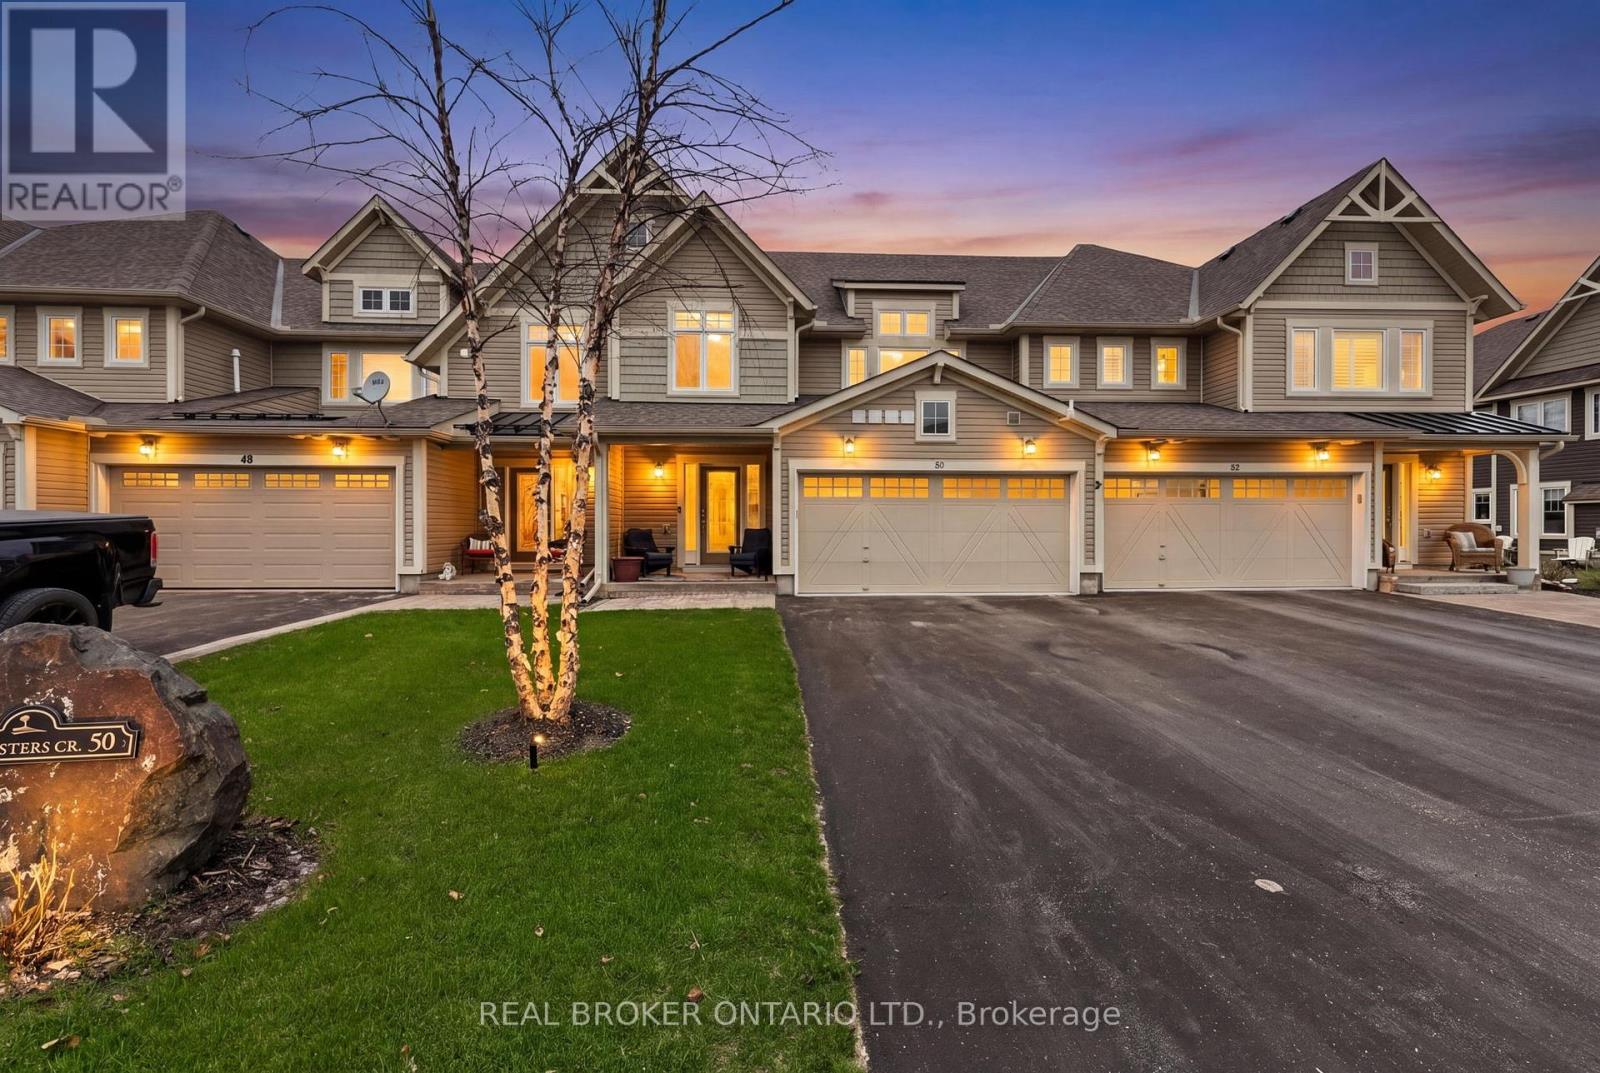
50 Masters Crescent W
Georgian Bay, Ontario
Turnkey luxury town home with the perfect balance of beautiful finishes and an easy, low-maintenance lifestyle-so you can spend more time enjoying where you live. With just under 2,200 square feet, the home is thoughtfully designed and is a one of a kind St. Andrews floor plan. The spacious primary is a true retreat, with a spacious sitting area, a walk-in closet and a well-appointed primary en suite bathroom. 2 additional generously sized bedrooms & a second full bathroom provide flexible space for guests, family, or a home office. Positioned on one of the deepest lots in the community, this property captures sweeping views of the 18th and 10th fairways. Outdoor living is a standout feature, anchored by an expansive 30' x 30' deck designed for relaxing, entertaining, and taking in the scenery. The four-season Muskoka room extends your enjoyment throughout the year, no matter the season. The kitchen is bright and inviting, featuring gleaming white cabinetry, gleaming white quartz countertops, upgraded stainless steel appliances and is open to the family and dining rooms. The home is filled with natural light throughout, thanks to its ideal orientation and an abundance of windows, offering the kind of natural light typically sought in end-unit town homes. Enjoy sunrise views from the front porch, and unwind in the evening with breathtaking sunsets from the back-creating a daily rhythm that truly reflects a lifestyle centered around comfort and connection. Easy access to Highway 400 means effortless access to shopping, dining, and amenities in multiple directions, including Coldwater, Orillia, Barrie, and Midland, and even grocery delivery is available. The Lifestyle continues at the community pool, marina, golf course & clubhouse, or the nearby pickle ball courts, boating, swimming in Georgian Bay, hiking, biking, skiing, community center activities and more. Social membership fee applies for use of community pool (id:63616)
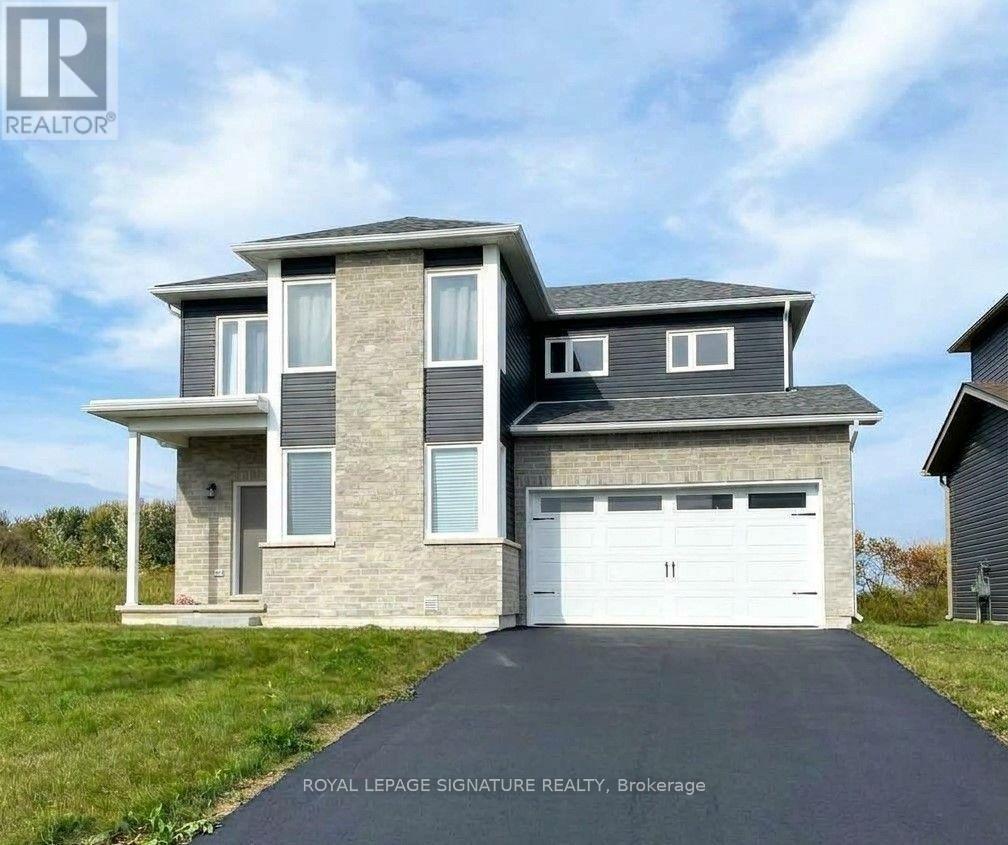
14 Griffin Street
Prince Edward County, Ontario
Beautiful bright detached in new Picton neighbourhood! 5 bdrms, 4 bath home with finished basement. Open concept main floor with high ceilings. Upgraded custom-designed kitchen-maximized cabinet space and extended center island, overlooks Great Room and Living area. 2 largest bedrooms (2nd floor) have unobstructed scenic views and walk-in closets. Spacious primary bedroom has 3pc en-suite with upgraded tiles and glass shower. 3 more sunny bedrooms, one on main floor. Basement professionally finished by Builder, full height with 2 windows (1 egress), upgraded 3piece bath-shower w/ sliding glass doors, good storage space. Main floor laundry room and direct entry to garage. Other upgrades include: exterior stone front and additional spot lights, upgraded bathroom countertops, some faucets & light fixtures. Excellent Picton location with all the conveniences - Walking distance to grocery stores (No Frills, Foodland, Metro), Dollaramas, Tim Horton's, Gym and Pool (Prince Edward Fitness and Aquatic Center), Millennial Trail, Main Street Picton (restaurants, cafes, library, theatre). Quick and easy drive to Sandbanks beaches, wineries, Picton Harbour, Base31 attractions, Bloomfield and Wellington. A wonderful home in prime PEC - ready to move in! (id:63616)
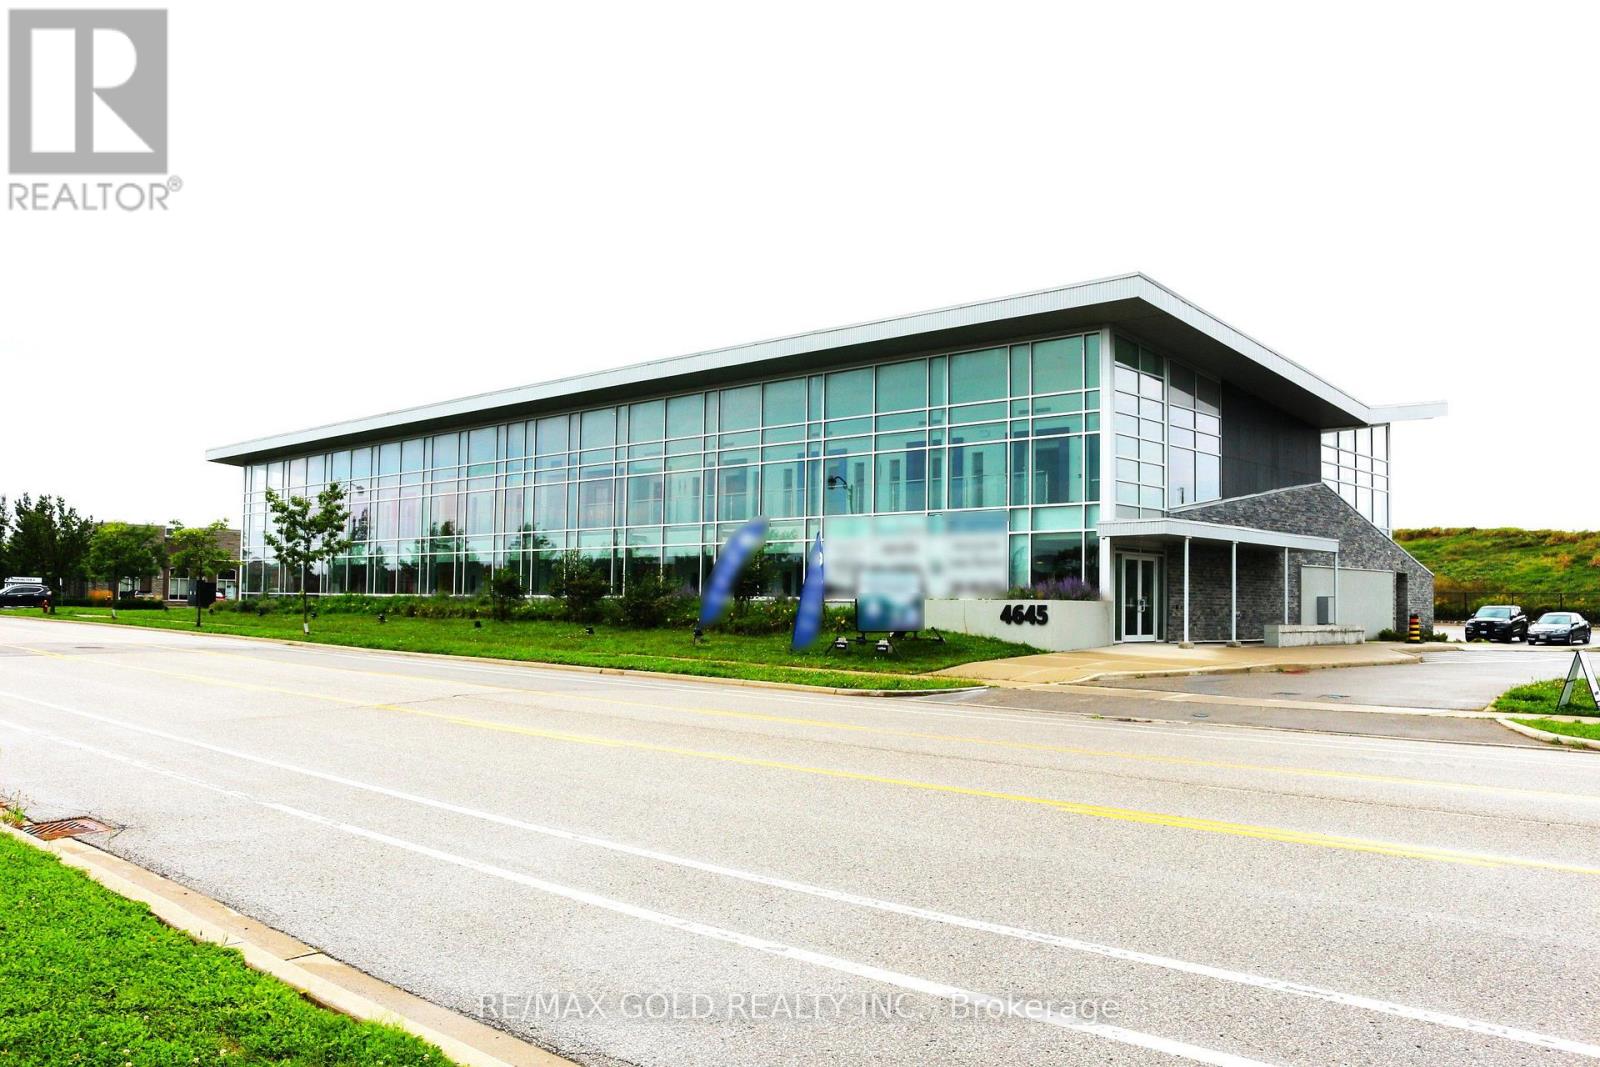
210 - 4645 Palladium Way
Burlington, Ontario
Excellent opportunity to Lease commercial space in a modern state of the art Medical-use building at 4645 Palladium Way, Burlington. Ideally located just minutes from Highway 407 & Appleby Line, offering excellent accessibility for professionals, staff and clients throughout Burlington, Oakville, Milton and the surrounding GTA. This second-floor Shell unit offers approximately 1,240 sq. ft. of space, for purchasers to design and build the premises to suit their specific professional or medical requirements. The building consists of only 20 commercial units / total 25000 sq ft of space, creating an exclusive and specialized professional environment. An ideal opportunity for medical practitioners, specialists, physiotherapists, chiropractors, medical-aesthetic professionals and other permitted healthcare-related users looking to establish or expand their practice in a strategically located Burlington medical building. Excellent access to HWY407 , nearby amenities and surrounding residential and employment areas. 120+ parking spots, Drop-off area , Handicap Parking available. Beautifully landscaped lot. (id:63616)
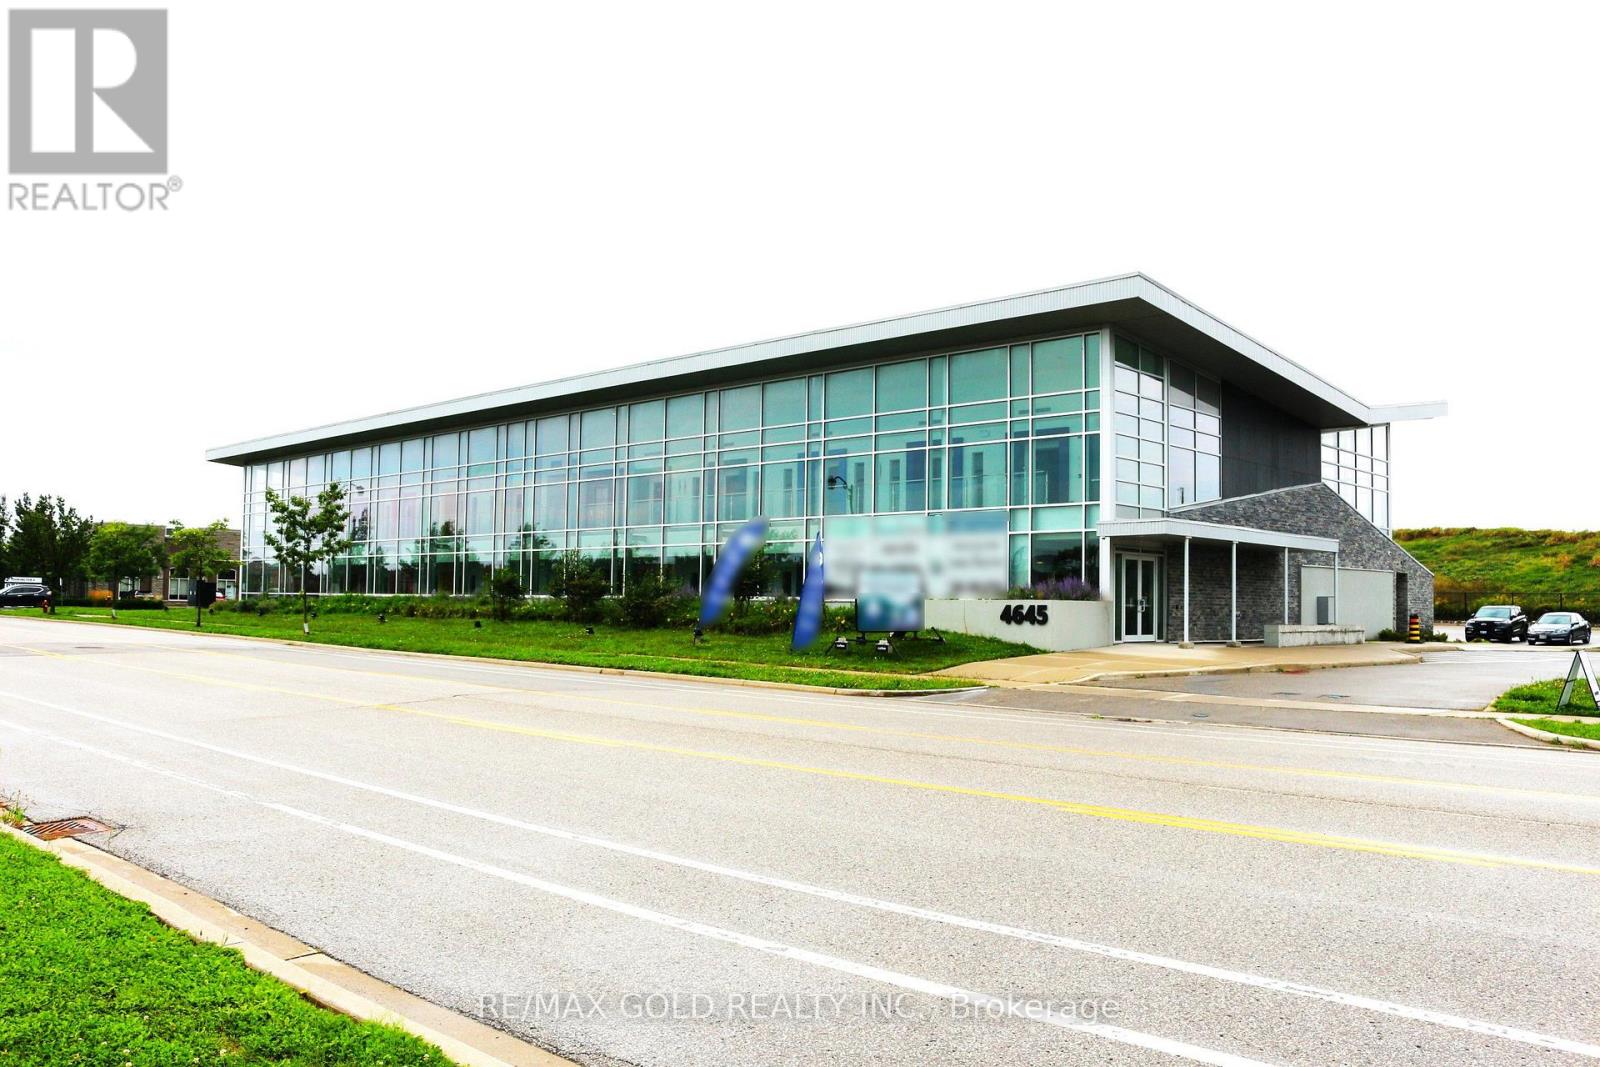
209 - 4645 Palladium Way
Burlington, Ontario
Excellent opportunity to Lease commercial space in a modern state of the art Medical-use building at 4645 Palladium Way, Burlington. Ideally located just minutes from Highway 407 & Appleby Line, offering excellent accessibility for professionals, staff and clients throughout Burlington, Oakville, Milton and the surrounding GTA. This second-floor Shell unit offers approximately 1,204 sq. ft. of space, for purchasers to design and build the premises to suit their specific professional or medical requirements. The building consists of only 20 commercial units / total 25000 sq ft of space, creating an exclusive and specialized professional environment. An ideal opportunity for medical practitioners, specialists, physiotherapists, chiropractors, medical-aesthetic professionals and other permitted healthcare-related users looking to establish or expand their practice in a strategically located Burlington medical building. Excellent access to HWY407 , nearby amenities and surrounding residential and employment areas. 120+ parking spots, Drop-off area , Handicap Parking available. Beautifully landscaped lot. (id:63616)
208 - 4645 Palladium Way
Burlington, Ontario
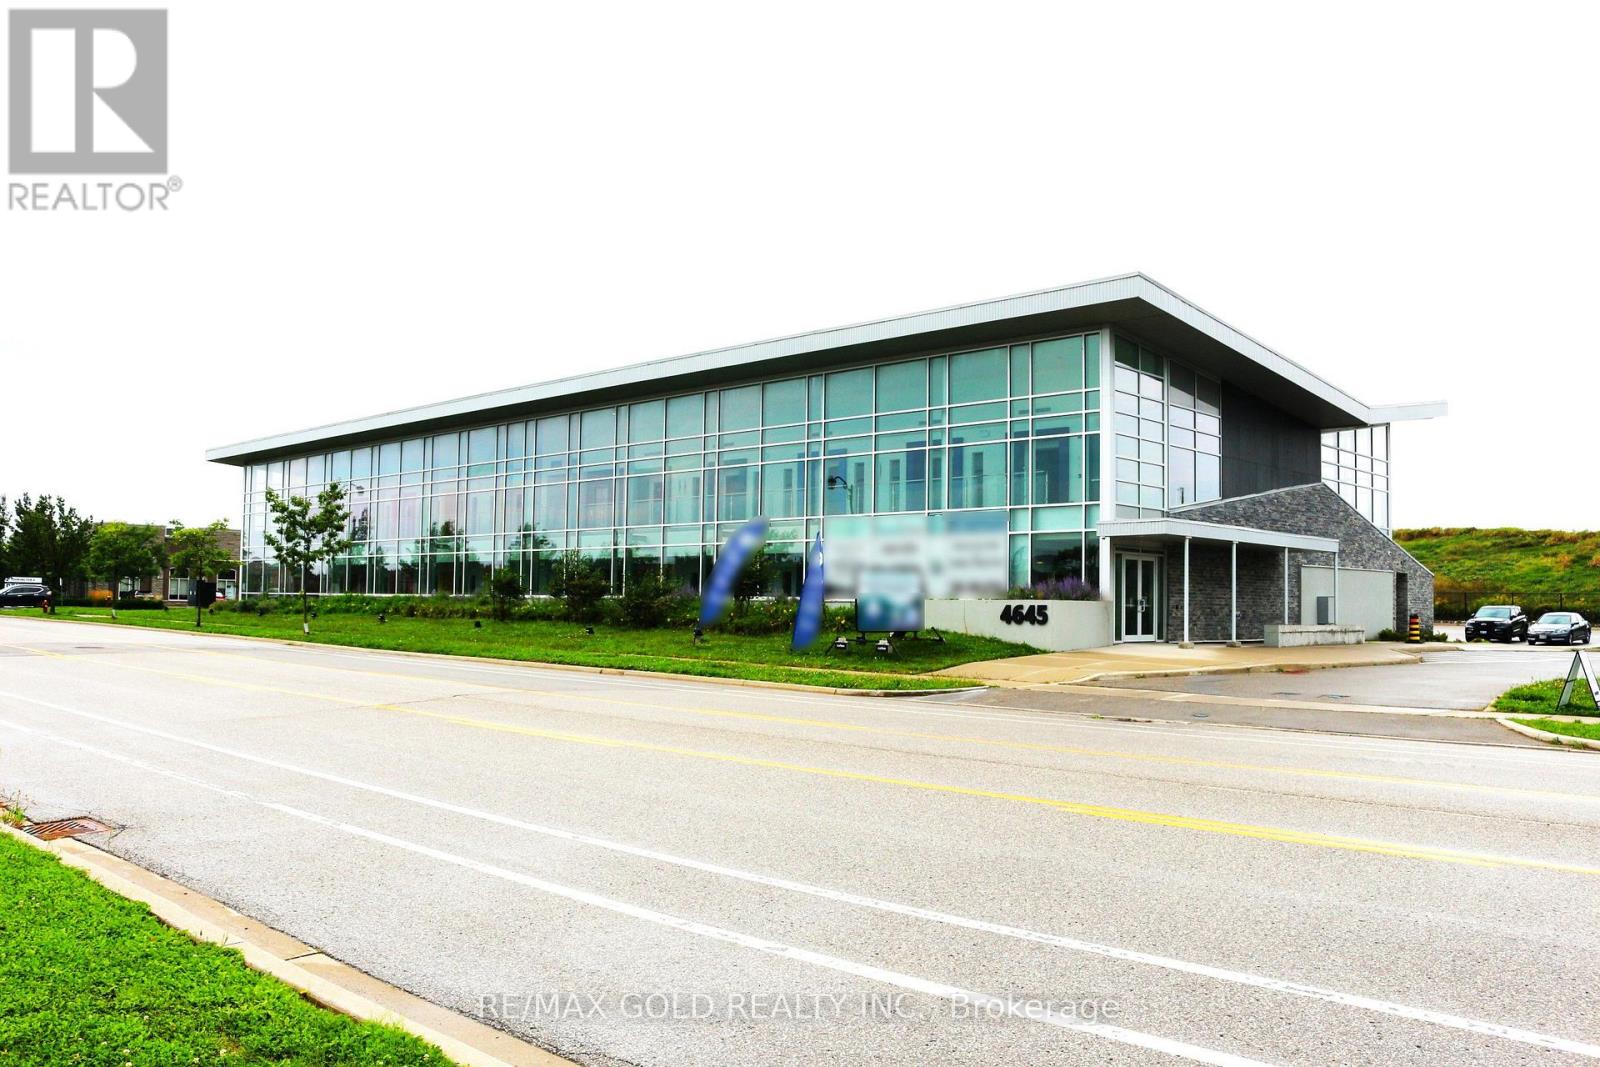
Excellent opportunity to Lease commercial space in a modern state of the art Medical-use building at 4645 Palladium Way, Burlington. Ideally located just minutes from Highway 407 & Appleby Line, offering excellent accessibility for professionals, staff and clients throughout Burlington, Oakville, Milton and the surrounding GTA. This second-floor Shell unit offers approximately 1,204 sq. ft. of space, for purchasers to design and build the premises to suit their specific professional or medical requirements. The building consists of only 20 commercial units / total 25000 sq ft of space, creating an exclusive and specialized professional environment. An ideal opportunity for medical practitioners, specialists, physiotherapists, chiropractors, medical-aesthetic professionals and other permitted healthcare-related users looking to establish or expand their practice in a strategically located Burlington medical building. Excellent access to HWY407 , nearby amenities and surrounding residential and employment areas. 120+ parking spots, Drop-off area , Handicap Parking available. Beautifully landscaped lot. (id:63616)
207 - 4645 Palladium Way
Burlington, Ontario
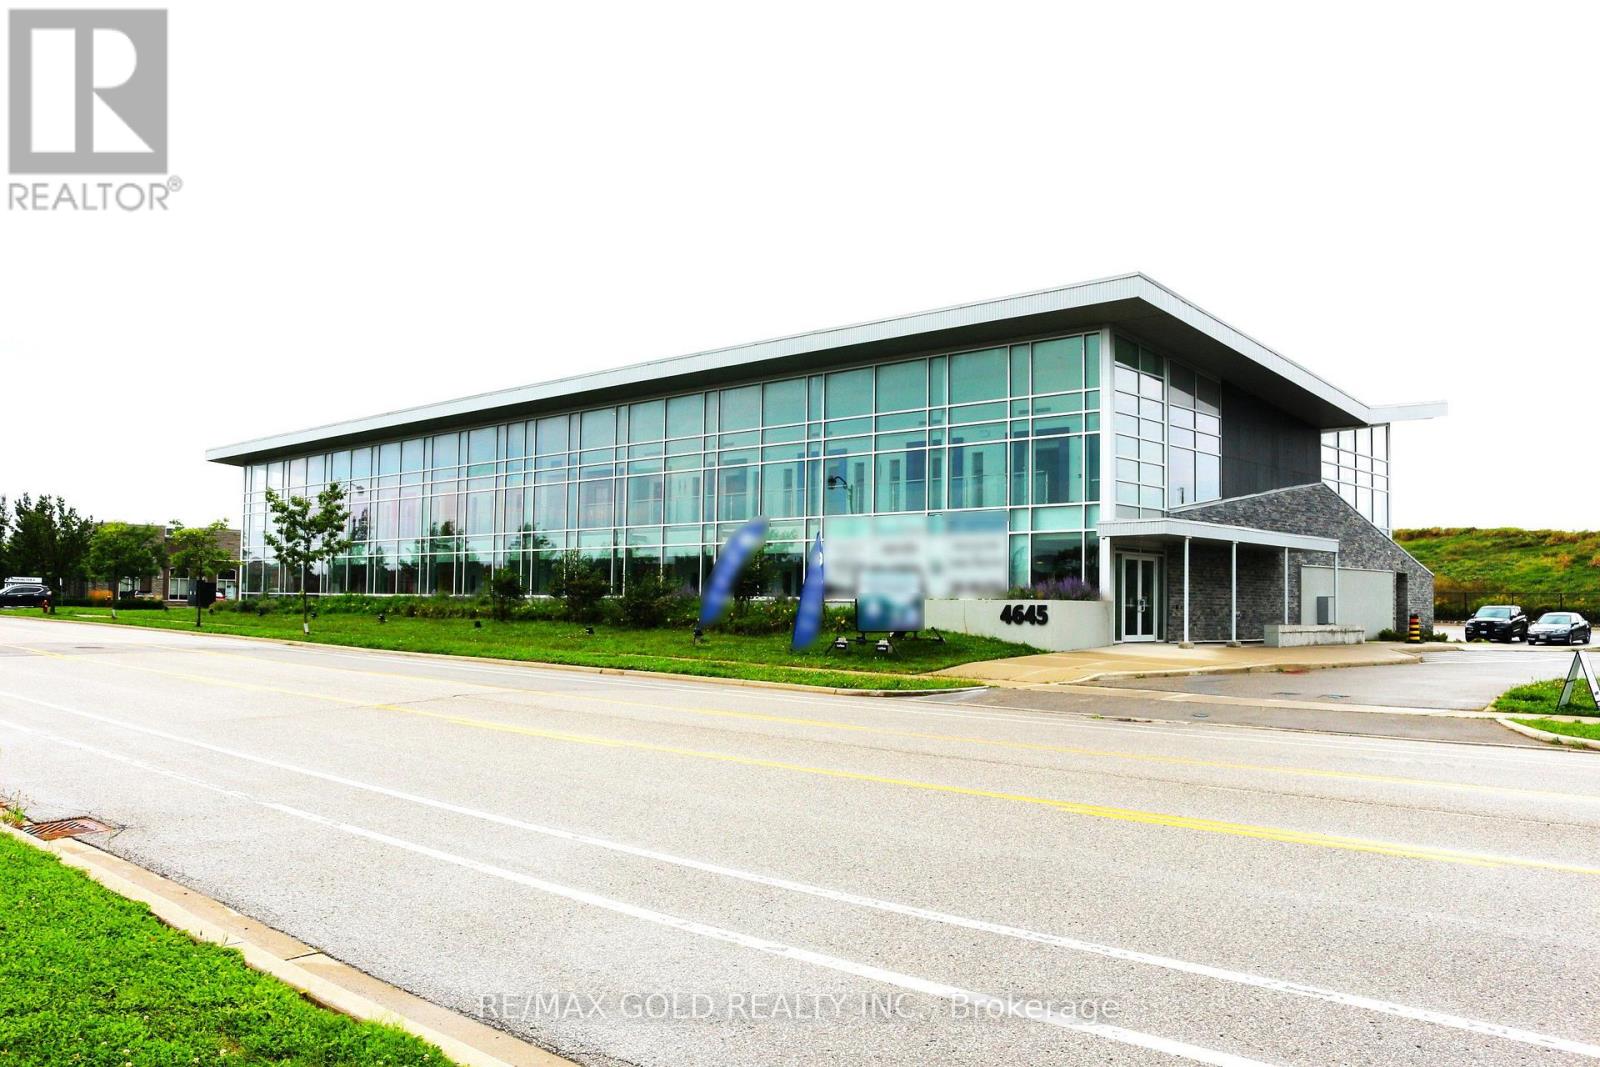
Excellent opportunity to Lease commercial space in a modern state of the art Medical-use building at 4645 Palladium Way, Burlington. Ideally located just minutes from Highway 407 & Appleby Line, offering excellent accessibility for professionals, staff and clients throughout Burlington, Oakville, Milton and the surrounding GTA. This second-floor Shell unit offers approximately 1,204 sq. ft. of space, for purchasers to design and build the premises to suit their specific professional or medical requirements. The building consists of only 20 commercial units / total 25000 sq ft of space, creating an exclusive and specialized professional environment. An ideal opportunity for medical practitioners, specialists, physiotherapists, chiropractors, medical-aesthetic professionals and other permitted healthcare-related users looking to establish or expand their practice in a strategically located Burlington medical building. Excellent access to HWY407 , nearby amenities and surrounding residential and employment areas. 120+ parking spots, Drop-off area , Handicap Parking available. Beautifully landscaped lot. (id:63616)
208 - 4645 Palladium Way
Burlington, Ontario
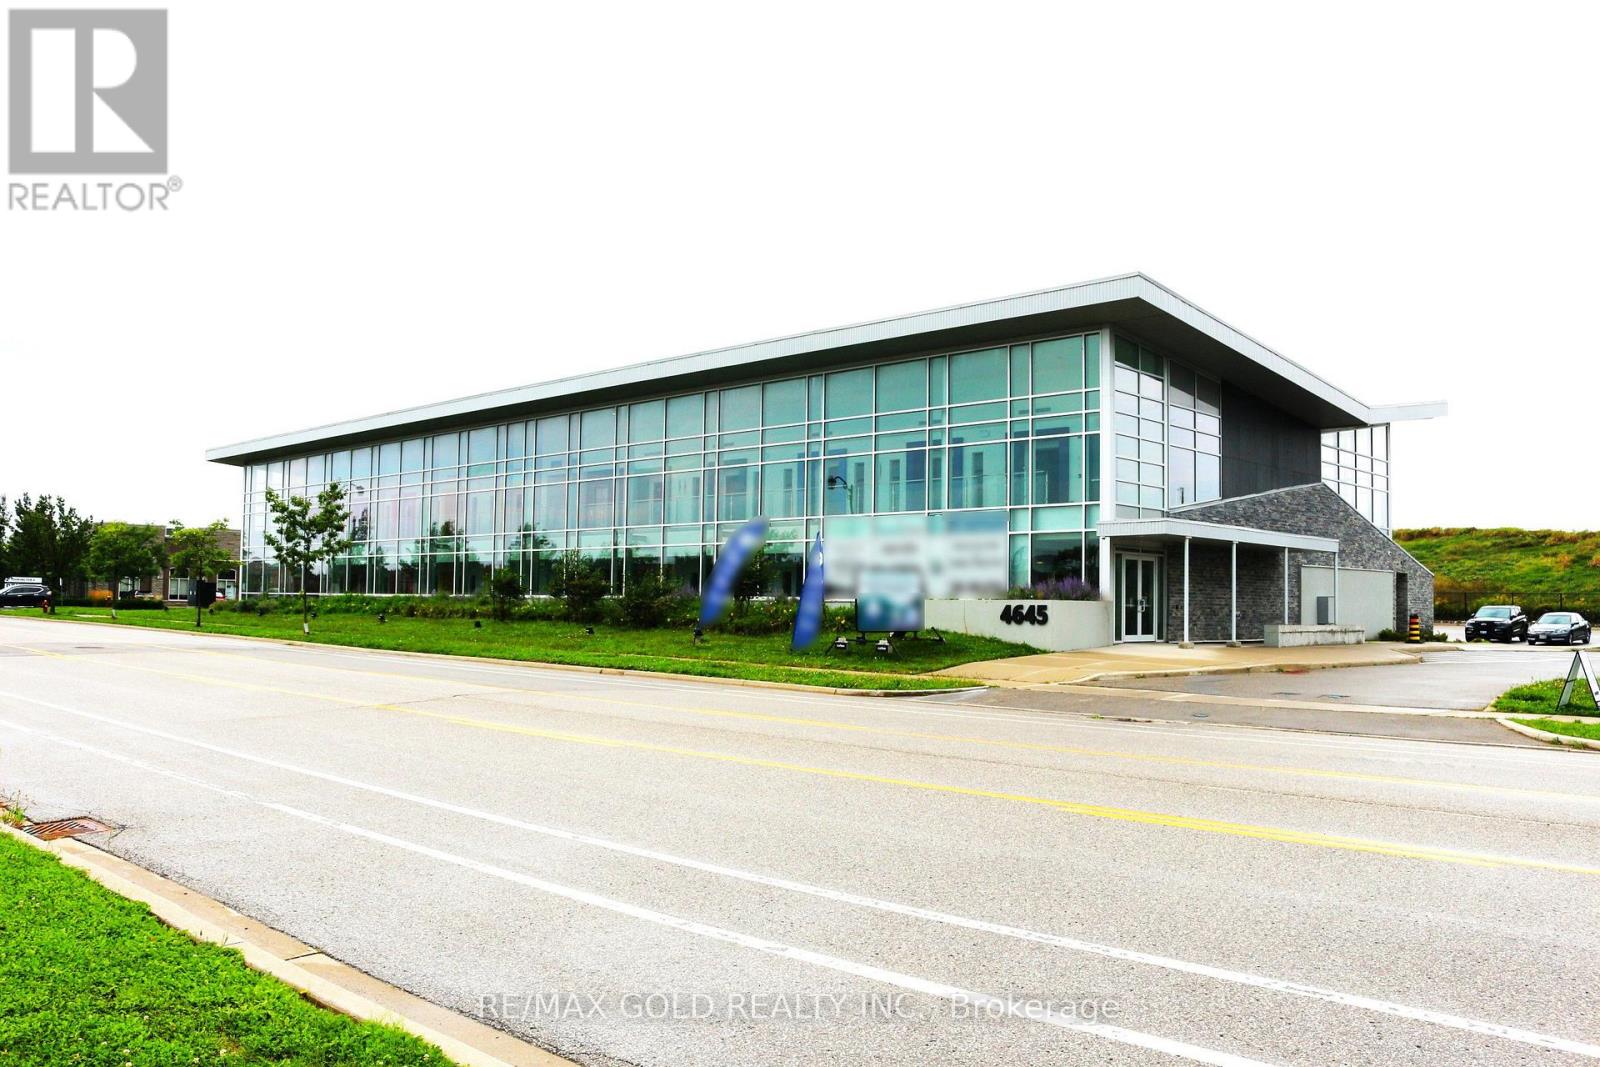
"Rare Medical Commercial Ownership Opportunity". Excellent opportunity to own commercial space in a modern state of the art Medical-use building at 4645 Palladium Way, Burlington. Ideally located just minutes from Highway 407 & Appleby Line, offering excellent accessibility for professionals, staff and clients throughout Burlington, Oakville, Milton and the surrounding GTA. This second-floor Shell unit offers approximately 1,204 sq. ft. of space, for purchasers to design and build the premises to suit their specific professional or medical requirements. The building consists of only 20 commercial units / total 25000 sq ft of space, creating an exclusive and specialized professional environment. An ideal opportunity for medical practitioners, specialists, physiotherapists, chiropractors, medical-aesthetic professionals and other permitted healthcare-related users looking to establish or expand their practice in a strategically located Burlington medical building. Excellent access to HWY407 , nearby amenities and surrounding residential and employment areas. A strong opportunity for both owner-users and investors seeking commercial real estate in one of Burlington's growing business corridors. 120+ parking spots, Drop-off area , Handicap Parking available. Beautifully landscaped lot. (id:63616)
207 - 4645 Palladium Way
Burlington, Ontario
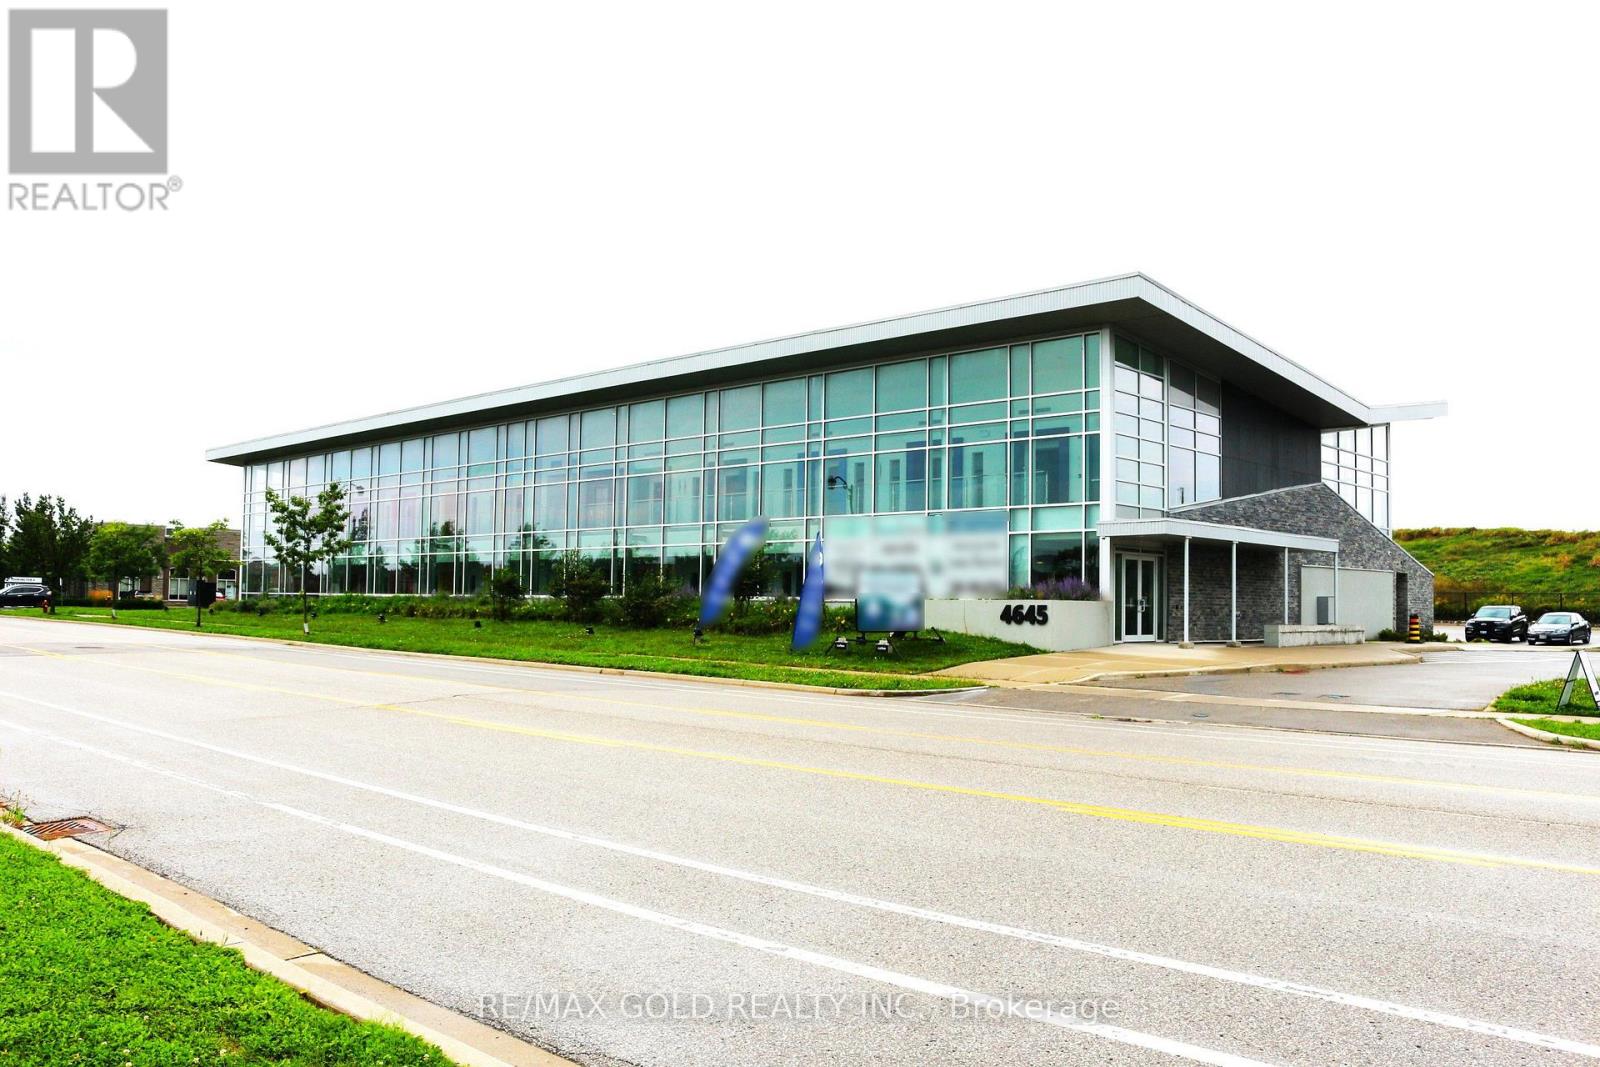
"Rare Medical Commercial Ownership Opportunity". Excellent opportunity to own commercial space in a modern state of the art Medical-use building at 4645 Palladium Way, Burlington. Ideally located just minutes from Highway 407 & Appleby Line, offering excellent accessibility for professionals, staff and clients throughout Burlington, Oakville, Milton and the surrounding GTA. This second-floor Shell unit offers approximately 1,204 sq. ft. of space, for purchasers to design and build the premises to suit their specific professional or medical requirements. The building consists of only 20 commercial units / total 25000 sq ft of space, creating an exclusive and specialized professional environment. An ideal opportunity for medical practitioners, specialists, physiotherapists, chiropractors, medical-aesthetic professionals and other permitted healthcare-related users looking to establish or expand their practice in a strategically located Burlington medical building. Excellent access to HWY407 , nearby amenities and surrounding residential and employment areas. A strong opportunity for both owner-users and investors seeking commercial real estate in one of Burlington's growing business corridors. 120+ parking spots, Drop-off area , Handicap Parking available. Beautifully landscaped lot. (id:63616)
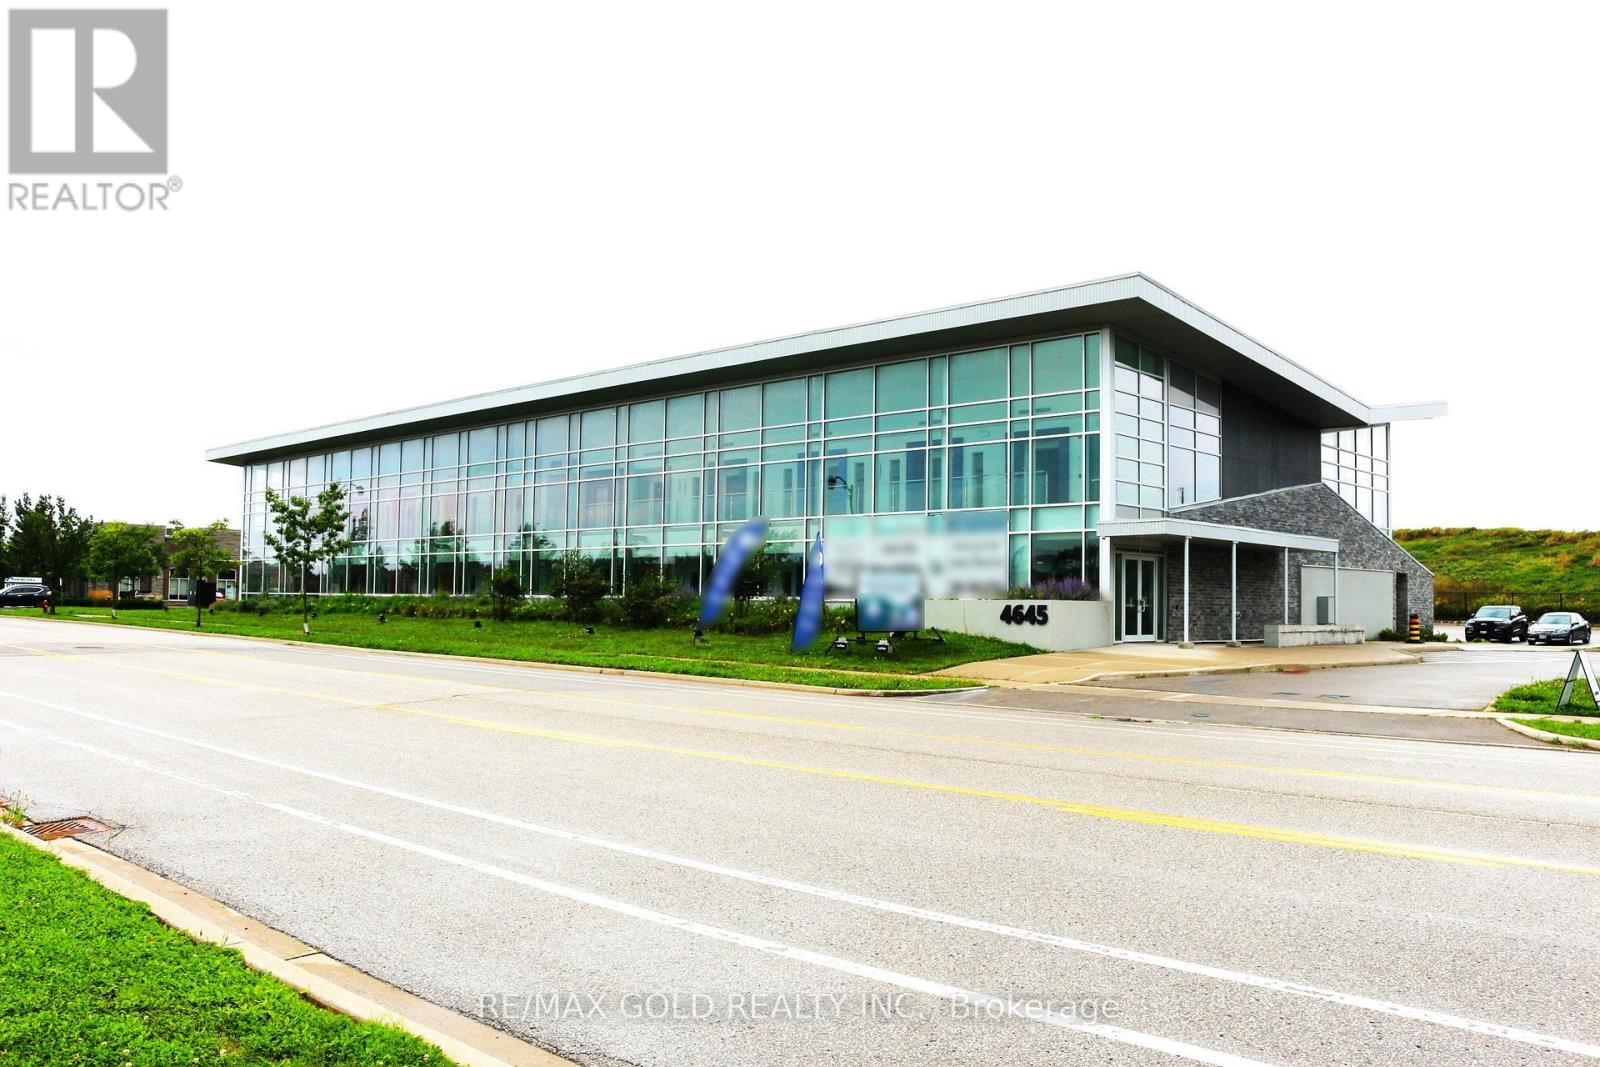
209 - 4645 Palladium Way
Burlington, Ontario
"Rare Medical Commercial Ownership Opportunity". Excellent opportunity to own commercial space in a modern state of the art Medical-use building at 4645 Palladium Way, Burlington. Ideally located just minutes from Highway 407 & Appleby Line, offering excellent accessibility for professionals, staff and clients throughout Burlington, Oakville, Milton and the surrounding GTA. This second-floor Shell unit offers approximately 1,204 sq. ft. of space, for purchasers to design and build the premises to suit their specific professional or medical requirements. The building consists of only 20 commercial units / total 25000 sq ft of space, creating an exclusive and specialized professional environment. An ideal opportunity for medical practitioners, specialists, physiotherapists, chiropractors, medical-aesthetic professionals and other permitted healthcare-related users looking to establish or expand their practice in a strategically located Burlington medical building. Excellent access to HWY407 , nearby amenities and surrounding residential and employment areas. A strong opportunity for both owner-users and investors seeking commercial real estate in one of Burlington's growing business corridors. 120+ parking spots, Drop-off area , Handicap Parking available. Beautifully landscaped lot. (id:63616)
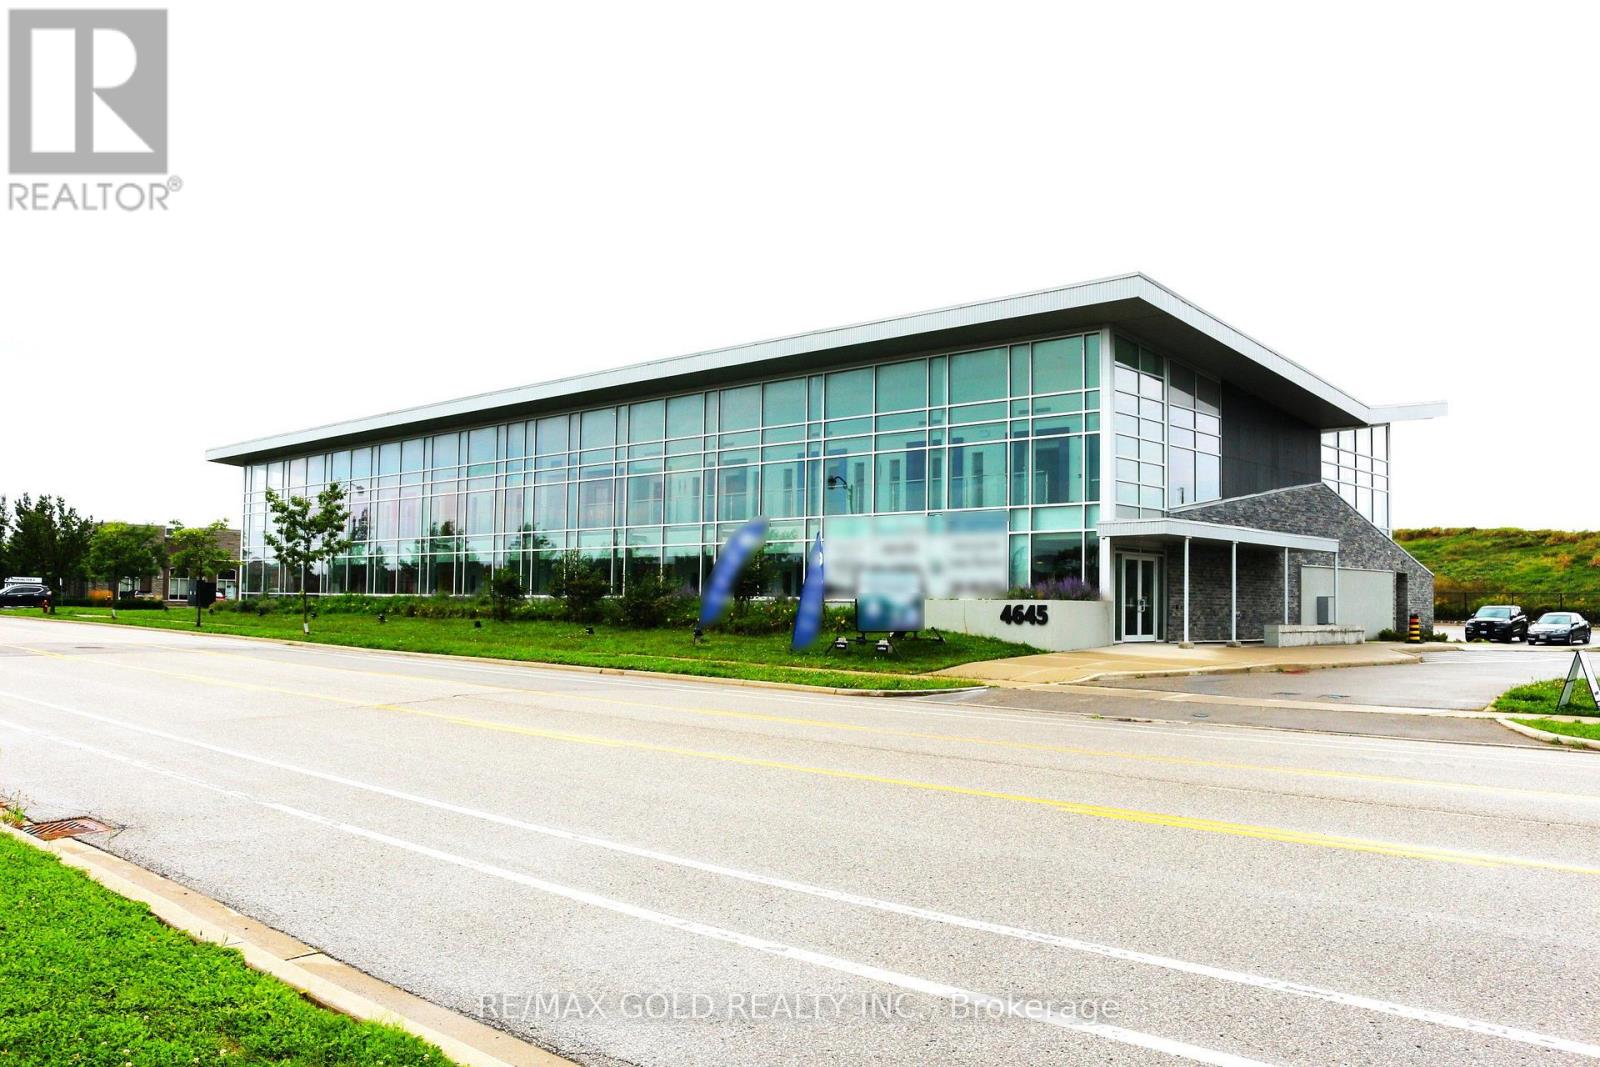
210 - 4645 Palladium Way
Burlington, Ontario
"Rare Medical Commercial Ownership Opportunity". Excellent opportunity to own commercial space in a modern state of the art Medical-use building at 4645 Palladium Way, Burlington. Ideally located just minutes from Highway 407 & Appleby Line, offering excellent accessibility for professionals, staff and clients throughout Burlington, Oakville, Milton and the surrounding GTA. This second-floor Shell unit offers approximately 1,240 sq. ft. of space, for purchasers to design and build the premises to suit their specific professional or medical requirements. The building consists of only 20 commercial units / total 25000 sq ft of space, creating an exclusive and specialized professional environment. An ideal opportunity for medical practitioners, specialists, physiotherapists, chiropractors, medical-aesthetic professionals and other permitted healthcare-related users looking to establish or expand their practice in a strategically located Burlington medical building. Excellent access to HWY407 , nearby amenities and surrounding residential and employment areas. A strong opportunity for both owner-users and investors seeking commercial real estate in one of Burlington's growing business corridors. 120+ parking spots, Drop-off area , Handicap Parking available. Beautifully landscaped lot. (id:63616)
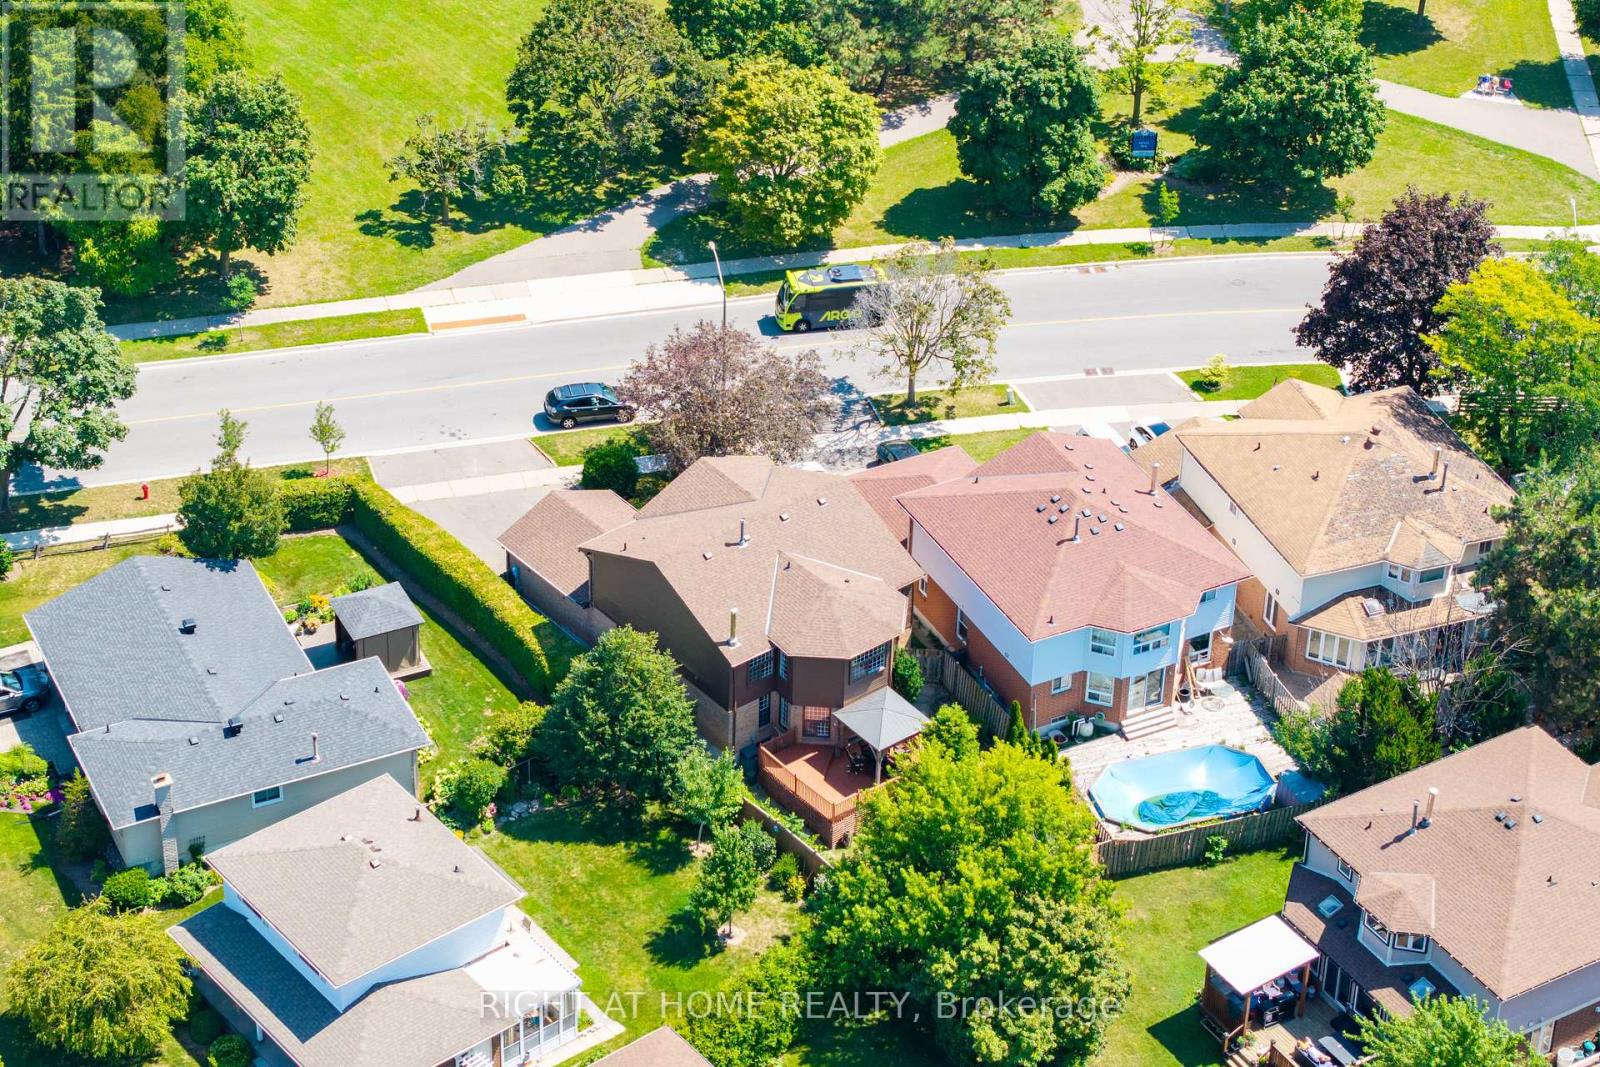
345 Mill Street S
Brampton, Ontario
Fully Detached Home with Legal Large 2-Bedroom Basement Apartment and Right Across Park! Amazing investment Opportunity! High Demand For Rentals. Home Located Right Across The Park. This Home Has All Bells And Whistles - Welcome to 345 Mill Street South, Brampton Be the first to live in this stunning, Newly Renovated 4+2 bedroom, 1+1 kitchen home, perfectly positioned directly across from a beautiful park in the heart of Brampton!Step inside and fall in love with the bright, open-concept main floor featuring a brand-new designer kitchen with quartz countertops, gleaming hardwood flooring throughout, pot lights, and oversized windows that flood the home with natural sunlight. The spacious family room with a cozy fireplace is perfect for relaxing evenings, while the smart, functional layout ensures not an inch of space is wasted.The large breakfast area walks out to your private backyard oasis - complete with an expansive deck and large gazebo - the ultimate setting for entertaining family and friends all summer long!Upstairs, you'll find four generously sized bedrooms, including a show-stopping primary retreat with a massive walk-in closet and a luxurious 5-piece ensuite.The huge bonus: a LEGAL 2-bedroom basement apartment with its own large kitchen - ideal for extra rental income, multi-generational living, or extended families!Unbeatable location just steps to Hurontario St & Steeles Ave E - transit at your doorstep, plus shopping, grocery stores, banks, and quick highway access. New LRT 2027 just 2 min away. Ample parking completes the package. Newly renovated. Legal income potential. North Facing Home Prosperous For Vastu Believers! Park-front privacy. This one truly has it all - don't miss it! Newer Roof 4y. Newer Driveway 3y. New furnace blower. LED house lights with WiFi access. Security Cameras all around 360 degree view. Brand New gas stove, s/s fridge/s/s Newer dishwasher is only 1y Old, Brand New over-range microwave (id:63616)
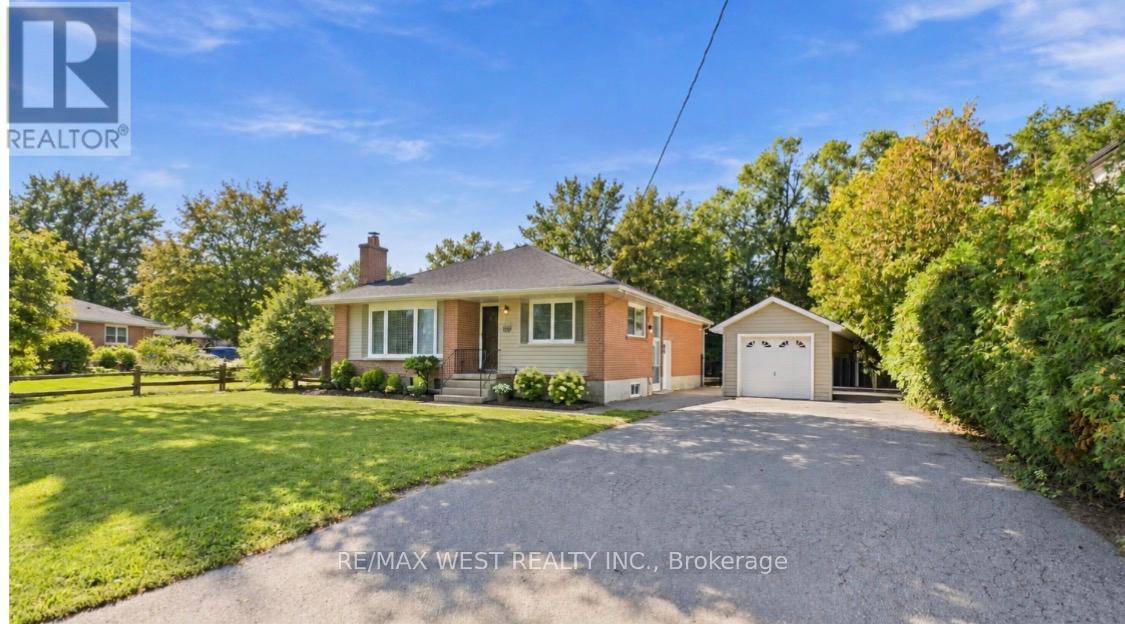
56 Seaton Drive
Aurora, Ontario
An Exceptional Opportunity In The Heart Of Aurora Highlands! Set on an extraordinary 82' x 144' mature, beautifully treed lot, and nestled on one of the best streets in Aurora Highlands for custom builds and exclusivity, this newly renovated residence offers a rare blend of timeless charm, modern luxury, and incredible future potential. Situated in one of Aurora's most sought-after neighbourhoods, this impressive property is surrounded by mature trees and established homes, creating a private and prestigious setting rarely found today. Inside, the home has been thoughtfully renovated, offering stylish modern finishes, quality craftsmanship, and a move-in-ready experience. The expansive lot provides endless possibilities to enjoy the home as it is, further customize, expand, or create your dream residence. Ideally located within walking distance to **highly regarded schools, French Immersion, parks ,shopping, public transit, and Yonge Street**, with every convenience close at hand. A newer**solid detached garage** adds valuable functionality and storage.**A truly rare offering combining an exceptional lot, sophisticated renovations, and an enviable Aurora Highlands address - properties of this calibre and lot size are becoming increasingly difficult to find.** (id:63616)
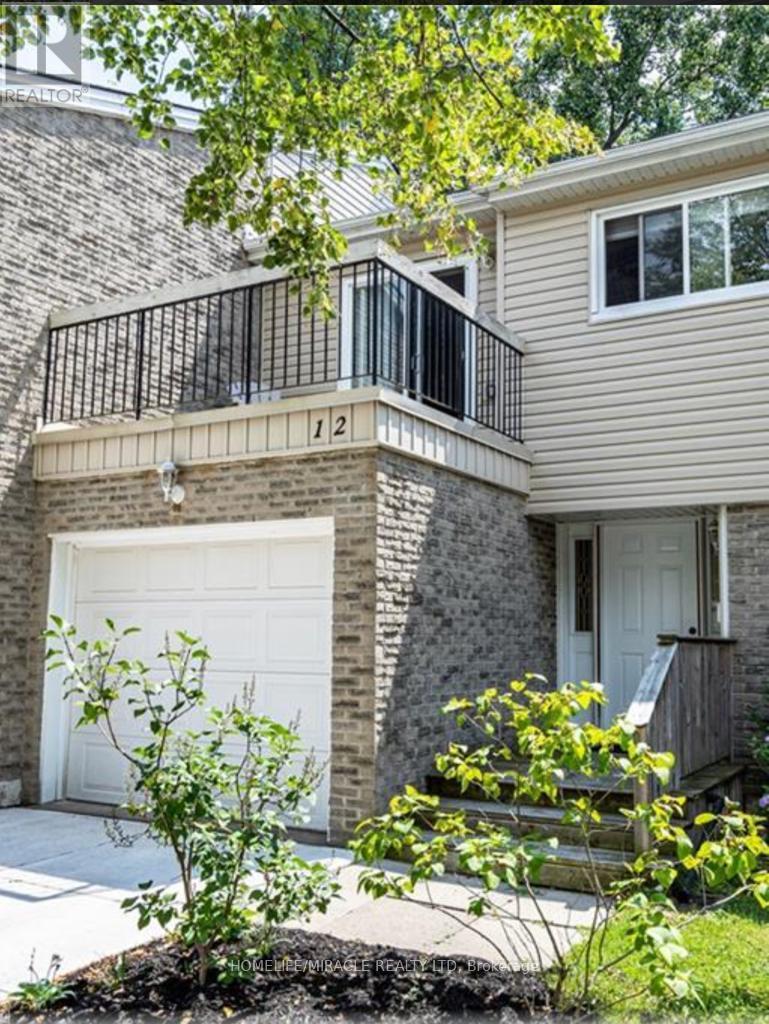
12 - 669 Osgoode Drive
London South, Ontario
Welcome to this 3-bedroom, 1.5-bath townhouse in a quiet South London condo community, with a functional layout, an attached single-car garage with inside access, and a private south-facing patio. The main floor has a welcoming foyer, a convenient powder room, and an open-concept living and dining area. Sliding doors lead to a private rear patio where you can relax in the southern exposure. Upstairs are two generous bedrooms, a full bathroom, and a spacious primary bedroom with a sliding-door walkout to its own private balcony. The finished lower level adds a large family room and a bright laundry area with washer and dryer included. The concrete driveway was completed in 2019. You're within walking distance of a school and close to parks, a community pool, shopping, transit, and quick access to the 401. Condo fees include water. (id:63616)
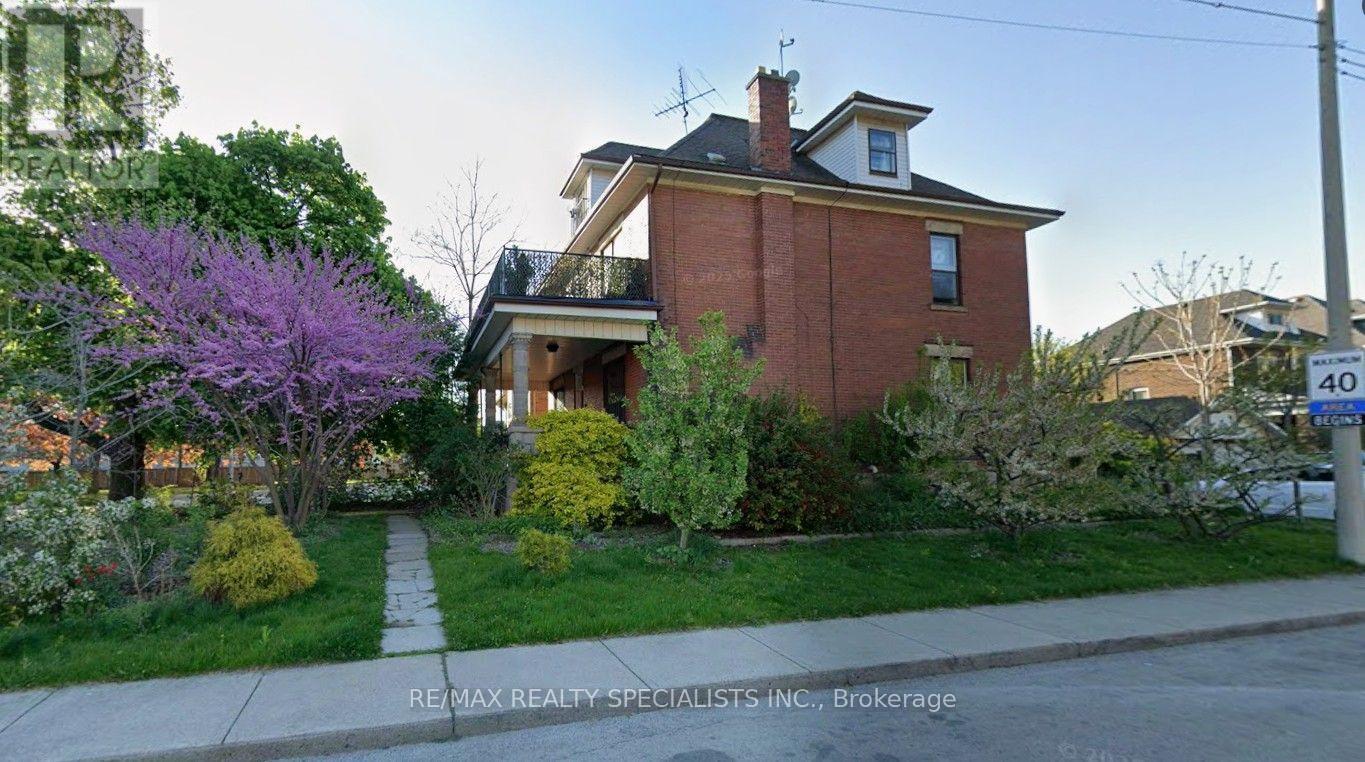
1316 King Street E
Hamilton, Ontario
Fabulous opportunity in the desirable Gage Park/Delta West neighbourhood! Welcome to this Fantastic 2,884 sf home with 3 self contained large apartments, set on a large 48ft x156ft lot. Beautifully updated over the last few years makes this property an excellent turnkey investment. An amazing Triplex also Zoned for Commercial Use. Enter the large main floor foyer and off the hallway find an independent office and 2-pc powder room perfect for anyone working from home, or as potential additional rental income for professional use. The main floor also features a 1-bedroom apartment with beautiful high ceilings, hardwood floors & stairs and gorgeous original restored gumwood trim wood details. The attractive spacious second-floor unit offers 2 large bedrooms and updated kitchen & bath, and an inviting large balcony off the second bedroom. On the third floor you come upon a 1-bedroom unit complete large open concept living & bedroom are with Juliette balcony and updated kitchen & bathroom. The basement offer access from main floor has well as a separate entrance to the side of the home and features large storage for tenants as well as other storage rooms for additional landlord use. The main basement area offers an additional laundry area and a large utility room with a 4-PC bathroom. Large 4 car driveway and detached oversized 2-car garage. 200amp breaker panel & electrical updates 2015. Plumbing updates 2015. Hi-Eff Furnace 2019. Hot water tank 2015. Insulation 2015. Some new window 2015. Basement waterproofing, weeping tile system, Delta MS foundation drainage board & sump pump in 2018. New 2nd floor deck floor 2023. Great Income with over 5% ROI. A fabulous opportunity not to miss. (id:63616)

78 Player Drive
Erin, Ontario
Welcome to this beautifully maintained modern detached home in the desirable community of Erin, where comfort, space, and modern living come together. This Two Car Detached Home Is Defined By Its Abundance Of Natural Light, With Expansive Windows Framing Every Principal Room And Creating Bright, Airy Living Spaces Throughout The Day. The bright, open-concept main floor features elegant hardwood flooring, a spacious kitchen with stainless steel appliances and ample cabinetry, plus a sun-filled breakfast area with large windows. The adjoining family room offers the perfect space to relax and unwind. Offering 2,519 sq ft above grade, double car garage, and 4-car driveway parking a rare combination of luxury and practicality. Upstairs, discover four generously sized bedrooms with large windows and ample closet space. The spacious primary suite features a private ensuite and walk-in closet, creating a comfortable retreat. This 2,519 Sq Ft home features 4 spacious bedrooms, 3.5 baths, a double-car garage, and 4 car parkings on the driveway, located in the growing community of Erin, just a short drive from Brampton via Mississauga Road. Set in a quiet, family-friendly neighbourhood close to schools, parks, and everyday amenities, this turnkey home is ready to welcome its next family. Don't miss this wonderful opportunity to make it yours! (id:63616)

205 Sunnyridge Road
Hamilton, Ontario
Country charm with modern updates come together on approximately 1.5 acres at 205 Sunnyridge Rd. Updated kitchen features granite countertops, stainless steel appliances and crown moulding, opening to inviting living and dining areas with hardwood flooring and a cozy gas fireplace. A bright three-season sunroom provides the perfect spot to relax and take in the peaceful surroundings. Three bedrooms, updated windows and a beautifully renovated 3-piece bathroom featuring a walk-in multi-head shower, LED Bluetooth mirror and comfort-height toilet. The lower level offers a warm and comfortable family room, additional washroom and laundry area. This cozy split-level offers privacy and plenty of room to enjoy inside and out. is set well back from the road among mature trees, lush park-like grounds and open green space. Another feature is the rustic 27ft x 70ft barn/outbuilding, with a 20ft x 27ft workshop. The property is also serviced by a 250' drilled well. Space, privacy, mature surroundings and an outbuilding-this is country living with possibilities! Some photos are virtually staged. (id:63616)
Lower - 43 Kanata Crescent
Brantford, Ontario
This spacious two-bedroom suite is located in the lovely Cedarland family-friendly neighbourhood in North Brantford. The open concept living area allows you to set up to your needs. The modern kitchen has stone counters, stainless steel appliances and plenty of cupboards. The primary bedroom is huge, big enough for even the bulkiest furniture. An upgraded, large four-piece bathroom and a separate laundry room rounds out this amazing space. There is plenty of street parking available, and a great shared yard for when you need to feel the sun on you. The area offers loads of parks, easy highway access without giving up that neighbourhood feel. Welcome home! RSA (id:63616)
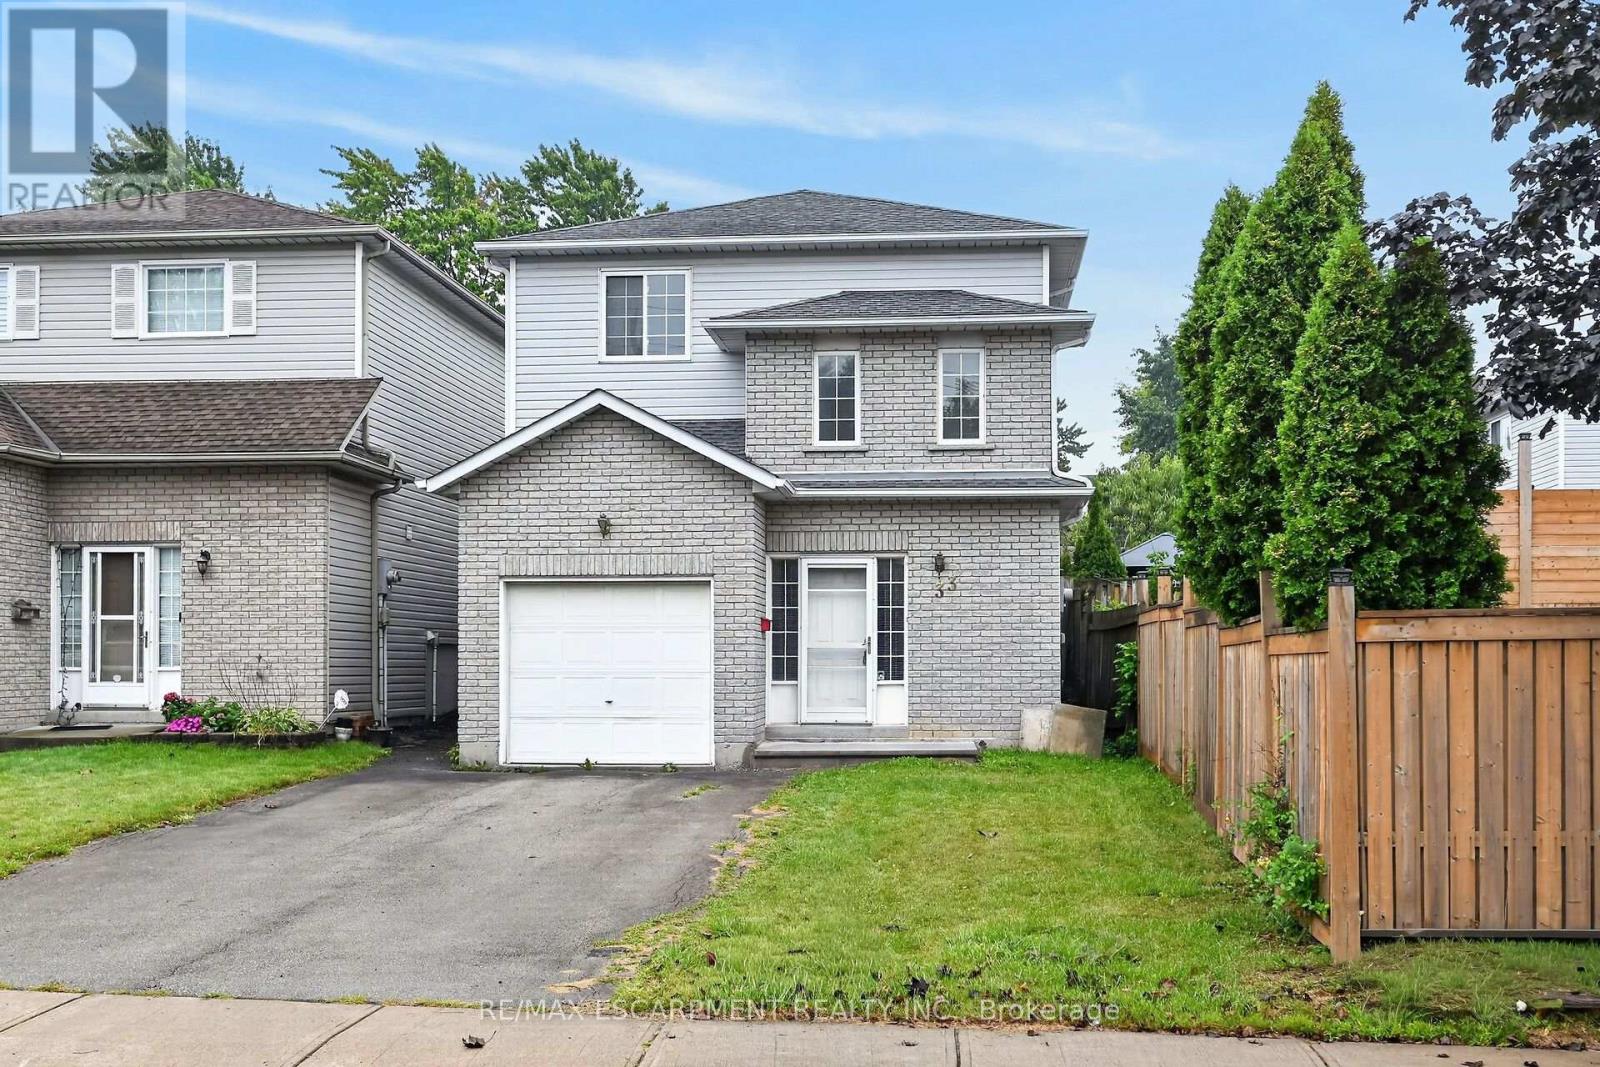
33 Brantdale Avenue
Hamilton, Ontario
Location, location, location! Situated in a highly desirable neighbourhood close to Mohawk College and the vibrant Mountain Brow, this 1999-built four-level backsplit offers incredible potential for families and savvy investors alike. The main level boasts a bright, open-concept layout that seamlessly connects the living room, dining area, and a classic kitchen equipped with oak cabinetry, a functional island, and a convenient walk-out to a large rear deck and fully fenced backyard. Upstairs, you will find three comfortable bedrooms, primary 4 pc bath, alongside a dedicated bedroom-level laundry room for ultimate convenience. The lower level includes a recently renovated, fully finished basement that showcases a large recreation room, a brand-new three-piece bath, and luxurious heated tile floors-offering an excellent opportunity to rent out space to a student for extra income. Complete with a single-car garage, parking space for four vehicles, and a brand-new furnace, central air conditioning system, and on-demand hot water heater (all under contract and less than one year old), this home just needs a little bit of elbow grease to sparkle the way it used to! (id:63616)
2 Sagewood Avenue
Barrie, Ontario
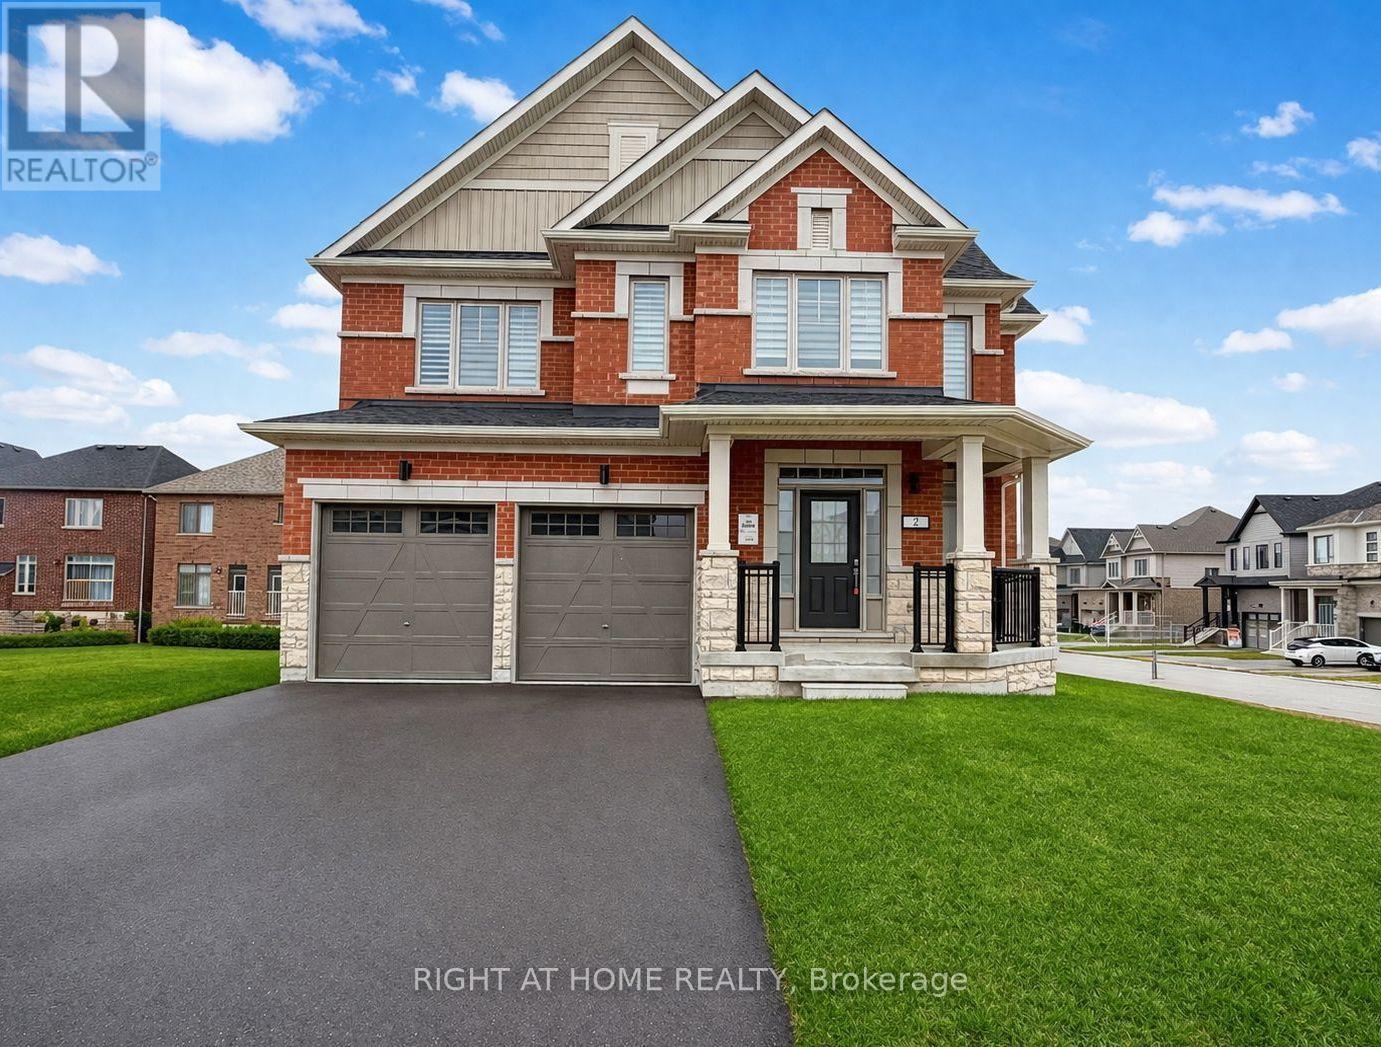
Welcome To 2 Sagewood Avenue a BRAND NEW, NEVER-LIVED-IN full brick and stone detached home in a prestigious, sought-after neighbourhood.The Only Available on a RARE 50-FOOT CORNER LOT, a frontage that seldom comes available here. This is the lot buyers wait years for, and the curb appeal turns heads the moment you pull up. That corner exposure means light from every angle. Morning coffee in a sun-drenched kitchen, golden light across the living room at dinner. Inside, an open-concept plan with soaring 9-ft ceilings creates a bright, airy, upscale feel throughout. The chef's kitchen is the heart of it all, featuring brand new, never-used stainless steel appliances, plus generous counter space and storage. Move in and start cooking! Upstairs, retreat to a spacious primary suite with a walk-in closet and spa-inspired 5-piece ensuite, the kind of space that makes the end of a long day something to look forward to. All four bedrooms are generously sized with large windows and abundant light. A second-floor laundry room means no more hauling baskets up and down stairs, and the solid oak staircase makes a lasting impression. The basement features large above-grade windows and incredible potential: a rec room, home gym, theatre, or in-law suite, whatever your family grows into. A 200-amp electrical panel is ready for an EV charger or hot tub. Zebra blinds are already installed throughout, one less thing on your list. Step outside to a park with scenic walking trails just steps away, ideal for morning runs and evening strolls. Minutes to top-rated schools, Costco, the GO Station, groceries, banks, fitness centres, a movie theatre and a golf club. The beach and waterfront parks are 10 minutes away, Highway 400 just 5. Brand new. Never lived in. On a 50-foot corner lot you won't see again soon! (id:63616)
Lower Level - 1224 King Street W
Toronto, Ontario
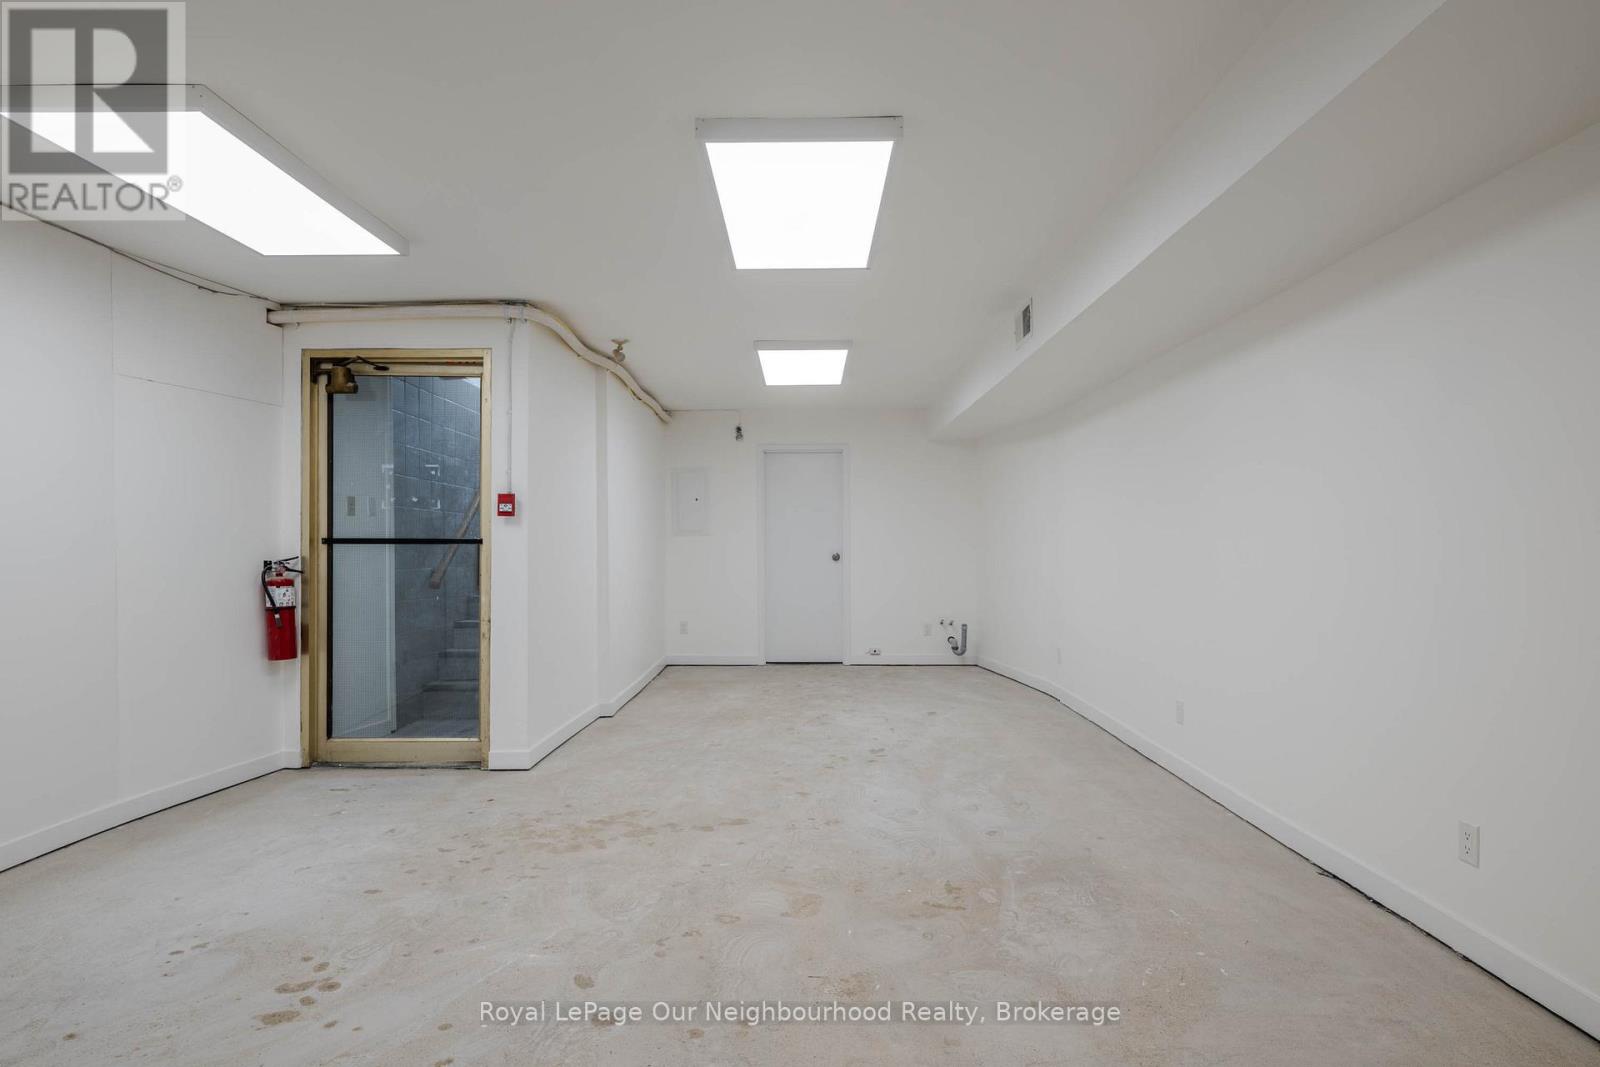
Fabulous and affordable King West retail Location! This Pillar-Free Lower Level Space Is Just A Few Minutes' Walk From The Excitement and Businesses Of Liberty Village. More than 700 new upscale fully occupied condo units within 200 feet of your front door, as well as national and international retail brands. Excellent cost-effective retail space to expand your operation or roll out your new retail or service concept. Landlord will accept barber shops, beauty studios and tattoo businesses. Listed price is all in except for hydro, gas and HST. (id:63616)
12 - 1935 Drew Road
Mississauga, Ontario
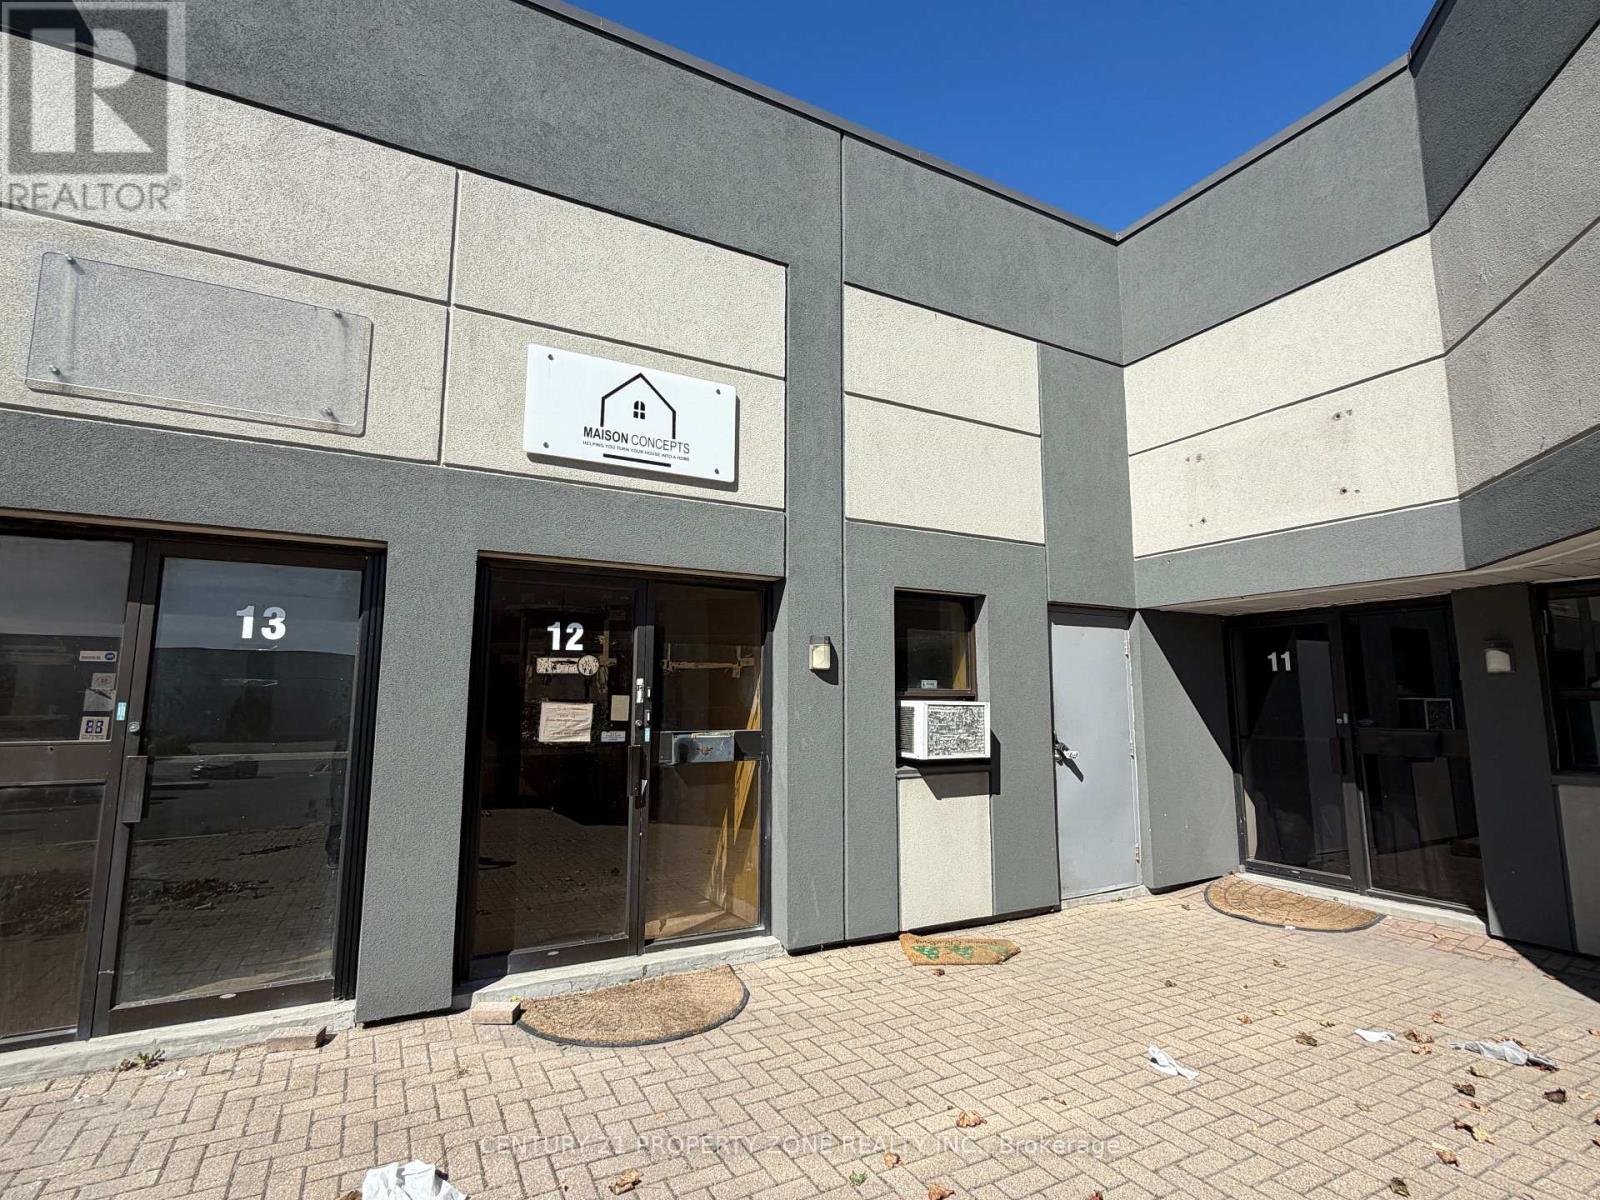
Welcome to 1935 Drew Road, an exceptional industrial leasing opportunity in a highly accessible and well-connected location. Zoned E2, this versatile property accommodates a wide range of permitted industrial and employment uses, subject to applicable municipal approvals. The unit includes approximately 16,000 sq. ft of basement space at an additional rate of $9.00 per sq. ft. plus TMI of $3.50 per sq. ft., with a $2.00 per sq. ft. escalation in the base rental rate every two (2) years during the lease term, providing substantial additional capacity for storage, operations, or other business requirements. Currently undergoing renovations, the space will be delivered newly finished, offering a clean, modern environment ready for its next occupant. Situated within a well-maintained plaza, the property offers a professional setting with excellent connectivity to major transportation routes and surrounding commercial and industrial amenities. An excellent opportunity for businesses seeking a versatile and functional industrial space in a strategic location. Some renderings shown are conceptual images provided for illustrative purposes only. (id:63616)
300 - 1224 King Street W
Toronto, Ontario
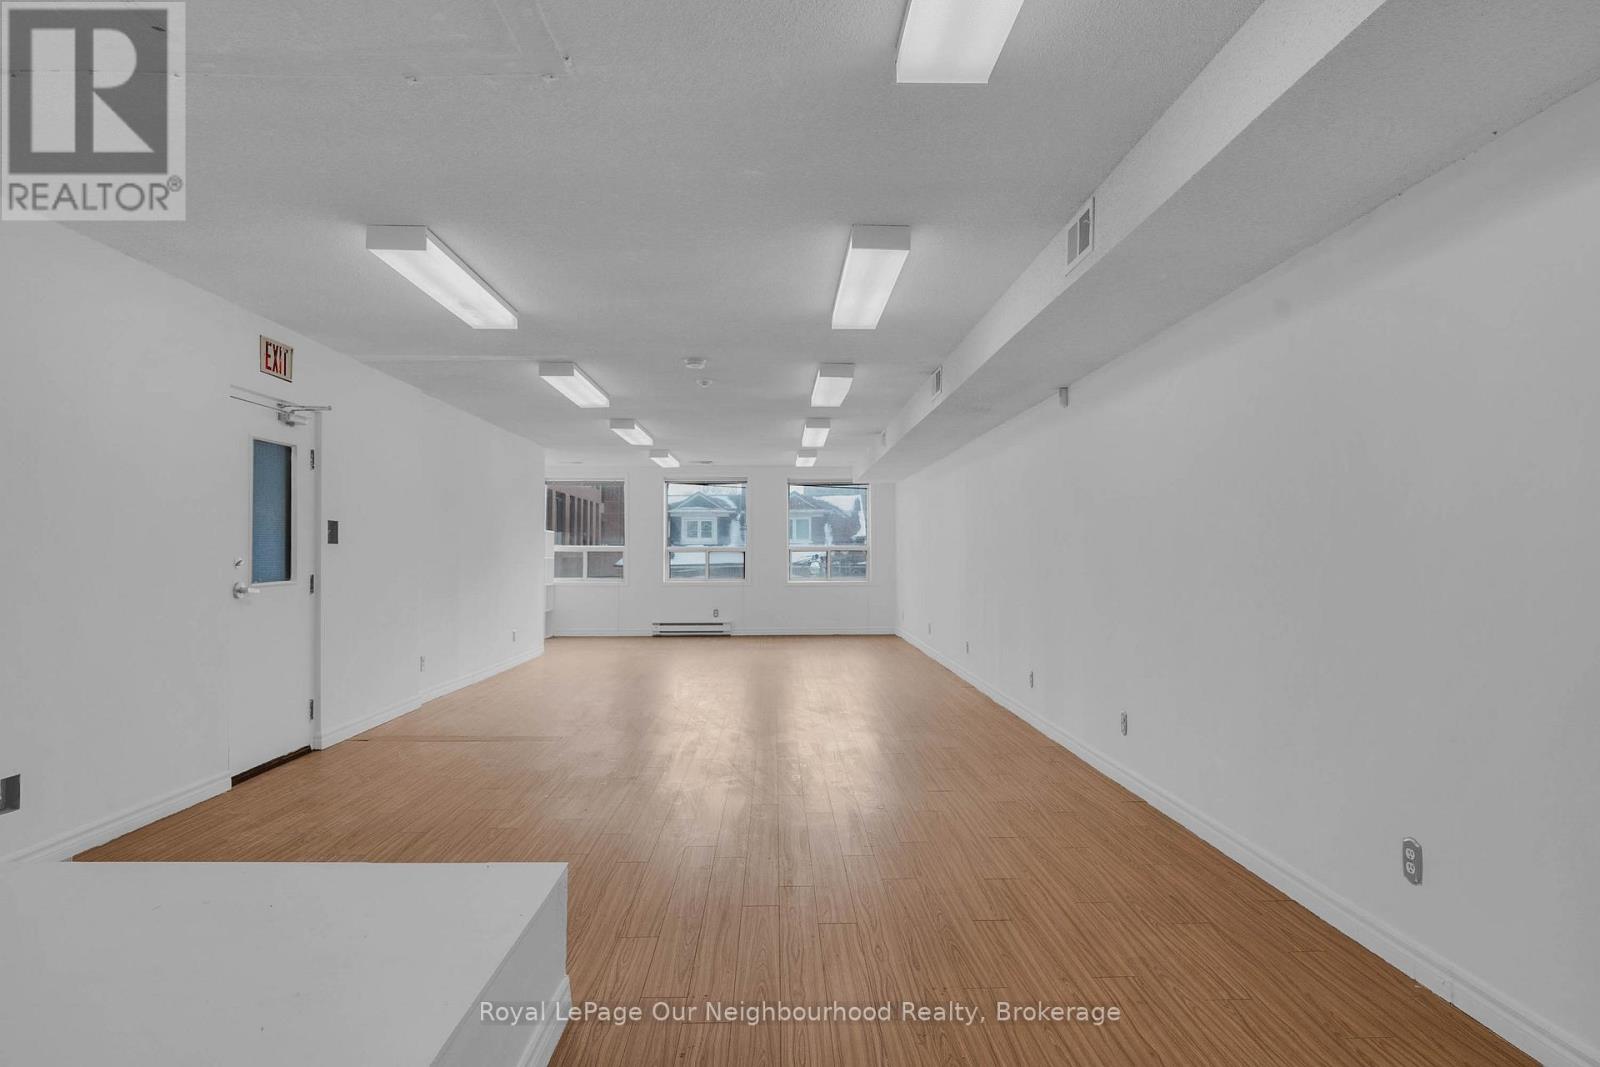
Renovated, bright King West office location! This 3rd floor well-appointed 3rd floor walk up is just a few minutes' walk from Liberty Village. Located next to more than 700 new upscale fully occupied condo units within 200 feet of your front door, and in the midst of national and international restaurant and coffee brands. Excellent cost effective office space where you can expand your existing operation or start a new business. The large pillar-free south facing area, allows for company training or educational - a very efficient open office configuration. Listed price is all in except for hydro, gas and HST. (id:63616)
2260 Wiseman Court
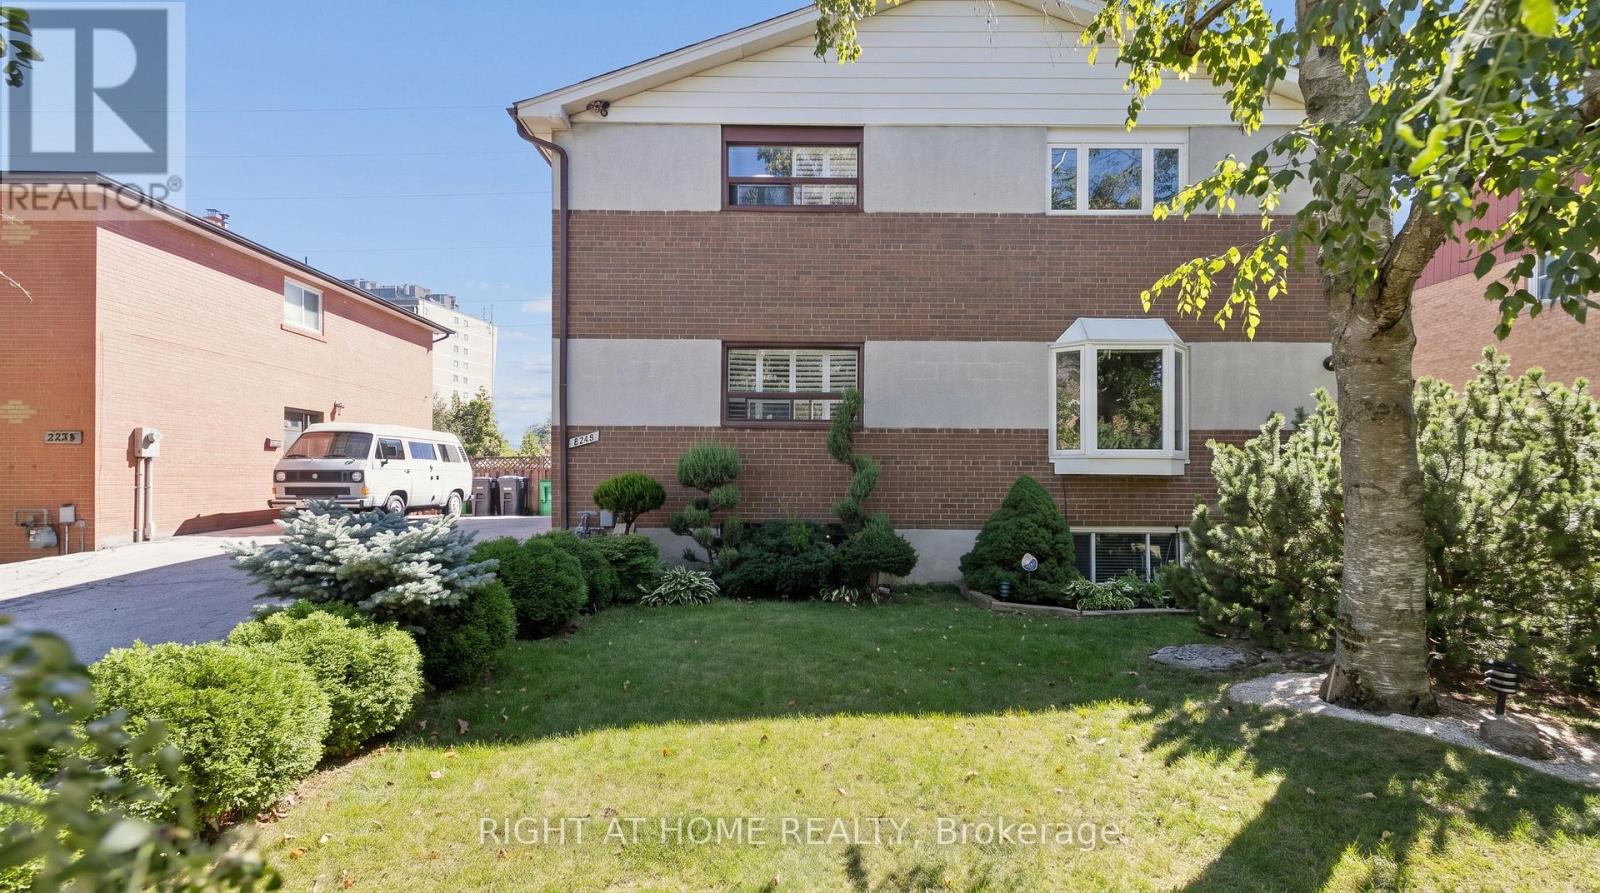
Mississauga, Ontario
Welcome to this solid brick 3-bedroom with finished basement, 2.5 bathroom home tucked away on a quiet, child-safe court in a fantastic neighbourhood. Filled with natural sunlight, this well-maintained home features beautiful laminate floors, porcelain tiles in the hall and kitchen, new cabinetry, and a huge eat-in kitchen with a walkout to a fully enclosed sunroom. The sunroom can easily be converted back to an open deck, creating an ideal space for entertaining or enjoying the outdoors. The lower level offers a spacious bedroom/family room, providing plenty of additional living space for the whole family. Step outside to your huge, fully private backyard, which backs directly onto greenspace-perfect for children, pets, gardening, entertaining, or simply relaxing in a peaceful setting. Enjoy the convenience of an express GO train ride to Union Station in just 20 minutes, while being only approximately 25 minutes from Downtown Toronto and Pearson International Airport. Minutes to the QEW, lakefront parks, schools, and everyday amenities. A wonderful combination of space, privacy, transit convenience, and location-this home is a must-see! (id:63616)
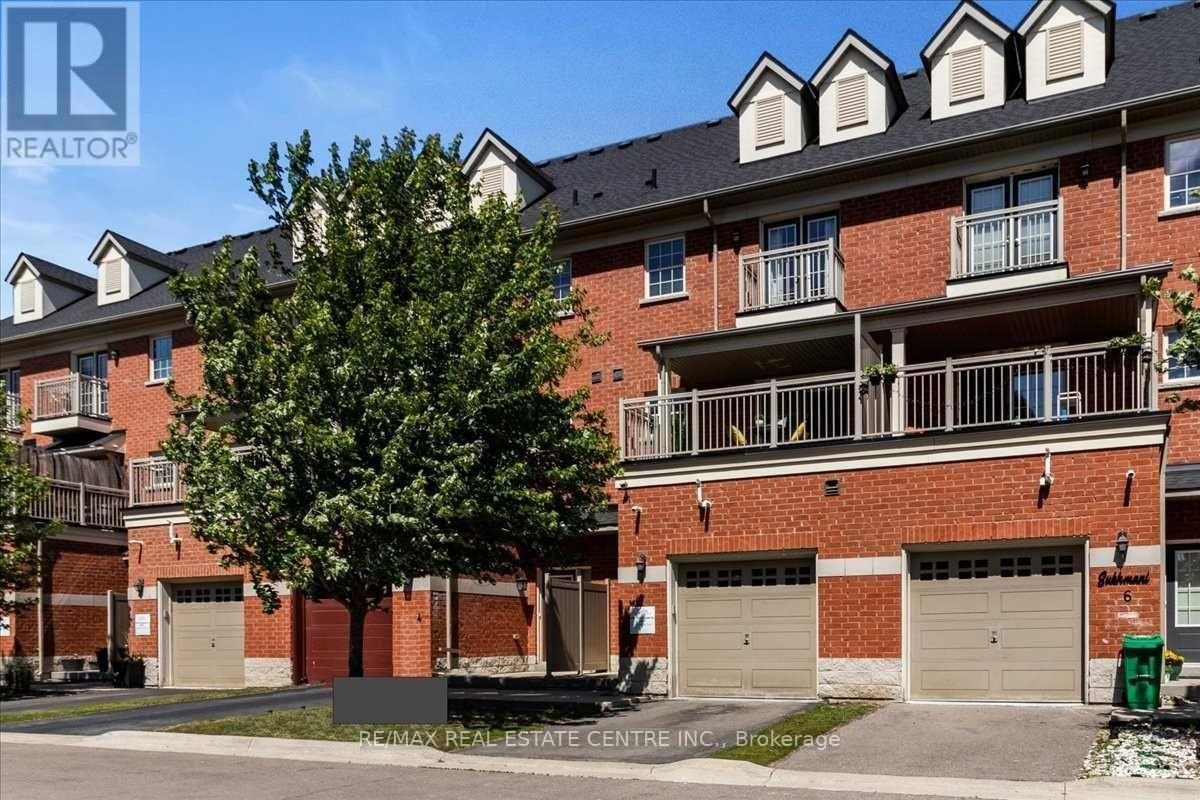
5 - 2530 Countryside Drive
Brampton, Ontario
Step into a well-kept 3-storey condo townhouse offering a practical layout, generous living space and an excellent location in Brampton's Sandringham-Wellington North community. With approximately 1,875 sq. ft. of living space, this home features 3 comfortable bedrooms, multiple bathrooms and a fully finished basement that can easily adapt to your needs as a family room, office, gym, play area or guest space. The main living level offers a bright open-concept living and dining area with plenty of room for everyday living and entertaining. The functional kitchen provides ample cabinetry and workspace, while the oversized private balcony creates a great spot for morning coffee, outdoor dining or relaxing in the evening. The spacious primary bedroom offers a comfortable personal retreat, with well-proportioned secondary bedrooms ideal for family members, guests or a home office. Located in a family-friendly neighbourhood close to schools, grocery stores, restaurants, cafes, parks, walking trails and public transit. Easy access to Highways 410, 407 and 427 makes commuting convenient, while places of worship, community facilities and Toronto Pearson International Airport are also within easy reach. A great opportunity for first-time buyers, growing families, downsizers or investors looking for a well-located home with flexible living space. Move-in ready and ideally positioned for both convenience and everyday comfort. (id:63616)
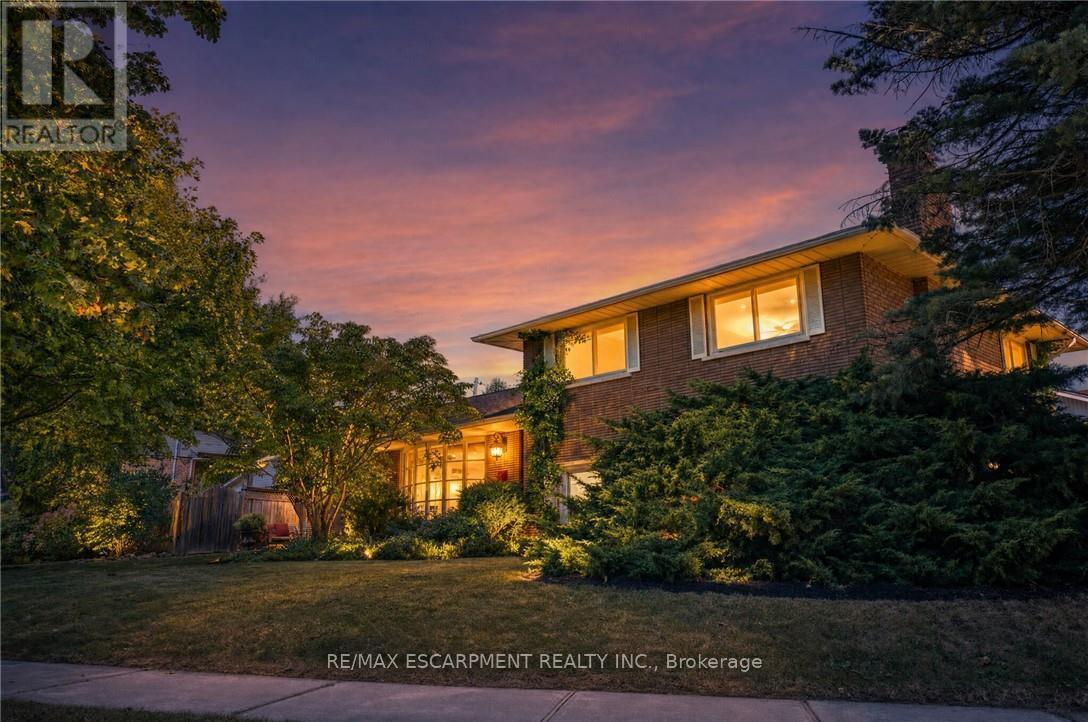
517 Rosedale Crescent
Burlington, Ontario
Welcome Home To This Beautifully Renovated And Exceptionally Spacious Four-Level Side-Split - A Fairly Rare Home Design In This Area - Offering Approximately 1,990 Square Feet Of Above-Grade Living Space On A Generous 79' X 120' Lot. Thoughtfully Designed For Both Everyday Family Living And Entertaining, This Four-Bedroom, Two Full-Bathroom Home Combines Character, Functionality And Impressive Outdoor Space, Complete With A Single-Car Garage. The Heart Of The Home Is The Open-Concept Main Level, Where The Kitchen, Dining And Living Areas Have Been Thoughtfully Opened Up And Enhanced By Striking Cathedral Ceilings And Distinctive Barn-Board Architectural Accents. Rich Engineered Hardwood Flows Seamlessly Throughout, Creating A Warm And Cohesive Feel From One Space To The Next. The Expansive Lot Offers An Exciting Array Of Possibilities. Along the south side of the property, a separate above-grade entrance, patio area, with the potential to build a separate private driveway, which would provide an ideal setting for a future self-contained in-law suite or additional living space, subject to the necessary approvals. On The North Side, Enjoy A Beautifully Landscaped And Exceptionally Private Retreat Featuring A Concrete Pool And Inviting Sitting Area - Perfect For Summer Entertaining Or Relaxing With Family And Friends. Located In A Highly Desirable South Central Burlington Neighbourhood, This Home Is Conveniently Close To Excellent Schools, Burlington Mall, Parks, Major Highways And The Shores Of Lake Ontario. A Rare Combination Of Four-Level Side-Split Living, Generous Interior Space, An Oversized Lot, Private Pool, Single-Car Garage And Future Potential Makes This A Home With Both Immediate Appeal And Long-Term Possibilities. (id:63616)
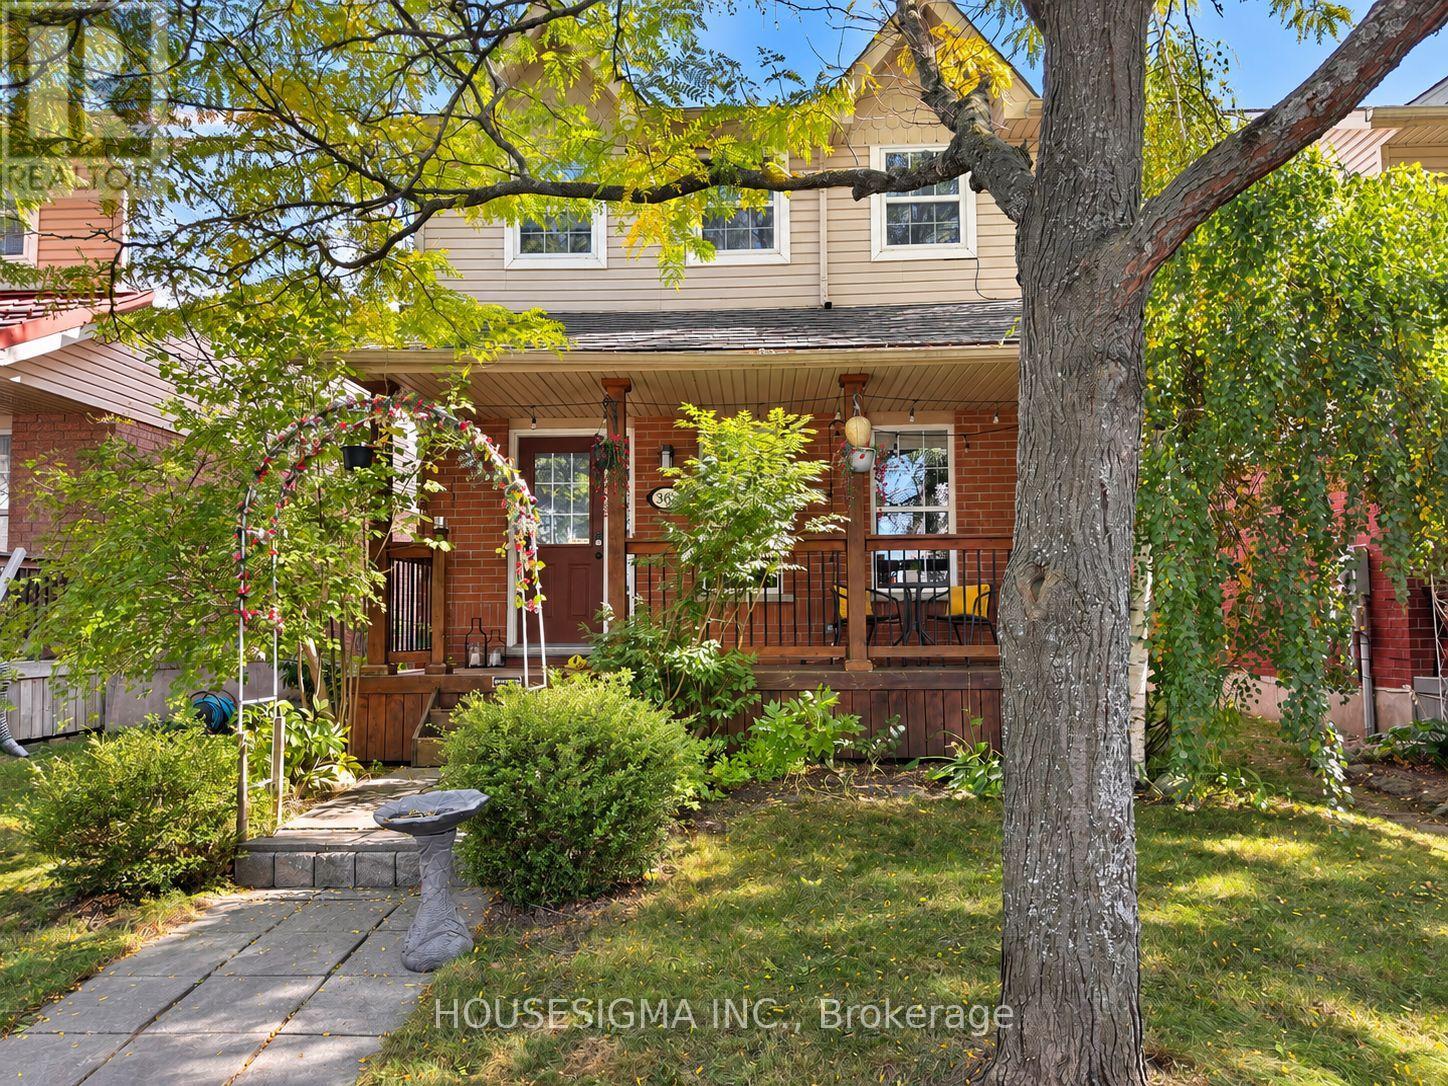
308 Fern Street
Orangeville, Ontario
Welcome to 308 Fern - An updated detached home in Orangeville's desirable west end, close to parks, shopping, restaurants and the Alder Recreation Centre. Bright, stylish and thoughtfully improved, this home reflects meaningful investment in both renovations and mechanical updates. The renovated kitchen is the heart of the home and made for entertaining, featuring expansive windows, a huge island with a stone counters, sleek design, abundant cabinetry, a large walk-in pantry and a sunny eating area that flows naturally into the main-level living room. Upstairs offers three well-sized bedrooms, including a spacious primary with a walk-in closet and feature wall, plus an updated 4-piece bathroom. With a bathroom on every level, the large finished lower level adds serious versatility-ideal for a 2nd living room, home office, workout area, hobby space or guest retreat. Hard-surface flooring throughout, a covered front porch and a heat pump/air conditioner add everyday comfort and efficiency. Outside, enjoy a large private fenced yard, complemented by a newer detached 2 car garage. Rear-lane access and a rear overhead garage door provide easy access to the backyard and flexibility for extra parking or a trailer. A move-in-ready west-end home with the updates, space and functionality buyers are looking for. (id:63616)
3332 Forrestdale Circle
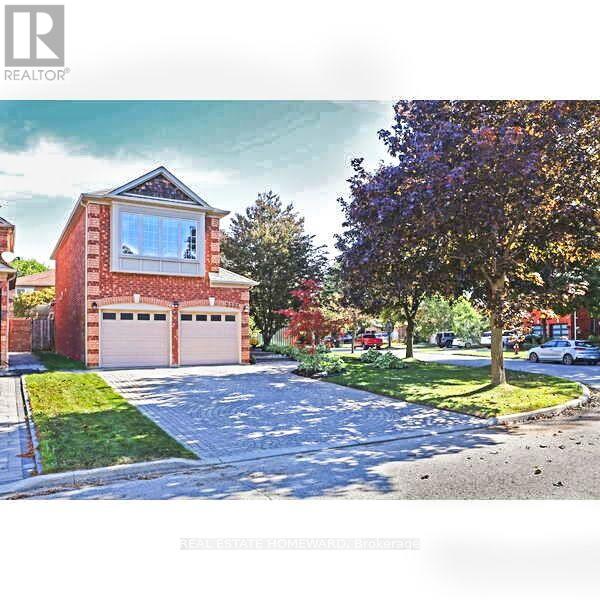
Mississauga, Ontario
Welcome to 3332 Forrestdale Circle, a beautiful four-bedroom family home set on an exceptional oversized corner lot. With incredible curb appeal, beautiful gardens, and a backyard oasis, this home offers an ideal blend of space, comfort and lifestyle. The stunning interlocking brick entrance and landscaped gardens create a beautiful first impression. Directly across the street, trails lead to a beautiful park, making it easy to enjoy nature and the outdoors right from your doorstep. The main floor offers a wonderful family-friendly layout, with a spacious living room and dining room perfect for gatherings and special occasions. The large eat-in kitchen overlooks the backyard and opens to a warm family room with a cozy gas fireplace. From the kitchen, walk out to the large covered porch, the perfect spot for morning coffee, outdoor dining, or entertaining rain or shine. Beyond is the home's incredible private backyard oasis, complete with beautiful gardens, a magical fountain, hot tub, and plenty of space for children to play and family and friends to gather. Upstairs, the spacious primary suite features a cozy gas fireplace, walk-in closet, double closet & an ensuite bath. Three additional generous bedrooms offer plenty of room for a growing family, guests or a home office. The partially finished basement offers excellent future potential, with insulation, plumbing, and electrical are already completed and ready for your creativity and finishing touches. Close to highways, excellent schools, amenities, parks, and trails, this home offers everything a family could want - beautiful indoor spaces, an extraordinary backyard and a fantastic location.3332 Forrestdale Circle is a home made for family, entertaining and making memories (id:63616)
17 Monarch Drive
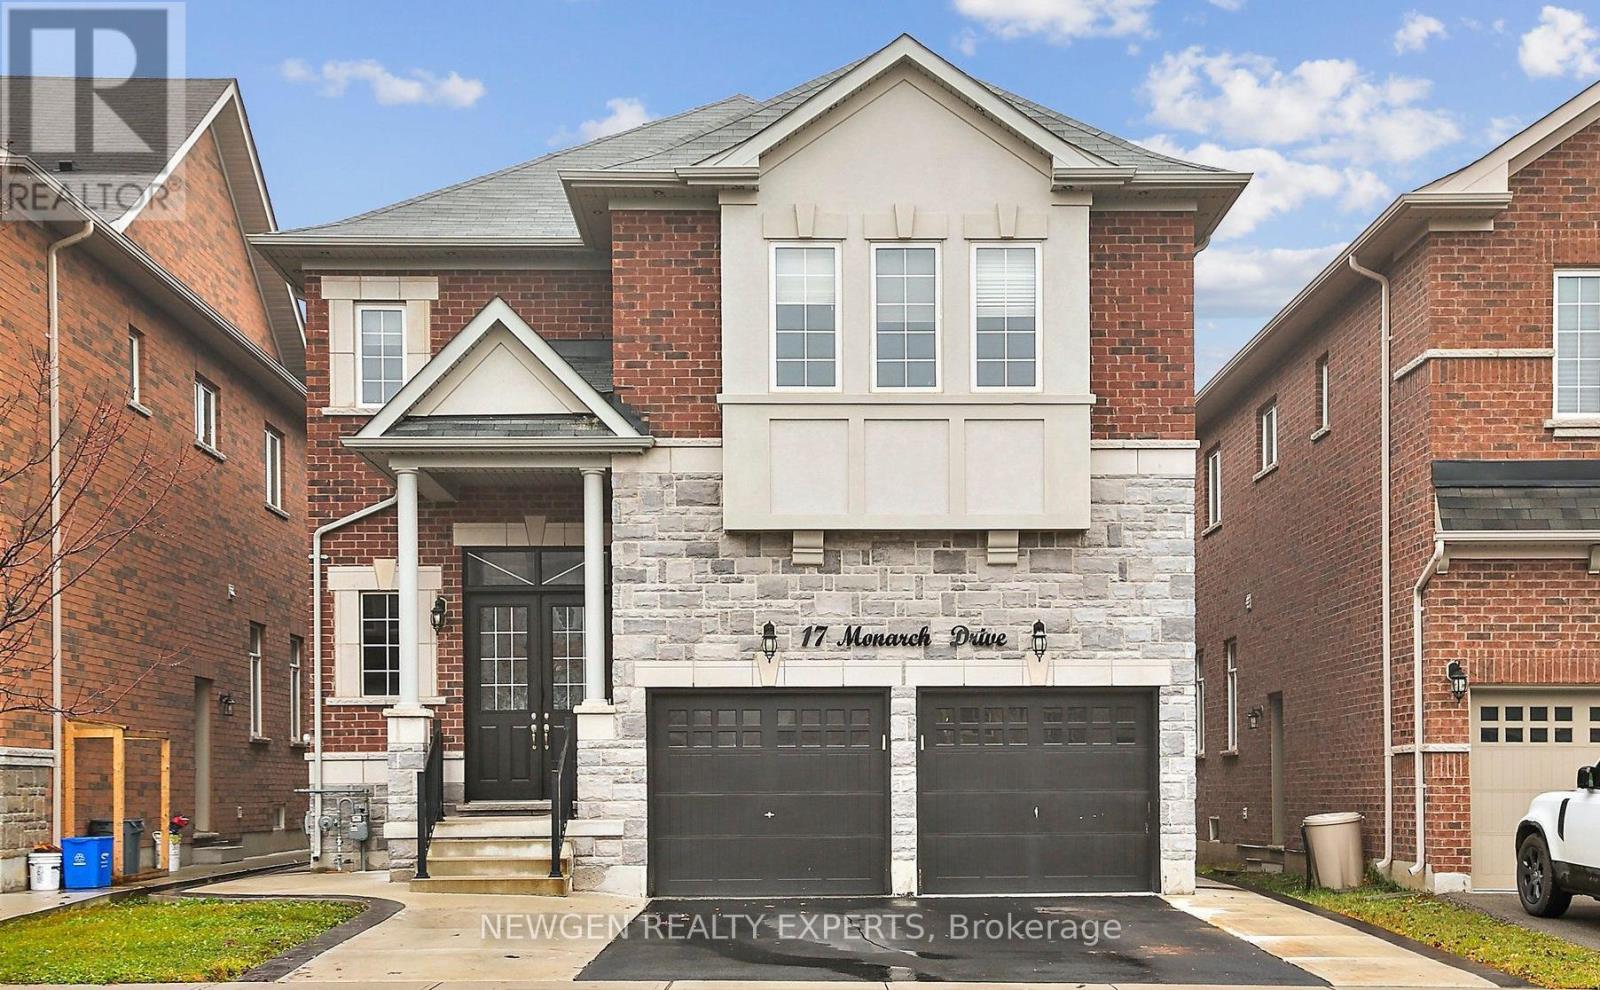
Halton Hills, Ontario
Marvelous Luxury Living on an Extra Deep Premium Lot in Georgetown! Stunning Energy Star 5+2 Bedroom, 6 Bath Detached Home with approx. 5,000 sq. ft. of living space (3128 sq. ft. above grade + finished basement). 10 ceilings on main, 9 ceilings upstairs, Hardwood throughout, Elegant Waffle ceilings, and a double-sided gas fireplace. Gourmet kitchen with Granite counters, large island, extended cabinets, and S/S appliances. Spacious family room with custom built entertainment unit & built-in sound system. Finished basement with 2 separate entrances, 2 bedrooms, and office ideal for in-law suite or rental income. Service staircase, laundry with garage & side access. Upstairs features two master suites with 5-pc ensuites & walk-in closets, plus a total of 4 ensuites and a balcony. Steps to schools, parks, trails, golf, and amenities. See it before it gone !! LISTED low to SALE. (id:63616)

1267 Dunbar Road
Burlington, Ontario
Welcome to 1267 Dunbar. This meticulously maintained home is nestled in the heart of Burlington's Mountainside community. With 3 bedrooms, 2 bathrooms, over 1,600 sqft of finished living space, and a 60' x 120' lot this home offers exceptional value. Enjoy your morning coffee in the sunroom and unwind in the evening on your covered front porch. The main level is designed for everyday living and entertaining with high ceilings, a spacious living and dining area, and a generously sized kitchen. Upstairs you'll find three comfortable bedrooms and a newly renovated bathroom featuring a walk in shower. The lower level provides a bright and spacious family room with new carpet, a full bathroom, oversized laundry, and crawl space for functional storage. The basement walkup offers convenient access to your patio, and the expansive and mature backyard. This home is ready for you to make it your own! (id:63616)
46 Odoardo Di Santo Circle
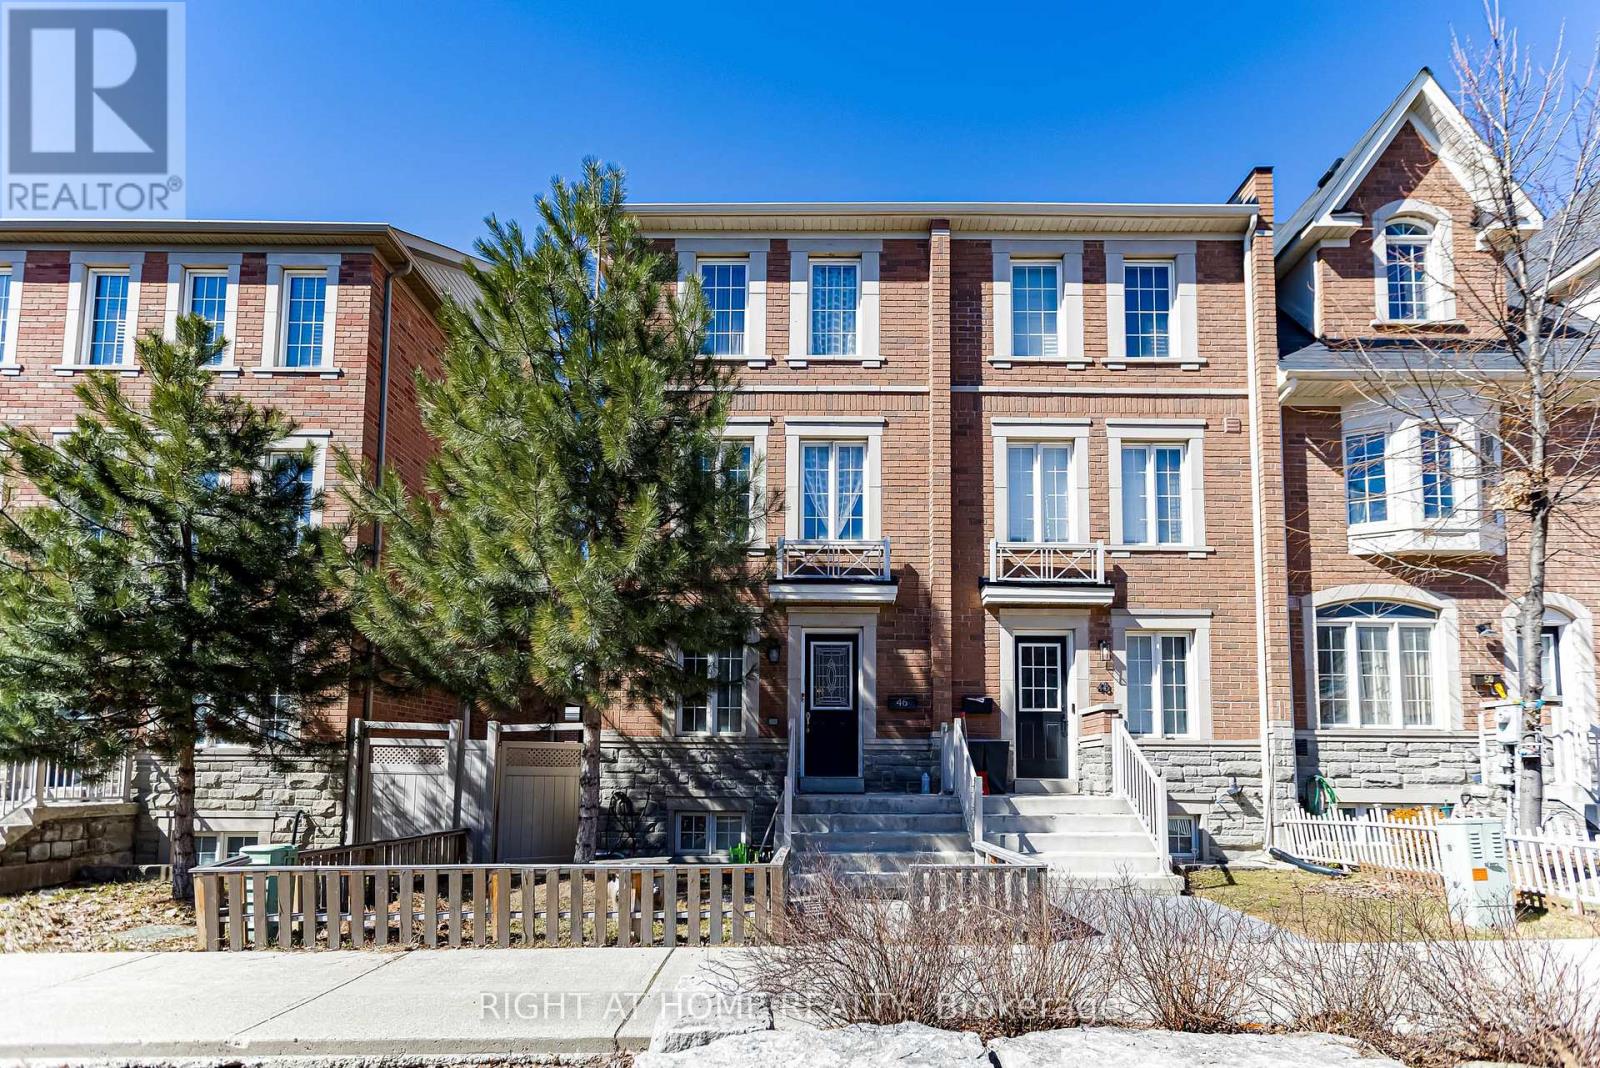
Toronto, Ontario
Welcome to 46 Odoardo Di Santo Circle, a well-maintained home in a desirable, family-friendly neighbourhood. Offering a bright and functional layout, this property is ideal for growing families or those seeking flexible living space. The home features generously sized rooms, comfortable living areas, and a freshly painted interior that offers a clean, refreshed feel throughout. The versatile layout provides plenty of space for families, guests, or those working from home, with room to adapt to a variety of needs. Conveniently located close to schools, parks, shopping, and everyday amenities, this is a wonderful opportunity to own a home in a sought-after community. (id:63616)

59 Redwater Drive
Toronto, Ontario
Exceptional opportunity in prime Rexdale-Kipling with outstanding income potential! This detached raised bungalow sits on a premium 45 ft frontage by 112 ft depth lot, offering unmatched versatility for multi-generational families and savvy investors. It's designed to bring in a lot of natural light. The functional 3+2 bedroom layout features a common split-entry foyer with a private basement access, 2 full washrooms, shared laundry, and 2 full kitchens-including a bright main-floor kitchen with a large skylight flooding the space with natural light. Enjoy an expansive, custom full-width sunroom extending your living space, plus a bonus basement sauna. Park up to 6 vehicles with ease, thanks to the 1-car garage and extra long 5-car driveway. Unbeatable location: minutes away from Costco, Humber College, Pearson Airport, North GO, TTC, and Hwy 401/427! (id:63616)
410 - 2267 Lake Shore Boulevard
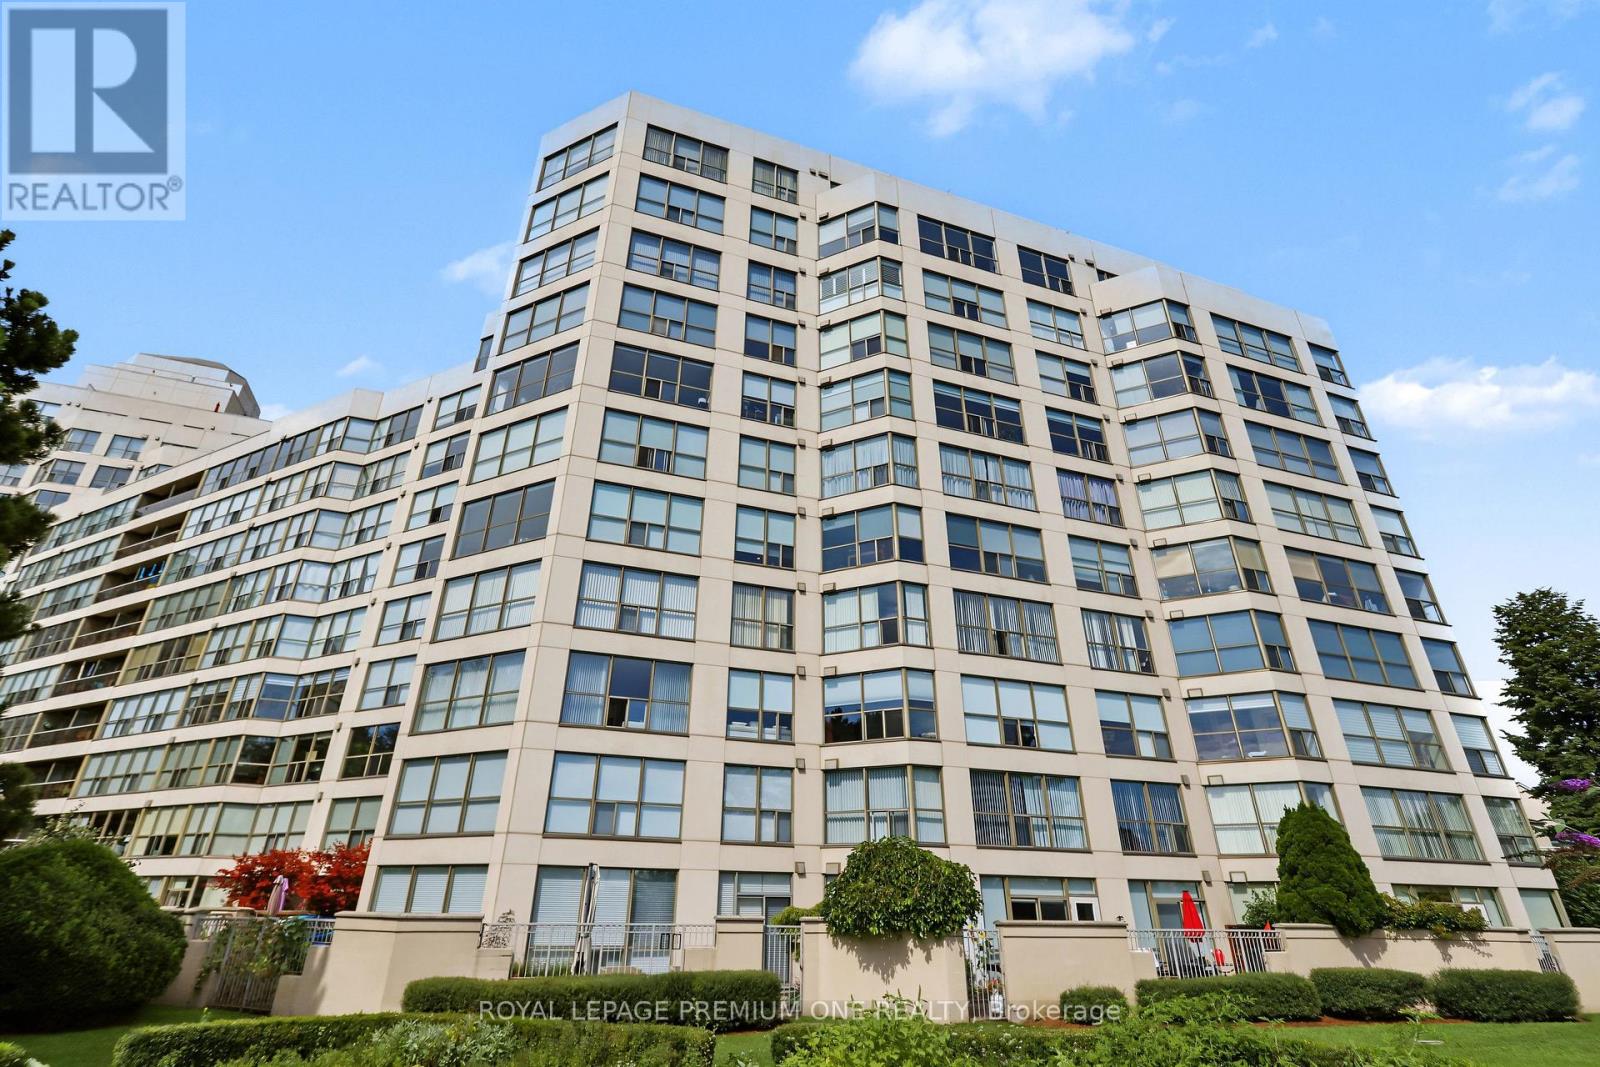
Toronto, Ontario
Exceptional Waterfront Living at Marina Del Rey Phase II Welcome to suite living in the acclaimed Marina Del Rey II complex at 2267 Lake Shore Blvd. W. Spanning an impressive 932 square feet, this spacious layout offers an expansive, bright living space with generous room sizes rarely found in newer developments. The Suite: Features a light-filled open-concept living and dining area, a large primary bedroom suite with walk-in storage, and two full washrooms. Floor-to-ceiling windows flood the home with natural light, complementing south-facing views. Complete with in-suite laundry, owned locker, and designated underground parking space. Resort-Style Amenities: Exclusive access to the famous 2-storey Malibu Club facility, including an indoor pool and whirlpool overlooking the marina, fully equipped gym, saunas, tennis and squash courts, party rooms, billiard room, outdoor lakefront patio with BBQs, and 24-hour concierge service. All-Inclusive Living: Maintenance fees offer hassle-free living by covering hydro, heat, water, cable TV, and common element maintenance. Prime Location: Set within 11 acres of landscaped parkland along the Mimico waterfront. Step directly onto the Martin Goodman Trail and boardwalk, adjacent to the Etobicoke Yacht Club and Mimico Cruising Club. Minutes to Mimico GO, TTC transit, Highway 427, the Gardiner Expressway, and downtown Toronto. (id:63616)

1711 - 41 Markbrook Lane
Toronto, Ontario
Attention investors, first-time buyers, or families looking for exceptional value! Massive 871 sq. ft. 1+Den, 2-bathroom condo with underground parking and desirable southwest exposure. Maintenance fees of only approximately $437/month for a unit this size, at this price point, and with underground parking are almost unheard of! Bright and spacious open-concept living, dining, and den area with large windows providing plenty of natural light. $$$$ spent on major renovations and updates including new kitchen cabinetry, countertops and flooring, updated hardwood flooring throughout the living, dining, and den areas, stainless steel appliances, and professional painting throughout. Spacious primary bedroom with a 6-piece ensuite and a versatile den ideal for a home office or additional living space.Well-managed building with excellent amenities including an indoor pool, fitness room, squash court, and 12-hour security. Conveniently located close to transit, highways, shopping, schools, and parks.Great Value! Large unit with two bathrooms, underground parking, great building amenities, and exceptionally low maintenance fees. A fantastic opportunity for buyers looking for space and value. (id:63616)
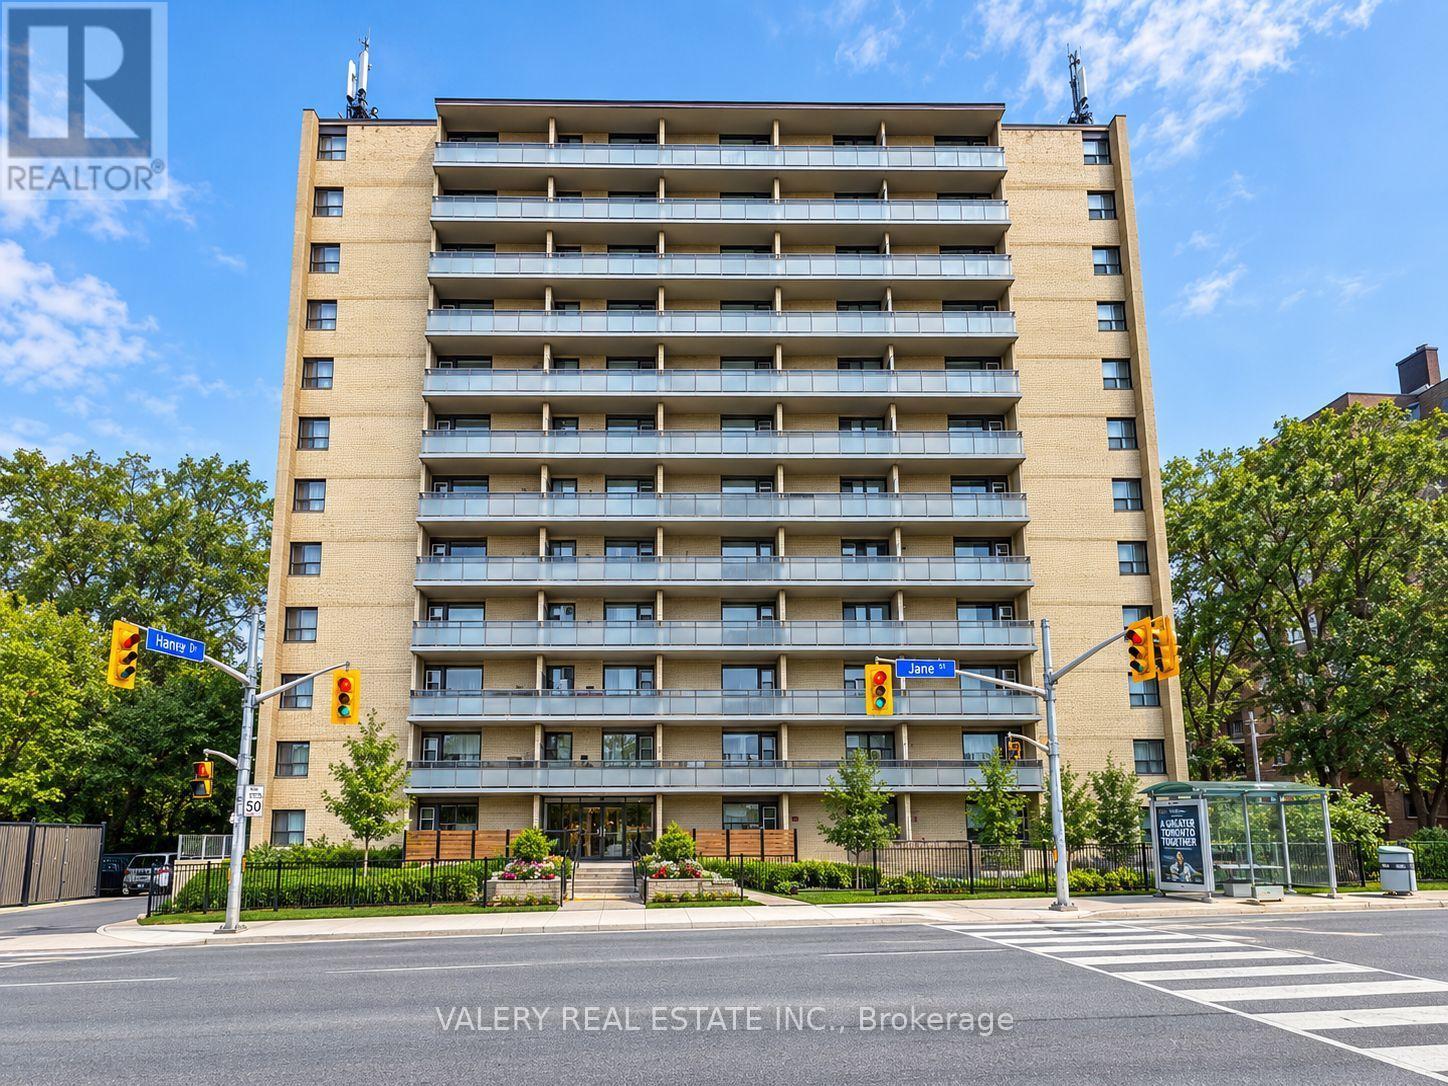
1201 - 797 Jane Street
Toronto, Ontario
Bright And Functional 1 Bedroom, 1 Bathroom Suite At 797 Jane St! This Well-Laid-Out Unit Features A Spacious Living Area With Plenty Of Natural Light, A Dining Area And A Generously Sized Bedroom. Functional Kitchen Offers Ample Cabinet And Counter Space. Conveniently Located On Jane St Just North Of St. Clair Ave W, With Easy Access To TTC, Shopping, Restaurants, Parks And Everyday Amenities. Heat And Water Included In Lease Cost. Tenant Pays Hydro. Rental Parking Available: Outdoor Parking For $80/Month Or Indoor Parking For $110/Month. List price is net effective rent based on a one month free promotion on a 13-month lease. (id:63616)
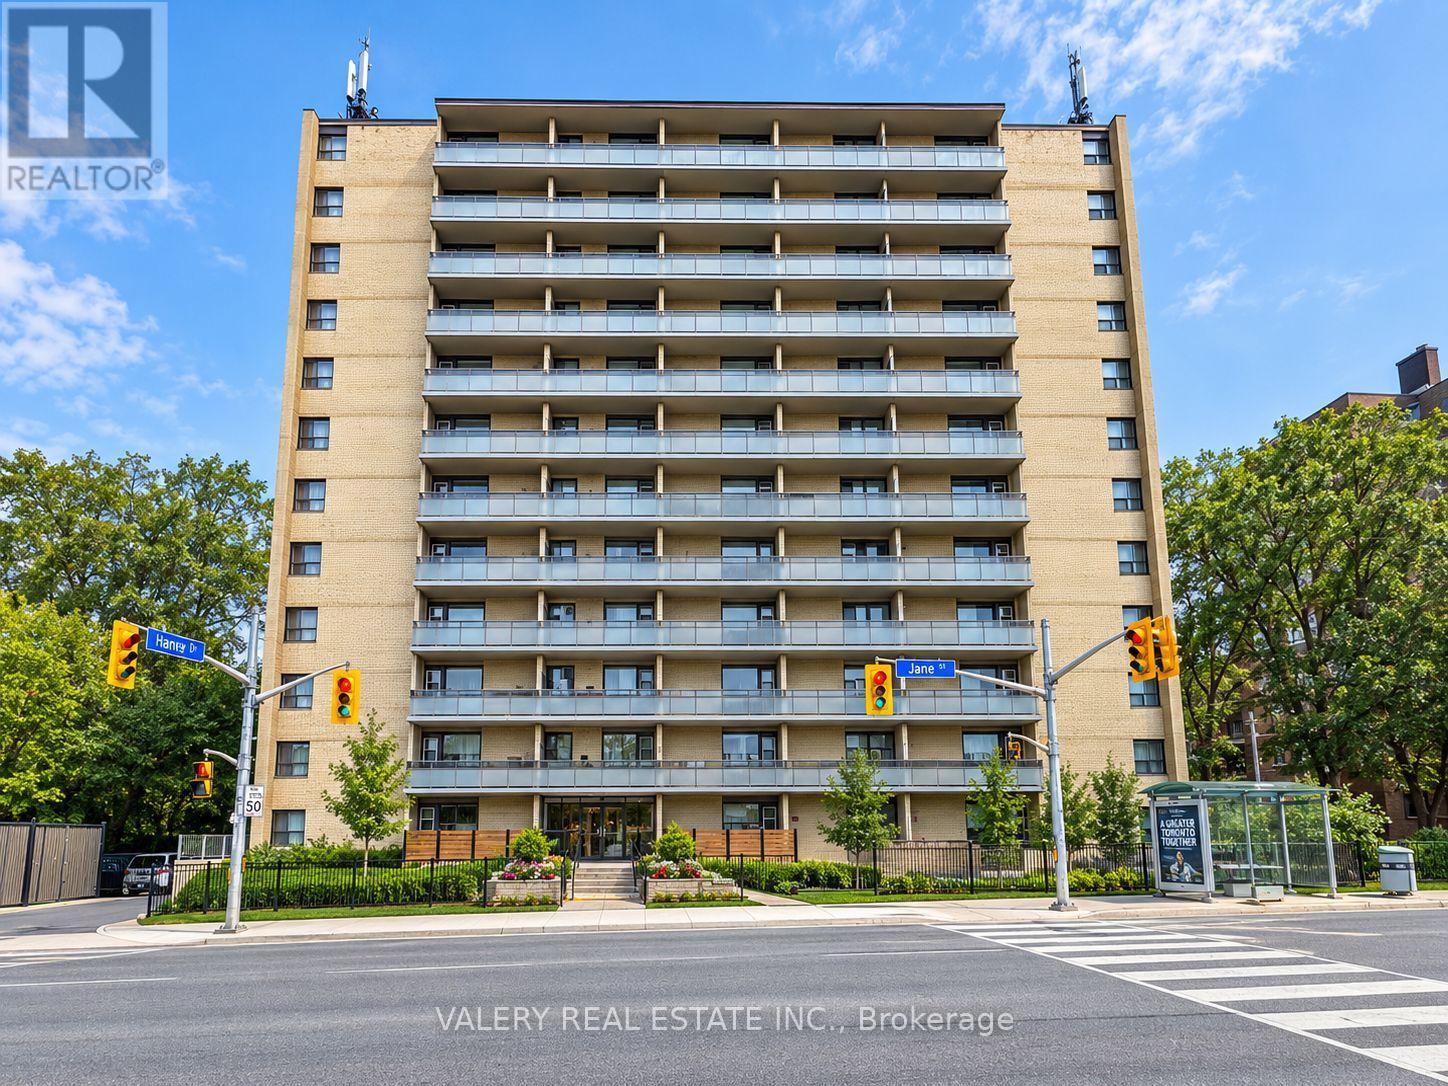
305 - 797 Jane Street
Toronto, Ontario
Bright And Functional 2 Bedroom, 1 Bathroom Suite At 797 Jane St! This Well-Laid-Out Unit Features A Spacious Living Area With Plenty Of Natural Light, A Dining Area And Generously Sized Bedrooms. Functional Kitchen Offers Ample Cabinet And Counter Space. Conveniently Located On Jane St Just North Of St. Clair Ave W, With Easy Access To TTC, Shopping, Restaurants, Parks And Everyday Amenities. Heat And Water Included In Lease Cost. Tenant Pays Hydro. Rental Parking Available: Outdoor Parking For $80/Month Or Indoor Parking For $110/Month. List price is net effective rent based on a one month free promotion on a 13-month lease. (id:63616)
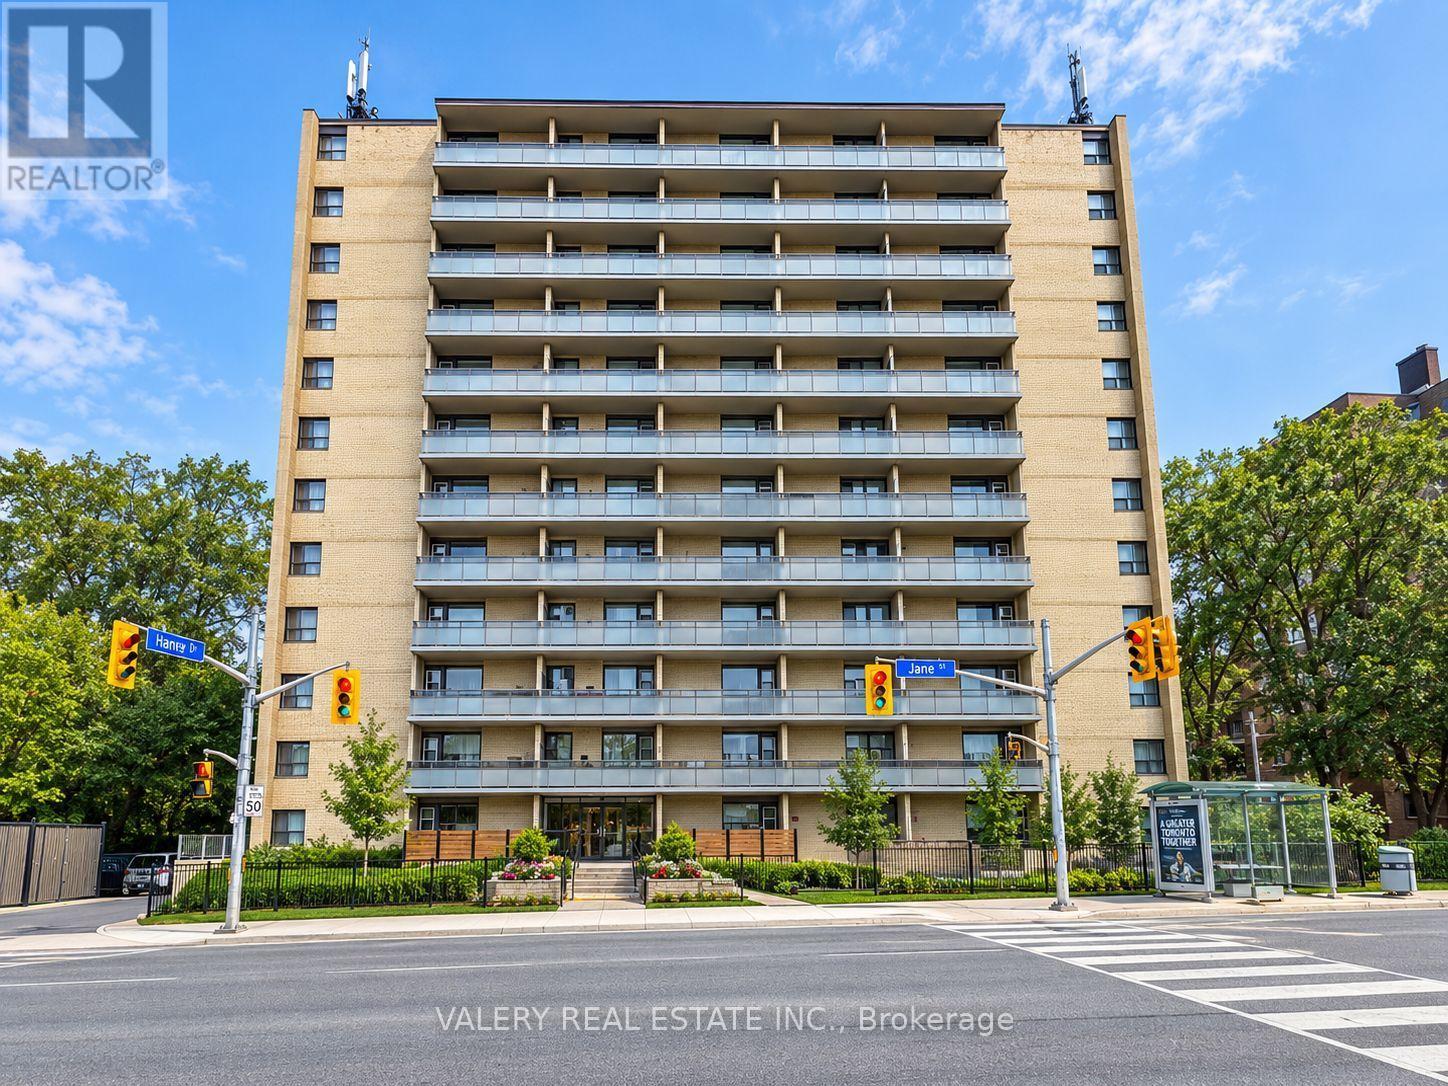
804 - 797 Jane Street
Toronto, Ontario
Bright And Functional 1 Bedroom, 1 Bathroom Suite At 797 Jane St! This Well-Laid-Out Unit Features A Spacious Living Area With Plenty Of Natural Light, A Separate Dining Area And A Generously Sized Bedroom. Functional Kitchen Offers Ample Cabinet And Counter Space. Conveniently Located On Jane St Just North Of St. Clair Ave W, With Easy Access To TTC, Shopping, Restaurants, Parks And Everyday Amenities. Heat And Water Included In Lease Cost. Tenant Pays Hydro. Rental Parking Available: Outdoor Parking For $80/Month Or Indoor Parking For $110/Month. List price is net effective rent based on a one month free promotion on a 13-month lease. (id:63616)
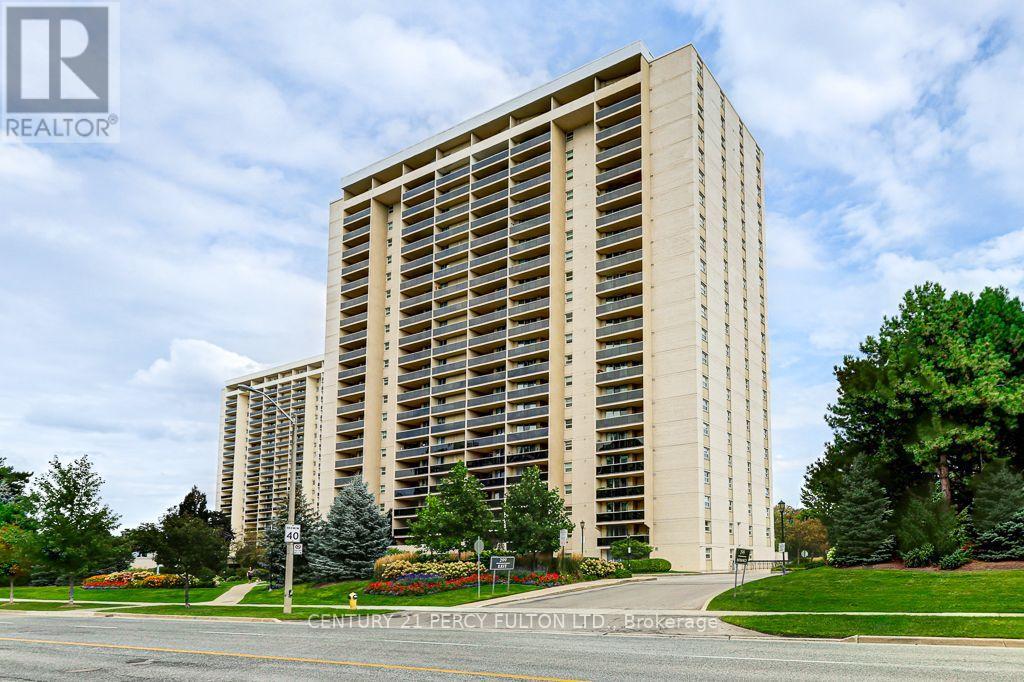
1406 - 299 Mill Road
Toronto, Ontario
Beautiful Panoramic view in Desireable "Millgate Manor" Spacious 2 Bedroom plus Den offers an impressive Sunrise East view to enjoy your morning coffee. Walk out to huge balcony. Open Concept Living and Dining, Laminate floors thru-out. Generous Den can be Home Office or 3rd Bedroom. Spacious bedrooms with Walk in Closet and Ensuite in MBR. Brand New Kitchen with Stainless Steel Appliances. Eat in kitchen. Ensuite Laundry and large storage locker.1 Underground Parking. M.Fees includes all Utilities, Rogers TV, Internet. Amenities includes Gym, Party Rm, Indoor and Outdoor Pool, Games Rm, Sauna, Hot Tub, Tennis & Pickle Ball Court. Close to Shopping, Schools, Transit, Hwy 427, 401. (id:63616)
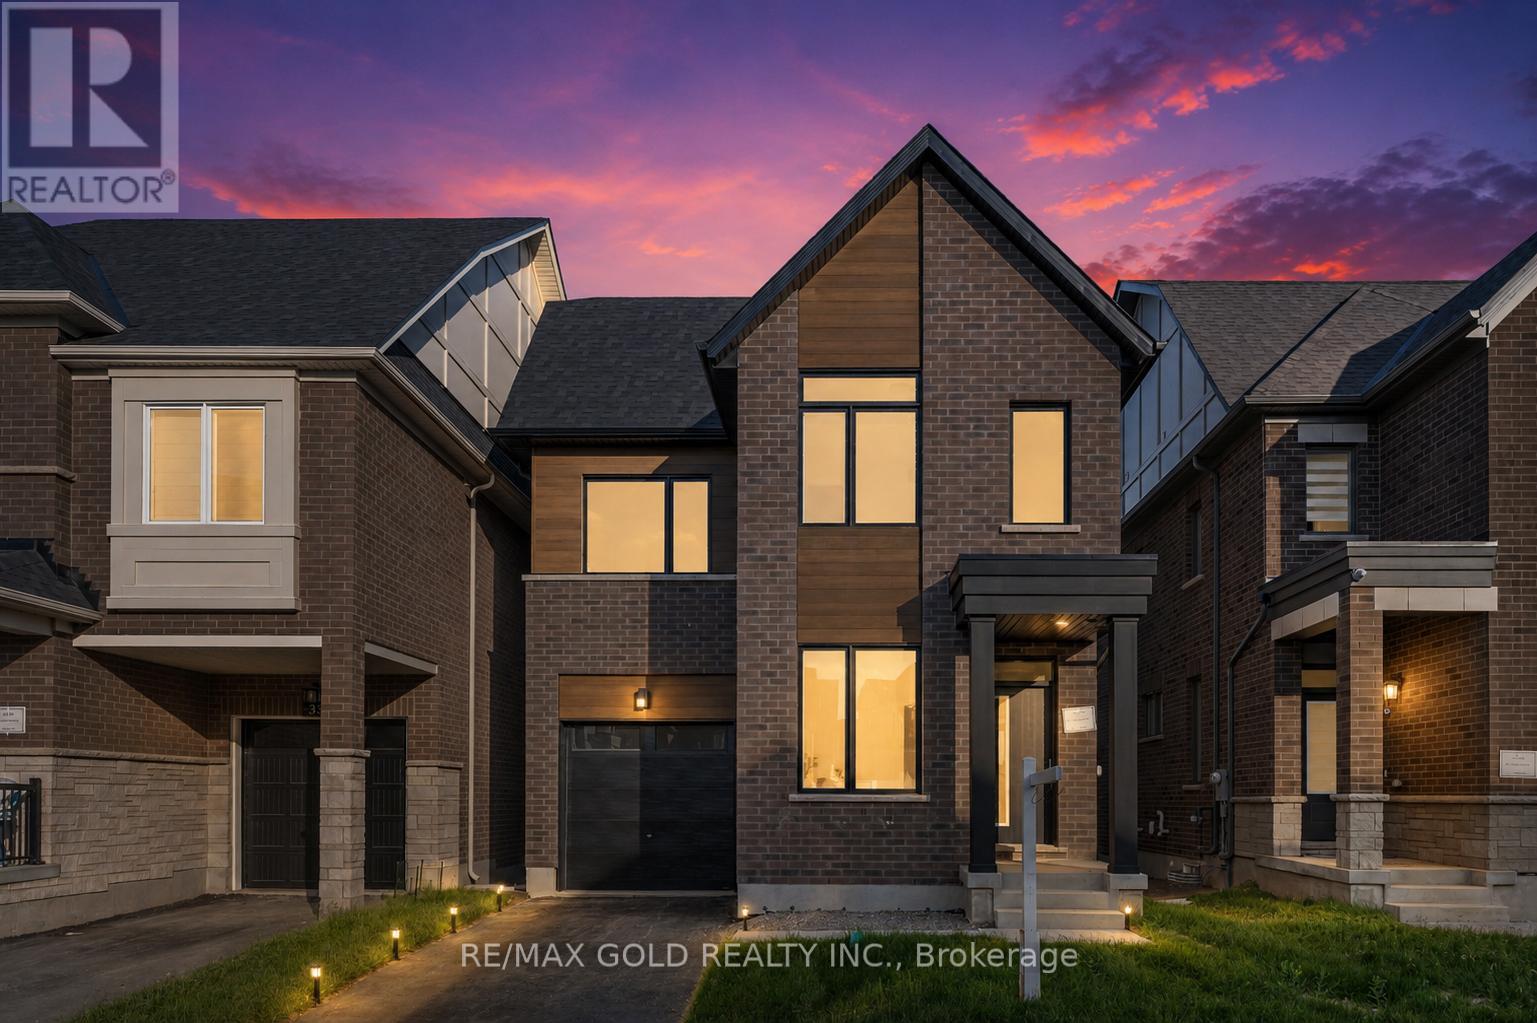
39 Timber Falls Drive
Brampton, Ontario
UNBEATABLE LUXURY VALUE!! This newly built executive masterpiece checks all the boxes for the ultimate family lifestyle: 2824 Sq Ft of pristine living space, 4 premium washrooms, and over $100,000 spent on high-end upgrades directly with the builder! The stunning open-concept layout boasts elegant hardwood flooring, smooth ceilings, and massive windows flooding the home with natural light. The gourmet chef's kitchen is designed to impress with premium quartz countertops, a stylish marble backsplash, high-end stainless steel appliances, and ample cabinetry. Step out to a rare, expansive loft terrace-perfect for relaxing or hosting guests. A massive highlight is the builder-built legal basement featuring a separate entrance; it is fully ready for your finishing touches and just needs a kitchen to start generating high-yield rental income or serve as a premium in-law suite! Perfectly situated in a high-connectivity hub just minutes to the GO Station and Highway 401, offering seamless access to GO Trains and GO Buses. Enjoy ultimate convenience close to major shopping malls, top-rated schools, and beautiful local parks where you can walk and catch stunning views of the golf course. This is the turn-key asset you have been waiting for-don't miss out! (id:63616)
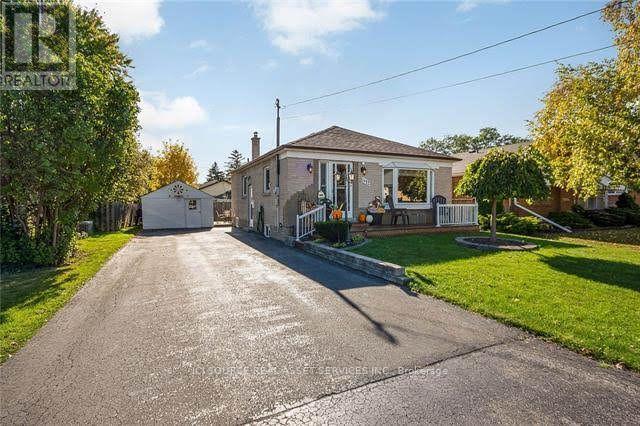
Main Floor - 412 Mountainview Drive
Milton, Ontario
All-brick bungalow for lease in a quiet neighbourhood. It is a short walk to downtown Milton and local elementary schools, and a quick drive to the 401. The layout includes three bedrooms, one bathroom, a large open-concept kitchen with space for a four-person seating, a beautiful front porch, and a private backyard. It features convenient ensuite laundry and access to a large storage shed. Tenants are responsible for 65% of the utilities. Up to 3 parking spaces available. Basement is not included in the property. *For Additional Property Details Click The Brochure Icon Below* (id:63616)
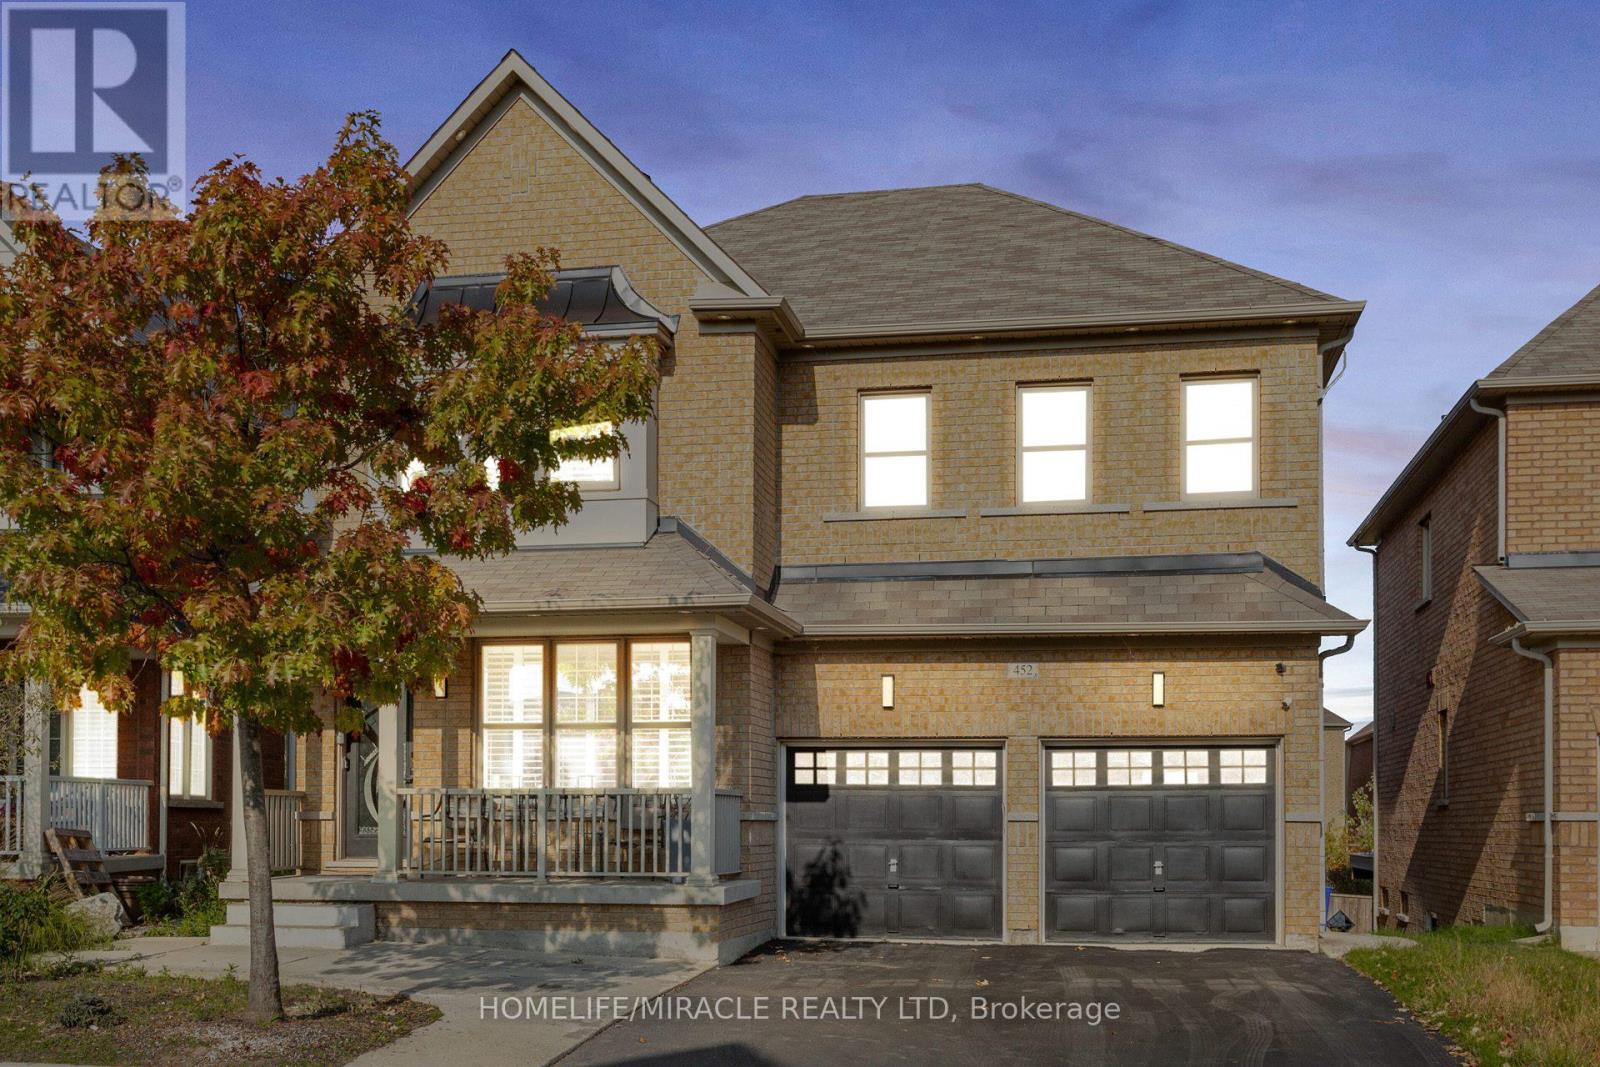
452 Nairn Circle
Milton, Ontario
An executive detached home designed for large families and flexible living. With a spacious layout, multiple living areas, and 5+2 bedrooms and 5 bathrooms , this home delivers the room you need without compromise. The standout feature is the fully finished walk-out lower level with a second kitchen, offering an ideal setup for multi-generational living, in-laws, guests, or a private home office/recreation zone. For buyers exploring additional flexibility, the lower level also offers secondary-suite potential .Conveniently located close to schools, parks, trails, shopping, and commuter routes, this is a rare opportunity to secure a high-function home in one of Milton's most in-demand communities. Scott executive detached with 5+2 beds, 5 baths and a finished walk-out lower level with 2nd kitchen-ideal for multi-gen living or in-law setup. (id:63616)
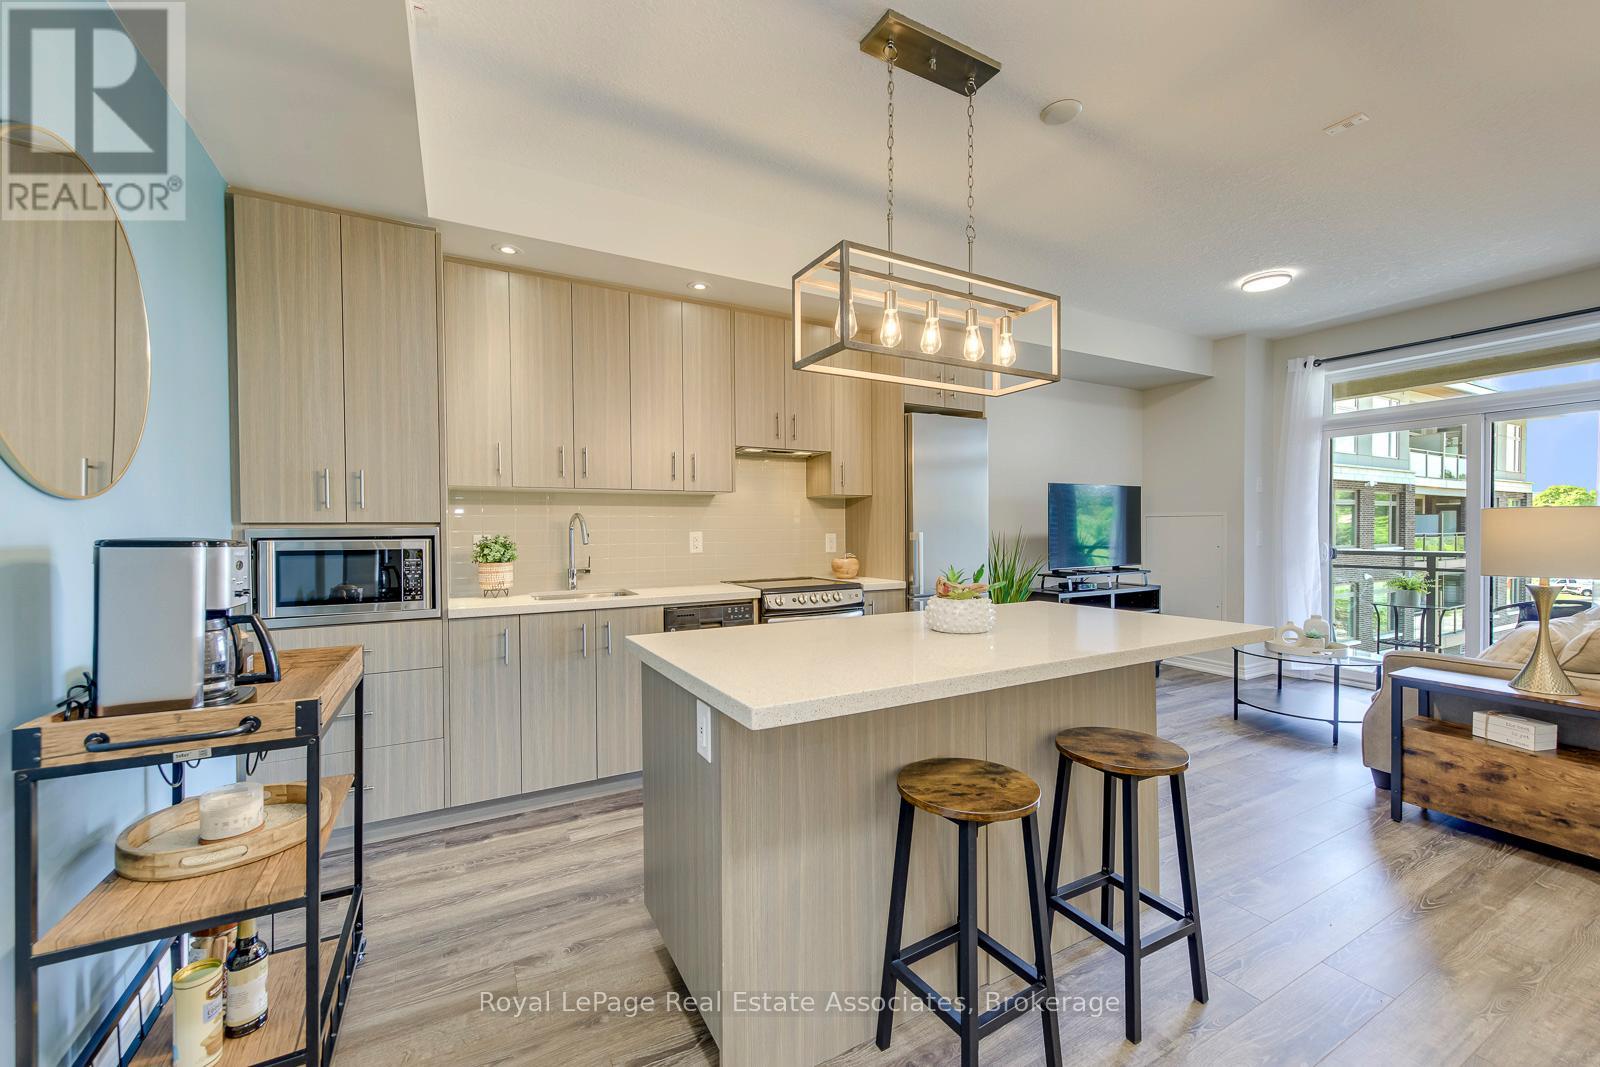
324 - 457 Plains Road E
Burlington, Ontario
***LOW MTNCE FEES INCLUDE CABLE/INTERNET.*** What a gem! Why rent when you could own in this peaceful, beautifully maintained, low-rise condo in Aldershot. Open concept with large quartz island, SS appliances, ensuite laundry, 1 underground parking & storage. Room to Live and work! This historic and scenic westernmost community in Burlington, offers a mix of stunning lakeside nature, family-friendly parks, & vibrant community. The "Jazz" offers great amenities with a gym & large recreation room with TV lounge area, kitchen, pool table, games... great for relaxing or parties. Easy access to QEW, Aldershot GO, public transit. Just minutes to LaSalle park & Botanical Gardens. Enjoy the sunsets from your new balcony! (id:63616)
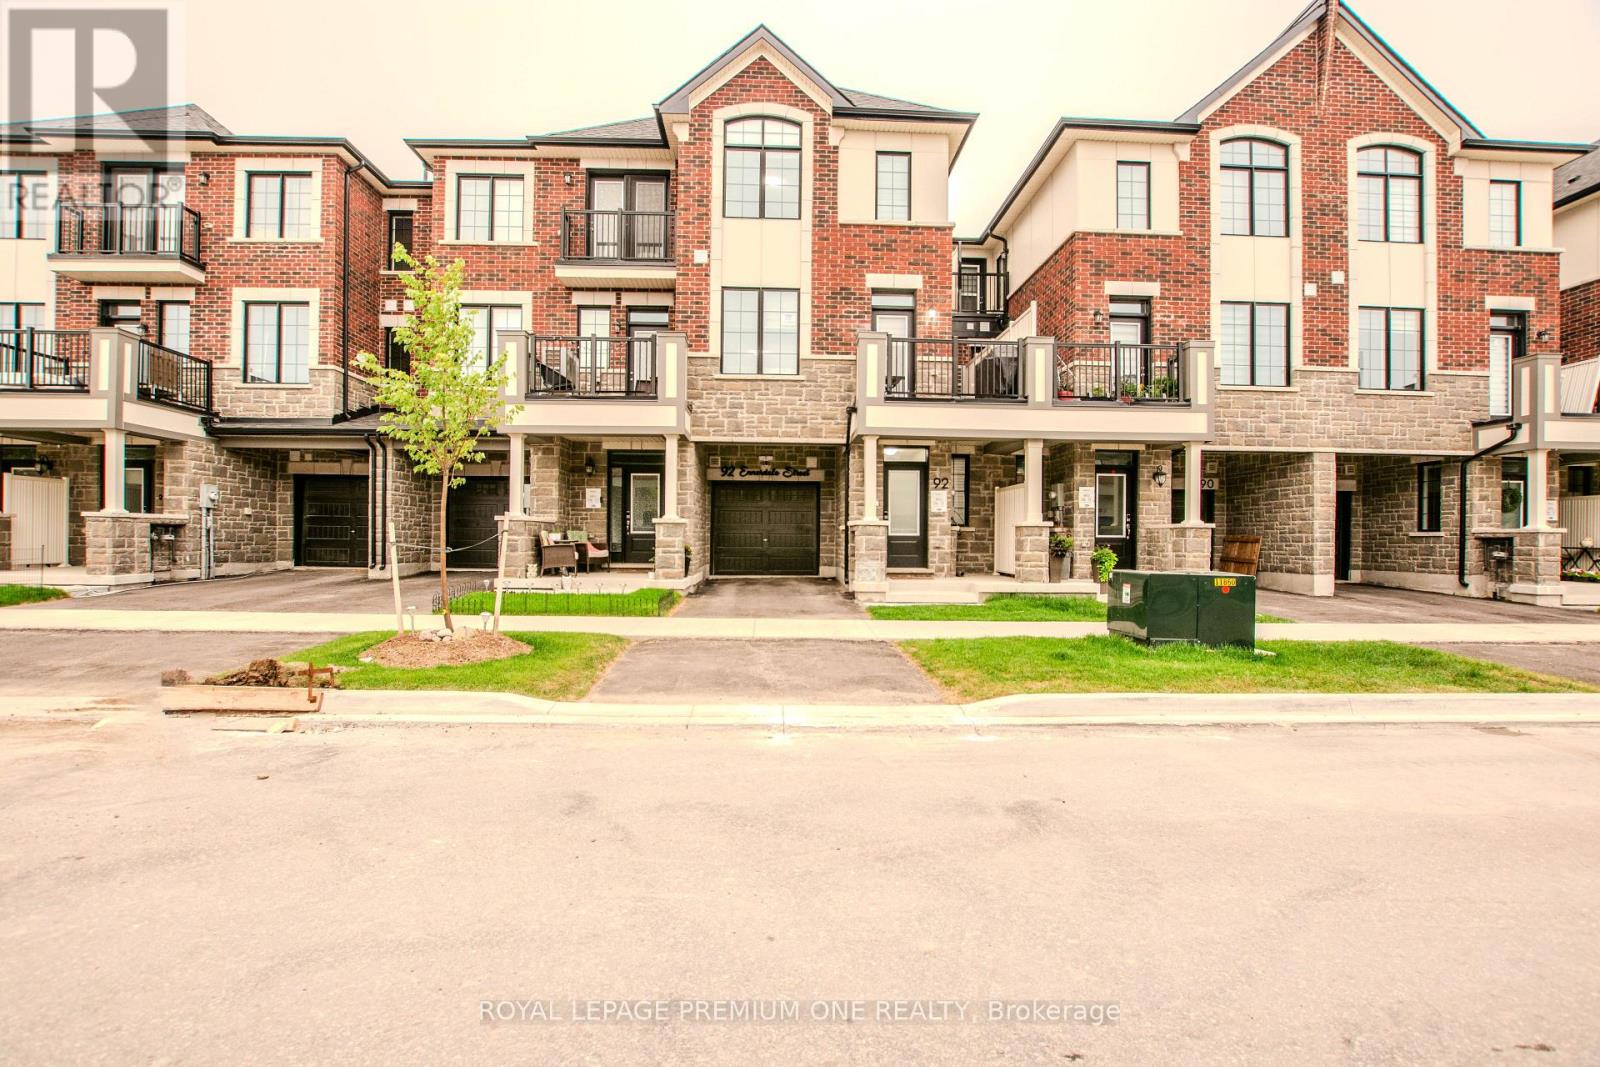
92 Ennerdale Street
Barrie, Ontario
Welcome to this beautiful, 2-year new townhome, built by Mattamy homes. Located in Barrie's south end it is ideally located just minutes from Highway 400 for an easy commute. Offering three finished levels and a thoughtfully designed layout, this home is perfect for families and professionals alike. The ground level features a spacious foyer with ample storage and convenient inside access to the garage. The bright, open-concept main floor is ideal for everyday living and entertaining, featuring a modern kitchen with a centre island, a generous dining area, and a spacious great room with a walkout to the deck. Upstairs, you'll find three bedrooms and two full bathrooms, including a primary suite complete with a walk-in closet and an ensuite with an upgraded shower. Combining functional living spaces, contemporary finishes, and a fantastic location close to schools, parks, shopping, and commuter routes, this move-in ready home is one you won't want to miss. (id:63616)
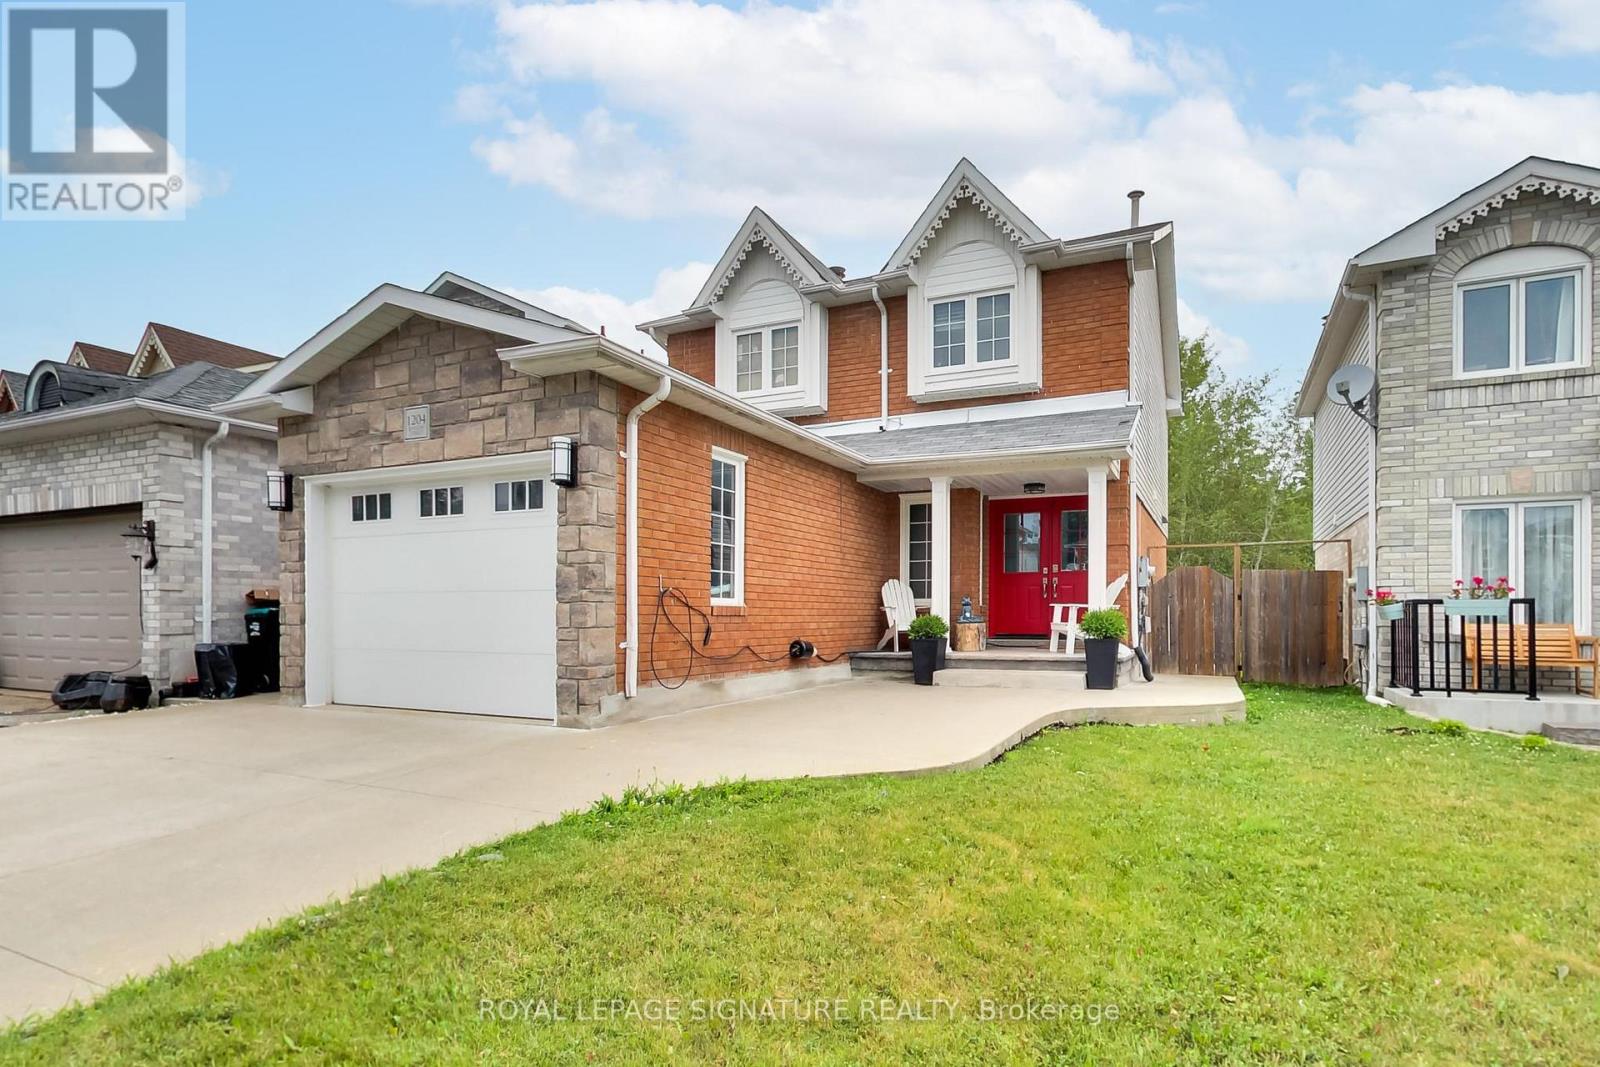
1204 Benson Street
Innisfil, Ontario
Welcome to this beautifully maintained 3+1 bedroom, 3 bathroom detached home, ideally situated on an oversized lot backing directly onto Crossroads Park, greenspace and walking trails! Offering over 2,100 sq. ft. of finished living space, this home combines a rare private setting with exceptional indoor and outdoor living. Impressive curb appeal begins with an attractive brick and stone exterior and a stunning stamped concrete double driveway. Inside, hardwood floors flow through the main living areas, while the renovated kitchen overlooks the dining area and features a walk-out to the expansive backyard - the perfect setting for entertaining, family gatherings or simply relaxing while enjoying the peaceful green backdrop. Upstairs, the spacious primary retreat offers a walk-in closet and private 4-piece ensuite, complemented by two additional bedrooms and a full bathroom. The finished basement extends the living space with a large recreation room, fourth bedroom, laundry area and plenty of storage. Complete with an attached garage and parking for five vehicles, all just minutes from schools, shopping, Innisfil Beach and commuter routes. A wonderful opportunity to enjoy space, privacy and a beautiful park-side setting! (id:63616)
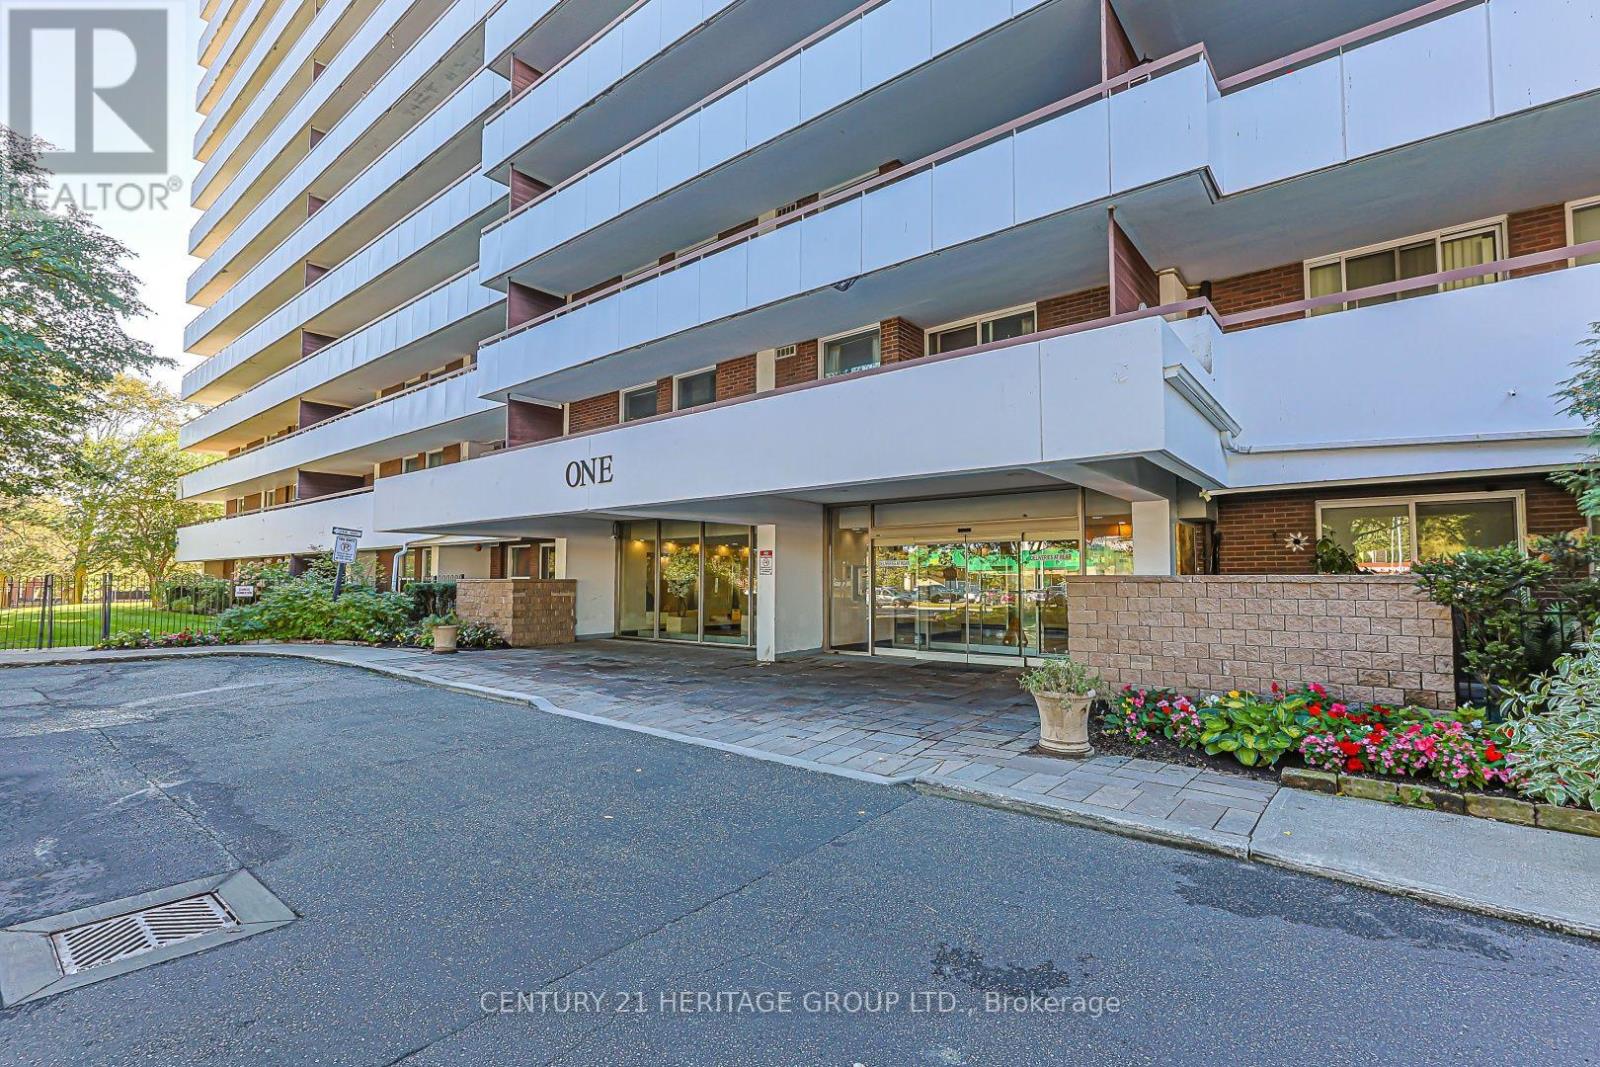
502 - 1 Royal Orchard Boulevard
Markham, Ontario
Welcome to this beautifully maintained, west-facing corner suite in the heart of Olde Thornhill's forested Royal Orchard community. Bright, freshly painted and larger than most condos in the area, this 3-bedroom home offers neutral décor and a rare private wraparound L-shaped balcony of over 400 sq ft, ideal for morning coffee, entertaining or a container garden. The upgraded kitchen features glass-front upper cabinets, abundant drawers and counter space, a large pantry, upgraded lighting and newer stainless appliances, including a brand-new built-in dishwasher, 2-door fridge and nearly new electric stove. Brand-new Midea front-load washer and heat-pump dryer, plus a very large walk-in storage room/locker with extensive shelving beside the laundry and kitchen. A custom mirrored storage area in the living room adds even more space, and the primary bedroom offers his-and-hers closets and a 2-pc ensuite. Fully renovated 4-pc bath with Jacuzzi tub. Includes one of the building's most convenient underground parking spots, plus ample visitor parking. Steps to transit, with grocery, pharmacy, restaurants and shops a 5-minute walk away and great schools nearby. Enjoy the standalone Orchard Club, with an indoor pool, sauna, gym, tennis and basketball courts, rec room, woodworking shop and more, all included in the maintenance fees. Maintenance fees also cover heat, water, Rogers internet and cable TV, parking, common elements and building insurance (hydro approx. $37/month). This home is in perfect move-in condition. The last unit with the same layout sold very quickly, so don't miss out! A rare find. Please note: The unit is unfurnished. Some photos have been virtually staged using AI to show how the space could look. (id:63616)
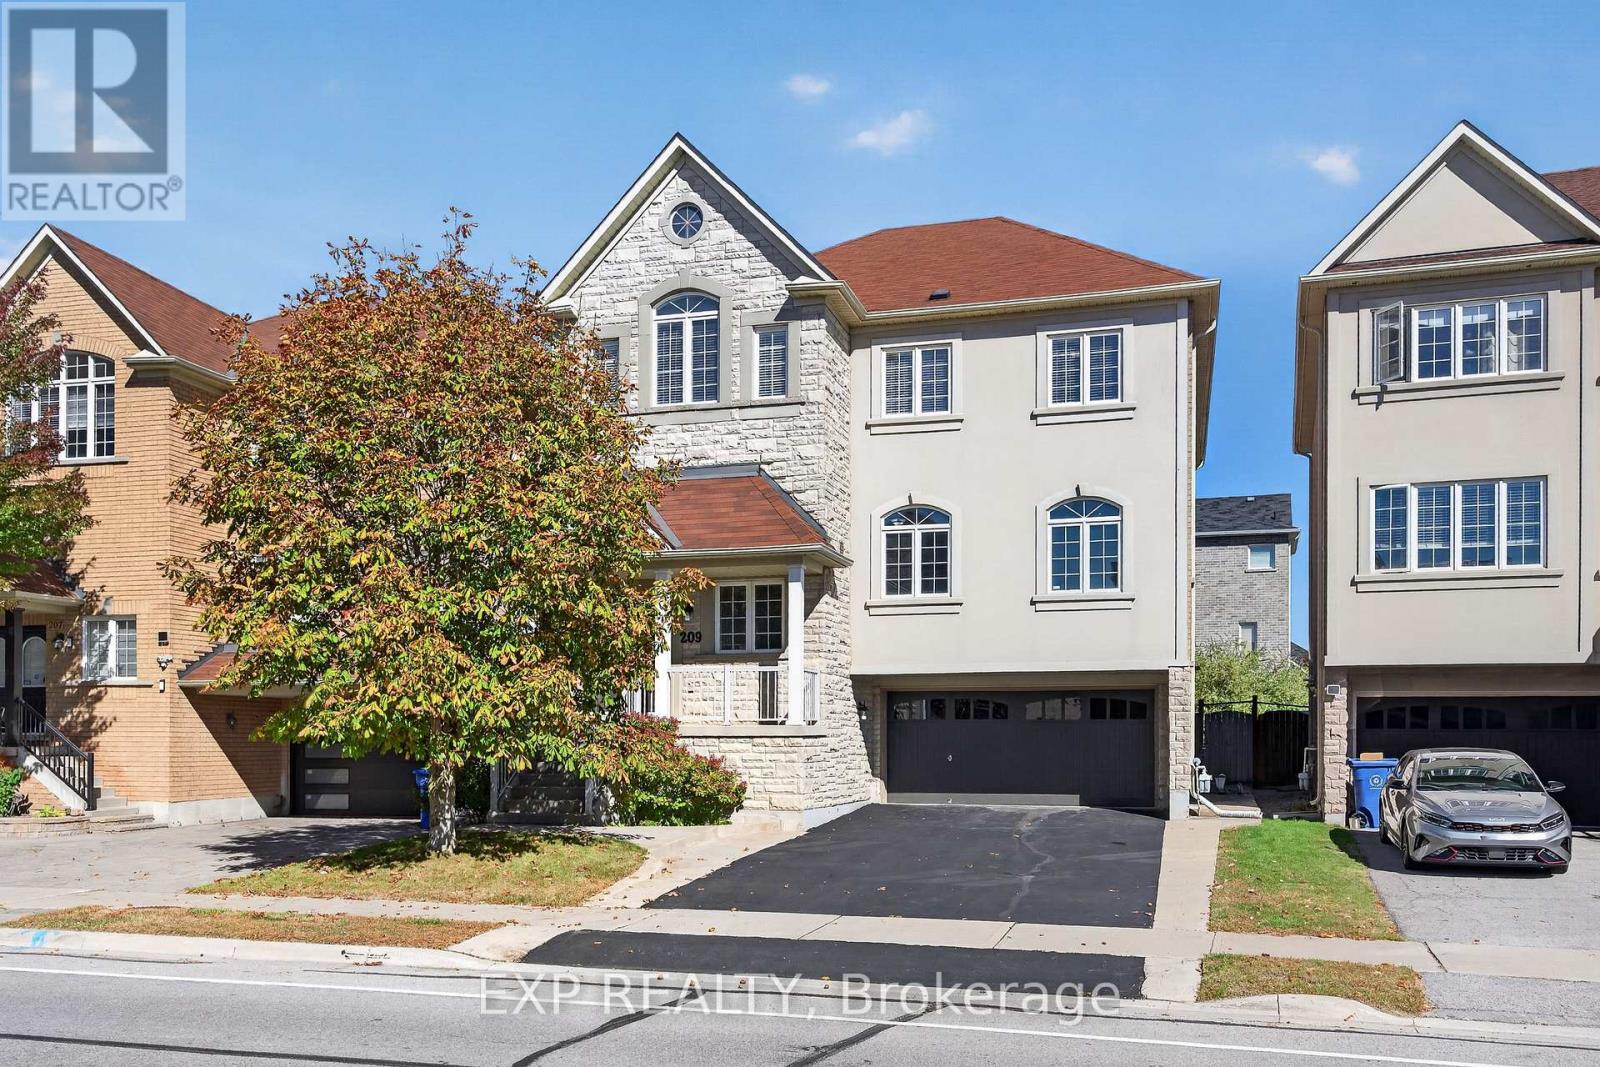
209 Woodspring Avenue
Newmarket, Ontario
Premium opportunity in Newmarket's Woodland Hill community, this 3095 square foot, 4+1 bedrooms, 5 bathrooms, 2 storey home delivers 2 car garage + additional 4 parking spaces on driveway, above grade walk-out basement and total function + flexibility for growing families. Impressive 13 ft ceilings greet you at the entry and carry through to an open living room and separate formal dining room, giving you dedicated space for both everyday living and hosting. The open-concept kitchen connects directly to a butler's pantry, the dining room, and the family room with cozy gas fireplace, keeping the main floor functional and easy to work with. A breakfast area with walkout access to the deck and backyard, ready for entertaining or everyday use. Upstairs holds four well-sized bedrooms, led by a double-door primary suite with a walk-in closet and private ensuite; the remaining bedrooms each offer generous closet space and large windows. Extra room on upper level offers a full size room perfect for additional office or study space. The finished walkout basement adds real value: an extra kitchen, a private bedroom, and a 3-piece bathroom, plus a walkout to the backyard, perfect for in-law suite or rental apartment opportunity. Plenty of storage space throughout and a dedicated workshop room in the basement. The property also comes equipped with a 360-degree security camera system, already installed and included in the sale. Woodland Hill offers top-ranked schools, parks, and recreation close by, with quick access to shopping and the highway. This is a well-built, move-in ready home with built-in income or multi-generational potential. Book your showing today. (id:63616)
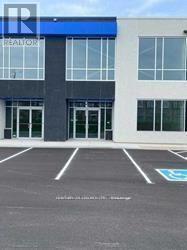
11 - 10950 Woodbine Avenue
Markham, Ontario
Prime Location with Modern Features 3012 Sqft Industrial/Commercial Unit In Markham Facing Woodbine Ave !! Offering convenient access to Highways 404 and 407, as well as other major routes, this property is ideal for businesses seeking connectivity and convenience. Located within an employment business park, the flexible zoning permits a wide range of uses. The unit features: Double-glazed aluminum entrance doors, Impressive 24' clear ceiling height, Drive-in door (14' x12') Rooftop HVAC system for year-round comfort ,This is a rare opportunity to secure a versatile space in a highly sought-after area !!! AUTO REPAIR NOT PERMITTED !!! !! UNIT FINISHED WITH WASHROOM AND OFFICE SPACE !!! (id:63616)

Ph08 - 185 Oneida Crescent
Richmond Hill, Ontario
Welcome to this spacious 2-bedroom penthouse suite, offering approximately 845 sq.ft. in a prime Yonge St * Hwy 7 location! This bright and inviting unit features granite countertops, stainless steel appliances, 2 full washrooms, and modern finishes throughout. Enjoy the added convenience of 2 parking spaces. Ideally located just steps from transit, shopping, restaurants, and a wide range of amenities that Yonge & Hwy 7 has to offer. An excellent opportunity for first-time buyers, downsizers, or investors. Don't miss this fantastic opportunity to own a bright and well-appointed penthouse suite in a highly convenient location! (id:63616)
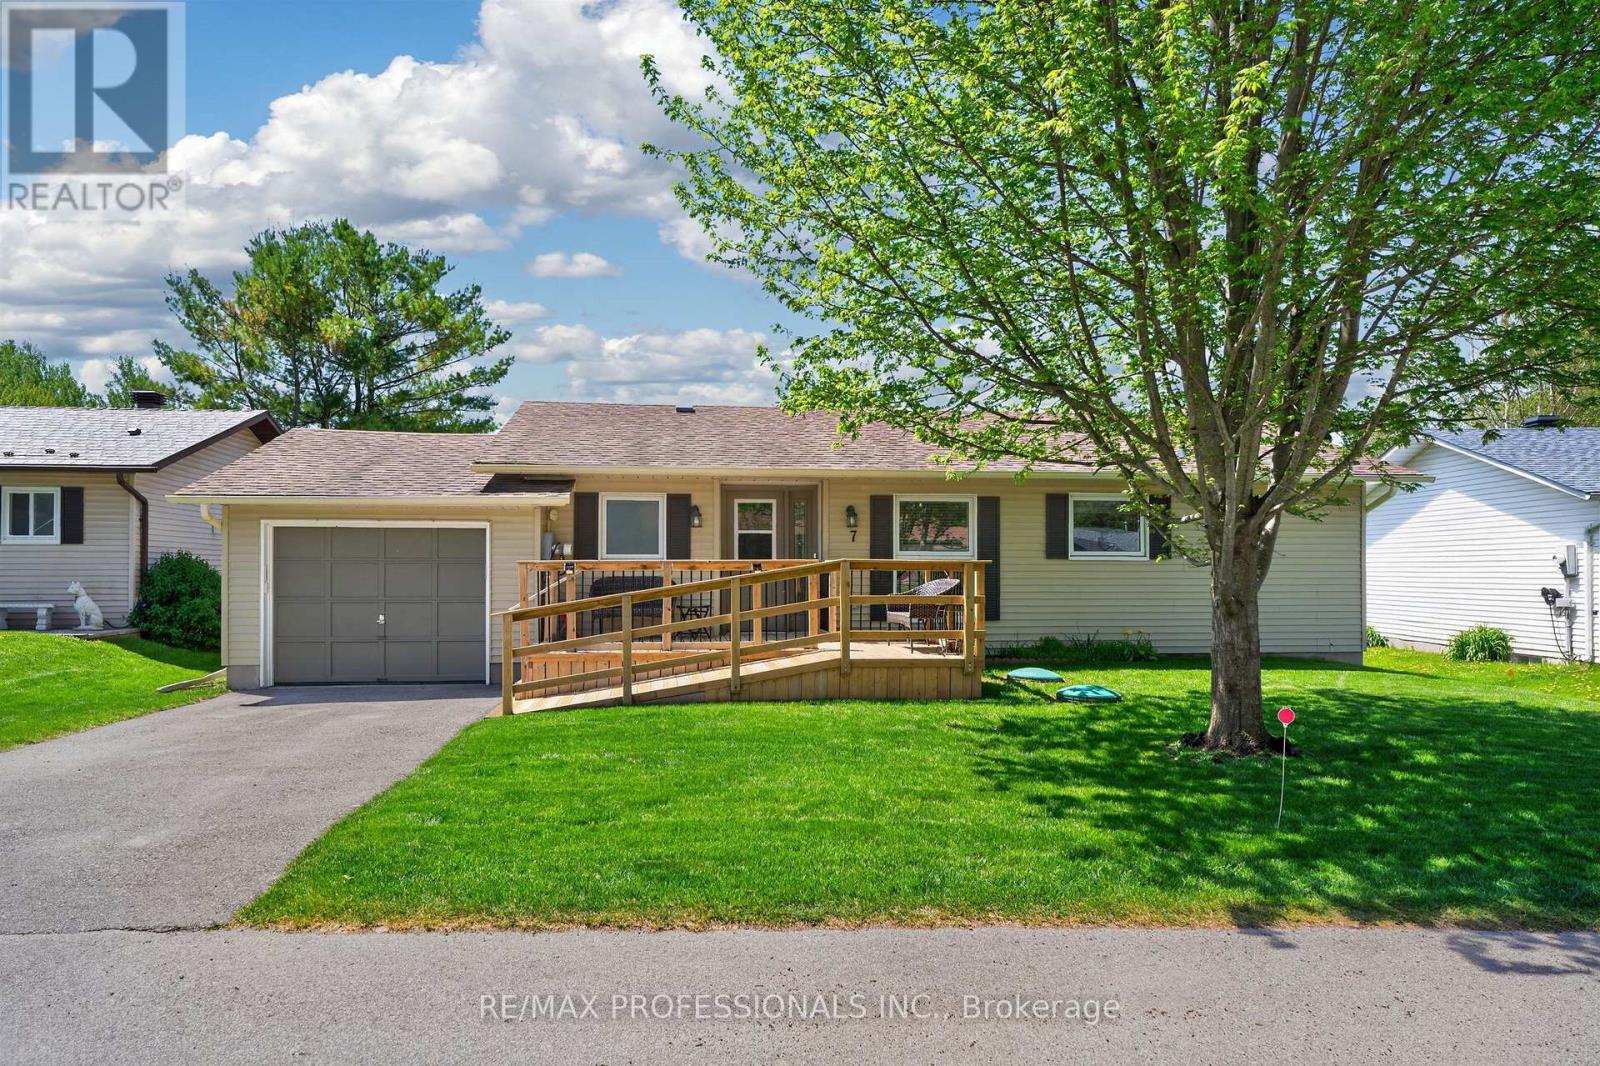
7 Tamarack Court
New Tecumseth, Ontario
A rare find in Tecumseth Pines - a must see bright and beautifully updated bungalow where the major work has already been done! Located on a sunny south-facing cul-de-sac lot, this updated two bedroom, two full bath bungalow offers a bright split-bedroom layout with generous proportions and excellent finish. Updated flooring throughout, recently renovated kitchen and baths, a spacious primary suite with walk-through closets and full ensuite bath with walk-in shower, and a flexible second bedroom complete with built-in Murphy bed - perfect for overnight guests and hobby space. Excellent storage throughout, including a full unfinished basement with just under 6' clearance, with potential for additional finished space. Inside access to the attached garage, a large rear deck for entertaining, new front deck with ramp access, and in-ground sprinklers. Roof, windows, furnace, and A/C all updated within the last 8 years. This one is move-in ready and ticks all the boxes - a must see! Popular 55+ adult lifestyle community of approximately 180 homes centered around an incredible community center that features an indoor pool, fully-equipped gym, event space, billiards, library and tennis, pickleball and bocce courts. All overlooking landscape grounds and a stocked trout pond. Enjoy laid back country living with convenient access in all directions, to Orangeville, Newmarket, Alliston, Barrie and the GTA. (id:63616)