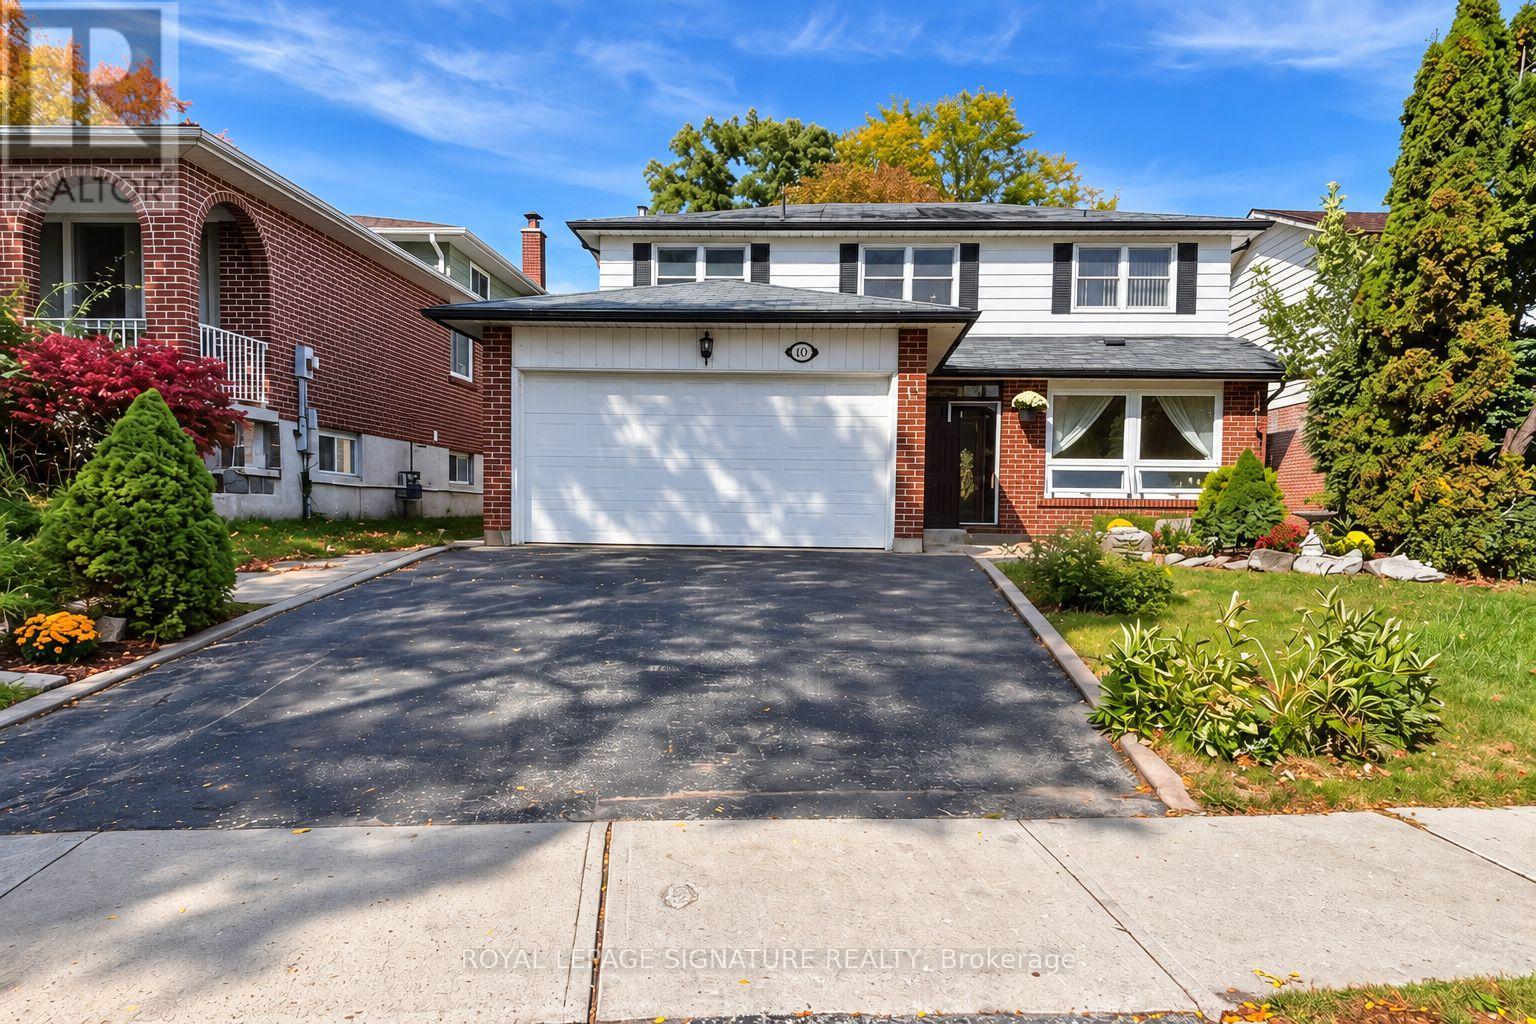
1476 Fieldlight Boulevard
Pickering, Ontario
Welcome to 1476 Fieldlight Blvd, a spacious 4+1 bedroom family home offering plenty of potential for buyers looking to update and make it their own. The property requires some TLC, including no flooring currently installed in the combined living/dining room, but offers generous principal rooms, a finished basement and a private backyard with an in-ground pool.The main floor features a bright combined living/dining area with large picture windows, an eat-in kitchen with walkout to the patio, and a family room with parquet flooring, pot lights and a wood-burning fireplace. Upstairs, hardwood flooring runs throughout all four bedrooms, including a spacious primary bedroom with walk-in closet and 4-piece ensuite.The finished basement provides additional living space with a large recreation room and fifth bedroom. Additional features include main-floor laundry, double-car garage, multiple walkouts to the backyard, central air and central vacuum.A great opportunity for renovators, investors or buyers looking to personalize a well-sized home in an established neighbourhood. (id:63616)
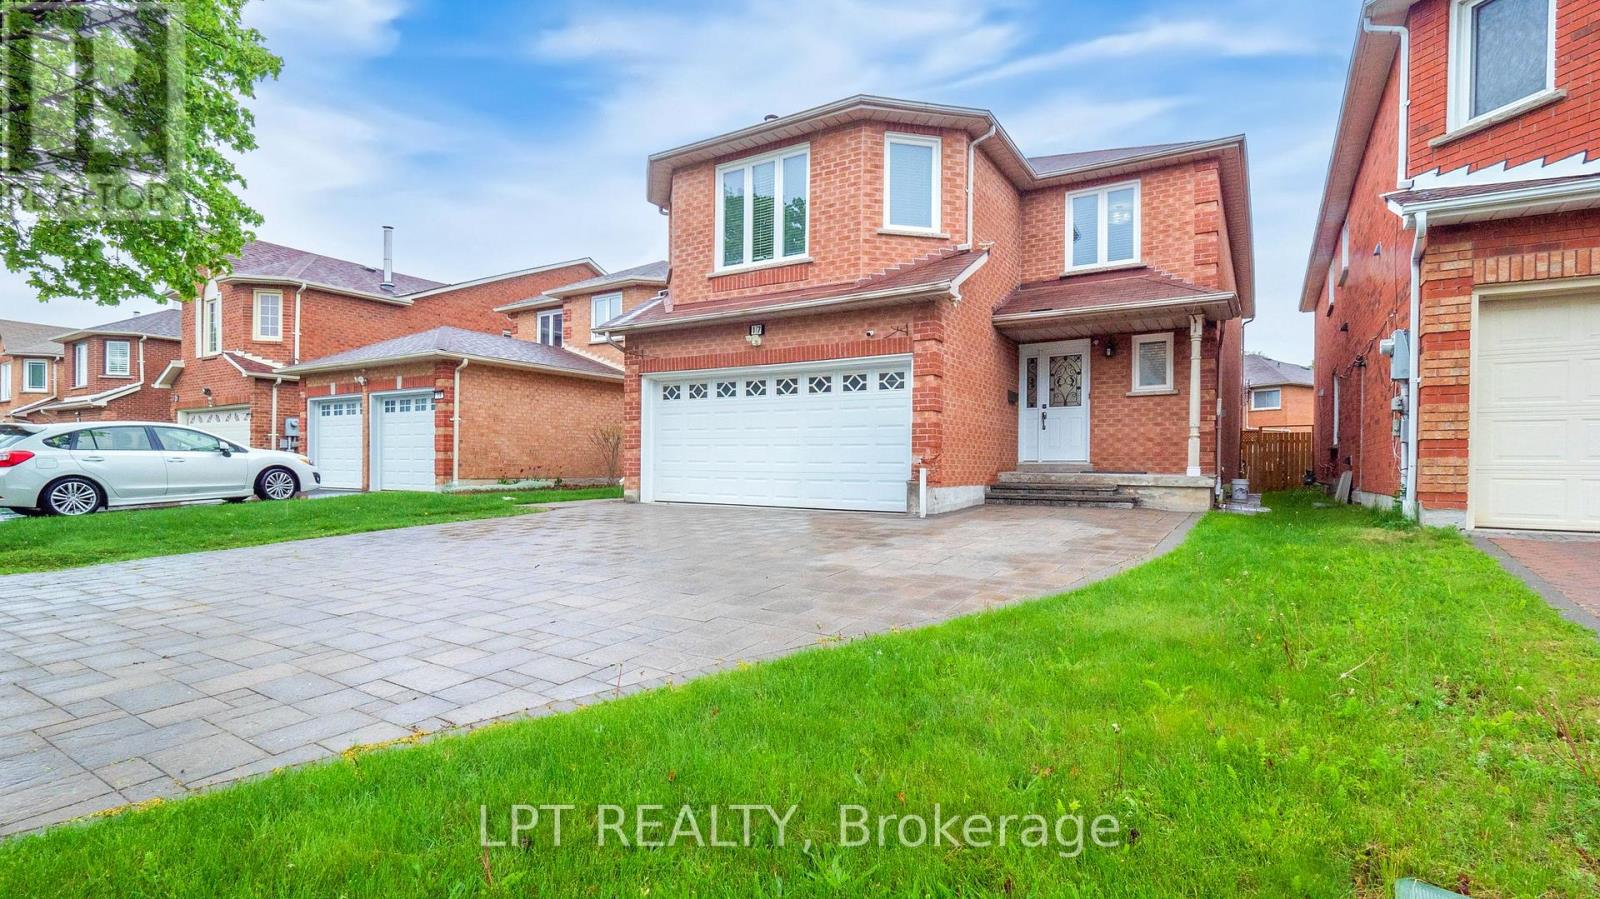
Bsmt - 17 Glenheather Terrace
Toronto, Ontario
Renovated legal 2 bedroom basement available for lease. Spacious with large windows and lots of natural light. Kitchen with appliances including dishwasher. Two good size bedrooms. Primary bedroom with his/her double closet. Pot lights, en-suite laundry. Lots of storage space. Easy access to TTC, HWYs 401/407, U of T Scarborough campus and shopping. (id:63616)
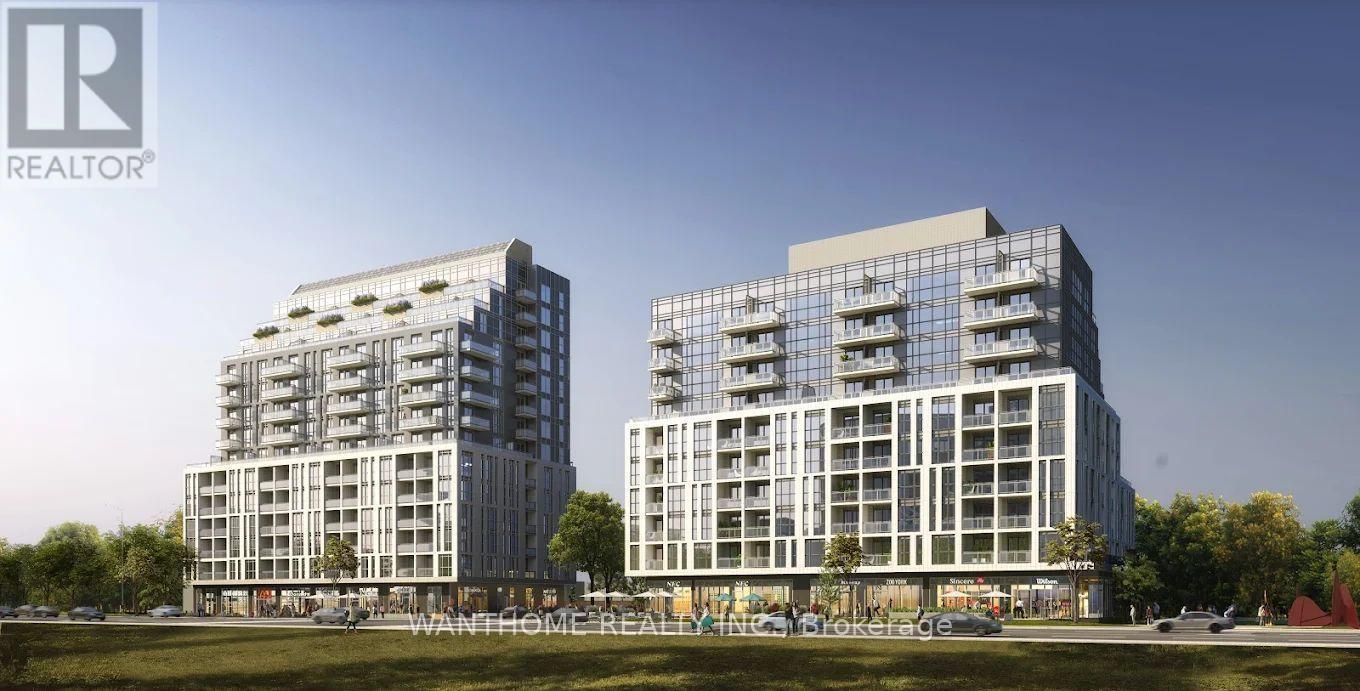
615 - 3429 Sheppard Avenue E
Toronto, Ontario
Welcome To Beautiful Garden Series Condo. Brand New, One Bedroom Plus Den. Beautiful Lay-out. Stainless Steel Appliances, Den Can Be Used As A Second Bedroom. 2 Full Bathrooms, Sliding Doors For The Den. Close To Hwys, Transit, Shopping, Fairview Mall, Restaurants, Parks, Seneca College, Laminate Floor-Thru - Out The Unit. 24 Hrs Concierge. included 1 parking (id:63616)
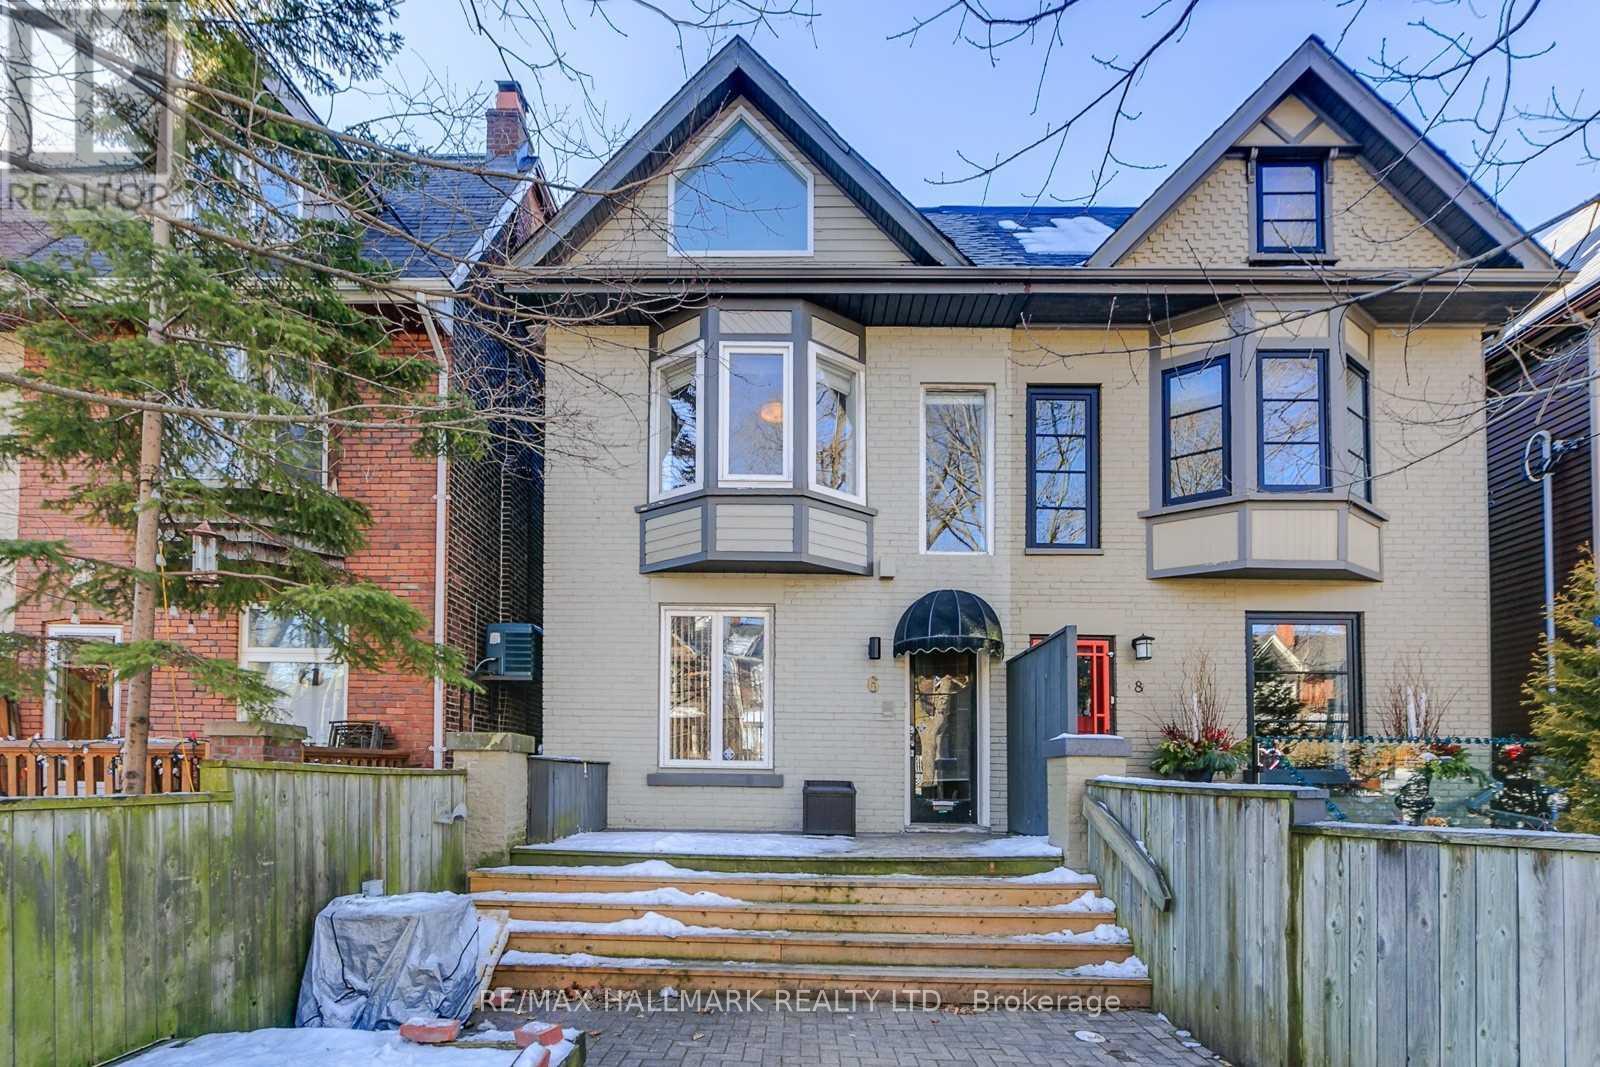
Upper - 6 Prust Avenue
Toronto, Ontario
Beautiful, fully renovated 2-storey, 2-bedroom duplex apartment offering approximately 1,300 sq. ft. of bright, spacious living in the heart of Leslieville. Each floor features its own bedroom, full bathroom, and private deck, offering plenty of space and privacy. Enjoy two large private decks, including views of the CN Tower. The home is immaculately maintained and move-in ready. Located directly across from Greenwood Park, with an Olympic-size outdoor pool, skating rink, sports facilities, and green space just steps from your door. Leslieville's restaurants, cafés, bars, shops, and neighborhood amenities are all close by. Features include a spacious open-concept living area with hardwood floors throughout, renovated gourmet kitchen with walkout to a large private deck, exposed brick and large front and rear windows for plenty of natural light, 2 large bedrooms, with a double walk-in closet and built-in drawers, 2 full bathrooms, 2 large private decks, central all-new air conditioning, fridge, stove, and dishwasher, in-suite laundry, 1 private parking space, private front entrance. (id:63616)
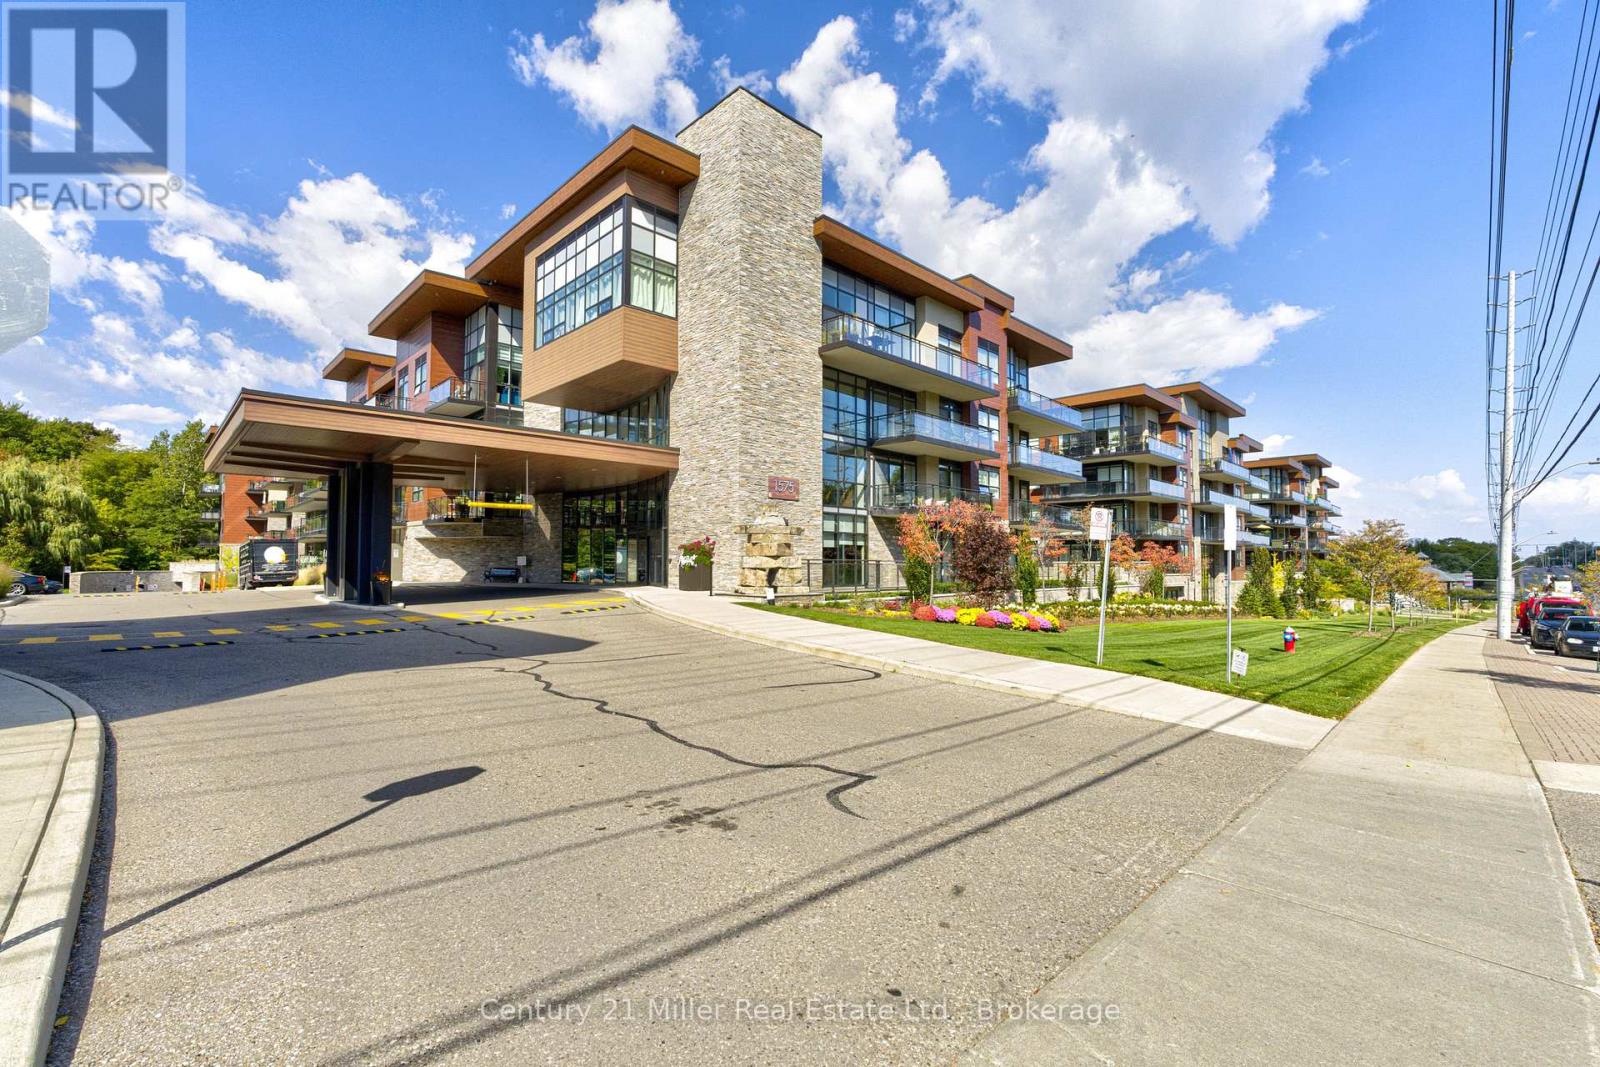
263 - 1575 Lakeshore Road W
Mississauga, Ontario
This condo truly has it all, style, comfort, convenience, and an ideal Clarkson Village location! Stunning one-bedroom, one-four-piece-bath condo with all the upgrades. The stylish kitchen features an integrated dishwasher, high-end appliances, and a sparkling glass backsplash. The cozy living room overlooks the gorgeous courtyard, creating a peaceful and inviting atmosphere. Step onto the terrace and enjoy the beautifully landscaped gardens. You'll feel as though you've been transported to Europe! The exceptional lifestyle continues with concierge service, party room, gym, hobby room and even a dog bathing station. Access to a rooftop patio complete with BBQ. For added convenience, onsite guest suite for visiting friends and family. True peace of mind of a very secure building. Walking trails, restaurants, everyday amenities are all just a short stroll away. This home offers effortless, sophisticated lifestyle in a highly desirable location, perfect for those looking for comfort, convenience, and a true sense of community. (id:63616)
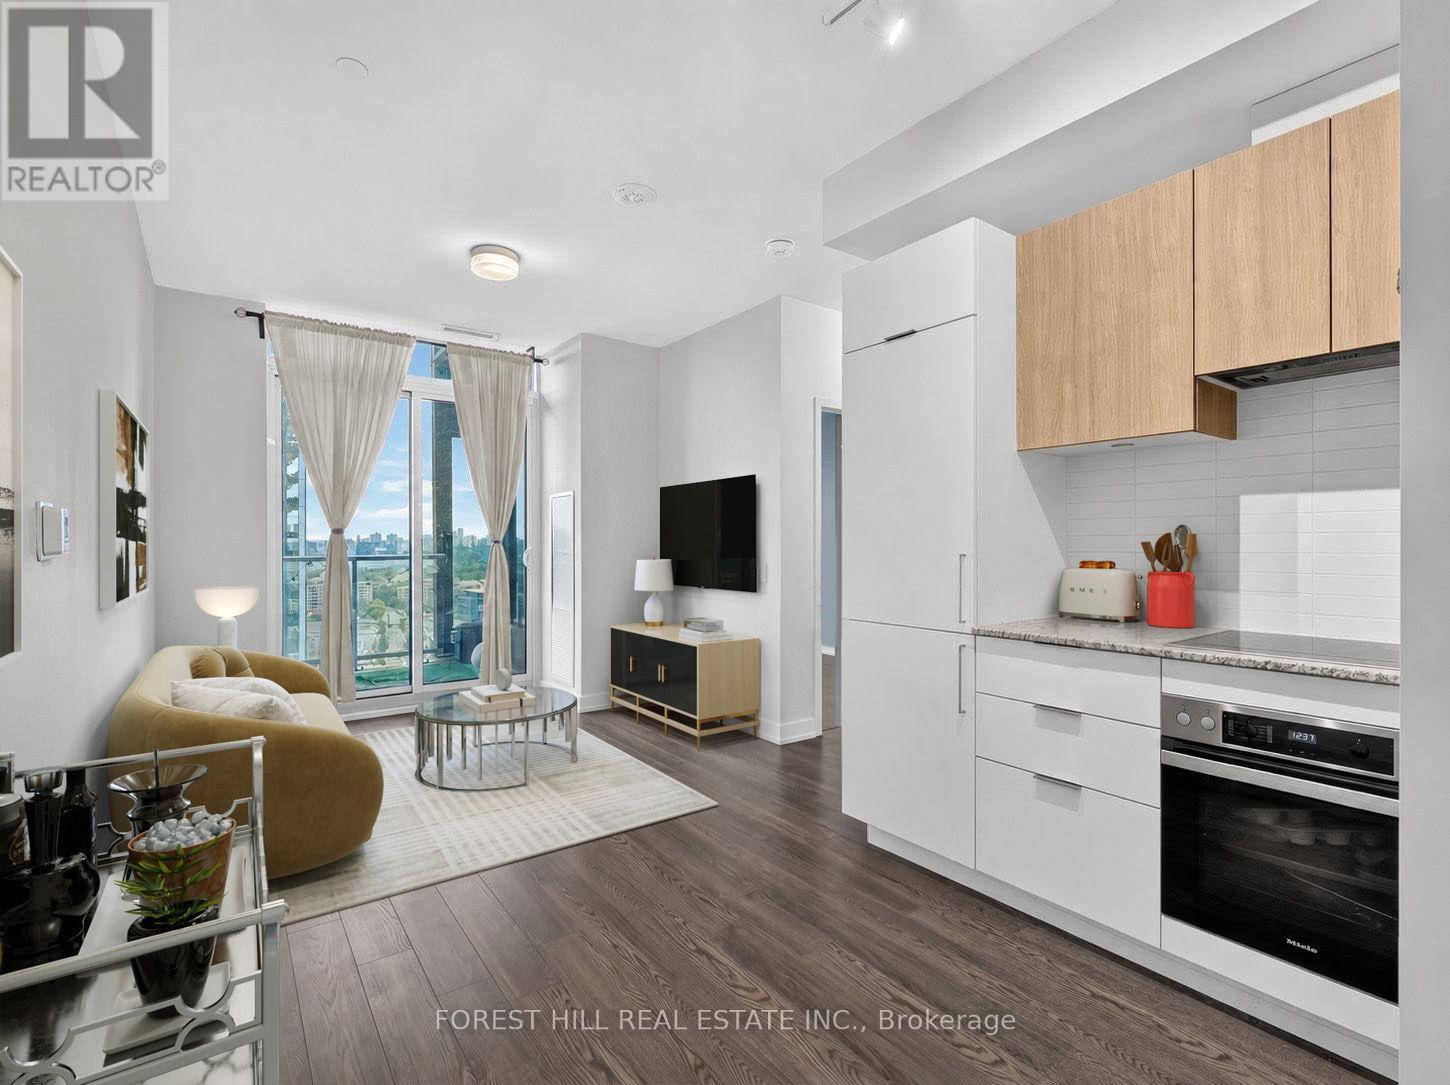
1617 - 20 O'neill Road
Toronto, Ontario
Welcome To The Penthouse Suite At The Highly Sought-After Rodeo Drive Condos. True Penthouse Suite With Nobody Living Above! Large Balcony with Clear Views. Parking and Locker Included! This Bright And Sun Filled Suite Over Delivers With Modern Finishings Throughout, And An Efficient Layout. Fantastic Views Of The City And Nature From Spacious Balcony. Luxuriously Finished With 9' Ceilings, Custom Backsplash, Built-In Miele Stainless Steel Kitchen Appliances (Ge Microwave), Ensuite Washer & Dryer, Custom Tiling In 4-Piece Bathroom And Track Lighting.Located in the Heart of One Of Toronto's Most Desired Communities. Steps To Ttc And Shops At Don Mills featuring a Variety Restaurants And Shopping. Short Drive to Fairview Mall and Located Minutes to the famous Edwards and Sunnybrook Park. Resort-Style Amenities Including State-of-the-Art Exercise Room, Indoor & Outdoor Pool, Party/Meeting Room, Recreation Room And Rooftop Dec/Garden. Feel Secure with 24-Hour Concierge Security and Underground Parking.Have it All with this Fantastic Penthouse Suite in an Unparalleled Community.Unit is Virtually Staged (furniture, drapery etc) - Vacant and Available for Immediate Possession. (id:63616)
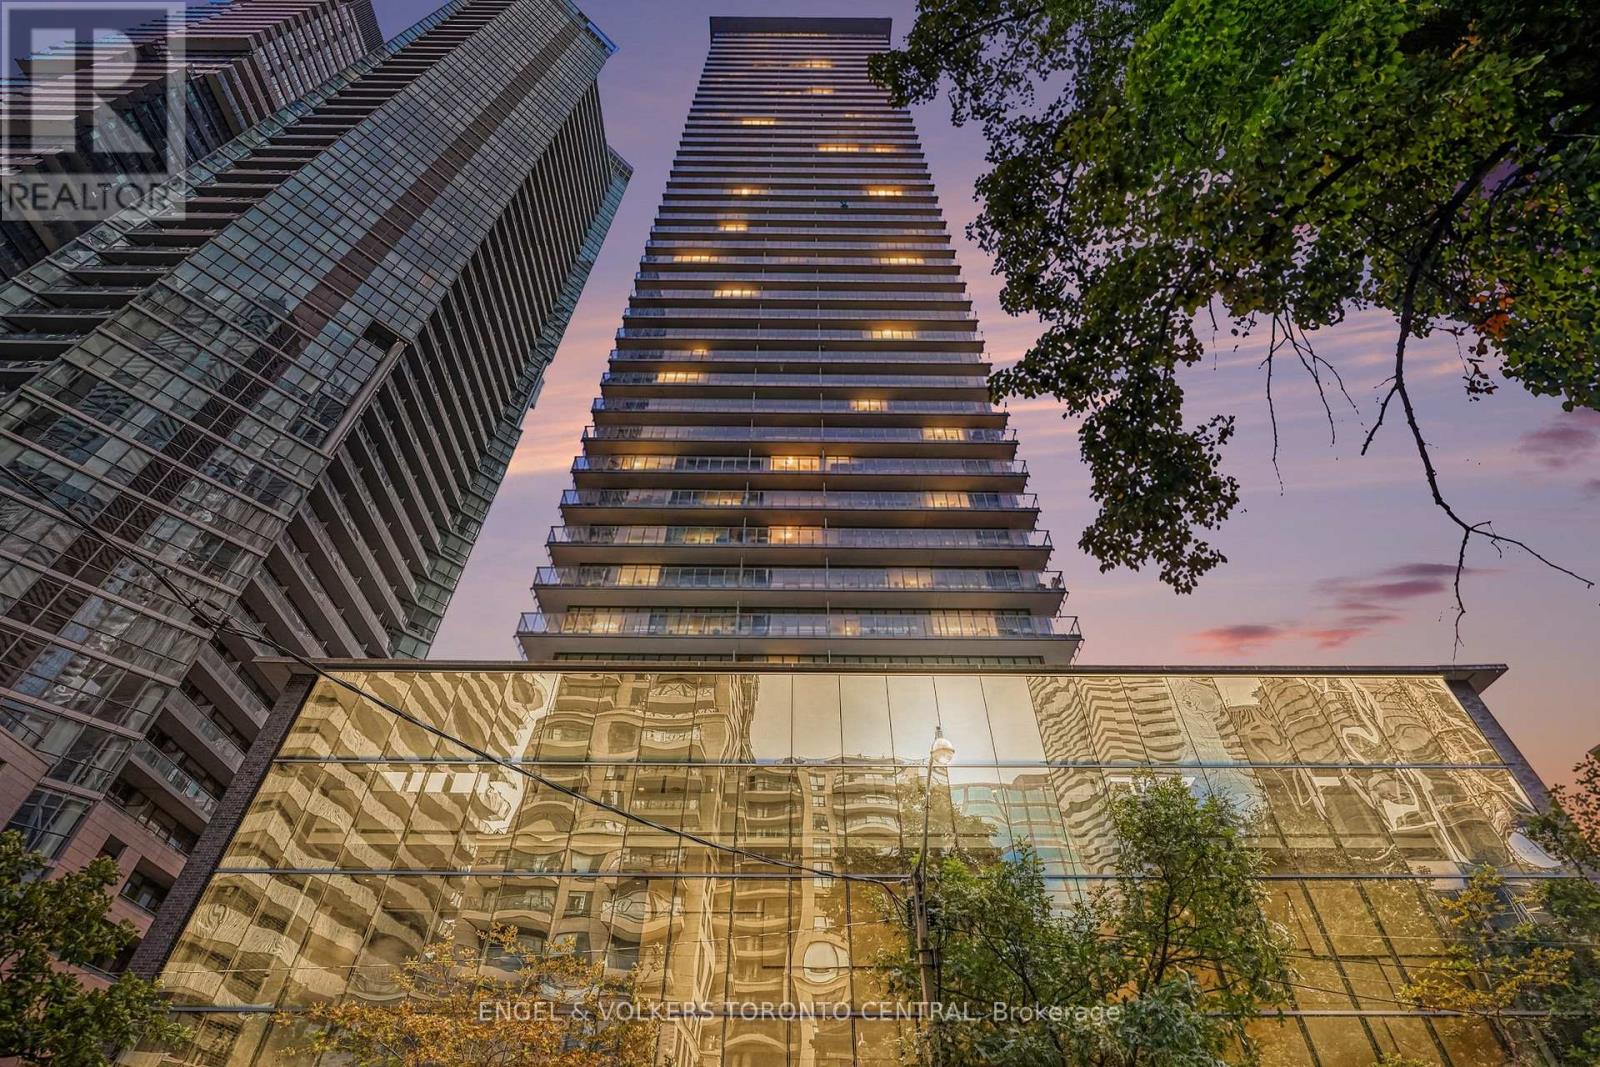
1503 - 33 Charles Street E
Toronto, Ontario
Refined city living awaits in the Milano Suite at the Italian-inspired Casa Condominium. Beautifully renovated, this one-bedroom residence offers 721 sq. ft. of thoughtfully appointed living space, complemented by hardwood floors, contemporary lighting, and floor-to-ceiling wraparound windows that draw natural light throughout.A generously proportioned living area provides an inviting setting for relaxing and entertaining, while the sleek modern kitchen features high-end appliances and clean, sophisticated finishes. Modern window coverings complete the interior, and an expansive wraparound balcony extends the living space outdoors, enjoying a peaceful southeast exposure. One parking space is included for added convenience.Move-in ready, this residence offers a tranquil retreat within one of Toronto's most vibrant neighbourhoods. Yorkville, the TTC, the University of Toronto, Queen's Park, and an exceptional selection of shopping, dining, and theatres are all within easy reach. Also available furnished for $3,500 per month. (id:63616)
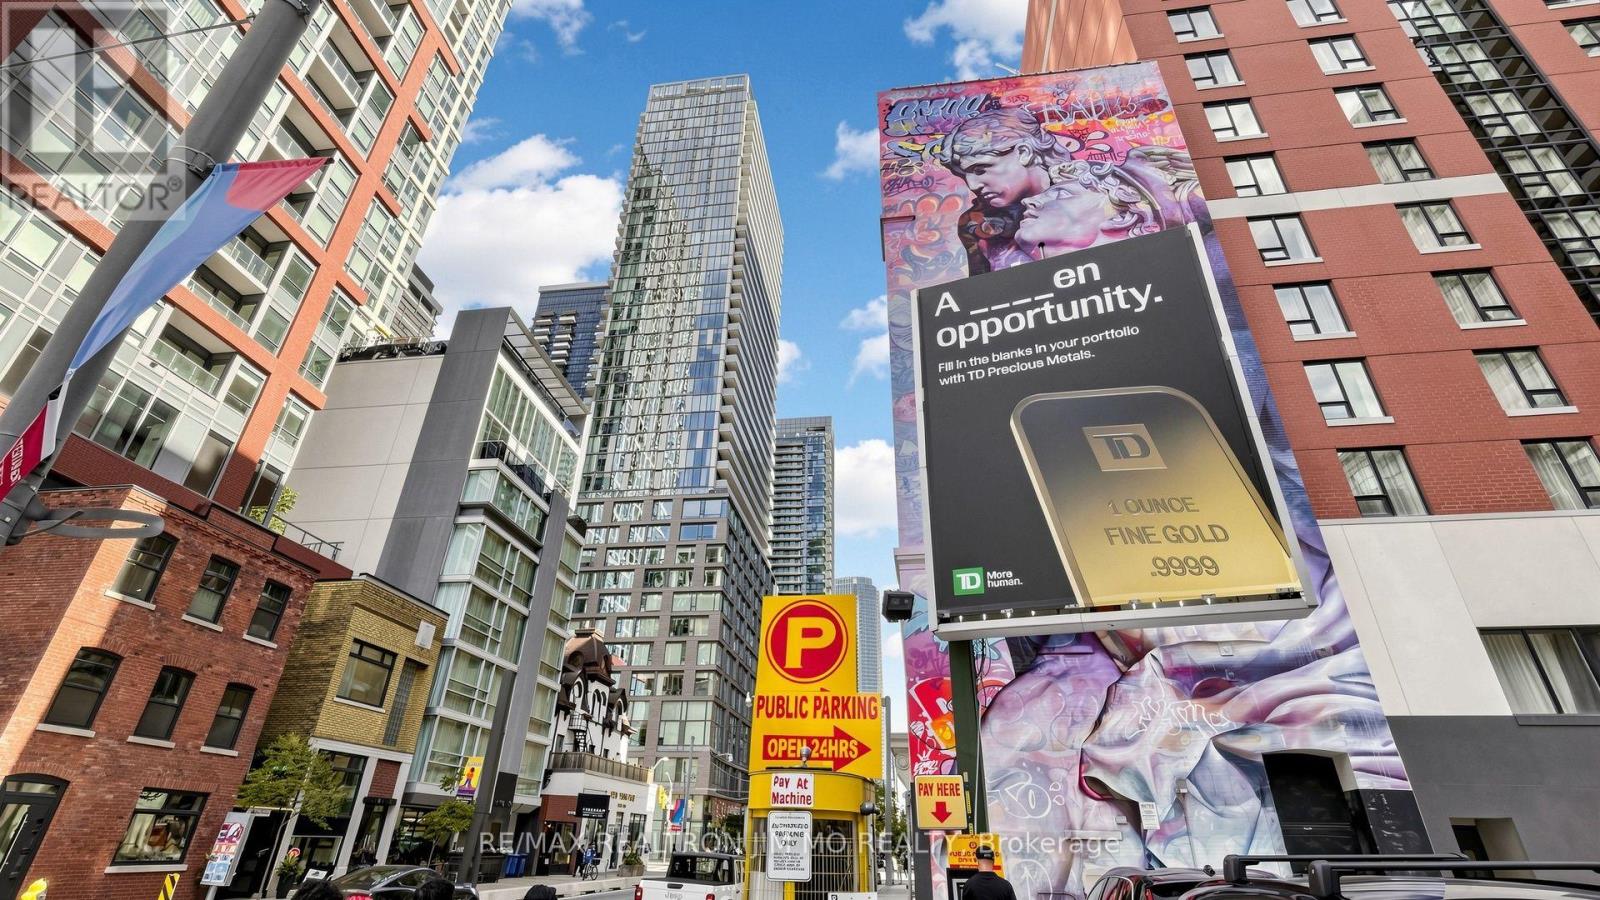
3512 - 101 Peter Street
Toronto, Ontario
Comfortable 1 Br W/ A Den. New Flooring, New Painting, Large Balcony & High Floor Suite North Views, Steps To Cities Most Exciting Restaurants, Bars, Shops, Clubs & Theatres. TTC Subway, Rogers Center, Cn Tower, Air Canada Center Just Steps Away.24/7 Concierge, Guest Suites. Hardwood Throughout. Granite Countertop In Kit. & Washroom. Floor-To-Ceiling Windows For Lots Of Natural Light & Open Concept Kit. (id:63616)
914 - 60 Pavane Linkway
Toronto, Ontario
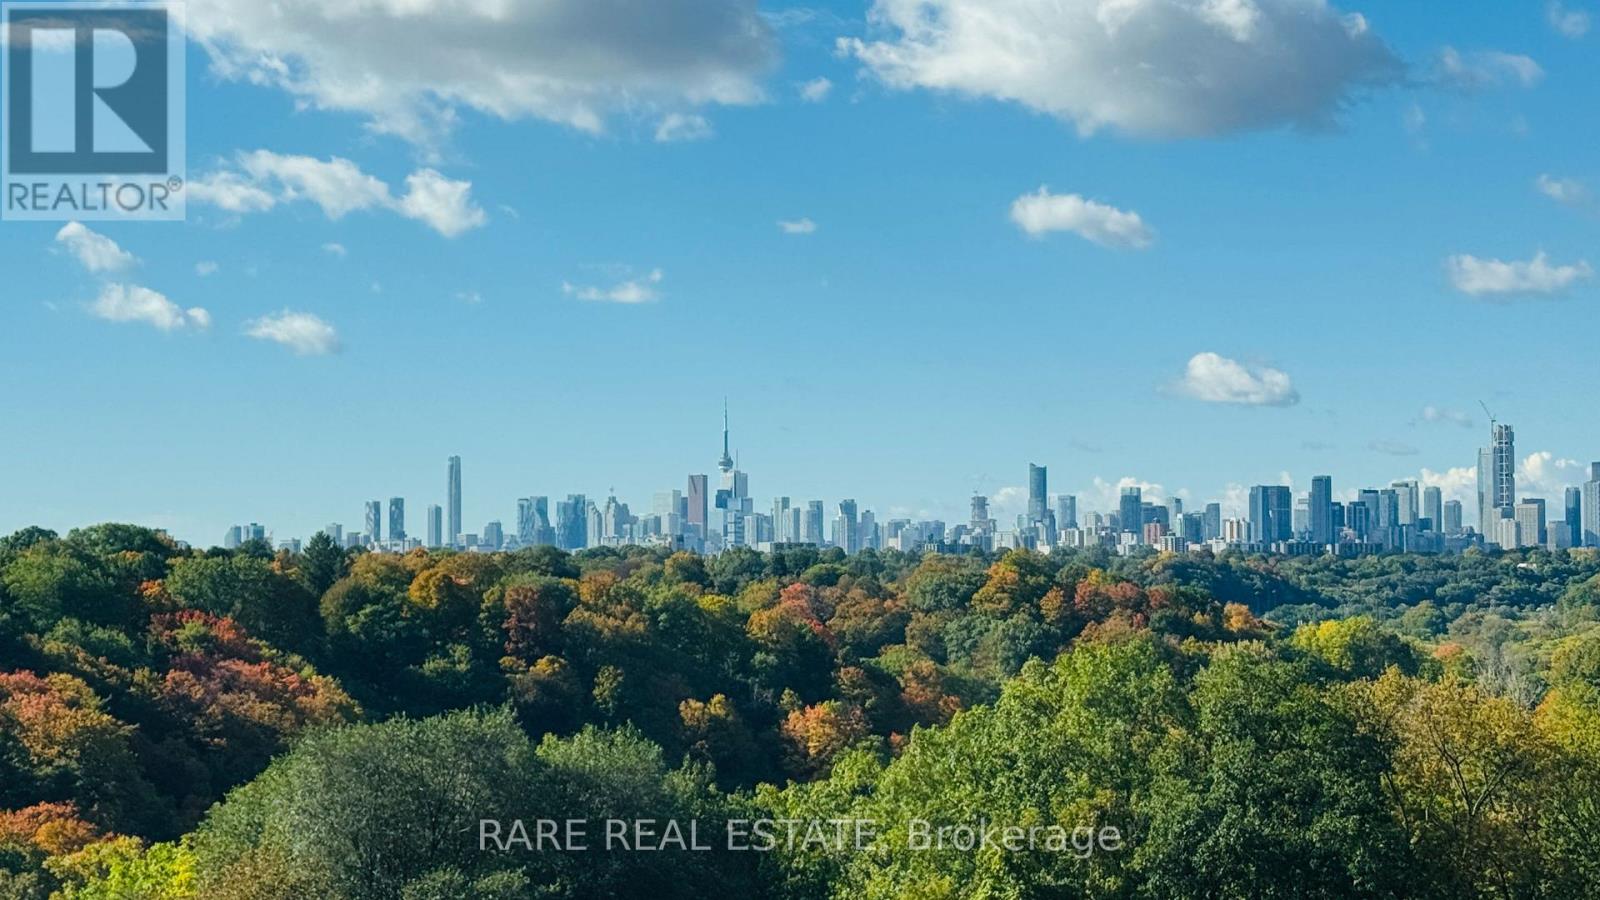
NEWLY RENOVATED & BRIGHT, MOVE-IN READY 4-bedroom, 2 full bathroom end-unit suite, offering 1,129 sq ft of thoughtfully designed living space in the heart of Flemingdon Park. Completely transformed with modern finishes and BRAND NEW APPLIANCES, this turnkey home features a beautifully updated kitchen, renovated bathrooms, premium flooring, ensuite laundry and spacious principal rooms, with an enclosed balcony offering a bright and comfortable extension of the living space. The generous primary bedroom features its own ensuite bathroom, while three additional well-proportioned bedrooms provide excellent flexibility for large family, guests or a home office. Complete with 1 underground parking space and 1 locker, this home is ideal for buyers looking for space, convenience and virtually no maintenance beyond the condo lifestyle. The exceptionally inclusive maintenance fee covers heat, hydro, water, parking, building insurance, common elements, cable TV and internet/Wi-Fi, allowing you to enjoy a truly worry-free ownership experience with an impressive selection of amenities including an indoor pool, sauna, exercise room, party/meeting room, car wash and visitor parking. Surrounded by parks, ravines, trails, schools, shopping, the Aga Khan Museum, the Ontario Science Centre area and everyday conveniences, with easy access to Don Mills Road, Eglinton Avenue and the DVP. The location is also positioned to benefit from the future Ontario Line, with the planned Flemingdon Park Station bringing rapid transit directly to the neighbourhood and the future Don Valley Station providing a connection to Line 5 Eglinton, creating a convenient route toward downtown Toronto. A rare opportunity to own a fully renovated, family-sized suite with extensive amenities, exceptional all-inclusive value, and exciting future transit connectivity, simply move in and enjoy. MUST SEE UNIT THAT IS SURROUNDED BY NATURE WITH CITY ACCESS. Priced to Sell. (id:63616)
2nd Floor - 298 Spadina Avenue
Toronto, Ontario
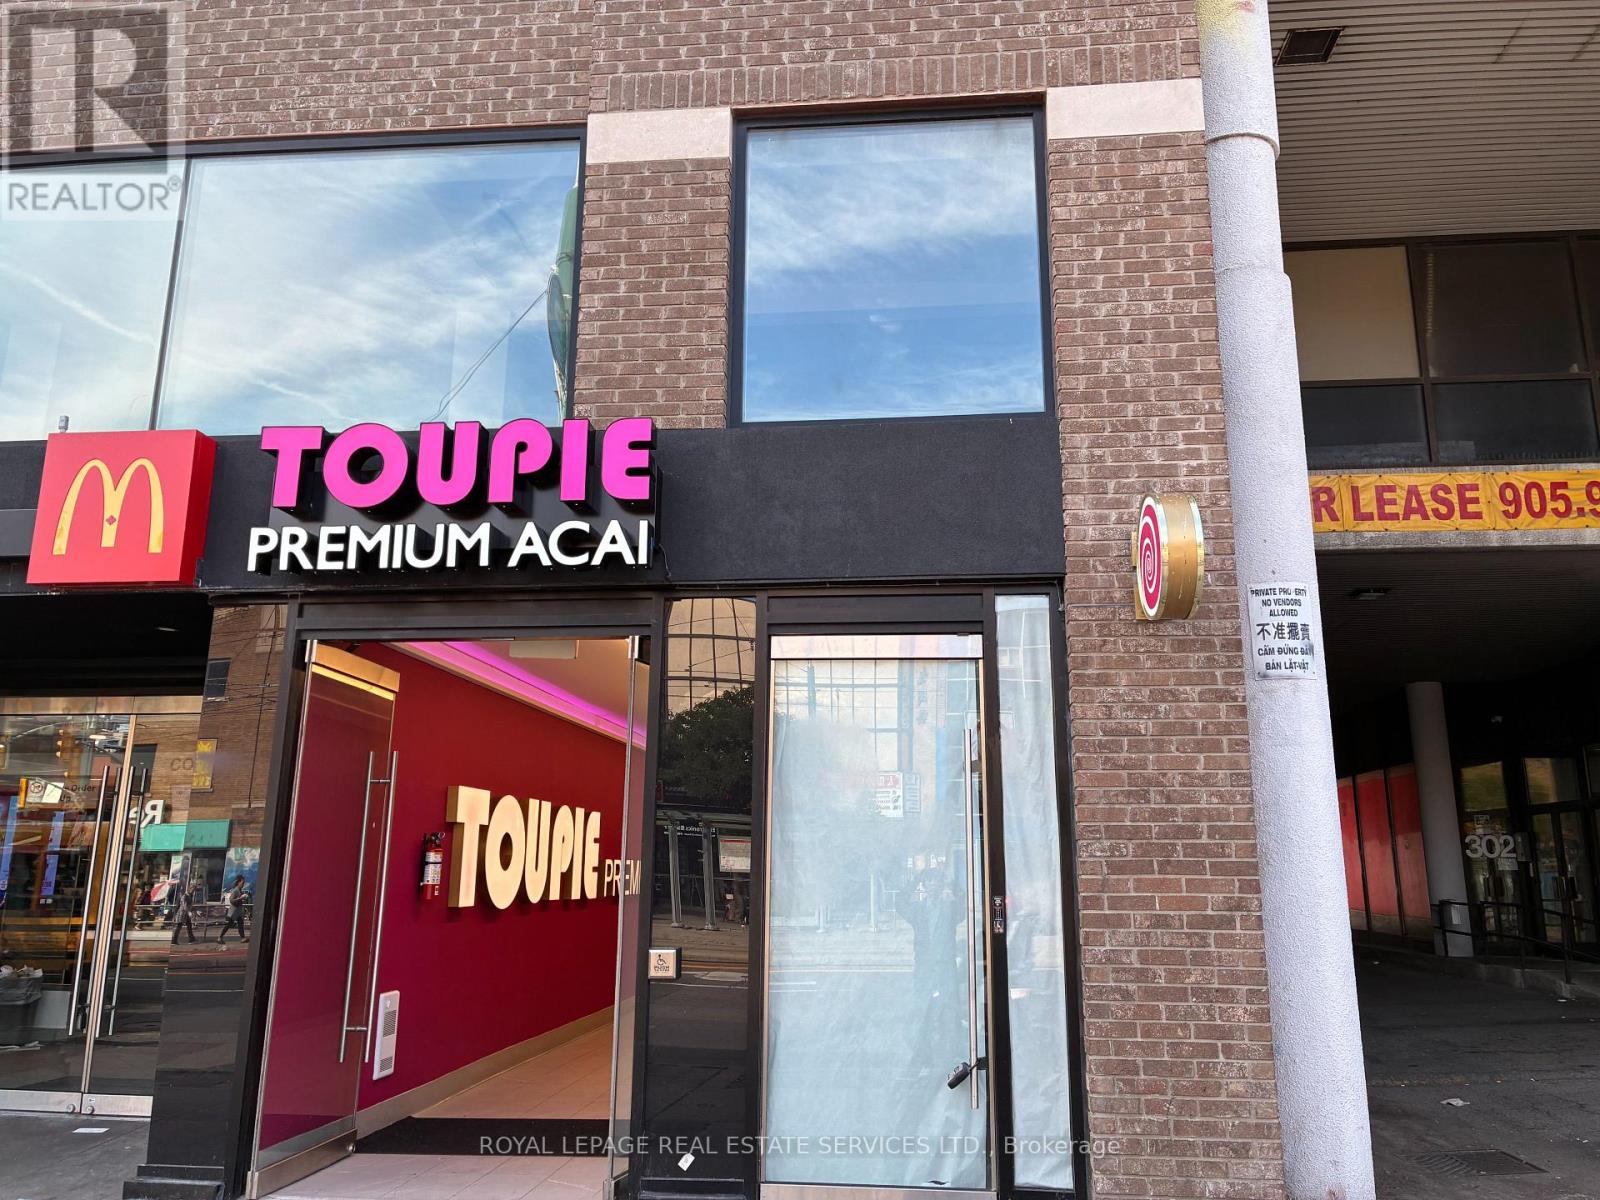
Subject property located just north of Dundas Street West, it has tremendous pedestrian and vehicular traffic, centrally located, unit recently renovated and it suits medical office (dentists, General doctors practise, and other medical related, pilate, fitness training, pharmacy), just two TTC stops west to the Toronto Western Hospital. East to the Art of Gallery, OCADU, Canadian Tire and Eaton Centre. North to University of Toronto and T & T supermart. South to The Well & Front Street and QEW (id:63616)
245 Bowen Road
Fort Erie, Ontario
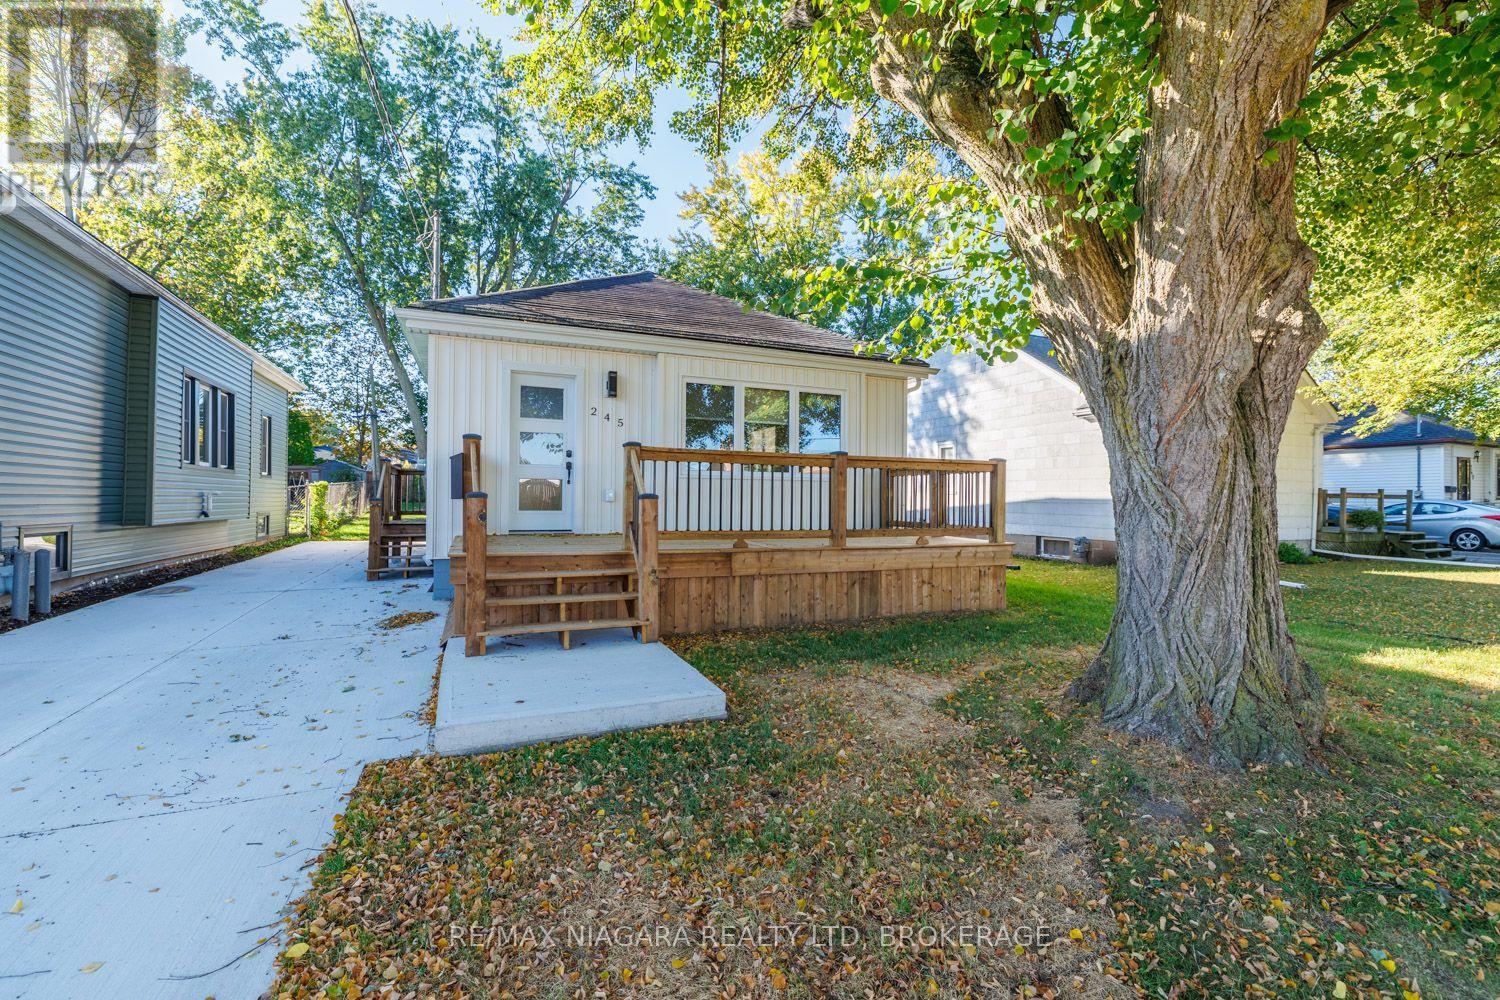
Beautifully renovated from top to bottom, this 2-bedroom bungalow offers an impressive list of upgrades, energy-efficient improvements and modern finishes throughout. The bright, inviting main floor features new flooring, pot lights, Energy Star-rated windows and doors, upgraded insulation and a welcoming living room with a wall-mounted Napoleon electric fireplace. The stunning kitchen is a highlight, featuring granite countertops, new Whirlpool stainless steel appliances, upgraded cabinetry and accessories, and an expansive 48" x 72" centre island with pendant lights and storage on both sides. Additional features include updated lighting, remote-controlled bedroom ceiling fans, custom roller shades and a renovated 4pc bathroom with built-in linen storage. Downstairs, the insulated and drywalled basement offers excellent potential for additional living space, with a new staircase, laundry area with a sink, new washer and dryer, and plenty of storage. Mechanical upgrades include a new high-efficiency gas furnace, central A/C, ductwork, owned on-demand water heater and water filtration system. Exterior improvements include new siding, soffit, fascia and exterior insulation, a new concrete driveway with parking for multiple vehicles, fresh grading and landscaping, updated exterior lighting and a spacious front deck. Mature trees and a partially fenced yard complete the property. Enjoy being within walking distance of the scenic Niagara River and recreational trail, along with historic Downtown Bridgeburg's shops, restaurants and services. Fort Erie's Garrison Rd commercial district, the Peace Bridge to Buffalo and QEW access toward Niagara Falls and Toronto are all just a short drive away. A beautifully refreshed home offering comfort, efficiency and convenience! (id:63616)
50 Page Street
Pelham, Ontario
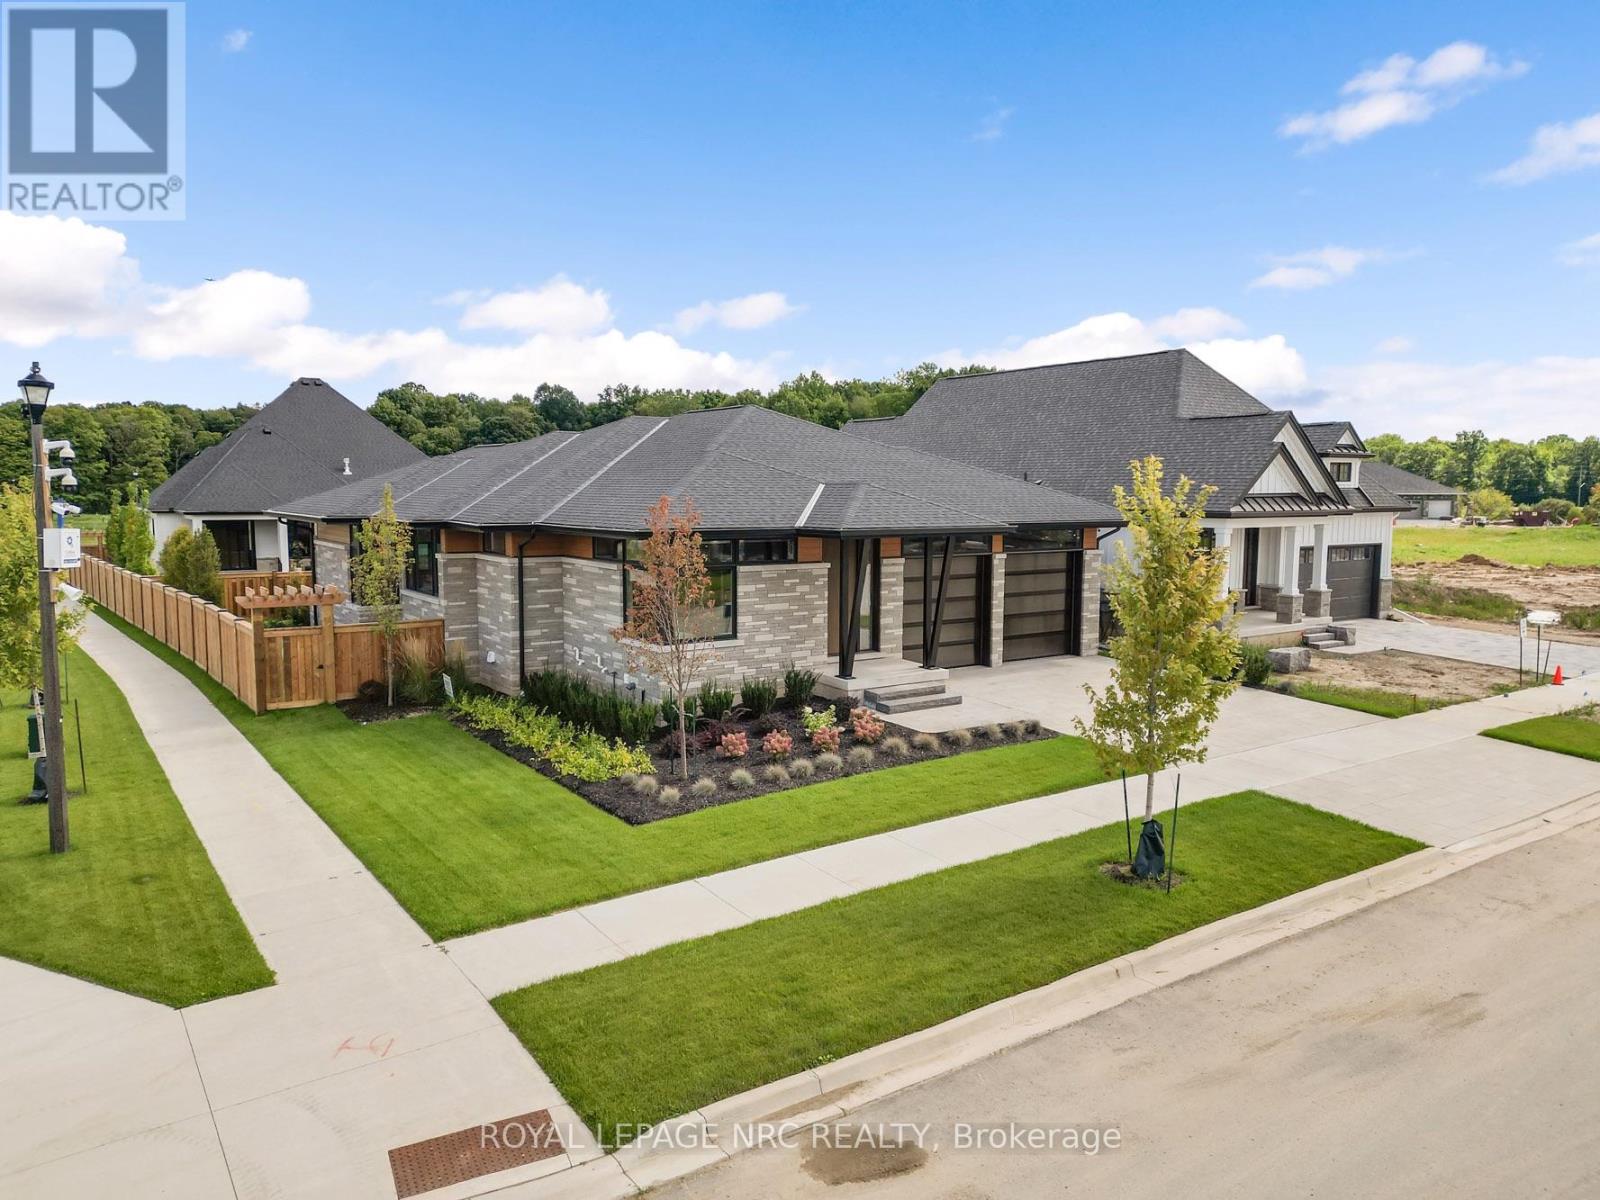
The term dream home doesn't cut it. This Rinaldi model home is everything you have wished for and more. - Welcome to 50 Page Street! Set on a large lot in Fonthill's finest neighbourhood, Forest Park, this 4 bedroom, 3 bathroom 1999 sq ft bungalow (with 1364 sq ft of finished basement space) is a mid-century modern inspired marvel. Grand 10-foot ceilings and luxurious hardwood floors compliments each other across the main floor. The 11 foot kitchen island demands the attention of the most skilled cooks & chefs. Luxurious Fisher Paykel appliances and a custom walk-in pantry make entertaining as easy as can be. The living/dining room offers a stunning fireplace feature set against a 20'x9' glass door feature overlooking the rear yard. A breathtaking 112 sq ft primary closet complete with a custom makeup vanity filled with natural light is the perfect entry to the private 5 piece ensuite bathroom (both areas equipped with heated floors) that offer exquisite stone and wood finishes. A main floor laundry room, 2nd bedroom and a stylish 2 piece bathroom complete this incredible main floor. The finished basement lives nothing to be desired. Luxury vinyl plank flooring, a custom wet bar, rec room with an offset gas fireplace, 2 spacious bedrooms tons of storage and even a bespoke home gym tucked behind glass - this is the basement of your dreams.The fully fenced and landscaped backyard with its 25'9" x 12' covered Trex deck is ready for your next legendary gathering. Its full irrigation system makes keeping everything lush and green a breeze. A large 21'11"x21'10" attached garage combined with the private interlocking paver driveway provides plenty of parking for loved ones and guests. This one of a kind home is awaiting its discerning owners. Interested in perfectly tailoring a home to your needs? Lots backing out to Carolinian Forest are still available. Visit 50 Page St today and discover why Forest Park is the community that is meant for you. (id:63616)