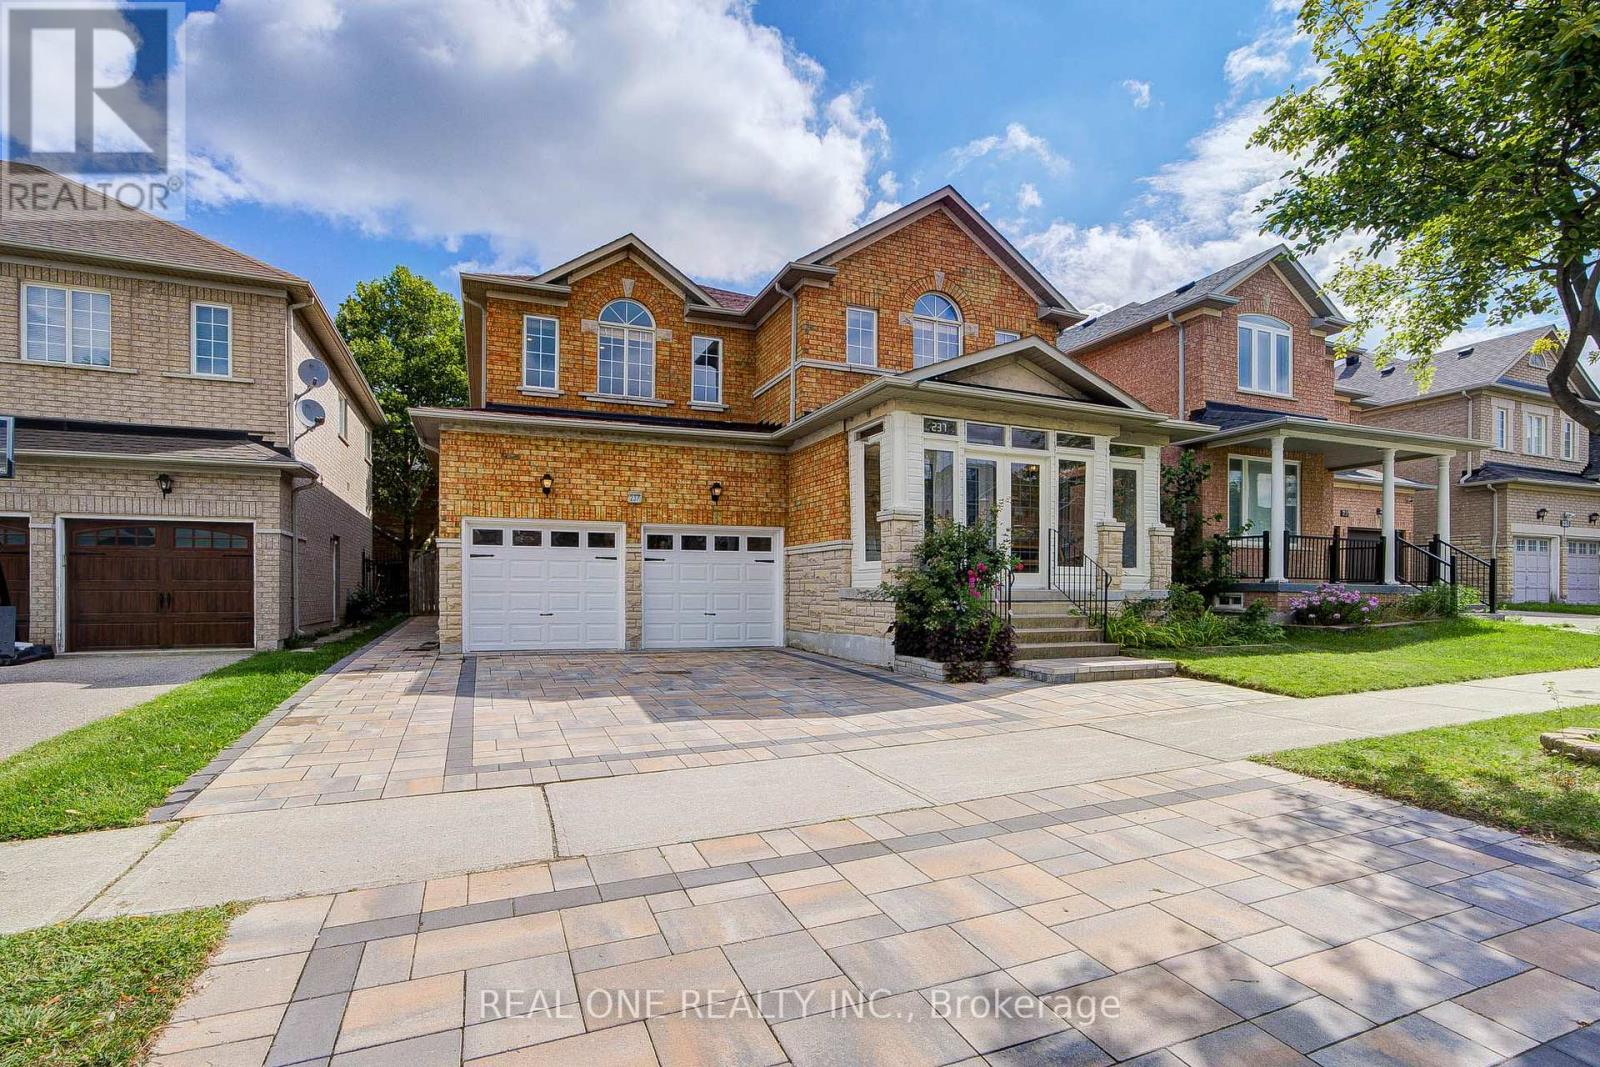
237 Ridgecrest Road
Markham, Ontario
Stunning Detached Home In Prestigious Berczy Community! Rarely Offered On A Premium 45-Ft Lot W/ 3,714 Sq.Ft. Above Grade, Featuring 5 Spacious Bedrms And $100K+ In Recent Renovation. Grand Double-Door Entry W/An Enclosed Front Porch For Added Security & Privacy. 9-Ft Ceilings On Main Flr, Smooth Ceilings Throu-out, Brand-New Maple Hardwood Flooring (2026), Dimmer Switches For All Pot Lights Throu-out.Spectacular Chef-Inspired Gourmet Kitchen (2025) Boasts Custom Ceiling-Height Maple Cabinetry, Glass Display Uppers W/ Integrated Lighting, Premium Countertops & Designer Finishes. Bright Eat-In Kitchen W/ Walk-Out To The Backyard & A Cozy Gas Fireplace.Luxurious Primary Suite Features A 5-Piece Ensuite W/ A Built-In Stereo Sound System & Electric Bidet Toilet. Bathrms Feature Windows For Natural Ventilation. Enhanced Thermal Insulation Improves Year-Round Comfort.1,498 Sq.Ft. Finished Basement W/ Separate Entrance, Double Staircase Access, 2 Bedrooms + Recreation, And 2 Full 3-Piece Bathrm-Ideal For Extended Family Or Multi-Generational Living. Main-Floor Laundry W/Direct Garage Access. New Interlock Driveway (2024) Completes The Exterior. Located Within Top-Ranked School Boundaries Including Stonebridge P.S., Castlemore P.S., And Pierre Elliott Trudeau H.S., Close To Parks, Supermarkets, Restaurants, TTC, Public Transit, And All Amenities. (id:63616)
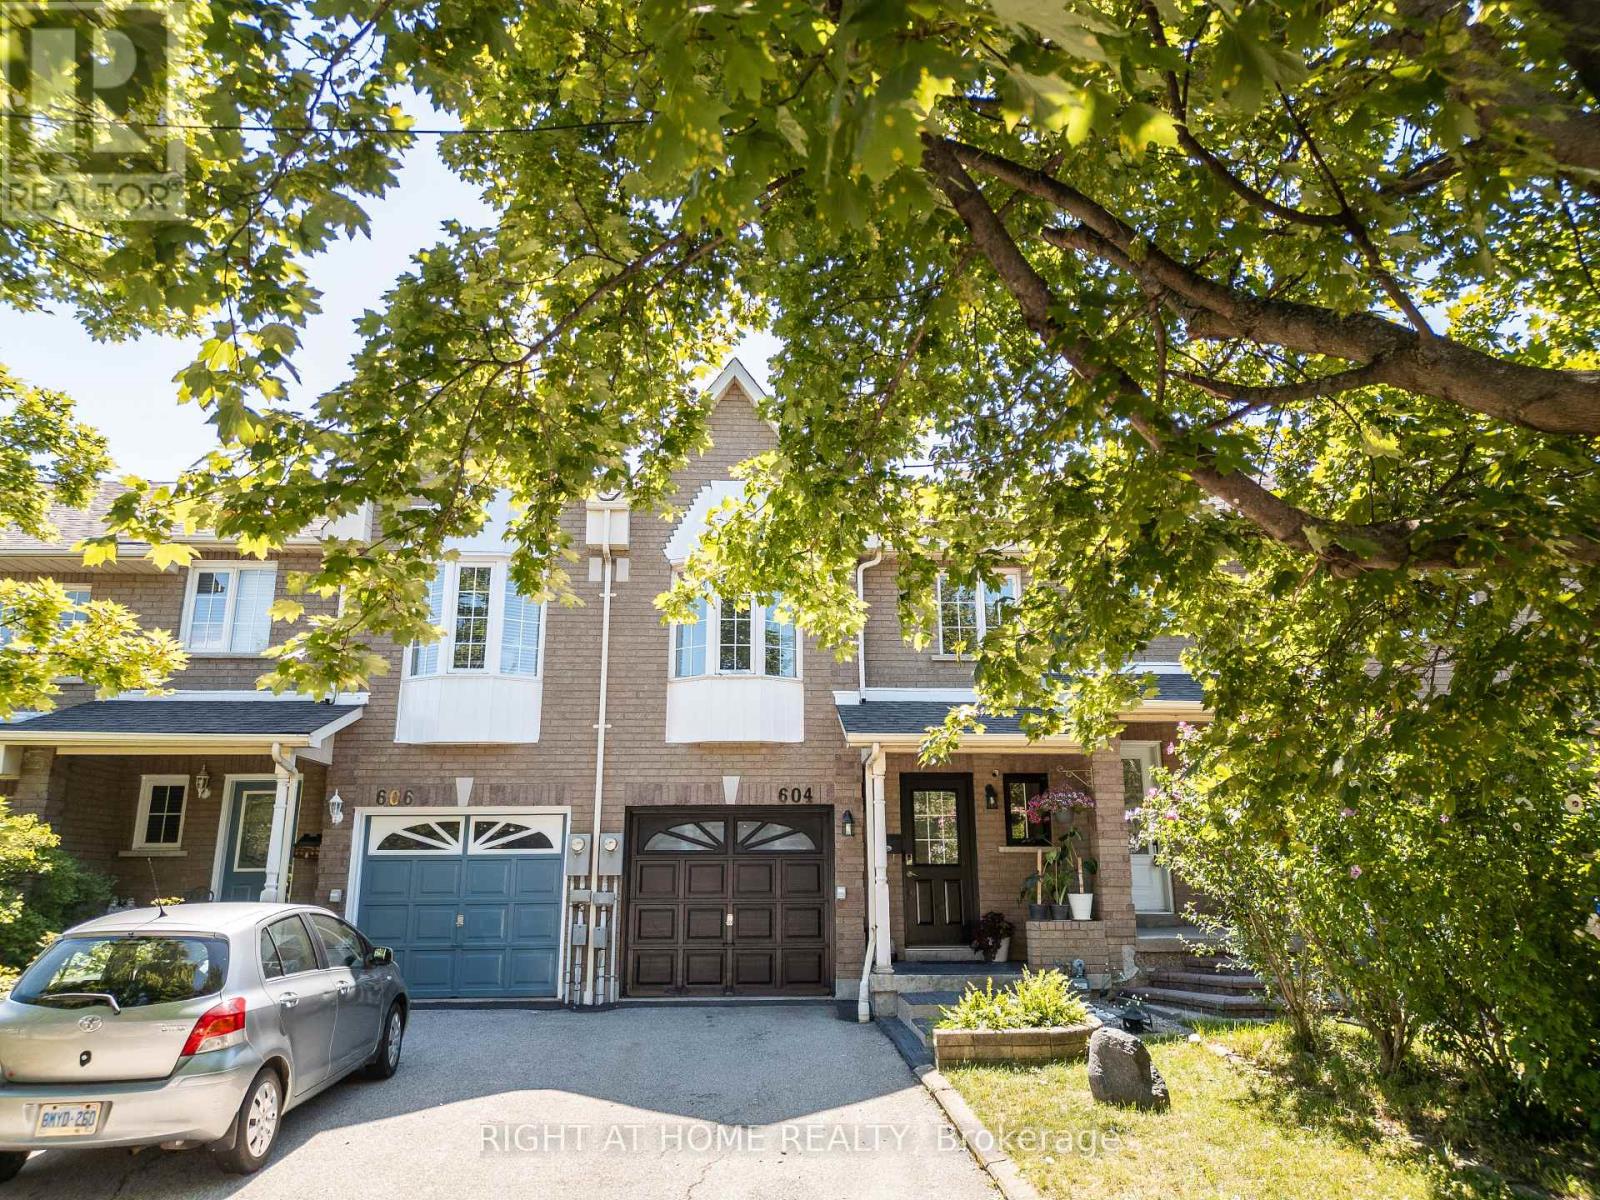
604 Lumberton Crescent
Mississauga, Ontario
Welcome to 604 Lumberton Crescent, located in the heart of Central Mississauga! This carpet-free home has been transformed through anextensive, high-end renovation that seamlessly blends modern style with everyday functionality.Step inside to an impressive, carpet-free layoutfeaturing wide-plank flooring and sleek recessed LED lighting throughout. The open-concept living area flows effortlessly into the dining space,highlighted by a wall-mounted electric fireplace and sliding doors that open to the backyard.The true highlight of the home is the fully openedchef's kitchen. Reimagined with standard-setting finishes, it boasts a huge quartz-topped island with breakfast seating, premium dual-tonecabinetry, subway tile backsplash, and high-end stainless steel appliances including a gas range and chimney hood vent.Prime Location:Situated in highly desirable Central Mississauga, you are just minutes from Square One Shopping Centre, public transit, major highways, topschools, parks, and dining. Move right in and enjoy turnkey luxury! (id:63616)
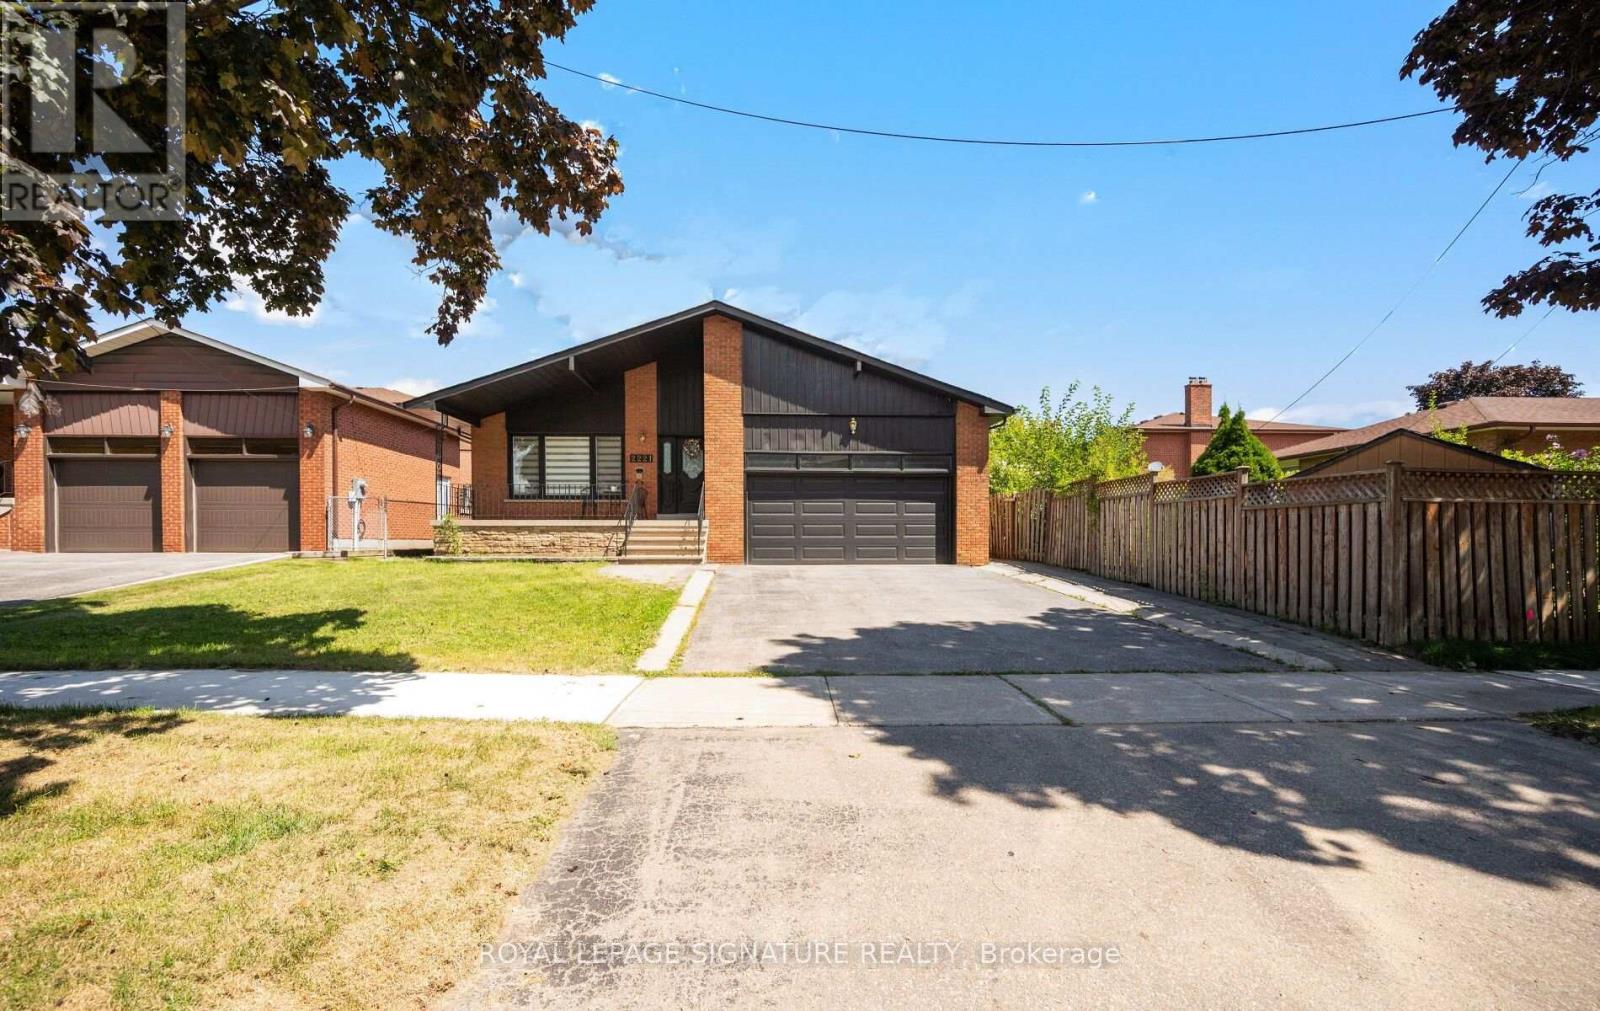
2221 Florian Road
Mississauga, Ontario
Welcome to this beautifully renovated 3-bedroom, 2.5 bath raised bungalow located on a 50 x 130 Ft Lot in a court! With over 3000 sqft of living space! Step into a modern, functional layout with lots to offer! The bright and spacious main floor features pot lights throughout, an inviting open-concept living and dining area, and a stylish fireplace accent wall that creates a warm focal point for the space. Large eat in kitchen w/ high end appliances that features a Walk out to a nice sized porch-the perfect spot to enjoy your morning coffee while overlooking the expansive backyard an entertainers delight or gardeners dream! A true outdoor retreat! Thoughtfully designed with ample storage throughout, the home also offers convenient interior access to the 2-car garage, complete with a newer garage door. Enjoy added peace of mind with several major components already updated, including the roof, windows, furnace and air conditioning.The full basement is another standout feature, boasting approximately 8-ft ceilings, above-grade windows and no wasted space. An existing separate side entrance provides access to two distinct areas/spaces, offering excellent flexibility for extended family, recreation, a home office, personal gym or other uses. The existing finished area includes a bedroom, eat in kitchen plus living room and 3-piece bathroom. The additional portion offers another room plus a large open-concept recreation space. With so much usable square footage, the possibilities are extensive. Two cantinas provide even more valuable storage. All of this Lcoated in Mississauga's Prime Location! Minutes from schools, shopping(SQ1 &Sherway Gardens), Port Credit, major plazas, local recreation facilities and Trillium Hospital! Enjoy easy access to major commuter routes including the QEW, Hwy 427, Gardiner Expressway and Hwy 403. (id:63616)
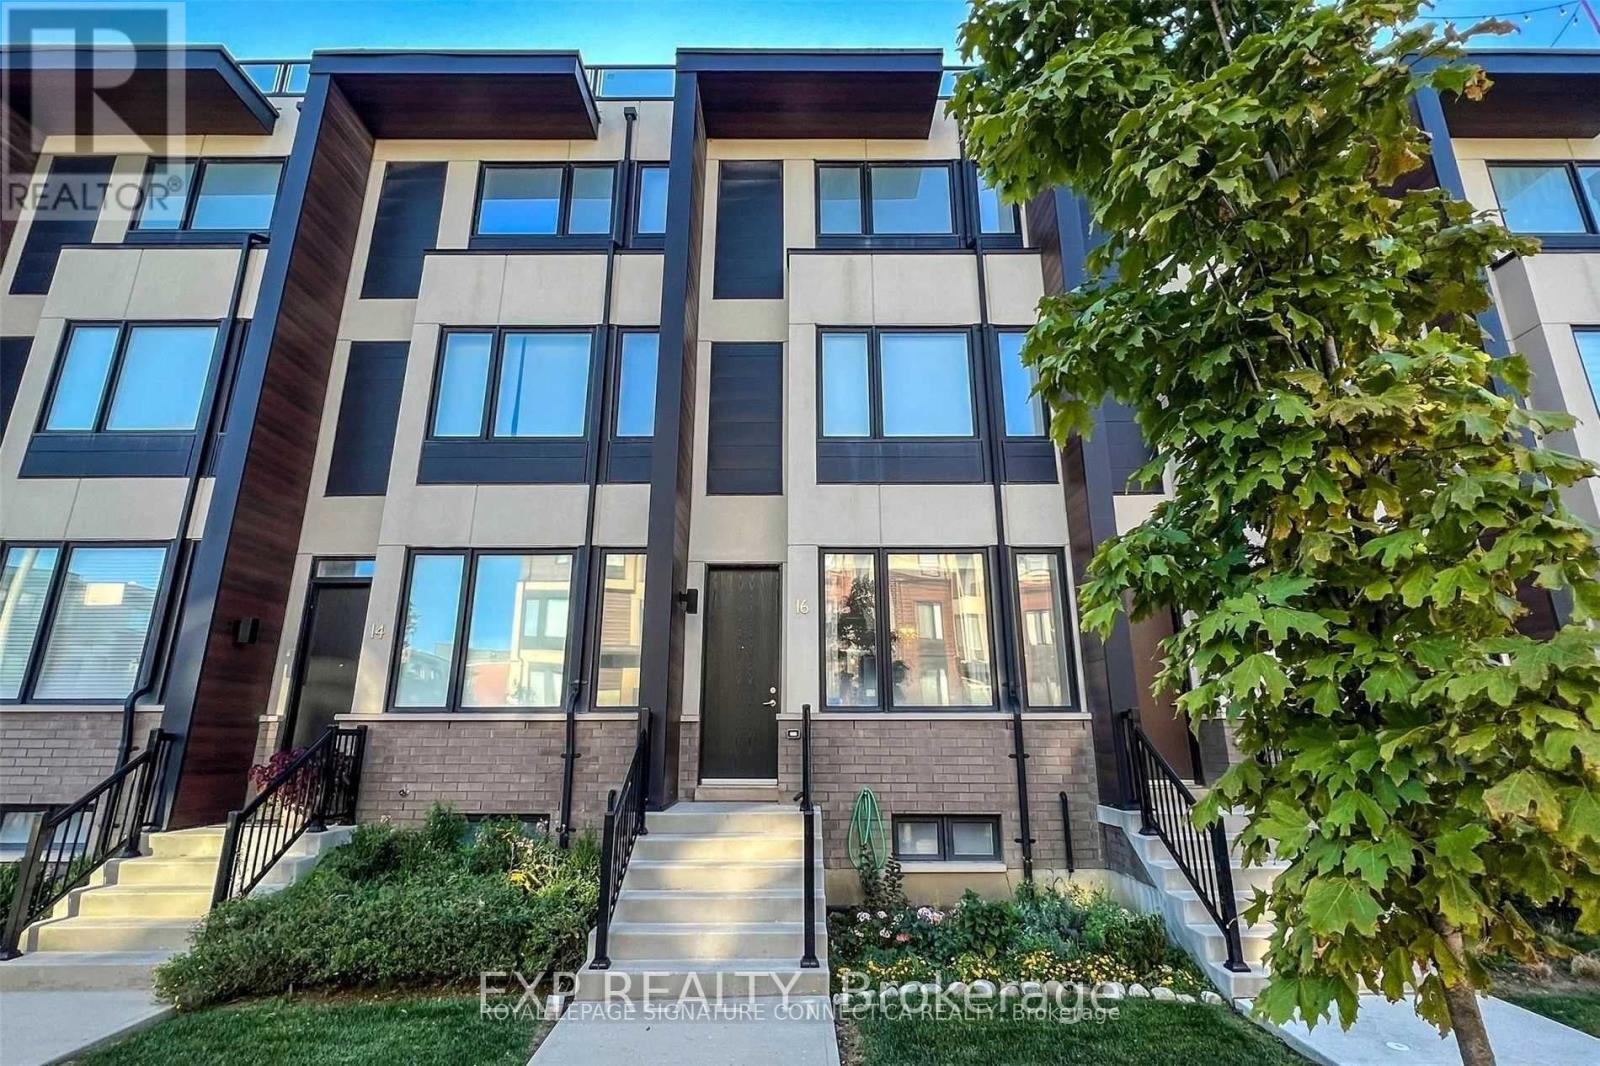
16 Caroline Carpenter Grove
Toronto, Ontario
***Shared Townhome*** - Private Third-Floor Primary Suite. -Enjoy your own private retreat in this beautifully maintained three-storey townhome. This rental offers exclusive access to the spacious primary bedroom suite on the third floor, complete with a private ensuite bathroom and two large private terraces, one is a proof top showcasing stunning views of the CN Tower and the Toronto skyline.The home also features a shared kitchen and laundry area with stainless steel appliances, providing a comfortable and convenient living arrangement. All utilities are included - hydro, water, and high-speed internet. Ideally located just steps from York University, Yorkdale Mall, and TTC transit, with a bus stop at the corner. Enjoy quick access to Highways 401 and 400, both just minutes away. Please Note: This is a shared accommodation with the homeowner. Applicants should be comfortable sharing the common areas of the home. No pets, as they cannot be accommodated due to allergies. (id:63616)
92 Pearcey Crescent
Barrie, Ontario
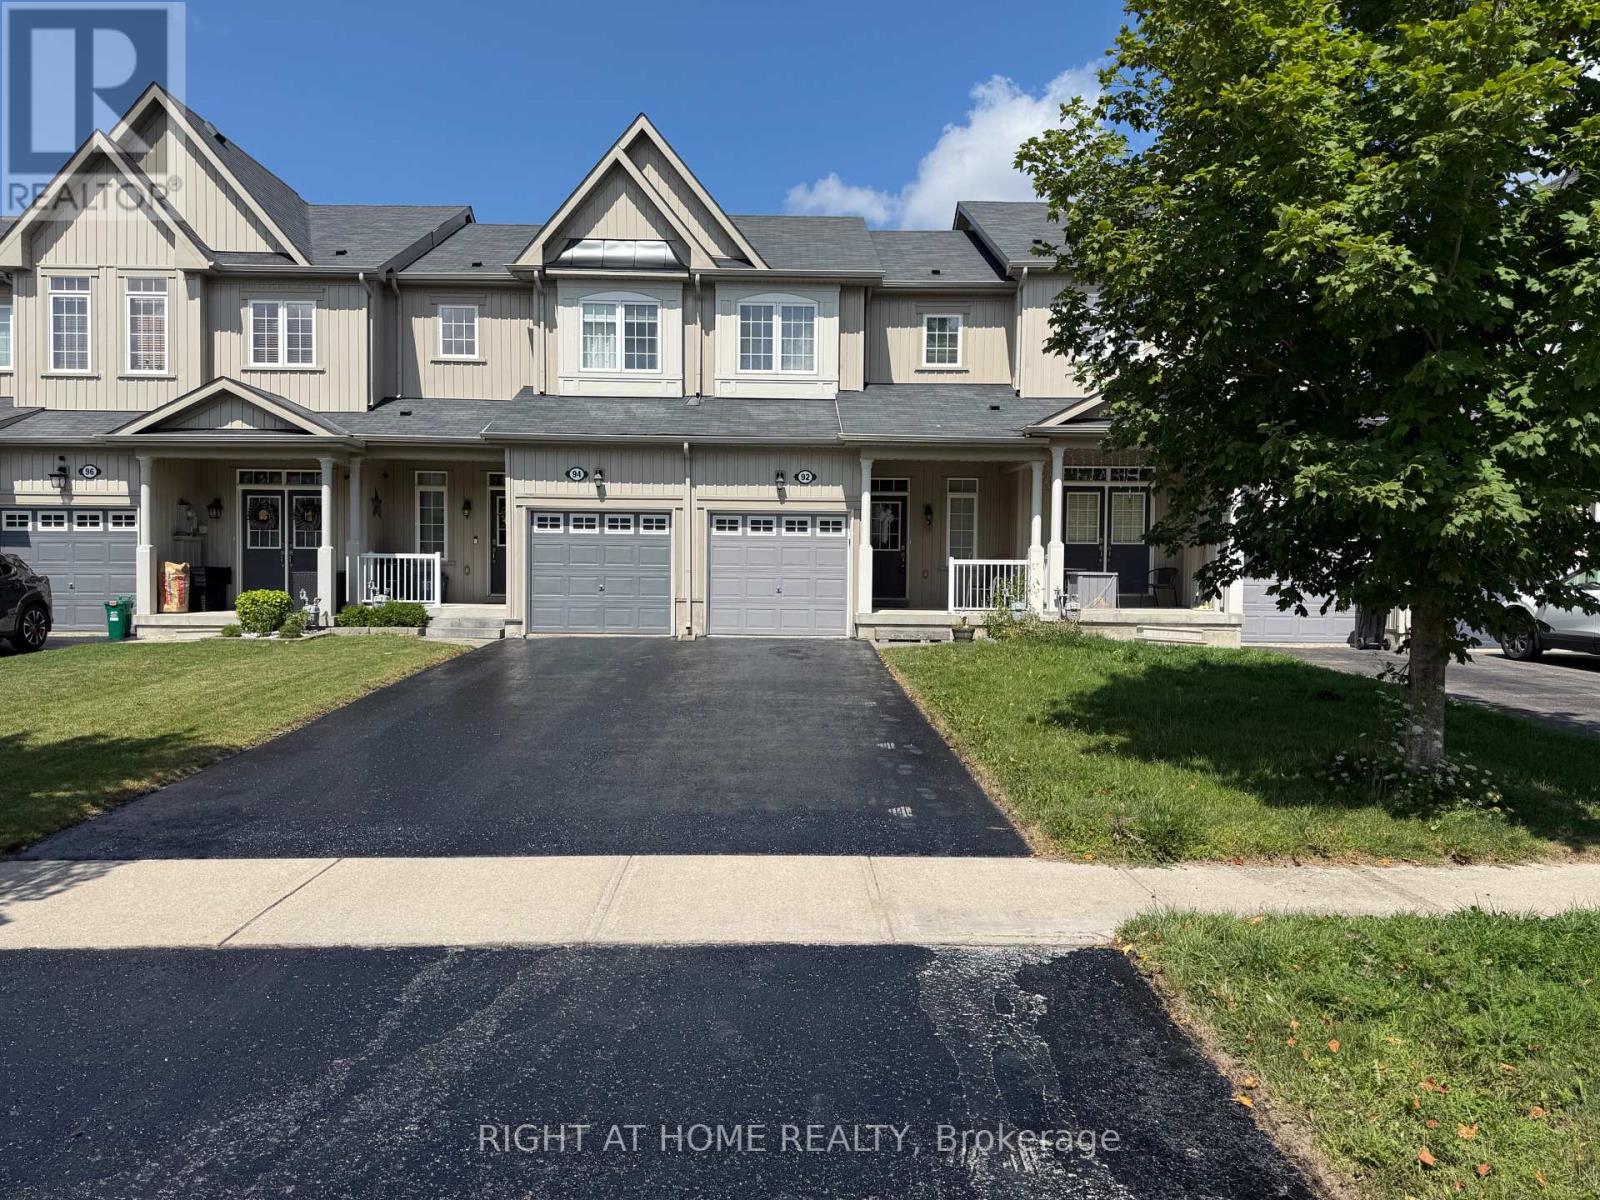
Welcome to 92 Pearcey Crescent, a beautifully maintained freehold townhome located in the highly sought after West Bayfield neighbourhood of Barrie. Offering the perfect combination of comfort, functionality and convenience, this bright and spacious 3 bedroom, 2 bathroom home is ideal for families or professionals looking for a move in ready property in a prime north Barrie location.The main level features a welcoming covered front porch, bright open concept living and dining areas, 9 ft ceilings, and beautiful hardwood flooring. The updated kitchen offers stone countertops, stainless steel appliances, ample cabinetry and excellent workspace. Large windows provide an abundance of natural light, while the walkout from the living area leads to a spacious deck and fully fenced private backyard, perfect for outdoor entertaining, BBQs or relaxing with family.Upstairs offers three generously sized bedrooms with excellent closet space, including a spacious primary bedroom with walk in closet, plus a well maintained full bathroom. The finished lower level provides valuable additional living space, ideal for a family room, home office, gym or recreation area, along with laundry and storage.Additional features include an attached garage, private driveway parking for multiple vehicles, central air conditioning and plenty of storage.Enjoy an exceptional location close to Georgian Mall, Bayfield shopping, restaurants, banks, grocery stores, parks, schools, community and recreation centres, and public transit. Royal Victoria Regional Health Centre and Georgian College are also nearby. Easy access to Highway 400 makes commuting toward Toronto, Orillia and surrounding areas convenient.A wonderful opportunity to lease an entire home in a quiet, family friendly neighbourhood while being minutes from virtually everything Barrie has to offer. Move in and enjoy! (id:63616)
43 Topham Crescent
Richmond Hill, Ontario
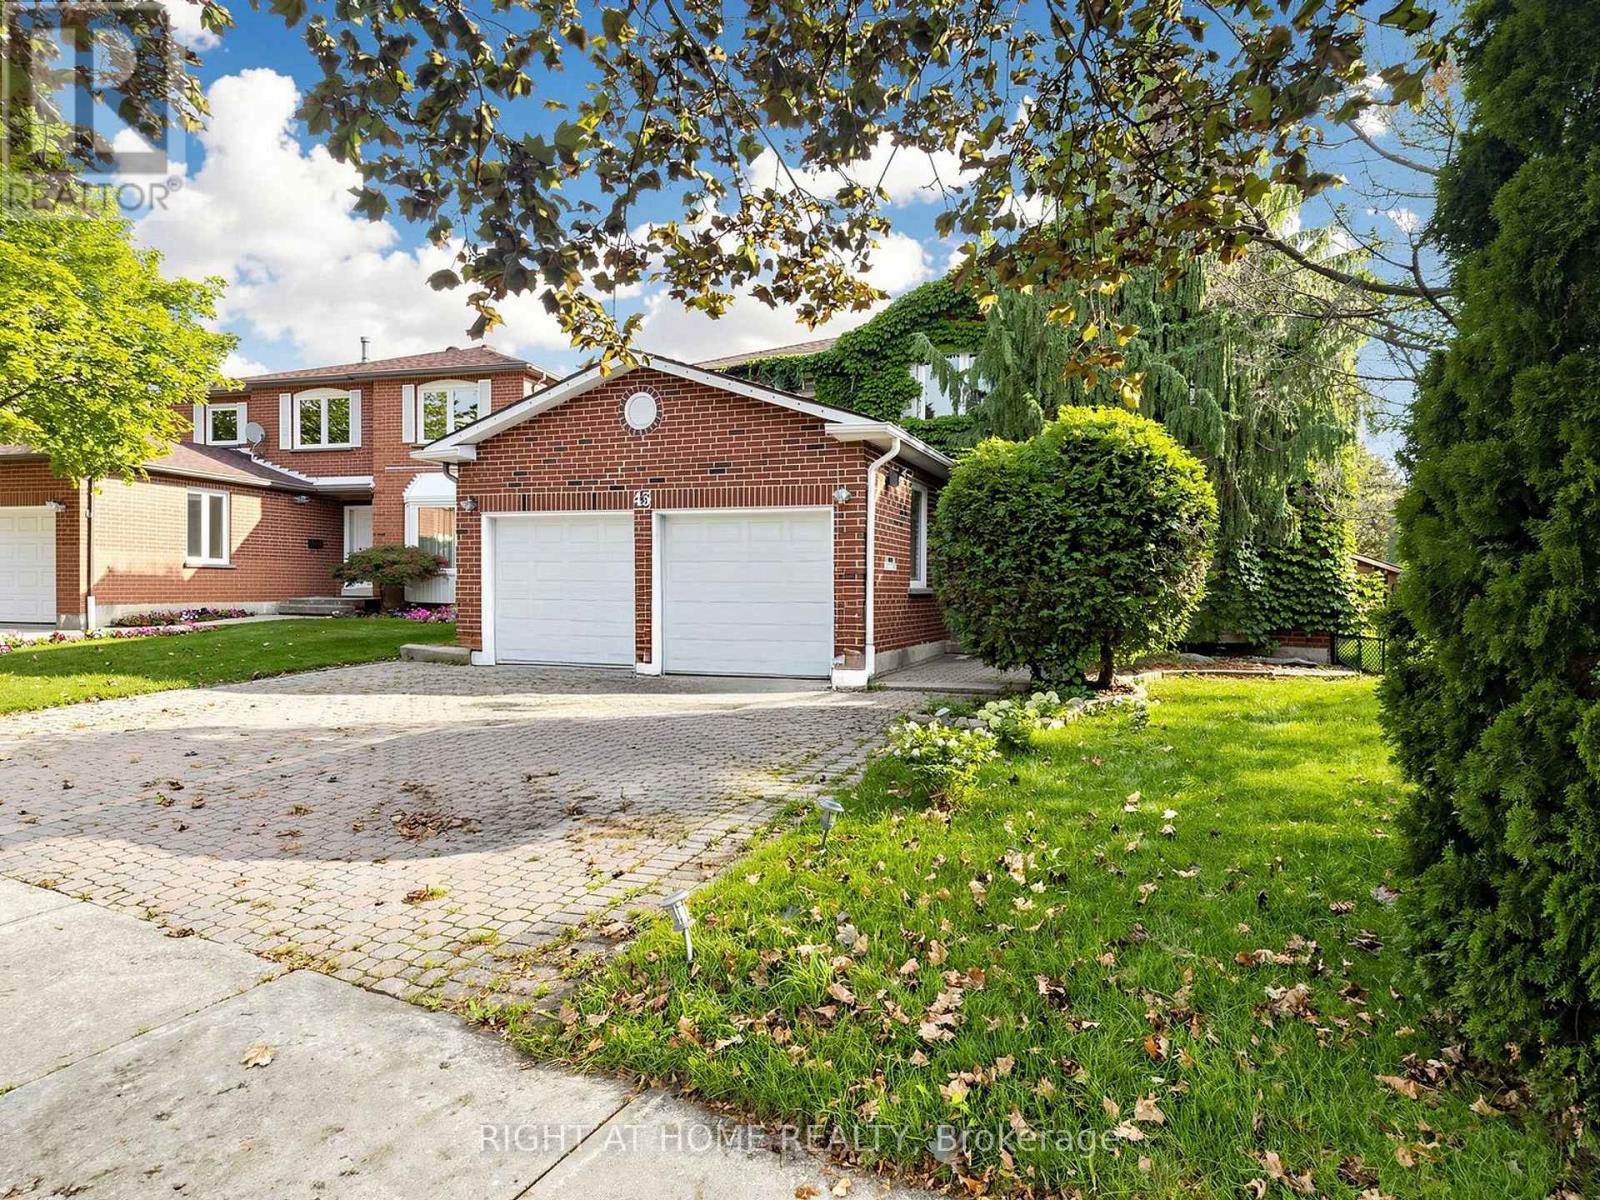
Once in a lifetime opportunity to own an exceptional ravine property on one of Westbrook's most sought after streets. This stunning home offers approximately 4,137 sq. ft. of total living space with a unique open concept layout designed for elegant family living and entertaining. Nestled on a premium private ravine lot with no rear neighbours, this impressive residence features 5 bedrooms, 5 bathrooms and an abundance of natural light throughout.The beautifully upgraded kitchen features quartz countertops, waterfall island, stainless steel appliances, pot filler faucet and ample cabinetry, opening seamlessly to the spectacular 360 degree sunroom. Featuring floor to ceiling windows, glass ceiling and heated flooring, this extraordinary year round space offers a breathtaking setting overlooking the ravine and private backyard.The finished basement offers two separate living areas, providing exceptional flexibility for extended family, guests or rental potential. One self contained unit features a walk up entrance, separate kitchen, 3 piece bathroom, bedroom and recreation room with fireplace. The second bachelor style unit features a recreation room, wet bar and 3 piece bathroom, easily convertible to a full kitchen.Enjoy direct access to scenic trails, professionally landscaped grounds, mature cedar hedges, expansive deck and built in sprinkler system. Ideally located close to top rated schools, parks, community centres, shopping, restaurants and public transit, with convenient access to Bathurst Street, Elgin Mills Road and major GTA routes.A truly rare offering combining ravine privacy, sophisticated living, exceptional versatility and an outstanding Westbrook location. Perfect for large families, multigenerational living or those seeking additional living and income potential. A remarkable home offering space, privacy and a lifestyle that is increasingly difficult to find. A home that must be seen to be fully appreciated. Please check the Virtual tour (id:63616)
723 - 9700 Ninth Line
Markham, Ontario
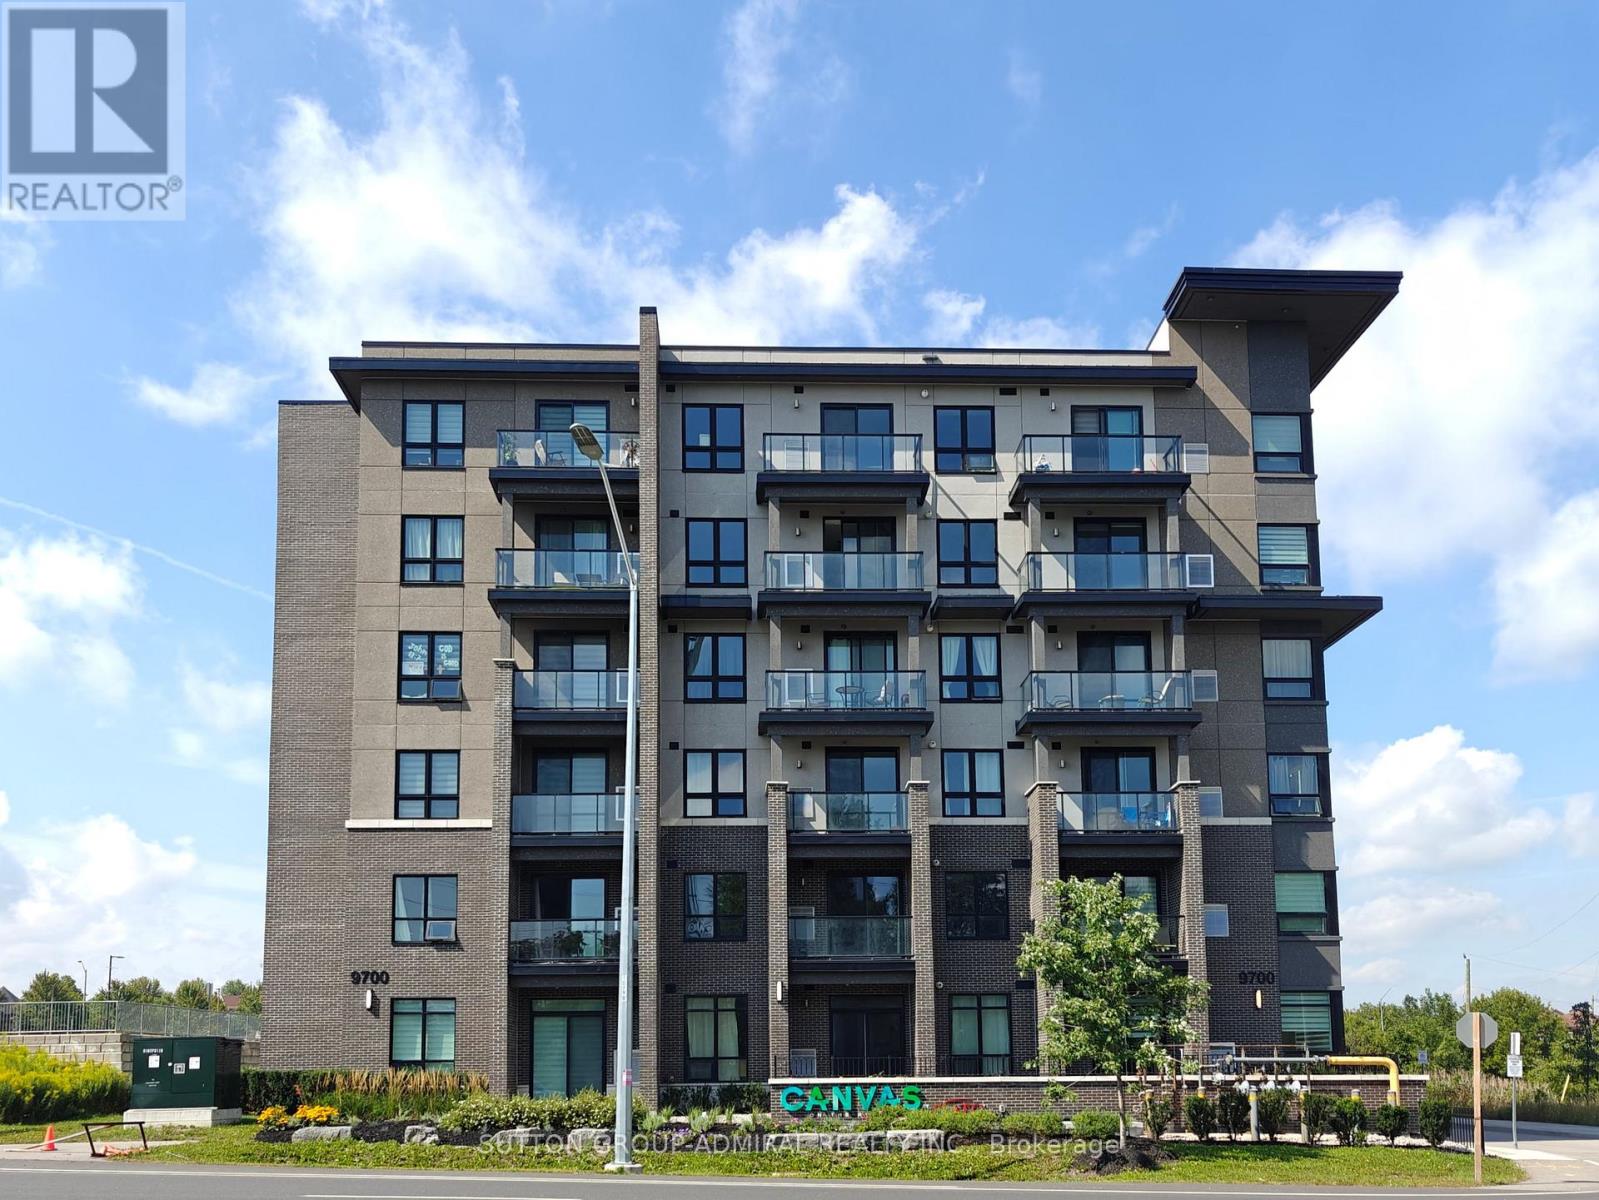
Welcome To This Stunning Move In Ready Penthouse 1-Bedroom Suite At Canvas On The Rouge Condos In The Highly Desirable Greensborough Community Of Markham. Featuring Soaring 9-Foot Ceilings, This Beautiful Unit Boasts A Bright And Spacious Open-Concept Layout That Invites An Abundance Of Natural Light Throughout The Day. The Contemporary Kitchen Boasts Stainless Steel Appliances, Sleek Dark Cabinetry, And A Stylish Tile Backsplash. Retreat To The Bedroom Or Step Outside To Relax And Unwind On Your Own Private Balcony While Enjoying The Unobstructed Views. Outstanding Building Amenities Including A Gym, Party Room, Rooftop Terrace, Guest Suites, Visitor Parking, And More. Conveniently Located Close To Transit, Parks, Trails, Shopping, Restaurants, Markham Stouffville Hospital, Mount Joy GO Station, And Hwy 407. Amazing Opportunity For First-Time Buyers, Investors, Or Anyone Looking For A Perfect Home In A Prime Location! (id:63616)
1501 - 21 Meadowdale Road
Vaughan, Ontario
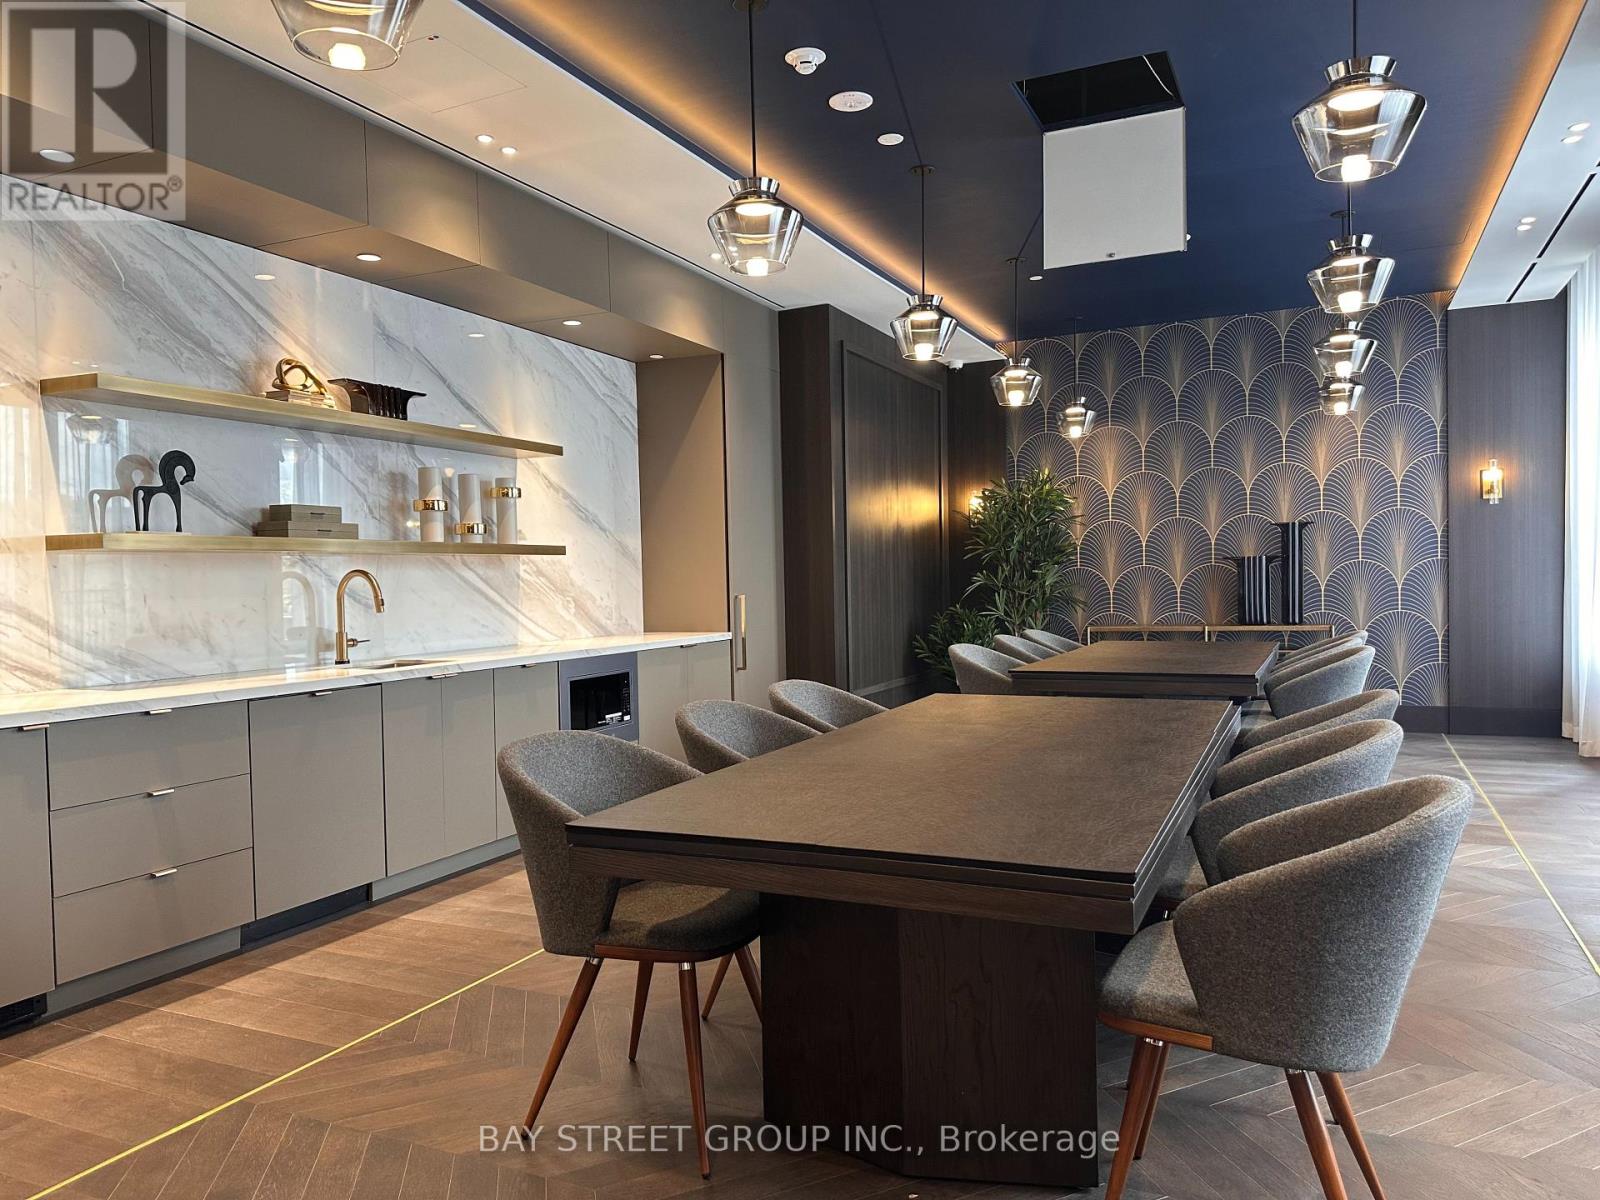
Welcome to The Brand New Vincent Condos! Bright & Modern 1+1 On The 15th Floor With Desirable South Exposure And Plenty Of Natural Light. Functional Open-Concept Layout Featuring A Contemporary Kitchen, Spacious Bedroom, Versatile Den Perfect For A Home Office Or Study, Ensuite Laundry And Private Balcony. Enjoy Excellent Building Amenities And Unbeatable Location Short Steps To VMC Subway, Viva Transit, Restaurants And Shopping. Minutes To Costco, IKEA, York University, Hwy 400 & 407. (id:63616)
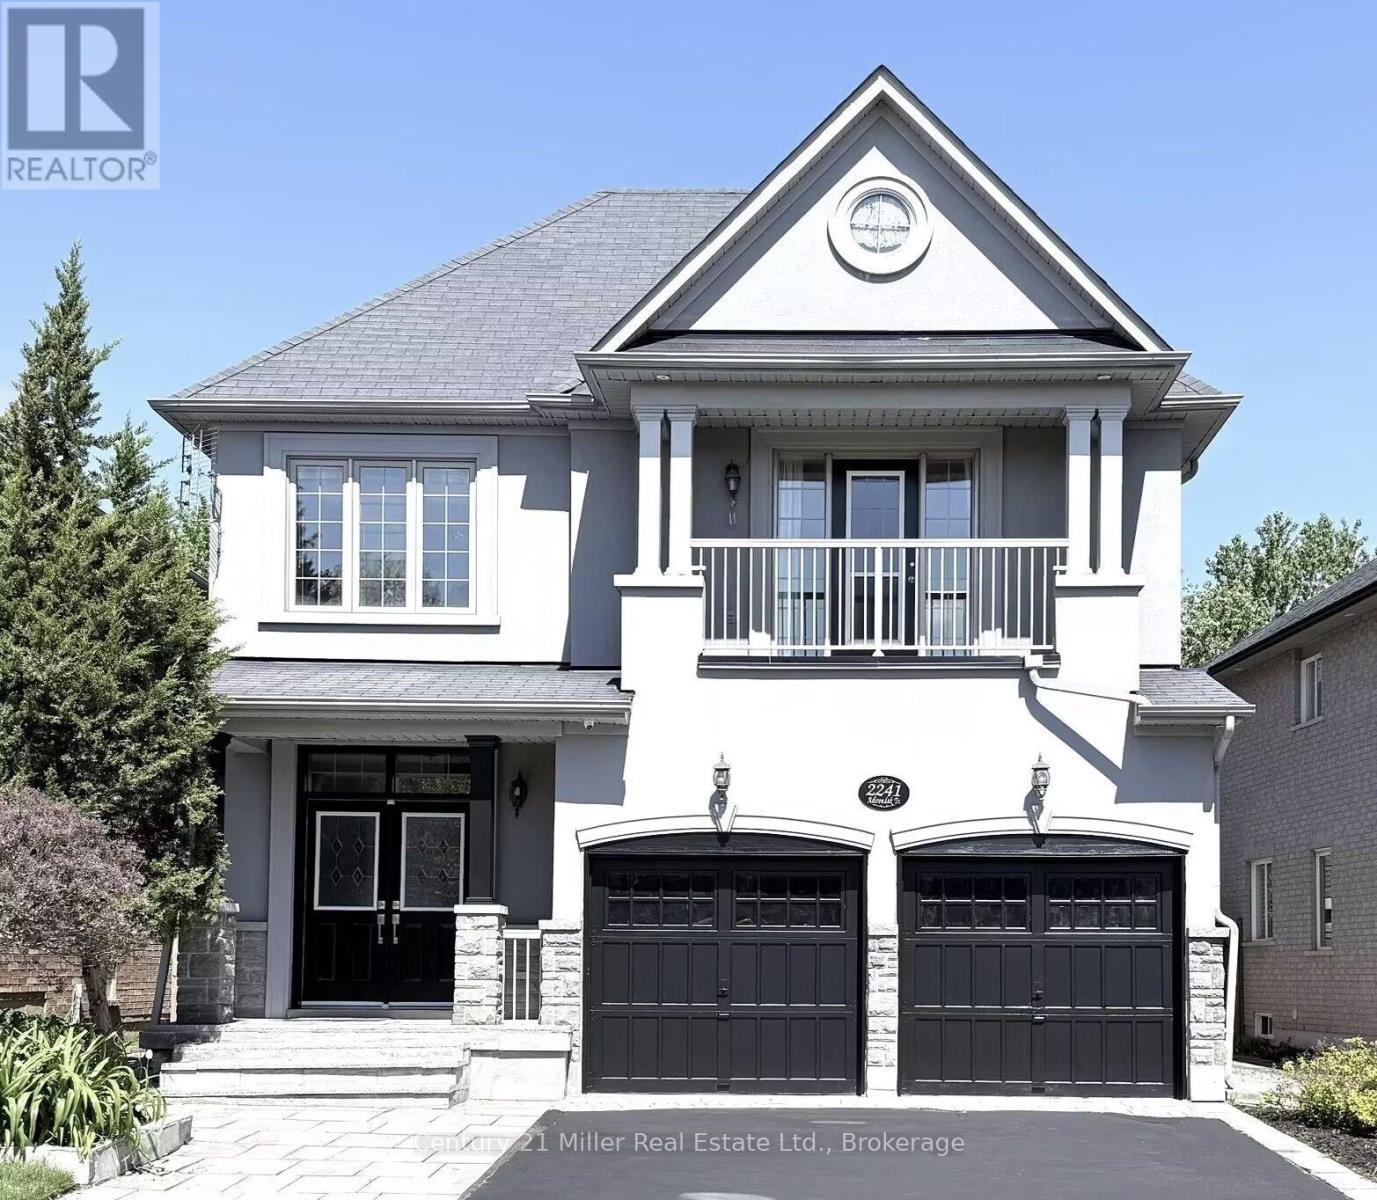
2241 Adirondak Trail
Oakville, Ontario
Rare ONLY ONE Luxury home with 10 features in Oakville! Imagine coming home every day to your own private luxury retreat. This Stunning Open Concept Home offers nearly 3,300 Sqft living space above grade, plus a fully finished nearly 1,500 Sqft walkout lower-level in-law suite, in total about 4800 Sqft living space, perfect for extended family, multi-generational living, guests, or additional living space. The Main Floor Features 10 Ft. Ceilings, elegant archways with columns, A Large Inviting Living room, Laundry room with garage access, crown mouldings & pot lights, Hardwood Floors Throughout. A spacious large warm family room with ornamental gas fireplace, amazing ravine & yard views and receive amazing light through the bay window. Kitchen W/Granite Counters/Island, Second Floor Features 5 Large Bedrooms & 3 Full Bathrooms. The Primary Bedroom Features A Sprawling Walk-In Closet And a luxurious Five -piece ensuite Bath W/ Soaker Tub, beautiful ravine & yard views and receives amazing light through the bay window.Each bedroom has Ensuite Privileges. This remarkable "TurnKey" Home Gives You Everything You Can Ask For And More! It combines luxury, privacy, and exceptional flexibility with 10 features: 1)3300Sqft+1500 Sqft In-Law Suite Apartment; 2) 8 Bedroom + 5 Bathroom; 3) 6 Parking Space can be extended to SEVEN; 4)TWO FULL SIZE Kitchen; 5) TWO Laundry Room; 6) A gorgeous Balcony; 7)Ravine/Trails with Big Deck; 8) Walkout/Walkup Separate Entrance Built by Builder; 9)Security System; 10) Water Reverse Osmosis and Purification Systems. Top-ranked schools, Minutes to the Hospital, Shops, Transit, Hwy access are right around the corner. (id:63616)
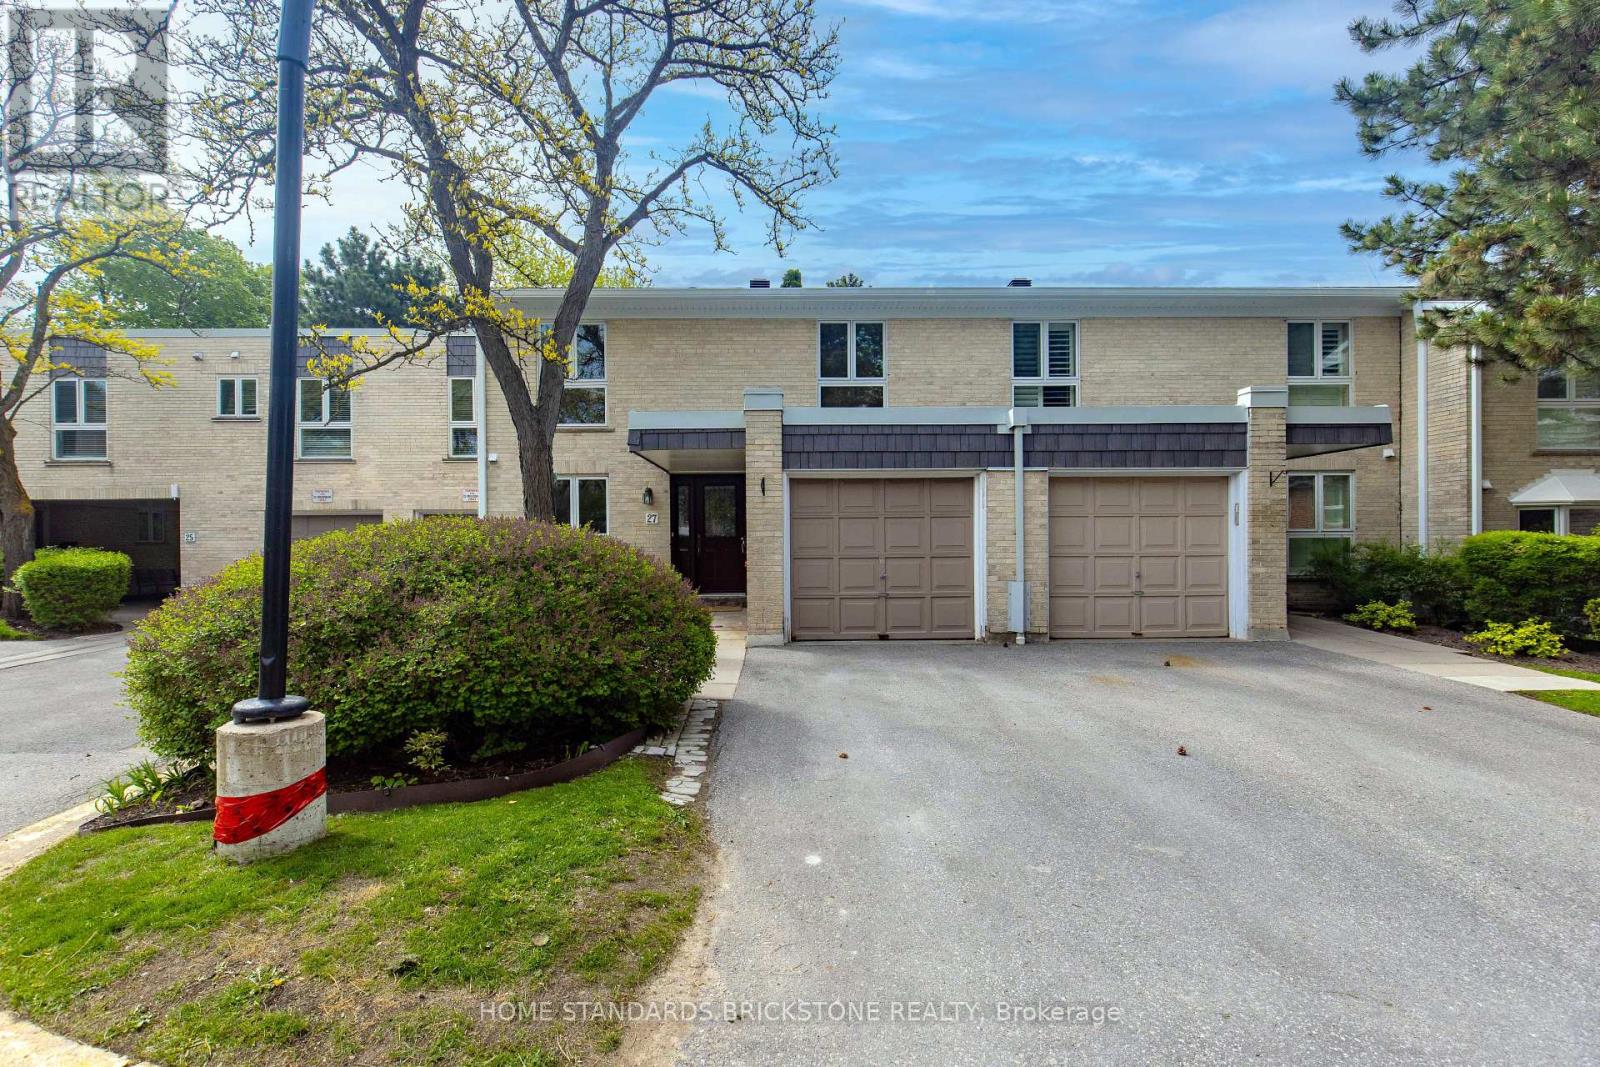
50 - 27 Proudbank Millway
Toronto, Ontario
Well Maintained and Rarely Offered 4 Bedroom Townhome in Bayview Mills, Upgraded Kitchen, potlights, paint and floors. South View with Living and Dining, Bright and Open Concept Space, Walked Out to Garden. Kitchen Offers Loads of Storage Spaces, Pantry & Granite Counter Tops. Walking Distance to Harrison Public School, Secondary School, York Mills Shopping Centre, Minutes to HWY401, Bayview Village Shopping Centre, Hospital and Parks. (id:63616)
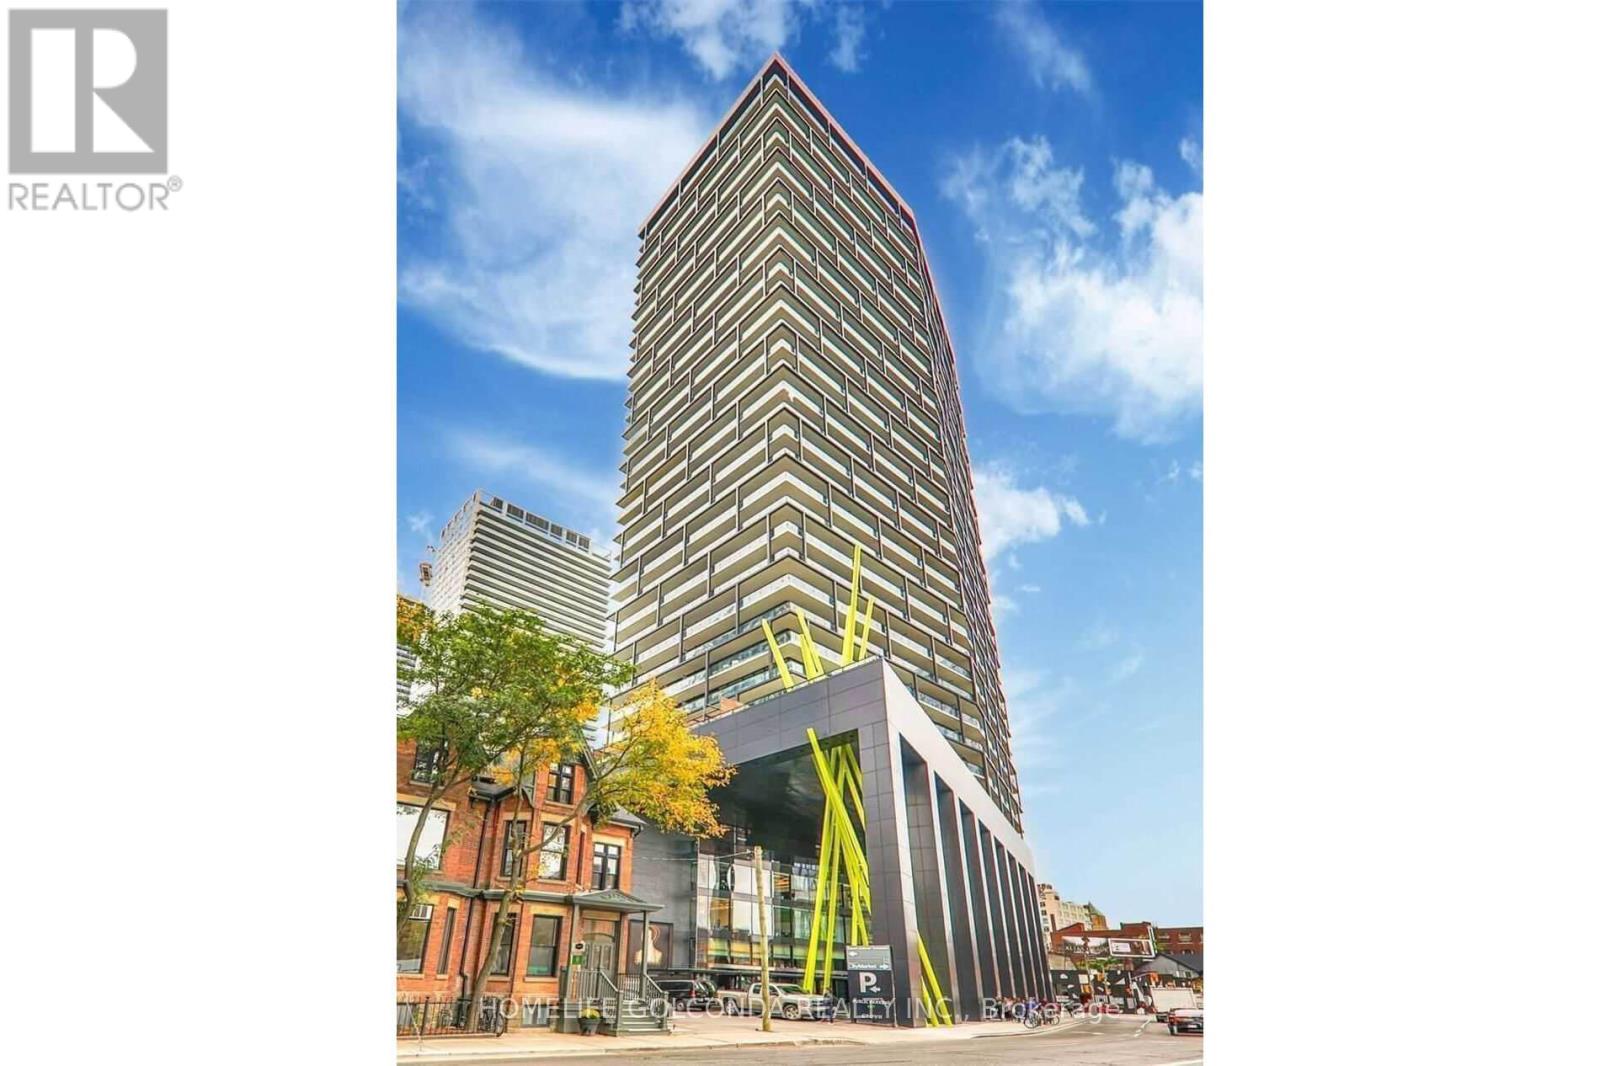
3307 - 125 Peter Street
Toronto, Ontario
Stunning Bright Skyline Unblocked Clear City View Suite, 9' Ceiling, Floor-to-ceiling Windows Feed The Unit With A Lots Of Natural Light. Brand New Flooring, New Painting. New Fridge. Den With Door Can Be Used As 2nd Bedroom Or Office. Huge Balcony. Modern Kitchen, Quartz Counter Tops, Back Splash. Stylish Designed Lobby. 24 Hr Concierge, Rooftop Terrace W Bbq's, Gym, Sauna, Billiard Room, Party Room, Theater, Yoga Studio, Conference Room, Visitor Parkings, Guest Suite. Walk-down to Citymarket. Surround By Stores, Restaurants, Boutiques & Bars. Steps To Banks, Rogers Center, Cn Tower, Osgoode Subway Station, AGO, OCAD, City Hall, University, GoodLife, The Financial District, And Waterfront. 100 Walk Score For All Entertainment & Amenities. Enjoy The Glorious Sunset Suite In The Heart Of Dt Entertainment District. Partial Virtual Staging Picture For Layout Reflection Purpose. (id:63616)
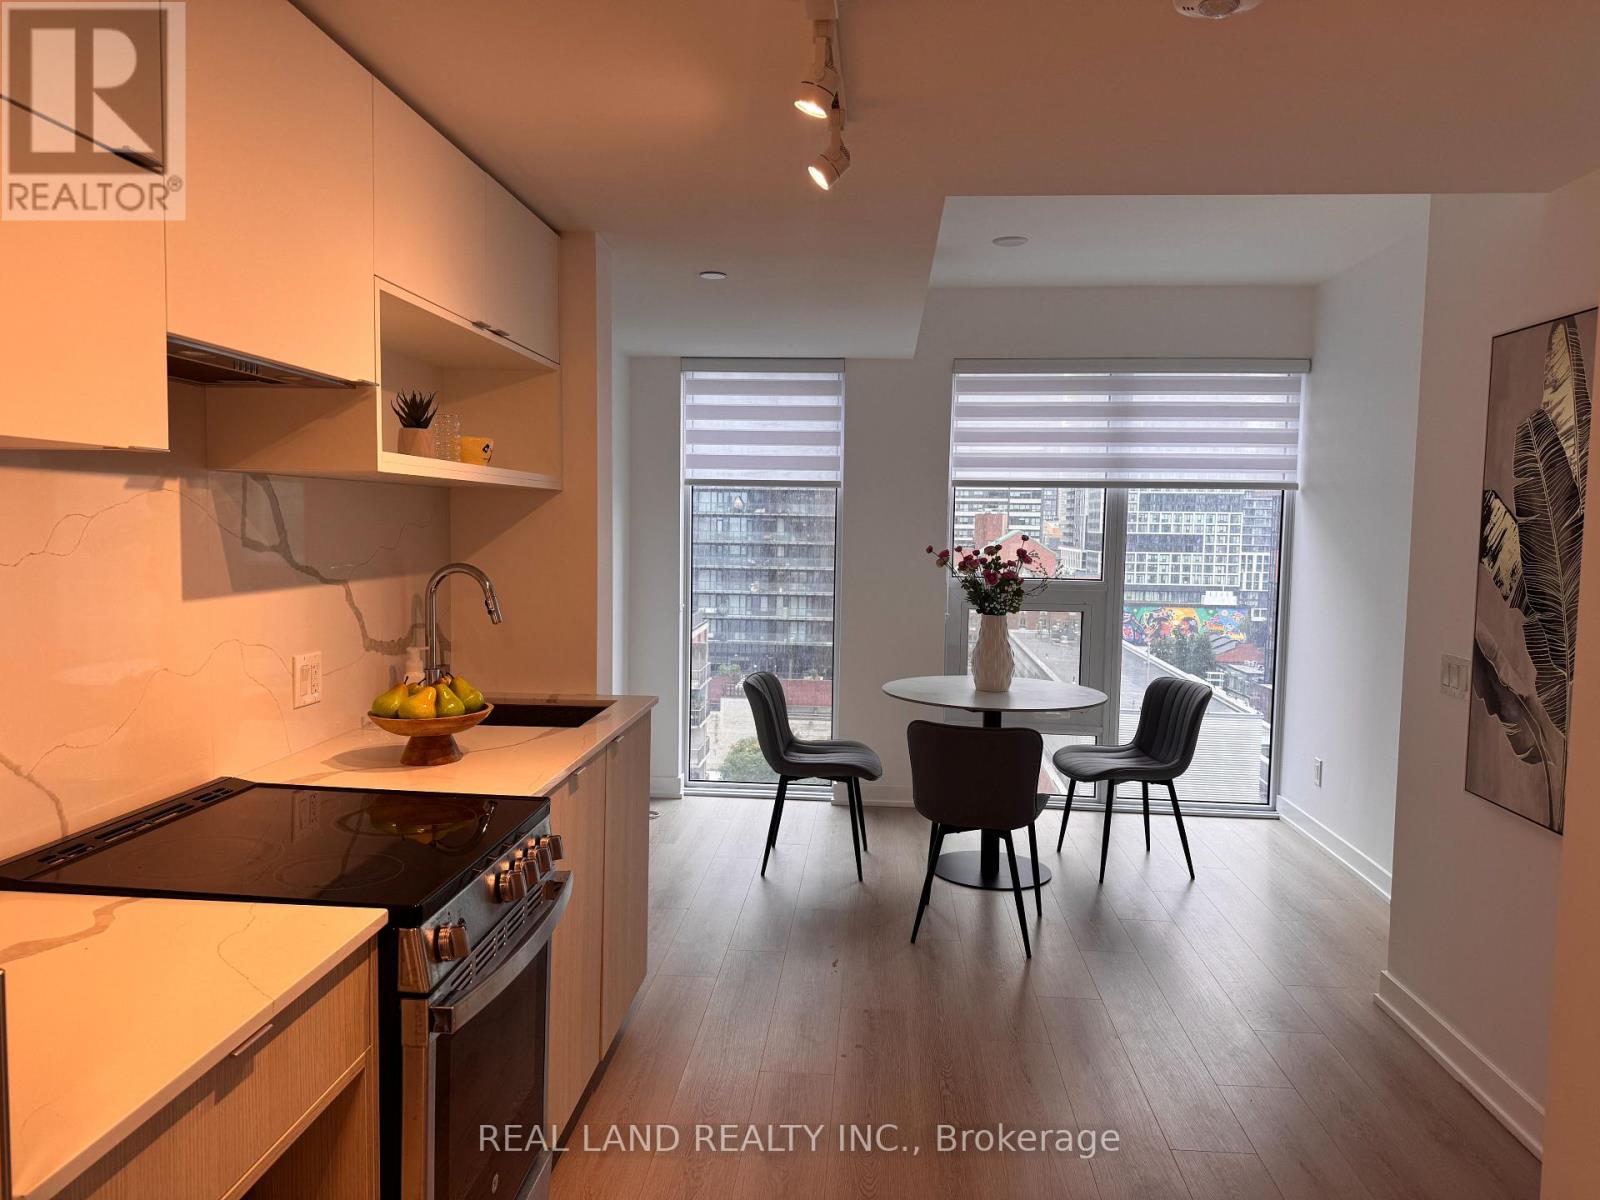
1603 - 100 Queen Street E
Toronto, Ontario
Welcome to Queen Central Condos at 100 Queen St E! Furnished with beds in both the bedroom and enclosed den, plus dining table and chairs. Bright and functional 1 Bedroom + enclosed Den with 2 full bathrooms in the heart of downtown Toronto. Floor-to-ceiling windows, modern finishes and brand-new zebra blinds throughout. The enclosed den features a door, large window and bed, offering a private and flexible space for a second occupant or guest. Two full bathrooms provide added privacy and convenience, making this suite ideal for shared living. Move-in ready and steps to Queen Station, the PATH and CF Toronto Eaton Centre. Walk to Toronto Metropolitan University, George Brown College, St. Michael's Hospital and the Financial District, with dining, shopping and everyday conveniences right at your doorstep. Building amenities include a fitness centre, rooftop terrace, party room and co-working space. (id:63616)