
4152 Bridge Street
Niagara Falls, Ontario
Vacant development lot in the heart of downtown Niagara Falls. Ideally situated on Bridge Street, this property offers exceptionalpotential for commercial, mixed-use, or redevelopment opportunities (buyer to verify permitted uses). Located within close proximity to the downtown core, tourism corridor, and major amenities, this is a rare opportunity to secure land in a high-visibility area. Buyer to complete their own due diligence regarding zoning, permitted uses, and development potential. (id:63616)
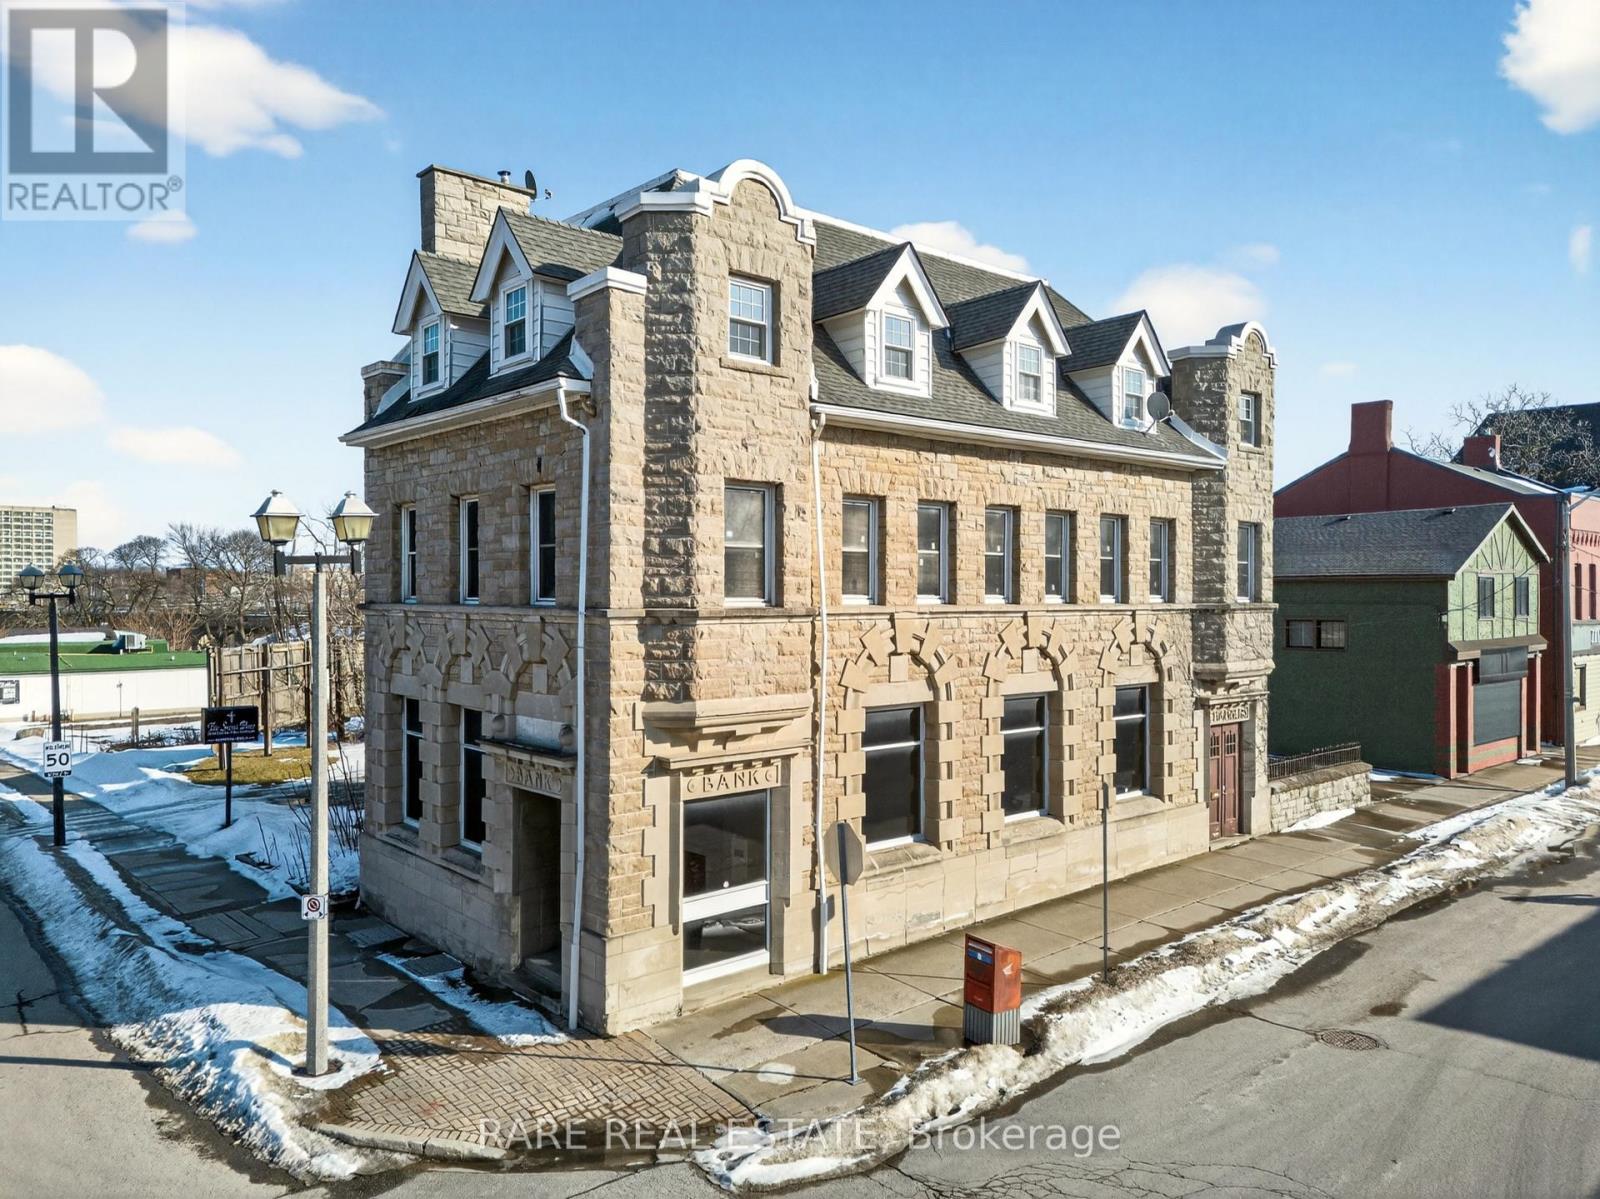
4190 Bridge Street
Niagara Falls, Ontario
Originally constructed in 1906, this distinguished limestone building showcases a striking blend of Romanesque Revival andFrench Renaissance architectural design, highlighted by its detailed stone façade and timeless presence.Zoned CB (Central Business) under the City of Niagara Falls Zoning By-law, the property permits a wide range of commercial,hospitality, office, restaurant and mixed-use opportunities. Located within the Protected Major Transit Station Area (GO Hub), thesite benefits from exemption from on-site parking requirements, further enhancing its redevelopment flexibility.Comprising approximately 5,400 square feet above grade, this vacant landmark offers exceptional adaptive reuse potential in oneof Niagara Falls' most recognized downtown corridors.Buyer to verify permitted uses and heritage requirements. (id:63616)
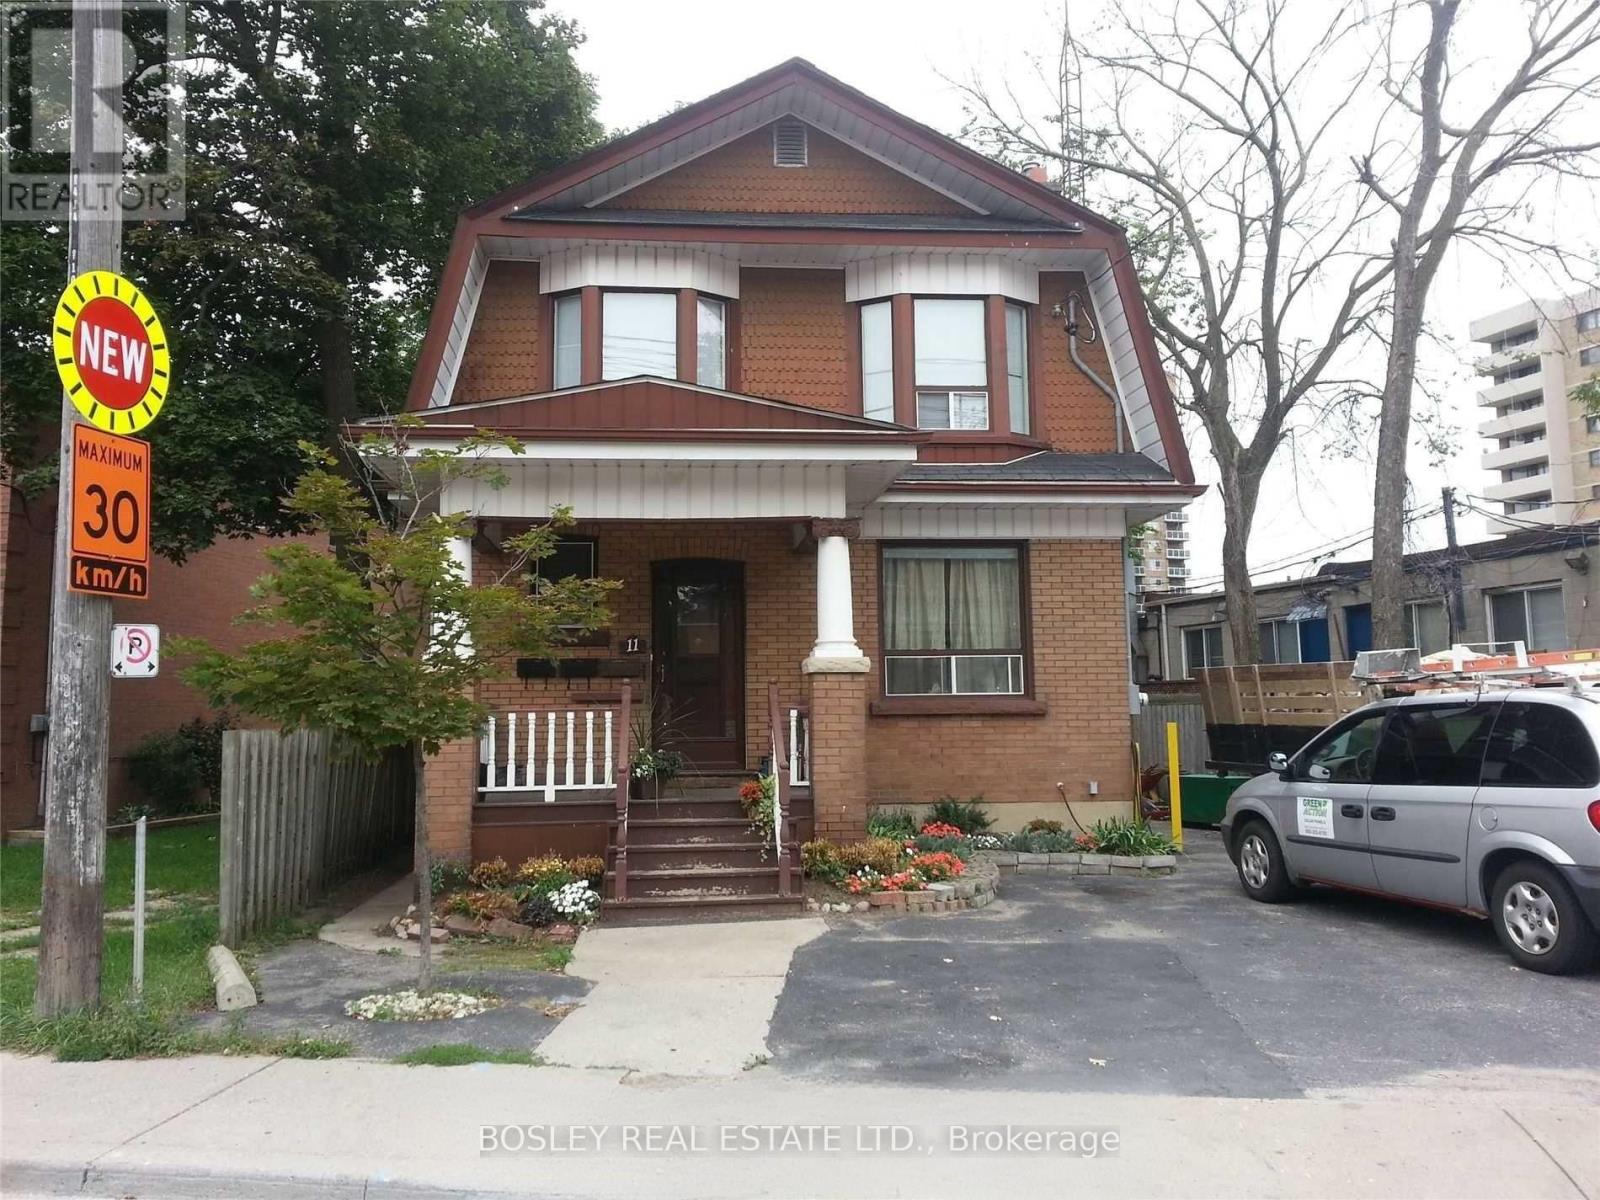
3 - 11 Church Street
Toronto, Ontario
Lower Level Unit, Separate Entrance, Shared Laundry, 4 Piece Bath, Suitable For Single Person. No Pets Or Smokers Please. Electricity Extra By Separate Meter. (id:63616)
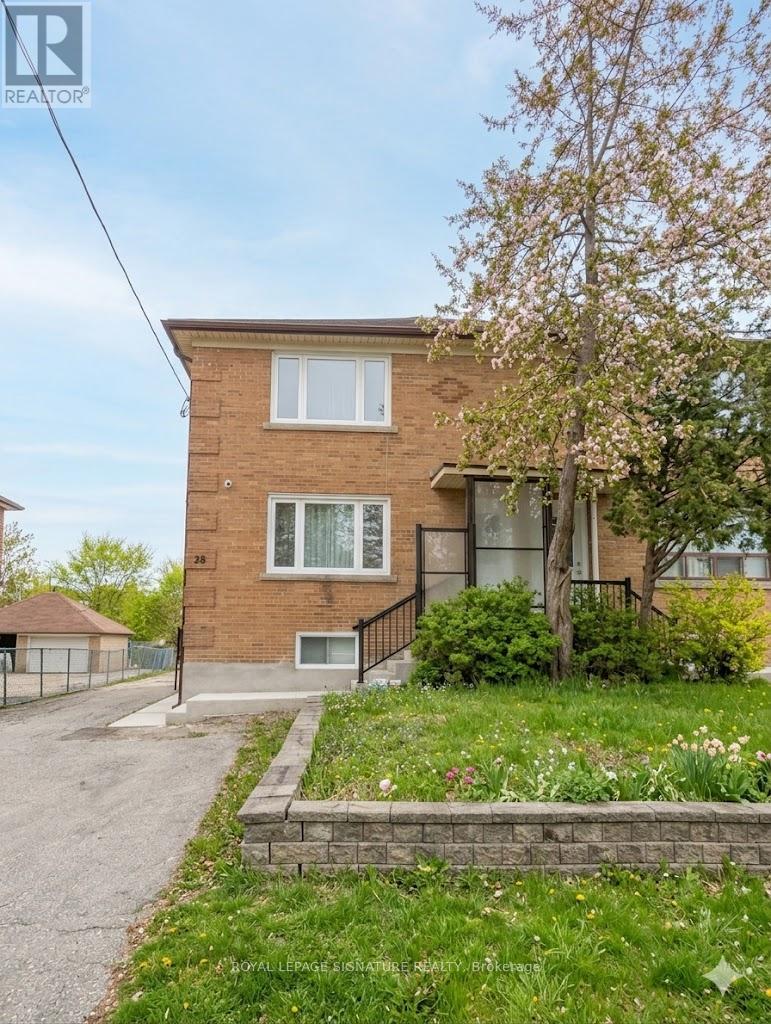
1 - 28 Leduc Drive
Toronto, Ontario
Don't miss this rare opportunity to live in a quiet, family-friendly pocket of Toronto. This spacious main-level unit features three bedrooms, a bright open-concept living and dining area perfect for both everyday comfort and entertaining. Enjoy a modern kitchen, convenient in-suite laundry, and a separate hydro meter that gives you full control over your utilities. One dedicated parking space is included, and you're just minutes from shopping, schools, transit, and major highways, Whether you're a young family, working professionals, or simply looking for a welcoming place to call home, 28 Leduc Dr offers the ideal blend of comfort, convenience, and lifestyle. (id:63616)
3501 Kingbird Court
Mississauga, Ontario
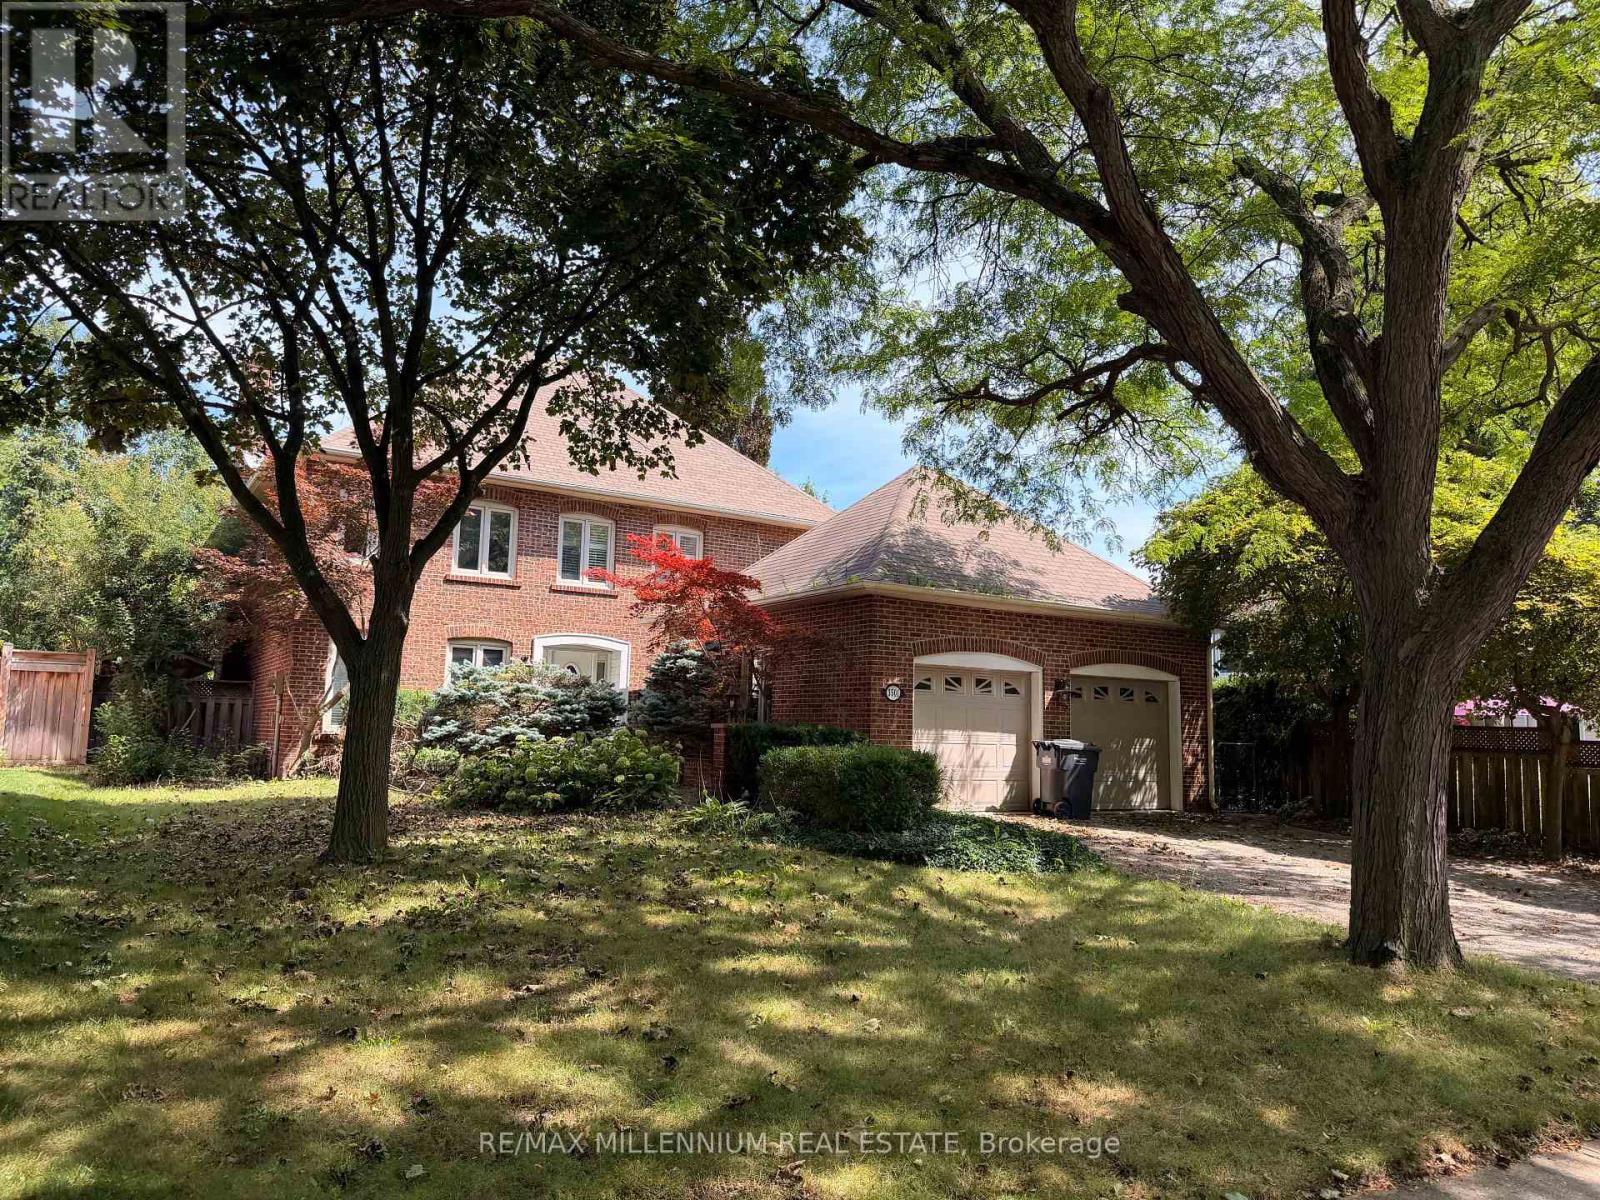
Welcome to 3501 Kingbird Crt! A bright and spacious 4-bedroom, 4-bathroom detached home ideally situated on a quiet cul-de-sac in the prestigious Sawmill Valley community and within walking distance to the University of Toronto Mississauga (UTM) campus.This impressive family home offers generous living space with separate living and family rooms, a beautiful four-season sunroom, and a finished basement featuring a recreation area, bar and walkout access to the backyard.Enjoy a large private backyard surrounded by mature greenery-perfect for relaxing, entertaining and family time. Excellent location close to UTM, schools, parks, nature trails, public transit, shopping and everyday amenities.A rare opportunity to lease a spacious detached home offering an exceptional combination of space, privacy and location in one of Mississauga's most sought-after neighbourhoods. A must-see! (id:63616)
133 - 8351 Mclaughlin Road S
Brampton, Ontario
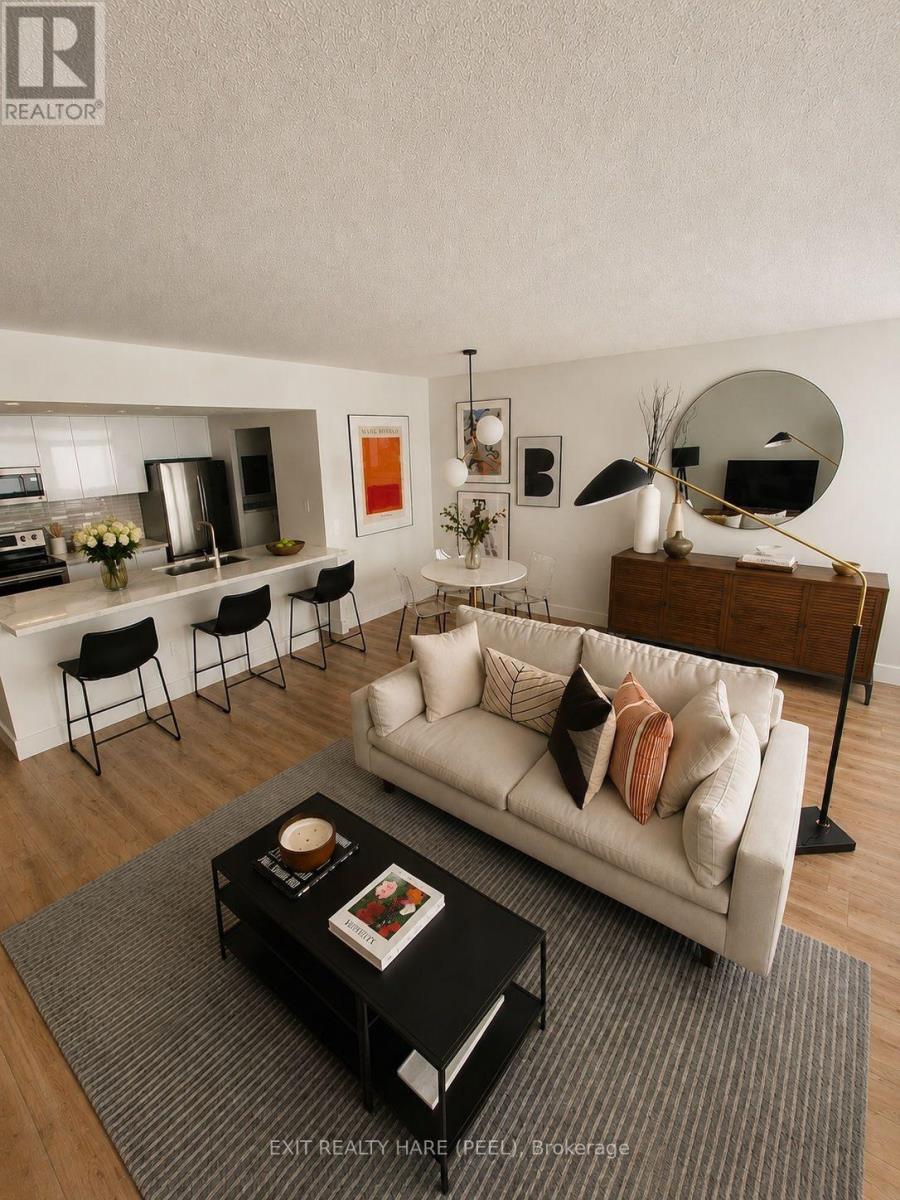
A rare condo find with your own private patio! This beautifully renovated 791 sq ft 1 bedroom, 1 bathroom suite offers stylish, move-in ready living with thoughtful updates throughout. Step inside to a bright and inviting open concept living and dining space, perfect for relaxing at home or entertaining friends and family. The renovated galley kitchen features sleek white cabinetry, quartz countertops, updated stainless steel appliances and a generous breakfast bar with seating that opens seamlessly into the main living area. A separate laundry area with updated appliances and additional cabinetry adds valuable storage and everyday convenience. The spacious primary bedroom features a beautiful custom closet with contemporary sliding doors, while a versatile bonus nook offers the perfect space for a home office or can easily be used for additional closet or storage space. The renovated bathroom is fresh and modern with a glass enclosed walk-in shower, stylish black fixtures and contemporary finishes. Modern flooring and a neutral palette flow throughout, creating a warm and welcoming space that feels like home from the moment you walk in. Best of all, enjoy the rare luxury of your own private patio, an incredible extension of your living space and the perfect spot for morning coffee, outdoor dining or unwinding at the end of the day. Thoughtfully renovated from top to bottom, this condo offers modern style, smart use of space and the convenience of condo living without sacrificing outdoor space. Perfect for first-time buyers, downsizers or anyone looking for a beautifully finished home that's ready to enjoy. Just move-in and make yours! Furniture has been removed. (id:63616)
Lot 145 - 43 Speers Avenue
Caledon, Ontario
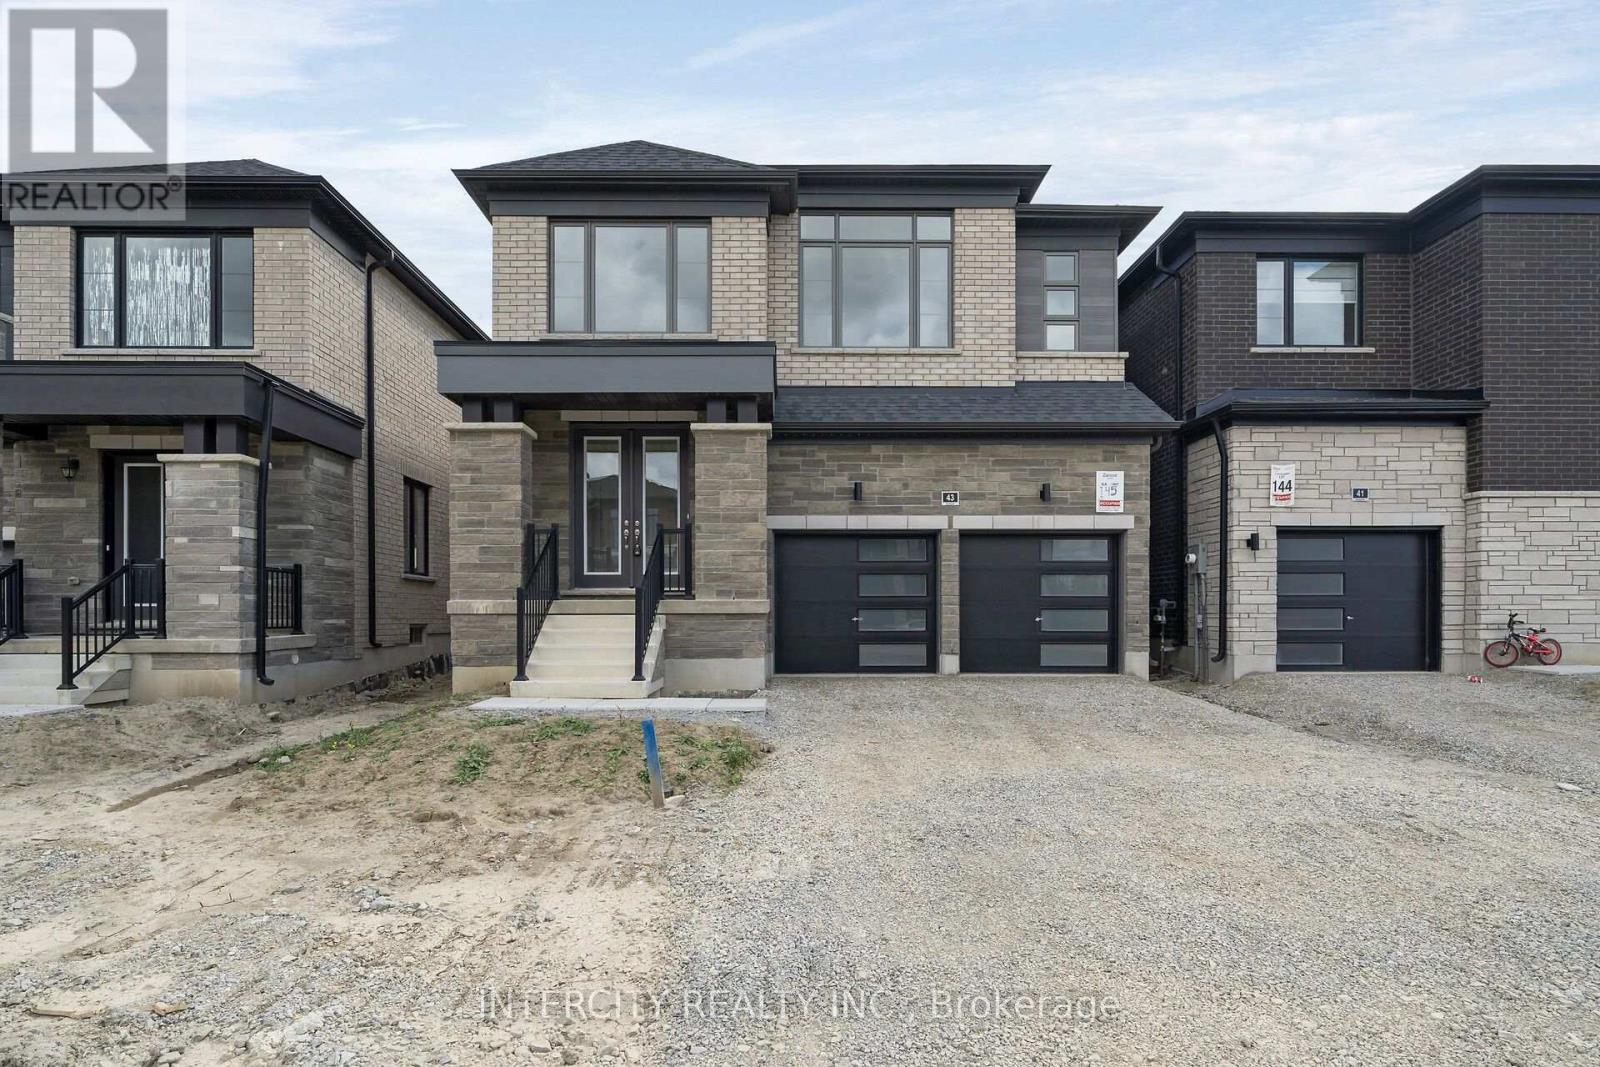
Purchase Price is Net Price of HST Rebate ** If applicable and qualified. Zancor Built Magna Model Elevation C modern elevation, a remarkable residence offering 2,444 square feet. 4 Bedroom, 3.5 bathroom, Double car garage. No sidewalk. This exceptional home presents an ideal blend of contemporary design, high-quality finishes, and thoughtful attention to detail, making it the perfect choice for those seeking luxury, comfort, and style. (id:63616)
Lot 98 - 54 Speers Avenue
Caledon, Ontario
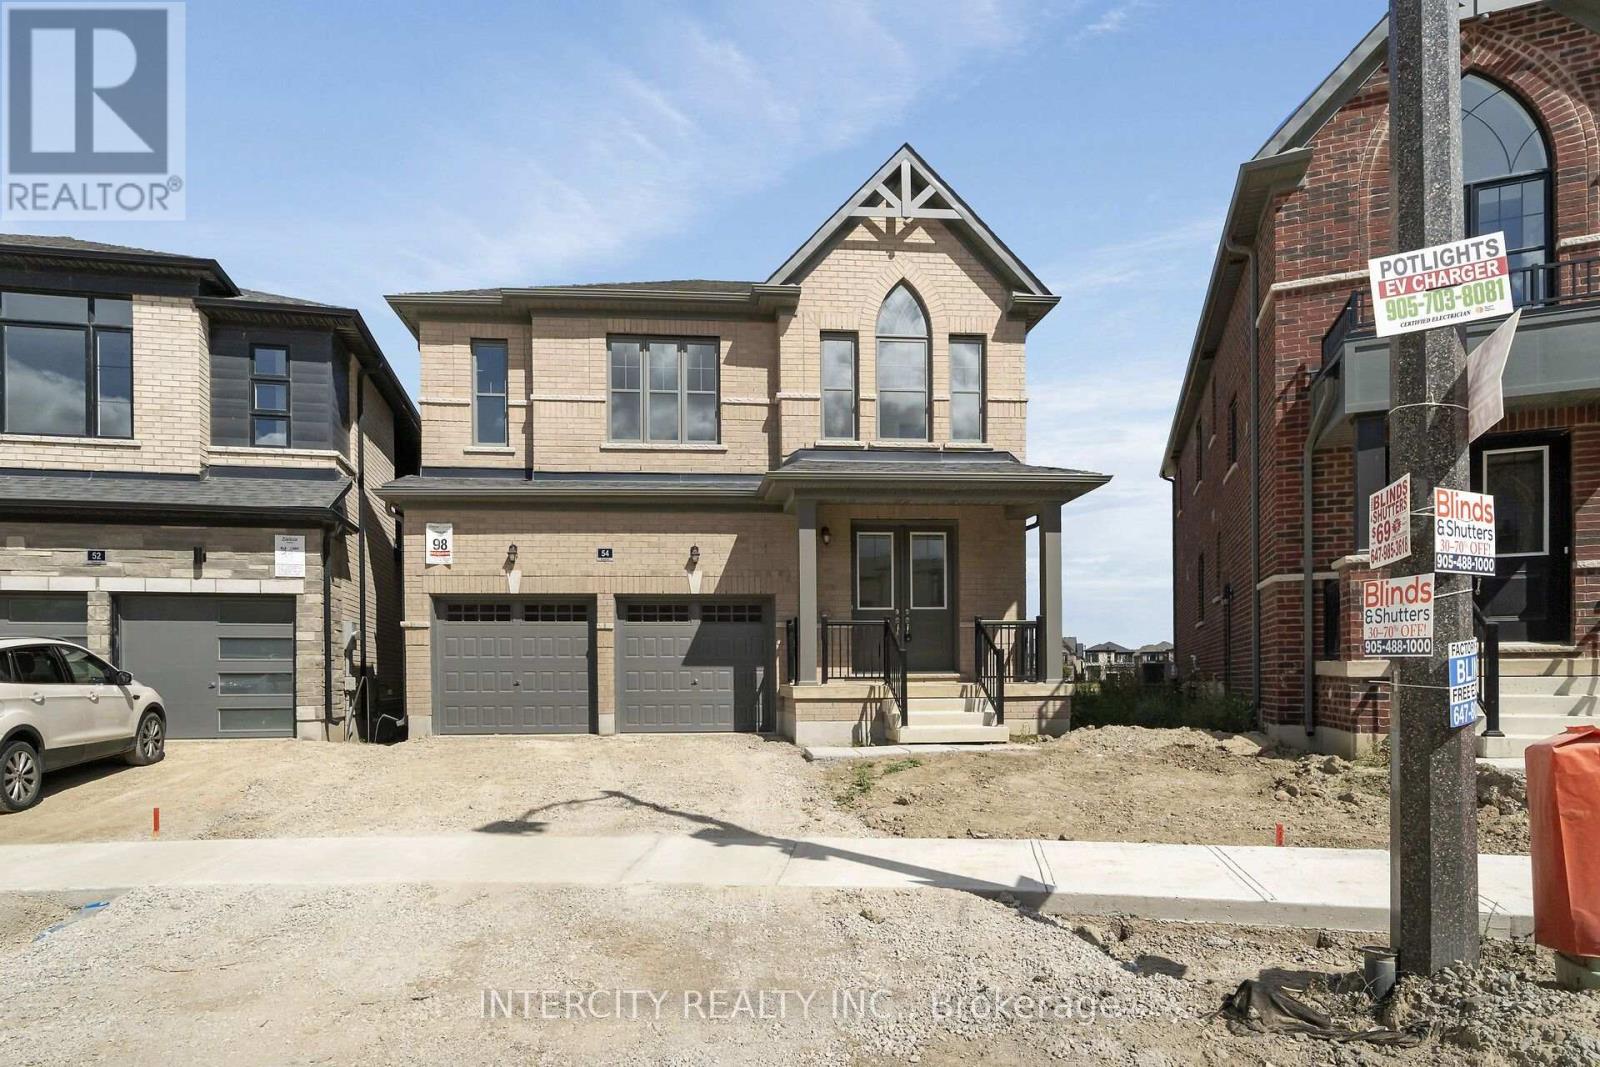
Purchase Price is Net Price of HST Rebate ** If applicable and qualified. Zancor Built Magna Model Elevation A , a remarkable residence offering 2,418 square feet. 4 Bedroom, 3.5 bathroom, Double car garage, Walk out Deck to rear pie shaped Lot backing onto Park/ Future School. This exceptional home presents an ideal blend of contemporary design, high-quality finishes, and thoughtful attention to detail, making it the perfect choice for those seeking luxury, comfort, and style. (id:63616)
B - 2292 Dundas Street W
Mississauga, Ontario
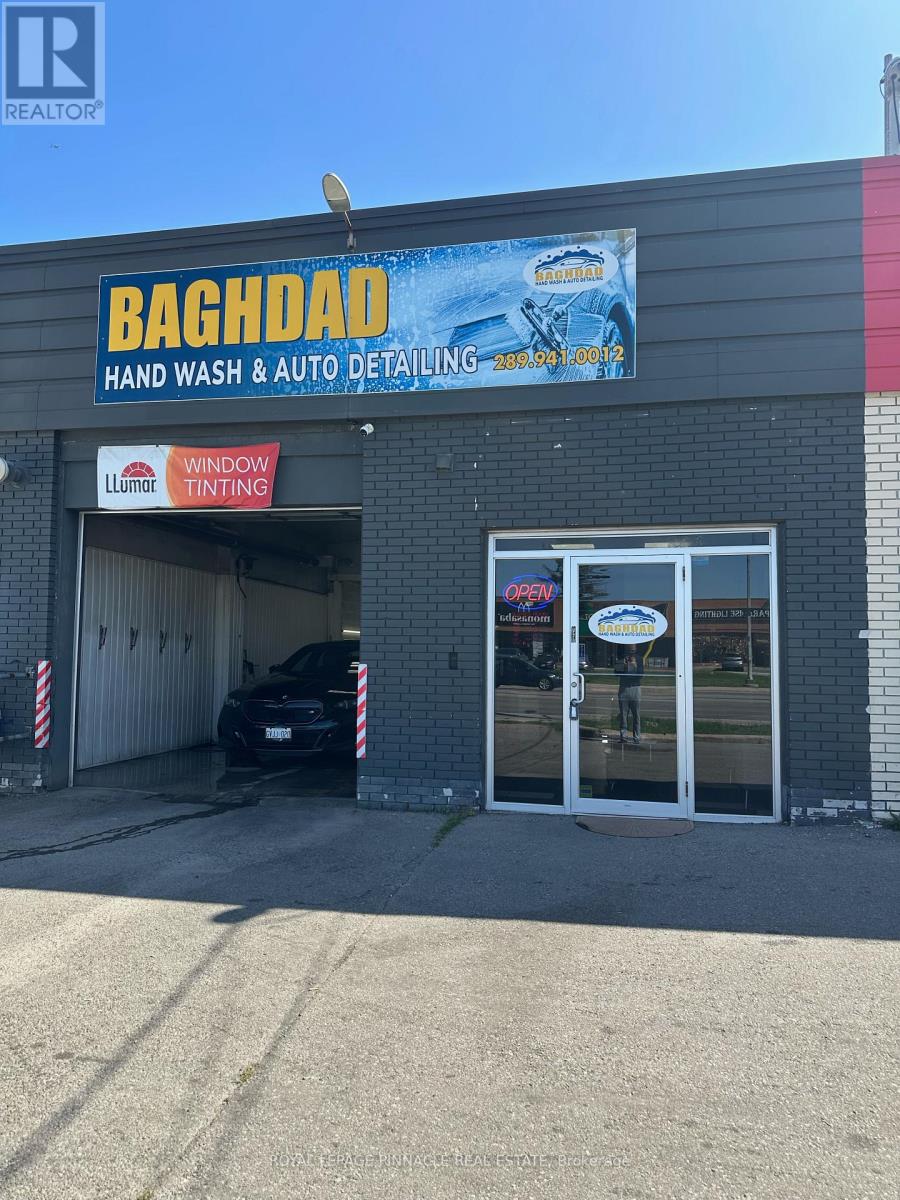
Exceptional opportunity to acquire a well-established and profitable car wash and auto detailing business in a prime Mississauga location. Strategically positioned on Dundas Street West in a high-traffic automotive corridor, surrounded by dealerships, repair shops, body shops and other automotive businesses.Approximately 1,800 sq. ft. with capacity for up to 6 vehicles indoors, plus additional parking. Fully equipped and offering multiple revenue streams including professional detailing, hand car wash, ceramic coating, paint correction, polishing, buffing, window tinting and related automotive services.The business benefits from an established customer base, repeat clientele, strong online presence and excellent visibility. Equipment is included, allowing a new owner to take over and operate immediately.Excellent potential to expand the operation into automotive sales and a used car dealership, creating additional revenue streams alongside the existing detailing and car wash business.Turnkey opportunity with significant growth potential - ideal for an owner-operator, automotive entrepreneur, or existing dealership/detailing company looking to expand in Mississauga. (id:63616)
Bsmt - 368 Sardinia Drive
Mississauga, Ontario
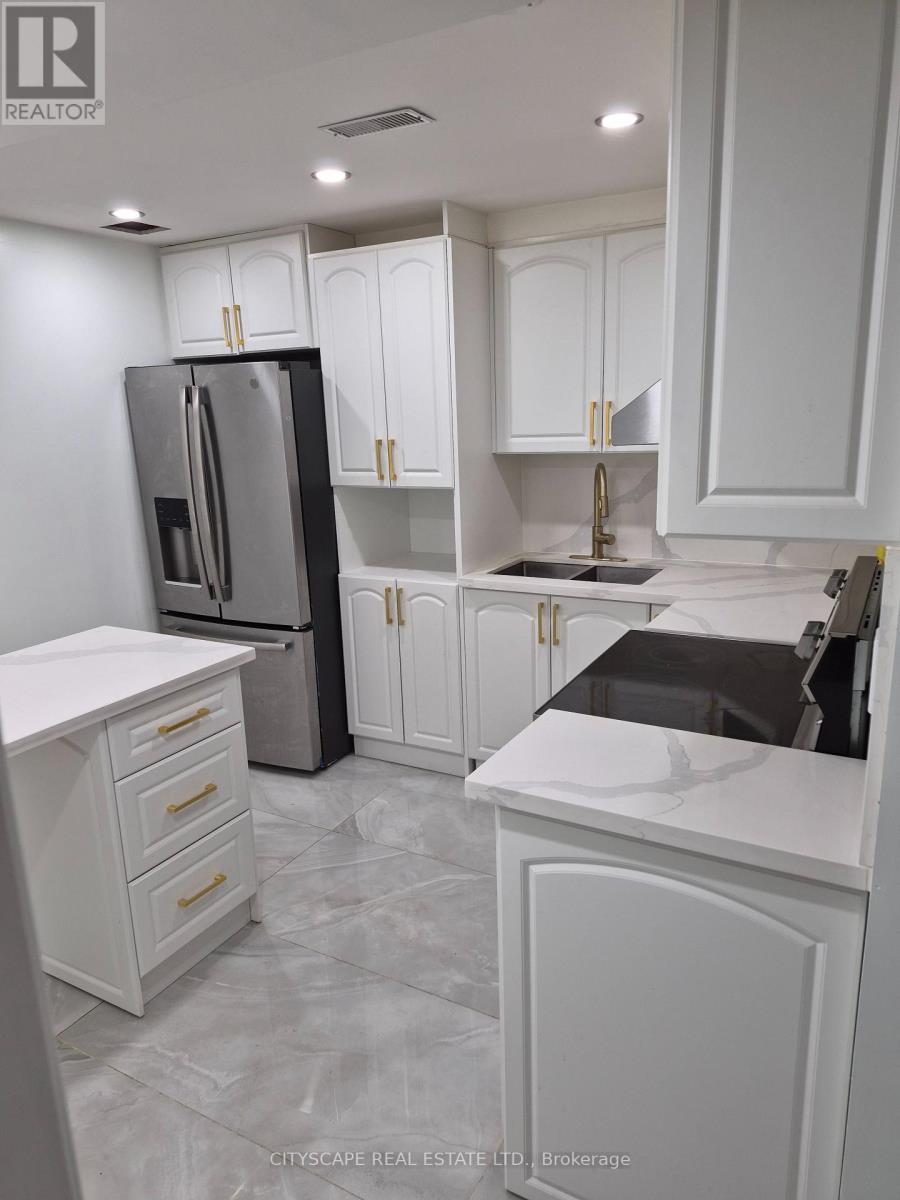
Legal basement. Newly renovated 2-bedroom apartment with separate entrance located in a quiet family-friendly neighbourhood. Features a new kitchen, new washroom, spacious living area, 1 parking space, and utilities included. Excellent location close to highways 401/403, schools, parks, Square One and Heartland Shopping Malls, restaurants, amenities, and public transit. Clean, bright, and move-in ready. (id:63616)
Th10 - 3076 Lake Shore Boulevard W
Toronto, Ontario
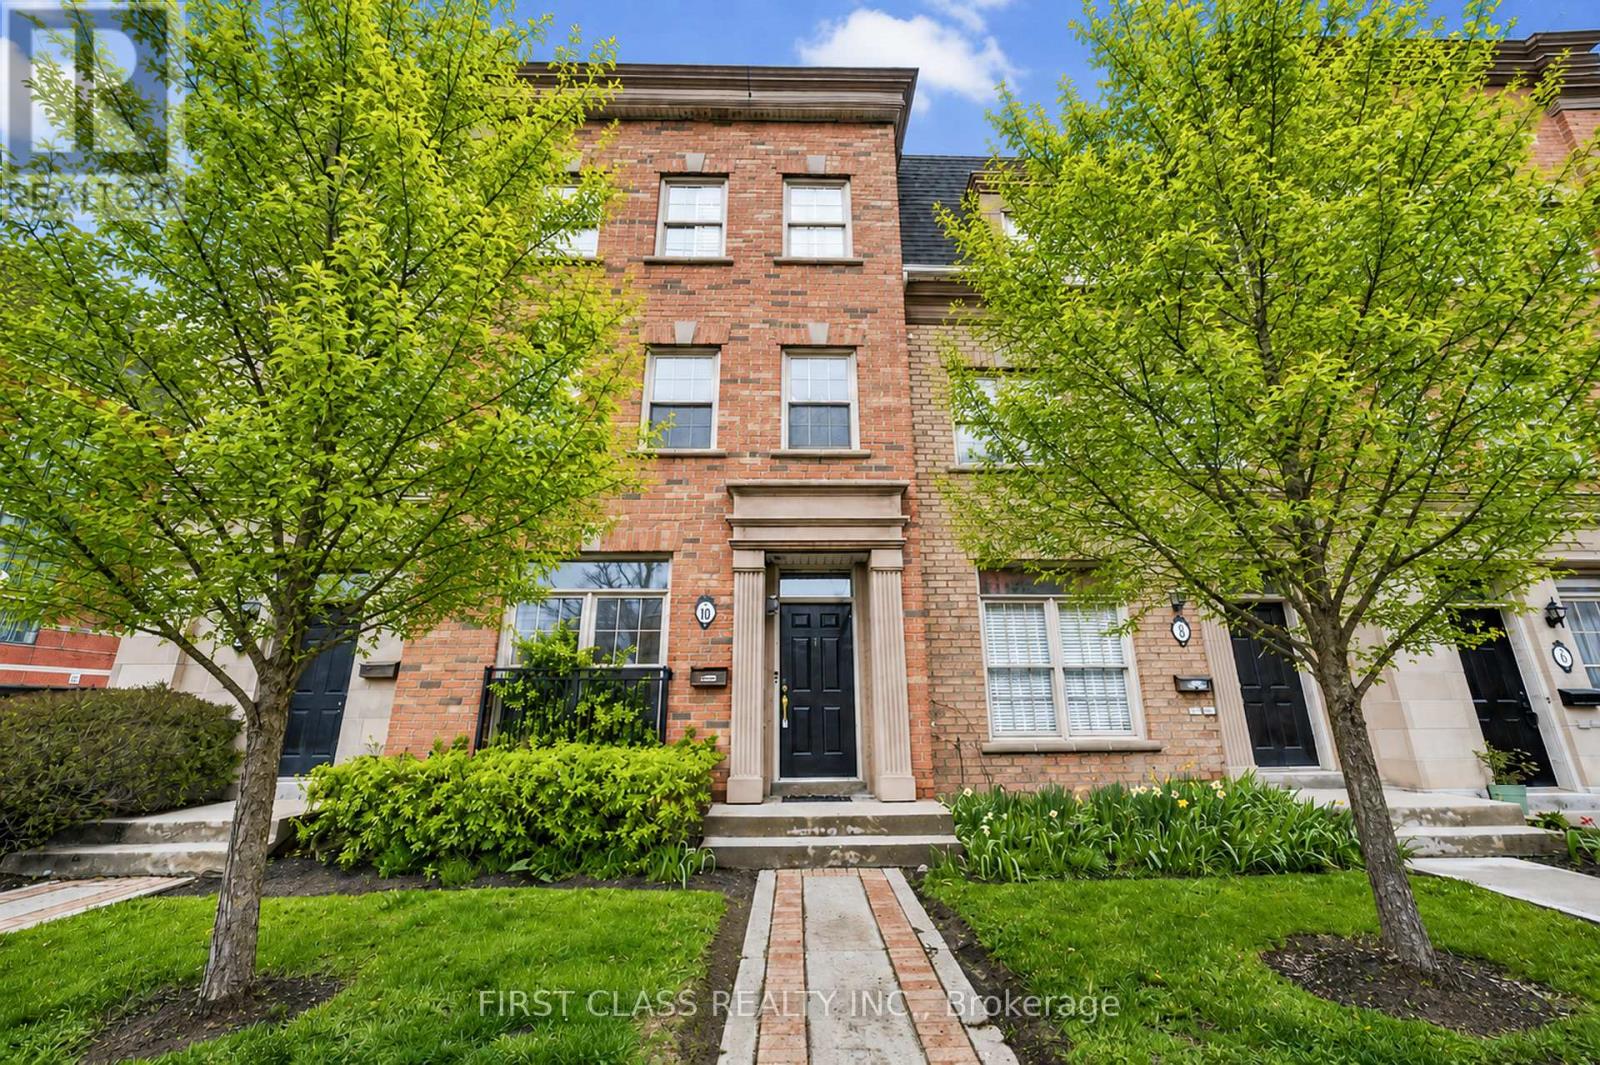
Modern Urban Living in South Etobicoke! This stunning and spacious executive townhouse at offers approximately 1,600 sq. ft. of bright interior living space.with rarely find double car garage, featuring a functional 2-bedroom, 3-bathroom layout, this home provides the perfect blend of style and convenience.The entire residence has been freshly painted and features gleaming hardwood floors throughout. The open-concept main floor is enhanced by newly installed pot lights and can easily be converted to a third bedroom with washroom beside. Smooth ceiling and pot lights throughout second floor featuring living room and kitchen, creating a warm and sophisticated ambiance. Third floor has two bedrooms with ensuite to ensure your privacy at most. Commuting is a breeze with TTC and streetcar at your doorstep, providing direct access to Downtown Toronto. Enjoy being steps away from the lakefront, scenic parks, local cafes, and Humber College. Whether you are a professional seeking a quick commute or looking for a generous, turnkey living space, this townhouse is a must-see! (id:63616)
204 - 5090 Pinedale Avenue
Burlington, Ontario
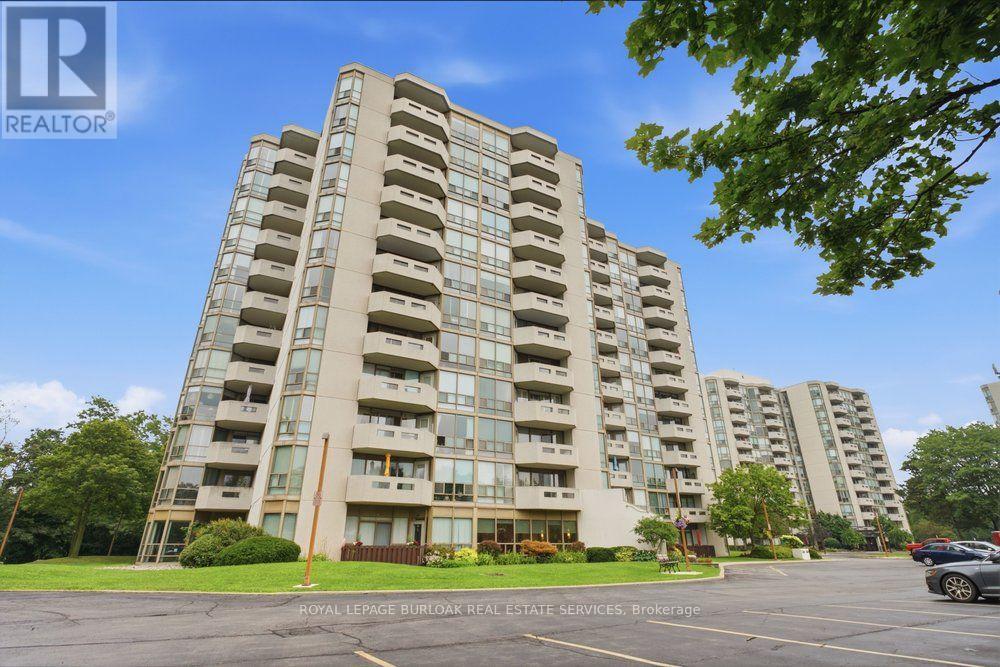
FULLY RENOVATED WITH 2 PARKING & 3 LOCKERS! Welcome to Pinedale Estates at 5090 Pinedale Ave #204, a beautifully renovated 830 sq ft suite offering stylish turnkey living in one of South Burlington's most sought-after condominium communities. This bright 1-bedroom, 1.5-bathroom unit was fully renovated in 2026 and features a stunning new kitchen with quartz countertops, stainless steel appliances, updated cabinetry, new flooring, fresh paint, modern lighting and beautifully renovated bathrooms. The generous primary bedroom offers a private ensuite and direct access to the balcony. The spacious living and dining area is filled with natural light and also provides walkout access to the balcony, creating a seamless indoor-outdoor living space. Located on the second floor, the balcony overlooks mature trees and lush greenery, offering a peaceful, private setting that's perfect for enjoying your morning coffee or unwinding at the end of the day. An exceptionally rare offering, this suite includes 2 underground parking spaces and 3 storage lockers, providing outstanding convenience and long-term value. Residents enjoy resort-style amenities including an indoor pool, sauna, fitness centre, party room, library and golf room. Ideally located just steps to shopping, restaurants, parks and transit, with easy access to Appleby Village, Burloak Waterfront Park, Downtown Burlington, the QEW and 407 (id:63616)