1407 - 2045 Lake Shore Boulevard W
Toronto, Ontario
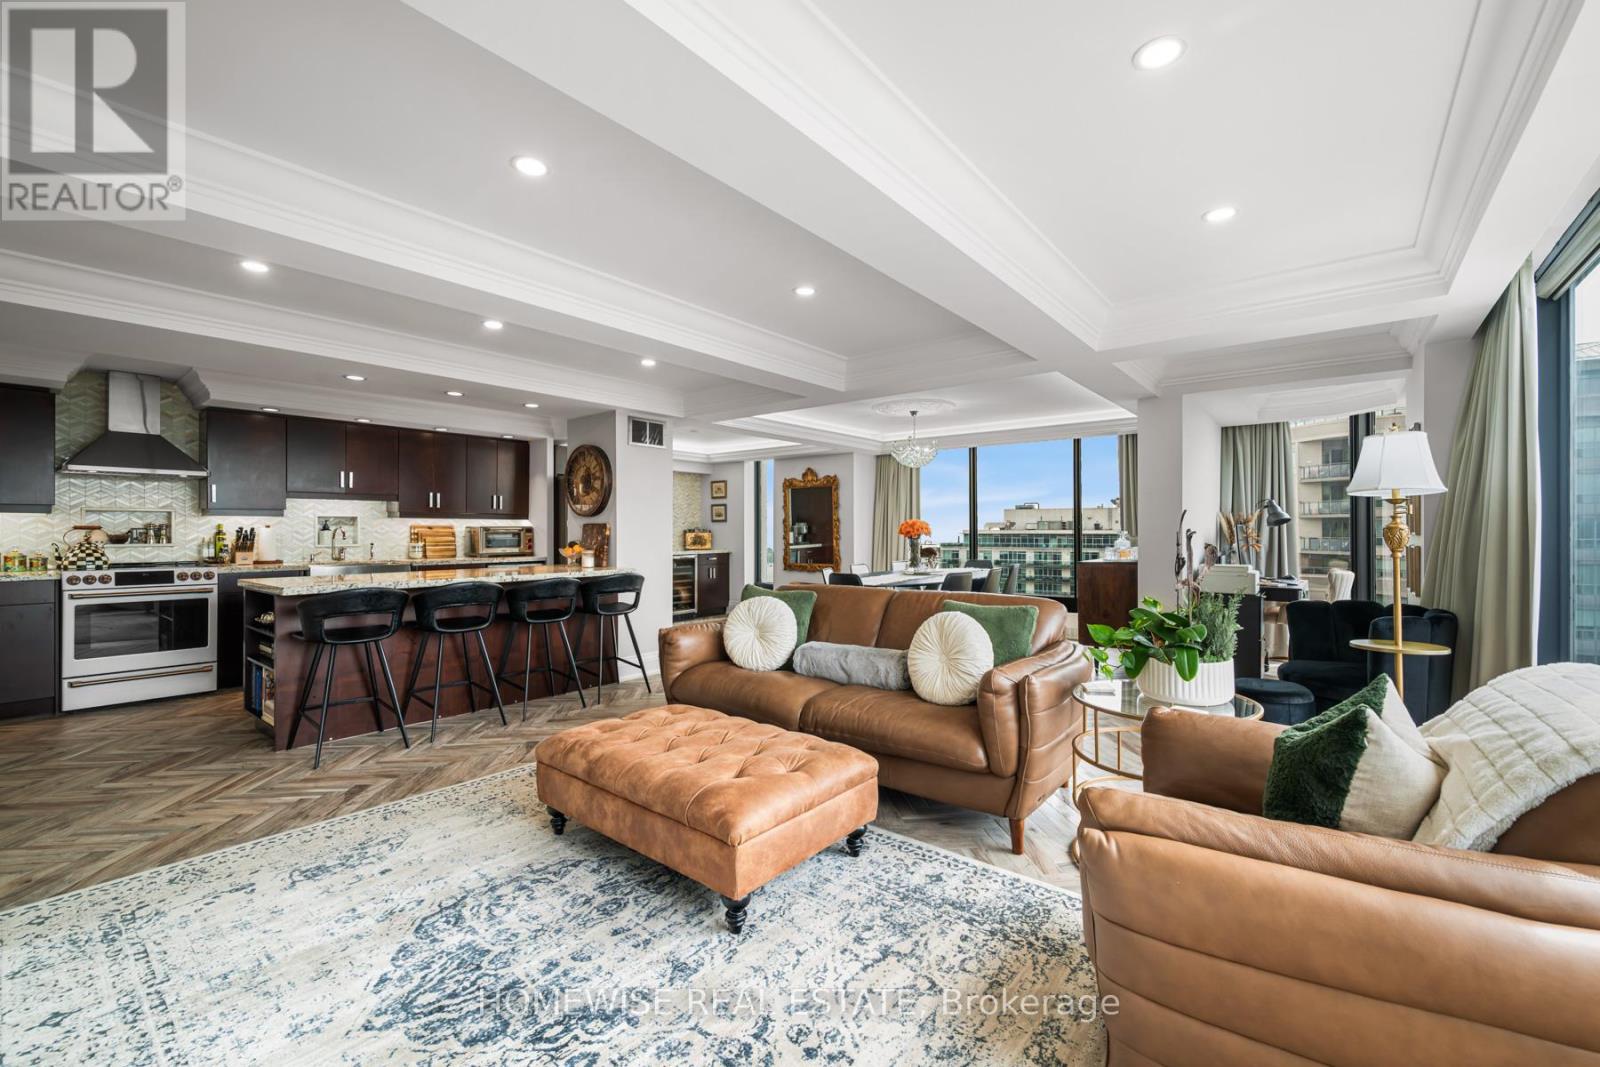
Welcome to Suite 1407, a stunning 2-bedroom, 2-bathroom condo offering 1,500 square feet of beautifully finished living space in the heart of Mimico. Known for its state-of-the-art amenities, iconic views, and spacious layouts, this is not your typical condo. From valet parking to an on-site convenience store, salon, and dry cleaning, this building offers an exceptional level of comfort and convenience. Inside, the living space is truly remarkable. Floor-to-ceiling windows run throughout the suite, filling the home with gorgeous natural light and showcasing sweeping city and lake views. The living and dining areas are ideal for hosting, with generous space to gather, lounge, dine, and take in the stunning backdrop. Custom millwork, coffered ceilings, and herringbone floors reflect a level of craftsmanship where no detail has been overlooked and no expense has been spared. Luxury finishes throughout add a polished, elevated feel, while the layout remains comfortable and easy to live in. Both bedrooms are spacious, with the primary suite offering a private retreat within the home. The suite also comes complete with two parking spots and a locker. Set in the vibrant Mimico waterfront community, you are surrounded by lakefront trails, parks, cafes, restaurants, transit, and easy access to downtown Toronto. For added convenience, residents can enjoy a private shuttle to Union Station and other local destinations. Maintenance fees include all utilities, internet, a comprehensive cable package with HBO and Crave, along with the building's expansive list of amenities and luxuries. This is a standout opportunity for anyone looking for space, style, views, and convenience in one of Toronto's most loved west-end neighbourhoods. (id:63616)
Bsmt - 172 High Park Avenue
Toronto, Ontario
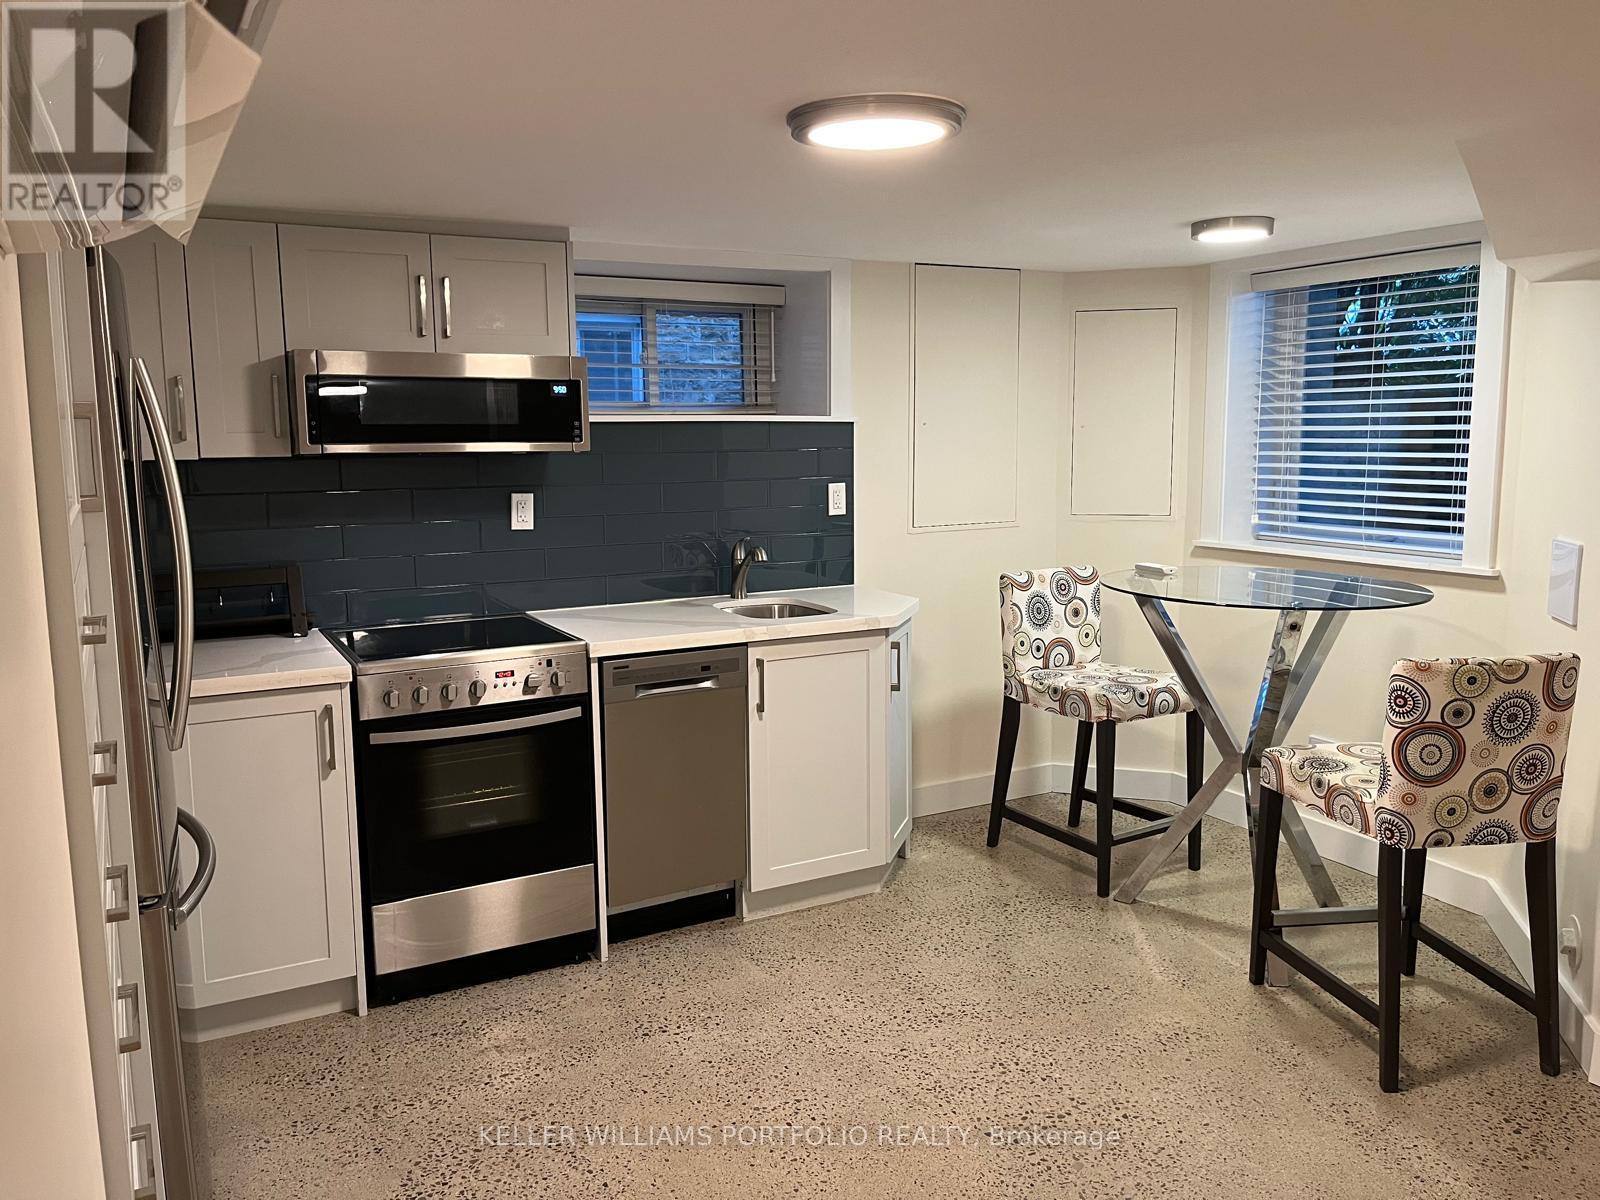
Located in the sought-after High Park neighbourhood, this exceptionally designed full space offers a rare combination of space, flexibility, and upgraded finishes. The home features a spacious 1-bedroom, 1.5-bathroom layout, plus a separate bedroom, home office or treatment room complete with its own kitchenette, additional bathroom, and closet! The backyard is like a garden oasis with mature trees, loads of grass, hot tub, trampoline, flowers and fire pit. The front yard has a putting green, swing, huge trees and glorious gardens. Featuring heated polished concrete floors throughout, two separate air conditioners, stone counters and super deep and wide windows the unit blends modern style with everyday comfort while offering an abundance of functional living, loads of light and a space rarely found in homes half below grade. Tucked away with a completely separate entrance, yet close to everything, the location is hard to beat. You're just a short walk to High Park, the Line 1 subway, and the vibrant shops, cafés, and restaurants of both Bloor West Village and The Junction. Enjoy the best of city living with parks, trails, transit, and some of Toronto's most beloved neighbourhood amenities right at your doorstep. PLEASE NOTE: Utilities based on 1-2 person occupancy, 1 parking spot may be possible (id:63616)
525 Dynes Road
Burlington, Ontario
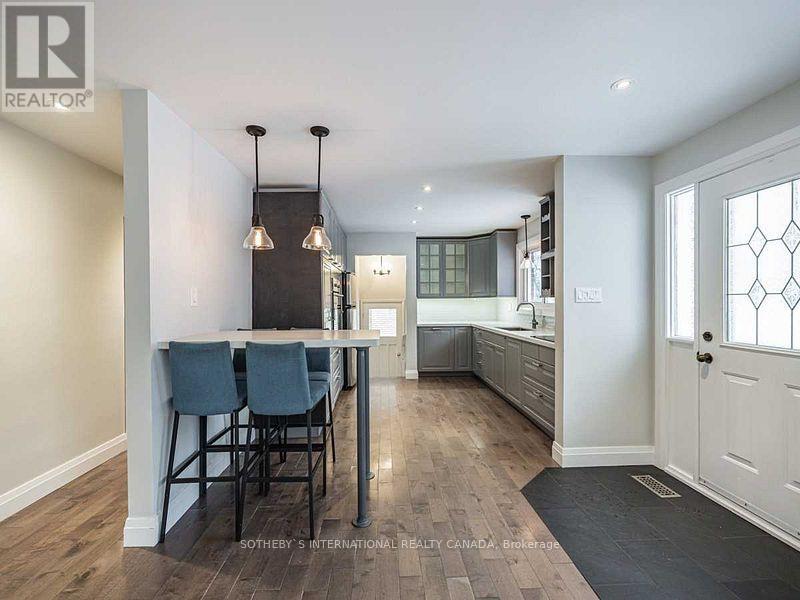
3+1 bedroom home in prime South Burlington location. 2 full baths, custom kitchen with quartz counters, stainless steel appliances and glass cabinetry. Hardwood floors, pot lights and spacious living room with bay window and gas fireplace. Primary bedroom opens to large deck with private, fenced yard. Bright basement with rec. room, one bedroom, laundry and storage. (id:63616)
1007 - 3025 Queen Frederica Drive
Mississauga, Ontario
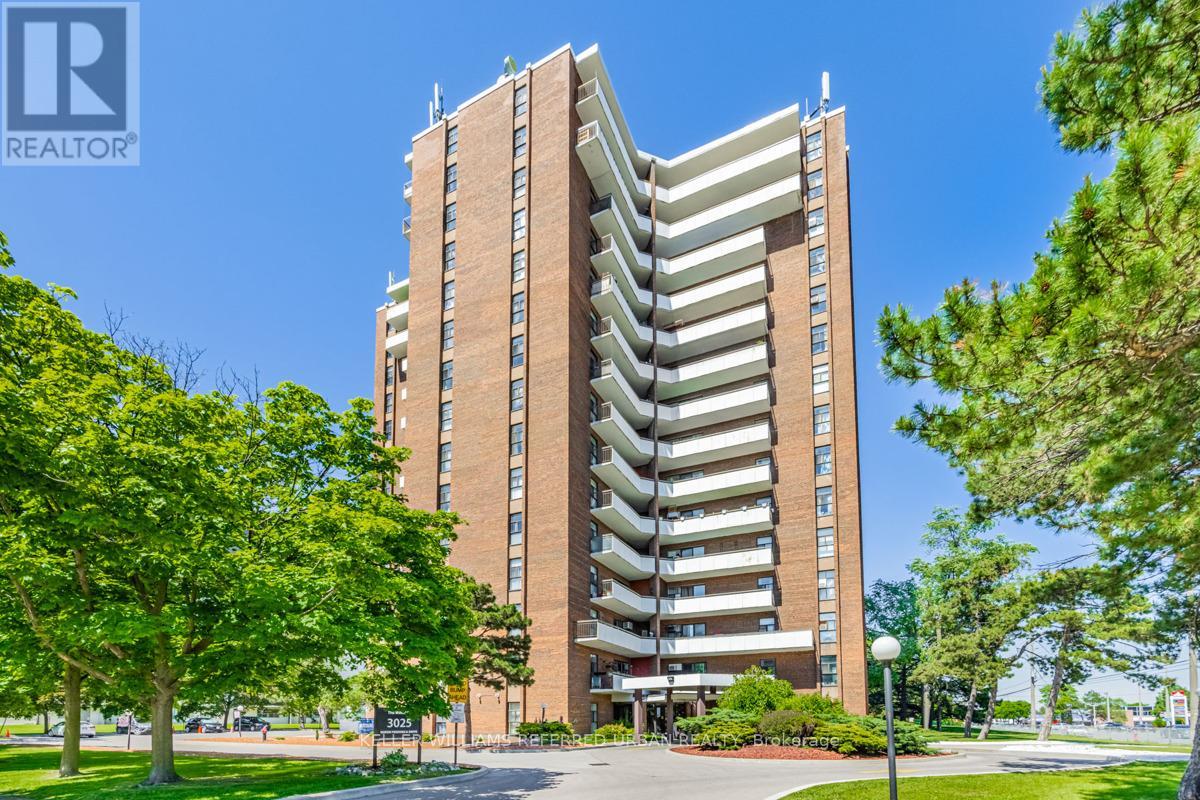
Spacious 3-bedroom, 2-bathroom unit offering nearly 1,200 sq ft of open-concept living with laminate flooring throughout. The bright living area walks out to a large balcony with unobstructed views, filling the space with natural light. The kitchen features stainless steel appliances and ample storage. Three generously sized bedrooms make this an ideal home for couples or small families. Includes the added convenience of ensuite laundry, a private locker, and one exclusive parking space. Ideally located close to shopping, dining, and public transit, with direct access to UTM and Dixie GO Station. Residents enjoy a full range of amenities including a swimming pool, tennis courts, sauna, and exercise room. (id:63616)

23 Prince Crescent
Brampton, Ontario
Welcome to 23 Prince Cres, a bright and spacious corner semi-detached home situated in a desirable Brampton neighbourhood. Offering a functional layout and plenty of natural light throughout, this home is an excellent opportunity for families, first-time buyers, or investors. Large sun-filled windows create a warm and inviting atmosphere, while the generous principal rooms provide plenty of space for everyday living and entertaining. The family-sized eat-in kitchen offers ample room for casual dining and family gatherings. Four well-proportioned bedrooms provide comfortable accommodation, while the finished basement adds valuable additional living space and flexibility for a recreation room, home office, gym, or guest area.Enjoy the added appeal of a corner location with excellent access to nearby parks, schools, public transit, shopping, dining, and everyday amenities. The surrounding neighbourhood offers a family-friendly setting with convenient access to major roads and transit routes, making commuting throughout Brampton and the GTA easy. Nearby green spaces, including Creditview Sandalwood Park, provide opportunities for outdoor recreation, walking, and family activities, while the Mount Pleasant area and its GO Station offer additional transit and community amenities.A fantastic opportunity to own a spacious family home in a well-established and convenient Brampton location. (id:63616)
4011 - 3883 Quartz Road W
Mississauga, Ontario
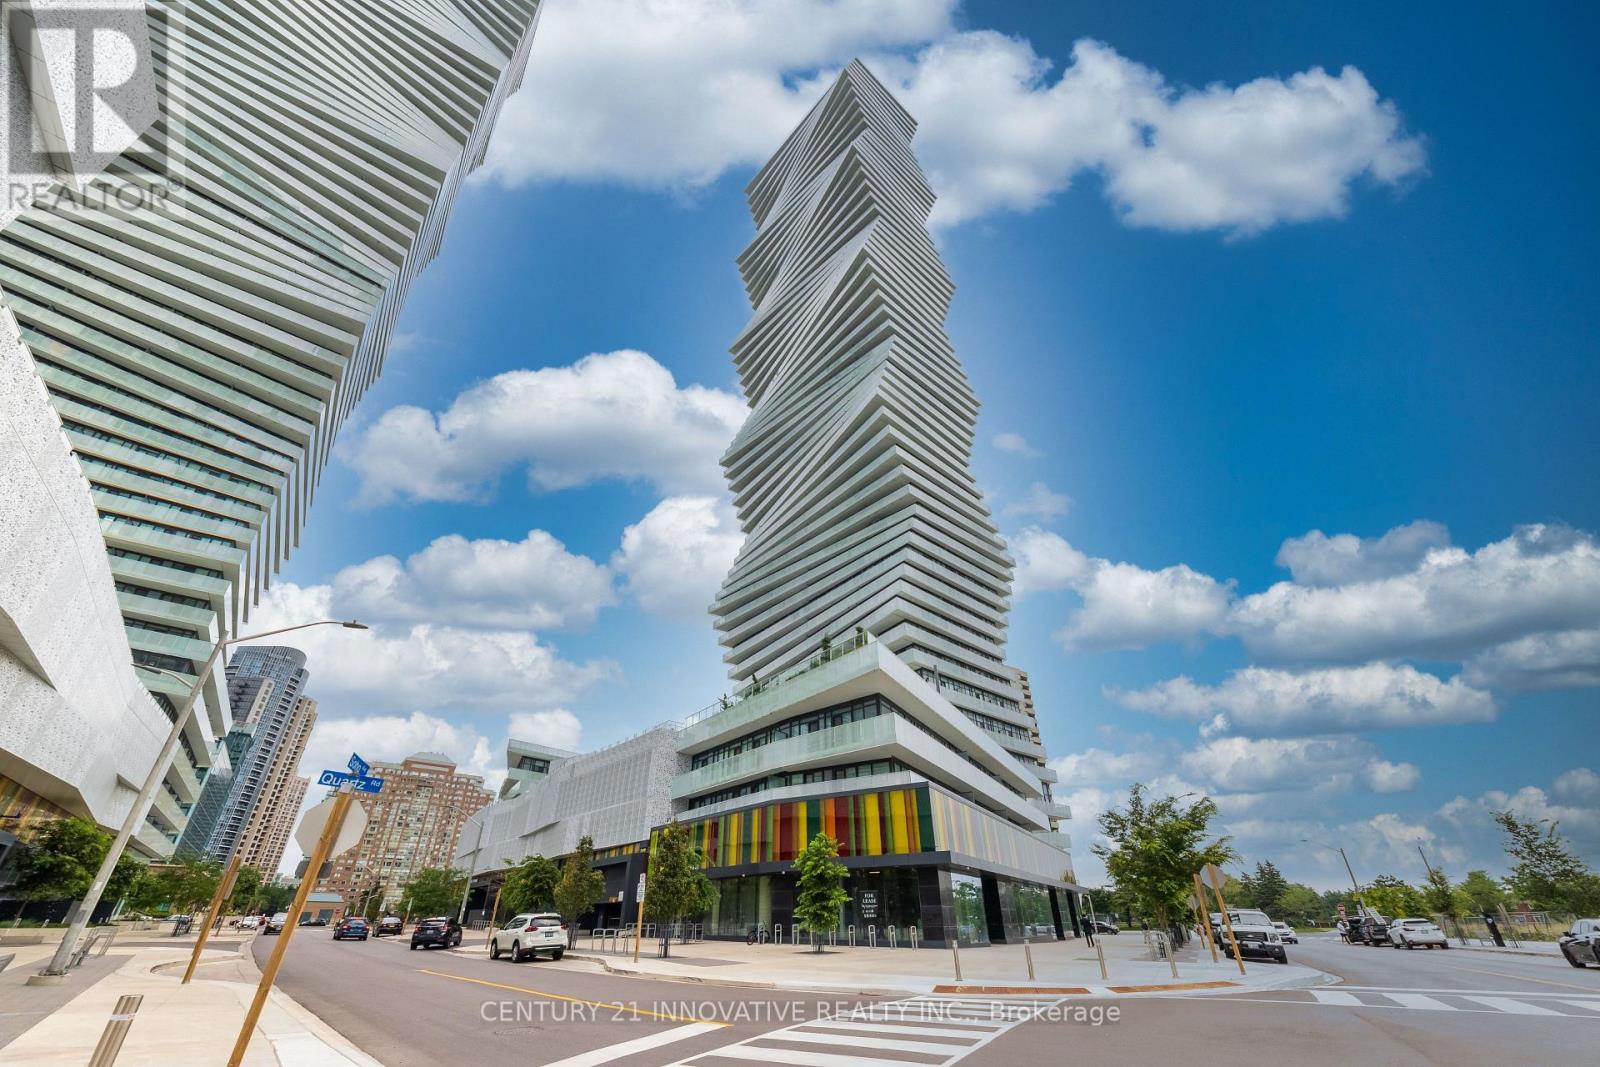
Luxury M City 2 Condo- Prime location near Square One Shopping Centre. Bright and spaciouswith abundant natural light, open-concept layout, and laminate flooring throughout. 521 sq' ofliving space with 99 sq' of beautiful balcony with stunning city views. Modern kitchen withfull quartz countertops, stainless steel built-in appliances, and floor-to-ceiling windows.Enjoy 24-hour concierge service, fitness facilities, outdoor swimming pool, splash pad andchildren's playground, outdoor BBQ area, and games room. Excellent transit access with easyconnections to public transportation and major highways (id:63616)
Lot 1 C Con 8 Mccrea N
Opasatika, Ontario
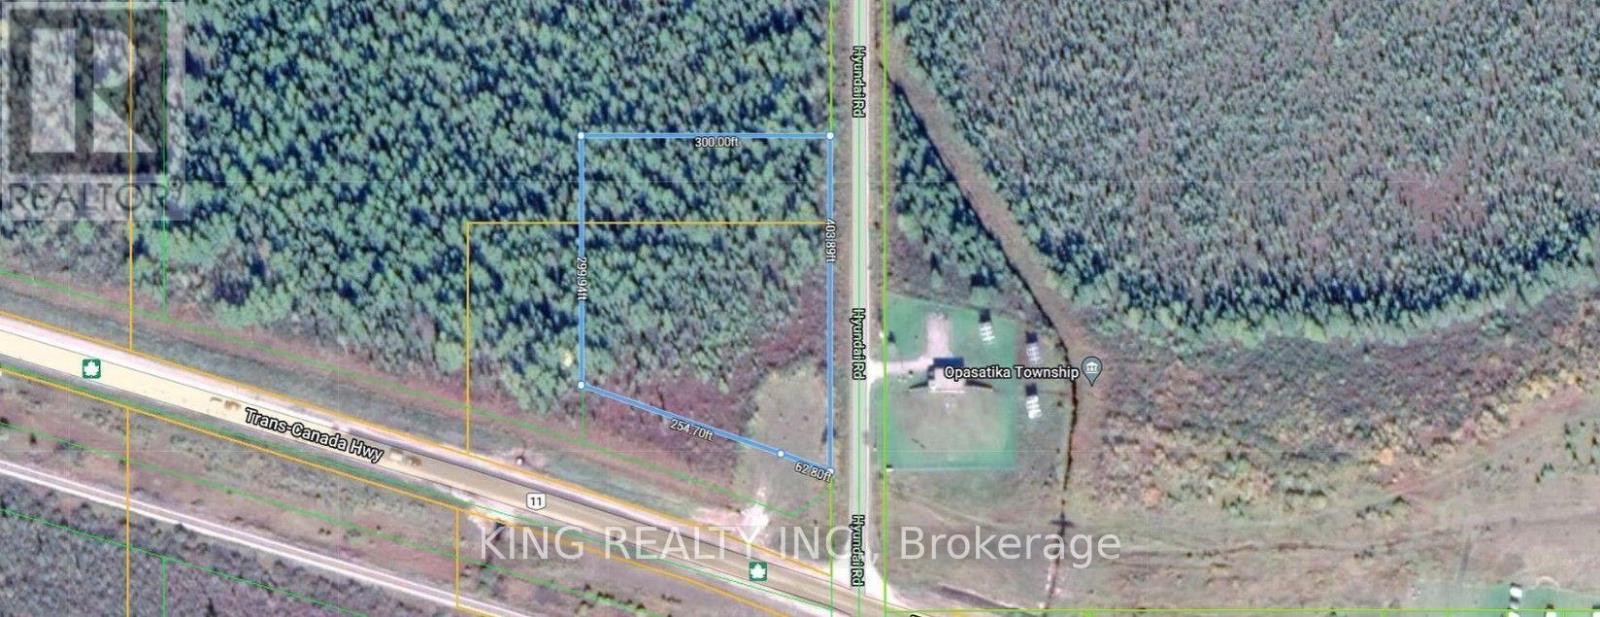
2.4 acres of vacant land with high visibility from Highway 11, featuring corner land with access via Hyundai Road, just west of the Township of Opasatika, Ontario. The current zoning is Residential. This is an excellent opportunity for a builder or investor to rezone for commercial use, such as a truck stop or gas station, and the accommodating municipality makes it an ideal project. Buyers and their agents must conduct their own due diligence with the Township of Opasatika regarding development requirements and possibilities. (id:63616)
8 Myrtle Avenue
Oro-Medonte, Ontario
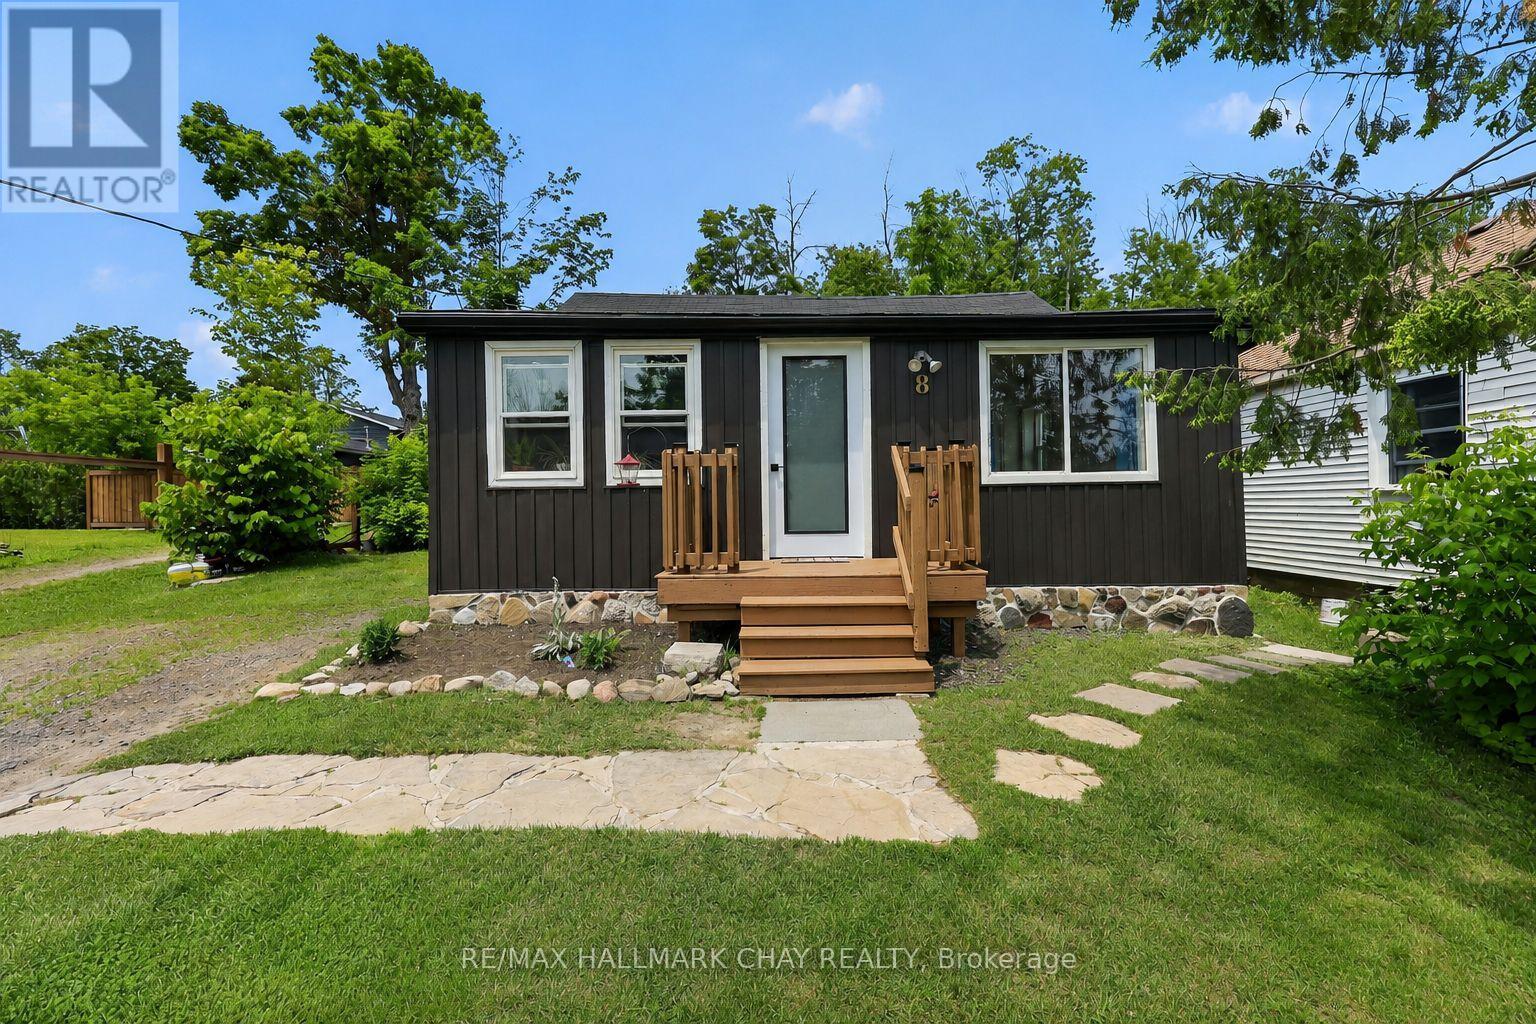
Fully Renovated From Top To Bottom Over The Last 5 Years! Completely Turn-Key, Cozy Bungalow Situated On Large 50 x 110 Ft Lot With No Neighbours Behind, Just Minutes To Lake Simcoe In Family Friendly, Quiet & Calm Community Of Hawkestone! Open Concept Main Level Features Cohesive, Thoughtful Design Concepts Throughout. Combined Living & Dining Areas Are Perfect For Seamless Entertaining With Newer Vinyl Plank Flooring, & Large Windows Allowing Tons Of Natural Light To Pour In. Living Room Boasts Natural Gas Fireplace & Leads To Eat-In Kitchen With Centre Island, Perfect For Preparing Meals With Stainless Steel Appliances Including New Dishwasher (2020), & Fridge & Stove (2025). From The Kitchen, Easily Access The Laundry Room, Or Walk-Out To Backyard Deck Perfect For Summer BBQ's Or Enjoying A Night Cap Listening To Nature! Primary Bedroom With Large Closet & New White Pine Flooring (2025). 2nd Bedroom Is Perfect For Guests To Stay Or A Great Office Space With Broadloom Flooring! Completely Renovated 3 Piece Bathroom Boasts New Shower & Toilet (2021), & Tile Flooring (2025). Peaceful Backyard With Fire Pit For Summer BonFires & Tons Of Green Space For Kids To Play! Finished Crawl Space (2019) Completed Capsulated With Air Filtration System. Recent Upgrades Include: New Flooring Throughout (2021 - 2025), Washer & Dryer (2018), Stove & Fridge (2025), Dishwasher (2020), Upgraded Bathroom (2021), Most Windows Replaced (2024), New Front Door (2026), New Back Door (2020), Shingled & Steel Roof Redone (2020), Board & Batten + Vinyl Siding Replaced (2020), Upgraded Well & Waterline (2026), Crawl Space Redone (2019), Redone Deck (2020)! Perfect Location In Quiet Neighbourhood While Still Being Close To All Amenities Including Hawkestone General Store, Hawkestone Dock & Yacht Club, & Just 20 Minutes To Barrie With Easy Access To Highway 400! All That's Left To Do Is Move In! (id:63616)
Upper - 39 Jones Drive
Barrie, Ontario
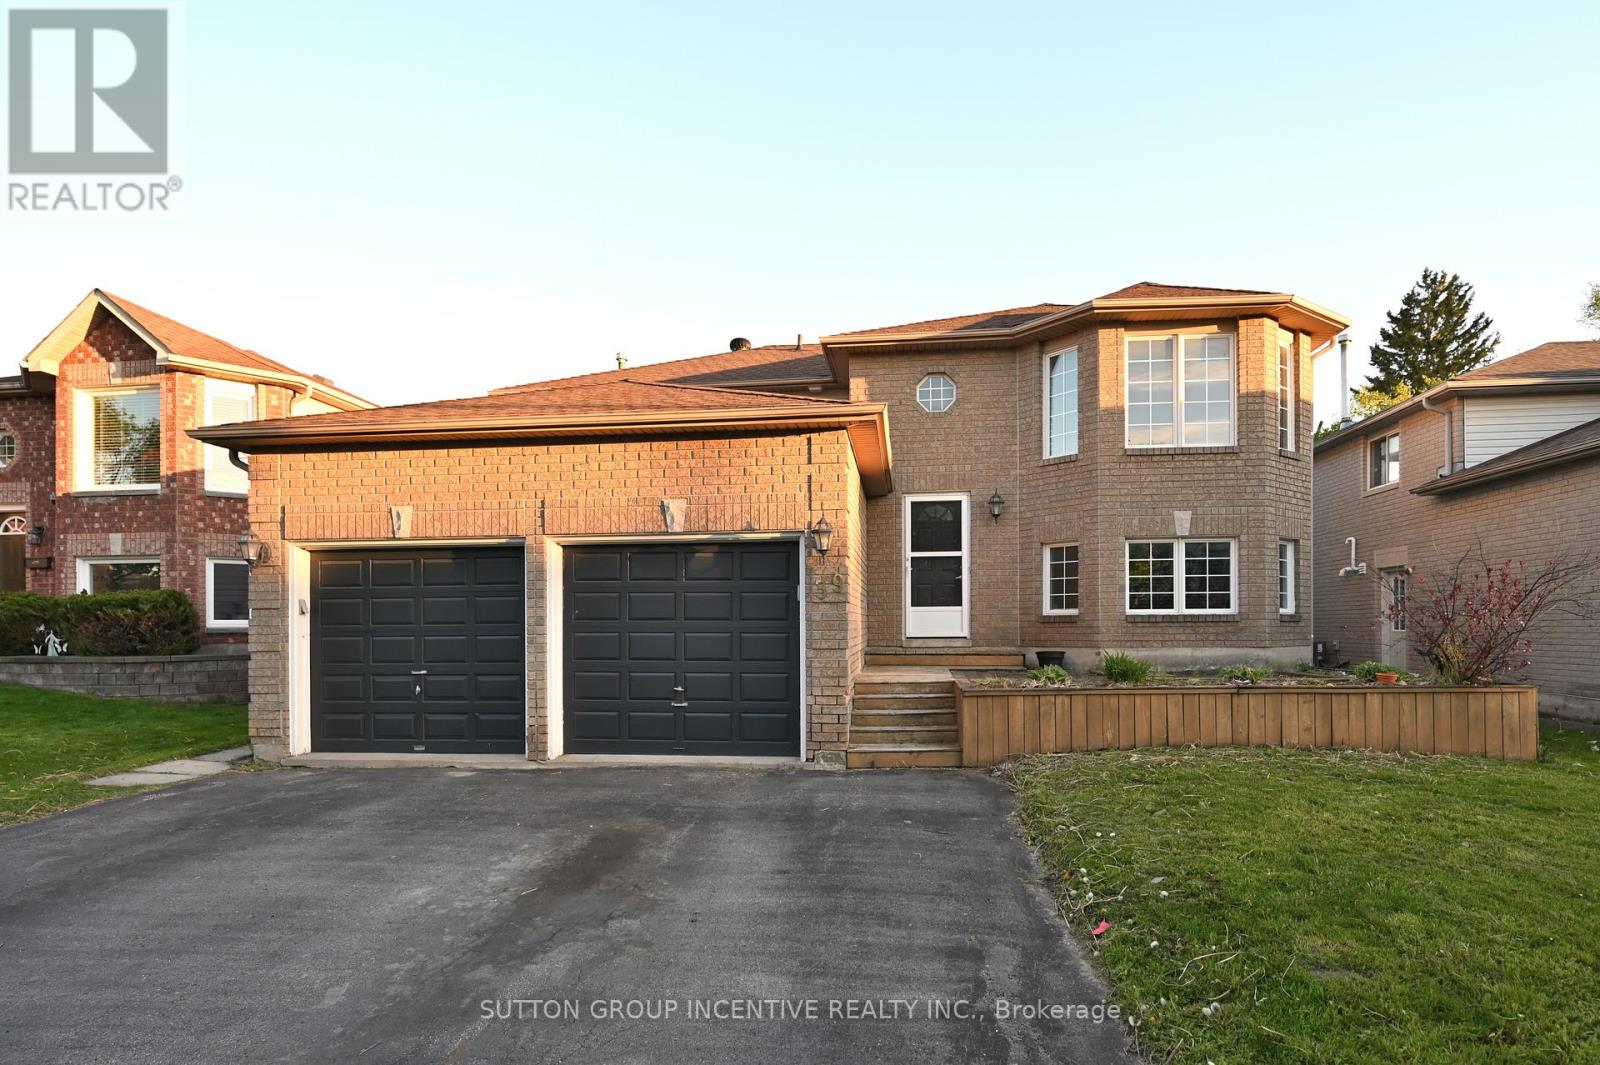
REGISTERED SECOND UNIT. LANDLORD PAYS GAS, WATER, HYDRO AND WATER HEATER RENTAL PLUS DRIVEWAY SNOW REMOVL (OVER 2"). 3 GOOD SIZED BEDROOMS WITH NEW FLOORING, 4 PC BATH WITH NEW TOILET AND FLOORING, BRIGHT GREAT ROOM, STAINLESS STEEL STOVE, FRIDGE, DISHWASHER AND MICROWAVE. EXCLUSIVE USE WASHER AND DRYER. EXCLUSIVE USE ONE GARAGE AND ONE DRIVEWAY PARKING SPOTS. BARRIE EAST LOCATION, CLOSE TO GEORGIAN COLLEGE, BEACH/LAKE, RVH, SHOPPING, HIGHWAY, GOLF, SKI RESORTS AND ALL AMENITIES. TOTAL UNIT AREA WAS ESTIMATED. FIRST/LAST MONTHS & FULL CREDIT REPORT & RENTAL APPLICATION & REFERENCES & PHOTO ID & EMPLOYMENT LETTERS WITH PAYSTUBS IN 2 MONTH REQUIRED. NO SMOKING. LANDLORD IS LOOKING FOR QUIET TENANT WITH GOOD CREDIT AND INCOME. (id:63616)

513 - 56 Lakeside Terrace
Barrie, Ontario
1 BED + DEN CONDO WITH IN-SUITE LAUNDRY & PARKING! Welcome to 56 Lakeside Terrace, Unit 513. This condo offers a convenient and modern lifestyle in a prime location. Featuring a spacious 1 bedroom plus den layout flooded with natural light, it's perfect for single professionals or a couple. The kitchen boasts sleek stainless steel appliances and a balcony provides stunning city views. Residents can enjoy amenities like a rooftop terrace with a BBQ, an exercise room, and a party room. In-suite laundry and dedicated parking add to the convenience of this inviting space. Open-Concept 1-Bedroom Suite with Balcony and ParkingDescription:Spacious and bright open-concept suite featuring stainless steel appliances and a large balcony with great views. Located in a well-managed, amenity-rich building offering a gym, party room, rooftop terrace with BBQs, concierge service, guest suites, and visitor parking.- One underground parking space included- Pet-friendly building- Excellent location close to RVH, Georgian College, Hwy 400, and North Barrie Crossing Shopping CentreIdeal for professionals or students looking for convenience, comfort, and great building amenities. (id:63616)
7 - 49 Ferndale Drive S
Barrie, Ontario
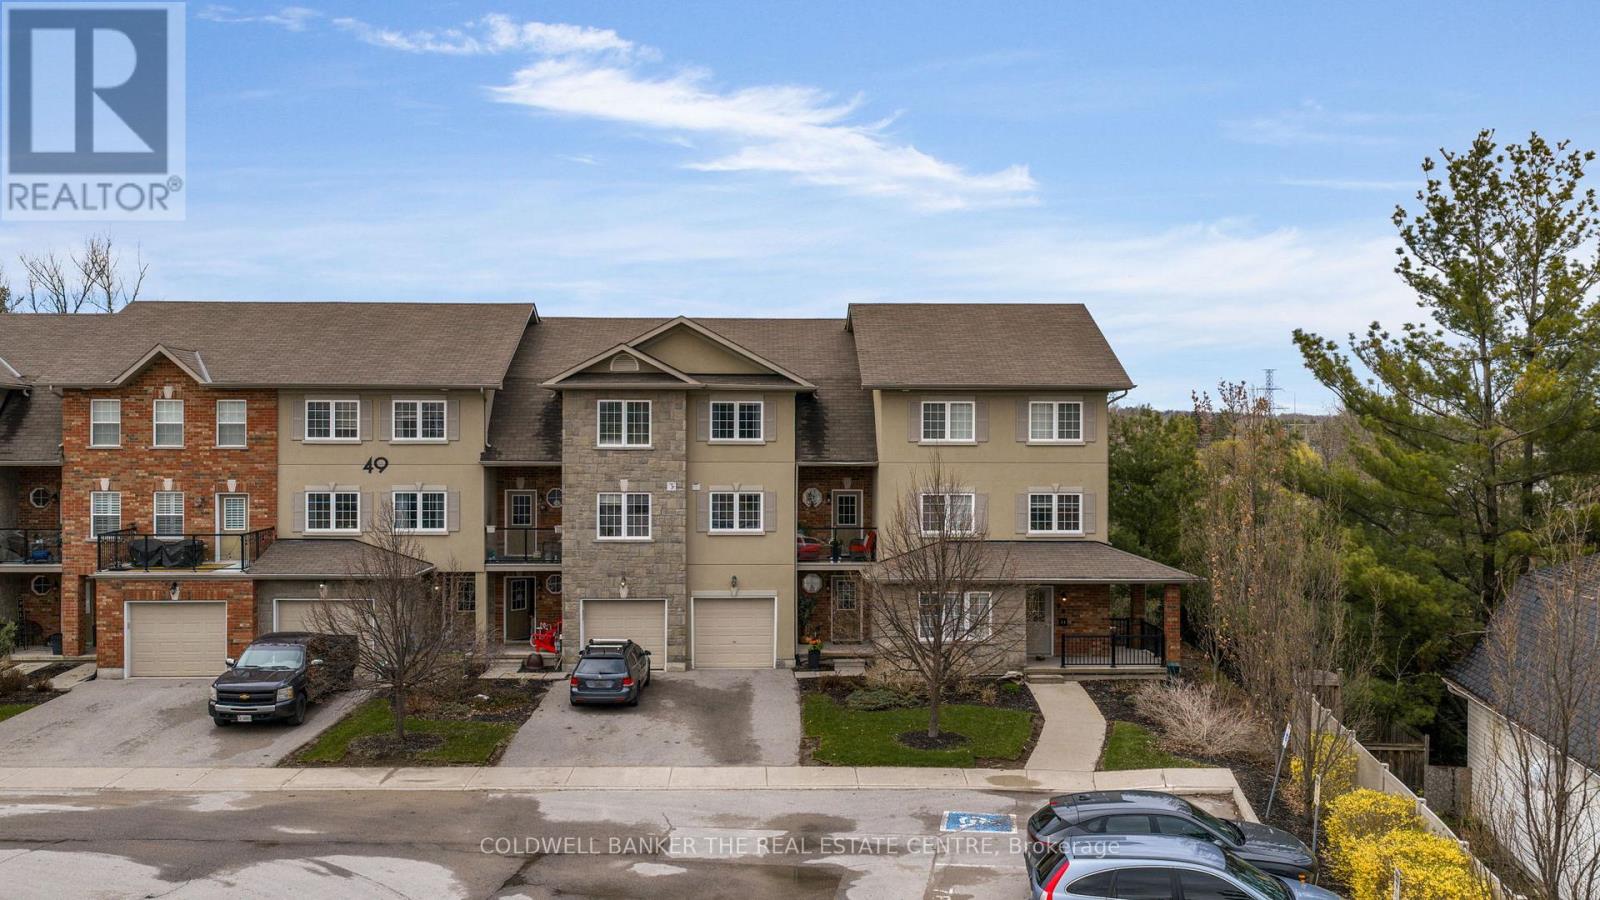
Welcome to your new address! Pride of ownership is clearly evident in this immaculate three storey townhome located in a desirable well-maintained community nestled next to the Bear Creek Eco Park. Enjoy exclusive maintenance free living that offers plenty of visitor parking and its own playground. This beautiful town home offers over 1900 sq feet of living space, parking for three vehicles and privacy with no neighbours behind. This home showcases 3 bedrooms and 4 bathrooms conveniently offering one on each level. The bright ground floor living area may be used as a rec-room, home office or even an additional bedroom that offers a walk out to the private back patio area. The possibilities are just endless for this flex space! Enjoy entertaining in the bright open concept modern kitchen and dining area that leads to a private balcony area where you can enjoy barbequing, an evening night cap or reading your favorite book. The welcoming primary bedroom features its own 4 piece ensuite and large walk-in closet with built ins. Bonuses for this amazing property includes: a new furnace and AC, laminate throughout, new SS kitchen appliances and washer/dryer set, 6 new ceiling fans, updated faucets/toilets and inside access to the garage. Conveniently located close to all amenities including schools, trails, shopping and easy access for commuting. Arrange a private viewing to discover what this beautiful family friendly community has to offer! (id:63616)
210 - 9 Stollery Pond Crescent
Markham, Ontario
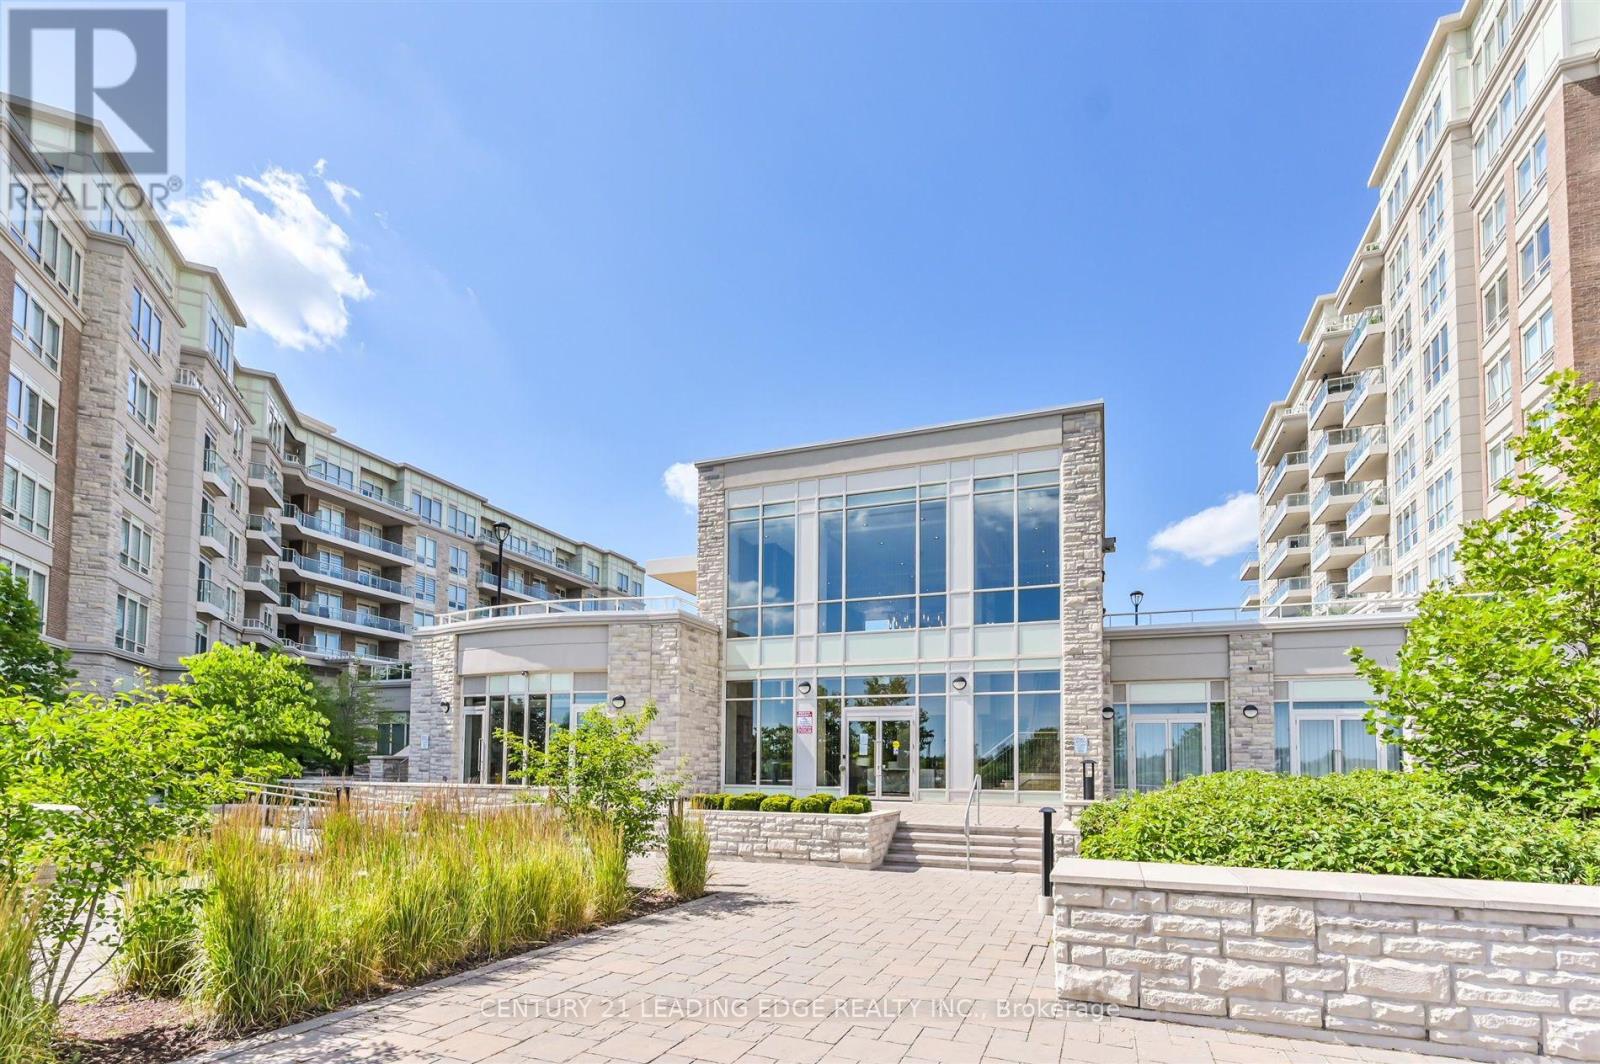
Resort Inspired Luxury At Angus Glen's "The 6th", Markham's Only Boutique Golf Course Condominium. Garden Suite Level 2 Bedroom 2 Washroom Garden Suite With Two (2) Parking spaces and Private Walk-Out To Patio And Village Park. Custom Designer Finishes, Palatial 10' Ceilings, Grand 8' Doors, Luxuriously Appointed Kitchen/Bathrooms, Engineered Hardwood Floors. Fabulous Amenities, Outdoor Pool, Fitness & Yoga Rooms, Whirlpool, Sauna, Party Rm. Regional Transit, Hwy 404, Comm Ctr & Library. Extras:S/S Kit. Appliances: Subzero B/I Fridge, 30" Wolf Cook-Top, 30" Wolf Wall-Oven & Microwave, 30' Wall Hood, B/I D/W & Wine Cooler, Stacked W/D, 2 side by side Parking Spaces, 1 Locker. Photos taken prior to current occupancy. (id:63616)