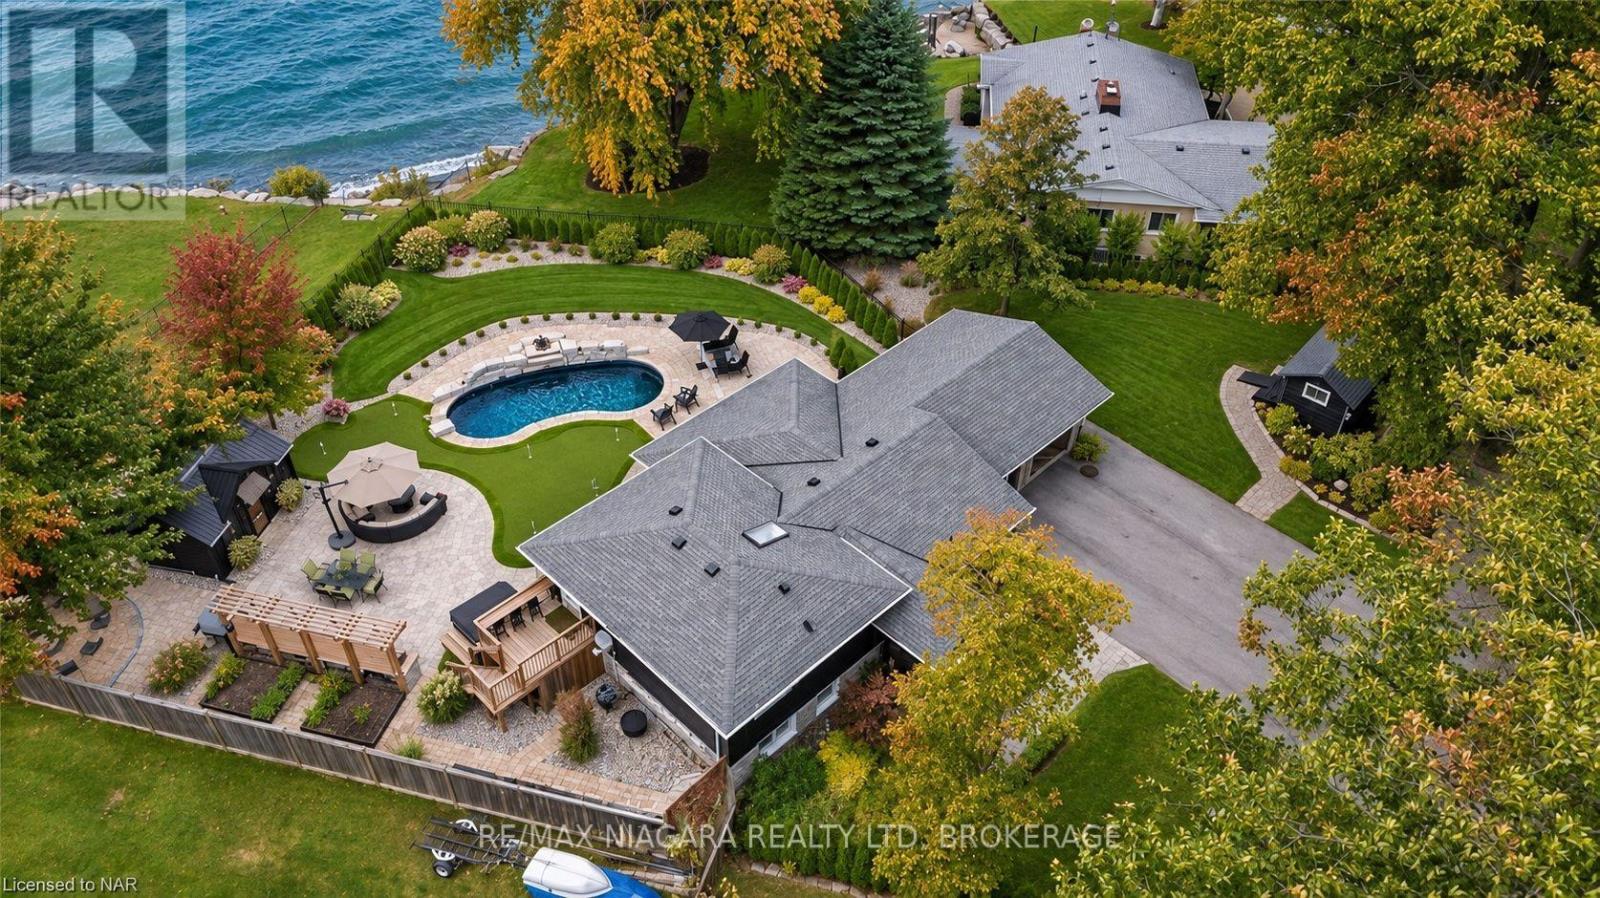
46 Firelane 6 Road
Niagara-On-The-Lake, Ontario
The water views from this world-class home are nothing short of breathtaking. You get a nearly 180 panorama of Lake Ontario, with the Toronto skyline across the water and sunsets you can watch from your family room as the sun disappears into the lake. It's a truly one-of-a-kind setting just minutes from Old Town Niagara-on-the-Lake. And here's the bonus. The property has no owned water frontage, so there's no shoreline maintenance to worry about and the potential for lower property taxes compared with similar waterfront homes.This three-bedroom, two-bath home is made for entertaining. The open-concept main floor centres around a large kitchen island, with quartz countertops, stainless steel appliances and undermount lighting. Hardwood floors carry through to the family room, where oversized windows frame the lake and a fireplace makes it a spot you'll want to settle into year-round. Step out to the expansive back patio or head straight into the double garage from the main level.Upstairs, the primary suite features two closets, integrated lighting, floor-to-ceiling mirrors and a private sundeck with access to the hot tub. The second bedroom also overlooks the lake, and the four-piece bath has double sinks, quartz counters and a quartz shower. Downstairs, there's another family room with a fireplace, a flexible space for a third bedroom and a second four-piece bath. The lowest level has laundry and room for a home office or craft area.The private, professionally landscaped backyard is made for summer days that turn into evenings outside. Fire up the wood-fired pizza oven in your stainless steel outdoor kitchen, take a dip in the heated saltwater pool with its waterfall, or get a few putts in on your own putting green. There are also two fire pits, a hot tub and a recently built pool house with room to store outdoor furniture over the winter.Acclaimed wineries, championship golf, the Shaw Festival Theatre and the historic streets of Old Town are all close by. (id:63616)

20 Kesteven Crescent
Brampton, Ontario
Nestled away on a tranquil oxbow, this stunning late 20th century suburban home sits as a jewel in the highly sought after Fletcher's Creek South neighbourhood. Thoughtfully designed for both family living & entertaining, this home offers both privacy & proximity to nature on a prestigious pie-shaped lot that backs onto a scenic ravine with no neighbours behind! This TurnKey opportunity features a brand new REGISTERED LEGAL BASEMENT with a separate entrance, giving this home an added income stream and/or additional family living space. A short stroll from the spacious parking area leads to major shopping centres, 407 & 401 highways, bus services & the upcoming Hurontario LRT. Inside, the 2200 sq ft above grade layout presents a unique 3-level 2785 sq ft living space. The family room is the epitome of grandeur, boasting french doors, a veritable wood burning fireplace, complemented by hardwood floors that lead into an updated kitchen with stainless steel appliances & large elegant windows. The sun-kissed living & dining rooms showcase a secluded embrace of nature through abundant greenery, mature trees & a dainty rose garden! The home is a rare find in this established Brampton/Mississauga border community. Additional details: Professionally Painted (2026) New Hot Water Tank (2025) New Furnace (2024) New Driveway (2024) New Concrete Patio (2024) New Interior & Exterior Railings (2024) New Legal Basement (2024) New Roof (2021) Shed. 2 Fridges, 2 Stoves, 2 laundries. All Owned *For Additional Property Details Click The Brochure Icon Below* (id:63616)
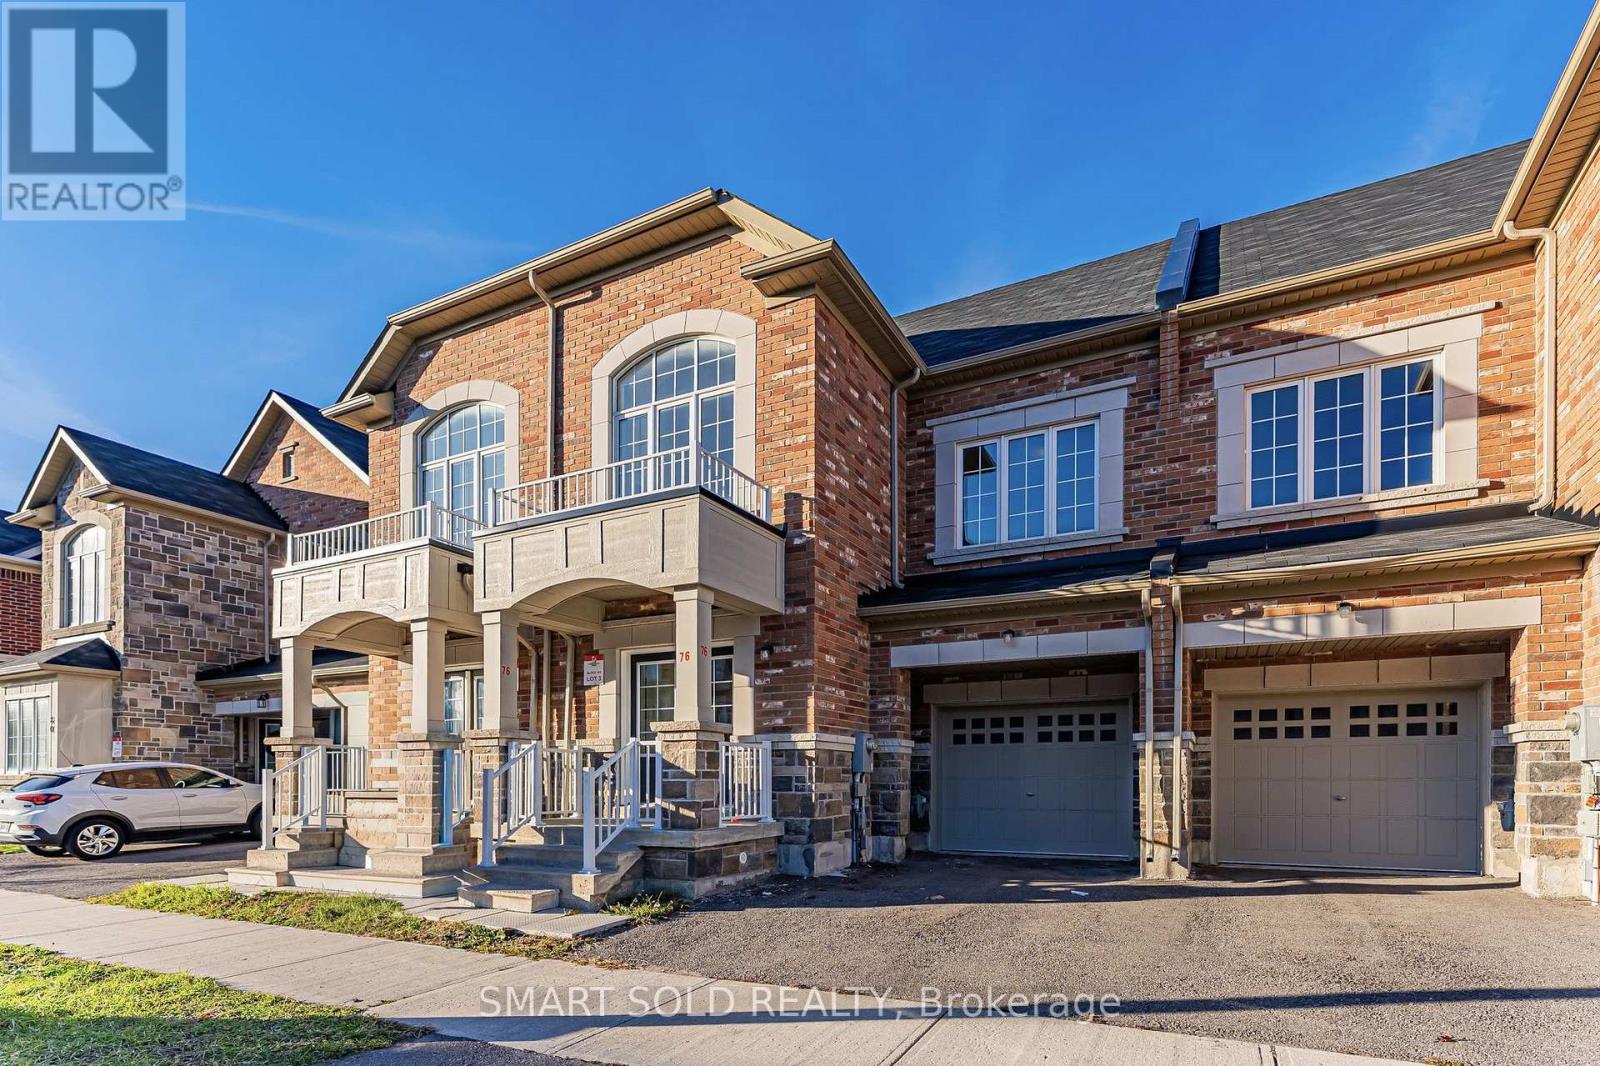
76 Ness Drive
Richmond Hill, Ontario
Welcome To 76 Ness Drive! An Exceptional Freehold Townhome In The Highly Sought-After Richmond Green Community! This Beautiful Westview Model Offers Over 2,400 Sq. Ft. Of Total Living Space Including A Finished Basement, Featuring 3+1 Bedrooms, 4 Bathrooms, And A Perfect Blend Of Elegance And Functionality. Step Inside To Discover 9-Ft Ceilings, Beautiful Natural Cashmere Mirage Red Oak Hardwood Flooring, And A Bright Open-Concept Layout Designed For Modern Family Living. The Spacious Great Room And Dining Area Are Perfect For Everyday Comfort And Entertaining. The Upgraded Kitchen Features Premium Raywal Cabinetry In Manhattan/Oyster Finish, Granite Countertops, An Extended Breakfast Bar, And A Breakfast Area With Walkout To The Backyard. Upstairs, The Generous Primary Retreat Offers A Walk-In Closet And Private Ensuite With Upgraded Vanity And Silestone Countertop. Two Additional Spacious Bedrooms, An Upgraded Main Bathroom, And Convenient Second-Floor Laundry Complete The Upper Level. The Builder-Finished Basement Provides Additional Living Space With A Recreation Room, Bedroom, And Bathroom, Ideal For Extended Family, Guests, Or A Home Office. Additional Highlights Include Natural Oak Staircases, Upgraded Bathroom Cabinetry And Countertops, Central Air Conditioning, And An Attached Garage With Interior Access. Enjoy An Unbeatable Location Steps To Richmond Green Secondary School, Richmond Green Sports Centre & Park, Library, And Scenic Trails. Minutes To Costco, Shopping, Restaurants, Public Transit, Hwy 404, And GO Transit. An Incredible Opportunity To Own A Beautifully Upgraded Freehold Home In One Of Richmond Hill's Most Desirable Family-Friendly Communities! (id:63616)
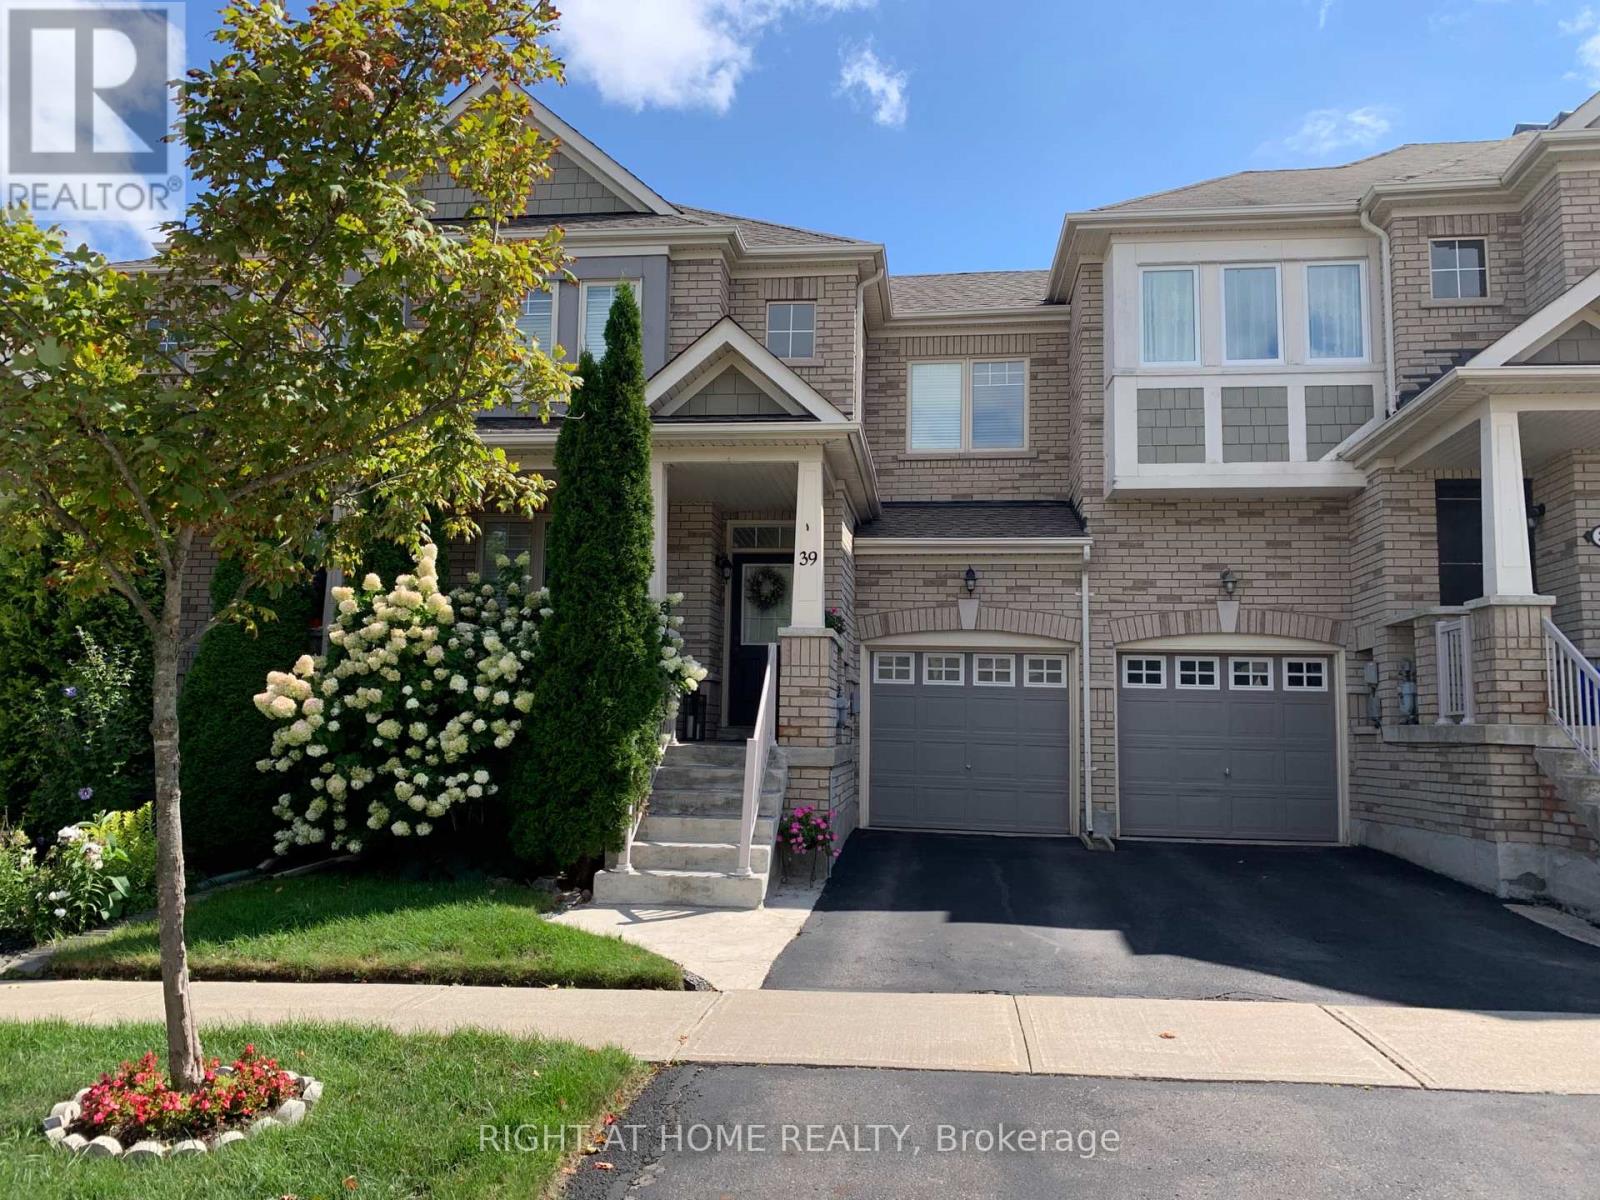
39 Pexton Avenue
Richmond Hill, Ontario
No Homes Behind the Backyard!!! Perfect Home for families with children !!! This home enjoys a generous green space behind the backyard, creating a rare sense of openness while connecting you directly to the Macleod Estate Trail and Oak Ridges Trail system. Walk just minutes to Macleod's Landing Public School, enjoy scenic walks, runs or bike rides to Bathurst Glen Golf Course, or follow the trails to Yonge Street for shopping, restaurants, and everyday conveniences. Highway 404, Bond Lake, parks, transit, Movati Athletic, and Farm Boy are all just minutes away.Rarely offered, this bright, south-facing 3-bedroom, 3-bathroom home with a finished basement is beautifully maintained and move-in ready. Features include 9' ceilings on the main floor, an open-concept kitchen with granite countertops, a breakfast area with walkout to a fully fenced, landscaped backyard, interior garage access, direct garage-to-backyard access, and a new roof (2025).A rare opportunity to own one of Macleod's Landing's most desirable townhomes, where premium lot, privacy, nature, and everyday convenience come together. (id:63616)
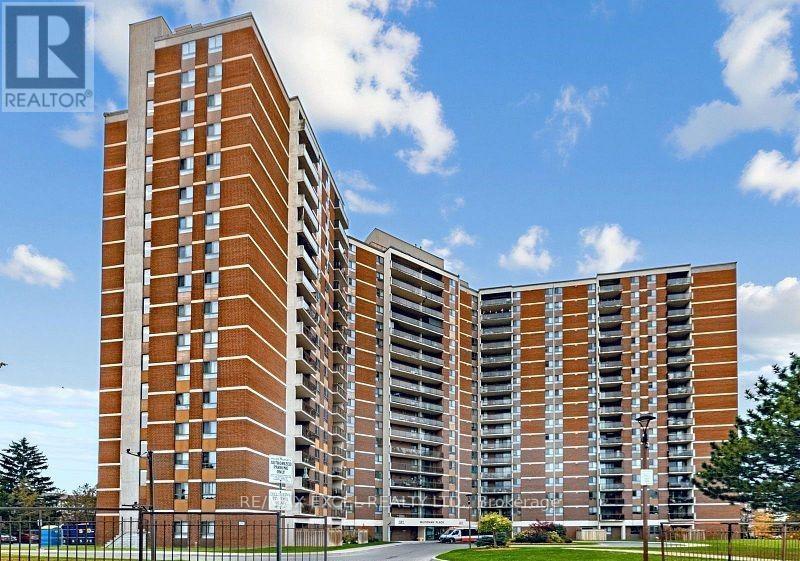
210 - 121 Trudelle Street
Toronto, Ontario
One Of The Largest Units in a Well-Maintained Building In A Prime Toronto Location!!! Very Clean Unit. Spacious 2 Bedroom + Den Condo. *Den can be used as 3rd Bedroom*1320 Sq Ft* Bright & Functional Layout. Large Eat-In Kitchen With Spacious Breakfast Area. Master Bedroom Featuring Walk-In Closet & Private 2-Piece Ensuite and Den With Closet, A Doorway And Window* Convenient In-Suite Laundry. Ideal for First-Time Buyers, Downsizers Or Investors. Well-Maintained Building In A Highly Accessible Location * Closes To TTC, Schools, Parks, Shopping, Scarborough Town Centre, Hospitals & Everyday Amenities * Easy Access To Major Highways And Commuter Routes. Building Amenities Include: Outdoor Pool, Tennis Courts, Playground, Party Room & Gym***Overnight Security Guard***Excellent Opportunity To Own A Spacious Condo In A Desirable Toronto Community. Maintenance FEE Includes Hydro, Water, Heat, cable TV, and Parking (id:63616)
511 Woburn Avenue
Toronto, Ontario
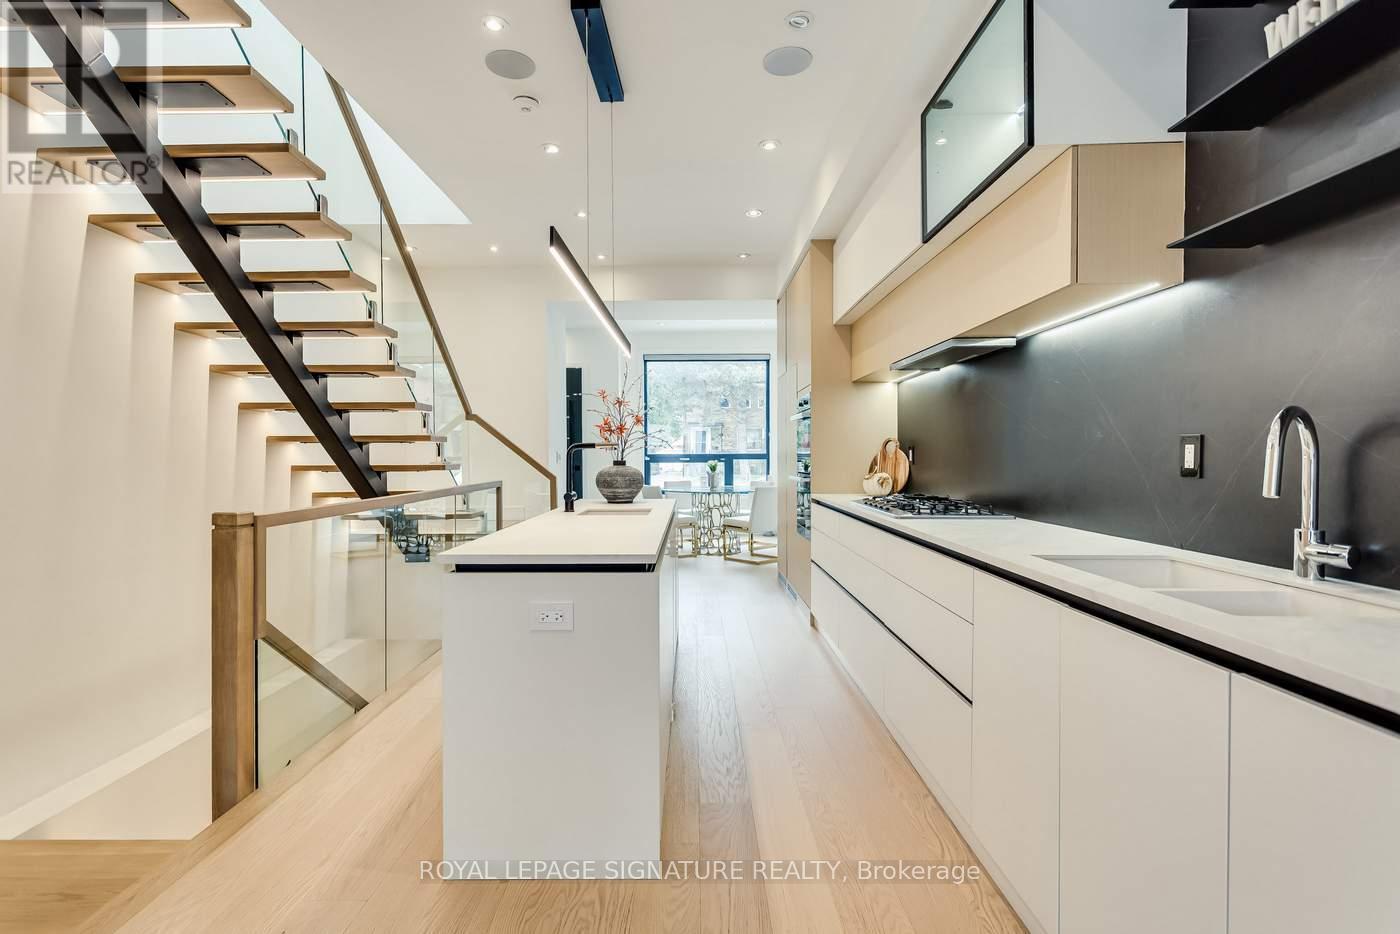
New price adjustment-exceptional value in Bedford Park! Modern Sophistication Meets Exceptional Family Living At This Beautiful Gem. Welcome To This Thoughtfully Designed, Nearly-New Detached Residence In The Highly Sought-After Bedford Park-Nortown Community. Thoughtfully Designed To Maximize Space, Natural Light, And Functionality, This Contemporary Home Showcases Clean Architectural Lines, Soaring Ceilings, An Impressive Open-Riser Staircase, And Refined Finishes Throughout. The Bright Open-Concept Main Level Features A Sleek Modern Kitchen And Inviting Living Spaces That Flow Effortlessly For Both Everyday Living And Entertaining. Upstairs, Well-Appointed Bedrooms Offer Comfort And Privacy, While The Fully Finished Walk-Out Lower Level Provides Valuable Additional Living Space With Direct Outdoor Access-Ideal For A Recreation Room, Home Office, Guest Suite, Or Extended Family. Set On A Deep 20 X 125 Ft Lot In A Quiet, Family-Oriented Neighbourhood, The Location Is Exceptional: Close To Highly Regarded Public And Private Schools, Including Nearby Havergal College, As Well As Parks, Shops, Restaurants, Cafés, And Everyday Conveniences Along Avenue Road. Easy Access To TTC, Lawrence Station, And Hwy 401 Completes The Package. A Rare Opportunity To Enjoy Contemporary Design, A Family-Focused Neighbourhood, And One Of North Toronto's Most Desirable Locations. (id:63616)
443 Wentworth Street N
Hamilton, Ontario
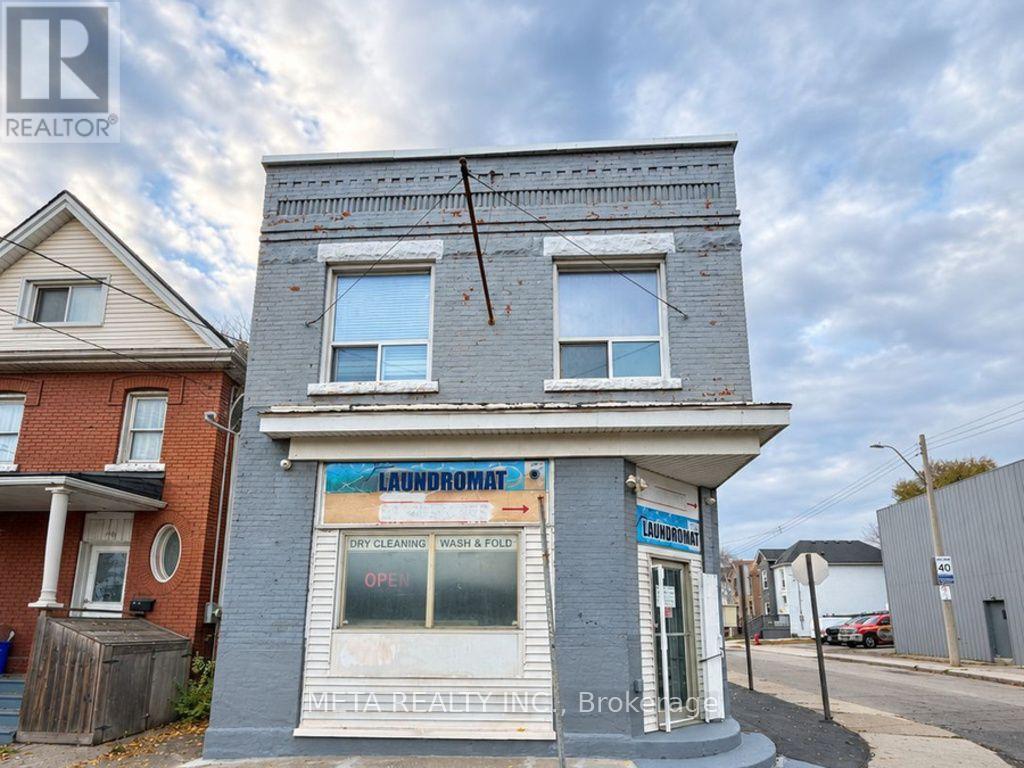
Exceptional Corner Property Investment Opportunity in Hamilton's Revitalizing North End! Discover this versatile mixed-use property featuring an established laundromat successfully operated for 18 years, along with two residential apartments offering multiple income-generating opportunities! **Seller is retiring**, presenting an excellent opportunity for investors and owner-operators to take over a long-standing business or explore alternative permitted uses, subject to zoning and approvals.The laundromat operates as a cash business, with **all machines and equipment fully owned and included in the sale**. The beautifully finished upper-level 2-bedroom apartment offers living space, complete with a private outdoor terrace. A second residential unit features a ground-floor bachelor apartment. **Both residential units are currently vacant**, offering flexibility for immediate occupancy or securing new tenants at market rents, subject to applicable regulations. Additional highlights include a full basement and convenient rear parking. Prominently situated on a corner lot, the property offers excellent visibility and accessibility. Ideally located near West Harbour GO Station, public transit, restaurants, schools, shopping, Tim Hortons Field, Bennetto Community Centre and other amenities, with easy QEW access via Nikola Tesla Boulevard. Benefit from Hamilton's ongoing North End revitalization while expanding your investment portfolio! **18 Years of Established Business, Fully Owned Laundromat Equipment, Two Vacant Residential Units & Retiring Seller!** A rare opportunity to invest, operate and grow!Ideally located near Hamilton General Hospital and the Regional Rehabilitation Centre, with future McMaster Children's hospital expansion coming, this property offers excellent proximity to a growing healthcare hub-appealing to healthcare professionals, medical staff, caregivers and investors seeking rental potential and long-term value. (id:63616)
1228 Mcdowell Crescent
Milton, Ontario
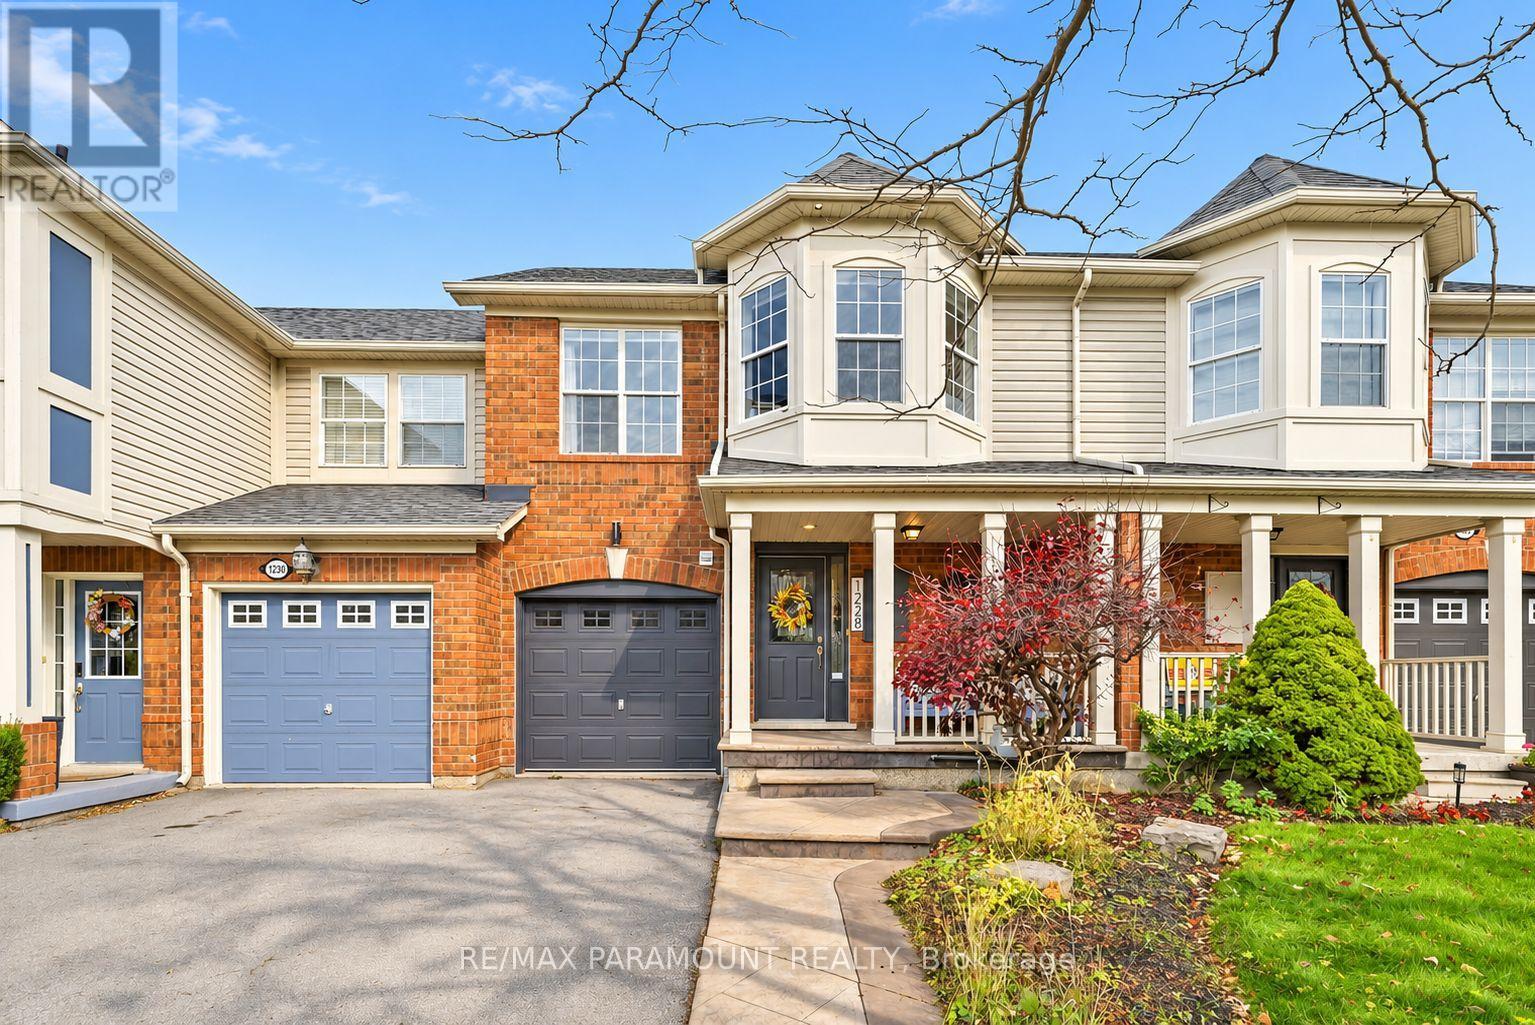
Welcome to this beautifully updated freehold townhome, ideally situated on a quiet, low-traffic street in Milton's highly sought-after Beaty neighbourhood! With no rear neighbours, this home offers exceptional privacy, an abundance of natural sunlight, and the convenience of direct access to the park and school grounds right out your back doorstep inside to discover a bright, modern interior featuring stylish updates throughout. The beautifully refreshed kitchen showcases quartz countertops, an updated backsplash and sink, along with a newer microwave and dishwasher. Updated light fixtures, pot lights, and ceiling fans enhance the home's modern appeal, while a refreshed staircase with new carpeting leads to the upper level, featuring updated flooring and a spacious primary bedroom complete with a walk-in closet. A Nest thermostat and convenient interior garage access add to the home's everyday comfort and functionality. The fully finished basement provides valuable additional living space, complete with updated flooring and a beautiful 3-piece bathroom. Whether used as a living room, recreation area, home office, or guest retreat, this versatile space offers endless possibilities. Outside, enjoy the added curb appeal of exterior pot lights and patterned concrete in both the front and backyard, creating stylish, low-maintenance outdoor spaces perfect for relaxing or entertaining. Combining modern finishes, a family-friendly location, exceptional backyard privacy, and the convenience of parks and schools just steps away, this move-in-ready home truly checks all the boxes! (id:63616)
112 Butterfield Crescent
Vaughan, Ontario
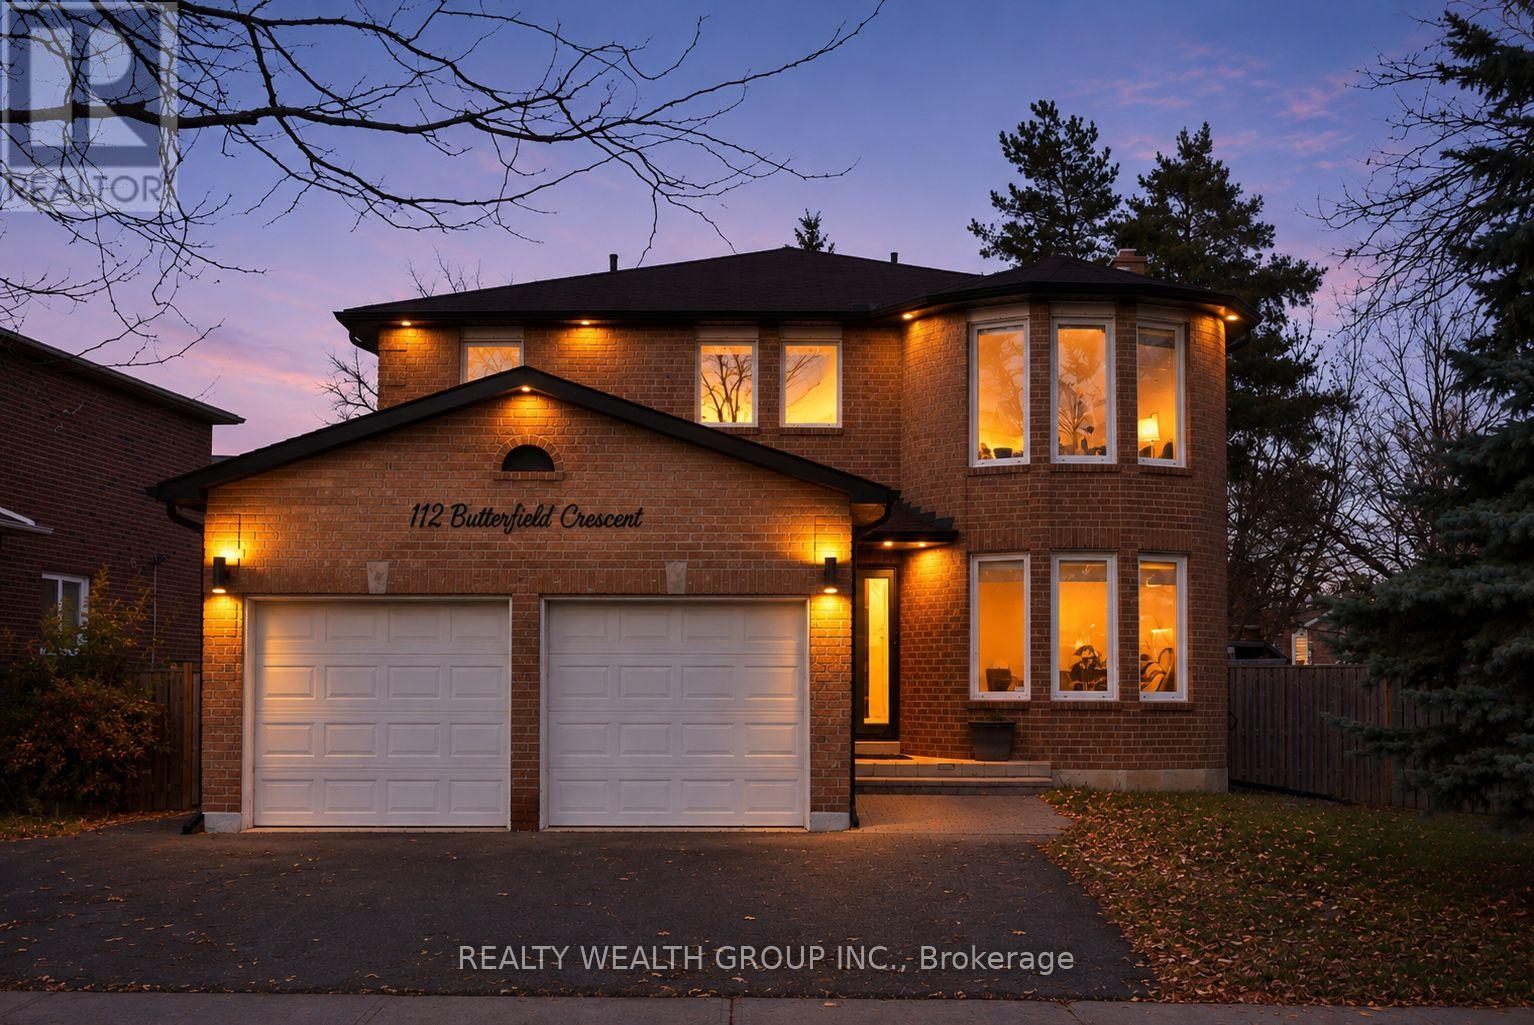
Welcome to 112 Butterfield Crescent! Situated on a Premium Corner Lot in the Highly Desirable Maple Community, This Beautifully Upgraded 4+4 Bedroom Home Features Extensive Renovations Completed in 2022! Enjoy a Modern Kitchen With Quartz Countertops, Stainless Steel Appliances, Engineered Hardwood Flooring, Upgraded Staircase, Built-In Electric Fireplace, and a Fully Renovated Primary Ensuite. Spacious Main Floor With Separate Living, Dining, and Family Rooms. Finished Basement With Separate Side Entrance, Second Kitchen, and Laundry, Offering Excellent Income Potential! Step Outside to Your Private Backyard Oasis Featuring an Inground Swimming Pool and Patio! Conveniently Located Near Schools, Shopping, Highways, TTC, and GO Transit. A Must-See! (id:63616)
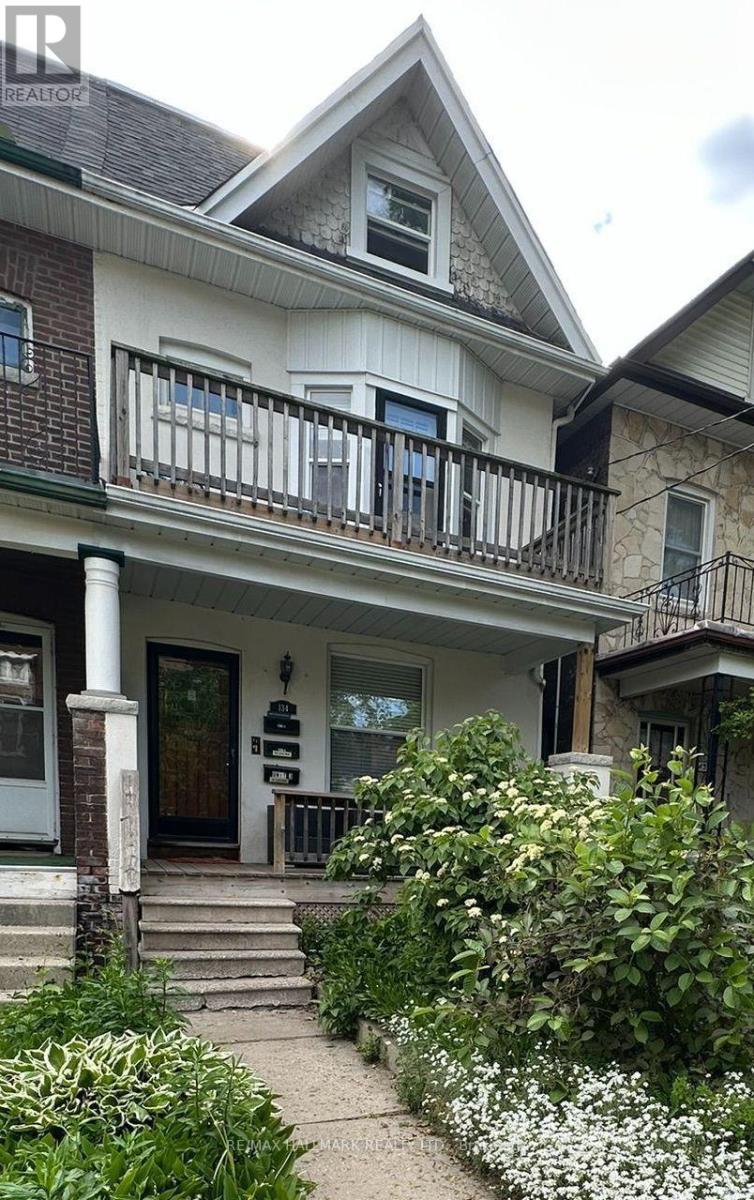
Unit 1 - 134 Ferrier Avenue
Toronto, Ontario
Welcome to this beautiful, bright and spacious main-floor 1-bedroom plus den/home office. Ideally situated on a quiet residential street just oneblock north of vibrant Danforth Avenue. Filled with natural light from large windows, this charming apartment features high ceilings andhardwood floors throughout the principal rooms, creating a warm and inviting living space. The living room is enhanced by a gas fireplace,perfect for cozy evenings at home. A particularly lovely feature is the separate den/home office, complete with hardwood floors, a large windowand French door that allows natural light to flow through the space. Generously sized for a proper desk and workspace, it offers an ideal settingfor working from home, reading or studying. The apartment also features a 4-piece bathroom, kitchen with new stainless-steel appliances, andaccess to a separate laundry room with full-size washer and dryer, shared with the lower-level tenant. Enjoy use of the shared backyard duringthe warmer months. The location is exceptional, and just steps from the wonderful restaurants, cafés, shops, grocery stores, markets, gym,Carrot Common, everyday conveniences of the Danforth, and a short walk to the subway. Beautiful Withrow Park is only about 2 blocks away,offering wonderful green space and neighbourhood recreation. A bright, comfortable and inviting home offering the best of Danforth living, and aquiet residential setting with everything you need just steps away. (id:63616)
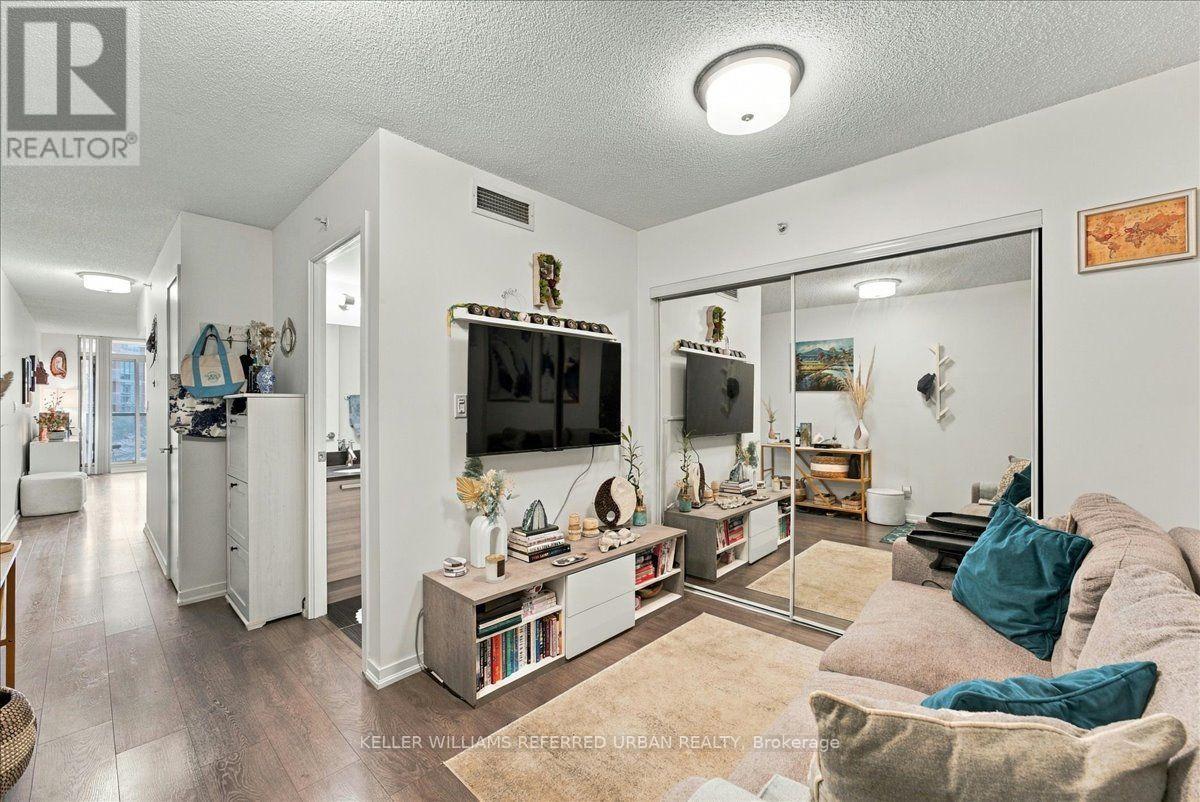
68 Abell Street
Toronto, Ontario
Start the new year in one of the West End's hottest buildings. The south facing suite 210 at Epic on Triangle Park puts you right where it's happening, with the Queen streetcar at your door and Trinity Bellwoods, Ossington, Liberty Village and King West all minutes away. Inside: a sleek 1+1 bedroom layout, modern kitchen with stainless steel appliances, ensuite laundry and central A/C. Outside your door: 24-hour concierge, gym, guest-suites, party room, visitors parking, media room and rooftop terrace.Top cafés, restaurants and nightlife on your doorstep. Units like this go fast, so book your showing today! (id:63616)
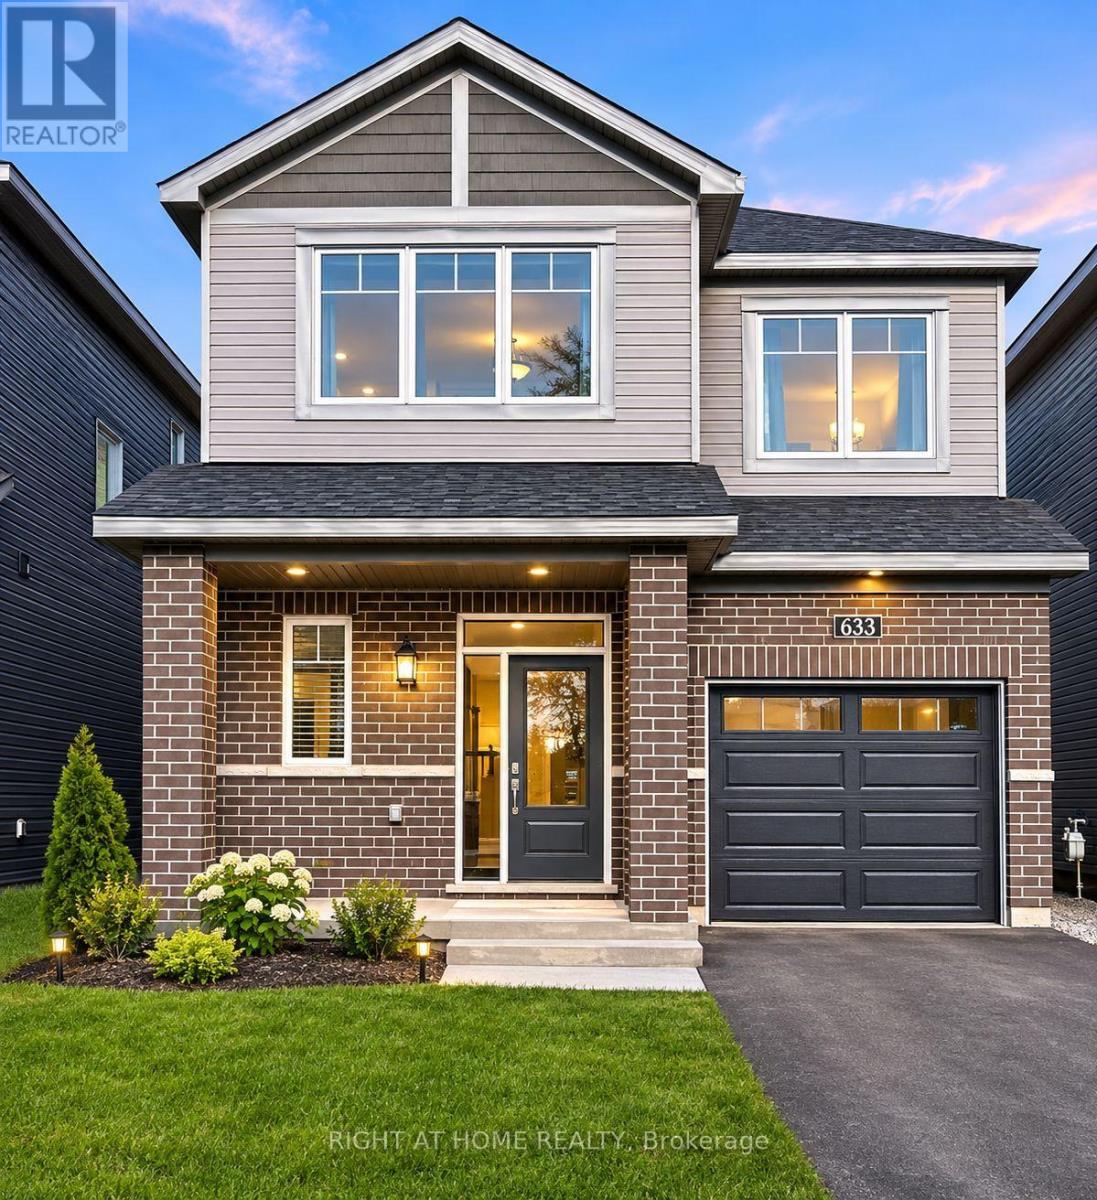
633 Idyllic Terrace W
Ottawa, Ontario
Beautifully maintained **Minto-built detached home** offering 4 spacious bedrooms and 3+1 bathrooms in a highly desirable, family-friendly neighbourhood. This bright and inviting residence features a welcoming open-concept main floor with large windows, a spacious living and dining area, and a modern kitchen with ample cabinetry and generous counter space-perfect for everyday family living and entertaining.The upper level offers a spacious primary bedroom complete with a private ensuite, three additional well-appointed bedrooms, and two full bathrooms, providing comfort and functionality for the entire family. The finished basement adds valuable living space, featuring a full bathroom and a versatile layout ideal for a recreation room, home office, gym, or children's play area.An attached single-car garage and private driveway provide added convenience. Ideally situated close to **schools, parks, shopping, public transit, and everyday amenities**, this home offers the perfect combination of comfort, style, and location.**Move-in ready and waiting for you-don't miss this wonderful opportunity to make it your new home. Book your private showing today!** (id:63616)
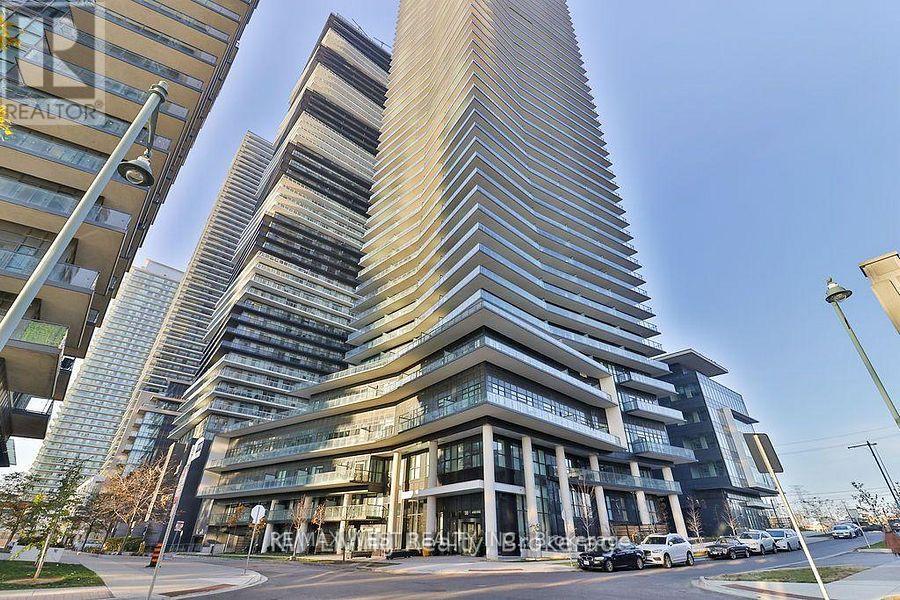
4101 - 38 Annie Craig Drive
Toronto, Ontario
1-bedroom + Den condo at 38 Annie Craig Dr, suite 4101! Enjoy breathtaking views from the 41st floor of this modern, open concept unit featuring high-end finishes, full sized stainless steel appliances, and floor-to ceiling windows. The Spacious den is perfect for a home office or guest area. Located in the sought after waterfront community of Mimico, your just steps to the lake parks, trails transit, and shops. Worlds-class building amenities included. A perfect blend of luxury and lifestyle! steps from the waterfront trails, Humber Bay Park, yacht Club, and an array of dining options. with Metro grocery store, LCBO, cafes, and TTC tranist just around the corner, you'll love the convenience and lifestyle this location offers. Experience luxury lakeside living at its finest! (id:63616)
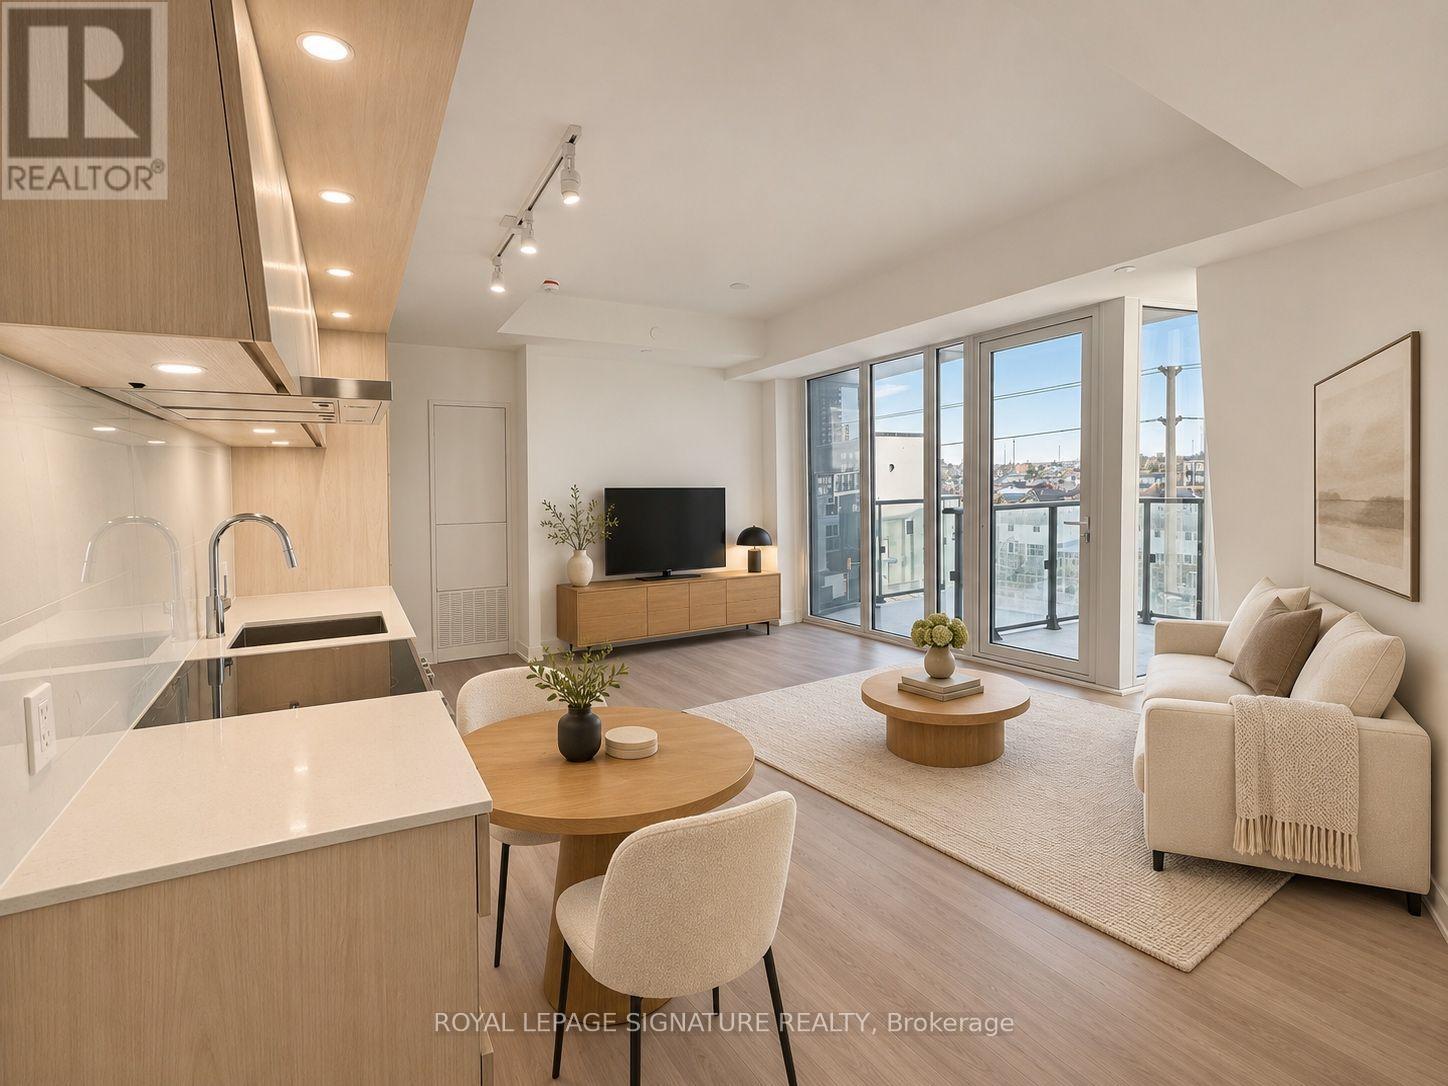
404 - 448 Burnhamthorpe Road W
Mississauga, Ontario
Your parking spot is on the same level as your suite, making grocery trips and everyday condo living that much easier! Experience modern condo living in this brand-new 1-bedroom plus flex area, 1 bathroom suite in the heart of Mississauga. Floor-to-ceiling windows fill the space with natural light, highlighting an open-concept layout that connects the living, dining and kitchen areas. The contemporary kitchen features quartz countertops, stainless steel appliances and ample cabinetry, while the den offers flexibility for a home office or additional living space. Enjoy amenities including a fitness centre, party room, outdoor terrace and concierge service. Ideally located steps from Square One, Celebration Square, the YMCA, Sheridan College, the library, restaurants and parks, with schools and public transit nearby and convenient access to Highway 403 and other major highways. Some photos have been virtually staged. 1 year free rogers internet! (id:63616)
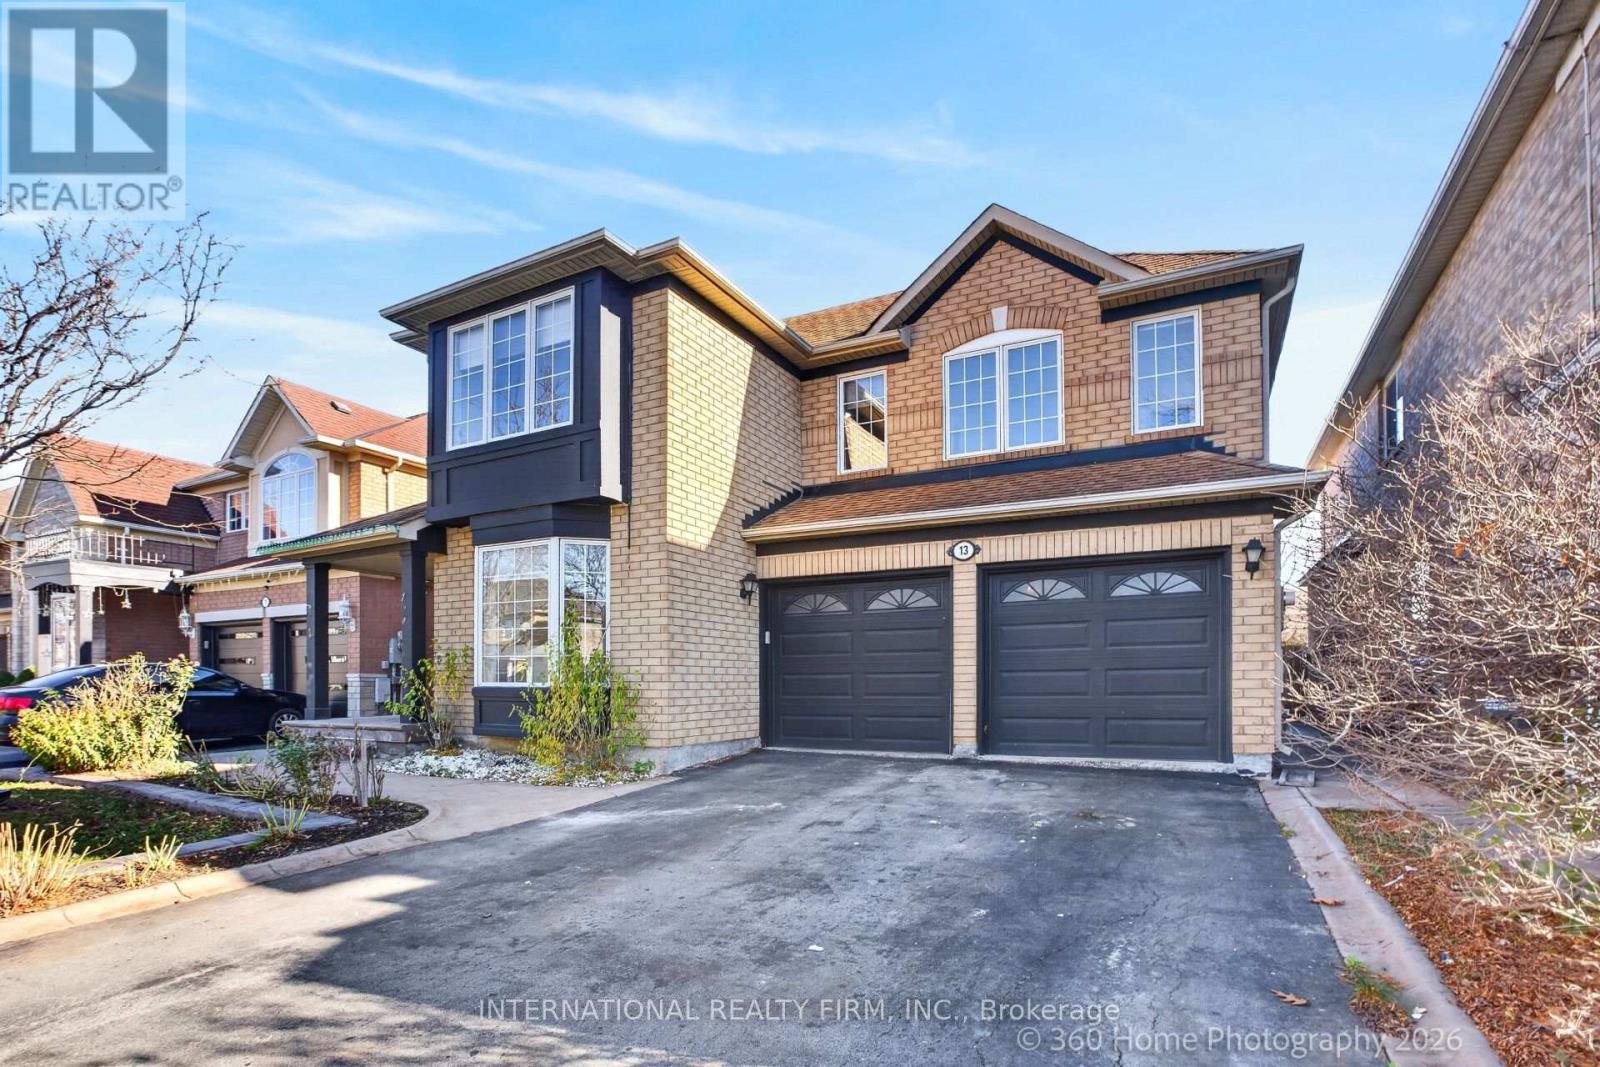
13 Sparta Drive
Brampton, Ontario
Stunning 4-Bedroom, 4-Bathroom Home Loaded With Upgrades And Backing Onto Green Space For Added Privacy! Featuring 9-Ft Ceilings On Both The Main And Second Floors, Hardwood Flooring, Porcelain Tile, And An Elegant Iron Spindle Staircase. Freshly Painted Throughout, Including The Kitchen Cabinetry, And Enhanced With Stylish New Lighting.The Newly Painted Kitchen Opens To A Bright Dinette Area And Impressive Family Room Featuring A Soaring Vaulted Ceiling And Cozy Gas Fireplace - An Ideal Layout For Everyday Living And Entertaining. The Spacious Primary Bedroom Offers Walk-In Closets And A Newly Renovated Ensuite Shower.The Finished Basement Provides Even More Living Space With An Additional Bedroom, Ample Storage Rooms, And A 4-Piece Washroom.Step Outside To A Spacious And Private Backyard Backing Onto Green Space, Along With Beautiful Stamped Concrete, Upgraded Front Entry And Garage Doors, And An Impressive Stone-And-Brick Exterior. Complete With A Double-Car Garage And Parking For Up To 6 Vehicles. A Move-In Ready Home Offering Exceptional Space, Style, Privacy, And Curb Appeal! (id:63616)
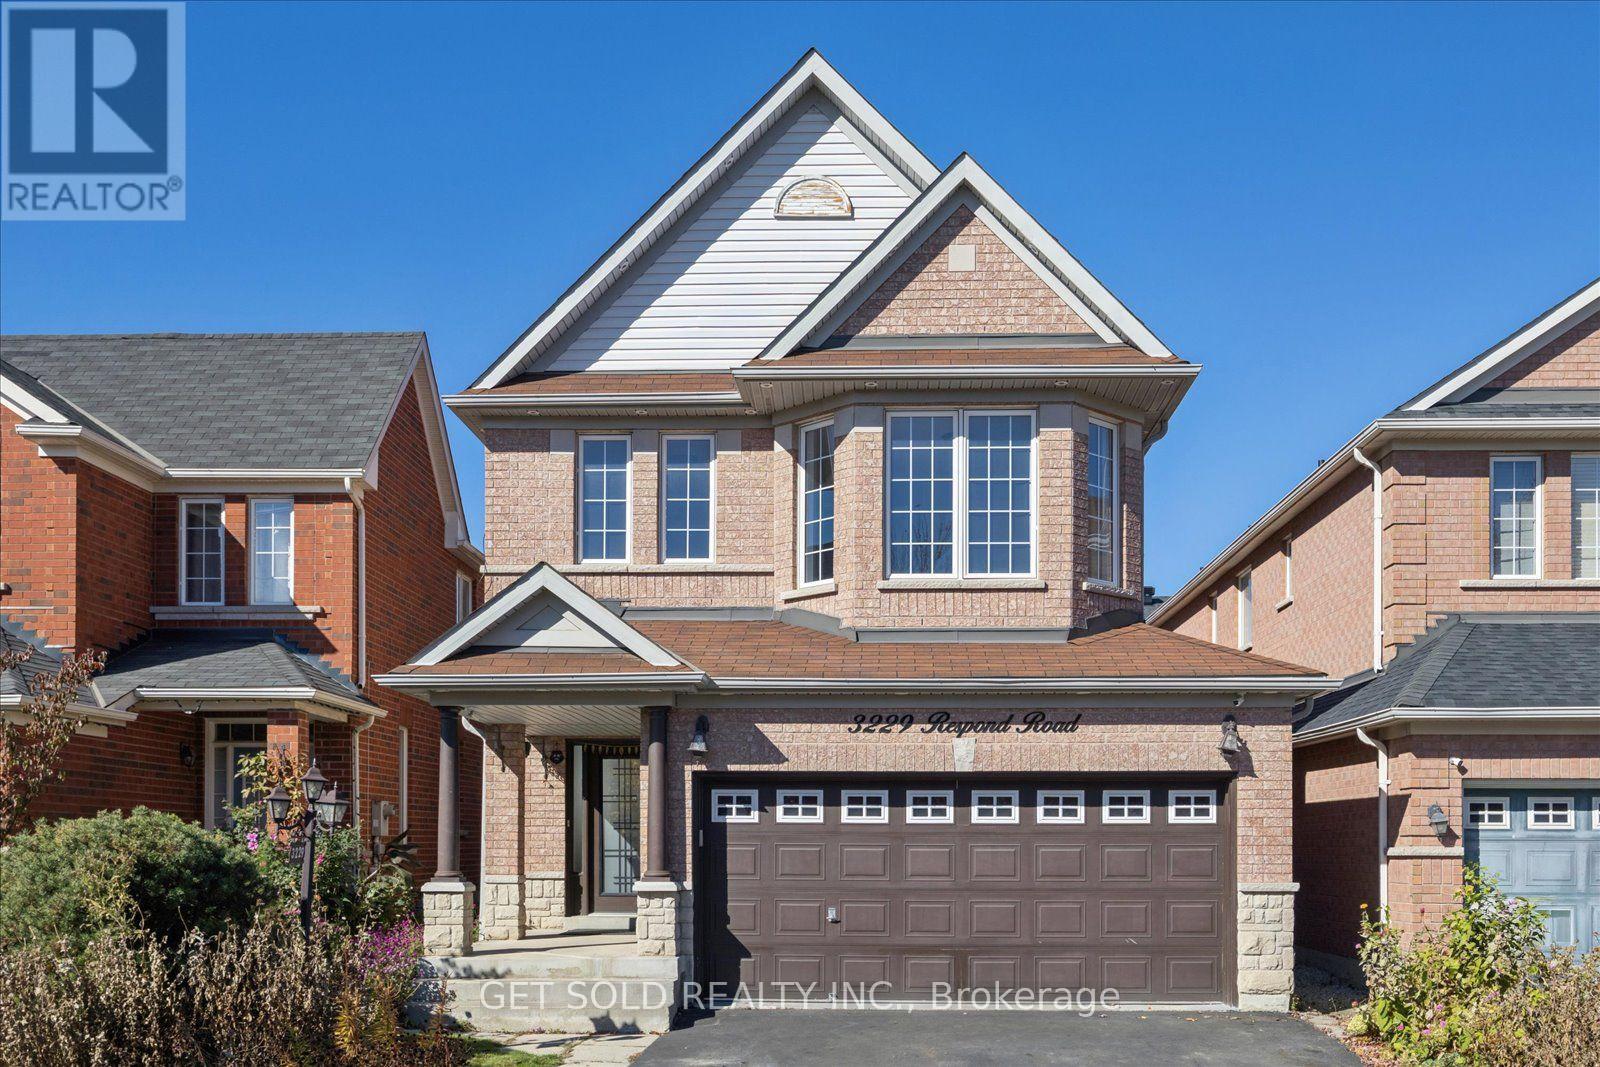
3229 Respond Road
Mississauga, Ontario
Freshly painted and ready to move-in! Welcome to 3229 Respond Rd in Erin Mills. This 4+1 Bedroom, 4 Bathroom home shows nicely with a brick exterior, 2 car garage and landscaped yard. Inside features hardwood and tile floors, a main floor powder room, gas fireplace and stainless appliances in the kitchen. A hardwood staircase leads to 4 generous bedrooms, two 4 piece bathrooms and a convenient second floor laundry room with full-size washer and dryer. The backyard has a pergola and vinyl shed. The basment is fully renovated with a charming 1 bedroom apartment, 3 piece bathroom and pantry. Offered under power of sale (id:63616)
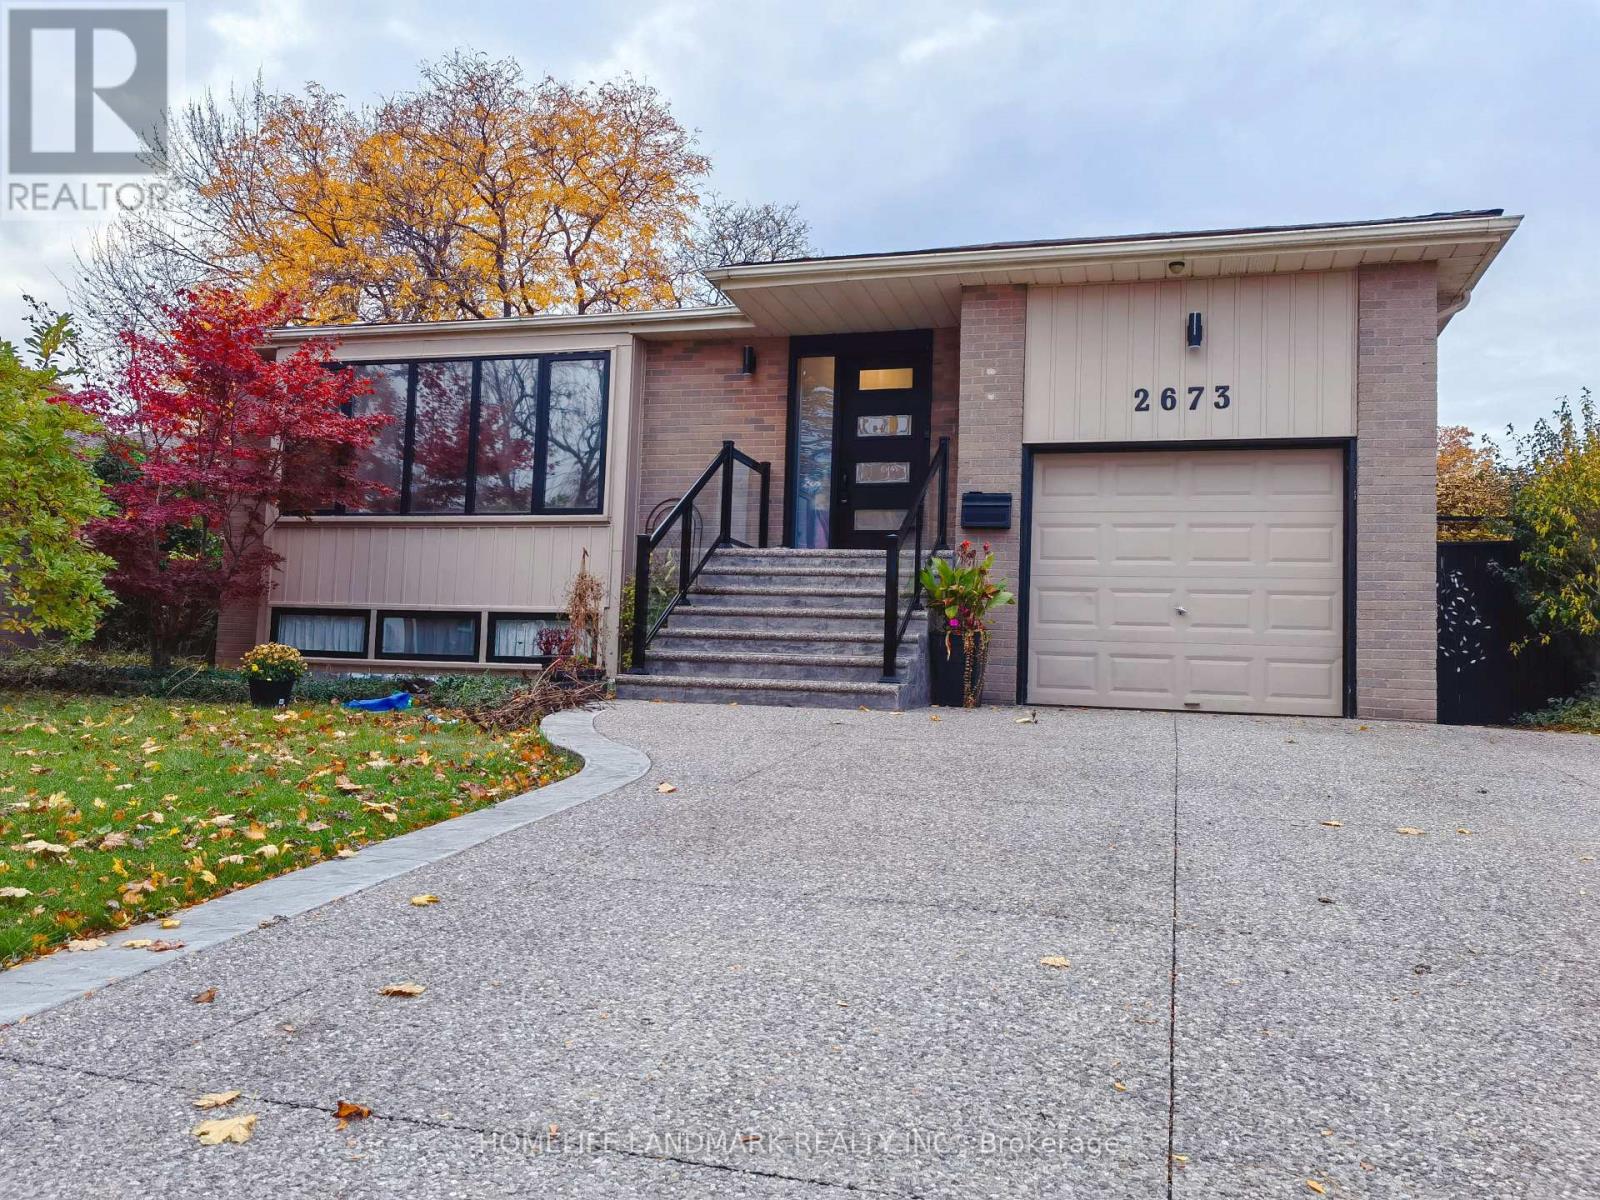
2673 Constable Road
Mississauga, Ontario
Have you ever dreamed to play with your kids in backyard pool in summer? Have you ever dreamed to jump into a hot tub in cold winter? Have you ever dreamed to sit by the real wood fireplace when you out of the hot tub while white snow around you? Here is the opportunity to make your dream come true! Welcome to 2673 Constable Road, a beautiful maintained family home offering the perfect balance of comfort, space and outdoor living. The private backyard is designed for relaxation and entertaining, featuring a swimming pool, hot tub, outdoor dining area, and spacious deck for family and guests. Beautifully updated basement featuring newly renovated flooring throughout, giving the space a fresh, modern, and inviting feel. The bright, spacious layout, cozy fireplace, and stylish finishes make it a perfect space for relaxing, entertaining, or enjoying time with family. Move-in ready! Walk to School, Transits, Stores and Parks, Close to QEW and Go Train. (id:63616)
15 Watson Court
Orillia, Ontario
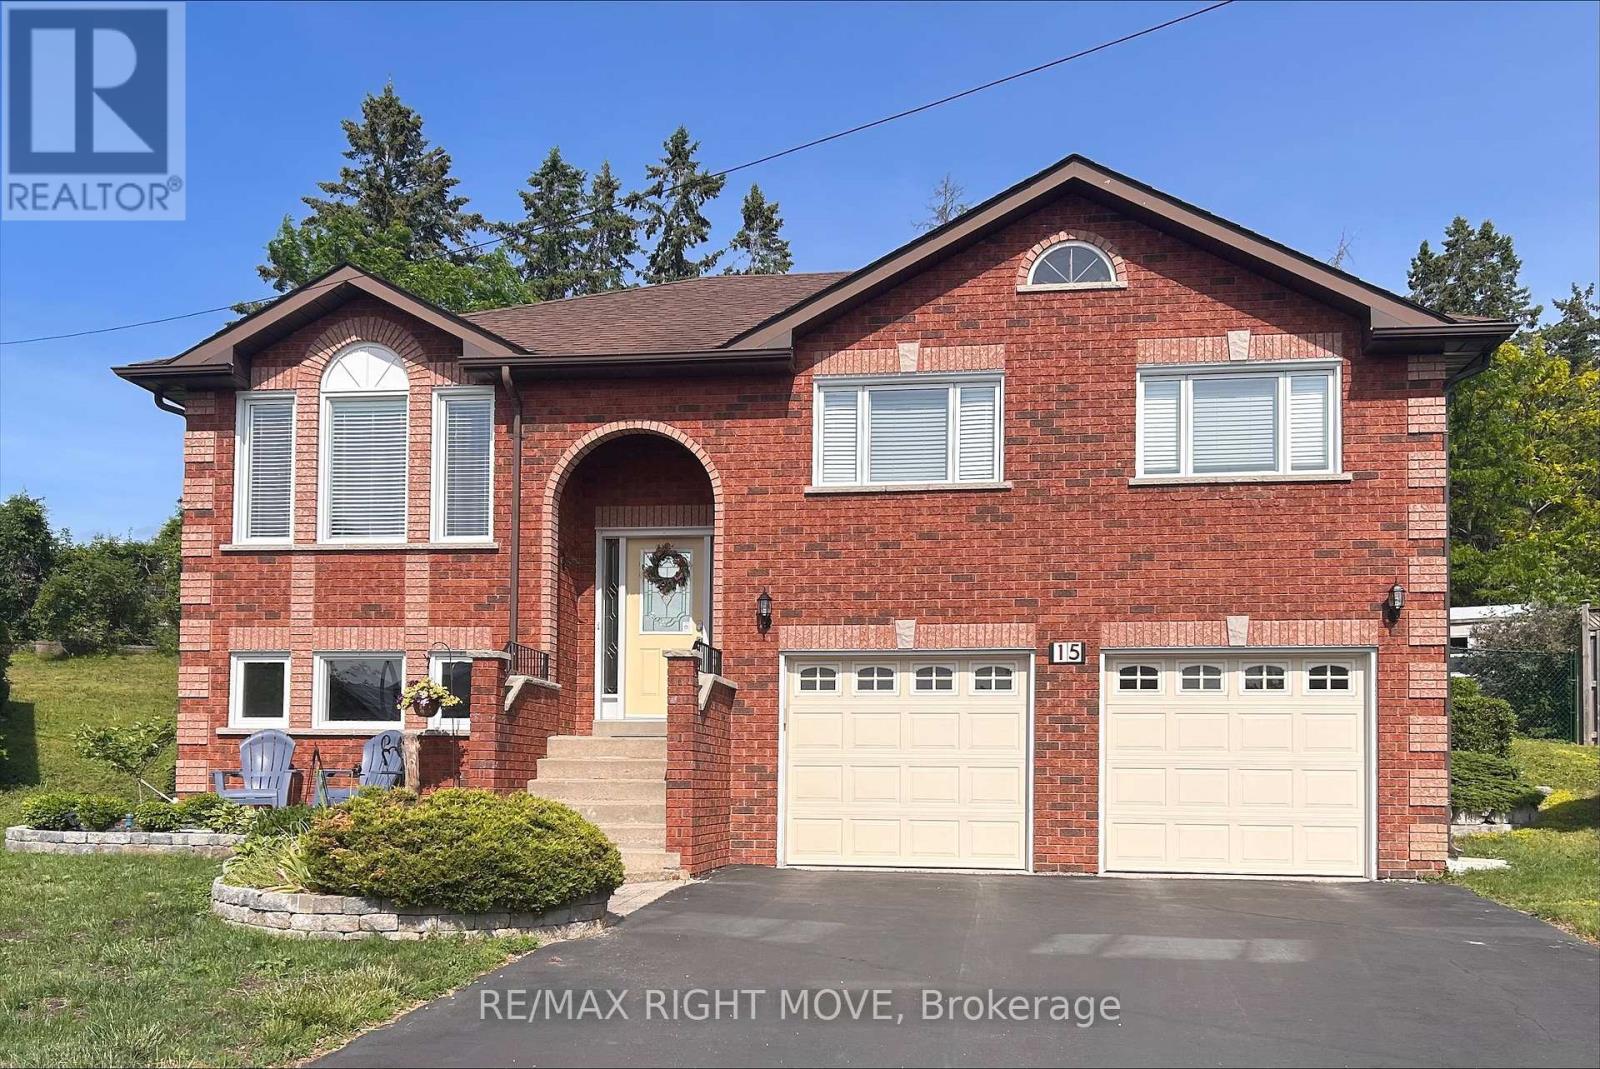
Imagine yourself starting the New Year in your New Home. 15 Watson Court is an all Brick Family Home on a Quiet Cul-de-Sac! Situated on the second largest lot in sought after Rynard Estates, this home features a new stove, new microwave, and new A/C, this spacious home is loaded with value and potential. Enjoy a large kitchen, an oversized garage that could be transformed into the ultimate man cave, workshop, or hobby space, and a fully fenced private backyard with multiple gardens and a large entertainment deck. Perfect place to relax and unwind. Additional features include a four-car driveway and a lower level with excellent potential for an in-law or university student apartment, complete with garage access. Conveniently located near a high school and French immersion elementary school, with shopping and the LCBO just a short walk away. Don't miss this opportunity. This home offers far more than photos can capture and must be seen in person to be fully appreciated. (id:63616)
241 Highglen Avenue
Markham, Ontario
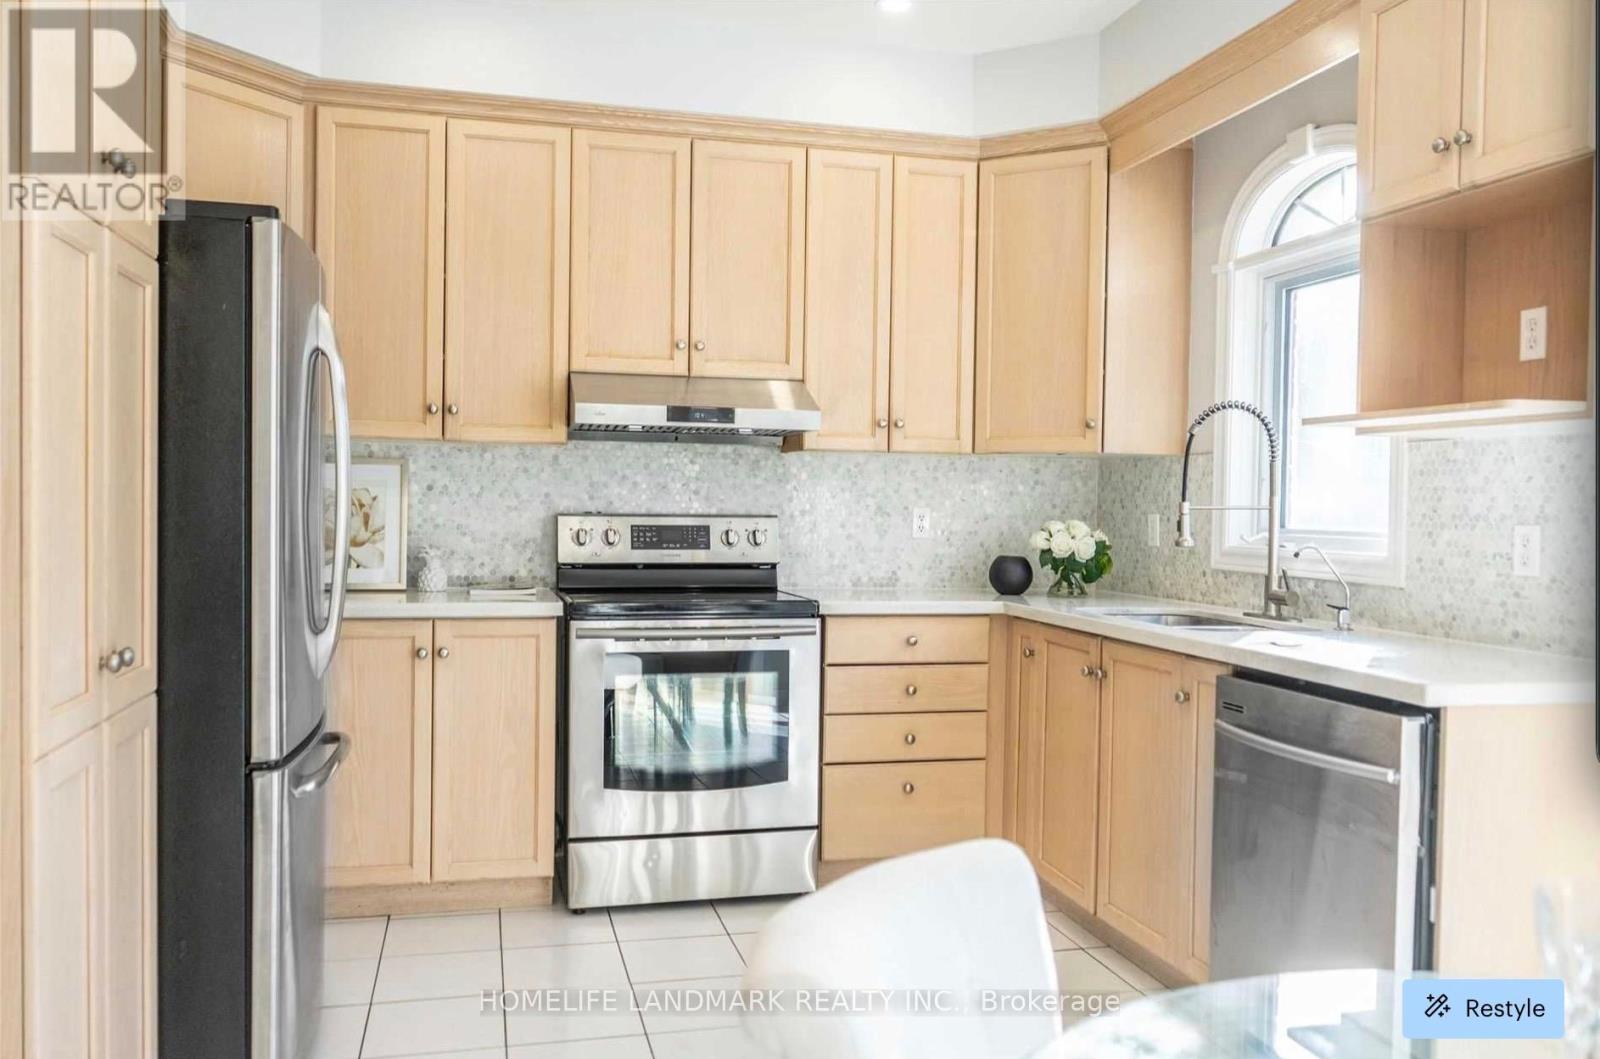
one bedroom With private Living room/Office on ground floor for rent in a detached home located in a quiet and safe neighbourhood. Ideal for a single professional. Shared kitchen, and laundry. exclusive powder room, share shower. Convenient transportation nearby. Utilities included (water, electricity, heating, and internet). (id:63616)
11 Avonmore Trail
Vaughan, Ontario
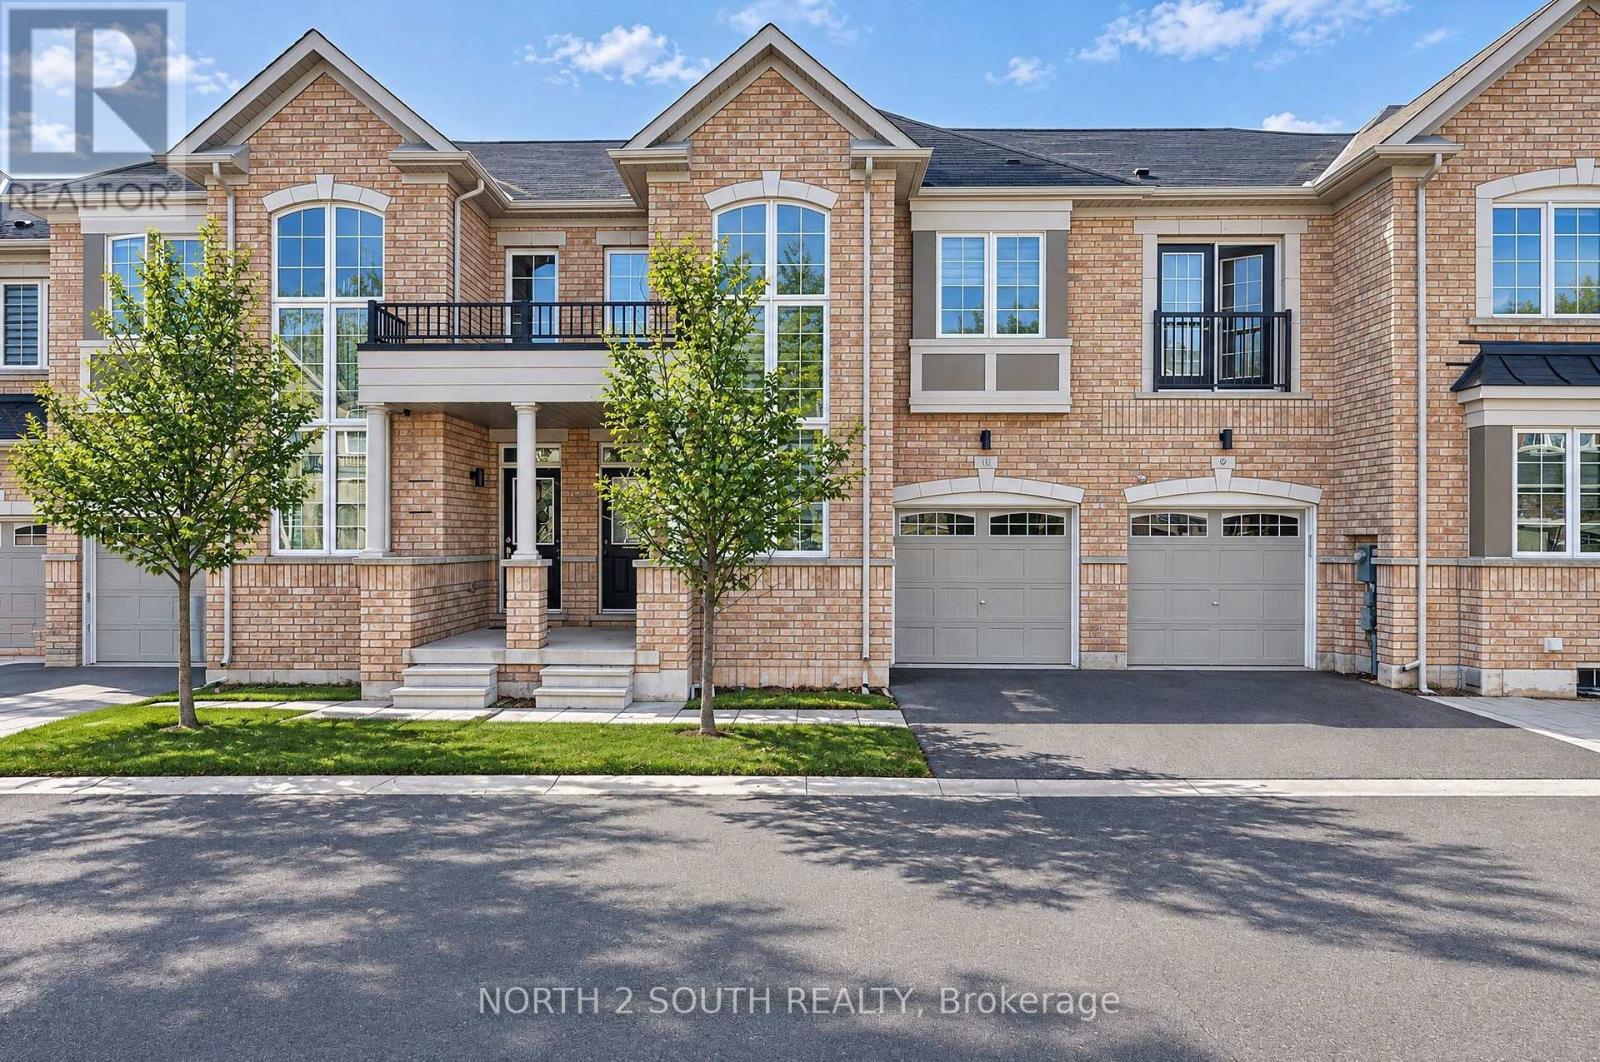
Sun-filled freehold brick townhome on a quiet street in high-demand Patterson! This bright, 2-story open-concept home features smooth 9-foot main floor ceilings, crown molding, and pot lights across spacious living and dining spaces. The upgraded kitchen boasts granite countertops, a subway tile backsplash, stainless steel appliances, and a central island. An upgraded oak staircase with metal pickets leads to convenient 2nd-floor laundry and a generous primary suite with a walk-in closet and a spa-like ensuite (oval freestanding tub + frameless glass shower). Complete with custom Zebra blinds, central vacuum, remote garage entry, and a modest POTL monthly fee. Walk to Herbert H. Carnegie Public School, parks, and trails, with golf clubs, community centers, shops, and dining a short drive away! (id:63616)
475 Conley Street
Vaughan, Ontario
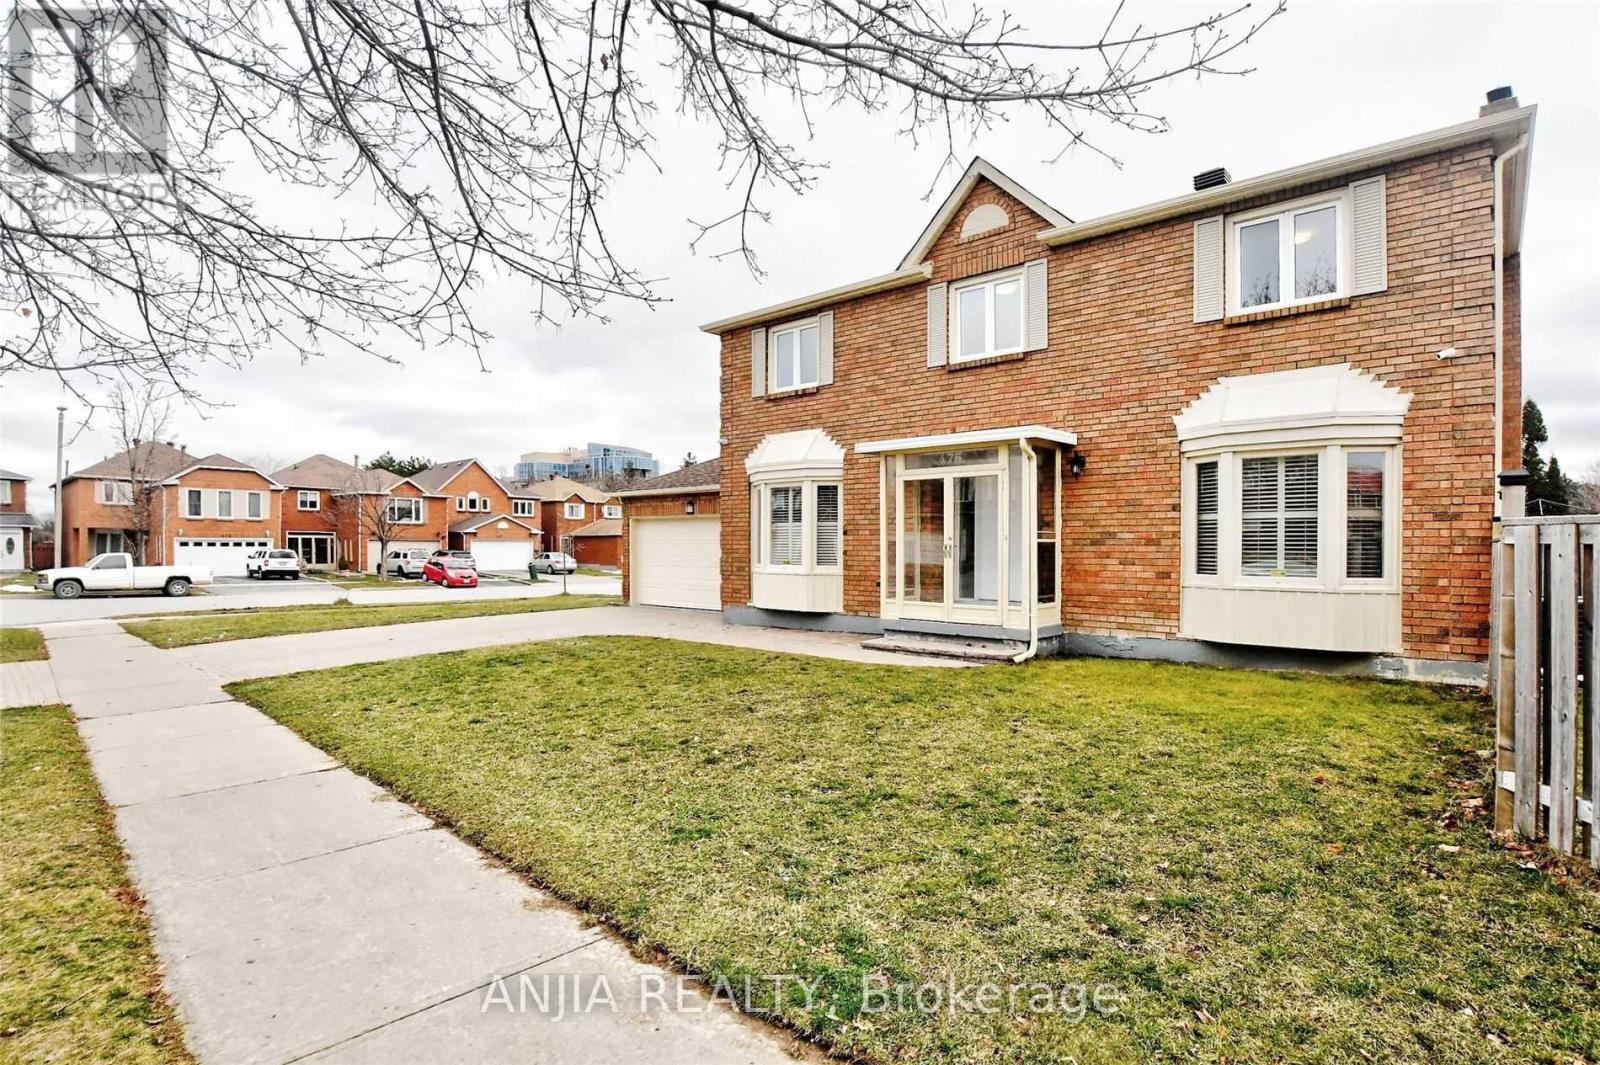
Newer Renovated Detached Home In High Demand Thornhill Location.3 Minutes Walk To Bathurst/Steeles With All Amenities: Ttc, Schools, Shops, Shopping Malls, Library, Parks, Place Of Worship, York Uni. Etc. Featuring High-End Custom Kitchen, & Hardwood Floors Throughout. Fully Finished Basement W/ In-Laws Suite. Luxury Bathrooms W/ Porcelain Tiles & Frame-Less Glass Shower. (id:63616)
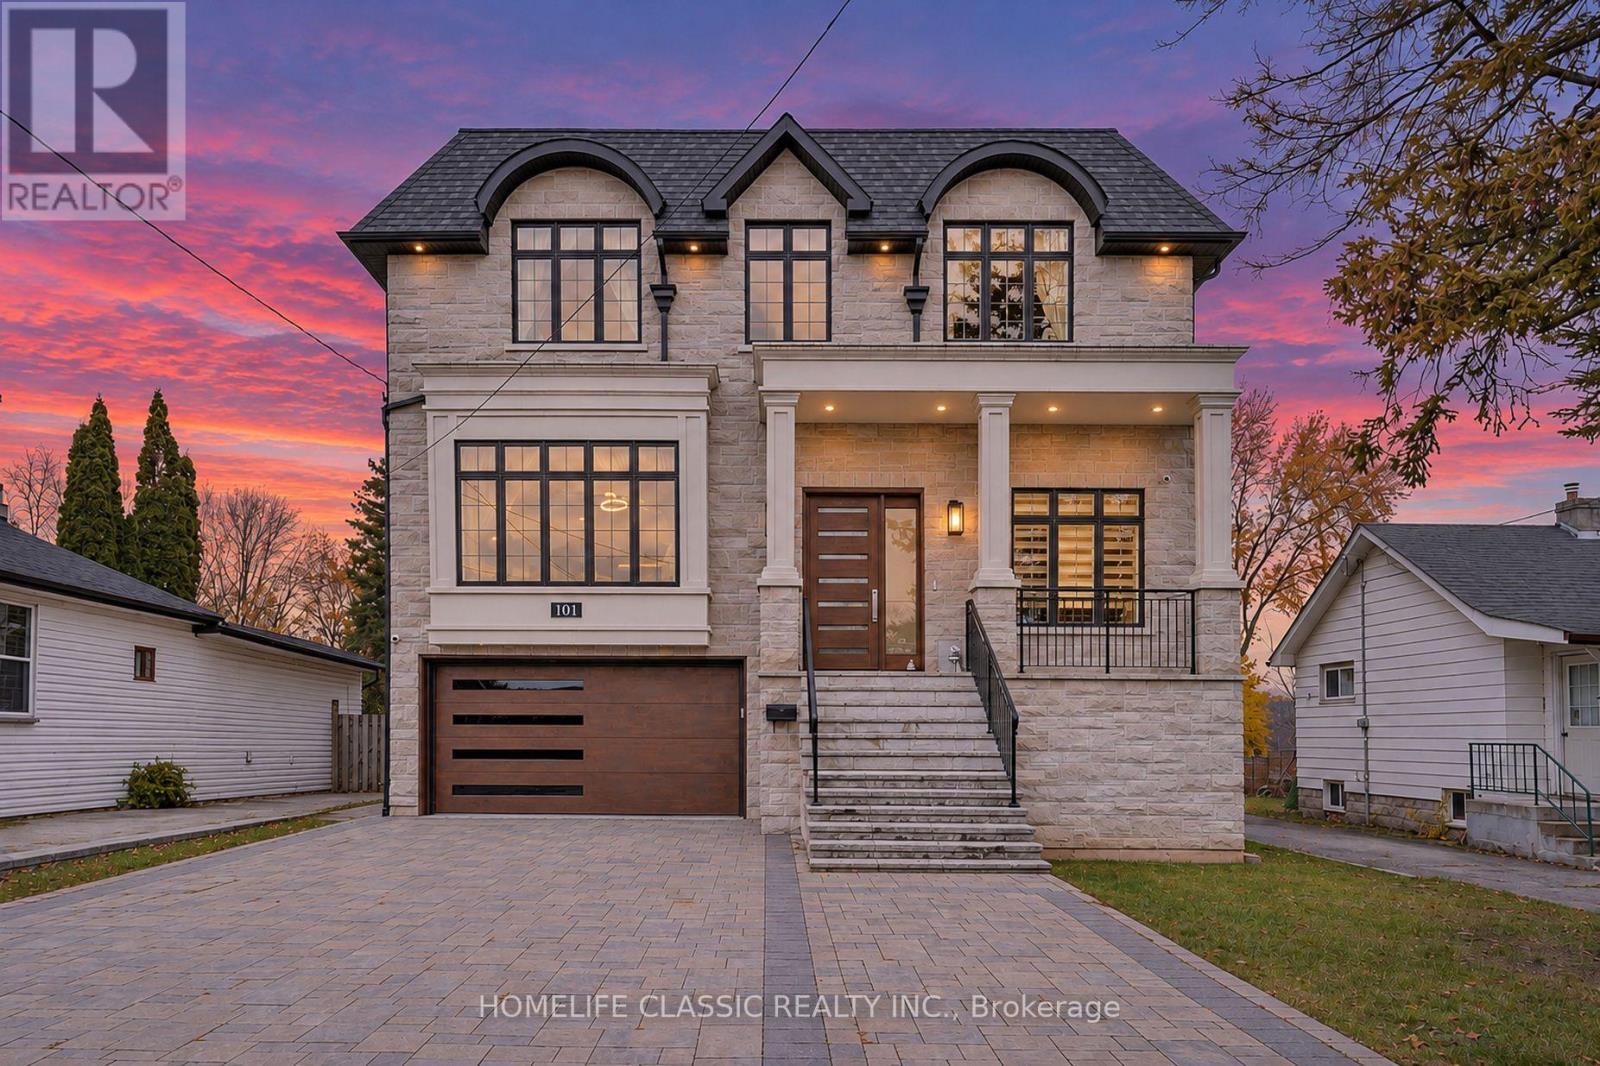
101 Spruce Avenue
Richmond Hill, Ontario
Wow! Stunning mansion with superior quality and workmanship. Only 6 years new. Located in prestigious South Richvale . Meticulous attention to details. Fantastic open concept layout. Impressive oversize skylight that fills the hallway with natural light. Large oversize windows thru - out. Very large open concept combined. Living and Dining room with waffle and coffered ceiling and fireplace, great for entertaining. ***Elevator**** servicing all floors. Quality Hardwood floors, marble and porcelain floors thru-out. **4** Fireplaces, 3 Laundry rooms. High ceilings on all 3 floors. 11.35 ft ceilings in the basement. 10 ft ceilings in the Main floor and 2nd floor. Approx 250 pot lights **Heated floors in the basement** Crown moldings, B/I speakers on main floor/prime bedroom, ensuite bathroom and basement. Stunning family room with waffle ceiling, gas fireplace. Open concept to gourmet kitchen both with w/out to a huge quality deck. Stunning kitchen equipped with top-of-the-line Thermador appliances, large central island with quartz countertop. Beautiful window seats, Quality cabinet with glass display. Large serving and pantry area. Prime Bedroom with Juliet balcony, gas fireplace, huge walk-in closet, along with a large central island with jewelry display and closet organizer. Large stunning ensuite bathroom with gorgeous make up vanity table. Separate shower with message jets. All other bedrooms with own washroom ensuite, rain shower and walk in in closets, closet organizers. Stunning finished basement with heated floors, separate entrance to gorgeous in law apartment. Includes beautiful kitchen, large rec room with gas fireplace. Double door, with walk up to backyard, bedroom, den that can be used as another bedroom. both with very large windows. interlocking driveway and walkway that lead to the back. All custom magnificent light fixtures thru-out. Floating Oak staircase with Iron railings. This property is only a few steps to Yonge St and all amenities. (id:63616)
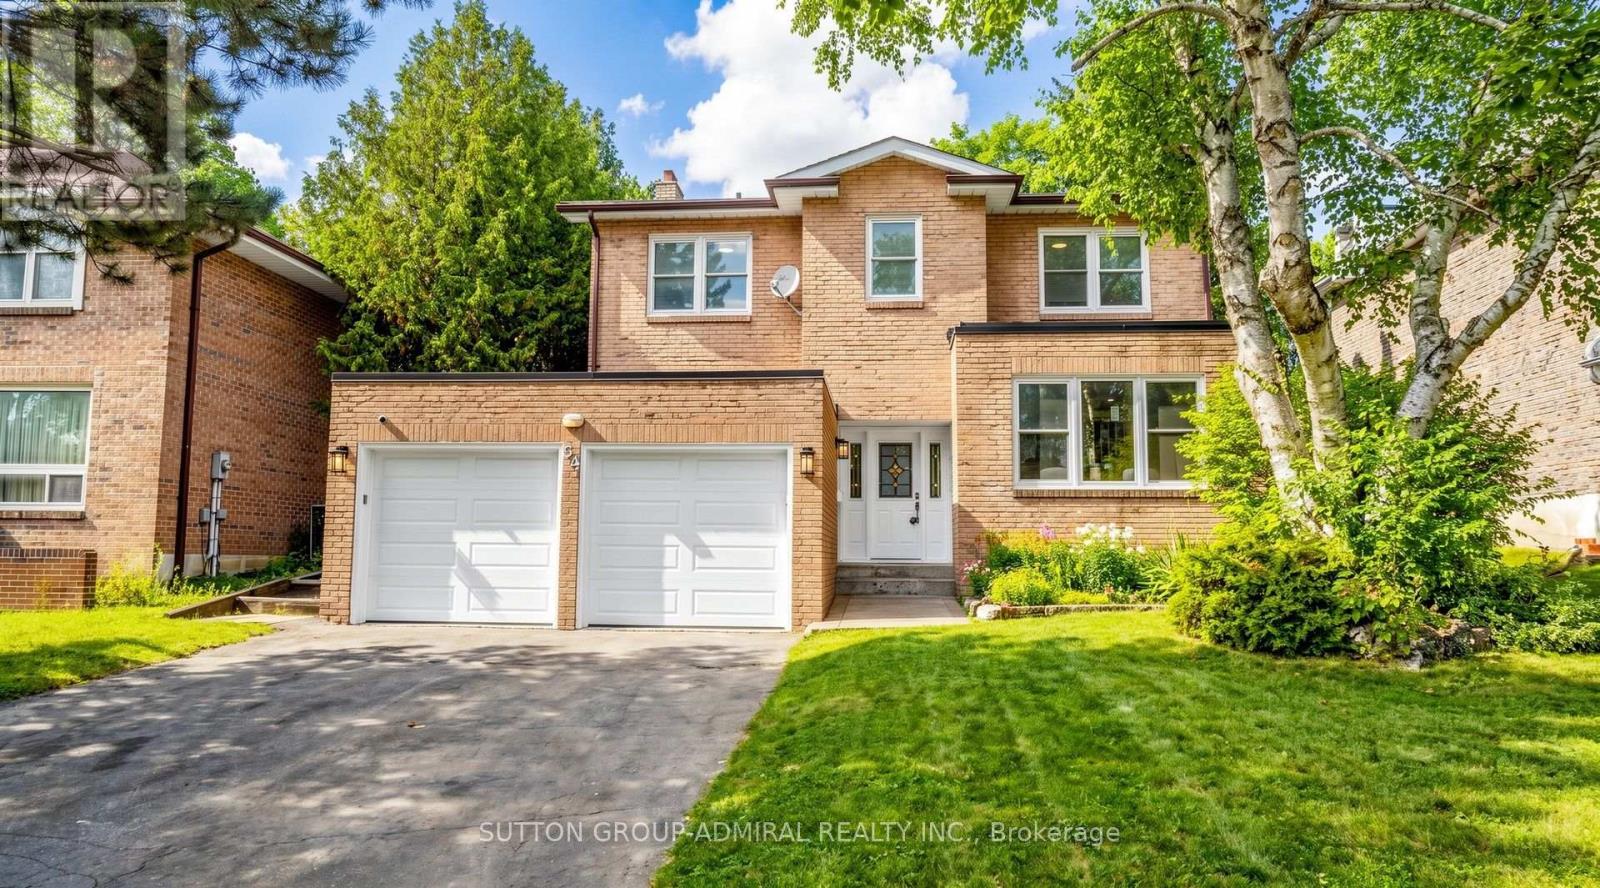
34 Willowbrook Road
Markham, Ontario
*Spectacular 5-Level Backsplit Backing Onto Picturesque Parkland In The Highly Sought-After Aileen-Willowbrook Community! *Enjoy The Rare Privacy Of No Rear Neighbours, Beautiful Clear Views And A Spacious 4+1 Bedroom Layout Designed For Family Living And Entertaining With Privacy On Each Level. Bathed In Glorious Sunshine Through Expansive Windows, This Freshly Painted Home Features A Brand-New Kitchen With Elegant Quartz Countertops, Matching Quartz Backsplash, Stainless Steel Appliances And A Kitchen Sink Overlooking Mature Trees And Tranquil Clear View Green Space*The Bright Breakfast Area Offers A Walkout To The Backyard, While The Inviting Ground-Level Family Room Features A Cozy Fireplace And A Second Walkout To The Garden*Generous Living And Dining Areas Provide Wonderful Spaces For Entertaining & Relaxation* Upstairs, The Primary Bedroom And Second Bedroom Enjoy Breathtaking Treetop And Park Views*Large Walk-In Closets And Abundant Storage Throughout Offer Exceptional Everyday Convenience*Updated Bathroom Vanities Add A Fresh, Modern Touch*A Separate Main-Floor Laundry Room With Its Own Side-Yard Exit Provides Additional Functionality*The Finished Basement Features A Spacious Recreation Area With A Second Fireplace Plus An Additional Bedroom With Its Own Ensuite, Ideal For Guests Or Extended Family*Imagine Morning Coffee Overlooking The Park, Summer Gatherings In Your Private Backyard And Peaceful Evenings Surrounded By Nature*Ideally Situated Near Willowbrook Public School, Highly Ranked Thornlea Secondary School And St. Robert Catholic High School, Parks, Shopping, Transit And Major Commuter Routes For Easy Access Living !*. A Rare Opportunity To Enjoy Space, Privacy And Beautiful Parkside Living In One Of Thornhill's Most Desirable Established Communities!*A Layout With Character!*Bright,Spacious,Prime Location!!!*A MUST SEE!* (id:63616)
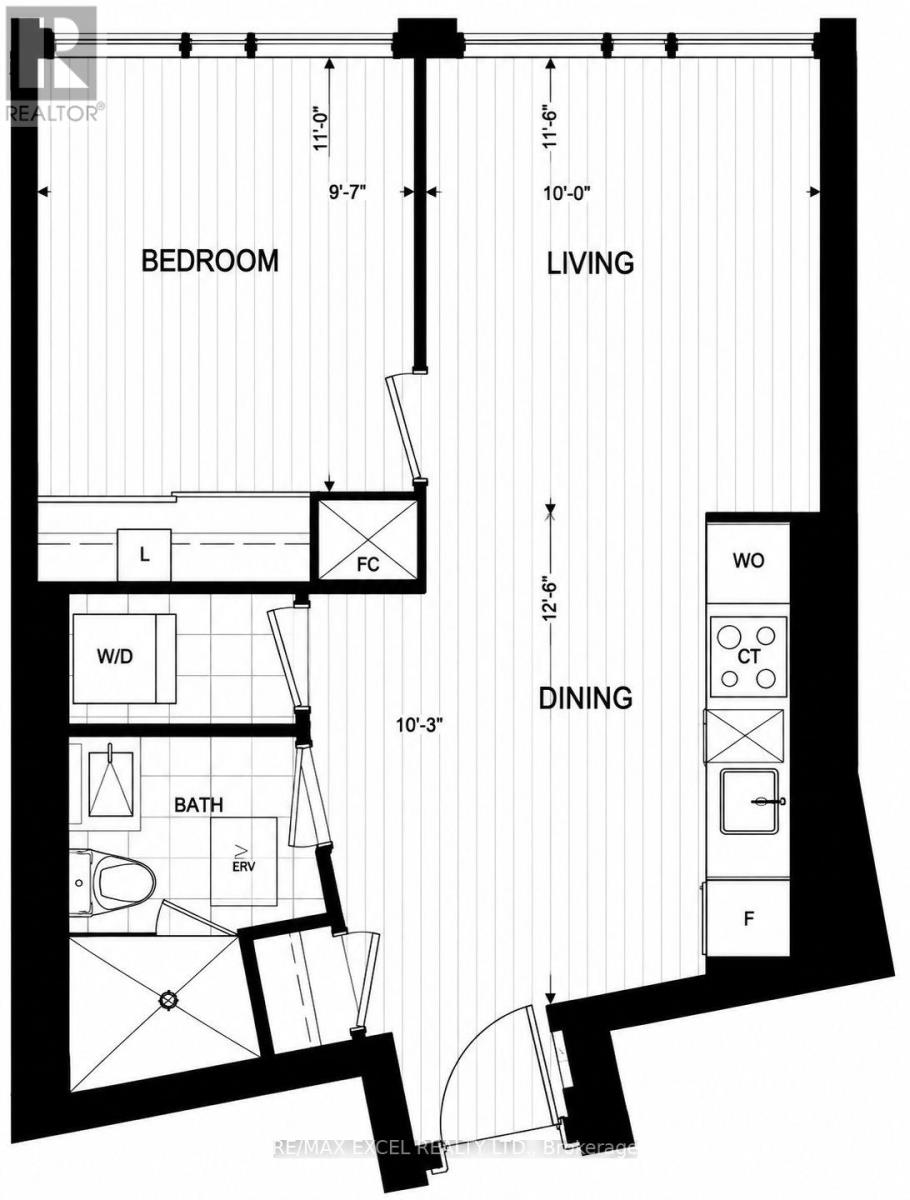
1509 - 10 York Street
Toronto, Ontario
Welcome to Luxury Living at Tridel's Prestigious 10 York! This Beautifully Designed, Spacious 1-Bedroom Suite Offers Desirable Southwest Exposure, Abundant Natural Light, A Private Balcony, 9-Ft Ceilings, Floor-to-Ceiling Windows, Contemporary High-End Finishes, and Smart Home Technology. Enjoy Resort-Style Amenities Including 24-Hour Concierge, State-of-the-Art Fitness Centre, Outdoor Pool, Yoga & Spinning Studios, Media Room, Party & Meeting Rooms, and Billiards Lounge. Unbeatable Downtown Location Just Steps to Union Station, Waterfront, Financial District, Parks, Grocery Stores, Restaurants, Shopping, and Entertainment. Experience The Ultimate Urban Lifestyle In One Of Toronto's Most Sought-After Luxury Residences! (id:63616)