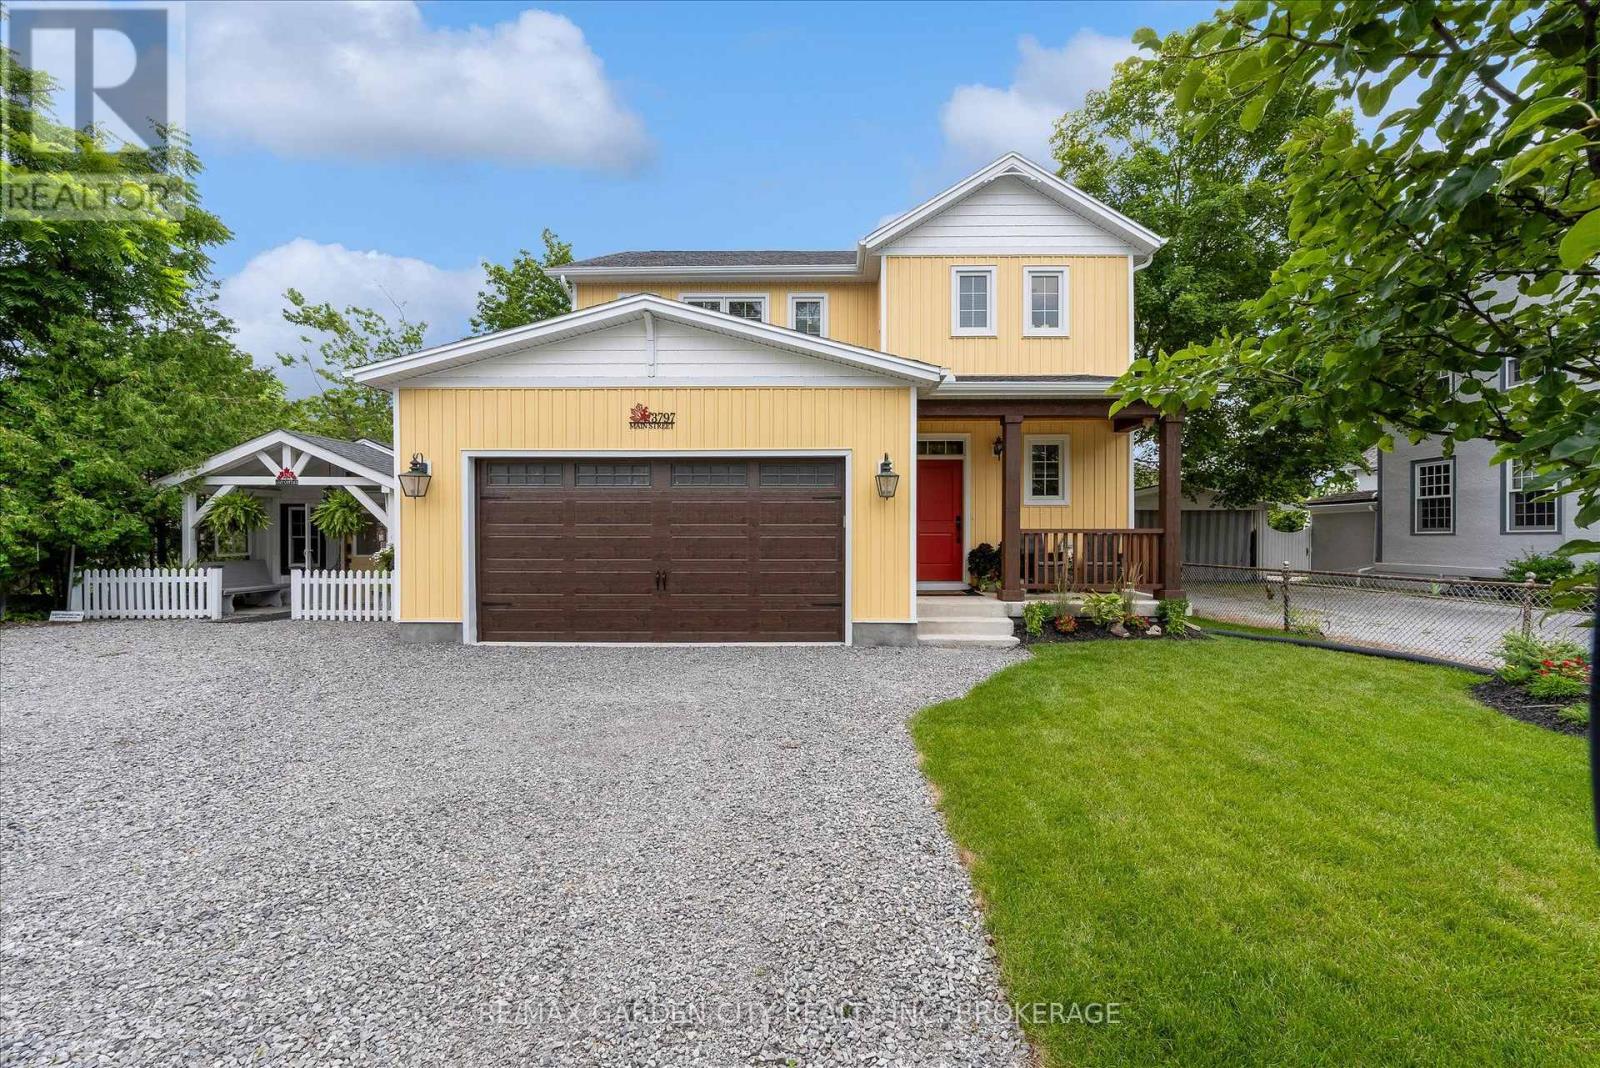
3797 Main Street
Lincoln, Ontario
Some homes offer an address....3797 Main Street offers a place within the story of Jordan. Newly built (just 6 months old) yet perfectly at home among the historic architecture, vineyards and village charm that surround it, this distinctive two-storey home brings modern comfort to one of Niagara's most treasured communities.A covered front porch welcomes you inside, where the open-concept living, dining and kitchen areas create a natural gathering place. Sunlight fills the space, meals take shape around the kitchen and patio doors invite everyday living into the quaint backyard beyond.Upstairs, three comfortable bedrooms offer peaceful personal retreats, while the finished walkout lower level provides additional space for movie nights, overnight guests, a growing family or changing plans. A double-car garage adds convenience and valuable storage.Adding to the property's unique appeal is a charming detached cottage-a flexible space ready to welcome family and friends or inspire its next chapter as a private studio, creative workspace or quiet retreat.From your front door, wander along Main Street for fresh bread or lunch at RPM Bakehouse, browse Jordan's boutiques and galleries, meet friends at the Inn on the Twenty, or take the scenic route home through surrounding vineyards and orchards. Wineries, Restaurant Pearl Morissette and the trails at Ball's Falls are all part of the lifestyle that makes this community so special.Offering space to gather, room to retreat and the rare opportunity to enjoy a newly built home in the heart of historic Jordan. Some bonus features ...garage has heat, AC and hot and cold running water , tv and extra insulation!! Commercial grade garage door opener (with battery back-up) Noise barrier insulation between main floor and basement. 200 amp service and battery back-up on the sump pump!!! Basement has separate walk up side entrance and R1-4 zoning allows some commercial uses. (id:63616)
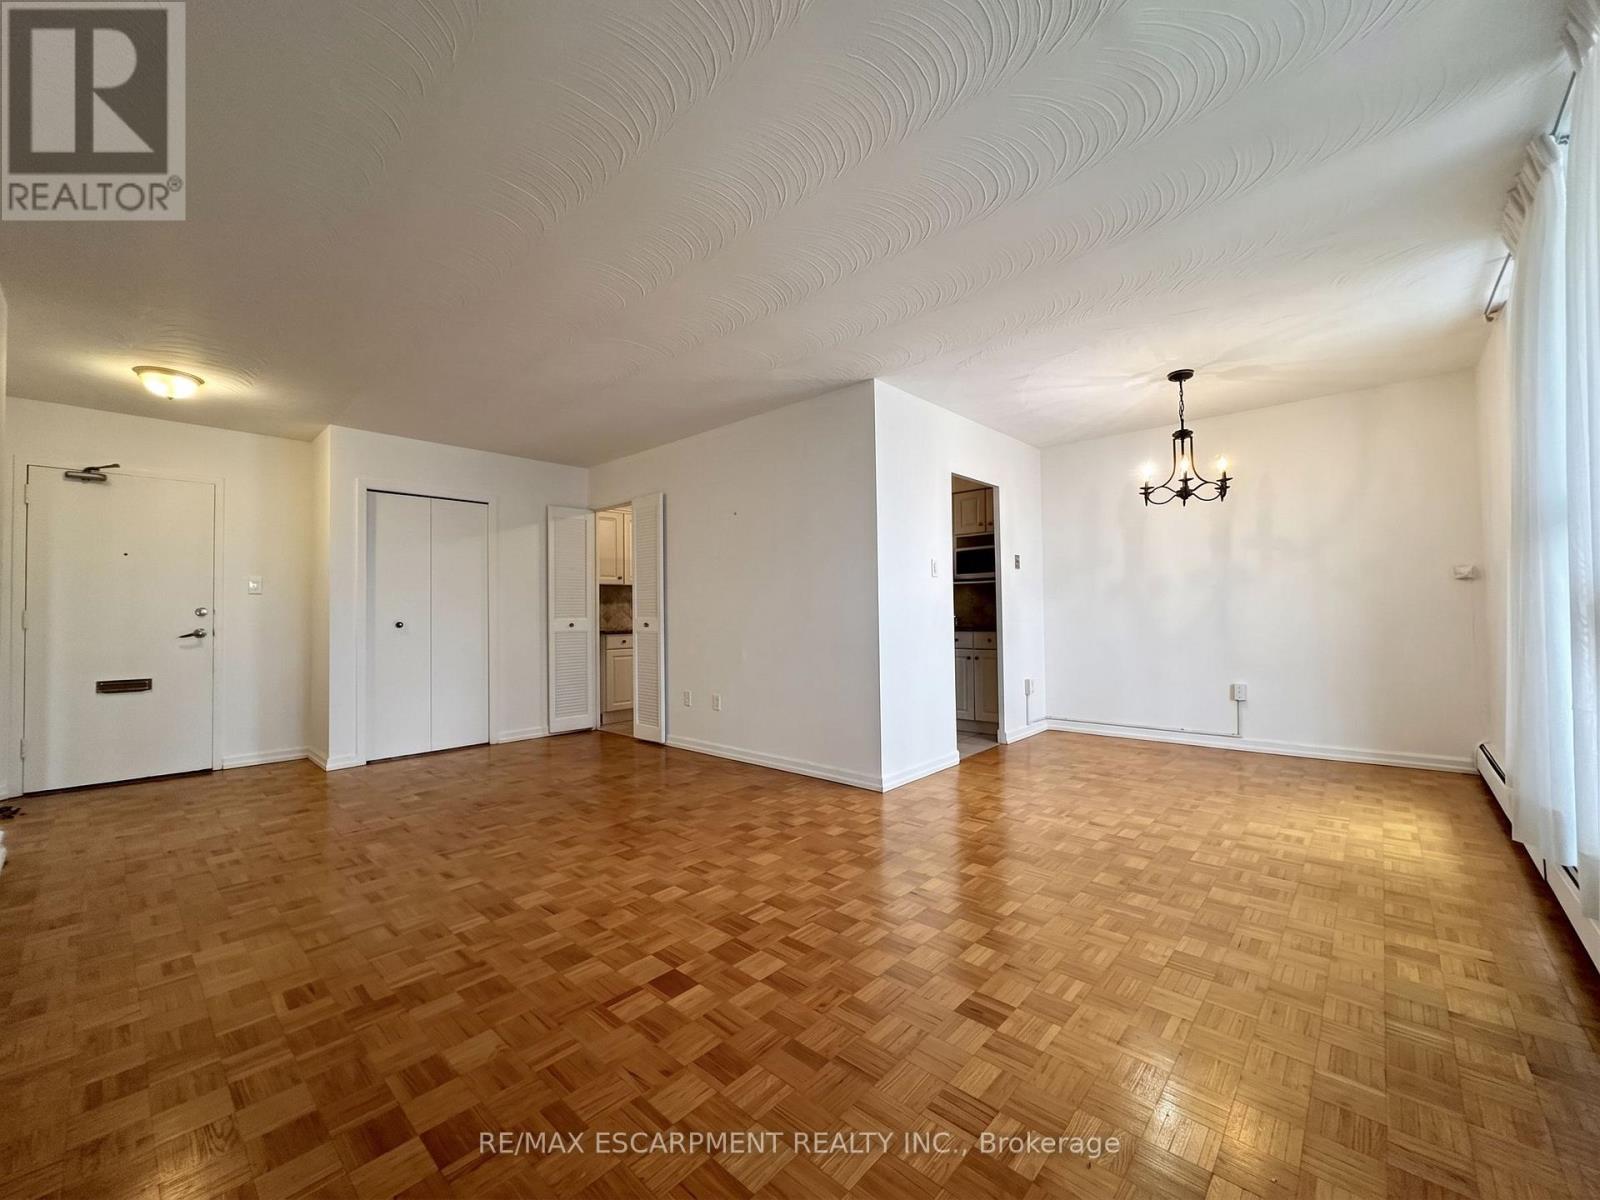
809 - 35 Towering Heights Boulevard
St. Catharines, Ontario
Property being sold under Power of Sale and in "AS IS" condition. No representations or warranties are made of any kind by the Seller. (id:63616)
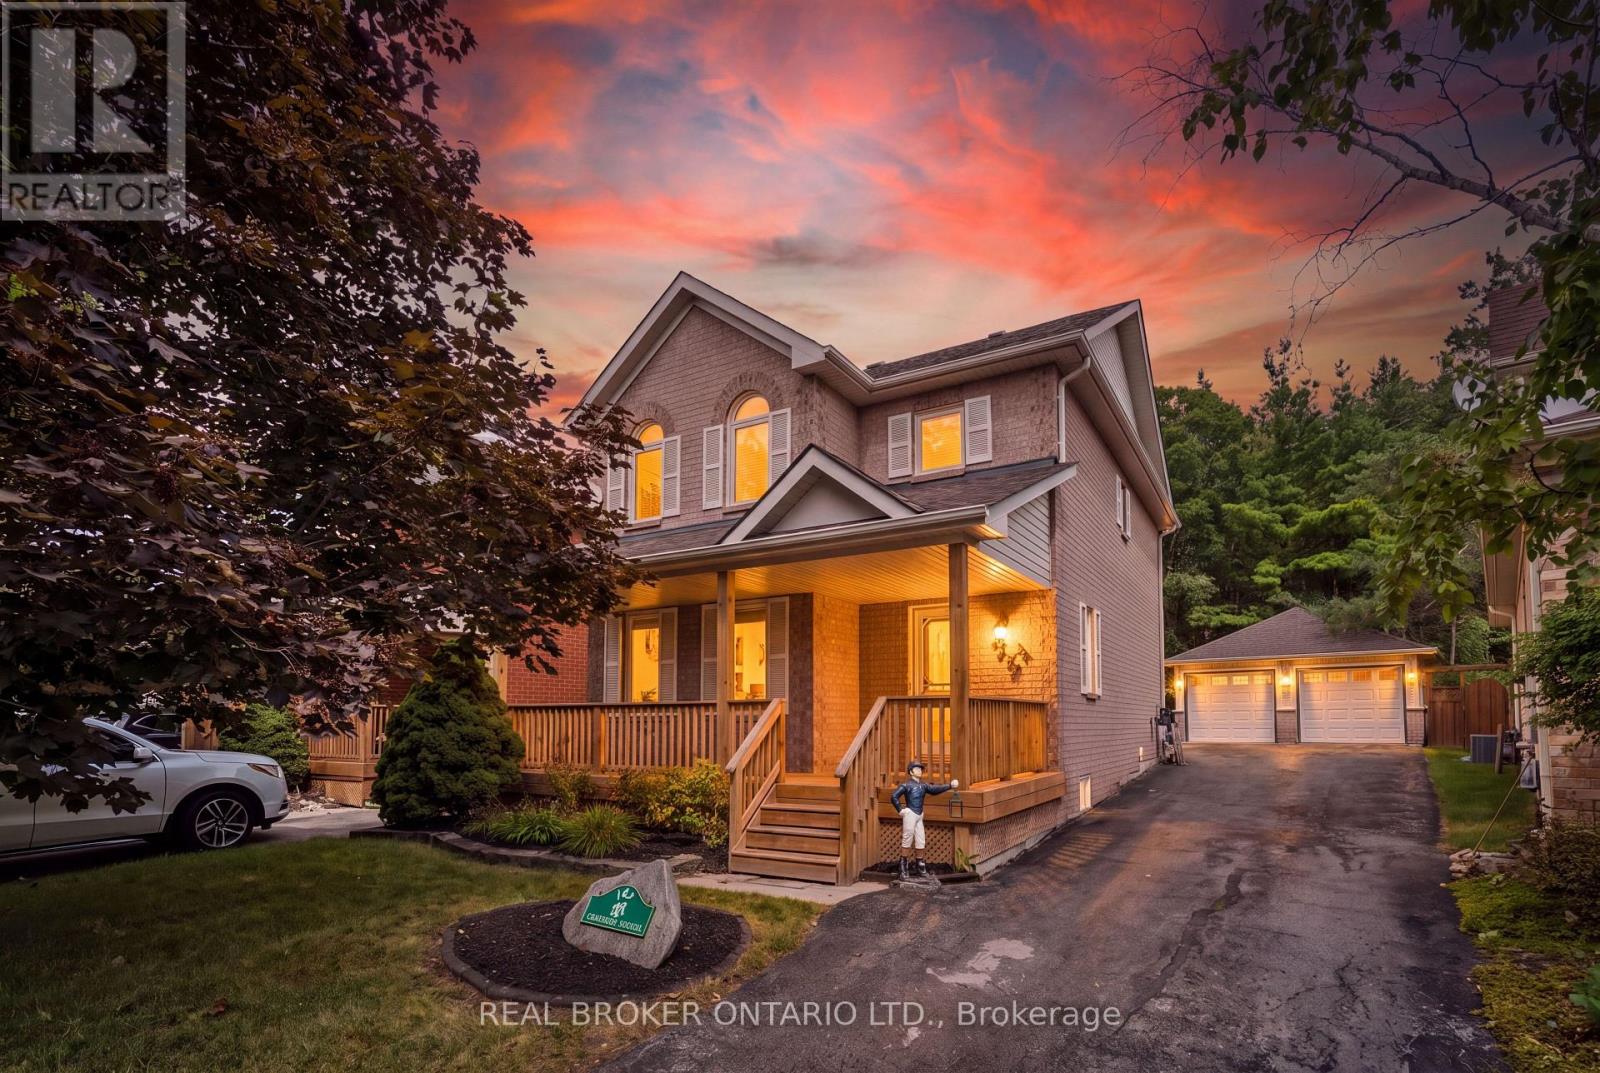
167 Academy Place
Guelph/eramosa, Ontario
NO BACKYARD NEIGHBOURS. FINISHED BASEMENT. DOUBLE CAR GARAGE. Welcome to 167 Academy Place, a well-appointed detached home offering comfortable living spaces, thoughtful updates and a private rear setting backing onto a forest and trail. The covered front porch, landscaped grounds and no-sidewalk frontage create an inviting exterior with excellent parking convenience. Inside, hardwood flooring extends through the living and dining areas, both enhanced by large windows and fireplaces that create warm, inviting spaces. The kitchen features tile flooring, double sink, backsplash and sliding-door walkout to the fully fenced backyard, making everyday living and entertaining easy. Upstairs, three bedrooms include a spacious primary retreat with vaulted ceiling, large windows, walk-in closet and 4-piece ensuite. The additional bedrooms feature generous windows and closets, with a 4-piece bathroom completing the second level. The fully finished basement provides valuable additional living space, along with a 2-piece bathroom, dedicated laundry area with sink and workbench. Outside, enjoy a fully fenced backyard with no rear neighbours and a peaceful forest and trail backdrop. A detached double-car garage and 8 total parking spaces provide exceptional convenience for families and guests. Enjoy Rockwood's small-town setting with parks, trails, the Rockwood Conservation Area, local shops and everyday amenities nearby. Conveniently located with easy access to Hwy 7, Acton GO Station and Guelph, making commuting and getting around the surrounding communities simple. (id:63616)
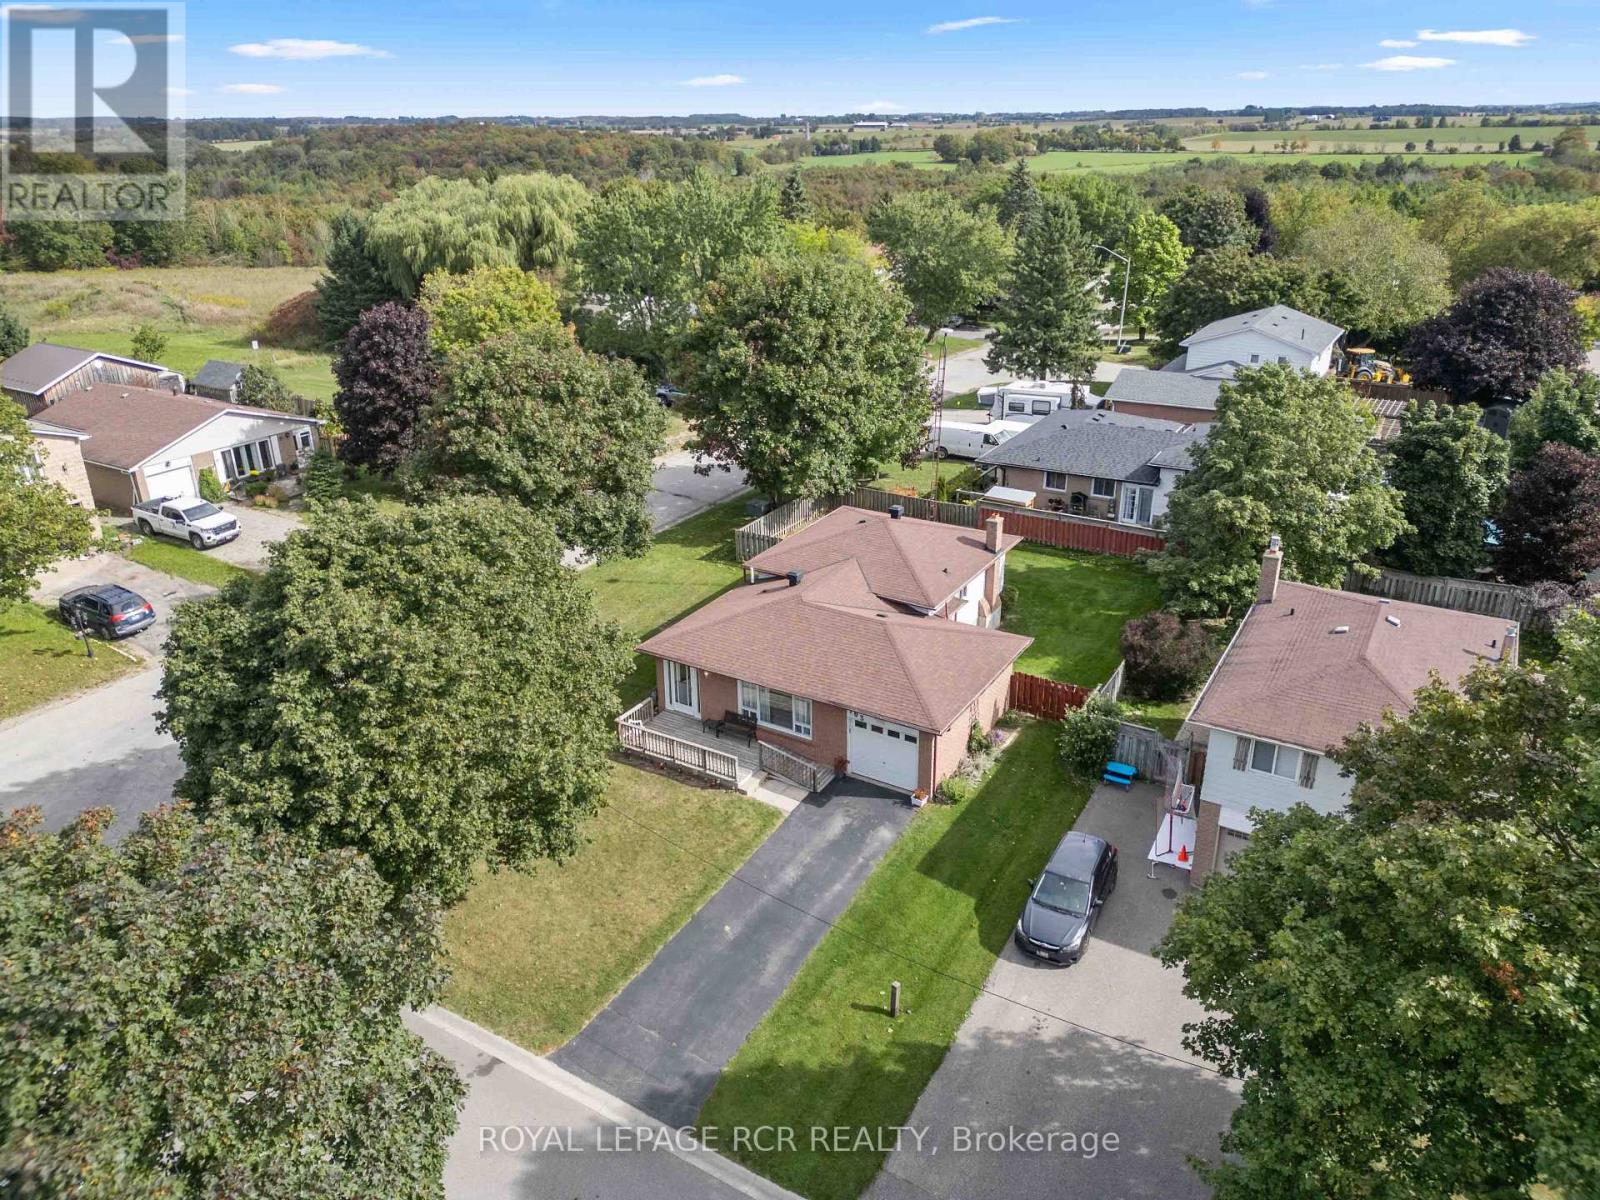
163 Crozier Street
East Luther Grand Valley, Ontario
**PUBLIC OPEN HOUSE SAT, OCT 3, 1-3PM**Welcome to 163 Crozier Street in Grand Valley, a 3 bedroom, 2 bathroom 4 level backsplit set on a large corner lot in a mature neighbourhood on the north end of town. The main level offers a bright, open layout with a spacious living room featuring a large picture window and a formal dining area with plenty of room for everyday meals or entertaining. The eat in kitchen features oak cabinetry, backsplash and functional workspace. A hallway off the main living area leads to a walk out to the side yard deck, creating convenient access to the fully fenced yard. Upstairs, you'll find three generous sized bedrooms and a 4 piece bathroom. Laminate flooring runs throughout both the main and upper levels, creating a practical and cohesive feel. The lower level adds additional living space with a comfortable family room finished with broadloom, along with a convenient 2 piece powder room. The fourth level provides laundry facilities and ample storage for seasonal items, household essentials and more. Outside, the fully fenced backyard offers plenty of room for kids, pets, gardening or outdoor entertaining. The large corner lot provides added outdoor space, while the attached single car garage offers convenient parking and storage. Located within walking distance to schools, local amenities and everyday conveniences, 163 Crozier Street offers a functional multi level layout, generous lot and established Grand Valley location for buyers looking for a home with room to grow. (id:63616)
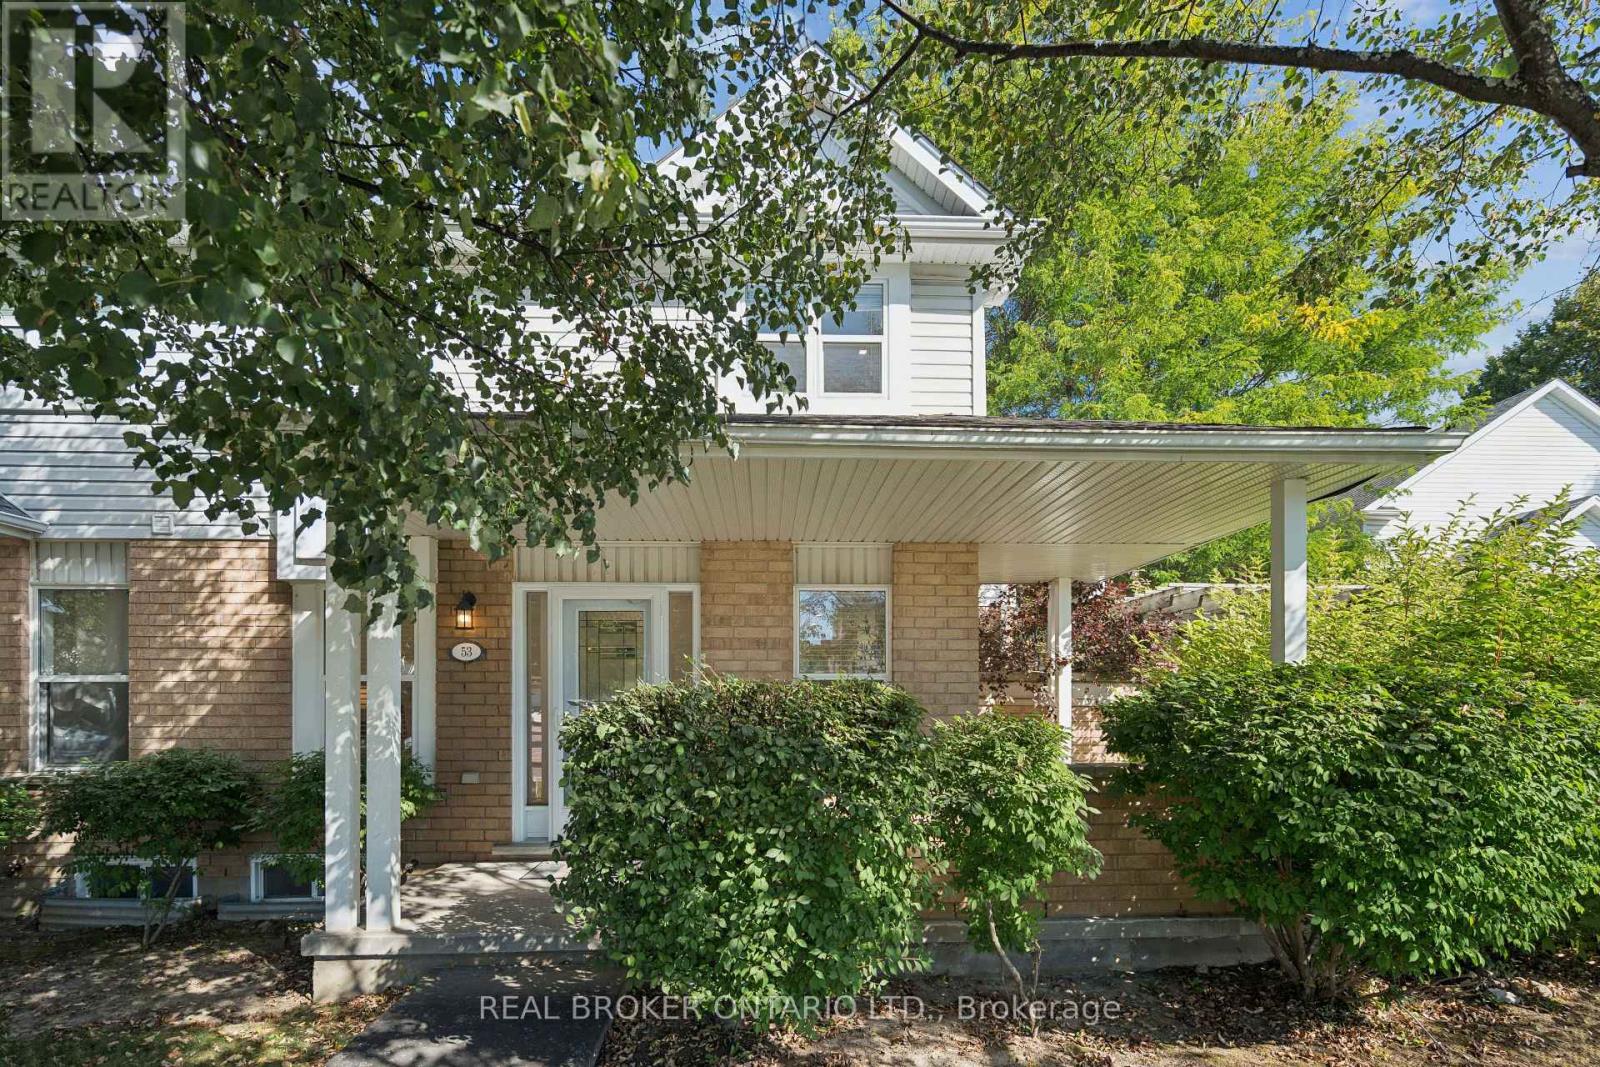
53 - 426 Grange Road
Guelph, Ontario
END-UNIT PRIVACY. SPACIOUS LAYOUT. BEAUTIFULLY LANDSCAPED YARD. Welcome to 426 Grange Road, Unit 53, a beautifully maintained end-unit offering the space, privacy and functionality you've been looking for. Featuring 3 generous bedrooms, 3 bathrooms, a fully fenced backyard and a covered front porch, this home offers comfortable living in a well-established Guelph community. Step inside to a welcoming foyer with a double closet providing excellent everyday storage. The main floor offers a comfortable and functional layout, with the living room flowing naturally into the kitchen and dining areas. A pony wall creates a direct sightline into the kitchen while subtly defining the spaces. The kitchen offers ample cabinetry and generous counter space, while the adjoining dining area overlooks the backyard through a large window, bringing in plenty of natural light and offering a beautiful view of the mature landscaping. Upstairs, three generously sized bedrooms provide comfortable space for family, guests or a home office, along with a well-appointed 4-piece bathroom. The lower level offers plenty of open space and flexibility, whether you need additional living space, a recreation area, home gym or hobby space. A convenient 2-piece bathroom and ample storage complete the basement. Outside, the fully fenced and landscaped backyard provides a private setting to enjoy the warmer months, while mature trees surrounding the front of the home create a wonderful sense of privacy. As an end unit, the property also benefits from additional natural light and separation from neighbouring homes. The home includes one dedicated parking space, with additional spaces available. Located close to parks, schools, shopping, transit and everyday amenities, this is an excellent opportunity to enjoy a spacious home with the convenience of condominium living in Guelph. (id:63616)
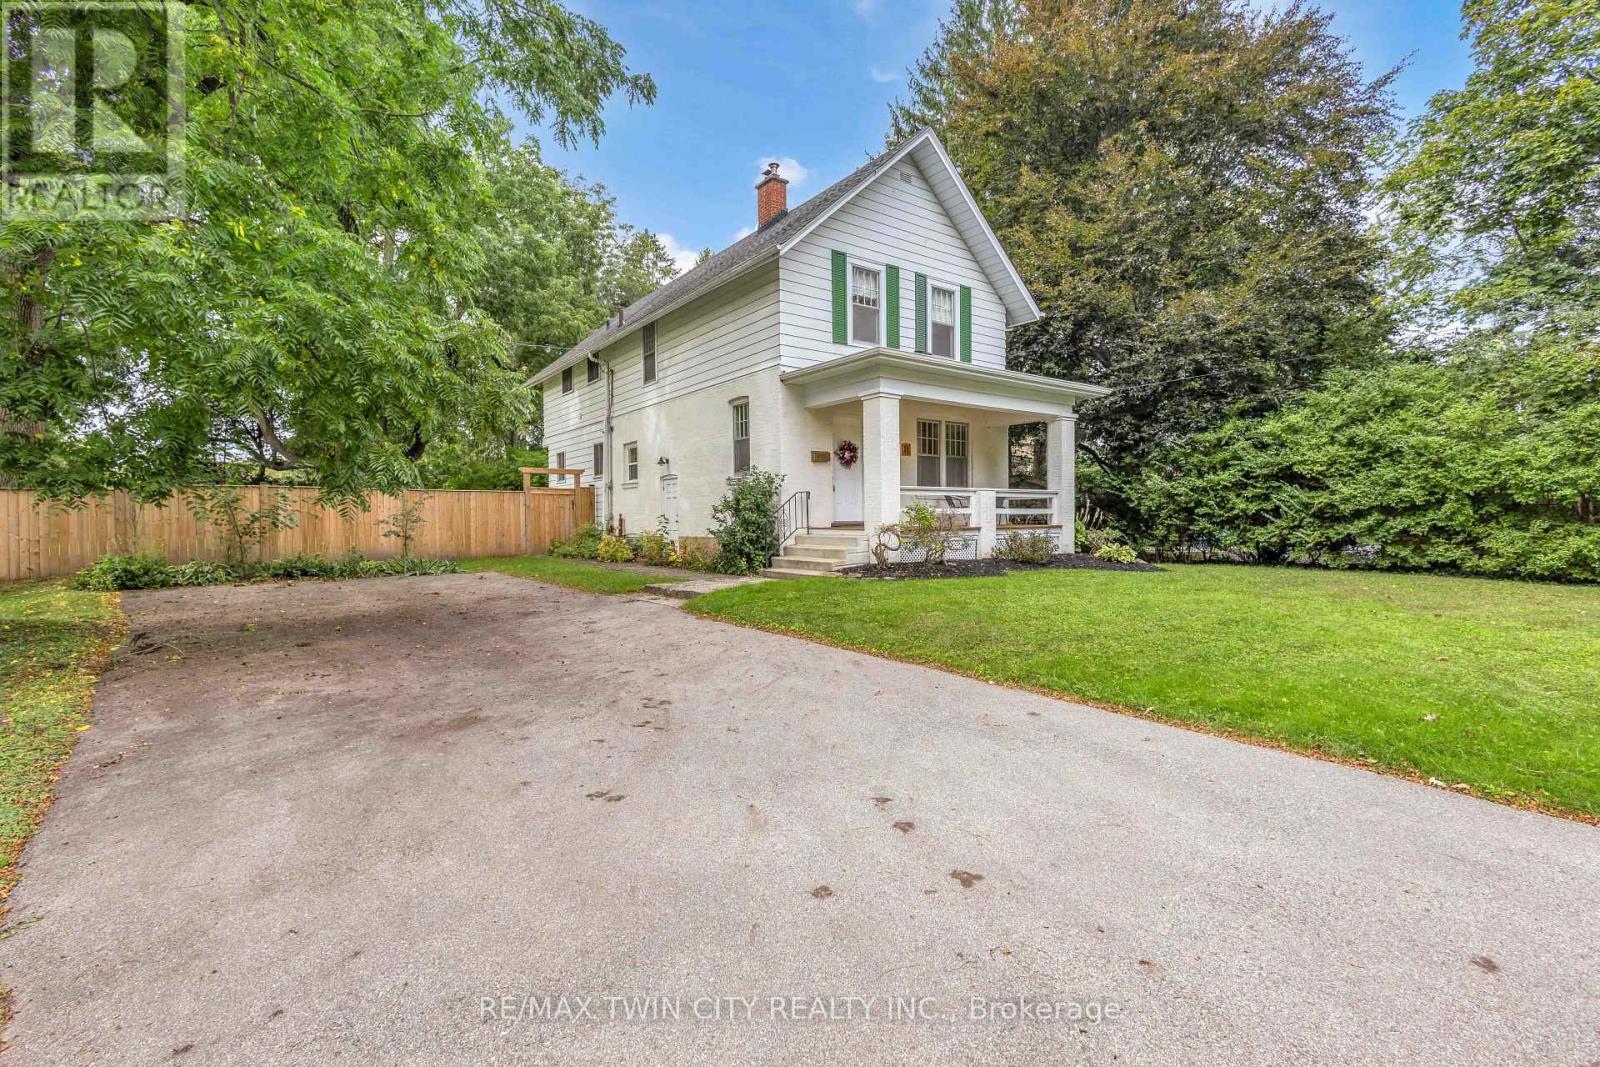
11 Tutela Heights Road
Brantford, Ontario
Welcome home to 11 Tutela Heights Road, a beautifully maintained family home where old-world charm meets country living. Set on a mature, beautifully treed lot, this spacious two-storey home offers close to 2,000 sq. ft. of above-grade living space, 5 generous bedrooms, 2 full bathrooms, and a layout designed for practical family living.The main floor is bright and welcoming, with spacious living and dining areas, an updated quainte, functional kitchen, and a cozy family room featuring a charming wood-burning fireplace. Upstairs, you'll find five spacoius bedrooms, a large 5-piece bathroom, and the convenience of second-floor laundry.Pride of ownership is evident throughout this well-cared-for home. Recent updates include a newly finished recreation room with premium flooring and spray-foam insulation, updated electrical with pot lights throughout, new plumbing in the upper bathroom, new ductwork, sump pumps, central air conditioning, backyard lighting, select interior doors, and a new wood fence lining the entire backyard. A new septic tank installed in 2024 and serviced in January 2026, with roof shingles updated in 2016.Outside, the fully fenced backyard offers exceptional privacy and plenty of room to entertain, garden, or simply enjoy the peaceful surroundings. With parking for up to 6 vehicles, there's plenty of space for family and guests.The partially finished basement with separate entrance also offers excellent potential for an in-law suite or additional living space. Ideally located close to schools, parks, hospital, places of worship, trails and everyday amenities, while offering the peaceful feel of country living. Commuters will appreciate being approximately 36 minutes to Aldershot GO Station on the Lakeshore West line.A home with character, space, thoughtful updates and that unmistakable feeling of being lovingly cared for - 11 Tutela Heights Road is one you'll be proud to call home. (id:63616)
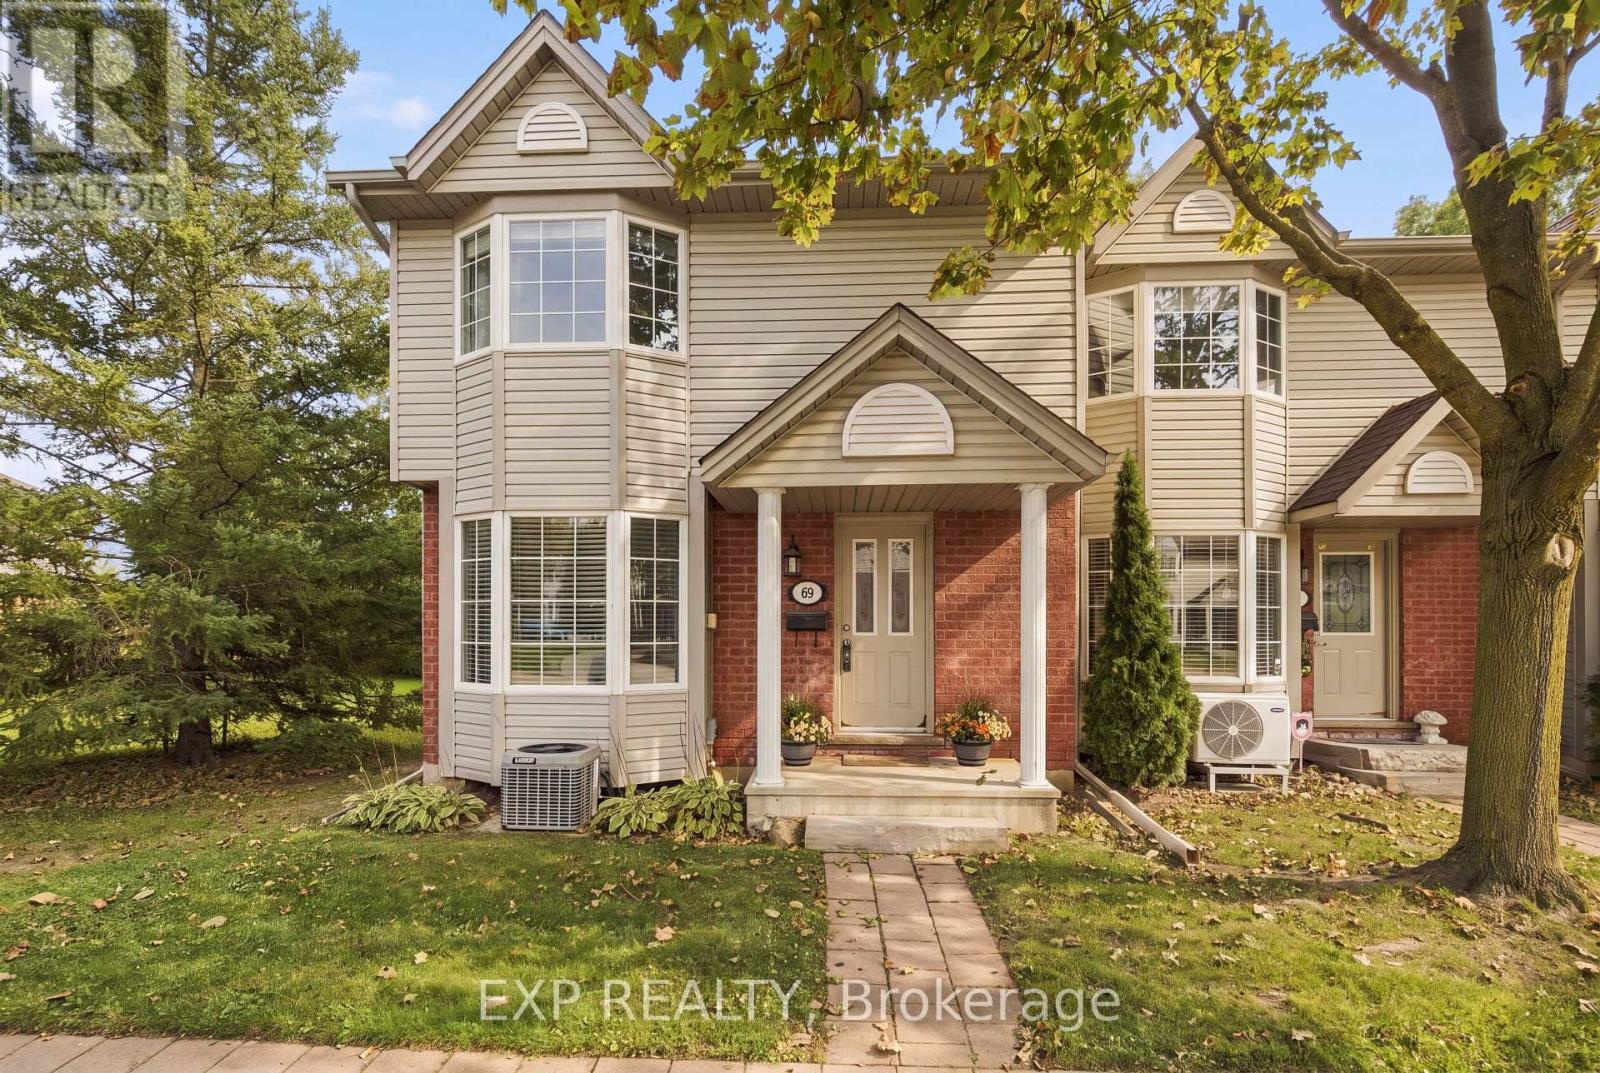
69 - 235 Saginaw Parkway
Cambridge, Ontario
Welcome to 69-235 Saginaw Parkway, a spacious 3-bedroom, 2-bathroom end-unit townhome in Cambridge offering a functional layout, generous living spaces and flexibility for the way you live. With multiple finished levels, a private outdoor space and the added privacy of an end unit, this home offers more than meets the eye. The main floor features an eat-in kitchen with breakfast bar and bay window, plus a comfortable living room with direct walkout access to the private deck, rebuilt last year. The deck extends your living space outdoors and is perfect for morning coffee, outdoor dining or summer entertaining. Three visitor parking spaces are conveniently located directly in front of the home making hosting friends and family that much easier. Upstairs, the oversized primary bedroom offers plenty of room for a king-sized bedroom set, large windows and an oversized closet for excellent storage. Two additional well-proportioned bedrooms provide comfortable space for family, guests or a home office, while a four-piece bathroom completes the level. The fully finished walk-out basement adds exceptional versatility ,featuring a dedicated workout studio currently set up as a home gym creating a convenient space to exercise without sacrificing another room in the home. The additional den offers endless possibilities as a home office, children's playroom, guest room or hobby space or whatever best fits your needs. With direct outdoor access through the walk-out, this lower level feels like a true extension of the home. Located in Cambridge with convenient access to parks, trails, schools, shopping, restaurants and everyday amenities, as well as major routes for commuters. With a versatile layout, private deck, finished walk-out basement and multiple flexible spaces, this end-unit townhome offers room to live, work, entertain and grow. (id:63616)
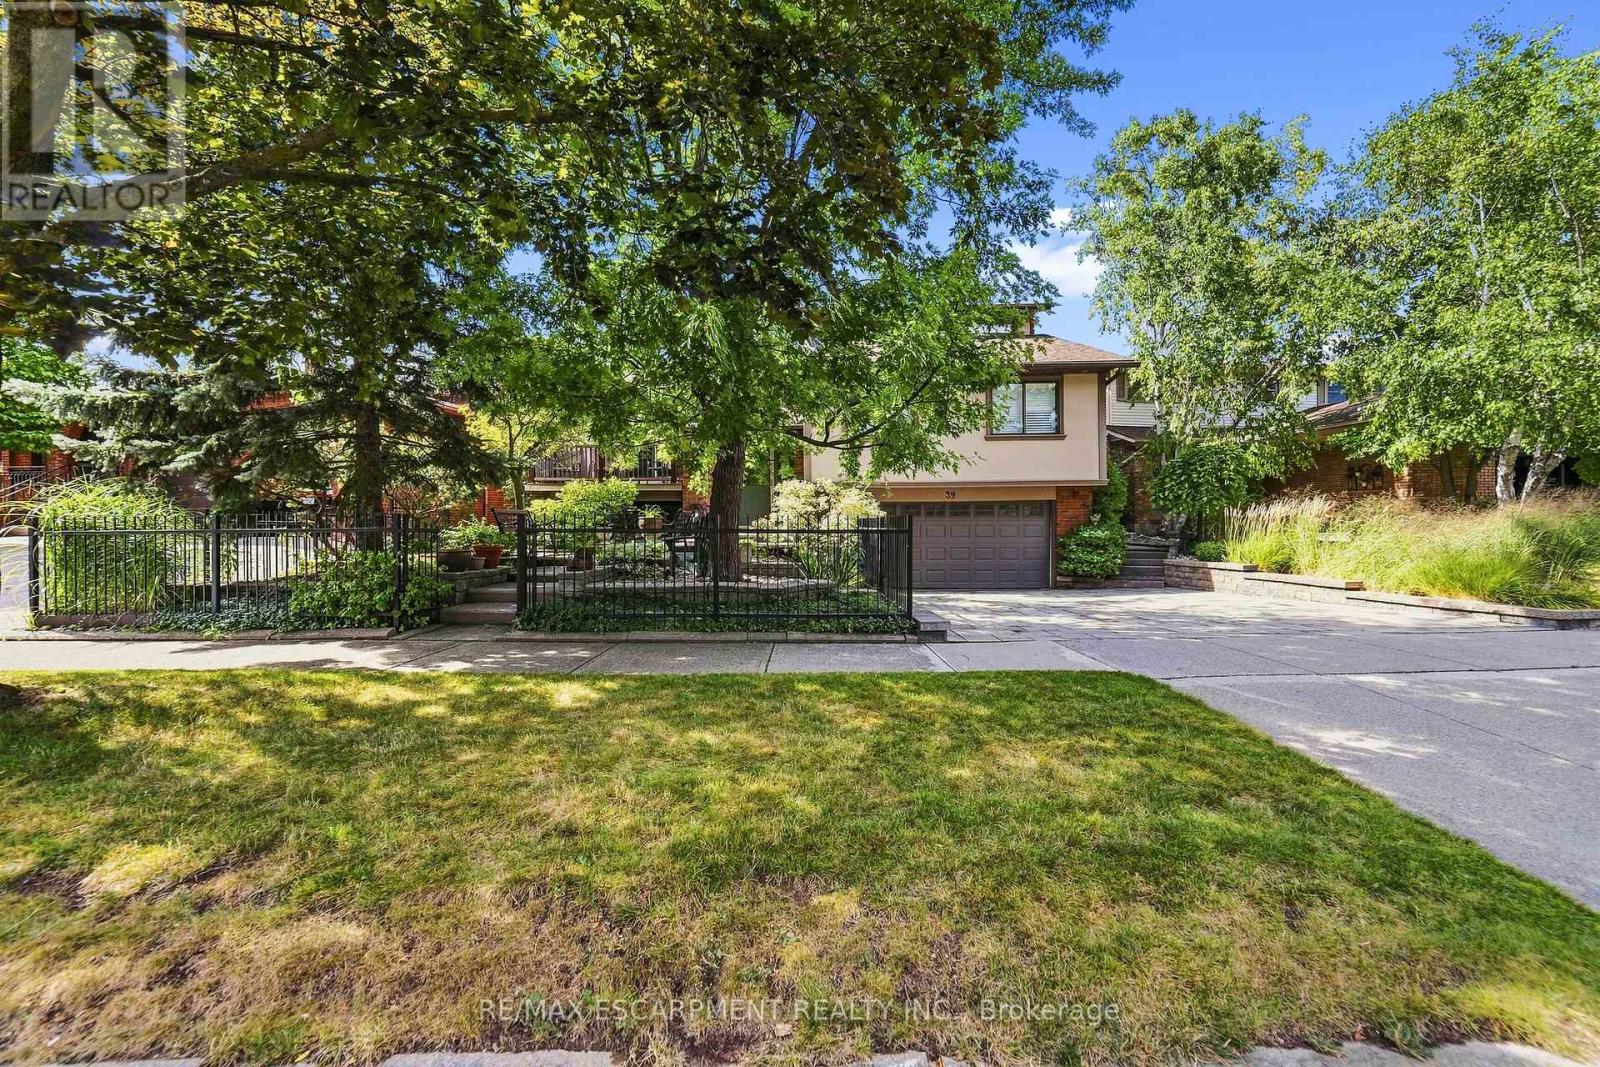
39 Audubon Street S
Hamilton, Ontario
Original owners - offered for sale for the first time! Truly one-of-a-kind, custom-built 4-bedroom home featuring a Major Addition with a Spectacular Great Room and additional Primary Suite. Bright living room with balcony overlooking the front courtyard. Remodeled white kitchen with granite counters and double French doors opening to the impressive Great room with soaring 17-ft ceilings. Circular staircase leads to a private Primary Suite with 4-pc ensuite and whirlpool tub. This home also features a guest bedroom, with its own ensuite! Fully finished lower level plus family room with reclaimed brick gas fireplace. Walk out from the kitchen to a private backyard oasis featuring multi-tiered composite decking and cobblestone garden pathways-perfect for entertaining. Additional features include automatic lighting interior thru out , front & rear sprinklers, exterior accent/security lighting and oversized double garage with EV electrical outlet. Walking distance to Felker's Falls Conservation Area. Ideal for commuters just minutes to Highway access. An exceptional home with far too many features to list! (id:63616)

309 King Street W
Cobourg, Ontario
Circa 1855, this century home is nestled on a picturesque tree-lined street surrounded by beautiful historic homes and just moments from downtown Cobourg - an easy walk. This home is filled with timeless charm and cinematic character at every turn. Beautifully restored, and set on almost half an acre, the property features incredible mature gardens with a stunning park-like setting. Inside you'll find a bright and airy centre hall plan with spacious principal rooms, hardwood flooring, original trim and classic architectural details throughout. Much larger than it appears, this home offers warmth, elegance, and exceptional living space. Additional features include a detached double car garage with a storage loft above, a relaxing screened in sunroom, and a partially finished basement with plenty of storage and a separate entrance. Short walk to pretty downtown Cobourg, West Beach, Cobourg Beach and Peace Park, it's ideally situated. (id:63616)
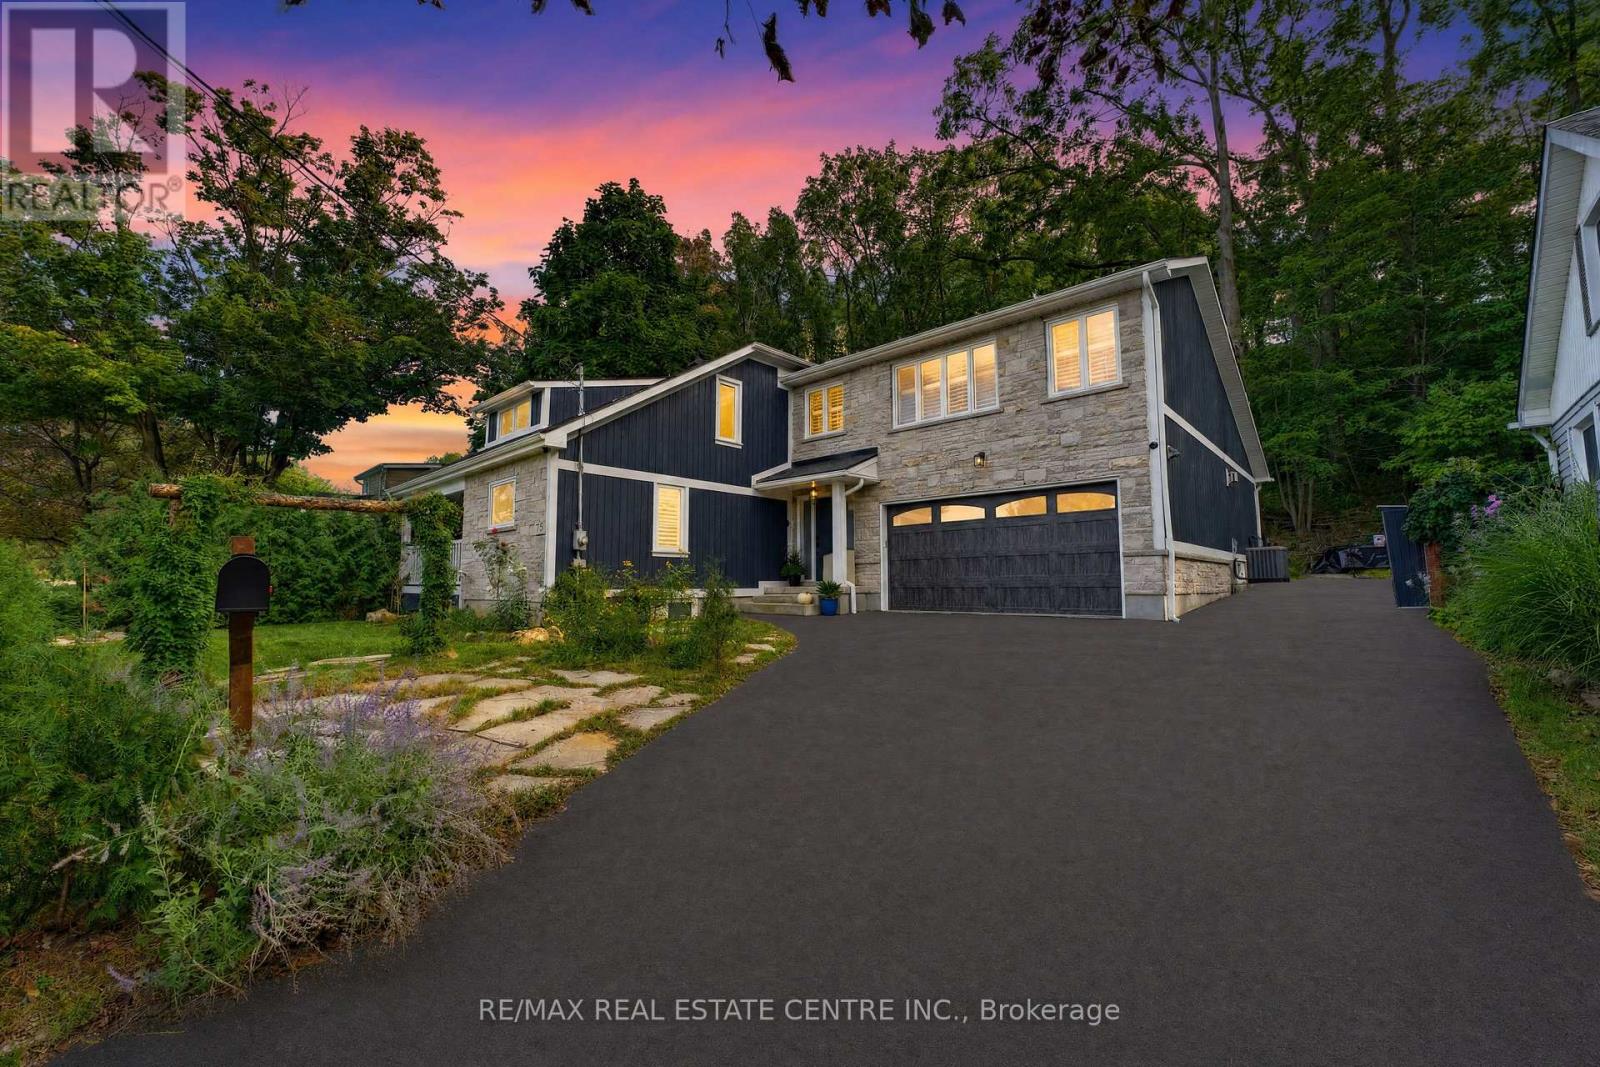
15 First Street S
Hamilton, Ontario
Some homes are impressive. Others are completely unexpected!! Welcome to 15 First Street South, an extensively renovated and substantially expanded custom home tucked into the mature, peaceful setting of Olde Stoney Creek near the Niagara Escarpment. Offering approximately 3000 sq. ft. of usable living space based on current working measurements, this remarkable home blends warmth, craftsmanship and modern functionality. At its heart is a spectacular great room with soaring vaulted ceilings, exposed spruce beams, gas fireplace and a dramatic wall of windows filling the space with natural light. Canadian-made hickory hardwood, an open-riser staircase, skylight and custom library add character throughout. The adjoining chef-inspired kitchen features extensive Canadian maple cabinetry, heated floors, stone counters, professional Lacanche range with dual ovens, copper farmhouse sink, Miele dishwasher and built-in GE refrigerator with integrated Keurig, while a walk-through butler's pantry provides exceptional additional storage. The primary suite is a true retreat with custom built-ins, separate his-and-hers fitted closets and a spa-inspired ensuite featuring heated slate floors, volcanic limestone soaker tub, oversized rain shower, towel warmer, Japanese smart toilet and heated anti-fog mirror. With four bedrooms, exceptional storage, an attached double garage and a major permitted two-storey addition of approximately 1,339 sq. ft., the home offers space for both everyday living and entertaining. Outside, a composite deck flows into a flagstone courtyard garden surrounded by mature trees, perennial gardens and the tranquility of the escarpment. All this just steps from the shops, restaurants and charm of Olde Stoney Creek. Close to everything, yet when you come home, it feels a world away!! (id:63616)

236 Ridge Top Crescent
Guelph/eramosa, Ontario
BEAUTIFUL BUNGALOW. INGROUND POOL. CORNER LOT. Welcome to 236 Ridge Top Crescent, a beautifully maintained 4-bedroom, 3-bathroom bungalow situated on a desirable corner lot in Rockwood. Offering 1,793 sq. ft. of above grade living space, this home combines thoughtful functionality with exceptional indoor and outdoor living. Inside, hardwood flooring flows throughout the main level, complemented by pot lights that create a bright and inviting atmosphere. The well-appointed kitchen is conveniently accessible from the living room, dining room and main hallway, making it both practical and ideal for entertaining. Main-floor laundry adds everyday convenience, while the living room offers a walk-out to the deck overlooking the beautifully landscaped backyard. Step outside to your own private retreat. The fully fenced backyard features an inground pool surrounded by interlock, along with a dedicated pool house, creating the perfect setting for summer entertaining, relaxing and enjoying time with family and friends. The fully finished basement provides excellent additional living space and features a fireplace, offering flexibility for a recreation room, home office, gym or additional gathering space. Completing the home is a double-car garage, providing ample parking and storage. With its spacious layout, hardwood flooring, finished basement, main-floor laundry, double-car garage and exceptional backyard oasis, 236 Ridge Top Crescent is an impressive Rockwood bungalow offering the perfect balance of comfort, functionality and outdoor living. (id:63616)

5 South Court Street W
Norwich, Ontario
Welcome to 5 South Court Street W in Norwich, a refined bungalow-style townhouse where modern design meets small-town charm. This elegant 2-bed, 1-bath residence is quietly tucked away on a quiet road, offering both privacy and sophistication just 20 minutes from Woodstock and 30 minutes to London. Step inside to soaring 9-ft ceilings, a spacious foyer with direct garage access, and a versatile front bedroom perfect for a guest suite, office, or nursery. The open-concept living space showcases a gourmet kitchen with quartz countertops, custom cabinetry, stainless steel appliances, and a central island, flowing seamlessly into a light-filled living area. From here, walk out to your private deck, an ideal retreat for relaxing evenings or weekend entertaining. The primary suite is complete with dual closets, a large window, and a spa-inspired 4-piece cheater ensuite. The lower level offers a bath rough-in and unlimited potential to design additional living space to your taste. Perfectly positioned near Norwich's finest amenities, schools, and parks, this residence blends comfort, convenience, and timeless style. An exceptional opportunity to own a luxury bungalow townhouse in one of Oxford County's most desirable communities. (id:63616)