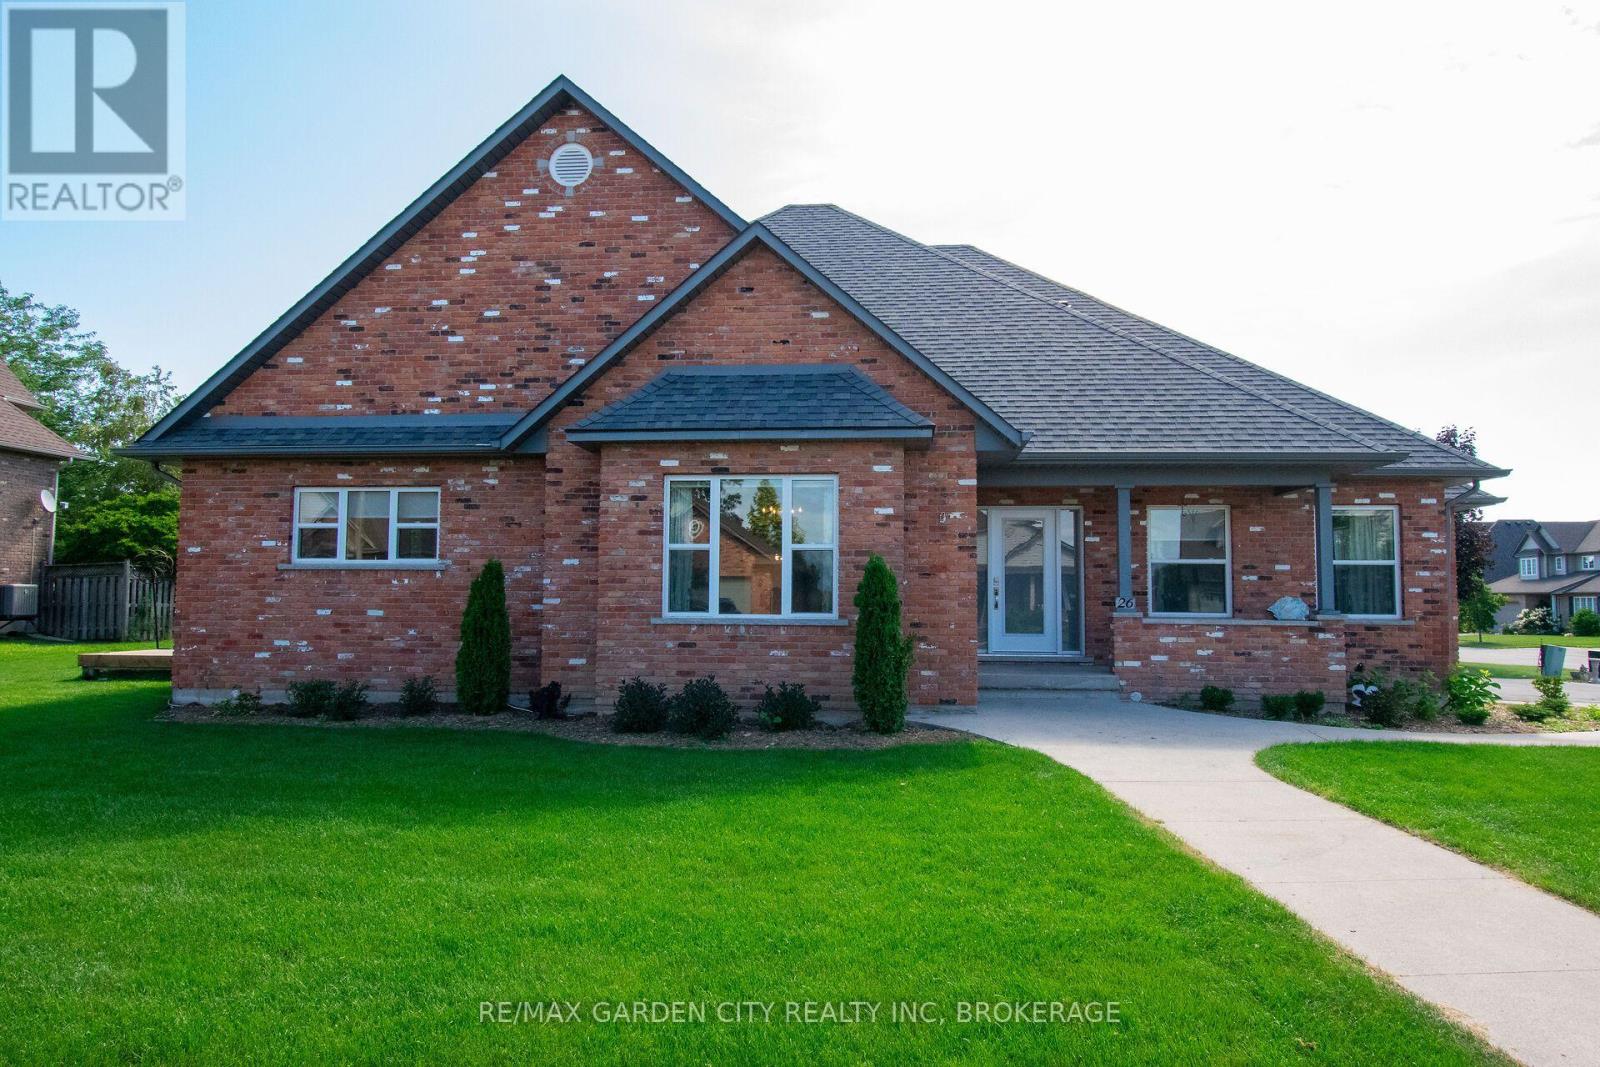
26 Las Road
West Lincoln, Ontario
Welcome to a warm and inviting home where comfortable living and plenty of space come together in a quiet, lovely subdivision. This home is close to shopping and a nearby sports complex. The heart of the home is the open-concept kitchen and breakfast area, with a convenient island. Plenty of room for family and friends to gather. This space flows easily into a cozy family room, where a gas fireplace creates the perfect spot to relax at the end of the day. A formal dining room just off the kitchen makes hosting family dinners and special occasions feel effortless. When dinner is over you can move into the large living room which offers another inviting space to sit back and enjoy. The main floor is especially appealing with a spacious primary bedroom featuring a walk-in closet and private ensuite. Main-floor laundry adds an extra touch of convenience to everyday living. Upstairs, two comfortable L-shaped bedrooms offer flexibility for family, guests, a home office or whatever your needs may be, along with a four-piece bathroom. The finished basement gives you even more room to enjoy, with another bedroom, recreation room, workshop and another four-piece bathroom. Whether you need space for guests, hobbies, movie nights or a growing family, there are plenty of possibilities here. An extra-large attached garage provides generous space for vehicles, storage and all the things that come with everyday life. This beautiful and comfortable home is set in a peaceful neighbourhood with amenities close by. Come take a look-you may just find that the space, layout and welcoming atmosphere is exactly what you've been looking for. (id:63616)
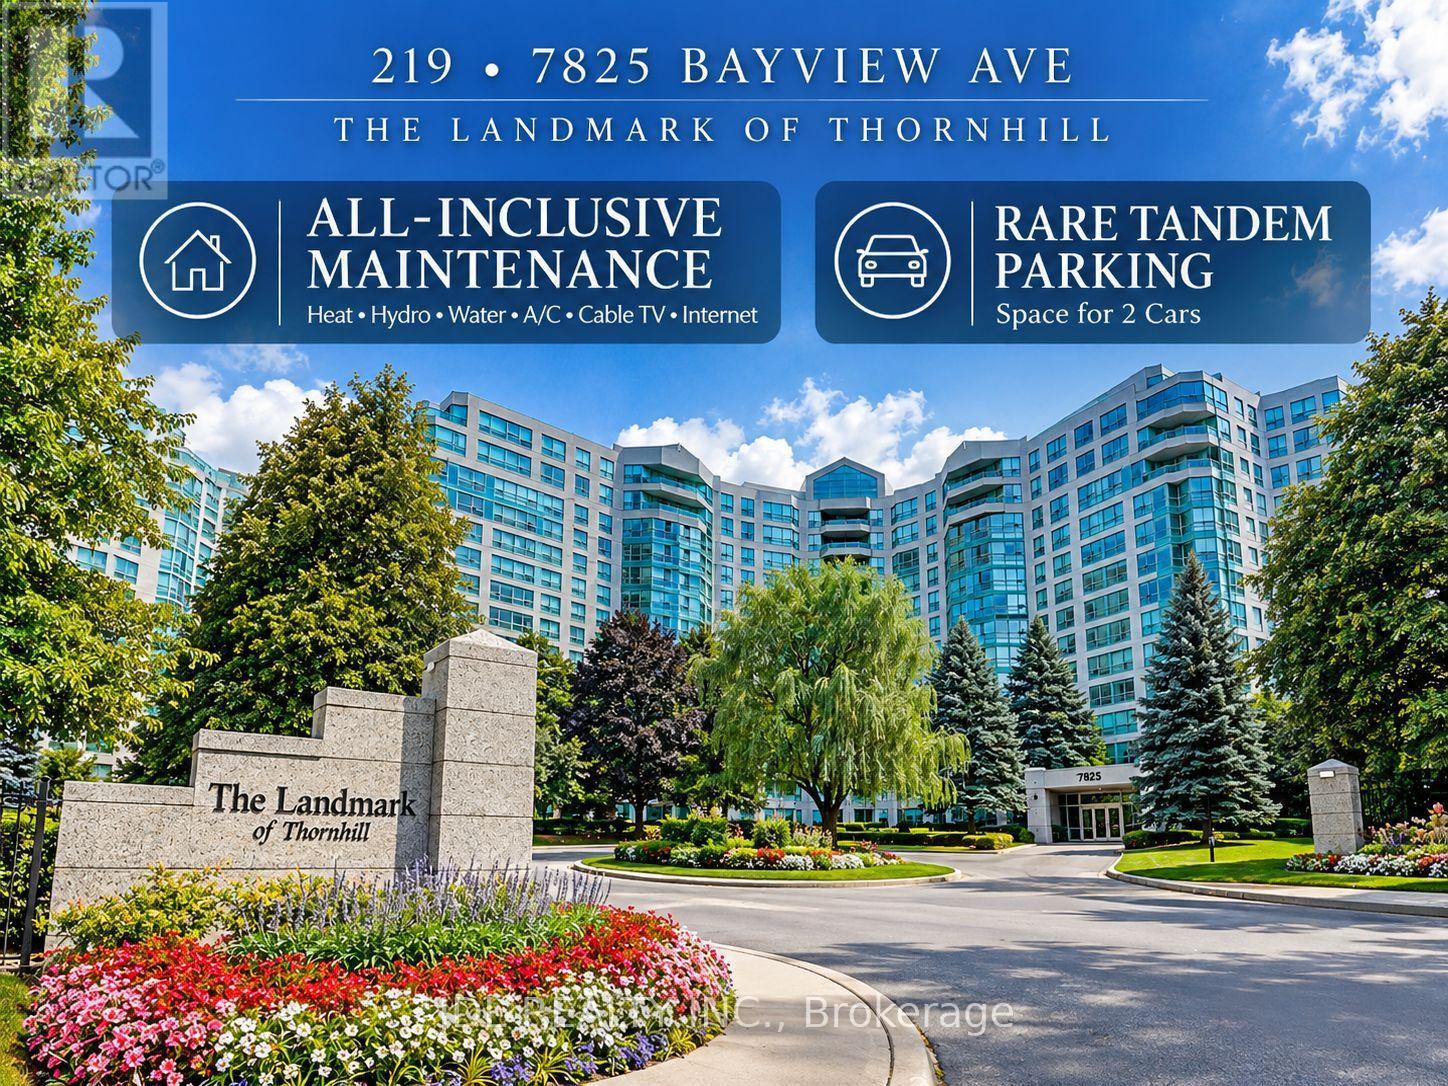
219 - 7825 Bayview Avenue
Markham, Ontario
Welcome to 219-7825 Bayview Avenue, the Landmark of Thornhill! Featuring rare tandem parking with space for 2 cars, plus an exclusive locker for additional storage. This spacious and well-designed 2-bedroom, 2-bathroom suite has been freshly updated and is truly move-in ready, featuring brand-new flooring throughout, fresh paint throughout and new baseboards.The generous living and dining areas offer an excellent functional layout with plenty of space for comfortable everyday living and entertaining. The large eat-in kitchen provides ample cabinetry plus a separate pantry for additional storage. Both bedrooms are generously sized, complemented by a versatile solarium and excellent storage throughout the suite.Enjoy worry-free living with an all-inclusive maintenance fee covering heat, hydro, water, central air conditioning and cable TV + Internet. Residents enjoy 24-hour concierge/security, indoor pool, gym, tennis court, guest suites and beautifully landscaped grounds. Conveniently located close to shopping, restaurants, Thornhill Community Centre, public transit, schools and Highways 404/407. Spacious, freshly updated, 2-car parking and move-in ready - exceptional value at the Landmark of Thornhill! (id:63616)
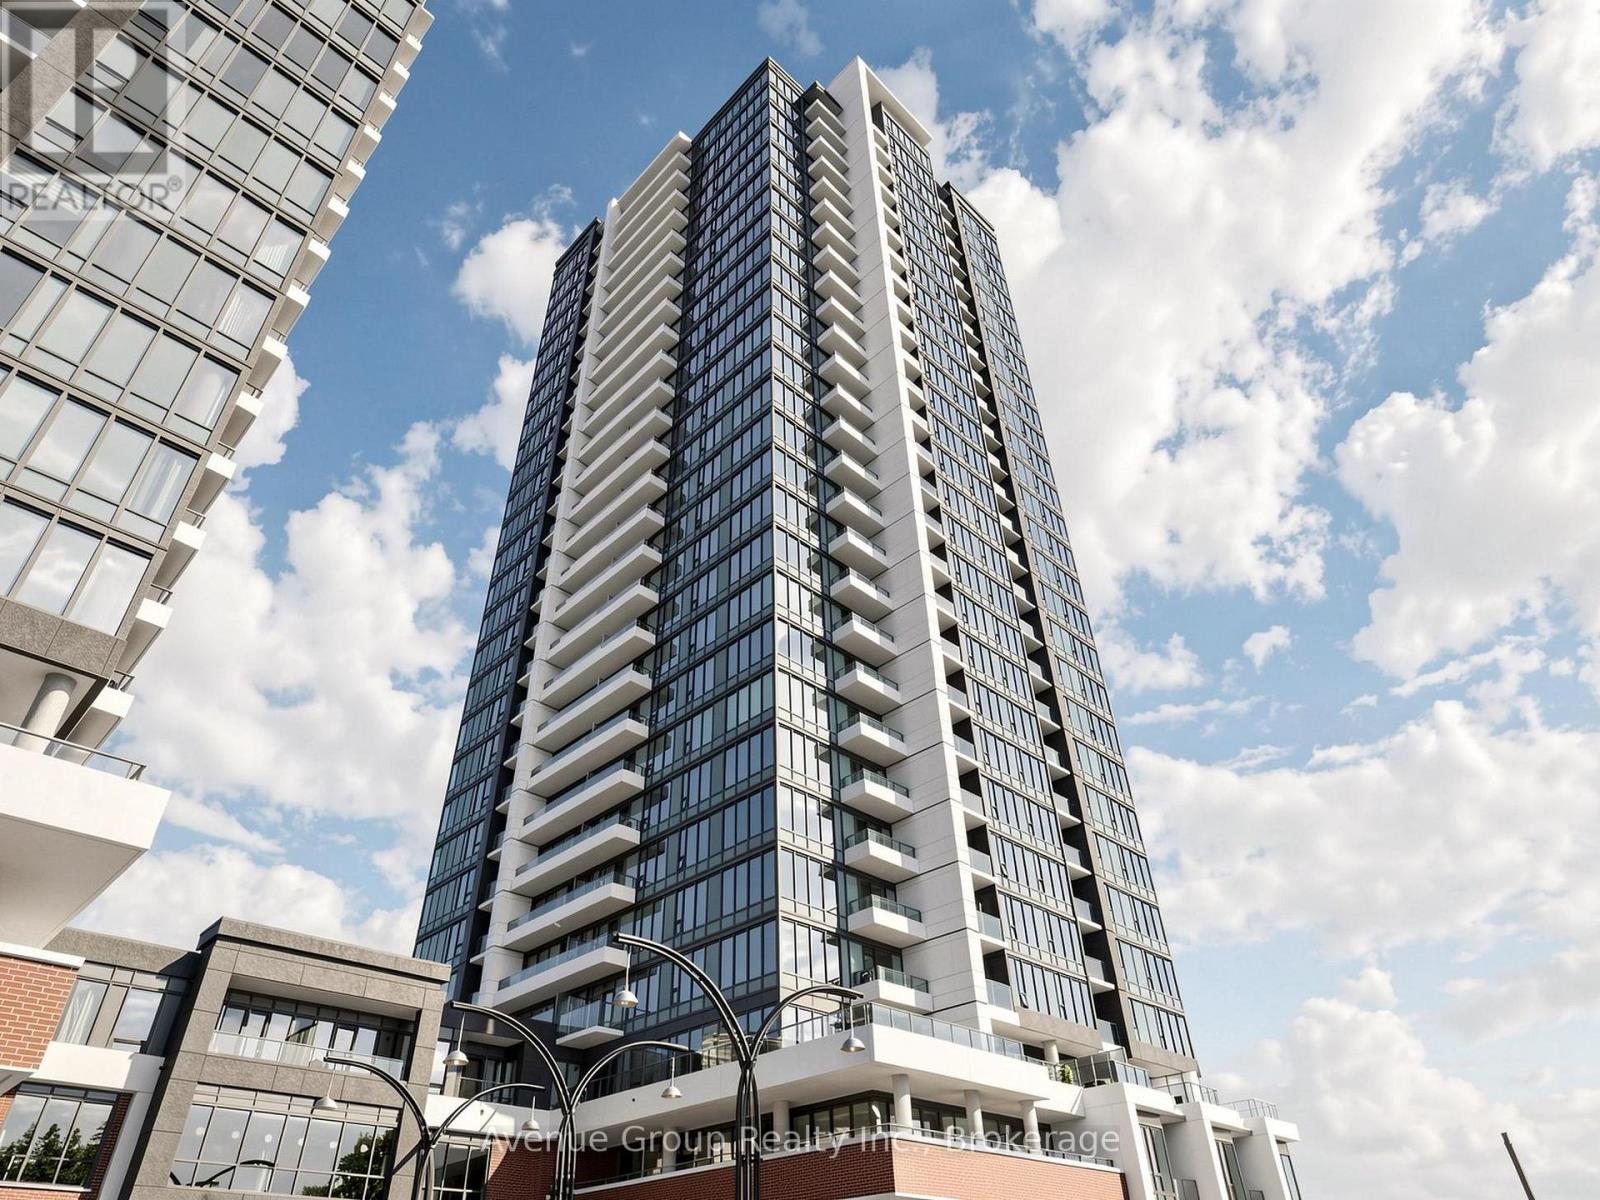
1210 - 15 Wellington Street S
Kitchener, Ontario
Bright West-Facing 1+ Den Suite with Functional Layout at Station Park. Enjoy abundant natural light and beautiful sunset views from this thoughtfully designed floor plan. Featuring an efficient open-concept layout with no wasted space, this suite offers a modern kitchen, spacious living area, and seamless flow for everyday living. Located in the highly sought-after Station Park community, residents enjoy exceptional amenities including a fitness centre, swim spa, bowling alley, concierge, party lounge, outdoor terrace, and more. Steps to the ION LRT, Google headquarters, downtown Kitchener, restaurants, cafes, and the future transit hub. A fantastic location for those seeking urban living convenience and lifestyle. (id:63616)
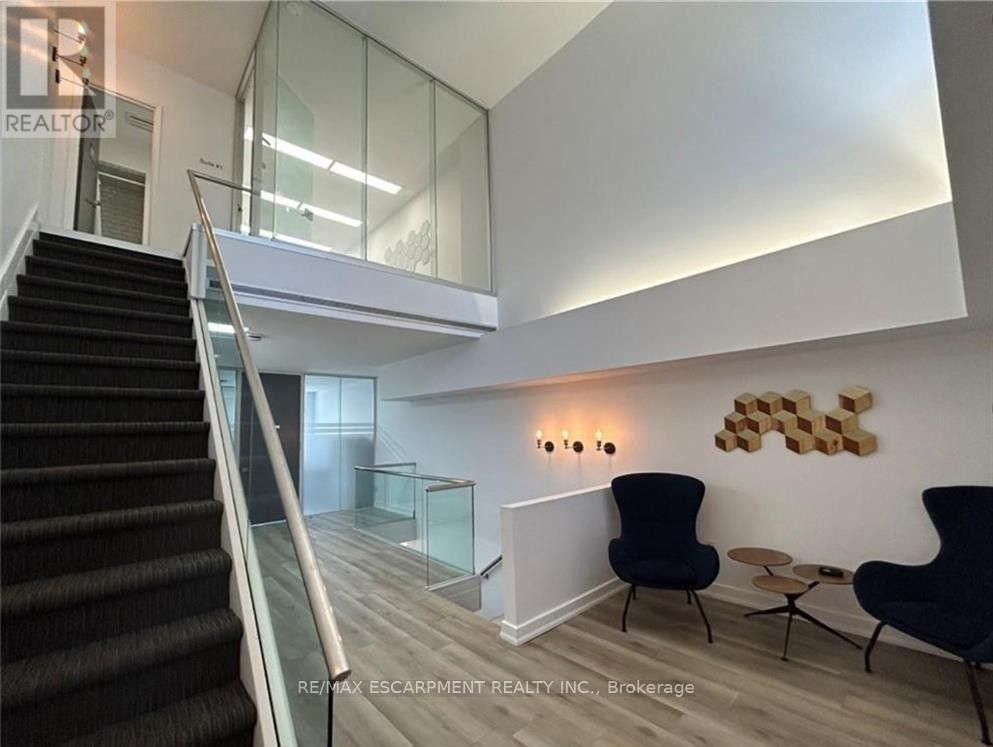
2 - 57 John Street S
Hamilton, Ontario
Professional office/co-working space available in the heart of downtown Hamilton. Located on the top floor of 57 John St S, this unique Class A commercial space combines modern updates with the character of a historic building. Ideal for professionals, entrepreneurs, or small businesses looking for a turnkey workspace in a convenient central location. Enjoy 24-hour access along with shared amenities including an updated kitchen, 2-piece washroom, additional 3-piece washroom with shower, dedicated waiting area, and a glass-enclosed boardroom for meetings and client presentations. Conveniently located across from Tim Hortons and within walking distance to restaurants, cafés, transit, downtown amenities, and the future LRT. Offered as a gross lease for easy budgeting, with hydro, water, heat, common area maintenance, and internet included. A great opportunity to secure a professional workspace without the overhead of a traditional office. (id:63616)
11 Oakley Court
Hamilton, Ontario
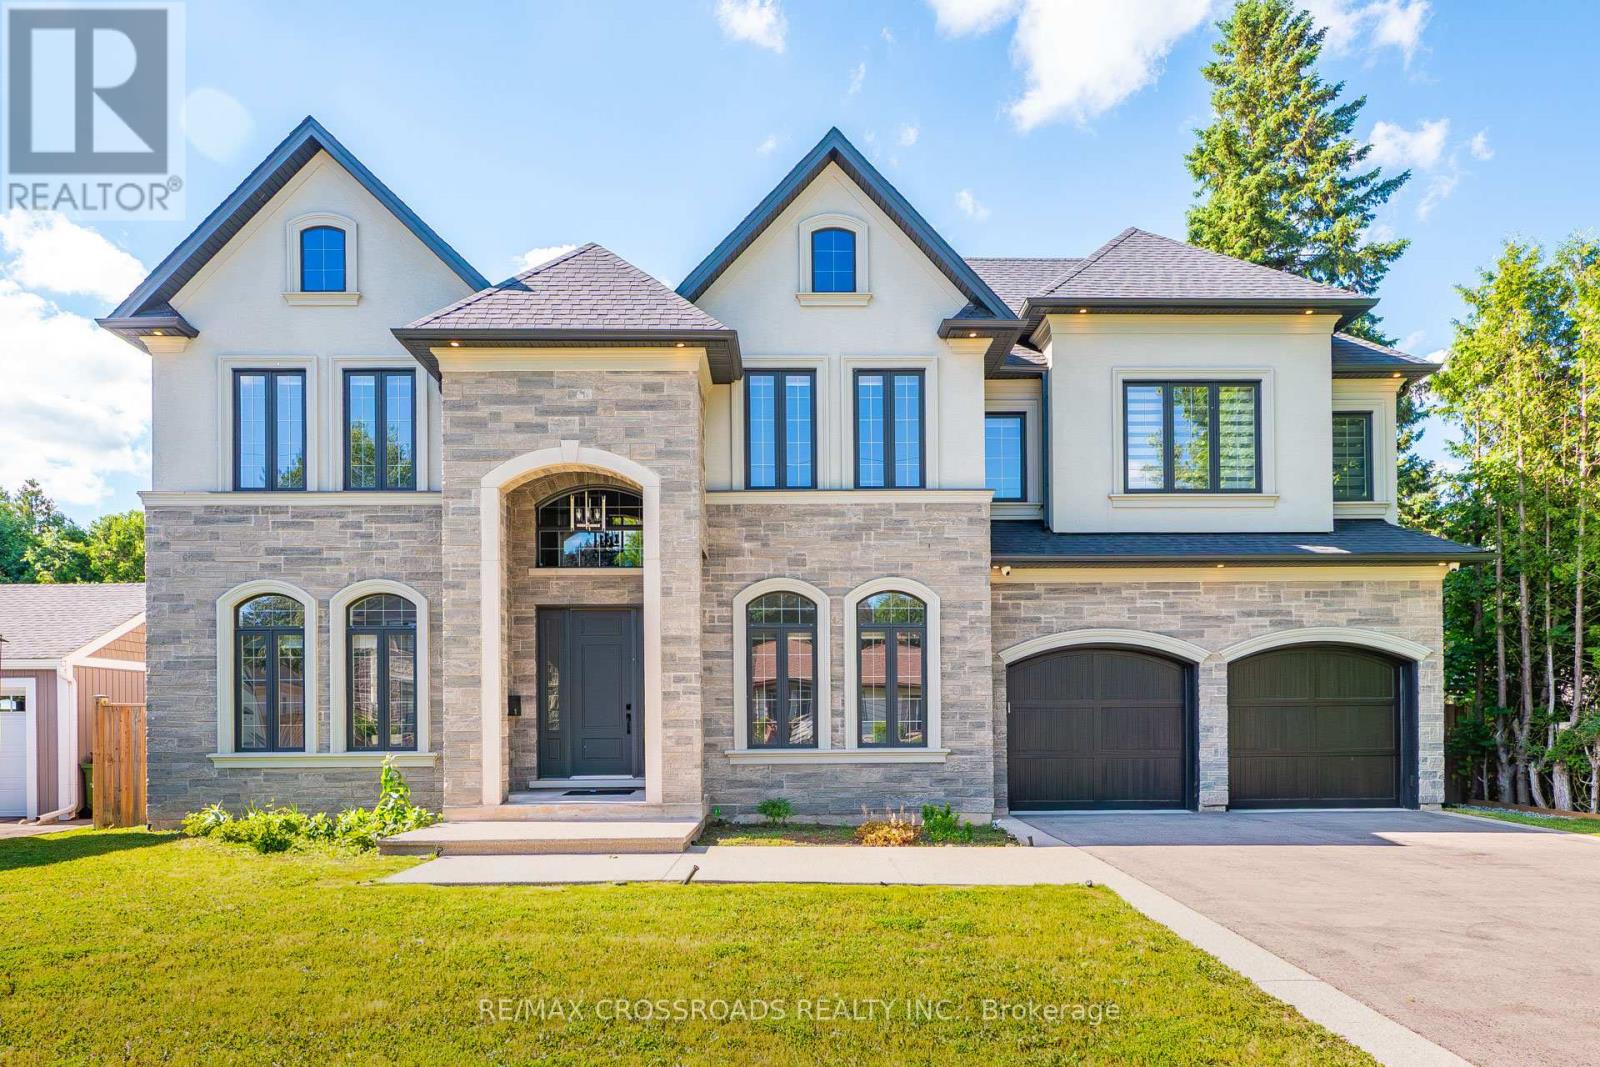
Welcome to 11 Oakley Crt, where minimalist design meets modern luxury. This exceptional custom-built home offers at least 6,400 sq ft of refined living space, including a fully finished basement, perfectly designed for both everyday comfort and elegant entertaining. From the moment you step inside, you'll appreciate the high-end finishes and superior craftsmanship throughout. The home features 10' ceilings on the main floor and 9' ceilings on the second level and basement, creating an open, airy atmosphere. The expansive kitchen is a true showpiece, complete with premium Thermador built-in appliances, a stunning Caesarstone waterfall island, a servery, and upgraded cabinetry - ideal for hosting family and friends in grandeur style. Every bathroom is enhanced with heated floors, extending even into the full basement living area for added comfort. The spacious primary bedroom retreat offers his-and-hers walk-in closets and a luxurious spa-inspired ensuite. Step outside to your covered porch, where you can unwind by the built-in fireplace or enjoy watching your favourite sports on TV in a cozy outdoor setting. Additional highlights include a functional mudroom with direct access to a 3-car garage featuring epoxy flooring and a built-in Tesla EV charger. Located in the highly desirable community of Ancaster which offers a vibrant local scene, strong community spirit, and a prestigious, family-friendly lifestyle. Dwell yourself with pride and comfort. (id:63616)
126 Mcgregor Crescent
Hamilton, Ontario
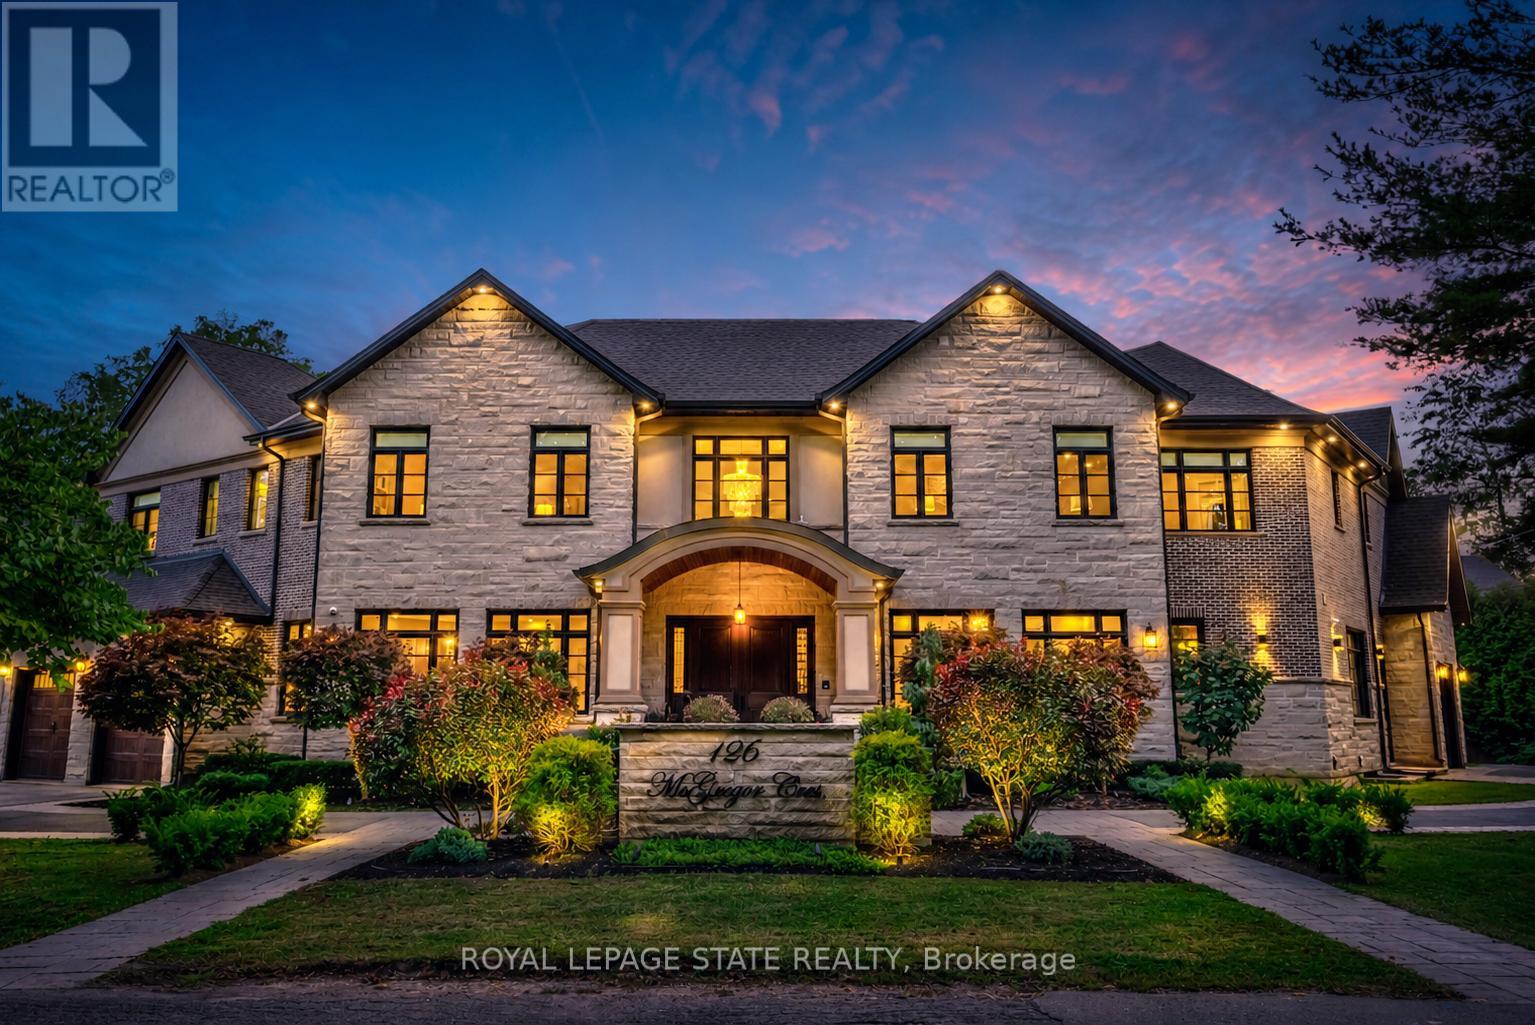
This multi-generational luxury dream home blends timeless design with superior craftsmanship, offering over 8,850 sqft. of finished living space with 7 bedrooms and 8 bathrooms on a 135-ft-wide lot in Ancasters prestigious Oakhill neighbourhood. Surrounded by mature trees and estate homes, the property showcases two separate garages, parking for 20+ vehicles, professional landscaping, and a commanding architectural façade. Inside, a 21-ft grand foyer with curved staircase and custom millwork sets an elegant tone, complemented by wide-plank hardwood, porcelain tile, and abundant natural light from oversized windows. The main level offers formal living and dining rooms, a private office, powder room, and one of two primary suites with backyard walk-out. At the heart of the home, a soaring family room with floor-to-ceiling windows connects to a gourmet kitchen featuring top-tier Thermador appliances, a servery, walk-in pantry, and a heated four-season sunroom with in-floor heating. Upstairs are four generous bedrooms, each with its own ensuite and heated floors, plus a convenient laundry room and a spectacular primary retreat with gas fireplace, dressing room, and spa-inspired 6-pc ensuite. A covered terrace with artificial turf extends the living space outdoors. The finished lower level offers incredible versatility for extended family living with a separate entrance, two bedrooms, two bathrooms, recreation room with gas fireplace, kitchenette, and a sound-isolated home theatre room that can be separated from the rest of the basement. The private backyard provides multiple patios under mature trees, with professional renderings available for a future pool, hot tub, and full landscaping. Smart-home features include Control4 automation, security system, 400-amp, dual furnaces & ACs, HRVs, and central vacuum with hide-a-hoses. A rare opportunity to own an Oakhill estate that combines sophistication, space, and modern functionality for todays luxury lifestyle. (id:63616)
3158 Valmarie Avenue
Mississauga, Ontario
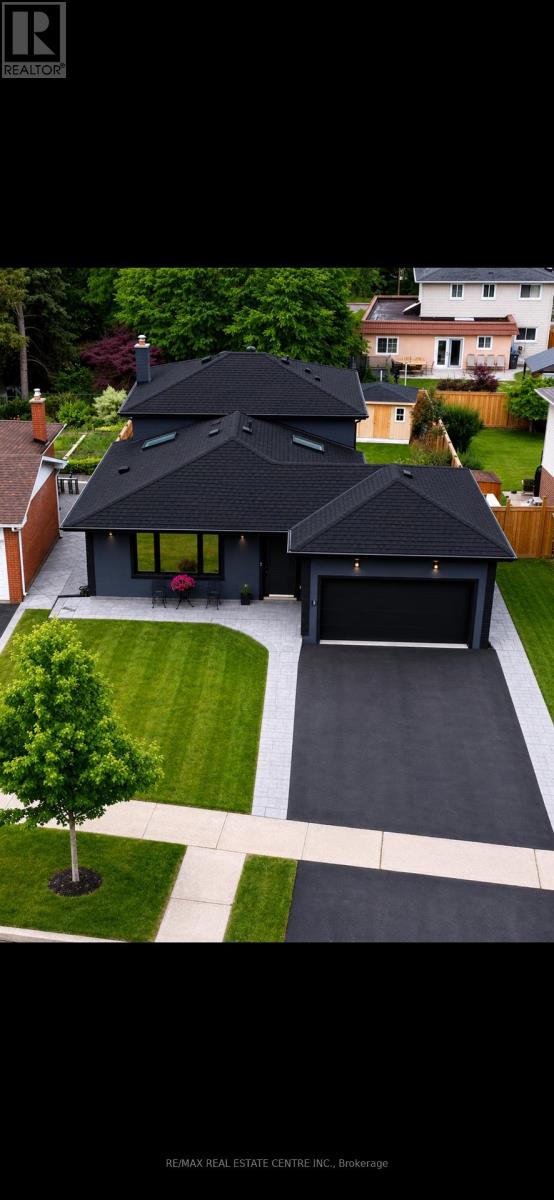
Welcome to this beautifully updated detached 4-level backsplit in the highly sought-after Erindale Welcome to this beautifully updated detached 4-level backsplit in the highly sought-after Erindale community of Mississauga. Showcasing exceptional craftsmanship and pride of ownership throughout, this move-in-ready home features impressive vaulted ceilings that create a bright and airy atmosphere, along with a stunning custom kitchen designed with quality finishes and a functional layout perfect for everyday living and entertaining. Elegant tile work adds a touch of sophistication, while major upgrades include a high-efficiency furnace, tankless water heater, spray foam insulation, updated electrical, and new plumbing for added comfort and peace of mind. The modern stucco exterior and stamped concrete driveway and walkways provide outstanding curb appeal. Ideally located close to top-rated schools, parks, trails, shopping, public transit, and major highways including the QEW, Hwy 403, and Hwy 401, offering convenient access throughout the GTA. A fantastic opportunity to own a beautifully renovated home in one of Mississauga's most desirable neighbourhoods. (id:63616)
4594 Bismark Crescent
Mississauga, Ontario
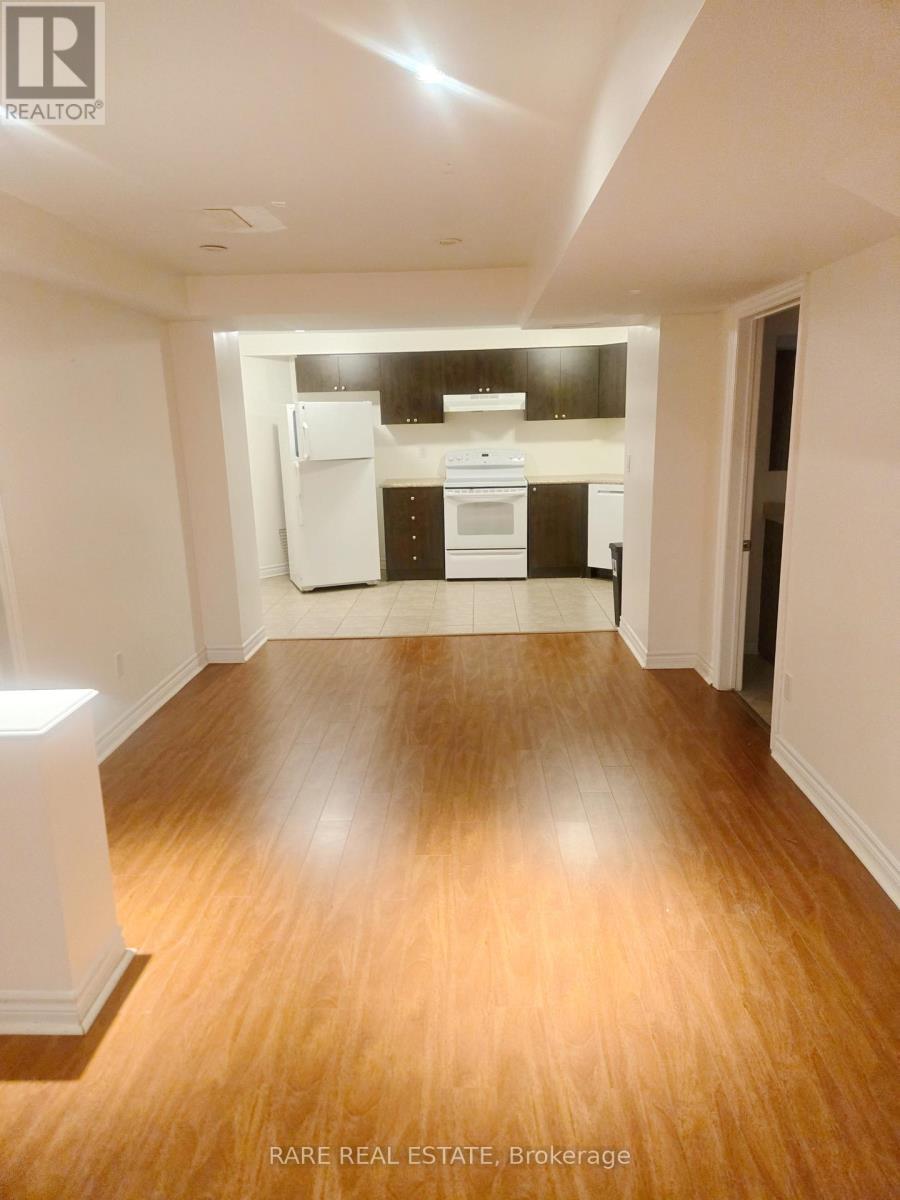
If you are looking for a spacious apartment with peace than this Large Two Bedroom Basement unit is the jackpot. It comes With One Parking Spot and is located In The Heart Of Mississauga. Minutes Away From Major Banks, Highways, Square One, U of Toronto(Mississiauga) and Sheridan. Ideally suited for 1-2 people who appreciate tranquil living in a busy loud world. (id:63616)
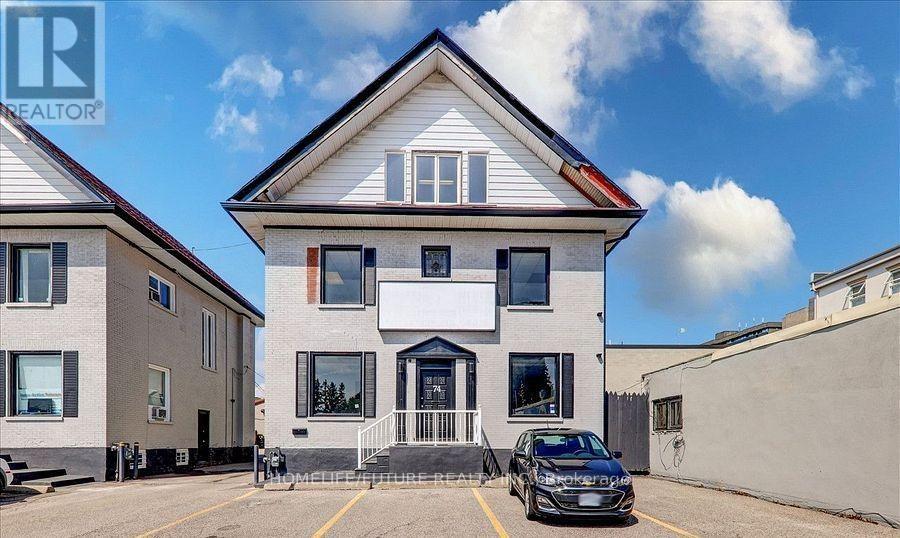
74 King Street W
Oshawa, Ontario
Located In The Heart Of Downtown Oshawa, Close To University, Tribute Centre & Court House Buildings. Well Maintained & Newly Renovated 3 Storey. 9 Separate Rooms With 2 Washrooms And A Built-In Wall A/C. Total: approx. 2800 sq ft. Ideal For Law Office, Real Estate Office, Mortgage Office, Private School, Studio Or Insurance Office And Many More. Tenant Will Pay All Utilities. (id:63616)
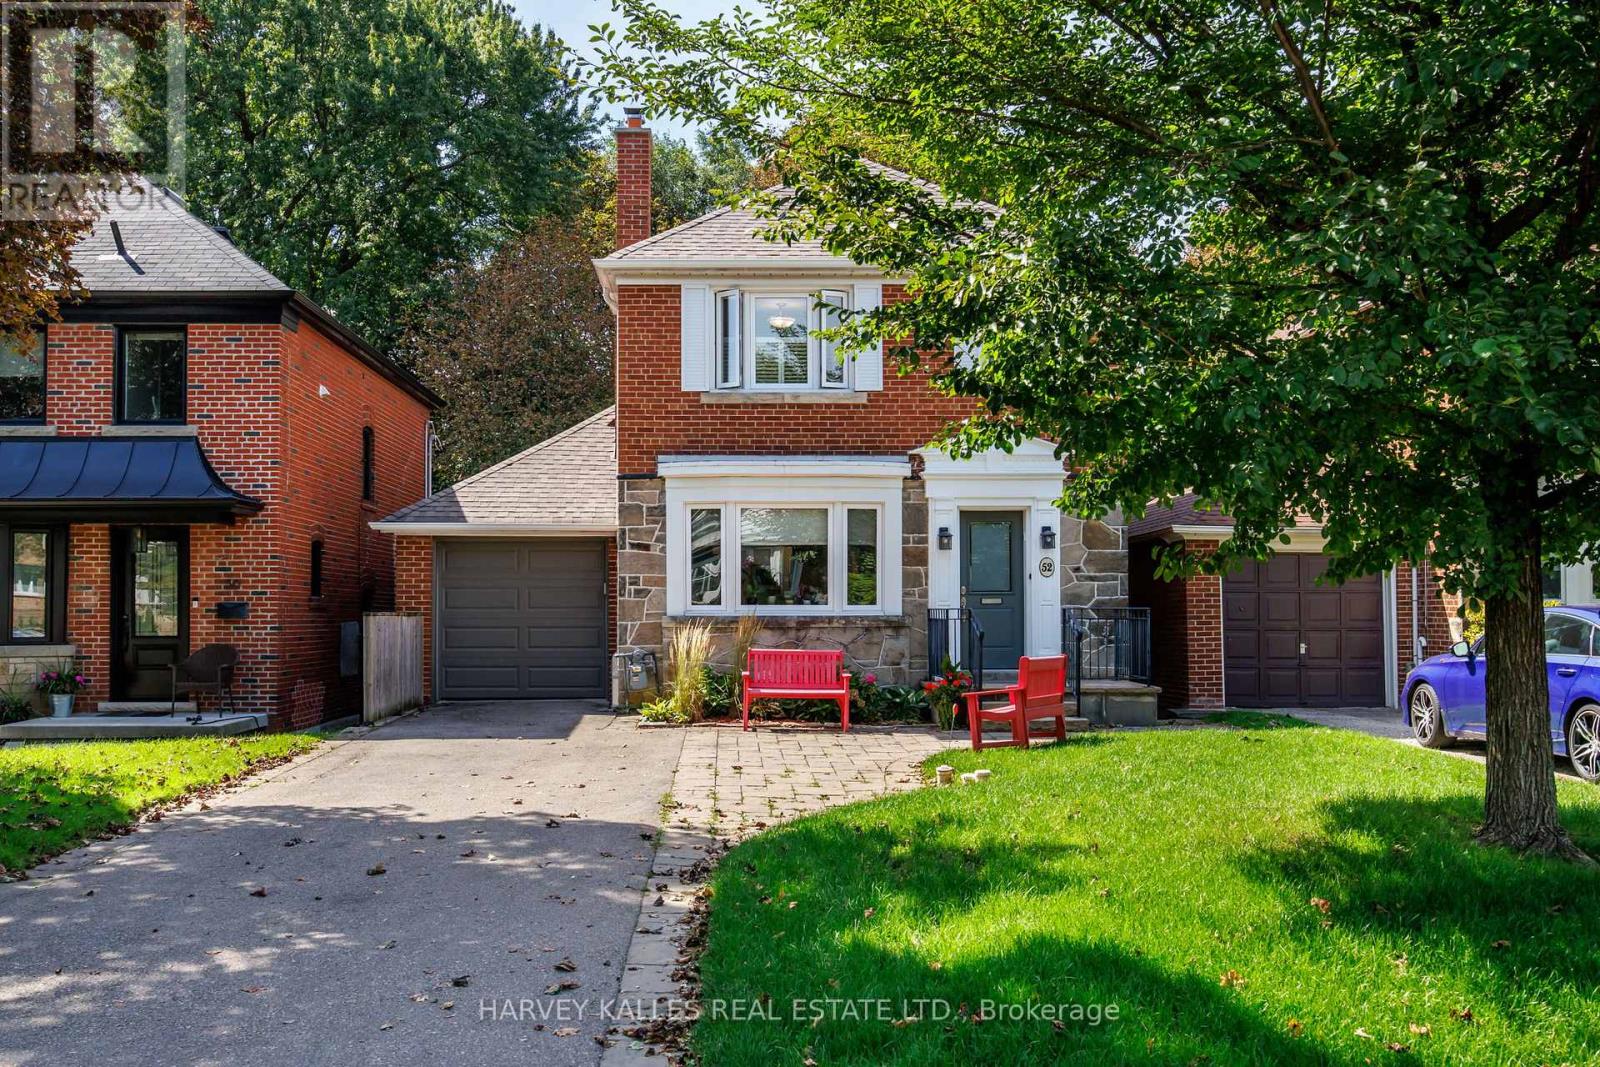
52 Park Hill Road
Toronto, Ontario
Incredible opportunity on one of the quietest and most desirable streets in Forest Hill North! Situated on an exceptional 35 x 141 ft lot, this is an amazing family home offering incredible value, space and future potential. The hard work has already been done with a substantial 2-storey addition extending the main and lower levels, creating an excellent footprint and the potential to expand the second floor in the future. A home you can move into today and truly grow into for years to come! The main floor offers fantastic flow for everyday family living and entertaining, featuring a large eat-in kitchen with loads of cabinetry and a walk-out to the deck, spacious family room, powder room and generous principal rooms. Upstairs are 3 bedrooms with beautiful hardwood floors and a renovated 4-piece bathroom. The bright and spacious lower level offers incredible flexibility with 2 additional bedrooms, a 3-piece bathroom, large TV/recreation room with built-ins, excellent storage and a level walk-out to the patio and private landscaped backyard. Ideal for growing families, teenagers, guests, a home office or potential nanny suite. Rare private drive with parking for 3 cars plus an attached single-car garage. The location is outstanding! Just 2 blocks to Cedarvale subway and Crosstown stations with easy access to Allen Rd, while still tucked away on a quiet residential street. Walk to excellent schools, the Kay Gardner Beltline, Cedarvale Ravine, parks, playgrounds, shops, restaurants and houses of worship. An incredible 35 x 141 ft lot, a substantial addition already completed, tremendous existing living space and exciting potential to expand further. This is a rare opportunity to secure an amazing family home in Forest Hill North with the space and flexibility to make it your own! (id:63616)
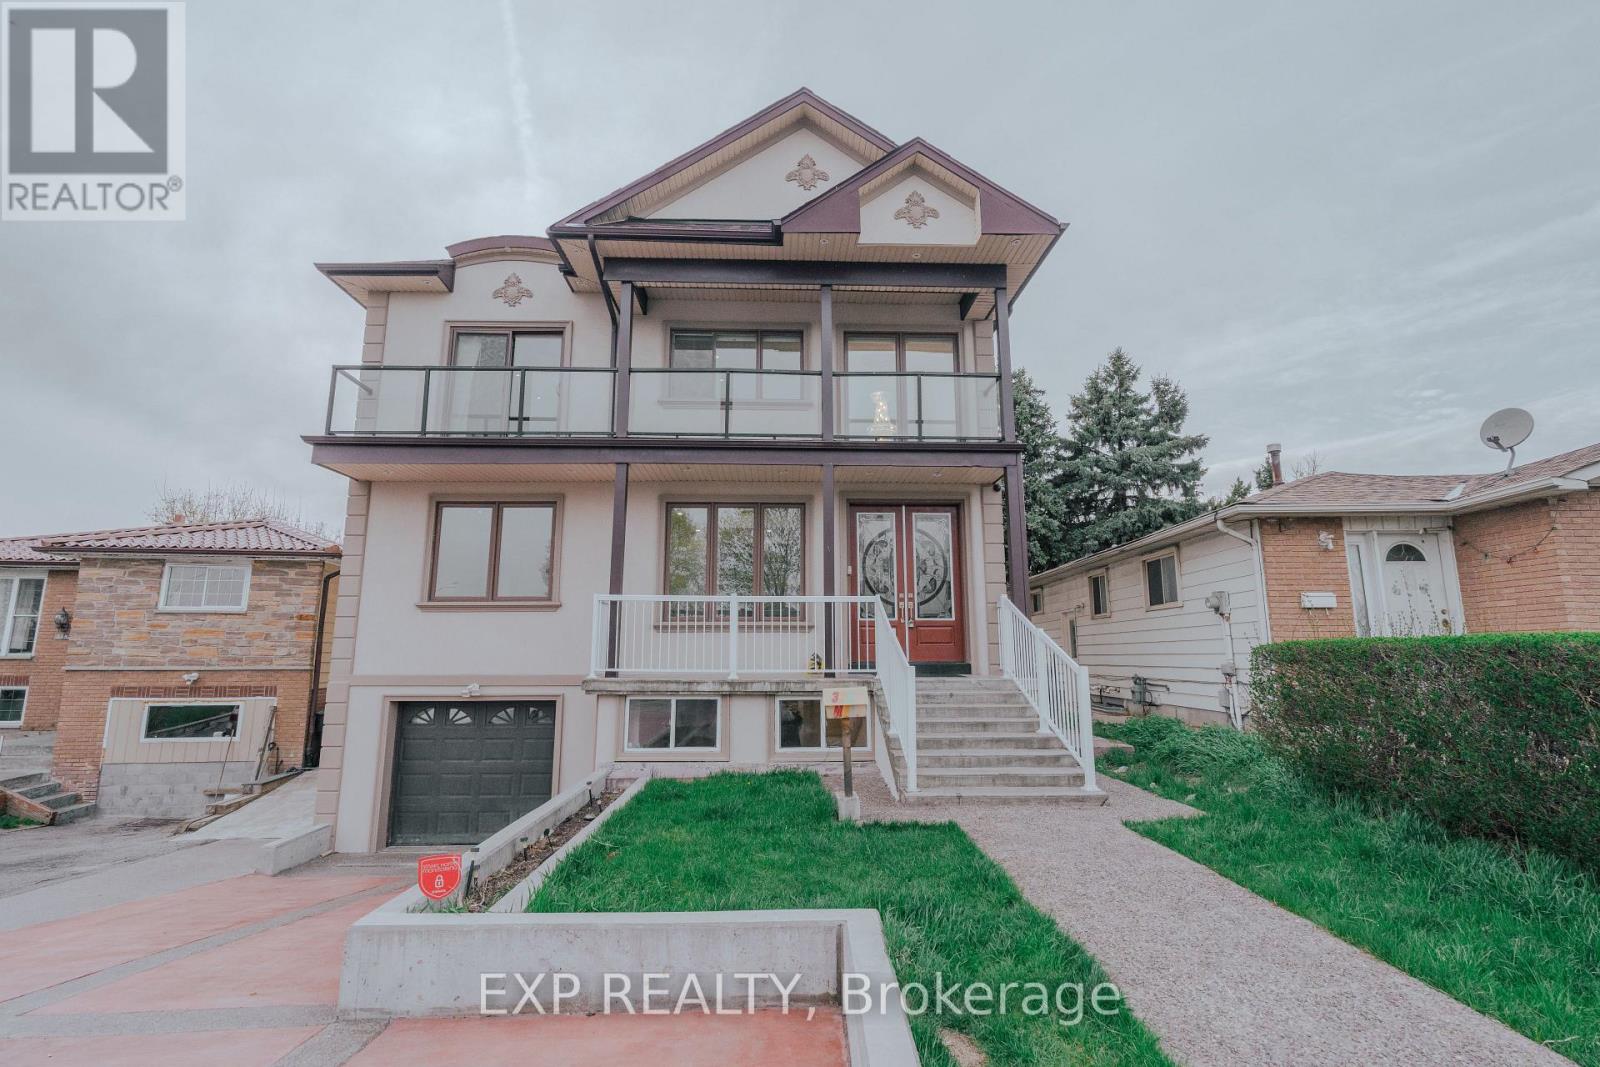
3257 Monica Drive
Mississauga, Ontario
A custom built 2 storey duplex completed in 2017, offering over 3,200 sq ft above grade plus a fully finished basement with its own kitchen, three bedrooms, a full bathroom and a separate entrance. The basement layout and separate entrance make it well suited to a rental unit for extra income, or space for extended family.A private elevator services main and second level, and the main floor bedroom with its own 4 piece bathroom allows for true single level living. The double height foyer opens to a custom hardwood staircase, wide plank hardwood floors, pot lights throughout and an open concept kitchen with a gas cooktop, built in oven and custom cabinetry. In total the home offers 5 plus 3 bedrooms and 4 full bathrooms.Outside you will find a powered and insulated backyard workshop, a wood gazebo with a gas hookup, built in deck seating and a wide lot that is 34 by 161 feet and widens toward the rear. The concrete driveway and carport provide 6 total parking spaces.Malton offers quick access to major routes, with Highway 427 close by, Highway 401 a short drive south and Highway 407 a short drive north. Toronto Pearson International Airport is only minutes away. Westwood Square, transit, parks and schools are all close by as well. (id:63616)
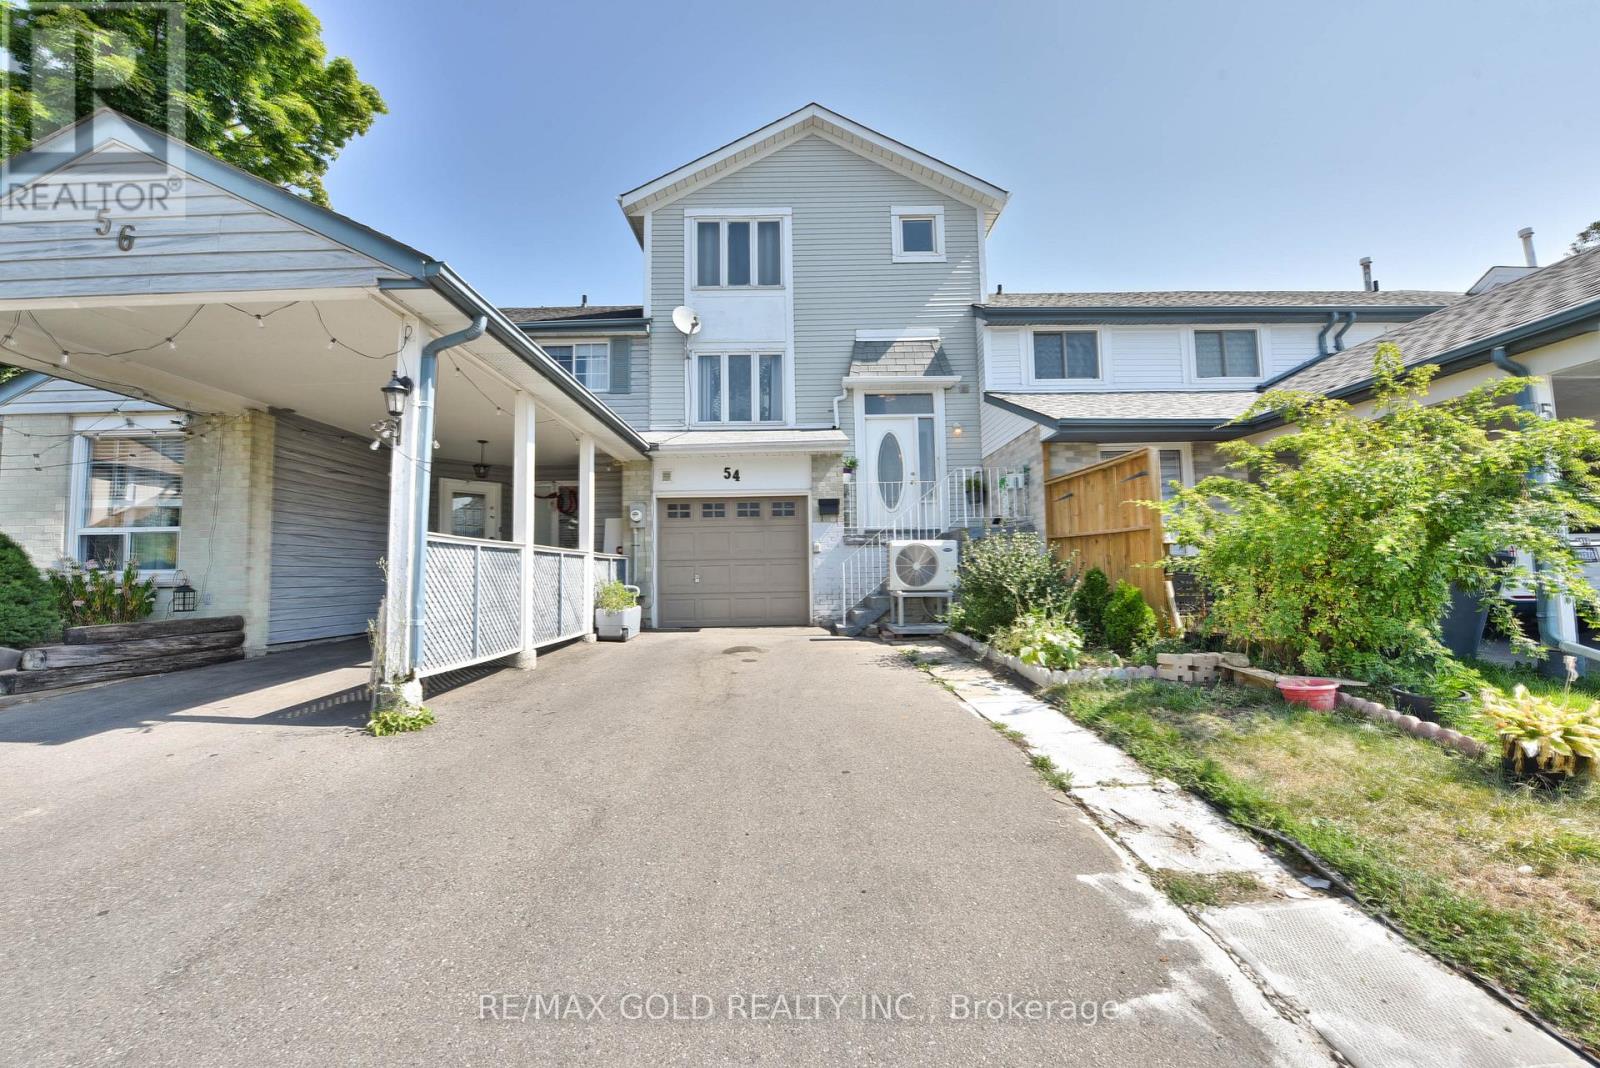
54 Nottawasaga Crescent
Brampton, Ontario
Welcome To This Well-Cared 3-Bedroom Freehold Townhouse with W/O Basement Nestled In The Sought-After Heart Lake Community Of Brampton. Offering A Practical And Inviting Layout Across Three Finished Levels, This Home Is An Excellent Opportunity For First-Time Buyers, Young Families, Or Investors Looking For Space, Functionality, And Value. The Main Floor Features A Bright And Spacious Living And Dining Area With Laminate Flooring, A Kitchen With Tile Backsplash, A Large Window, Ample Cabinetry, And A Walkout From The Dining Area Overlooking to a huge Backyard, Ideal For Entertaining. Upstairs, The Primary Bedroom Includes A Large Closet And Oversized Window, While Two Additional Bedrooms Offer Generous Space For Family Or Guests. The Finished Walk-Out Basement, Complete With A Recreation Room, A Second Kitchen, And A 3-Piece Bathroom, Providing Excellent Potential For In-Law Use Or Rental Income. Additional Highlights Include A Built-In Garage With A Private Driveway For Three Cars, Central Air Conditioning, Gas Heating, And Updated Light Fixtures. Ideally Situated In A Family-Friendly Neighborhood Near the highway, Residents Will Enjoy Easy Access To Parks, Schools, Shopping Centers, Public Transit, And Major Highways. Combining Everyday Convenience With Versatile Living Space, This Home Is Ready To Welcome Its Next Owners. (id:63616)