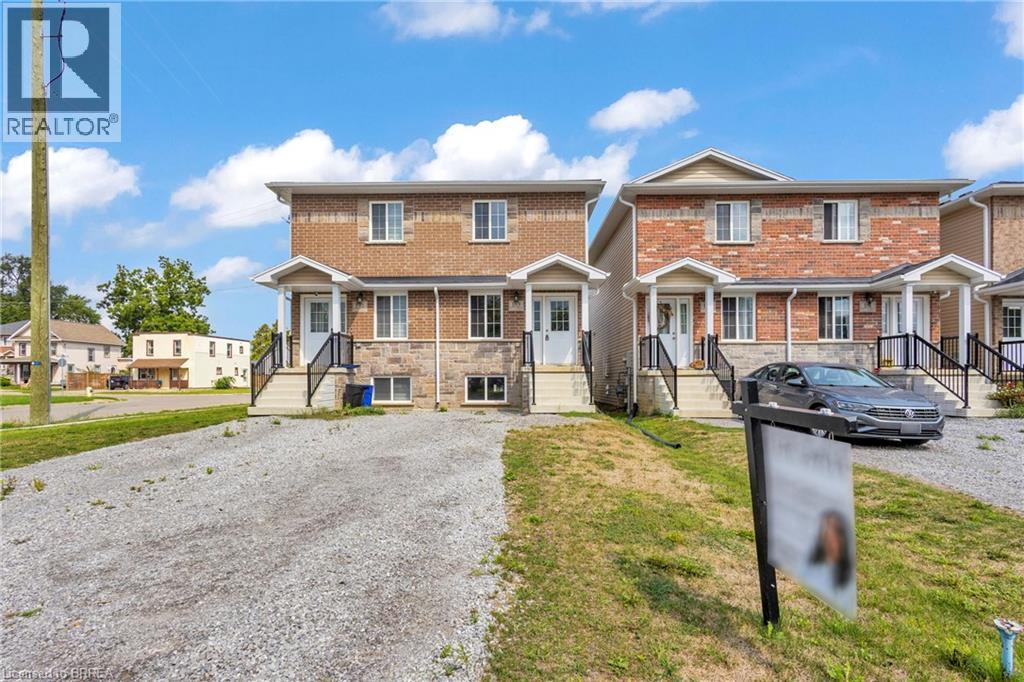
153 Grove Street
Simcoe, Ontario
Welcome to 153 Grove Street in Simcoe. This newly built semi-detached home offers 2+1 bedrooms, 2.5 bathrooms . The bright open-concept main level features modern finishes throughout . Previously tenanted and recently upgraded, it presents a great opportunity for first-time buyers or investors seeking income with future flexibility. Conveniently located close to schools, parks, and everyday amenities, this newer home is an amazing opportunity for those looking to get into the market or first time home buyers looking to buy their first home. *Images are from a prior unit on Grove that is very similar to 153 Grove St. This unit is not an end unit. Exterior and interior finishes may vary from images in person.* (id:63616)
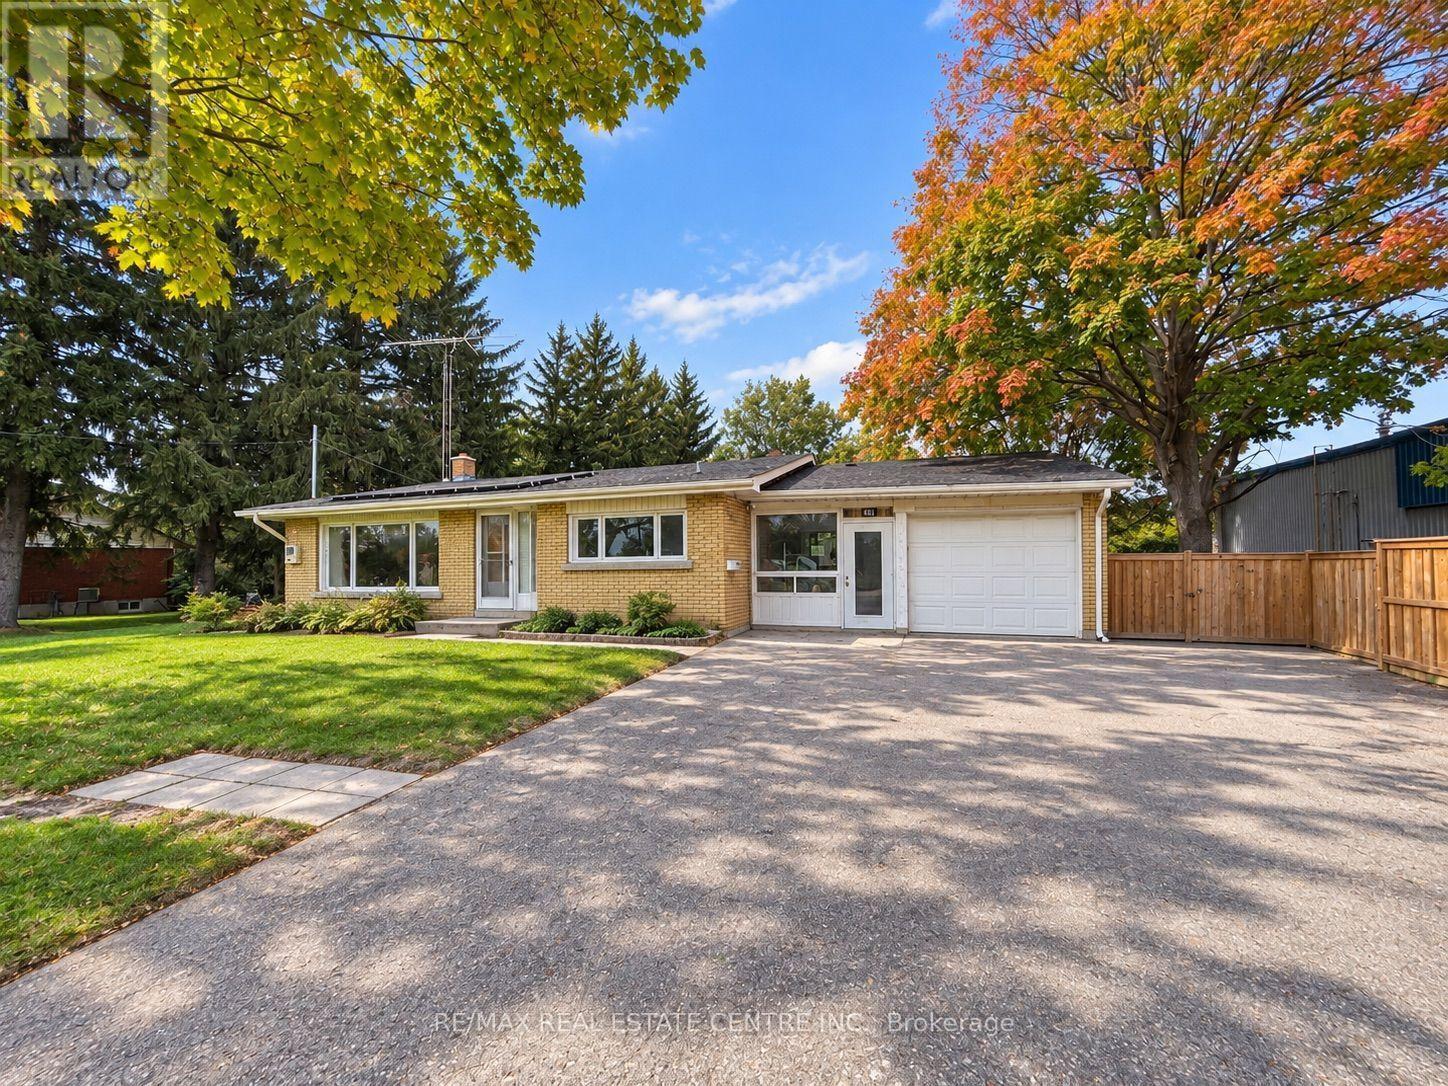
491 Elmira Road N
Guelph, Ontario
Exceptional opportunity on this Residential home with a large lot zoned Industrial B! This unique property combines an existing detached dwelling with the flexibility and potential of industrial zoning. The existing building may lend itself well to office, professional or other permitted commercial uses, making this an intriguing option for business owners, investors or owner/users. The generous lot offers plenty of space and exciting possibilities for those looking to establish or expand their business presence. A rare opportunity to acquire a property offering an existing building, substantial lot size and versatile zoning. (id:63616)
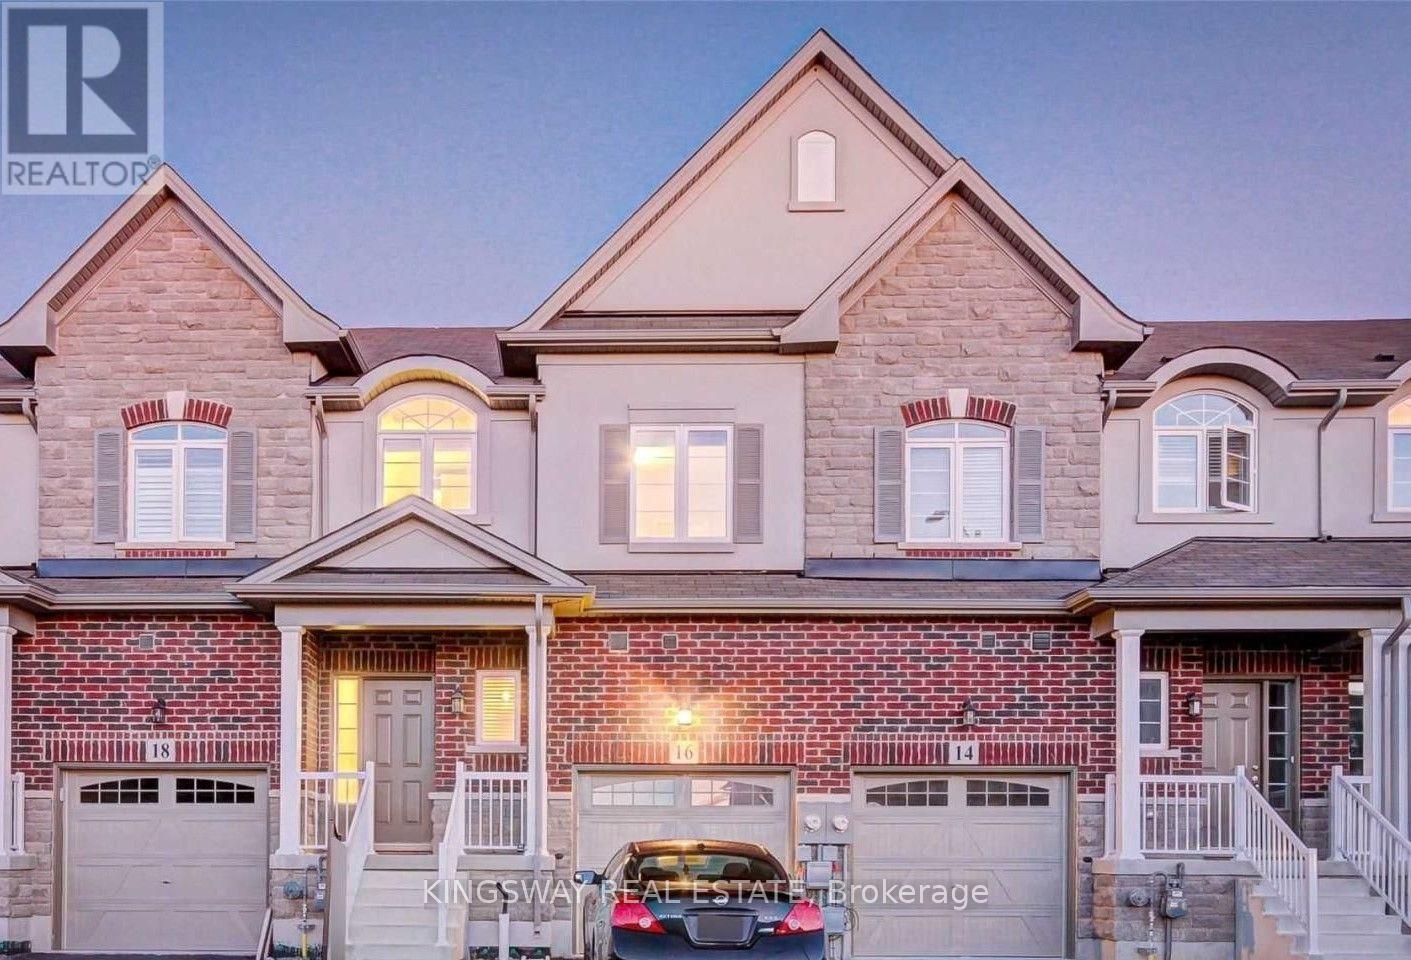
16 Bradbury Road W
Hamilton, Ontario
Bright & spacious freehold executive townhouse in high-demand Stoney Creek! This beautifully maintained 3-bedroom, 2-storey home offers approximately 1,540 sq. ft. of comfortable living space. The home has been freshly painted throughout, including doors and baseboards, and professionally cleaned. Features include hardwood flooring on the main and upper levels, Berber carpet on the staircase, stainless steel appliances, and convenient second-floor laundry. The home also offers an attached garage with garage door opener and a full unfinished basement with plenty of storage and future potential. Enjoy the beautifully updated, low-maintenance backyard with interlocking and newly planted cedar trees, perfect for relaxing, family gatherings and summer BBQs without the upkeep of a grass lawn. Ideally located with quick access to major highways and the upcoming GO Train Station. A wonderful opportunity to lease a move-in-ready home in a growing and sought-after Stoney Creek neighbourhood. (id:63616)
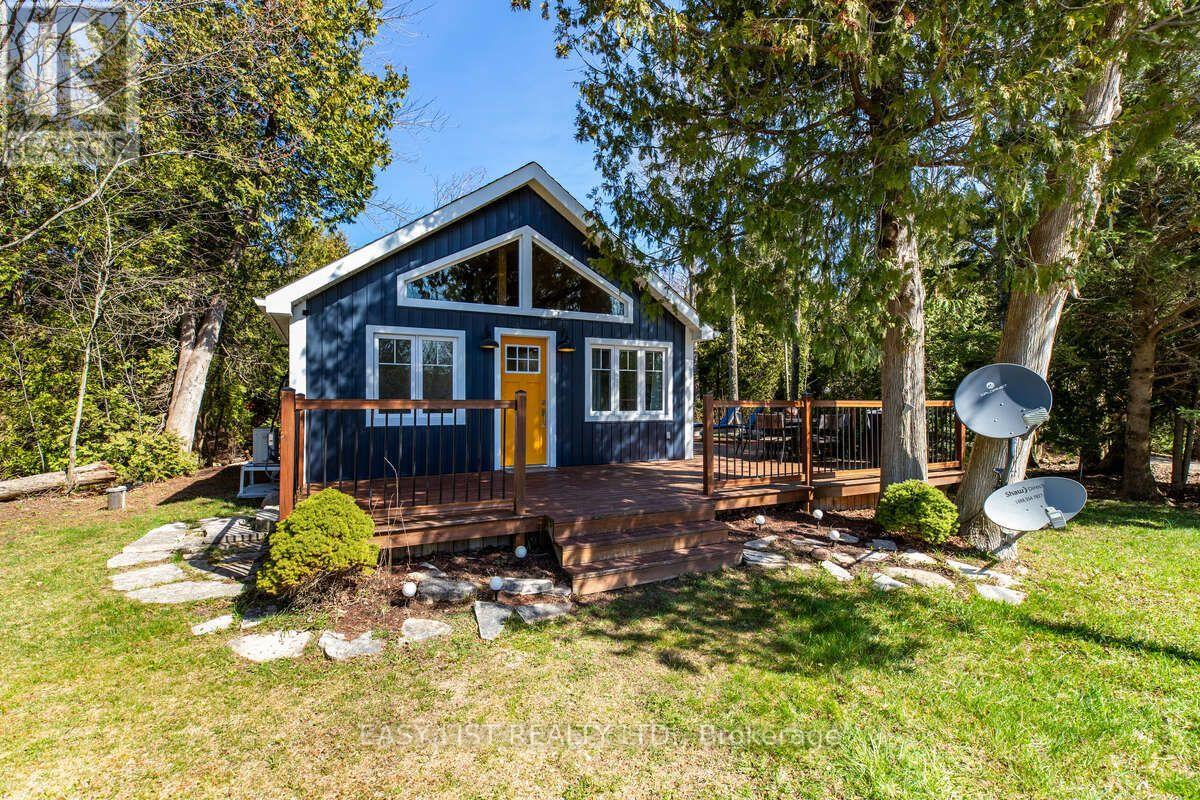
858 Howdenvale Road
South Bruce Peninsula, Ontario
Visit the REALTOR website for further information about this Listing. Mid-Term Rental Available October 15 to April 30, 2027. Fully furnished, four-season and all-inclusive, this completely renovated approximately 750 sq. ft. home offers comfortable and modern living. The property features two bedrooms with one queen bed and one double bed (no closets), an open loft, one three-piece bathroom, on-site laundry, a built-in dishwasher, electric fireplace and heat pump. Satellite internet, parking and driveway snow clearing are also included. This is a non-smoking property. One small dog is permitted; no cats. Tenants are asked to bring their own bedding, towels and toiletries. Enjoy nearby hiking, snowmobile and snowshoeing trails throughout the winter season. (id:63616)
102 Bloomingdale Road N
Kitchener, Ontario
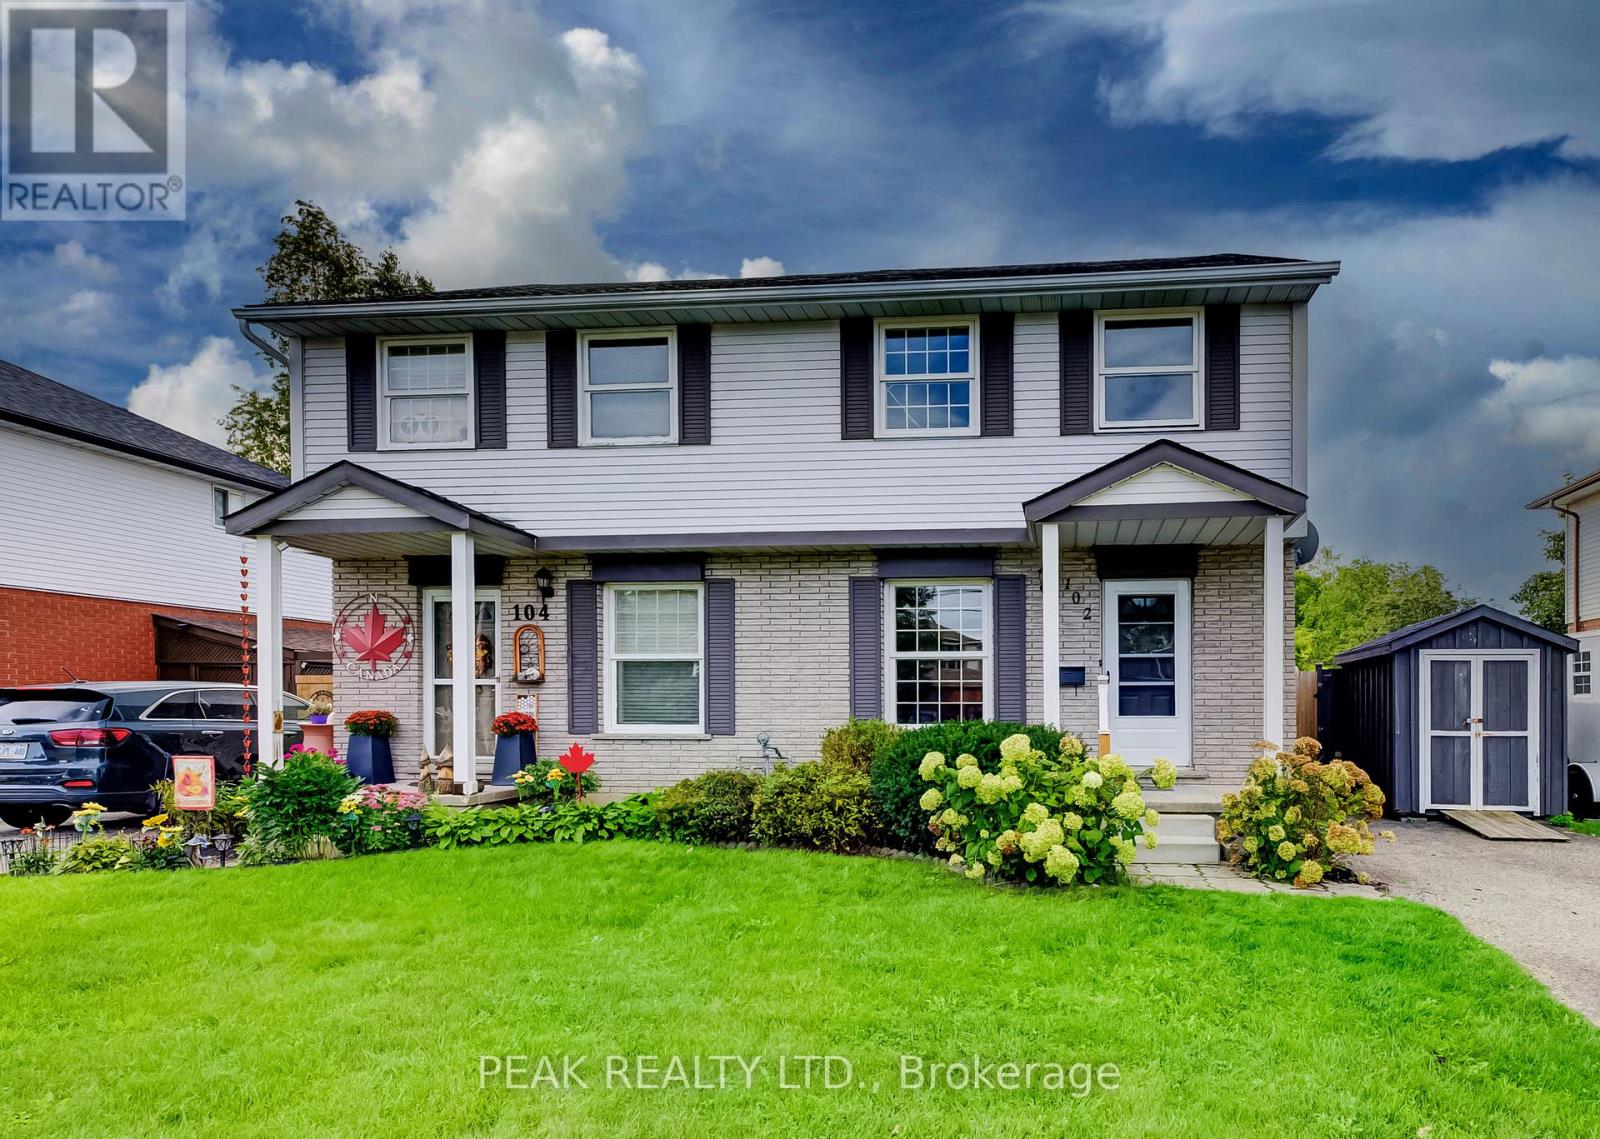
Welcome to this solid 3-bedroom, 2-bathroom semi-detached home offering approximately 1,121 sq. ft. of above-grade living space plus a partially finished basement. The main level features a bright living room, eat-in kitchen with ample cabinetry and a convenient 2-piece bath. A separate side entrance provides direct access to the main-floor hallway and basement. Upstairs are three well-sized bedrooms with hardwood flooring and a 4-piece bath. The lower level offers a recreation room, laundry/utility area, storage and potential for future improvements. Outside, enjoy an exceptionally deep, fully fenced yard with extensive perennial gardens, storage shed and parking for two vehicles. Ideally located within minutes of Bridgeport Public School, Bridgeport Community Centre and Sports Fields, Joe Thompson and Schaefer Parks, plus the Grand River and surrounding natural areas and trails. An astonishing yard for a semi-detached home - approximately 30' x 284'! Enjoy a rare country-like feel within city boundaries, while still being conveniently close to shopping, amenities and easy expressway access, Highway 401 and the universities. (id:63616)
159 Meaford Drive
Waterloo, Ontario
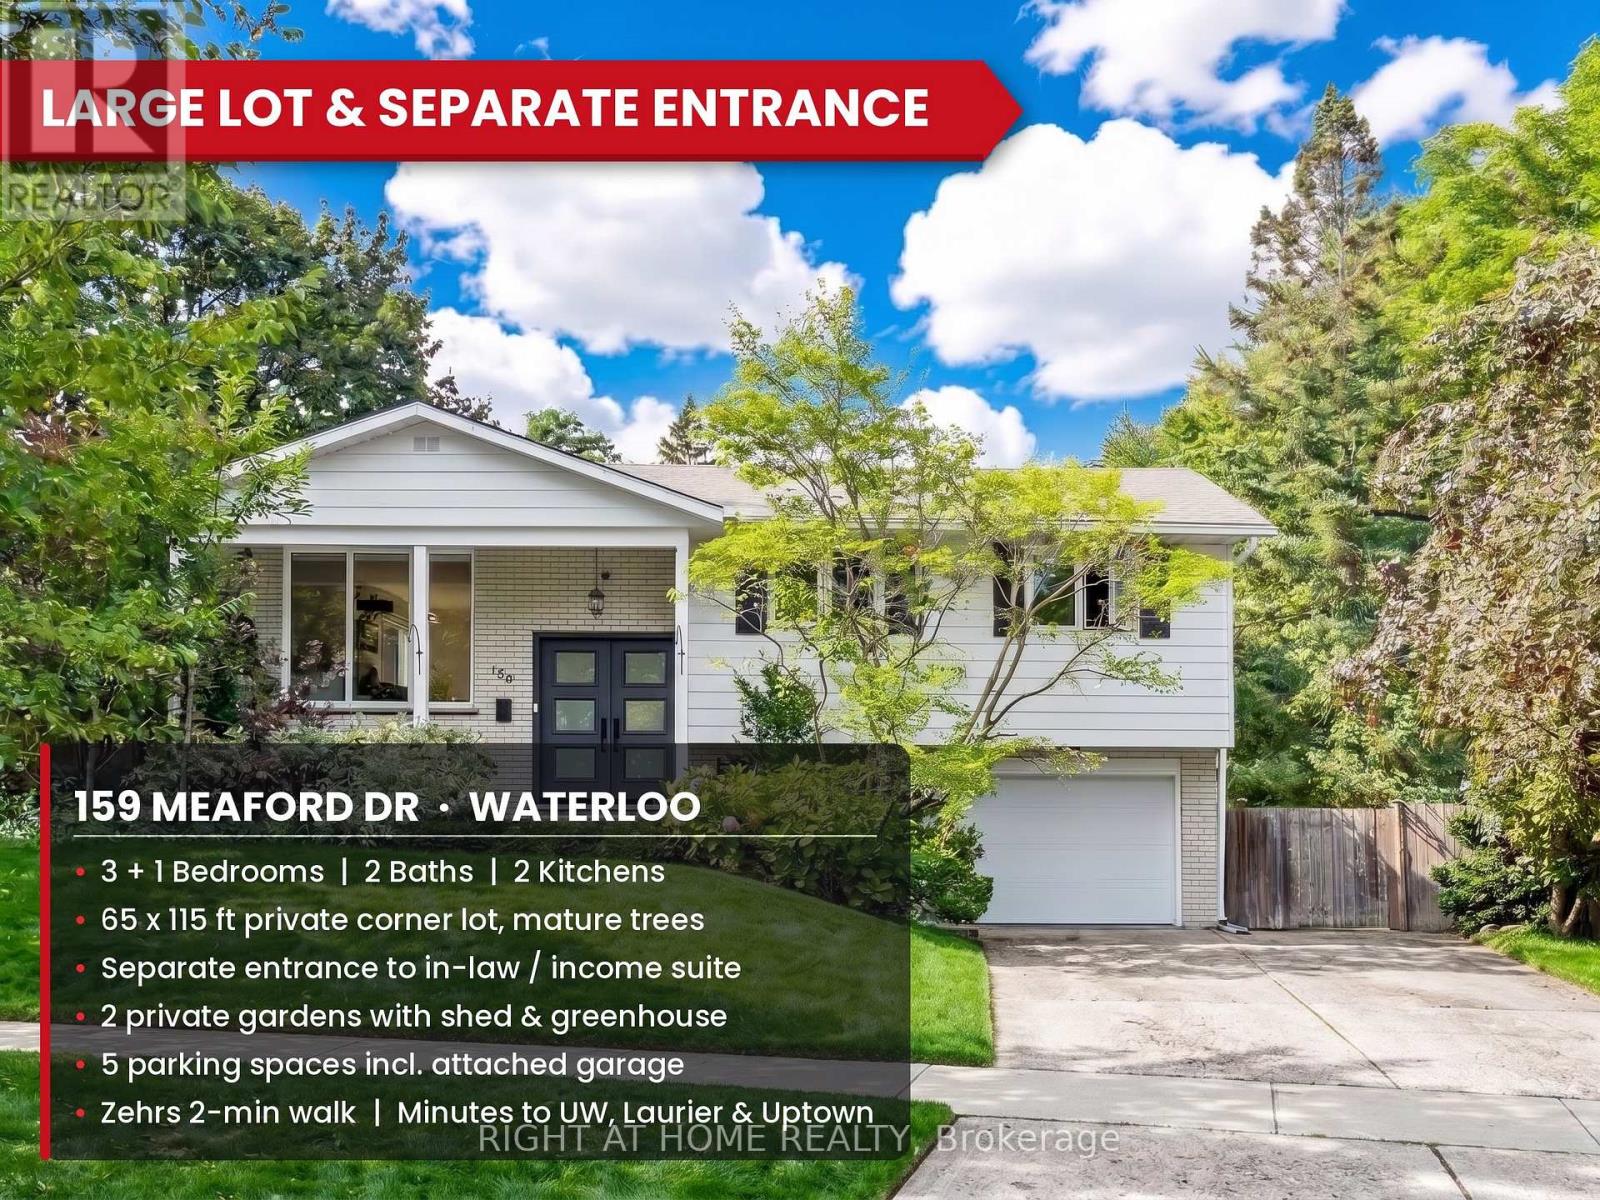
Privacy, charm and income potential: this home has it all. Set on a private corner lot surrounded by mature trees, this updated raised bungalow offers 2 kitchens, 2 private gardens, a separate entrance, 5 parking spaces, and a supermarket just a 2-minute walk away. Elegant French doors welcome you in, and hardwood floors, large windows and a functional layout fill every corner with natural light. The main floor has 3 large bedrooms and a 5-piece bath with a double vanity, separate soaker tub and standing shower. The modern kitchen with stainless steel appliances opens into the dining room and out through a sliding door to a raised deck. Below, the private garden unfolds like a hidden courtyard, with manicured lawns and mature trees, the perfect setting to host gatherings your guests will be sure to remember. Downstairs, a separate entrance through the garage means the lower level never has to share a front door with the house above. With a second kitchen, a big bedroom, a large rec room, a 3-piece bath and a cleverly placed laundry room both floors can reach, it's ready for extended family or rental income. The second private garden, complete with a large shed and greenhouse, can be set aside entirely for the lower level, giving its occupants outdoor space of their own. And the location: Zehrs is steps away, Uptown Waterloo and the Public Square are minutes away, and Highway 85, the University of Waterloo and Wilfrid Laurier are all a short hop. Come see it for yourself! (id:63616)
114 Chaumont Drive
Hamilton, Ontario
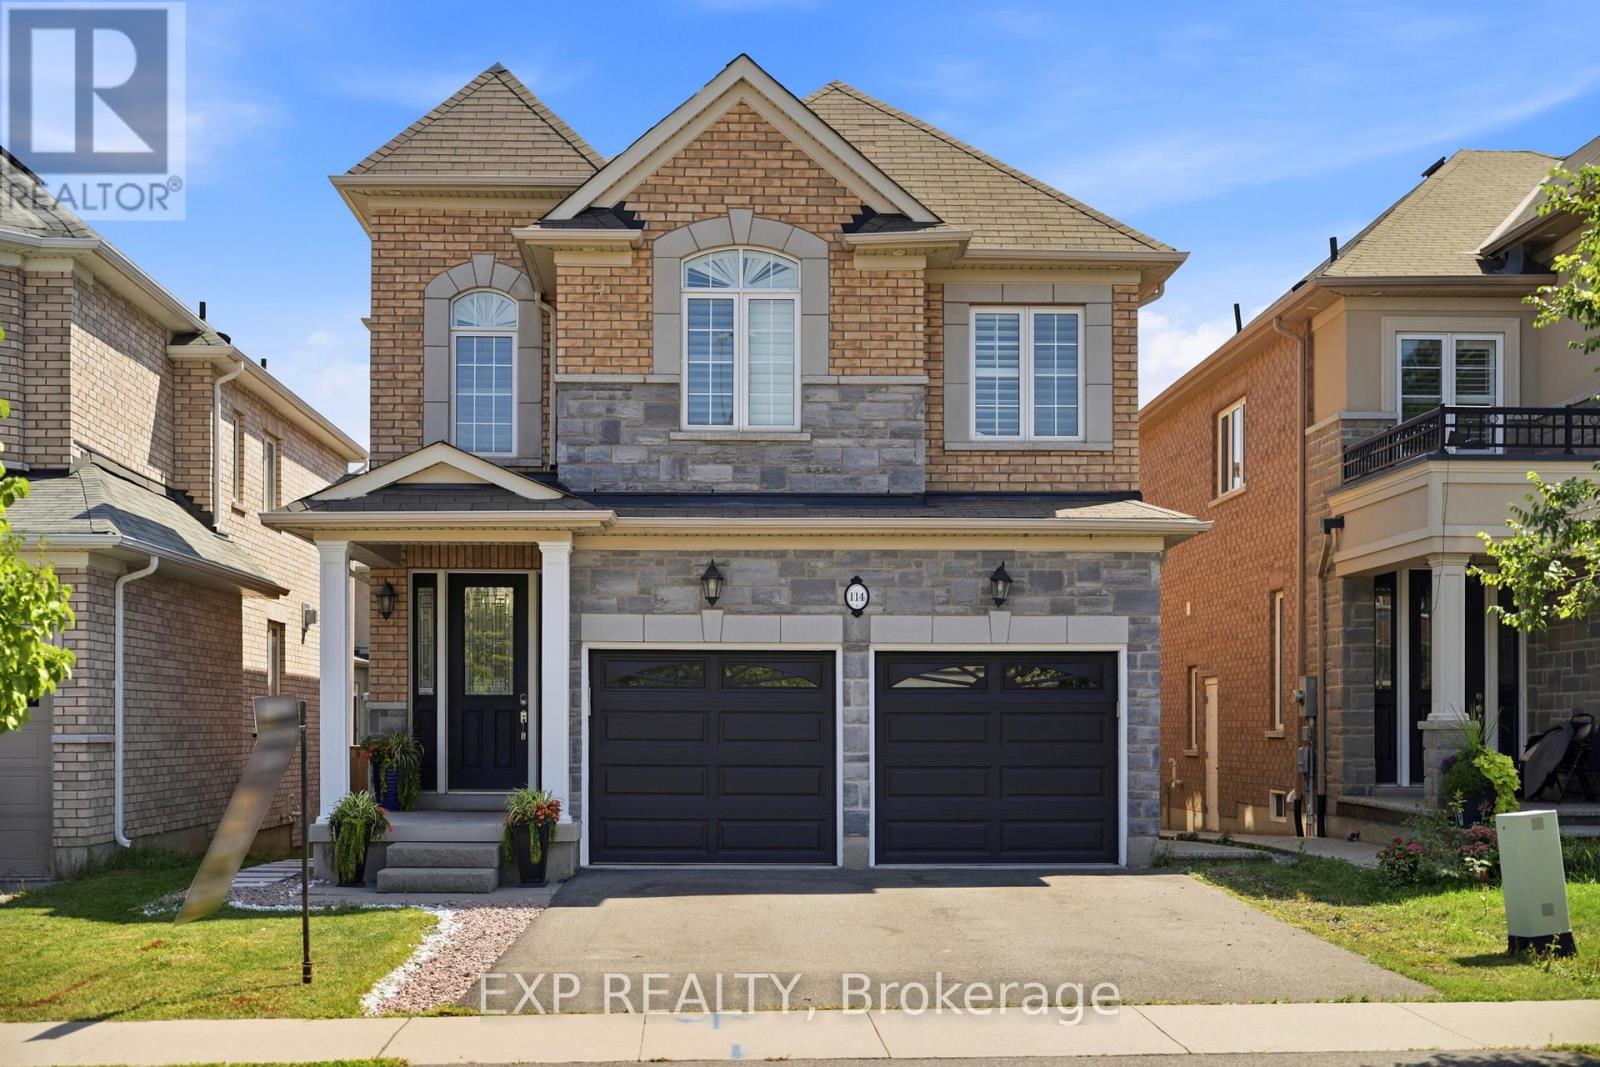
Experience elevated living in this exceptional Stoney Creek Mountain residence, where sophisticated finishes, thoughtful design, and exceptional entertaining spaces come together seamlessly. From the moment you enter, the impressive foyer and soaring 9-foot ceilings create a striking first impression, while rich hardwood flooring, California shutters, and integrated in-ceiling speakers add an unmistakable sense of quality throughout. Designed for both elegant entertaining and everyday comfort, the main level offers beautifully defined living and dining areas, a cozy gas fireplace, main-floor laundry, and a bright chef-inspired kitchen featuring premium appliances, quartz countertops, a sophisticated stone backsplash, breakfast bar, and direct French-door access to the backyard. Upstairs, four spacious bedrooms provide room for the entire family, complemented by two full bathrooms, including a convenient Jack-and-Jill arrangement. The impressive primary retreat offers a generous walk-in closet and a luxurious five-piece ensuite, creating a private space to unwind at the end of the day. The fully finished lower level extends the home's living and entertaining potential with a generous recreation area, custom wet bar, built-in wine cooler, quartz surfaces, dramatic stone feature wall, electric fireplace, and abundant pot lighting. A separate entrance also provides excellent flexibility for an in-law suite or additional living space. The outdoor living experience is equally impressive, featuring a custom composite deck, dedicated gas BBQ hookup, beautifully crafted cabana, and a stunning hot tub with integrated lighting that transforms the backyard into an inviting year-round retreat. Nestled in the sought-after Stoney Creek Mountain community, this remarkable home is conveniently surrounded by excellent schools, parks, shopping, dining, and major highway access. A distinguished property offering luxury, functionality, and exceptional attention to detail throughout. (id:63616)

40 - 441 Stonehenge Drive
Hamilton, Ontario
Beautifully upgraded end-unit townhome offering 3 bedrooms, 2.5 bathrooms, a finished basement, and a double car garage. The condo fee includes building insurance, parking, exterior maintenance, lawn care, snow removal (driveway and front steps), as well as windows, roof, doors, and exterior window cleaning. The main level features a custom kitchen with top of the line appliances including 6 burner gas stove and French door refrigerator, dinette area and sliding doors leading to the backyard, perfect for everyday living and entertaining. The spacious primary bedroom includes a 4-piece ensuite and two closets, including a generous walk-in. The finished basement adds valuable living space with a flexible layout, ideal for a recreation room, home office, or games area, complete with a new electric fireplace. Ideally located within walking distance to the shopping district and less than a 5-minute drive to the major highways, offering excellent convenience for commuters. Double car garage and double-wide driveway (driveway can accommodate larger vehicles -current owner parks a truck), with ample visitor parking available. Private, fully fenced backyard, perfect for relaxing or entertaining. (id:63616)

490 Devonshire Avenue
Woodstock, Ontario
Welcome Home to 490 Devonshire Avenue! Located in one of the Friendly City's most sought-after neighbourhoods, this impeccable and spacioustwo-storey home offers the perfect blend of comfort, style, and thoughtful updates throughout. From the impressive curb appeal to thebeautifully maintained interior, this move-in-ready home is sure to impress! Step inside to discover gorgeous hardwood flooring throughout manyareas of the home, along with an improved open-concept kitchen featuring updated countertops, backsplash, and new flooring. The home alsooffers an updated main floor bathroom, convenient main floor laundry, and a primary ensuite complete with a new stand-up glass shower. Freshpaint, updated light fixtures, hardware, and outlets throughout add a modern, polished feel. The home has seen numerous important updates,including a new furnace, new central air conditioning, all new windows, renovated upstairs and basement bathrooms, new hardwood stairsleading both upstairs and downstairs, new hardwood flooring in two bedrooms, and new kitchen flooring. The finished basement provides theperfect space for entertaining, featuring a spacious recreation area, wet bar, and cozy gas fireplace. Step outside and enjoy your own privatebackyard oasis, complete with a huge multi-level deck and an impressive oversized cedar gazebo, creating the perfect setting for entertainingfamily and friends or relaxing on warm fall days and evenings. With its spacious layout, extensive updates, fantastic entertaining spaces, andsought-after location, 490 Devonshire Avenue is a must-see! (id:63616)
15 Matheson Crescent
East Zorra-Tavistock, Ontario
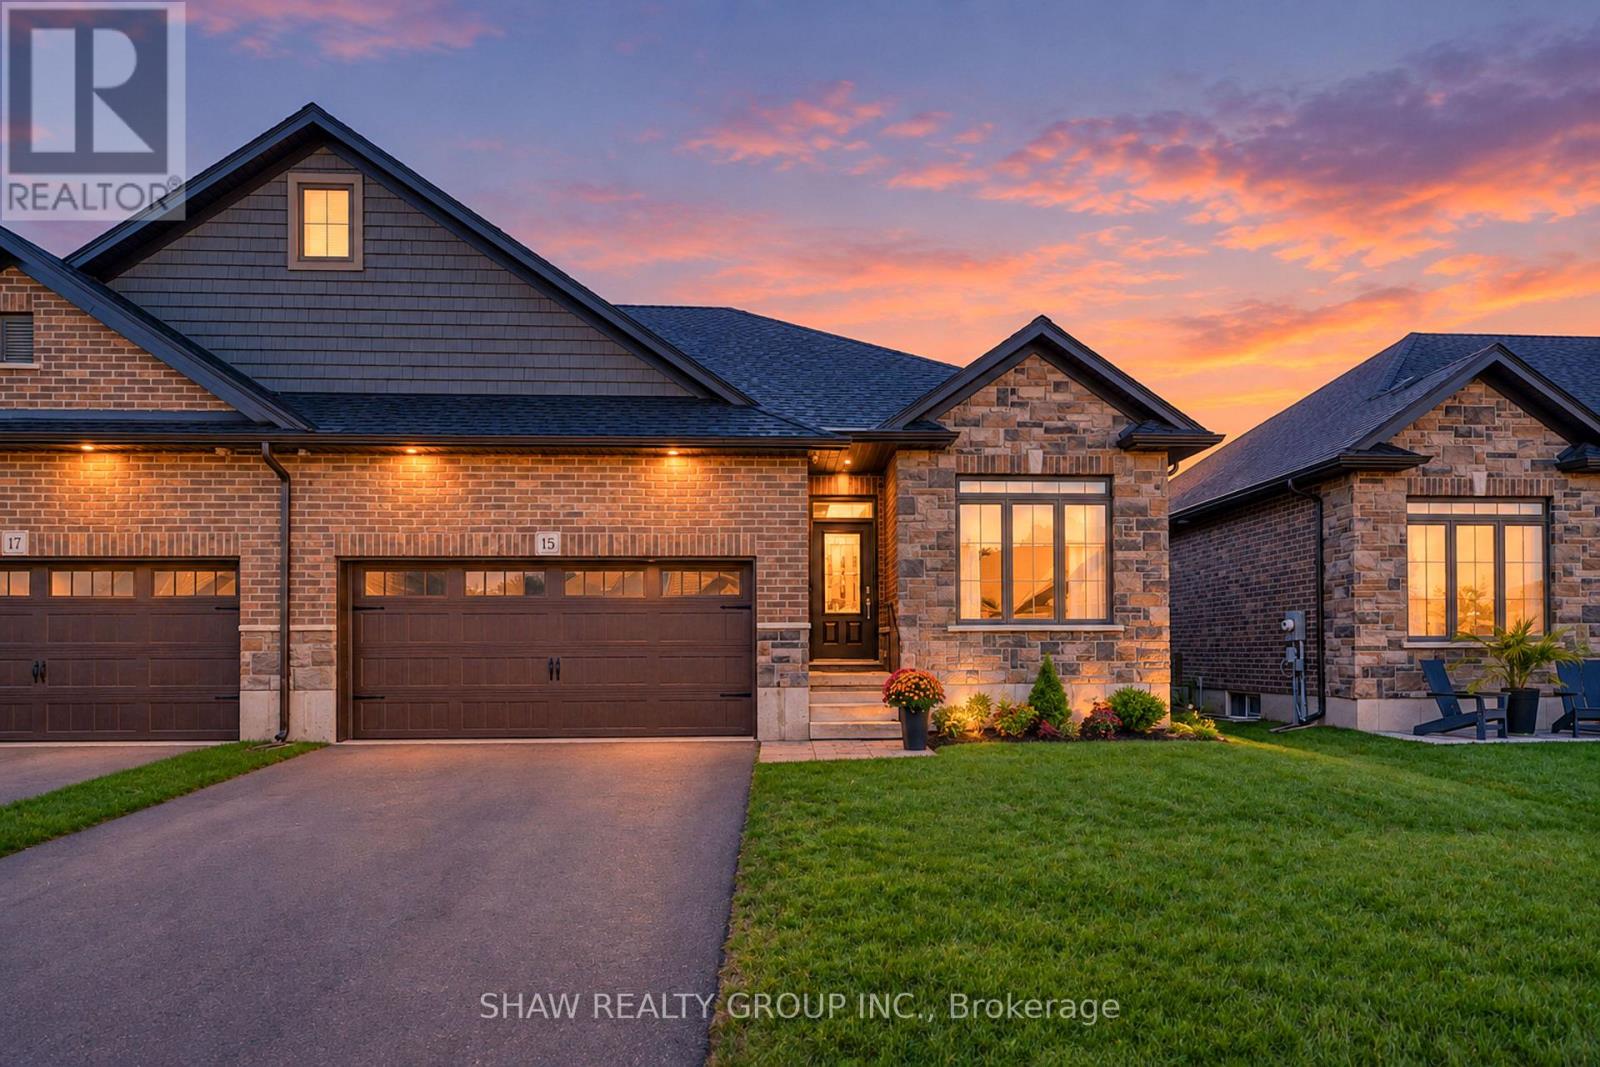
Welcome to 15 Matheson Crescent. Where Comfort Meets Lifestyle Nestled on a quiet, low-traffic crescent, this beautifully maintained, move-in ready home offers the perfect blend of functionality, comfort, and thoughtful upgrades ideal for growing families or those who love to entertain. Step into a bright and inviting main level featuring modern finishes and a seamless flow between the living, dining, and kitchen spaces perfect for both everyday living and hosting. What truly sets this home apart is the fully finished lower level, designed to feel like a second living space. Downstairs, you'll find two oversized bedrooms, including one with a walk-in closet, a spacious living area with a cozy gas fireplace, and a spa-inspired bathroom complete with dual sinks and heated floors bringing comfort and luxury together. This versatile space is ideal for extended family, guests, or a private retreat. Step outside to a fully fenced backyard, perfect for kids and pets, complete with a natural gas BBQ hookup no more propane tanks, just effortless outdoor entertaining on your deck. Additional upgrades include full fencing, custom window coverings, California shutters, and thoughtful touches throughout that make this home truly move-in ready. Located in a family-friendly neighbourhood close to parks, schools, and everyday amenities plus just 7 minutes to Highway 401, making commuting simple and convenient. Whether you're upsizing, investing, or simply looking for a home that checks every box this one is not to be missed. (id:63616)

17 Mckay Court
Hamilton, Ontario
Over 4500 sf of bright and modern LIVING SPACE on a SPACIOUS 50 x 326 FOOT LOT with WALKOUT BSMT, complete INLAW SUITE and massive WORKSHOP less than 2 blocks from DUNDAS DRIVING PARK. Exceptional home offering vacation-style living never before on the market. Nestled on a private 1/3-acre lot with VIEWS of the valley and mature trees, This property is situated on a friendly court in Cootes Paradise, just a short walk to vibrant downtown Dundas. Designed with lodge style vibes and perfect for entertaining, the main level features a stunning updated chef-inspired kitchen with WOLF 5 burner gas cooktop, a chalet-style living room with an impressive custom stone fireplace soaring to VAULTED ceilings, a spacious family room with WALKOUT TO 40' DECK, main floor bedroom, full bathroom, and laundry room with walkout to double garage with EV CHARGING STATION. Upper level offers 3 more bedrooms, including a primary retreat with a private walkout sundeck overlooking the valley, a w/i closet, and a luxurious 5-piece ensuite with heated floors. The second bedroom features a UNIQUE LOFT with skylights, creating a versatile space for work, play, or relaxation.The bright walkout lower level offers a SPACIOUS INLAW SUITE complete with a full kitchen living room with f/p, spacious 5th bedrm and a large 3-piece bathroom with heated floors. A recreation room, huge workshop, and abundant storage provide exceptional flexibility for families of all sizes. From the main level step outside to a spectacular new deck spanning the width of the home with bbq station, dining and lounging areas, overlooking beautifully landscaped grounds with a LUXURIOUS SWIMMING POOL, PERGOLA, and patio perfect for multiple areas to enjoy the outdoors. A home that is BUILT FOR ENTERTAINING and tucked into one of the best neighbourhoods that Dundas offers. This is a rare opportunity to enjoy modern luxury, privacy, and RESORT STYLE LIVING on an expansive lot in the heart of Dundas. (id:63616)
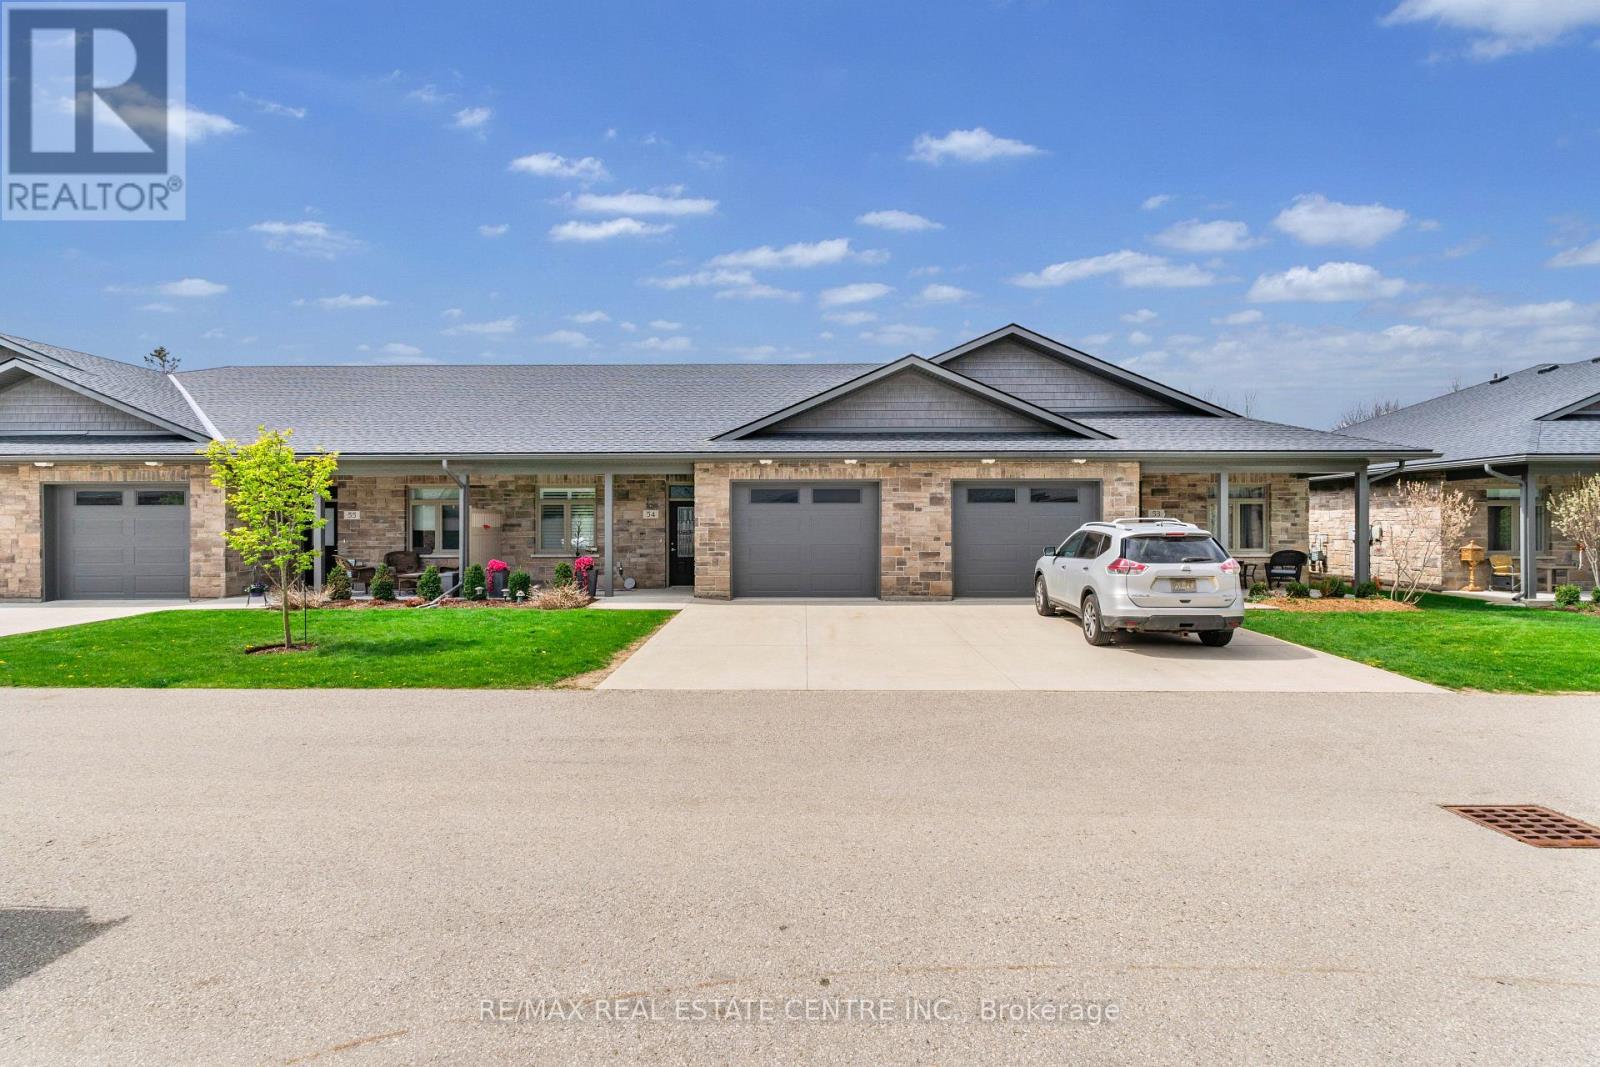
54 - 375 Mitchell Road S
North Perth, Ontario
Located At 375 Mitchell Rd S, Sugarbush Village Is A Welcoming 55+ Life Lease Community Designed For Comfortable, Low-Maintenance Living. Ideally Situated Close To Shopping, Dining, Medical Services, And Recreational Amenities, It Offers A Convenient And Relaxed Lifestyle In A Friendly Setting. These Thoughtfully Designed Bungalow-Style Homes Feature Step-Free Layouts With Accessibility In Mind, Including Options Such As No-Curb Or Roll-In Showers. Open-Concept Interiors Provide Bright And Functional Living Spaces, Complemented By Well-Appointed Kitchens With Ample Cabinetry, Islands, And Quality Finishes Like Stone Or Granite Countertops. Sunrooms That Bring In Natural Light And Provide Access To Private Outdoor Patios. The Life Lease Structure Includes Exterior Maintenance Such As Lawn Care, Flowerbed Upkeep, And Snow Removal, Allowing Residents To Enjoy A Carefree, Community-Oriented Lifestyle Tailored To Downsizers And Retirees.Condo fees Includes the Property Taxes. (id:63616)