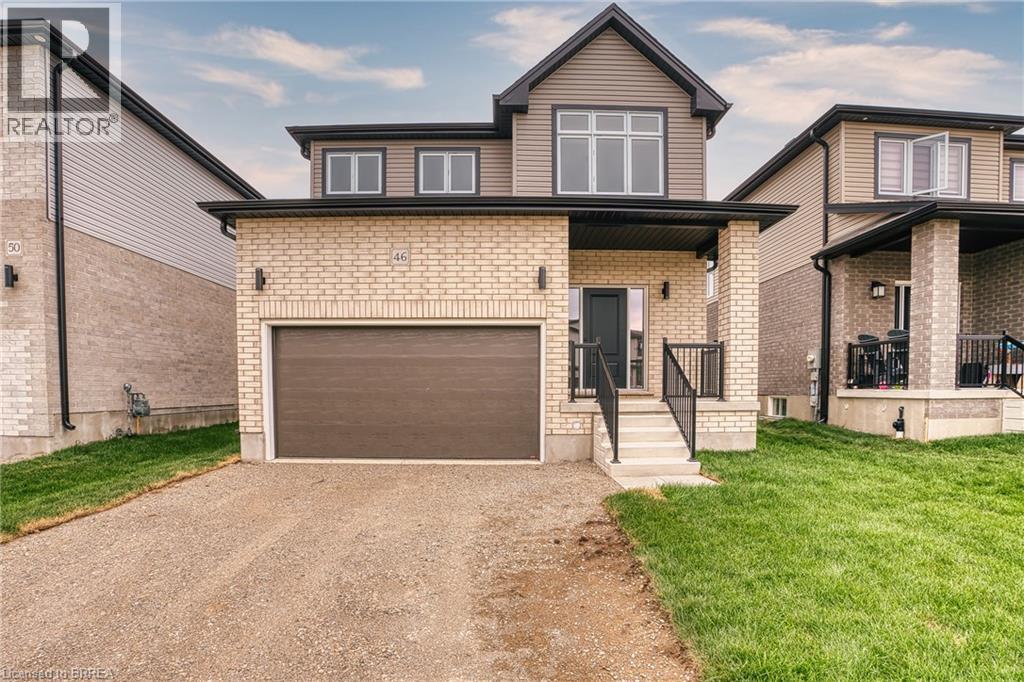
46 Ford Drive
Stratford, Ontario
There’s something special about a brand cnew home that’s already waiting for you. No construction timelines, no imagining what it might become - just the opportunity to walk through the door and immediately picture your life here. Light, bright, and beautifully finished, this newly constructed Stratford home was designed with everyday living in mind. Natural light pours throughout the space, highlighting the airy finishes and creating a home that feels fresh, warm, and welcoming from the moment you step inside. The carpet-free main floor centres around a functional open-concept kitchen, dining, and living space - the kind of layout that simply makes sense. The upgraded kitchen feels polished yet practical, with plenty of room for busy mornings, casual dinners, and evenings spent gathered with family and friends. From the kitchen to the dining area and into the living room, everything flows effortlessly while still giving each space its own purpose. A separate side entrance and upgraded basement windows create exciting possibilities for the lower level in the future - whether that means additional living space, a home office, room for extended family, or simply more space to grow into over time. Outside, fresh sod and a completed asphalt driveway put the finishing touches on the property, giving you the rare simplicity of a new home where the big pieces are already taken care of. And then there’s the location. Set within a growing Stratford community close to everyday amenities, schools, shopping, restaurants, and everything that makes this city such an easy place to call home. Some homes impress you with a long list of features. Others just *feel right* when you walk through the door. With its abundance of natural light, upgraded finishes, functional floor plan, and future potential, this is a home designed not only for how you want to live today - but for wherever life takes you next. (id:63616)
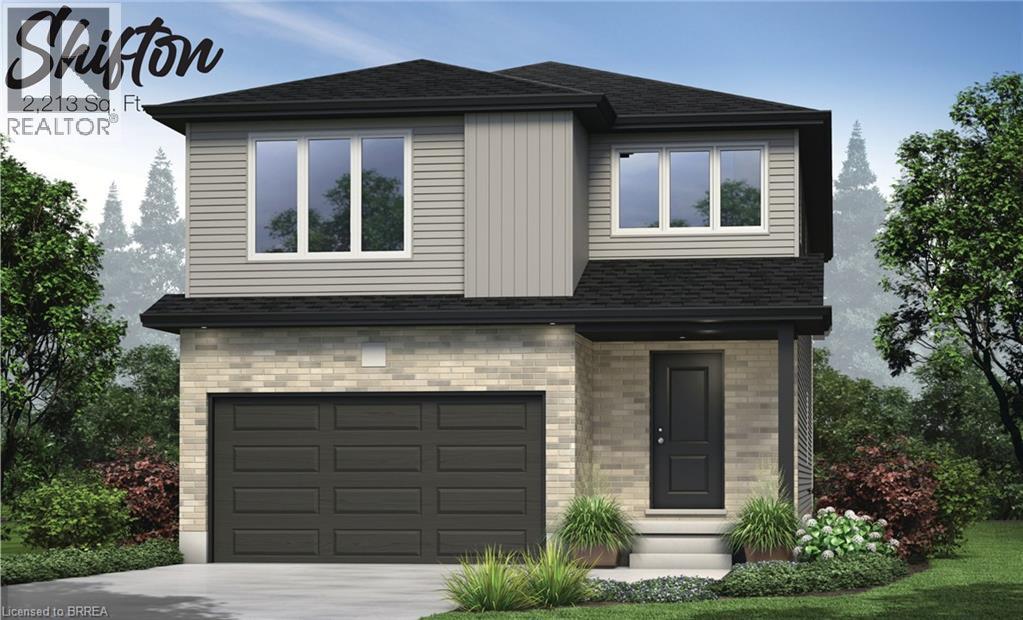
38 Becker Street
Stratford, Ontario
Homeownership isn't about having everything. It's about having what matters most. A place that's built to last, designed for real life, and priced to make your next chapter possible. Welcome to The Shifton. Offering an impressive 2,213 square feet of thoughtfully designed living space, this 4-bedroom, 1.5-bathroom home combines generous room to grow with the exceptional value of our Essentials Collection. Set within a welcoming community, it's the perfect place to build your future; whether you're purchasing your first home, raising a family, starting fresh, or simply looking for a home that makes financial sense without sacrificing quality. The main floor was designed for everyday living. The open-concept layout creates a natural gathering place where meals are shared, conversations flow, and life's little moments become lasting memories. Spacious yet practical, every room has been thoughtfully planned to give you the flexibility you need today and the room to adapt tomorrow. Upstairs, four generously sized bedrooms provide space for growing families, overnight guests, home offices, or hobbies. An attached garage, asphalt driveway, and fresh sod are all included, allowing you to move into a home that's ready to grow with you. The Essentials Collection was created to make new homeownership more attainable. By thoughtfully selecting practical finishes and streamlining certain features, we've reduced the purchase price while maintaining the quality construction, functional design, and craftsmanship you'd expect from a brand-new home. And because this is pre-construction, you still have the opportunity to personalize many of the finishes, cabinetry, flooring, colours, and available upgrades, creating a home that reflects your own style and priorities. The Shifton is proof that owning a beautiful new home doesn't have to mean stretching beyond your budget; it means investing wisely in a place where your future can unfold. (id:63616)
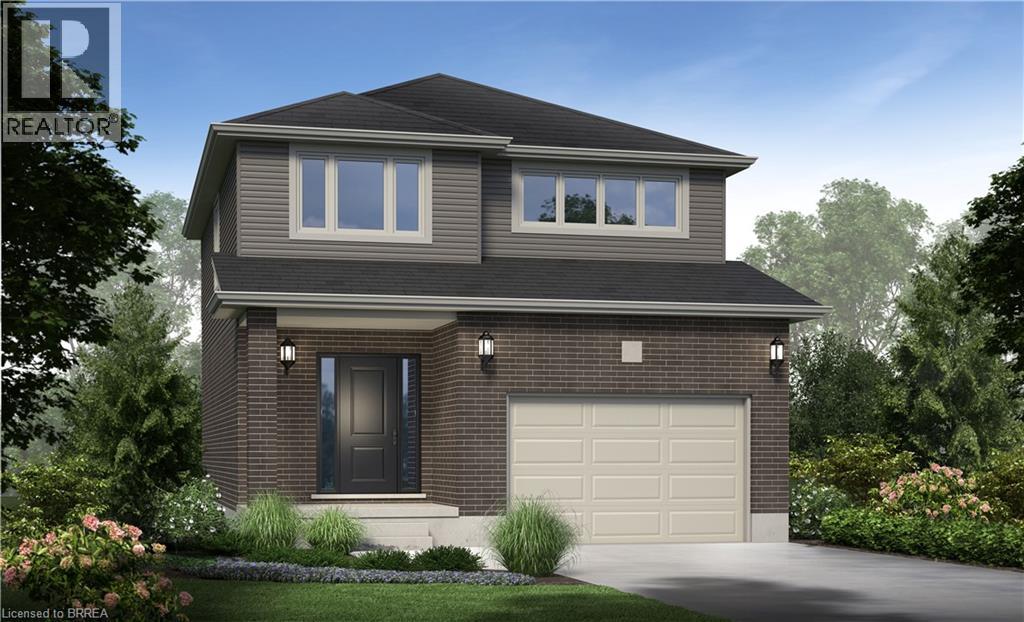
26 Ford Drive
Stratford, Ontario
There’s something powerful about choosing a home before it exists. It’s not just buying real estate, it’s deciding what your everyday life will feel like. This beautifully designed home offers 1,585 square feet, 4 bedrooms, and 2.5 bathrooms, set on a 36' x 104.9' lot in a peaceful, family-filled neighbourhood where evenings are quiet and weekends feel unhurried. The main floor is open and welcoming; a space where conversations flow easily from kitchen to living room, where dinner turns into late nights at the table, and where ordinary moments quietly become the ones you remember most. Upstairs, the home unfolds into a private retreat. The primary bedroom offers its own ensuite, while three additional bedrooms are bright, generous in size, and ready to become whatever your life needs next: children’s rooms, a home office, a guest space, or a creative escape. Outside, attached garage, asphalt driveway, and fresh sod are included. And because this is pre-construction, the story is still yours to write. From finishes and flooring to cabinetry, colours, and upgrades, you’re invited to shape every detail - inside and out - into something that feels unmistakably like home. An optional separate side entrance is available, and there are additional floor plans and select lots still offered within the community for those seeking different possibilities. This is the kind of neighbourhood where kids ride bikes until the streetlights come on, where neighbours become friends, and where shopping, schools, and restaurants are only minutes away; close enough for convenience, far enough to keep the calm. A brand-new home is more than move-in ready. It’s peace of mind. It’s smart investing. It’s the rare chance to begin without compromise. And for the right buyer, it’s the start of something quietly extraordinary. (id:63616)
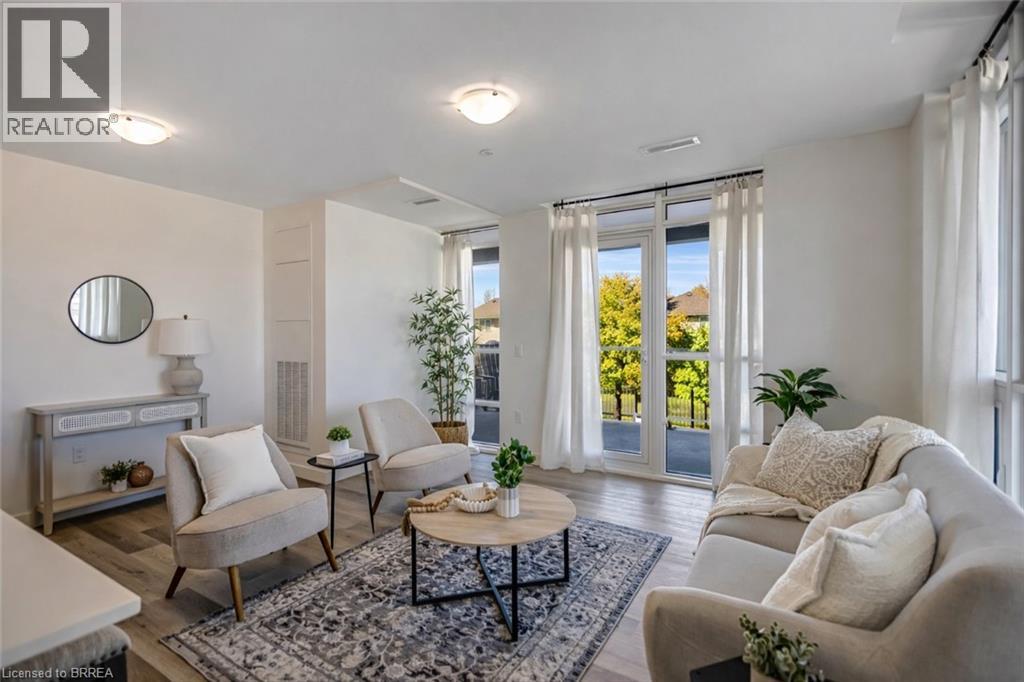
461 Green Road Unit# 212
Stoney Creek, Ontario
Wake up to stunning lake views in this brand-new residence at Muse, where modern design meets effortless lakeside living in Stoney Creek. This bright corner suite offers over 1,100 sq ft of thoughtfully designed space, featuring 2 bedrooms plus a versatile den, perfect as a home office, formal dining area, or even a third bedroom. Floor-to-ceiling windows fill the home with natural light, while dual balconies on either side of the unit showcase breathtaking views of both Lake Ontario and the picturesque escarpment. Upgraded throughout, the suite features quartz countertops, a sleek tile backsplash, and luxury vinyl flooring, creating a clean and contemporary feel. Designed for convenience and comfort, the unit includes one underground parking space and a locker, along with smart-home features such as climate control, digital entry, in-suite security, and a voice- and touch-enabled wall pad. Residents enjoy access to a thoughtfully curated collection of amenities, including a rooftop terrace with BBQs, fire tables, and lounge areas overlooking the lake, as well as a fitness centre, yoga studio, party room, media room, pet spa, and more, ideal for both relaxing and entertaining. Located steps from waterfront trails, Confederation Park, and Van Wagner’s Beach, and with easy access to the GO Train and QEW, this home offers the perfect balance of nature, lifestyle, and connectivity, ideal for professionals, downsizers, or anyone looking to enjoy modern lakeside living. (id:63616)
37 Edwin Street Unit# 1
Brantford, Ontario
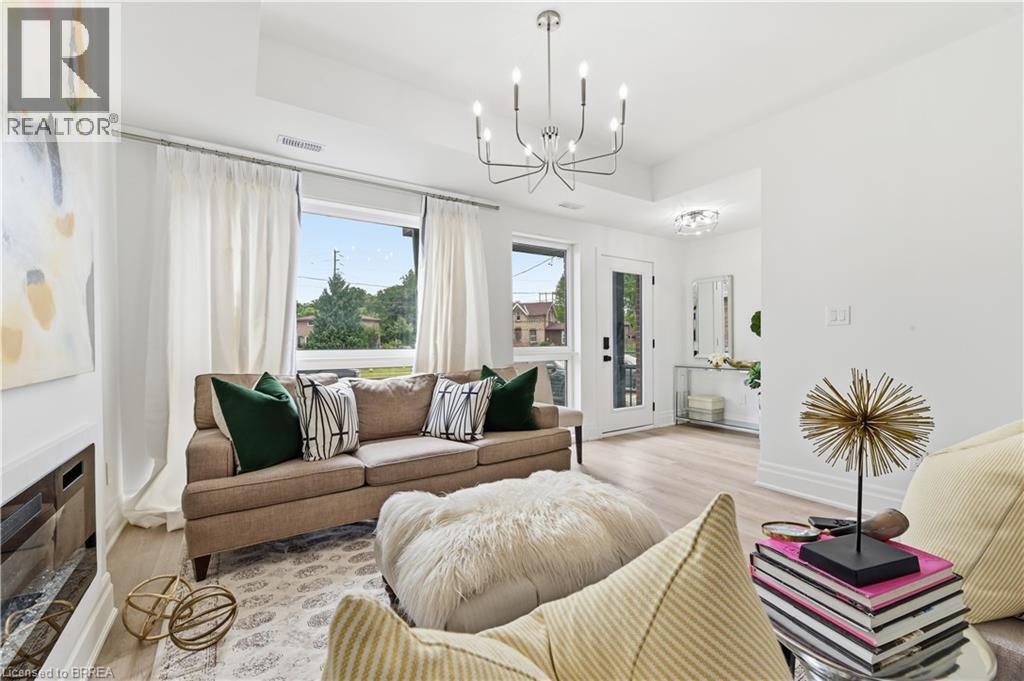
Welcome to 37 Edwin Street, a brand new, never occupied 3-bedroom, 2.5-bathroom home available for lease at $2,750/month plus utilities. This bright and spacious home offers a functional open-concept layout that's perfect for families and professionals alike. The open main floor features a welcoming living area, a modern kitchen with ample cabinetry and workspace, and a dining area ideal for everyday living and entertaining. Upstairs, you'll find three generously sized bedrooms, including a comfortable primary suite complete with its own ensuite bathroom, along with the convenience of a second full bathroom. Beautifully finished throughout and all appliances included. Located in a desirable neighbourhood close to schools, parks, shopping, the rail trail and Grand River, as well as your everyday amenities. This home offers the perfect balance of comfort and convenience. Don't miss the opportunity to make 37 Edwin Street your next home! (id:63616)

12 Macbride Court
Brantford, Ontario
Welcome to 12 McBride Court, an exceptional executive bungalow tucked away on one of the most sought-after cul-de-sacs in the desirable Beckett neighbourhood. Offering 2,093 sq. ft. on the main level, this beautifully maintained home combines spacious living, quality finishes, and an unbeatable location backing directly onto the LE & N Trail System—46 kilometres of scenic, flat, well-maintained walking and cycling trails stretching all the way to Port Dover. Designed for both everyday comfort and entertaining, the main floor features three generous bedrooms, three bathrooms, convenient main-floor laundry, and an attached two-car garage. The spacious primary suite offers a large walk-in closet and a private ensuite, creating the perfect retreat at the end of the day. Enjoy multiple gathering spaces, including a welcoming formal dining room and front family room, along with a warm, open-concept kitchen and family room overlooking the peaceful backyard. The updated eat-in kitchen offers abundant cabinetry and sliding doors leading to a stunning covered deck complete with pot lights—the ideal place to relax or entertain while enjoying views of the fully fenced yard and the mature forest beyond. Hardwood flooring runs throughout the main level, adding warmth and timeless appeal. Downstairs, the finished lower level provides a spacious recreation room, a beautifully updated bathroom, and plenty of additional living space for guests, hobbies, or extended family. Additional highlights include a new furnace and HVAC system (2021) and an in-ground sprinkler system for easy lawn maintenance. If you enjoy an active lifestyle, you’ll appreciate being just steps from incredible walking, hiking, and biking trails, as well as excellent parks and schools. Surrounded by prestigious executive homes on a quiet court, this is a rare opportunity to own a quality bungalow in one of the city’s most desirable neighbourhoods. (id:63616)
15 Stokes Road
Brant, Ontario
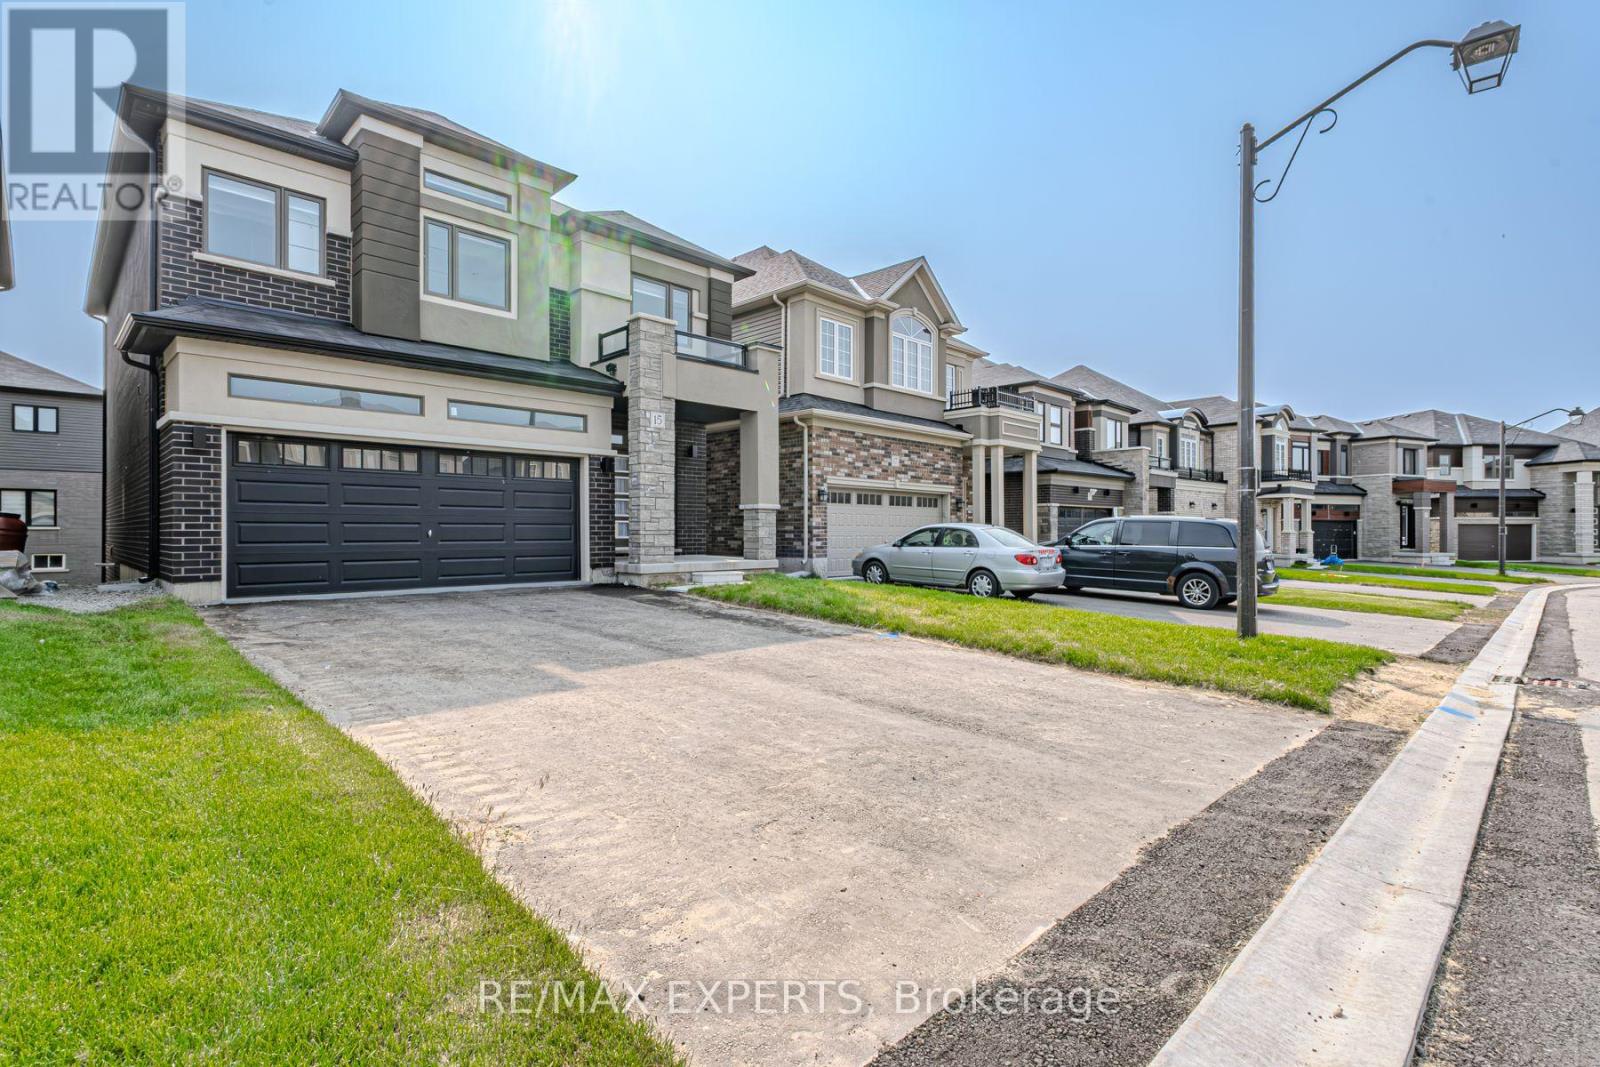
Welcome Home! Located In Highly Coveted Paris, This Brand New Statement Piece Home SitsBeautifully On A 36'x93' Lot! Meticulously Cared And Curated By The Original Owners, ThisProperty Boasts A Stunning Kitchen With Upgraded Appliances, Over-Sized Living Spaces, 4Spacious Bedrooms, 4 Beautiful Bathrooms, All Accented By A Gorgeous Exterior Facade! MinutesTo The 403, And Walking Distance To Many Esteemed Schools, This Property Must Be Seen! !! (id:63616)
196 Mcguiness Drive
Brantford, Ontario
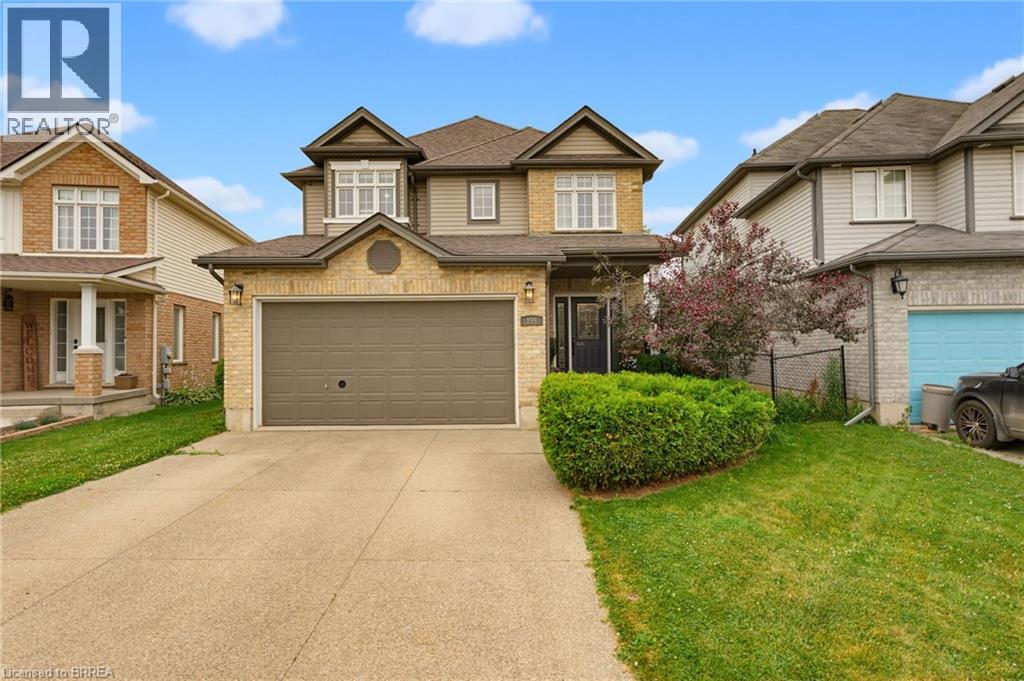
Welcome to this exceptional family home in the highly sought-after West Brant community, perfectly situated on a premium walkout lot backing onto peaceful greenspace. This home has been thoughtfully designed to accommodate growing families while providing outstanding indoor and outdoor spaces for entertaining. Step inside to an open concept living room, kitchen, and dining area. The spacious living room provides a warm and inviting place to gather, highlighted by a striking stone gas fireplace that serves as its focal point. The kitchen showcases rich maple cabinetry, stone countertops, a stylish glass tile backsplash, and abundant workspace for preparing meals. The adjoining dining area creates an ideal space for everyday meals while offering direct access through sliding patio doors to the expansive upper deck. Complete with a convenient natural gas BBQ hookup, the upper deck overlooks the entire backyard and offers the ideal setting for outdoor dining, summer barbecues, and evening gatherings. Upstairs the versatile loft provides the perfect space for a family lounge, home office, or children's play area. The spacious primary suite offers a peaceful retreat with a large walk-in closet and a luxurious ensuite featuring a jetted soaker tub and separate glass shower. The fully finished walkout basement expands the home's living space, offering a beautiful stone-surround gas fireplace creating a warm and comfortable atmosphere, and a built-in bar that makes hosting family and friends effortless. The walkout basement opens onto a covered lower deck, providing the perfect shaded space to relax while enjoying the beautifully landscaped yard and sparkling in-ground pool. With multiple outdoor living areas, a premium greenspace setting, and room for the entire family to enjoy, this exceptional property truly delivers the perfect balance of comfort, functionality, and outdoor living. (id:63616)
85b Morrell Street Unit# 117
Brantford, Ontario
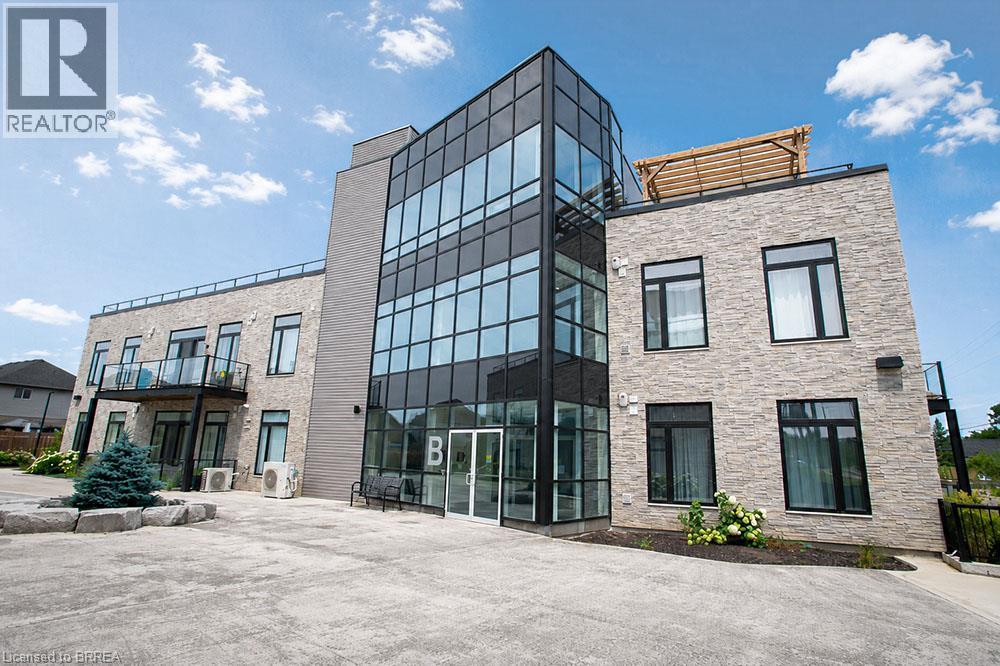
Welcome home to The Lofts on Morrell, a highly sought-after condominium in the desirable Holmedale neighbourhood. This beautiful 2 bedroom, 2 bathroom unit offers a bright and spacious open concept layout with soaring 10 foot ceilings, creating an inviting space that's perfect for everyday living and entertaining. The modern kitchen overlooks the living and dining area, while large windows and a private balcony fill the home with natural light. The primary bedroom features its own ensuite, while the second bedroom and full bathroom provide excellent flexibility for guests or a home office. Convenient in suite laundry, two owned parking spaces, and a well-maintained building make everyday living effortless. Residents also enjoy outstanding amenities, including a rooftop terrace with beautiful views, an upper level mezzanine lounge perfect for relaxing or entertaining guests, and secure entry. Located just steps from scenic trails, parks, the Grand River and Brantford's vibrant downtown, this is low maintenance condo living at its best. (id:63616)
6 Kings Lane
Scotland, Ontario
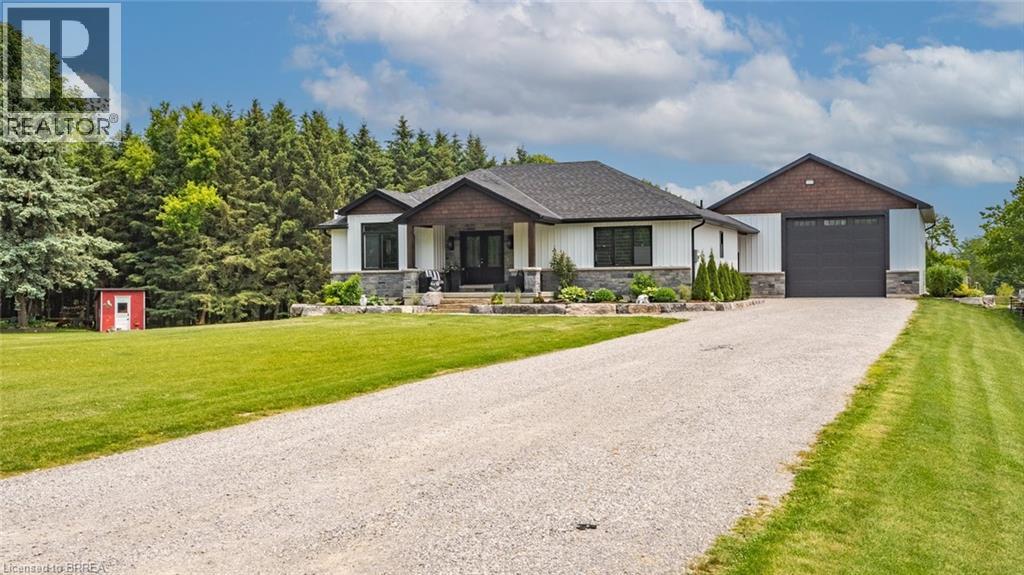
Looking for Custom Country Living with a Designer Touch ? Then 6 Kings Lane in Scotland is your dream home! Step into your own slice of country paradise in this impeccably designed 2022 custom bungalow, nestled on nearly an acre in the peaceful and family-friendly community of Scotland. With a warm, modern farmhouse feel and every detail thoughtfully curated, this home offers the perfect blend of luxury, comfort, and functionality. Featuring 4 spacious bedrooms (1 up, 3 down), 2.5 bathrooms, and over 2,800 sq ft of finished living space, this home is designed for how families live today. On the main floor, enjoy a light-filled open-concept layout anchored by a dream kitchen with sleek appliances, expansive island seating, and rich wood cabinetry that flows beautifully into the dining and living areas. Retreat to the main-floor primary suite, complete with a stunning spa-inspired ensuite and a large walk-in closet—your own private oasis. Downstairs, the fully finished lower level expands your lifestyle with a generous rec room, three additional bedrooms, and a well-appointed bathroom featuring three vanities and a private water closet with a toilet and shower—perfect for busy mornings or hosting guests. Outside, enjoy your own backyard retreat with an above-ground pool, ample yard space, and scenic country views. And for those needing more than just a garage—prepare to be impressed: the 30' x 40' heated shop is fully equipped with hydro, water, and a car hoist, making it ideal for entrepreneurs, trades, or serious hobbyists. A rare find that combines modern luxury with small-town charm, 6 Kings Lane is everything you’ve been waiting for—and more. (id:63616)
7734 Dockweed Drive
Niagara Falls, Ontario
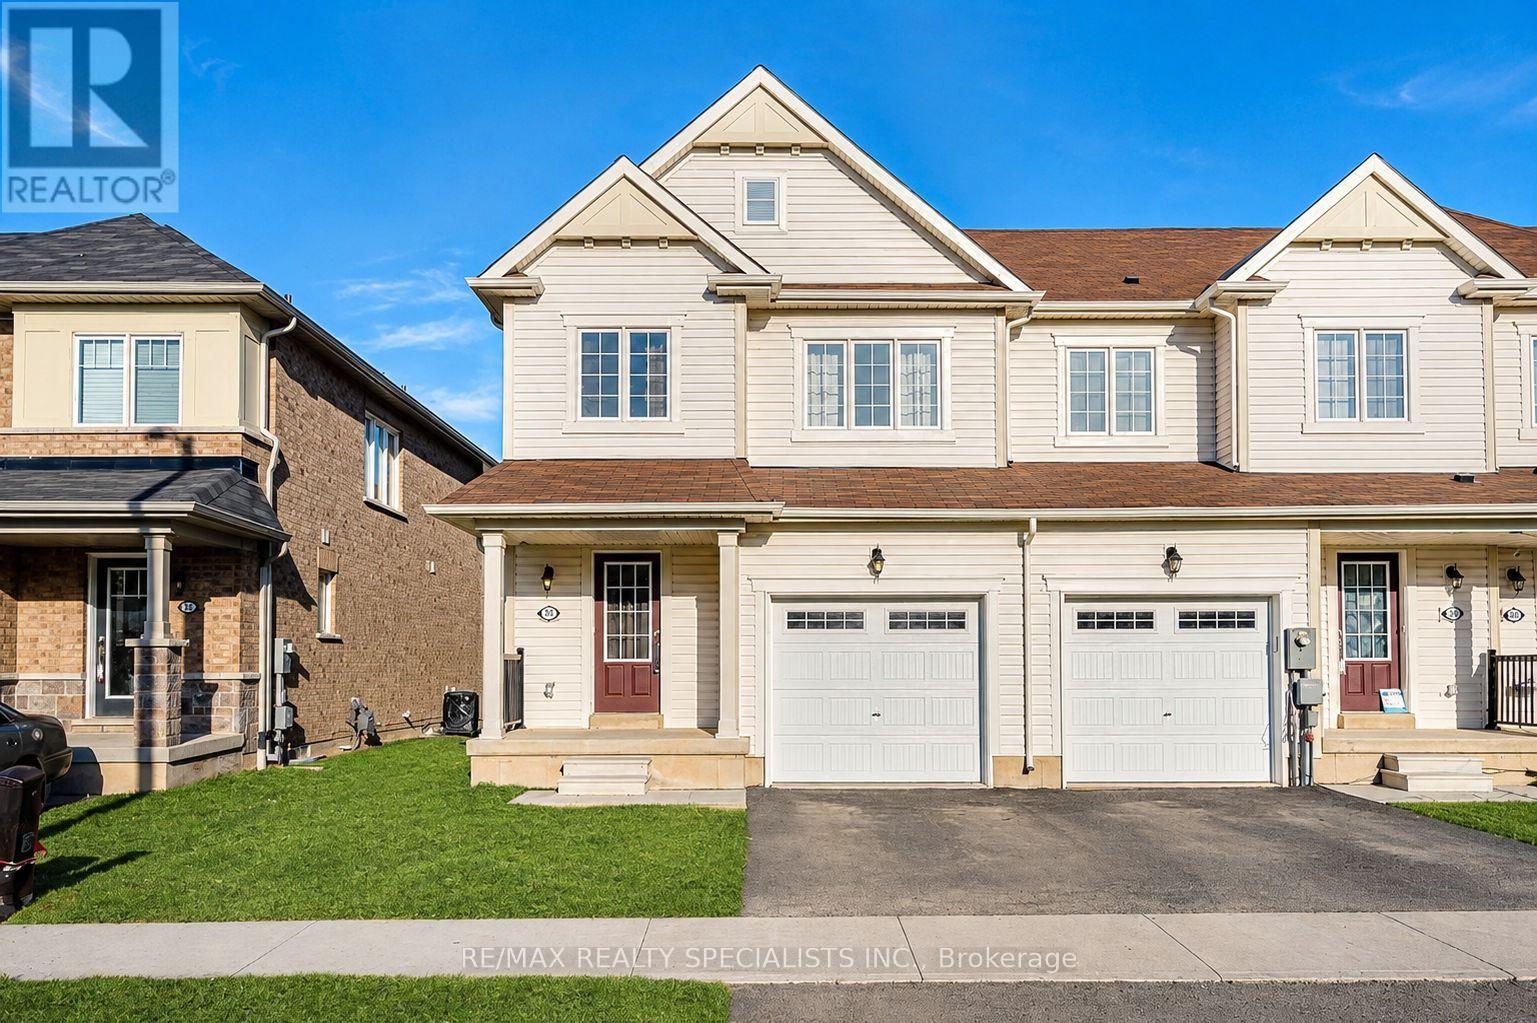
Welcome to 7734 Dockweed Drive, an immaculately maintained, six year new freehold end unit townhome in Empire's desirable Imagine community. Offering over 1,600 sq. ft. of bright, open concept living space with quality upgrades throughout, including a carpet free main floor, quartz countertops, stainless steel appliances, breakfast bar, and convenient main floor laundry. Upstairs, the spacious primary bedroom features a walk in closet and four piece ensuite. The newly finished basement provides additional living space with excellent potential for an in law suite or extended family. Enjoy a large backyard perfect for entertaining and summer fun. Ideally located approximately 10 minutes from Niagara Falls and close to Costco, Walmart, schools, the community centre, and everyday conveniences. Move in ready and beautifully cared for! Pictures have been virtually staged. (id:63616)
63 Laurel Street
Paris, Ontario
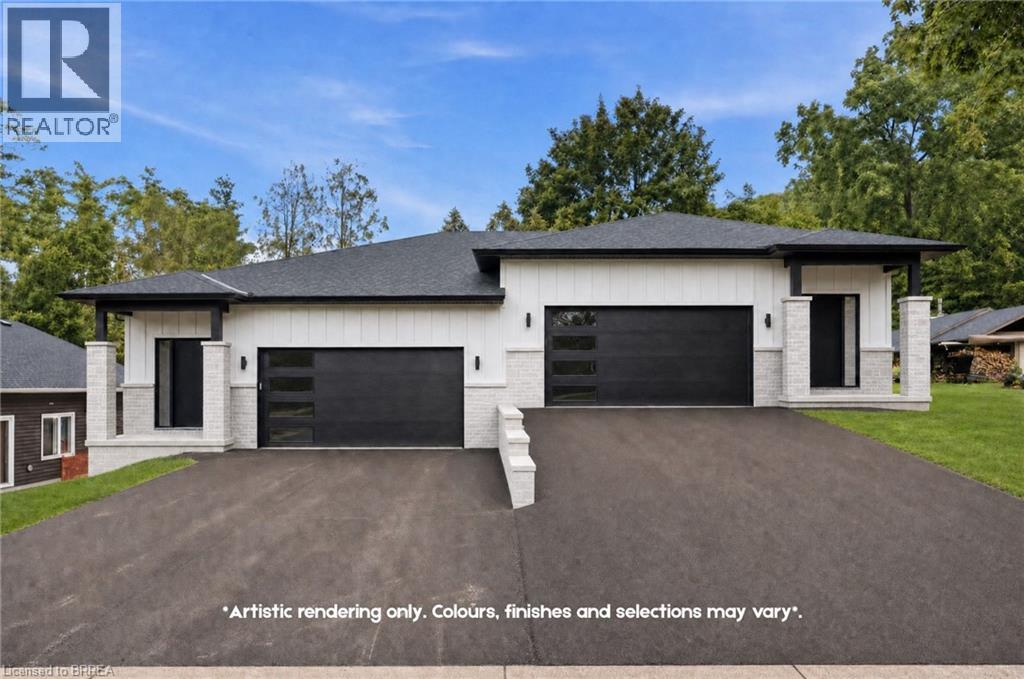
Have you been searching for a rare opportunity to simplify your life without sacrificing your lifestyle? Welcome home to 63 Laurel Street in Paris. This thoughtfully designed semi-detached home offers 1,883 square feet of finished living space across two levels. Built with convenient main-floor living in mind, everything you need is right here. The bright, open-concept main level features a generous living and dining area with electric fireplace, a stunning two-tone kitchen with a large island and quartz countertops, and a spacious primary bedroom complete with a private ensuite and large closet. A two-piece guest bathroom and main-floor laundry add even more everyday convenience. The fully finished lower level offers two additional bedrooms, another full bathroom, and a spacious recreation room with the option to add a wet bar. Outside, you will find an attached two-car garage, a large paved driveway, and a low-maintenance backyard finished with paver stones. Many of the finishes included throughout this home would be considered upgrades by other builders. Features include wide-plank hardwood flooring on the main level, a custom two-tone kitchen, quartz countertops, tiled showers, oversized baseboards and casings, an insulated garage, and much more. Located on a quiet dead-end street, this home is virtually surrounded by Lions Park and everything it has to offer. Take a quick swim at the community pool, walk the dog along nearby trails, or spend the afternoon enjoying the park with family and friends. Just across the walking bridge into downtown Paris, you can easily stroll to the restaurants, cafes, shops, and amenities in the downtown core, making everyday life that much simpler. Still time to select your finishes from Builder Selections, ready for occupancy in November 2026, this is an opportunity you will want to explore before it is gone. Full Tarion Warranty included. (id:63616)