25 Alonzo Street
Brantford, Ontario
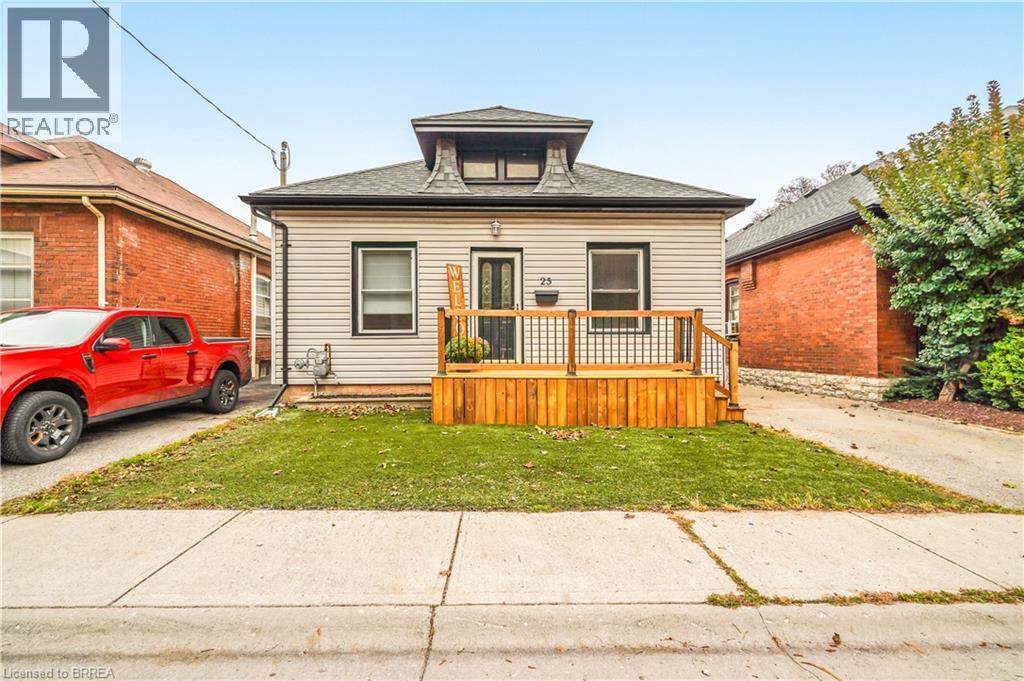
Attention First-Time Buyers! This spacious move-in ready 3 bedroom bungalow has excellent curb appeal with a new front porch, maintenance-free artificial turf for the front lawn, and plenty of room for parking in the long paved driveway. Inside you’ll find an inviting entrance, a large living room and dining room for entertaining with hardwood flooring, high baseboards and high ceilings with crown moulding, a bright kitchen, an immaculate 4pc. bathroom, a generous-sized mudroom with a convenient main floor laundry and a door that leads out to a deck and gazebo in the deep and fully fenced backyard where you can host summer gatherings with family and friends. There are 2 huge rooms in the basement that offer plenty of storage space or other possibilities. Located in a great neighbourhood that’s close to parks, schools, shopping, and highway access. Recent updates include roof shingles, windows, furnace, central air, vinyl siding, eavestroughs, front porch, gas barbecue hook up, plumbing, electrical, and more. A perfect starter home on a quiet street that’s just waiting for you to move-in and enjoy! Book a viewing for this beautiful home today! (id:63616)
166 Ferragine Crescent
Bradford West Gwillimbury, Ontario
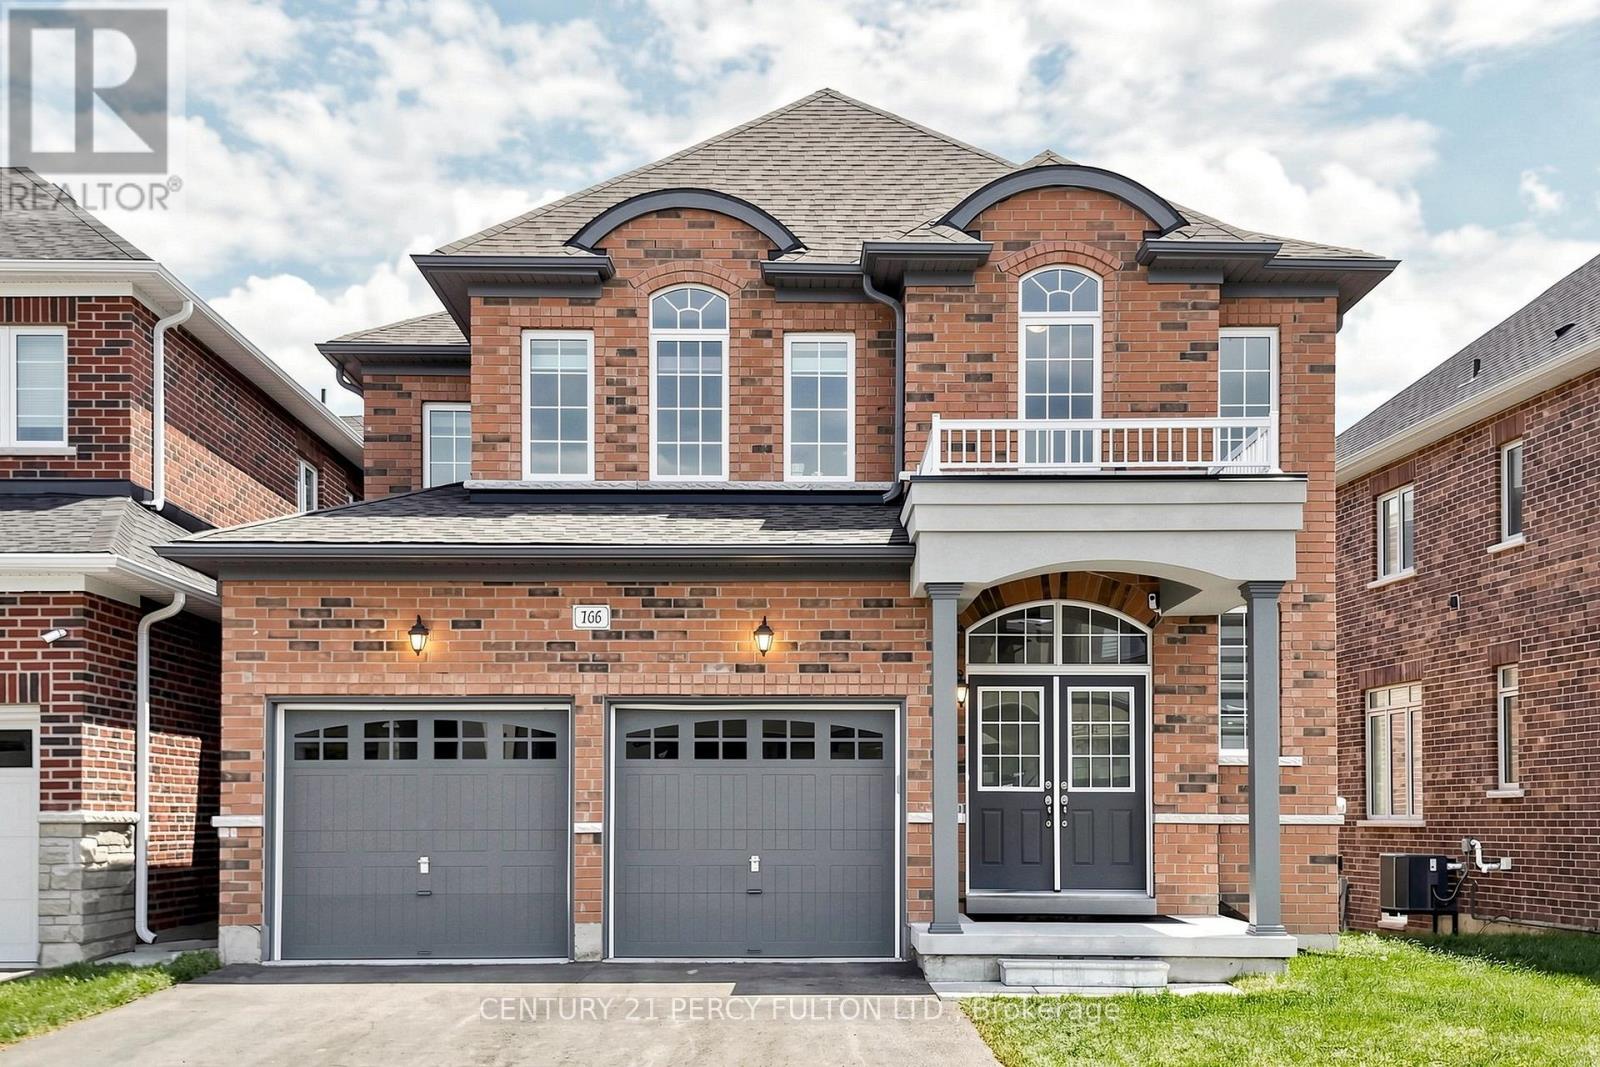
This magnificent 3-year-old residence offers an unparalleled living experience in Bradford's most desirable family-friendly neighbourhood. Perched on a premium, deep-ravine lot, the property offers privacy and year-round natural vistas. The 2,537 sq ft of thoughtfully designed space features a grand 19-foot-high foyer, 9-foot ceilings throughout, a formal dining room, and a spacious family room overlooking the stunning ravine. The upgraded kitchen, with premium finishes, flows into a modern custom-built media wall featuring an electric fireplace. Upstairs, the spa-like primary ensuite features double granite sinks, a soaker tub, and a frameless shower. Three additional bedrooms, two full bathrooms, and a media loft provide ample family space. The bright walk-out basement is professionally framed and insulated with rigid foam, ready for the final personal touch. Modern conveniences include a 200-amp electrical system, EV charging rough-in, central vacuum, and gas lines for kitchen and backyard. Over $150,000 in upgrades, quartz countertops and glass showers, protected under Tarion warranty. Peaceful Crescent offers minimal traffic, exceptional access to Highway 400 and the GO Station, and is 30 minutes to the Vaughan Metropolitan Subway. Walking distance to two new parks (playgrounds, tennis, basketball, pickleball), new public and Catholic schools, shopping, and leisure center. Meticulously maintained by the original owner.Extras: (id:63616)
2715 - 4010 Eglinton Avenue W
Toronto, Ontario
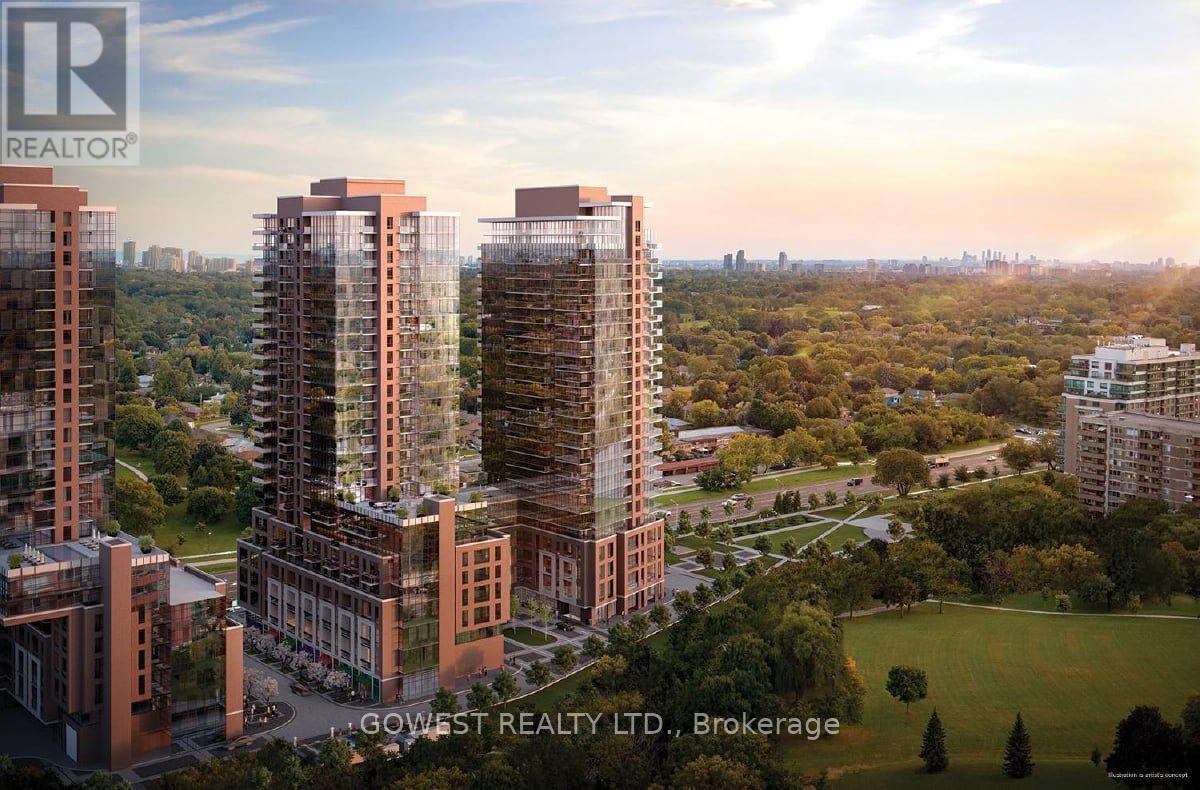
One-of-a-Kind Penthouse Offering An Exceptional Combination Of Style, Space & Stunning Views! This Fully Upgraded 2-Bedroom,2-Bathroom Suite Features Light, Modern Finishes Throughout, Premium Vinyl Flooring & Soaring 10-Ft Flat Ceilings. Perched On The 27thFloor With Amazing South-West Exposure, The Suite Enjoys Breathtaking City Views From Every Angle. Just Under 800 Sq Ft OfWell-Designed Interior Living Space Plus An Incredible 183 Sq Ft Wraparound Balcony-Perfect For Entertaining Or Enjoying SpectacularSunsets. Bright, Open-Concept Main Living Area Features Floor-To-Ceiling Windows, Filling The Space With Natural Light. SpaciousPrimary Bedroom Offers A Walk-In Closet & Full Ensuite Bath, While The Second Bedroom Features A Double Closet & South-FacingViews. Custom Roll-Down Window Blinds Included. One Underground Parking Space. Excellent Building Amenities Include Gym/ExerciseFacilities, Indoor Pool, Concierge Service & Visitor Parking. Conveniently Located Close To Highways, Steps To Schools, Parks, TTC & AVariety Of Retail, Dining & Everyday Amenities. A Rare Penthouse Opportunity With An Exceptional Layout, Premium Upgrades &Unforgettable Views! (id:63616)
22 Foakes Drive
Ajax, Ontario
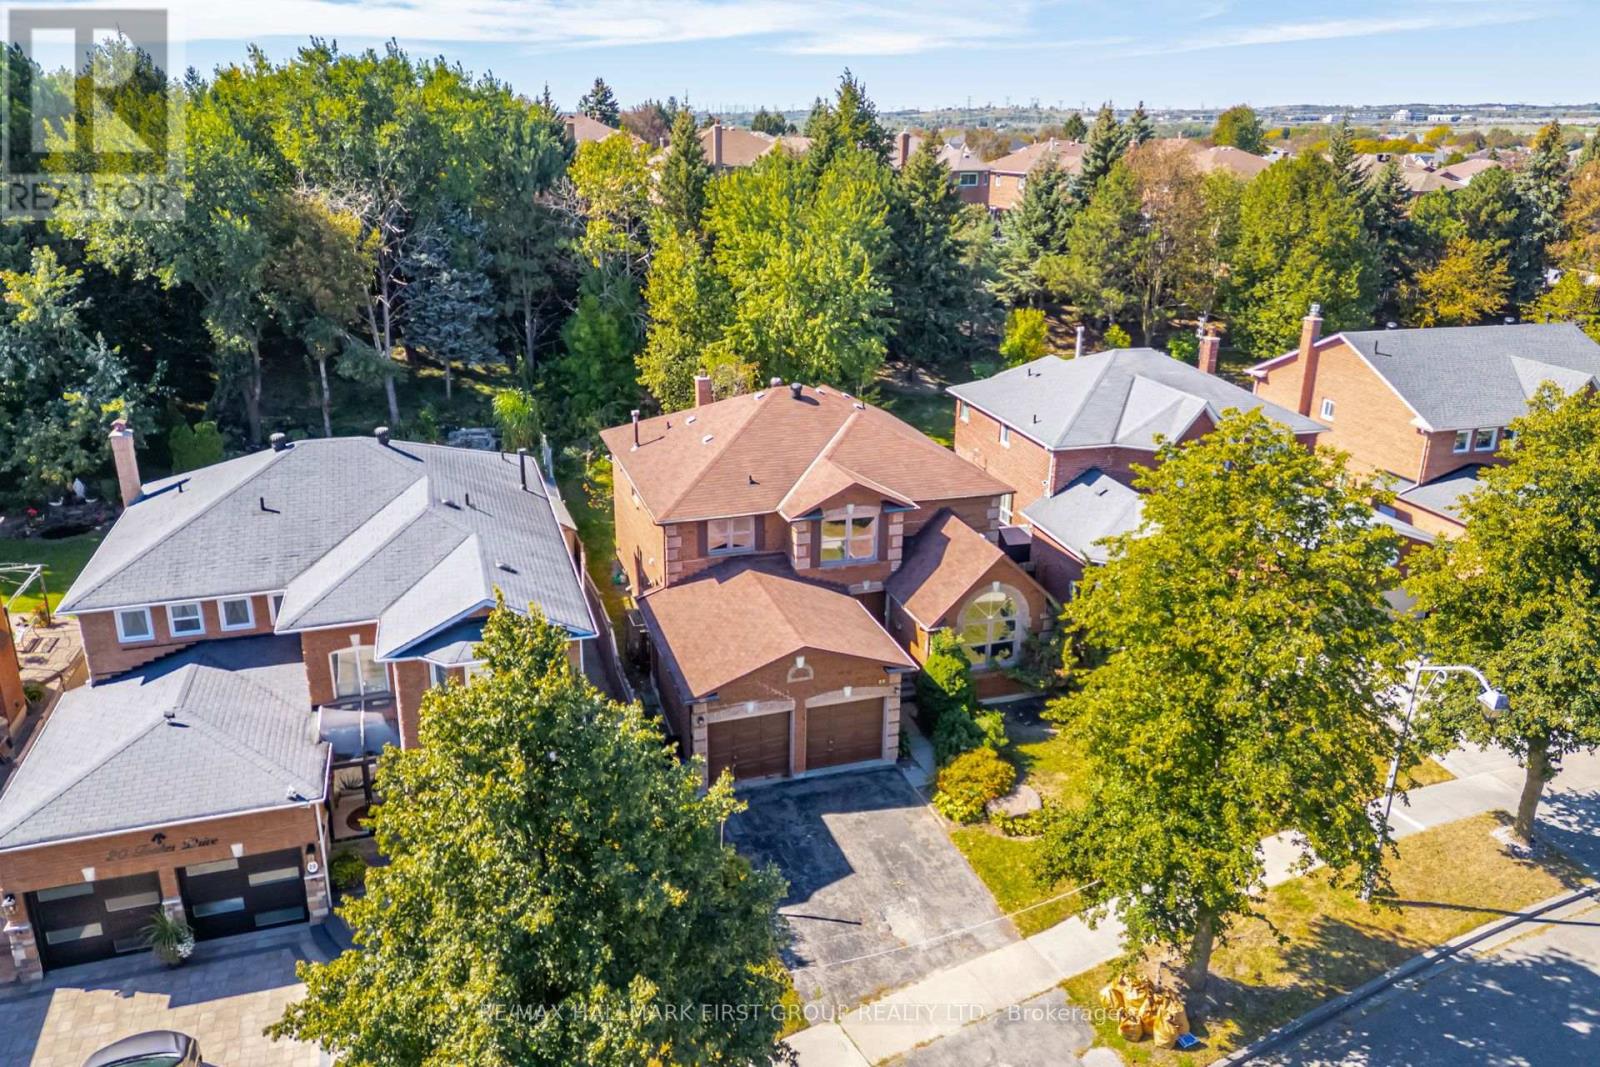
An Incredible Opportunity In Sought-After Central West Ajax! Situated On A Premium 50-Ft Lot Backing Onto Tranquil Green Space With No Neighbours Behind, This Spacious Approx. 3,000 Sq. Ft. Brick 2-Storey Offers The Size, Layout & Location That Are Becoming Increasingly Hard To Find. Featuring 4 Bedrooms, 3 Bathrooms & An Attached Double-Car Garage, This Home Is Ready For Its Next Owner To Update & Make It Their Own. Step Inside To A Grand Front Entrance Showcasing An Impressive Centre-Hall Staircase That Splits At The Upper Level, Creating A Striking First Impression. The Expansive Main Floor Offers Incredible Space For Family Living & Entertaining, Including A Huge Combined Living & Dining Room, Separate Family Room & Private Main-Floor Office. The Large Eat-In Kitchen Overlooks The Family Room & Features A Walk-Out To The Private Backyard With Peaceful Green-Space Views & No Neighbours Behind. Main-Floor Laundry & Direct Interior Access To The Double Garage Add Everyday Convenience. Upstairs, The Oversized Primary Retreat Overlooks The Backyard & Green Space And Features His & Hers Walk-In Closets Plus A Spacious 5-Pc Ensuite. Three Additional Generously Sized Bedrooms Share A 5-Pc Main Bathroom, Providing Plenty Of Room For A Growing Family. Located In One Of Ajax's Most Established & Desirable Communities, Within Walking Distance To Pickering High School & Close To Parks, Shopping, Transit, Pickering Village & Everyday Amenities. Offering Exceptional Space, A Premium Lot & An Incredible Layout, This Is A Fantastic Opportunity To Renovate, Modernize & Create Your Dream Home In A Neighbourhood You'll Love! (id:63616)
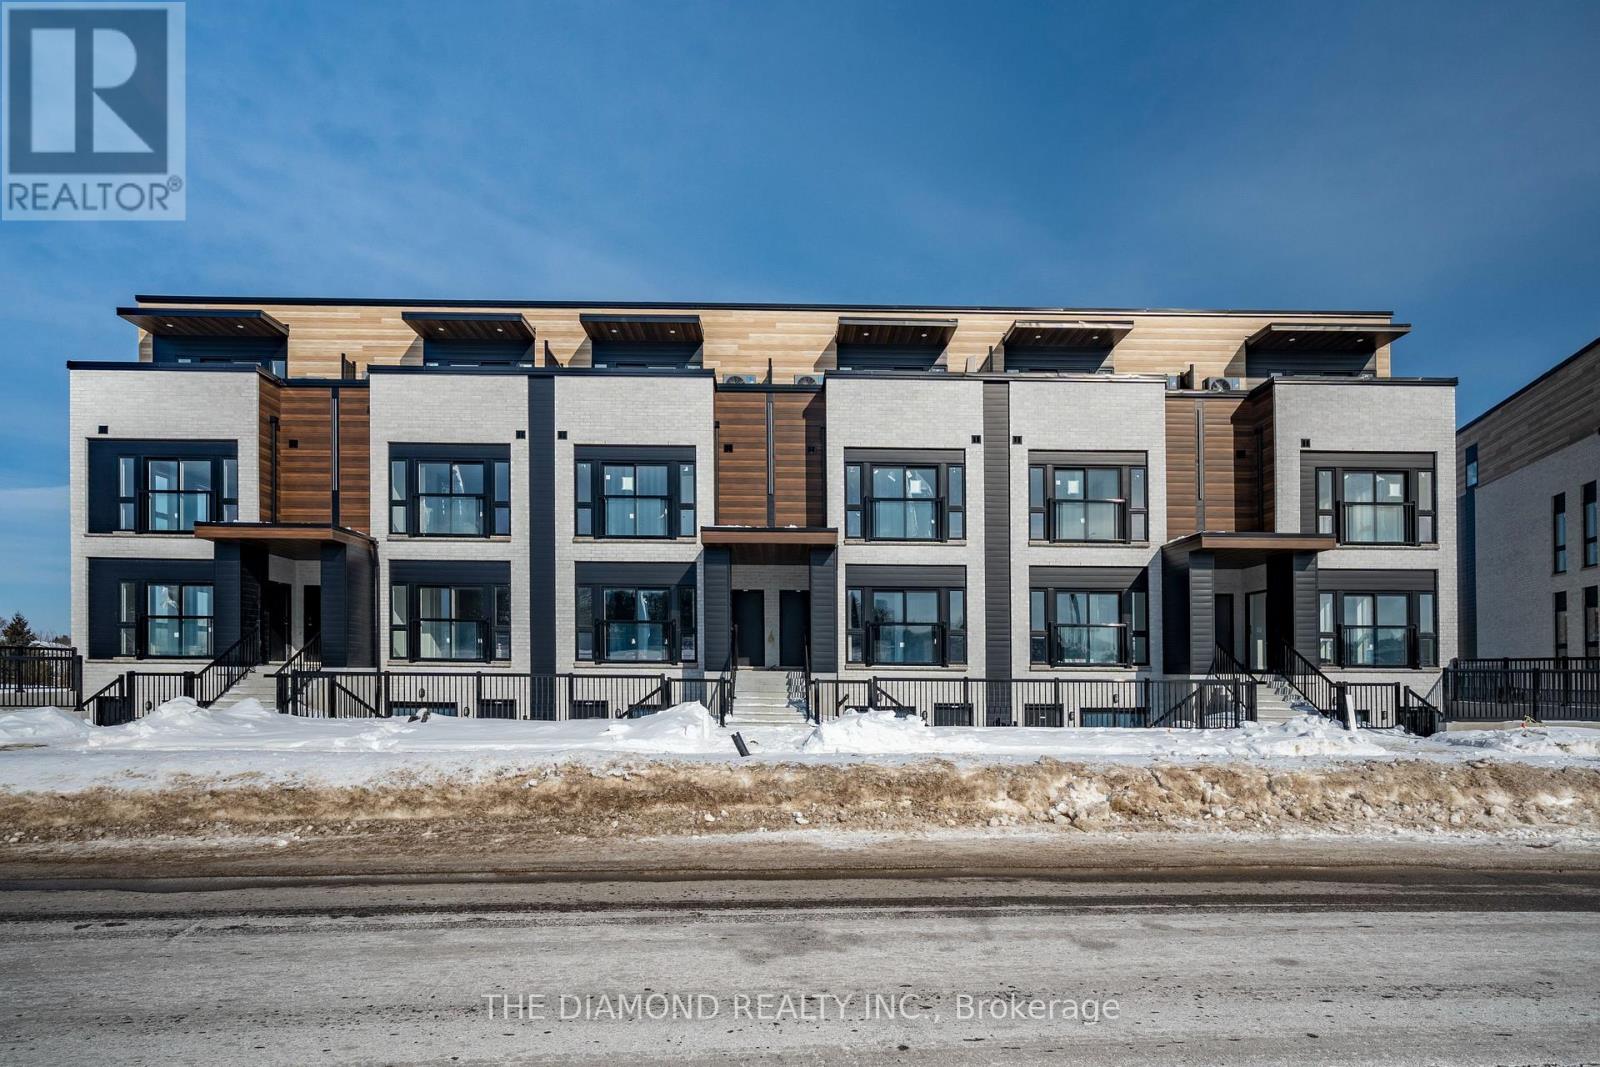
80 - 130 Otterbein Road
Kitchener, Ontario
Experience contemporary executive living in this brand-new, never-lived-in, luxury condo townhousein one of Kitchener's most connected locations! Meticulously designed over two levels and offering approximately 1,297 sq. ft. of refined interior living space, this residence blends sophisticated style with smart functionality and it is ideal for professionals, frequent travelers, anddiscerning families alike! Step into a sun-filled open-concept main floor featuring soaring ceilings, expansive windows, and premium finishes throughout. The gourmet kitchen showcases sleek, brand new appliances, modern cabinetry, and a well-planned layout that flows effortlesslyinto the dining and living areas-perfect for both everyday living and elegant entertaining. With 3 generously sized bedrooms and 3 beautifully appointed bathrooms, this home offers exceptional comfort and privacy. The primary suite is designed as a true retreat, with ample closetspace and a 5 piece ensuite! Two additional bedrooms provide versatility for family, guests, or a dedicated home office. Beyond the interior, the location elevates the lifestyle. Enjoy quick access to the airport for effortless business or leisure travel, while being just a short drive fromthe University of Waterloo and Conestoga College-an ideal setting for academics, medical professionals, and executives. Nearby amenities, shopping, dining, transit, and major commuter routes place everything you need within easy reach. Students are welcome! (id:63616)
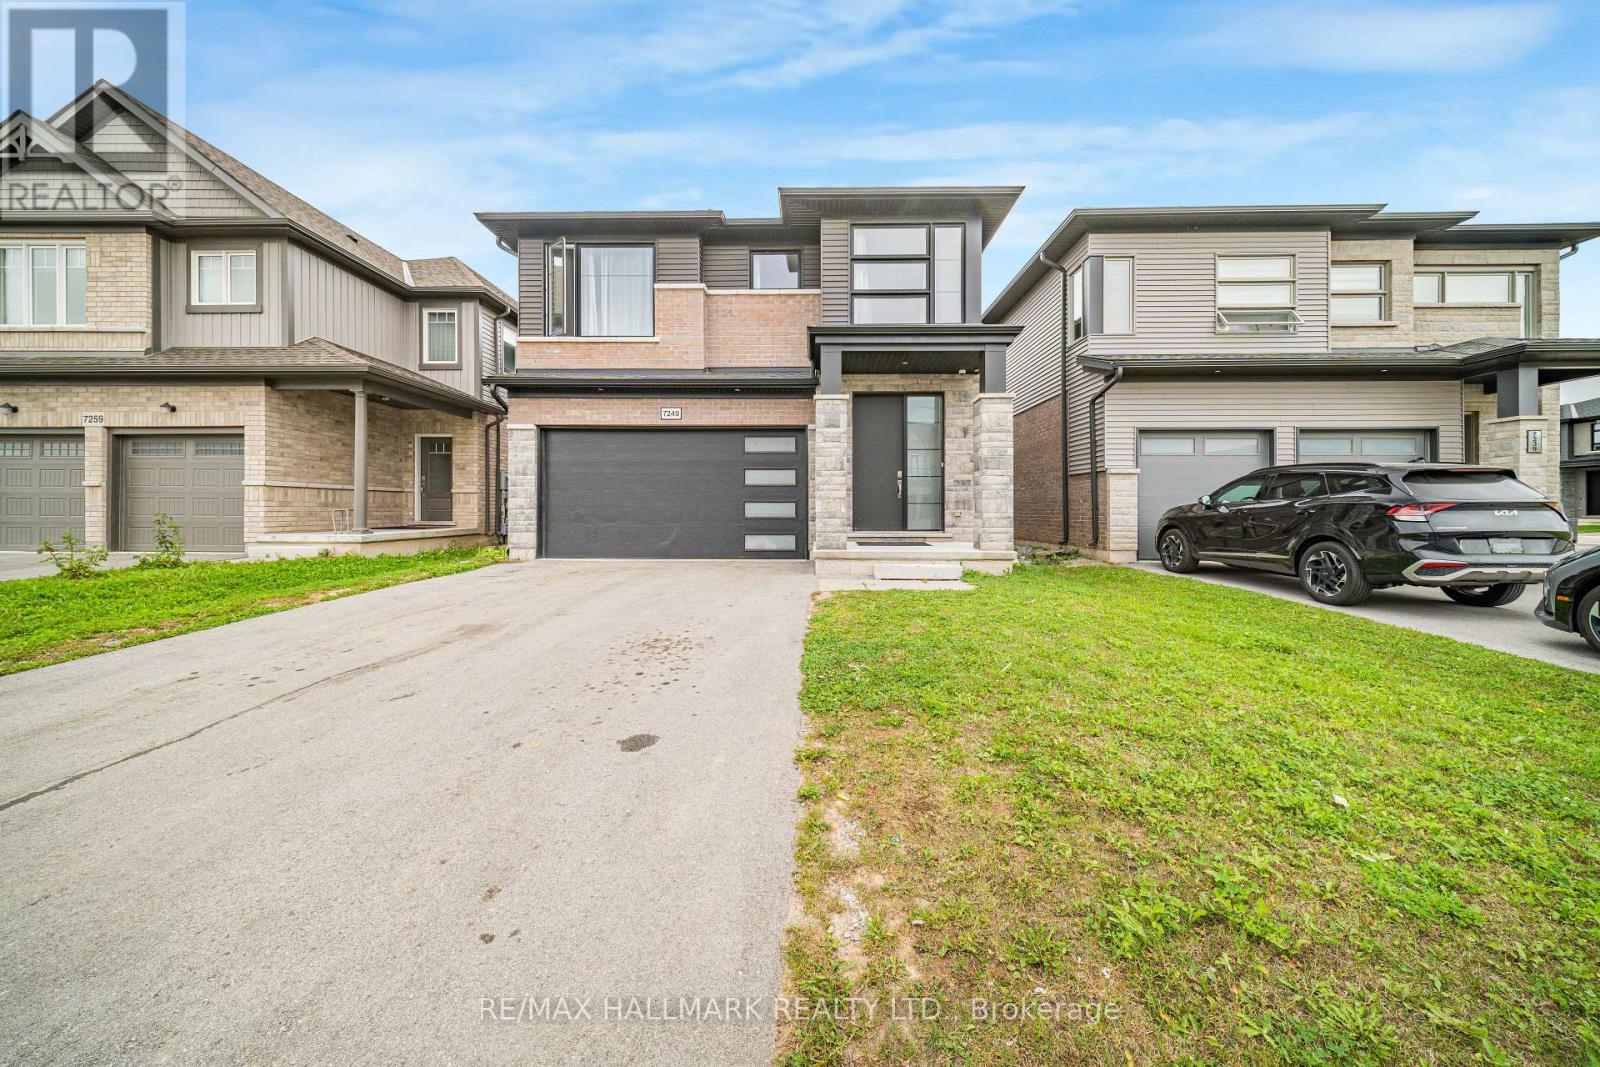
7249 Parkside Road
Niagara Falls, Ontario
Discover close to 3,000 sq. ft. of refined living in this like-new, 4-bedroom, 4-bathroom detached home, where thoughtful design meets quality craftsmanship.The main floor welcomes you with soaring 9-ft ceilings, hardwood flooring, and an abundance of natural light. Distinct living, dining, and office spaces balance comfort with function, and the living room's fireplace creates a warm gathering point. At the heart of the home, the chef-inspired kitchen showcases quartz countertops, stainless steel appliances, soft-close cabinetry, and an oversized pantry, flowing seamlessly to the landscaped backyard for effortless indoor-outdoor living.A statement oak staircase leads to the bright upper level, also with 9-ft ceilings. The primary retreat offers a generous walk-in closet and a spa-inspired 5-piece ensuite with double quartz vanities, a freestanding soaker tub, and a glass shower. A second bedroom enjoys its own private ensuite, while two additional bedrooms share a stylish 4-piece bath, giving everyone space and privacy.The lower level, with a separate entrance, tall ceilings, and oversized windows, provides generous additional space. A double-car garage completes the package.Enjoy a sought-after location minutes from parks, schools, Costco and everyday shopping, highway access, golf courses, walking trails, and Niagara's celebrated wineries and restaurants. (id:63616)
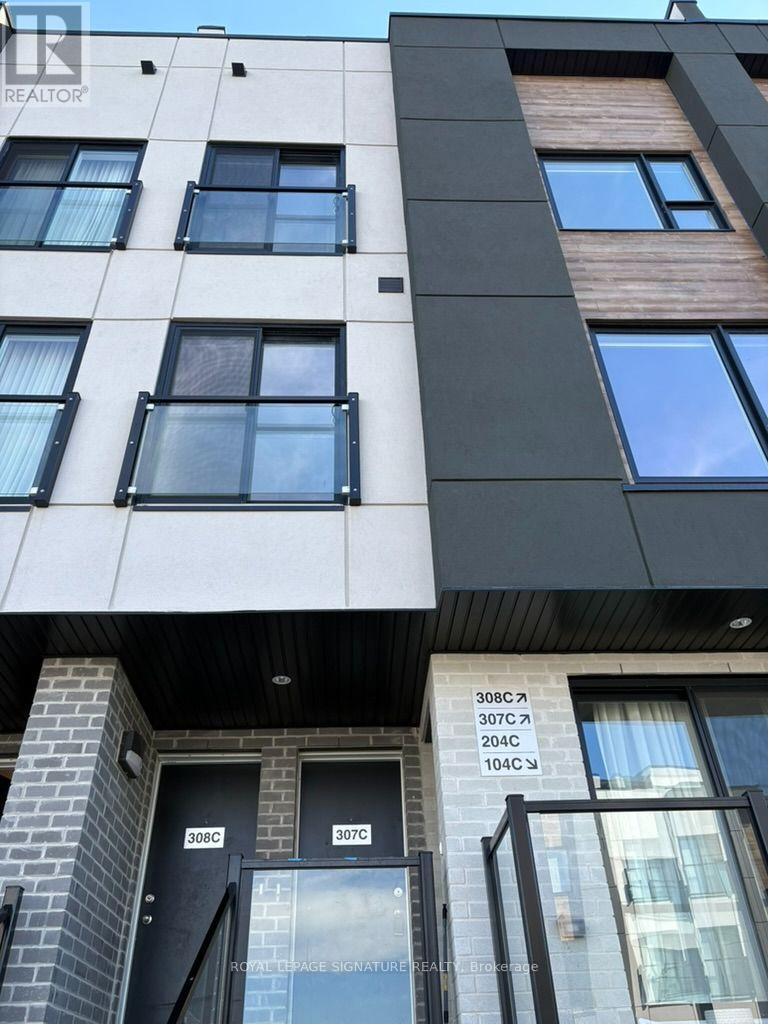
307c - 16 Melbourne Avenue
St. Catharines, Ontario
Welcome to 16 Melbourne Ave, St. Catharines - a stunning brand-new 3-bedroom home thoughtfully designed for modern living. Offering 1,238 sq. ft. of beautifully finished living space, this stylish residence features a bright and spacious open-concept layout complemented by quality finishes and contemporary details throughout. The sun-filled interior creates an inviting atmosphere for both everyday living and entertaining, while the exceptionally large 392 sq. ft. private terrace provides an incredible outdoor extension of the home. Enjoy the elevated views, entertain guests, or simply unwind with your morning coffee in your own private outdoor retreat. Ideally suited for professionals, couples, and small families, this exceptional home combines modern comfort, style, and functionality in a quiet, family-friendly neighbourhood. Conveniently located with easy access to major highways, shopping, restaurants, schools, parks, transit, and a wide range of everyday amenities, this home offers both the tranquility of a residential setting and the convenience of being close to everything you need. 16 Melbourne Ave is a wonderful opportunity to enjoy spacious indoor and outdoor living in a desirable St. Catharines location. (id:63616)
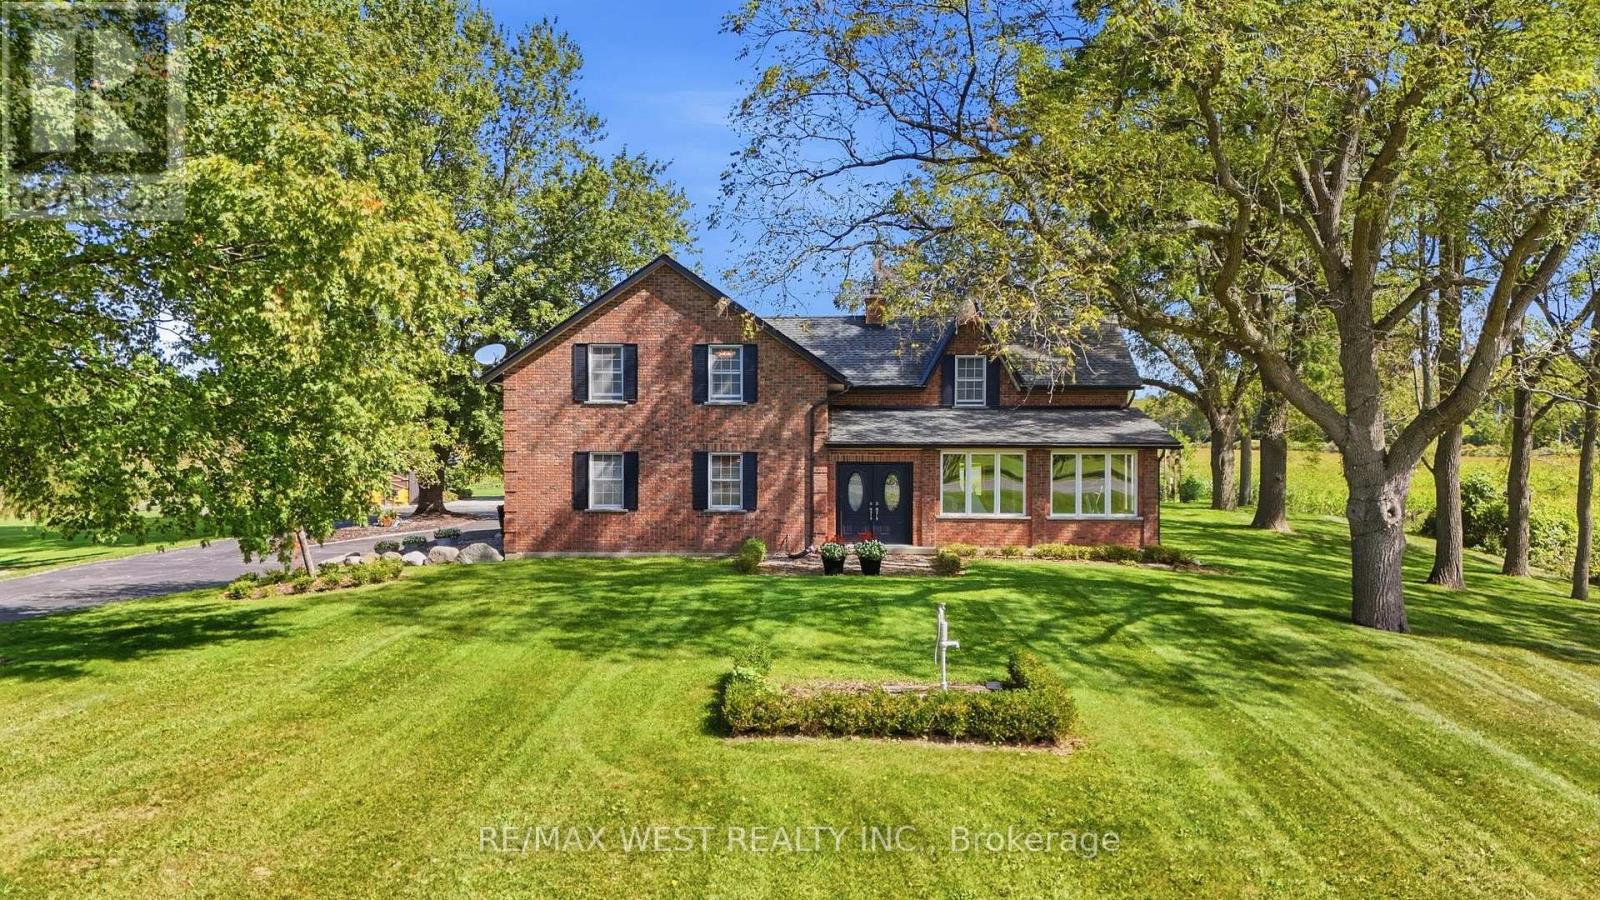
1568 Highway 59 S
Norfolk, Ontario
Stunning 48 acre rural estate farm. Boundless agricultural & lifestyle potential with this countryside sanctuary. The perfect blend of scenic beauty, privacy, and function. Ideal for equestrian enthusiasts, hobby farmers, or those seeking an expansive retreat. The property features a well-balanced mix of fertile tillable land and mature woodlands. At the heart of the estate is a beautifully maintained four-bedroom, two-bathroom country home featuring a welcoming 22ft x 19ft screened patio and many updates, complemented by additional buildings including a large 50ft x 28ft heated barn and additional 24ft x 14ft heated workshop. Home has 200 amp service and the barn has an additional 200 amp service. Recreation and fun are front and centre with a games room in the barn, volleyball net and ice rink for the winter. Conveniently located just minutes from Port Rowan and Long Point while offering the country lifestyle. This versatile property is a rare opportunity to launch an agricultural venture or enjoy a premium rural lifestyle. (id:63616)
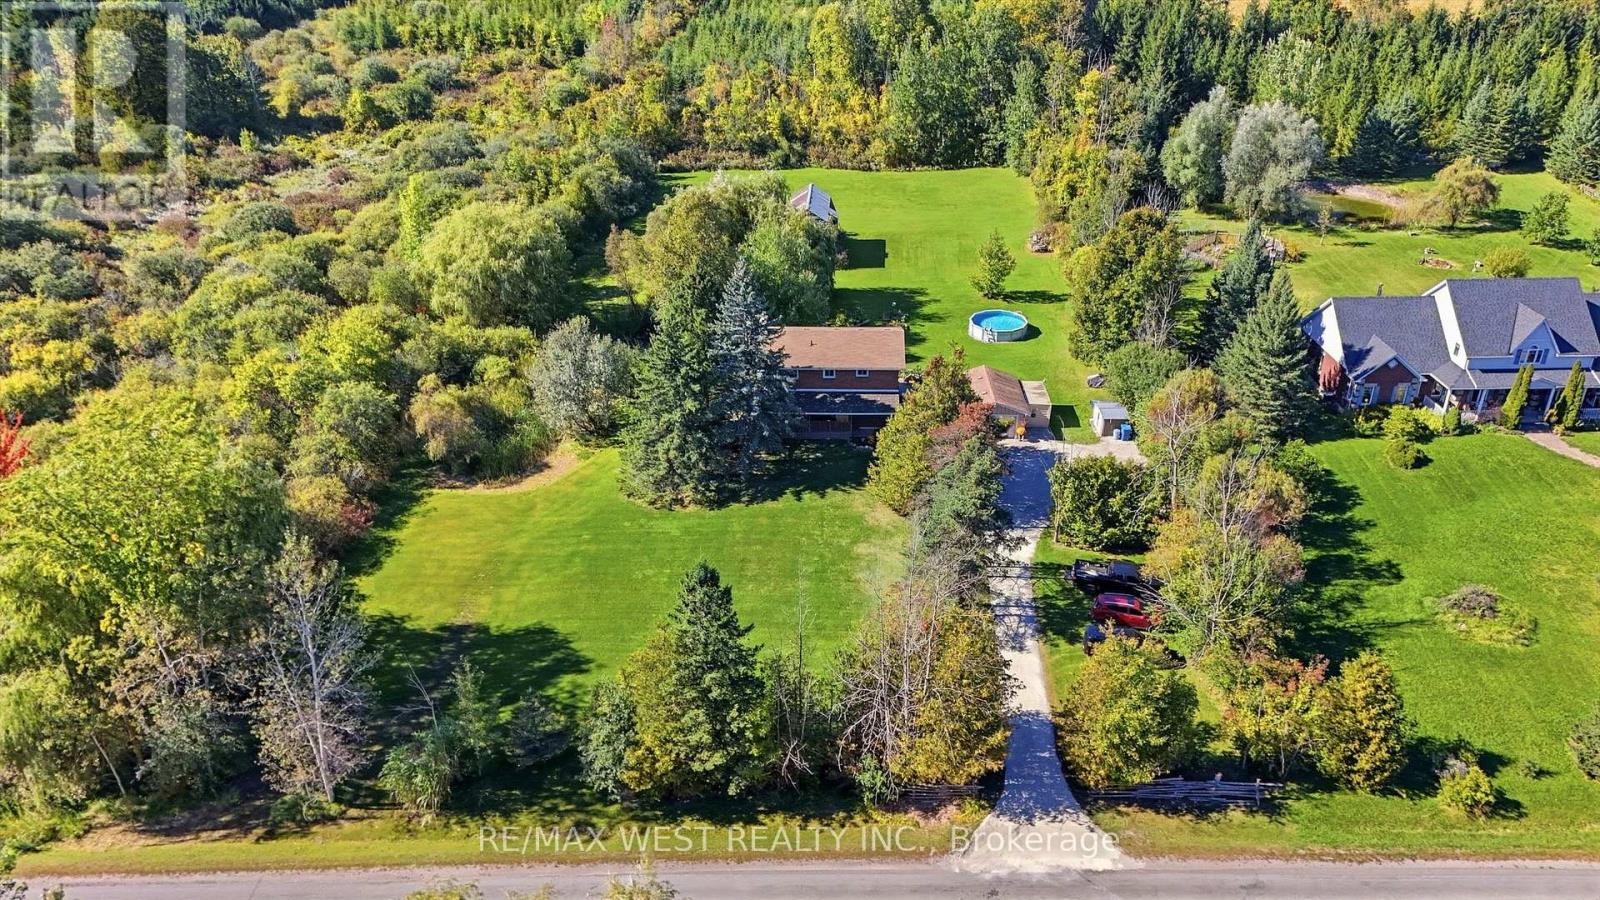
9244 Halton Erin Townline
Erin, Ontario
Discover the charm of country living on nearly 2 acres! This detached 2-storey home offers 1680 sq. ft. of above-grade living space, featuring 4 spacious bedrooms and a functional layout with endless potential to make it your own. The inviting living room features a cozy fireplace, while the dining area offers a walkout to the expansive backyard, connecting indoor and outdoor living. Step outside to your very own private oasis, complete with an outdoor pool, hot tub, pond, and barn! Surrounded by nature and open space, this property offers a peaceful country lifestyle not far from the city! 8 minute drive to Acton GO, close proximity to walking trails and conservation areas! (id:63616)
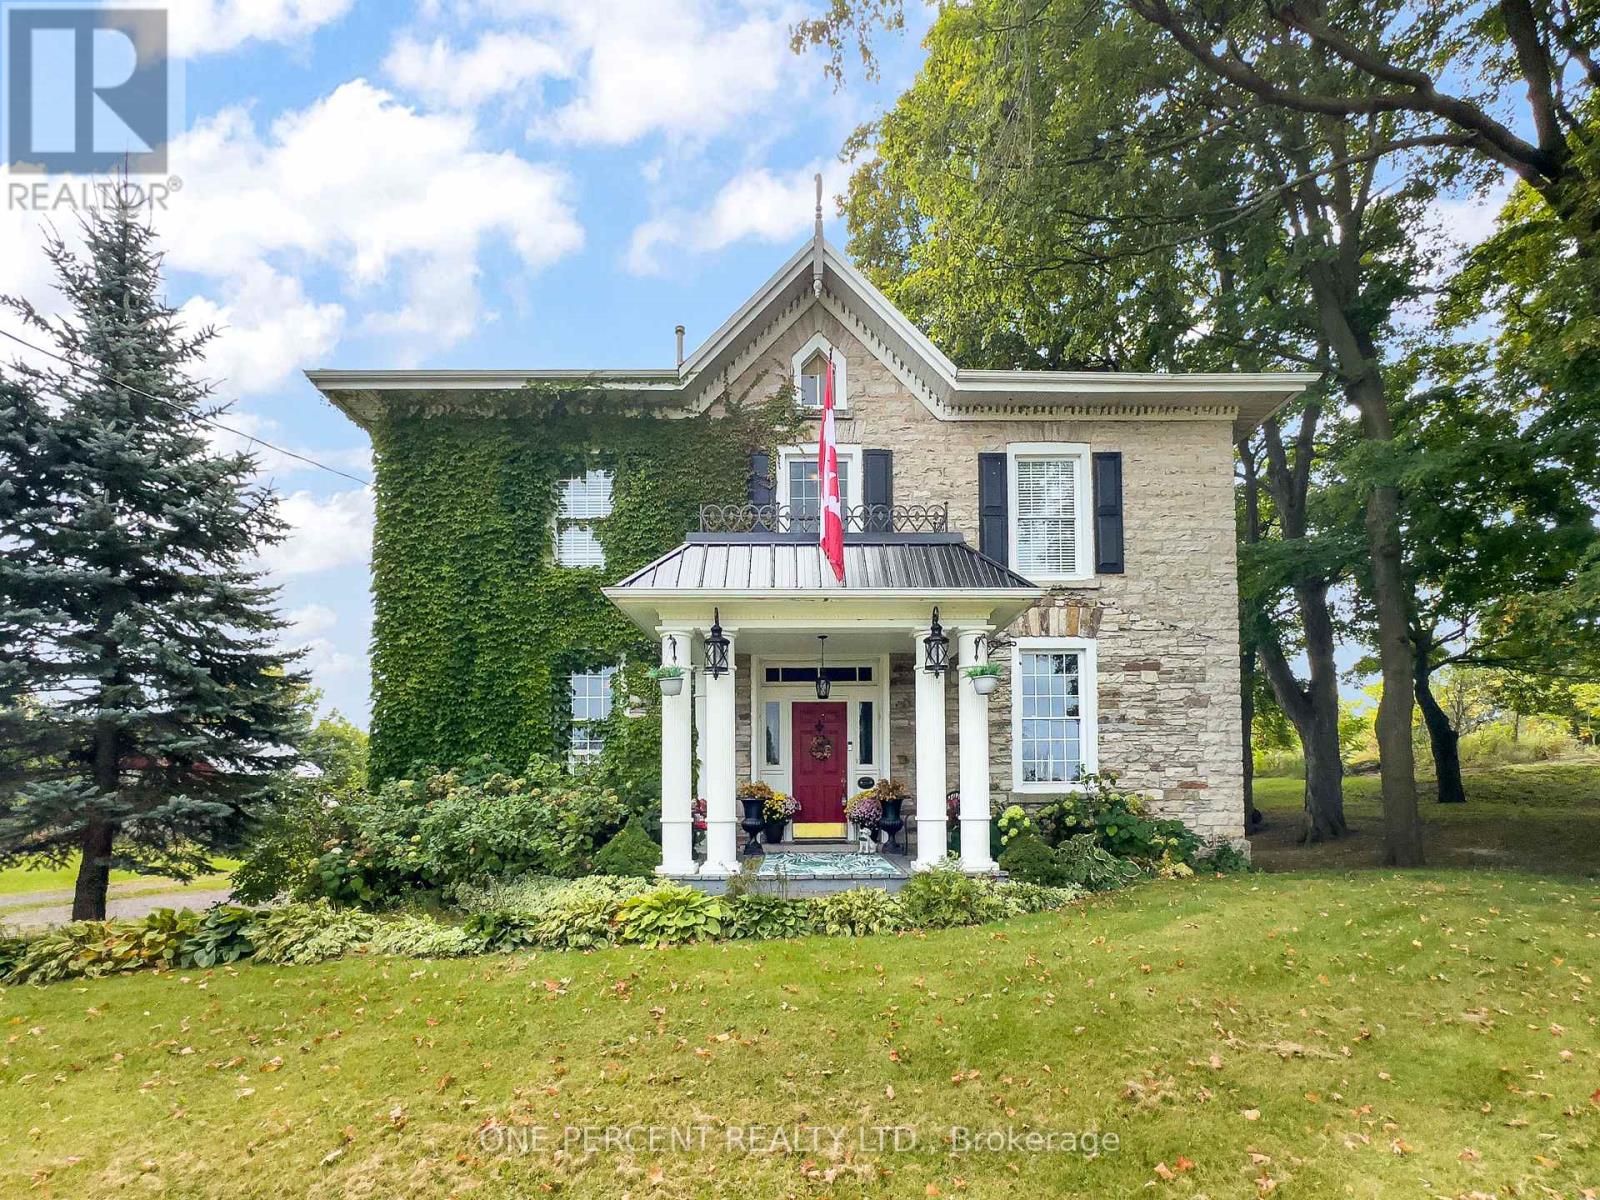
221 Highway 15
Leeds And The Thousand Islands, Ontario
Built circa 1865, this impressive granite home just outside Kingston combines historic character with extensive modern renovations. Original features include hand-carved oak wall panelling and trim, a stained-glass panel above the front door, original stonework, wooden beams and wide-plank hardwood floors. The updated kitchen offers plenty of storage and Jenn-Air appliances, with lots of room for family and friends to gather. The main floor has high ceilings throughout and includes a separate dining room, living room with gas fireplace, bonus library/office, 2-piece powder room and an extra-large heated mudroom or workshop addition. Upstairs in the south wing, the spacious primary suite features a large closet and generous ensuite bathroom, with the added convenience of second-floor laundry. Walk through to the north wing to find four good-sized bedrooms and a luxury bathroom. Additional insulation has been blown into the attic, while the basement foundation walls have been spray foamed, providing an opportunity to create additional usable space. Outside, there are two large outbuildings for storage, another building set up as a winter hockey rink, plus a chicken coop. The deck and patio offer plenty of space to relax, with the patio previously used for a hot tub and ready for a new one. A detached garage with loft storage provides room for three vehicles. This unique property is move-in ready and offers plenty of space, character and modern updates for it's new owners. (id:63616)
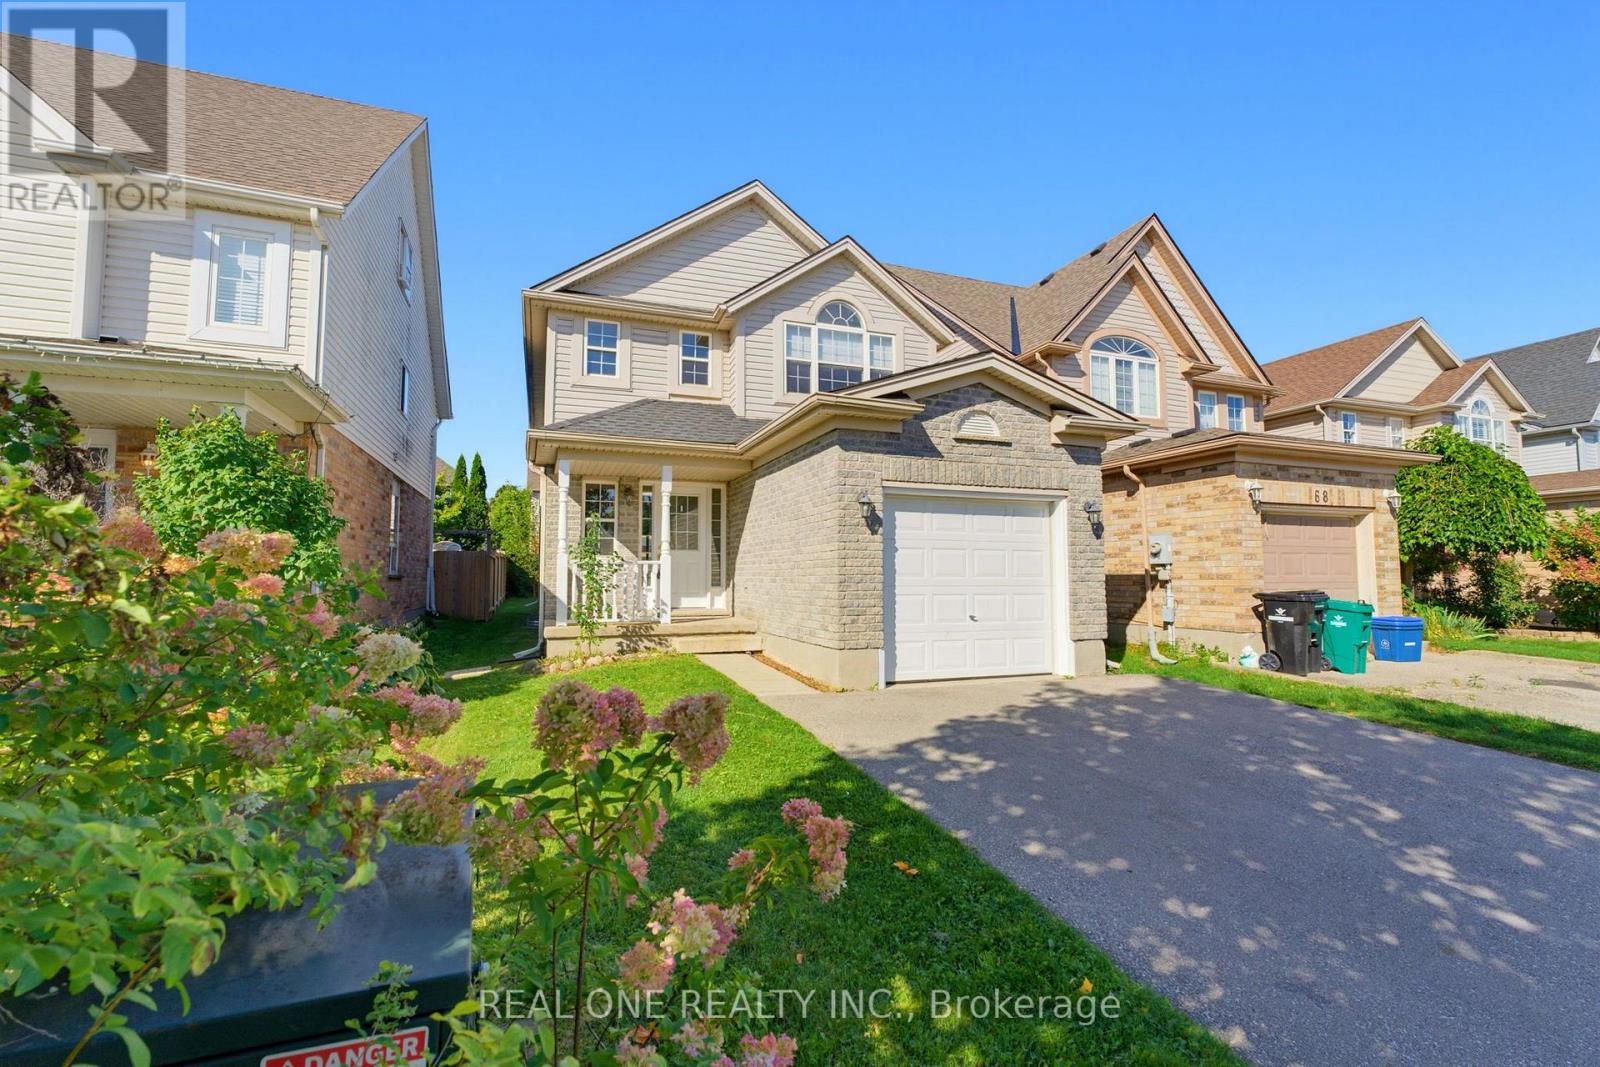
72 Patton Drive
Cambridge, Ontario
Welcome to this beautifully designed 2-level home offering a bright, functional layout with plenty of space for comfortable family living and entertaining! The main floor features a welcoming foyer with garage access and a convenient powder room, leading into a spacious kitchen with generous counter space and pantry storage. The kitchen flows into the bright dining area and impressive Great Room, filled with natural light and featuring sliding glass doors to a large wood deck and private backyard-perfect for summer entertaining, relaxing, and outdoor enjoyment. Upstairs, you'll find 3 well-appointed bedrooms, including a spacious primary retreat with double-door entry, raised ceiling, and generous walk-in closet. Two additional bedrooms are thoughtfully positioned at the opposite end for added privacy. An upper-level laundry room with linen storage and a 4-piece bath with dual access add everyday convenience. The expansive unfinished basement offers excellent future development potential, featuring bright windows, a rough-in bathroom, cold cellar, and ample utility/storage space. Create your ideal rec room, home gym, office, or additional living space! Key updates: Driveway (2021), A/C (2017), and Roof (2017). Some photos virtually staged. (id:63616)
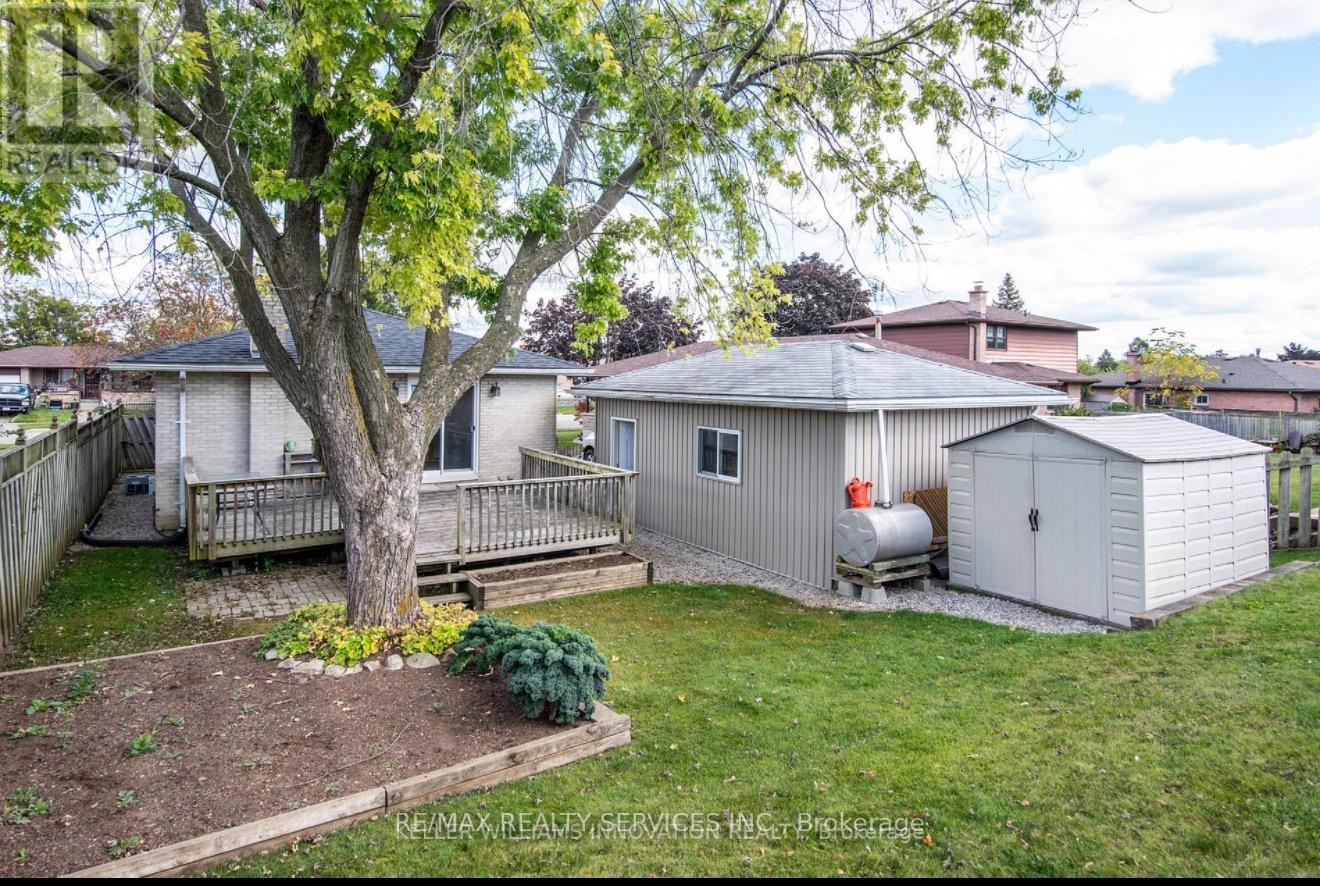
315 Elliot Street
Cambridge, Ontario
Spacious and well maintained main-floor lease in a detached bungalow, offering 3 bedrooms, a bright living area, functional kitchen, and 4-piece bathroom. Enjoy hardwood flooring, a cozy fireplace, private use of the main-floor living space, and convenient access to parking. Ideally located close to schools, parks, public transit, shopping and other everyday amenities. Basement is rented separately and is not included in the lease. A great option for tenants seeking a comfortable home in a convenient Cambridge location. (id:63616)

855 Sandcherry Street
London North, Ontario
Fall in love with this stunning detached home boasting **over 3000 sq ft of living space** & packed with desirable features. Nestled on a walkout lot backing onto treed greenspace, nature is right at your doorstep. West-facing large windows & patio doors flood the home with natural light. Enjoy summer gatherings on upper deck + lower patio. Main floor open-concept family room/kitchen plus separate living & dining with French doors. 4 generous bedrooms upstairs, second-floor laundry. Bright **professionally finished walk-out basement** features a private entrance. Versatile space well suited for multi-generational living or guest quarters or flexible future use. Prime location close to Western University, Costco, grocery stores, restaurants, gyms & major routes. (id:63616)
82 Franklin Street N
Kitchener, Ontario
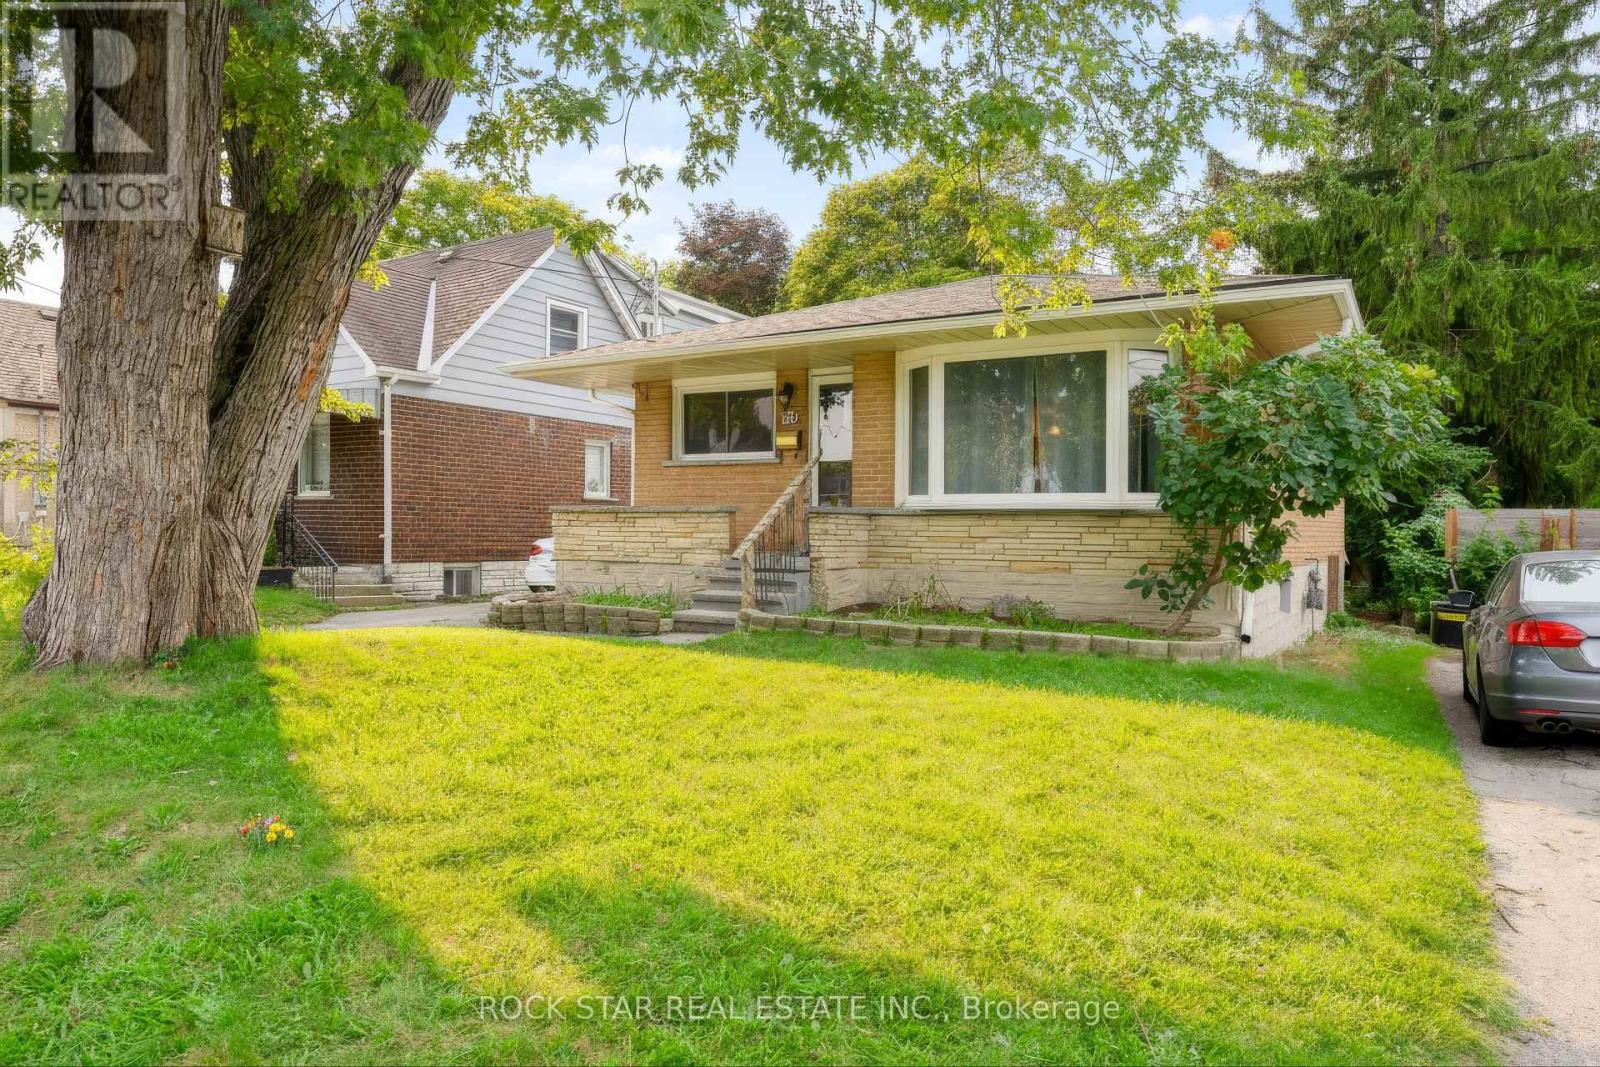
Freshly upgraded and move-in ready on a deep Franklin St N lot. This solid detached home just got a September 2026 refresh that you will feel the second you walk in! Brand new kitchen, all new mainfloor flooring, brand new roof, and a new breaker panel. Bright mainfloor living with 3 bedrooms and a full bath, plus a lower level with an additional full bath and additional bedroom to make it yours. Out back, an extra long lot gives you real yard, garden, and outdoor living potential most city lots can't touch. Easy access to shopping, transit, schools, and everyday amenities. A clean, low stress turnkey with the big ticket updates already done. Don't miss it! (id:63616)
143 Concession 14 Road E
Trent Hills, Ontario
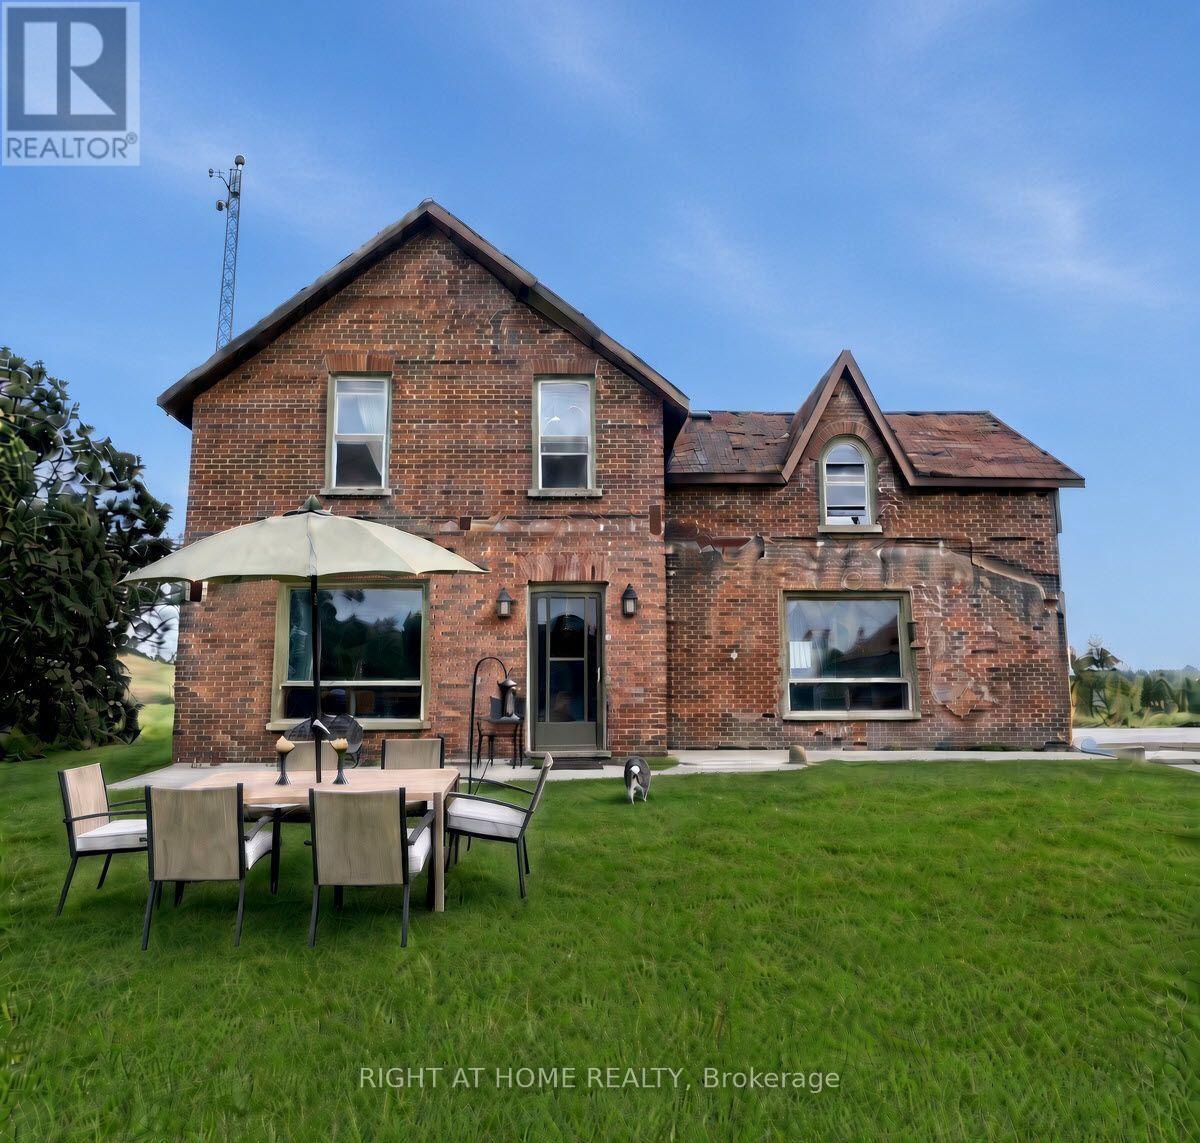
Rare opportunity to own a 100-AC piece of Northumberland County history, or severance to a 14AC farm with house, barn, pond, garden is also possible. Set among rolling hills just of S of Trent River, this distinctive farmstead combines 1861 red-brick farmhouse, fieldstone-foundation bank barn, spring-fed pond, productive fields, woodland & natural habitat. Home to Wholearth Farmstudio since 2004, land has been farmed without synthetic inputs. Heritage livestock, organic growing, stewardship & community have shaped its story. Has supported horses, sheep, heirloom crops, vegetables, flowers and bees. The farmhouse retains its historic character and has a new propane furnace, but requires renovation, including roof, windows, insulation. Full basement includes a smooth concrete floor with 6ft headroom and upgraded 100A service panel. The substantial bank barn is in good condition, with hydro & water, and suits livestock, storage or a workshop. A shed, breezeway, paddock and greenhouse complete the 6-AC homestead. About 55 acres of hay and pasture lie on good Otonabee loam, with tractor access, partial fencing, no tile drainage and no current lease. Also includes 29 acres of cedar and mixed bush, a creek, 3 acres of restored wetland, and environmentally sensitive habitat for over 85 bird species. The spring-fed pond is a potential irrigation source. North hilltop hosts Monarch Butterfly Waystation #48455 and overlooks the wetland from the watershed bunkie with 5*-rating AirBnB revenue of $5K-$7K/yr. A 9-acre south parcel offers potential for solar or severance, subject to approvals. Environmental audit by Lower Trent Conservation. Detailed soil map is available. Privacy, open views & a genuine connection to the land. Deer & other wildlife abound. Whether your vision is a small farm, market garden, equestrian property, ecological project or a private rural home with room to grow, this is a place with history, character and possibilities that are increasingly hard to find. (id:63616)
104 Mausser Avenue
Kitchener, Ontario
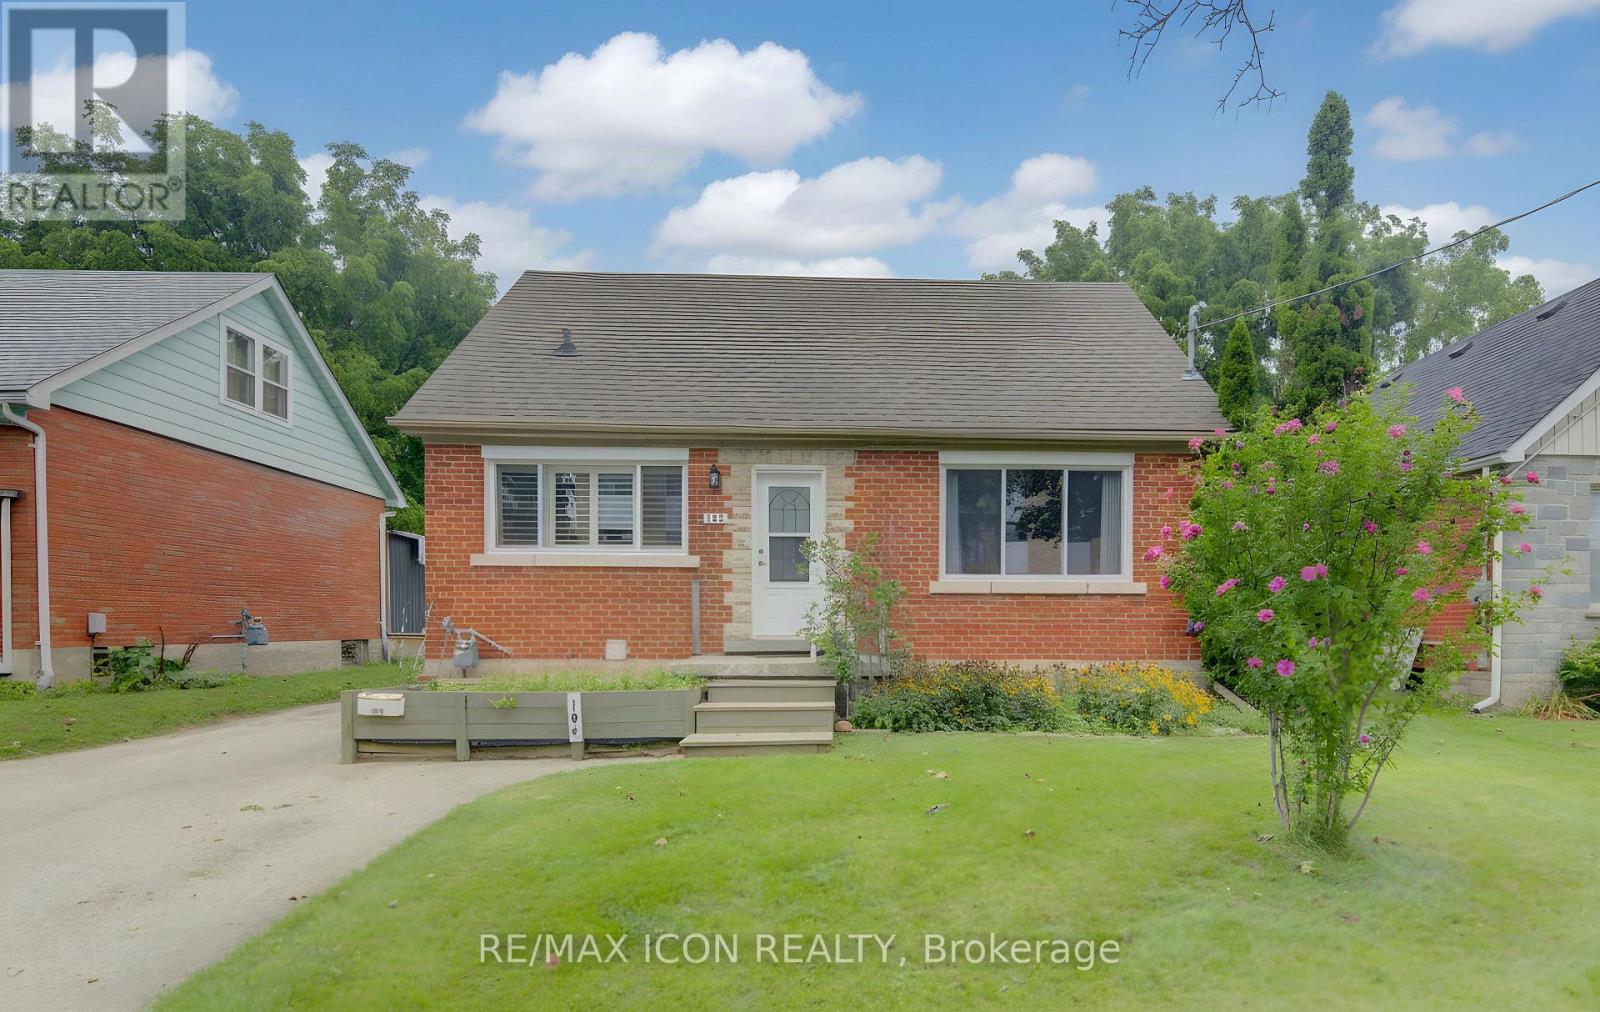
This versatile 4-bedroom, 2-bathroom home offers the opportunity of modern family comfort, incredible investment potential, or an ideal mortgage-helper setup. The main floor welcomes you with a bright, open-concept layout that effortlessly connects the living spaces to a beautifully updated kitchen with granite countertop, creating the perfect hub for everyday family living. The smart layout features one bedroom on the main floor and two spacious bedrooms upstairs, while the fourth bedroom is located in the basement. The lower level serves as a massive asset, doubling as a spacious family room or converting easily into a completely separate duplex unit. This private basement space comes equipped with its own kitchen, living room, and bathroom, offering an exceptional opportunity to generate rental income to offset your mortgage or house extended family. Outside, the property shines with a large lot situated on a peaceful, quiet street, featuring a detached garage that is perfectly suited to park the car or become a dream workshop, man cave or she shack. (id:63616)
45 Rainey Drive
East Luther Grand Valley, Ontario
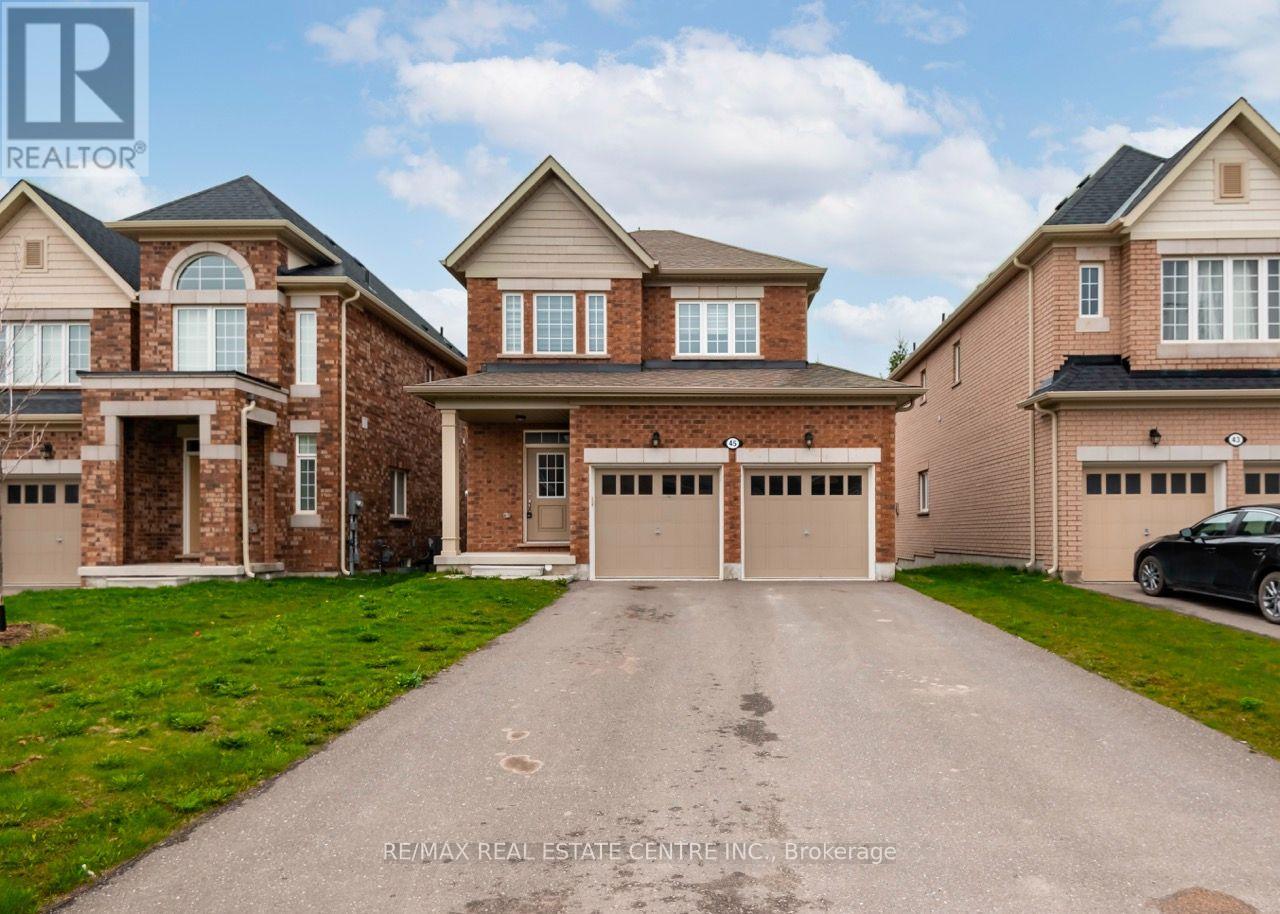
Welcome To This Well Appointed 3-Bedroom Family Home Featuring An Open Concept Layout With Kitchen Overlooking The Family Room. Great For Entertaining! Kitchen Is Equipped With Stainless Steel Appliances And A Walk Out To A Large Outdoor Living Space. Sizeable Bedrooms And A King-Sized Master Retreat And Spacious Master Ensuite! Situated In A Family-Friendly Neighbourhood Near Great Parks And A Great School. (id:63616)
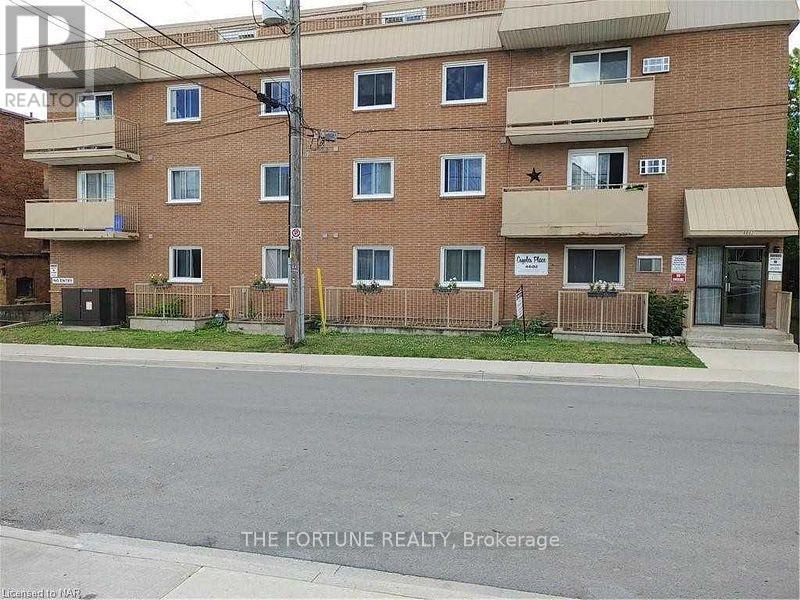
304 - 4692 Crysler Avenue N
Niagara Falls, Ontario
Here Is Your Chance To Enter The Real Estate Market, Commute Or Retire To A Manageable Living Situation. This Neat As A Pin, Modernized 2 Bedroom, 1 Bath Condominium Is Located Just Off Of The Newly Revitalized "Authentic Downtown" District Of Niagara Falls. You Would Be In The Centre Of This Convenience As Well As Everything The Niagara Region Has To Offer. This Condo Is A 9 Minute Walk To Via Rail Or The Go Transit System. Photos used in this listing provided by landlord taken while staging or Airbnb purpose , currently property is not staged. (id:63616)
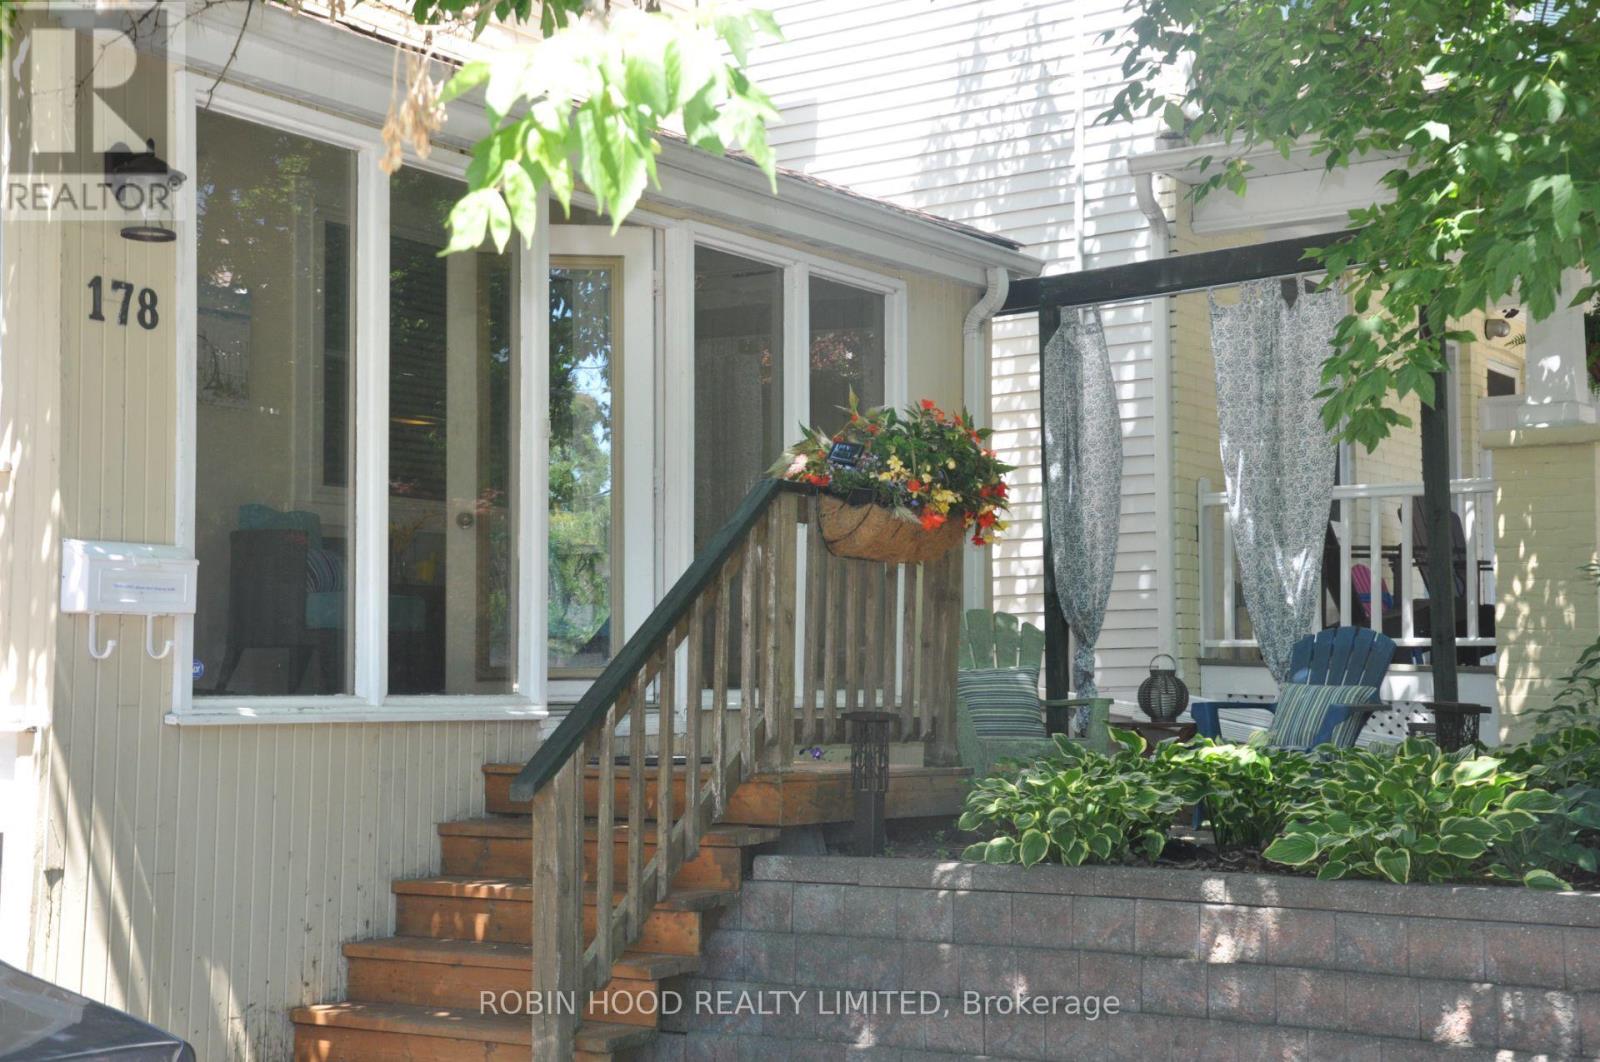
Main House - 178 Bellefair Avenue
Toronto, Ontario
*** Additional Listing Details - Click Brochure Link *** Available November 1, 2026 - The Beach House On Bellefair. Furnished Detached Home In The Beach With Flexible 28+ Day Stays. Move-in Ready, Utilities Included. This Beautifully Renovated 1913 Beach Cottage Blends Character With Modern Comfort, Steps From Queen St E, Kew Gardens & The Boardwalk. 4 Bed / 2.5 Bath: Open-concept Main Floor (Living, Dining, Kitchen + Half Bath); 3 Bedrooms + Full Bath And Laundry Upstairs; Lower-level Bedroom, Full Bath, Second Kitchen & Rec Room. Front Porch, Garden Patio, Back Deck With Gas BBQ, 1 Parking Spot. Airbnb-quality Furnishings - Dishes, Linens, Appliances, Wifi & Cable Included. Just Bring Your Bags. Walk To Shops, Cafés, The Fox Theatre & Lakeshore Trails. Downtown Is 10 Min By Car Or 25 Min By Streetcar. Min. 28-day Stay, Month To Month Lease. Hydro, Gas, Water, Wifi & Cable Included. (id:63616)
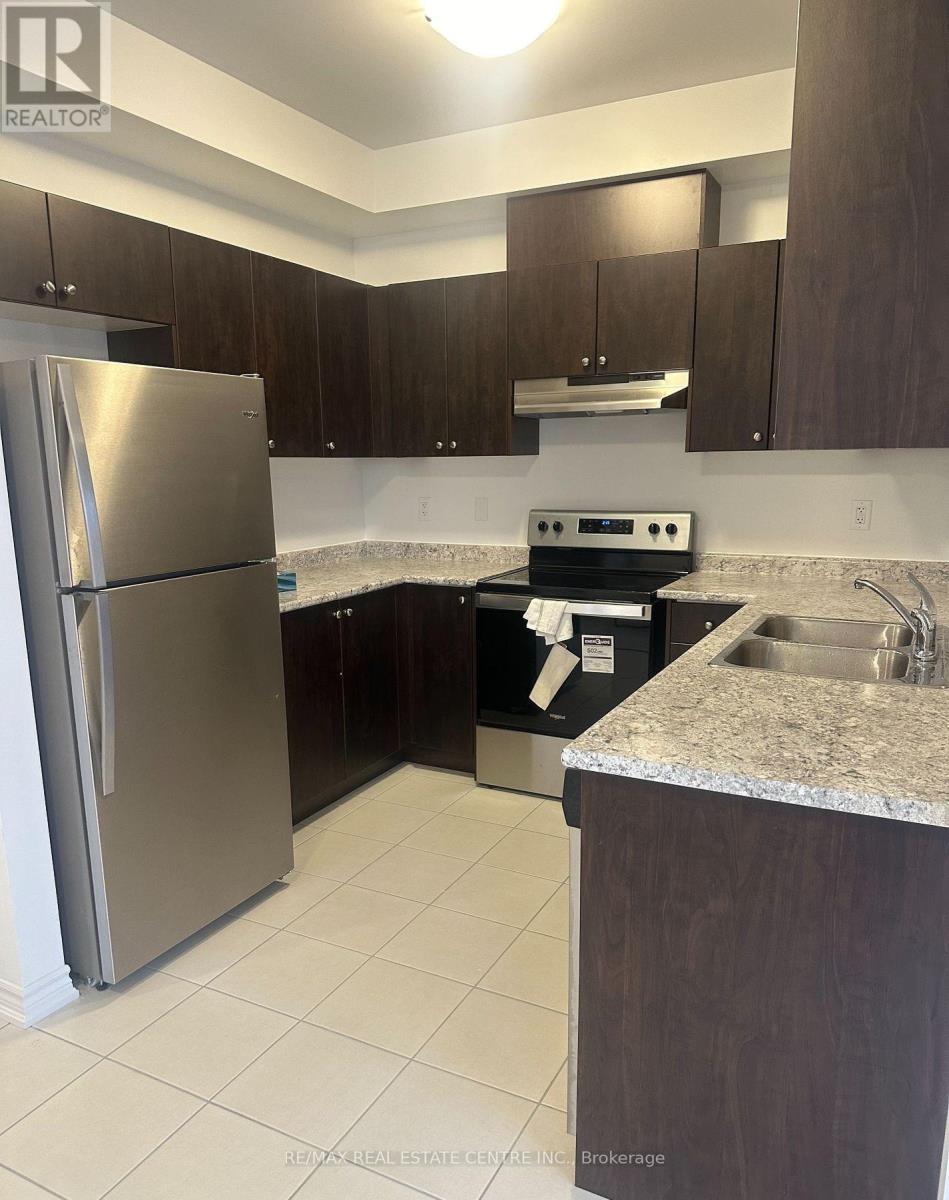
309 Russell Street
Southgate, Ontario
Presenting a meticulously maintained end unit townhouse for lease, located in the thriving community of Dundalk. This less than 5 years old home offers a blend of modern design and functional living space, ideal for families or professionals looking for comfort and convenience. Property Highlights: Open Concept Design: The layout effortlessly combines the kitchen and living area, creating a spacious environment perfect for both daily living and entertaining guests. Modern Kitchen: Enjoy cooking in a contemporary kitchen featuring brand new stainless steel appliances, ample cabinetry, and plenty of countertop space. The open design allows for easy interaction with family and guests while preparing meals. Bedrooms: The townhouse boasts three well-appointed bedrooms. The master bedroom is a true retreat, complete with a luxurious 4-piece ensuite bathroom, ensuring privacy and comfort. The second bedroom includes a semi-ensuite bathroom, making it perfect for family members or guests. Additional Features: Location: Situated in a fast-growing community, residents will benefit from proximity to essential amenities, parks, and future developments that enhance the area's appeal. Utilities: Tenants will be responsible for all utilities, including gas, water, electricity, and hot water tank, allowing for personalized management of monthly expenses. Well-Kept Condition: This townhouse has been carefully maintained, ensuring that it feels fresh and inviting, ready for you to make it your home. (id:63616)

32 Highbury Drive
Hamilton, Ontario
Welcome to 32 Highbury Drive, a meticulously maintained family home nestled in one of Stoney Creek Mountain's most desirable neighbourhoods! Featuring 1,985 sqft above grade & 2,673 sqft of total living space, this 3-bed, 2-bath backsplit has been lovingly cared for by its original owners & provides a spacious, functional layout designed for everyday living. The inviting covered front porch surrounded by beautiful gardens creates wonderful curb appeal. Step inside to discover a private living room w/ French doors, formal dining room, eat-in kitchen & a welcoming family room w/ natural gas fireplace & sliding glass doors leading to the backyard. A convenient 4pc bathroom completes the main level. Upstairs, you'll find a generous primary bedroom, 2 additional good-sized bedrooms & another 4pc bathroom. The finished basement extends your living space, ideal for multi-generational living, w/ a large rec room, 2nd kitchen, laundry area, abundant storage & a cold room. Enjoy outdoor living in the fully fenced backyard w/ an expansive deck, mature trees, raised garden bed & a storage shed. Parking is plentiful w/ a 2-car attached garage & a double-wide driveway accommodating 2 additional vehicles. Highlights include California shutters throughout the main & 2nd floors, central vac, updated shingles (approx 2018) & an updated furnace (approx 2018). Conveniently located close to schools, parks, shopping, restaurants & everyday amenities w/ easy highway access for commuters, this home provides the perfect combination of comfort, space & pride of ownership. Don't miss your opportunity to make this cherished home your own! (id:63616)
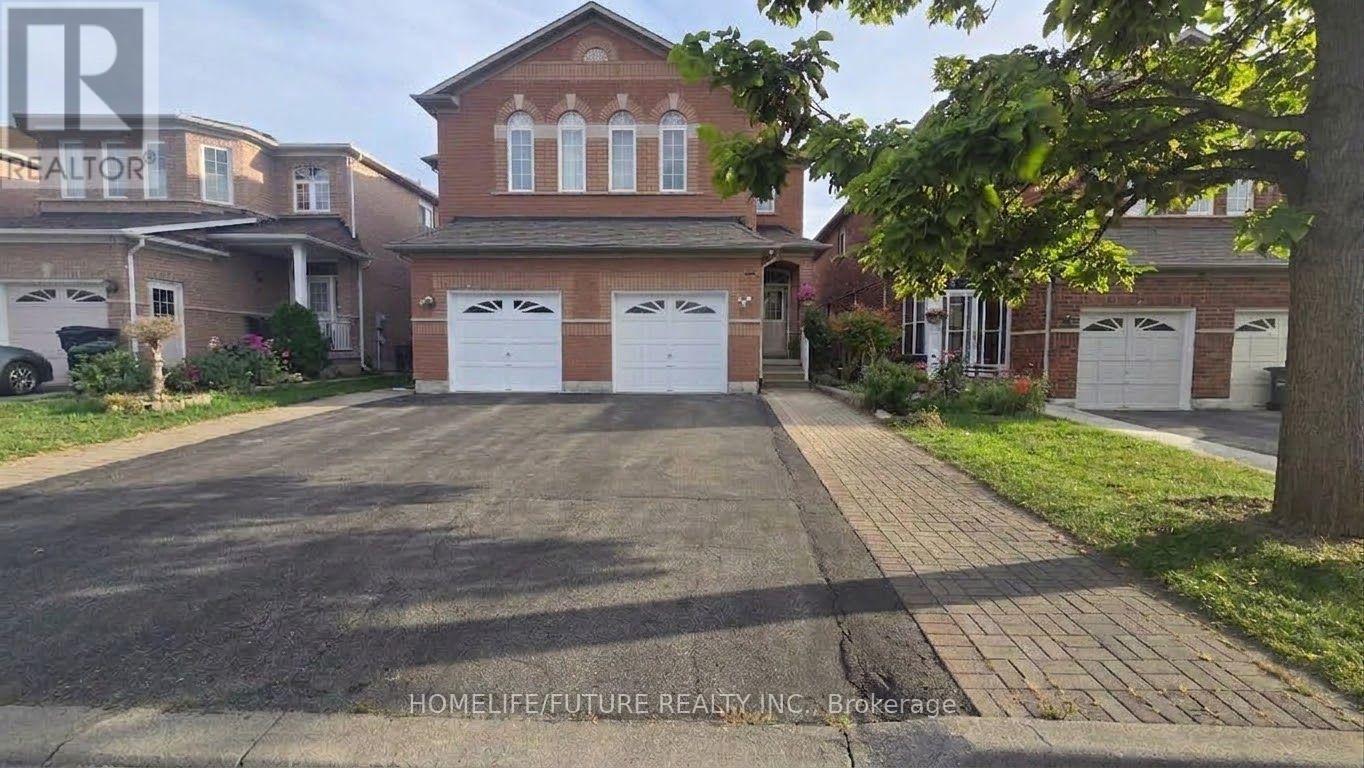
Bsmt - 15 Swallowtail Road
Toronto, Ontario
Bright & Well-Maintained 1-Bedroom Basement Apartment in a Great Location! Excellent Access to Public Transit and Everyday Amenities. Features a Private Ensuite Bathroom, Separate Laundry Exclusively for the Tenant, and a Separate Entrance Through the Garage-Side Door. No Carpet Throughout. Rent Includes All Utilities, and One Driveway Parking Space Is Included. An Ideal Home for a Single Professional or Couple Looking for a Clean, Comfortable, and Convenient Place to Live. (id:63616)

2708 - 400 King Street W
Toronto, Ontario
Welcome To Your New Home! A bright and stylish 2-bedroom, 2 upgraded bathrooms, southeast corner unit in the heart of Toronto's vibrant King West neighborhood. 9' ceilings with a desirable southeast exposure and windows on two sides, this home enjoys excellent natural light and open city views throughout the day. The thoughtfully designed layout places the two bedrooms on opposite sides of the open-concept living and dining area, offering excellent privacy and separation. The spacious primary bedroom features its own ensuite and generous closet space, while the second bedroom is well suited for family, guests, or a home office. A modern designer kitchen with built-in appliances flows seamlessly into the living area, creating an inviting space for everyday living and entertaining. Floor-to-ceiling windows, contemporary finishes, laminate flooring, and a private balcony complete the home. High Speed Internet Included! Ideally situated steps from the King Street streetcar and close to St. Andrew Subway Station, PATH, Rogers Centre, restaurants, cafes, theatres, shopping, the Financial District, Union Station, and the University of Toronto. Enjoy exceptional downtown convenience and sophisticated urban living in one of Toronto's most sought-after neighborhoods. (id:63616)
73 Current Drive E
Richmond Hill, Ontario
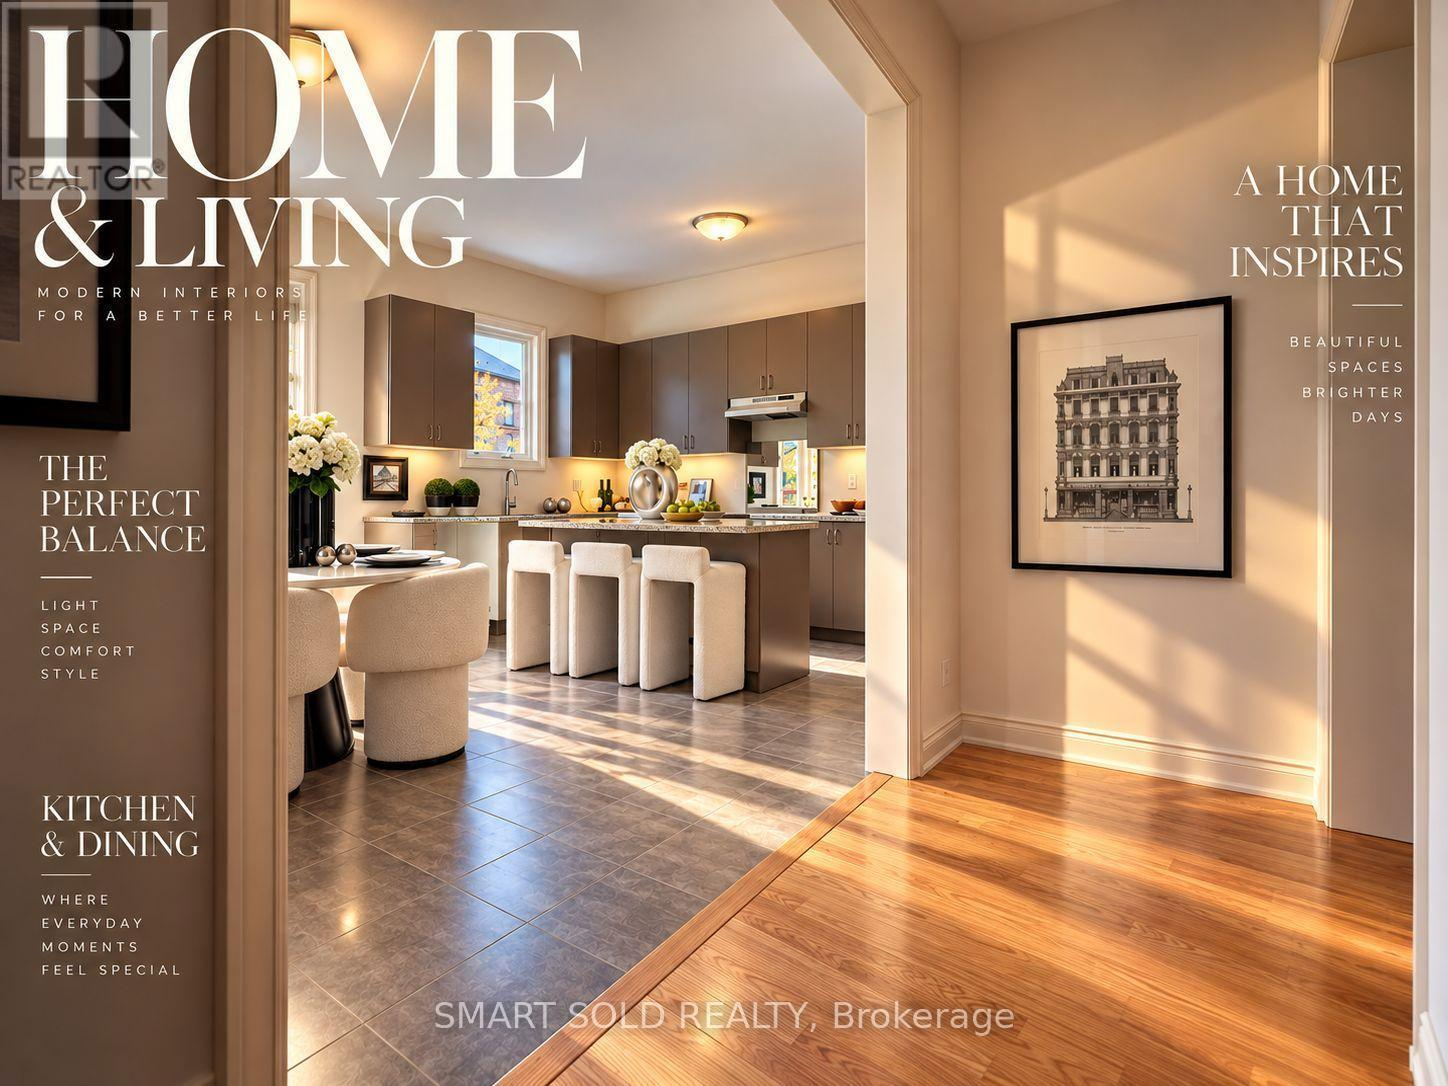
Welcome to 73 Current Drive. Nestled in the prestigious Red Oaks Community, this exceptional residence offers a rare blend of luxury, convenience, and lifestyle. Ideally located less than five minutes from Highway 404, and surrounded by lush green spaces, renowned golf courses, boutique shopping, fine dining, and top-tier healthcare facilities.This elegant 4-bedroom, 4-bathroom detached home showcases the highly sought-after "Birch 3" model, offering over 3,138 sq. ft. of thoughtfully designed living space. True to its name, this home embodies both timeless elegance and everyday functionality-crafted to grow with your family for years to come.Step inside to a grand two-storey foyer with soaring cathedral ceilings, filled with natural light and an immediate sense of space. The main floor features 10-foot ceilings, a formal dining room, and a bright servery connecting to the kitchen-perfect for seamless entertaining and additional storage.The modern chef's kitchen, complete with a quartz island, is designed as the heart of the home-ideal for both everyday living and hosting. The sun-filled Great Room, highlighted by expansive windows and a cozy gas fireplace, creates a warm and inviting atmosphere for family and guests alike.A versatile main-floor study/office, conveniently located near the garage entrance, offers flexibility for working from home or professional use.Upstairs, enjoy 9-foot ceilings throughout and four generously sized bedrooms. The primary suite serves as a private retreat, complete with a spa-inspired ensuite, while the second-floor laundry adds everyday convenience. Smooth ceilings flow seamlessly throughout the home, enhancing its modern appeal. The partially finished basement with a walk-up entrance unlocks endless possibilities-perfect for a private in-law suite, nanny quarters, or a future income-generating space. Unfinished WALK-UP BASEMENT waiting for your design. (id:63616)