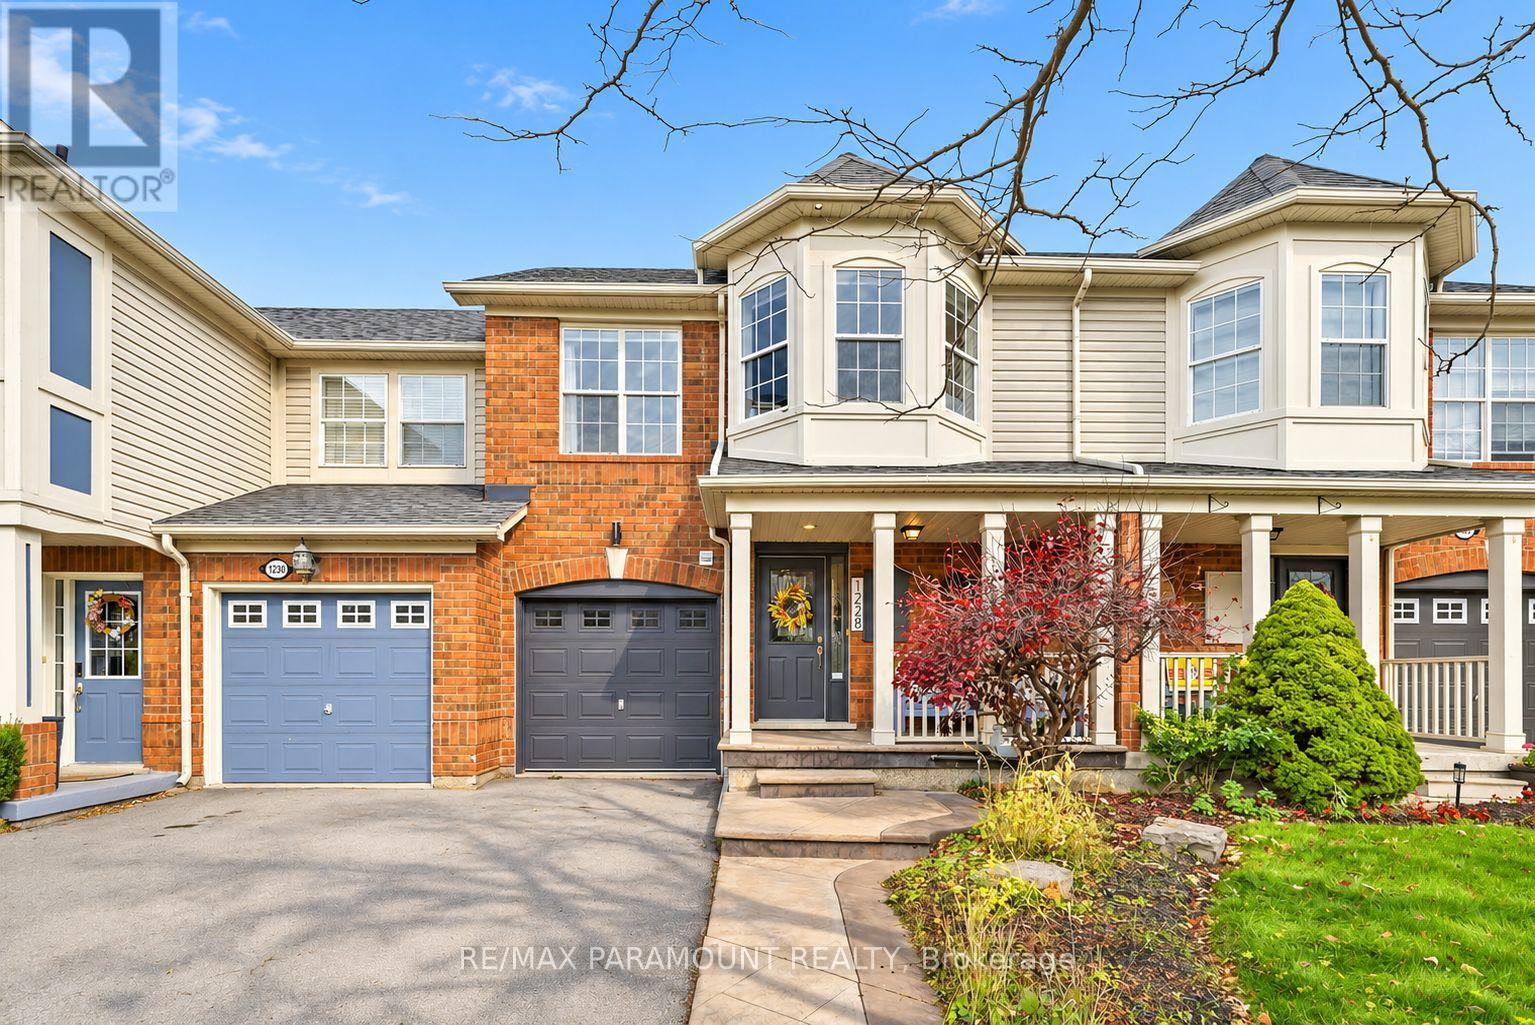
1228 Mcdowell Crescent
Milton, Ontario
Welcome to this beautifully updated freehold townhome, ideally situated on a quiet, low-traffic street in Milton's highly sought-after Beaty neighbourhood! With no rear neighbours, this home offers exceptional privacy, an abundance of natural sunlight, and the convenience of direct access to the park and school grounds right out your back doorstep inside to discover a bright, modern interior featuring stylish updates throughout. The beautifully refreshed kitchen showcases quartz countertops, an updated backsplash and sink, along with a newer microwave and dishwasher. Updated light fixtures, pot lights, and ceiling fans enhance the home's modern appeal, while a refreshed staircase with new carpeting leads to the upper level, featuring updated flooring and a spacious primary bedroom complete with a walk-in closet. A Nest thermostat and convenient interior garage access add to the home's everyday comfort and functionality. The fully finished basement provides valuable additional living space, complete with updated flooring and a beautiful 3-piece bathroom. Whether used as a living room, recreation area, home office, or guest retreat, this versatile space offers endless possibilities. Outside, enjoy the added curb appeal of exterior pot lights and patterned concrete in both the front and backyard, creating stylish, low-maintenance outdoor spaces perfect for relaxing or entertaining. Combining modern finishes, a family-friendly location, exceptional backyard privacy, and the convenience of parks and schools just steps away, this move-in-ready home truly checks all the boxes! (id:63616)
18 - 450b Upper Gage Avenue
Hamilton, Ontario
Welcome home to 450B Upper Gage Avenue! This bright one-bedroom apartment on the Hamilton Mountain offers a comfortable, easy-living layout that has been freshly painted, professionally cleaned and ready to welcome you home. Enjoy a quiet residential setting with everyday conveniences close by: Limeridge Mall, grocery stores, pharmacy, Mohawk Sports Park and HSR transit right on Upper Gage. Quick access to the LINC and Red Hill Valley Parkway makes commuting simple. Parking is included, individual storage unit included. Laundry Facility onsite. (id:63616)
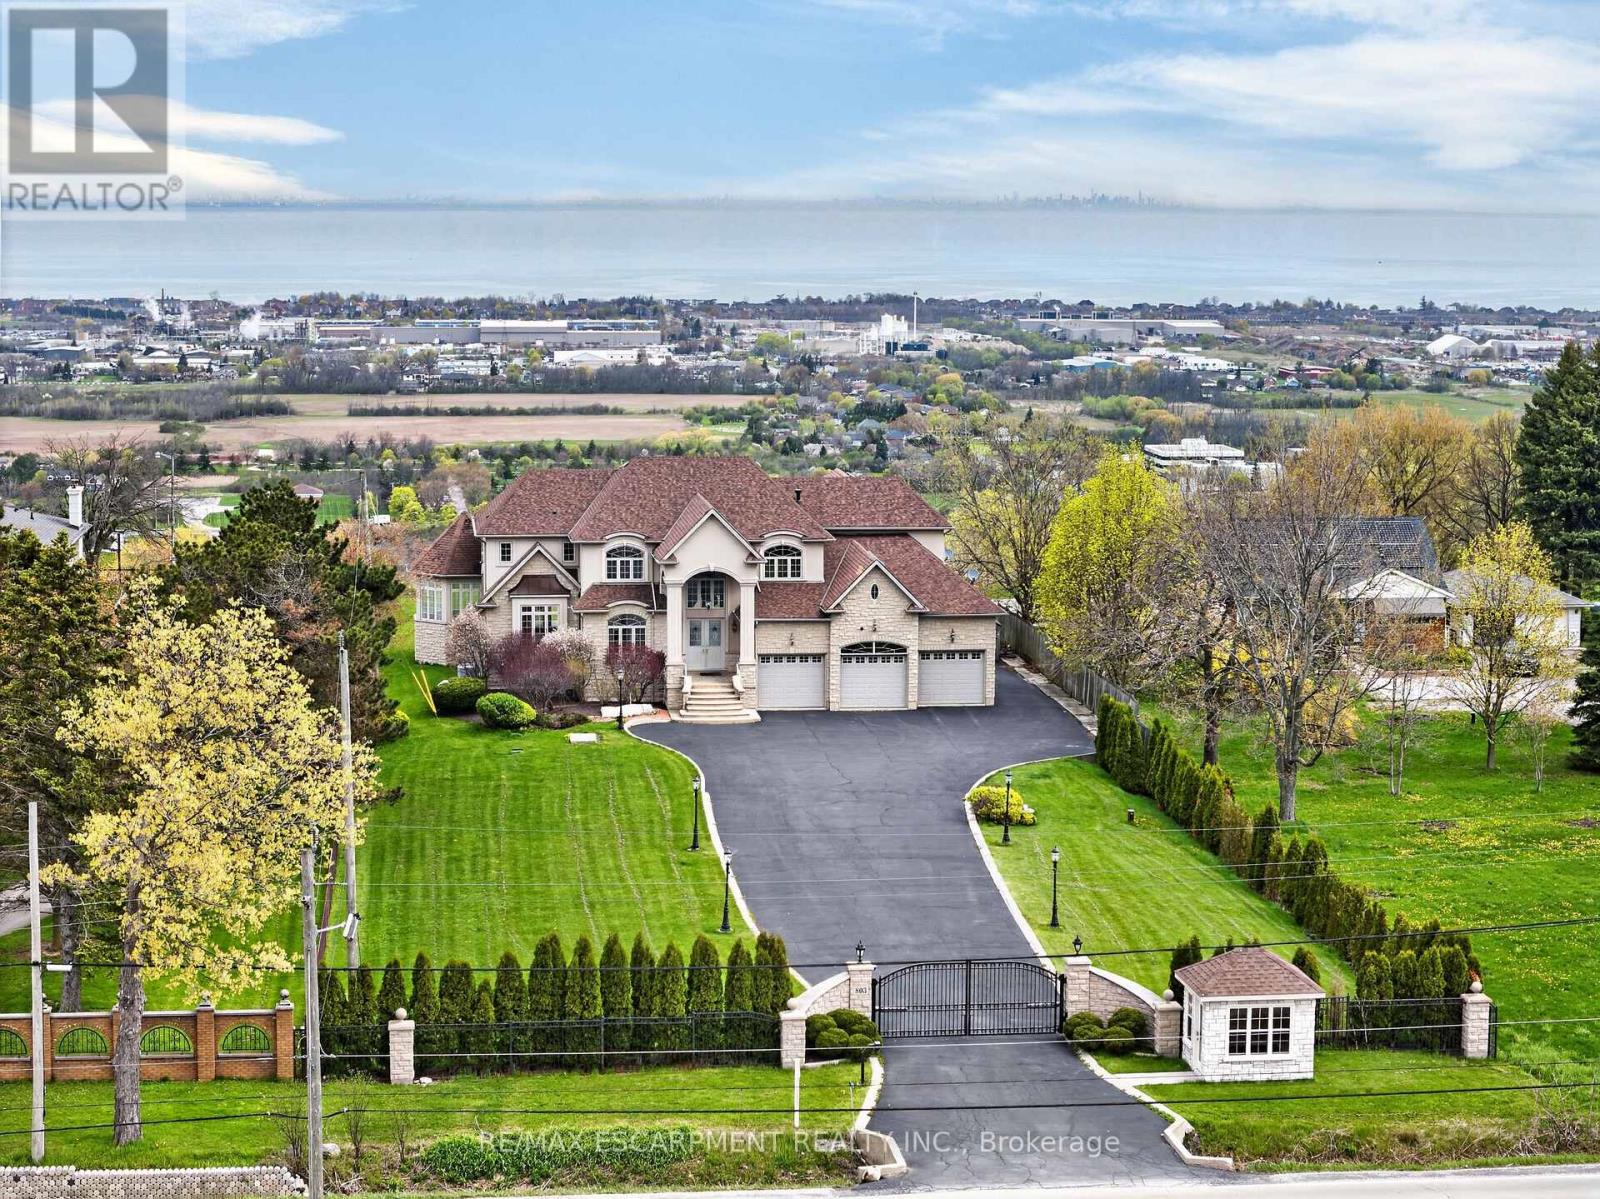
803 Ridge Road
Hamilton, Ontario
Welcome to 803 Ridge Road, an extraordinary custom-built estate set on a private 0.81 acre escarpment lot with breathtaking views of Lake Ontario, the city, and the Toronto skyline. A gated entrance opens to a long, light-lined driveway, setting the tone for nearly 9,000 sq ft of finished luxury living. The grand foyer with soaring ceilings introduces elegant principal rooms, rich hardwood, custom details, and exceptional scale throughout. The open-concept kitchen and family room are anchored by a dramatic double-sided fireplace. The chef's kitchen offers extensive cabinetry, built-in desk area, premium appliances including a Capital 6-burner gas stove, Viking indoor barbecue, Miele deep fryer, Fisher Paykel dishwasher, Electrolux refrigerator, large Viking hood fan, and garden doors to the full-width rear patio. The family room showcases panoramic lake and skyline views, a second walkout, pot lights, and a built-in wet bar. The formal dining room, complete with fireplace, comfortably seats 18 and connects to a ventilated solarium, ideal as a cigar lounge or private retreat. A butler's pantry, mud room, office area, and updated powder room complete the main level. Upstairs, the primary retreat is entered through double doors and features a fireplace, private balcony, hidden wet bar with reverse osmosis, walk-in closet, and spa-inspired 7-pc ensuite. Three additional bedrooms each enjoy private ensuites, with two offering balconies overlooking the yard, lake, and skyline. The fully finished lower level offers a theatre room with 8 seats, projector, 130 inch screen and AV room, gym with mirrored walls, wine cellar, cedar closet, rec room/man cave with custom finishes, additional bedrooms, bathrooms, double laundry, and walk-up access. A 3-bay garage with car lifts, built-in speakers on each level, dumbwaiter, multiple HVAC systems, drilled well, cisterns, irrigation, and extensive updates complete this rare luxury offering minutes to major highways. Luxury Certified. (id:63616)
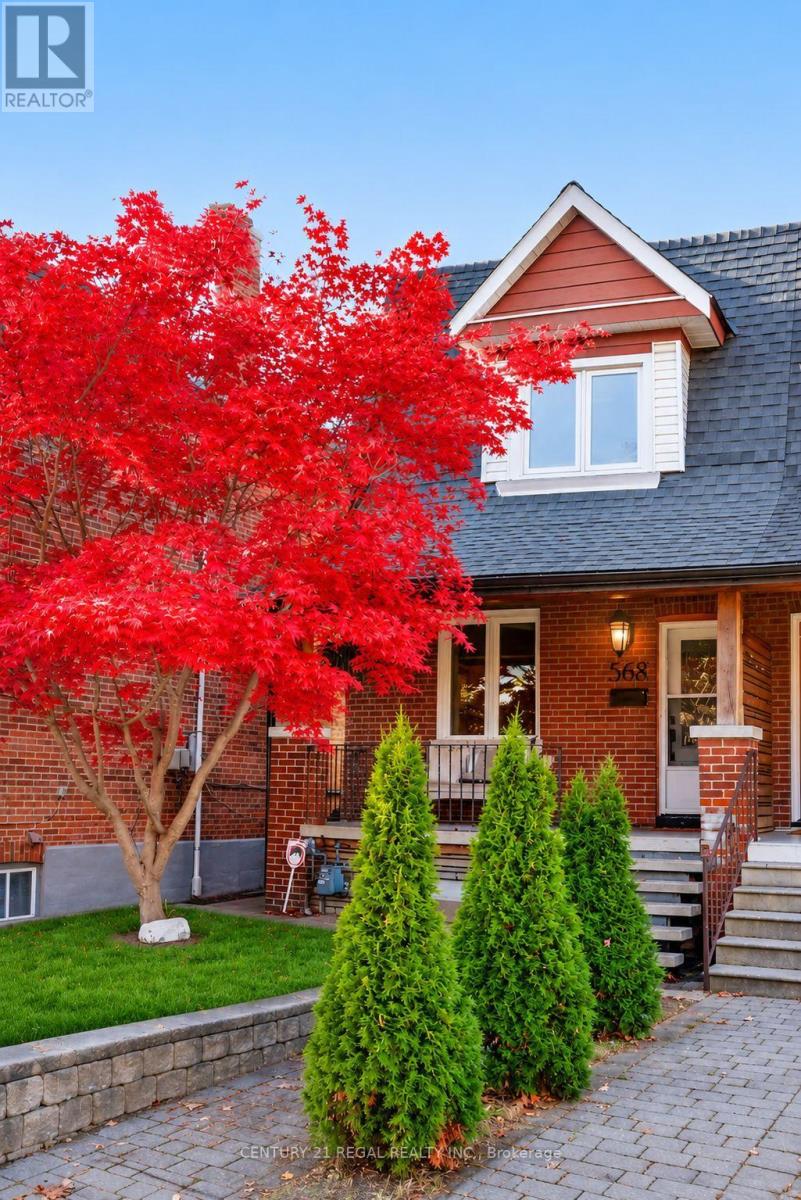
568 Clendenan Avenue
Toronto, Ontario
Welcome to 568 Clendenan Avenue, a charming brick home tucked away on a quiet dead-end street in Toronto's desirable west end! Full of character and warmth, this inviting home offers the perfect blend of charm, comfort, and convenience. A welcoming covered front porch leads into a bright and spacious interior featuring beautiful hardwood floors, an inviting living room, and a separate dining area ideal for family gatherings and entertaining. The well-appointed kitchen offers ample cabinetry, generous counter space, stainless steel appliances, and a convenient breakfast bar. The basement features a separate entrance, offering added flexibility and possibilities to suit your needs. Step outside to a charming backyard featuring a unique elevated, treehouse-style structure currently used for storage, with the potential to become a fun children's hideaway or creative retreat. An oversized shed provides even more valuable storage space. Enjoy the peaceful setting of a dead-end street while being within walking distance of parks, schools, shops, cafes, restaurants, and everyday amenities, with convenient access to transit. A wonderful opportunity to enjoy the best of west-end Toronto living in a home filled with character and possibilities! (id:63616)
4 - 6 Queens Drive
Toronto, Ontario
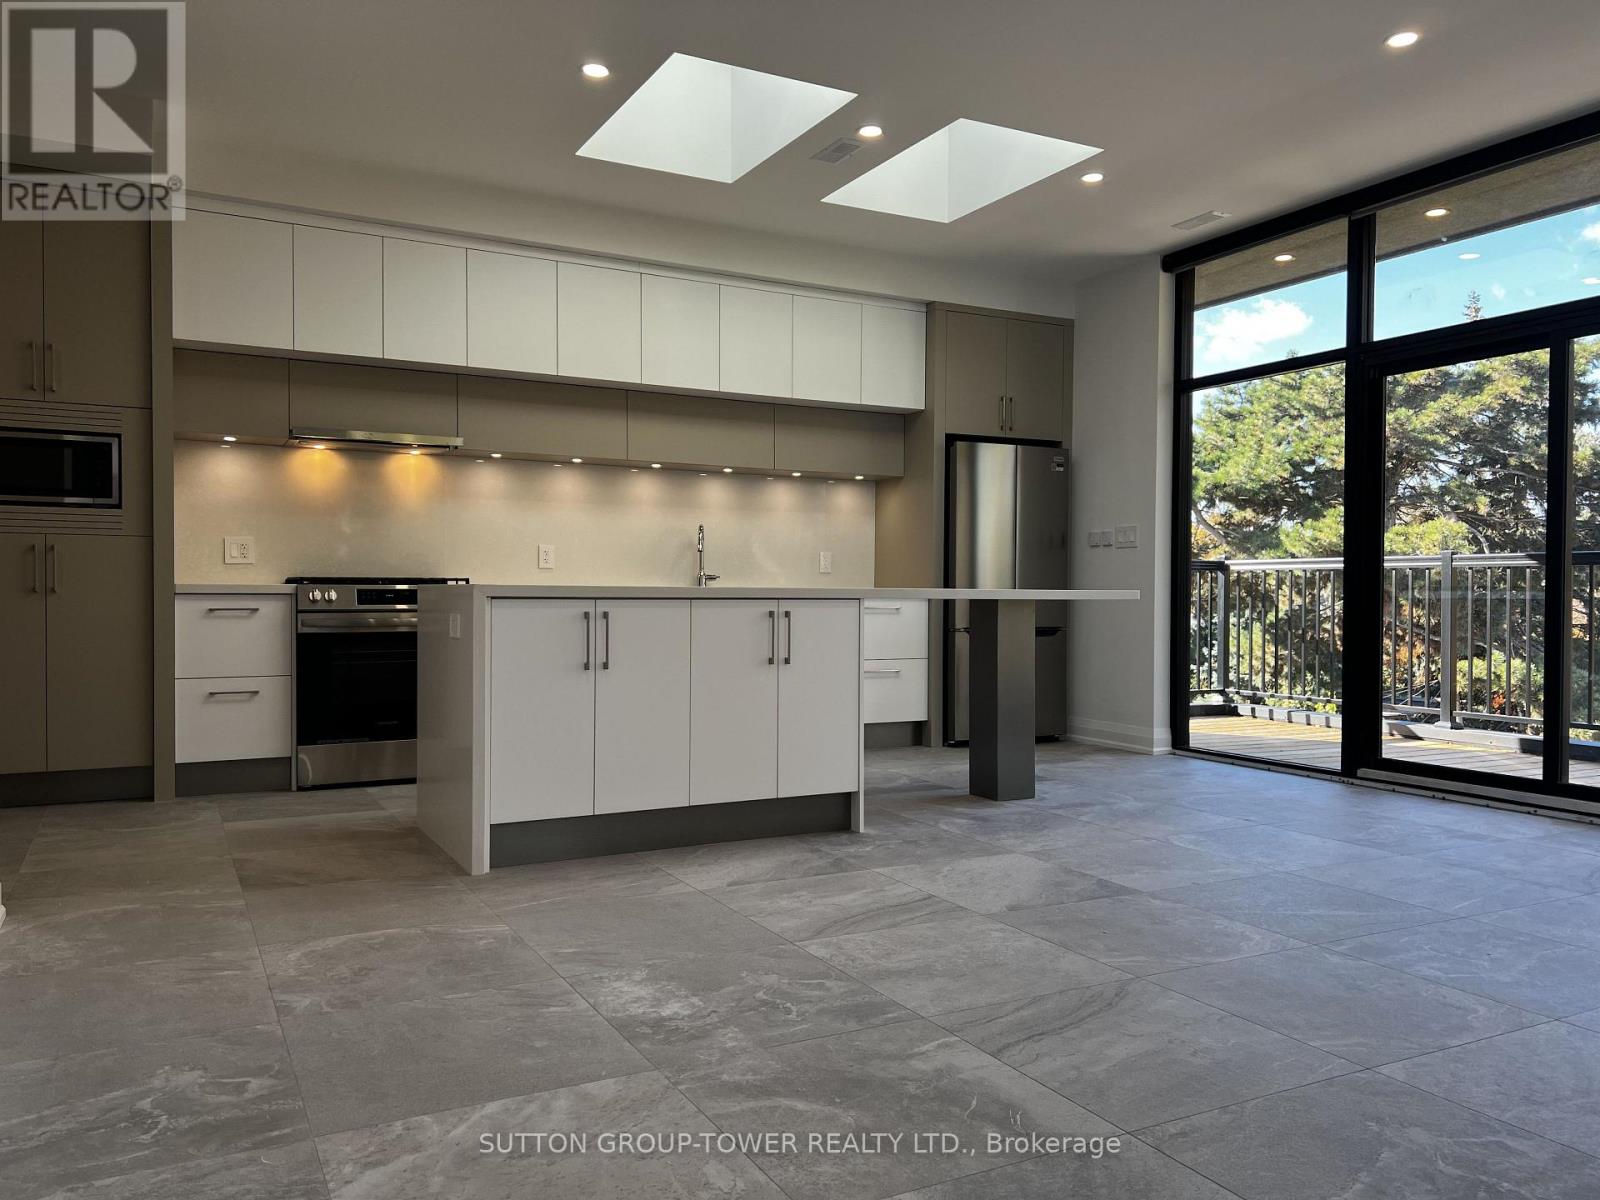
Discover This Exceptionally Built, Brand-New, 1,200 Sq. Ft. Residence. An Oversized Private Terrace Walks Out Directly From The Expansive Open-Concept Kitchen, Living, And Dining Area - Creating A Seamless Indoor-Outdoor Connection. South Easterly Exposed Floor-To-Ceiling Windows Flood The Space With Natural Light, While Operable Skylights In The Bedrooms Add Another Layer Of Brightness And Ventilation. The Kitchen Is Anchored By A Very Oversized Island, Premium Millwork And Abundant Storage. Beautiful Stone Flooring Runs Throughout The Home, Complemented By Automatic Blinds, Glass Railings, And Refined Architectural Details-Including A Signature Stained-Glass Piece From The 1800s.Oversized Bedrooms Allow For Private Workspace And Include Closet Organizers And Operable Skylights With Blinds. Two Full Bathrooms Each Offer A Tub And Shower. A Dedicated Laundry Room With A Laundry Tub Provides Convenient, Private Utility Space. The Home Is Exceptionally Well-Built For Soundproofing And Energy Efficiency, And Is Equipped With A Premium Mechanical System That Includes Heat Recovery. Additional Conveniences Include Parking For The Unit, Two Entrances, A Large Entry Closet, And A Private Stairwell Leading Directly To The Residence. Surrounded By Trees, This Thoughtfully Designed Home Offers A Rare Combination Of Light, Privacy, Quality, And Outdoor Space. GO/UP Station Steps Away. (id:63616)
634 - 858 Dupont Street
Toronto, Ontario
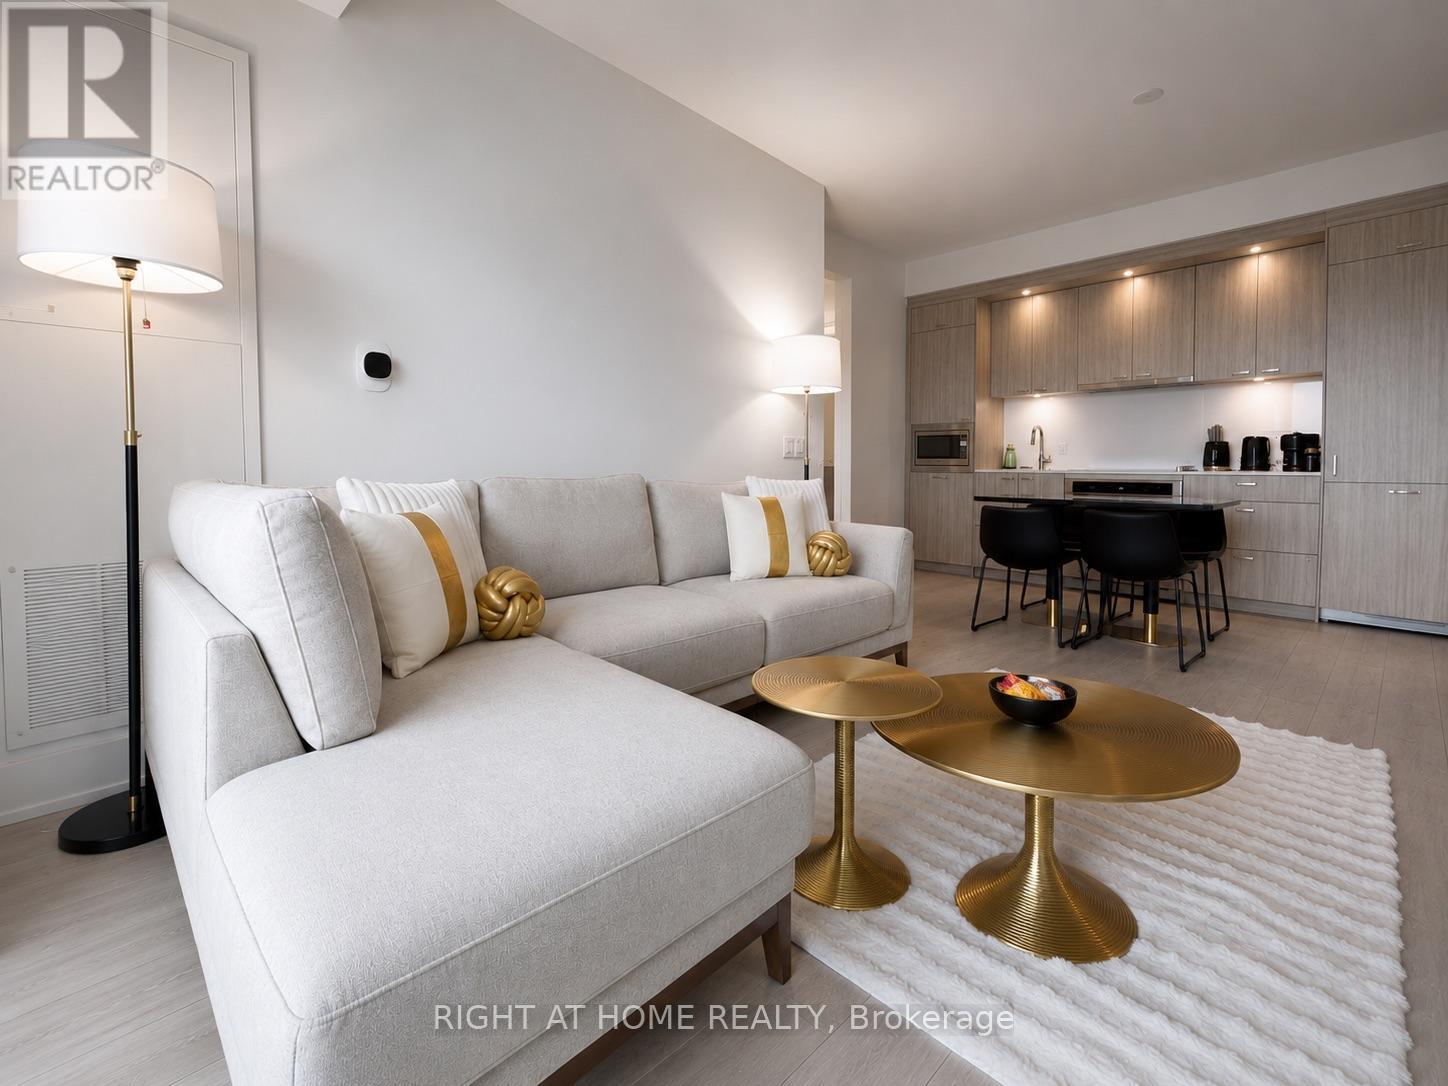
Luxurious Brand New unit with brand new furniture (furniture optional for additional 350$ a month or partial for less), with Unobstructed South Views, Downtown and CN Tower! Tridel's The Dupont - Residences East of Ossington. This 2 Bedroom + Den, 2 Bathroom unit offers over 800 sq. ft. of interior living space plus a 85 sq ft private balcony ,9-ft ceilings, contemporary finishes and a functional layout. Enjoy an impressive collection of amenities, including an outdoor swimming pool, BBQ area and fireside lounges, plus a fully equipped fitness centre, sauna, steam room and yoga studio. Additional resident amenities include 24hr concierge, a party room, games room, and dedicated kids' play room. One Parking Spot and one locker are included. Free internet until June 15, 2027. Two queen beds and one sofa bed and all other furniture are optional upto 350$ a month. (id:63616)
4 - 100 Sarah Lane
Oakville, Ontario
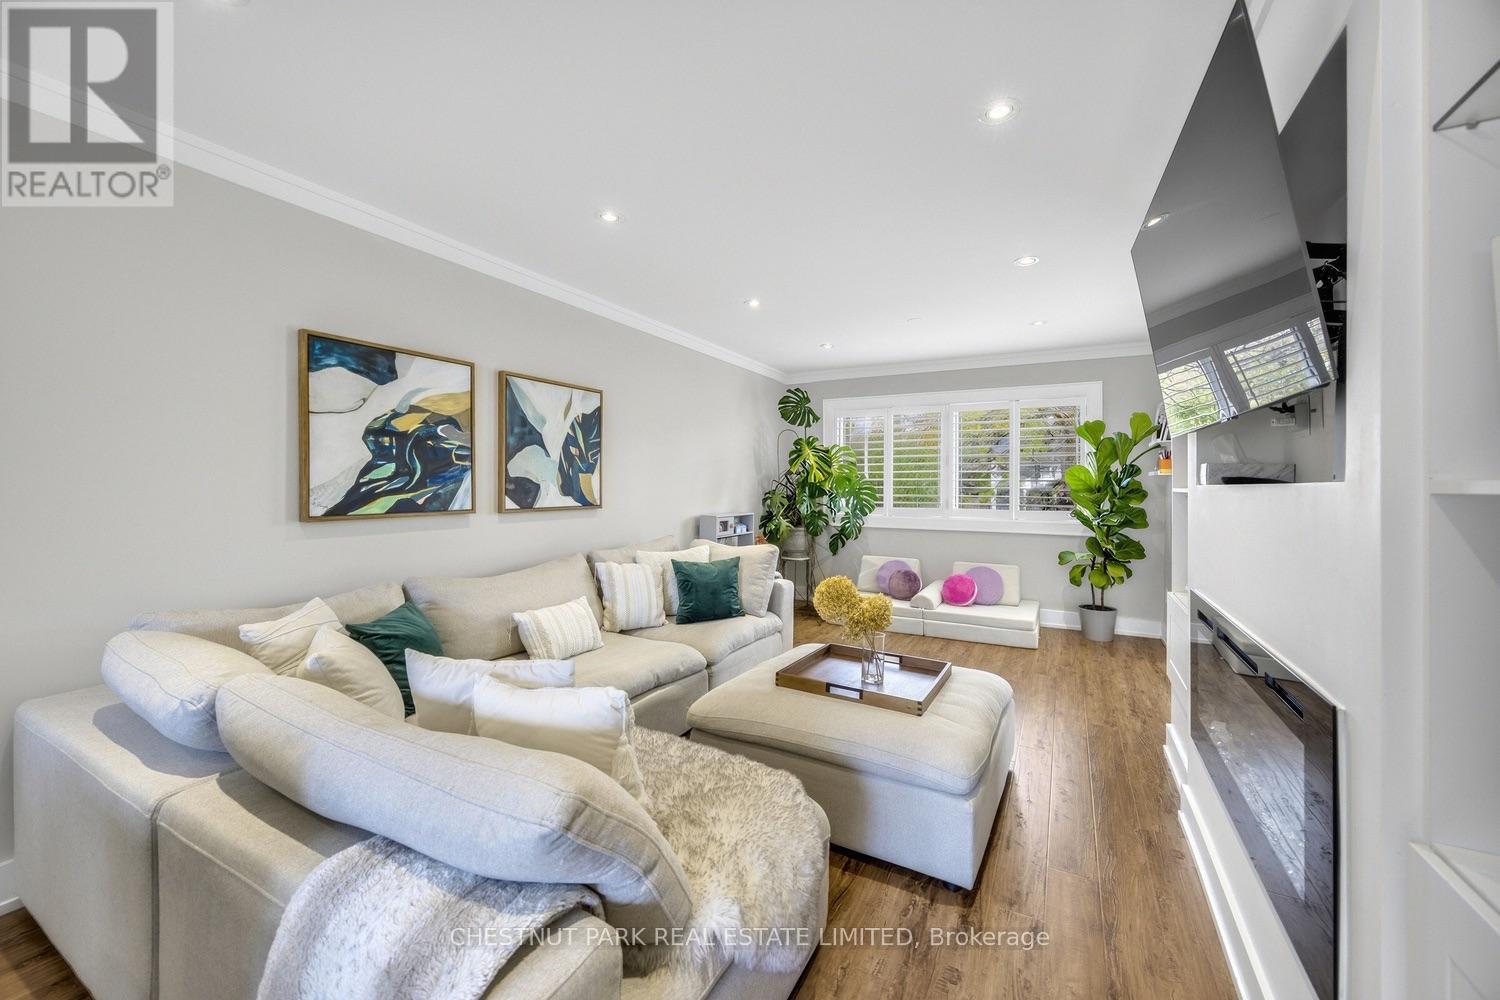
Welcome to a home that feels just as good as it looks! Beautifully updated and full of charm, this South Oakville gem offers inviting spaces to grow, entertain, and settle into everyday life. Tucked into a quiet cul-de-sac, the setting offers added privacy and a sense of security, while concrete walls separating the townhomes provide excellent sound insulation for a peaceful interior. Step inside to a bright and welcoming main floor, where warm wood floors, crown moulding, and pot lights create a comfortable yet polished feel. The open living and dining areas offer plenty of space for family dinners, movie nights, and hosting friends. A custom entertainment wall with built-in shelving and a sleek fireplace adds a cozy touch, while large windows with California shutters bring in plenty of natural light. The kitchen features crisp white cabinetry, stainless steel appliances, a gas range, and plenty of storage. A sunny breakfast area opens onto a spacious elevated deck overlooking the treetops. Perfect for morning coffee, summer barbecues, or unwinding after a long day! Upstairs, the spacious primary bedroom offers a relaxing retreat, fit out with a beautifully updated ensuite bathroom and walk in closet that complete the space. The additional bedrooms provide room for a growing family, guests, or a home office. The finished lower level features a cozy second living area with a fireplace, an additional kitchen area, and a walkout to the backyard. Ideal for extended family, entertaining, or simply having a little extra room to spread out. Outside, enjoy the best of both worlds with a generous upper deck nestled among mature trees and a sheltered lower patio opening onto the backyard.Tucked into an established South Oakville neighbourhood, you're moments from the lake, waterfront trails, and the charming shops, cafés, and restaurants of Downtown Oakville and Bronte Village. A home with warmth, character, and room for life's next chapter. (id:63616)
4-5 - 2150 Dunwin Drive
Mississauga, Ontario
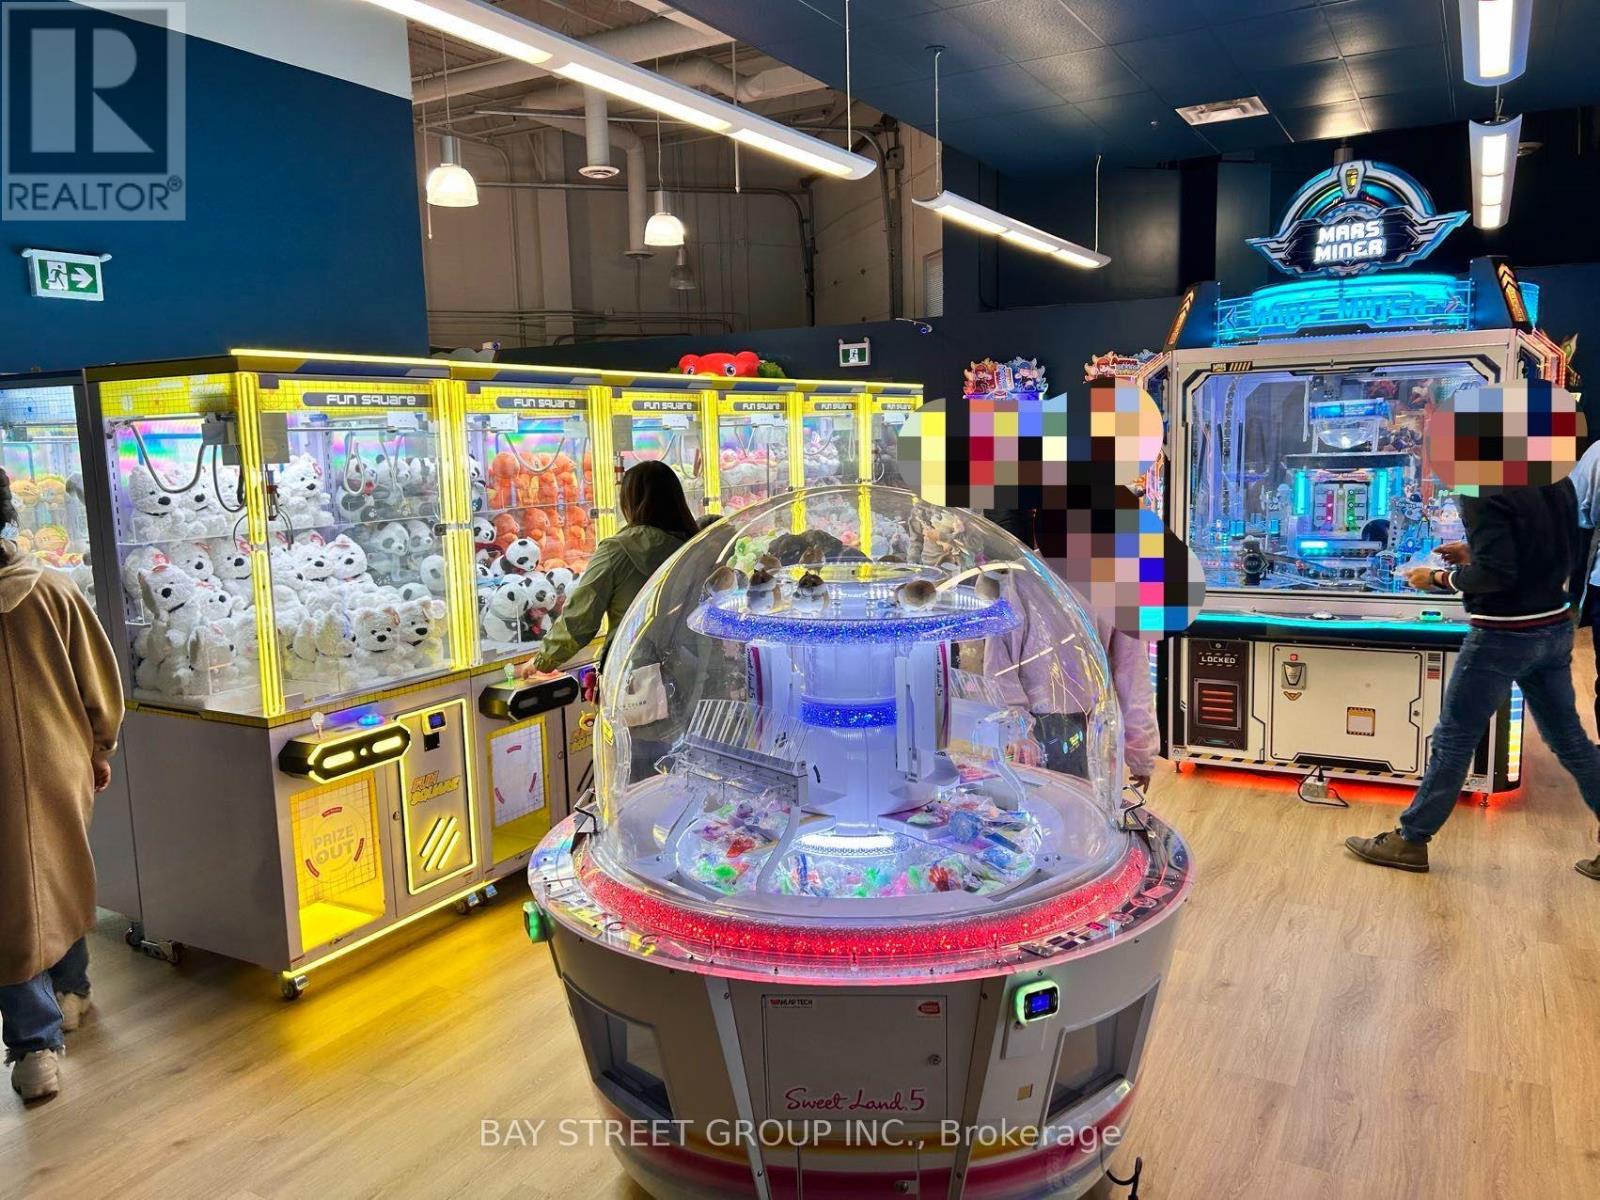
Turnkey family entertainment business in West Mississauga! Nearly 5,000 Sq.Ft. Of Play Space. Fun Square is an established kids' party and arcade centre with several income streams under one roof: themed birthday party packages, walk-in arcade and claw machine play, and hands-on creative workshops including rug tufting, twist stick crafts and DIY bag design. It has three tiered party packages with deposit-based online booking. The branded website, booking system and social media come with the business. Ample on-site parking. Strong Financials With Projected Annual Revenue $200,000+ And Consistent Cash Flow. This is a great opportunity for an owner-operator or investor to enter the growing experiential and family entertainment market. (id:63616)
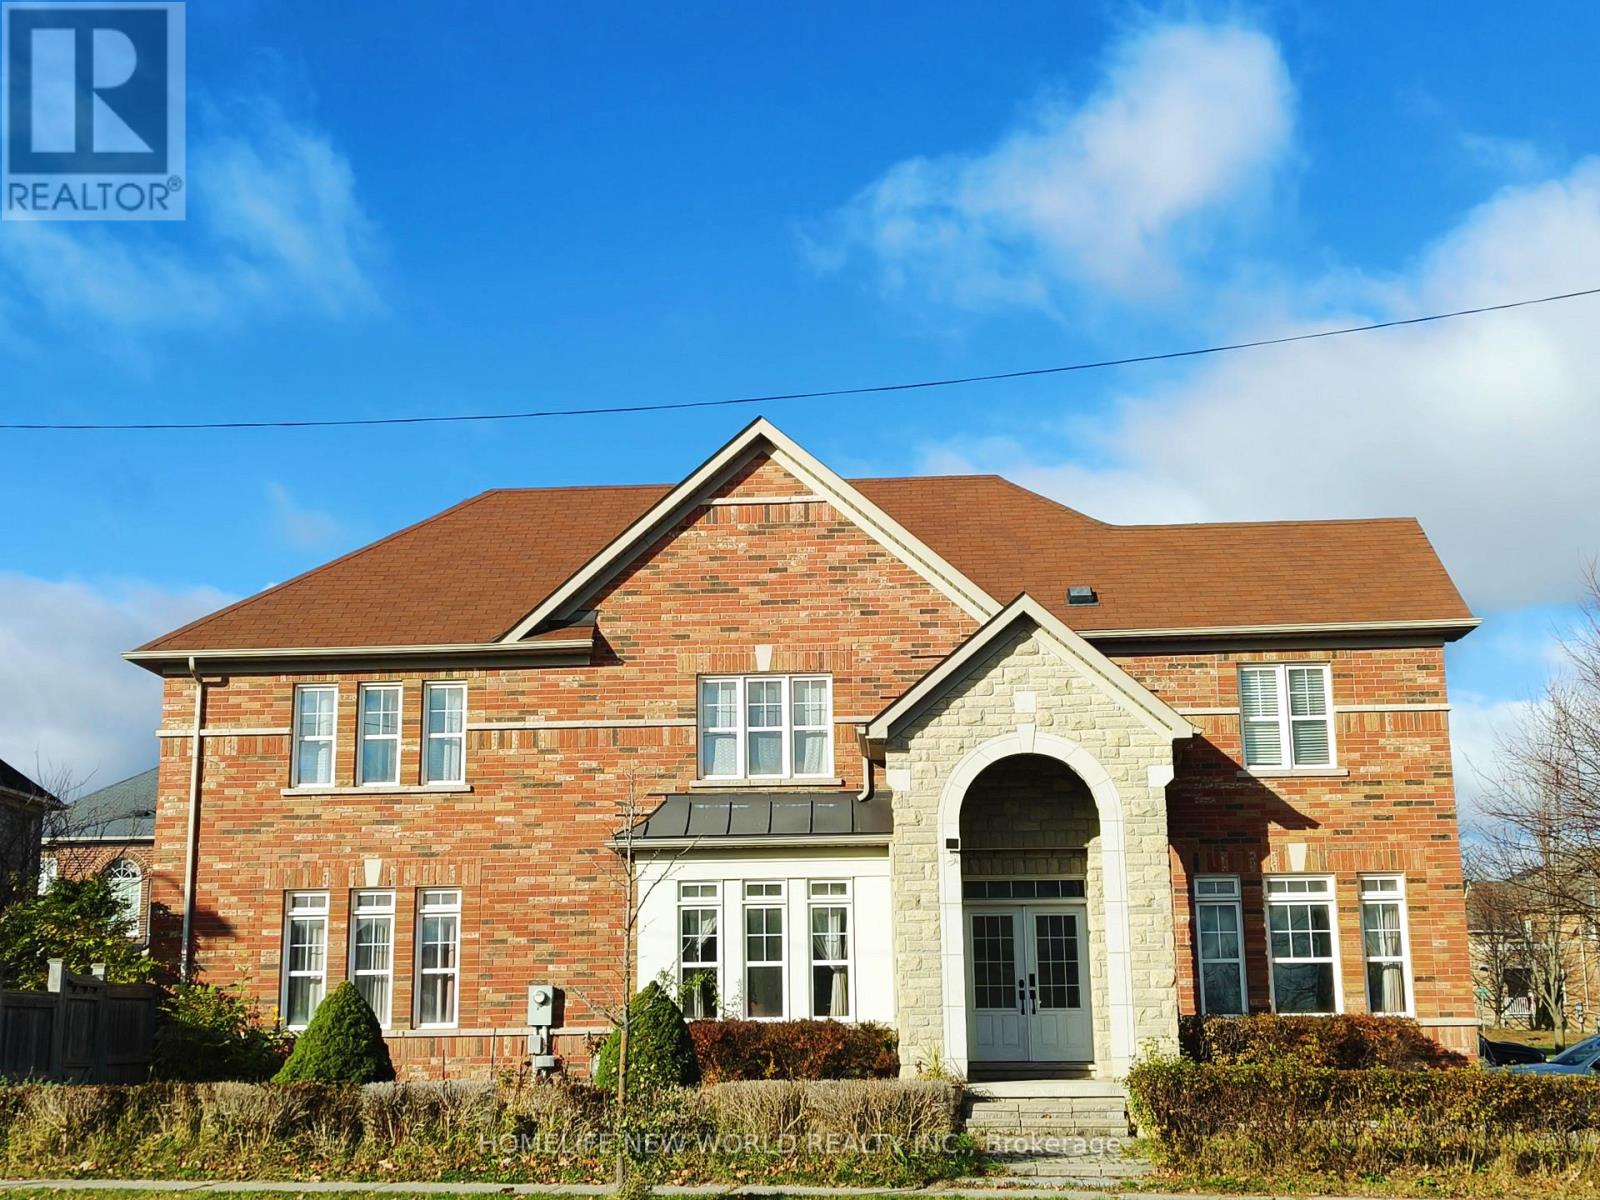
94 Woodville Drive
Vaughan, Ontario
This Magnificent Premium corner lot Home in one of Patterson's most coveted neighborhoods. Big windows facing south and east allow PLENTY OF NATURAL SUNLIGHT all day longe! No Sidewalk! 4 spacious bedrooms on 2nd floor plus a 5TH bedroom in basement; 3 FULL WASHROOMS on 2nd floor, plus 4th 2PC washroom on main floor and 5th 3PC washroom in basement; 9Ft Ceilings, Gorgeous Stone Front Archway & Walkway. Direct Garage Entrance, Main Flr Laundry. Very Spacious & Bright! Landscaped Backyard with a Shed. Steps To Park, and Golf, Yummy Supermarket. Close to Top Ranking Schools, shopping center, YRT, GO station (ideal for commuters) & All Other Amenities. (id:63616)
Basement Unit 2 - 446 Taylor Mills Drive S
Richmond Hill, Ontario
Rare Legal & Fully Renovated Basement Apartment Near Top-Rated Schools! Welcome to this immaculate, newly custom-renovated lower-level residence offering complete peace of mind, ultimate comfort, and modern convenience. Legalized with full municipal approvals and built strictly to code, this home features high-grade safety, proper fire separations, and its own independent heating and cooling system-giving you complete climate control and total privacy. Everything is brand new, including updated electrical, plumbing, and high-end finishes throughout. Bright, clean, and thoughtfully designed with spacious living areas. Situated in a highly sought-after, quiet neighborhood steps from top-ranking Bayview Secondary School, major plazas, Walmart, grocery stores, dining, and public transit, with quick access to Highways 404 & 407. Move-in ready and perfect for tenants seeking safety, comfort, and top-tier location! (id:63616)
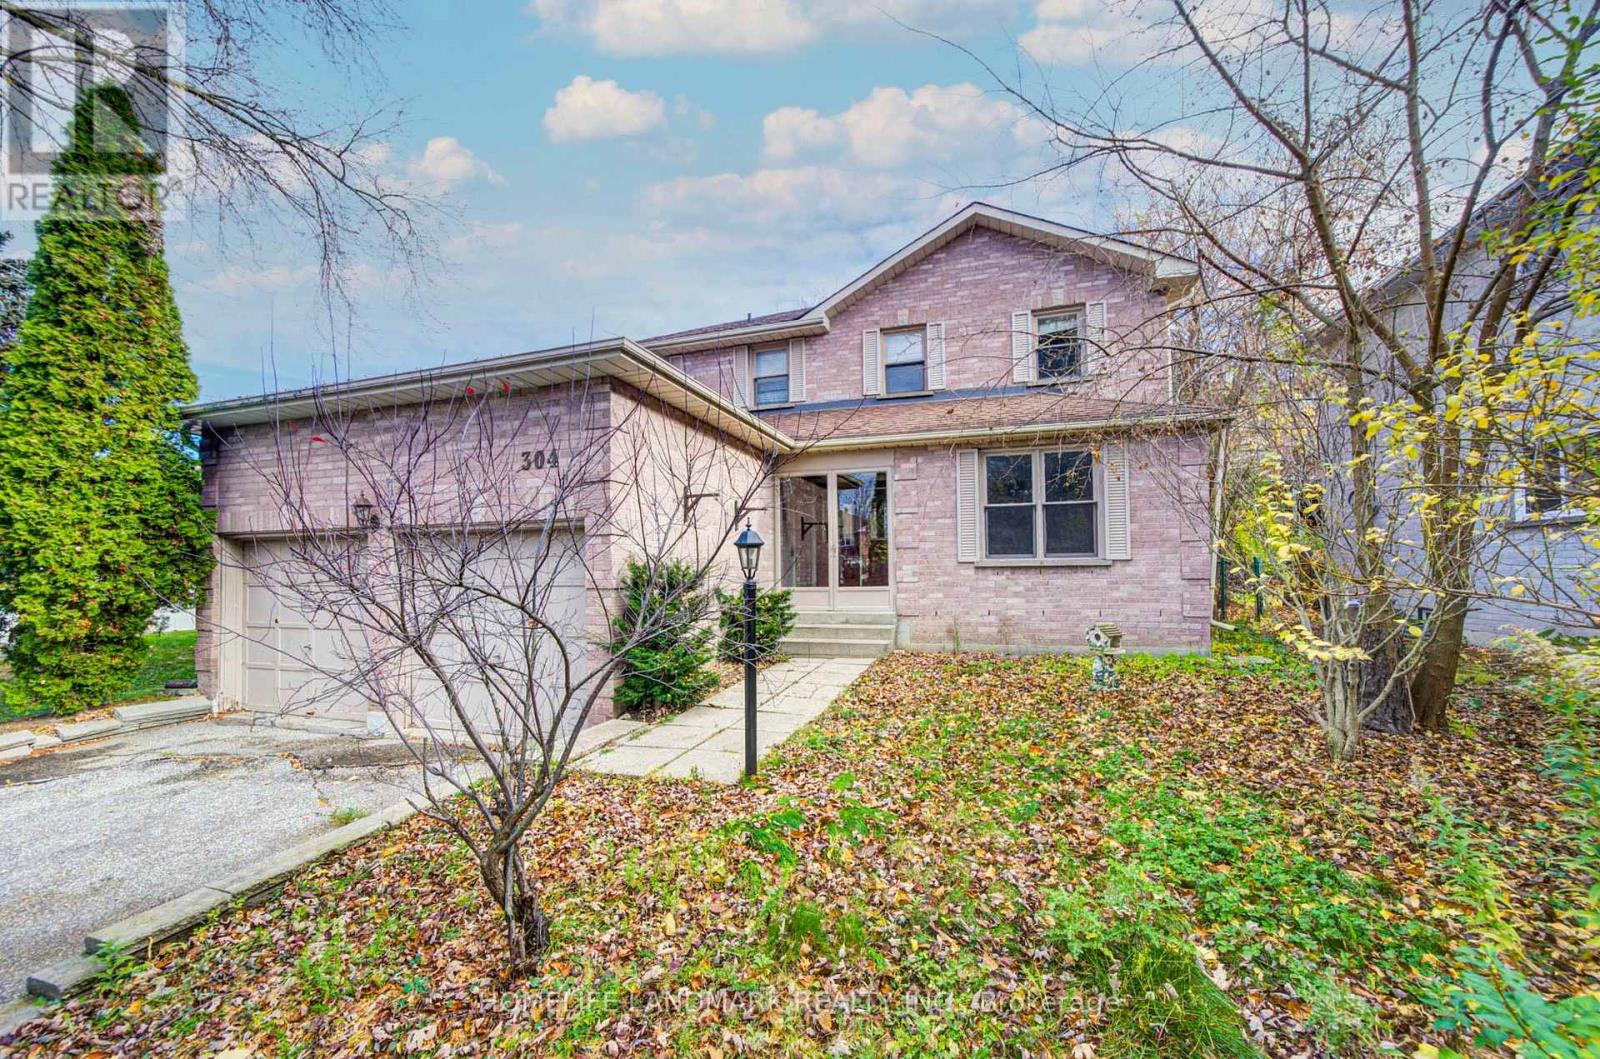
304 Herridge Circle
Newmarket, Ontario
Welcome to 304 Herridge Circle, ideally situated in the desirable Leslie Valley community of Newmarket! Set on a beautifully landscaped lot, this spacious family-sized home offers tremendous potential for investors, first-time buyers & renovators looking to create a home tailored to their own taste and style. Featuring a functional layout with generous principal rooms, hardwood flooring on the main level, formal living & dining rooms, a spacious kitchen with ample cabinetry, and the convenience of main floor laundry. The generous primary bedroom features a private ensuite, while the finished basement with a separate suite offers added flexibility and excellent potential for extended family living or additional income opportunities. With a solid layout and plenty of space to reimagine, this is a fantastic opportunity to renovate, customize & add value. Roof (2006), furnace (2007) & central air conditioning. Conveniently located close to parks, schools, shopping & everyday amenities. Bring your vision and unlock the potential this home has to offer! Property being sold in "As Is, Where Is" condition. (id:63616)
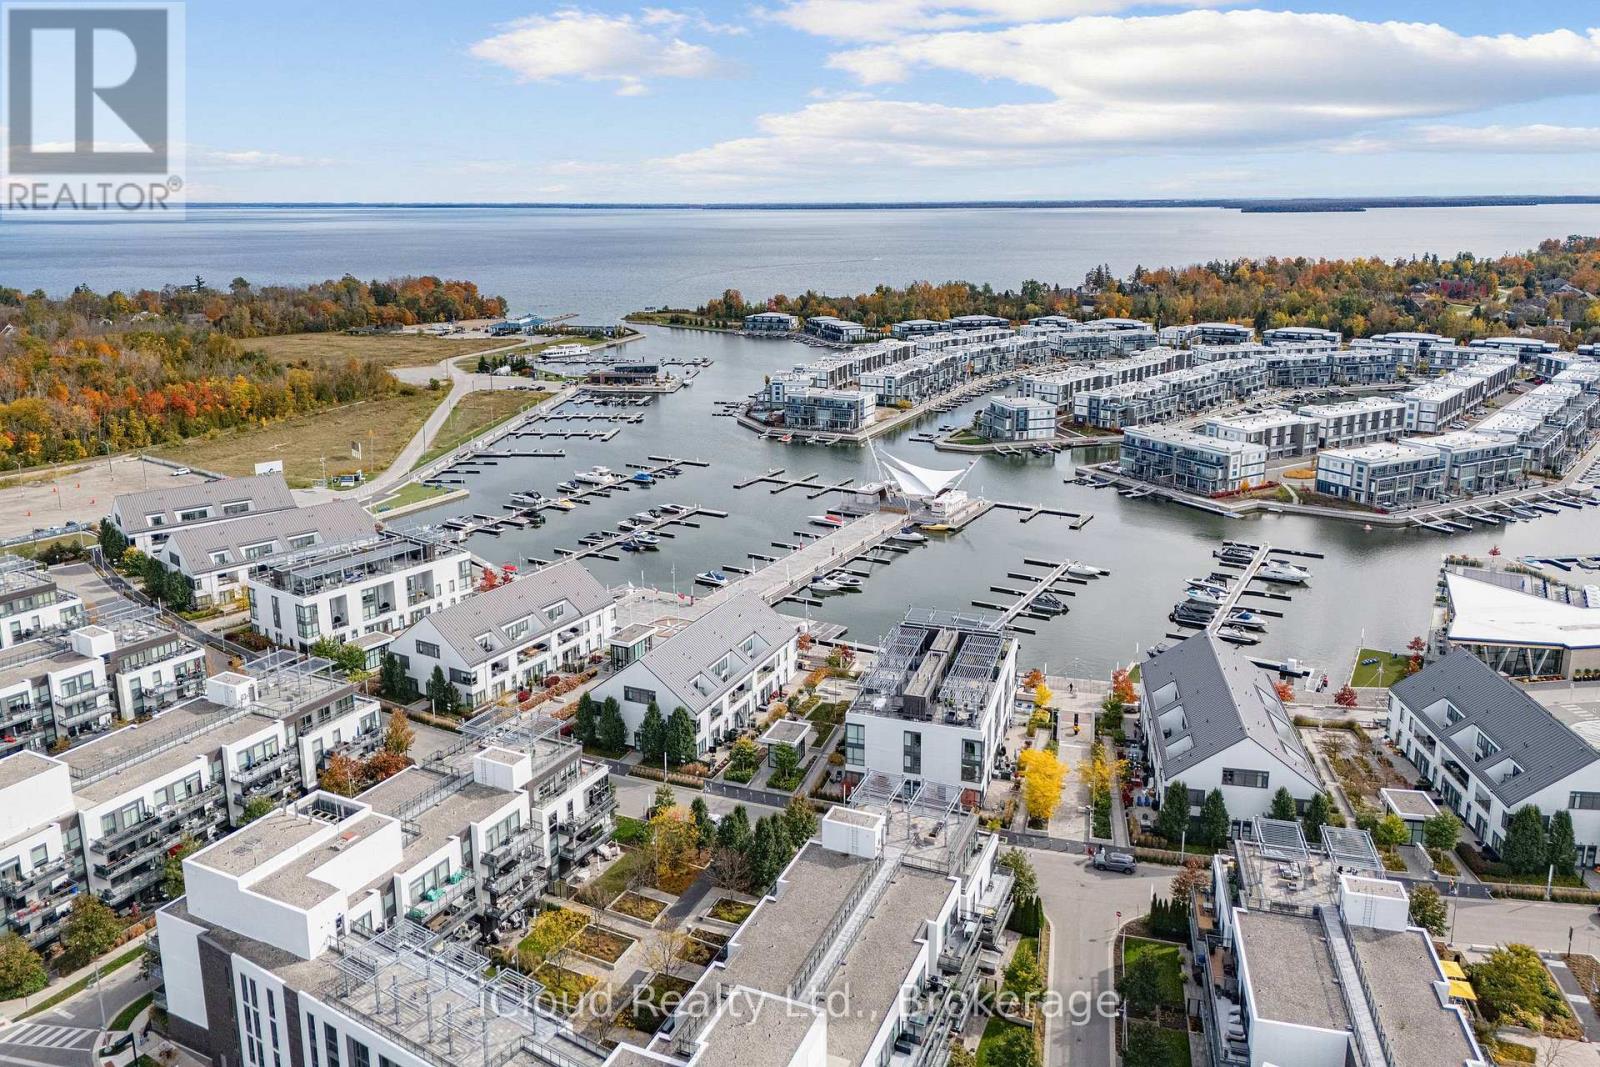
31 - 247 Broward Way
Innisfil, Ontario
Bright Boardwalk Studio at Friday Harbour with exceptional indoor-outdoor living and a spacious private patio. Experience effortless resort living in this fully equipped, bright, and airy boardwalk studio, ideally located in the heart of Friday Harbour Resort. This open-concept suite offers a smart, functional layout with a defined sleeping area, generous living space, and elegant finishes throughout. Enjoy stylish, modern lighting, quality flooring, and a contemporary kitchen designed for both everyday living and entertaining. The suite is filled with natural light, creating a warm, inviting atmosphere that is perfect for weekend escapes or full-time living. Step outside and you're just moments from the marina, the Lake Club, and the Boardwalk-with trails, shops, and premium resort amenities all at your doorstep. This is more than a studio; it's a lifestyle at one of Ontario's most sought-after four-season resorts. Enjoy the vibrant boardwalk atmosphere with marina shops, restaurants, an LCBO, a grocery store, and even a Starbucks just steps away. In addition, you'll have access to a championship golf course, a private beach, two swimming pools with bars, nature trails, and much more! Internet is included to the Rent! Rental HVAC system $68/Month + HST, paid by the tenant. Tenant is responsible for Electricity, Gas & Water (InnPower company Bill), Content & Liability Insurance. (id:63616)
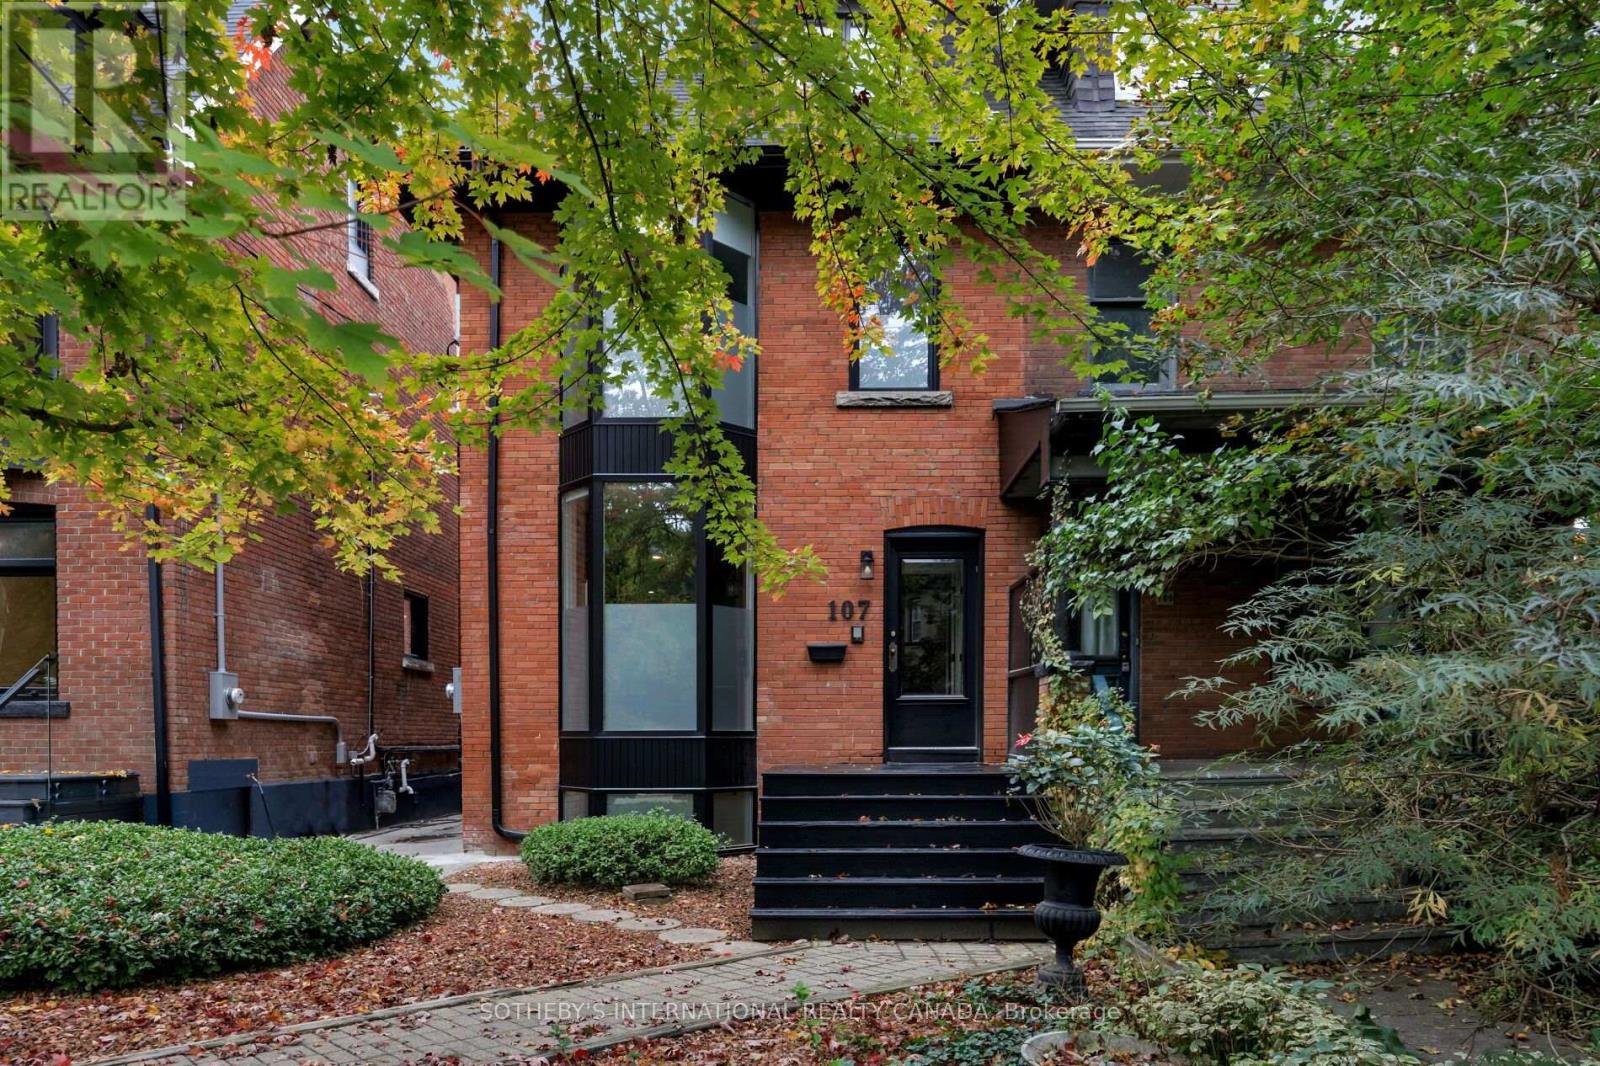
107 Macpherson Avenue
Toronto, Ontario
A Summerhill Gem | Space, Style & Sunlight Set on a coveted street in prime Summerhill, this beautifully updated, wide semi-detached home offers an exceptional blend of timeless character, modern design and effortless living. With four bedrooms, three bathrooms, a main-floor powder room and parking for two cars, this move-in-ready home delivers the space and flexibility to suit every stage of life. The open-concept main floor features engineered hardwood floors, a rare wood-burning fireplace and a modern kitchen framed by a dramatic floor-to-ceiling bay window. At the rear, a sun-filled, south-facing sunroom with skylights and wall-to-wall glass creates an inviting space to relax. Sliding doors open onto a private deck and garden complete with a storage shed. The second floor offers three well-proportioned bedrooms and a four-piece family bathroom. The south-facing bedroom features built-in shelving and a closet, while the second bedroom offers a window and double closet. The third bedroom, currently configured as a work-from-home office, is distinguished by its charming bay window, decorative fireplace and closet. Ascend to your own private primary retreat, where abundant natural light pours through multiple skylights. An oversized walk-in closet and luxurious six-piece, spa-inspired ensuite create a peaceful escape from the everyday. The lower level adds exceptional versatility, featuring a media room, laundry room and an additional bedroom with its own three-piece ensuite bathroom, ideal for guests, extended family or a private workspace. With its thoughtful updates, inviting outdoor space and coveted Summerhill address, don't miss this opportunity to enjoy stylish, low-maintenance living in one of Toronto's most desirable neighbourhoods, close to the shops, cafés, restaurants, transit and everyday amenities that make Summerhill so special. (id:63616)
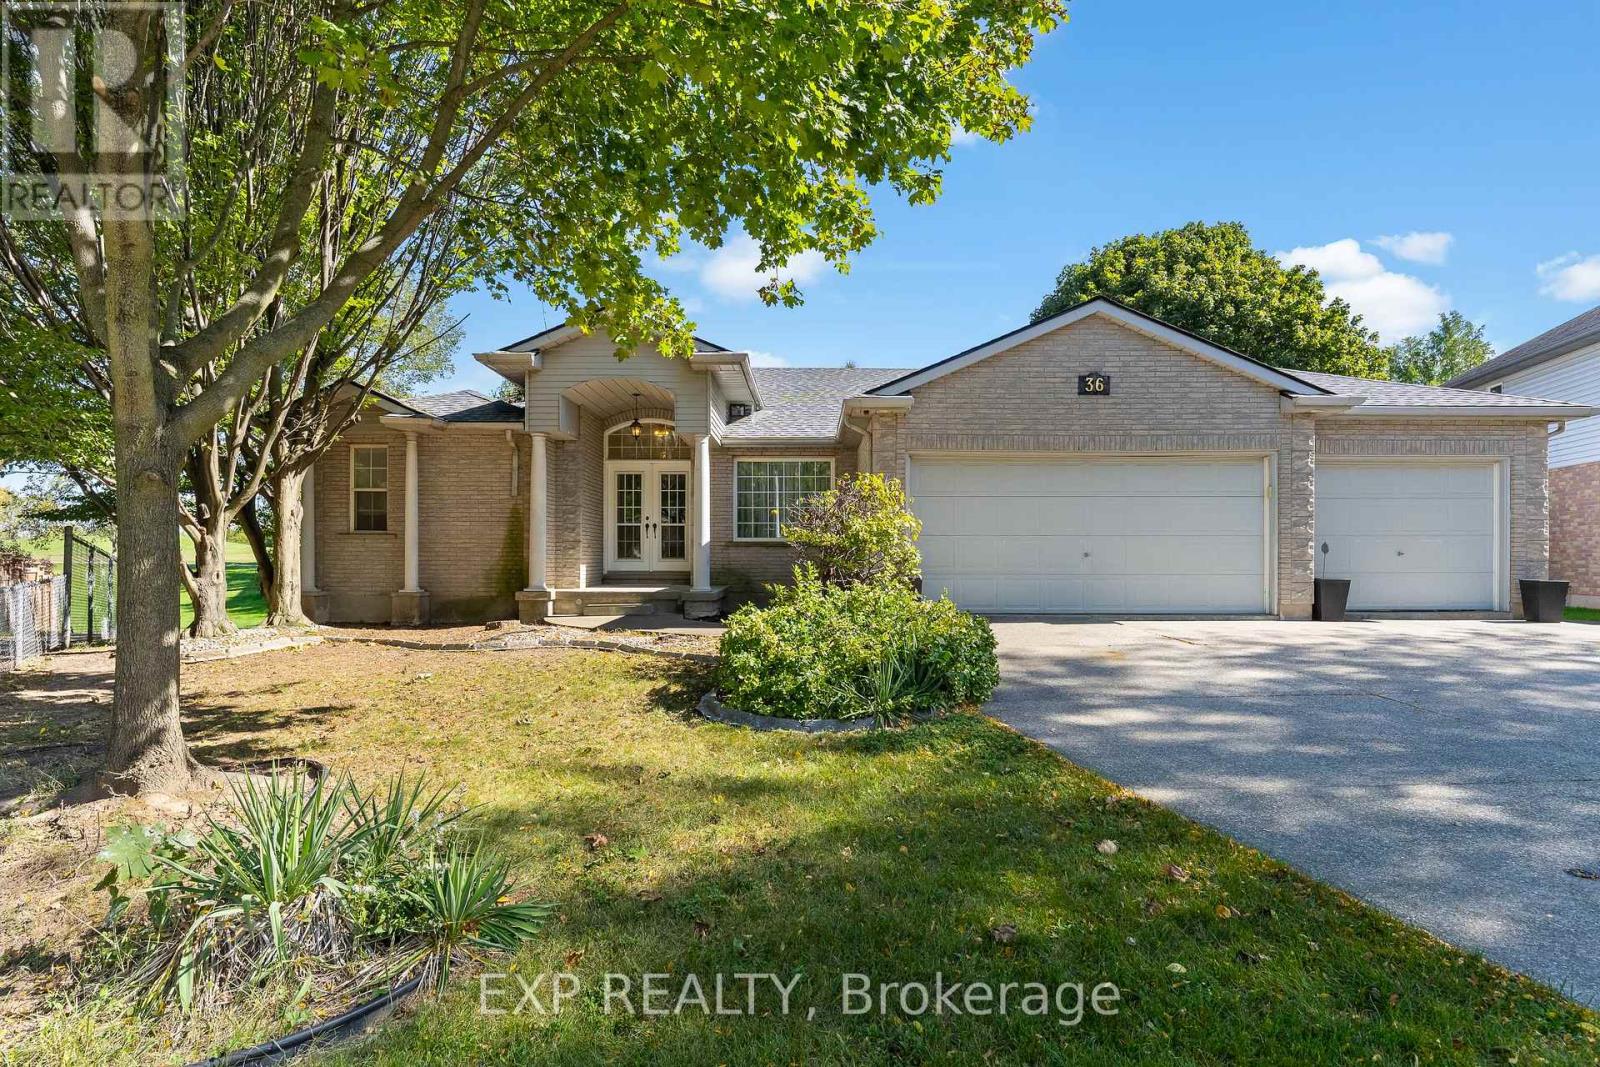
36 Virginia Street
Welland, Ontario
A triple car garage, dedicated office space, spacious primary with ensuite and walk-in closet, split floor plan, gas fireplace, open concept, unfinished walk-out basement and a quiet setting near walking trails make this home one you'll want to see. Freshly painted throughout, the home also features brand new carpeting in the bedrooms and a new roof completed in 2026.Downstairs, the unfinished walk-out basement gives you an impressive amount of additional space with approximately 8-foot ceilings, a three-piece bathroom, and patio doors leading to your own private space. Finish it to suit your needs with room for a family room, games area, home gym, workshop, guest space, or a combination of them all. With space where you want it, potential where you need it, and some hard-to-find features already checked off the list, this one is worth a closer look (id:63616)
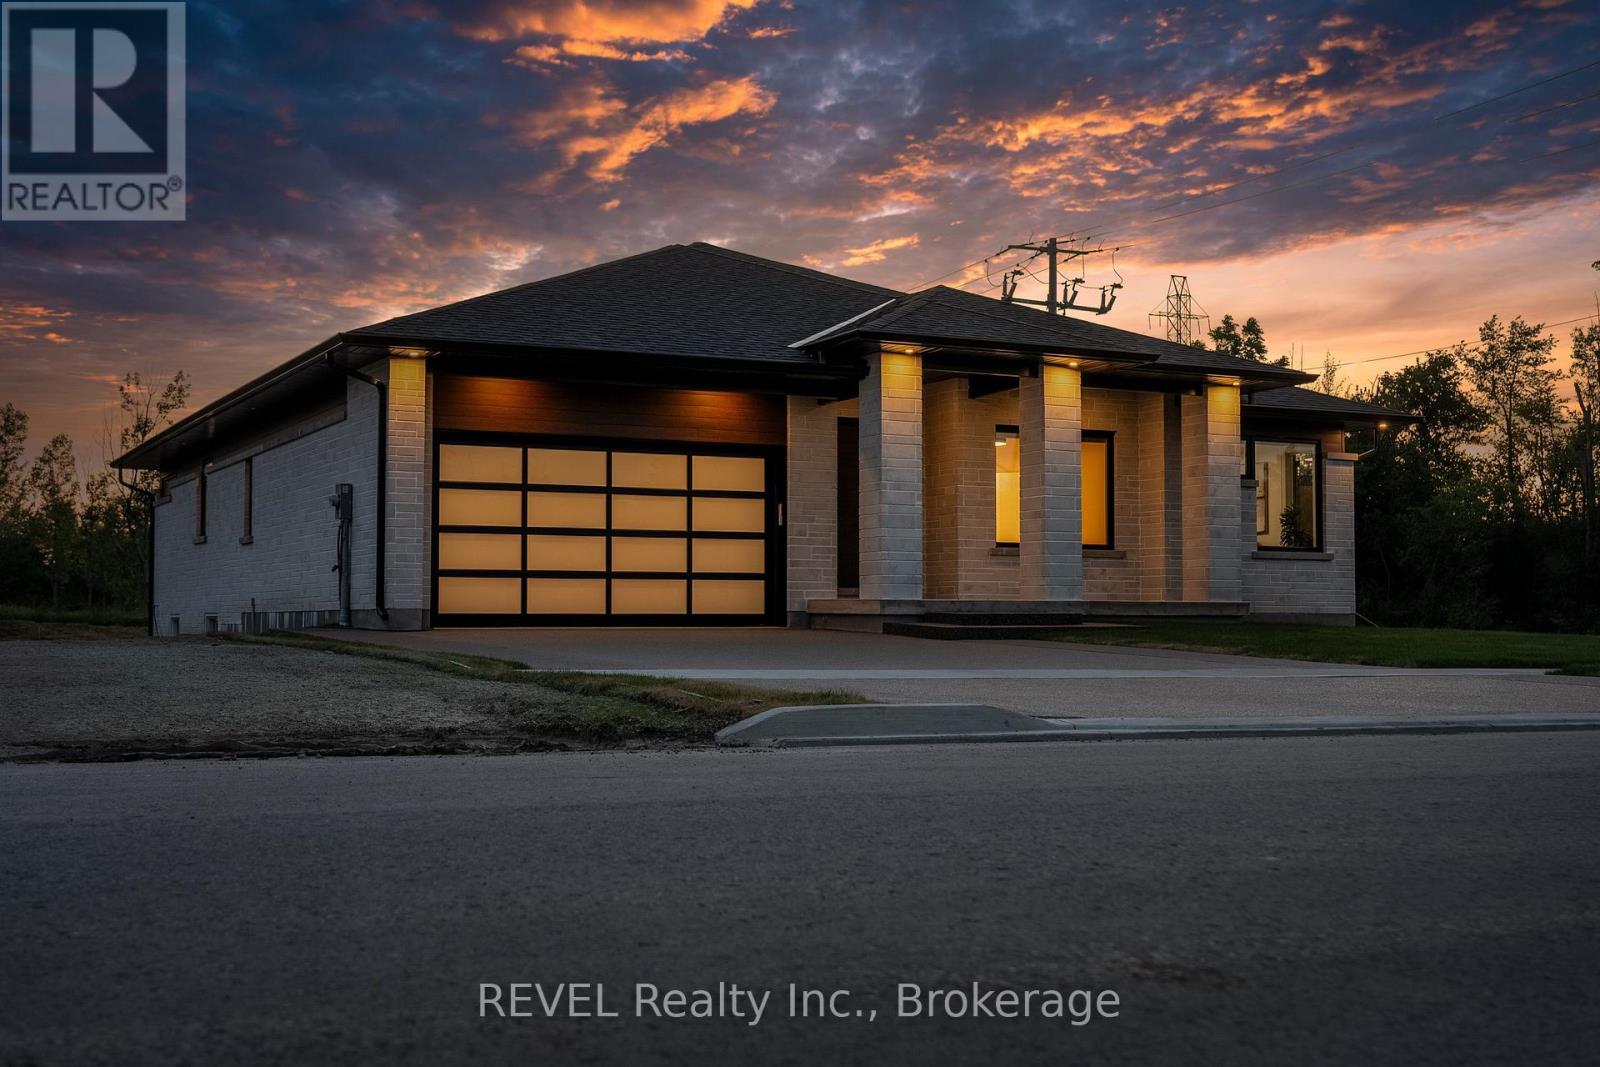
1 Anchor Road
Thorold, Ontario
Imagine being able to build your custom dream home in a quaint and quiet community on the edge of town, but with all of the amenities and services of being in the city. This is Allanburg Estates and this is your opportunity to build the custom home of your dreams. This master planned community is now building Phase One. With 17 of 22 lots remaining you are sure to be able to find your preferred view of the canal and ships as they pass by. All home are constructed by highly regarded luxury home builder Eric Wiens Construction Ltd. and built to your specific needs and tastes. The model home (as seen) is open weekly to show off the quality and fit you can expect from these expert craftsmen. The model is also for sale and comes with a finished basement. We encourage you to reach out to our sales team and book your private walk through to get all of your questions answered. Please see the attached media and links to view the project a little deeper. (id:63616)
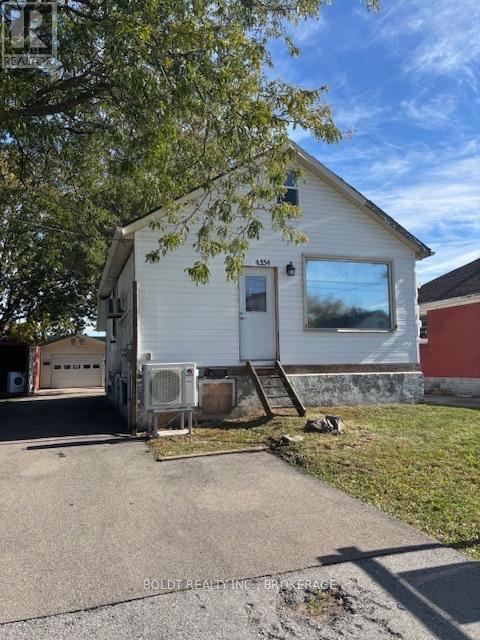
4354 Third Avenue
Niagara Falls, Ontario
Home being sold in As Is condition- property requires repair and renovation- great DIY project for the handyman- quick closing is desirable- tankless hot water system, two gas fireplaces plus heat/ air conditioner split on main floor.Garage has lift and can fit 3 cars end to end- heat and hydro in garage. (id:63616)
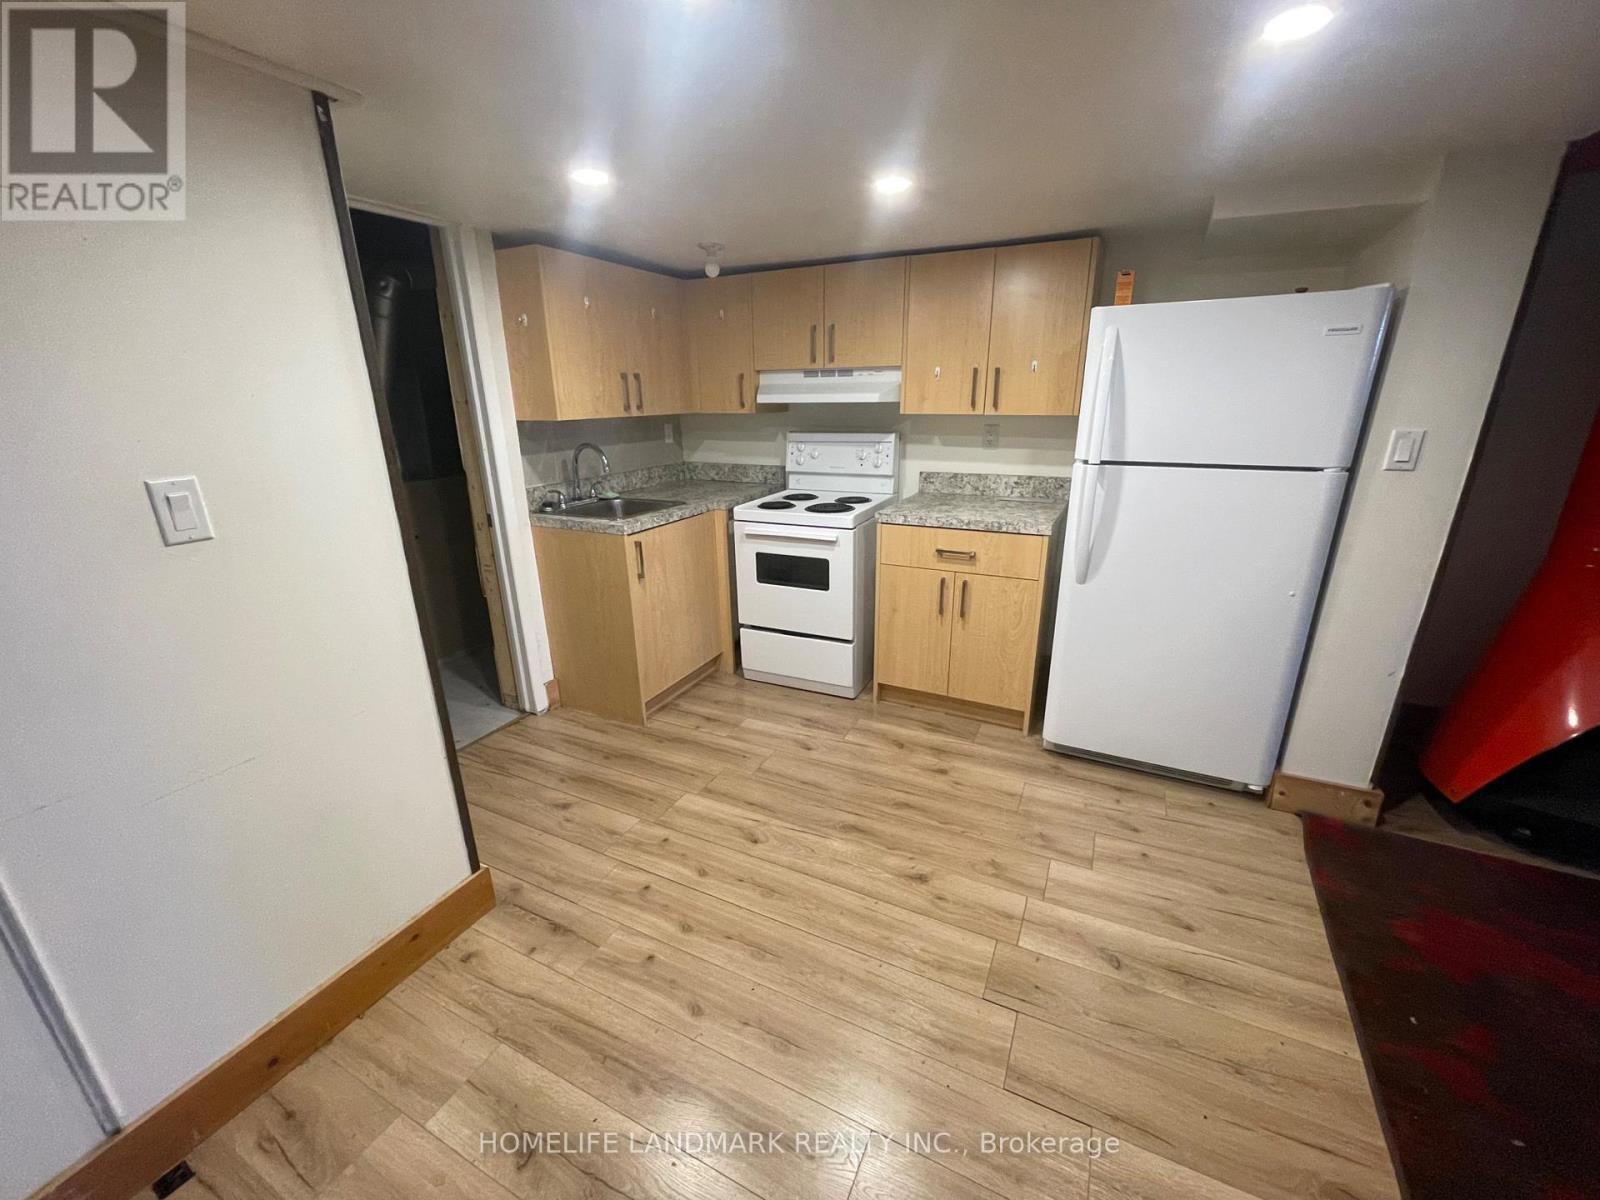
102 Billington Crescent
Toronto, Ontario
Text to 647-547-6907 for quicker response. 2+1 Basement Apt, Separate Entrance, In A Great And Quiet Location. Spacious Living/Dining Area, Direct Bus Route to York Mills Subway Station, Close to Dvp/404/401 And All Amenities Including Shopping, Schools, TTC, Fenside Arena, Seneca College, Centennial College And More, Share Kitchen, Bathroom and Utility. Good For A Student Or A Single Working Professional. (id:63616)
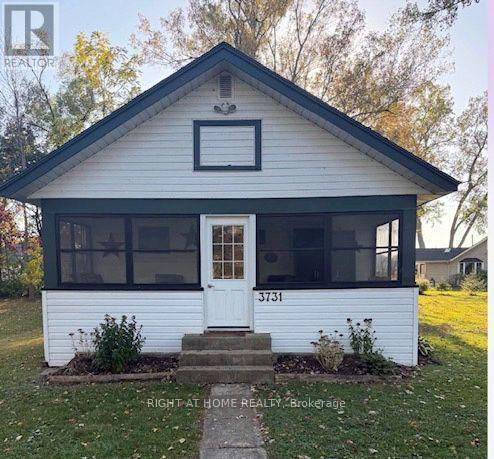
3731 Graeber Avenue
Fort Erie, Ontario
Newly Renovated 3-Bedroom Home on a Double Lot. Welcome to this charming, newly renovated 3-bedroom home in Crystal Beach, a picturesque town known for its relaxed atmosphere and beautiful waterfront. Situated on a double lot, this property offers extra outdoor space to enjoy, entertain, or make your own.The water is just a 2-minute walk away, with water access visible from the front yard, making it easy to enjoy the beauty of this sought-after community. Inside, you'll find a refreshed and welcoming space with modern updates throughout. Even better, all furniture can be included, making this an ideal turnkey opportunity for first-time buyers, downsizers, or anyone looking for a weekend getaway. For added peace of mind, all major, big-ticket items have been replaced within the past 5 years.With three bedrooms, a double lot, recent renovations, and furnishings included, this property offers an excellent opportunity for comfortable year-round living or a relaxing retreat. Enjoy the charm of Crystal Beach and make this unique property your own! (id:63616)
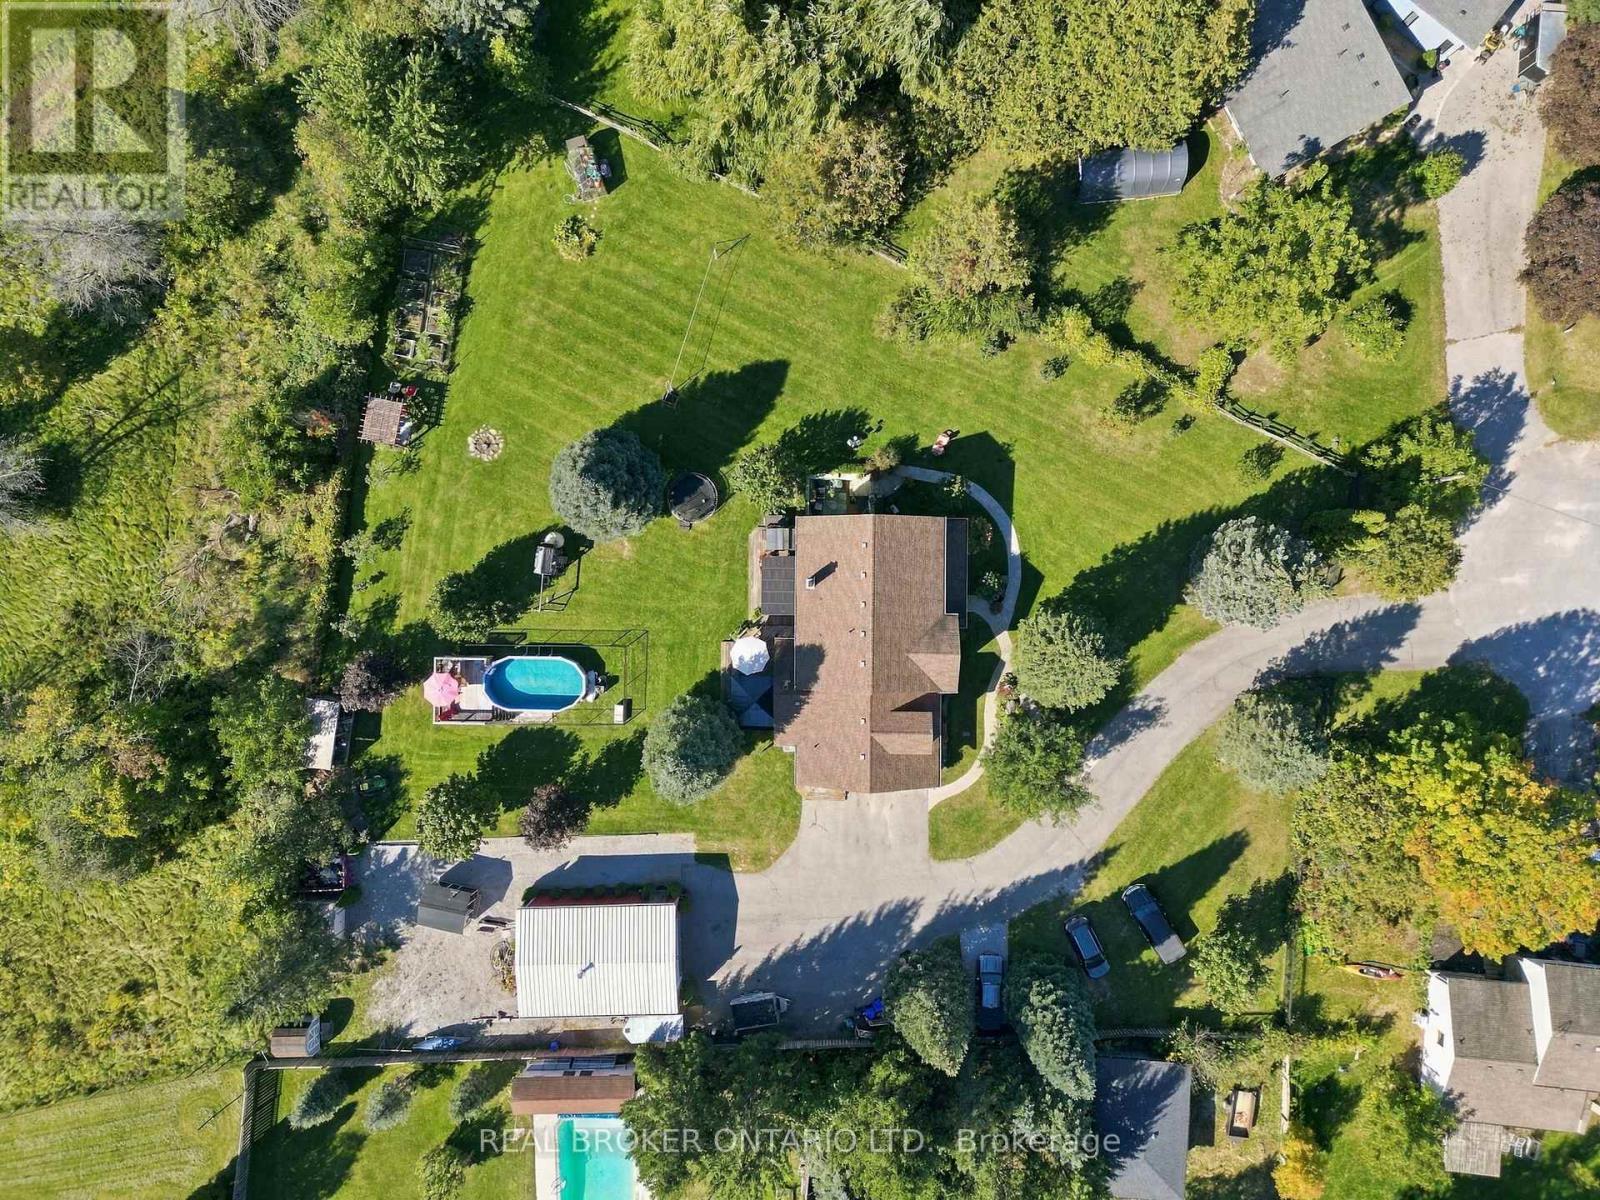
1232 Glen Kerr Drive
Innisfil, Ontario
RARE 1.05-ACRE GATED RETREAT, BACKING ONTO A GOLF COURSE & STEPS TO LAKE SIMCOE! Tucked away on a quiet, family-friendly crescent in Innisfil, 1232 Glen Kerr Dr offers the kind of space, privacy and lifestyle that's almost impossible to find. This detached two-storey home features 3 bedrooms and 3.5 bathrooms, plus a 2-bedroom walk-out basement apartment - perfect for extended family, guests or multigenerational living! A heated workshop gives you year-round space for hobbies, projects, a ton of storage, or the ultimate man cave or she shed! Out back, the yard is your playground in every season! In the summer, spend your days in the above-ground pool, set up a volleyball or badminton court, and grow a garden bursting with flowers and homegrown vegetables. Walk to Lake Simcoe or hop in the golf cart for a day of boating and swimming! And the fun doesn't stop when the snow falls. Flood your own backyard skating rink for family hockey games, unwind in the hot tub, and gather around a crackling backyard bonfire. Down at the lake, winter brings ice fishing and snowmobiling, where conditions permit. This is a crescent where neighbours know each other and kids still head outside to play together. More than just a beautiful home, this is a place to gather, explore, entertain and create lasting memories, with the space and freedom to enjoy everything life has to offer. A must-see - you'll love it even more in person. Welcome home! (id:63616)
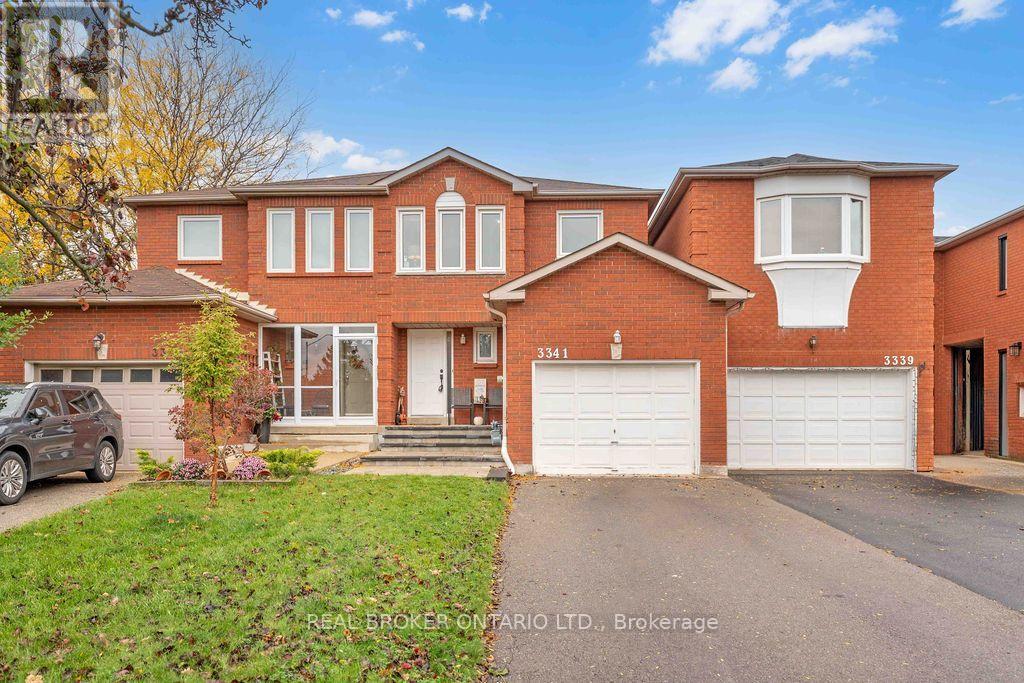
3341 Bobwhite Mews
Mississauga, Ontario
Ready to make the move? This could be the place to start your next chapter. Discover 3341 Bobwhite Mews, a freehold 2-storey semi-detached home that offers the space to settle in, grow, and make it you own. The standout **159-ft deep lot** gives you room to dream bigger-from summer BBQs and gardening to a backyard where future memories take shape. Inside, enjoy a home that has been thoughtfully updated over the years, including a kitchen (2021), powder room (2025), and main bathroom (2026). A finished basement adds valuable extra space for a home office, movie nights, hobbies, or overnight guests. Set in a family-friendly neighbourhood close to parks, trails, and top-rated schools, this is a fantastic opportunity to put down roots, build equity, and create a home that grows with you. (id:63616)
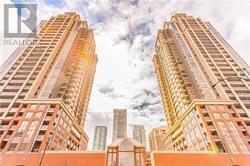
809 - 4080 Living Arts Drive
Mississauga, Ontario
**WELL UNDER MARKET VALUE, MOTIVATED SELLER** The iconic Daniels-built 'The Capital' in the midst of Mississauga's bustling City Centre. This tenanted 1+1BR/2WR unit has been upgraded with newer premium S/S appliance, premium LVP flooring throughout, freshly painted (Jan 2026) and more. A well-appointed and spacious unit with almost 700 sq ft of living space plus the balcony. Comes with underground parking and storage locker. Close proximity to everything; Square One, Transit hub, schools, Restaurants and nightlife, Celebration Square, Major highways, Hurontario LRT and more. Top-notch building amenities include indoor pool, well-equipped gym, party room & 24hr concierge. (id:63616)
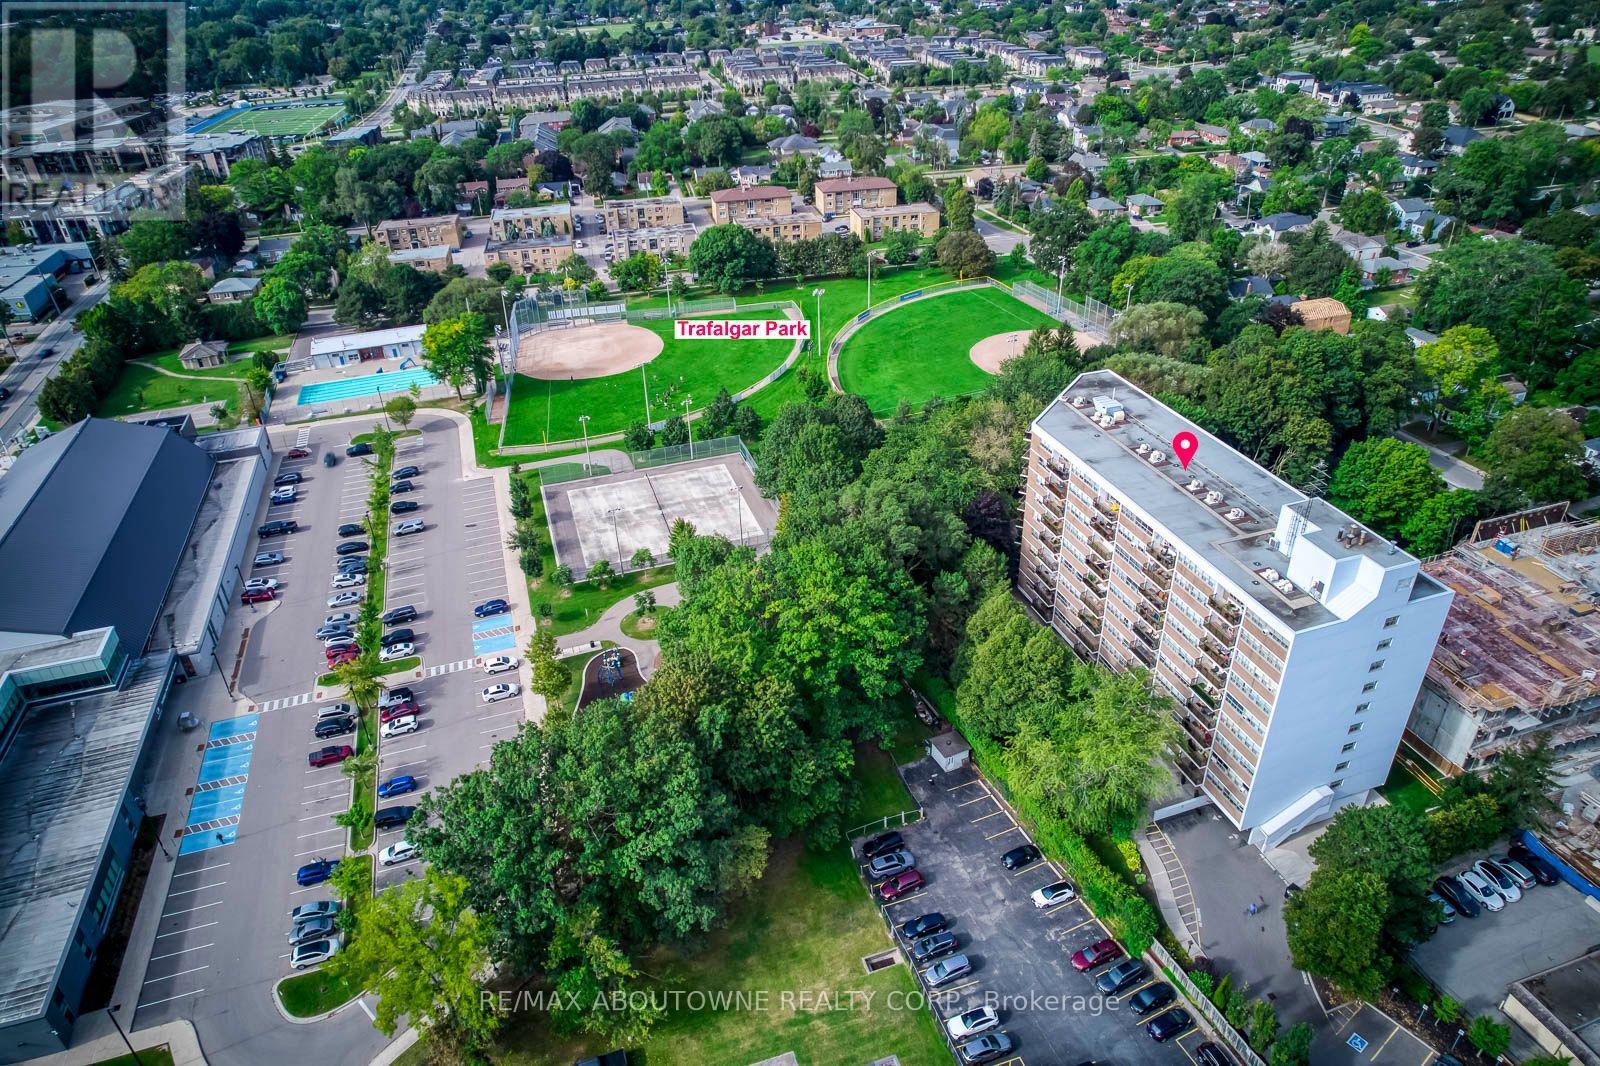
906 - 212 Kerr Street
Oakville, Ontario
Welcome to Arbour Glen in the heart of Kerr Village! This spacious, professionally measured 930sq. ft. two-bedroom suite offers comfortable living today and an exciting opportunity to personalize over time. Located on the ninth floor, the unit features an exceptionally generous living and dining area, wall-to-wall windows providing an abundance of natural light, a functional galley kitchen, two well-proportioned bedrooms and excellent in-suite storage. Lovingly maintained, the suite provides a wonderful canvas for buyers looking to update and create a home that reflects their own style. Set on beautifully landscaped grounds in an established condominium community, you are within walking distance of Kerr Village shops, cafés and restaurants, Trafalgar Park Community Centre, downtown Oakville, the lakefront and scenic waterfront trails. Public transit is nearby, with convenient access to the Oakville GO Station and major highways. An excellent opportunity for first-time buyers, downsizers or renovators seeking generous space, value and a highly walkable Oakville lifestyle. (id:63616)
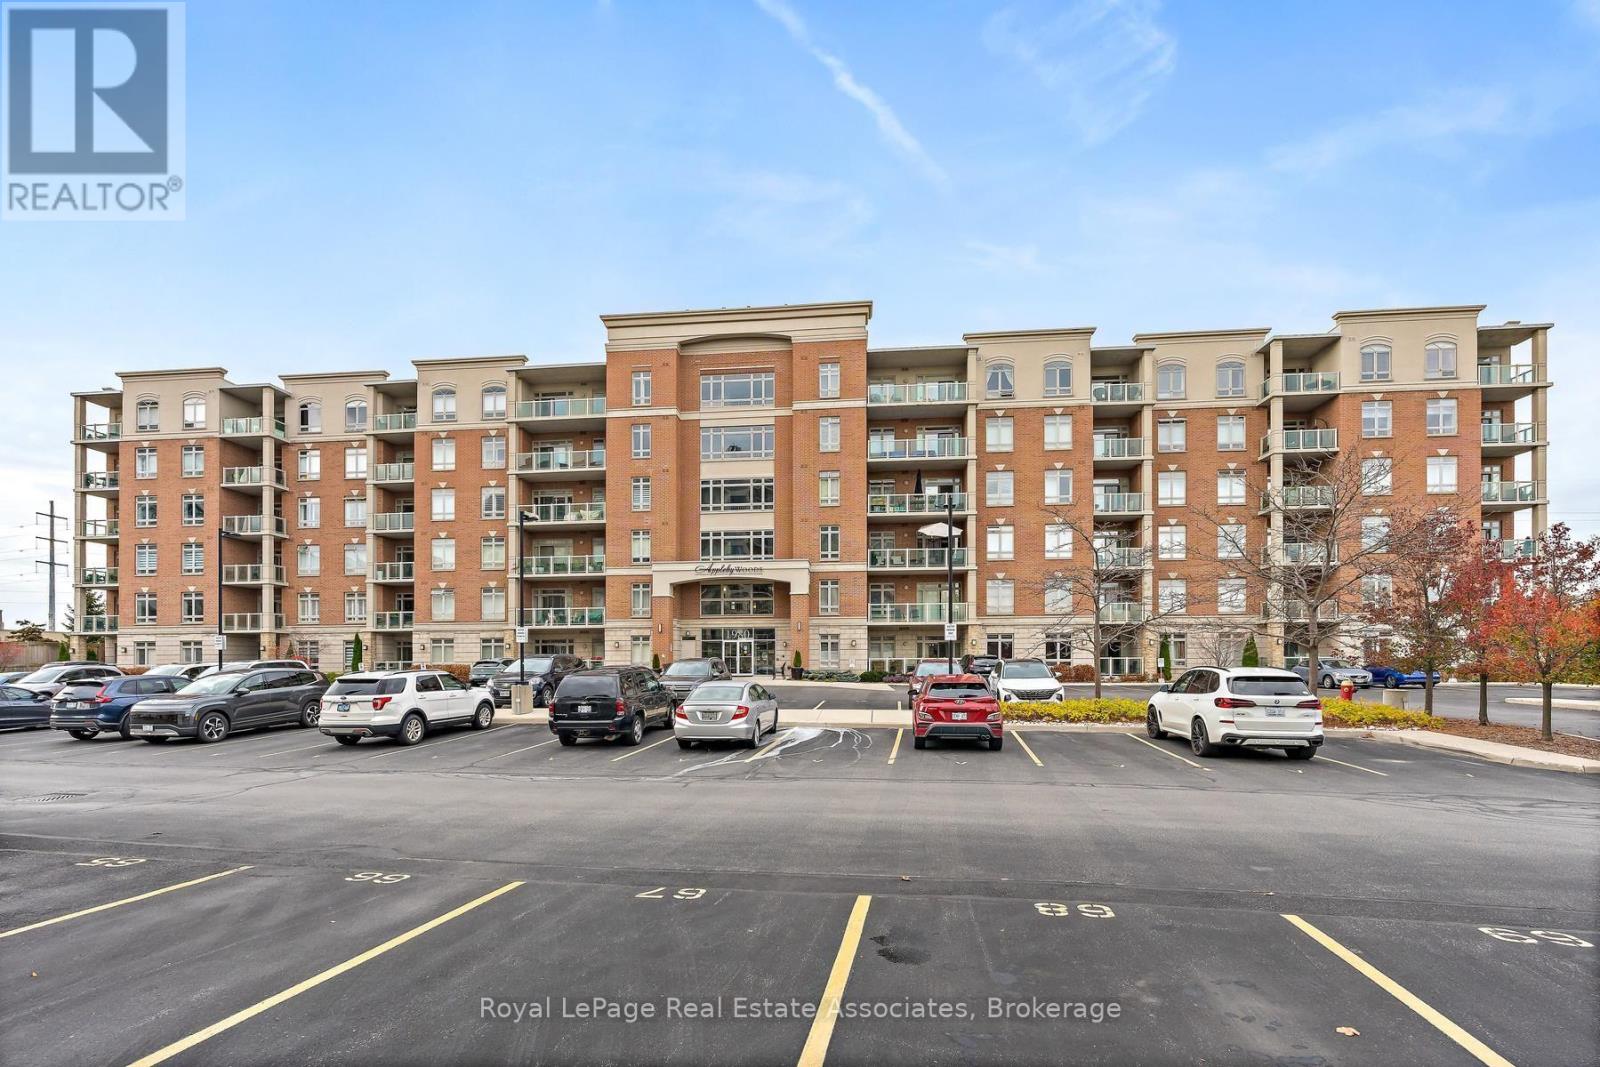
317 - 1980 Imperial Way
Burlington, Ontario
Welcome to Suite 317 of Appely Woods located in North Burlington. Introducing an exceptional real estate opportunity: a meticulously designed 2-bedroom condo, perfectly tailored for both first-time homebuyers and those looking to downsize without compromising quality. This unit boasts a thoughtful, flowing layout that maximizes space, complemented by a modern kitchen featuring stainless steel appliances, sleek granite countertops, a functional double sink, and a full 4-piece bathroom and convenient ensuite laundry. A true standout feature is the expansive private patio, providing a seamless indoor-outdoor living experience with rare, direct access from both the main living room and the primary bedroom. Forget high utility bills; this building's cutting-edge Geothermal heating system and rooftop solar panels keep heating and A/C costs exceptionally low for its residents. For ultimate convenience, the owned underground parking spot is included-ensuring you never have to worry about scraping snow off your car-alongside a storage locker. Residents enjoy excellent building amenities, including a fully equipped exercise room, a quiet library, and a welcoming lounge and games room. Situated in a prime commuter hub, this property offers effortless access to the QEW, Dundas Street, and the 407, while remaining minutes away from all essential amenities. (id:63616)
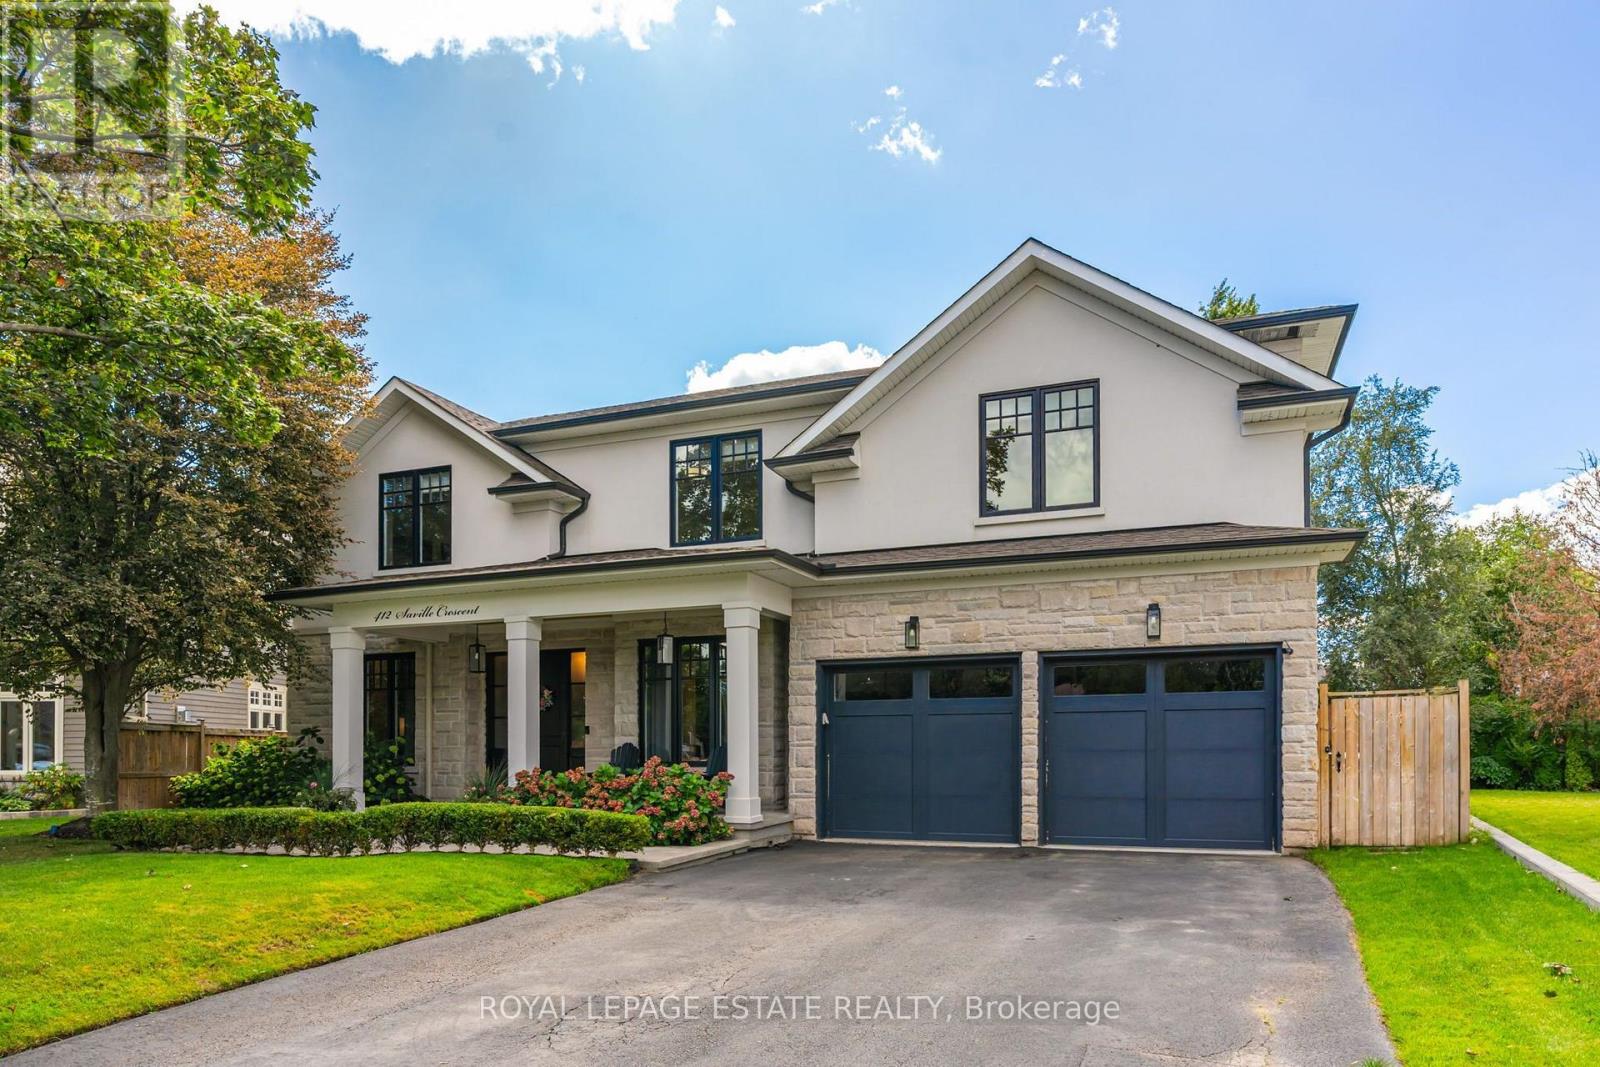
412 Saville Crescent
Oakville, Ontario
Tucked into the bend of a quiet crescent, south of the QEW, this extraordinary home unfolds across an oversized lot with more than 5,800 sq. ft. of living space. From the moment you arrive, it feels warm, elegant and effortlessly inviting, a home designed as much for everyday moments as it is for unforgettable gatherings.The main floor begins with a gracious living room and expansive dining room, flowing into a butler's pantry and chef's kitchen outfitted with high-end appliances and generous workspace. A private, enclosed office offers a quiet place to work, while the eat-in kitchen and family room open naturally to the backyard. And then, the real magic begins outside. A covered lanai creates an extension of the living space, with ample seating, fireplace and TV hookup, all overlooking a sparkling saltwater pool and beautifully landscaped gardens, the perfect backdrop for entertaining family and friends. A custom mudroom adds exceptional storage and connects directly to the oversized garage, with room for two vehicles plus tandem parking for a small car or motorcycle. Upstairs, a dramatic skylight bathes the hallway in natural light and leads to four generous bedrooms. The primary suite is a private retreat, complete with gas fireplace, custom walk-in closet and spa-like ensuite featuring heated floors, dual vanities, freestanding tub, glass shower and private water closet. Two bedrooms share a Jack-and-Jill bath, while the fourth enjoys its own ensuite. A spacious laundry room completes the level. Downstairs, the fully finished lower level adds even more room to live and play, with 9-foot ceilings, a large recreation room, glass-walled gym, fifth bedroom and abundant storage. Come for the space and setting. Stay for the feeling. This is more than a beautiful home, it's a place to live beautifully. (id:63616)