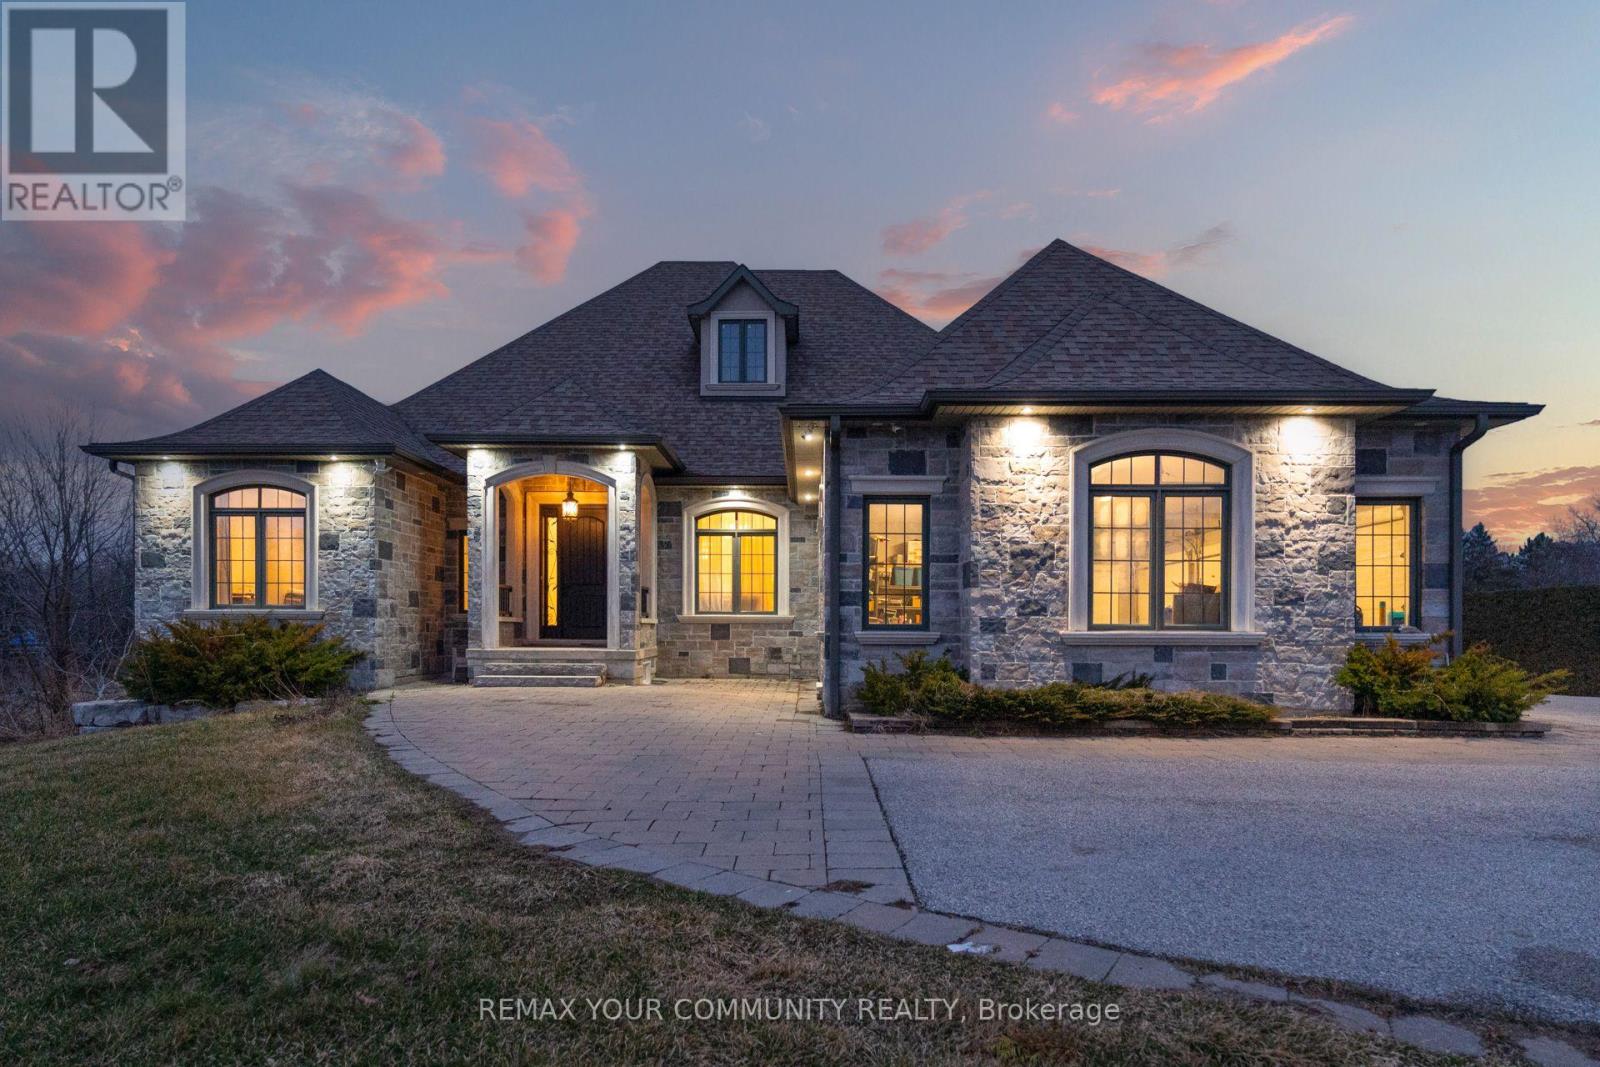
20111 Bathurst Street E
East Gwillimbury, Ontario
Welcome to this spacious and private 2-bedroom rental unit, offering a comfortable and functional layout with 1 kitchen and 1 bathroom. The unit features large windows that fill the space with plenty of natural light, along with updated appliances for added comfort and convenience. Enjoy the added privacy of a walk-out basement with a separate entrance, providing easy access to the outdoors and a greater sense of independence. Surrounded by beautiful ravine views and a peaceful, private setting, this home offers a tranquil atmosphere while remaining conveniently close to schools, parks, shopping, and everyday amenities. With generous living space, modern touches, abundant natural light, and a scenic ravine views, this is a wonderful opportunity to enjoy comfortable living in a highly desirable and private setting. (id:63616)
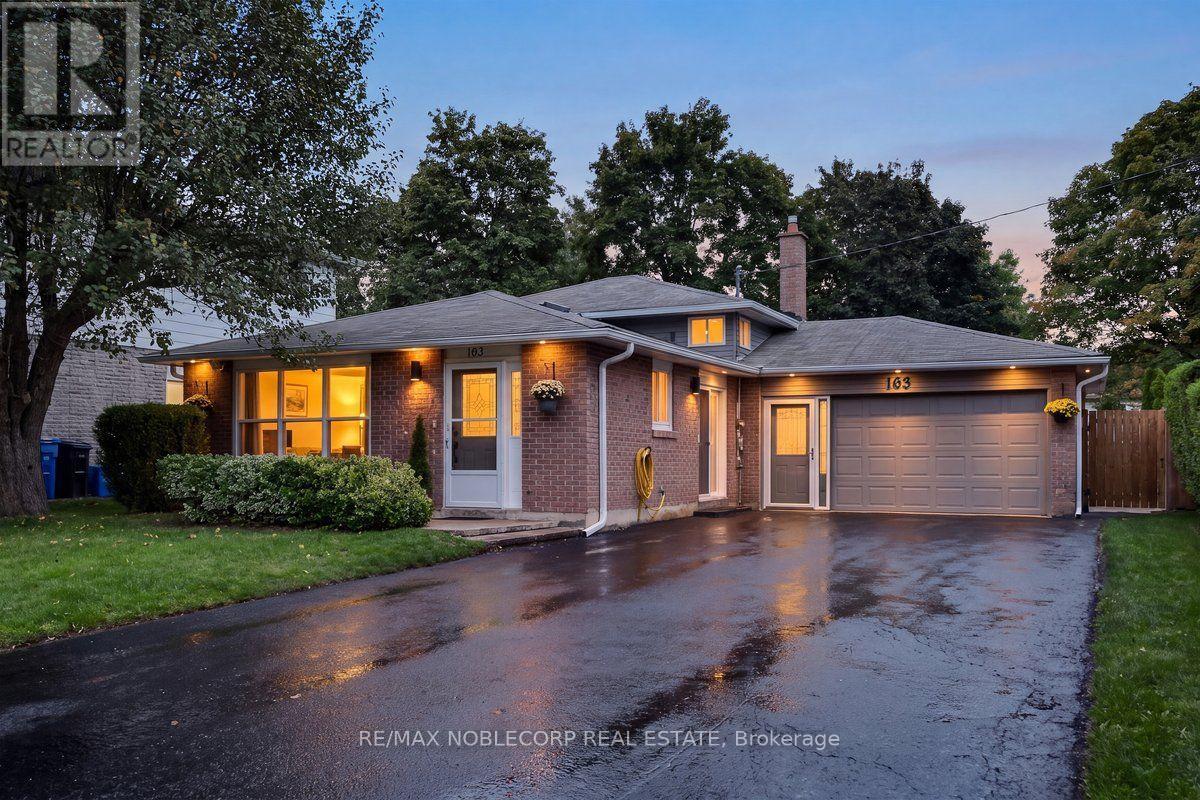
163 Main Street W
New Tecumseth, Ontario
Completely renovated from top to bottom, this stunning 3-bedroom backsplit offers modern finishes, incredible versatility and a backyard you'll want to spend every summer in. Featuring two brand-new kitchens, two sets of washers and dryers, beautifully renovated bathrooms, and premium vinyl flooring throughout. The main kitchen is a showstopper with premium quartz countertops, a large centre island and brand-new appliances. The lower level features a separate walkout and excellent in-law suite potential, offering flexibility for extended family or multi-generational living. Major updates include furnace and A/C (2025), attic insulation, soffit pot lights, and new eavestroughs (July 2026). The hot water tank is owned. Outside, enjoy an exceptional lot with plenty of room to entertain, play, and unwind, complete with a pergola and outdoor pizza oven. A generous 6-8 car driveway provides plenty of parking. Beautifully renovated, thoughtfully designed, and truly move-in ready, 163 Main Street is a property that will impress! (id:63616)
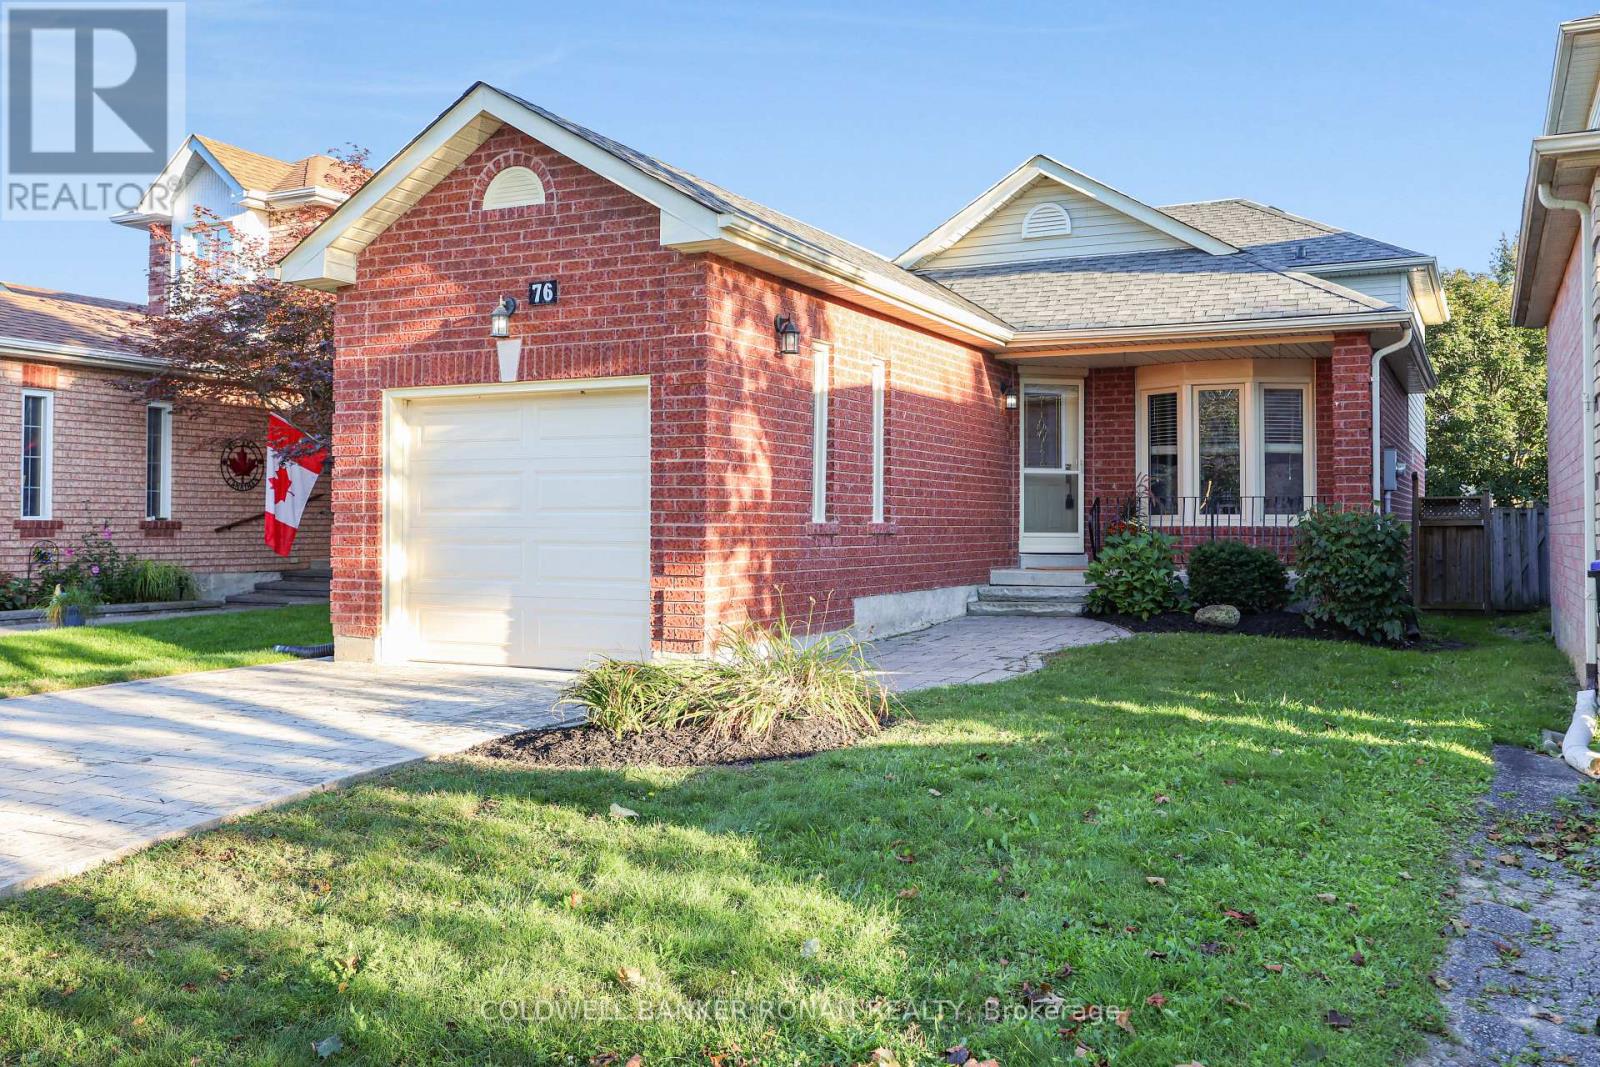
76 Gray Avenue
New Tecumseth, Ontario
Meticulously Maintained! 1,404 Sqft Home Offering Easy & Affordable Living. Convenient Main Level Includes Laundry & Garage Access. Eat-In Kitchen W/New Stone Counters, Breakfast Nook & Separate Living Room & Dining Area. Upper Level Features 2 Large Bedrooms (Primary Bedroom W/2 Large Closets) & 3 Pc Bath. In Between Has A Walk-Out Family Room To The Backyard, Gas Fireplace, 3rd Bedroom & 4 Pc Bath. Bright Basement W/Rough-In Plumbing For A 3rd Bathroom. Excellent Potential For Additional Living Space, An In-Law Suite, Or Recreational Space. Backyard Oasis W/Beautiful Deck. New Roof (2026), Paint (2026), Furnace (2019), A/C (2019). Visit Our Site For More Info, Photos, And A Movie Tour! (id:63616)
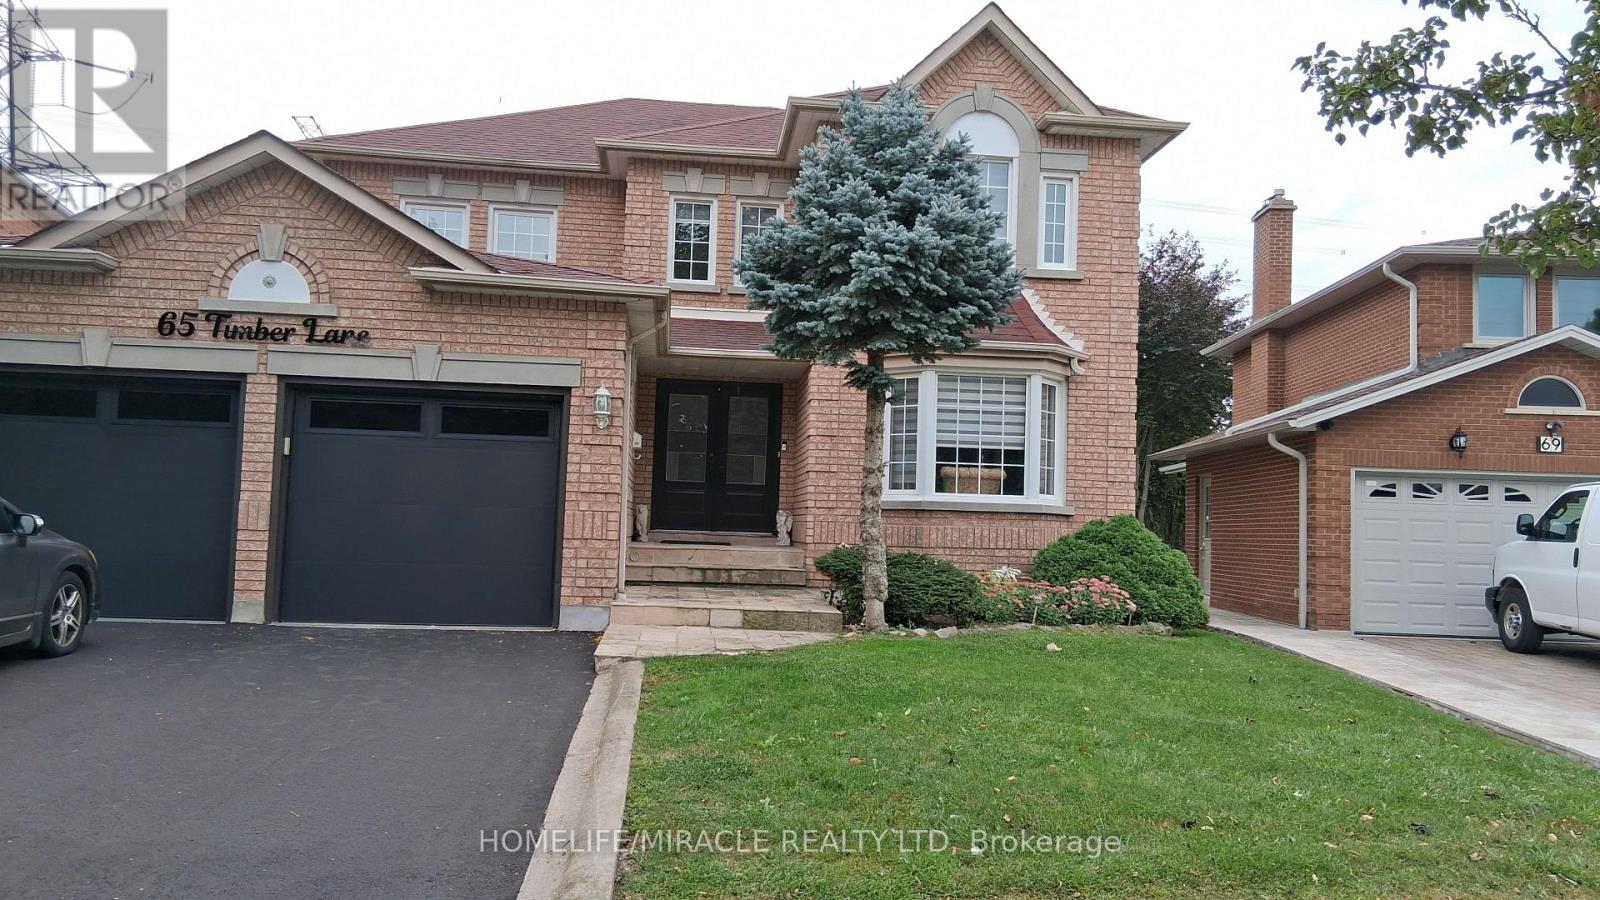
Basement - 65 Timber Lane
Vaughan, Ontario
Bright and spacious, never-rented furnished basement apartment, separate entrance, one bedroom, spacious Family/Living Room, newer kitchen with quartz countertop, spacious 4-piece bathroom in a desirable family neighbourhood in Woodbridge. Very quiet neighborhood. No homes at the back. Huge backyard with a large concrete deck that can be shared. School bus on the street, transit and shopping close. Wide streets with lots of parking. There is a lot more to see. Property is always occupied by the owner, so very well maintained. Utilities are additional. No smoking. Pets restricted. Option to rent the furnished property for short-term is also available. (id:63616)
347 - 16b Elgin Street
Markham, Ontario
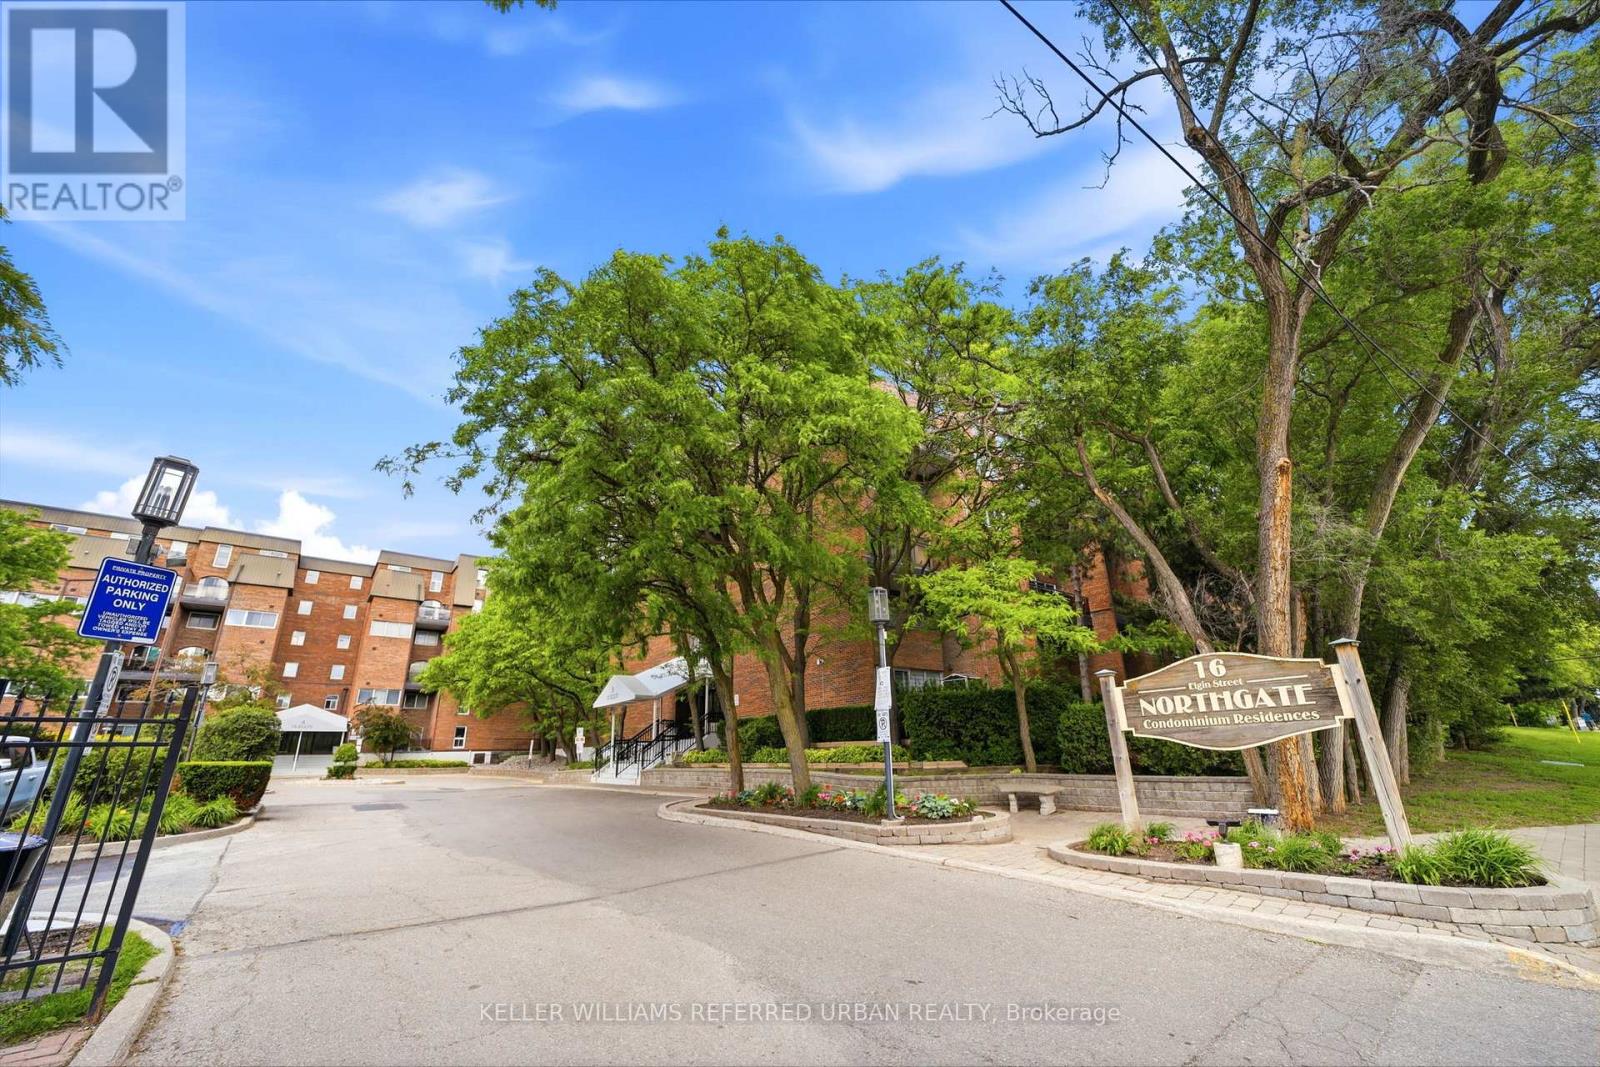
Best value in Thornhill! This spacious 2-storey, 3-bedroom, 2-bathroom condo offers over 1000 sq/ft of open and airy living space, an unbeatable location, and low maintenance fees that include all utilities. The functional main floor features an open-concept kitchen overlooking the generous living and dining areas, with a walkout to a large private balcony - perfect for relaxing or entertaining. Also on the main level is a versatile third bedroom, ideal as a guest room, home office, or nursery. Upstairs, you'll find two generously sized bedrooms, a full bathroom, and a walkout to a second private terrace, providing even more outdoor living space. Laminate flooring runs throughout, creating a clean, carpet-free interior. Ideally located in the heart of Thornhill, just steps to shopping, restaurants, schools, parks, transit, and everyday amenities. Plus, the highly anticipated Yonge North Subway Extension is coming soon, making this an excellent opportunity for homeowners and investors alike. (id:63616)
262 Wildberry Crescent
Vaughan, Ontario
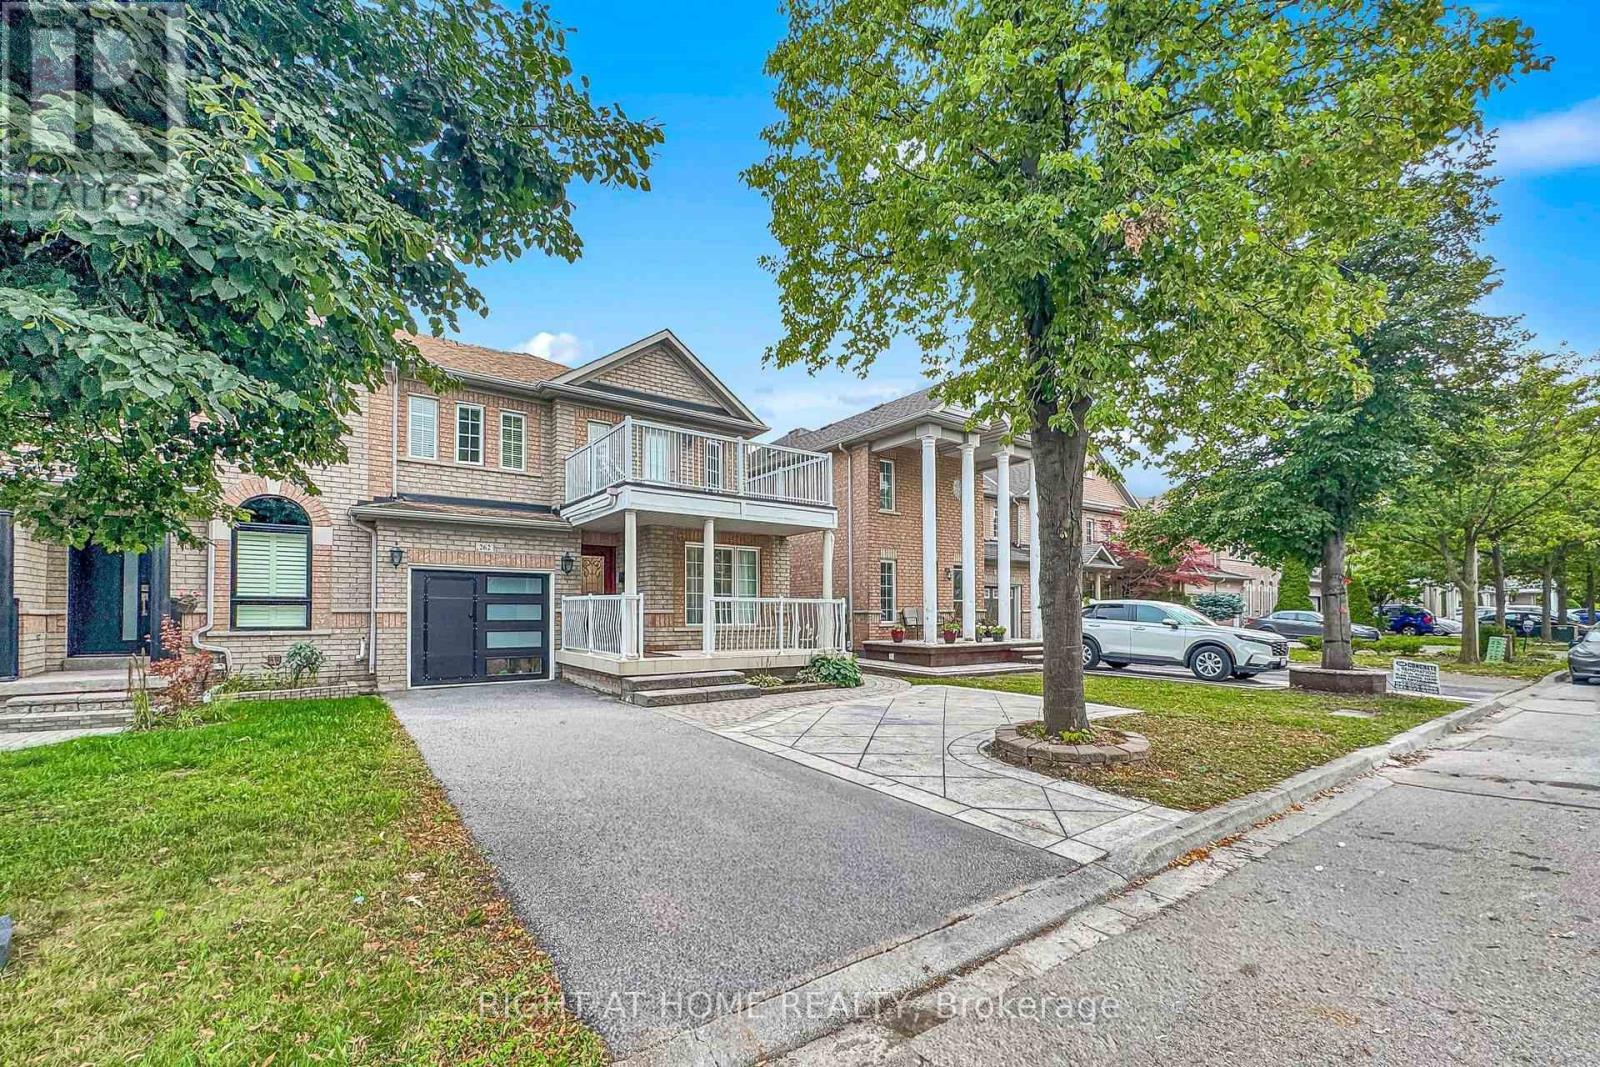
Just like a semi-detached on a beautiful ravine lot in family friendly Vellore Village. This stunning home offers modern bathrooms, a timeless kitchen with abundant storage, granite counters, and a sunlit breakfast area overlooking the garden. Enjoy your morning coffee while admiring the sunny south ravine backyard from your bright family room or Canada's Wonderland fireworks from your upper floor terrace. Thoughtful upgrades include engineered hardwood and porcelain floors, oak staircase with wrought iron pickets and upgraded bathrooms. With a formal living & dining room at the front of the house being used as sitting and office area, while the back of the house has the family room, kitchen and dining area. The 2 bedroom basement apartment generates income to help with your mortgage- has a separate entrance with living space, full kitchen, full bathroom, separate laundry and tons of storage. Upgrades include: AC Unit & Heat Pump (2024), Tankless Hot Water System (2024), Furnace (2021), This home is perfect for growing kids, in-laws, multi-families or investors to generate income. Ideally located near the community centre, library & schools, shops, restaurants, and easy access to Hwy 400, 407, GO station, or subway- the perfect blend of convenience and tranquility! A rare multi-family opportunity you don't want to miss! (id:63616)
0 Tower Court
Richmond Hill, Ontario
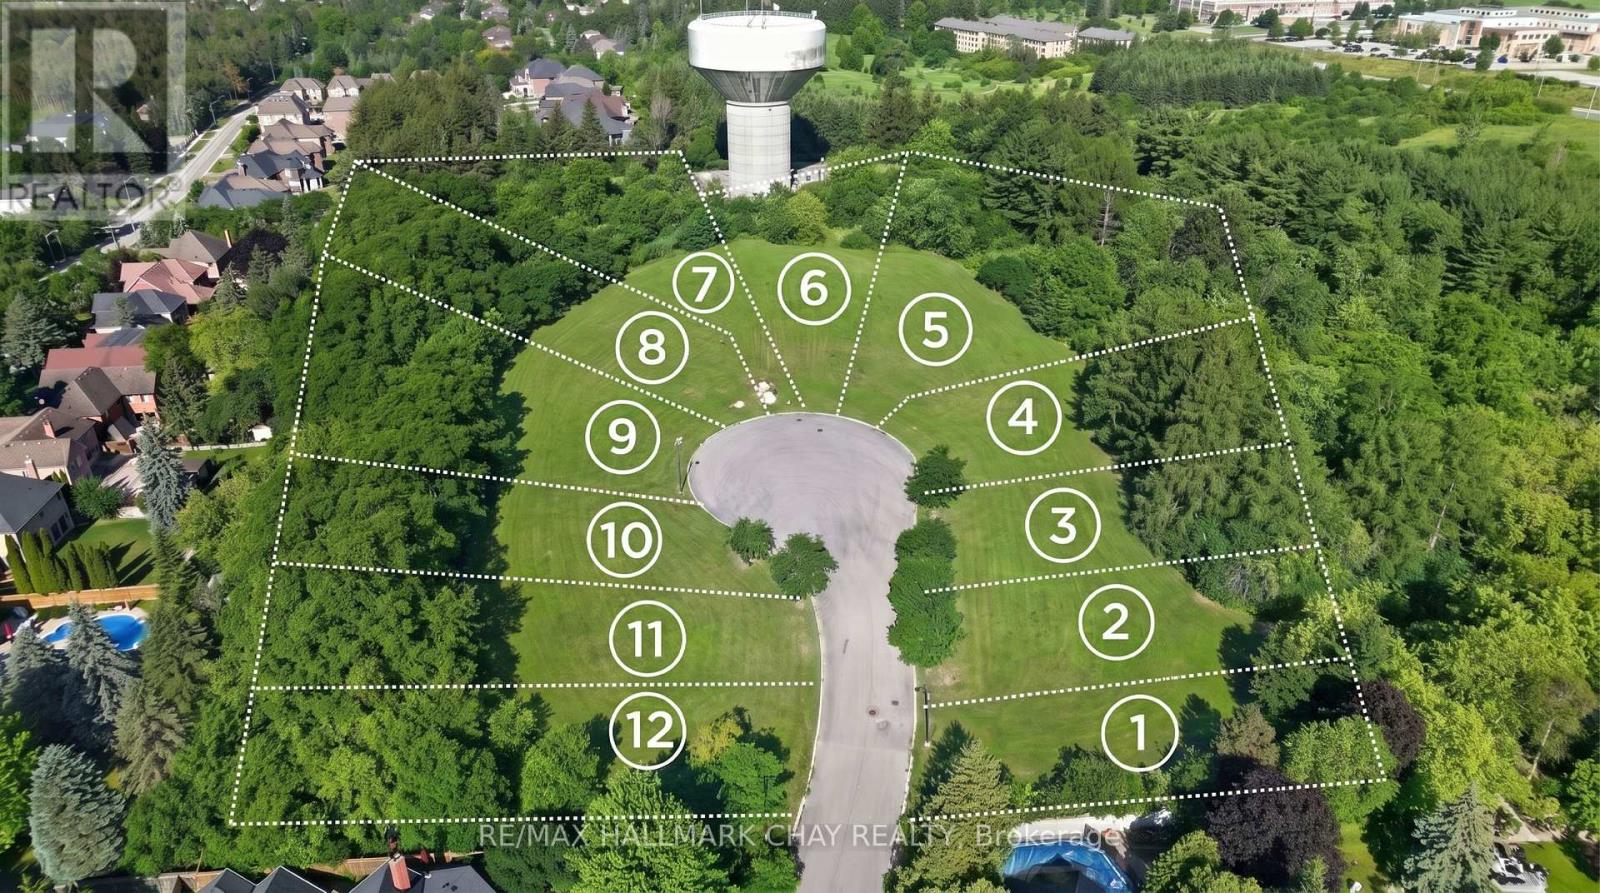
A rare estate development opportunity in the prestigious Oak Ridges area in upper Richmond Hill. This offering consists of 12 lots totaling 5.39 acres. All development charges have been paid and every lot is fully serviced, including water, hydro, sewer, telephone/cable, and lamp posts. The lots range in size, with one exceeding a full acre and two exceeding half an acre, nestled among luxury estate homes in one of the area's most established and sought-after neighbourhoods. An excellent opportunity for developers and custom home builders looking to build in a premium, high demand location. Conveniently located near Yonge St & Bloomington Rd, with easy access to Hwy 404 and Hwy 400. Close to Cardinal Carter Catholic High School with IB Program, Lake Wilcox, Bond Lake, parks, trails, shopping and major amenities. A rare opportunity to build in an established and highly sought-after neighbourhood. Building Permit to be paid by the purchaser. Lots are available seperatly or together. (id:63616)
28 - 115 Main Street S
Newmarket, Ontario
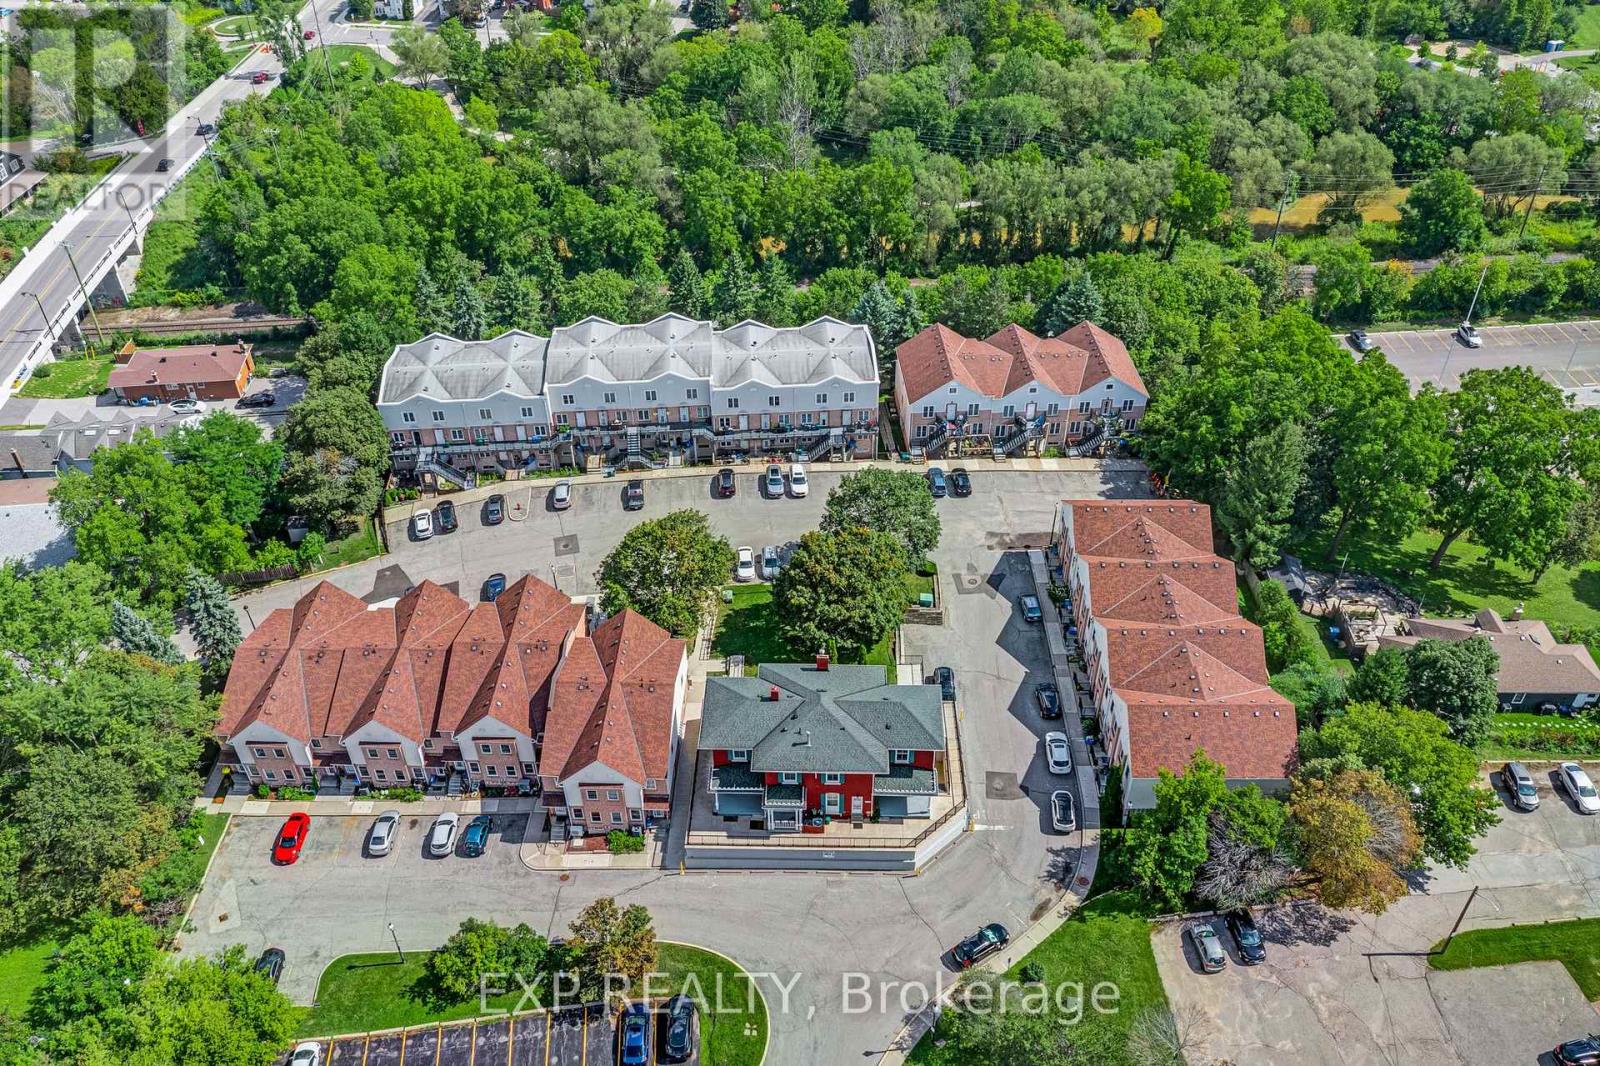
Tastefully updated, filled with natural light and set in one of central Newmarket's most connected neighbourhoods. The main floor offers a smart, open-concept living and dining area, a fully renovated kitchen, and a stylish powder room for guests. Upstairs, the bright primary bedroom features a semi-ensuite bath and a generous walk-through closet. The finished lower level adapts to whatever you need most, whether that is a home gym, an entertaining space or a quiet family retreat. Southlake Hospital and the Newmarket GO Station are minutes away, and Main Street is steps from your door with its shops, restaurants, walking and biking trails, and a community tennis court. A location that truly delivers. Improvements and inclusions: Water Filtration System in Kitchen (2023), Kitchen Renovations (2020), Flooring and Carpets(2020), California Shutters (2020), Hot Water Tank (2020 - Owned), Humidifier (2025 - Owned), Furnace (2025 - Rental), Water Softener (2025 - Rental), Air Conditioner (2025 - Rental). (id:63616)
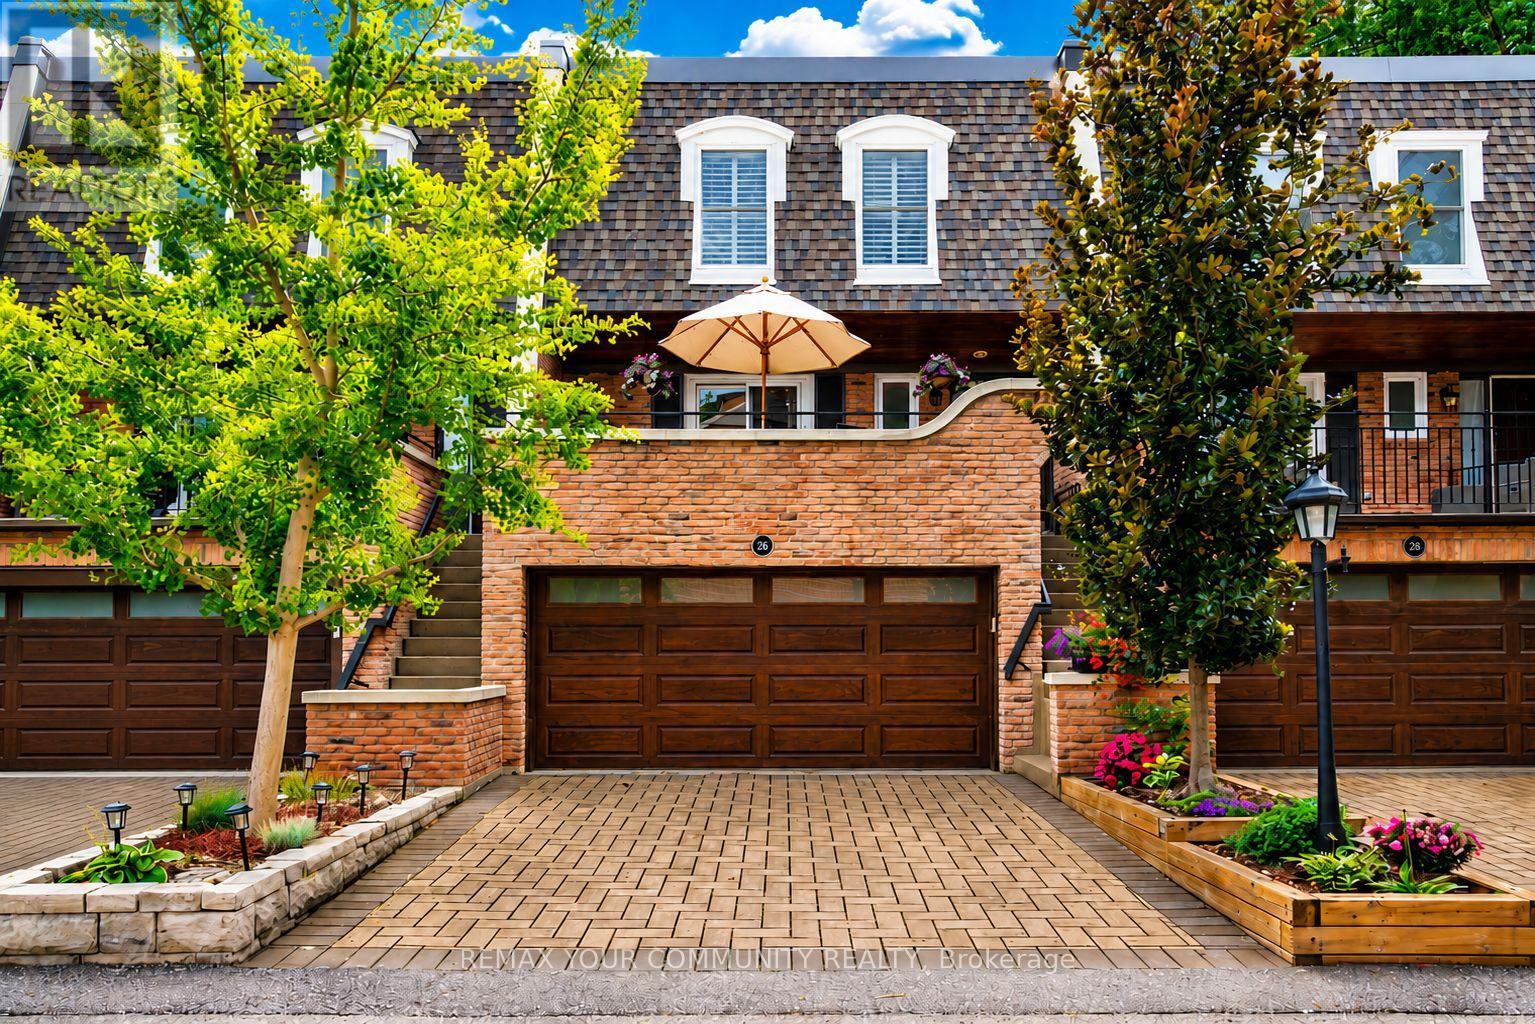
26 Quail Valley Drive
Markham, Ontario
Opportunities to own a beautifully positioned home in Thornhill's exclusive Quail Valley community are rare. Tucked into a picturesque, private and impeccably maintained enclave surrounded by a spectacular ravine, this exceptional home offers the perfect blend of privacy, nature and convenience. In Quail Valley's most coveted location, this spacious home is among the select properties backing directly onto the ravine. Enjoy the peace and beauty of nature from multiple outdoor spaces, including a generous terrace off the kitchen, two private balconies overlooking the ravine from the Primary Bedroom and Living Room, and a fully interlocked and fenced rear patio with a gate providing direct access to the ravine. With birdsong and mature trees as your backdrop, everyday living feels more like a Muskoka retreat-yet you are just minutes from major highways and public transit, with convenient access to downtown Toronto. In Thornhill/Markham at the Border of North York. The thoughtfully designed home offers exceptional space and versatility, complemented by one of Quail Valley's highly desirable double garages with direct access to the lower level. The community is meticulously maintained, with maintenance fees covering common-area landscaping, roof maintenance and replacement, windows and sliders, interlocking driveways, exterior painting, eavestrough maintenance, front and garage door replacement - All Season Maintenance with Snow Removal in Winter and Regular Leaf clearing in Fall. All to help preserve the cohesive architectural character and beautifully cared-for appearance of this charming community. Quail Valley remains one of Thornhill/Markham's best-kept secrets-an established community prized for its privacy, charm and rare neighbourhood feel. An ideal setting for families seeking a peaceful environment close to excellent schools and recreational amenities, or discerning empty nesters who refuse to compromise on luxury with a maintenance free lifestyle. (id:63616)
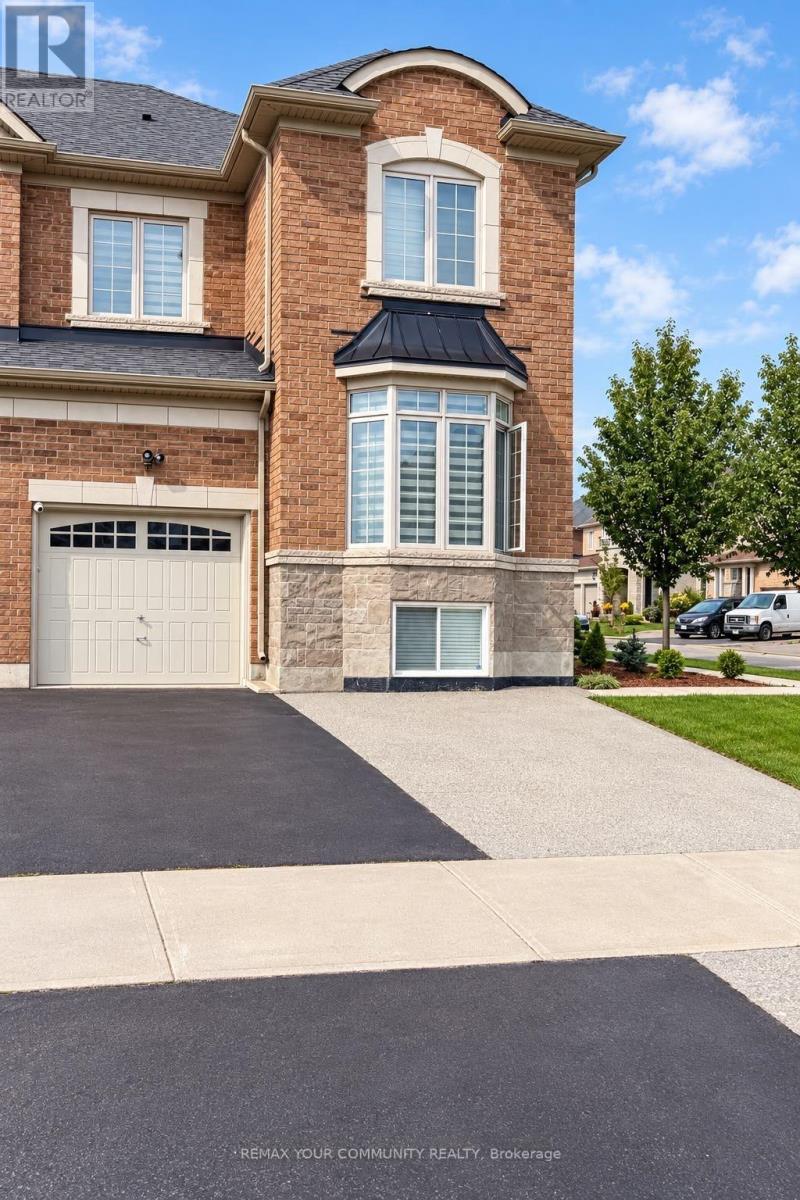
Lower - 51 Cayton Crescent
Bradford West Gwillimbury, Ontario
Beautiful brand new furnished walk up legal bsmnt apartment 1 bdr + Den with separate entrance in safe desirable area in Bradford. Very Bright and Spacious Unit. Big windows. Open concept. Pot lights through out. One parking spot on the driveway. Close to all amenities, Hwy 400, Shopping etc, great schools. Must see! (id:63616)

137 Widdifield Avenue
Newmarket, Ontario
Spacious two-storey detached home, located in a quiet, family-friendly neighbourhood. This carpet-free home features 4 generous bedrooms, 3 bathrooms, and abundant natural light throughout. Situated on an impressive lot of nearly 50 by 110 feet, it offers plenty of space for growing families. As you step inside, you'll notice the hardwood flooring throughout and the bright living, dining, and family rooms-perfect for everyday living & entertaining. The kitchen combines style and functionality, featuring white cabinetry, granite countertops, a stylish backsplash, stainless steel appliances a newer gas stove, newer dishwasher, stainless steel hood fan, and a spacious pantry. The breakfast area overlooks the backyard and provides the perfect spot to enjoy your morning coffee. Step outside to the fully fenced backyard, complete with a large wooden deck, a spacious gazebo for outdoor gatherings, and storage shed for additional storage. Upstairs, the primary bedroom serves as a private retreat, featuring a newly renovated ensuite bathroom, a walk-in closet, and additional closet, and plenty of room to relax and unwind. Additional highlights include direct access from the garage to the home, new garage doors, a double driveway with parking for four vehicles, and a two-car garage, providing a total of (6 ) parking spaces. The conveniently located laundry room also includes a second stainless steel refrigerator for added convenience. the bright and expansive basement features large south-facing windows and existing rough-ins, offering excellent potential for additional bedrooms, bathrooms, and recreation room. Exceptionally well maintained, clean, and move-in ready, this offers outstanding value and endless possibilities. This beautiful home is ready to welcome its next family! (id:63616)
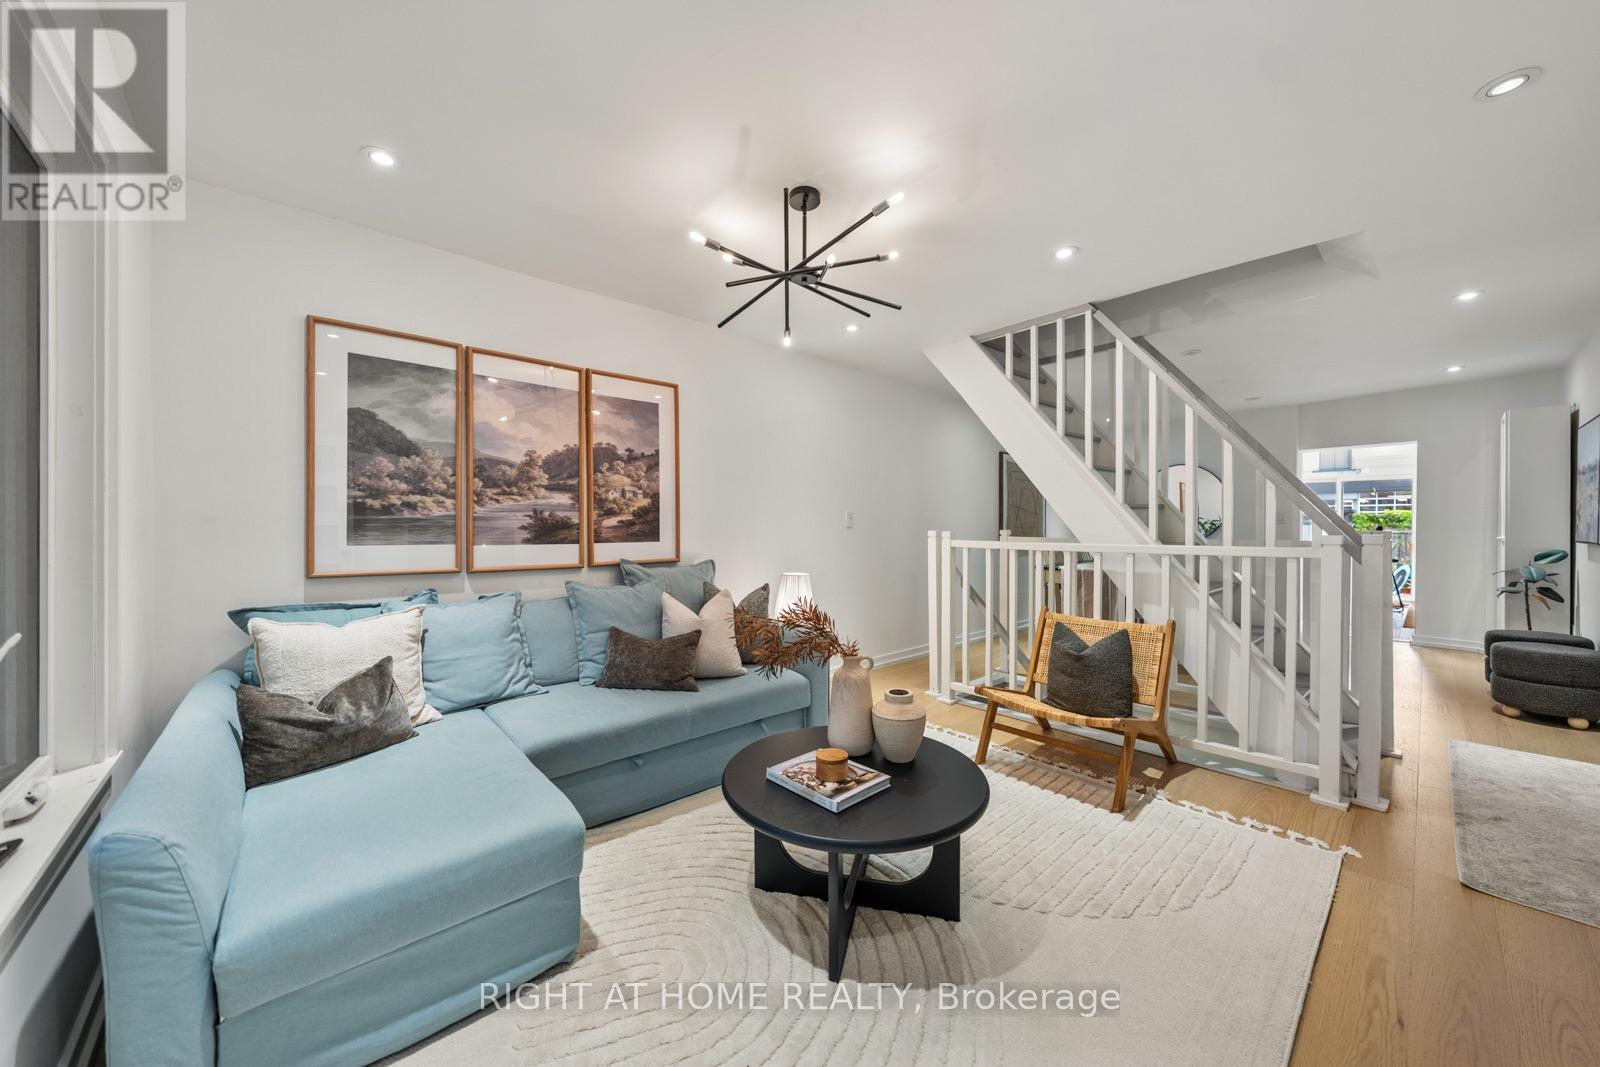
5 1/2 Luttrell Avenue
Toronto, Ontario
This 2-storey semi off the Danforth has been renovated top to bottom, so the only thing on your to-do list is picking a paint colour you probably won't need. The enclosed front porch with its exposed brick wall is thereading nook / drop zone / "let the groceries sit for a sec" room. Inside, open living anddining, pot lights throughout, gleaming floors and an open staircase. The kitchen was built for someone who actually cooks, or wants to learn how to cook: quartz counters, an island with a breakfast bar and feature hood range, stainless appliances, and two skylights that keep the whole space sunlit. Sliding glass doors lead to the deck and a private backyard. Upstairs are two real bedrooms with closets and a fully renovated 3-piece bath.The finished basement flexes as a home office, playroom, guest room or movie den, with laundry tucked in. The expensive stuff is already handled - heat pump/AC, roof, skylights and mainsewer line all recently done. Rear laneway parking for one car, with the potential for alaneway house later. Steps to the Danforth's coffee, shops and restaurants, and a short walk to the Bloor-Danforth line. (id:63616)
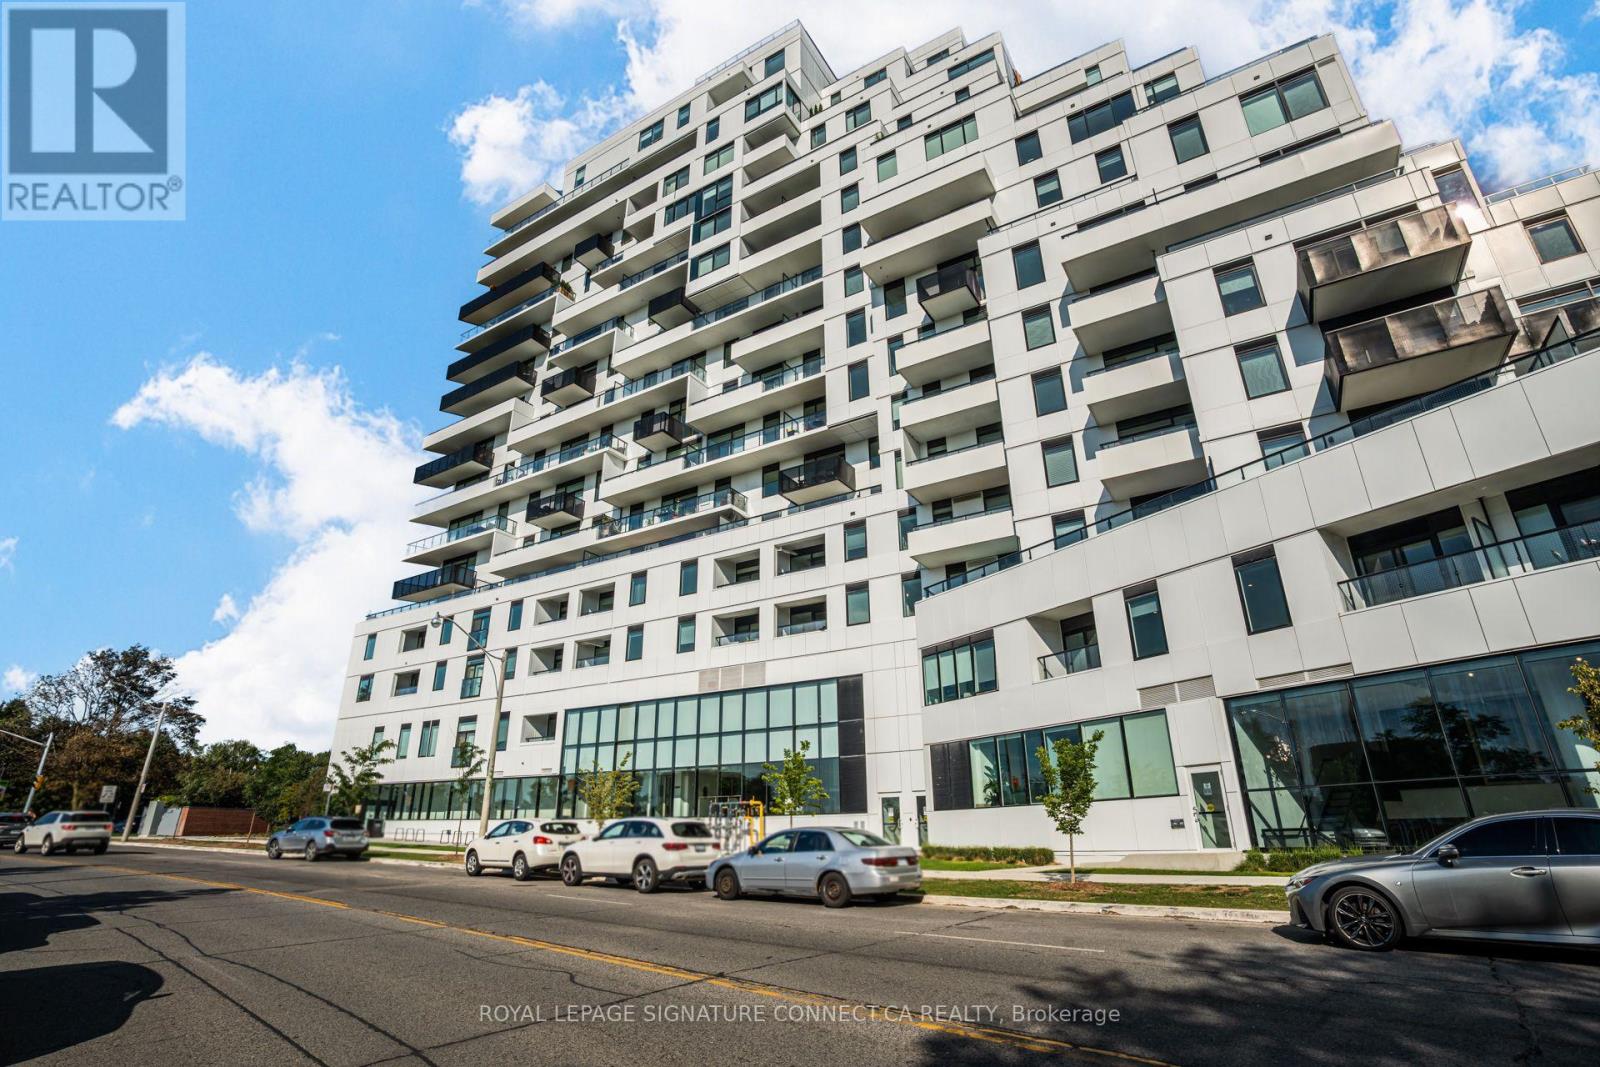
617 - 1050 Eastern Avenue
Toronto, Ontario
Welcome to modern urban living at 1050 Eastern Ave. This beautifully designed one-bedroom suite features a bright, open-concept floor plan illuminated by expansive west-facing windows that capture abundant afternoon sun and stunning evening sunsets. The living space flows seamlessly into a contemporary kitchen, creating an inviting layout ideal for relaxation or entertaining. Unlike inner-core units, the primary bedroom boasts its own large exterior window, ensuring plenty of natural light and proper ventilation throughout the private quarters. Perfect for first-time buyers, professionals, or investors, this home delivers comfort, style, and functional living. Beyond the unit, residents enjoy access to an impressive suite of modern building amenities. You can stay active in the fully equipped fitness center and yoga studio, host friends in the stylish resident lounge and party room, or head up to the rooftop terrace to grill on the outdoor BBQs while taking in panoramic views. Additional conveniences include 24-hourconcierge service, secure bicycle storage, parcel management, and dedicated visitor parking. Located just steps from public transit, neighborhood parks, local dining, and waterfront trails, this property offers the ultimate blend of city access and lifestyle convenience. (id:63616)
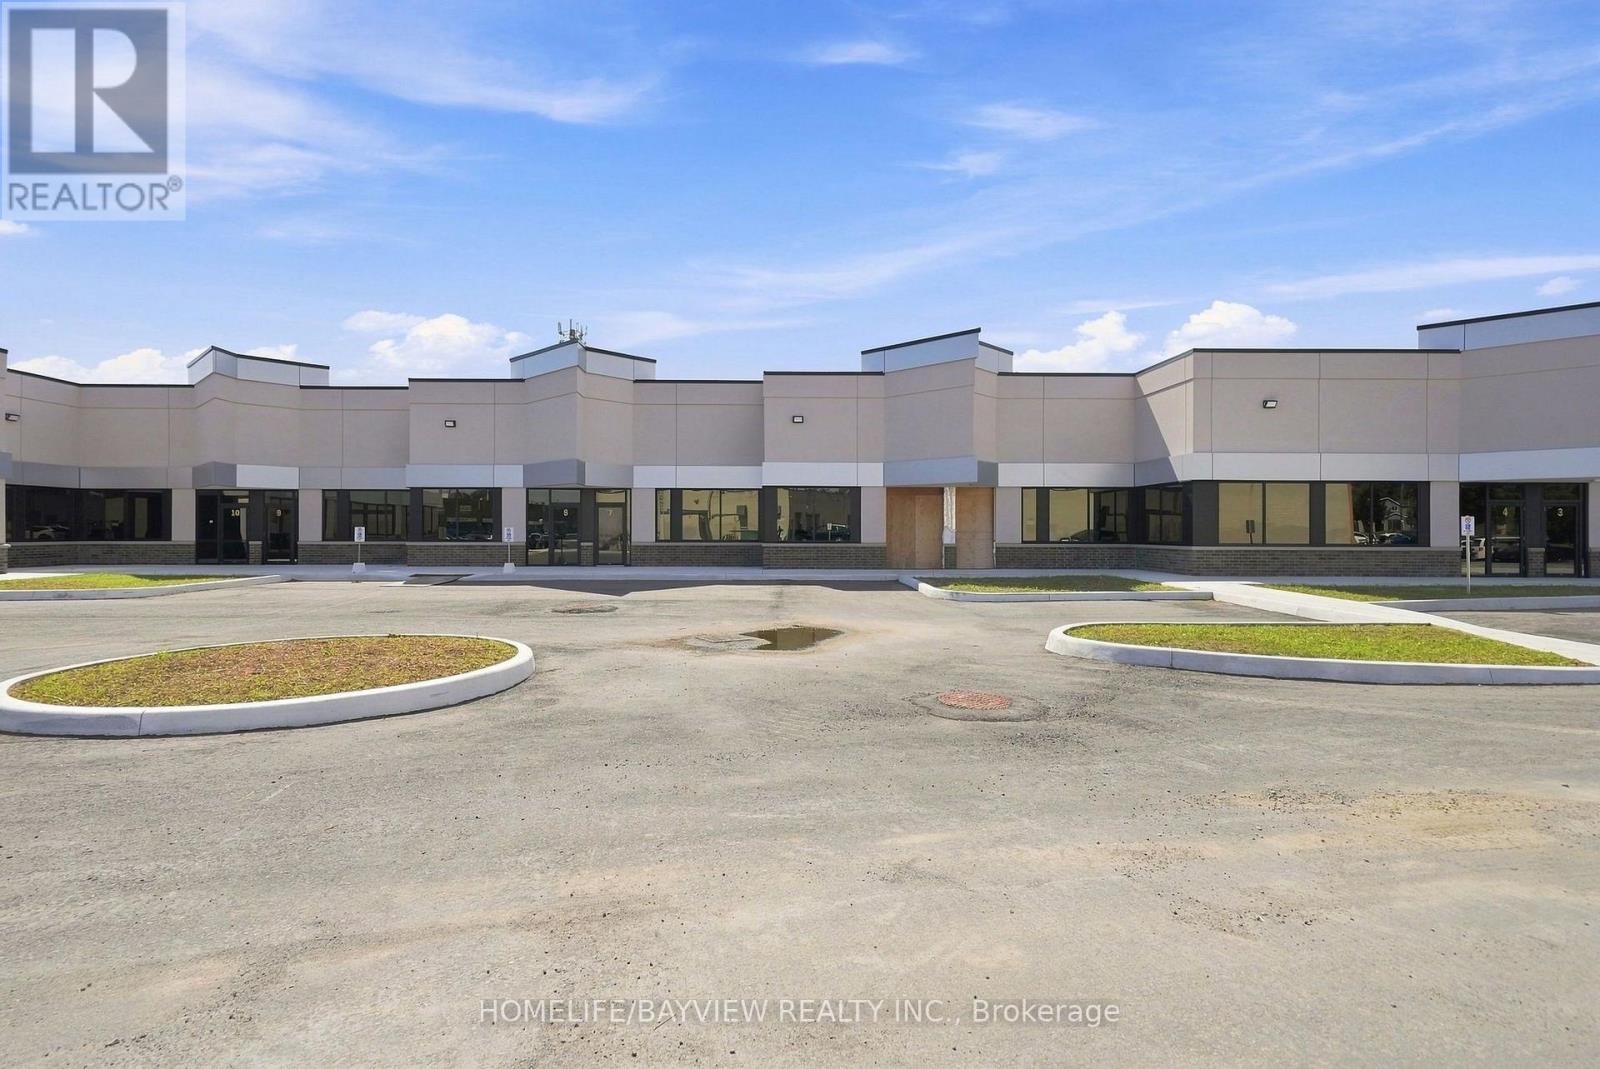
14 - 9 Barr Road
Ajax, Ontario
+++NOW COMPLETE FOR OCCUPANCY + + PROFESSIONAL OFFICES + + PROFESSIONAL OFFICES ++ SPECTACULAR MODERN DESIGN ++ NEW BUILDING + + Designated to accommodate a wide range of Uses. Offering both Prime Modern and Efficient. Zoaning Catagory "GE" "General Employment". Clearing height of 16 Feet. This is a rare offering to have a new Ground floor prestige Professional Office Space...!!! Accessible from Westney Rd. South, minutes from 401 & 412, Series highways to GTA and downtown Toronto...!!! Convinient prime Ajax located around residential homes and commercial properties, and the GO Station. Property Taxes and maintanace Fees currently is $0.00 Per Square Foot because they have not been assessed yet, once assessed this rate will be included as part of the T.M.I. Building Insurance Fee is currently $ 1.89 Per Square Foot. (id:63616)
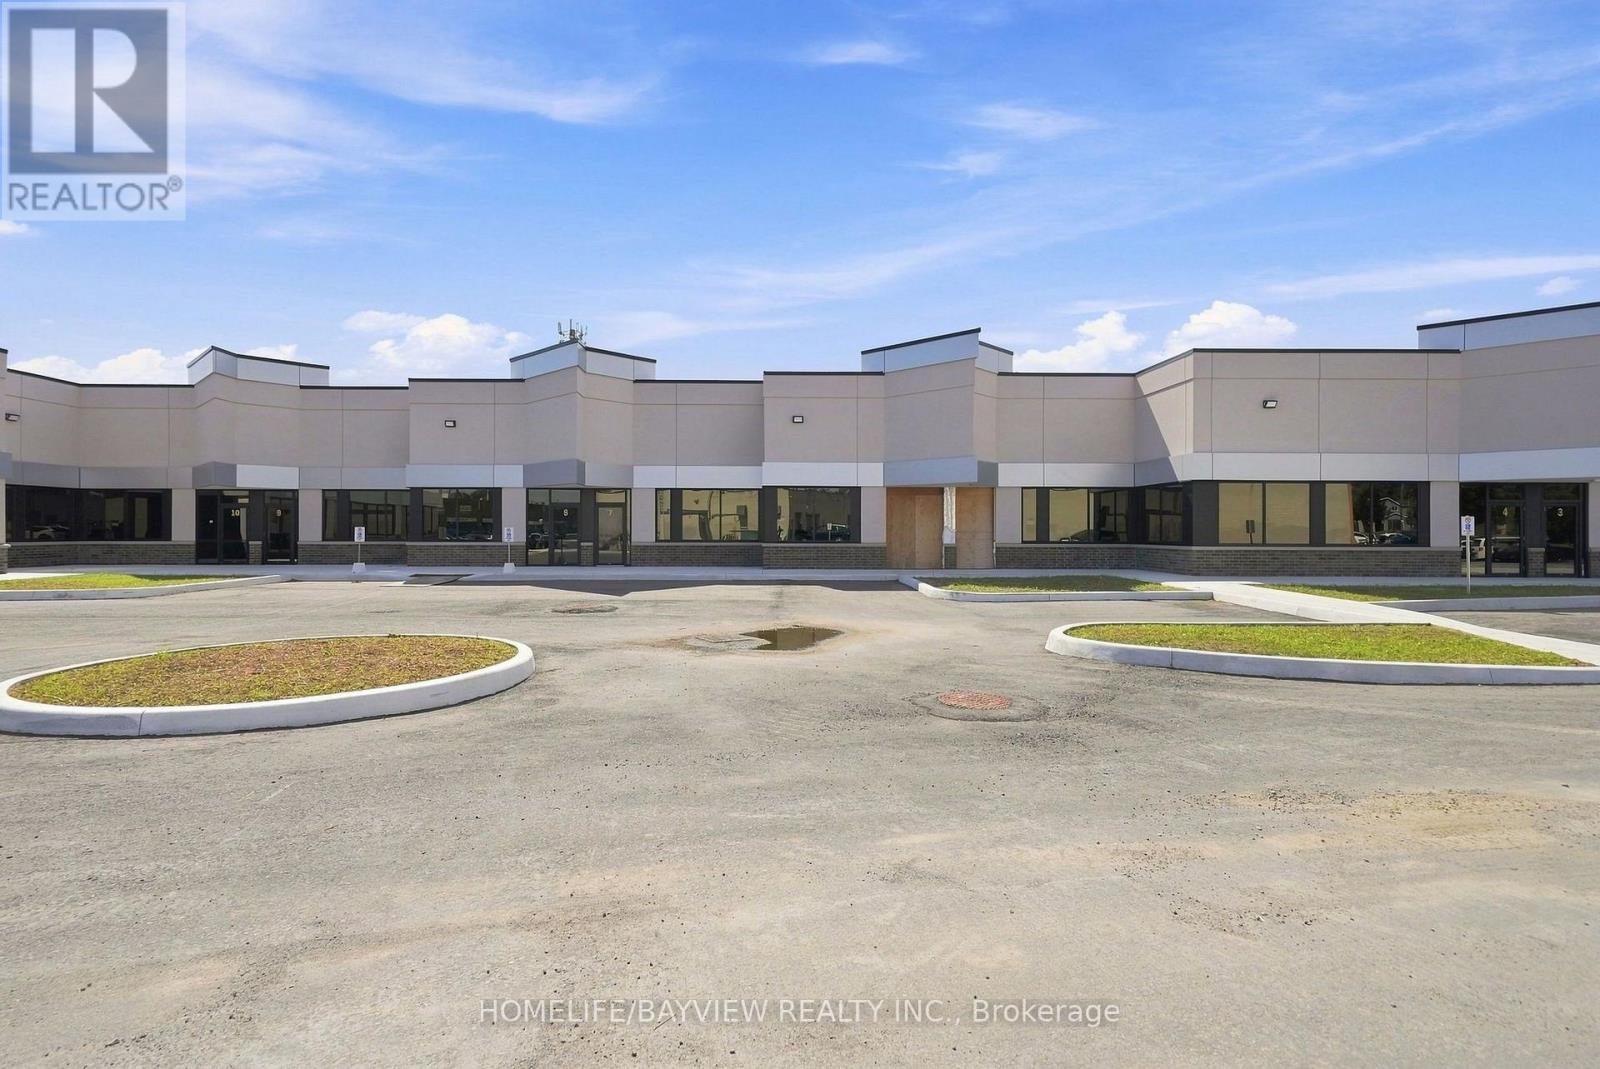
12 - 9 Barr Road
Ajax, Ontario
+++NOW COMPLETE FOR OCCUPANCY + + PROFESSIONAL OFFICES + + PROFESSIONAL OFFICES ++ SPECTACULAR MODERN DESIGN ++ NEW BUILDING + + Designated to accommodate a wide range of Uses. Offering both Prime Modern and Efficient. Zoaning Catagory "GE" "General Employment". Clearing height of 16 Feet. This is a rare offering to have a new Ground floor prestige Professional Office Space...!!! Accessible from Westney Rd. South, minutes from 401 & 412, Series highways to GTA and downtown Toronto...!!! Convinient prime Ajax located around residential homes and commercial properties, and the GO Station. Property Taxes and maintanace Fees currently is $0.00 Per Square Foot because they have not been assessed yet, once assessed this rate will be included as part of the T.M.I. Building Insurance Fee is currently $ 1.89 Per Square Foot. (id:63616)
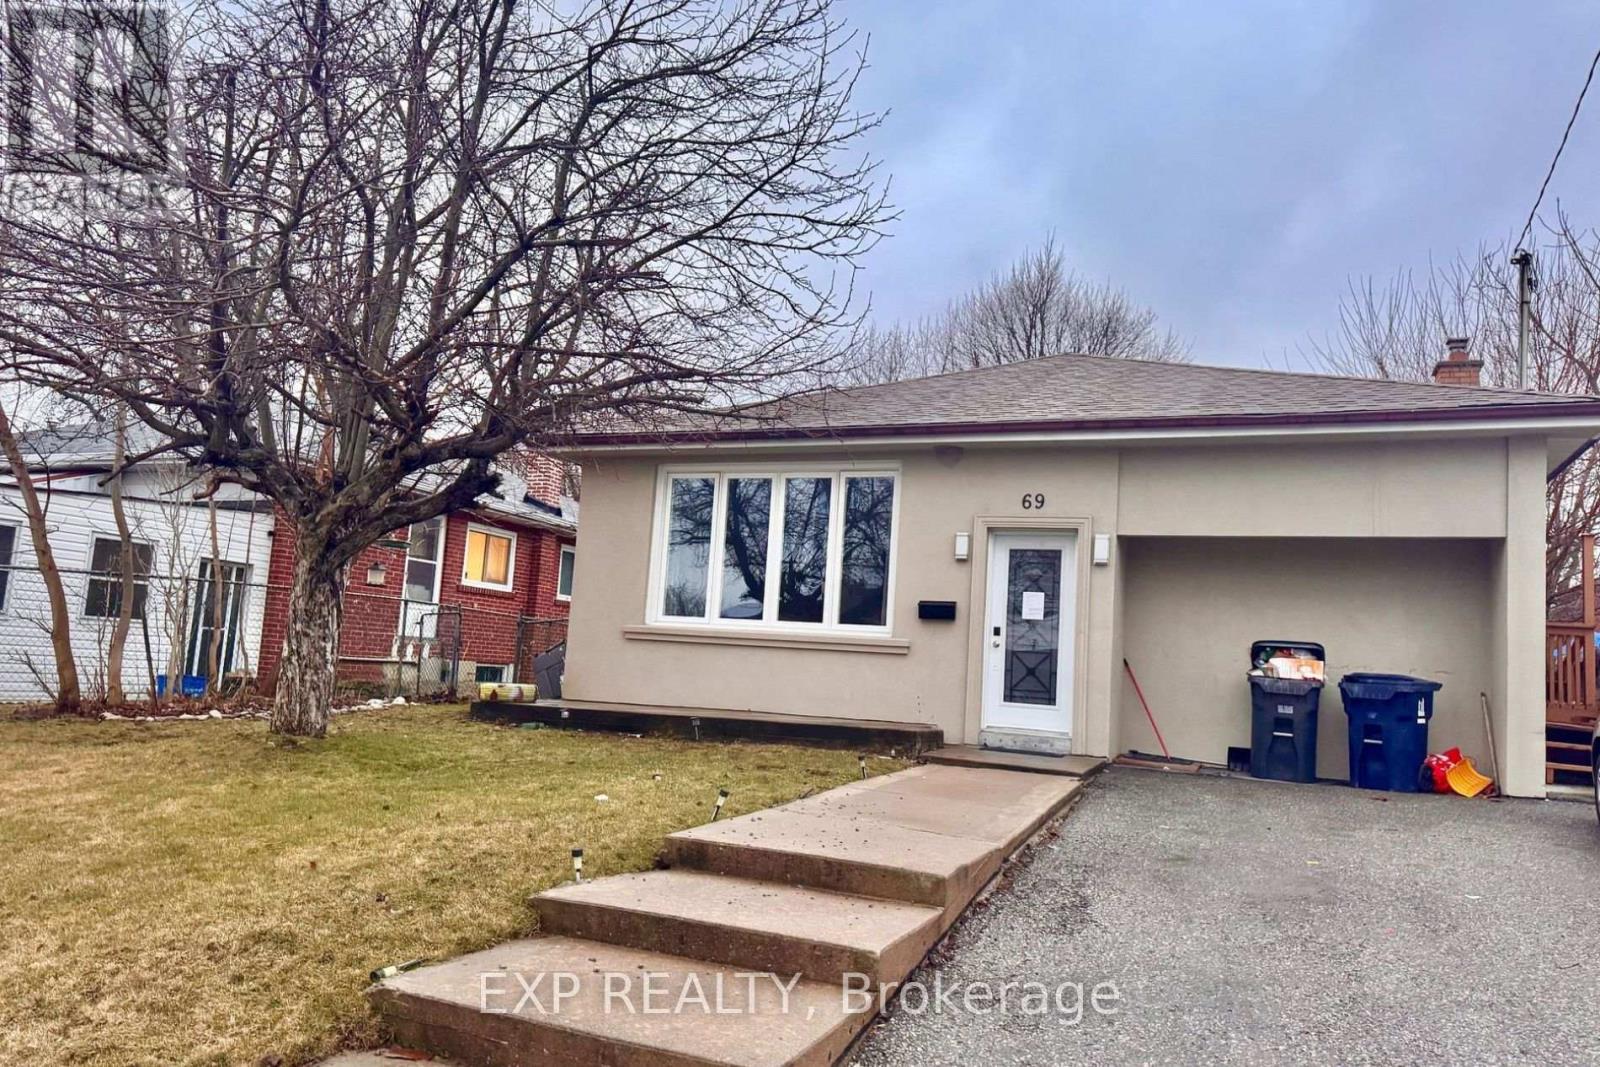
69 Hollyhedge Drive
Toronto, Ontario
This beautiful and freshly painted detached bungalow sits on a spacious lot with a huge frontyard and backyard landscaped with maintained grass, offering both comfort and naturistic features. The MAIN floor is for Lease in a prime location of Scarborough. 3 Bedrooms And One Full Bathroom With a Kitchen and Large Living Room Area. Live in a home that offers tremendous light throughout the day. Close By To TTC, Shopping, Mosque, Schools. Two Parkings Included and Ensuite Laundry, Walking distance to School, TTC, Scarborough Town Centre, Place of worship, Restaurants, Close to Hwy 401, U of T, Centennial College, Hospitals. Major Intersection is Lawrence Rd/ McCowan Rd. 24 hrs required, property is tenanted till Oct 31, 2026 (id:63616)
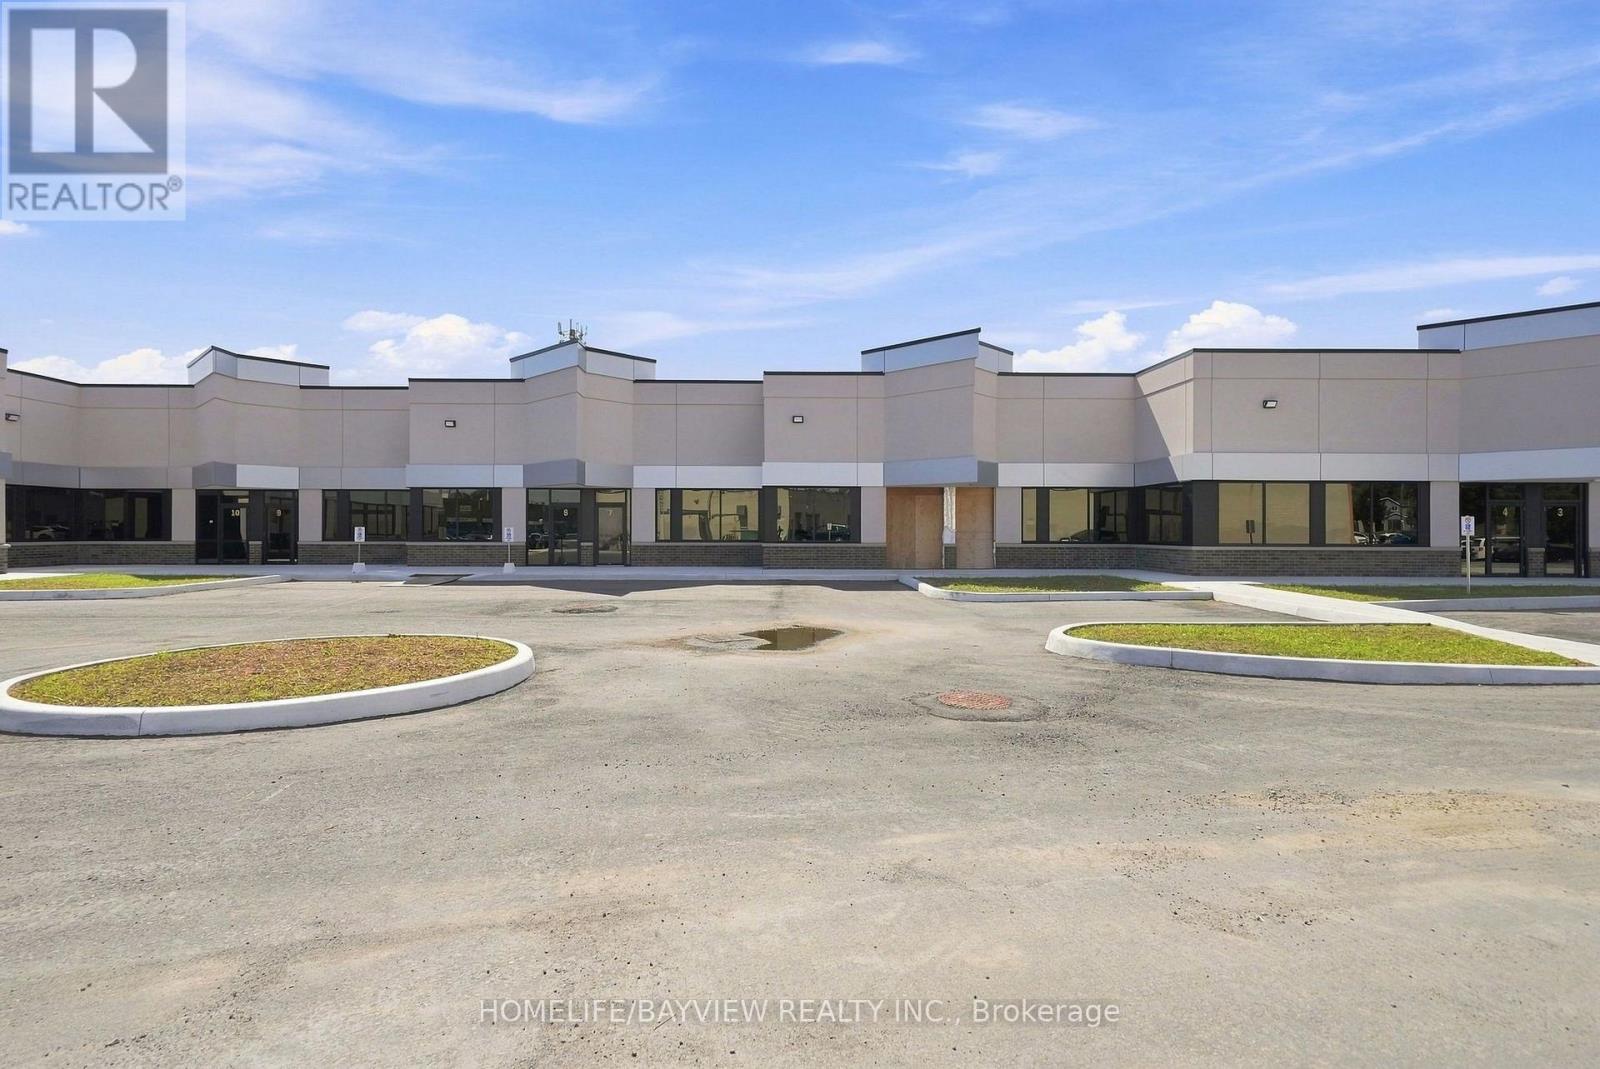
13 - 9 Barr Road
Ajax, Ontario
+++NOW COMPLETE FOR OCCUPANCY + + PROFESSIONAL OFFICES + + PROFESSIONAL OFFICES ++ SPECTACULAR MODERN DESIGN ++ NEW BUILDING + + Designated to accommodate a wide range of Uses. Offering both Prime Modern and Efficient. Zoaning Catagory "GE" "General Employment". Clearing height of 16 Feet. This is a rare offering to have a new Ground floor prestige Professional Office Space...!!! Accessible from Westney Rd. South, minutes from 401 & 412, Series highways to GTA and downtown Toronto...!!! Convinient prime Ajax located around residential homes and commercial properties, and the GO Station. Property Taxes and maintanace Fees currently is $0.00 Per Square Foot because they have not been assessed yet, once assessed this rate will be included as part of the T.M.I. Building Insurance Fee is currently $ 1.89 Per Square Foot. (id:63616)
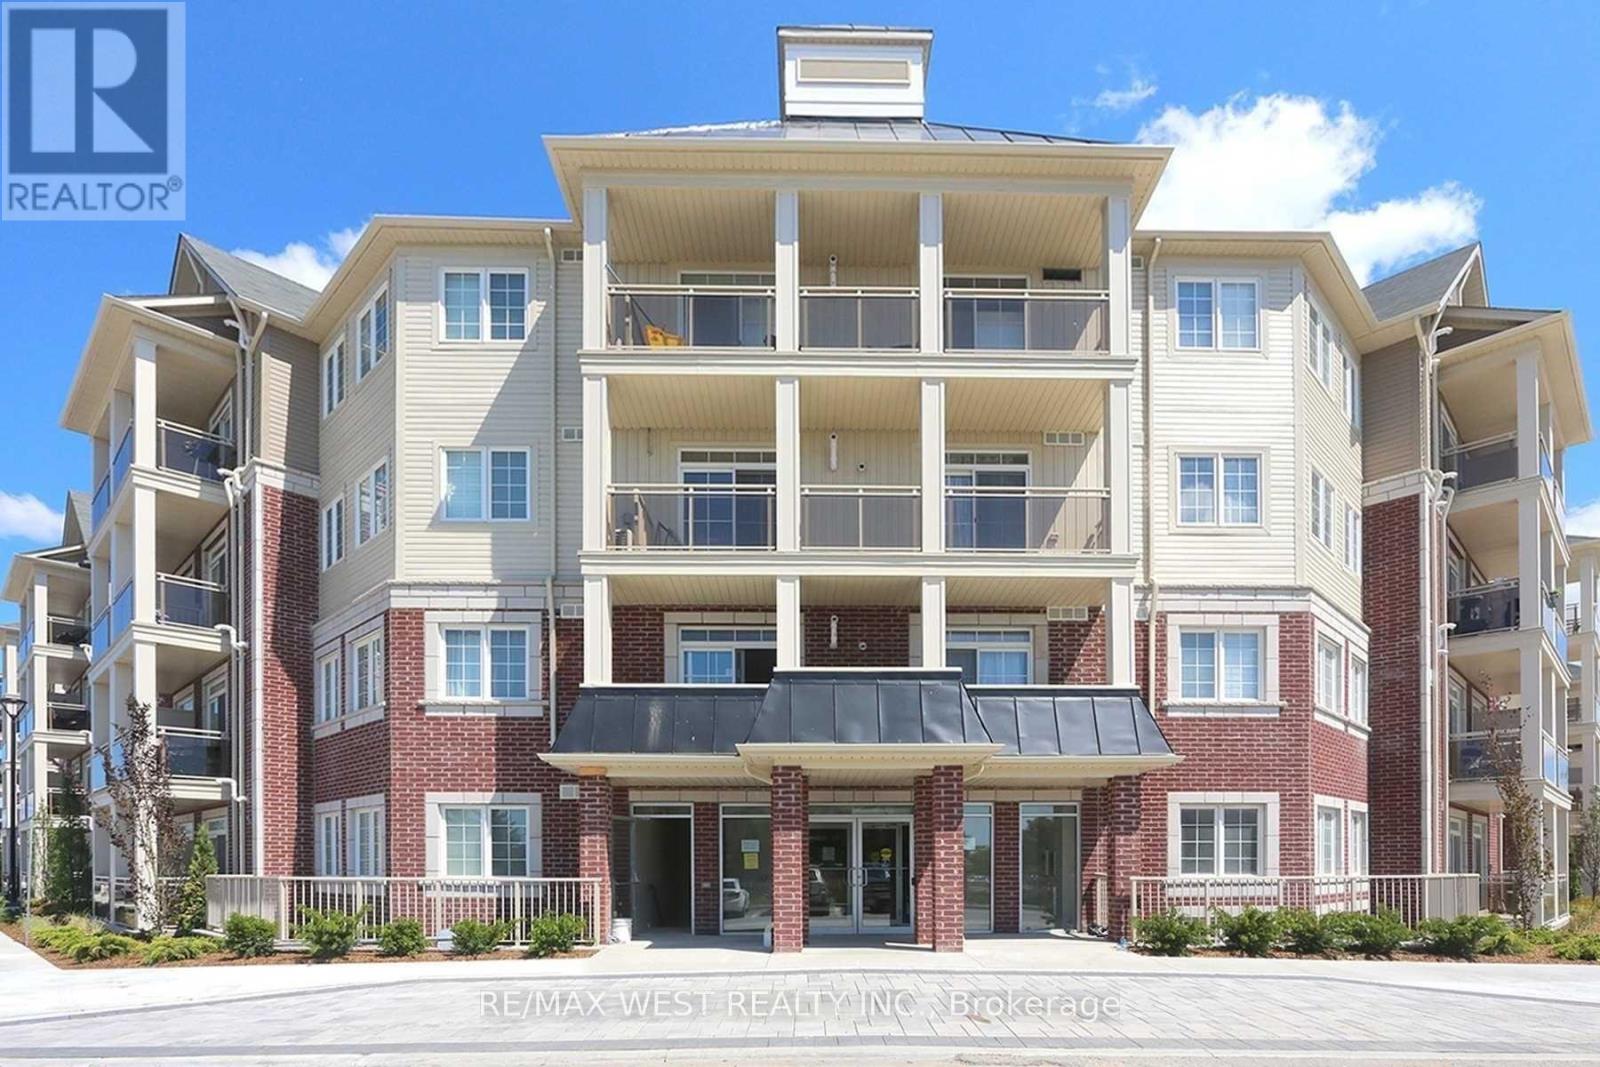
A101 - 84 Aspen Drive
Clarington, Ontario
Welcome to Unit 101 at 84 Aspen Springs Drive in Bowmanville! This bright and inviting 1-bedroom condo offers a comfortable and functional layout, perfect for anyone looking for a stylish and convenient place. Enjoy a welcoming living space, a well-appointed kitchen, and an incredible location in the desirable Aspen Springs community. Residents can take advantage of beautiful walking trails, a GO Station, and fantastic building amenities including an indoor gym, party room, library, and courtyard-perfect for relaxing, staying active, or entertaining guests. With shopping, restaurants, parks, schools, transit, and easy access to Highway 401 nearby, everything you need is right at your doorstep. Come see why this wonderful condo is the perfect place to call home. (id:63616)
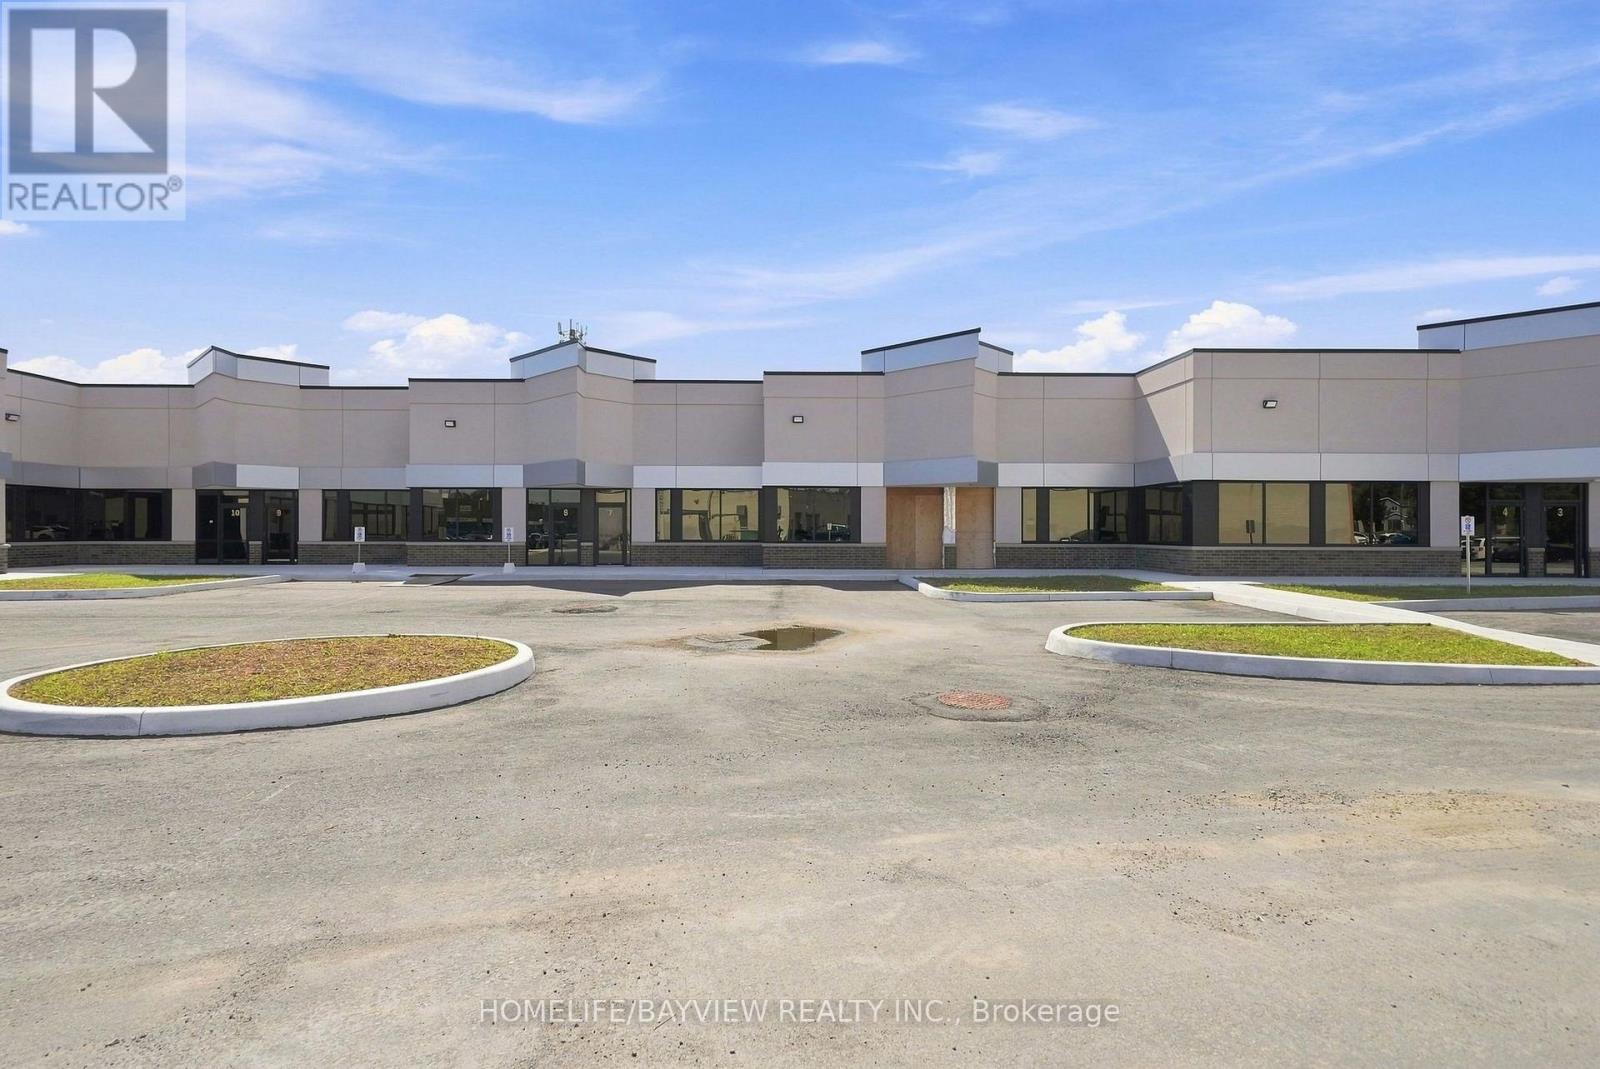
3 - 9 Barr Road
Ajax, Ontario
+++NOW COMPLETE FOR OCCUPANCY + + PROFESSIONAL OFFICES + + PROFESSIONAL OFFICES ++ SPECTACULAR MODERN DESIGN ++ NEW BUILDING + + Designated to accommodate a wide range of Uses. Offering both Prime Modern and Efficient. Zoaning Catagory "GE" "General Employment". Clearing height of 16 Feet. This is a rare offering to have a new Ground floor prestige Professional Office Space...!!! Accessible from Westney Rd. South, minutes from 401 & 412, Series highways to GTA and downtown Toronto...!!! Convinient prime Ajax located around residential homes and commercial properties, and the GO Station. Property Taxes and maintanace Fees currently is $0.00 Per Square Foot because they have not been assessed yet, once assessed this rate will be included as part of the T.M.I. Building Insurance Fee is currently $ 1.89 Per Square Foot. (id:63616)
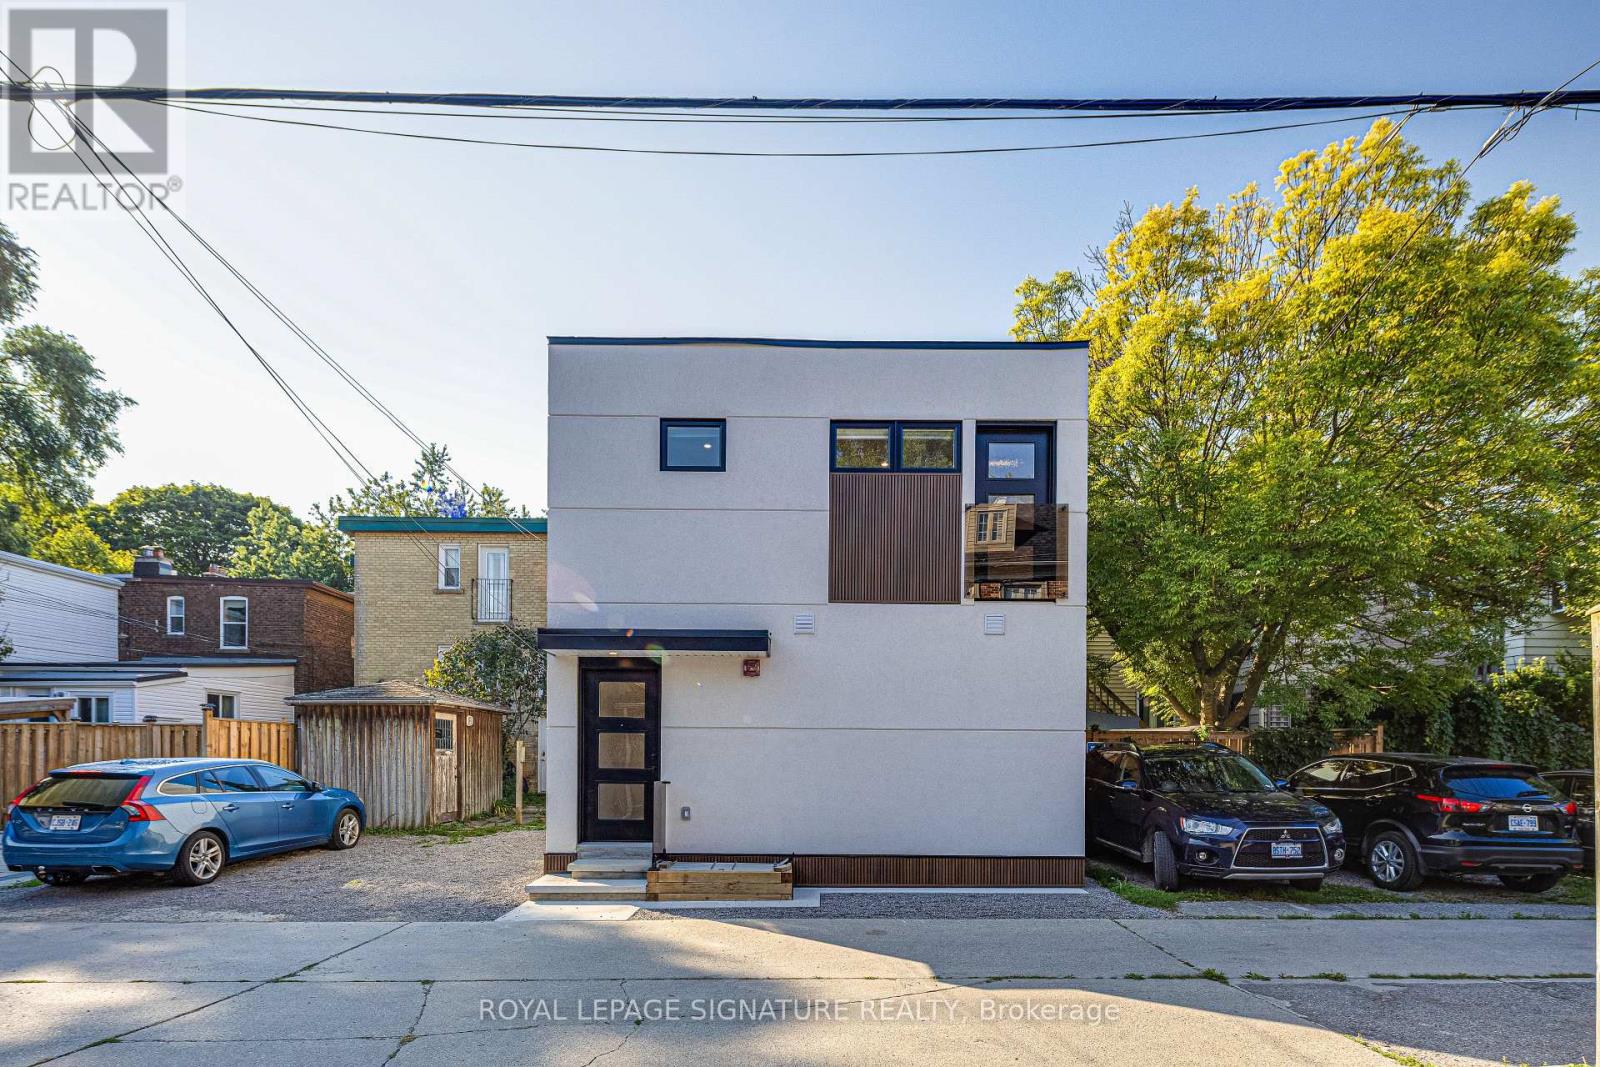
Lower - 20 Kewbeach Avenue
Toronto, Ontario
Brand New Luxury Lower Level Apartment, Lake Ontario Laneway Home. Large Bright Windows. High End Appliances, Pot Lighting Throughout, All The Latest Safety Features, Energy Efficient Build. 1/2 Min Walk To Lake/Park. All That The Beaches Has To Offer Bars, Dining, Parks, Schools, Transportation. Tenant Responsible to Pay All Utilities. Tenant Pays: Toronto Hydro, fire monitoring, street parking by permit. (id:63616)
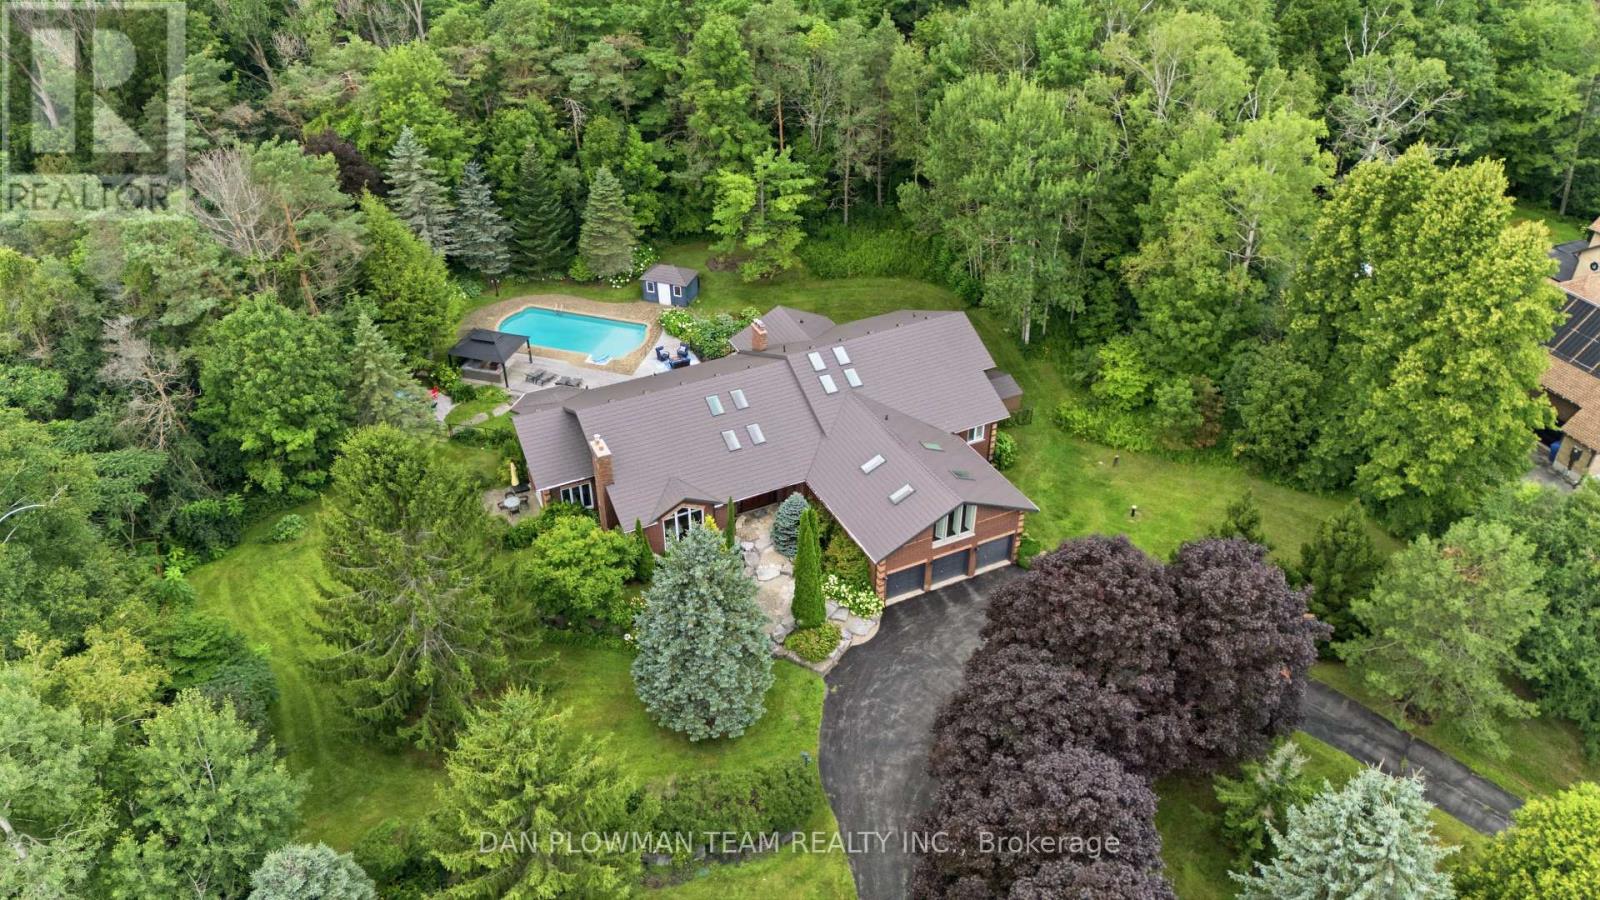
64 Woodbridge Circle
Scugog, Ontario
Welcome To This Luxurious Executive 5+1 Bedroom 5 Bathroom Bungalow On A 1.5 Acre Lot In The Highly Coveted Oakridge Estates. With Around 7000 Sq Ft Of Finished Living Space This Home Has Been Designed For Both Family Living And Entertaining. The Bright Spacious Main Floor Is Filled With Natural Light From Large Windows And 12 Skylights. The Sunken Living Room With Built In Entertainment Unit, Wood Burning Fireplace And Overlooks The Beautiful Backyard. The Updated Gourmet Chefs Kitchen Comes Complete With Granite Countertops, High End Appliances, Gas Range, Farm House Sink And Breakfast Bar. The Formal Dining Room Is Perfect For Hosting Large Family Gatherings And Special Occasions. The Family Room Features Vaulted Ceilings, Wood Burning Fireplace And Floor To Ceiling Windows.The Huge Primary Bedroom Comes Complete With Its Own Fireplace, Walkout To Deck, Walk-In Closet And 5p Ensuite Bathroom. The Bathroom Has Heated Tile Flooring, Jacuzzi Style Bathtub And An Oversized Glass Stand Up Shower. Above The 3 Car Garage Is Our 5th Bedroom And Has 2 Closets, 3p Ensuite, 4 Skylights And Floor To Ceiling Windows. The Fully Finished Walkout Basement Gives You Even More Space For Your Family And Boasts A Rec Room, Games Room, Wet Bar, Additional Bedroom With 3p Ensuite And Roughed In Sauna, Tons Of Storage, And Above Grade Windows And Doors Giving You Access To Your Backyard Paradise. The Landscaped Yard Features A Lrg Multi-Tiered Deck With Plenty Of Sitting Areas, In-Ground Heated Pool, Perennial Gardens And A Treed Lot Giving Tons Of Privacy. Located In A Great Area, Minutes From Uxbridge, Port Perry, Whitby And Ajax - Commuting Is A Dream. Walking Distance To Oak Ridge Golf Course, Crows Nest Conservation Area, Hiking Trains And Ski Hills. This Is Your Opportunity To Own Your Dream Luxury Home. Upgrades Include: Upgraded Kitchen And Appliances, Windows T/O, Metal Roof, Hickory Hardwood Flooring, Updated Bathrooms, Silhouette Blinds. The List Goes On! (See Attachment) (id:63616)
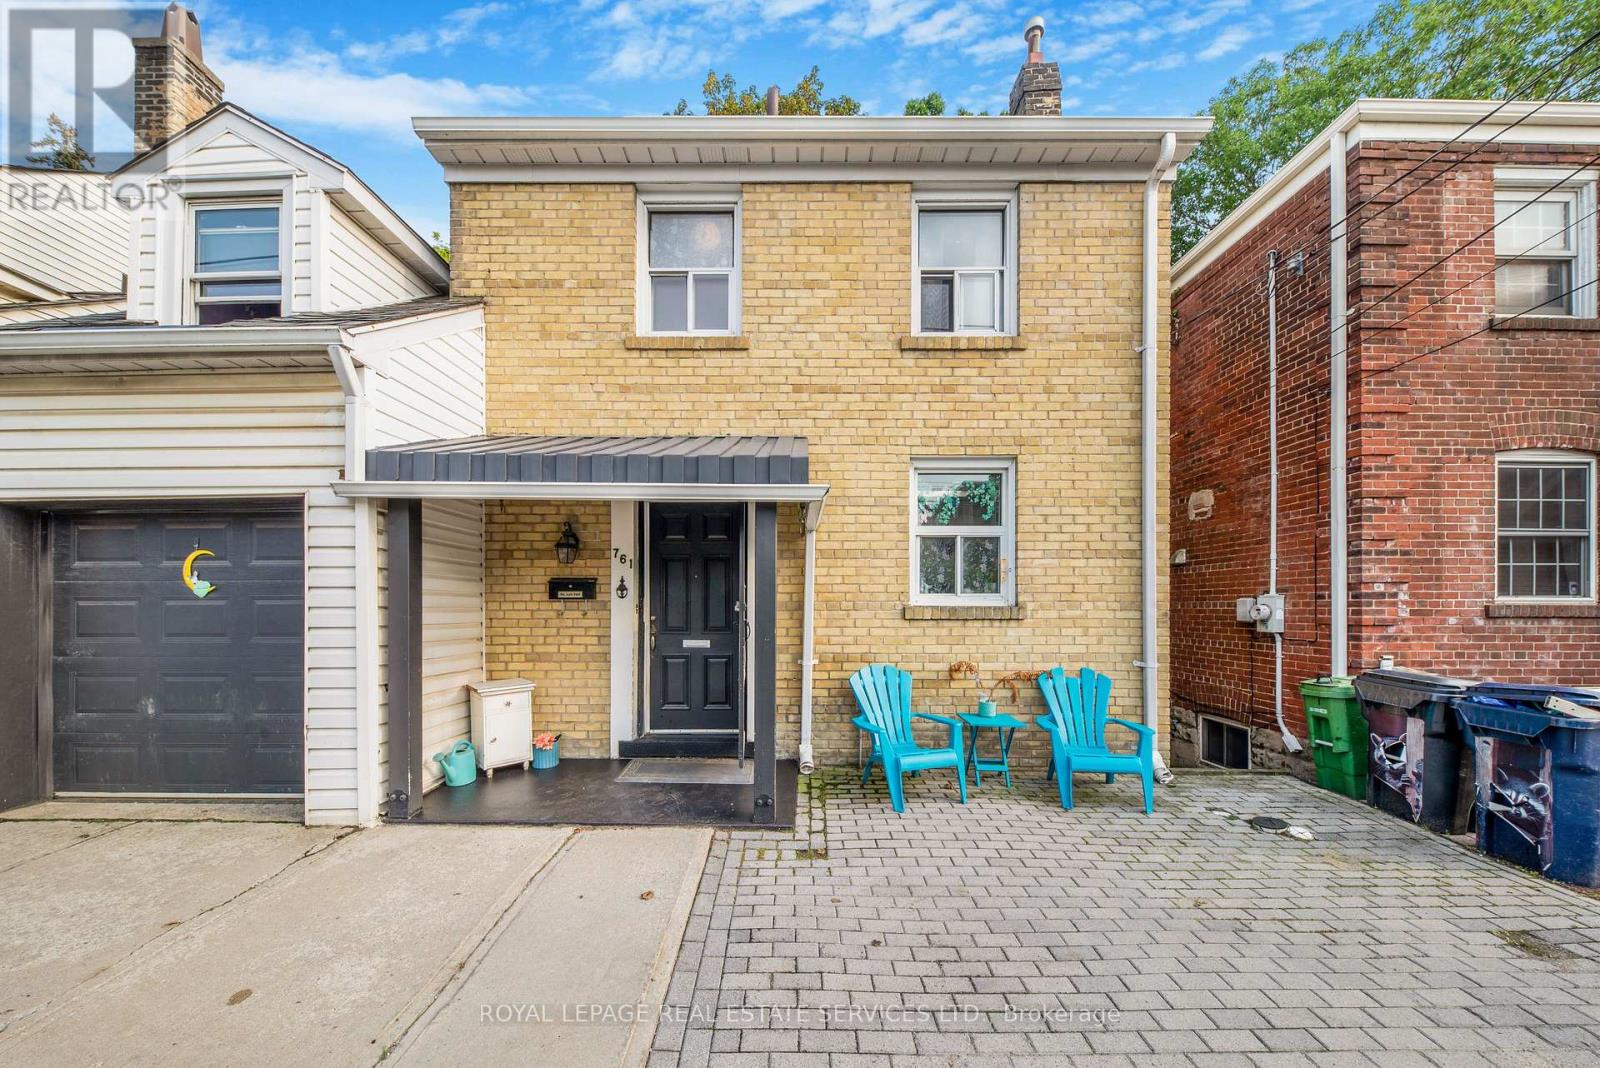
761 Kingston Road
Toronto, Ontario
Welcome to 761 Kingston Road in The Beaches! This is the cottage vibe with city living. This charming 3 plus 1 bed, 2 three-piece bathroom home offers approximately 1,500 sq. ft. of living space and an incredible combination of convenience, flexibility, and nature. Located just a 1-minute walk to the TTC, directly across from St. John Catholic School, and close to shops, markets, groceries, the YMCA, and other everyday amenities. The home features main-floor laundry, a recently finished basement with a tastefully renovated 1-bedroom apartment, two walkouts, and a dedicated laundry hookup for added convenience. Upstairs, the finished top floor offers flexible space with potential for a home office or additional room. Outside, enjoy a massive rear deck and private backyard backing onto beautiful forest views of the Glen Stewart Ravine, with direct access to the ravine trails and approximately a 15-minute walk to the beach. Parking is also a major bonus with 3 spaces - 1 garage and 2 driveway spaces. The property offers excellent potential for rental income, and the landlord can provide Airbnb performance numbers upon request for buyers interested in exploring the income potential. (id:63616)
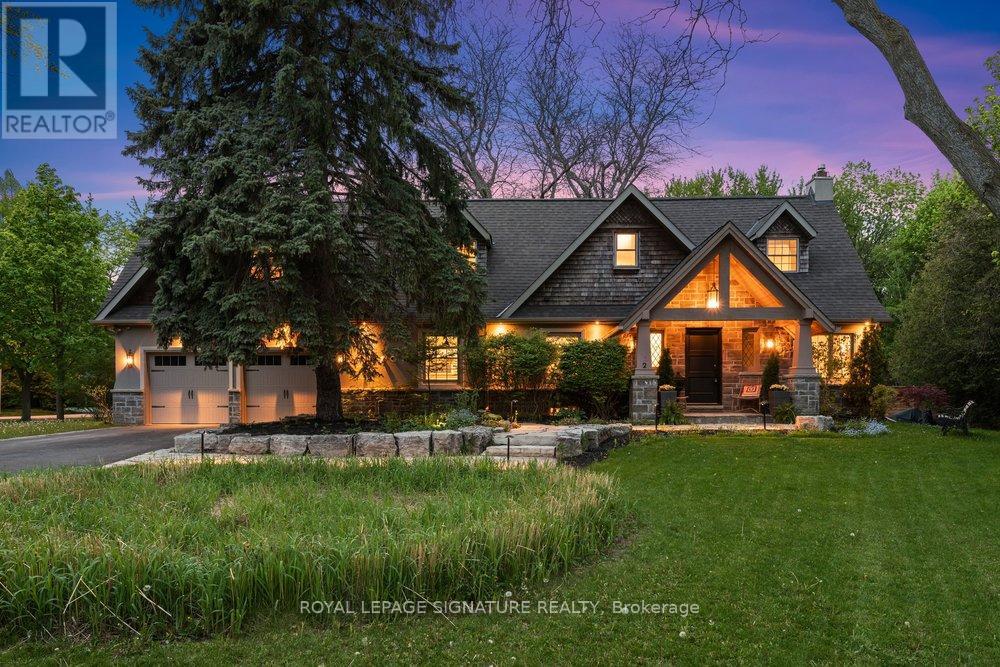
2 Pine Ridge Drive
Toronto, Ontario
Attention Foreign Investors: Willing to close January 1, 2027!! Introducing 2 Pine Ridge Drive, an exceptional residence in Toronto's most coveted enclave, minutes from the Scarborough Bluffs, pristine waterfront trails, and Toronto's finest institutions. Set on spectacular grounds with mature landscaping and meticulously curated gardens, this distinguished home is a masterclass in refined living. The main floor features exquisite hardwood flooring, sophisticated crown moulding, and expansive windows that bathe the residence in natural light. The open-concept living and dining areas centre on an elegant wood-burning fireplace, while the chef's kitchen showcases a premium 36-inch gas range, stainless-steel appliances, sculptural peninsula island with granite countertops, and a picturesque bay window overlooking the immaculate gardens. A private main-floor office provides a dedicated workspace. The upper floor unveils an extraordinary primary retreat featuring soaring vaulted ceilings, a dedicated sitting room, and a lavish 7-piece spa-inspired ensuite with soaker tub, curbless glass shower, and marble-appointed double vanity. The bespoke walk-in closet features wall-to-wall built-in cabinetry, centre island, and integrated washer and dryer. Two additional spacious bedrooms and an elegant 4-piece bath complete the level. The finished lower level offers a grand recreation room with gas fireplace, kitchenette, and secondary laundry. Walk-up to the dedicated gym, easily convertible to additional living space. The massive attached two-car garage offers abundant storage, while the expansive driveway accommodates six vehicles. The wrap-around yard, surrounded by lush greenery and thoughtfully designed privacy fencing, creates an extraordinary outdoor oasis that seamlessly blends with its serene natural setting, attracting graceful deer-a privilege few urban properties can claim. (id:63616)
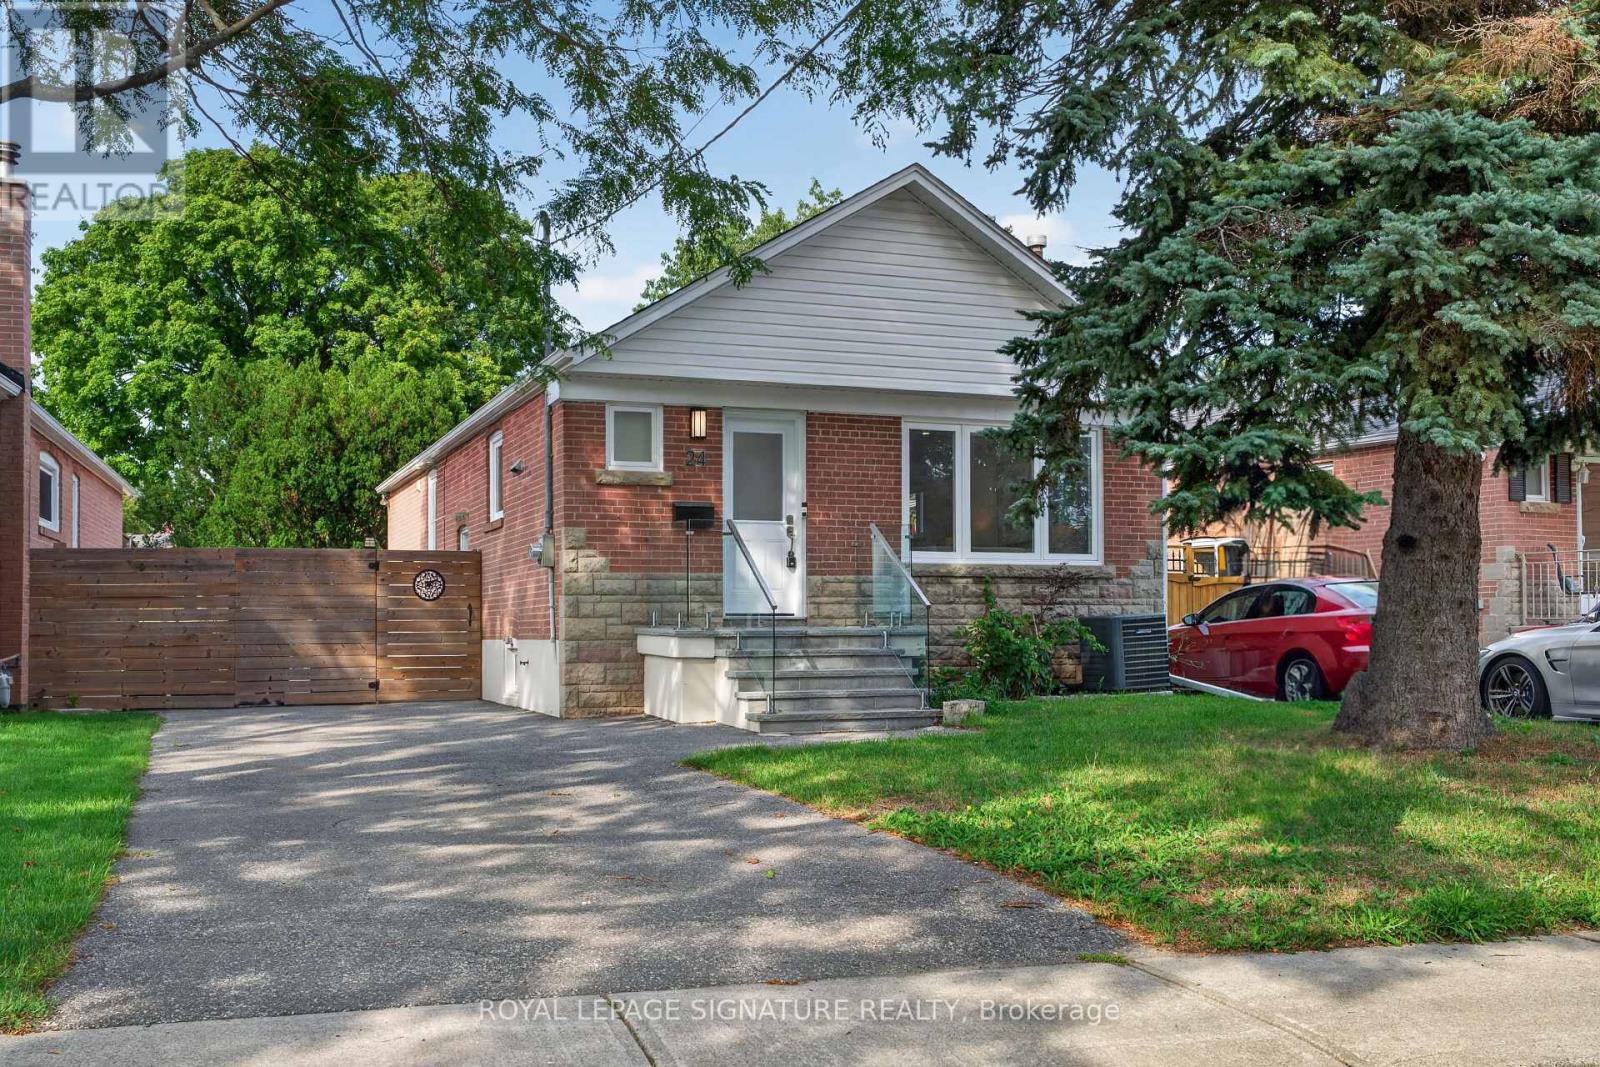
24 Glenshaw Crescent
Toronto, Ontario
Welcome to 24 Glenshaw Cres in the sought-after Parkview Hills community! Located on a quiet, tree-lined street in one of East York's most desirable and family-friendly neighbourhoods, this fully renovated home offers modern finishes, spacious living areas, and a fantastic 138-ft deep lot. The bright main floor features an open-concept living and dining area with oversized windows that fill the space with natural light. The brand-new kitchen offers quartz countertops, stainless steel appliances, stylish tile backsplash, ample cabinetry, and plenty of workspace. Three spacious bedrooms feature large windows and excellent closet space, while the beautifully renovated bathroom includes a modern vanity, designer tilework, and glass-enclosed shower. A convenient main-floor laundry room adds to the functionality. The lower level offers excellent flexibility with a separate side entrance and large above-grade windows. It features a second modern kitchen, two spacious bedrooms, a three-piece bathroom, and a dedicated walk-in laundry room, making it ideal for extended family, guests, a home office, or additional living space. Step outside to the fully fenced, extra-deep backyard with a private patio, perfect for summer BBQs, entertaining, family gatherings, or relaxing outdoors. The private driveway offers 3-car parking, a rare and valuable feature. Ideally located just minutes from Taylor Creek Park and its extensive ravine trails, the Danforth, DVP, TTC, shopping, restaurants, schools, and everyday amenities. Enjoy an easy commute to downtown Toronto while living on a peaceful residential street. A fantastic opportunity to own a beautifully renovated 3+2 bedroom home with modern finishes, a spacious backyard, private patio, and 3-car parking in the sought-after Parkview Hills community! (id:63616)