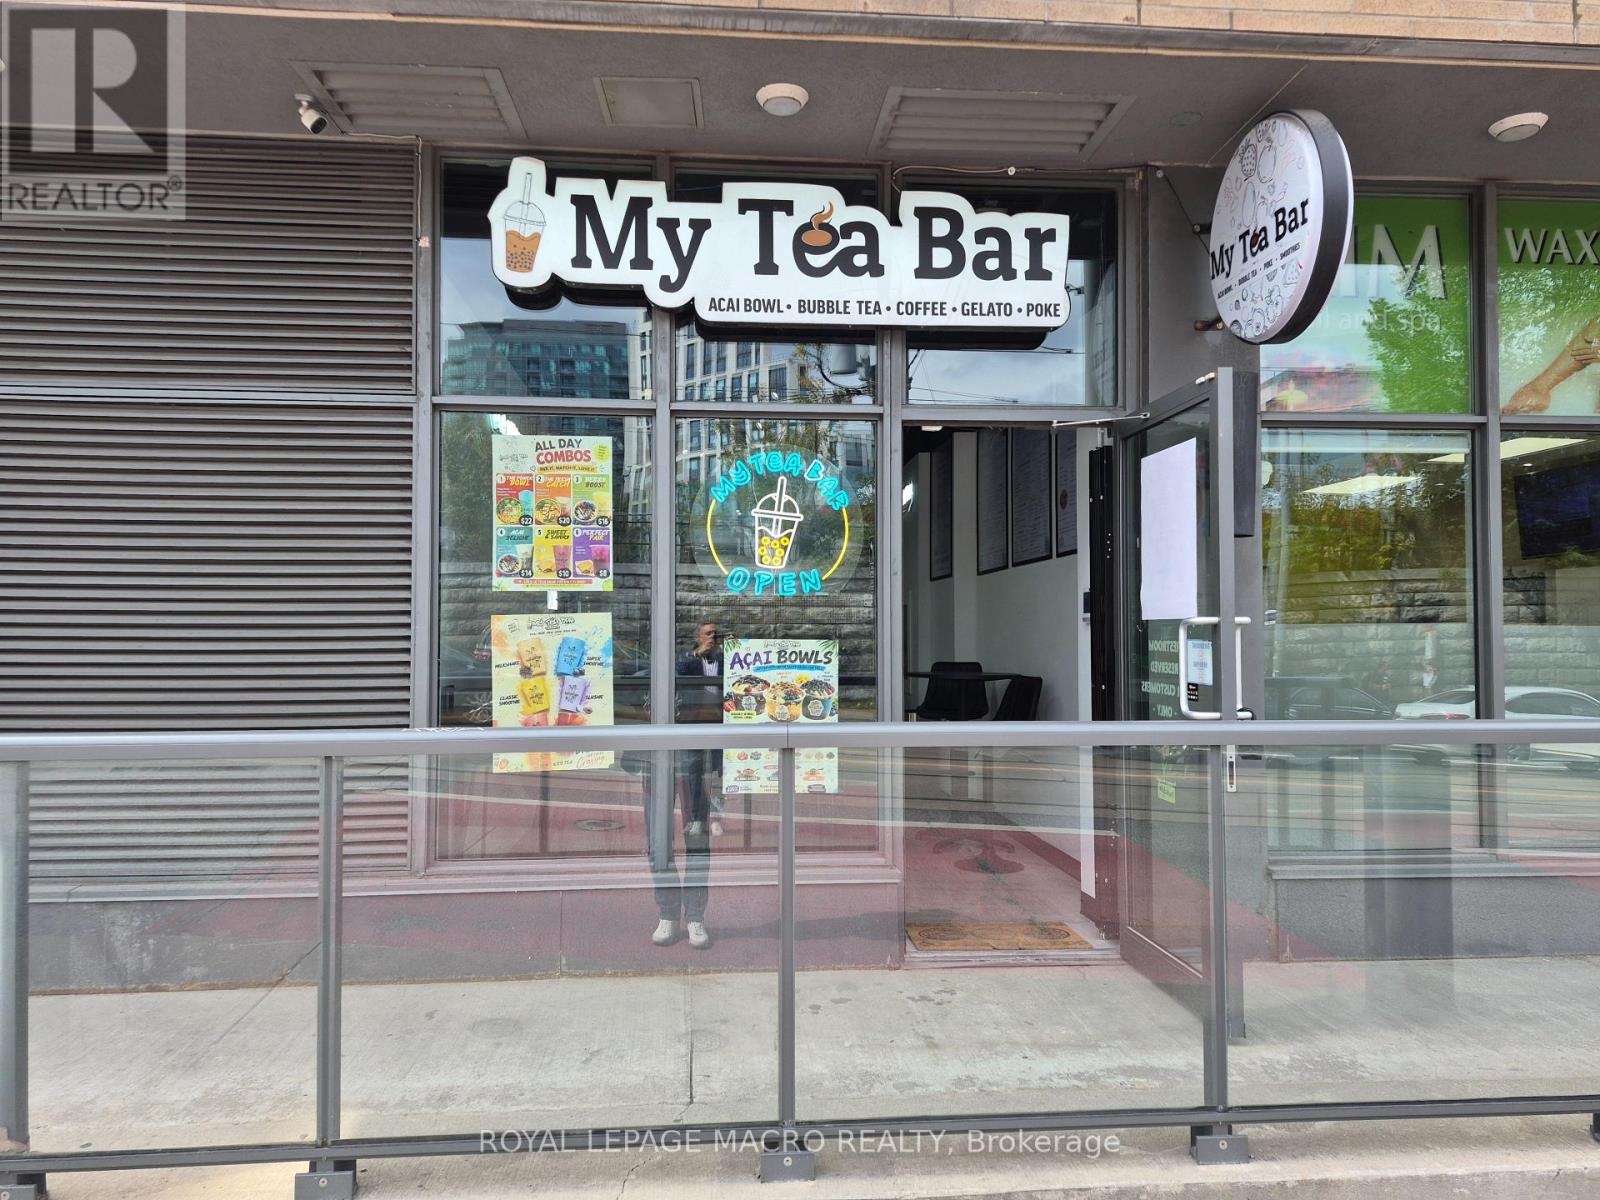
8 - 1205 Queen Street W
Toronto, Ontario
Exceptional commercial space in a vibrant, trendy neighbourhood. Surrounded by popular restaurants, shops, and just steps to public transit. Featuring high ceilings and two levels of versatile, usable space. A wide range of permitted uses makes this an ideal opportunity for a variety of businesses. Don't miss this high-visibility location in one of the city's most dynamic areas! (id:63616)
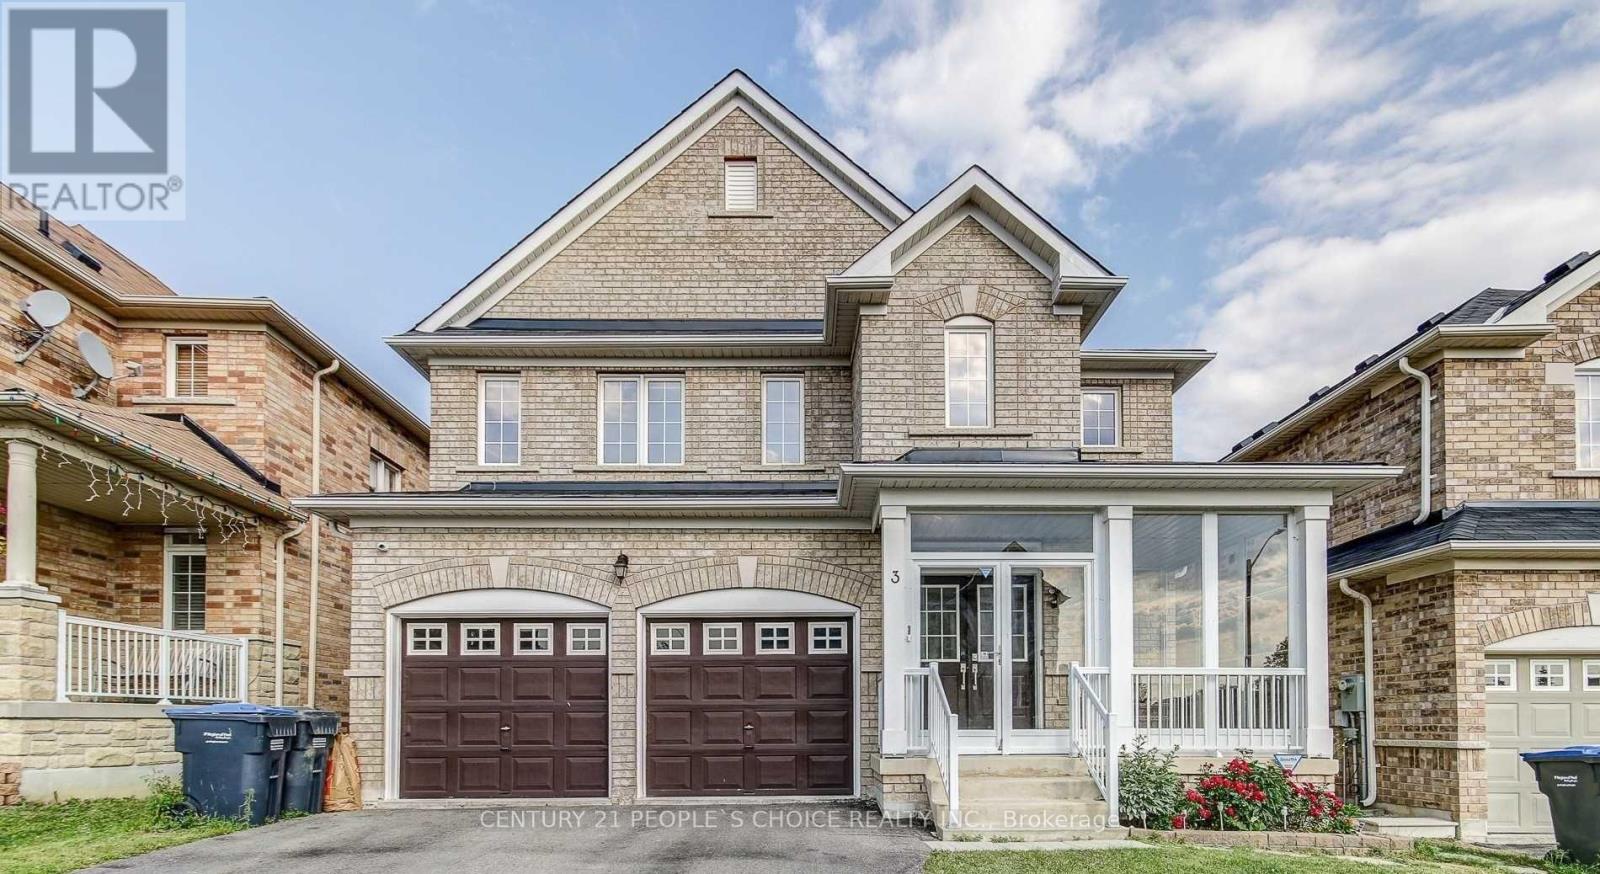
Upper - 3 Seastar Road
Brampton, Ontario
This Beautiful, Well Maintained Home Is Located In One Of The Best Neighborhood In Brampton. Spacious 4-bedroom detached home for lease in sought-after Bram West! This bright 2-storey home offers approximately 2,648 sq. ft. of above-grade living space with a functional layout featuring hardwood floors, a family room with fireplace, combined living/dining area, and an eat-in kitchen with stainless steel appliances. Generous primary bedroom with 5-piece ensuite and his & hers closets. Four spacious bedrooms, 3 bathrooms, upper-level laundry, and private entrance. Attached double garage plus private driveway parking. Excellent location close to schools, parks, shopping, transit and major highways. Ideal for a family seeking comfort, space and convenience. (id:63616)
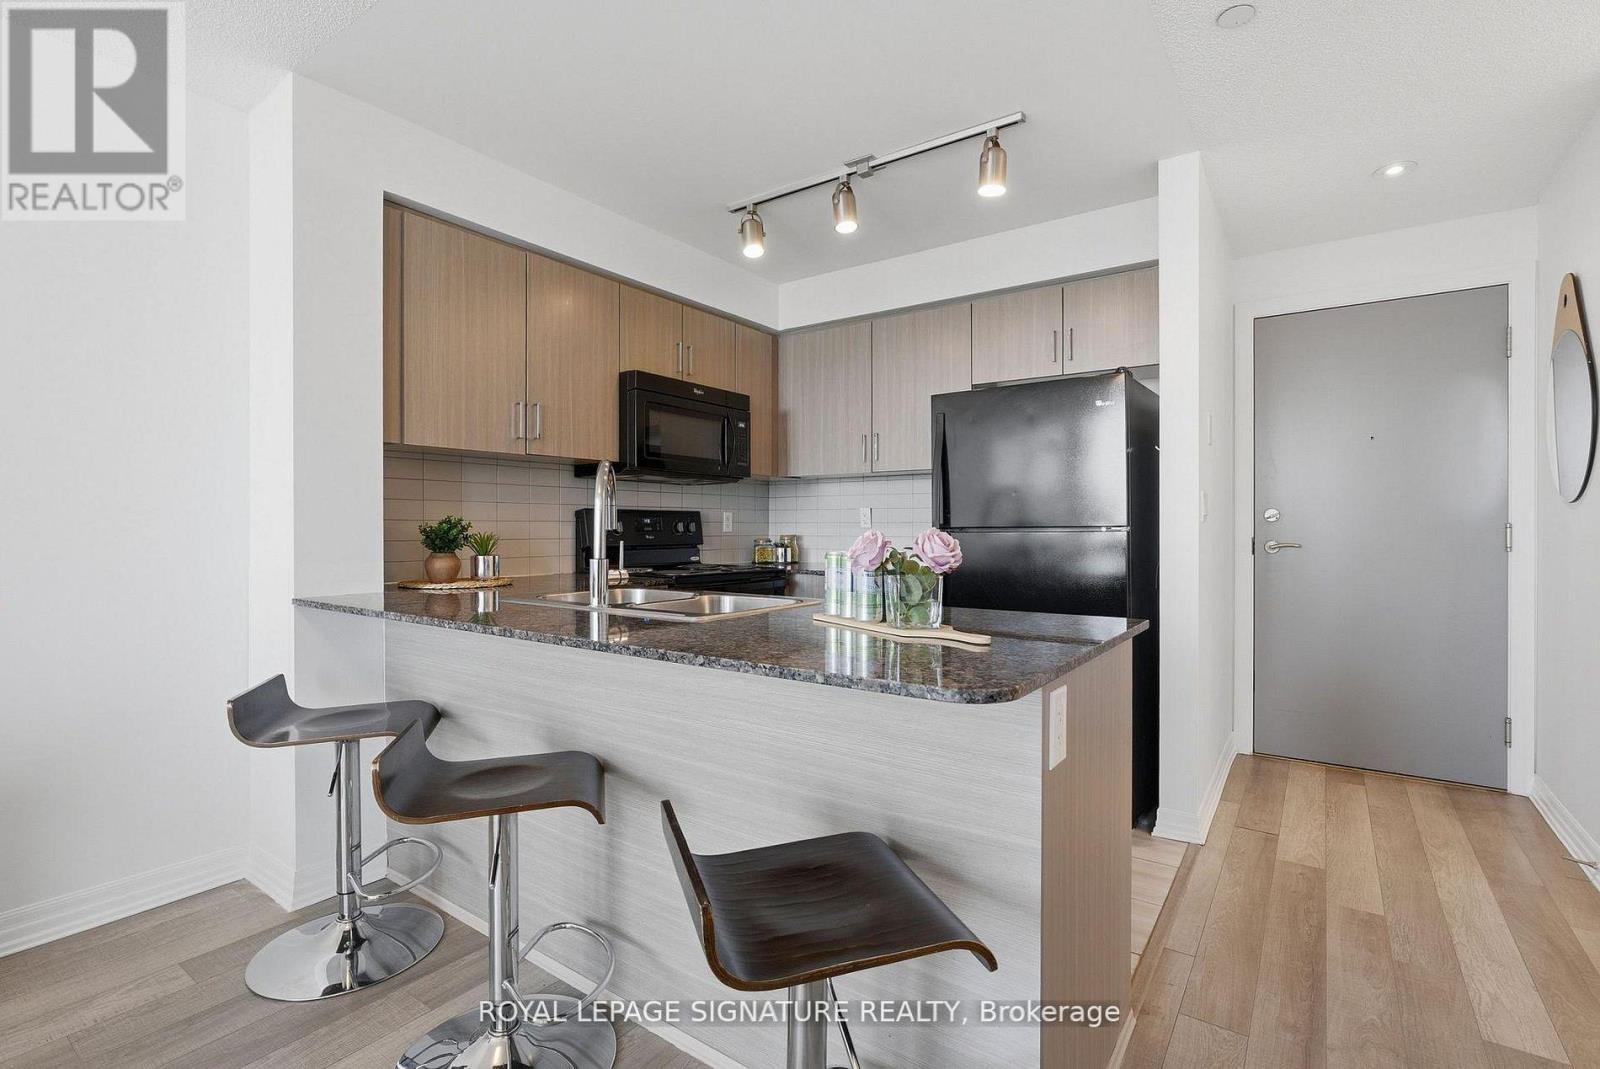
1116 - 80 Esther Lorrie Drive
Toronto, Ontario
A hidden gem in the city! Bright and beautifully maintained 1 bedroom condo offering exceptional value in a prime location. This spacious open concept suite features laminate flooring throughout, quartz countertops and a sleek breakfast bar perfect for casual dining or entertaining. Enjoy an abundance of natural light and stunning unobstructed south facing city views from this inviting and functional layout. Perfect for first-time buyers, young professionals or downsizers seeking comfort, style and effortless condo living. Enjoy excellent building amenities and quick highway access, along with nearby transit, shopping, dining, parks, schools and daily essentials. This bright and inviting suite delivers elevated condo living in a vibrant and well connected Toronto community, a true RARE find! (id:63616)
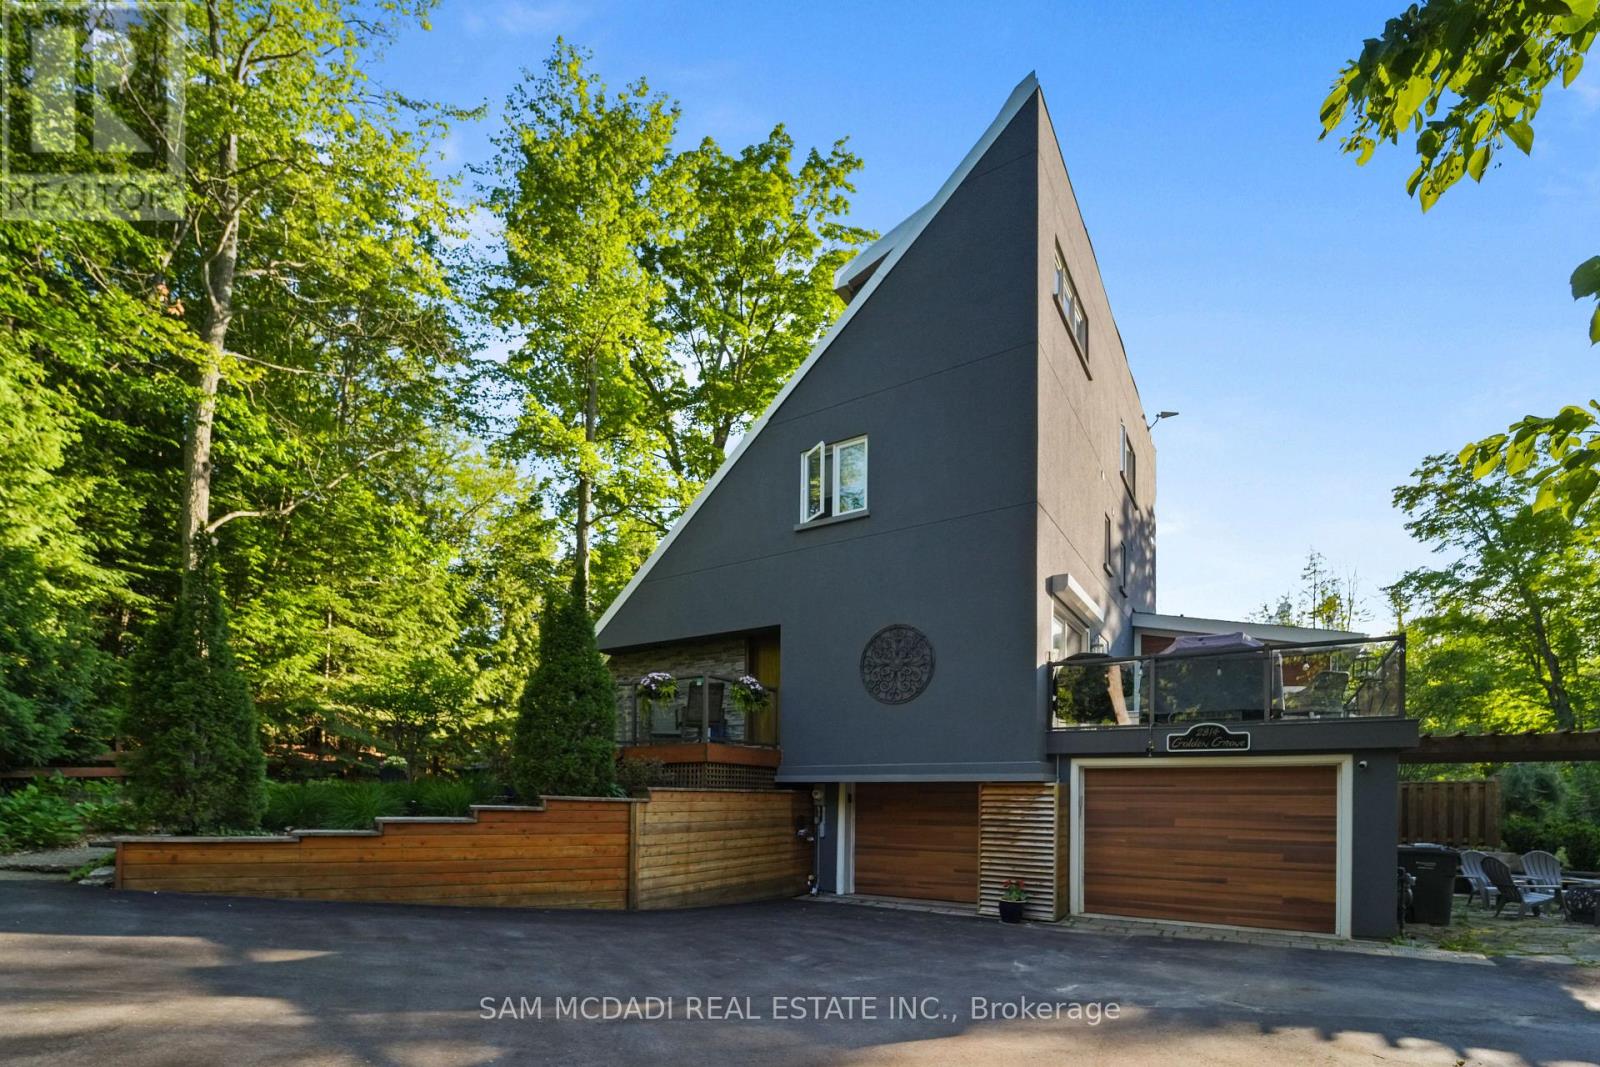
2814 Forks Of The Credit Road
Caledon, Ontario
Welcome to a one-of-a-kind longevity estate where nature, privacy & wellness-focused design converge on 2.71 picturesque acres. Ideally located near the Pulpit Club, Caledon Mountain Trout Club, Caledon Ski Club, Brampton Flying Club & Bruce Trail, this extraordinary property offers a private sanctuary just minutes from the city. Designed around health, recovery & connection, the grounds create an immersive outdoor wellness experience. Enjoy an inground saltwater pool, cold plunge, open-air shower, extensive grounding trails & curated gardens. A wood-fired pizza oven, outdoor bar, firepit, pool cabana, charming children's playhouse/bunkie & 3 decks provide multiple spaces to relax, entertain & connect. Inside, expansive windows bring abundant natural light & frame the surrounding landscape. The modern kitchen features marble countertops, stainless steel appliances & a striking backsplash, flowing into the dining area. The living room offers a stunning brick accent wall & wood-burning fireplace, while the bright home office w/ built-in desk & outdoor access provides an inspiring space for focused work. The main-floor primary suite is a tranquil retreat w/ luxurious 4-pc ensuite & walk-in shower. Upstairs, 3 spacious bedrooms & 2 well-appointed baths offer comfortable accommodations for family & guests. The 3rd-floor loft is a private wellness sanctuary featuring an infrared sauna & custom-built sauna. Additional highlights include heated marble bathroom floors, new hardwood flooring & a custom floor-to-ceiling glass wine cellar. For added comfort & peace of mind, the home features a backup generator, advanced air-quality systems, whole-home water treatment & major electrical upgrades.Elegant, modern & immersed in nature, 2814 Forks of the Credit Road is more than a home. It is a distinctive retreat designed for living, entertaining, recharging & enjoying life to its fullest. (id:63616)
262 Pine Street
Milton, Ontario
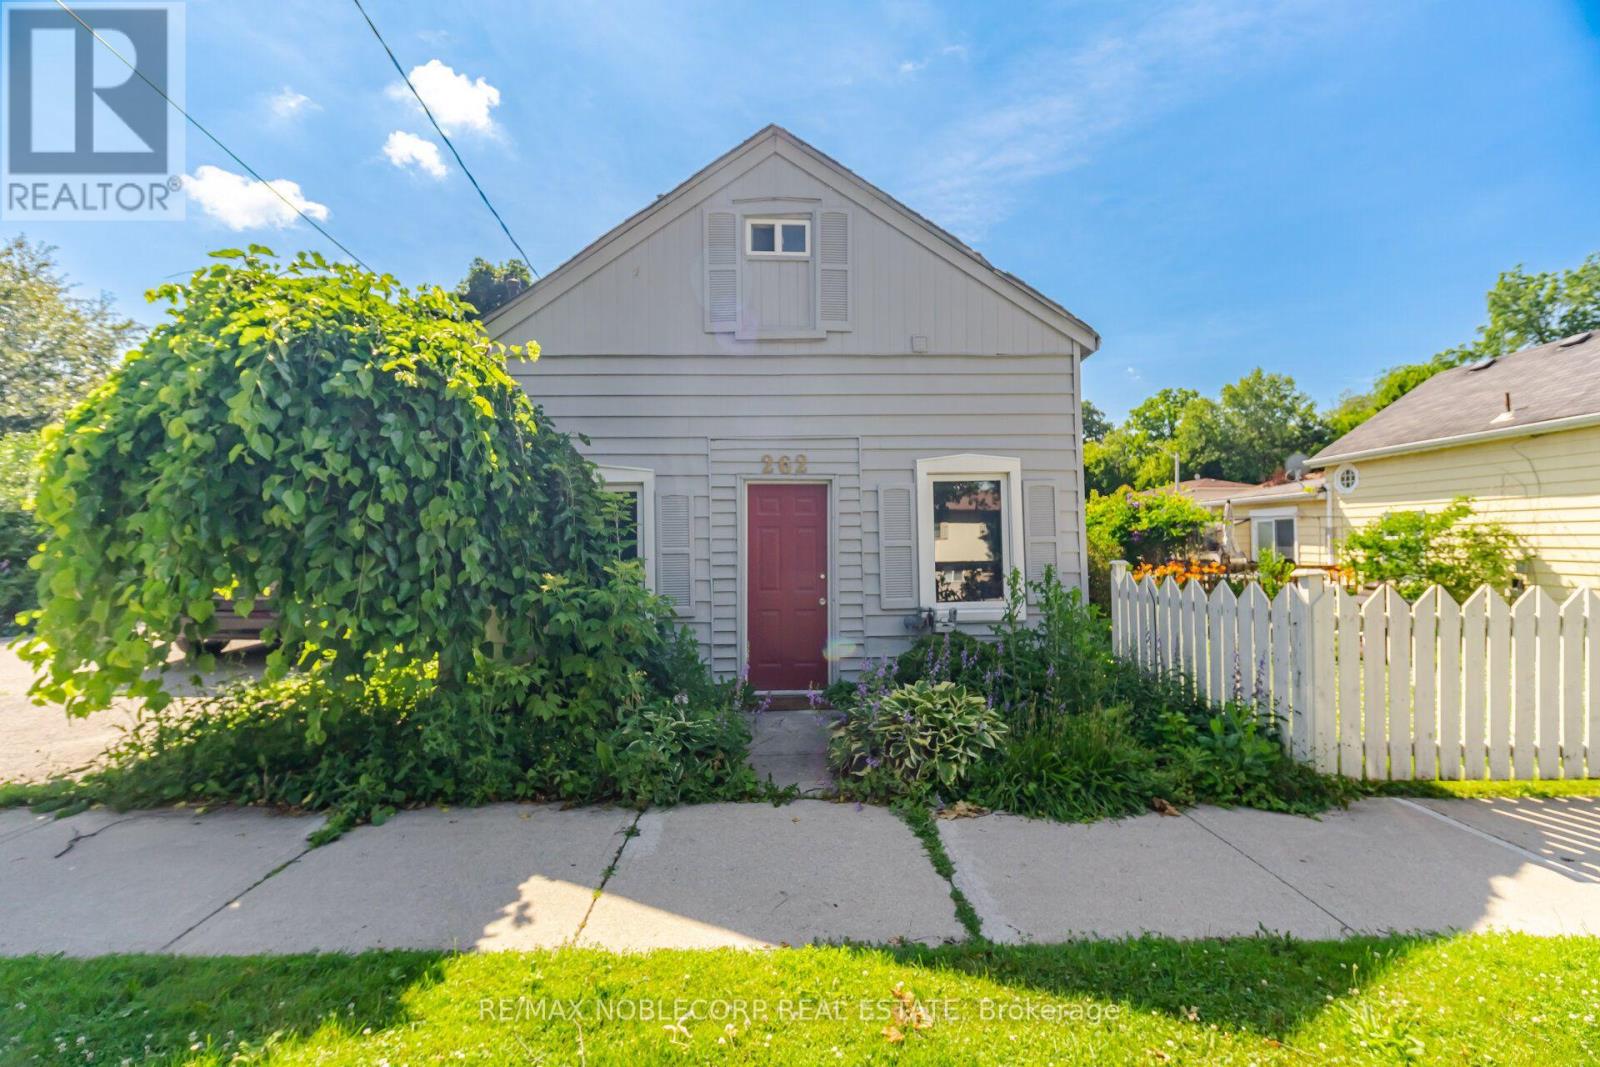
Nestled in the heart of Old Milton, this charming 1.5-storey detached home offers the perfect blend of character, comfort, and convenience. Situated on a spacious 50 ft x 64 ft lot, the home features 2 bedrooms, 2 bathrooms, and a thoughtfully designed layout that adapts to a variety of lifestyles. The main level welcomes you with a bright and functional living space, complete with a well-appointed kitchen, dining area, comfortable living room, convenient powder room, and a spacious primary bedroom. An additional flex space provides endless possibilities, whether you're working from home, creating a reading nook, or setting up a playroom. Upstairs, you'll find a private retreat featuring a second bedroom, a cozy sitting area, dedicated office space, and a 3-piece bathroom-ideal for guests, growing families, or those seeking extra room to spread out. Located just steps from local parks, schools, and the charm of Downtown Milton, you'll enjoy easy access to boutique shops, restaurants, Mill Pond, and the Milton Fairgrounds. Outside, the generous backyard offers plenty of room for entertaining, gardening, or relaxing, while the private driveway accommodates up to four vehicles. A wonderful opportunity to enjoy the character of an established neighbourhood with the convenience of everything Milton has to offer nearby. (id:63616)

1313 - 86 Dundas Street E
Mississauga, Ontario
Welcome to this beautifully designed 1+1 bedroom, 2 full bathroom suite at the highly sought-after Artform Condos by EMBLEM Developments. Featuring 9-foot ceilings, floor-to-ceiling windows, and a bright open-concept layout with 603 sqft of living space + 56 sqft of balcony space, this modern unit offers both style and functionality in the heart of Mississauga. The contemporary kitchen is equipped with built-in appliances and quartz countertops, flowing seamlessly into the spacious living area. The primary bedroom features a 3-piece ensuite, while the generous den provides the flexibility for a home office, guest room, or additional bedroom space. Offering 603 sqft of interior living space plus a private balcony, this unit also includes 1 parking space and 1 locker. Residents enjoy premium amenities including 24/7 concierge, fitness centre, party room, meeting room, outdoor terrace, cabana-style seating, and BBQ area. Conveniently located steps to the future Hurontario LRT, transit, Square One, Sheridan College, and major highways, this is an excellent opportunity for both end-users and investors alike. (id:63616)

624 - 15 James Finlay Way
Toronto, Ontario
Welcome to Suite 624 at 15 James Finlay Way, a beautifully maintained and thoughtfully designed condo offering comfort, convenience, and exceptional value in a prime Toronto location. This bright and spacious unit features a functional open-concept layout that maximizes both flow and everyday living, making it ideal for first-time buyers, downsizers, or savvy investors alike. The modern kitchen offers ample cabinetry and counter space, seamlessly overlooking the combined living and dining areas, perfect for entertaining or relaxing at home. Large windows fill the suite with natural light, creating a warm and inviting atmosphere throughout. The well-proportioned bedroom offers generous closet space, while the private terrace provides the perfect spot to enjoy your morning coffee or unwind after a long day. Complete with a convenient ensuite laundry and one parking space for added ease. Residents enjoy access to a variety of amenities, including a fitness centre, party room, and 24-hour concierge service. Ideally located just minutes to Yorkdale Mall, TTC transit, major highways, parks, shops, restaurants, and more. Whether you're looking for a place to call home or a fantastic investment opportunity, this condo delivers on location, lifestyle, and value. Don't miss your chance to own in this sought-after community! (id:63616)
404 Manly Street
Midland, Ontario
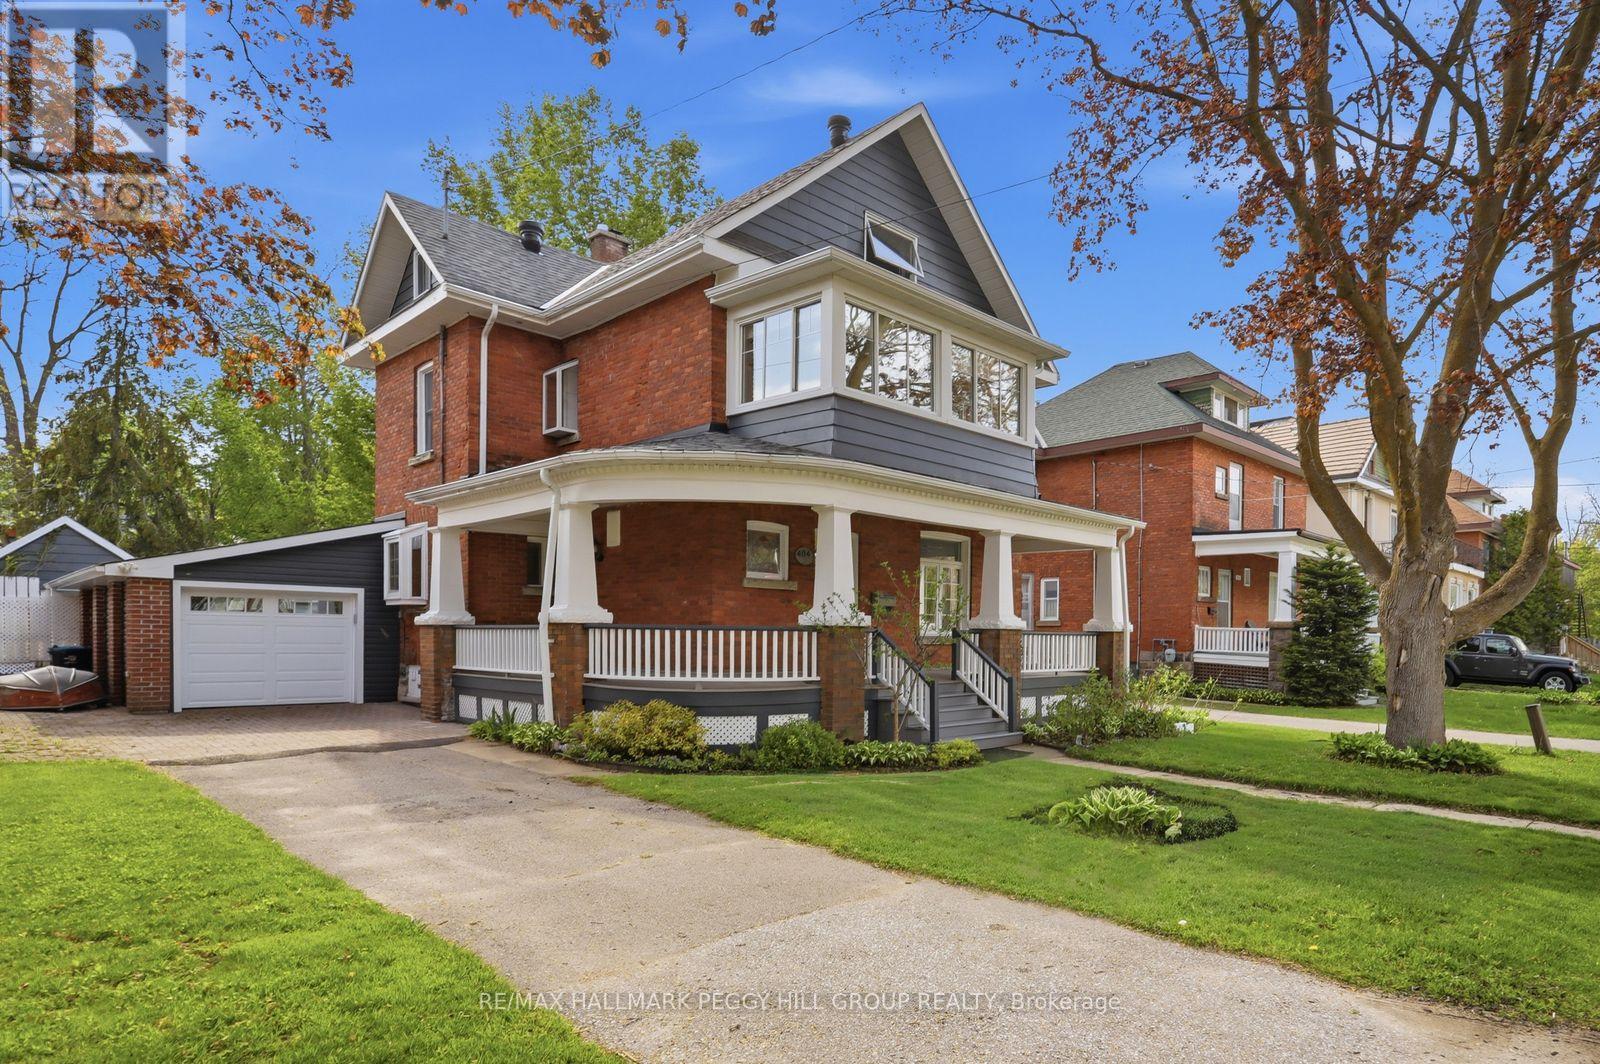
RARE 3-STOREY CENTURY HOME SHOWCASING TIMELESS CURB APPEAL & A PRIVATE BACKYARD OASIS COMPLETE WITH AN INGROUND POOL! Welcome to this beautifully maintained century home in the heart of Midland, offering everyday convenience paired with a relaxed, well-connected lifestyle. From morning walks to Little Lake Park and quick school runs to Huron Park Public School, to afternoons at the Bourgeois Community Centre, or weekends exploring Midland Harbour and the lively downtown core, everything you need is truly at your doorstep. This rare 3-storey home makes a striking first impression with its timeless brick and siding exterior, and beautifully renovated wraparound porch accented by crisp white detailing. Step through the door and experience a bright, generous layout, with a spacious living and dining area flowing naturally into the well-appointed kitchen and inviting family room, anchored by a cozy gas fireplace and extending out through sliding glass doors to the back yard. A renovated main floor laundry and 3-piece bath with direct yard access keeps summer days and poolside entertaining effortless. Upstairs, three comfortable bedrooms are complemented by a full 4-piece bath and a charming sunroom overlooking the street. The third-floor loft adds a flexible bonus level with a renovated powder room and excellent storage, while the unfinished basement provides future potential to expand. Outdoors, the property becomes a private retreat surrounded by mature trees and thoughtful landscaping, featuring a fully fenced backyard with a large deck and patio, green space, and established gardens. The showpiece 16 x 32 ft inground pool with a diving board, gas heater, and pool house creates a true staycation setting, all complemented by an attached garage with interior entry and a direct backyard walkout. A #HomeToStay that truly stands apart, offering not just a place to live, but a place to settle in, slow down, and enjoy every season of life in comfort and style. (id:63616)
27 Bagshaw Crescent
Uxbridge, Ontario
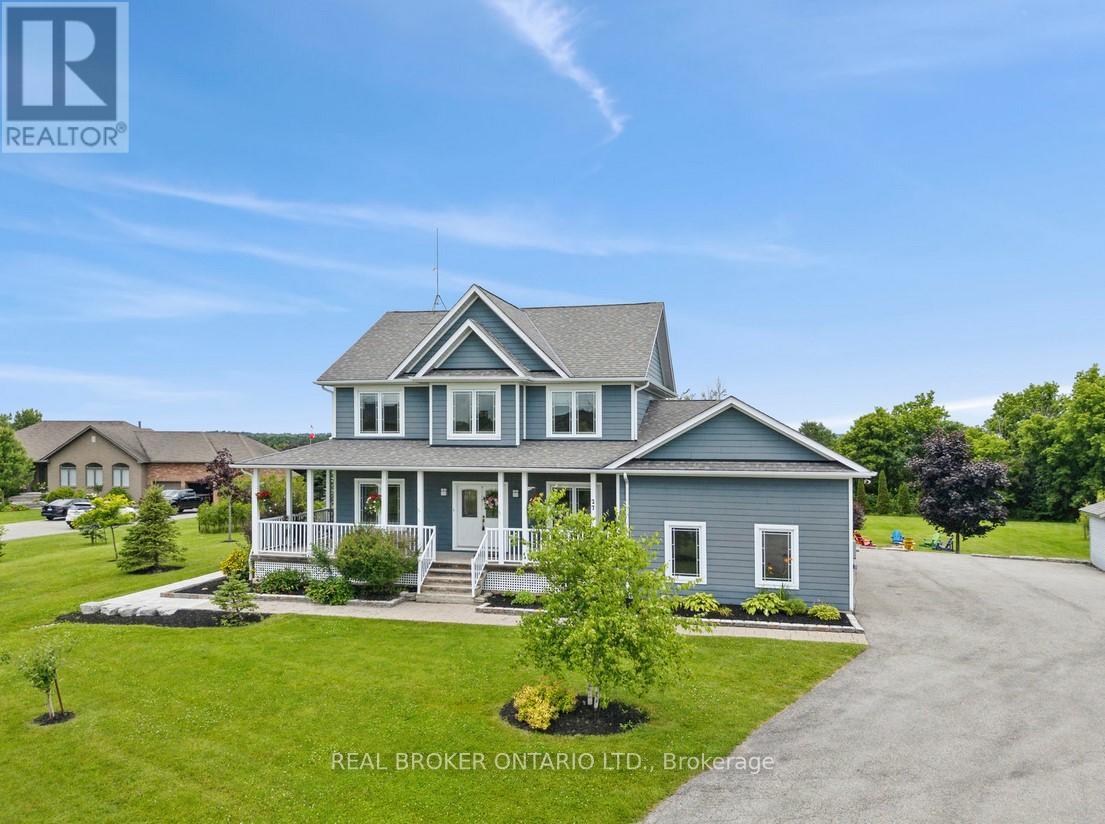
Welcome to one of the most extraordinary properties in Uxbridge's sought-after Udora community, set on an incredible 1.9-acre lot surrounded by mature trees, rolling hills, and breathtaking sunset views. Offering the perfect blend of executive country living and resort-style relaxation, this home is highlighted by a spectacular backyard oasis that truly sets it apart. Featuring a stunning in-ground pool with fountain jets, expansive multi-level entertaining areas, pool cabana, charming gazebo, fire pit, mature pear & apple trees, and professional landscaping throughout, this property was designed to create unforgettable memories with family and friends. Inside, the home offers a warm and inviting open-concept layout with 9.5-ft ceilings, bamboo flooring, and seamless views of the surrounding property. The gourmet kitchen features granite countertops, island seating, and a separate pantry, flowing effortlessly into the spacious living and dining areas anchored by a cozy gas fireplace. A versatile main floor bedroom with its own 4-pc ensuite provides incredible flexibility as a guest suite, home office, or ideal multi-generational living space. Main floor laundry adds to the functionality of the home. Upstairs, the primary retreat offers a private balcony overlooking the treetops, dual closets, fireplace, and a spa-inspired ensuite with double sinks and a 2-person soaker tub. The finished basement extends the living space with a large rec room, additional bedroom, bathroom, and separate office/studio area. Additional highlights include geothermal heating/cooling for efficient, low-cost living, drilled well, oversized garage, and high-speed fibre internet. Located on the Uxbridge school bus route and only approx. 20 mins to Hwy 404, this exceptional property offers the tranquility of country living without sacrificing convenience. **NB: Due to Tenants Listing photos are from a previous listing and may not reflect the current condition or appearance of the property. (id:63616)
# 8 - 18 Ringwood Drive
Whitchurch-Stouffville, Ontario
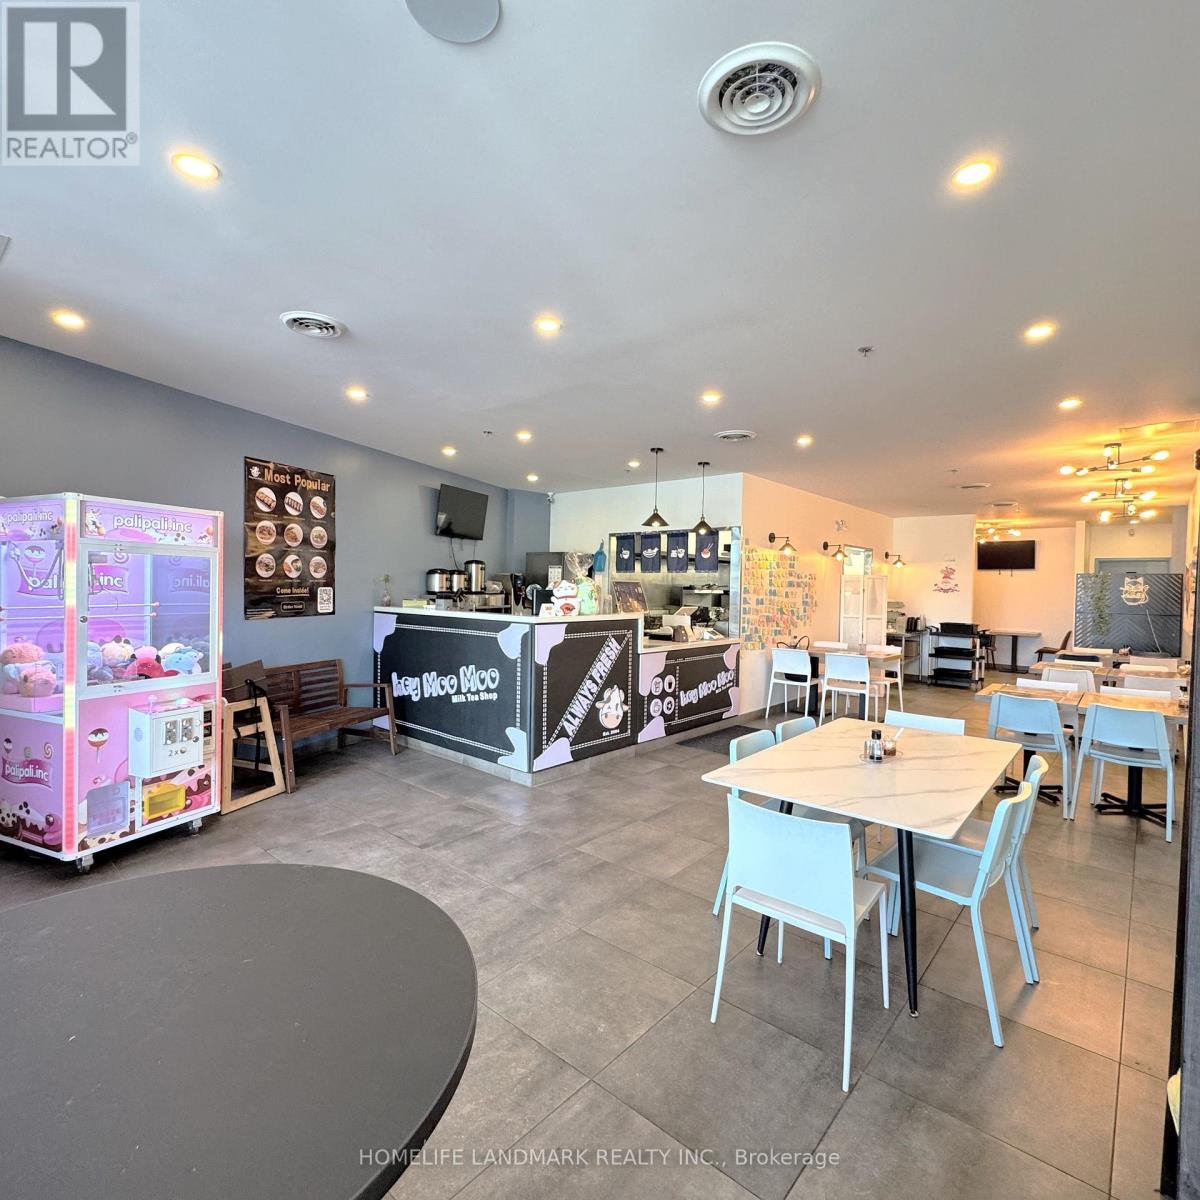
Exceptional opportunity to acquire a fully built-out restaurant through in the heart of Stiuffville. This prime location within a high-traffic corridor Stouffville / Hwy 48 , strong residential density, and continued population growth.The space is currently configured for a ramen concept, featuring a modern dining area and a well-equipped kitchen designed for efficient operations. Ideal for an owner-user or restaurant group looking to enter or expand in a thriving market without the time and cost of a full buildout. The location benefits from excellent visibility, easy access, and consistent daily traffic, making it suitable for a variety of restaurant or food service concepts.This is a rare chance to secure a high-quality restaurant space in a proven retail corridor at a fraction of replacement cost. Bring your own concept and take advantage of the existing infrastructure to launch quickly and efficiently. Current lease expires in Feb, 2027 with a 5 year renewal option. (id:63616)
# 716 - 40 Harding Boulevard W
Richmond Hill, Ontario
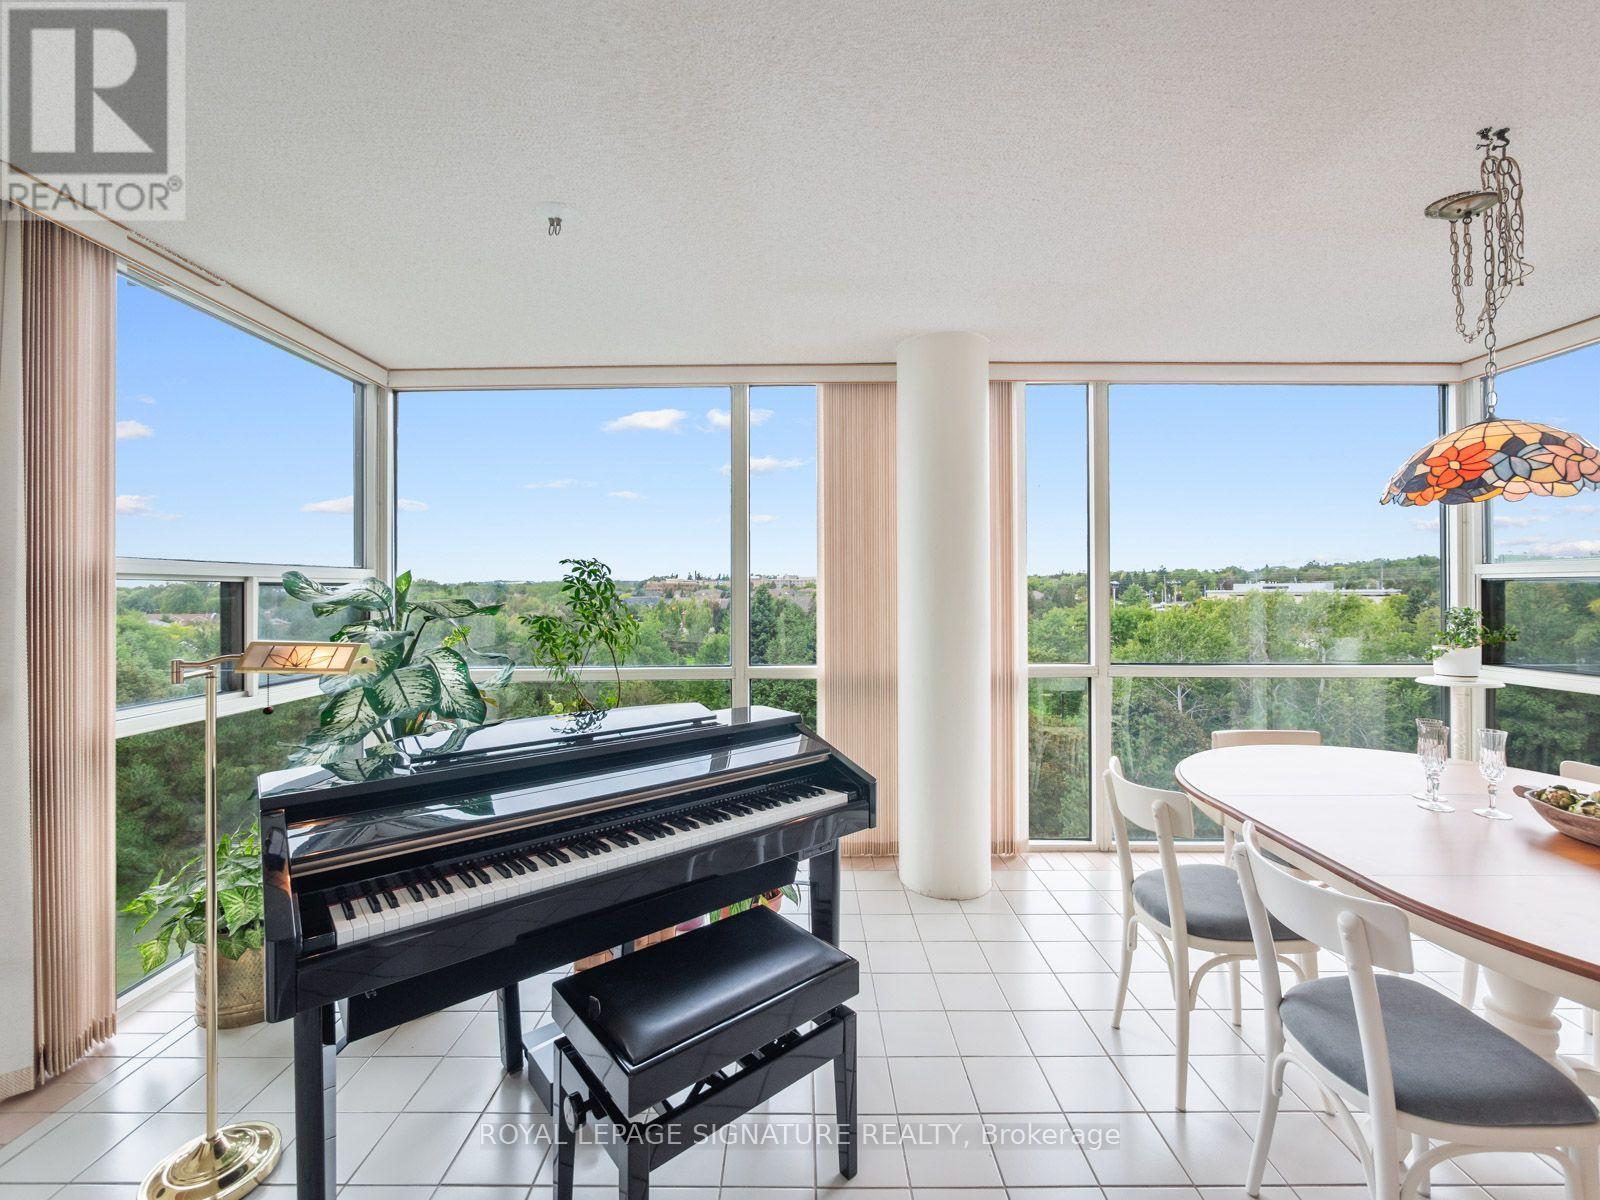
Say hello to the View You've Been Waiting For!!!There are views, and then there are views that make you want to come home. This spacious 2-bedroom suite at the coveted Dynasty II offers a spectacular west-facing panorama of mature trees, parkland and greenery, enjoyed from a truly oversized solarium. Filled with natural light, this exceptional space is the perfect spot for morning coffee, an afternoon read, entertaining or simply sitting back and watching the seasons change.The generous primary bedroom is a private retreat, complete with a 4-piece ensuite and walk-in closet with custom built-ins. The second bedroom offers plenty of flexibility for guests, family or a home office. A separate laundry room provides additional storage and convenience.And there is room for everything! This suite comes with two parking spaces, an ensuite locker/storage area and an additional exterior locker-a rare combination of storage and parking that adds tremendous practicality to everyday living.Life at Dynasty II is about more than your suite. It's about the opportunity to enjoy an active, social lifestyle without ever leaving the community. Residents can take part in a wonderful recreation program featuring Pilates. Aquafit. Yoga, Zumba, Bingo and much more, along with an impressive array of resort-style amenities designed for both fitness and fun.Set within a beautifully maintained, secure community in Richmond Hill's sought-after Harding neighbourhood, you're close to public transit, parks, the library, shopping, restaurants and Yonge Street, with Hillcrest Mall and major highways just minutes away.Come for the view. Stay for the lifestyle. This is the one you've been waiting for. (id:63616)
25 Greenshire Street
Richmond Hill, Ontario
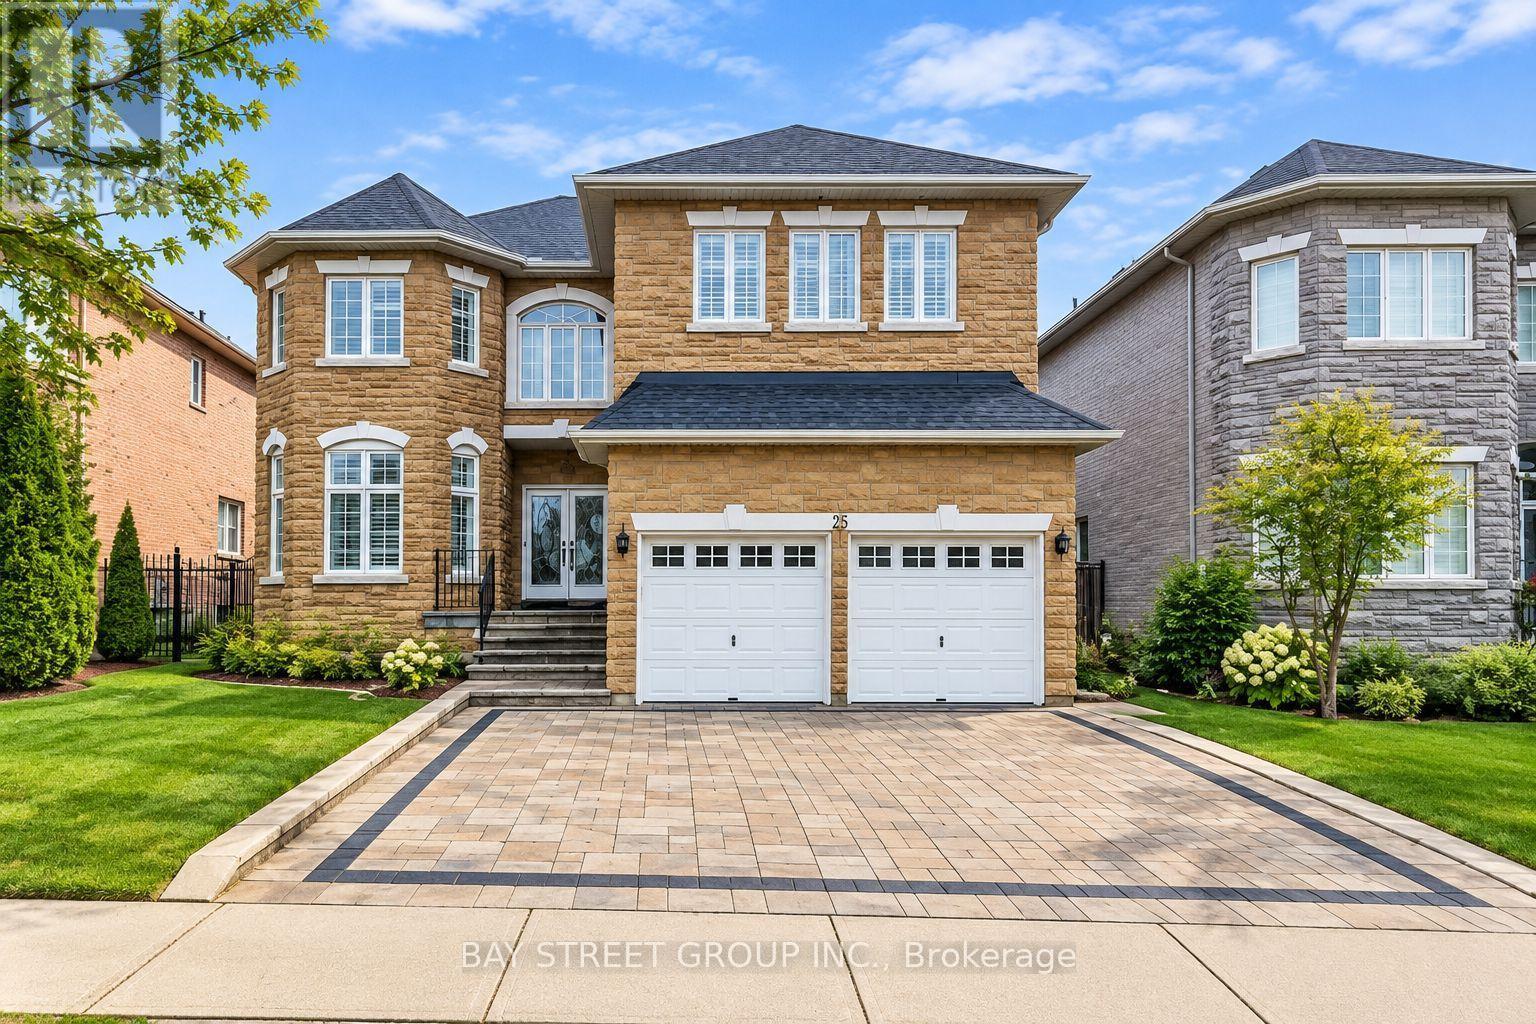
Welcome to this impressive 3,425 sq. ft. stone-front home in the prestigious Bayview Hill community, offering generous living space plus a finished basement. The main floor features 9-ft ceilings, hardwood and granite flooring, a grand skylight, and an elegant open layout filled with natural light. The spacious kitchen is equipped with stainless steel appliances, granite finishes, and ample cabinetry and workspace. The family room features a granite fireplace, while the primary bedroom offers an additional fireplace and a luxurious ensuite with a corner massage whirlpool. The finished basement provides excellent additional living space with a large recreation area two bedrooms, and a bathroom. Enjoy the beautifully maintained backyard with landscaped lawn, stone patio, flower beds, and gazebo. Conveniently located within walking distance to plazas, restaurants, parks, and public transit, and close to highly regarded Bayview Hill Elementary School and Bayview Secondary School. Includes existing light fixtures, pot lights, valance lighting, crystal chandelier, California shutters, grand skylight with concealed lighting, and more (id:63616)