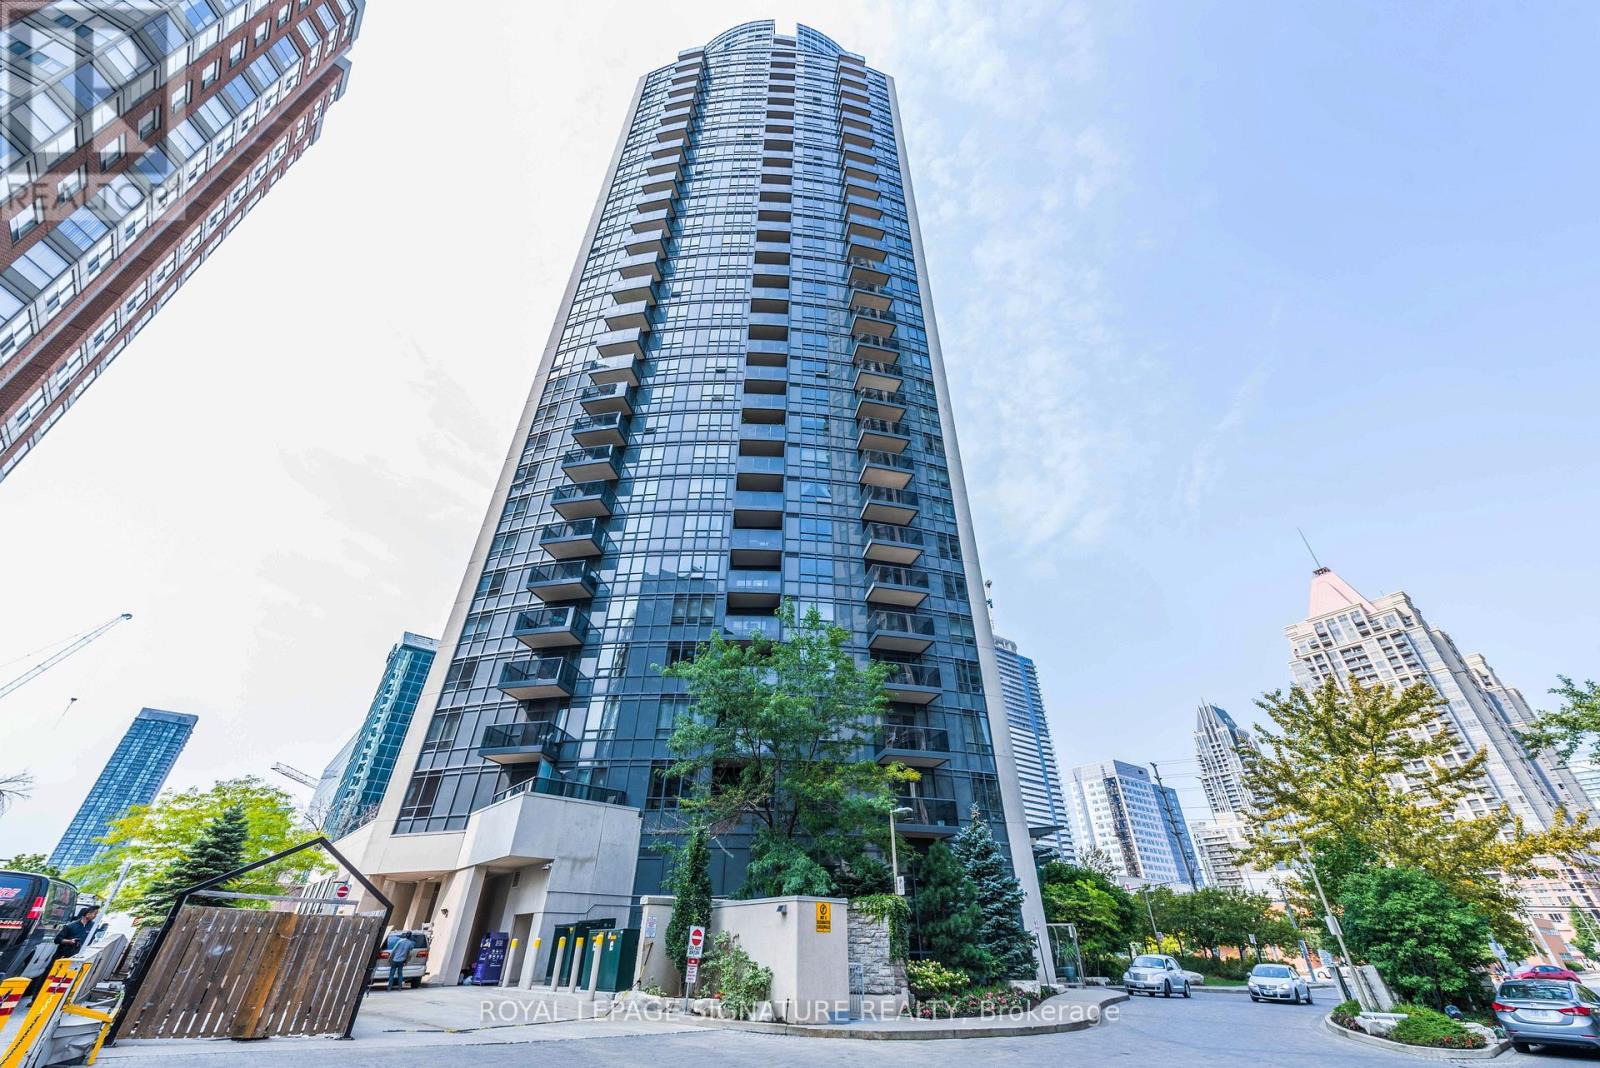
1604 - 330 Burnhamthorpe Road W
Mississauga, Ontario
The Best Layout In The Building With 2+1 Bedrooms And Two Washrooms Corner Unit, Den With French Doors Can Be Used As A Third Bedroom Or Office With Big Windows. 9" Ceilings,Laminate Flooring Throughout, Modern Kitchen W/Granite Counter & Centre Island. Amazing View Overlooks Celebration Square, Living Arts Centre, Library, Ymca, Square One, Excellent Access To Highways And Transit. Two Parking Spots And Locker. (id:63616)
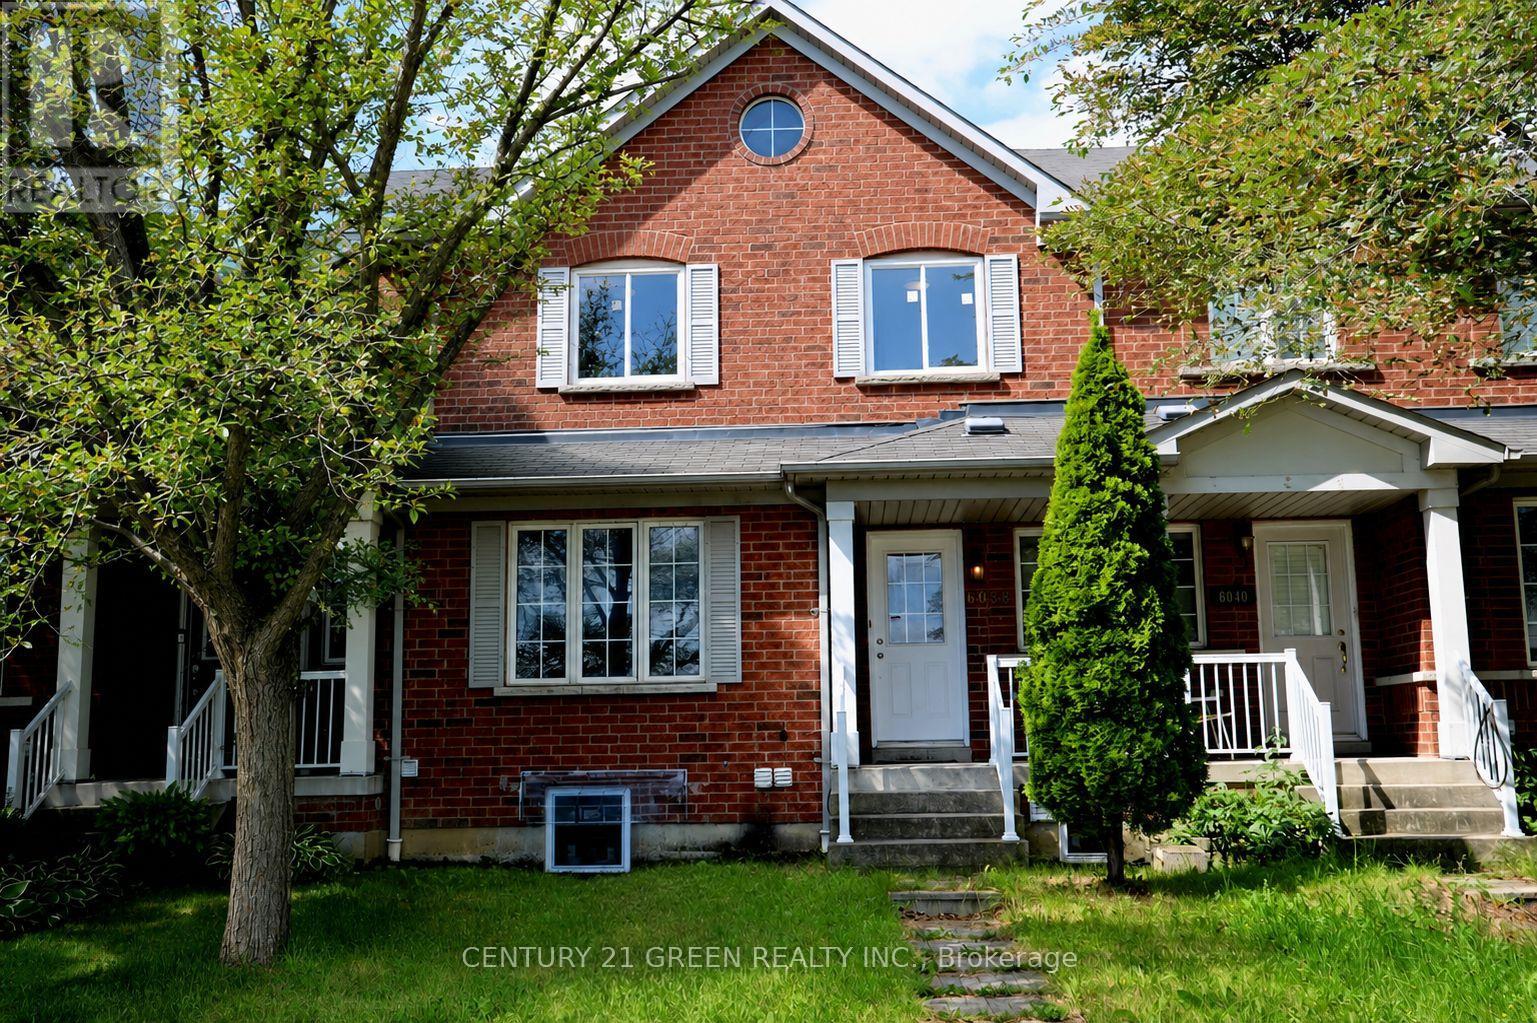
6038 Silken Laumann Way
Mississauga, Ontario
Welcome to 6038 Silken Laumann Way - a stunning and impressive townhome nestled in the highly sought-after Heartland community of Mississauga , 2 minutes walk to Goodlife fitness, Marshalls, Michaels, Tim Horton, Wendy's and many other anchor stores. This beautifully maintained home offers a perfect combination of modern upgrades, spacious living, and exceptional convenience. Fully upgrades house offers you great layout, upgraded kitchen, separate dinning area living area , family room. Enjoy high quality Vinyl flooring in the house , and impressive 9-foot ceilings that enhance the sense of space and openness. This beautifully designed home features 3 spacious bedrooms and 4 bathrooms, offering exceptional functionality and convenience for families and guests alike. Legal basement apartment with a separate entrance, offering 3 bedrooms, 2 full bathrooms, and excellent rental income potential or the perfect setup for extended family. Located in the heart of Mississauga's vibrant Heartland community, this home offers unbeatable convenience with easy access to transit, bus stops, Heartland Town Centre, shopping, restaurants, schools, parks, and major highways. This rare turnkey opportunity combines luxury, versatility, and exceptional value in one of Mississauga's most desirable communities. Don't miss your chance to own this remarkable home! Upgrades : Furnace (2024), Air Conditioner (2024) , Tankless Water Heater (2022), Two Bedrooms windows (2026), Vinyl flooring (2026), Kitchen (2024), Second-Floor Washrooms ( 2026 ) (id:63616)
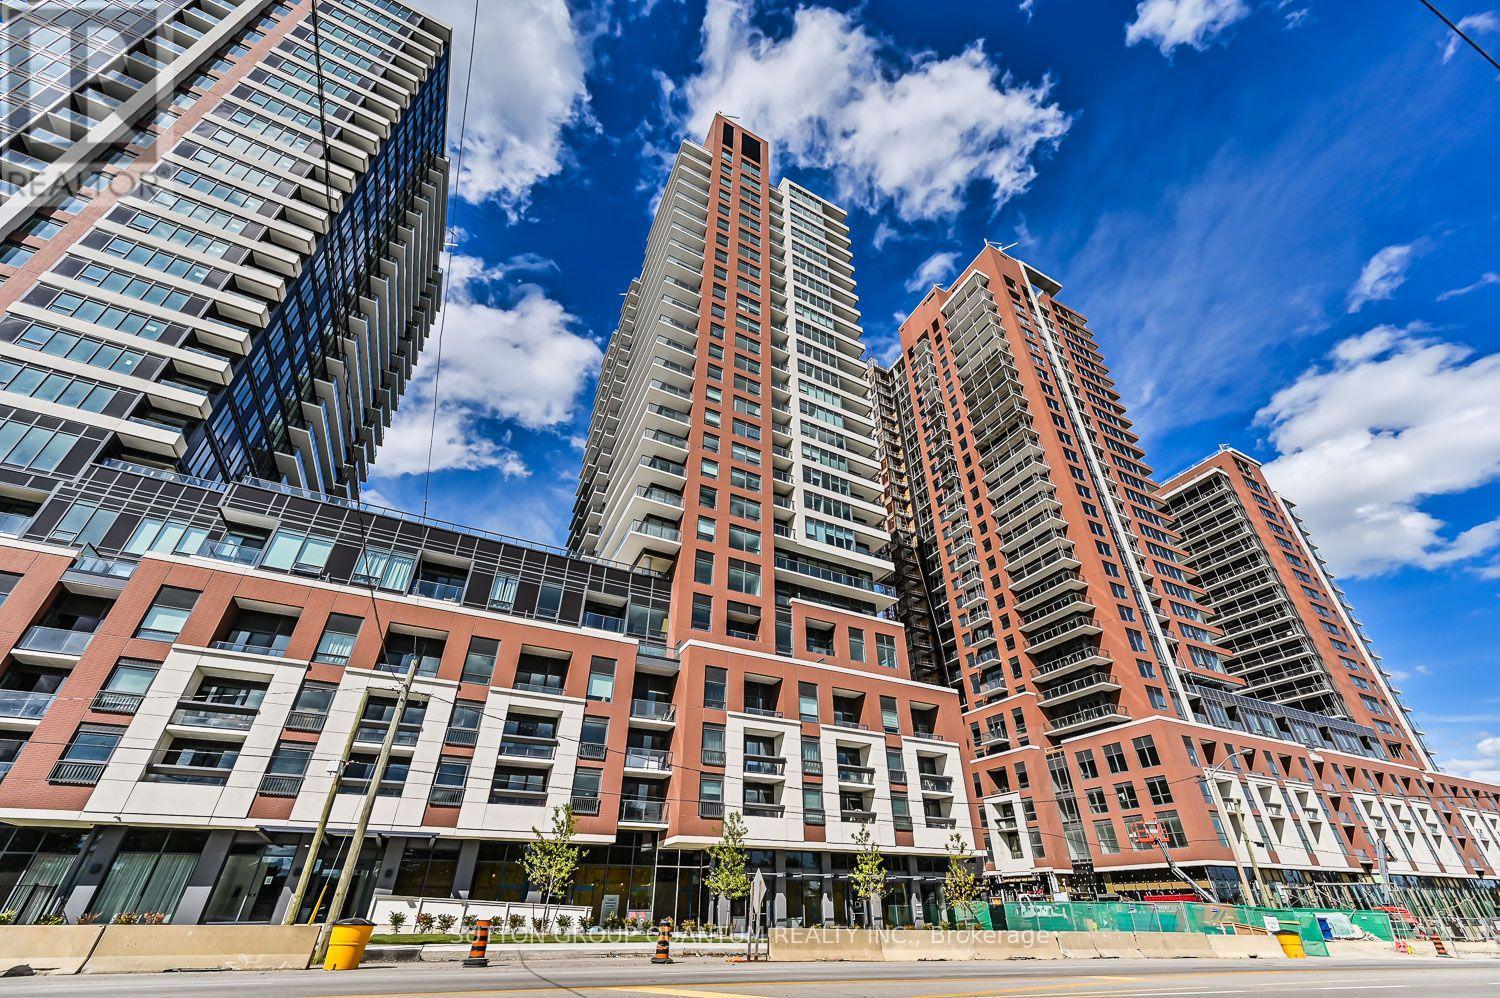
1821 - 4010 Eglinton Avenue W
Toronto, Ontario
Imagine coming home to a bright, welcoming space with room to unwind, entertain and make it your own. This brand-new, never lived in, 3-bedroom, 2-bathroom suite brings together modern finishes and everyday comforts, with carpet-free flooring, and one underground parking space included. At the heart of the home, a contemporary kitchen with full-size stainless steel appliances flows into an open living and dining area, with direct access to your balcony. Large windows throughout brighten the space, while ensuite laundry and two walk-in closets make daily life a little easier.As the community grows, residents can look forward to an impressive range of planned amenities, including a fully equipped fitness centre, yoga room, sauna, outdoor swimming pool, BBQ area, party and meeting rooms, a co-working Wi-Fi lounge and bike storage. These amenities are not yet complete. On-site park and ground-floor retail expected in 2028.The location keeps you connected, with TTC at your doorstep and convenient access to Highways 401 and 427, while mere mintues to Toronto Pearson Airport, shopping, restaurants and parks. The builder is also planning a shuttle service to Mount Dennis LRT Station, and the future Royal York Road stop on the Eglinton Crosstown West Extension will be nearby. Explore the space and see how comfortably your next chapter could fit here. (id:63616)
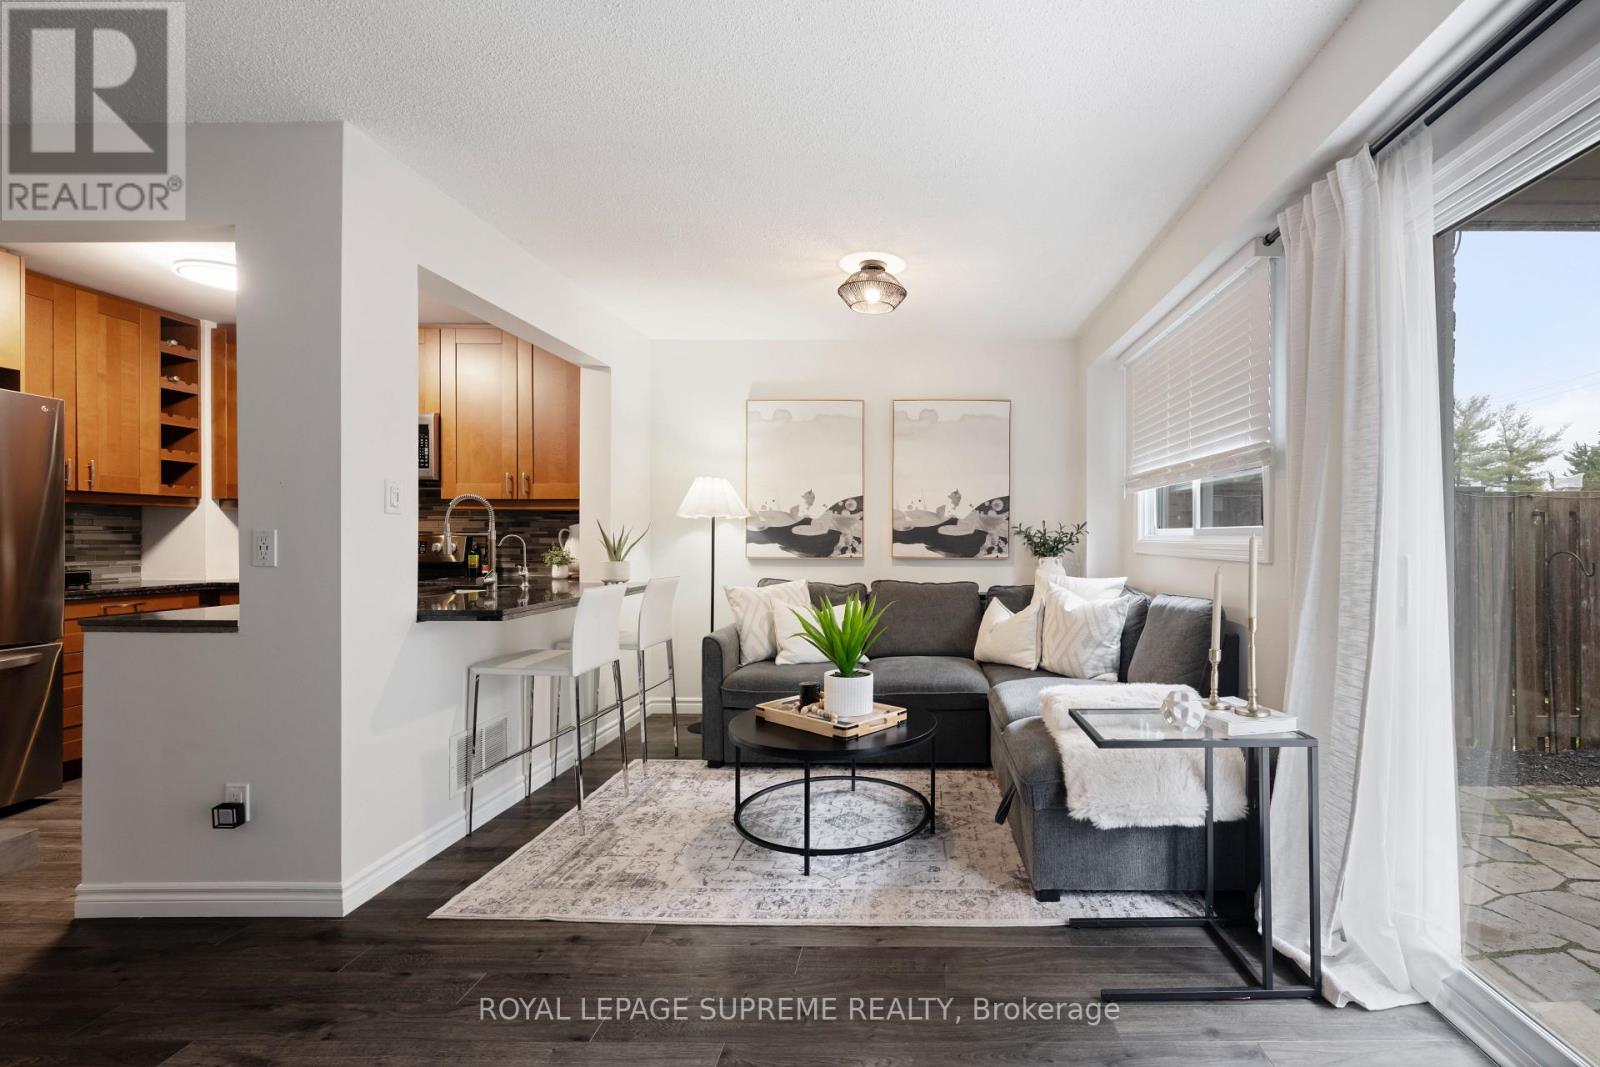
31 - 31 Orange Mill Court
Orangeville, Ontario
Welcome to your next chapter in the heart of Orangeville! This stylish 3-bedroom condo townhouse is the perfect blend of comfort, function, and modern living-ideal for first-time buyers ready to level up. Step inside to a bright, open-concept main floor featuring sleek laminate flooring and contemporary finishes throughout. The kitchen is designed for both everyday living and entertaining, complete with a breakfast bar and a seamless flow overlooking the dining and living areas-perfect for hosting friends or keeping an eye on everything while you cook. Upstairs, you'll find three spacious bedrooms with plenty of room to grow-whether that means a home office, guest space, or future family plans. Downstairs, the cozy basement is your go-to spot for movie nights, game days, or just unwinding after a long day. But the real vibe? Your private backyard oasis. A low-maintenance flagstone patio makes entertaining effortless-think summer BBQs, morning coffee, or evening hangouts under the stars. You're just minutes from everything that makes Orangeville such a great place to live-shops, restaurants, parks, and easy access to commuting routes. Spend weekends exploring trails, grabbing coffee downtown, or enjoying the charm of this growing community. Whether you're stepping into homeownership or looking for a smart move-up, this home checks all the boxes: modern, functional, and perfectly located. Don't miss your chance to make it yours. (id:63616)
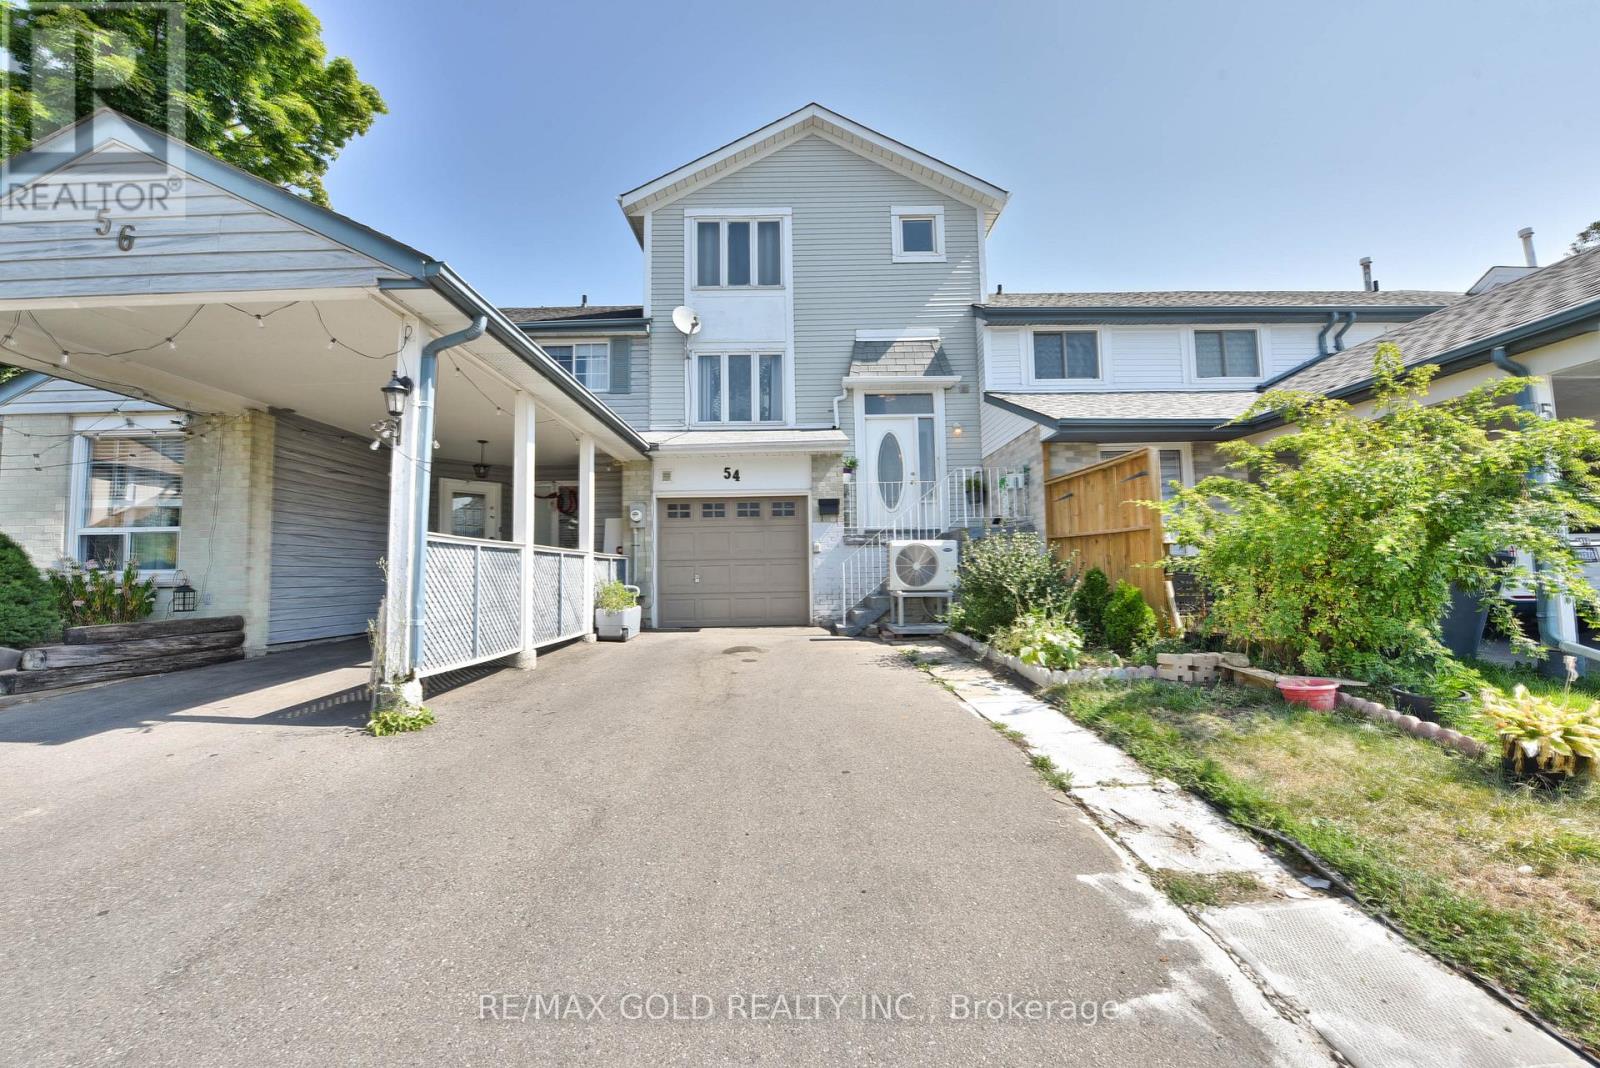
54 Nottawasaga Crescent
Brampton, Ontario
Welcome To This Well-Cared 3-Bedroom Freehold Townhouse with W/O Basement Nestled In The Sought-After Heart Lake Community Of Brampton. Offering A Practical And Inviting Layout Across Three Finished Levels, This Home Is An Excellent Opportunity For First-Time Buyers, Young Families, Or Investors Looking For Space, Functionality, And Value. The Main Floor Features A Bright And Spacious Living And Dining Area With Laminate Flooring, A Kitchen With Tile Backsplash, A Large Window, Ample Cabinetry, And A Walkout From The Dining Area Overlooking to a huge Backyard, Ideal For Entertaining. Upstairs, The Primary Bedroom Includes A Large Closet And Oversized Window, While Two Additional Bedrooms Offer Generous Space For Family Or Guests. The Finished Walk-Out Basement, Complete With A Recreation Room, A Second Kitchen, And A 3-Piece Bathroom, Providing Excellent Potential For In-Law Use Or Rental Income. Additional Highlights Include A Built-In Garage With A Private Driveway For Three Cars, Central Air Conditioning, Gas Heating, And Updated Light Fixtures. Ideally Situated In A Family-Friendly Neighborhood Near the highway, Residents Will Enjoy Easy Access To Parks, Schools, Shopping Centers, Public Transit, And Major Highways. Combining Everyday Convenience With Versatile Living Space, This Home Is Ready To Welcome Its Next Owners. (id:63616)
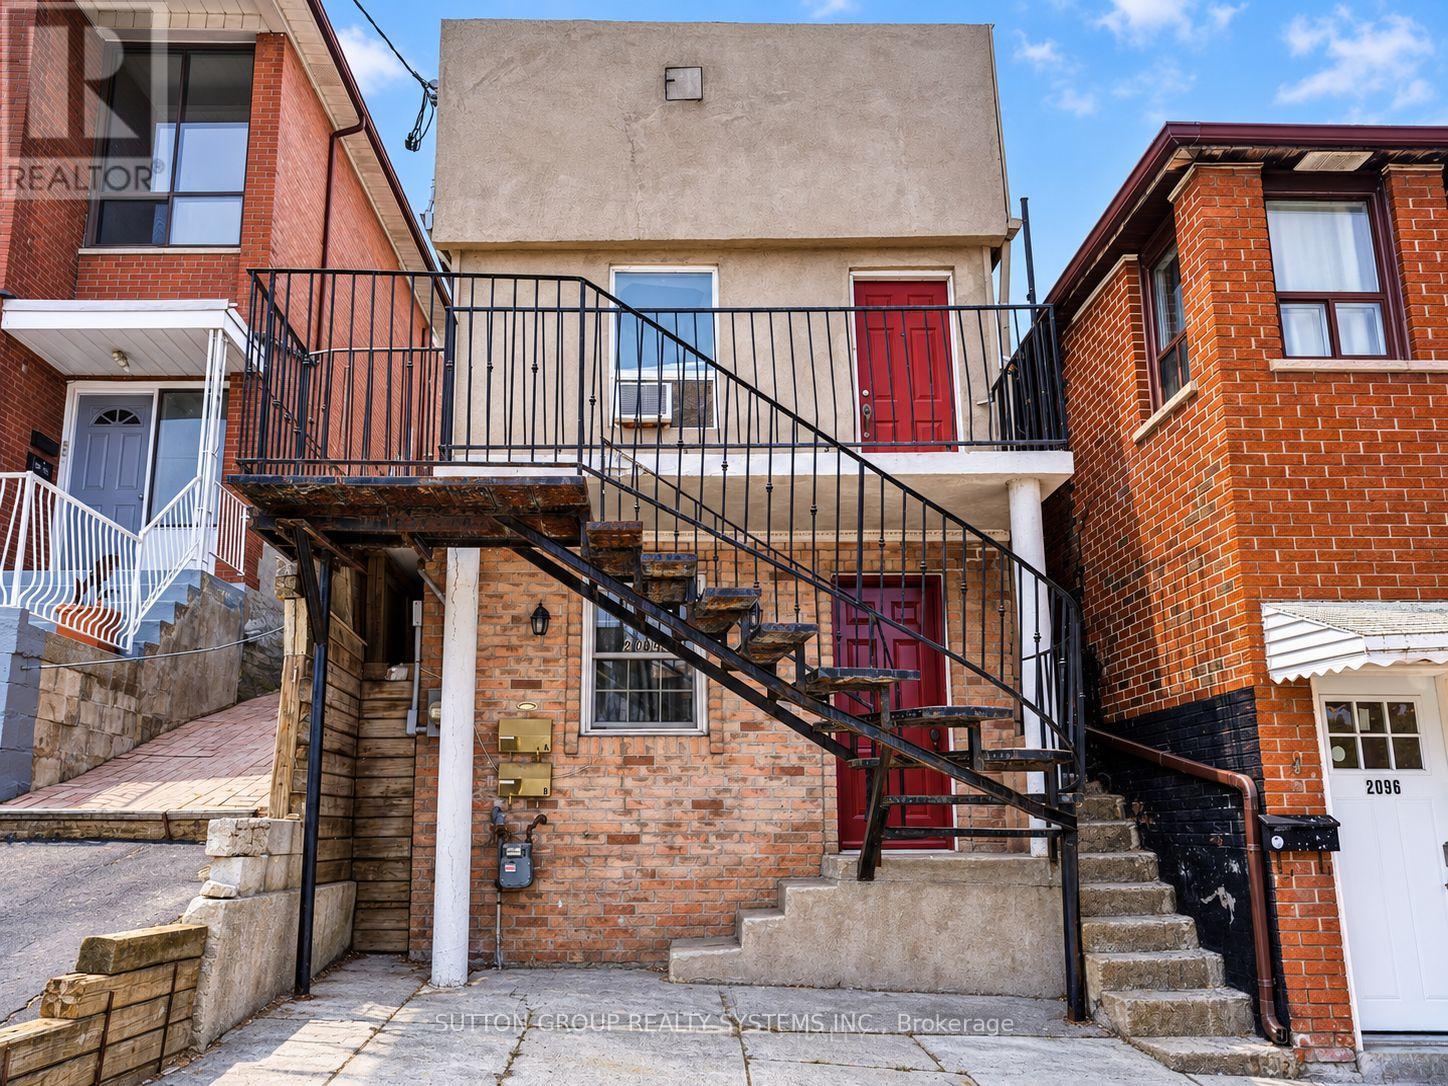
2094 Dufferin Street
Toronto, Ontario
Welcome to 2049 Dufferin St, 2nd Floor! Bright and spacious two-bedroom unit featuring hardwood floors throughout, pot lights and plenty of natural light. The open-concept living and kitchen area offers ample white cabinetry, a tile backsplash, fridge and stove. On the second floor you have two bedrooms, the primary bedroom with hardwod floor and a large mirrored closet and a smaller second bedroom. Additional features include a 3-piece bathroom, ensuite stacked washer and dryer, Ecobee smart thermostat, two separate exits and updated plumbing completed in 2023. Includes one parking space and exclusive use of the backyard. Conveniently located near TTC, shops, schools, parks and everyday amenities. Tenant vacating September 30. Available October 1. (id:63616)
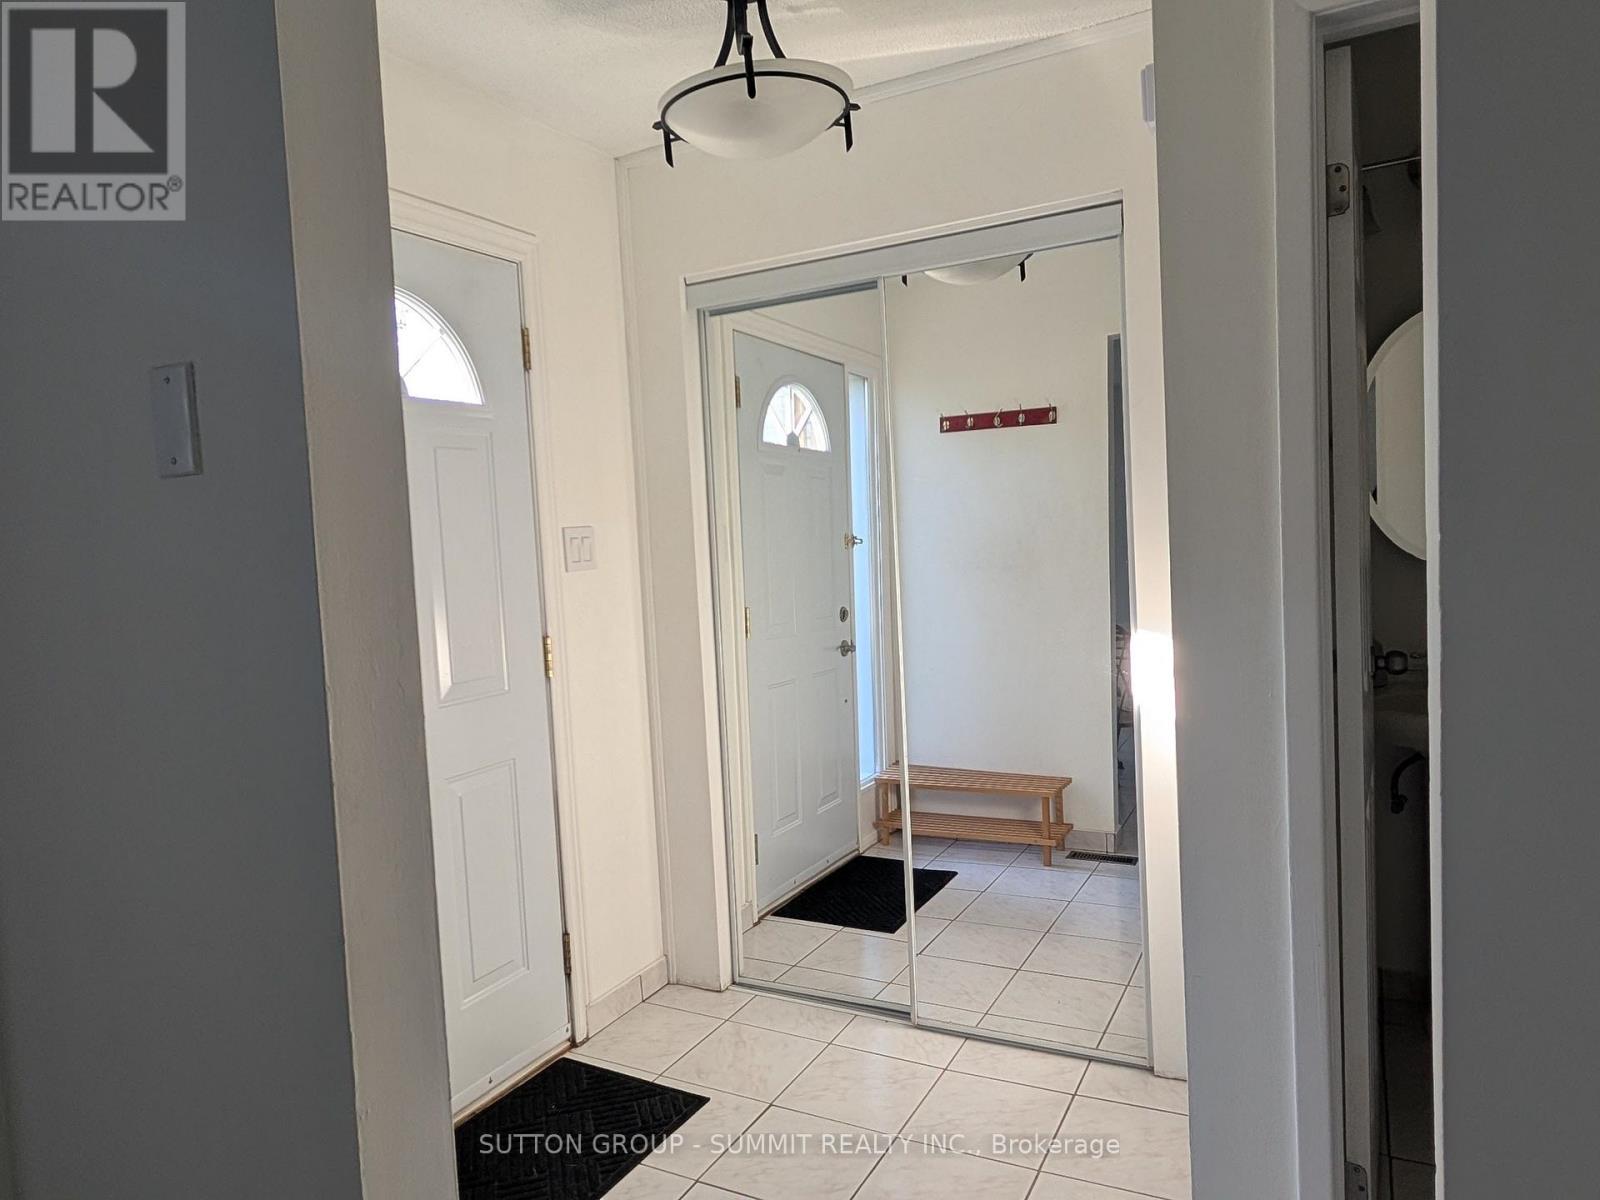
41 - 3460 South Millway
Mississauga, Ontario
Bright, well-maintained 3-bedroom condo townhouse conveniently located in Mississauga. Prime location with steps to public transit, minutes fromUTM, and easy access to major highways, QEW/403. Freshly painted with several updates, including new broadloom in the primary bedroom thatfeatures spacious his and her closets, updated kitchen cabinet fronts, and new blinds/curtains on the main level. Enjoy two parkingspaces, with easy entry to the unit from the parking lot, in-suite washer/dryer, stove, fridge, plus some furnishings available. Relax in the charming,private backyard featuring cedar planters, an established herb garden, with access to a common green space within the complex and a parkdirectly across the street. Ideally located near nature trails, shopping, and a mall. Available October 1 at $2,900/month + utilities. Qualifiedapplicants only. Rental application, employment/income verification, credit check and references required. Tenant insurance required. (id:63616)
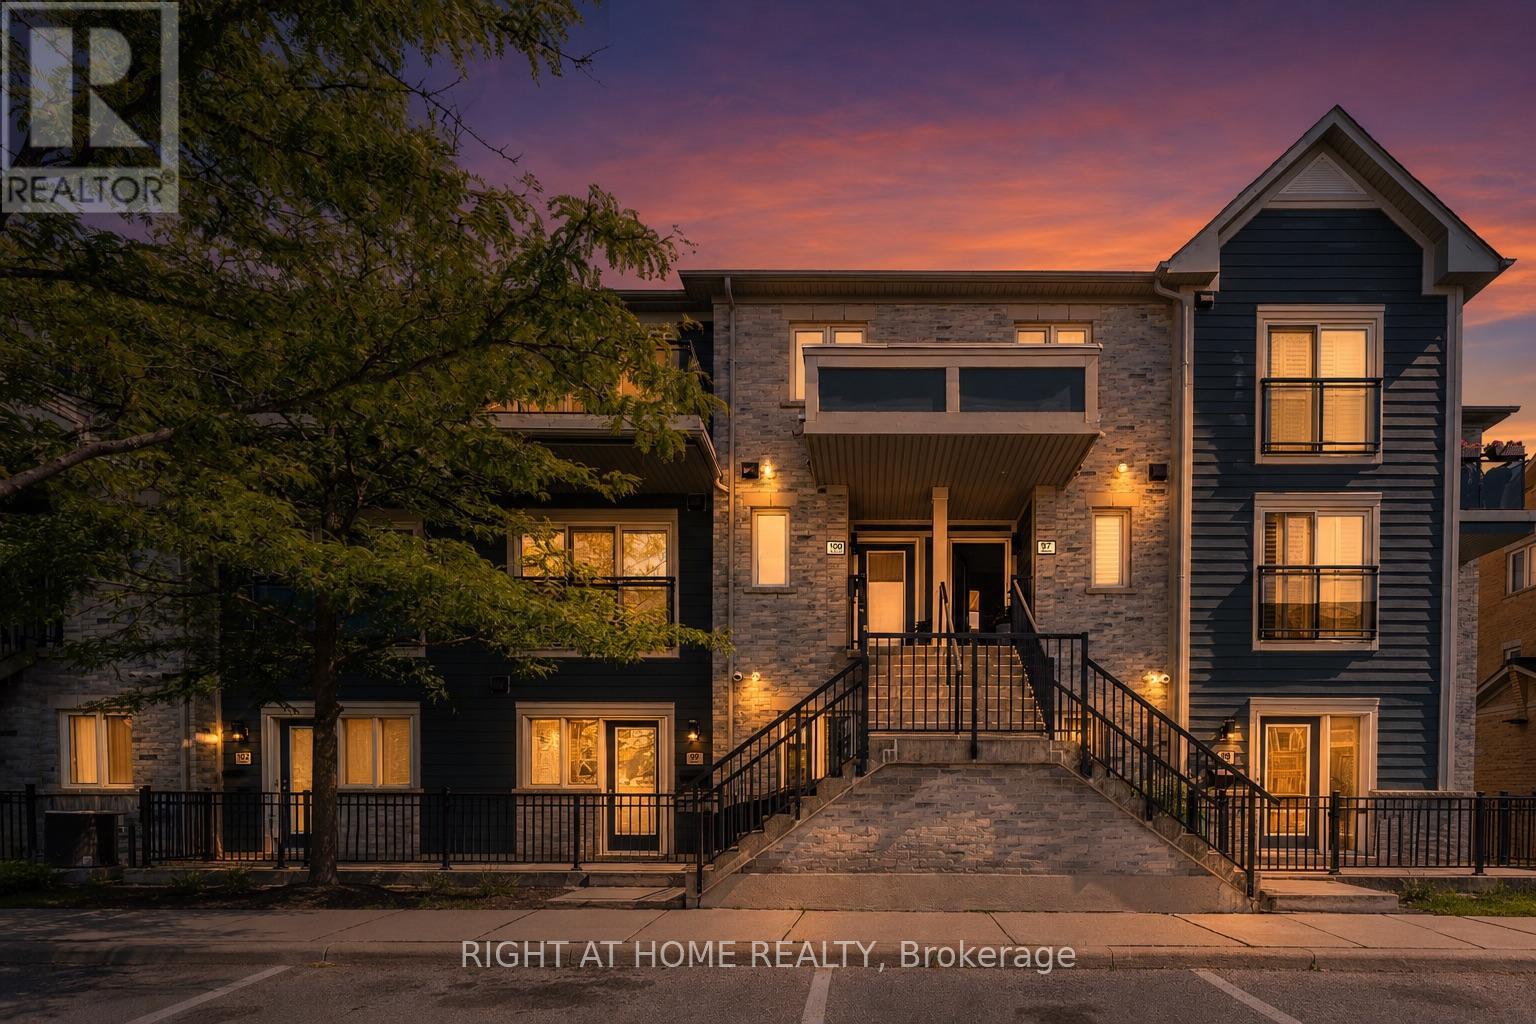
100 - 5035 Oscar Peterson Boulevard N
Mississauga, Ontario
Welcome to Unit 100 at 5035 Oscar Peterson Blvd, nestled in the highly desirable Churchill Meadows community of Mississauga. This inviting home offers the perfect combination of comfort, convenience and lifestyle in a quiet residential setting. Enjoy easy access to parks, schools, shopping, public transit and major highways, making everyday living and commuting a breeze. Just minutes away, experience the incredible energy of Ridgeway Plaza with its impressive selection of restaurants, cafés, bakeries and flavours from around the world. Whether you're enjoying a peaceful evening at home, taking a walk through the neighbourhood or heading out for dinner and coffee with friends, this location gives you the best of both worlds. A fantastic opportunity for first-time buyers, professionals, families or investors looking to own in one of Mississauga's most popular communities. Come experience Unit 100 at 5035 Oscar Peterson Blvd and discover why Churchill Meadows is such a great place to call home. (id:63616)
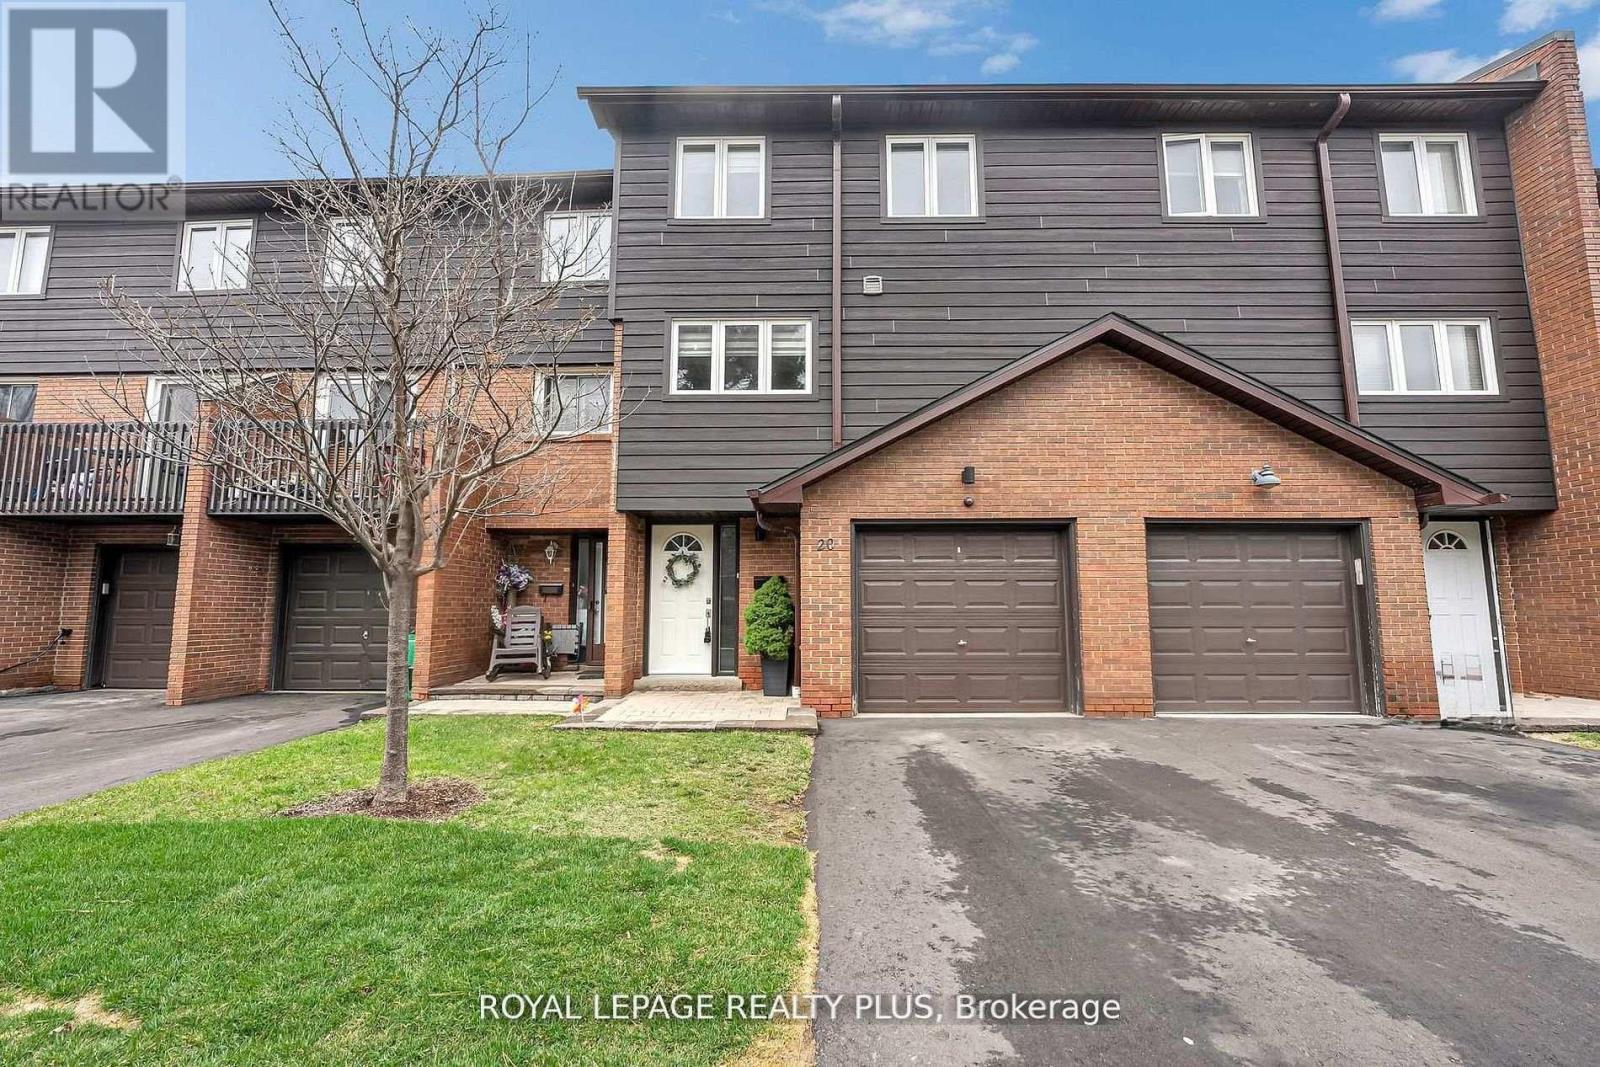
20 - 1755 Rathburn Road E
Mississauga, Ontario
Welcome to this beautifully renovated townhouse offering a perfect blend of modern design and functional living. The spacious living room features soaring cathedral ceilings, a stunning fireplace and a dun-filled walkout to a private backyard oasis complete with deck, pergola, and professionally landscaped grounds-ideal for entertaining or relaxing outdoors. The custom-designed kitchen is a true showstopper, boasting built-in stainless steel appliances, an oversized island, sleek cabinetry, and contemporary finishes, all complemented by elegant hardwood flooring throughout the home. Upstairs, the primary bedroom retreat offers a walk in closet and a stylish ensuite bathroom. The additional bedrooms are generously sized, perfect for families or guest. The lower level provides a versatile space that be used as a family room or guest suite, along with an additional bathroom and a spacious laundry area for added convenience. Located in a highly desirable community, this home is close to shopping, major highways, top-rated schools and an abundance of parks. Ample visitor parking completes this exceptional offering. (id:63616)
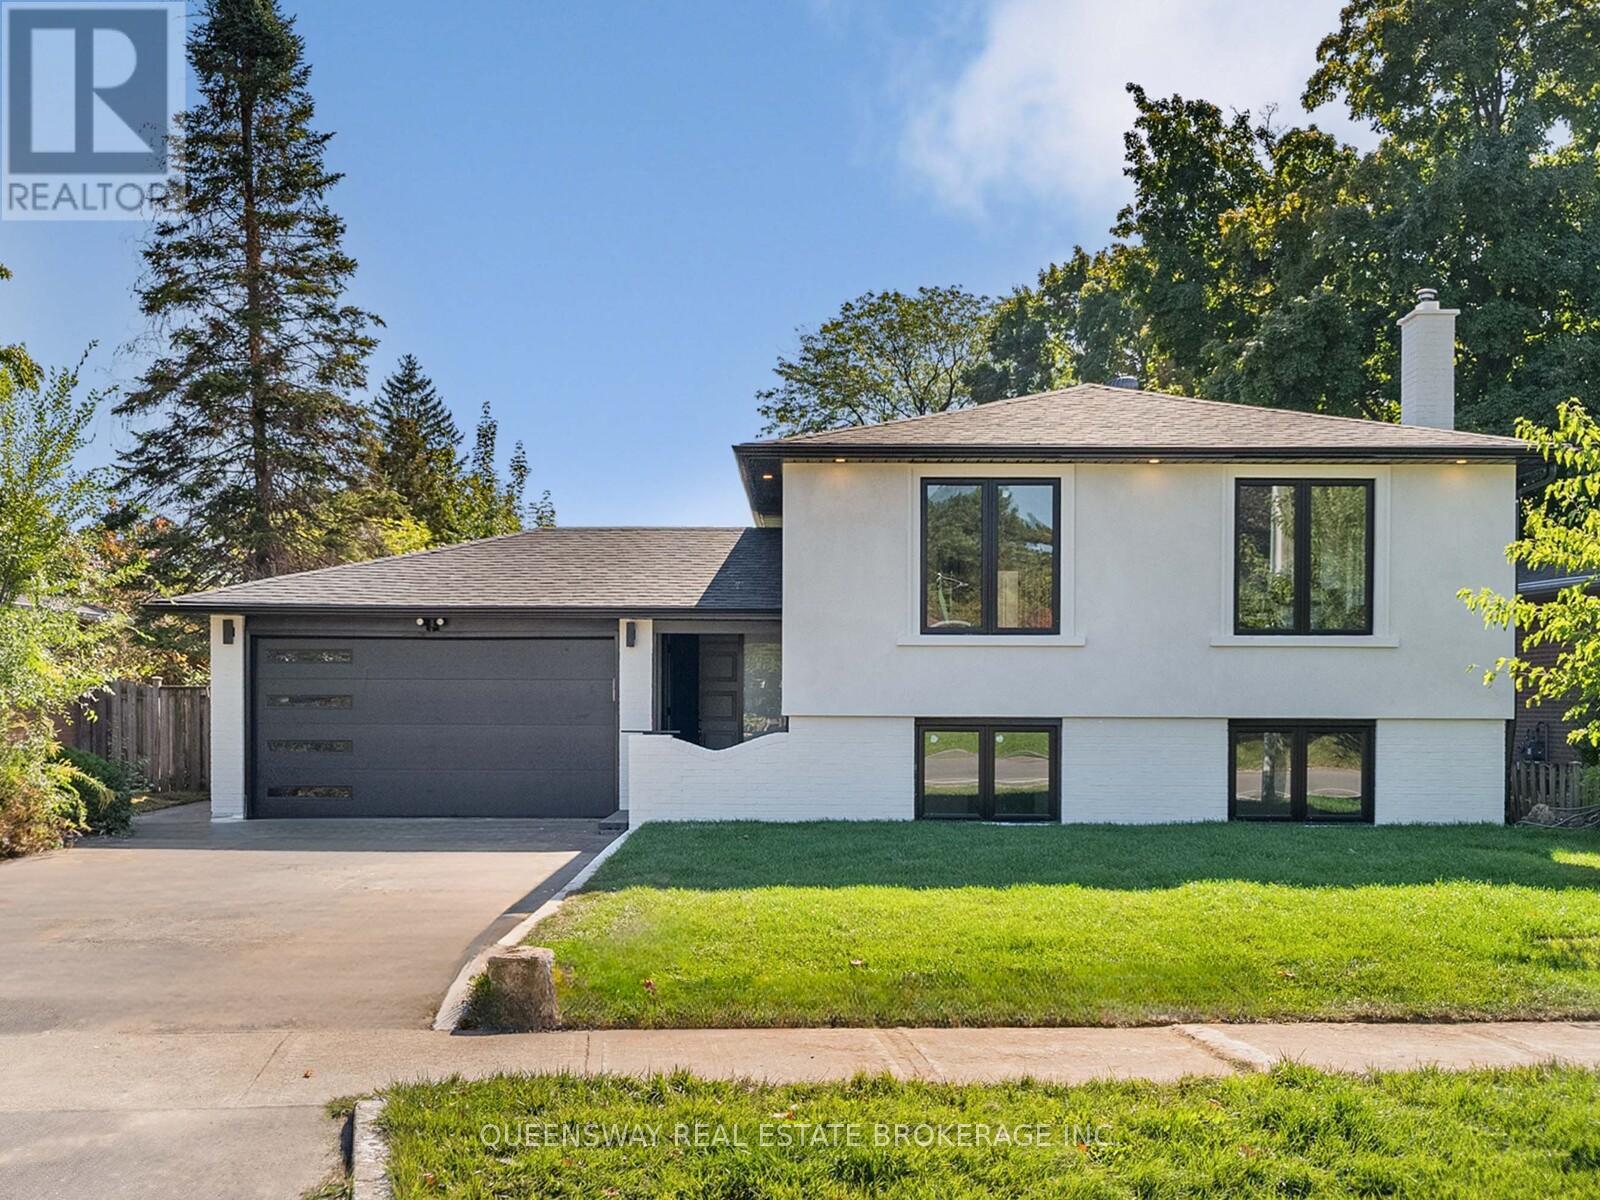
1128 Pinegrove Road
Oakville, Ontario
Welcome to 1128 Pinegrove Road, a rare, turn-key gem in an incredibly valuable neighbourhood! Skip the stress of renovations with an entirely brand-new, custom interior that blends modern luxury with classic charm. The heart of the home is a stunning custom kitchen featuring sleek cabinetry and new appliances, flowing into a bright, open layout perfect for family life. You'll find large, sun-filled bedrooms that offer plenty of personal space, along with a massive 4th bedroom in the above-grade lower level. This level also features a cozy recreation room with a beautiful brick fireplace, adding to the home's warm character. All new exterior finishes, windows, doors, brand new bright stucco for great curb appeal and a new charming interlocked backyard for summer hosting, this house is ready for you to just move in and enjoy. Perfectly located near the lake, highly rated schools, highways including the QEW, shopping and public transit. Custom quality in a prime location at a price that makes sense! (id:63616)
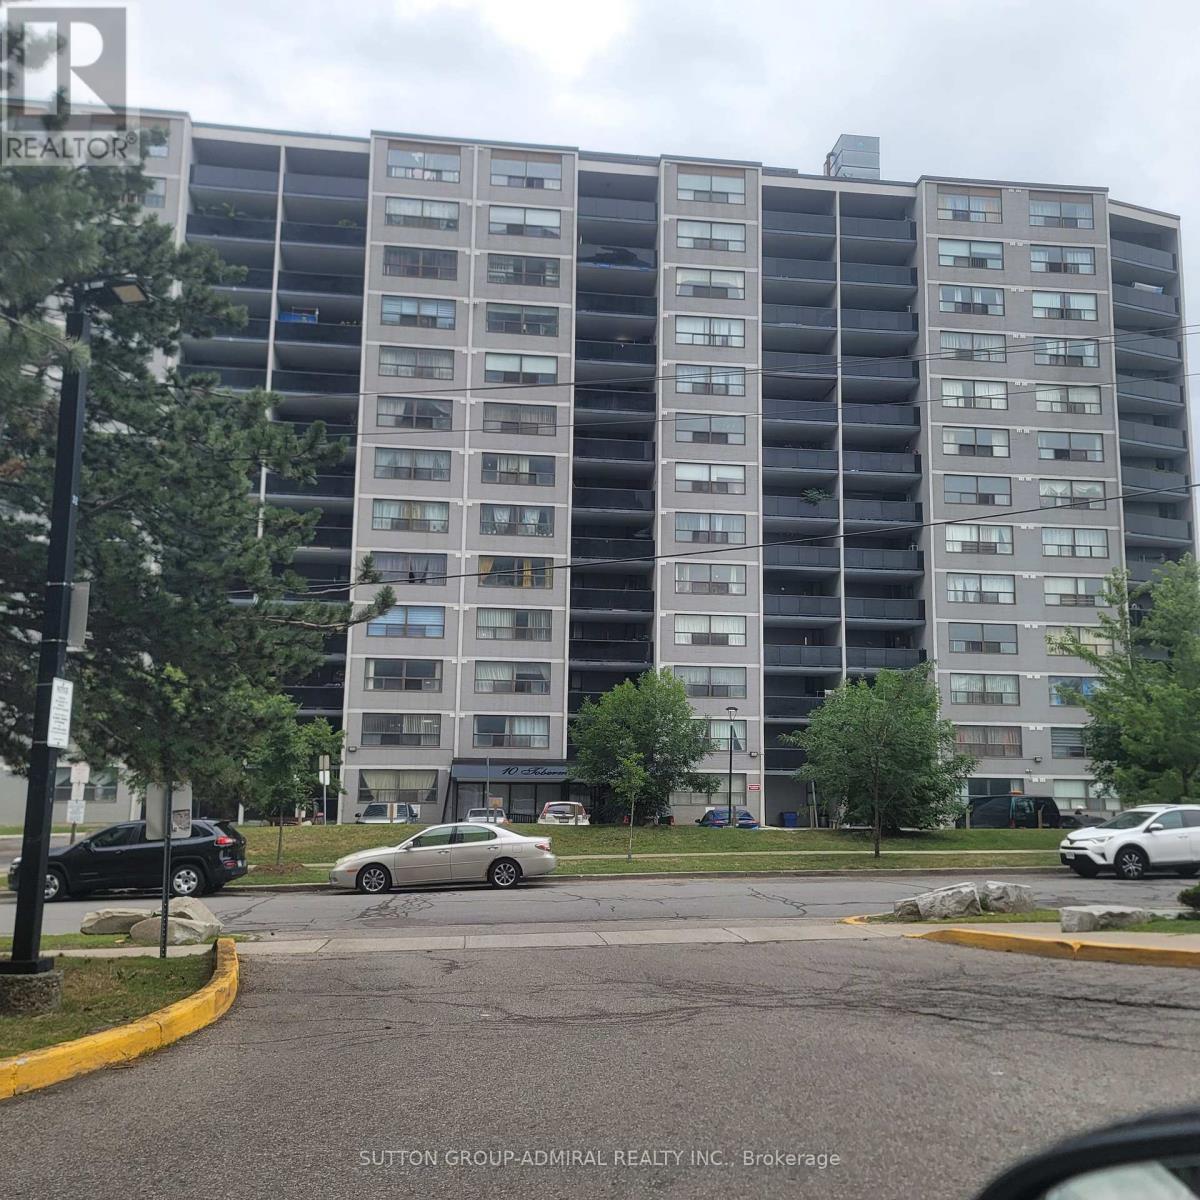
802 - 10 Tobermory Drive
Toronto, Ontario
Welcome home to 802-10 Tobermory Dr. Fantastic opportunity for the first time buyers, investors (solid rental). York university. Location, location!!! Walking distance to York university, Toronto public library across the street, public transportation - buses, LRT, 5 minutes away from subway. Close to shopping centre, Hospital, catholic public schools, community centre, easy access to 400, 401. You can enjoy a modern gym with all equipment on the main floor. Ensuite laundry for your convivence. Apartment was just painted throughout with neutral colour. Ready to move in and enjoy. Oversize balcony is providing extension of the living space with beautiful view to enjoy hot summer days & nights. Very flexible closing (id:63616)
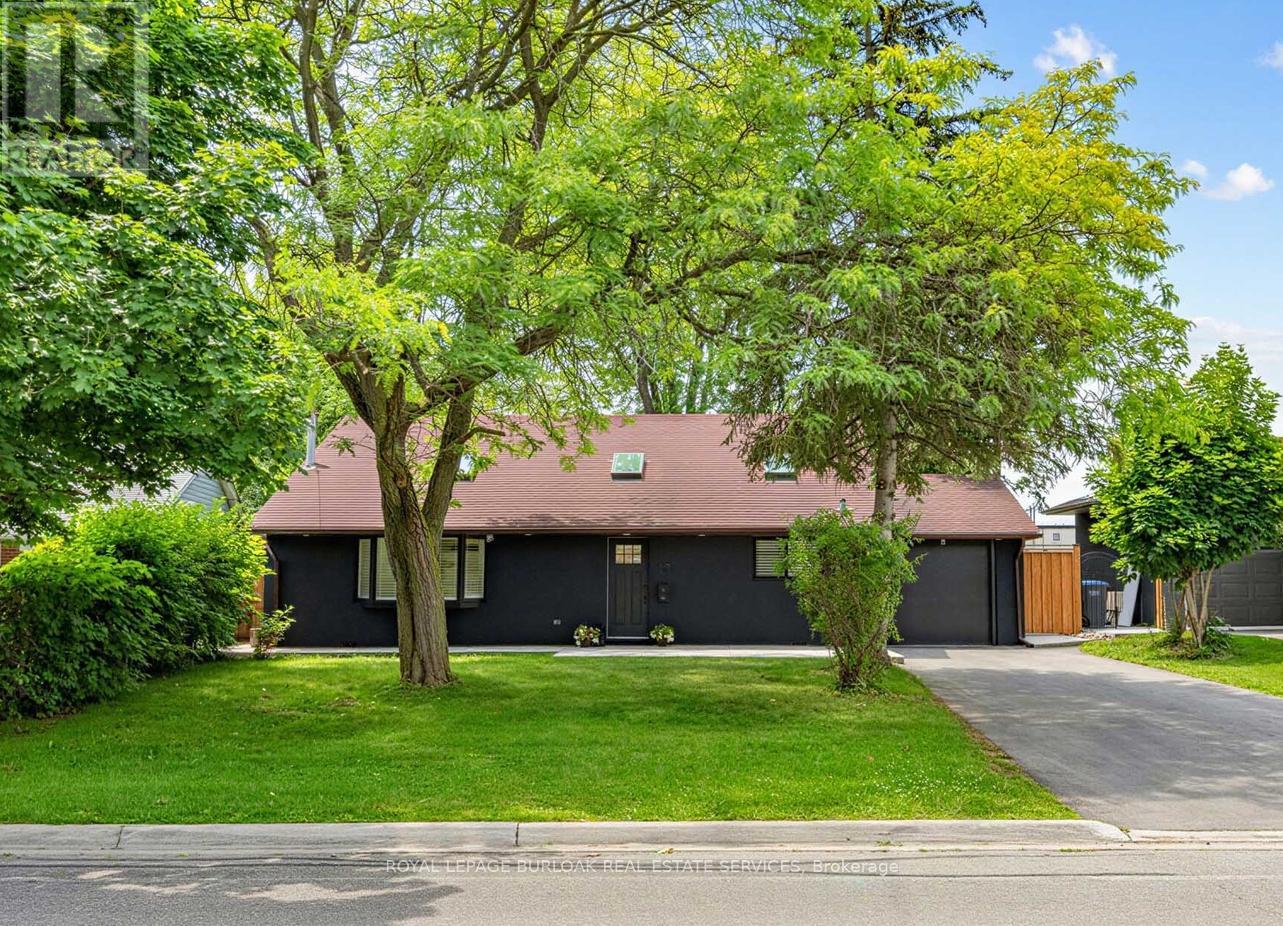
13 Swanhurst Boulevard
Mississauga, Ontario
Beautifully renovated and move-in ready, this 3+1 bedroom, 3 full bathroom backsplit home offers stylish living spaces, exceptional versatility, and a private setting in a desirable Mississauga neighbourhood. Thoughtfully updated throughout, the home is ideal for families, multi-generational living, or those seeking additional living space. The bright and inviting main level features an updated kitchen and spacious open-concept living and dining area highlighted by impressive 14-foot ceilings, creating an airy, light-filled space designed for comfortable everyday living and entertaining. Renovated throughout, the home offers a fresh, modern feel while maintaining a warm and welcoming atmosphere. Upstairs, three generously sized bedrooms include a spacious primary retreat complete with a private 3-piece ensuite, while a well-appointed 4-piece bathroom serves the remaining bedrooms. The lower level offers outstanding flexibility with a separate entrance, full kitchen, spacious recreation room, additional bedroom, and a 3-piece bathroom. Whether utilized as an in-law suite, guest accommodations, or extended family living space, this level adds tremendous value and functionality. Outside, the expansive pool-sized backyard offers a rare setting with no rear neighbours, creating a peaceful and private outdoor retreat. With plenty of space for entertaining, recreation, gardening, or future customization, the property provides endless opportunities to enjoy outdoor living. Ideally situated close to schools, parks, shopping, transit, and major commuter routes, this exceptional home combines modern updates, flexible living space, and a sought-after location. Simply unpack and enjoy. Offers anytime! (id:63616)