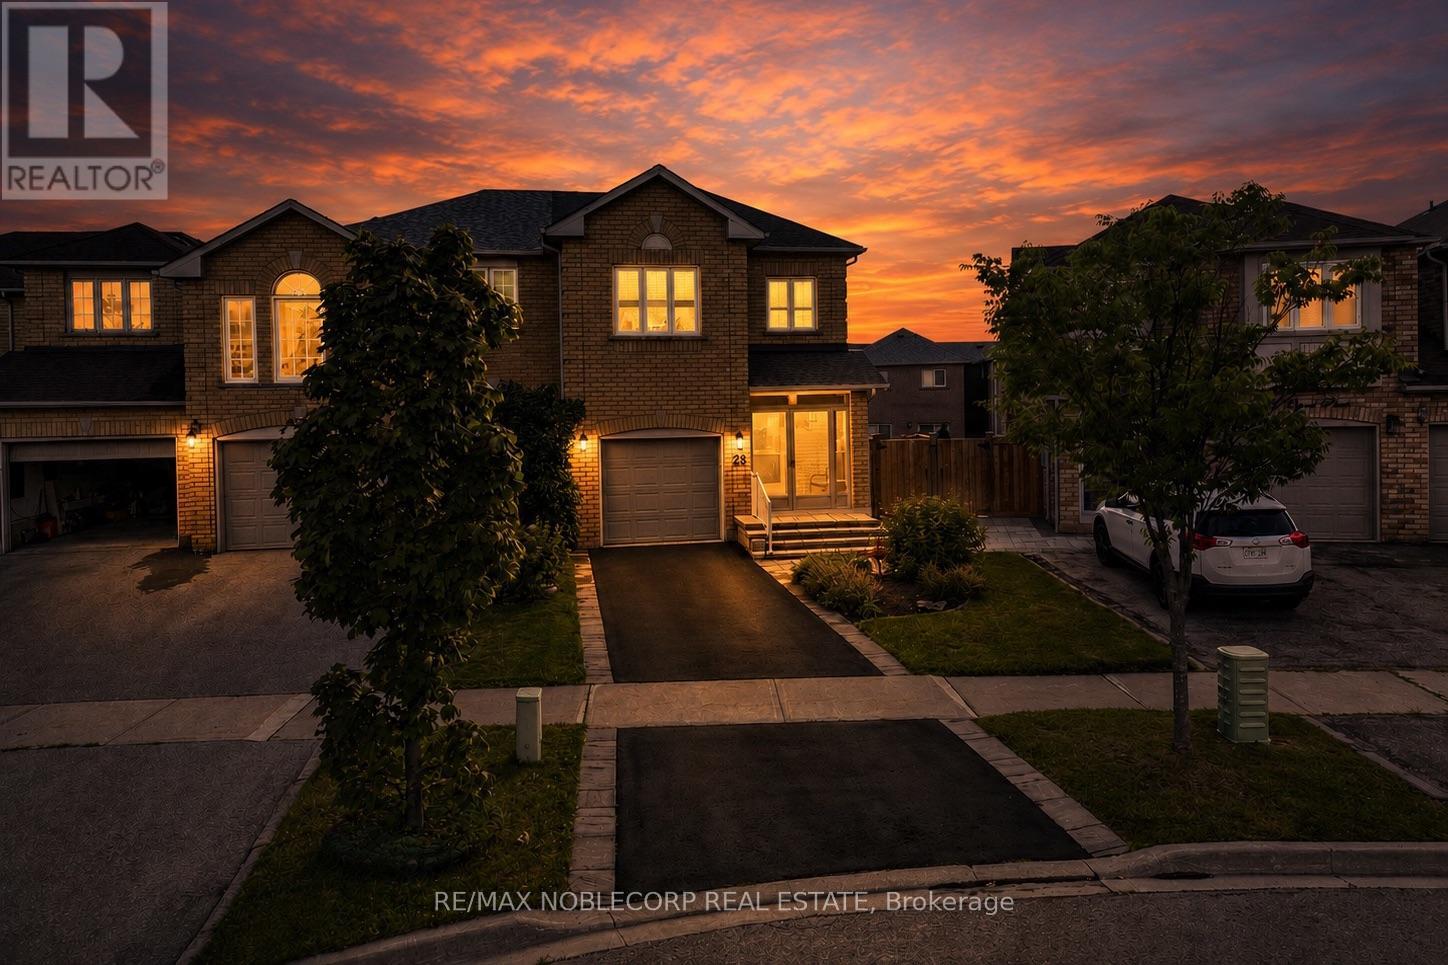
28 Opera Place
Vaughan, Ontario
Welcome to 28 Opera Place - a spacious three bedroom, three bathroom end-unit townhome tucked away on a quiet cul-de-sac in Vaughan, ON. Offering the added privacy and natural light of an end-unit, this home offers a great alternative to a traditional middle-row townhome, providing a semi-detached feel, sharing fewer walls and a more open, yet private space with your own private driveway (no shared driveway!). Inside, the home offers a functional layout designed for comfortable everyday living and entertaining, with three bedrooms and three bathrooms providing plenty of space for families, couples, or those looking for room to grow. The finished basement adds valuable versatility and storage space, while the convenient walk-out provides easy access to the outdoors and brings additional functionality to the lower level. Location is a standout. Enjoy being just minutes from grocery stores, public transit, restaurants, shopping, and entertainment, putting everyday essentials and recreation conveniently close to home. With easy access to highways, major roads and transportation routes, getting around Vaughan and the GTA is equally convenient. Set on a peaceful cul-de-sac while remaining close to everything you need, 28 Opera Place offers the best of both worlds - the privacy and added exposure of an end-unit with the convenience of an established Vaughan location. A fantastic opportunity to own a well-positioned townhome in a convenient and connected neighbourhood. Welcome home to 28 Opera Place! ** Some photos have been virtually staged ** (id:63616)

536 - 20 O'neill Road
Toronto, Ontario
***Public Open House Saturday August 29th From 1:00 To 2:00 PM.*** Welcome to Rodeo Drive Condominiums By Lanterra Developments and Cadillac Fairview. Luxurious Unit With Two Bedrooms, Two Washrooms, One Parking Spot & One Locker. Steps To Upscale Shops, Gourmet Restaurants & Don Mills Civitan Arena. Bright & Spacious. This Unit Features A Functional Layout, 656 Square Feet As Per Builder's Floor-Plan. With Soaring 9 Feet Ceilings. Engineered Hardwood Floors. Newly Painted & Both Washroom Vanities In August 2026. Many Upgrades Including: Kitchen Dark Mist Granite Counter Tops, Dark Mist Polished Backsplash, Metallic Elm Cabinets, & Under-Cabinet Lighting. Main Washroom Includes: Grigio Carnico Italian Marble Floor Tiles, Bianco Porcelain Shower Floor Tiles, Dolomite White Polished Wall Tiles, & Metallic Elm Eurogloss Cabinets. Primary Bedroom With 4 Piece Ensuite, Upgrades Include: Dolomite White Polished Wall Tiles, & Metallic Elm Eurogloss Cabinets. Walkout To Balcony With Southwest Exposure & Unobstructed Parkette Views. Convenient Location - Steps To Shops At Don Mills. Close To DVP, TTC, Eglinton LRT, Schools, Parks & More. Amenities Include: 24 Hour Concierge, Gym, Indoor & Outdoor Pool, Indoor Hot Tub & Sauna, Rooftop Deck, Party Room, Games Room, Community BBQ, ERV, Bike Storage Room & More. Click On 4K Virtual Tour & Don't Miss Out On This Opportunity. (id:63616)
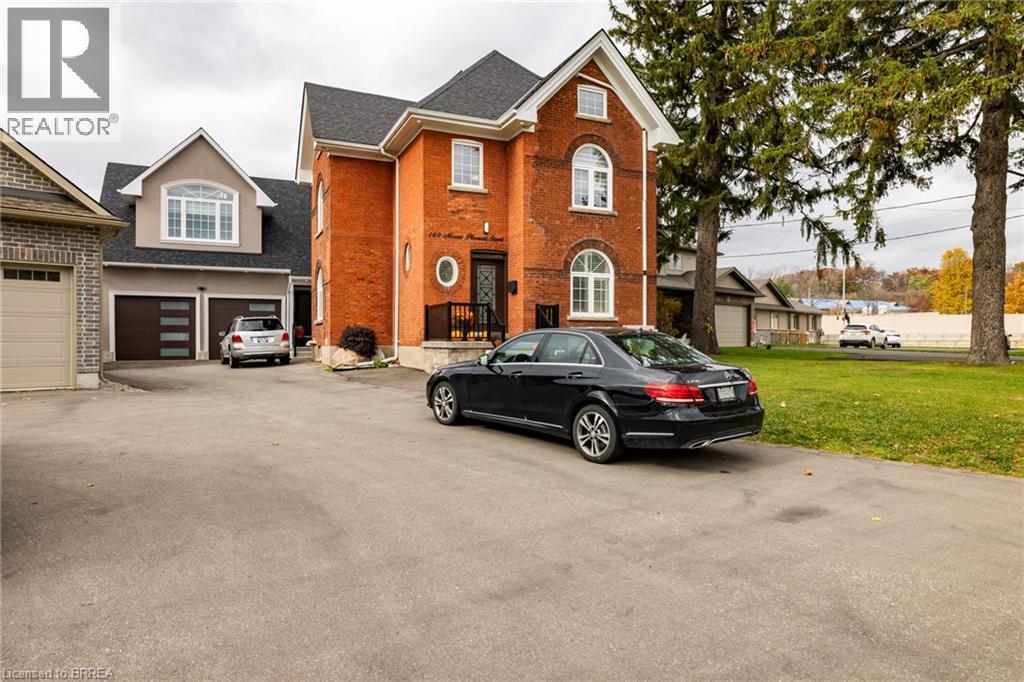
169 Mount Pleasant Street
Brantford, Ontario
Welcome to this spacious 3-storey, 6-bedroom, 3.5-bath home featuring a legal accessory dwelling unit, offering an excellent opportunity for large or multi-generational families and those seeking additional income potential. The flexible layout includes two kitchens and separate living spaces, with the accessory unit offering its own private entrance and living quarters. An oversized garage provides plenty of space for vehicles, storage, hobbies or a workshop, while ample on-site parking adds everyday convenience. Located on a major road with excellent visibility and accessibility, the property may also appeal to those looking for space for a home-based business. Conveniently situated close to public transit, shopping, schools and major routes, this unique property combines space, flexibility and income potential in one impressive package. (id:63616)
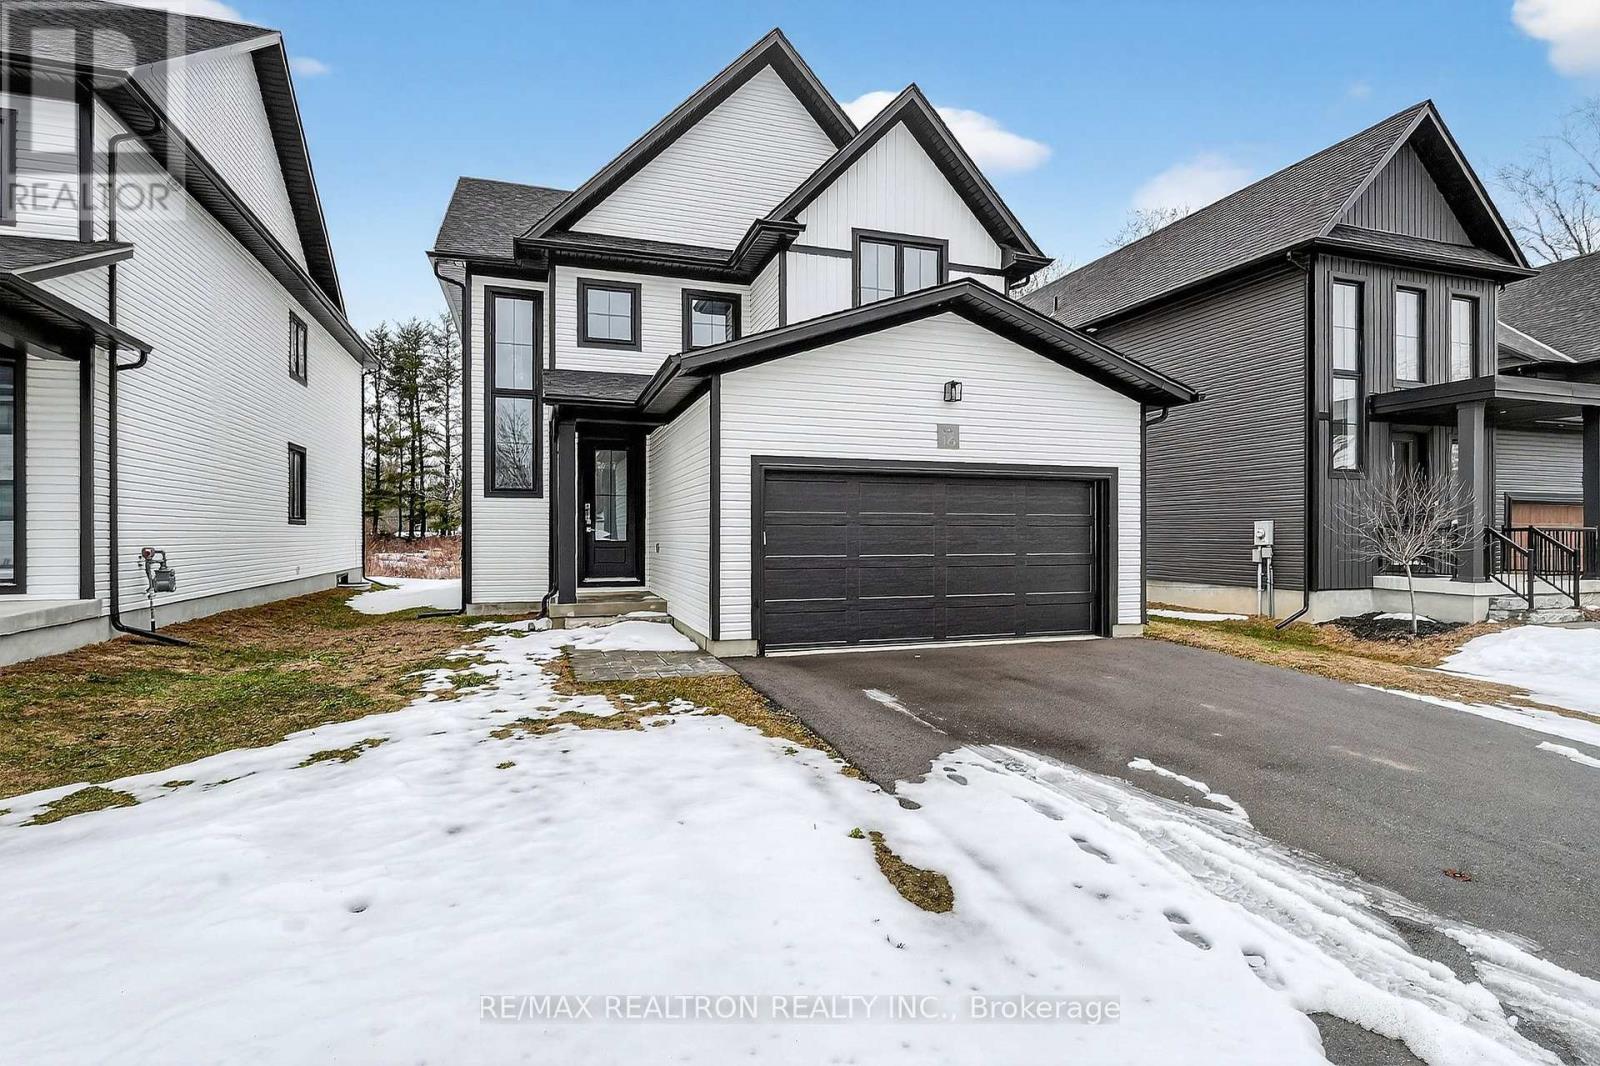
16 - 297 Whiting Street
Ingersoll, Ontario
Welcome to #16 297 Whiting Avenue, a beautifully crafted detached 3-bedroom, 3-bathroom home offering modern finishes, thoughtful upgrades, and an exceptional setting. Situated on an impressive 180+ ft deep lot backing directly onto a golf course, this property provides a rare blend of privacy, scenic views, and peaceful living. The main level features a bright open-concept layout that seamlessly connects the kitchen, dining, and living spaces-perfect for both everyday living and entertaining. Large windows fill the home with natural light while framing the tranquil golf course backdrop, creating a warm and inviting atmosphere throughout. Upstairs, you'll find three spacious bedrooms, including a comfortable primary retreat complete with a private ensuite bathroom. The additional bedrooms are well-sized and versatile, ideal for family members, guests, or a home office, while the additional bathrooms offer convenience for busy households. Thoughtfully designed for modern living, the home also includes a rough-in for an electric vehicle charger, making it future-ready for EV owners. Located just minutes from Highway 401, this home offers excellent accessibility for commuters, with Woodstock and London both only a short drive away. Enjoy the convenience of quick highway access while living in a peaceful community with beautiful surroundings. A rare opportunity to own a detached home on a deep lot backing onto a golf course, offering privacy, views, and unbeatable commuter convenience! (id:63616)
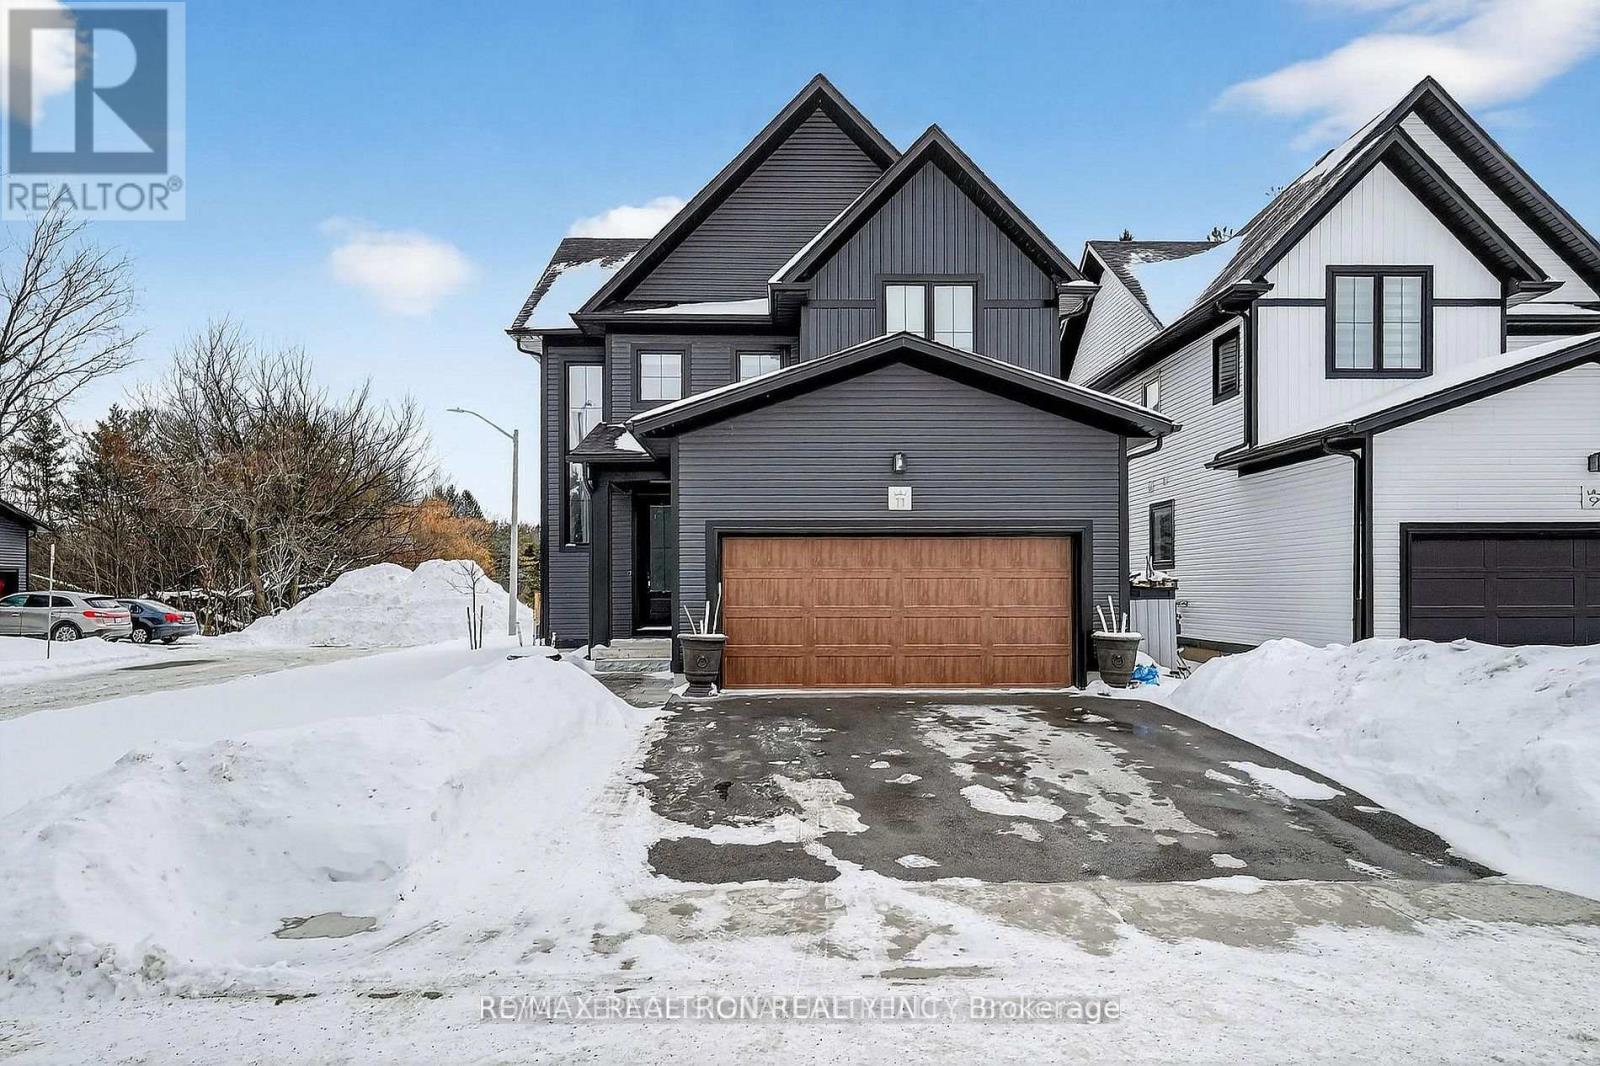
11 - 297 Whiting Street
Ingersoll, Ontario
Experience elevated living in this stunning detached residence located in the sought-after Beau Soleil neighbourhood of Ingersoll. Designed with both style and substance in mind, this 3-bedroom, 2-bath home showcases high-end finishes and thoughtful upgrades throughout, creating a refined yet comfortable living experience. The open-concept main level is anchored by a sophisticated kitchen featuring quartz countertops, sleek cabinetry, and premium details-perfect for entertaining or everyday living. Upstairs, enjoy the convenience of second-floor laundry, beautifully appointed bathrooms, and spacious bedrooms, including a serene primary retreat. Every element of the home reflects quality craftsmanship and modern design. Built with superior construction standards, the home offers enhanced insulation, quiet comfort, and exceptional efficiency, all without compromising on luxury. 2-car garage includes an electric vehicle charging port, making the home future-ready. while the drywalled basement provides a blank canvas for future customization. Tucked away on a quiet cul-de-sac and backing onto a tranquil setting, this property offers privacy and elegance in equal measure. A rare opportunity to own a meticulously crafted home where upscale finishes meet intelligent design in one of Ingersoll's most desirable communities! (id:63616)
5 - 297 Whiting Street
Ingersoll, Ontario
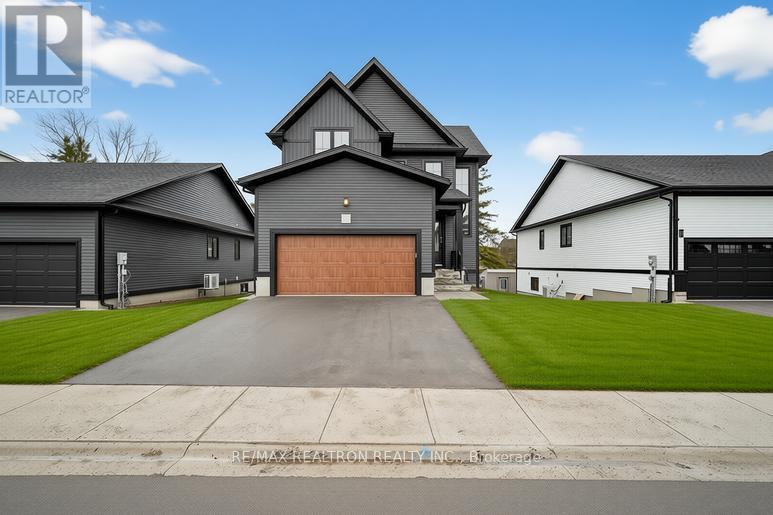
Experience elevated living in this exceptional detached residence in the highly sought-after Beau Soleil community of Ingersoll. Offering over2,000 square feet of thoughtfully designed living space, plus a beautifully finished walkout basement! This home seamlessly blends upscale finishes with intelligent design for a truly refined lifestyle. The open-concept main level is both elegant and functional, anchored by a sophisticated kitchen featuring quartz countertops, sleek cabinetry, and premium finishes - perfect for entertaining or everyday family living. Expansive windows invite natural light throughout, enhancing the home's bright and airy feel. Upstairs, you'll find generously sized bedrooms, beautifully appointed bathrooms, and the convenience of second-floor laundry. The spacious primary retreat offers a serene escape with refined detailing and ample storage. The fully finished walkout basement adds incredible versatility and value, complete with a stylishly finished bathroom featuring a glass shower. Whether used as a recreation space, guest suite, home office, or multi-generational living area, this level provides endless possibilities while offering direct access to the backyard. Built with superior construction standards, the home delivers enhanced insulation, quiet comfort, and impressive energy efficiency - all without compromising on luxury. The double-car garage includes an electric vehicle charging port, ensuring the home is future-ready. Situated in one of Ingersoll's most desirable neighbourhoods, this meticulously crafted property offers the perfect balance of space, sophistication, and modern convenience, an outstanding opportunity town a truly turnkey home in Beau Soleil! (id:63616)
11 Regency Court
Oakville, Ontario
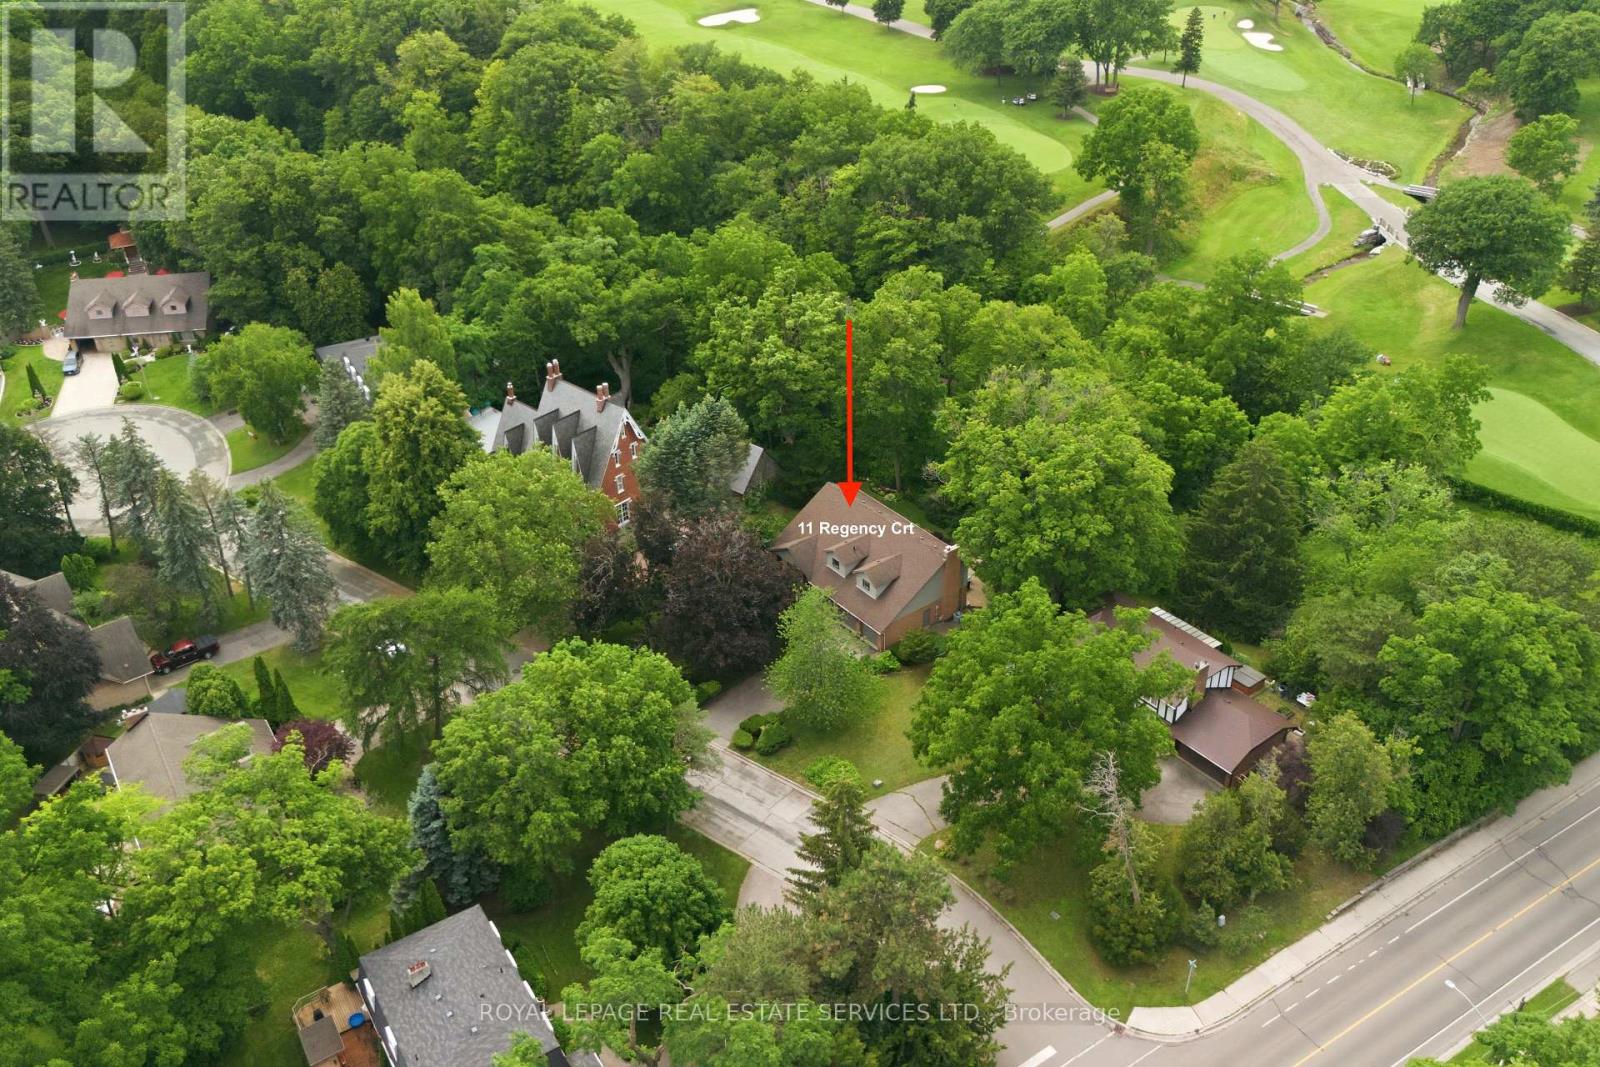
Rarely offered, this beautifully renovated 4-bedroom Cape Cod home is situated on an exclusive cul-de-sac of just nine homes in one of Oakville's most sought-after neighbourhoods. Set on an exceptional premium lot (approximately 95' x 132' x 114' x 125'), the property backs onto the prestigious Oakville Golf Club, offering outstanding privacy, golf course views, and direct access to scenic trails leading to Sixteen Mile Creek. Inside, the home features expansive Magic Windows with retractable screens that perfectly frame the surrounding mature trees and greenery. The spectacular open-concept main floor, renovated in 2021, showcases luxury white oak hardwood flooring and a designer kitchen equipped with top-of-the-line Thermador appliances, a 10' island, custom cabinetry, and Italian porcelain countertops, waterfall island and backsplashes. Additionally, the professionally finished basement (2019) provides excellent extra living space for family, recreation, or guests.Perfectly positioned beside the historic "King's Castle", this remarkable home is just minutes from Oakville Place, Sheridan College, the GOTrain, major highways and trails. It is also located near some of Oakville's top-ranked schools, including French Immersion and White Oaks Secondary School, which offers a renowned International Baccalaureate (IB) program. From your first morning coffee to entertaining friends and family under a canopy of trees, this is truly a special place to call home. (id:63616)
Lower Level - 29 Kirby Road
Toronto, Ontario
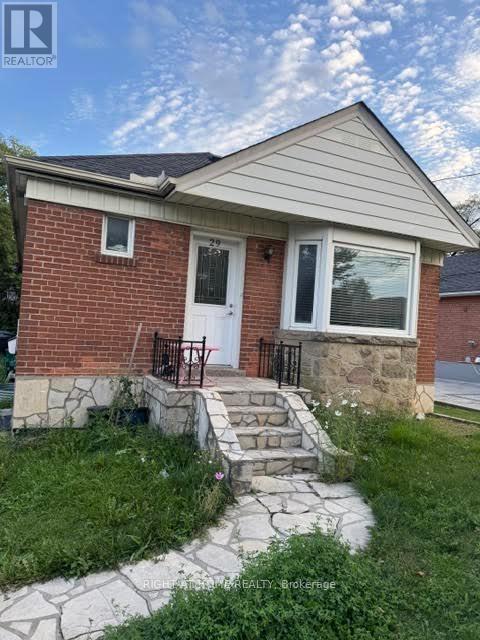
WELCOME TO THIS BEAUTIFULLY RENOVATED 2 BEDROOM LOWER-SUITE IN THE HEART OF DOWNSVIEW OFFERING A BRIGHT AND MODERN LIVING SPACE, THIS THOUGHTFULLY UPDATED APARTMENT FEATURES A SPACIOUS OPEN CONCEPT LAYOUT THAT FEELS SO MUCH BIGGER THAN IT IS,WITH CONTEMPORARY FINISHES AND UPDATED KITCHEN WITH STAINLESS STEEL APPLIANCES.AN ENORMOUS BACK YARD IS SHARED WITH THE UPPER UNIT SHED INCLUDED FOR STORAGE.ENJOY THE CONVENIENCE OF HAVING HEAT, HYDRO AND WATER INCLUDED IN YOUR MONTHLY RENT TENANTS PAY FOR THEIR INTERNET, THIS HOME IS LOCATED IN A QUIET FAMILY FRIENDLY NEIGHBOURHOOD WITH EASY ACCESS TO TTC, 3 MINUTES TO 401, 2 MINUTES TO SHOPPING MALL / RESTAURANTS, 8 MINUTES TO YORKDALE MALL AND 12 MINUTES TO PEARSON INTERNATIONAL AIRPORT.UTILITIES ARE ALL INCLUDED :- HEAT, WATER AND A/C TENANTS RESPONSIBLY FOR INTERNET / WIFI. GET AN EARLY VIEWING THIS WONT LAST LONG!!!!! (id:63616)
599 Maniece Avenue
Peterborough, Ontario
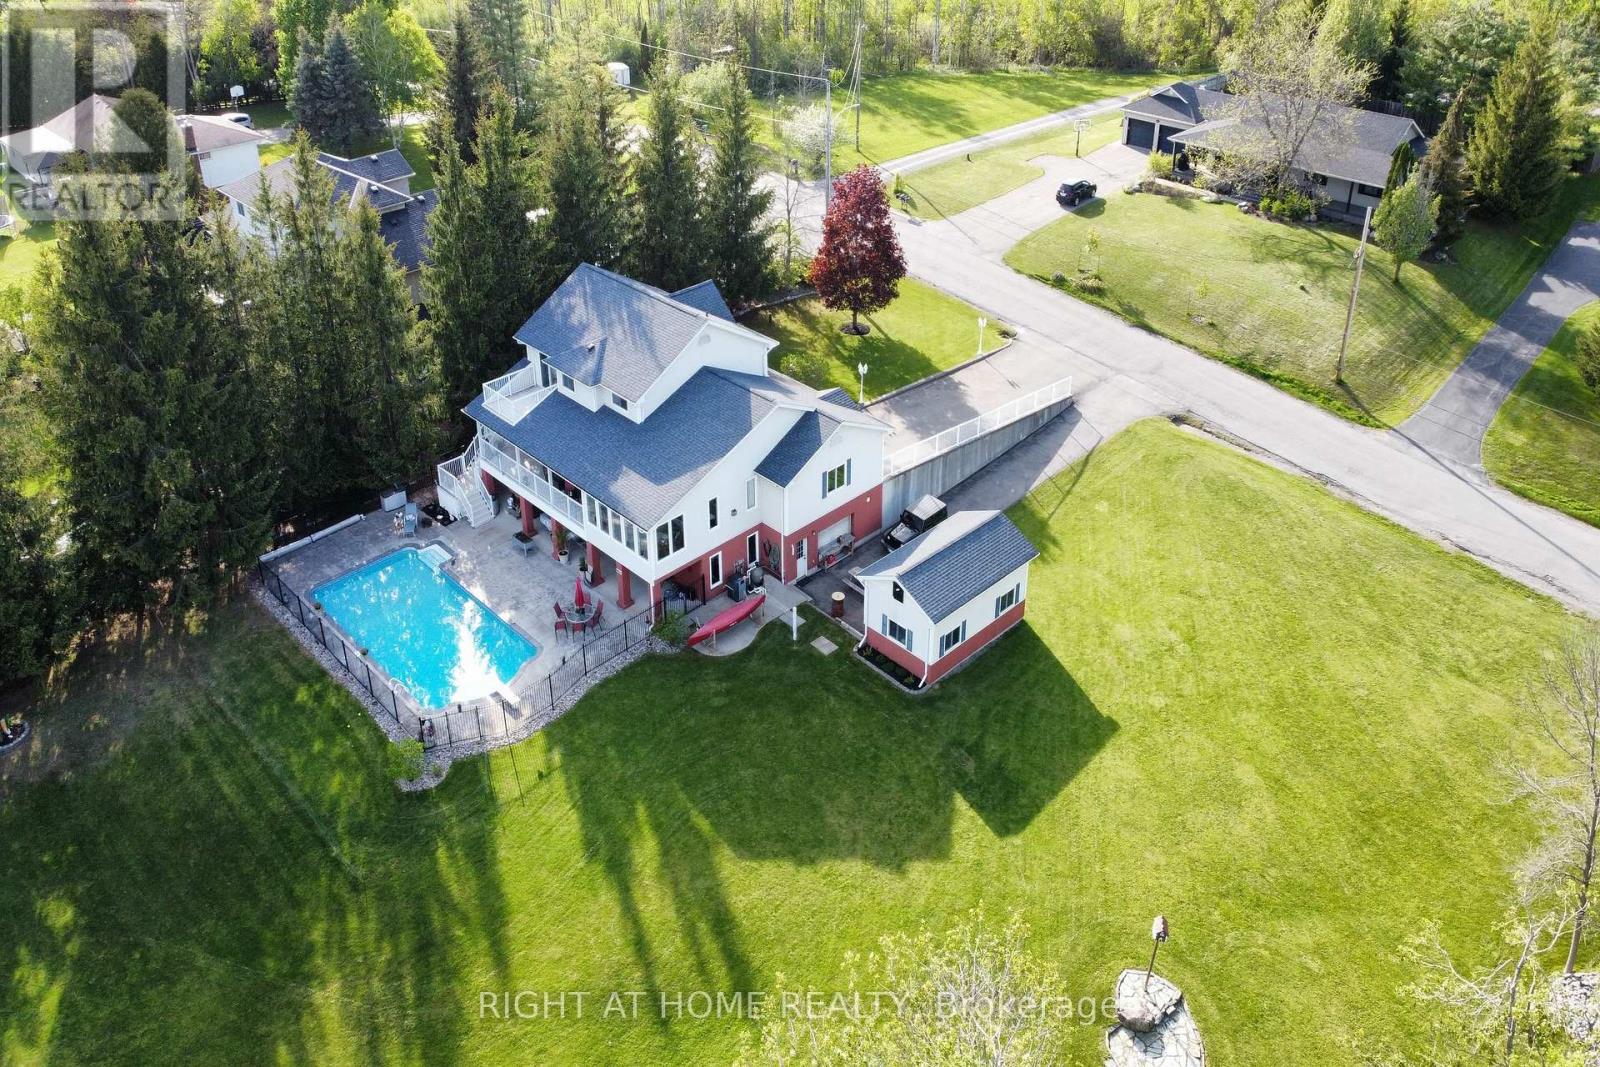
**NEW PRICE - $1,375,000 | Exceptional Ashburnham/East City Location + Heated Workshop** Quite possibly one of the best locations in Peterborough for an active family! This custom-built 4-bedroom, 4-bath home offers 4,427 sq. ft. of finished living space on three levels, a private backyard oasis and a rare heated 500 sq. ft. workshop. Got kids? There's always something to do-without even getting in the car. Walk to the Trent Canal for fishing, the world-famous Peterborough Lift Lock, Beavermead Beach & Park with canoe/kayak rentals, Rogers Cove Beach & splash pad, soccer and baseball fields, Liftlock Golf Club & driving range, the Canadian Canoe Museum, and extensive cycling and walking trails. At home, enjoy a huge heated in-ground pool, hot tub, billiards area, home gym and plenty of room for family and friends. The private grounds have no neighbours directly behind or along the east side, while the primary bedroom features its own walkout balcony overlooking the pool and property. For tradespeople or home-based business owners, the heated 500 sq. ft. workshop is a standout feature, with a vehicle-sized overhead door, separate man door and wiring for welding equipment. Keep your tools, equipment, materials and inventory secure at home and eliminate the commute to a commercial shop. A bright main-floor office adds even more live/work flexibility. Quality features include oversized windows, oak hardwood, smooth ceilings, crown mouldings, heated floors and a heated garage. The finished walkout lower level provides flexible space for a home theatre, billiards, gym, kids' recreation and more. Commuting south couldn't be easier-Hwy 115 is less than 2 minutes away, with Hwy 404/DVP under 60 minutes. Trent University is just 5 minutes away. Space, privacy, recreation, exceptional access and a true live/work opportunity-all in one remarkable property. View the virtual tour, floor plans and feature sheet for full details. (id:63616)
10 Brier Crescent
Brantford, Ontario
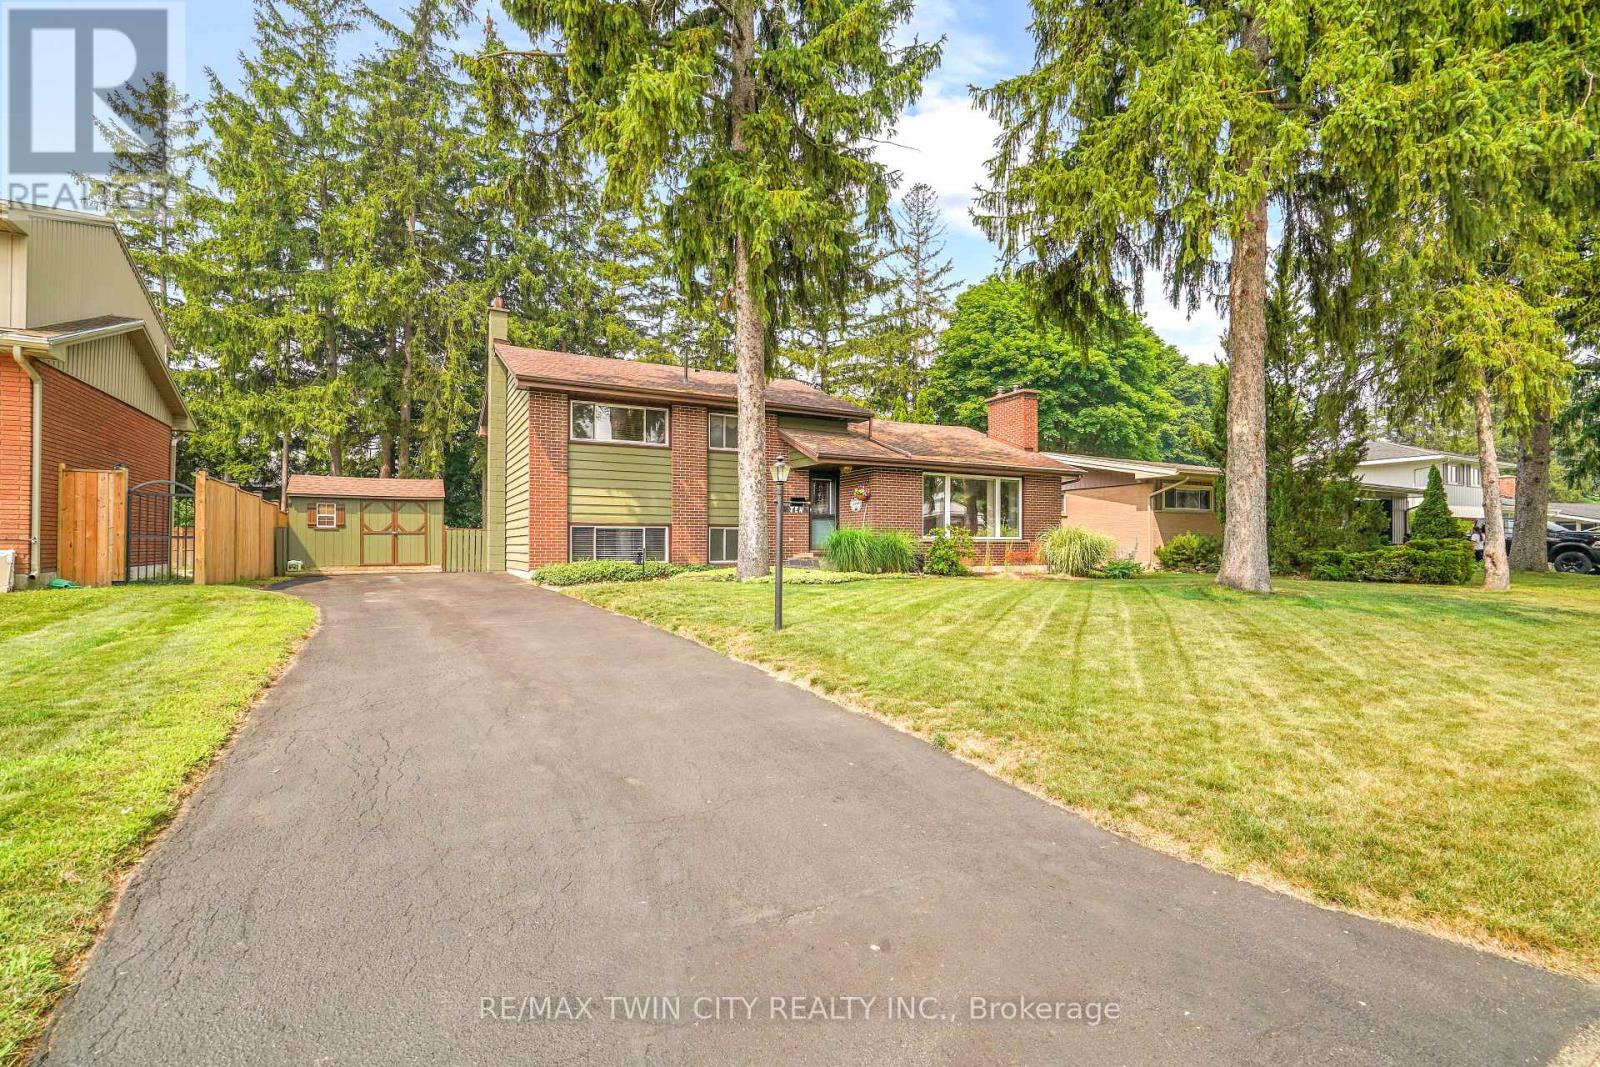
Welcome to 10 Brier Crescent in the highly sought-after Greenbrier neighbourhood. Pride of ownership shines in this beautifully updated and spacious 4-level side split featuring an inviting entrance for greeting your guests, a bright living room with refinished hardwood flooring, a cozy gas fireplace, remote-controlled blinds, and a large front window that allows an abundance of natural light, a beautiful kitchen with updated cabinets, tile backsplash, pot lighting, and under cabinet lighting that has a remote for changing the colours, a formal dining room for enjoying family meals with a door that leads out to a private deck and gazebo that is surrounded by mature trees; a perfect set up for barbecuing and relaxing with family and friends. There's a unique wraparound breakfast bar that will be a great spot for everyone to hang out during family gatherings. Let's head up the hardwood stairs with wrought iron spindles to the upper level where you'll find 3 generous sized bedrooms with hardwood flooring and an immaculate 4pc. bathroom with a tiled shower and a jetted tub. The lower level boasts a large recreation room for entertaining, a 2pc. bathroom with a modern vanity, the laundry room, and a door that leads out to a big storage room that could be turned into a sunroom and has access to the private backyard where the kids can run around and play. The basement level is where you'll find the 4th bedroom with built-in cabinets and a workshop/storage room. Recent updates include a new furnace with a humidifier and Nest thermostat in 2023, new central air in 2023, updated vinyl windows, roof shingles in 2014, upstairs bathroom was renovated in 2005, kitchen was updated in 2016, refinished hardwood floors and new railings with wrought iron spindles in 2023, professionally installed gutter covers, and more. A lovingly cared for home in a very desirable neighbourhood that's close to parks, schools, shopping, restaurants, and highway access. Book a viewing today! (id:63616)
58 Arbor Drive
Brantford, Ontario
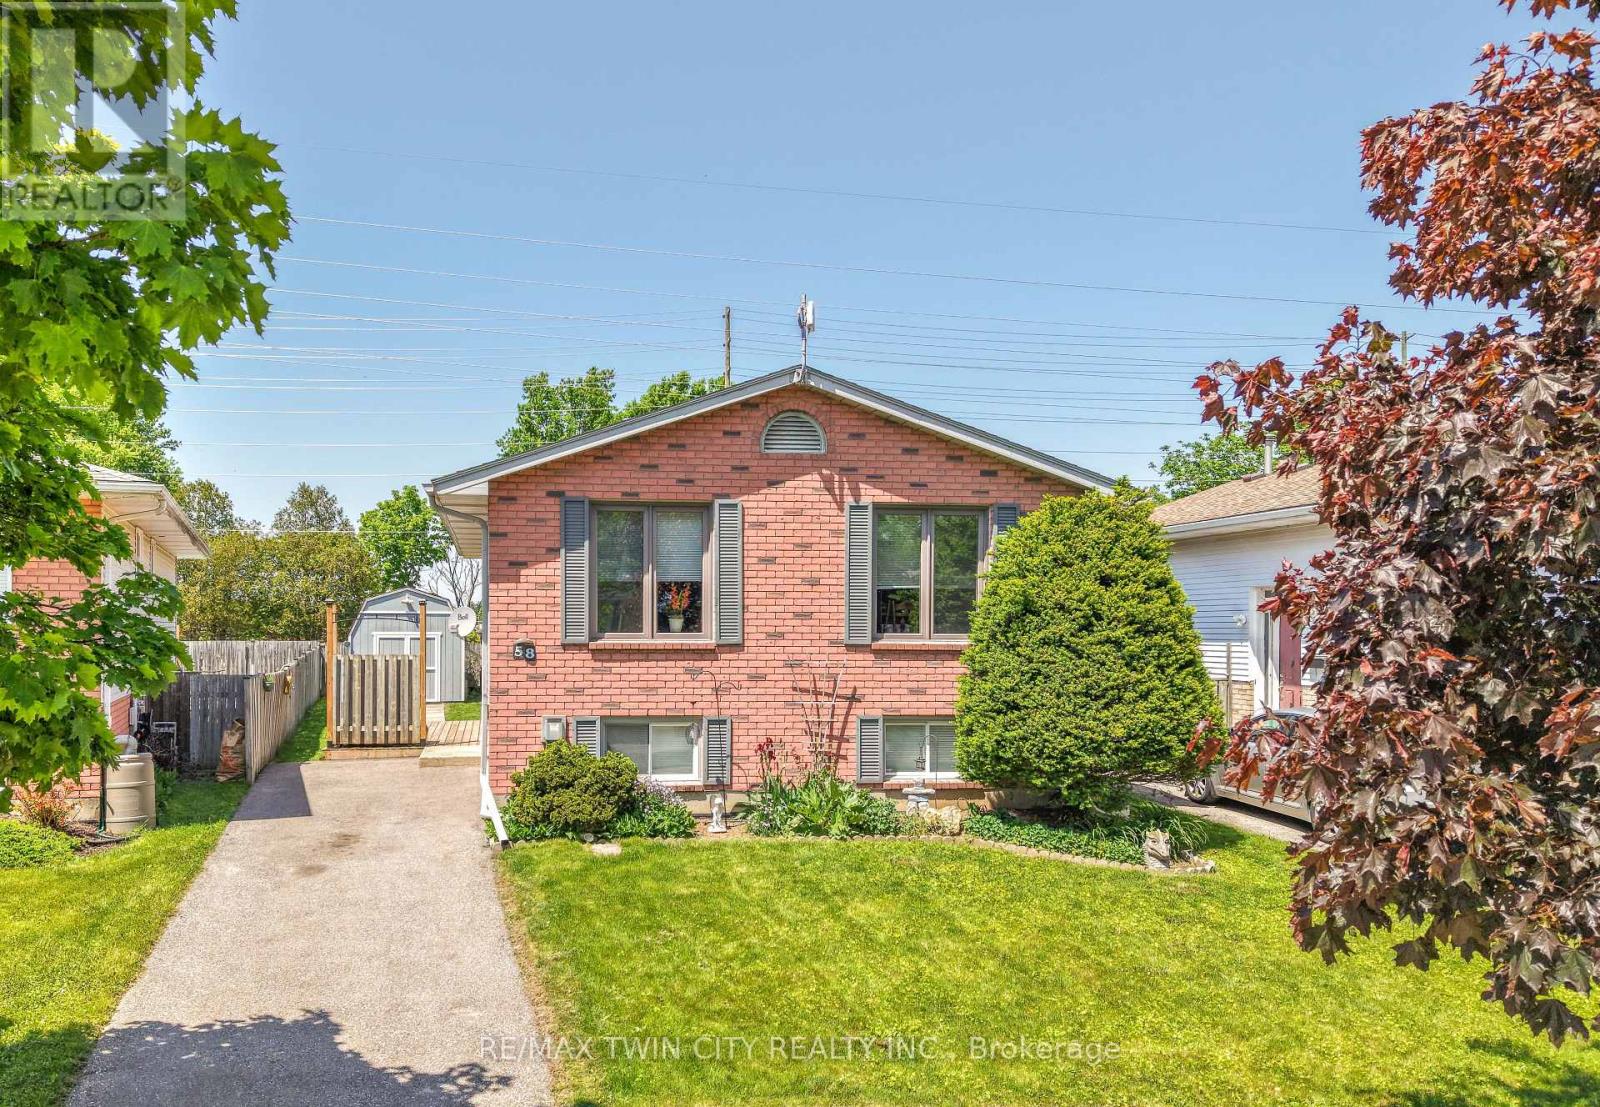
Welcome to 58 Arbor Drive! A well-maintained raised ranch located on a quiet street in one of Brantford's most desirable North End neighbourhoods. This inviting family home offers 3 bedrooms, 2 bathrooms, a finished basement, and a private backyard, all within close proximity to parks, walking and biking trails, schools, shopping, and convenient highway access for commuters. The bright and spacious main level features a large living room filled with natural light, a dining room that is perfect for family meals and entertaining, and a functional eat-in kitchen with plenty of workspace and storage. The generous-sized bedrooms provide comfortable accommodations for families, while the well-appointed bathrooms offer convenience for everyday living. The finished basement expands the living space with a cozy recreation room that is ideal for movie nights, gatherings with friends and family, or a children's play area. Additional lower-level space offers flexibility for a home office, hobby area, or storage. Step outside to the private backyard where you can relax, entertain, or enjoy outdoor activities in a peaceful setting. The property also includes ample parking and attractive curb appeal. Situated in a highly sought-after North End location, this home offers easy access to schools, neighbourhood parks, shopping centres, restaurants, recreational amenities, and major transportation routes. Updates include new carpeting on the main level in 2020, new flooring in the basement in 2026, new deck in 2020, new driveway in 2013, new furnace in 2011, and new roof shingles in 2010. Whether you are a first-time buyer, a growing family, or someone looking for a home in an established neighbourhood, 58 Arbor Drive presents an excellent opportunity to enjoy comfortable living in one of Brantford's most popular areas. (id:63616)
1319 10 Concession
Brockton, Ontario
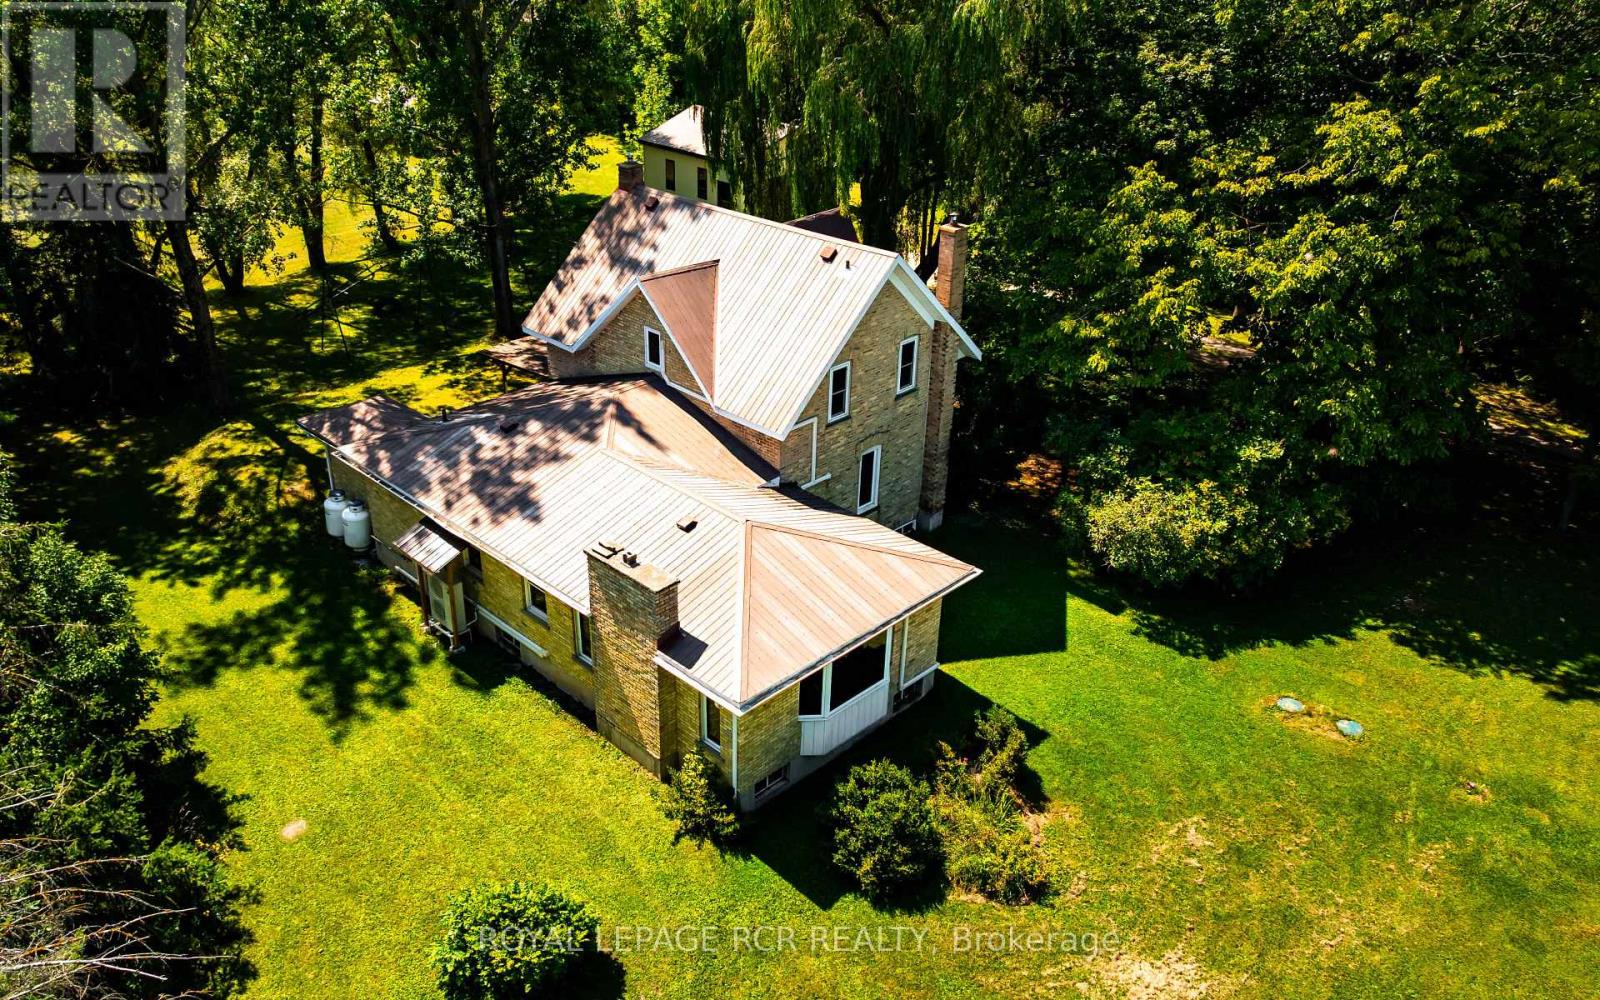
Escape to the peace and privacy of country living with this charming 2-storey home set well back from the road on a picturesque 6.13-acre property. Surrounded by mature trees and open green space, this serene rural retreat offers privacy, space, and year-round road access. The spacious main floor features an open-concept kitchen and dining area with hardwood flooring, centre island, breakfast bar, and plenty of room for family gatherings and entertaining. The inviting living room offers hardwood floors, a large window for natural light, and a cozy wood stove. The main-floor primary bedroom features hardwood flooring, a large closet, and a bright window overlooking the property. A 4-piece bathroom and convenient main-floor laundry complete this level. A separate family room provides additional living space and features a second wood stove and beautiful bow window-an ideal spot to relax and enjoy the surrounding views. Upstairs, you'll find three additional bedrooms, each offering comfortable space and natural light, along with a second 4-piece bathroom. The full unfinished basement, approximately 1,580 sq. ft., offers excellent potential for future living space, recreation, a workshop, or storage. Outside, the property is well suited for hobbyists, contractors, farmers, or anyone needing substantial workspace and storage. A detached 2-car garage, (approx 7m x 7m), features a concrete floor and automatic garage door opener. The impressive 40m x 80ft shop offers exceptional versatility with two overhead bay doors. Half is insulated and equipped with in-floor heating for a comfortable year-round workspace, while the other half features a dirt floor and ample room for equipment, machinery, or storage. Enjoy 6.13 acres of peaceful country living just 20 minutes from Bruce Power, with generous living space, impressive workshop facilities, and plenty of room to grow. Note: Some photos are virtually staged. Extras: Generator has hookup to panel (id:63616)
3 - 258 Edgewater Crescent
Kitchener, Ontario
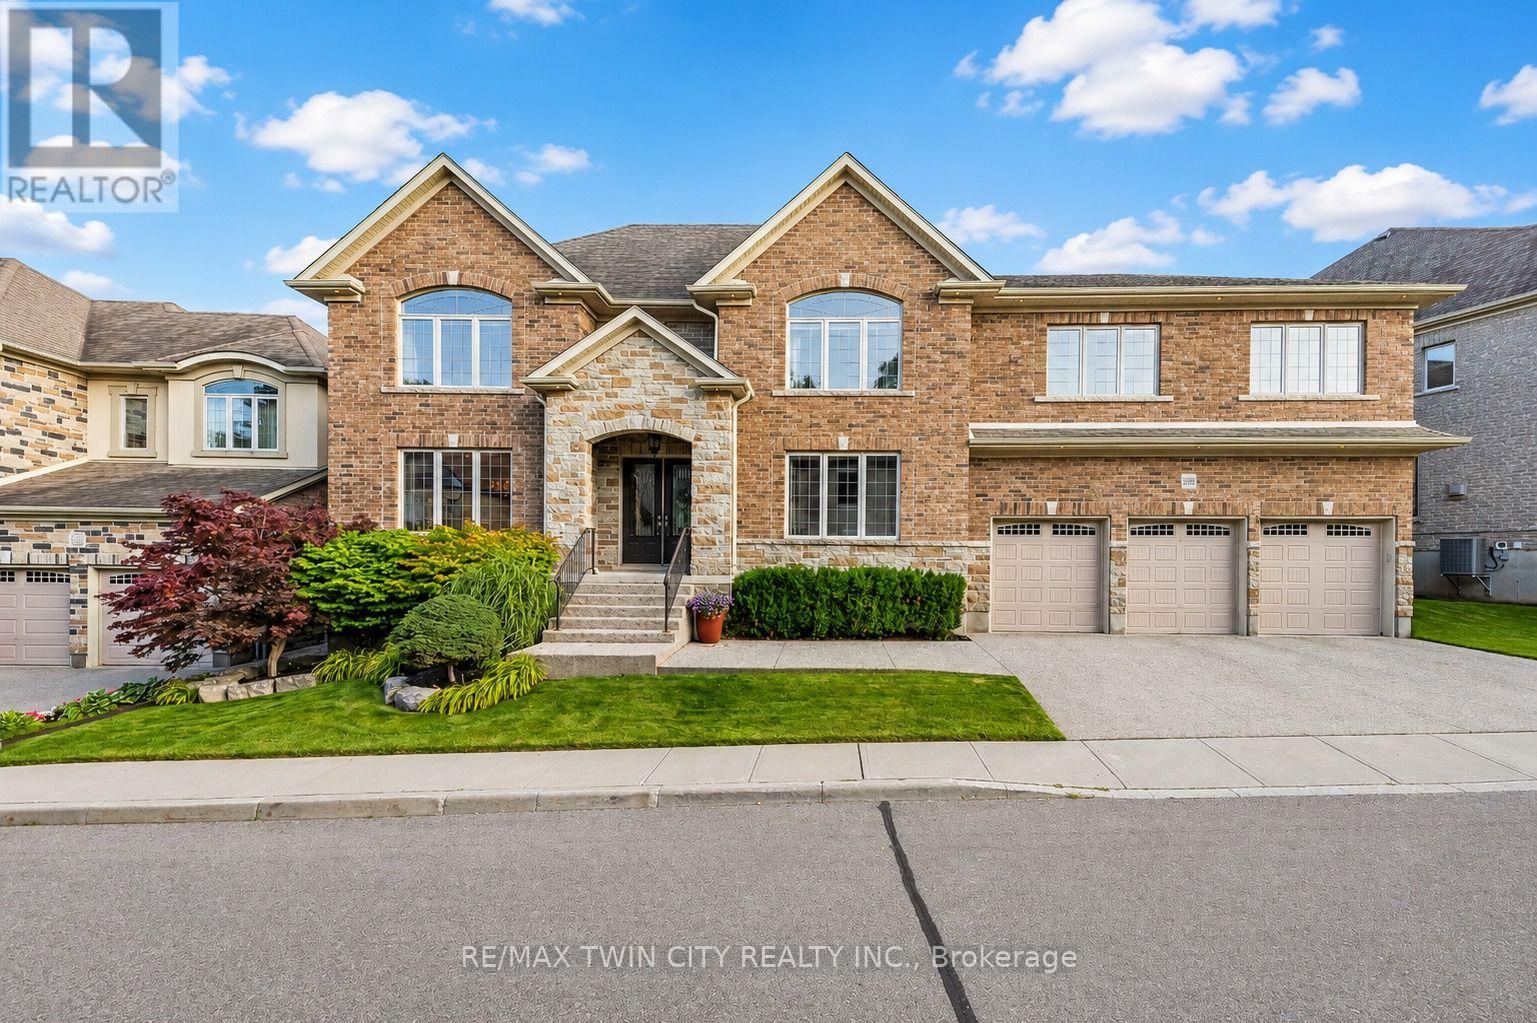
Welcome to 258 Edgewater Crescent, Unit 3, an extraordinary custom-built home in prestigious Edgewater Estates, offering approximately 4,000 sq. ft on Ravine lot, features 5 bedrooms, 4.5 bathrooms, a triple oversized garage and parking for 6 vehicles. Step inside the Grand Foyer where the main level offers inviting living room which is centered around a cozy gas fireplace and features built-in speakers. Chef-inspired kitchen with custom cherry cabinetry, Caesarstone countertops, built-in appliances and generous prep space. The spacious dining room is ideal for family dinners and special occasions. Hardwood flooring, crown molding, custom millwork and pot lights add timeless sophistication. Office space provides an ideal work-from-home space. Upstairs, the luxurious primary suite offers his-and-hers walk-in closets with built-in organizers and a private ensuite. All 5 bedrooms feature walk-in closets with organizers. Second bedroom enjoys its own private ensuite, while other 2 share a full bath. A truly unique feature is the 2nd floor in-law suite, privately accessed by its own staircase from the garage. Complete with a bedroom, kitchenette, living area, full bathroom and separate garage access, it offers fully self-contained living experience with exceptional privacy. Upper-level laundry is cherry on top. The fully finished basement is a kids' paradise with incredible room to play, create and have fun. The highlight is your very own indoor hockey rink, perfect for year-round play. An additional large flexible area and so much storge space completes this level. Outside, enjoy a private retreat with a fully fenced backyard backing onto a RAVINE with no rear neighbors. Relax on the deck, unwind in the hot tub or simply enjoy the peaceful natural surroundings. Located in sought-after Edgewater Estates, you're close to Highway 7,8 and 401, Trails, parks, schools, shopping and everyday amenities. This home offers a lifestyle that is hard to match. Book your showing today (id:63616)
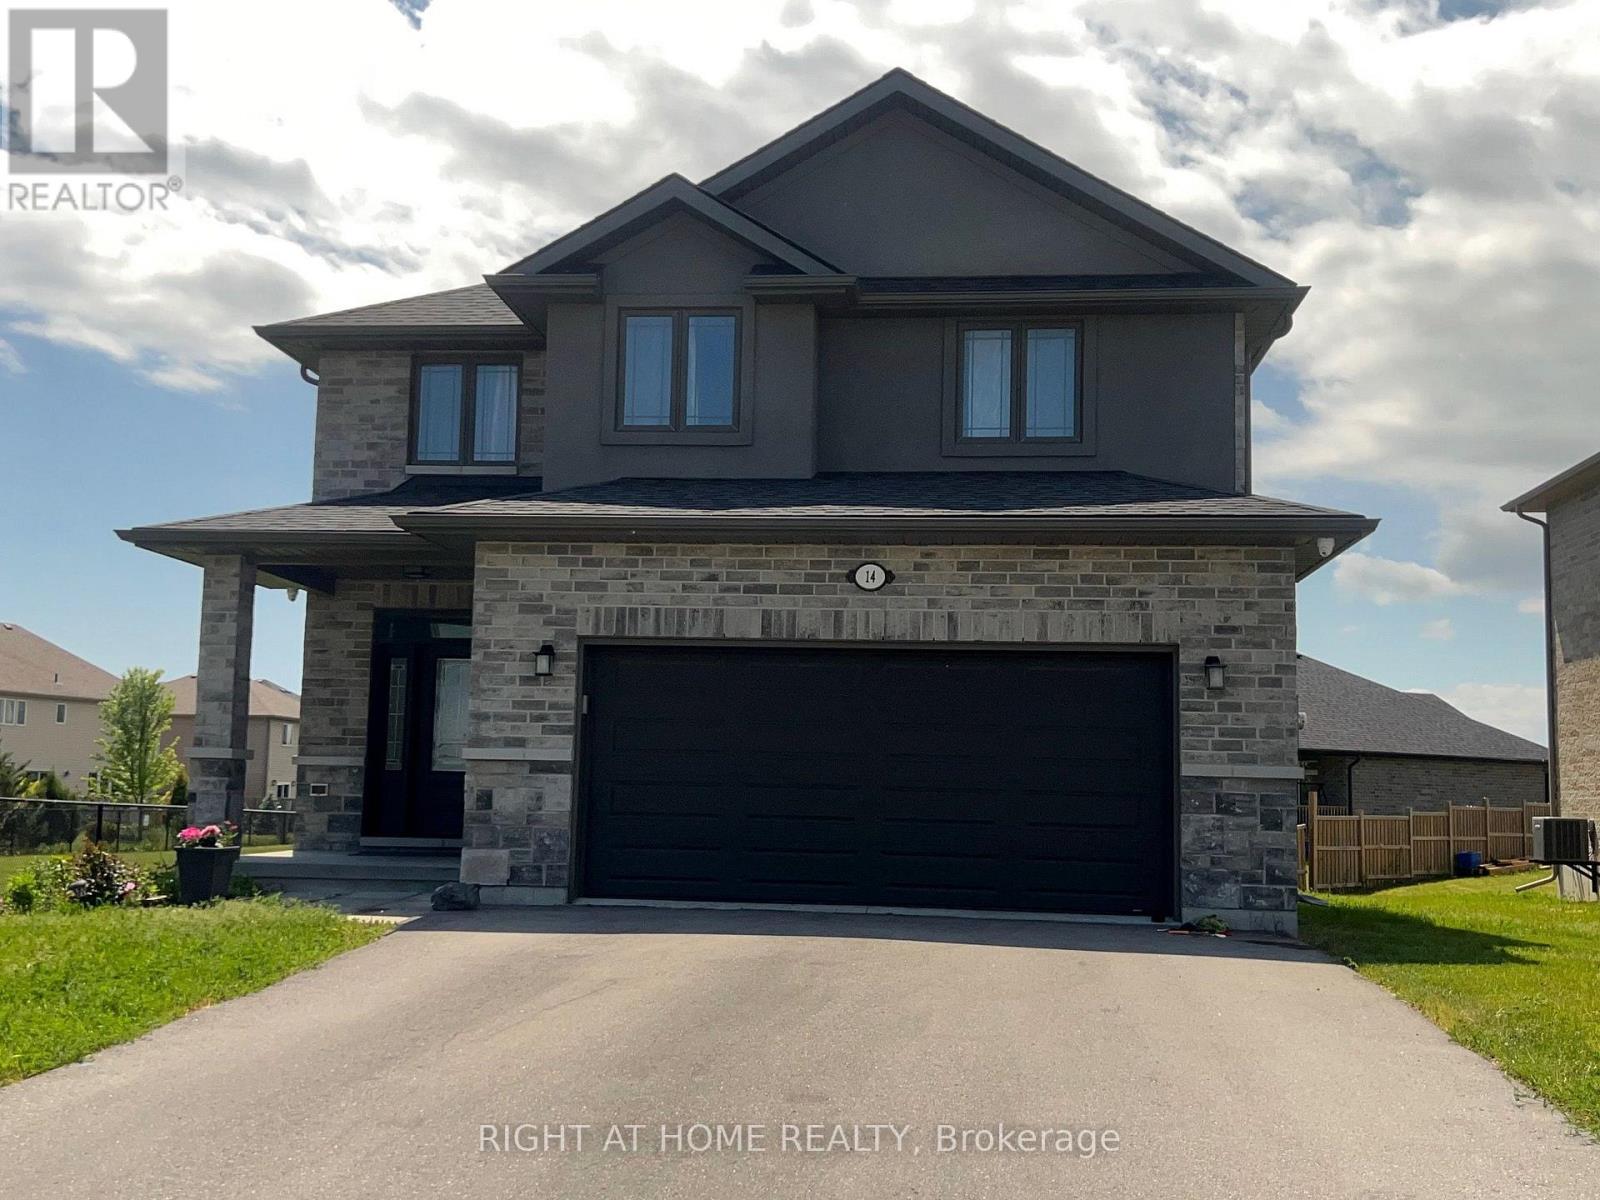
14 Mountain Ash Drive
Belleville, Ontario
Your search end here at 14 Mountain Ash Dr. this stunning modern 3 bedroom with 3 bathroom two story home with an attached 2 garage with minimum of four parking on the driveway in the highly sought after heritage park community, the modern Kitchen effortlessly connects to the dining room and the family room, providing a superb setting for leisure and for the social gathering. the second level reveals three spacious bedrooms with two large bathrooms. the primary sanctuary is a genuine haven , featuring a walk-in wardrobe and an exclusive four piece ensuite. for ultimate convenience, a large laundry room is also located on second level, the lower level waiting for your style, design and customization. the huge and fully enclosed backyard serves as your secluded can be said haven. further attributes include a drywalled doubled garage and a double driveway. steps from a neighborhood park, school, school bus stop and route. the quinte sports & wellness centre, quinte mall, retails amenities, hwy 401. this residence is really comprehensive. (id:63616)
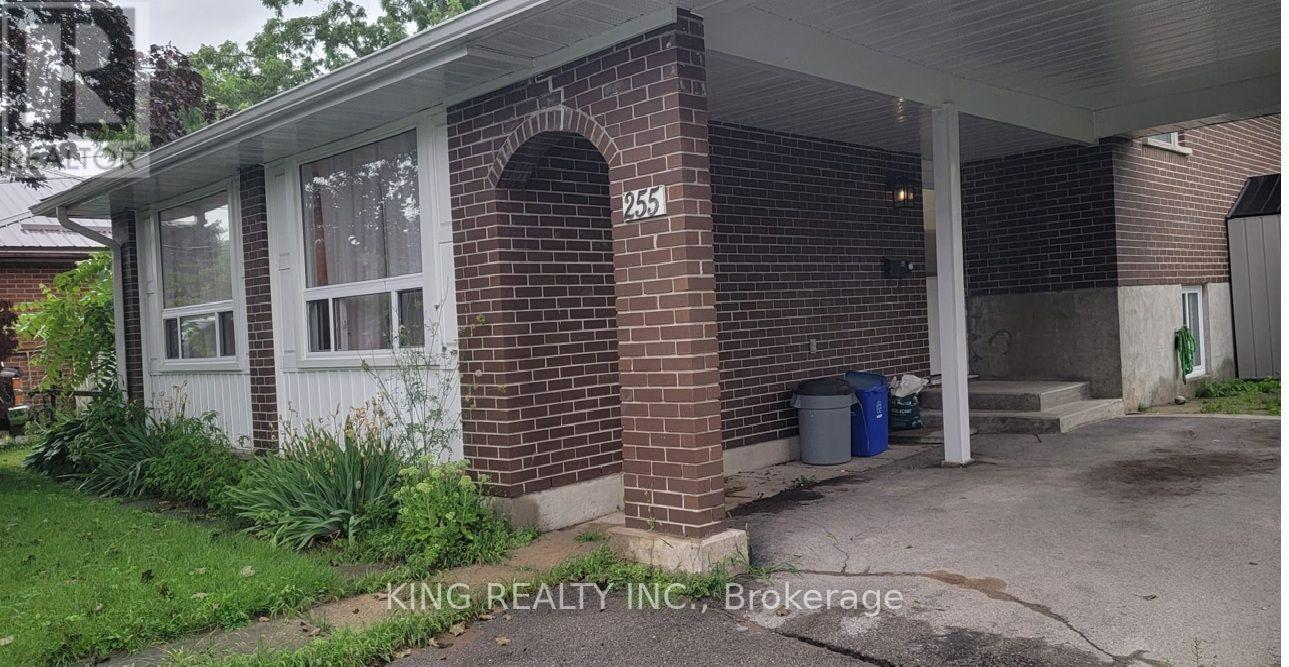
Main - 255 Woodward Avenue
Selwyn, Ontario
Location! Location! Location! Nestled in a family-friendly community just minutes from Trent University, this bright and inviting home offers the perfect combination of comfort, convenience, and value.Filled with natural light from large windows, the main level features spacious living areas, a well-appointed kitchen, and 3 private bedrooms, creating an ideal environment for students or young professionals. All utilities are included in the rent, providing hassle-free, worry-free living with no extra utility costs.Groups looking to rent together can also take advantage of a special discounted rate when leasing the entire home.Conveniently located close to Trent University, public transit, shopping, parks, and everyday amenities, this home is an exceptional opportunity for students seeking a clean, comfortable, and well-maintained place to call home. (id:63616)
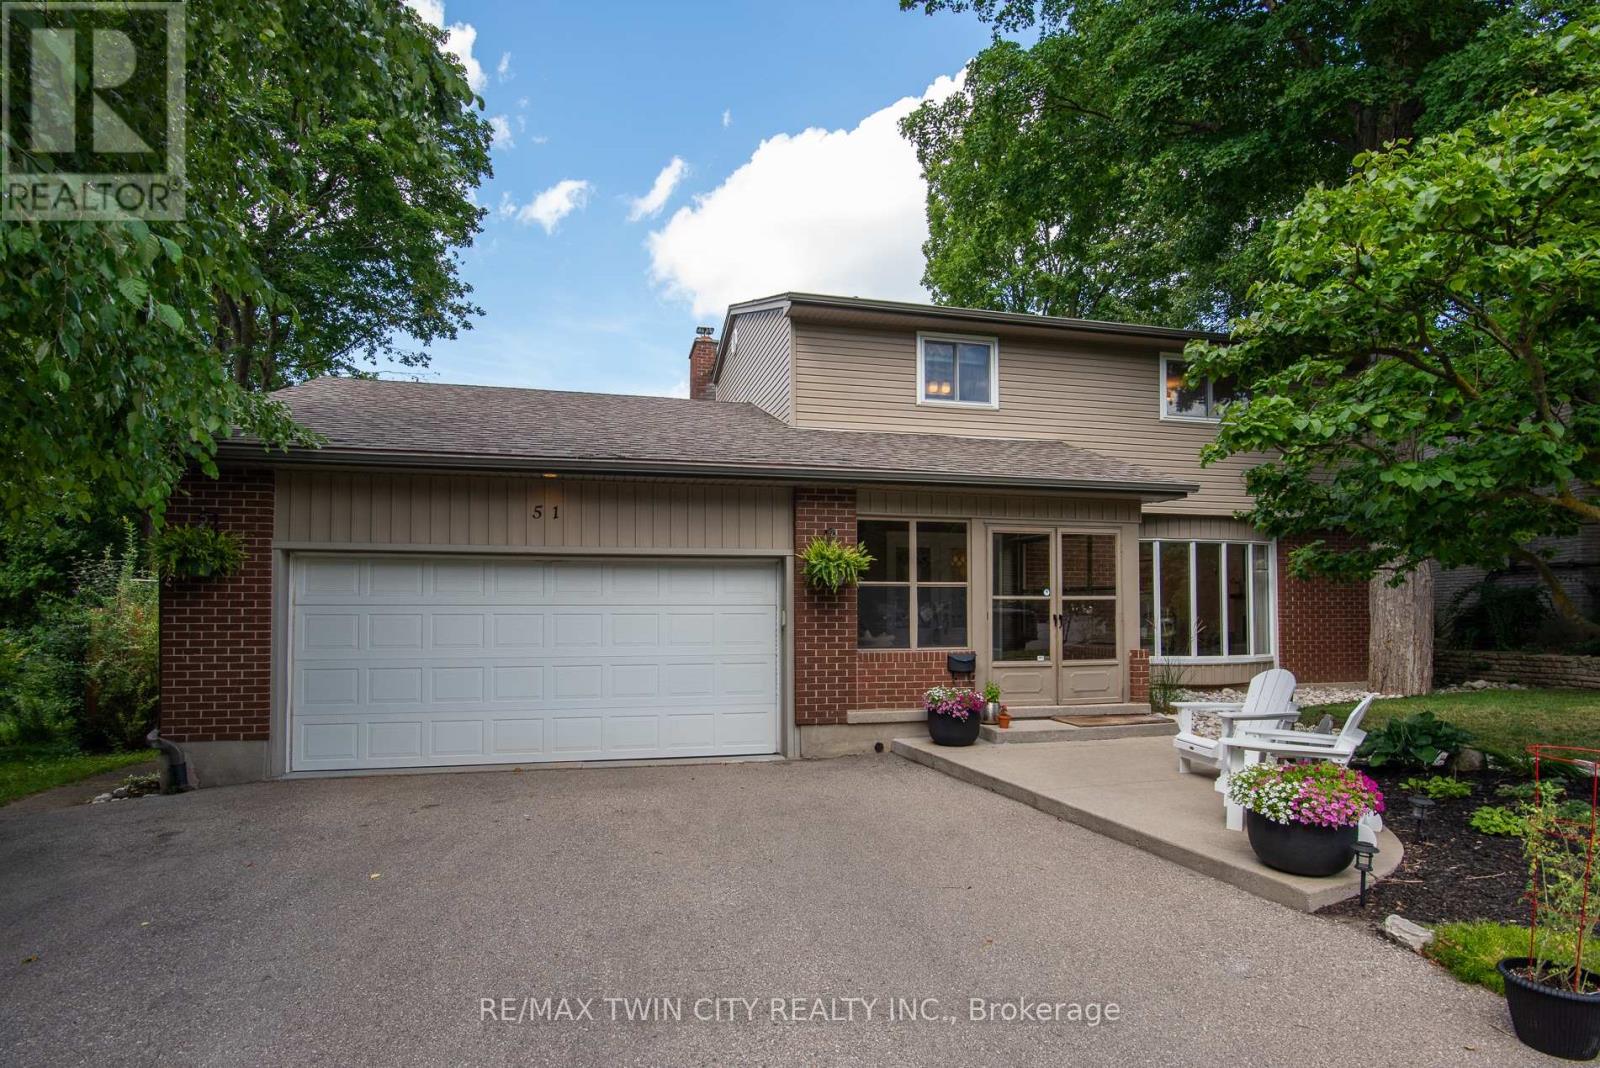
51 Murrayhill Court
Kitchener, Ontario
Set on a serene, tree-lined court where families put down roots, 51 Murrayhill Court is the kind of address that quietly earns its reputation. This solidly built brick-and-siding home greets you with a double-wide driveway, a double-car garage complete with a handy side-yard door, and an enclosed front porch that eases you into what awaits inside. Step through the main entry and the open-concept main floor rolls out with modern warmth - living room, dining area, and a beautifully updated kitchen anchored by a generous island all sharing effortless sight lines. Whether you're hosting or simply keeping an eye on family time, the flow just works. Down the hall, you'll discover main-floor laundry, a two-piece powder room, and a second family room featuring a wood-burning fireplace and a walkout to the deck overlooking a fully fenced, private backyard. Upstairs, four bedrooms await, along with a four-piece main bath. The primary suite steals the show at over 200 square feet - big enough for a king bed and then some - plus a spacious walk-in closet and a spa-worthy five-piece ensuite. The finished lower level adds even more room to breathe with a sizeable recreation area with bright windows, a fifth bedroom, a versatile private room perfect for a home office. Some updates include: Kitchen (2021), Insulation in attic and garage (2022), updated light fixtures and pot lights (2021), Main floor interior doors + hardward (2024), Electric fireplace (2021). Close to schools, parks, transit, and everyday essentials, this home blends peaceful living with unbeatable convenience. Come see why it feels so right - book your showing today. (id:63616)
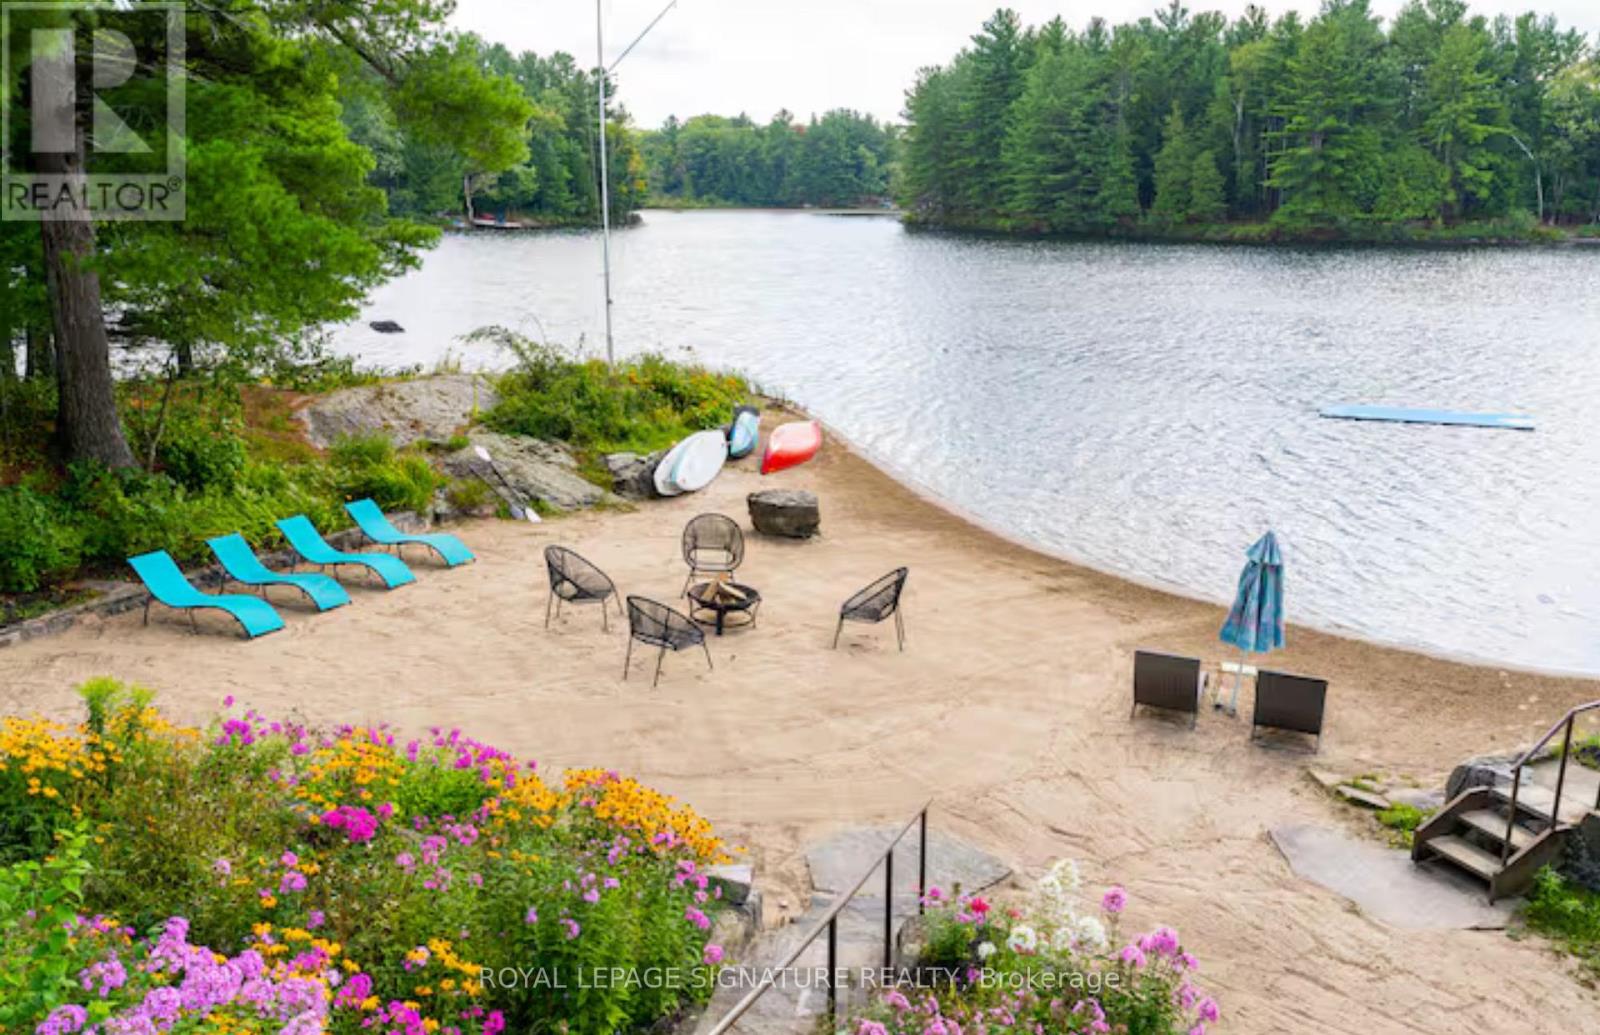
1018 Clearwater Shores Boulevard
Muskoka Lakes, Ontario
MUSKOKA 4-SEASON PORT CARLING 665 FT WATERFRONT RETREAT ON HENSHAW LAKE. TURNKEY SHORT TERM RENTAL. Tucked away just 5 minutes from the fine dining, boutique shopping, and vibrant culture of downtown Port Carling, this turn-key 4-season retreat offers an unparalleled Muskoka escape. Situated on an exceptionally rare and private point, this newly renovated mid century modern home effortlessly marries timeless historic character with sleek, contemporary design. Boasting an extraordinary 665 feet of private, crystal-clear shoreline, the property features a rare, soft sandy beach with a gentle shallow entry-an absolute paradise for families and water enthusiasts. Henshaw Lake is a highly sought-after, paddle-friendly sanctuary with few motorized boats for tranquility, pristine waters, and undisturbed privacy. Step inside to a sun-drenched, open-concept interior designed for effortless entertaining and single-level accessibility. The main level showcases a stylish Raywall chef's kitchen with a sleek breakfast bar, quartz countertop, a sunken living room anchored by a cozy wood-burning fireplace, and 2 massive 8-foot sliding glass doors framing panoramic, long-lake sunset views. Step out onto multiple walk-out decks or wake up to water views from the principal bedroom's private morning balcony. The shed is excellent for storing water toys, 1 car garage is fantastic for lawn and maintenance tools and equipment. Beyond the 3-bedroom main house, a charming seasonal beach bunkie provides the ultimate private guest retreat. Outdoor living is second to none: unwind by the lakeside fire pit under starlit skies.Whether seeking a serene year-round residence or a lucrative luxury investment in the Hub of Muskoka, this rare package is completely turn-key.Just turn the key and start making memories. Survey, Rental Income, STR License available.Showings Only Available. Thursday, Aug 27 at 4pm to Sunday, Aug 30 at 2pm. (id:63616)
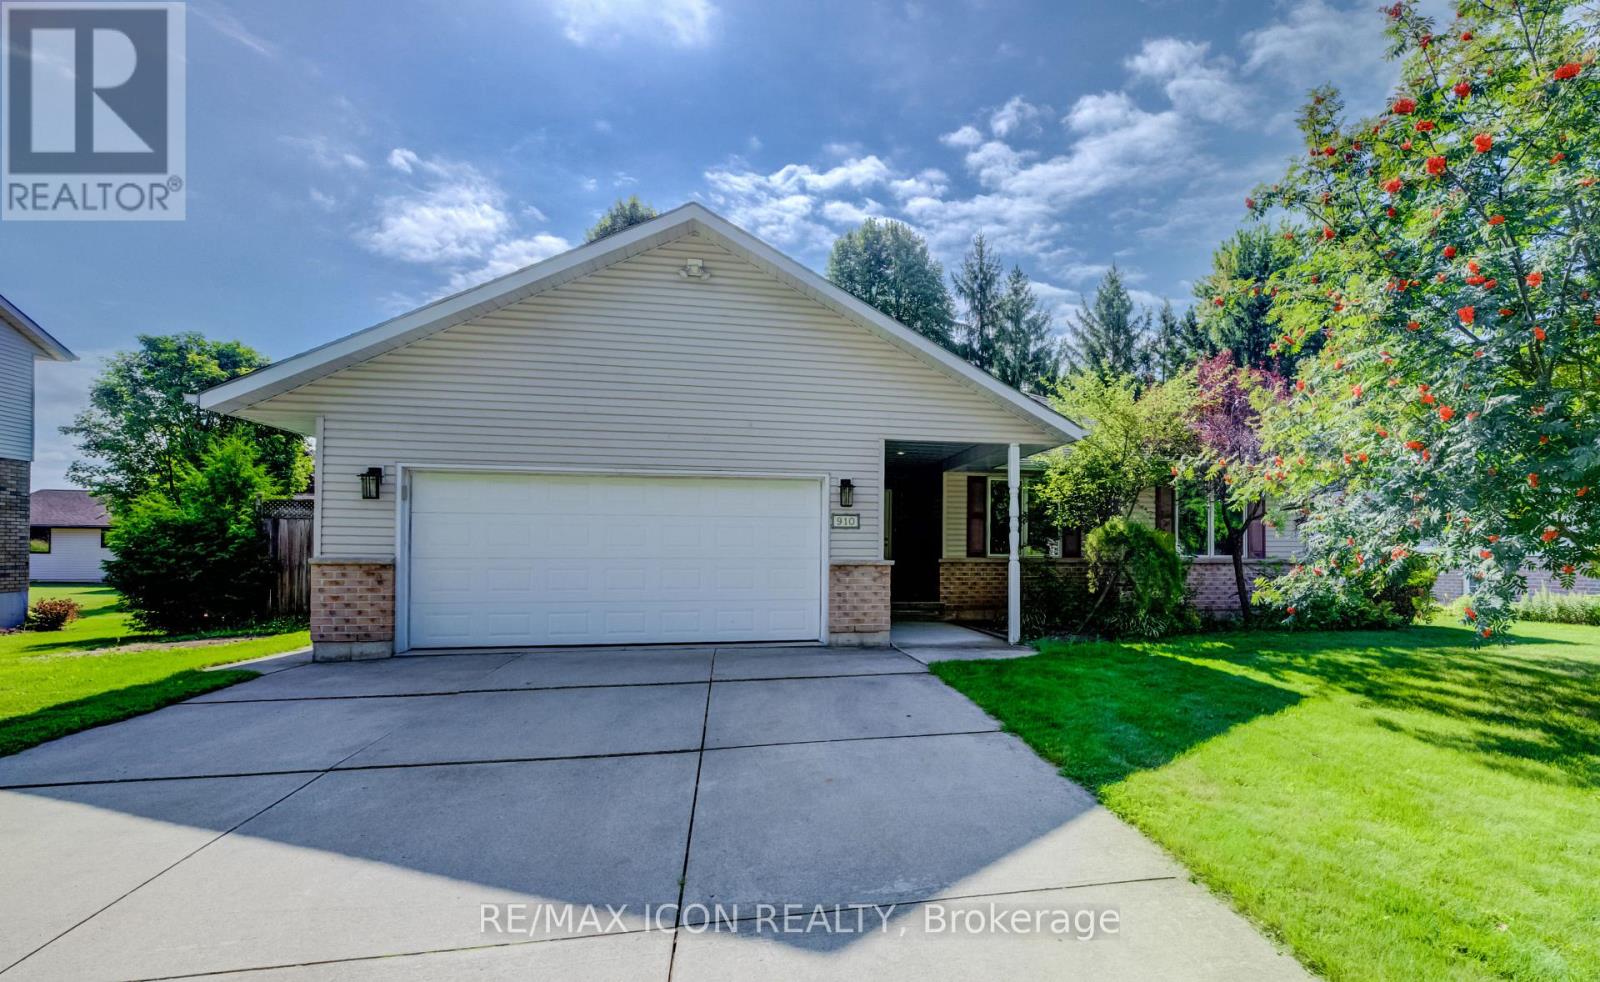
910 Walton Avenue N
North Perth, Ontario
Welcome to 910 Walton Avenue North, a spacious bungalow offering an exceptional layout for multigenerational living or a potential in-law suite. The finished lower level is a standout, with a separate entrance, full kitchen, 3-piece bathroom, bedroom, separate laundry, in-floor heating and a generous recreation room. An additional unfinished room, currently used for storage, offers potential for a second bedroom, home office or hobby space. It's an incredibly flexible setup for extended family while still keeping everyone connected under one roof.Upstairs, the bright and welcoming main floor features hardwood floors, large windows and a skylight that fills the living room with natural light. A fireplace adds warmth and character, while the beautiful wood-cabinet kitchen flows into the breakfast area, dining room and sunroom.Three bedrooms are conveniently located on the main floor, including a spacious primary bedroom with private ensuite and large walk-in closet with pocket doors. One of the additional bedrooms also offers ensuite access to the main family bathroom. Main-floor laundry and inside access to the double garage add to the ease of bungalow living.Outside, enjoy the deck and mature yard in an established Listowel neighbourhood. If you've been looking for a home that can comfortably bring generations together, while still giving everyone room of their own, 910 Walton Avenue North is one you'll want to see. (id:63616)
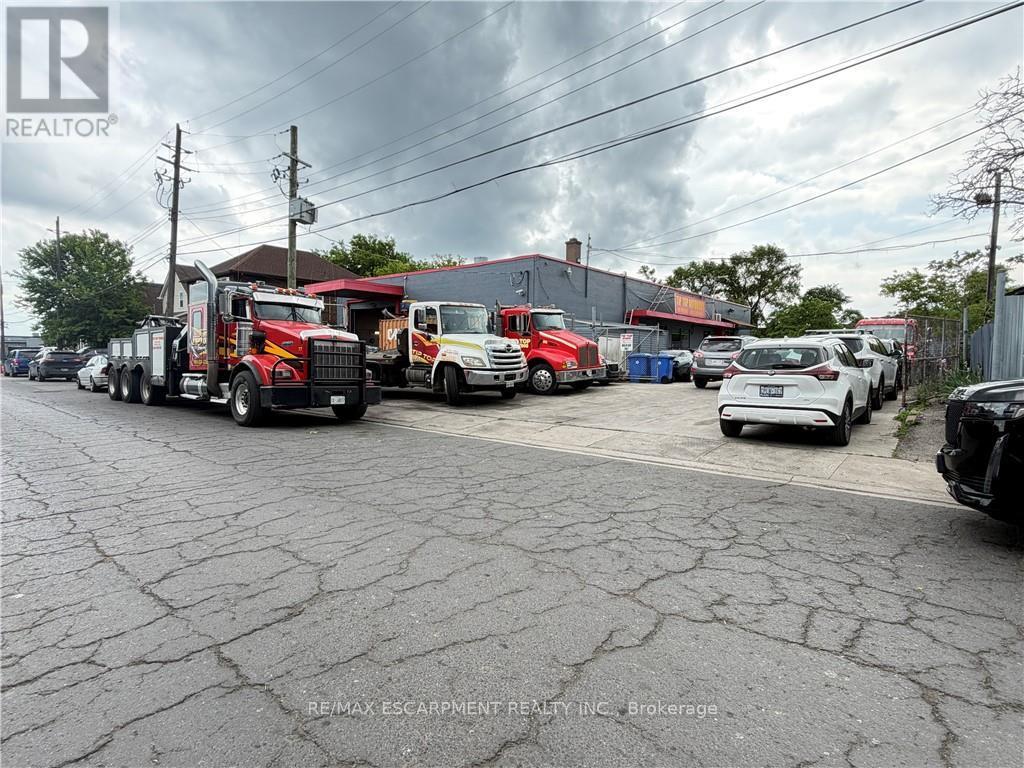
350 Sherman Avenue N
Hamilton, Ontario
Excellent opportunity to own a versatile 5,000 sq. ft. light industrial/commercial building in Hamilton's established industrial district. Situated on a 100 ft x 126 ft lot fronting on Imperial Street, this M5-zoned property offers excellent accessibility and functionality for a wide range of industrial and commercial uses . The building features approximately 1,050 sq. ft. of finished office space, with the balance configured for warehouse and industrial operations. Two large drive-in bay doors, 13'8" x 11'3" & 9'10" x 9'9" provide efficient access for shipping, receiving, equipment, and storage. Ideal for manufacturing, warehousing, trades, distribution, fabrication, or owner-occupiers seeking flexible industrial space. Conveniently located with quick access to major transportation routes, including the Red Hill Valley Parkway, QEW, and downtown Hamilton (id:63616)
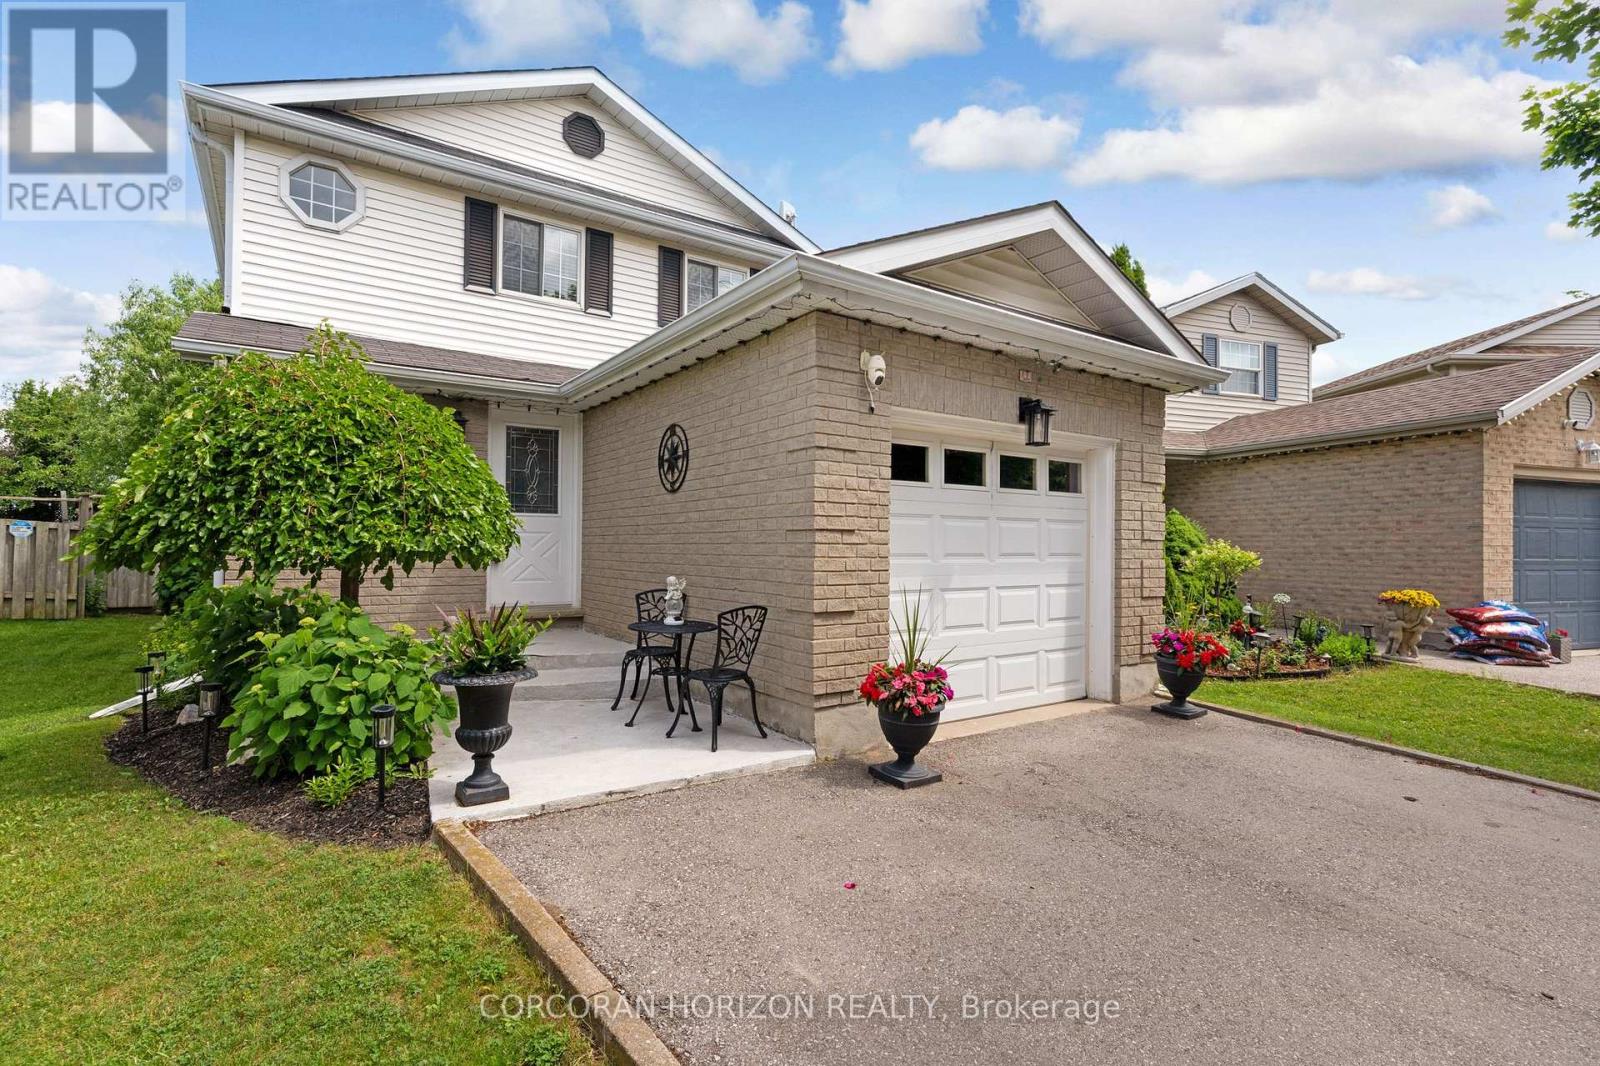
351 Northview Heights Place
Cambridge, Ontario
Tucked away on a quiet cul-de-sac, this charming three bedroom, two bathroom detached home offers a wonderful layout that works beautifully for everyday living. The main floor is filled with natural light thanks to generous windows throughout, and the bright kitchen with its attached dinette flows effortlessly into a spacious living room. From there, sliding glass doors lead out to a back porch that is ideal for warm weather gatherings or firing up the BBQ with a gas line already in place. The attached garage offers convenient interior access to the foyer, and a powder bathroom rounds out the main level nicely. Upstairs, three well proportioned bedrooms share a generous four piece bathroom, giving the whole upper level a comfortable and functional feel that works well for families of all sizes. The unfinished basement is a true blank canvas, whether you envision a playroom, home office, gym or family room, the space is ready for you to make it your own and already has a rough in for a future bathroom, adding great potential for long term value. Outside, the fully fenced backyard is a wonderful extension of the home, featuring a fire pit perfect for summer evenings with family and friends, and a garden shed complete with hydro for added versatility and storage. The yard offers just the right amount of space without being overwhelming to maintain. Additional highlights include central vacuum and a long list of recent updates that give real peace of mind: driveway (2023), roof (2019), and both the furnace and air conditioning replaced in 2025. The location is hard to beat with schools, shopping, trails and highway access all close by. This home has been thoughtfully maintained and offers a fantastic opportunity to settle into one of Cambridge's most connected neighbourhoods with everything you need already in place. (id:63616)
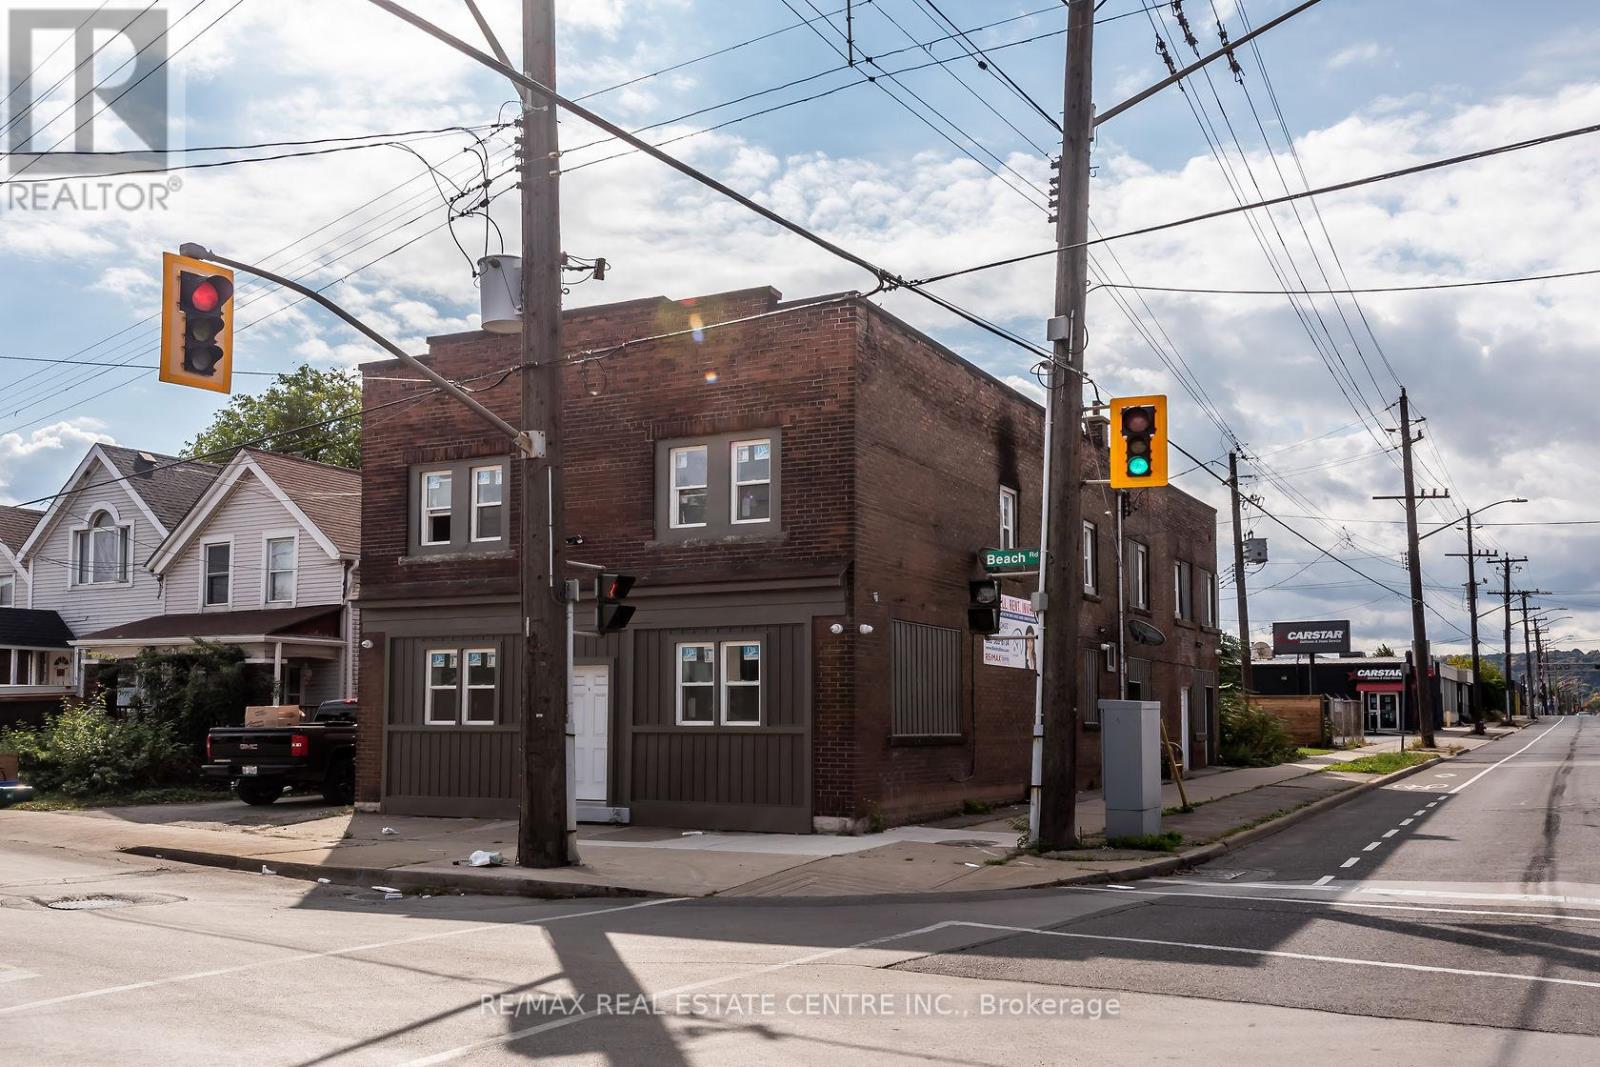
E - 104 Beach Road
Hamilton, Ontario
Come view this 1 bedroom, 1 bathroom apartment for rent in solid brick building. Unit is approx 850sqft. Located close to all amenities, easy quick access to QEW. Base rent + Hydro (gas, water, internet included) RSA. (id:63616)
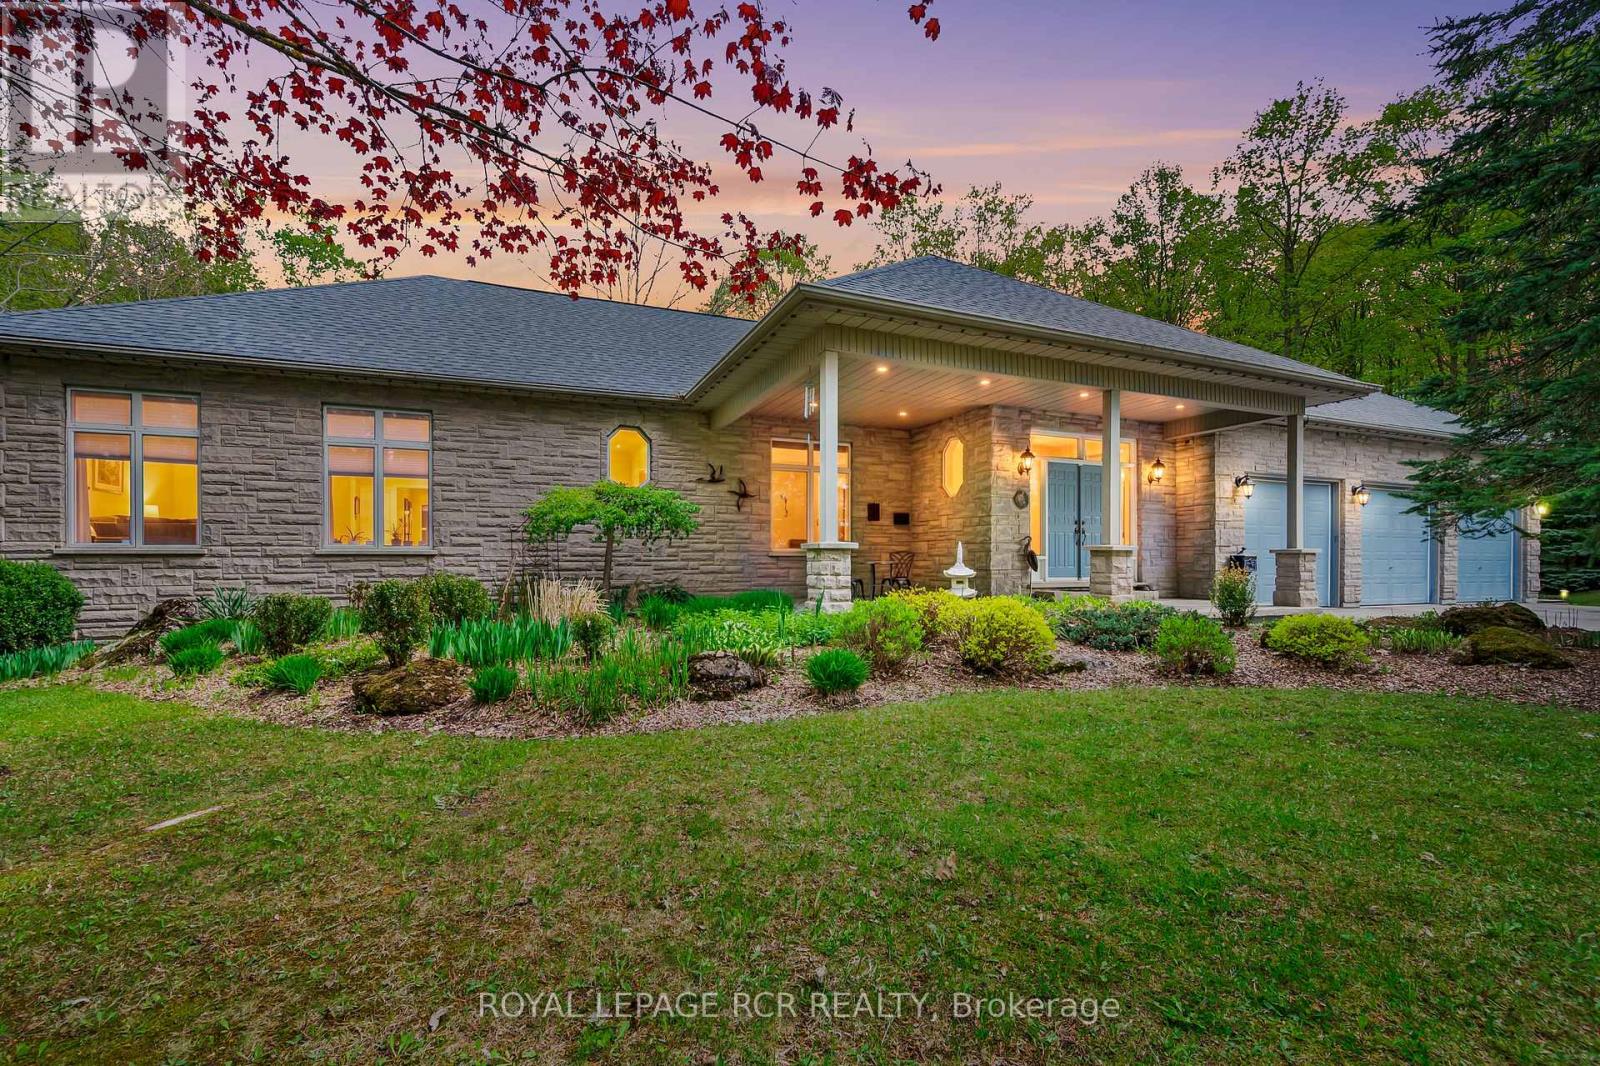
427057 25 Side Road
Mono, Ontario
Hidden within the hills of Mono, this custom stone bungalow offers the kind of privacy and natural beauty that's increasingly hard to find. Set on 7.81 acres surrounded by mature trees, walking trails, perennial gardens, and a pond, the property feels more like a retreat than a residence while still remaining within easy reach of Shelburne, Orangeville and commuter routes. Offering 5000+ sqft of total living space and 114 in ceilings on the main floor, the home was designed to feel spacious without losing its warmth. Oversized windows throughout constantly pull in views of the surrounding landscape, while cherry hardwood floors and a stone fireplace add a grounded, inviting feel. The kitchen was designed for both gathering and everyday living with built-in JennAir appliances, a Sub-Zero refrigerator, walk-in pantry, motion-sensor under-cabinet lighting, and a bright breakfast area overlooking the property. Nearby, the living room becomes a natural place to unwind with its wood-burning fireplace and expansive windows framing the outdoors. The main level also features a formal dining room, spacious primary suite with ensuite, additional bedrooms, and practical laundry/mudroom access from the 3 car garage. Covered porches create peaceful places to enjoy morning coffee, quiet evenings, and the changing seasons. The finished lower level offers exceptional flexibility with an expansive rec room, wine cellar/cold storage, additional bedrooms, and a functional in-law/nanny suite complete with its own kitchen and living area. Outside, limestone landscaping, interlocking patio space, forested trails, and the pond complete the property's peaceful atmosphere. Thoughtful updates including shingles, propane furnace, rebuilt chimney, water heater, and septic maintenance provide peace of mind while allowing the setting itself to remain the true focal point. (id:63616)

168 Carlton Street
St. Catharines, Ontario
Step inside and everything just... works. Mornings start with sunlight pouring through vaulted ceilings, coffee in hand, and a home that feels effortlessly calm. The open-concept main floor brings everyone together; quiet nights by the fire or hosting friends who naturally gather in the kitchen, because they always do. The fully renovated kitchen blends style and function with quartz counters, stainless steel appliances, and a layout that actually makes sense for real life. Just off to the side, a private L-shaped patio becomes your go-to for summer dinners, a glass of wine, or a moment to yourself. With 2+2 bedrooms and 2 full bathrooms, there's space for everyone and flexibility for how you live. The lofted second level offers a private retreat overlooking the main living space, complete with an additional bedroom and bath that's perfect for guests, a home office, or your own quiet escape. Downstairs, the finished basement adds even more room to unwind, whether it's movie nights, a home gym, or a play space. All of this comes with peace of mind thanks to key updates, including a roof (2018) and a brand new electrical panel (2024), wrapped in a low-maintenance lifestyle just minutes to shopping, the QEW, and downtown St. Catharines. Because the right home doesn't just look beautiful... it gives you the rare feeling that everything is already taken care of. (id:63616)
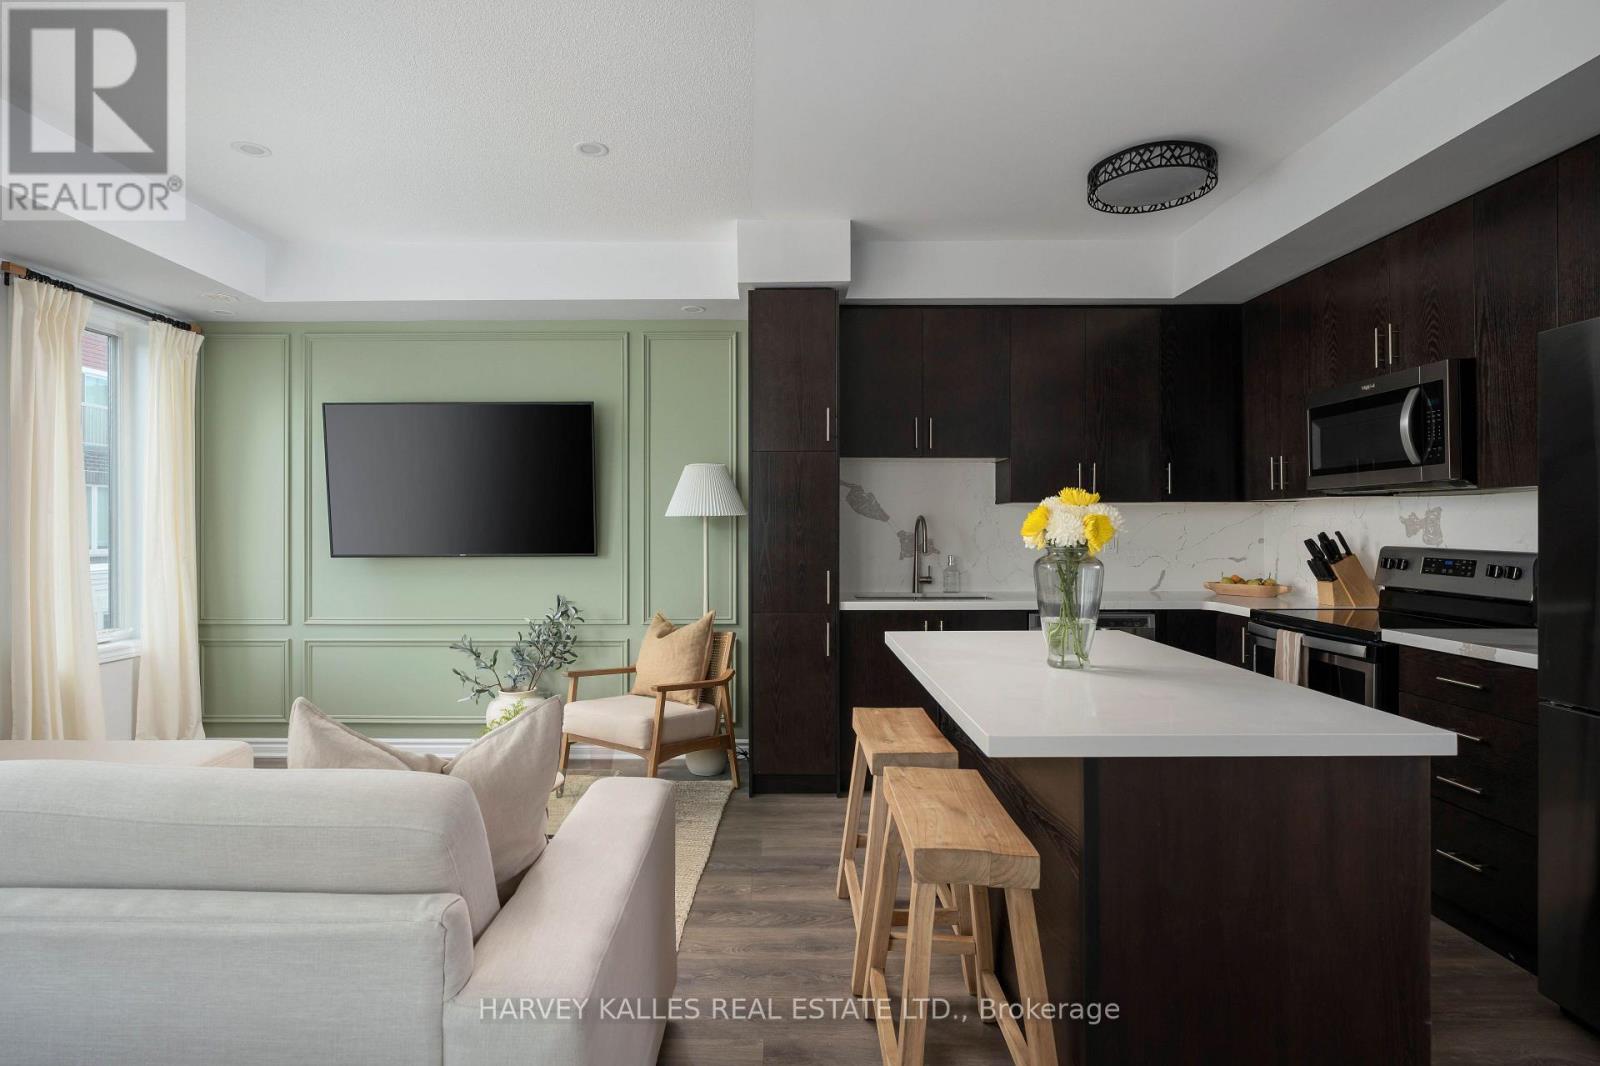
35 - 85 Eastwood Park Gardens
Toronto, Ontario
Welcome to 35-85 Eastwood Park Gardens a beautifully finished and rarely offered end-unit. This 2 bedroom + den, 3 bath stacked townhouse is spread over 1,357 sqft, with a stunning upper terrace offering CN Towers views. Bright, open-concept main level centres around a chef-inspired kitchen featuring an island and an upgraded fridge, ideal for entertaining. Powder room updates lend a contemporary, refreshed feel. The living room showcases a chic wainscoted feature wall, while the dining area is elevated with s stylish pendant light. The primary suite boasts a custom walk-in closet and upgraded bedroom flooring, complemented by a 4 piece en-suite bath. A well-appointed second bathroom and a convenient third full bath ensures comfort for guests and family. Added built-in storage in both the main and upper hallways maximize organization and flow. This end-unit townhome combines low-maintenance urban living with premier outdoor entertaining space (400+ sqft), dedicated parking (A61), and in-suite laundry. Located within easy strolls to parks, cafes, banks, Lake Ontario, and the Go Station, thjis rare end-unit townhome delivers luxury, convenience, and contemporary living in one seamless package. (id:63616)
1539 Brock Road
Hamilton, Ontario
Experience the allure of history with modern comforts in this beautifully renovated 1849 Century Stone Home, situated in the picturesque village of Strabane. This spacious home offers a blend of historic charm with modern features, on a private L-shaped lot. The primary bedroom features a private loft with a 3-piece ensuite, clawfoot tub, reading area, and built-in closets. The family room is highlighted by a charming woodstove and an exposed stone wall, perfect for relaxing evenings. The kitchen is equipped with a centre island and gorgeous built-in cabinetry. This home seamlessly combines the character of a historic stone home with the convenience of modern living. Don't miss the chance to own this unique property in the lovely village of Strabane. (id:63616)
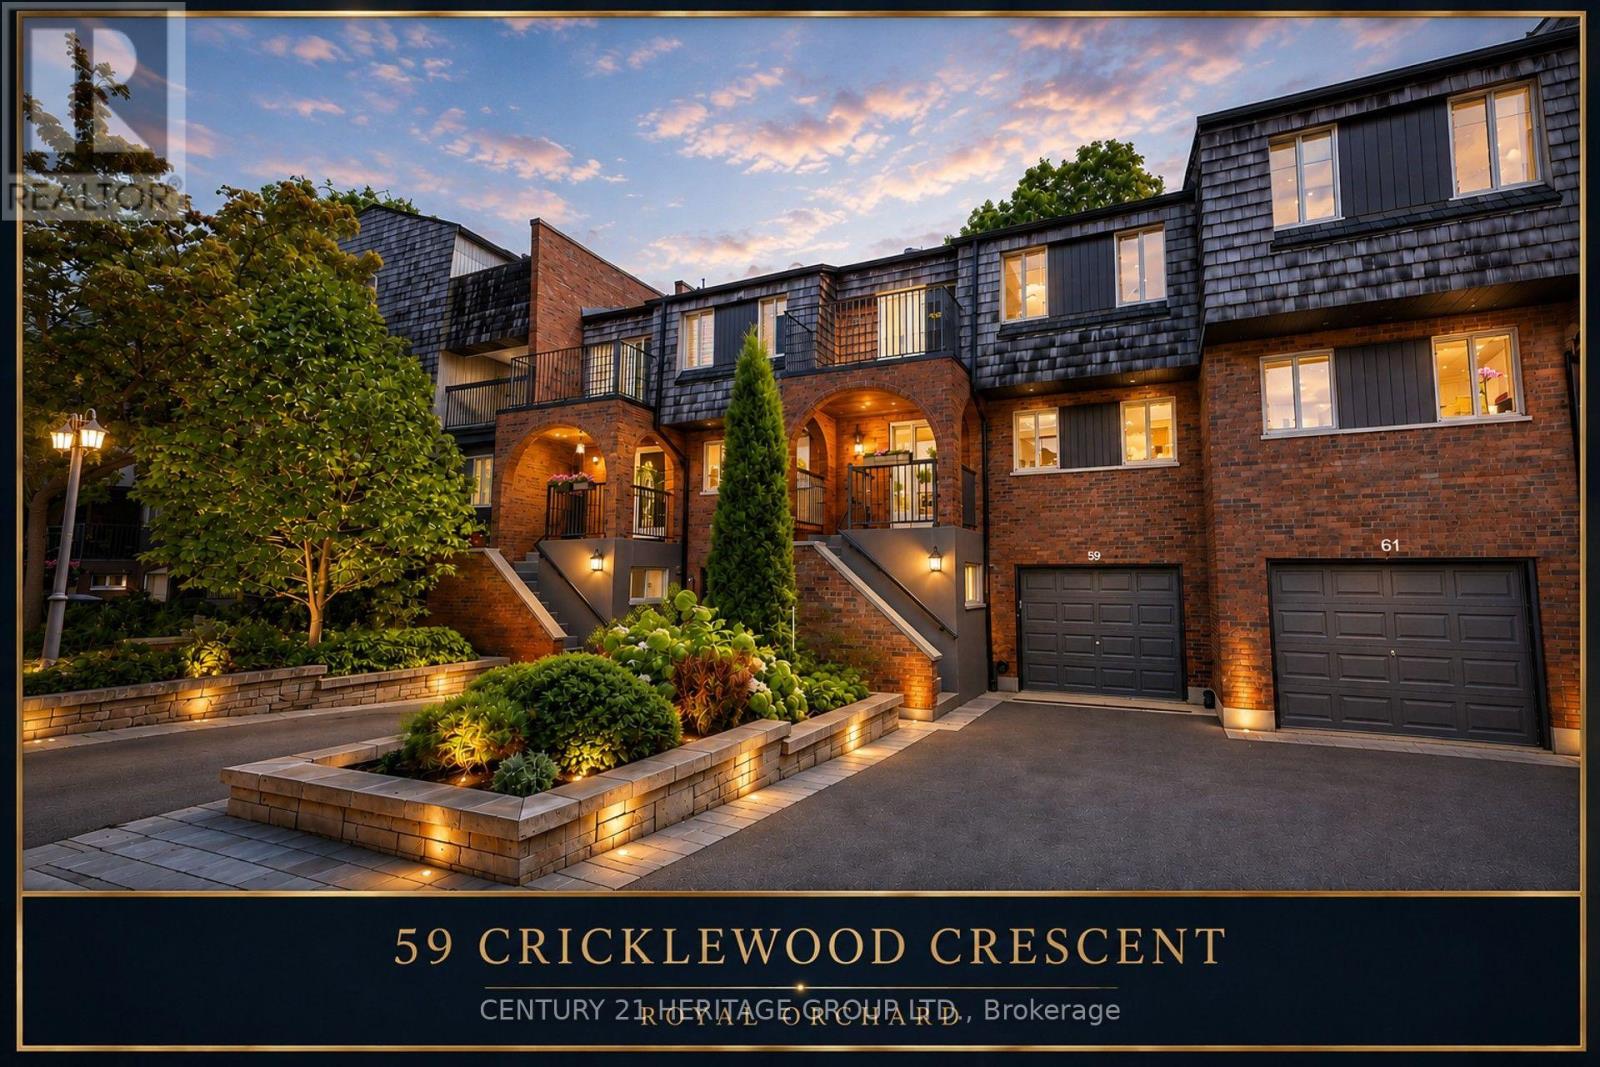
59 Cricklewood Crescent
Markham, Ontario
Absolutely stunning four-level family townhome offering generous, well-defined spaces-ideal for a large or multigenerational family, with excellent in-law suite potential. Note the exceptional 3,400 sq ft of interior living space. Quietly situated on a cul-de-sac in one of Royal Orchard's most desirable neighbourhoods, the home's thoughtfully designed layout provides privacy and flexibility for every generation. Featuring 3+1 spacious bedrooms and four bathrooms, this beautifully maintained residence offers a bright, open-concept interior designed for comfortable family living and effortless entertaining. The gourmet kitchen overlooks the dining area and flows seamlessly into the inviting living room and sun-filled solarium, enhanced by oversized windows and abundant natural light. The generously sized upper-level bedrooms offer ensuite access, while a private balcony provides a peaceful outdoor retreat. A second balcony off the office adds further flexibility and quiet enjoyment. The private backyard features a natural gas BBQ hookup, creating an ideal setting for outdoor dining and family gatherings. Minutes from highly regarded schools, parks, shopping, restaurants, Highway 7, Highway 407, GO Transit, and everyday amenities, this move-in-ready home offers an exceptional combination of space, comfort, convenience, and lifestyle in one of Royal Orchard's premier family communities. (id:63616)
1712 - 4010 Eglinton Avenue W
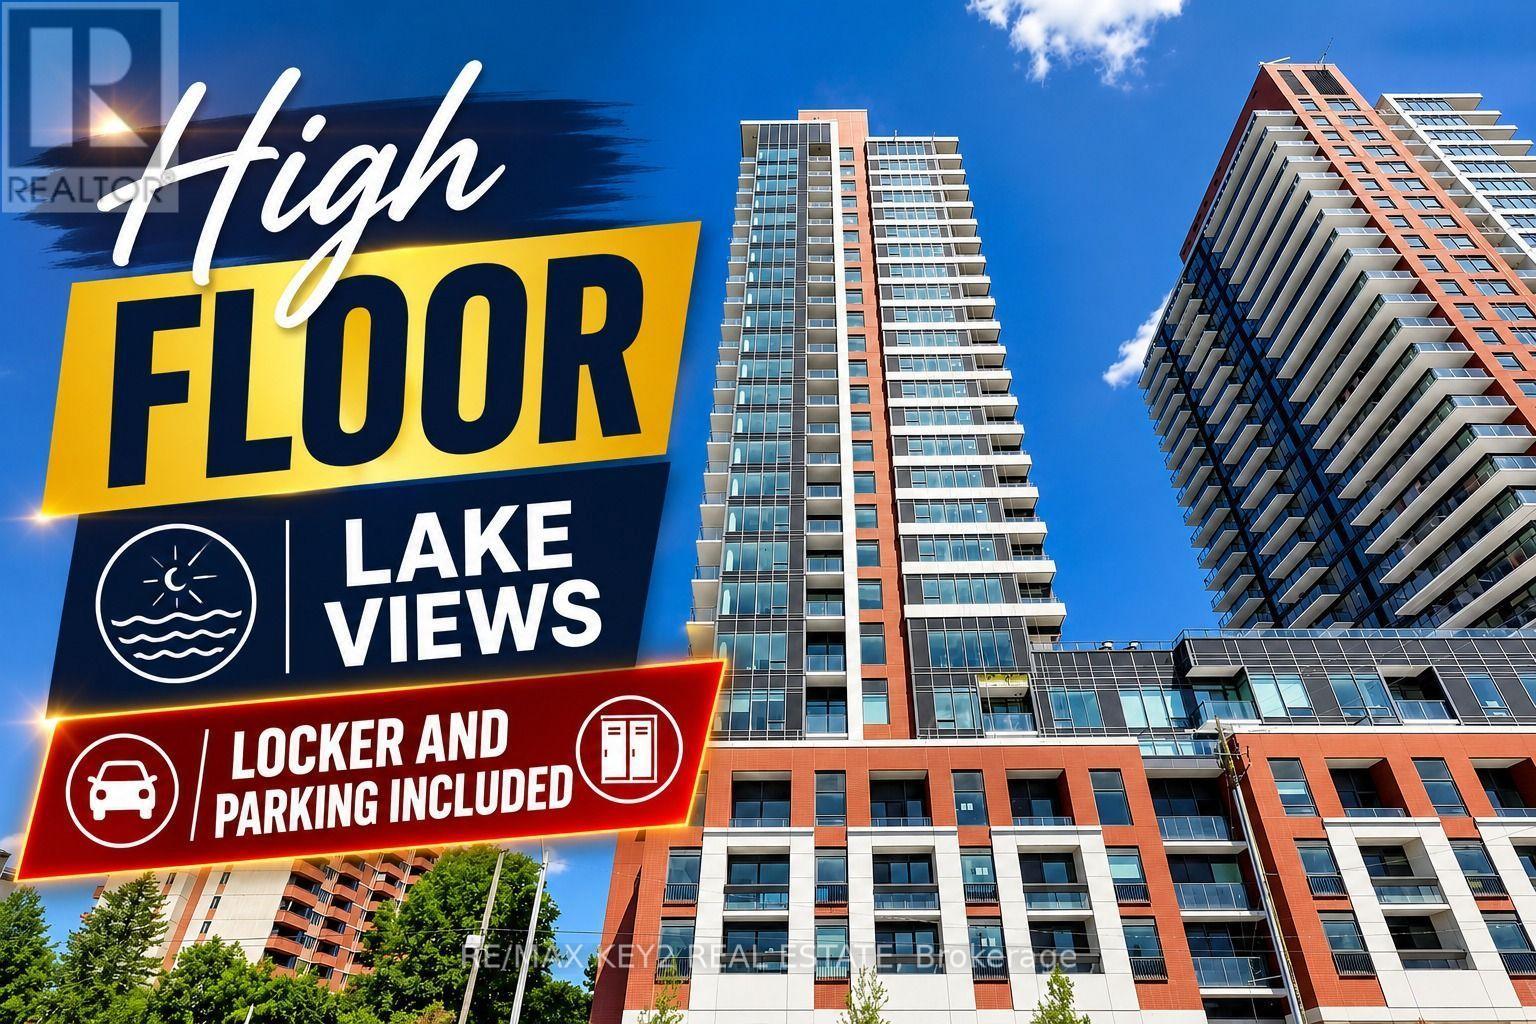
Toronto, Ontario
Welcome to Notting Hill Condos Phase 2 by Lanterra Developments. Be the first to live in this brand-new 1+1 bedroom, 1 bathroom suite offering 584 sq. ft. of thoughtfully designed living space. The bright, open-concept layout features a modern kitchen overlooking the living and dining area, creating a stylish and functional space for everyday living and entertaining.The spacious primary bedroom offers a comfortable retreat, while the versatile den is ideal for a home office, study, guest space, or additional living area. One underground parking space and one locker are included.Ideally located at Eglinton Ave W and Royal York Rd, residents enjoy easy access to TTC transit, the future Eglinton Crosstown West LRT, Highways 401 and 427, Pearson Airport, parks, walking trails, shopping, restaurants, and everyday amenities.A fantastic opportunity to lease a brand-new, efficiently designed suite with parking and storage in one of Toronto's most connected and rapidly growing communities. (id:63616)
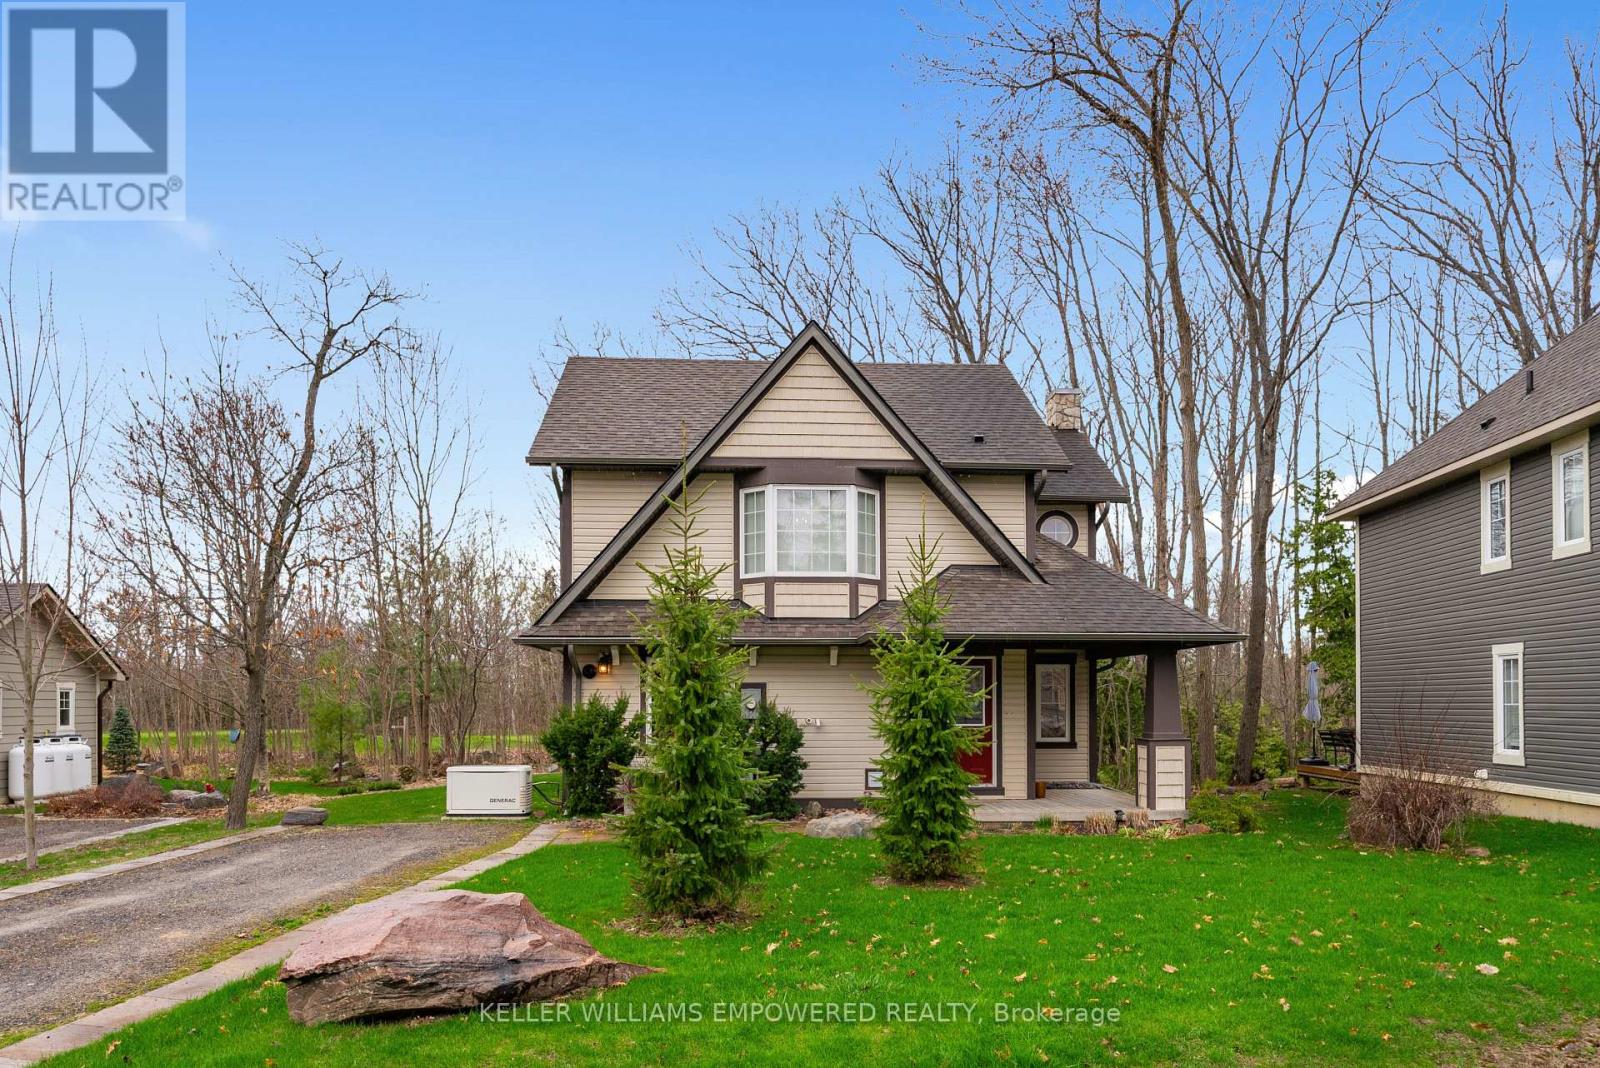
22 Country Trail
Georgian Bay, Ontario
Immaculately maintained home with an abundance of amenities within the Oak Bay Golf & Marina Community! With an immense amount of recent updates, this home stands out among the rest with a near full renovation completed in 2019. Enjoy having a family meal cooked in your custom-built kitchen, equipped with high-end appliances and quartz countertops, with all of your favourite guests surrounding the oversized and fully movable centre island. Stay private with your Hunter Douglas Shades and California Shutters, or open them up and enjoy your view from the comfort of your home of golfers teeing off on the Oak Bay Golf Course. The 3-Season Sunroom is a fantastic place to enjoy a book, drink your morning coffee and enjoy the outdoors within in a comfortable room. Upstairs, the primary bedroom offers an extremely spacious getaway, equipped with a wonderfully updated 5 piece bathroom - and if you're looking for some fresh air, the walk-out to the balcony offers a fantastic view just steps away from your bed! And one of the greatest features - you will never worry about losing power again with a Generac whole-home generator. All updates were done tastefully and with great quality - American Standard and Kohler fixtures, Kitchen-Aid professional appliances, Hunter Douglas Shades, Luxury Vinyl Plank Flooring, and a Custom Designed Kitchen equipped with (4!) Garbage/Recycling Pullouts, Spice Pull-Outs and Crown Moulding for an entirely seamless look. This wonderful home is located just minutes off of the highway with an immense amount of shopping surrounding the area. One of the few homes backing onto the Oak Bay Golf Course, this is the perfect retreat! (id:63616)
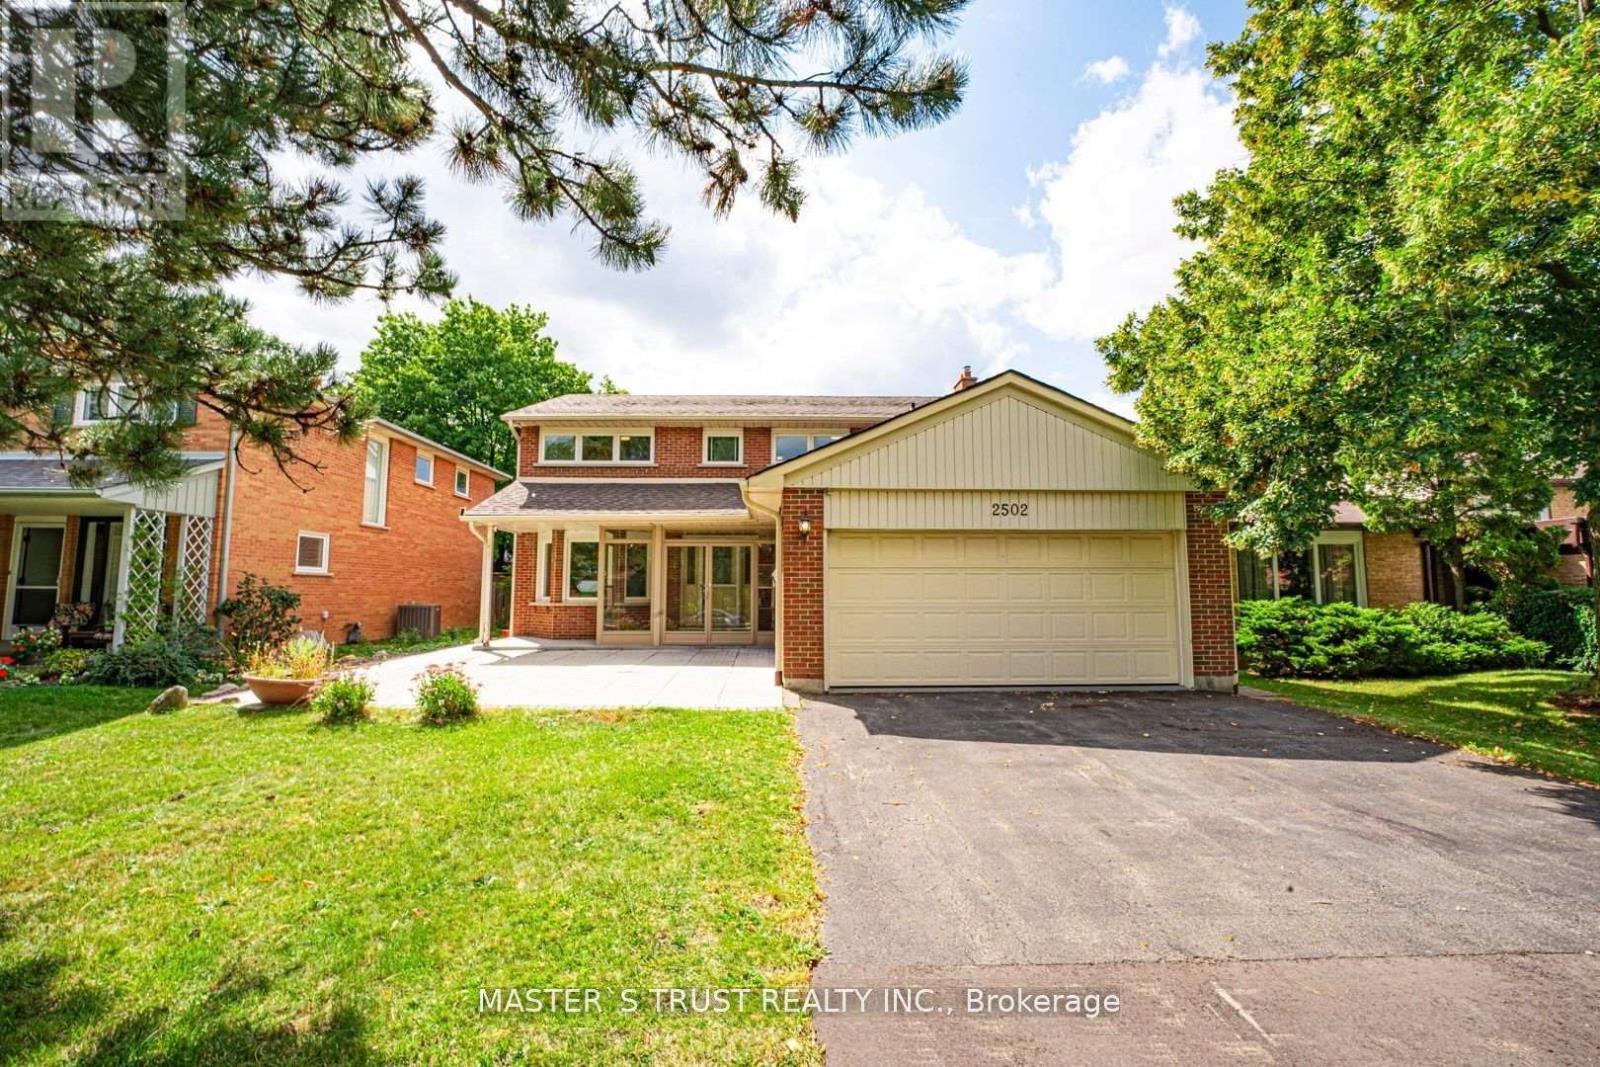
2502 Folkway Drive
Mississauga, Ontario
Beautiful 4+2 Bedroom Family Home Nestled In The Desirable Erin Mills Neighborhood! Many Improvements Over The Years . ''Versatile basement with entertainment area plus a separate section renovated in 2024 featuring 2 bed+1 Bathroom, modern kitchen, private laundry & separate entrance. Great potential for extended family or additional rental income! "Hardwood Floor. Smooth Ceiling. Plenty of Pot lights. Modern Kitchen With Granite Counter Tops, A Large Breakfast Area Which Overlooks The In Ground Pool. Fantastic Spacious Open Concept Layout With Plenty Of Space To Entertain Family & Friends. Spacious Master Bedroom Featuring Lots Of Closet Space & A 3Pc En Suite Bath .Family Oriented Community Just Steps From Trails, Parks, Schools & Transit. Nearby Pheasant Run Park With Its Splash Pad, Skating Rink, Soccer Fields & Basketball Court Is Just Steps Away. Close To Credit Valley Hospital, Erin Mills Town Centre, Clarkson & Erindale Go Stations. Easy Access To Hwys. 403, 407 & Qew. Five Minutes Drive To the U Of T Mississauga. Don't Miss This Opportunity. Please Check It Out. (id:63616)
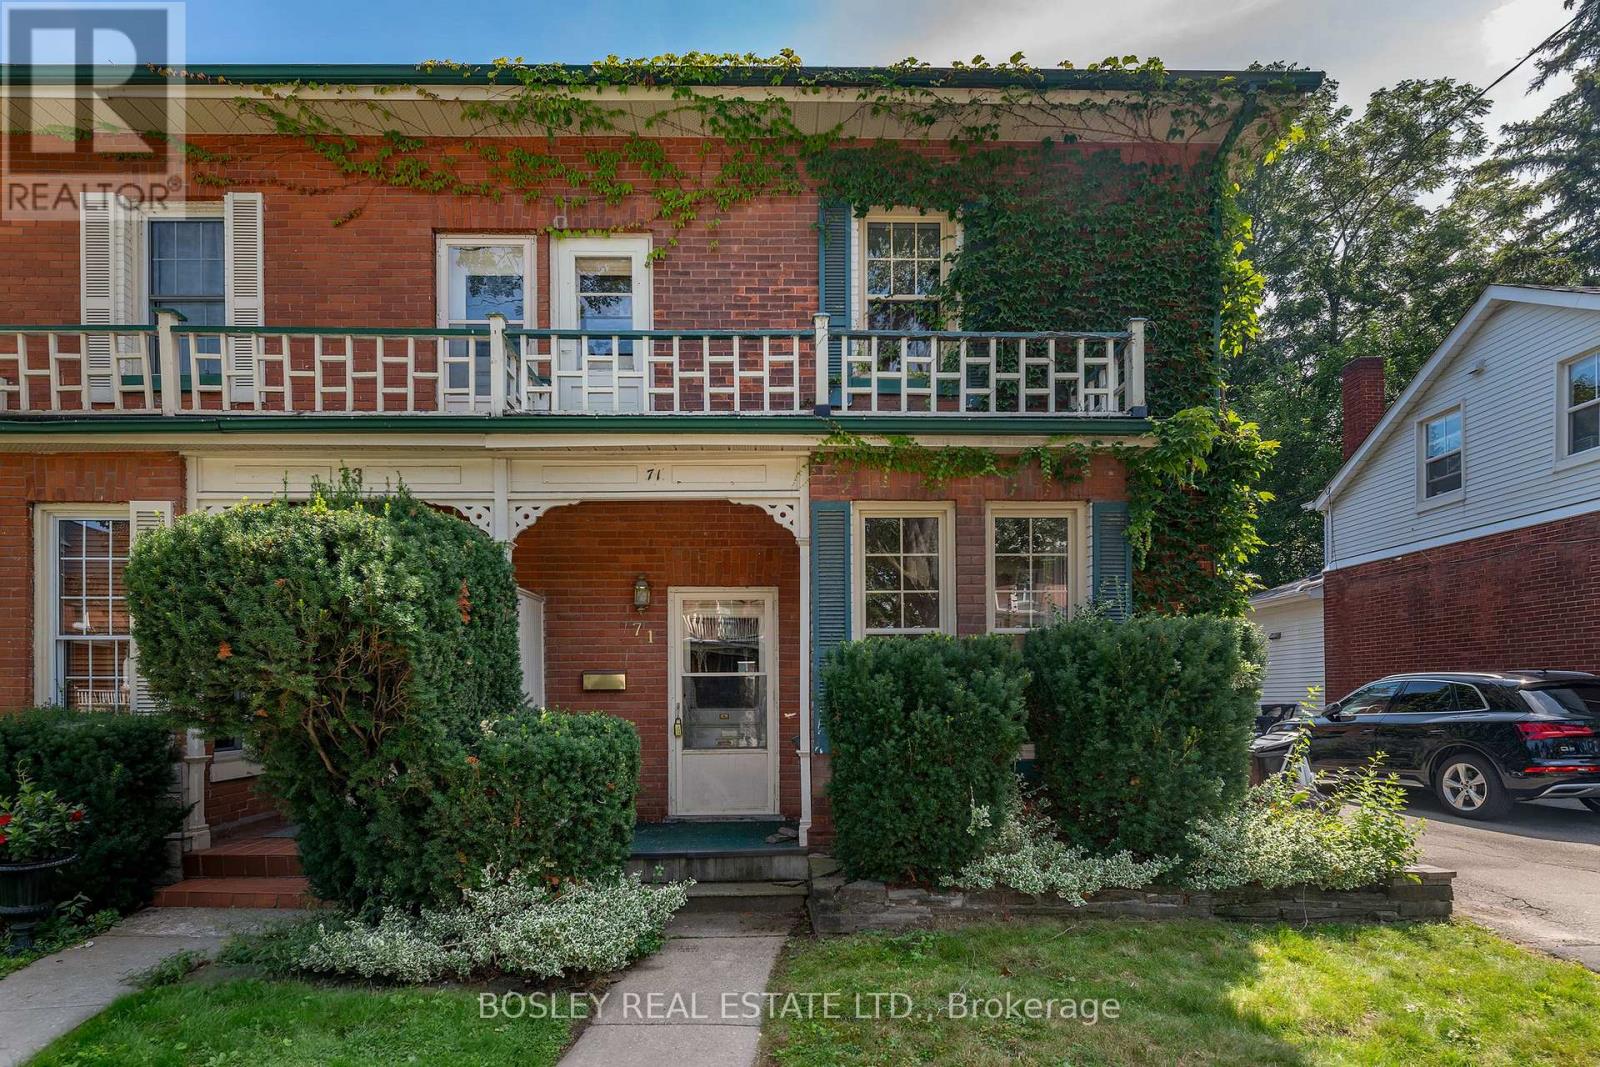
71 King Street
Toronto, Ontario
Wow! Circa 1860. A true Grand Dame Of Home Has Hit The Market. Located On Weston's Most Sought After Streets, This Queen on King Is Ready For A Royal Touch! Extraordinary Features, 10'3" ceiling height on the main level. WITH OVER 1800 SQUARE FEET OF SPACE Bursting With Character & Charm and exceptionally groovy wall paper. Looking For The Right Buyer To Fall In Love! For those who do not know Weston, it's a charming pocket located in the north west part of Toronto. Steps to the UP express, GO train and all major 400 series Highways. Quick history the 1790s settlement and first sawmill in 1800 important early grist-mill development in 1815 , settlement called Weston in 1881 & incorporated as a village1914 - 1915 then became a town1967. Eventually amalgamated into the Borough of York, and ultimately Toronto. Rated the best neighbourhood to buy for first time Buyers in Toronto life magazine. With a Farmers market every Saturday at the Artscape building, Humber River close by for trail walking and cycling, Weston Golf and Country club, great schools and exceptional neighbours... all of this south of hwy 401! Who knew?........ (id:63616)
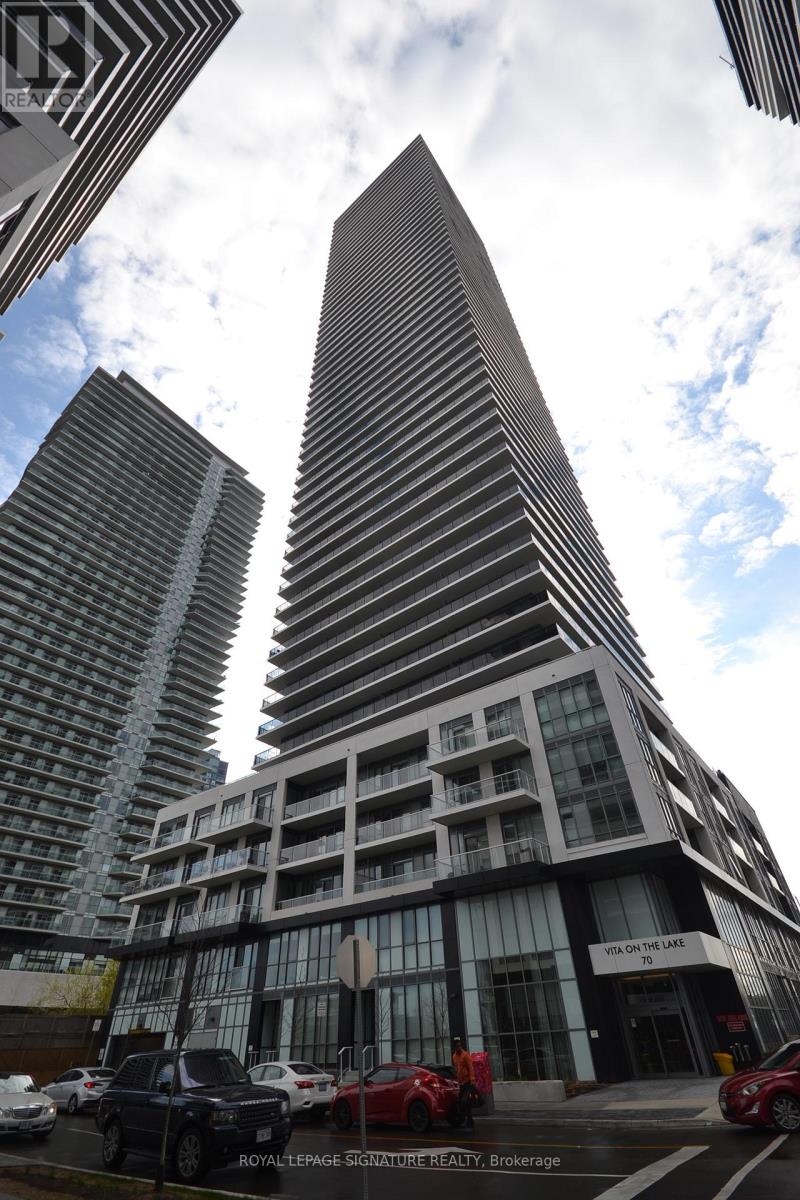
2406 - 70 Annie Craig Drive
Toronto, Ontario
Modern Corner Suite at Vita On The Lake by Mattamy. This Stunning Corner Suite Offering 1,208 Sq. Ft. Of Total Living Space, Including 868 Sq. Ft. Of Interior Living Space Plus An Expansive 340 Sq. Ft. Wrap-Around Balcony With Breathtaking, Unobstructed Views Of Lake Ontario. This Bright And Spacious 2-Bedroom, 2-Bathroom Suite Features Floor-To-Ceiling Windows That Flood The Open-Concept Living Space With Natural Light. The Chef-Inspired Kitchen Features A Large Centre Island, Custom Built-In Dining Table, Quartz Countertops, Ceramic Backsplash, And Premium Built-In Appliances-Perfect For Everyday Living And Entertaining. Elegant Finishes Include 9-Ft Ceilings And Motorized Window Coverings. Includes One Underground Parking Space And One Storage Locker. Enjoy The Best Of Waterfront Living With Parks, Restaurants, Cafés, Walking Trails, And TTC Transit All Within Walking Distance. A Rare Opportunity To Enjoy Spacious Indoor And Outdoor Living With Spectacular Lake Views In A Highly Sought-After Waterfront Community. (id:63616)
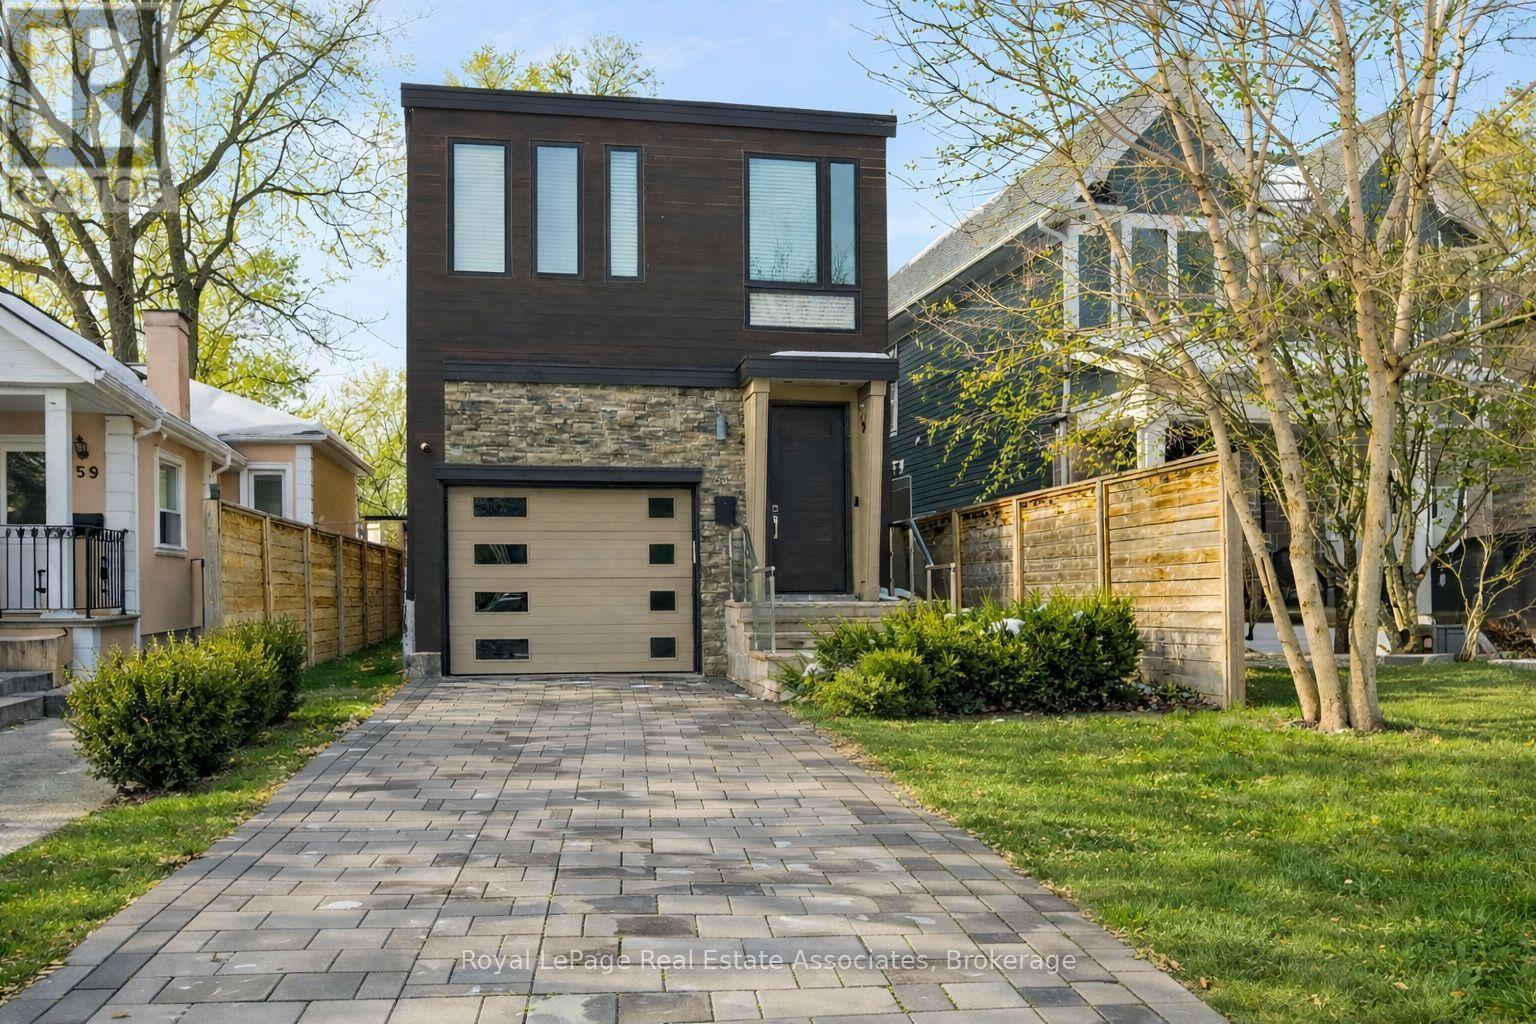
63 Troy Street
Mississauga, Ontario
The House of Troy. Rebuilt from the ground up and reimagined for modern living, this Mineola masterpiece blends smart home innovation with timeless design. Featuring 10' ceilings, elegant oak flooring, and a seamless indoor-outdoor connection to its 132' deep lot. Every detail reflects craftsmanship and intention, where technology, comfort, and contemporary style come together in one of South Mississauga's most admired communities. Known for its mature trees, boutique amenities, and top-rated schools, Mineola remains one of South Mississauga's most desirable enclaves, a place where lifestyle and location align perfectly. (id:63616)
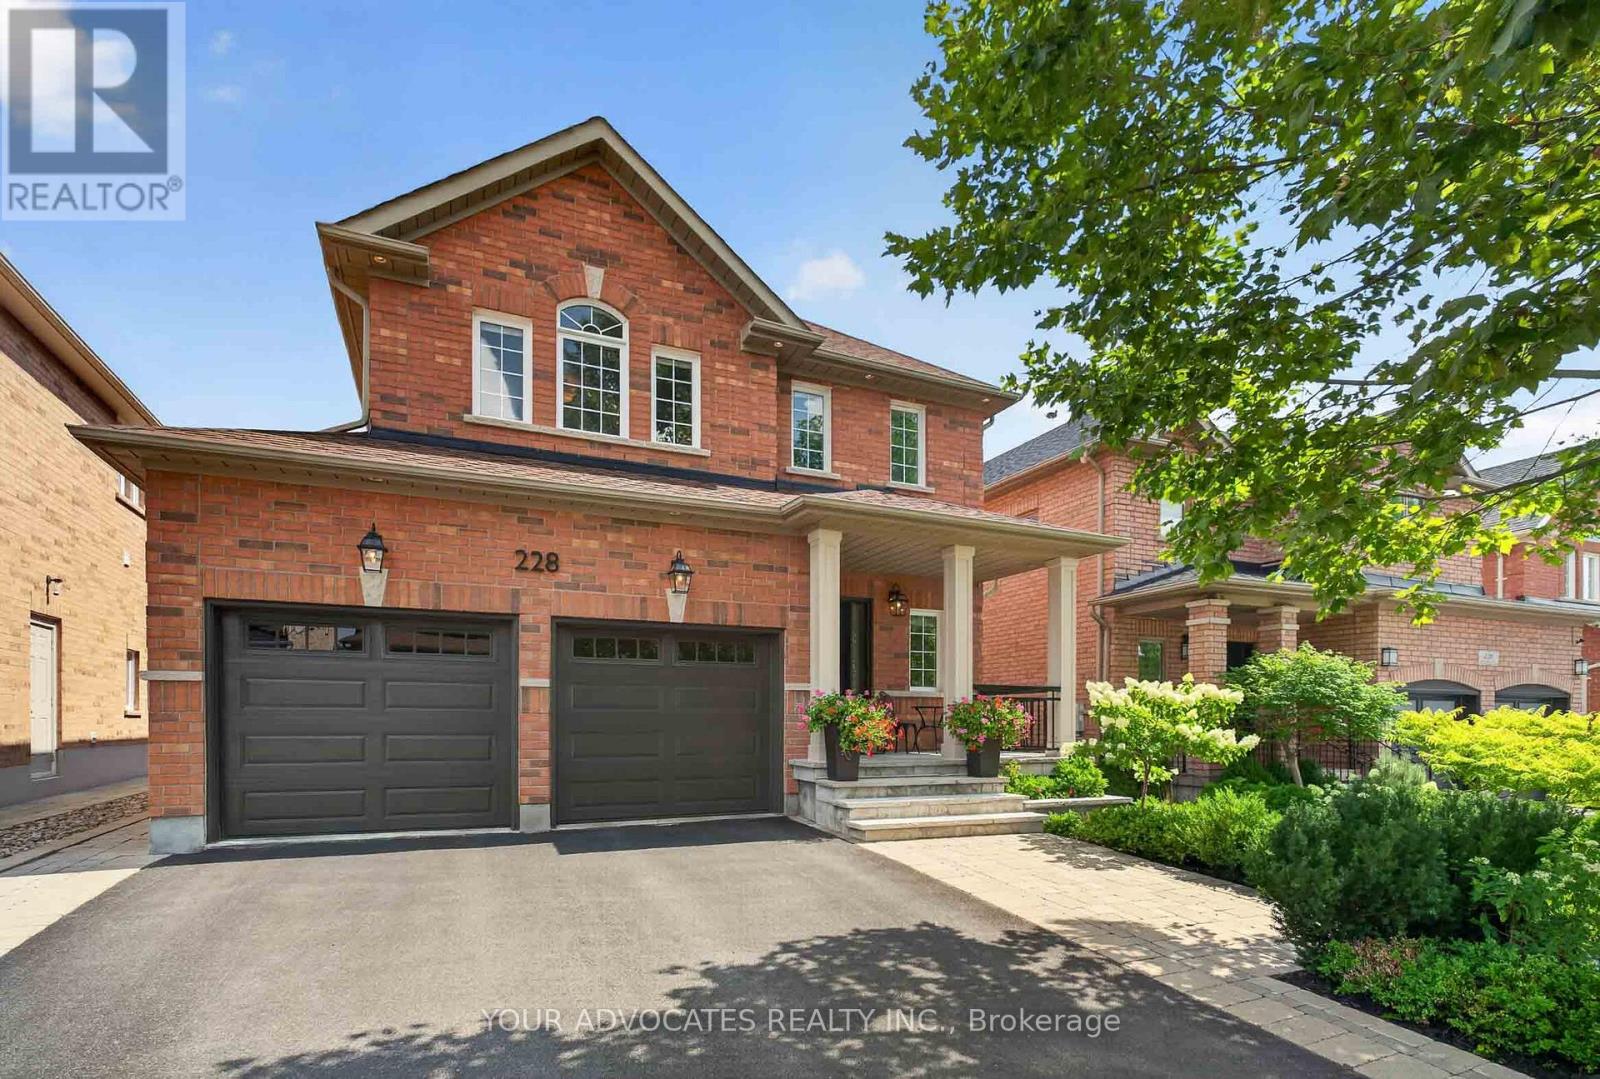
228 Twin Hills Crescent
Vaughan, Ontario
Welcome to 228 Twin Hills Crescent, a beautifully maintained 4-bedroom, 3.5-bathroom detached home on a quiet, tree-lined crescent in sought-after Vellore Village. Featuring 9-foot ceilings, hardwood strip flooring throughout and upgraded pot lighting in the kitchen and family room, this home offers a bright and inviting layout ideal for family living and entertaining. The spacious kitchen features stainless-steel appliances and opens to the main living areas. Upstairs, the generous primary bedroom offers a large walk-in closet and recently renovated ensuite, while the additional upper-level bathroom has also been renovated with a double-sink vanity. The finished basement adds valuable living space and features a brand-new bathroom with a walk-in shower. Outside, enjoy landscaped grounds with flagstone hardscaping and interlocking pavers, creating an inviting setting for relaxing and entertaining. Premium exterior porch columns enhance the front entrance, complemented by updated landscaping and hardscaping for excellent curb appeal. Major updates within the past five years include the roof, furnace, garage doors, front and patio doors, and hot water tank. The home also features increased attic insulation for added comfort and energy efficiency. Ideally located close to schools, parks, shopping, dining and major amenities, this move-in-ready home offers the perfect blend of comfort, style and convenience. (id:63616)
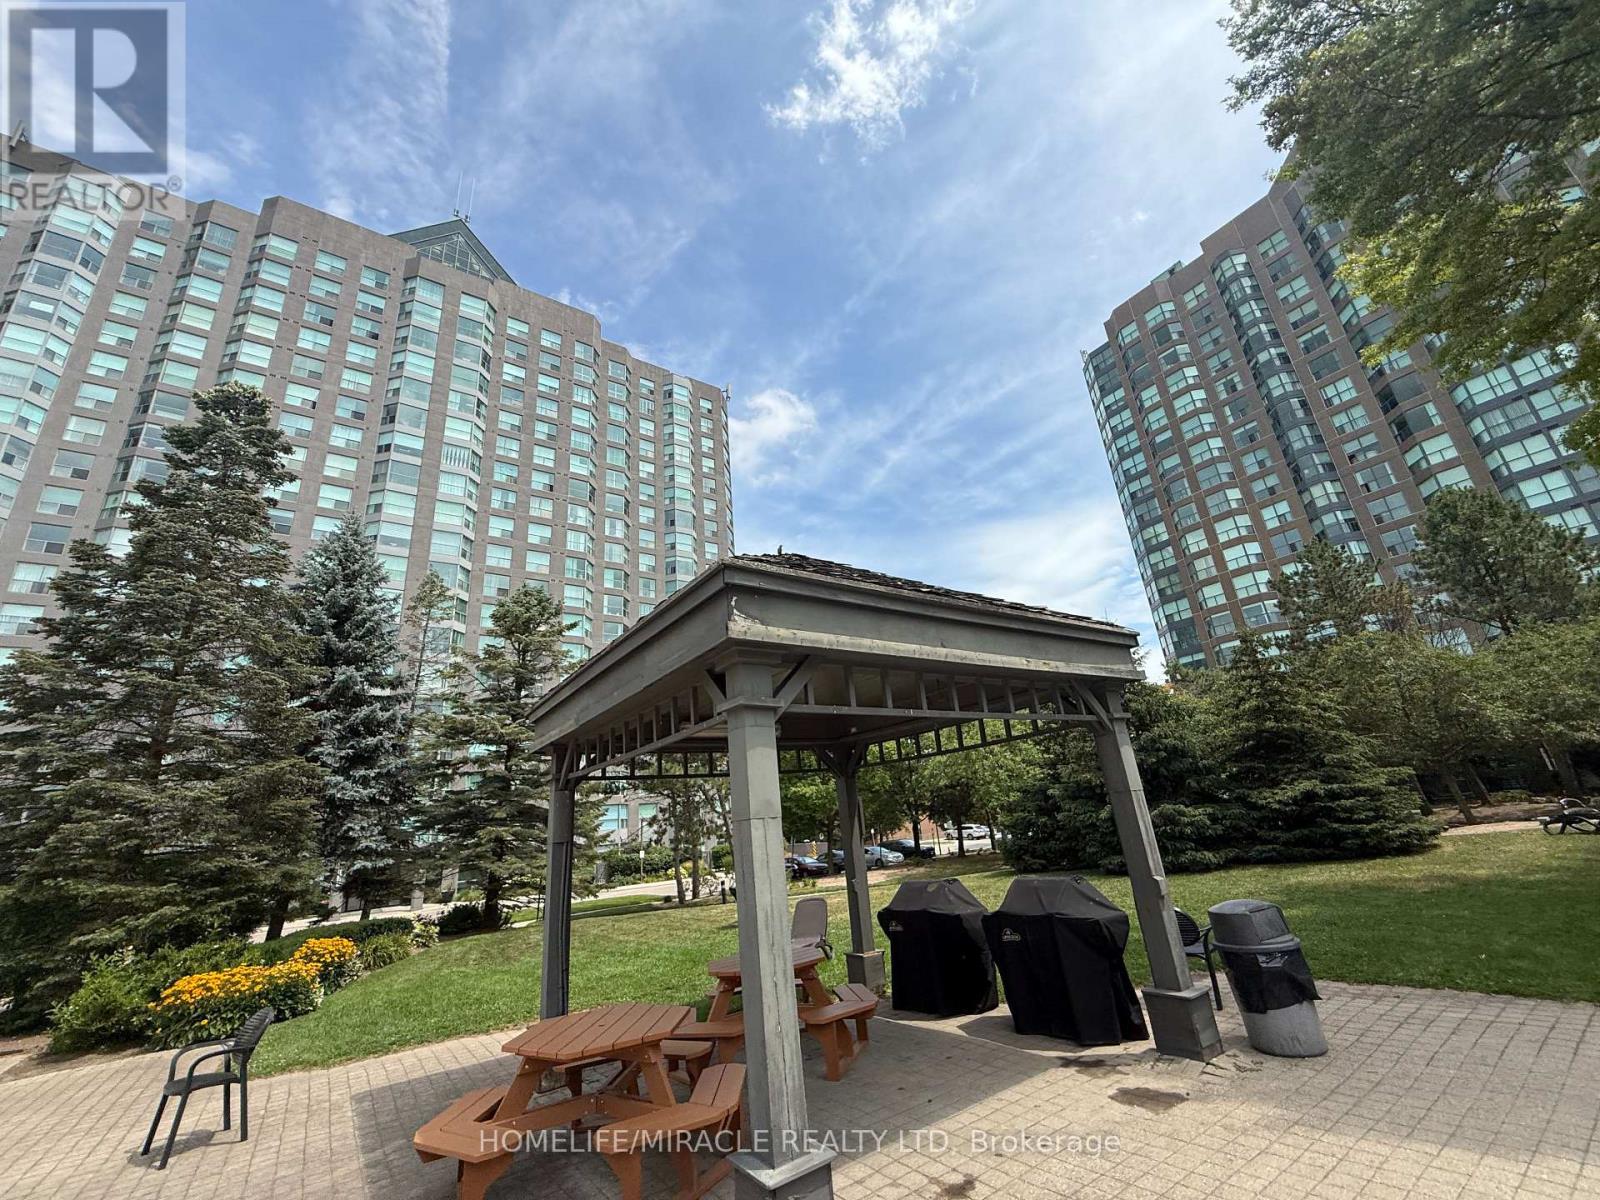
609 - 2177 Burnhamthorpe Road
Mississauga, Ontario
Welcome to this exceptional oversized 2-bedroom corner suite in a desirable gated condominium community! Offering an abundance of space, natural light, and spectacular views, this well-appointed unit is an excellent opportunity for both homeowners and investors. Enjoy a spacious and functional layout complemented by modern décor, generous living areas, and expansive windows offering beautiful views from multiple rooms. The versatile solarium provides additional living space that can be used as a home office, reading area, or relaxing retreat. Residents have access to an impressive array of resort-style amenities, including 24-hour gated security, indoor swimming pool, squash court, exercise room/gym, BBQ area, party room, and library. Ideally located close to two major shopping malls, public transit, UTM, Credit Valley Hospital, restaurants, schools, parks, and everyday conveniences. A wonderful opportunity to own a spacious corner suite in a well-connected community with an outstanding selection of amenities. Don't miss this opportunity to own a rarely offered oversized 2-bedroom in a prime location! (id:63616)
226 Rutherford Road N
Brampton, Ontario
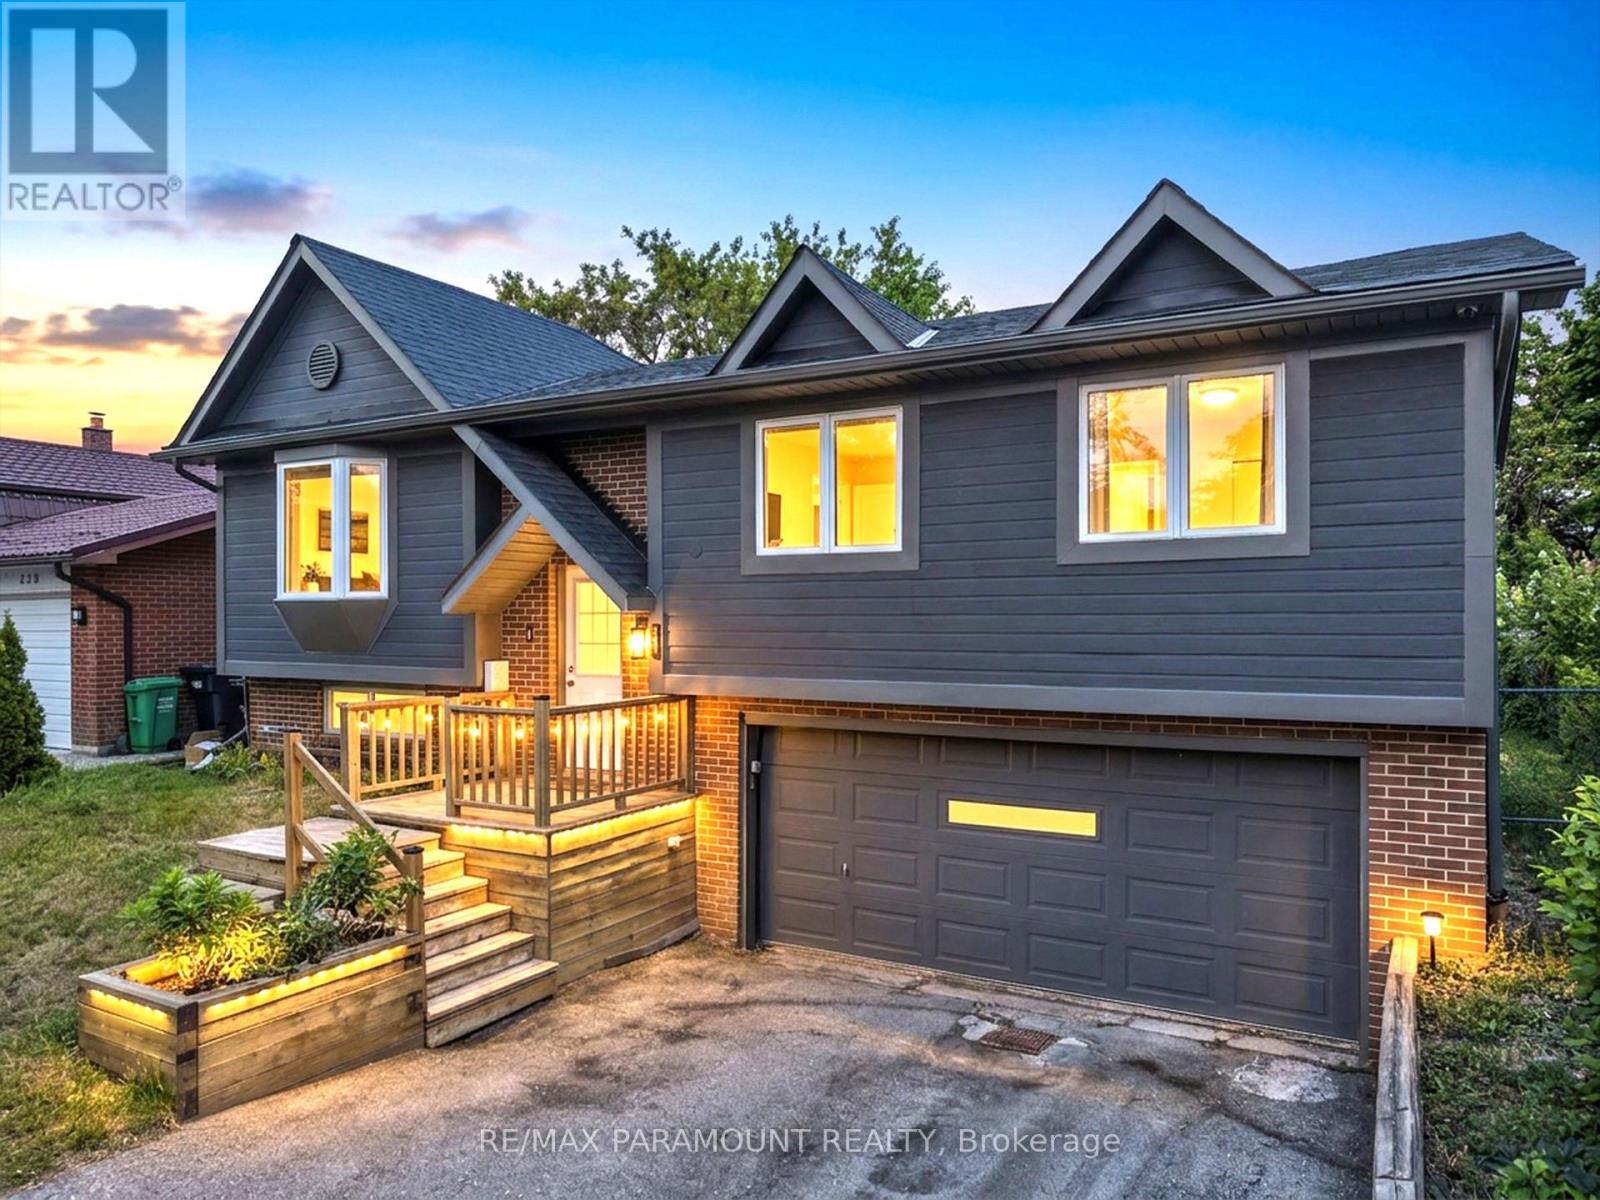
Great Opportunity in the Desirable Madoc Community! Welcome to this beautifully maintained 4-bedroom, 2-bathroom raised bungalow situated on a huge 50 x 120 ft lot, offering plenty of space and excellent future potential. The main level features a bright and spacious living room, eat-in kitchen with a separate dining area, 3 generously sized bedrooms, and a full bathroom. All bedrooms feature large windows and closets, providing plenty of natural light and storage. The finished basement with a separate entrance through the garage offers additional living space, including a bedroom and full bathroom, making it ideal for an extended family, in-law setup, or future rental income potential. The home offers great possibilities for future customization, with the option to incorporate part or all of the garage into future plans, subject to applicable approvals. Outside, enjoy a beautifully maintained front and backyard with a large deck, perfect for summer BBQs, entertaining, and family gatherings. The property also features a double-car garage and a large driveway with parking for up to 4 vehicles. The City plows snow from the walkway for added convenience. Ideally located close to schools, public transit, Century Gardens Recreation Centre, Bramalea City Centre, parks, shopping, and just minutes from Highway 410.A solid, well-maintained home with a large lot, great layout, and tremendous future potential. Don't miss this opportunity to make it your new home! (id:63616)
37 - 2300 Brays Lane
Oakville, Ontario
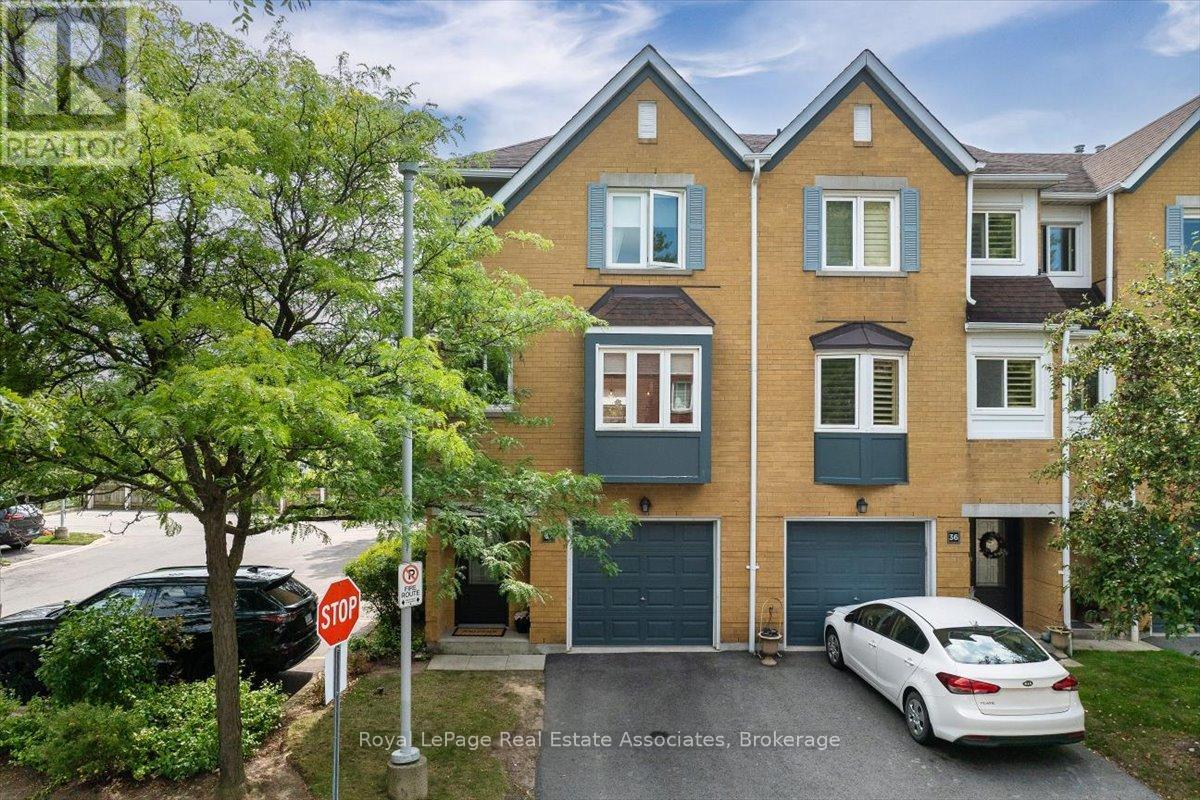
Welcome to 37-2300 Brays Lane. An end unit with a ravine at your back door and almost nothing left to do.The kitchen and both washrooms were renovated, with new toilets and a new tub in 2020. Stairs and flooring were redone in summer 2024. The whole home was painted in December 2024. Three bedrooms, two bathrooms. Two parking spaces between the garage and the private driveway, plus a full electric vehicle charger installed in 2025. Fridge, washer and dryer are two years old. Backing onto a protected ravine means privacy and a view that doesn't change. Trails, parks and green space are right there. So are grocery stores, the library, the GO train and highway access when you need to get moving. The condo corporation is well run with real money going back into the community. Driveways and common areas were recently repaved, new doors have gone in, and garages and surrounding areas are scheduled to be painted to match. Maintenance is $437.47 a month and covers landscaping, roof and snow removal for the common areas. Neighbours here look out for each other. It's a safe, family-friendly pocket of Oakville. (id:63616)
8 - 1185 Queensway E
Toronto, Ontario
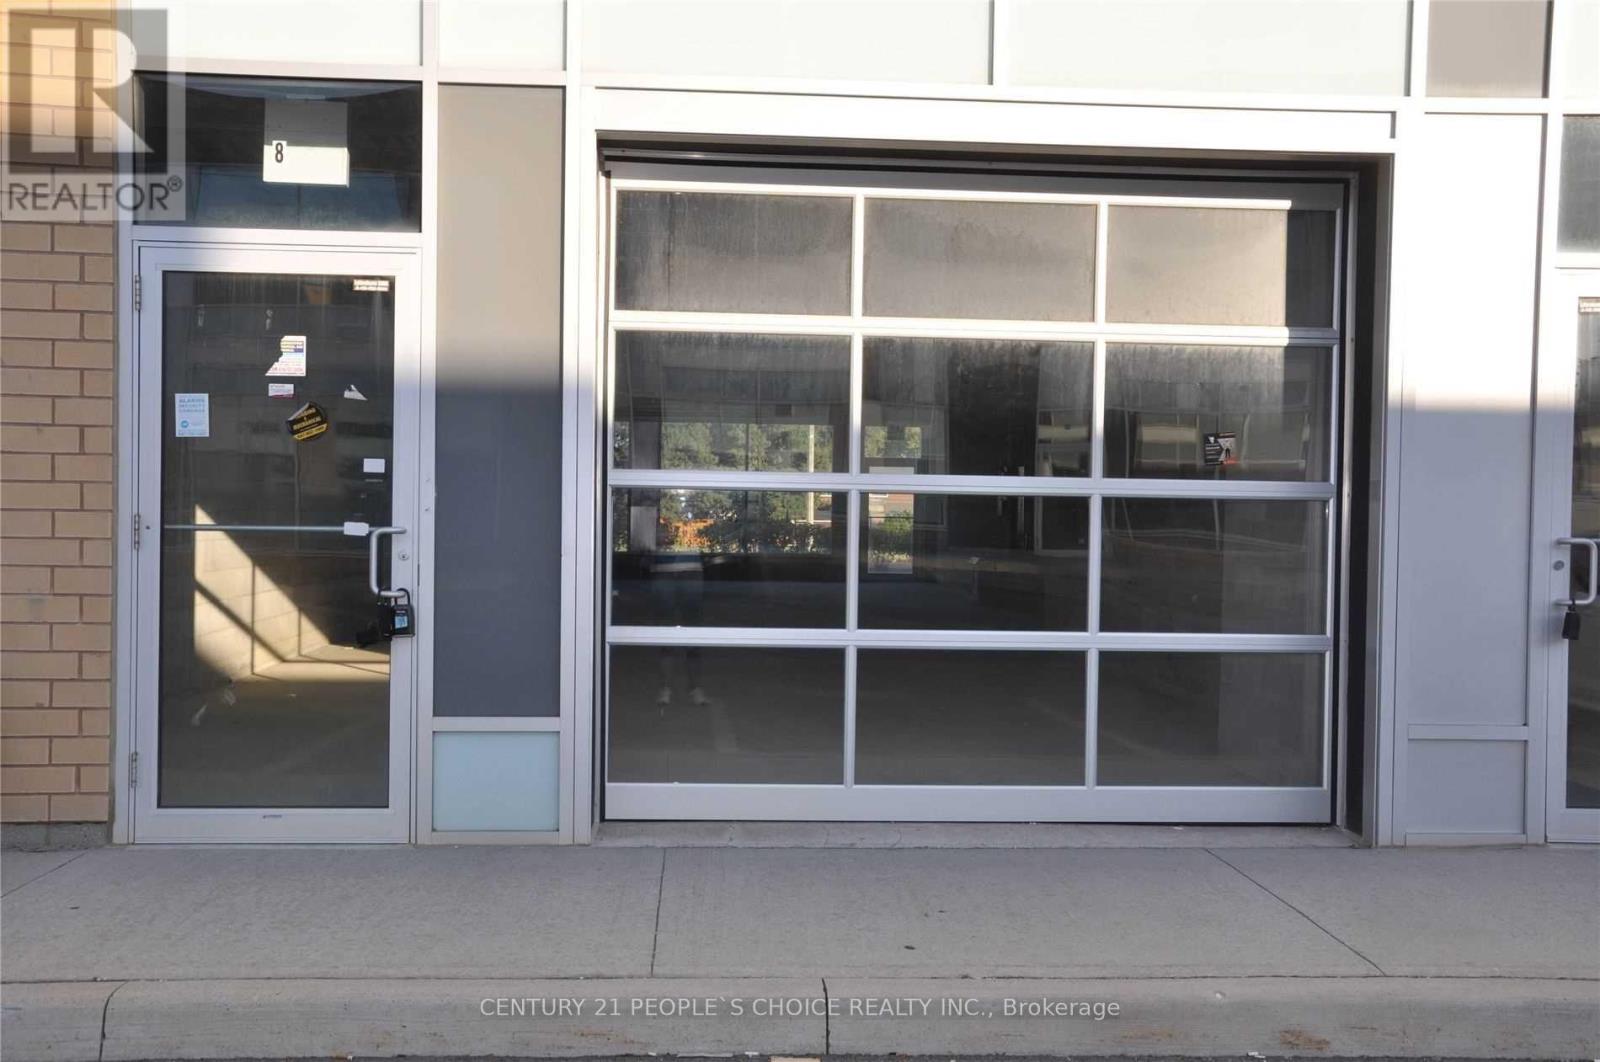
Outstanding opportunity to own a high-exposure, partially finished commercial unit strategically located along busy Queensway Avenue. This ground-level property offers an excellent combination of visibility, functionality, and accessibility, making it suitable for a wide range of uses, including retail, professional offices, veterinary clinics, and other commercial businesses. The unit features an upgraded drive-in garage door, providing added convenience for deliveries, loading, and day-to-day business operations. Ample parking is available for both customers and staff. Ideally located just minutes from the QEW, Highway 403 and Highway427, the property offers excellent connectivity throughout the GTA. Currently rented to a studio business, this property presents an excellent opportunity for investors seeking rental income or future owner-users looking to secure their own commercial space in a highly visible, accessible, and desirable location. (id:63616)
2469 Springforest Drive
Oakville, Ontario
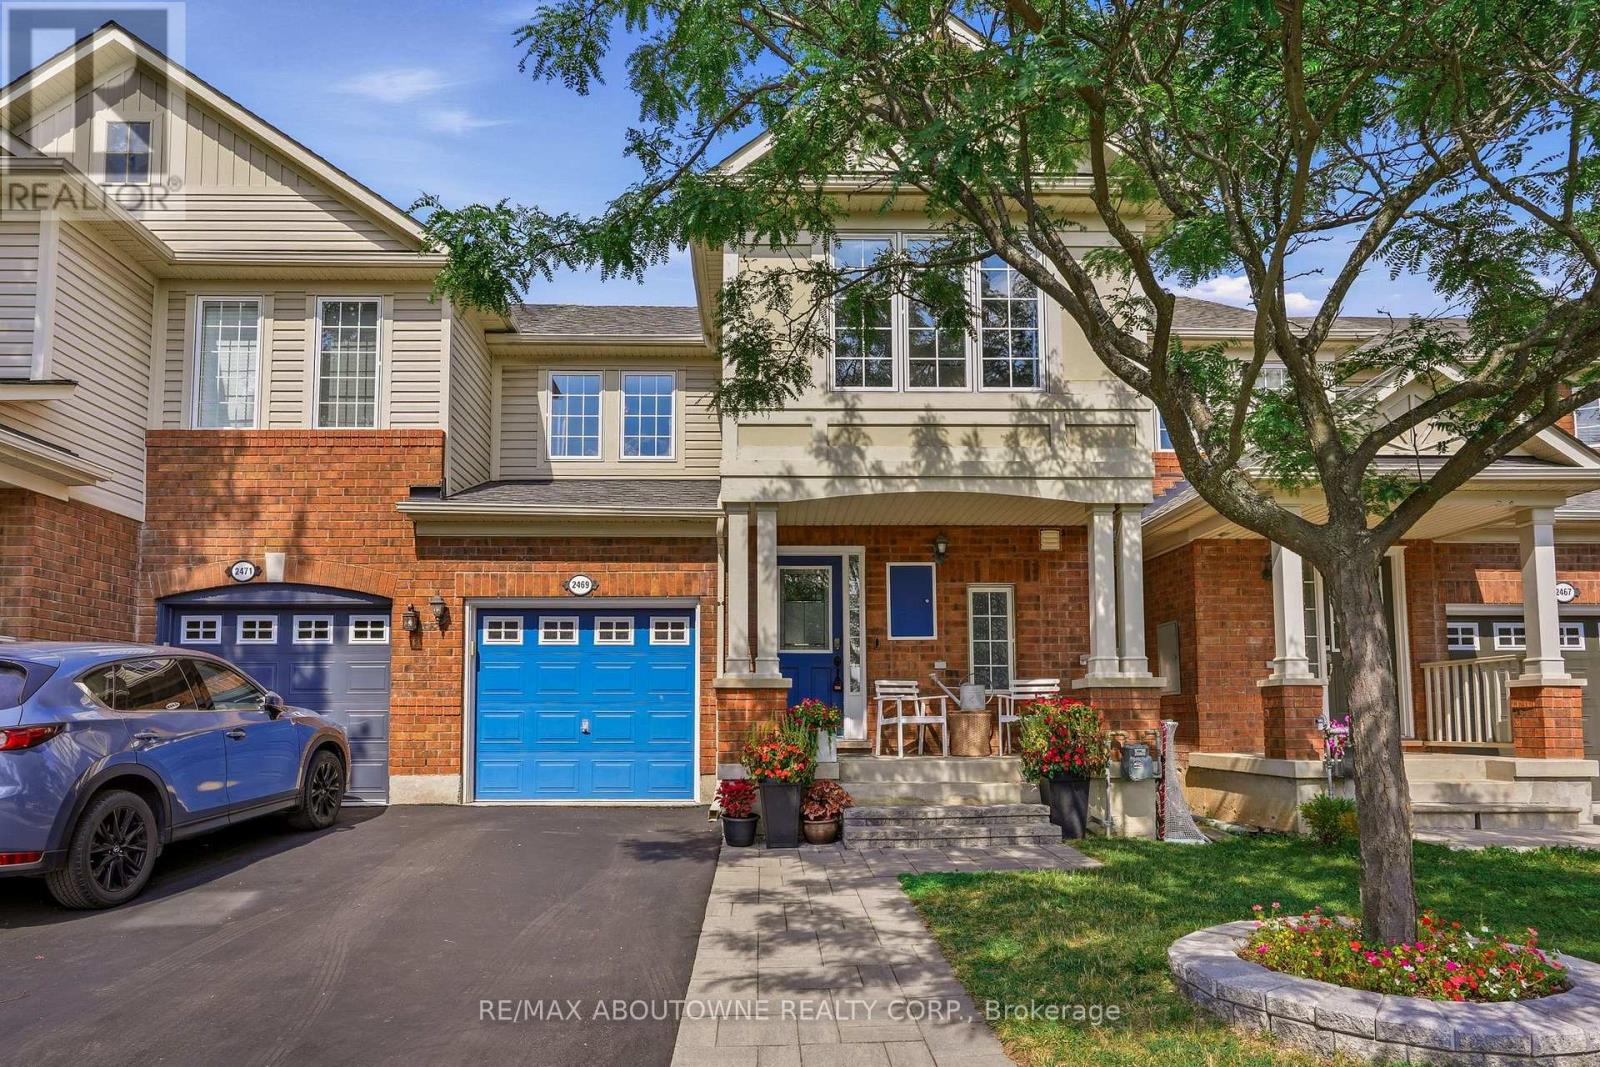
Fall in love with 2469 Springforest Drive. Nestled in the highly desirable Bronte Creek community, this freehold townhouse seamlessly blends warmth, modern updates, and an unbeatable lifestyle. From the sun-drenched, open-concept main level with its gorgeous vinyl floors to the deep 138-ft backyard retreat, this home is designed for making memories. Imagine hosting summer BBQs on your extra-deep lawn, working from your quiet basement office, or unwinding in your primary suite complete with a cozy reading window bench. With a brand-new roof, furnace, and A/C installed this year (2026), you can move right in without lifting a finger. Just minutes from top-rated schools like Palermo Public and Garth Webb Secondary, Oakville Trafalgar Memorial Hospital, highway 407 & QEW, GO station, dining, and shopping, this location makes daily routines effortless. Book a showing today and don't miss out on this wonderful home! (id:63616)
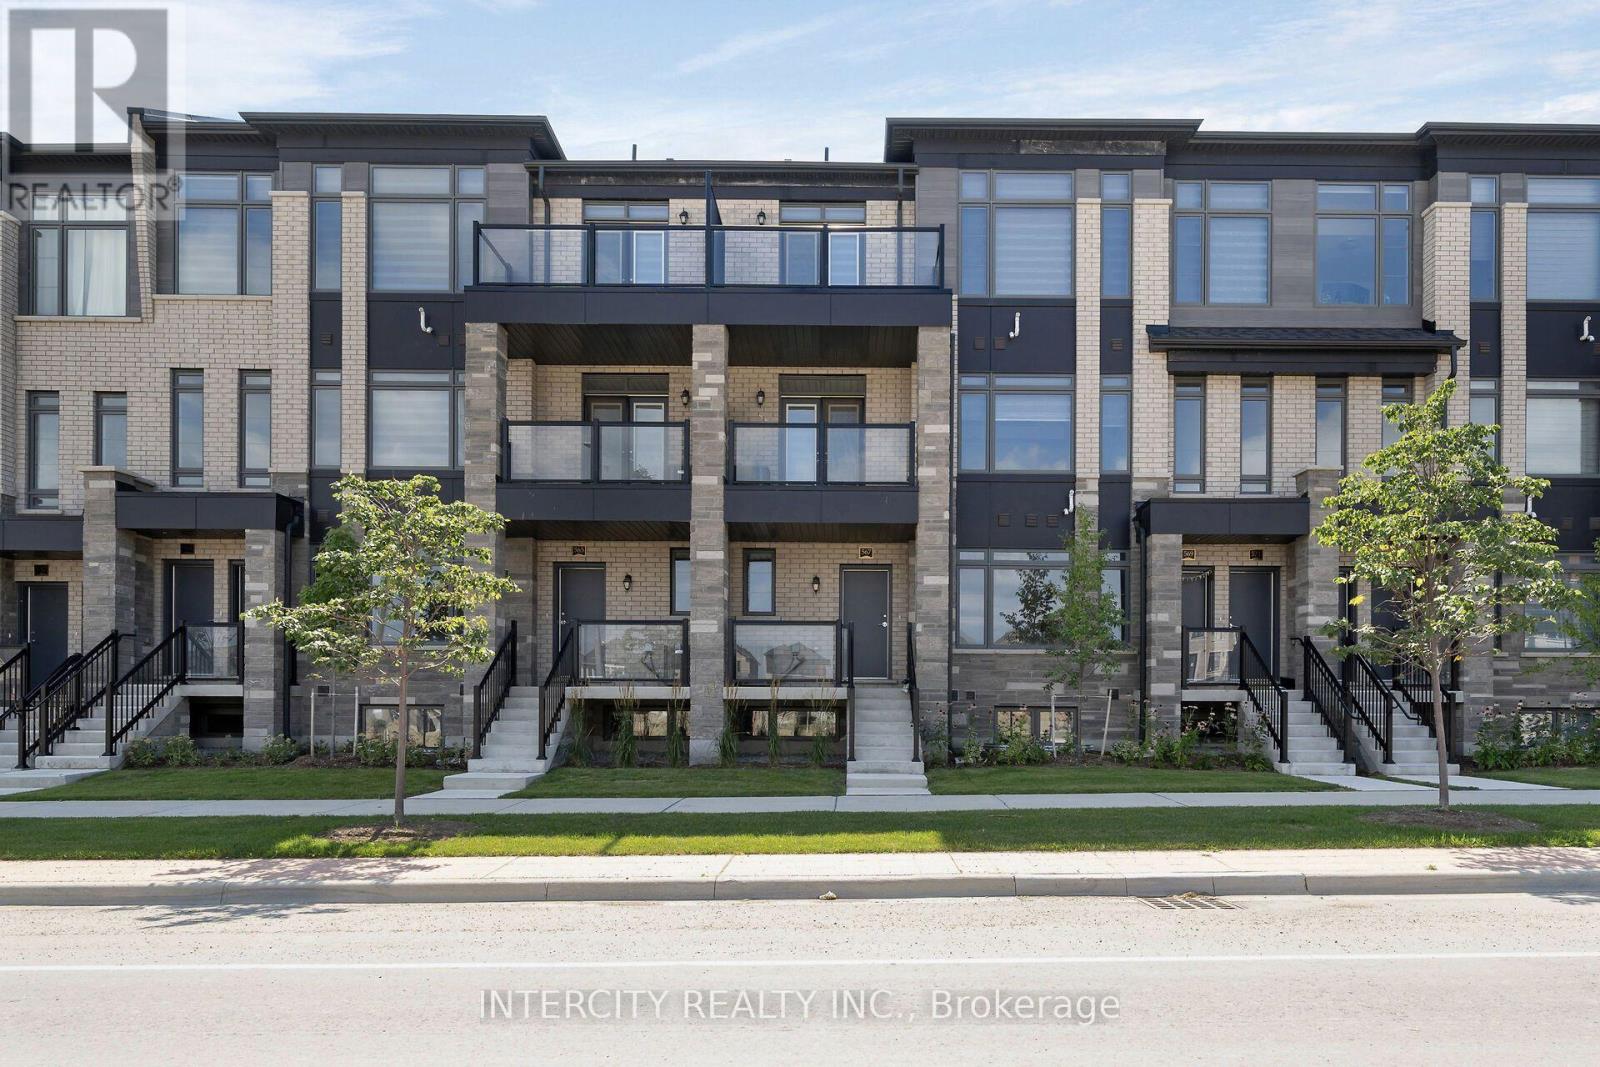
16z - 567 Tim Manley Avenue
Caledon, Ontario
LISTED MLS Pricing is PURCHASE PRICE NET OF HST REBATE. If applicable** The Social by Zancor Homes, stylish and contemporary Urban Town Located in Caledon. Move In Ready! Two Bedroom, 2.5 bathroom unit, 2 Car Parking ( 1 Interior, 1 Exterior). Covered Terrace with private entrance. Spacious and bright open unit, with Stainless steel appliances, white washer and dryer. No Development Charges, No Occupancy Fees, 1 Year Free Maintenance (Est $269.99/ month) 3 Stainless Steel Appliance Package& Stacked Washer/Dryer Located close to all Amenities /Future highway access and Coming Soon Plaza. (id:63616)
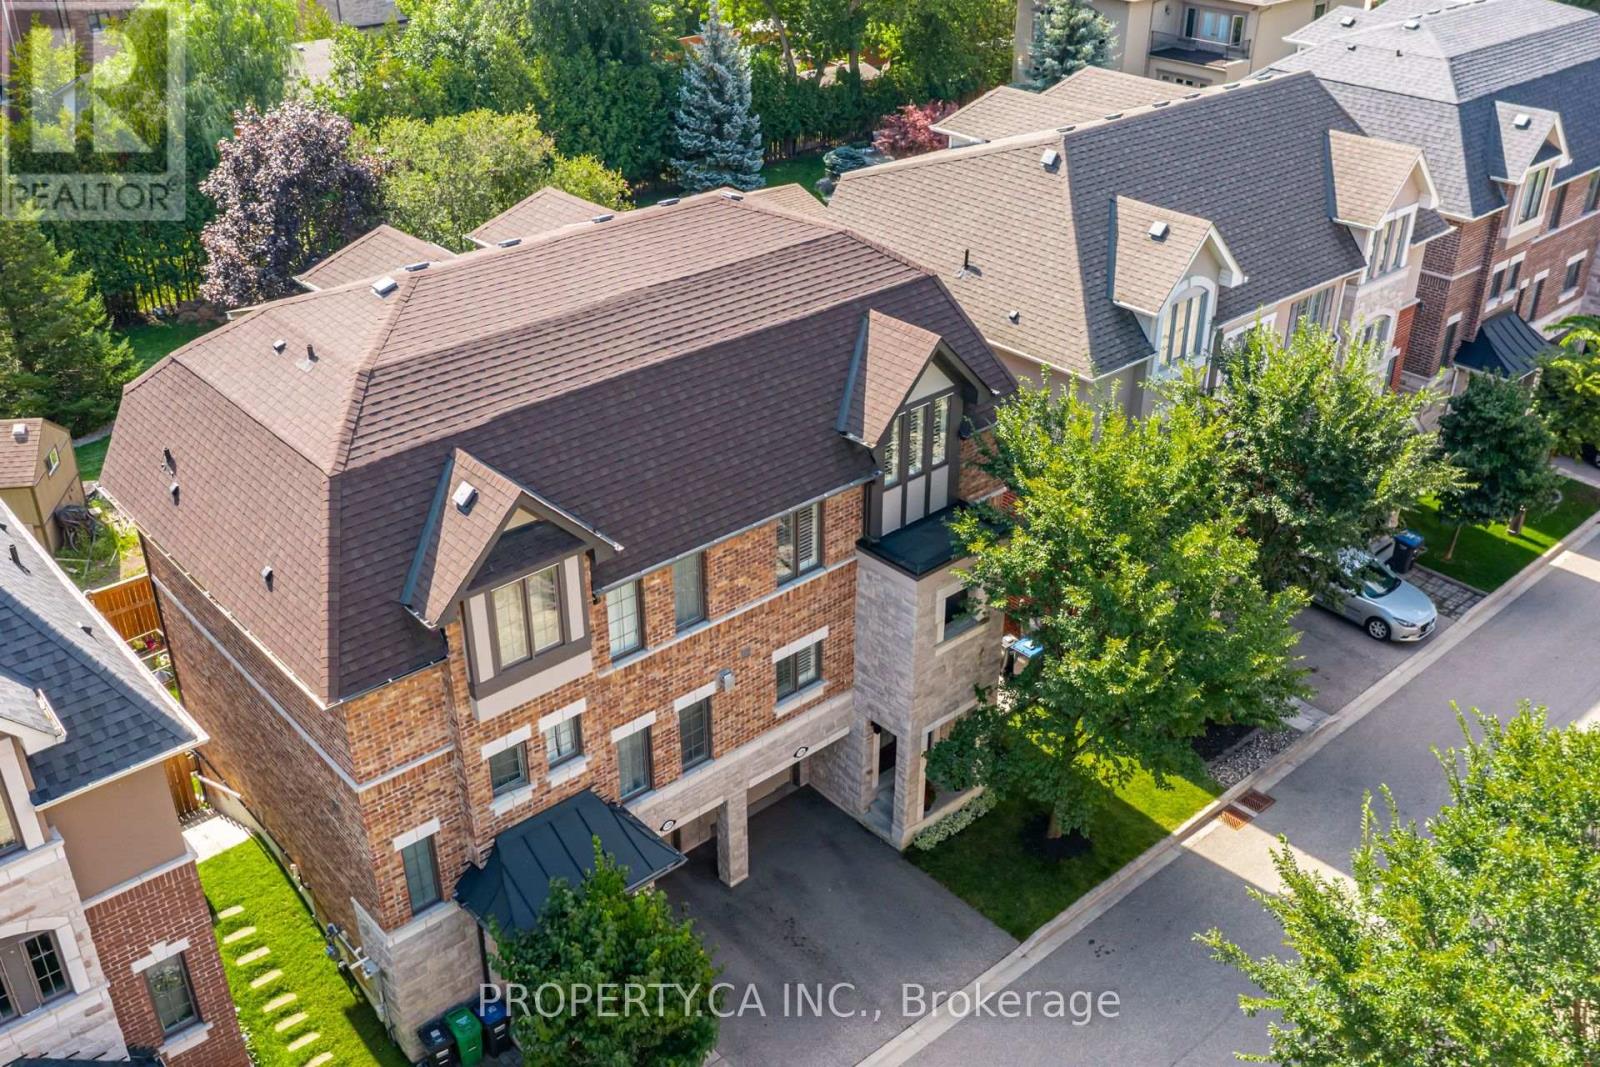
1226 Azinger Lane
Mississauga, Ontario
Welcome to this beautifully designed freehold semi-detached home, perfectly situated on a serene cul-de-sac. The main floor features an elevated, wide great room with soaring 9-foot ceilings and six large windows dressed in custom California shutters, flooding the space with natural light.Designed for both comfort and versatility, the home offers 3 spacious bedrooms plus a flexible loft family room easily converted into a 4th bedroom, along with 3.5 baths. Enjoy a warm gas fireplace, generous living and dining areas, and a kitchen built for the home chef-boasting exceptional cabinet storage and expansive stone countertops.The primary retreat features dual custom closets and a private ensuite. Step outside to an oversized upper patio and a low-maintenance lawn made for outdoor living.Unbeatable Location: Steps to top-rated schools, Marie Curtis & Serson Parks, the library, Lake Ontario, Long Branch GO station, and easy QEW access. (id:63616)
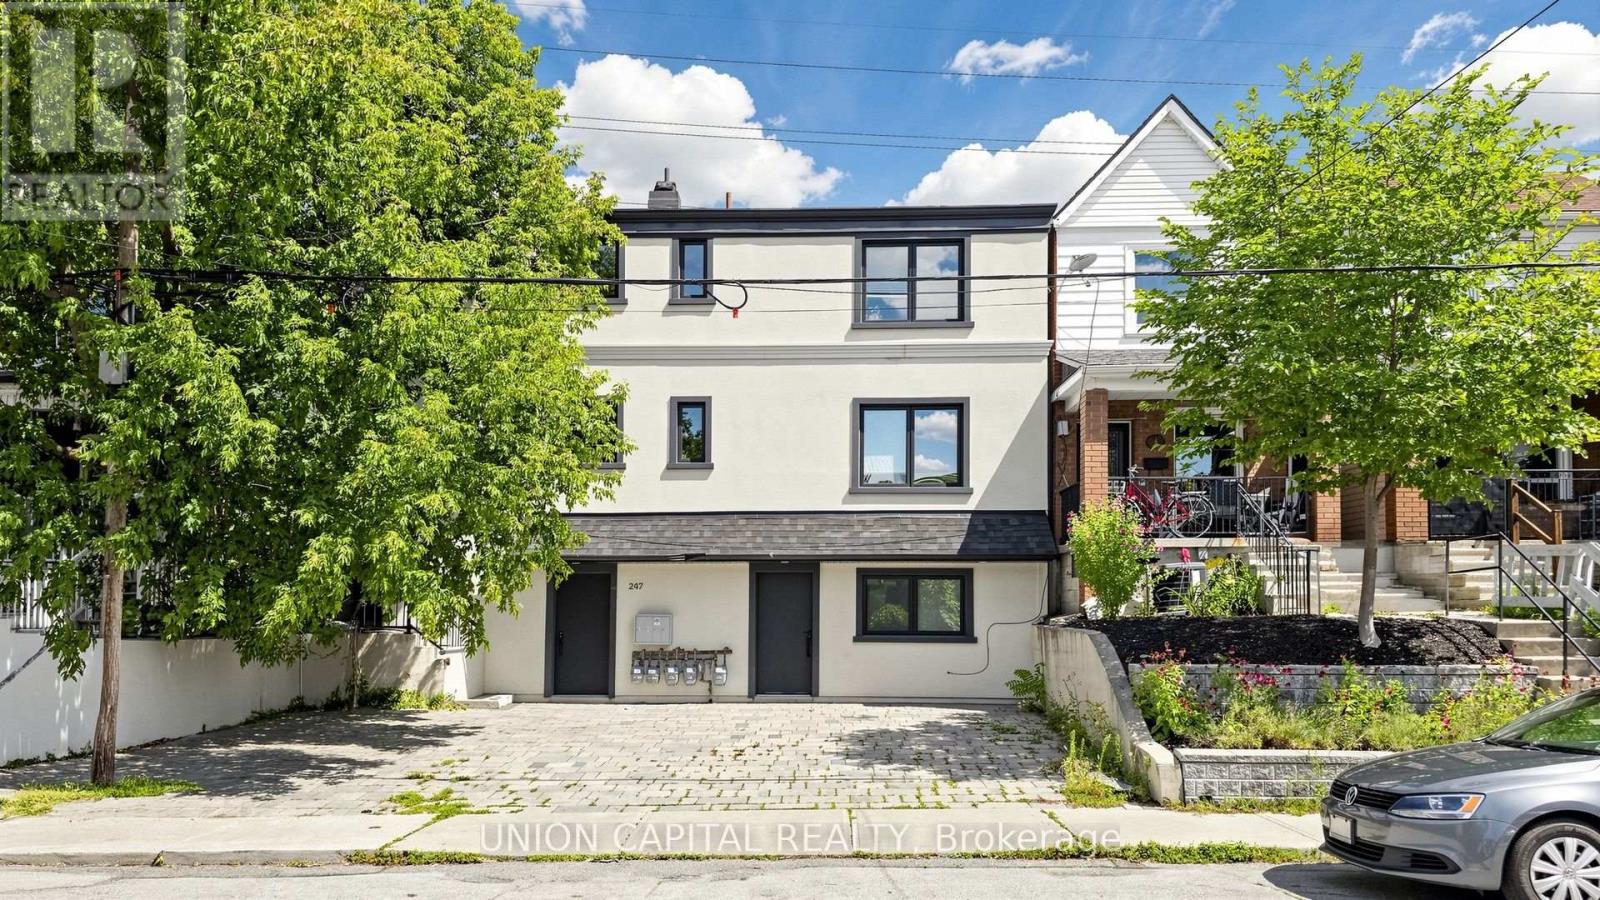
247 Prescott Avenue
Toronto, Ontario
Stunning turn-key fourplex offering an exceptional opportunity in a highly desirable location! Thoughtfully configured with two spacious 2-bedroom units, one 1-bedroom unit, and one bachelor unit, each showcasing modern finishes and inviting living spaces. The well-planned layout features one unit on the third floor, one unit on the second floor, and two units on the main floor, creating a versatile multi-unit property with plenty of appeal.Ideally situated on a street that offers the charm and comfortable feel of suburban living while keeping you connected to all the urban conveniences of the city. Enjoy the best of both worlds-a welcoming residential setting paired with the accessibility and lifestyle today's city dwellers appreciate. With its attractive modern interiors, turn-key condition and highly functional four-unit configuration, this property presents an exciting opportunity for investors and buyers looking to add a standout multi-unit property to their portfolio. A rare offering with tremendous appeal and an exceptional opportunity that won't last long! (id:63616)
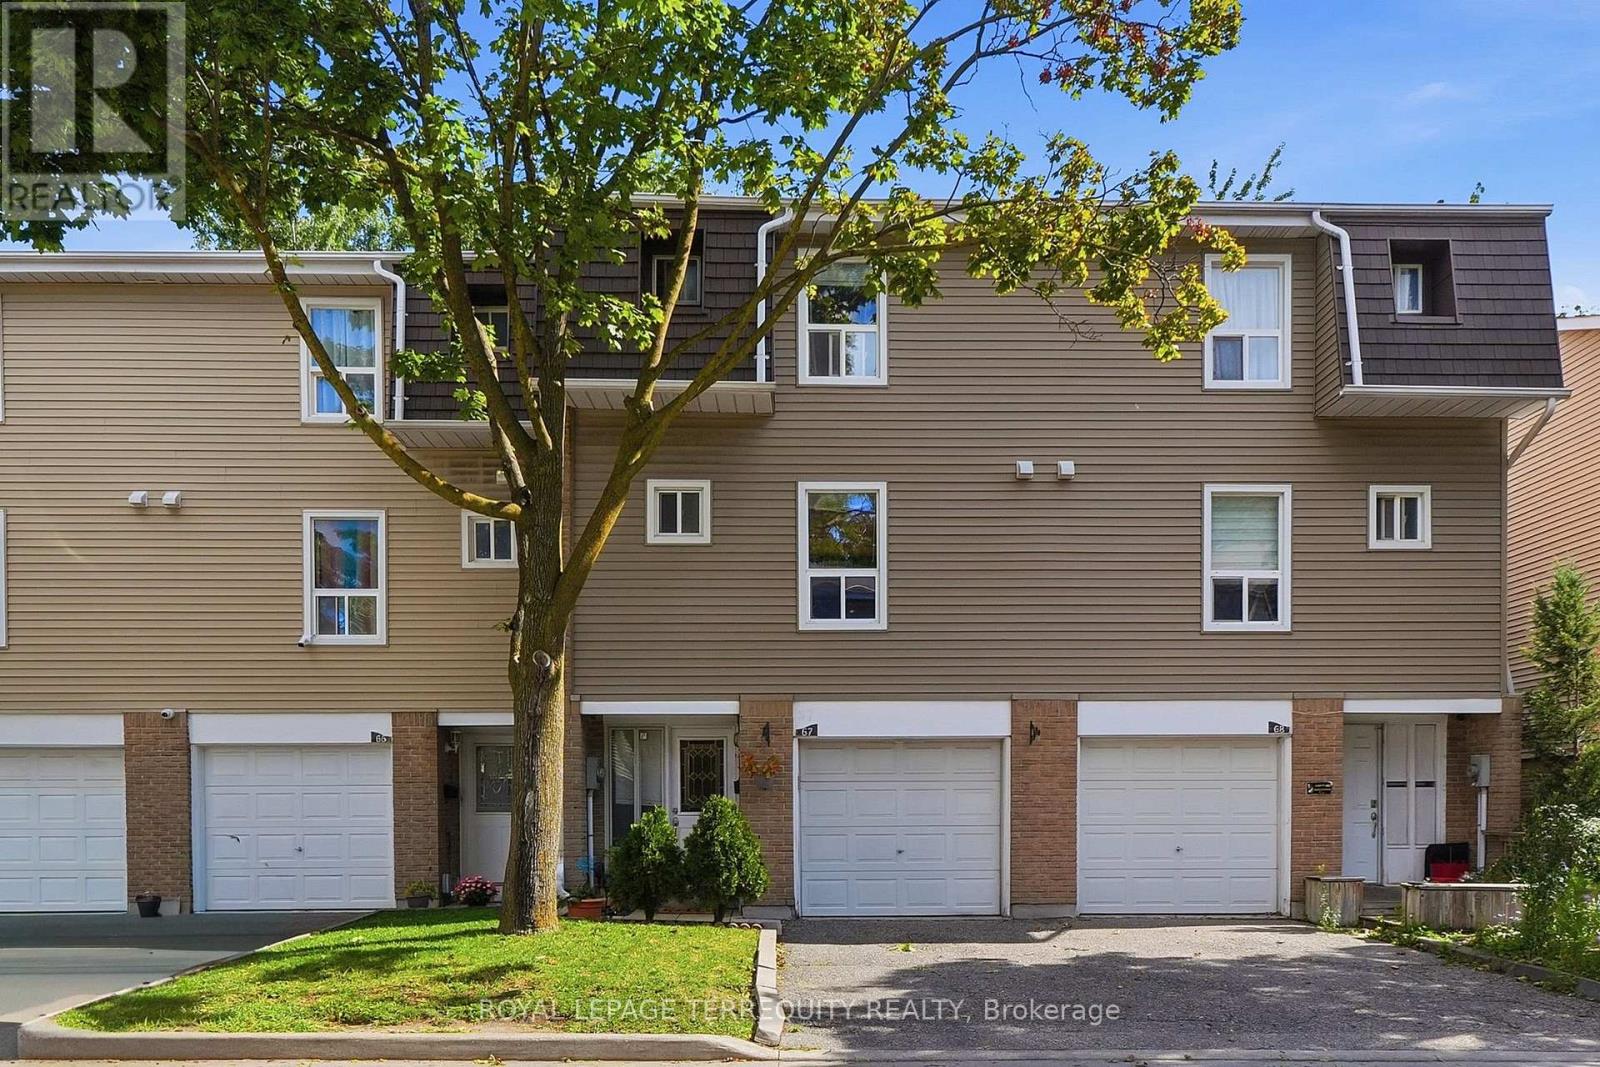
67 Enmount Drive
Brampton, Ontario
Welcome to Evergreen Walk Townhomes. This residence is nestled in an established, family-oriented community and has several upgrades. Key improvements ensure long-term comfort: brand-new A/C (2026), Newer furnace (2020), a renovated bathroom, refinished stairs, and fresh paint (most of the property). The home also features well-maintained kitchen appliances (6 years old) and a newer washer/dryer set. Residents benefit from community amenities, including an outdoor pool, playground, and visitor parking. Ideally located within walking distance to Eastbourne and Earnscliffe Parks and providing rapid access to major highways. (id:63616)
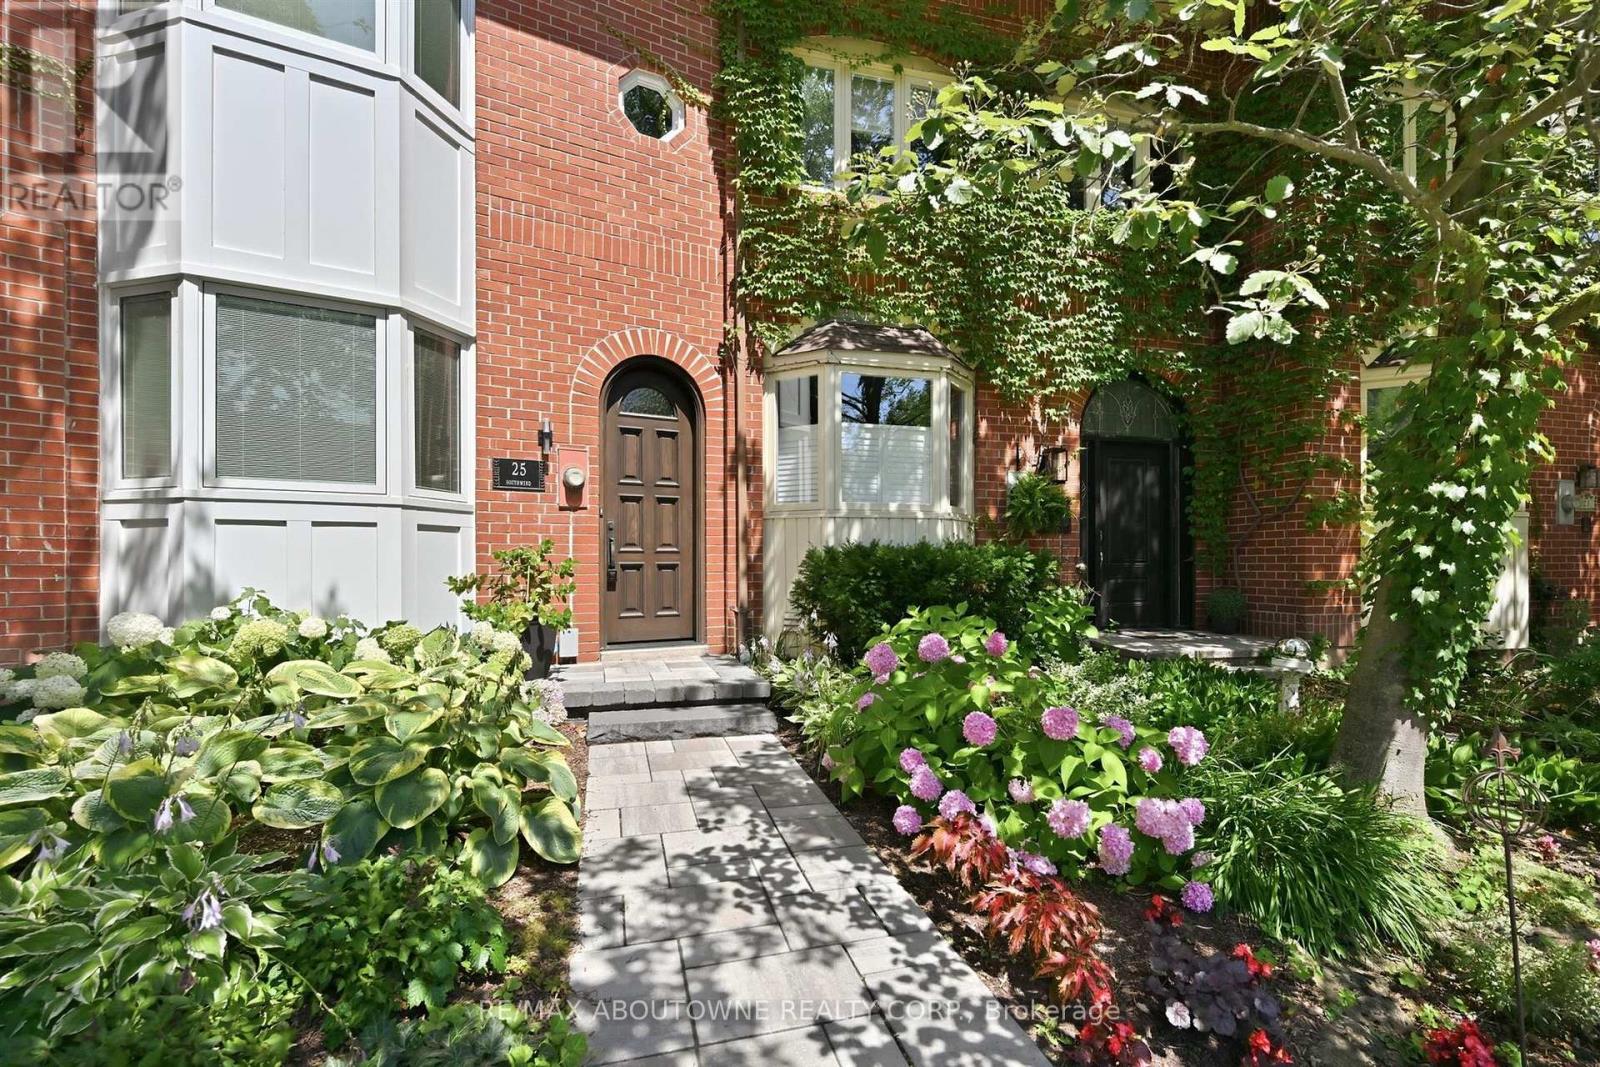
25 Southwind Terrace
Oakville, Ontario
**OPEN HOUSES SATURDAY, AUGUST 29th, 2-4PM & SUNDAY, AUGUST 30th, 2-4PM - 25 Southwind Terrace, Oakville** Welcome to luxury living in the coveted Bronte Harbour. This highly sought after court location is steps from the lake and all the Bronte Village amenities. Walk into this completely renovated freehold townhome and fall in love with the attention to details by Designer Lynne James. Over 2,500 sqft above grade plus a finished basement and oversized garage. The main floor features a state of the art kitchen open to family room and walk out to a massive deck with hot tub and multiple seating areas. An entertainer's dream. Steps from the deck lead to a walkway to the lake.The primary suite features a spa like ensuite, laundry, a deck off the bedroom and a massive walk-in closet. Two bedrooms (or office space) on the second floor with another spa like bathroom. Plenty of custom built-ins and loads of storage space. The list of upgrades is endless. It's a fall in love home and a rare opportunity to move into an established lakeside community. Furnace and air (2025). Major renos and design 2022. Newer electrical, windows, c/vac, deck, garage door and more. Enjoy access to tennis and pickleball courts and don't worry about grass cutting, lawn maintenance, exterior window cleaning and snow removal! This one is a true "lifestyle"change! (id:63616)
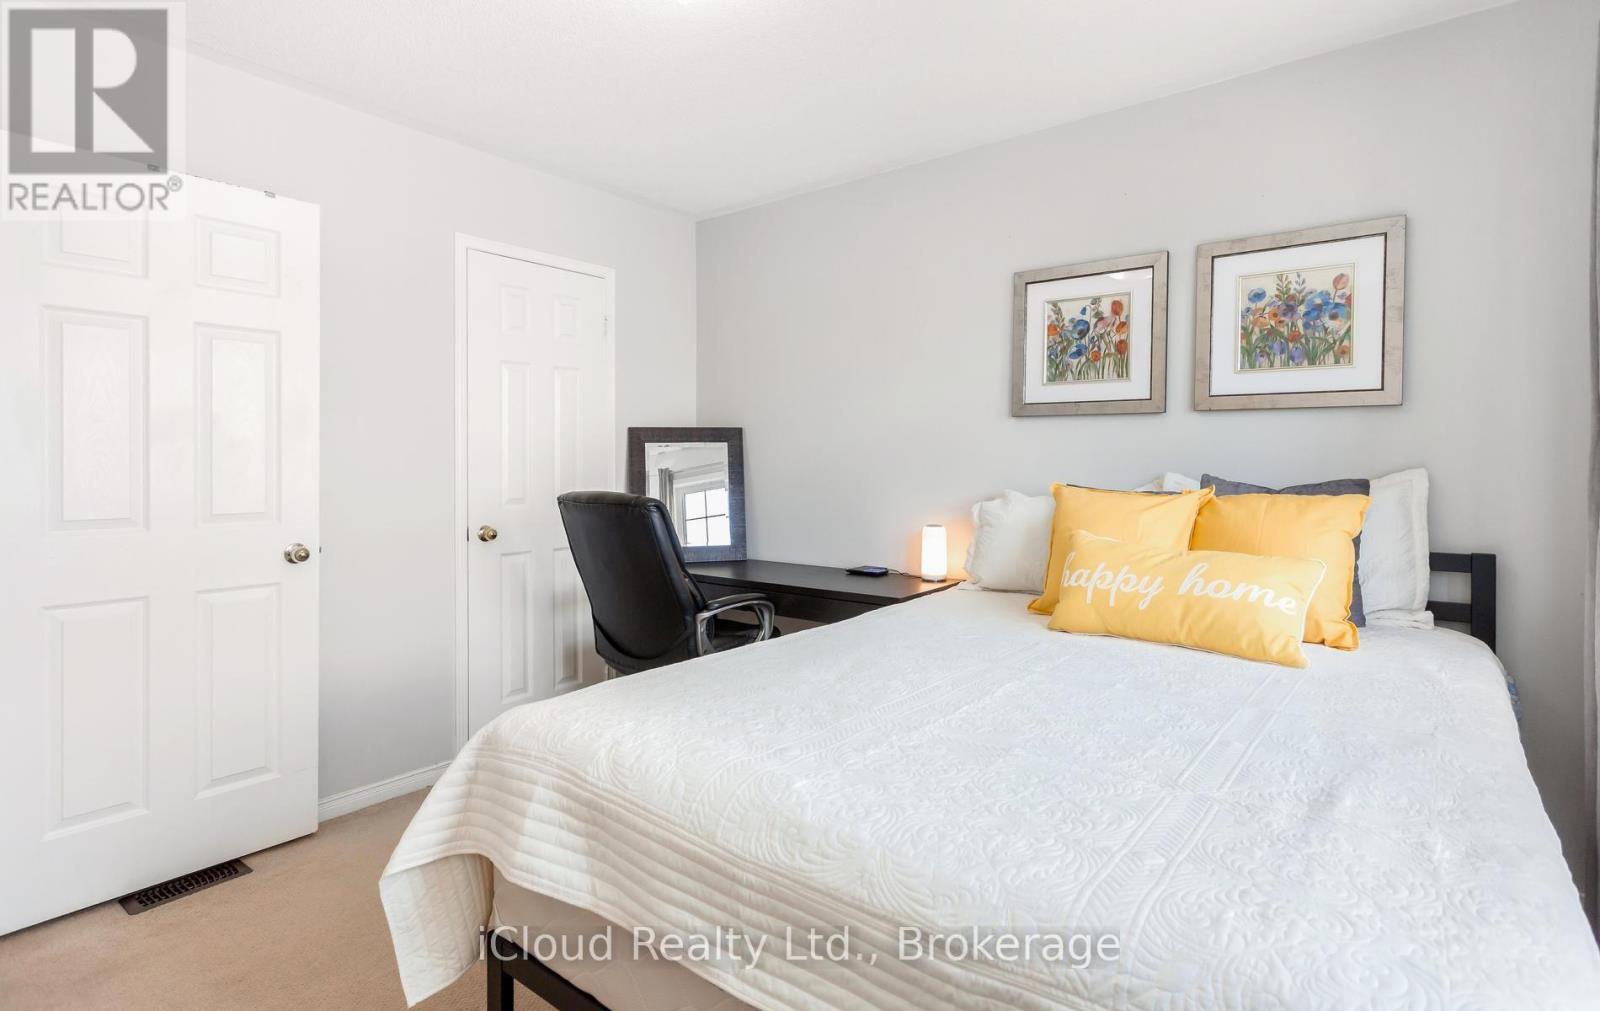
39 Flurry Circle
Brampton, Ontario
Gorgeous 4 B/R, 4 W/R semi detached home with Builder built Finished Basement , offering approximate 2,300 sq. ft. of total finished living space,Painted in designer neutral colours. Dark Hardwood floor and 9' ceiling on main level. Luxurious Living and Dining Room with California shutters and potlights. Upgraded kitchen with S/S appliances, quartz counter, quartz island and backsplash. Separate family room with California shutters. Huge Primary Bedroom with 4 Pc ensuite and Walkin closet. Builder Built 2 Bedroom Finished Basement with 4 Pc Washroom, Entrance through Garage. Close to school, park, public transit & Mt Pleasant Go Station. No walkway. Parking for 4 cars. Open house Sat & Sun 2:00-5:00PM. Please View Virtual Tour !! (id:63616)
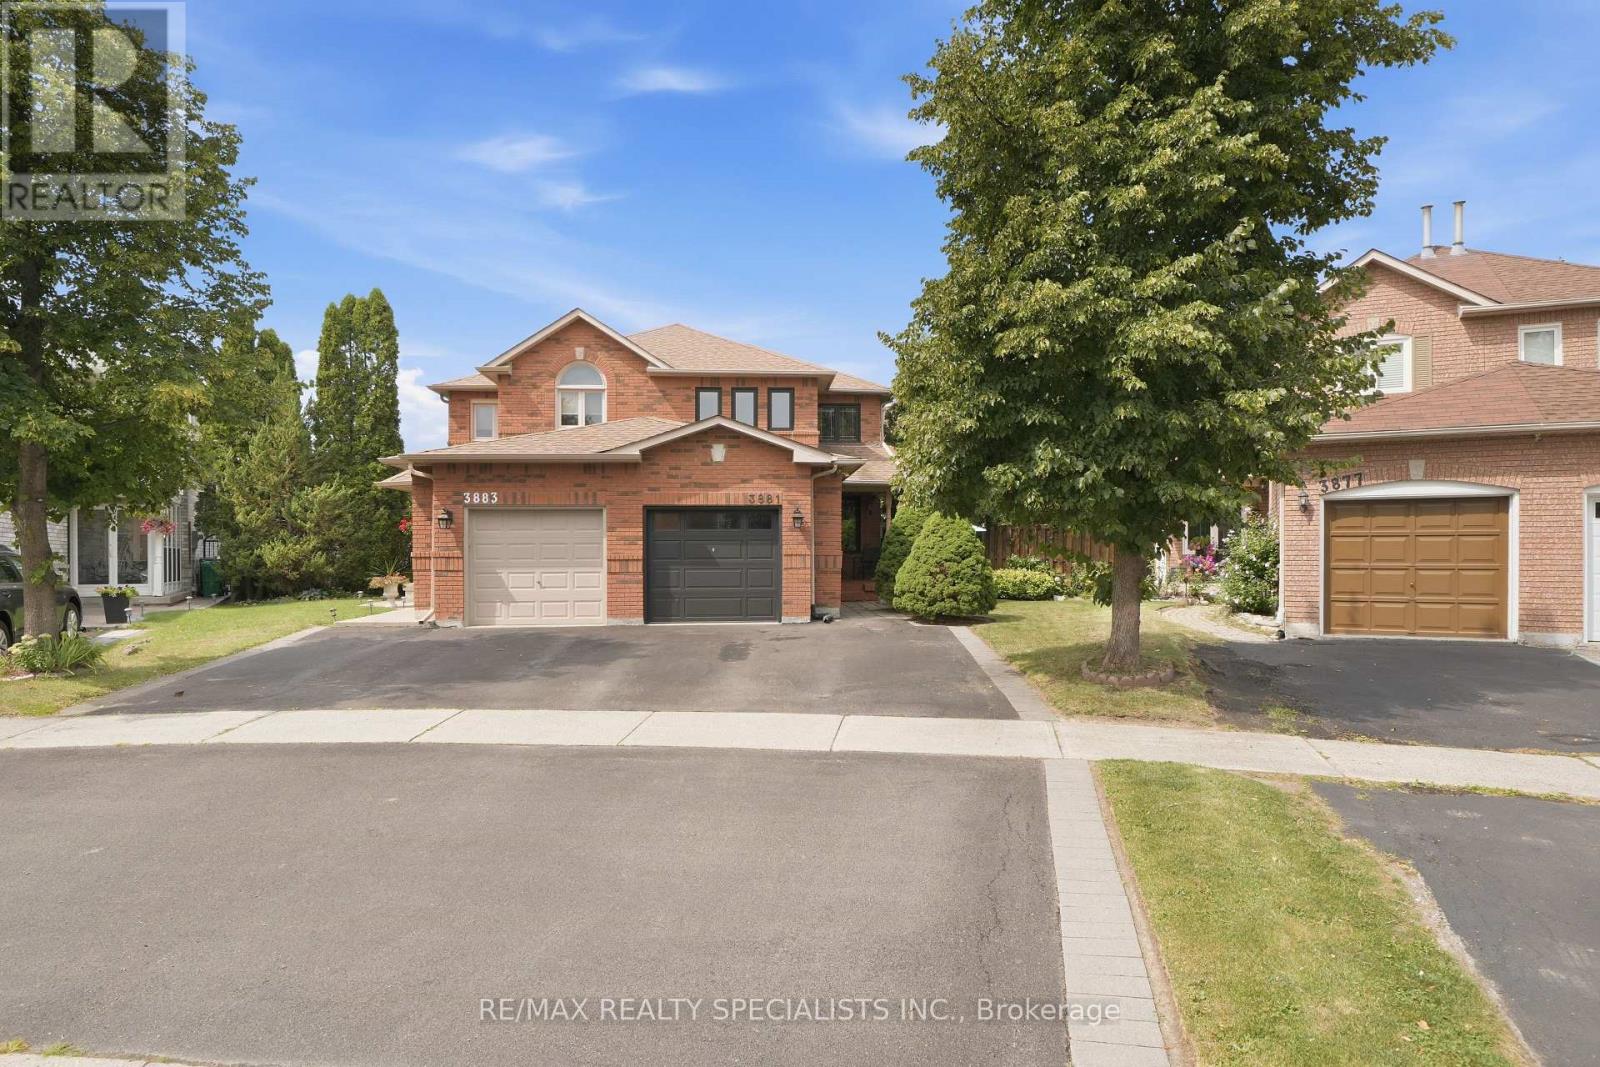
3881 Ponderosa Lane
Mississauga, Ontario
From the moment you pull up, this home stands out with some of the best curb appeal on the street, including a beautifully finished driveway and walkway completed approximately five years ago. The windows, patio door and garage door were also replaced in 2017. Inside, this semi offers an impressive amount of space. The main floor features a large family room, an oversized dining area perfect for entertaining, and a custom kitchen with plenty of cabinetry, storage and counter space. Upstairs are three generous bedrooms, including a primary with its own walk-in closet and private ensuite. The unfinished basement is a blank slate, ready to become whatever your family needs. And one of the home's biggest highlights is outside - one of the largest backyards for a semi in the neighbourhood, with incredible space to entertain, play and enjoy. Located in a fantastic family-friendly neighbourhood close to schools, shopping, the community centre and highways. A spacious semi inside and out, with room to grow! (id:63616)

227 Donlands Avenue
Toronto, Ontario
227 Donlands Ave isn't just renovated - it's a complete transformation. Gutted to the studs and totally reimagined, this detached East York home is a masterclass in smart, future-ready design. Steps from Donlands subway, with quick DVP access and the vibrant Danforth at your doorstep, the location is every bit as strong as the home itself. Major systems have been replaced throughout: upgraded electrical panel with EV charger connection, a smart heat pump with individual bedroom temperature control via ecobee Wi-Fi thermostats, high-efficiency on-demand hot water radiators, whole-home HRV ventilation, full spray foam insulation, double-pane crank windows, updated PVC plumbing, and new roof shingles (2025-2026). A soaring skylight floods the open main floor with natural light. Wide-plank engineered oak hardwood and recessed dimmable lighting run throughout. The designer kitchen features quartz countertops, custom cabinetry with under-cabinet lighting, porcelain tile, an oversized French door fridge, and premium LG appliances. Washrooms offer a spalike experience - micro-cement walls, a custom vanity, matte black fixtures. Upstairs, the four-piece bath is finished to the same elevated standard. Custom built-ins throughout bring calm and function to every room. Outside, a large private backyard and permeable interlocking front pad complete the picture. The finished lower level offers a bright third bedroom with upgraded egress - ideal for guests, a home office, or flex living. As an added BONUS: the seller is offering $3,000 toward the washer and dryer of your choice - your brand, your features, your call. OPEN HOUSE SATURDAY AUGUST 29 & SUNDAY AUGUST 30 2PM-4-PM. (id:63616)
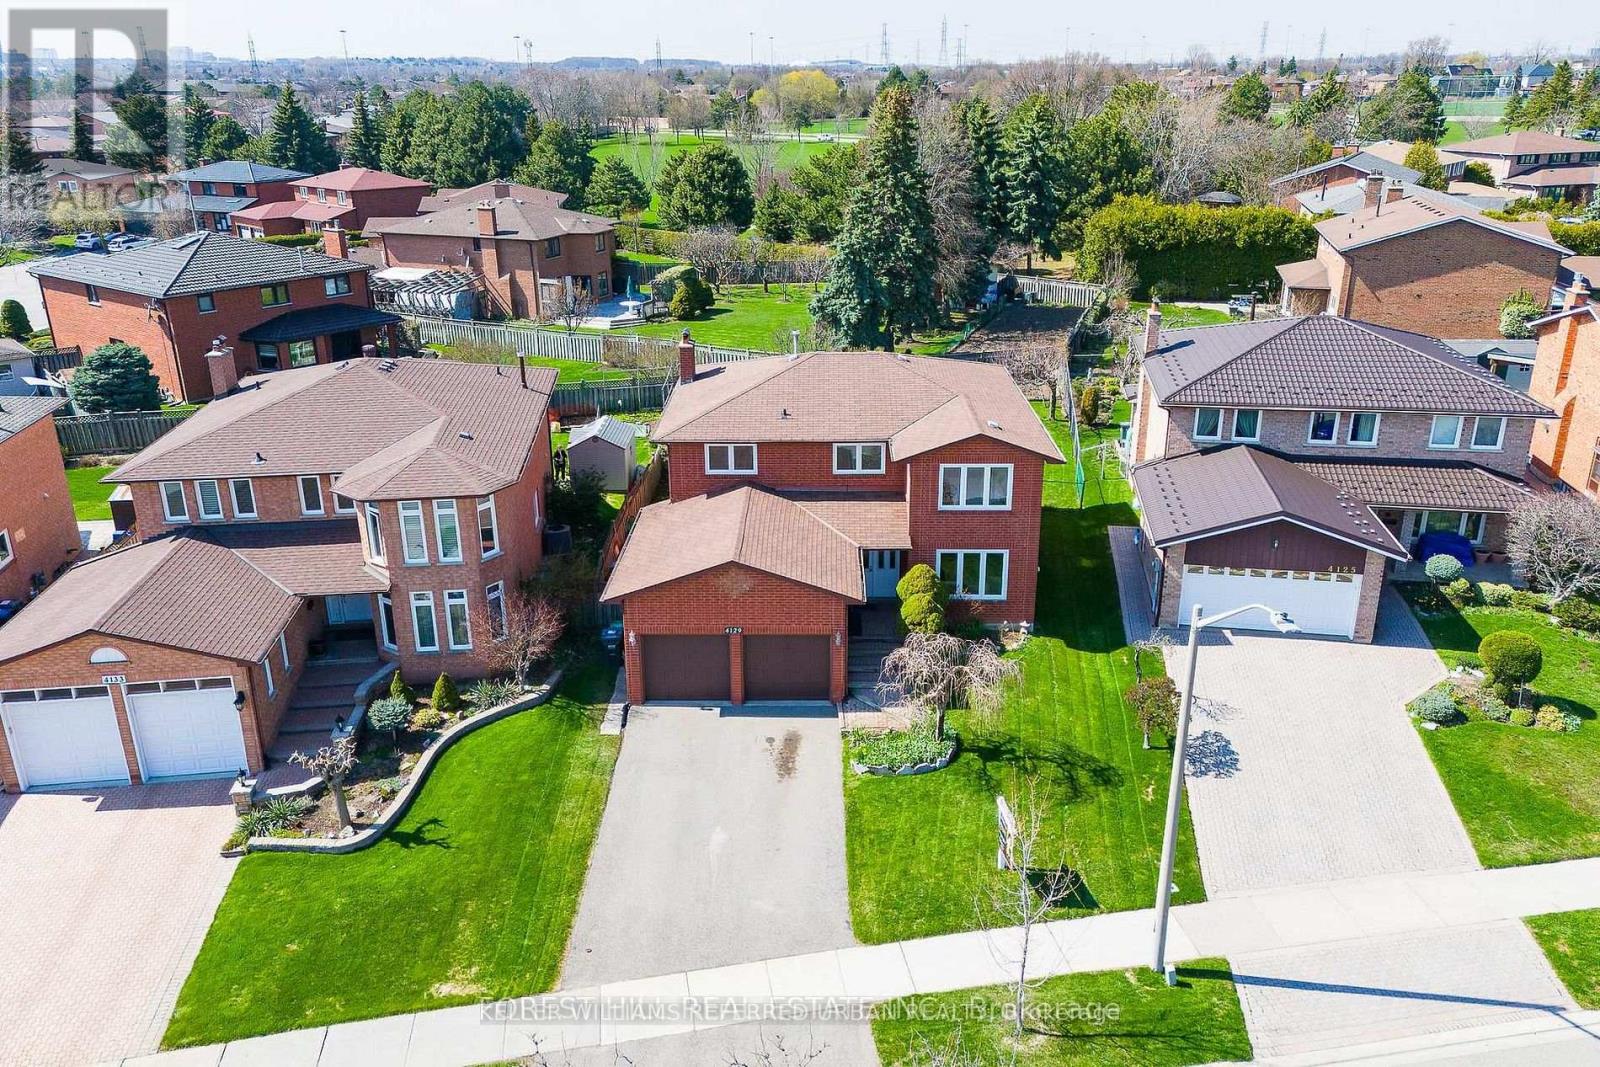
4129 Molly Avenue
Mississauga, Ontario
***Welcome to 4129 Molly Avenue, nestled in a well-established, and family-friendly/oriented neighborhood---Excellent Location & Great Opportunity in the Heart of Rathwood Community surrounded by Green Space and connected trails and shopping malls nearby. This appx 2700 sq.ft executive home boasts on a pied-shaped land-- Widens to 69.03ft at the back--offers a timeless floor plan and perfect opportunity to update to your personal style, offering exceptional & spacious 4+1 bedrooms, 4 bathrooms with fully finished basement with a double car garages. The Main Floor Offers a Large Foyer with a Double Main Door Leading to Sunny & Bright---Spacious Living Room with a Picture Window & Open Concept Dining Room Overlooking Backyard** A separate family room with a cozy fireplace, overlooking tranquil and private backyard along with Huge Kitchen Combined with Breakfast area Surrounded by Windows, Offering Easy Access to Deck at the Backyard & A Perfect Outdoor Retreat for Relaxation and Gatherings. Upstairs, The Principal-Primary Bedroom W/ a walk-in closet & A 4-Piece Ensuite along with Three generous bedrooms W/ Abundant Natural Sunlight. The finished basement adds outstanding flexibility with a full kitchen, 1 Bedroom, 1 Bathroom--Excellent Potential to extend your living space for multi-generation or extended family. Countless Transit Options--Easy Access to Hwy, Close to Future Hurontario LRT--Together with Plenty of Retail, Dining, Recreation, Parks & Green Spaces surrounding this highly demanded neighborhood!!!! (id:63616)
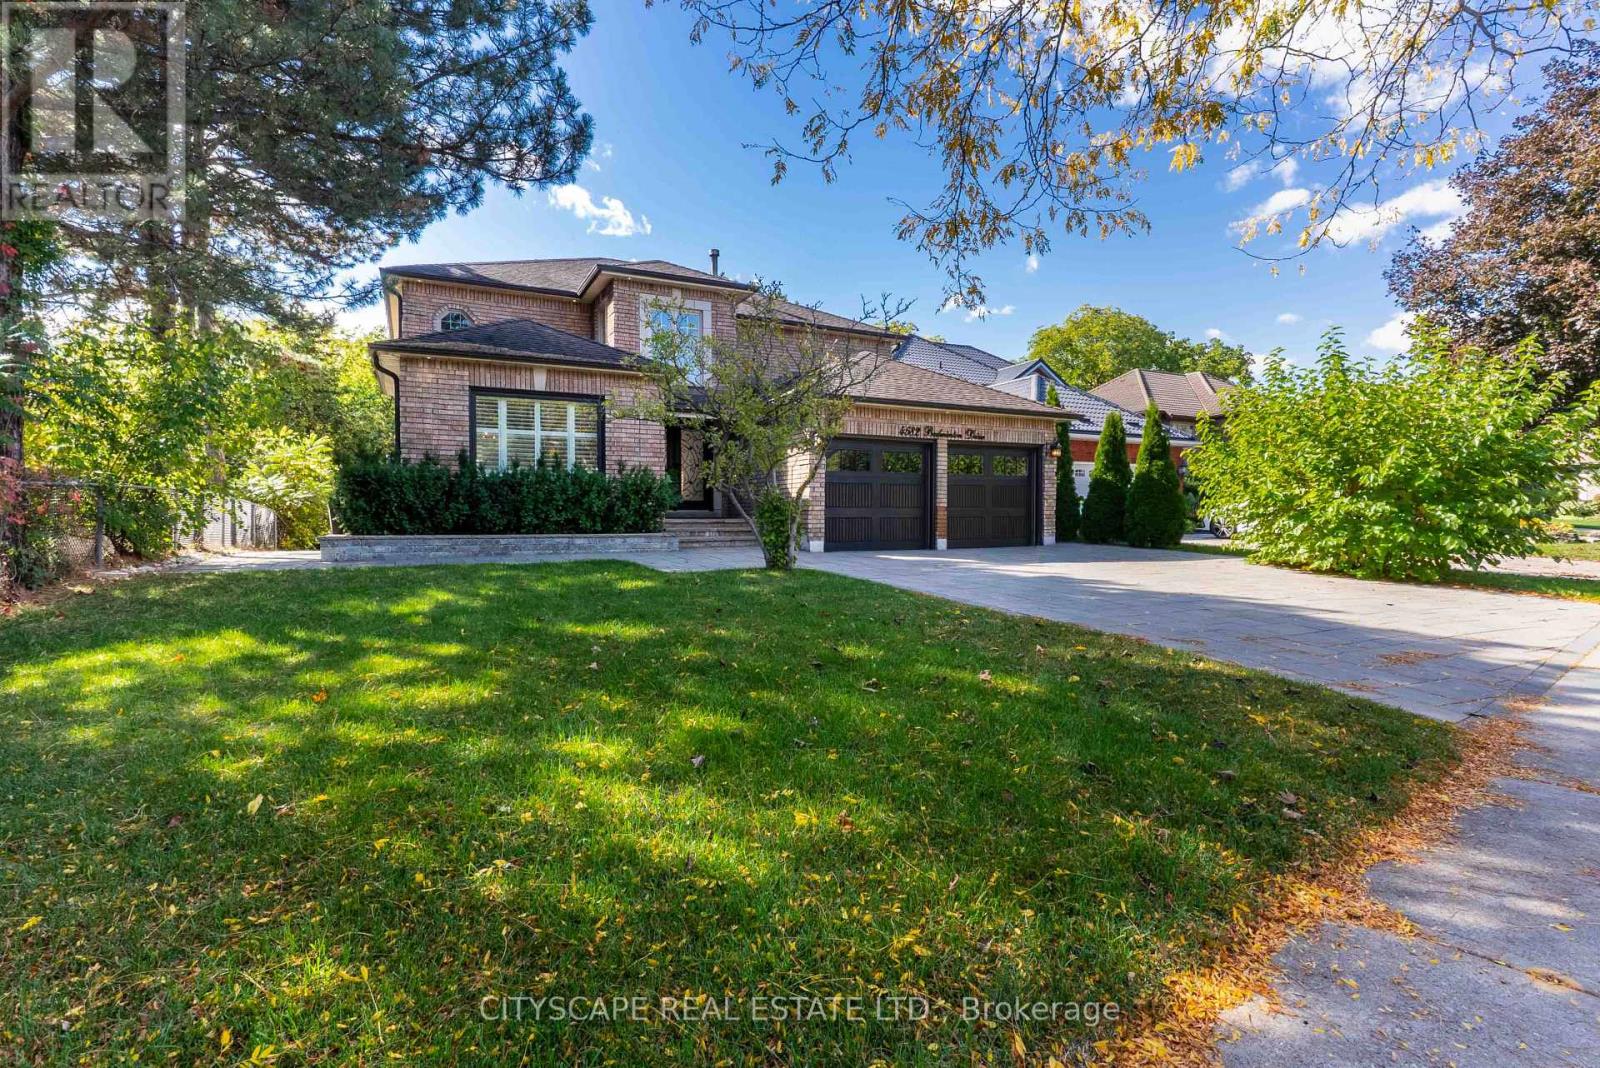
4582 Badminton Drive
Mississauga, Ontario
Your Private Ravine Sanctuary Awaits. Set on a premium corner lot in the coveted John Fraser school district, this architectural masterpiece has been reimagined. Premium luxury engineered vinyl flooring seamlessly flows throughout. Step through the grand 20-foot foyer into meticulously crafted formal spaces framed by elegant coffered ceilings and timeless crown moldings. Designed for the ultimate entertainer, the layout flows effortlessly toward a massive 15-foot panoramic glass wall that seamlessly blurs the line between indoor luxury and your private outdoor oasis. Step onto the custom composite deck with sleek glass railings, overlooking a lush, tree-lined backdrop with upgraded exterior power awaiting your future pool or spa. At the heart lies a bespoke chef's kitchen with a massive island and a curated collection of ultra-premium appliances, making every gathering an unforgettable event. Uncompromising Multi-Generational Luxury. Offer your loved ones their own five-star residence. This spectacular, sun-filled walk-out lower level is elevated by a thermal wooden subfloor topped with stunning 7mm bone herringbone engineered vinyl, providing genuine warmth year-round. Boasting 3 spacious bedrooms, 3 full washrooms, a second laundry, and a phenomenal designer kitchen outfitted with its own suite of high-end appliances, this sprawling space delivers ultimate independence without sacrificing an ounce of prestige. Effortless Living & Absolute Peace of Mind. Retreat to a primary suite rivaling the world's finest boutique hotels, featuring bespoke custom closets, heated ensuite floors, and an immersive ceiling spa rain shower. Every inch of this home integrates hidden smart-home luxury-from automated climate and security to keyless entry and electronic spa fixtures. The massive investments have already been made for you, including a fully finished heated garage with epoxy floors, a widened driveway for multi-vehicle parking. Turn the key and start living. (id:63616)