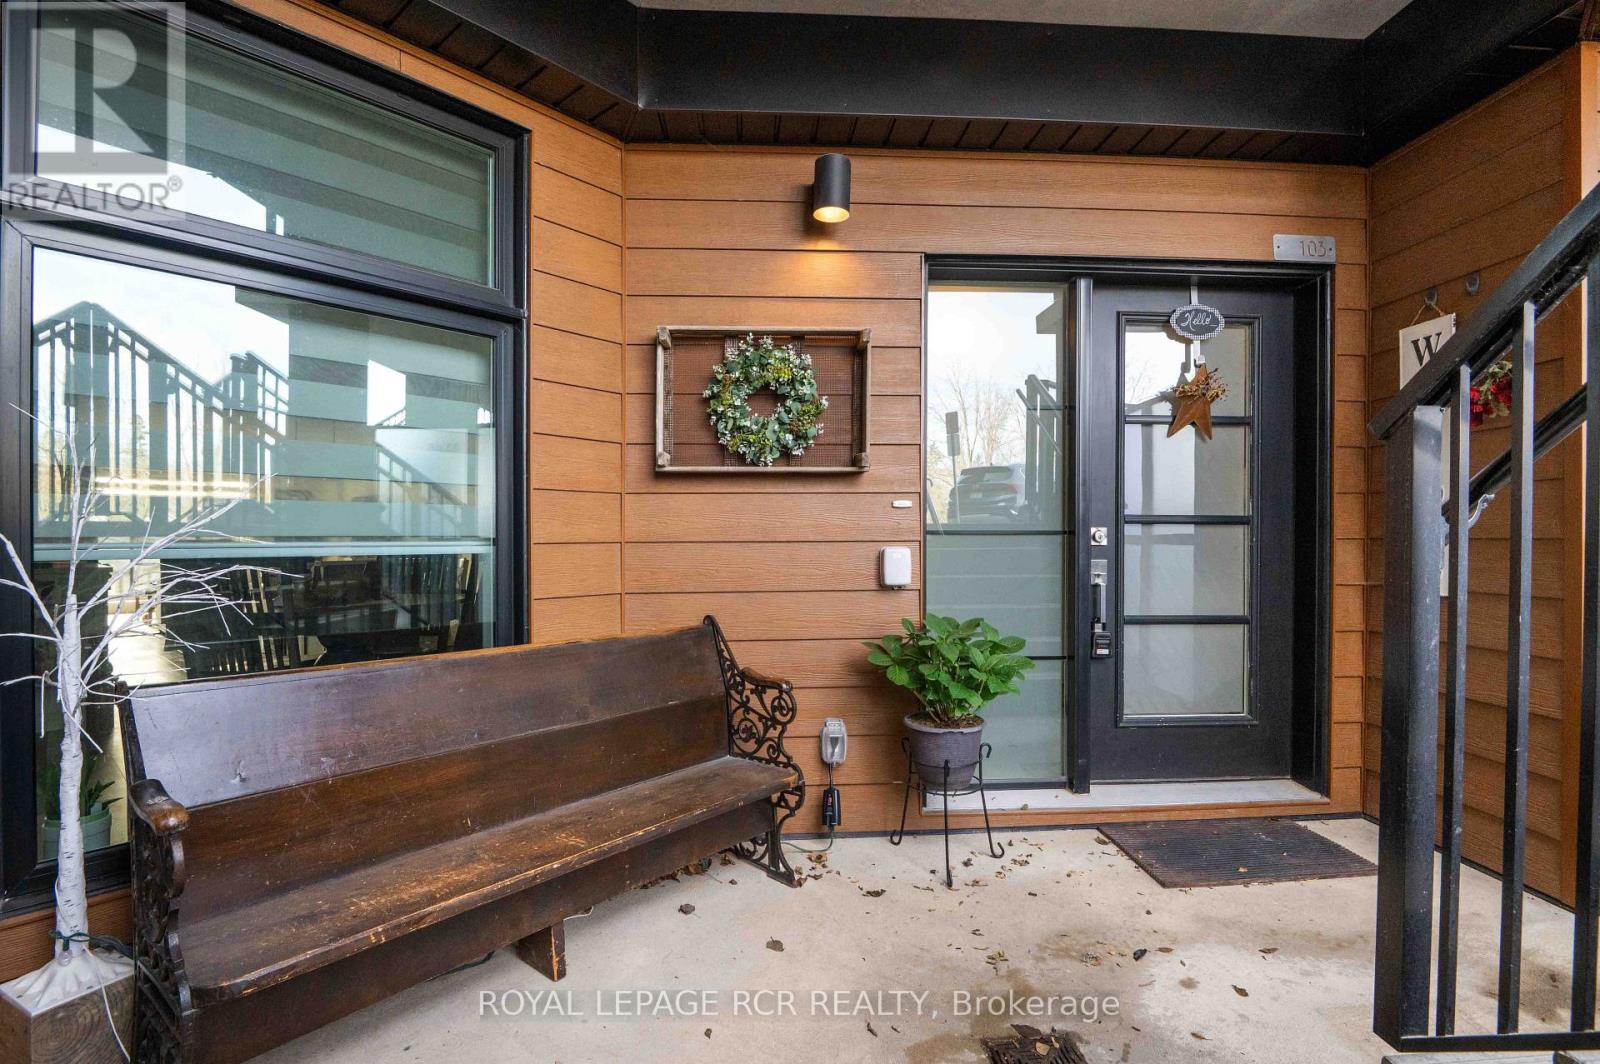
103 - 17 Centre Street
Orangeville, Ontario
Welcome to the Trussell model at Midtown in Orangeville! This beautifully upgraded 1,358 square foot stacked townhouse condo offers two bedrooms, two bathrooms, and easy single-level living. Highlights include two patio walkouts, a welcoming front porch sitting area, and dedicated outdoor space for the owner to relax and enjoy. Lovingly maintained by the original owner since new, this home has never been rented and features nearly $30,000 in upgrades, including high-end click vinyl flooring throughout and quartz countertops. The water softener and on-demand hot water heater are both owned, and all appliances are included-there are no rental items. Ideally located within walking distance to downtown Orangeville and close to a bus hub, this home offers a wonderful combination of comfort, convenience, outdoor enjoyment, and low-maintenance living. (id:63616)
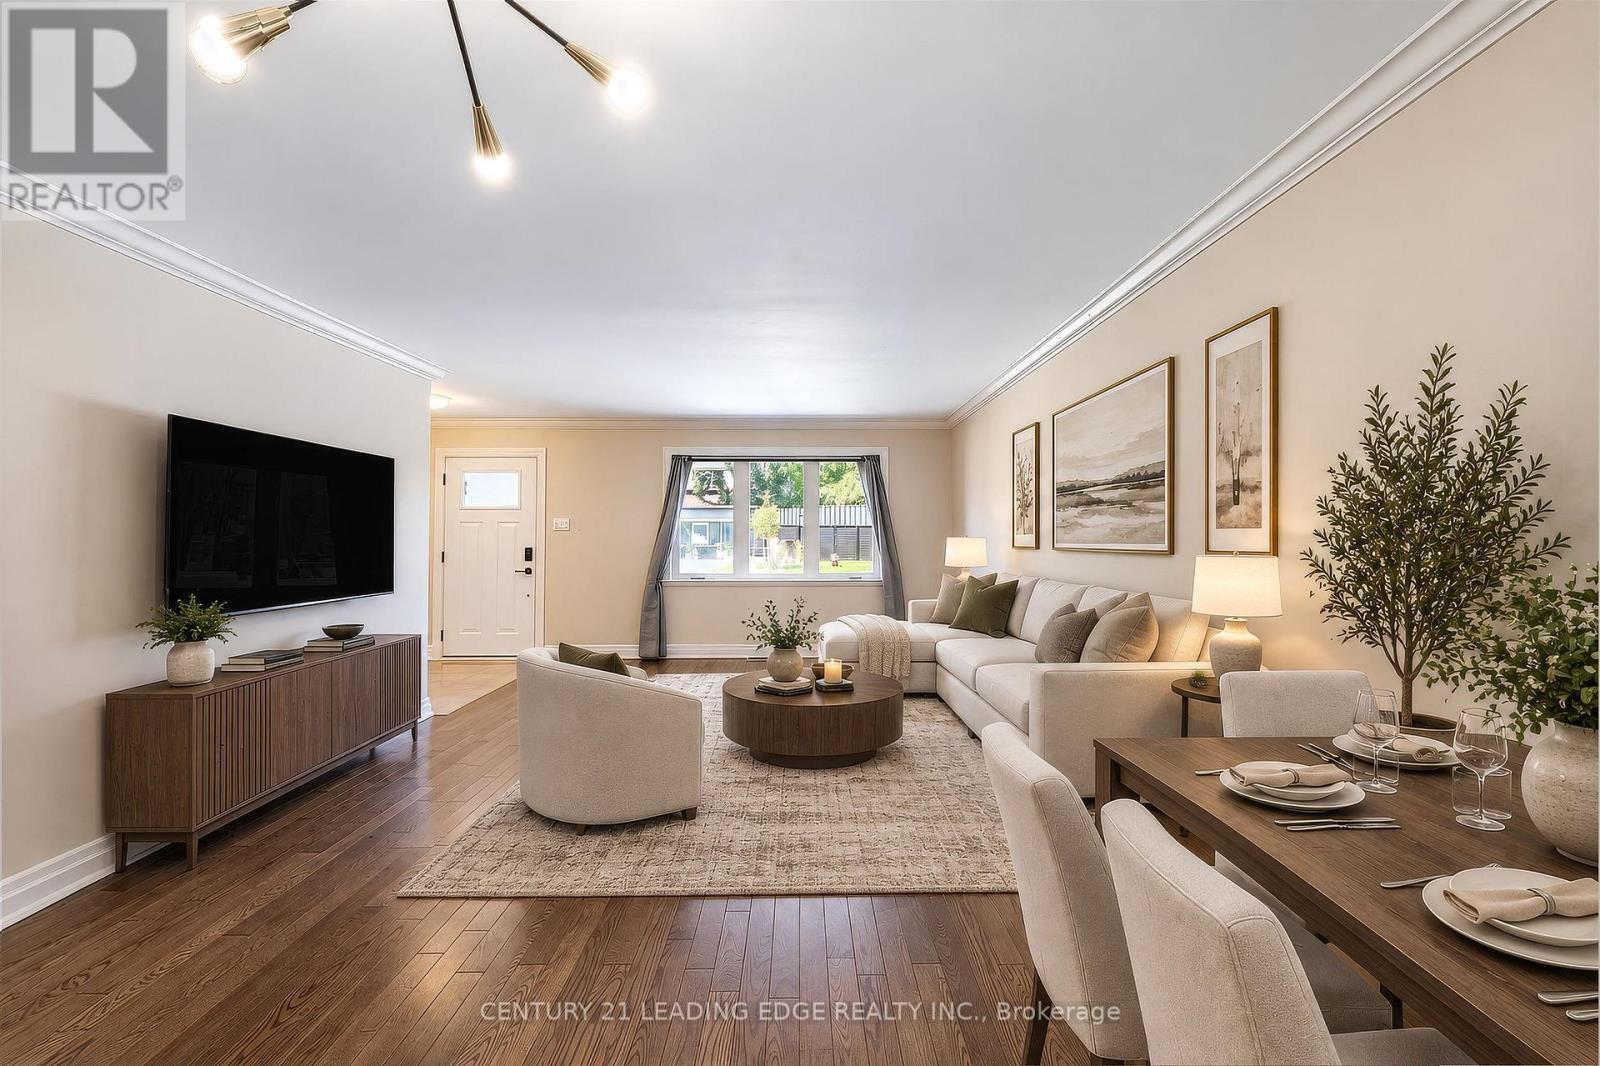
1130 Halliday Avenue
Mississauga, Ontario
Welcome to your gateway to Lakeside living in one of the Greater Toronto Area's fastest-growing waterfront corridors. Situated on a generous, tree-lined lot just steps from Lake Ontario and the Toronto border, this detached property offers the perfect blend of lifestyle,space, and unmatched long-term investment upside. Lakeview stands as South Mississauga's premier growth corridor, driven primarily by the historic 177-acre Lakeview Village revitalization. This massive waterfront master plan replaces an industrial footprint with over50 acres of public parkland, a landmark one-kilometre pier extending into Lake Ontario, an Innovation District, and vibrant pedestrian retail squares. Enjoy weekend strolls through the64-acre Jim Tovey Conservation Area, boating and splash pads at Lakefront Promenade, androunds at Lakeview Golf Course. Families will appreciate the access to top-tier schools.Paired with rapid commuter transit-flanked by Long Branch GO for a 20-minute ride to Union Station, alongside seamless QEW and Gardiner access-the pocket delivers unmatched connectivity. Live in, expand, or build your dream luxury home among multi-million-dollar custom infill properties lining the streetscape. The deep lot profile easily accommodates substantial rear additions, a private backyard oasis, or a potential garden suite. Do not miss this chance to call this your next home! (id:63616)
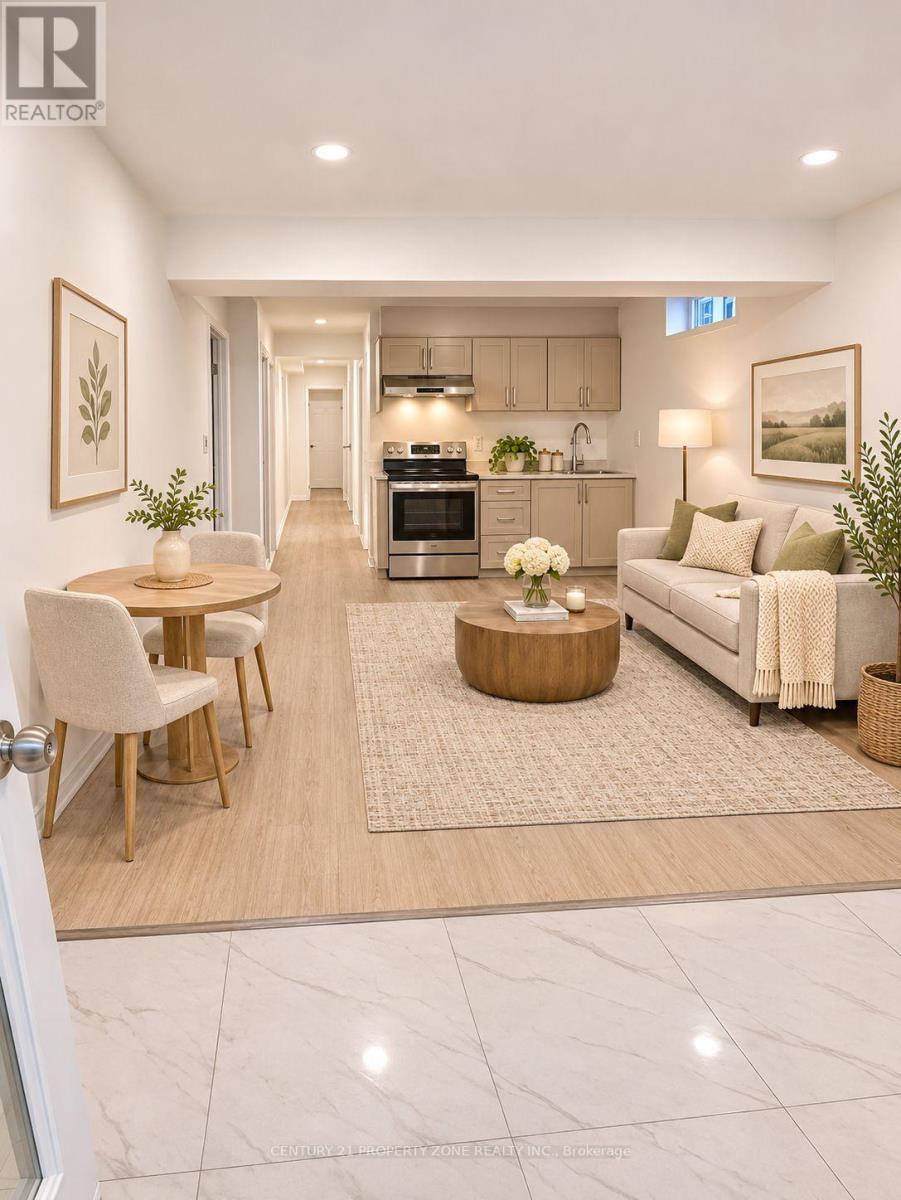
18 Stedford Crescent
Brampton, Ontario
Brand new and move-in ready LEGAL BASEMENT ! Be the very first to call this stunning 1- bedroom+ Den, 1-bathroom basement . Set in sought-after Northwest Brampton, this approx. 825 sq. ft. suite offers your own private entrance, a spacious living area, a full kitchen, a 3-piece bathroom, and the convenience of in-suite laundry. You'll also love the dedicated storage room, a rare find in a 1-bedroom basement! Enjoy stylish, carpet-free living. One driveway parking space is included, so there's no more hunting for a spot. Schools, parks, and public transit are all close by, near Wanless Dr. and Creditview Rd. Unfurnished and non-smoking, with a 12-month lease. Available immediately. Book your showing before it's gone! (id:63616)
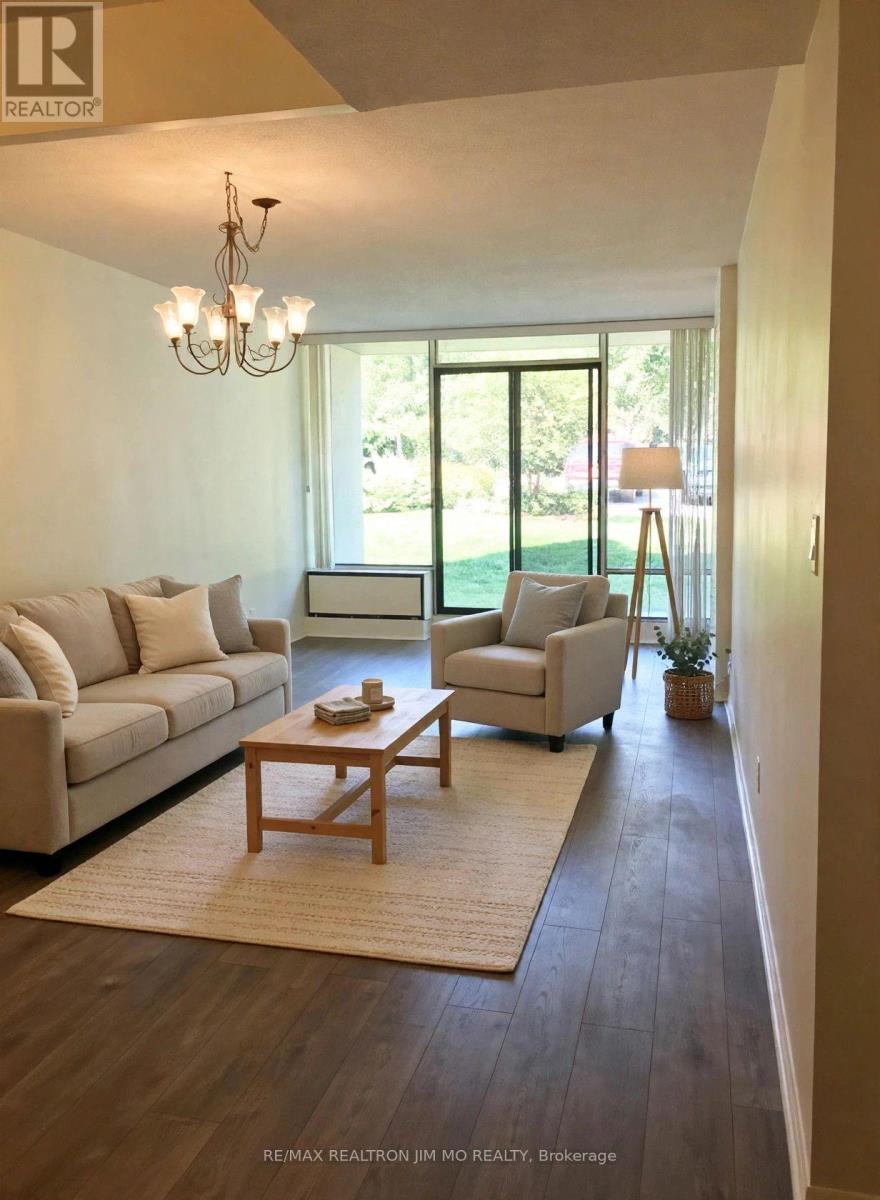
118e - 30 Fashion Roseway
Toronto, Ontario
Ground floor condo with 9 ft ceiling; 2 bedroom, spacious, bright and very clean condo with renovated kitchen cabinet doors; one very large bathroom, beautiful, high grade laminate flooring; in a low rise building including Hydro, Heat, Water, High speed Internet and Cable TV. Terrace opens to a beautifully maintained garden full of flowers; Beautiful outdoor swimming pool with lifeguard located in an oasis like garden; no need for elevators-parking spot near exit. Close to all amenities (Subway, Supermarket, YMCA, Bayview Village Shopping Center, North York Library & Highway 401) (id:63616)
20 Chapman Road
Brant, Ontario
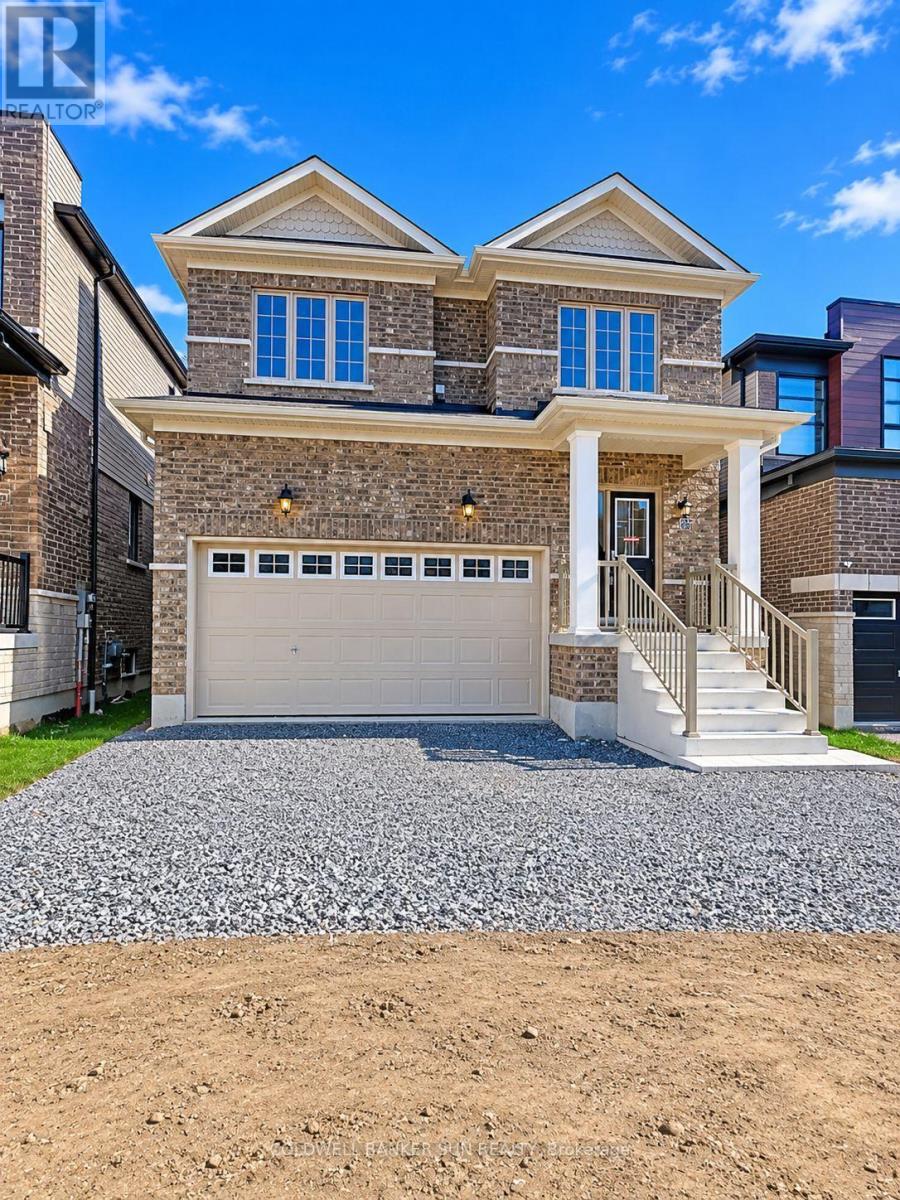
Brand New 3-Bedroom, 3-Bathroom Home in the Desirable Paris Grand River Community!Welcome to this stunning brand-new home located in the beautiful and growing community of Paris Grand River. Offering a perfect combination of modern design, functionality, and comfortable family living, this home is an excellent opportunity for families, first-time homebuyers, or anyone looking to enjoy a fresh start in a brand-new property.Featuring 3 spacious bedrooms and 3 beautifully appointed bathrooms, this home offers a thoughtfully designed layout with plenty of space for the entire family. The main floor boasts a welcoming family living area, perfect for relaxing and spending quality time together. A separate den on the main floor provides additional flexibility and can be used as a home office, study area, or multipurpose space.The breakfast area offers a comfortable setting for everyday family meals and morning coffee. The home also features a convenient separate entrance from the garage, adding extra accessibility and functionality. Few of the attached pictures have been AI-edited. (id:63616)
12 Windermere Avenue
Hamilton, Ontario
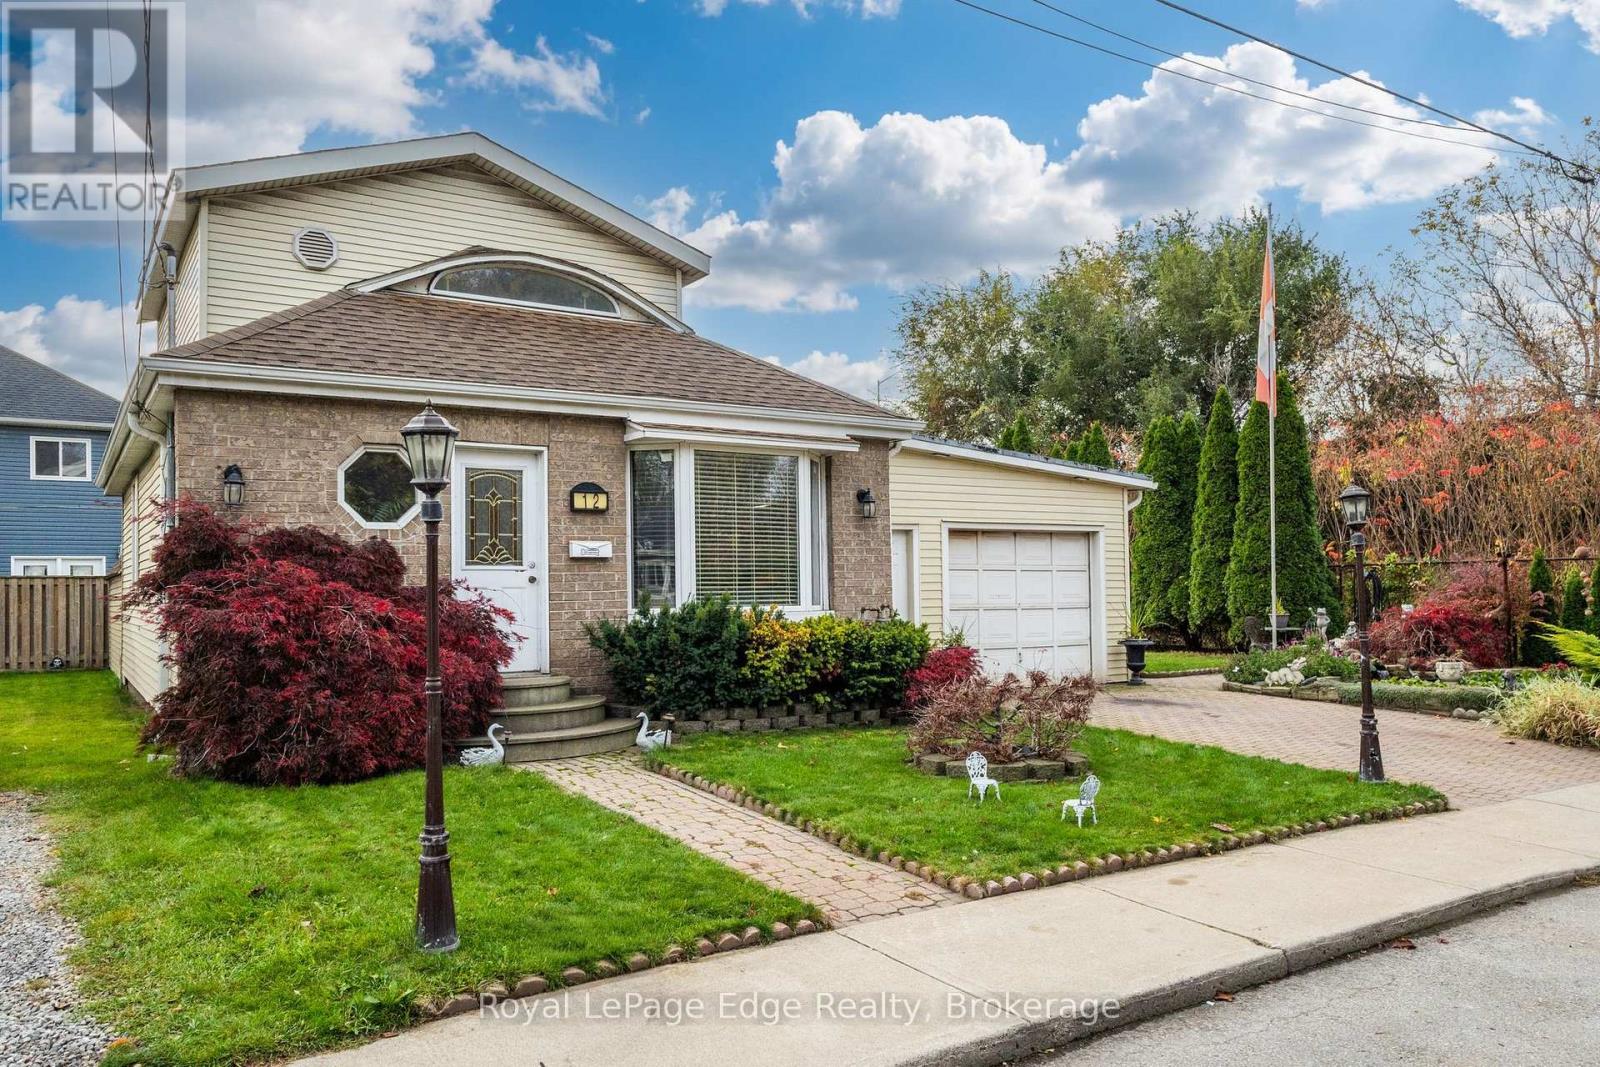
As charming as a beach bungalow and as versatile as a Swiss Army knife! Functionality takes centre stage with an attached 456 sq. ft. garage, built in 1970, featuring convenient interior access, a dedicated mudroom with stackable washer and dryer, and direct access to the backyard. For hobbyists, car enthusiasts or those seeking additional workspace, the impressive 10' x 20' insulated workshop is complete with air conditioning and hydro. An additional 8' x 10' shed, also equipped with hydro, provides even more bonus storage space. Discover lakeside living in Hamilton's Beach Strip community, just steps from Lake Ontario and the scenic Waterfront Trail! This 2-bedroom, 2-full-bath home features approximately 1,018 sq. ft. of living space with an inviting open-concept layout. The main-level 4-piece bath includes a jetted tub with ensuite privilege, while the primary bedroom features an approximately 40 sq. ft. walk-in closet and private 4-piece ensuite. Additional features include: owned Furnace & Central Air , rented tankless hot water heater, 100-amp electrical service with 3 electrical pony panels to each workspace. Parking includes one garage space and one private interlocking brick driveway space. The property measures approximately 38.58' x 67.41', with an additional 1,155 sq. ft. of land to the southwest currently used and cared for by the owners but not included in the property's legal description. Embrace the Hamilton Beach lifestyle with six parks in the surrounding area, including Dieppe Veterans' Memorial Park, Jimmy Lomax Park and Kinsmen Park. Enjoy sandy beaches, waterfront trails, local dining at Baranga's on the Beach and Historic Hutch's restaurants and seasonal attractions. Convenient access to shopping, public transit, the QEW, Burlington Skyway and Red Hill Valley Parkway. Truly everything at your fingertips! (id:63616)
3596 Cambrian Road
Ottawa, Ontario
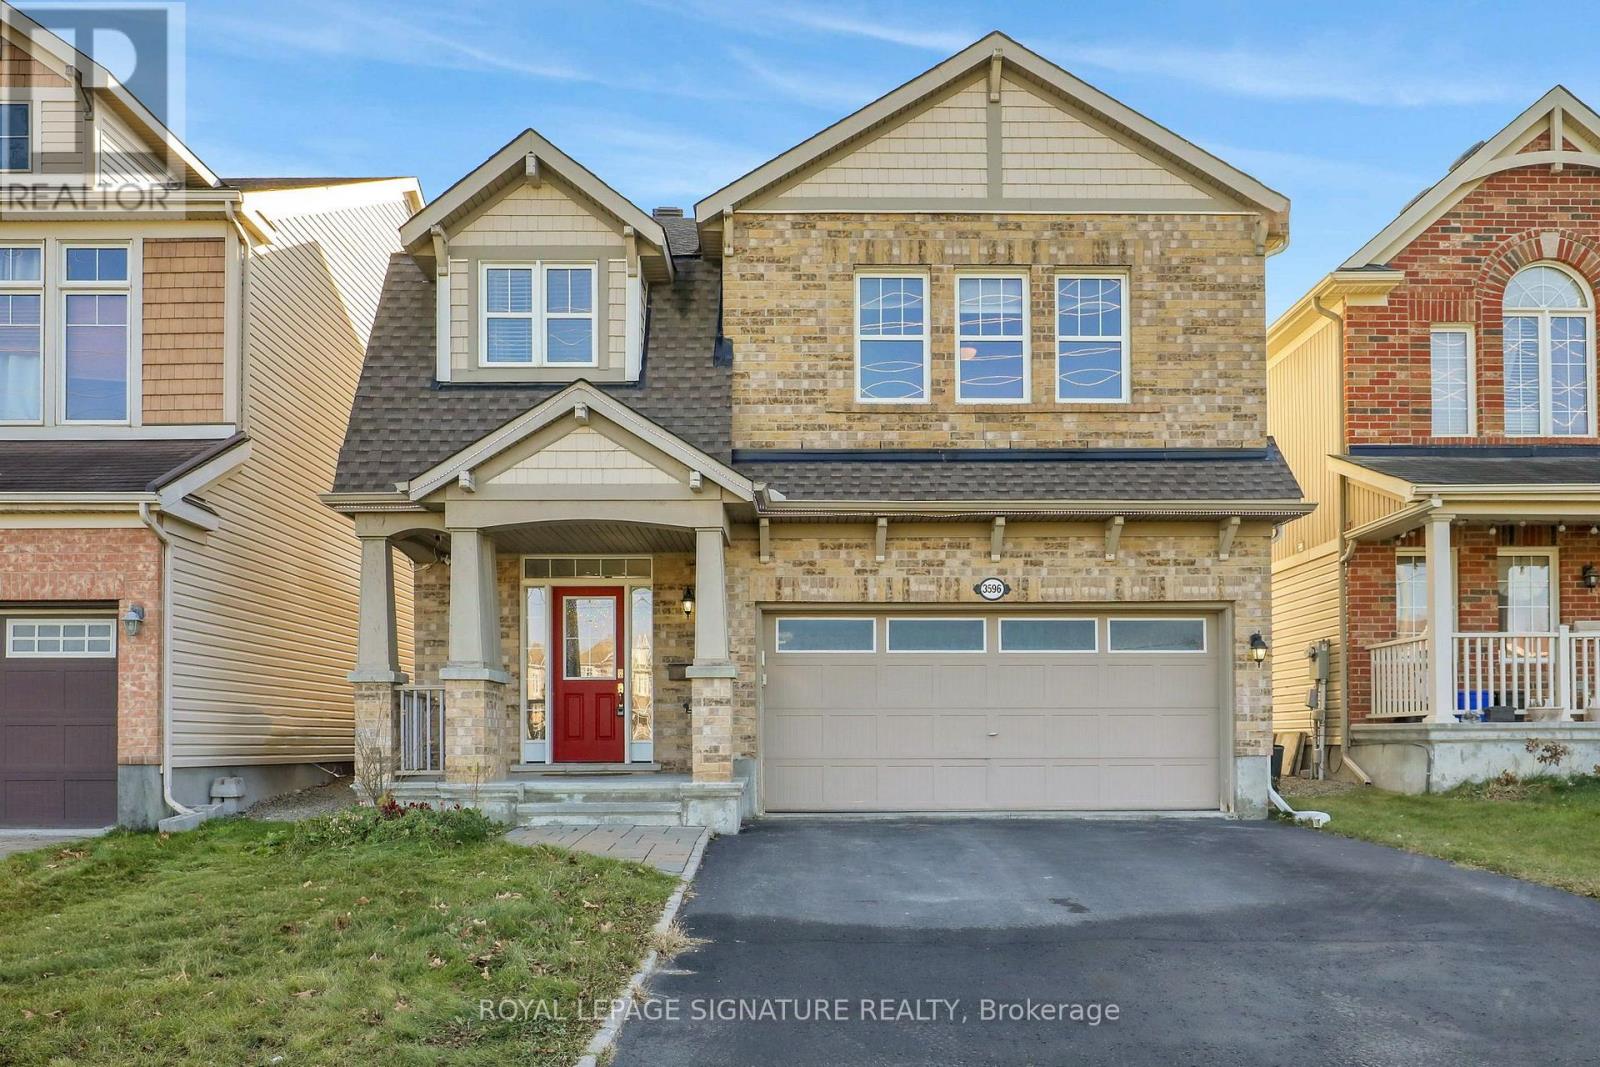
EXCEPTIONALLY CLEAN, METICULOUSLY MAINTAINED & TRULY MOVE-IN READY! Welcome to this stunning DETACHED 3-BEDROOM, 3-BATHROOM HOME with a DOUBLE-CAR GARAGE, nestled in the vibrant desirable HALF MOON BAY community of Barrhaven! Boasting a SUNNY SOUTH-FACING EXPOSURE, ABUNDANT NATURAL LIGHT THROUGH OUT & NO FRONT NEIGHBOURS, this beautiful home offers the perfect blend of COMFORT, STYLE & FUNCTIONALITY. Step inside to a BRIGHT, OPEN-CONCEPT LIVING & DINING AREA featuring a COZY FIREPLACE, creating the perfect atmosphere for relaxing or entertaining. The spacious U-SHAPED KITCHEN impresses with UPGRADED CABINETRY, STAINLESS STEEL APPLIANCES, AMPLE COUNTER SPACE and a seamless flow into the SUN-FILLED BREAKFAST AREA & FAMILY ROOM. Upstairs, discover a spectacular BEDROOM-SIZED LOFT WITH VAULTED CEILINGS, offering the perfect retreat for MOVIE NIGHTS, LOUNGING OR ENTERTAINING. The generous PRIMARY SUITE features a WALK-IN CLOSET & SPA-LIKE ENSUITE complete with a SOAKER TUB & SEPARATE WALK-IN SHOWER. TWO ADDITIONAL SPACIOUS BEDROOMS & A FULL BATHROOM complete the upper level. Enjoy CARPET-FREE FLOORS ON ALL THREE LEVELS, including a FULLY FINISHED BASEMENT offering incredible flexibility for a HOME GYM, MEDIA ROOM, PLAYROOM OR HOME OFFICE, plus PLENTY OF STORAGE. Step outside to your FULLY FENCED, LOW-MAINTENANCE BACKYARD featuring a SPACIOUS DECK, perfect for SUMMER BBQs, OUTDOOR DINING & RELAXING. Ideally situated STEPS FROM PARKS, SCHOOLS & RECREATION, with convenient access to BARRHAVEN MARKETPLACE, SHOPPING, DINING & EVERYDAY AMENITIES. IMMACULATE, SUN-FILLED & COMPLETELY TURNKEY , THIS IS THE HOME YOU'VE BEEN WAITING FOR! (id:63616)
910 - 101 John Street N
Hamilton, Ontario
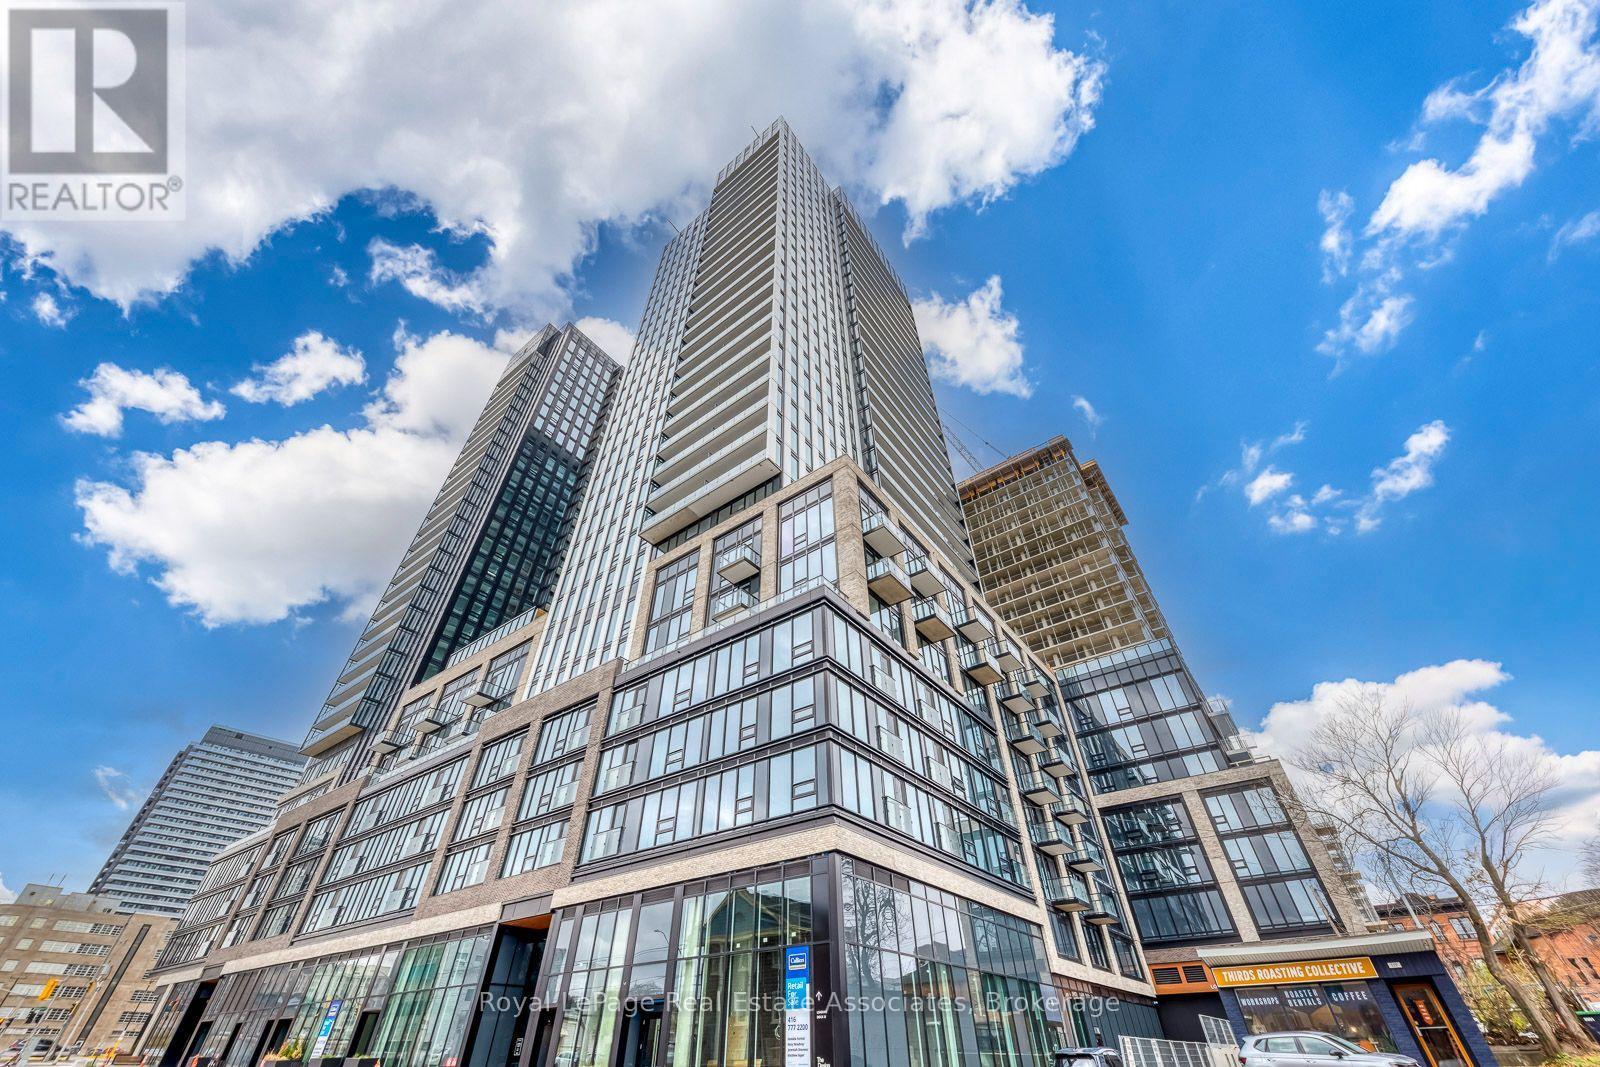
Brand new never been lived luxury 1 bedroom + Den, 1 full bathroom unit, Ensuite laundry in The Design District Condo in the heart of Hamilton. With a rather very large terrace space. Steps away to cafes, restaurants, shops and transit. Morden kitchen with granite counter and state of the art appliances, and engineered wooden floors throughout. Excellent building amenities including gym, library, party room, 24/7 concierge, great outdoor pool and more. Excellent option for students or young family. (id:63616)
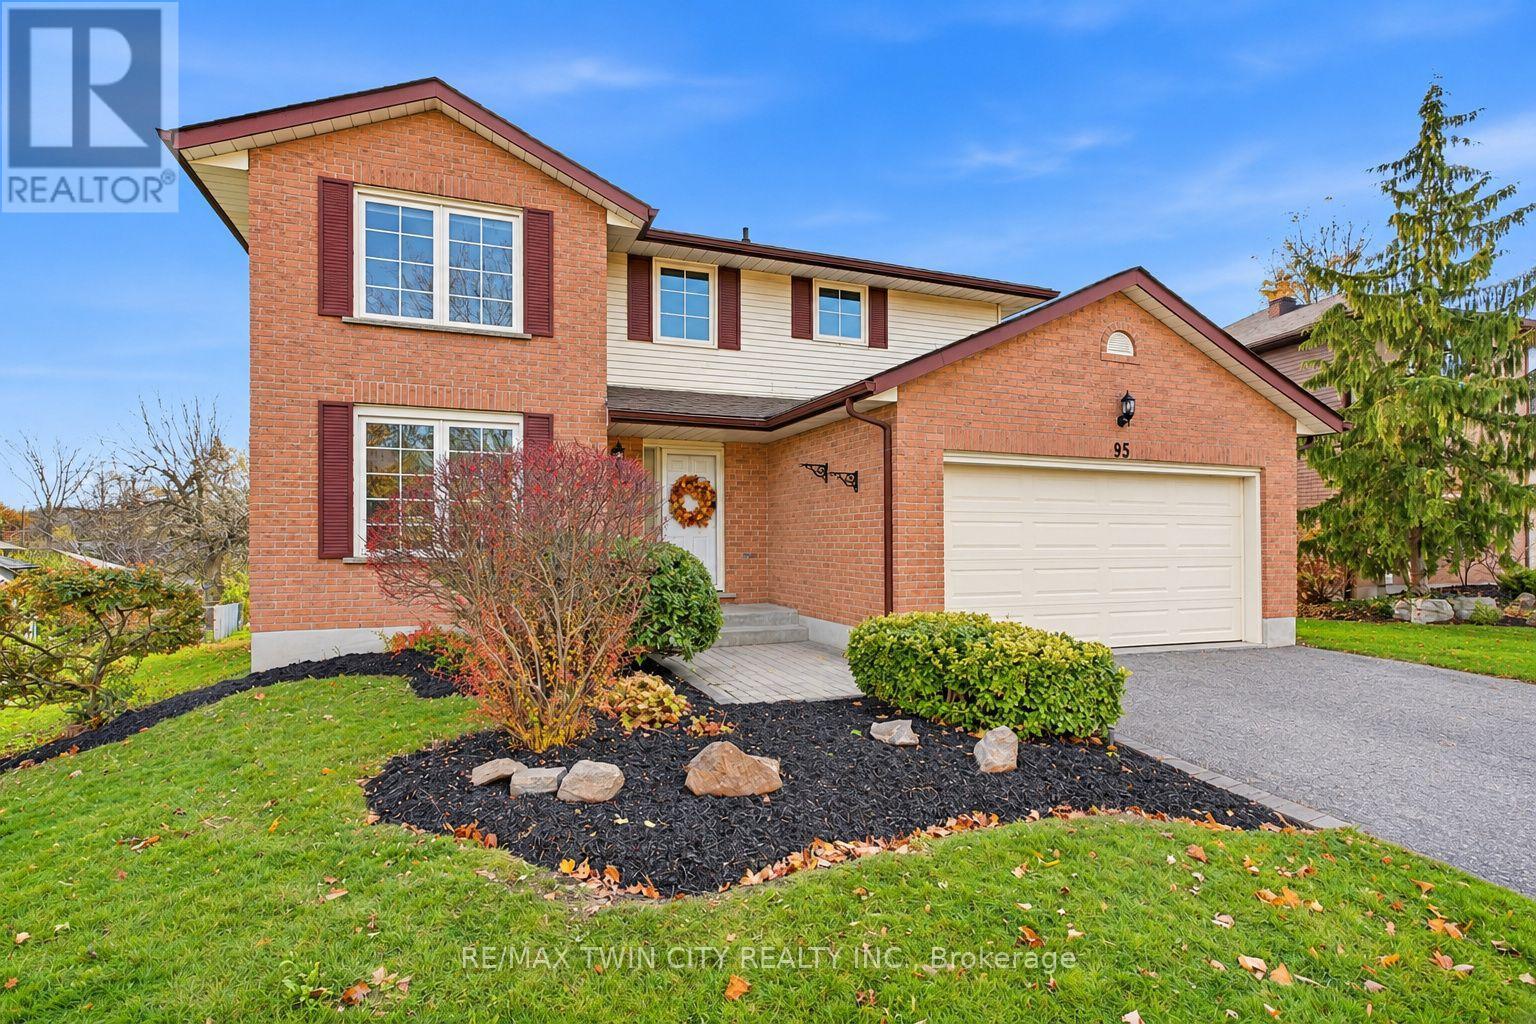
95 Maxwell Drive
Kitchener, Ontario
SPACE, COMFORT & AN EXCEPTIONAL LOCATION! Welcome to 95 Maxwell Drive, nestled in Kitchener's sought-after Brigadoon neighbourhood. Offering an impressive 2,699 sq. ft. above grade plus an additional 1,596 sq. ft. (partially finished) on the lower level, this expansive home is ideal for large or multi-generational families seeking room to live, grow and enjoy! Featuring 5+1 bedrooms and 5 bathrooms, this home offers an abundance of comfortable living space for everyone. The spacious MAIN-FLOOR features a formal living and dining room combination, a kitchen with adjoining breakfast area, and an inviting family room with a gas fireplace and walkout to a large deck overlooking the beautiful green space of Brigadoon Park. A standout feature is the generously sized (12'1" x 15'7") MAIN-FLOOR bedroom, complete with a walk-in closet and spacious 4-piece ensuite. This versatile space is equally suited as a private home office or an ideal bedroom for multigenerational living. The DOUBLE CAR GARAGE offers both a convenient exterior man door and direct interior access to a spacious mudroom/laundry room and right next to a 2pc bath. SECOND FLOOR, you'll find 4 generously sized bedrooms and 2 bathrooms (4-piece and 2-piece), providing plenty of space and privacy for the entire family. The partially finished LOWER LEVEL offers exciting possibilities! With large windows, two sitting areas with wood burning fireplace, a finished bedroom, a 2ND kitchen and excellent storage, this level provides flexibility to accommodate your family's changing needs. BIG HOME. BEAUTIFUL SETTING. ENDLESS POSSIBILITIES! With over 4,000 sq. ft. of combined above-grade and lower-level space, a versatile floor plan and a backyard setting overlooking Brigadoon Park, this home offers a wonderful opportunity to make this spacious property your next home. Additional feature of home is A BUILT-IN LAWN IRRIGATION SYSTEM. **OFFER WELCOME ANYTIME** (id:63616)
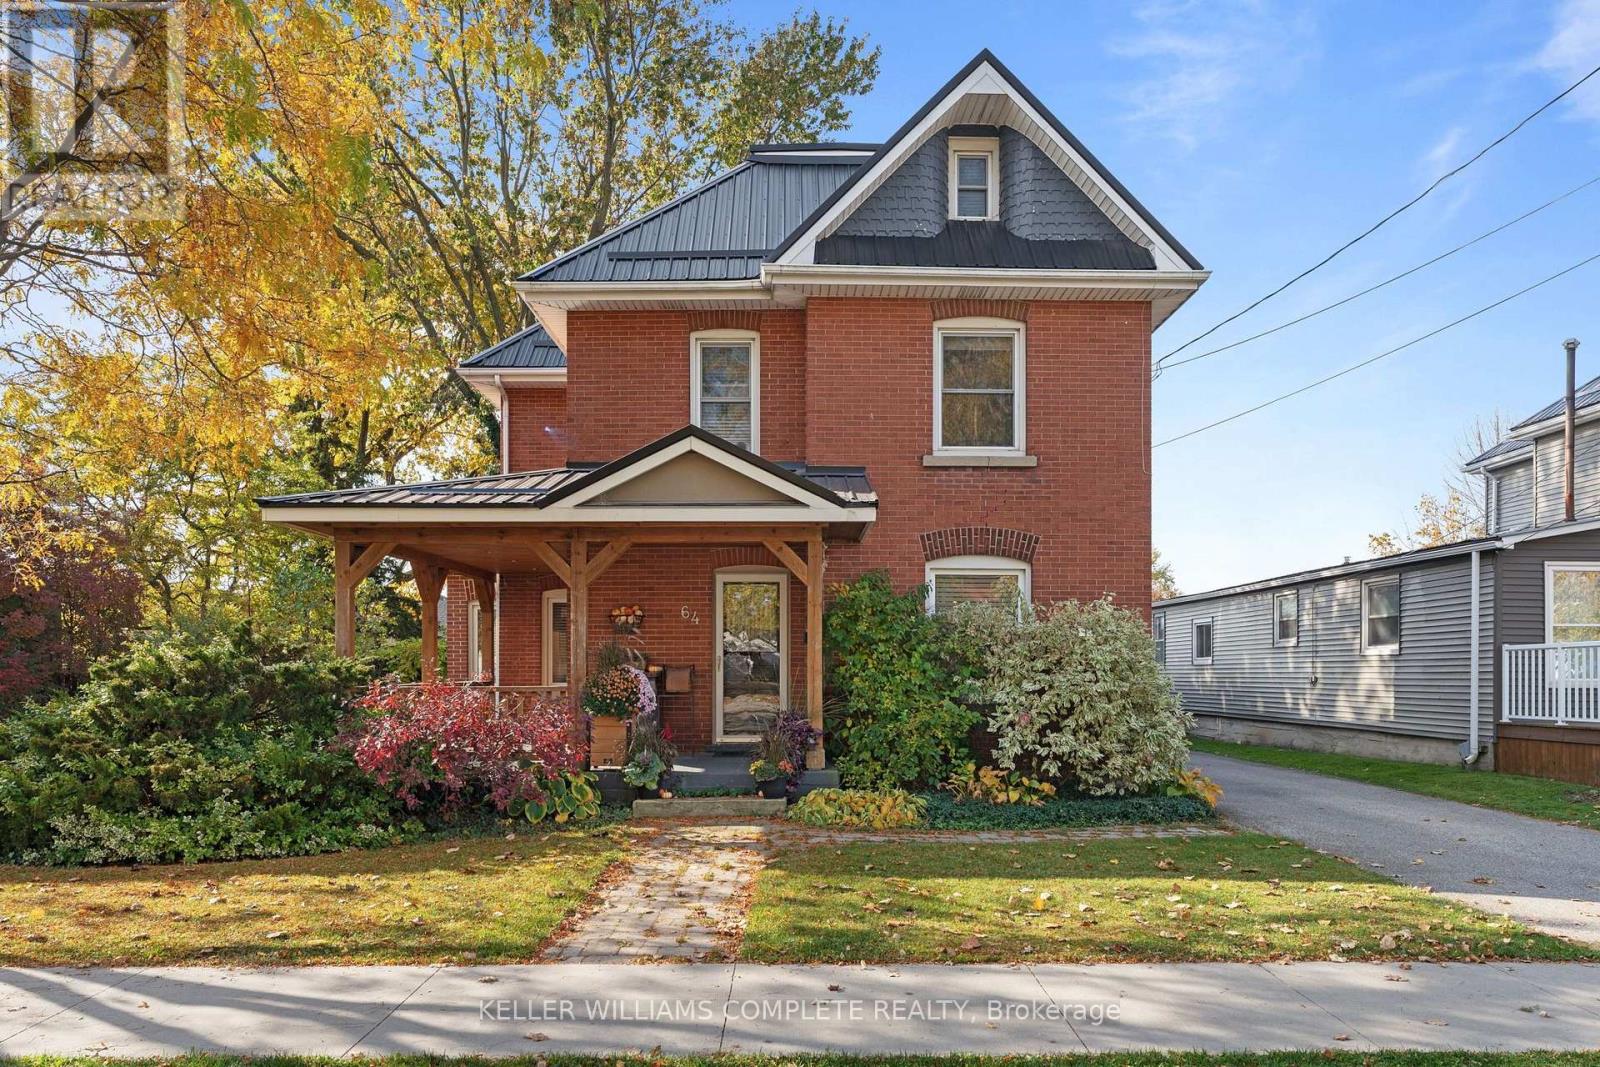
64 King Street E
Haldimand, Ontario
Step into timeless Edwardian charm with this stunning 2.5-storey red brick home, built in 1910 and thoughtfully enhanced with extensive custom upgrades throughout. From the moment you arrive, the inviting covered wraparound porch, complete with exposed wood beams and pot lights, sets the tone for the character and craftsmanship that await inside. The spacious foyer showcases beautiful wood finishes, leading into an impressive custom kitchen featuring gorgeous live-edge black walnut countertops and a custom sink. The open-concept kitchen and living area is highlighted by newly installed wood beams (2026), warm hardwood floors and a charming window nook with built-in storage. A separate den offers barn board accent walls and a custom-built desk, creating the perfect home office or creative space. Convenient 2-piece bathrooms and laundry facilities are located on both the main and second floors. Upstairs, you'll find two spacious bedrooms with beautiful walnut flooring and ample closet and storage space, along with a stunning custom 4-piece bathroom featuring a jet tub and oversized custom vanity. Continue to the upper level to discover an impressive primary suite tucked into the attic, complete with a walk-in closet and plenty of room for an additional office, sitting area or private retreat. The exceptional woodwork and custom details throughout reflect the owners' craftsmanship through Rustic & Reclaimed, with incredible attention to detail at every turn. Outside, enjoy the large backyard featuring a custom covered deck and seating area, a sunken firepit for evenings with family and friends, and a poured concrete slab ready for your future shed or workshop. A rare opportunity to own a character-filled Edwardian home where historic charm meets distinctive custom craftsmanship and modern-day functionality! (id:63616)
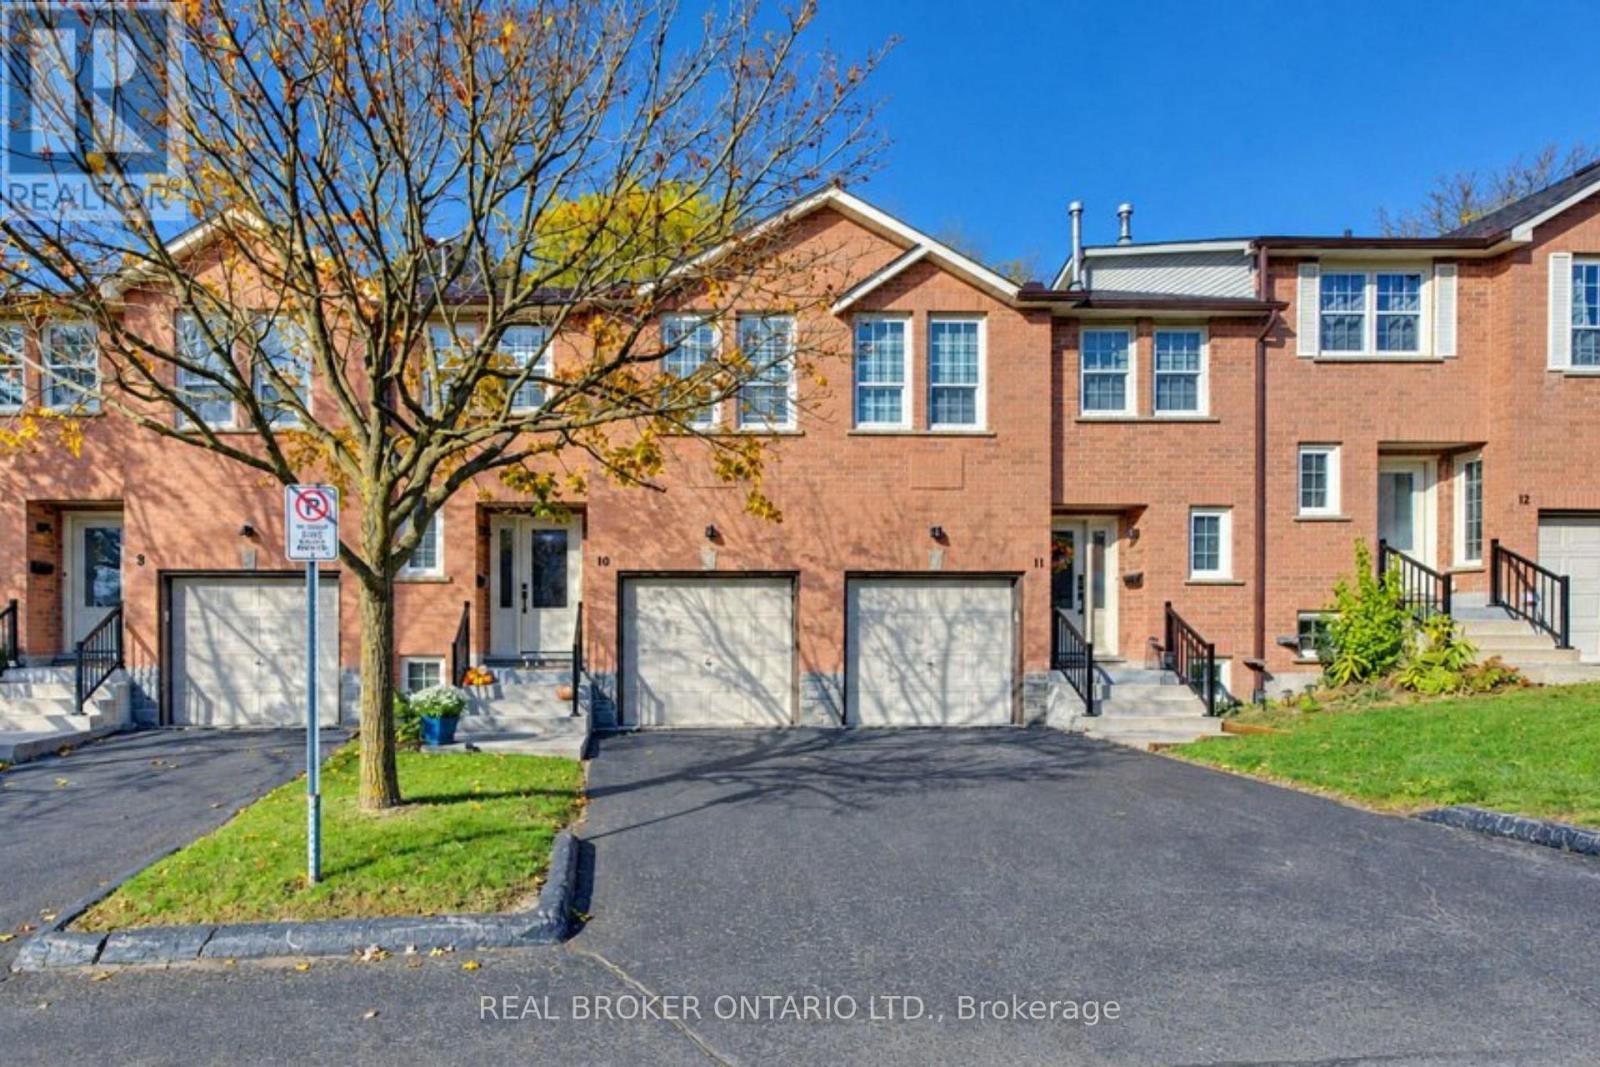
10 - 375 Holiday Inn Drive
Cambridge, Ontario
Welcome to Unit 10 at 375 Holiday Inn Drive, a stylish multi-level brick townhome in a prime Hespeler location in Cambridge. With 3 bedrooms, 1.5 bathrooms, an attached garage and a smart, flowing layout, this home is move-in ready. A bright foyer with a shiplap feature wall and a 2-piece powder room welcomes you in. A few steps up, the living room leads to a white eat-in kitchen with another shiplap accent wall, subway tile backsplash, under-cabinet lighting, open shelving and stainless steel fridge and stove. Sliding doors open to a deck. Upstairs, you'll find a spacious primary bedroom, a second bedroom and an updated 4-piece bathroom with a subway tile tub surround. The lower level adds a cozy rec room with a working wood-burning fireplace, a third bedroom and a home office nook, perfect for guests or working from home. The basement holds laundry and extra storage. The updates are already done, including a heat pump and 2-stage furnace, new flooring, stairs and California shutters, plus upgraded hinges, handles, a lanai in the garage for extra storage and light fixtures throughout. Out back, step down from the deck to a stone patio and a fenced yard shaded by mature trees. Commuters will love being just minutes from Highway 401, with shopping, schools, parks, transit and everyday amenities close by. Book your showing today. (id:63616)
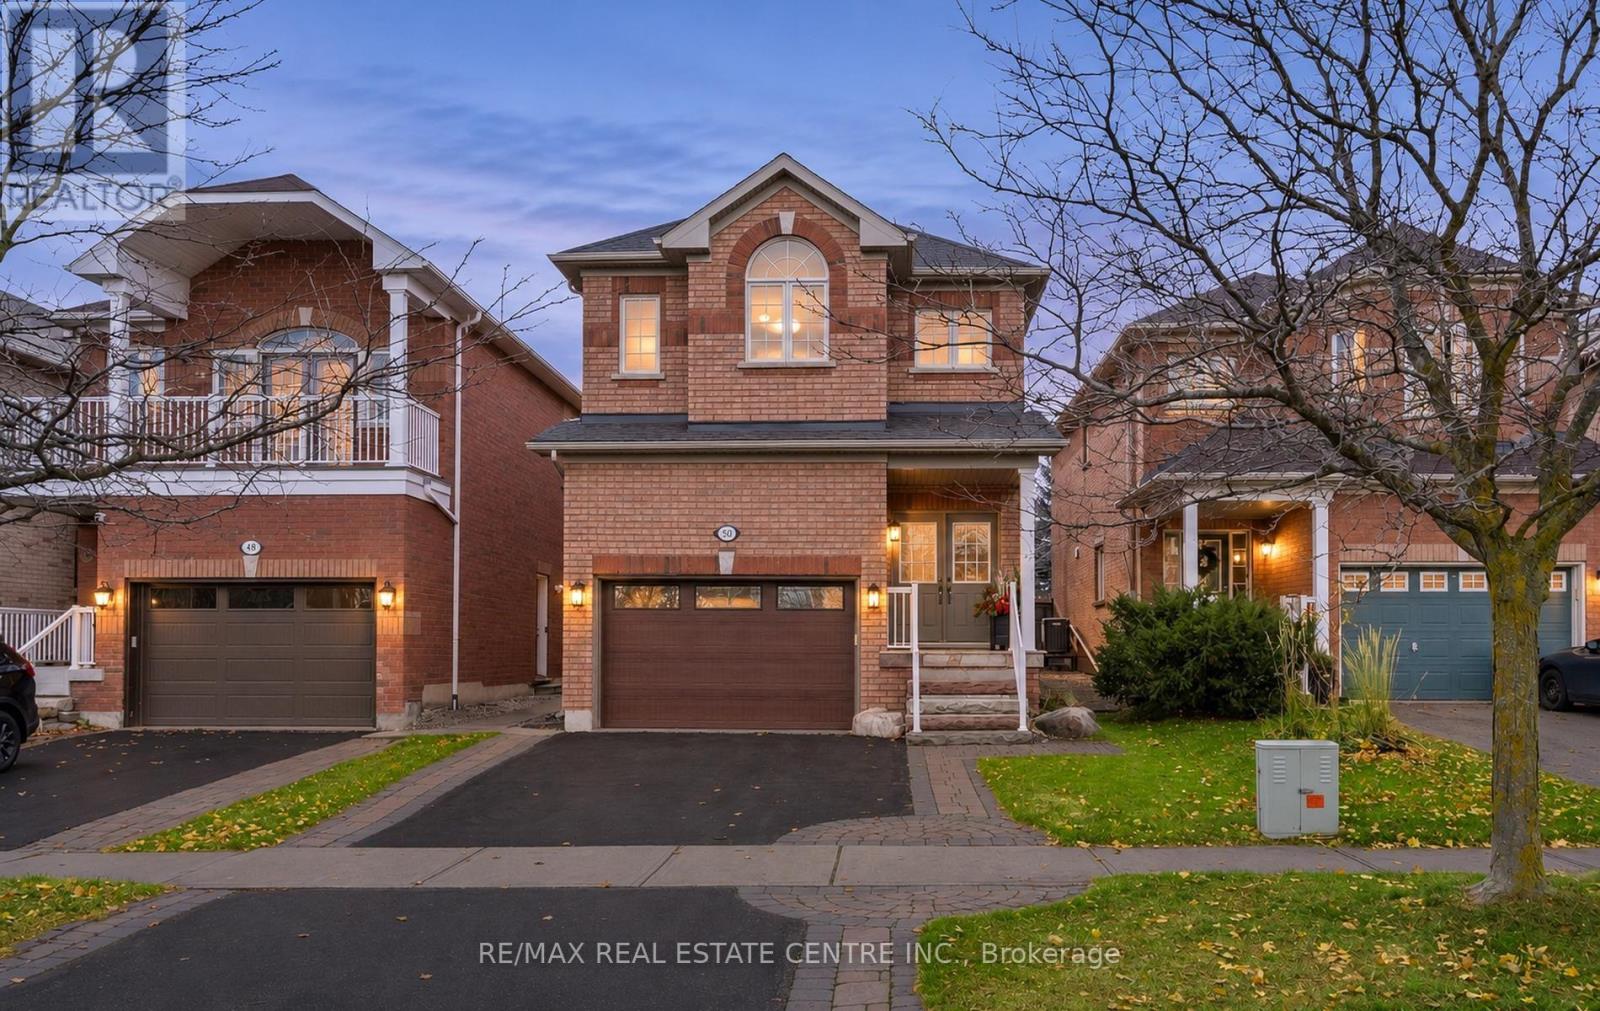
50 Meadowlark Drive
Halton Hills, Ontario
Beautiful, Clean, Open Concept 4 Bdrm With Finished Basement, Separate Entrance. 2340 square feet. 2 Primary Bedrooms on 2nd Level. 3 Washrooms on 2nd Level. 5 Washrooms Total. Beautiful Curb Appeal With Front Interlocking And Double Door Entrance. Premium 150 foot deep lot - pool sized. Extra Large Backyard With Cedar Deck 23X12 Feet, Bbq Gas Hook Up, Fenced Yard And No Neighbours Behind. Hardwood And Ceramic On Mainfloor, 9Ft Ceilings And Oak Staircase, Large Great Room W/ Gas Fireplace And California Shutters, Beautiful Renovated Kitchen W/ Upgraded Cabinets and Quartz Countertops. Professionally finished basement with separate entrance. Lots of storage. (id:63616)
144 Waterloo Street
Fort Erie, Ontario
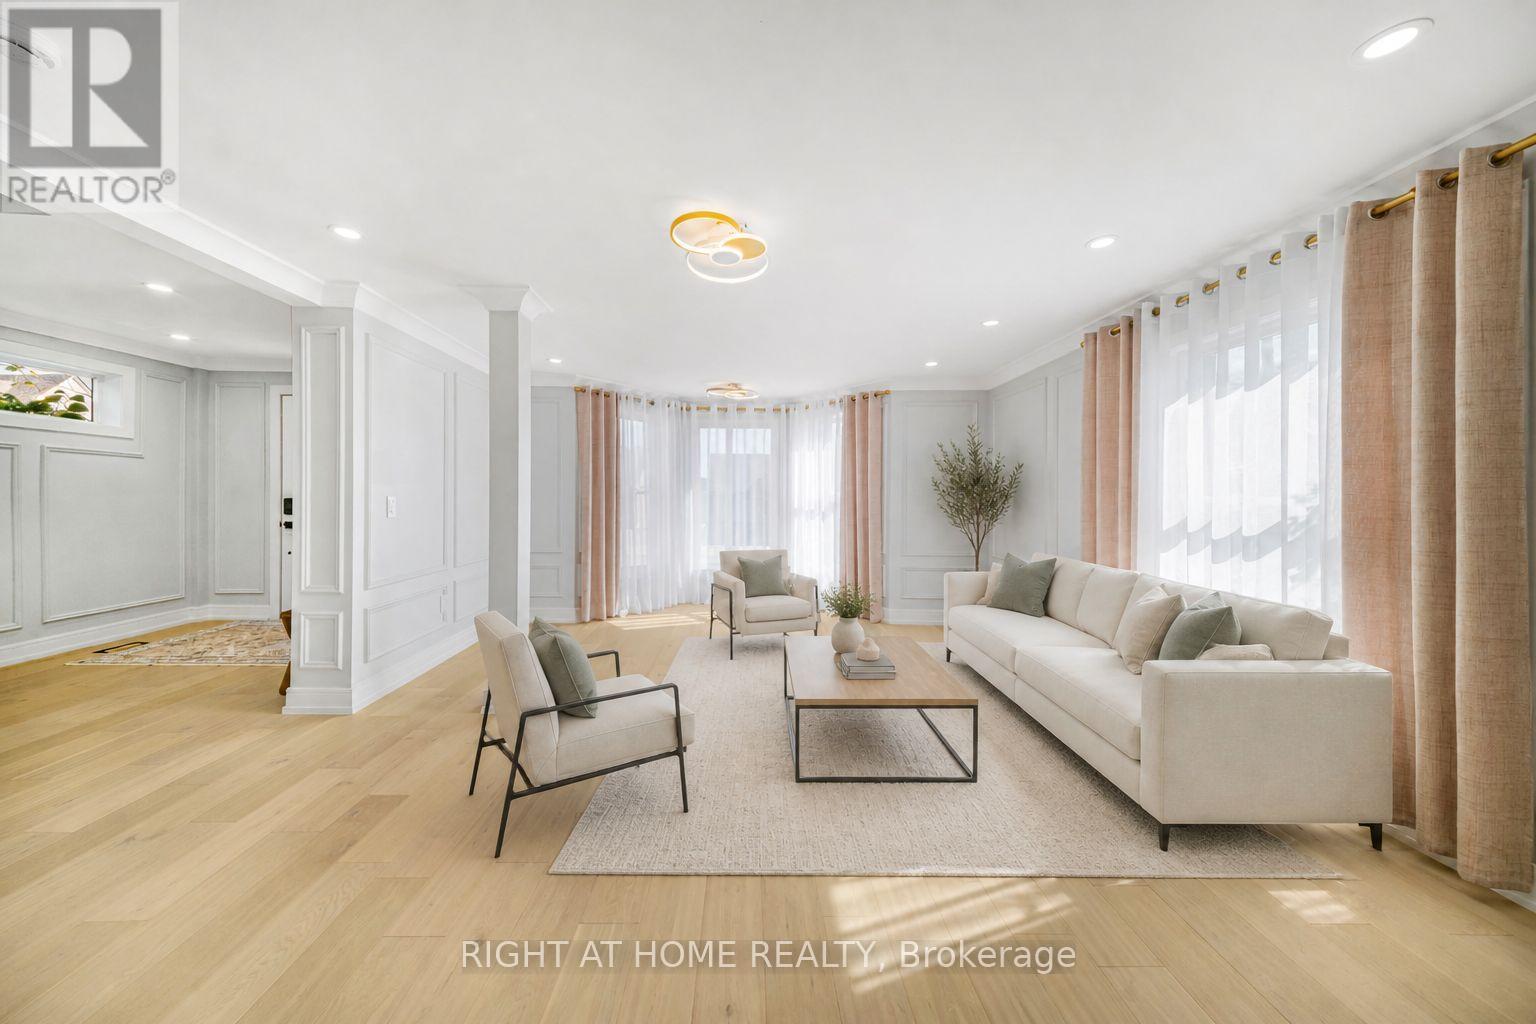
One Of A Kind - FULLY RENOVATED! Welcome to 144 Waterloo St, Fort Erie, essentially a brand-new home! This detached 4-bedroom, 2.5-bath home sits on a generous 63-ft lot on a quiet, family-friendly street. Renovated down to the studs in 2026 with no expense spared, it has passed structural, insulation, plumbing, HVAC, gas and final building inspections, giving you the comfort and peace of mind of new construction.The main floor features engineered hardwood, crown moulding, custom wall details and pot lights throughout. A large family room flows into the dining room and on to the custom kitchen, with quartz counters, sleek handleless Gola cabinetry and stainless steel appliances. The bright living room walks out to the backyard through new patio doors, perfect for entertaining. A powder room and three separate entrances add everyday convenience.Upstairs are four full-size bedrooms with engineered hardwood. The primary retreat has a custom built-in closet and a spa-like 5-piece ensuite with a freestanding tub, walk-in shower and double vanity, a truly rare find. A second full bath with a walk-in shower serves the other bedrooms.Top-to-bottom upgrades include a new high-efficiency furnace and AC, all-new ductwork, complete copper rewiring, updated copper/PEX plumbing, a new main water line, a tankless water heater (rental), new front, patio, balcony and interior doors, refinished staircases, a new porch and fence, and a stucco exterior (2025). The double-car detached garage is fully finished inside, and tasteful window coverings are installed throughout for the new owner's convenience. This Gem offers the perfect combination of modern design and luxury finishes, move-in ready! Just A short walk to Niagara Boulevard's with restaurants, shops and entertainment makes it attractive to everyone who love to enjoy quiet location with easy access to amenities. Very reasonably priced for today's market, Don't miss your chance to make it yours (id:63616)
34 Hampshire Place
Hamilton, Ontario
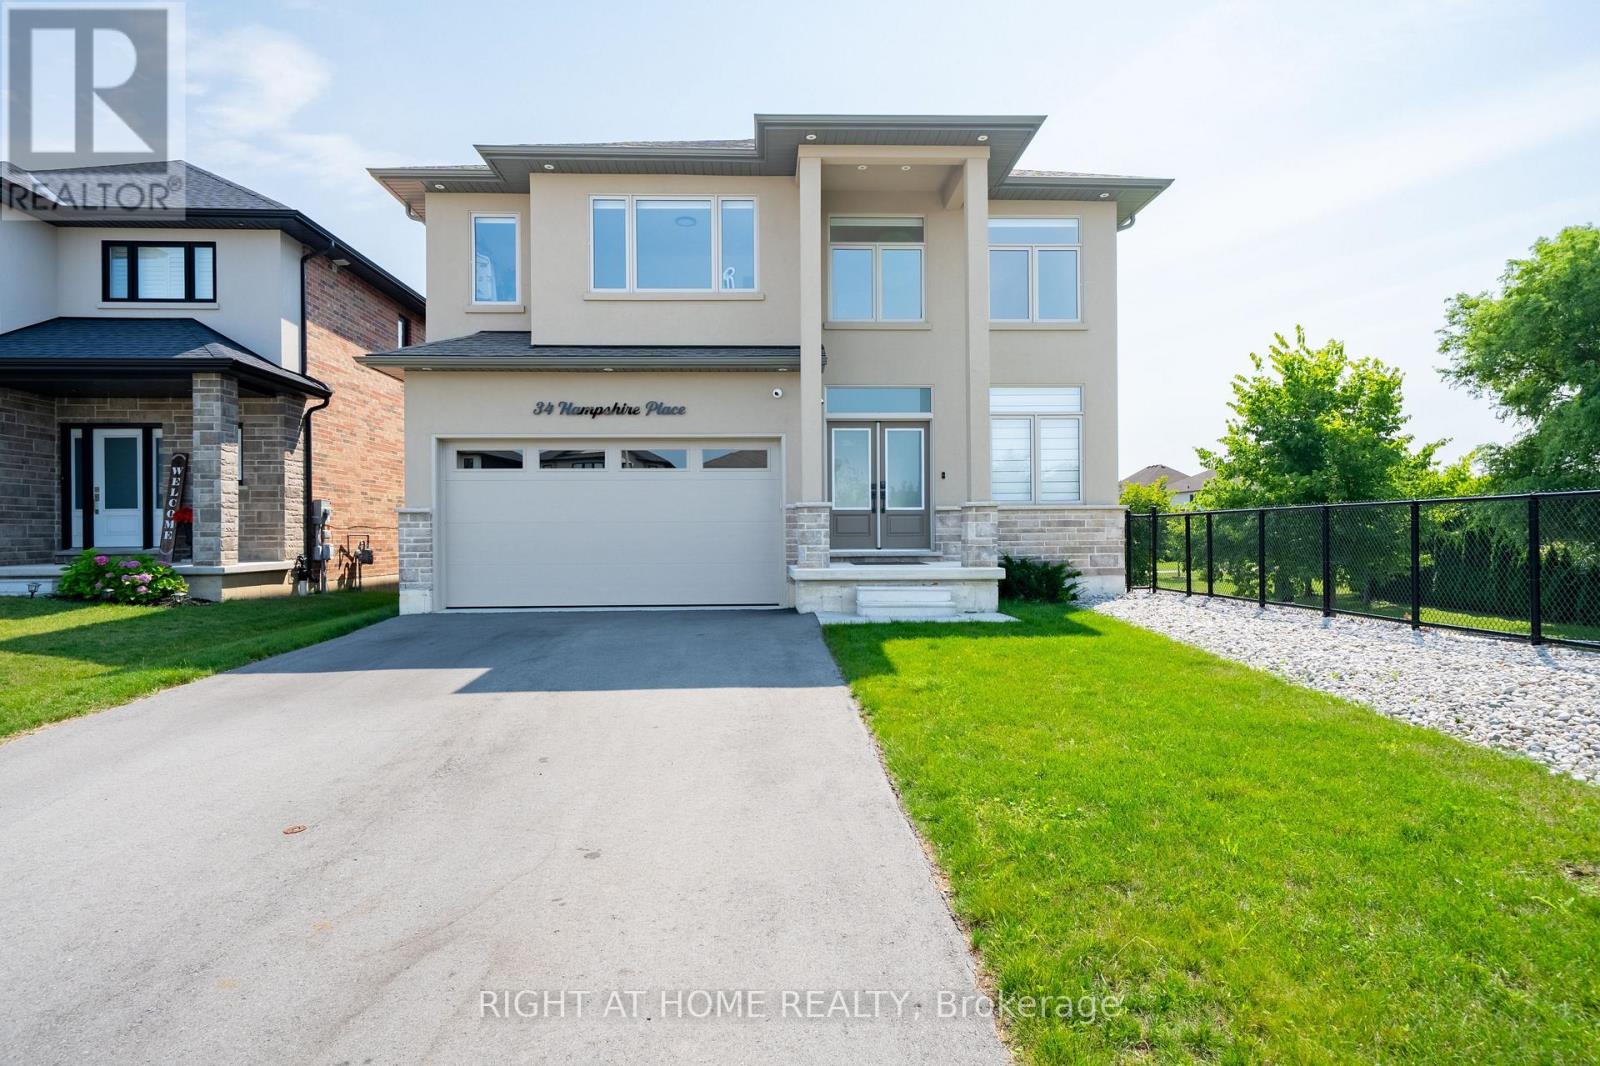
WOW! 34 Hampshire Place, A Home Where Time Slows Down and You Can Truly Relax. This Modern Home Built in 2024. Tucked Away On An Exclusive, Family-Friendly Court On Stoney Creek Mountain With Direct Park Access. This Stunning CUSTOM SILVESTRI HOME Is The One You've Been Waiting For. Showcasing Timeless All-Brick, Stone, And Stucco Architecture, This 4-Bedroom, 3-Bathroom Residence Blends Impressive Design With Quality Craftsmanship And Boasts Top-Notch Finishes And A Multitude Of Upgrades Throughout - All You Have To Do Is Move In And Enjoy. Grand Double Doors Open To A Gleaming Tiled Foyer And A Bright Main-Floor Office, Flowing Into An Open-Concept Main Level Finished With Engineered Hardwood, Upgraded 24" x 24" Tiles, Transom Windows, And Pot Lights Throughout. The Gourmet Eat-In Kitchen With Coffee & Drinks Station Is An Entertainer's Dream, Featuring Premium Stone Countertops, Custom Cabinetry, An Oversized Centre Island, And High-End Appliances Including A Fisher & Paykel Gas Stove, Samsung Bespoke Touch Screen Fridge, Built-In Microwave, Fisher & Paykel Double DishDrawer Dishwasher. Enjoy Sunny Dinette With A Walkout To The Deck And Fully Sodded Backyard, Seamless Indoor-Outdoor Living At Its Finest, Complete With Exterior Pot Lighting. Solid Oak Stairs With Elegant Iron Spindles Lead To A Versatile Loft, Convenient Bedroom-Level Laundry With Cabinetry, And A Truly Luxurious Primary Suite Offering An Oversized Walk-In Closet And A Spa-Like 5-Piece Ensuite With Stone Counters, A Deep Soaker Tub, And A Separate Glass Shower. Three Additional Generously Sized Bedrooms - One With Its Own Walk-In Closet And A Stylish 4-Piece Bath Complete The Upper Level. Enjoy Added Peace Of Mind With A Security Surveillance System Around The Entire Property. Minutes To Schools, Parks, Shopping, Dining, And Highway Access,This Exceptional Home Delivers Everything A Modern Family Needs At Private Court Living (id:63616)
1228 Mcdowell Crescent
Milton, Ontario
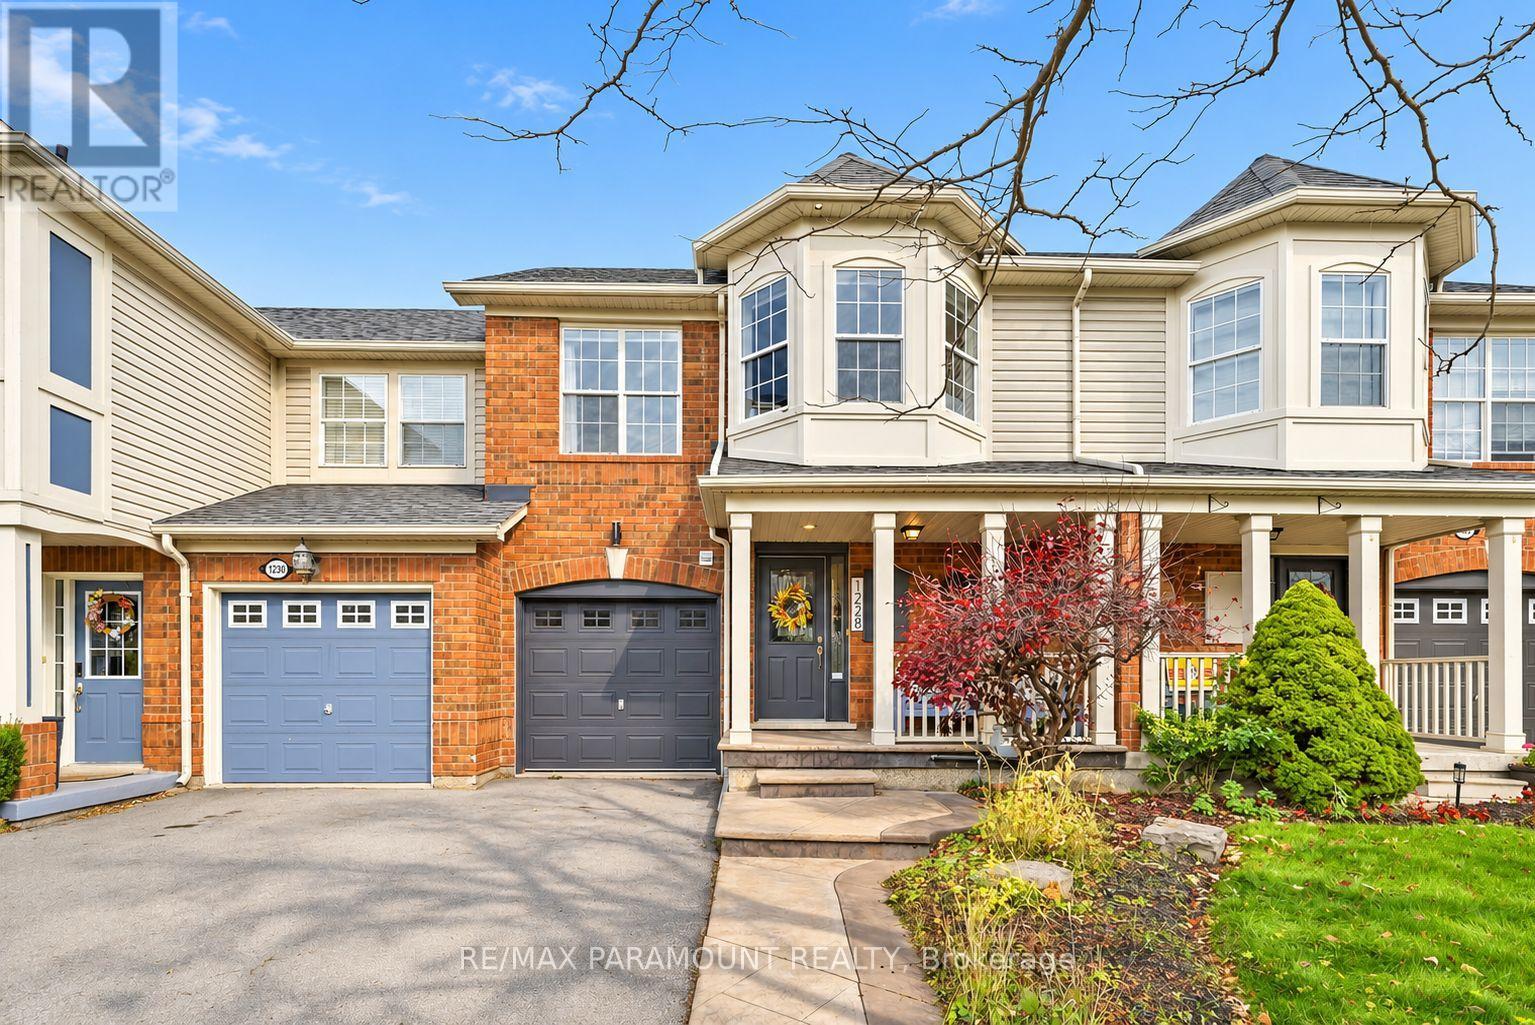
Welcome to this beautifully updated freehold townhome, ideally situated on a quiet, low-traffic street in Milton's highly sought-after Beaty neighbourhood! With no rear neighbours, this home offers exceptional privacy, an abundance of natural sunlight, and the convenience of direct access to the park and school grounds right out your back doorstep inside to discover a bright, modern interior featuring stylish updates throughout. The beautifully refreshed kitchen showcases quartz countertops, an updated backsplash and sink, along with a newer microwave and dishwasher. Updated light fixtures, pot lights, and ceiling fans enhance the home's modern appeal, while a refreshed staircase with new carpeting leads to the upper level, featuring updated flooring and a spacious primary bedroom complete with a walk-in closet. A Nest thermostat and convenient interior garage access add to the home's everyday comfort and functionality. The fully finished basement provides valuable additional living space, complete with updated flooring and a beautiful 3-piece bathroom. Whether used as a living room, recreation area, home office, or guest retreat, this versatile space offers endless possibilities. Outside, enjoy the added curb appeal of exterior pot lights and patterned concrete in both the front and backyard, creating stylish, low-maintenance outdoor spaces perfect for relaxing or entertaining. Combining modern finishes, a family-friendly location, exceptional backyard privacy, and the convenience of parks and schools just steps away, this move-in-ready home truly checks all the boxes! (id:63616)
302 Shelburne Place
Shelburne, Ontario
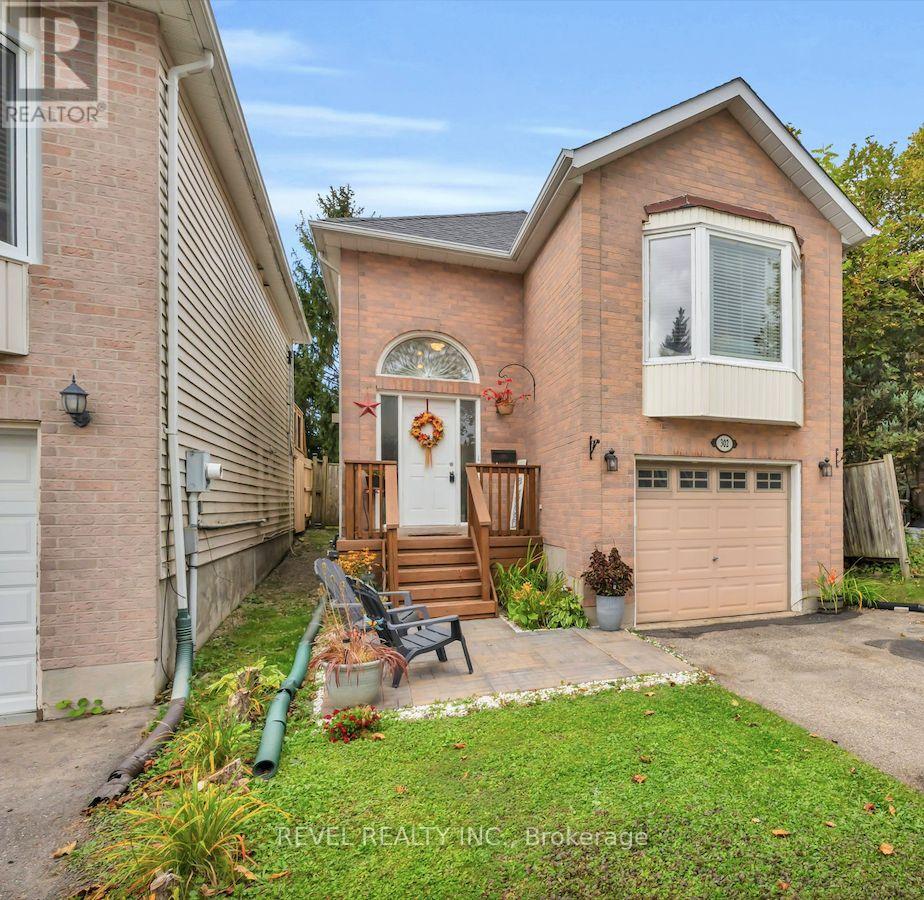
Welcome to 302 Shelburne Place! This well-located 3-bedroom, 2-bathroom home is an excellent opportunity for first-time buyers, investors, or small families looking for a comfortable and affordable home in Shelburne. Featuring hardwood flooring throughout, the upper level offers a bright eat-in kitchen, spacious living room with a large window and cozy gas fireplace, primary bedroom, and convenient 4-piece bathroom. The lower level provides two additional bedrooms and a second 4-piece bathroom, offering plenty of space for family, guests, or a home office. Ideally situated within walking distance to shops, restaurants, schools, parks, and other local amenities, this home offers convenience right at your doorstep. A great opportunity to get into the Shelburne market and make this home your own! (id:63616)
66 Maple Street
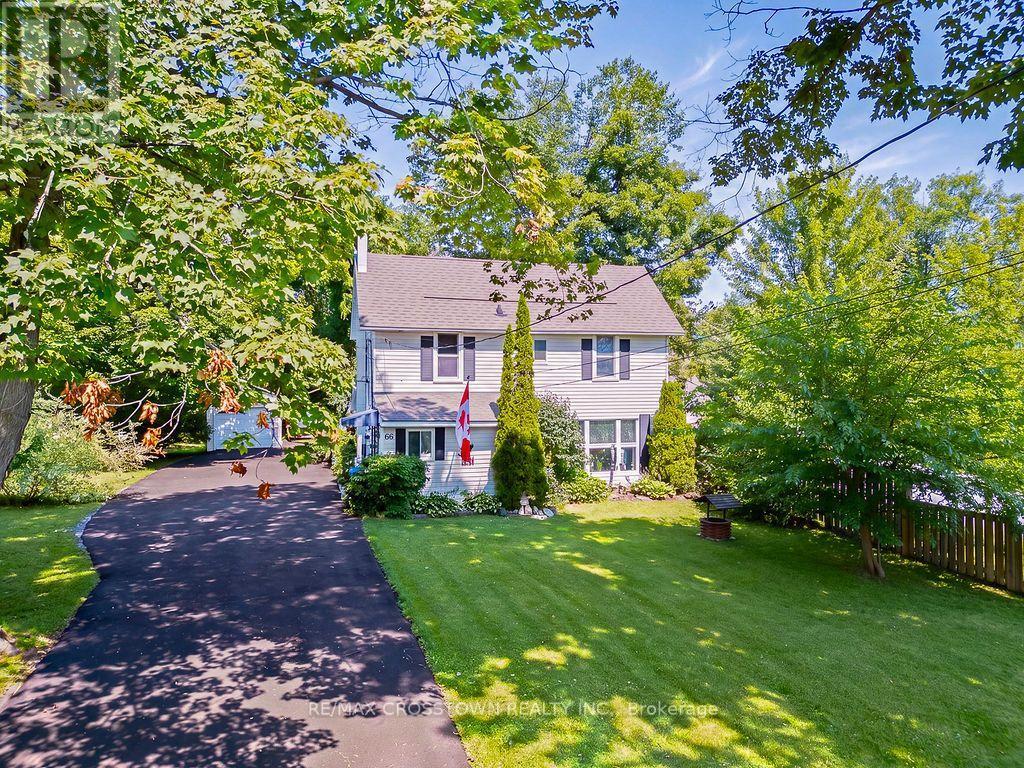
Tay, Ontario
Welcome to 66 Maple St. This home has everything ... 2 quality garages, 10 car parking in driveway, backs onto forest and park for privacy, beautifully landscaped yard, 3 bedrooms, 2 bathrooms, non smoking home and most big ticket items updated. The handyman will enjoy the fully insulated shop in the one garage and man cave garage is 12' x 20' w a loft (both have hydro). Upstairs are 3 good size bedrooms all painted in soft neutral tones, 4 pc bathroom and linen closet. The main floor boasts a family size eat-in kitchen with maple cabinets and hardwood floors, bright open concept living room has oversized windows and overlooks the kitchen, 3 pc bathroom, laundry/computer room, cozy den/office area with patio doors leading to the backyard. Outside you are surrounded by a pet friendly fenced section of the yard boasting a large new deck - BBQ area - gardens and freedom for pets to run plus direct access to the work shop (can easily be converted back to single garage). This lot is very pretty with mature trees, flowering shrubs, perennial gardens which bring a variety of birds ... plus backs onto forest for privacy and only one neighbour on one side. Thousands have been invested in this home to make it simply move-in ready: Furnace 2013, Attic Insulation 2018, Vinyl flooring 2024(also all new plywood in living room floor), Back deck 2024, Ice Shield Heater wire 2026, Paved Driveway 2026, Man Cave/Garage 2018,Shingles on Garage & Lower Roof 2014, Shingles & Vents Top Roof 2018, Patio Doors 2016, Basement improvements Aug 2026, this is a partial basement housing the furnace, hot water tank and sump pump only, has pored concrete floor and traditional stone walls, has a window and new oversized sump pump plus retaining wall - the height is approx 5'5" as I can stand up down there. (id:63616)
1 Lister Drive
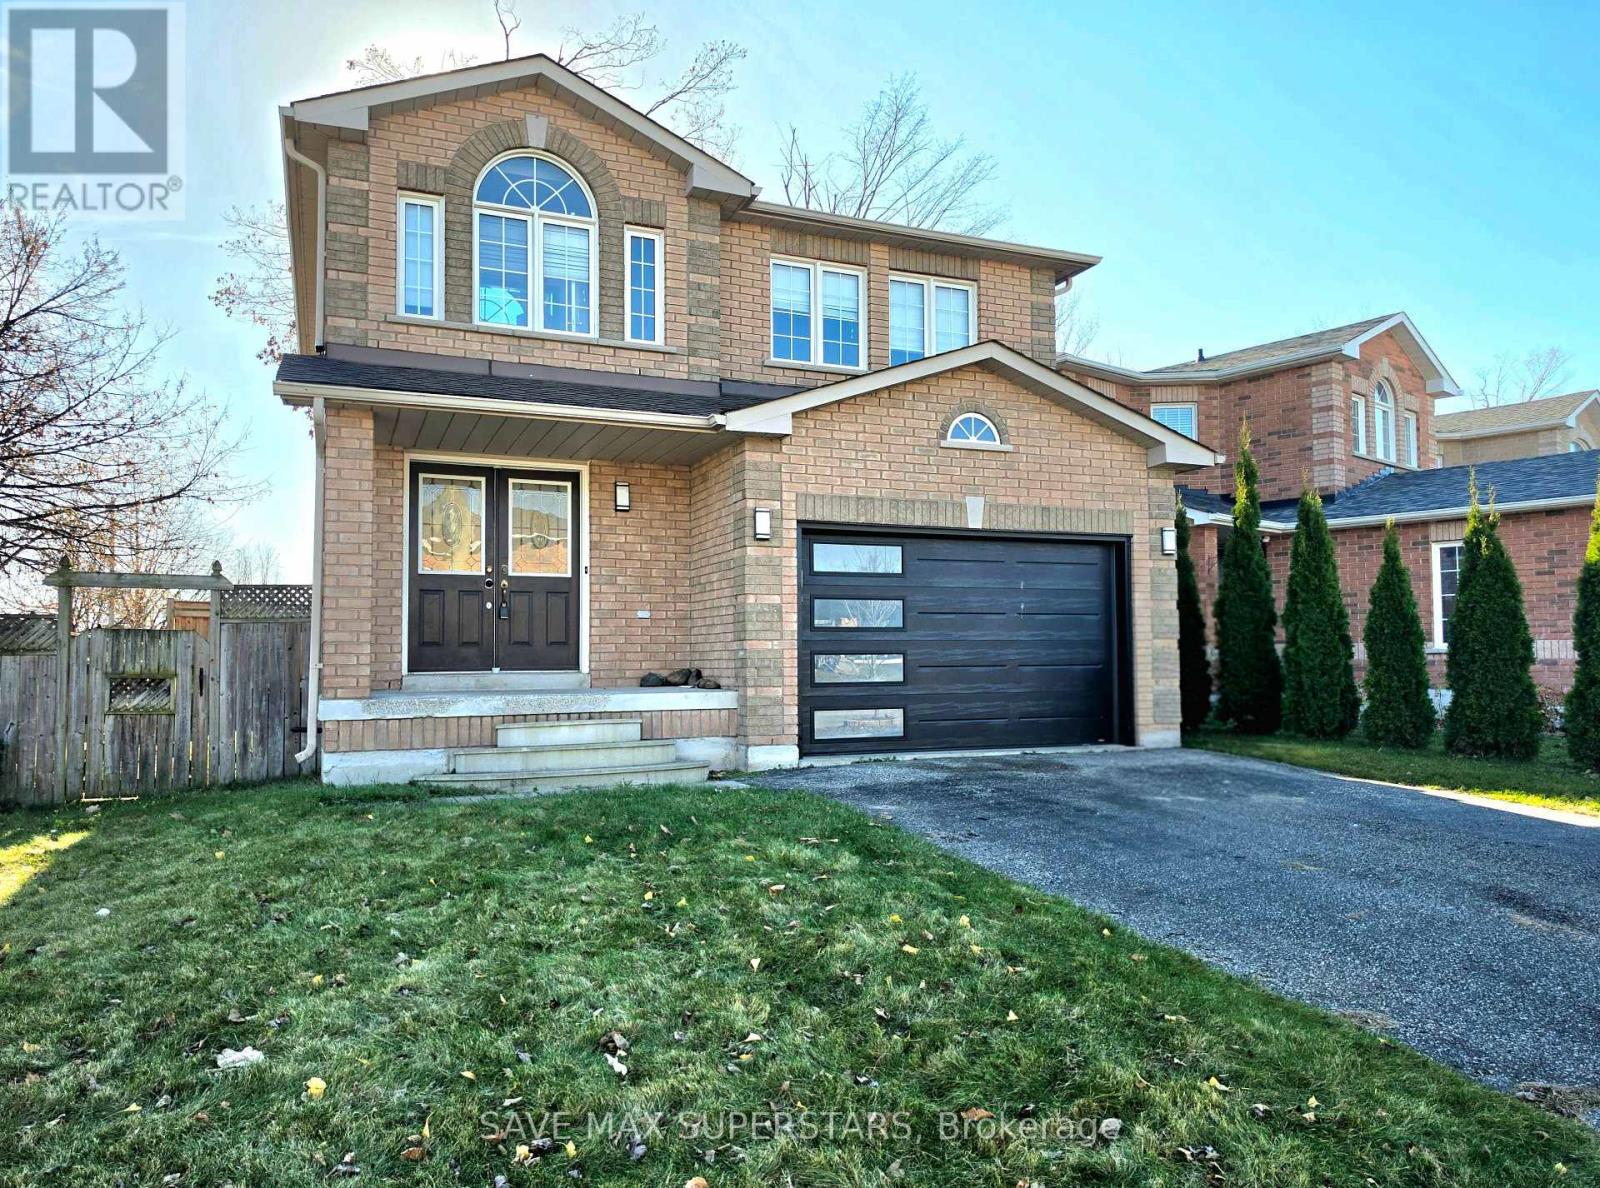
Barrie, Ontario
BRIGHT & SPACIOUS DETACHED HOME FOR LEASE | 3 BEDROOMS | 3.5 BATHROOMS | FINISHED BASEMENTWelcome to this beautiful two-storey detached home offering a perfect blend of space, comfort,and convenience! Featuring 3 spacious bedrooms and 3.5 bathrooms, this inviting home boasts agenerous family room with hardwood flooring and a large country-style kitchen equipped withstainless steel appliances and a spacious breakfast area, with a walkout to the deck-perfectfor relaxing or entertaining. The kitchen also offers convenient access to the attached garage.The oversized primary bedroom features a large window, walk-in closet, and private 3-pieceensuite with a standing shower. Two additional generously sized bedrooms offer abundant naturallight and share a second full bathroom.The fully finished basement, completed in recent years, provides valuable additional livingspace for your family's needs. Outside, enjoy a large fenced backyard and a private three-cardriveway.Enjoy an unbeatable lifestyle with everyday essentials close at hand! Conveniently locatedwithin walking distance of schools, parks, bus stops, daycare, grocery stores, and otherneighbourhood amenities.A fantastic opportunity to lease a spacious family home in a convenient location. Don't missout-book your private viewing today! (id:63616)
705 - 372 Highway 7 E
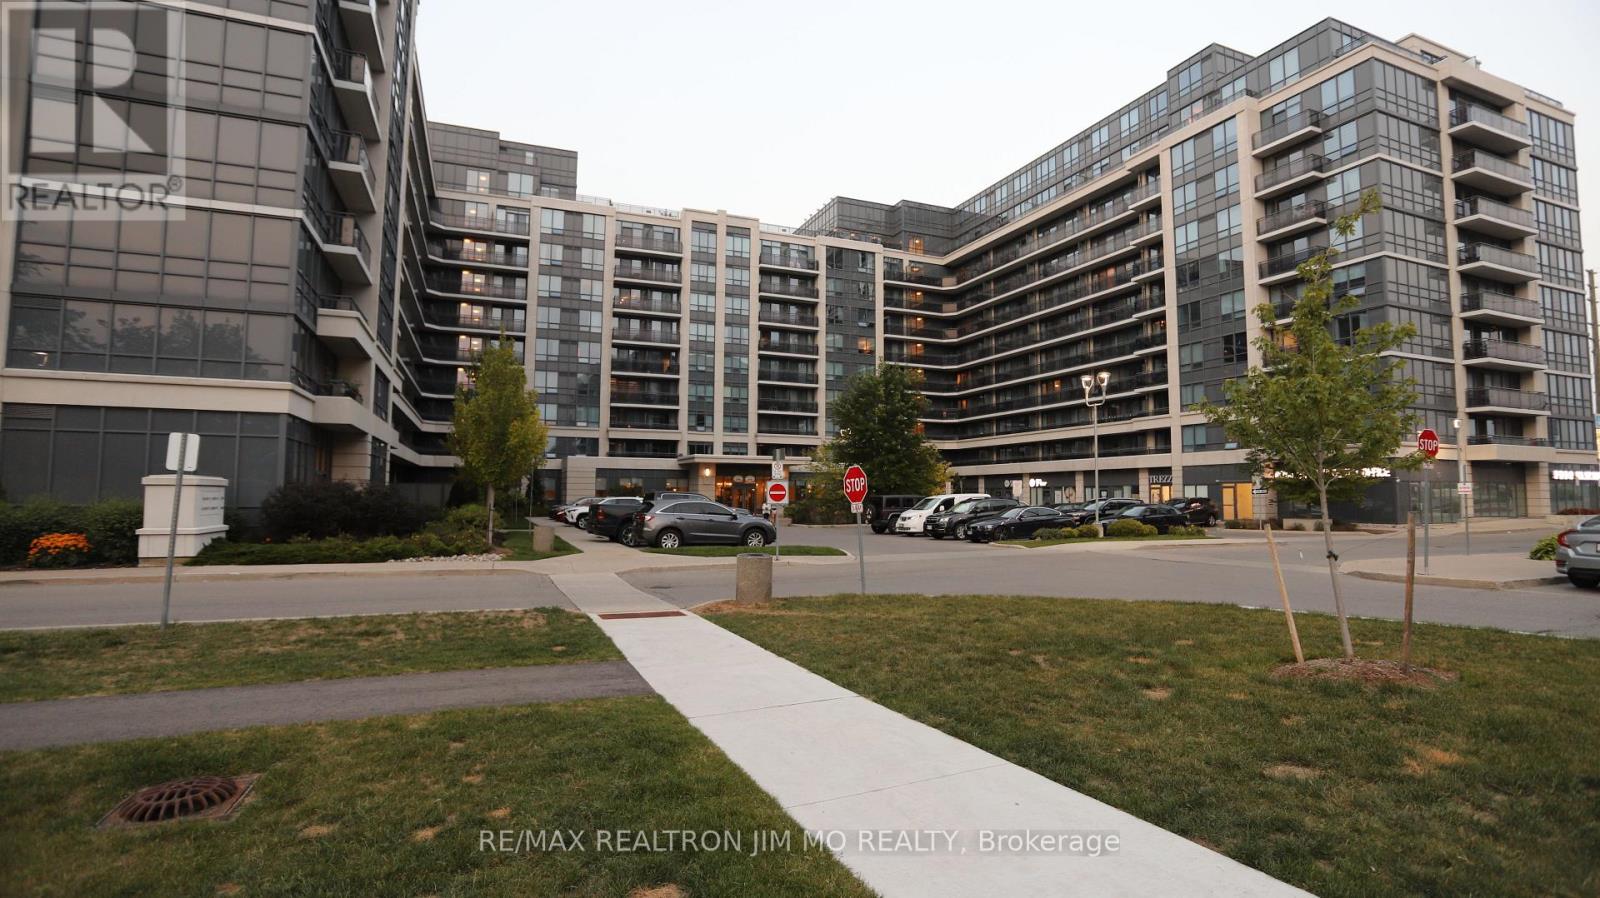
Richmond Hill, Ontario
Move-in Ready 1+1 in the Heart of Richmond Hill! Welcome to Royal Gardens, Where Comfort, Style And Convenience Come Together. This Approx. 660 Sq. Ft. Unit Features A Spacious, Practical Layout With An Open-Concept Living/Dining Area And Versatile Den. Recently Renovated With Fresh Paint, Smooth Ceilings, New Laminate Flooring, Updated Light Fixtures And Outlets, Refreshed Bathroom Countertop, Brand-New Stainless Steel Fridge, And New Washer & Dryer. Enjoy Easy Access To Times Square, Commerce Gate, Restaurants, Supermarkets, VIVA transit, Hwy 404 & 407. Perfect For First-Time Buyers, Professionals, Downsizers Or Investors. Just Move In And Enjoy! (id:63616)
14597 Woodbine Avenue
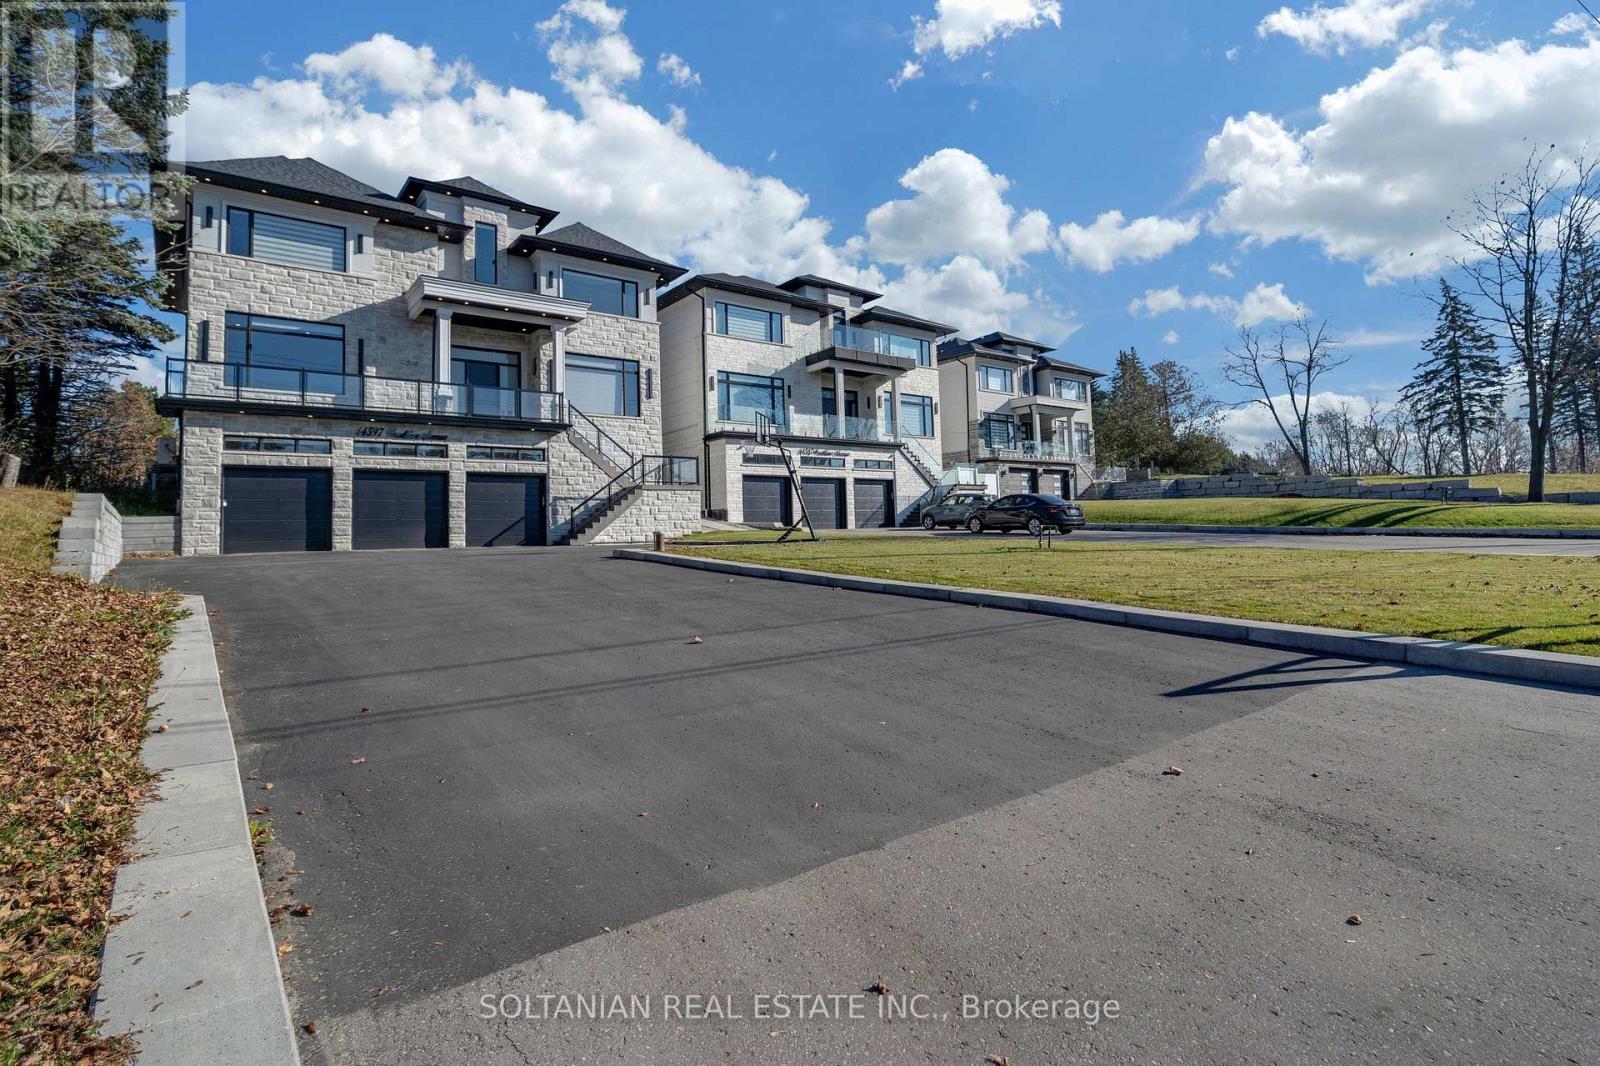
Whitchurch-Stouffville, Ontario
Discover this extraordinary brand-new custom estate on a magnificent 58.86 x 205.33 ft ravine lot in Stouffville! Enjoy breathtaking treed views, exceptional privacy and an expansive backyard retreat. The extra-long driveway offers parking for 20+ vehicles, complemented by a three-car garage.With 4,349 sq ft of above-grade finished living space, this stunning 5+3-bedroom, 9-washroom home combines grand scale with meticulous craftsmanship. Soaring 13-ft ceilings on the main floor, 9.6-ft ceilings on the second floor and 9.5-ft basement ceilings create an airy, open feel. Skylights flood the interior with natural light, while coffered ceilings, crown moulding, designer-wide baseboards, hardwood flooring, halogen lighting and LED pot lights add timeless sophistication.Designed for family living and entertaining, the open-concept layout features a gourmet kitchen with two generous islands, premium finishes and abundant gathering space. A main-floor bedroom with a full ensuite is ideal for guests or extended family. Spacious bedrooms feature walk-in closets and luxurious ensuites. The basement offers a three-bedroom in-law suite with a separate entrance, adding flexibility for multi-generational living.Enjoy smart-home wiring, enhanced built-in Wi-Fi, whole-house speakers and electronic power blinds. Elevator rough-in is in place; according to the seller, the elevator has been ordered, is currently on backorder and will be installed, with the installation date yet to be confirmed. Step onto the spacious rear deck overlooking the ravine, complete with gas BBQ rough-in. Built-in front and rear sprinkler systems enhance the landscaped setting. Convenient access to Markham and major highways. An exceptional combination of estate-sized grounds, stunning natural views and elegant modern living! (id:63616)
2328 King Street
Hamilton, Ontario
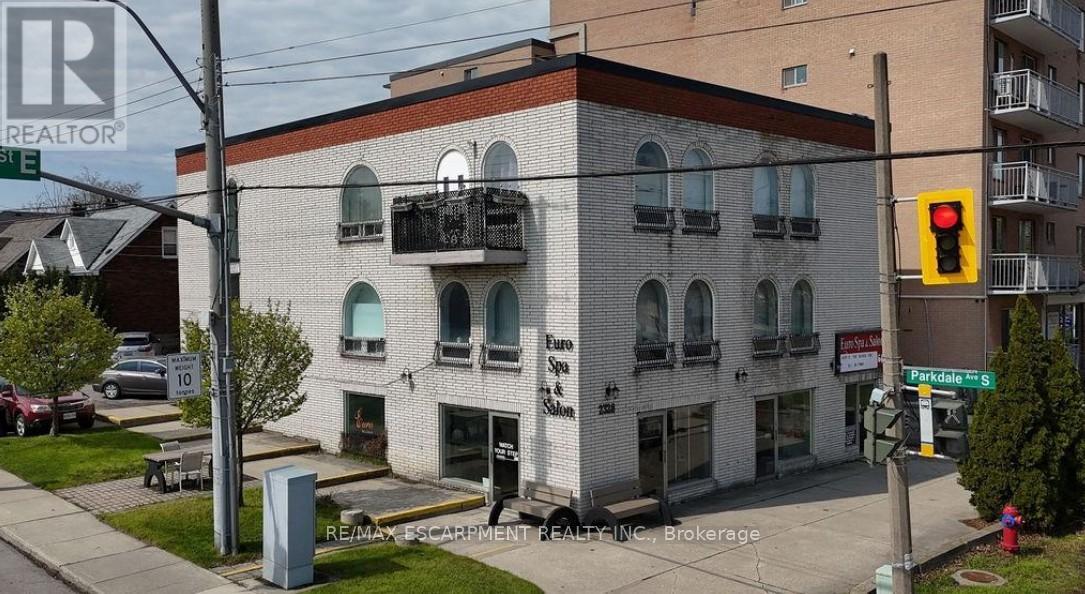
Mixed-use investment or Live/Work opportunity! This solid 3-storey brick building is prominently positioned on a high-traffic corner, offering exceptional visibility and high vehicle exposure. The main floor features a well-situated commercial space ideal for retail or professional use, while the additional six residential units provide rental income. Situated seconds from the Red Hill Valley Parkway creating easy access for commercial clientele and residential tenants on a prime Corner in an established area. Roof completed November 2025 (id:63616)
1306 - 36 Park Lawn Road
Toronto, Ontario
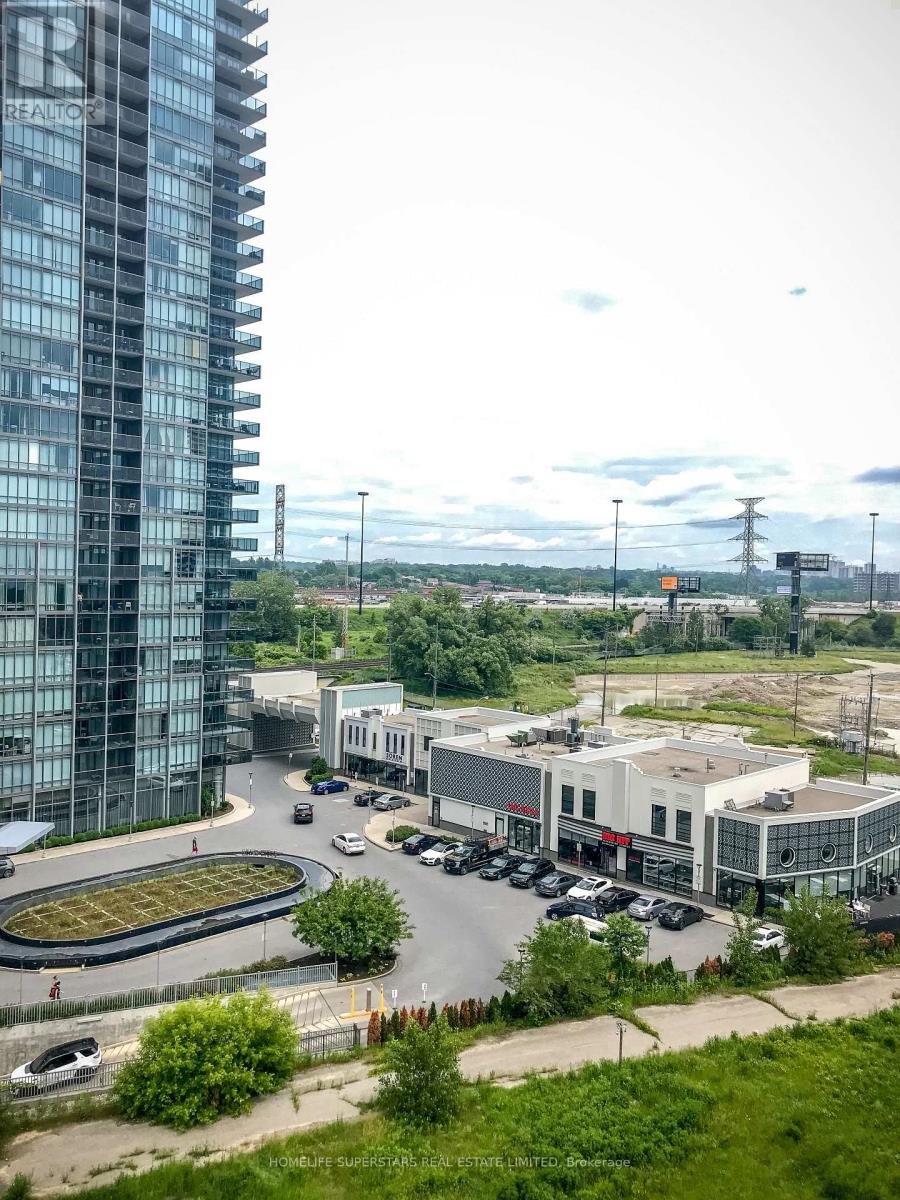
Beautiful Suite In Desirable Key West Condo, 1 + Media, Parking And Locker Included, Immaculate, Bright, Gorgeous Sunsets From Balcony. Modern Design, Walk To Metro, Lcbo, Starbucks, Shoppers, Lake, Walking Trails, Restaurants, Public Transit. Easy Access To Airport And Less Than 20 Mins To Downtown Toronto (id:63616)
9 Mordon Court
Brampton, Ontario
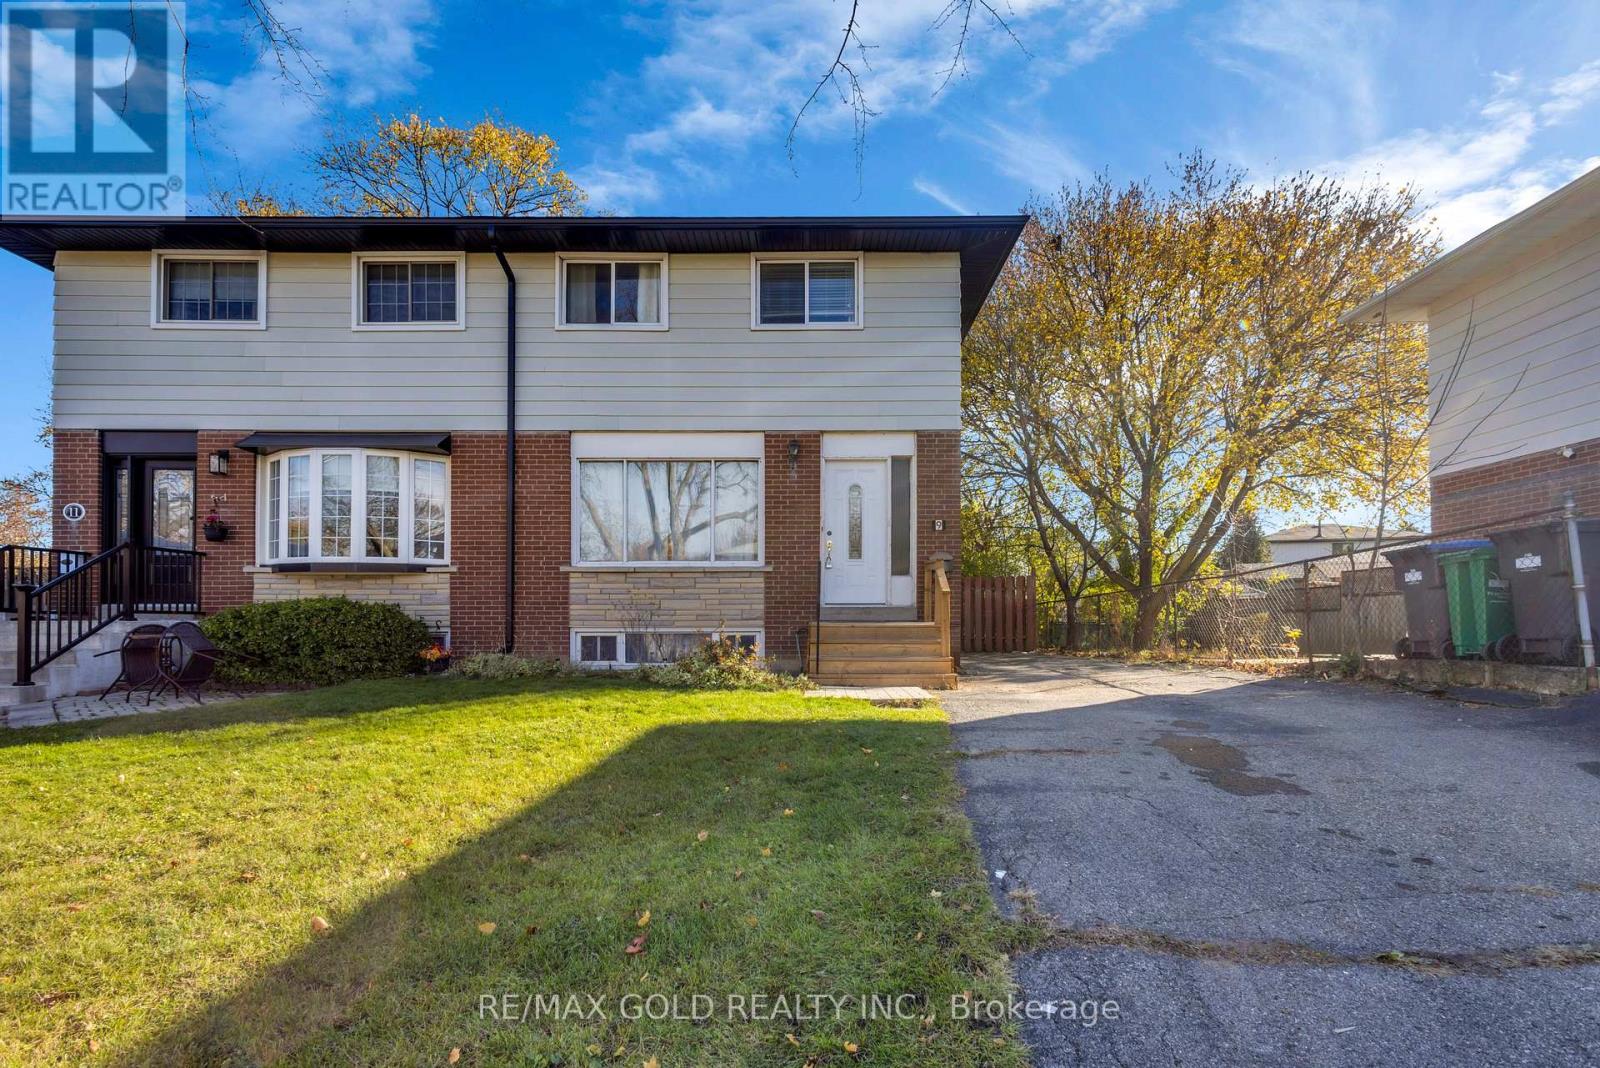
Beautiful Renovated Home Located on Cul-De-Sac Location on 100' Deep Lot with No House at the Back...Bright & Spacious Living Room overlooks to Manicured Front Yard; Dining Area walks outto Large deck perfect for summer BBQs with Friends and Family with the Balance of Grass perfect for Relaxing Mornings and Evenings with Family...Newly Renovated Kitchen with New Cabinets and flooring...3 Generous sized Bedrooms...2 Washrooms...Partial Finished Basement with Potentialof future in-law suite or for growing family features rec room and Large laundry with separateside entrance...long driveway with 4 Car Parking on driveway...Ready to move in Freshly Painted Home with New Flooring on Main Floor and 2nd Floor...Lots of potential close to allAmenities such as Public Transit, Shopping Plaza, School, Park, Recreation Centre & MuchMore... (id:63616)
7 - 93 Hanson Road
Brampton, Ontario
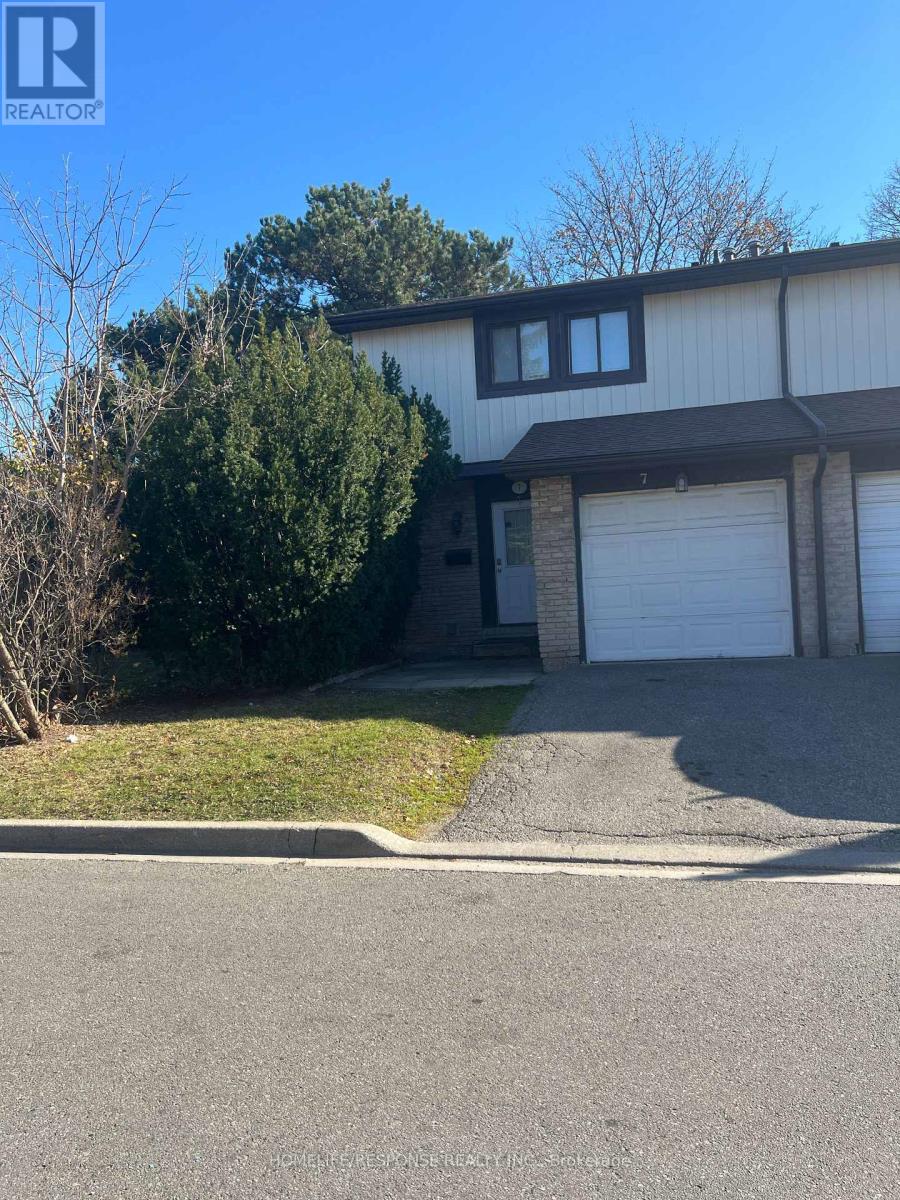
Welcome to this well-maintained townhouse offering privacy, open views, and excellent space in a highly convenient neighbourhood. This 3-bedroom, 2-bathroom home features a bright open concept living and dining area with hardwood laminate, an upgraded kitchen, and large windows providing plenty of natural light throughout. The upper level offers a spacious primary bedroom along with two additional well-sized bedrooms and an upgraded main bathroom. The fully finished basement adds versatile extra living space with A BEDROOM IN THE BASEMENT WITH A 3 PIECE BATHROOM, ideal for another family member or a guest area. . rent covers all water, highspeed internet, building insurance, snow removal & lawn care, offering great value and low maintenance living. Close to schools, parks, community centre with pool and playground,Highway410, shopping, restaurants, and all essential amenities. There will be a new flooring installed before occupancy (id:63616)