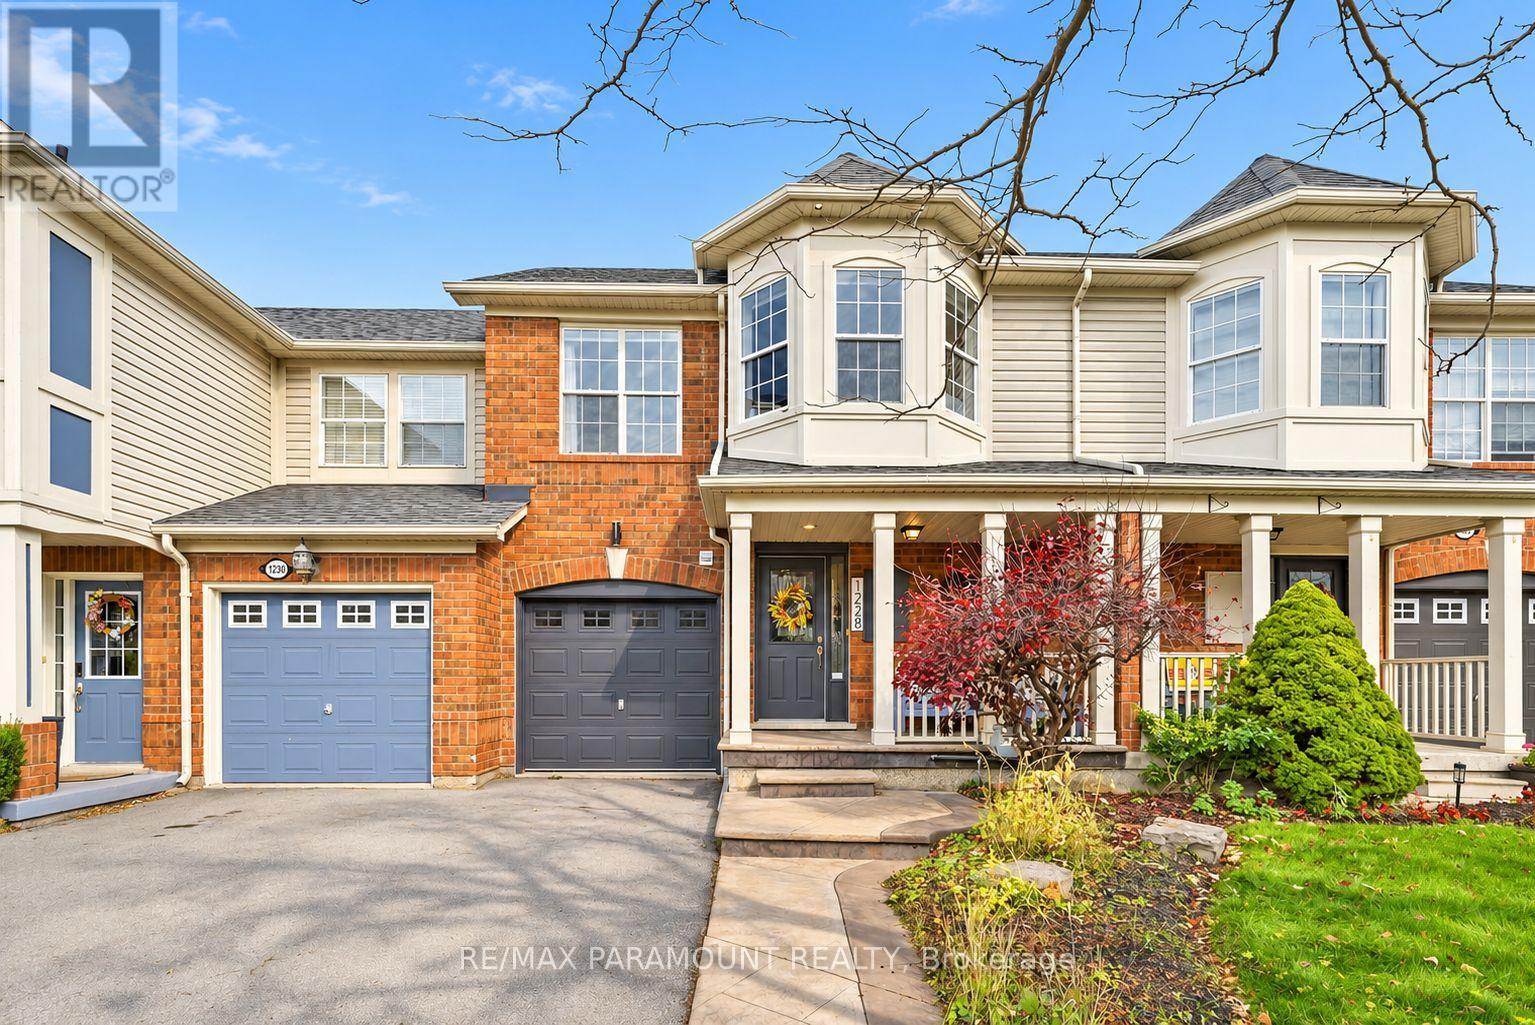
1228 Mcdowell Crescent
Milton, Ontario
Welcome to this beautifully updated freehold townhome, ideally situated on a quiet, low-traffic street in Milton's highly sought-after Beaty neighbourhood! With no rear neighbours, this home offers exceptional privacy, an abundance of natural sunlight, and the convenience of direct access to the park and school grounds right out your back doorstep inside to discover a bright, modern interior featuring stylish updates throughout. The beautifully refreshed kitchen showcases quartz countertops, an updated backsplash and sink, along with a newer microwave and dishwasher. Updated light fixtures, pot lights, and ceiling fans enhance the home's modern appeal, while a refreshed staircase with new carpeting leads to the upper level, featuring updated flooring and a spacious primary bedroom complete with a walk-in closet. A Nest thermostat and convenient interior garage access add to the home's everyday comfort and functionality. The fully finished basement provides valuable additional living space, complete with updated flooring and a beautiful 3-piece bathroom. Whether used as a living room, recreation area, home office, or guest retreat, this versatile space offers endless possibilities. Outside, enjoy the added curb appeal of exterior pot lights and patterned concrete in both the front and backyard, creating stylish, low-maintenance outdoor spaces perfect for relaxing or entertaining. Combining modern finishes, a family-friendly location, exceptional backyard privacy, and the convenience of parks and schools just steps away, this move-in-ready home truly checks all the boxes! (id:63616)
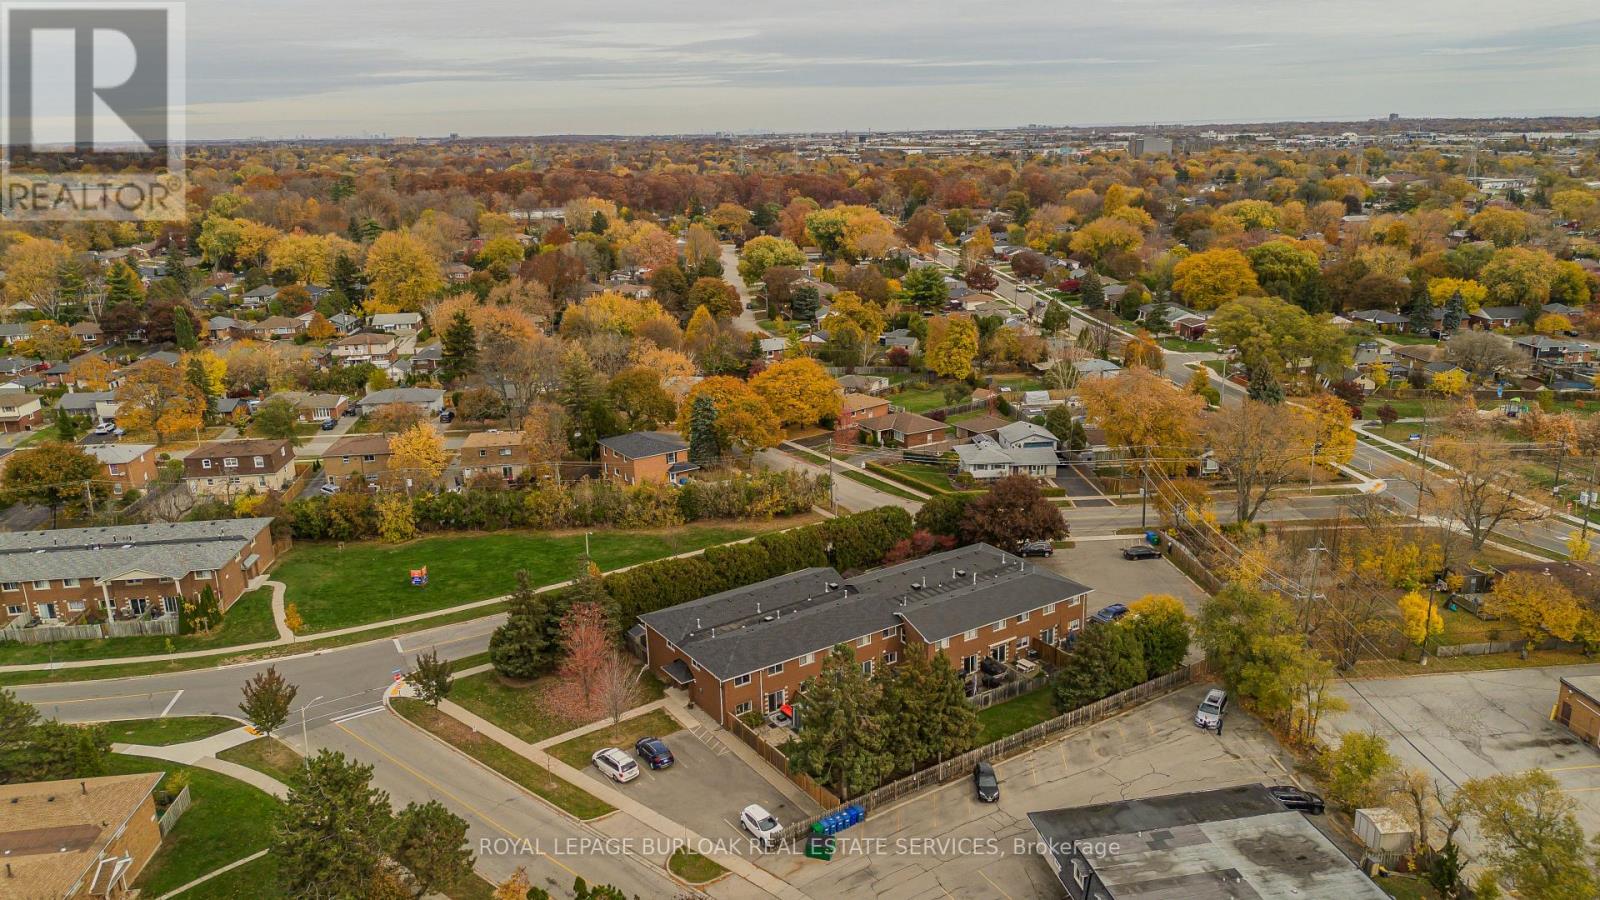
12 - 2069 Meadowbrook Road
Burlington, Ontario
Set in Burlington's established Mountainside neighbourhood, this inviting 3-bedroom townhome offers approx. 1,111 sq. ft. above grade, a practical two-storey layout and a private backyard with room to enjoy the outdoors. Conveniently located near shopping, parks, schools and everyday amenities, it's a wonderful place to settle into Burlington living. The main level features a bright living room with a large window and warm-toned flooring, creating a welcoming space to relax or gather with friends. The adjoining dining area is ideal for family meals, while the kitchen offers white cabinetry, stainless steel appliances, a decorative backsplash and a separate pantry for added storage. Upstairs, three bedrooms provide flexibility for family, guests or a dedicated home office. A 4-piece bathroom and conveniently located upper-level laundry complete this floor, keeping everyday routines simple. Outside, a patio and partially fenced backyard offer lawn space, a storage shed and room for outdoor dining or quiet afternoons. Enjoy nearby shopping at Burlington Heights Plaza, Costco and Burlington Power Centre, with local restaurants, Amherst Park and public transit also close by. Easy access to Brant Street and the QEW keeps commuting and everyday travel convenient. Combining comfortable living spaces, a private outdoor setting and a well-connected location, this unit offers an appealing opportunity to call Burlington home. (id:63616)
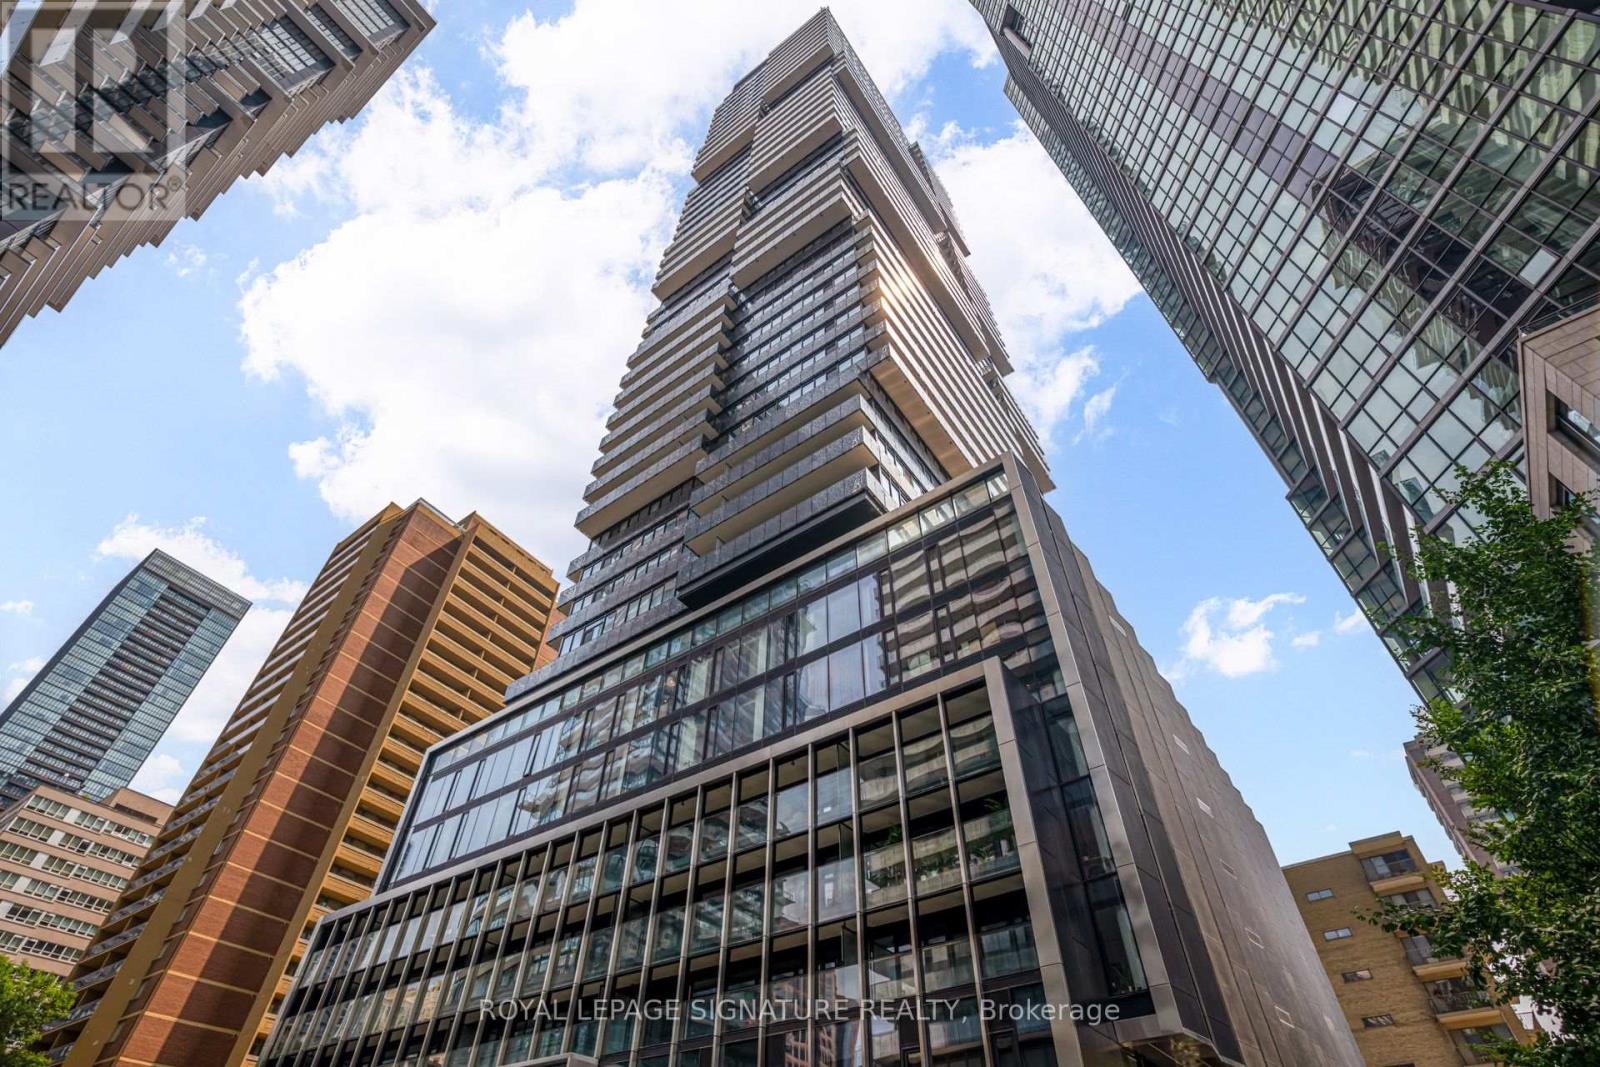
1002 - 55 Charles Street E
Toronto, Ontario
Brand New Luxury 1-Bedroom Condo in the Heart of Yorkville! Located at 55 Charles St E, this bright and beautifully designed 536 sq. ft. suite features floor-to-ceiling windows, an efficient open-concept layout, modern finishes, built-in appliances, and a private terrace with east-facing views. Enjoy exceptional 5-star amenities, including a fully equipped fitness centre, concierge, co-working space, party room, guest suites, and a stunning rooftop C-Lounge with catering kitchen and outdoor terrace. Unbeatable location just steps to Bloor-Yonge Subway Station, Yorkville shopping, fine dining, parks, and everyday conveniences. Experience upscale downtown living at its finest! (id:63616)
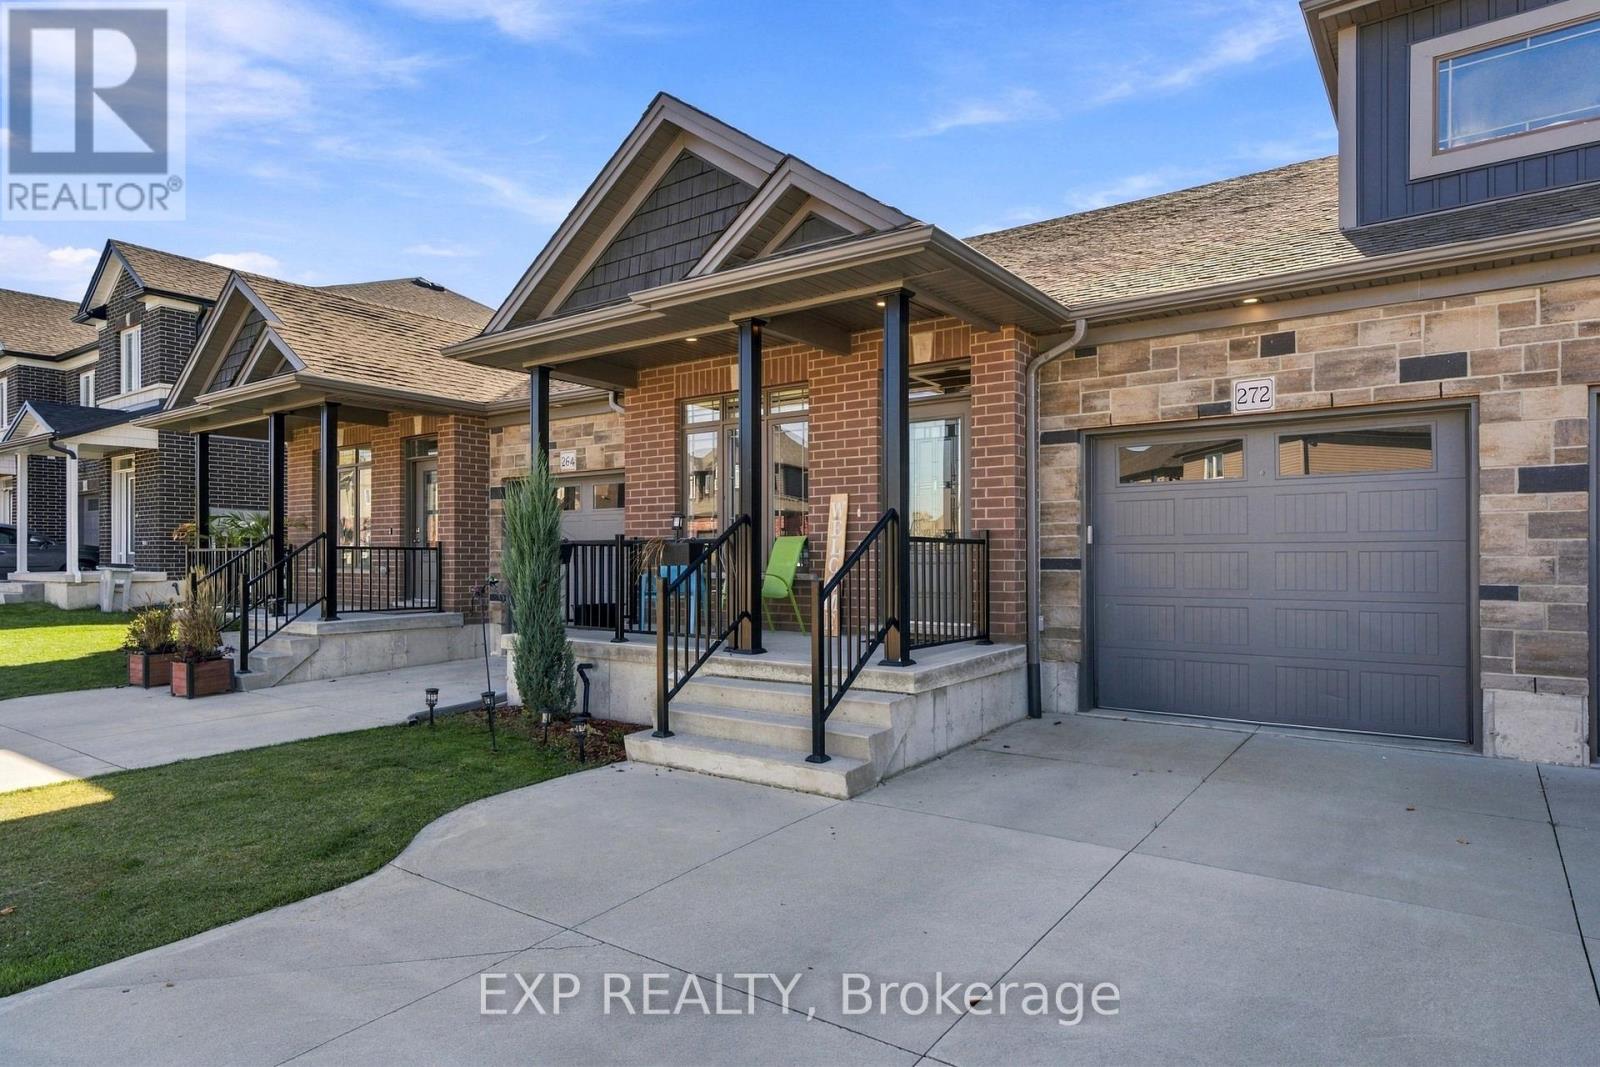
272 Keeso Lane
North Perth, Ontario
Right size your life without giving up a thing. Built in 2022 this 2 bedroom, 3 bathroom bungalow townhouse puts everything you need on one level. Both bedrooms, the laundry and an open living space sit under 9 ft ceilings, with a finished lower level ready for family, guests and hobbies. Start your mornings on the covered front porch. Inside, a welcoming foyer leads to a front bedroom that's ideal for guests, a 4pc bathroom and interior access to the attached single garage, so you can bring in the groceries without facing the weather. Past the laundry room the home opens into a bright kitchen, dining and living area made for entertaining. The kitchen has crisp white cabinetry, stainless steel appliances, a corner pantry and an island with seating for four. Your primary bedroom is tucked quietly at the back of the home. It has a walk-in closet and a lovely ensuite with a double vanity and a glass enclosed tiled shower. A tall sliding patio door with a transom brings in natural light and leads straight out to your private backyard. Relax with your morning coffee or evening wine under the metal gazebo. Never run out of propane with your connected gas BBQ and grow your own vegetables and flowers in the raised garden boxes, which are included. Tall privacy fencing and aluminum deck railings make this a peaceful outdoor space that's easy to care for and ready to enjoy. When the grandkids visit or friends come over, the expansive rec room is ready for movie nights and game days. A separate office and a den area give you room to work from home, pursue a hobby or set up a craft corner. The 2 piece bathroom has a rough-in for a future shower if you need a small project to complete. This is the move you've been waiting for: newer construction, main floor living and room for everything that matters. (id:63616)
75 - 7768 Ascot Circle
Niagara Falls, Ontario
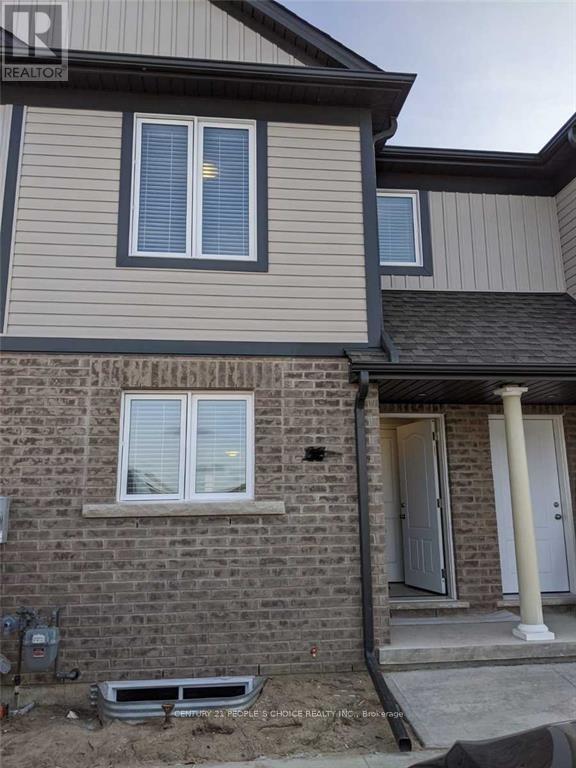
Prime Location, Beautiful specious 3 beds Two-Story Townhomes. Open Concept Main Floor with Modern finishes. Wide open Complex few Minutes To Qew, shopping and Groceries, Greendale Under Tarion Warranty. Has Lovely Maintained Landscaping & Snow Removal Included In Maintenance Fees. High Quality Laminate flooring and wide open layout. (id:63616)
161b Locksley Avenue
Toronto, Ontario
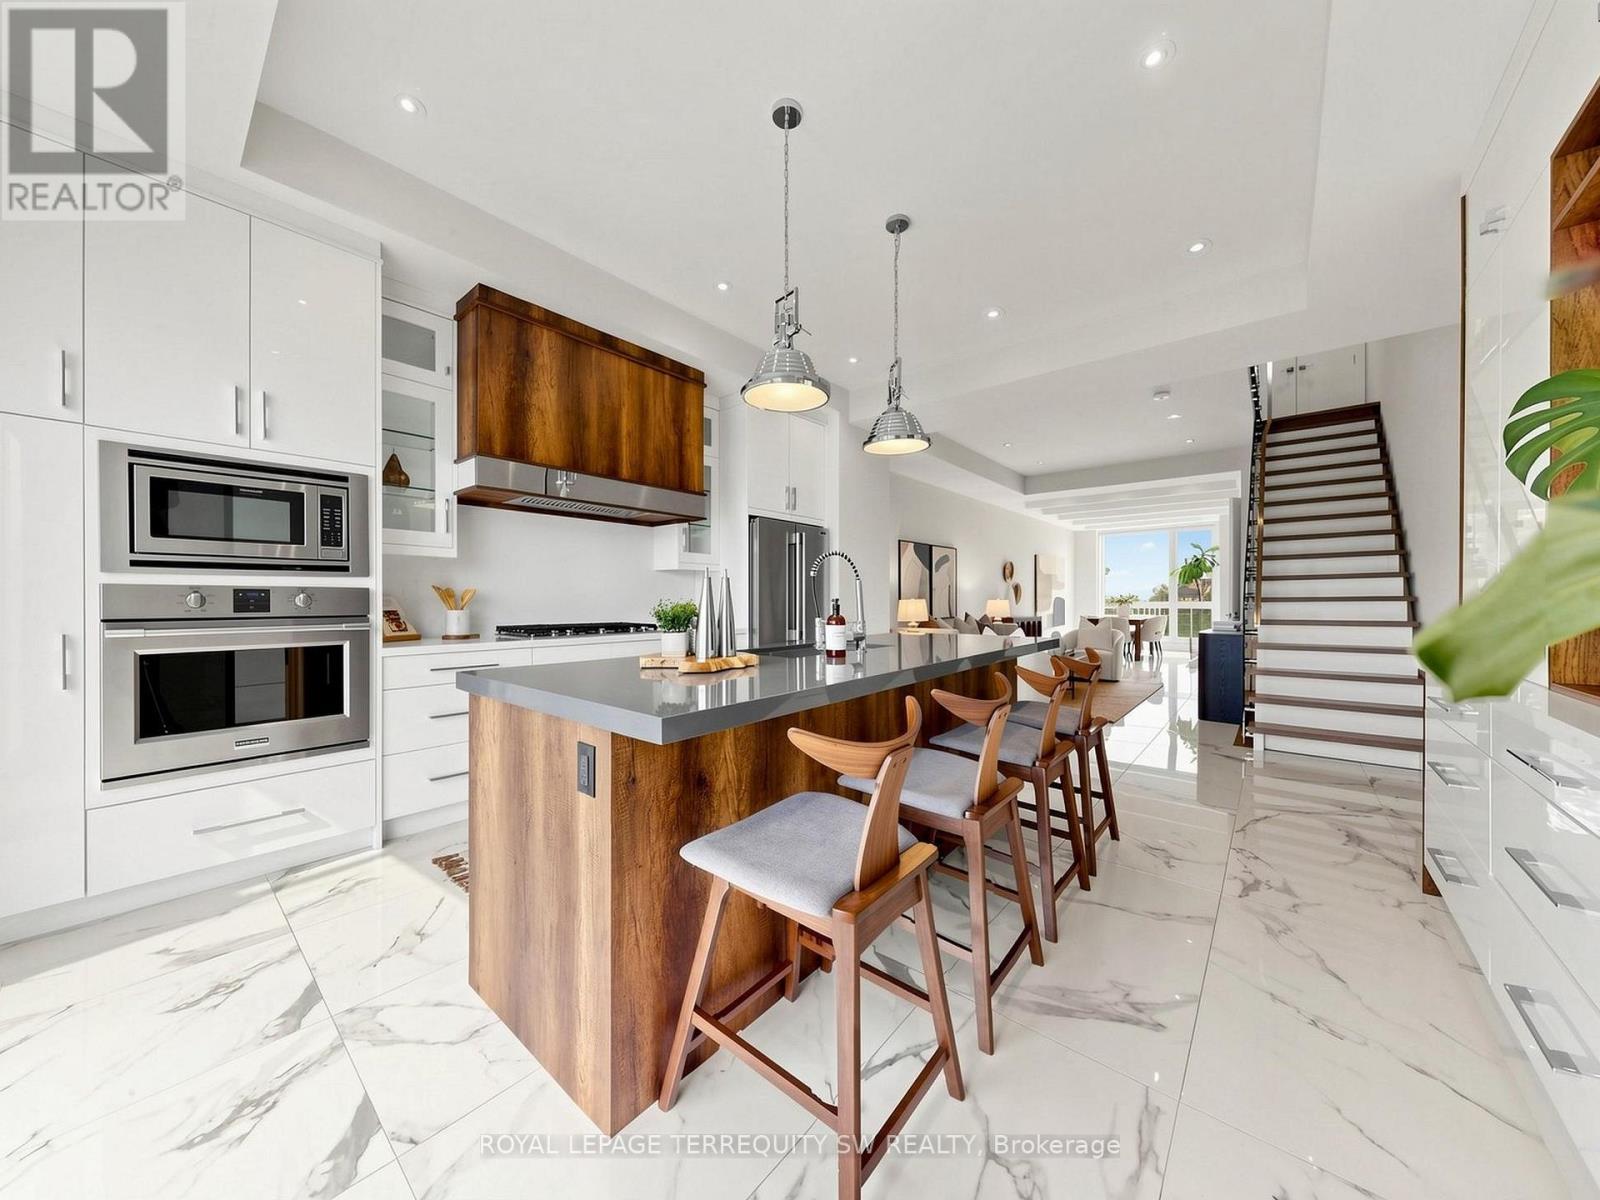
Discover exceptional contemporary living in this beautifully appointed three-storey, four-bedroom semi-detached home in Toronto's sought-after Briar Hill-Belgravia neighbourhood. The open-concept main floor is made for entertaining, with soaring 10-foot ceilings, polished tile floors, expansive windows, a two-piece powder room and a chef's kitchen featuring quartz countertops, a KitchenAid five-burner gas cooktop, built-in Frigidaire Professional oven and microwave, a large undermount sink and a generous centre island seating four. Walk out to the elevated deck with a R/I natural gas barbecue connection, overlooking the landscaped garden with raised beds. A glass-accented staircase leads to the third-floor primary retreat, a true sanctuary with two private sundecks facing east & west for sunrise coffee and sunset evenings, wide-plank hardwood, smooth ceilings with recessed lighting, custom built-in cabinetry, a convenient coffee station and a spa-inspired ensuite with double vanity, porcelain tile floors & glass-enclosed rainfall shower. The second floor offers three versatile bedrooms, including one with floor-to-ceiling windows and a private three-piece ensuite, a second with floor-to-ceiling windows and custom wardrobe storage, & a fourth ideal as a home office or dressing room, plus a four-piece Jack-and-Jill bath with jetted bathtub and convenient laundry. The professionally finished lower level features generous ceiling height, separate entrance, walkup to the garden, second kitchen with butcher-block counters, four-piece bathroom, its own laundry and abundant storage, offering wonderful flexibility for extended family or guests. Built-in garage plus driveway parking, central air conditioning, high-efficiency gas heating, central vacuum and tankless hot-water system. Steps to the Kay Gardner Beltline Trail, Walter Saunders and Fairbank Memorial Parks, Yorkdale Shopping Centre and Cedarvale Station, connecting TTC Line 1 and the Eglinton Crosstown LRT. (id:63616)
35 Grassmere Crescent
Brampton, Ontario
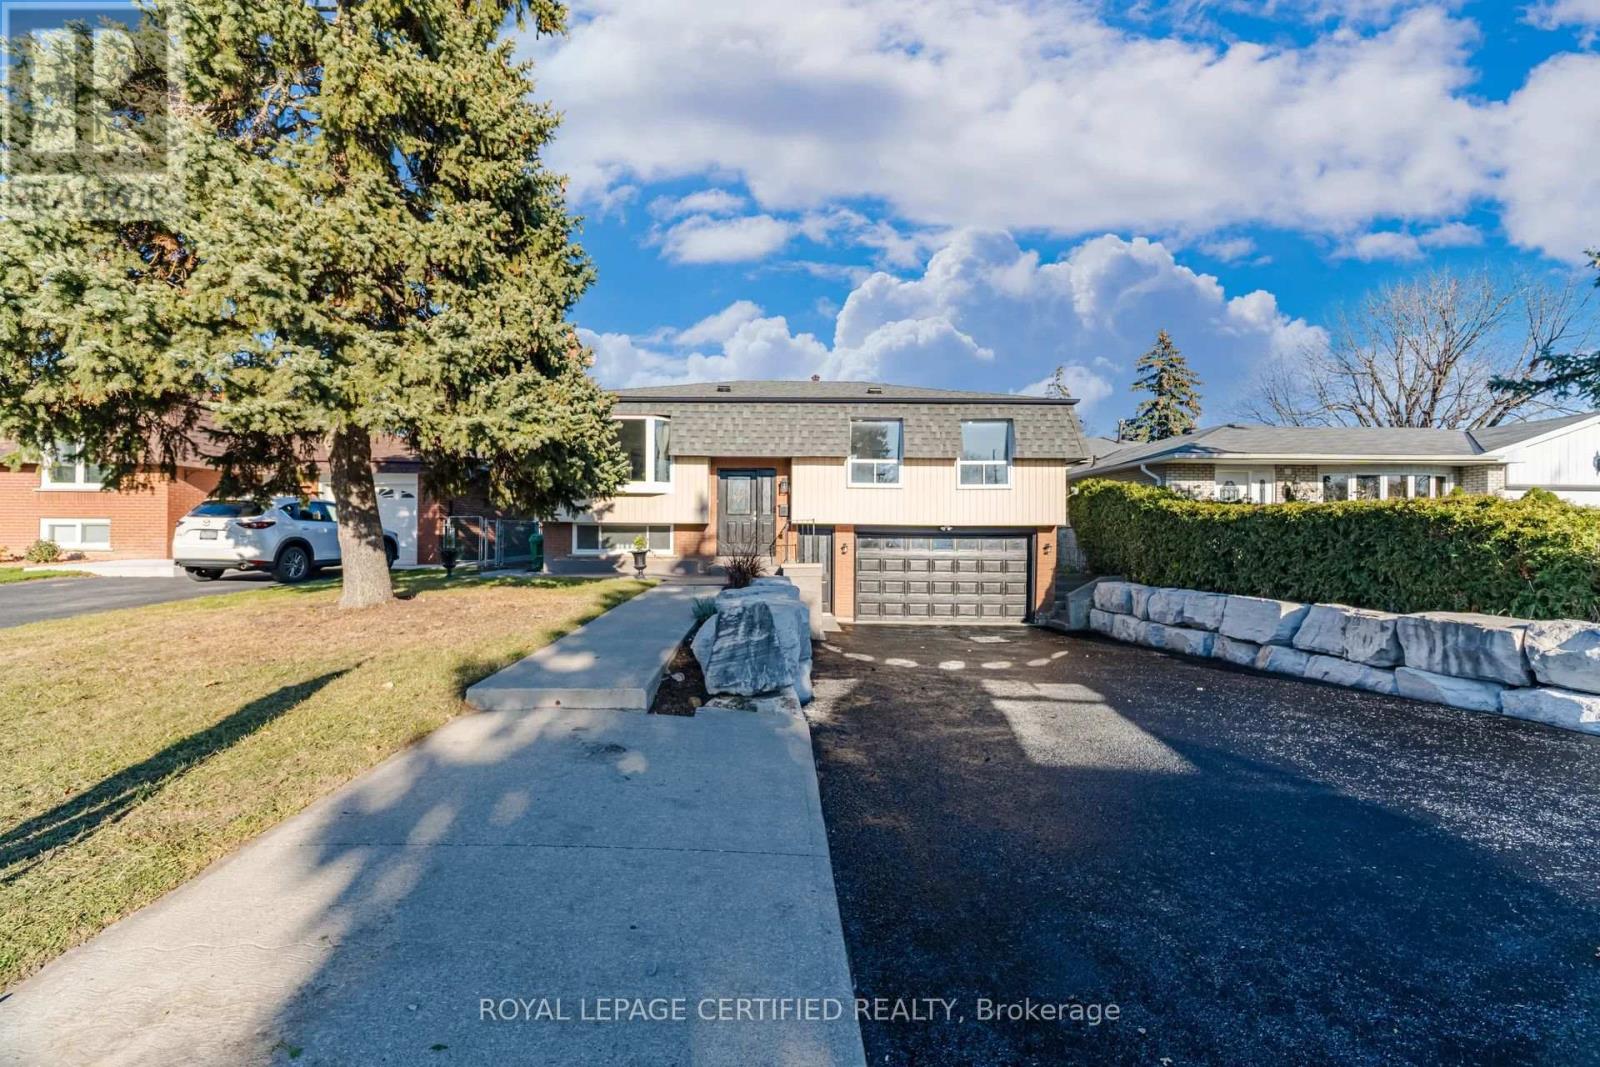
Neatly tucked away on a mature premiumn 50x120 foot lot, this sensational 3 bedroom raised bunglow has it all! Here is a taste of what you will see: Freshly sprayed double driveway with armour stone border, oversized double garage parking for 6 cars, Upgraded entry door, split stair foyer, new berber broadloom, black wrought iron railings, new blonde vinyl flooring, open concept great room with bay window. Newly renovate white euro kitchen w/stainless steel appliances, update cupboards, quartz counters and waterfall backsplash. Sun filled family size eat-in area with custom corner cabinets and bay window. Walk-out to amazing deck overlooking the private yard and calming inground pool. Three terrific size bedrooms, all with mirrored closets and hardwood floors, beautifully updated main floor 4 pce bath. Separate entrance to lower level with garage door access, custom cutout laundry area, additional 3 pce bath. Huge rec room with above grade windows, stone gas fireplace, new blonde vinyl flooring and an array of pot lights. Tastefully decorated in contemporary scandinave style this home simply arises above the competition. (id:63616)
18 Clearview Drive
Cambridge, Ontario
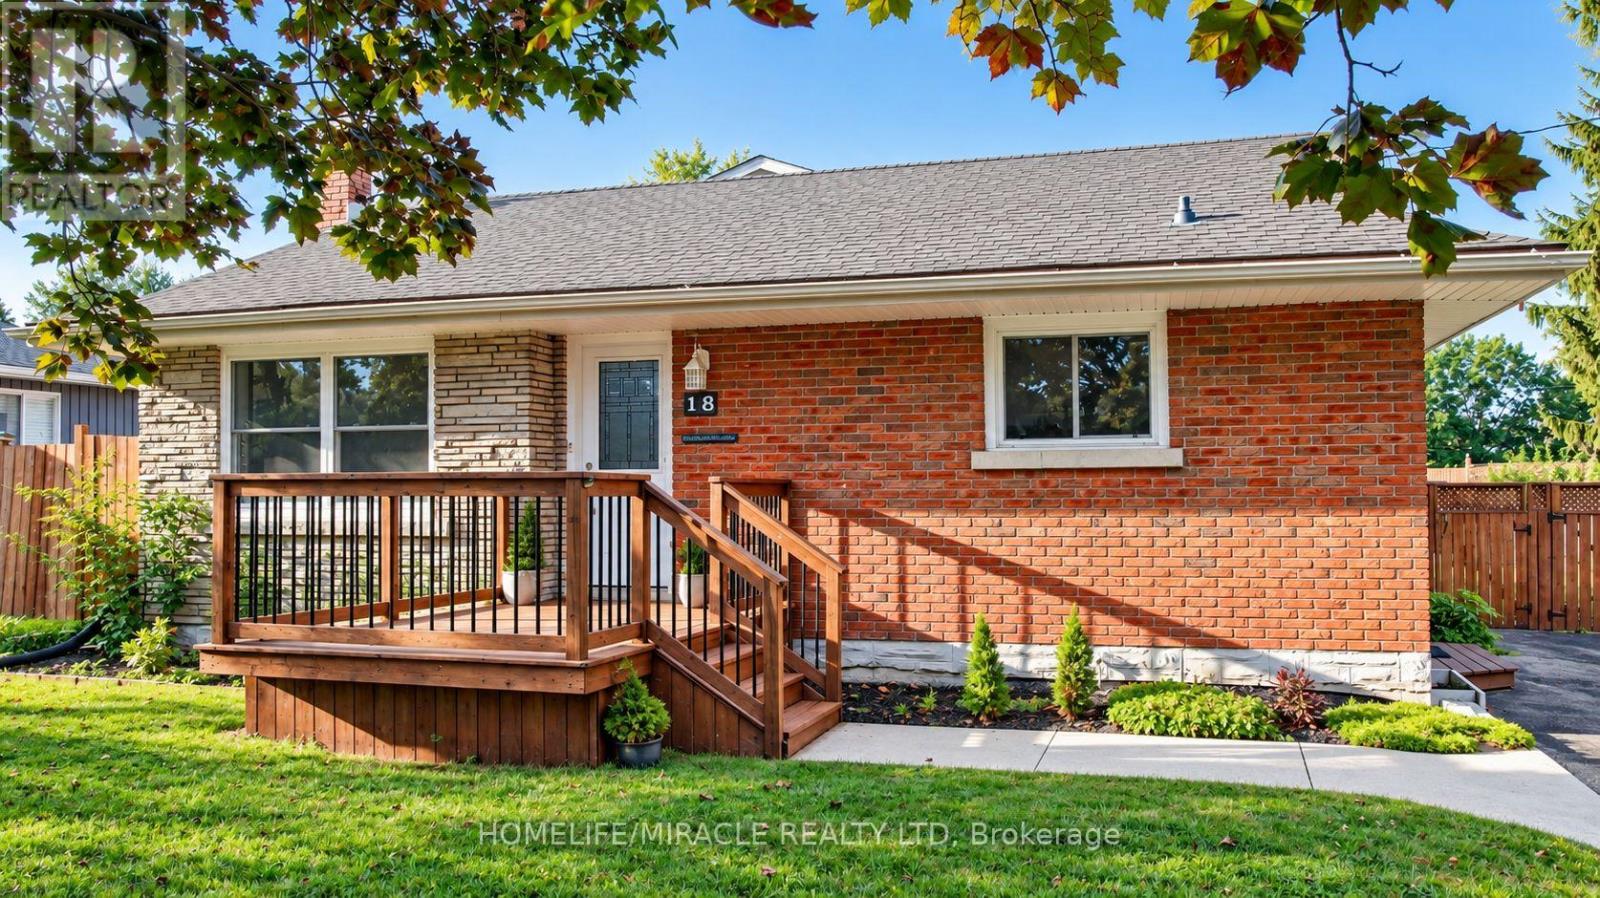
More Than Meets the Eye! Welcome to this charming detached back-split home in desirable West Galt, situated on an extra-large lot in a quiet and peaceful family-friendly neighbourhood. Conveniently located close to schools, shopping, amenities and public transit, with a school within walking distance. Enjoy easy access to nearby trails and the Grand River, offering great opportunities for walking, cycling and enjoying nature. The main living area features 3 bedrooms, two full washrooms, a kitchen with backsplash, dining area and a spacious family room with a gas fireplace. Recent updates include one full washroom completed in 2025 and pot lights added in 2025. Patio doors lead to an enclosed sunroom, offering a comfortable space to relax and enjoy the outdoors. The home offers approximately 1,362.85 sq.ft. of above finished living area, plus an approximately 139.63 sq. ft. enclosed sunroom, providing app 1,500 sq.ft. of combined above-ground area. The separate-entrance basement offers excellent flexibility with 1 bedroom, 1 full washroom, kitchen and living area, making it ideal for extended family, guests or potential mortgage-help opportunities, subject to applicable requirements and approvals. Enjoy the large, fully fenced backyard featuring a heated above-ground pool, deck, gazebo and additional covered storage. A great outdoor space for relaxing, entertaining and enjoying summer with family and friends. This versatile West Galt home offers generous living space, a flexible basement arrangement, an oversized backyard and a peaceful neighborhood setting, all while being close to schools, amenities, the Grand River and scenic trails. A great opportunity for families looking for comfort, functionality and additional living space. (id:63616)

261 Wingle Road
Brudenell, Ontario
Exceptional 108-Acre Rural & Commercial Opportunity At 261 Wingle Rd! A Rare Property Offering An Impressive Combination Of Land, Residential Space, Commercial Infrastructure & Future Potential. The Property Consists Of Approximately 90% Woodlands & Brush And 10% Farmland, Complete With A Large Outdoor Pond & Seasonal Flowing Stream. Zoned RU RURAL ZONE. Providing Versatility For A Variety Of Potential Uses. A Major Highlight Is The Approx. 12,000 Sq. Ft. Warehouse, Built In 2019 With An Investment Of Over $1 Million & Equipped With Water, Heating, A/C, Ventilation, Lighting & A Dedicated Electrical Transformer With Capacity Up To 600V. **The Property Was Previously Utilized As A Marijuana Cultivation Farm, With Existing Infrastructure Originally Designed To Support Cultivation Operations.** Property Features Two Deep Wells, Including Separate Water Supply For The Residence & Warehouse, Plus Propane Heating. The Main Detached Residence Offers Over 3,000 Sq. Ft. With 4 Bedrooms & 3 Bathrooms perfect for business owners or a worker house. A second house that is a teardown. An Outstanding Opportunity For Investors, Business Owners, Agricultural Users Or Those Seeking A Unique Live/Work Property With Significant Acreage & Infrastructure. (id:63616)
208 - 2001 Bonnymede Drive
Mississauga, Ontario
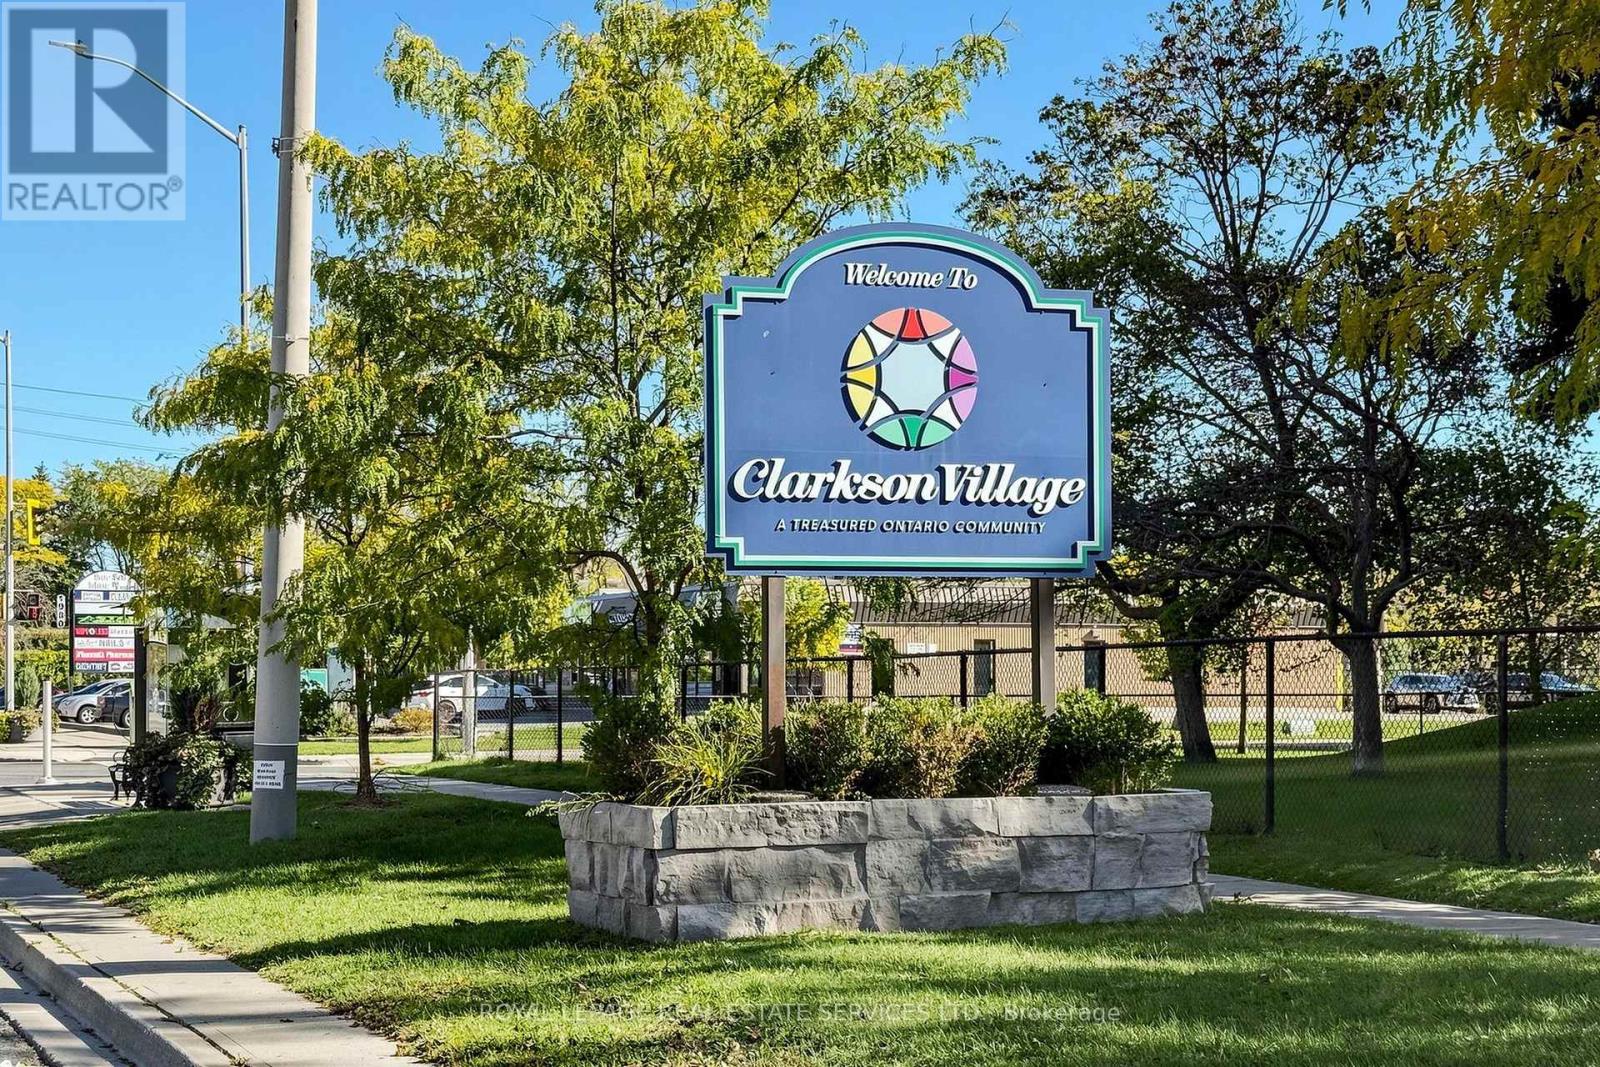
This renovated 2-bedroom, 2 storey townhouse condo offers a bright, functional layout. Freshly painted, with a dedicated office nook, perfect for working from home. New flooring and stairs(2026) flows throughout the living spaces, while large windows bring in plenty of natural light. Ideally positioned within the complex, the unit enjoys beautiful leafy views of mature trees and wide-open green space, offering a peaceful sense of privacy that's hard to find. The updated kitchen features stainless steel appliances, ample cabinetry and counter space, along with convenient in-suite laundry. The property also includes a storage locker and dedicated parking spot, with additional parking available for just $50/month. Building amenities include a recently renovated indoor saltwater pool (2025), sauna, gym, playground, party room, visitor parking and car wash station. Conveniently located in Clarkson Village within walking distance of Clarkson GO, shopping, restaurants, and easy reach of Waterfront Trails and Rattray Marsh.With its modern updates, impressive amenities and convenient location, this property offers exceptional value for comfortable, easy living in Clarkson Village. Digitally furnished to help visualize layout ideas. (id:63616)
2398 Curtis Road
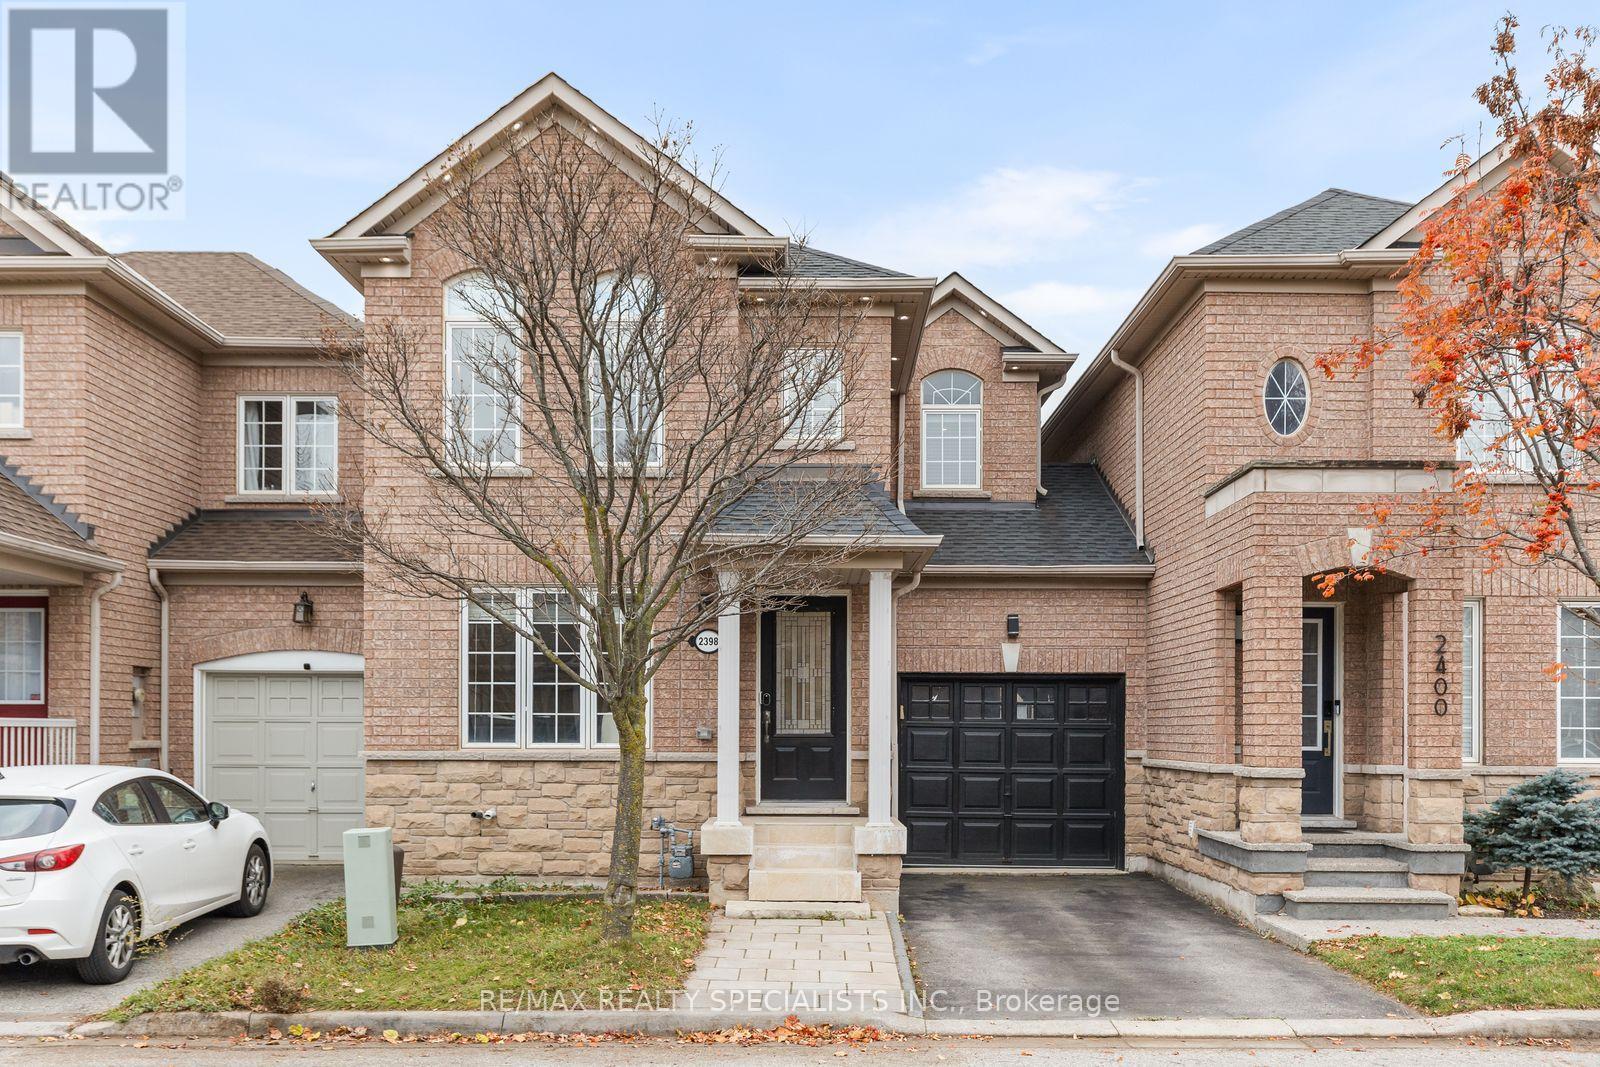
Burlington, Ontario
Link Townhome - Attached ONLY at the Garage! Welcome to 2398 Curtis Road, a beautifully cared-for home in Burlington's popular Orchard neighbourhood! This 3-bedroom, 2.5-bathroom home has a bright living room, finished basement and a good size backyard. The kitchen features custom cabinets, quartz countertops, stainless steel appliances, and an updated faucet and cabinet handles. Enjoy a quick breakfast at the bar or gather around the dining table, where sliding doors open onto the backyard deck.Upstairs, two full bathrooms make busy mornings easier. The primary bedroom has its own 3-piece ensuite, and there's a second full bathroom for the other two bedrooms. Custom blackout shades in the bedrooms help keep them dark for sleeping, and one bedroom has a custom closet for extra storage. A powder room on the main floor is handy when guests visit.The spacious finished basement is wired for surround sound, with room for family movie nights and a play area. Outside, the large deck is a great spot for summer BBQs with friends. The fenced backyard has a storage shed to keep garden tools and outdoor toys tucked away. Exterior pot lights give the home a warm glow in the evening. Come see it for yourself! (id:63616)
38 Welbeck Drive
Brampton, Ontario
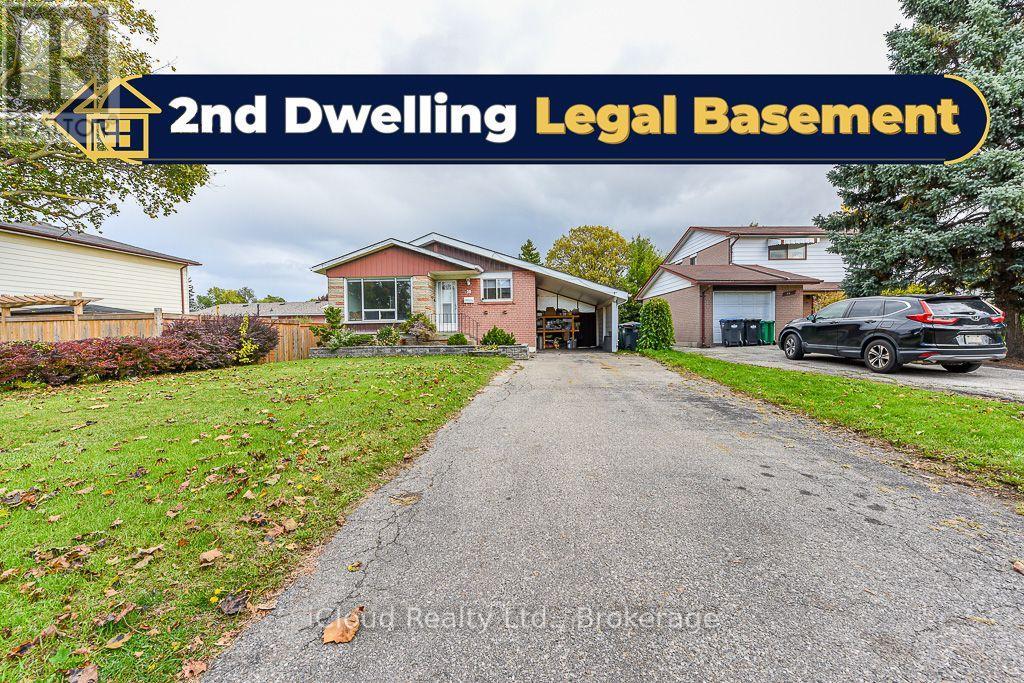
Welcome To 38 Welbeck Drive ! Nestled in the highly sought-after Northwood Park Community of Brampton. This charming detached bungalow offers an exceptional combination of comfortable living & spacious surroundings. Situated on an impressive 54 x 164 Ft lot , this home features a bright & inviting main floor with abundant natural light, a Combined Living & Dining Area, Eat-In Kitchen & 3 Generous Sized Bedrooms.A STAND OUT FEATURE OF THE PROPERTY IS : TWO SEPARATE LEGAL BASEMENTS !! One unit is idealfor Owner' Personal Use & Second offering excellent Rental Income potential !! A Rare opportunity combining comfortable living, privacy & excellent income generating possibilities. Enjoy the Large Backyard: Perfect For Entertaining, Family Gatherings and Relaxing.Conveniently located close To Public Transportation, Shopping, Recreational Facilities, and Walking Distance To Schools! . A Mature Brampton Neighbourhood on a quiet, tree-lined street in one of Brampton's most established communities. this charming home offers the perfect blend of comfort, versatility, character, convenience & income potential. (id:63616)
2106 - 50 Absolute Avenue
Mississauga, Ontario
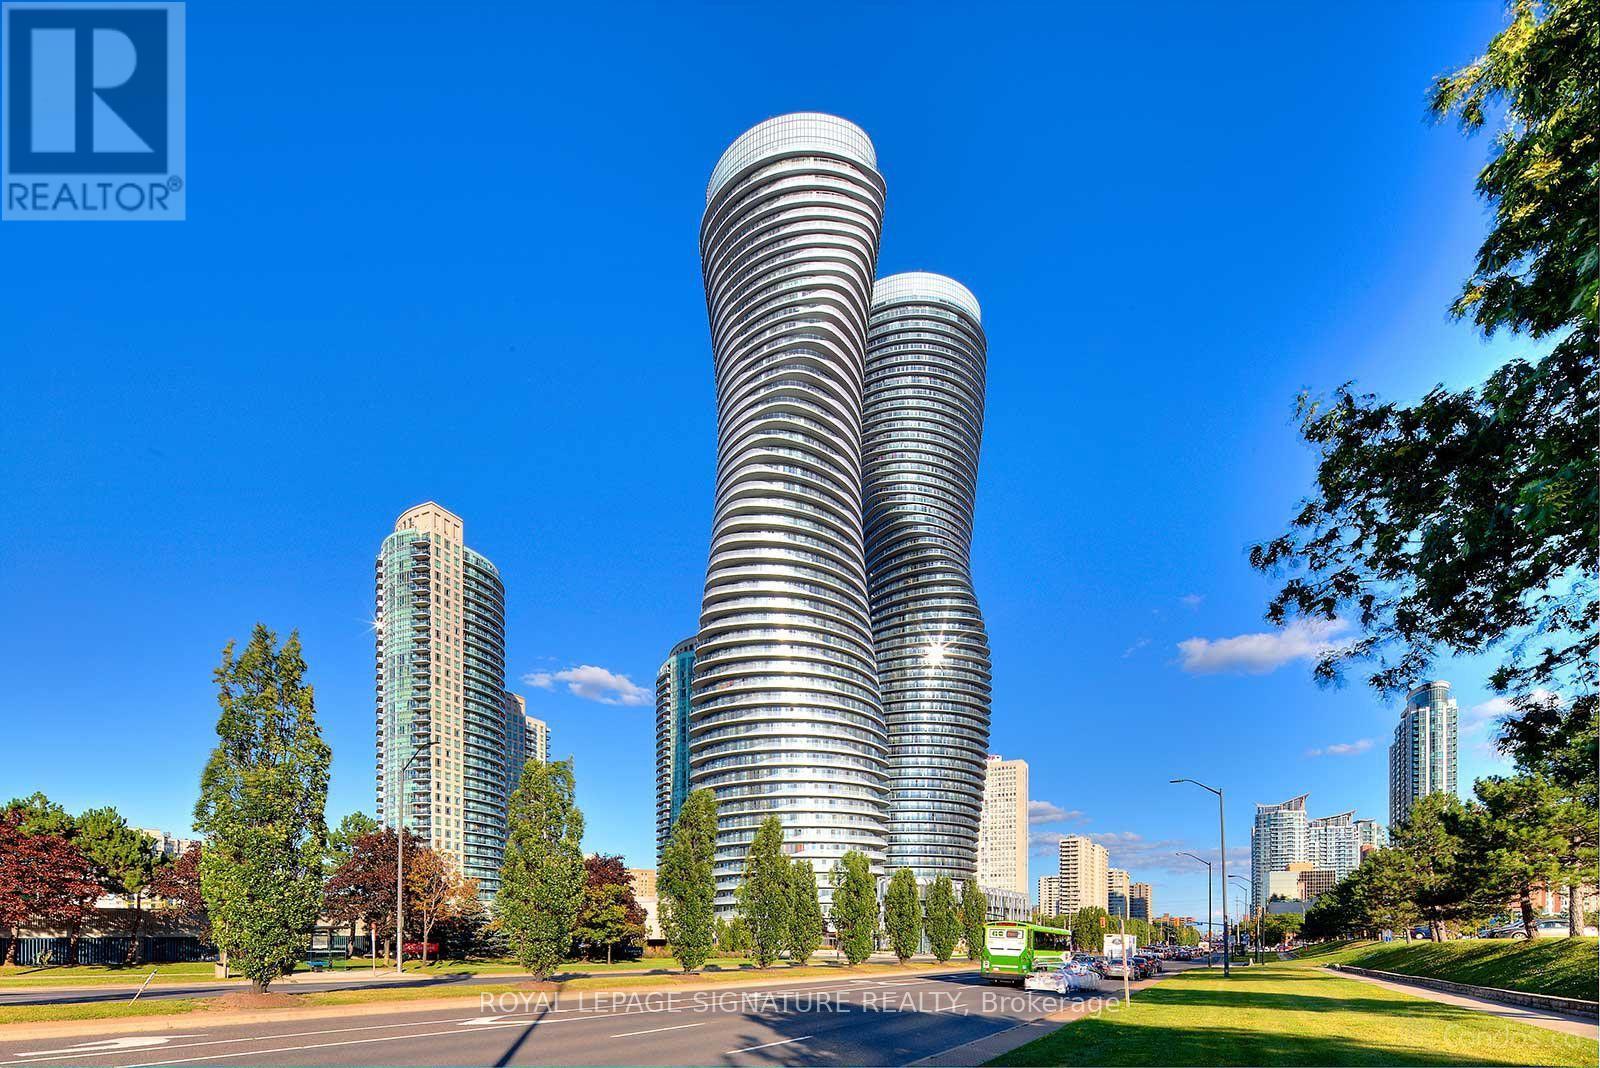
One private furnished master bedroom with a private ensuite washroom for lease in a 2 bed, 2 bath condo at Absolute World - this is not the entire unit. Available January 1, 2027 on a 1-year lease, for 1 working professional only. The bedroom comes furnished with a bed and mattress, desk and chair, lamp and a large closet, and walks out to the balcony. The living room, kitchen and balcony are shared with one male IT professional, the only other occupant of the unit. Unobstructed west views over Square One. Steps to Square One Shopping Centre, Celebration Square, restaurants, grocery stores, banks and public transit, with quick access to Hwys 403, 401 and QEW. Building amenities include an outdoor pool, gym, BBQ patio, billiards, party room, meeting room and visitor parking (subject to availability).Hydro and wi-fi split 50% with current tenant. (id:63616)
2002 - 4099 Brickstone Mews
Mississauga, Ontario
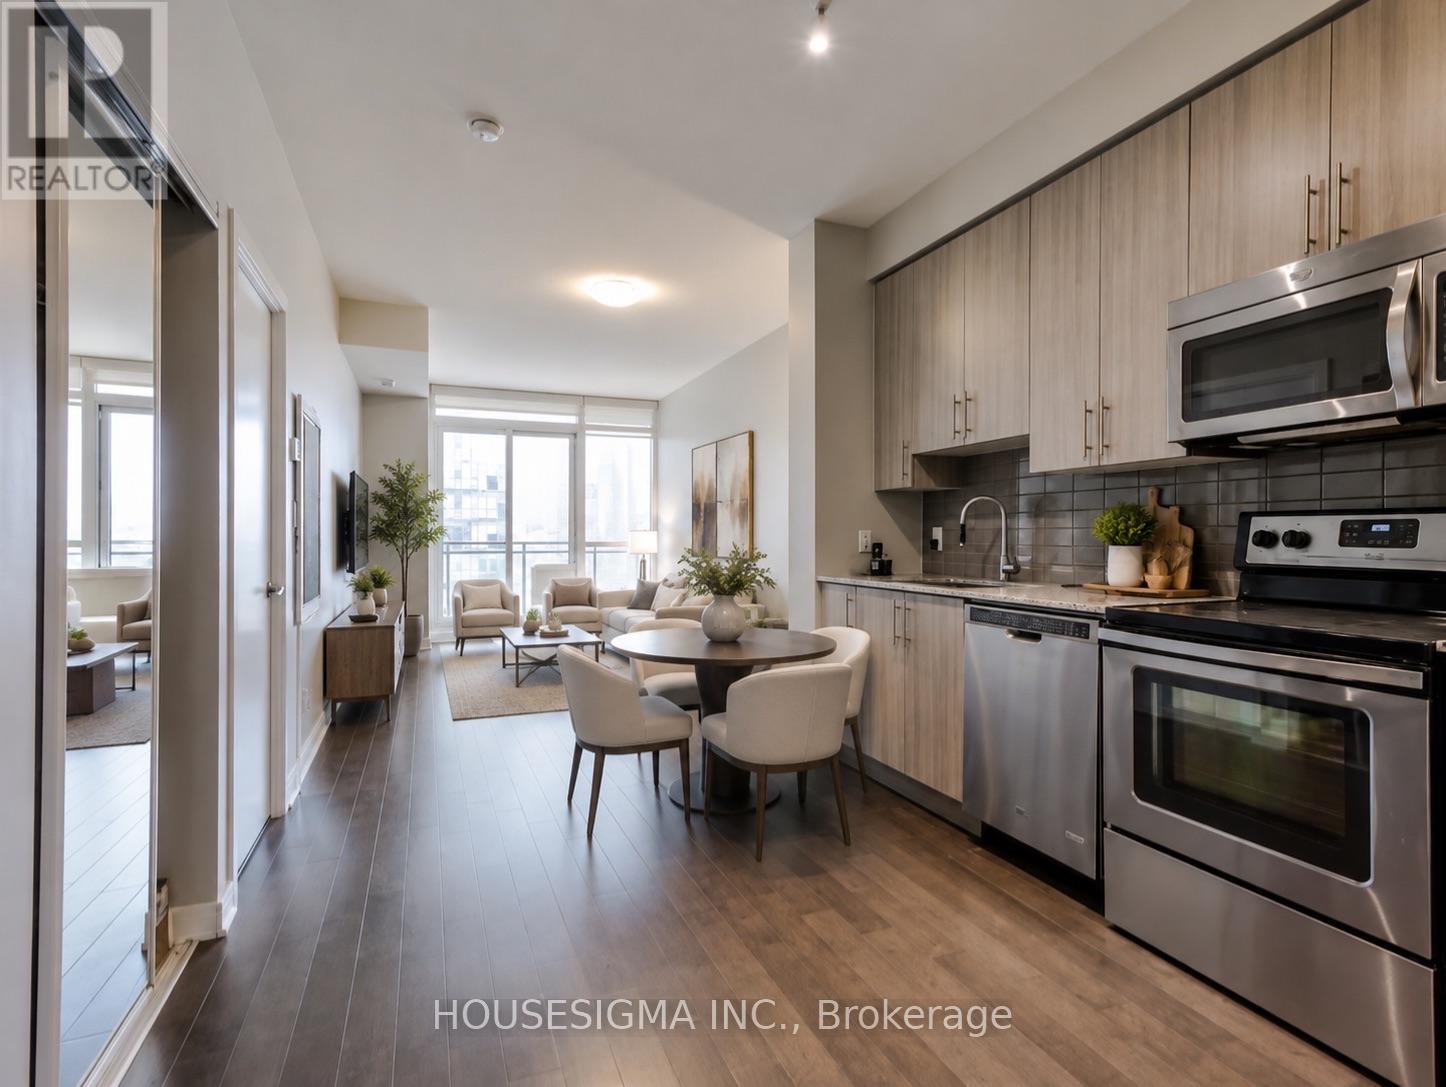
Experience elevated urban living in this beautifully updated 1-bedroom suite at the prestigious Parkside Village in the heart of Mississauga. Situated on the 20th floor, this bright and spacious unit features soaring 9-foot ceilings, floor-to-ceiling windows, and an open-concept layout that maximizes both space and natural light. The modern gourmet kitchen is equipped with granite countertops, stainless steel appliances, and ample cabinetry, seamlessly flowing into the generous living and dining area-perfect for everyday living and entertaining.Residents enjoy access to over 50,000 sq. ft. of premium resort-style amenities, including an indoor swimming pool, sauna, fully equipped fitness centre, yoga studio, rooftop terrace withBBQs, wine cellar, party and media rooms, guest suites, 24-hour concierge, and visitor parking.Ideally located just steps from Square One Shopping Centre, Celebration Square, the CentralLibrary, City Hall, YMCA, Sheridan College, Cineplex, T&T Supermarket, and the MiWay/GOTransit Hub, with quick access to Highways 403 and 401. An exceptional opportunity for first-time home buyers, professionals, or investors seeking luxury, convenience, and an unbeatable location.Gym, Sauna, 24 Hrs Security, Bbq, Guest Rooms, Games Room, Visitor Parking, Media Room, PartyRoom And Much More. All Appliances, Elfs, And Window Coverings. 1 Parking and Locker Included.Photos are virtually Staged. (id:63616)
81 Lexington Avenue
Toronto, Ontario
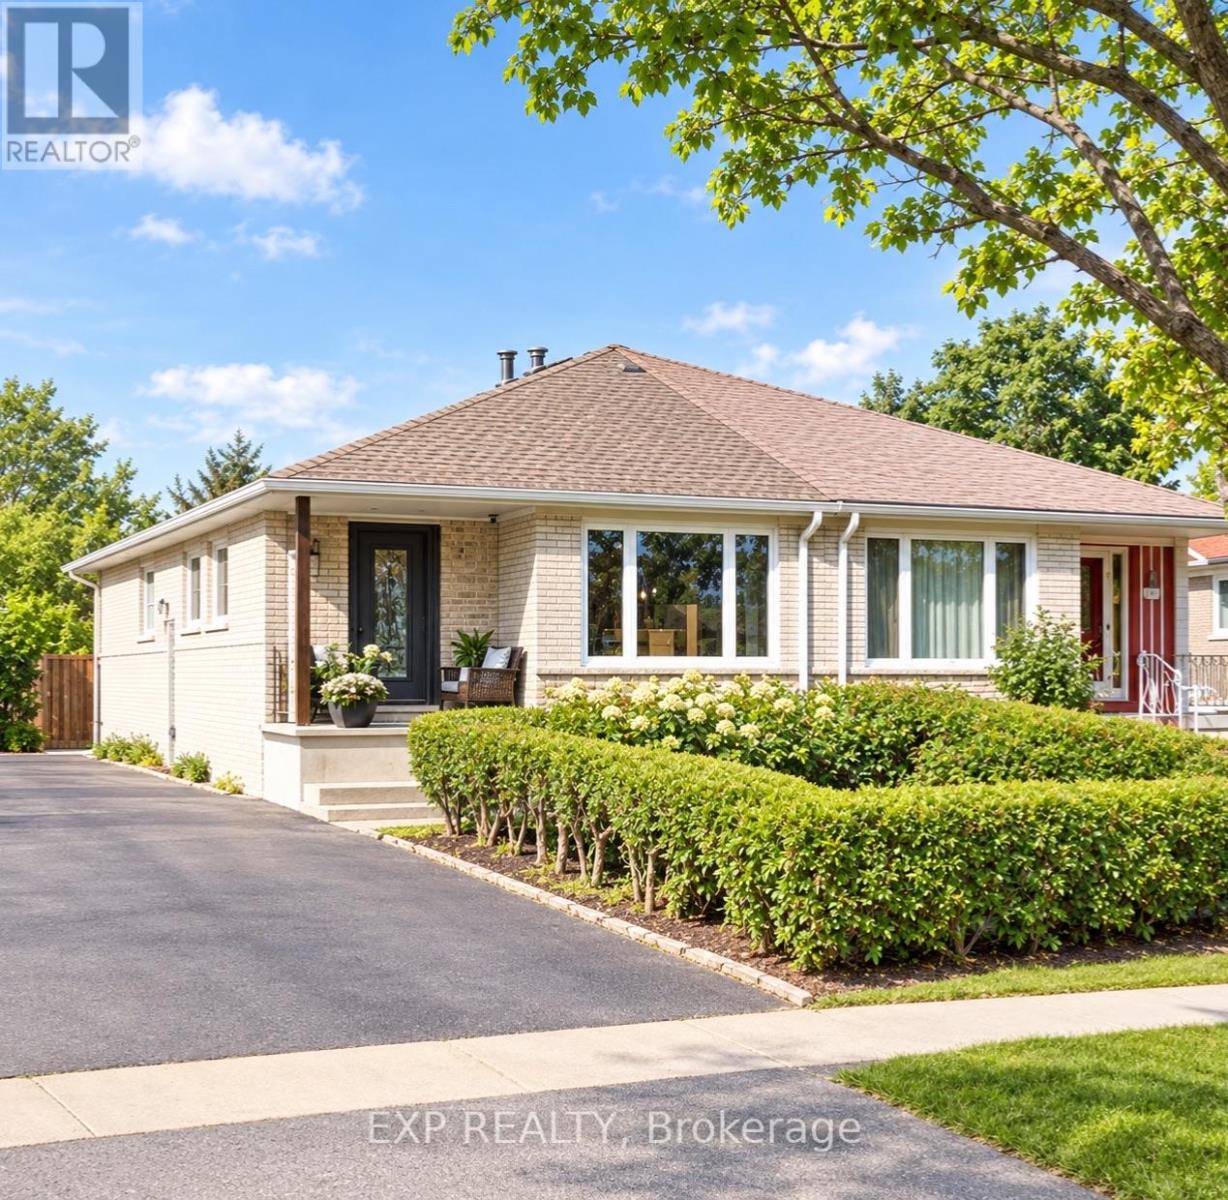
Discover The Possibilities At 81 Lexington Avenue! An Opportunity To Bring Your Vision To Life And Create A Space That Reflects Your Personal Style. Explore The Potential And See Whether This Property Is The Right Fit For Your Next Chapter. Book Your Viewing Today! Property Is Vacant! (id:63616)
229 Mcroberts Avenue
Toronto, Ontario
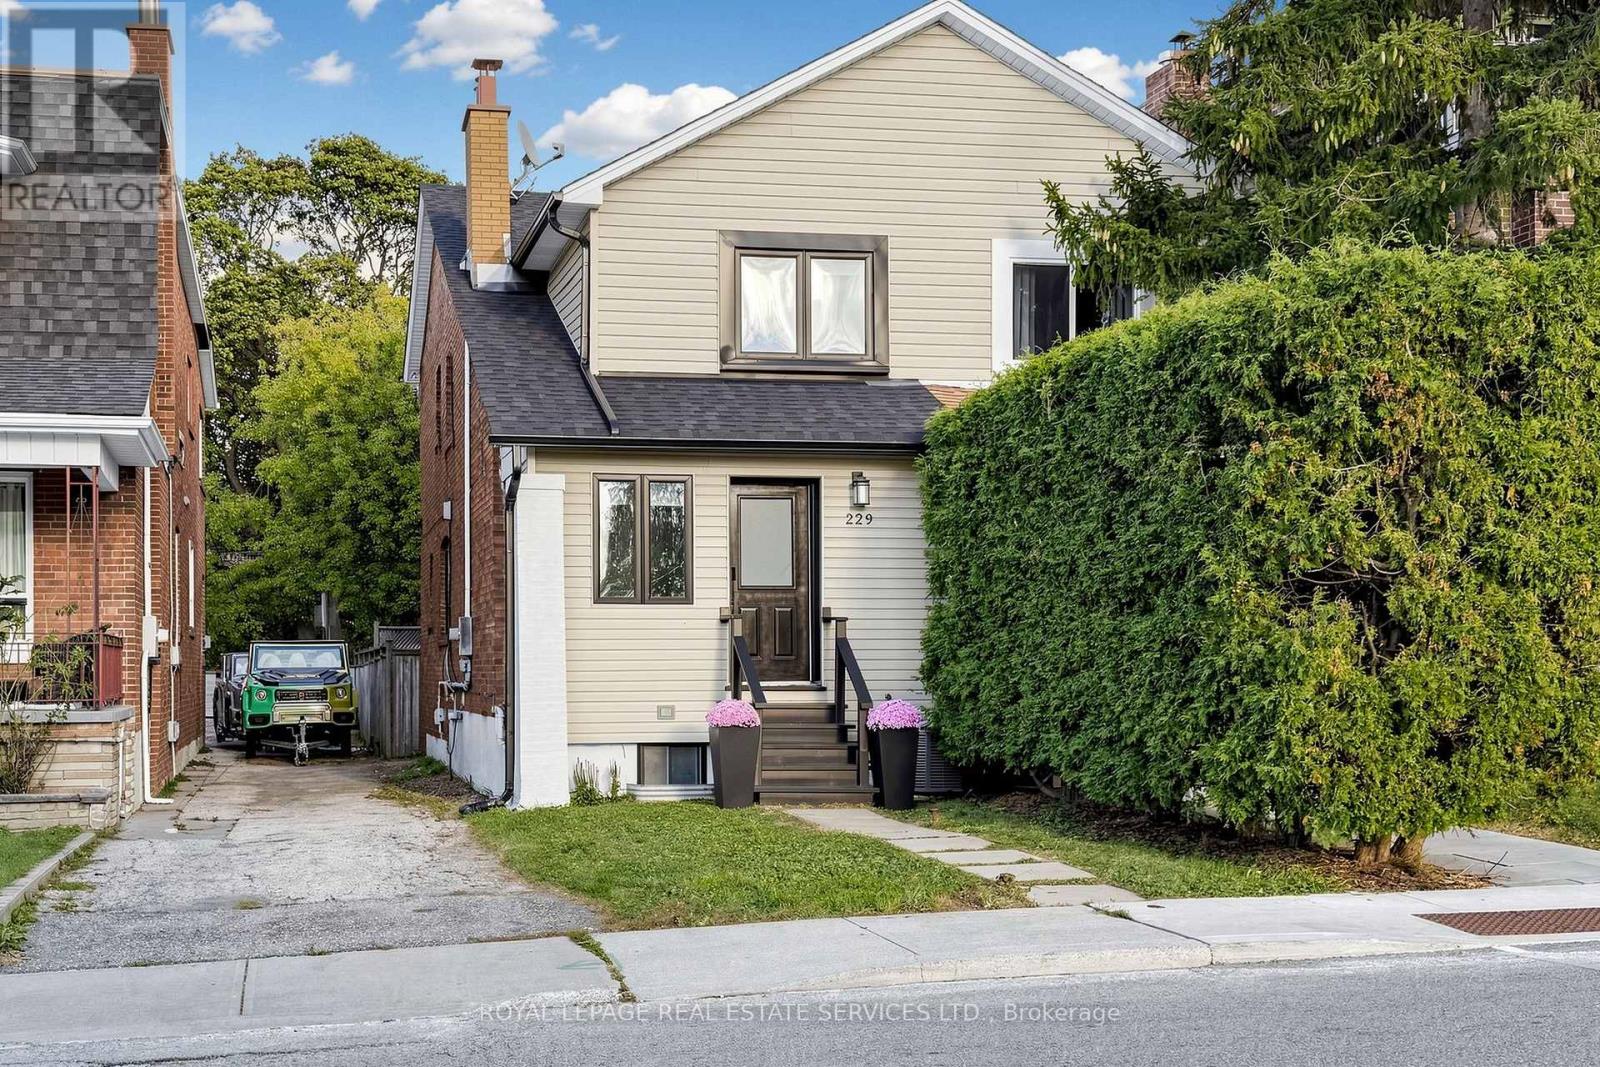
Beautifully renovated and designed by Hilary Farr, of Love it or List it. This semi-detached home blends style and sophistication with the warmth of family living. Welcome to the highly sought-after, family-friendly Corso Italia-Caledonia neighbourhood, where charm, character, and convenience come together....The open-concept main floor offers a spacious living and dining area, a large modern kitchen, and a convenient powder room. Enjoy peace of mind with newer windows, doors, furnace and roof, sump pump and 200-amp electrical service. The finished basement, complete with a private separate entrance and separate laundry, offers excellent in-law suite or rental income potential, or can easily be converted back to a single-family layout. Step outside to a fenced yard backing onto a mutual lane, with one parking space. Ideally located just steps to top-rated schools, parks, a recreation centre, TTC, and the Eglinton LRT. A fantastic opportunity for homeowners and investors alike - live in it, rent it, or enjoy the best of both worlds! (id:63616)
7735 Old Church Road
Caledon, Ontario
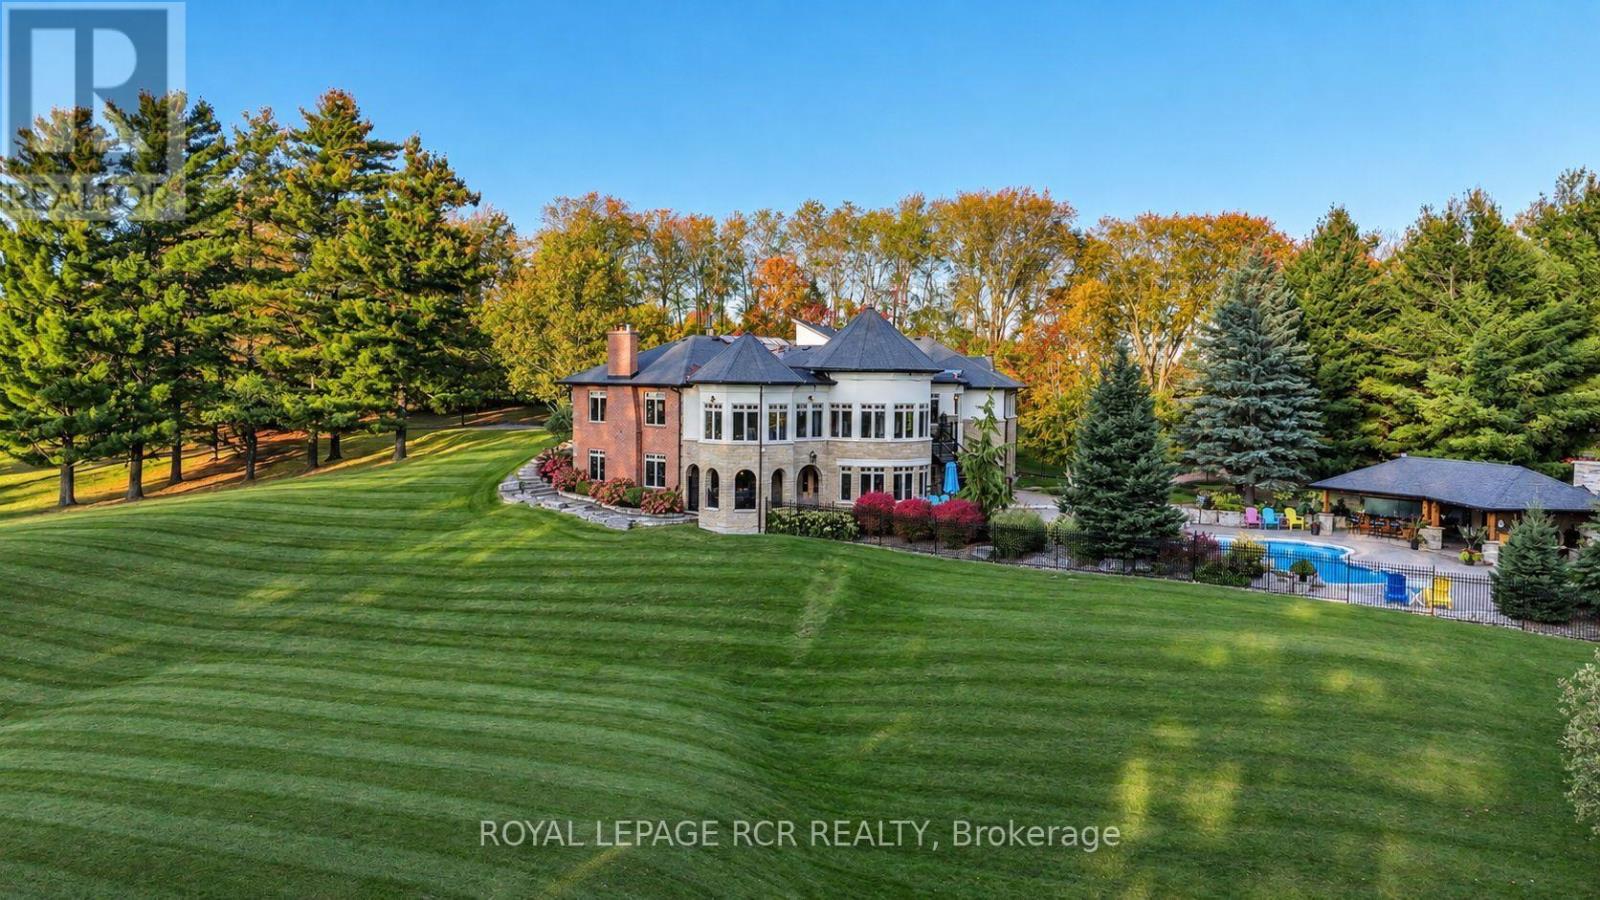
Exceptional distinguished Caledon estate, custom-built luxury bungalow over 7700+ sq.ft. of living space set on 9.29 meticulously maintained acres, offering an extraordinary blend of elegance, privacy & resort-inspired living. Beyond the gated entrance, mature trees, breathtaking gardens & beautifully landscaped grounds create a spectacular country retreat. Sophisticated main level features 3 bedrooms, a dedicated office, gracious principal rooms & a distinctive sunken sunroom. The gourmet kitchen is appointed with honed granite countertops, built-in Sub-Zero refrigerator & freezer, Ultraline gas stove with double oven, KitchenAid double-drawer dishwasher & a butler's pantry. Inviting dining area opens to a stone gazebo & elevated patio, creating a beautiful setting for effortless in & outdoor entertaining. Spacious primary retreat W/fireplace offers generous walk-in closets, luxurious 5-piece ensuite with heated floors. Impressive lower level is designed for exceptional entertaining, highlighted by a spectacular built-in aquarium feature wall. An expansive recreation & games area is complemented by a well-appointed bar with beverage fridge, ice maker & dishwasher, plus a gym, family room, fourth bedroom, additional bathrooms, cantina & storage. An ideal space for multi-generational living or a nanny suite. Convenient access to the pool makes hosting family & friends seamless. Step outside to your own private oasis featuring a saltwater inground pool, outdoor wet bar, entertainment area, cabana & outdoor shower. From tranquil mornings surrounded by nature to unforgettable summer gatherings, this remarkable property offers a lifestyle few estates can match. The exceptional outbuildings include an oversized attached 3-car garage, a second oversized detached 3-car garage, a 6-stall barn & a separate shed. With remarkable grounds, generous living spaces & outstanding amenities, this is a rare opportunity to experience distinguished country living in beautiful Caledon. (id:63616)
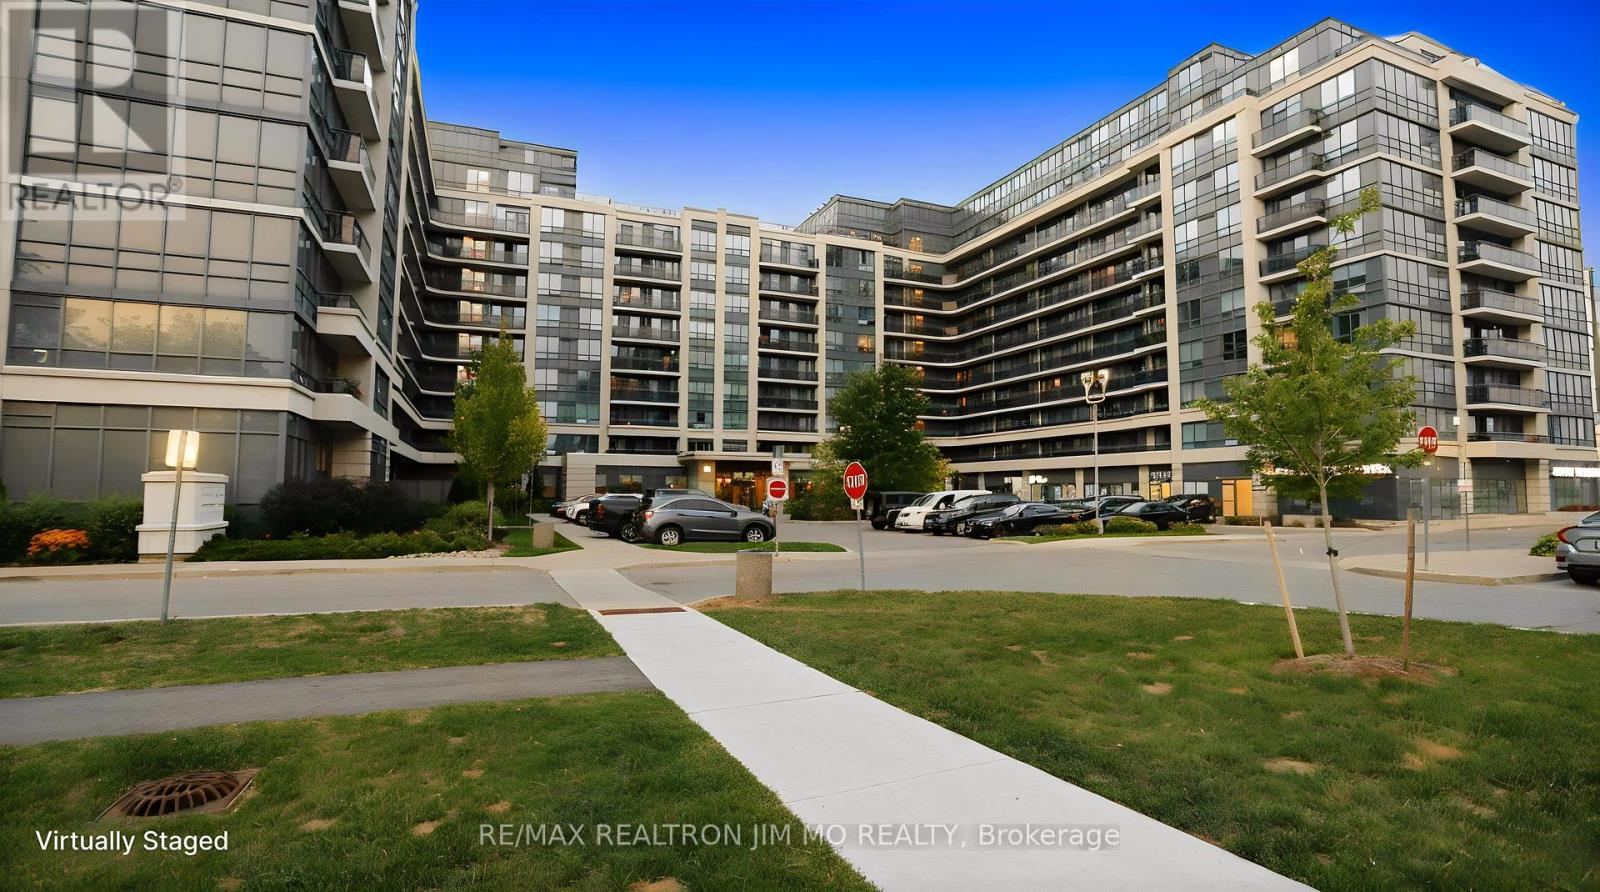
705 - 372 Highway 7 E
Richmond Hill, Ontario
Move-in Ready 1+1 in the Heart of Richmond Hill! Welcome to Royal Gardens, Where Comfort, Style And Convenience Come Together. This Approx. 660 Sq. Ft. Unit Features A Spacious, Practical Layout With An Open-Concept Living/Dining Area And Versatile Den. Recently Renovated With Fresh Paint, Smooth Ceilings, New Laminate Flooring, Updated Light Fixtures And Outlets, Refreshed Bathroom Countertop, Brand-New Stainless Steel Fridge, And New Washer & Dryer. Enjoy Easy Access To Times Square, Commerce Gate, Restaurants, Supermarkets, VIVA transit, Hwy 404 & 407. Perfect For First-Time Buyers, Professionals, Downsizers Or Investors. Just Move In And Enjoy! (id:63616)
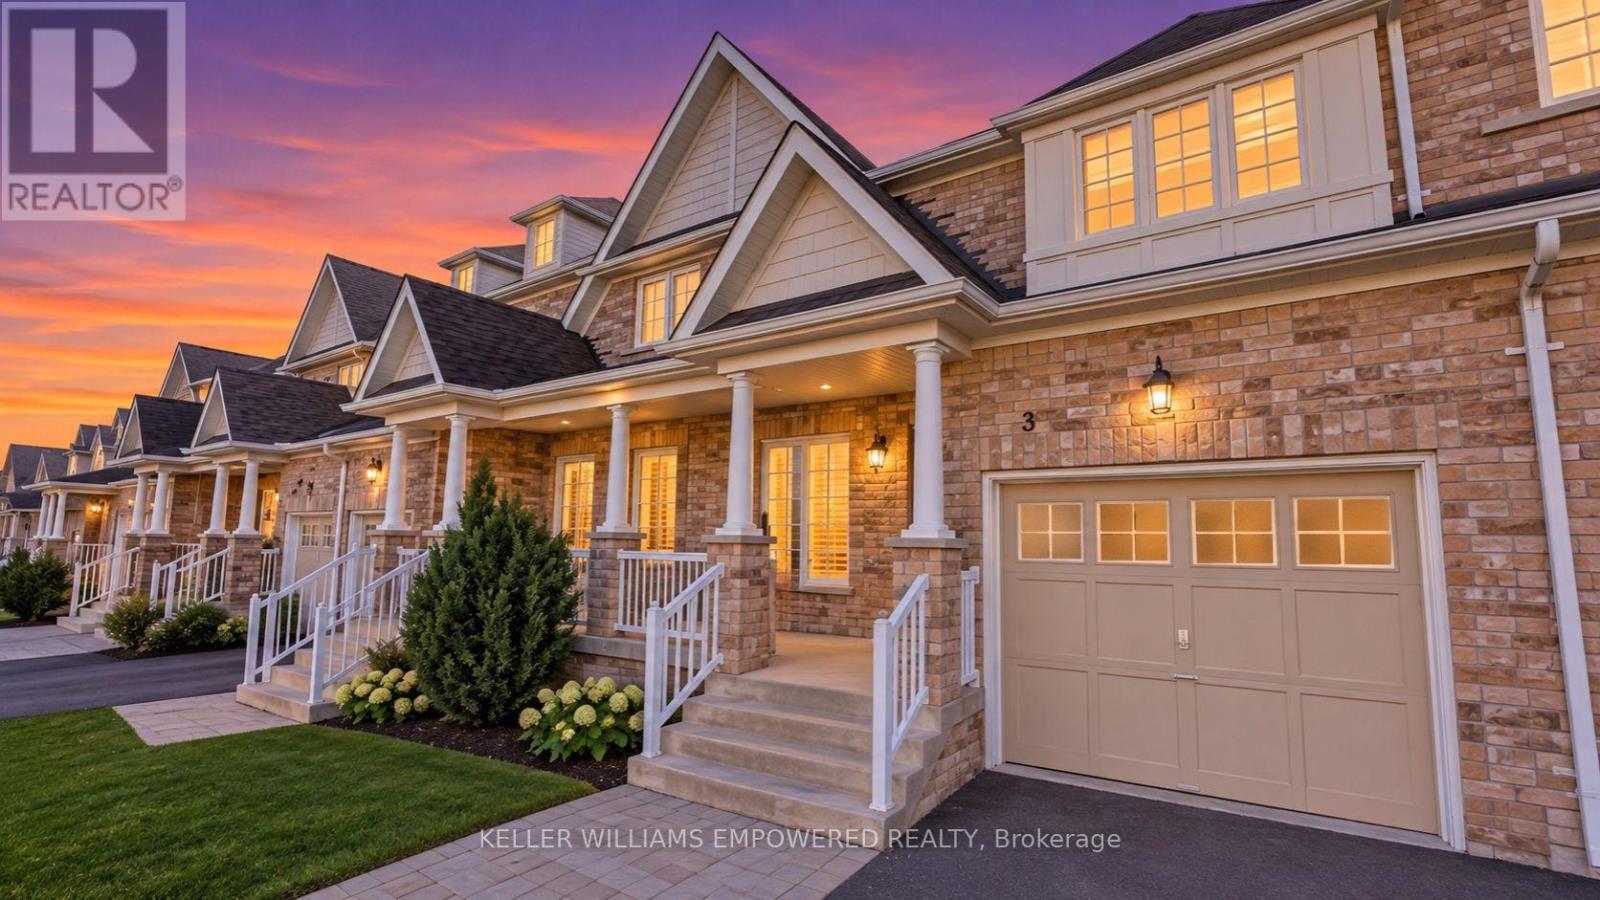
3 Paulgrave Avenue
Georgina, Ontario
Just renovated top to bottom like a brand new! Welcome to this stunning 3-bedroom townhouse in the highly sought-after Simcoe Landing neighborhood! This home boasts a practical layout with abundant natural light throughout. The spacious open-concept kitchen features a large centre island, perfect for entertaining, and flows seamlessly into the separate dining and living rooms. Retreat to the master bedroom with a walk-in closet and ensuite. Enjoy the convenience of direct access to the garage from the home, a finished basement with a 2-piece washroom, and a cold cellar for extra storage. Step outside to a private deck and fully fenced backyard, ideal for relaxing or hosting gatherings. With access to the backyard from the garage, this home combines functionality with elegance in every detail. Perfectly situated just minutes to schools, shopping, the beach, supermarkets, and more. A perfect blend of comfort, style, and location. You don't want to miss it! (id:63616)
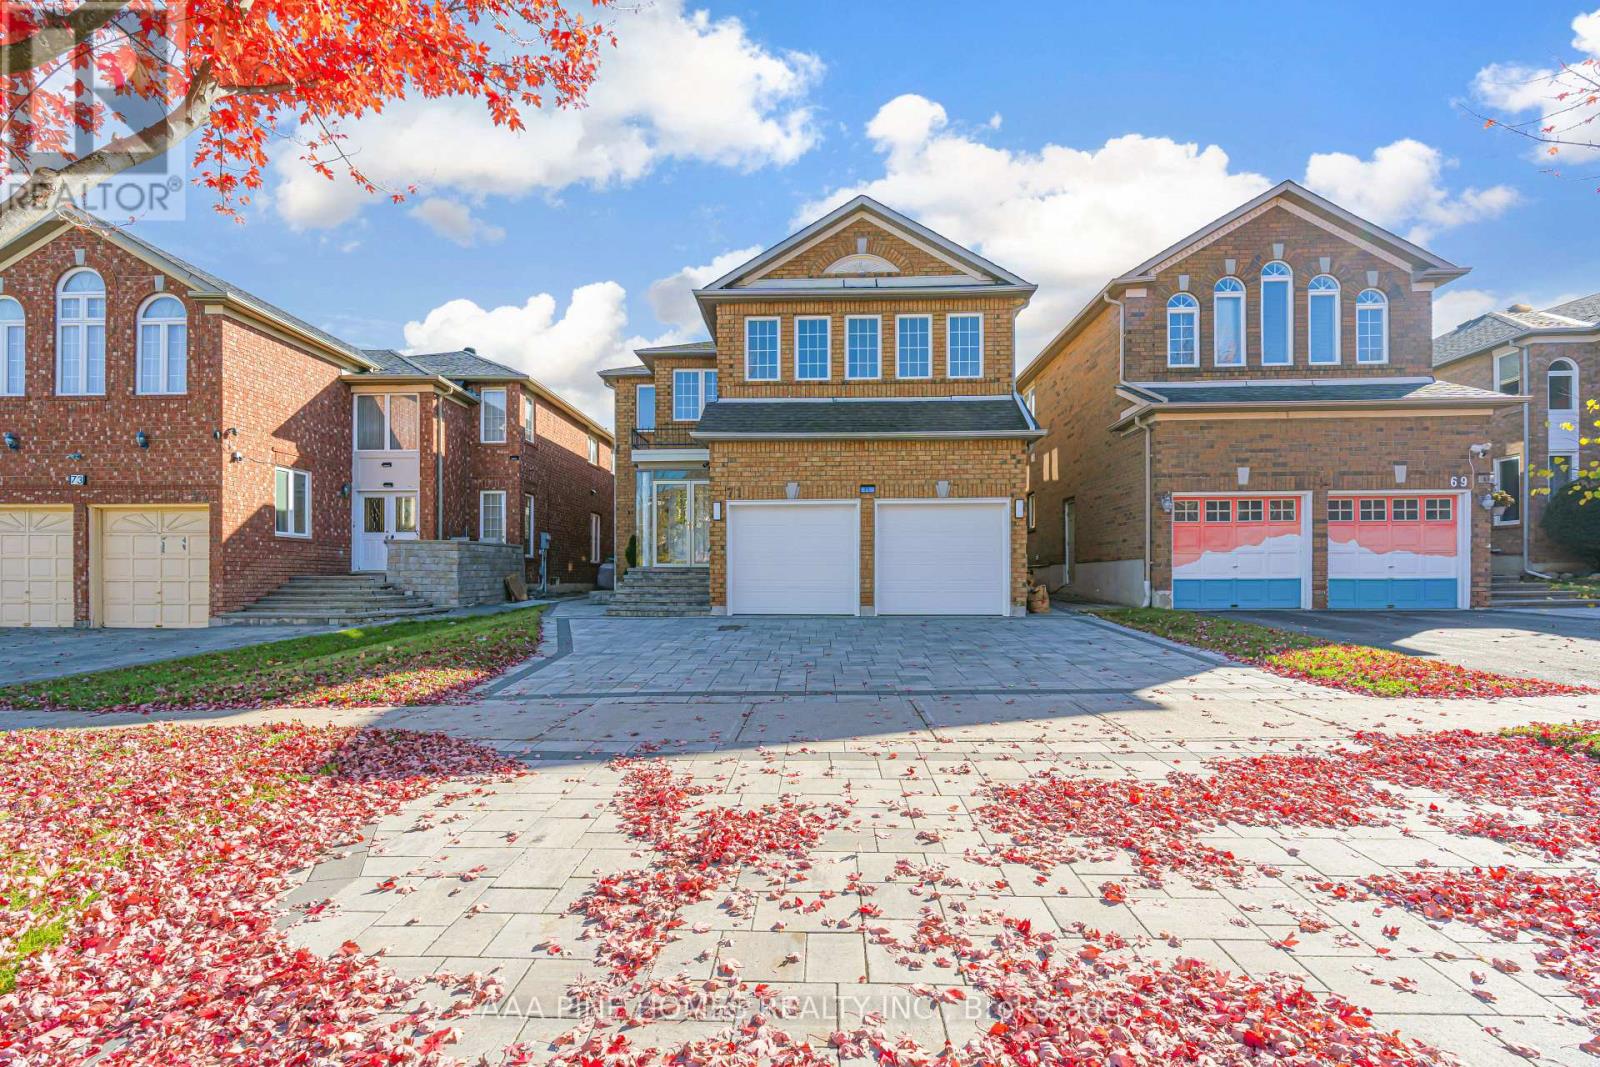
71 Redstone Road
Richmond Hill, Ontario
Welcome to 71 Redstone Rd, a stunning detached home located in the prestigious Rouge Wood community of Richmond Hill. This beautiful residence has been meticulously maintained by its original owners and is offered for sale, providing a rare opportunity for discerning buyers. With four spacious bedrooms, a family room, a library, and a living room on the main level, along with five well-appointed washrooms, High ceiling on ground floor this home is perfect for families or professionals seeking comfort and privacy. The legally finished basement boasts a separate entrance, further enhancing the functionality of this already impressive property and providing potential for extra rental income. Each bedroom is thoughtfully designed to provide ample space and comfort for its occupants. Do not miss out on the chance to make this residence your own and enjoy all the benefits it has to offer, including an excellent location within walking distance of top-ranked schools in Richmond Hill. This home is a truly rare find that checks all your boxes,. Double doors entry open to above. (id:63616)
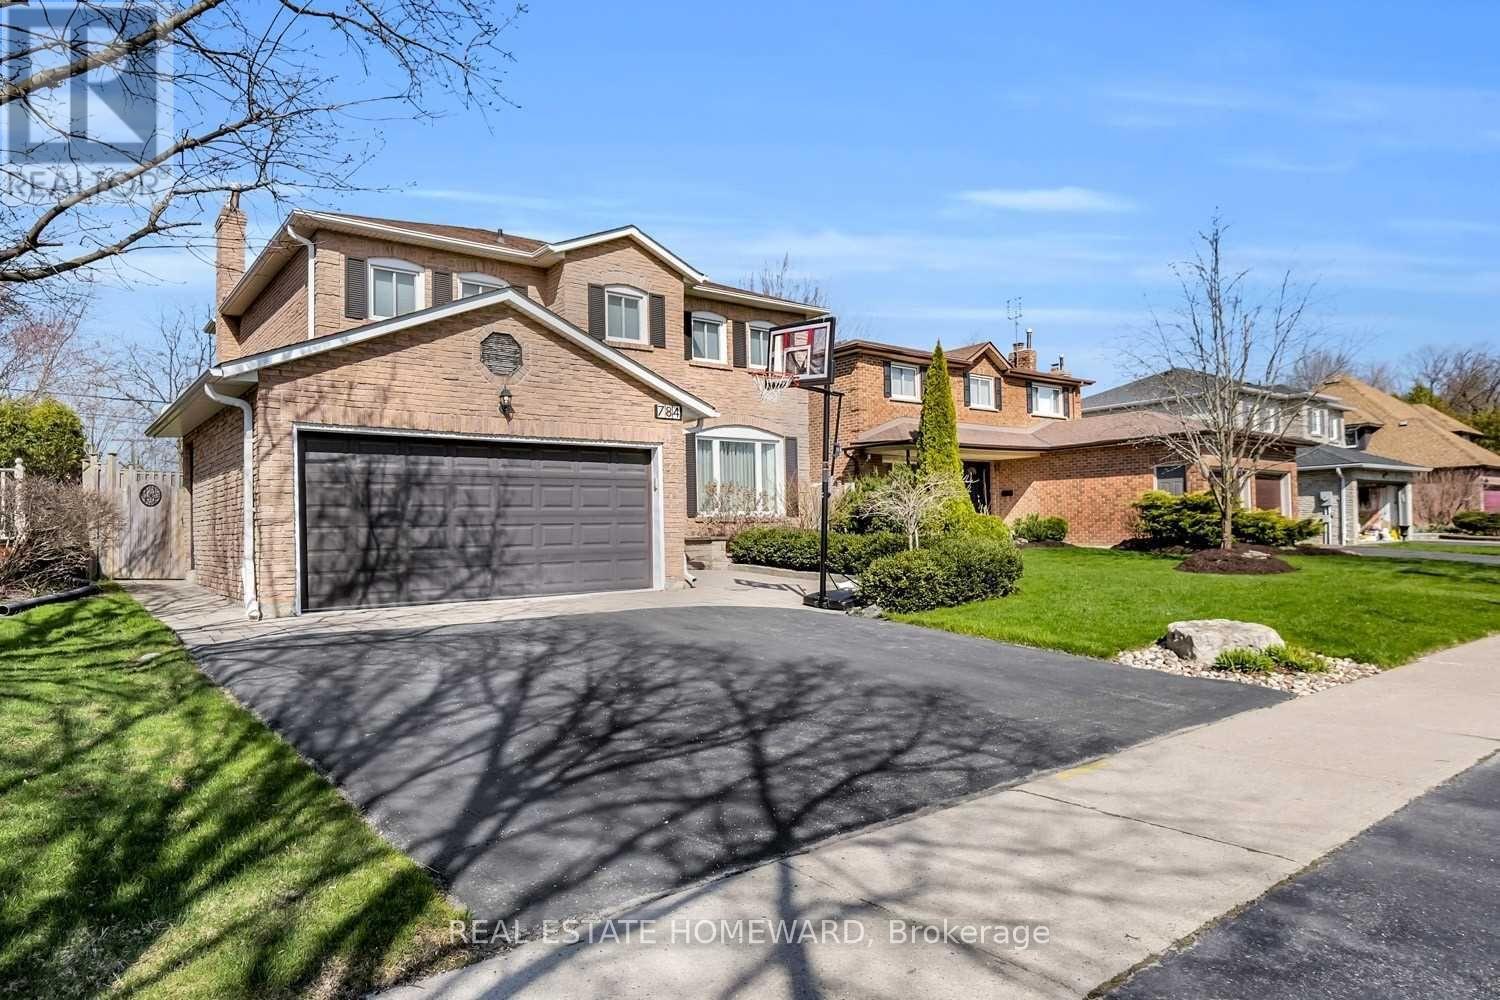
Main - 784 Hill Gate
Newmarket, Ontario
Welcome to 784 Hill Gate; the main and second floors are for rent. This beautiful two-storey detached house is located in a quiet and mature neighbourhood. Gorgeous front and back yards with a gazebo. Family Room W/Fireplace. Master W/ W/I Closet And Ensuite. All Bathrooms Renovated. Finished Basement With Separate Entrance Potential. Main Floor Laundry. Garage Door Opener. Lawn Sprinkler System. Water Softener System. This Beautiful Detached 4 Bedroom Home is available in the heart of Newmarket. This well-maintained property offers a bright main floor with open living and dining areas, a functional kitchen, and a walkout to a spacious patio overlooking a private, green backyard. Located in a prime central neighbourhood, you're just minutes from shopping, restaurants, GO Transit, Hwy 404, and within walking distance of the scenic Tommy Taylor Trail. Enjoy a garage, a driveway, and the peaceful charm of a mature, tree-lined Court. A perfect rental for families or professionals seeking comfort, space, and convenience. For Short Term ask the listing agent. (id:63616)
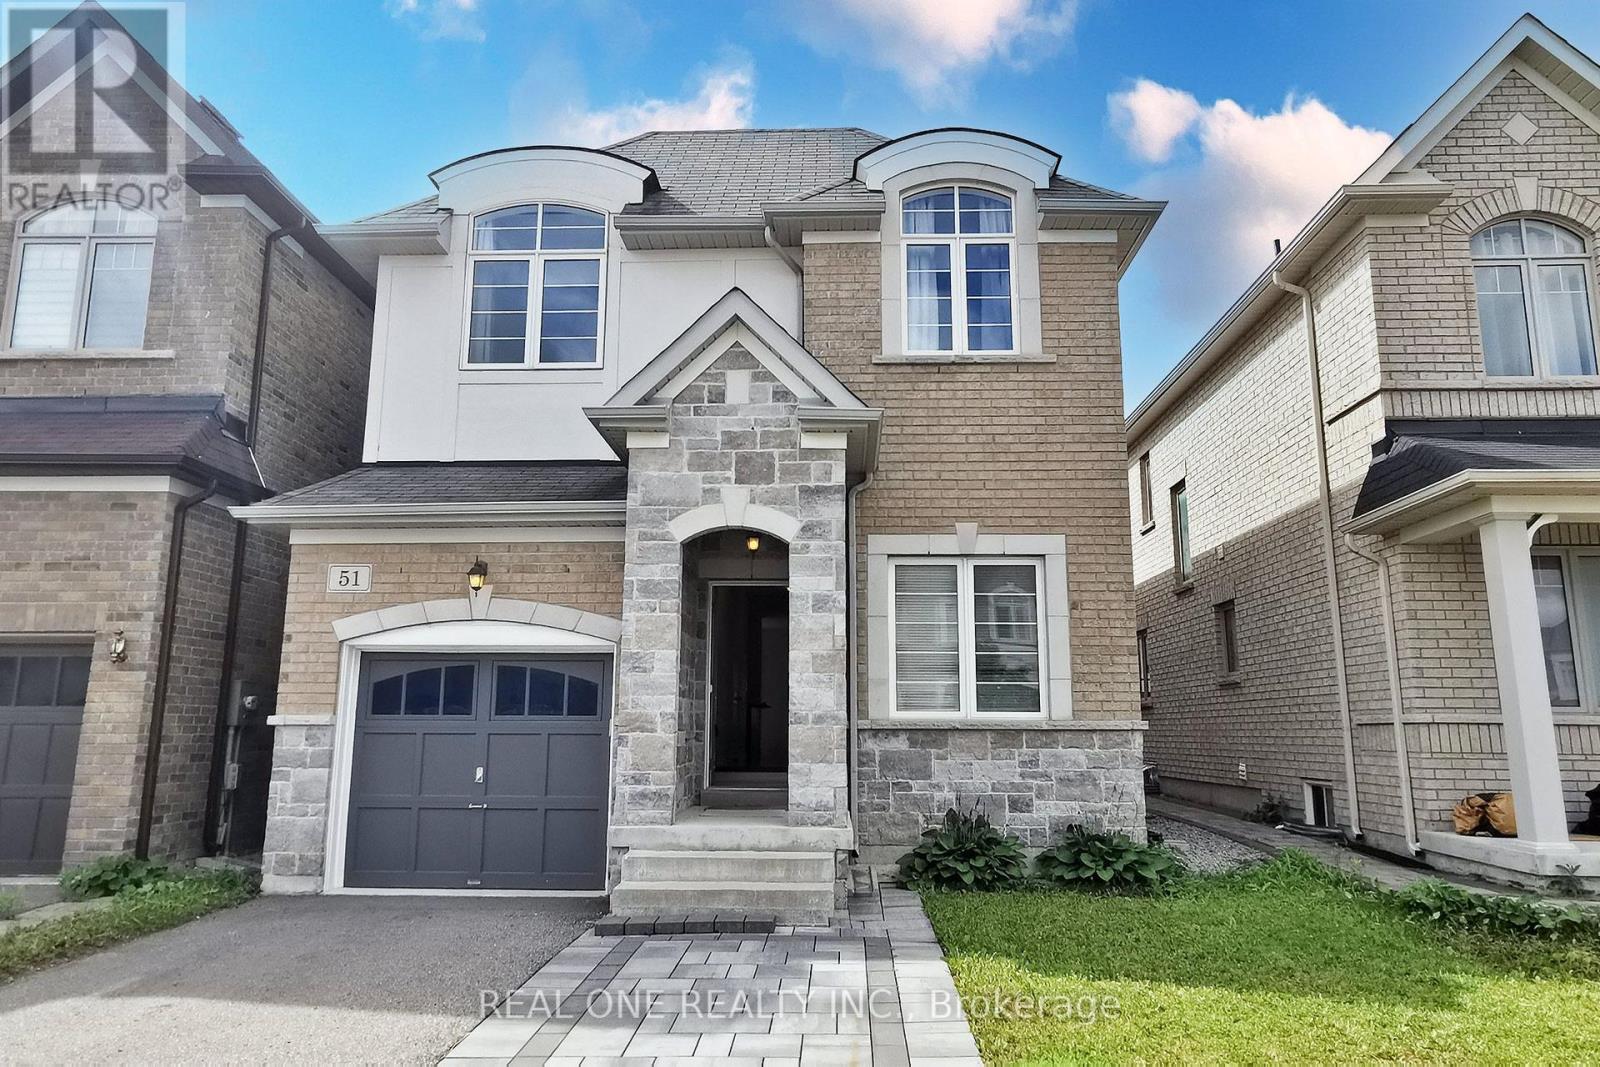
51 Kavanagh Avenue
East Gwillimbury, Ontario
Enjoy the space and privacy of detached living in Sharon! Offering approximately 2,178 sq. ft., this inviting home features a double-door entrance, generous natural light and a practical layout for comfortable everyday living. The main level offers 9-ft ceilings and hardwood flooring, complemented by a spacious family room with a fireplace-a welcoming setting to relax or spend time together. An open-concept kitchen with centre island provides room for meal preparation and casual gatherings. A single-car garage adds everyday convenience. Located in the Leslie Street and Green Lane area of East Gwillimbury, with local schools, parks, shopping and everyday amenities nearby, plus convenient access to Highway 404 and East Gwillimbury GO. A spacious rental home combining a welcoming interior with a convenient Sharon location. (id:63616)
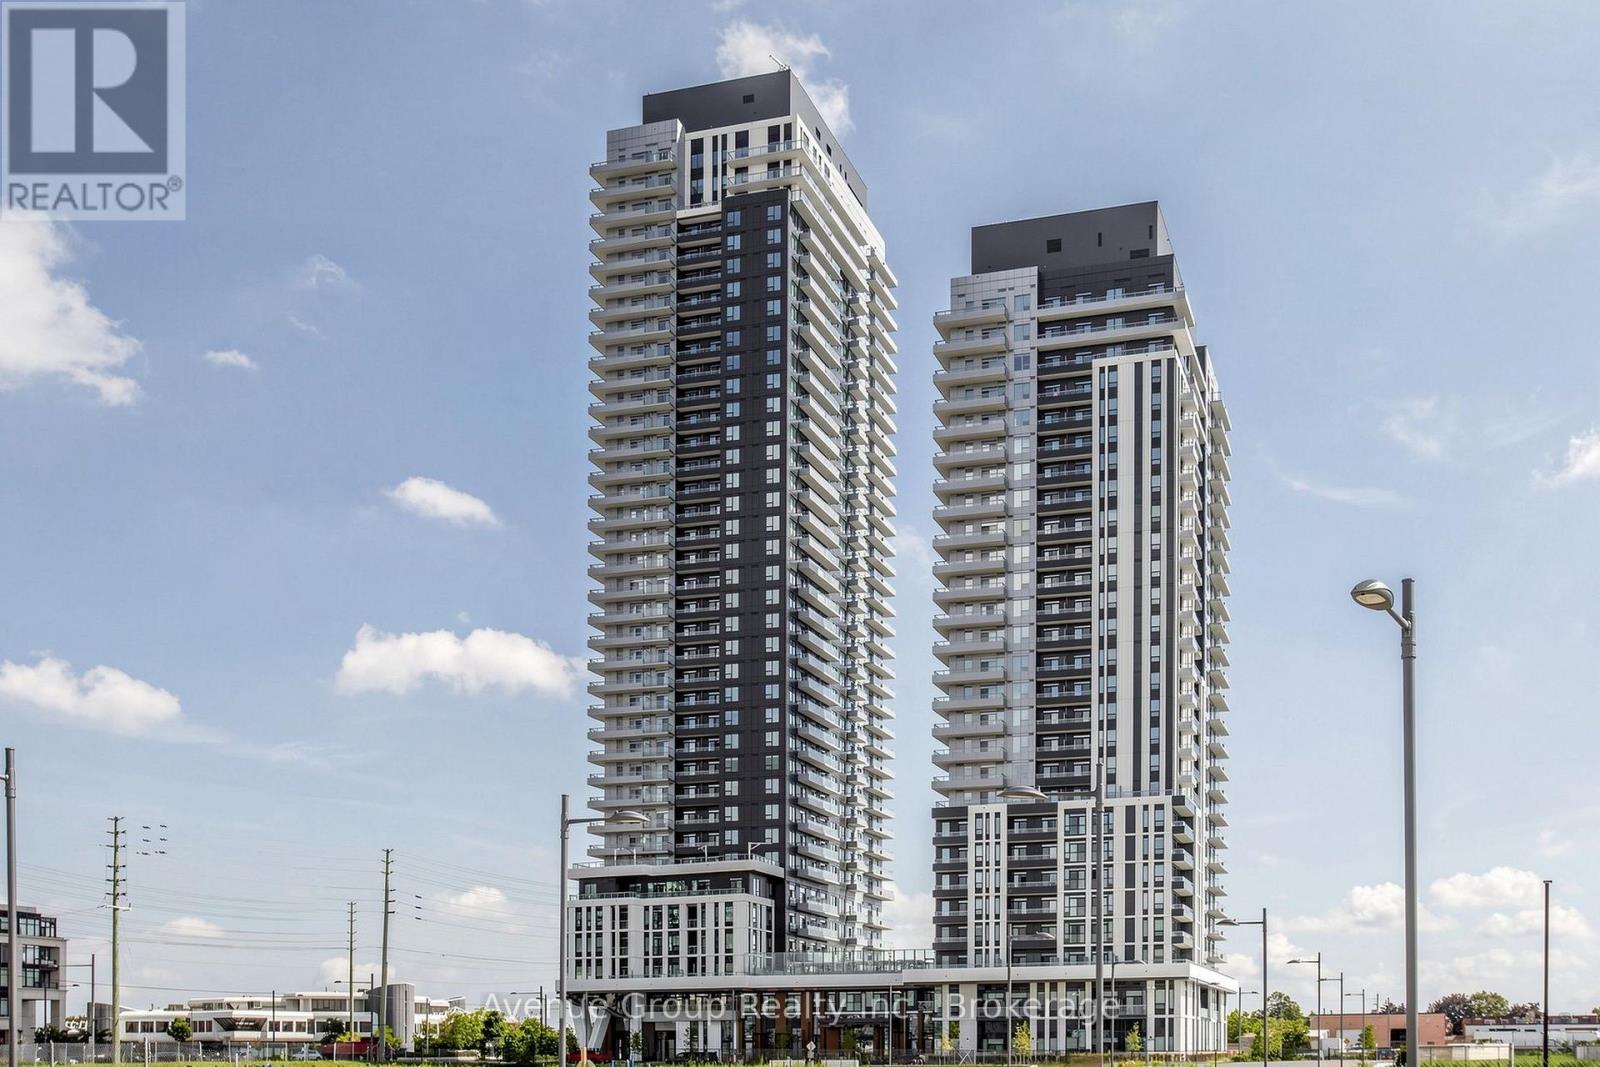
1809 - 21 Meadowdale Road
Vaughan, Ontario
Located in the heart of Vaughan at Vincent Condos is a brand-new, never-lived-in, bright open-concept 1-bedroom plus den suite featuring 1 full bathroom, floor-to-ceiling windows, laminate flooring, and a modern kitchen equipped with integrated appliances and unobstructed views. *The versatile den provides excellent flexibility for a home office or secondary living space. *Residents enjoy top-tier building amenities, including a concierge, full fitness center, outdoor pool, BBQ terrace, party room, and ample visitor parking. Positioned steps from the Vaughan Metropolitan Centre (VMC) subway station and moments from Highway 400, 407, IKEA, Costco, and York University, it offers exceptional convenience. (id:63616)
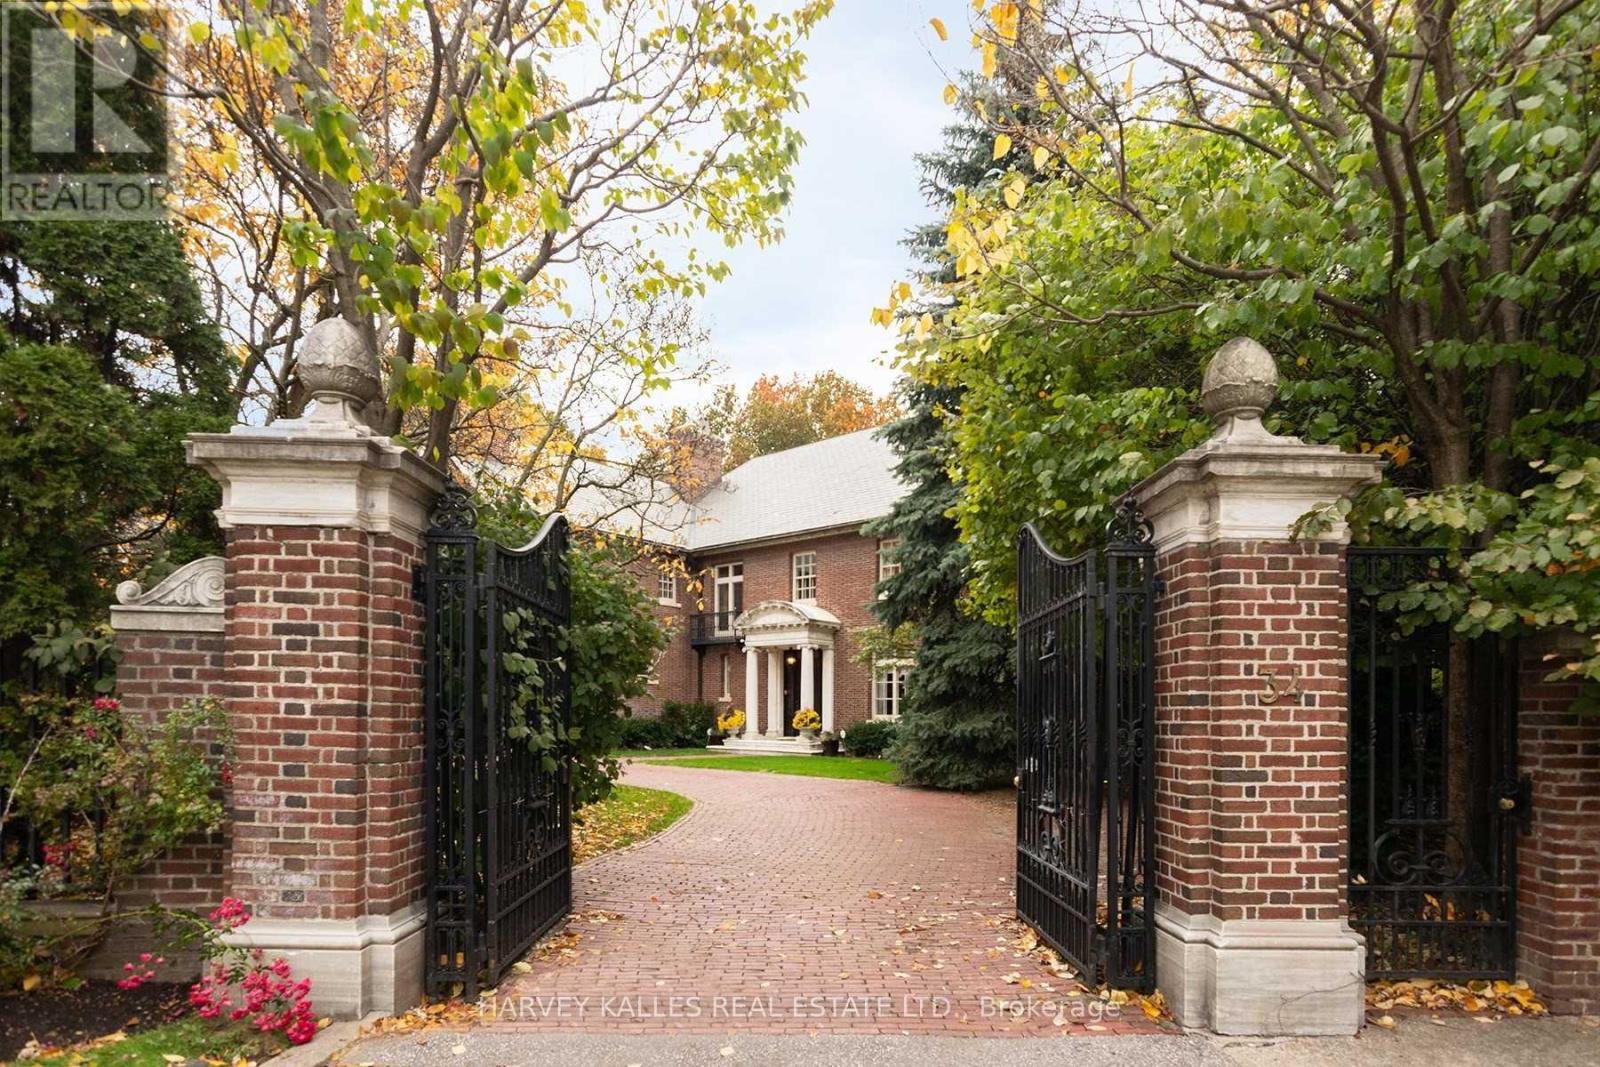
32 - 34 Castle Frank Road
Toronto, Ontario
A rare and exceptional offering, this remarkable Neo-Georgian residence encompasses approximately 18,000 square feet above grade, presenting a scale, presence and versatility seldom found in Toronto real estate. Rich in architectural heritage and timeless sophistication, the home is a masterful expression of traditional elegance, where grand proportions, exquisite craftsmanship and enduring architectural details come together to create an estate of extraordinary distinction. Beautifully appointed and meticulously maintained, the residence preserves an impressive collection of original details, including beautifully rich oak paneling, elegant hardwood floors, magnificent marble fireplaces, intricate coffered ceilings and distinguished architectural millwork. Each space reflects a level of craftsmanship and character that is increasingly difficult to replicate. Grand principal rooms provide an exceptional backdrop for both intimate family living and elegant entertaining, while heated solariums, expansive terraces and gracious gathering spaces invite a seamless connection between the home and its spectacular natural surroundings. The accommodation is equally impressive, featuring 7 bedrooms, including 3 primary ensuites, multiple recreation and family rooms, gym, a dedicated billiards room, sauna, wine cellar and an extraordinary array of lifestyle amenities. Outdoors, a private swimming pool and beautifully landscaped gardens with ample tableland, create a secluded retreat reminiscent of a private country estate, yet remarkably close to the conveniences and cultural offerings of the city. Further enhancing the property's remarkable versatility is a separate one-bedroom coach house, offering additional accommodation for guests, extended family, staff or a private workspace. With its extraordinary footprint, gated setting and exceptional privacy, the possibilities are virtually limitless. Ideally situated close to the finest privates schools, dining and amenities. (id:63616)
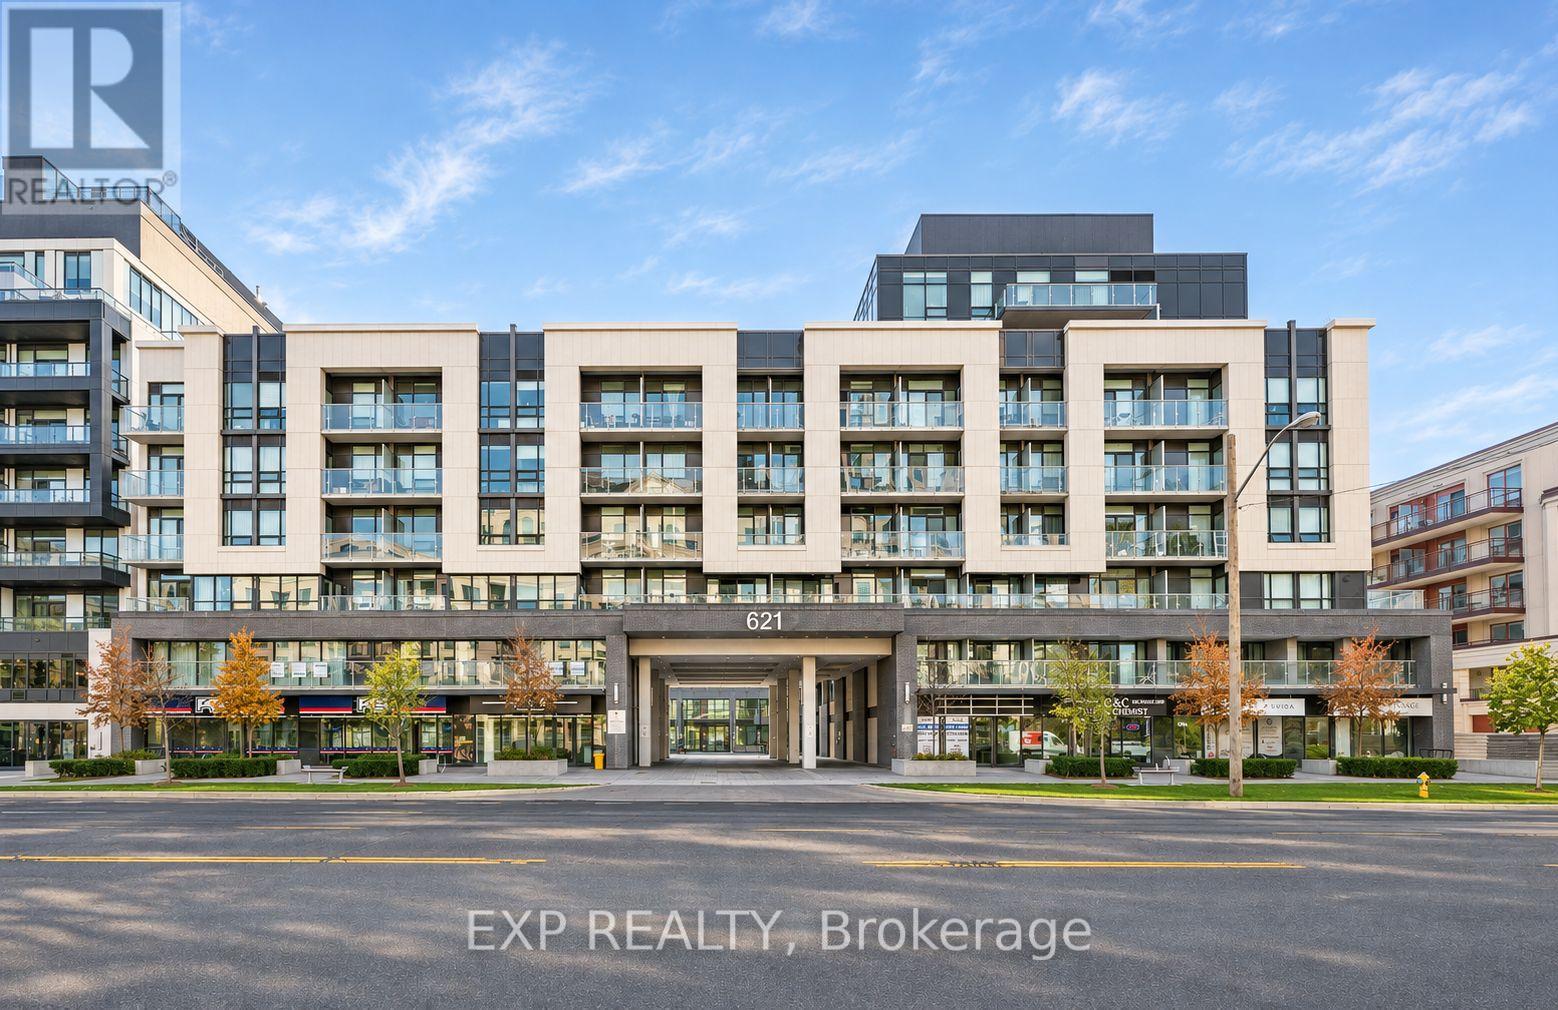
532 - 621 Sheppard Avenue E
Toronto, Ontario
Bright, south-facing 1-bedroom plus den condo in Bayview Village with 540 sq. ft. of interior living space per MPAC, approximately 9 ft ceilings, and newly installed vinyl flooring. The open-concept living, dining, and kitchen area is filled with natural light, and the living area opens onto a covered balcony overlooking the courtyard. The kitchen features stainless steel appliances, a white tile backsplash, ample cabinetry, and freshly painted walls. The primary bedroom has a sliding door and a built-in closet. The open den has a large closet and offers space for a home office. A 4-piece bathroom with tile flooring and in-suite stacked laundry complete the suite.Building amenities include concierge service, an exercise room, guest suites, a party and meeting room, a recreation room, and visitor parking. Walk to Bayview subway station, Bayview Village Shopping Centre, Loblaws, the YMCA, and restaurants, with easy access to Highways 401 and 404. Water and gas are included in the maintenance fee. Some photos have been virtually staged. (id:63616)
3405 - 65 St Mary Street
Toronto, Ontario
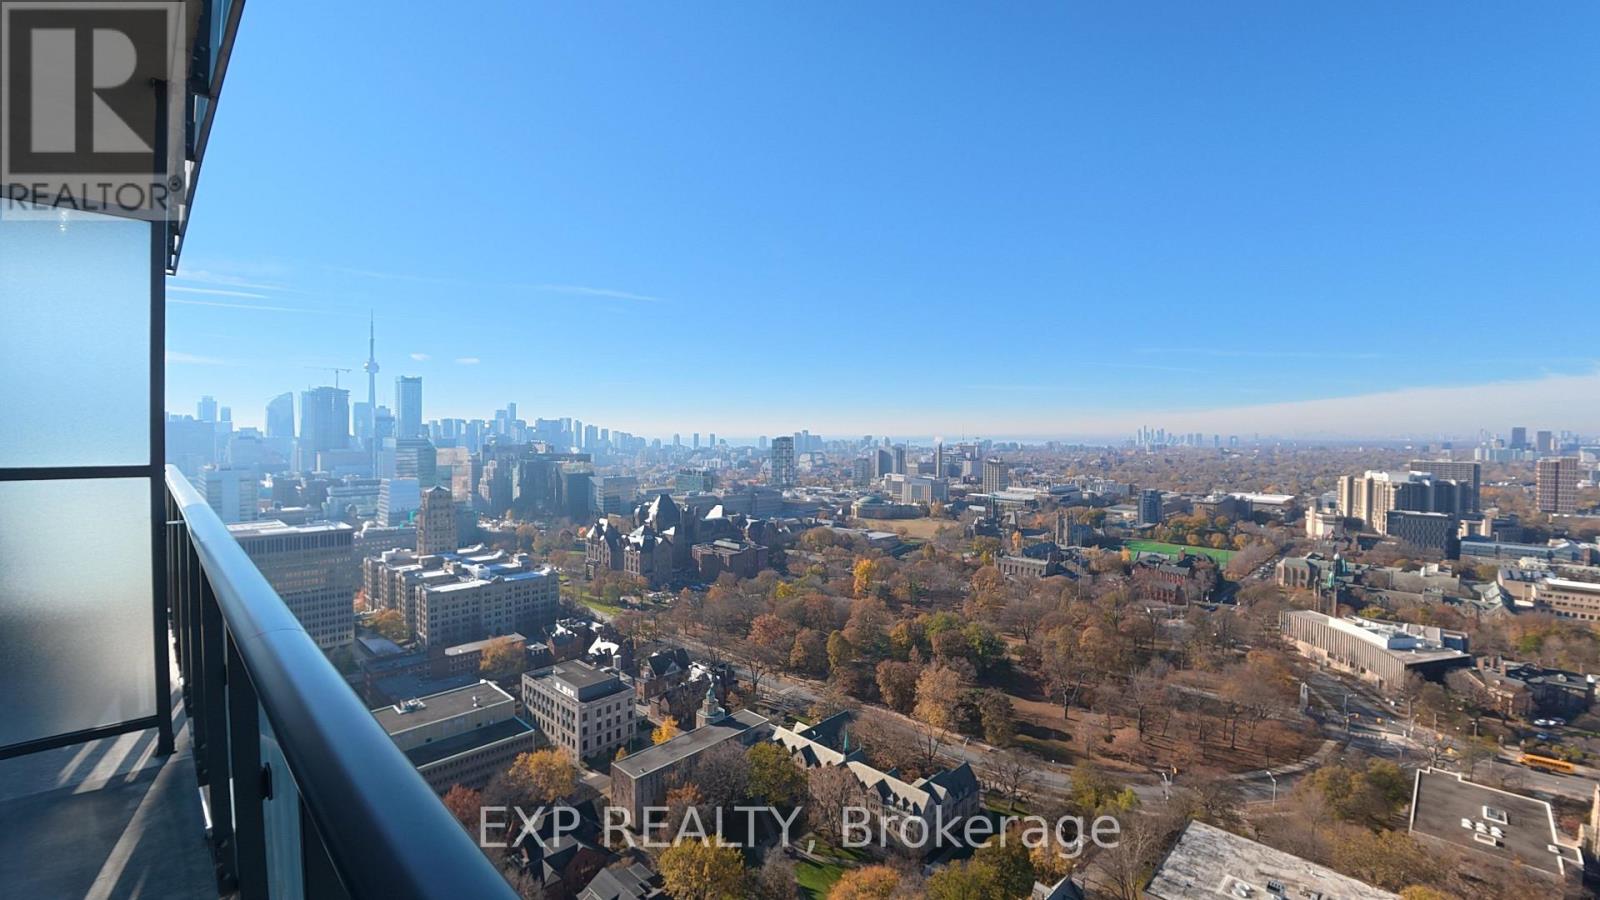
Spacious 2-bedroom suite at the sought-after U Condos by Pemberton, ideally located beside St. Michael's College at the University of Toronto. Enjoy breathtaking, unobstructed views of mature trees, the CN Tower, the U of T campus and Lake Ontario. Features 9-ft ceilings, gleaming hardwood floors throughout, and a modern kitchen with quartz countertops and built-in appliances. Residents enjoy approximately 4,500 sq. ft. of rooftop amenities with panoramic city views. Steps to transit, shopping, dining and the many conveniences of downtown Toronto. (id:63616)
29 Stonedene Boulevard
Toronto, Ontario
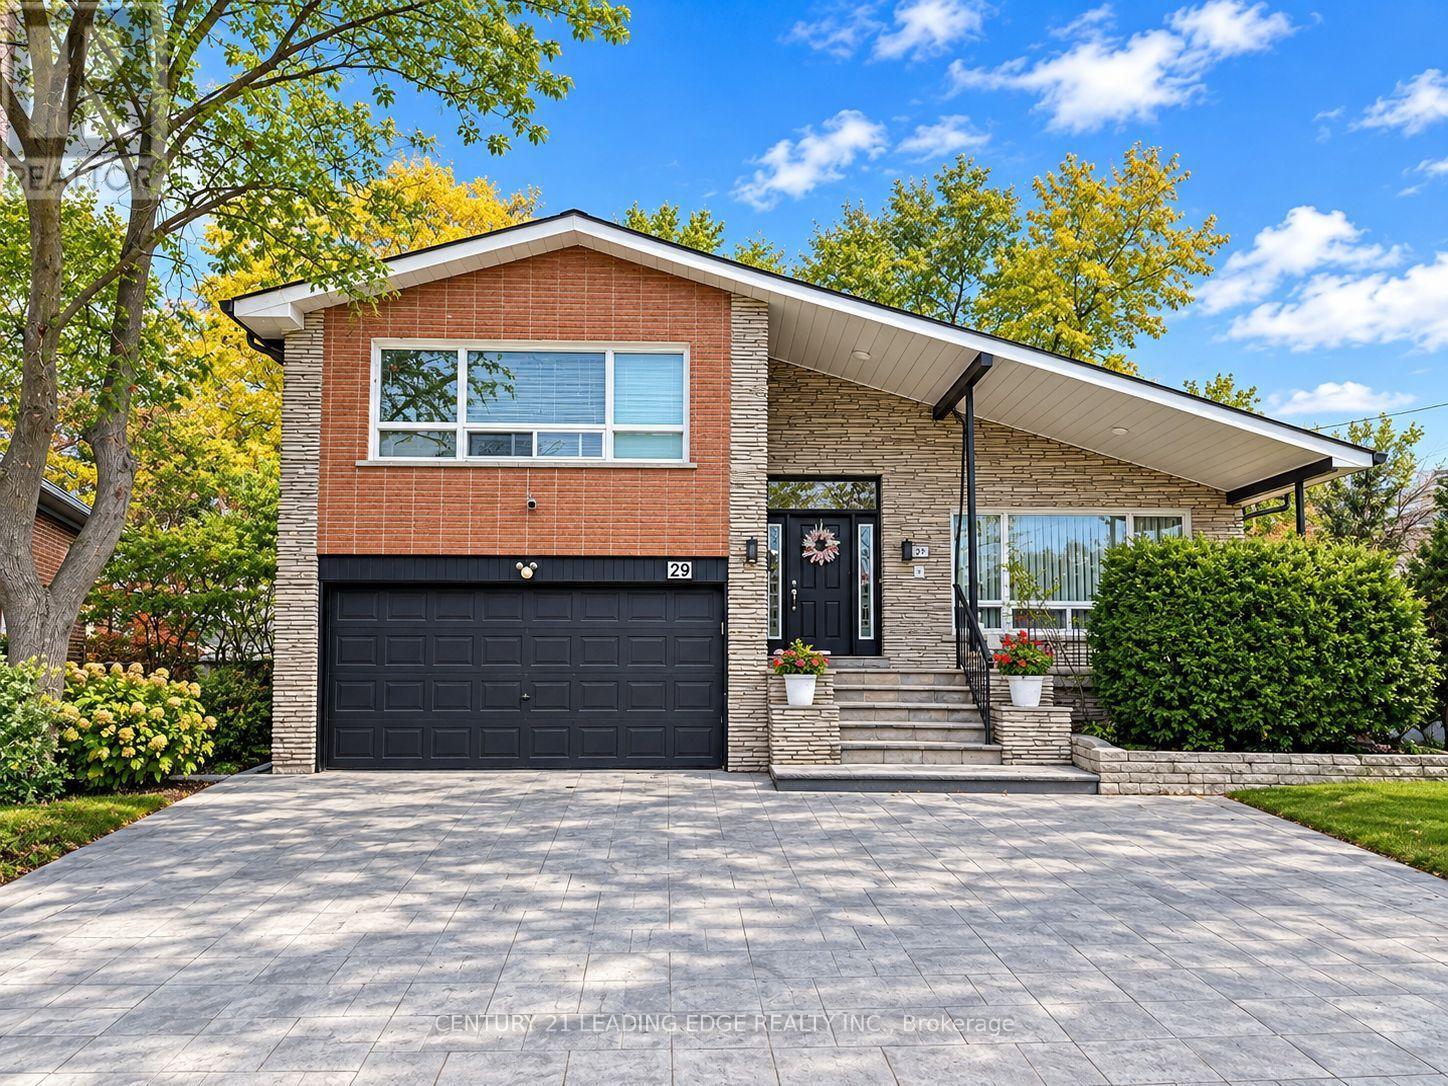
ATENTION HUGE HOUSE 9 BEDS INC BSMT GOOD FOR BIG FAMILIES AND ARBNB. Very spacious 4 Bedroom side split 5 with family room very clean with finished basement with separate entrance got 4 bedrooms also family room converted to fifth bedroom monthly income from the basement is around the $5000. Close to all amenities with so many upgrades. BSMT Tenants will leave or stay. Family room converted to studio. EASY Showing with double garage new interlocking drive way 7 parking spaces. (id:63616)
2709 - 37 Grosvenor Street
Toronto, Ontario
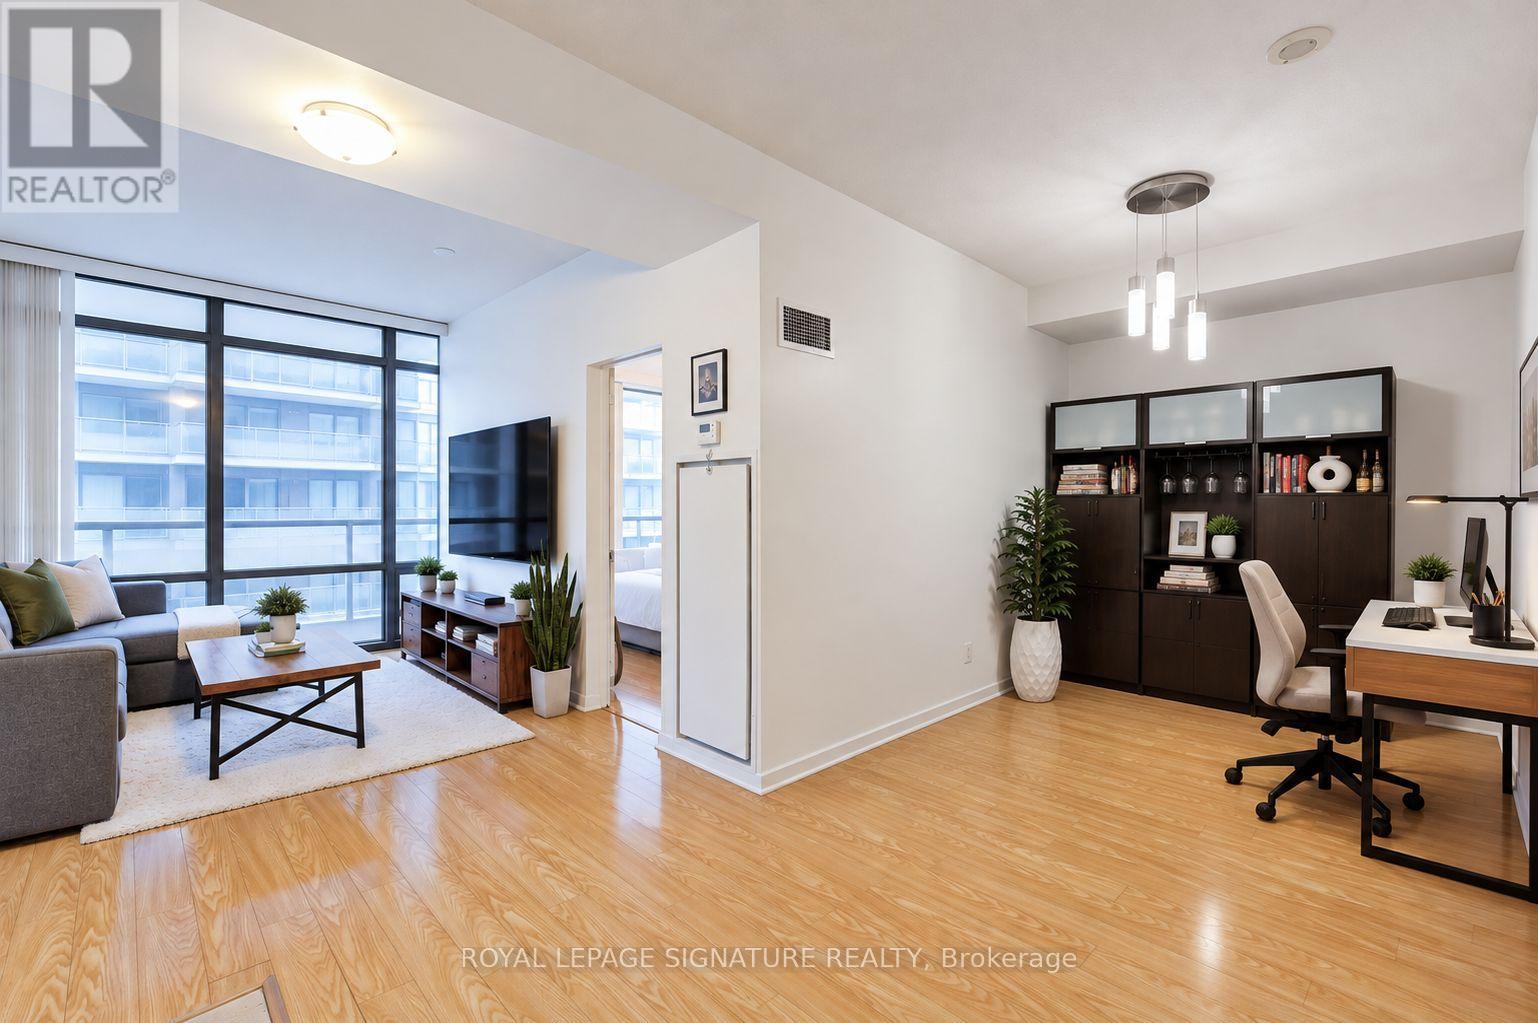
Beautiful and spacious 1-bedroom + large den suite in the sought-after Murano Condos at Bay & College. Features floor-to-ceiling windows, south-facing exposure, a private balcony with city views, and ensuite laundry. The spacious den is ideal for a home office. Enjoy premium building amenities, including a 24-hour concierge, indoor pool, fully equipped gym, and guest suites. Unbeatable downtown location steps to TTC, grocery stores, hospitals, universities, the Financial District, Yorkville, and more. An ideal space for professionals seeking comfort and convenience in the heart of Toronto. (id:63616)
Th01 - 75 St Nicholas Street
Toronto, Ontario
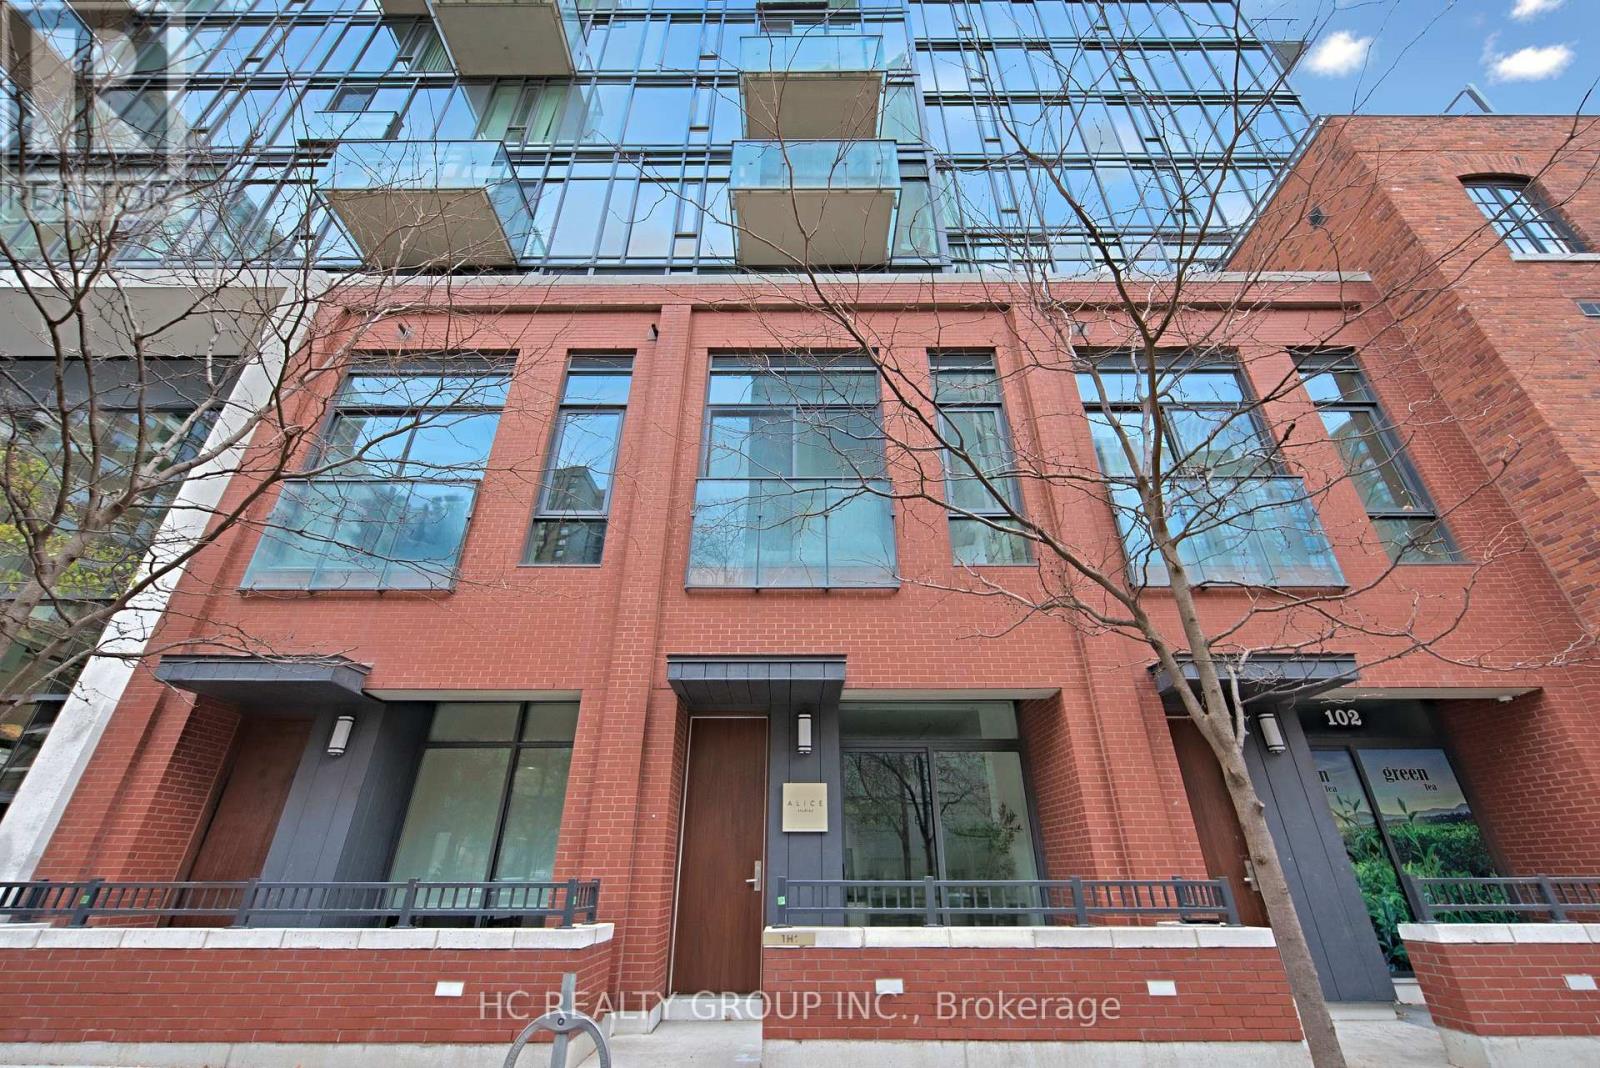
Remarkable, modern & one-of-a-kind downtown 2-storey live/work condo townhouse at the Yonge/Bay/Bloor strategic location, offering ultimate combination of high-traffic commercial exposure and premium urban living. Commercial/residential zoned property with great street level commercial exposure. The open-concept main level with a kitchen area is ideal for boutique cafe, specialty food shop, beauty salon or professional office. The 2nd level boasts a 1-bedroom unit with a 4-pc bath. Enjoy the various amenities from the high-rise building including 24-hr concierge, gym, party room, visitor parking & more. Unbeatable location close to subway stations, public transit, U of T, shops, restaurants, financial district & more. Perfect for owner users or investors. (id:63616)
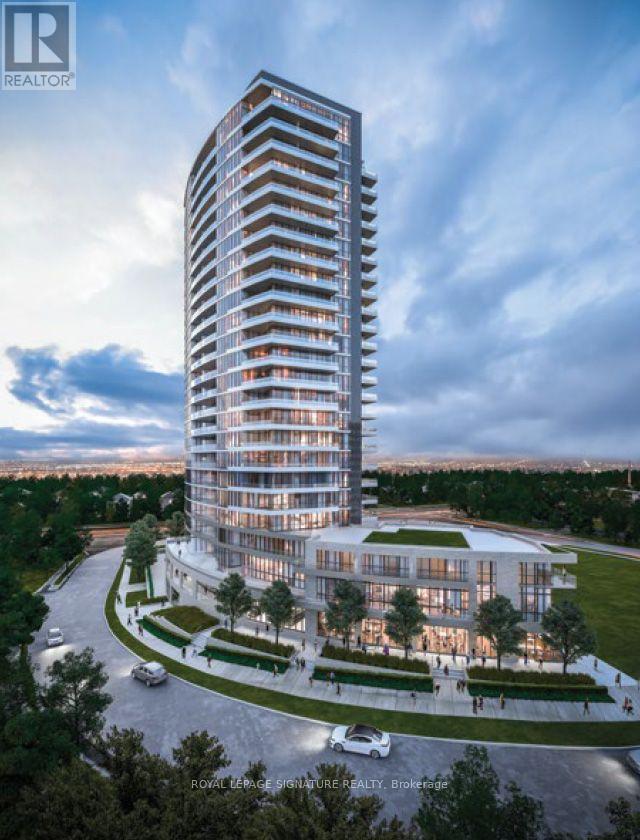
307 - 50 Forest Manor Road
Toronto, Ontario
Prime Location! Unit with Large Balcony! Ceiling Height - 9', Open Concept Kitchen With SS Appls. 24-Hr Security, Exercise Room, Games Room and Media Room! Steps To Fairview Mall, TTC, And Don Mills Subway Station. Minutes To DVP/401/407, Seneca, Walking To Public School, Community Center, And Public Library. (id:63616)
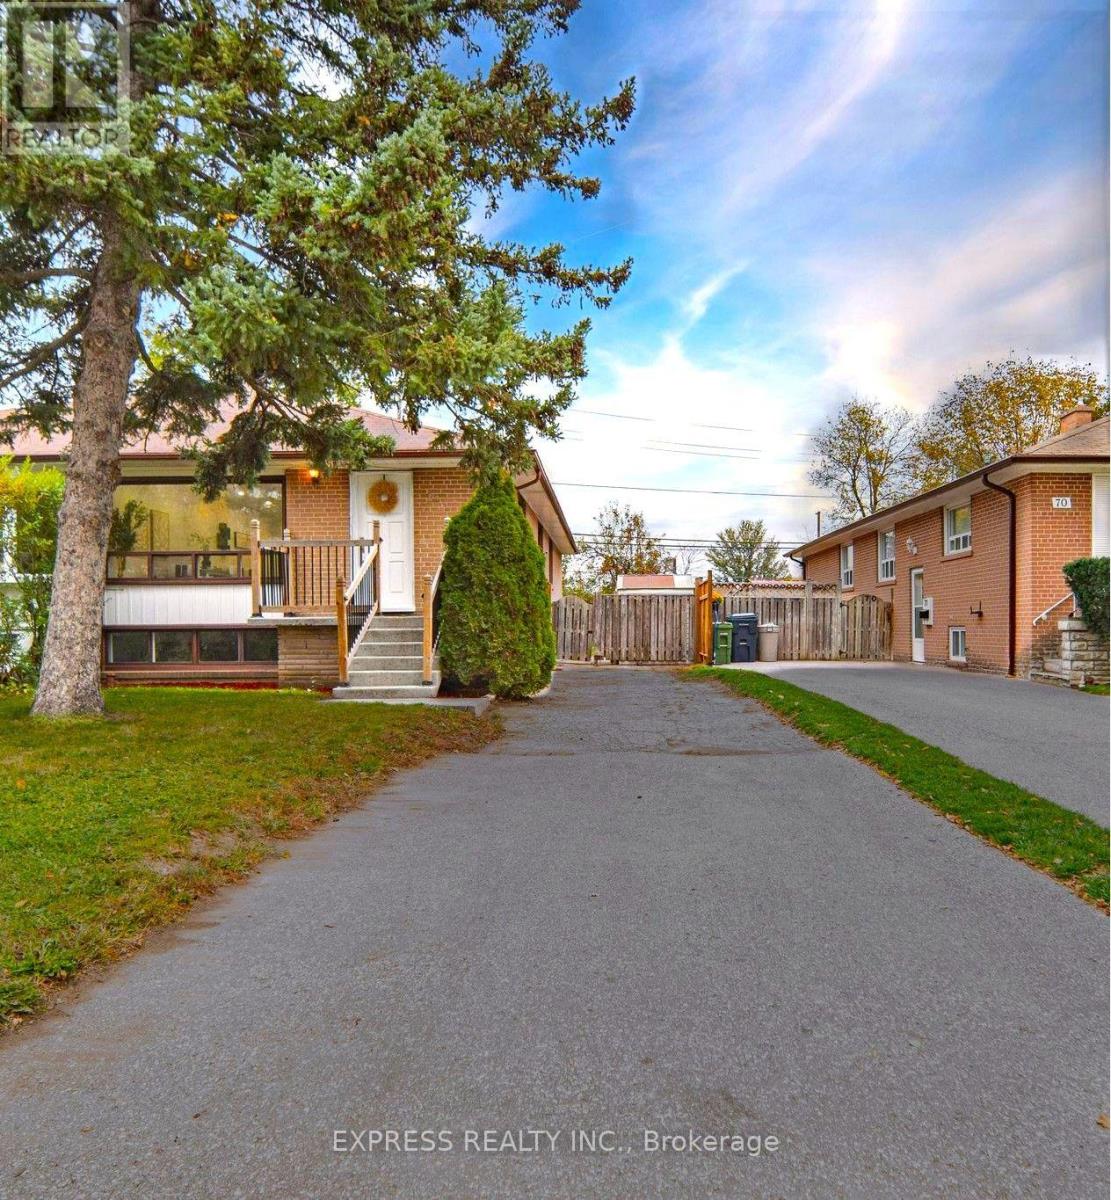
68 Pintail Crescent
Toronto, Ontario
RARE OPPORTUNITY! Spacious 4+2-bedroom home in a highly accessible, centrally located North York neighbourhood. The fully finished basement offers a separate entrance, high ceilings, abundant natural light, two generously sized bedrooms, a large open living area, a full kitchen and 4-piece bathroom, plus separate laundry and ample storage areas. **SEVERAL RECENT UPDATES: New kitchen countertops and sink, range hood, stove, refrigerator, bathroom vanity and sink, pot lights, coordinated flush-mount LED lights throughout the home; fresh paint throughout; and more. NO RENTAL EQUIPMENT. Hot water tank purchased last year; AC approximately 4 years old. **UNIQUE INVESTMENT OPPORTUNITY: With the backyard directly bordering Victoria Park Avenue, the property offers an exceptional opportunity to build a garden suite within your backyard, creating a DETACHED home with DIRECT ACCESS to Victoria Park Ave! **REMARKABLE ACCESSIBILITY & CONVENIENCE: Situated in a quiet, safe and family-friendly neighbourhood, this property is within walking distance of grocery stores, shopping plazas, restaurants, schools, parks and everyday amenities. A shortcut to Victoria Park Avenue within a 2-minute walk from the property, and a 5-minute drive to Highways 401, 404 and the DVP, make this location exceptionally convenient and well-connected. A versatile property offering generous living space, excellent accessibility, great rental income and unique development possibilities! (id:63616)
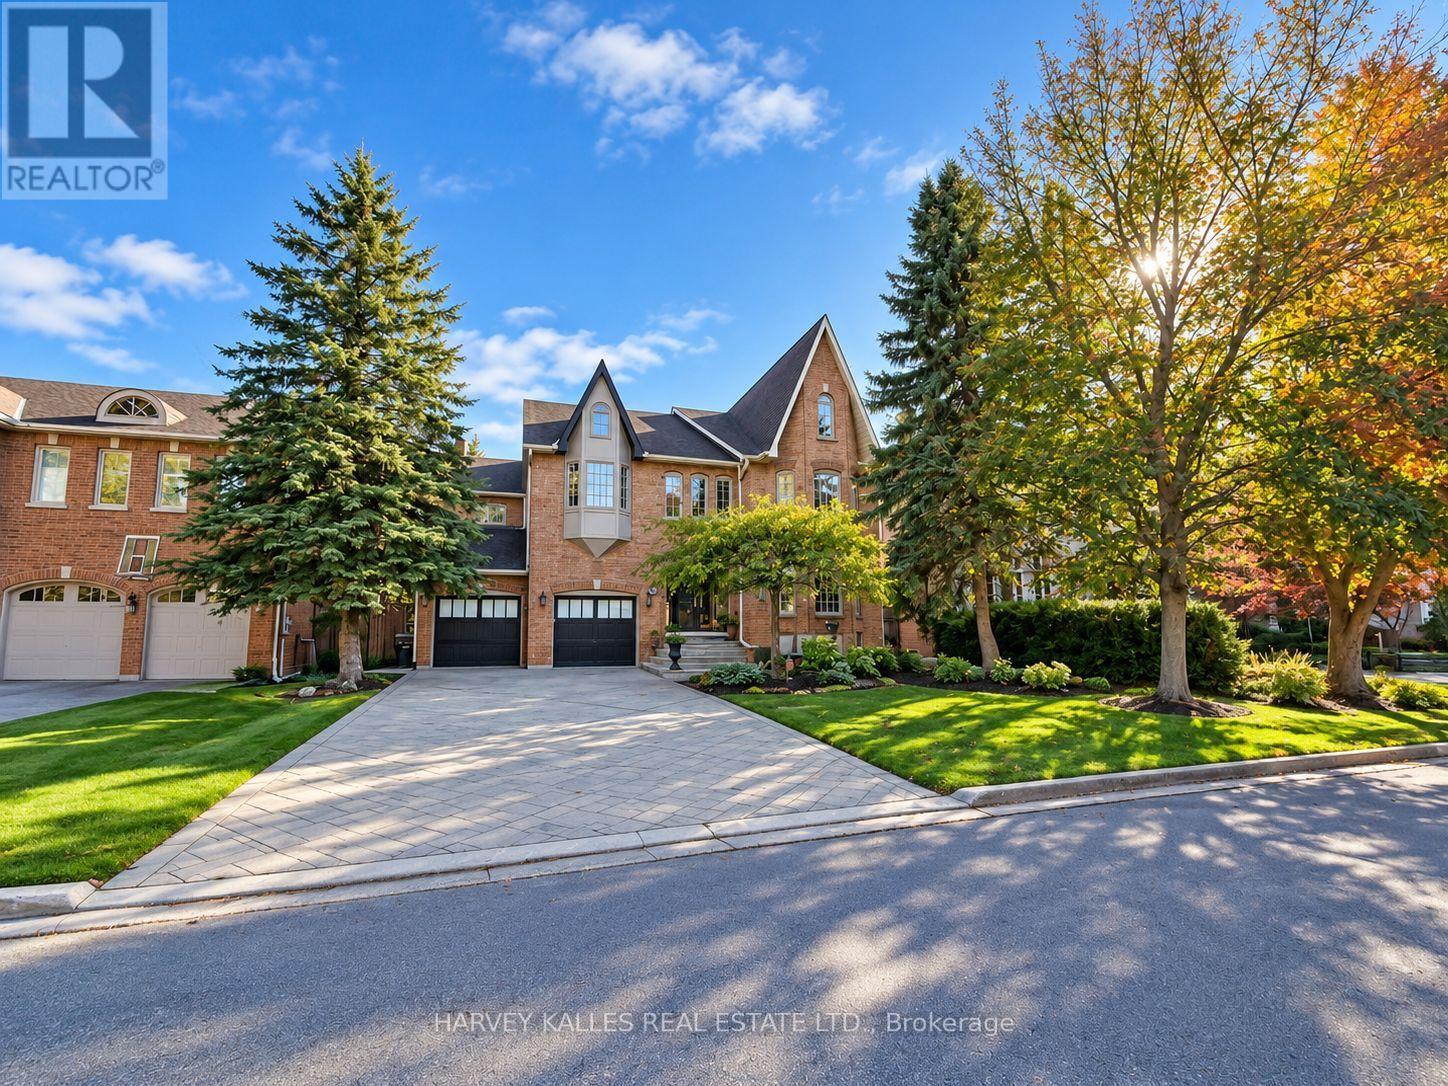
11 York Road
Toronto, Ontario
Set in the Bridle Path, Sunnybrook and York Mills area, this family residence offers approximately 8,470 square feet of finished living space, with 5,721 square feet above grade and 2,751 on the lower level. It has been built by Shane Baghi. A classic contemporary finish runs throughout, with red oak hardwood floors. The main floor is made for family life and entertaining. The dining room, chef's kitchen, family room and a large separate room, ideal as a library or private office, walk out to the deck and pool. Upstairs, five bedrooms each have an ensuite or semi ensuite. The primary suite has a marble ensuite, steam shower and a very large walk-in closet. Laundry is on both the main and second floors. The lower level is a true retreat, with a theatre room, second kitchen, nanny's suite, cedar sauna and wine cellar. Outside, enjoy the pool and hot tub. The kitchen is fitted with Sub-Zero, Bosch and Brigade appliances. A two car garage and a private drive for eight more cars make hosting easy. The Granite Club is about four minutes away by car, and Rosedale Golf Club is about eight. Nearby public schools include Owen Public School, St. Andrew's Middle School and York Mills Collegiate Institute. A rare, move in ready home in one of Toronto's most sought after enclaves. (id:63616)
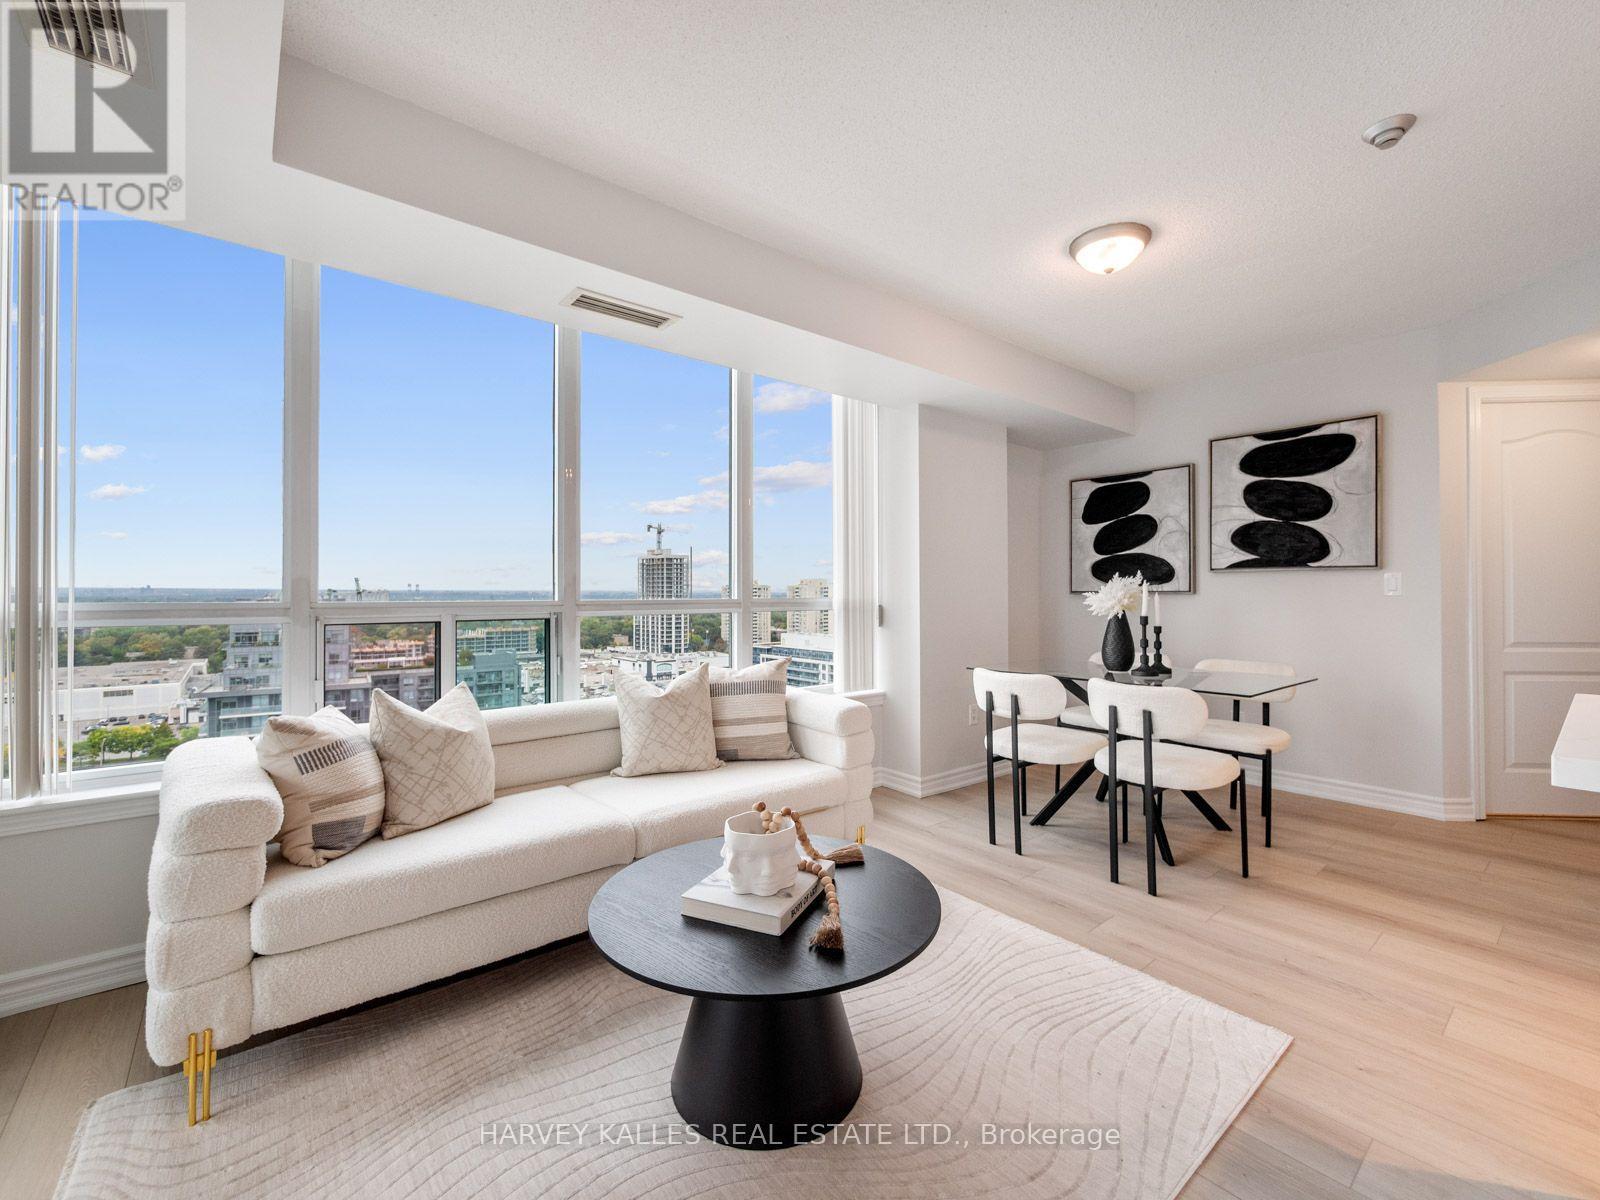
1814 - 17 Barberry Place
Toronto, Ontario
A HIDDEN GEM IN PRESTIGIOUS BAYVIEW VILLAGE! STYLE, LOCATION & EXCEPTIONAL VALUE! Discover this beautifully renovated, move-in-ready corner residence offering 571 sq. ft. of bright, thoughtfully designed living space. Enjoy breathtaking unobstructed northwest views and spectacular sunsets from your private balcony! This inviting one-bedroom suite showcases contemporary finishes, abundant natural light, and a functional layout that maximizes comfort and everyday living. Experience resort-inspired amenities, including an indoor swimming pool, fitness centre, golf simulator, guest suites, and party room with outdoor access and BBQ facilities. Ideally situated near Bayview Village Shopping Centre, Bayview subway station, Oriole GO Station, parks, restaurants, and everyday conveniences. An exceptional opportunity for first-time buyers, professionals, and downsizers seeking sophisticated urban living at an attractive price point. YOUR BAYVIEW VILLAGE LIFESTYLE STARTS HERE! (id:63616)

33 Bounty Avenue
Thorold, Ontario
**Opportunity Knocks! Live in One Suite & Let the Other Help Pay the Mortgage! Discover the versatility of this impressive newer-built, 2 storey home in Thorold's sought-after Rolling Meadows community. Offering 3 bedrooms in the upper residence, a self-contained bachelor/studio suite, 3 bathrooms total, and a double garage, this property presents an exceptional opportunity for rental income, mortgage assistance, or multigenerational living. The upper residence spans the main and second floors, featuring 3 bedrooms and 2 bathrooms. The upper residence showcases contemporary design and an inviting open-concept layout, seamlessly connecting the living, dining, and kitchen areas. The well-appointed kitchen features a generous peninsula island, ideal for everyday living and entertaining. Upstairs, the spacious primary bedroom offers a walk-in closet and ensuite, complemented by two additional bedrooms and a 4-piece bathroom. While the separate lower-level bachelor/studio suite offers a full kitchen, 3-piece bathroom, and independent living space. Shared laundry is conveniently located between the two suites. Parking for four includes a double garage w/garage door opener and two additional outdoor parking spaces. Enjoy a central location close to restaurants, wineries, shopping, golf courses, hiking and cycling trails, Lake Gibson, the Welland Canal, public transit, Highway 406, and the QEW. Whether you're looking to generate rental income, offset your mortgage, or accommodate extended family, this versatile property delivers exceptional flexibility, functionality, and lifestyle. Don't miss this opportunity! (id:63616)

34 Bounty Avenue
Thorold, Ontario
Opportunity Knocks! Welcome to 34 Bounty Avenue, a beautifully appointed, newer-constructed bungalow in Thorold's sought-after Rolling Meadows community. Live in One & Let the Other Help Pay the Mortgage! Offering two self-contained living spaces, this property presents an exceptional opportunity for homeowners seeking additional income or families looking for multigenerational living. Featuring a spacious 2-bedroom, 2-bathroom main-floor residence and a separate 1-bedroom, 1-bathroom lower-level suite, this versatile property offers the flexibility to live in one unit while generating rental income from the other. it is an opportunity to step into homeownership and landlord life! Both suites showcase contemporary finishes, thoughtfully designed open-concept layouts, and inviting living spaces that seamlessly connect the living, dining, and kitchen areas. Each kitchen features an impressive oversized island, creating the perfect gathering space for meal preparation, casual dining, and entertaining. The upper residence offers two generously sized bedrooms, including a spacious primary, and two bathrooms. The lower-level suite features its own kitchen, comfortable living space, spacious bedroom, and 4-piece bathroom, providing privacy and independence for tenants or extended family.Further enhancing the appeal, each suite enjoys its own exclusive in-suite laundry. Parking accommodates four vehicles in the driveway, in addition to the double garage with garage door opener. Ideally situated in Rolling Meadows, enjoy convenient access to restaurants, wineries, shopping, the Pen Centre, golf courses, hiking and cycling trails, Lake Gibson, the Welland Canal, public transit, Highway 406, and the QEW. Whether you're looking to generate rental income, offset your mortgage, or accommodate extended family, this exceptional property delivers versatility, convenience, and outstanding lifestyle potential. Don't miss this opportunity! (id:63616)
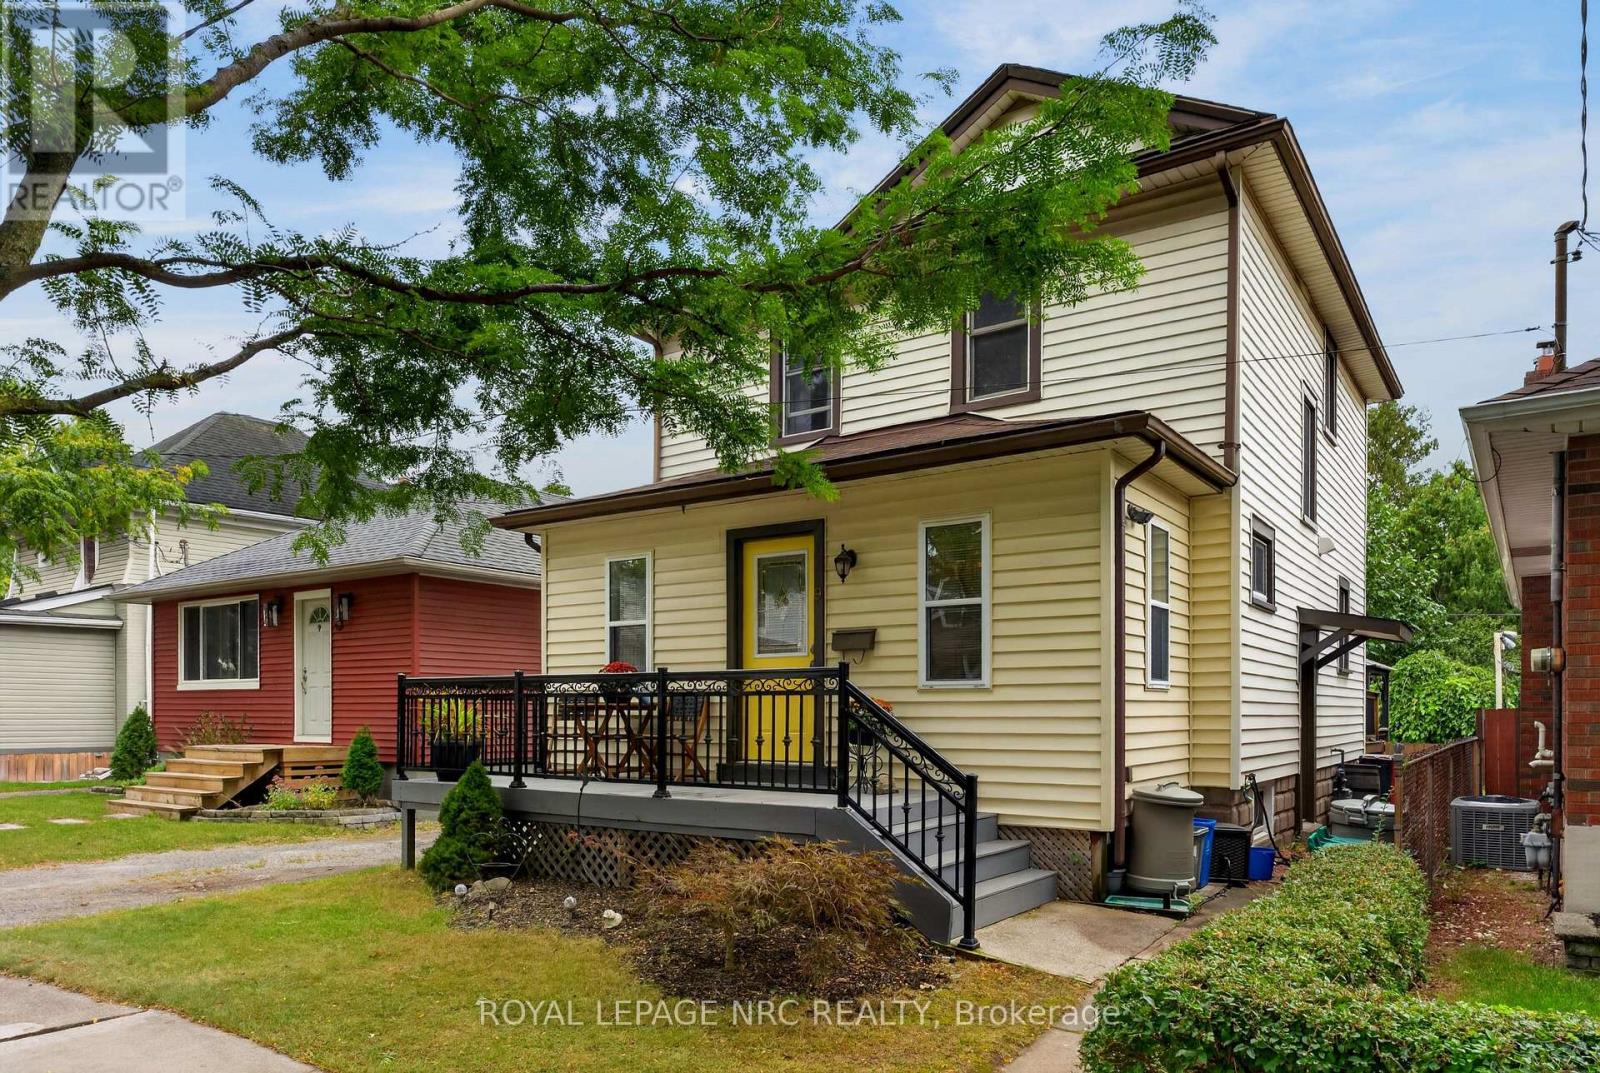
9 Marmora Street
St. Catharines, Ontario
Beautiful blend of old world craftmanship and modern updates for the busy family. This 3 bedroom 2 storey home is 1189 sq ft above grade plus a partially finished basement with recroom , 2 pc bath and utility with laundry. This home is carpet free and features easy care rich looking wood laminate throughout. Freshly painted as well and ready to welcome a new family into the neighbourhood. Updated kitchen featuring stainless steel appliances and a view of the backyard decks and landscaping is sure to inspire creative cooking! and the 2 level deck right off the kitchen is the perfect spot for al fresco dining amid the gorgeous florals and greenery . If you'd like to to watch what's going on in the neighbourhood or play some cards or Trivial Pursuit, step into the insulated 3 season sunroom and while away some free time. Private parking area will fit 3 cars. Shingles are 6 yrs old. Furnace 10 , 2 Door Fridge with ice maker 5 .One gazebo has curtains and screens as well to extend your outdoor living (id:63616)
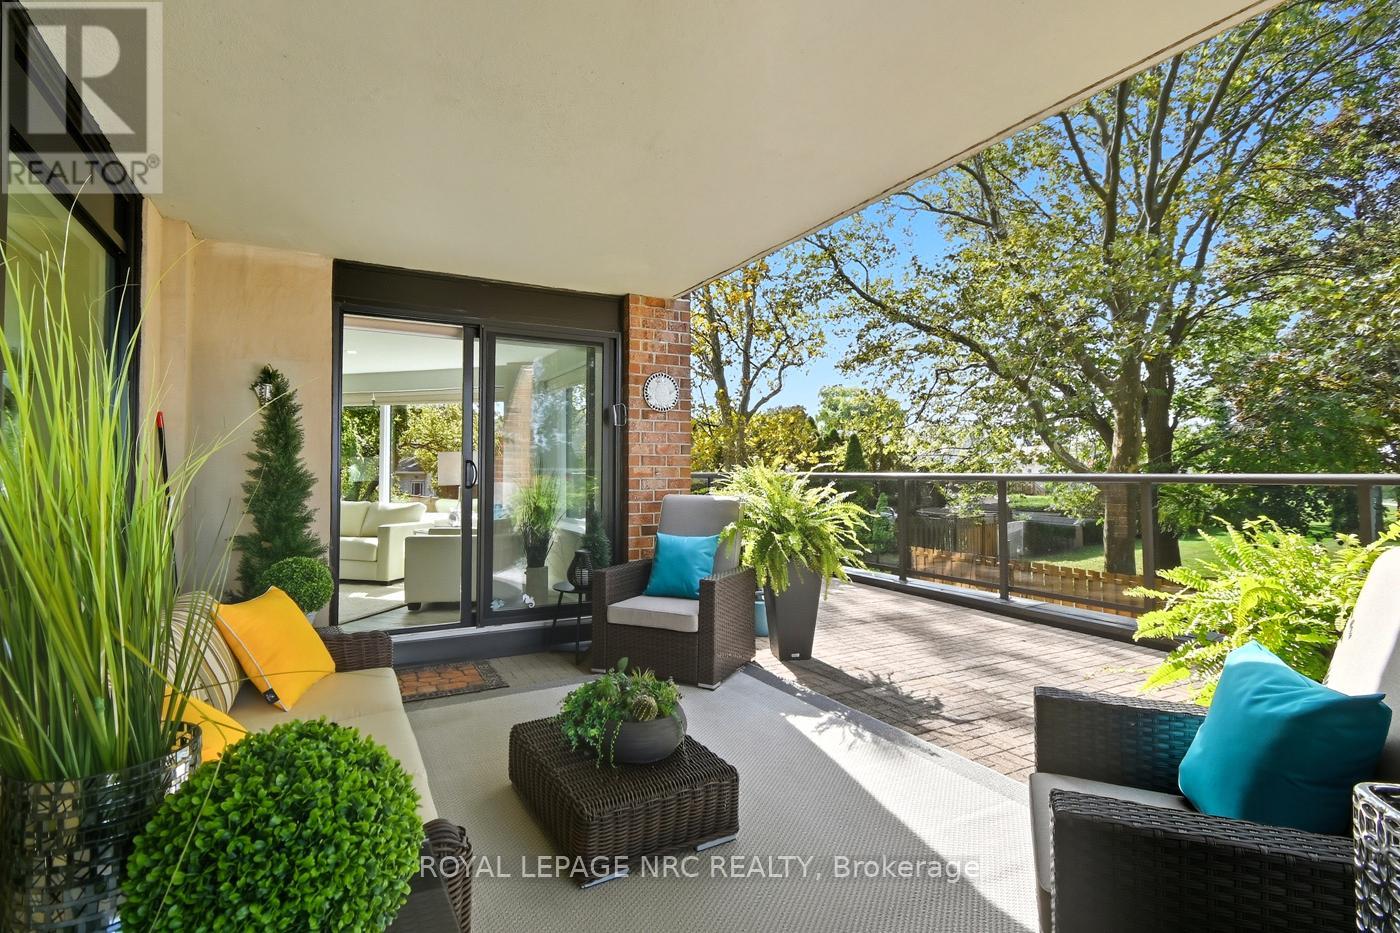
2206 - 701 Geneva Street
St. Catharines, Ontario
Stunning Lakeside living with views to match. Gorgeous corner suite in this one of a kind complex in North St. Catharines known as Beachview Place. Beautiful water views from the moment you enter the secure lobby. Views that keep on going from every panoramic window plus the 800Sq ft terrace of this professionally renovated 2 bedroom 2 bath suite. The open concept design has a seamless flow encompassing the dining area , living room, and the sunroom with heated floors. The high end finishes include quartz countertops, voice activated dimmable lighting, custom remote control window coverings and beautiful hardwood floors. Not only is the sparkling kitchen chef worthy, it was designed to ensure the views continue. Optimized storage, coffee station, dual oven, cooktop range, special easy drain sink, dual pull out spice cabinets, pantry and breakfast bar with plenty of seating The primary bedroom opens to the terrace that has a dedicated shade area (one of only two in the whole building) custom built ins, walk in closet and 5 piece spa like ensuite bath with heated floors and dimmable mirrors and lighting. The 2nd or guest bedroom is roomy and has a 3 pc bath that features a custom underlay vanity top with waterfall faucet ( it's simply dazzling! ) In suite laundry room offers more storage as well. Building amenities include an outdoor heated pool, sauna, library, and a fitness room where of course you can cycle overlooking the lake! Access to the Waterfront Trail for jogging or leisurely strolls on the grounds and beyond. All in all this is the perfect blend of beauty and a simplified lifestyle. (id:63616)
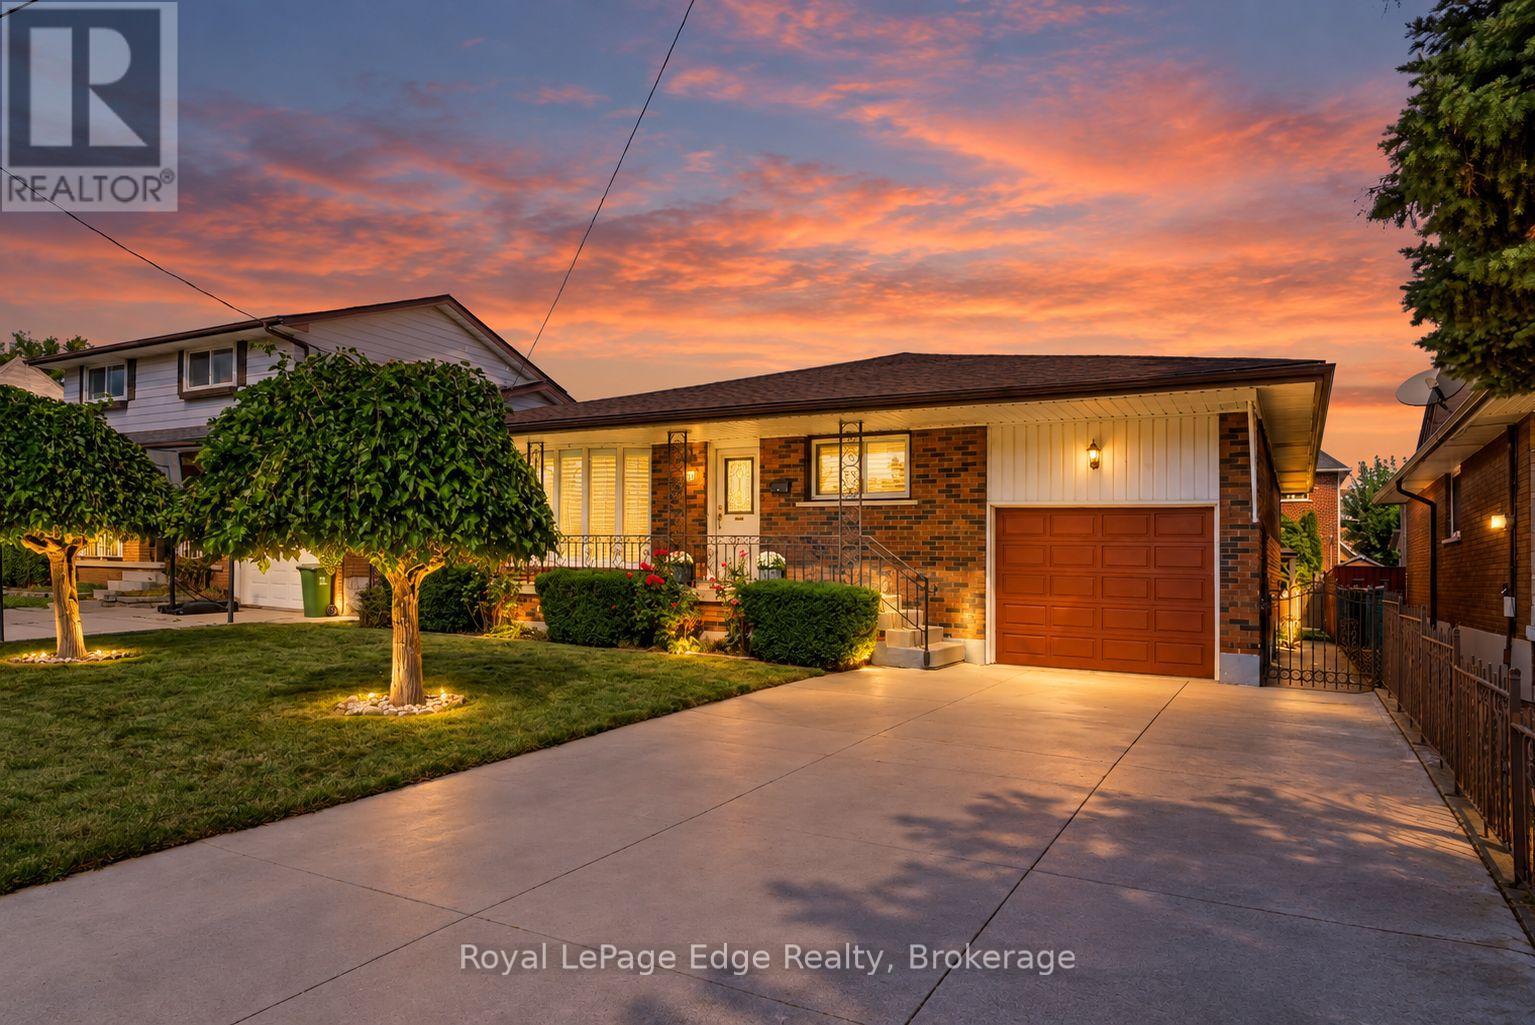
261 Carla Avenue
Hamilton, Ontario
Built like a fortress, with a heart that feels like home, this rare & legitimate 1,437-square-foot bungalow offers grand proportions at a pleasantly surprising price. Set on a 50 x 115 ft. lot in Stoney Creek, this super bright solid brick home & its gorgeous covered front porch face south with views of the Niagara Escarpment. The spacious layout with pristine hardwood floors features 3 bedrooms, and having it all...a separate living room, dining room, eat-in kitchen & main-floor family room. With approximately 803 sq. ft. of additional finished living space downstairs, there is room to gather, entertain & enjoy a little breathing space, along with potential for a separate entrance. Two full bathrooms serve the home, while the lower level features a recreation room with a gas fireplace and a second kitchen for added versatility. California shutters throughout the main floor bring charm to the living spaces. An attached garage with an automatic door opener & a double-wide concrete driveway provide convenient parking, while the apple & pear trees in the backyard along with the gazebo & storage shed with 220v electrical complement the outdoor space. Updates include the roof (2024), furnace and central air conditioning (2018), with central vacuum adding everyday convenience. Close to shopping, schools, Cherry Heights Park, Memorial Park and Bruce Trail hiking, with Olde Town Stoney Creek, city bus stops are a quick walk either way North or South and highway access nearby. A bungalow with presence, personality and space to make your own. (id:63616)
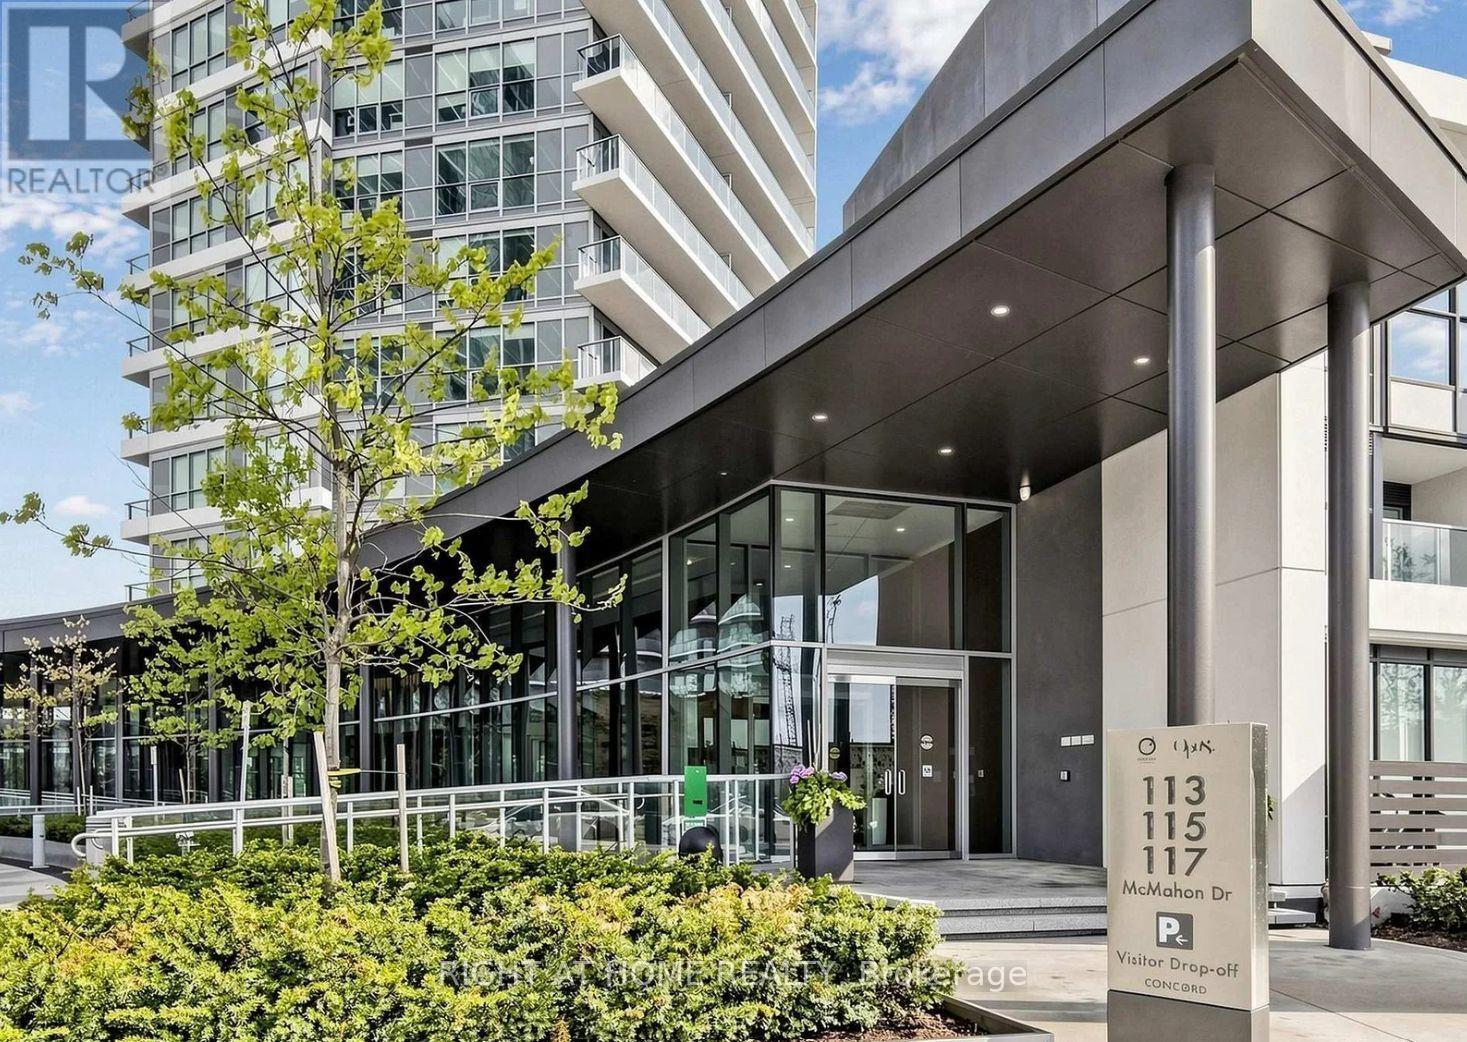
3506 - 115 Mcmahon Drive
Toronto, Ontario
35TH FLOOR | EXTENSIVELY UPGRADED | PREMIUM LIEBHERR & AEG APPLIANCES Experience Elevated Living at Omega by Concord in the prestigious Bayview Village Community. Perched on the 35th floor, this extensively upgraded 1-Bedroom Residence offers approx. 505 sq ft of thoughtfully Designed Living Space, Soaring 9-ft Ceilings, Floor-to-Ceiling Windows & Generous 111 sq ft Private Balcony with Southeast Exposure & Beautiful Views of Greenery & Surrounding Cityscape. Enhanced well Beyond Builder Finishes, this Turnkey Suite features Smooth Ceilings throughout, Fresh Designer Paint on all Walls, Ceilings & Doors, Wide-Plank Flooring, Upgraded LED Pot Lighting, Custom Closet Organizers, professionally installed Designer Sheers, Upgraded Interior Doors & numerous thoughtfully Selected Improvements. The Contemporary Kitchen Showcases a Premium Integrated European Appliance Package including Liebherr Refrigerator, Separate Liebherr Freezer, AEG Cooktop, built-in AEG Oven, integrated AEG Dishwasher, Panasonic Microwave, Quartz Countertops & Reverse-Osmosis Water Filtration system. The upgraded Bathroom features a Frameless Glass Shower Enclosure, Marble Finishes, Upgraded Lighting & Custom Storage. A standout feature is the Custom Floor-to-Ceiling Laundry & Storage Cabinetry, providing Exceptional Organization Rarely Found in a 1-Bedroom suite. Step outside to a Private 111 sq ft Balcony finished with Deck Flooring, creating a Comfortable Outdoor Living Space ideal for Relaxing or Entertaining above the city. Includes 1 owned P1 parking spot & 1 locker. Residents enjoy Concord's Renowned Mega Club Amenities, including Indoor Pool, Full-size Basketball Court, Bowling lanes, Tennis court, Fitness Facilities, Guest Suites, Concierge Service, Automatic Car Wash, Party Room, BBQ areas, Visitor Parking... Steps to TTC, Oriole GO, Bayview Village, Parks, Restaurants. A RARE OPPORTUNITY TO OWN AN EXTENSIVELY UPGRADED LUXURY RESIDENCE IN NORTH YORK'S SOUGHT-AFTER CONDOMINIUM COMMUNITIES. (id:63616)

187 Forest Creek Drive
Kitchener, Ontario
Custom-built Kenmore house with 9 ft ceilings throughout the main floor, featuring a large mudroom/laundry room with tons of storage space. A separate formal dining room, an open-concept family room, and a gourmet kitchen. The beautiful kitchen features floor-to-ceiling soft-close cabinets, a centre island, and built-in appliances, including a gas stove top. Master bedroom comes with its own ensuite. Bedrooms 2 and 3 share a Jack and Jill bathroom. Bedroom 4 is independent. The main floor has a full washroom with access to a walk-in shower. Separate office on the main floor. JW Garth Public School is located on the front street in Appleby Ridge. (id:63616)

996002 Mulmur/tosorontio Road E
Mulmur, Ontario
Build your place in the country without giving up community. This corner lot in Rosemont sits where Mulmur, Mono, Adjala and Tosorontio meet, surrounded by rolling hills and farmland, yet steps from the things you'd actually walk to: coffee and fresh baking at the historic 1862 General Store, dinner at The Globe, Woodstone Pizza, and events at the community hall. Neighbours are right across the street, so you're part of a real community from day one. Zoned for both residential and commercial use, it offers the flexibility to build a custom home or a live/work space, with a studio, office, or shop below and your home above. For over 30 years, this lot held an office with an apartment upstairs, and today it is cleared and ready for its next chapter. Mansfield Ski Club, Hockley Valley, Creemore and Orangeville are a short drive away; Alliston is close by, and the GTA is about an hour south. Walk the property anytime, with or without a realtor or an appointment. Call Paolo with any questions: 705-319-0846 (id:63616)
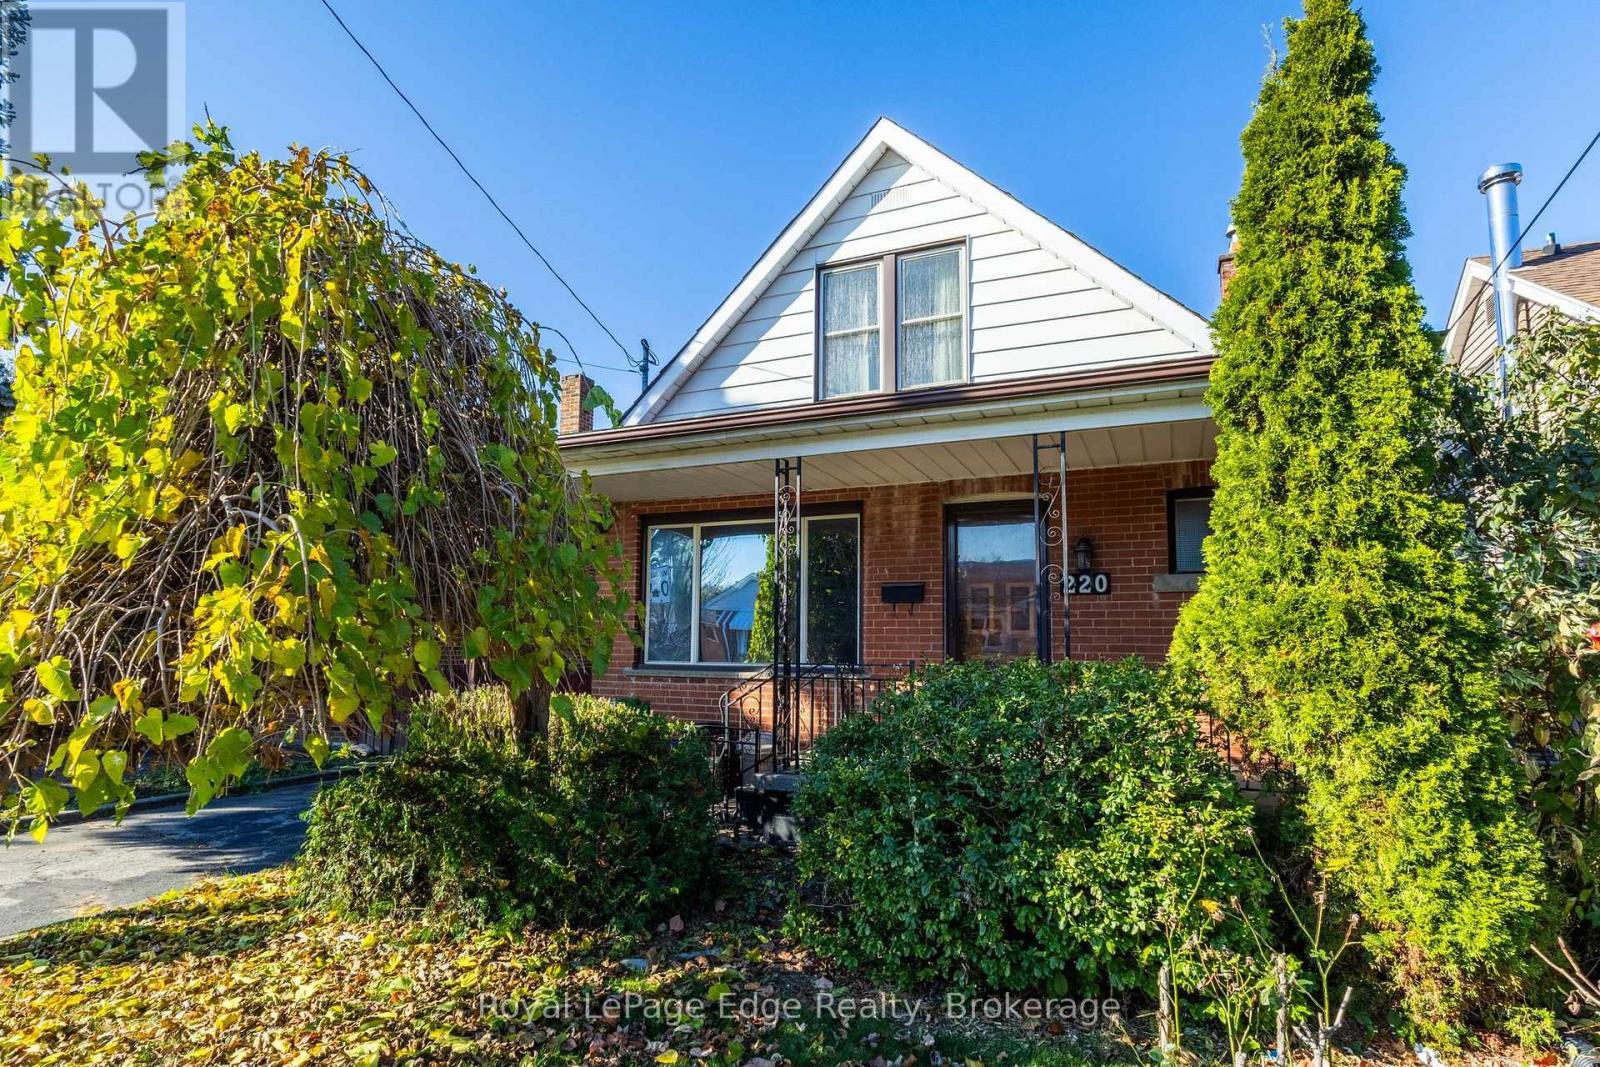
220 Walter Avenue S
Hamilton, Ontario
As welcoming as Sunday dinner and as private as a guest cottage, 220 Walter Avenue South brings two generations together under one roof. Two kitchens, two laundry areas and a separate entrance to the lower level give everyone room to live on their own schedule. This Glenview two-storey features 1,975 sq. ft. of living space, including 1,375 sq. ft. above grade, with 3+1 bedrooms, two full bathrooms and a powder room. The main kitchen, updated in 2021 with granite countertops, opens directly onto a spacious rear deck, while the separate dining room could serve as a fourth above-grade bedroom. The lower level's second kitchen, full bath, laundry and gas fireplace give extended family or overnight guests room to settle in, while upstairs laundry keeps everyday chores close to the bedrooms. A grand covered front porch and private two-car driveway complete the home, with Montgomery Park, the Kenilworth Stairs, King's Forest Golf Club and the Red Hill Valley Parkway nearby. (id:63616)
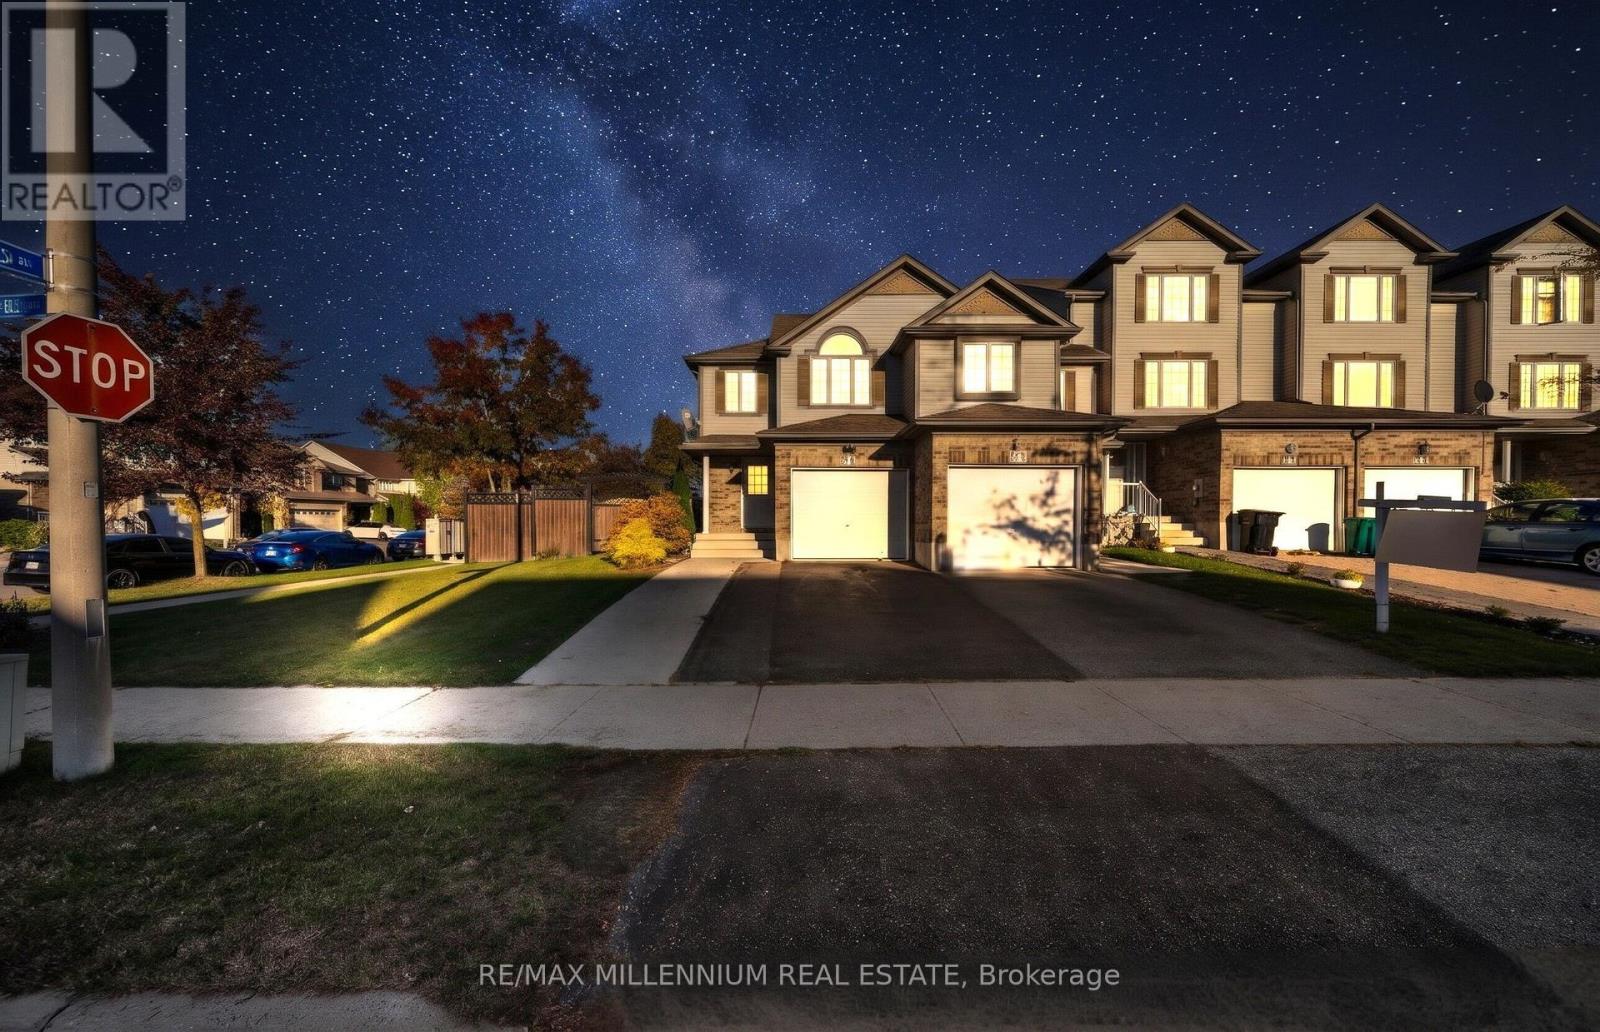
64 Chantilly Street
Kitchener, Ontario
Welcome to 64 Chantilly Street - a fully upgraded freehold end-unit townhome on a premium corner lot, with close to $100,000 in improvements.The main floor is bright and open, with porcelain tile, hardwood and pot lights throughout. The kitchen has crisp white cabinetry, quartz counters, a dark subway-tile backsplash, stainless steel appliances (fridge 2022) and a breakfast bar with designer pendant lighting. The dining area flows into the living room, where a custom media wall with built-in shelving and a Napoleon fireplace makes a striking centrepiece. Two sliding doors lead straight out to the backyard.Upstairs, the primary bedroom has an arched feature window, a double closet and a dedicated dressing area. Two more well-sized bedrooms share a renovated main bathroom with an extra-long vanity, porcelain floors and a glass-enclosed tub and shower. The finished basement adds a carpeted rec room plus additional rooms that work well as an office, gym or playroom.Outside is where this home really stands out. The corner lot gives you one of the largest yards on the street, fully fenced, with a big multi-level deck, aluminum railings, a hardtop gazebo, a storage shed and raised garden beds. It's ready for summer entertaining. The garage has a finished interior and its own side door. New blinds throughout, plus A/C and furnace updated in 2018.Close to schools, parks, shopping and quick highway access, 64 Chantilly is ideal for first-time buyers, growing families and downsizers alike.Nothing to do but move in. (id:63616)

2063 Magnolia Avenue
Windsor, Ontario
Gorgeous 3+1 Bedrooms Detached Raised Bungalow Situated On The Large Lot. Pride Of Ownership in East Riverside with a spacious, open-concept main-floor layout designed for both everyday living and easy entertaining And A Finished Basement. Main floor has Modern Kitchen with Granite countertops and stainless Appliances .All three bedrooms are located on the main level, including an oversized primary bedroom with an ensuite Bath. Finished Basement with Large Family Room, Bedroom, Game Area and Full Washroom. Outside, the covered back porch and fenced yard provide even more room to unwind Complete with an attached double garage and finished drive, this home is well positioned near schools, parks, shopping, the WFCU Centre and walking trails. (id:63616)
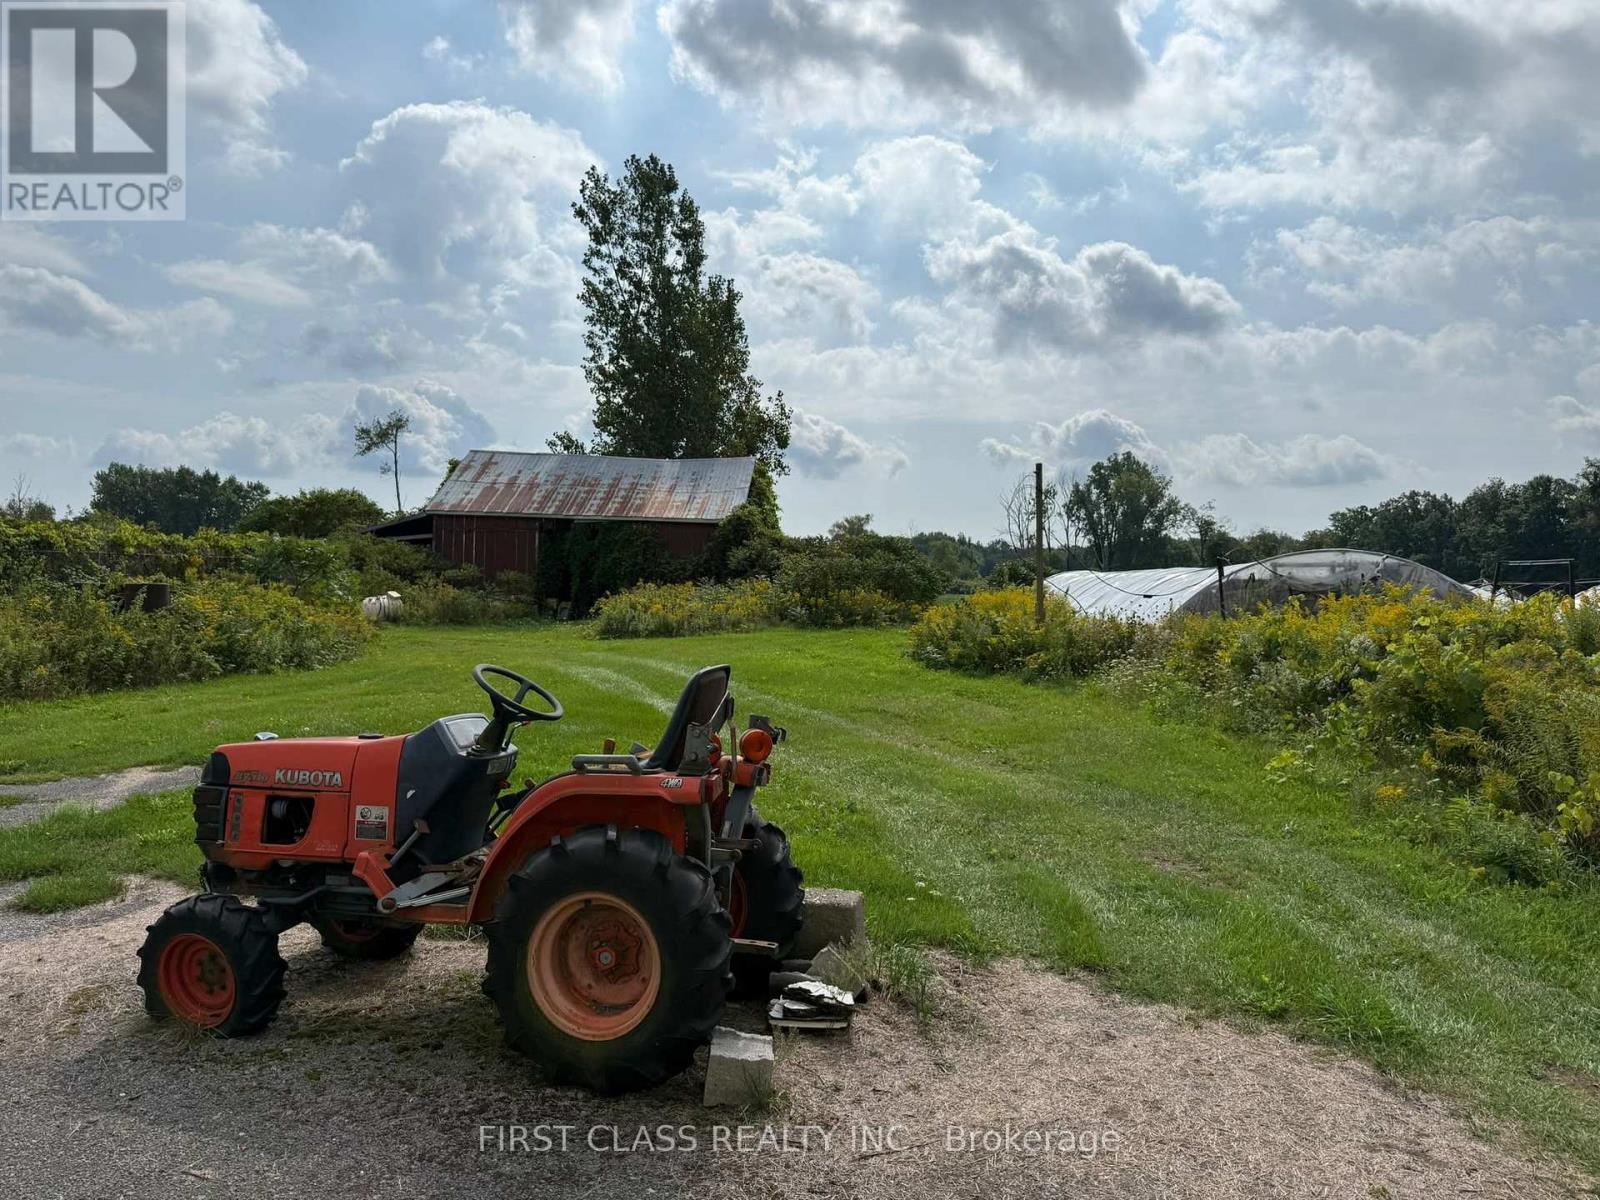
134 Charlotteville 5 Road
Norfolk, Ontario
RARE OPPORTUNITY! LIVE-IN BUNGALOW ON OVER 50 ACRES WITH A 5,000 SQ. FT. WAREHOUSE, LARGE BARN & 41 OUTDOOR GREENHOUSES! Eacb greenhouse has 2000 sqft. Discover the incredible potential of this expansive rural property in Norfolk County! Situated on over 50 acres of land, this unique property features a residential bungalow, making it ideal for business owners, agricultural operators, or those seeking the convenience of living and working on the same property. The approximately 5,000 sq. ft. warehouse provides substantial space for equipment, machinery, inventory, and storage needs. Additional features include a large barn and three large outdoor greenhouses, offering further opportunities for agricultural operations and other permitted uses. This versatile estate offers existing agricultural infrastructure and ample acreage for a variety of potential applications. Surrounded by peaceful countryside, the property combines privacy, functionality, and the convenience of rural living. An exceptional opportunity for buyers seeking substantial land, multiple outbuildings, and room to grow their operations! Buyers to verify zoning, permitted uses, and the condition and approval status of all structures. (id:63616)
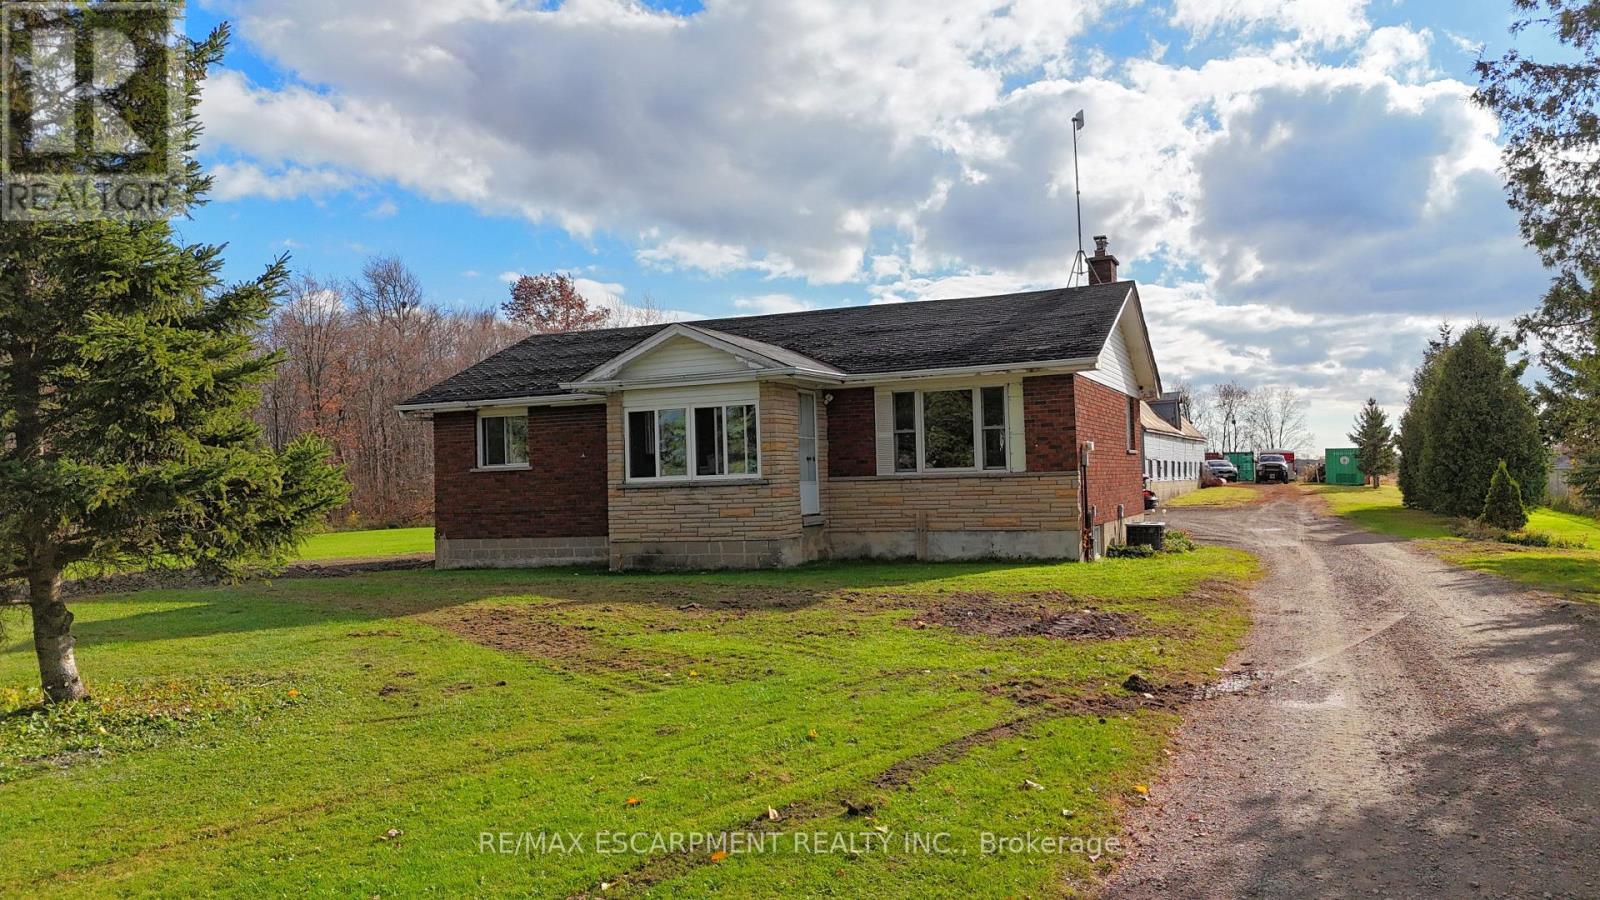
8138 Regional 20 Road
West Lincoln, Ontario
Come view this nice piece of property in Smithville , with many opportunities for right buyer. offering 1 floor brick bungalow with open kitchen/Living room, and 2 bedrooms. Nice flat property with 34'X80' barn for owner uses, with plenty of rear room for storage in/outside. The property is being sold in "as-is, where-is" condition. The current tenants must be assumed. Brand new cistern just completed at time of listing. 2020 Survey. (id:63616)
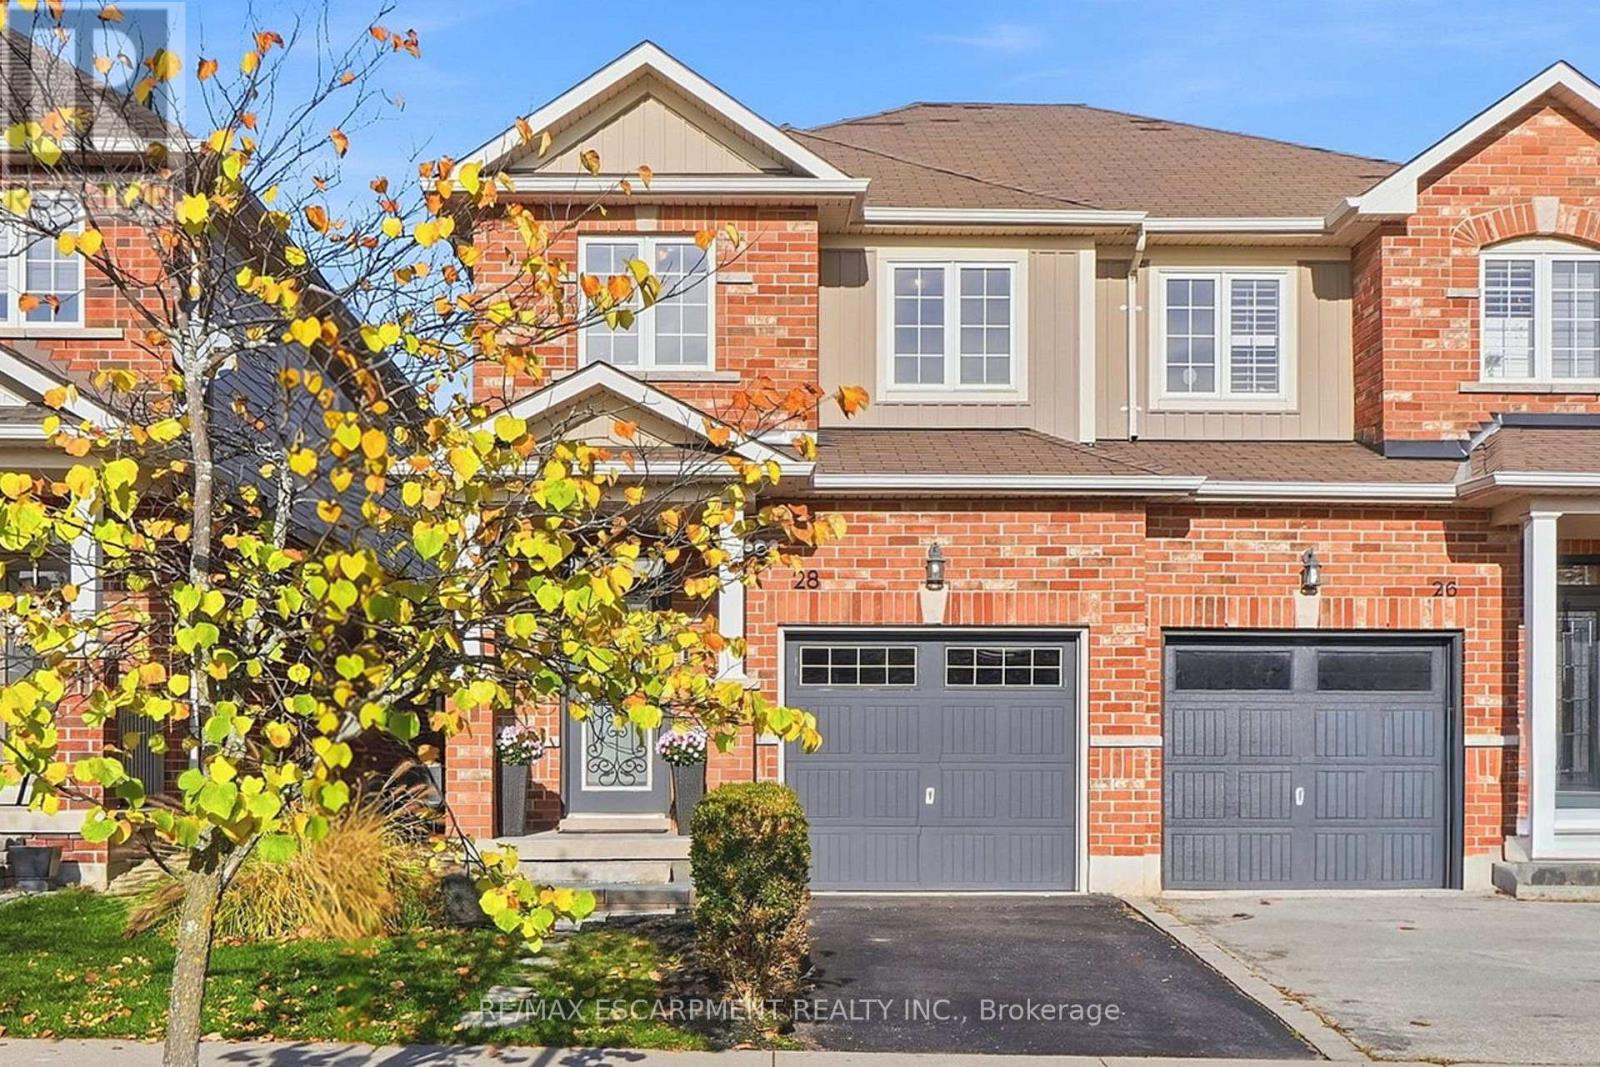
28 Cole Street
Hamilton, Ontario
Beautifully renovated throughout, this inviting home combines modern finishes, thoughtful design and an exceptional family-friendly location. The bright main floor features 9' ceilings, luxury plank vinyl flooring, convenient inside access to the garage and a stunning updated kitchen complete with quartz countertops, a breakfast bar with seating for three, stainless steel appliances, a customizable panel refrigerator, contemporary lighting and an illuminated backsplash. The thoughtfully designed layout offers plenty of room for a dining table, comfortable TV area and a charming corner perfect for seasonal decorating or your own creative touch. A beautifully updated staircase leads to the second level, where you'll find three spacious bedrooms and the convenience of upper-level laundry. The primary bedroom is a true retreat, highlighted by a striking vertical slat feature wall, walk-in closet and beautifully appointed ensuite. A second bedroom also offers the added convenience of a walk-in closet. The unfinished basement provides excellent storage space with additional shelving for convenience. Outside, enjoy a fully fenced backyard with a separate side entrance, stone hardscape patio and freestanding horizontal slat privacy screen, creating an inviting space to relax and entertain. Set in a wonderful Waterdown family neighbourhood, enjoy a pond directly across the street, excellent local restaurants, the YMCA, nearby schools and convenient access to the GO Station. Memorial Park is also within walking distance, offering community festivals, green space and the popular winter skating loop. An opportunity to enjoy modern, comfortable living in a location that makes the most of everything Waterdown has to offer. (id:63616)
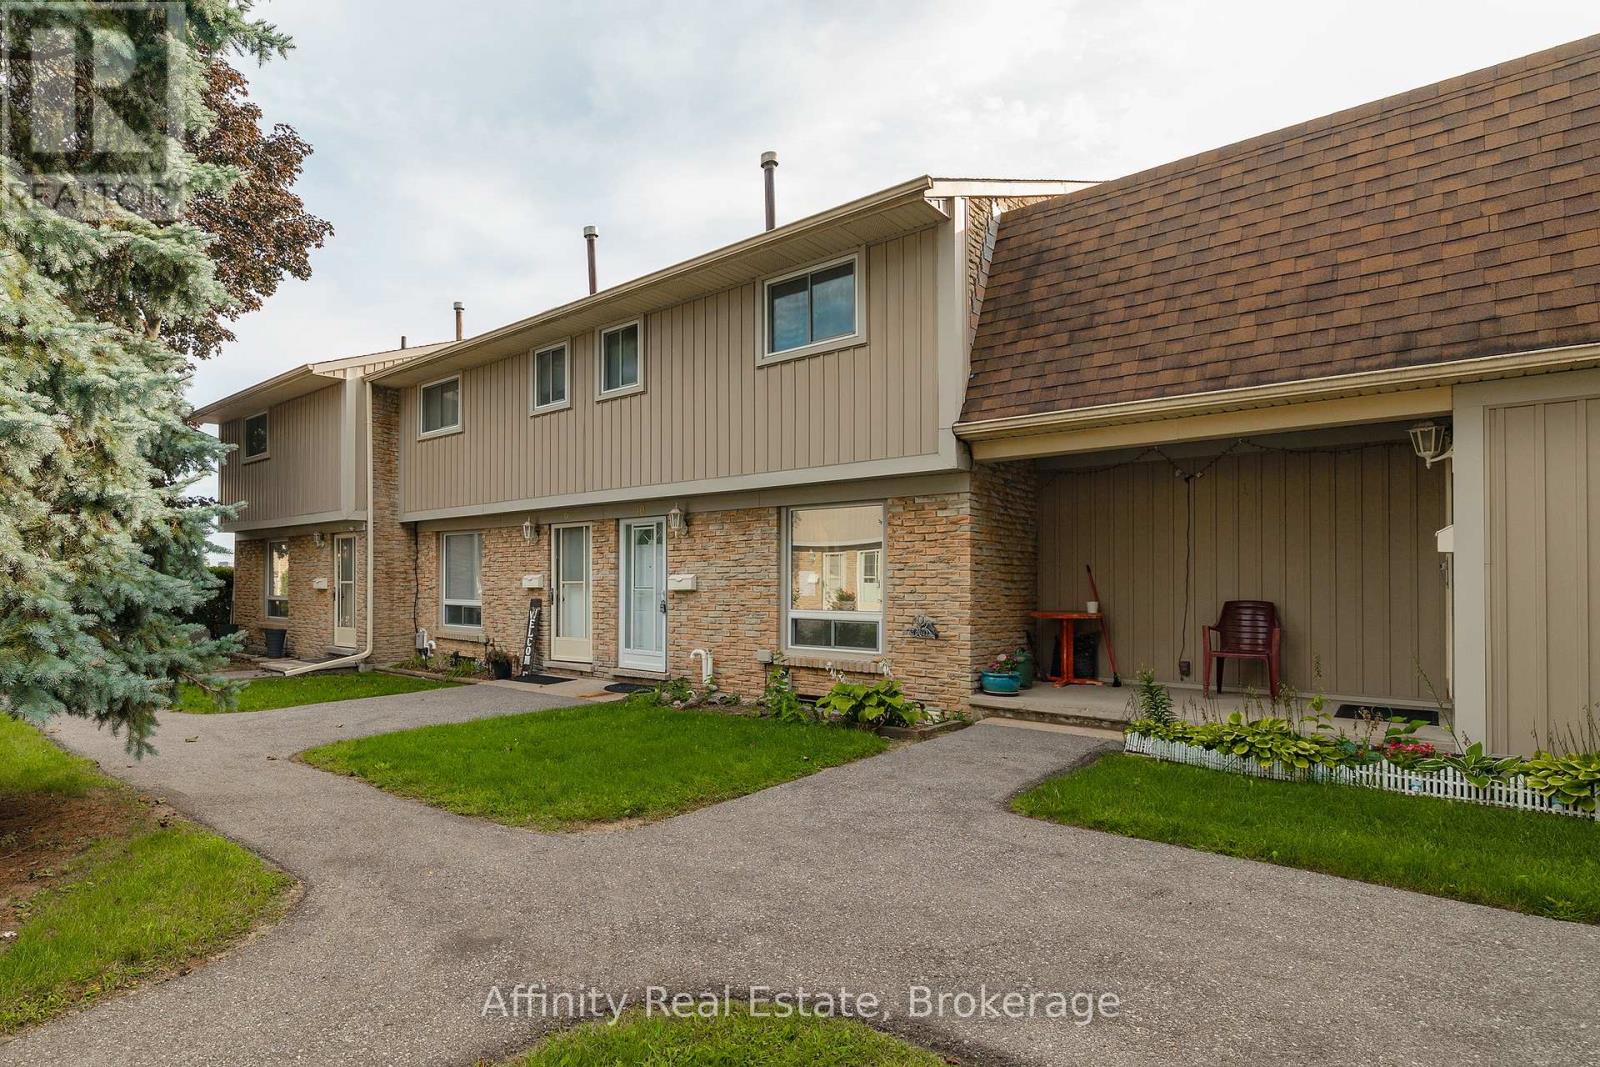
10 - 487 Elgin Street N
Cambridge, Ontario
Welcome to this 3-bedroom townhome in sought-after North Galt, offering a functional layout, plenty of natural light, and great potential to make it your own. An excellent opportunity for first-time buyers, young families, or investors, the home features a bright main floor with a spacious living area that flows naturally into the dining space and kitchen. Large windows bring in an abundance of natural light, creating a comfortable and inviting atmosphere throughout the main living areas. The kitchen offers ample space and a window overlooking the yard. Upstairs, you'll find three bedrooms and a 4-piece bathroom. The primary bedroom features double closets. The lower level provides plenty of opportunity for future customization. Outside, enjoy a private fenced backyard with a patio. Located in a quiet community with affordable condo fees, close to schools, parks, public transit, shopping, major amenities, and Highway 401. A home with good bones, a practical layout, great natural light, and plenty of potential for the future. (id:63616)