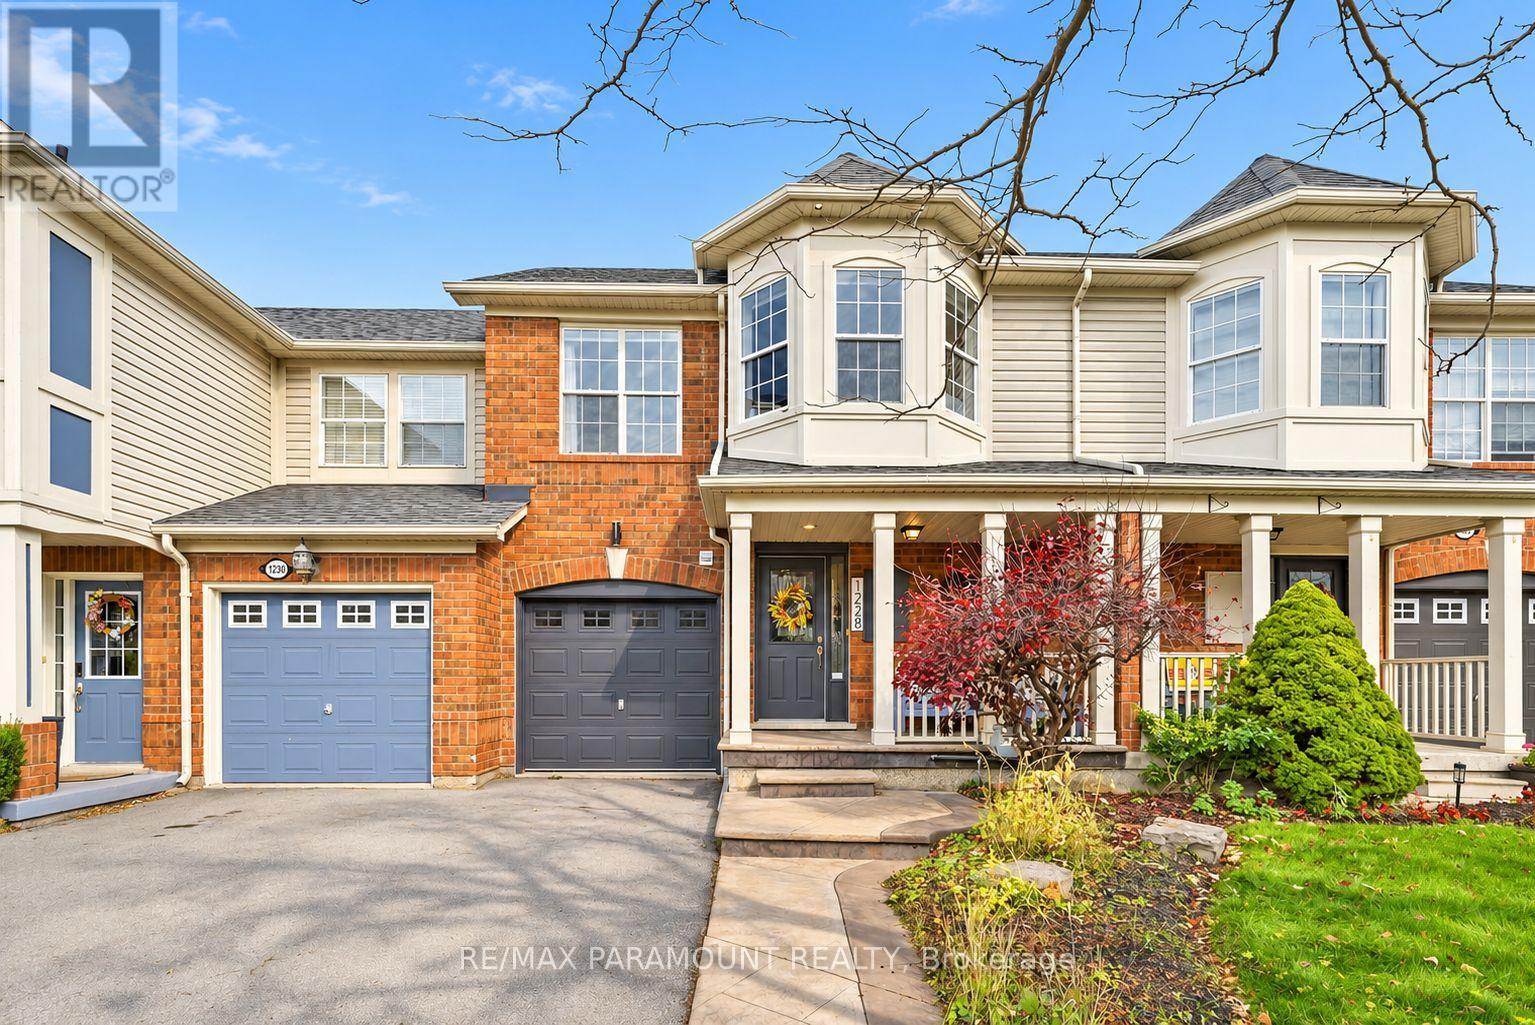
1228 Mcdowell Crescent
Milton, Ontario
Welcome to this beautifully updated freehold townhome, ideally situated on a quiet, low-traffic street in Milton's highly sought-after Beaty neighbourhood! With no rear neighbours, this home offers exceptional privacy, an abundance of natural sunlight, and the convenience of direct access to the park and school grounds right out your back doorstep inside to discover a bright, modern interior featuring stylish updates throughout. The beautifully refreshed kitchen showcases quartz countertops, an updated backsplash and sink, along with a newer microwave and dishwasher. Updated light fixtures, pot lights, and ceiling fans enhance the home's modern appeal, while a refreshed staircase with new carpeting leads to the upper level, featuring updated flooring and a spacious primary bedroom complete with a walk-in closet. A Nest thermostat and convenient interior garage access add to the home's everyday comfort and functionality. The fully finished basement provides valuable additional living space, complete with updated flooring and a beautiful 3-piece bathroom. Whether used as a living room, recreation area, home office, or guest retreat, this versatile space offers endless possibilities. Outside, enjoy the added curb appeal of exterior pot lights and patterned concrete in both the front and backyard, creating stylish, low-maintenance outdoor spaces perfect for relaxing or entertaining. Combining modern finishes, a family-friendly location, exceptional backyard privacy, and the convenience of parks and schools just steps away, this move-in-ready home truly checks all the boxes! (id:63616)
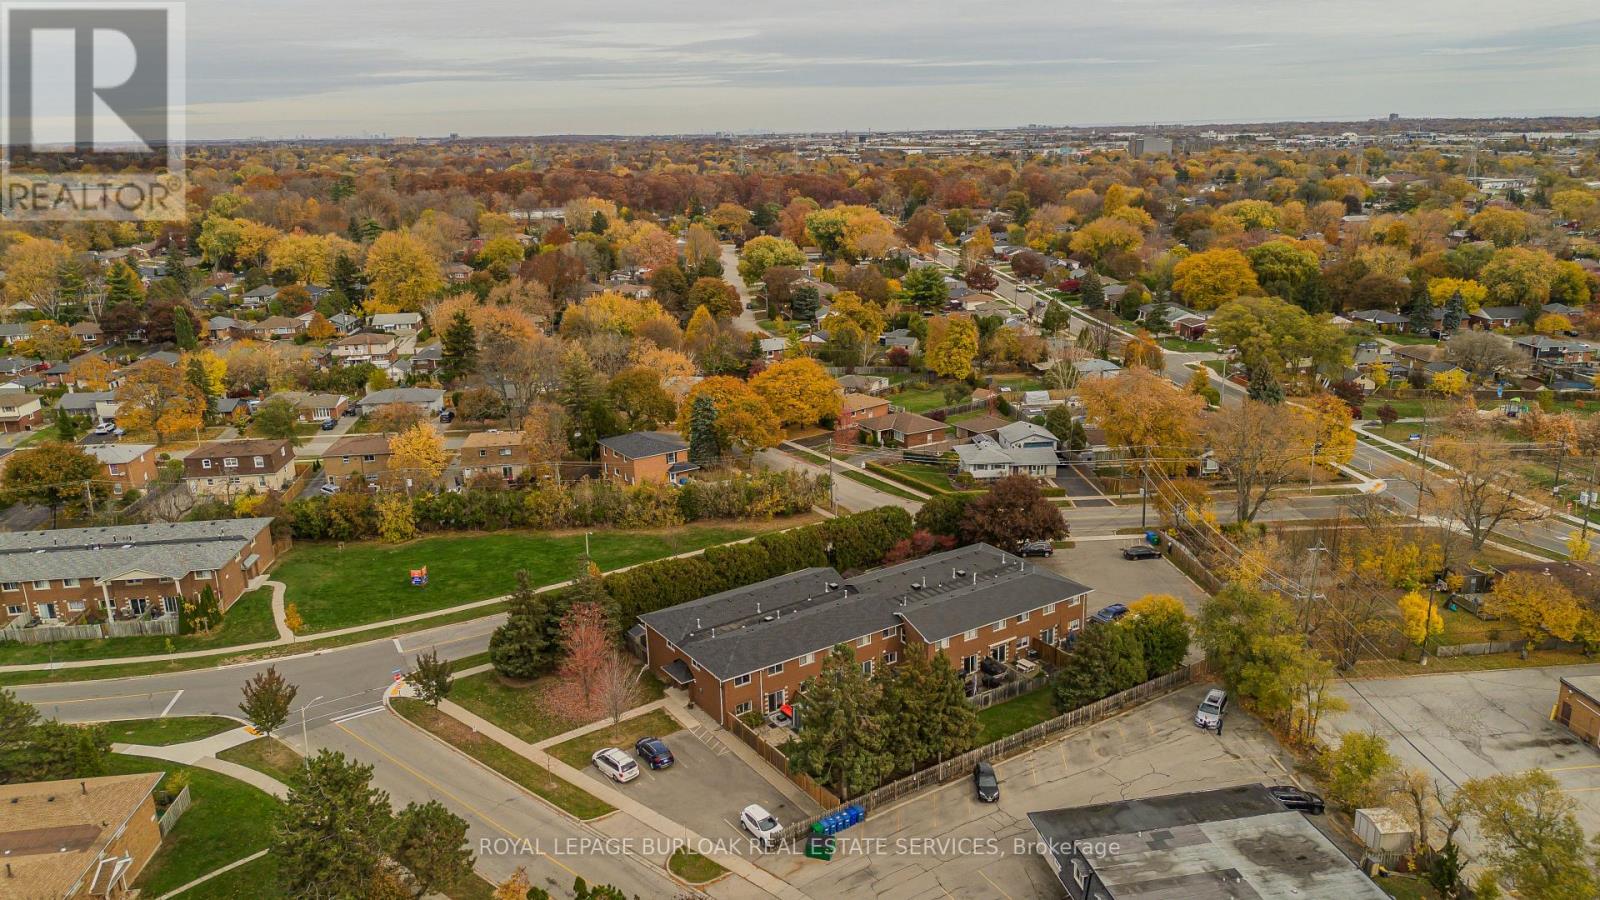
12 - 2069 Meadowbrook Road
Burlington, Ontario
Set in Burlington's established Mountainside neighbourhood, this inviting 3-bedroom townhome offers approx. 1,111 sq. ft. above grade, a practical two-storey layout and a private backyard with room to enjoy the outdoors. Conveniently located near shopping, parks, schools and everyday amenities, it's a wonderful place to settle into Burlington living. The main level features a bright living room with a large window and warm-toned flooring, creating a welcoming space to relax or gather with friends. The adjoining dining area is ideal for family meals, while the kitchen offers white cabinetry, stainless steel appliances, a decorative backsplash and a separate pantry for added storage. Upstairs, three bedrooms provide flexibility for family, guests or a dedicated home office. A 4-piece bathroom and conveniently located upper-level laundry complete this floor, keeping everyday routines simple. Outside, a patio and partially fenced backyard offer lawn space, a storage shed and room for outdoor dining or quiet afternoons. Enjoy nearby shopping at Burlington Heights Plaza, Costco and Burlington Power Centre, with local restaurants, Amherst Park and public transit also close by. Easy access to Brant Street and the QEW keeps commuting and everyday travel convenient. Combining comfortable living spaces, a private outdoor setting and a well-connected location, this unit offers an appealing opportunity to call Burlington home. (id:63616)
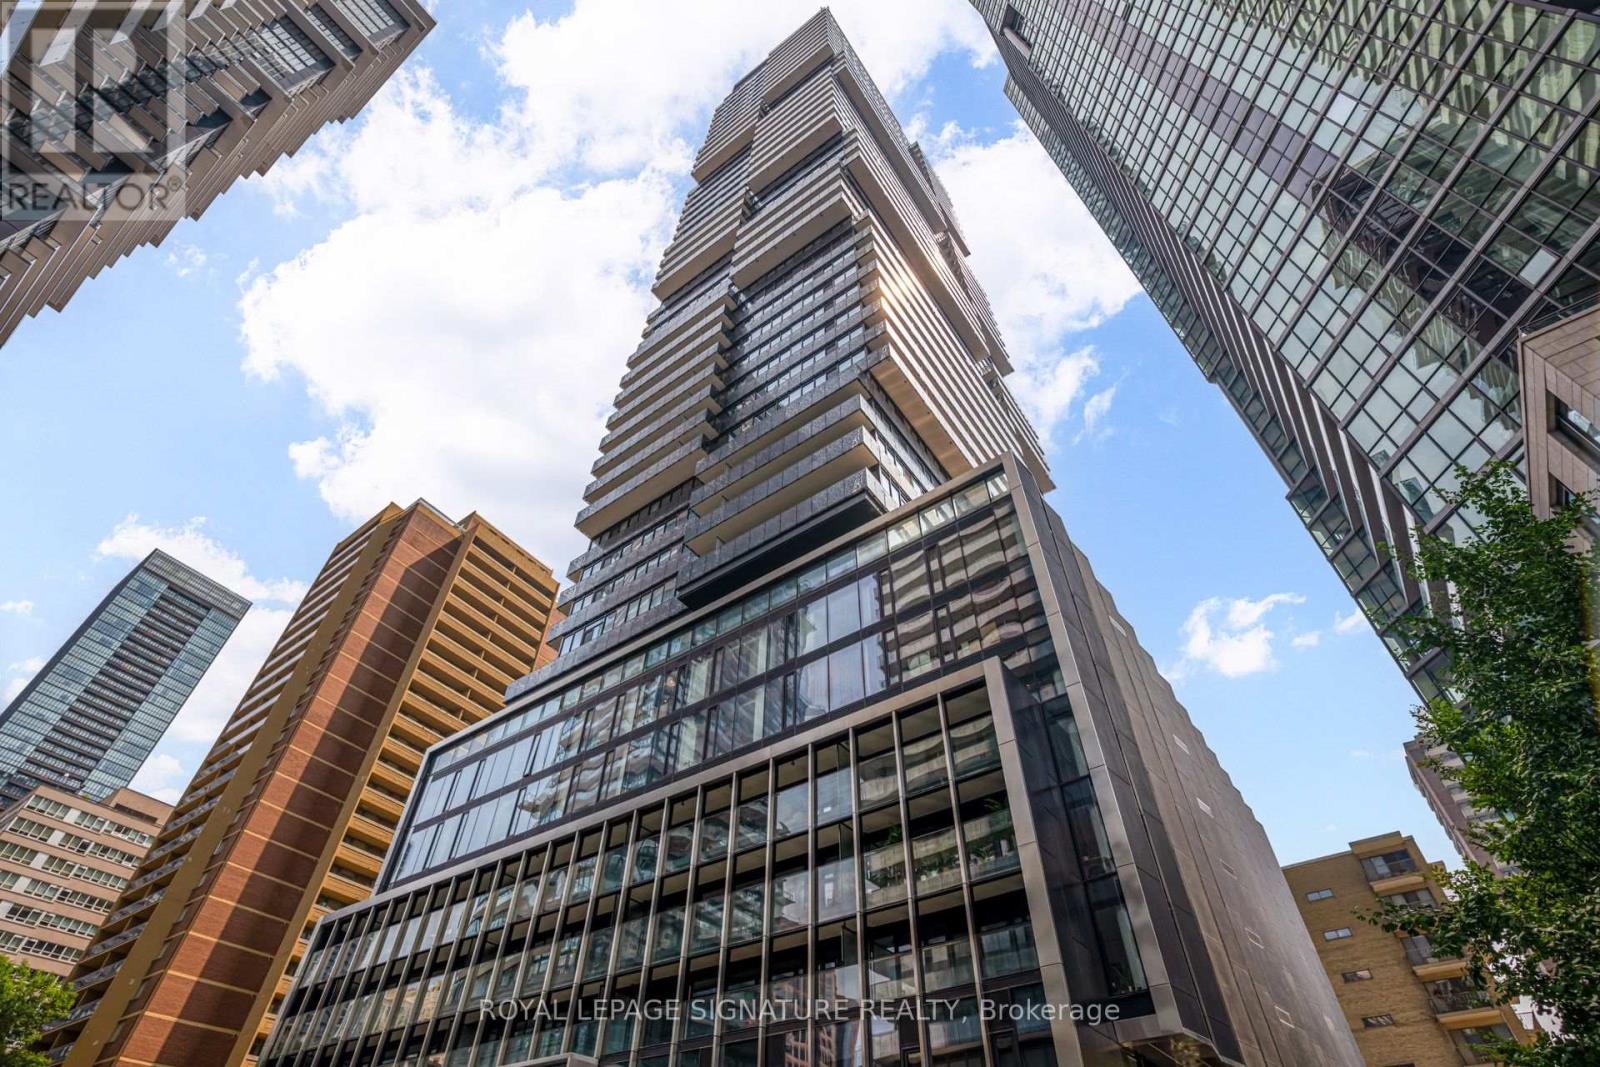
1002 - 55 Charles Street E
Toronto, Ontario
Brand New Luxury 1-Bedroom Condo in the Heart of Yorkville! Located at 55 Charles St E, this bright and beautifully designed 536 sq. ft. suite features floor-to-ceiling windows, an efficient open-concept layout, modern finishes, built-in appliances, and a private terrace with east-facing views. Enjoy exceptional 5-star amenities, including a fully equipped fitness centre, concierge, co-working space, party room, guest suites, and a stunning rooftop C-Lounge with catering kitchen and outdoor terrace. Unbeatable location just steps to Bloor-Yonge Subway Station, Yorkville shopping, fine dining, parks, and everyday conveniences. Experience upscale downtown living at its finest! (id:63616)
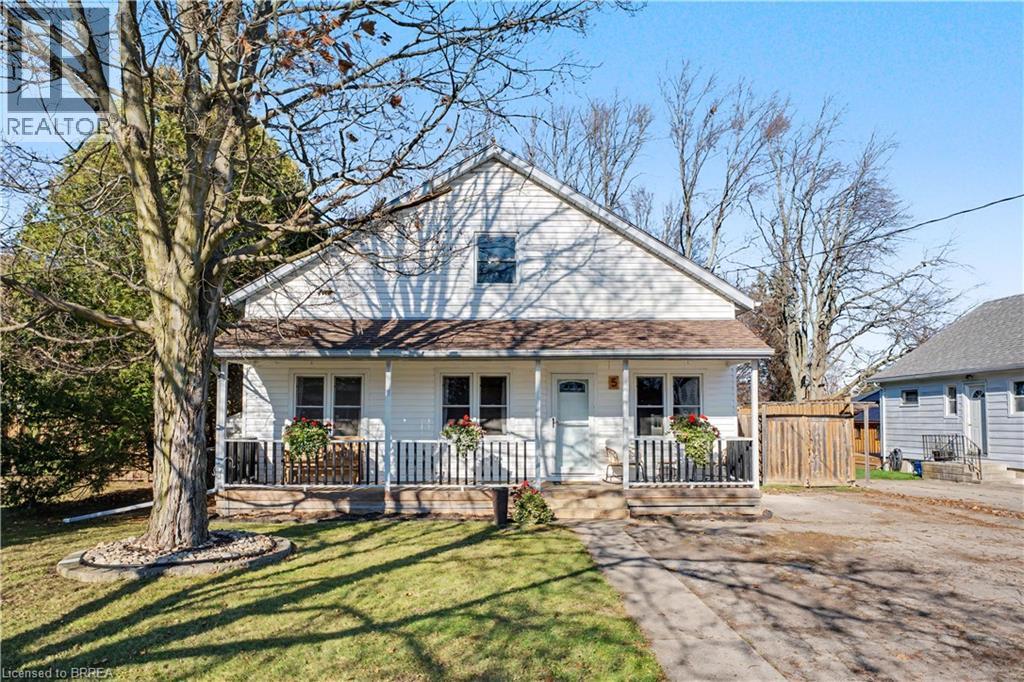
5 Rutherford Street
Burford, Ontario
Welcome to 5 Rutherford Street, where small-town living meets big backyard energy! Located in the charming community of Burford, this 4-bedroom, 1-bathroom home offers a spacious backyard perfect for entertaining, family fun, or simply relaxing outdoors. Beyond the home, Burford has so much to offer! Enjoy the annual Burford Fall Fair, splash pad, skate park, playgrounds, sports fields, walking trails, local shops, and nearby golf. With a welcoming community atmosphere and convenient access to Brantford, Woodstock, and Highway 403, Burford offers the perfect blend of small-town charm and everyday convenience. Don't miss your chance to call this wonderful community home. Book your showing today! (id:63616)
272 Keeso Lane
North Perth, Ontario
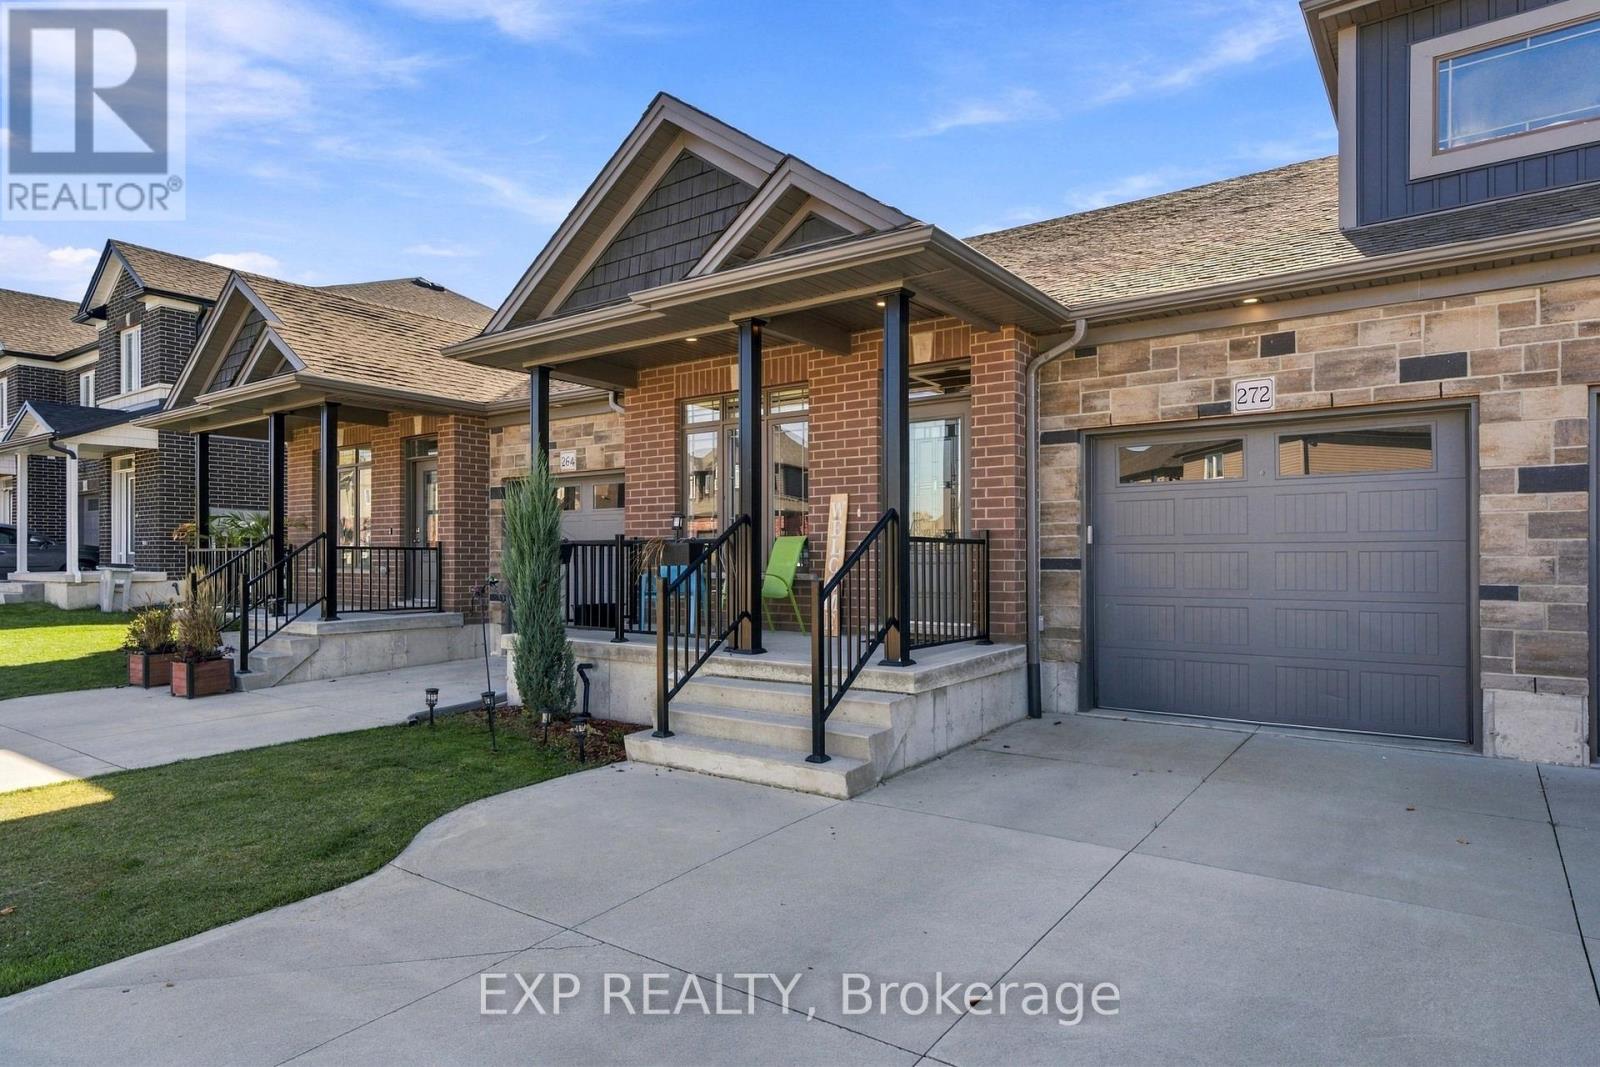
Right size your life without giving up a thing. Built in 2022 this 2 bedroom, 3 bathroom bungalow townhouse puts everything you need on one level. Both bedrooms, the laundry and an open living space sit under 9 ft ceilings, with a finished lower level ready for family, guests and hobbies. Start your mornings on the covered front porch. Inside, a welcoming foyer leads to a front bedroom that's ideal for guests, a 4pc bathroom and interior access to the attached single garage, so you can bring in the groceries without facing the weather. Past the laundry room the home opens into a bright kitchen, dining and living area made for entertaining. The kitchen has crisp white cabinetry, stainless steel appliances, a corner pantry and an island with seating for four. Your primary bedroom is tucked quietly at the back of the home. It has a walk-in closet and a lovely ensuite with a double vanity and a glass enclosed tiled shower. A tall sliding patio door with a transom brings in natural light and leads straight out to your private backyard. Relax with your morning coffee or evening wine under the metal gazebo. Never run out of propane with your connected gas BBQ and grow your own vegetables and flowers in the raised garden boxes, which are included. Tall privacy fencing and aluminum deck railings make this a peaceful outdoor space that's easy to care for and ready to enjoy. When the grandkids visit or friends come over, the expansive rec room is ready for movie nights and game days. A separate office and a den area give you room to work from home, pursue a hobby or set up a craft corner. The 2 piece bathroom has a rough-in for a future shower if you need a small project to complete. This is the move you've been waiting for: newer construction, main floor living and room for everything that matters. (id:63616)
75 - 7768 Ascot Circle
Niagara Falls, Ontario
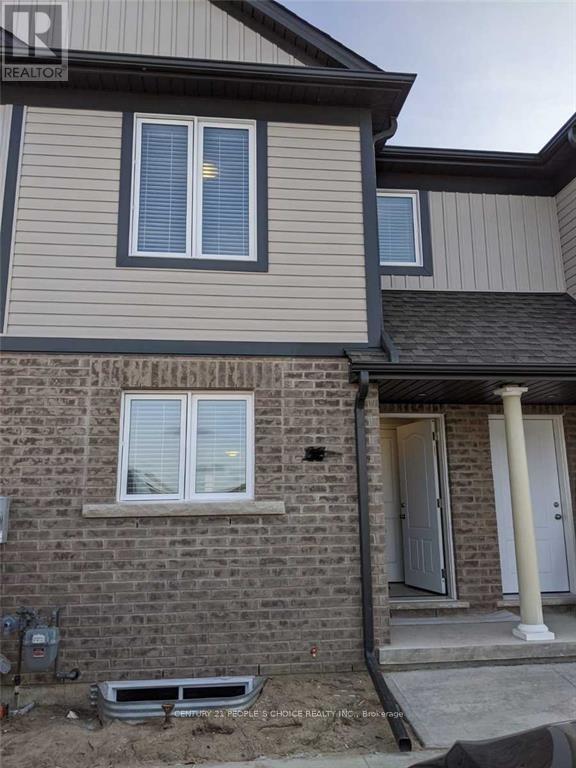
Prime Location, Beautiful specious 3 beds Two-Story Townhomes. Open Concept Main Floor with Modern finishes. Wide open Complex few Minutes To Qew, shopping and Groceries, Greendale Under Tarion Warranty. Has Lovely Maintained Landscaping & Snow Removal Included In Maintenance Fees. High Quality Laminate flooring and wide open layout. (id:63616)
363 Finch Avenue
Burlington, Ontario
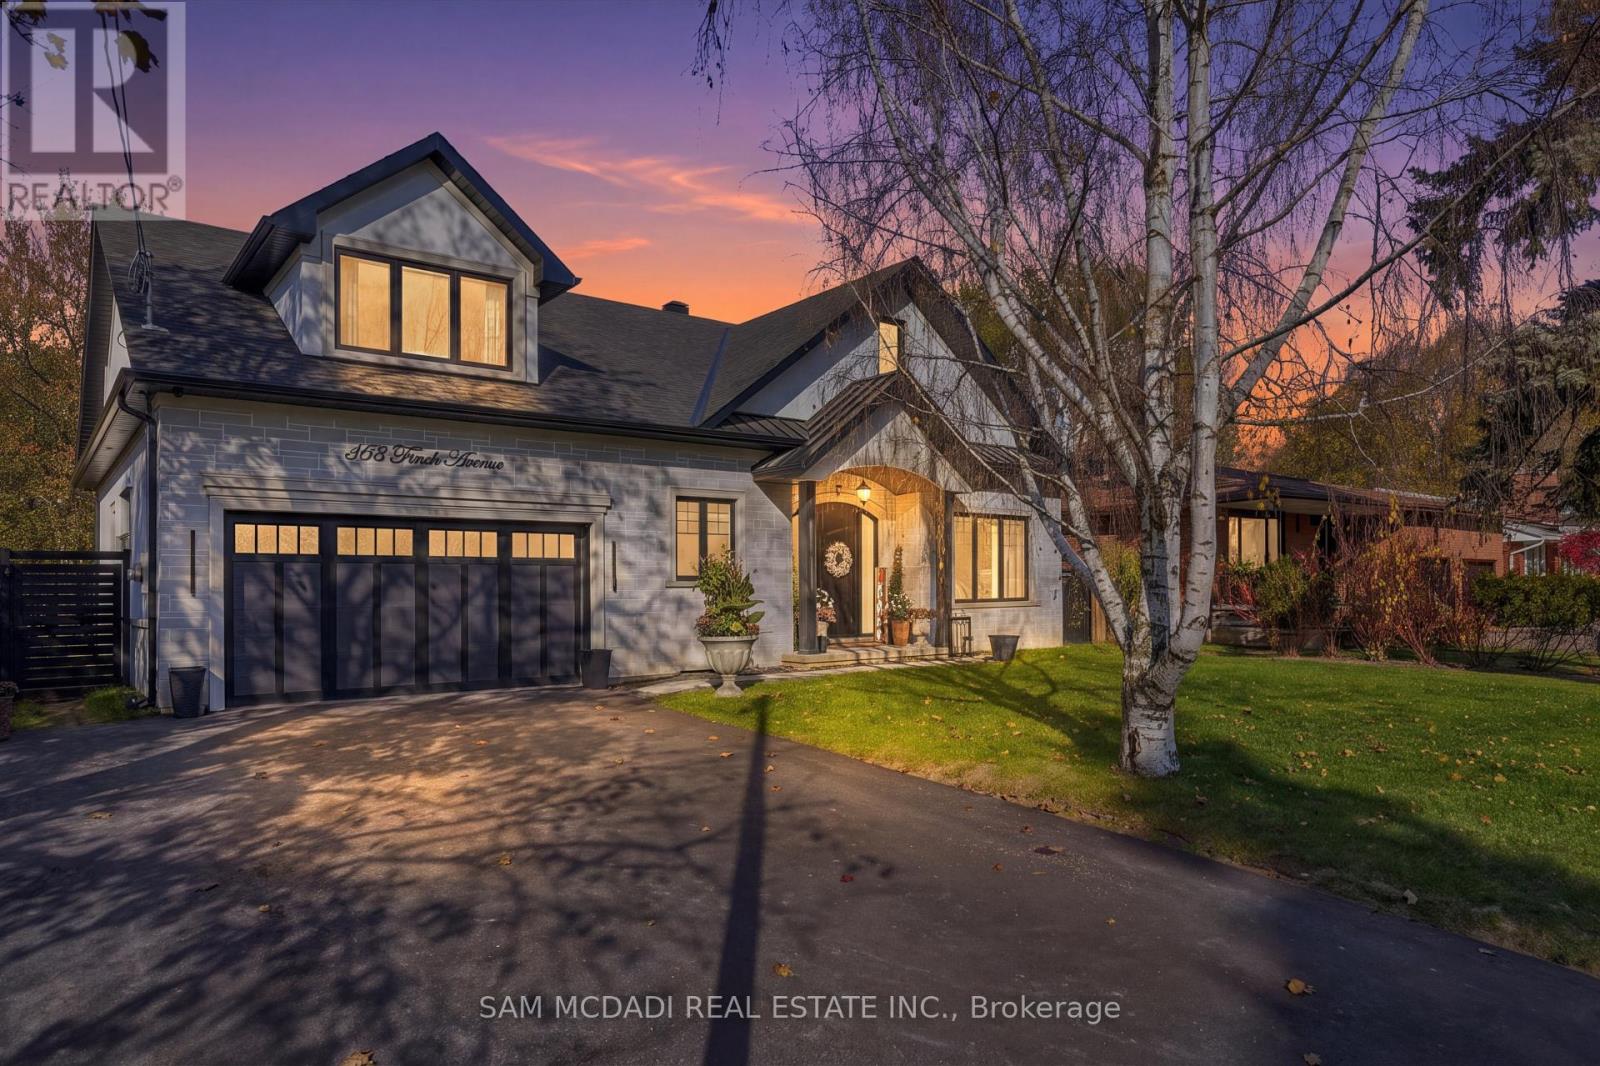
Newly built to embody the art of refined living, 363 Finch Avenue is an extraordinary 3+1 bedroom, 6 bathroom residence set on an impressive 70 x 110 ft lot, where architectural artistry, exquisite craftsmanship & impeccable attention to detail culminate in a celebration of elegance. Beyond its striking facade, a breathtaking interior unfolds, adorned w/rich oak hardwood floors, soaring ceilings, pot lights & refined architectural accents. A sculptural floating staircase & glass enclosed wine display set the tone for the remarkable spaces that follow. At the heart of the home lies a culinary masterpiece showcasing custom cabinetry, built-in appliances, quartz countertops, an expansive centre island w/breakfast bar & an elegant servery. Seamlessly overlooking the dining area, where a statement chandelier & walkout to the patio invite effortless entertaining, the magnificent living room captivates w/dramatic vaulted ceilings, an electric fireplace & exquisite feature wall. Expansive windows invite natural light to cascade across the interiors, lending warmth & serenity to each curated space. The main floor primary suite offers a private sanctuary w/a custom walk-in closet & luxurious 5pc ensuite featuring a freestanding soaker tub, glass shower & dual vanities. A den, laundry room & mudroom complete this level. Ascend to the open-to-below upper floor, where two beautifully appointed bedrooms each enjoy private 3pc ensuites & closets. The finished lower level unveils an apartment style suite w/radiant heated floors, its own kitchen with s/s appliances, rec room w/wet bar, fourth bedroom w/private 3pc ensuite, additional 3pc bath & laundry. Outdoors, a picturesque backyard framed by mature greenery offers an inviting patio for alfresco dining & relaxation. Nestled in Burlington's coveted Aldershot community, moments from LaSalle Park, waterfront trails, Aldershot GO & more, his is a rare offering where architectural beauty & effortless luxury exist in perfect harmony! (id:63616)
161b Locksley Avenue
Toronto, Ontario
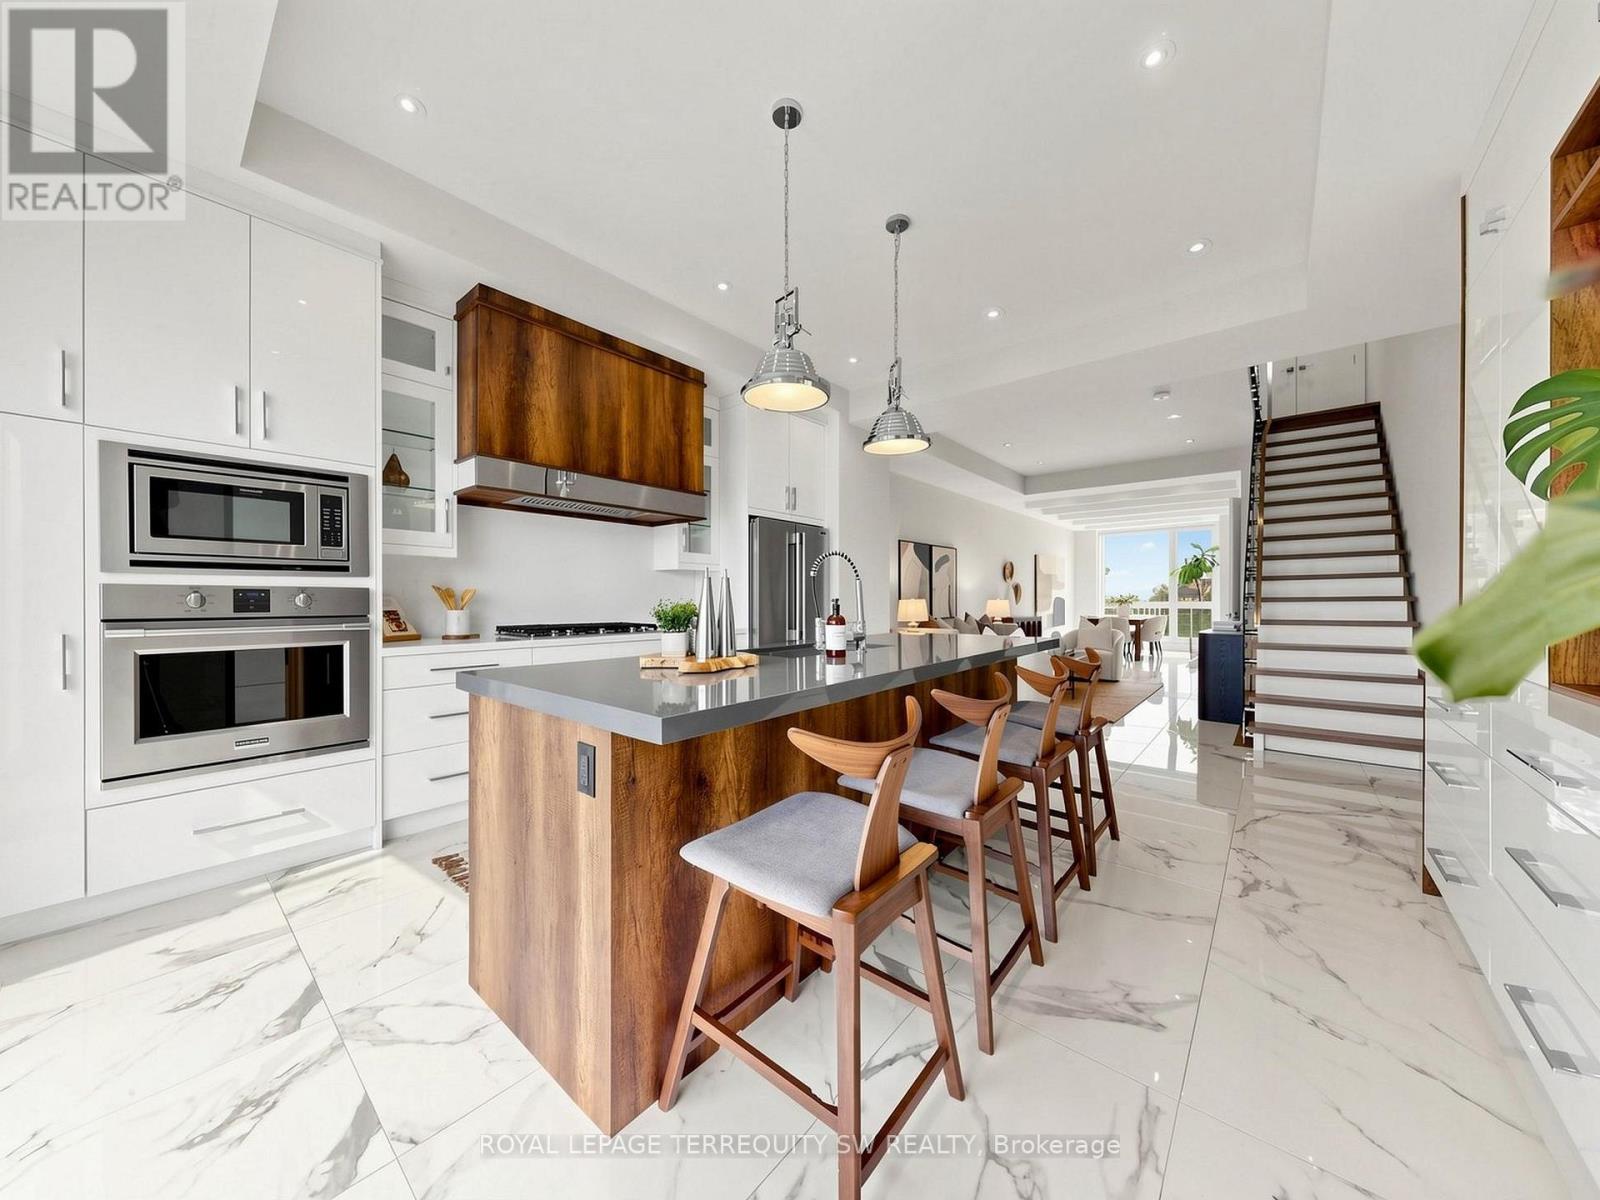
Discover exceptional contemporary living in this beautifully appointed three-storey, four-bedroom semi-detached home in Toronto's sought-after Briar Hill-Belgravia neighbourhood. The open-concept main floor is made for entertaining, with soaring 10-foot ceilings, polished tile floors, expansive windows, a two-piece powder room and a chef's kitchen featuring quartz countertops, a KitchenAid five-burner gas cooktop, built-in Frigidaire Professional oven and microwave, a large undermount sink and a generous centre island seating four. Walk out to the elevated deck with a R/I natural gas barbecue connection, overlooking the landscaped garden with raised beds. A glass-accented staircase leads to the third-floor primary retreat, a true sanctuary with two private sundecks facing east & west for sunrise coffee and sunset evenings, wide-plank hardwood, smooth ceilings with recessed lighting, custom built-in cabinetry, a convenient coffee station and a spa-inspired ensuite with double vanity, porcelain tile floors & glass-enclosed rainfall shower. The second floor offers three versatile bedrooms, including one with floor-to-ceiling windows and a private three-piece ensuite, a second with floor-to-ceiling windows and custom wardrobe storage, & a fourth ideal as a home office or dressing room, plus a four-piece Jack-and-Jill bath with jetted bathtub and convenient laundry. The professionally finished lower level features generous ceiling height, separate entrance, walkup to the garden, second kitchen with butcher-block counters, four-piece bathroom, its own laundry and abundant storage, offering wonderful flexibility for extended family or guests. Built-in garage plus driveway parking, central air conditioning, high-efficiency gas heating, central vacuum and tankless hot-water system. Steps to the Kay Gardner Beltline Trail, Walter Saunders and Fairbank Memorial Parks, Yorkdale Shopping Centre and Cedarvale Station, connecting TTC Line 1 and the Eglinton Crosstown LRT. (id:63616)
35 Grassmere Crescent
Brampton, Ontario
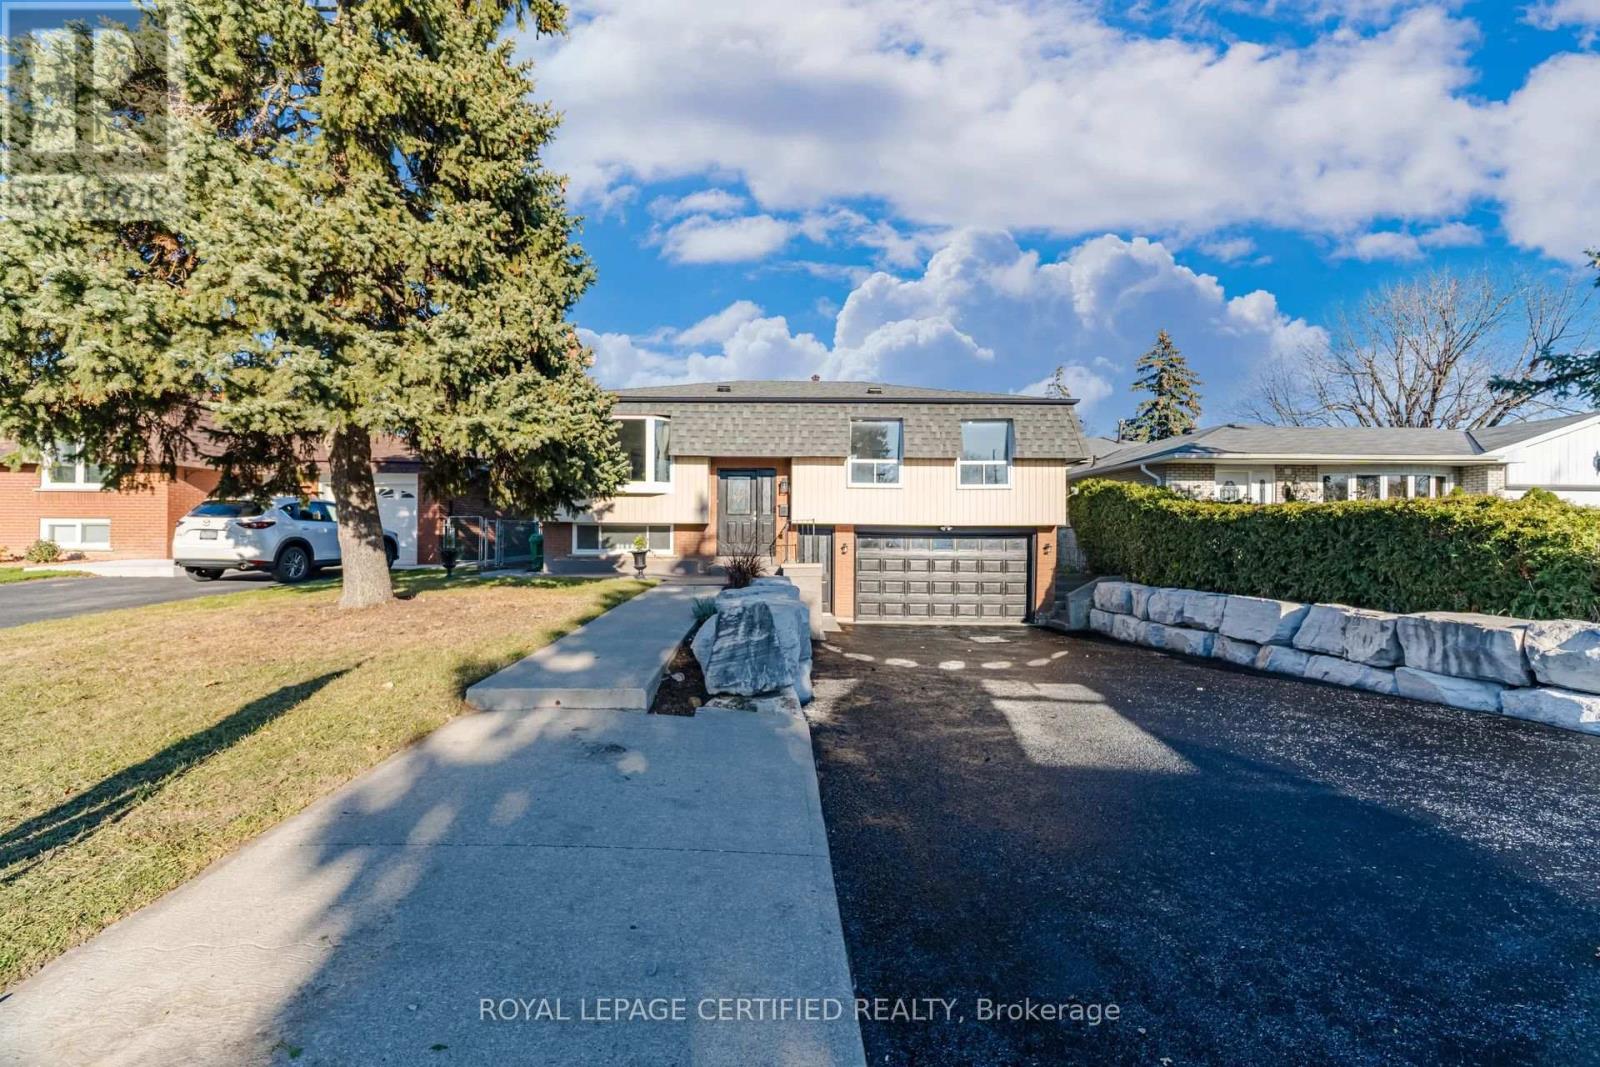
Neatly tucked away on a mature premiumn 50x120 foot lot, this sensational 3 bedroom raised bunglow has it all! Here is a taste of what you will see: Freshly sprayed double driveway with armour stone border, oversized double garage parking for 6 cars, Upgraded entry door, split stair foyer, new berber broadloom, black wrought iron railings, new blonde vinyl flooring, open concept great room with bay window. Newly renovate white euro kitchen w/stainless steel appliances, update cupboards, quartz counters and waterfall backsplash. Sun filled family size eat-in area with custom corner cabinets and bay window. Walk-out to amazing deck overlooking the private yard and calming inground pool. Three terrific size bedrooms, all with mirrored closets and hardwood floors, beautifully updated main floor 4 pce bath. Separate entrance to lower level with garage door access, custom cutout laundry area, additional 3 pce bath. Huge rec room with above grade windows, stone gas fireplace, new blonde vinyl flooring and an array of pot lights. Tastefully decorated in contemporary scandinave style this home simply arises above the competition. (id:63616)
18 Clearview Drive
Cambridge, Ontario
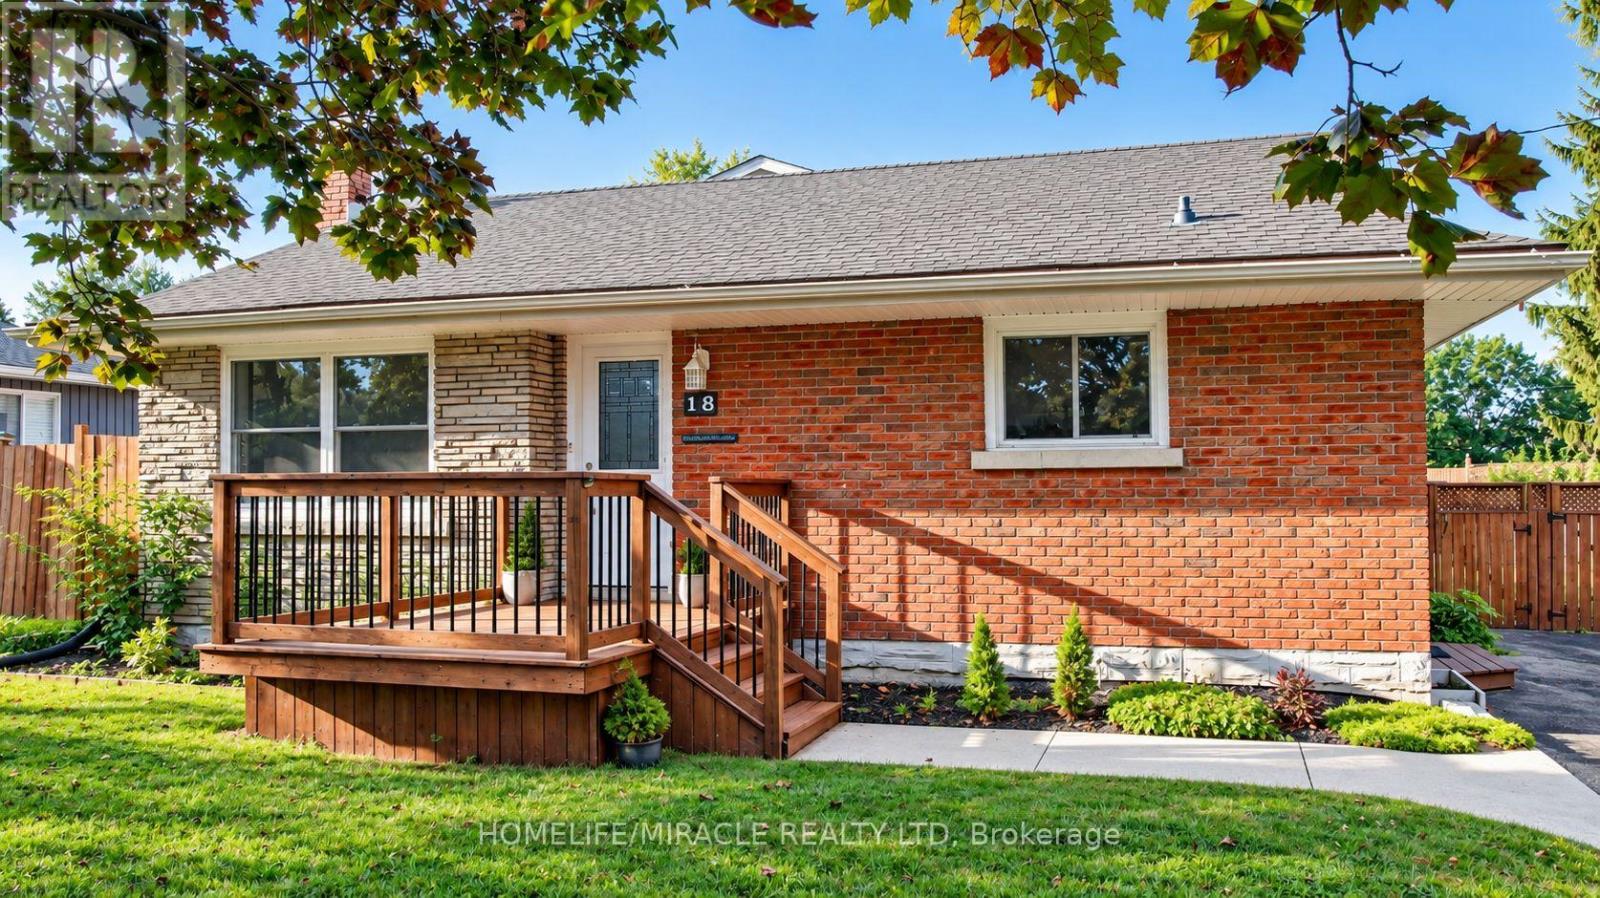
More Than Meets the Eye! Welcome to this charming detached back-split home in desirable West Galt, situated on an extra-large lot in a quiet and peaceful family-friendly neighbourhood. Conveniently located close to schools, shopping, amenities and public transit, with a school within walking distance. Enjoy easy access to nearby trails and the Grand River, offering great opportunities for walking, cycling and enjoying nature. The main living area features 3 bedrooms, two full washrooms, a kitchen with backsplash, dining area and a spacious family room with a gas fireplace. Recent updates include one full washroom completed in 2025 and pot lights added in 2025. Patio doors lead to an enclosed sunroom, offering a comfortable space to relax and enjoy the outdoors. The home offers approximately 1,362.85 sq.ft. of above finished living area, plus an approximately 139.63 sq. ft. enclosed sunroom, providing app 1,500 sq.ft. of combined above-ground area. The separate-entrance basement offers excellent flexibility with 1 bedroom, 1 full washroom, kitchen and living area, making it ideal for extended family, guests or potential mortgage-help opportunities, subject to applicable requirements and approvals. Enjoy the large, fully fenced backyard featuring a heated above-ground pool, deck, gazebo and additional covered storage. A great outdoor space for relaxing, entertaining and enjoying summer with family and friends. This versatile West Galt home offers generous living space, a flexible basement arrangement, an oversized backyard and a peaceful neighborhood setting, all while being close to schools, amenities, the Grand River and scenic trails. A great opportunity for families looking for comfort, functionality and additional living space. (id:63616)

261 Wingle Road
Brudenell, Ontario
Exceptional 108-Acre Rural & Commercial Opportunity At 261 Wingle Rd! A Rare Property Offering An Impressive Combination Of Land, Residential Space, Commercial Infrastructure & Future Potential. The Property Consists Of Approximately 90% Woodlands & Brush And 10% Farmland, Complete With A Large Outdoor Pond & Seasonal Flowing Stream. Zoned RU RURAL ZONE. Providing Versatility For A Variety Of Potential Uses. A Major Highlight Is The Approx. 12,000 Sq. Ft. Warehouse, Built In 2019 With An Investment Of Over $1 Million & Equipped With Water, Heating, A/C, Ventilation, Lighting & A Dedicated Electrical Transformer With Capacity Up To 600V. **The Property Was Previously Utilized As A Marijuana Cultivation Farm, With Existing Infrastructure Originally Designed To Support Cultivation Operations.** Property Features Two Deep Wells, Including Separate Water Supply For The Residence & Warehouse, Plus Propane Heating. The Main Detached Residence Offers Over 3,000 Sq. Ft. With 4 Bedrooms & 3 Bathrooms perfect for business owners or a worker house. A second house that is a teardown. An Outstanding Opportunity For Investors, Business Owners, Agricultural Users Or Those Seeking A Unique Live/Work Property With Significant Acreage & Infrastructure. (id:63616)
100 Orchardcroft Road
Oakville, Ontario
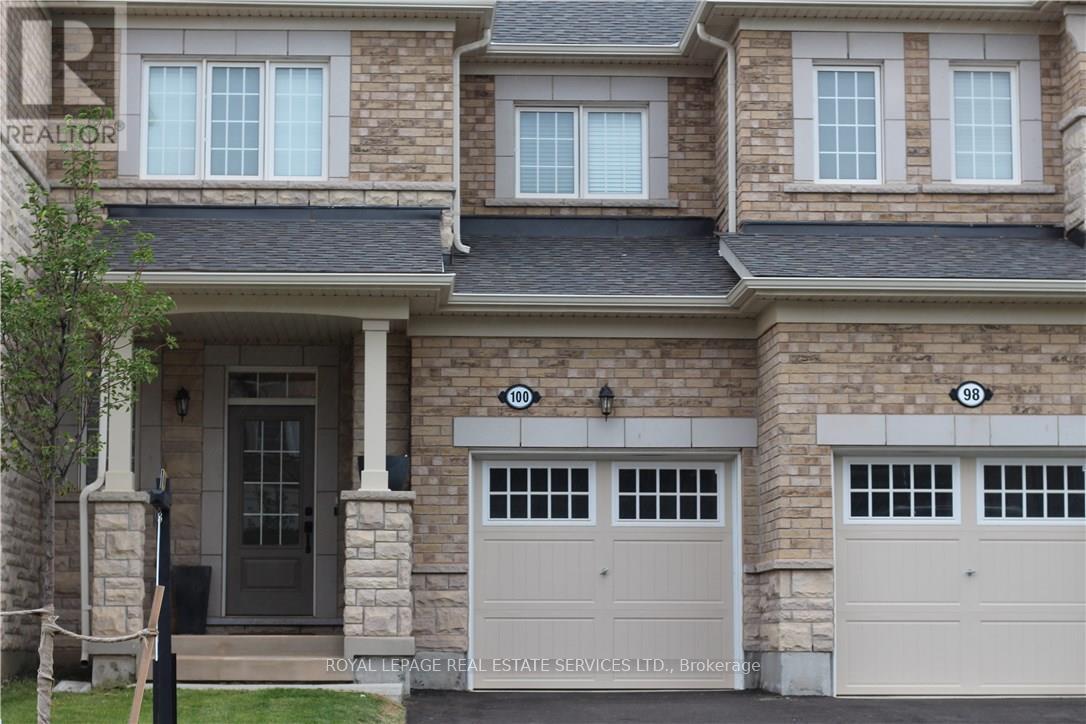
2-Storey Townhome For Lease in Desirable North Oakville's Preserve Community. Main Floor Features Dark Oak Hardwood Floors & 9 Ft Ceiling, White Kitchen W/KitchenAid S/S Appliances, Granite Counter Top & Breakfast Island. Second Floor Offers 3 Spacious Bedrooms W/Large Double Door Closets & Laundry Room, Master W/I Closet & 3Pc Ensuite, Spacious Main Bath W/Window & 2 Sinks Fenced Backyard, Attached Garage W/Inside Entry & GDO. Great Location! Close to Hwy 407,403 &QEW, All The Amenities, Restaurants & Shopping, Very Close to Schools, Oakville's GO Train, Hospital & Steps Away From Sheridan College. No Smokers, Tenant to Pay all Utilities including hot water tank (id:63616)
1004 - 60 Absolute Avenue
Mississauga, Ontario
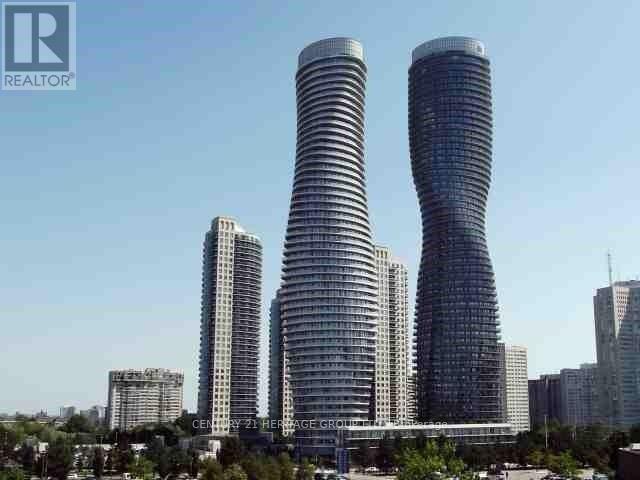
Beautiful 2 Bedroom unit with south west view to Square one shopping mall in the covted Marilyn Munroe Tower in the city center of Mississauga. Upgrade kitchen , Hardwood floor, Wrap up 155 Sq Ft Balcony Accessible from living/Dining Room & Bedrooms. Enjoy the renowned amenities of Absolute World, including indoor and outdoor pools, hot tub, fitness center, basketball and squash courts, theatre, party rooms, guest suites, concierge and security. One parking spot, One locker . Walking distance to Square One Shopping mall, Public transit, Go bus terminal, Hwy 401,403,QEW. (id:63616)
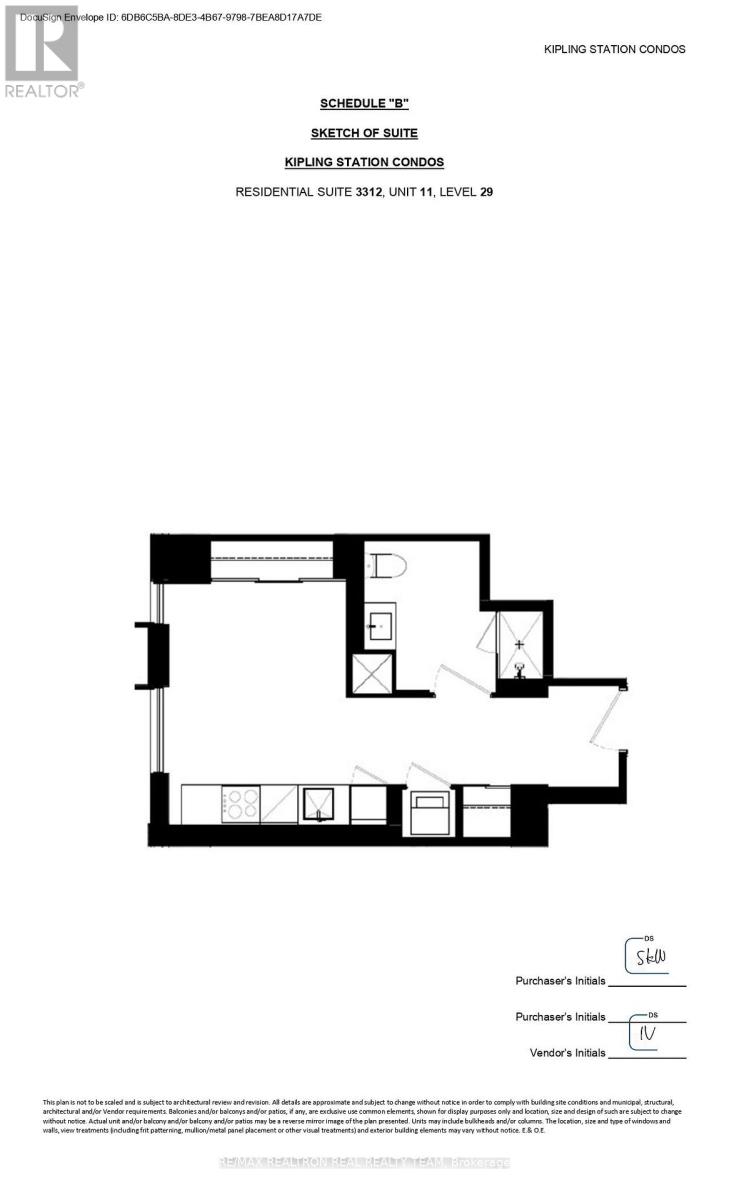
3312 - 5251 Dundas Street W
Toronto, Ontario
Brand-new studio apartment in Etobicoke. The suite features a modern kitchen, carpet-free flooring throughout, in-suite laundry, a balcony. Walk to Kipling Transit Hub for the Bloor-Danforth subway, GO Train, MiWay buses and direct bus service to Pearson Airport. Restaurants, grocery stores and parks are also within walking distance. The Etobicoke waterfront is about 10 minutes away, with easy access to downtown Toronto, the QEW and Highway427. (id:63616)
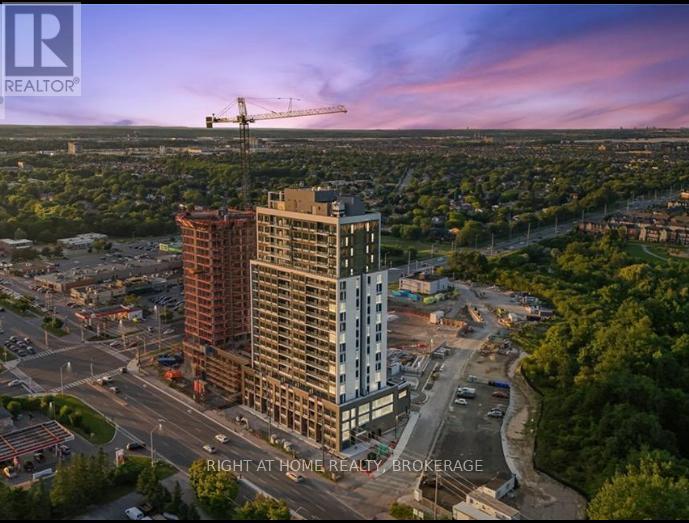
404 - 8010 Derry Road W
Milton, Ontario
Prime Location! Stunning 1-Bedroom + Den, 2-Bathroom Condo in the Heart of Milton! Welcome to this beautiful, modern condo in the highly sought-after Coates neighbourhood of Milton! This bright, sun-filled unit features a spacious open-concept layout that seamlessly combines comfort, style, and functionality. The contemporary kitchen boasts sleek quartz countertops, stainless steel appliances, and stylish finishes, making it perfect for everyday living and entertaining. The generously sized primary bedroom features an upgraded private ensuite bathroom, offering an added touch of luxury and comfort. The versatile den provides the ideal space for a home office, guest area, or additional living space. Step outside onto your spacious, private balcony and enjoy beautiful views and a relaxing outdoor retreat. Additional conveniences include in-suite laundry, one underground parking space, and a dedicated storage locker. Residents enjoy access to exceptional building amenities, including a fitness centre, rooftop terrace, swimming pool, resident lounge, and 24/7 concierge services. Ideally located in one of Milton's most desirable communities, this condo offers an exceptional combination of modern living, premium amenities, and everyday convenience. Don't miss the opportunity to call this beautiful condo home! (id:63616)
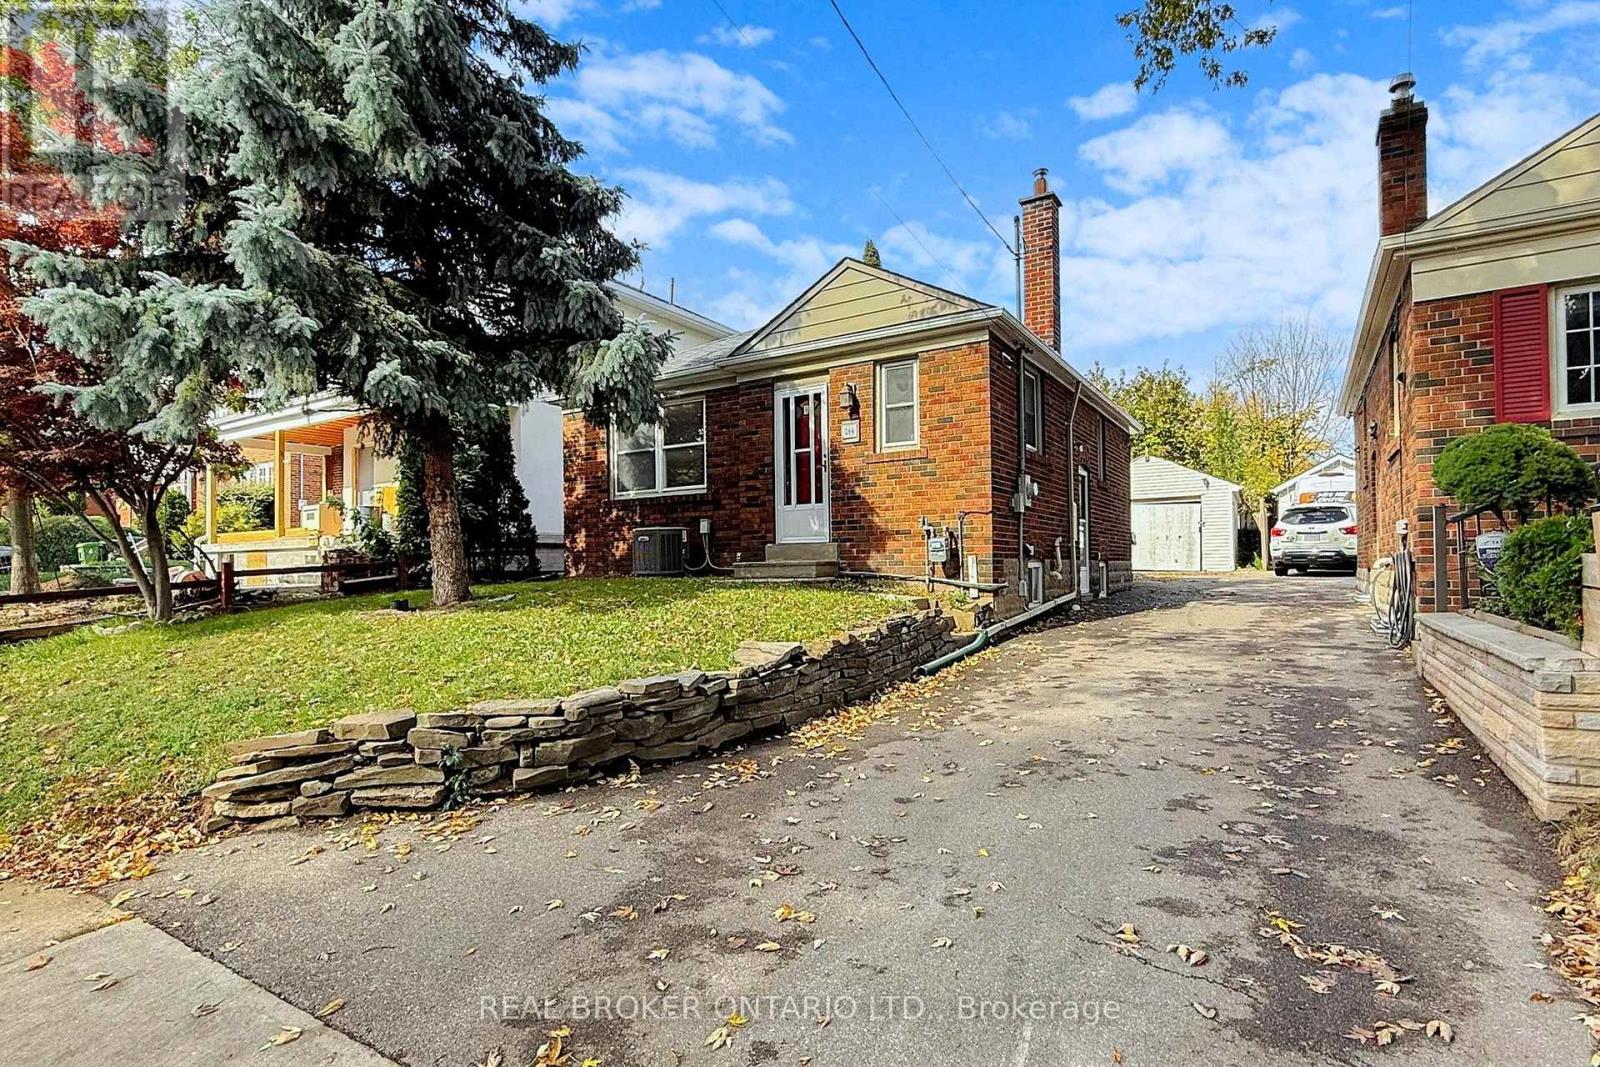
Basement - 164 William Street
Toronto, Ontario
Bright, newly updated 2-bedroom, 1-bathroom lower-level suite in Weston Village, with a private separate entrance. THE SUITE - Windows in every room for natural light - Pot lights throughout - Updated kitchen with stainless steel appliances - Modern bathroom with a glass stand-up shower - Updated vinyl flooring in the primary bedroom - Central air conditioning - Primary bedroom 11'2" x 11'4" with closet - Second bedroom 8'4" x 11'2" with closet - Kitchen 9'0" x 9'2" INCLUDED - One parking space - Free on-site laundry (shared with the owners) - Shared backyard access. LOCATION - Walking distance to Weston GO / UP Express (direct to downtown Toronto and Pearson Airport) and TTC - Quick access to Highways 400 and 401 - Shops, restaurants, parks, and schools nearby TERMS 12-month lease. (id:63616)
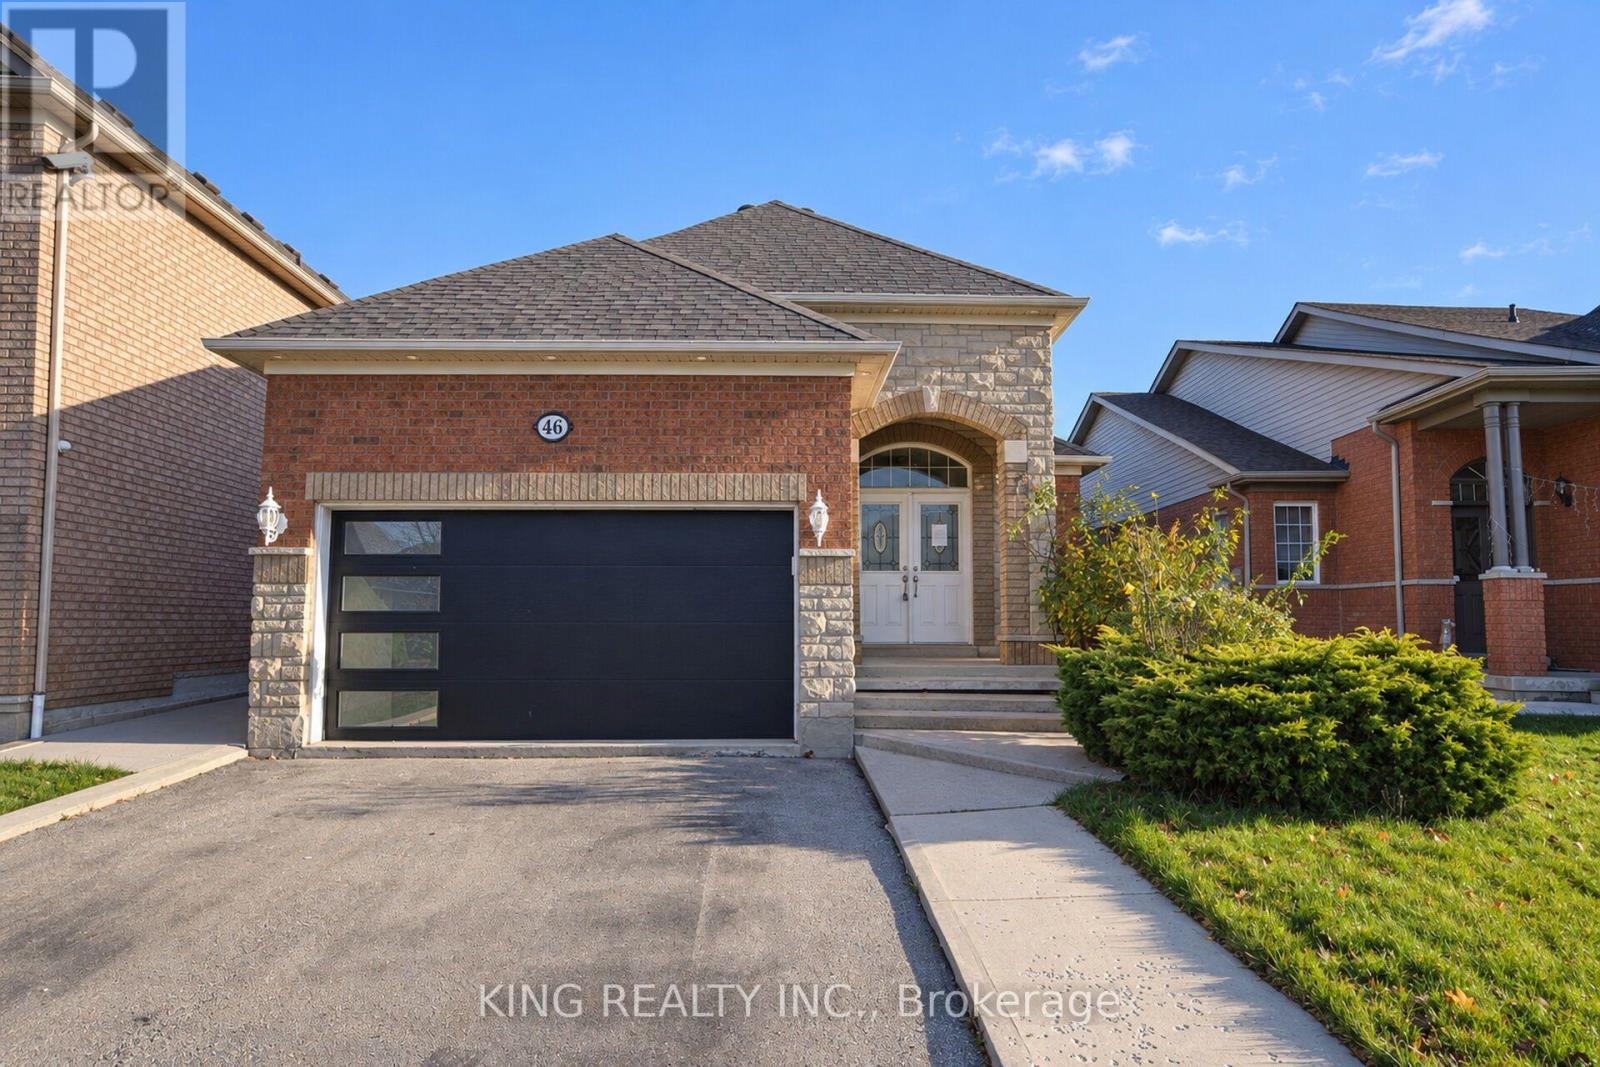
46 Cobblestone Court
Brampton, Ontario
Welcome to this charming detached bungalow, nestled in a desirable neighbourhood! Featuring a spacious open-concept family room with a walkout to the side deck, this home offers comfortable living and great functionality. Situated on a large lot backing onto a beautiful ravine, it provides a peaceful setting with added privacy. The finished basement with a separate entrance offers excellent potential for extended family or additional living space. Complete with 1-car garage and 4 additional driveway parking spaces. Conveniently located close to all major amenities, schools, parks, shopping, public transit and more. An excellent opportunity for homeowners and investors alike! (id:63616)
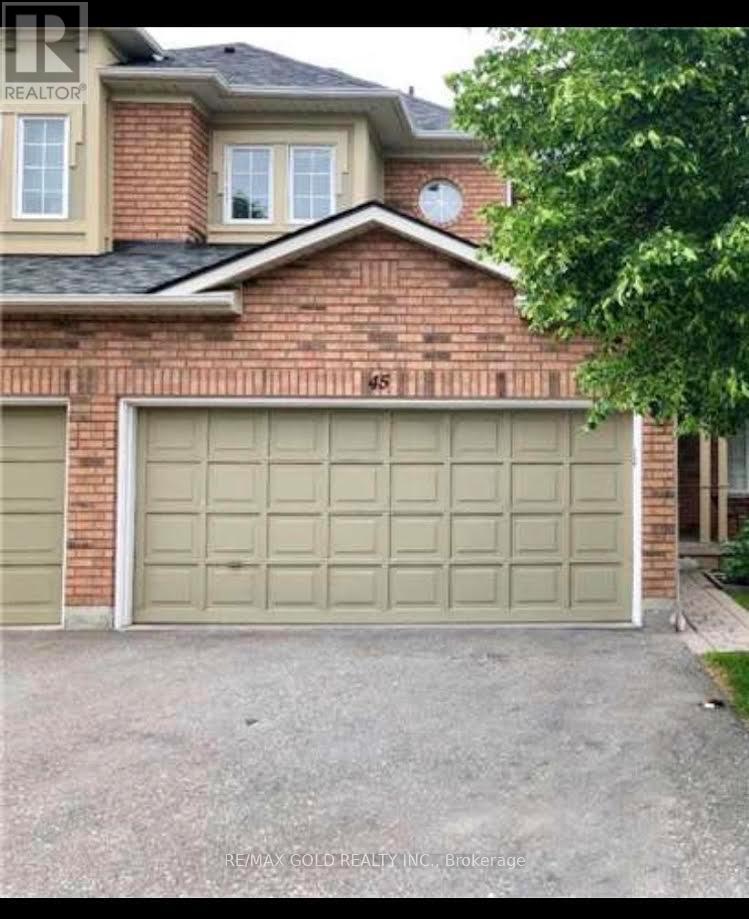
45 - 2665 Thomas Street
Mississauga, Ontario
Available Immediately.Well Maintained Executive Style Townhouse Backing Onto A Park In The High Demand Community Of Central Erin Mills, 3 Bedrooms Incl. Ensuite Master Bedroom, In-House Garage Access, Rare Double Car Garage, Location Is Fantastic! Walk To Quaint Town Of Streetsville W/Shops +Patios To Enjoy. Go Train Mins Away, Located in High Ranked School Zone. Across The Street From Thomas Middle School, Gonzaga, John Fraser High School & Credit Valley Hospital. Easy Access to 403/401. ONE OF THE BEST COMMUNITIES INMISSISSAUGA, FRIENDLY NEIGHBORHOOD, EMBRACED BY MANY GREEN PARKS,SPACIOUS LAYOUT WITH SUNSHINE, UNFINISHED BASEMENT, A LOT OF STORAGESPACE,ENSUITE (id:63616)
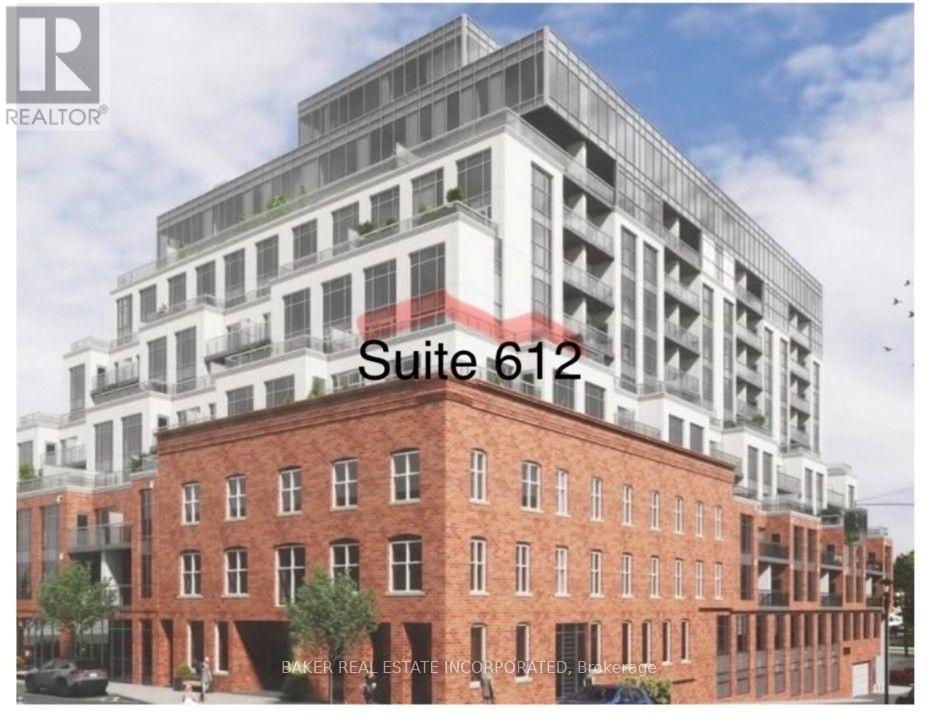
612 - 79 Main Street S
Halton Hills, Ontario
A Rare Georgetown Heirloom - A Condo Like No Other! Opportunities like this rarely come along! Welcome to an exceptional residence in the heart of historic Georgetown, where timeless character meets modern living. Once a hotel, this distinctive building offers a unique piece of Georgetown history and an opportunity to own something truly special - a home to enjoy for years and perhaps even pass down through generations.The showstopper? An incredible oversized wraparound terrace with breathtaking panoramic views East, Southeast, South, Southwest and West. Enjoy spectacular sunrises, unforgettable sunsets, watch the annual Santa Claus Parade, take in the farmers' market and local car shows, all from your own outdoor oasis. Inside, the suite is exceptionally bright and welcoming, with windows throughout and a wonderful sense of space. Nine-foot ceilings, engineered hardwood flooring, expansive terrace doors, quartz countertops, glass backsplash and stainless steel appliances create a beautiful blend of style and comfort.Step outside and enjoy the best of Georgetown on foot! Walk to the cheese market, library, coffee shops, restaurants, local shopping and the GO Station. An incredible walkable location offering convenience and community right at your doorstep.With its extraordinary outdoor space, stunning views, included parking and distinctive character, this is more than a condo - it's a lifestyle and a rare opportunity. Whether you're looking for a remarkable place to call home or an investment with exciting potential, this is one worth discovering. Some homes are purchased. Others are treasured. This is one of those homes. (id:63616)
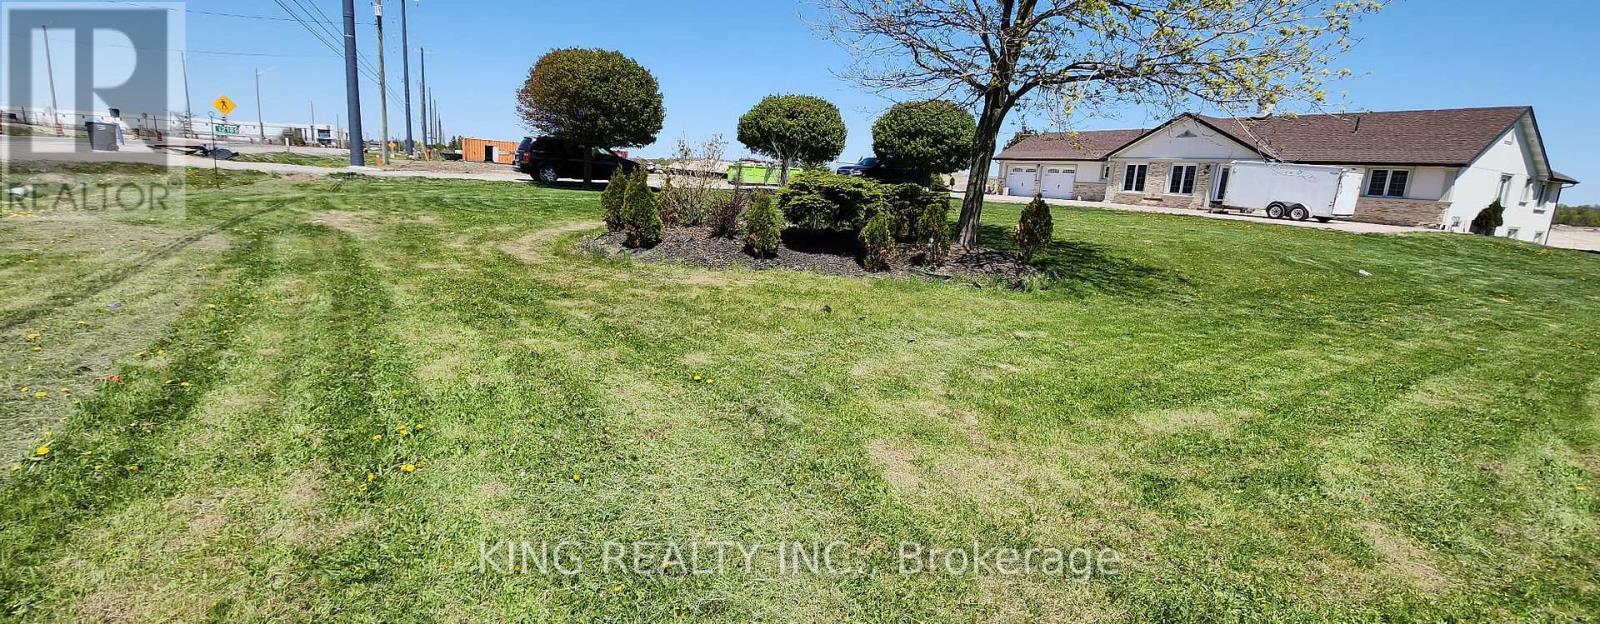
0 & 12189 Dixie Road
Caledon, Ontario
Excellent investment opportunity in a rapidly developing area of Caledon, surrounded by major commercial and industrial developments, including established distribution, logistics centres and A UPS warehouse is located directly across the road, and several other companies have established warehouses nearby. . Offering two parcels of land totaling approximately 2 Acres, with an existing beautiful country-style bungalow featuring spacious interiors and a walkout basement. Conveniently located on Dixie Road, just minutes from Highway 410 and Mayfield Road. **THE ONTARIO LAND TRIBUNAL HAS APPROVED A TEMPORARY ZONING AMENDMENT PERMITTING A TRANSPORTATION DEPOT, INCLUDING PARKING AND OPEN STORAGE OF TRANSPORT TRUCKS AND TRAILERS, AS WELL AS THE USE OF THE EXISTING DWELLING AS AN OFFICE**. An exceptional opportunity for investors, transportation operators and those looking to secure land in a growing employment area with exciting future development potential! (id:63616)
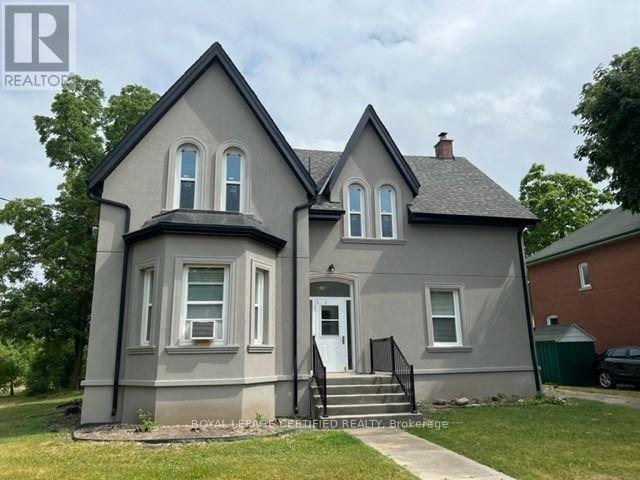
4 - 3 Denison Avenue
Brampton, Ontario
Neatly tucked away at the end of a quiet street with no neighbours beside or behind this attractive victorian multiplex offer. A super sharp 2 bedroom 2nd floor suite that has been tastefully renovated throughout with a downtown vibe in modern neutral tones. Large great room boasts ash grey plank laminate floors. High white baseboards and sun filled oversized windows. Ultra modern white euro kitchenoffers "style" cabinets. Quartz counters and s/s appliances. There are 2 terrific size bedrooms and a sparkling 4 piece bath. The big bonus is two parking spaces and walking distance to the GO station and downtown shops and restaurants. Lower level coin-op laundry. Shared access to private backyard. Storage availability and more. (id:63616)
2202 Margot Street
Oakville, Ontario
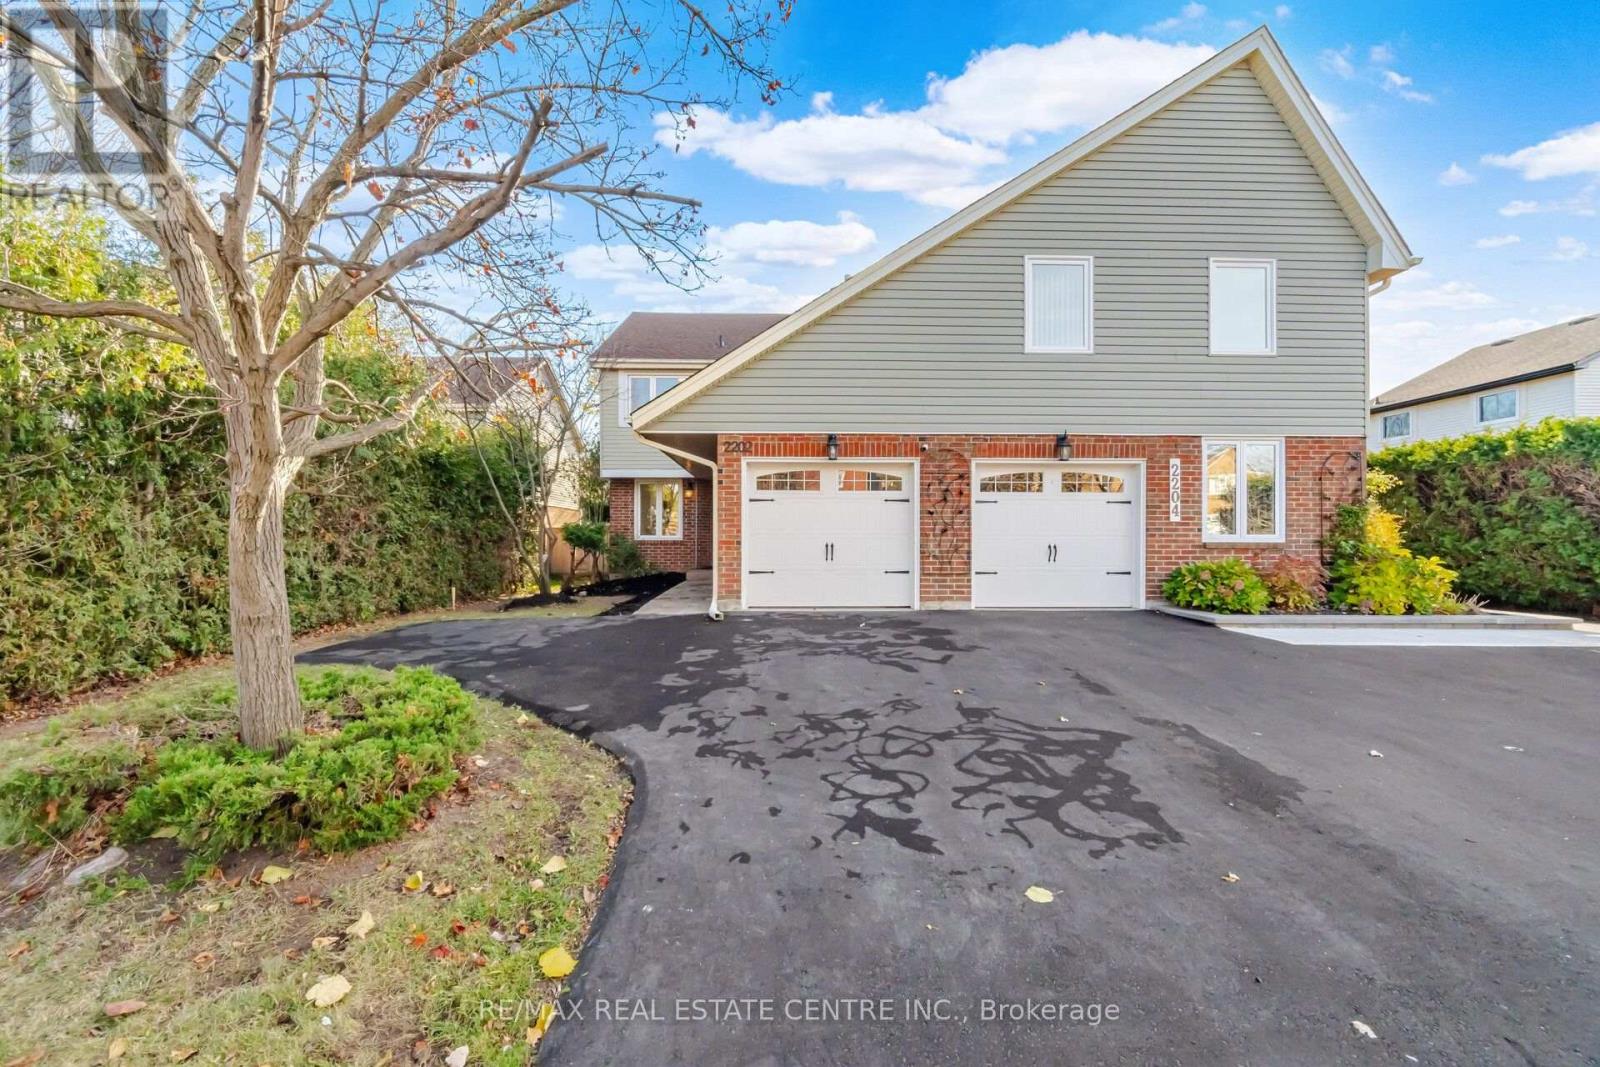
Welcome to this exceptionally renovated, move-in-ready home in Oakville's highly sought-after River Oaks community, offering luxurious modern finishes and a spectacular private backyard backing onto a serene wooded setting and trails. This stunning 3+1bedroom home has been extensively upgraded throughout, featuring an updated exterior front door, new hardwood flooring on the main and second floors, modern interior doors and trim, smooth flat ceilings, stylish light fixtures, pot lights throughout, and a beautiful new oak staircase with elegant iron spindles. The bright living room showcases a striking custom wood-accent fireplace wall, while the separate, sun-filled dining room features elegant built-in cabinetry. The gorgeous, fully renovated designer kitchen boasts crisp white cabinetry, quartz countertops and matching backsplash, new stainless steel appliances, modern hardware, ample storage, and a charming breakfast area. Upstairs offers three spacious bedrooms, including a generous primary retreat with a beautifully updated ensuite, stylishly renovated bathrooms, and convenient upper-level laundry. The professionally finished basement provides additional living space with a spacious recreation room, fourth bedroom with a large window, and a modern full bathroom, ideal for guests or extended family. Step outside to a private backyard oasis featuring a generous wooden deck, mature landscaping, and a peaceful, wooded backdrop with no immediate rear neighbors, offering exceptional privacy and tranquility. Ideally located in one of Oakville's most desirable family-friendly neighbourhoods, close to excellent schools, parks, scenic trails, shopping, recreation facilities, and major highways. A rare opportunity to own a beautifully transformed, turnkey home where modern luxury meets nature. Simply move in and enjoy! (id:63616)
208 - 2001 Bonnymede Drive
Mississauga, Ontario
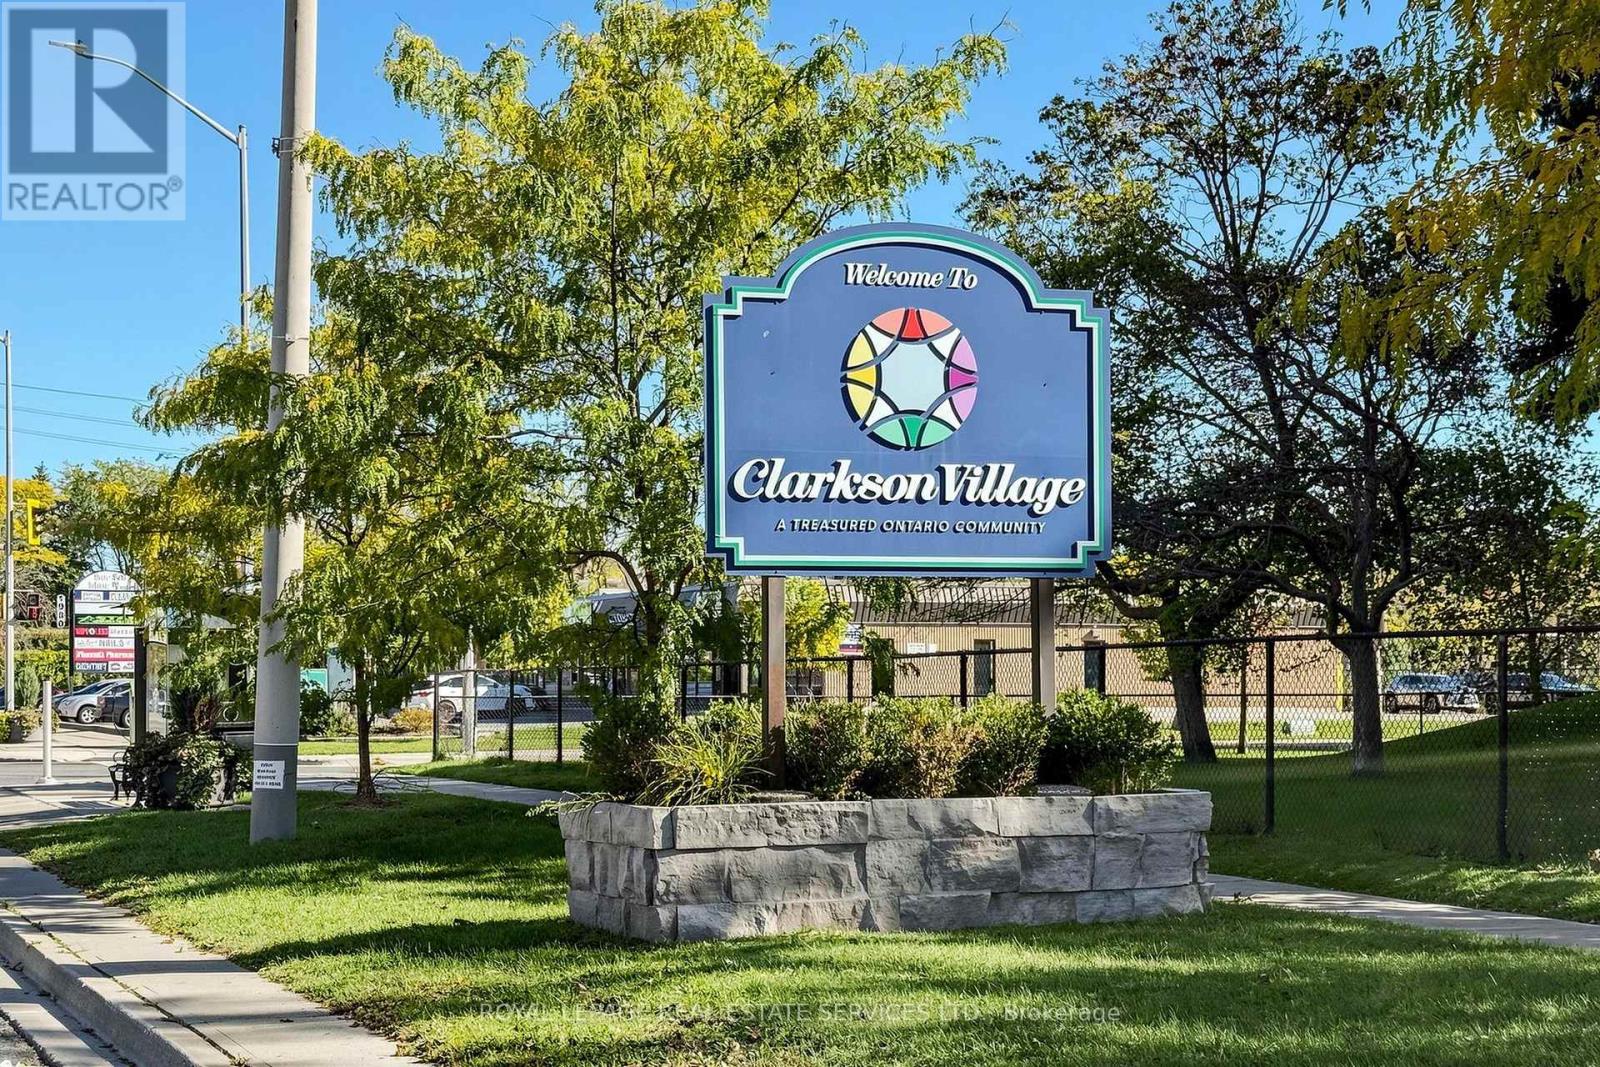
This renovated 2-bedroom, 2 storey townhouse condo offers a bright, functional layout. Freshly painted, with a dedicated office nook, perfect for working from home. New flooring and stairs(2026) flows throughout the living spaces, while large windows bring in plenty of natural light. Ideally positioned within the complex, the unit enjoys beautiful leafy views of mature trees and wide-open green space, offering a peaceful sense of privacy that's hard to find. The updated kitchen features stainless steel appliances, ample cabinetry and counter space, along with convenient in-suite laundry. The property also includes a storage locker and dedicated parking spot, with additional parking available for just $50/month. Building amenities include a recently renovated indoor saltwater pool (2025), sauna, gym, playground, party room, visitor parking and car wash station. Conveniently located in Clarkson Village within walking distance of Clarkson GO, shopping, restaurants, and easy reach of Waterfront Trails and Rattray Marsh.With its modern updates, impressive amenities and convenient location, this property offers exceptional value for comfortable, easy living in Clarkson Village. Digitally furnished to help visualize layout ideas. (id:63616)
2398 Curtis Road
Burlington, Ontario
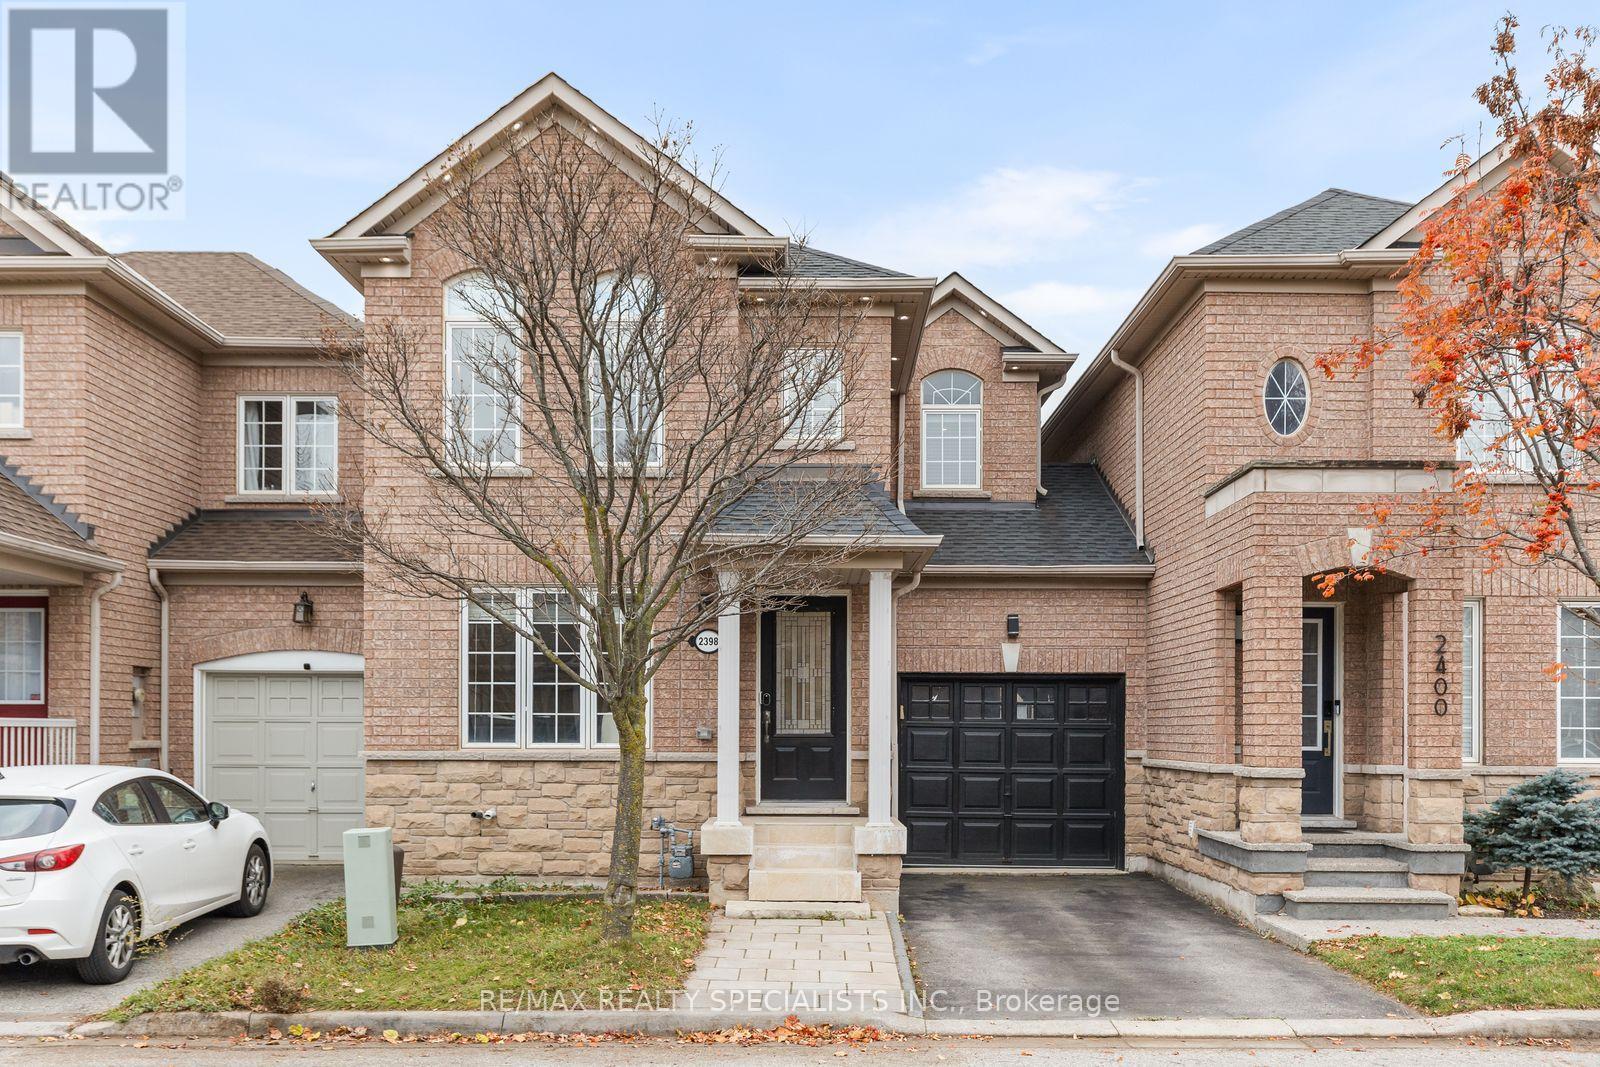
Link Townhome - Attached ONLY at the Garage! Welcome to 2398 Curtis Road, a beautifully cared-for home in Burlington's popular Orchard neighbourhood! This 3-bedroom, 2.5-bathroom home has a bright living room, finished basement and a good size backyard. The kitchen features custom cabinets, quartz countertops, stainless steel appliances, and an updated faucet and cabinet handles. Enjoy a quick breakfast at the bar or gather around the dining table, where sliding doors open onto the backyard deck.Upstairs, two full bathrooms make busy mornings easier. The primary bedroom has its own 3-piece ensuite, and there's a second full bathroom for the other two bedrooms. Custom blackout shades in the bedrooms help keep them dark for sleeping, and one bedroom has a custom closet for extra storage. A powder room on the main floor is handy when guests visit.The spacious finished basement is wired for surround sound, with room for family movie nights and a play area. Outside, the large deck is a great spot for summer BBQs with friends. The fenced backyard has a storage shed to keep garden tools and outdoor toys tucked away. Exterior pot lights give the home a warm glow in the evening. Come see it for yourself! (id:63616)