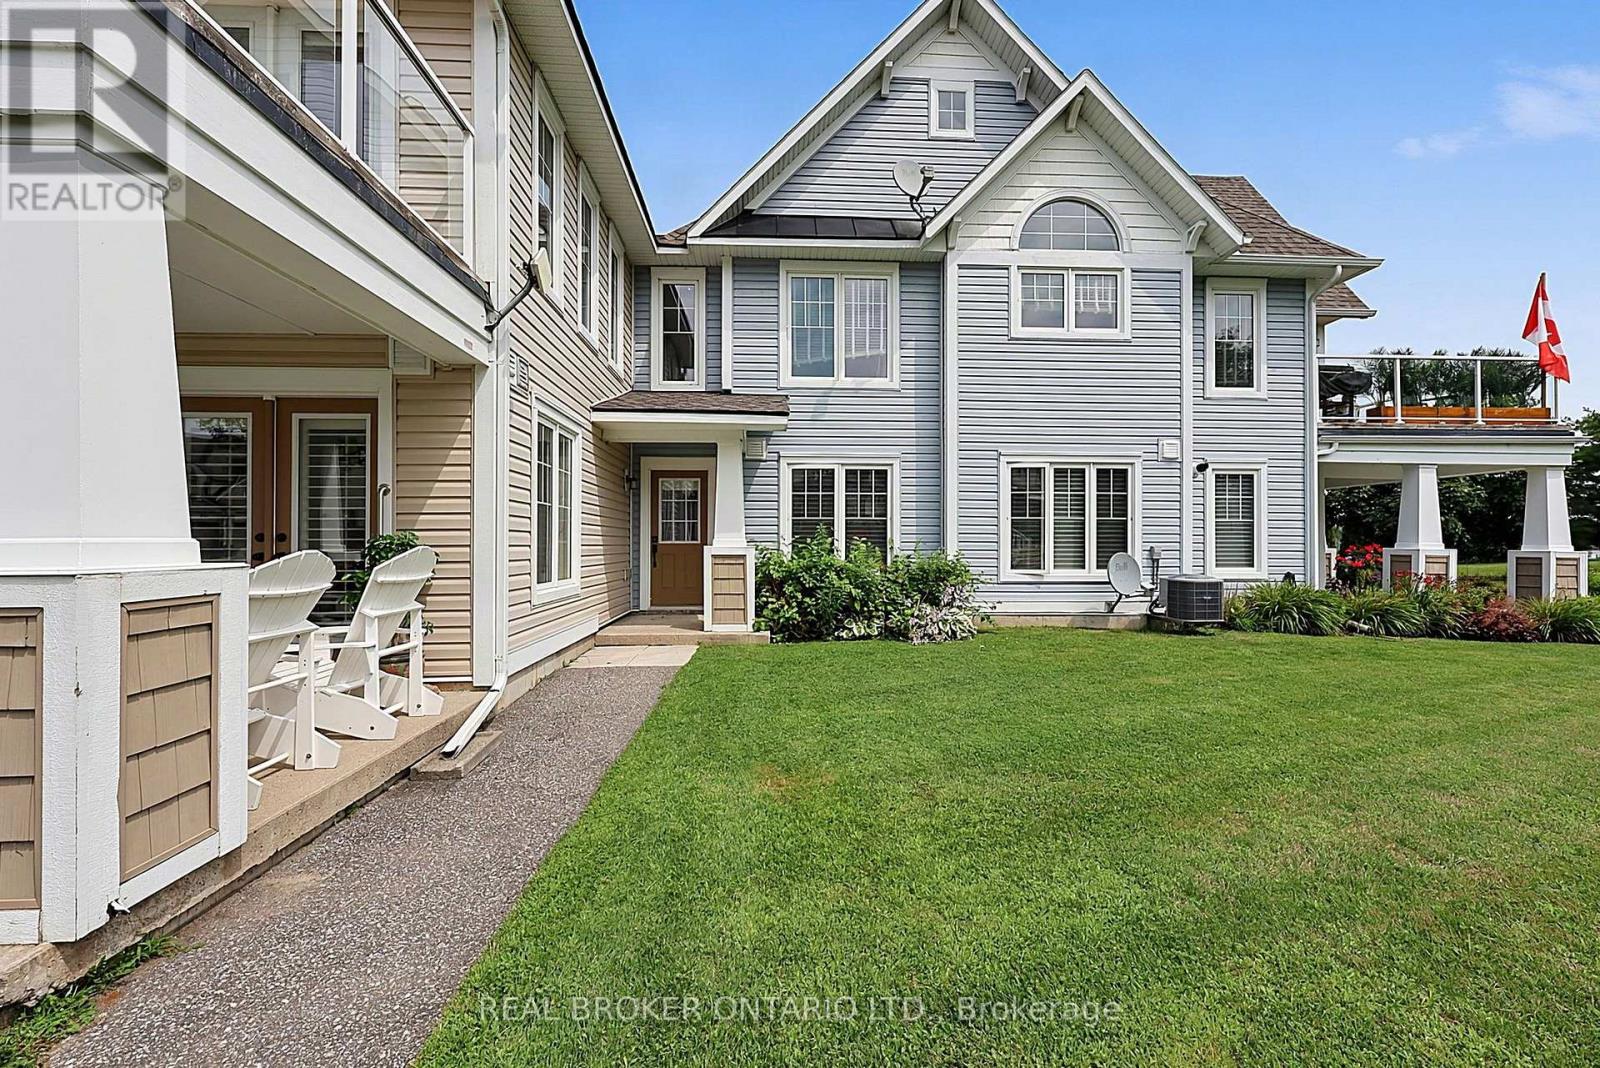
11 Carnoustie Lane
Georgian Bay, Ontario
Perched in one of the most desirable locations in the building, this spacious condo villa is a Cypress Point floor plan, the largest floor plan in the two-bedroom villa's. From this home you will enjoy breathtaking views of the golf course and out to Georgian Bay. Perfectly positioned to maximize natural light, the open-concept main living area is bright, inviting, and showcases spectacular year-round scenery from the principal rooms.The thoughtfully designed layout begins with a generous ground-level foyer featuring both front and rear entrances, inside access to the attached garage, a coat closet, and convenient under-stair storage. Upstairs is living space, including the open-concept kitchen, dining, and living areas as well as a convenient powder room. They create an ideal space for entertaining or simply relaxing while taking in the panoramic views. Enjoy your morning cuppa while you take in the spectacular Georgian bay sun rise.The two bedrooms are privately situated away from the main living space along with a full bathroom. Engineered hardwood throughout this home, tile flooring in the bathrooms. Whether you're looking for a year-round residence or a beautiful escape, this home places you in the heart of an exceptional four-season low maintenance & maximum "living" lifestyle. Enjoy easy access many activities including golf, lake swimming, walking trails, snowmobile trails, swimming, snowshoeing, skiing, boating, a community centre and more, all just moments from your door. Located only minutes from Highway 400, commuting to Barrie, Orillia, Midland, Coldwater, Muskoka, and surrounding areas is quick and convenient, while shopping, dining, and everyday amenities are all within an easy drive. Bell Fibe service is available in the community for high-speed internet and TV. Monthly condominium fees are $500.31 and a social membership fee for community amenities will be phased in. (id:63616)
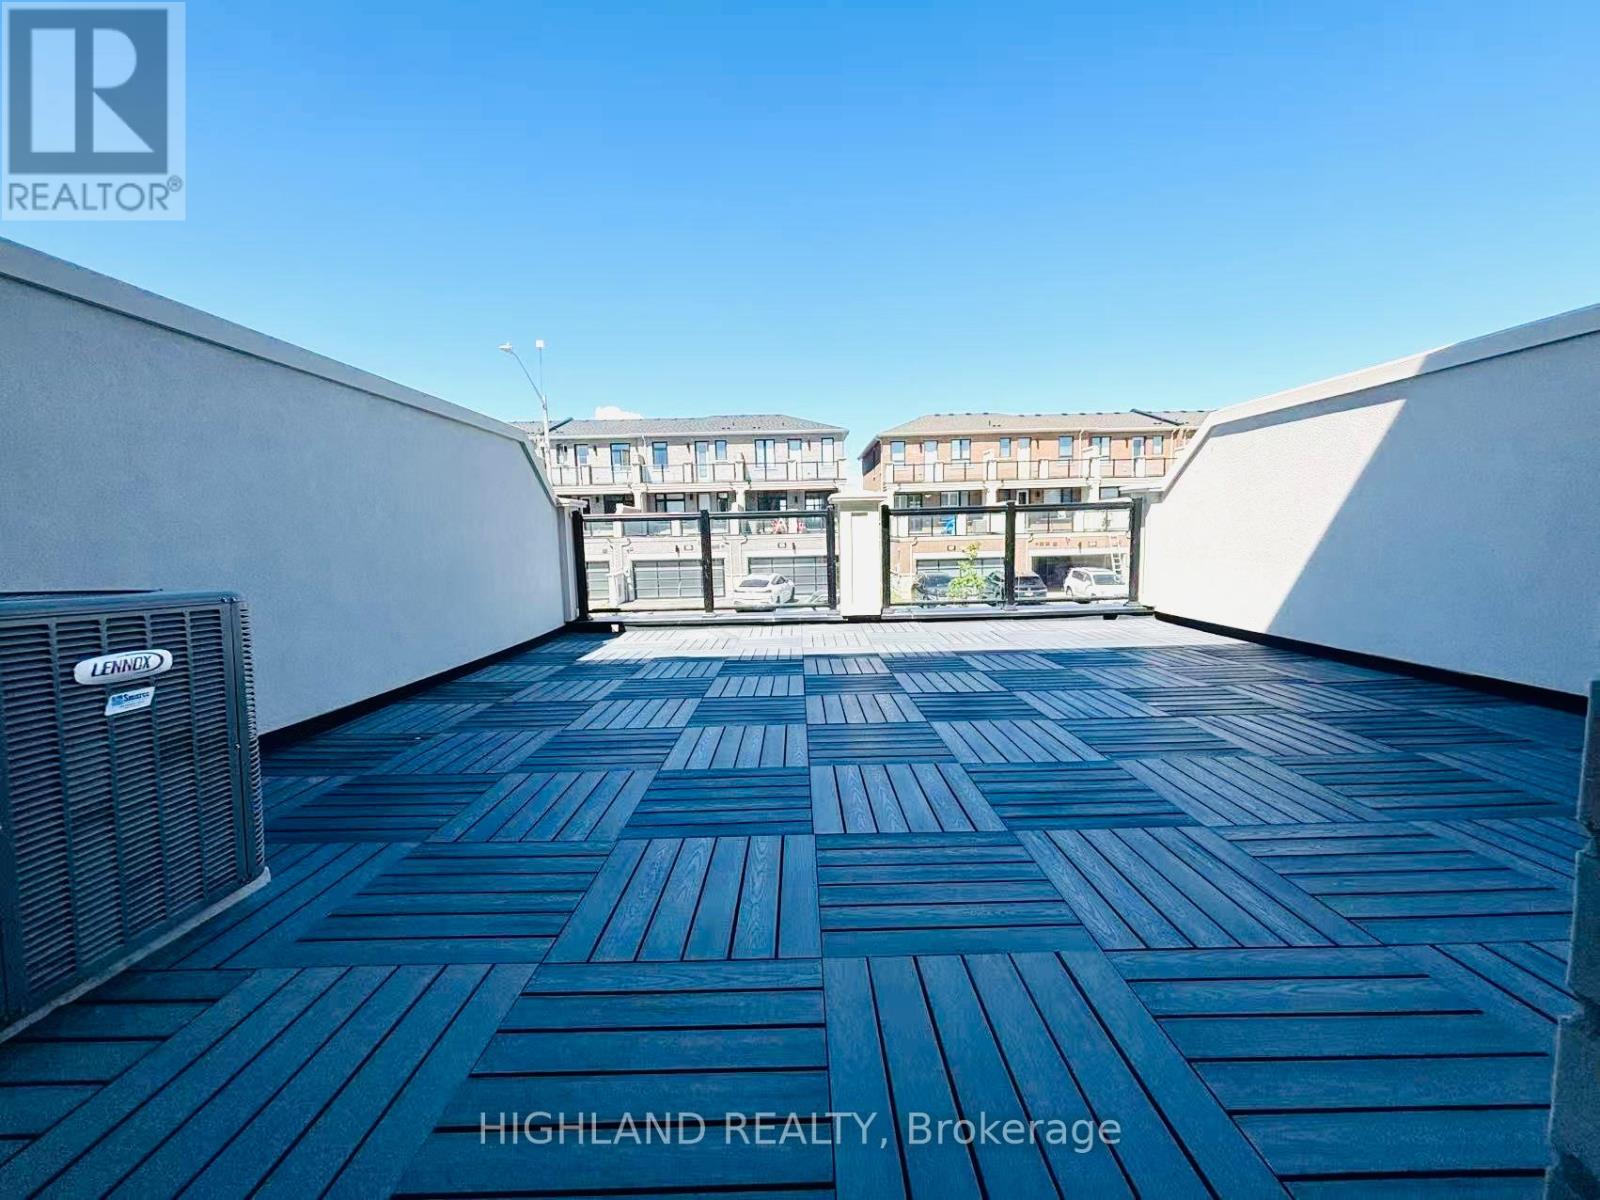
12 Robert Eaton Avenue
Markham, Ontario
Welcome to This Bright and Modern Townhome, Offering Luxury Living in One of Markhams Most Convenient Locations. Designed with Style and Functionality in Mind, This Home Features 3 Spacious Bedrooms, 4 Bathrooms, 9Ft Ceiling, and a Double-Car Garage, Along With a Rare Private Terrace Perfect for Outdoor Enjoyment. Highlights Include: Open-concept Floor Plan with Expansive Windows in Every Room, Flooding the Home with Natural Light Modern Kitchen with Large Island, Ideal for Entertaining and Family Gatherings Generous Primary Suite with Private Balcony and a Walk-in Closet. Multiple Walk-in Closets Throughout the Home for Exceptional Storage. Bright and Airy Living Areas Designed for Both Relaxation and Productivity. Prime Location. Steps to Aaniin Community Centre, Markville Mall, and Hwy 7/407. Close to Trails, Parks, Shopping, and Dining. Within Catchment of Top-Ranked Markham. Must See! (id:63616)

1161 Turcotte Road
Tweed, Ontario
Ride in. Ride out. Bring everyone.Three separate cottages on one private parcel with direct ATV and snowmobile trail access-a setup that almost never comes to market.3 self-contained cottages-ideal for multi-family use, group rentals, or a private compound. Trail access means you leave your door and you're immediately on the system. Includes 69 acres of private, treed land, solar & generator power, drilled well. Family retreat - three cottages mean three families, eliminating scheduling conflicts, Hunting camp - sleeps a full group comfortably Rental income - three units, three revenue streams, one mortgage. 15 minutes to Tweed for supplies. Inclusions - Tractor, one riding lawn mower, 2 barbecues, 2 gas generators, Six 100lbs propane tanks, Furnished., 2 Wood stoves, Gas Stove, Microwave, 3 Refrigerators, 3 Stoves, 2 Hot Water Tanks Owned. Zoning is Rural and Dark sky viewing area (DSVA). (id:63616)
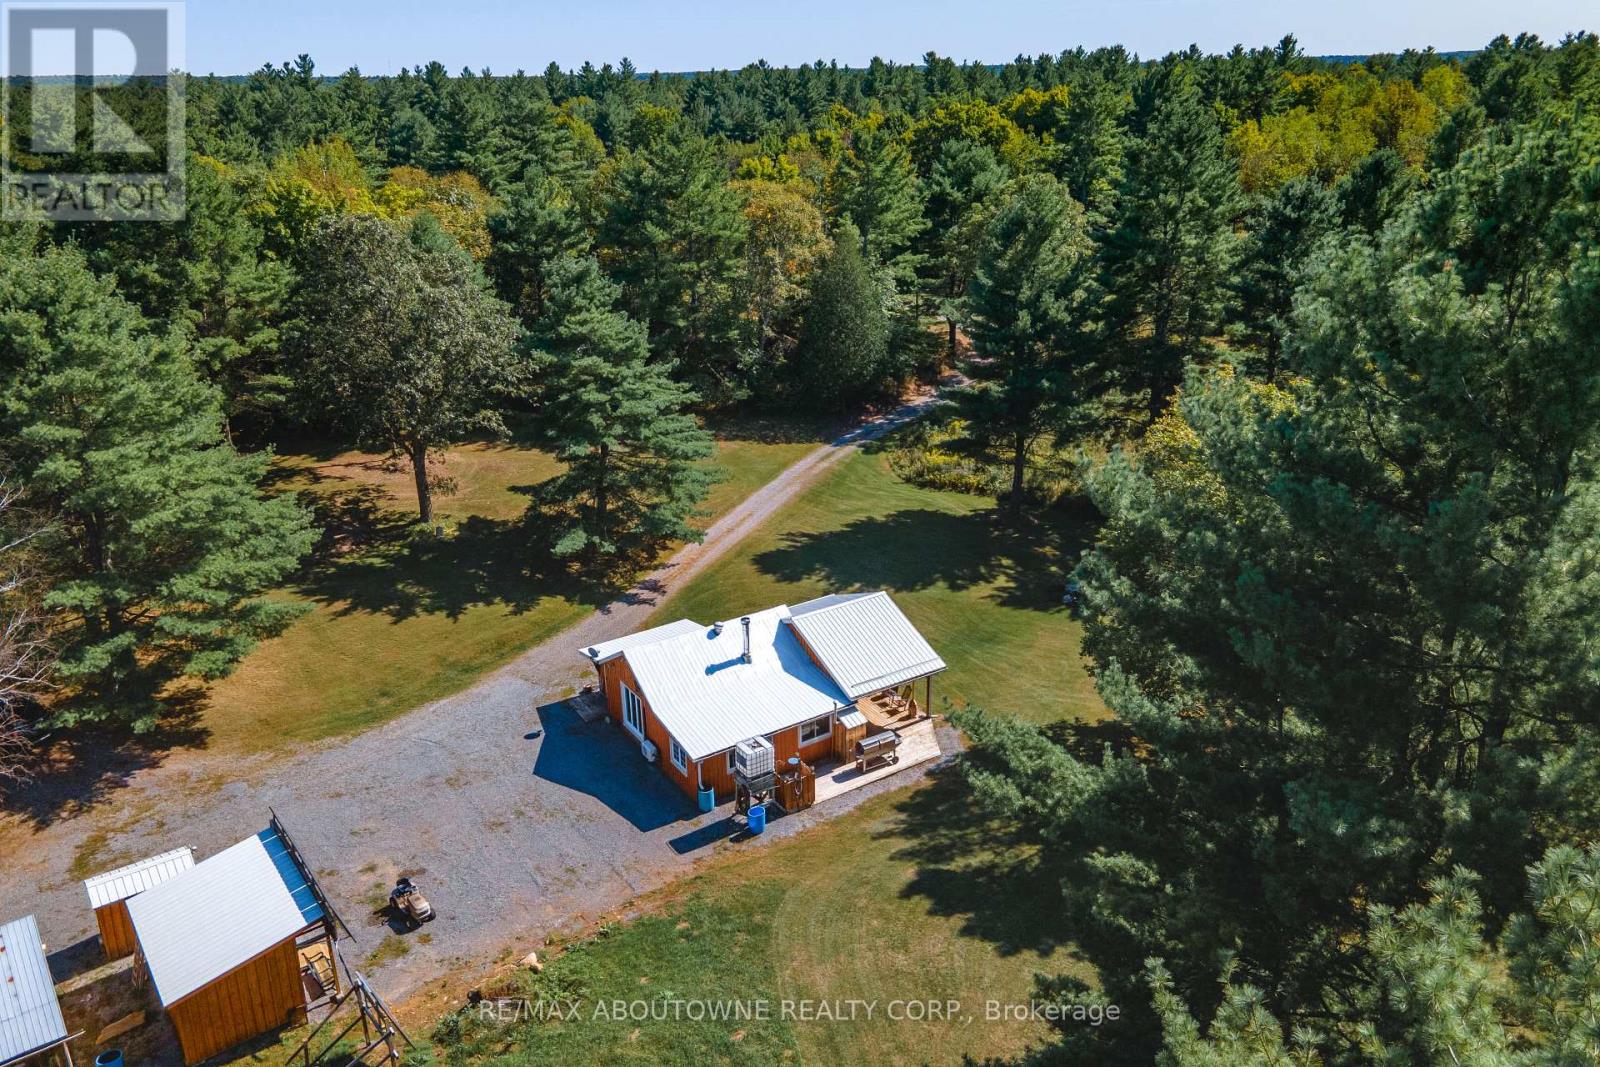
1161 Turcotte Road
Tweed, Ontario
Ride in. Ride out. Bring everyone.Three separate cottages on one private parcel with direct ATV and snowmobile trail access-a setup that almost never comes to market.3 self-contained cottages-ideal for multi-family use, group rentals, or a private compound. Trail access means you leave your door and you're immediately on the system. Includes 69 acres of private, treed land, solar & generator power, drilled well. Family retreat - three cottages mean three families, eliminating scheduling conflicts, Hunting camp - sleeps a full group comfortably Rental income - three units, three revenue streams, one mortgage. 15 minutes to Tweed for supplies. Inclusions - Tractor, one riding lawn mower, 2 barbecues, 2 gas generators, Six 100lbs propane tanks, Furnished., 2 Wood stoves, Gas Stove, Microwave, 3 Refrigerators, 3 Stoves, 2 Hot Water Tanks Owned. Zoning is Rural and Dark sky viewing area (DSVA). (id:63616)
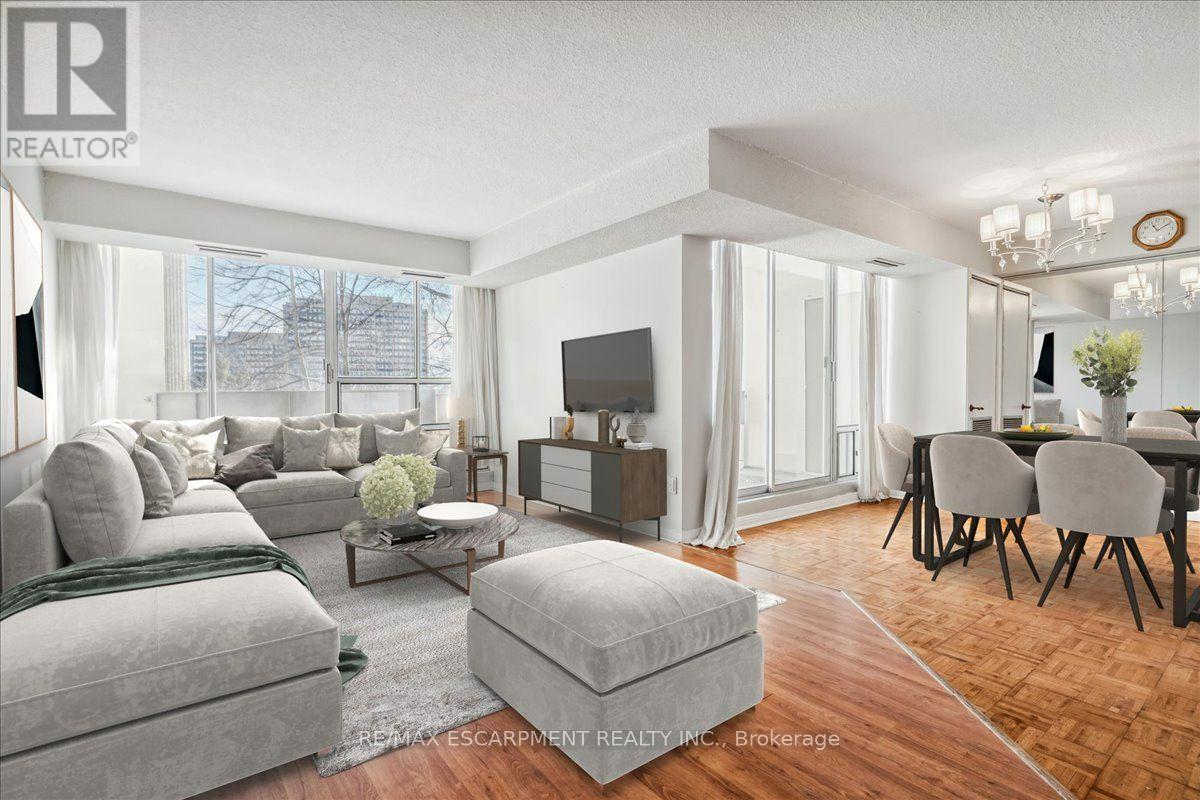
322 - 1300 Marlborough Court
Oakville, Ontario
Prime Location! Spacious Large 3 Bedroom 2-Level Suite. Also Offers Huge Separate (Appr 17 X 13 Ft) Room/Den/Office & 2 Entrances From Each Floor. Rare Available Layout-As A Townhouse! Two Balconies With Nice View. Close To Everything: Go, Qew, Shopping, Oakville Place, Sheridan College, Hw 403, 25 Min From Downtown Toronto. Fridge, Stove, Dishwasher, Microwave, Window Treatments, Elfs. Quiet Street Across From A Park (id:63616)
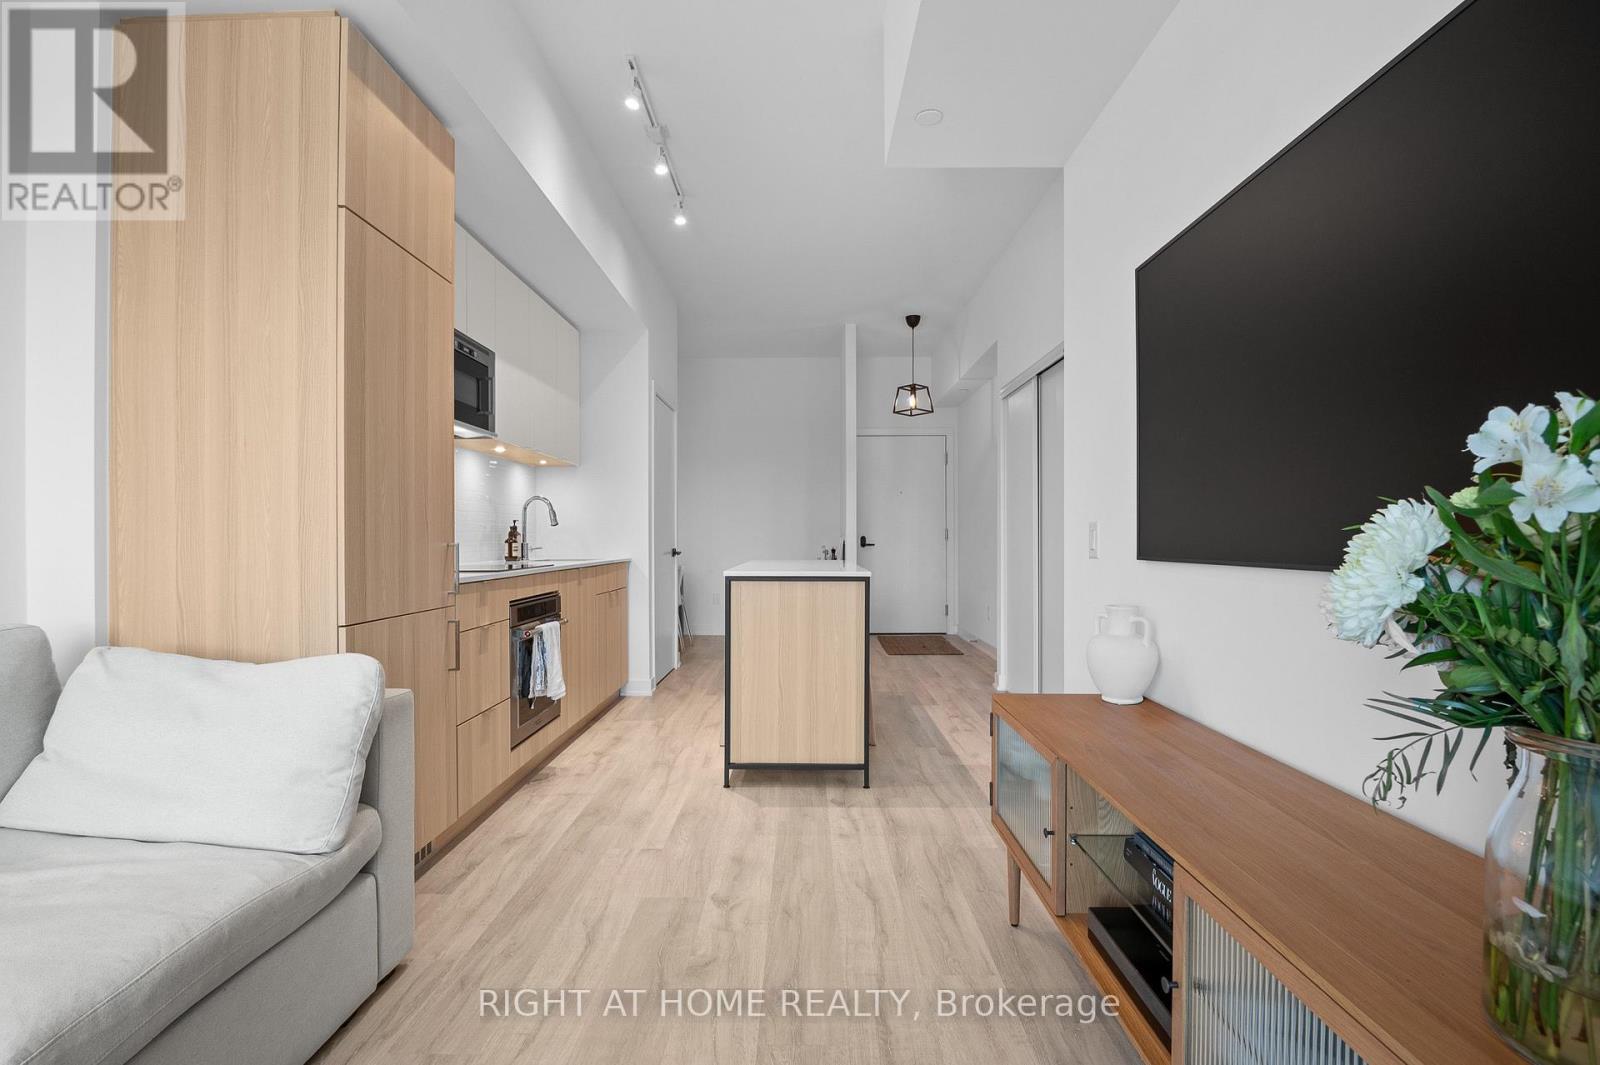
220 Missinnihe Way
Mississauga, Ontario
Fully Furnished 1+Den at Brightwater in Port Credit! Bright, open-concept layout featuring floor-to-ceiling windows, tons of natural light, and two private balconies overlooking the courtyard. Includes a locker and internet for added convenience. Move-in ready and thoughtfully furnished for a seamless, hassle-free living experience. Enjoy fantastic community amenities, with shops, restaurants, cafés, parks, and scenic waterfront trails just steps away. Convenient access to Port Credit GO, major highways, and a private resident shuttle to the GO Train. Experience modern waterfront living in one of Mississauga's most sought-after communities. Simply bring your suitcase and enjoy! (id:63616)
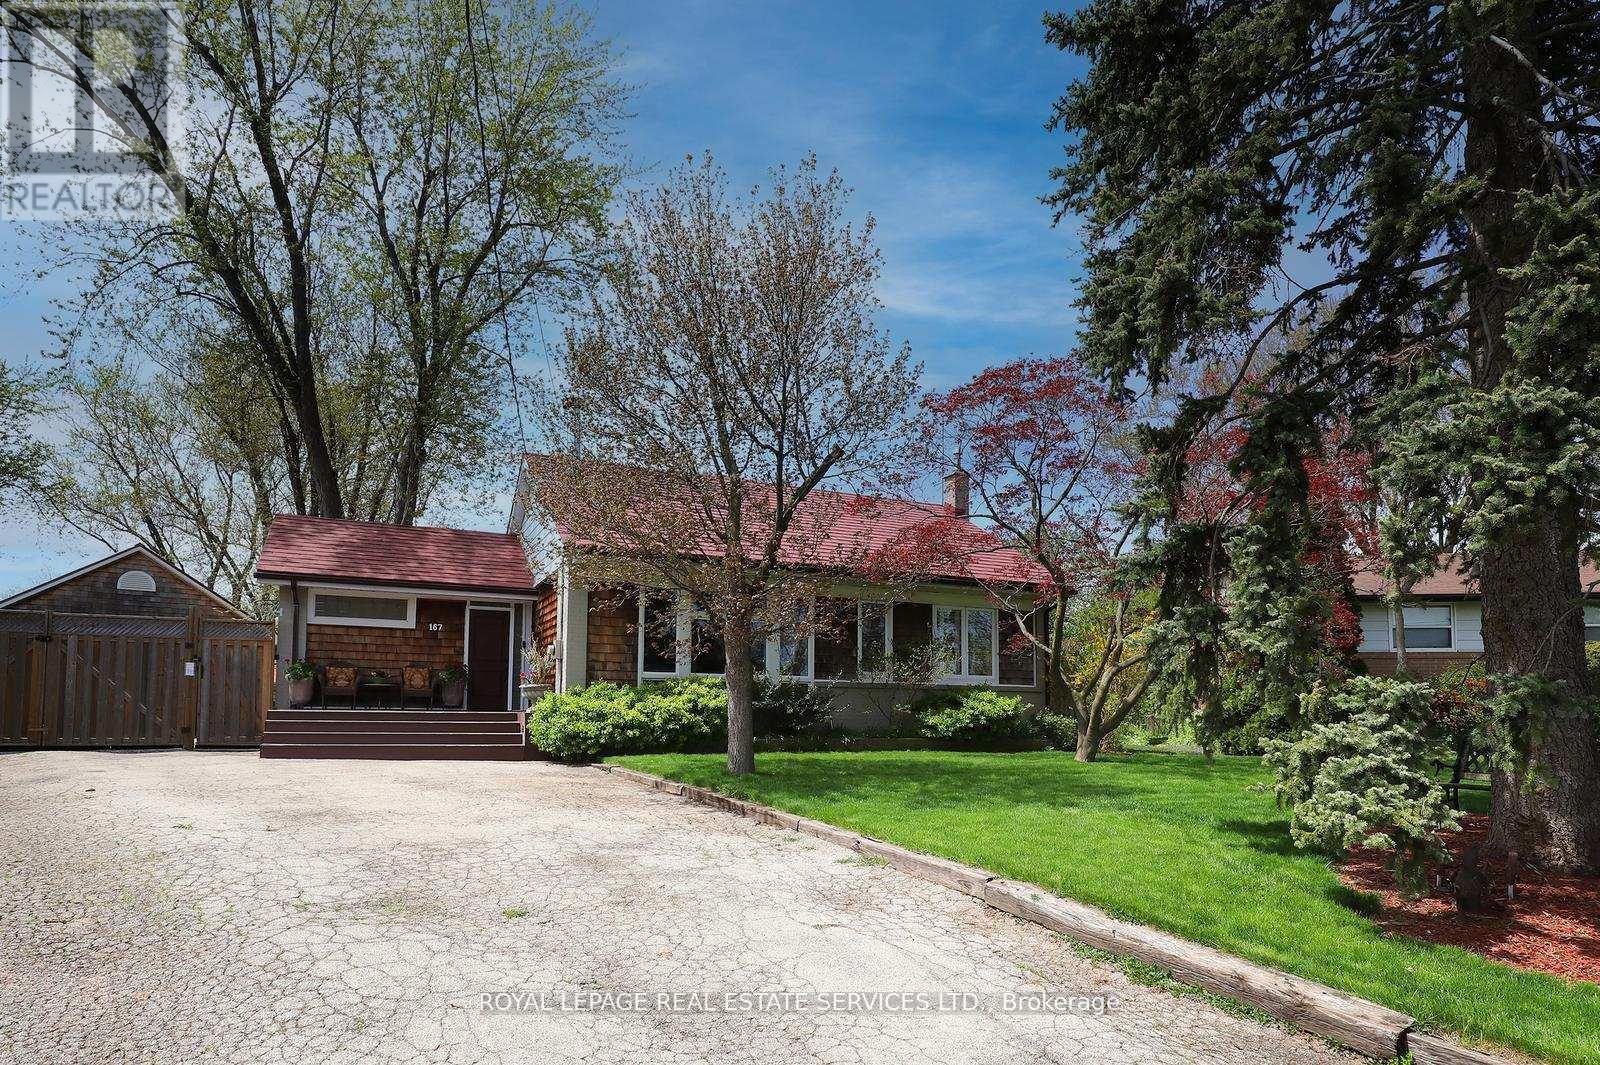
167 Oliver Place
Oakville, Ontario
ATTENTION BUILDERS AND INVESTORS. One of the Largest Mature Lots with 14025.36 Sq.ft Lot Area in Desirable College Park. Surrounded by Several Multi Million Dollar Homes in One of Oakville's Fastest Transforming Luxury Communities. ATTENTION EMPTY NESTERS AND DOWNSIZERS. Beautiful Open Concept Sun Drenched Bungalow on Mature Quiet Street. Turn Key and Move In Ready with Pride of Ownership Throughout. Truly An Entertainer's Paradise On This Private Muskoka Like Setting. Live In and ENJOY, Extend Or Renovate. Detached 38 x 22 Heated Garage and Mezzaine Storage, Garage Door 16 x 9. Exterior Stone and Cedar. Attached 17 x 5 Rear Outside Storage. Poured Concrete Side Pad 42 x 24 With Remote Double Gate Entry. Detached 16 x 11 Shed With Exterior Stone & Cedar makes Ideal Pool House. Features Include Natural Stone Patios, Extensive Decking, HotTub, Mature Trees, Fenced Yard, Lush Perennial Gardens, Lawn Sprinkler System with Micro Irrigation for Gardens, Small Pond with Fountain and Waterfall, Professional 5 Hole Golf Green. The House, Detached Garage and Shed Feature Steel Roofing, Leaf Guard Eaves and Pot Lighting. Walking Distance To Top Rated Schools, Parks, Nature Trails and Transit. Conveniently Close to Sheridan College, Go Station, Oakville Trafalgar Memorial Hospital, Sixteen Mile Sports Centre, Golf Courses, Shopping and Major Commuter Routes. PRIME LOCATION to LIVE, INVEST or BUILD DREAM HOME in a SOUGHT-AFTER MATURE FAMILY NEIGHBOURHOOD. (id:63616)
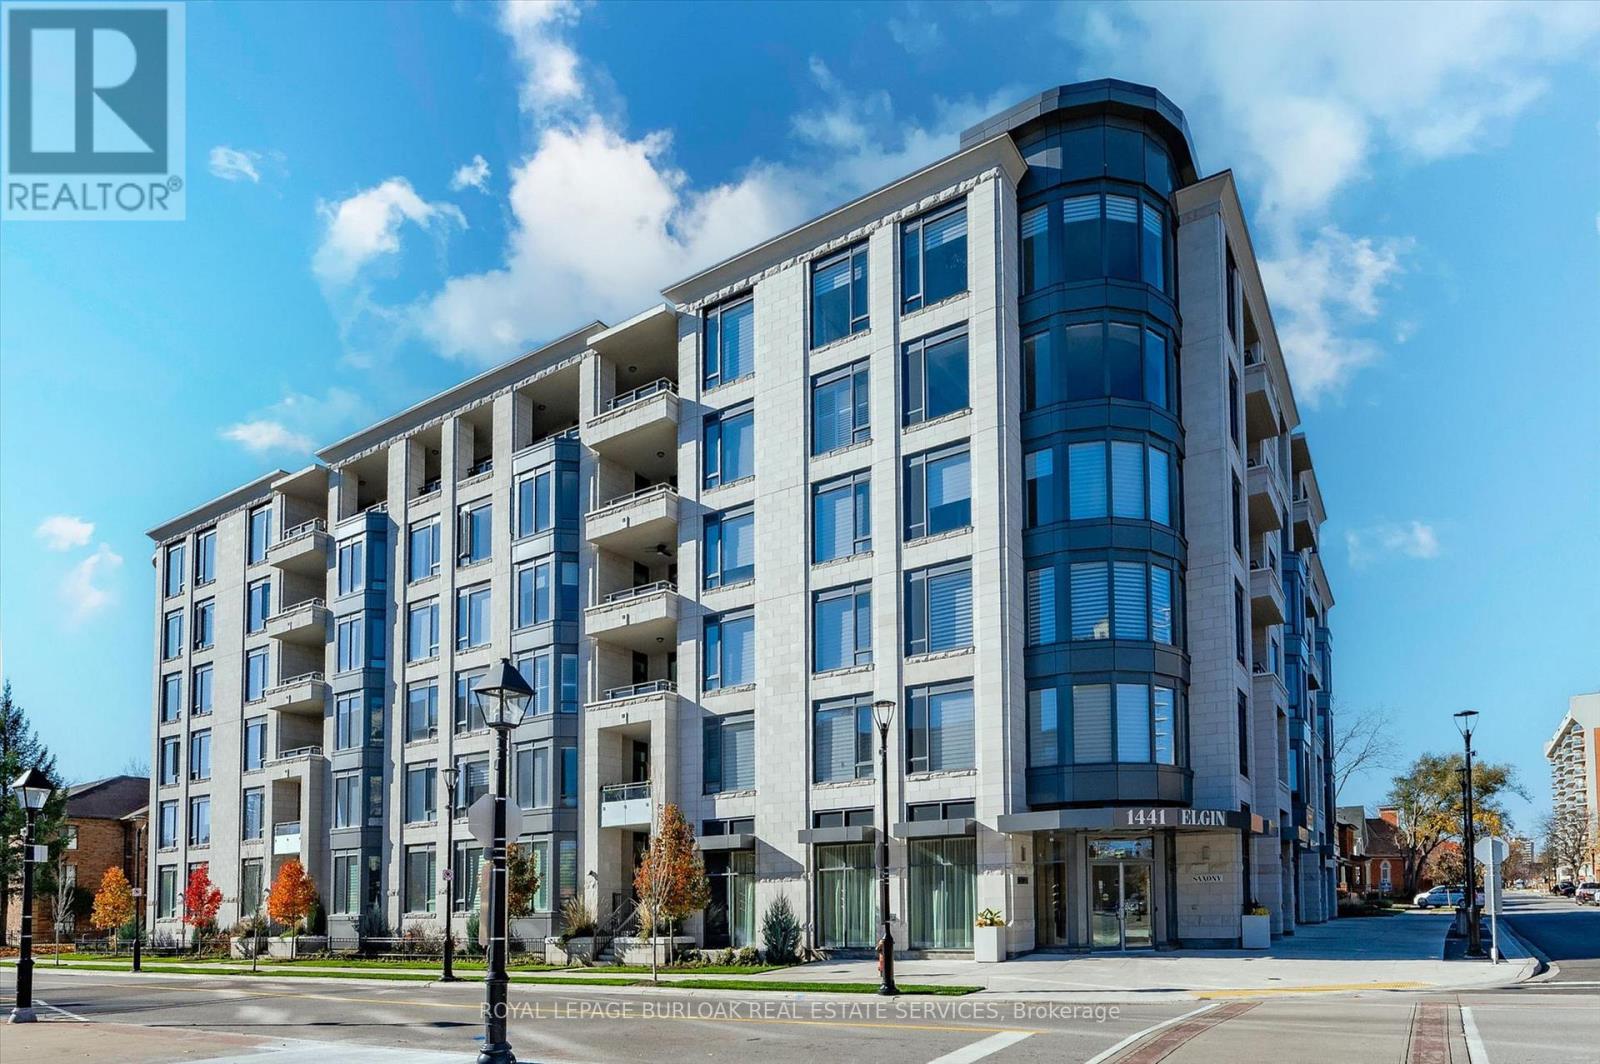
407 - 1441 Elgin Street
Burlington, Ontario
Enjoy carefree luxury living at The Saxony, a sought-after six-storey condominium in the heart of downtown Burlington. This beautifully maintained 1058 square feet suite offers two bedrooms, two bathrooms, 9-foot ceilings and an open-concept layout ideal for everyday living and entertaining. Quality finishes include plank hardwood flooring, quartz countertops, and Miele appliances. The primary suite features a walk-in closet and spa-inspired ensuite, while a balcony showcases views of the Niagara Escarpment. Step outside to enjoy boutique shopping, restaurants, transit, Spencer Smith Park, lakefront trails, the Performing Arts Centre, Art Gallery and Joseph Brant Hospital, all just moments away. Two parking spaces, including an accessible space with an electric vehicle charger, and a locker for additional storage adds exceptional convenience to this exclusive downtown lifestyle. Make your move now. (id:63616)
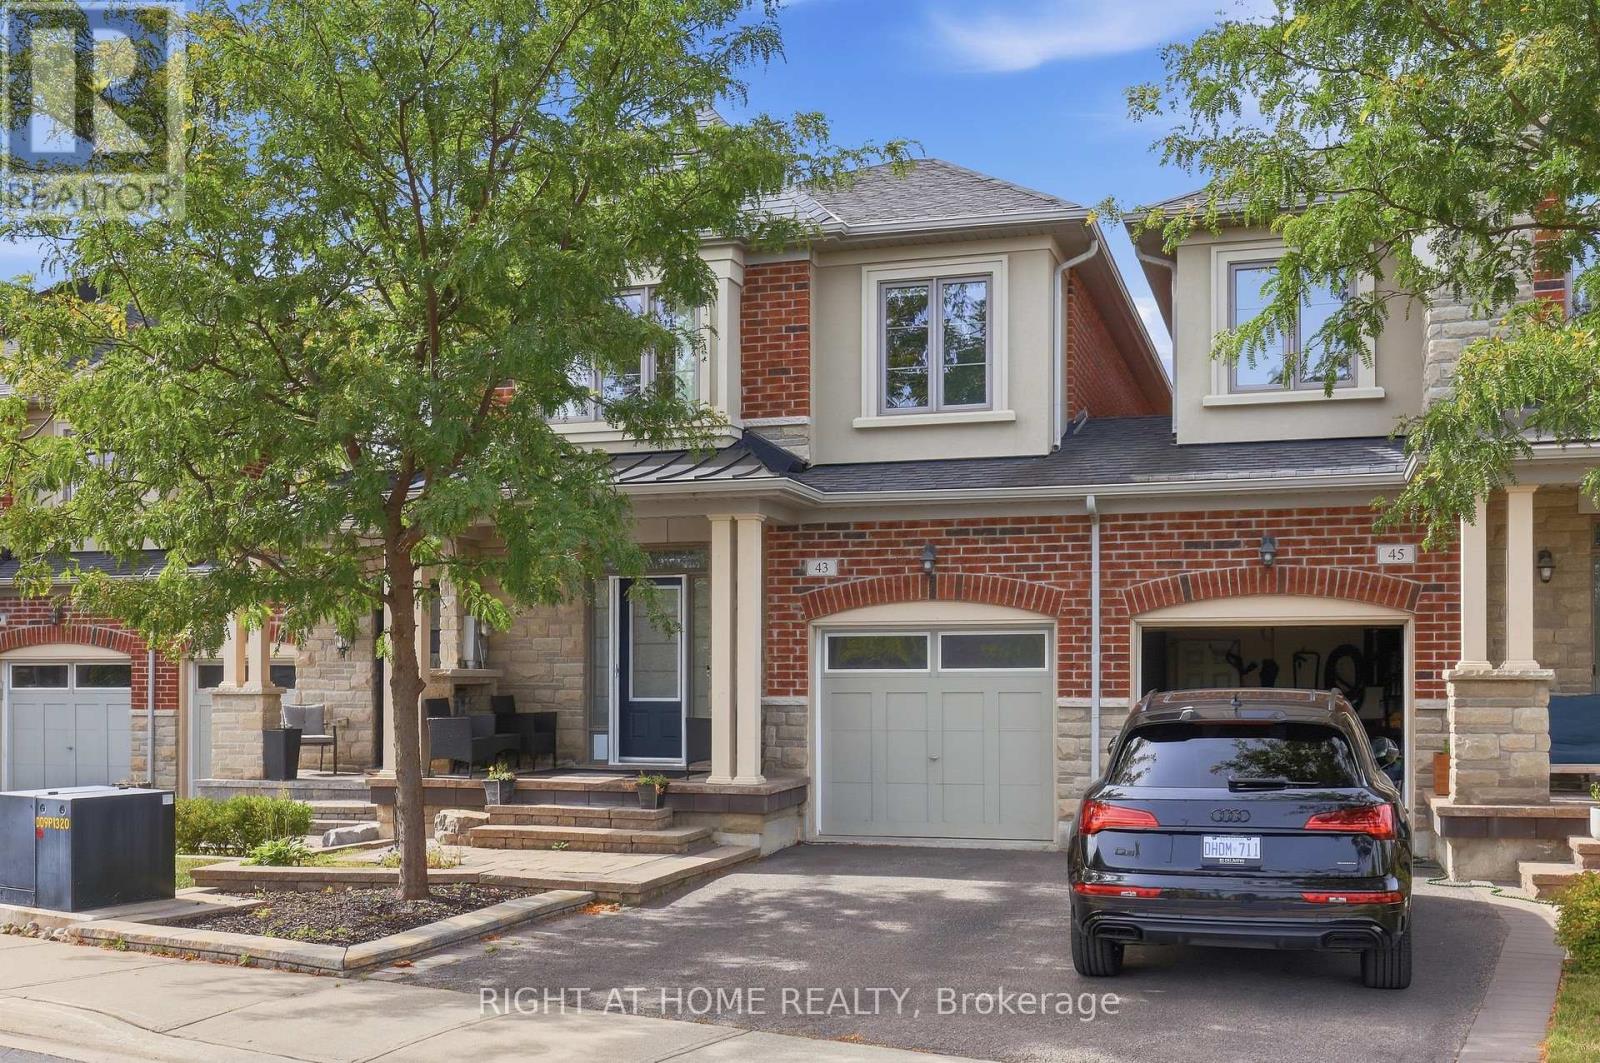
43 Diamond Leaf Lane
Halton Hills, Ontario
Stop scrolling. This is the one.A sun-drenched Fernbrook luxury townhome on prestigious Diamond Leaf Lane - a quiet, family-friendly cul-de-sac where homes like this don't sit long. OVER $70,000 SPENT IN RENOVATIONS!!. 1,943 square feet of done-right living: 3 bedrooms, 3 baths, engineered scraped hardwood throughout, soaring 9-foot ceilings, pot lights, and a fully upgraded kitchen that'll make you want to stay in.The primary suite is the headline - spa-like ensuite. Second-floor laundry with upgraded counters and cabinetry. Bright basement with oversized windows and a washroom rough-in (hello, future potential). Inside-entry garage. Landscaped stone patio built for long summer nights. Minutes to every amenity that matters, with major commuter routes right at your door. Homes this dialed-in on streets this quiet don't wait. Neither should you! POLT Fees- $135.43/monthly (id:63616)
1405 Mcdermott Way N
Milton, Ontario
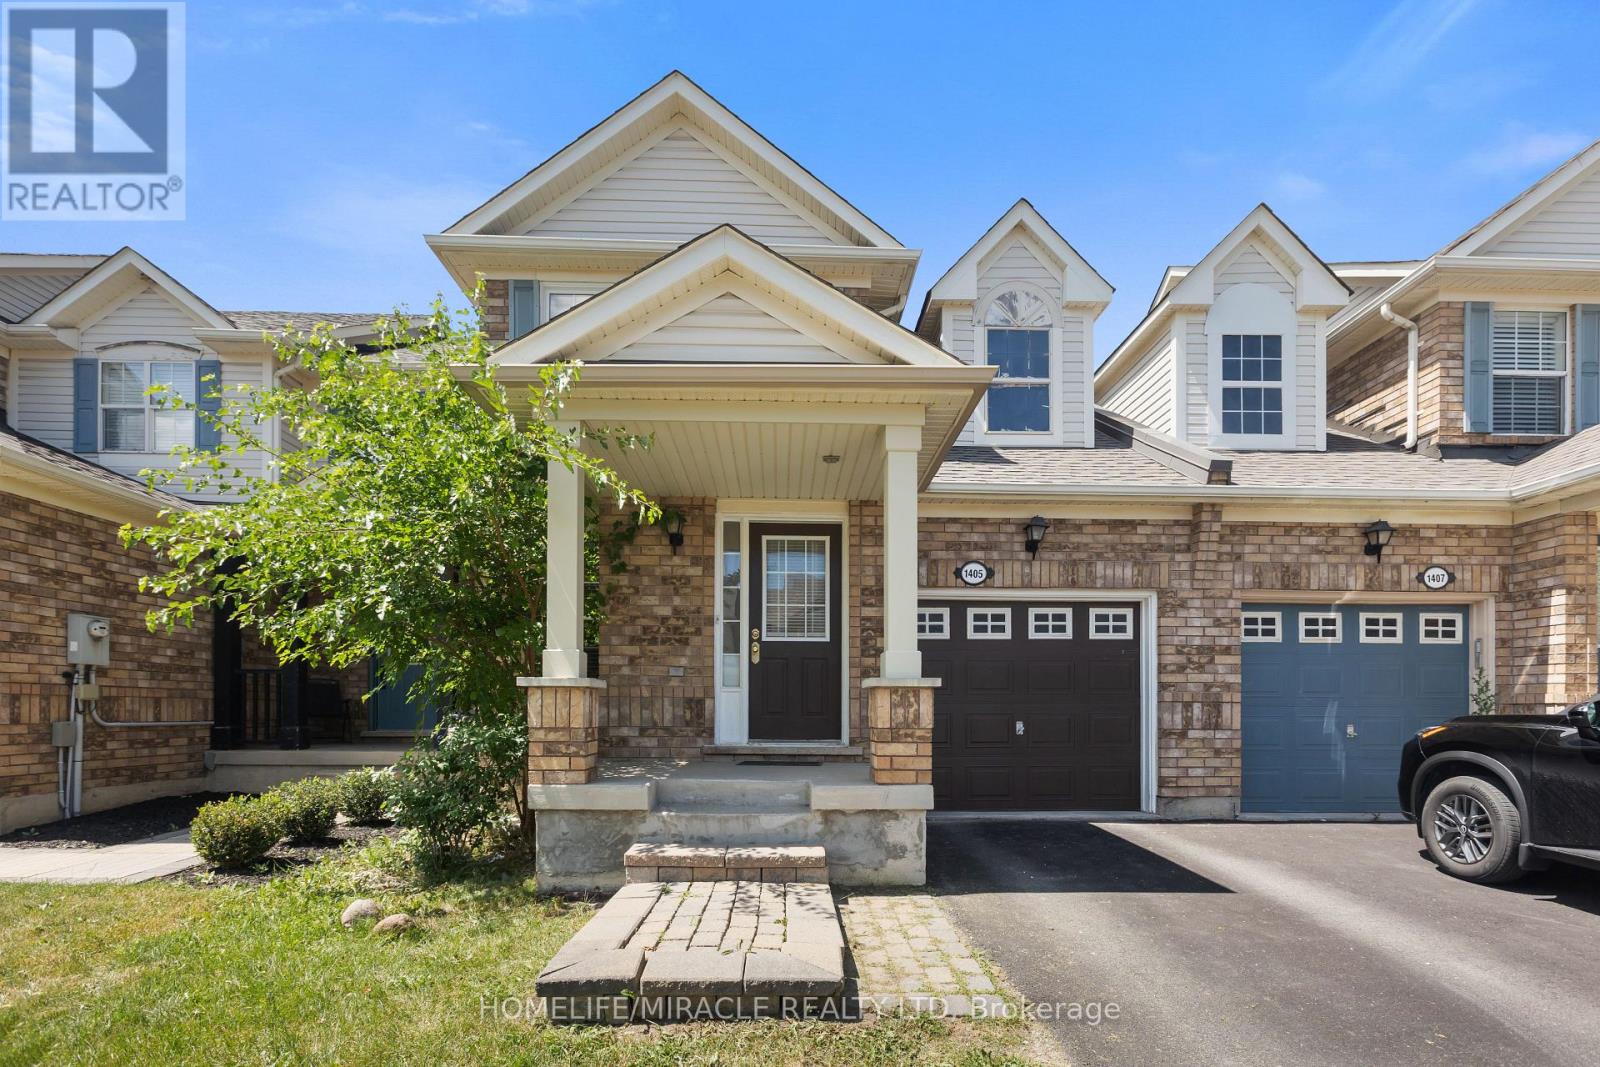
Welcome to **1405 McDermott Way**, located in Milton's highly desirable **Beaty neighbourhood**! This beautifully renovated **freehold townhome** offers the perfect combination of modern upgrades, functional living space, and a family-friendly location with **NO condo fees**!Step inside and you'll immediately notice the attention to detail. The bright, open-concept main floor features **updated flooring, upgraded stairs, and a beautifully renovated modern kitchen**, creating a fresh and welcoming space for everyday living and entertaining.Upstairs, you'll find **3 comfortable bedrooms** and updated bathrooms, providing plenty of space for a growing family. Need even more room? The **finished basement** adds valuable additional living space that can be used as a family room, entertainment area, home office, gym, or kids' play area.This home has been thoughtfully maintained and upgraded over the years, including **roof shingles replaced in 2018, furnace replaced in 2018, A/C installed in 2021, main-floor flooring and stairs upgraded in 2024, and a beautifully renovated kitchen completed in June 2026**. Road-facing windows have also been replaced, adding to the home's comfort and appeal.Outside, enjoy a **well-maintained private backyard with a spacious deck**, perfect for summer BBQs, entertaining friends, or relaxing with the family. The property also includes an **attached garage and private driveway** for convenient parking.And then there's the location! Beaty is one of Milton's most established and sought-after family neighbourhoods, known for its parks, schools, walking trails, and welcoming community atmosphere. You're conveniently located close to **shopping, restaurants, recreational amenities, public transit, Milton GO Station, and Highway 401**, making commuting and everyday errands easy.With its **modern renovations, finished basement, private outdoor space, NO condo fees, and fantastic Beaty location** (id:63616)
231 - 30 Shore Breeze Drive
Toronto, Ontario
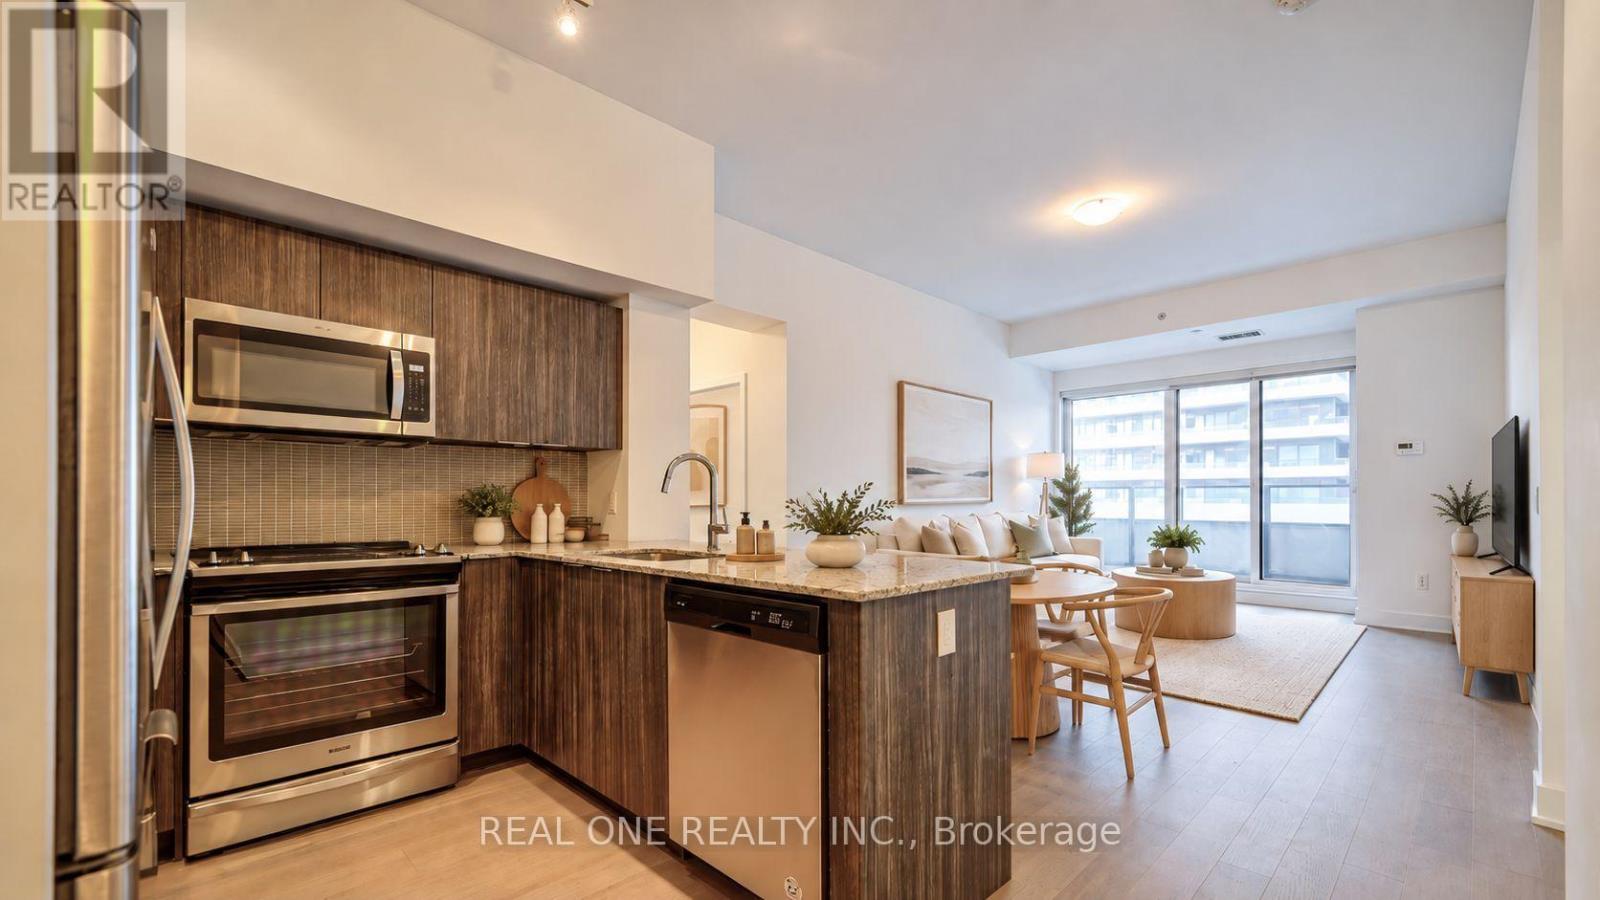
Best Value! Offer anytime! 1031sqft!! 10ft ceiling! lake and CN tower view! Ultimate waterfront lifestyle in the heart of Humber Bay Shores! 2 Bedroom + 1 Den Unit At Eau Du Soleil By Empire Communities With Large Full-Length Balcony Facing East With Gorgeous Lake And Cn Tower Views. Approx 1031 Sq Ft plus balcony split layout for better privacy. An additional Den ideal for remote work.1 Parking & 1 Locker Included. Resort style Luxury Amenities : Games Room, Saltwater Pool, Lounge, Gym, Yoga & Pilates Studio, Dining Room, Party Room, Rooftop Patio With Cabanas And Bbqs. (id:63616)
107 - 2230 Lake Shore Boulevard W
Toronto, Ontario
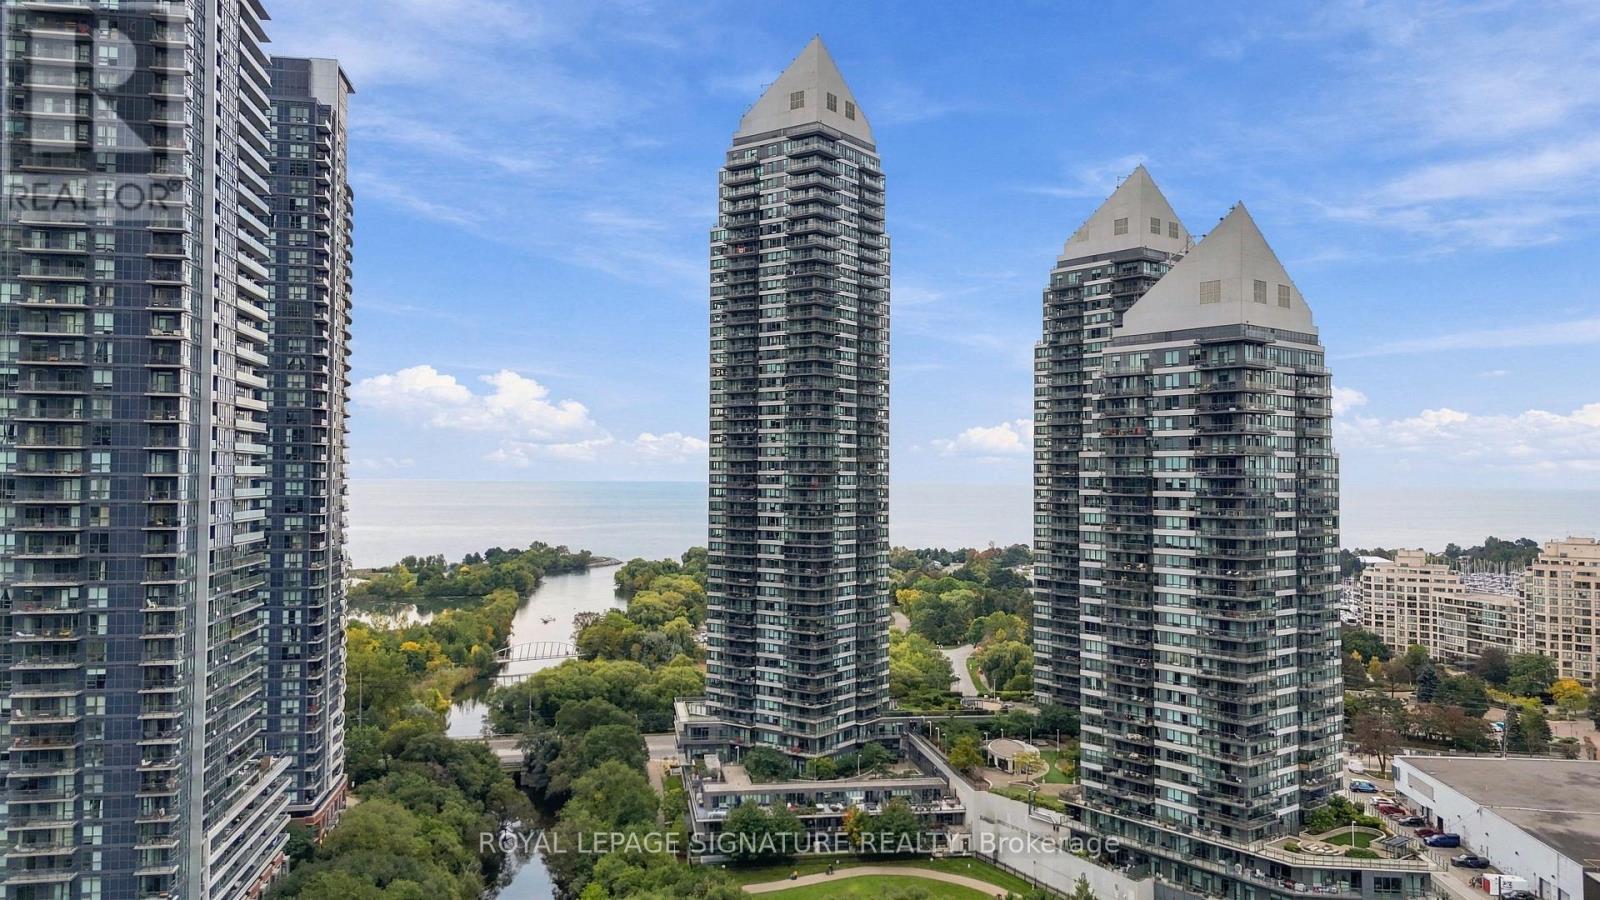
Welcome to spacious, sun-filled living in the heart of Humber Bay Shores. This impressive two-bedroom plus den condo townhouse offers 2,182 sq. ft. of total living space, lush park views and an extraordinary private terrace.The chef-inspired kitchen features an oversized island, perfect for meal preparation, casual dining and gathering with friends and family. The open-concept dining area flows onto a spacious wraparound balcony, ideal for morning coffee or outdoor dining.The primary bedroom features a walk-in closet, a 3-piece ensuite and a walkout to a second wraparound balcony. The second bedroom enjoys its own walk-in closet and 4-piece ensuite, providing comfort and privacy.A versatile lower-level living area offers space for a home office, media room or quiet lounge, with direct access to your private garage. The spacious third-floor den includes a walk-in closet and Murphy bed, offering flexibility for work or overnight guests. Outside, the expansive private terrace showcases views of lush greenery creating a beautiful setting for entertaining or unwinding. With generous interiors and outdoor access on multiple levels, this home offers an inviting balance of space, comfort and convenience. *Some photos have been virtually staged. (id:63616)