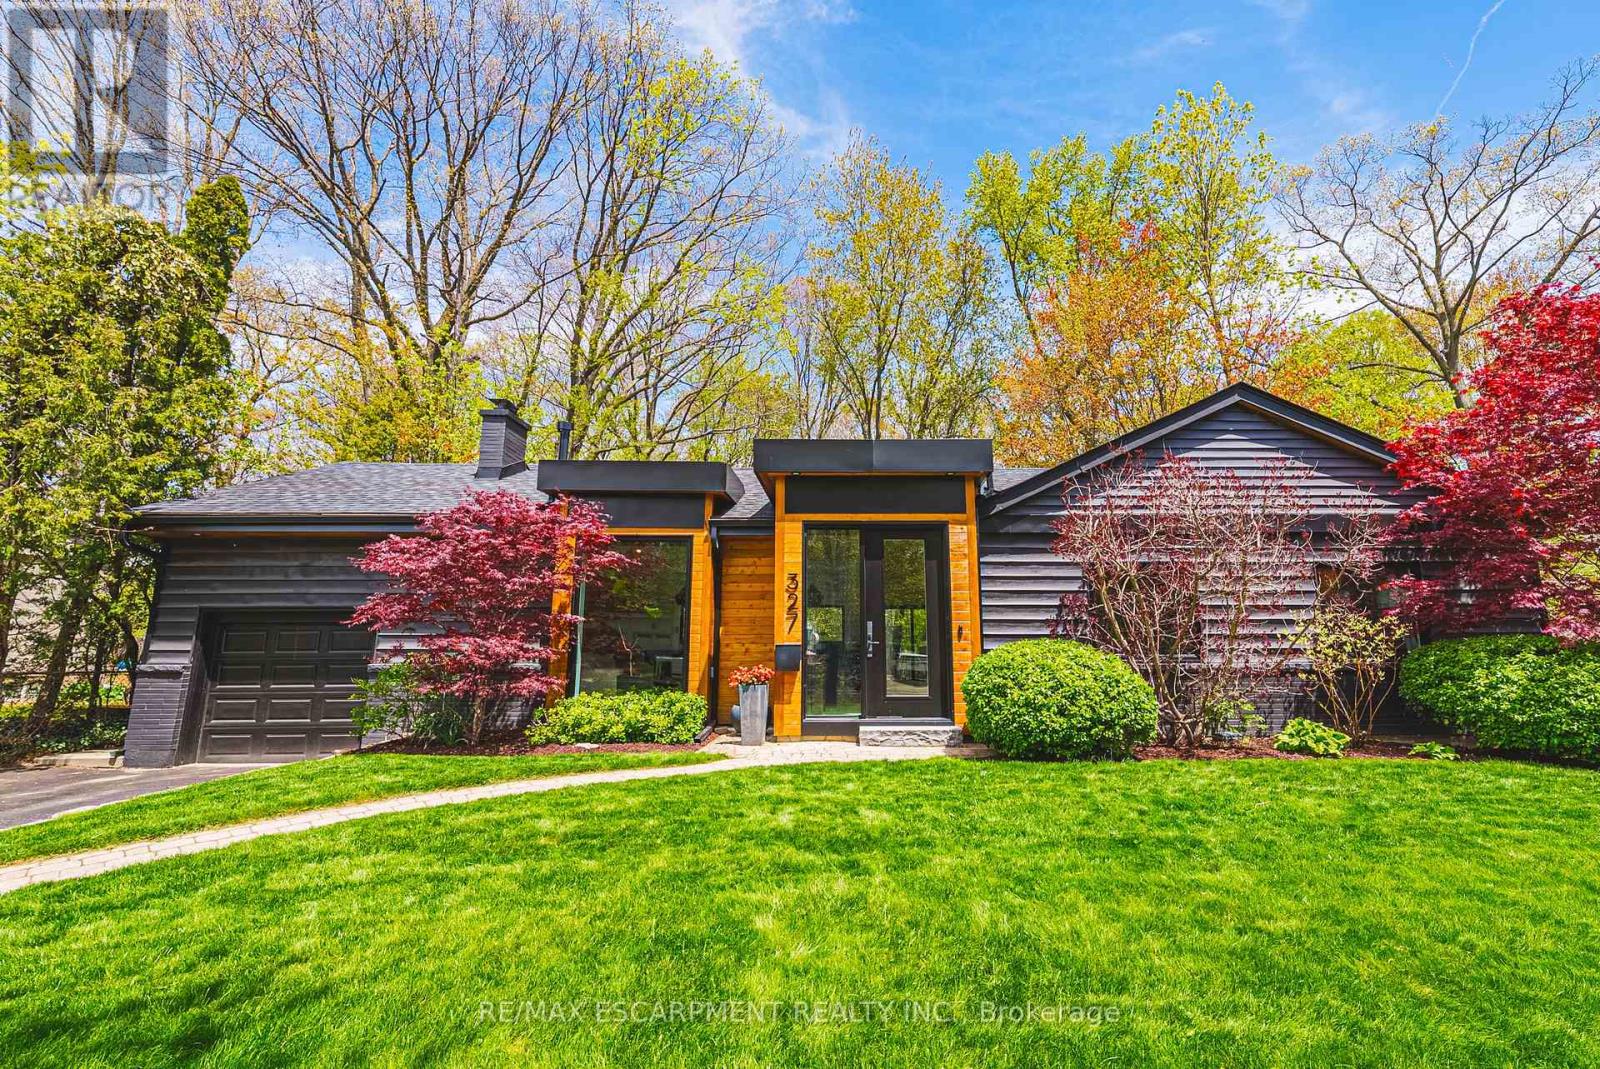
327 Goodram Drive
Burlington, Ontario
COMPLETELY REIMAGINED FROM TOP TO BOTTOM - INSIDE AND OUT! This exceptional bungalow is set on a coveted 80' x 125' mature lot in prestigious Shoreacres, backing onto lush trees & Shoreacres Park. Offering 3+1 bedrooms, 3.5 bathrooms and approx. 1900 sq ft PLUS a fully finished lower level. This home is paired with a true backyard oasis featuring a heated inground salt water pool and hot tub. Thoughtfully redesigned, the open-concept layout showcases wide plank engineered hardwood, smooth ceilings and an abundance of natural light. The main level features a breathtaking great room with 12' ceilings, a gas fireplace and a showpiece kitchen. The kitchen includes an oversized island, quartz counters, custom cabinetry, and integrated stainless/panelled appliances with access to the backyard. Also on this level are 2 generous bedrooms and a dedicated office. The primary retreat offers a spa-inspired 5-piece ensuite with heated floors, walk-in closet and backyard access. A beautifully updated 4-piece bath completes the level. The loft offers a private 3rd bedroom and 2-piece bath. The finished lower level boasts a spacious family room, 4th bedroom, 3-piece bath, laundry, den and ample storage. Outside, the professionally landscaped grounds feature striking curb appeal, a double wide drive and attached garage. The private, fenced backyard is an entertainer's dream with a wood deck, pool, hot tub and mature greenery. Unbeatable location close to top-rated schools, parks, amenities and transit. (id:63616)
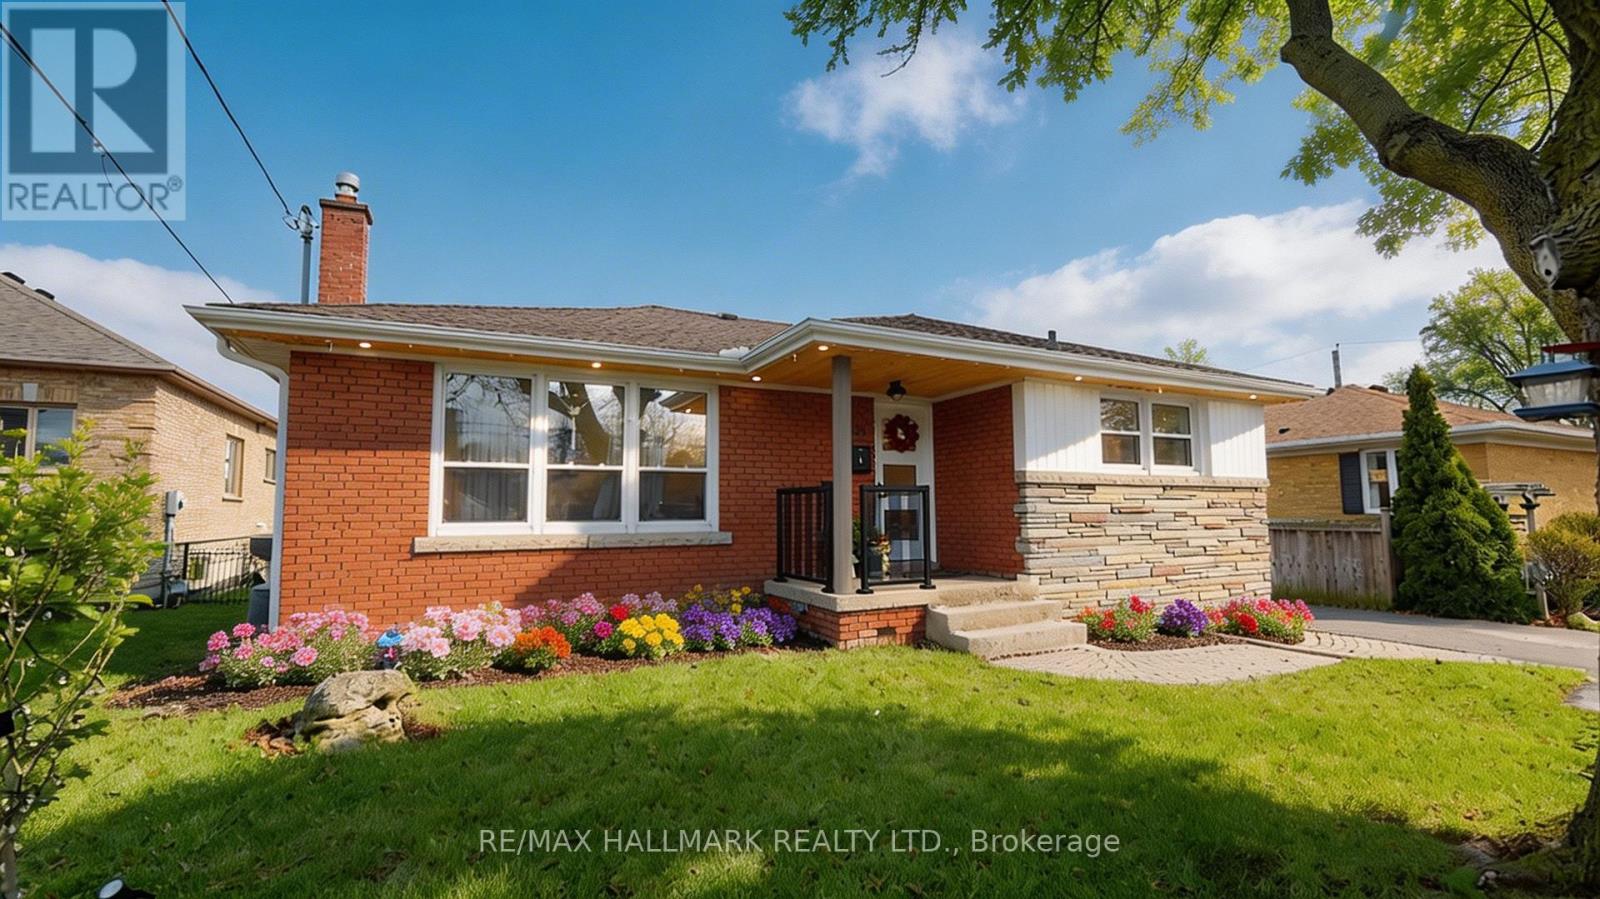
2334 Prospect Street
Burlington, Ontario
Set in a well-loved and convenient Burlington neighbourhood, 2334 Prospect St is a charming, well-maintained bungalow that offers a comfortable blend of space, functionality, and everyday ease. Sitting on a generous 55 x 110 ft lot, the property provides a great balance of indoor and outdoor living. From the moment you step inside, you're welcomed by a bright, naturally lit interior that feels warm and inviting, with a layout that flows effortlessly for both daily living and time spent with family and friends. The living room is generously sized, perfect for relaxing or hosting, while the kitchen is practical and well laid out, offering ample workspace and storage for everyday cooking. The main floor features an updated 4-piece bathroom with clean, tasteful finishes, along with well-proportioned bedrooms that provide peaceful and private spaces. The finished walk-up basement adds valuable flexibility with in-law suite potential, including a spacious recreation area, a versatile additional room, and a bright 4-piece bathroom, all enhanced by the natural light that carries throughout the home. Outside, the backyard offers a private and inviting setting with mature landscaping, soft exterior lighting, and a well-maintained in-ground pool with updated liner, filter, pumps, and safety cover, creating a space that's ready to be enjoyed all summer long. With five parking spaces and key updates already completed, including the roof, furnace, air conditioning, laundry, flooring, and interior finishes, this home provides both comfort and peace of mind. Ideally located close to parks, transit, schools, and everyday amenities, it's a home that's easy to settle into and enjoy. (id:63616)
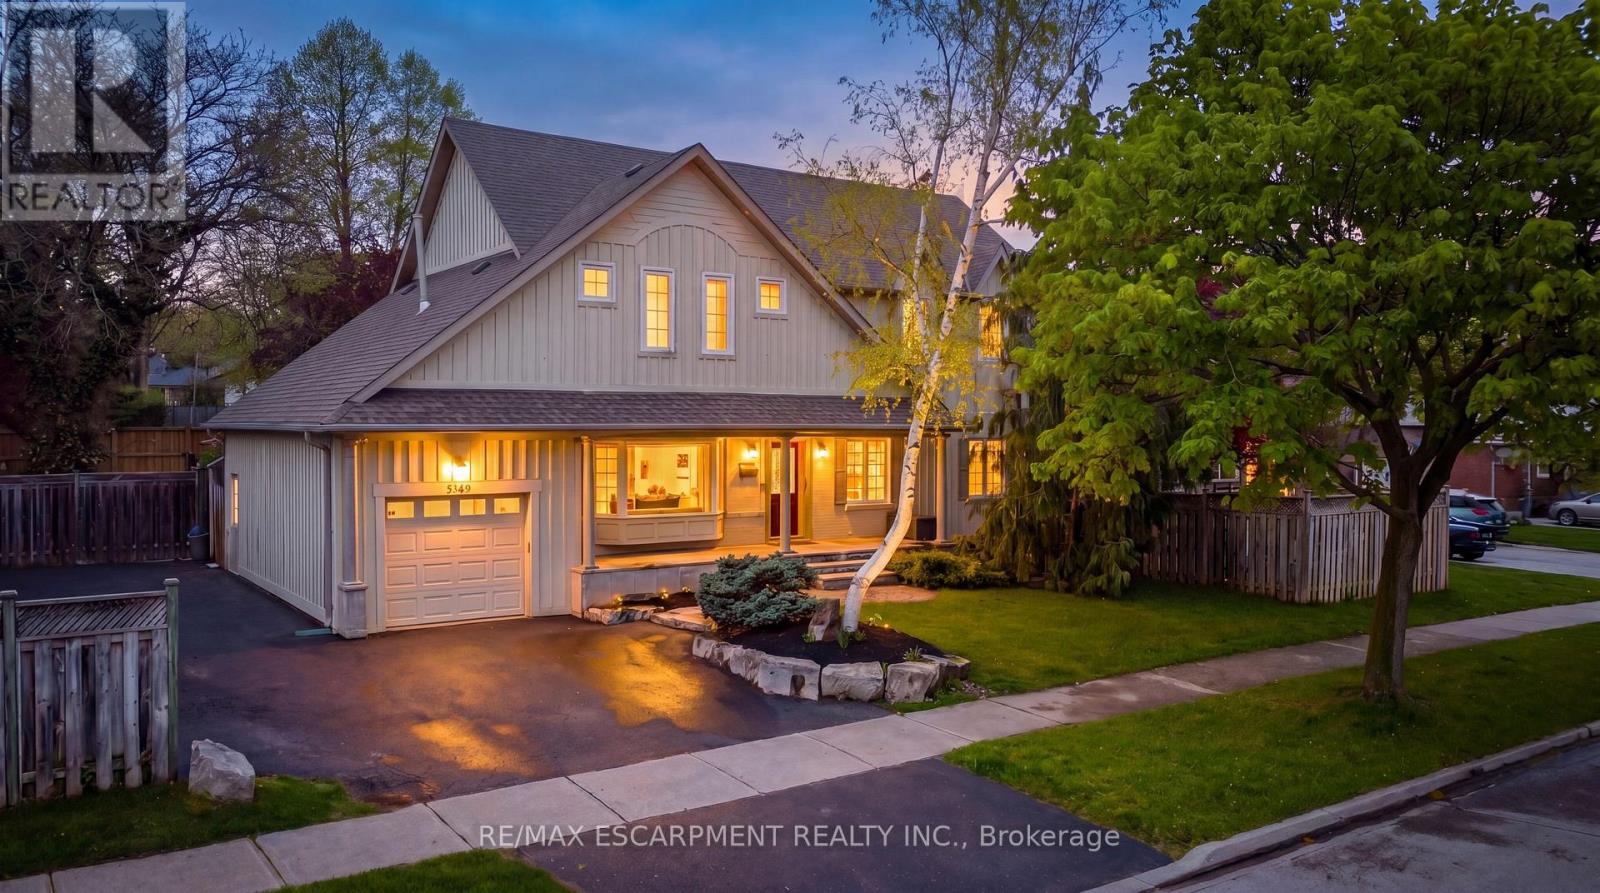
5349 Bromley Road
Burlington, Ontario
Welcome To This Spacious And Versatile 2-Storey Family Home In Burlington's Highly Sought-After Elizabeth Gardens Community - A Family-Oriented Neighbourhood Known For Its Great Schools, Parks, Recreation, And Proximity To Beautiful Lake Ontario! Offering 4+1 Bedrooms And 2.5 Bathrooms, This Home Features A Thoughtfully Designed Layout Perfect For Growing Or Multi-Generational Families. A Convenient Main Floor Bedroom (currently being used as a dance studio) Offers Incredible Flexibility And Can Easily Be Used As A Home Office, Workout Room, Playroom, Guest Space, Or Anything The New Owners Envision. The Open-Concept Kitchen Flows Seamlessly Into The Family Room With Direct Access To A Large Entertaining Deck Overlooking The Very Private Oversized Side Yard - An Ideal Setup For Summer Gatherings And Relaxing Evenings Outdoors. Convenience Is Everywhere With Inside Garage Access, A Wide Driveway That Comfortably Fits 4 Cars, Plus Two Separate Laundry Areas Located On The Upper Floor And In The Basement. The Finished Basement Features A Separate Entrance And Excellent In-Law Suite Potential, Making It Ideal For Extended Family, Guests, Or Additional Living Space. The Second-Floor Builder Addition Was Completed In 2008/2009 And Constructed Using Reinforced Design/Materials To Support A Potential Future 3rd-Storey Expansion Should The Next Owner Wish To Grow The Home Even Further - A Rare And Exciting Opportunity! Located Close To The Brand New Skyway Recreation Centre, Small Schools, Parks, Shopping, And The Lake, This Is The Perfect Place To Call Home. (id:63616)
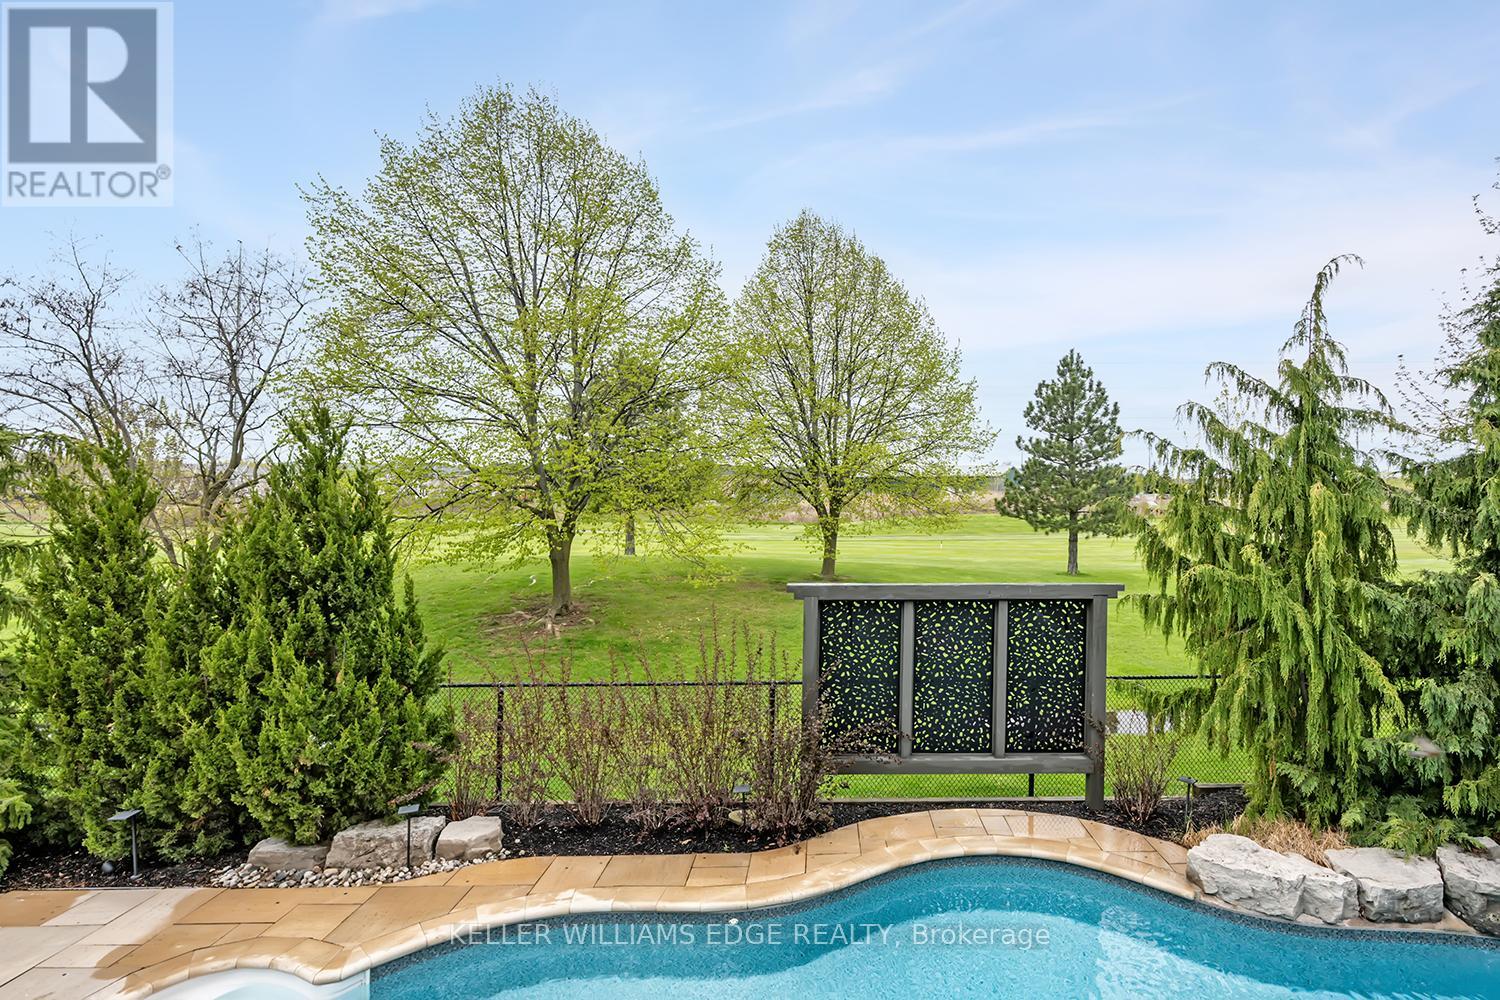
4285 Couples Crescent
Burlington, Ontario
Set in one of Burlington's most desirable communities, this beautifully appointed 3-bedroom, 4-bathroom home offers an elegant blend of comfort, sophistication, and lifestyle. From the moment you step inside, soaring ceilings, an open-concept layout, and beautiful sightlines create a grand yet welcoming feel, drawing your eye toward the lush backyard and serene Millcroft Golf Course views beyond. The primary suite offers a peaceful private retreat, complete with a newly spa-inspired ensuite that feels calm, luxurious, and beautifully finished. Main-floor laundry hookups are already in place, while the newly finished laundry facility in the basement provides added function and flexibility. Outdoors, the expansive covered deck is designed for year-round enjoyment, featuring a fireplace, TV insert, built-in BBQ, commercial-grade sound system, and wind screens. Overlooking the landscaped backyard, lagoon-style pool, and manicured golf course setting, this is a space made for quiet mornings, long summer afternoons, and memorable evenings with family and friends. A built-in sprinkler system helps keep the grounds lush and easy to enjoy. The fully finished walkout basement adds impressive living space, with direct access to the backyard, a bathroom, and a sauna - perfect for poolside convenience, guests, wellness routines, or simply unwinding at the end of the day. Additional highlights include a rare 3-car garage and upgraded Magic Windows across the back of the home, complete with a 40-year warranty, built-in screens, light-filtering options, and blackout features in the bedrooms. This exceptional home offers convenient access to the 407, QEW, parks, schools, shopping, golf, and everyday amenities. With its rare combination of elegant bungaloft living, breathtaking golf course views, resort-style outdoor spaces, and thoughtful upgrades throughout, this is a property that leaves a lasting impression. Experience it for yourself, fall in love, and Welcome Home! (id:63616)
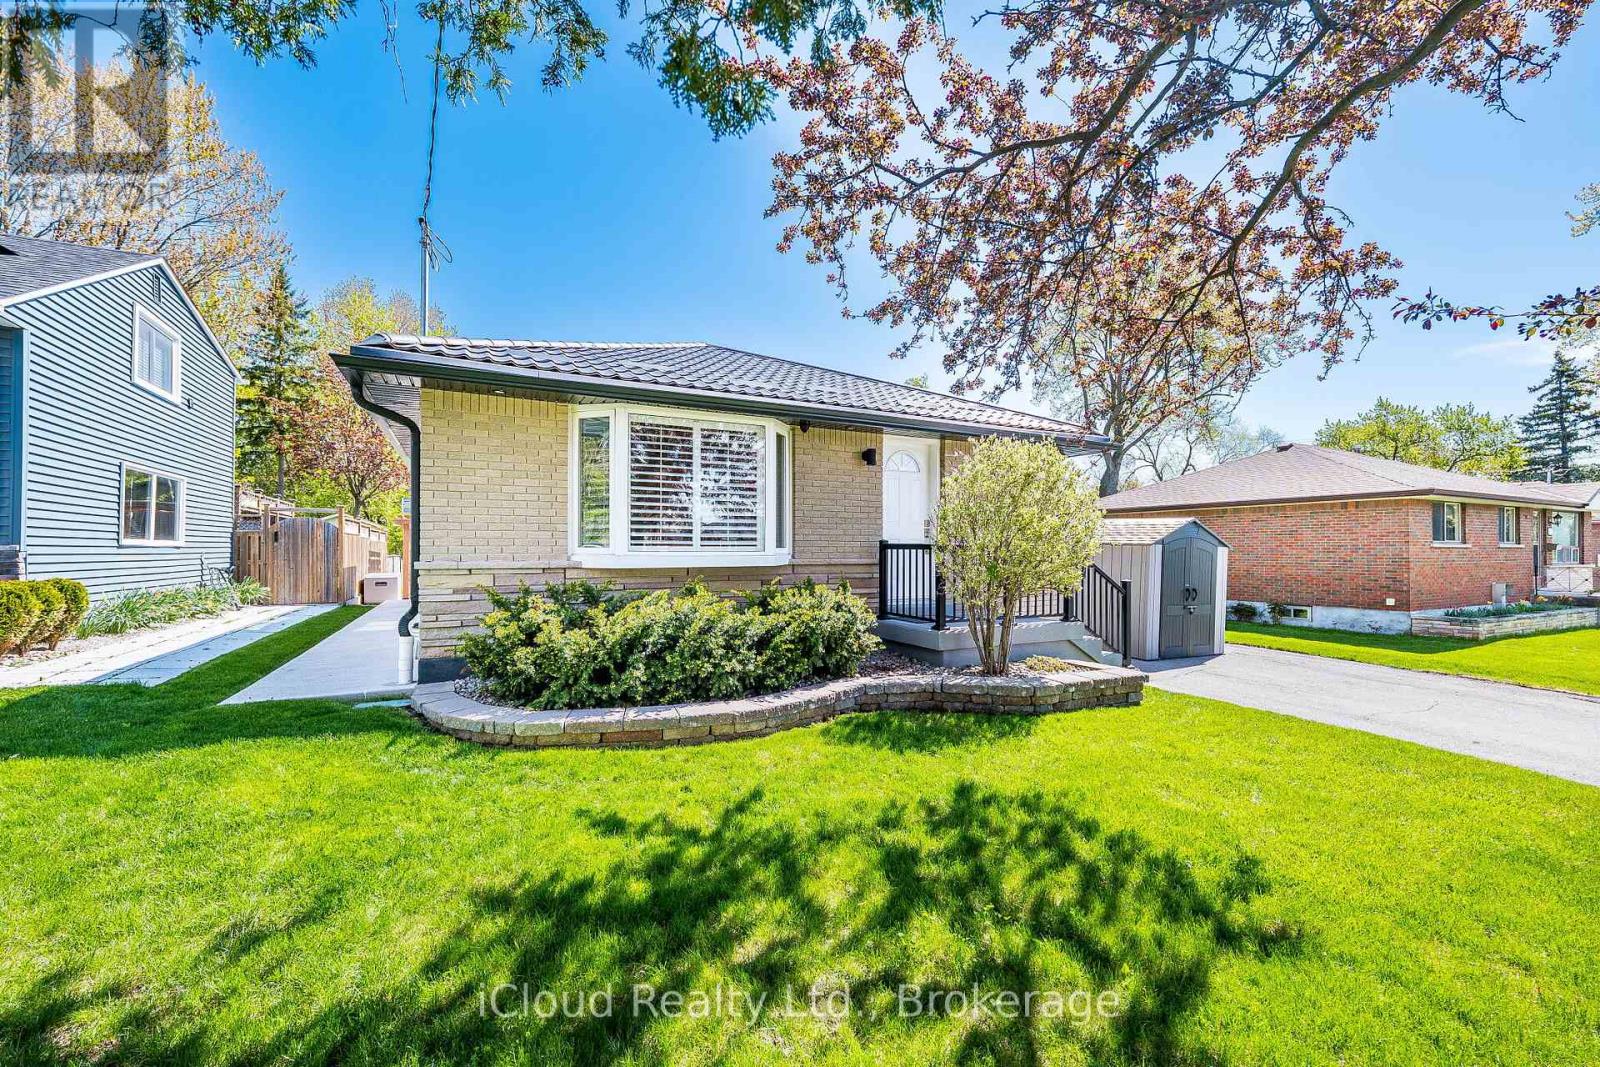
1195 Stanley Drive
Burlington, Ontario
One Of A Kind, Lovingly Cared For, Turn-Key Property. Craftsmanship At Its Best, You Will Not See A House In The Area With Such High Level Upgrades. Modern Updated Kitchen And Bathrooms, Hardwood Flooring, Gas Fireplace, New Trims And Doors, New Metal Roof, Eavestrough, French Drain/Waterproofing Around Entire Property, 200 AMP Brand New Panel, Hi Tech Security Cameras, Furnace And AC Owned, New Concrete Patio,Exterior Brick Stain And Parging, Smart Sprinkler System, Basement Fully Finished Including Close Cell Foam Insulation, Floor Heated Bathroom With Curbless Walk-In Shower And High End Home Theater System, LED lights, Fresh Paint, Great Size Private Lot On A Quiet Street, Walking Trail A Block Away, Convenient Location Close To Highways, Costco, Shops, Theaters Etc. Just Move In And Enjoy With Confidence And Peace Of Mind. (id:63616)
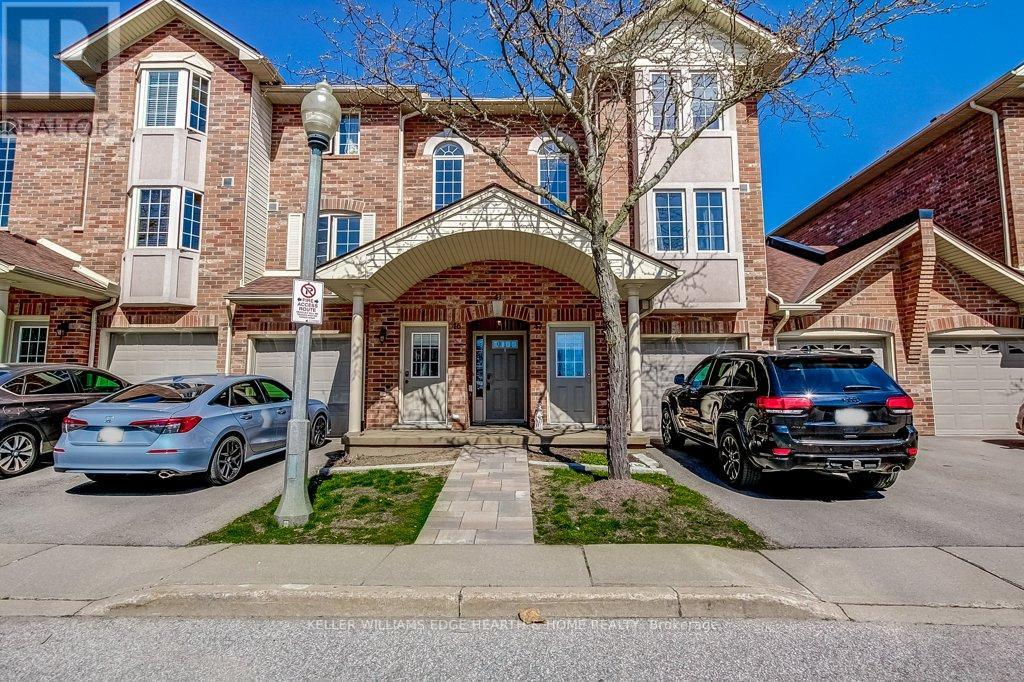
41 - 4045 Upper Middle Road
Burlington, Ontario
Downsize within your budget without feeling cramped! Excellent Location! Spacious bungalow townhouse offering approximately 1051sq. ft.plus finished basement, with easy access to neighbourhood shopping plaza, public transit, community centre, schools, parks, medical building/pharmacy, and major highways. This ground-floor unit is located in a quality-built stacked townhouse complex by Spallacci Homesfeaturing precast concrete flooring between units for enhanced sound separation. Ground-floor units also benefit from a full basement, providingexceptional additional living space. Features an open-concept layout with a spacious foyer, primary bedroom and second bedroom on the mainfloor, along with a 5-piece bathroom. Bright living and dining area, functional kitchen with breakfast bar and ample cabinetry. Main floor laundryand inside access to the garage with a garage door opener. Double garden doors lead to a private backyard where BBQs are permitted. Finishedbasement includes a large family room, a 3-piece bathroom, and an additional Den/ bedroom or office space. move-in condition. (id:63616)
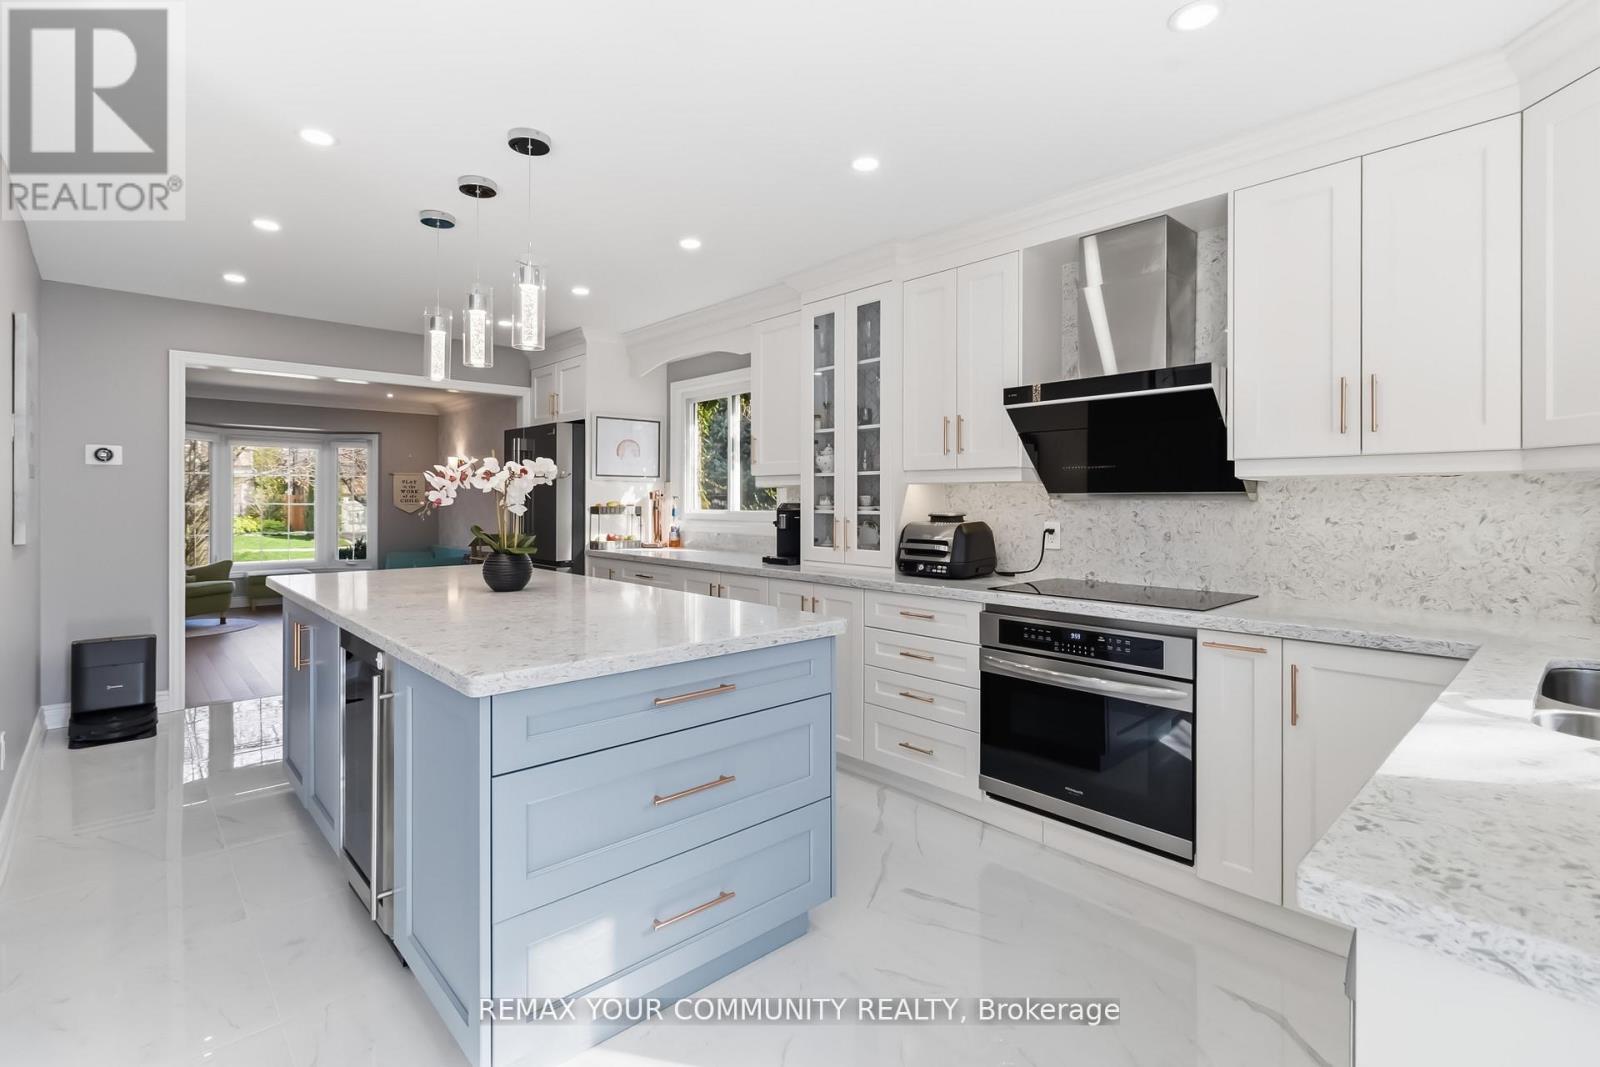
4184 Vermont Crescent
Burlington, Ontario
Welcome Home! Exceptional 4+2 Bedroom, 4+1 bathroom detached home located in the prestigious Millcroft Golf Community, nestled on a quiet, family-friendly street. Thoughtfully designed with an open-concept kitchen, family room, and living room-perfect for both everyday living and effortless entertaining. The upper level features 4 spacious bedrooms and 3 full bathrooms. The luxurious primary suite offers a walk-in closet and a spa-inspired ensuite with heated floors, double-sink vanities, a glass door shower, and a freestanding soaker tub. The fourth bedroom includes its own private 4-piece ensuite. The fully finished lower level boasts a spacious recreation room with wall mirrors, a den, and two versatile additional rooms, along with a 3-piece bathroom with heated floors, ideal for a home office, guest space, or extended family living. Bright and sun-filled with bay windows, skylight, and a desirable south-facing exposure. A true move-in ready home, thoughtfully maintained and carpet-free throughout with pot lights, and a modern kitchen featuring a large island, granite countertops, and backsplash. Step into your private backyard oasis complete with a saltwater in-ground pool, mature trees, and perennial gardens-perfect for relaxing or entertaining. An automatic sprinkler system keeps the grounds lush and easy to maintain. Steps to top-rated schools, parks, and the golf course. Close to shopping, restaurants, recreation centre, and major highways. (id:63616)
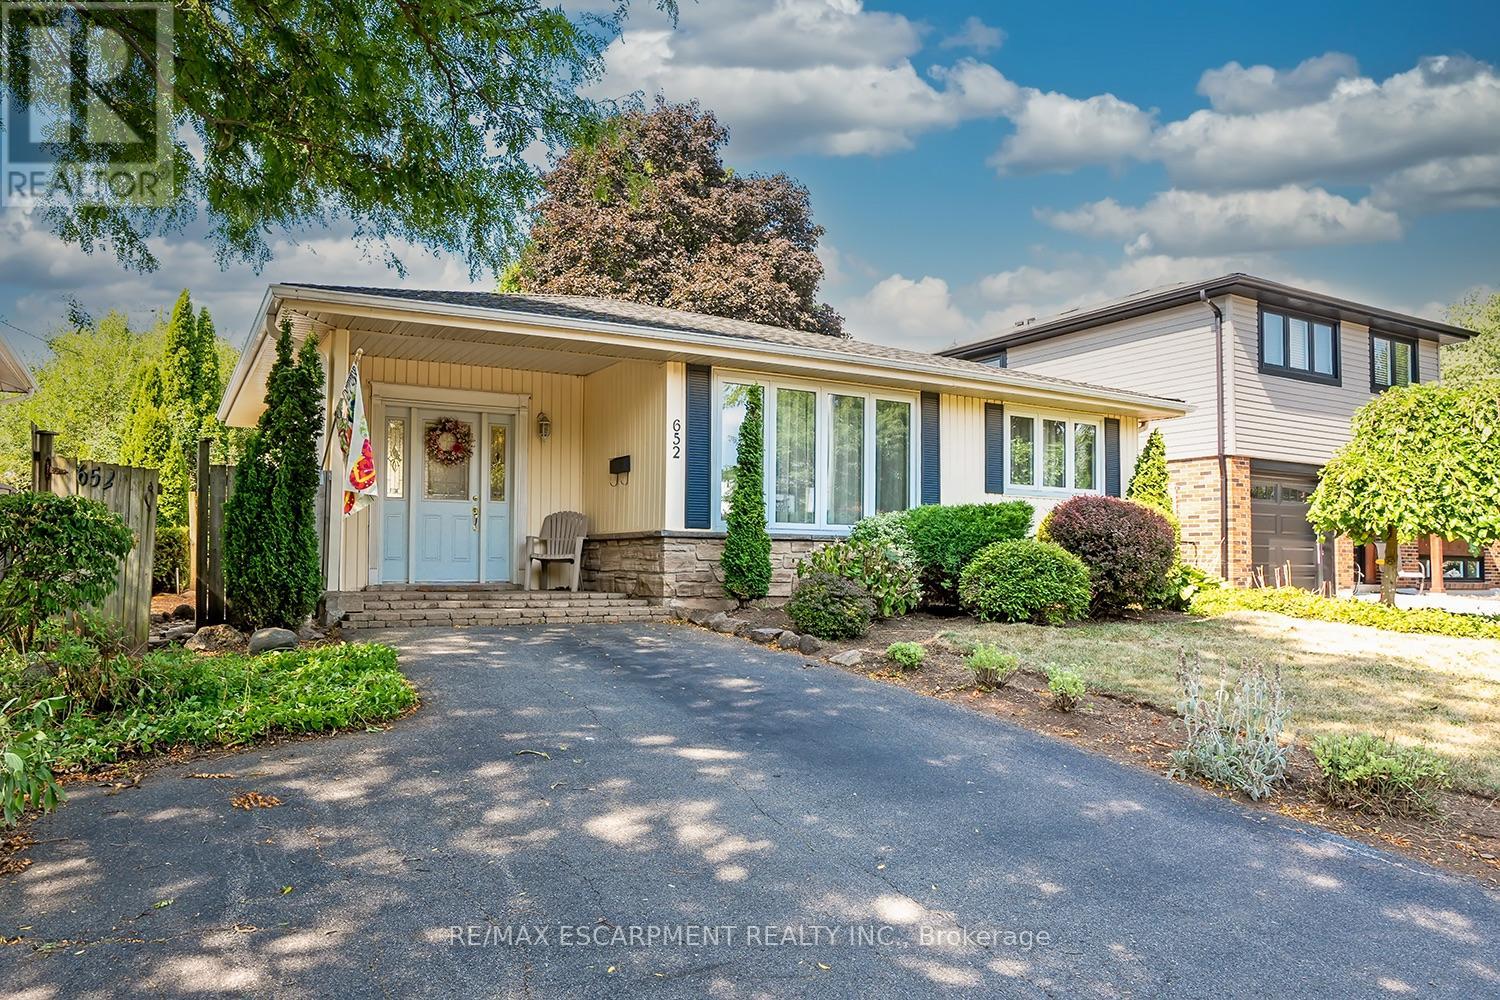
652 Ardleigh Crescent
Burlington, Ontario
Welcome to this family-friendly neighbourhood located within walking distance to schools, parks, shopping and the GO train. This beautiful 3 level back split sits on a private 50-foot x 110-foot lot in southeast Burlington! This 3+1 bedroom home boasts 1.5 baths and is approximately 1500 square feet plus a lower level. This home is carpet-free throughout and offers plenty of potential. The main level boasts a large entry area / family room and spacious living / dining room combination. The eat-in kitchen has wood cabinetry and plenty of natural light. The upper level has hardwood flooring throughout, 3 bedrooms and a 4-piece bathroom. The lower level features a den/rec room, 4th bedroom, 2-piece bath, workshop, separate laundry room and a large crawl space. The exterior of the home features a 3-car driveway and a private rear yard with a large wood deck! (id:63616)
14 - 1351 Ontario Street
Burlington, Ontario
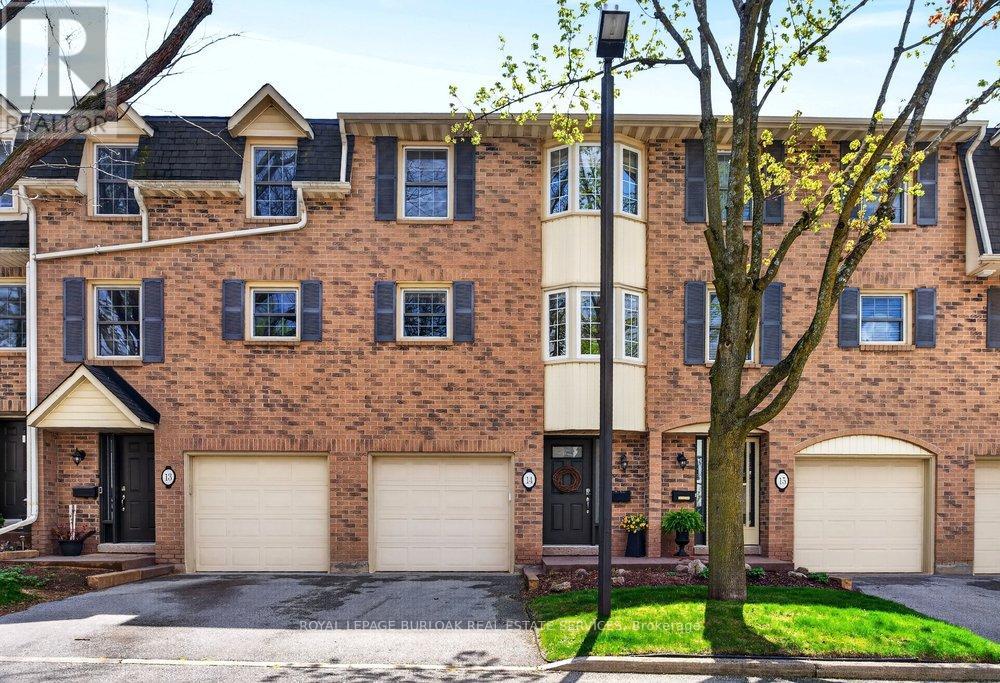
Tucked into one of Burlington's desirable downtown neighbourhood, this stylish 2 bedroom townhome delivers the perfect blend of comfort, convenience & lifestyle just steps to Spencer Smith Park, the waterfront, shops, cafés, restaurants, schools & trails. Bright open concept living & dining space features vaulted ceilings, oversized patio doors, transom windows &abundant natural light, creating an airy modern feel throughout. The electric fireplace adds warmth & character while the kitchen showcases quartz countertops, stone backsplash, pantry, peninsula seating & a cozy breakfast nook ideal for morning coffee. Light hardwood floors, staircase with iron spindles & thoughtful finishes elevate every space. Upstairs, features a spacious primary retreat with a walk-in closet, second bedroom, and an updated 4 piece main bath with soaker tub, separate shower & marble top vanity. Convenient bedroom level laundry enhances everyday living. Finished basement area is great for a rec room, gym or office. Enjoy summer evenings in the private fenced garden patio backing onto greenspace. Inside garage entry, coded keyless locks. Move in ready. (id:63616)
205 - 1220 Thorpe Road
Burlington, Ontario
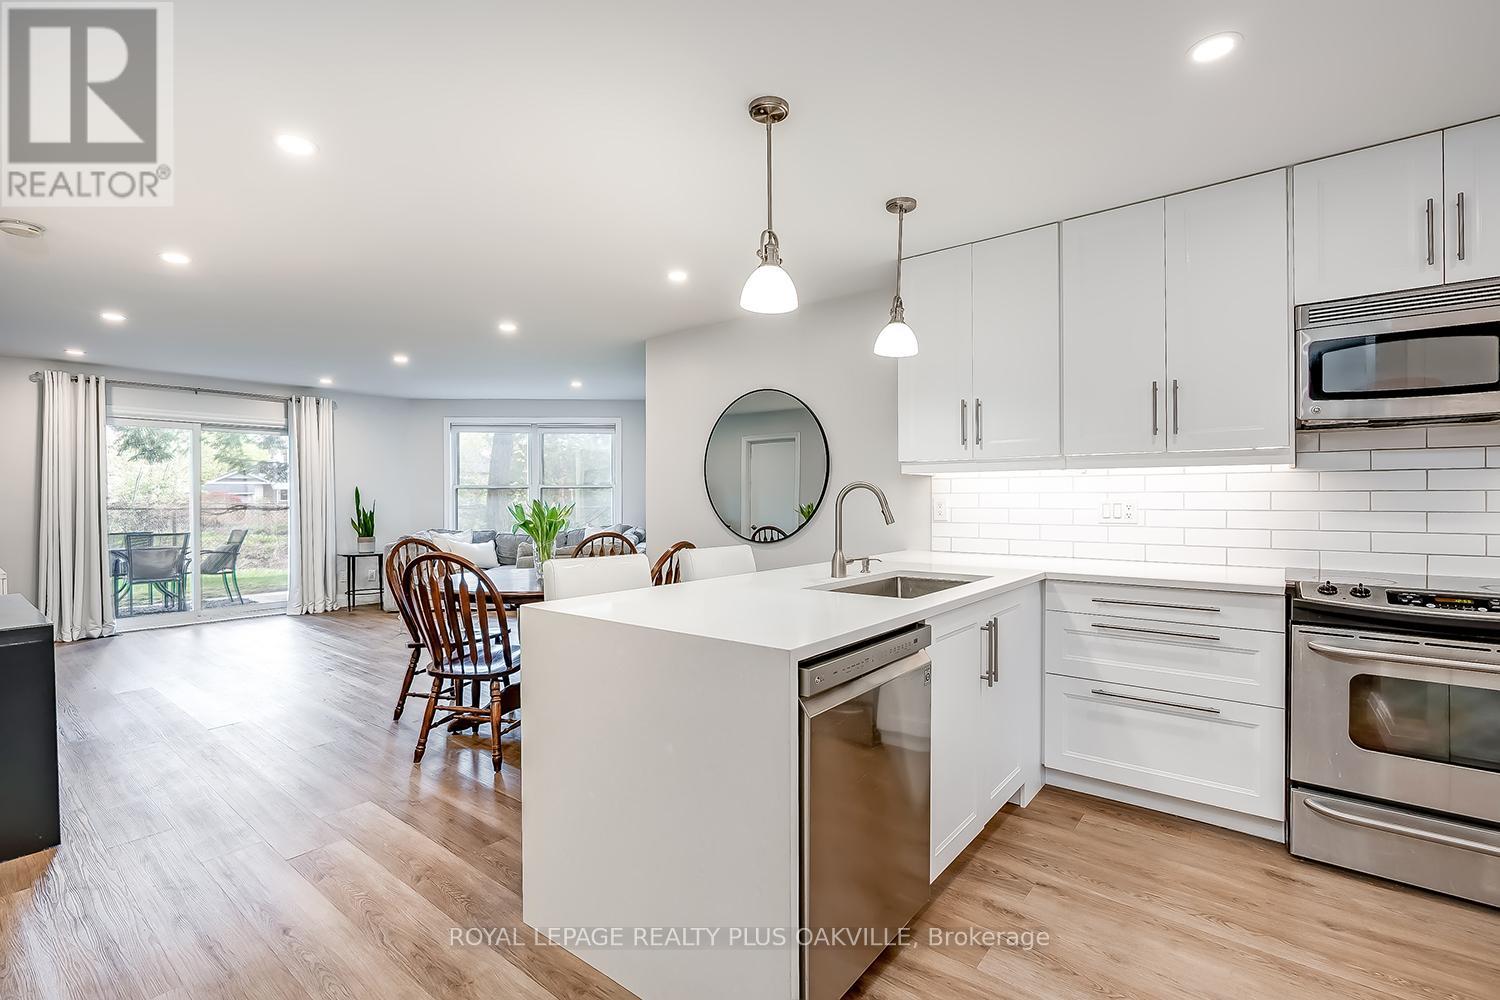
Beautifully renovated open-concept stacked townhouse in sought-after South Burlington offering 1,088 sq. ft. of stylish living space. This bright and inviting ground-floor unit features 2 bedrooms and 2 bathrooms, ideal for first-time buyers, downsizers, or professionals. This stunning kitchen, offers abundant cabinetry and storage space, under cabinet lighting, quartz countertops with waterfall edge, crisp white cabinetry, a breakfast bar with seating and a dedicated appliance storage area. The unit has undergone extensive renovations including new kitchen, bathrooms, luxury vinyl flooring, baseboards, lighting and more. All closets have been enhanced with custom-style organization systems for exceptional storage and functionality. The spacious living room with walk-out to a private patio overlooking lush green space. Additional features include in suite laundry, storage locker, one-car garage parking plus an additional driveway parking space, and a wheelchair accessible ramp. Conveniently located in a fantastic neighbourhood just a short walk to downtown Burlington's charming restaurants, shops, Lake Ontario, Mapleview Shopping Centre, and the GO Transit station. (id:63616)
3125 Centennial Drive
Burlington, Ontario
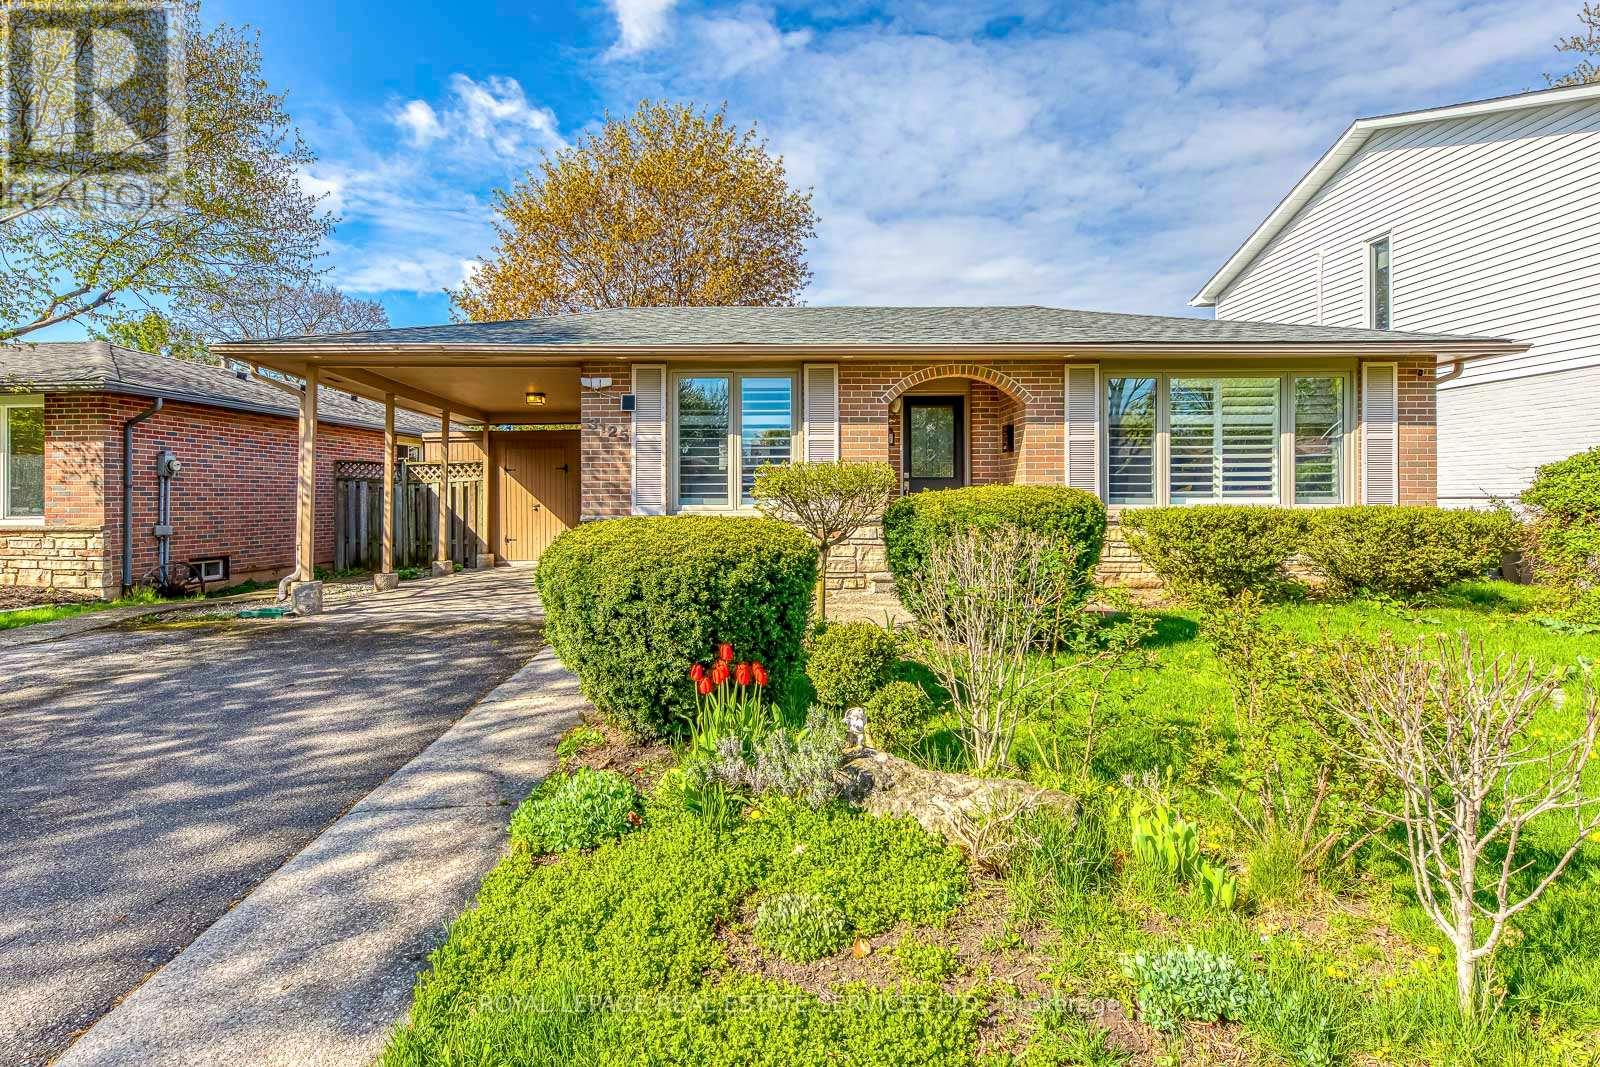
Beautifully maintained 3+1 bedroom bungalow nestled on a quiet, mature tree-lined street in a highly convenient location. This inviting home features a spacious front-facing family room with a large picture window, filling the space with natural light. The bright, oversized kitchen offers custom cabinetry and seamlessly connects to a cozy dining area - perfect for everyday livingand entertaining. The fully finished basement expands your living space with a huge recreation room, an additional bedroom, full bathroom, laundry area, and plenty of storage - ideal for extended family or guests. Roof (2024). Step outside to a private, oversized backyard featuring a massive stone patio and mature trees - perfect for relaxing or hosting gatherings. Conveniently located just steps to parks and schools, and only minutes to highways, shopping, restaurants, and more. Don't miss out on thiswonderful family home! (id:63616)
4208 Fuller Crescent
Burlington, Ontario
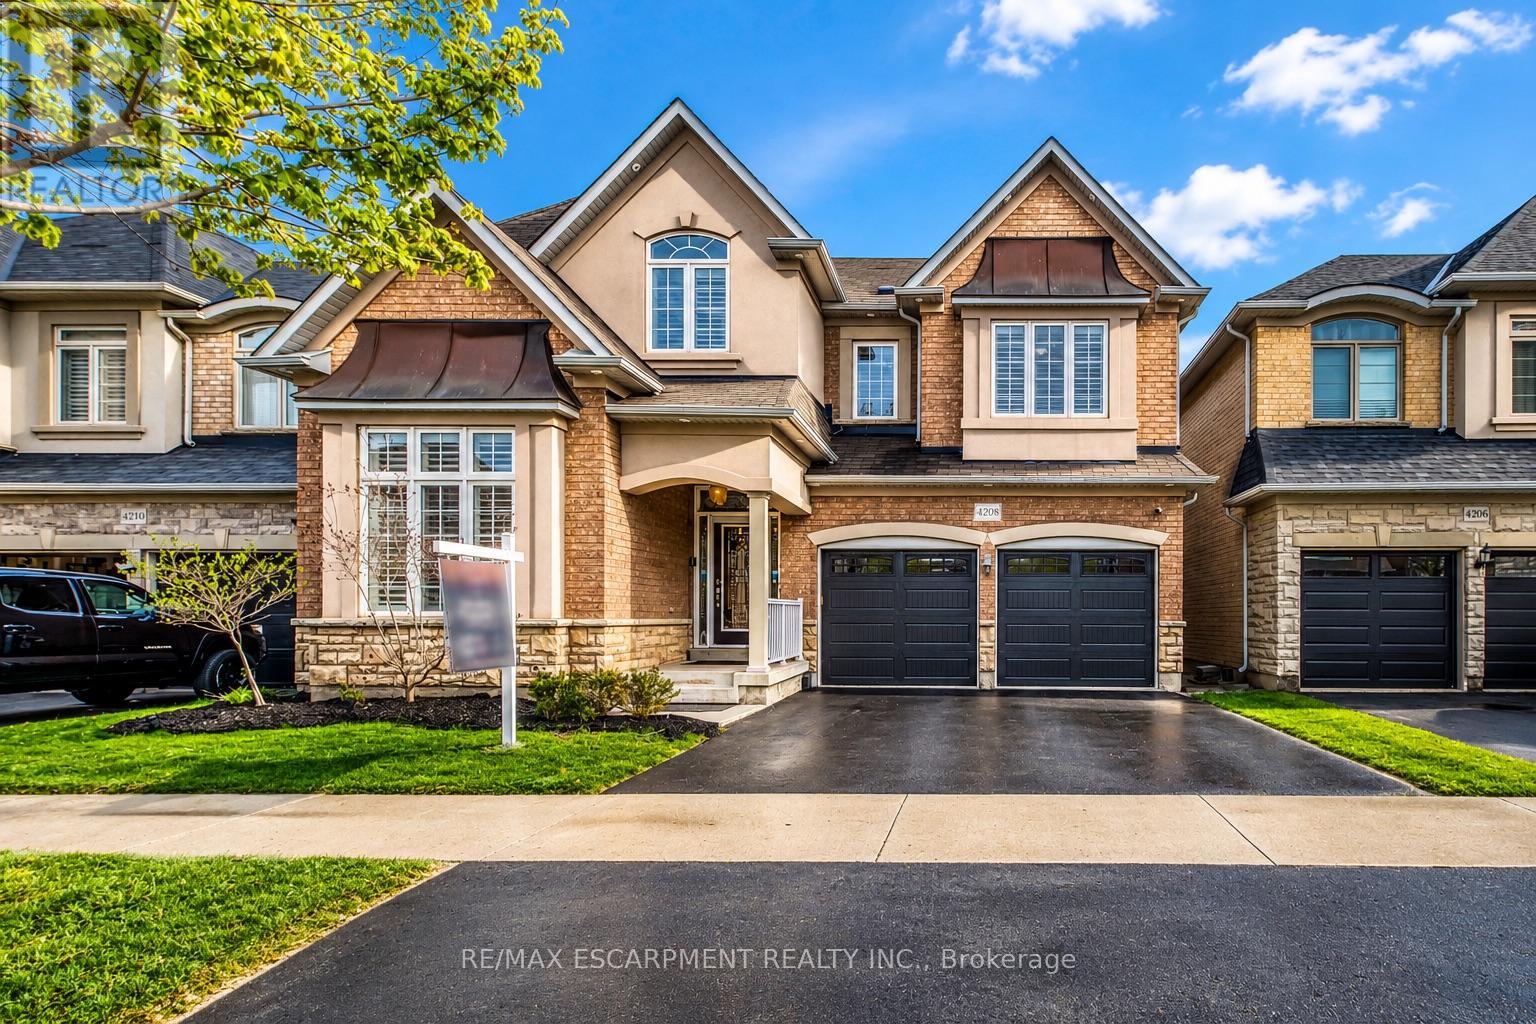
Welcome to this beautifully appointed 4-bedroom detached home in Burlington's sought-after Alton Village community, offering 2,943 sq ft of thoughtfully designed above-grade living space plus a massive unfinished basement. Step inside to a spacious foyer with easy access to the powder room and a bright living room featuring extra-high ceilings and large windows overlooking the front yard. The open-concept layout enhances the sense of space, with a formal dining room that flows seamlessly into the oversized living room, complete with large windows and a cozy fireplace. The elegant eat-in kitchen features granite countertops, hardwood flooring, quality cabinetry, and premium built-in appliances. A bonus room on the main floor offers flexibility as a home office or an oversized pantry. As you make your way upstairs, you're greeted by a versatile second-floor family room-perfect for a kids' lounge or additional living space. The primary suite is a true retreat, featuring generous proportions and a large private ensuite with a walk-in shower, double vanity, and soaking tub. This home also offers the rare advantage of three full bathrooms on the second floor. The additional bedrooms provide ample space for family and guests, with one bedroom featuring its own private ensuite. Upgrades include new toilets, premium staircase runners (2026), hardwood flooring throughout, hardwood stairs, LED pot lights, and custom light fixtures. The large unfinished basement offers endless possibilities for recreation, fitness, or future living space. Step outside to enjoy the private backyard, complete with a deck (2017), perfect for outdoor dining and relaxing. Additional updates include a newer garage door (2025) and a furnace (2021), enhancing both comfort and efficiency. Situated in a quiet, family-friendly neighbourhood close to parks, schools, and everyday amenities, this home offers the perfect blend of space, comfort, and convenience. A wonderful opportunity to move in and enjoy. (id:63616)