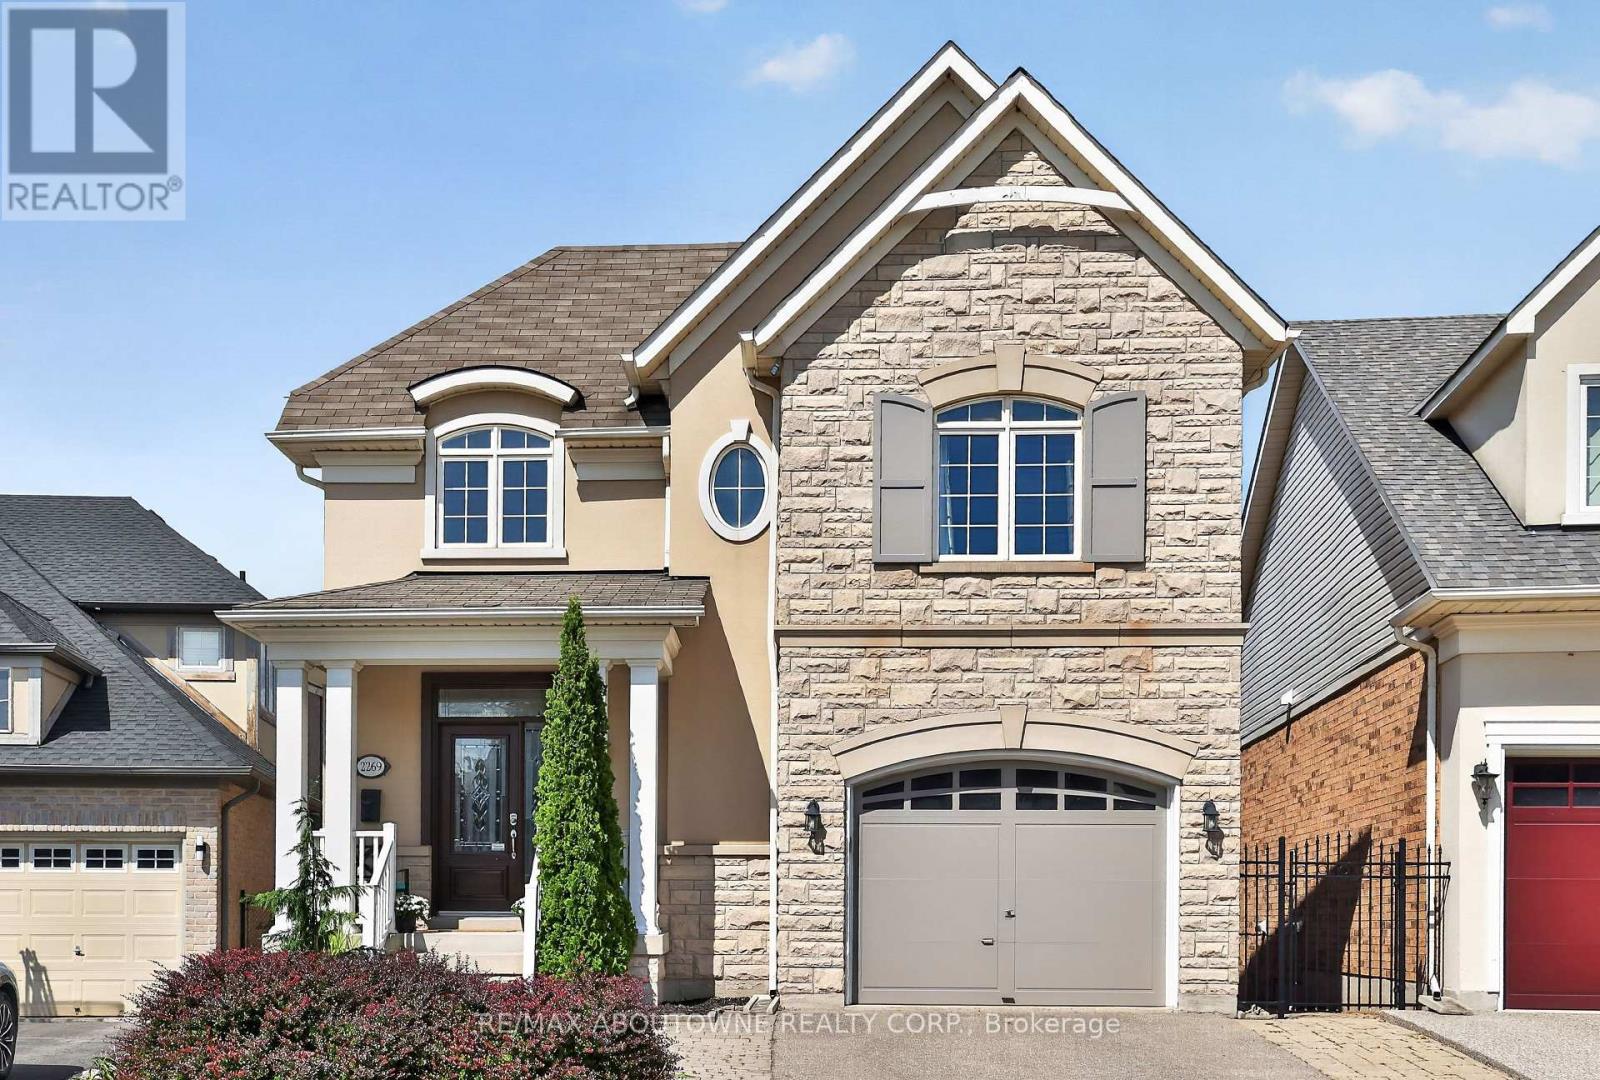
2269 Whitworth Drive
Oakville, Ontario
Welcome to this stunning family home in the prestigious Bronte Creek community of Oakville. Perfectly positioned on a premium ravine lot, this exceptional 4 BED Legend built home offers over 4,100 sq. ft. of fully finished living space on three levels incl a walk out and provides the ultimate blend of comfort and functionality. A striking exterior with timeless curb appeal sets the tone for elegance within. Step through the freshly painted soaring 18' foyer to discover a bright, flowing open-concept layout with 9' ceilings, ceramic tile and hardwood flooring, designer lighting and custom decorative niches that elevate the main living space. The updated gourmet chef's kitchen is a true showpiece featuring custom maple cabinetry, stainless steel premium appliances, granite counters, a large island and a breakfast area with a walk out to a charming new deck. The adjoining spacious family room with new windows and a gas fireplace provides a perfect spot for entertaining or relaxed living. The formal dining and living rooms exude sophistication, ideal for hosting special gatherings. The upper-level features a luxurious primary suite providing a serene escape with a spa-inspired 5 pc. ensuite and a large walk-in closet. Three additional spacious bedrooms, a large 5-piece bath and laundry room complete the upper level. The bright fully finished lower level adds exceptional versatility with a walk out to the rear gardens, a rec room with gas fireplace and wet bar, an updated 3-piece bath and ample storage ideal for growing families. Backing onto a ravine, your own private backyard oasis is an entertainer's dream. The fully fenced lot showcases professionally landscaped gardens featuring mature trees and a large stone patio offering outdoor enjoyment in every season. Located just steps to Bronte Prov. Park and nature trails, and minutes to highways, top-rated schools, shopping and the hospital...this Bronte Creek gem is a rare opportunity not to be missed. (id:63616)
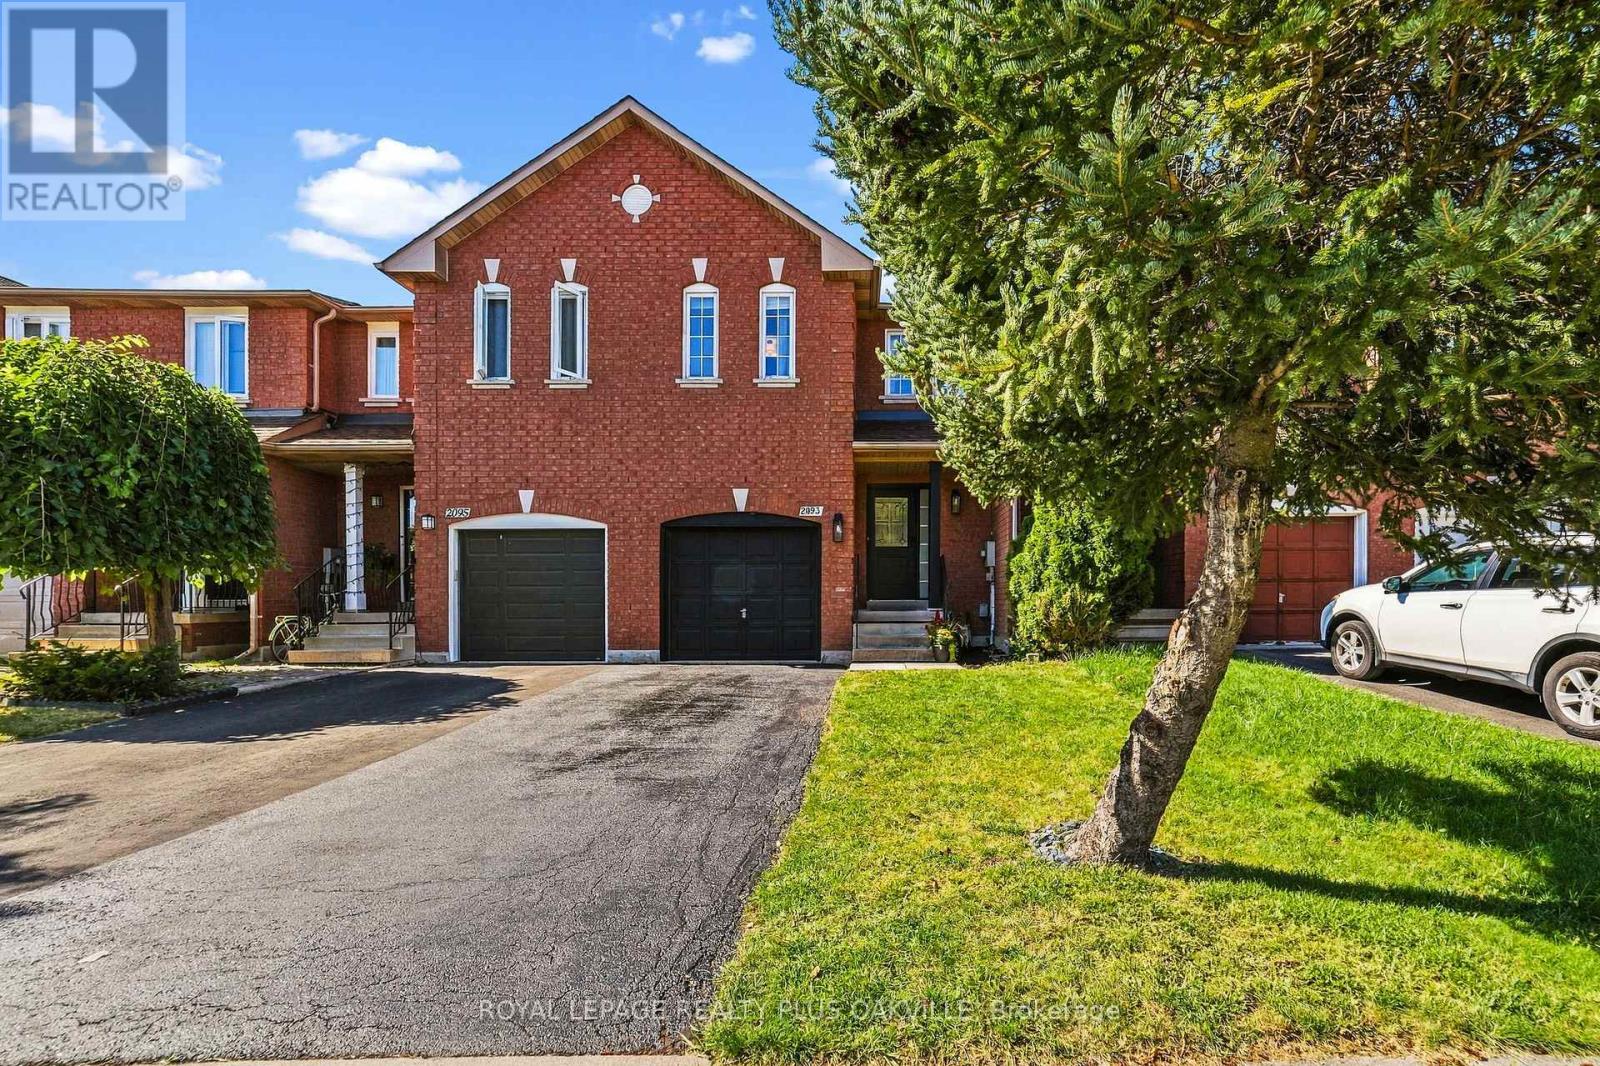
2093 Golden Orchard Trail
Oakville, Ontario
Gorgeous 3-bedroom townhome in the sought-after Westmount neighbourhood! Meticulously maintained and thoughtfully updated, this home is ideal for first-time buyers, young families, or downsizers. The main floor has been opened up to create a bright, seamless open-concept layout connecting the kitchen, living room, and dining area. The stunning updated kitchen features abundant cabinetry, a large pantry, white quartz countertops, and a spacious island-perfect for meal preparation and entertaining. New vinyl plank flooring (2024) flows throughout the entire main level. Upstairs, you'll find three larger-than-average bedrooms, offering exceptional space and comfort for a home of this size. The generous primary suite includes a walk-in closet and 4-piece ensuite with quartz countertops. New berber carpet has been installed throughout the bedroom level in 2026. The professionally finished basement offers a comfortable recreation room complete with projector and screen, plus a convenient laundry room-an ideal space for movie nights, recreation, or relaxing with family and friends. Step outside to enjoy the spacious backyard, offering plenty of room for outdoor entertaining, gardening, play, or creating your own private retreat. With a generous layout and endless potential, it's ready for a buyer's imagination. Notable updates include the furnace (2015), air conditioning (2018), kitchen (2018/2024), professionally finished basement (2022), stucco ceiling removal (2024), and roof (2022). Enjoy a fantastic location within walking distance to top-rated schools, including Garth Webb Secondary School, trails, soccer fields, and parks. Just minutes from shopping, Glen Abbey Community Centre, the hospital, and major highways. A wonderful townhome in a convenient and family-friendly community! (id:63616)
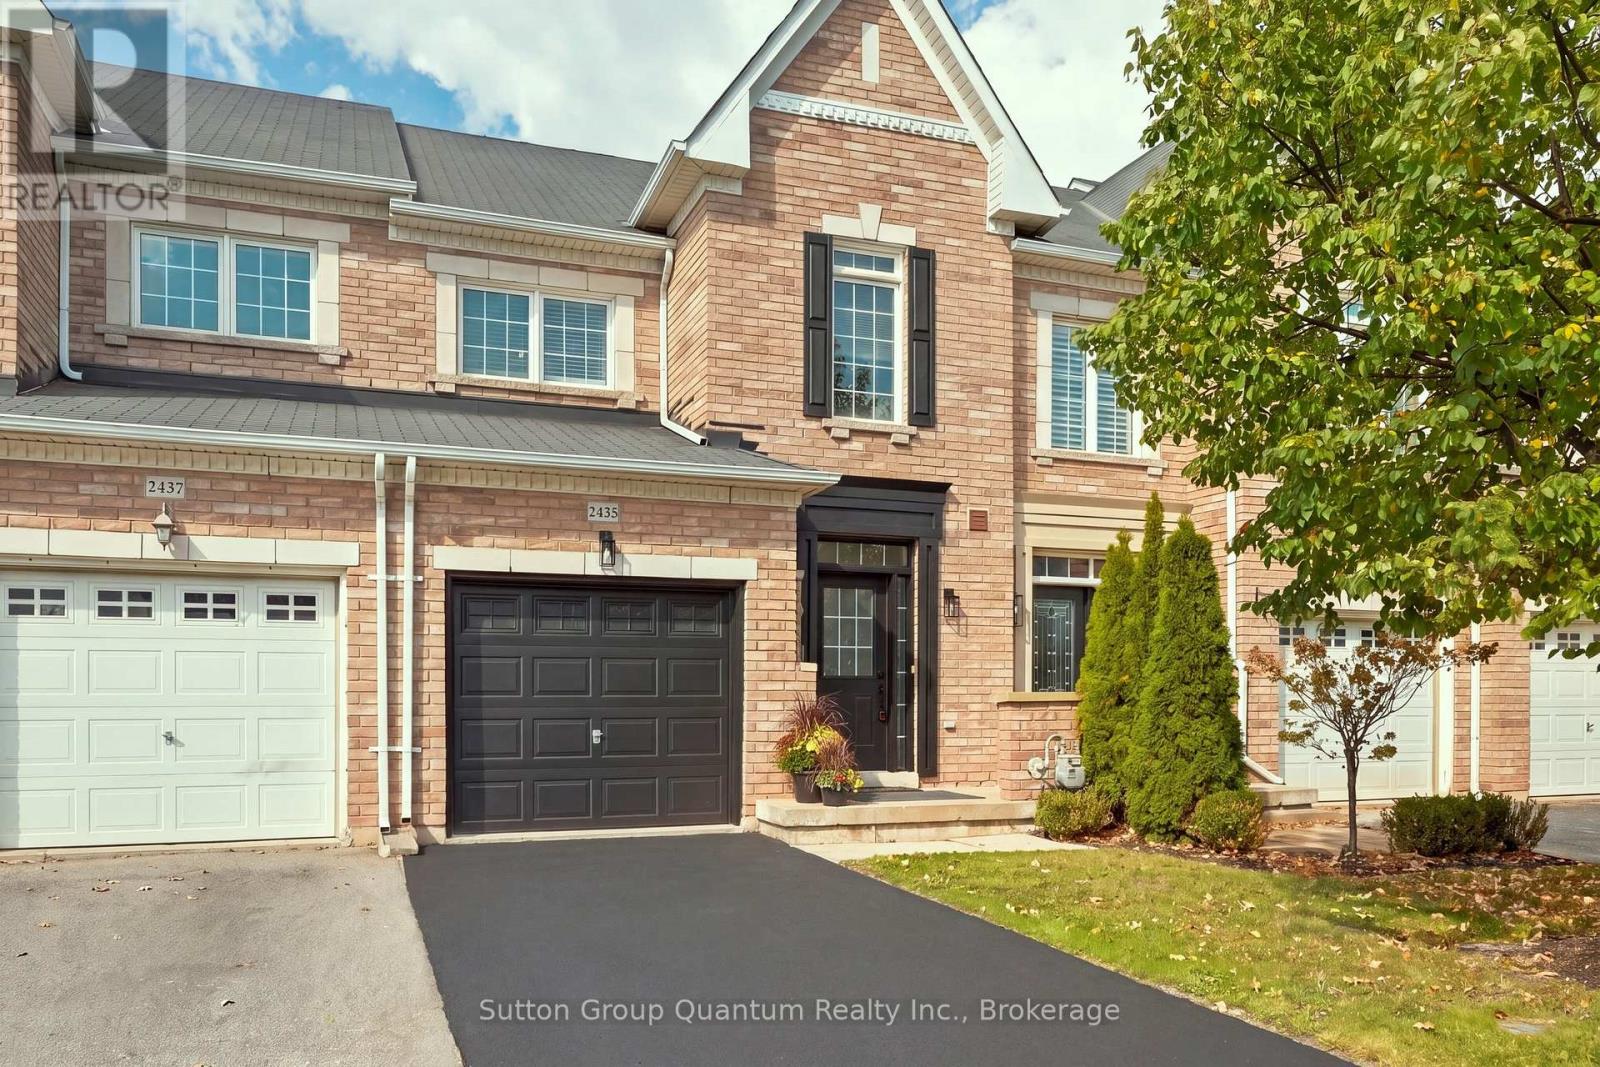
2435 Montagne Avenue
Oakville, Ontario
Move In Ready 3 Bedroom, 3 Bathroom Freehold Townhome In Oakville's Sought After Westmount Community. Freshly And Professionally Painted Inside And Out, With New Light Fixtures, New Bathroom Mirrors And New Faucets In The Kitchen And Bathrooms. The Open Concept Main Floor Features 9' Ceilings, Crown Moulding, Hardwood Floors, Pot Lights And A Solid Dark Oak Staircase. The Kitchen Features Granite Countertops, Metallic Backsplash, Stainless Steel Appliances And A Breakfast Area With Walkout To A Fully Fenced, Low Maintenance Backyard With Stone Patio. Upstairs, The Spacious Primary Bedroom Offers A Walk In Closet And 4 Piece Ensuite With Soaker Tub. Two Generous Bedrooms With Large Windows And A 4 Piece Main Bath Complete The Upper Level. Hardwood Flooring Throughout The Main And Upper Levels. Inside Access From The Garage. Great Westmount Location Close To Oakville Trafalgar Memorial Hospital, Bronte GO Station, Bronte Creek Provincial Park, Schools, Shopping, Restaurants, Parks, Trails, Glen Abbey Community Centre And Major Highways. Move In And Enjoy! (id:63616)
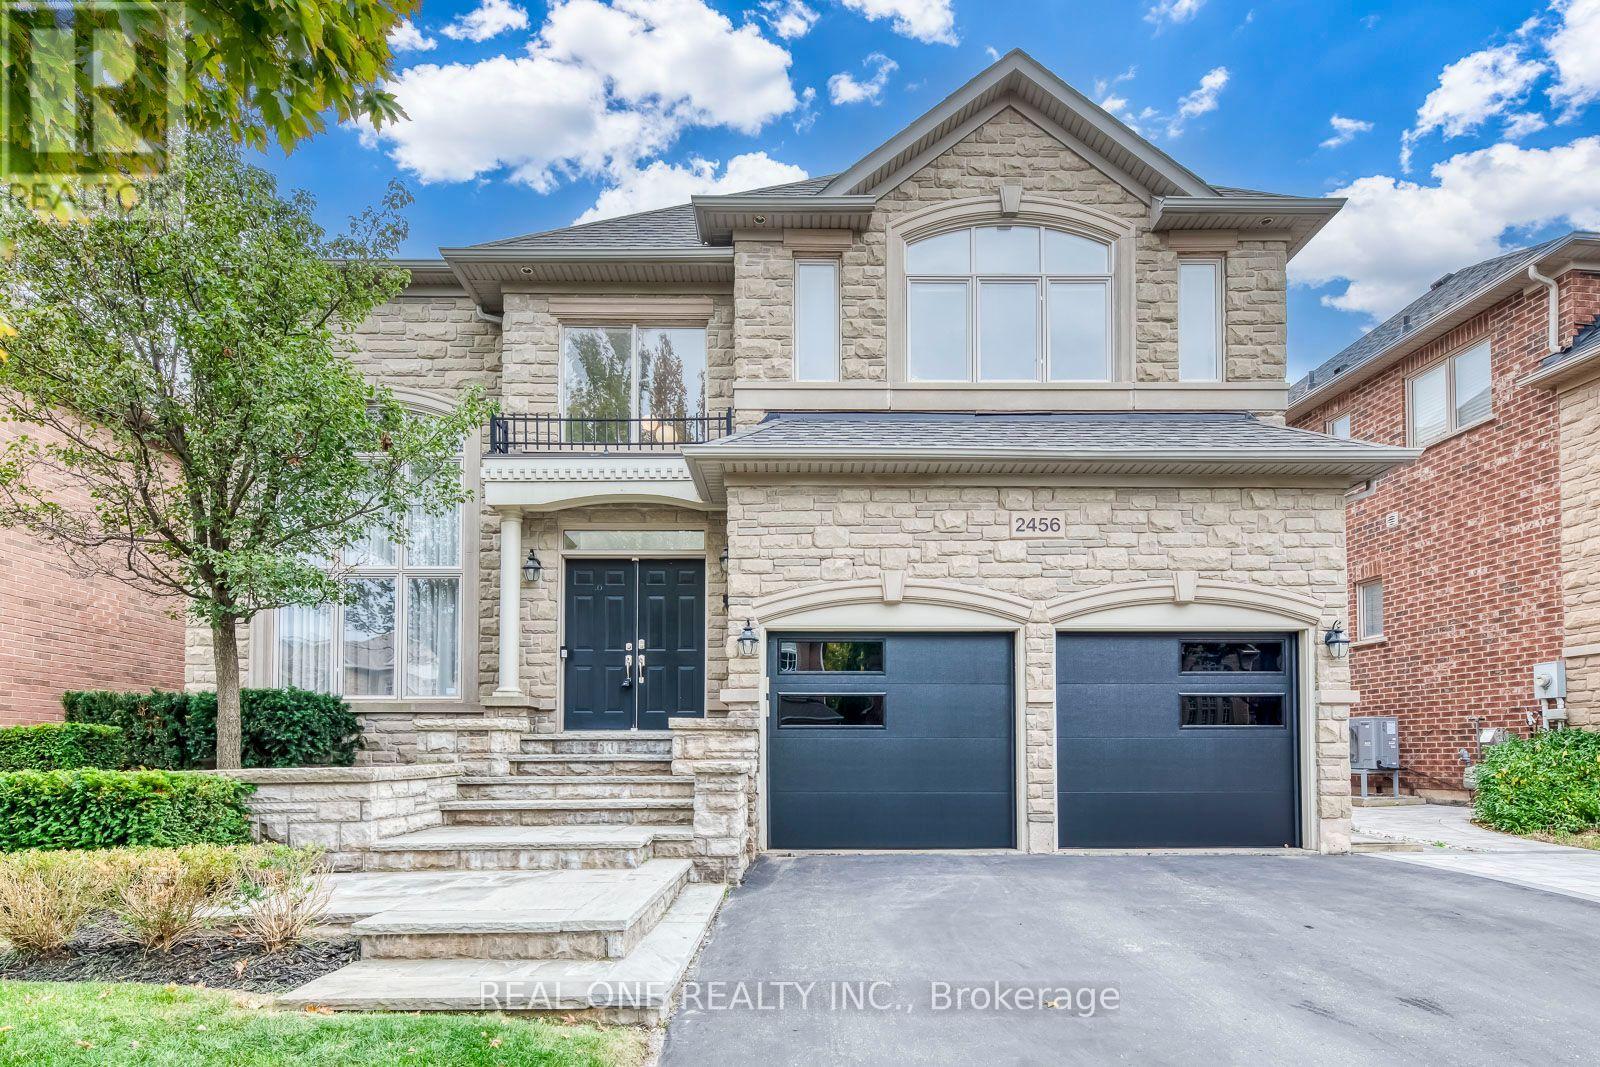
2456 Bon Echo Drive
Oakville, Ontario
Stunning Fernbrook-Built 4+1 Bedroom & 5 Bath Home with Beautifully Finished Basement in Desirable Joshua Creek Community! Stately Stone Facade with Lovely Beautifully Upgraded Kitchen Features Updated Custom Cabinetry, Centre Island with Breakfast Bar, Granite Countertops, Premium B/I Stainless Steel Appliances & Breakfast Area with Bow Window & W/O to Deck & Private Backyard. Updated Open Concept Family Room with Gas Fireplace & Oversized Windows Overlooking the Backyard. Formal Dining Room with Large Window & Coffered Ceiling. Open Concept Living Room Leads to Bright Office/Den with Approx. 17' Ceiling & 2-Storey Windows! Updated 2pc Powder Room & Convenient Main Level Laundry Room (with Garage Access) Complete the Main Level. Spacious 2nd Level Offers 4 Large Bedrooms (with Updated Broadloom) & 3 Full Baths. Primary Bedroom Suite Features Generous Sitting/Office Area with Bow Window, Plus Huge W/I Closet with Extensive B/I Organizers & French Door Entry to Luxurious 5pc Ensuite Boasting Double Vanity (with Refaced Cabinetry & New Quartz Countertop), Soaker Tub & Large Glass-Enclosed Shower with Built-in Bench. 2nd & 4th Bedrooms Share 4pc Semi-Ensuite with Heated Floor & Double Vanity. Bright & Beautiful Finished Basement with Updated Broadloom Boasts Open Concept Games/Rec Room with Gas Fireplace, Exercise Area, 5th Bedroom with W/I Closet & Semi-Ensuite Access to 4pc Bath, and Ample Storage! 3,604 Sq.Ft. Above-Grade Plus Additional 1,700+ Sq.Ft. in the Finished Basement. Oversized 2.5 Car Garage with Convenient Workshop Area & EV Charger! Lovely Interlocking Side Walkway Leads to Spectacular Backyard Oasis with Large 2-Tier TREX Composite Deck with Glass Railings, Hot Tub, Lovely Patio Area, Mature Trees & Beautiful Perennial Gardens. Fabulous Location in Prestigious Joshua Creek, Just Minutes to Top-Rated Schools, Parks & Trails, Rec Centre, Shopping, Restaurants & Quick Highway Access. (id:63616)
2327 Lyndhurst Drive
Oakville, Ontario
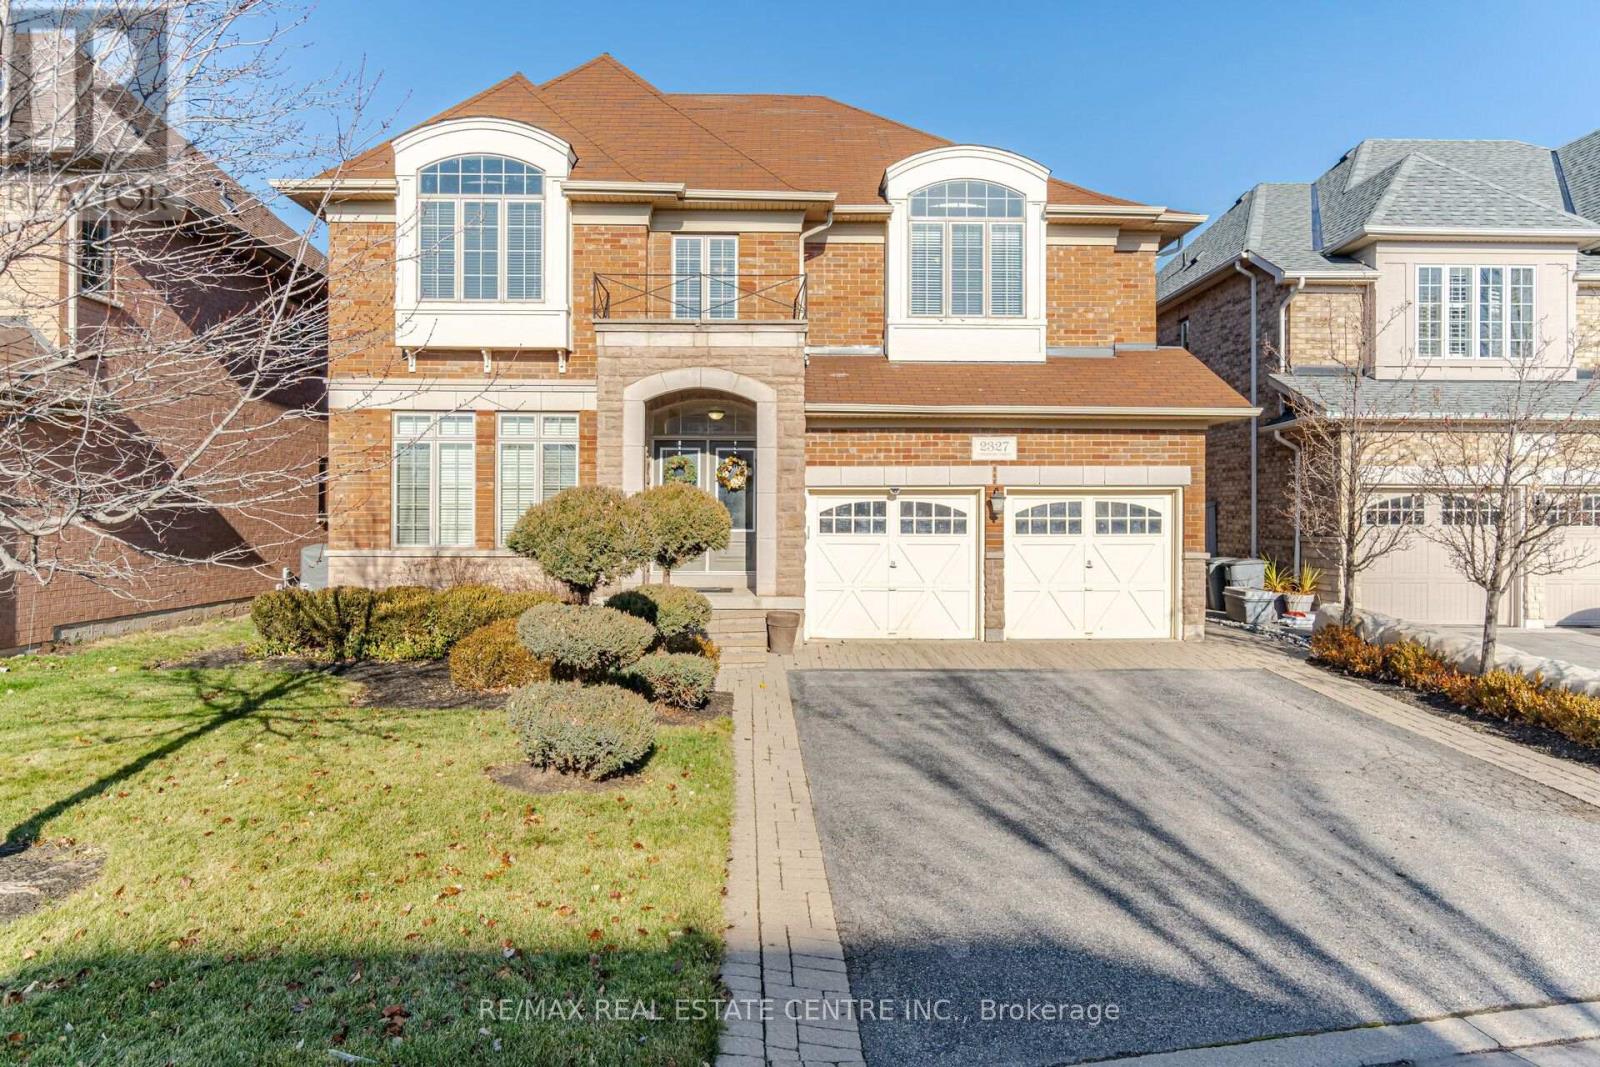
Stunning Executive 4300 sf Home on a Ravine Lot in Prestigious Joshua Creek Neighbourhood. Walk into a 20ft ceiling Entryway with main floor Library/Den. Stunning Open Staircase Extends From 2nd Flr Through to the Basement. Grand Family room w 20ft ceiling, 2 sided fire place. Formal Living room. Large Family-Sized Eat-In Kitchen w Built-In Appliances and Walkout to Large Deck! A Butler's Pantry that Leads to The Formal Dining room. Separate side entrance Laundry/ Mud room with access to Garage & separate staircase. Primary Bedroom Features a Spa Like 5-Piece Ensuite and 2 Walk-In Closets & 2 Sided Fireplace. Large 2nd and 3rd Bedrm w Walkin Closets & 3pc ensuite. Large 4th Bedrm w Double closet & 4pc ensuite. Great Floor Plan to Entertain Family & Friends with an Abundance of Natural Light! (id:63616)
2292 Devon Road
Oakville, Ontario
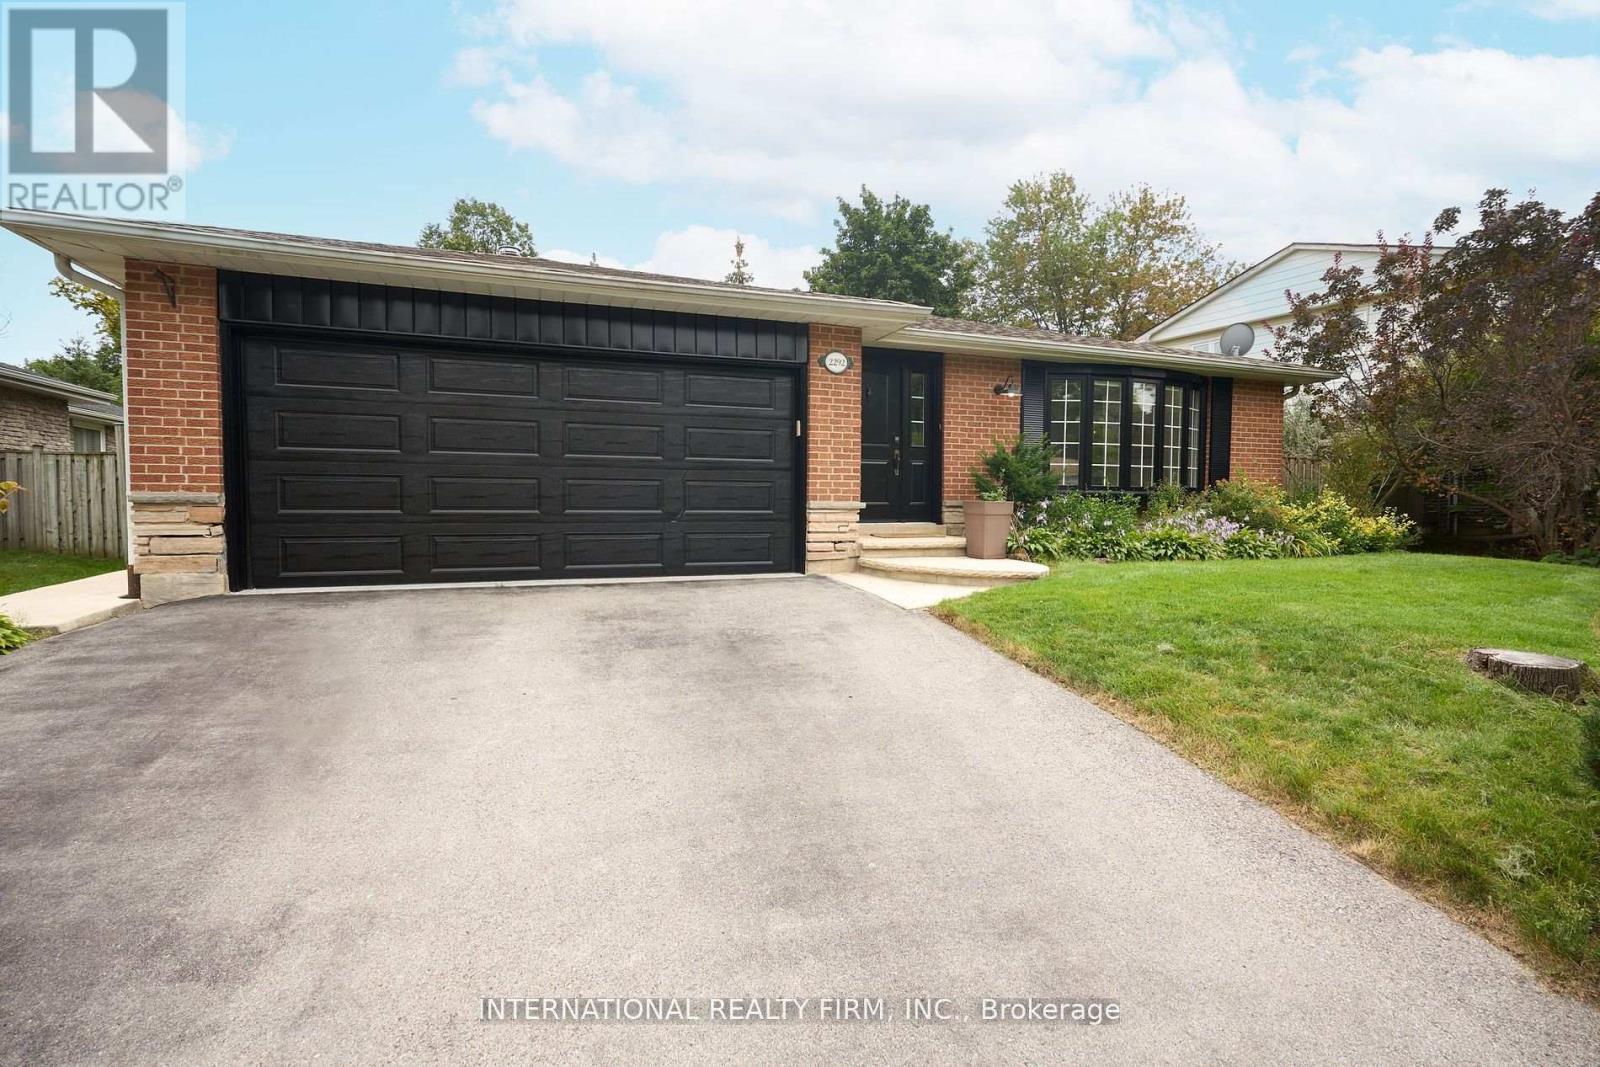
Discover The Ultimate Family Retreat In This Charming 3+1 Bedroom Bungalow, Ideally Situated Just Steps From The Lake. Featuring 2 Full Bathrooms And A Finished Basement With An Additional Bedroom, for Guests Or A Home Office. This Move-In-Ready Home Offers A Functional Layout For Growing Families. Enjoy A Spacious Private Backyard Complete With An In-Ground Swimming Pool, Professionally Maintained, And A Cozy Seating Area Beneath A Wooden Pergola-Perfect For Summer Entertaining. Inside, The Open-Concept Layout Blends Modern Comfort With Timeless Charm, Featuring Heated Kitchen Floors And Built-In Ceiling Speakers. Additional Convenience Includes An EV Charger. A Wonderful Opportunity To Enjoy Comfortable Family Living In A Desirable Lakeside Location Close To Parks, Schools, Shopping And Everyday Amenities. (id:63616)
511 150 Oak Park Boulevard
Oakville, Ontario
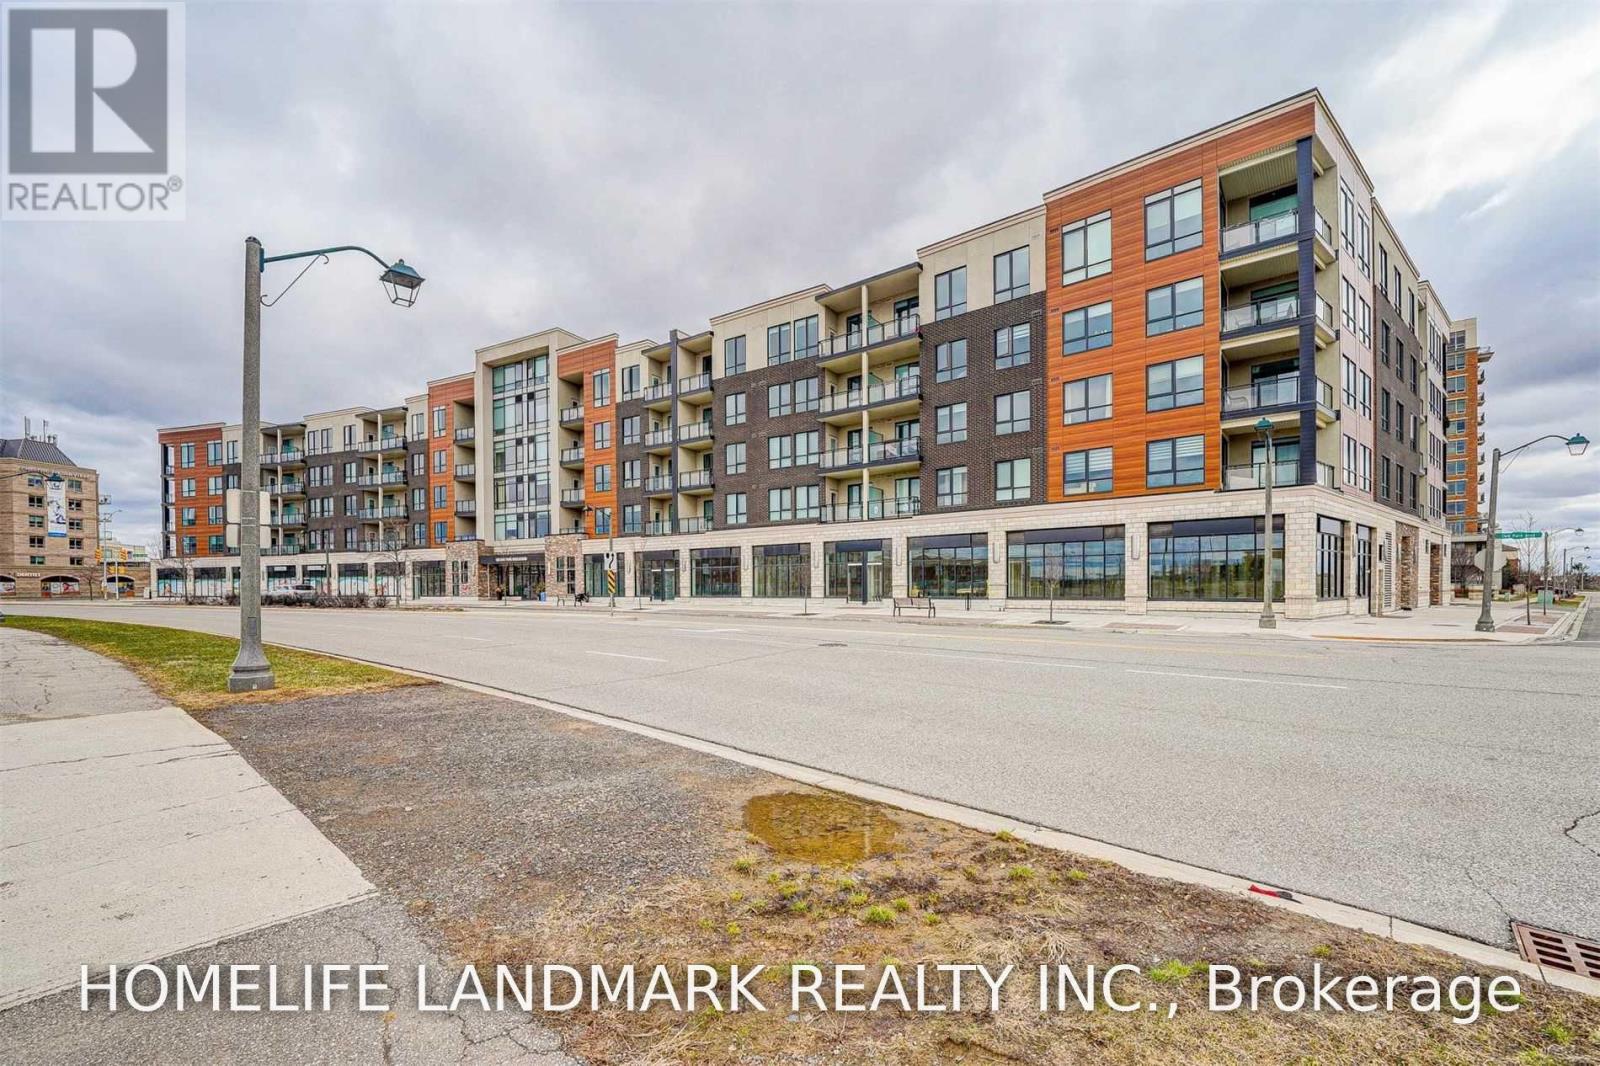
Welcome to 511-150 Oak Park Blvd. *Spacious 705Sf W/Open Concept Liv/Din, Large Open Kitchen W/Island & Breakfast Bar *Airy 10Ft Ceiling W/8Ft Doors *Upgraded Tall Kitchen Cabinets *Filled With Lots Of Light From Large Windows *Balcony O/L Unobstructed East View *Primary Bedroom With Spacious Walk-In Closet *Close To All Amenities, Steps To Shops, Restaurants & Grocery Stores *Mins To Oakville Go Stn And Hwy 407/403/QEW. Residents enjoy a fitness centre, stylish party room with outdoor patio, and a convenient pet spa. One underground parking spot and a storage locker are included. (id:63616)
4061 Channing Crescent
Oakville, Ontario
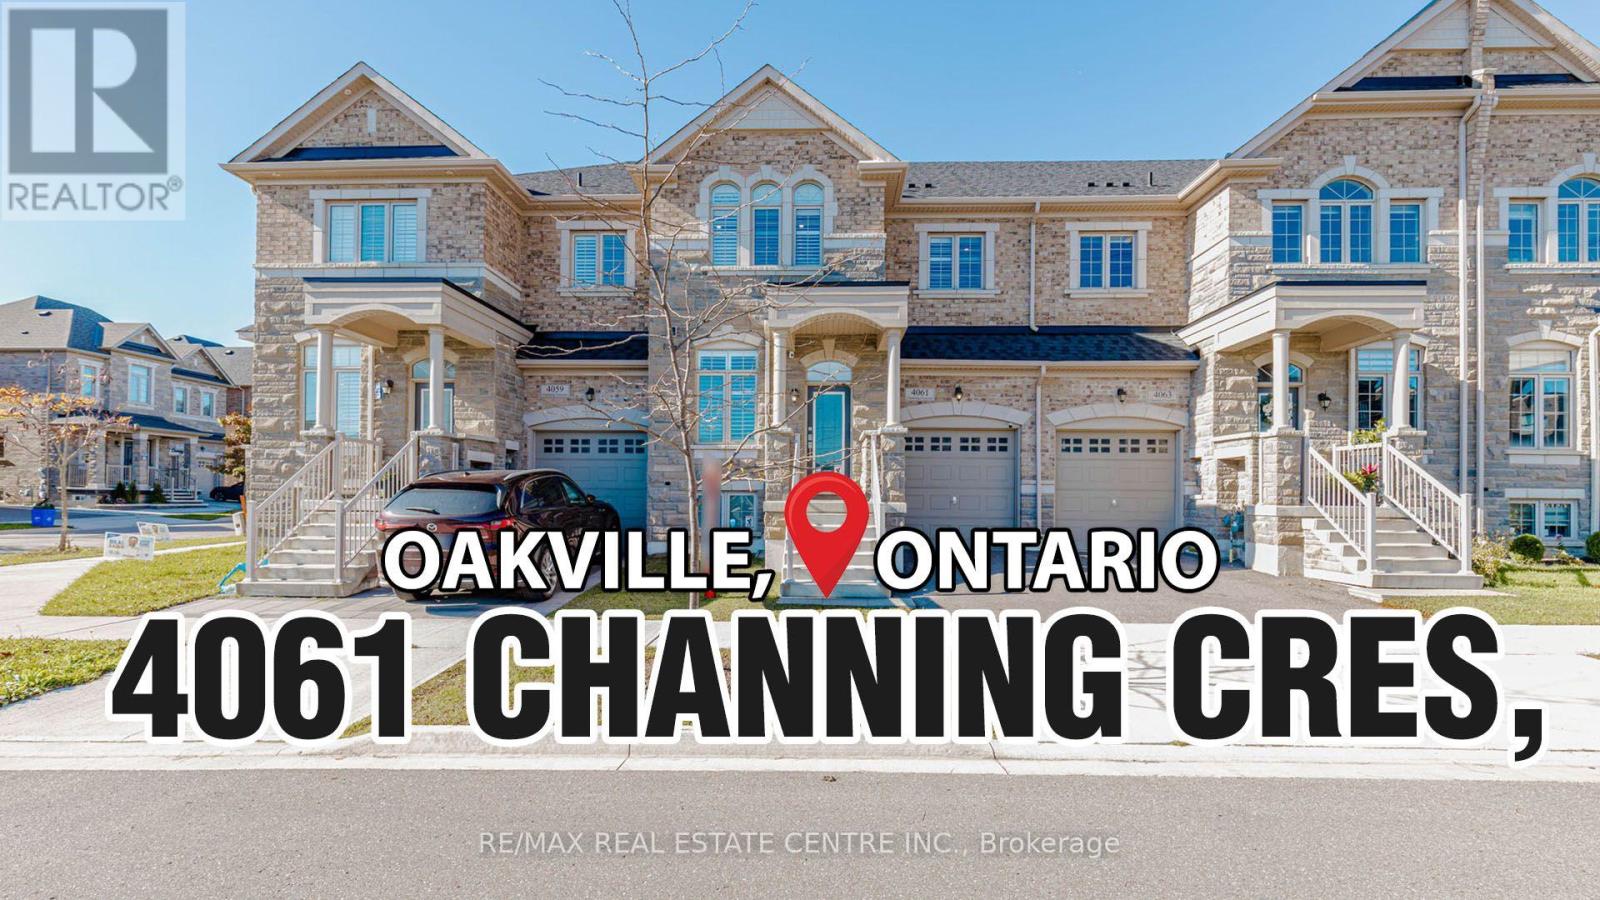
Welcome to 4061 Channing Crescent, where thoughtful upgrades and timeless style create an inviting place to call home. Built in 2021, this beautifully appointed four-bedroom freehold townhouse offers 2,280 sq. ft. of living space, complemented by an unfinished basement ready for your personal vision. Freshly painted and filled with natural light, the home features hardwood flooring throughout, smooth ceilings, pot lights, California shutters and impressive 9-ft. ceilings on the main floor. Designed for comfortable everyday living and effortless entertaining, the main level offers an elegant living/dining area alongside an open-concept kitchen, breakfast area and family room. The upgraded custom kitchen showcases quartz countertops, a decorative backsplash, under-cabinet lighting and stainless steel appliances, including a gas stove, built-in microwave and dishwasher. A charming bay window brightens the family room, while a gas fireplace with an upgraded custom mantel and surround creates a warm, sophisticated focal point. An oak staircase with upgraded railings leads to the second floor, featuring 8-ft. ceilings and four generously sized bedrooms. The primary retreat offers a 5 piece ensuite, complemented by a 3 piece bathroom serving the additional bedrooms. A convenient upper-level laundry room includes a laundry sink and full-size washer and dryer. A main-floor powder room, direct access from the attached single-car garage, an additional driveway parking space and a fully fenced backyard complete this thoughtfully designed home. With no carpet throughout and a spacious unfinished basement offering future possibilities, this inviting Oakville residence blends style, comfort and practicality. (id:63616)
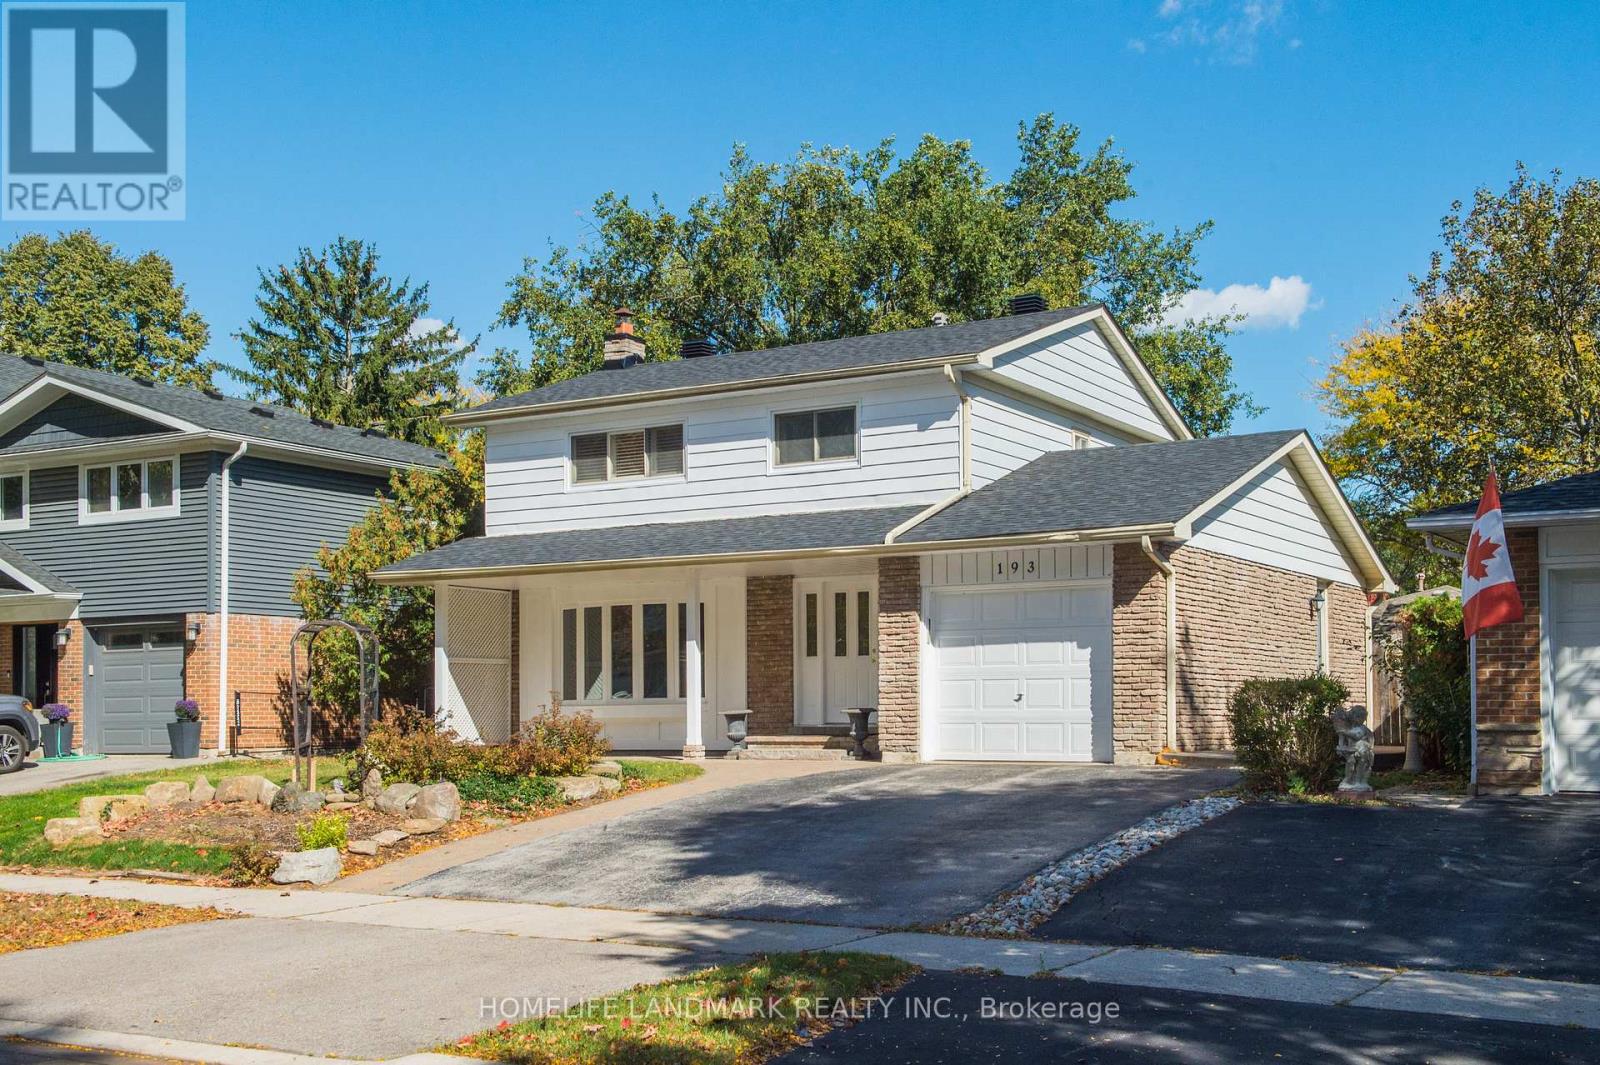
193 Chebucto Drive
Oakville, Ontario
The House Has Been Newly Renovated Presently And It Has Been Beautifully Maintained 2 Story 4 Bedrooms Home In Sought After South East Oakville. Greenbelt Surrounded. Enjoy Winter Nights By The Fireplace In The Rec/Family Rm & Cool Off In The Summer With A Dip In The Pool. Fabulous & Quiet Location...Only Minutes To Lake Of Ontario, Shopping, Schools, Walking/Bike Trails, Transit, Highways, Go Train & Downtown. Excellent Oakville Trafalgar Hs, Ej.James Maple Grove Ps. The Inground Swimming Pool Is Not Included. (id:63616)
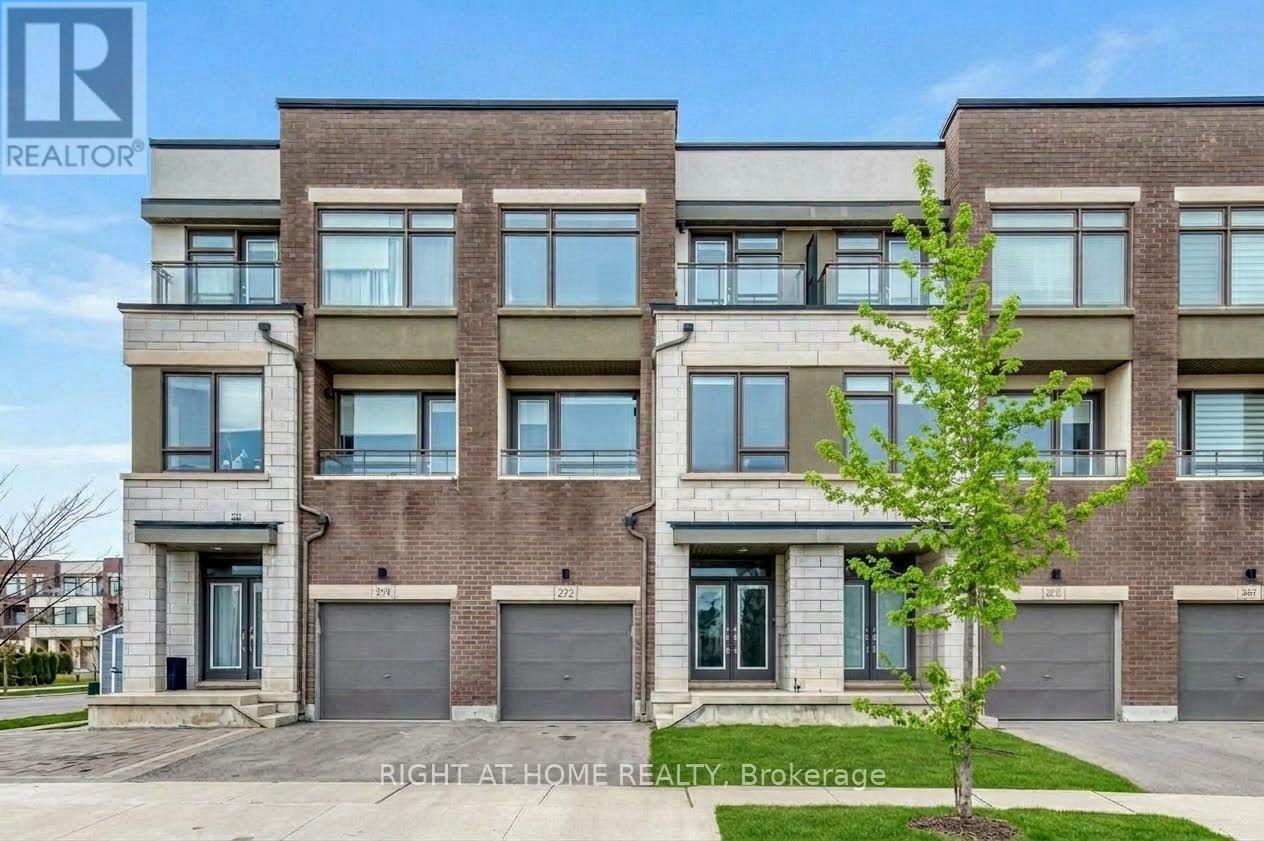
272 Squire Crescent
Oakville, Ontario
Nestled in One of Oakville's Prime Neighborhoods, This Townhouse Radiates Charm and Modernity. 3 Bedrooms and 3.5 Bathrooms, It Offers a Stylish and Versatile Living Space. Carpet-free, 9"Ceilings and Ample Natural Light Through Large Modern Windows. The Main Floor Features an Additional In-Law Suite with a 3-Piece Bathroom, Adding Convenience. On the Second Floor, a Spacious Family Area Seamlessly Connects to a Chef-Inspired Kitchen with a Huge Central Island - Ideal. The Third Floor Hosts Three Generous Bedrooms. The Master Suite Boasts an Oversized Walk-In Closet and Luxurious Ensuite, While the Other Bedrooms Offer Park Views and Ample Space. Top Schools District, Surrounded by Trails, and Conveniently Close to Highways and Amenities, 272 Squire Crescent Offers a Tranquil Corner in a Convenient Community. (id:63616)
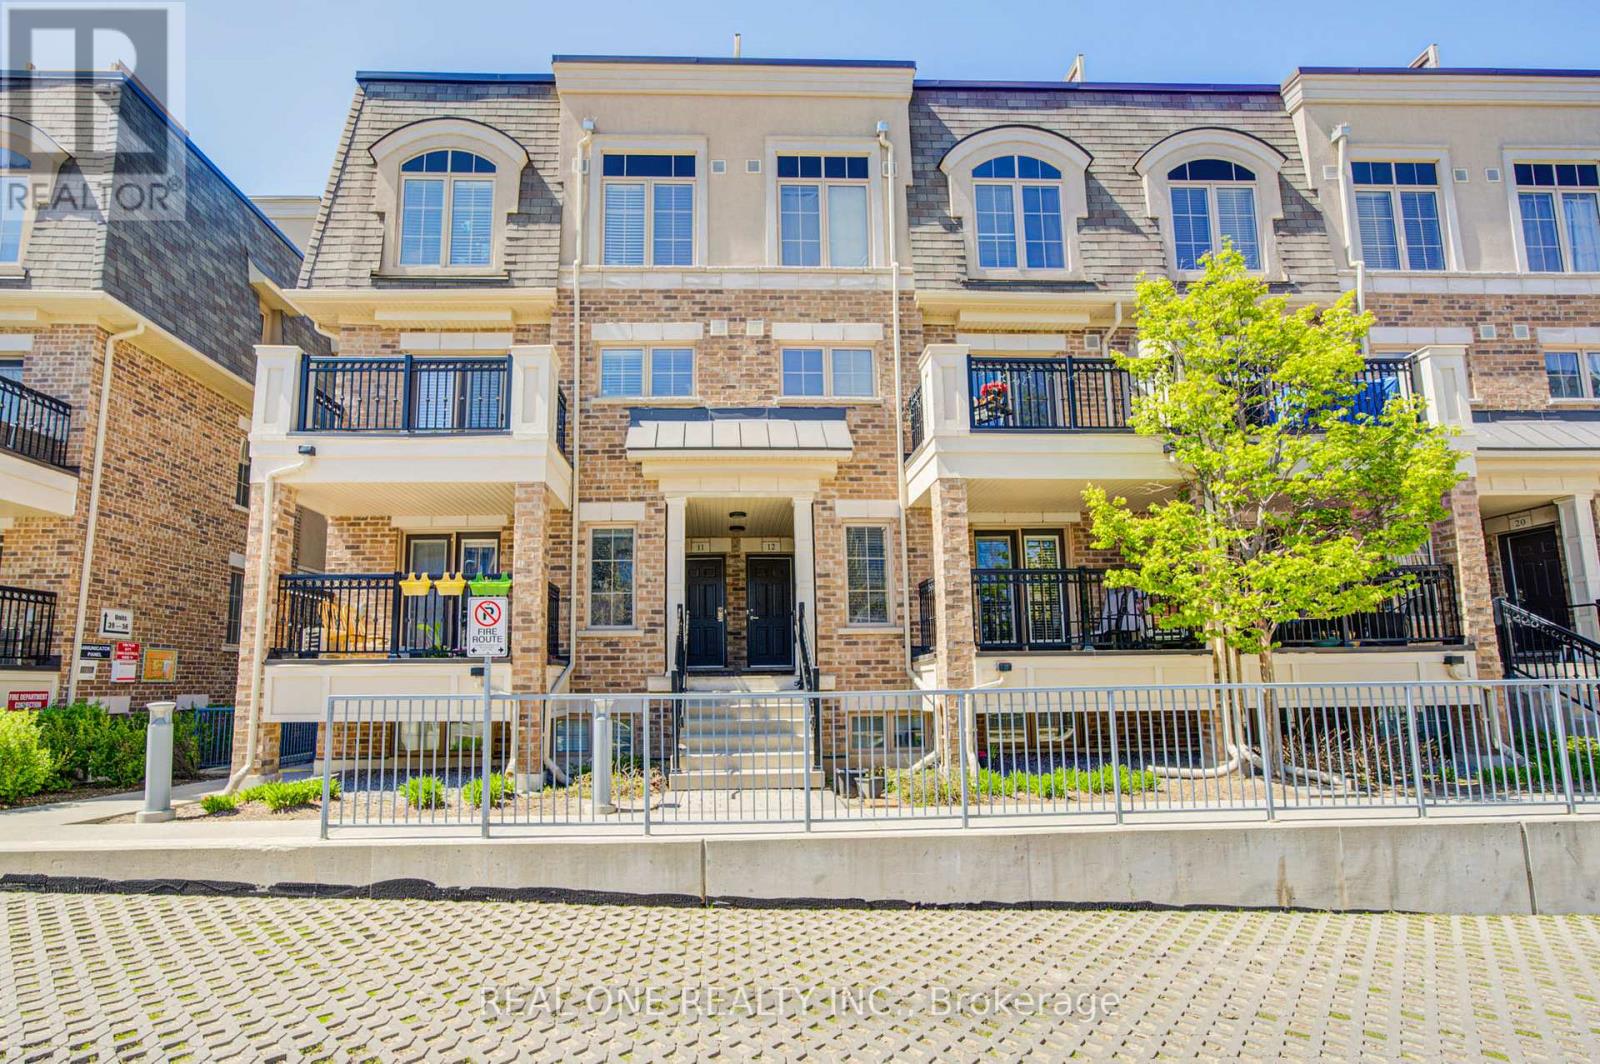
14 - 2441 Greenwich Drive
Oakville, Ontario
**TRUE ONE-FLOOR** living! Rare find and beautifully maintained single-level stacked townhome located in the highly sought-after Millstone on the Park community in West Oak Trails. This home eliminates the need for stairs-ideal for young families, retirees, or anyone seeking convenience, safety, and ease of movement.This thoughtfully designed 2-bedroom, 2-bathroom suite features a bright and functional open-concept layout, enhanced by excellent cross-ventilation and abundant natural light throughout.Carpet-free flooring throughout. The south-facing living room is filled with sunshine all day long and seamlessly connects to the kitchen and dining area, with a walkout to a private balcony-perfect for morning coffee or relaxing evenings overlooking the peaceful courtyard.Both bedrooms are generously sized and positioned for privacy, with large windows overlooking lush green space and playing fields with unobstructed open clear views-offering a tranquil, park-like setting right outside your window. The primary bedroom includes a walk-in closet and 2-piece ensuite, while the second bedroom also enjoys a bright green outlook.The kitchen features a breakfast bar and high end fotile rangehood, ideal for both everyday living and entertaining. This unit comes with 1 underground parking spaces and a locker with ample underground visitor parking.Minutes to Oakville Trafalgar Memorial Hospital,Close to parks, trails, and Bronte Creek Provincial Park,Easy access to QEW, 403 & 407,Approx. 10 min. to Bronte GO Station,Walking distance to transit, shops, restaurants, daycare, and Top-rated schools nearby. Perfect for first-time buyers, downsizers, small families, or investors looking for a move-in ready home in one of Oakville's most desirable neighborhoods.Single-level living surrounded by greenery-don't miss it! Condo Fee Includes water,common elements(including snow removal of stairs), 1 parking and 1 locker. (id:63616)
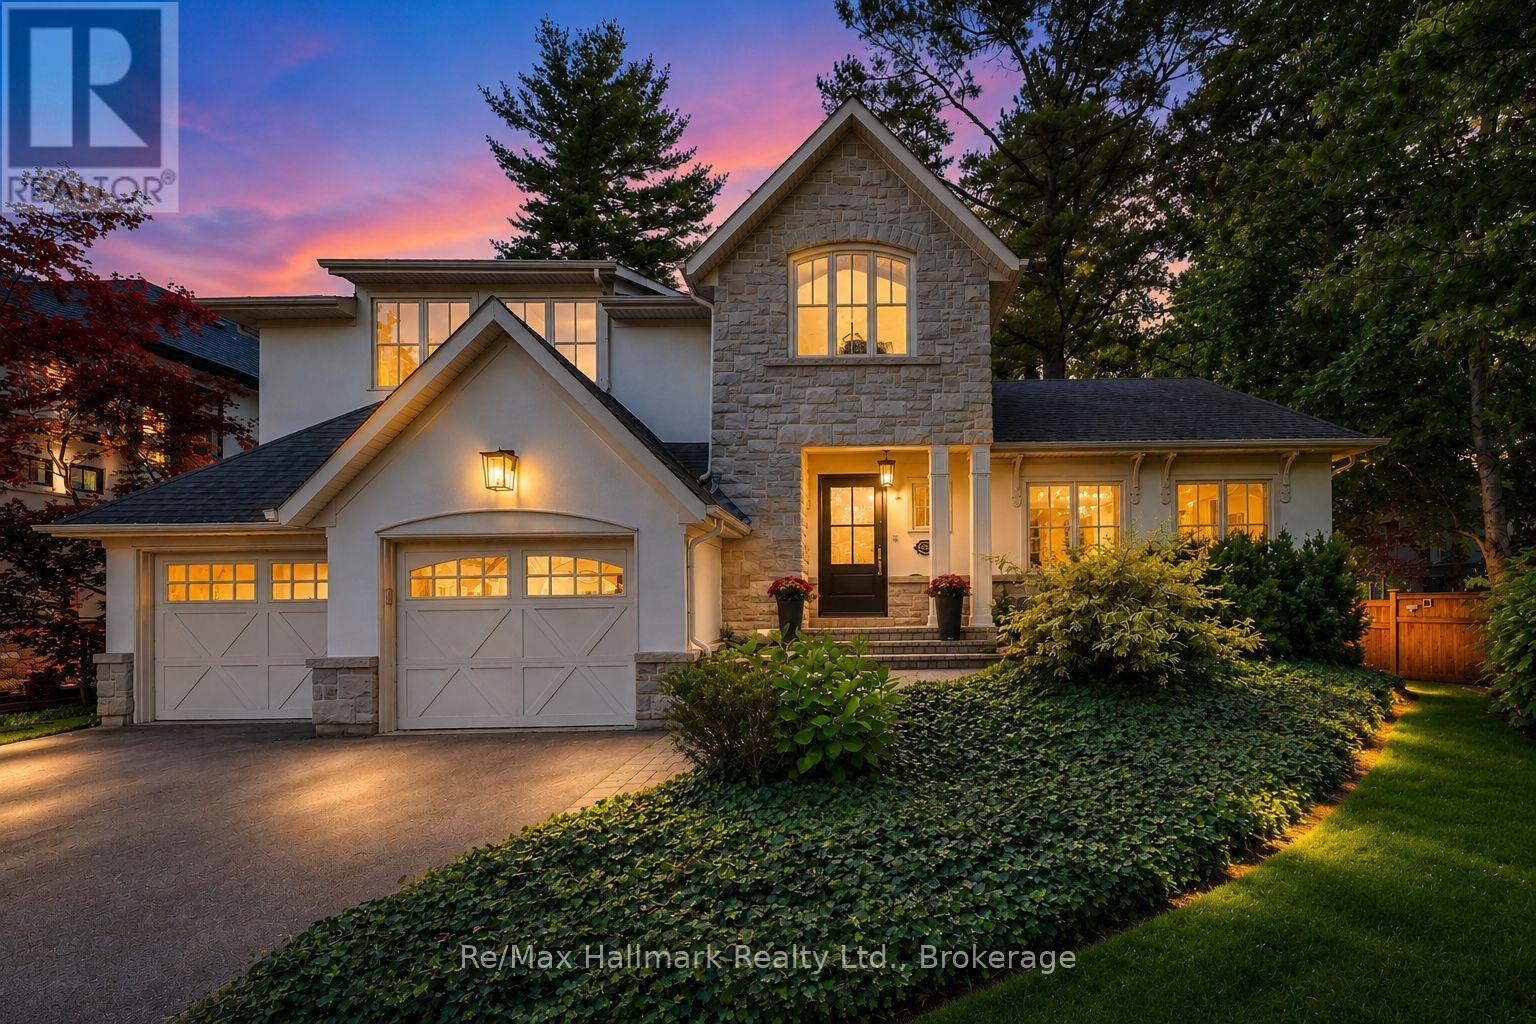
1310 Duncan Road
Oakville, Ontario
Entire house for rent(without furniture). Spectacular custom home completely renovated to the studs with high-end finishes and a thoughtfully reimagined floor plan, blending timeless elegance with modern functionality. Situated on a premium 75x150 south-facing rectangular premium lot, this home is just a short walk to Oakville's top-rated schools.The exterior showcases new stucco with natural stone accents, oversized windows, and stunning curb appeal. Inside, the open-concept design features a grand living/dining room with soaring 13-ft ceilings and wood-burning fireplace, seamlessly flowing into a brand-new custom kitchen and family room. The chefs kitchen offers a massive center island, custom hardwood cabinetry, top-of-the-line appliances including a Wolf stove and Fisher & Paykel fridge, and walkout to a sun-filled cedar deck. A beautiful sunroom with full HVAC brings the outdoors in, overlooking landscaped gardens, mature trees, ponds, and stone pathways. The upper level features double primary suites with spa-inspired ensuites, heated floors, and walk-in closets, providing exceptional comfort and flexibility for families. Designer details throughout include custom millwork, accent lighting, hardware, California shutters, and premium hardwood flooring. The fully finished lower level offers a nanny/in-law suite with in-floor heating, recreation space, and plenty of storage. Recent upgrades include new spray foam insulation, new electrical panel, sump pump, tankless hot water system, pot lights, built-in speakers, and luxury designer tiles in all bathrooms. This one-of-a-kind home is the perfect blend of modern luxury, refined craftsmanship, and family-friendly living, a rare offering in one of Oakville's most prestigious neighbourhoods. (id:63616)