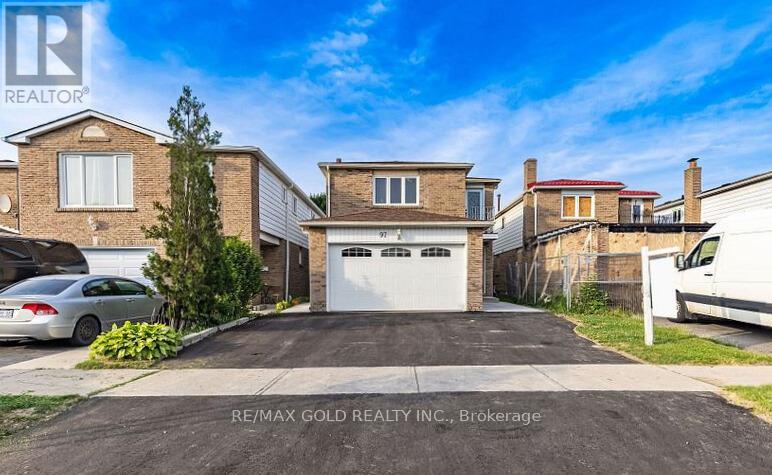
97 Banting Crescent
Brampton, Ontario
Beautifully renovated detached home available for lease in a highly convenient Brampton location. This spacious home features 4 bedrooms and 1.5 washrooms, an updated kitchen, and a generously sized primary bedroom complete with a private sitting area and balcony. Enjoy a newly finished driveway and concrete wrap-around for added convenience and low-maintenance outdoor space. Ideally located near Sheridan College, public transit, shopping, schools, parks and everyday amenities. A great opportunity for families or working professionals looking for a spacious, well-maintained home in a convenient neighbourhood. (id:63616)
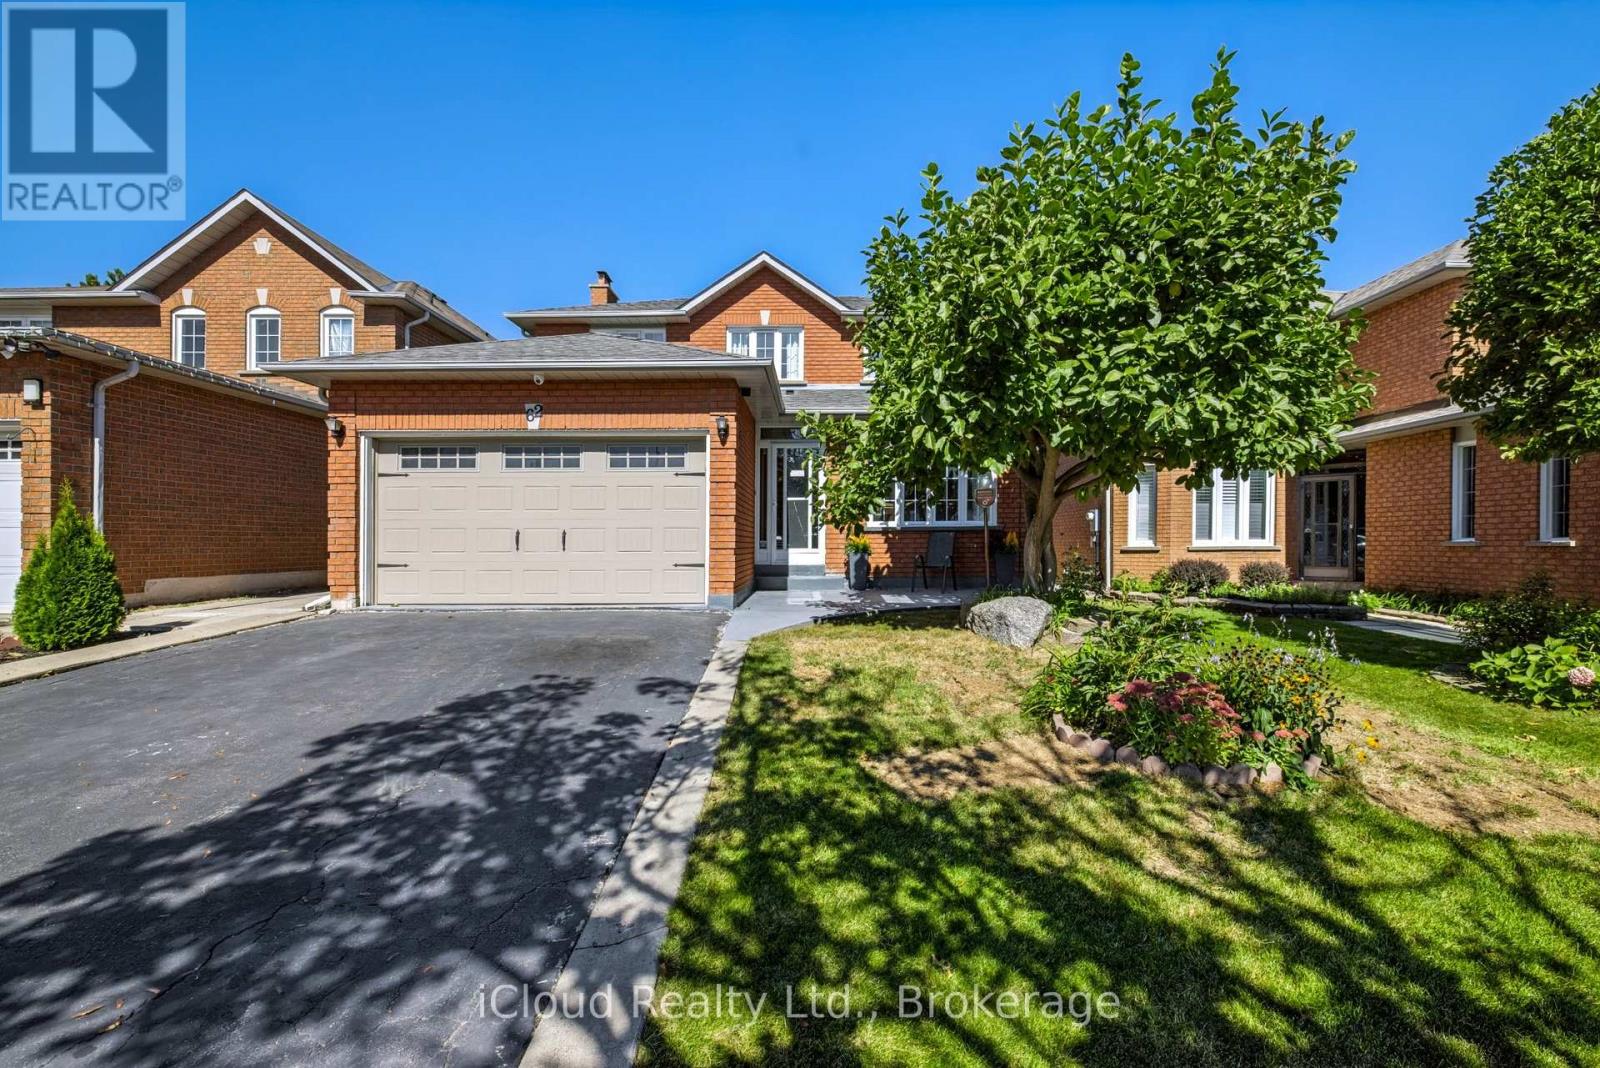
62 Castlehill Road
Brampton, Ontario
Welcome to 62 Castlehill Road! Nestled in a quiet Brampton neighbourhood, this spacious 4-bedroom home offers approximately 2,500 sq. ft. of thoughtfully designed living space, including a finished basement. The inviting main floor features a bright, airy living room with a fireplace, a well-appointed kitchen with modern cabinetry and an elegant marble dining table, and sliding doors leading to the backyard. The generous primary suite offers an ensuite bath, with three additional bedrooms providing plenty of space for family or guests. The finished lower level adds exceptional versatility with two additional rooms, a kitchen, a living room and an office area-ideal for an in-law suite or extended family. Enjoy the benefits of an extra-deep lot with a large backyard, offering plenty of space to relax, entertain family and friends, garden, or expand your vegetable garden. A welcoming front porch, landscaped grounds and convenient access to shops, amenities and major commuter routes complete this wonderful home. (id:63616)
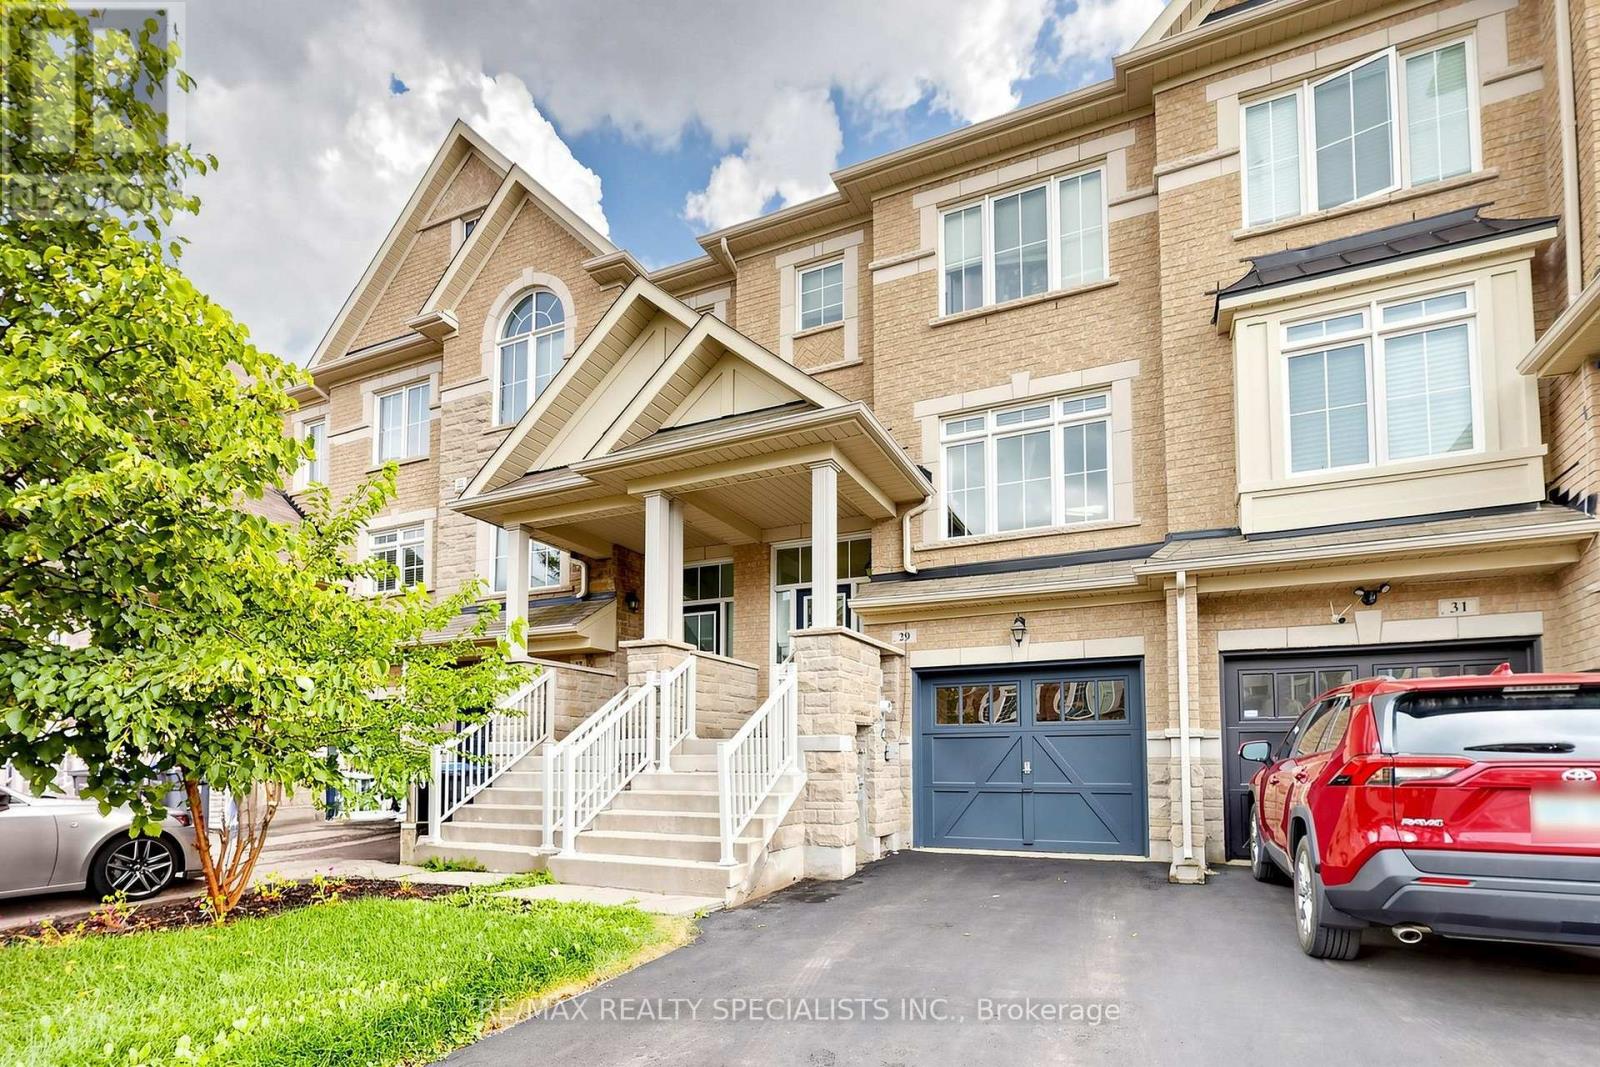
29 Rockbrook Trail
Brampton, Ontario
Welcome to 29 Rockbrook Trail, Brampton! This well-kept 3-storey attached row townhouse is offered by its original owners and is situated in a quiet, desirable neighbourhood. Featuring 3+1 bedrooms and 3 bathrooms, this home offers a functional layout with plenty of space for families.The spacious primary bedroom features a private ensuite, while the finished basement provides additional living space that can be used as a recreation room, home office, guest area, or 4th bedroom. The home has been lovingly maintained by the original owners and is ready for its next chapter.Enjoy the convenience of a peaceful residential setting while being close to everyday amenities, schools, parks, shopping, and transportation. A great opportunity to own a well-maintained home in a good Brampton area! (id:63616)
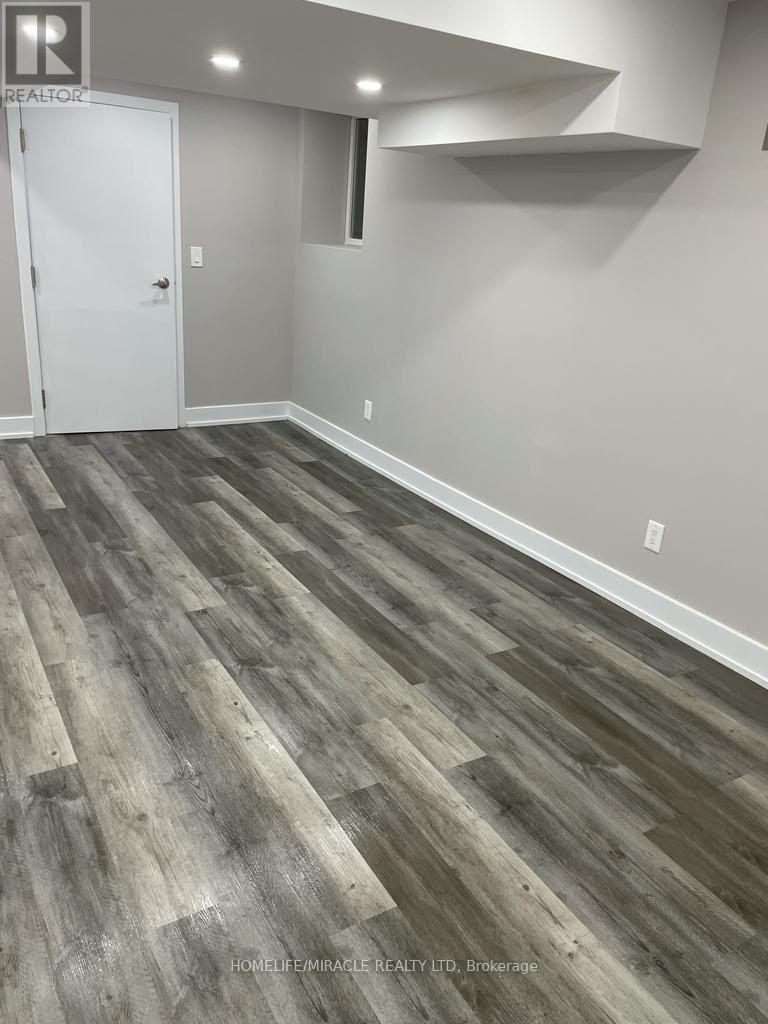
25 Wasaga Road
Brampton, Ontario
Legal Basement Apartment for rent with seperate entrance. Functional layout with 2 bedrooms, 1 bathroom, kitchen, living and dining! Great location close to public transit, GO station, grocery, restaurant and schools! Modern kitchen and bathroom. In-suite laundry. Newer appliances. 1 Parking. Tenant to pay 30% of utilities. (id:63616)

112 - 112 Baronwood Court
Brampton, Ontario
3 Bedroom home with a 4-piece bathroom on the upper level. All three bedrooms offer closets with plenty of storage space. Finished walkout basement features 1 bedroom, a 4-piece bathroom, and a kitchenette (no stove), offering potential for an in-law or family suite. Main floor includes a convenient 2-piece powder room. Ideal starter home featuring a great layout with a spacious living room and separate dining room. Complex amenities include multiple parkettes, swimming pool, kiddie pool, basketball court, and overflow parking. Part of the garage has been converted into a bedroom, but can easily be converted back to provide 1-car garage parking. Private fenced backyard is ideal for family gatherings, outdoor enjoyment, and keeping pets safe. Includes a tin shed for additional storage. Conveniently located close to public transit, GO Train, GO Bus, schools (French and English from kindergarten to high school), shopping, and everyday amenities. (id:63616)
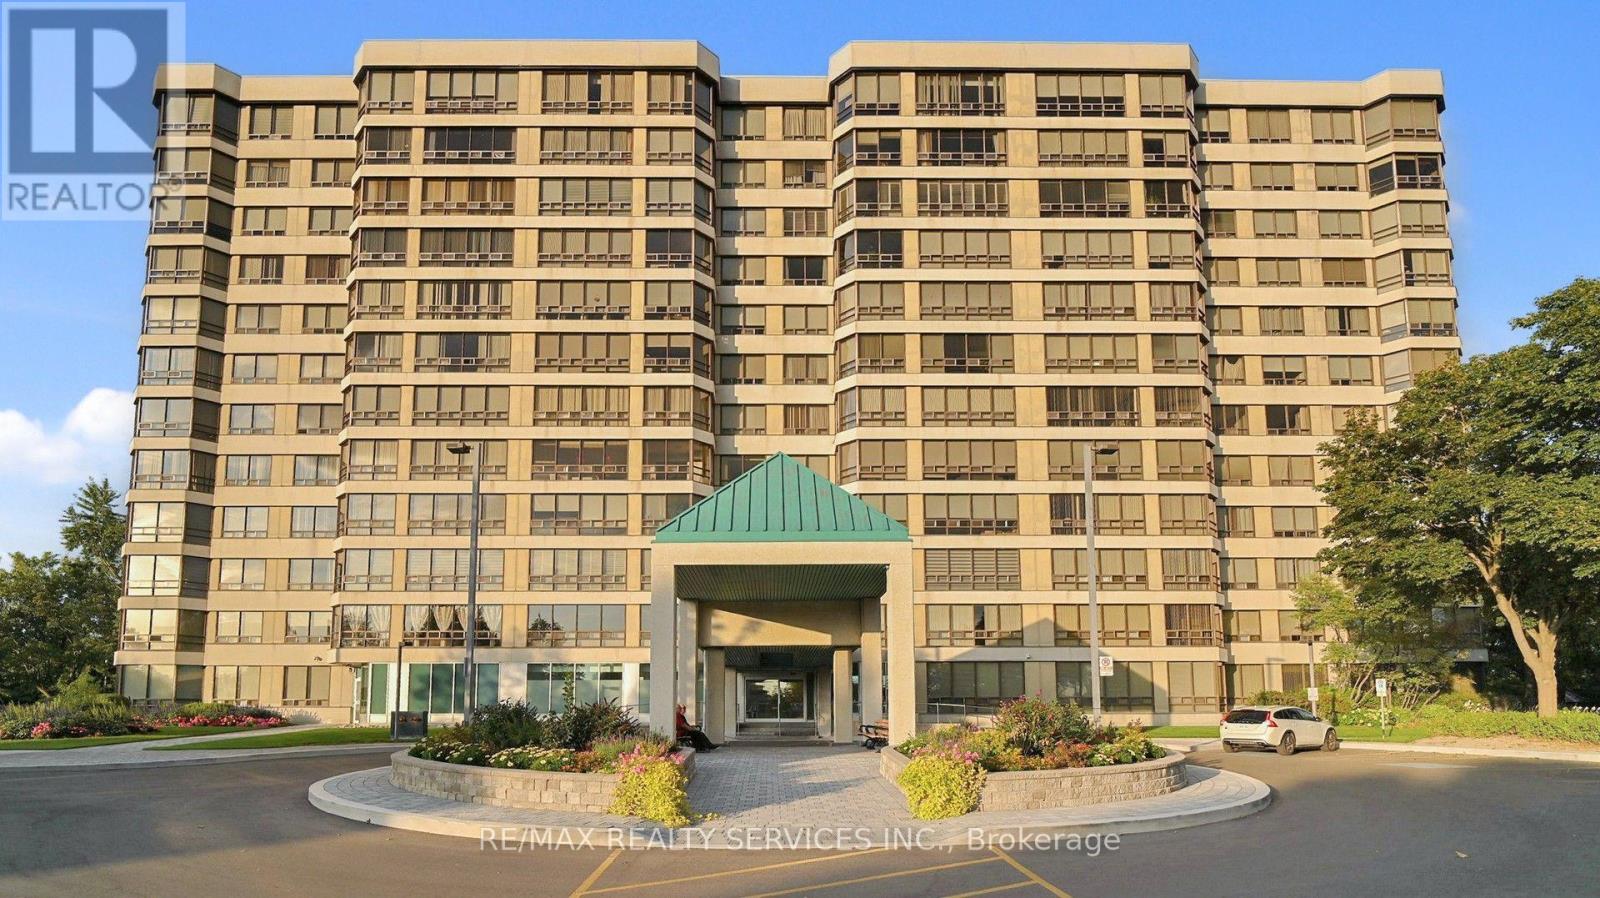
508 - 330 Mill Street S
Brampton, Ontario
Welcome to Pinnacle III voted condo of the year 2025. Rare gem nestled along side the tranquil Etobicoke Creek Ravine. This one bedroom suite boating of approximately 1000 sq ft of well designed open concept space that was completely recently renovated. Truly move in condition, features floor to ceiling windows with south west views of Niagara Escarpment & gorgeous western sunsets. Eat in kitchen, multi functional solarium off the generous Bedroom with drop dead gorgeous three pc ensuite & large walk in closet. Convenient two piece powder room. Hardwood floors through out, walk to future metro rail system, transportation at the door. 24 Hour Concierge, indoor pool plus much more. (id:63616)
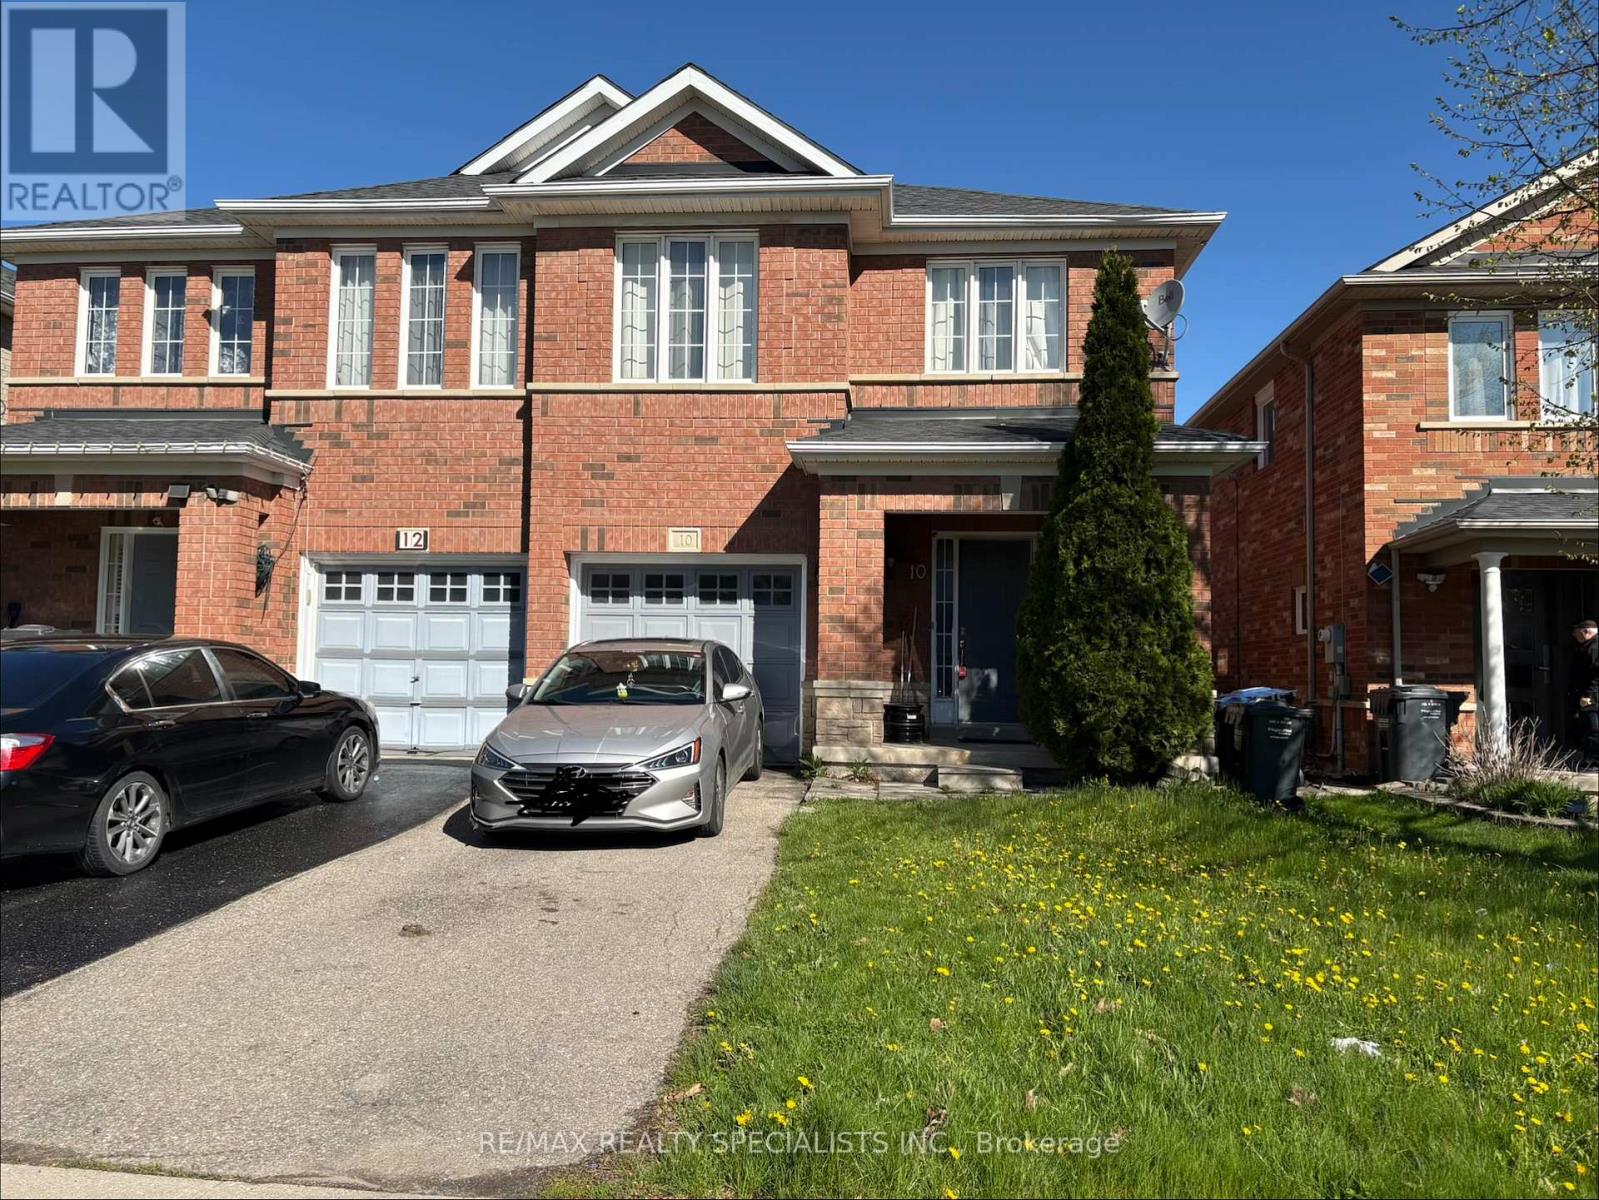
10 Ashmere Road
Brampton, Ontario
Welcome To This Beautiful 3+1 Bedroom Semi In Sought After Neighborhood, Available For Move In Immediately, Very Clean And Bright Thru-Out, New Kitchen Quartz Countertop With New Sink, Master Bedroom With Ensuite Bath, Good Sized Kitchen And Breakfast Area W/ Walk-Out To Yard, Finished Basement With Rec Room And 3 Piece Bathroom, Close To Schools, Transit, Shopping, Hwys Etc, Walking Distance To Shopping. (id:63616)
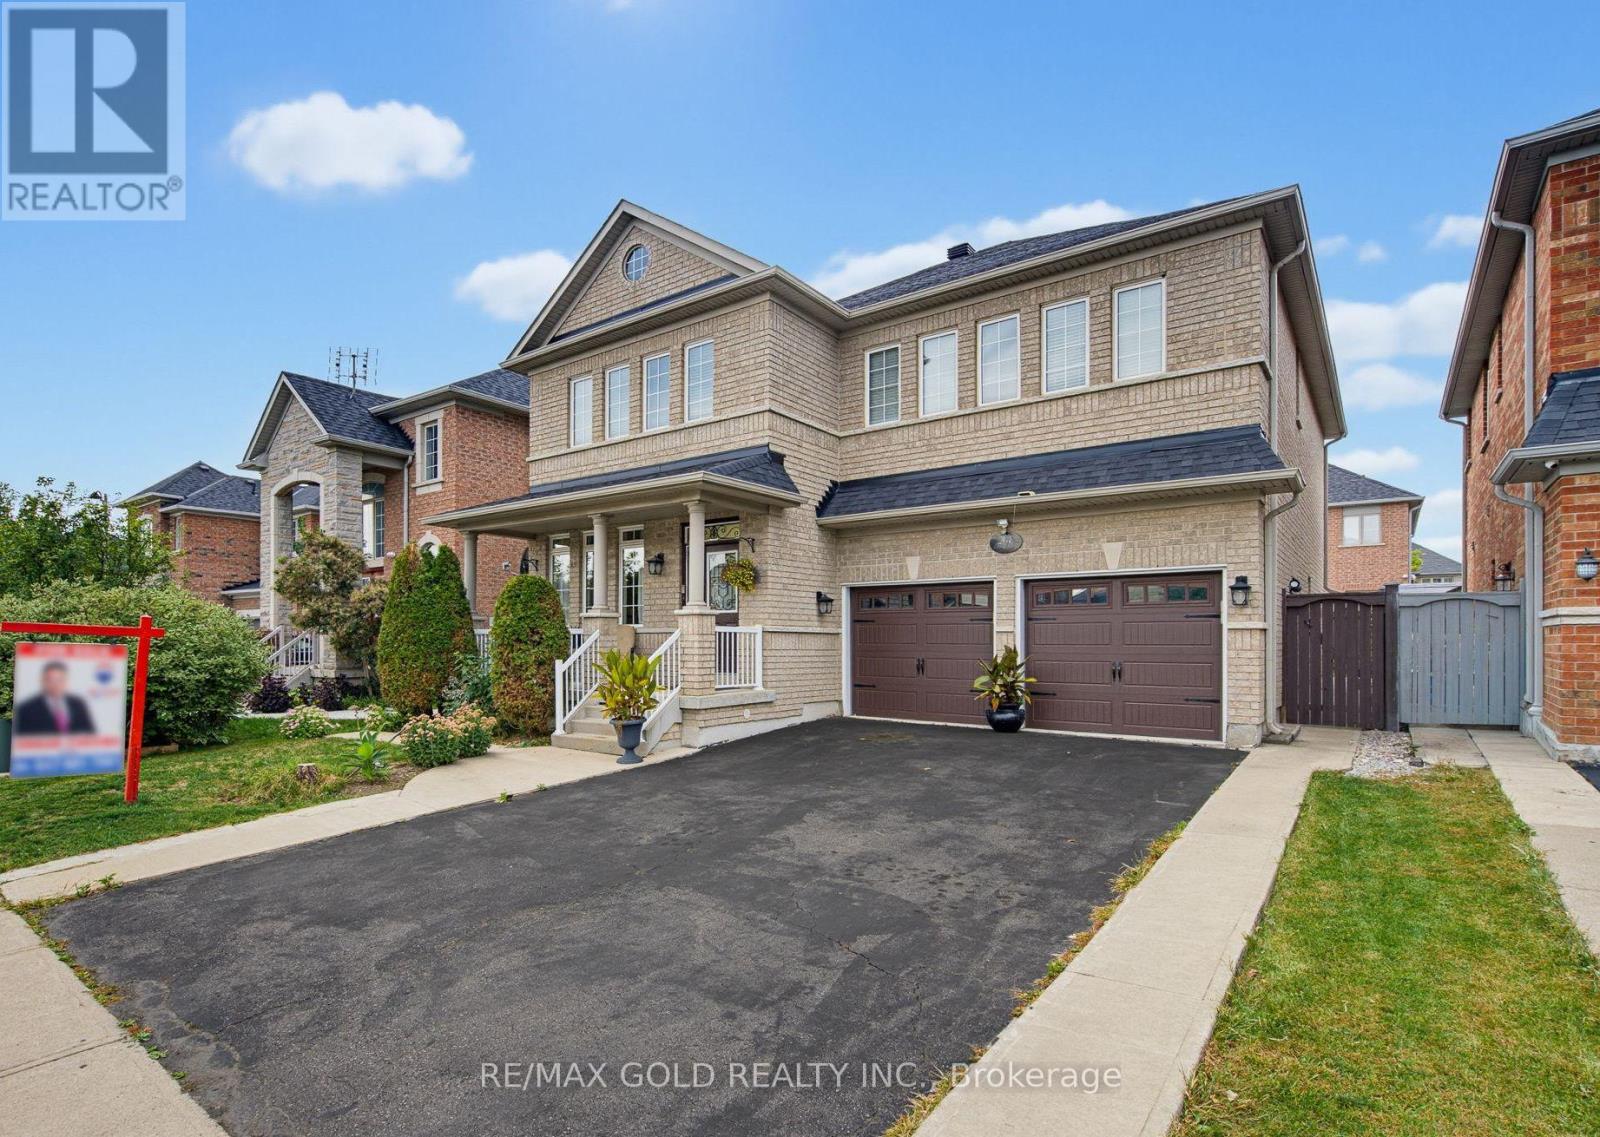
34 Lexington Road
Brampton, Ontario
Wow! Welcome to this absolutely gorgeous detached 4+2 bedroom home "Separate Entrance By Builder." , offering approximately 3,008 sq. ft as per builder, ideally situated in the highly sought-after Bram East area, right on the edge of Vaughan. This beautifully elevated home features 4 spacious bedrooms and 3 full bathrooms on the second floor, including 2 primary bedrooms and 2 Jack-and-Jill bathrooms, providing ensuite access for all bedrooms. The fully finished basement offers 2 additional bedrooms and a separate entrance, perfect for extended family or additional living space. The main floor boasts a spacious living and dining area, a separate family room with fireplace, modern oak staircase, and numerous upgrades throughout, all finished with exceptional taste and quality materials. Conveniently located close to parks, schools, Hwy 427, Costco, library, hospital, Chalo FreshCo, McDonald's Plaza, and many other amenities. A truly exceptional opportunity-don't miss it! (id:63616)

33 Cherrytree Drive
Brampton, Ontario
Beautiful Detached Home closer to Sheridan College Brampton Campus , With separate living ,dining, and family room Hardwood Floors, With Walk-Out To Deck. Finished Basement W/Separate Entrance,, Kitchen , 2 huge bedrmm, plus a sep living room in the basement. Renovated Kitchen With Granite Counter Top. Renovated 4 Full Washrooms including 4 pic washroom on the main floor, Good SizeFront & Backyard. Close To All Amenities border of Mississauga and Brampton. Buyers to verify taxes, rental equipment, parking and any fees. Property ais sold "as is" with no representations or warranties. (id:63616)
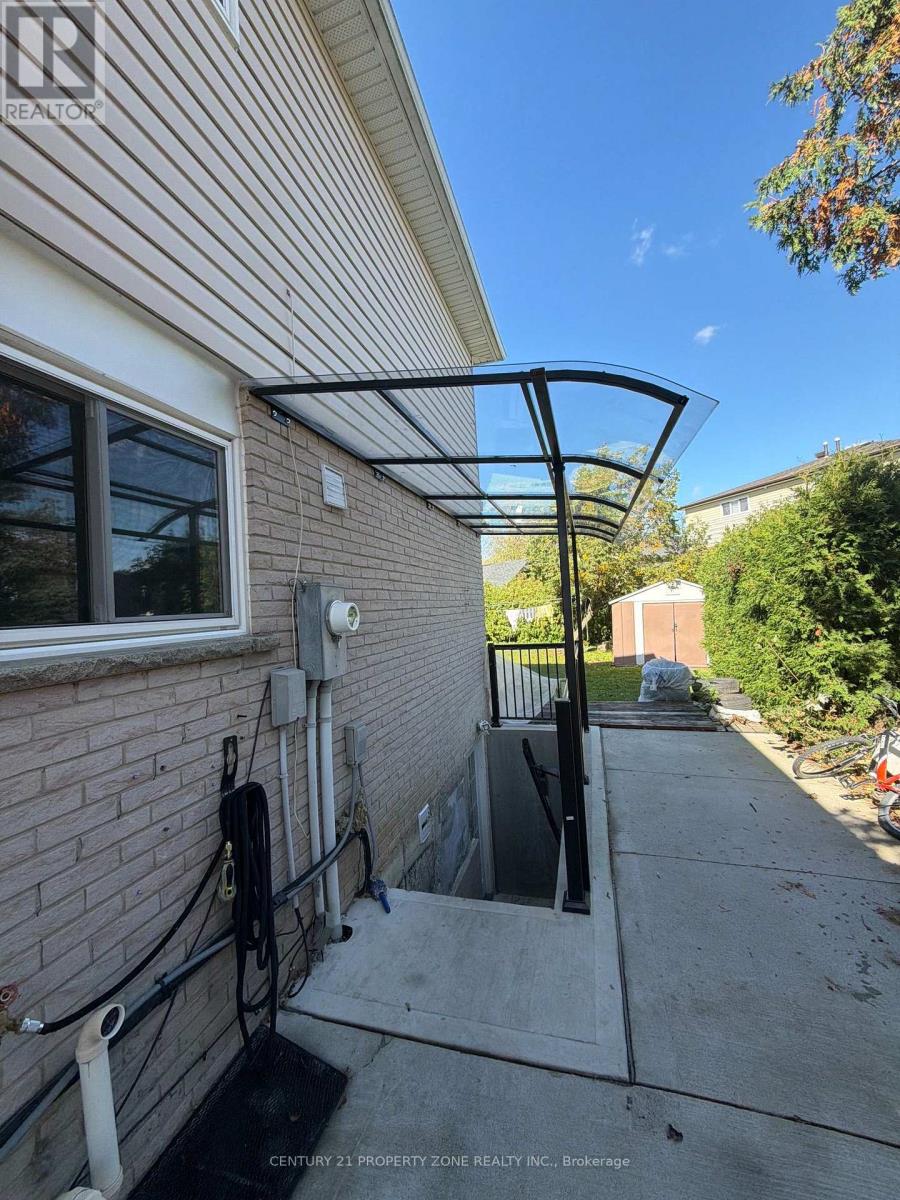
68 Merton Road
Brampton, Ontario
2 bed 1 bath basement available in prime location of Brampton with 2 Parkings $1650 all inclusive (id:63616)
51 Hood Crescent
Brampton, Ontario
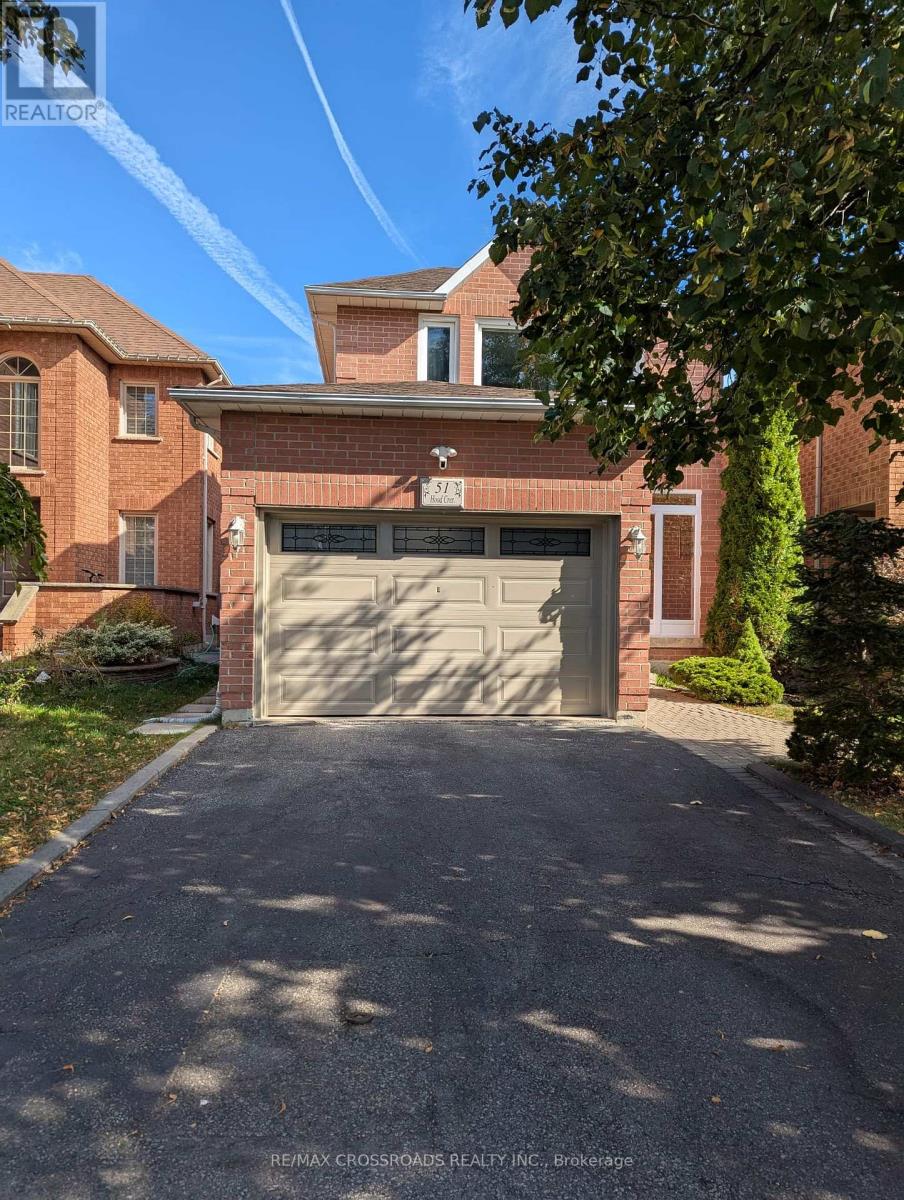
Wonderful Detached All-Brick Home on a Private Serene Lot and Quiet Family Friendly Neighborhood in South Brampton! Entire Property Included with A Finished Basement, Landscaped & Fenced Backyard, 1.5 Car Garage, 3 Bedrooms, 3 Total Bathrooms, and Private Driveway. The Home Has been Well Maintained and Upgraded For Comfort & Peace of Mind. The Interior Consists Of Laminate Floors Through-Out, Pot Lights (Main Floor), Newer Windows ('17), Air Conditioner & Furnace ('17), and Newer Roof ('24). The Welcoming Fully Fenced Spacious Backyard Oasis Has Landscaped Patio Stones, Small Plant Garden, and Walk-Out Access From the Main Floor. Located On a Tree-Lined Street with A Covered Porch Enclosure To Keep Shoes Organized. Amazing Location Close to Nearby Amenities, Good Schools, Groceries, Highway 407/410, Shoppers World, Sheridan College, Teramoto Park, Lionhead Golf Club, Churchville Conservation & More. (id:63616)
80 Royal West Drive
Brampton, Ontario
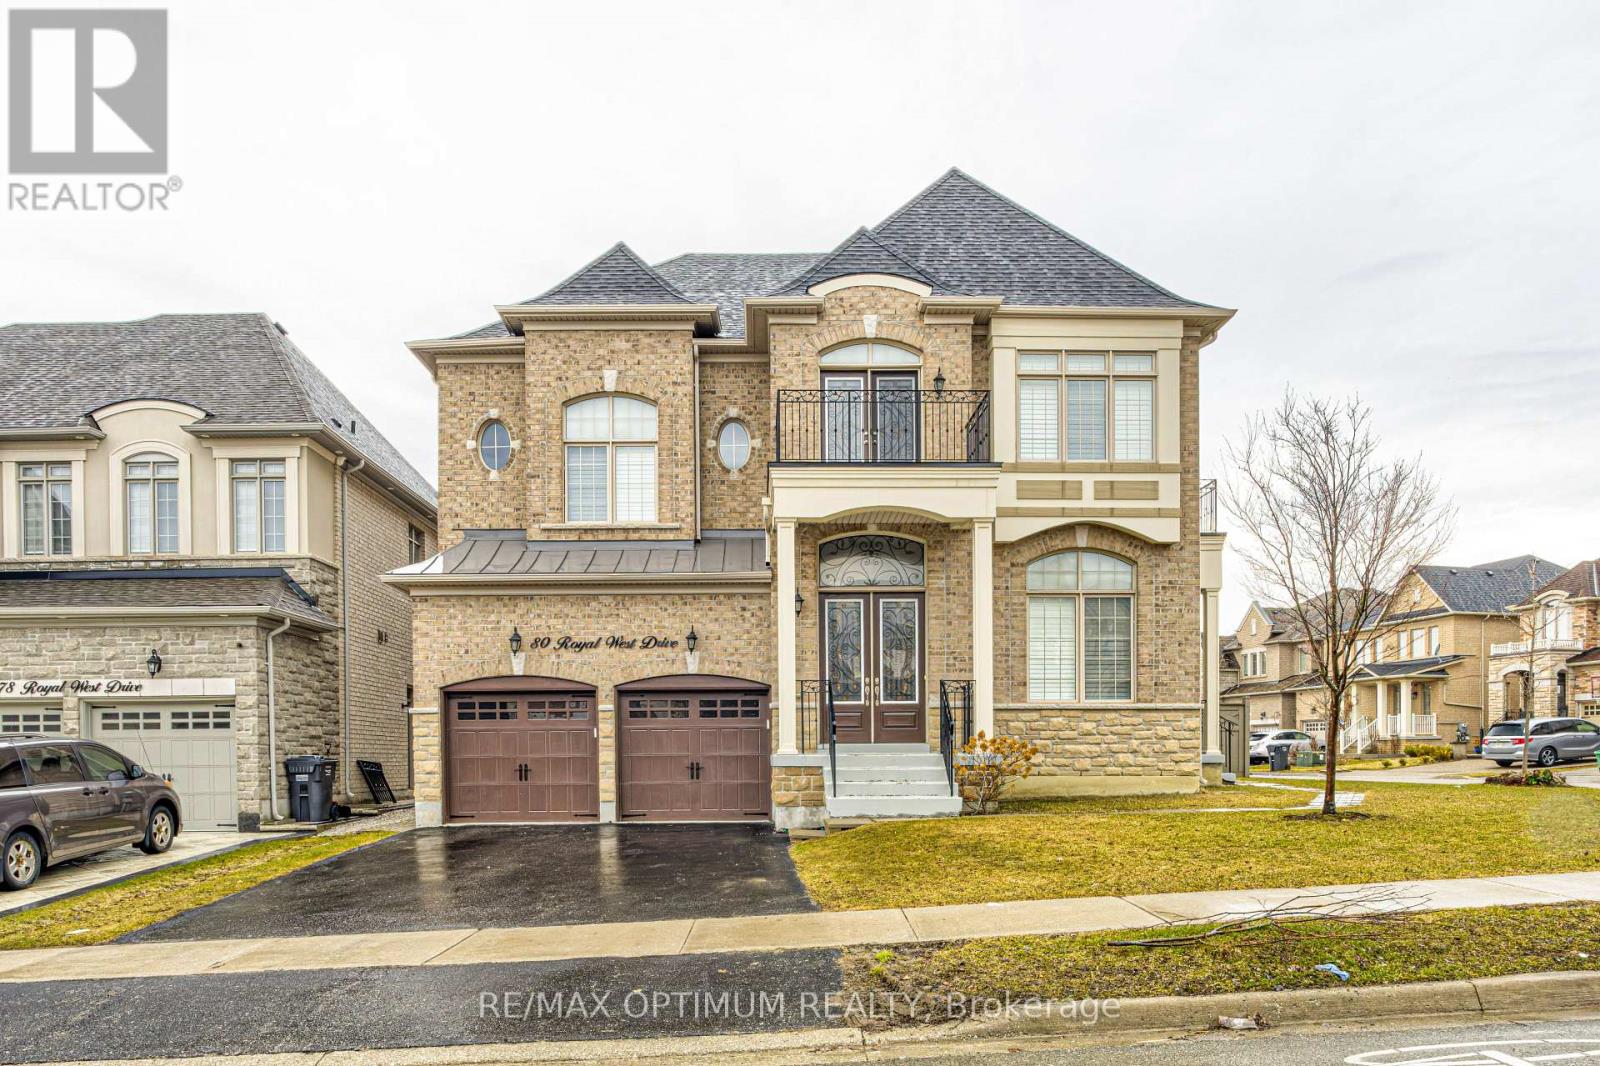
Welcome to 80 Royal West Drive, an impressive Medallion-built detached home situated on a premium corner lot in the highly sought-after Credit Valley Neighbourhood Offering approximately 4698 sq. ft. of living space, this spacious 4+1 Bedroom home features a thoughtfully designed layout with quality finishes throughout. The main level boasts 12ft ceilings in living and dining , hardwood flooring & California shutters Throughout Main & Upper, formal living and dining rooms with pot lights, an open concept den, and a cozy family room featuring a dual-sided fireplace. The gourmet kitchen is equipped with KitchenAid Stainless Steel appliances, granite countertops and backsplash, centre island, servery with wine cooler, generous breakfast area walkout to the backyard. Main-floor laundry offers added convenience with ample storage cabinetry.The second level features generously sized bedrooms, including a primary retreat with tray ceiling, walk-in closet, and luxurious 5-piece ensuite with dual sinks, soaker tub, and frameless glass shower. Additional bedrooms offer excellent space and closet storage, with select bedrooms featuring their own ensuite bathrooms and walk-in closets. A separate study provides added flexibility for a home office or quiet workspace. Elegant spiral oak stairs with iron pickets add a striking architectural touch.The builder-finished basement provides additional living space with a recreation room, bedroom, and full bathroom, along with a separate side entrance, making it ideal for extended family, guests, or additional recreational space. Freshly painted throughout in neutral tones. Complete with an attached double garage, private double driveway, and parking for four vehicles. Ideally located close to schools, parks, shopping, major roads, and everyday amenities. A beautiful family home offering space, style, and functionality in one of Brampton's most desirable neighbourhoods. (id:63616)