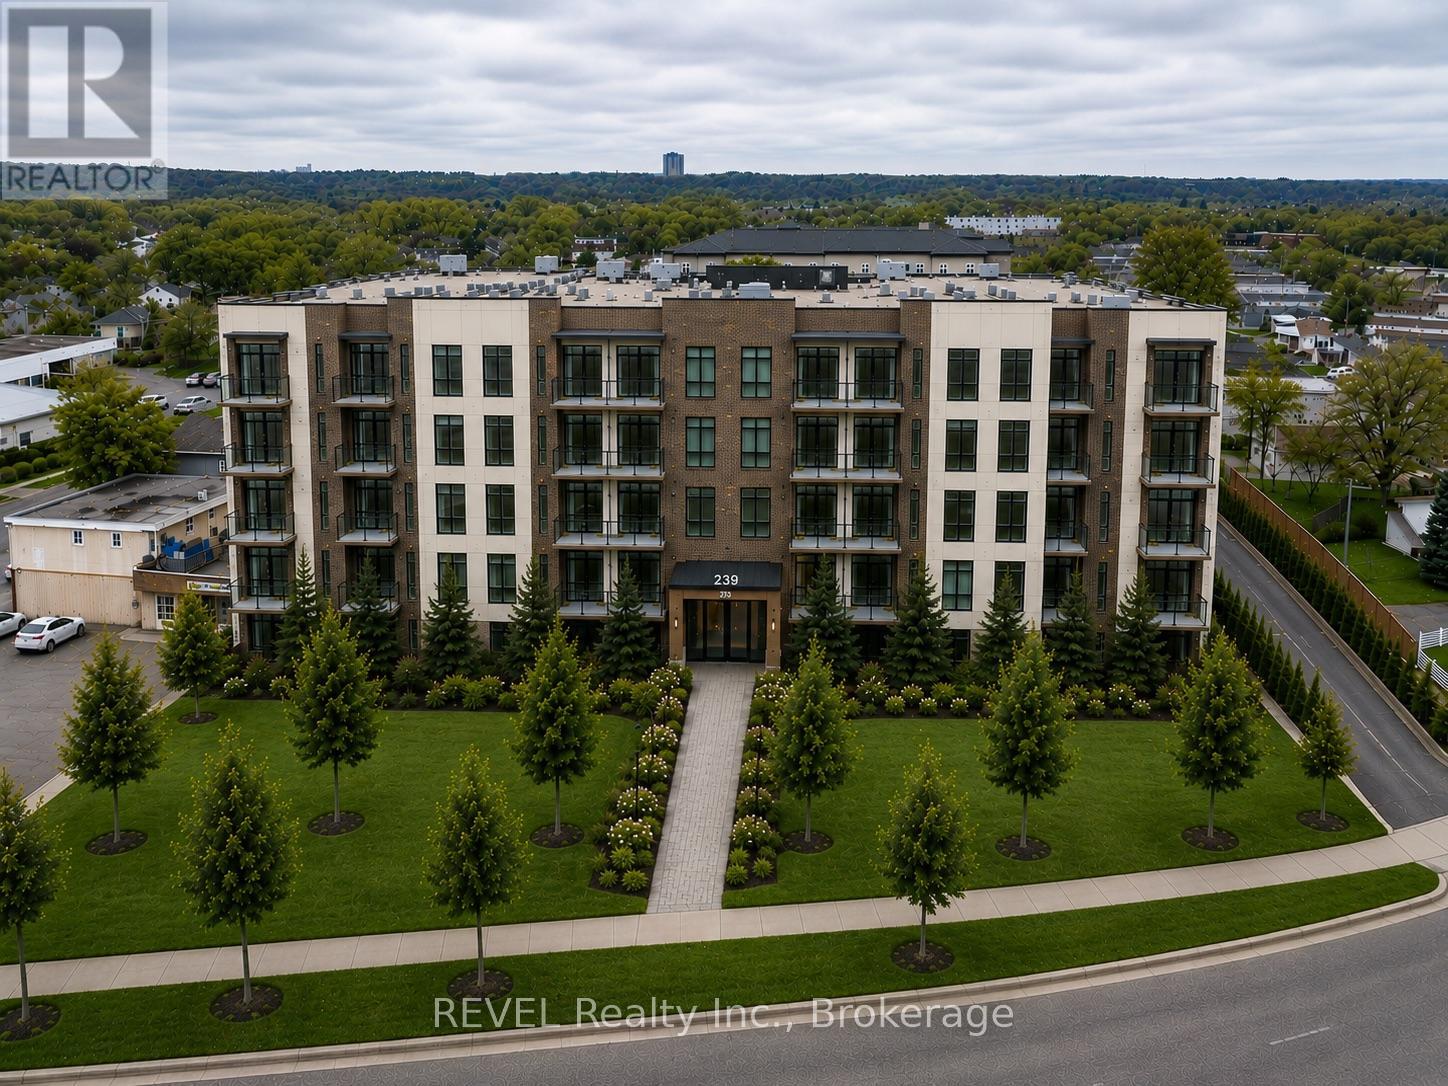
239 St. Paul Street W
St. Catharines, Ontario
Prime mid-rise residential development opportunity in the heart of St. Catharines. Proposed 6-storey 40-unit apartment building featuring a modern architectural design with a strong mix of spacious suite layouts, elevator access, balconies, professional landscaping, and on-site parking. The project is ideally positioned in a growing residential node with close proximity to downtown amenities, transit, shopping, restaurants, and major commuter routes.The development has been thoughtfully designed with multiple unit configurations ranging from approximately 700 sq.ft. to 1,100+ sq.ft., appealing to a broad tenant demographic including professionals, downsizers, and families. Planned features include a secure lobby, common lounge area, manager's office, laundry facilities, elevator service, landscaped grounds, and ample parking. This is a rare opportunity for developers and investors seeking a near turnkey project. The site is SPA approved/SPA ready with plans completed and positioned for immediate advancement toward construction, offering true shovel-ready potential in one of Niagara's fastest-growing markets. Proposed architectural drawings, floor plans, elevations, and site plans are available. (id:63616)
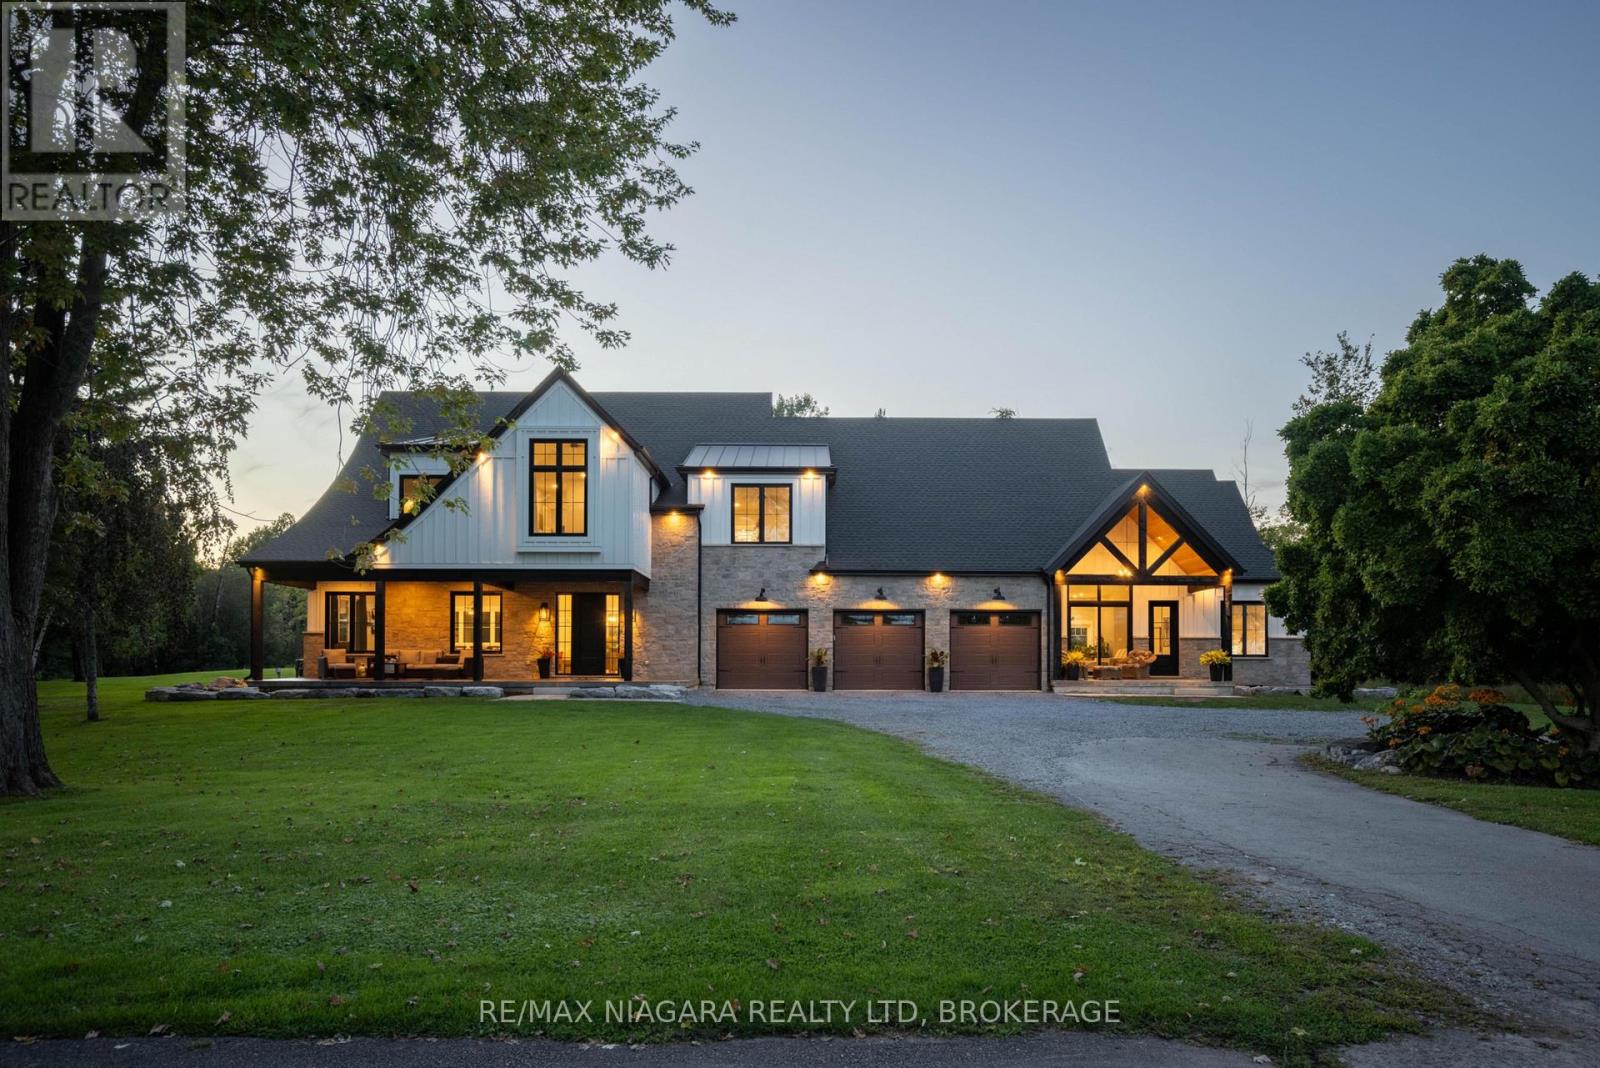
10185 Niagara Parkway
Niagara Falls, Ontario
Experience exceptional waterfront living in this one-of-a-kind Niagara River estate. Built in 2023 and designed by Michael Allen of ACK Architects, this residence offers 4,560 sq/ft above grade plus a fully finished basement, totalling 6 bedrooms and 6 bathrooms, with a 3-car garage, 2 electric car chargers, Generac generator and 400-amp service, all on a private 1.89-acre lot with a deeded dock. From the moment you arrive, striking wood timbers, stone and hardboard siding create an unforgettable first impression. Dual patios overlook the Niagara River, while the expansive driveway provides ample parking. Inside, soaring ceilings, oversized windows and an open-concept design showcase beautiful views throughout. A rare main-floor primary wing can also function as a private in-law suite, featuring its own kitchen, living area, bedroom, laundry and patio. It is ideal as a primary retreat, multi-generational living, or for extended guests. The chef-inspired kitchen features premium Miele & Fisher & Paykel appliances, ceiling-height cabinetry and an oversized island. The dining and living areas are surrounded by expansive windows capturing the Niagara River and anchored by a gas fireplace with a brick surround that flows seamlessly into the kitchen. Upstairs offers 4 spacious bedrooms and 3 bathrooms. Two bedrooms feature private ensuites, while the remaining two share a Jack & Jill bathroom. Vaulted ceilings, generous closets and impressive river views complete the upper level. The fully finished basement adds another bedroom and bathroom, a recreation room, an office, a games room, and a future bar area. Outside is your own private retreat. An oversized covered rear deck overlooks the Gunite pool with a waterfall and expansive grounds, offering an incredible setting for outdoor entertaining. Enjoy exceptional privacy and direct access to the Niagara River from your deeded dock, a rare combination of luxury, space, privacy and waterfront living. Luxury Certified. (id:63616)
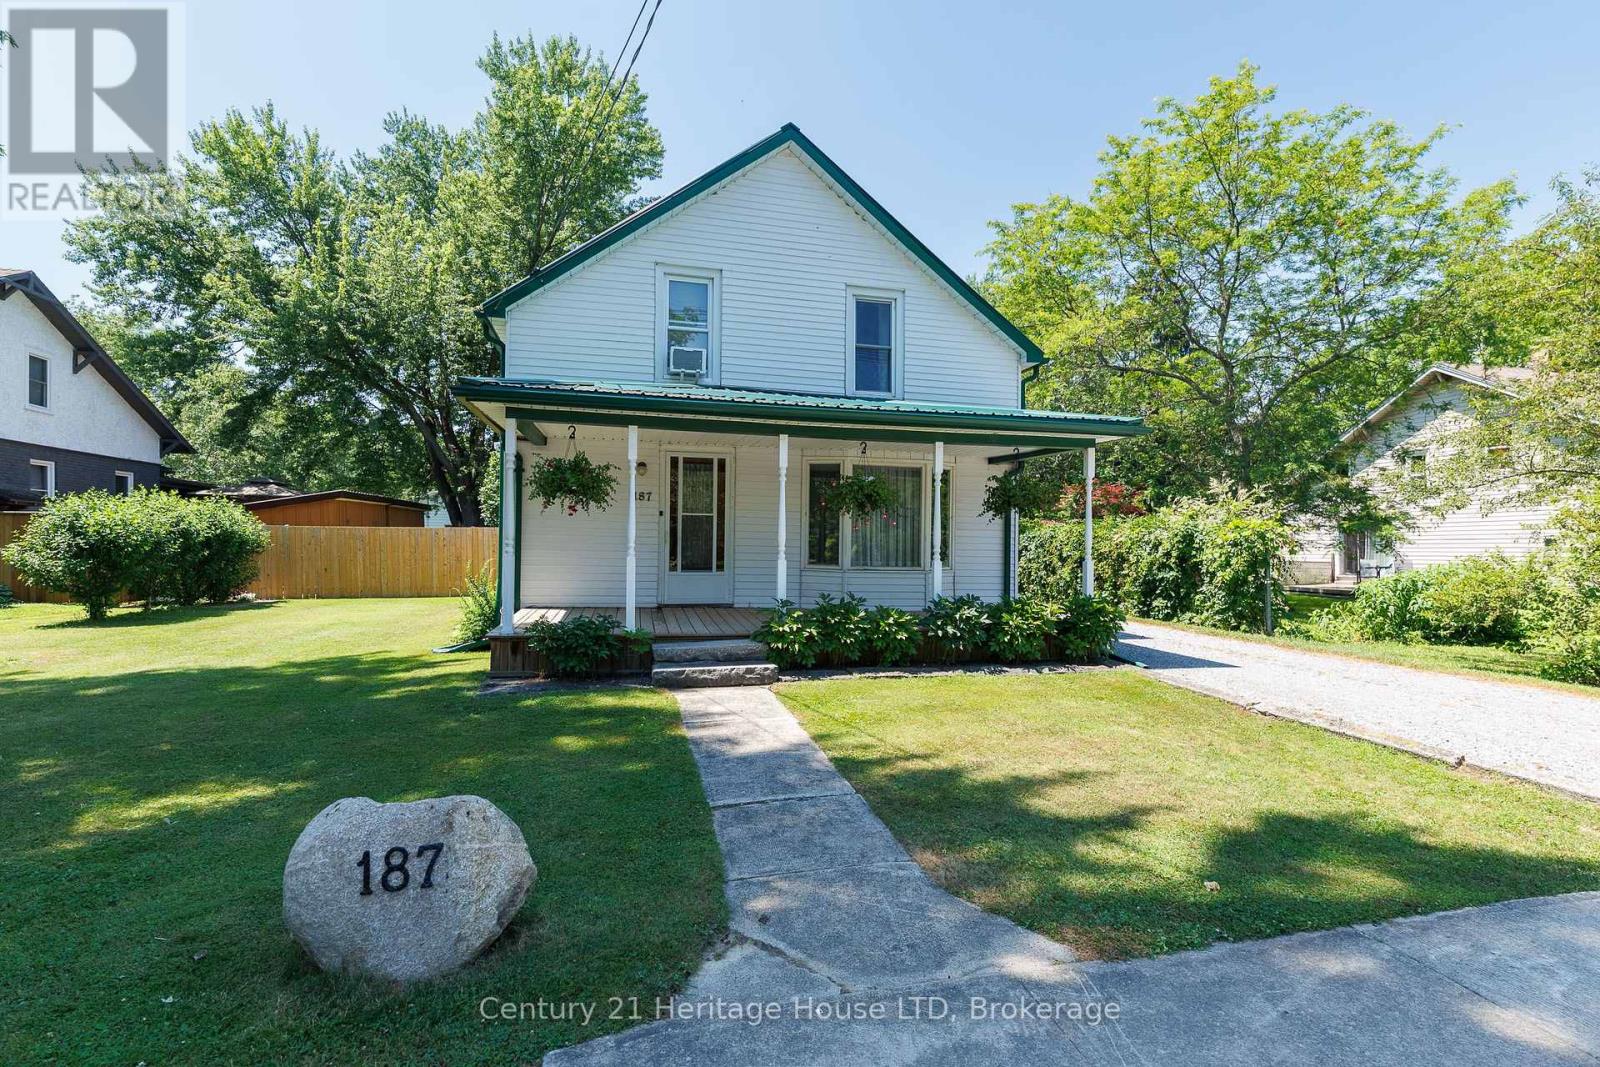
187 South Mill Street
Fort Erie, Ontario
A rare opportunity in downtown Ridgeway with a generous lot! Located in the heart of this charming community, enjoy convenient access to restaurants, grocery stores, boutique shopping, and everyday amenities. The property offers a mostly fenced lot with mature trees, privacy, and plenty of outdoor space for children, pets, gardens, future outbuildings, or simply relaxing and entertaining. A stone driveway leads to the standout 24' x 24' insulated detached garage, complete with a wood stove, ideal as a workshop, hobby space, or storage for vehicles and recreational equipment. The backyard features a patio for outdoor dining, while the covered front porch offers another place to unwind. A durable metal roof adds long-term value. Inside, the home offers a bright, functional layout with plenty of natural light. The spacious living room features two large windows, including a bay window, and a gas fireplace. The kitchen provides generous counter and cupboard space with a walkout to the backyard patio. A separate dining room features hardwood flooring, while the main level also includes a 4-piece bathroom. Upstairs are three bedrooms, a shared walk-in closet ideal for linen storage, and an open loft area suitable for a TV area or home office. Heating sources include electric, gas fireplace, electric baseboard, and wood stove. Combining a spacious lot, mature landscaping, exceptional detached garage, and practical floor plan, this property offers plenty of potential inside and out. (id:63616)
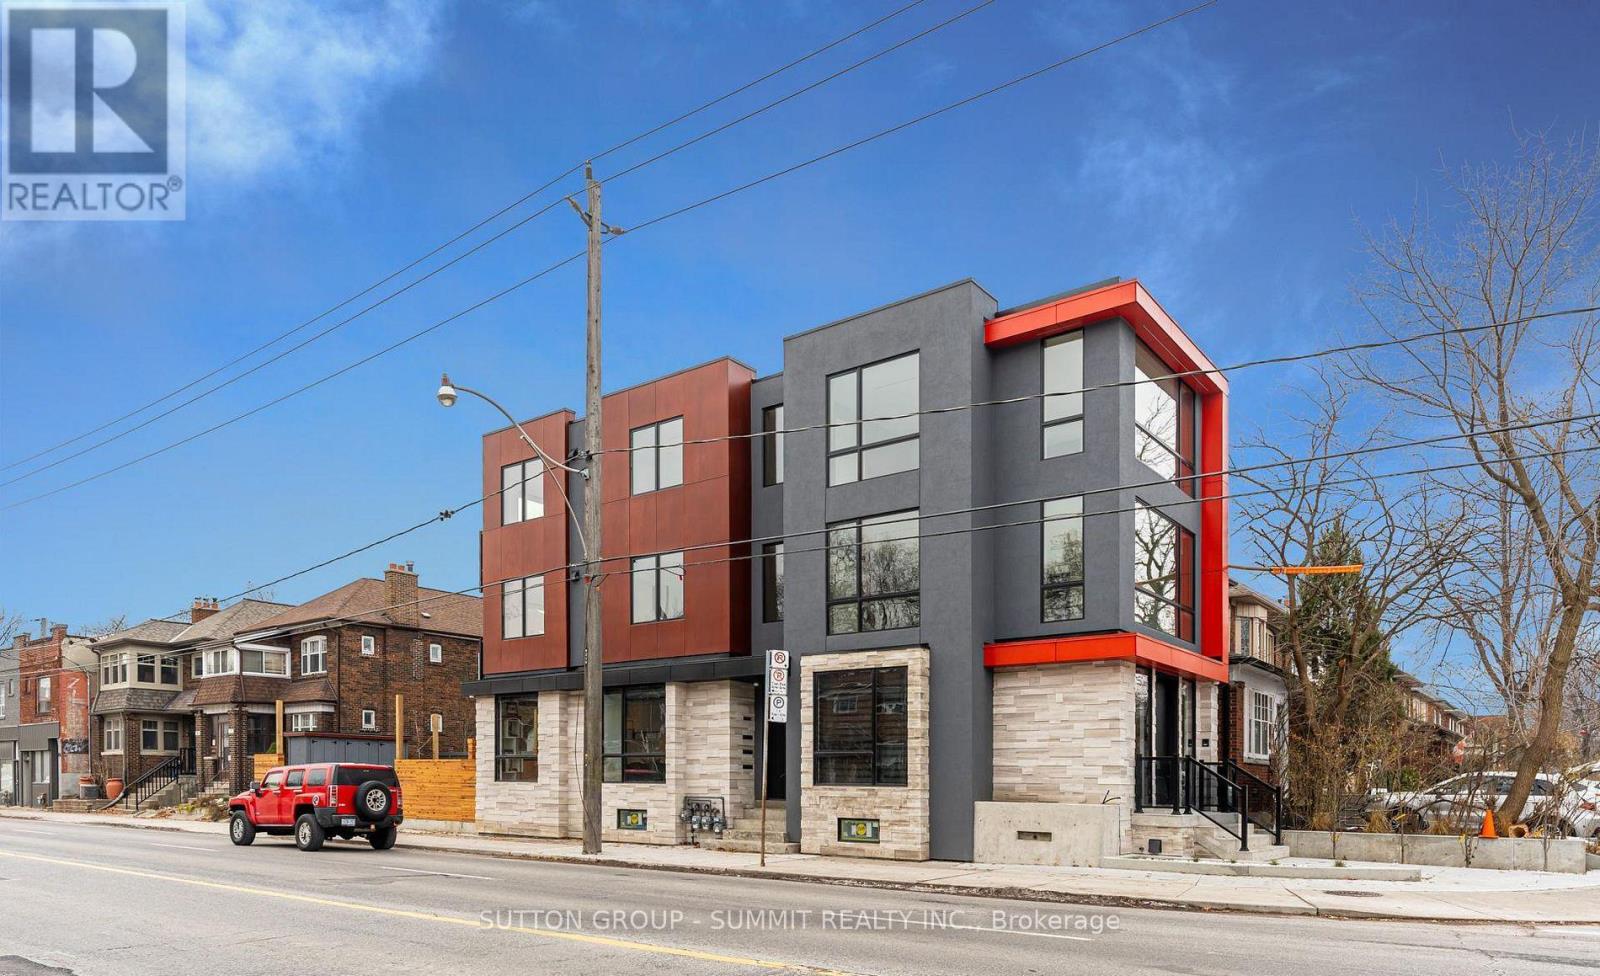
Main Floor - 218 Jane Street
Toronto, Ontario
Welcome To This Well-Positioned Commercial Unit Located At 218 Jane St In Toronto, Offering Excellent Visibility And Accessibility In A High-Demand Area. This Main Floor Studio/Office Space Offers Approximately 1,100 Sq Ft With 10' Ceilings, Custom Lighting, Custom Millwork Throughout, And Includes A Private Washroom. Situated In A Brand New Building, Professionally Designed And Built With Very High-Quality Finishes, The Space Features Full Automation With Control4, A Security System, And Premium High-End Finishes Throughout. The Unit Offers A Functional Open-Concept Layout With Ample Natural Light, Easily Adaptable To Suit A Variety Of Business Needs. Ideal For Office, Retail, Or Service-Based Operations. Located In A Strong Commercial Corridor With Consistent Foot And Vehicle Traffic, The Property Provides Excellent Exposure Along With Convenient Access To Public Transit, Major Roads, And Surrounding Residential Communities. A Great Opportunity To Establish Or Expand Your Business In A Prime Toronto Location. (id:63616)
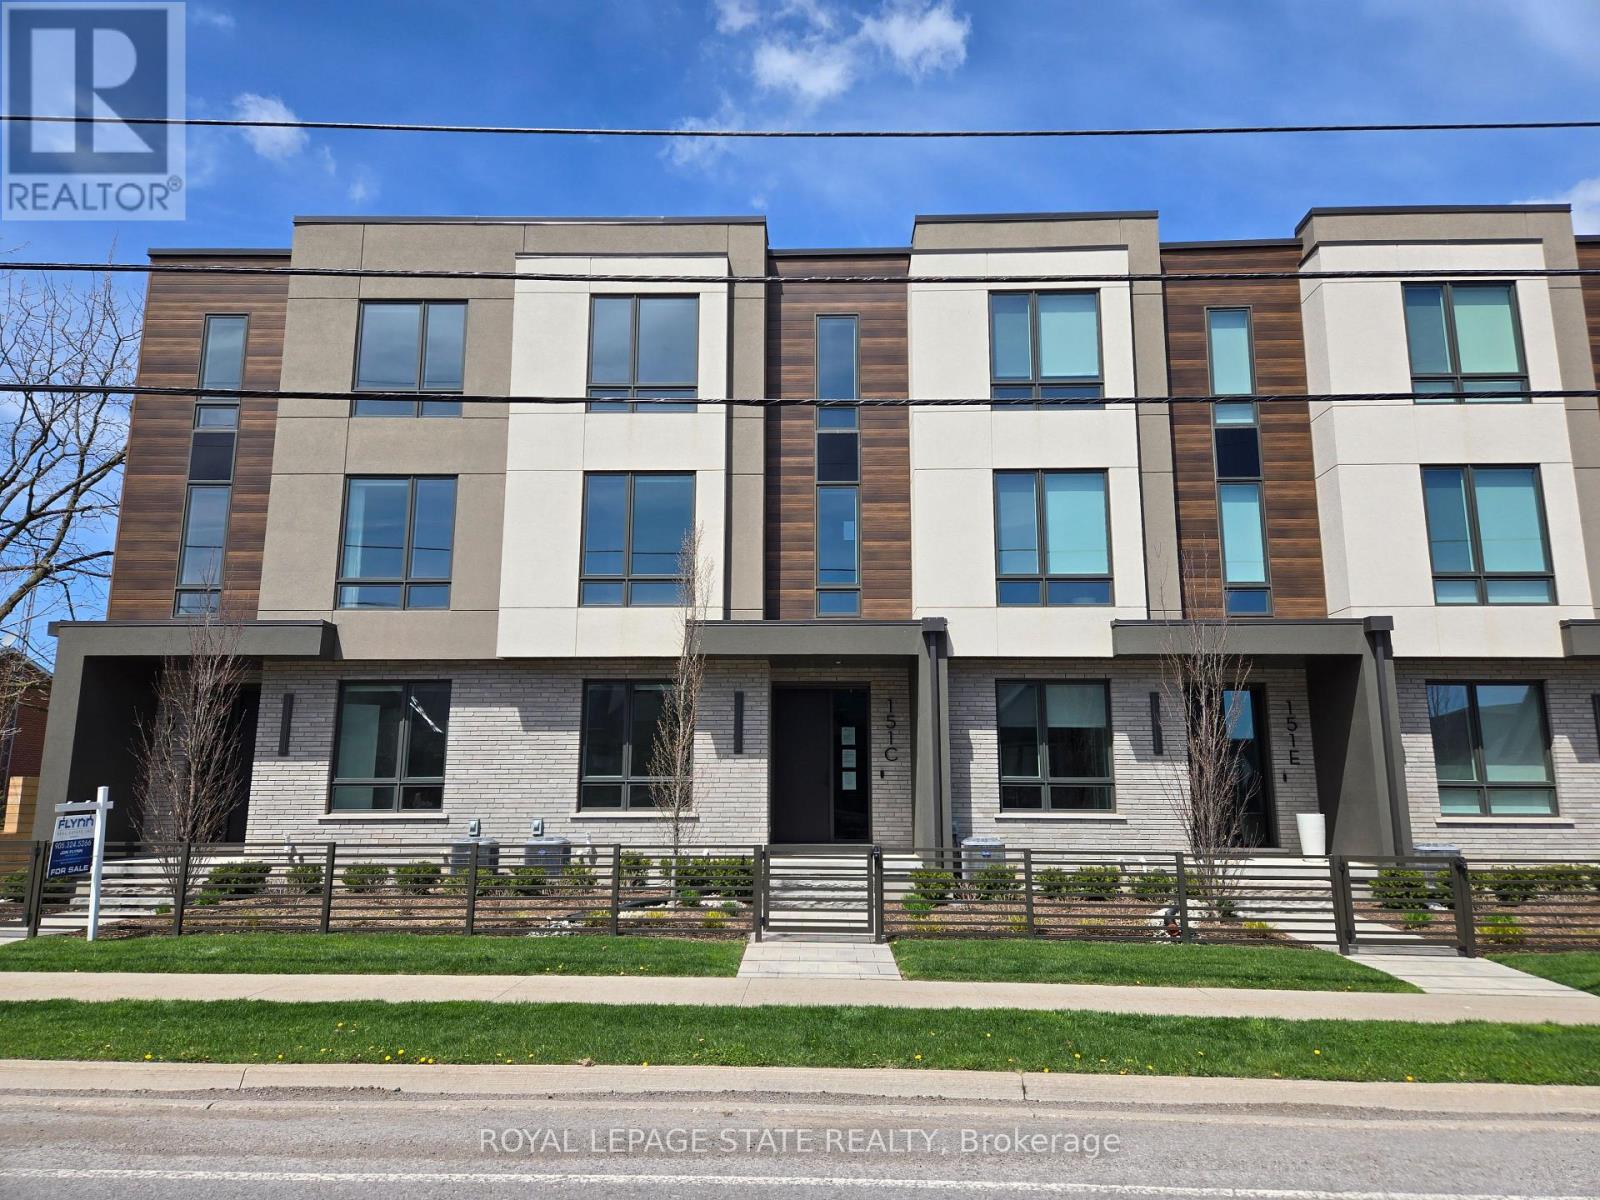
151c Port Robinson Road
Pelham, Ontario
Sold "as is, where is" basis. Seller makes no representations and/ or warranties (id:63616)
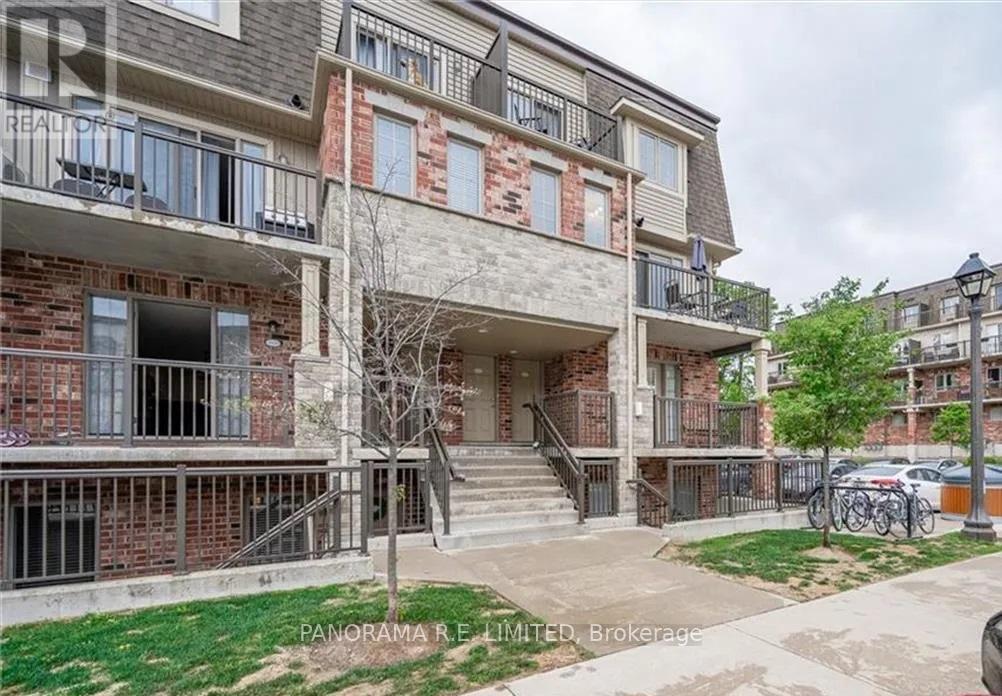
G - 243 Rachel Crescent
Kitchener, Ontario
Stylish 2-Bedroom Stacked Townhouse Rental in Highly Desired Huron Park Neighbourhood. Upon entry you'll find a spacious open concept Living and Dining Room. The modern Kitchen features a centre island ideal for quick meals and entertaining. Both the Primary Bedroom and Second Bedroom have big bright windows and large closets. Conveniently located close to all amenities including Shopping, Parks, Trails, Transit, Schools, and much more! A great rental for a great tenant! (id:63616)
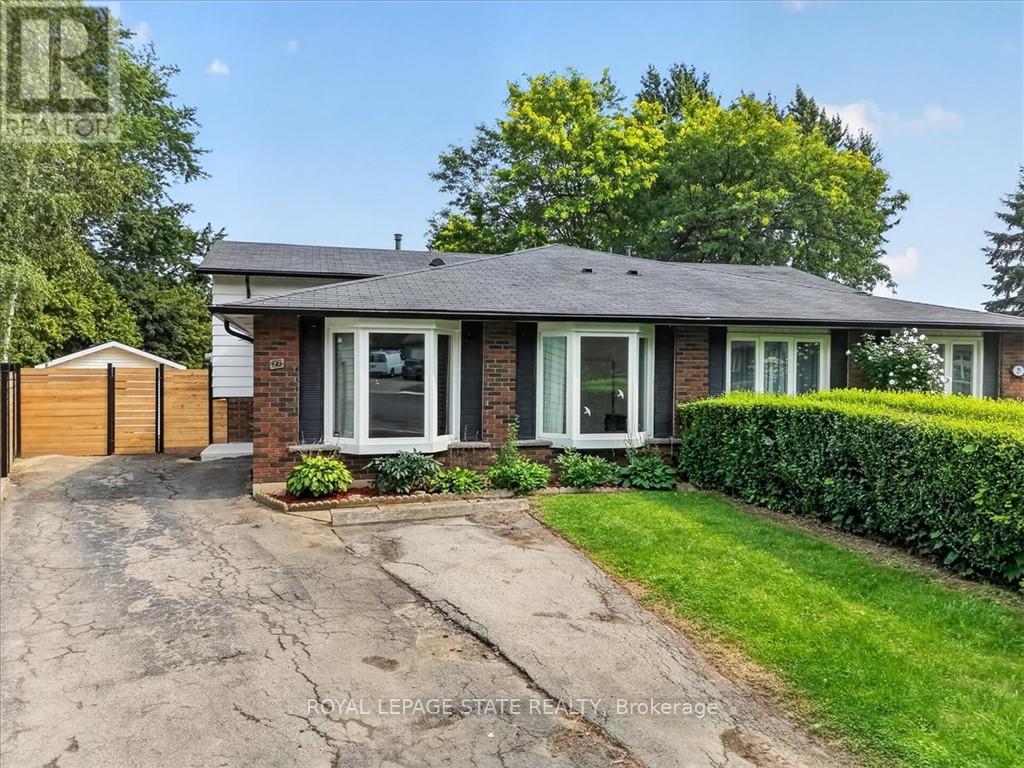
27 Gretna Court
Hamilton, Ontario
Charming Brick Backsplit on a Private, Treed Cul-de-Sac Lot Tucked away on a quiet court, this brick backsplit blends classic curb appeal with thoughtful updates throughout. A wide driveway leads to a welcoming entry with bay windows and mature landscaping. Inside, the home features a bright, functional layout with a mix of original hardwood and refreshed finishes, generously sized bedrooms with double closets, and elegant lighting touches like chandeliers that elevate the everyday. The updated kitchen is a standout, with crisp white cabinetry, dark countertops, custom marble backsplash, and stainless and white appliances, plus a bay window over the eating area framing tree-lined views of the court. The semi-finished lower level with a walkup to the backyard, adds valuable living space, anchored by a rec room, ideal for a media room, home office, or guest space. A separate side entrance leads to the laundry and utility area with flexibility for future in-law or income potential. Out back, enjoy true privacy with a fully fenced yard backing onto mature trees, an above-ground pool, patio space, and plenty of room to garden or entertain. This is a rare combination of a quiet, family-friendly cul-de-sac setting with the space and updates today's buyers are looking for, including a renovated kitchen with quartz counters, a finished lower level with a separate entrance, a fully fenced treed backyard with pool, and ample driveway parking. (id:63616)
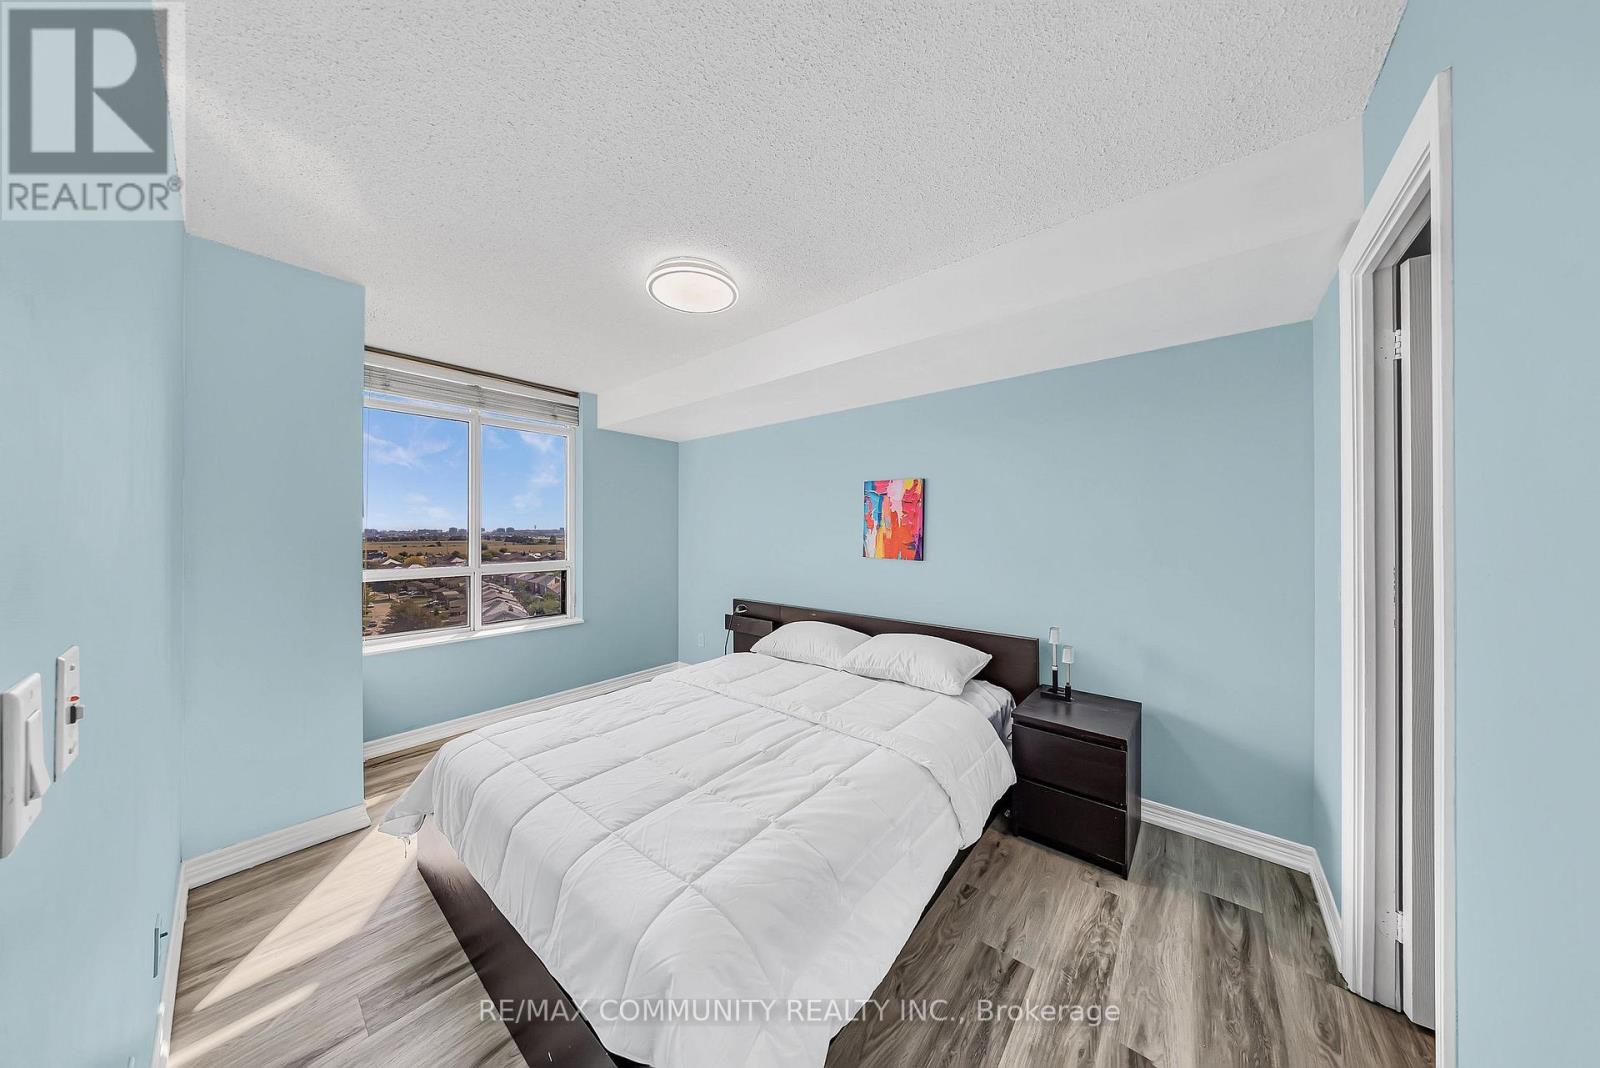
1206a - 710 Humberwood Boulevard
Toronto, Ontario
Welcome to the Mansions of Humberwood, a luxury Tridel-built condominium. This bright corner unit features brand-new vinyl flooring, a striking Pericline stone entry with large medallion tile, and breathtaking ravine and city views. The open-concept kitchen boasts a quartz waterfall countertop, modern light fixtures, and stainless steel appliances. Enjoy top-tier amenities including a free unlimited car wash bay, ample visitor parking, guest suites, two party rooms, terrace, billiards, tennis court, indoor pool with hot tub, sauna, gym, BBQs, and 24-hour concierge. Conveniently located steps to TTC and school bus, and minutes to Hwys 427/407/409/401, Etobicoke General Hospital, Woodbine Mall, Woodbine Casino, and Pearson Airport. Water, heat, and A/C Are INCLUDED in Maintenance Fee. (id:63616)
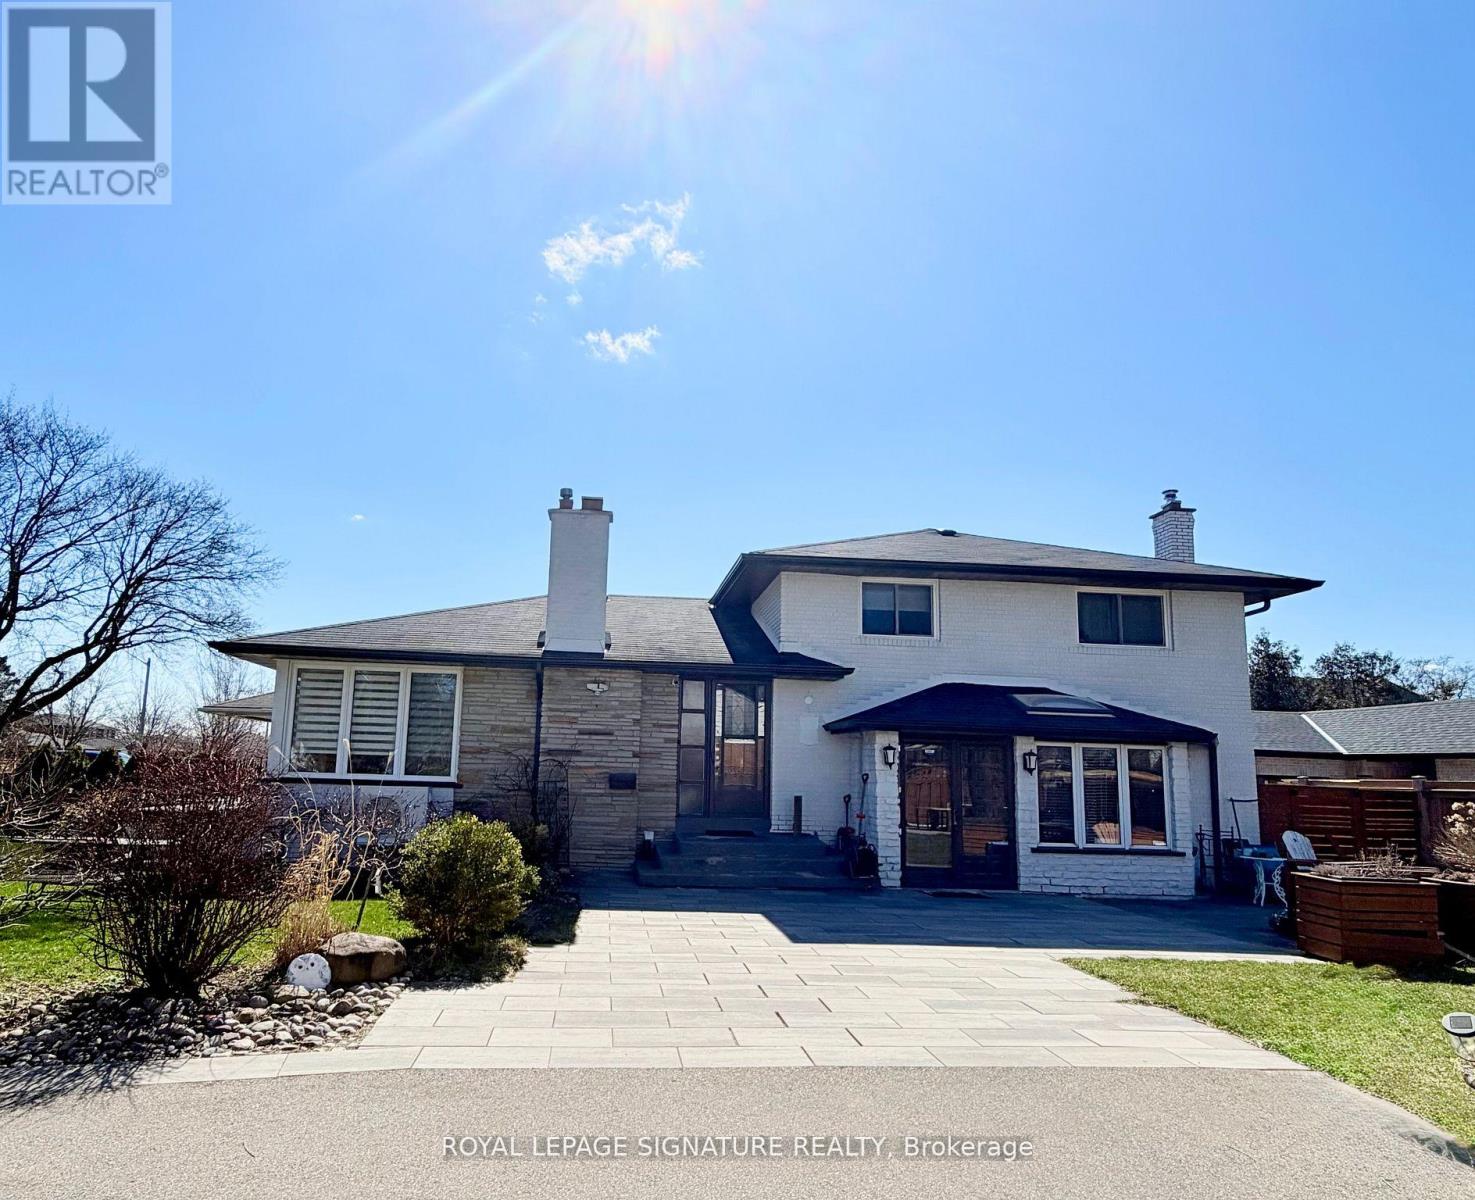
2263 Harcourt Crescent
Mississauga, Ontario
Welcome to the most sought-after address in Westacres, beautifully bordering the desirableLakeview neighbourhood in South Mississauga.This one-of-a-kind home is a true labour oflove - a fully renovated, move-in ready residence with high-quality finishes throughout.What makes this property truly special is its unique design: it is divided into two completely separate living spaces, each with its own private front entrance. Perfect for a large or multi-generational family, this flexible layout allows you to live in one unit while rentingout the other for excellent income potential.The possibilities continue outside with an exceptionally large lot - one of the biggest in thearea - offering plenty of room to build a garden house, laneway suite, or additional structure for even more income or personal enjoyment. Located in a prime South Mississauga location, this rare property combines the best of both worlds: spacious, versatile living with strong income-generating potential, all just minutes from Lake Ontario, parks, schools, and major amenities. Don't miss this exceptional opportunity to own a unique, fully renovated home with incredible flexibility in one of the area's most desirable pockets. (id:63616)
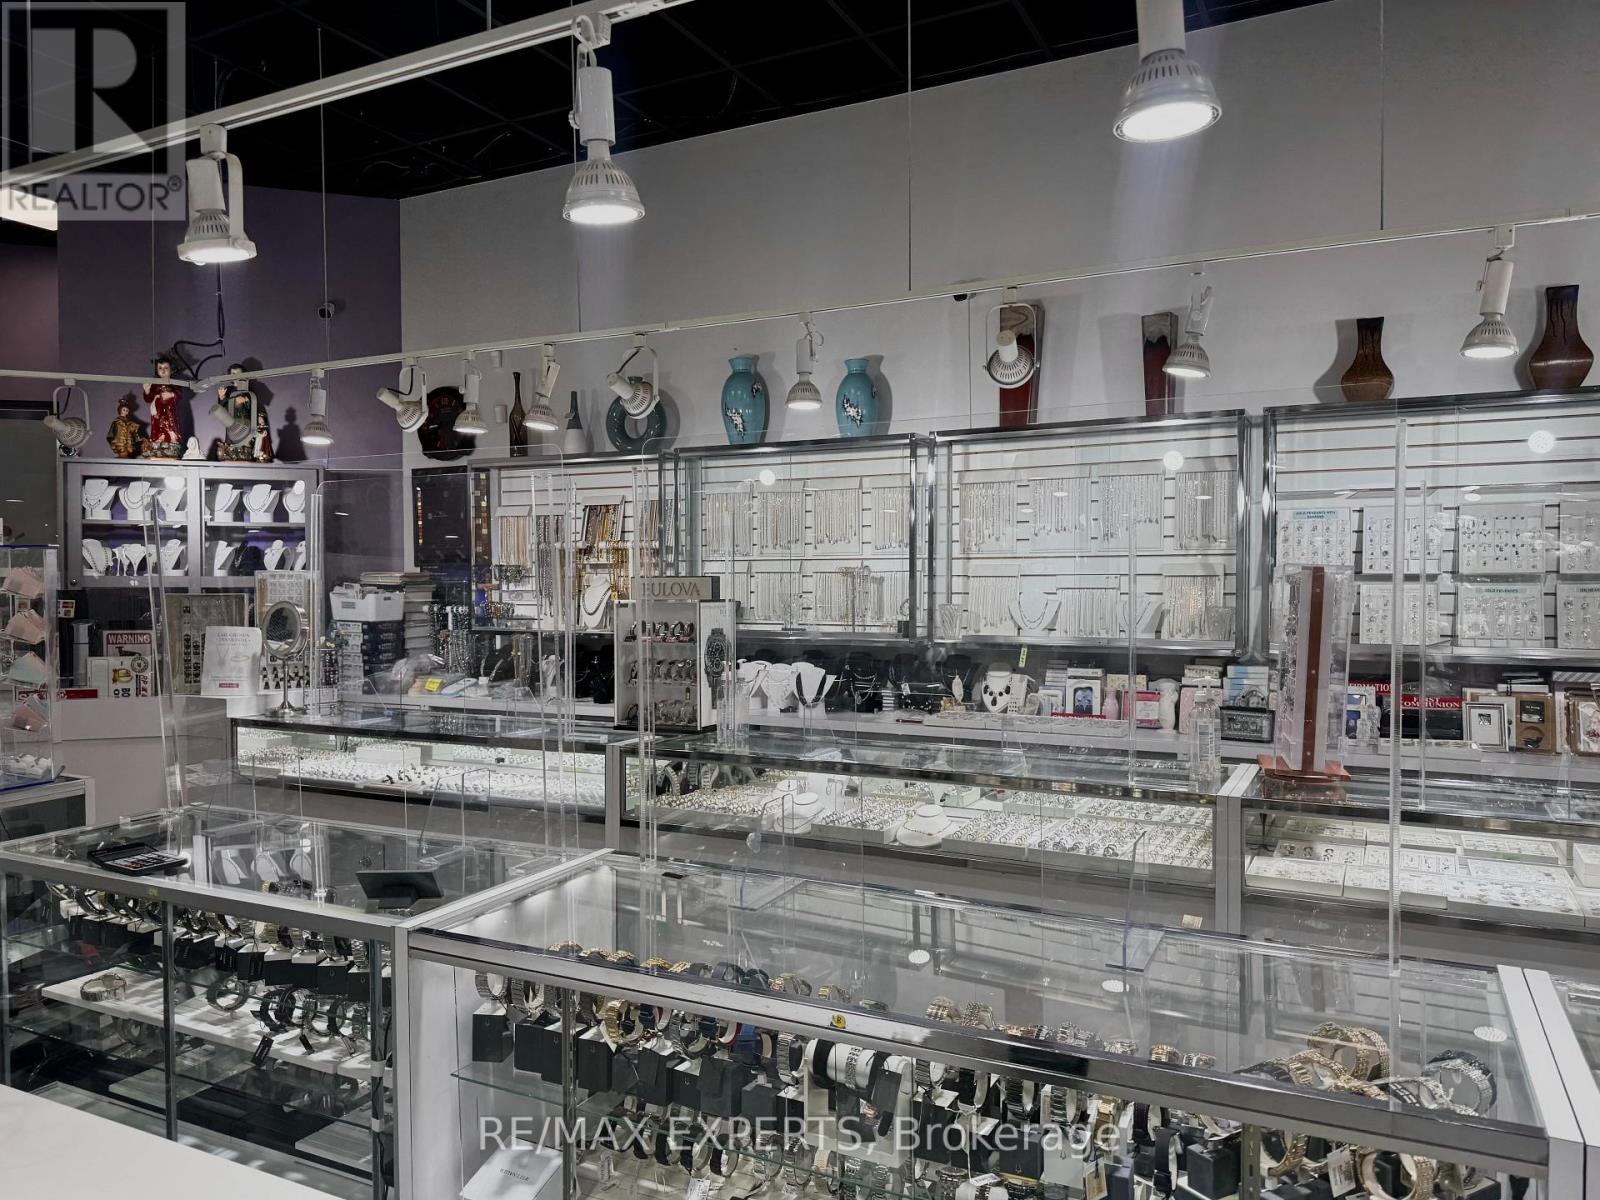
73 - 1530 Albion Road
Toronto, Ontario
Excellent opportunity to acquire a 35 year+ established jewellery and gift business, ideally located in The Albion Centre (formerly Albion Mall), a longstanding and well-known community shopping destination in Etobicoke. Positioned within a busy retail environment at Albion Rd and Finch Ave W, the business benefits from excellent exposure and steady customer activity from the diverse mix of national retailers, restaurants, services and everyday-needs businesses. Anchored by major retailers including Canadian Tire, No Frills, Shoppers Drug Mart and Dollarama, attracting a broad and consistent customer base from the surrounding residential community. The business is also recognized as an authorized Citizen Watch retailer, providing an established brand relationship and additional credibility. Ideal for an owner-operator, investor or entrepreneur seeking an established retail business in a highly accessible and well-established location. Opportunity to build upon the existing operation, expand product offerings and services, and further develop its customer base. Financial information available to qualified purchasers upon execution of a confidentiality agreement. A rare opportunity to take over an established retail operation in one of Etobicoke's established shopping destinations! (id:63616)
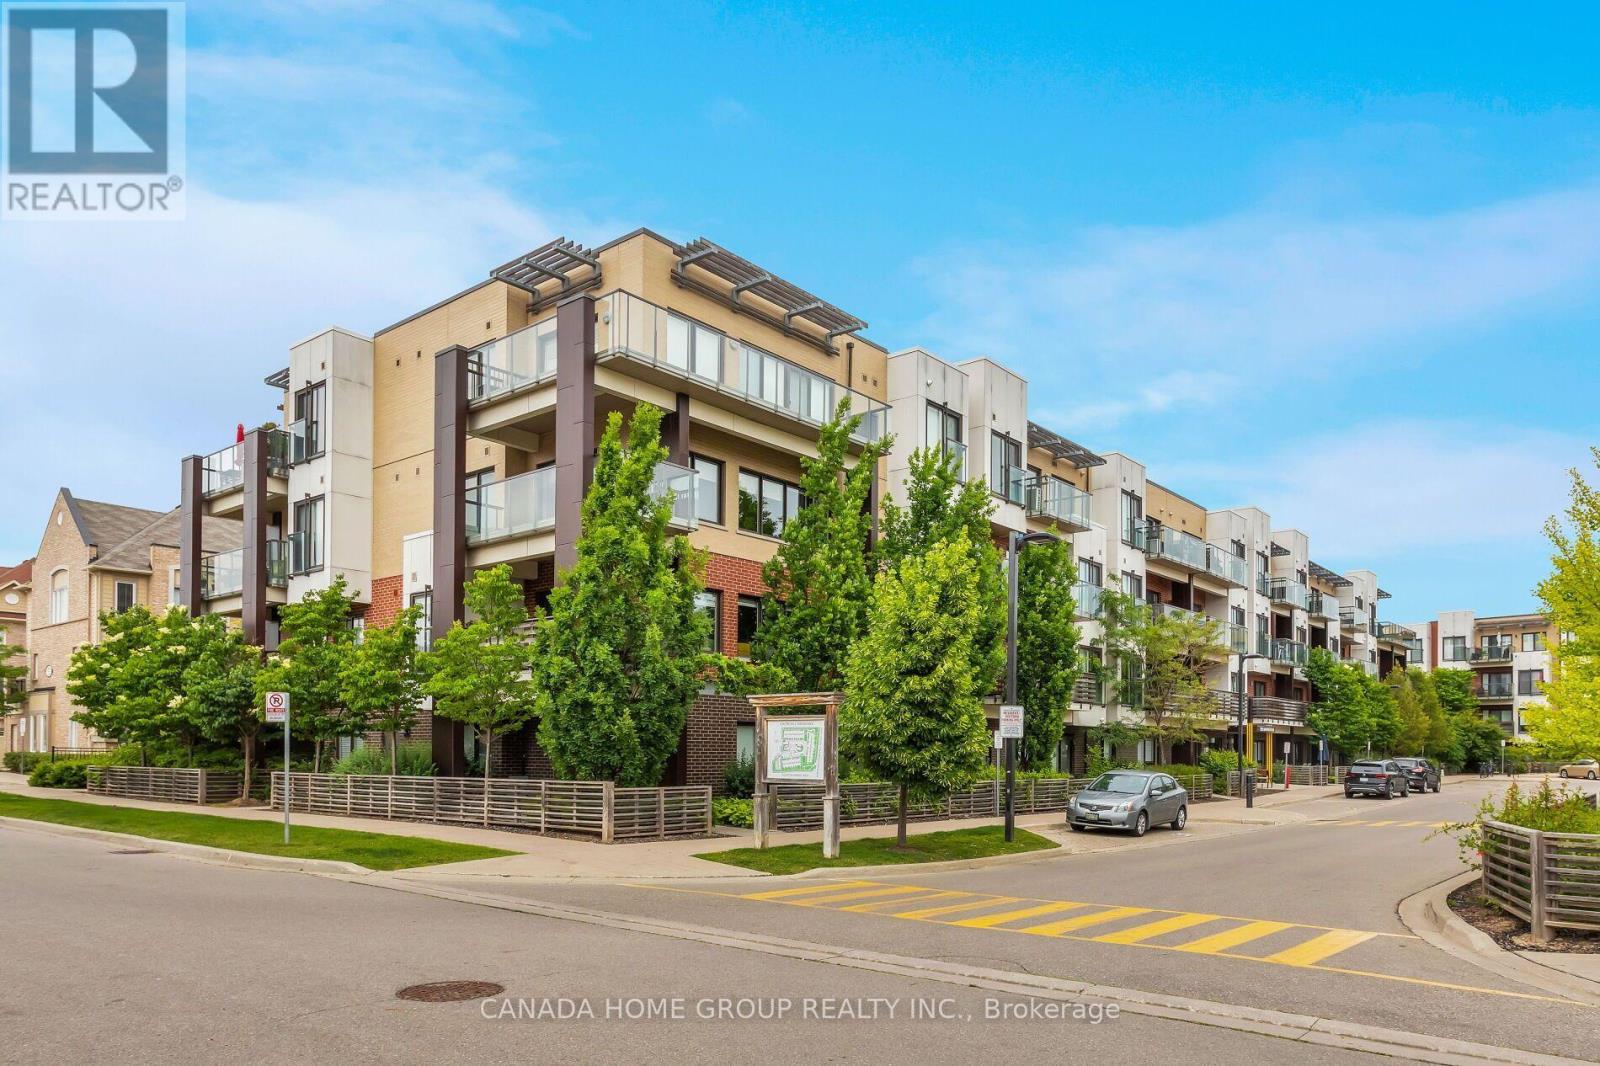
312 - 5035 Harvard Road
Mississauga, Ontario
Welcome to 5035 Harvard Road! Uniquely Designed Of Chic Living Space 1,068 Sqft Corner Unit Located At The Highly Sought After Churchill Meadows Safety Neighbourhood. Brilliant Bright Elegance 2 Bed, 2 Bath Open Concept Layout Condo Is Situated In A Charming Low-Rise Building With A Walkout To A Large Balcony Overlooking A Peaceful Residential View, Away From Busy Streets. This Modern And Sleek Unit Features 9' Smooth Ceilings, Large Windows With Natural Light Floods In, Making The Space Feel Bright And Inviting. High-End Engineered Hardwood Flooring Throughout (No Carpet), Heated Floor in Office Area, Motion Sensing Lights In Hallway And Above The Kitchen Sink. The Open Concept Layout Maximizes Space For Comfortable Living And Entertaining With A Spacious Living/Dining Area. Modern Kitchen Boasts With Stainless Steel Appliances, Waterfall Countertop, Built-In Pantry And A Cozy Breakfast Bar. Step To Erin Mills Town Centre, Credit Valley Hospital. Just Minutes From UOT Mississauga Campus, Public Transit, Go Station, Major Highways (403, 401, 407 and Qew). Close To Restaurants, Cafes And All Amenities. Enjoy The Convenience Of An Underground Parking Spot Plus A Surface Parking Spot And Welcome Home To Contemporary Elegant. Your Fully Private And Bright Corner Unit Awaits! (id:63616)
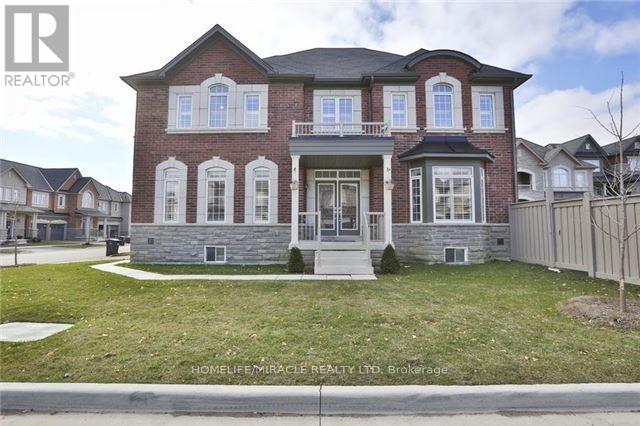
8 Arrowstone Court
Brampton, Ontario
Welcome to this rare real estate opportunity! Nestled on a quiet, highly desirable court, this executive 4+1 bedroom, 5-bathroom residence sits on a premium, East-facing corner lot that bathes the home in natural morning light. Step through the grand double-door entry into a versatile, living and dining area-perfect for upscale entertaining, or easily repurposed as a convenient main-floor bedroom for guests or elderly parents. The heart of the home features a high-end designer chef's kitchen, fully equipped with state-of-the-art built-in appliances, custom cabinetry, and a premium backsplash. Relax by the cozy fireplace in the family room, complete with a stunning custom accent wall. Elegant hardwood floors span the main level, complemented perfectly by timeless California shutters throughout. Upstairs, discover 4 generously sized bedrooms and 3 full baths. The massive primary retreat boasts dual his-and-her closets and a spa-like 5-piece ensuite. Bedrooms 2 and 3 share a private 3-piece Jack-and-Jill ensuite, while the 4th bedroom enjoys easy access to the main 3-piece bath. The fully finished basement is an incredible asset, offering a self-contained bedroom, living room, and washroom. With the ability to easily add a separate entrance from the backyard, this space holds massive potential for a legal income-generating apartment or an extended in-law suite. Please note that marketing photographs are file photos sourced from a previous listing cycle and may not precisely reflect the property's current day-to-day furniture arrangement or tenant decor. Property is currently tenanted with professionals working from home. Please be courteous during showings. (id:63616)