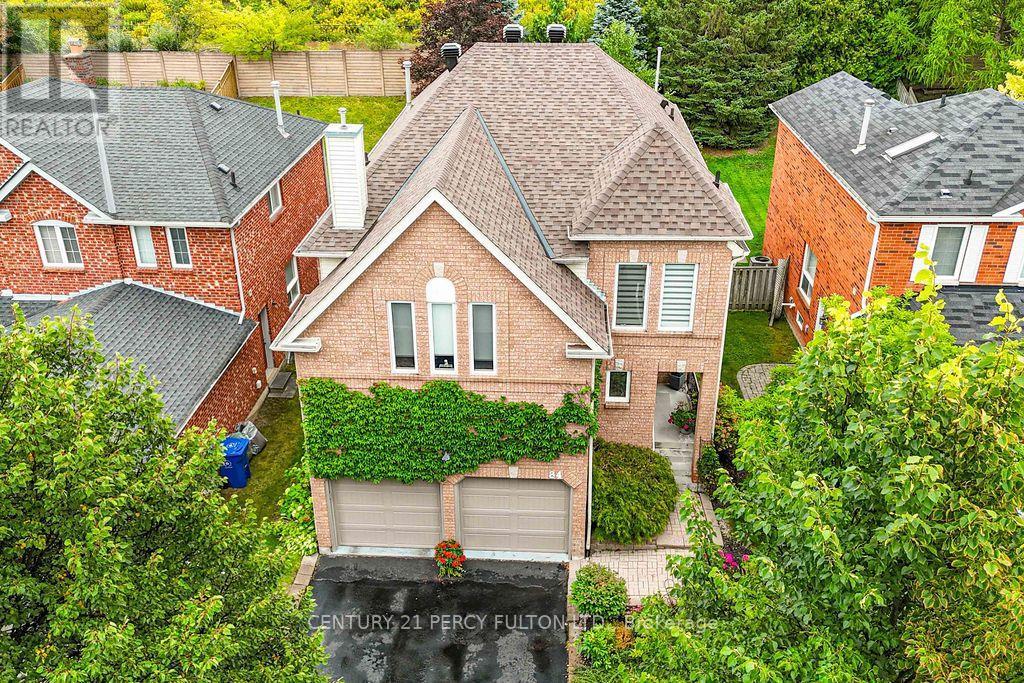
84 Loraview Lane
Aurora, Ontario
A Private Setting On A Deep Aurora Highlands Lot, With Wooded Views Out Back And No Neighbours Behind. Step Inside And The Main Floor Unfolds Easily: A Formal Dining Room Off The Entry, Hardwood And Ceramic Floors Throughout, And A Well-Proportioned Kitchen With A Breakfast Bar That Opens Onto The Family Room. The Cedar Deck Out Back, Complete With A Gas BBQ Hookup And Built-In Sunshade, Extends The Living Space Outdoors For Most Of The Year. Laundry Is Right Where You Want It, On The Main Floor, With Direct Access To The Garage. Upstairs, Four Bedrooms Include A Primary Suite With Its Own Sitting Area, Walk-In Closet, And 4-Piece Ensuite. A Sunken Common Room Adds Flexible Space For A Media Room, Playroom, Or Home Office, Without Taking Away From The Bedroom Count. Downstairs, The Finished Basement Stretches Further Still, With A Recreation Room, A Dedicated Exercise Space, A Workshop, And Generous Storage, Plus A Rough-In Ready For A Fourth Bathroom. Recent Updates Mean The Essentials Are Already Taken Care Of: A New Roof, Washer, Dryer, And Stove In 2026, A High-Efficiency Furnace In 2024, And A Heat Pump In 2023.Set At The End Of The Street Near Valley Park, This Home Puts Case Woodlot Trails, Schools, And Golf Within Easy Reach, With Quick Access To Aurora And Bloomington GO Stations And Highways 400 And 404.Write a message... (id:63616)
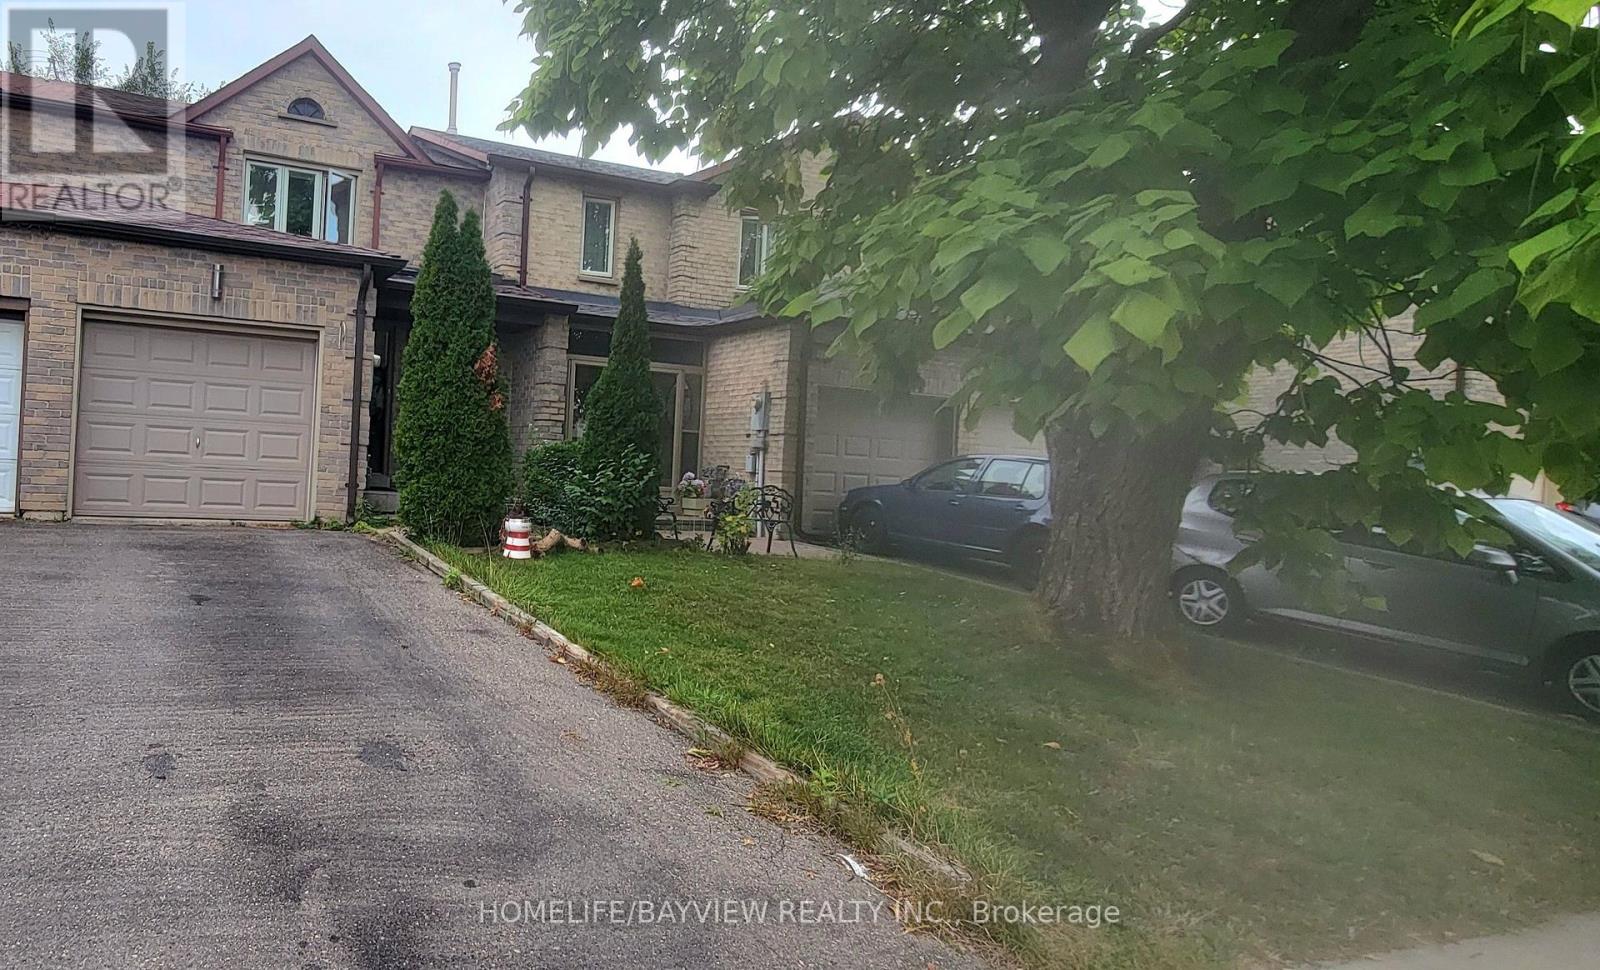
168 Observatory Lane
Richmond Hill, Ontario
Location!! Location!! Cozy Family Townhouse In A High Demand Neighborhood! Walking Distance To Hillcrest Mall, All Fenced. Finished Basement With A New 3 Pieces Bathrooms. 2 Small Cars Can Fit On The Driveway. Close To Schools, Parks, Shopping Centre, Banks, Public Transit, Hwy 407, 404. 2 Small Cars On The Driveway And One In The Garage. Tenant pays Tenant Insurance, Hydro, Gas, Water and Hot Water Tank, Cable and Internet (id:63616)
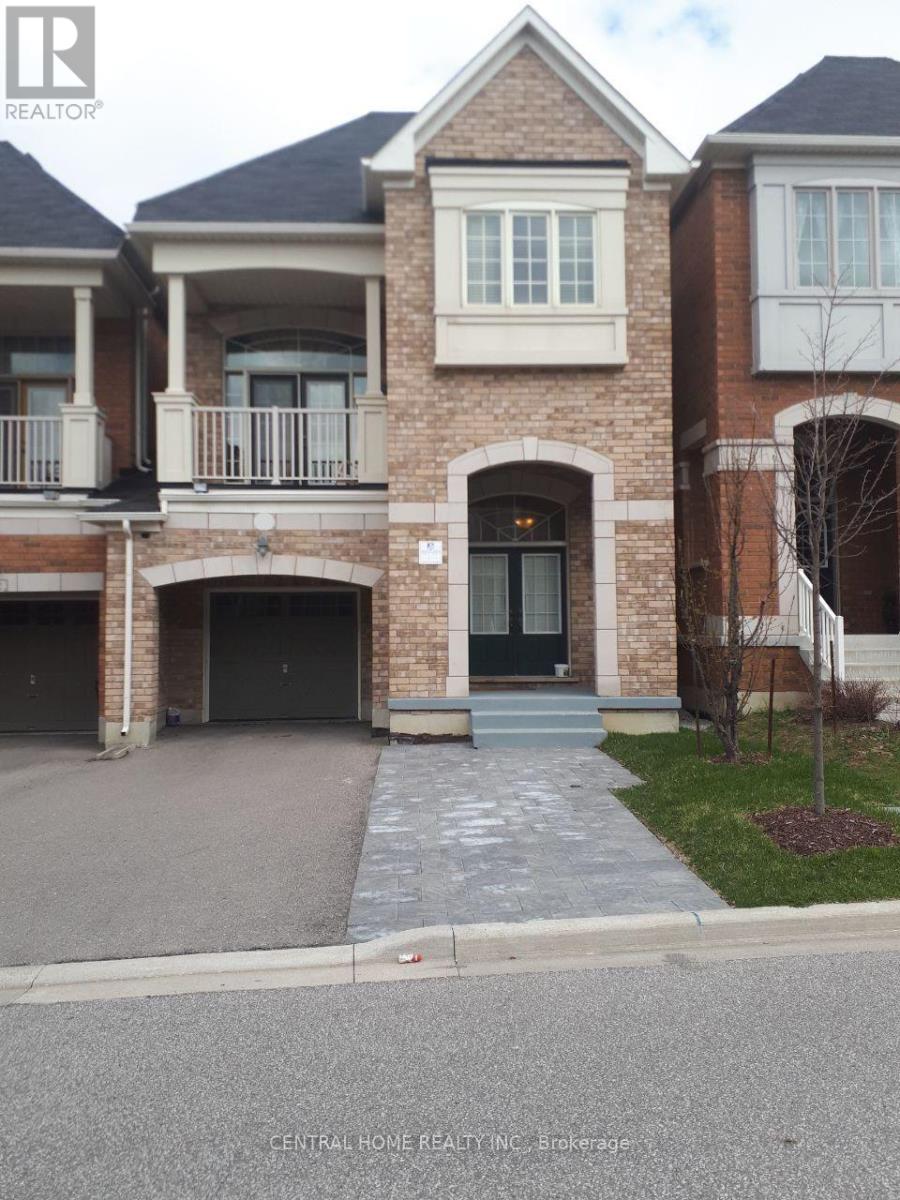
Basement - 150 Balsamwood Road
Vaughan, Ontario
One Bedroom Basement, Separate Entrance, En-Suite Laundry, Bright And Clean. Internet Is Included. One Parking On Driveway Is Included. Close To Schools, Bus Station And Go Train. Tenant(s) Pay percentage Of All Utilities. (id:63616)
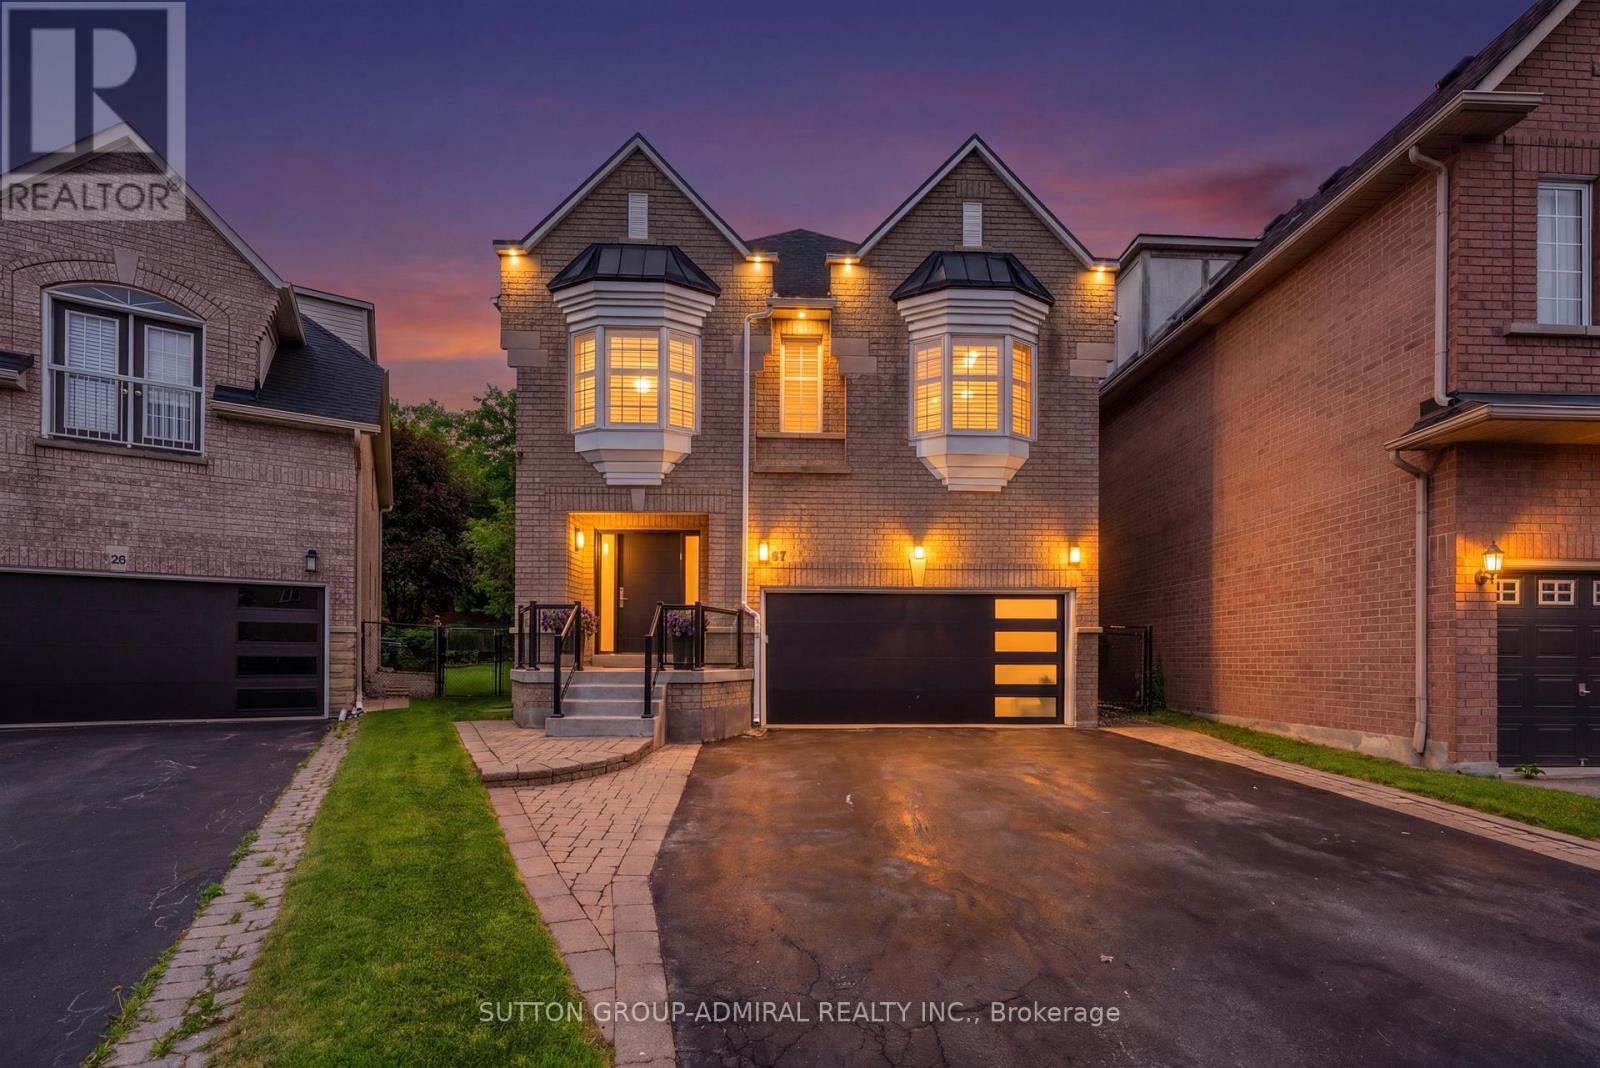
57 Bentwood Crescent
Vaughan, Ontario
This stunning luxury residence is designed for both elegant entertaining and comfortable everyday living, with an abundance of natural light, generous living spaces, and beautiful finishes throughout. Rich hardwood flooring flows through the thoughtfully designed interior, creating a warm and sophisticated atmosphere from the moment you enter.At the heart of the home is an impressive designer kitchen featuring sleek custom cabinetry, fully integrated appliances, premium finishes, and plenty of space for gathering with family and friends. The open-concept design allows the kitchen and principal living areas to flow seamlessly together, making the home equally suited for entertaining or relaxed family living.Upstairs, four generously sized bedrooms each feature their own private ensuite, offering exceptional comfort and privacy for the entire family. The convenience of second-floor laundry adds to the home's thoughtful design. An impressive loft provides even more living space and can easily be transformed into an additional bedroom, home office, children's playroom, family lounge, or private retreat.One of the home's most exceptional features is its outdoor setting. Situated on an impressive 164-foot-deep, professionally landscaped lot, the expansive pool-sized backyard backs directly onto a peaceful park and lush greenery, with no rear neighbours. Mature trees create a beautiful sense of privacy and tranquility, offering the perfect backdrop for a future pool, outdoor entertaining, family gatherings, or simply relaxing and enjoying your own private backyard oasis. (id:63616)
2069 St Paul Road
Innisfil, Ontario
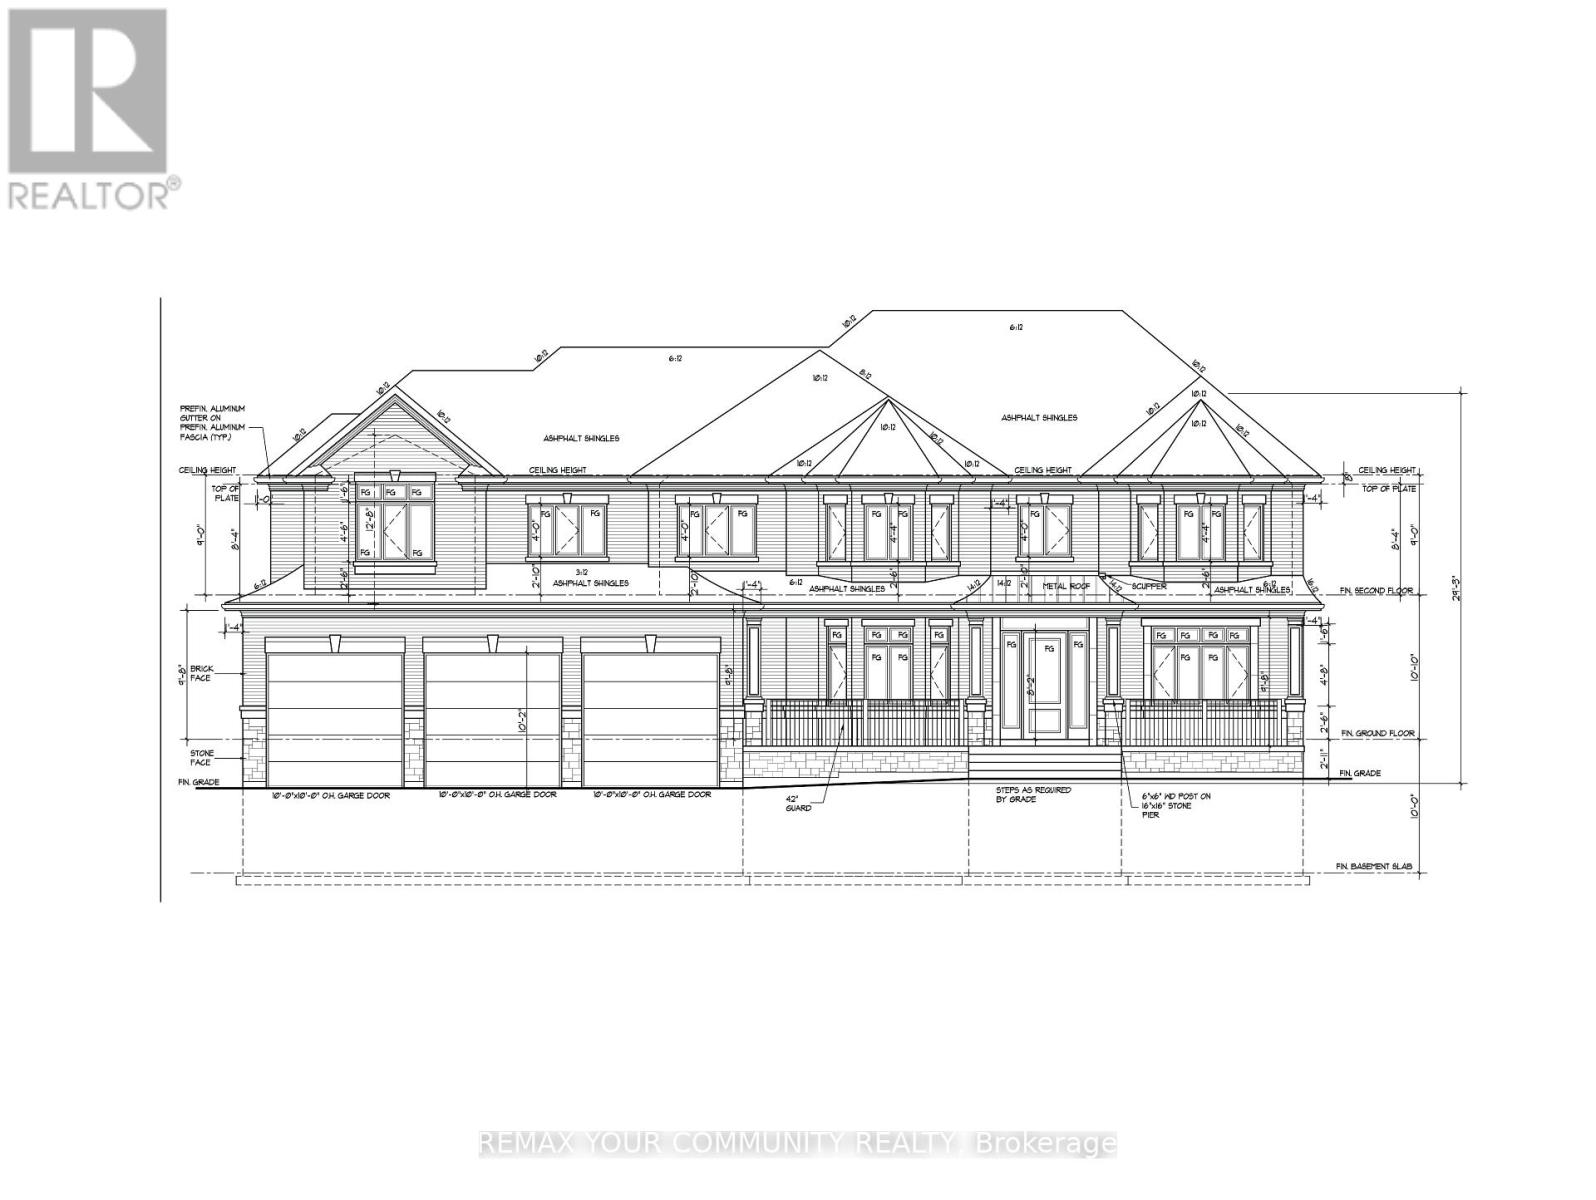
LOCATED A SHORT DISTANCE TO LAKE SIMCOE. POTENTIAL TO CREATE 2, 50X170 FOOT LOTS. OR BUILD YOUR DREAM HOME. OWNER HAS PLANS FOR A LARGE 5 BED ROOM HOME WITH SEPARATE 2 BED ROOM APARTMENT WITH ITS OWN SEPARATE ENTRANCE AND ELAVATOR, WITH GRADING PLAN, SITE PLAN, AND SURVEY. IT WAS PREVIOUSLY APPROVED AND THE OWNER DID NOT BUILD. OWNER WILL NOT BE RESPONSIBLE FOR ANY DEVELOPMENT CHARGES, BUYER IS BUYING IT AS IS. THERE IS NO FLOOD PLAIN ON THE PROPERTY. (id:63616)
49 Klimek Boulevard
Georgina, Ontario
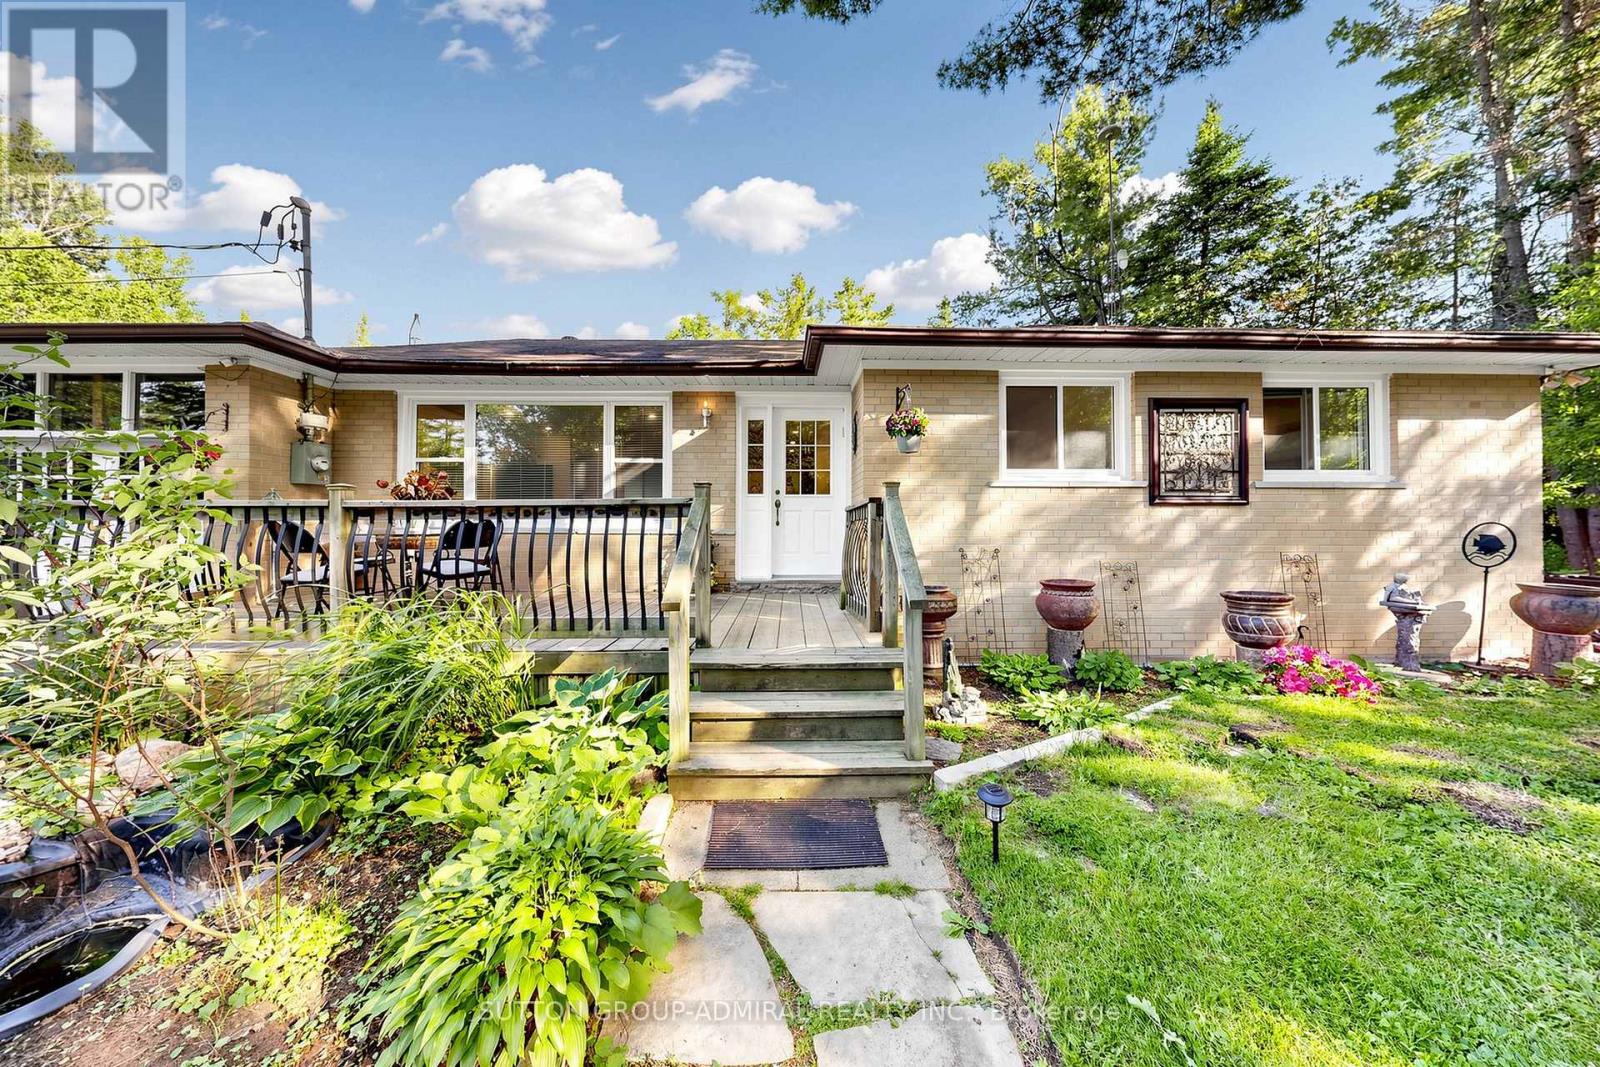
Rare double lot, 144 by 266 feet Nestled on a quiet, family-friendly street, this charming three-bedroom home is just a short 10-minute drive to Lake Simcoe, where boating, swimming, and fishing can be enjoyed throughout the season. A rare offering with endless possibilities and exceptional opportunity for investors, builders, renovators, or families looking to create their dream home. Situated on a generous double lot, this property offers incredible flexibility and future potential. The expansive lot may present the opportunity for severance, allowing you to retain one portion while selling the other, build on one lot and sell the second, or maximize the property's investment potential in a variety of ways. Don't miss this unique opportunity to secure a property that combines lifestyle, land value, and future development potential in one exceptional package. - Offers anytime. (id:63616)
208 - 9700 Ninth Line
Markham, Ontario
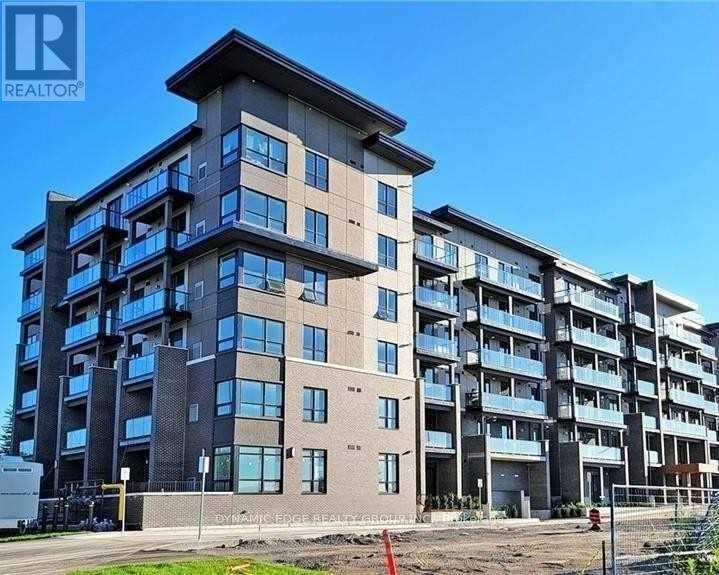
This Beautifully Designed Unit Offers 2 Spacious Bedrooms Plus A Versatile Den And 2 Full Bathrooms, Including A Private Ensuite For Added Comfort And Convenience. Enjoy A Bright, Open-Concept Living And Dining Area, Complemented By A Sleek Modern Kitchen With Quality Appliances And Stylish Laminate Flooring Throughout. Residents Can Take Advantage Of An Impressive Range Of Amenities, Including 24-Hour Security, A Fully Equipped Fitness Centre, Relaxing Jacuzzi Spa, Party Room, Visitor Parking, Scenic Rooftop Terrace, And Convenient Access To A Nearby Hiking Trail. Perfectly Situated Just Steps From Public Transit, This Home Is Close To Top-Rated Schools And Only Approximately 5 Minutes From Markham Stouffville Hospital. You'll Also Be Conveniently Located Near Major Shopping Centres, Restaurants, Banks, And Supermarkets. A Fantastic Leasing Opportunity Offering Comfort, Convenience, And An Exceptional Lifestyle In A Prime Location! (id:63616)
Unknown Address
,
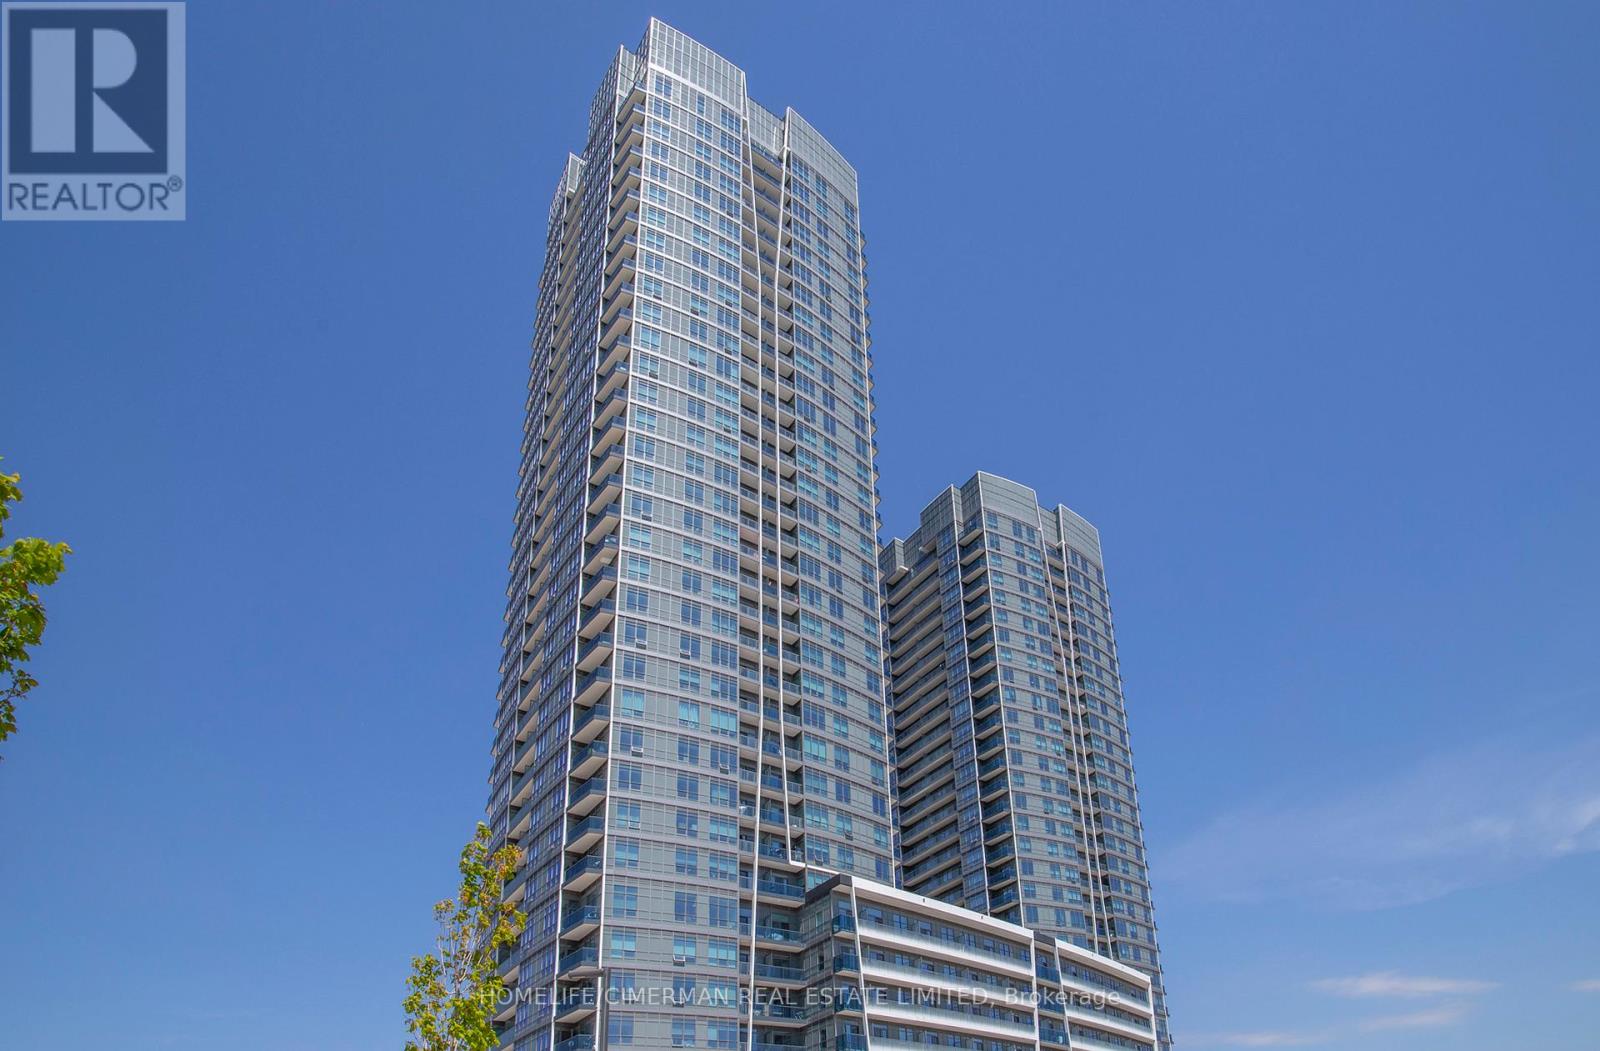
Welcome To Promenade Park Towers, One Of Thornhill's Newest & Most Desirable Condominium Communities. This Pristine, Never lived in unit is a Bright & Modern 1-Bedroom + Den Suite Approx. 620 Sq. Ft. Of Thoughtfully Designed Living Space, Enhanced By 9 Ft. Ceilings And A Functional Open-Concept Layout. Enjoy N/E-Facing Views From Your Large Private Balcony, Showcasing The Surrounding City Skyline And Plenty Of Contemporary Finishes, Including Quartz Countertops, S/S Kitchen Appliances, Sleek European-Style Cabinetry, And Tile + Laminate Flooring Throughout. The Versatile Den With Glass Sliding Door Is Ideal For A Home Office, Study Area, Or Additional Living Space. Residents Enjoy An Impressive Collection Of Amenities, Including 24-Hour Concierge, Rooftop Terrace With BBQ, Golf Simulator, Guest Suites, Dog Wash Area, And Indoor Children's Play Room. Conveniently Located With Direct Access To Promenade Shopping Centre, You'll Have Shopping, Dining, Groceries, Entertainment, And Everyday Essentials Just Steps Away. The Nearby VIVA Terminal Provides Easy Transit Access, While Parks, Schools, Walking Trails, Community Centres, Library, And Major Highways Including 407 + 7 Are Within Close Proximity. One Large Underground Parking Space Is Included. Note: Some Photos/Videos Are Virtually Staged. Property taxes not yet assessed. (id:63616)
77 Marigold Boulevard
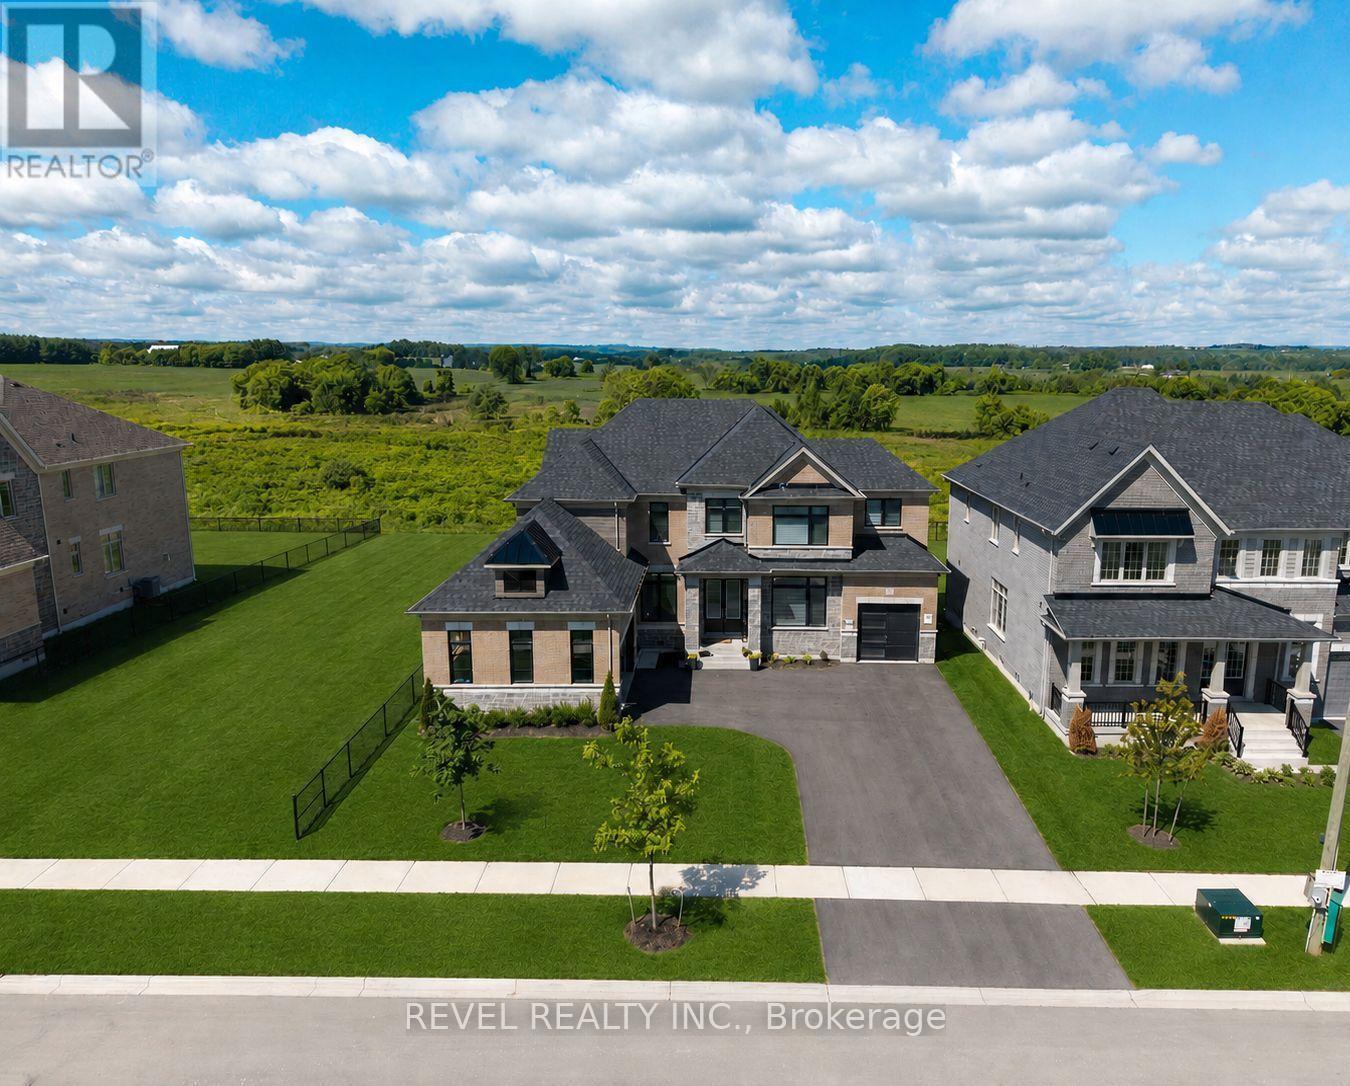
Adjala-Tosorontio, Ontario
Welcome to 77 Marigold Boulevard, set on a rare 70 x 164 ft PREMIUM RAVINE LOT BACKING ONTO PROTECTED GREEN SPACE. Offering exceptional privacy, scenic views, and an estate-like setting in the heart of Colgan Crossing by Tribute Communities.This impressive Aitken Model (Elevation C) offers approximately 4,400 sq ft of upgraded living space, designed with both functionality and style in mind. The open-concept main floor features pot lights throughout, elegant finishes, and large windows that fill the home with natural light.The chef-inspired kitchen is a true focal point, complete with quartz counter tops, premium appliances, a walk-in pantry, and a dedicated servery-ideal for entertaining and everyday family living. A versatile main floor den/office provides the perfect work-from-home setup or flex space.Upstairs, four generously sized bedrooms each offer their own ensuite bathroom and walk-in closet, a rare and highly desirable layout for growing families. The primary suite is a private retreat, featuring a sitting area, dual walk-in closets, and a spa-like ensuite with a soaker tub, glass shower, and double vanity. The basement stands out with oversized upgraded windows, bringing in natural light and offering excellent potential for additional living space. Located in the growing, family-oriented community of Colgan Crossing, just minutes to Tottenham, Alliston, and key commuter routes, this home offers the perfect blend of luxury, space, and lifestyle.A rare opportunity to secure one of the most premium lots in the community. Book your appointment to see this stunning home now! *Some images have been virtually staged or digitally enhanced for illustrative purposes.* (id:63616)
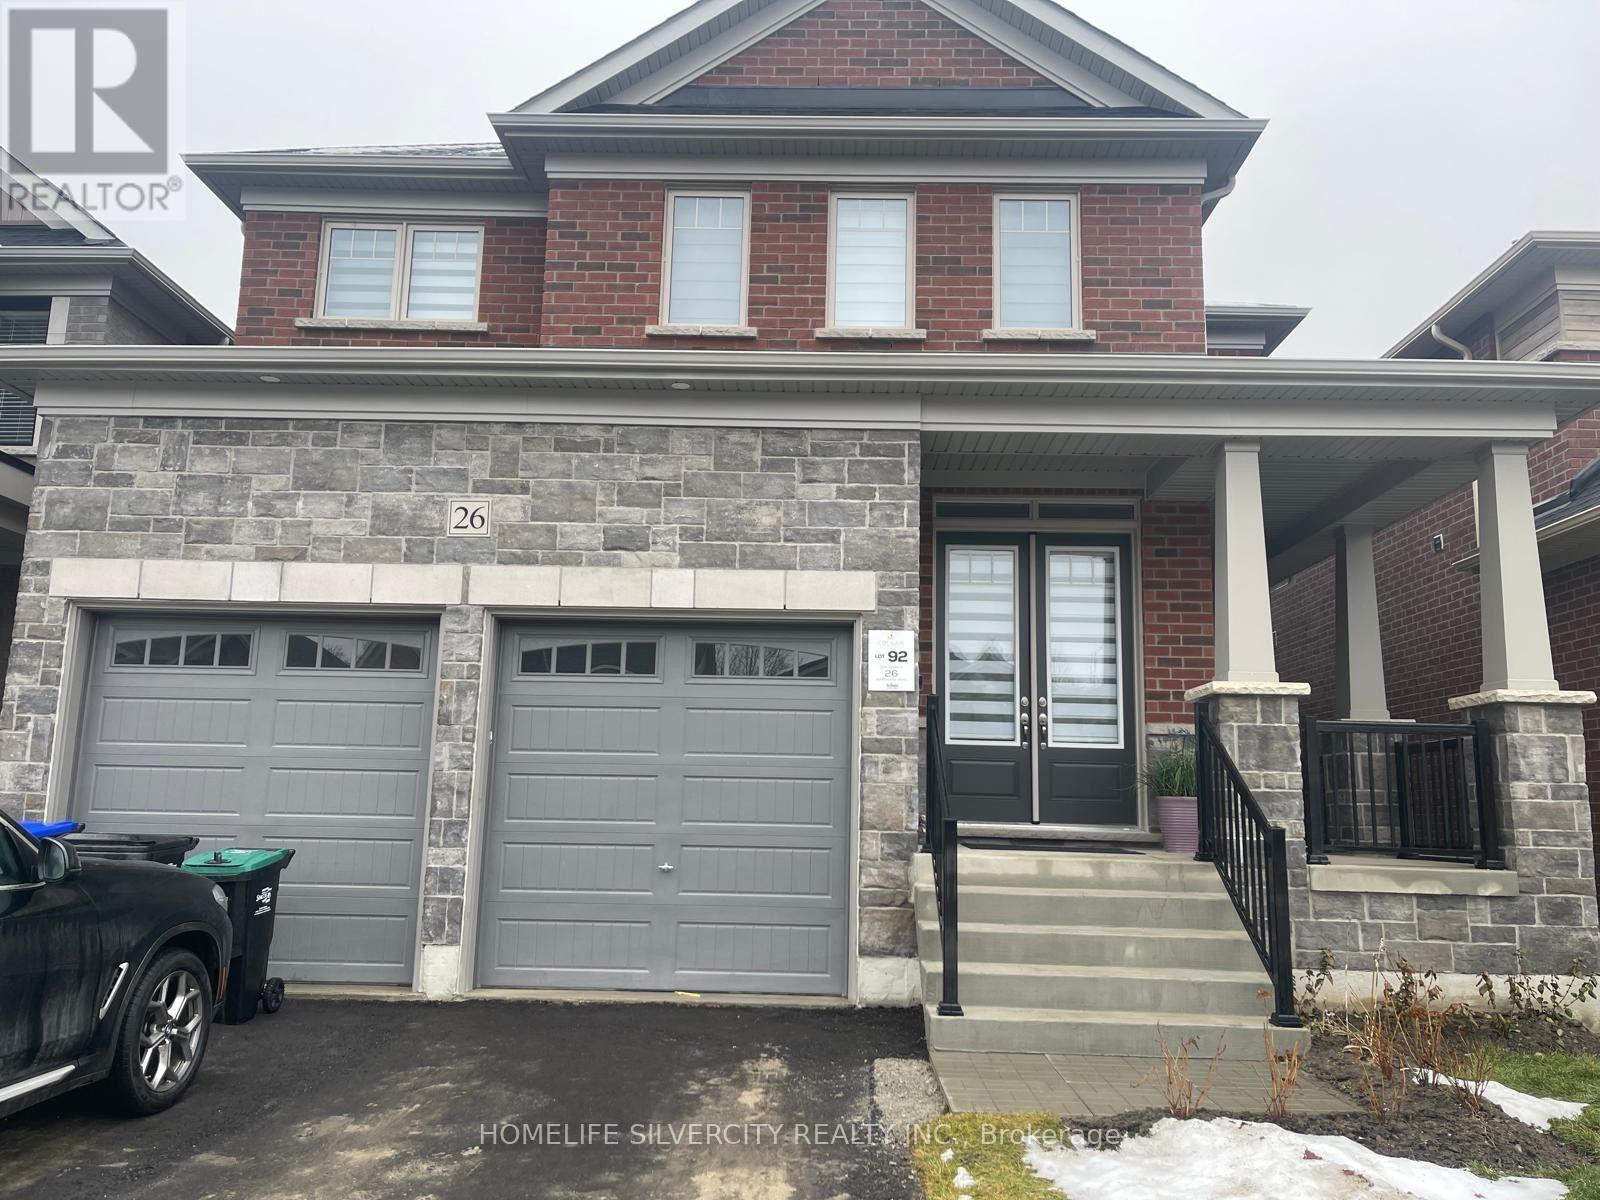
26 Hummingbird Grove
Adjala-Tosorontio, Ontario
Step into this stunning detached residence, offering approximately 3,000 sq. ft. of thoughtfully designed living space with 4 spacious bedrooms and 3.5 bathrooms. From the impressive ceilings to the beautifully upgraded finishes, every detail has been selected to create a home that is both sophisticated and comfortable.The main floor showcases a bright, open-concept design and a spectacular oversized kitchen that is sure to impress. Featuring a generous centre island with breakfast bar, quartz countertops, stainless steel appliances, abundant cabinetry, and a walk-in pantry, it provides the perfect setting for family meals, entertaining, and everyday living.Retreat to the impressive primary suite, complete with a luxurious 5-piece ensuite featuring a glass-enclosed shower, freestanding tub, and double vanity. The second primary bedroom offers its own private 3-piece ensuite, while the remaining bedrooms also benefit from attached bathrooms, providing exceptional comfort and privacy for family and guests.A long list of builder upgrades further enhances this exceptional home, including10-foot ceilings on the main floor, 9-foot ceilings in the basement, hardwood flooring, smooth ceilings on both the main and second floors, convenient second-floor laundry, upgraded vanities with quartz countertops, and numerous additional enhancements. Situated in a welcoming, family-oriented community, the home is conveniently located near parks, schools, and everyday amenities, while maintaining the peaceful atmosphere Colgan is known for.Modern. Spacious. Sophisticated. Move-in ready.This exceptional home offers the space and lifestyle your family has been waiting for.Come see everything this beautiful Colgan residence has to offer! (id:63616)
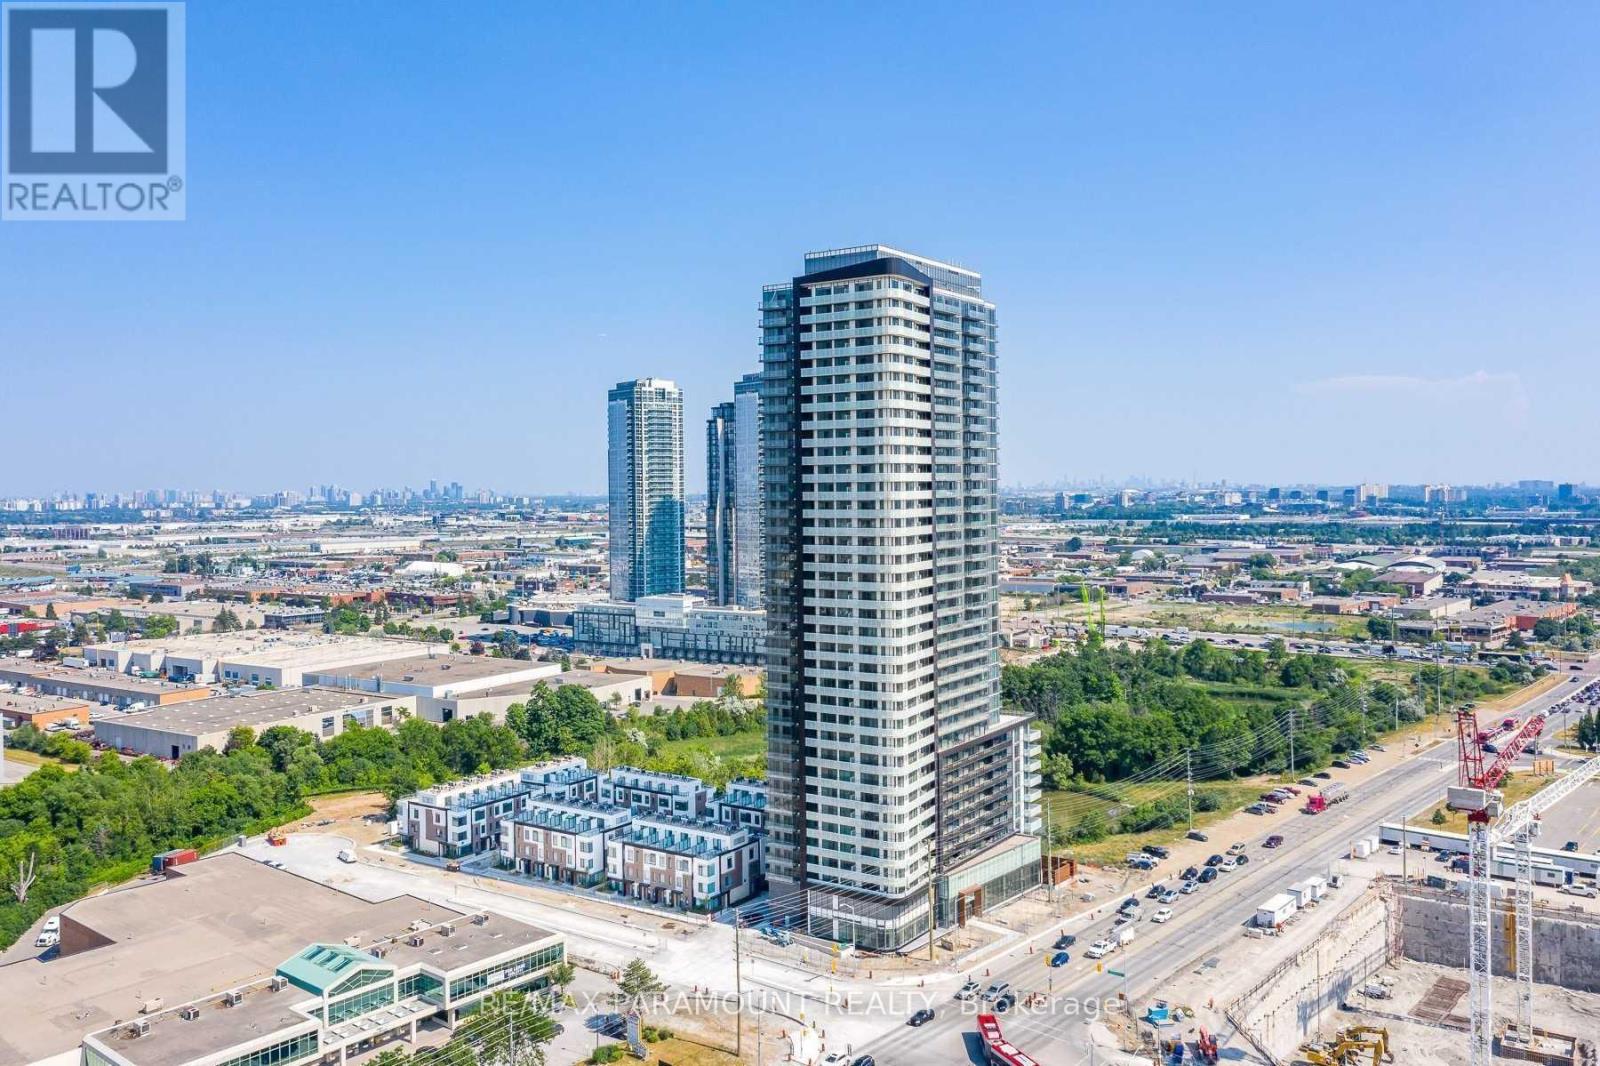
1501 - 7895 Jane Street
Vaughan, Ontario
Welcome To A Beautiful Suite In Vaughan Metropolitan Centre. Beautifully Upgraded 1 Bedroom + 1 Bathroom!! Renovated Beautiful & Functional Layout! Open Concept Living/ Dining Room w/ an amazing View, Stunning Modern Kitchen, Quartz Countertop, S/S Appliances, Spacious Primary Bedroom, Fully Upgraded 3-Piece Primary Bathroom, Ensuite Laundry Room. Premium Flooring. Floor To Ceiling Windows. High-End Steel Appliances. Walk-Out To Wrap Around Balcony. Walking Distance To Subway And Bus Terminal. Very Close To Hwy 400 & 407, Vaughan Mills Mall, York University And Wonderland. 24 Hr Concierge, Gym, Sauna, Whirlpool, Party Room, Games Room & Outdoor Bbq Area. Condo Unit Has Stunning Unobstructed Views Of Pond/Green Space From The Huge Balcony & Floor To Ceiling Windows Throughout The Unit. (id:63616)
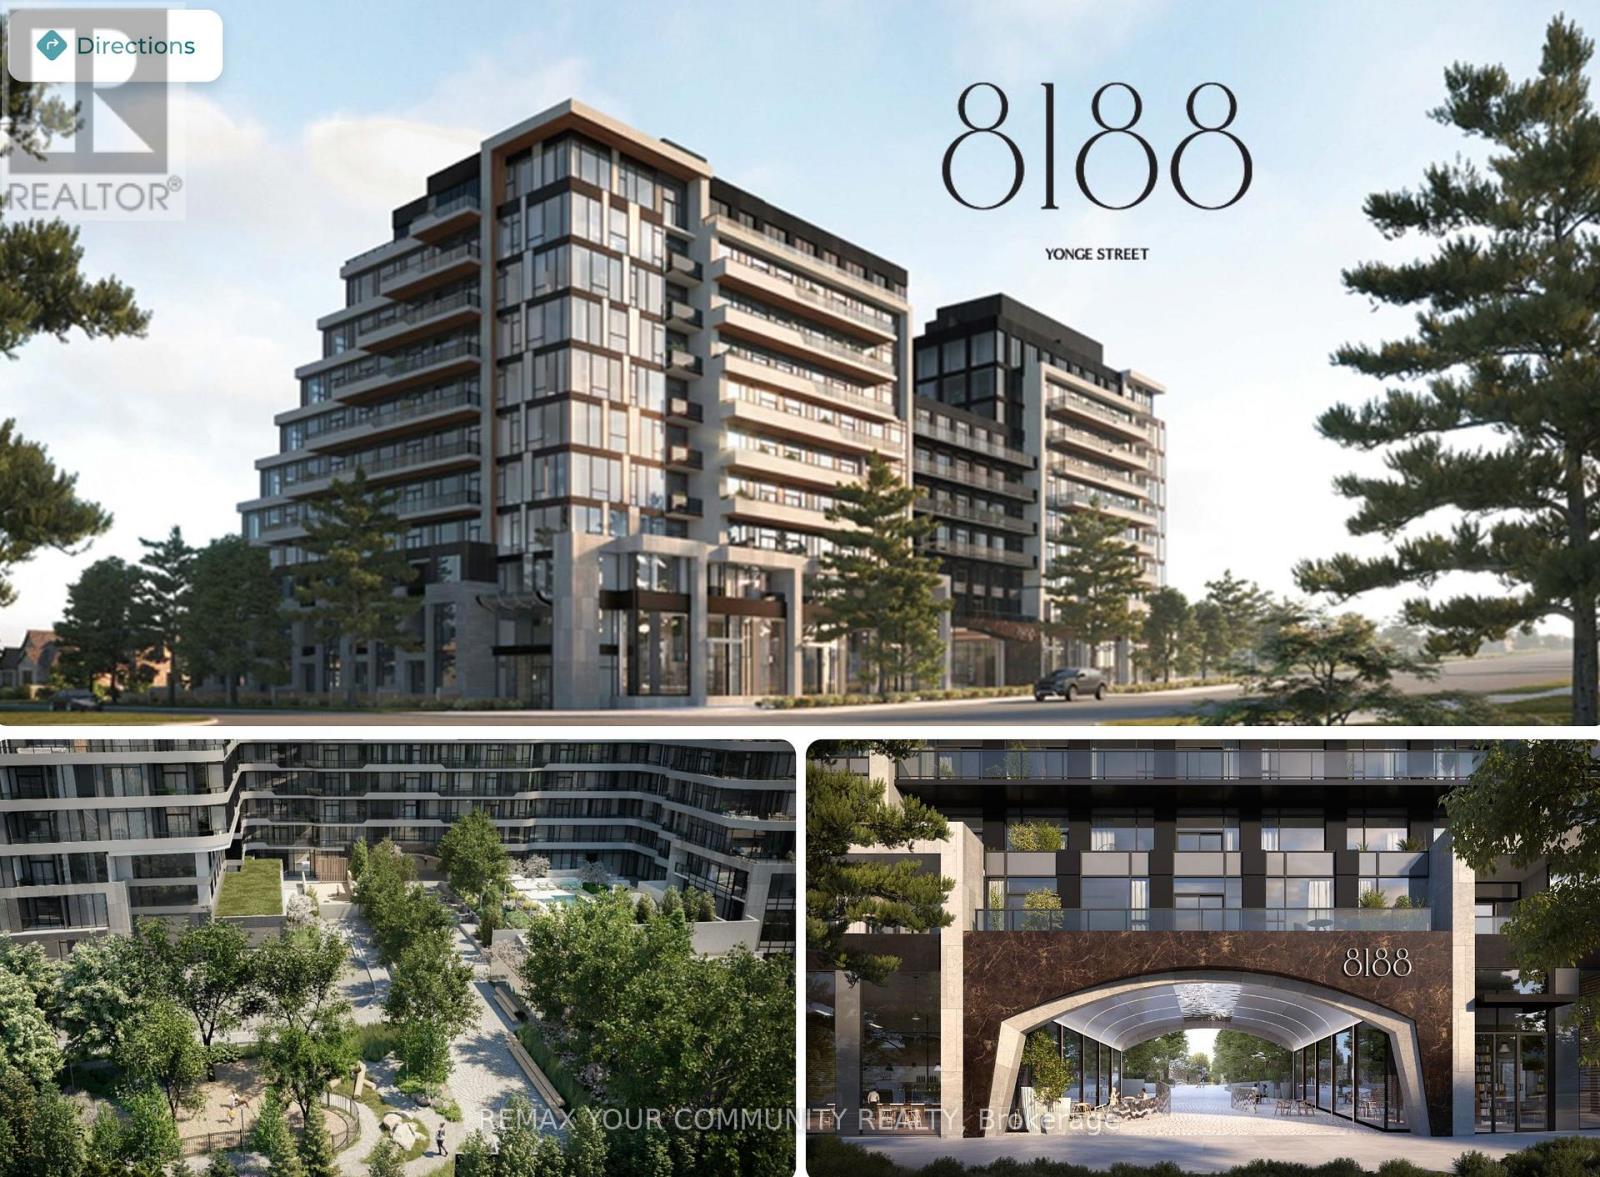
15 - 8188 Yonge Street
Vaughan, Ontario
[Exceptional opportunity to own a brand-new commercial unit at the prestigious 8188 Yonge, ideally[positioned on Yonge Street in the heart of Thornhill's established Uplands community. Surrounded by affluent residential neighbourhoods, new condominium developments and an expanding local population, this location offers excellent potential for a variety of commercial uses. Convenient access to Viva rapid transit, Highway 407, Highway 7 and Highway 404, with the future Yonge North Subway Extension planned nearby. Shopping, restaurants, cafés and everyday amenities are all within close proximity. Offered in shell condition, giving the purchaser the flexibility to design and finish the space to suit their business or investment needs. Sanitary rough-ins available and commercial designated elevator.[Permitted uses are subject to municipal zoning, condominium documents and all applicable approvals. Certain uses are restricted due to existing exclusive-use rights, including Dental Practice, Medical[Brokerage, and Coffee Shop and/or Bakery. Buyer to independently verify zoning, permitted use and all requirements for their intended use. Listed at $1 for marketing purposes only. Seller is inviting offers. List price is not representative of the Seller's anticipated sale price. (id:63616)