607 - 8 Gladstone Avenue
Toronto, Ontario
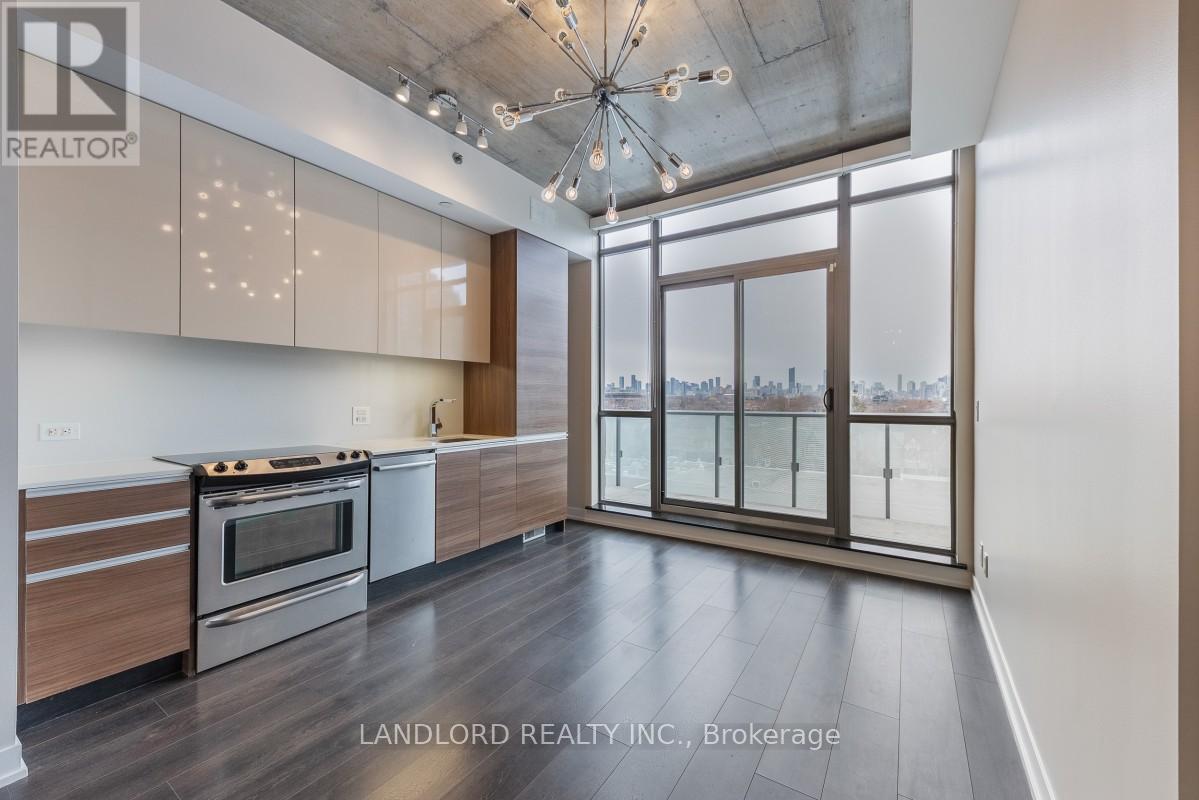
Professionally Managed 1-Bedroom, 1-Bathroom Suite In Toronto's Vibrant Little Portugal Neighbourhood. This Bright And Airy Suite Features A Spacious Open-Concept Layout With Wall-To-Wall, Floor-To-Ceiling Windows That Fill The Space With Natural Light. The Sleek Contemporary Kitchen Is Equipped With Stainless Steel Appliances And Stone Countertops, While The Nicely Sized Bedroom Offers A Double Closet. Exposed Concrete Ceilings, Stylish Light Fixtures, Custom Window Coverings, And A Private Security System Add Both Style And Convenience. Enjoy In-Suite Laundry And A Spacious Balcony With Stunning, Unobstructed City Views. Ideally Located Just Steps From The TTC, Shopping, Dining, Cafes, And Everyday Amenities. With A Walk Score Of 99, This Home Offers Unbeatable Convenience In One Of Toronto's Vibrant And Walkable Neighbourhoods. Pets Not Preferred. **Appliances: Fridge, Stove, Dishwasher, Washer and Dryer **Utilities: Heat & Water Included, Hydro Extra **Parking: 1 Spot Included **Locker: 1 Locker Included **Finishes May Differ Slightly From Photos** (id:63616)
3904 - 55 Charles Street E
Toronto, Ontario
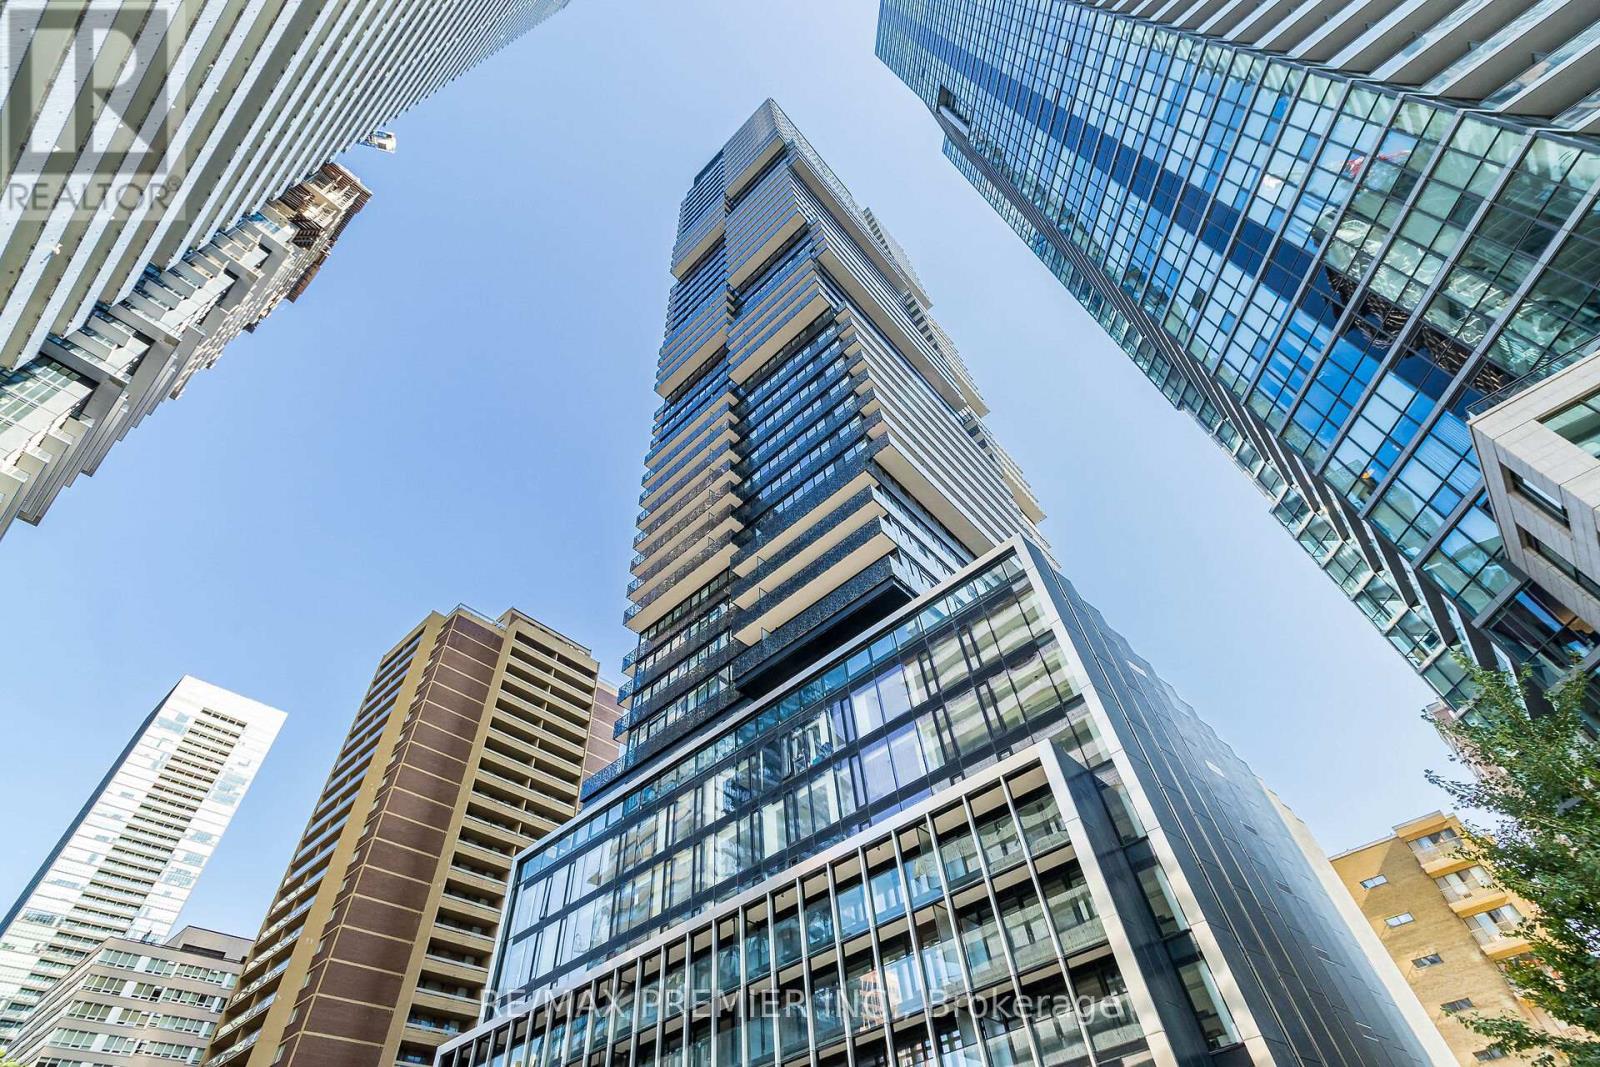
Absolutely stunning brand new 2-bedroom, 2-bathroom modern condo in the prestigious 55C Bloor Yorkville Residences.** Live steps away from the vibrant Yonge and Yorkville area at this award-winning address. The building boasts a lavish lobby, state-of-the-art fitness center, co-working and party rooms, and a serene outdoor lounge complete with BBQs and fire pits. The top-floor C-Lounge impresses with soaring ceilings, a caterer's kitchen, and an outdoor terrace offering breathtaking city skyline views. Additional amenities include guest suites and close proximity to TTC, Bloor and Yonge stations. Minutes from the University of Toronto, Metropolitan Toronto University, Don Valley Parkway, hospitals, the ROM, Kensington Market, Queen's Park, restaurants, retail, and entertainment. (id:63616)
512e - 500 Queens Quay W
Toronto, Ontario
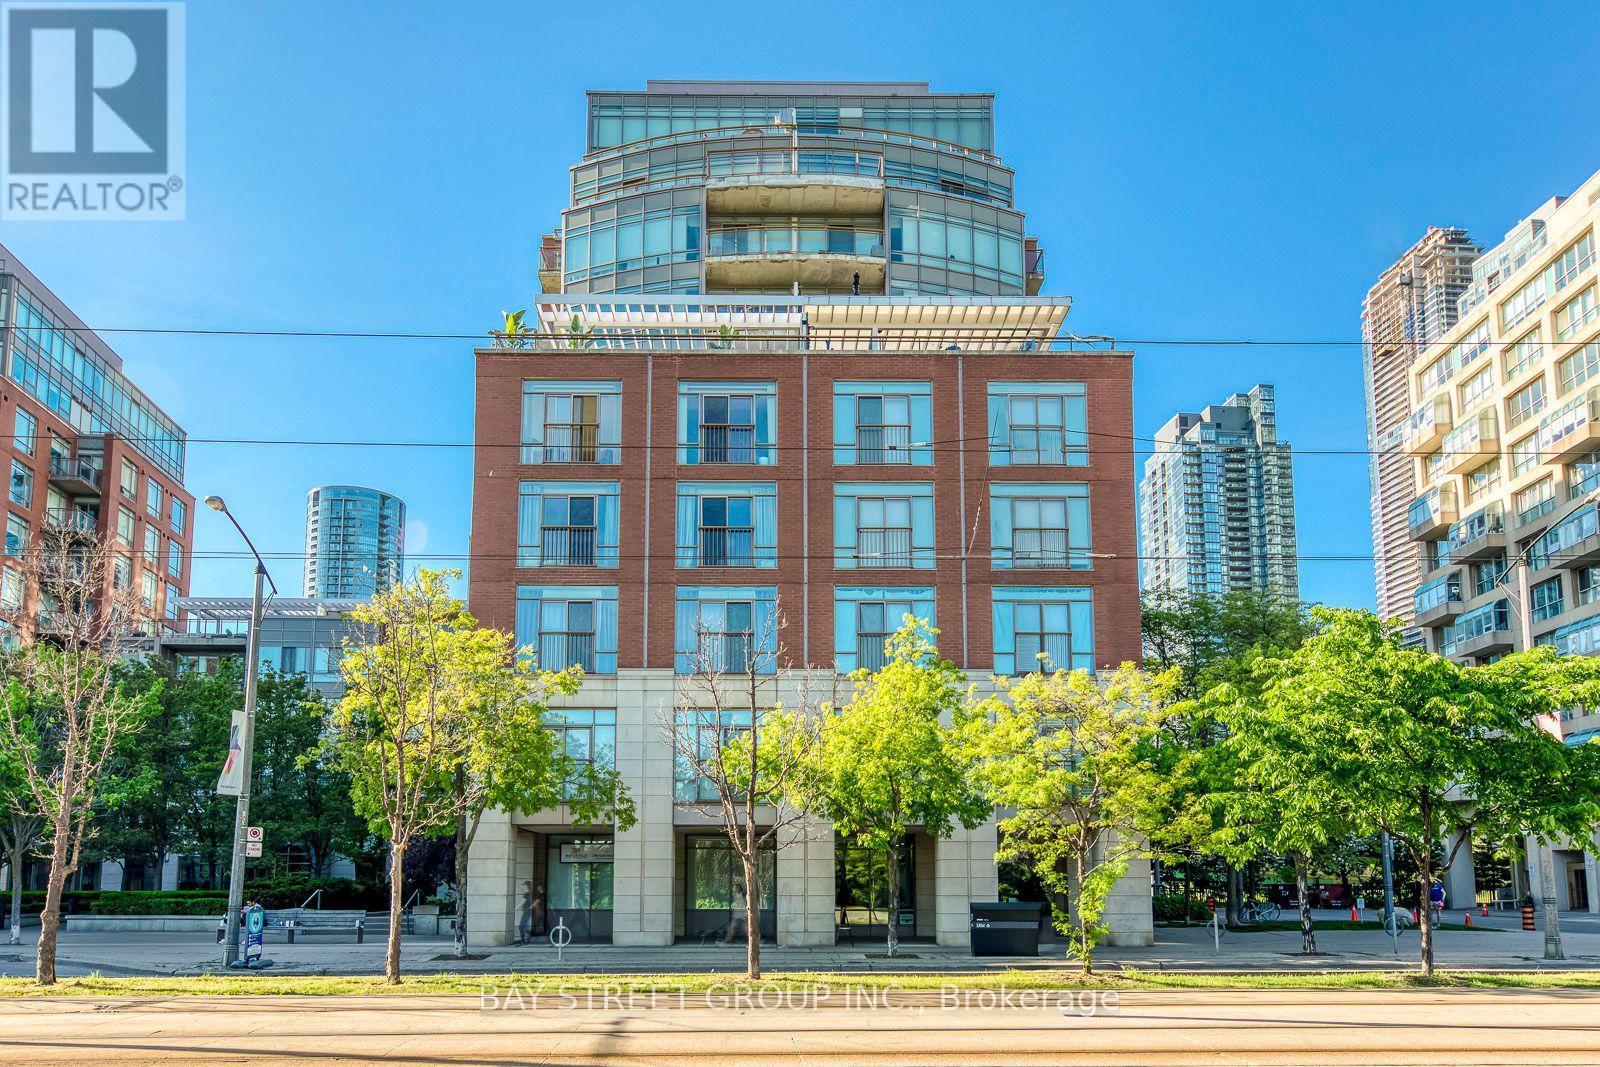
Exquisite and Expansive 1+1 Residence in Coveted Waterfront Locale. Recently Refinished in Serene Hues. Contemporary Open-Plan Kitchen with Breakfast Bar. Thoughtful Design Maximizes Every Inch. Generously Sized Bedroom Boasts 4-Piece Ensuite and Double Closet. Ample Den Perfect for Bedroom or Workspace. Stroll to Lakefront, Parks, Dining, Retail, and Library. Proximity to Iconic Toronto Landmarks and Transit Hubs. Seize the Opportunity Before It Slips Away. (id:63616)
3010 - 2015 Sheppard Avenue E
Toronto, Ontario
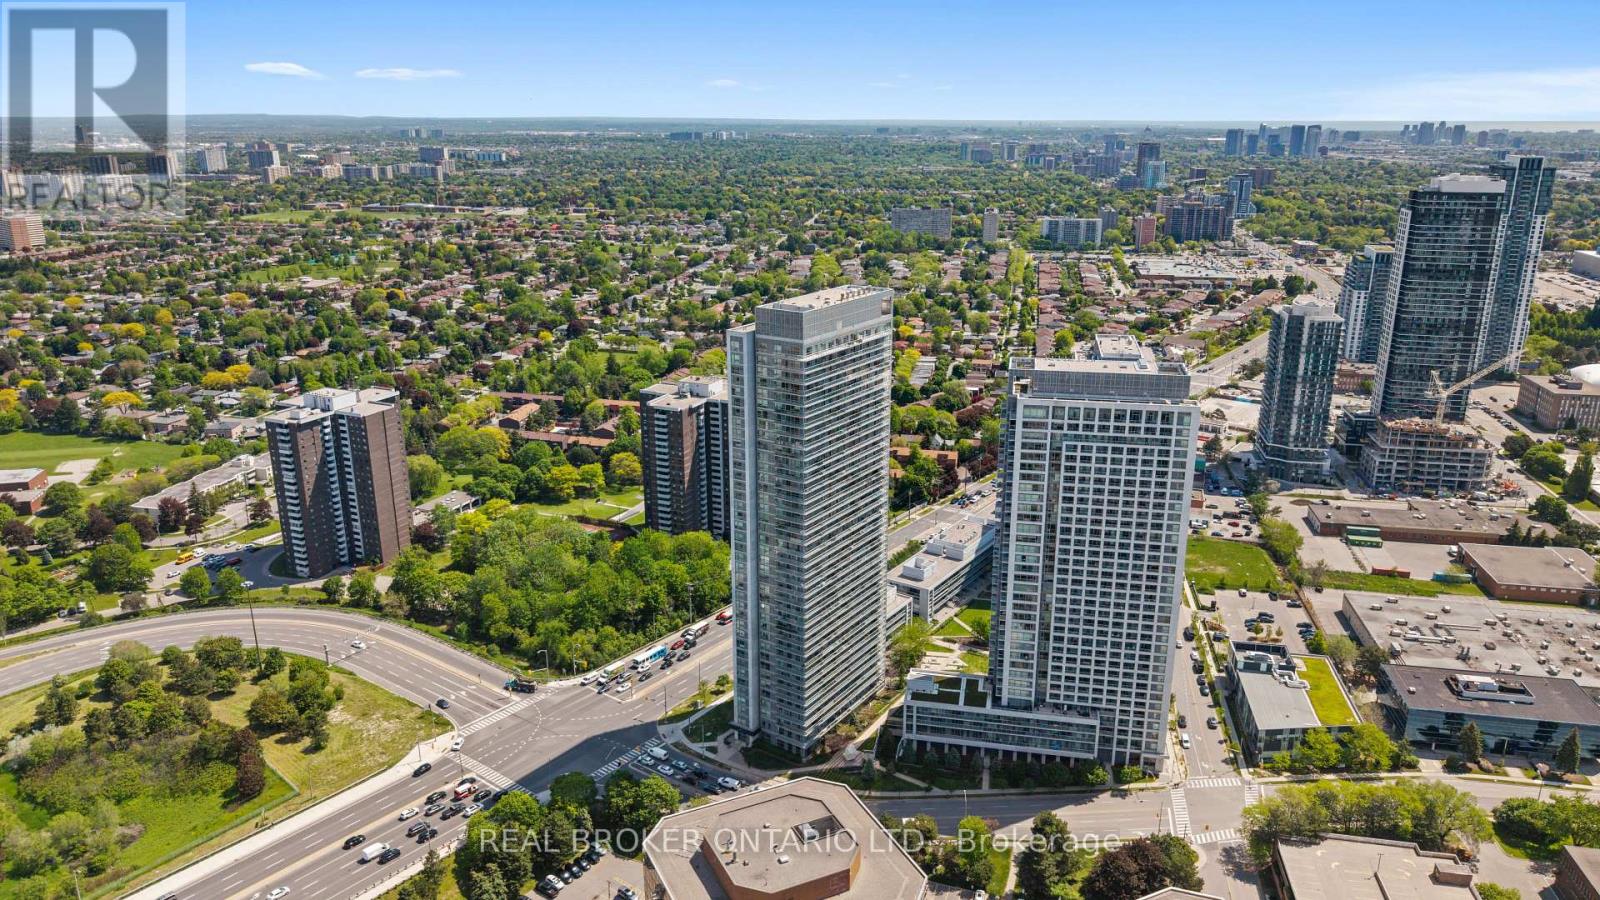
Client RemarksEnjoy Spectacular South-Facing Views Of Toronto's Iconic Skyline From This Bright And Spacious 30th-Floor Residence. This Well-Appointed 2-Bedroom Condo Features Laminate Flooring Throughout, A Modern Kitchen With Stainless Steel Appliances And Granite Countertops, And An Open-Concept Layout Designed For Comfortable Urban Living. Ideally Located With TTC At Your Doorstep And Just Steps To The Subway, Fairview Mall, Restaurants, Parks, And Everyday Conveniences. Commuters Will Appreciate Seamless Access To Hwy 401, 404, And The DVP. Residents Enjoy Premium Building Amenities Including A 24-Hour Concierge, Indoor Pool, Fitness Centre, Guest Suites, Theatre Room, Landscaped Patio, And BBQ Garden. The Perfect Balance Of Comfort, Convenience, And Lifestyle Complete With One Owned Parking Space And One Owned Locker. (id:63616)
1617 - 108 Peter Street
Toronto, Ontario
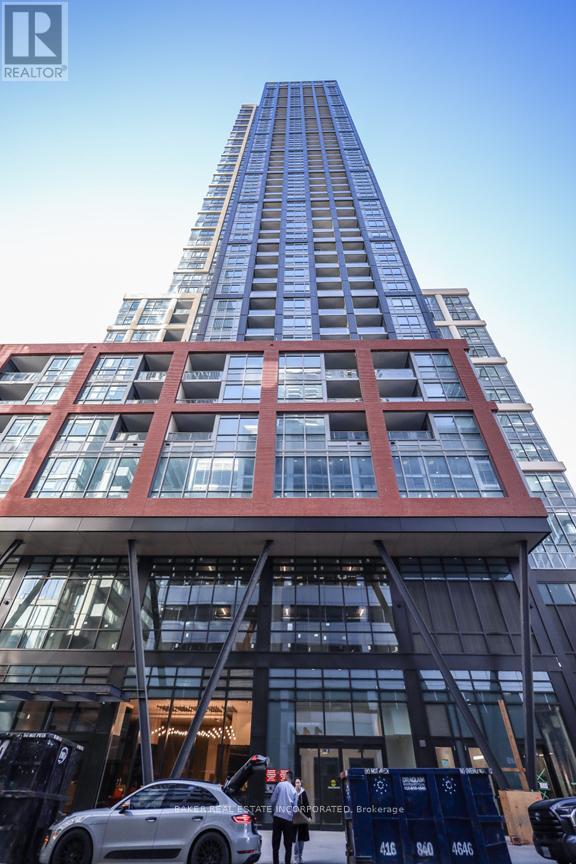
The best 1+1 Layout with no wasted space and Bright, Unobstructed View. Plan Has One of the Largest Sized Dens, Suitable as a Guest Room or Spacious Office. Unheard of amenities including co-working & recreational room, outdoor lounge, pool, outdoor fitness studio, yoga studio, fitness centre, infra-red sauna & treatment rooms, private dining room, ultra lux party lounge, terrace with BBQs, kids zone for arts & crafts. Perfect 100/100 walk & transit score with everything you need just minutes walk away including subways, streetcars, groceries, shopping, theatres, parks, entertainment, waterfront and the best restaurants in the city. (id:63616)
1807 - 161 Roehampton Avenue
Toronto, Ontario
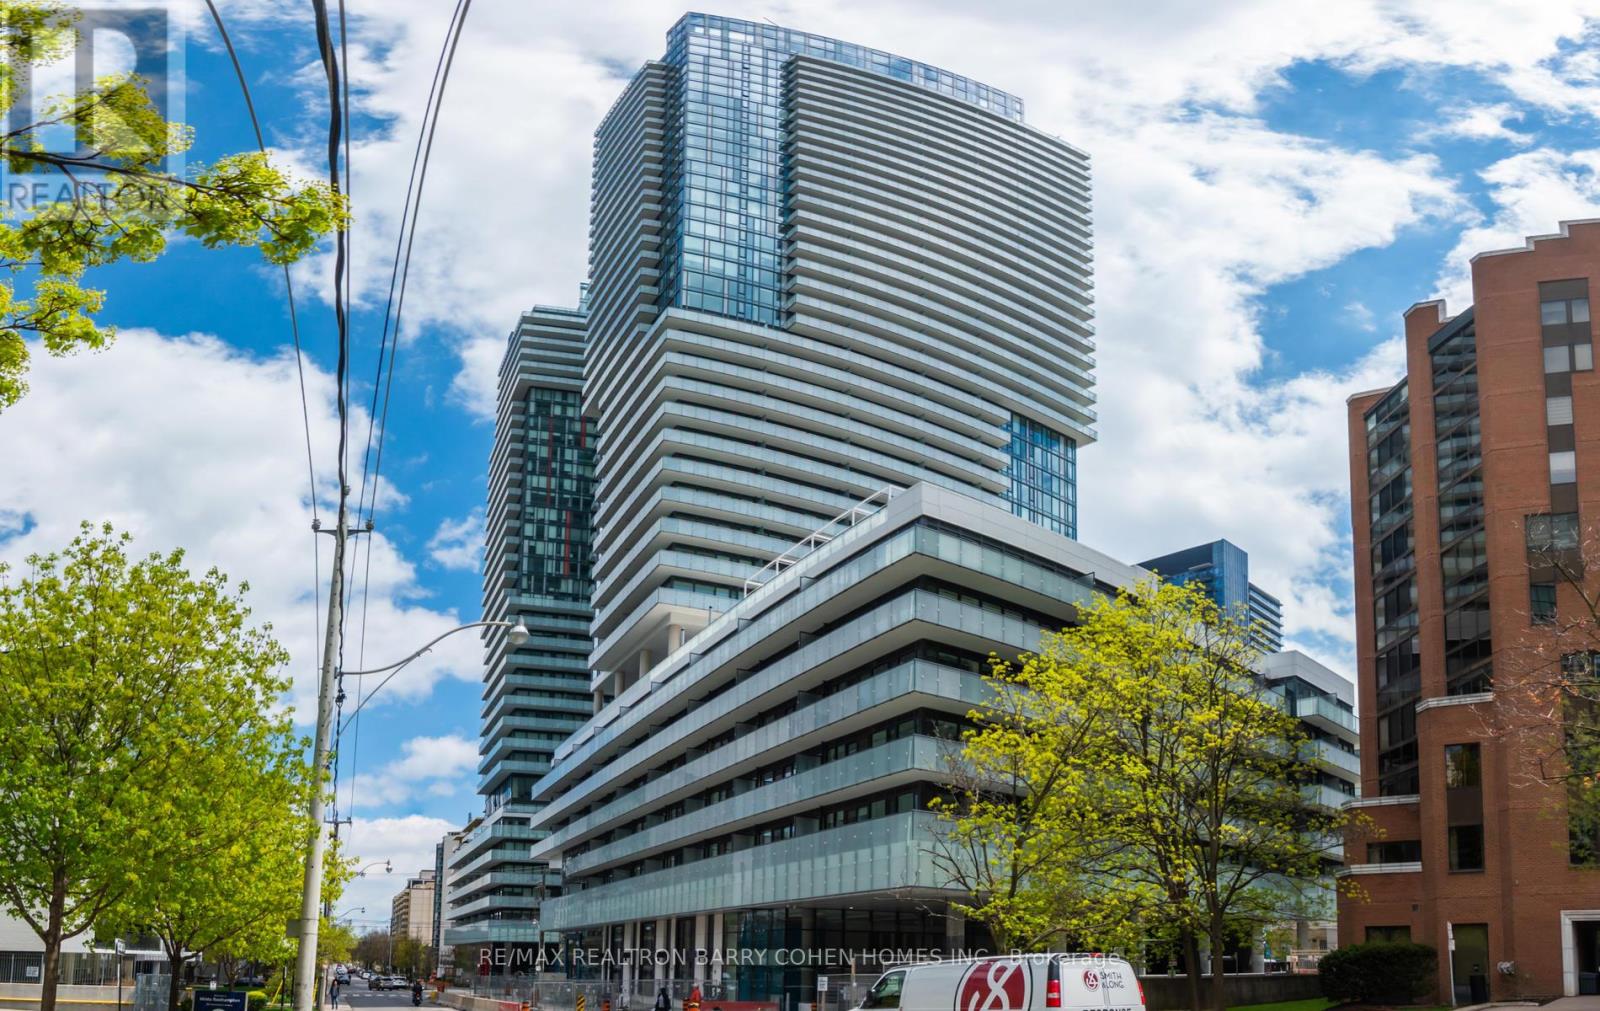
Luxury 2 Bedroom 2 Bathroom Suite At 150 Redpath! Floor To Ceiling Windows W/Breathtaking View, Large Open Balcony, Modern Open Concept Kitchen, Upgraded Appliances, Parking And Locker. Amazing Facilities: 24-Hr Concierge, Outdoor Infinity Pool, Hot Tub, Sauna, Yoga, Gym, Party Rm Etc...Mins To Subway, Restaurants Etc (id:63616)
4712 - 11 Brunel Court
Toronto, Ontario
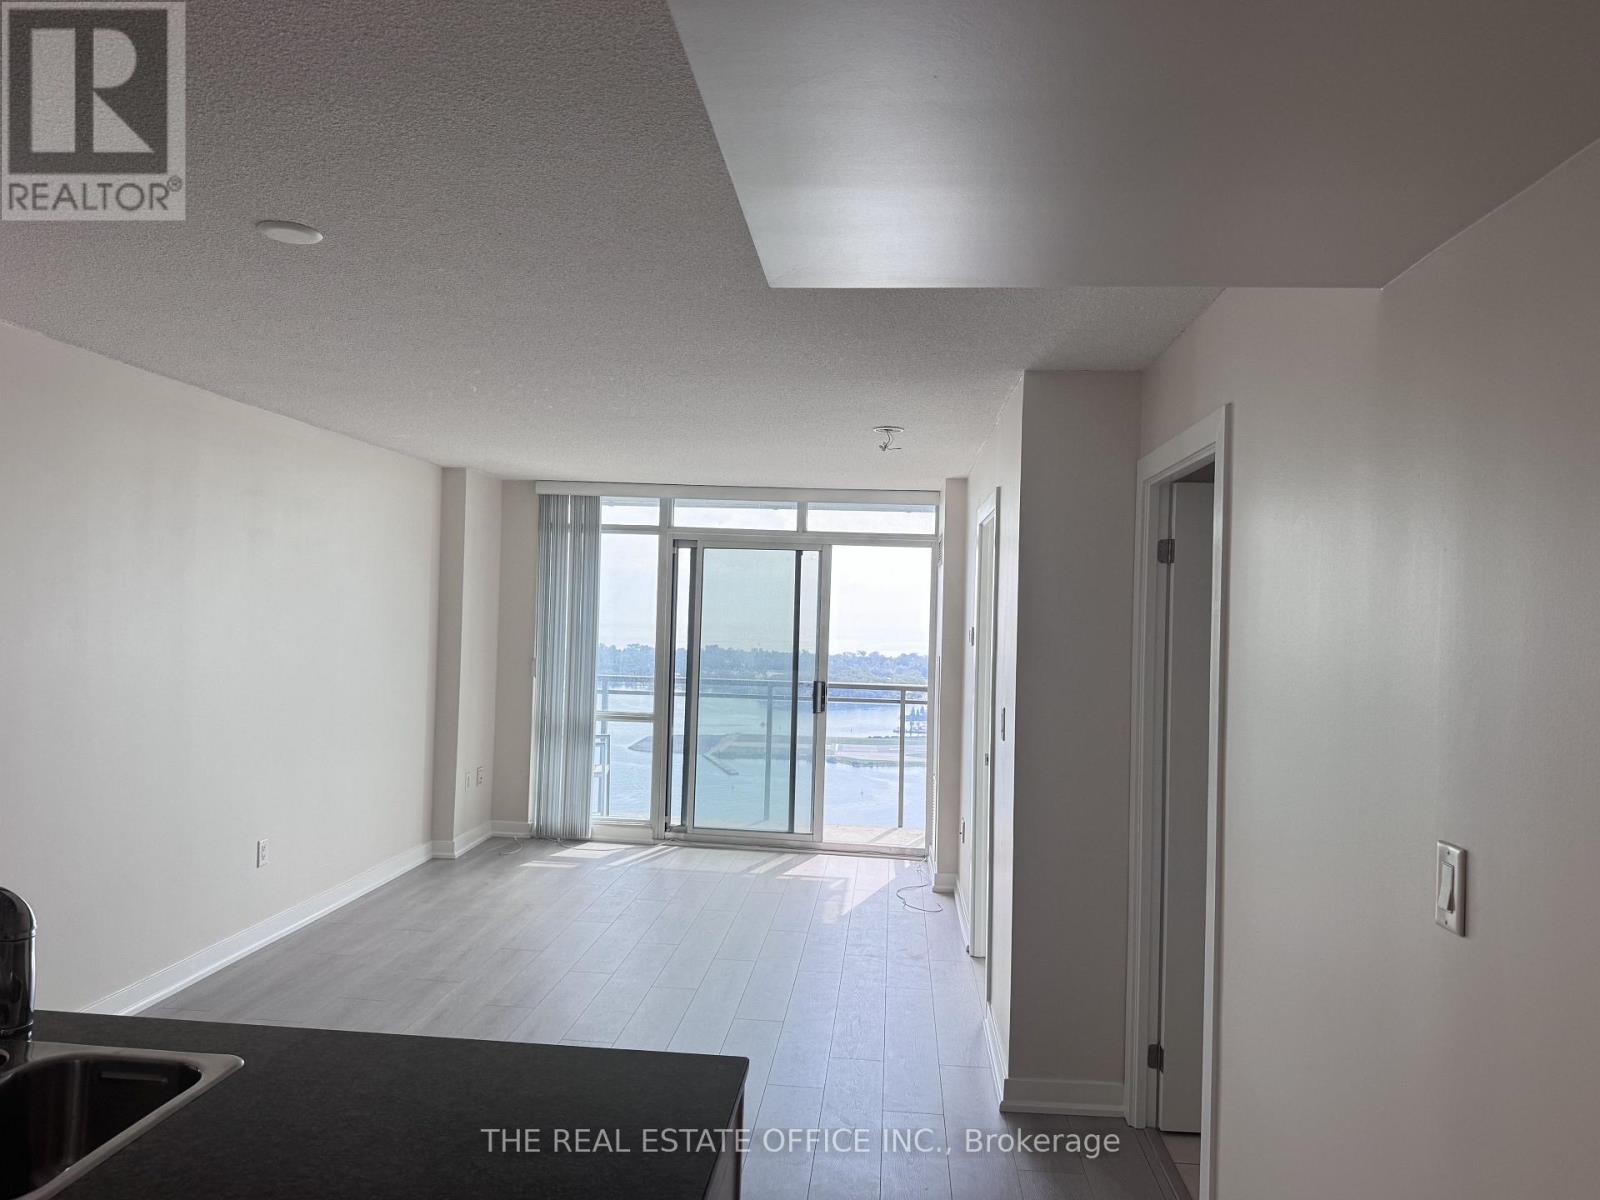
Stunning waterfront property offering breathtaking views of Lake Ontario from both the living room and bedroom. This spacious 1+1 bedroom suite features a versatile den that can be used as a home office or additional living space, along with 1 parking spot and 1 locker.Enjoy an exceptional range of building amenities, including a spectacular indoor pool, fully equipped gym, study room, basketball court, and more. A fantastic opportunity to enjoy waterfront living with beautiful lake views and outstanding amenities. (id:63616)
3161 Bayview Avenue
Toronto, Ontario
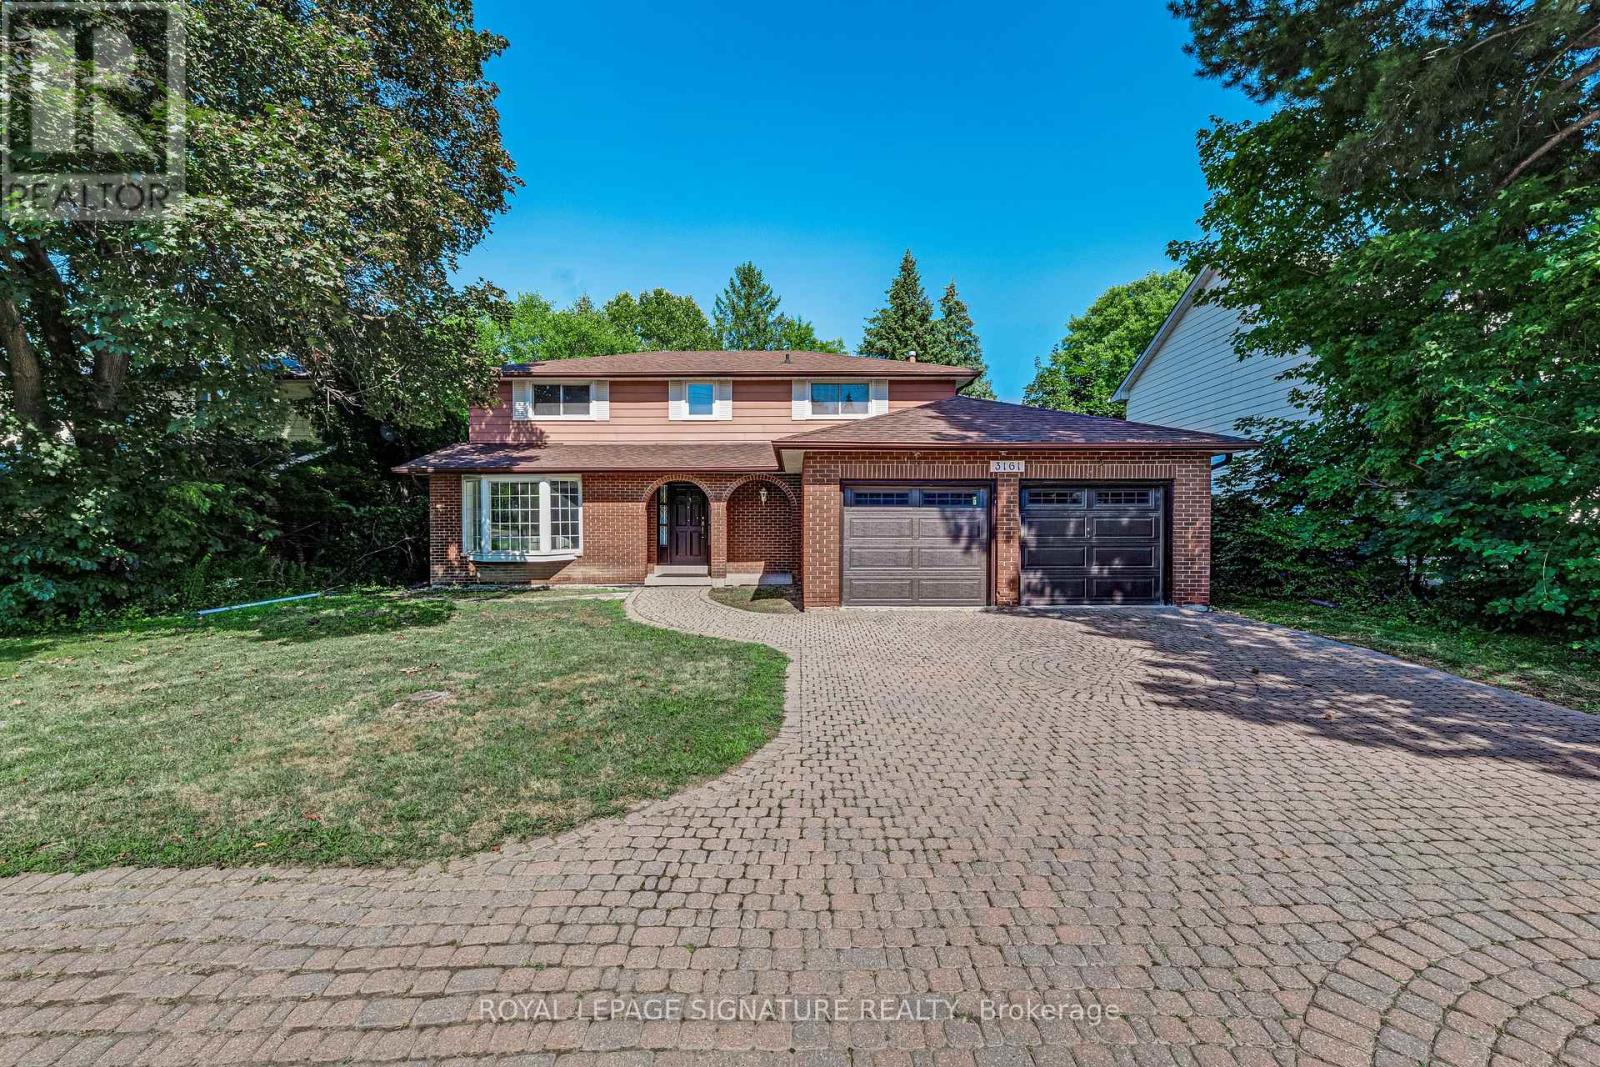
**An Exceptional Opportunity To Personalize In Bayview Village** This Large 4 Bedroom Home Converted to 3 Bedrooms Awaits Your Renovator's Touch. Ample Space For a Large Growing/Extended Family. Extra Wide Lot With 64 Ft Of Frontage, Main Floor Family Room With Fireplace, Finished Basement, Updated Kitchen With Granite Countertops, 7 Car Parking With Double Car Garage & Direct Access To House. Move In, Renovate To Taste Or Invest In Your Future. (id:63616)
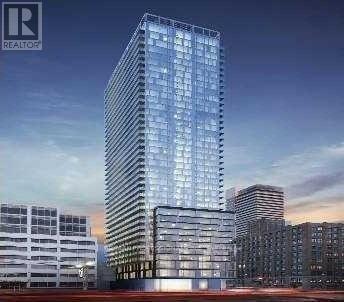
2002 - 101 Peter Street
Toronto, Ontario
Move-In Ready Studio + Balcony Located In The Heart Of The Entertainment District. This Functional Unit Offers Laminate Flrs Thru-Out, Designer Kitchen With B/I Apps & Stone Counter, 9' Ceilings. Building Offers 24 Hr. Concierge, Gym, Party Rm/Games Rm/Lounge, Guest Suites, Rooftop Deck & Garden. Steps To Theatres, Transit, Restaurants, Shops. Walking Distance To Financial District,Waterfront, Stadiums & More. Move-In & Enjoy All Toronto Has To Offer! (id:63616)
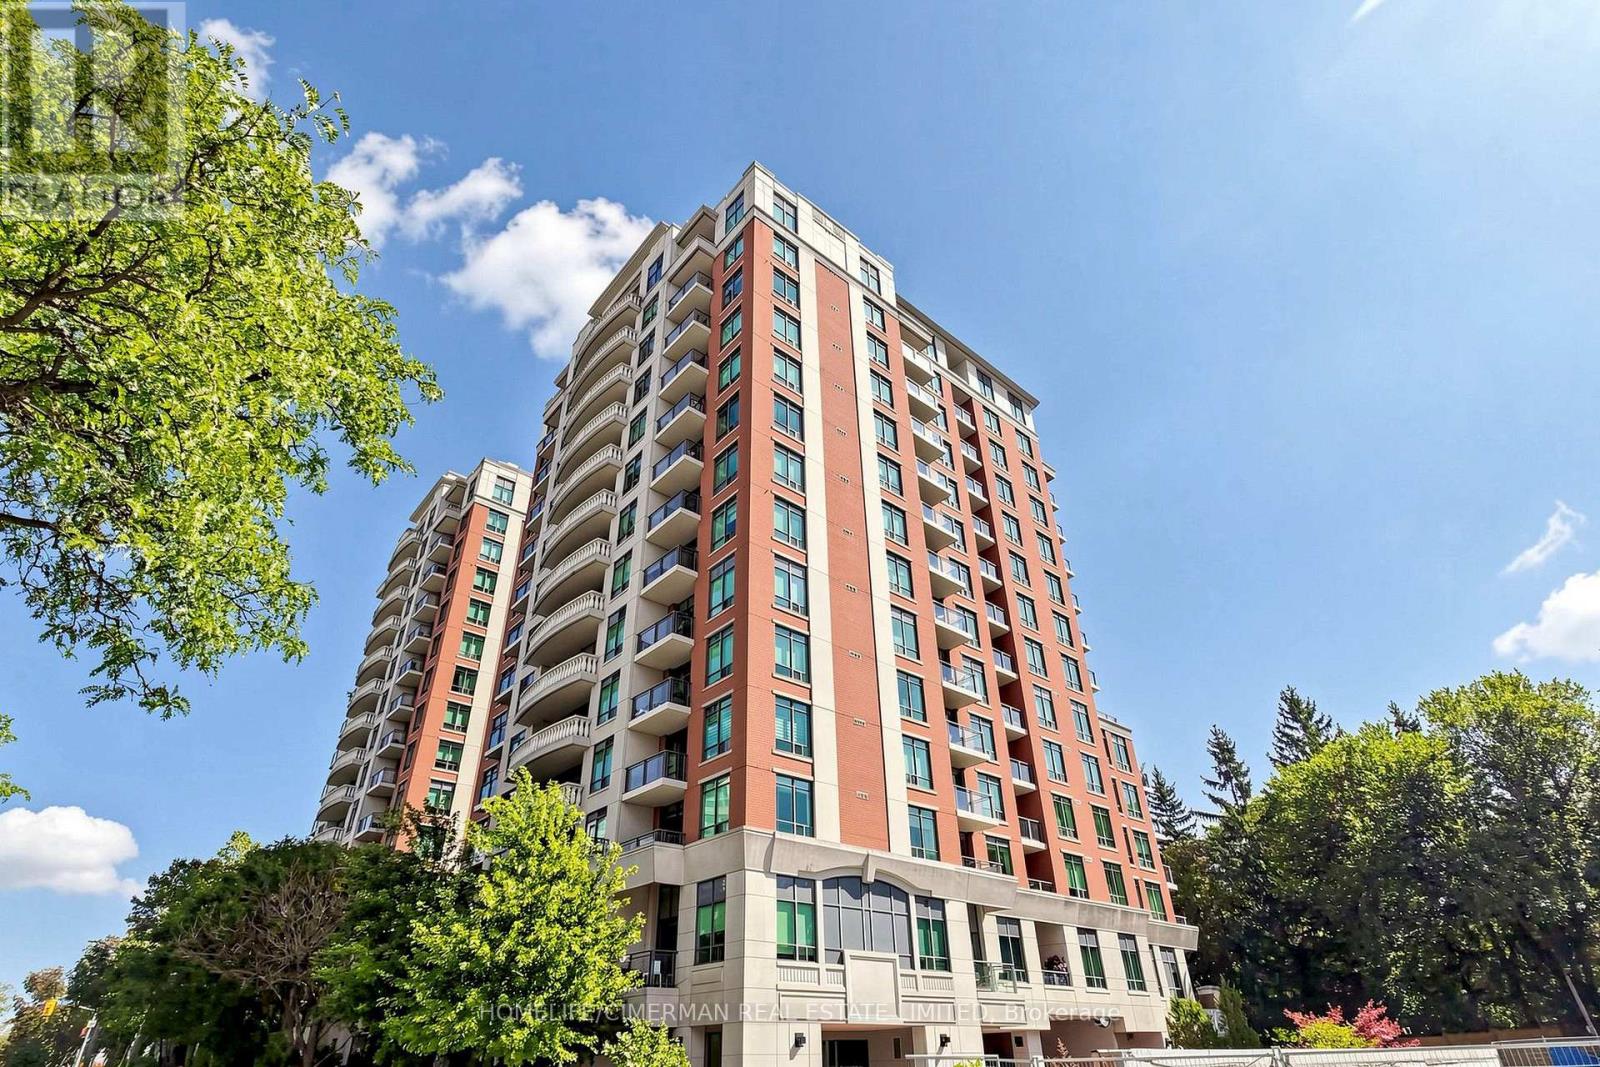
411 - 319 Merton Street W
Toronto, Ontario
Welcome to The Domain - where Midtown convenience meets Beltline living.Tucked into the coveted Mount Pleasant neighbourhood, this beautifully laid-out 2-bedroom, 2-bath suite in the desirable Domain East offers an exceptionalcombination of space, privacy, amenities, and access to nature.Step inside to a bright, open-concept living and dining space featuring engineeredhardwood flooring and a contemporary kitchen with granite countertops, full-sizestainless-steel appliances, an undermount sink, and a peninsula breakfast bar. Walkout from the living area to your private balcony and enjoy a peaceful east-facing viewover the lush Midtown tree canopy.The split-bedroom layout offers excellent privacy and flexibility. The spacious primarybedroom accommodates a full bedroom suite and features a private balcony walkoutand 4-piece ensuite. The generous second bedroom easily functions as a guest room,home office, or additional living space. A convenient 3-piece main bath with walk-inshower completes the suite.And then there's the lifestyle. The Domain offers an impressive suite of amenities, including a newly renovated party room, multi-purpose room, two guest suites, gym, indoor lap pool, hot tub, and saunas, Car wash on P4, along with a dedicated 24/7 concierge team, and bicycle room.For outdoor enthusiasts, the Kay Gardner Beltline Trail is right outside your door,offering approximately 9 km of scenic trails connecting Midtown to the Evergreen BrickWorks. With a Walk Score of 90, cafés, restaurants, shops, groceries, parks, schools, and TTC are all close at hand, with easy access to the Yonge subway line and DVP. Added value: EV charging station in the parking space, ready for activation, plus anowned locker included in the purchase price. (id:63616)
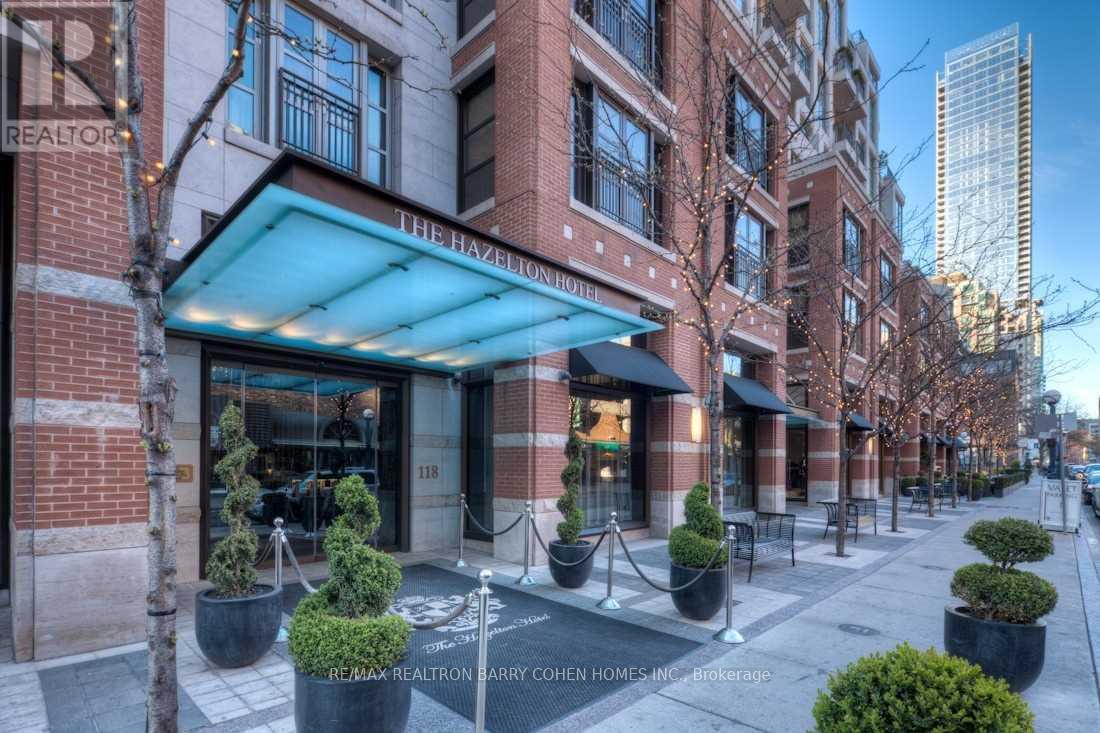
703 - 118 Yorkville Avenue
Toronto, Ontario
Exquisite Custom Yorkville Residence At The Most Iconic Boutique Building Known For Privacy & Exclusivity, Hazelton Hotel A 5 Star 16 Unit Hotel - Residence. Coveted Private Elevator Access To Over 6,100 Sf. Sun Filled Corner Suite. Featuring Direct Elevator, 6 Terraces, 5 Fp, Soaring Coffered Ceilings W/ Custom Plaster, Gold & Gold-Leaf Embellishments. Italian Marble Heated Floors Throughout. Imported Furniture Style Solid Wood Panelling & Custom Built-Ins By World Renowned Designer-Arch. Unparalleled Features & Finishes. 10 Foot Ceilings To Complement The Sun Filled Space. Breathtaking S/W+N Vistas. Sophisticated & Chic Principal Rms. Chef Inspired Kit. With Top Of The Line Built-In Appliances And Expansive Centre Island. Palatial Office W/ Opulent, Climate-Controlled Wine Cellar. Primary Retreat W/ One Of A Kind His & Her Boudoirs Complete With Walk-In Closets & Luxurious His & Her Ensuites. Central Yorkville Location W/ Best Restaurants, Shops & Amenities At Your Doorstep. (id:63616)
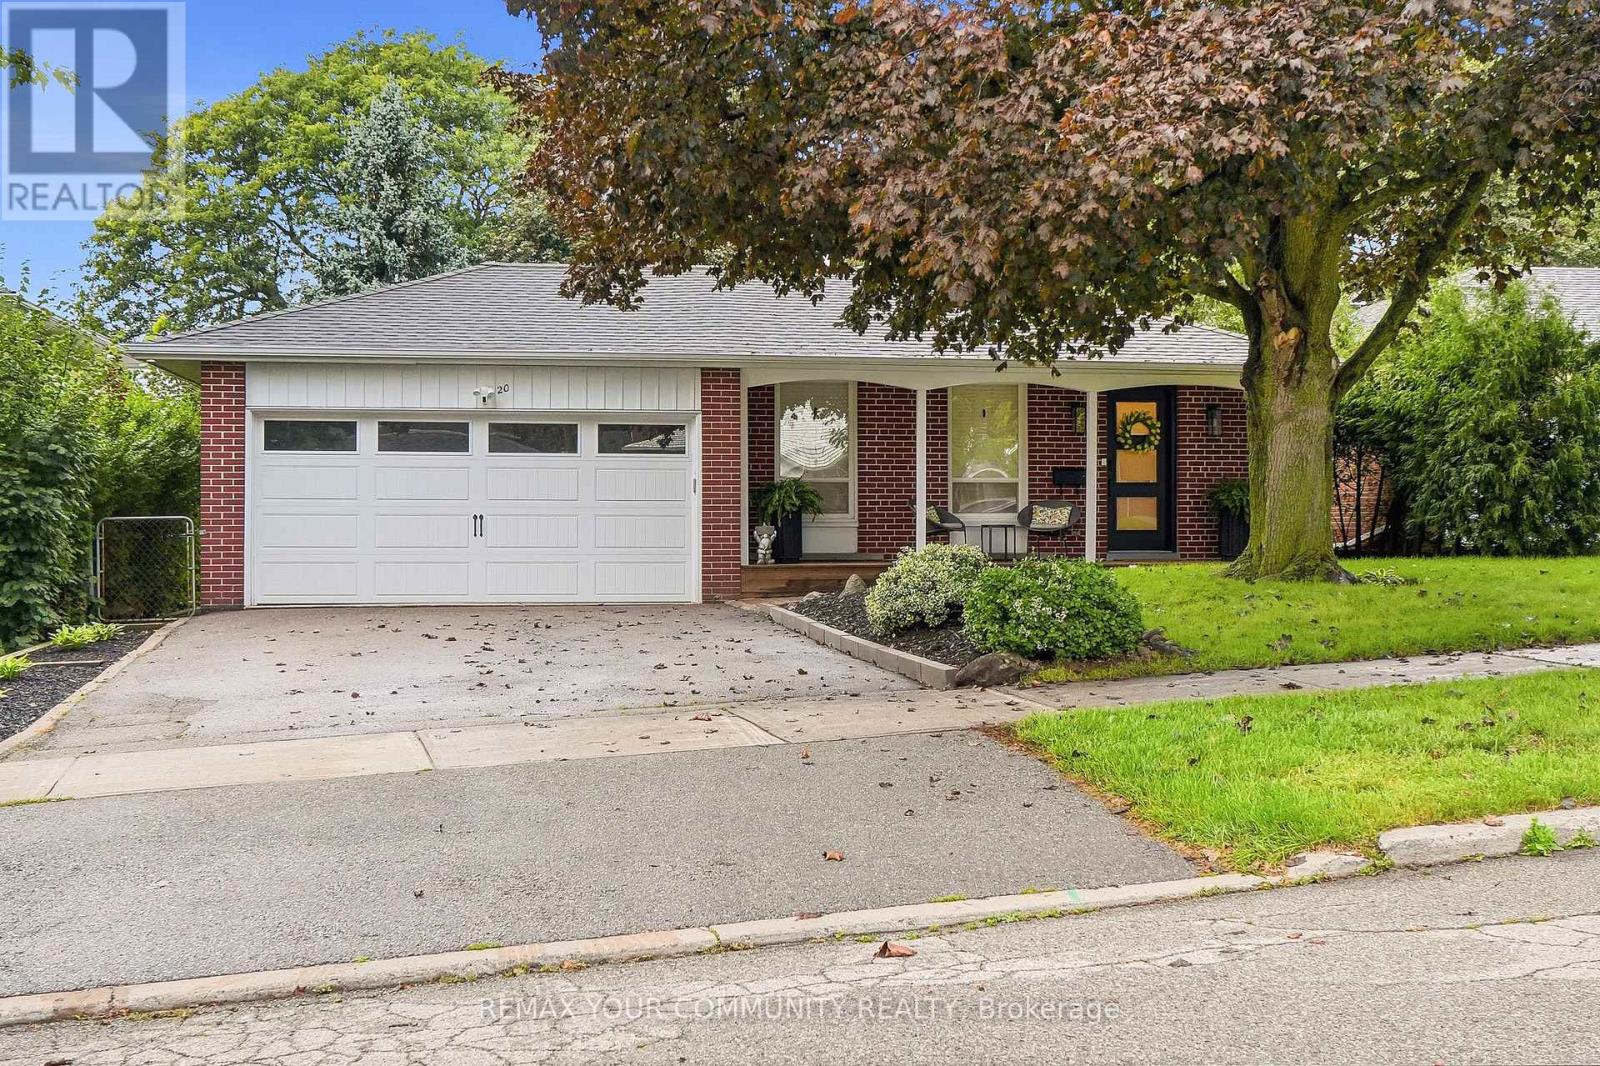
20 Ringwood Crescent
Toronto, Ontario
Nestled in the desirable Henry Farm neighborhood, this spectacular detached home perfectly blends modern elegance with family-friendly comfort. The recently renovated interiors showcase rich engineered scratch/water resistance laminate, complementing the custom living room wall unit with tape light and storage. The brand-new custom Stutt Kitchen "Grigio Notte" Colour and Dekton stain/chip resistant countertops that inspire culinary creativity and gatherings. Three beautifully updated bathrooms offer stylish practicality and a touch of luxury. Luxury in the primary bathroom with heated floors and a lit niche. The versatile walkout basement expands your living space seamlessly, ideal for entertaining or a private retreat. Smart Home Lighting System installed. Enjoy the tranquility and connectivity of a great neighborhood, quiet crescent and just moments from the subway, malls and reputable schools. This home offers a rare combination of convenient quality and charm designed for those seeking exceptional in a vibrant community. (id:63616)

1401 - 125 Western Battery Road
Toronto, Ontario
* Luxury Condo "Tower At King West" By Plazacorp In Trendy Liberty Village * Spacious 1 Bedroom Unit Facing North With Gorgeous View * Access To Private Balcony From Living Rm & Bedroom * Laminate Floor Thru-Out * Modern Kit W/Stylish Cabinetry, Quartz Countertops & Stainless Steel Appls * Outstanding Facilities * 24 Hr Concierge * Steps To 24 Hr Metro, Banks, Restaurants, Shops, Lcbo, Ttc, Cne & Lakefront * (id:63616)
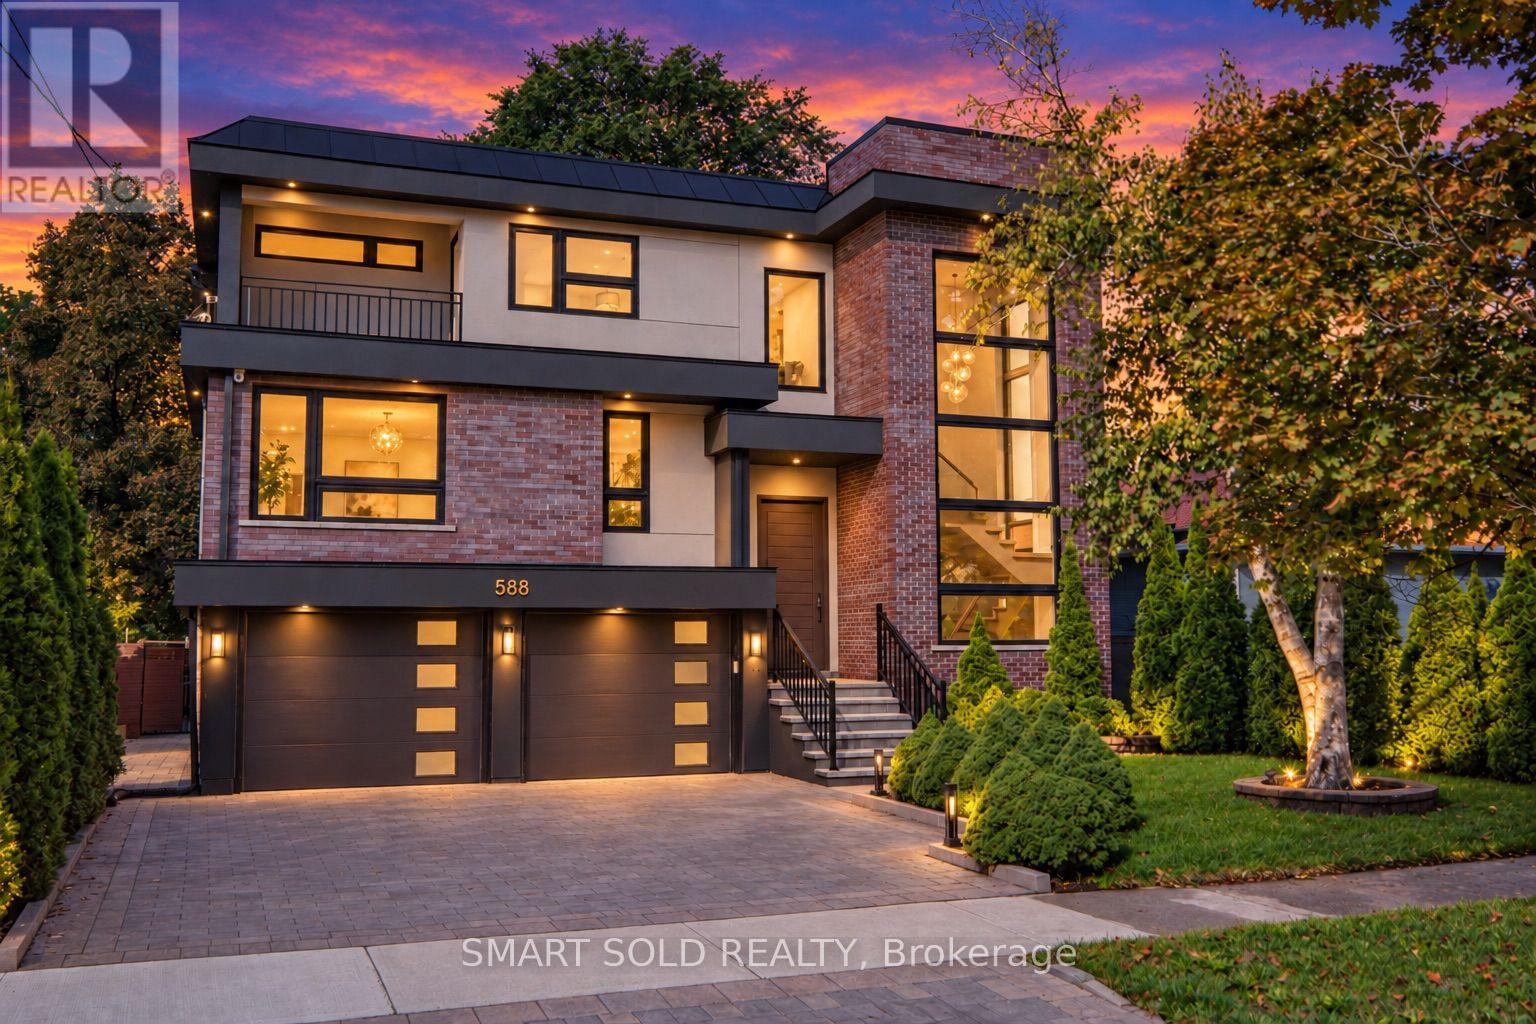
588 Conacher Drive
Toronto, Ontario
Welcome to 588 Conacher Dr, a luxurious custom-built residence nestled in a quiet, prestigious, and highly walkable pocket of Newtonbrook. Offering nearly 5,500 sq. ft. of total living space, including approximately 4,000 sq. ft. above grade and a professionally finished walk-out basement, this exceptional home showcases thoughtful design, fine craftsmanship, and premium finishes, blending modern elegance with everyday comfort and versatility. This distinctive North York residence features 4+1 bedrooms and thoughtfully designed spaces for everyday living and entertaining. Expansive windows fill the interiors with natural light, while an open-riser staircase with glass railings creates an impressive architectural focal point. Generous principal rooms provide ample space to gather, with a statement fireplace and built-in shelving adding warmth and character. The spacious kitchen features a large centre island, extensive cabinetry and a gas range, complemented by a separate dining area. Upstairs, the generous primary retreat features a spacious ensuite, alongside three additional bedrooms and versatile space for a home office or study. A balcony and mature greenery add to the home's appeal. The finished lower level extends the living space with an expansive recreation room, wet bar, additional bedroom and bathroom. Step outside to enjoy the expansive backyard and large swimming pool, creating an exceptional setting for summer entertaining, family gatherings and outdoor relaxation. A distinctive home offering contemporary style, generous proportions and room to grow. (id:63616)

Lph08 - 503 Beecroft Road
Toronto, Ontario
ALL UTILITIES ARE INCLUDED IN THE MAINTENANCE FEE. Discover Exceptional Value In This Bright, Open-Concept One-Bedroom Residence Situated On A High Floor In A Highly Sought-After North York Location. This Inviting Suite Offers A Spacious Layout, Abundant Natural Light, And Maintenance Fees That Include All Utilities. Freshly Painted, Upgraded Brand New Blinds, Upgraded Vanity and More. Residents Enjoy Access To Outstanding Amenities, Including A Fitness Center, Indoor Pool, Party Room, Billiards Room, And 24-Hour Concierge. Steps To Finch Subway Station And Surrounded By Restaurants, Shopping, Grocery Stores, And Major Transit Options, This Is A Fantastic Opportunity To Own In One Of North York's Most Connected Communities. Note That The Kitec Plumbing Was Already Replaced In Unit & In Building. Must See. (id:63616)

301 - 125 Western Battery Road
Toronto, Ontario
Spacious 647 Sq. Ft. 1-Bedroom + Den With Locker & Rare 21' x 10' Private Terrace Overlooking The Beautiful Sky Garden At The Prestigious Tower At King West In The Heart Of Liberty Village. Welcome To This Bright And Functional Open-Concept Suite Offering An Exceptional Layout For Professionals, First-Time Buyers And Investors Alike. The Versatile Den Is Currently Customized With Built-In Organizers And Can Easily Serve As A Home Office, Guest Space Or Additional Storage. Features Include 9-Foot Ceilings, Engineered Flooring Throughout, Floor To Ceiling Windows That Fill The Space With Natural Light, Built-In Living Room Speakers And A Contemporary Kitchen Complete With Granite Countertops, Breakfast Bar And Stainless Steel Appliances. Step Outside To Your Incredible Approx. 21' x 10' Private Terrace A Rare Extension Of Your Living Space That's Perfect For Morning Coffee, Summer Dining, Entertaining Friends Or Simply Relaxing While Overlooking The Beautiful Sky Garden Below. The Suite Also Includes A Convenient Storage Locker For Seasonal And Everyday Belongings. Enjoy Outstanding Building Amenities Including A 24-Hour Concierge, Fully Equipped Fitness Centre, Party Room And Rooftop Terrace. Perfectly Located In The Prestigious Tower At King West In The Heart Of Liberty Village, You're Just Steps To Metro, Pharmacy, Altea Active, GoodLife Fitness, Cafés, Trendy Restaurants, Medical & Dental Offices, The King Streetcar, Parks And The Waterfront, With Easy Access To Major Highways. Rarely Does A 1-Bedroom Offer This Much Outdoor Space In Such A Prime Location. Experience The Best Of Liberty Village Living With The Perfect Blend Of Comfort, Convenience And Exceptional Indoor-Outdoor Living. Building features and amenities: include a soaring two storey lobby; 24 hour concierge; Theatre/Sports lounge; fitness centre; a 26th floor Tower Club with more than 3,000 square feet of luxury space with catering kitchen suitable for entertaining or cooking events and more! (id:63616)
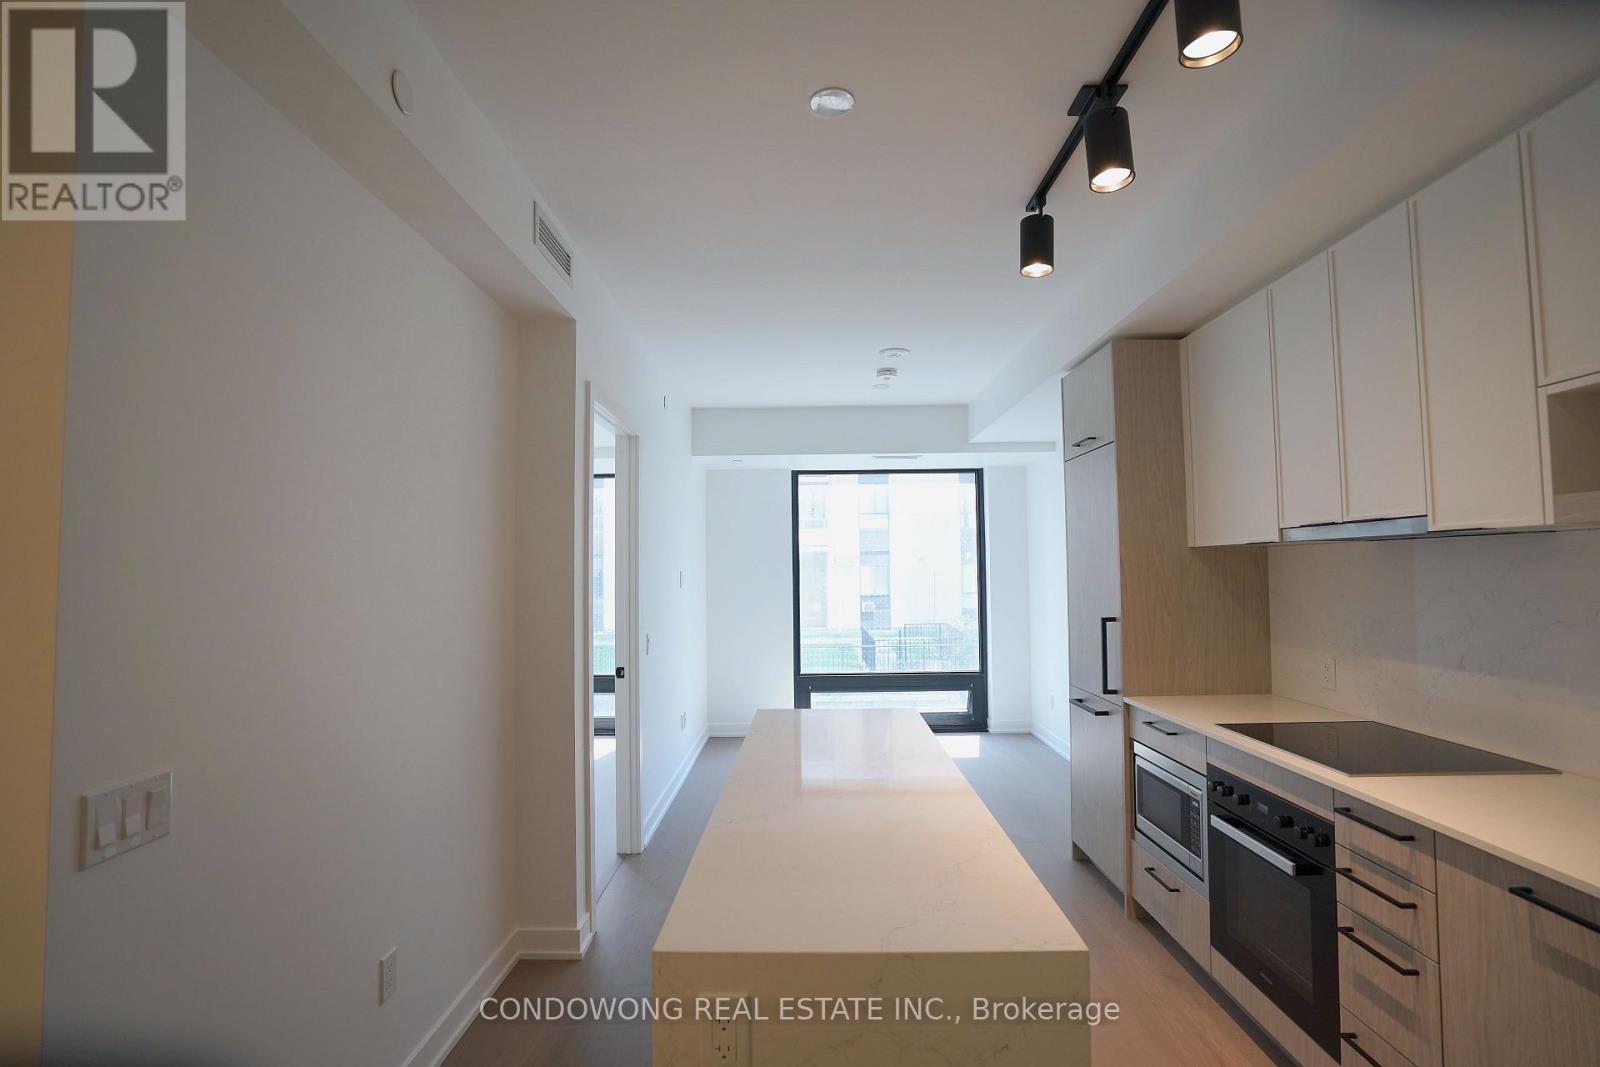
502 - 91 Montclair Avenue
Toronto, Ontario
Brand new, never lived in. A bright 2-bedroom, 2-bathroom suite at South Forest Hill Residences with an open, unobstructed outlook over mature trees and green space. Floor-to-ceiling windows, natural wide-plank wood floors and a full-length quartz waterfall island anchor the open living space. Chef's kitchen with fully integrated Miele appliances - panel-ready fridge/freezer, built-in convection wall oven, ceramic cooktop, integrated dishwasher - full-height quartz slab backsplash, undermount sink and matte black fixtures. Primary bedroom with its own floor-to-ceiling window, mirrored closet and spa-inspired ensuite: frameless glass rainfall shower, floating quartz vanity, full-height tile. Second full bath with deep soaker tub. Ensuite laundry. Dramatic marble lobby with concierge. Steps to Winston Churchill Park and the Nordheimer ravine trails, minutes to St. Clair West subway for a quick ride downtown or up to Yorkdale. Everything new. Nothing to do but move in. (id:63616)

15 Sulkara Court
Toronto, Ontario
This Spectacular Home Built in aprx. 2016 is on one of the Largest Lots in the area. (Boasting over 10,300 sf). The Inspiring Open Concept Main Floor has Soaring Cathedral Ceilings with a Wall of Windows Overlooking the Conservation Area. Engineered Hrdwd on Main & Upper Levels. Aprx 4,200 sf including the Walkout Lower Level. This Custom Built Home will Accommodate Large Families Comfortably. The Gourmet Kitchen is Brilliant with a 14 ft ceiling at its Peak. Open Concept on the Main Level (Living Rm/Dining Rm/Breakfast area & Kitchen) which walks out onto a large Balcony. A Two way Gas Frplc adds cozy ambience for an evening outside. The Spacious Main Floor Family room with a Gas Fireplace Overlooking the Ravine, also has a Private Walkout to the Balcony. It is Designed to be used Alternatively as a Family Room. Currently being used as a Primary Bedroom with a 4 pc Ens. & a W/I Closet. The Upper Level Boasts 4 Bedrooms + 3 Bathrooms. The Primary Bedroom on the Upper has a Walk-in Closet & a Gorgeous 4 pc Bath. The Lower Level has a Walkout to the Patio Overlooking the Fenced Backyard & a Lush Forest. The Large Rec Rm with Gas Fireplace is 'Roughed-in' for a Kitchen, while the 2nd Large Finished Area with Views of the Ravine also has a Gas Fireplace. Additionally, you will find a 3 pc Bath (plus a built-in Raised Shower & Grooming Area for the Family Pet) a Large Storage Area and a Workshop Area. Outside you will find Terraced Gardens, Patio, Deck, and a Shed. Interior Access to Double Car Garage. This is a Breathtaking Property, just 15 minutes from downtown! (id:63616)
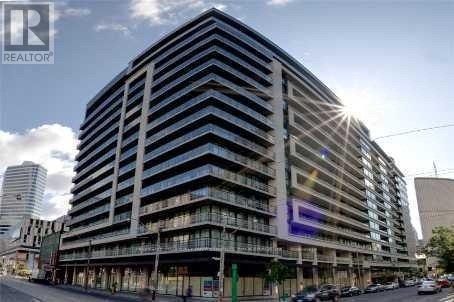
1910 - 111 Elizabeth Street
Toronto, Ontario
Majestic Living In This One of A Kind Two Level Loft At One City Hall. This Two Bedroom + Den, With Approx 1400 SF Penthouse Suite Features A Rare Upper Level With 3 Walkouts to a 945 Sf Private Open Roof Top Terrace, 10' Ceiling in Lower Level, Floor to Ceiling Windows With Amazing Views. Minutes To TTC, Subway, Toronto Eaton Centre, Restaurants And Much More! (id:63616)
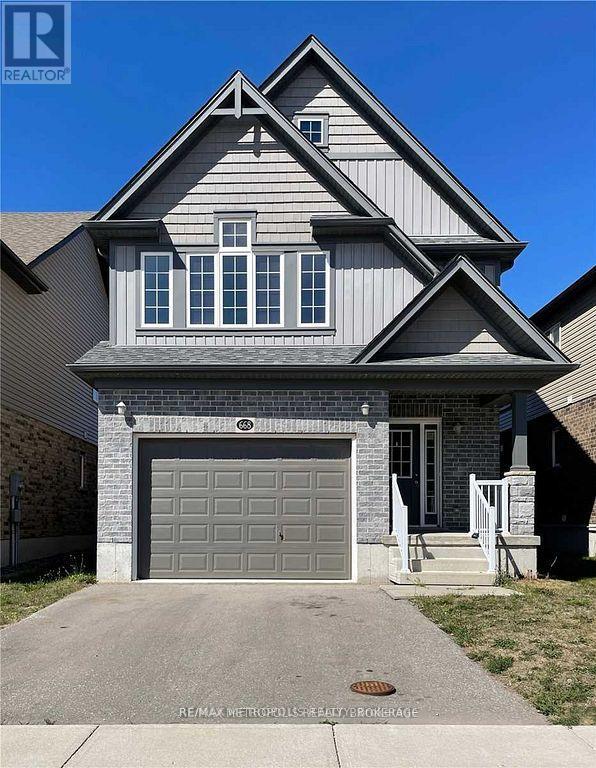
668 Blair Creek Drive
Kitchener, Ontario
Beautiful Detached House With 4 Bed & 3 Bath + A Large 3rd Floor Loft. Located In The High Demand Area Of Doon South. 9Ft Ceiling On Main Floor. Good Size Kitchen With 6Ft Island, Walk-In Pantry & Taller Upper Cabinets. A Large Primary Bedroom & Ensuite With W/I Closet. Fully Fenced Premium Backyard with deck Backing On To Groh Public School. Laundry In The Basement. Close To Hwy 401, Hwy 8 And All Amenities. S/S Fridge, S/S Stove, S/S Microwave With Hood Fan, S/S Dishwasher And Washer/Dryer. (id:63616)
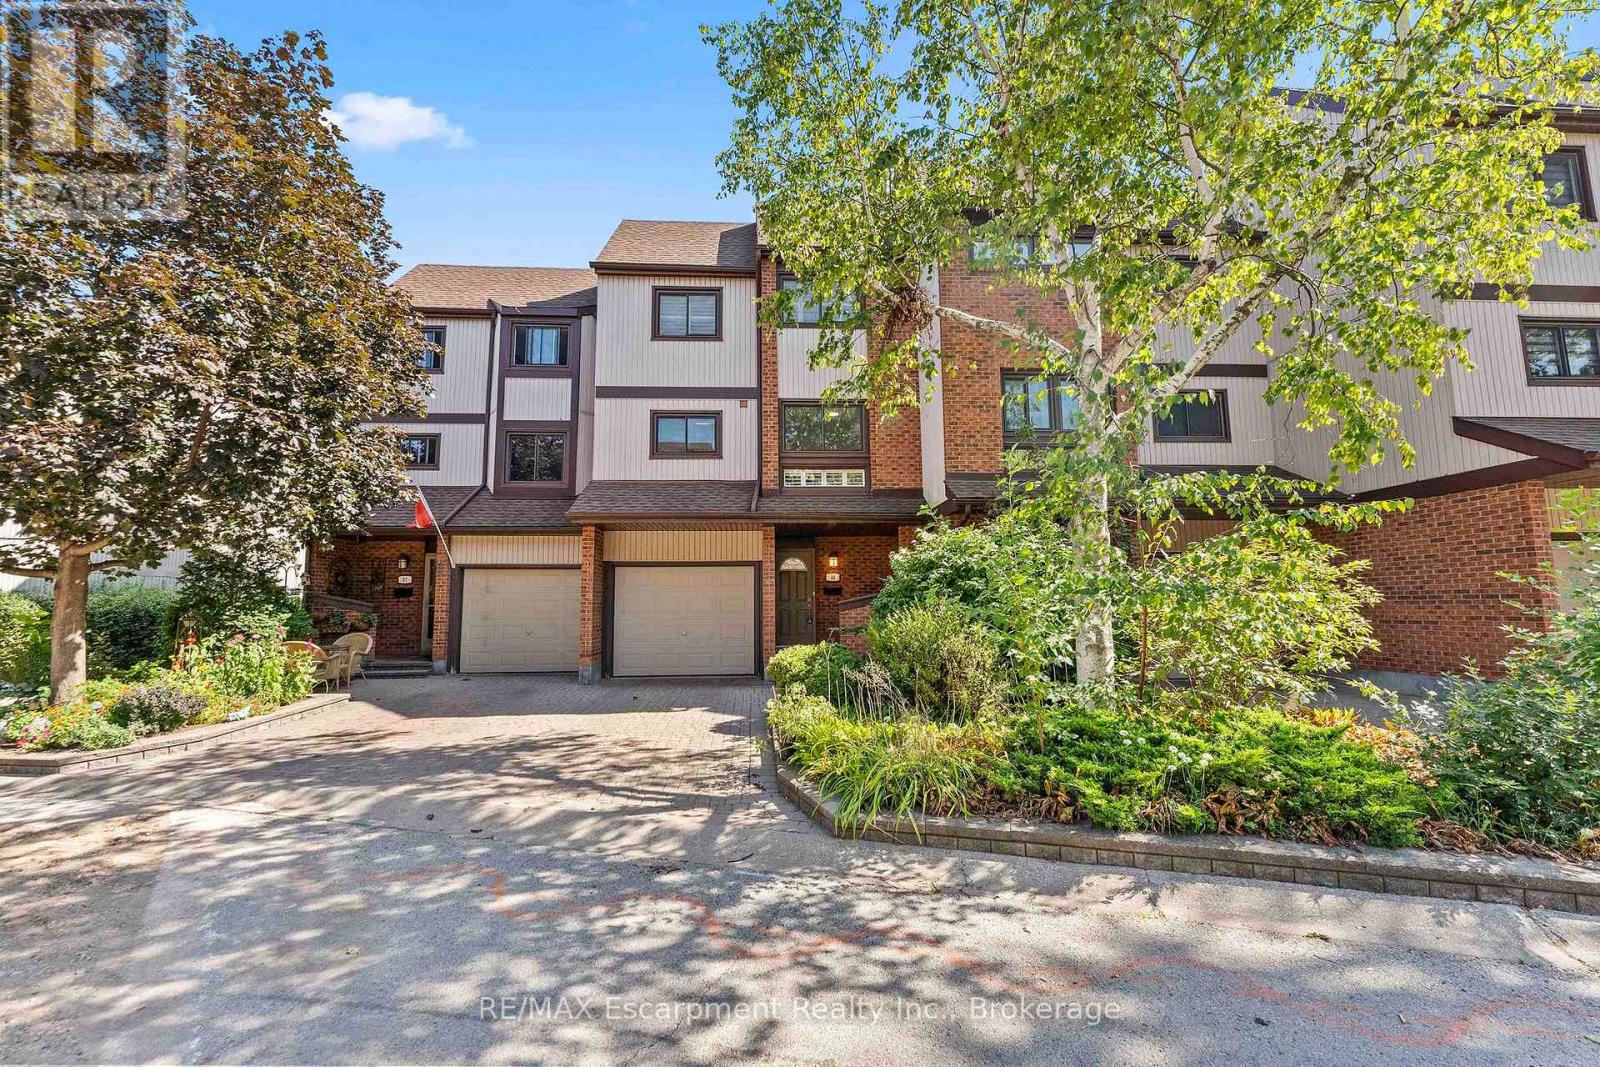
18 - 1060 Walden Circle
Mississauga, Ontario
Nestled in Mississauga's highly coveted, resort-style Walden Spinney community, this beautifully renovated 3-storey townhome delivers the perfect blend of modern upgrades and effortless, turnkey living, making it an incredible opportunity for a first-time buyer or anyone entering this market. The multi-level design offers incredible functional space, featuring a gorgeous open-concept main floor room that's perfect for entertaining with an eat in kitchen. Head upstairs and you'll find a quiet sanctuary hosting the bedrooms and two full washrooms, completely eliminating morning bottlenecks and giving you a welcoming primary ensuite. Because every inch of this home has been upgraded with high-end finishes you get to skip the headache and massive expense of post-move renovations and start building equity immediately. Best of all, you are just steps away from elite schools, the exclusive tennis courts, gym and pool of the Walden Club, and a private pedestrian bridge leading straight to Clarkson GO Station for a seamless 20-minute commute into downtown Toronto. You are walking distance to shops, groceries fine dining and casual grab-and-go food (id:63616)
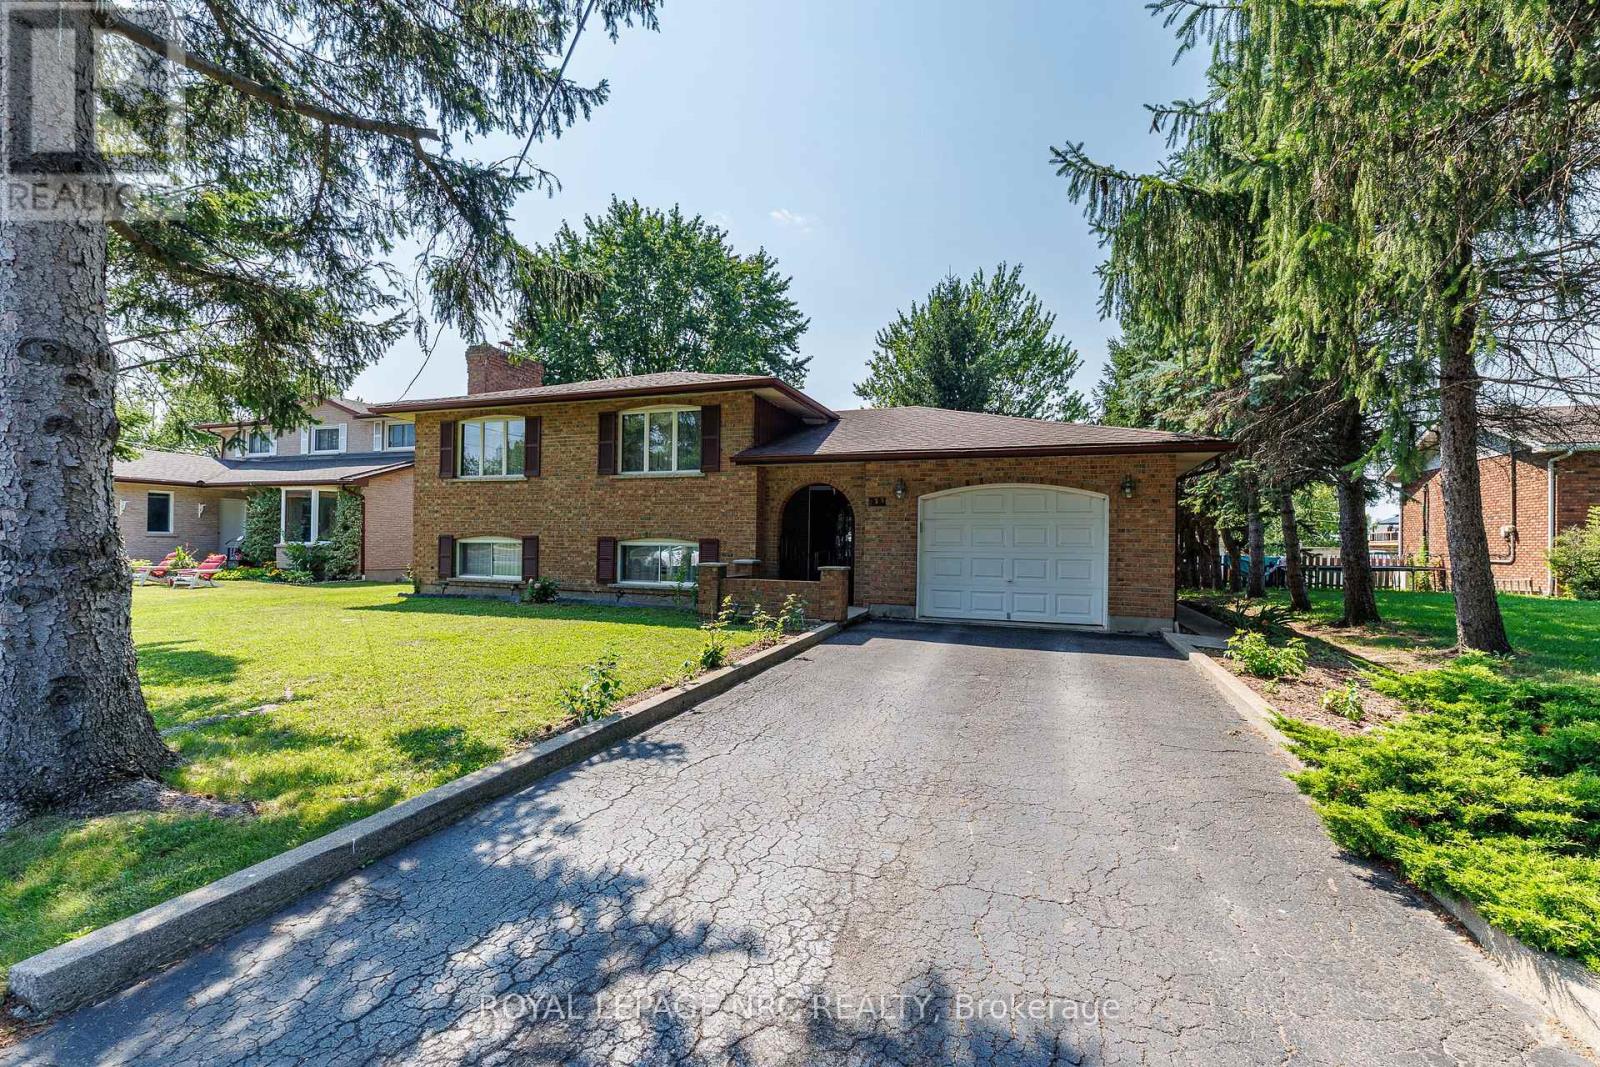
233 West Side Road
Port Colborne, Ontario
Port Colborne gem bursting with potential! Lovingly maintained by its one-and-only owner, this spacious all-brick raised ranch is a masterpiece of craftsmanship and flexibility. Walk through the grand entrance to be greeted by sunlit, open living spaces, including a large eat-in kitchen and a formal dining room - perfect for family gatherings. With a roomy living room, 3 generous bedrooms, and a fabulous 5pc bath, the main floor is a delight. But wait, there's more! The fully finished lower level is like a secret treasure chest with a 2nd kitchen, 4th bedroom and 3pc bath, presenting seamless opportunities for an in-law suite, guest retreat or rental income. Step outside to enjoy a private backyard, complemented by the convenience of a 1.5-car garage that provides ample storage or workspace. Surrounded by mature trees and conveniently located near hiking trails, boardwalks, schools, and shopping. **Items to note: Sump pump, 200 amp electrical, Central air, Roof (6 years old), HWT owned (3 years old), Boiler (original), 4 zone heating (each with a separate thermostat), hot and cold water in garage.** (id:63616)
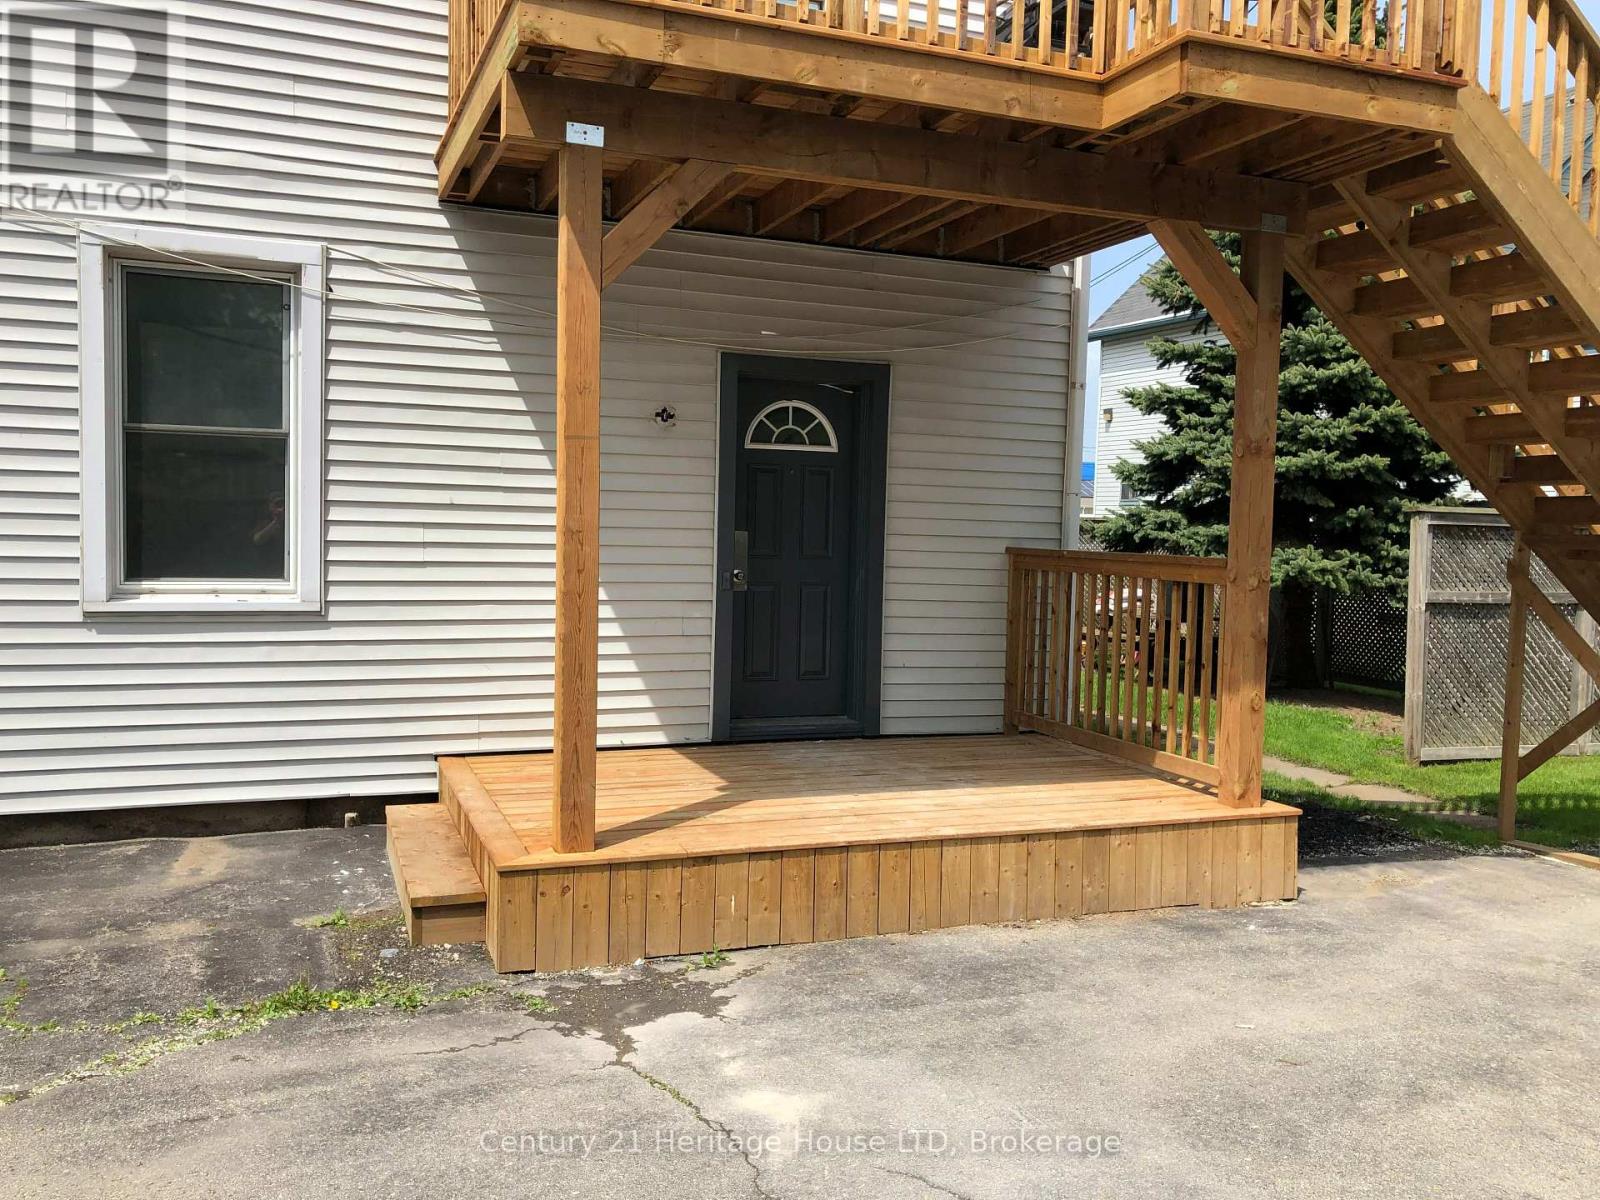
#2 - 28 Princess Street
Fort Erie, Ontario
Recently renovated 600 sq. ft. one-bedroom unit located in downtown Fort Erie. This well-maintained unit offers a comfortable living space with the convenience of an in-suite washer and dryer.Enjoy a location close to the waterfront, trails and uptown amenities, including shopping, restaurants and everyday services. A convenient option for those looking to enjoy Fort Erie while staying close to everything.Tenant pays hydro plus $25/month for water. (id:63616)
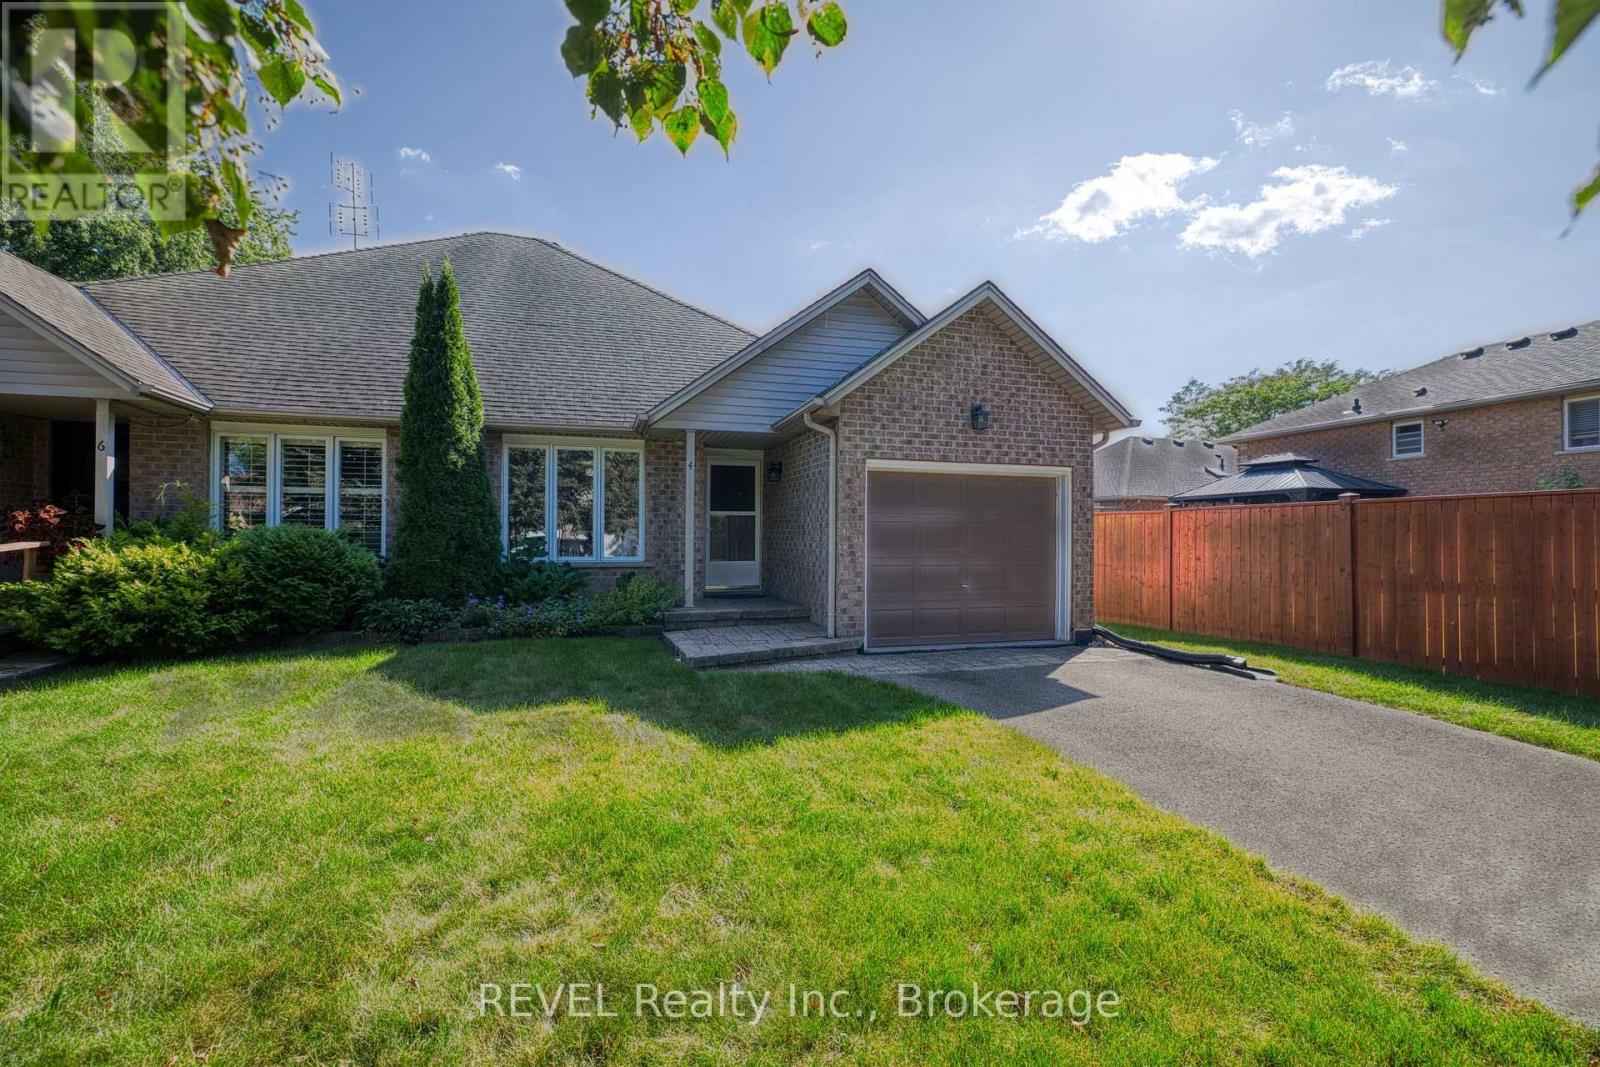
4 Saddler Street
Pelham, Ontario
Tucked away on a quiet street in the quaint Town of Pelham, 4 Saddler Street is the impeccably maintained bungalow that you have been envisioning! At 1,254 square feet, with an unfinished basement, this property feels spacious but is easy to manage for those with a busy schedule or those looking to downsize. As you approach the house, you will notice the ample curb appeal and the attached garage. With interior access to the home, the garage offers a layer of security for those who prefer to park indoors. At the start of the tour is a sizeable living room that is open concept to the dining room beyond. This is sure to become the heart of the home, where many cherished family gatherings will be celebrated. Positioned at the back of the home is the beautiful eat-in kitchen featuring an abundance of cupboard and counter space and a large, built-in pantry. The sliding door leads to a wood deck and allows plenty of natural light to stream into the space. The expansive primary bedroom comes equipped with a coveted walk-in closet and ensuite privilege to the spacious 4-piece bathroom. The second bedroom, which could be used as a home office or guest room, is situated in the centre of the home, just across from the bathroom. An oversized laundry room with a dedicated sink completes the main level. The full basement is loaded with potential and could continue to be used for storage or finished if desired. The fully fenced yard is very private and has been recently refreshed with new sod. Being only minutes from downtown Fonthill, you will have everything you need only moments from your doorstep. With numerous dining options, banks, shopping and countless other amenities so close, running errands will be a breeze! Swing by Peace Park on Thursdays in the summer and partake in an open-air concert or even pick up some local produce from the Farmer's Market. Recent, major updates include: furnace (2018) and shingles (2013). This is your chance to make this house your home! (id:63616)