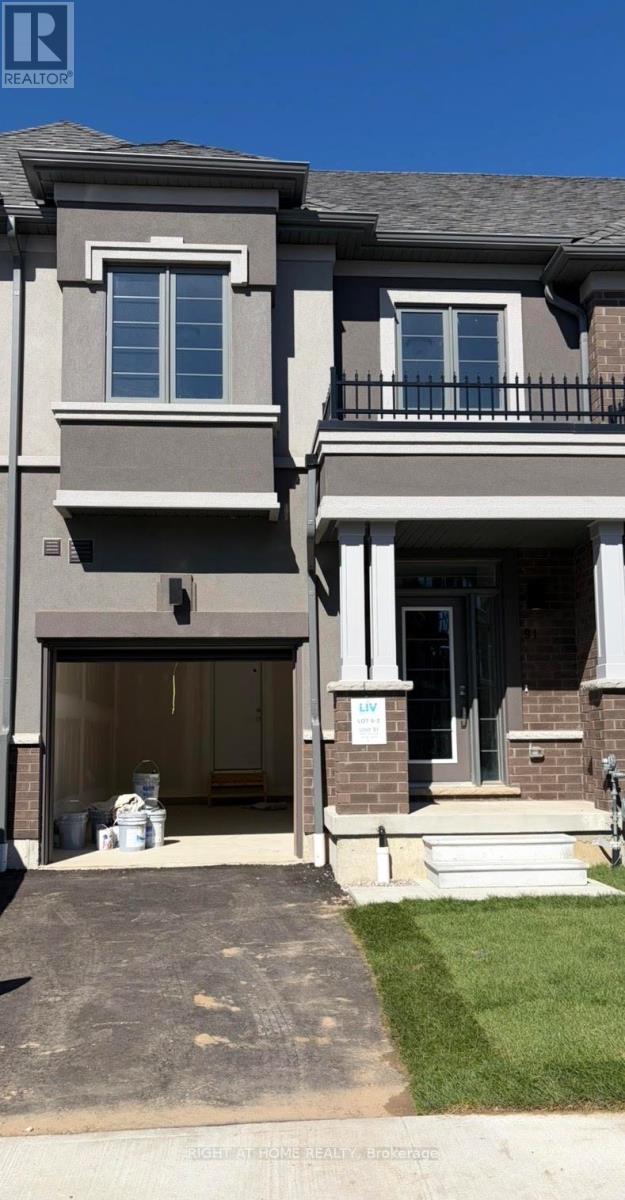
91 - 660 Colborne Street W
Brantford, Ontario
Brand New, Never Lived-In Townhouse In Brantford's Most Sought-After Sienna Woods West Community! This Bright, Open-Concept Home Features 3 Spacious Bedrooms, 2.5 Bathrooms, Soaring 9-foot ceilings, And Oversized Windows. This Stunning Home Is Approx. 1,595 Sq. Ft. With Stylish Kitchen Offers Sleek Cabinetry, Stainless Steel Appliances, And A Walkout To The Backyard. The Primary Suite Boasts A Walk-In-Closet, Private Ensuite, And Extra Storage. Enjoy The Convenience Of Second-Floor Laundry, And A Modern Brick-And-Stucco Exterior. Ideally Located Close To The Grand River, Parks, Walking Trails, Schools, Shopping, Hwy 403 & 401. A Truly Exceptional Rental Opportunity! (id:63616)
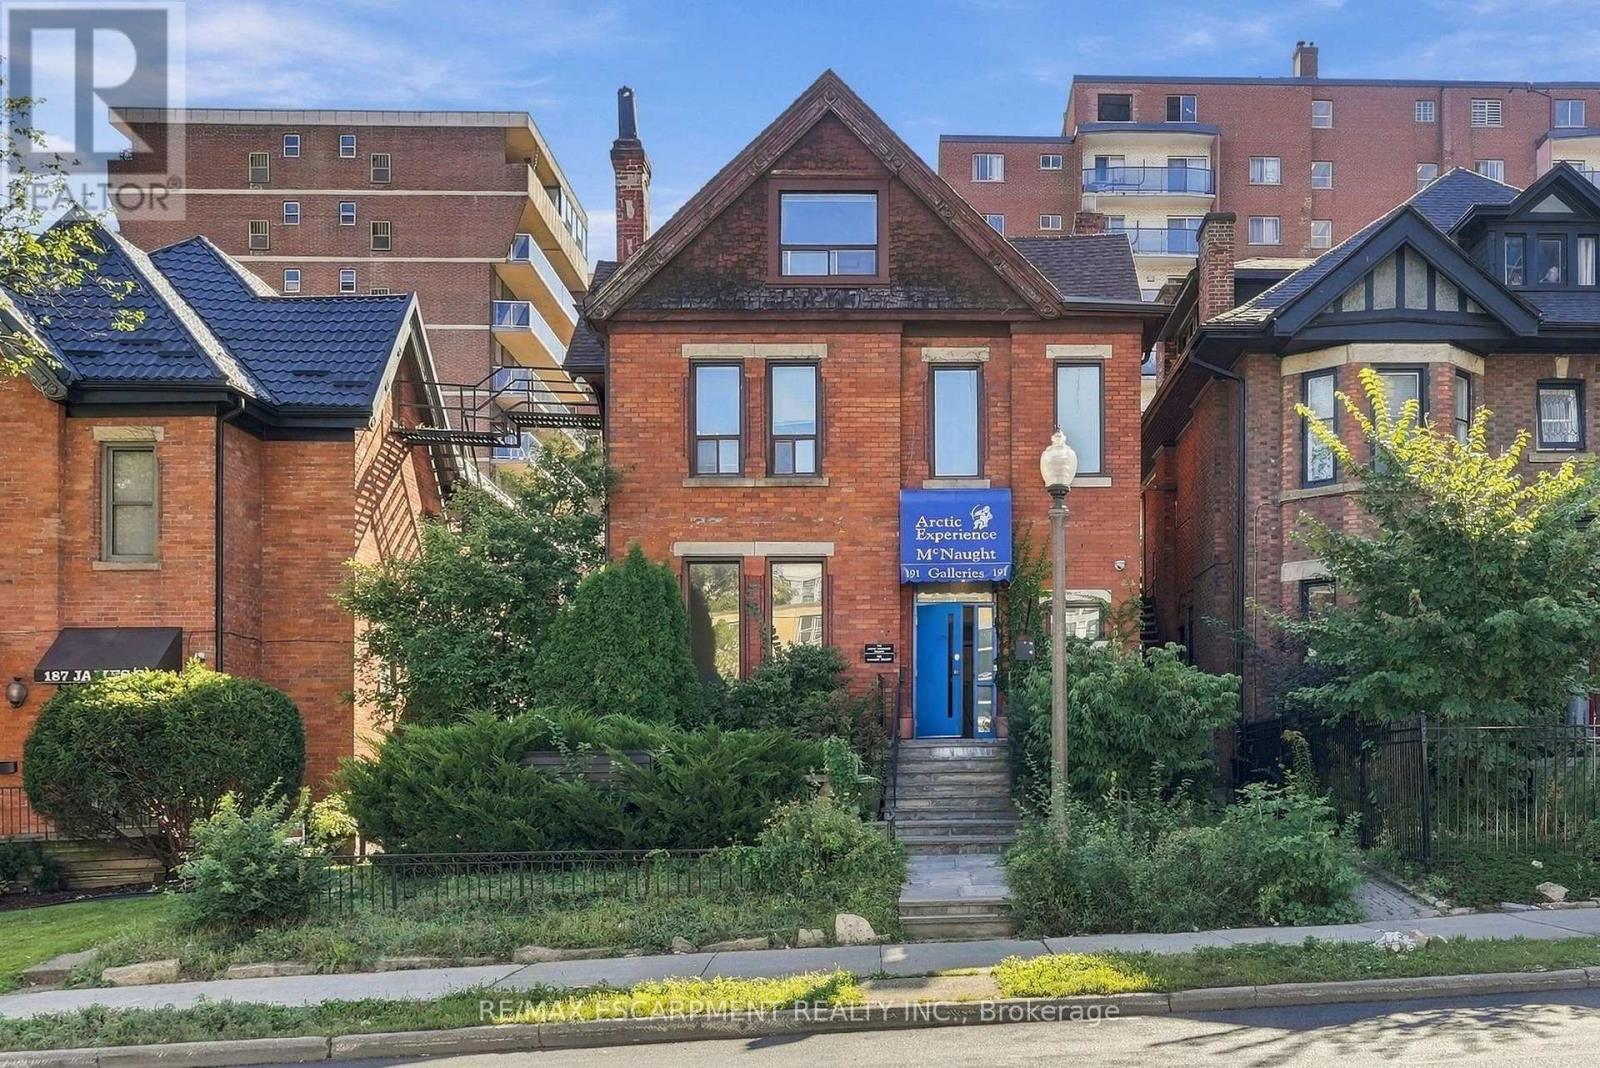
3rd Floor - 191 James Street S
Hamilton, Ontario
Top-level one-bedroom unit in a quiet boutique building in downtown Hamilton. Bright open-concept layout with natural light throughout. Fully equipped kitchen with portable dishwasher, 4-piece bathroom with skylight, and well-separated living and bedroom areas. Furnished option available. Conveniently located close to amenities, major highways, public transit, schools, offices, restaurants and retail. Utilities included; tenant pays internet and cable. Tenant insurance and first and last month's rent required. (id:63616)
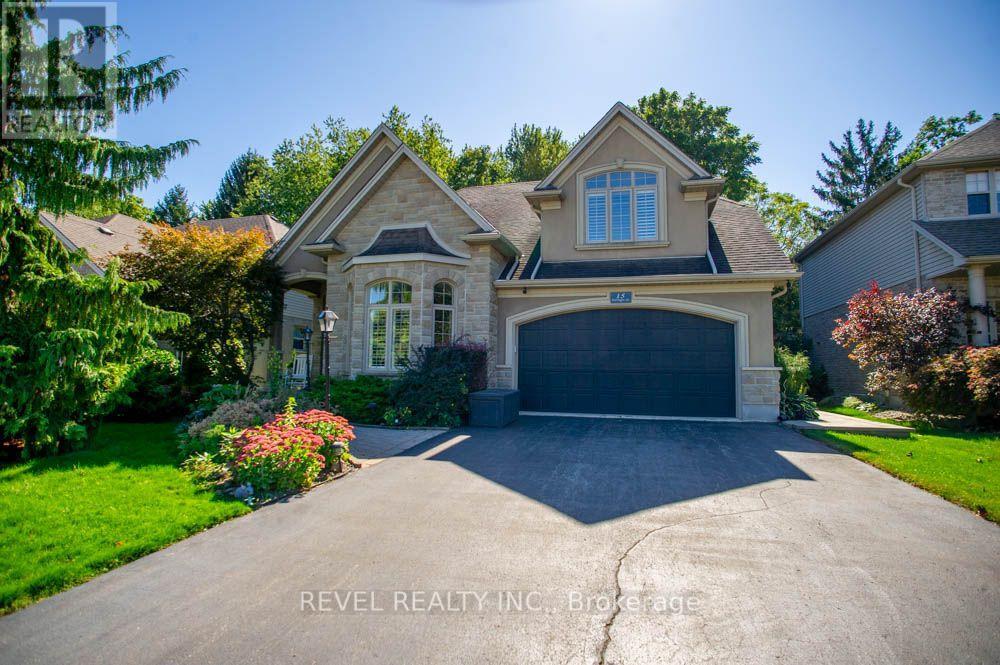
15 Farrugie Street
Brant, Ontario
Welcome to 15 Farrugie Street, a beautifully maintained 4+1 bedroom, 4 bathroom home offering an impressive layout, soaring ceilings and a private, low-maintenance backyard. The sunken formal dining room features large windows, a tray ceiling and plenty of space for entertaining. The heart of the home is the spectacular open-concept kitchen and living room, featuring soaring ceilings, hardwood flooring, granite countertops, stainless steel appliances, a spacious eat-in area and a stunning winding hardwood staircase. The inviting living room boasts a vaulted ceiling and cozy gas fireplace, while sliding doors provide easy access to the backyard. The main floor also offers a generous primary suite complete with a walk-in closet featuring built-ins and a luxurious 4-piece ensuite with a jetted soaker tub and glass shower. An additional bedroom and full bathroom complete the main level. Upstairs, an open loft overlooks the kitchen and living room, accompanied by two spacious bedrooms and another full bathroom. The finished basement provides even more living space with a large recreation room, additional bedroom with walk-in closet, office, den, 4-piece bathroom and dedicated laundry room. Step outside to your own private backyard retreat, beautifully finished with interlocking stone, a covered composite deck, hot tub with pergola and mature trees providing a peaceful backdrop. With no grass to maintain, this outdoor space is perfect for relaxing and entertaining. Offering an exceptional combination of space, comfort and indoor-outdoor living, this beautiful home is ready to enjoy! (id:63616)
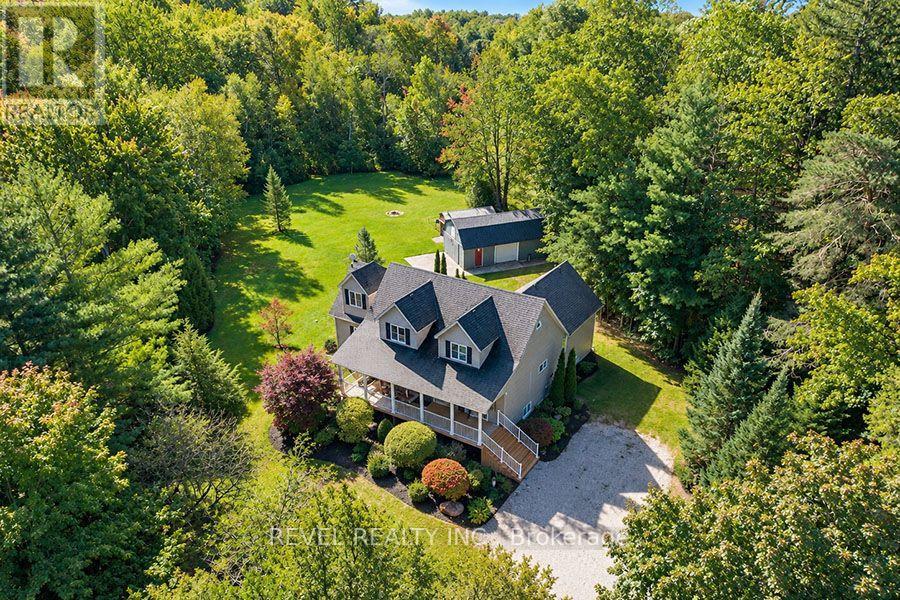
1410 Mcdowell Road E
Norfolk, Ontario
Upgrade your lifestyle with this impressive 4,788 sq. ft. 2-storey home situated on a picturesque 1.89-acre lot, surrounded by mature trees and backing onto a beautiful wooded area with no rear neighbours. Enjoy the privacy of rural living just minutes from schools, shopping and amenities. The bright, open-concept main floor features angled hardwood flooring, LED pot lights, spacious living and dining areas and a chef's kitchen with stainless steel appliances and granite countertops, opening to an expansive rear deck overlooking the property. This level also offers 3 bedrooms, including one with a separate entrance to the deck, a bonus room ideal for a home office or den, and a beautifully renovated full bathroom. The entire second level is dedicated to an extraordinary primary retreat with generous spaces for sleeping, relaxing and an office, plus a massive walk-in closet. The showpiece is the recently renovated $70K ensuite featuring heated floors extending into the custom glass shower with dual shower heads and body jets, plus a 2-person tub. The fully finished basement continues to impress with 9.5' cedar tongue-and-groove ceilings, space for a pool table and entertaining, an incredible movie theatre, huge exercise room that could also serve as a bedroom, full bathroom and laundry. Outside, the level 1.89-acre property and detached garage provide endless possibilities. Extensive upgrades include water filtration systems, mechanical improvements and numerous renovations throughout. Space, privacy and an exceptional setting await at 1410 McDowell Road E, Simcoe. (id:63616)
1008 - 575 Conklin Road
Brantford, Ontario
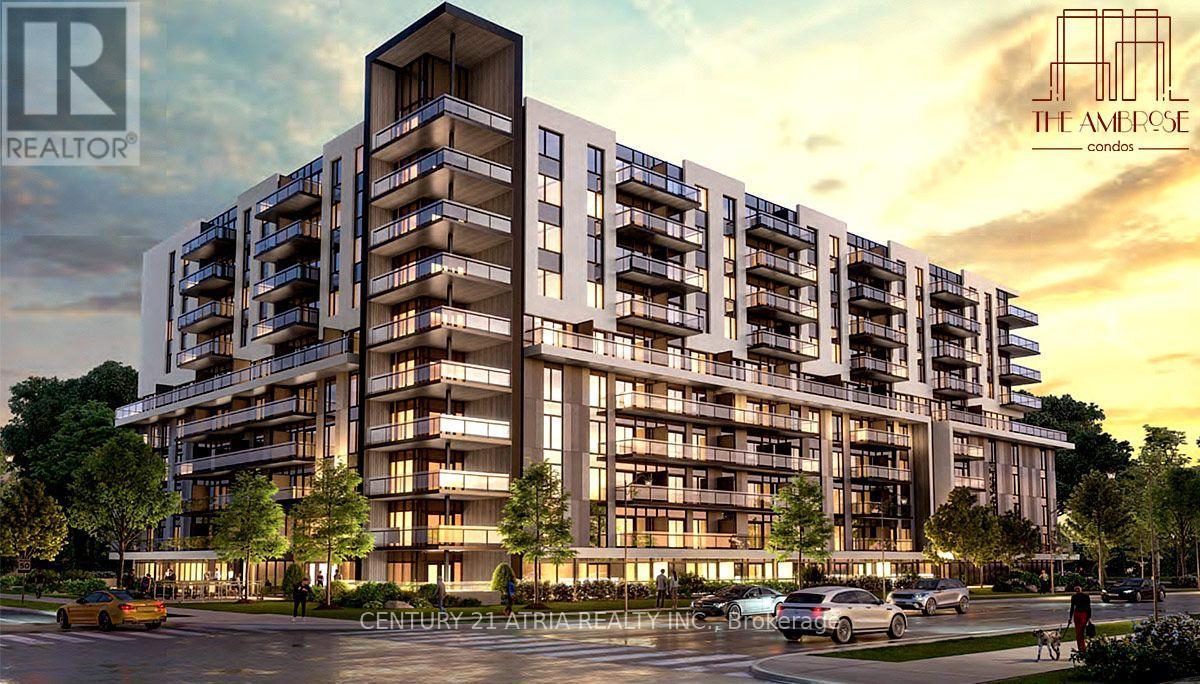
The Ambrose Condos 1 br 1 washroom with Study. Discover upscale living at The Ambrose Condos, a stylish mid-rise community by Elite Developments. This Unit offers spacious, modern design with floor to ceiling windows, wrap around Balcony .This Unit Features Modern Kitchen Quartz countertops, stainless steel appliances (fridge, stove, dishwasher, microwave),and sleek cabinetry.In-Suite Laundry,Convenient stacked washer/dryer.Bright & Airy 9-foot ceilings,large windows access to the Balcony from both living and bedroom, and laminate flooring throughout. Unabstructed view of South and West for beautiful sunset. Parking & Storage 1 under parking spot and storage locker included.EV Charging On-site electric vehicle charging stations. BuildingAmenities: Concierge service and elegant lobby - Fully equipped gym, yoga studio, and outdoor running track - Bike storage and repair room - Entertainment suite with party room, chefs kitchen lounge, and movie theatre - Rooftop terrace with BBQ area, lounge seating, and gardens- Pet wash station for furry companions - Secure parcel storage - Guest suites for visitors -Community garden for residents - Additional social and wellness spaces .Prime Location:Locatednear parks, schools, trails, and shopping with easy access to Hwy 403, Wilfrid Laurier University, Brantford VIA Rail Station, Elements Casino, and Wayne Gretzky Sports Centre. Don't miss this chance to live in a premium condo with top-tier amenities in Brantfords vibrant WestEnd! Included, Parking and locker. (id:63616)
35 Sheffield Street
Southgate, Ontario
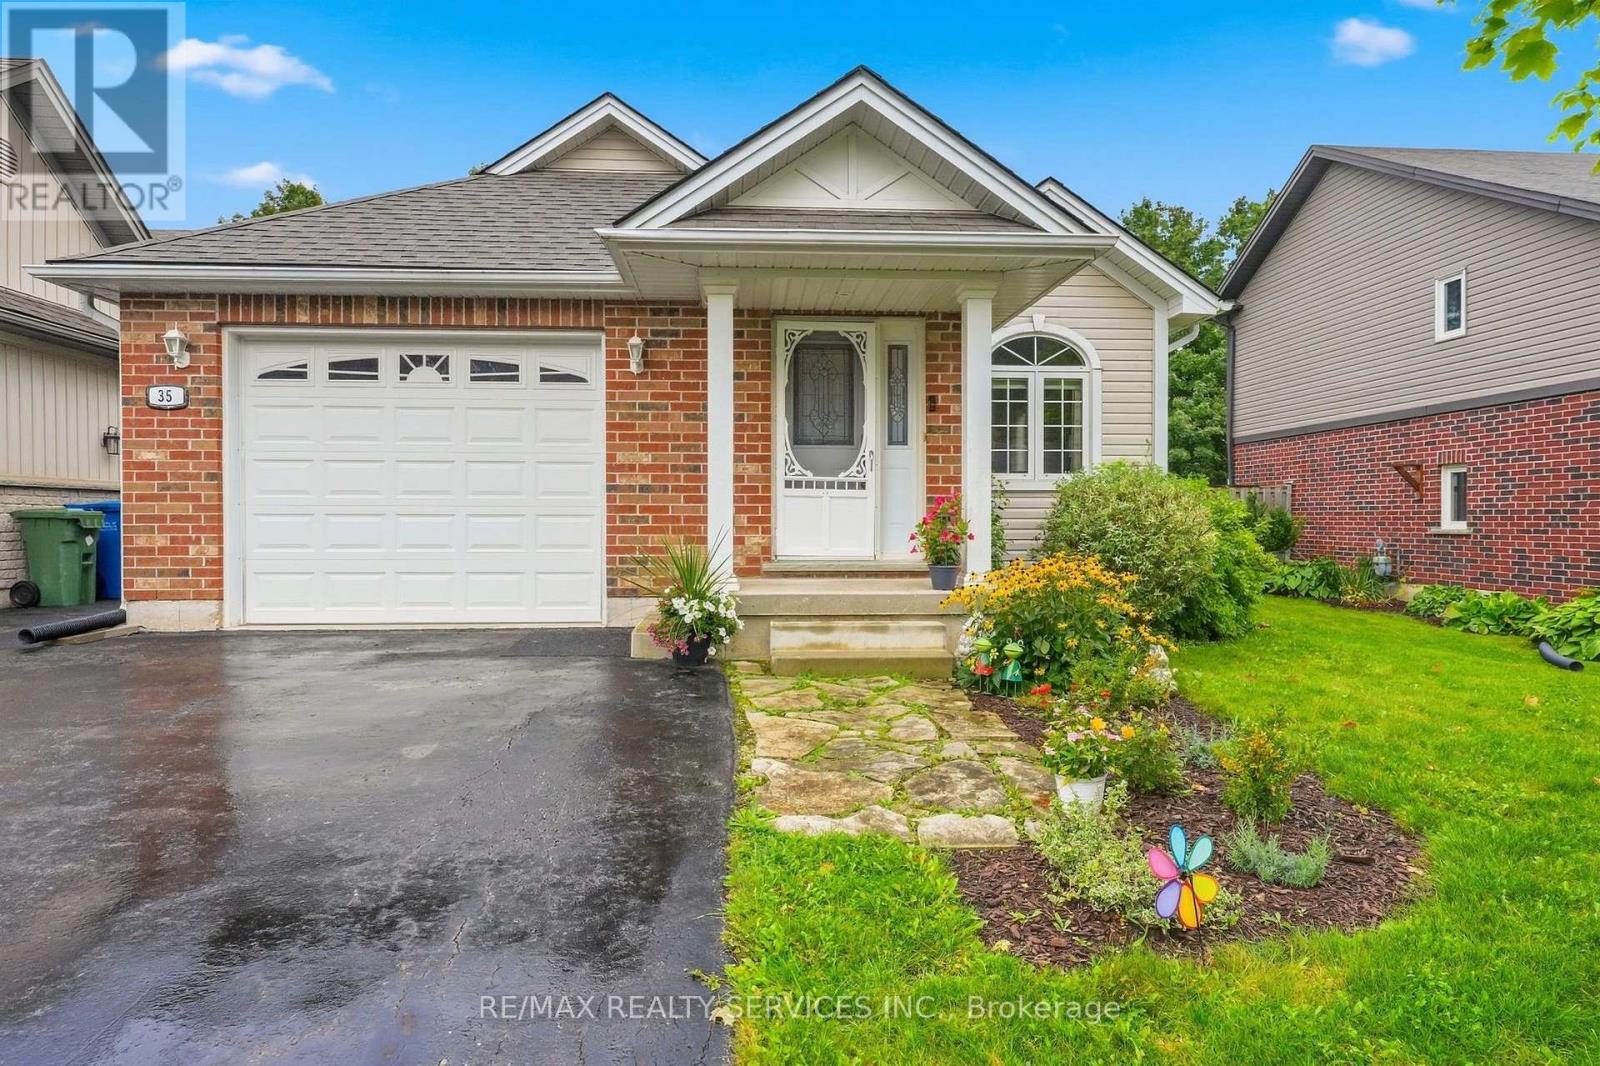
Move-in ready, beautifully maintained and full of space! Welcome to this inviting Dundalk home, ideally located within an easy walk to Main Street shops, restaurants, the community centre, arena and parks. The bright open-concept main floor features newer flooring (2022), pot lights, plenty of natural light and a walk-out to the deck. The functional kitchen offers ample cabinetry, stainless steel appliances and convenient garage access. The primary bedroom includes a walk-in closet and 4-piece ensuite, while the second bedroom is perfect for a child, guest room or home office. Main-floor laundry and an updated4-piece bath add convenience. The fully finished basement offers two versatile family room areas, a 3rd bedroom with above-grade window and a 3-piece bath with glass shower. Enjoy summer evenings in the fully fenced backyard with its large deck and patio with gazebo - perfect for outdoor dining, entertaining or relaxing while watching the sunset. Great location, great layout and great value in a growing community! (id:63616)
801 - 575 Conklin Road
Brantford, Ontario
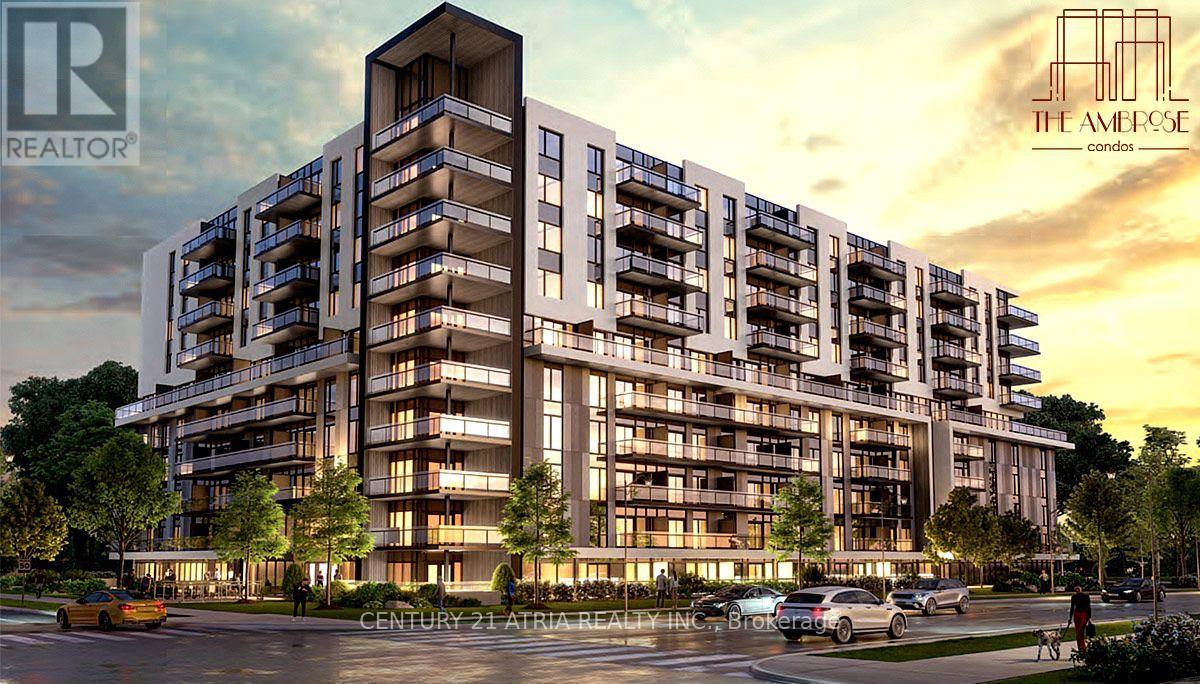
The Ambrose Condos 2 br 2 washroom with Study. Discover upscale living at The Ambrose Condos, a stylish mid-rise community by Elite Developments. This Unit offers spacious, modern design with premium finishes and floor-to-ceiling windows.This Unit Features Primary Bedroom with private ensuite.Modern kitchen with quartz countertops, stainless steel appliances (fridge, stove,dishwasher, microwave),and sleek cabinetry. In-Suite Laundry, Convenient stacked washer/dryer. Bright & Airy 9-foot ceilings, large windows, and laminate flooring throughout. Parking & Storage 1 under ground parking spot and private storage locker, included. EV Charging On-site electric vehicle charging stations.Building Amenities:Concierge service and elegant lobby - Fully equipped gym, yoga studio, and outdoor running track - Bike storage and repair room - Entertainment suite with party room, chefs kitchen lounge, and movie theatre - Rooftopterrace with BBQ area, lounge seating, and gardens - Pet wash station for furry companions -Secure parcel storage - Guest suites for visitors - Community garden for residents - Additional social and wellness spaces . Prime Location: Located near parks, schools, trails, and shopping with easy access to Hwy 403, Wilfrid Laurier University, Brantford VIA Rail Station, Elements Casino, and Wayne Gretzky Sports Centre. Dont miss this chance to live in a premium condo withtop-tier amenities in Brantford's vibrant West End! Included: parking and a locker. (id:63616)
171 Drummond Street
Brantford, Ontario
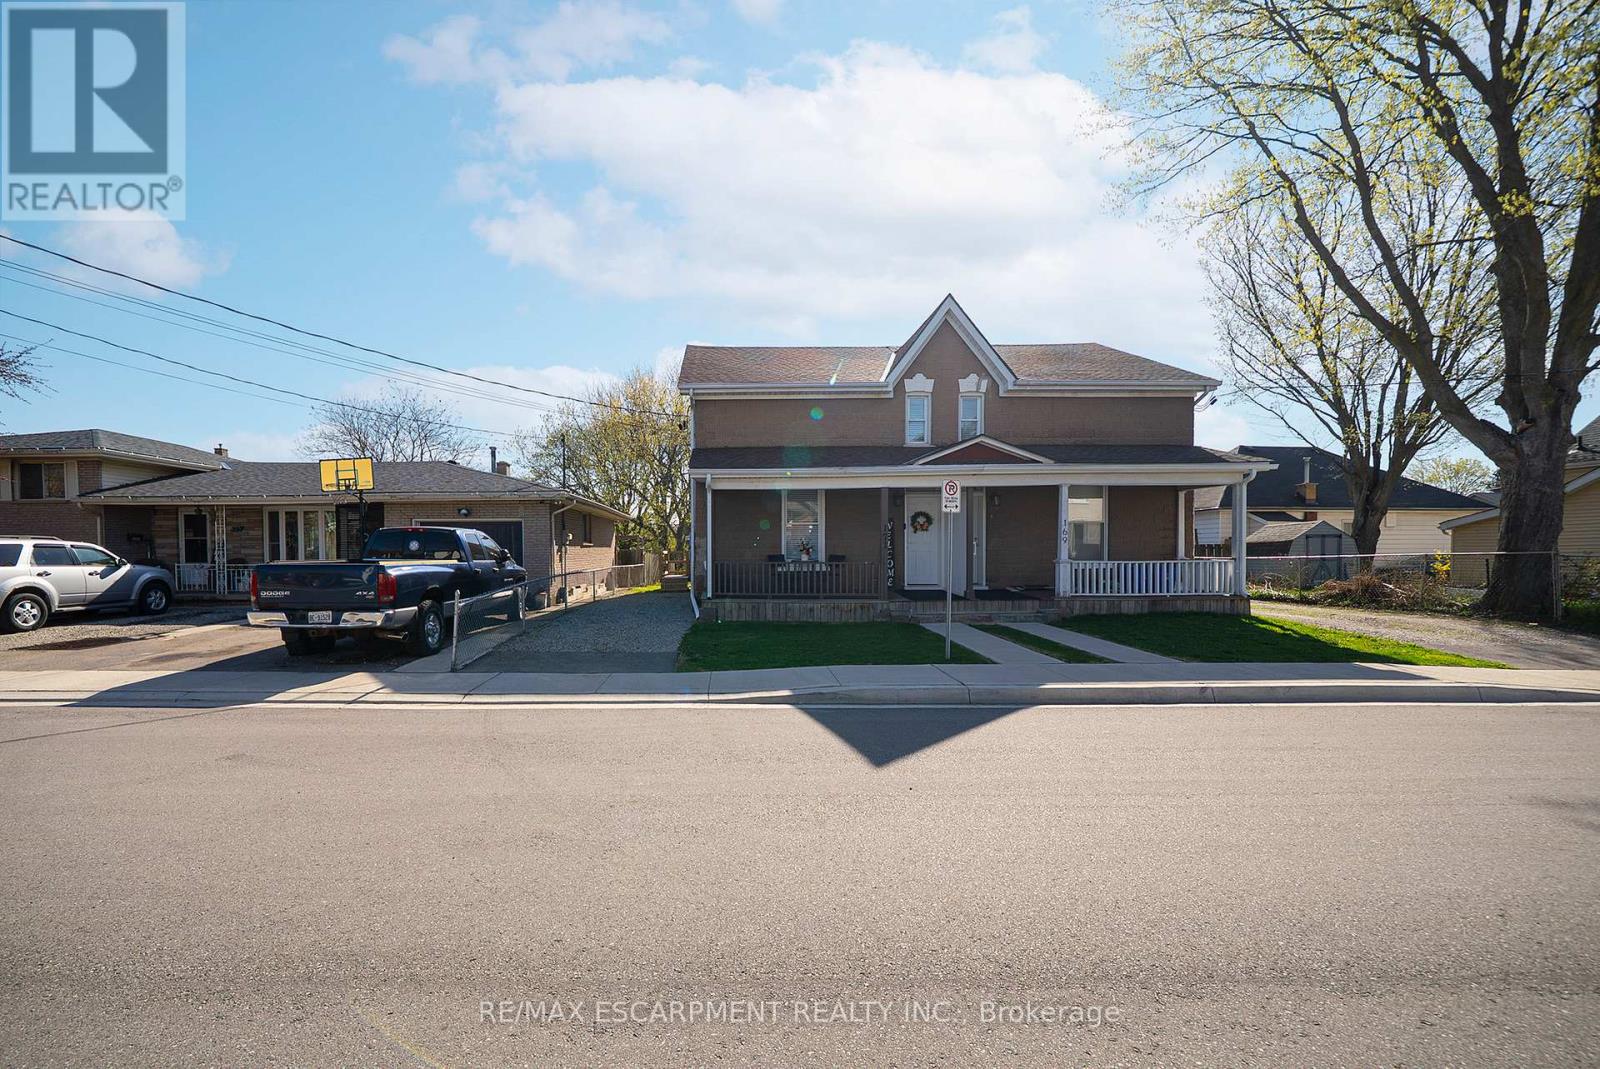
Welcome home to 171 Drummond Street in Brantford's East Ward neighbourhood. This turn key semi-detached two-storey two unit dwelling offers a great opportunity for first-time buyers or investors, with income potential to help offset your mortgage. Featuring a brick exterior, new concrete walkway (2025), and parking for two vehicles, the home is arranged as two units, including a spacious one-bedroom main floor unit and a one-bedroom upper unit, each with its own hydro service, while water and gas are shared. The main floor unit features laminate flooring throughout and in-suite laundry with a stackable washer and dryer (2022). The kitchen includes crown moulding, granite countertops and pots and-pans drawers. The second floor unit was fully renovated in 2022 and features newer appliances and new kitchen counters (2026). Whether you're entering the market, adding to your investment portfolio, or searching for a home with built-in income potential, this property offers excellent flexibility. Located in Brantford's convenient East Ward neighbourhood close to schools, transit and everyday amenities. Roof and shingles (2018), central air (2023). A smart move for buyers looking to get ahead! (id:63616)

26 Ferris Court
Trent Hills, Ontario
Welcome to this lovely 2+1 bedroom bungalow offering comfortable living, a functional layout, and the peaceful lifestyle that Campbellford is known for. This inviting home features bright principal rooms, a spacious living area, and a practical floor plan perfect for first-time buyers, retirees, or those looking for a quieter community setting. The main level offers two generous bedrooms, a cozy living room, a well-designed kitchen, and a dining area ideal for family meals and entertaining. The lower level adds valuable living space with a finished recreation room, additional bedroom/office, and ample storage, providing flexibility for guests, a home office, or hobbies. Enjoy the ease of bungalow living with a private outdoor space perfect for relaxing, gardening, or enjoying the natural beauty of the area. Located in the welcoming community of Campbellford, close to the Trent-Severn Waterway, parks, trails, shops, restaurants, and local amenities. A wonderful opportunity to enjoy small-town charm with modern comforts - don't miss this one! (id:63616)
600 Peel Street
Woodstock, Ontario
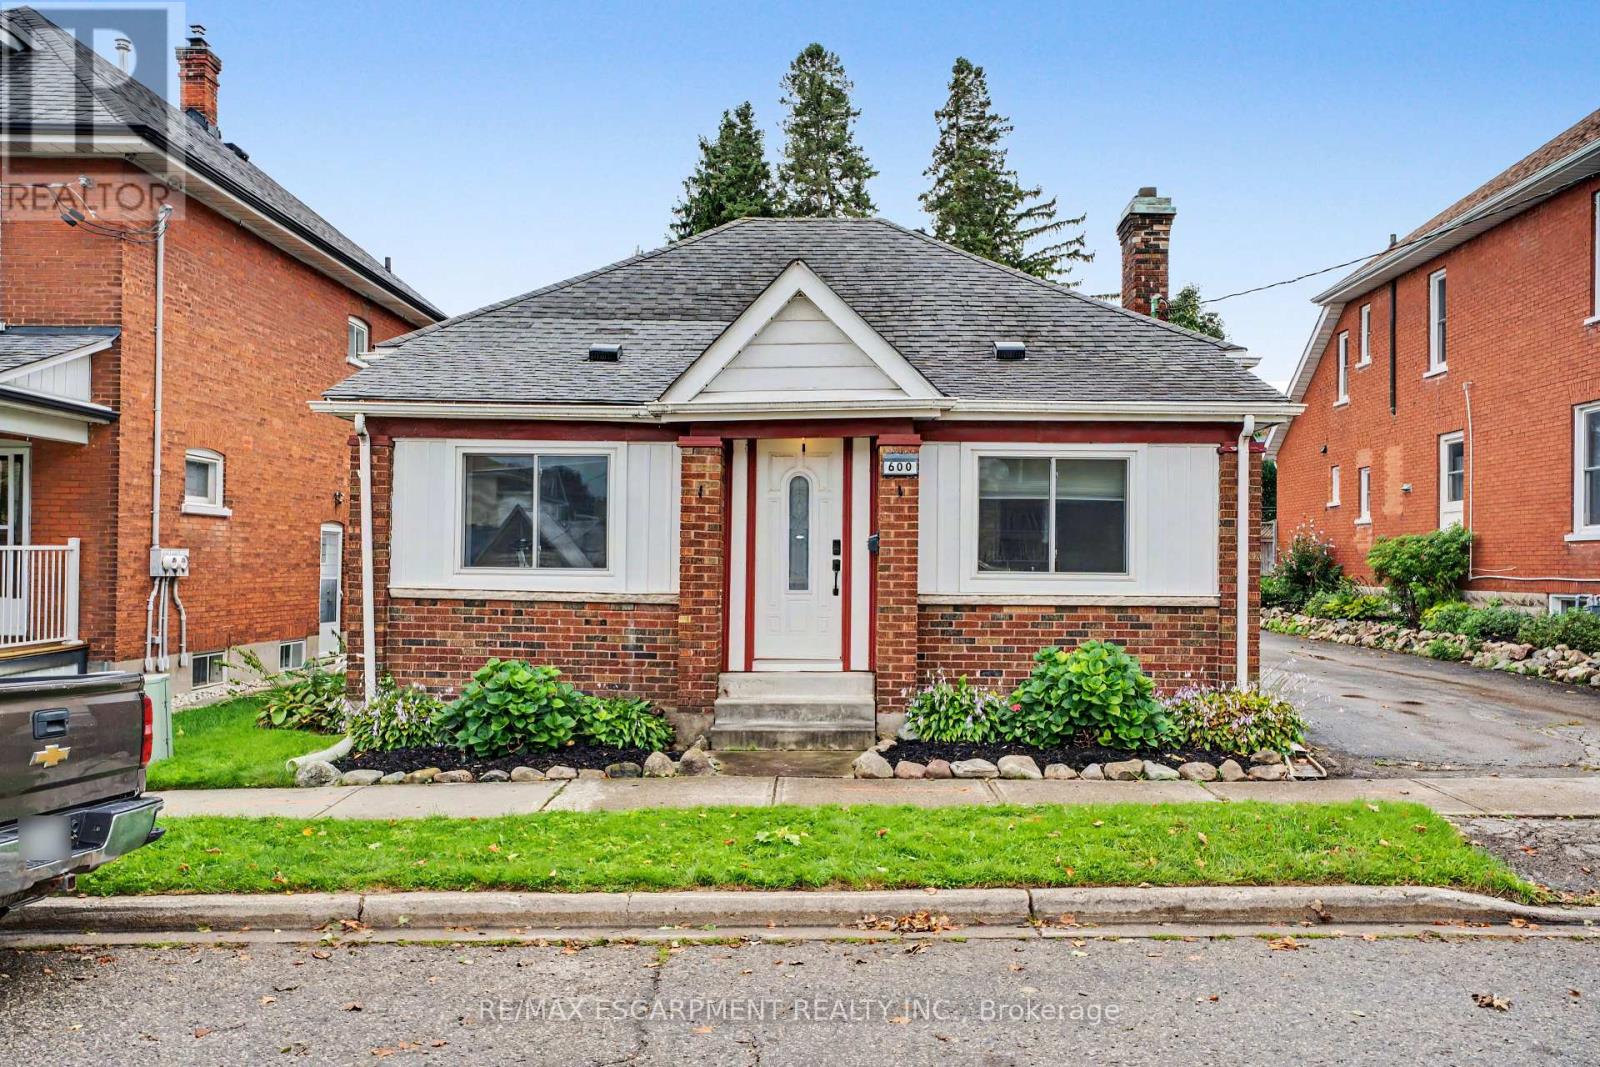
Calling all first-time buyers, downsizers, and business owners! This home is zoned C3, giving you the opportunity to run your business right from home - but that's only the beginning. This century-old home is full of original character while being updated where it counts. It's truly move-in ready. Inside you'll find 3 bedrooms, a full bathroom + a newly renovated primary ensuite, and a bright, open living space with an updated kitchen that still feels warm and cozy. Many of the big-ticket updates have been taken care of over the last handful of years, including the furnace, A/C and windows. Outside might surprise you even more. There's parking for up to 8 vehicles, a detached garage perfect for storage or a workshop, a fully fenced private backyard, and a back deck made for summer evenings. Summers out back. Winters cozy inside. Room to grow, downsize, work from home, or simply settle in. This is a home that can fit every season of your life. (id:63616)
1507 - 385 Winston Road
Grimsby, Ontario
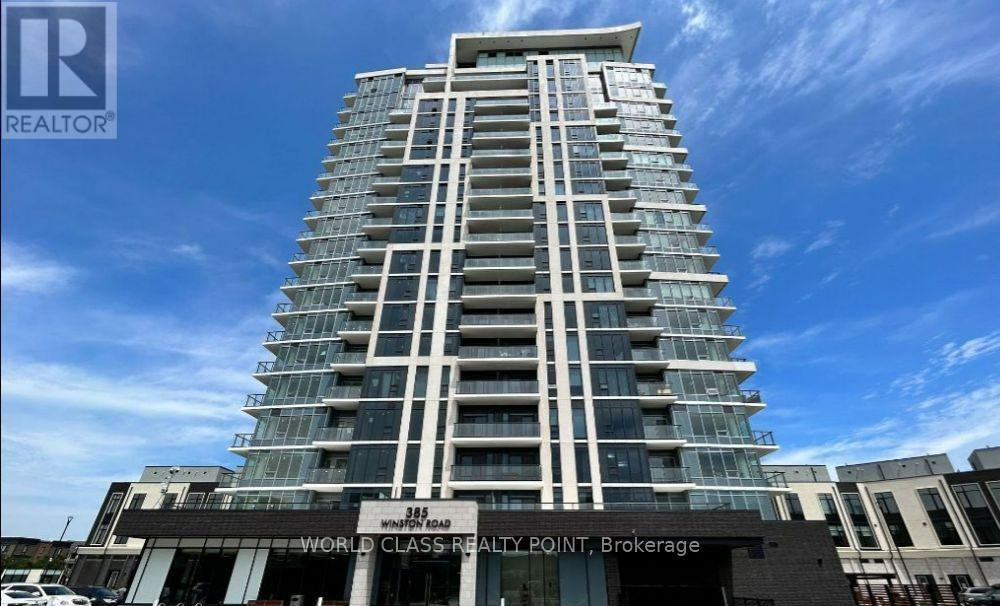
Gorgeous Luxury 1 Bed + Den suite, with parking & Locker in a lake side condo with breathtaking views of Lake Ontario. Bright & spacious, 9' high ceilings, kitchen with quartz counters and stainless steel appliances and extended cabinetry. Open concept with modern finishes, close to lake, QEW Hwy & GO station, shopping, restaurant, and waterfront trail. World Class Amenities Include: 24 hour concierge, gym, yoga/spin studio, party room, rooftop terrace w/ BBQ, indoor, outdoor dining, sky lounge with fireplace, indoor bicycle room. (id:63616)
4002 Crown Street
Lincoln, Ontario
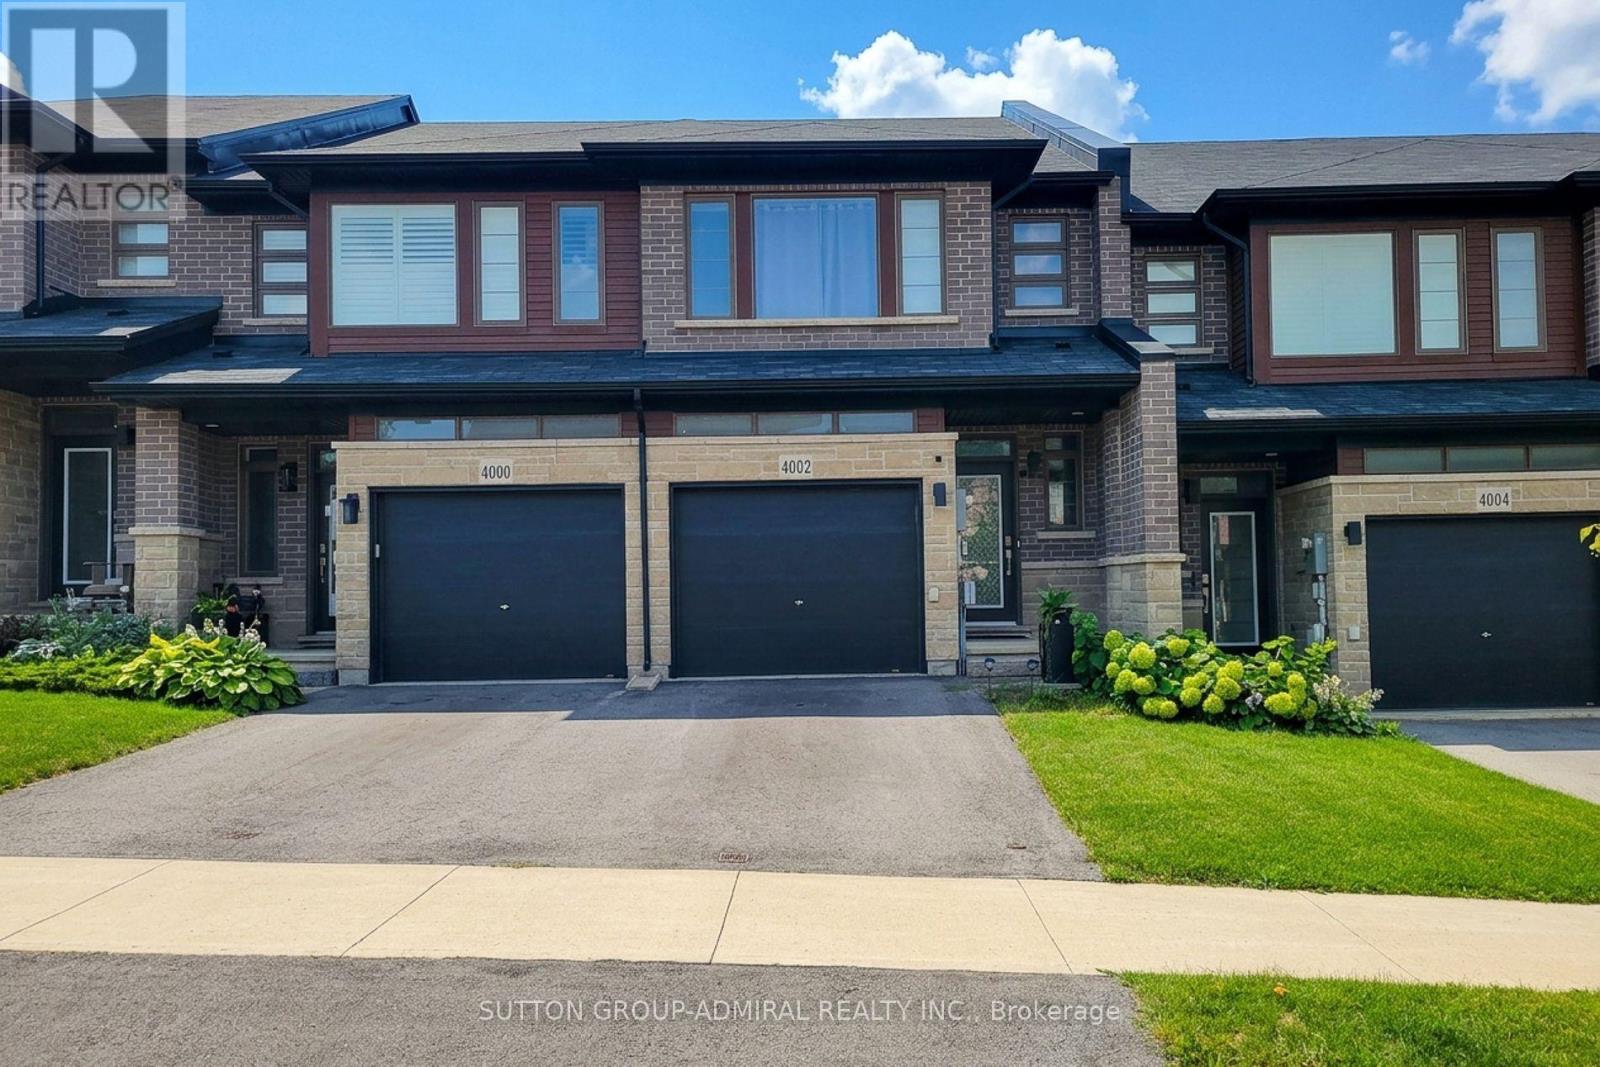
Beautiful well maintained Losani built 3 bedroom freehold townhouse located in a fast growing family friendly neighborhood. This home features a functional layout. Walk in to the cozy foyer area and then proceed to the open concept kitchen, and living and dining area. Walk out from living room to the deck and backyard. Gas stove and stainless steel refrigerator and dishwasher in the kitchen. The 2nd floor features 3 bedrooms, including a large master bedroom with walk in closet and 5 pc ensuite. Laundry room is also on the 2nd floor. Close to Shopping, Schools, Wineries, Hospital, and other amenities. Less than 10 minutes from the highway. A beautiful park and the Bruce Trail are also part of this neighborhood. New GO Station to be built soon. A great place to call home and grow your family. (id:63616)