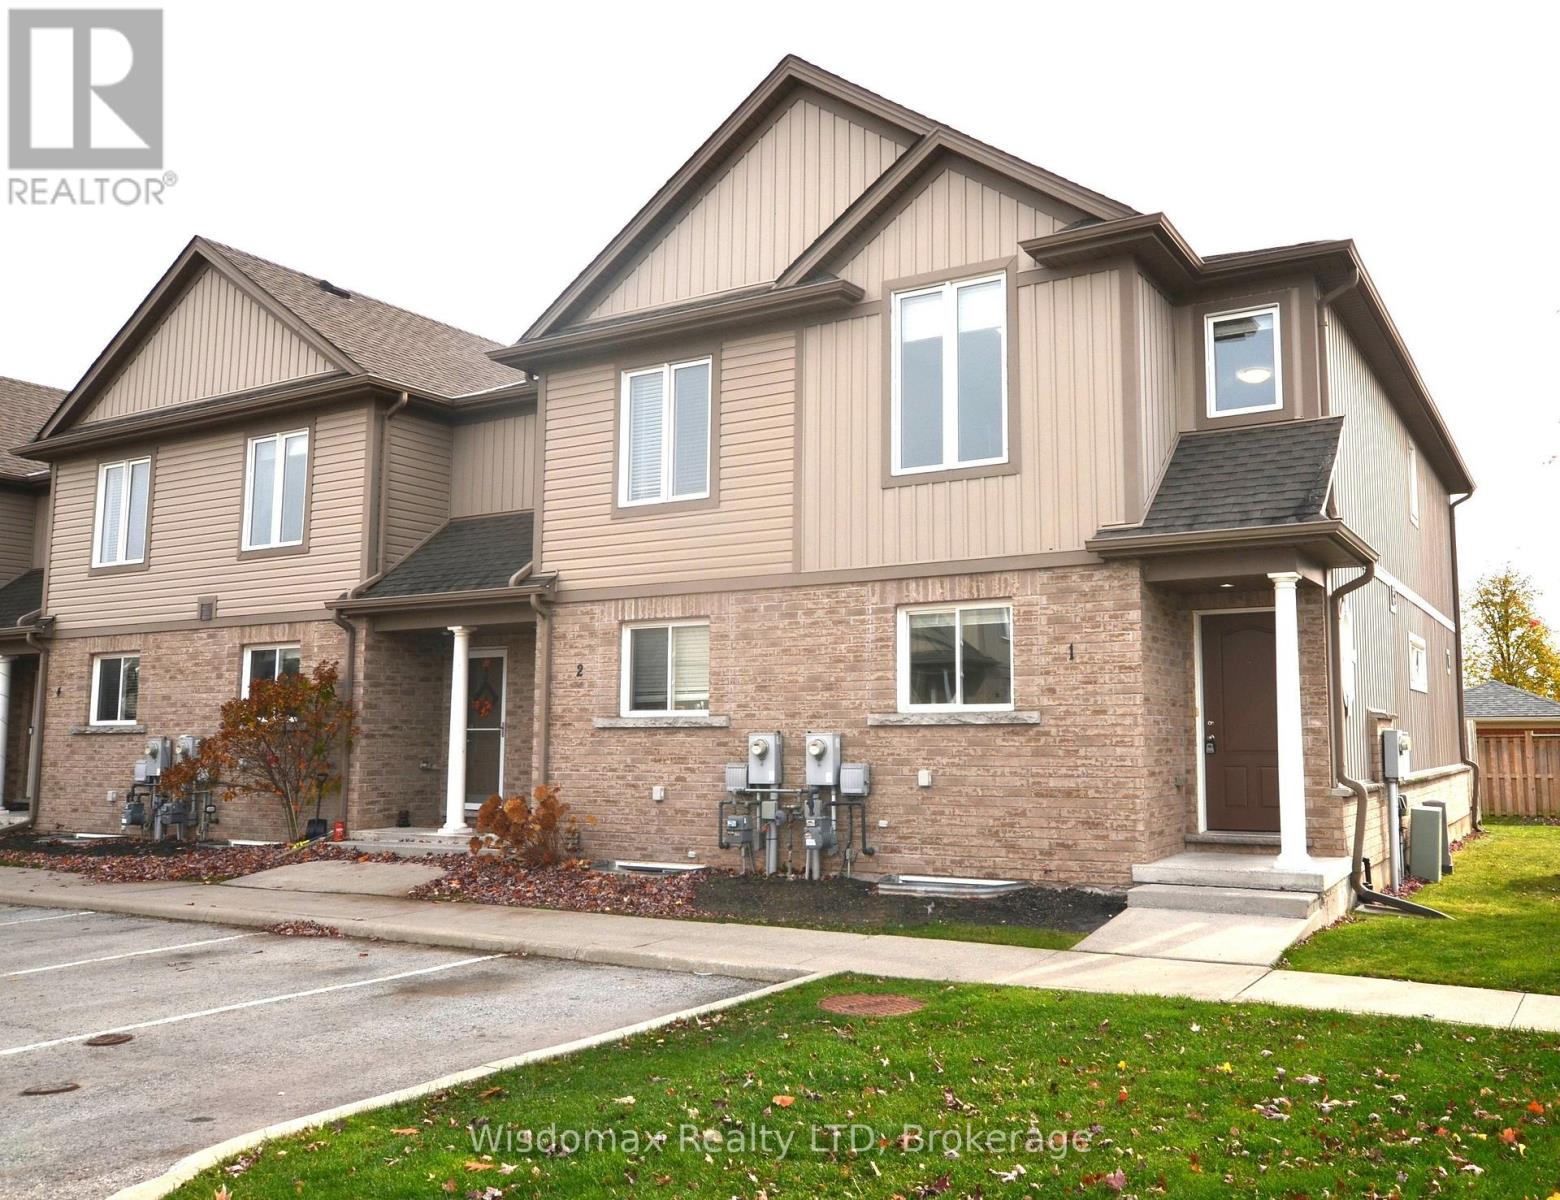
1 - 6118 Kelsey Crescent
Niagara Falls, Ontario
This bright 2-storey end unit townhouse offers the extra privacy and natural light that only an end unit can provide. The main floor features a comfortable open concept layout for everyday living and entertaining. Upstairs, you'll find 3 bedrooms and a full-bathroom, giving everyone room to settle in. The basement is fully finished, complete with its own bathroom, and a 4th bedroom. A new A/C (2024) and washing machine set (2025) are included for your peace of mind. Enjoy a short walk to Deerfield Neighbourhood Park, a quick drive to Costco, Freshco and other shopping minutes away, and easy access to the highway for commuting across Niagara. Families will appreciate great schools nearby, including Forestview right around the neighbourhood. Whether you're a first-time buyer or a growing family, this move-in ready home checks all the boxes. (id:63616)

3335 Michaud Avenue
Mississauga, Ontario
Lovely home located on a key court with upgraded kitchen with extra built in counter top featuring granite counter top and drawers. Finished basement with sponge tile flooring, open concept, irregular shaped. Walk out from dining room to huge deck with pagoda and all furnishings- excellent for entertaining- large private backyard. Long driveway to detached garage (id:63616)
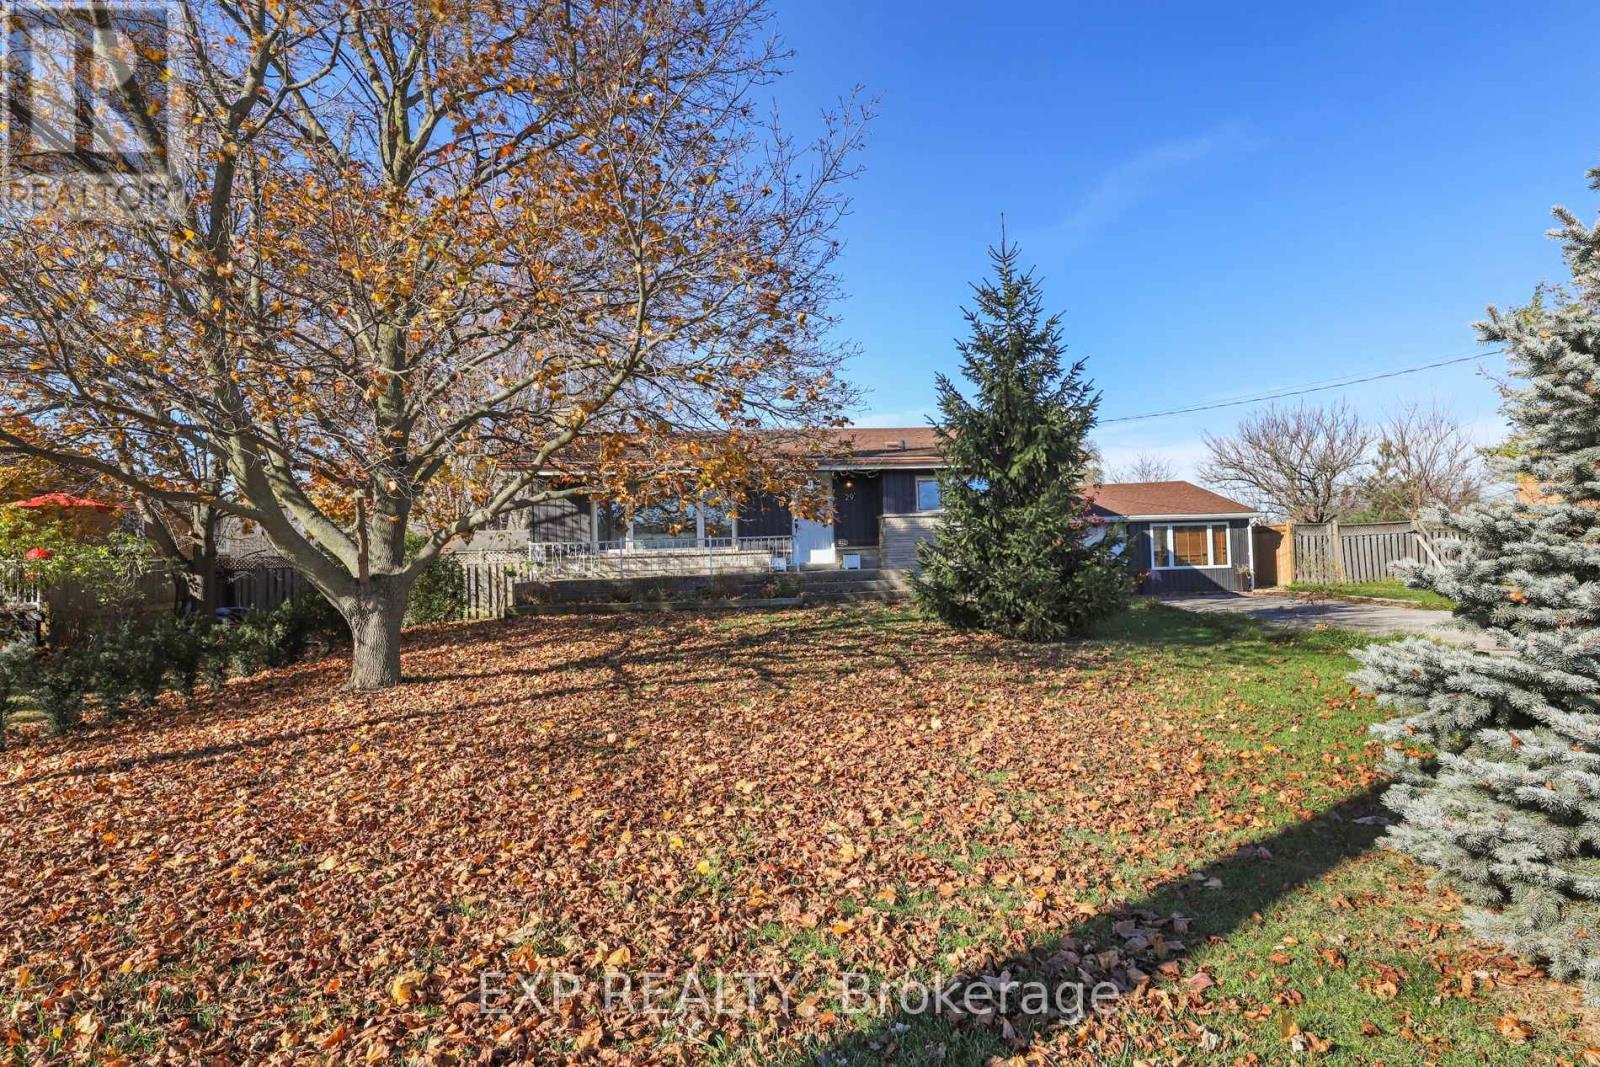
29 Second Road E
Hamilton, Ontario
Welcome to this beautifully maintained all-brick 4-level backsplit, set on an impressive 110 x 200 ft. property in Rural Stoney Creek! Offering 4 bedrooms, 2 full bathrooms and a versatile layout, this home is ideal for families, multi-generational living or those seeking additional workspace. The spacious living room features a vaulted ceiling, while the inviting eat-in kitchen offers ample cabinetry and counter space, stainless steel appliances and a dedicated dining area. Three bedrooms and an updated 4-piece bathroom complete the upper level. The lower level adds exceptional flexibility with a family room featuring a walkout to the covered back porch, a 3-piece bathroom and a separate den/office. With a separate entrance, this level offers excellent in-law suite potential. The partially finished basement provides additional living and storage space. An attached garage is complemented by a separate studio/office, ideal for a home business, gym, creative space or hobby room. Step outside to your own private backyard retreat, featuring mature cedars, landscaped grounds and a heated fiberglass saltwater inground pool with colour-changing lighting. Enjoy summer entertaining, relaxing poolside and beautiful sunsets in a peaceful setting with no rear neighbours. With no neighbours directly across the street, the property offers an added sense of openness. Conveniently located close to schools, parks, recreation, places of worship, public transit and major amenities. A wonderful opportunity to enjoy space, versatility and an exceptional outdoor lifestyle in Stoney Creek! (id:63616)
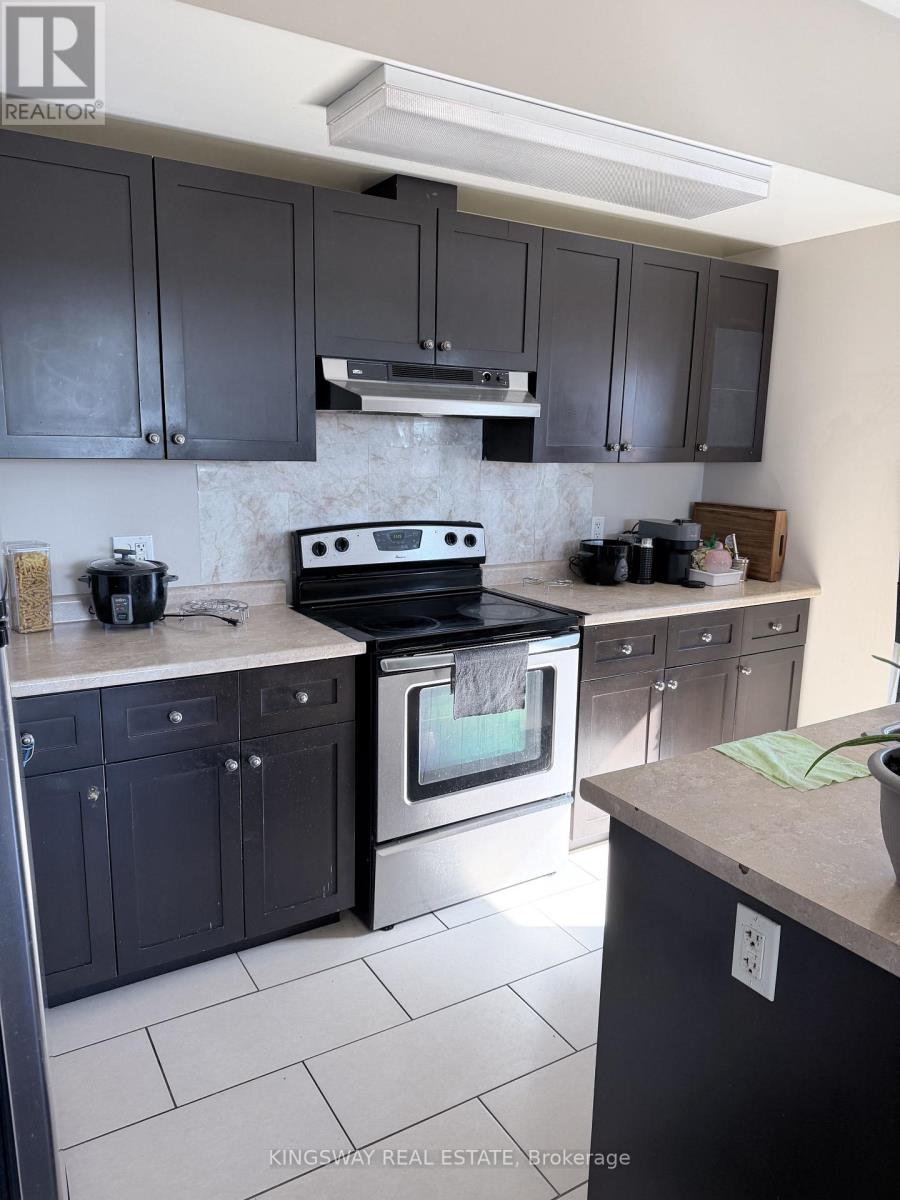
402 - 76 Sydney Street S
Kitchener, Ontario
Welcome to this bright and spacious 826 sq. ft. Two bedroom condo with unobstructed view of golf course. Built in 2009, the generously sized bedrooms offers ample space, while en-suite laundry adds everyday convenience. Enjoy a secure building with controlled entry, elevator access, and one exclusive parking space included. Conveniently located along public transit routes and close to Downtown Kitchener, shopping, parks,restaurants, and everyday amenities. An excellent opportunity for comfortable, convenient, andaffordable living in a great central Kitchener location. Heat and Hydro are separate. Rental Application, Full Credit Report (Not just score), Letter of Employment w/ Letterhead & Pay Slips are required. (id:63616)
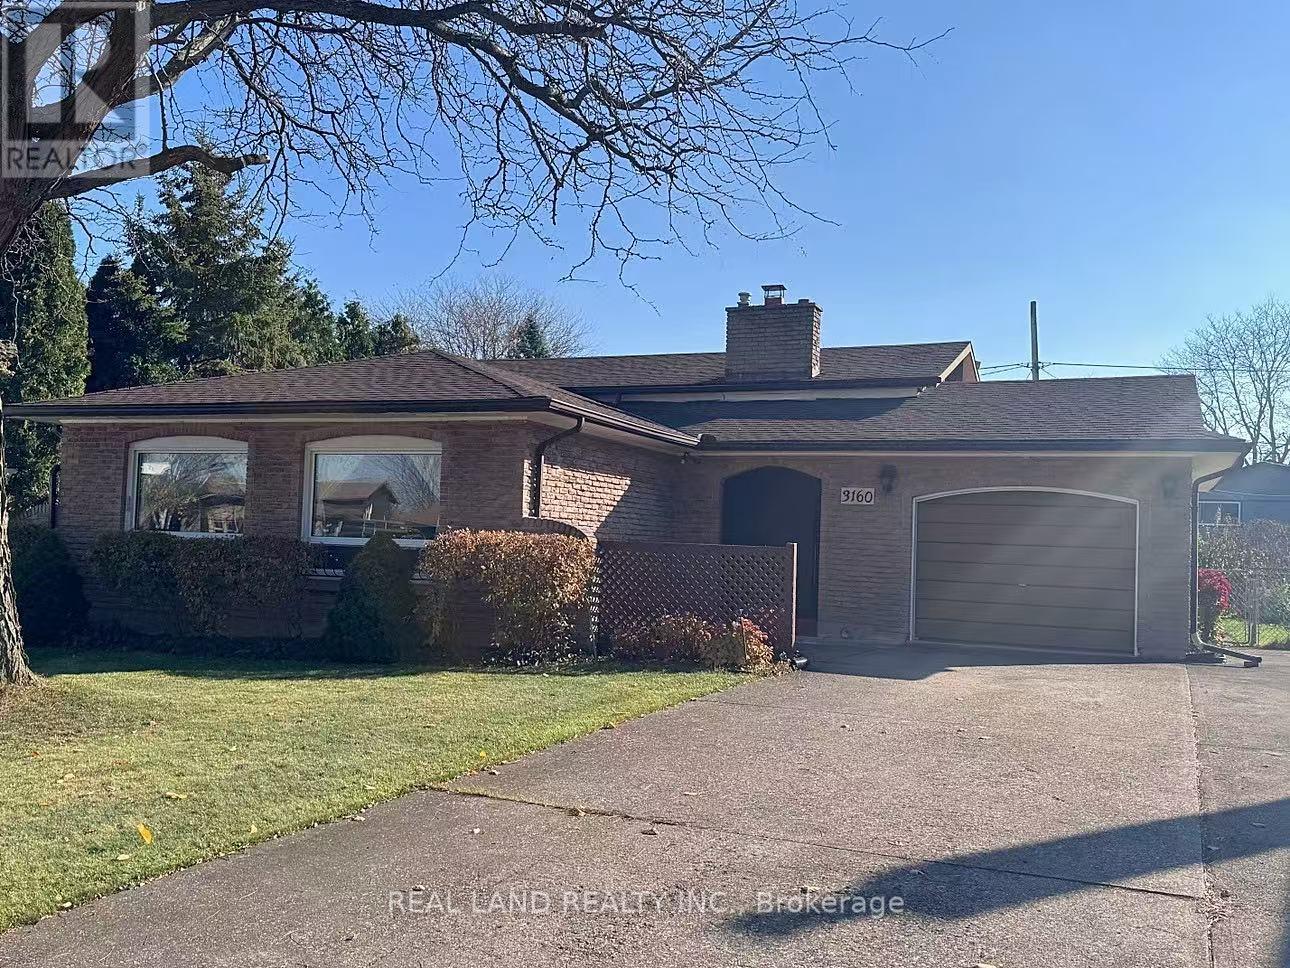
3160 Corry Crescent
Niagara Falls, Ontario
Nestled on a peaceful crescent in one of Niagara Falls' most desirable pockets, this beautifully maintained Back Split home offers the perfect blend of space, versatility, and unbeatable convenience. Whether you're looking for a comfortable family residence or an income-generating opportunity, this property checks all the boxes.Enjoy the best of both worlds - a serene, low-traffic street that feels miles away from the hustle and bustle, yet minutes from everything you need. Walk to nearby parks, School, the public library, grocery store, and the community sports centre - ideal for active families and everyday errands. And for world-class entertainment, the iconic Niagara Falls tourist district is just a short drive away, making this an attractive option for short-term rental guests as well. The versatile back split design provides generous living space across multiple levels, offering privacy and room for the whole family. A standout feature is the separate entrance to the lower level, opening up a world of possibilities - perfect for an in-law suite, a mortgage helper, or a potential Airbnb rental (buyer to verify zoning/permits with the City of Niagara Falls).Don't miss this incredible opportunity to own a versatile home in a prime Niagara Falls location. Book your private showing today! (id:63616)
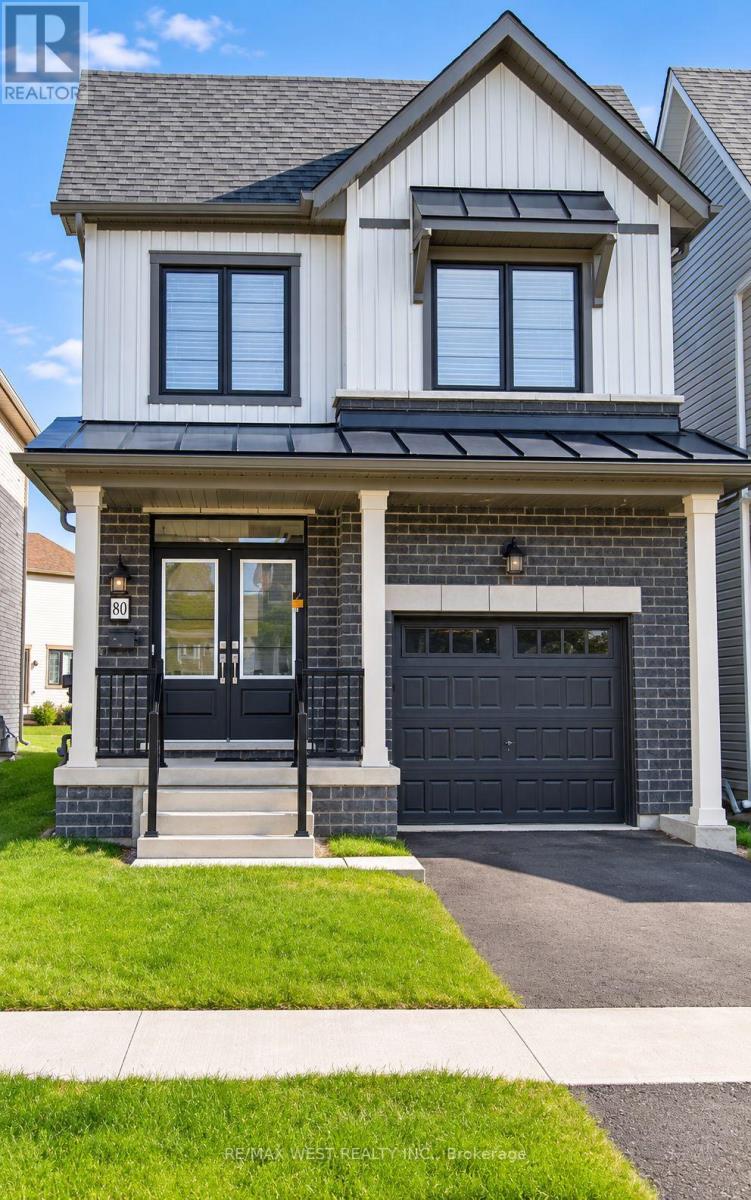
80 Stern Drive
Welland, Ontario
Welcome home to this Beautiful 3-bedroom, 2.5-bathroom home, only 3 years old and never before leased! Offering approximately 1,751 sq. ft. of living space, this home features a bright open-concept layout, spacious great room, modern kitchen, breakfast area, primary bedroom with ensuite and walk-in closet, and convenient second-floor laundry. Attached garage and unfinished basement for additional storage. (id:63616)
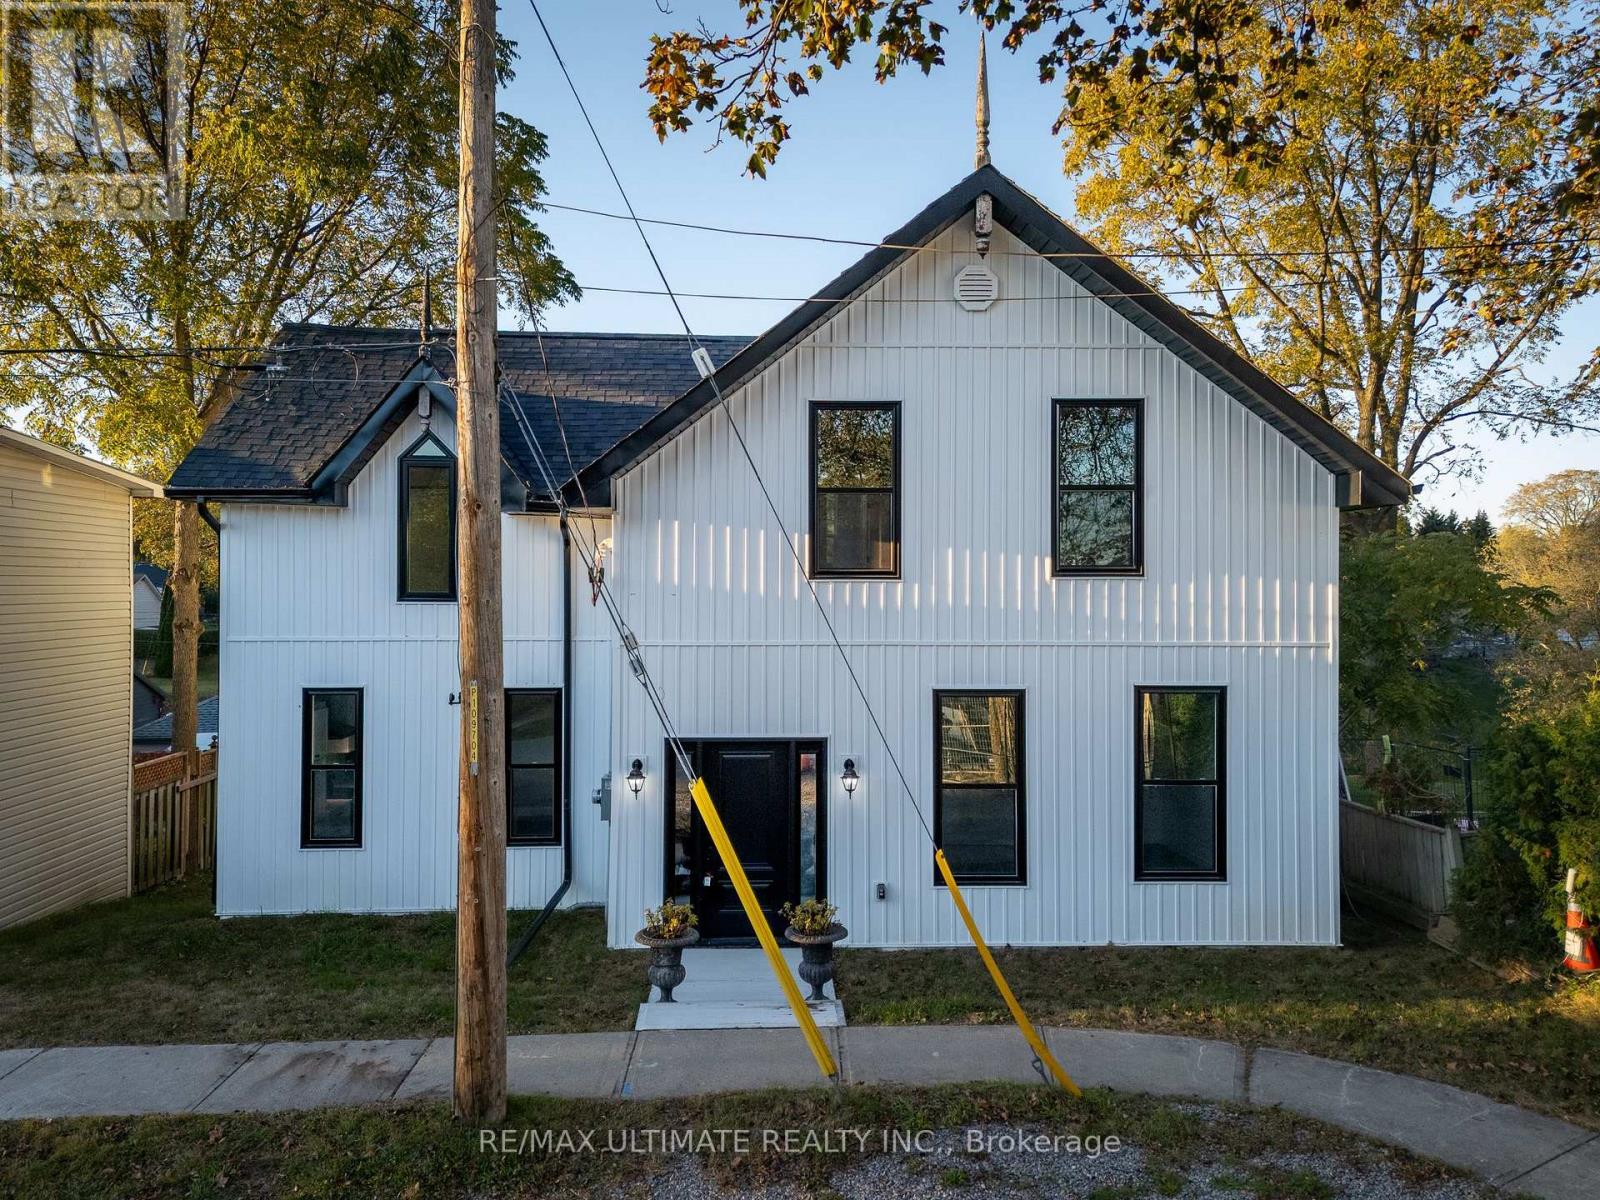
40 Charles Street
Port Hope, Ontario
Built in 1915 and fully renovated over the past year, this charming and unique century home in Port Hope's Englishtown neighbourhood offers the feel of a virtually new home while preserving its historic character. Completely rebuilt, the extensive renovations include new plumbing, electrical, insulation, windows and appliances, and improvements to the foundation. The original 100+ year-old antique staircase has been carefully dismantled, refinished and reassembled, preserving a beautiful piece of the home's history. The bright main floor features high-end vinyl flooring, classic trim details and a spacious eat-in kitchen with an island, ideal for everyday living and entertaining. A separate dining area, main-floor laundry and three-piece bathroom add convenience. Step onto the deck, the perfect spot for morning coffee or evening entertaining, overlooking the spacious backyard with plenty of green space. The second floor boasts four bedrooms, including a generously sized primary, and a well-appointed main bathroom complete the home. Enjoy Port Hope's heritage architecture, independent shops, local restaurants, parks and scenic walks along the Ganaraska River, with downtown just a stroll away. Local Port Hope beaches are only a five-minute drive, while Cobourg Beach is a 20-minute drive away. Convenient access to Highway 401 and VIA Rail keeps the GTA within reach. A rare opportunity to own a beautifully updated century home combining extensive modern upgrades with timeless character. Year round street parking is available. (id:63616)
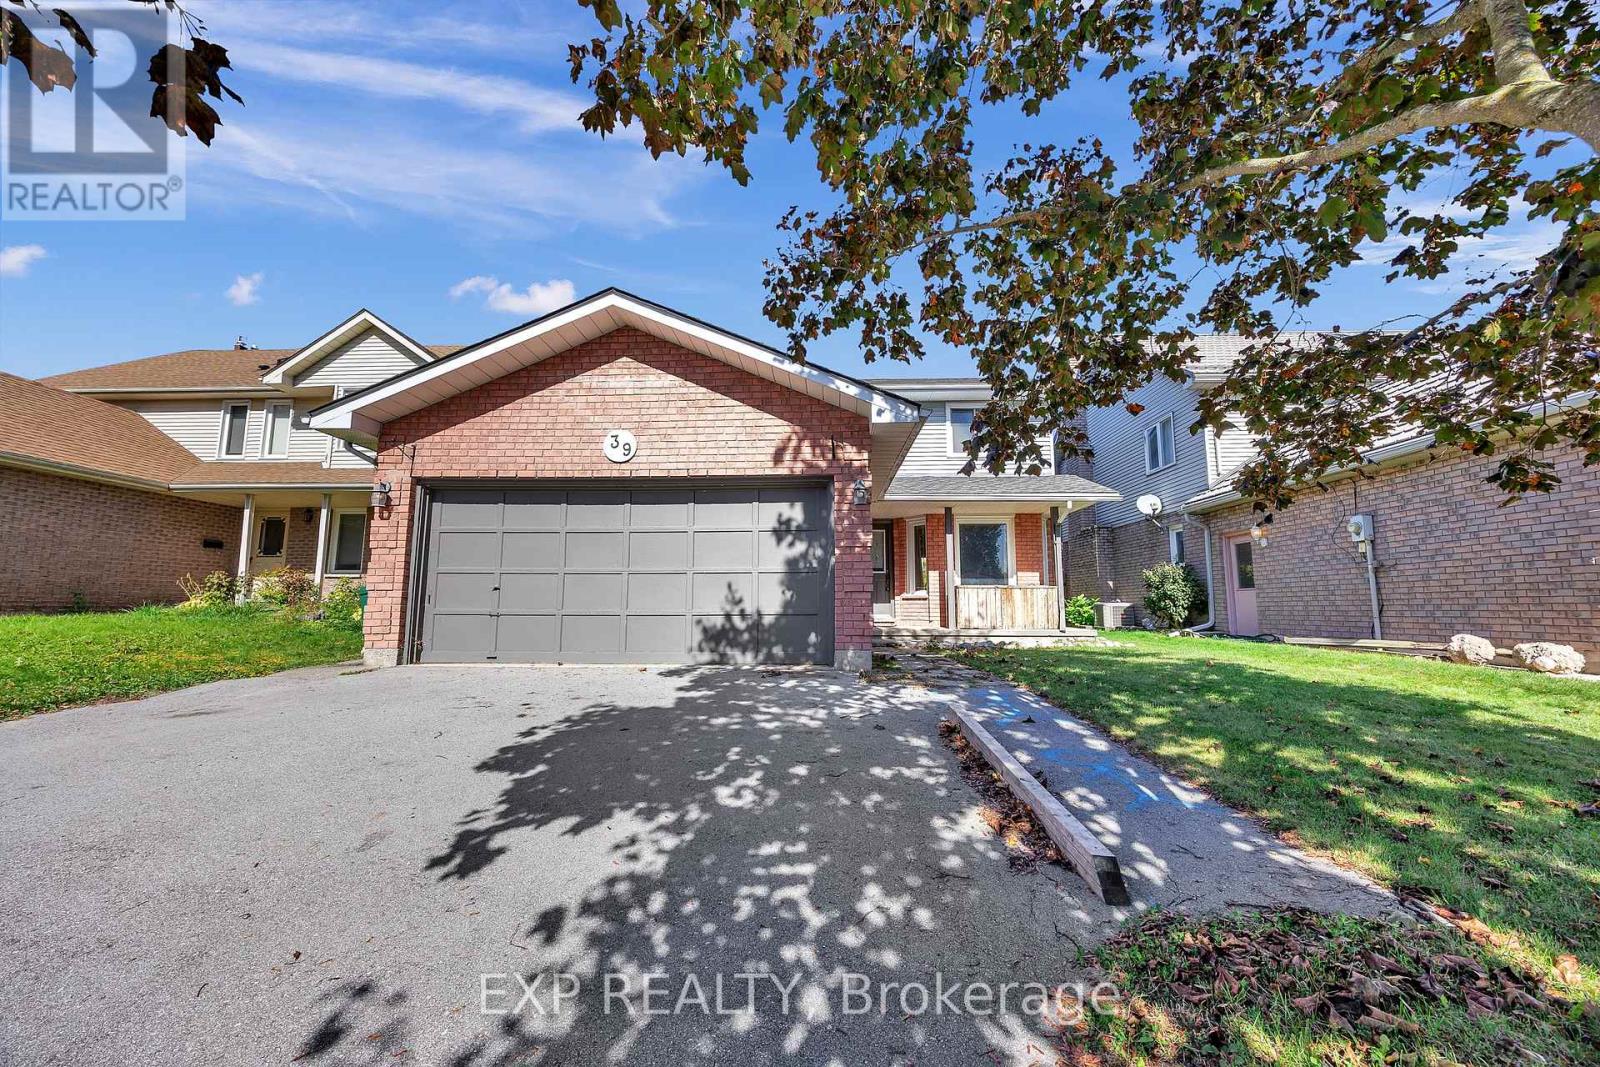
39 Linda Drive
Cambridge, Ontario
Attention investors and families looking for a renovation opportunity in a desirable neighbourhood! This spacious, property offers four upstairs bedrooms, including a primary bedroom with an ensuite bathroom and walk-in closet. The main floor features a generous kitchen with upgraded cabinetry and a built-in wine rack, a separate dining area, and two living rooms, including one with a beautiful fireplace. The basement features a two-bedroom suite layout with potential for multigenerational living or future rental income, subject to required renovations and approvals. A double garage and fenced backyard add to the appeal. This home offers an opportunity to add value and make it your own. It's being sold as is and is ready for your vision. You don't want to miss this opportunity! (id:63616)

7 Ellis Avenue
St. Catharines, Ontario
Beautiful Bright 2-bedroom, 2-bathroom end-unit bungalow townhome in the desirable Merritton Commons community, built by Phelps Homes.- 9-ft ceilings, open-concept kitchen, bright living/dining area with patio doors- Primary bedroom with ensuite- Attached garage plus driveway parking- In-suite laundry- Unfinished basement = tons of extra storage space- End unit: more windows, more privacy, larger lotMinutes to the Pen Centre, Brock University, Niagara College, and public transit! (id:63616)

7 Ellis Avenue
St. Catharines, Ontario
Stunning End-Unit Bungalow with a beautiful 2-bedroom, 2-bathroom end-unit bungalow townhome in the sought-after Merritton Commons community, built by award-winning Phelps Homes.This absolutely freehold home offers the extra privacy, natural light, and larger lot of an end unit. Inside: 9-foot ceilings, open-concept kitchen, bright living and dining areas with patio doors, and an impressive primary bedroom with ensuite. The unfinished basement is a blank canvas - finish it to add instant living space and equity.Enjoy easy one-floor living with an attached garage, minutes to the Pen Centre, Brock University, Niagara College, and public transit.Don't miss out! (id:63616)
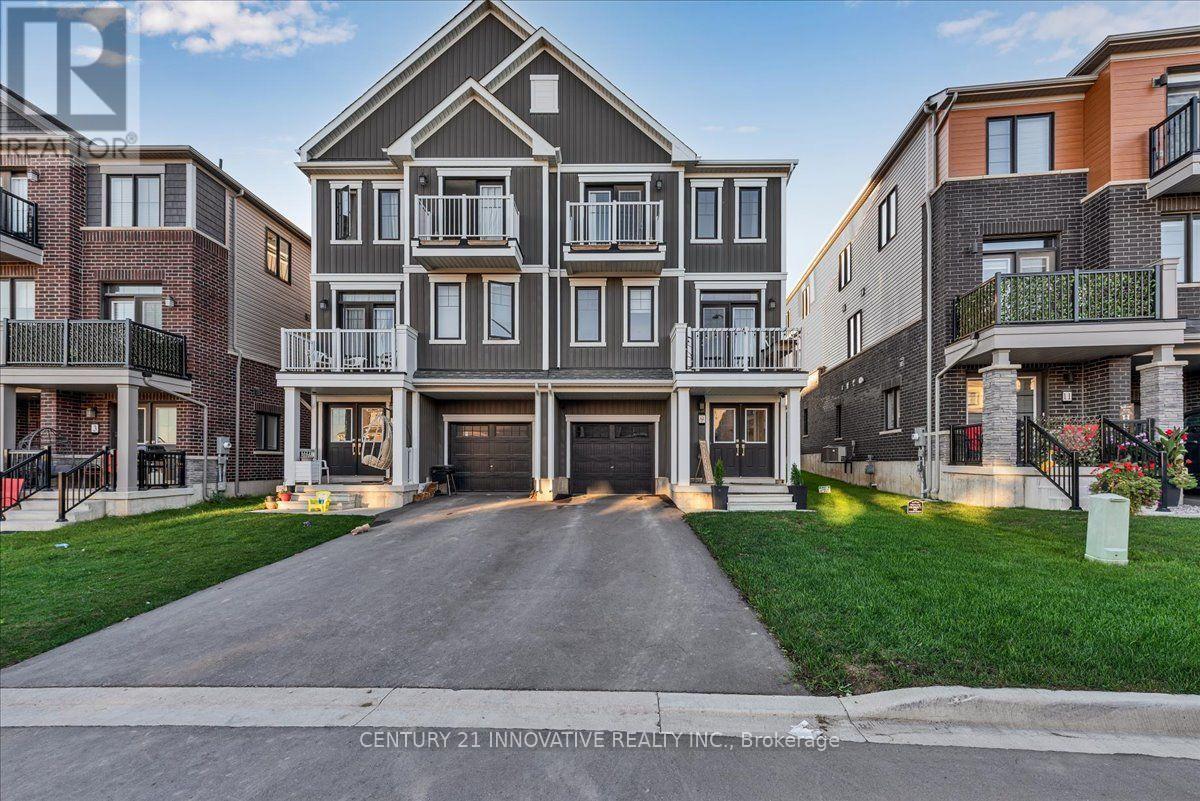
9 Granville Crescent
Haldimand, Ontario
Welcome to 9 Granville Crescent, a modern freehold townhome in the growing community of Caledonia. This home features an open-concept layout thoughtfully arranged across multiple levels, offering comfortable everyday living and plenty of space to entertain. Features include hardwood flooring, oak staircases and large windows that bring in an abundance of natural light. Enjoy the convenience of an attached garage, a private entrance and no monthly condo fees. Located in a family-friendly neighbourhood close to parks, schools, everyday amenities and the scenic Grand River, with convenient access to Hamilton and surrounding communities. A great opportunity for first-time buyers, young families, commuters or investors seeking a modern home in Caledonia. Make 9 Granville Crescent your next home! (id:63616)
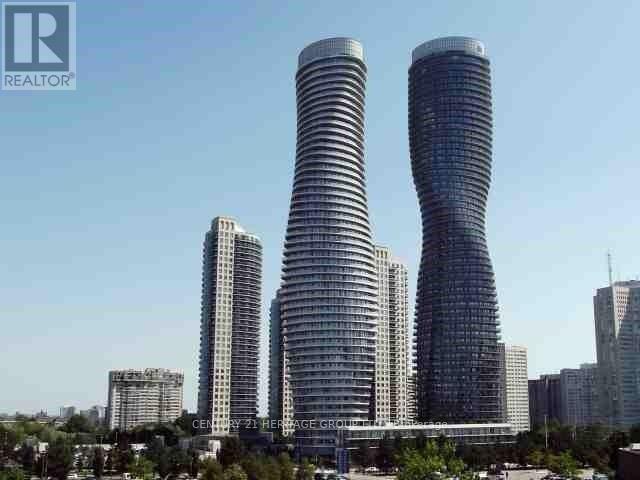
1004 - 60 Absolute Avenue
Mississauga, Ontario
Beautiful 2 Bedroom unit with south west view to Square one shopping mall in the covted Marilyn Munroe Tower in the city center of Mississauga. Upgrade kitchen , Hardwood floor, Wrap up 155 Sq Ft Balcony Accessible from living/Dining Room & Bedrooms. Enjoy the renowned amenities of Absolute World, including indoor and outdoor pools, hot tub, fitness center, basketball and squash courts, theatre, party rooms, guest suites, concierge and security. One parking spot, One locker . Walking distance to Square One Shopping mall, Public transit, Go bus terminal, Hwy 401,403,QEW. (id:63616)
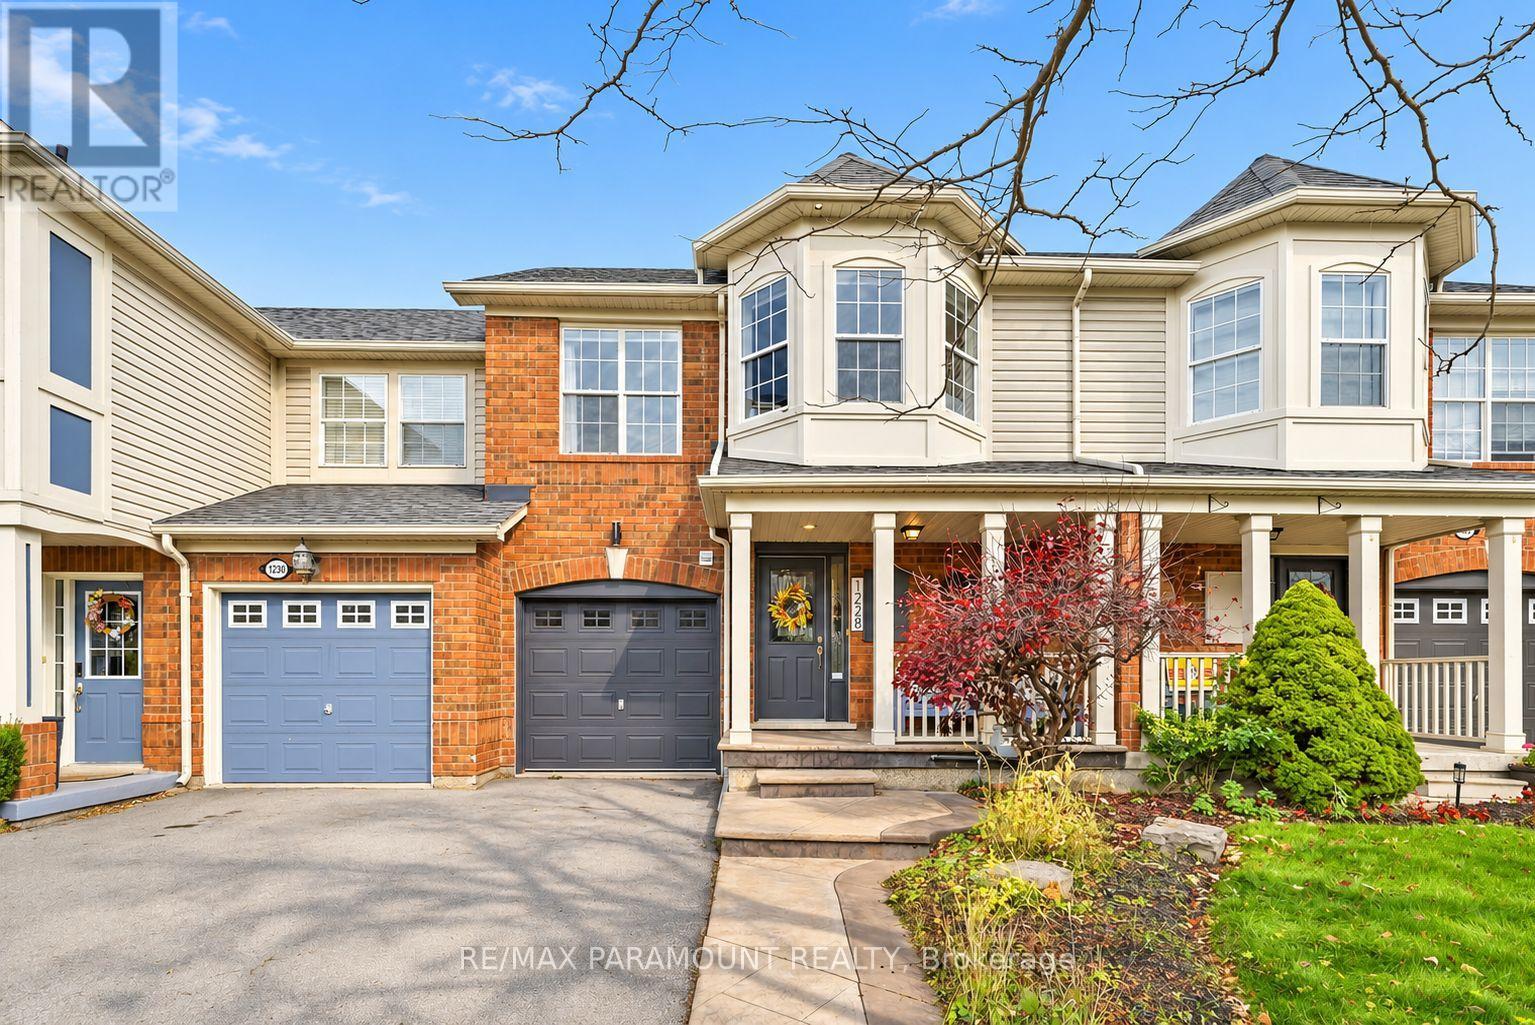
1228 Mcdowell Crescent
Milton, Ontario
Welcome to this beautifully updated freehold townhome, ideally situated on a quiet, low-traffic street in Milton's highly sought-after Beaty neighbourhood! With no rear neighbours, this home offers exceptional privacy, an abundance of natural sunlight, and the convenience of direct access to the park and school grounds right out your back doorstep inside to discover a bright, modern interior featuring stylish updates throughout. The beautifully refreshed kitchen showcases quartz countertops, an updated backsplash and sink, along with a newer microwave and dishwasher. Updated light fixtures, pot lights, and ceiling fans enhance the home's modern appeal, while a refreshed staircase with new carpeting leads to the upper level, featuring updated flooring and a spacious primary bedroom complete with a walk-in closet. A Nest thermostat and convenient interior garage access add to the home's everyday comfort and functionality. The fully finished basement provides valuable additional living space, complete with updated flooring and a beautiful 3-piece bathroom. Whether used as a living room, recreation area, home office, or guest retreat, this versatile space offers endless possibilities. Outside, enjoy the added curb appeal of exterior pot lights and patterned concrete in both the front and backyard, creating stylish, low-maintenance outdoor spaces perfect for relaxing or entertaining. Combining modern finishes, a family-friendly location, exceptional backyard privacy, and the convenience of parks and schools just steps away, this move-in-ready home truly checks all the boxes! (id:63616)
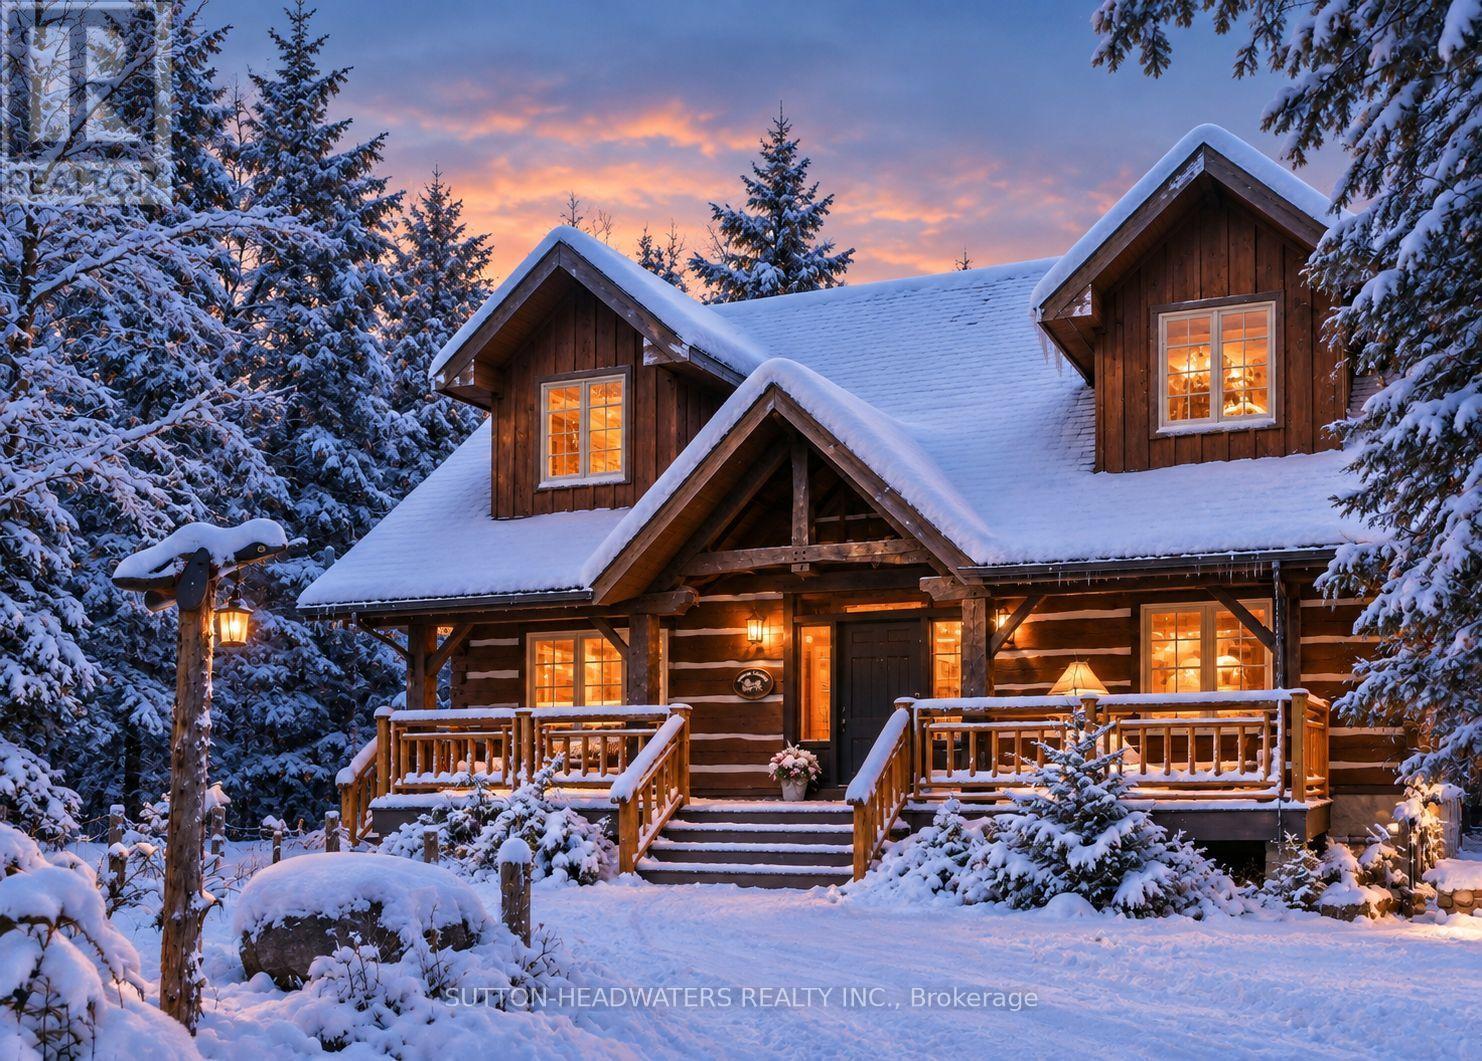
115 Inglis Drive
Grey Highlands, Ontario
Public Open House Sunday Nov 1st 12-2 pm. What if your ski chalet was your 4 season home? Norwegian Handcrafted log & timber frame home. Exceptional quality and architectural detail abound in this 4 +1 bedrm and 3 +1 bath masterpiece situated on a private 3/4 acre lot with a wrap around deck overlooking 150 ft of frontage on the beautiful Beaver River. Situated close to Devil's Glen and The Blue Mountains, Lake Eugenia, and with access to snowmobile trails, this could be the seasonal retreat you have been waiting for! Make meals together in the custom kitchen with large centre island and stainless steel appliances or gather in the Great room as it takes your breath away with a 13 foot dry stack Muskoka granite fireplace complete with high efficiency wood burning insert. Hand-hewn timbers combined with reclaimed pine flooring contribute to the warmth and appeal. The fully finished ICF basement with walk-out door, has an open recreation area, a wonderful hand crafted bar, bedroom and 3 piece bath. This is a once in a lifetime find that combines quality, unique design and the perfect location for a 4 season lifestyle! (id:63616)
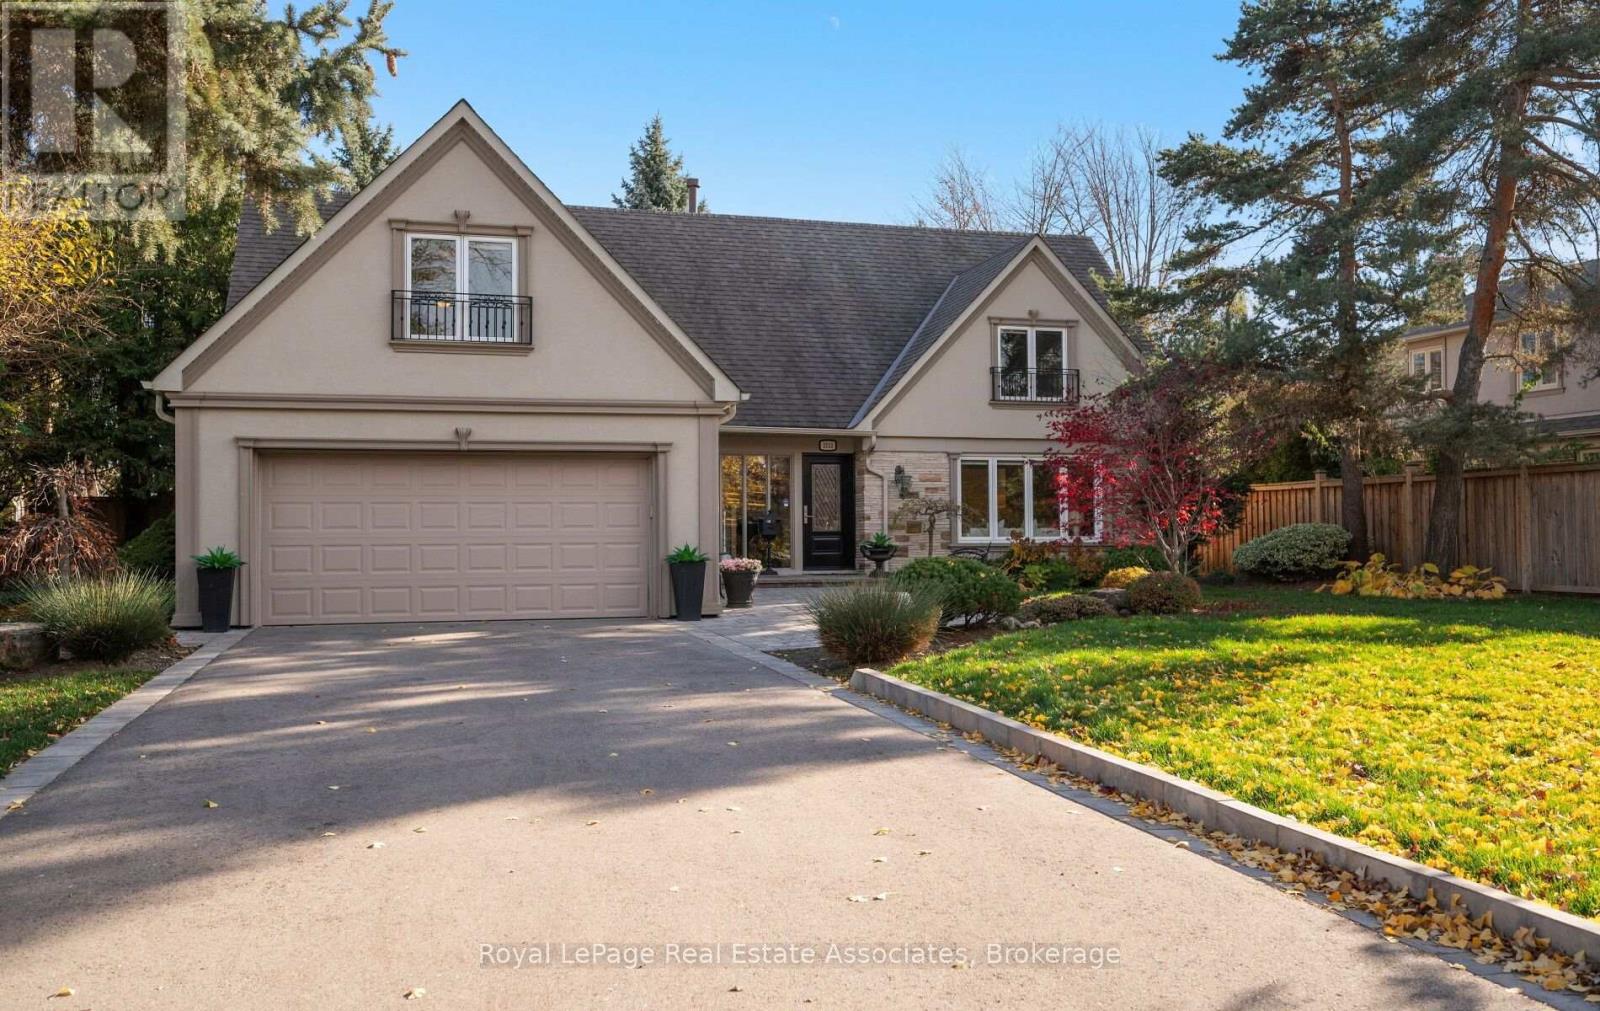
2112 Mississauga Road
Mississauga, Ontario
Welcome to 2112 Mississauga Road. An extraordinary residence with grand curb appeal on one of the most prestigious roads. Offering over 3,000 sq. ft. above grade of luxurious living space, this stunning home blends timeless indoor features and exceptional outdoor living. A grand two storey foyer with a majestic staircase welcomes you into elegant principal rooms, including a formal living room with gorgeous windows and a dining room overlooking the backyard retreat. The gourmet kitchen features premium appliances, centre island and breakfast area, while the inviting family room offers a fireplace and walkout to the backyard oasis. A powder room, laundry room and separate entrance complete the main level. Upstairs, the luxurious primary suite features an expansive walk-in dressing room (or 5th bedroom), separate walk in closet and 5 piece ensuite with plenty of room to make it a spa retreat. Completing the upper level are 3 additional bedrooms, including an exceptionally spacious room facing the front, ideal for a home office or a 2nd primary suite, a well appointed main bathroom features a separate walk-in shower, walk-in tub, and handheld shower head, and a third, convenient powder room. The fully finished basement offers exceptional flexibility for entertaining, extended family, multigenerational living, or a nanny suite. Highlights include a spacious recreation room and entertaining area, an additional bedroom, a potential sixth bedroom, and abundant storage space.Step outside to a private, Muskoka inspired backyard oasis that provides the ultimate setting for relaxation and hosting guests. Surrounded by multimillion dollar homes, this is a rare opportunity to live in an exquisite neighbourhood adjacent to the prestigious Mississauga Golf and Country Club. (id:63616)

14 Crombie Place
Halton Hills, Ontario
WELCOME TO 14 CROMBIE, GEORGETOWN! NESTLED ON A QUIET CUL-DE-SAC, THIS BEAUTIFULLY UPDATED HOME FEATURES A MODERN KITCHEN WITH QUARTZ COUNTERTOPS, THREE GENEROUSLY SIZED BEDROOMS, A RECENTLY RENOVATED 4-PIECE BATHROOM, AND A BRAND-NEW MAIN-FLOOR POWDER ROOM. RECENT UPGRADES INCLUDE NEW STUCCO THROUGHOUT, POT LIGHTS, FRESH SOD, PATTERNED CONCRETE, AND A NEW DRIVEWAY ACCOMODATING UP TO SIX VEHICLES. ENJOY A BEAUTIFULLY LANDSCAPED BACKYARD SURROUNDED BY MATURE TREES, OFFERING PRIVACY AND TRANQUILITY. AN ADDITIONAL REAR LOUNGE PROVIDES VERSATILE SPACE IDEAL FOR A TV ROOM,PLAYROOM, OR POTENTIAL IN-LAW SUITE. RECENT UPGRADES INCLUDE A NEW DRIVEWAY, FRESH SOD, A SPRINKLER SYSTEM, A RENOVATED GARAGE WITH SPRAY-FOAM INSULATION AND A NEW GARAGE DOOR, A MAIN-FLOOR POWDER ROOM AND LAUNDRY, A BACKYARD ACCESSORY UNIT (ELECTRICAL PERMIT OBTAINED), AN EV CHARGER, INTERIOR AND EXTERIOR POT LIGHTS, SMOOTH CEILINGS, AND NEW STUCCO. THE KITCHEN AND FLOORING WERE UPDATED IN 2019.A WONDERFUL OPPORTUNITY TO OWN A MOVE-IN-READY HOME WITH MODERN UPDATES AND FUNCTIONAL LIVING SPACE (id:63616)
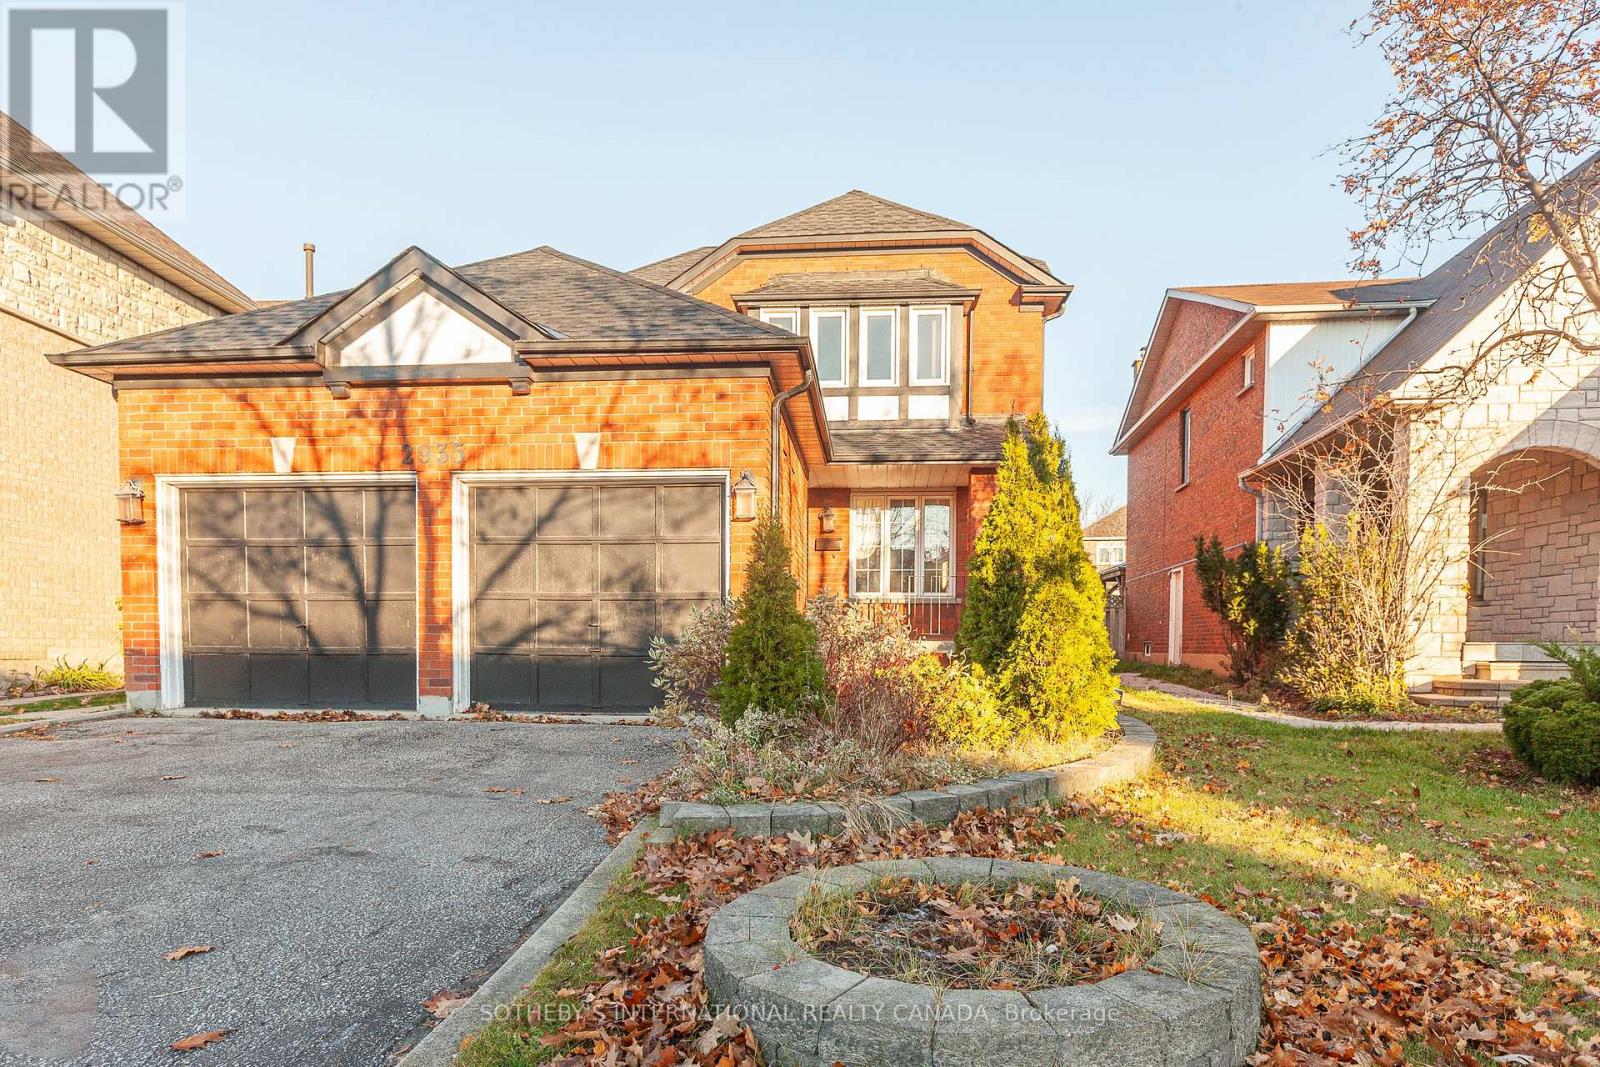
2935 Crosscurrent Drive
Mississauga, Ontario
Three bedrooms Detached Home in the High-Demand Family Neighbourhood of Meadowvale with separate side entrance leads to a finished basement with a kitchen, two additional bedrooms, living room and separate laundry ideal for extended family or additional living space. Hardwood flooring throughout the main level, and laminate flooring on the second floor and Basement. The family room with fireplace and a walkout to the deck and yard. A double-car garage, plus two driveway parking spaces. Conveniently located close to Highways 407, 403, and 401, excellent schools, and French immersion options. Close to shopping, school, parks . A great opportunity in a desirable, family-friendly Meadowvale community! (id:63616)
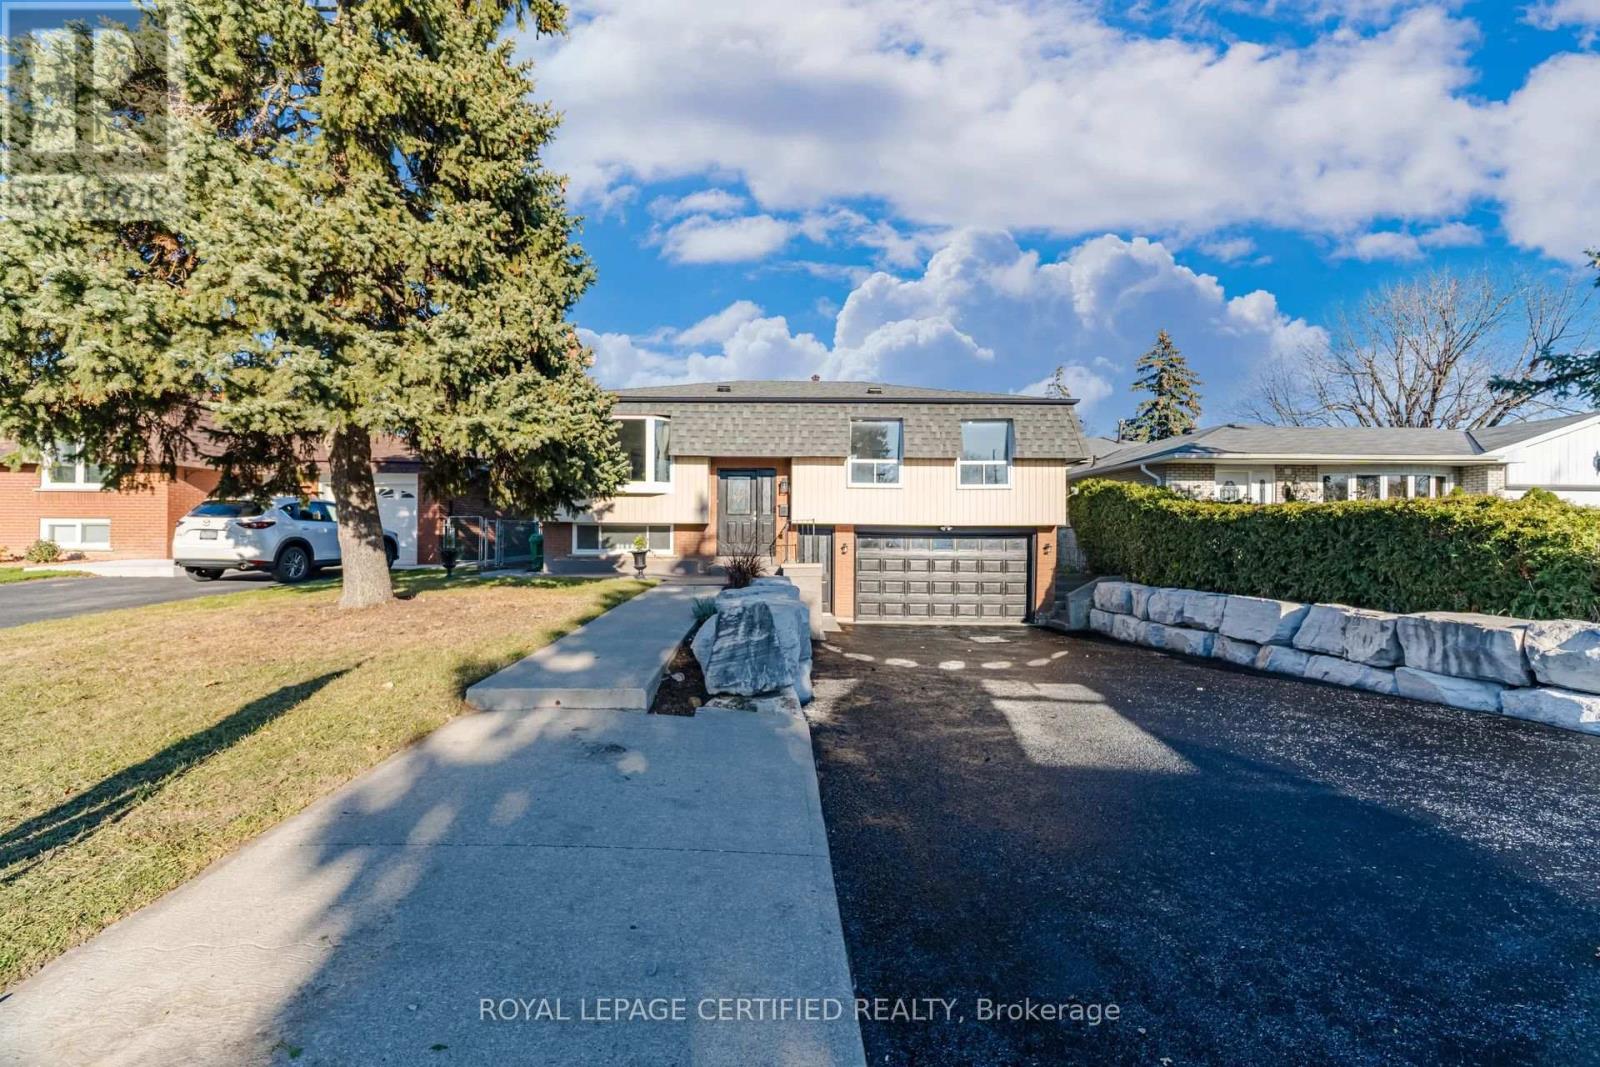
35 Grassmere Crescent
Brampton, Ontario
Neatly tucked away on a mature premium 50x120 foot lot, this sensational 3 bedroom raised bungalow has it all! Here is a taste of what you will see: Freshly sprayed double driveway with armour stone border, oversized double garage w/ parking for 6 cars, Upgraded entry door, split stair foyer, new berber broadloom, black wrought iron railings, new blonde vinyl flooring, open concept great room with bay window. Newly renovated white euro kitchen w/stainless steel appliances, update cupboards, quartz counters and waterfall backsplash. Sun filled family size eat-in area with custom corner cabinets and bay window. Walk-out to amazing deck overlooking the private yard and calming inground pool. Three terrific size bedrooms, all with mirrored closets and hardwood floors, beautifully updated main floor 4 pce bath. Separate entrance to lower level with garage door access, custom cutout laundry area, additional 3 pce bath. Huge rec room with above grade windows, stone gas fireplace, new blonde vinyl flooring and an array of pot lights. Tastefully decorated in contemporary Scandinavian style this home simply arises above the competition. (id:63616)
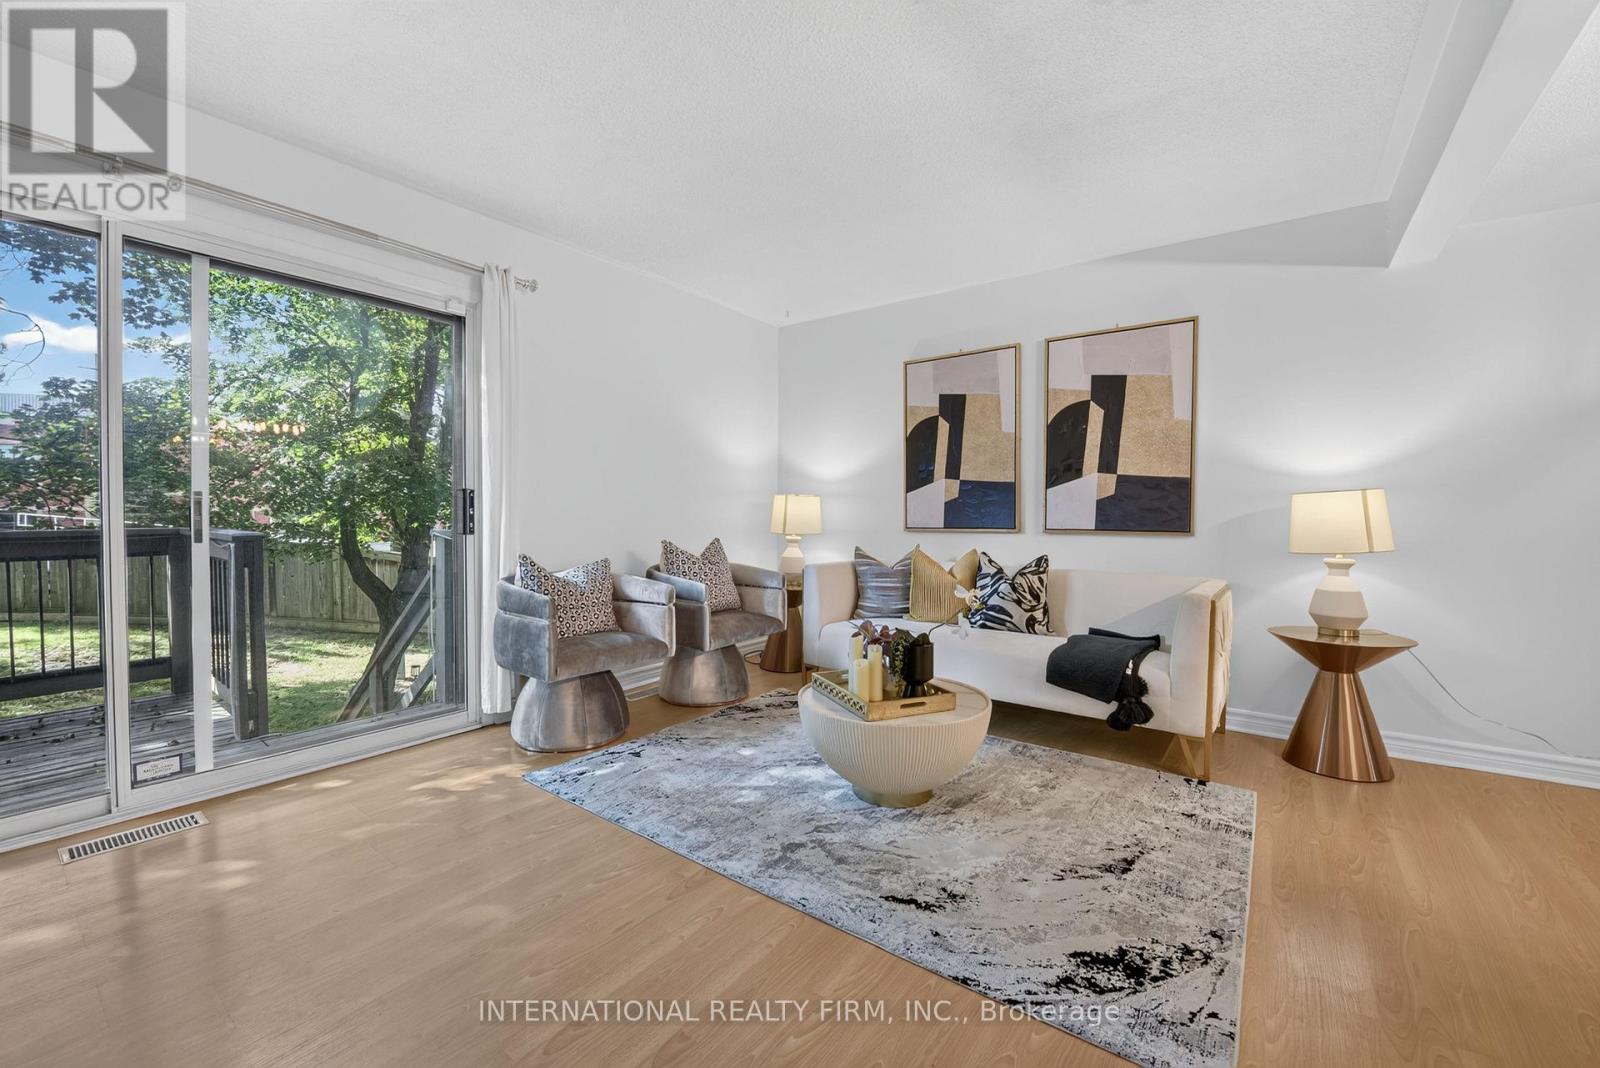
15 - 6855 Glen Erin Drive
Mississauga, Ontario
Welcome to this beautifully updated 3-bedroom plus Den, 3-bathroom condo townhouse in the highly desirable Meadowvale - Lake Aquitaine community. Offering over 1800 sq. ft. of total functional living space across all levels, including a beautifully finished lower level, this home blends modern finishes, outdoor amenities,and rare natural privacy.The kitchen and washrooms feature elegant quartz countertops,complemented by built-in appliances and a brand new dishwasher. Freshly painted, newer light fixtures throughout add a fresh, contemporary feel. The spacious primary bedroom includes a custom closet organizer for added convenience.The lower level offers a newly finished, full and functional washroom, newly installed Luxury Vinyl flooring to replace carpet making the whole home carpet free, and a separate entrance, providing excellent flexibility for guests, a home office, or extended living space. A second entrance from the main level enhances the home's practical layout.Step outside to a spacious private deck, perfect for outdoor dining or relaxing, while enjoying a backyard that backs onto nature and greenery-a rare and peaceful setting. Residents also enjoy access to an exclusive outdoor pool and are just minutes' walk to Lake Aquitaine, scenic ravine trails, parks, and green space.Located in a quiet, family-friendly complex close to schools, shopping in meadowvale plaza, transit, GO Station, and major highways 401 and 403, this move-in-ready home is ideal for families or couples seeking space, comfort, and an active outdoor lifestyle. Water Bill is Included in Condo Fees. Condo Fees cover snow shovelling, lawn mowing, blowing leaves and roof, window maintenance. Upgraded Electric Panel 200 Amps. AC replaced in 2023. Washer and dryer replaced in 2021Brokerage Remarks (id:63616)
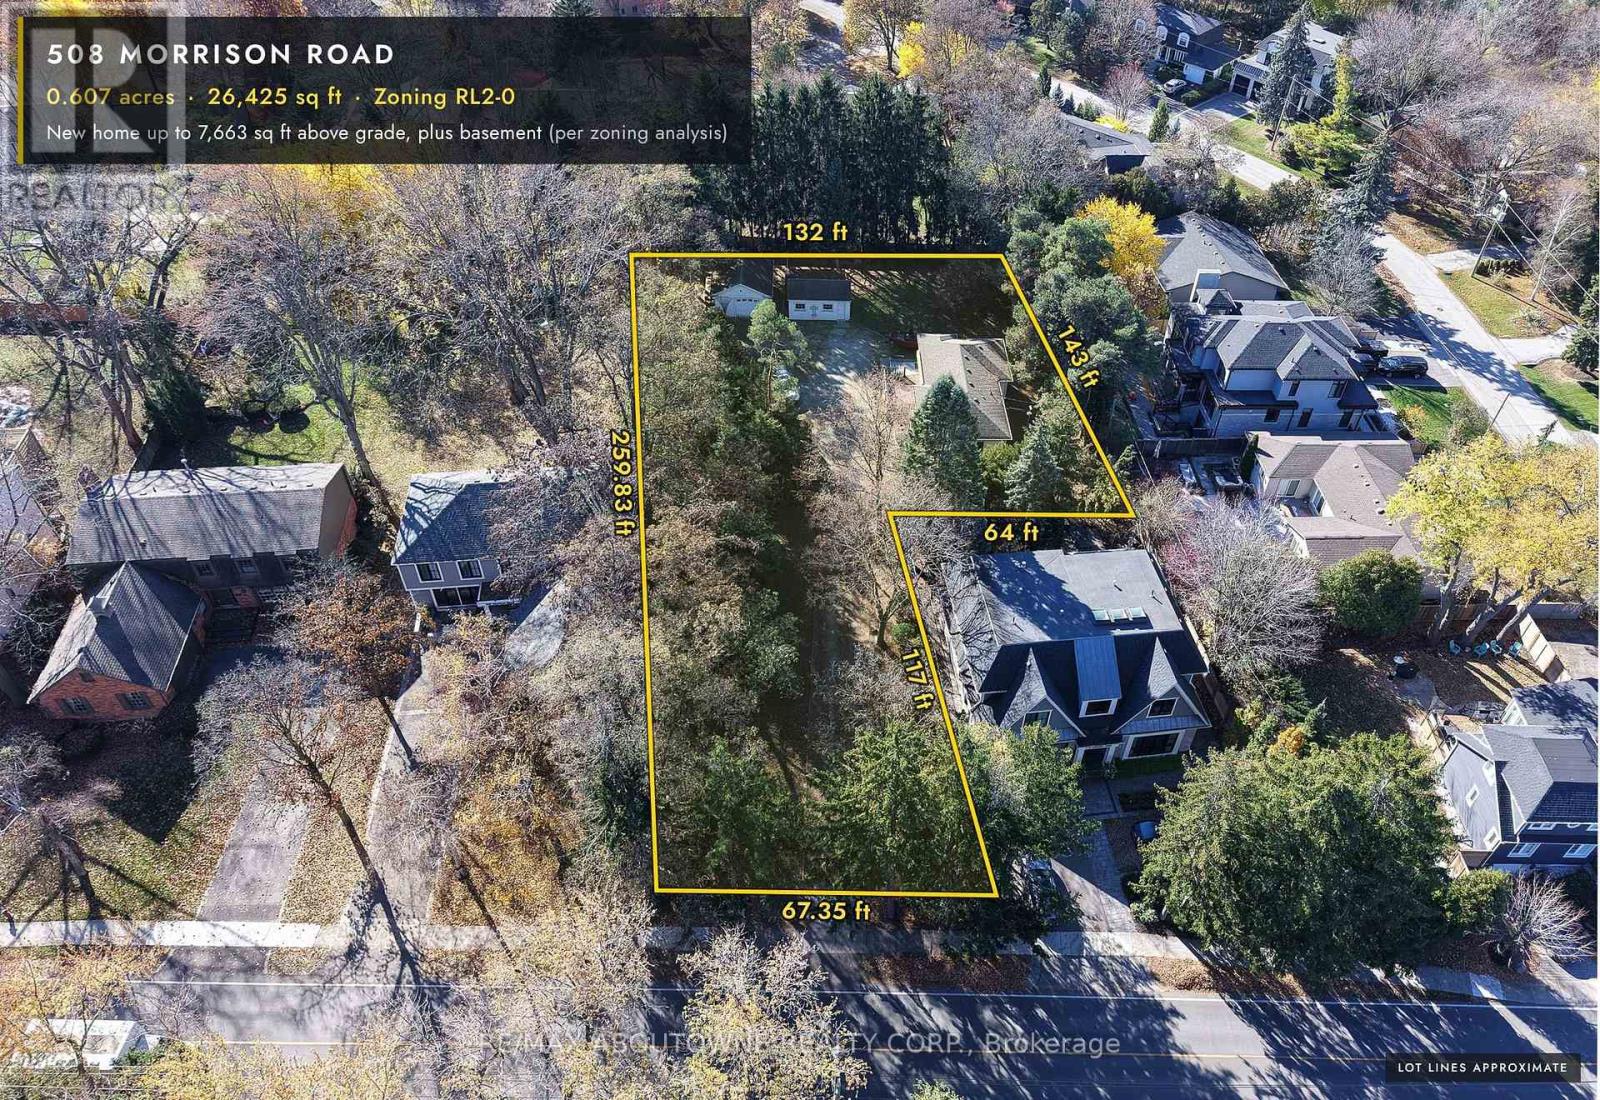
508 Morrison Road
Oakville, Ontario
Hidden from the road in Southeast Oakville's Morrison neighbourhood. A private lane runs 117 ft in between mature trees, then opens onto a rear parcel about 132 ft wide by 142 ft deep, screened by a row of spruce and a copper beech. Room for a new home of up to 7,663 sq ft above grade, plus a full basement (RL2-0, per the zoning analysis); the lane is part of the 0.607-acre lot, 26,425 sq ft in total. The property is priced as land. The existing 2+2 bedroom bungalow, with a new heat pump and a newly replaced Lennox furnace, plus a detached garage and a storage shed, can be lived in or rented until construction begins. Two concept schemes (hipped-roof transitional and flat-roof modern), a concept site plan, registered survey and zoning analysis are attached to this listing. Renderings and site plan are artist's concepts within current zoning, not an approved design. Buyer to verify all measurements, zoning and services. (id:63616)
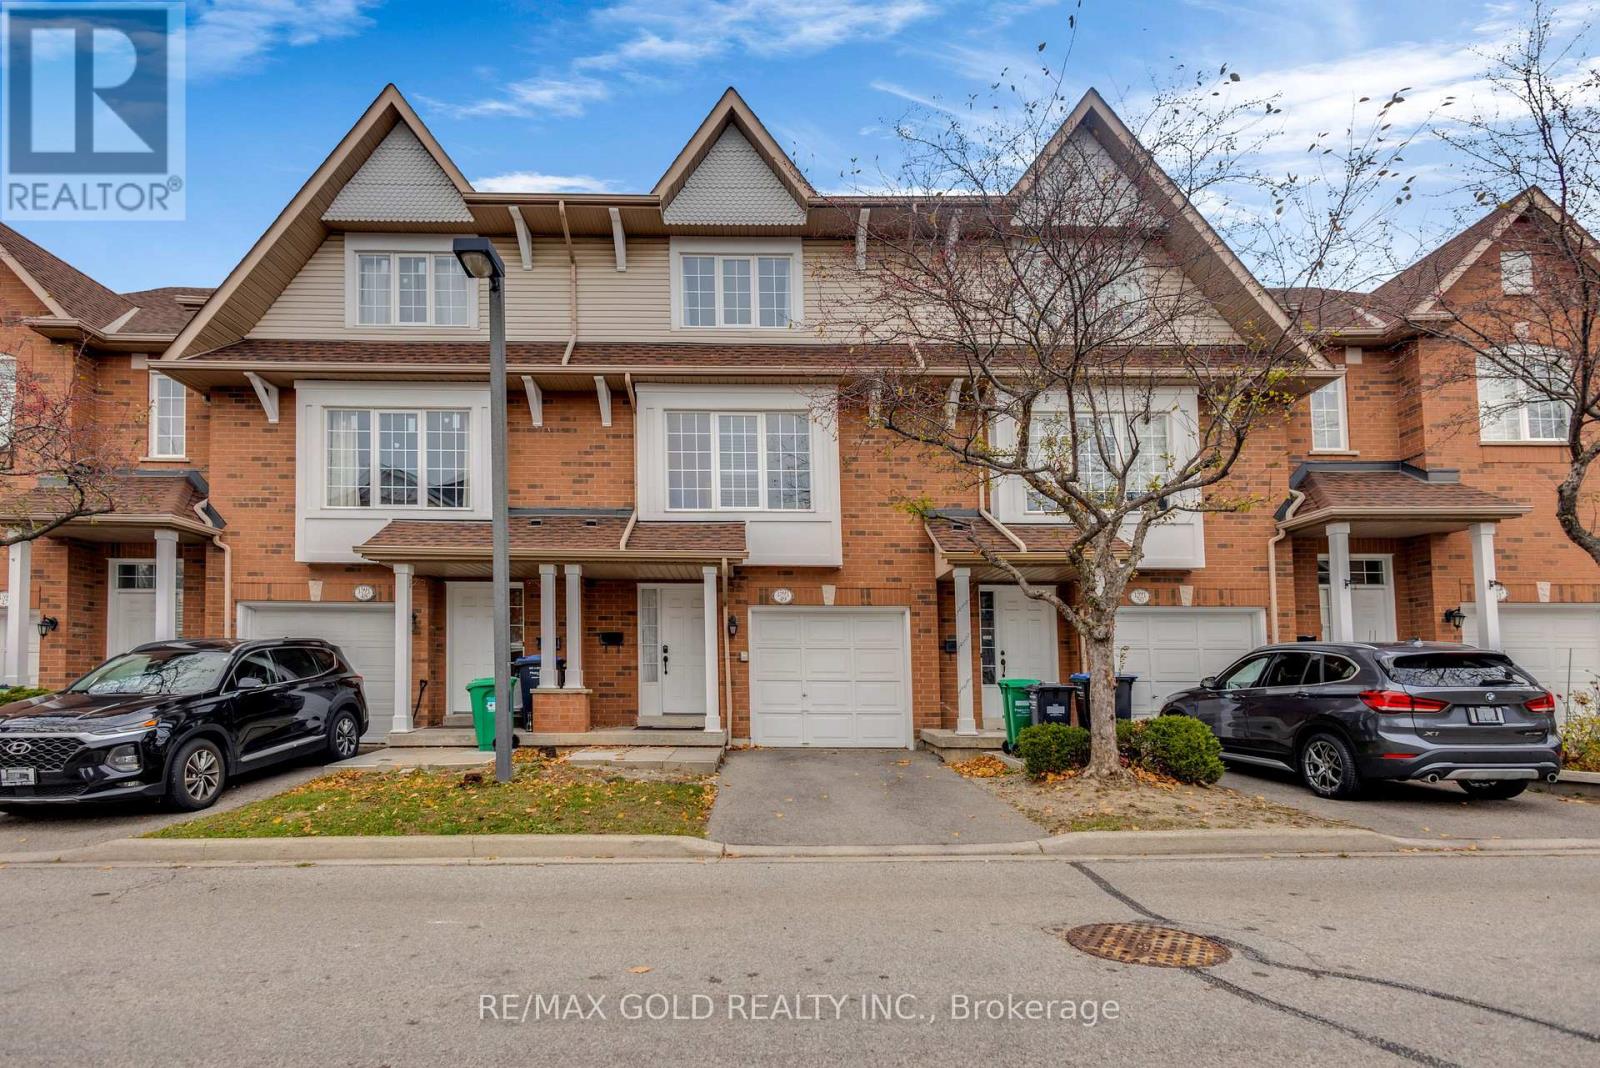
49 - 1591 South Parade Court
Mississauga, Ontario
Location.. Location. .No Neighbours At The Back And Open street View From The Master bedroom and Family Room ...3 Bedroom Townhouse With Finished Basement and Separate Family Room ..Spacious Open Concept Main Floor Layout With Hardwood Floors And Fireplace. Modern Eat-In Kitchen With W/O To Deck. ((Big Size Office/Den/Can be Used as a Extra Bedroom ))Family Room With Big Window ..Master Bedroom With W/I Closet And 4 Pc Washroom With Jacuzzi Tub And Sep Shower. Finished Basement And Access To Garage From House .Maintenance Fees Includes The Maintenance of Garage Door, Windows ,Roof, Grass and Fence in The Backyard.. (id:63616)
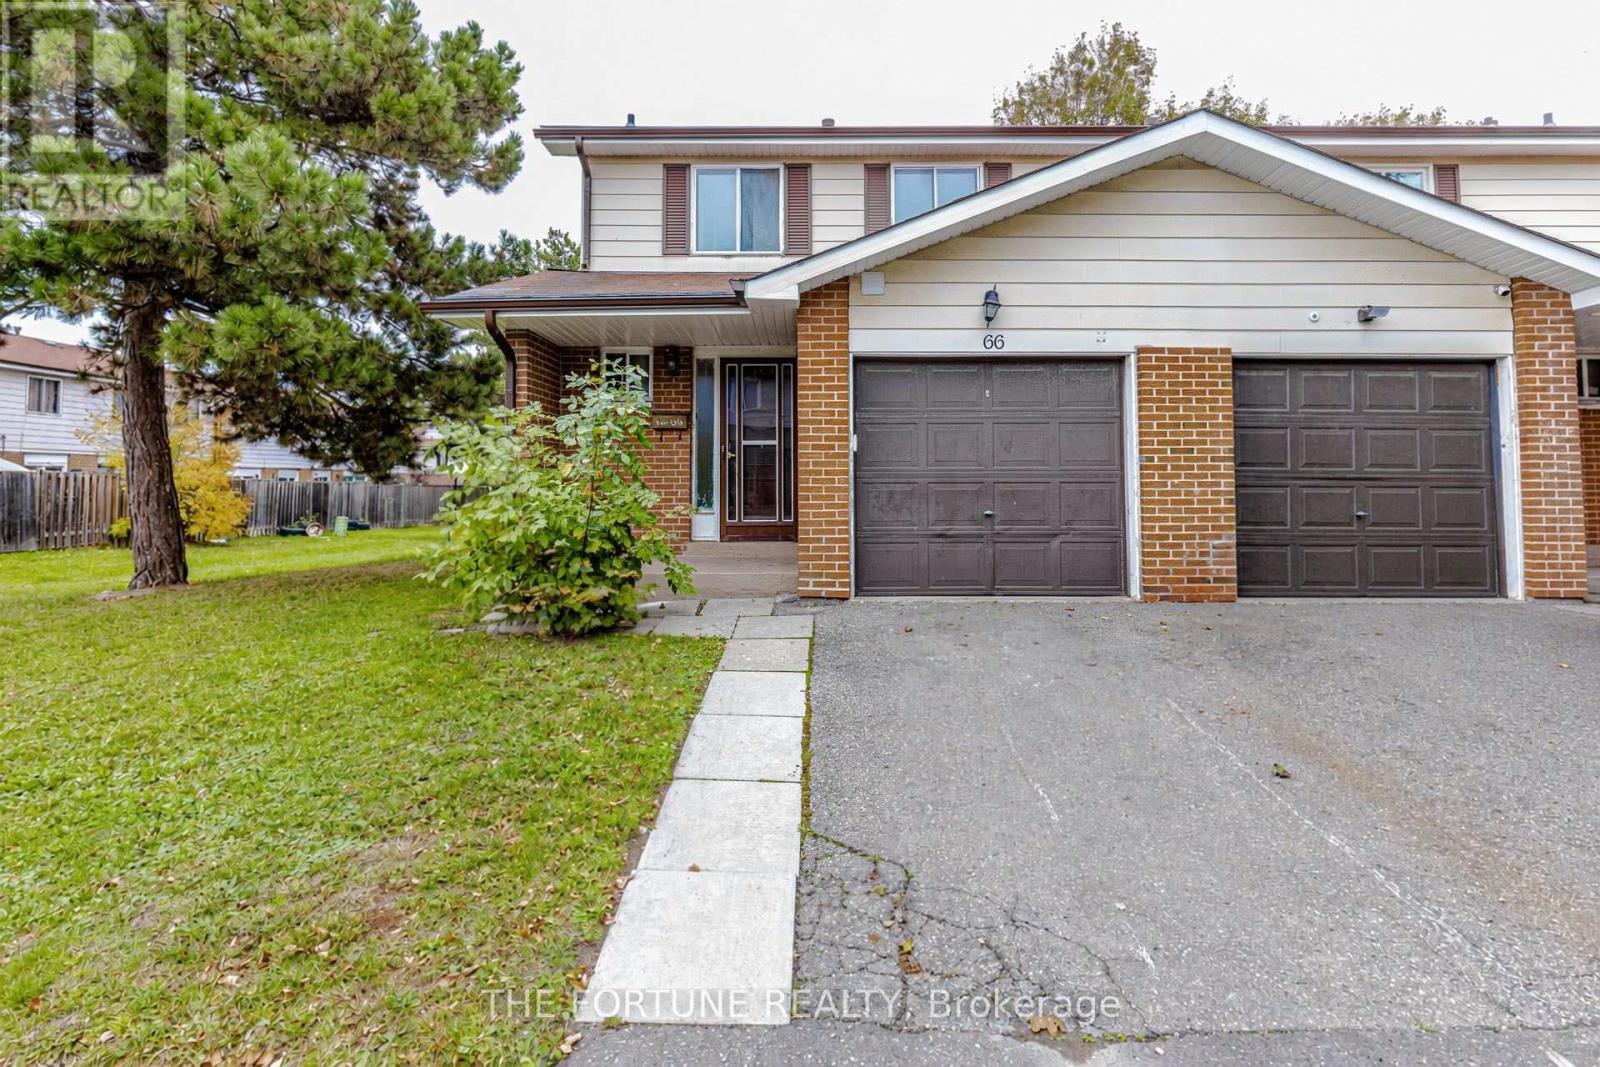
66 - 7475 Goreway Drive
Mississauga, Ontario
CLIENT'S REMARKS Spacious & Fully Renovated 3-Bedroom Townhouse Spent $$$ on extensive renovations! This spacious and well-maintained 3-bedroom townhouse is an excellent opportunity for first-time homebuyers. Featuring laminate flooring throughout, a functional layout, and a private backyard, this traditional end-unit townhouse offers comfortable family living with plenty of natural light and privacy. Enjoy an unbeatable location within walking distance to schools, shopping malls, Mississauga Library, public transit, major banks and a medical centre. The property also offers easy access to Malton GO Station, Hwy 427, and Hwy 407, making commuting convenient (id:63616)
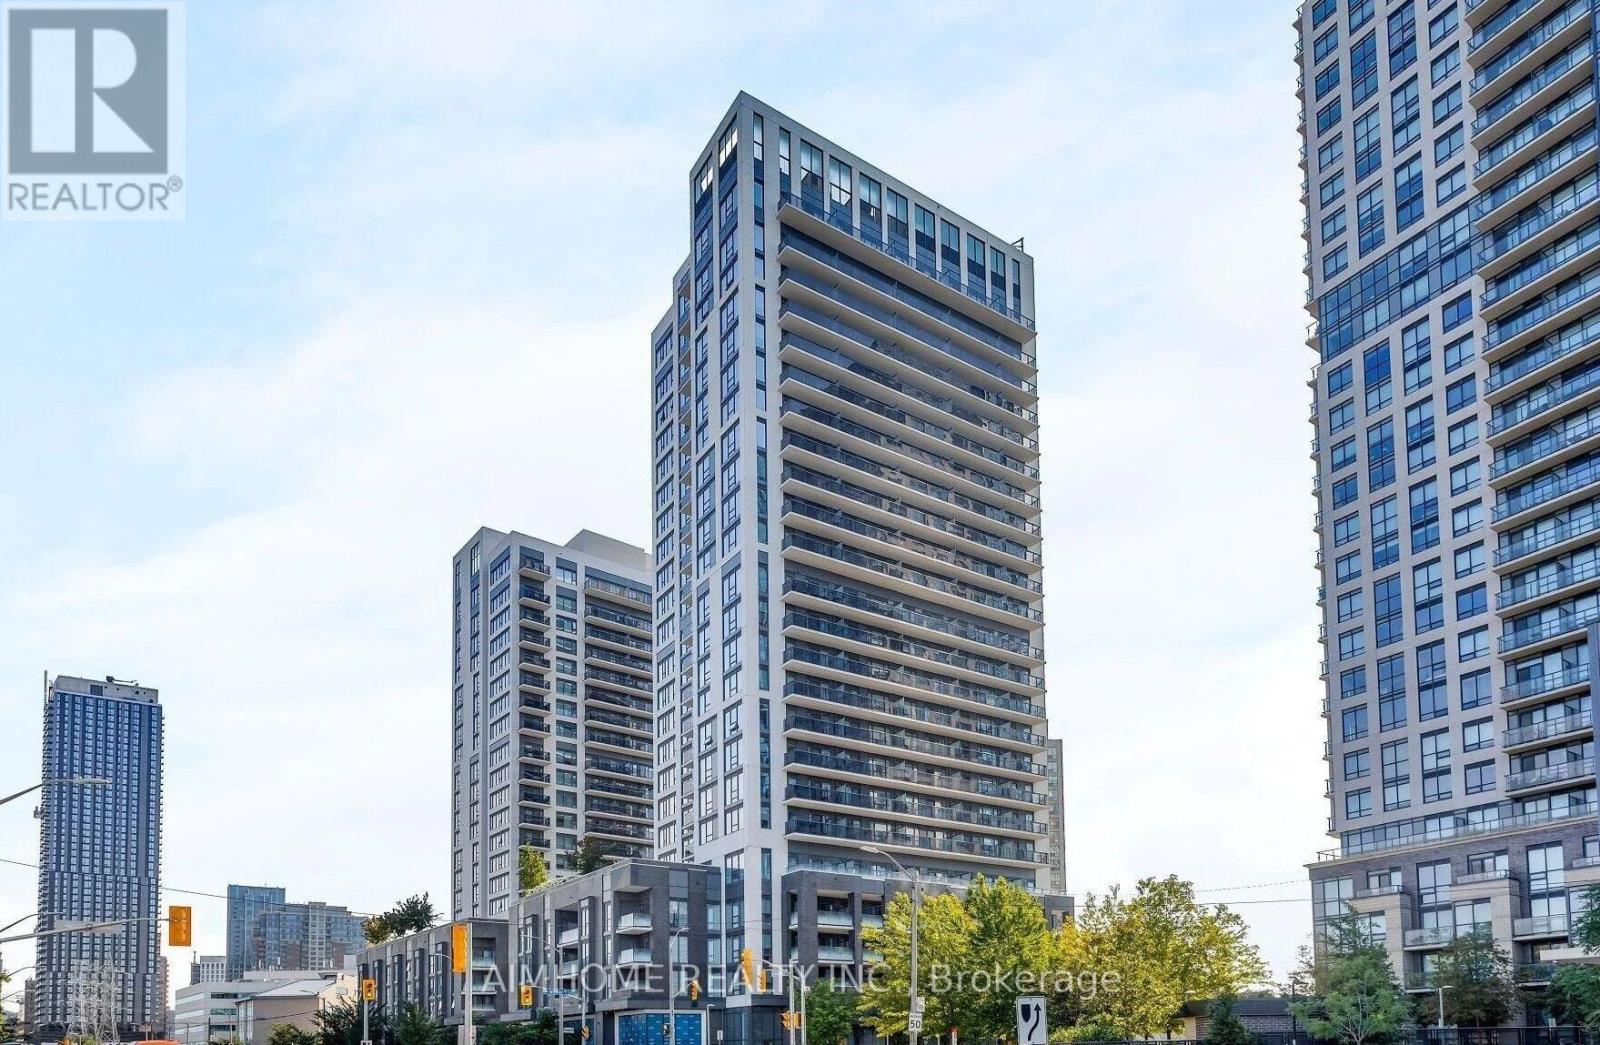
212 - 30 Samuel Wood Way
Toronto, Ontario
One Bed Unit in the sought-after Kip District community. This well-appointed home features open-concept living, modern kitchen with stainless steel appliances, ensuite laundry, and private balcony. PRIME LOCATION & TRANSIT Steps to Kipling Station with TTC subway, GO Transit, and bus connections - downtown Toronto in under 45 minutes. Easy highway access to 401 and 427. Building features concierge, fitness center, party room, and rooftop deck. Walking distance to Farm Boy, Food Basics, restaurants, and shopping at nearby Sherway Gardens. Located in vibrant Islington-City Centre West, offering urban convenience with easy access to parks, recreation, and all daily amenities. Perfect for professionals or anyone seeking modern living with excellent transit connectivity. (id:63616)
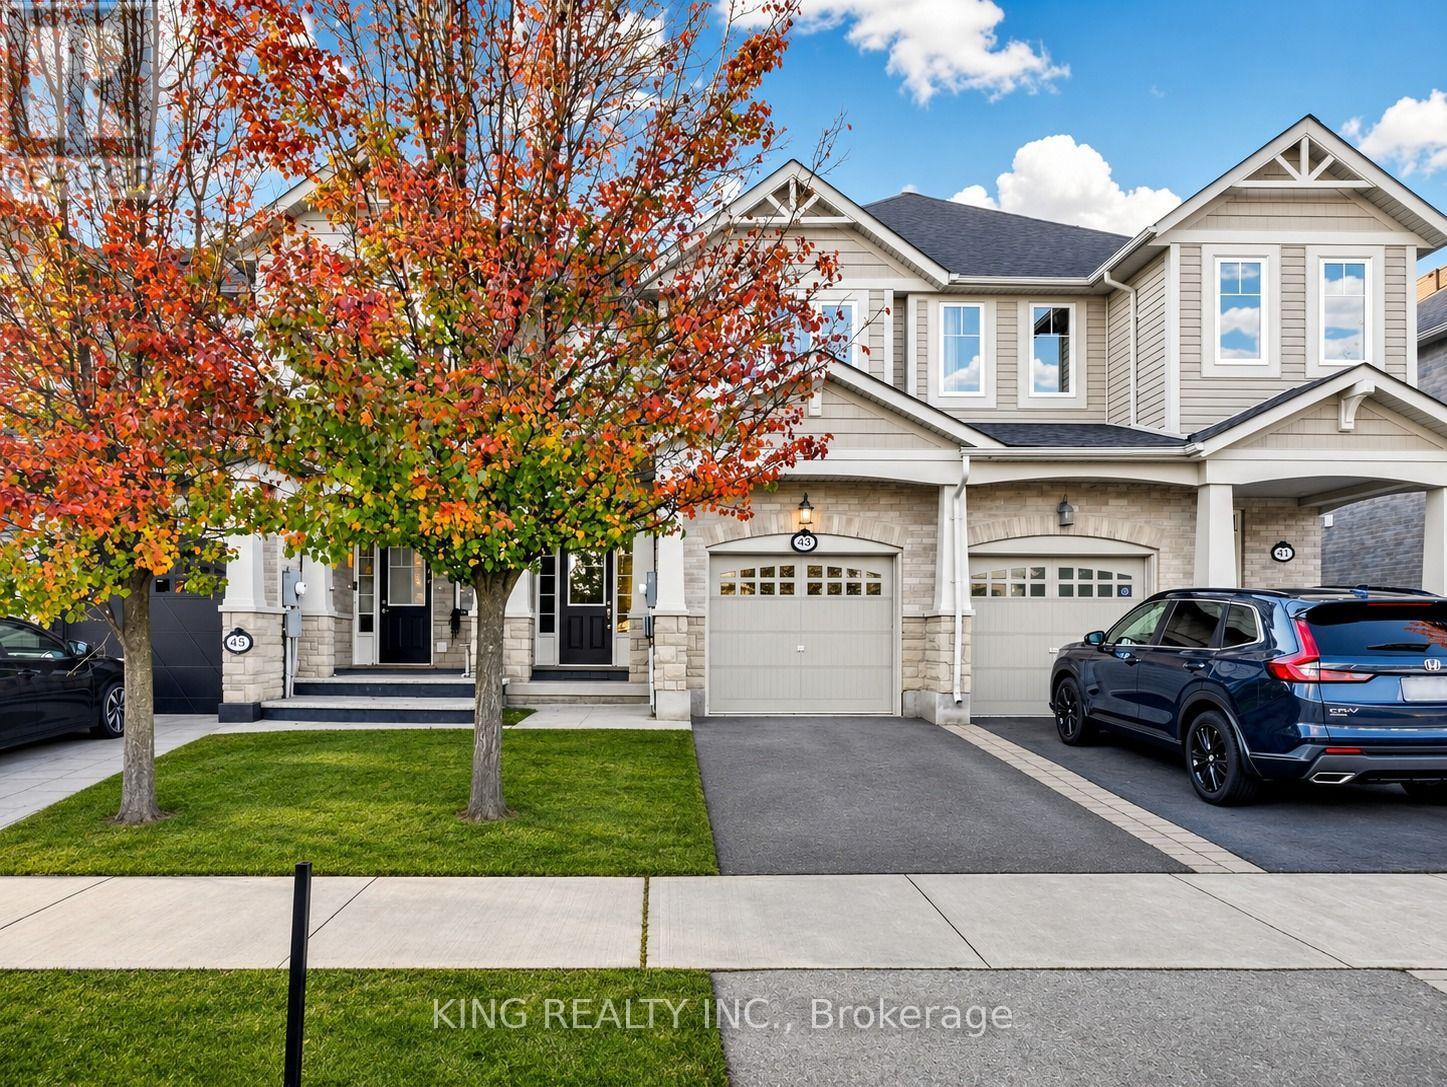
43 Kamori Road
Caledon, Ontario
Welcome to this beautifully maintained, spacious freehold townhouse in the highly desirable Southfields Village community of Caledon! This charming 3-bedroom, 3-bathroom home offers a thoughtfully designed layout that perfectly combines comfort, style, and functionality. Step inside to discover a bright, open-concept living and dining area featuring elegant hardwood flooring, complemented by a modern kitchen with stainless steel appliances, ample cabinetry, and plenty of space for entertaining. The beautiful oak staircase with iron pickets adds a touch of sophistication. Upstairs, the generously sized primary bedroom features a luxurious 5-piece ensuite with a relaxing soaker tub, separate glass shower, and an oversized walk-in closet with windows. Enjoy the added convenience of a second-floor soundproofed laundry room and spacious bedrooms ideal for growing families. Step outside to your private backyard featuring a concrete patio, perfect for summer gatherings and outdoor relaxation. Ideally situated in a family-friendly neighborhood, just minutes from schools, parks, playgrounds, walking trails, shopping, grocery stores, restaurants, and everyday amenities. Walking distance to the nearby recreation centre and its recreational and community amenities. Walking Convenient access to Mayfield Road, Kennedy Road, Highway 410, and major commuter routes makes travelling throughout the GTA a breeze. Experience the perfect balance of peaceful suburban living and urban convenience in one of Caledon's most sought-after communities. A wonderful opportunity for first-time buyers, growing families, and investors alike! (id:63616)