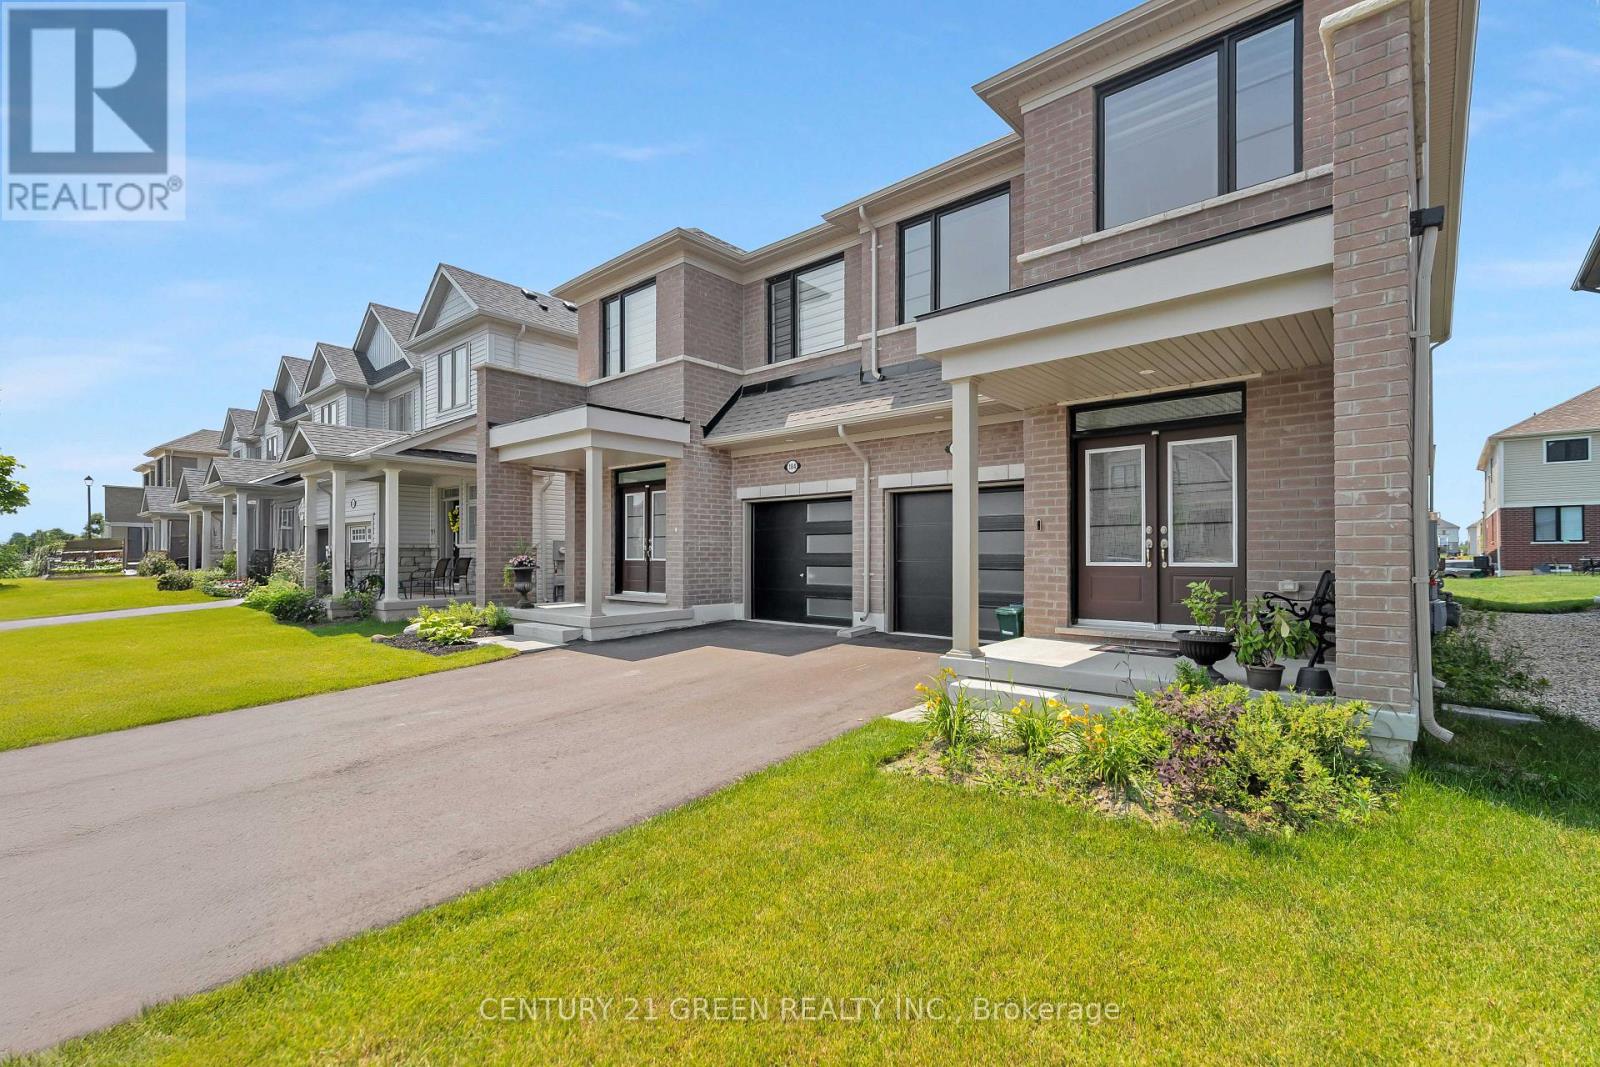
186 Elliot Avenue W
Centre Wellington, Ontario
This spacious, all-brick light filled large semi-detached home which offers 4 bedrooms, 3 bathrooms, and a thoughtfully designed layout, its perfect for growing families. Elegant double-door entry into a bright, open-concept main floor with soaring 9-ft ceilings and large windows throughout. The modern kitchen features high-end stainless steel appliances. Large Breakfast area with a walkout to the backyard. The second-floor laundry room really helps with your daily convenience, a large primary bedroom with walk-in closet and 4-pc Ensuite, and three additional bedrooms serviced by a 3-pc bath. Separate entrance to the home from the garage. (id:63616)
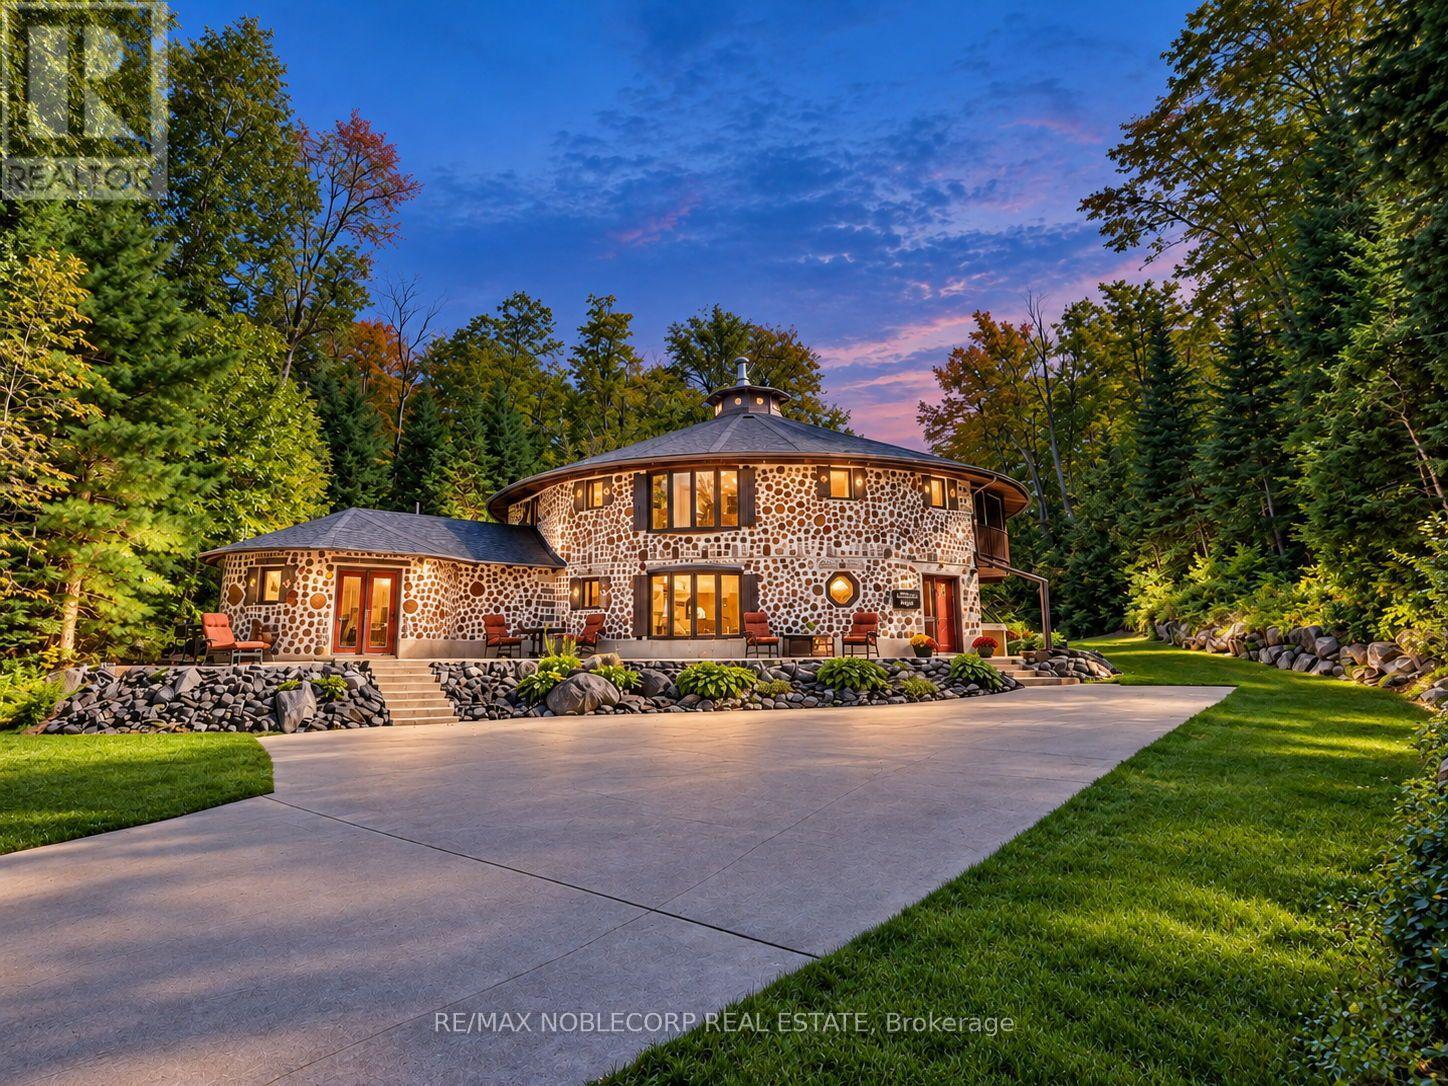
1166 Bonnie Lake Road
Bracebridge, Ontario
Welcome to The Cordwood Lodge. Rarely does a home like this come to market. Built using the time-honoured Scandinavian cordwood (stackwall) technique, this one-of-a-kind circular residence features 18-inch-thick walls of end-set logs and mortar, a construction method prized for its exceptional thermal mass, natural insulation, and organic beauty, keeping the home warm in winter and cool in summer. The circular design does more than turn heads: light flows continuously through the living space as the sun moves across the sky, creating a bright, ever-changing interior connected to the landscape on all sides. And while the architecture is extraordinary, everyday living here is effortless. This is no novelty build, offering approximately 3,200 square feet of livable, well-maintained and designed space with a practical, comfortable layout, 4+1 generously sized bedrooms, and beautifully renovated bathrooms that bring modern convenience to the home's natural character. There is room for family living, guests, a home office, or a studio, all set on 11 private acres of Muskoka countryside just minutes from Bracebridge. For investors and lifestyle buyers alike, The Cordwood Lodge is a natural standout as a short-term rental or retreat property. Unique stays like this are exactly what today's traveler's seek out. A true conversation piece, a sustainable build, and a Muskoka escape all in one. Book your private showing today. (id:63616)

2255 Constance Avenue
London South, Ontario
Welcome to this beautifully maintained modern 2-storey home with a finished basement in a desirable South London neighbourhood, offering excellent curb appeal, spacious living areas, and stylish contemporary finishes throughout with a finished basement with second kitchen. This impressive 4-bedroom, 3+1-bathroom home features an attached 2-car garage and 4 car driveway parking and No sidewalk. The bright, open-concept main floor features a gourmet kitchen with a large centre island and walk-in pantry, a spacious dining area with convenient access to the backyard, and an inviting great room complete with a gas fireplace. The main level also offers a versatile office/den, 2-piece powder room, and practical mudroom. Upstairs, the spacious primary bedroom retreat features a walk-in closet and luxurious 5-piece ensuite with a glass-enclosed shower and large freestanding soaker tub. Three additional generously sized bedrooms, a convenient laundry room, and a 5-piece family bathroom complete the second level. The finished lower level adds exceptional versatility with a second kitchen, dinette, spacious recreation room, and 3-piece bathroom-perfect for extended family, guests, entertaining, or additional living space. Ideally located with easy access to Hwy 401, hospitals, shopping, restaurants, and all major amenities. Families will also appreciate the area's proximity to schools, with Dorchester-area schools available as an option for children residing in the neighbourhood. A fantastic opportunity to own a modern, spacious home in a highly convenient South London location! (id:63616)
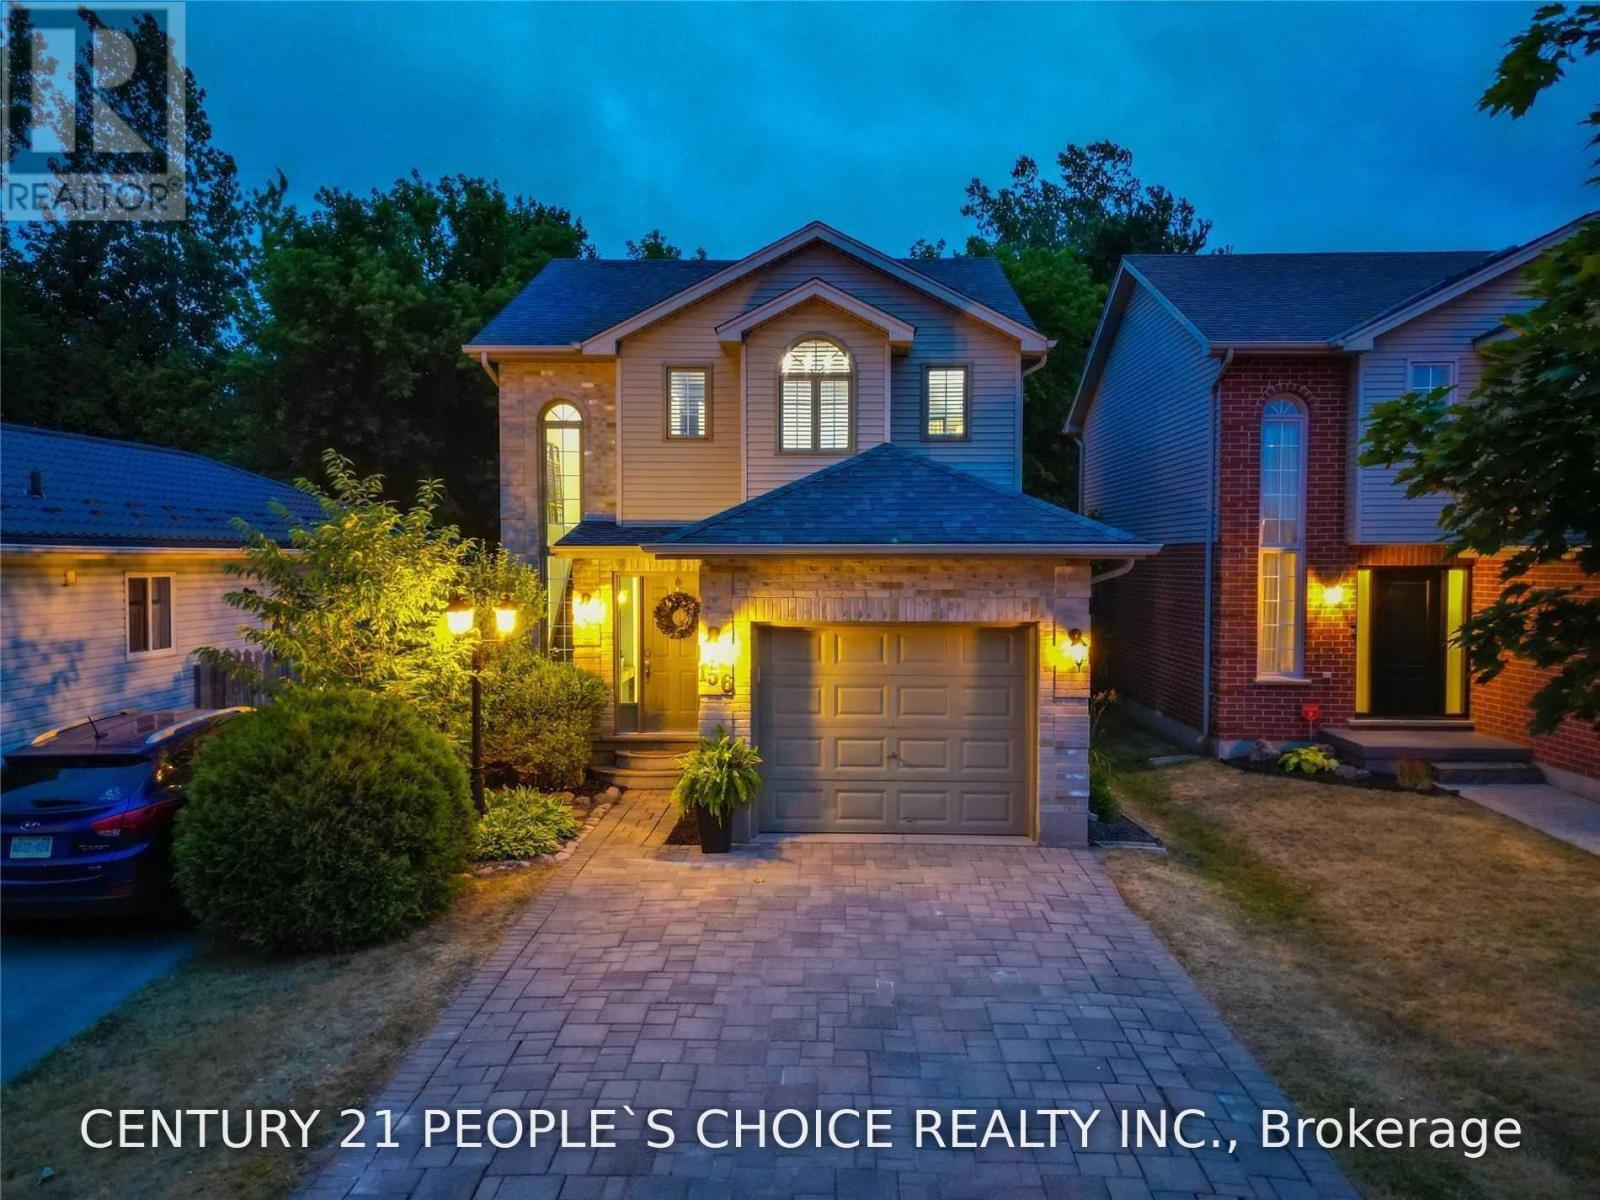
156 Pochard Lane
London East, Ontario
This 3-Bedroom Family House Is Perfect For A Growing Family. Beautiful Home Offers A Wonderful Layout With Large Kitchen And Is Close To School, East Park Water & Amusement Park For Those Who Love To Do Summer Fun Outside. Great Lot Size And Extra Large Driveway. The 2nd Level Offers 3 Good Size Bedrooms. No Carpet In Whole House. House Backs Onto Green Space, It Is Also Enclosed With Beautiful Mature Trees That Offer You Lots Of Privacy. Entire house finished basement completes the house and is for Tenants use. (id:63616)
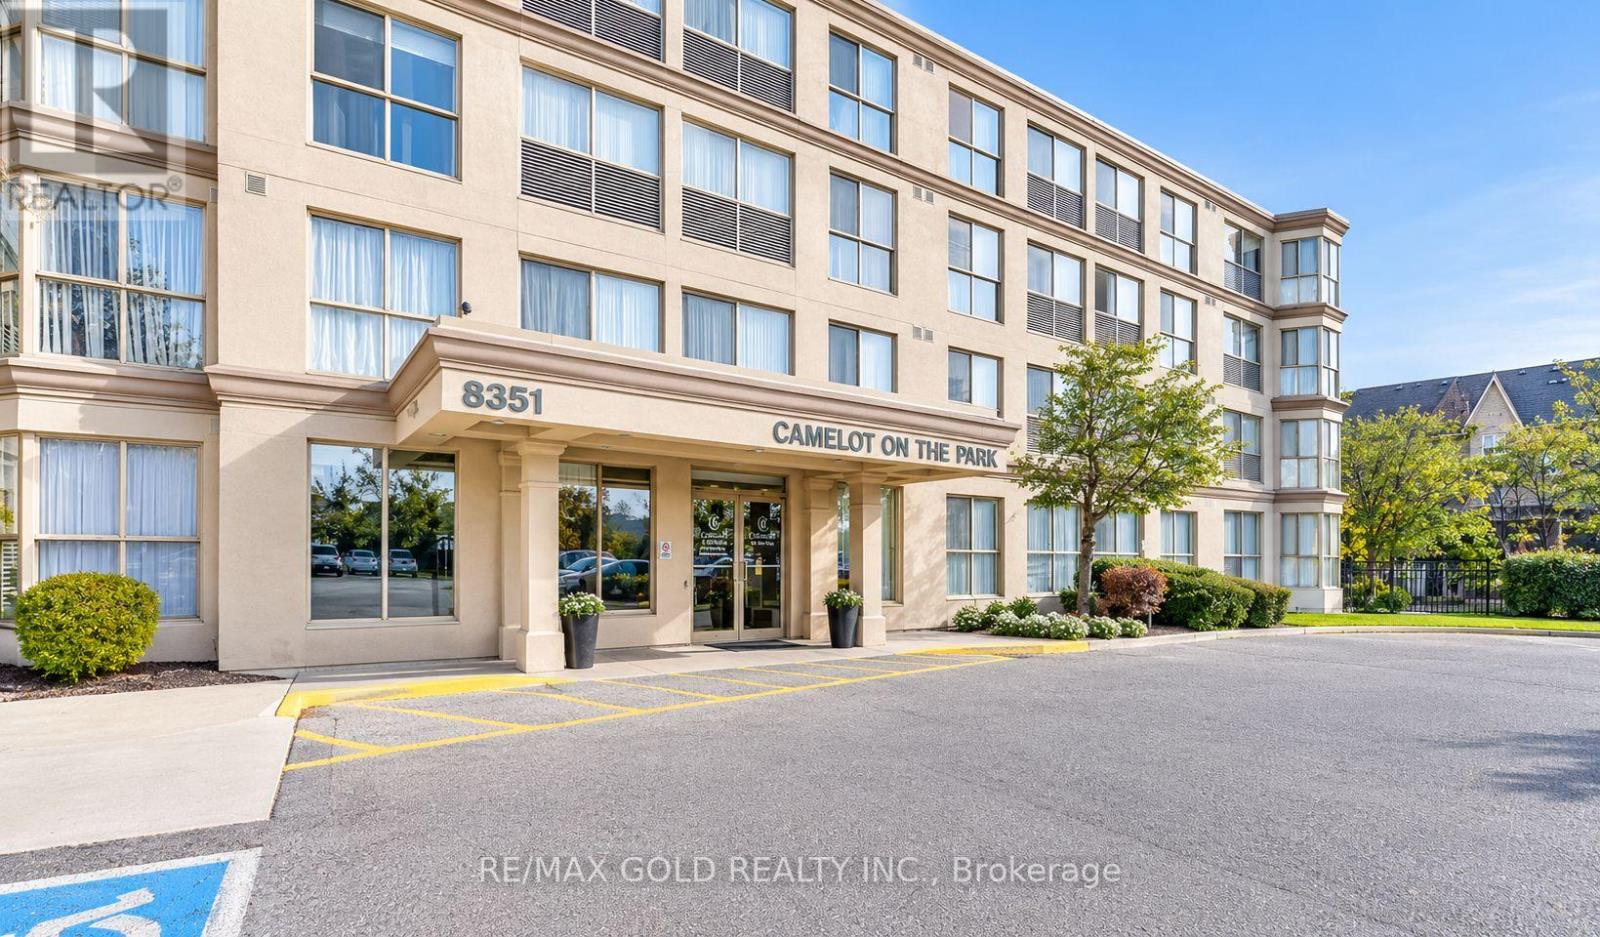
219 - 8351 Mclaughlin Road
Brampton, Ontario
Welcome To This Fabulous One-Bedroom Plus Den (Solarium) Suite At Camelot On The Park! Featuring A Spacious Bedroom , Convenient Ensuite Laundry, One Underground Parking Space, And One Locker. Enjoy Hassle-Free Living With Heat, Hydro, Air Conditioning, And Water Included In The Monthly Maintenance Fee. This Well-Maintained And Quiet Building Offers An Excellent Selection Of Amenities, Including An Indoor Pool With Hot Tub, Exercise And Games Rooms, Library, Meeting Room, BBQ Area, Beautifully Landscaped Gardens With Gazebo, And Three Guest Suites. Ideally Located Close To Shopping, Public Transit, Parks, And Sheridan College. A Wonderful Place To Call Home! Photos are from a previous listing and are for illustrative purposes only. Property is currently tenanted; current condition may differ. (id:63616)
43 East Avenue Unit# B
Brantford, Ontario
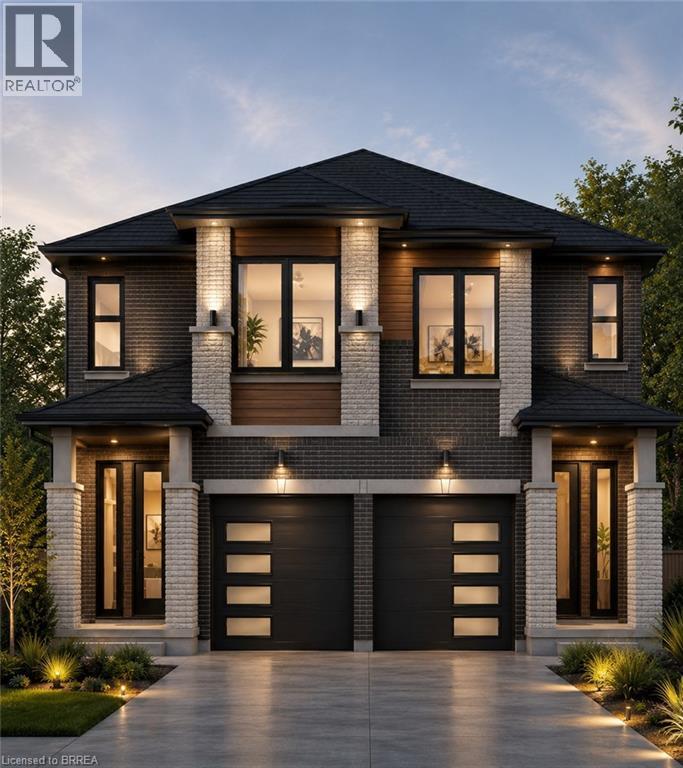
Discover the opportunity to build your dream home with this quality-crafted two-storey semi-detached home by a respected local builder. Designed with modern living in mind, this thoughtfully planned home features an attached single-car garage, 3 spacious bedrooms, and a bright, open-concept main floor ideal for everyday living and entertaining. The main level offers a welcoming open-concept kitchen, dining, and living area, complete with patio doors leading to a 10' x 10' deck, as well as a convenient powder room. Upstairs, you'll find three bedrooms, including a primary suite with a private ensuite, a full main bathroom, and the convenience of a second-floor laundry room. A unique advantage of purchasing before construction is the ability to personalize your new home. Buyers will have the opportunity to choose their own cabinetry, flooring, paint colours, exterior finishes, and kitchen and bathroom selections, allowing you to create a home that reflects your personal style. Construction will be completed approximately four months from an accepted offer, making this an exceptional opportunity to own a brand-new, customized home built by a trusted local builder. (id:63616)
43 East Avenue Unit# A
Brantford, Ontario
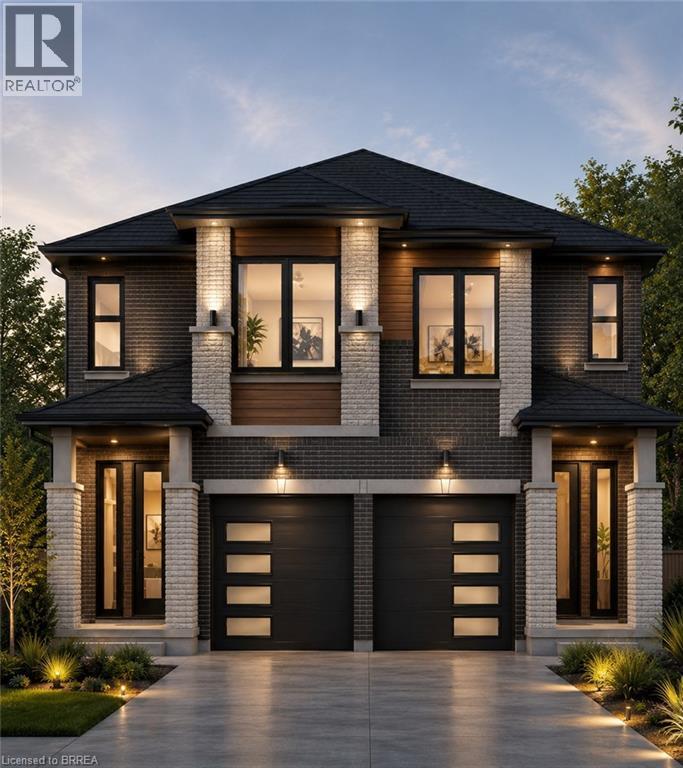
Discover the opportunity to build your dream home with this quality-crafted two-storey semi-detached home by a respected local builder. Designed with modern living in mind, this thoughtfully planned home features an attached single-car garage, 3 spacious bedrooms, and a bright, open-concept main floor ideal for everyday living and entertaining. The main level offers a welcoming open-concept kitchen, dining, and living area, complete with patio doors leading to a 10' x 10' deck, as well as a convenient powder room. Upstairs, you'll find three bedrooms, including a primary suite with a private ensuite, a full main bathroom, and the convenience of a second-floor laundry room. A unique advantage of purchasing before construction is the ability to personalize your new home. Buyers will have the opportunity to choose their own cabinetry, flooring, paint colours, exterior finishes, and kitchen and bathroom selections, allowing you to create a home that reflects your personal style. Construction will be completed approximately four months from an accepted offer, making this an exceptional opportunity to own a brand-new, customized home built by a trusted local builder. (id:63616)
1806 - 100 John Street
Brampton, Ontario
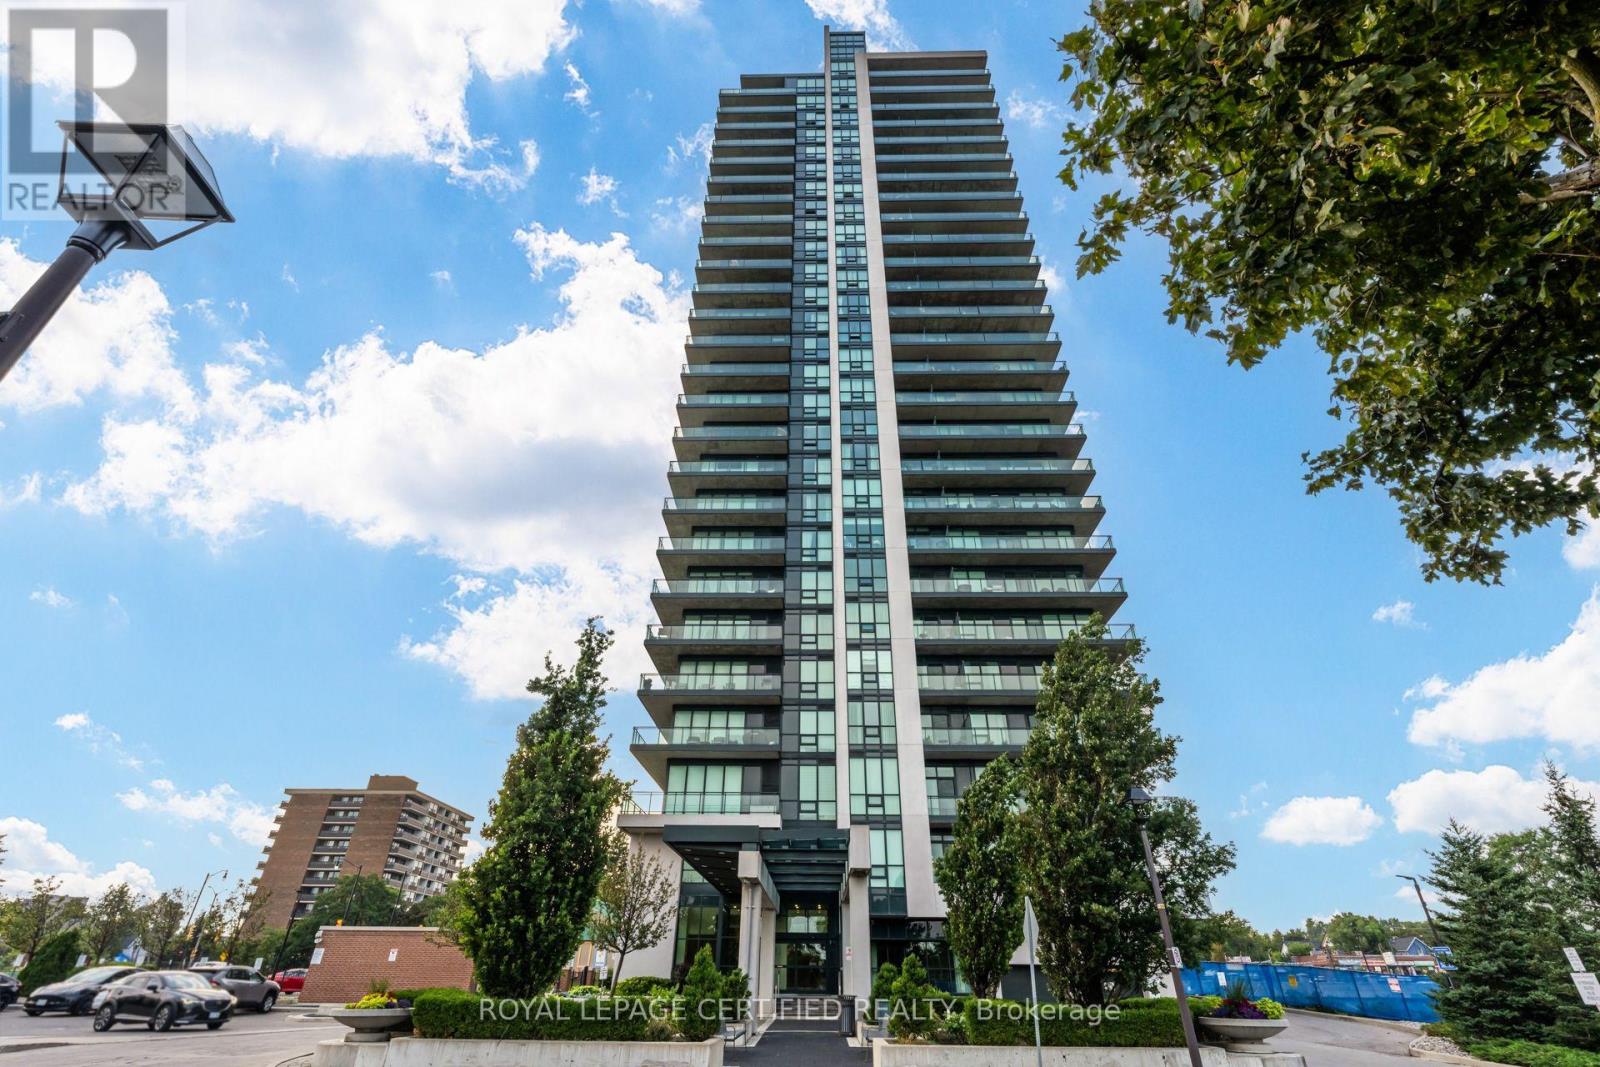
Experience Downtown Brampton living at its finest! Perched on the 18th floor, this spectacular 2-bedroom + den, 2-bathroom condo offers breathtaking panoramic views of the Flower City that you'll never tire of. Step outside and immerse yourself in the vibrant heart of downtown, where charming cafes, restaurants, bars, farmers' markets, libraries and local art studios are all just moments from your doorstep. This unit offers an expansive wraparound balcony, a perfect place to start your day with a coffee or unwind in the evening with a cocktail as the city lights come to life. This is elevated living in one of Brampton's most sought-after locations. Inside, pride of ownership shines throughout. Freshly painted and thoughtfully upgraded, this move-in-ready home features custom closet organizers in both the primary bedroom and front foyer, stylish new cabinet hardware, modern light fixtures throughout, upgraded shower heads, a smart Google Nest thermostat, a brand-new energy-efficient washer and dryer, and remote- controlled smart zebra blinds that bring everyday comfort and convenience to the next level. The condominium offers an impressive collection of amenities, including a fully equipped fitness centre, theater room, library, recreation and party rooms, and the peace of mind of concierge service in the immaculate lobby. Commuters will appreciate the unbeatable location, just minutes from Highway 410 and the Brampton Innovation District (Metrolinx GO Station) making travel throughout the GTA effortless. BONUS: A second parking spot secured and paid for until May 2027. Whether you're a first-time buyer, downsizer, or investor, this exceptional condo offers the perfect blend of style, comfort, convenience, and location. Don't miss your opportunity to own a piece of Brampton's thriving downtown-book your private showing today! (id:63616)
15 Queen Street Unit# 609
Hamilton, Ontario
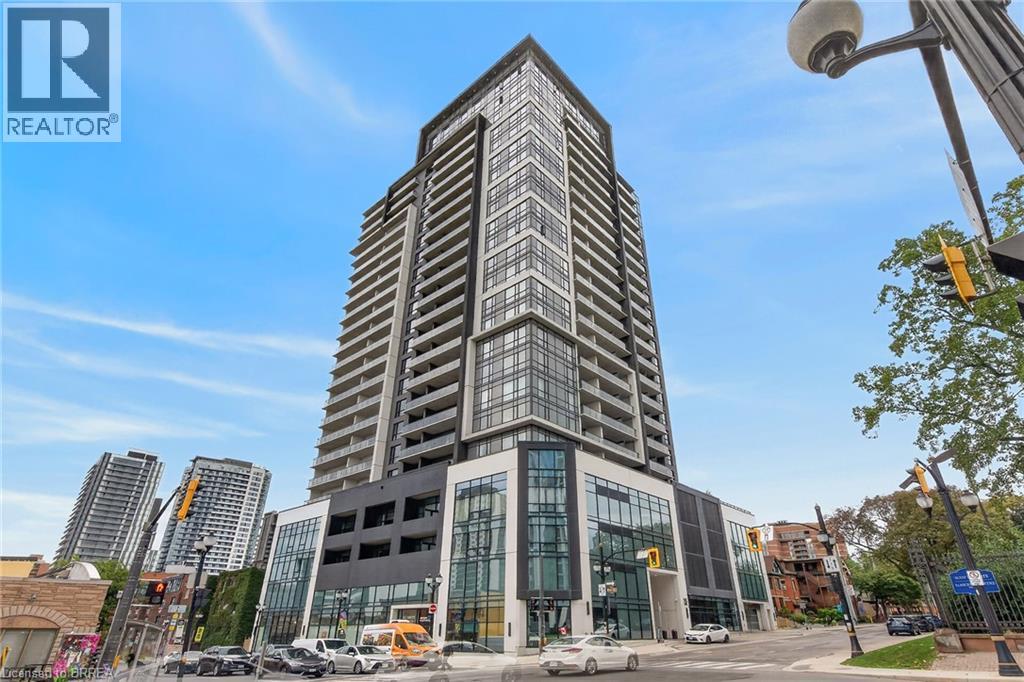
Hamilton Bay views and downtown living! This bright and spacious 2-bedroom, 2-bathroom suite offers 728 sq ft with a wonderfully open feel and beautiful views stretching over Hamilton Bay. The generous layout features comfortable living and dining spaces, two full bathrooms and plenty of natural light. 15 Queen offers some terrific amenities, including a fitness centre and an impressive rooftop party/entertainment room with a gorgeous rooftop balcony — ideal for entertaining or simply taking in the views. Step outside and you're surrounded by the restaurants, cafés, shopping, entertainment and conveniences of downtown Hamilton. An excellent choice for the buyer looking for a spacious, low-maintenance urban home with an exceptional view. (id:63616)
45 Argyle Avenue
Delhi, Ontario
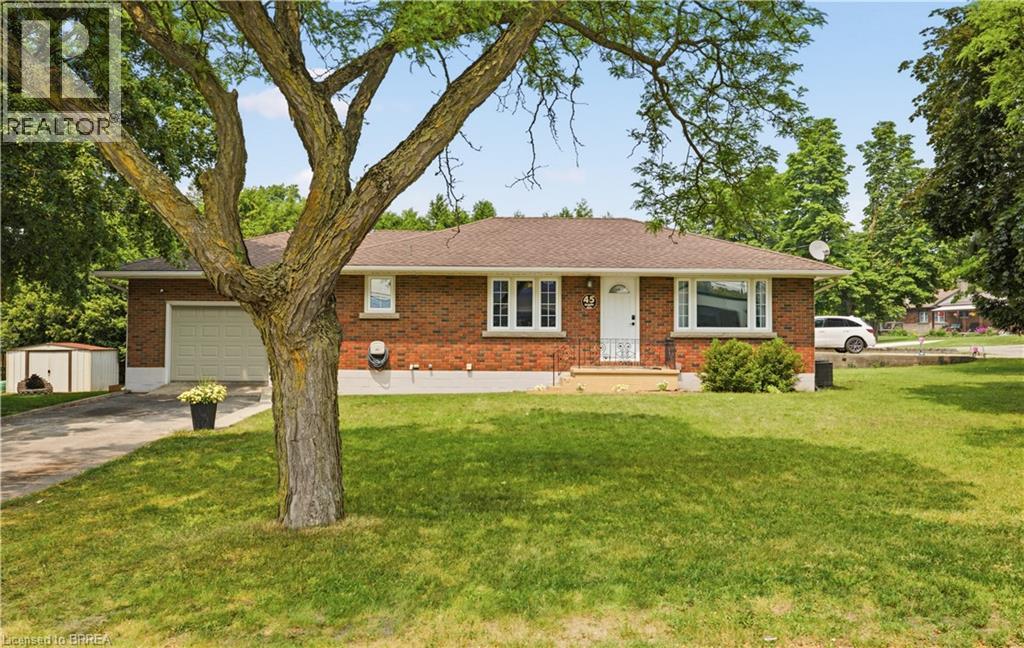
Welcome to 45 Argyle Avenue, where mature trees, a spacious lot, and a warm, inviting layout create the perfect place to call home. Set back from the road in a quiet Delhi neighbourhood, this charming 3-bedroom bungalow offers the space and flexibility every family is looking for. Step inside through the oversized attached garage into a practical mudroom with basement access, presenting exciting potential for a future separate entrance. The bright, spacious kitchen is truly the heart of the home, featuring a large peninsula that naturally brings everyone together, whether you're preparing dinner, entertaining friends, or helping with homework. It flows effortlessly into the dining area and welcoming living room, where oversized windows fill the space with natural light and timeless mouldings add character and charm. Three comfortable bedrooms and a full 4-piece bathroom complete the main floor, while the expansive lower level offers endless possibilities. With plenty of room for a rec room, home office, gym, playroom, or hobby space, this home is ready to grow alongside your family's needs. Outside, you'll find a partially fenced backyard surrounded by mature trees, a large storage shed, an oversized garage perfect for hobbies or extra storage, and a double-wide driveway with ample parking. Whether you're just starting out, growing your family, or simply looking for more space to enjoy, 45 Argyle Avenue offers comfort, flexibility, and the opportunity to create lasting memories in the heart of Norfolk County. (id:63616)
271 Murray Street
Brampton, Ontario
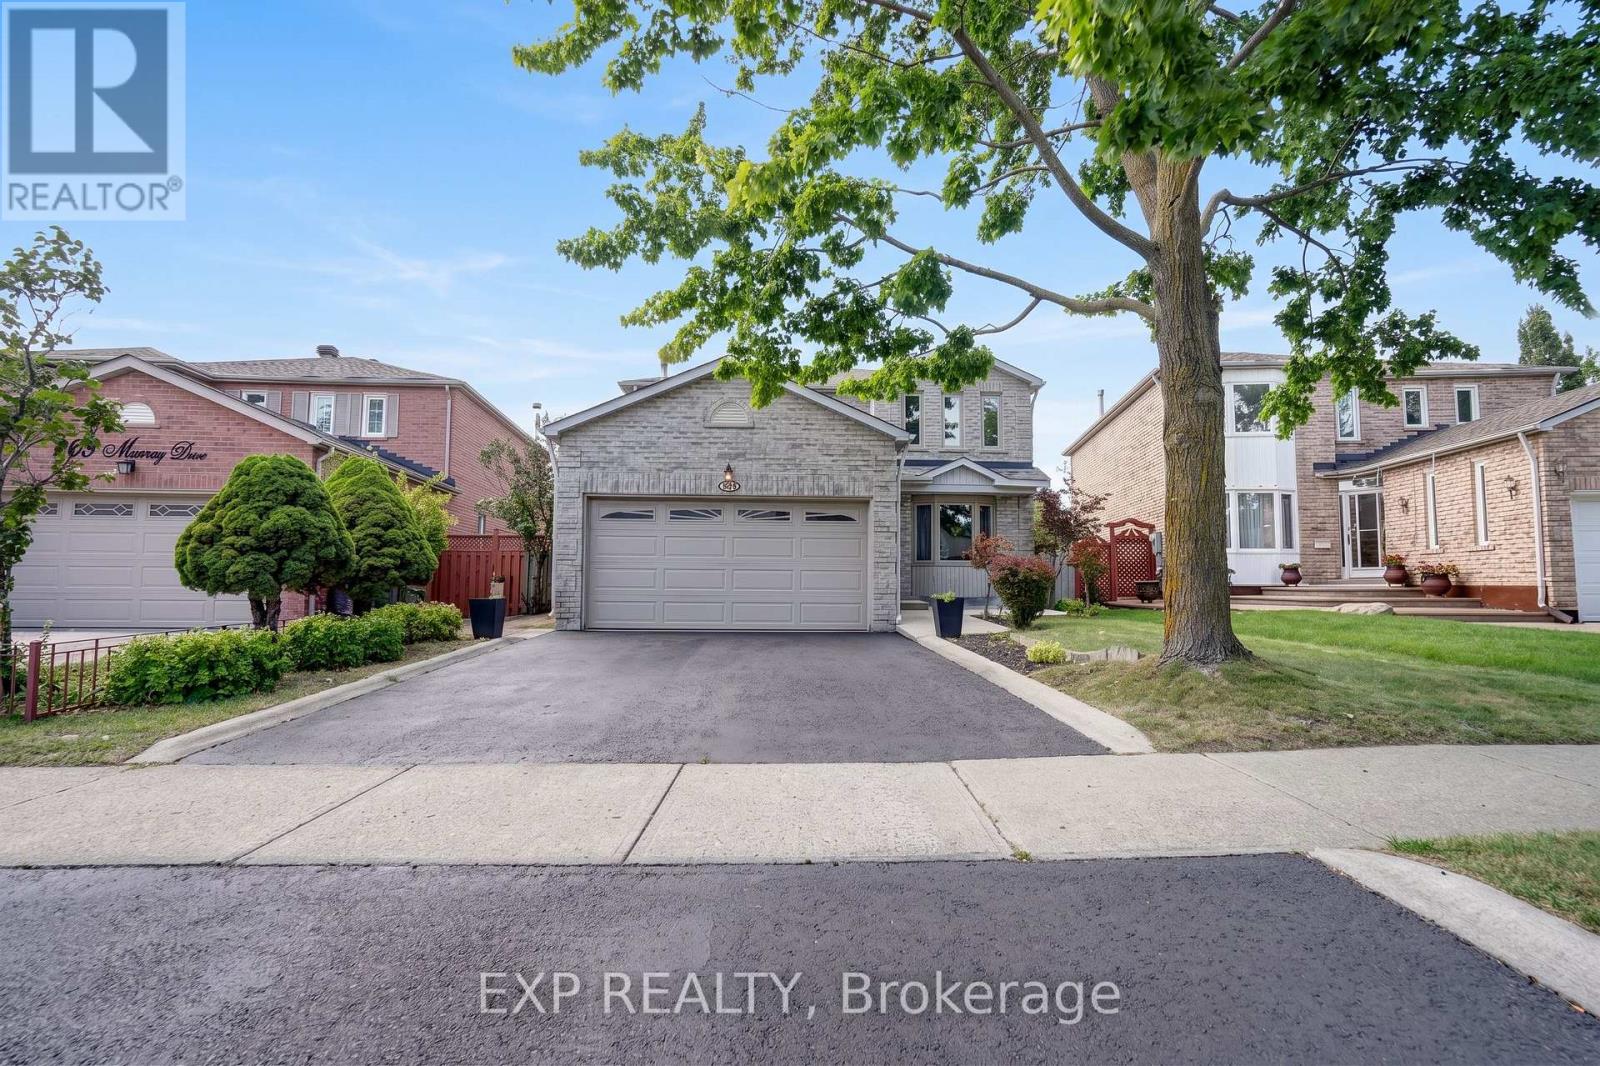
Welcome to 271 Murray Street, a spacious 4-bedroom, 3-bathroom detached home situated on a premium pie-shaped lot in the family-friendly Brampton West community. A bright foyer with a graceful curved staircase introduces a functional layout designed for comfortable family living and entertaining. The combined living and dining rooms feature large windows and laminate flooring, while the separate family room offers a classic brick wood-burning fireplace and plenty of space to gather and unwind. The family-sized kitchen features white cabinetry, tile backsplash, tile flooring and stainless-steel fridge and stove, opening to a sun-filled breakfast area with multiple windows and a walkout to the backyard. A convenient main-floor laundry room with direct access to the double-car garage, along with a powder room, completes this level. Upstairs, laminate flooring continues throughout, where you'll find four well-proportioned bedrooms, including an exceptionally spacious primary bedroom with multiple windows and a private ensuite, plus a second full bathroom. Outside, enjoy a large, fully fenced pie-shaped backyard with mature fruit trees and plenty of room for children, pets, gardening and outdoor entertaining. The unspoiled basement with cold cellar provides excellent potential to create additional living space to suit your needs. Complete with a double-car garage and ideally located close to schools, parks, shopping, transit and everyday amenities, with convenient access to major roads and Brampton GO. A fantastic opportunity to own a spacious detached family home with a standout backyard in an established Brampton neighbourhood. (id:63616)
502 - 55 Speers Road
Oakville, Ontario
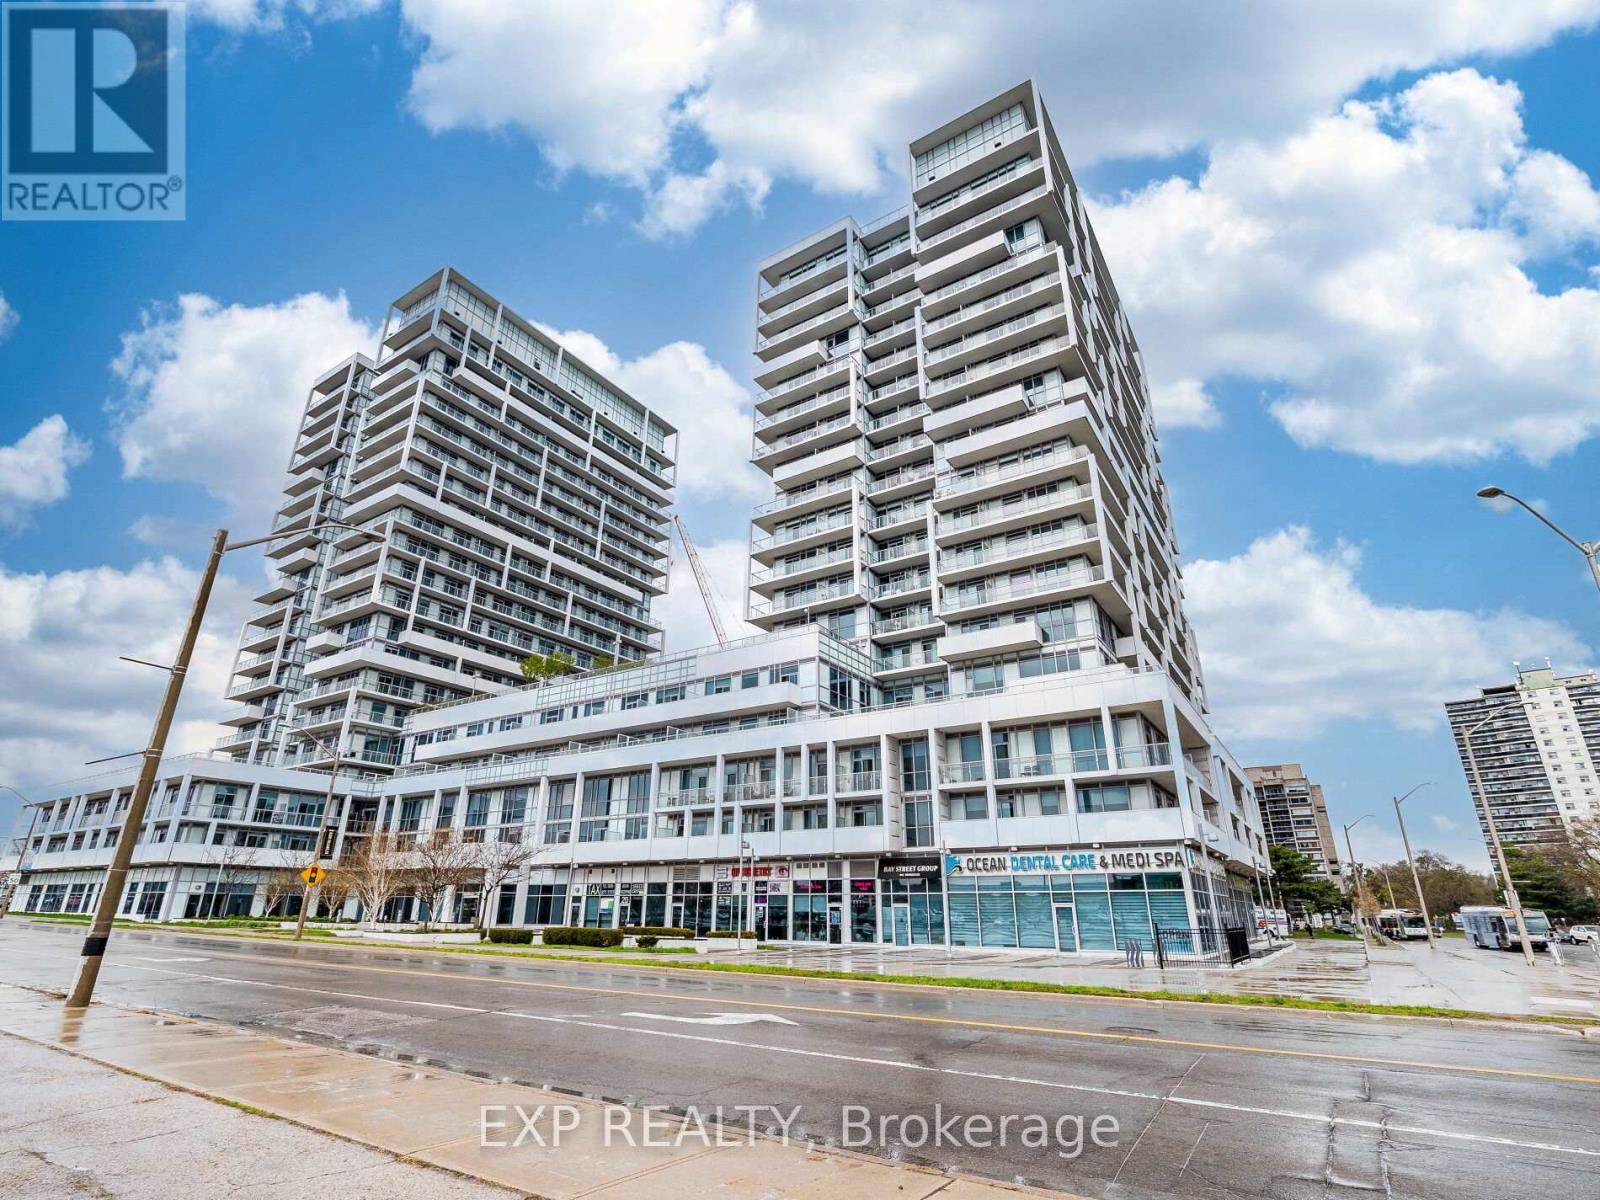
Welcome to the prestigious Senses Tower! This stunning one-bedroom, one-bath condo offers an open-concept design with engineered floors throughout (no carpet!), 9-foot ceilings, and floor-to-ceiling windows that fill the space with natural light.The eat-in kitchen features a modern ceramic backsplash, and stainless-steel appliances. The spacious primary bedroom includes a large double closet and private access to one of two balconies.Enjoy the convenience of ensuite laundry, 2 TWO owned parking spaceand a storage locker located on the same floor.Residents enjoy great amenities including:Indoor pool, sauna, and hot tub, Fully equipped gym and yoga studio, Rooftop terrace with BBQ areaParty/Media rooms, 24-hour concierge service Guest suites and ample visitor parkingIdeally situated in trendy Kerr Village, steps away from restaurants, shops, parks, waterfront trails, the Oakville GO Train station, and with quick access to the QEW highway. (id:63616)