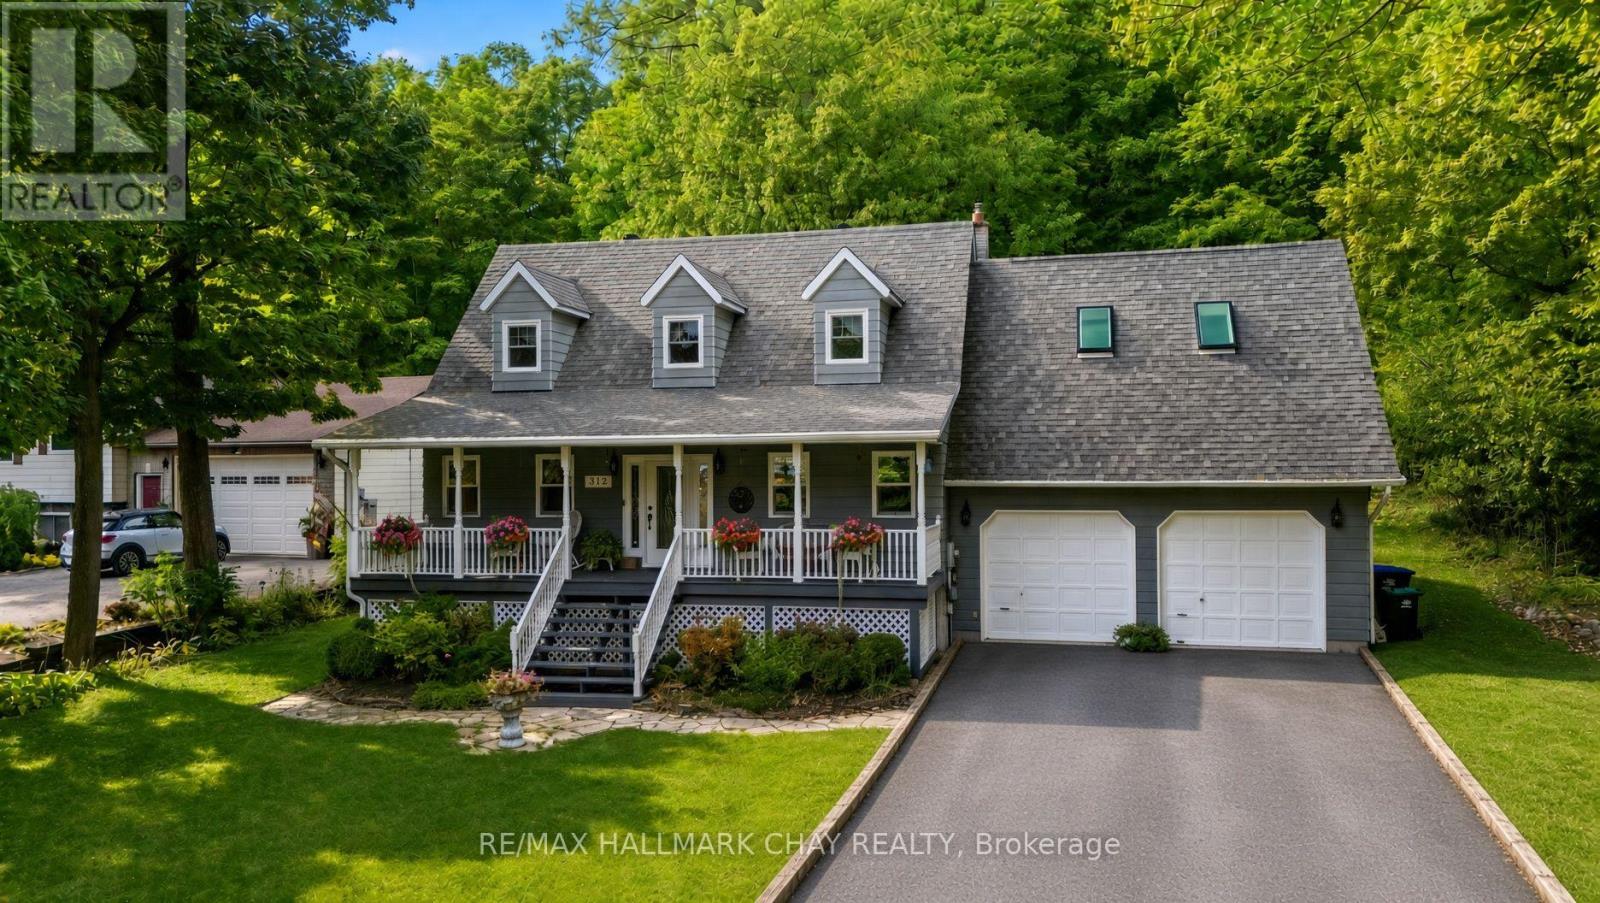
372 Lakewood Drive
Midland, Ontario
Welcome to 372 Lakewood Drive - a sun-filled family home on Midland Bay where everyday life feels like a getaway.Tucked just steps from the water, this 2-storey retreat blends open, light-filled living with the kind of privacy and views most people only visit on weekends. Mature oaks and maples wrap the property, the bay sparkles from the front porch, and a private path leads down to a secluded sandy shore. You get the peace of a rural setting without giving up being a short drive from Midland's shops, restaurants, and amenities.Step inside and the house opens up. Natural light pours through the main-floor living spaces - bright enough for lazy Sunday mornings, spacious enough for dinner parties that spill from kitchen to family room. On cooler evenings the Jotul wood stove becomes the heart of the house: crackling fire, warm rooms, conversations that last longer than planned. Recent updates (new roof, new furnace, new air conditioning) mean the comfort is reliable, not a project waiting to happen.Upstairs, three bedrooms give everyone their own space. The standout is the expansive loft with skylights - part extra bedroom, part oversized office, part quiet perch for watching the stars. Downstairs, the fully finished basement is ready for whatever your family needs next: gym, yoga studio, rec room, or guest overflow.Outside is where the house really stretches out. The front porch faces Midland Bay - morning coffee with water views, evening drinks as the light changes. Around back, a private oasis waits: patio and gazebo for gatherings, a heated salt-water above-ground pool for summer days, and a generous yard for gardens, games, or simply sitting under the trees. A walking path takes you to your own stretch of sand. The finished high-ceiling garage adds workshop or storage space, and there's room for eight vehicles when friends show up.This is the kind of place that works for real life - room to grow, places to gather, water close enough to feel like part of the (id:63616)
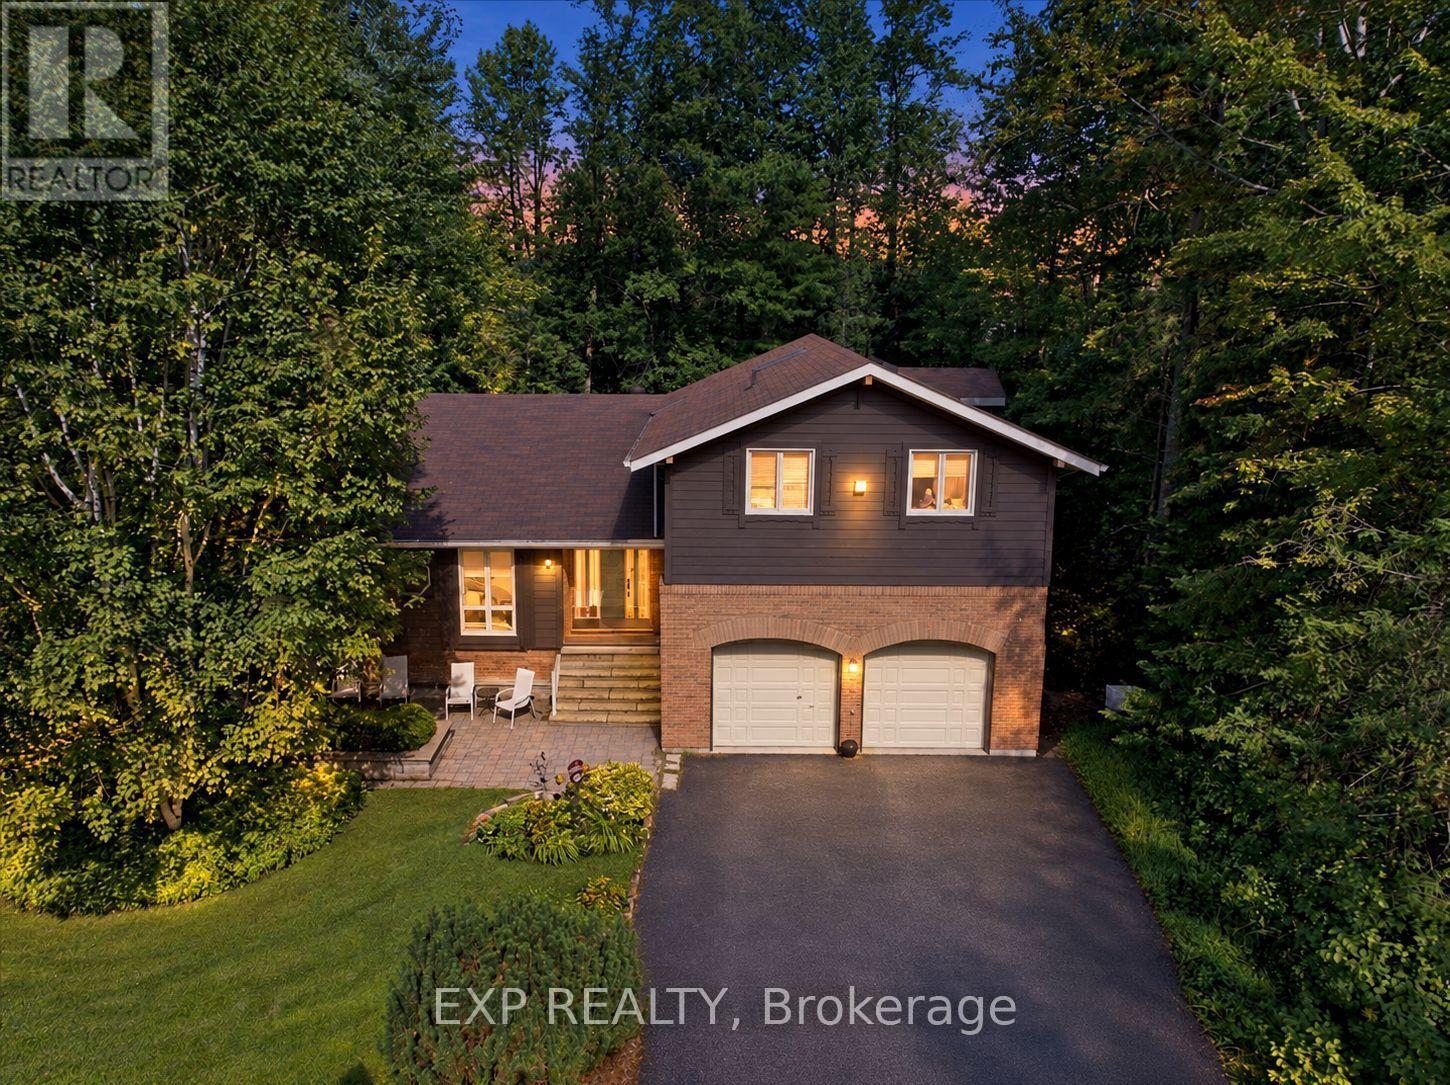
20 Pineshore Crescent
Tiny, Ontario
Welcome to 20 Pineshore Crescent, a spacious 4-bedroom, 3-bath home surrounded by mature trees in a peaceful Tiny Township community, complete with deeded access to a private Georgian Bay beach. Offering approximately 1,870 sq. ft. above grade, plus a generous lower level, this inviting home delivers plenty of room for family living, entertaining and four-season escapes. The impressive living room features soaring cathedral ceilings, warm wood flooring, expansive windows and a striking wood-burning fireplace. The kitchen and dining area open to a large rear deck, creating an easy connection to the private, tree-lined outdoor setting. A convenient main-floor 3-piece bath and attached double garage 2 car garage with remote for comfortable entry in all seasons complete this level. Upstairs are four bedrooms, including a spacious primary suite with a walk-in closet, charming bay-window seating area and private 3-piece ensuite, plus a 4-piece family bath. The lower level offers an expansive recreation room, laundry and utility areas, providing excellent additional space for games, hobbies, fitness or movie nights. Additional highlights include newer windows and exterior doors, natural gas heating, high speed cable connected an owned gas water heater and a generator for added peace of mind. Whether you are searching for a full-time residence or a four-season retreat, this welcoming home offers space, character and the relaxed Georgian Bay lifestyle-just moments from the beach. (id:63616)
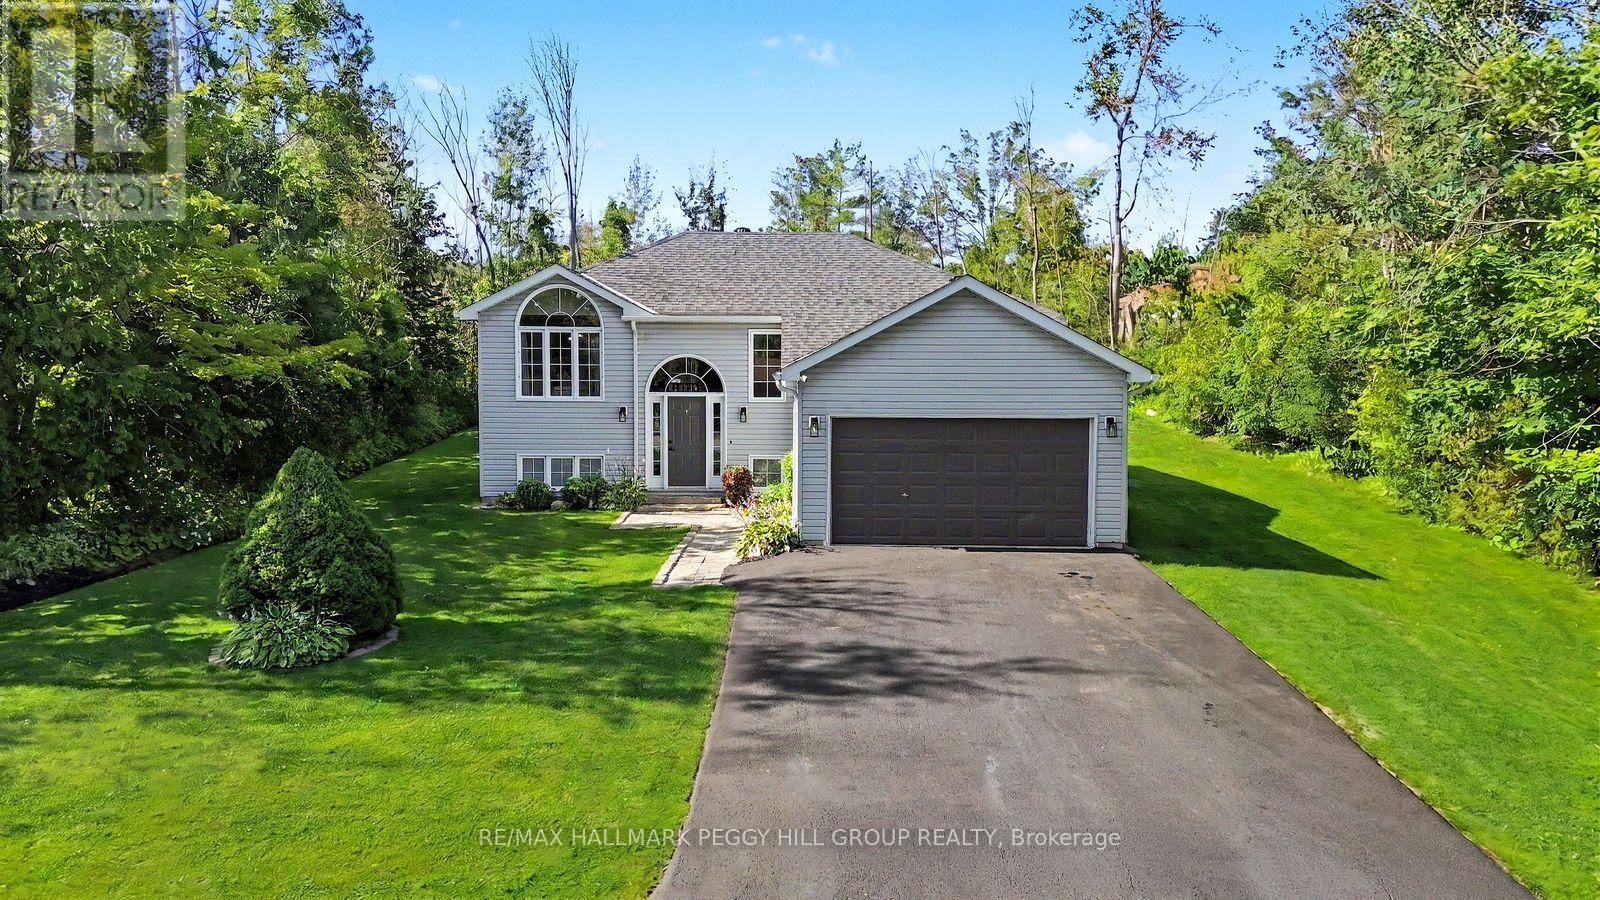
6 Rosemarie Drive
Oro-Medonte, Ontario
THE UPDATES ARE DONE, THE DECK IS CALLING & THE REC ROOM HAS SPACE FOR EVERYONE! Set on a generous 97 x 135 ft lot in a quiet neighbourhood near Lake Simcoe, this well-cared-for raised bungalow has benefited from numerous updates, including the septic system, weeping tile with an additional sump pump, furnace, central air conditioning, rear deck and select appliances. An interlock walkway leads to the front entrance, while the oversized insulated and heated single-car garage, and paved four-car driveway provide valuable space for vehicles, storage or recreational gear. The split-entry design opens to a main level where laminate flooring flows throughout, the living room is framed by a dramatic arched window and a vaulted ceiling, and the open-concept layout keeps the kitchen, dining and living areas visually connected. The kitchen features updated two-tone cabinetry, select stainless steel appliances, a tiled backsplash, a centre island and patio doors leading to the newer rear deck, creating an easy transition to summer barbecues and relaxed evenings outdoors. Three bedrooms and an updated full bathroom complete the main level. The finished lower level is centred around a massive open recreation room, with plenty of space to create a comfortable TV area at one end and a playroom, home office or gaming zone at the other. A fourth bedroom, bathroom rough-in and laundry area complete the level. Pre-wired with a Generlink hookup for convenient backup generator connection. Close to Lake Simcoe, local parks and everyday amenities, this is a #HomeToStay that makes it easy to enjoy more time at home and more time outdoors. (id:63616)
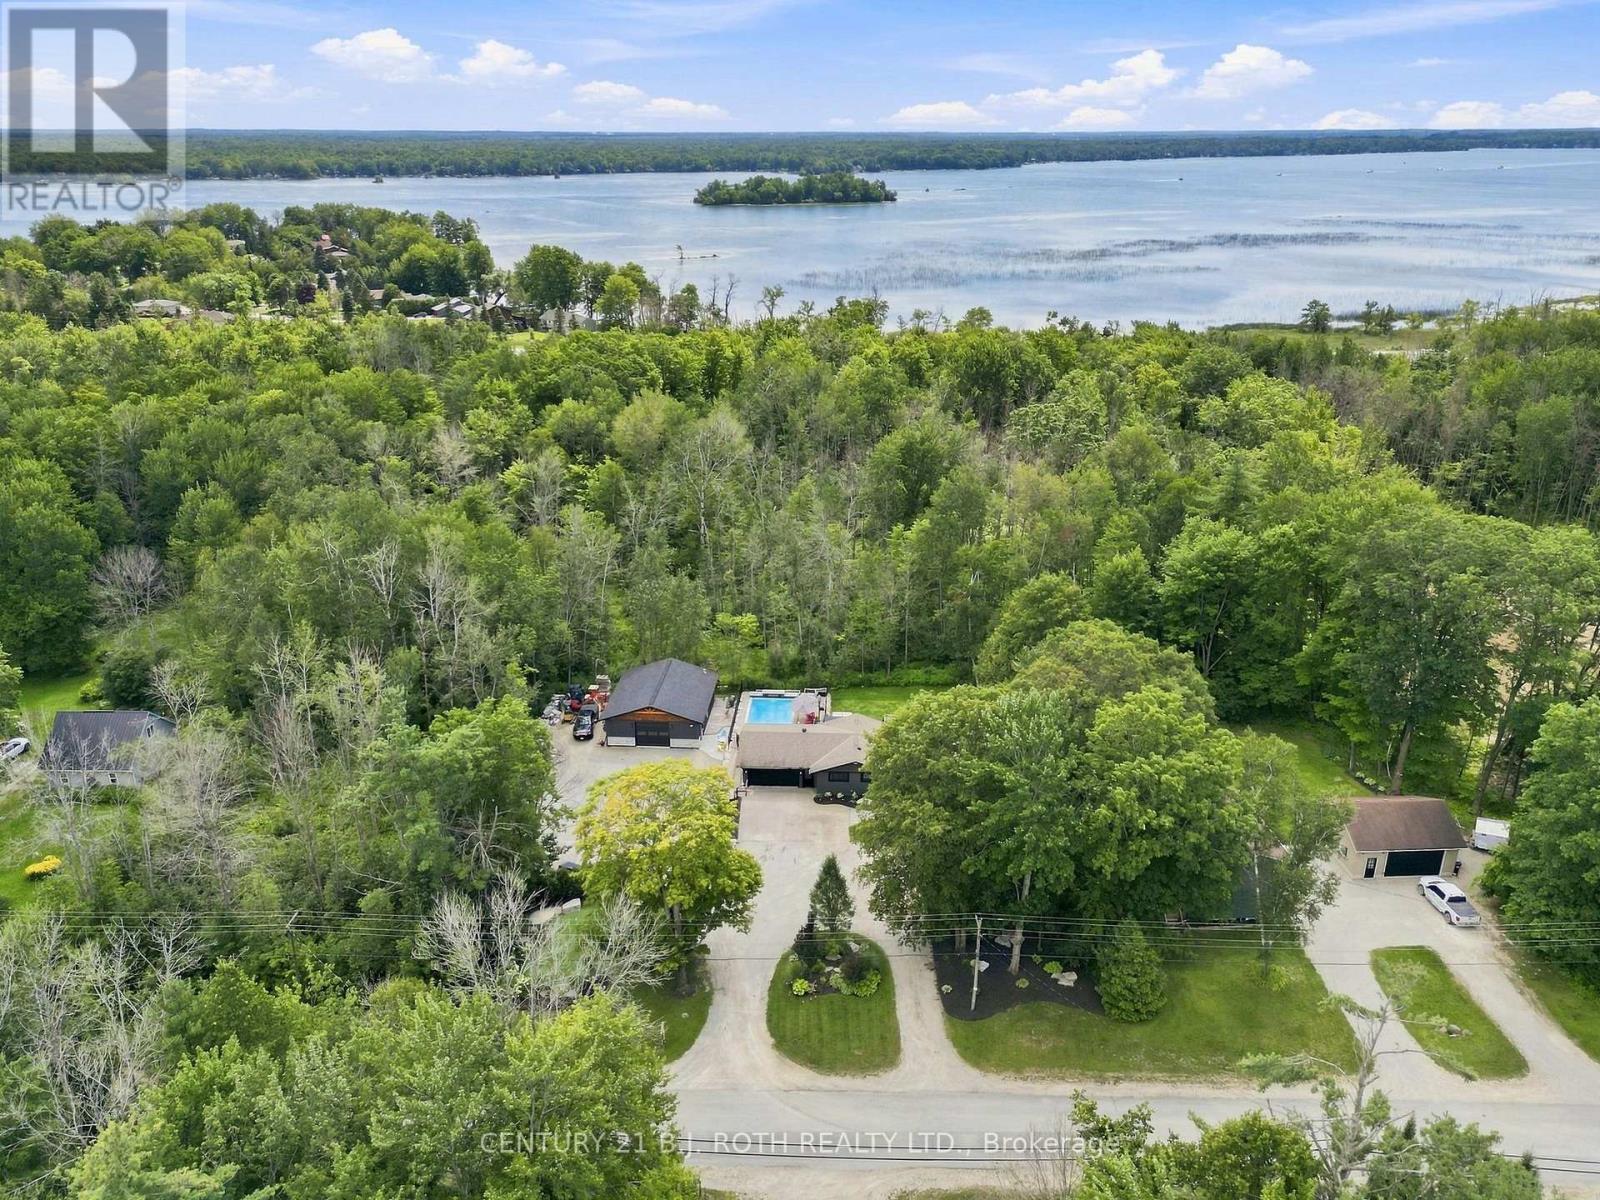
3779 Agnew Road
Severn, Ontario
WELCOME TO 3779 AGNEW RD, SEVERN - A FULLY RENOVATED 1,680 SQ FT RANCH BUNGALOW SET ON A BEAUTIFULLY LANDSCAPED 0.66-ACRE LOT BACKING ONTO MATURE TREES FOR EXCEPTIONAL PRIVACY. A RARE OPPORTUNITY FOR BUYERS LOOKING FOR SPACE, PRIVACY, PARKING AND AN INCREDIBLE OUTDOOR LIFESTYLE.THE PROPERTY'S OUTDOOR AMENITIES ARE TRULY IMPRESSIVE, INCLUDING A NEWLY BUILT 32' X 36' HEATED SHOP (2025), OVERSIZED HEATED DOUBLE GARAGE, AND ABUNDANT PARKING FOR RVs, BOATS, TRUCKS AND TOYS. ENJOY SUMMER DAYS AROUND THE 16' X 32' HEATED POOL WITH BEAUTIFUL WATERFALL FEATURE (2021), RELAX IN THE HOT TUB, OR ENTERTAIN FROM THE OUTDOOR KITCHEN FEATURING GRANITE COUNTERTOPS AND BUILT-IN APPLIANCES. A PROFESSIONALLY LANDSCAPED YARD ALSO FEATURES BEAUTIFUL GARDENS, A PUTTING GREEN FOR THE GOLF ENTHUSIAST, AND A LEVEL LAWN WITH PLENTY OF ROOM FOR KIDS TO PLAY.INSIDE, THE SPACIOUS OPEN-CONCEPT MAIN LEVEL OFFERS 4 BEDROOMS AND 2.5 BATHS, INCLUDING A LARGE UPDATED KITCHEN WITH QUARTZ COUNTERTOPS, CENTRE ISLAND AND GENEROUS EATING AREA WITH WALKOUT TO THE BACKYARD. THE PARTIALLY FINISHED BASEMENT PROVIDES A BEDROOM, OFFICE AND REC ROOM, WITH PLENTY OF ADDITIONAL POTENTIAL.EXTENSIVELY UPDATED WITH ALL NEW WINDOWS AND DOORS (2025), NEW FURNACE AND A/C (2020), NEW GAS FIREPLACE (2021) AND PROFESSIONAL INTERIOR PAINTING (2026). CONVENIENTLY LOCATED JUST OFF HWY 11, CLOSE TO GOLF COURSES, RESTAURANTS, SCHOOLS AND LAKE COUCHICHING. THIS IS MUCH MORE THAN A HOME - IT'S A PRIVATE FOUR-SEASON PROPERTY DESIGNED FOR LIVING, ENTERTAINING AND ENJOYING EVERYTHING THE SEVERN AREA HAS TO OFFER. (id:63616)
5 Twiss Drive
Barrie, Ontario
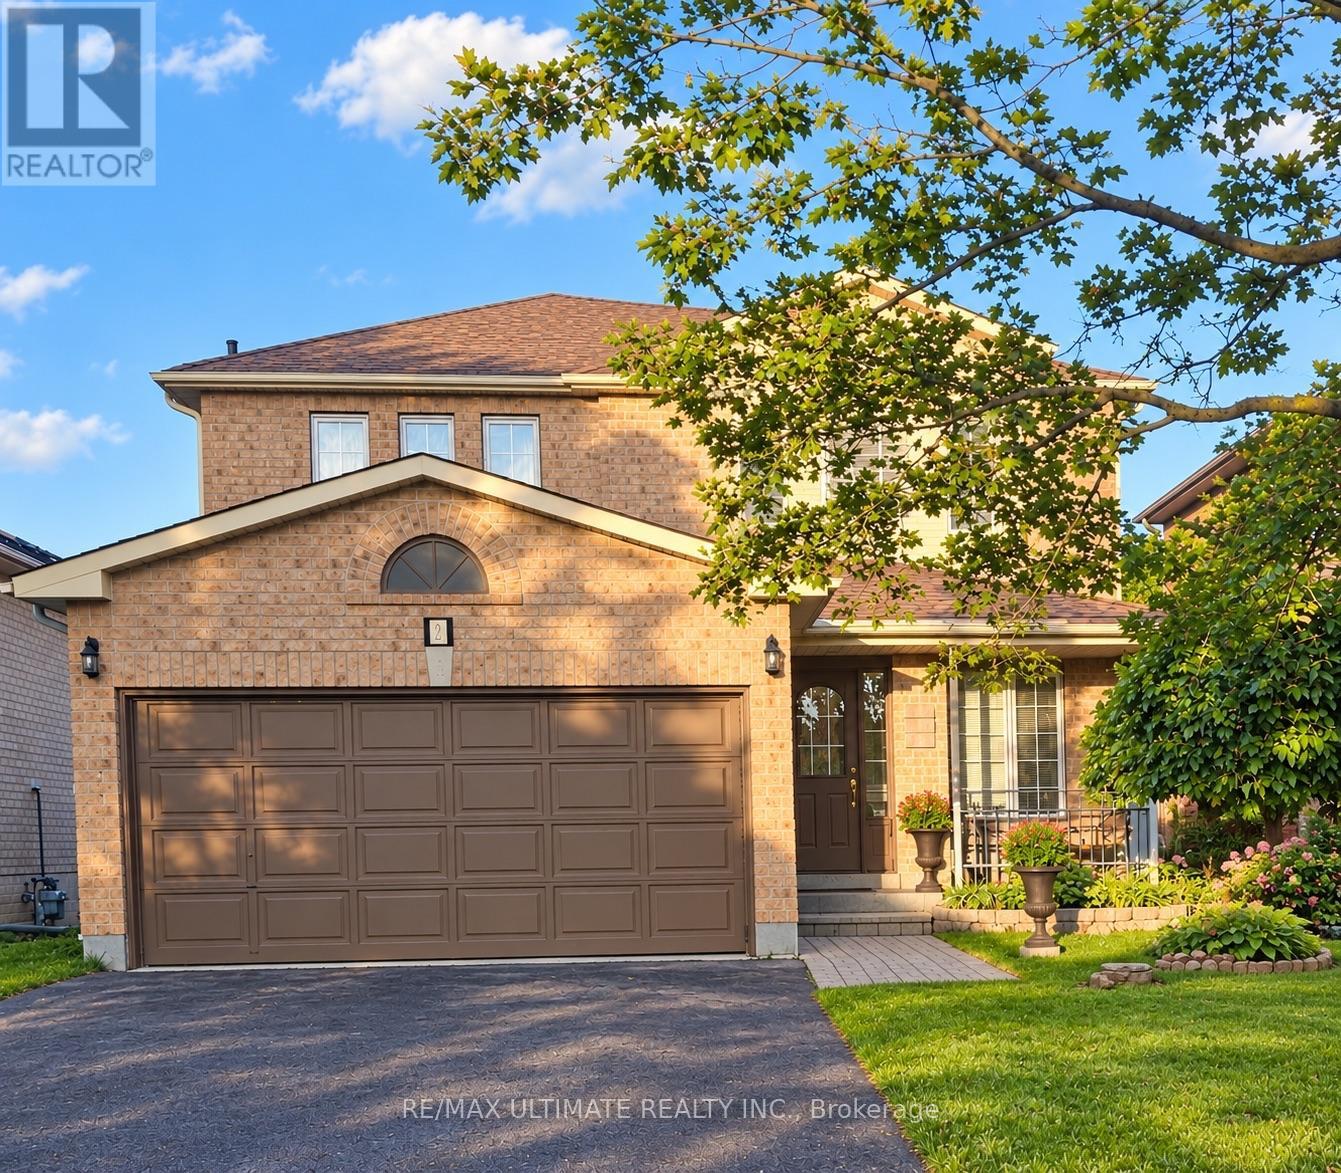
Welcome to this beautiful, meticulously maintained home in the highly desirable Holly neighbourhood. Offering 3 bedrooms and 3 bathrooms, this inviting property combines comfort, functionality, and the lifestyle today's buyers are looking for. The spacious eat-in kitchen seamlessly flows into the family room, creating the perfect setting for everyday living and entertaining. A walkout from the kitchen leads to the back deck and fully fenced backyard - an ideal space for summer BBQs, outdoor gatherings, or simply relaxing with family and friends. The double car garage and spacious driveway provide ample parking and excellent curb appeal. Conveniently located close to schools, shopping, parks, community centres, public transit, and scenic hiking trails, this home truly offers the perfect balance of convenience and community living. Recent upgrades include a furnace (2023) and A/C (2024) and driveway paving (2026), providing added peace of mind for years to come. A wonderful opportunity to own a place you'll be proud to call home.... OPEN HOUSE SAT., SEPT. 12 FROM 2-4 P.M. (id:63616)
3889 Baseline Road
Springwater, Ontario
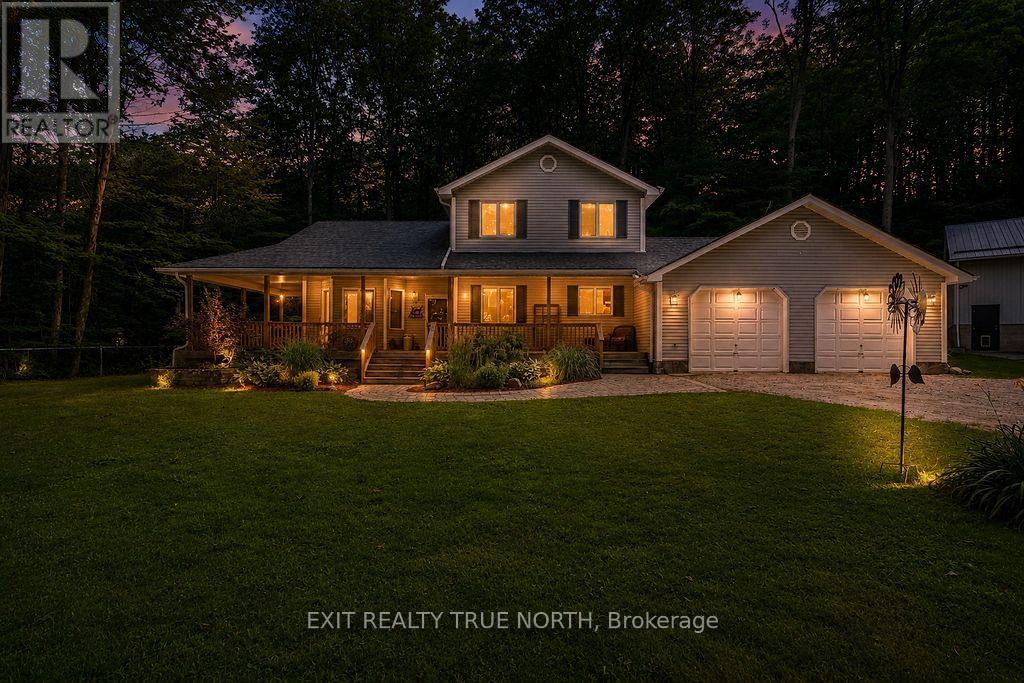
Big dreams need big space-and this exceptional 1.5-acre Springwater property delivers. The standout feature is the impressive 1,500 sq. ft. shop, with 12' overhead doors, a mezzanine, and a dedicated office area, making it ideal for hobbyists, entrepreneurs, tradespeople, or anyone looking for incredible workspace just steps from home. Beyond the shop, you'll find a beautifully maintained 3-bedroom, 2.1-bath home that perfectly blends comfort and functionality. The open-concept main floor is bright and inviting, featuring a renovated kitchen, updated main floor bathroom, spacious living and dining areas, and a dedicated office for working from home. Upstairs, the primary suite offers a walk-in closet and private ensuite, while two additional bedrooms provide plenty of space for family or guests. The finished basement adds even more versatile living space for recreation, fitness, or entertaining. Step outside to enjoy peaceful country living from the welcoming wraparound porch or unwind on the backyard deck overlooking your private acreage. An attached double-car garage with inside entry adds everyday convenience. Offering the space you've been searching for and the lifestyle you've been dreaming of, this is a rare opportunity to enjoy country living just minutes from Elmvale and an easy drive to Barrie, Wasaga Beach, and Midland. (id:63616)
354 Brewery Lane
Orillia, Ontario
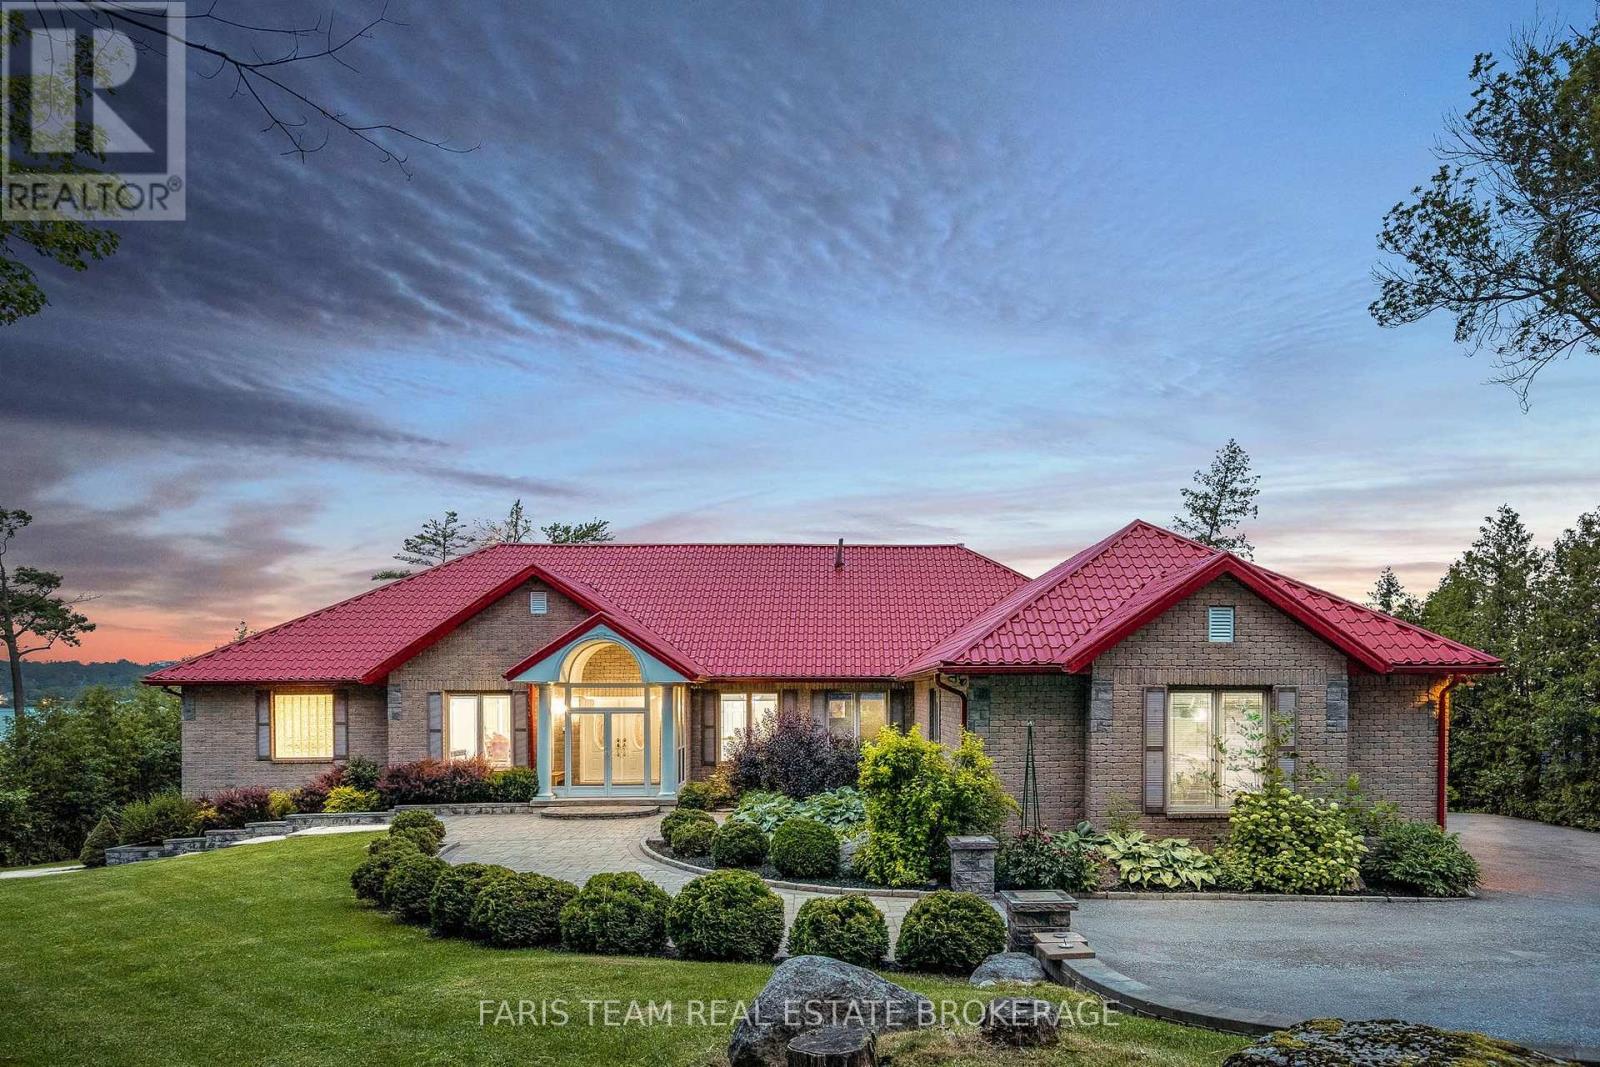
Top 5 Reasons You Will Love This Home: 1) Experience executive waterfront living in one of Orillia's most prestigious communities, where sophisticated contemporary finishes carry throughout an impressive 6,339 square feet of finished living space, complemented by expansive open-concept principal rooms, generously sized bedrooms, and beautifully appointed bathrooms 2) Extend the living and entertaining space to the thoughtfully designed lower level, featuring a spacious walkout recreation room, private home theatre, and excellent in-law potential, offering exceptional versatility for multi-generational living, overnight guests, and memorable gatherings 3) Set on approximately one acre with an impressive 100 feet of pristine shoreline along Lake Couchiching, enjoy direct access to the renowned Trent-Severn Waterway and an unparalleled setting for boating, swimming, and four-season waterfront living 4) Embrace exceptional outdoor living with a private dock, inviting stone firepit patio, and charming gazebo, creating multiple spaces to entertain, unwind, and take in the beauty of the waterfront surroundings 5) Elevating the property's waterfront appeal is a recently built boathouse complete with a marine rail system, complemented by an expansive new deck and dedicated hot tub room below, creating an outstanding lakeside retreat designed for recreation, relaxation, and effortless enjoyment. 3,351 above grade sq.ft. plus a finished lower level. (id:63616)
46 Francis Street E
Clearview, Ontario
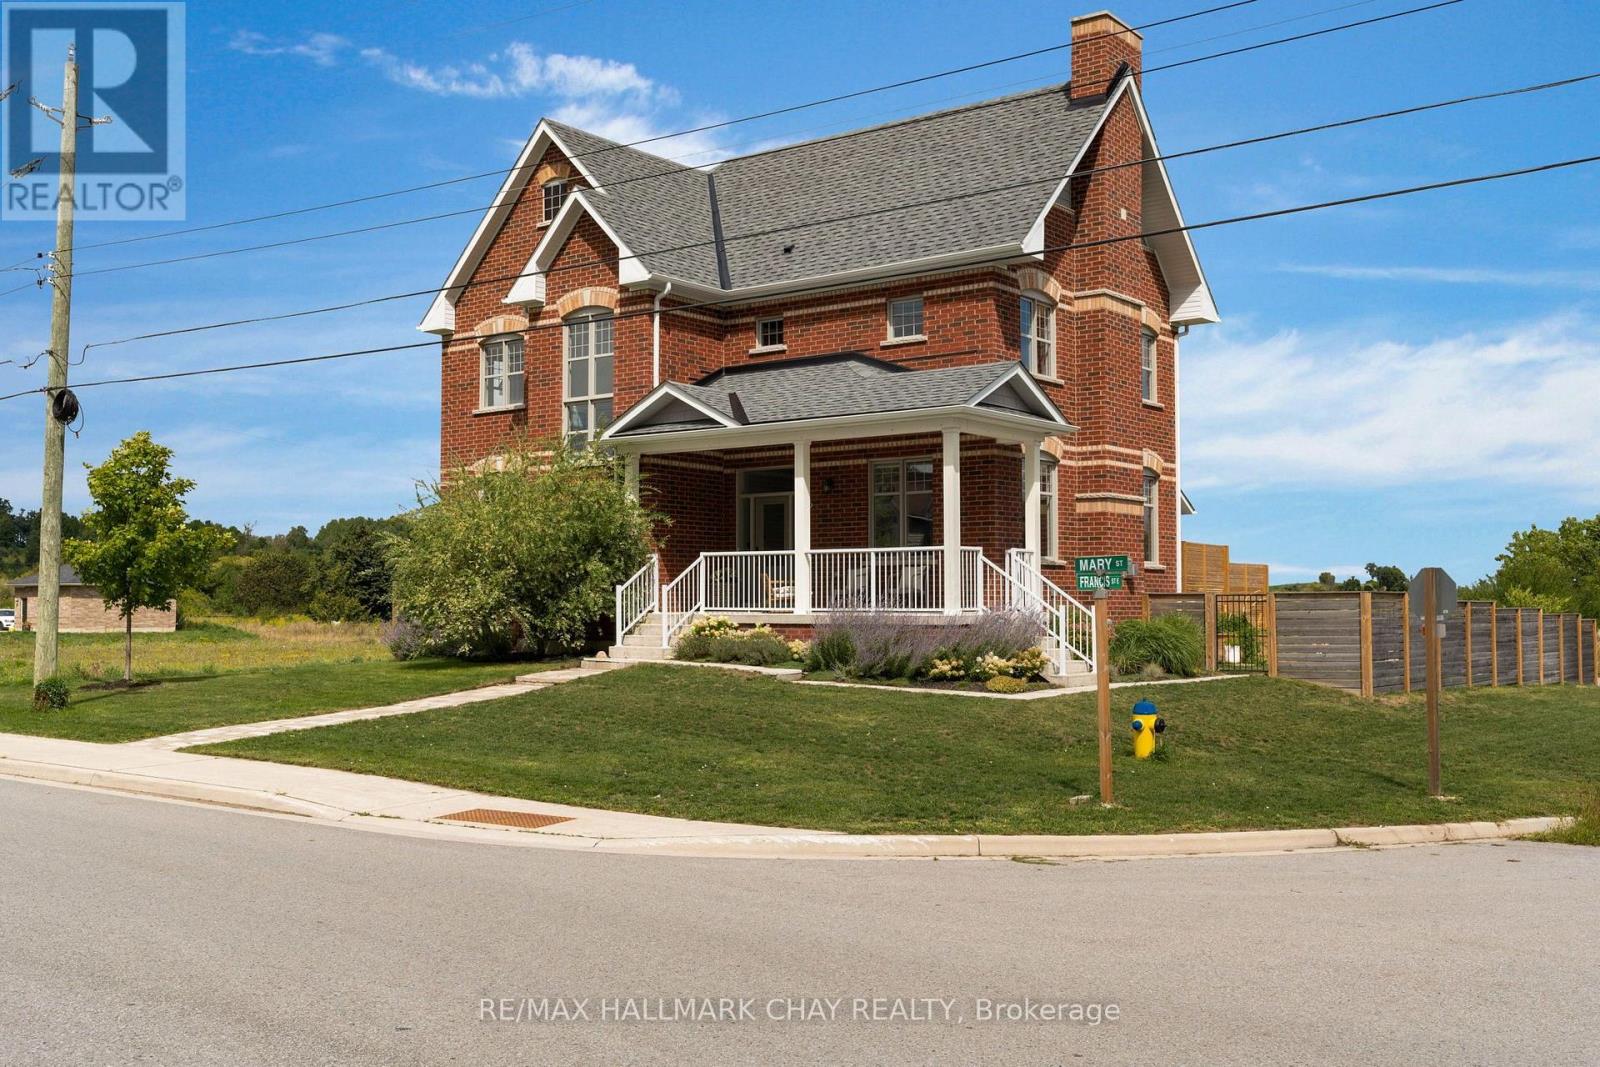
Welcome to 46 Francis Street East, a beautifully upgraded home in the heart of Creemore offering the space, style and flexibility that make everyday family life easy. Built in 2022 with just under 2,400 sq. ft of living space., 4 bedrooms and 3 bathrooms, this home has been thoughtfully finished well beyond the builder standard. Inside, 10-foot ceilings, hardwood floors and three gas fireplaces create a warm and inviting feel. The kitchen is a standout, with a Bertazzoni dual-fuel range, Bosch 800 Series dishwasher, KitchenAid refrigerator, custom Vent-A-Hood surround, designer backsplash, open hardwood shelving, built-in pantry and upgraded lighting. Hardwood stairs and flooring continue upstairs, where you'll find four generous bedrooms, convenient second-floor laundry and an upgraded primary ensuite with quartz-topped double vanity. The backyard is equally impressive. Fully fenced for privacy, it features a huge 760 sq. ft. deck and new 6-person therapeutic jet hot tub (2025), with plenty of room to entertain, relax and enjoy summer in Creemore. The detached two-car garage is insulated and drywalled, with an incredible 400 sq. ft. finished studio above complete with a 2-piece bathroom, A/C and owned on-demand hot water. Whether you need a home office, gym, in-law suite, creative space or simply somewhere separate to escape, it's a feature that adds real flexibility to the property. All of this just a short walk from Creemore's shops, cafés, restaurants, school and parks, with skiing, golf and four-season recreation close by. The ease of newer construction, elevated by thoughtful upgrades inside and out-a truly turnkey home ready to simply move in and enjoy. (id:63616)
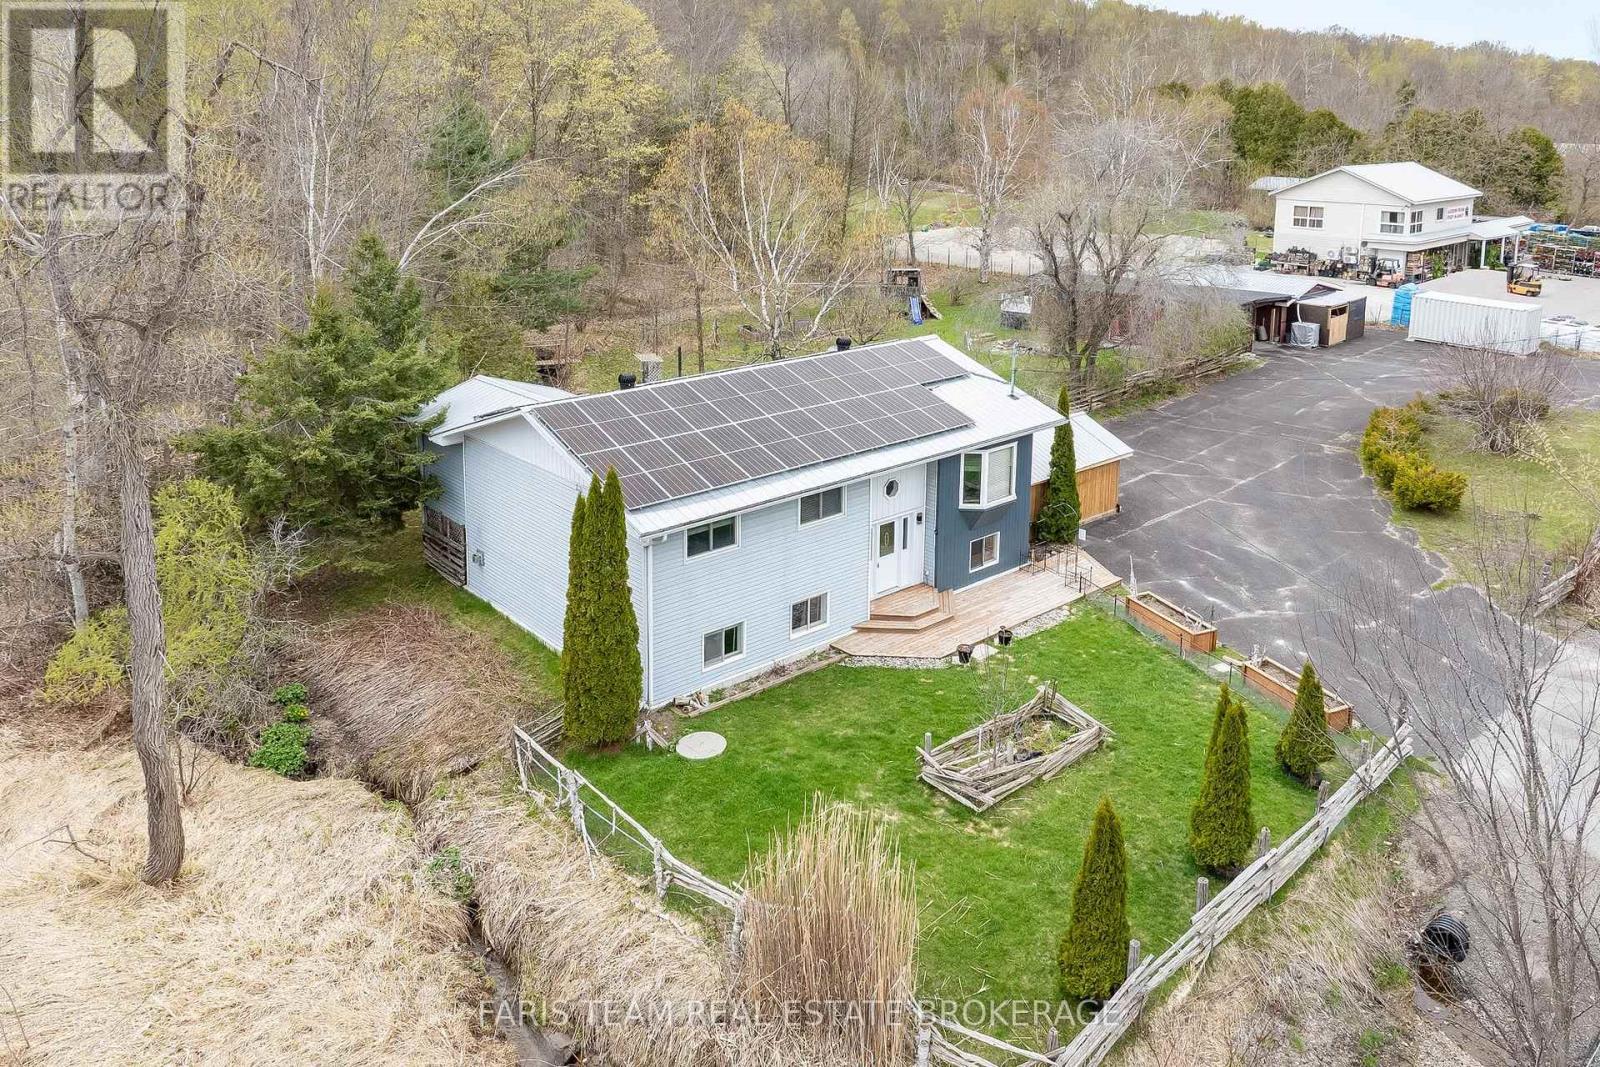
12804 County Road 16
Severn, Ontario
Top 5 Reasons You Will Love This Home: 1) Beautifully maintained raised bungalow nestled in the desirable community of Fesserton, set on a generous lot with plenty of room for families to gather, play, entertain, and enjoy a peaceful rural lifestyle while remaining close to everyday conveniences 2) Exceptional outdoor functionality highlighted by a fully heated and air-conditioned detached shop, perfect for hobbies, fitness, storage, a home business, or workspace needs year-round, complemented by two spacious carports and a freshly repaved driveway accommodating up to ten vehicles 3) Enjoy outstanding efficiency and long-term savings with owned solar panels contributing to net-zero hydro costs, while the durable metal roof adds lasting value and peace of mind for years to come 4) Bright and inviting main level featuring an updated bathroom and a spacious primary bedroom complete with a four-season sunroom and walkout to the deck, creating the perfect private retreat to relax and unwind throughout every season 5) Fully finished basement offering an additional bedroom and expansive living space ideal for recreation, entertaining, or accommodating larger families, while the partially fenced backyard surrounded by mature trees provides a welcoming outdoor setting just minutes from Waubaushene, Coldwater, local schools, dining, and amenities. 1,337 above grade sq.ft. plus a finished basement. *Please note some images have been virtually staged to show the potential of the home. (id:63616)
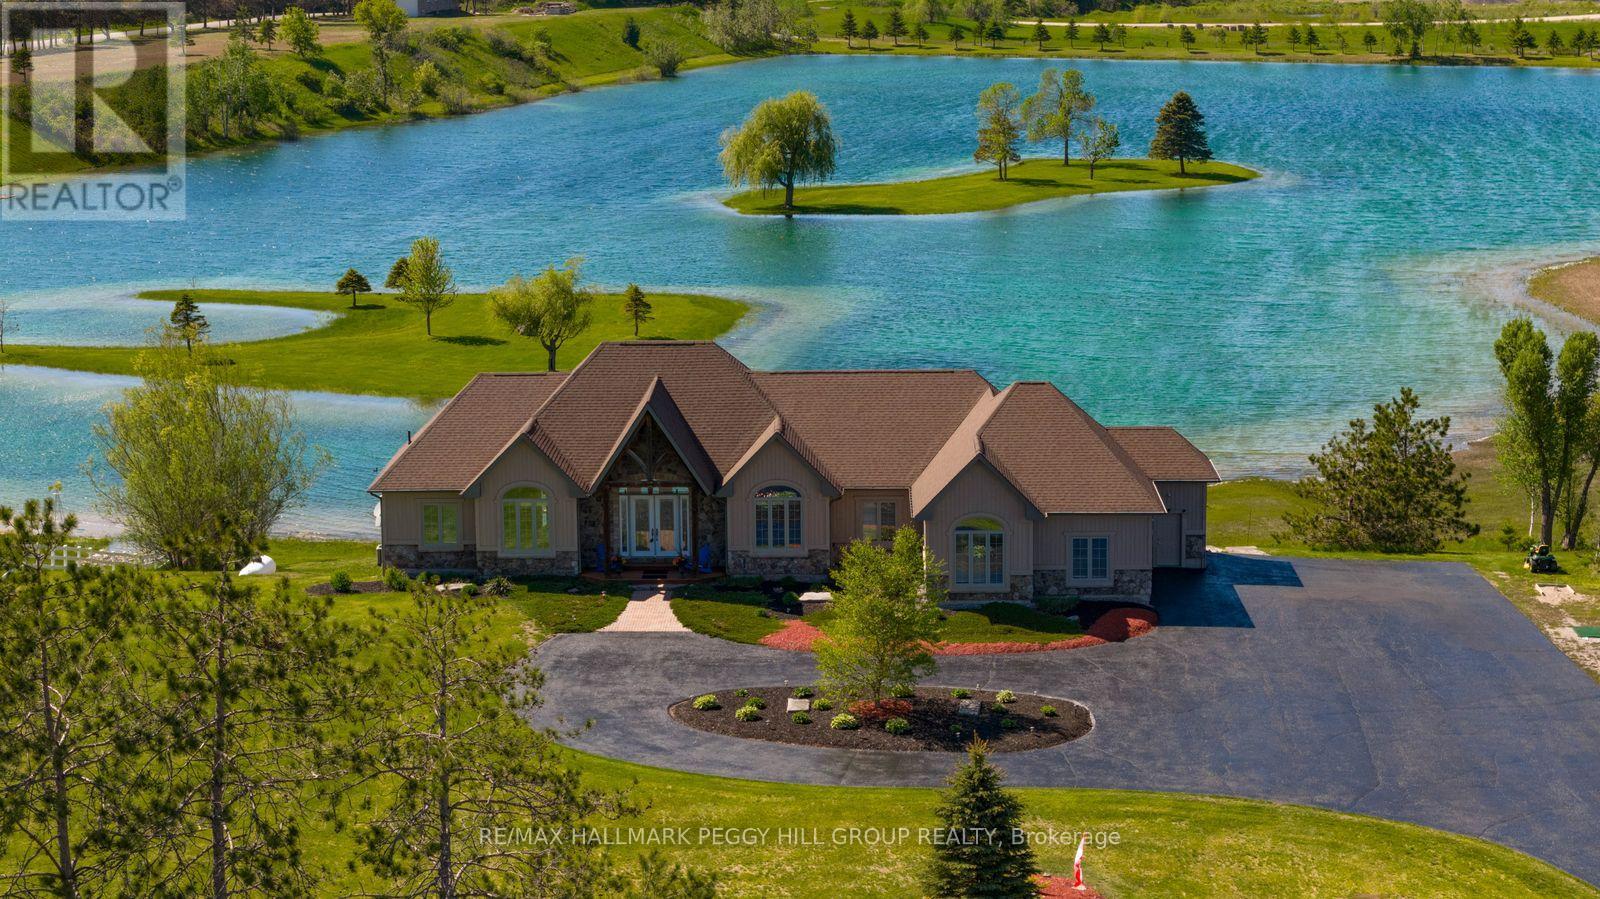
1372 Division Road E
Severn, Ontario
DISTINGUISHED EXECUTIVE ESTATE WITH NEARLY 4,600 SQ FT, A TRIPLE-CAR GARAGE, SHARED LAKE OWNERSHIP & 32 SURROUNDING ACRES! A private 2.1-acre setting gives 1372 Division Road East the scale and presence of a true executive estate, with shared ownership of a human-made lake creating an unforgettable backdrop for year-round living. Set against breathtaking lake views, this bungalow offers a lifestyle shaped by the outdoors, with swimming, paddleboarding, kayaking, fishing, skating, and hockey on the stocked lake, plus easy access to Simcoe County Forest trails, snowmobile trails, and skiing. The stone and board-and-batten exterior, landscaped grounds, lofty peaked rooflines, circular driveway, ample parking, and triple-car insulated heated garage with high ceilings create a grand estate presence. Expansive open-concept living spaces are designed to showcase the view, with large windows drawing natural light throughout, complemented by Brazilian cherry flooring and tray ceilings with pot lights. The chef's kitchen features granite countertops, quality appliances, extensive cabinetry, and a large island with seating. A generously sized primary bedroom offers a private deck overlooking the property, a walk-in closet, and a 5-piece ensuite. The custom wrought-iron staircase leads to the walkout basement with radiant heated floors, a rec room with a bar area, two bedrooms, a full bathroom, and a hot tub room that could be utilized as a third bedroom. A 3-season Muskoka room provides a peaceful place to take in the surrounding landscape and changing seasons. Significant updates include newer shingles, A/C, and a boiler hot water tank for the radiant heating system. An exceptional #HomeToStay where craftsmanship, lake views, and four-season recreation come together on one extraordinary property. (id:63616)
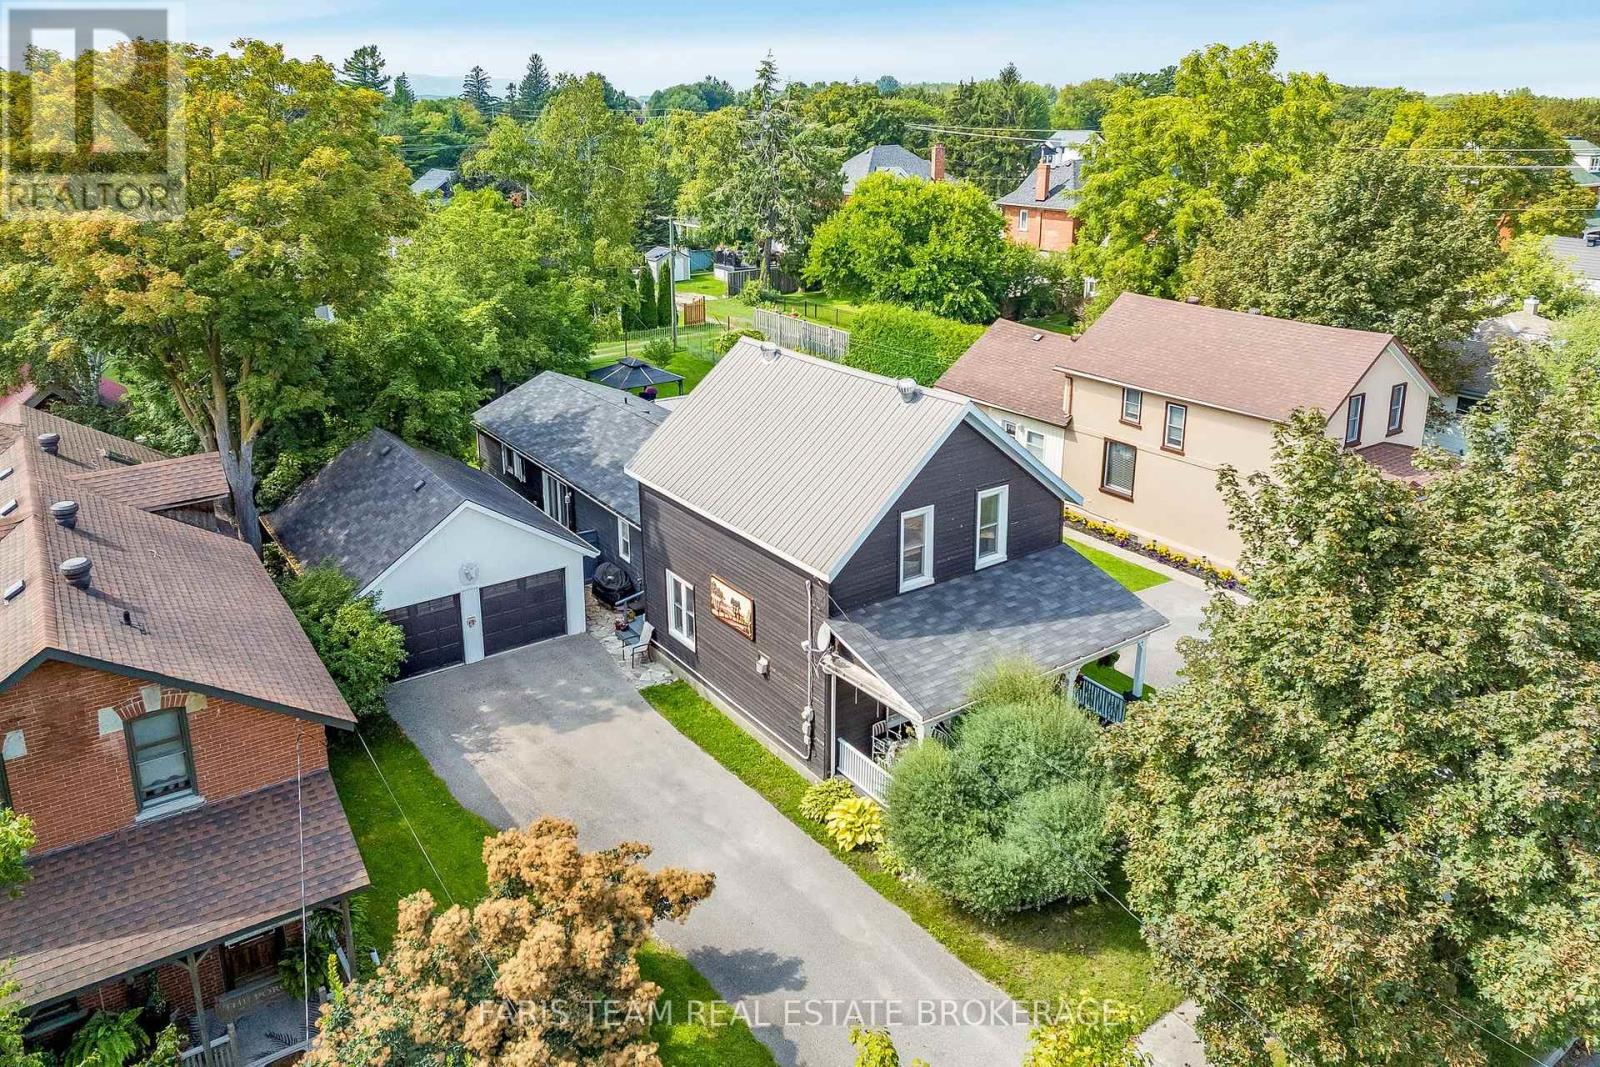
108 Beech Street
Collingwood, Ontario
Top 5 Reasons You Will Love This Home: 1) Rich with history and character, this charming 1880s century home beautifully presents its original trim and timeless details with thoughtful modern updates, including an approximately 650 square foot addition, a newer kitchen, updated main level flooring, and a cozy gas fireplace 2) Thoughtfully designed for added comfort and flexibility, the spacious addition introduces a main level primary bedroom complete with a private ensuite, providing the convenience of single-level living within a traditional two-storey home 3) Ideally positioned close to downtown Collingwood, enjoy convenient access to an abundance of local shops, restaurants, cafés, entertainment, and everyday amenities, while embracing everything this vibrant four-season community has to offer 4) Discover even more versatility on the upper level with a separate kitchenette, creating excellent potential for an in-law suite, extended family, or a multi-generational living arrangement 5) Set on an expansive lot with plenty of space to enjoy outdoors, the property is complemented by a large covered front porch, spacious deck, relaxing hot tub, and detached double-car garage, providing an exceptional combination of outdoor living, parking, and storage. 2,191 fin.sq.ft. (id:63616)
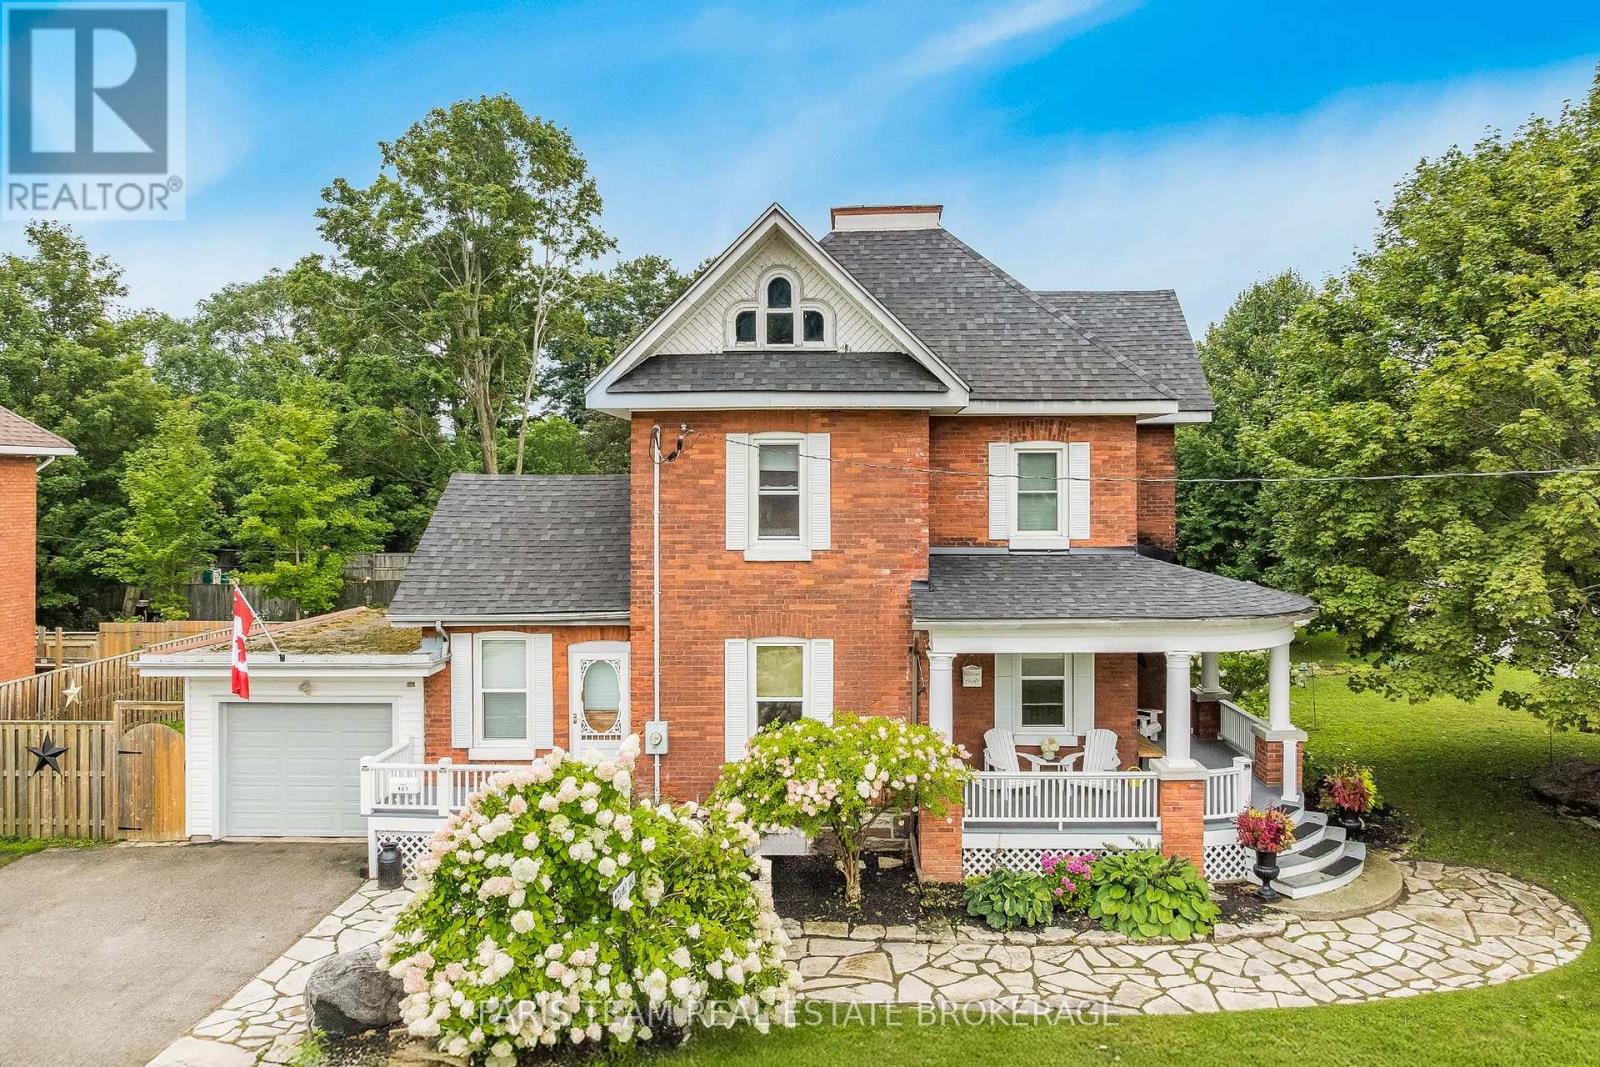
421 Midland Avenue
Midland, Ontario
Top 5 Reasons You Will Love This Home: 1) Embrace the timeless appeal of a true century home, where a charming covered front porch, original character, generously sized principal rooms, and a thoughtfully cared-for interior create a warm and welcoming place to call home 2) Set in an incredibly walkable pocket of Midland, with Little Lake Park, the Midland Curling Club, North Simcoe Sports and Recreation Centre, YMCA, downtown shops, restaurants and cafés, Midland Harbour, and scenic Georgian Bay waterfront trails all within easy reach 3) Unlock the possibilities of the unfinished third level, a unique bonus space ready to be transformed into a family room, home office, creative studio, playroom, private retreat, or impressive primary suite, adding even more versatility to the existing three bedrooms, two-and-a-half bathrooms, and finished basement 4) Spend more time outdoors surrounded by established gardens, mature landscaping, and a picturesque walkway, while the private backyard and spacious deck provide an inviting setting for summer meals, quiet mornings, and gatherings with family and friends 5) Appreciate the craftsmanship and personality of a home dating back to 1900, paired with valuable updates including a new furnace (2026), water softener (2025), roof (2024), central air conditioning (2023), windows (2019), and upgraded 200-amp electrical service, plus the everyday convenience of an attached garage and double private driveway. 1,811 above grade sq.ft. plus a finished basement. *Please note some images have been virtually staged to show the potential of the home. (id:63616)
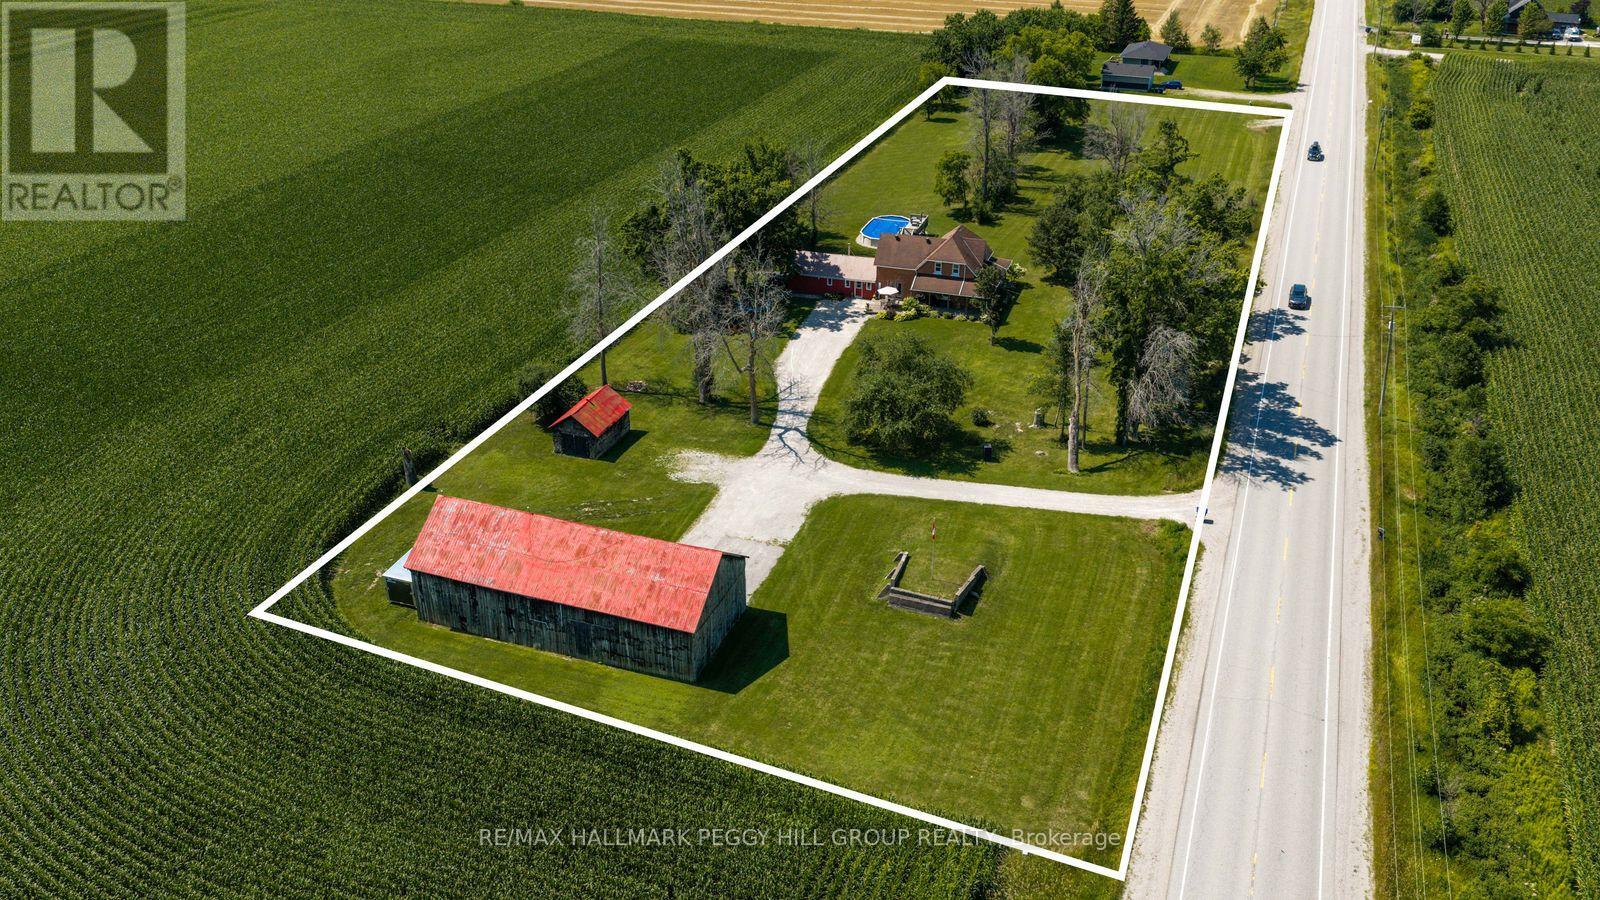
4295 Horseshoe Valley Road W
Springwater, Ontario
CENTURY HOME WITH ACREAGE, A POOL & A BARN BUILT FOR BIG PLANS! Nearly three acres of countryside frame this 2,300+ sq. ft. farmhouse, where the wraparound porch looks across working fields and the above-ground pool makes staying home all summer an easy choice. Exposed beams, tall original hardwood baseboards, detailed trim and beautifully aged doors give the main level genuine century-home character, complemented by thoughtful updates for modern living. The living room features a propane fireplace, while the separate family room gathers around a wood stove. A large formal dining room opens to an adjoining den, playroom or sitting area with an original built-in display cabinet offering both open shelving and enclosed storage. The main-floor 4-piece bathroom conveniently incorporates the laundry. Upstairs are four large bedrooms, including a primary bedroom with a walk-in closet. The second-floor 5-piece bathroom feels wonderfully indulgent with a freestanding clawfoot tub, dual vanity and separate shower. The timber barn offers impressive scale and a heated 28' x 16' shop with 60-amp service and a 9.5-foot ceiling, joined by a detached garage, small equipment shed and woodshed. The home is serviced by an artesian well with a jet pump, bladder tank and sand filter, and the stone foundation has been spray-foam insulated. From fireside winter evenings to pool days, porch sitting and projects in the shop, this property brings old-world craftsmanship into a country lifestyle that feels distinctly its own. (id:63616)
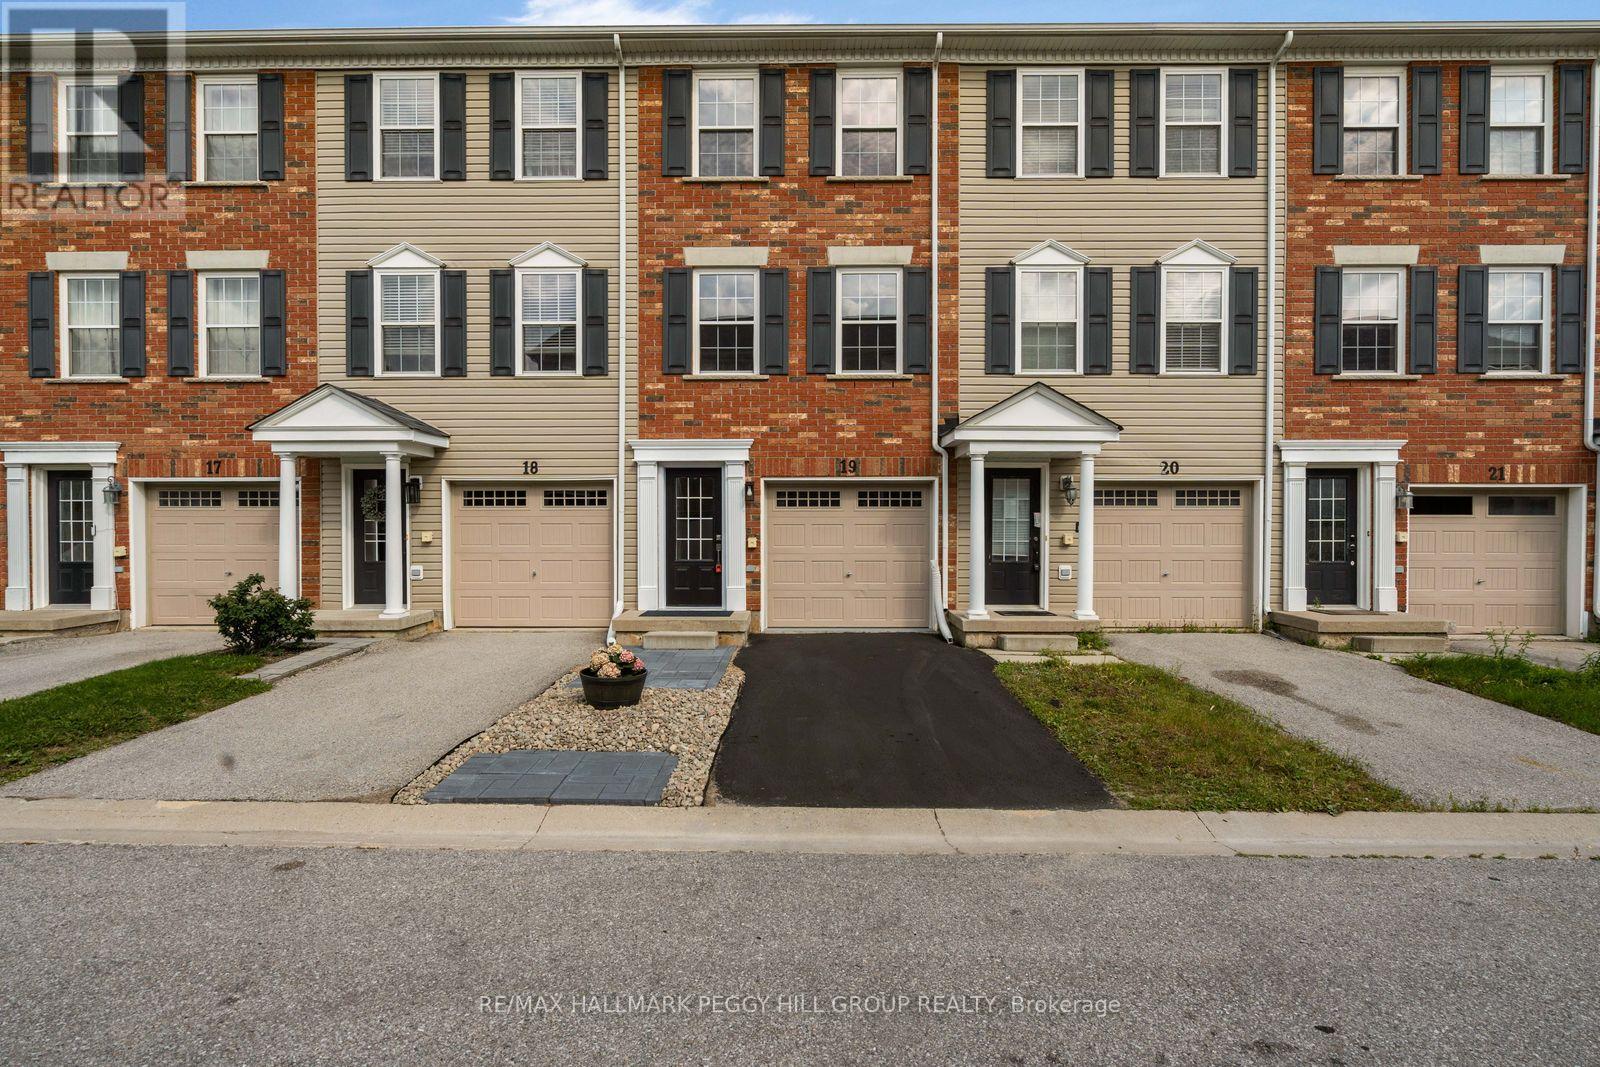
19 - 91 Coughlin Road
Barrie, Ontario
EXTENSIVELY UPDATED TOWNHOME, NEARLY 1,600 SQ. FT., A WALKOUT & BACKING ONTO A LANDSCAPED COMMON AREA! Nearly 1,600 sq. ft. stretches across three above-grade levels, with much of the renovation list already handled. Updated flooring runs throughout, complemented by fresh paint, newer interior doors, refreshed lighting and pot lights, removed popcorn ceilings, updated faucets and toilets, plus newer carpeting on the stairs. The main floor gives you a separate den with a walkout straight to the patio and backyard, so working from home can end with the laptop closed and the patio door open, while a powder room completes the level. The second floor keeps the kitchen, living room and dining area close, making it easy to cook, chat and move between spaces without missing a beat. The updated kitchen features granite countertops, a large island, subway tile backsplash, refreshed cabinetry and newer stainless steel appliances, with laundry relocated beside the kitchen and a walkout to the balcony for barbecues and summer evenings outside. The third floor keeps all three bedrooms together alongside a 4-piece bathroom, with large windows bringing in plenty of natural light and double closets in the primary. The open landscaped area behind the home creates a more expansive rear outlook, while an attached single-car garage adds parking and storage. A low maintenance fee covers snow removal, common-area grass cutting and garbage removal. Holly Community Park, Mapleview Drive shopping, public transit, Highway 400 and Barrie South GO Station are all nearby. (id:63616)
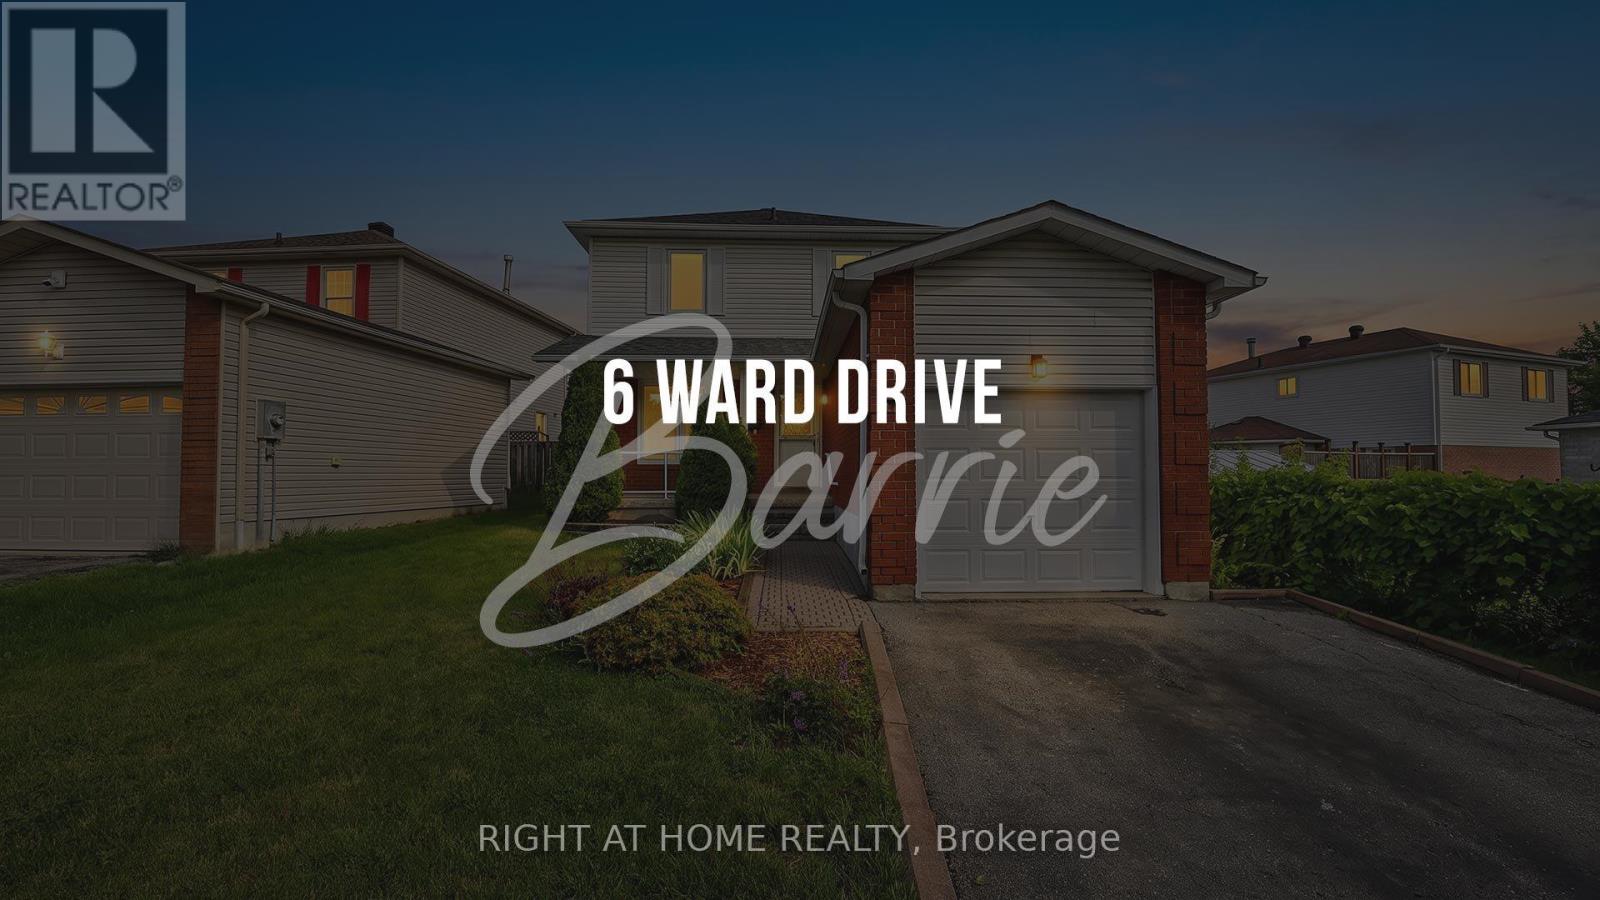
6 Ward Drive
Barrie, Ontario
Beautifully transformed from top to bottom, this 3-bedroom, 1.5-bathroom home offers a fresh, modern feel in a fantastic Barrie location. The home has been extensively updated throughout, with stylish new flooring, a completely redesigned kitchen, refreshed bathrooms, new windows and thoughtful improvements throughout.The sleek contemporary kitchen features crisp white cabinetry, quartz countertops, modern hardware and an eye-catching backsplash, creating a bright and functional space for both everyday living and entertaining.The inviting layout provides comfortable living space throughout the home and includes a convenient main-floor powder room . The finished basement adds valuable flexibility for a family room, home office, gym, playroom or recreation space.The large backyard offers plenty of room to enjoy the outdoors, with a spacious deck that is perfect for summer entertaining, relaxing or gathering with family and friends.An interior entrance to the garage provides added convenience and functionality.Located in a desirable Barrie neighbourhood close to schools, parks, shopping, restaurants and everyday amenities, this home delivers the perfect combination of modern updates, generous living space and an excellent location.Turnkey, stylish and thoughtfully updated - this is a home you won't want to miss! (id:63616)
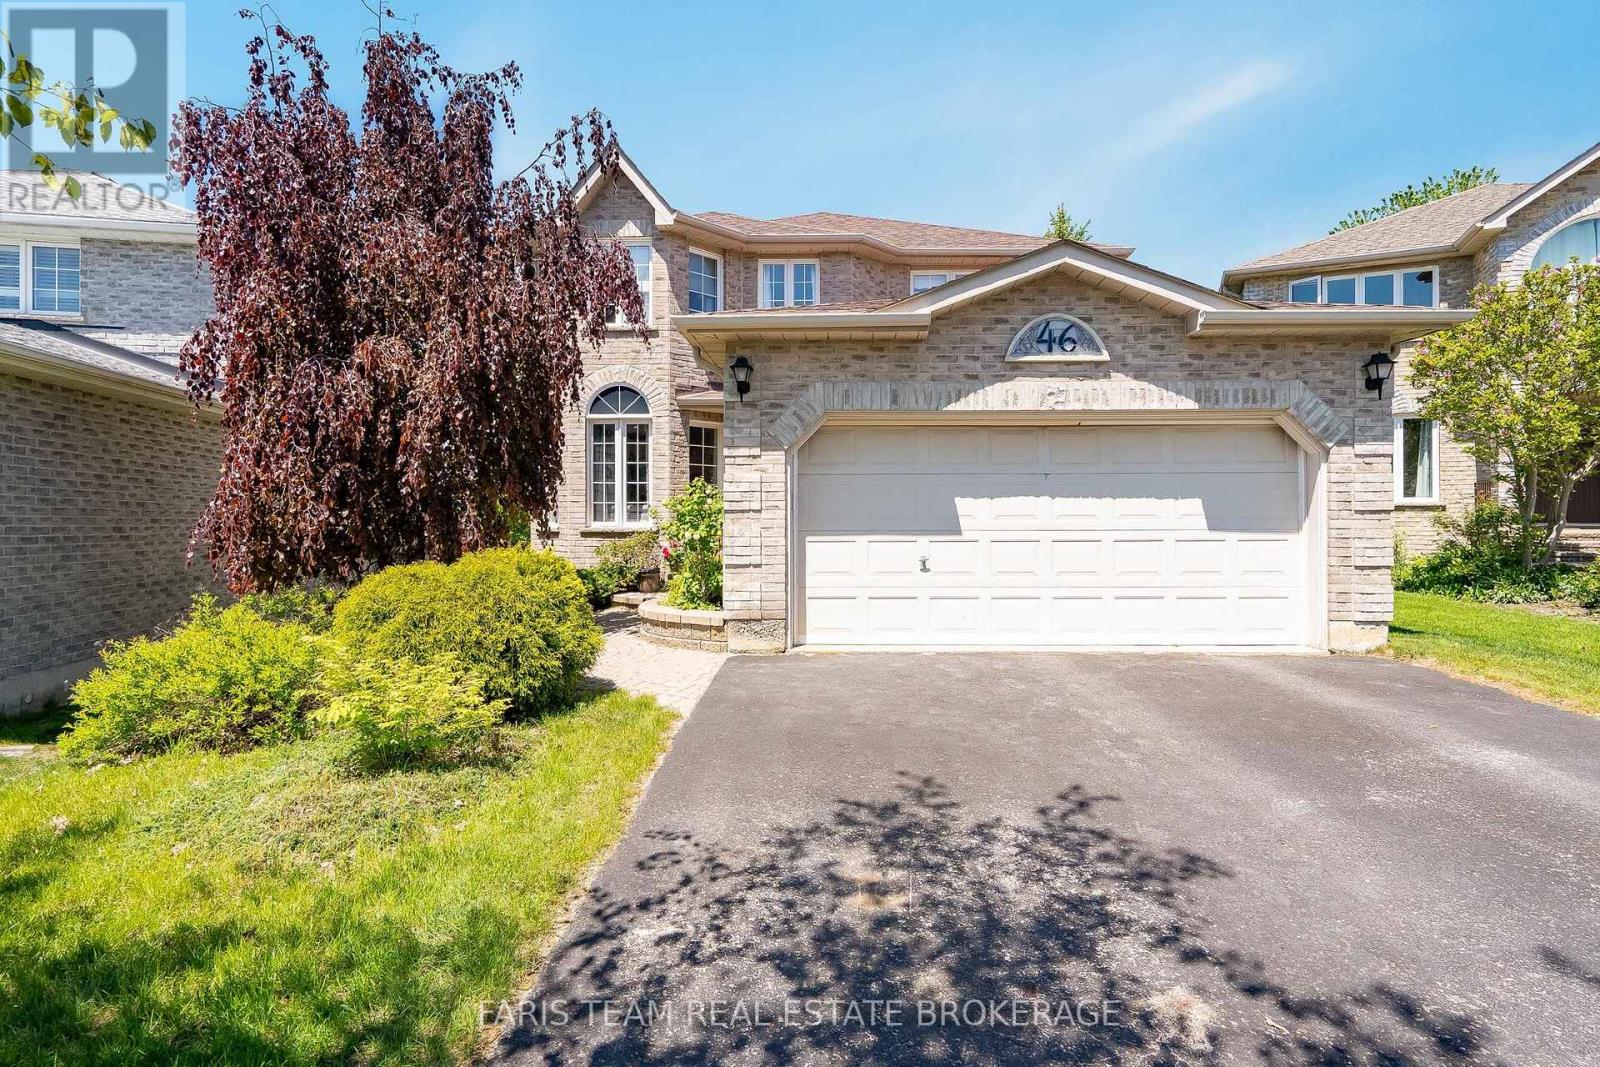
46 Bell Street
Barrie, Ontario
Top 5 Reasons You Will Love This Home: 1) Impressive full-brick 2-storey home offering five spacious bedrooms, multiple living areas, and a built-in two-car garage, complemented by a private double-wide driveway with parking for four additional vehicles, providing exceptional space and functionality for growing families 2) Enjoy excellent outdoor privacy with a partially fenced backyard surrounded by mature trees, an elevated deck and lower patio with ample room for outdoor seating and cooking appliances, plus a convenient 10'x10' garden shed for additional storage 3) Designed for comfortable everyday living and effortless entertaining, the updated kitchen offers modern finishes, generous workspace, and a functional layout that flows seamlessly into the home's inviting living areas 4) The separate walkout entrance to the lower level offers exceptional flexibility for an in-law suite, extended family, guests, or potential rental use, creating an adaptable space that can evolve with your needs 5) Ideally located close to elementary schools, grocery stores, Park Place Plaza, parks, restaurants, Lake Simcoe and nearby beaches, while convenient access to Highway 400 makes commuting throughout the area simple and efficient. 2,128 above ground sq.ft. plus a finished lower level. (id:63616)
3146 Wasdell Falls Road
Severn, Ontario
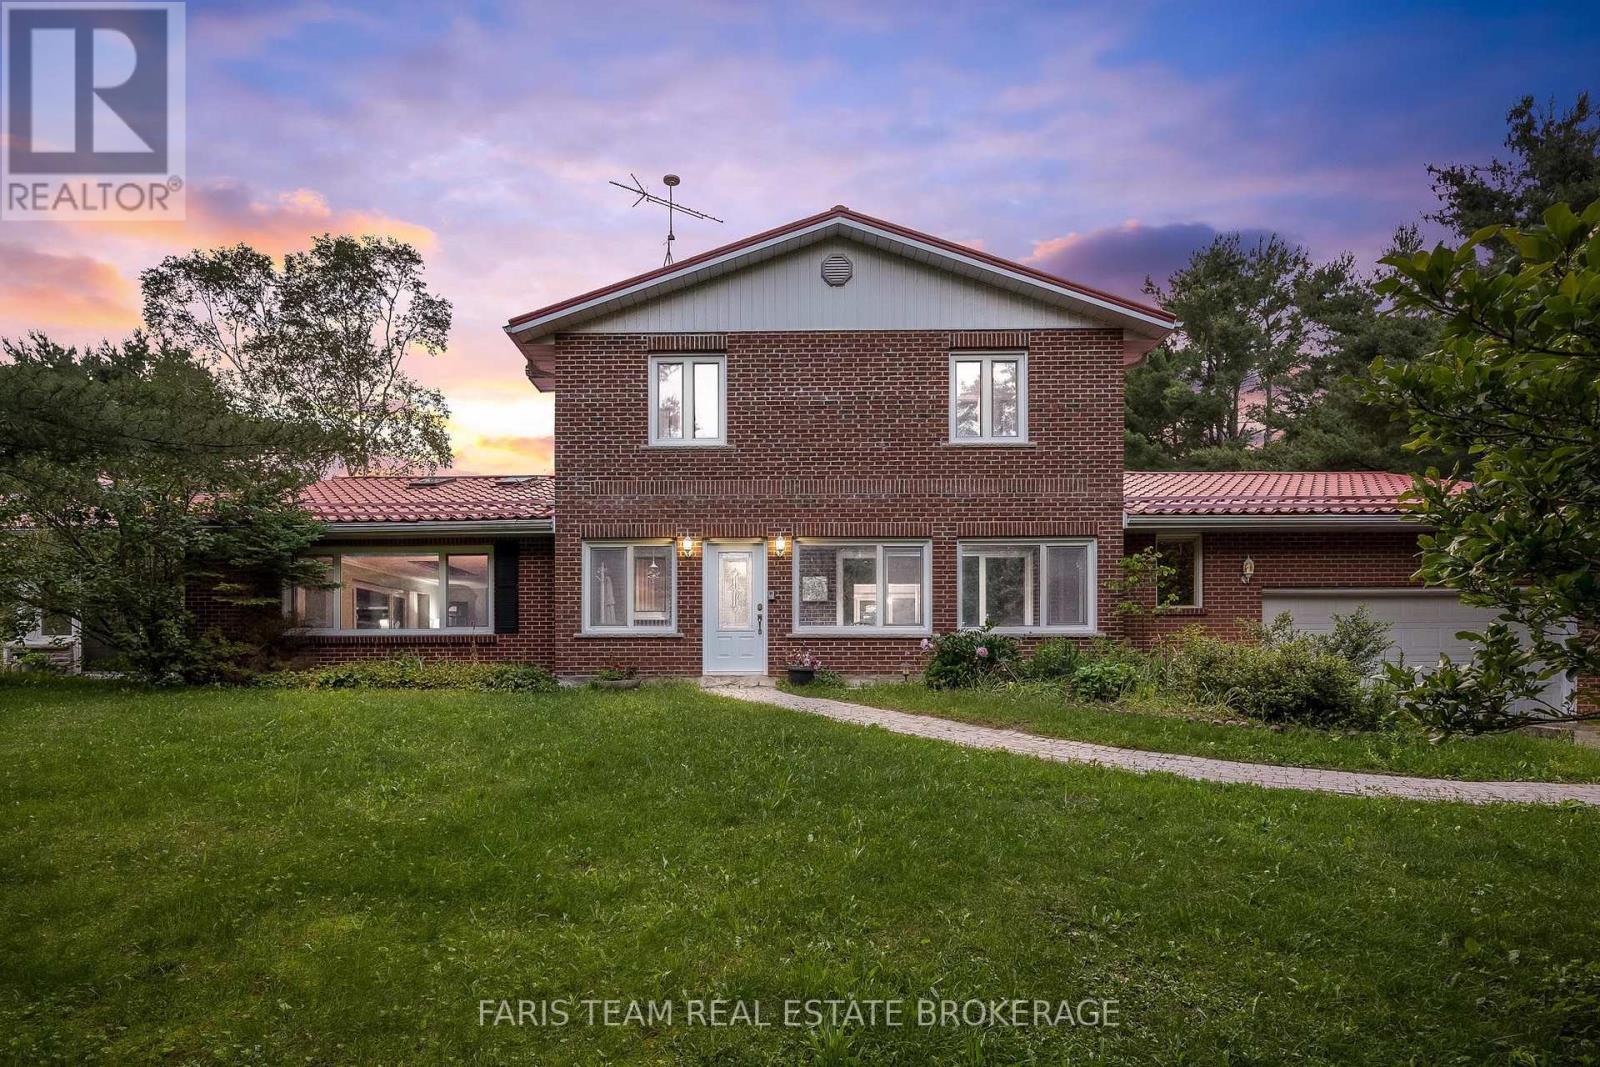
Top 5 Reasons You Will Love This Home: 1) Discover the exceptional possibilities of this impressive 41-acre hobby farm, offering a peaceful rural setting with expansive grounds while remaining just a short drive from the town of Washago and convenient access to Highway 11 2) Spacious two-storey home offering four bedrooms and five bathrooms, complemented by a durable metal roof, brick, and aluminum siding exterior, attached two-car garage, and driveway with parking for six additional vehicles, providing excellent comfort and everyday functionality 3) Designed for year-round enjoyment, the backyard features a heated saltwater pool surrounded by expansive greenspace, fragrant lavender fields, and mature trees, creating a beautiful private setting with plenty of room to relax and entertain 4) The heated Quonset barn offers exceptional versatility with endless potential for an equestrian setup, chicken coop, workshop, or dedicated hobby space, while providing ample room for equipment, recreational vehicles, and other outdoor essentials 5) Enjoy the added benefit of income-generating solar panels providing approximately $8,000-$10,000 annually in returns, combining the property's scenic rural appeal with an opportunity for ongoing supplemental income. 3,505 above grade sq.ft. plus a partially finished basement. *Please note some images have been virtually staged to show the potential of the home. (id:63616)
82 Ivy Crescent
Wasaga Beach, Ontario
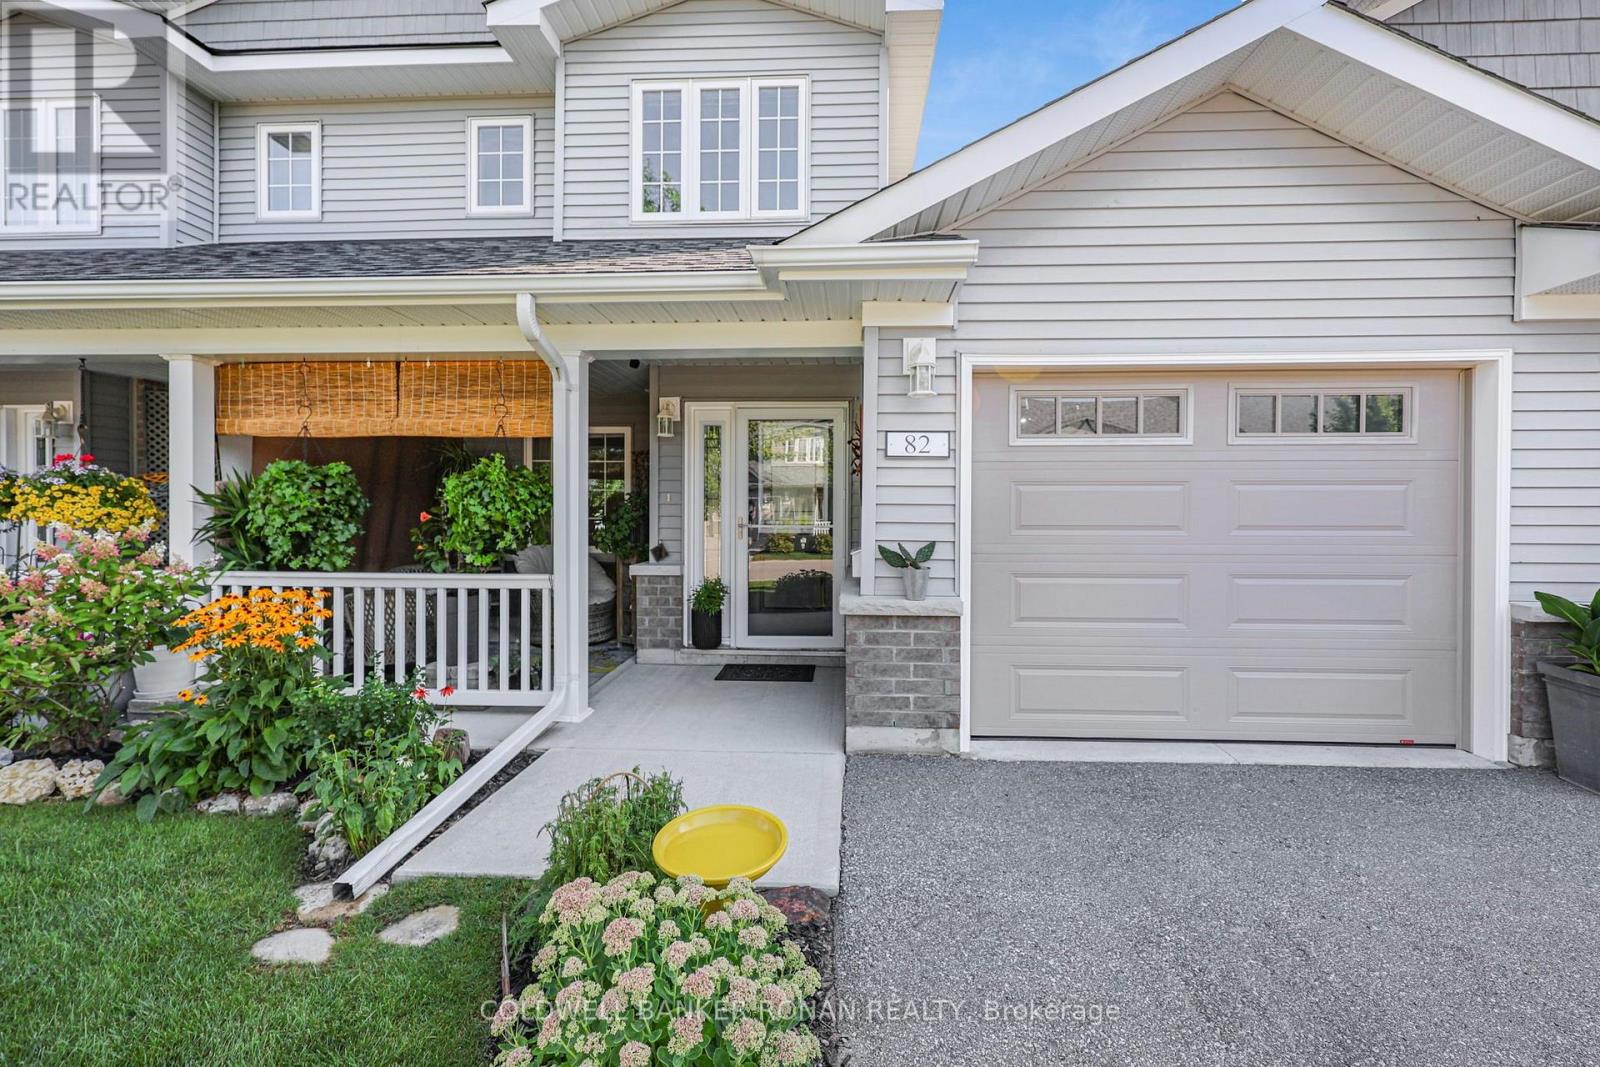
Welcome to this beautifully appointed 2-bedroom, 2.5-bathroom offering the perfect blend of comfort, privacy and convenience. Located in The Villas of Wasaga Meadows, a well maintained adult lifestyle community in the heart of Wasaga Beach. Whether you're looking to downsize, retire or simply enjoy a carefree, low-maintenance lifestyle, this move-in-ready home offers an exceptional opportunity to enjoy everything Wasaga Beach has to offer. The bright and inviting open-concept design is enhanced by soaring cathedral ceilings, oversized windows and an abundance of natural light. The stunning kitchen is sure to impress with Cambria quartz countertops, a centre island with pot drawers, luxury pull-out corner cabinet, pantry with frosted glass door, soft-close lower cabinets and drawers, extended cabinetry with crown moulding, pot lights and beautiful s/s appliances. The upper loft allows for a large bright, flex space with 2 pc bath. Upgraded LVP flooring flows throughout the main living area, while stylish light fixtures and custom roman grass blinds add the perfect finishing touches. The living room provides a welcoming place to relax and entertain, while the thoughtfully designed floor plan offers convenient main-floor living. The generous primary bedroom features three closets, providing exceptional storage, while the second bedroom is ideal for guests or a home office. A convenient main-floor laundry room and direct access to the attached garage add to the home's everyday functionality. An abundance of additional storage can be found in the large crawl space, perfect for seasonal items. Step outside and enjoy your 10' x 24' concrete rear patio, complete with a natural gas BBQ hookup and no neighbours directly behind. A covered front porch provides another inviting outdoor space to enjoy your morning coffee or greet your neighbours. (id:63616)
302 - 43 Ferndale Drive S
Barrie, Ontario
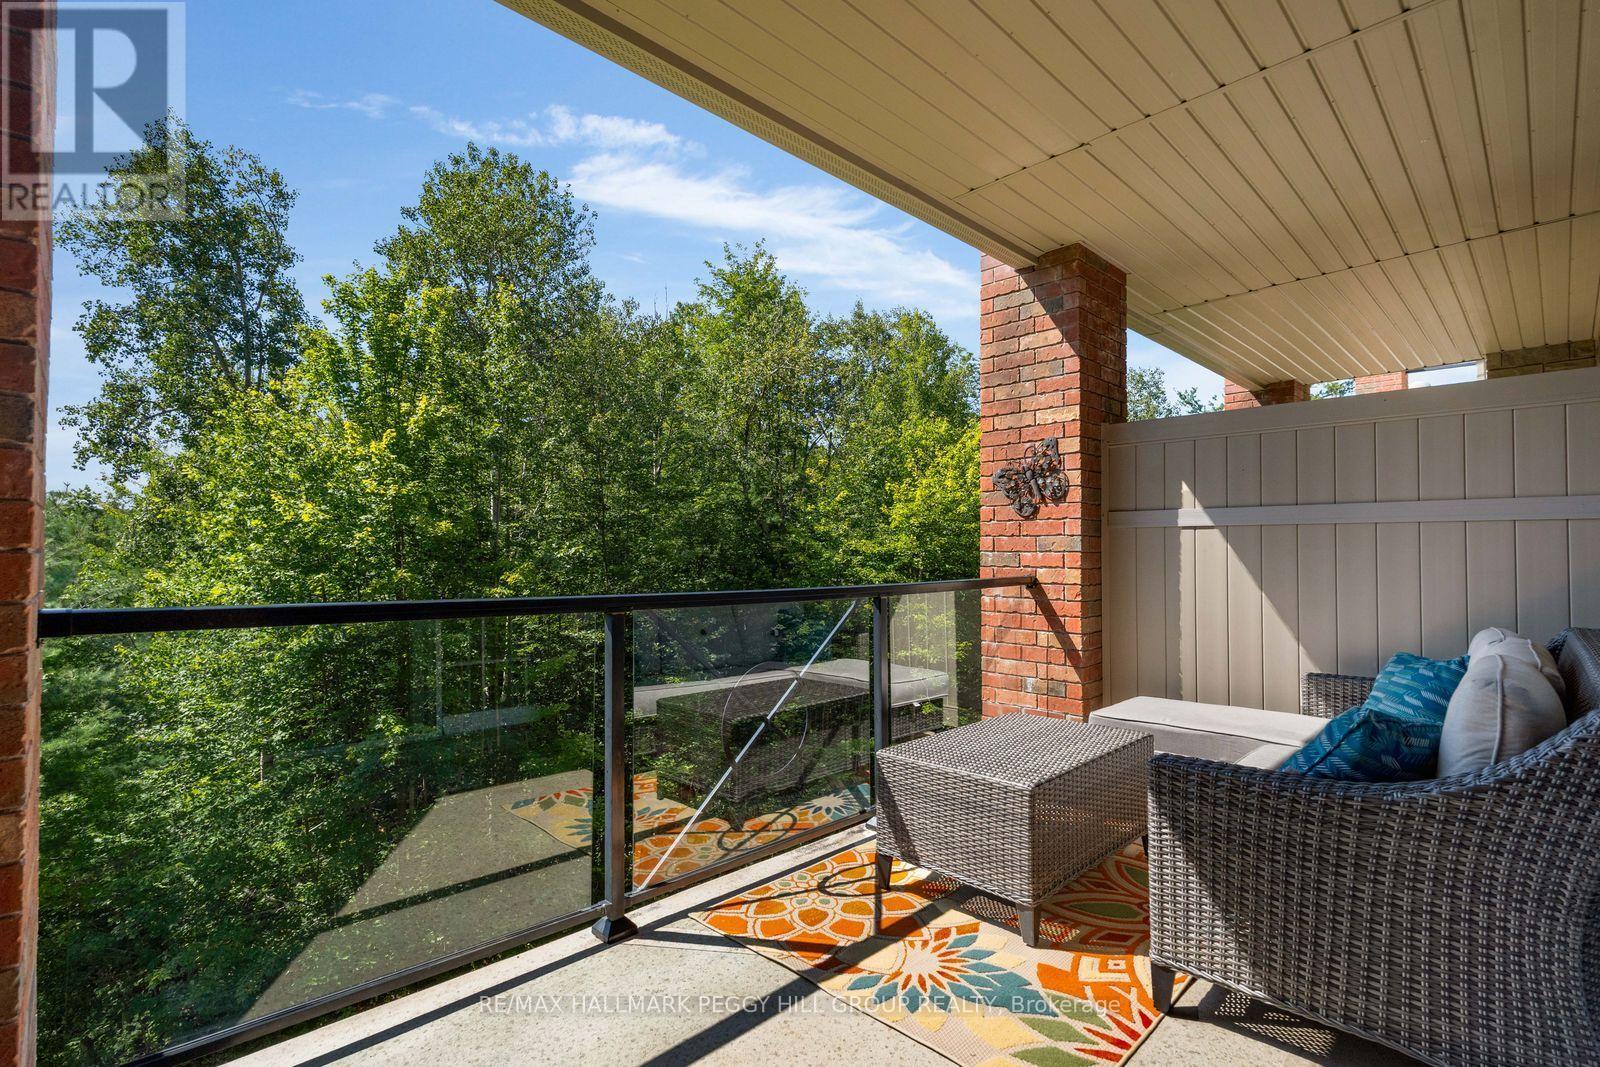
THIRD-FLOOR CORNER SUITE WITH NEARLY 1,500 SQ FT & TREETOP VIEWS! Southern exposure brings natural light through the suite throughout the day, with Bear Creek Eco Park filling the view from every window and a walkout from the living room to a covered 7 x 15 ft balcony overlooking the trees. The size is immediately noticeable, with a spacious living room and a separate dining room that gives meals and special occasions a space of their own. The kitchen offers long stretches of counter space, wood cabinetry and a tiled backsplash, while three bedrooms give you options beyond the typical condo floor plan. The primary bedroom has its own walk-in closet and private 4-piece ensuite, with a second full bathroom serving the remaining bedrooms. Well maintained by its original owner, the suite also includes in-suite laundry and one underground parking space. Bear Creek Eco Park and nearby trails are right outside for walks beneath the trees, with shopping, dining and Highway 400 close by. (id:63616)
31 The Queensway
Barrie, Ontario
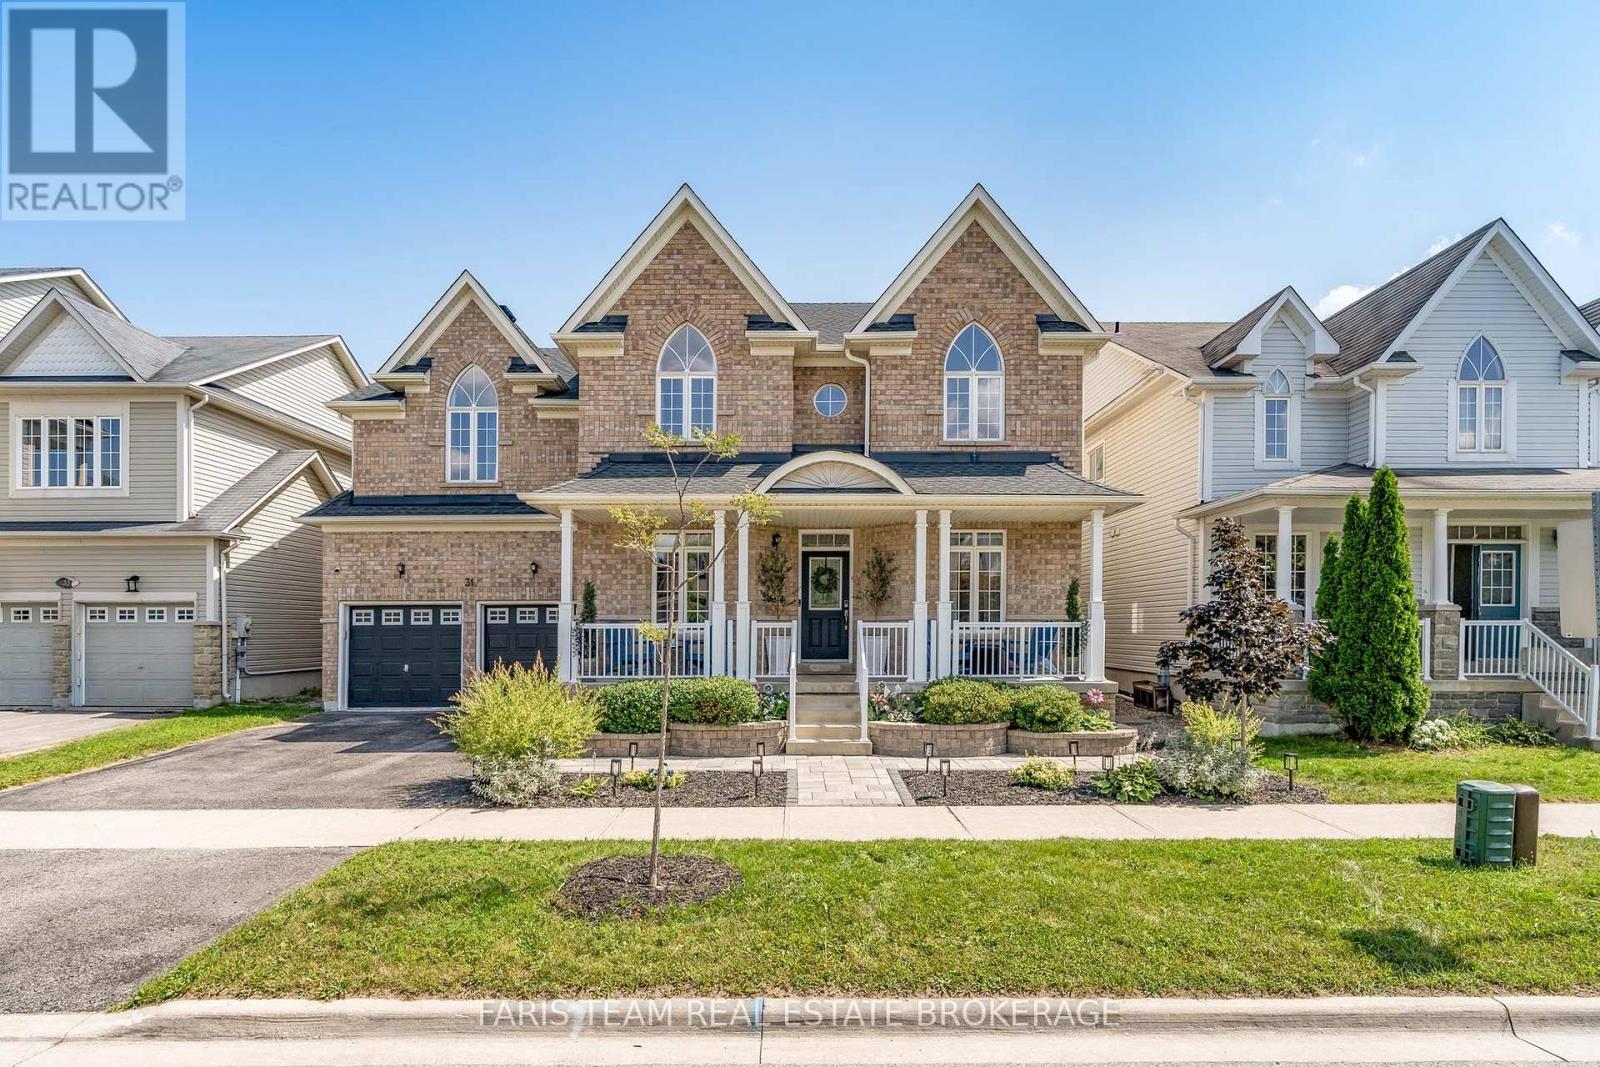
Top 5 Reasons You Will Love This Home: 1) Exceptional income and multi-generational living potential with an over 1,200 square foot legal basement apartment featuring its own private exterior entrance, creating an ideal opportunity for rental income, extended family, or a comfortable in-law suite 2) Extensively renovated between 2023 and 2025, this move-in-ready home delivers added peace of mind with a new roof, tankless water heater, furnace, water softener, security system, and updated electrical throughout 3) Enjoy almost 3,500 square feet of above-grade living space designed with growing families in mind, featuring high 9' ceilings on the main level, beautiful hardwood flooring, and a renovated staircase that adds to the home's polished interior 4) Impressive curb appeal continues into the outdoor spaces with beautifully landscaped front and back yards, a resealed driveway, new gazebo and patio for entertaining, and a renovated garage complete with convenient ramp access 5) Situated in the family-friendly Innis-Shore community, just minutes from the Barrie South GO station, shopping, everyday amenities, and the beautiful beaches of Lake Simcoe, with excellent schools nearby and convenient commuter access. 3,416 above grade sq.ft. Plus a finished basement. *Please note some images have been virtually staged to show the potential of the home. (id:63616)
114 11th Line S
Oro-Medonte, Ontario
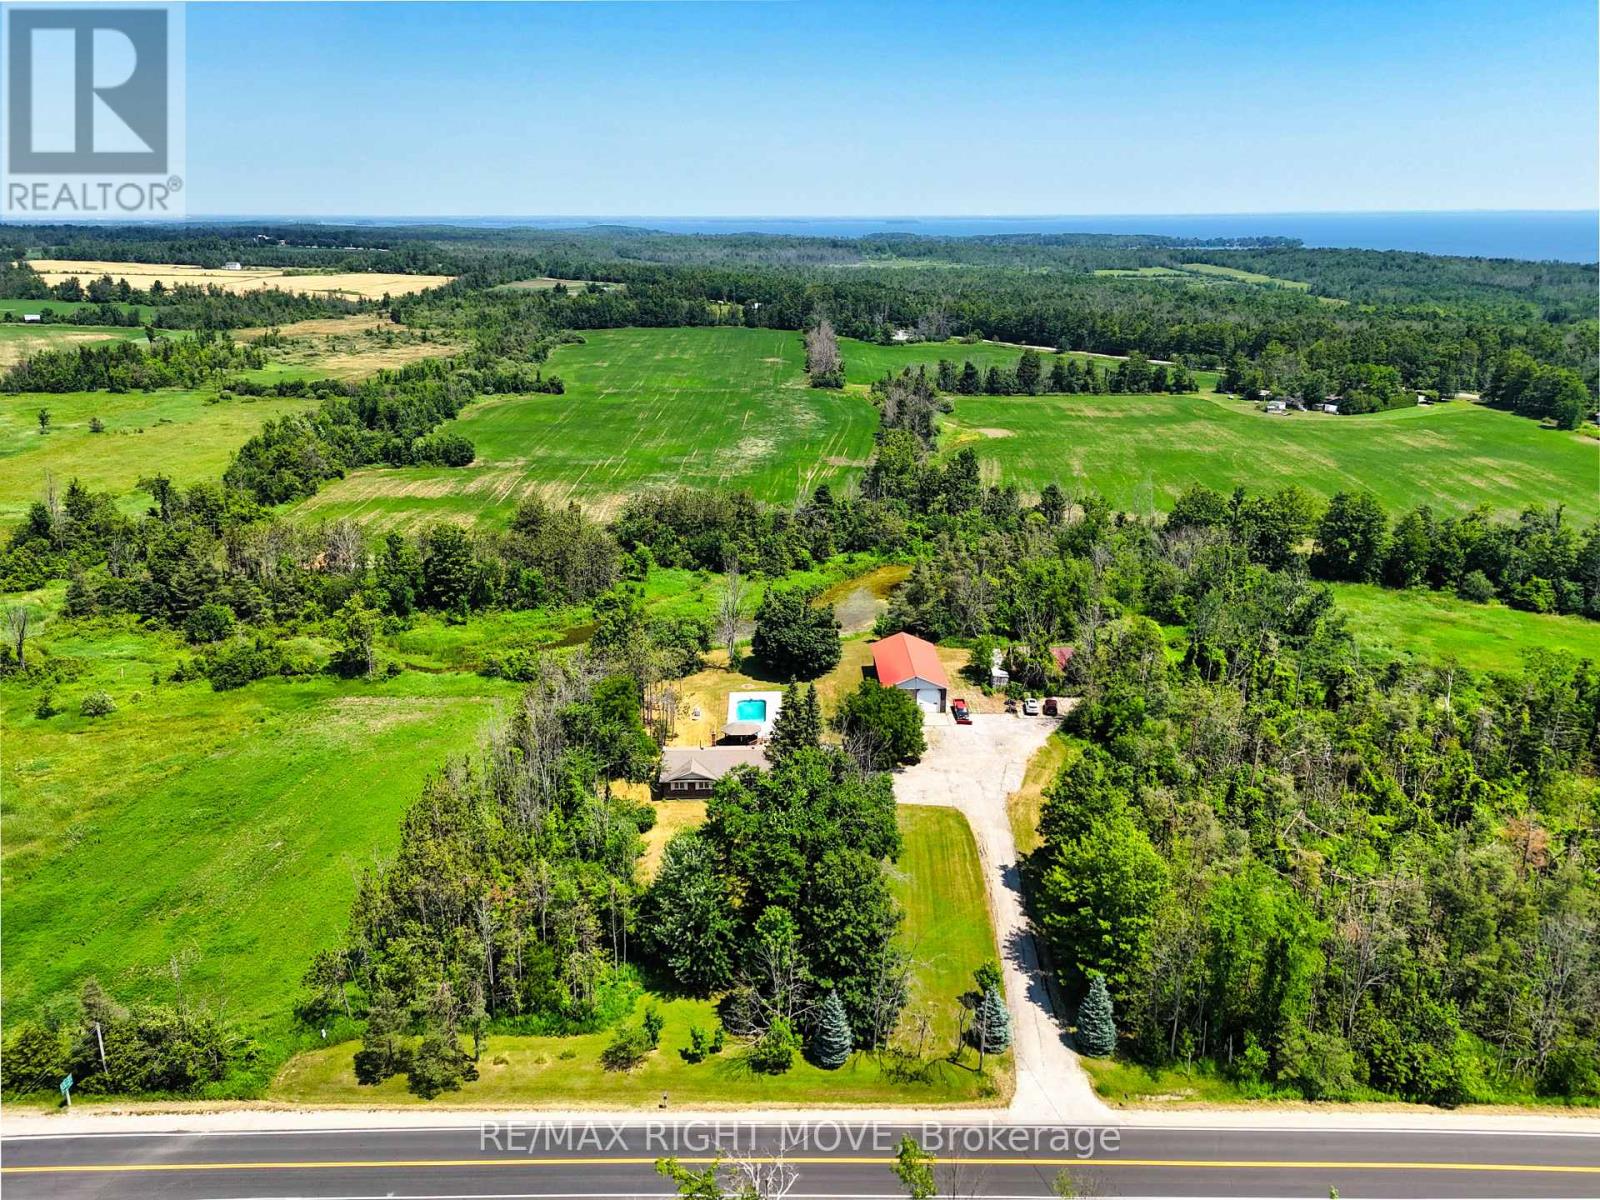
Spacious brick ranch bungalow on a 1.485 acre lot, surrounded by mixed forest and adjacent to a wetland, offering the privacy you have been longing for. Convenient location in Hawkestone, just 15 minutes south to Barrie or 10 minutes north to Orillia via Hwy 11. There's more: a detached steel-clad, insulated, heated workshop 32 ft. x 64 ft. that's perfect for a car enthusiast. The shop has a 12 ft. overhead door, 16 ft. ceiling height, radiant propane heat new in July 2026, plus an 8,000 lb. hoist, compressor, portable generator and all equipment as viewed. The home has an open concept main floor living area and spacious principle rooms, including the living room with oak hardwood flooring and a floor-to-ceiling wood burning brick fireplace. The kitchen/dining area is a bright, open space with cathedral ceilings, oak cabinetry and centre island with breakfast bar. Main floor laundry facilities and a walk-in pantry are located just off the kitchen. A walkout from the dining area leads to a 2-level deck, a gazebo and the in-ground saltwater pool. The attached double garage was converted to an office but could also serve as a home gym/workout room. Three bedrooms complete the main floor layout, including the primary bedroom with two closets and a 4-pc. ensuite bathroom with vintage fixtures, whirlpool tub and bidet. The main bathroom was remodelled in 2017 and has a seamless glass shower, dual flush toilet, floating vanity and ceramic floor. The finished basement is great for entertaining friends and family, with its open concept media/games room with pool table, bar area and a floor-to-ceiling wood burning brick fireplace. A fourth bedroom and 3-pc. bath complete the finished basement. Recent upgrades in include a propane furnace with A/C in July 2026; replacement windows; pool remodelled in 2019. Furniture included. (id:63616)
15 Buchanan Street
Barrie, Ontario
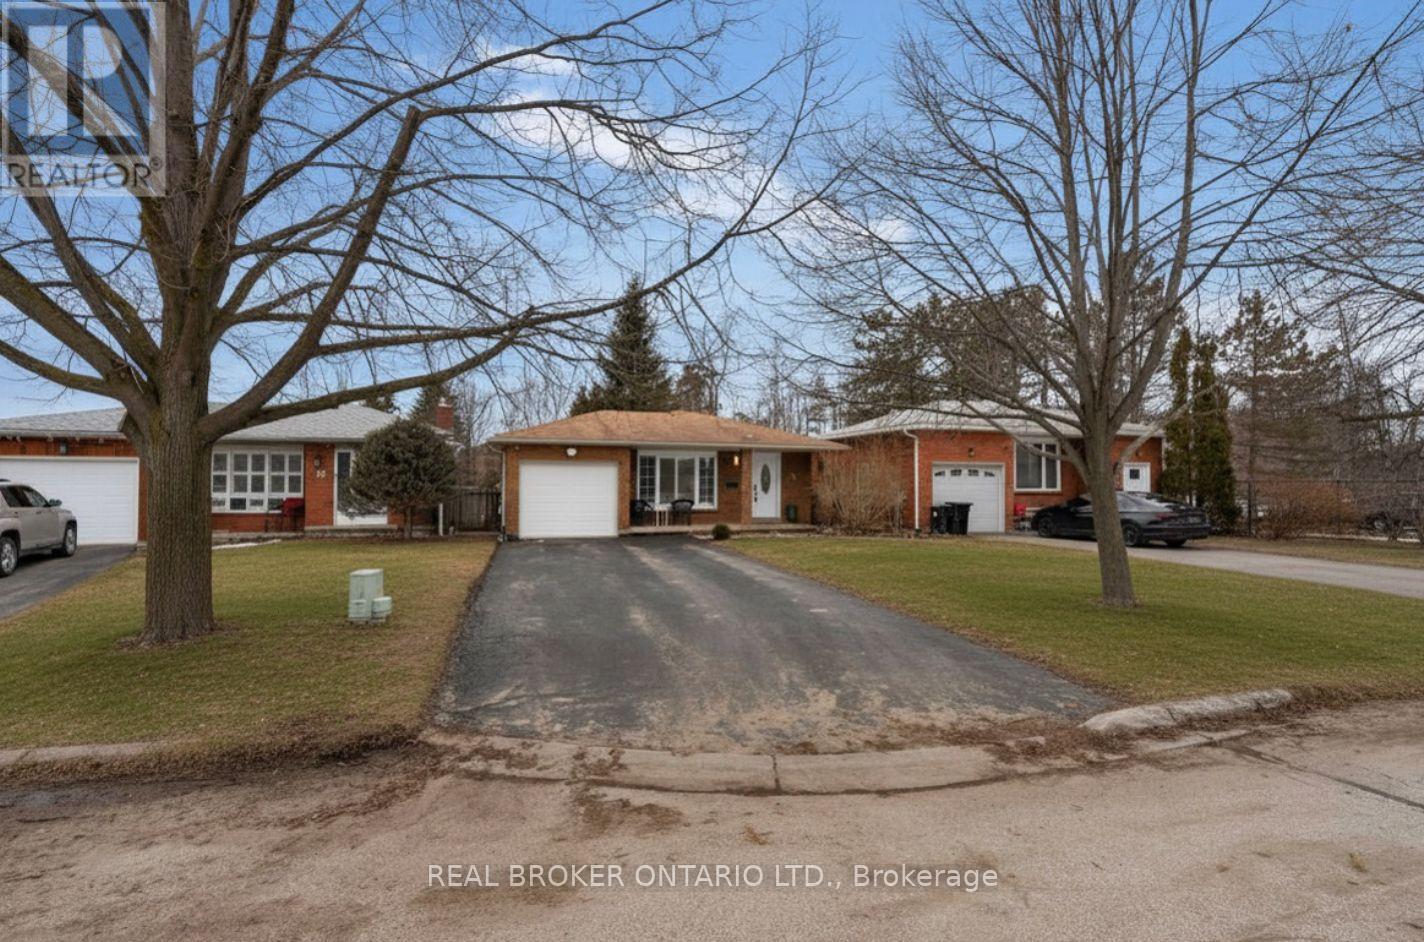
*OVERVIEW* Beautifully maintained backsplit in Barrie's sought-after east end, offering approximately 1,800 sq ft of finished living space just steps to a park. Situated on a quiet street with great neighbours, minutes to the waterfront, schools, and all amenities.*INTERIOR* Bright and updated throughout with engineered hardwood flooring, updated trim, pot lights, California shutters, and fresh paint. Renovated kitchen features stone countertops and stainless steel appliances. Functional layout with 3 bedrooms above grade, spacious living areas, separate dining room, and a large unfinished basement, excellent storage, including a cold room.*EXTERIOR* Private fenced backyard with walkout from the lower level. All brick exterior and ample parking with no sidewalk.*NOTABLE* Updated windows, interior doors and hardware, Napoleon furnace (2018), and A/C (2018) Truly a turnkey home looking for its next owner. (id:63616)
1359 Old Barrie Road E
Oro-Medonte, Ontario
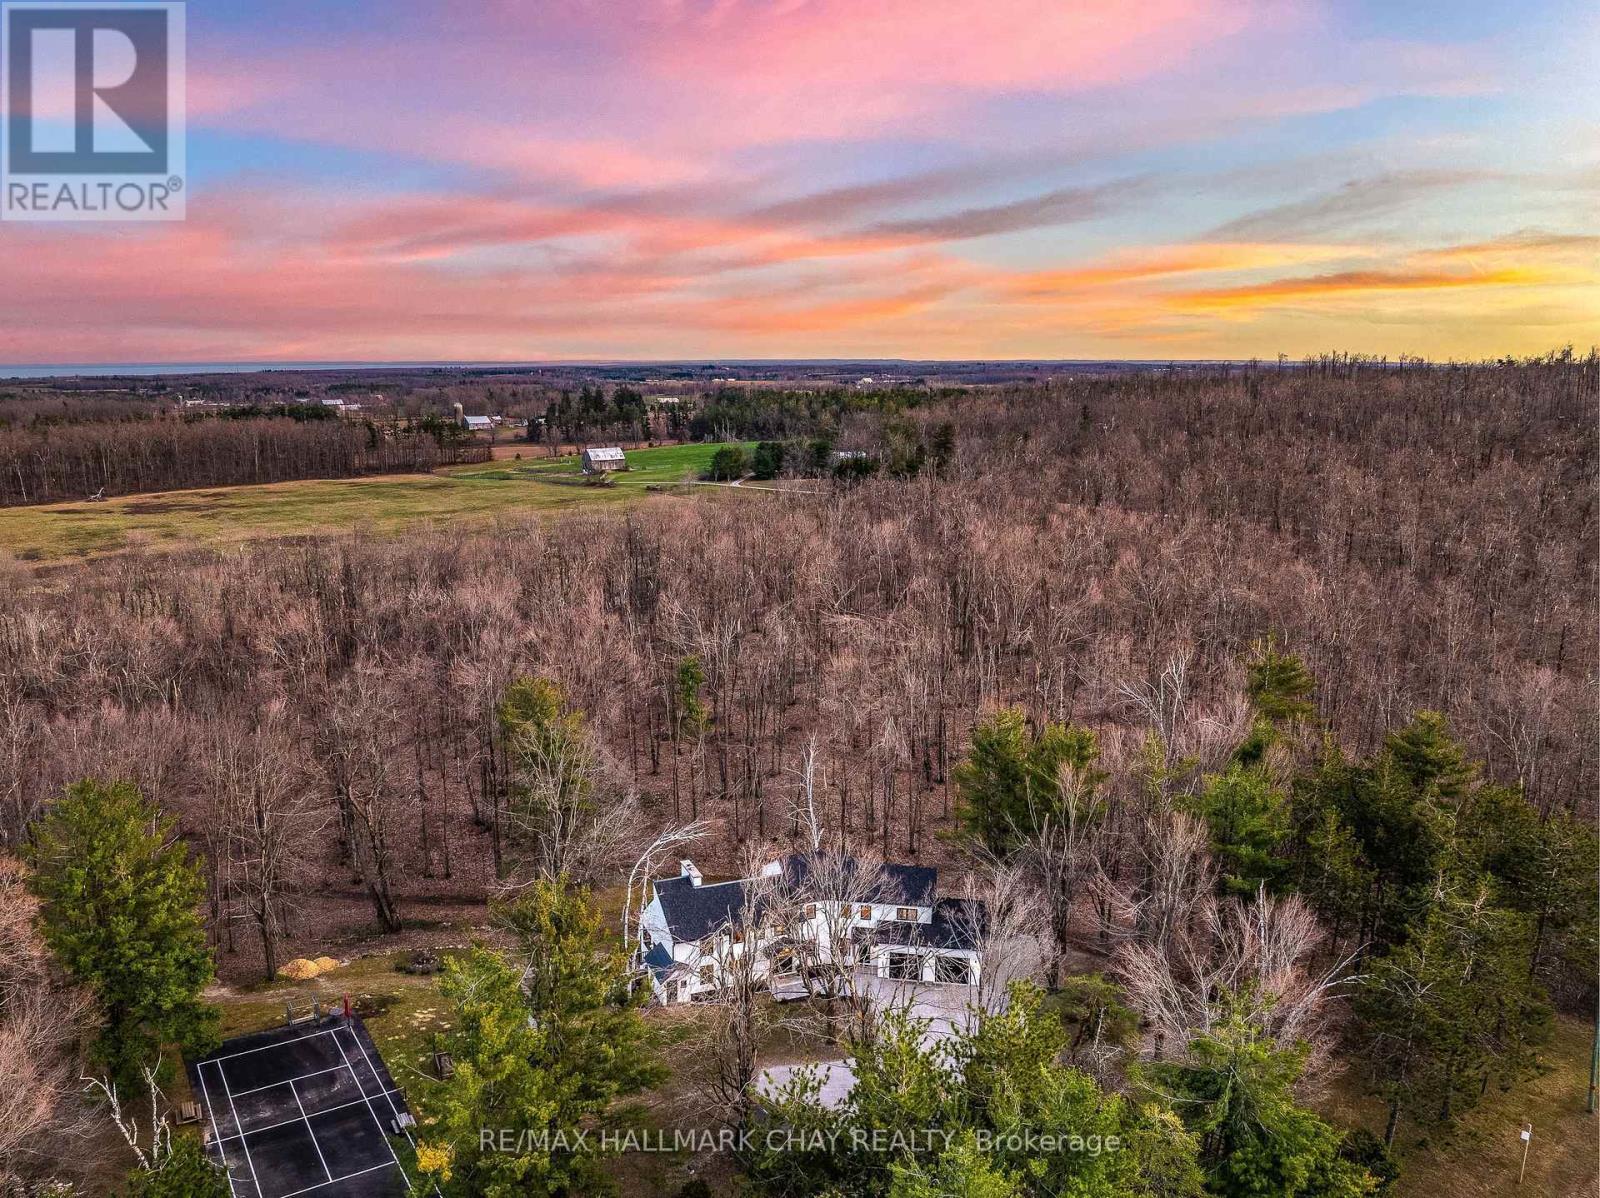
Highest Quality From Top To Bottom Over 5000 SqFt Of Available Living Space, South Western Exposure Backyard For Beautiful Sunsets. One Of A Kind "It Factor" Family Home on 37.83 Acres Surrounded By Forest & Farm Land! Fine Finishes Evident In Every Room W/ Top Notch Tastes Throughout. Main Level Features Gleaming Engineered Hardwood Floors, & Large Windows Allowing Tons Of Natural Sunlight & Picturesque Views. Chef's Kitchen With High End Stainless Steel Appliances Including Fulgor Milano Dual Gas Stove & Bosch Dishwasher '22, Centre Island W/ Quartz Counters, & Wet Bar. Conveniently Combined W/ Dining Area Featuring Walk-Out To The Covered Wood Deck '22 Overlooking Backyard! Gorgeous Living Room W/ Propane Fireplace Insert & Vaulted Ceilings W/ Wainscoting Easily Flows Into Sunroom & Office. Mudroom Features Heated Flooring, Access To Garage, Powder Room, & Laundry Room! Upper Level Boasts 4 Spacious Bedrooms, Primary Bedroom W/ W/I Closet, 3 Pce Ensuite Including Heated Flooring, Double Vanities, & Walk-In Shower! 2nd Bedroom W/ 3 Piece Ensuite, In Floor Heating, & Walk-In Closet! 2 Additional Bedrooms Perfect For Guests To Stay & 4 Pce Bathroom W/ In Floor Heating! Two Separate Basements Each Accessible From Main Level & Easily Connected W/ In-Floor Heating & Separate Entrances. Main Basement In-Law Suite W/ Kitchen & Bedroom, Living Area W/ Wood Fireplace Insert, & Additional Storage Space! Perfect For Additional Income Or Extended Family To Stay. Second Basement W/ Spacious Rec Room & W/O To Entertainers Dream Backyard W/ Landscaping & Interlocked Patios & Walk-Ways '24. Plus Huge Tennis / Pickle Ball Court! Bonus Detached Garage / Workshop & Garden Shed! Fully Finished 662 SqFt Attached Garage With Heated Flooring, 12Ft Ceilings, & 10Ft Doors. New Septic 21. Well '19. 200 AMP service + 100 AMP Pony Panel. Hydronic Furnace '22. Most Windows & Doors Replaced '22. Full Roof Ice Shielding & Shingles '22. 10 Mins To Orillia & 20 Mins To Barrie! (id:63616)
775 Ontario Street
Midland, Ontario
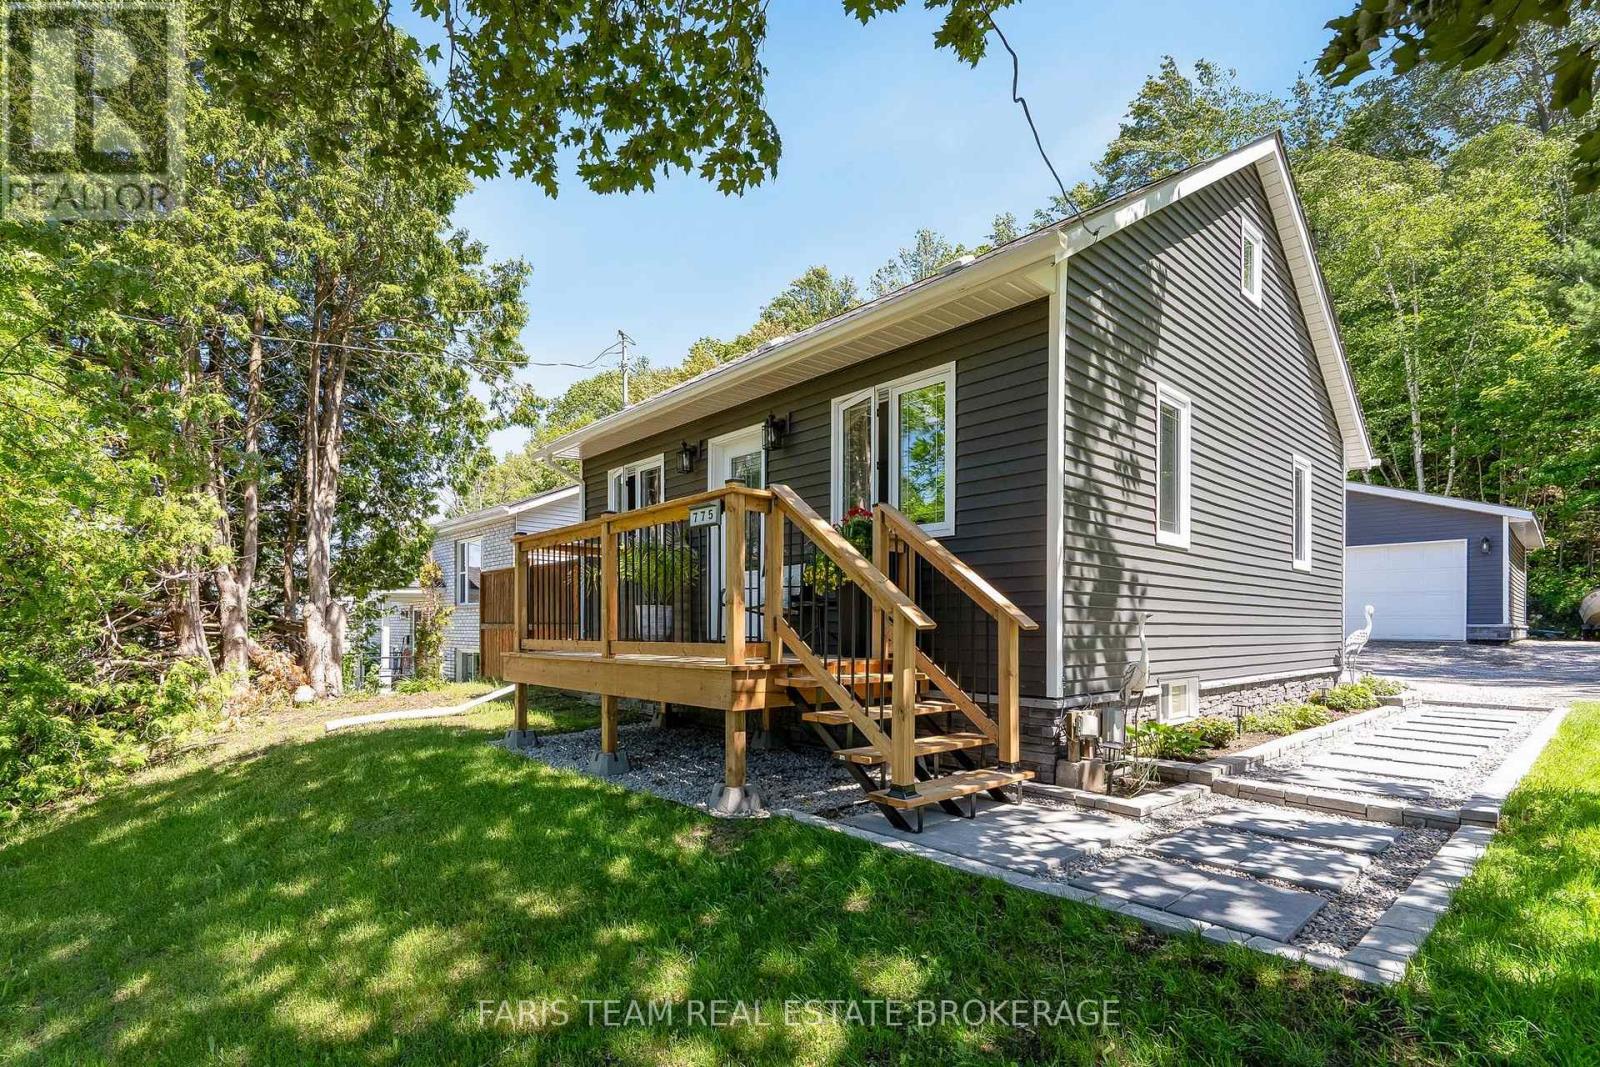
Top 5 Reasons You Will Love This Home: 1) Step into the stunning, brand-new kitchen (2026), beautifully illuminated by natural light and showcasing crisp, contemporary finishes, premium stainless-steel appliances, and a sleek induction range, creating an exceptional space for both everyday living and culinary pursuits 2) Your private backyard retreat backs onto lush forest, offering an exceptional sense of peace and seclusion, complete with a dedicated hot tub area, an inviting outdoor fireplace lounge, and the charming original Little Lake Cabin bunkie, while two beautifully appointed decks, a welcoming 6'x12' front deck and an expansive 12'x16' rear deck, provide outstanding spaces for outdoor entertaining, al fresco dining, and relaxing amidst the natural beauty of the surrounding woodland setting 3) Park with ease and enjoy exceptional storage and versatility in the impressive 24'x24' double garage, fully powered and thoughtfully designed to accommodate vehicles, recreational equipment, tools, and all the essentials of an active lifestyle 4) Meticulously updated from top-to-bottom with significant recent improvements including new windows (2023), upgraded exterior insulation (2023), a new house roof (2024), new garage and bunkie roof (2025), fresh landscaping (2025), a new hot water tank (2025), and brand-new decks (2026), offering the opportunity to move in and enjoy with complete peace of mind and confidence in the home's exceptional condition 5) Enjoy an exceptional Midland location just minutes from the hospital, marinas, vibrant downtown boutiques, and dining destinations, as well as picturesque parks and waterfront trails, placing an outstanding array of amenities, recreation, and everyday conveniences within easy reach of your doorstep. 899 above grade sq.ft. plus a partially finished basement. (id:63616)
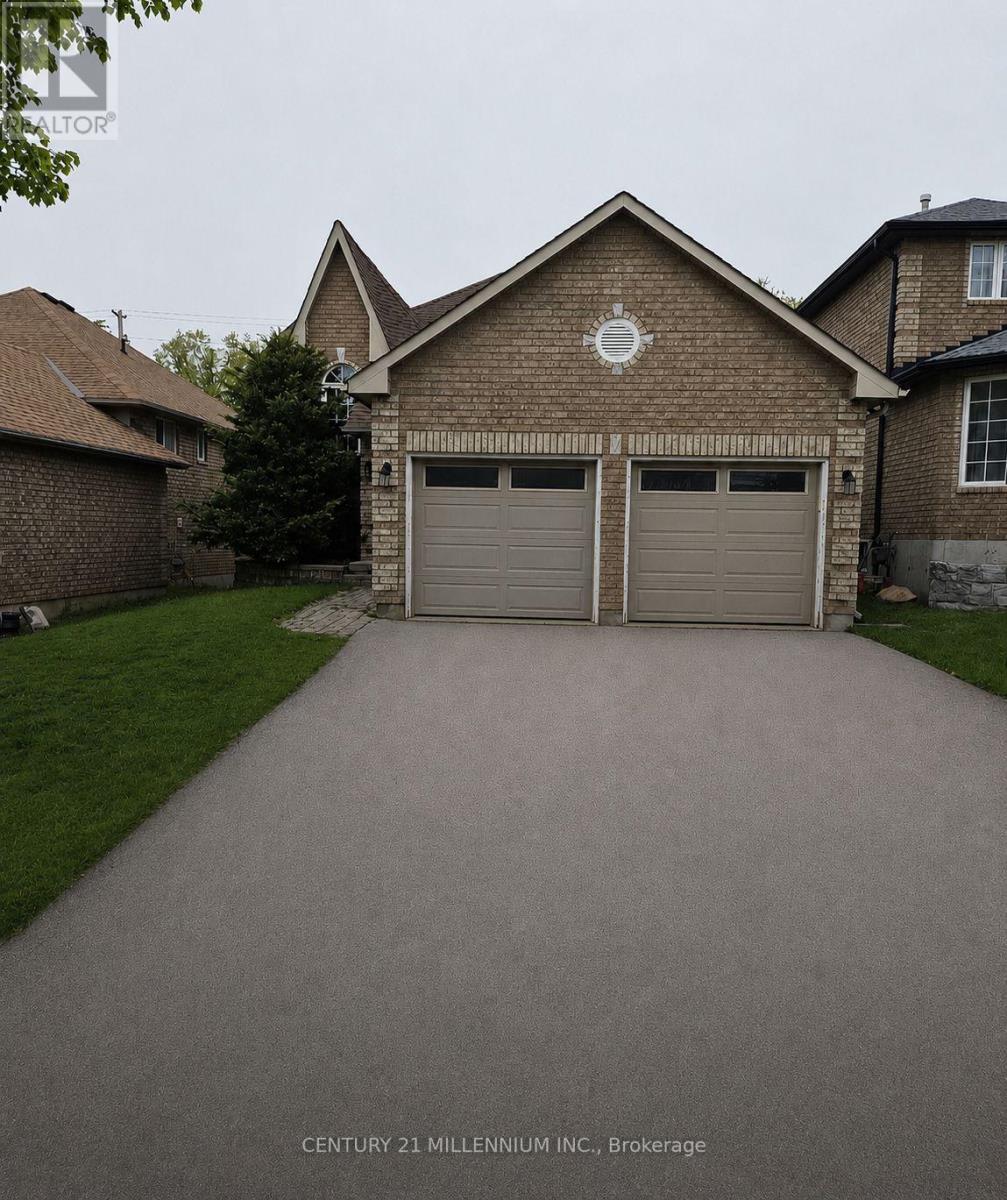
89 Masters Drive
Barrie, Ontario
East Bayfield Gem! Spacious Raised Bungalow With 4 Bedrooms & Large Backyard **Welcome to a home where comfort, space and possibility come together in one of Barrie's most sought-after neighbourhoods.** This charming detached raised bungalow in East Bayfield offers a warm and inviting layout with the flexibility to grow and adapt to whatever life looks like next. Step inside and discover a bright, welcoming main level featuring **2 spacious bedrooms**, comfortable living areas and plenty of natural light. Freshly painted throughout, the home feels clean, refreshed and move-in ready-giving you the perfect canvas to make it your own. Downstairs, the **fully finished lower level** takes this home to another level. With **2 additional bedrooms, a generous recreation room, a stylish 3-piece bathroom and new wood flooring**, there is room for everyone. Whether you need space for a growing family, visiting guests, a home office, extended family or a private living area, the possibilities are yours to explore. And then there's the backyard-a wonderful outdoor extension of the home with a **walkout to a large yard**, offering plenty of space for children to play, summer gatherings, gardening or simply enjoying your own private outdoor retreat. For first-time buyers, this is an opportunity to own a home with room to grow. For families, there's space for everyone. For downsizers, the bungalow layout provides comfortable main-floor living with valuable additional space below. And for investors, the flexible floor plan and desirable location offer exciting potential. Located in **East Bayfield**, you'll be close to schools, parks, shopping, restaurants, everyday amenities and major commuter routes. **Freshly painted. Spacious. Flexible. Move-in ready. And full of possibilities.** This is more than just a house-it's a place to start your next chapter. **Come see it for yourself. You may just find the home you've been waiting for.** (id:63616)
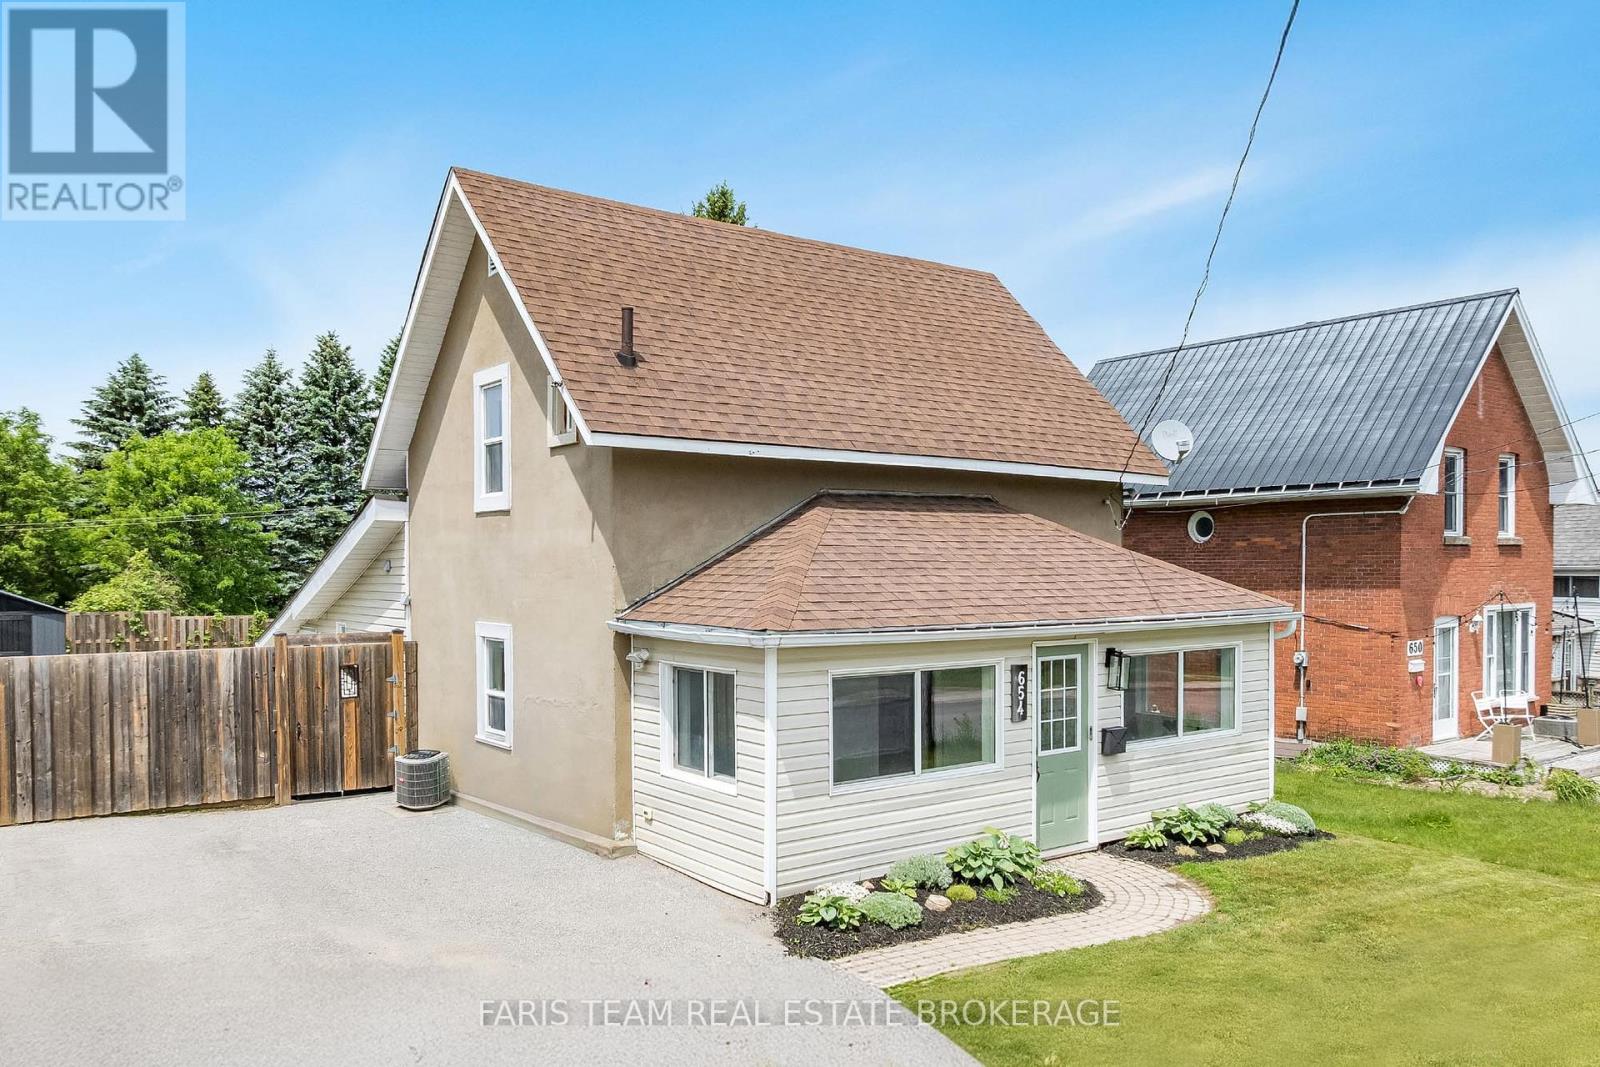
654 Victoria Street
Midland, Ontario
Top 5 Reasons You Will Love This Home: 1) Perfectly positioned in a sought-after Midland neighbourhood, this home places you within easy reach of downtown amenities, Bayview Park, the waterfront Rotary Trail, schools, shopping, and all the conveniences needed for everyday living 2) Bright, welcoming, and designed for modern living, the open-concept main living space offers an effortless flow between rooms, creating the perfect setting for entertaining guests or enjoying quality time with family 3) Stylish updates throughout include consistent flooring that enhances the home's cohesive feel and beautiful butcher block countertops that bring warmth, charm, and character to the kitchen 4) Delivering two spacious bedrooms and two full bathrooms, the thoughtfully designed layout provides flexibility for families, professionals, downsizers, or those who frequently host overnight guests 5) Step outside to your own private backyard retreat, fully fenced for added privacy and featuring a large deck, a new 8'x10' shed, a dedicated firepit area, and a raised garden bed ready for flowers, vegetables, or your favourite seasonal plantings. 1,416 sq.ft. plus an unfinished basement. (id:63616)

23 Northpark Road
Barrie, Ontario
Nestled on a quiet street surrounded by mature trees, this move-in ready bungalow offers a modern design and an exceptional outdoor space. Conveniently located minutes from Highway 400, Georgian Mall, and the Barrie Waterfront, it delivers the perfect balance of serenity and accessibility. Inside, enjoy a bright 3+1 bedroom layout featuring updated flooring, trim, and lighting, along with a beautifully updated bathroom and a fully finished basement featuring full-size windows, a home office, and a gym. The updated kitchen (2023) comes complete with a new dishwasher (2023), reverse osmosis water filtration (2026), and a new water softener (2022). Additional major upgrade includes a new A/C (2023).The true highlight is the spacious, fully fenced backyard-a private oasis set on a generous lot featuring two tree swings and plenty of room to relax or entertain. Completely updated and truly turn-key! (id:63616)
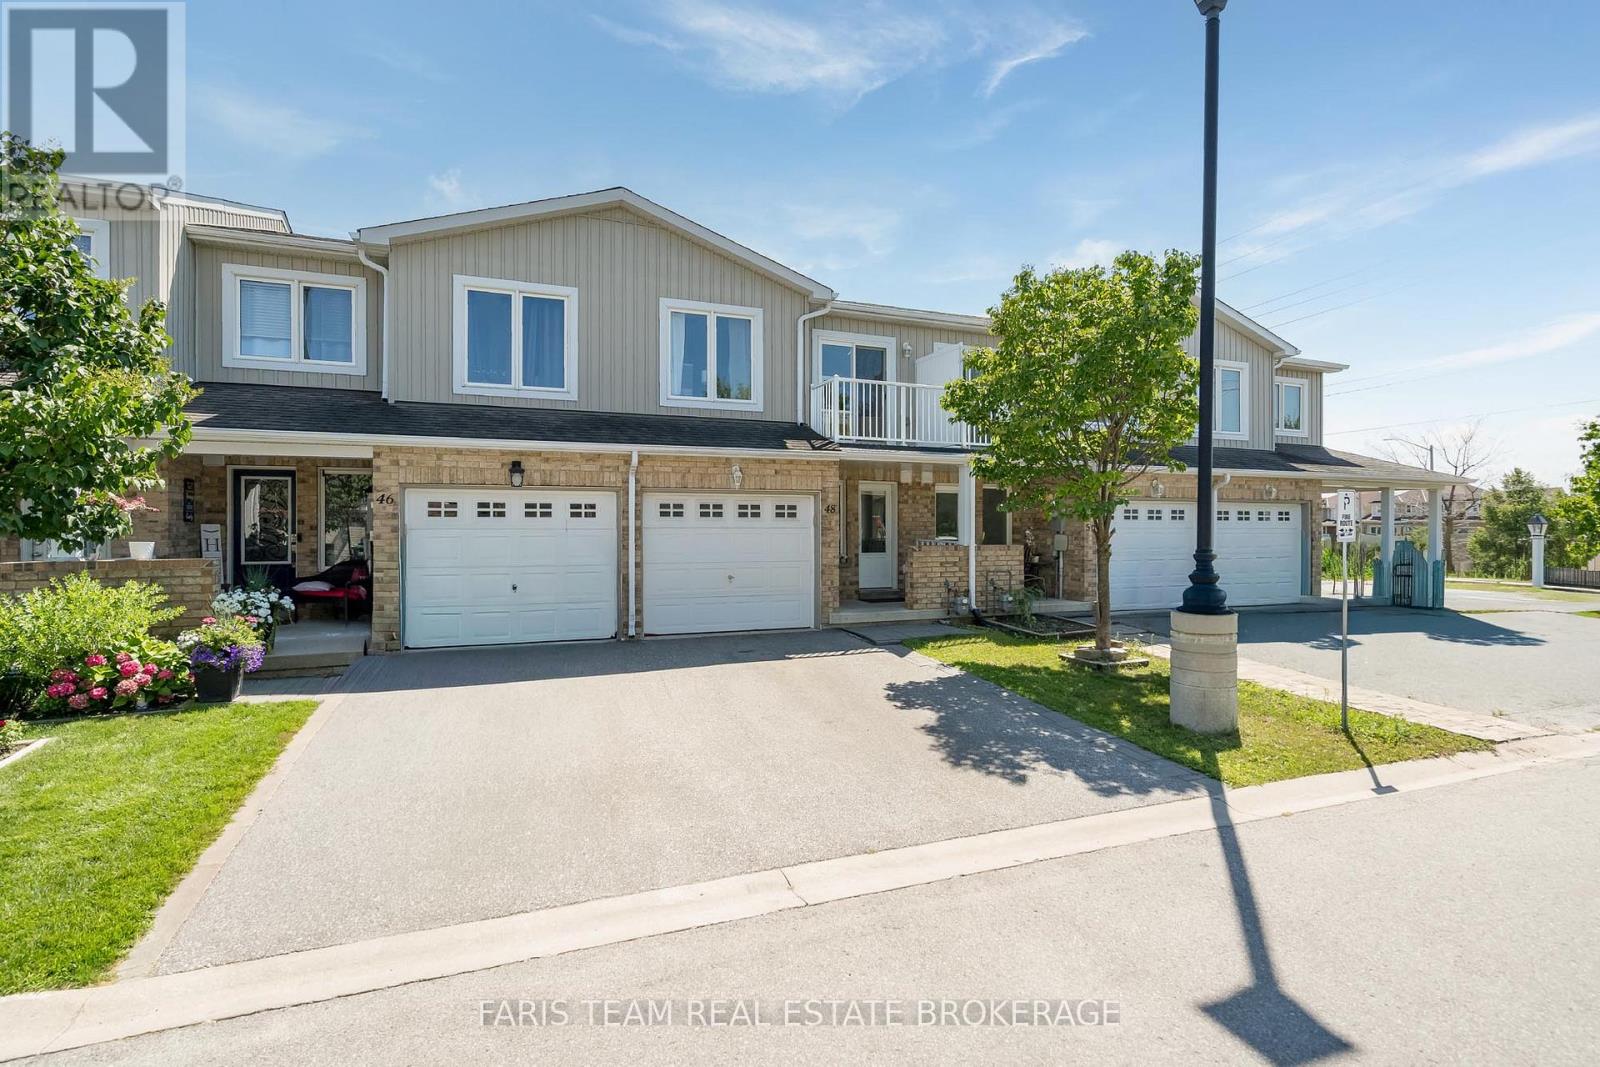
48 - 75 Prince William Way
Barrie, Ontario
Top 5 Reasons You Will Love This Home: 1) Move in and enjoy this beautifully maintained three bedroom, three bathroom townhome offering over 1,800 square feet of living space, fresh paint throughout, and low monthly fees of just $200.67 covering snow and garbage removal 2) Bright and inviting open-concept living and dining area highlighted by a cozy fireplace, complemented by a modern kitchen with newer stainless-steel appliances, a convenient inside entry from the garage, and a walkout to the backyard 3) Retreat to the spacious primary bedroom featuring a walk-in closet and private ensuite, while the second bedroom offers its own balcony and the third bedroom provides comfortable space for children, guests, or a home office 4) Extend your living space in the finished lower level, offering a versatile area perfectly suited for a recreation room, home office, playroom, or additional sleeping space 5) Enjoy a convenient location in Barrie's desirable Innis-Shore neighbourhood, just steps from public transit and minutes from shopping, schools, parks, everyday amenities, and major commuter routes. 1,392 above grade sq.ft. plus a finished lower level. (id:63616)
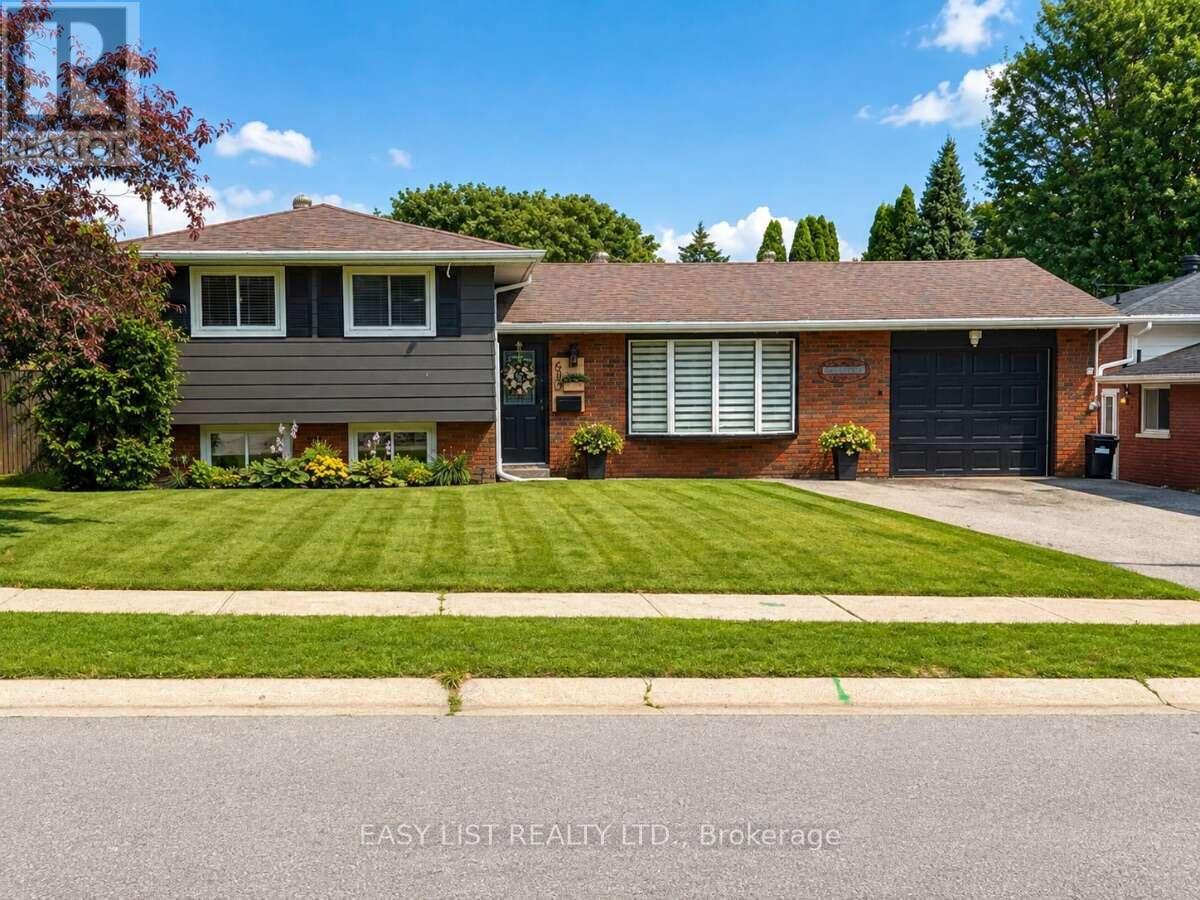
630 Manly Street
Midland, Ontario
Visit the REALTOR website for further information about this Listing. Beautifully Renovated 3-Bedroom Side-Split in a Desirable Family Neighbourhood. Welcome to this beautifully and completely renovated 3-bedroom, 2-bathroom side-split, offering exceptional separation of space across its multi-level layout. Thoughtfully updated throughout, this move-in-ready home combines modern style, functionality, and comfortable family living. The brand-new kitchen is the heart of the home, featuring sleek quartz countertops, ample cabinetry and storage, black stainless-steel appliances, and an open-concept design that seamlessly connects to the living and dining areas-perfect for everyday living and entertaining. Refreshed Bathrooms featuring contemporary vanities and custom tilework. The home has been extensively updated with new luxury vinyl flooring throughout, fresh paint, modern trim, contemporary light fixtures, and stylish interior finishes. A new air-conditioning system adds to the comfort and convenience. Outside, enjoy a generous 60' x 90' lot featuring a fantastic two-tier deck with a gazebo, creating an ideal outdoor space for entertaining, relaxing, and enjoying the warmer months. The property also offers parking for up to four vehicles. Located in a quiet, family-friendly neighbourhood and within walking distance to both public and high schools, this home offers the perfect combination of modern updates, functional living space, and a convenient location. (id:63616)
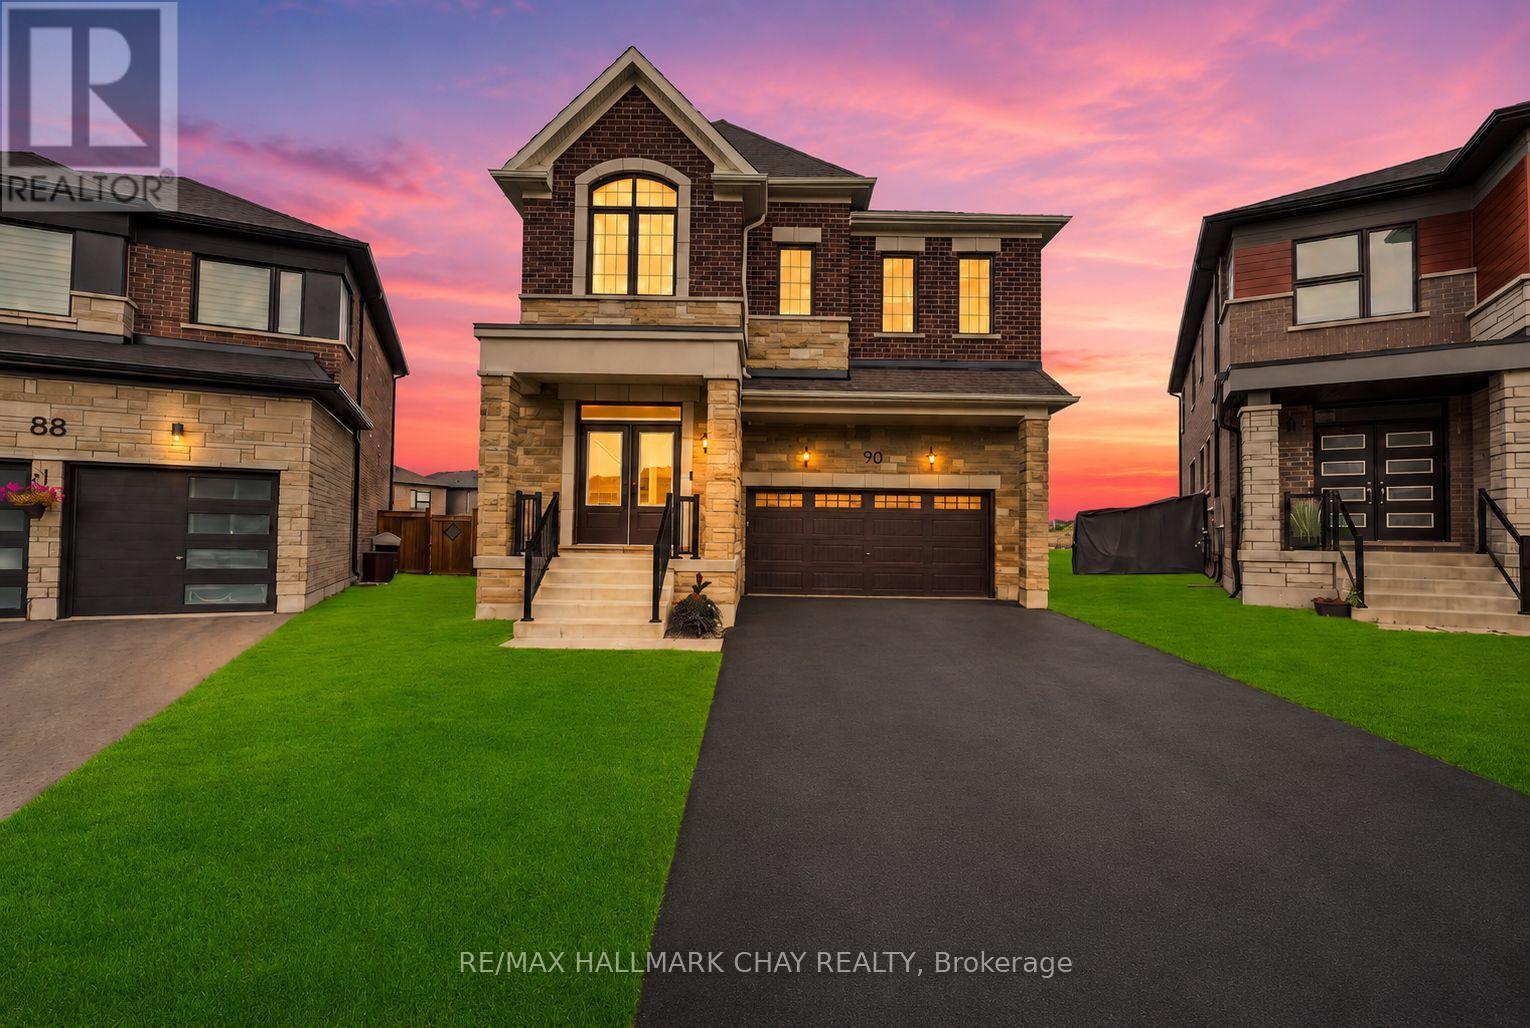
90 Mcbride Trail
Barrie, Ontario
FIVE-BEDROOM MASTERPIECE IN SOUTHEAST BARRIE! Two-year-new home where luxury, design and upgrades come together on the most premium lots in the area! Meticulously maintained & upgraded this stunning property sits on an impressive 142' deep diamond-shaped lot spanning approximately 1/4 acre, fully landscaped, fenced and backs onto a picturesque farmers field! Incredible curb appeal with upgraded window package, stone/ brick exterior, extensive hardscaping and no sidewalk. Step through the grand double-door entrance to soaring 9' smooth ceilings on the main and upper levels, 8' solid-core doors and an abundance of natural light w/ beautiful sightlines all the way to the backyard. Chef's kitchen is truly the heart of this home, featuring an oversized 8' island, quartz countertops, floor-to-ceiling cabinetry with display features, full-sized pantry and premium stainless steel appliances including a 6-burner gas range. Mudroom off the garage w/ custom organizers & bench. The upper level offers FIVE spacious bedrooms and THREE full bathrooms. An impressive primary retreat with walk-in closet and spa-inspired ensuite bathroom complete with double vanity, freestanding tub and glass shower. Top Floor laundry room. Fully finished basement adds even more living space with a wet bar/kitchenette, gym, pot lights and above-grade windows. List of features continues with SMART switches, doorbell, locks and garage opener, custom window coverings, TWO Nat Gas BBQ hookups, Hardwired cameras custom garden shed and four hose bibs; including hot water in the garage! The tiled utility room includes a water softener and tankless water heater. Approx 3,600 finished square feet, this truly one-of-a-kind Energy Star Rated home delivers an incredible combination of space, luxury & functionality, all in a prime South Barrie location within walking distance to the GO Train, Mapleview, Park Place, shops, restaurants and major amenities. Quick access to Yonge Street, Lake Simcoe and Highway 400!! (id:63616)
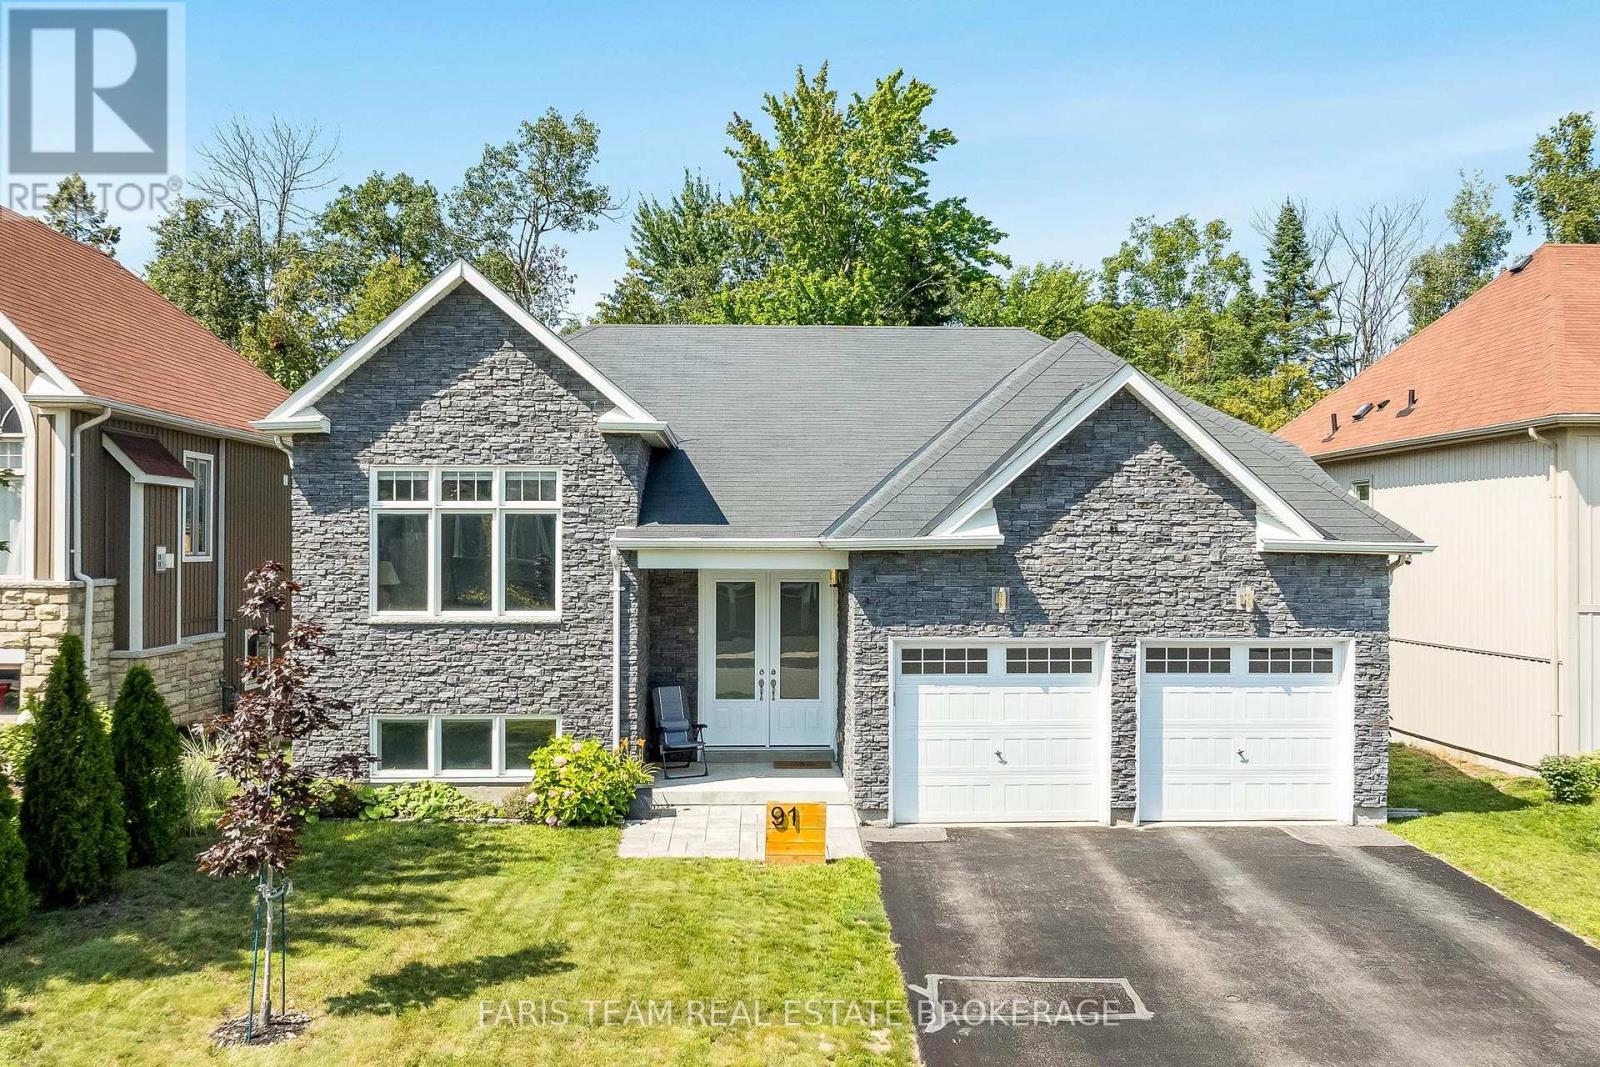
91 Allegra Drive
Wasaga Beach, Ontario
Top 5 Reasons You Will Love This Home: 1) This spacious and bright raised bungalow with beautiful curb appeal sits in a quiet neighbourhood, backing onto mature trees and features a fully fenced yard centred around an impressive 42'x12' oversized deck (2020) with privacy walls, creating an exceptional living space for indoor and outdoor living 2) The open-concept main level offers plenty of room to gather, with a generous kitchen featuring a large island and spacious dining area, while the lower level provides additional living space, including two bedrooms and a walkout to a beautiful covered interlock stone patio 3) The primary bedroom provides a comfortable retreat of its own with a walk-in closet and ensuite bathroom, while large windows throughout the home fill the living spaces with abundant natural light 4) Recent upgrades include a new furnace (2025), energy-efficient heat pump, updated quartz countertops, newer stainless-steel kitchen appliances, upgraded lighting throughout, new front doors, electric fireplace, fresh paint, gutter guards, exterior cameras, and a monitored security system for added peace of mind 5) Enjoy a quiet residential setting while being just a short distance from the beach, casino, new Costco, and many other everyday amenities. 1,177 above grade sq.ft. plus a finished lower level. *Please note some images have been virtually staged to show the potential of the home. (id:63616)
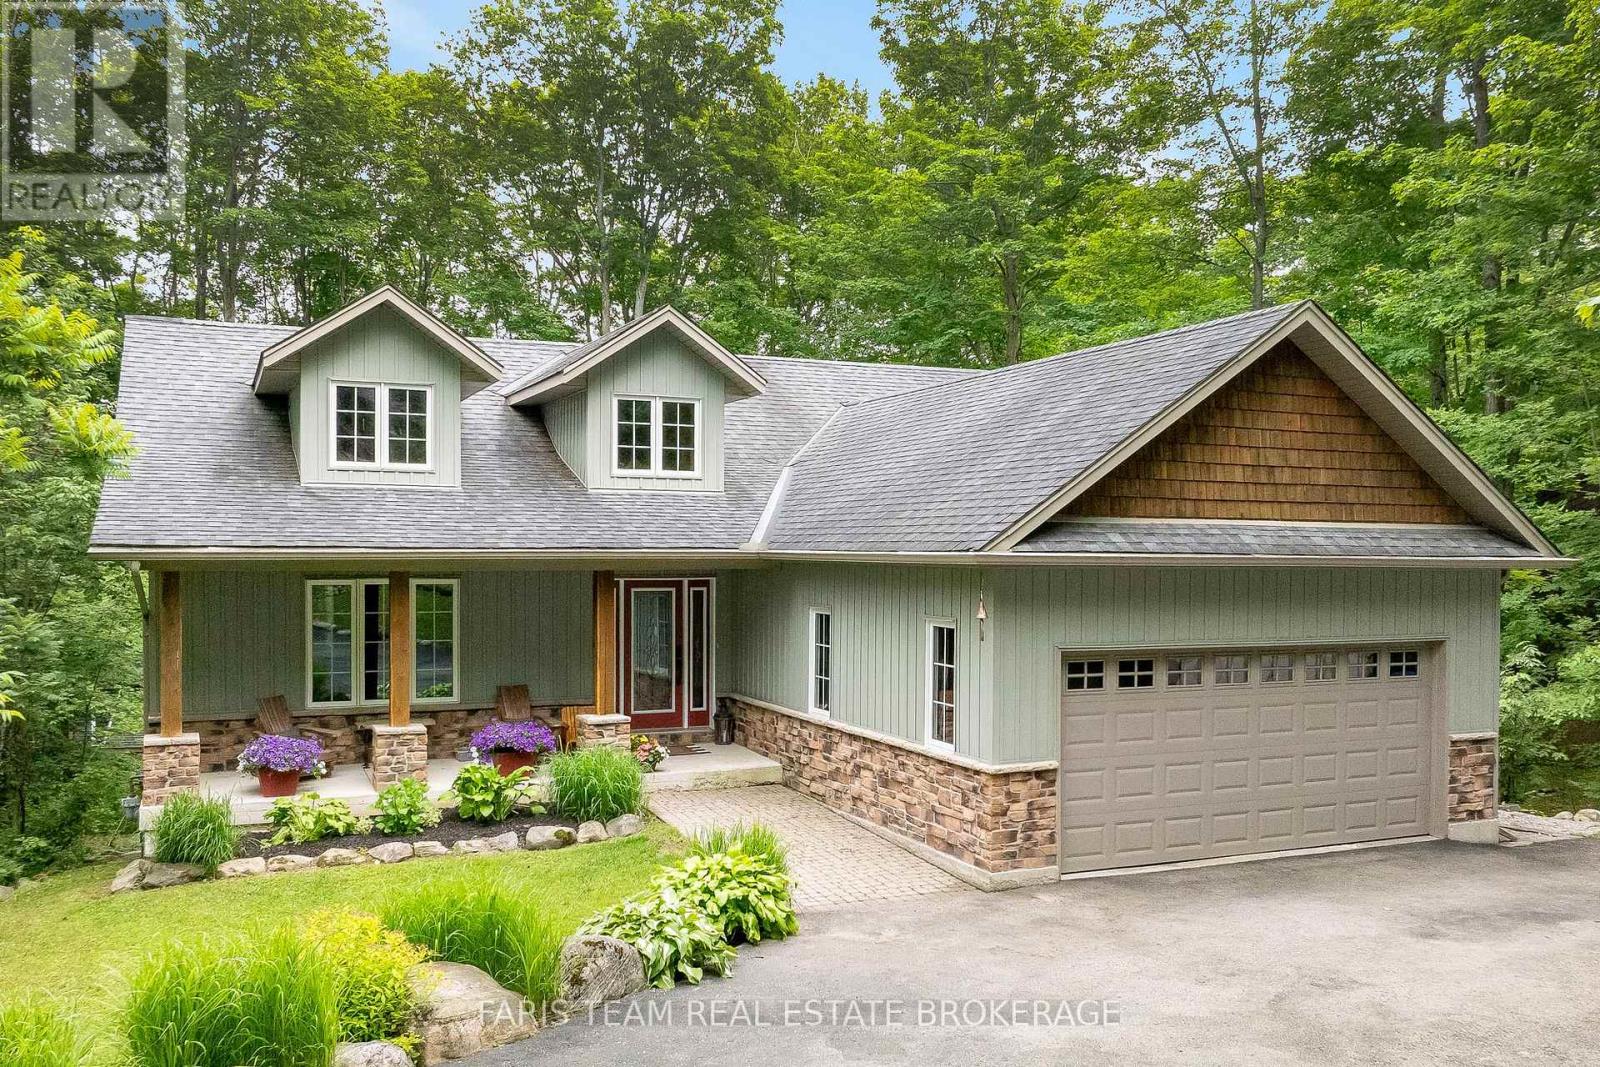
11 Snowshoe Trail
Oro-Medonte, Ontario
Top 5 Reasons You Will Love This Home: 1) Set on a spectacular half-acre treed lot, this property offers exceptional privacy and tranquility with towering mature trees creating a stunning natural backdrop and a peaceful setting that feels like a private getaway year-round 2) Designed for year-round enjoyment, the backyard features a firepit, a hot tub nestled beneath the trees, a charming treehouse for the kids, and an expansive covered upper deck and lower decks overlooking a private outdoor oasis perfect for relaxing and entertaining 3) Whether you're searching for a full-time residence or a weekend escape, this property delivers the best of both worlds, located just minutes from Mount St. Louis Moonstone, you'll enjoy skiing, snowboarding, hiking, cycling, and year-round outdoor adventures, all while being conveniently close to Highway 400 4) The heart of the home features soaring vaulted ceilings, a stunning stone fireplace, and an inviting open-concept layout connecting the living room, dining area, and kitchen, while downstairs, the massive walkout lower level presents exceptional flexibility with a large recreation room complete with gas fireplace, pool table, a private office, an additional bedroom, and abundant space for family gatherings, overnight guests, teenagers, or multi-generational living 5) Pride of ownership shines throughout this beautifully maintained 3+1 bedroom bungalow, thoughtfully cared for and designed for comfortable living, featuring the added peace of mind of a GenerLink system, and offering the perfect combination of charm, functionality, and lifestyle in one exceptional package. 1,536 above grade sq.ft. plus a finished lower level. (id:63616)
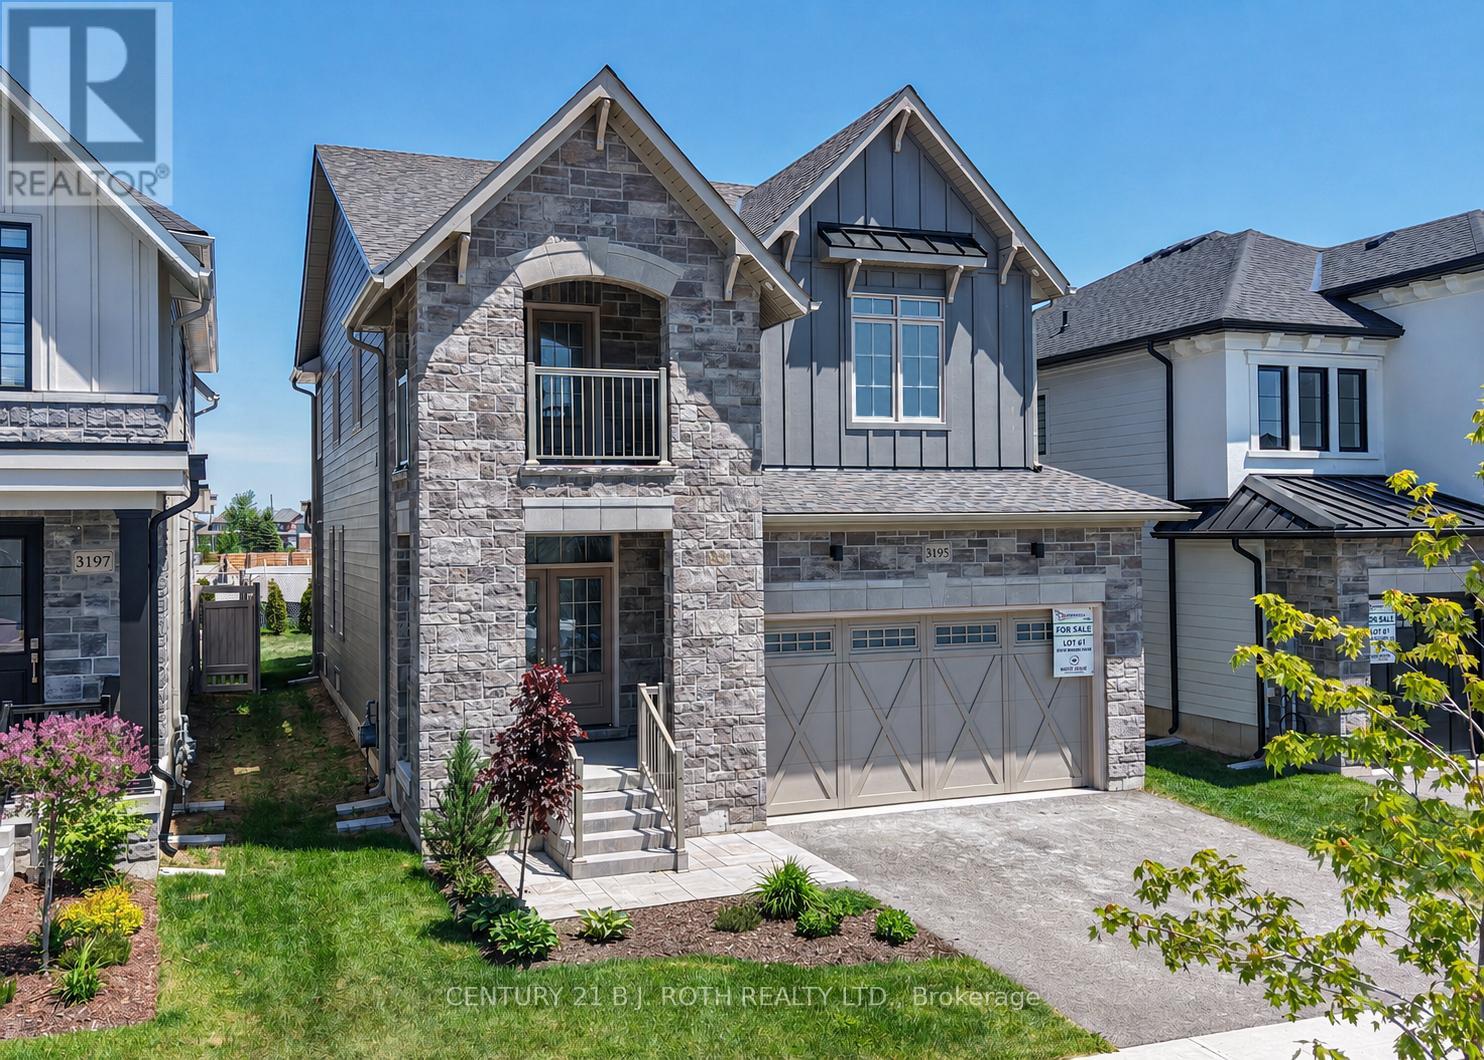
3195 Orion Boulevard
Orillia, Ontario
Looking for a premier location close to schools, shopping, parks and trails? Looking for the quality of a custom built home without all the decisions and wait time? Welcome to 3195 Orion Blvd in Orillia's sought after Trailside Community. Minutes to Costco, Lakehead University, and multiple recreation centres with all the amenities you could want! Curb appeal and attention to the details are evident in the tastefully landscaped and sodded lot, the stone and hardie board exterior, and the 29' x 10' covered loggia made for outdoor entertaining. Inside the quality finishes continue with wide plank engineered flooring throughout, quartz countertops, 12 x 24 ceramic tiles, and soft close cabinetry in the kitchen, bathrooms and laundry room. The updated floor plan in this 2404 sq ft Wren model features a cooks kitchen with an oversized island flowing seamlessly to the open concept great room with a natural gas fireplace and 9' coffered ceilings. Upstairs you'll find four spacious bedrooms including a primary retreat with a spa like ensuite and another large bathroom designed for todays busy families, a bonus flex space, and laundry room with a walk-out to the balcony. The unfinished basement offers future additional living space and rough in for a fourth bathroom. Forced air natural gas furnace plus an energy efficient heat pump with air conditioning, 200 amp electric panel, and municipal water and sewer make this an easy home to move into! Priced to reflect the current HST rebate program for qualified purchasers and subject to final guidelines. (id:63616)
3 Nordic Trail
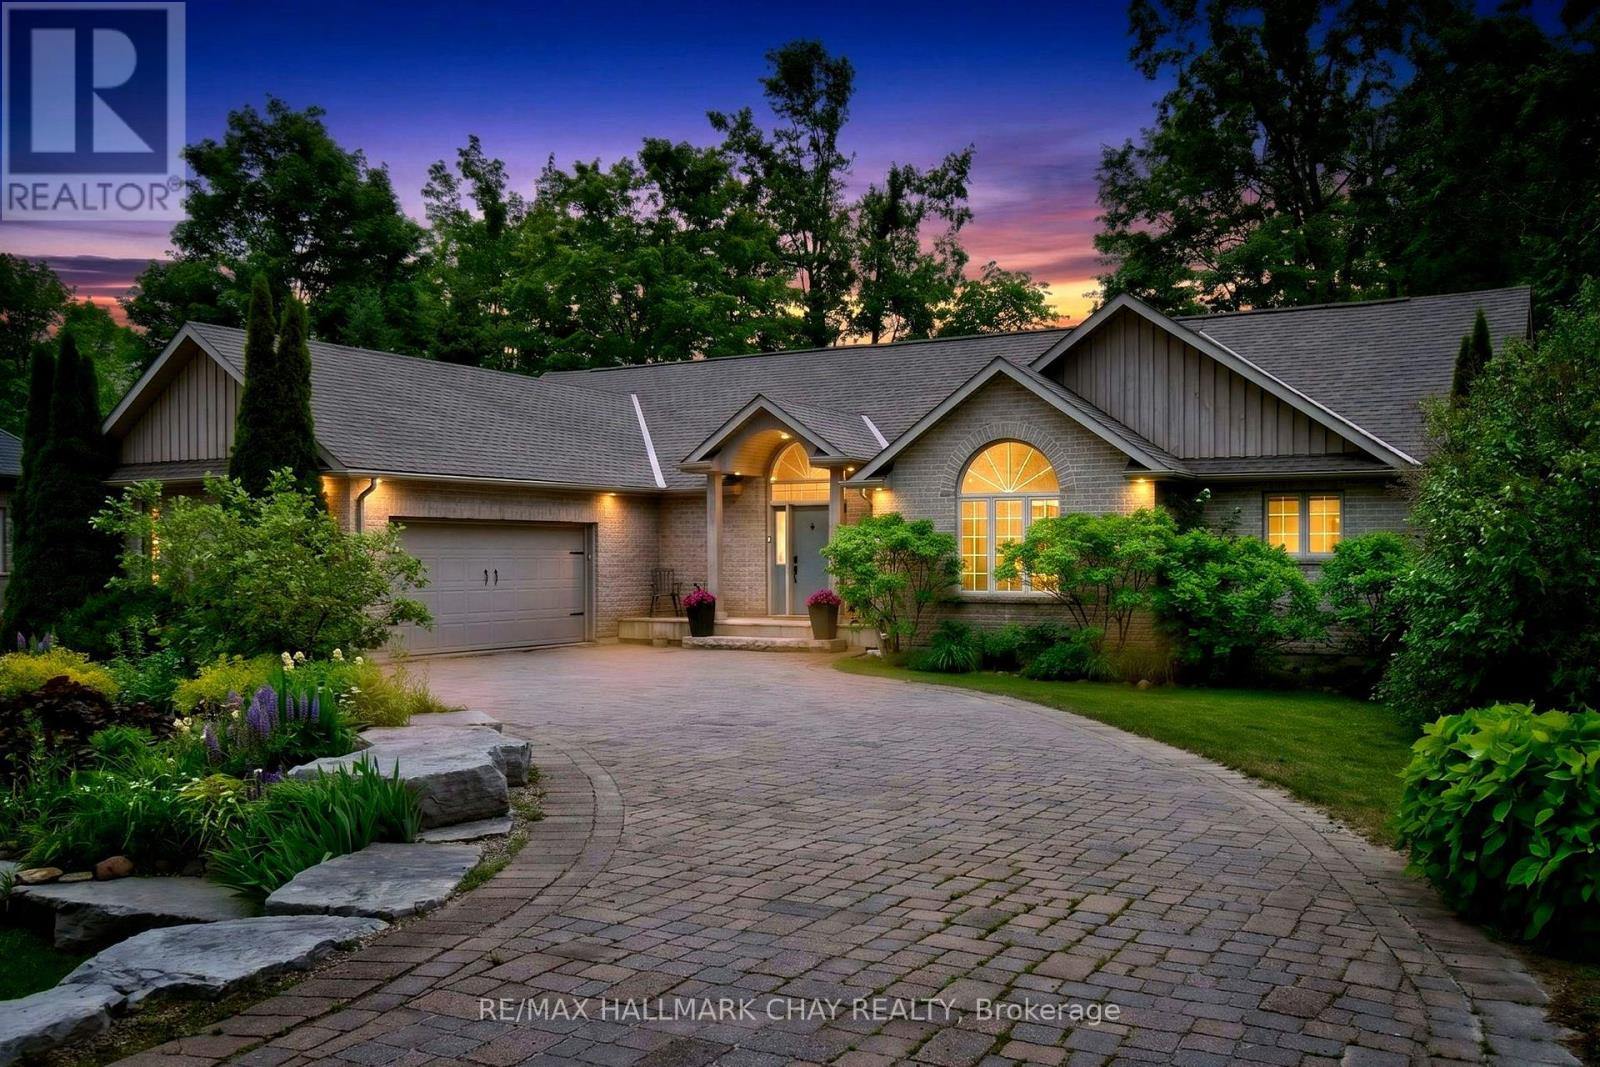
Oro-Medonte, Ontario
Exceptional space, exceptional privacy, and an exceptional location in the heart of one of Ontario's premier recreational communities. Welcome to 3 Nordic Trail in Horseshoe Valley. This executive walkout bungalow features 4 bedrooms, 3 bathrooms, and nearly 4,200 square feet of finished living space. Situated on a private lot of just under half an acre (92 ft x 193 ft), this property offers nearly double the lot size and privacy of nearby newer developments. The main level defines open-concept living, boasting a soaring main room with vaulted ceilings, a large kitchen featuring extensive granite countertops, a principal living area with a fireplace, a dining space, and a walkout to a screened-in porch. The main floor layout is completed by two bedrooms, including the principal suite. A rare opportunity to own a home of this scale on a premium, private lot in a highly desirable neighborhood. (id:63616)
3301 Pleasant Road
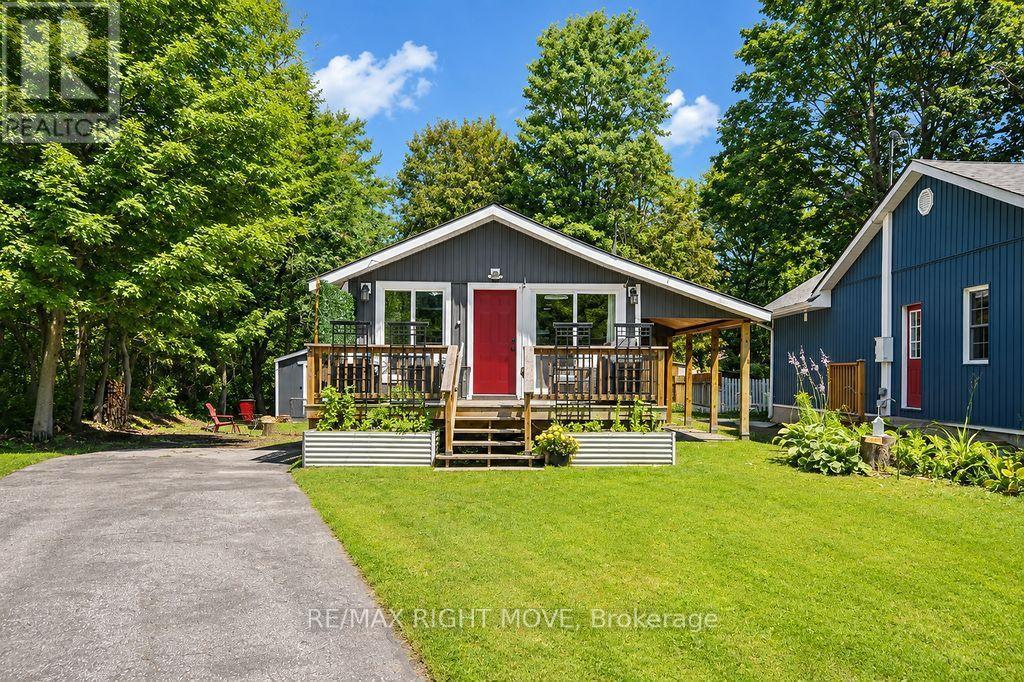
Severn, Ontario
A great opportunity for first-time buyers! Located in Severn, just 10 minutes from Orillia with easy highway access, this well-maintained home sits on a mature 150-foot-deep lot with municipal services. The bright, updated interior features modern flooring, a stylish kitchen with shaker-style cabinetry and a new dishwasher, as well as an updated four-piece bathroom. A new all-in-one washer/dryer combo adds everyday convenience. Patio doors at both the front and back of the home provide walkouts to spacious decks, while the large yard offers plenty of room to relax, entertain or enjoy outdoor activities. A garden shed provides additional seasonal storage. Complete with a durable metal roof and located within walking distance of the waterfront, this move-in-ready home is also approximately 25 minutes from Barrie and 20 minutes from Muskoka. (id:63616)
181 Park Road
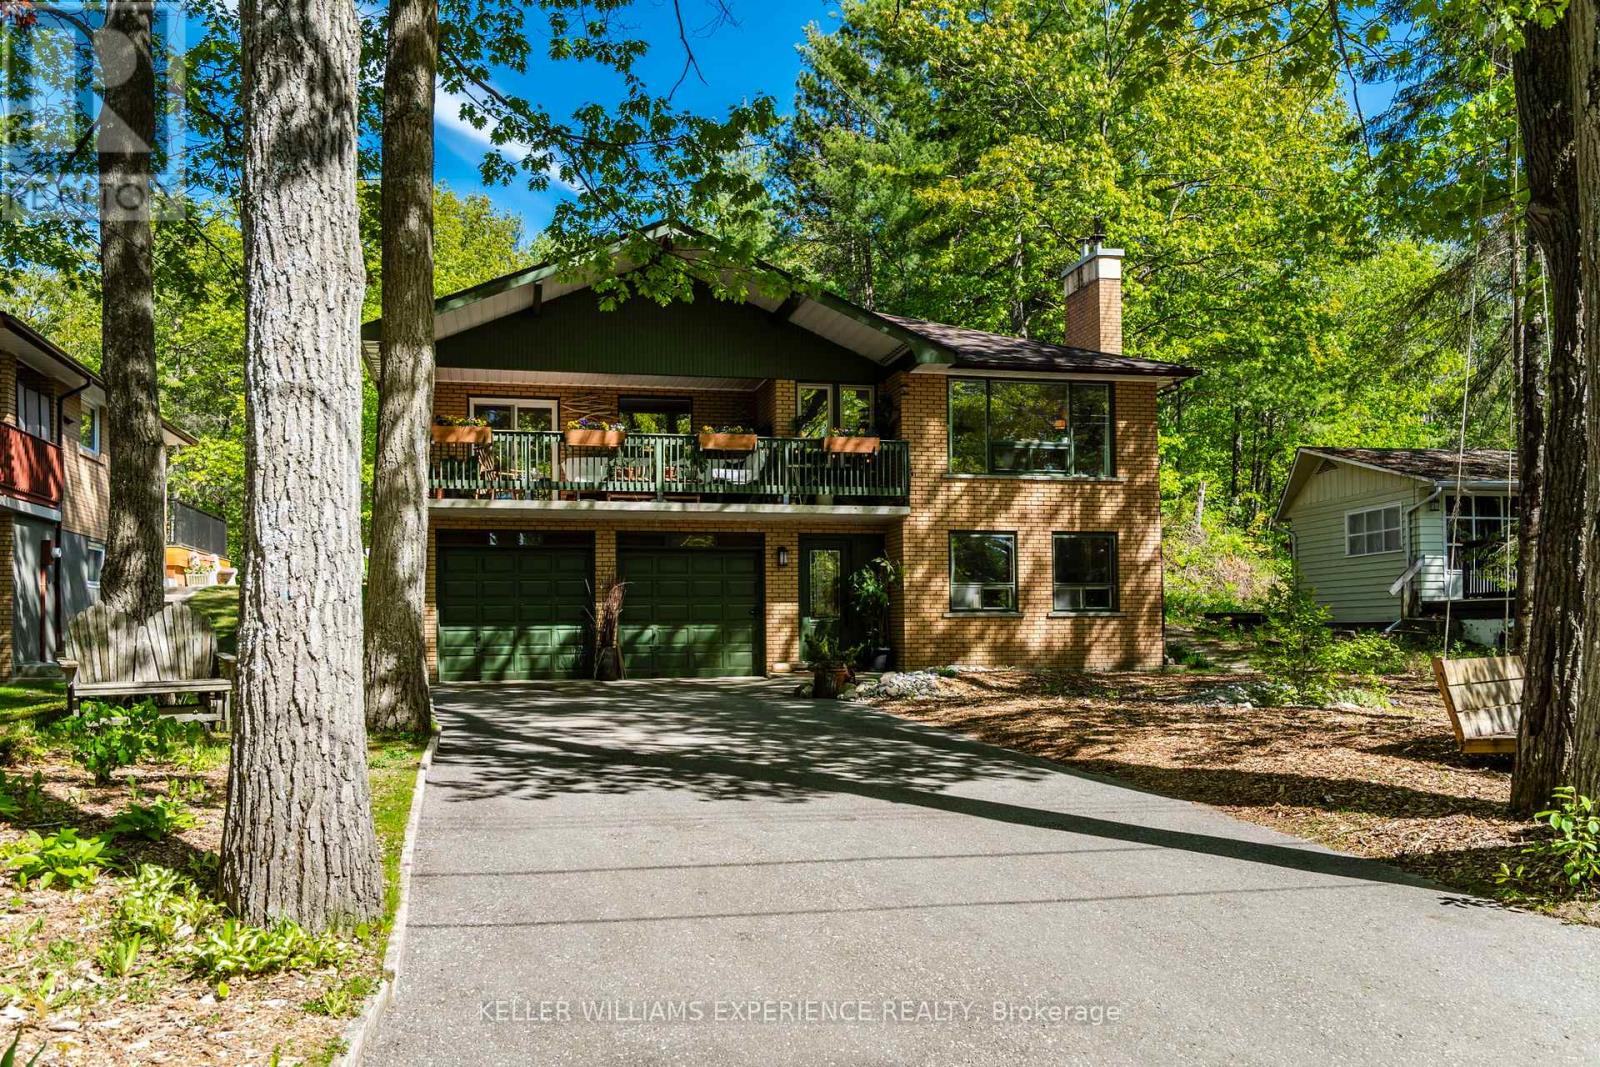
Tiny, Ontario
Welcome to your year-round retreat in one of the area's most sought-after beach communities! This bright, white, and airy raised bungalow is perfectly situated on a beautifully landscaped 60 ft x 200 ft lot, surrounded by mature trees and a peaceful forest setting that offers the perfect blend of cottage charm and everyday comfort. Just a 5-minute walk to a stunning white sandy beach, this property is ideal for those seeking an active outdoor lifestyle. Enjoy scenic walks with your dog, relax around the firepit, or take advantage of the nearby restaurant and ice cream shop that make this community so popular .The home features 3+1 bedrooms, spacious living areas filled with natural light, and two cozy wood-burning fireplaces that create warmth and character throughout the seasons. Outside, you'll find two hobby sheds, a double-car garage, and ample parking for up to 8 vehicles, making it perfect for hosting family and friends. Whether you're looking for a full-time residence or a weekend getaway, this property offers the best of both worlds-year-round living with a cottage-like feel in a truly exceptional location. (id:63616)
243 Centre Street
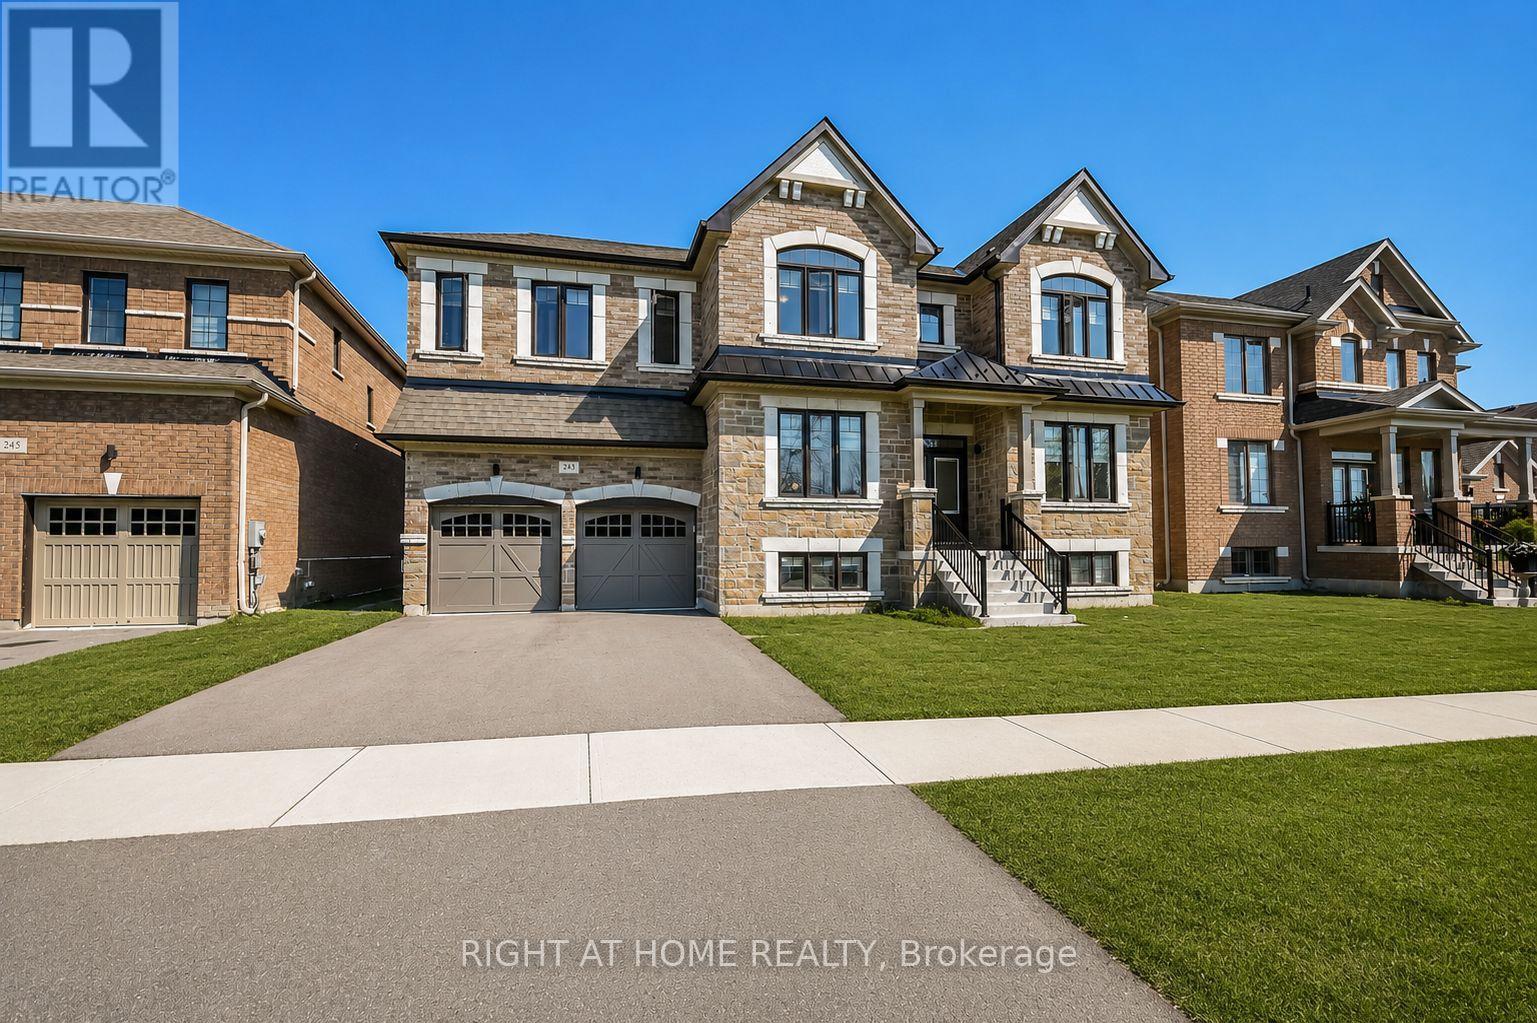
Clearview, Ontario
Welcome to this impressive 4-bedroom residence offering approximately 4,617 sq. ft. of thoughtfully designed living space, set on a premium lot in a highly desirable area near Blue Mountain Village and Georgian Bay. From its generous proportions to its carefully considered layout, this home offers an exceptional combination of comfort, functionality and lifestyle. The main level features a bright and spacious open-concept design, seamlessly connecting the great room, kitchen and dining area creating an inviting setting for everyday family living and entertaining. A dedicated den provides the perfect space for a home office, quiet retreat or study. The upper-level accommodations are exceptionally well planned, with four spacious bedrooms, each offering walk-in closet space and ensuite access. The primary suite serves as a private retreat, featuring a generous dressing room, spa-inspired ensuite and a separate study-nursery area, providing both comfort and versatility. Enjoy the best of the area with convenient access to Blue Mountain Village, Georgian Bay and the many four-season recreational amenities, dining, shopping and entertainment options that make this location so desirable. Whether you're looking for a spacious family residence, a four-season retreat or a property with future potential, this exceptional home offers space, flexibility and an enviable location. (id:63616)
117 Isabella Drive
Orillia, Ontario
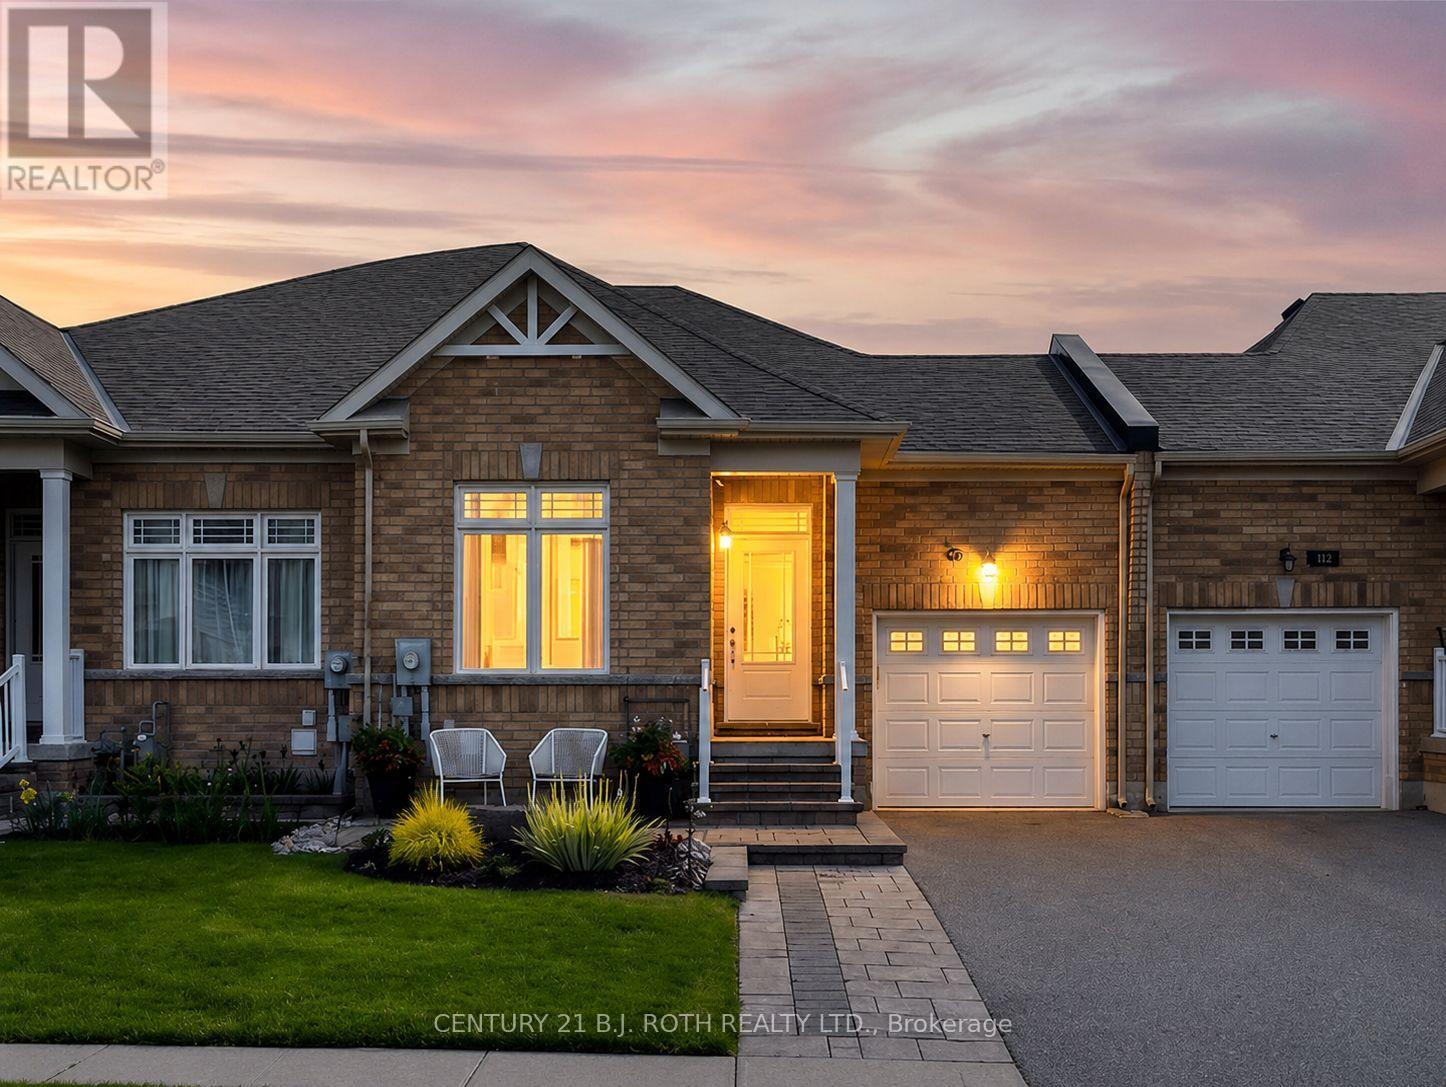
Opportunity knocks-motivated sellers and an incredible turn-key property loaded with pristine upgrades make this a Westridge home you won't want to miss! Built in 2019 and offering over 2,100 sq. ft. of beautifully finished living space, this exceptional freehold bungalow townhome features 3 bedrooms, 3 bathrooms, and the perfect combination of style, functionality, and flexibility. Step inside to an impressive open-concept main floor featuring 9-foot smooth ceilings, rich hardwood flooring, upgraded railings, and convenient main-floor laundry with inside access to the garage. At the heart of the home is a show-stopping kitchen complete with quartz countertops, under-mount sinks, tiled backsplash, upgraded 42-inch white cabinetry, under-cabinet lighting, soft-close drawers, pot drawers, and generous space for everyday living and entertaining. The spacious primary suite offers a relaxing retreat with a beautifully upgraded walk-in shower and thoughtful finishes throughout. The bright walkout lower level is equally impressive, featuring 8-foot smooth ceilings, a full bathroom, kitchenette, large bedroom, flexible office or den, and direct rear access through the garage. This versatile layout creates outstanding potential for multigenerational living, accommodations for students attending nearby Lakehead University, or a comfortable private space for extended family and guests. Outside, enjoy the expanded 8'3" x 12'8" deck with a natural gas BBQ hookup overlooking the meticulously maintained, fully fenced backyard. Custom hardscaping, front and rear patios, low-maintenance vinyl fencing, and a garden shed on a dedicated pad complete the outdoor space. Additional highlights include an insulated and painted garage with rough-in for an EV charger. Ideally located in one of Orillia's most desirable communities, this move-in-ready home is just minutes from shopping, dining, recreation facilities, scenic walking trails, Lakehead University, and beautiful Walter Henry Park. (id:63616)
92 Wesley Avenue
Wasaga Beach, Ontario
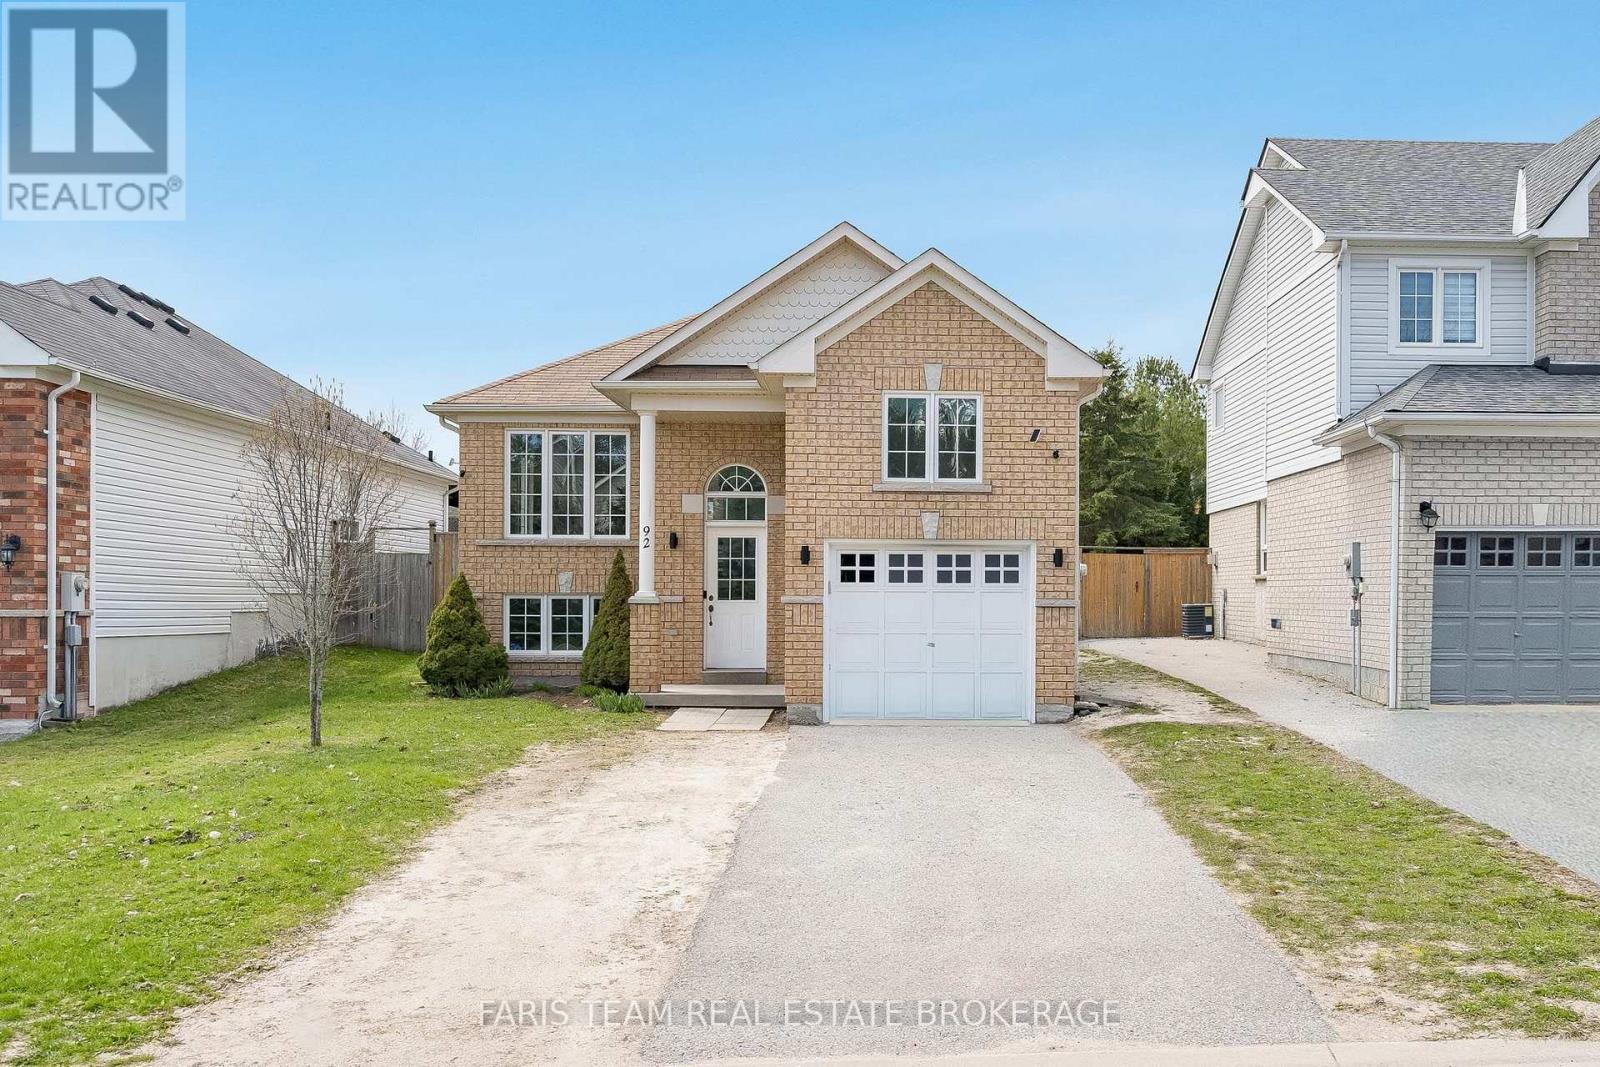
Top 5 Reasons You Will Love This Home: 1) Impeccably updated raised bungalow set in a peaceful, well-kept neighbourhood in the heart of Wasaga Beach 2) Filled with natural light, the inviting living area showcases updated flooring and fresh paint, while the kitchen with stainless-steel appliances and newer dishwasher (2024) flows into the dining space and opens through a sliding glass door to the generous backyard 3) Thoughtful upgrades include a new washer and dryer (2025), recessed lighting across both levels, and a spacious primary retreat featuring a walk-in closet and private 4-piece ensuite 4) The lower level offers versatile living space with room for relaxing, working out, or a home office, plus a third bedroom and an unfinished section with potential for a fourth bedroom and rough-in for a 3-piece bath 5) Attached garage with soaring ceiling height ideal for a car lift or overhead storage, all just a short drive to Georgian Bay sunsets, golf courses, shopping, and the vibrant dining and entertainment scene of Wasaga Beach. 1,196 above grade sq.ft. plus a partially finished lower level. (id:63616)
43 Amelia Street S
Barrie, Ontario
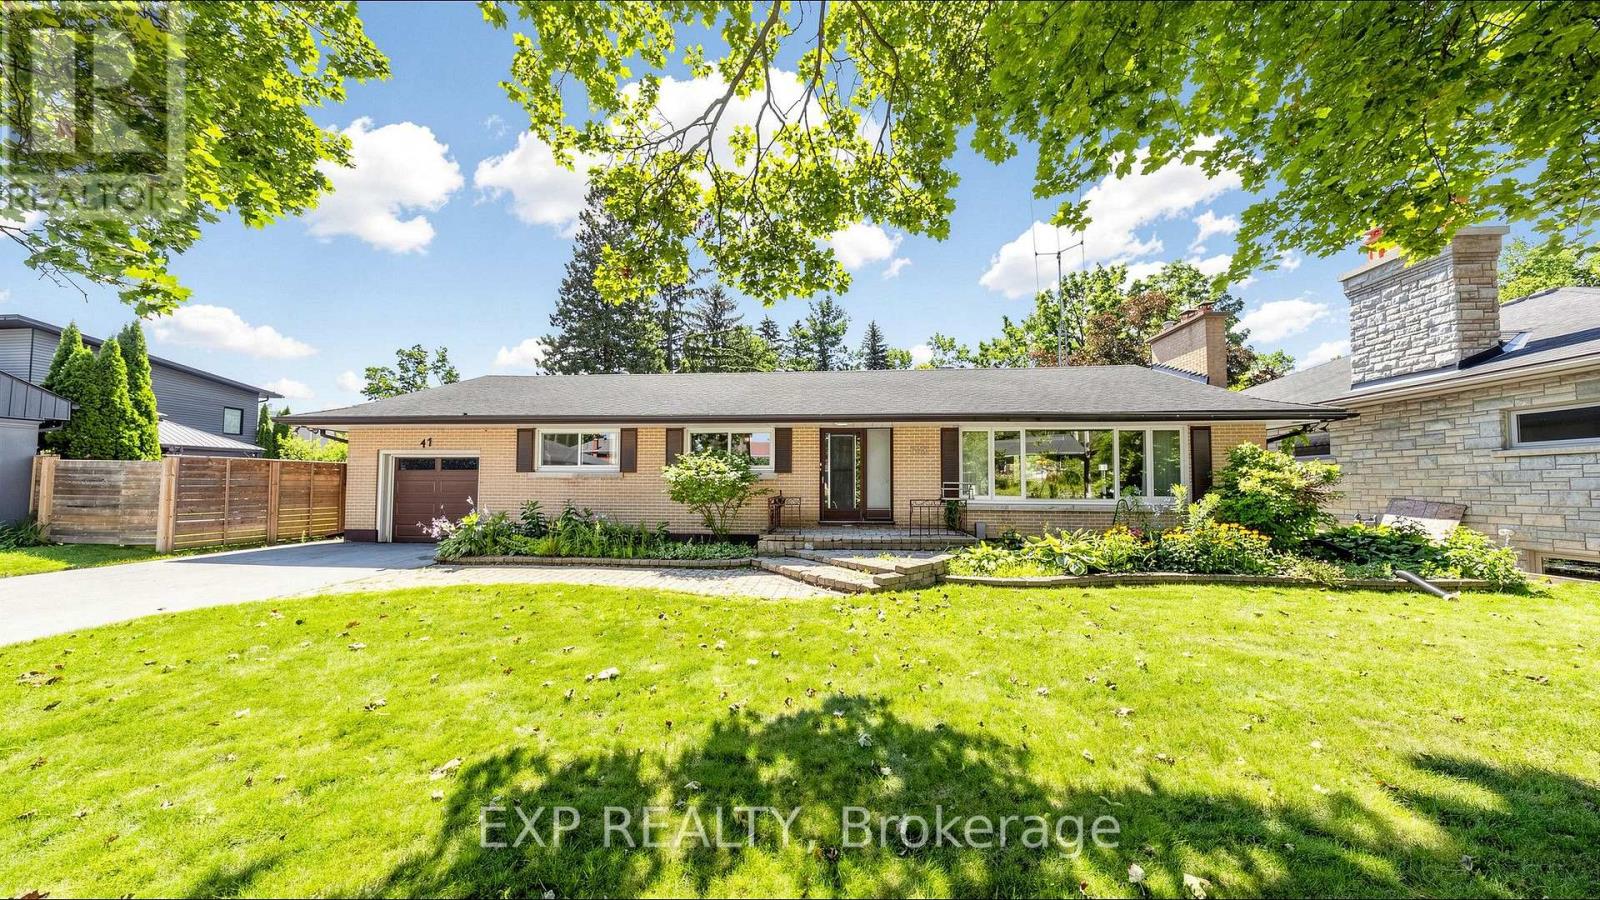
For nearly seven decades, this home has belonged to one family. Now, for the first time since it was built, it's next chapter begins in Barrie's sought after Codrington neighbourhood. Set on a large double lot, this home offers over 2,600 square feet above grade and over 1,500 below, 5 bedrooms, 4 bathrooms, and the kind of space that's becoming increasingly difficult to find. Large windows fill the oversized living room with natural light and overlook the backyard and 20' x 40' in ground pool. A functional layout, separate entrance with in-law potential, and a sprawling lower level allow for unlimited potential. Recent updates, including a new boiler, garage door, and garage door opener in 2025, provide a strong starting point for bringing that vision to life. This property offers endless possibilities for those ready to make it their own. Whether you're preserving it's character, updating it over time, or planning a complete transformation, this home provides the foundation to bring your vision to life. Opportunities like this have a way of becoming the homes people wish they had bought. Conveniently located minutes to the 400, RVH and Barrie's waterfront. (id:63616)
2 Vanessa Drive
Orillia, Ontario
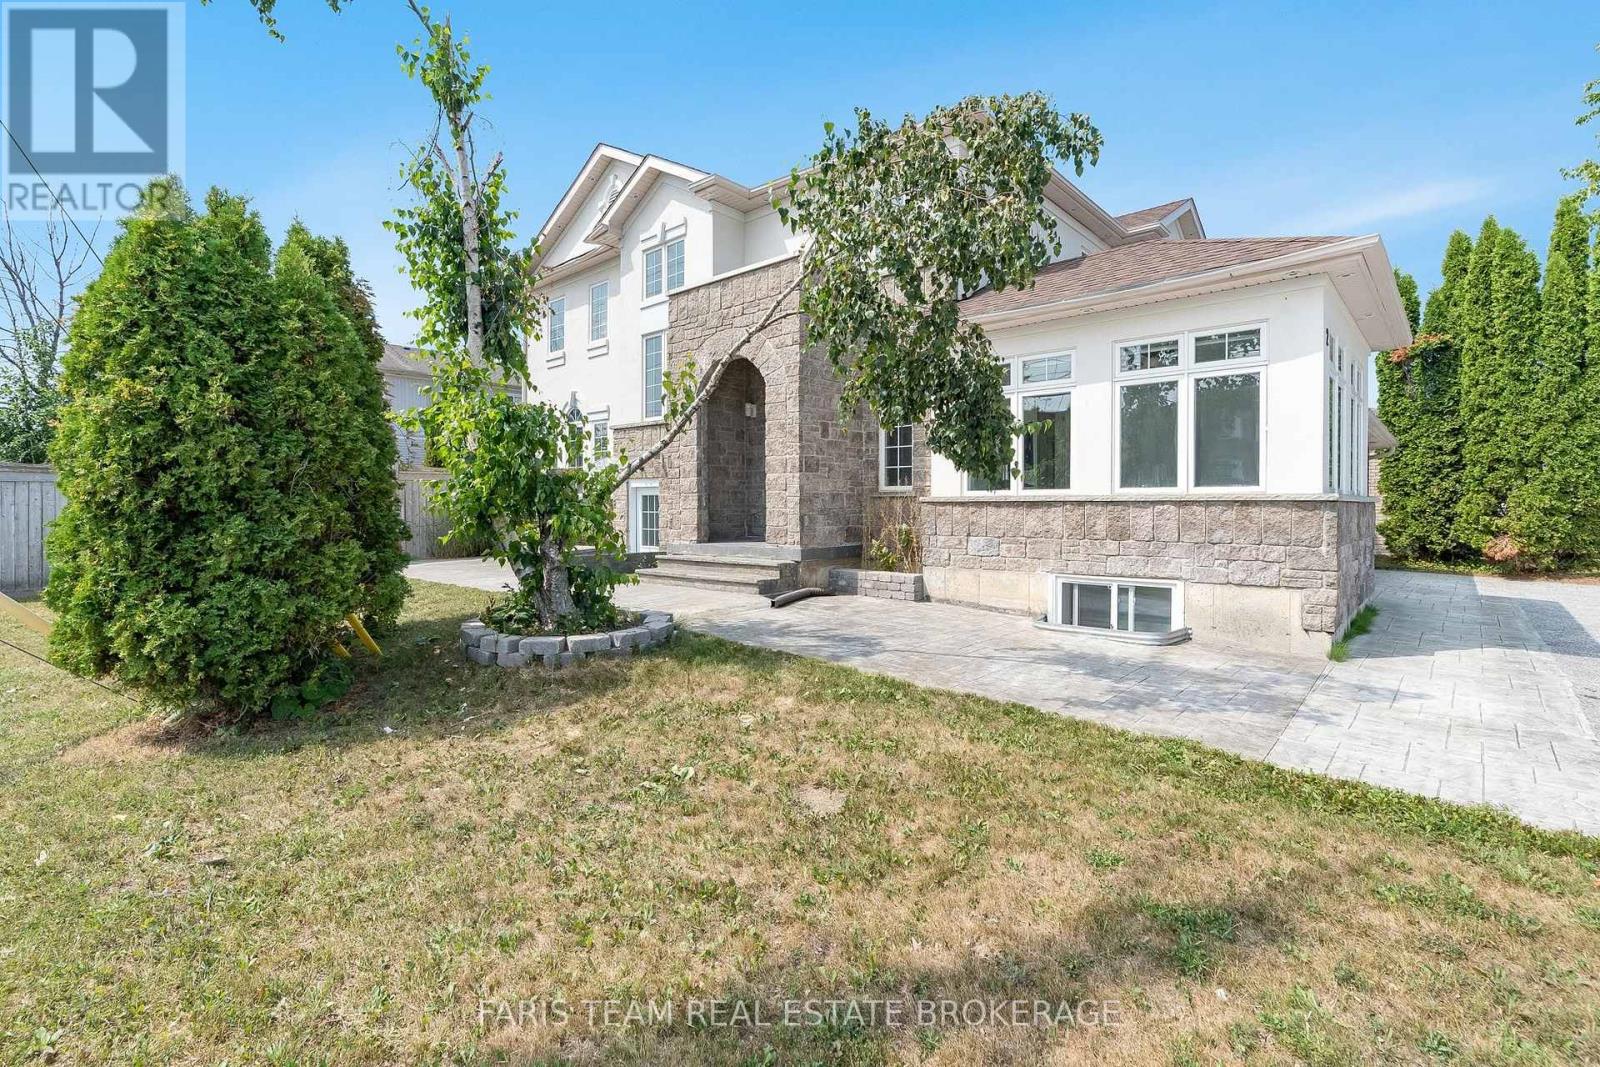
Top 5 Reasons You Will Love This Home: 1) Perfectly positioned in the heart of Orillia, this spacious legal duplex offers exceptional convenience, walkability, and the rare chance to own a high-quality multi-unit property in a highly desirable neighbourhood 2) Inside the main residence, you'll find a bright, open-concept layout complemented by a generous primary bedroom with a private ensuite, an ideal combination of comfort and modern style for families or those who love to entertain 3) The kitchen has been fully updated, featuring brand-new appliances, a refreshed upper-level flooring, upgraded stairs, stylish light fixtures, and sleek new blinds, resulting in a move-in-ready space with lasting appeal 4) A fully legal, self-contained lower-level suite provides outstanding flexibility for rental income, extended family, or multi-generational living, adding both convenience and financial value to the property 5) Rounding out this impressive home are a spacious two-car garage, an extended driveway, and elegant stamped concrete accents surrounding the exterior, delivering both functionality and striking curb appeal, with immediate possession of the main house ensures a smooth and seamless move. 2,455 above grade sq.ft plus a finished basement. *Please note some images have been virtually staged to show the potential of the home. (id:63616)
119 Emily Street
Orillia, Ontario
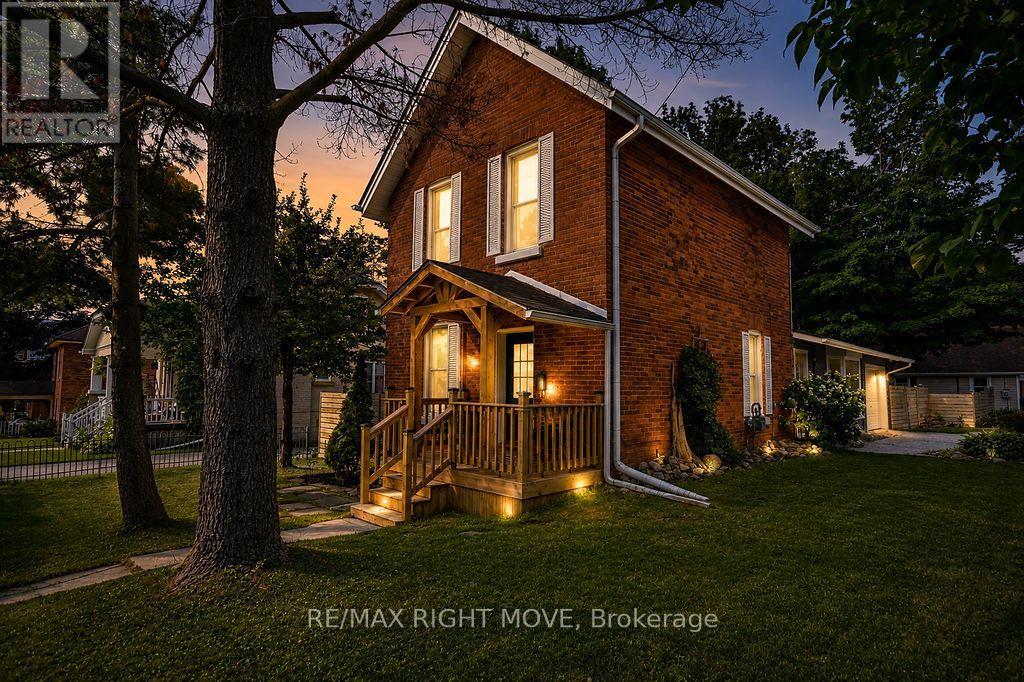
Welcome to this beautifully updated home offering over 1,300 sq ft of thoughtfully designed living space, ideally located close to all of Orillia's amenities. The sprawling main floor welcomes you with a newly renovated kitchen featuring pot lights, quartz countertops, a stylish backsplash, and custom cupboards, along with a coffee bar; a space where cooking and entertaining truly shine. The kitchen flows seamlessly into the spacious dining/family room, where large windows fill the space with natural light and a cozy gas fireplace sets the tone for relaxed evenings at home. A convenient 2-piece bathroom completes the kitchen area, along with a main floor bedroom currently used as a home office, complete with a door leading out to the back patio; offering flexible space for however you live. Upstairs, you'll find two generously sized bedrooms and a full bathroom, while the lower level offers a finished rec space, perfect as a home gym, additional family room, or media area ;the possibilities are endless. This home has been meticulously maintained, with recent updates throughout including new flooring and AC in 2020, a beautifully redone front porch in 2024, and a fully fenced backyard featuring a stunning patio and deck added in 2022. The kitchen appliances have also been refreshed, with a new dishwasher and oven in 2024 and fridge in 2020. (id:63616)
312 - 1102 Horseshoe Valley Road W
Oro-Medonte, Ontario
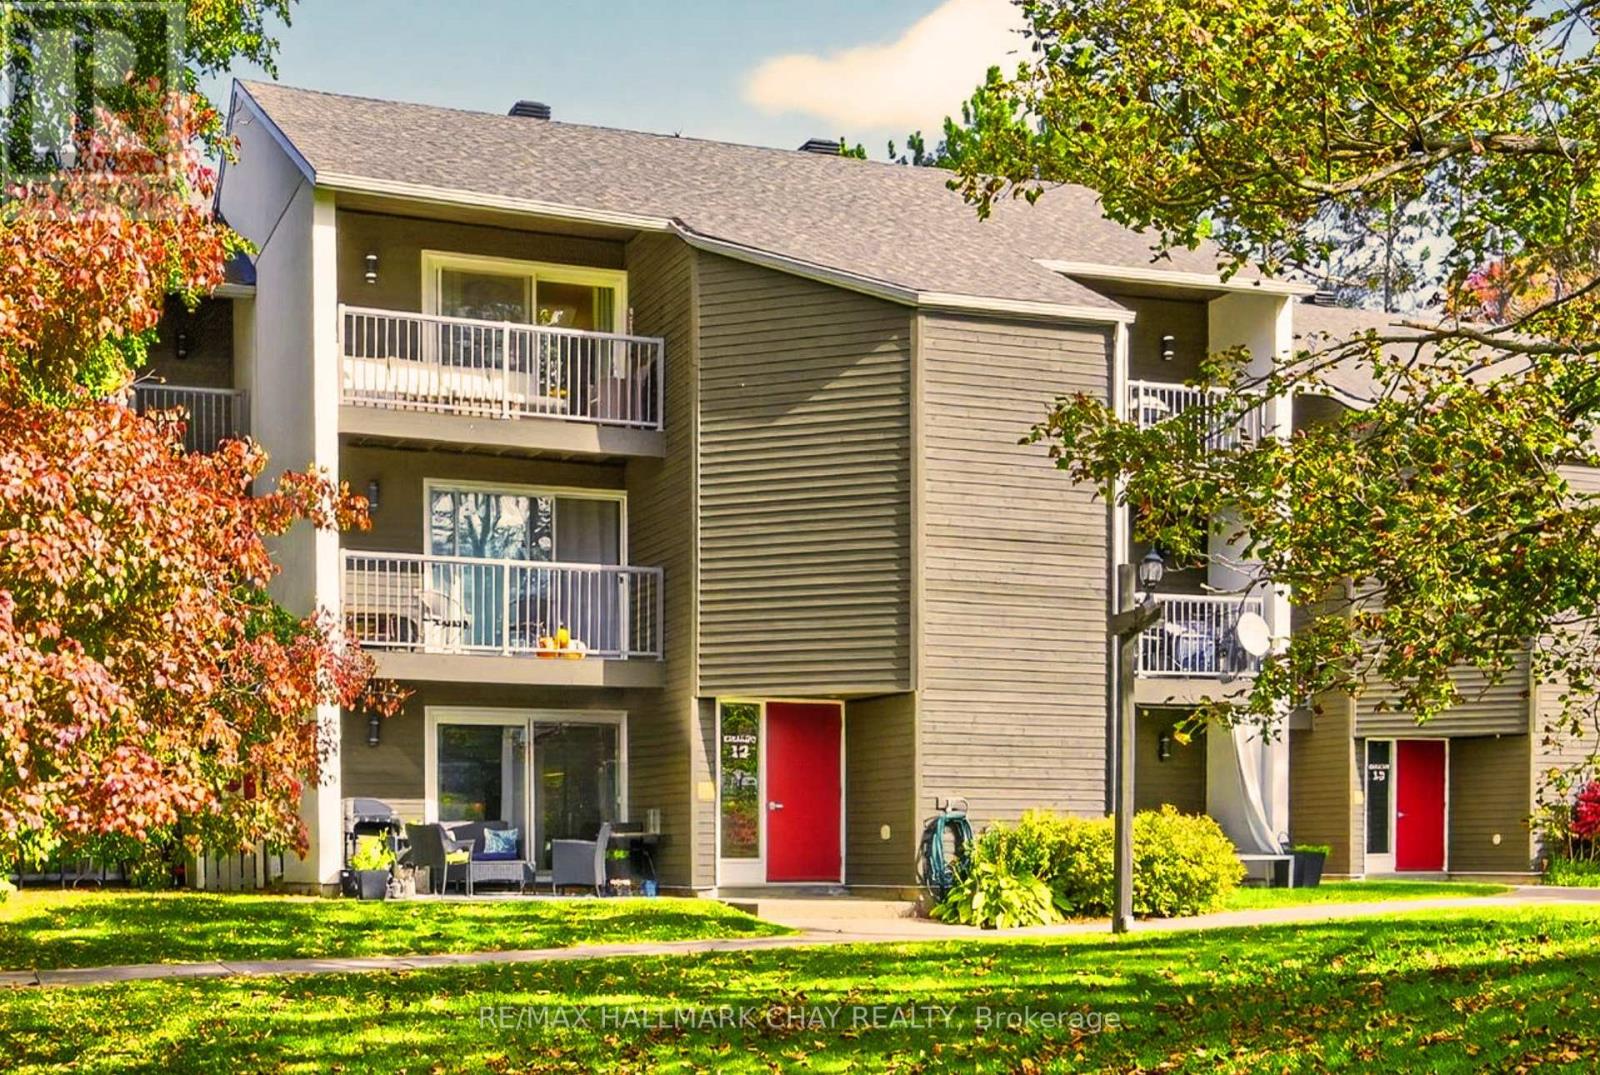
Welcome to 1102 Horseshoe Valley Rd W, Unit 312. Enjoy four-season living in this prime Horseshoe Valley location, directly across from Horseshoe Resort and just steps to The Heights Ski Club.This immaculate third-floor, end-unit condo is one of the largest in the building and has been extensively upgraded throughout, offering two bedrooms, two bathrooms, and two front balconies showcasing beautiful ski hill and resort views.The open-concept layout features a spacious living room and dedicated dining area, perfect for entertaining or relaxing after a day on the slopes or trails. The fully upgraded kitchen includesmodern cabinetry, stainless steel appliances, updated plumbing behind the walls, and a clean contemporarydesign. Both bathrooms have been renovated with stylish finishes and behind-the-wall plumbing upgrades,providing long-term peace of mind. Updated windows and sliding doors throughout the unit improve energyefficiency, natural light, and year-round comfort.The large primary bedroom includes a private ensuite andgenerous closet space. The second bedroom features a sliding divider, making it ideal for a guest room,home office, or expanded living area.This unit also offers rare forced-air heating, in-suite laundry, and an owned hot water tank. Enjoy direct access to Copeland Forest's hiking and biking trails, a pet-friendly building (with restrictions), and plenty of parking for owners and guests.Located minutes to Vettä NordicSpa, multiple golf courses, the new Horseshoe Heights Elementary School, and the upcoming community recreation centre, this move-in-ready suite delivers exceptional comfort, lifestyle, and location in one ofHorseshoe Valley's most desirable settings (id:63616)
41 Heron Boulevard
Springwater, Ontario
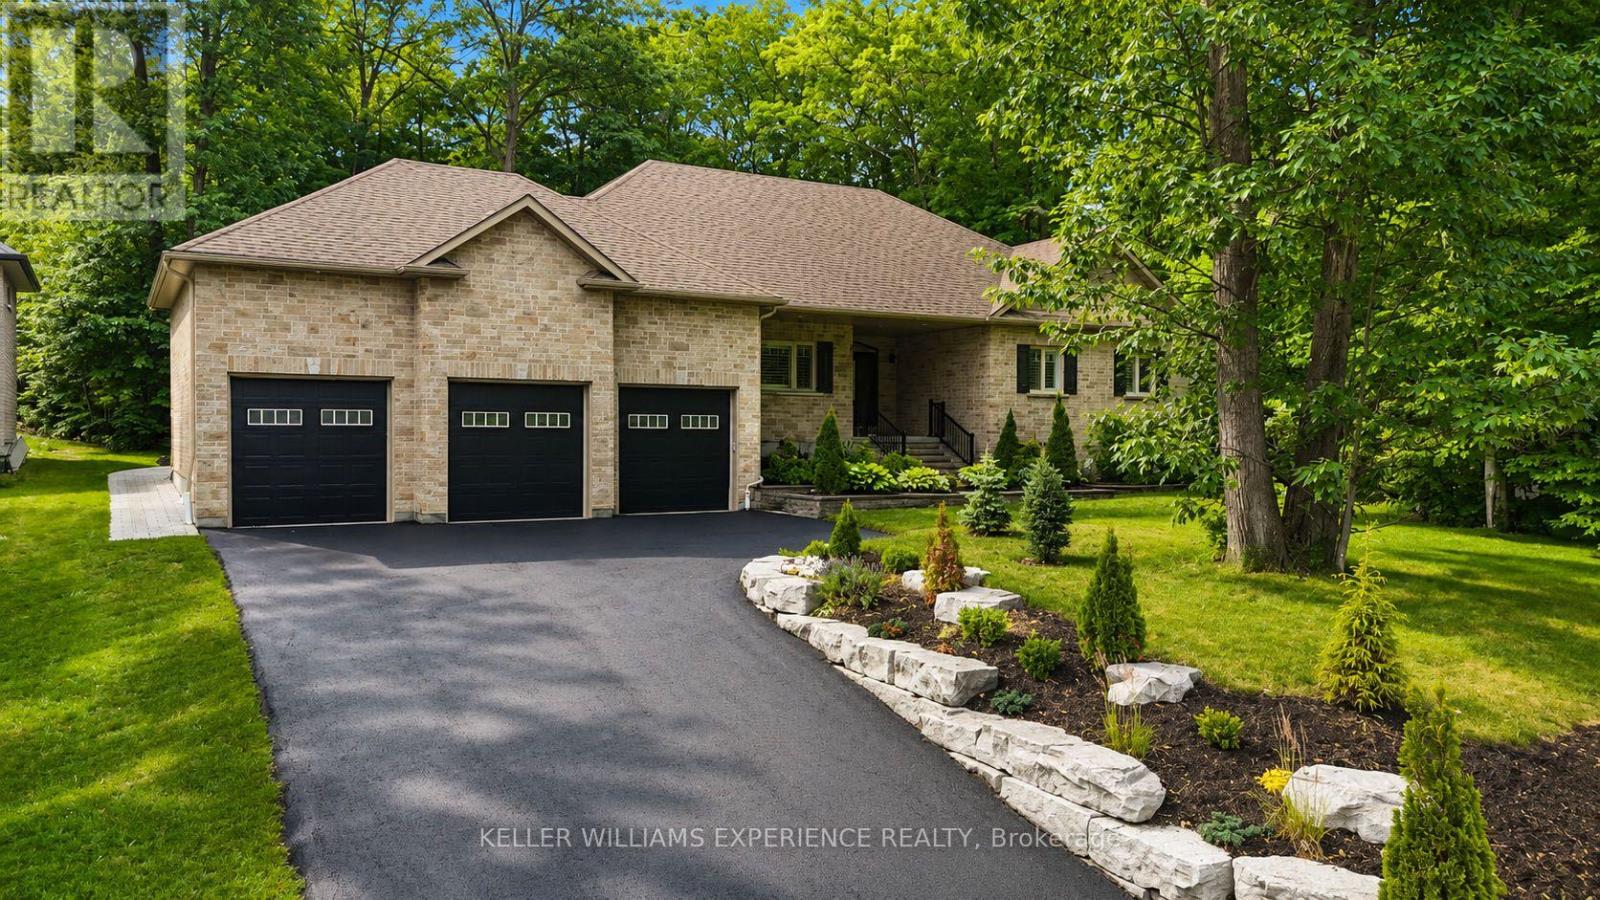
Welcome to 41 Heron Boulevard in Snow Valley. This spacious bungalow offers over 4,200 finished square feet with 3+2 bedrooms, 3.1 bathrooms, a triple car garage, and a fully finished lower level with a separate entrance. The main floor features hardwood flooring throughout and an open concept layout designed for everyday living and entertaining. The kitchen offers timeless white cabinetry with crown moulding, under-cabinet lighting, an oversized island, and a bright eat-in area overlooking the private backyard. A separate den provides the flexibility for a home office, formal dining room, or sitting room. The primary suite is a true retreat, complete with a custom walk-in closet featuring built-in organizers and a spacious 5-piece ensuite with double sinks, a freestanding soaker tub, and a frameless glass shower. Two additional bedrooms, a full bathroom, powder room, and main floor laundry complete the main level. The fully finished basement offers incredible additional living space with a separate entrance, kitchenette, two oversized bedrooms, a large recreation area, and a 3-piece bathroom with a frameless glass shower-ideal for extended family, guests, or multi-generational living. Outside, enjoy a fully landscaped lot, rear deck, and a private backyard setting. The triple car garage with inside entry provides plenty of room for vehicles, storage, and all your recreational equipment. Located in one of Springwater's most sought-after communities, Snow Valley is known for its larger estate lots, ski hills, golf courses, walking trails, and easy access to Barrie and Highway 400. This is a rare opportunity to own a well-appointed bungalow in an exceptional location. (id:63616)
25 Lamers Crescent
Clearview, Ontario
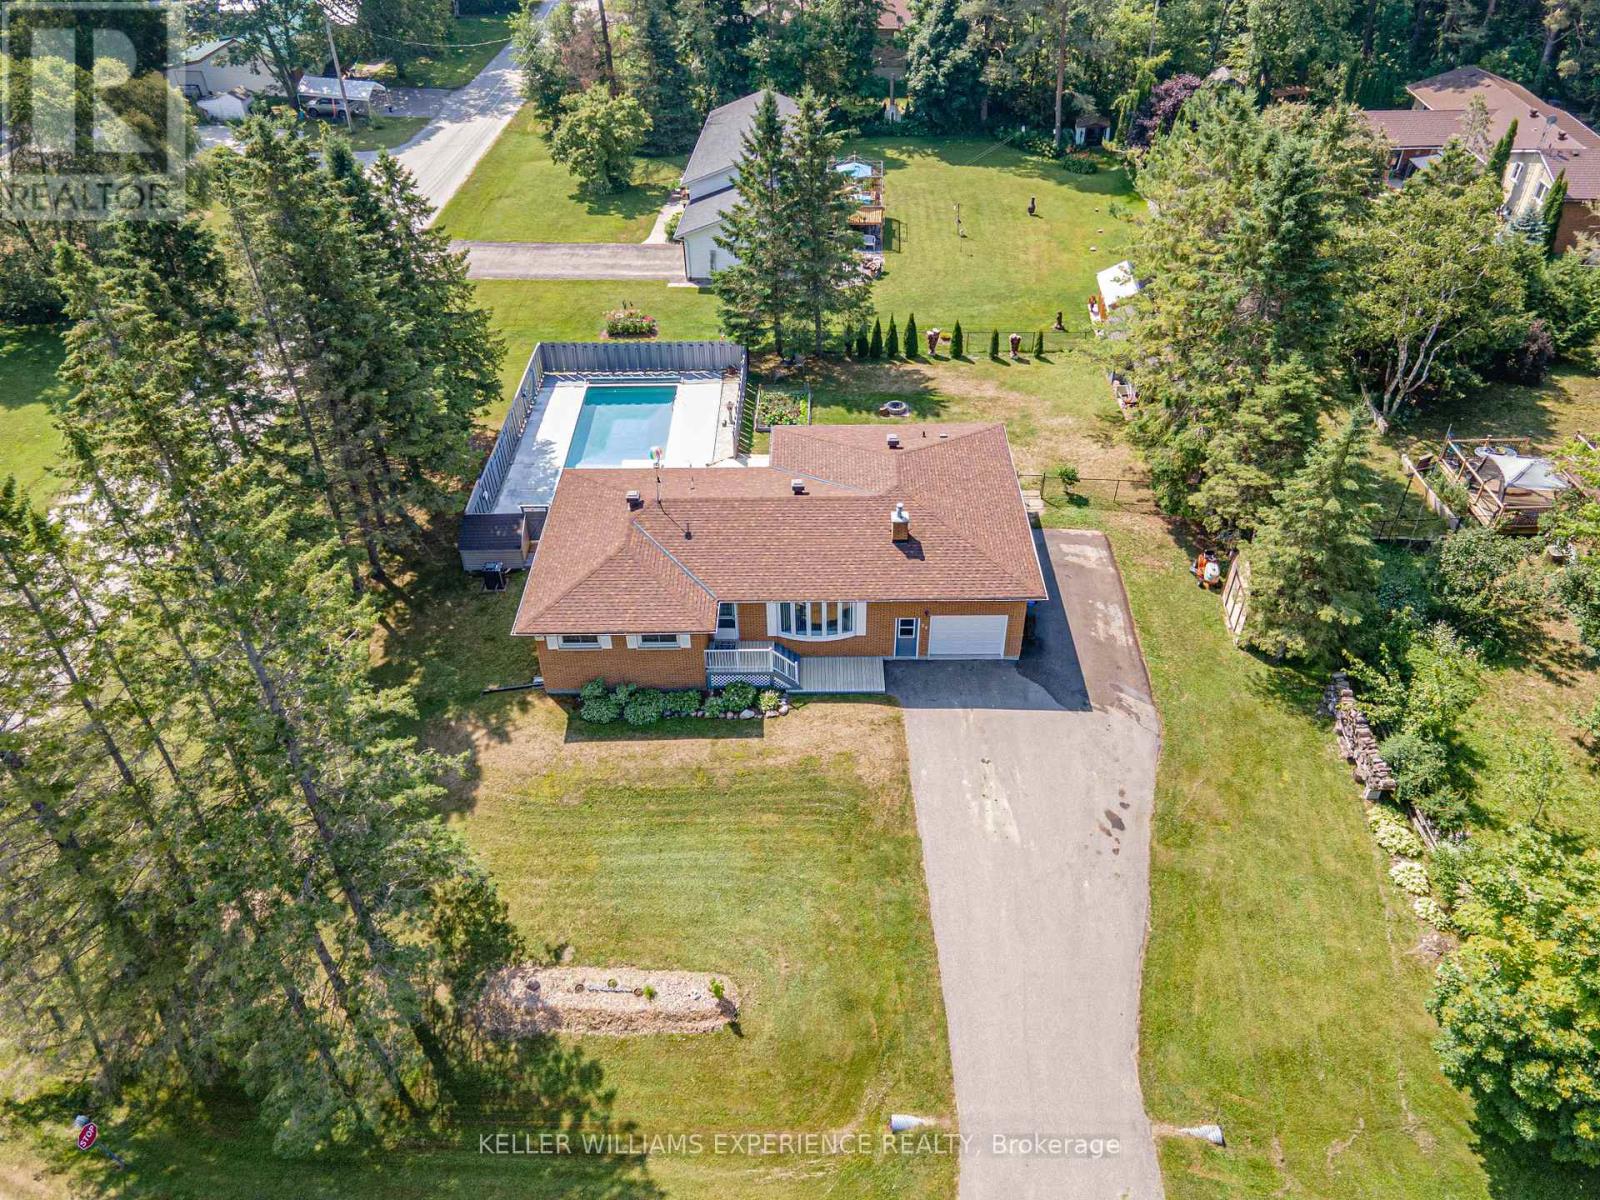
Prepare to be captivated by this stunning New Lowell bungalow, offering an expansive 5-bedroom, 3-bathroom open-concept layout defined by its completely carpet-free main level and sun-filled, modern design at 25 Lamers Crescent. The sophisticated main floor seamlessly blends comfort and convenience, featuring a welcoming living room with a cozy gas fireplace, convenient main-level laundry, and a striking chef's eat-in kitchen complete with a breakfast bar and two separate walkouts leading to an expansive back deck. This level includes three comfortable bedrooms, a luxurious 5-piece main bathroom with his-and-her sinks, and a second practical 3-piece bathroom. The impressive, partially finished lower level offers incredible potential, boasting a massive recreation room with a second gas fireplace, two additional bedrooms, a convenient 2-piece bathroom, and ample storage, making it the perfect versatile space for a growing family, teen retreat, or potential in-law suite. Step outside into your private outdoor paradise and relaxation retreat where the beautifully landscaped, mature tree lot features a dedicated gas BBQ hookup, a massive deck, and an inviting in-ground pool complete with a brand new pool heater, a new pool pump, and a recently replaced sand filter. Complete with an oversized 24ft by 15ft single garage, an extended driveway, and an eco-friendly greywater conservation system connected to the main floor laundry and 3-piece bath, this exceptional property delivers unmatched value in a highly sought-after, family-friendly neighborhood just minutes from the vibrant communities of Stayner, Collingwood, Wasaga Beach, and Angus CFB Borden. (id:63616)

13 - 91 Coughlin Road
Barrie, Ontario
Rarely offered! This beautifully designed Mason Homes townhome offers the perfect combination of space, functionality, and location. Featuring a double-car garage, double driveway, 4 bedrooms, and 3 bathrooms across 1,794 sq. ft., this home is ideal for growing families and those seeking more room than the average townhome. Ideally situated directly across from shopping and within walking distance to schools, the rec centre, parks, and the scenic Ardagh Bluffs walking trails, you'll enjoy the convenience of having everything you need just moments away. The ground level features a versatile fourth bedroom, perfect as a home office, gym, or guest suite, along with a convenient 2-piece bathroom. The expansive second level is where this home truly shines, with wide plank vinyl flooring and offering an impressive open-concept layout with ample space for a full-sized dining table and a large living room. A second 2-piece bathroom on this level adds exceptional convenience for both everyday living and entertaining. The modern kitchen is beautifully appointed with quartz countertops, Kitchen-Aid stainless steel appliances, an induction stove, and plenty of cabinetry and prep space. The upper level offers three spacious bedrooms, a large full bathroom, and a conveniently located laundry room. Whether you're hosting family gatherings, working from home, or simply looking for a home that grows with your family, this thoughtfully designed property delivers exceptional space, comfort, and an unbeatable lifestyle in one of Barrie's most desirable neighbourhoods. (id:63616)

32 Lorne Avenue
Collingwood, Ontario
Top 5 Reasons You Will Love This Home: 1) Rare opportunity to secure an oversized approximately 66'x132' lot in the heart of Collingwood, where you can build your dream home or transform the existing three bedroom, one bathroom bungalow, with opportunities like this becoming increasingly scarce within walking distance of downtown, making this an exceptional chance to invest in both lifestyle and long-term value 2) Desirable R-2 zoning creates exciting possibilities, whether you envision expanding the existing home, completing a full renovation, or designing a custom residence, subject to municipal approvals, all surrounded by established homes and impressive newer builds that continue to showcase the appeal of this neighbourhood 3) Enjoy one of Collingwood's most walkable locations, directly across from the arena, parks, ball diamonds, and recreational facilities, with the YMCA just steps away, downtown cafés, restaurants, boutiques, and entertainment within walking distance, and Georgian Bay, marinas, trails, schools, and Blue Mountain only minutes from your doorstep 4) Lovingly maintained by the same family for generations, this bungalow offers a functional layout with a bright living room, spacious kitchen with adjoining dining area, dedicated laundry room, and comfortable living spaces throughout, with important updates including a roof replaced approximately 11 years ago, furnace replaced in 2011, hot water tank replaced in 2012, municipal water and sewer services, mature hedging, private driveway, and an expansive backyard 5) Oversized in-town lots with R-2 zoning, walkability, and redevelopment potential are becoming increasingly difficult to find in Collingwood, making this an exceptional opportunity for first-time buyers, renovators, investors, or anyone dreaming of building a future custom home in an established neighbourhood at this price point. 937 fin.sq.ft. *Please note some images have been virtually staged to show the potential of the home. (id:63616)
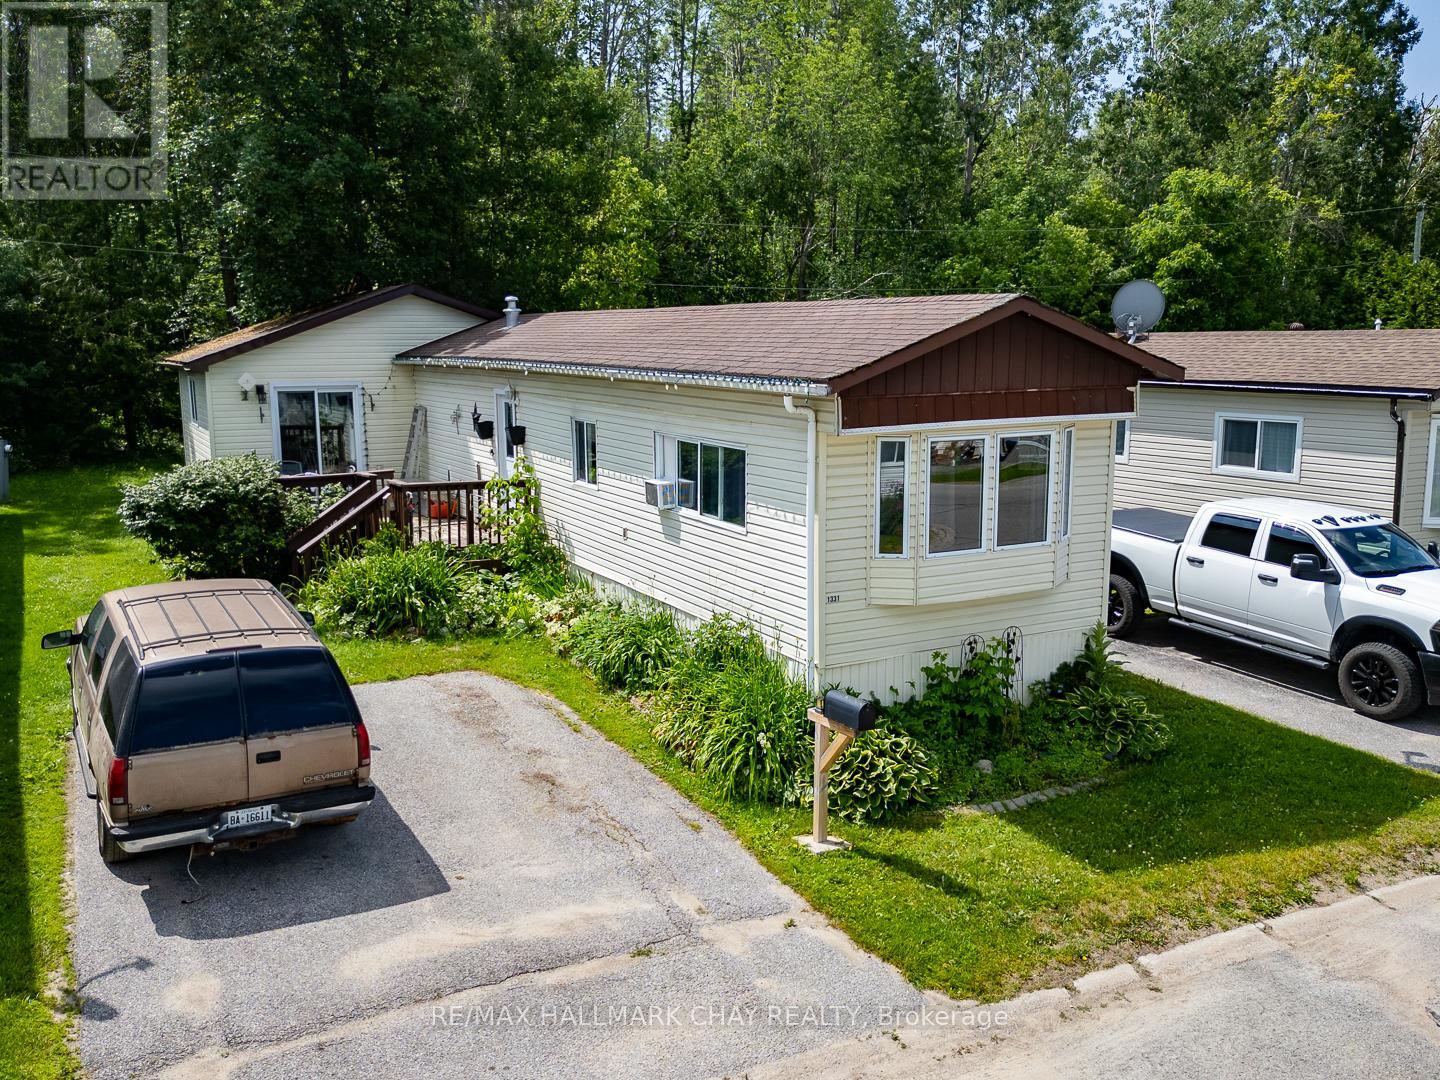
1331 Hilltop Road
Severn, Ontario
Enjoy peaceful living in this well-located mobile home backing onto beautiful green space and surrounded by mature perennial gardens. Offering privacy and a lovely natural setting, this property is ideal for buyers looking to add their own touches and make a home their own. The functional layout features a spacious primary bedroom with a separate walkout to the front deck, an inviting living room, and a generous eat-in kitchen with plenty of space for everyday living. Currently configured as a two-bedroom plus den, the layout could easily accommodate a third bedroom if desired. This home presents an excellent opportunity for downsizers, first-time buyers, or anyone seeking affordable living in a quiet community. The location and setting are hard to beat, offering the perfect blend of nature, privacy, and potential, while being just minutes to Highway 11 access, and only five minutes from the amenities of Orillia. Monthly park fees of $650.00 include lot rent, property taxes, water. Offers must include first right of refusal clause and approval of new tenant application. A one time administration fee of $250.00 applies. (id:63616)