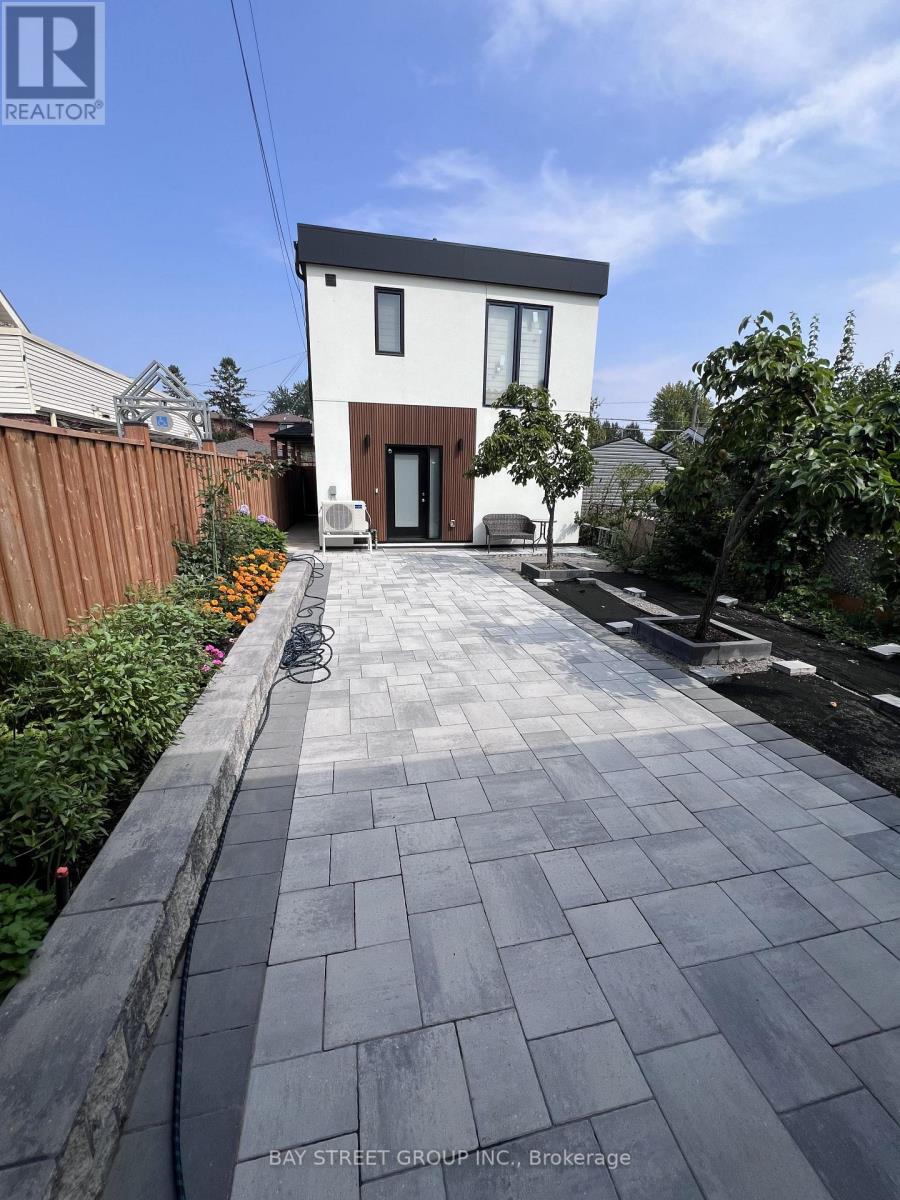
51 Batavia Avenue
Toronto, Ontario
Welcome to this beautifully custom-designed two-storey laneway house, offering modern style, privacy and thoughtful use of space. Filled with natural light from large windows and skylights, the home features elegant herringbone flooring, contemporary lighting and a striking glass staircase railing. The modern kitchen is equipped with full-sized appliances, abundant cabinetry and a large waterfall-style island-perfect for cooking, dining and entertaining. Both bedrooms feature custom floor-to-ceiling built-in wardrobes with generous storage. Two beautifully finished full bathrooms include marble-inspired tile, sleek black fixtures, a glass-enclosed shower and a bathtub. With its stylish finishes, functional layout and landscaped laneway setting, this unique two-bedroom home offers the comfort and character of a private residence. (id:63616)
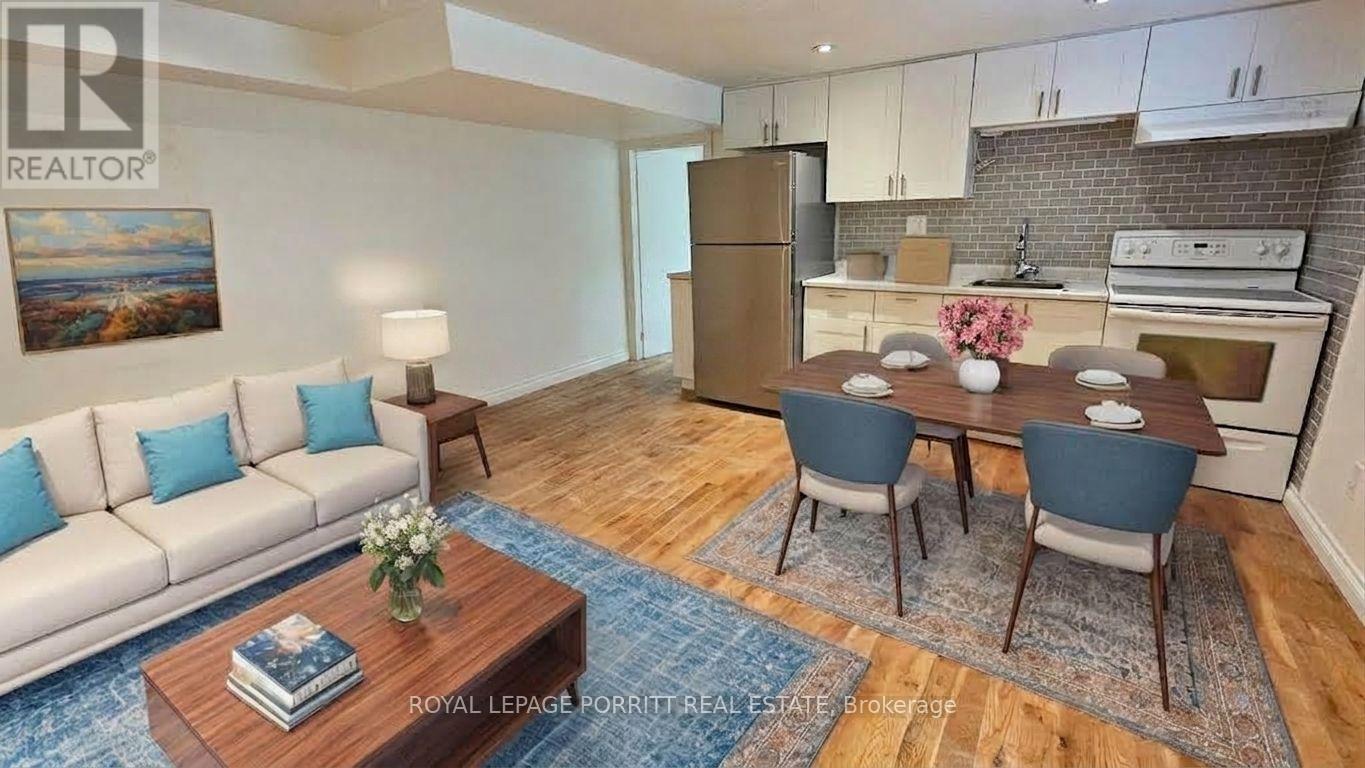
B - 273 Delta Street
Toronto, Ontario
Bright, spacious and beautifully maintained 1-bedroom apartment in the heart of Alderwood. Featuring elegant hardwood floors, this spacious apartment offers clean living with a good sized foyer and a large, private, finished laundry room that could easily be used as a den. Located within walking distance to TTC, close to Long Branch GO station, nearby parks, and Alderwood Plaza - home to local favourites like Farm Boy and Kettleman's Bagels. Enjoy all the amenities at Alderwood Community Centre, including an indoor pool, library, outdoor arena, and playground. Don't miss your chance to lease this gem in a family-friendly neighbourhood! (id:63616)
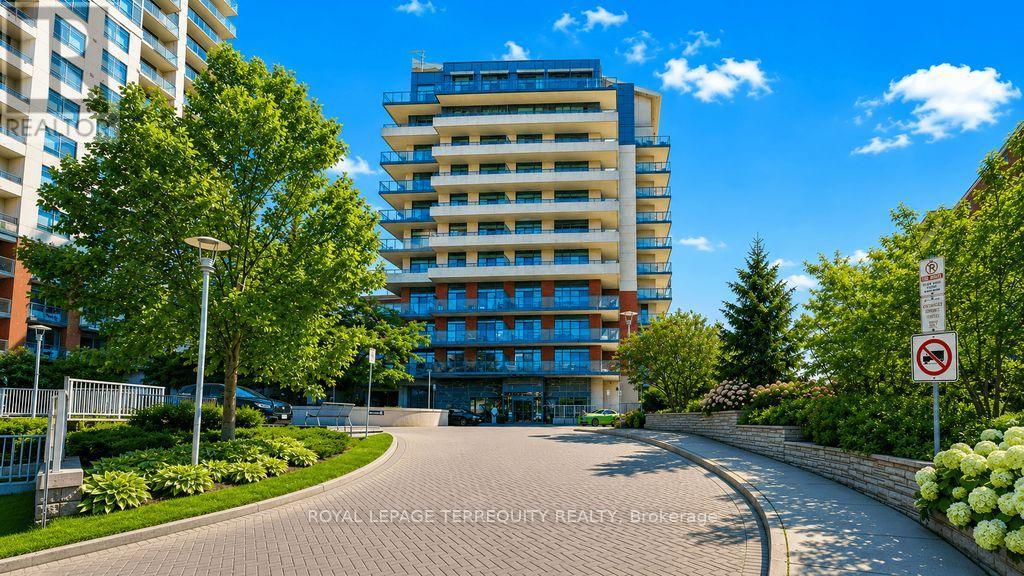
202 - 35 Fontenay Court
Toronto, Ontario
ETOBICOKE GEM!! ONE Bedroom and DEN unit at Perspective Condominiums 12 feet ceilings, Main Floor Access; second story (open balcony) to Scarlett Road; Equipped with 2-piece powder room and 4 -piece Ensuite and IN-SUITE laundry room. . Plank flooring (water resistant, little maintenance, throughout the LR/DR, Bedroom and Den areas. A lush -- unobstructed east/north and south views overlooking the Humber River Park and conservation area with its paths to James Gardens. Biking trails; TTC transit at your door-step to Bloor and Eglinton subway lines. Eglinton LRT (extension) is well underway from (Keele street to Martin Grove).....St George's Golf and Country Club, close to the 401 and 427 highways. Amenities to savour -- indoor pool, sauna, fitness center, virtual golf simulator, guest suites, rooftop terrace with BBQs and cabana, pet spa, party room-- and 24 hr concierge services. COMMUNITY CULTURE: Social Committee - to include a Bingo Evening!! (id:63616)
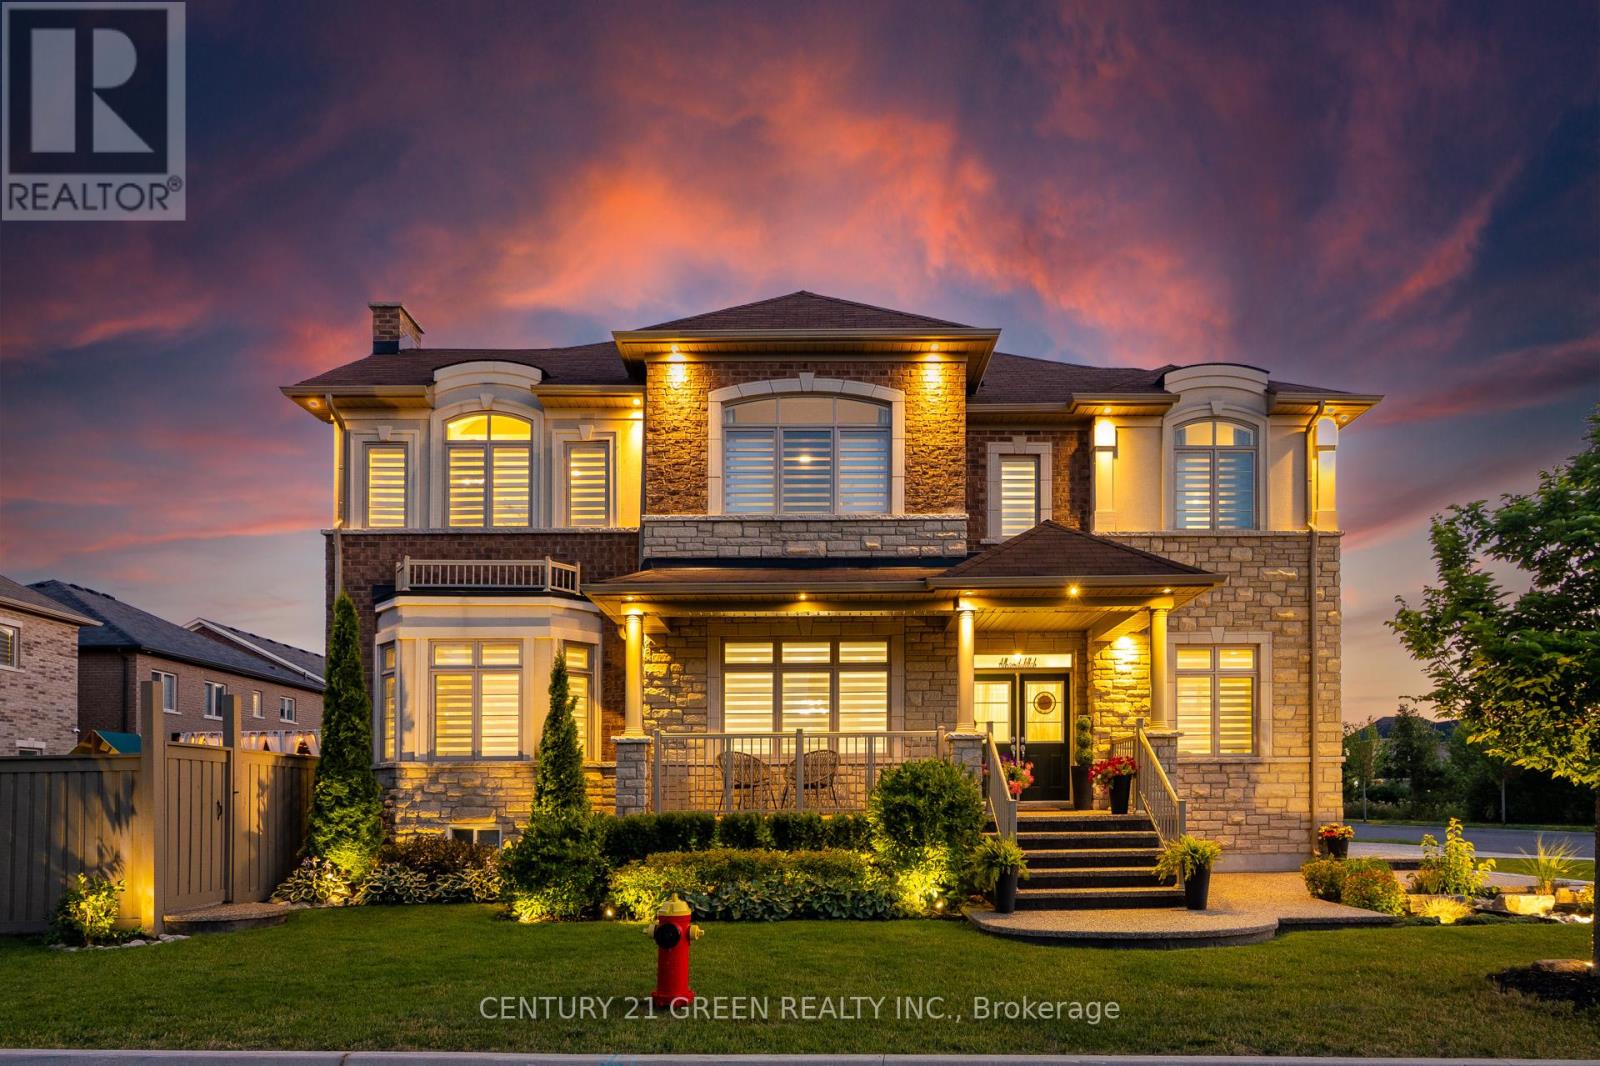
1478 Day Terrace
Milton, Ontario
Welcome to one of Green Parks most coveted corner-lot master pieces an exquisite detached residence offering over 4,300 sqft of refined living space, with 4+1 bedrooms & 6 luxurious bathrooms. Nestled on a premium lot, this home radiates curb appeal with its modern exposed aggregate & professional landscaping with complimentary in-ground electrical up-lighting to further enhance the landscaping. With over 150k worth of upgrades both inside & out this house is a must see. Grand Entrance & Airy Interiors The double-door entry welcomes you into a sun-drenched, open-concept layout with soaring 9-foot ceilings & oversized windows that flood the space with natural light. Every corner of this home is thoughtfully designed to feel both expansive and inviting. Chefs Kitchen At the heart of the home lies a gourmet kitchen with upgraded cabinetry, premium tile flooring, quartz countertops, under-cabinet lighting, and high-end stainless steel appliances. The oversized island offers extra storage and serves as a stylish centerpiece for casual dining and conversation. Warm & Inviting Living Spaces The family room features a cozy gas fireplace, coffered ceiling, and panoramic views of the landscaped backyard creating the perfect ambiance for relaxation and connection. Luxurious Bedrooms & Spa-Inspired Bathrooms Upstairs, the primary suite is a true sanctuary with double-door entry, crown molding and up-lighting, a spacious walk-in closet, and a lavish 5-piece ensuite with frameless glass shower, deep soaker tub, and double vanity. A second master suite with its own 3-piece ensuite and walk-in closet adds flexibility, while two additional bedrooms share a Jack-and-Jill bathroom with pond views through oversized windows. A dedicated laundry room on this level adds everyday convenience. Step into a beautifully designed backyard retreat featuring exposed concrete patio, a stylish pergola with room to entertain, wrap-around fencing that creates a private, serene setting. (id:63616)
10 Rougebank Avenue
Caledon, Ontario
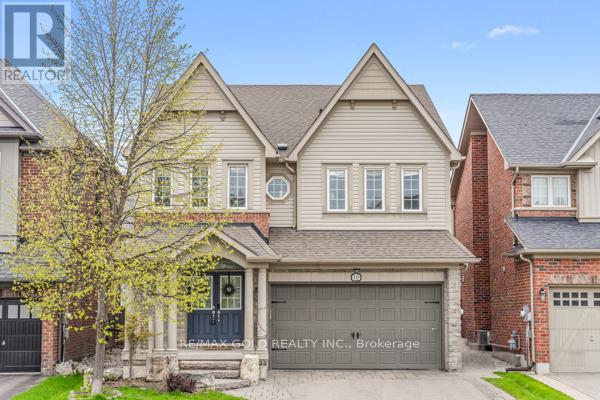
Welcome to this stunning 4-bedroom home in the desirable Southfield Village community with legal basement apartment. Featuring an open-concept layout with a grand double-door entry and upgraded front door, this home offers separate living, dining, and family rooms with hardwood flooring and a hardwood staircase throughout. Spacious family-sized kitchen with center island. 3 full bathrooms on the second floor, including 2 primary bedrooms. The primary suite features a 4-piece ensuite and walk-in closet. The professionally finished basement includes 2 additional bedrooms, each with access to full washrooms, along with a separate laundry area and fire wall separation, making it ideal for extended family or potential rental use. Additional highlights include professionally landscaped front and backyard, a Lorex security system, EV charger point in the garage, gas line in the kitchen, and all brand-new appliances replaced Iast year. Walking Distance To Park, School And Etobicoke Creek Trail. Must See...LEGAL BASEMENT APARTMENT ! (id:63616)
415 Dougall Avenue
Caledon, Ontario
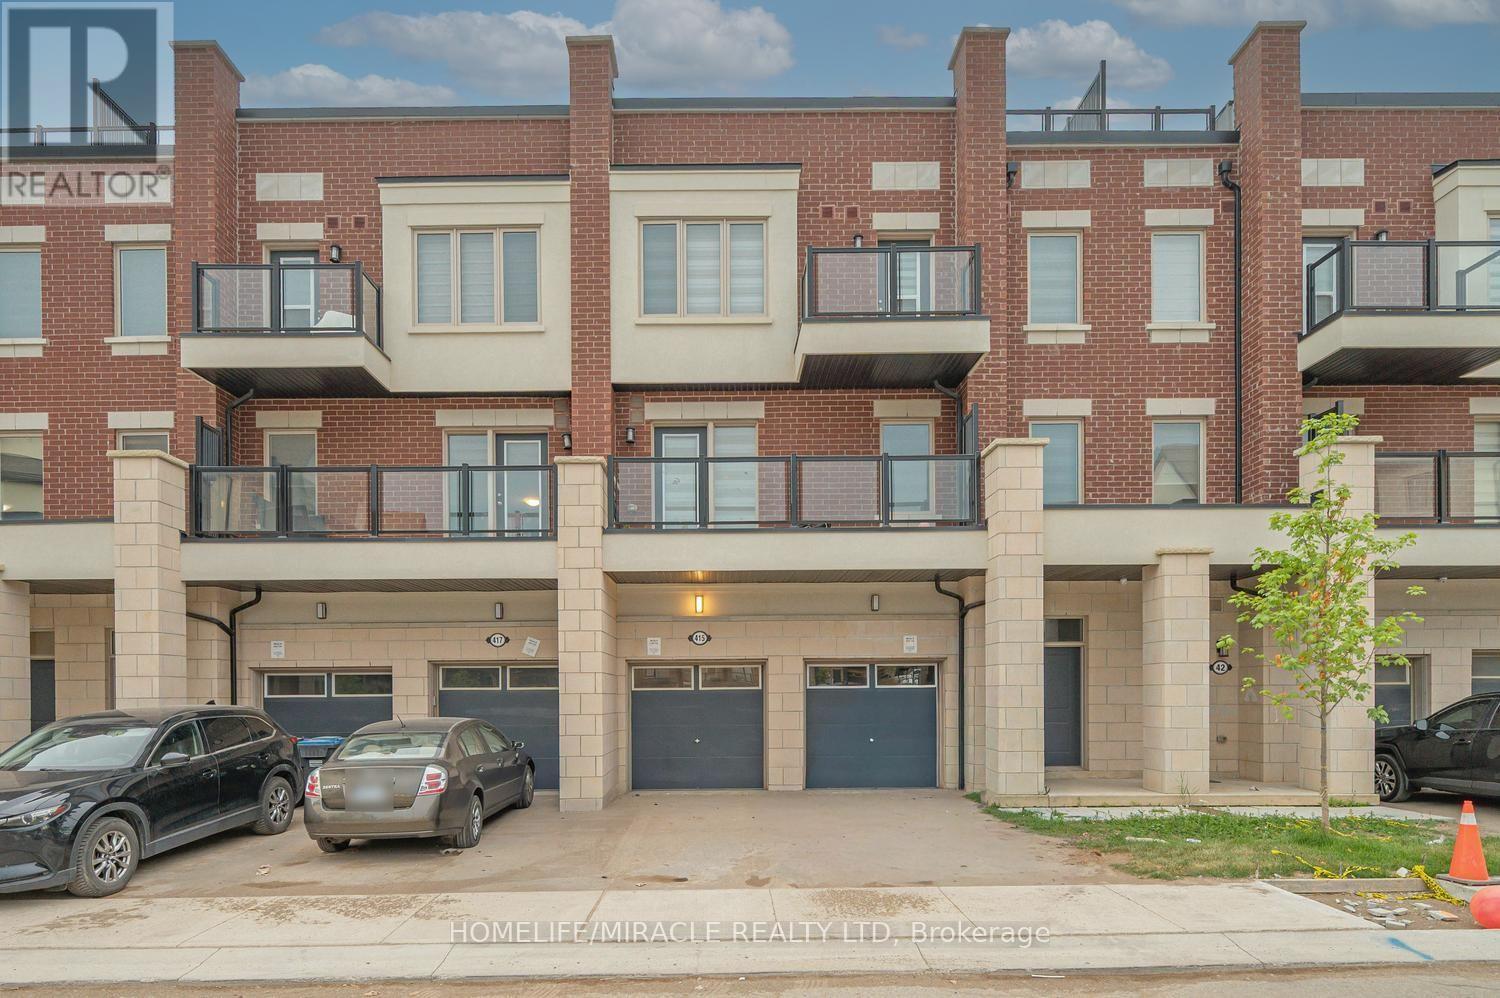
Better Than New - Southfields Village Executive Townhome! Just 1 year young, this beautifully upgraded 3-storey executive townhouse offers approx. 1,941 sq ft of living space plus a rare private 536 sq ft terrace ideal for entertaining or unwinding under the stars. Situated in one of Caledon's most sought-after communities, directly across from Southfields Community Centre & skate park, and steps to everyday amenities. A ceramic-tiled foyer opens to a bright, open-concept great room & dining area, walking out to a main-level balcony perfect for morning coffee or evening breezes. The chef-inspired kitchen features stainless steel appliances, a large Centre island with breakfast bar, ample cabinetry, and generous counter space. Main-floor powder room adds everyday convenience. Upstairs, the spacious primary retreat boasts a large window, private balcony & a spa-like 4-piece ensuite. Two additional generously sized bedrooms share an upgraded bath with frameless glass shower. Second-level laundry, thoughtful upgrades throughout, and a fully private terrace for summer BBQs & gatherings elevate everyday living. 1-car garage driveway parking (2 total).Unbeatable location: steps to plaza, grocery, pharmacy & restaurants; walking distance to top-rated Southfields Village PS, Bonnie glen Farm Park & Etobicoke Creek Trails; minutes to the new Mega Gym; on a convenient bus route. A rare opportunity to own a nearly-new home with premium outdoor space in a thriving, family-friendly community. Don't miss it! Pictures are virtually staged. (id:63616)

834 Edistel Crescent
Mississauga, Ontario
Welcome to 834 Edistel Cres! This custom-built residence, completed in 2020, is nestled in the coveted Lorne Park community and offers over 5,100 SF of beautifully finished living space designed for modern luxury and effortless family living. An open-concept main floor sets the tone, with hardwood flooring and LED lighting throughout creating a bright, welcoming atmosphere. The designer kitchen features white quartz countertops, premium built-in KitchenAid and Bosch appliances, custom cabinetry, a walk-in pantry and an exposed brick feature wall that adds warmth and character. Expansive principal rooms flow seamlessly for both everyday living and entertaining. Above, 4 generous bedrooms include a luxurious primary retreat with a spa-inspired ensuite and walk-in closet, while the additional bedrooms provides equal comfort for the whole family and includes semi-ensuites/ensuites and their own closets. Below, the finished lower level offers exceptional versatility with a home cinema, spacious recreation space, a full bath and abundant storage. Step outside to your private backyard oasis featuring a heated saltwater concrete pool, professional landscaping, exterior mood lighting and a fully fenced yard, designed for privacy and memorable summer gatherings. Additional highlights include hardwired internet for every TV, custom blinds throughout, a water filtration system, security cameras with doorbell consoles on every floor, and a double garage providing ample parking and storage. Ideally situated in one of Mississauga's most sought-after neighbourhoods, this home is just moments from top-rated Lorne Park schools, Whiteoaks Park, Jack Darling Memorial Park, Lake Ontario, Clarkson Village, Port Credit, boutique shopping, restaurants, golf clubs, GO Transit and convenient access to the QEW, Highways 403 and 407, offering an exceptional lifestyle in one of the city's most desirable communities. (id:63616)
40 Kenpark Avenue
Brampton, Ontario
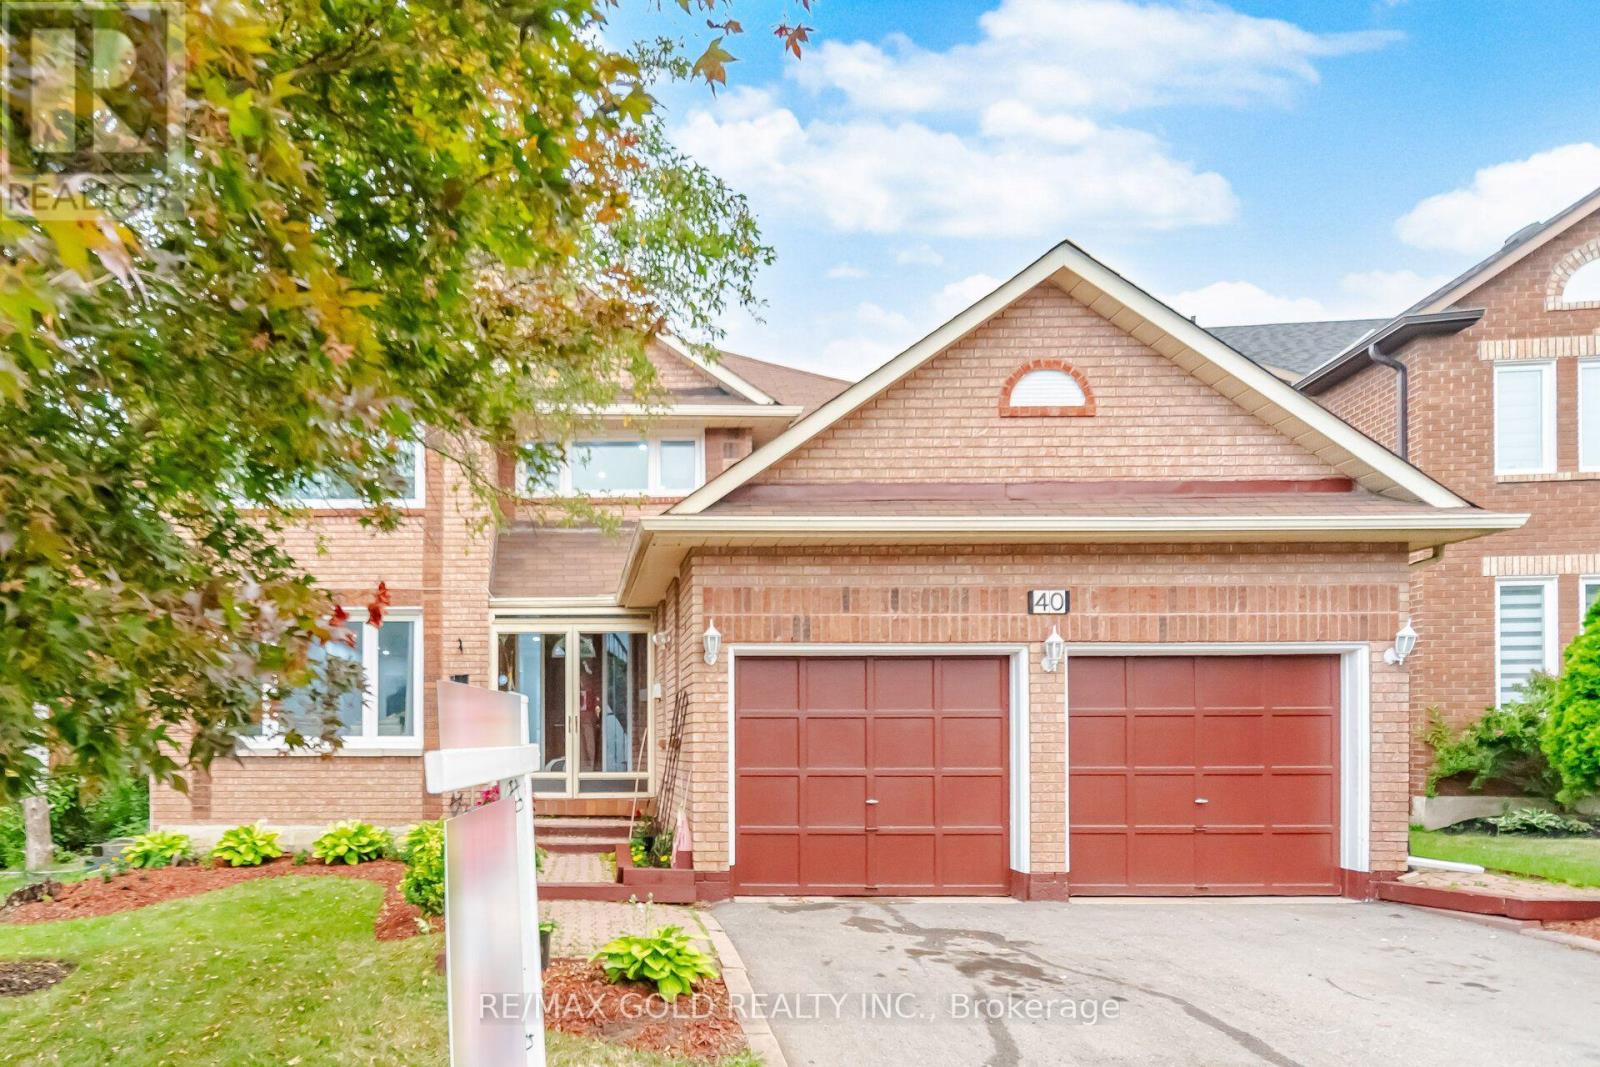
Welcome to stunning 40 Kenpark Avenue, located in Brampton's highly sought-after Snelgrove community! Offering 3,438 sq. ft. above grade and nearly 5,000 sq. ft. of total living space, this impressive home is designed for comfortable family living. Featuring 4 spacious bedrooms on the main levels, 1 additional bedroom in the finished basement, and 6 bathrooms, this home is ideal for large or multi-generational families. Enjoy carpet-free living throughout, beautifully updated bathrooms, newly installed windows, and a dedicated home office perfect for working or studying from home. The heart of the home is the beautifully updated gourmet kitchen featuring quartz countertops, abundant cabinetry, and plenty of space for entertaining. Multiple living and family areas, generous room sizes, and cozy fireplaces provide the perfect setting for both everyday living and special occasions. Step outside to a huge backyard deck, ideal for summer BBQs, family gatherings, and creating lasting memories. Conveniently located at the intersection of Mayfield Road and Kennedy Road, this exceptional property is just minutes from parks, conservation areas, public tennis courts, scenic walking and biking trails, and only 3 minutes to Highway 410, offering easy access to all amenities and commuting routes. Bonus: A brand-new front door will be installed soon, adding even more curb appeal to this exceptional home. (id:63616)

521 Vanessa Crescent
Mississauga, Ontario
Welcome to 521 Vanessa Crescent, set on a rare and expansive 0.35-acre lot offering exceptional privacy and potential in the coveted enclave of Lorne Park. This well-maintained bungalow provides approx. 4,600 SF of total living space, where charm and comfort take precedence. Expansive windows fill the home with natural light, highlighting the formal living and dining rooms designed for effortless entertaining, featuring broadloom floors and a fireplace in the living room. The chef-inspired kitchen, illuminated by skylights and a dramatic wall of windows, anchors the home with warmth and architectural character. The family room showcases large picture windows, creating a bright, inviting space for daily living. It opens directly to a covered patio through expansive sliding glass doors, enhancing the connection to the private backyard. Elevated sightlines over the mature landscape create a bright, tranquil backdrop throughout the seasons. The main level also offers 4 spacious bedrooms and 3 baths, including a generous primary suite with a connected 4-piece ensuite. The walk-up lower level expands the living space with a large recreation room featuring a wood-burning fireplace, multiple flexible rooms ideal for an office, studio, gym, or guest suite, a full laundry room, extensive storage, and a cold room, making it perfect for multi-generational living or customized for a long-term rental opportunity. Outdoors, the deep, private backyard offers abundant opportunities for a pool, sport court, garden expansion, or future custom build. Additional features include an irrigation system, security cameras, and ample parking. Perfectly located just minutes from Port Credit, waterfront trails, marinas, top-rated Lorne Park schools, boutique shops, and dining, with easy access to the QEW, Hwy 403, and GO Transit, this is a rare opportunity to secure long-term potential in one of Mississauga's most prestigious communities. (id:63616)

1132 Dufferin Street
Toronto, Ontario
Unveil An Incredible Investment Opportunity Or The Perfect Live-And-Rent Scenario In The Heart Of One Of Toronto's Most Vibrant Neighborhoods! This Versatile Detached Duplex At 1132 Dufferin Street Is Priced Competitively And Offers A Highly Functional Layout For Both Savvy Investors And Buyers Looking To Supplement Their Mortgage With Rental Income. The Spacious Upper Unit Is Delivered Vacant And Features A Sun-Drenched Living Room With A Stunning Bay Window, A Large Eat-In Kitchen, A Full Bathroom, And A Primary Bedroom On The Second Floor, While The Third Floor Boasts An Additional Bedroom And A Versatile Den Space Perfect For A Home Office. The Rear Unit Offers A Unique Bi-Level Layout With Two Separate Entrances Via A Main Floor Kitchen Walk-Out And A Convenient Basement Walk-Up; This Unit Includes A Living Area, Kitchen, Bedroom On Main Level, And A Full Bathroom, Bedroom & Den On Lower Level.Currently Occupied By Great Tenants Who Are Open To Staying Or Providing Flexibility For The New Owner. Set On An Impressive 120-Foot Deep Lot, This Property Provides A Massive Backyard With Tremendous Upside Potential; Take Inspiration From The Neighbouring Homes And Explore A Rear Extension Or The Addition Of A Garden Suite To Maximize The Property's Value. The Location Is Truly Unbeatable, Positioned Steps From The Dufferin Subway Station, Bloor Court Village, And The Iconic Dufferin Grove Park, Surrounded By Toronto's Best Coffee Shops, Trendy Dining, And Boutique Shopping. With The Bloor-Danforth Subway Line At Your Doorstep, Access To The Downtown Core Is Effortless. This Is A Rare Chance To Secure A Detached Multi-Unit Home In A High-Demand Transit Hub. Offers Are Welcomed Anytime, So Do Not Miss Your Chance To Own A Piece Of Dufferin Street's Bright Future! (id:63616)

1487 Myron Drive
Mississauga, Ontario
Immerse yourself in Lakeview's sought-after community with this exceptional 2-storey residence situated on a premium 51 x 265 ft lot backing onto Lakeview Golf Course and surrounded by mature greenery. A charming stone façade and extended driveway for six vehicles create a stunning first impression, while the open-concept interior showcases soaring ceilings, elegant hardwood floors, expansive windows, LED pot lights, coffered ceilings, and beautifully designed living spaces ideal for both everyday living and entertaining. The gourmet kitchen is the heart of the home, featuring quartz countertops, a centre island, walk-through servery/pantry, abundant cabinetry, and a bright breakfast area with walkout to the backyard deck for seamless indoor-outdoor living. The adjoining family room offers a gas fireplace, built-in speakers, coffered ceilings, and oversized picture windows, while formal living and dining rooms, a private home office with solid wood wainscoting, and a mudroom with pet shower complete the main level. Ideal for growing or multi-generational families, the upper level offers four oversized bedrooms, each with its own ensuite bathroom and walk-in closet, providing exceptional comfort and privacy. The luxurious primary retreat features a spacious walk-in closet and a spa-inspired 6-piece ensuite with steam shower. The finished walkout lower level extends the living space with an oversized recreation room incorporating a home gym, games area, and secondary family room, while offering endless possibilities to create a private in-law or multi-generational living space. Outside, enjoy a private backyard oasis featuring a Lumon glass-covered upper deck, lower stone patio with hot tub, modern composite fencing, and expansive green space with room for an in-ground pool. Approximately $300,000 has been invested in upgrades, creating an exceptional home that perfectly blends luxury, flexibility, and family living in one of Lakeview's most desirable neighbourhoods. (id:63616)
2354 Eighth Line
Oakville, Ontario
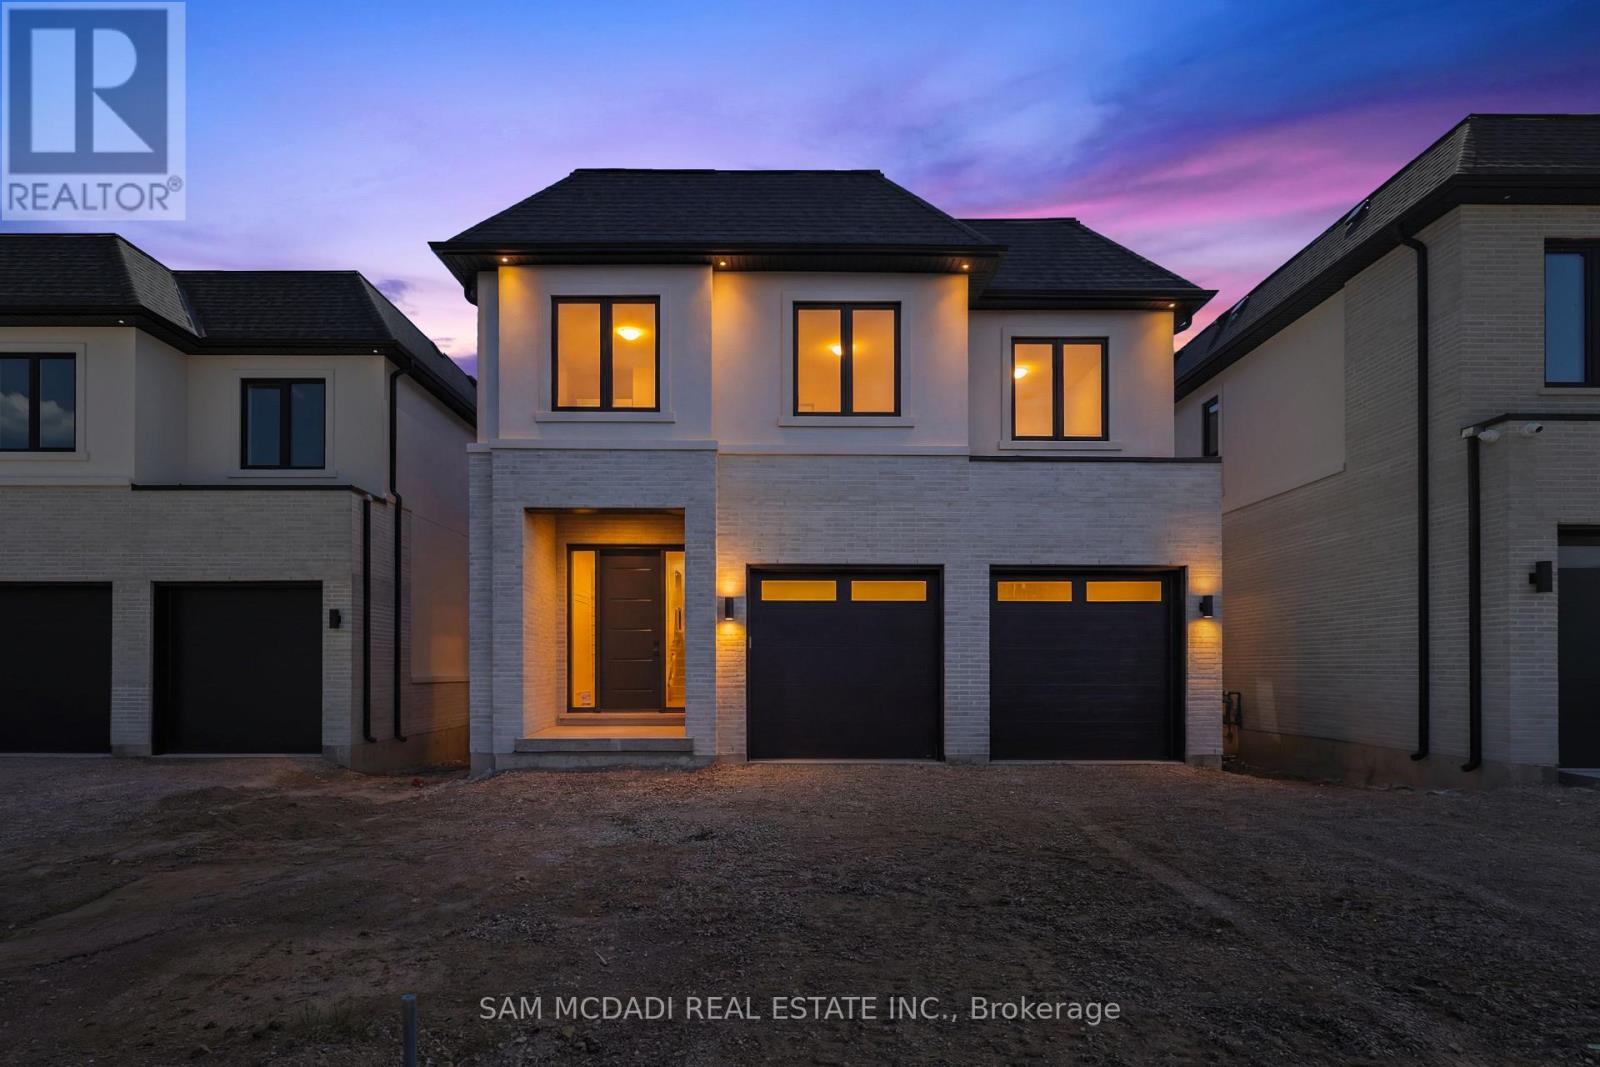
Welcome to 2354 Eighth Line! Perfectly positioned in one of Oakville's most desirable family-oriented neighbourhoods, this newly built residence by Stuart Riley Bespoke Builder offers approximately 3,300 SF of thoughtfully designed living space. Every detail has been crafted to elevate the way you live. Step inside to a bright, open-concept main floor where natural light fills the home & creates an inviting atmosphere for both daily living & special occasions. The chef-inspired kitchen offers generous prep space, abundant storage, & overlooks to the expansive living room, where a stunning fireplace invites family & friends to gather. A formal dining area sets the stage for memorable celebrations, while the private main-floor den provides the flexibility, ideal as a home office, study space, library, or quiet retreat.The impressive open-to-above staircase leads to a beautifully designed upper level. The primary suite serves as a true escape, complete with a spacious walk-in closet & a luxurious spa-inspired 5-piece ensuite. Three additional oversized bedrooms each offer walk-in closets & ensuite access, providing comfort & room to grow for every member of the family. An upper-level laundry room adds everyday convenience. The unfinished lower level presents an exciting opportunity to create a space that reflects your lifestyle, whether that's a home theatre, gym, games room, in-law suite, kids' play zone, or the ultimate entertainment hub. Beyond the interiors, enjoy access to top-rated schools, beautiful parks, scenic walking & cycling trails, golf courses, community centres, & everyday conveniences. Spend weekends exploring local favourites, enjoying nearby cafés & restaurants, visiting Bronte Creek Provincial Park, or taking advantage of Oakville's vibrant shopping districts & charming waterfront. With easy access to major highways, GO Transit, & countless recreational amenities, this location effortlessly connects work, play, & family life. (id:63616)