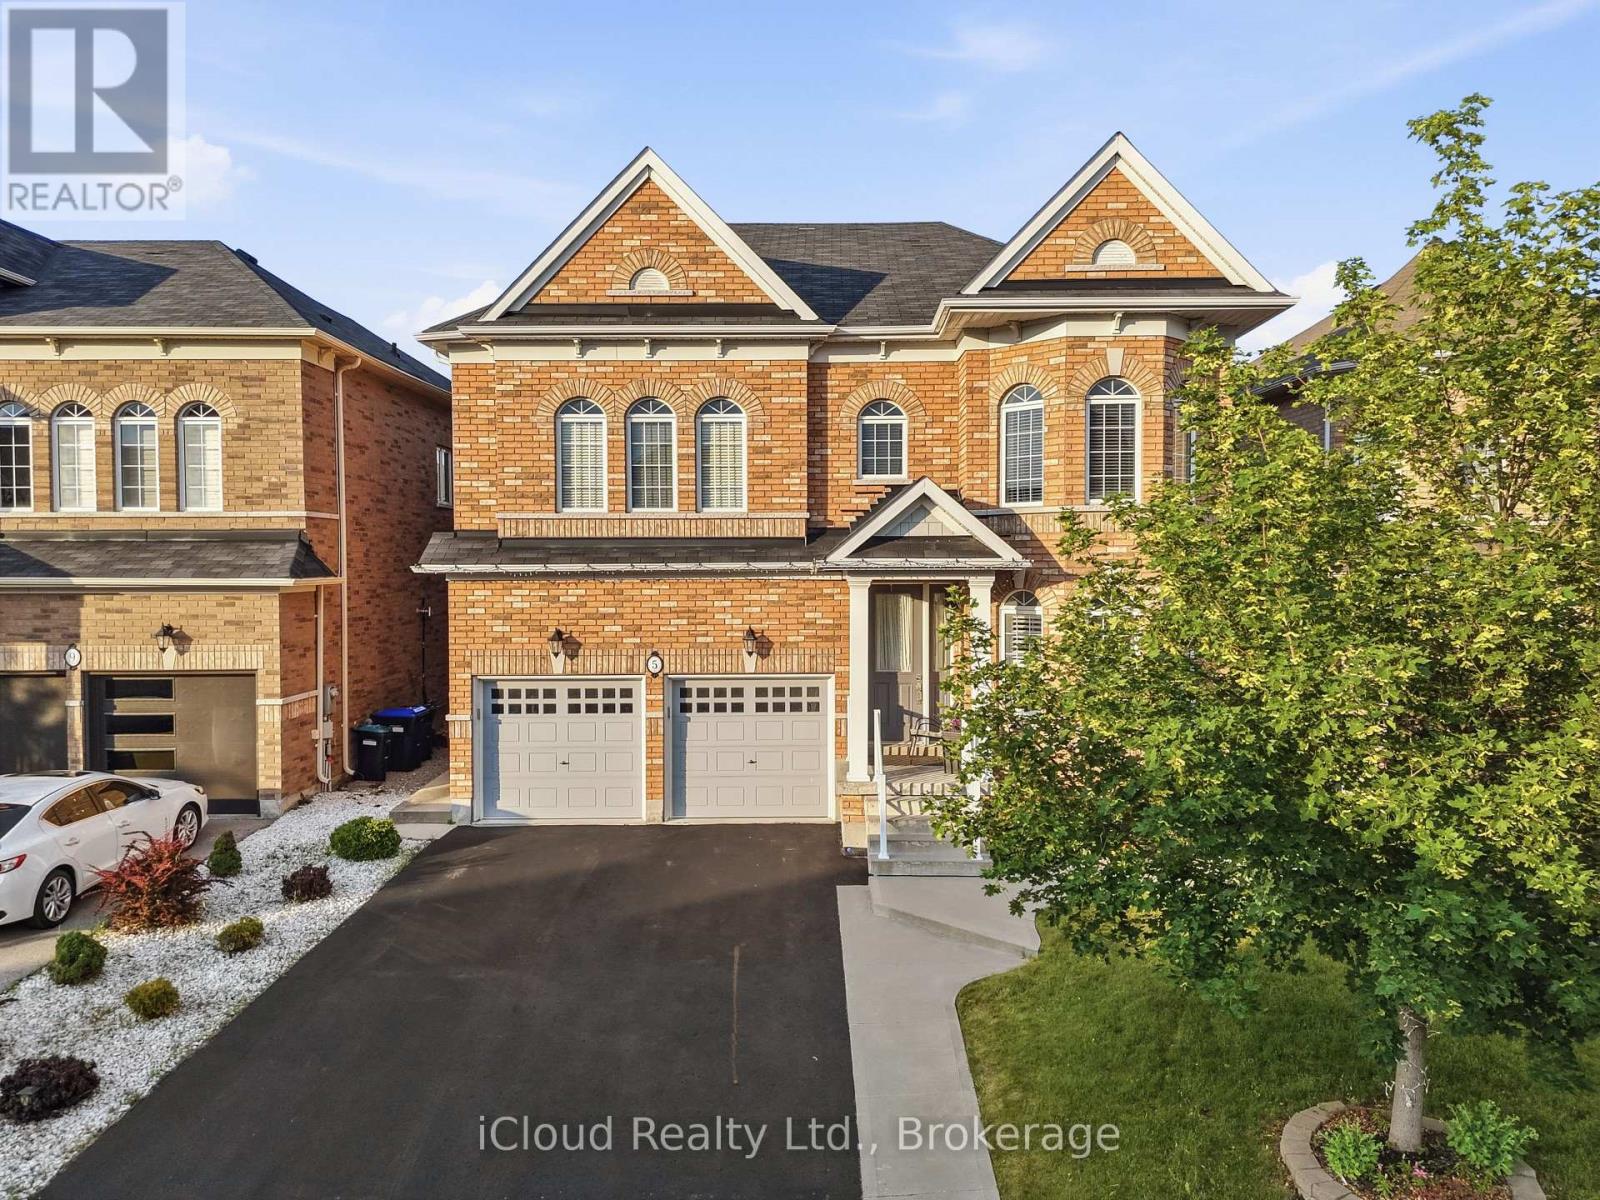
5 Leith Drive
Bradford West Gwillimbury, Ontario
Welcome to 5 Leith Road, in exceptional Dreamfields Area offering over 3,000 sq. ft. of elegant above-grade living space, complemented by a beautifully finished basement designed for both entertaining and everyday comfort. This distinguished residence showcases quality craftsmanship, timeless finishes, and the spaciousness today's families desire. From the moment you arrive, you'll appreciate the home's impressive curb appeal and thoughtfully designed interior. Rich hardwood flooring flows throughout the home, while expansive principal rooms and an abundance of natural light create an inviting atmosphere that is both sophisticated and welcoming. The professionally finished basement is a true extension of the home, featuring a stunning custom built-in media wall, an elegant wet bar perfect for entertaining, an additional bedroom, and a luxurious 4-piece bathroom-offering the ideal space for overnight guests, extended family, or a private retreat. Upper Level Hosts 4 Bedrooms and 3 Full Bathrooms along with a Massive Great Room that could be Converted to a 5th bedroom if needed. The Master Bedroom offers his/hers walk in closets and a luxurious 5 piece Ensuite Bathroom. Step outside to your own backyard oasis. Beautifully landscaped and designed for low-maintenance enjoyment, the outdoor living space features an large concrete patio, mature fruit trees, a garden shed, and plenty of room to entertain or relax in your own private sanctuary. Built by the renowned Rosehaven Homes and located in one of Bradford's most sought-after family neighbourhoods, this residence offers an outstanding combination of luxury, comfort, and functionality. With premium finishes, generous living space, and impeccable attention to detail throughout, 5 Leith Road presents a rare opportunity to own a move-in-ready home that exceeds expectations. Conveniently Located minutes off Hwy 400, the future Bradford Bypass and a Harvest Hills Public School Plus a Brand New Catholic Elementary School. (id:63616)
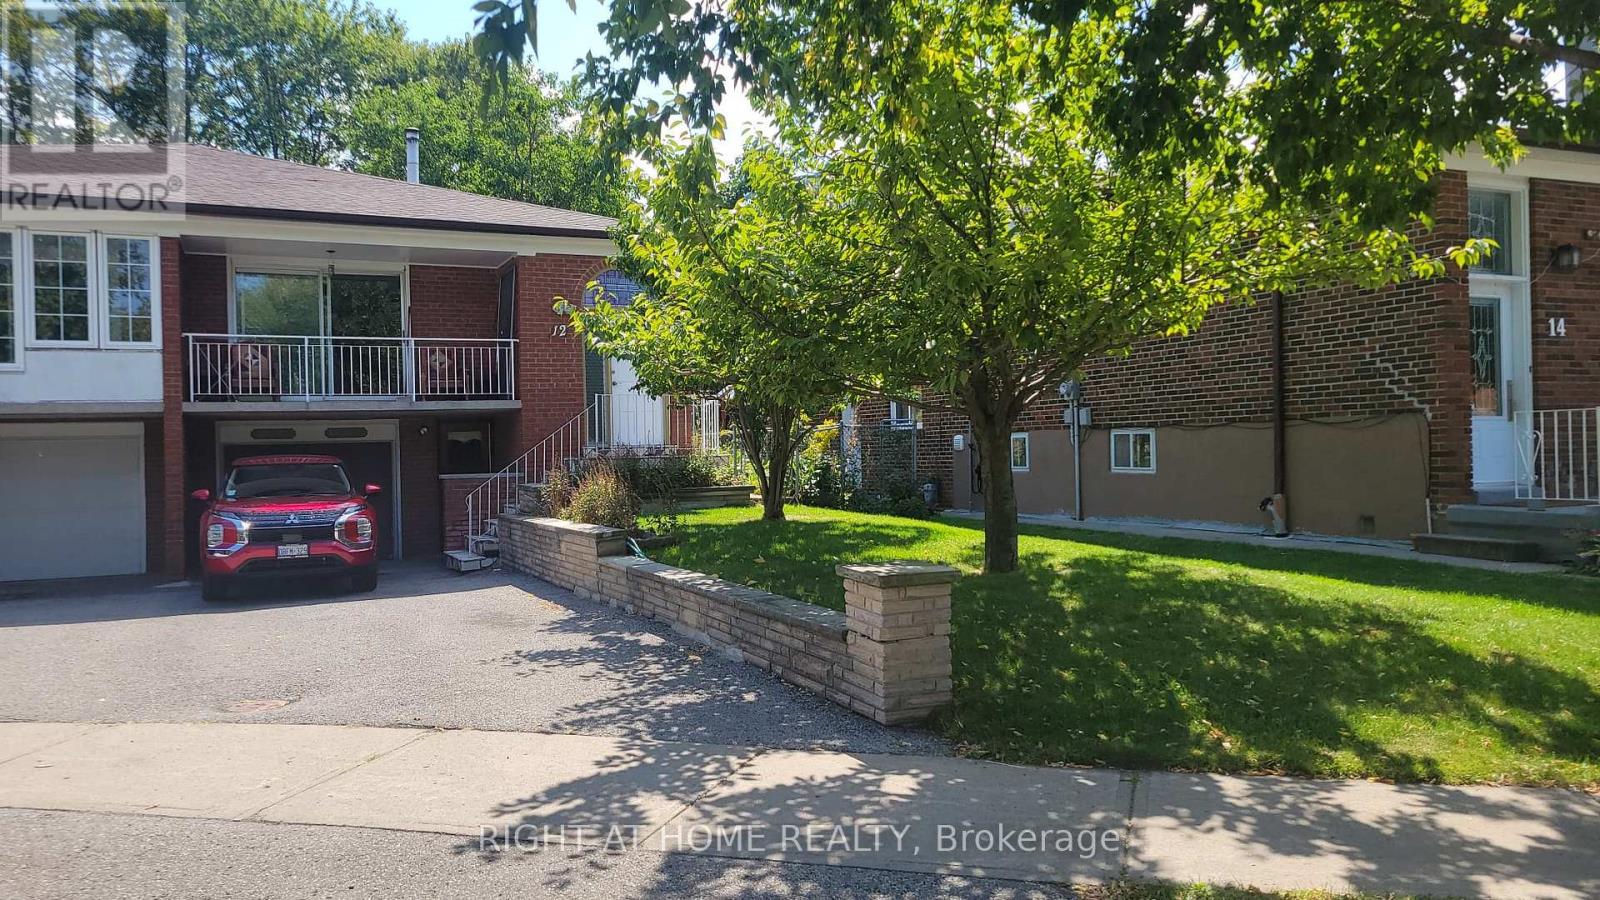
12 Fairglen Avenue
Toronto, Ontario
antastic, Full Of Characters, And Spacious Fully Furnished Main and Lower Level Unit Of House With Huge Bedrooms Perfect For Newcomers, Professionals And Family. This Unit Comes With Access To A Private And Green Backyard. Bedrooms And Bathrooms On Different Levels, Close To Schools, Highways, Parks And TTC. A Must See House! (id:63616)
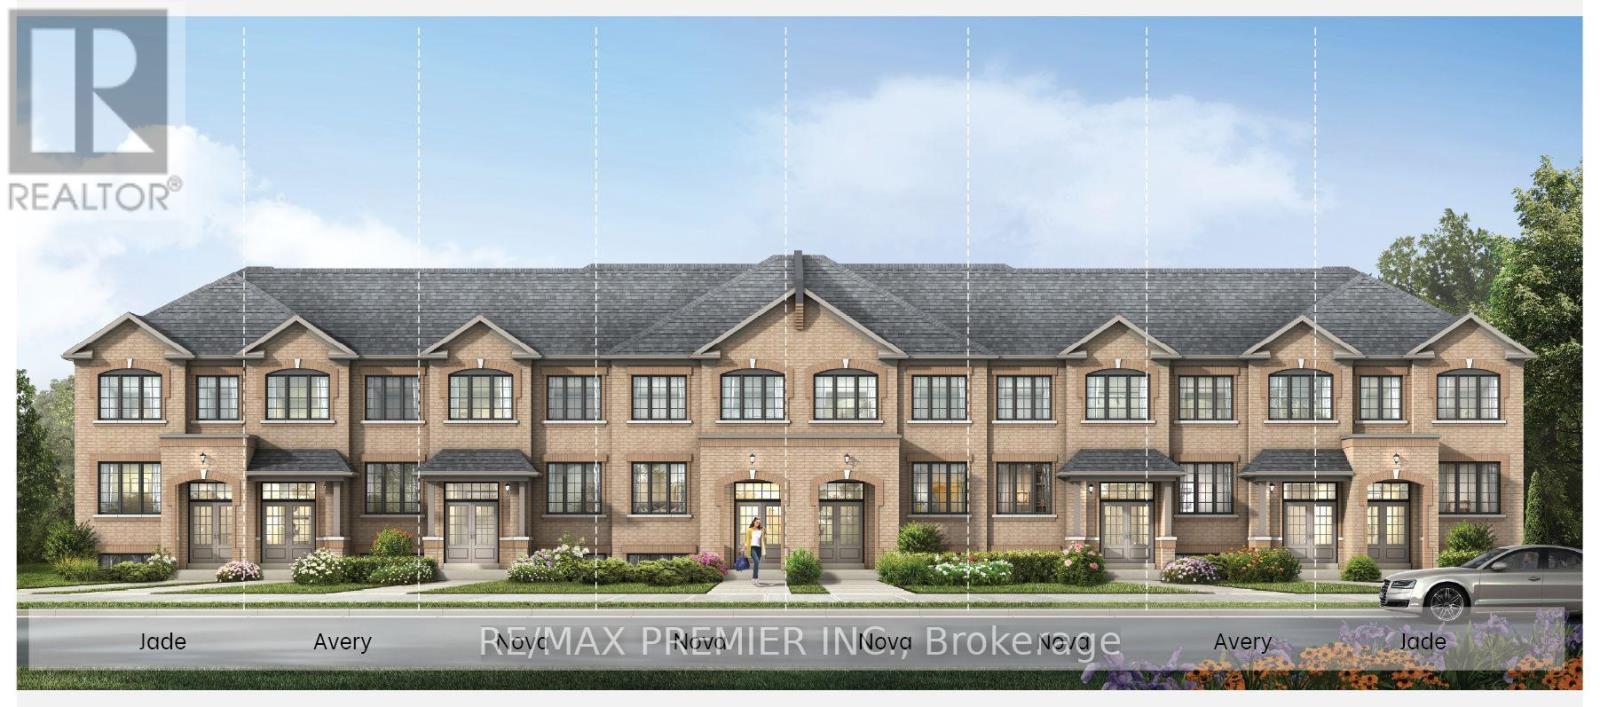
1232 Elizabeth Mackenzie Drive
Pickering, Ontario
Welcome To 1232 Elizabeth Mackenzie Drive, A Brand New Jade Model Townhome Offering 1,777 Sq. Ft. Of Beautifully Designed Living Space In Pickering's Desirable Winding Woods Community. Designed With Modern Family Living In Mind, This Impressive Home Features 4 Spacious Bedrooms, 2.5 Bathrooms, A Single Car Garage, And Additional Driveway Parking. The Bright And Inviting Main Level Showcases An Open Concept Design Complemented By 9 Foot Ceilings, Creating A Spacious And Airy Feel Throughout. Rich Hardwood Flooring Enhances The Family Room, Providing A Warm And Stylish Setting For Relaxing, Entertaining, And Everyday Living. The Contemporary Kitchen Serves As The Heart Of The Home And Features Stainless Steel Appliances, Ample Cabinetry, Generous Counter Space, And A Functional Layout That Flows Effortlessly Into The Principal Living And Dining Areas. Upstairs, The Thoughtfully Designed Second Level Continues With 9 Foot Ceilings And Offers A Spacious Primary Bedroom Complete With A Private Ensuite. Three Additional Well-Proportioned Bedrooms Provide Plenty Of Room For Family, Overnight Guests, Or A Dedicated Home Office. Additional Highlights Include Direct Interior Access From The Garage, A Practical And Well-Planned Layout, And Modern Finishes Throughout. As A Brand New Home, The Purchaser May Also Be Eligible For The Enhanced New Home HST Rebate, Subject To Applicable Government Eligibility Requirements. Conveniently Located Just Minutes From Highways 401 And 407, Pickering GO Station, Shopping, Restaurants, Schools, Parks, And Scenic Walking Trails, 1232 Elizabeth Mackenzie Drive Combines The Comfort Of New Construction With Exceptional Everyday Convenience. The Jade Model Presents An Exciting Opportunity To Own A Beautifully Finished, Move-In-Ready Home In One Of Pickering's Growing And Sought-After Communities. (id:63616)
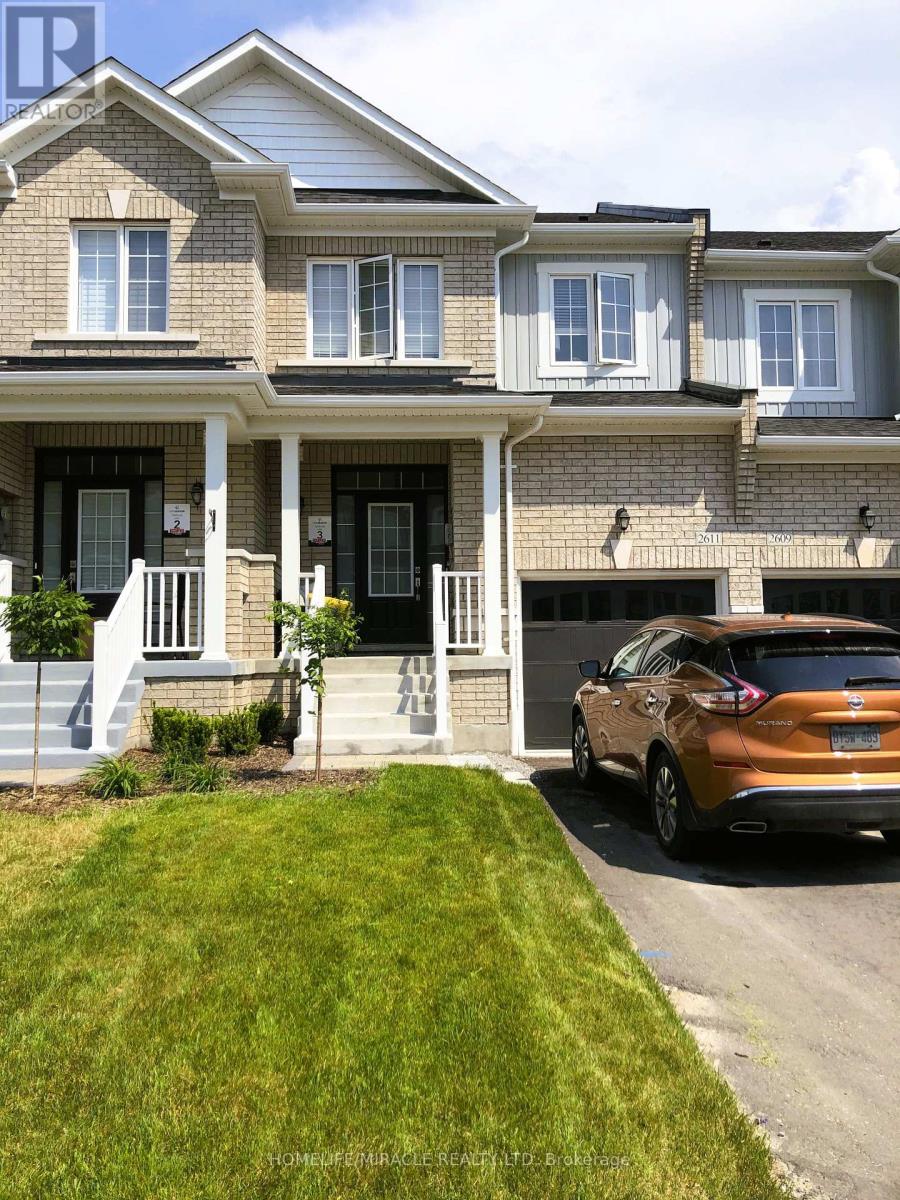
2611 Cerise Manor
Pickering, Ontario
WELCOME TO HIGHLY SOUGHT AFTER NEW SEATON COMMUNITY AND YOUR NEW HOME BUILT BY BROOKFIELD HOMES. THIS BRIGHT AND BEAUTIFUL 3 BEDROOM 2.5 BATHROOM TOWNHOUSE CONTAINS THOUSANDS IN UPGRADES INCLUDING MODERN FLOORING, 9FT CEILINGS, OVERSIZED WINDOWS THRU-OUT, MODERN OPEN CONCEPT KITCHEN LIVING ROOM, WALK-OUT DECK, UPGRADED STAINLESS STEEL ENERGY STAR APPLIANCES, GRANITE COUNTER TOPS, LED LIGHTS THRU-OUT, GLASS OVERSIZED MASTER WALK-IN SHOWER. OTHER FEATURES INCLUDE MASTER ENSUITE, & WALK IN CLOSET, SINGLE CAR GARAGE ENTRY FROM GARAGE AND WALK-OUT BASEMENT. 3 CAR PARKING IN DRIVEWAY AND GARAGE AND NO SIDEWALK LOT.STEPS AWAY FROM BRAND NEW SCHOOLS (INCLUDING CATHOLIC), BEAUTIFUL PARKS AND PUBLIC TRANSIT, CLOSE TO 401 AND 407****EXTRAS****FRIDGE, STOVE, DISHWASHER, HOOD FAN, ELF'S A/C, HRV, BLINDS, WASHER AND DRYER (id:63616)
309 - 188 Fairview Mall Drive
Toronto, Ontario
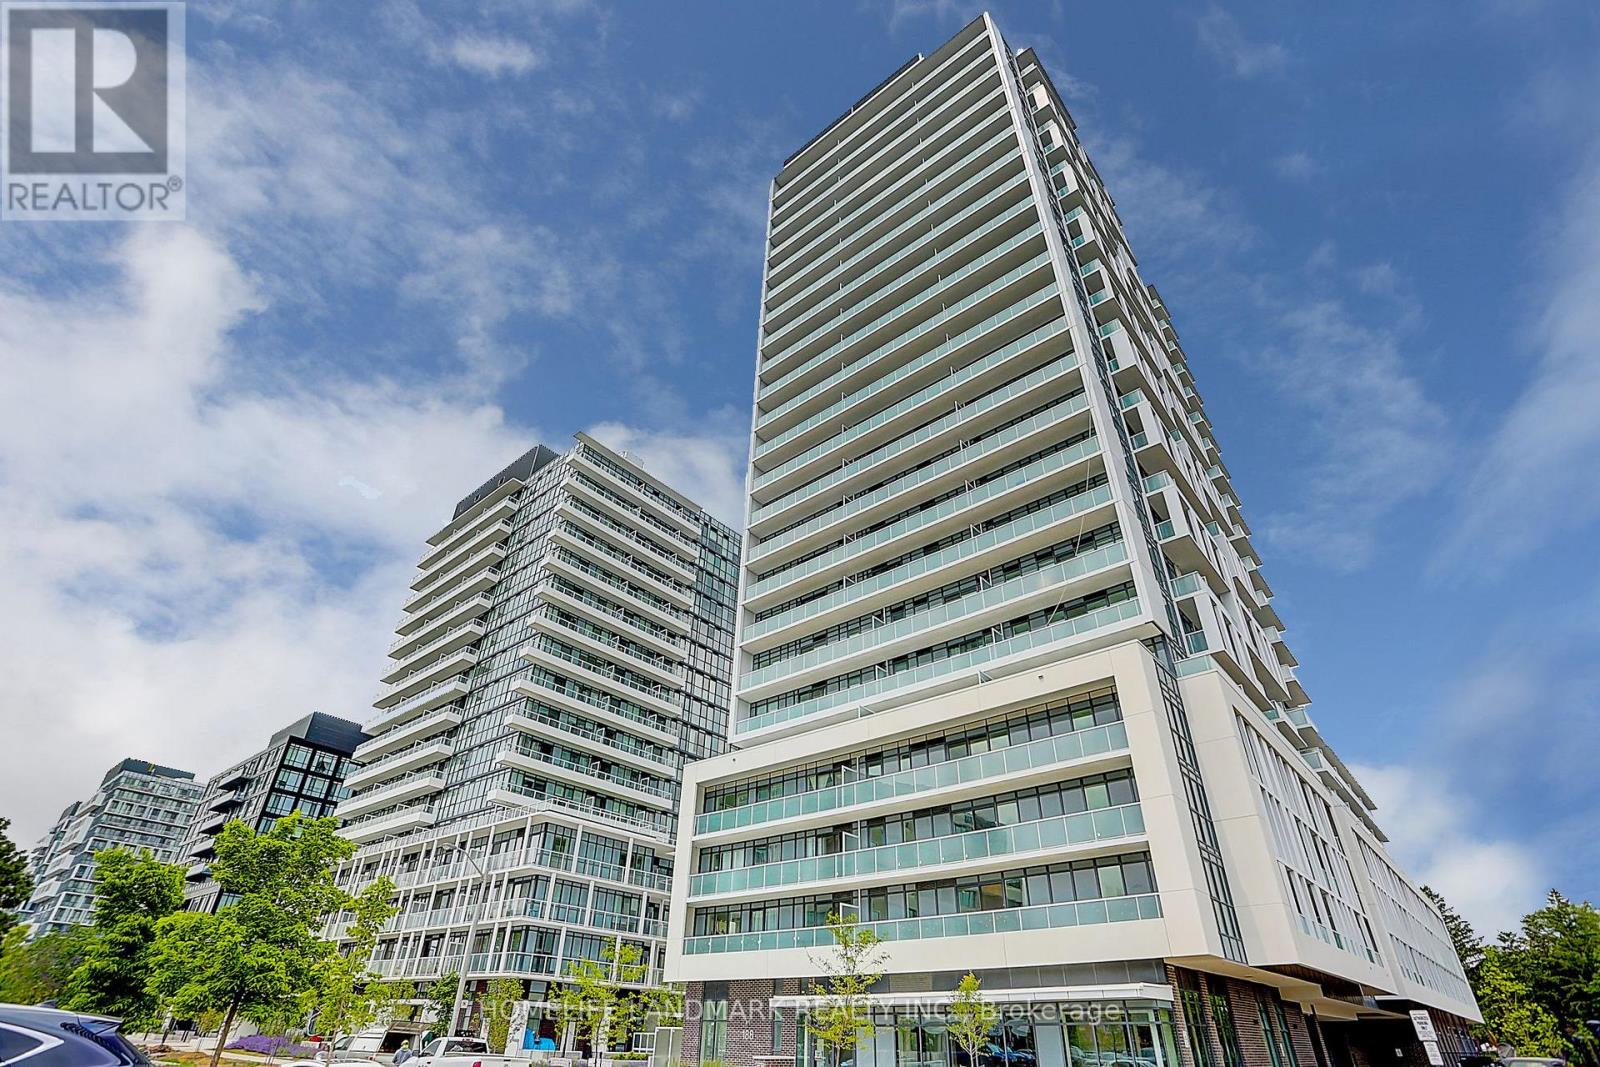
Welcome to refined urban living in one of North York's most desirable neighbourhoods. This sun-filled, stylish, and luxurious 2-Bedroom + Den suite offers exceptional convenience, just steps to Fairview Mall, TTC subway, banks, library, restaurants, Cineplex, and more. Enjoy effortless access to supermarkets, schools, Seneca College, and Highways 401 and 404. Featuring 9-foot ceilings, floor-to-ceiling windows, and premium laminate flooring throughout, this beautifully designed home seamlessly blends comfort and sophistication. The contemporary kitchen showcases sleek cabinetry and quartz countertops, perfect for both everyday living and entertaining. The versatile den easily functions as a third bedroom or a private home office.Unwind on the spacious balcony-ideal for morning coffee, evening sunsets, or hosting guests. An outstanding opportunity to own or invest a stunning home in a prime North York location. (id:63616)
21 - 11 Niagara Street
Toronto, Ontario
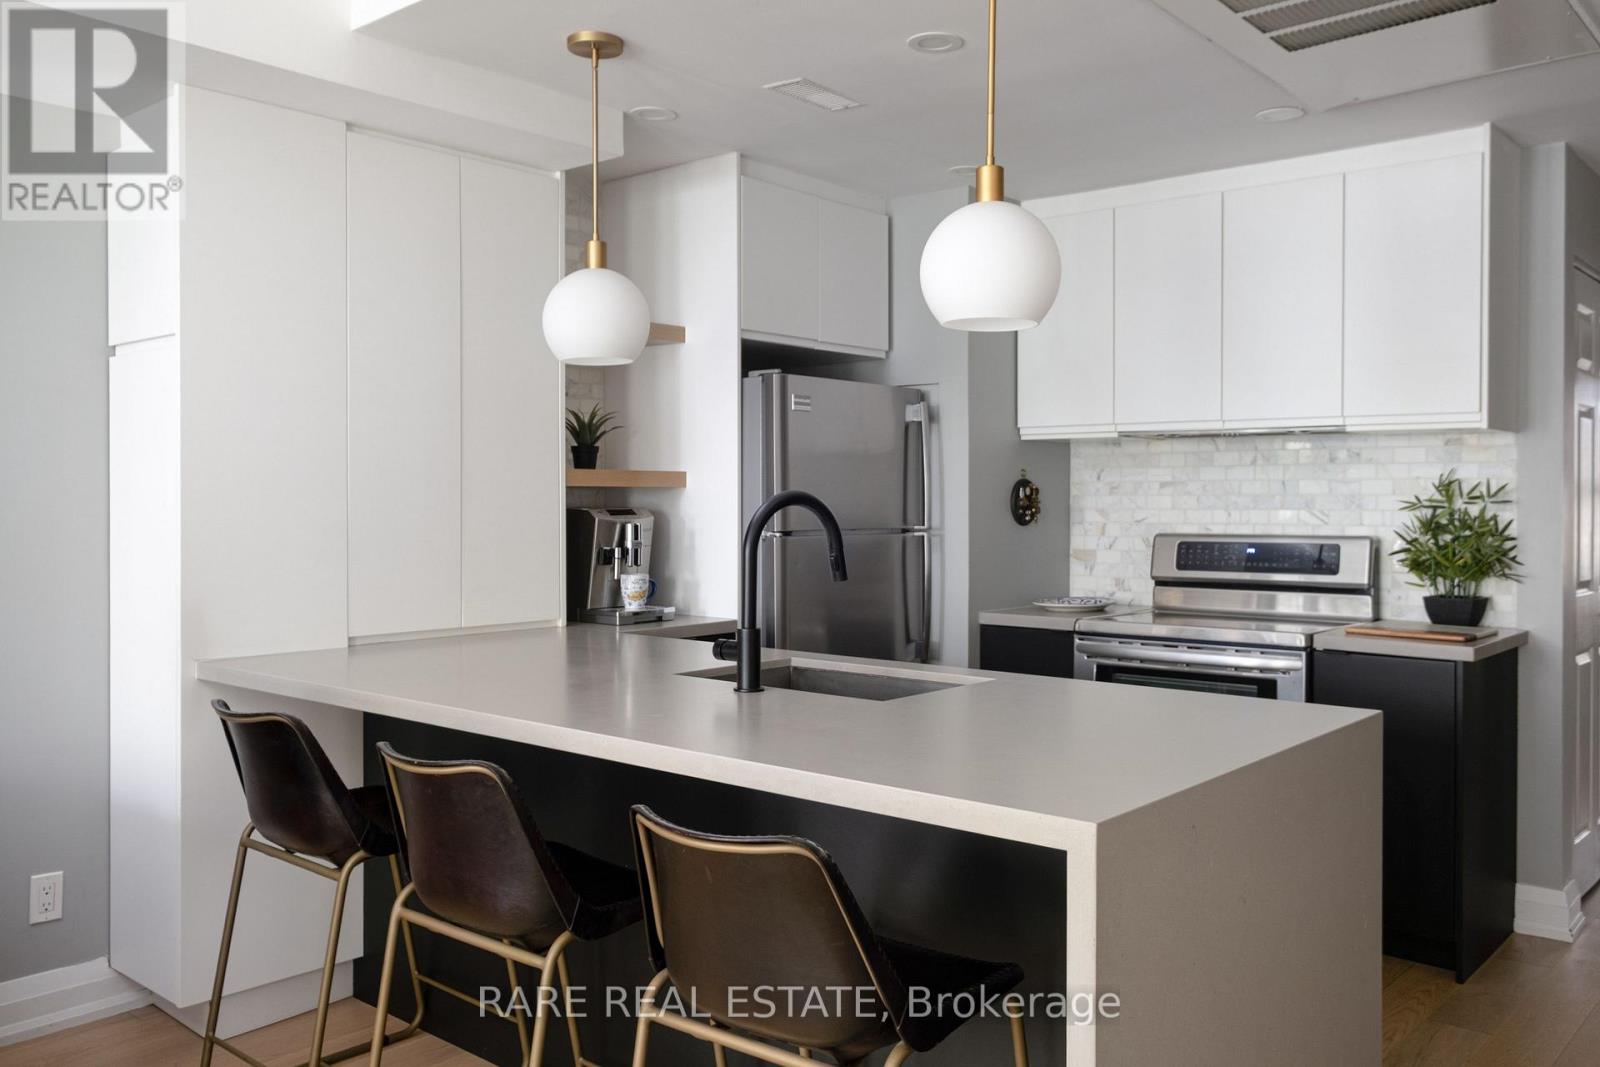
Premiere low rise living in the heart of King West. Skip the elevators - keep the urban lifestyle in this *FULLY RENOVATED* condo apartment alternative. One of the most dynamic and vibrant neighbourhoods Toronto has to offer. Tucked away in one of the Fashion District's most distinct stand-alone townhouse communities. No compromises of high-rise living. No elevators. No long hallways. No waiting to get outside (hello dog owners). Just direct, easy living with a large private outdoor terrace and Victoria Memorial Square Park just outside your door. Not devoid of amenities like most townhomes: You have access to a well-equipped gym as part of 550 Front st. Semi-private Garage parking with ensuite STORAGE. The home has been fully renovated throughout and features an exceptional living space layout paired with U-shaped kitchen & dining nook. ideal for couples, dog owners, and young professionals. Set near the action of King and Portland, - you are steps to King West, Queen West, The Well, Stackt Market, restaurants, cafés, transit, parks, and the waterfront, while still being tucked into a quieter residential pocket. Unless you did a double take - most wouldn't even know this complex exists. For buyers who want the convenience of a condo but the feel, privacy, and functionality of a home, this is a rare King West offering. Future Ontario Line subway 5 minutes away at King + Bathurst and existing 504 streetcar for pipeline access to the Financial District. (id:63616)
2610 - 12 York Street
Toronto, Ontario
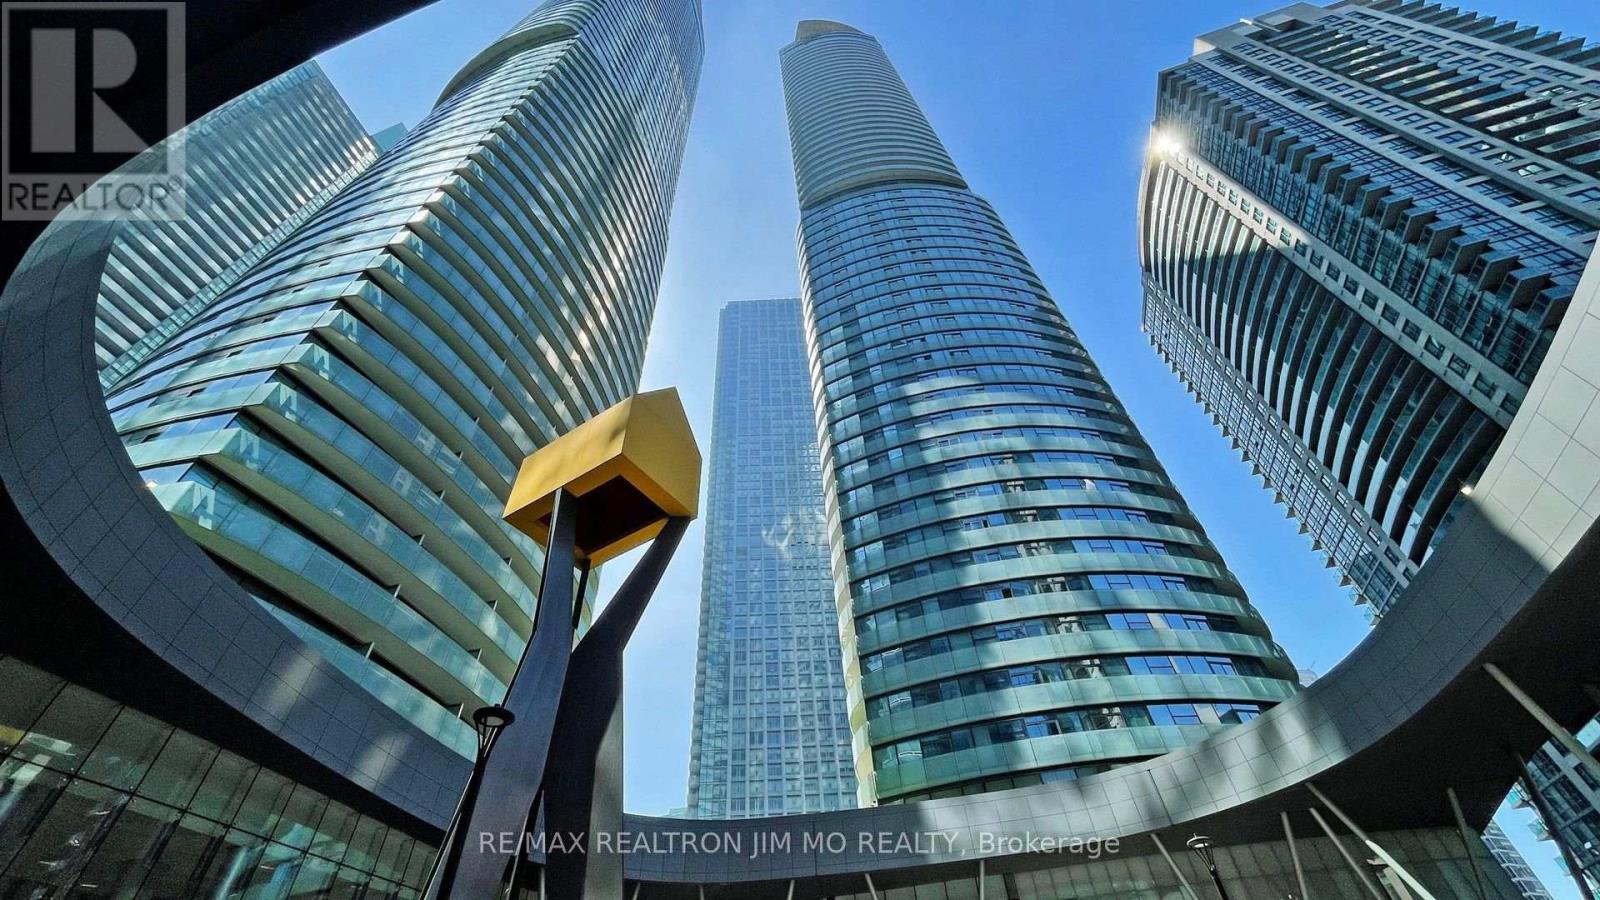
Luxury Condo In Heart Of Downtown Toronto, Steps To Financial & Entertainment Area, Cn Tower, Scotia Bank Arena, Union Station, Waterfront, Restaurant, Connect To Undergd Path, 2Bdrms, 2Baths+Den, 770 Sf Plus Huge Balcony, 9' Ceiling, Open Concept, Floor To Ceiling Window, Modern Kitchen With Granite Counter Top, Building Facilities Including Indoor Pool, 24 Hrs Security, Gym&Party Room, Yoga, Jacuzzi&Steam Etc. (id:63616)
14 Bishop Road
Welland, Ontario
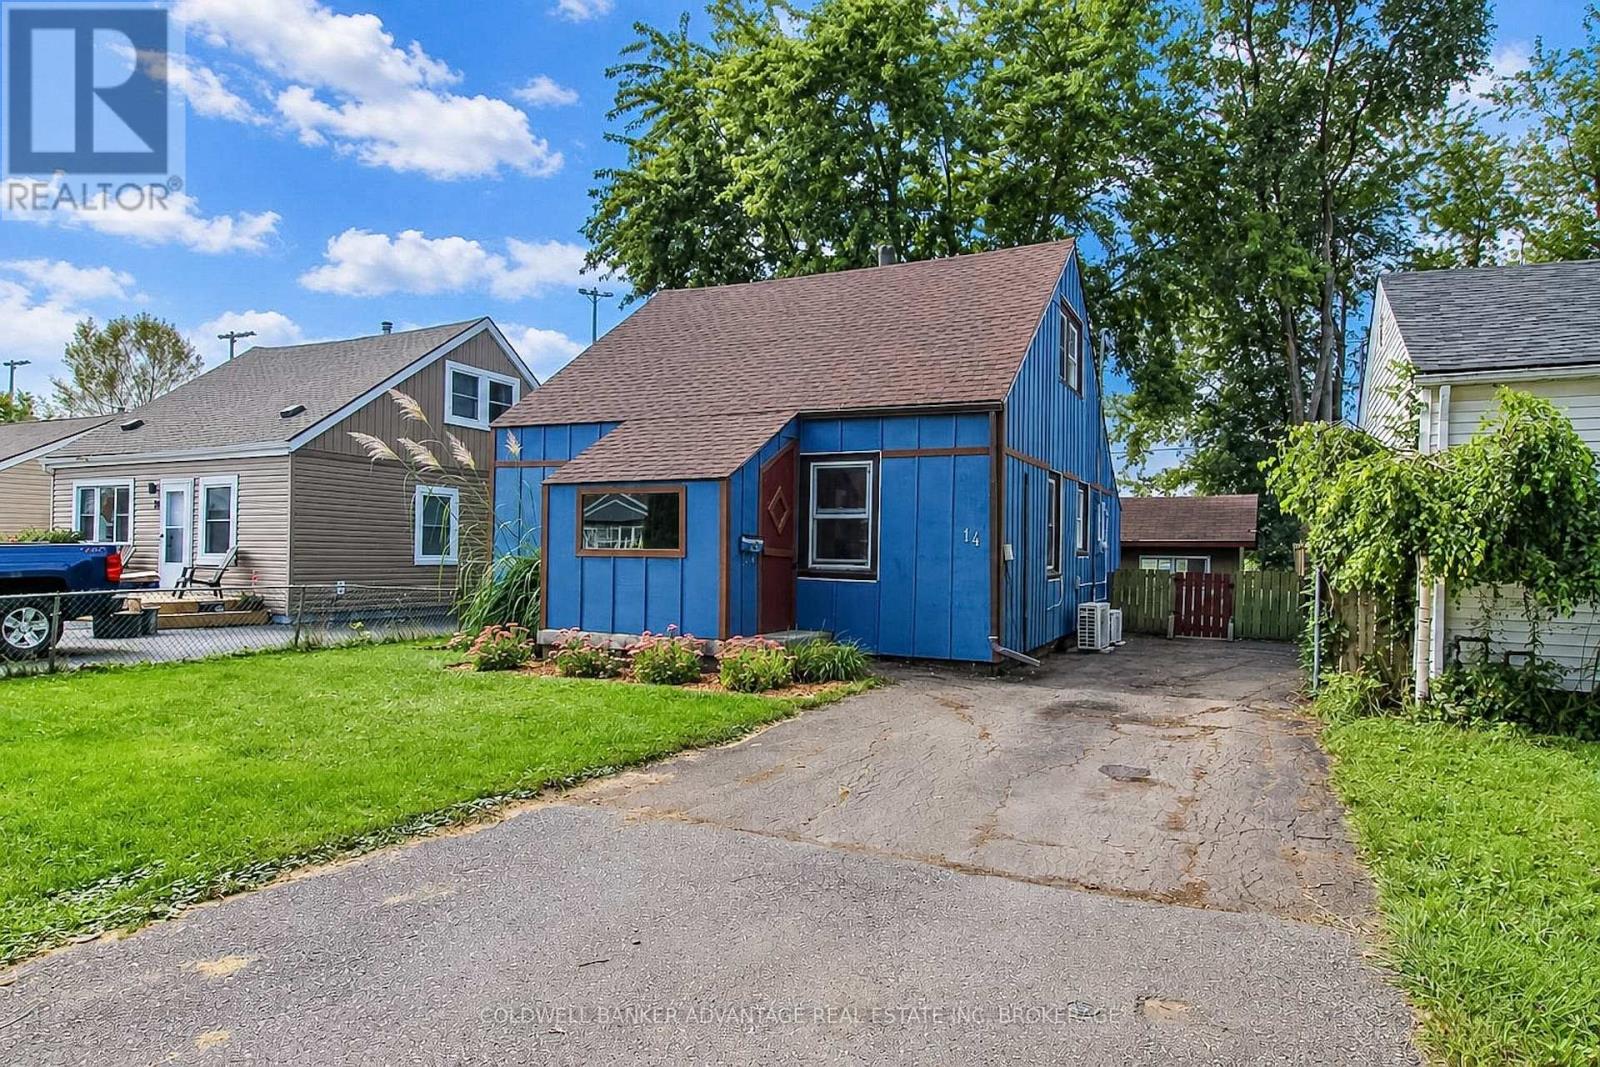
Charming 1-1/2 storey home with no rear neighbours! Backing directly onto Plymouth park, enjoy the open view of the soccer fields and baseball diamonds from your own backyard. This house many unique features!! One-of-a-kind curb appeal with the wood board and batten, enclosed front porch and bonus out-buildings in the back. Landscaped gardens, raised vegetable gardens, and fully fenced rear yard. Within the home, a living room, eat-in kitchen, a 4-piece bathroom and 2 bedrooms on the main floor. Rear bedroom currently combined with laundry room with washer and dryer. Second floor includes 2 generously sized bedrooms. Private driveway - 3 cars. 3 heat pump units for AC and heat, plus a forced air furnace. 100AMP breakers. Crawl space & attic are both fully insulated. This is an incredible opportunity for someone to get into the market. The house is move-in ready, with a little TLC you can make this house your very own personalized home. Great family friendly neighbourhood, close to parks, schools, and shopping amenities. (id:63616)
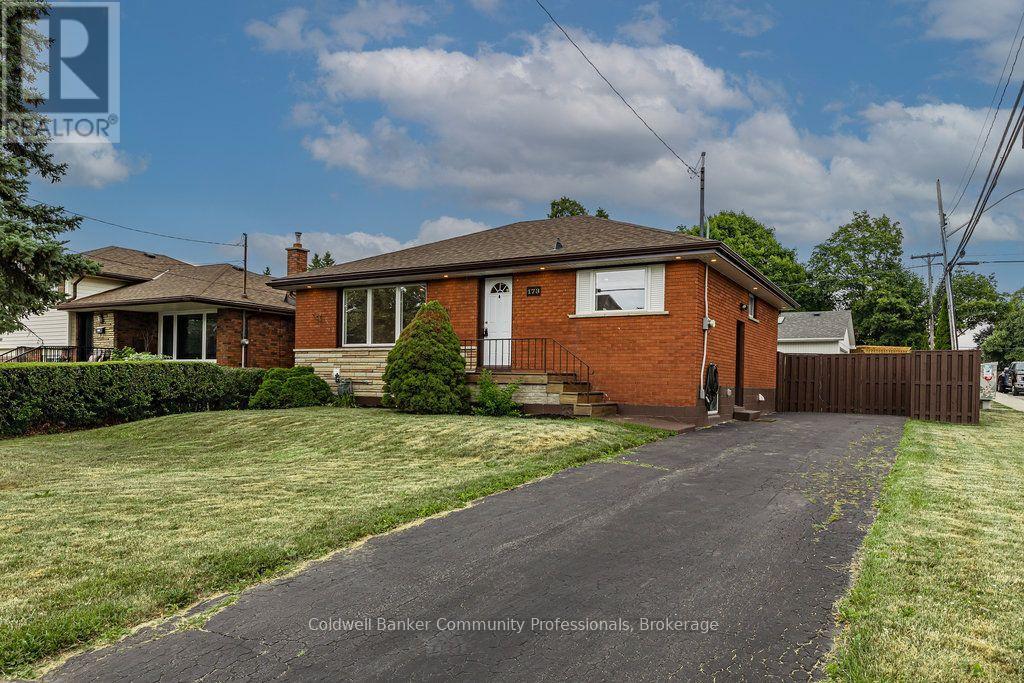
173 West 32nd Street
Hamilton, Ontario
Nothing to do but move in! This lovely bungalow has been meticulously updated with quality finishings. 3 + 3 bedrooms and 2 baths. Updated laminate, newer kitchen and bathroom on main level. Lower level can be entered from the main floor or through a separate side entrance. This lower level was completed in 2025 with a kitchen featuring stainless fridge & stove, 3 piece bath, 3 bedrooms and easy care laminate flooring. Perfect for a teen retreat, extra living space or in-law potential. Furnace and air updated in 2016, windows 2020, water main 2022, roof2017. Spacious, private, fenced backyard and parking for at least 4 cars. Enjoy this family friendly neighbourhood with access to the brow and Chedoke stairs, numerous waterfalls, public transit, schools and a short distance to shopping, Hillfield Strathallan College, Mohawk College and the Meadowlands. Current tenant would like to stay if possible. Photos are prior to current tenant. RSA (id:63616)

336 - 16 Concord Place
Grimsby, Ontario
Simplicity and resort like living. Step into this beautifully appointed 1 bedroom unit + den. Walk into the kitchen area, pull UP a stool at the counter, share stories and laughter in this open flow design. Floor-to-ceiling windows bring in natural light. Step on out to the patio to enjoy the evening sky. Large bedroom with 4 piece ensuite privilege. In suite laundry. Life is good here in the Grimsby-on-the-Lake! This area is home to some of the finest shops, cafes, restaurant, and sunset views. Catch it on good day and you can see the CN Tower. The condo has great amenities: gym, saltwater pool with waterfront view, BBQs & cabanas, party room (which can be reserved for hosting events), theatre room and media room. Unit comes with a storage locker. Easy access to everywhere and Go train minutes away coming 2027 for easy commute. There is a lot of excitement going around. Underground parking for 1 vehicle and free visitor parking. (id:63616)
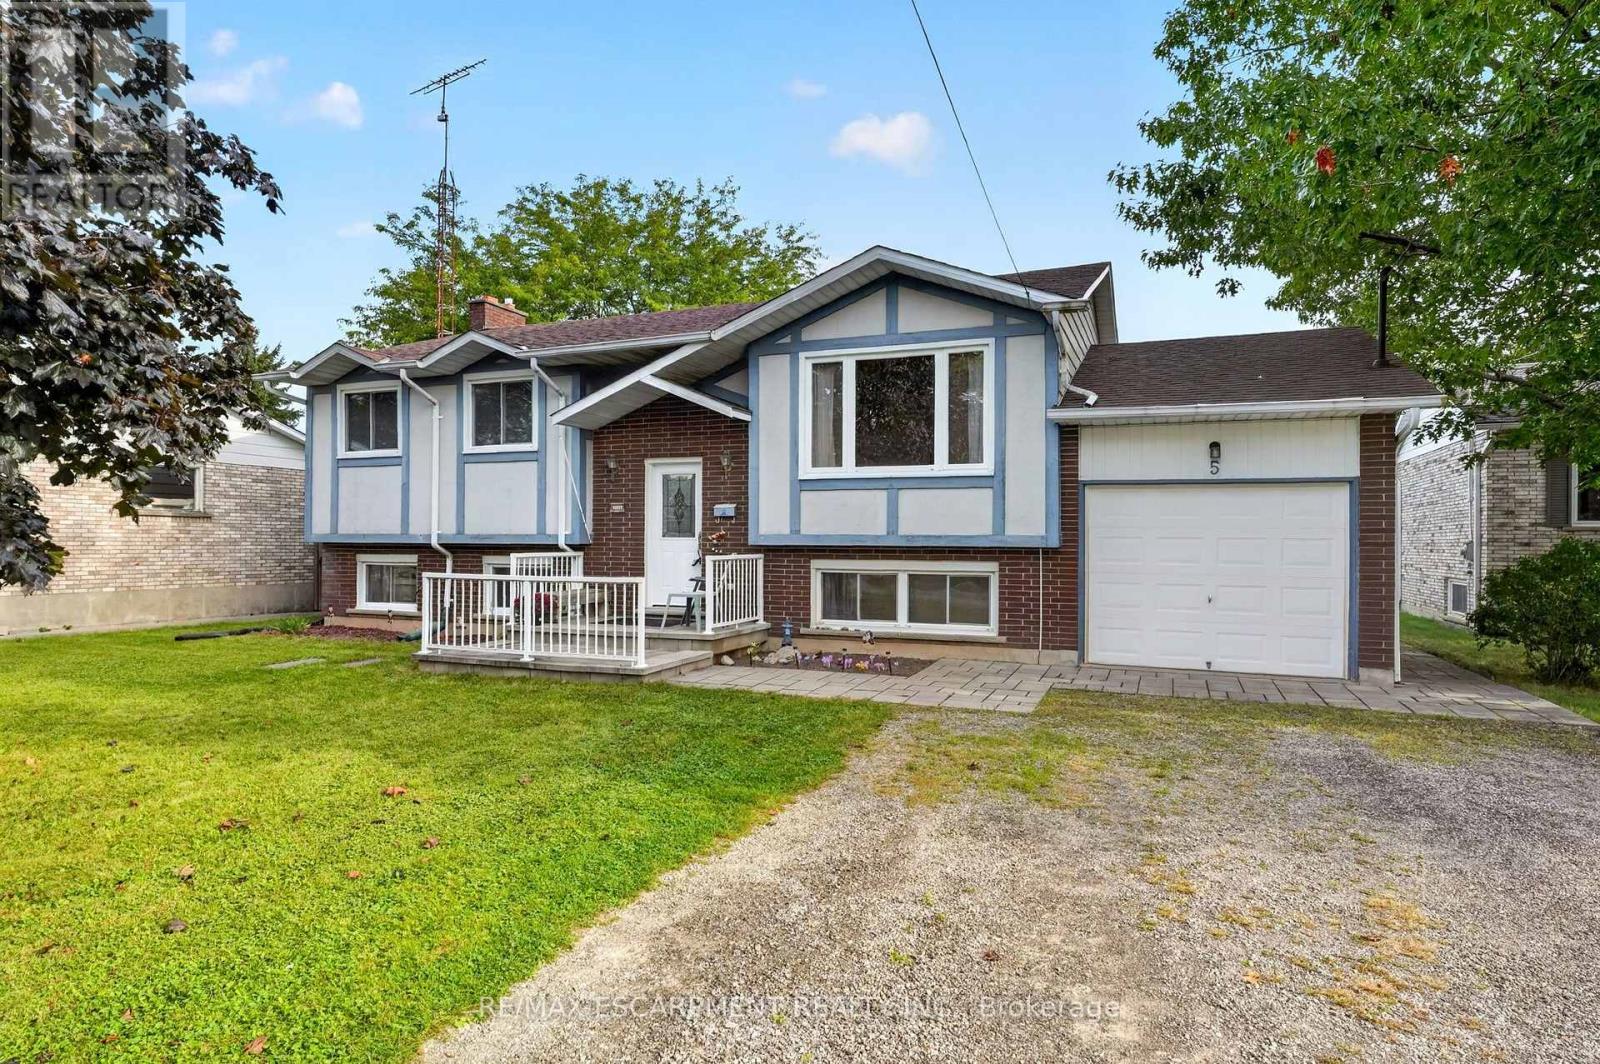
5 Brooks Circle
West Lincoln, Ontario
Discover this beautifully presented 2+1 bedroom raised ranch (1060sf+bsmt) nestled on a quiet cul-de-sac location in the heart of Smithville! Set on a generous 63x144' lot, this house is ready for your personal touch! Step inside & ascend a few stairs to get to an inviting main floor living space featuring warm acacia hardwood flooring. The spacious living area, bathed in natural light from a large south-facing window, flows seamlessly into a defined dining space with a patio door opening onto a sunny rear deck (225sf). The stunningly revamped kitchen showcases maple cabinetry, clean vinyl flooring, newer countertops, & a 'convenient' granite peninsula island that makes meal prep a pleasure. The opposite of the home has two large carpeted bedrooms serviced by a tidy 4pc bath. The basement has an expansive rec-room with a f/p & bright oversized windows - 'ultimate' family retreat, a large bedroom, a 3pc shower, utility/laundry room, versatile hobby room or 4th bedroom, and a walk-up to the rear yard. Additional highlights: attached single garage, 8x12 shed w/ concrete, 7x9 metal shed, mature trees, newer furnace/AC, vinyl windows, 100AMP breakers, owned HWT, poured concrete foundation, +++! Steps to schools, parks, and town amenities - and a commuter's dream with stress-free drive to the QEW. With your personal touch, make this your 'home' and reap the benefits of 'small town' living! (id:63616)
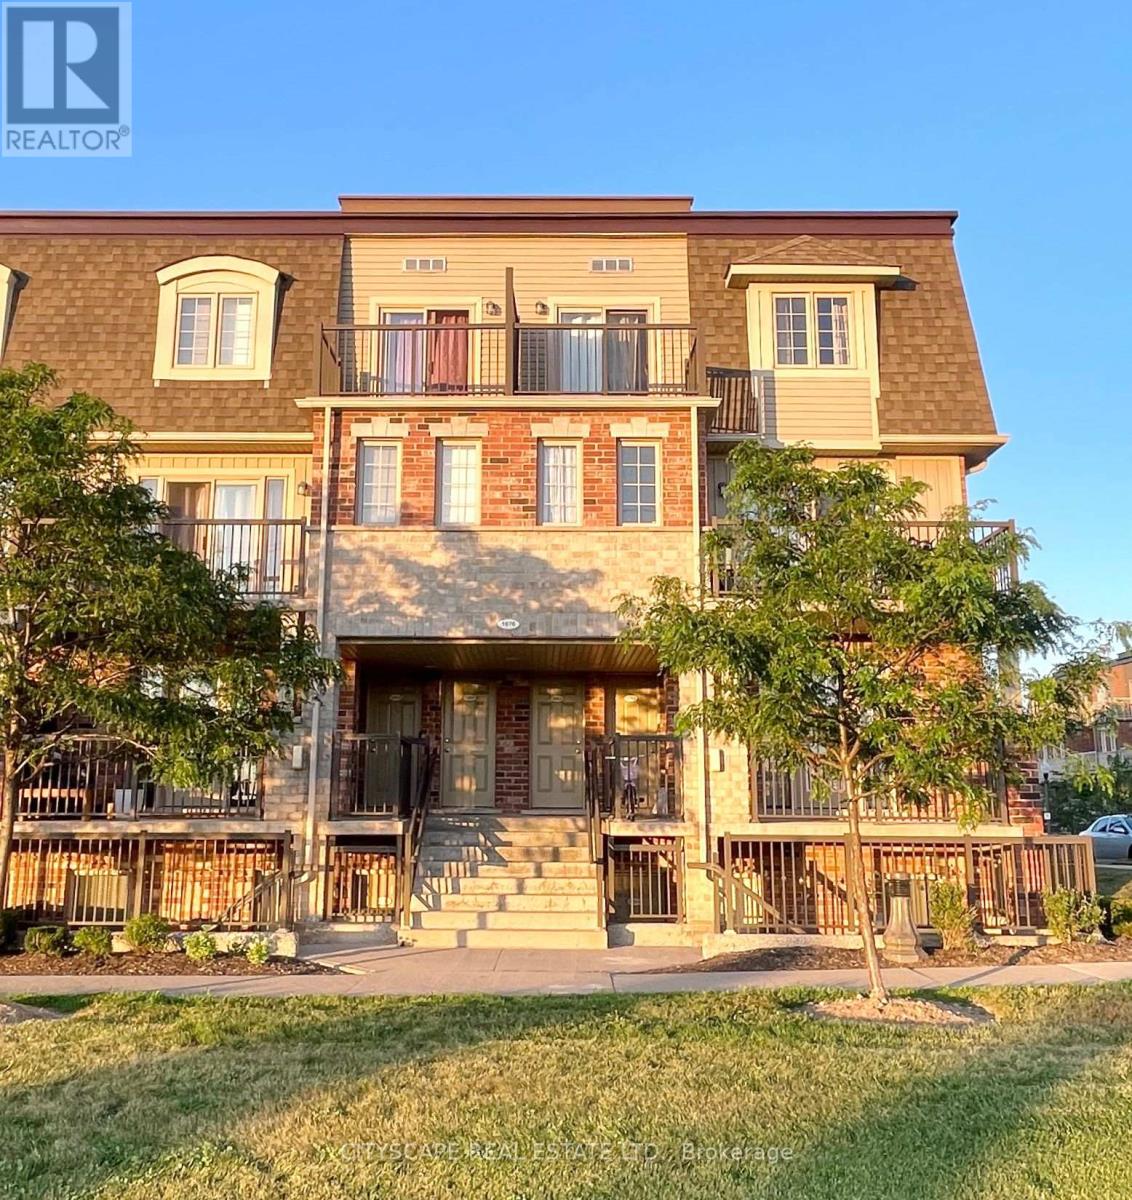
C - 1676 Fischer Hallman Road
Kitchener, Ontario
Bright & Spacious 2-Bedroom Condo Townhouse for Lease - Prime Location! Welcome to this well-maintained and spacious 2-bedroom condo townhouse, ideally situated in a quiet and family-friendly neighbourhood. This inviting home offers a practical and comfortable layout with generously sized bedrooms and a 3-piece bathroom on the upper level. The main floor features a bright open-concept living and dining area, a well-appointed kitchen with ample cabinetry and counter space, and a convenient powder room. Large windows throughout the home provide an abundance of natural light, creating a warm and welcoming atmosphere. Enjoy the convenience of in-unit laundry, ample storage space, and plenty of visitor parking within the complex. The location offers easy access to everyday amenities, including grocery stores, Tim Horton, major banks, public transit, schools, parks, and shopping. This home is an excellent choice for professionals, couples, or small families looking for a clean, comfortable, and conveniently located rental. With its functional layout, bright living spaces, and desirable location, this townhouse offers comfortable living in a well-connected community. Don't miss this opportunity-schedule your private showing today! Photos were taken prior to the current tenancy and have been virtually staged for illustrative purposes. They are provided for reference only and may not reflect the property's current appearance, furnishings, or condition. (id:63616)