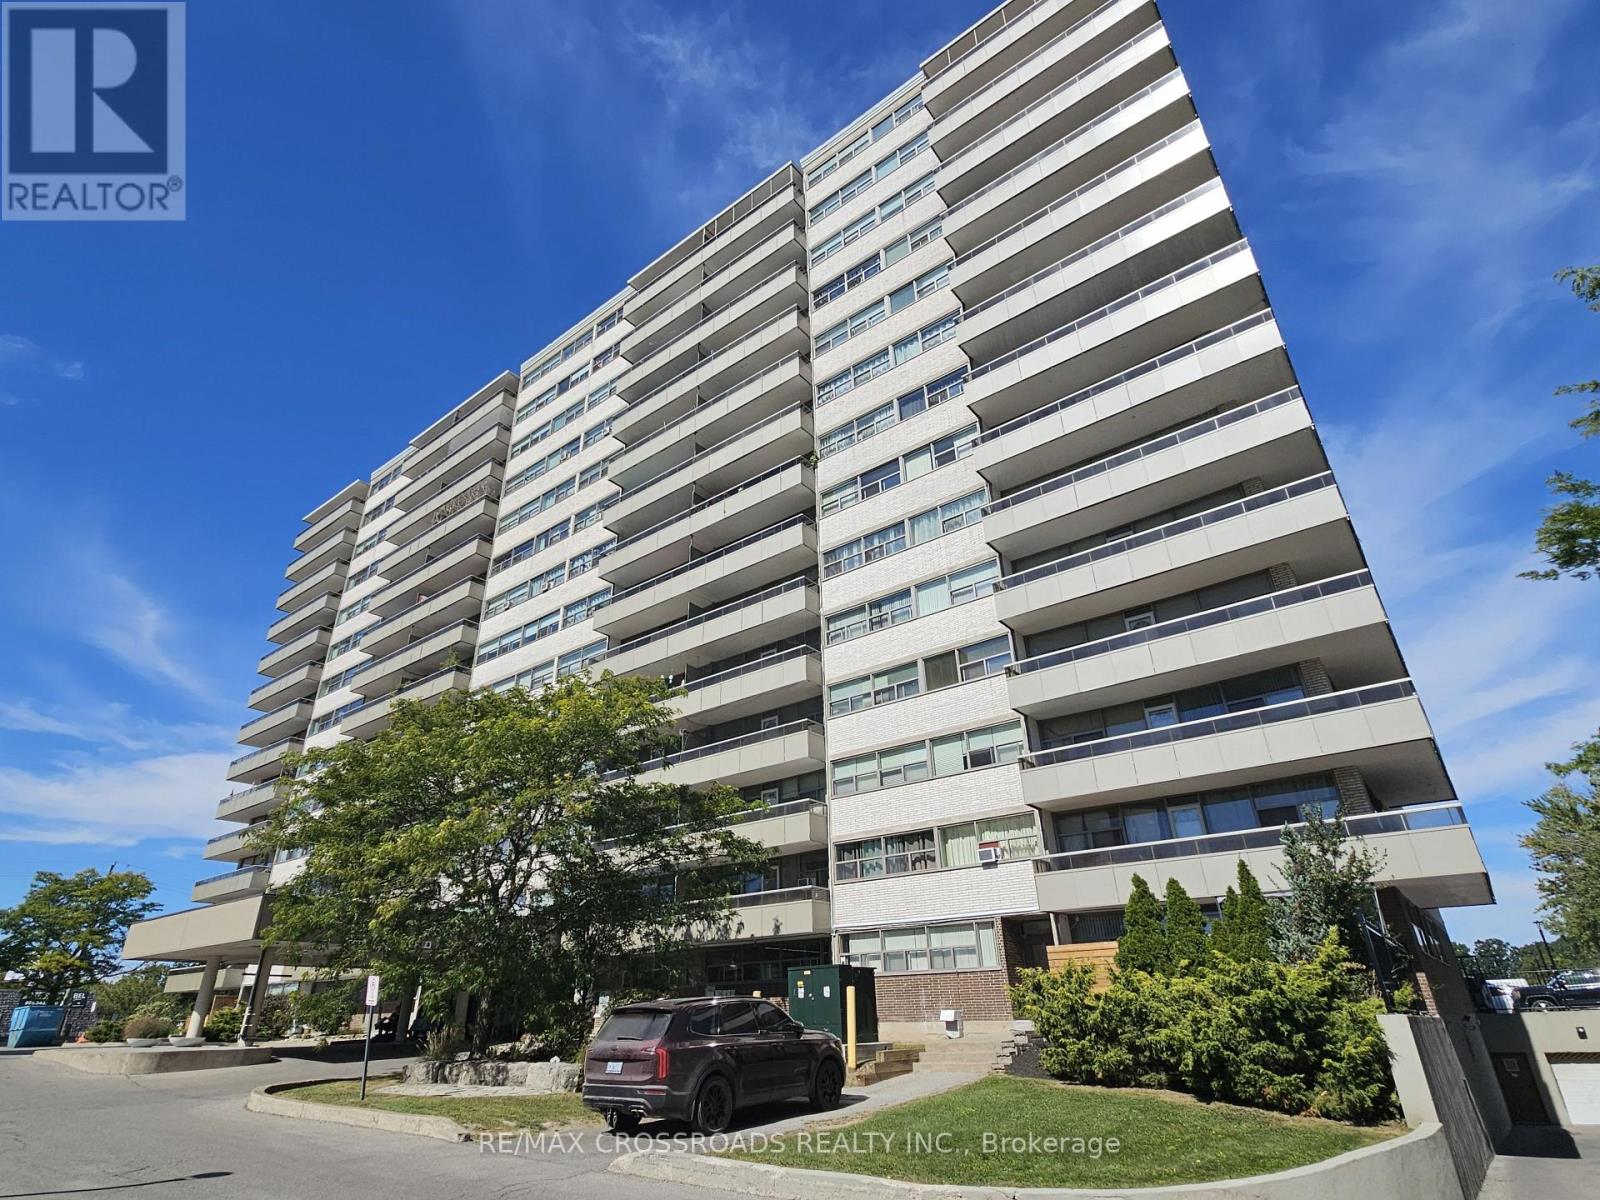
702 - 215 Glenridge Avenue
St. Catharines, Ontario
Welcome to 215 Glenridge Avenue! This spacious two-bedroom condo offers a functional layout with an open living and dining area that extends to a private balcony. Enjoy the convenience of utilities included in the rent, an outdoor pool, a social room and visitor parking. Located near Brock University, the Pen Centre, parks and public transit, with easy access to Highway 406. Parking may be available for an additional monthly fee (id:63616)
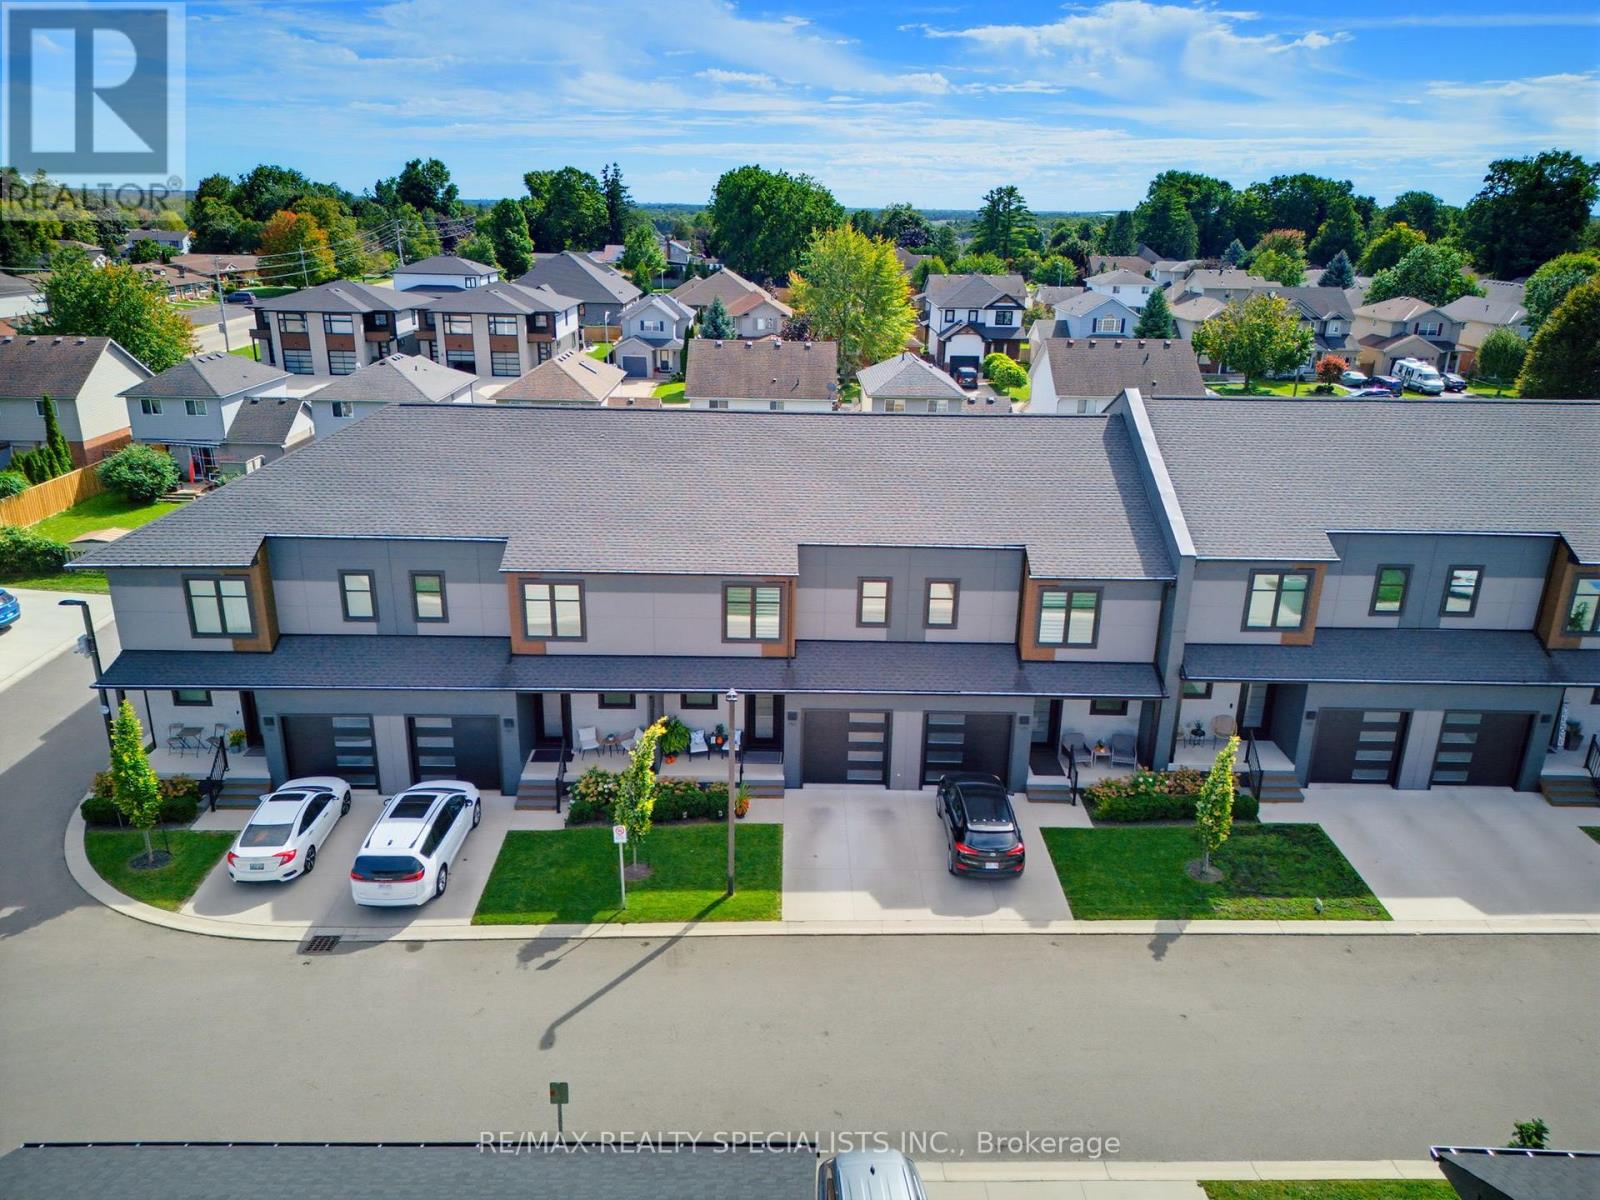
503 - 361 Quarter Town Line
Tillsonburg, Ontario
Located in a sought-after, family-oriented community offering an impressive array of amenities, including its own daycare, coffee cafe, park, and more! This beautifully appointed home features an attached garage finished with Trusscore walls and a gorgeous south-facing backyard surrounded by mature trees, offering plenty of sunshine and privacy. A fenced-in concrete patio provides a great outdoor space to relax or entertain. The open-concept main floor is thoughtfully designed with tile and durable hard-surface flooring throughout. The oversized kitchen is both practical and well laid out, highlighted by an impressive 10-foot island that provides plenty of space for everyday living and entertaining. Upstairs, large, bright windows fill the home with natural light. The spacious primary bedroom measures an impressive 23' in length, a sitting area and private 4-piece ensuite with double sinks. Two additional bedrooms, a full bathroom, and convenient upstairs laundry complete the second level. The finished basement offers a large recreation room, along with a storage room and utility room, providing additional space for the family. Built as a Net Zero home, this property combines energy efficiency with quality finishes and thoughtful upgrades, including custom blinds, California shutters, central vacuum, quality appliances, and much more. Immaculately maintained and truly move-in ready, this home offers comfort, style, efficiency, and an exceptional family-friendly setting. (id:63616)

133 Stanley Road
Kawartha Lakes, Ontario
Welcome to this stunning custom-built bungalow, completed in 2023 by renowned builder Dennis Bruner. Thoughtfully designed with modern living in mind, this beautiful 3-bedroom home offers an open-concept layout filled with natural light and quality finishes throughout. The heart of the home is the spacious kitchen, featuring elegant granite countertops, ample cabinetry, and seamless flow into the living and dining areas-perfect for both everyday living and entertaining. Step outside through the walkout to the covered rear porch, complete with pot lights, creating an inviting outdoor space to enjoy in any season. Rich hardwood flooring extends throughout the main living areas, adding warmth and sophistication. The spacious primary suite offers a private sitting area, creating the perfect retreat, along with a luxurious ensuite bathroom. Two additional bedrooms provide plenty of space for family, guests, or a home office. The home's attractive composite siding offers durability and low maintenance, while the oversized 2-car garage features high ceilings and excellent storage potential. The unfinished basement also boasts high ceilings, providing endless opportunities to customize and create additional living space to suit your needs. This exceptional home combines quality craftsmanship, thoughtful design, and tremendous future potential-an outstanding opportunity for those seeking modern bungalow living. See floor plans for room dimensions. Neighbouring lot is conveniently owned by the seller and is available for sale or VTB. Property adjacent to waterfront lot owned by Kawartha Lakes. Public Swimming park between lot 77 &79 (id:63616)
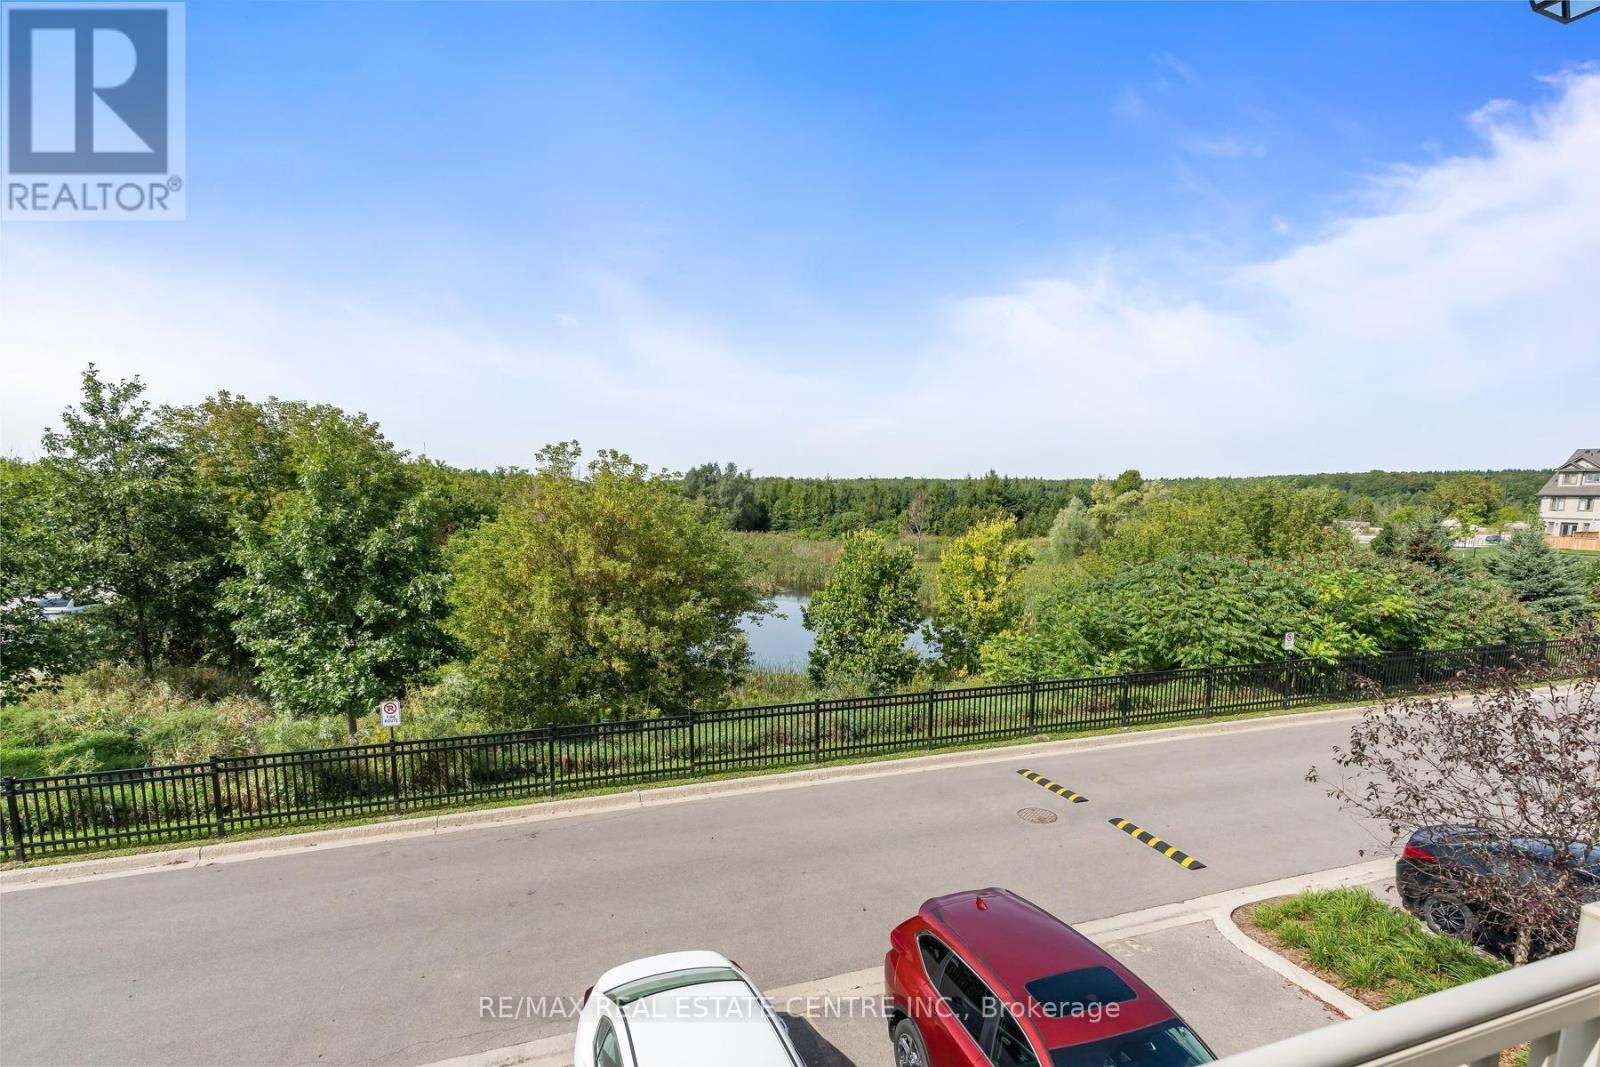
2a - 85 Mullin Drive
Guelph, Ontario
IMAGINE YOUR MORNING COFFEE WITH THIS VIEW! Listen to the birds and watch the ducks. Situated in desirable "Live By The Lake" neighbourhood, this UPPER LEVEL bright and spacious 2 bedroom/2 bathroom Stacked Condo Townhome provides a remarkable amount of living area and is flooded with NATURAL LIGHT. Overlooking the pond/forest from your partially covered deck and diningroom/kitchen window provides a beautiful backdrop for the incredible sunsets daily and the south facing back of the unit is blessed with overlooking a trail system and warm sunrises. This impeccably maintained unit is virtually brand new but yet brings a comfortable "homey" feeling as you meander through the rooms. The bedrooms are both generous sized and upper floor bathroom has plenty of room to move around. With shopping, parks, schools and public transit nearby, this masterpiece is an incredible value. Downsize your mortgage, not your lifestyle. (id:63616)
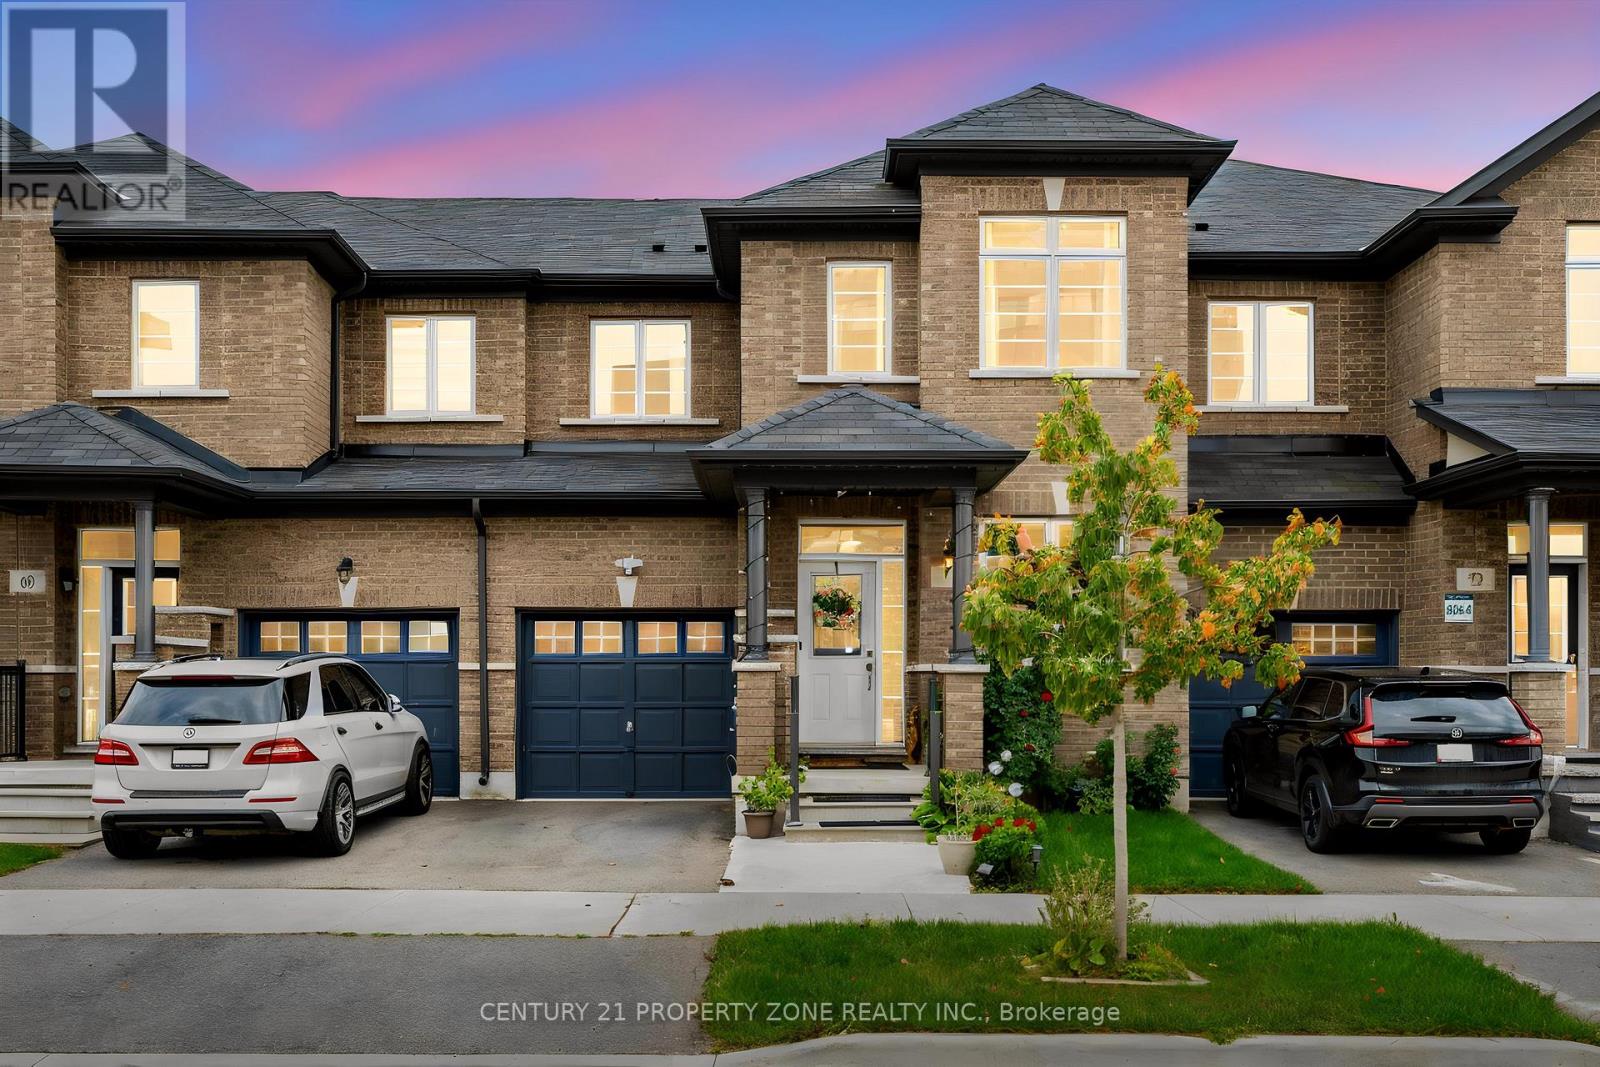
71 Riverwalk Drive
Hamilton, Ontario
!! Attention first-time buyers, families & investors!! Enjoy nature without compromising on convenience at 71 Riverwalk Dr, Waterdown. This beautifully upgraded 3-bedroom, 3-bathroom home offers over 2,100 sq. ft. above grade and a scenic ravine lot backing onto Grindstone Creek. Features include 9-ft ceilings on the main floor, a carpet-free interior, hardwood staircase with wrought-iron spindles, upgraded kitchen cabinetry, quartz countertops in the kitchen & bathrooms, elegant accent walls and convenient upper-level laundry. Enjoy the serenity of a scenic ravine lot, with a backyard that backs directly onto nature and Grindstone Creek. With stunning curb appeal and $$$$ spent on thoughtful upgrades, this move-in-ready home is an excellent opportunity for first-time buyers and families alike. Located on a quiet, family-friendly circle in a highly desirable Waterdown community, just minutes from Hwy 407, QEW, and Alder shot GO Station. A beautifully upgraded home with a backyard setting you won't want to miss! (id:63616)

1588 Aldersbrook Road
London North, Ontario
DEAL DEAL DEAL! This beautifully refreshed 3+1 bedroom raised bungalow perfectly blends spacious family living with the serenity of nature. Situated on one of the largest premium lots on the street, this home has had all the hard work done for you.From the moment you step into the bright entryway, the freshly painted walls, modern pot lights, and gorgeous new laminate flooring set a welcoming tone. The heart of the home is a spacious kitchen designed for effortless meal prep, complete with ample cabinetry and sleek stainless steel appliances. The main level features mirror-closet doors, a spacious primary bedroom, updated vanities, and a modern 4-piece bathroom complete with a relaxing jetted tub (as is). Furnace (2020) The fully finished lower level feels like a main floor, boasting oversized windows that flood the massive recreation room, fourth bedroom, and second full bathroom with natural light. This versatile space offers incredible potential for an in-law suite, home office, or entertainment hub.Step outside into your fully fenced, tree-lined backyard haven. The spectacular 2-tiered deck is custom-built for summer barbecues and peaceful garden views. Offering unbeatable value and premium features, GREAT PRICE! (id:63616)
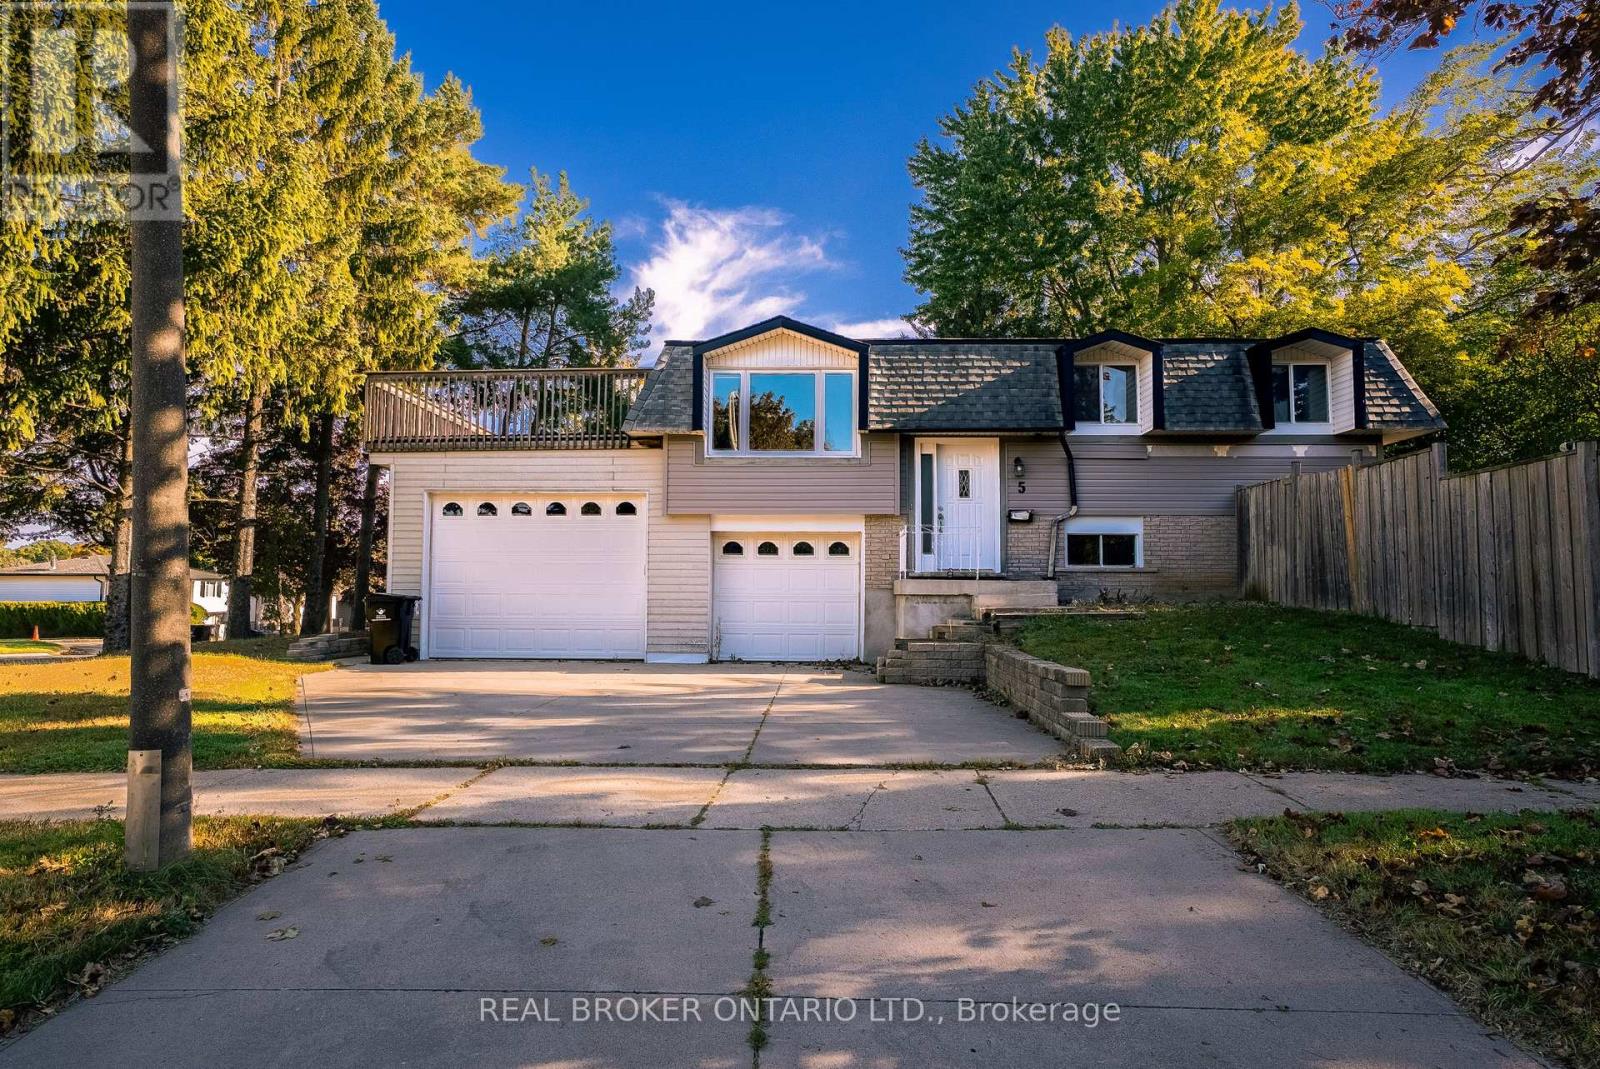
5 Nathaniel Crescent
Kitchener, Ontario
Space. Privacy. Outdoor living. A massive double garage you'll actually use. Welcome to this beautifully updated whole-home lease in desirable Pioneer Park. Featuring brand new flooring, a newly renovated main-floor bathroom and fresh paint throughout, this home is bright, refreshed and move-in ready. Enjoy a spacious upper deck and generous backyard, with plenty of room to relax, entertain and enjoy everyday life. The massive double garage is a rare bonus, offering incredible flexibility for parking, storage, a home gym or workshop. Add a great neighbourhood close to parks, trails, schools, shopping and transit, and you have a rental that truly feels like home. Move in, settle in and enjoy the space. (id:63616)
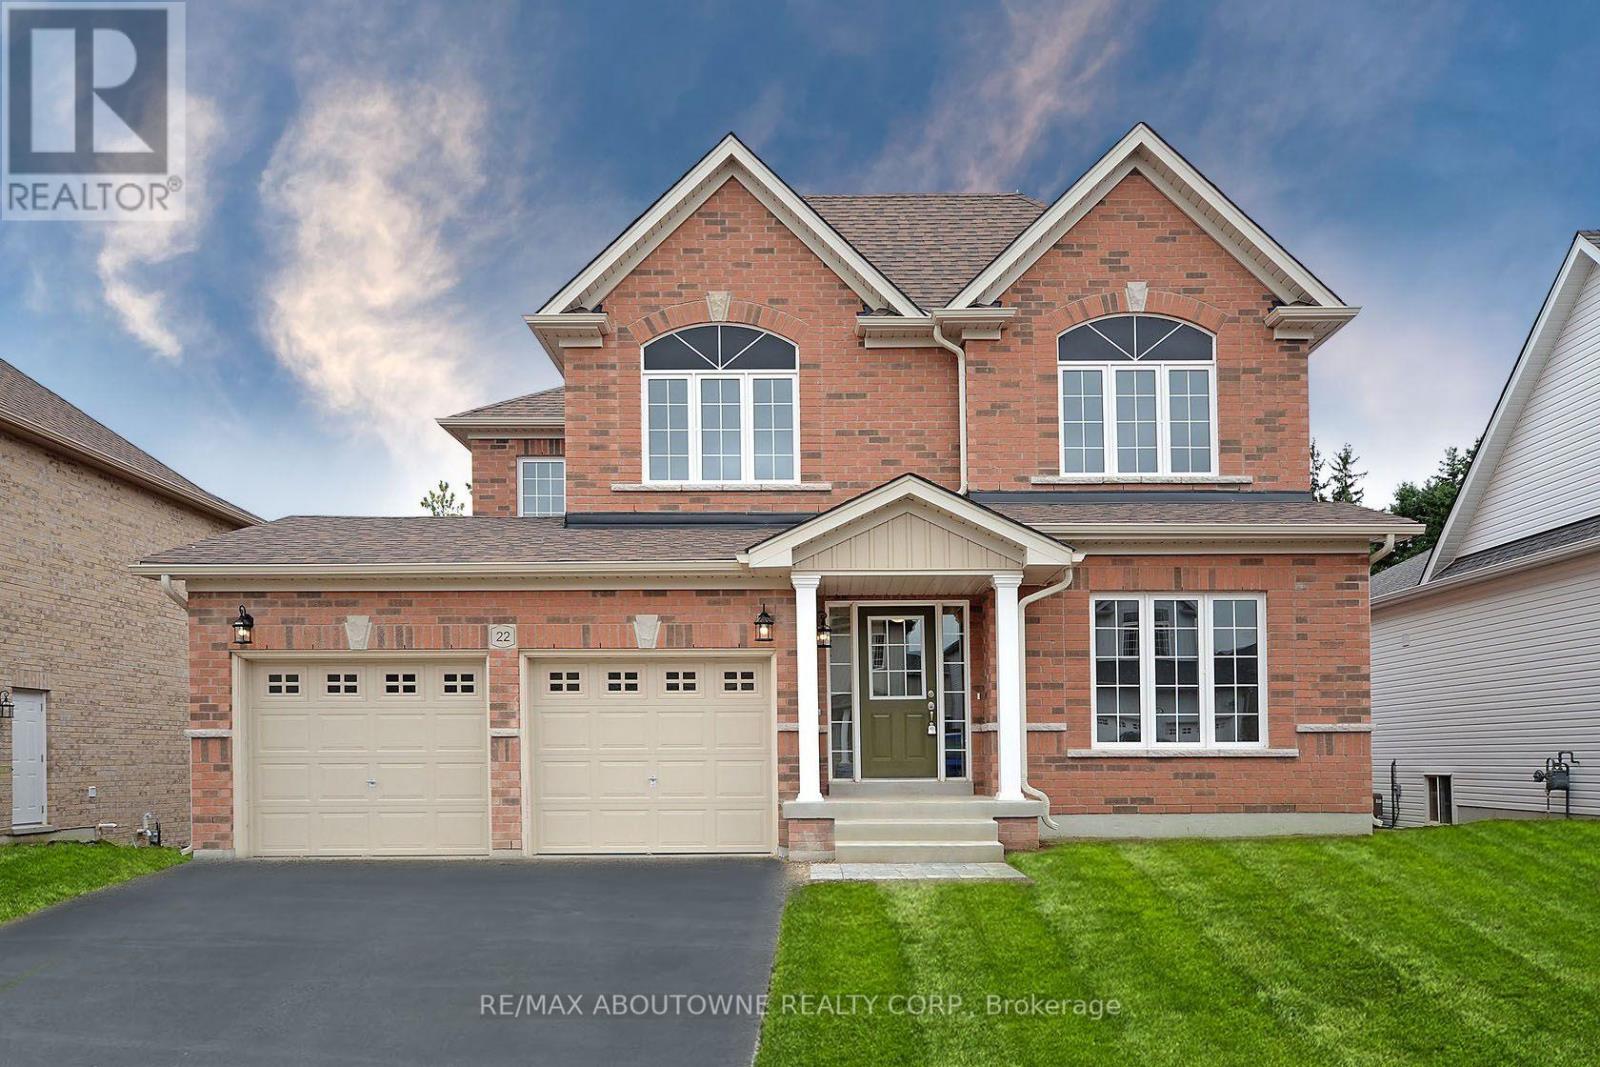
22 Ryan Street
Centre Wellington, Ontario
You will love this Beautiful upper unit in an amazing family-friendly neighbourhood! Hardwood floors on the main floor. The family room has a gas fireplace ready for cold winter nights. A large kitchen with stainless steel appliances and built-in microwave. Primary bedroom with walk-in closet & ensuite. Additional well-sized bedrooms with closets. Large windows bring lots of natural light into the entire unit. Tenant has exclusive use of 1 parking spot on driveway plus the garage. (id:63616)

199 Allen Street E
Waterloo, Ontario
Certified Legal Basement Apartment/In law suite/Detached raised Bungalow/Separate Entrance/ Immediate Possession/ Investors & first time buyers Incredible, competitively-priced opportunity in sought-after Uptown Waterloo! Detached raised bungalow featuring a certified legal basement apartment with separate entrance and full kitchen - an ideal in-law suite, mortgage helper, or income-generating rental unit. Bright basement thanks to raised-bungalow design. Shares one set of utilities with the main floor. Vacant and available for immediate possession. Main Floor: Breakfast bar, backsplash, stainless-steel appliances.Primary bedroom with walk-out to deck. 3 bedrooms, 1 bath. Legal Basement Apartment: Full kitchen, separate entrance, walk-out to garage. 2 bedrooms, 1 bath. Parking: 1 garage + 2 driveway spaces (3 total). Lot: 50' x 151' - deep lot with future potential. Recent Updates: 2 brand new washrooms (2026). Upstairs Rang hood & stove (2026). Fresh paint (2026). Dishwasher (2025). Water softener (2025, owned). Fridge (2021). Laundry pair (2021). Roof approx. 7 years. Most windows updated 2020. Tankless water heater (owned). Furnace (Brand new Rented - 2025) and A/C unit in good working condition. Unbeatable location - minutes to Uptown Waterloo, Conestoga College, University of Waterloo, Wilfrid Laurier University, shopping, and public transit. Perfect for investors, multi-generational families, or buyers looking to live upstairs while the basement apartment helps cover the mortgage. (id:63616)
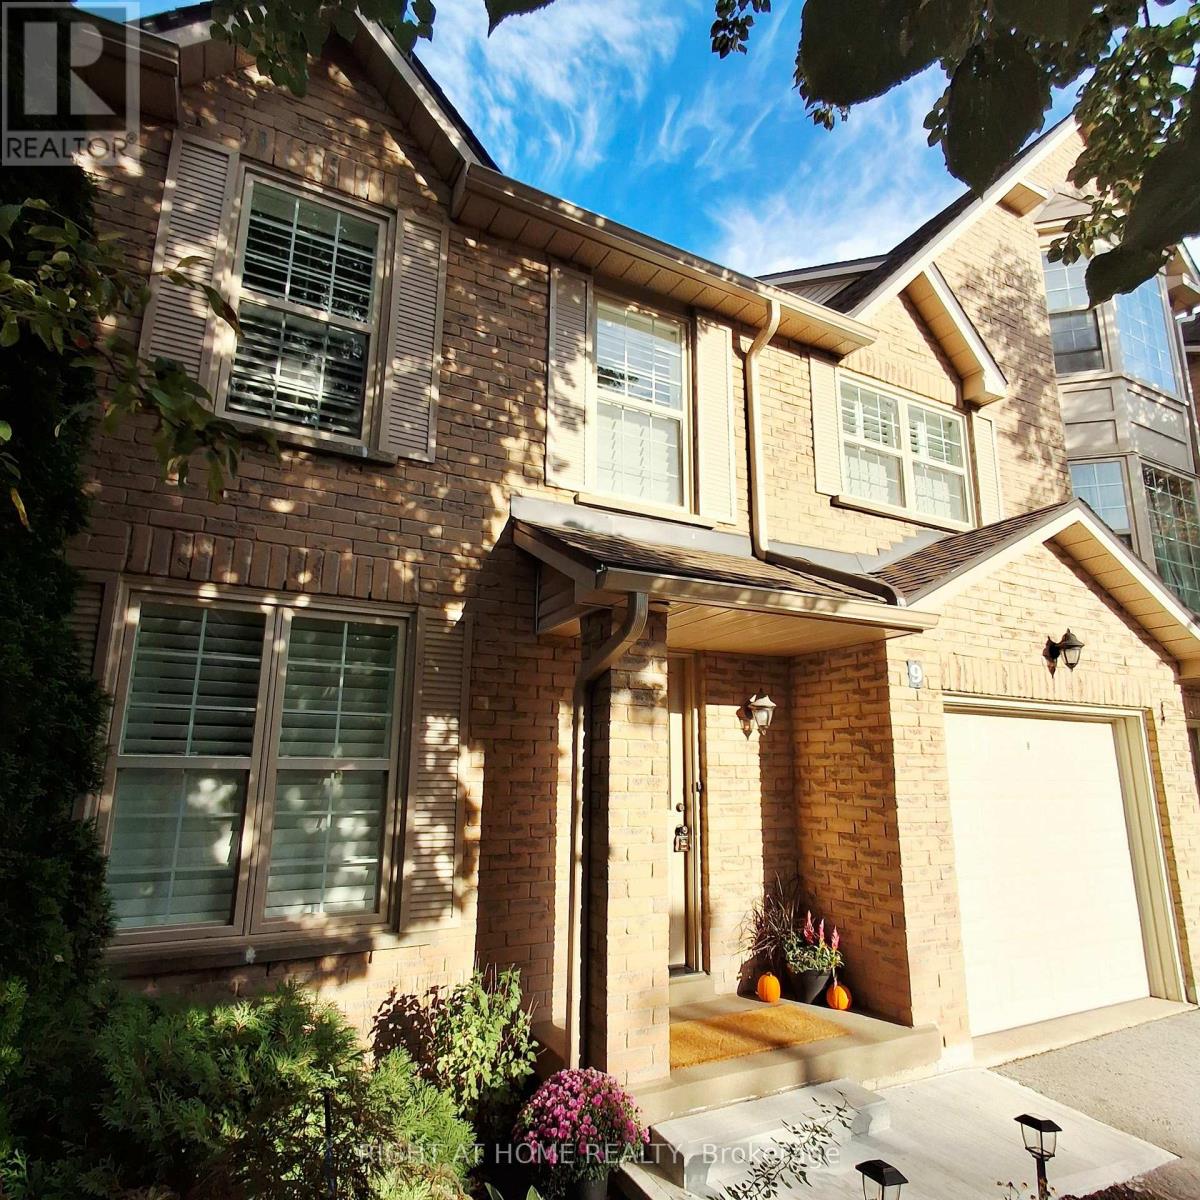
9 - 2272 Mowat Avenue
Oakville, Ontario
*Largest End Unit in Mature Treed highly desired complex in popular River Oaks* Renovated Greenhouse kitchen with Quartz countertops and custom backsplash open to Family room with Gas Fireplace* Spacious Living and Dining combo for family gatherings* Walk- in Linen and Master closets* Professionally Finished Recreation and Exercise rooms* W/O from Kitchen to oversized private Custom back patio* Walk to many Kilometers of trails with breathtaking views by Sixteen Mile Creek for Nature Lovers* Waterpark and Playground in park close to the complex* Highly rated Oakville Schools* Absolutely Spectacular New Sixteen Mile community Centre with tennis , Pickleball , Rinks, Playgrounds, soccer, baseball, Cricket Field, Library, Olympic size pool and Basketball courts* Wonderful setting for a growing Family or Retiring couples* Maintenance Free living! * Maintenance includes all exterior yard work plus Building insurance, roofs, windows, patio doors, front doors, patios, decks, improved insulation and lots of guest parking* Furnace and ducts recently serviced and cleaned. Extremely well run complex. (id:63616)
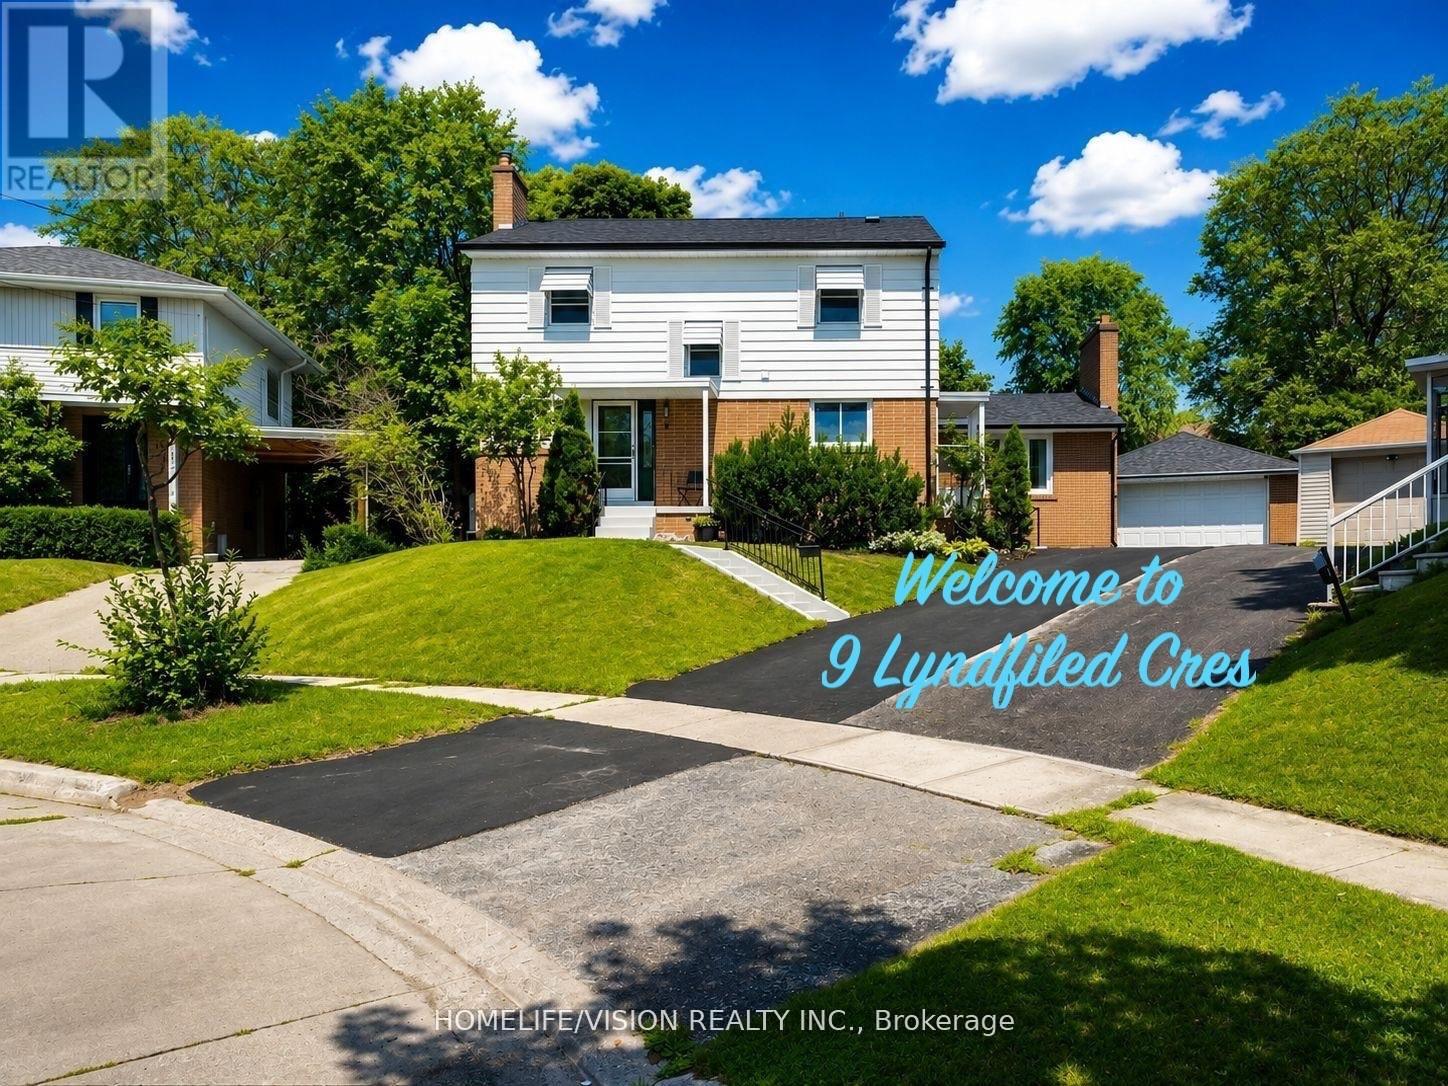
9 Lyndfield Crescent
Brampton, Ontario
Welcome to 9 Lyndfield Crescent a beautifully maintained 4+1 bedroom detached home tucked away on a quiet cul-de-sac and set on a generous pie-shaped lot in one of Brampton's most prestigious neighbourhoods. Featuring a bright, spacious layout, 3 full bathrooms, a family room with a gas fireplace, and many upgrades, including a new furnace, AC, heat pump and appliances. This property offers a renovated fully finished basement with a separate entrance, 1-bedroom living space, second kitchen and laundry area. The property also offers a private backyard with a stunning 38' x 18' concrete pool and a large detached double-car garage with parking for up to 6 vehicles. Located minutes away from GO Transit, major highways and schools (Sheridan College, AlgomaUniversity), and walking distance to stores and everyday amenities. A fantastic opportunity for families and buyers looking for a move-in-ready home. (id:63616)
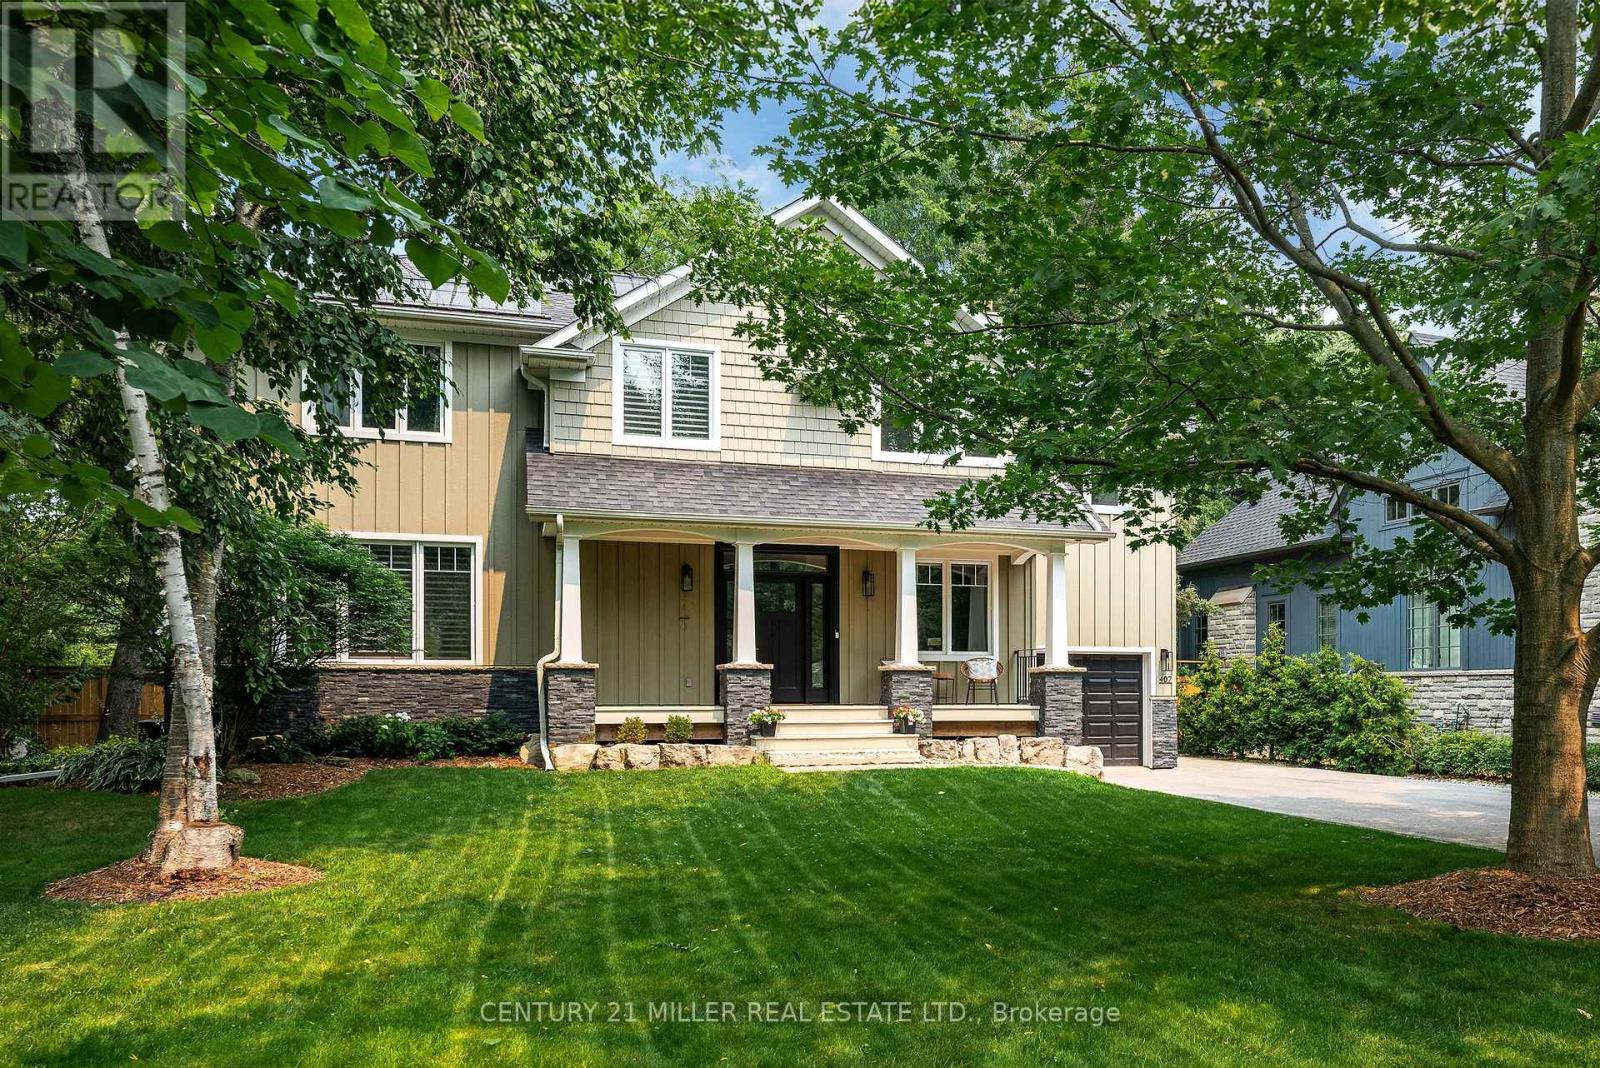
407 Maple Grove Drive
Oakville, Ontario
Classic Oakville Setting. Contemporary Family Living. Positioned in one of Southeast Oakville's most established neighbourhoods. Completely rebuilt from the foundation up in 2009, this distinctive family home offers 4,196 sq. ft. of total living space across three levels, with a well-planned layout designed for both everyday family living and entertaining. The main level centres around a bright, open-concept kitchen, dining and living area, complemented by a private office and practical mudroom. A generous island with seating for six creates a natural gathering point, while floor-to-ceiling windows in the dining area overlook the expansive rear garden and pool. A complete renovation of the living room, kitchen and mudroom was undertaken in 2022, including a new fireplace and custom mantle, updated stairs and a refreshed overall design that brings a contemporary feel and improved functionality to the main level. The second level offers five spacious bedrooms and two full bathrooms, providing excellent flexibility for family and guests. The lower level adds a walk-up, recreation and games areas, exercise room, three-piece bathroom, laundry and ample storage. Outside, the private, fully fenced backyard (93 ft across the back) is designed for summer living, with a upgraded solar-heated saltwater pool, expansive lawn and generous entertaining areas. 2023 pool improvements include a new heater, liner, chlorinator and pump, while the driveway, deck, walk-up and fencing were also updated that year. Further updates include interior improvements in 2022, along with Hunter Douglas motorized shades, smart lighting controls, motion sensors and security technology added in 2024. An exceptional Southeast Oakville location close to top public and private schools, including Maple Grove Public School and Oakville Trafalgar High School, with easy access to the GO, highways, shopping, Downtown Oakville and the lake. (id:63616)
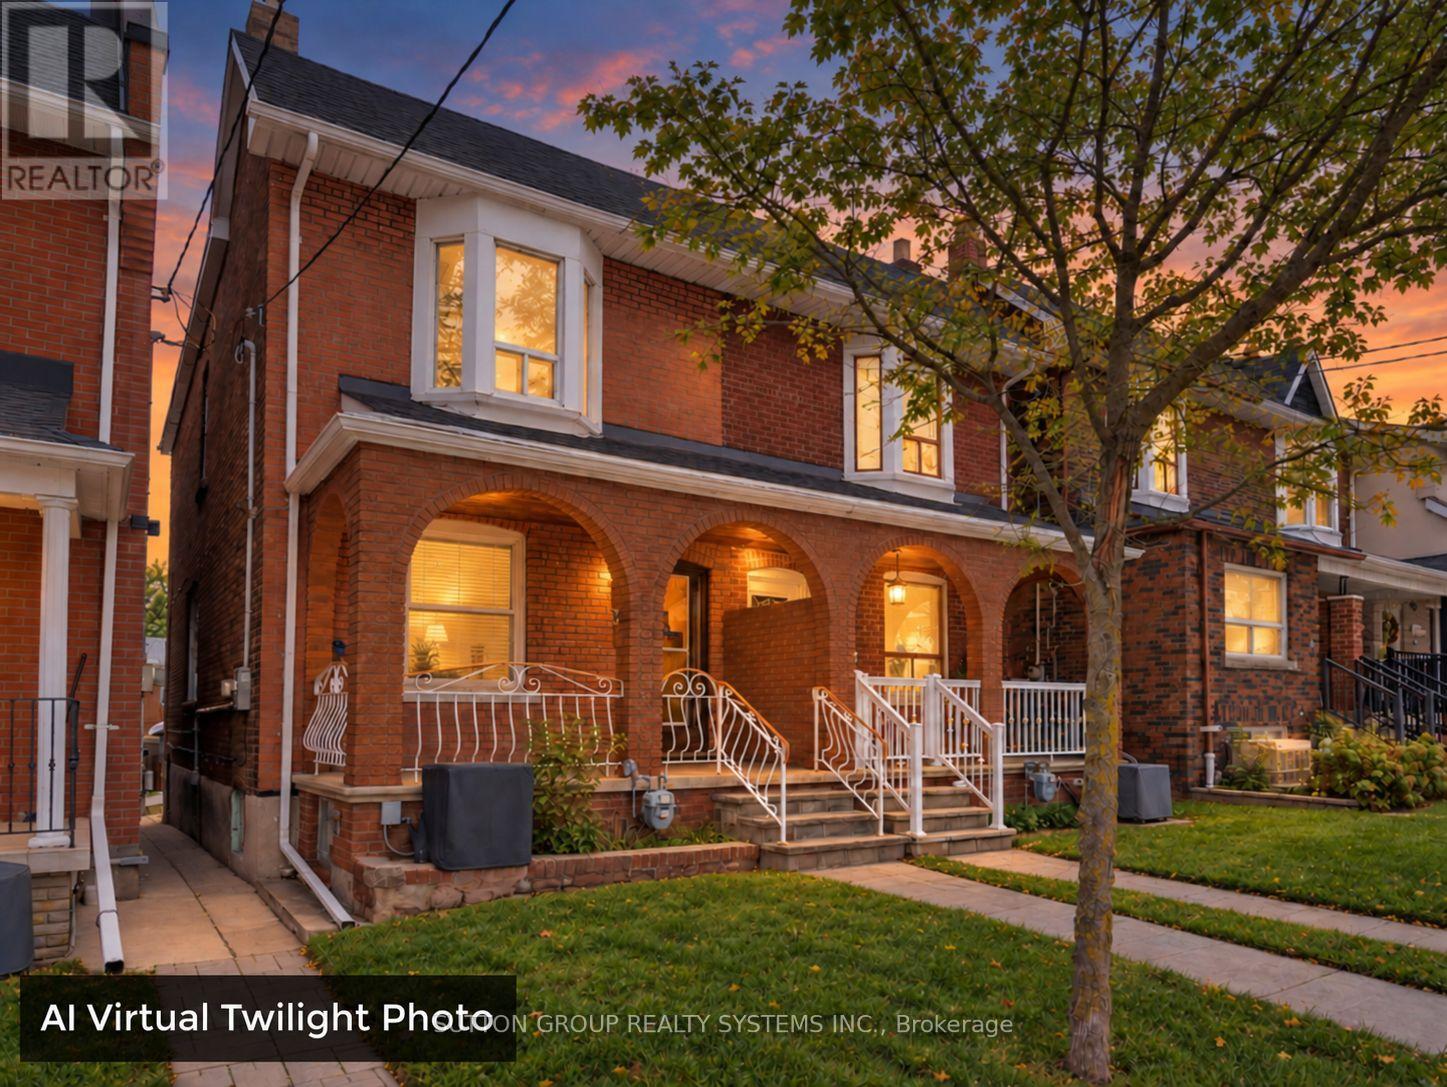
35 Day Avenue
Toronto, Ontario
Welcome To 35 Day Avenue! Situated In Prime, Trendy Corso Italia, Steps To St Clair, Residential Property Perfect For Extended Family, Very Well Maintained Family Home, It Features Laminate Flooring Throughout, Three Bedrooms, Two Kitchens Plus One Roughed-In in The Basement, Two Full Bathrooms, Generous Sized Bedrooms, One Car Garage, Incredible Opportunity! Walk To TTC, Trendy Shops, Restaurants, Bakeries, Cafes And Amenities. Close To Library, Schools, Parks, Recreation Centre, Public Swimming Pool, Skating Rink & Much More! (id:63616)
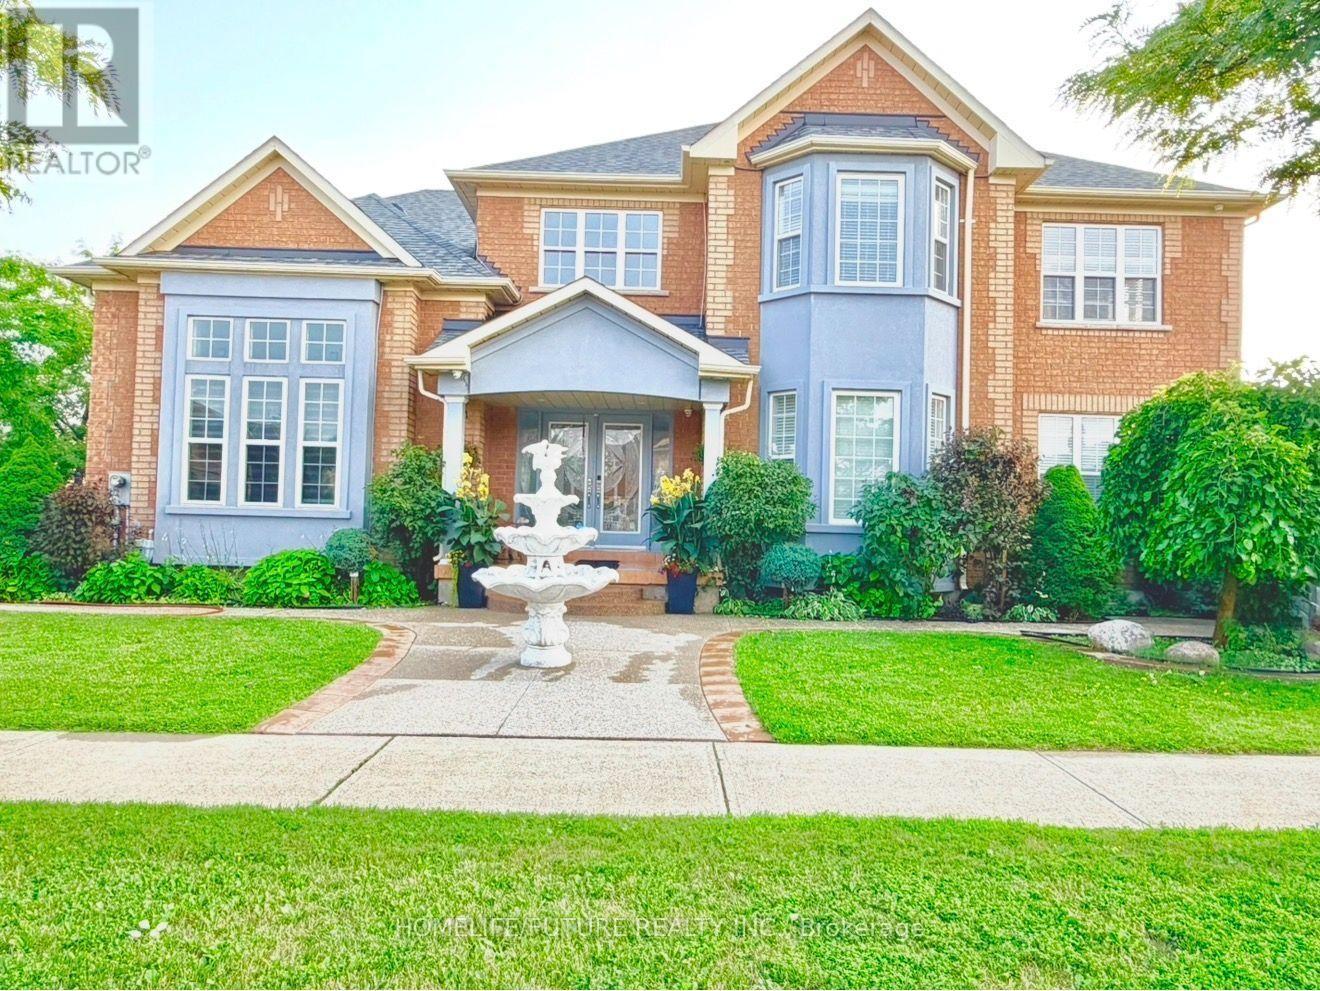
5351 Rose Ridge Crescent
Mississauga, Ontario
Beautiful First-Owner Home In Churchill Meadows, Mississauga. Modern Updates & Functional Design Where Elegance Meets Comfort. Premium Corner Lot 57ft X 117ft With A Total Living Area Of 4700 Sqft (3135 Sqft Above Ground). Enter Through Double Glass Doors Into A Luxurious Foyer Featuring Crystal Chandeliers, Soaring 17+ Ft Ceilings, Natural Light, And A Stunning Split Staircase With Dual Access To The 2Nd Flr. ormal Living Rm Has A 12 Ft Ceiling, XL Windows & Designer Zebra Blinds. Spacious Formal Dining Rm Provides Ample Space For Family Dinners. Family Rm Offers A Classic Fireplace, Natural Light, And Seamless Access To The Gourmet Kitchen. Gourmet Kit. Includes Premium Cabinetry, Granite Counters, S/S Appls & Breakfast Area. Walk To A Beautiful BKYD. 2Nd Flr Primary Bdrm Features Serene 4-Pc Ensuite & WIC. 2Nd Master Bdrm Includes WIC & 3-Pc Heated Flr Ensuite. Two Additional Oversized Bdrms Offer Comfort. Crystal Lighting Enhances The Hallway. Prof. Fin. Bsmt. Expands Functionality With A Full Second Kitchen, Large Family & Living Area (2 Rms), Den With Sink & Full 3Pcs Bath-Ideal For Multi-Generational Living. Exterior Features An Elegant Curved Exposed Aggregate Concrete Walkway, Covered Front Entrance, Driveway, Sep Ent, Manicured Gardens, Gazebo, And Custom Storage Sheds. Close To High-Rated Schools, Worship Places, CV Hosp, Comm Ctr, Erin Mills Town Ctr, Restaurants & Mins To HWY 401, 403 & 407. New Roof (2024). (id:63616)
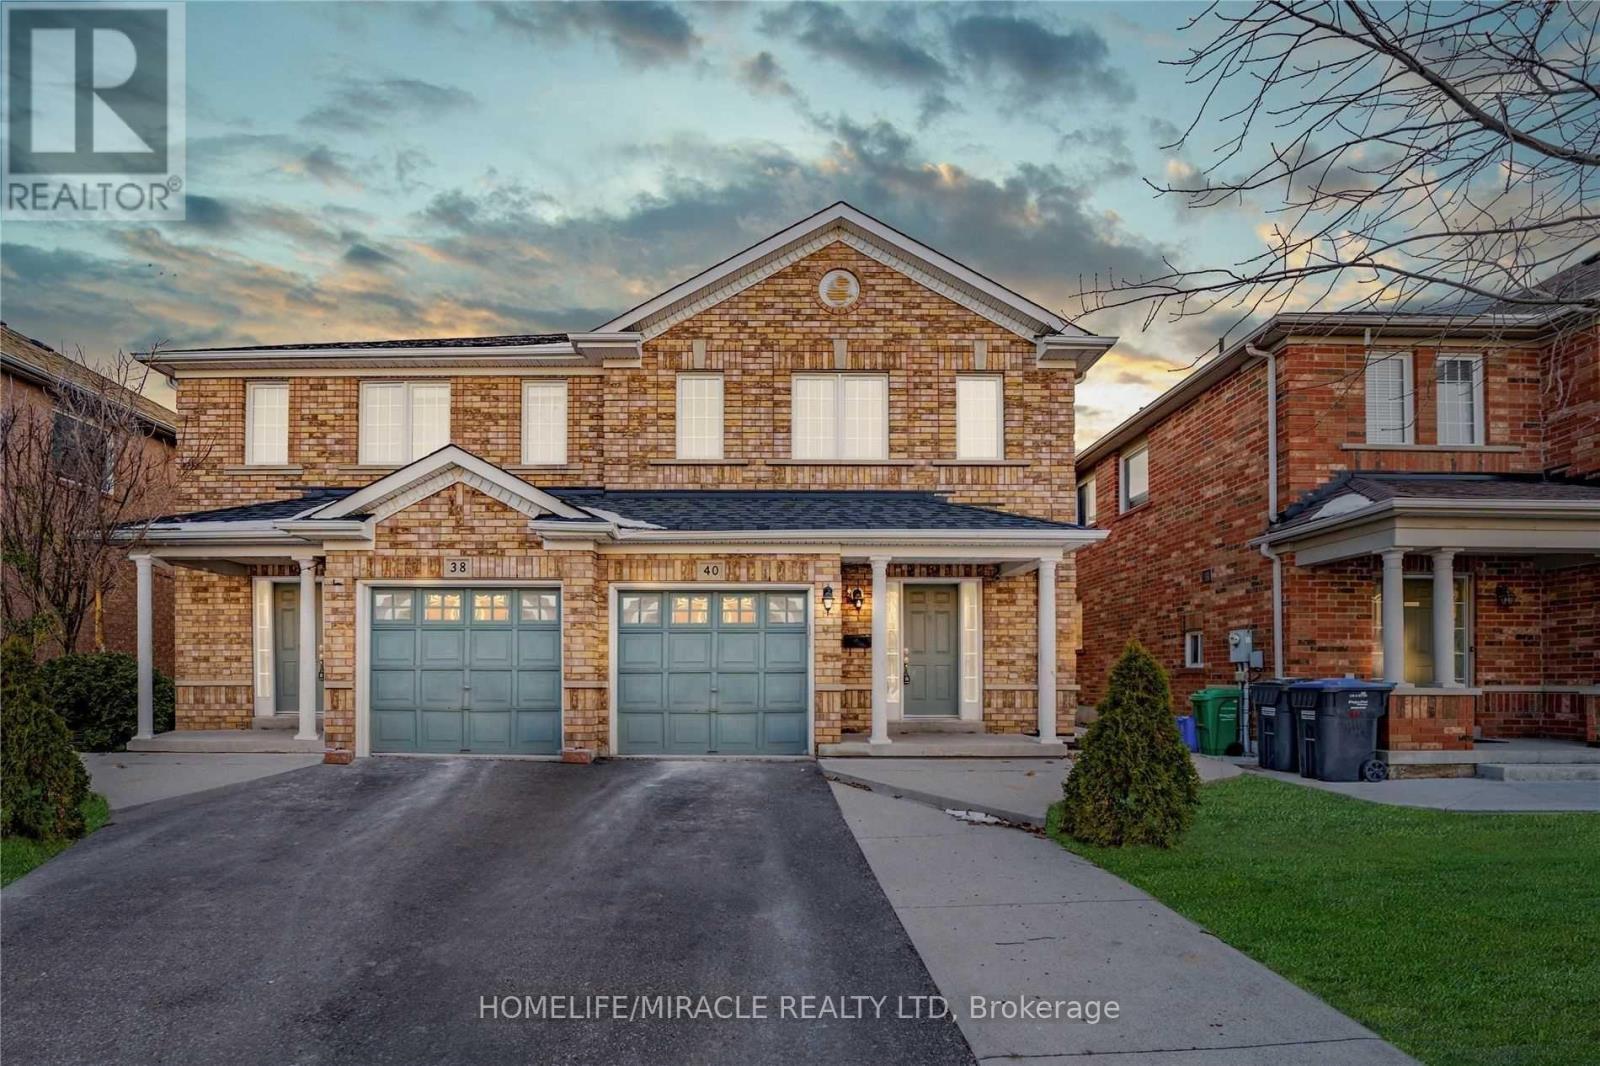
40 Trumpet Valley Boulevard
Brampton, Ontario
Welcome to this beautifully maintained, recently renovated, freshly painted 3-bedroom semi-detached home, offering the perfect blend of comfort, style, and functionality. Featuring a thoughtfully designed layout, no carpet with spacious rooms, this home is ideal for families, first-time buyers, or investors. The main floor offers a bright and welcoming living space, a well-appointed kitchen with ample cabinetry and counter space, and a comfortable dining area perfect for everyday living and entertaining. Upstairs, you'll find three generously sized bedrooms, providing plenty of space for the whole family. The finished basement adds valuable living space and versatility, offering an excellent area. for a recreation room, home office, gym, guest space, or entertainment area. Whether you need room to relax, work, or play, the possibilities are endless. Enjoy the convenience of a private outdoor space with a combination of deck and grass for your gracious evenings, along with easy access to schools, parks, shopping, transit, major highways, and everyday amenities. A fantastic opportunity to own a spacious and versatile home in a desirable location don't miss your chance to make it yours! (id:63616)

41 Tapscott Crescent
Brampton, Ontario
Welcome to this brand-new, beautifully upgraded detached home in one of Brampton's fastest-growing communities! Offering nearly 2,300 sq. ft. of bright and spacious living space, this impressive 2-storey home features 3 bedrooms and 4 washrooms, with each bedroom enjoying its own private ensuite - an exceptional feature offering comfort and privacy for the entire family.The thoughtfully designed main floor features a spacious, open-concept layout with generous living and entertaining areas, abundant natural light, and pleasant front-yard views. The modern kitchen is equipped with brand-new appliances, a sleek cooktop, built-in oven and microwave, ample cabinetry, and contemporary finishes, with zebra blinds and central air conditioning installed.Upstairs, you'll find three generously sized bedrooms with private washrooms, along with a large and conveniently located second-floor laundry room for added everyday ease.Step outside to your private backyard. The home also features a single-car garage and private driveway.Location is another major highlight. Conveniently situated within walking distance of the Walmart Plaza at Mayfield and Bramalea, with shopping, groceries, restaurants, schools, parks, and everyday amenities close by. Commuters will appreciate quick access to Highway 410 and the surrounding major road network.A perfect combination of modern finishes, generous living space, privacy, convenience, and an excellent Brampton location. Ideal for tenants looking for a brand-new home they can comfortably settle into and enjoy... (id:63616)
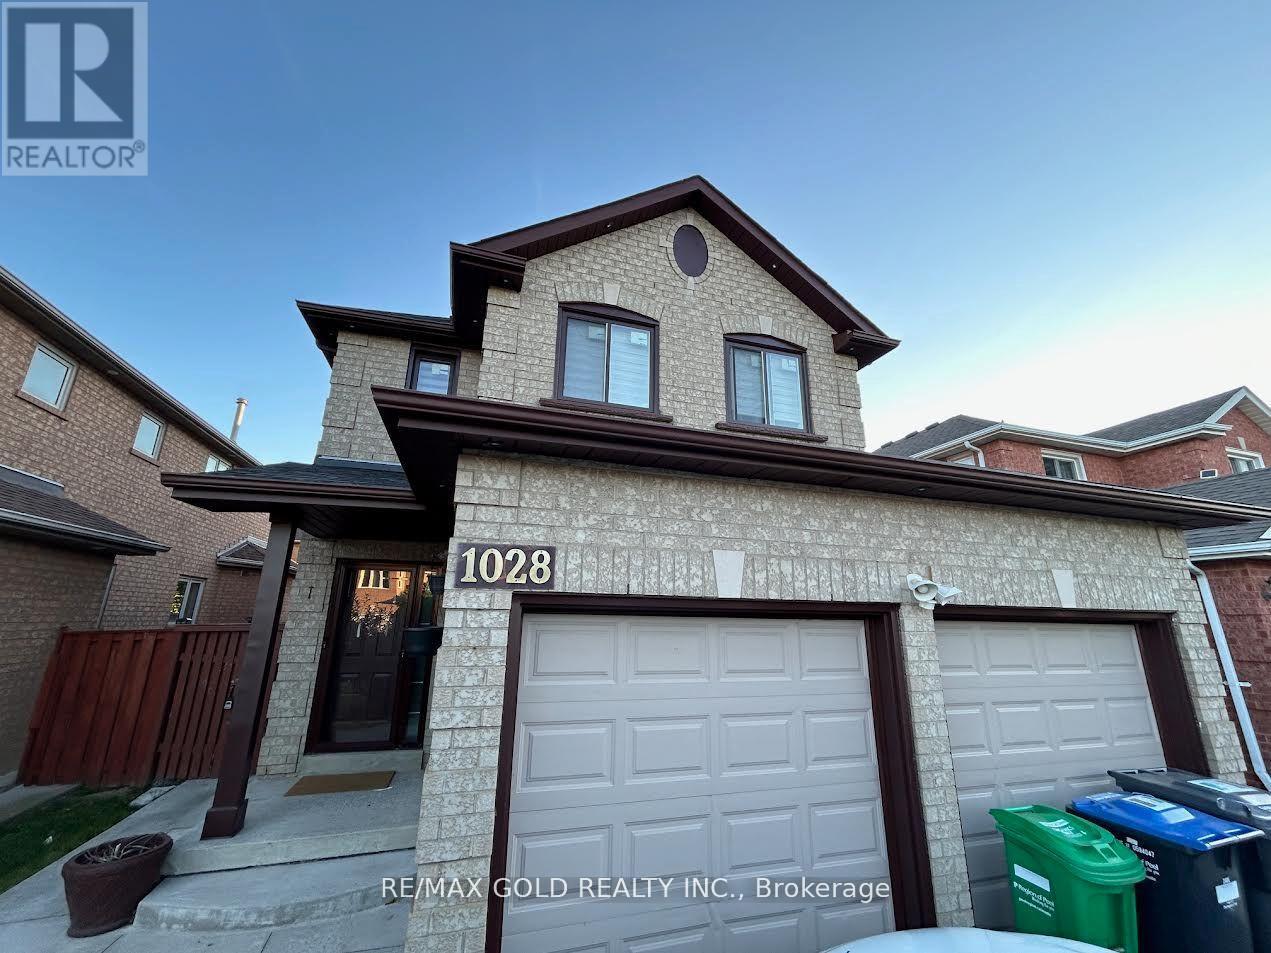
Bsmt - 1028 Fernandez Drive
Mississauga, Ontario
Very clean, 2 bedrooms legal basement apartment with separate entrance, detached house, Right at Heartland town center, Steps to bus stop, Great Schools, Shopping, Restaurants. lots more, with 1 parking spot on driveway, separate laundry, All utilities included (hydro water, gas), upstairs owner occupied... (id:63616)

17 - 2411 Sovereign Street
Oakville, Ontario
Nestled in the heart of Bronte Village, a scenic waterfront community that perfectly blends small-town charm with urban conveniences, this beautifully updated 3-bedroom, 1.5-bathroom townhome is a true find. Situated in Marina Estates, an exclusive, well-maintained complex of only 30 townhouses, the property offers a balance of privacy and a sense of community living. Bronte Village is known for its access to the picturesque waterfront trail system, expansive parks, and a vibrant local dining scene. Located just steps from charming shops, a variety of restaurants, and only a short stroll to the serene parks and marinas of Bronte Harbour, this townhome provides an ideal setting for anyone looking for both convenience and peaceful surroundings. Inside, the main floor has been thoughtfully reimagined into an open-concept living, dining, and kitchen area, perfect for modern living. Beautiful White Oak Engineered Hardwood flooring flows throughout, creating a warm and inviting atmosphere. The kitchen is a showstopper with its sleek white cabinetry, quartz countertops, undermount sink, high-arc faucet, and a striking subway tile backsplash with dark grout. Stainless steel appliances complete this modern space. Step out into your private, fully fenced backyard, featuring a patio ideal for outdoor entertaining, from family BBQs to gatherings with friends. The powder room on the main level has been stylishly updated, including a gray vanity, solid surface counter, and ceramic tile flooring. The foyer provides direct access to your single-car garage for added convenience. Upstairs, is a bright and spacious primary bedroom with a large double closet. Two additional bedrooms and a renovated 4-piece bathroom, featuring marble tile flooring, a tub surround, and a solid-surface vanity, complete the upper level. The lower level offers a cozy rec room with plush broadloom, ideal for movie nights or relaxation. (id:63616)
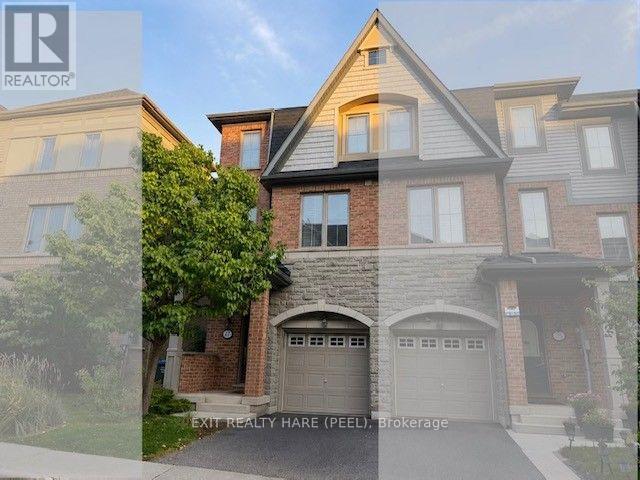
27 Bergamont Road
Brampton, Ontario
Prime Location! Ideally situated on the Brampton/Mississauga border with easy access to Hwy 407, this impressive end-unit executive townhome offers a bright, modern layout with extensive upgrades throughout. The ground-floor family room provides a walkout to the private backyard, creating a comfortable extension of the living space. The main level showcases a spacious open-concept design featuring a generous great room, contemporary kitchen, dining area and convenient breakfast bar. Beautiful hardwood flooring flows throughout the main living areas, complemented by upgraded countertops, sink, light fixtures and other thoughtful finishes. Upstairs, you'll find three generously sized bedrooms, including a spacious primary retreat with his-and-hers closets and a private full ensuite. No carpet throughout! Basement unspoiled with rough/in plumbing for bathroom is ready for your finishing touches! Bright, clean and move-in ready. Located in a desirable neighbourhood close to schools, public transit, shopping and major highways. An excellent opportunity for a small family or professional looking for a stylish and convenient place to call home! (id:63616)
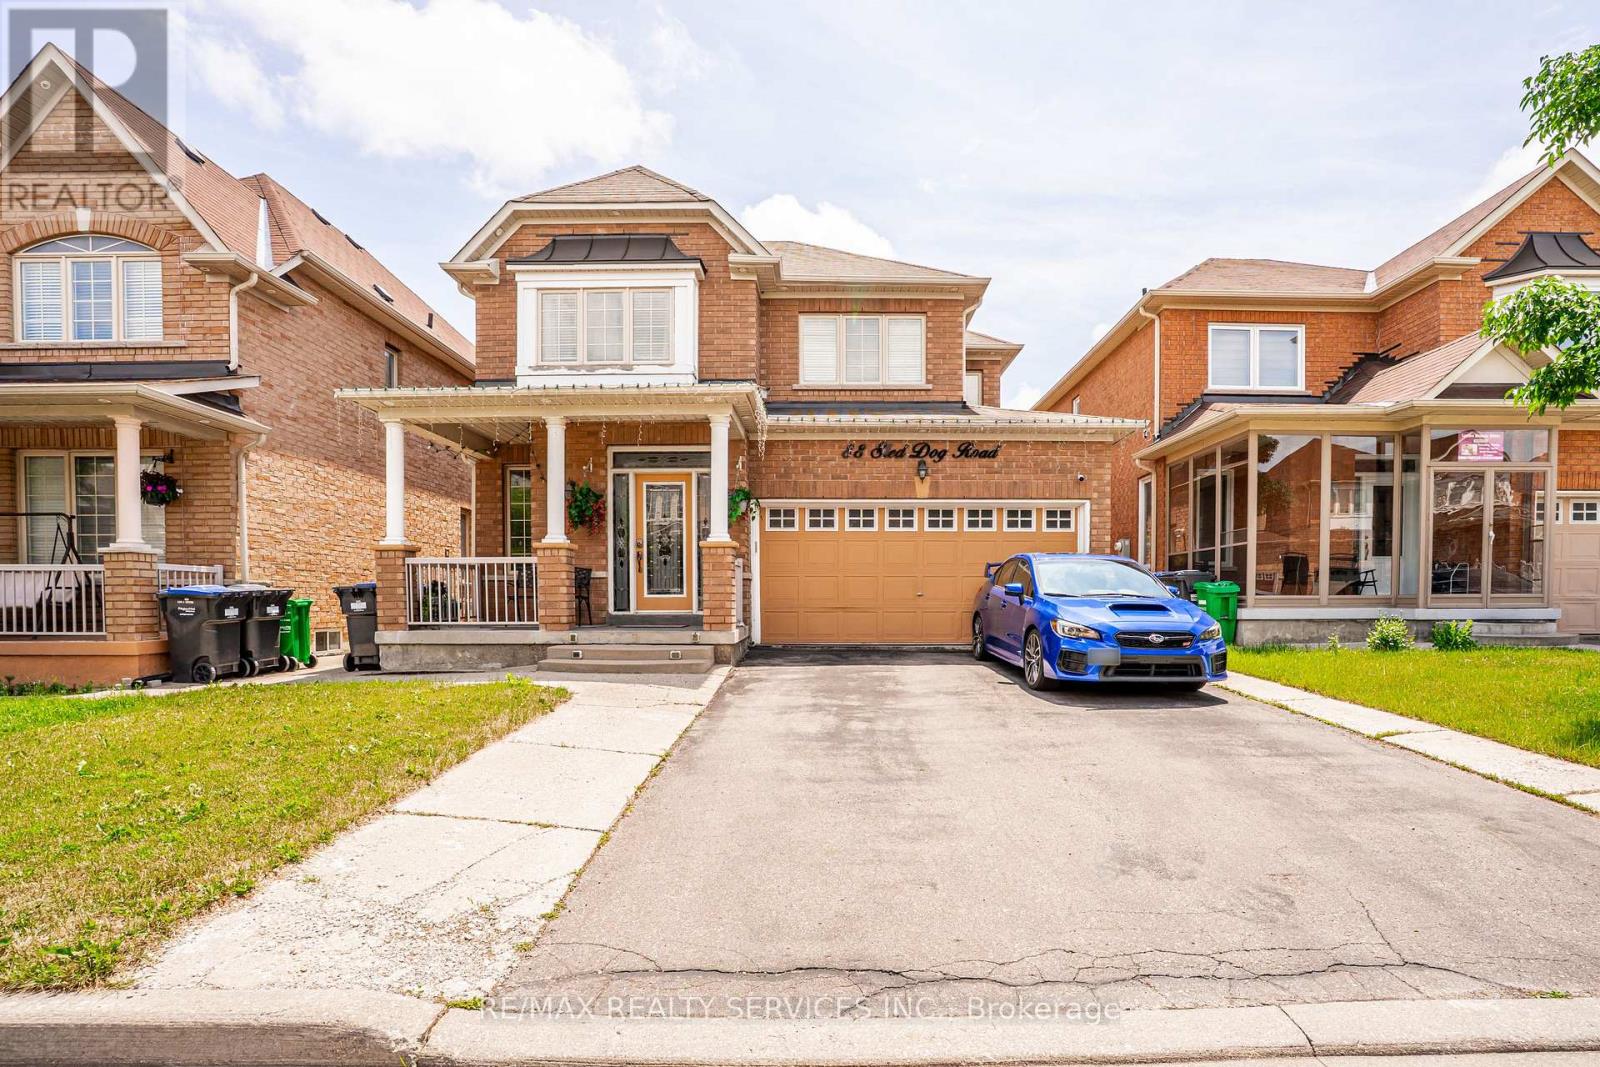
88 Sled Dog Road
Brampton, Ontario
Looking just to move into a highly upgraded home in a great location. Double garage (240V outlet car charging) plus 4 car driveway. Entry to beautiful well maintained, spacious home. Updated kitchen with updated appliances, loads of cupboards and granite counter, All overlooking large family room to watch the children. Great access to combination living + dining room. Private main floor laundry for use up and down, access to garage + Separate side entrance. 2nd floor - 4 bedrooms, over size master 2 closets 5 pc ensuite. 3 others good side bedrooms. one with ensuite and 3d and 4th bedroom with jack and Jill bath.(all bedrooms have private access to private baths). Bsmt - separate entrance 2 spacious bedrooms, 3 piece bath, open concept living room + dining room, eat - in kitchen, appliances, great access to hospital, mall, schools and highway. (id:63616)
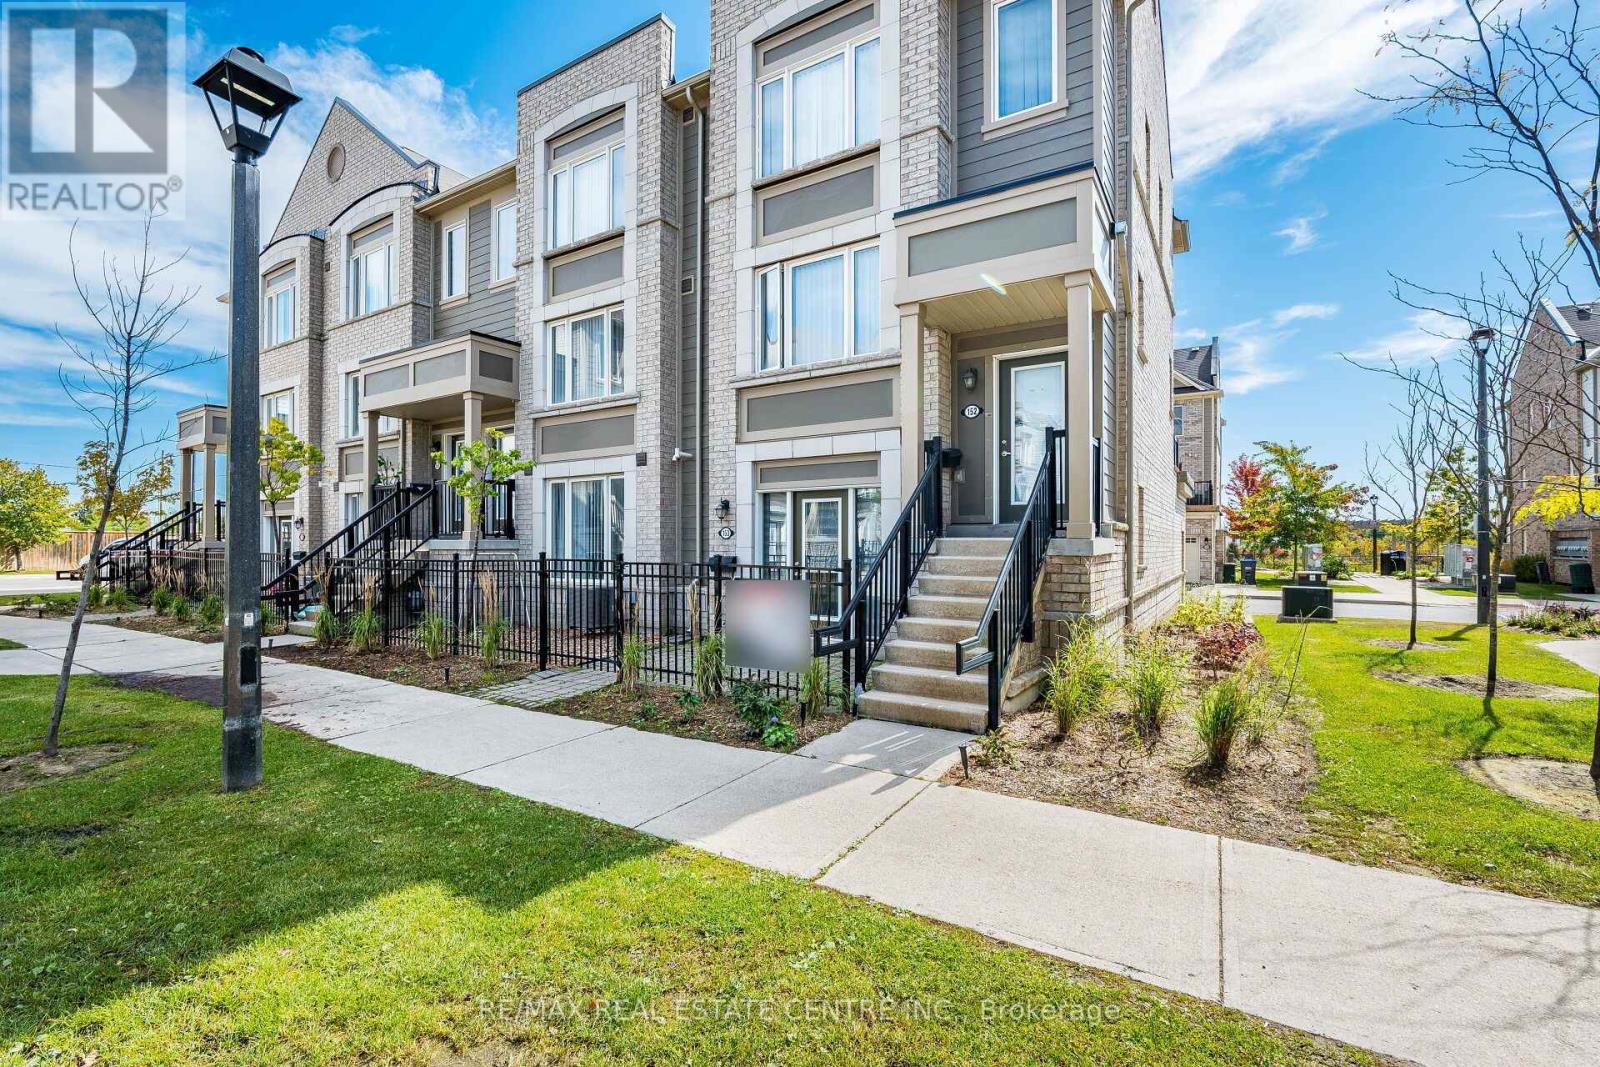
153 - 1 Beckenrose Court
Brampton, Ontario
Stunning Modern Prime Location 1 Bedroom Townhouse with 1 Full Bathroom Approximately 661 Square feet with a nice Layout On the Ground Level In The Heart of Brampton, Located at Mississauga Road and Steeles Avenue, With A Built In Garage for One Parking space. Upgraded Townhouse With Stainless Steel Appliances in the Kitchen, and Ensuite Washer and Dryer for the Tenant's Use. Great Location, Walk To Public Transit, Shopping, Parks, Schools. Minutes Drive To 407,401/Go Station, Golf Courses, Parks, Malls, Downtown Brampton, Mississauga & Toronto. Includes One Garage Parking space for the Tenant's use, Family friendly Neighbourhoood with a Childrens Playground. (id:63616)
Upper Level - 23 Fidelia Crescent
Brampton, Ontario
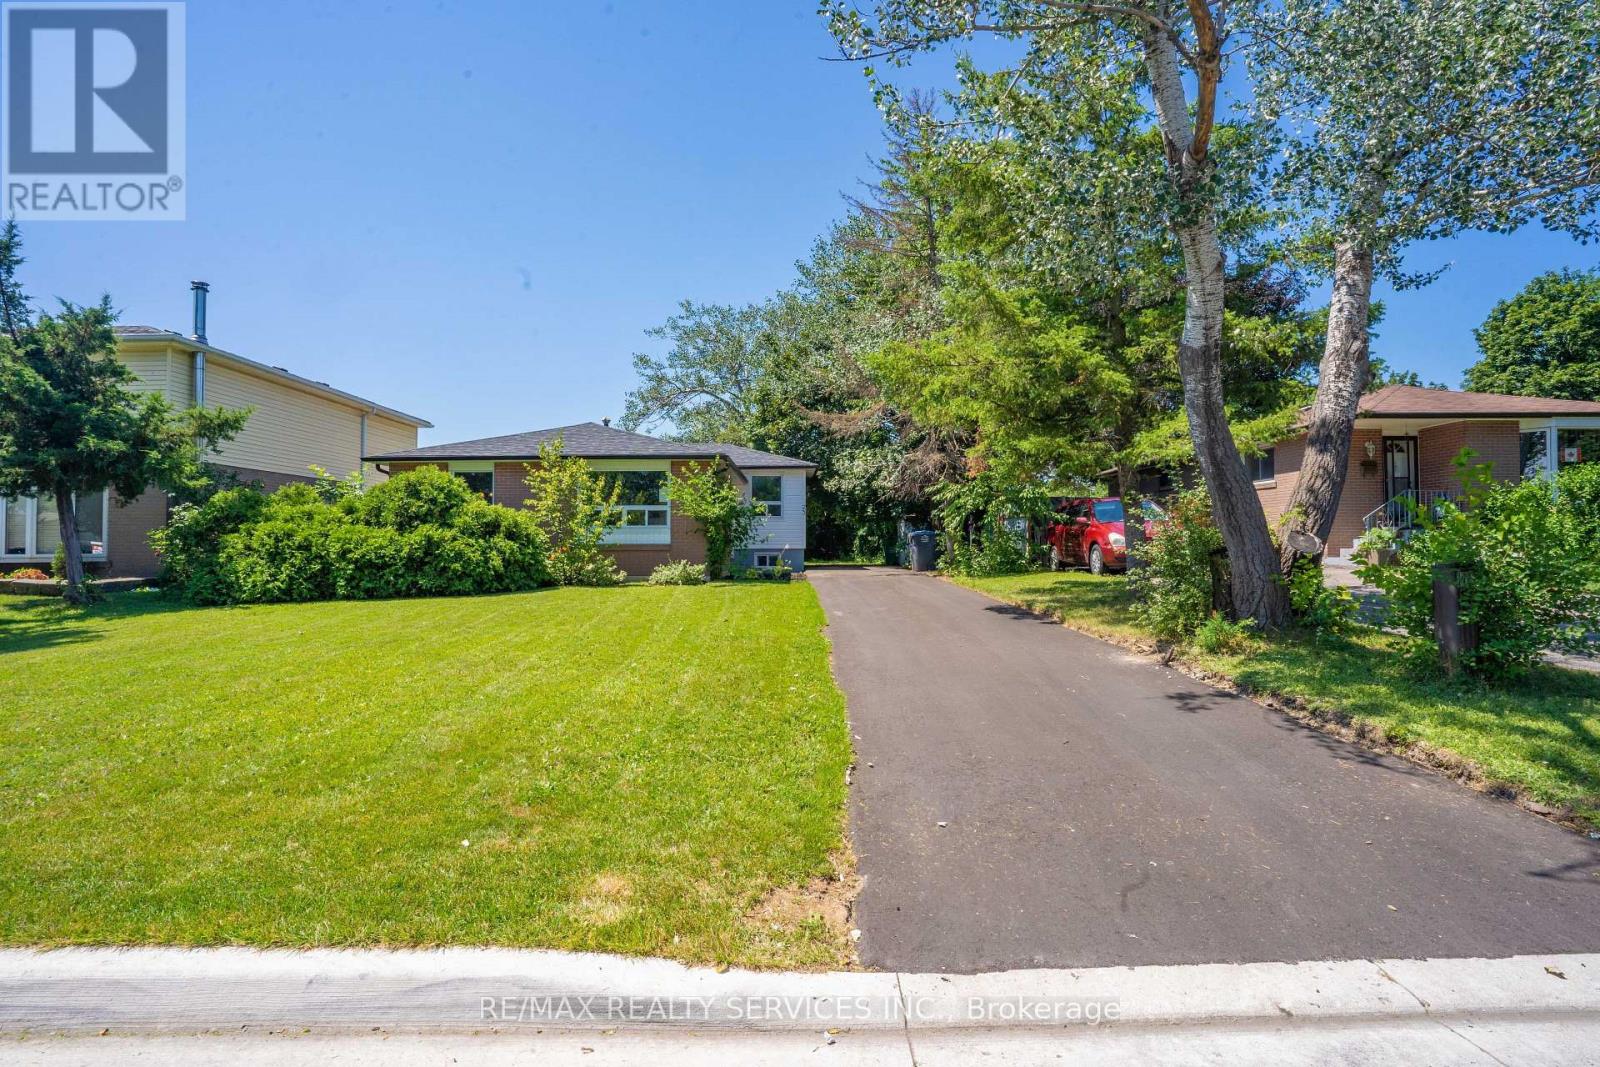
Upper level of detached home, good size combination living and dining room, eat in kitchen with fridge, stove, dishwasher, microwave, washer, dryer, large master, plus 2 other good size bedrooms, completely renovated family bath, hardwood flooring, window coverings, electric light fixtures. Tenant agrees to cut lawns, and remove snow, Tenant is Landlord has the right to do his own credit report, Tenant is responsible for gas, hydro, water, internet, cable use during the lease. NO SMOKING. (id:63616)

7 Vetch Street
Brampton, Ontario
Large 4 Bedroom Executive 9'Ceiling Upgraded Home & No Carpet. Along With School, Transportation, And Grocery Store Facilities Located Nearby. This Stunning Detached Home Has A Fully Finished City-Approved Legal Basement Apartment With Upgraded Tiles And Hardwood Throughout The House. Also, Has Pot Lights, Crown Molding, Quartz Countertops Throughout The House With Amazing Upgrades And California Shutters. Legal Basement*Offers 2 Bedrooms +Office,& 2 Washrooms. Rented For $2000 Owner Using One Room And Washroom For Office (id:63616)

1364 Islington Avenue
Toronto, Ontario
Rare opportunity in one of Etobicoke's most prestigious neighbourhoods! Situated on an extraordinary 49 x 390 ft (approx.) lot backing onto the private Islington Golf Club, this charming farmhouse-inspired home offers exceptional privacy, beautiful views and endless future potential. The existing 3 bed, 2.5 bath home is full of warmth and character. The spacious living room features a wood-burning fireplace, while the updated kitchen offers abundant natural light and a walk-out to the expansive backyard. The finished lower level adds valuable living space with a large recreation room featuring a gas fireplace, a versatile bonus room ideal for a home office or gym, and a spacious laundry room complete with sink and countertop workspace. The beautifully landscaped grounds showcase lush gardens and mature greenery, creating a peaceful outdoor retreat with room to envision your dream backyard oasis. Additional features include Rainbird irrigation system, backyard deck, Jacuzzi hot tub, updated tandem garage doors and tool shed. Whether you're looking to renovate, build your forever home, explore re-development possibilities, or invest in a premium location, this property offers exceptional flexibility. Conveniently located near Islington Subway Station and close to top-rated schools, parks, shopping, restaurants and everyday amenities. An exceptional property offering charm today and remarkable potential for tomorrow (id:63616)
6 Lauderdale Road
Brampton, Ontario
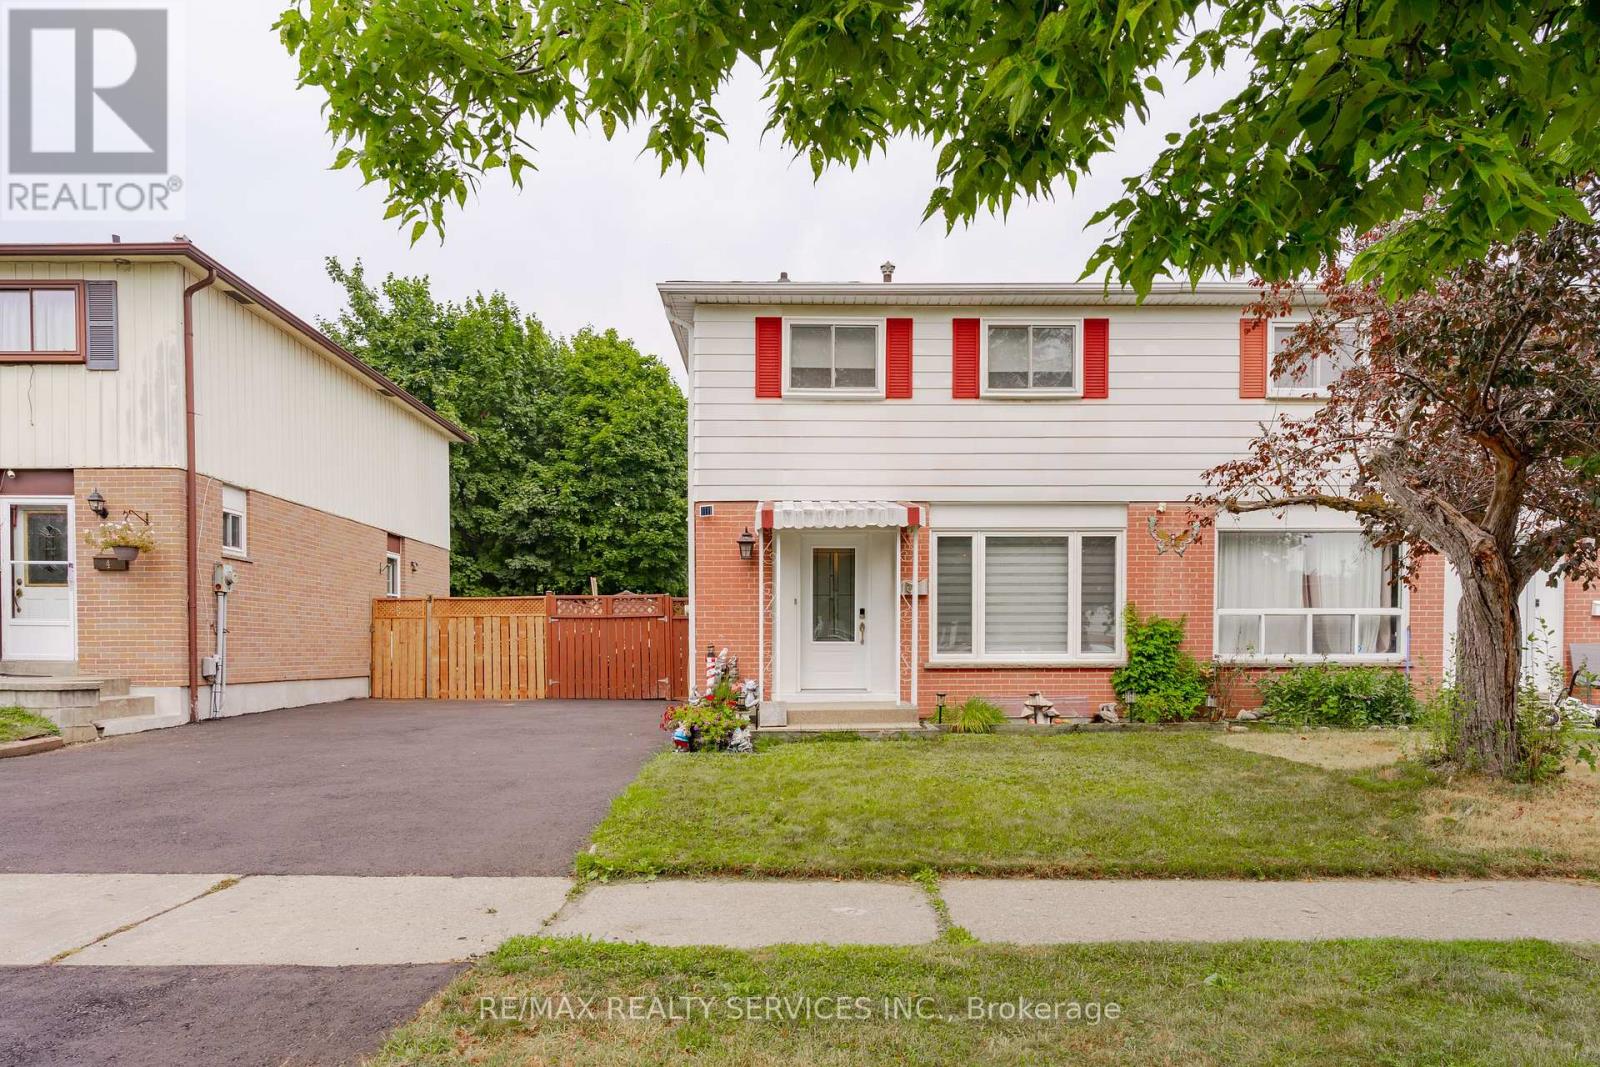
Beat the heat by splashing into this 16'x32' inground upgraded pool. (Liner, pump, filter & patio all replaced). Complete privacy backing onto park , enjoy your morning coffee on a large patio. New driveway plus paths leading up to elegant front door. Home features combination living & dining room, 2 pc upgraded bath on main floor, family sized renovated kitchen with appliances, loads of cupboards, walkout to fenced private yard & pool. Second Floor features huge master bedroom with his & hers closets, (was 2 bedrooms can be changed back) plus 2 other good sized bedrooms, & renovated family bath. Basement features Rec Room , bar & laundry with washer & dryer, & storage. All this on a quiet street close to all amenities. Great access to Hwy 7,10, 410,403,407. & All Amenities. Driveway 2025, roof 2024, furnace, air, windows, front & side door done. Electric Blinds Thru-out. Don't miss this one. (id:63616)

916 Mcnair Circle
Milton, Ontario
Great Opportunity to own "Mattamy's Hawthorne Village" "Lindbrooke Model". Stunning Semi-Detached home with S.S appliances and open concept layout. Many upgrades; Hardwood floor (Main), Quartz Kitchen Counter, Brand New Backsplash, freshly painted entirely, with large patio doors & windows. Main entrance tiles and powder room are marble. 3 Spacious Bedrooms, Brand New Roof (2024). Walk to Good Public and Catholic School. Beautiful back yard with patio. Enjoy quiet living at it's finest! (id:63616)
2910 - 209 Steeles Avenue W
Brampton, Ontario
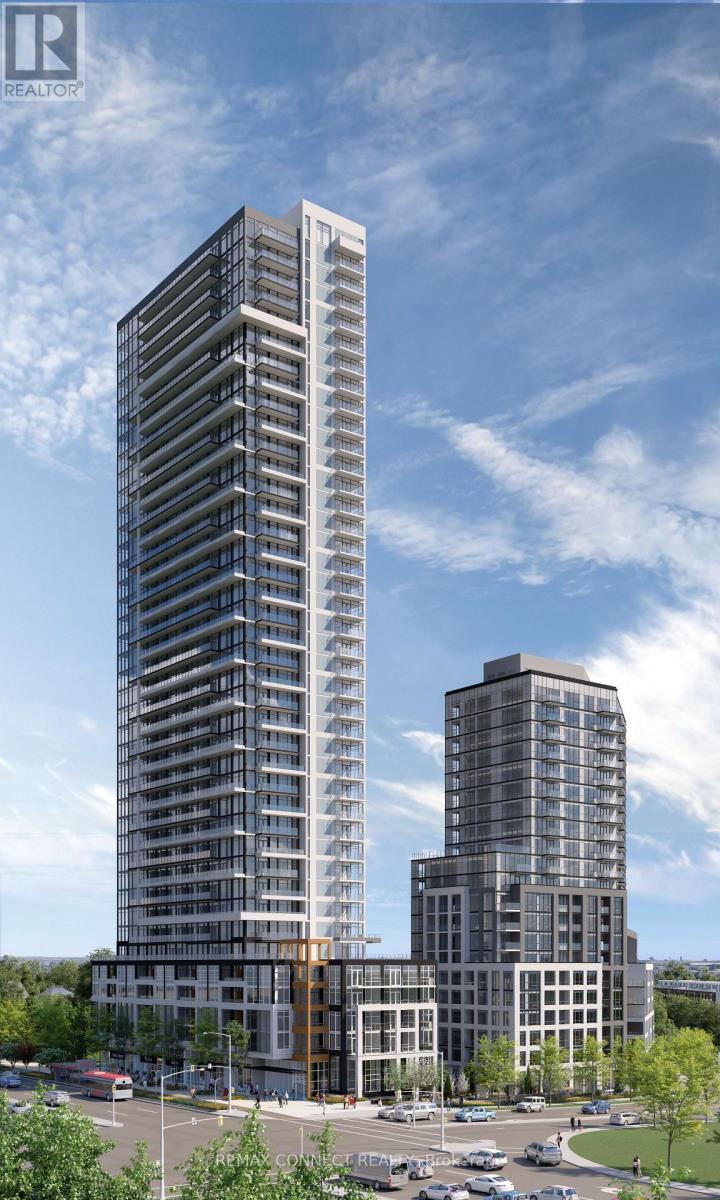
Be the First to Call It Home. Step into this brand new, never-lived-in 2-bedroom, 2-bathroom suite, proudly leased directly by the developer, offering a level of care, quality, and long-term stability you won't find elsewhere. Designed with modern living in mind, this carpet-free home features sleek laminate flooring throughout, elegant quartz countertops, and integrated, high-end finishes that create a clean, contemporary feel. The thoughtfully designed layout includes two full bathrooms, perfect for comfort and convenience. Enjoy everyday ease with ensuite laundry and window coverings already installed, including blackout blinds in the bedrooms for restful, uninterrupted sleep. Step outside to your oversized private balcony, easily accessed from the living room, perfect for relaxing or entertaining. Enjoy major monthly savings with heating, cooling, and high-speed internet all included in your rent, a rare and meaningful benefit. As a resident, you'll have access to amenities in two buildings, including two fully equipped fitness centres, saving you hundreds each year on gym memberships. Experience unmatched service and peace of mind with: A dedicated property manager (in addition to the condo manager) and an on-call handyman to assist with everything from minor repairs to installing shelves. This is more than just a rental, it's a smarter, stress-free lifestyle in a pristine, never-lived-in home. (id:63616)
3403 - 209 Steeles Avenue W
Brampton, Ontario
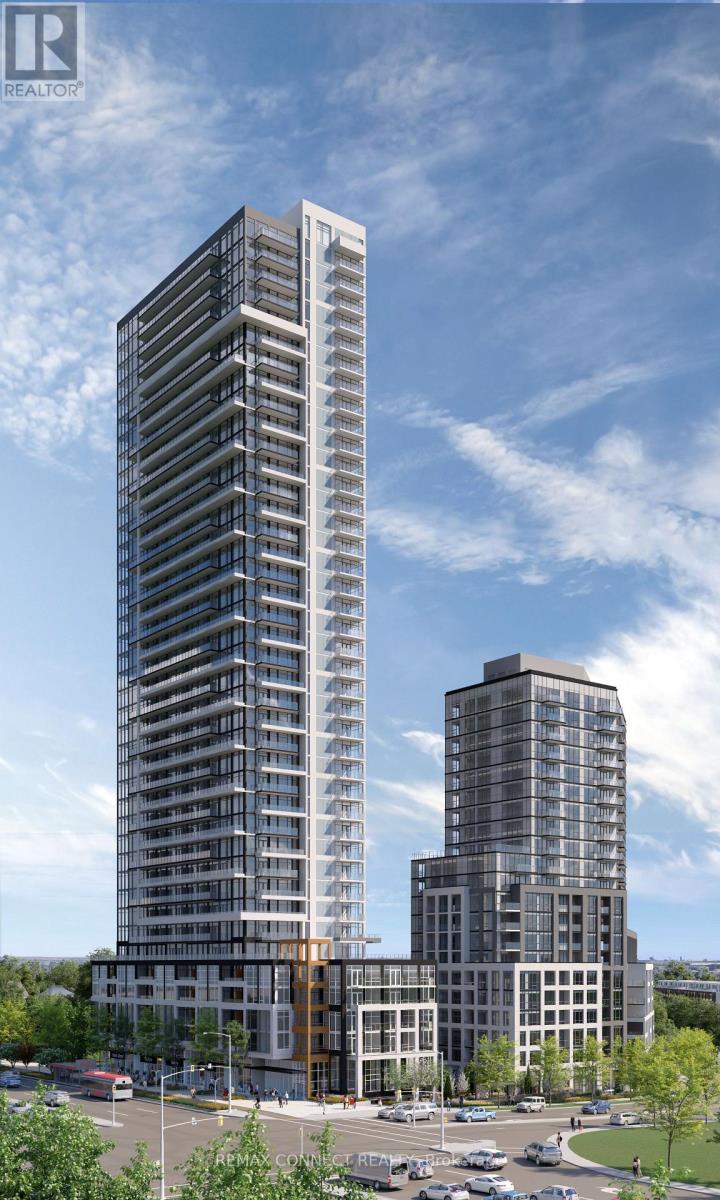
Be the First to Call It Home. Step into this brand new, never-lived-in 2-bedroom, 2-bathroom suite, proudly leased directly by the developer, offering a level of care, quality, and long-term stability you won't find elsewhere. Designed with modern living in mind, this carpet-free home features sleek laminate flooring throughout, elegant quartz countertops, and integrated, high-end finishes that create a clean, contemporary feel. The thoughtfully designed layout includes two full bathrooms, perfect for comfort and convenience. Enjoy everyday ease with ensuite laundry and window coverings already installed, including blackout blinds in the bedrooms for restful, uninterrupted sleep. Step outside to your oversized private balcony, easily accessed from the living room, perfect for relaxing or entertaining. Enjoy major monthly savings with heating, cooling, and high-speed internet all included in your rent, a rare and meaningful benefit. As a resident, you'll have access to amenities in two buildings, including two fully equipped fitness centres, saving you hundreds each year on gym memberships. Enjoy unmatched service and peace of mind with a dedicated property manager (in addition to the condo manager) and an on-call handyman to help with everything from minor repairs to installing shelves. This is more than just a rental, it's a smarter, stress-free lifestyle in a pristine, never-lived-in home. (id:63616)
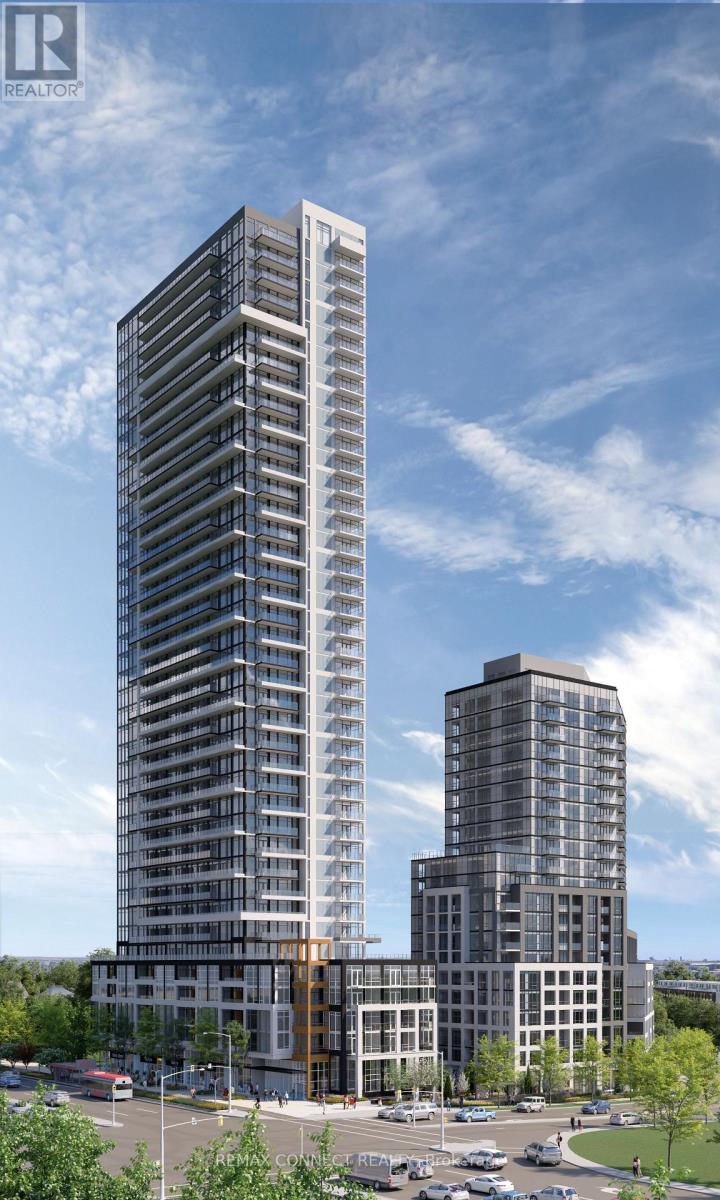
3409 - 209 Steeles Avenue W
Brampton, Ontario
Be the First to Call It Home. Step into this brand new, never-lived-in 2-bedroom, 2-bathroom suite, proudly leased directly by the developer, offering a level of care, quality, and long-term stability you won't find elsewhere. Designed with modern living in mind, this carpet-free home features sleek laminate flooring throughout, elegant quartz countertops, and integrated, high-end finishes that create a clean, contemporary feel. The thoughtfully designed layout includes two full bathrooms, perfect for comfort and convenience. Enjoy everyday ease with ensuite laundry and window coverings already installed, including blackout blinds in the bedrooms for restful, uninterrupted sleep. Step outside to your oversized private balcony, easily accessed from the living room, perfect for relaxing or entertaining. Enjoy major monthly savings with heating, cooling, and high-speed internet all included in your rent, a rare and meaningful benefit. As a resident, you'll have access to amenities in two buildings, including two fully equipped fitness centres, saving you hundreds each year on gym memberships. Experience unmatched service and peace of mind with: A dedicated property manager (in addition to the condo manager) and an on-call handyman to assist with everything from minor repairs to installing shelves. This is more than just a rental, it's a smarter, stress-free lifestyle in a pristine, never-lived-in home. (id:63616)
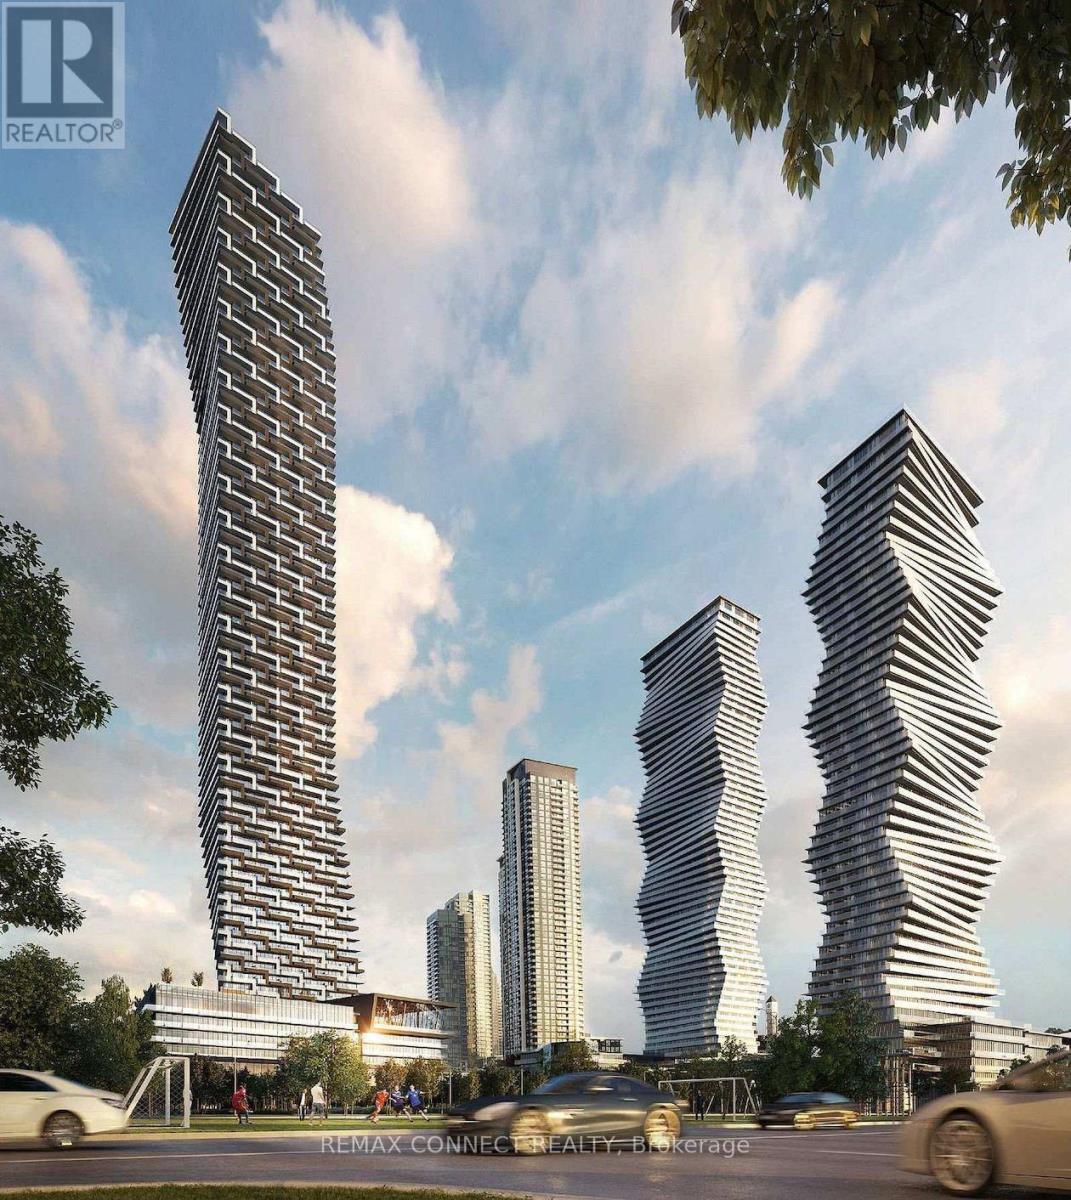
6312 - 448 Burnhamthrope Road W
Mississauga, Ontario
Welcome to this stunning 2-bedroom, 2 Bathroom condo in the iconic M City community in the heart of Mississauga City Centre. This bright and modern suite features an open-concept living, dining, and kitchen layout with floor-to-ceiling windows and contemporary finishes throughout. The sleek kitchen offers stainless steel appliances, quartz countertops, and modern cabinetry. The spacious primary bedroom includes a private ensuite, while the second bedroom provides flexibility for family or guests. A separate media nook is perfect for a home office or study area. Enjoy an oversized private balcony with breathtaking panoramic views of the city skyline and Lake Ontario. Located just steps from Square One Shopping Centre. (id:63616)
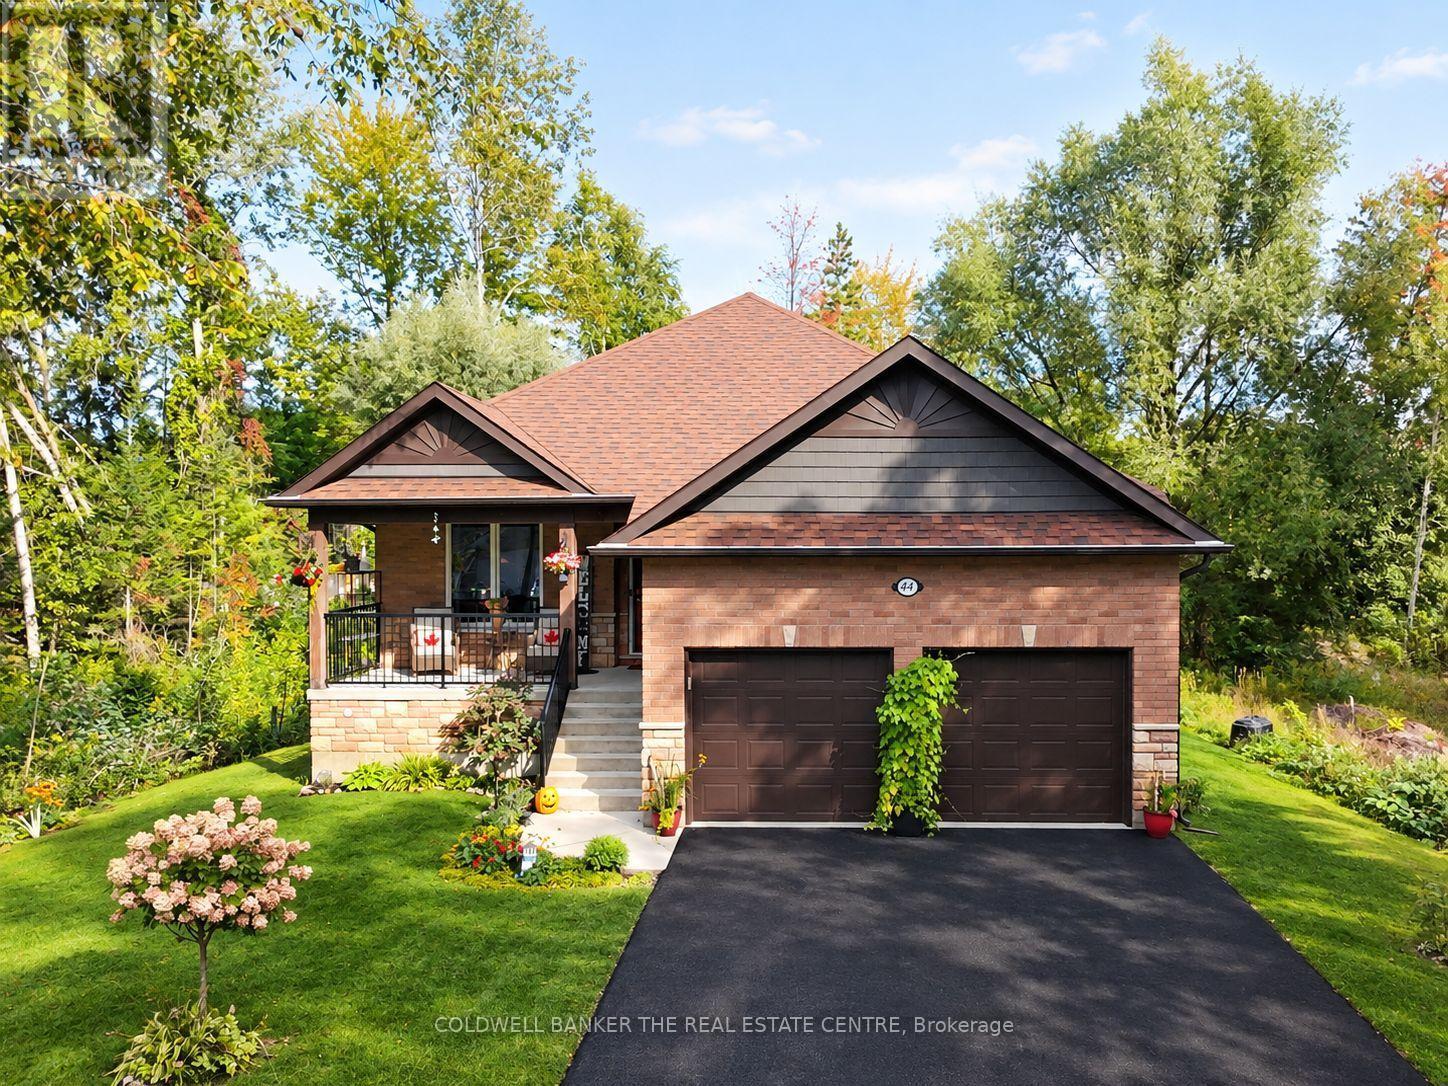
44 Iris Drive
Wasaga Beach, Ontario
Welcome to this exceptional custom-built raised bungalow in the desirable west end of Wasaga Beach. Set in a quiet neighbourhood close to shopping, restaurants, and the new Costco and Superstore, this beautifully designed home offers refined main-floor living with exceptional lower-level versatility. The bright open-concept main floor features three bedrooms, soaring cathedral ceilings, hardwood floors, pot lights, and a custom vapor fireplace. The stylish kitchen offers quartz countertops, a movable island, pantry and walkout to a covered rear deck. The spacious primary suite includes a large ensuite and walk-in closet, with two additional bedrooms, a full bath, and main-floor laundry. The finished lower level expands the living space with two additional bedrooms, four-piece bath, 2nd laundry, full kitchen, electric fireplace, above-grade windows, and separate walk-up entrance-ideal for extended family or additional living arrangements. An attached double garage, covered front and rear porches, professionally landscaped grounds, this impressive property is a must see to take in all the fine details, like lighting in closets, dimmer-able pot lights in the lower level. (id:63616)
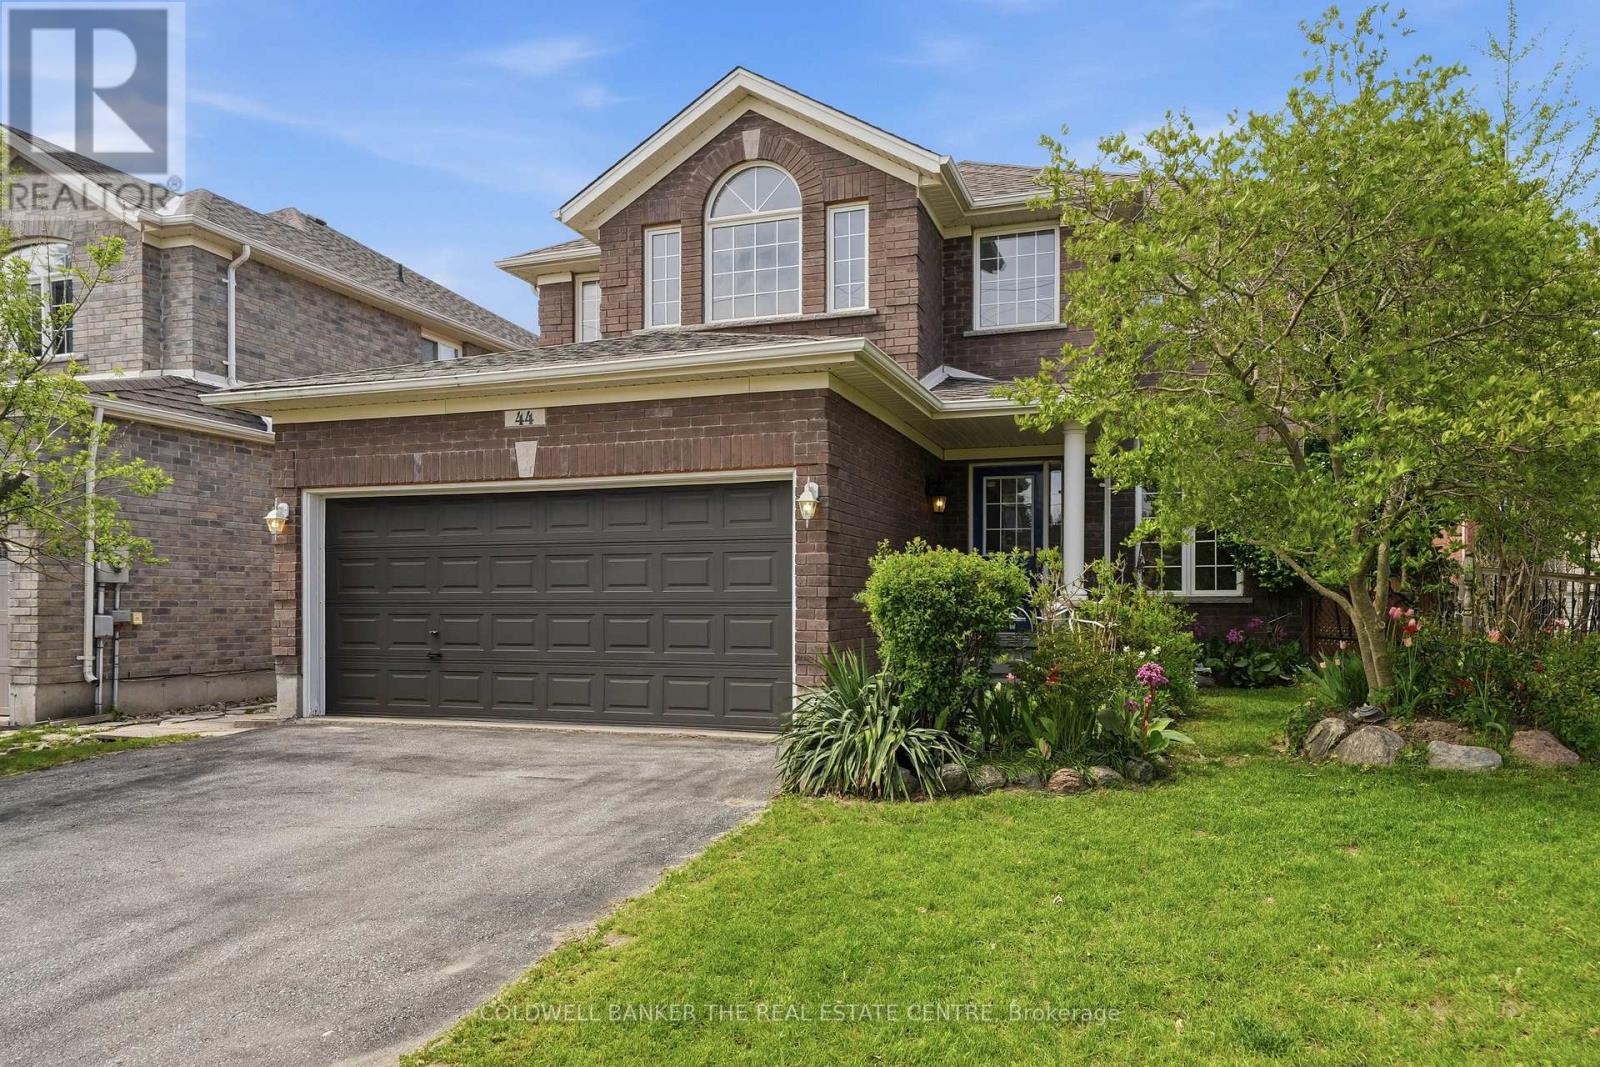
44 Prince William Way
Barrie, Ontario
Price Significantly Reduced so Here is Your Chance to Own a Home in Sought After Innis-Shore Community of Barrie! This Spacious Home has 2700+ of finished living space with an unfinished basement that adds tons more space! Entering the hall foyer, you are welcomed by the open concept Living and Dining Room and curved staircase. The Heart of the Home is the open concept Eat-In Kitchen and Family Room with a Gas Fireplace and Walk Out to the Fenced Backyard. The Kitchen has extensive cabinetry with stainless steel appliances. The main floor Office is ideally located for working from home or as a hideaway Den to enjoy quiet time. You will appreciate the added convenience of the main floor Laundry Room/Mud Room with direct access from Garage. Upstairs has 4 generously sized Bedrooms. The large Primary Bedroom has His & Hers Walk-in Closets and a 4 piece Ensuite. Each of the other three Bedrooms are large and include well-sized closets. The Unspoiled Basement has high ceilings, above grade windows, rough-in bathroom & cold cellar ready for you to finish as additional living space or income opportunity. The Backyard has a wooden fence, perennial gardens and boxed area for your own vegetable garden. This home is ideally situated close to elementary and secondary schools, and many parks and playgrounds for your family. It is a short distance to Barrie GO, public transit and easy access to Hwy 400. This is a four season location close to Barrie Waterfront, Friday Harbour Resort, Ski Hills and Trials! Photos have been virtually staged to demonstrate the potential of this home! Move in or Create Rental Monthly Income (comparables in area: bsmt ~$2000; upper levels ~$2700; entire home ~$3500) This home is waiting for your personal touch- so don't miss out! Seller is Motivated. Offer Date is being held on September 25th. (id:63616)
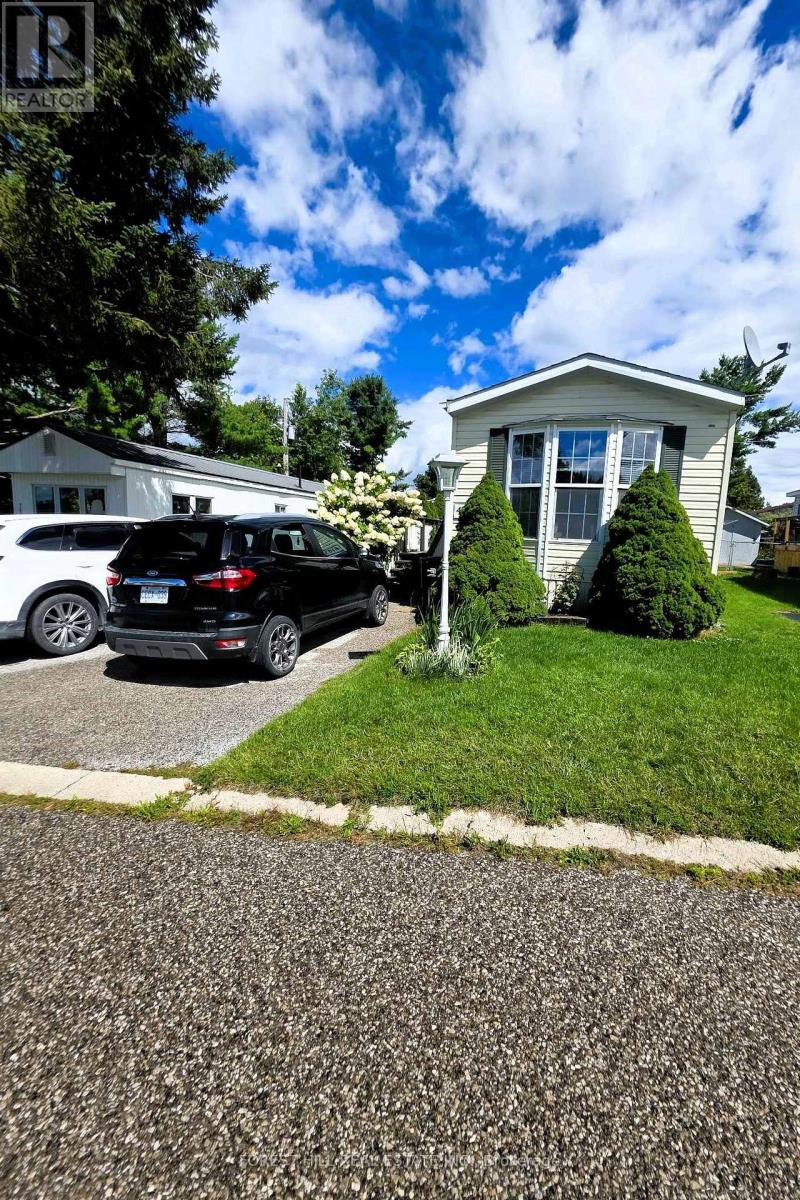
4105 Spruce Road
Severn, Ontario
Well maintained 2 bedroom Mobile home in Silver Creek! New energy efficient fridge, new energy smart thermostat, Energy efficient washer and dryer with Eco Boost. Close to shopping and all of Orillia's waterfront community can offer, with restaurants quaint downtown shopping and art galleries, beaches, marina, lots of events to enjoy. Private paved double driveway, large deck on a large lot with a storage shed with hydro new shingles. Bright eat in kitchen, comfortable sized living room, 4 pc bath, generous size 2nd bedroom . The primary bedroom has a double closets with plenty of space. Gas hook up for bbq on deck. All offers must be conditional on Park Approval, 5 business days. Please attached Schedule B with all offers. Monthly fees are $753.59 which includes Lot fee: of $680.00 Tax: $40.59 Water: $33.00 (id:63616)

27450 Highway 12
Brock, Ontario
A Rare combination of acreage, luxury living, pool & exceptional shop space! Gorgeous, workable 4.9-acre property extensively renovated from top to bottom in 2019 with quality finishes throughout! Offering 4 bedrooms & 3 full baths, scraped hardwood floors, California shutters and a bright open-concept layout. The gourmet open-concept kitchen features quartz countertops, a breakfast bar & backsplash, a pantry, and ample cabinetry. Main floor offers an office/den, bedroom & full bath, ideal for guests or seniors. Major upgrades include new ductwork, heat pump/HVAC, central air, central vac, windows & doors, spray-foam insulation, and shingles. Extended mudroom and 2-car garage addition. Enjoy a 16' x 32' saltwater pool (2023), 2 balconies, water purification and radon systems. Impressive 40' x 60' customized shop with 200-amp service, ideal for storage, hobbies or small-business use. (id:63616)
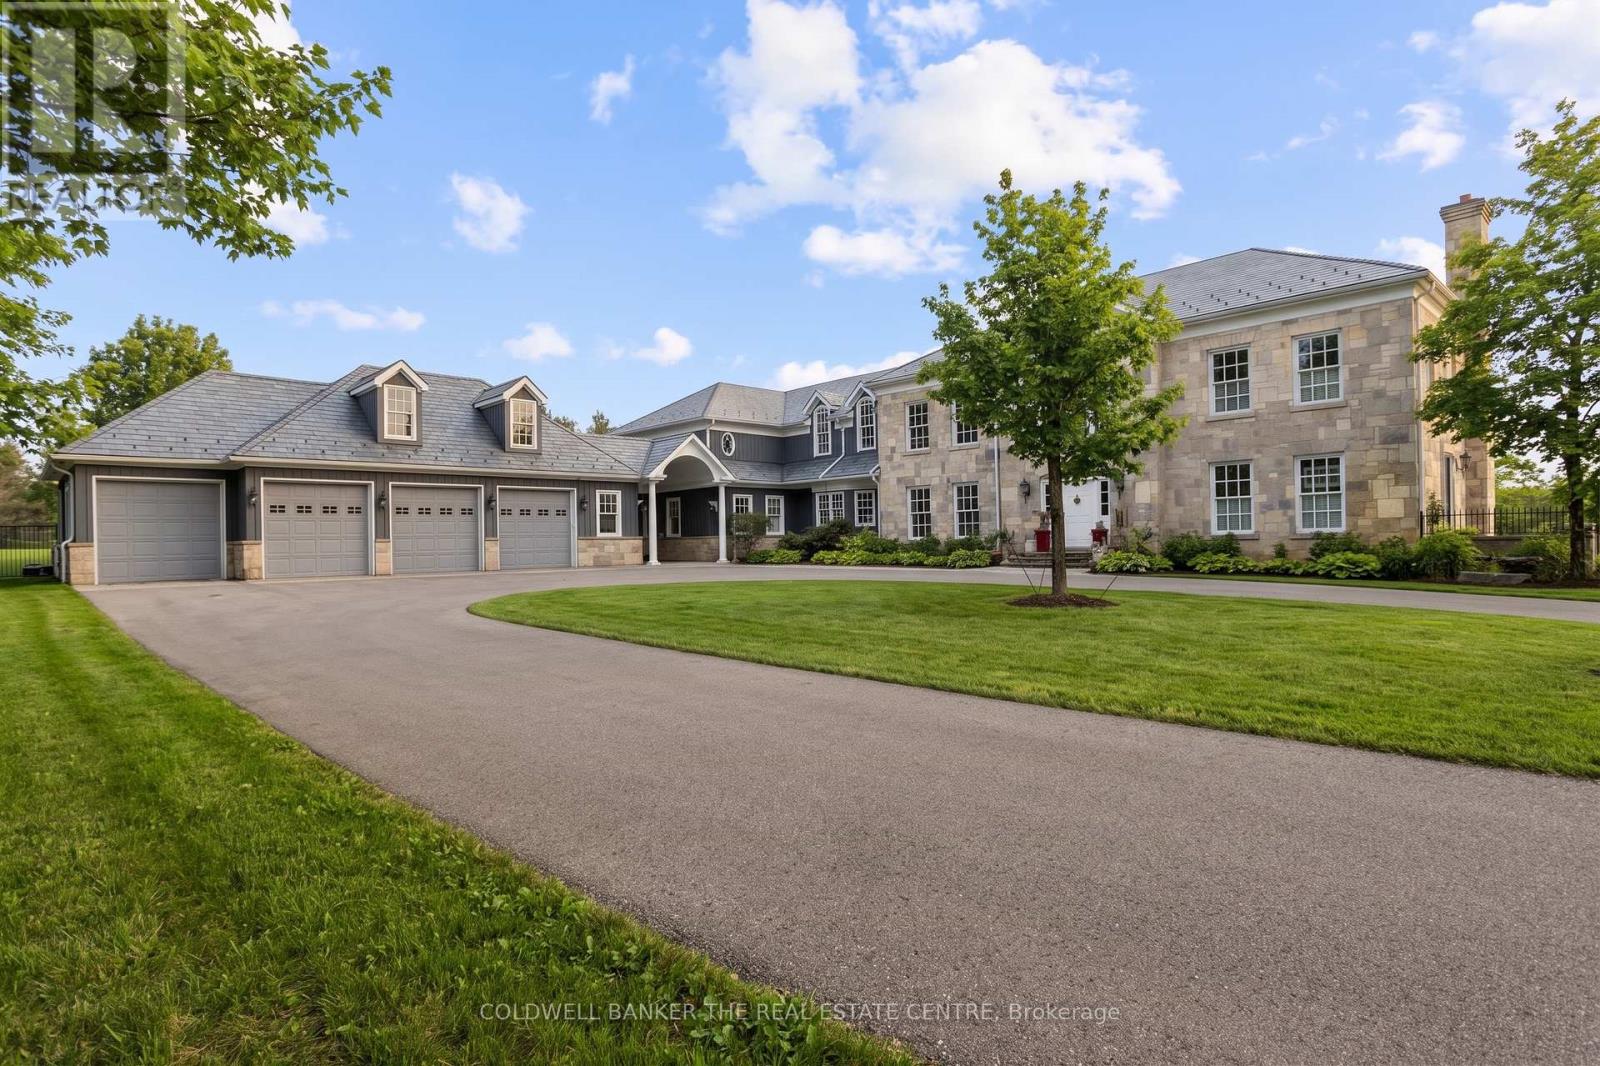
14571 Warden Avenue
Whitchurch-Stouffville, Ontario
Beautiful 7600+ sq.ft. home built in 1994, set on a peaceful 105 acres with pond just outside of Aurora. Featuring 4+1bedrooms, spacious principal rooms, finished basement with walk-out to pool & custom finishes throughout, 4-car garage, plenty of trees.Gated entry provides added privacy security from Warden Ave. Property includes tennis court, barn/area, outbuilding, pond + much more.Property serviced by geothermal heating, central air, propane and electric fireplaces. (id:63616)
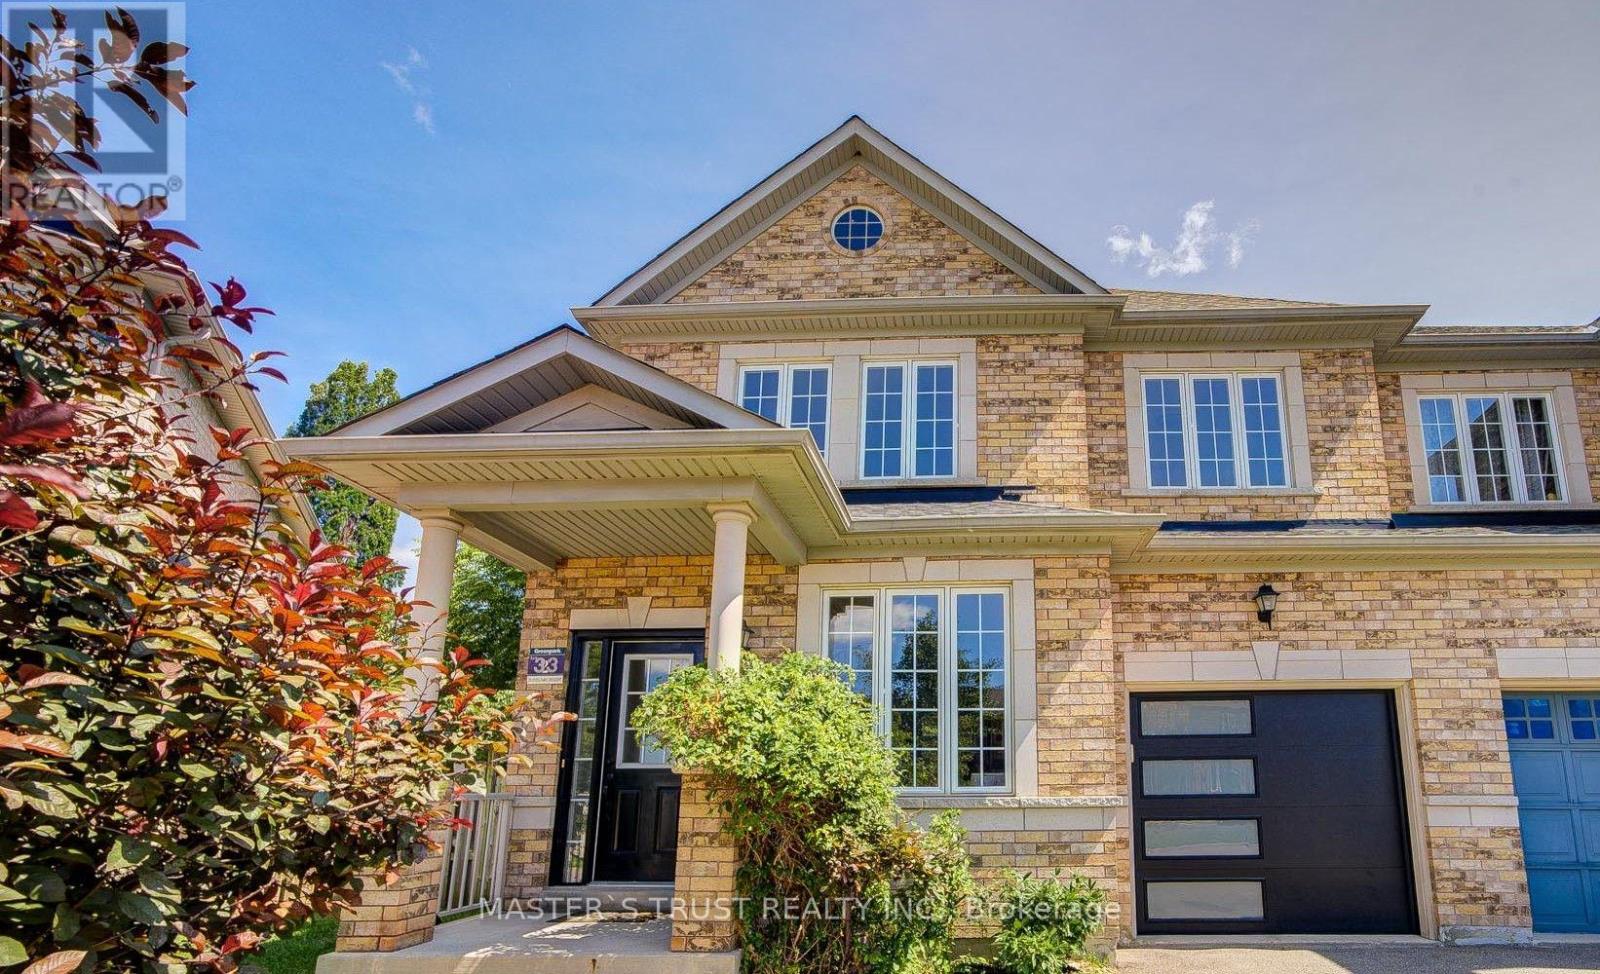
33 Levellands Crescent
Richmond Hill, Ontario
9FT CEILINGS, 2,100 sqft above ground, $$$ new RENOVATIONS! Enjoy a massive backyard, premium SE exposure, and stunning views. Built in 2007 with 4 beds, and NO SIDEWALK. Features an open-concept island kitchen, new appliances, modern washrooms, updated garage, and extensive pot lights. Peace of mind updates: roof (2023), furnace/AC/tankless hot water (2021), and central vacuum. Finished basement with its own 3-piece bath (4 baths total). Steps to Yonge St, Hwys 7/407, top schools, shopping, GO transit, and future subway extension. Detached luxury at a semi price! (id:63616)

13 - 220 Dissette Street
Bradford West Gwillimbury, Ontario
Welcome to Bradford Urban Towns by Cachet Homes. This executive townhome offers approximately 1,572 sq. ft. of bright, open-concept living space with 3 bedrooms and 2.5 bathrooms. Featuring 9-ft ceilings, oversized windows, and an abundance of natural light, this thoughtfully designed home offers the perfect blend of style, comfort and functionality. The modern kitchen features quartz countertops and stainless steel appliances, while the spacious primary bedroom boasts a walk-in closet, 4-piece ensuite and walk-out to a private balcony with beautiful west-facing views. Two additional bedrooms, a full bathroom and convenient second-floor laundry complete the upper level. One surface parking space is included. Ideally located just steps from the Bradford GO Station, with easy access to Hwy 400/404, restaurants, shopping, schools, parks and trails. A fantastic opportunity for first-time buyers, commuters or families looking for modern living, exceptional space and unbeatable convenience. Move-in ready and priced to sell! (id:63616)

44 Tim Jacobs Drive
Georgina, Ontario
Welcome to this impressive family home in highly desirable Keswick South, offering 3,650 sq ft above grade plus approx. 1,500 sq ft of finished basement space. Situated on a premium 60 ft frontage lot with NO SIDEWALK, this spacious 5+2 bedroom home combines luxury, functionality, and convenience. A grand entrance with open-to-above ceiling and statement chandelier sets the tone. The main level features impressive 10-ft ceilings, upgraded 8-ft doors, oversized windows, hardwood flooring, 18"x18" tiles, rounded wall corners, upgraded baseboards, and generous closet storage. The elegant living, dining, & family rooms are ideal for entertaining, while the private main-floor office/den provides a perfect work-from-home space. Gas fireplace adds warmth and character. The gourmet kitchen showcases full-height solid maple cabinetry, a large matching pantry, quartz countertops, expansive centre island with deep pull-out drawers and dual outlets, 36-inch range hood, commercial-style pull-down faucet, pendant lighting, and pot lights. A dedicated laundry room with additional storage walk-in closet and direct access to the double garage completes the main floor. Upstairs features airy 9-ft ceilings, tall windows, enlarged closets, and five spacious bedrooms. The primary retreat offers two walk-in closets and spa-inspired ensuite with frameless glass shower and deep tub. Bathrooms feature maple vanities, quartz counters, upgraded fixtures, and designer tile. 2nd & 3rd bdrms w/Walk-in closets, 4th & 5th-double closets. Basement includes a subfloor, luxury vinyl plank flooring, pot lights, two additional bedrooms, & huge recreation space. Additional upgrades include a new water heater (2025) & integrated security system. Rare 2-storey garage offers exceptional custom built storage/workshop. Enjoy front and rear interlock patios, raised garden beds with perennial landscaping, and an 8' x 12' exterior custom shed. Close to schools, parks, shopping, restaurants, transit, & Hwy 40 (id:63616)
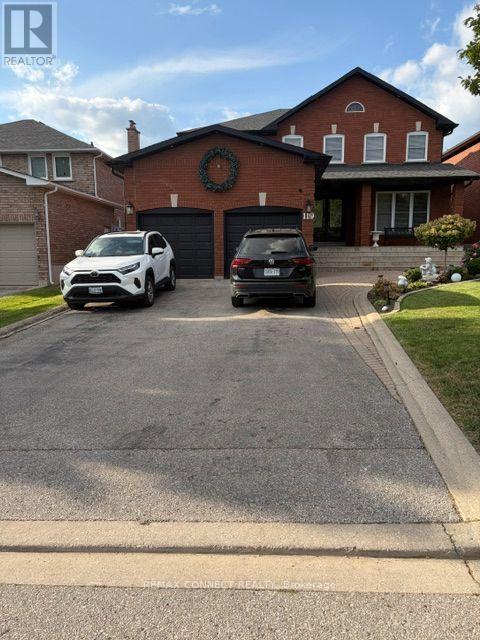
Bsmt - 119 Longhouse Street
Vaughan, Ontario
This beautifully maintained 2-bedroom basement suite offers a comfortable, spacious, and functional living space with 8-foot ceilings and plenty of room for your lifestyle. The primary bedroom is generously sized and can comfortably accommodate a king-size bed, desk, and exercise equipment such as a treadmill or stationary bike. The second bedroom is also exceptionally spacious and can accommodate two queen-size beds, making it ideal for families, roommates, or those needing additional space.ALL utilities are included in the rent, offering convenience and peace of mind with no additional monthly utility costs. A wonderful opportunity to enjoy a well-maintained, spacious suite in a comfortable setting. HEAT, A/C, WATER >>>> INCL. IN RENT (id:63616)
50 Boynton Circle
Markham, Ontario
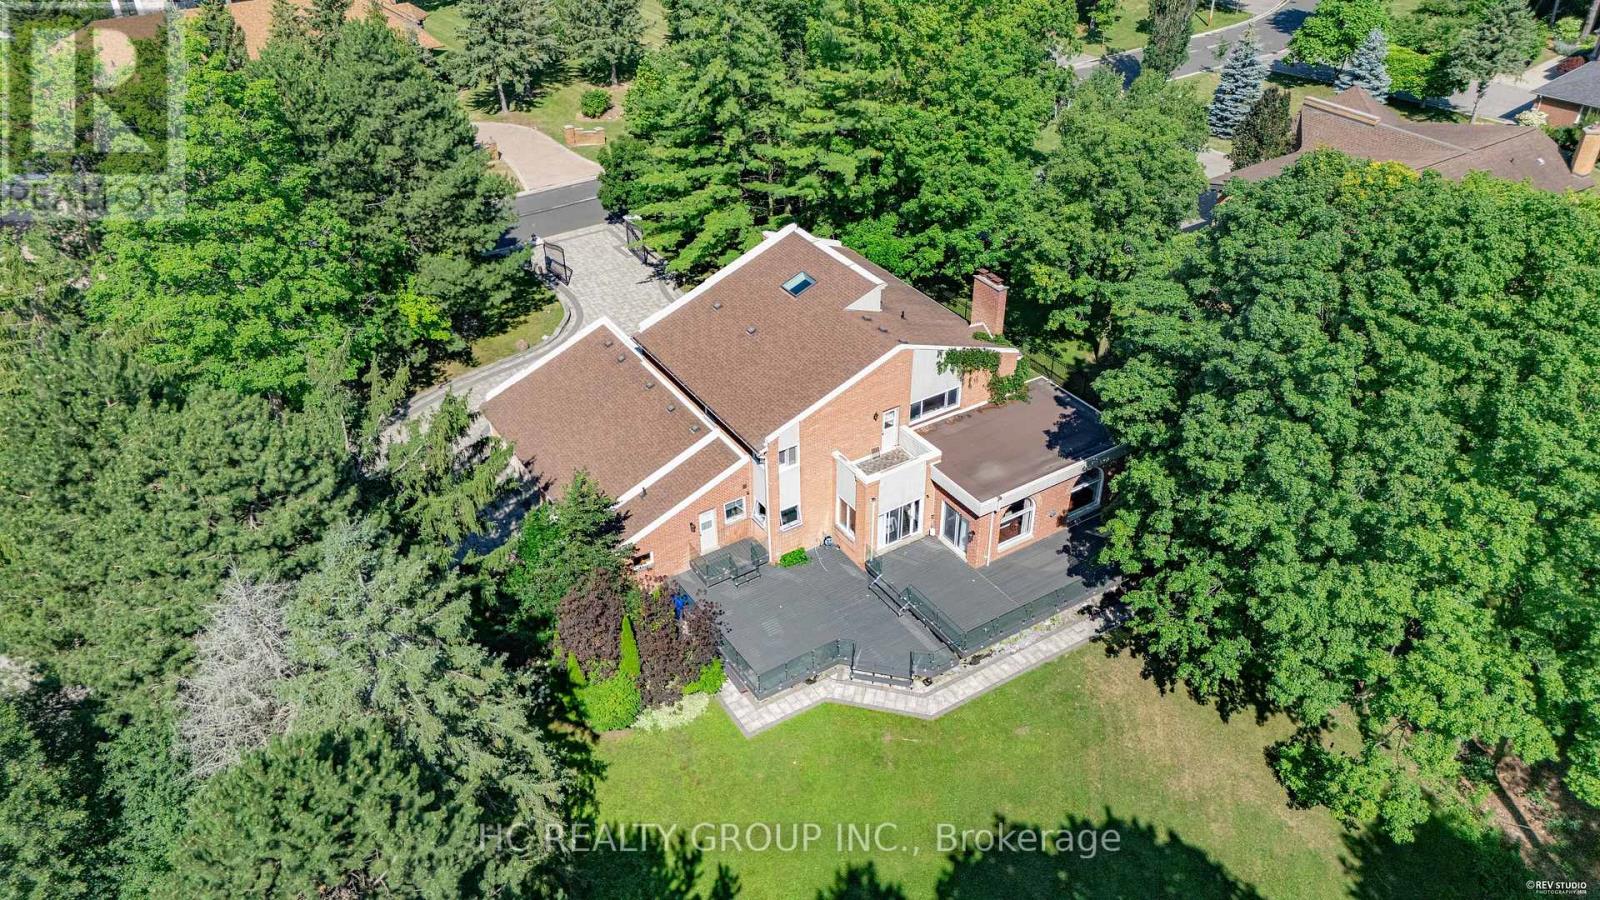
A rare Jennings-Gate estate home on a 1-acre lot. This unique residence showcases an elegant curb appeal paired with designer-curated interiors. A two-storey foyer sets the tone, leading to expansive principal rooms and an open-concept layout designed for both everyday living and entertaining. The home features a huge family and breakfast areas overlooking the picturesque backyard, separate living/dining area, open concept kitchen with stainless steel appliances. The upper level is anchored by a spacious primary retreat with 5-pc ensuite, complemented by 3 additional well-sized bedrooms. The lower level boasts a media area, an exercise area, wet bar and a 3-pc washroom. Pot lights on main level, huge driveway, iron gate and fence. Step outside to a private backyard oasis, offering tranquility and privacy. Close to shopping, schools, golf course and public transit, this property truly has it all. Seize the opportunity to purchase this exquisite family home in the coveted Victoria Manor-Jennings Gate enclave of stately properties. (id:63616)

71 Gidleigh Park Crescent
Vaughan, Ontario
Originally selected and showcased as the builder's model home, this distinguished residence combines generous proportions, thoughtful design and an exceptional natural setting.For the buyer who recognizes that true luxury extends beyond the interior of a home, this rare executive walkout bungalow in prestigious Islington Woods (Woodbridge) offers approximately 4,155 sq. ft. of total interior living space, an exceptionally private backyard and peaceful views framed by mature greenery. With no homes directly behind it and protected conservation beyond, the property provides a remarkable sense of openness-an increasingly difficult feature to find in Vaughan.Thoughtfully maintained and filled with natural light, the home features soaring 9-ft ceilings, skylight, expansive windows and two gas fireplaces, creating an inviting atmosphere throughout. Its spacious and versatile layout is equally suited to elegant entertaining, comfortable everyday living and growing or multi-generational households.The beautifully finished walkout lower level substantially expands the possibilities, offering flexible space for entertaining, working from home, extended family living or creating a comfortable private retreat. It opens directly to a covered patio and tranquil backyard, while multiple outdoor living areas provide inviting settings for morning coffee, family gatherings and peaceful evenings overlooking nature.The sale also includes the Seller's registered interest in the adjoining shared parcel, with existing fencing extending into a portion of that parcel. Further information is available for review.Ideally situated near Kleinburg Village, Weston Downs, Sonoma Heights, Vellore Village and East Woodbridge, with easy access to Highways 427, 400 and 407. Enjoy proximity to Boyd Conservation Park, the Kortright Centre, the McMichael Canadian Art Collection, championship golf courses, reputable schools, fine dining, shopping, fitness facilities, community centres and more. (id:63616)
1022 - 135 Village Green Square
Toronto, Ontario
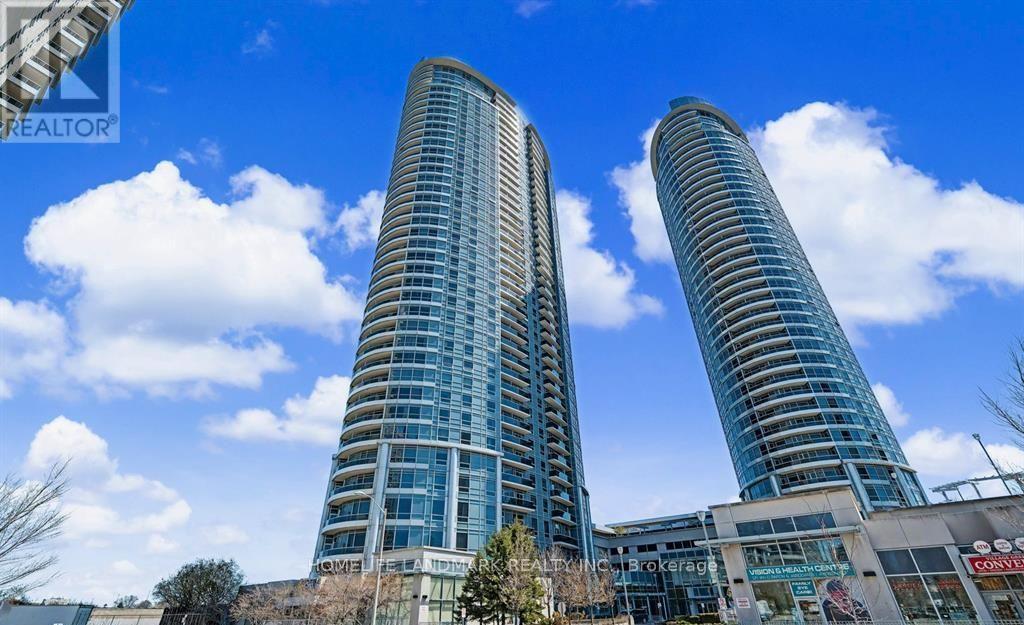
Welcome to Tridel's Solaris - where modern luxury, comfort, and convenience come together in one of Scarborough's most desirable neighbourhoods! Step into this bright, spacious and beautifully refreshed 2-bedroom, 2-bathroom suite featuring brand-new vinyl flooring throughout, giving the home a fresh, modern, almost-new feel from the moment you walk in.Enjoy breathtaking unobstructed South-West views from your private balcony, along with a generous living and dining area designed for both everyday comfort and entertaining. 24-Hour Concierge & Security, Live in a highly convenient neighbourhood with groceries, shopping, restaurants, daycare, parks and everyday essentials all close by. Enjoy easy access to Highway 401 & 404, public transit and major routes, making commuting across the GTA convenient. (id:63616)
434 Victoria Park Avenue
Toronto, Ontario
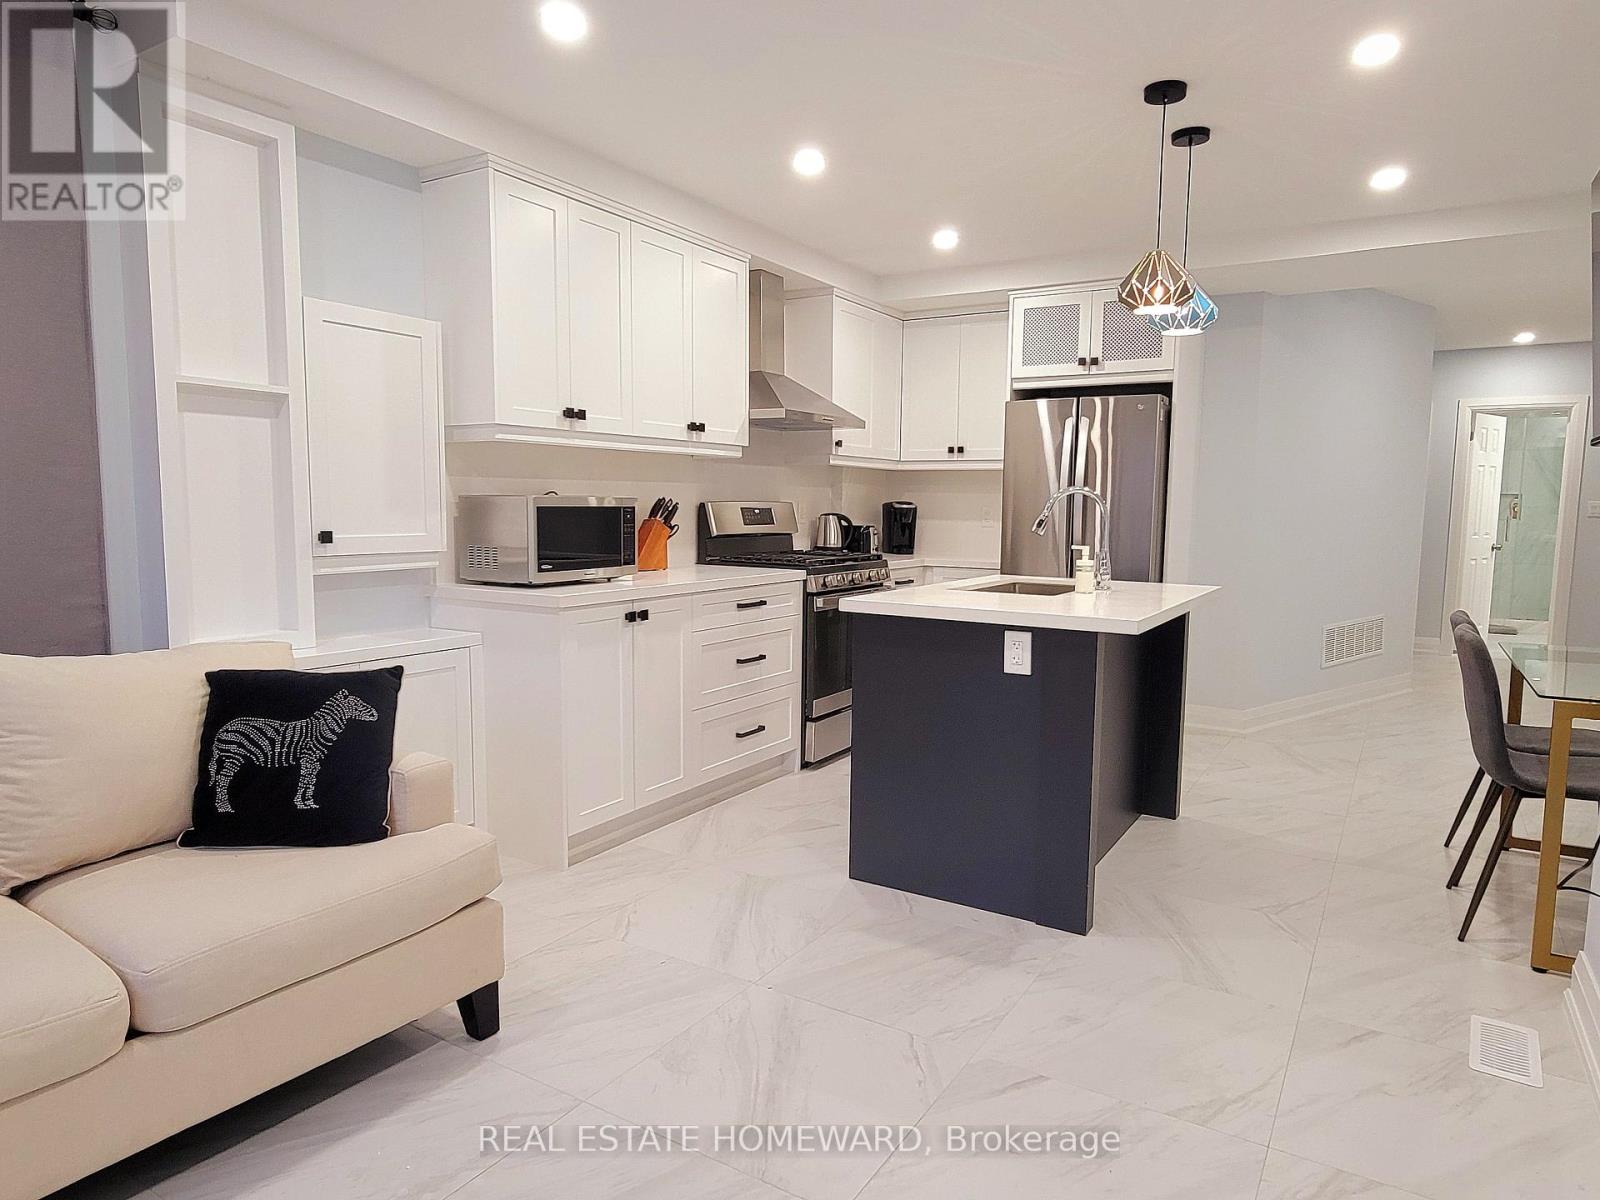
Welcome to 434 Victoria Park Ave. Over 3040 Sq Ft. spread over 3 fully updated units spread over 4 levels. This impeccably renovated legal modern triplex is located in the Upper Beach area just off the trendy Kingston Road shopping district. This well designed and maintained property features three (3) modern self-contained units, each tastefully designed and each unit has its own private entrance, it's own in-suite laundry and three 1 front parking pad and 2 car garage at rear (garden suite compliant). This building has been strategically re-designed for maximum impact, efficiency and income potential. All units have been appointed with quality materials and built with superior craftsmanship and completed with modern appliances. The detached double car garage provides additional upside potential for increased income and potential garden suite re-development. This home is equipped with two (2) furnaces, two (2) hot water tank-less heaters, and two (2) A/C units for efficient climate control and comfort. Three (3) hydro meters and two (2) gas meters also make this property easy for a landlord to manage. This is a turnkey investment opportunity or live in and rent out the other units making home ownership very affordable. Enjoy the convenience and economy of a full sized "live-in" property with low maintenance and exceptional income and upside potential. (garden suite compliant). (id:63616)
1 Balmy Avenue
Toronto, Ontario
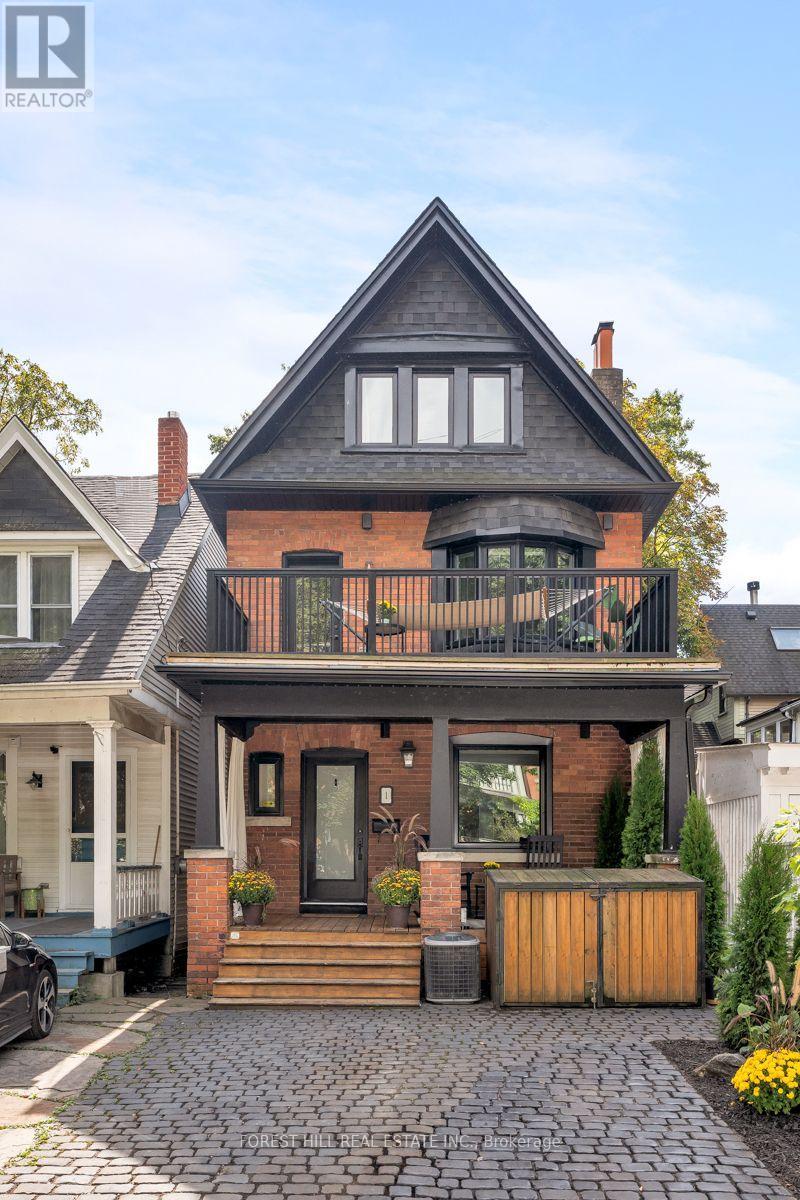
Welcome to 1 Balmy Avenue, a beautifully renovated detached home tucked away on one of The Beaches' most quiet streets. Set on a short cul-de-sac just off Silver Birch, this is a rare opportunity to enjoy the best of Beach living, with the boardwalk and Balmy Beach Club just a four-minute walk away, Queen Street and the 501 nearby, and Kew Gardens an easy stroll along the waterfront. Thoughtfully renovated from top to bottom, the home combines classic Beach character with the comfort and functionality of a modern family home. The lower level has been underpinned to create full-height ceilings, extending the living space well beyond the main floors. The open and inviting main level features hardwood floors, custom built-ins, an electric fireplace and integrated Sonos sound. At the heart of the home is a beautifully appointed kitchen with quartz countertops, Sub-Zero refrigerator, Wolf cooktop and convection microwave, Miele dishwasher and built-in Miele coffee maker. From the kitchen, walk out to a private south-facing deck and hot tub-an exceptional outdoor retreat for relaxing and entertaining. The second floor offers three bedrooms, including a generous front bedroom with its own balcony. The entire third floor is dedicated to the primary suite, featuring custom closets, and a spacious five-piece ensuite beneath a skylight so you can lie cozy in the tub during a storm; a peaceful private retreat filled with natural light. Downstairs, the finished lower level offers a large recreation room, three-piece bathroom and dedicated storage, creating a comfortable extension of the home for movie nights, play space, guests or everyday family living. With four bedrooms, three bathrooms, front-pad parking, central air, central vacuum and a 23 x 70 ft lot, 1 Balmy Avenue offers something increasingly difficult to find in The Beaches: a detached, move-in-ready family home just steps from the lake, excellent schools and everything that makes this neighbourhood so special. (id:63616)
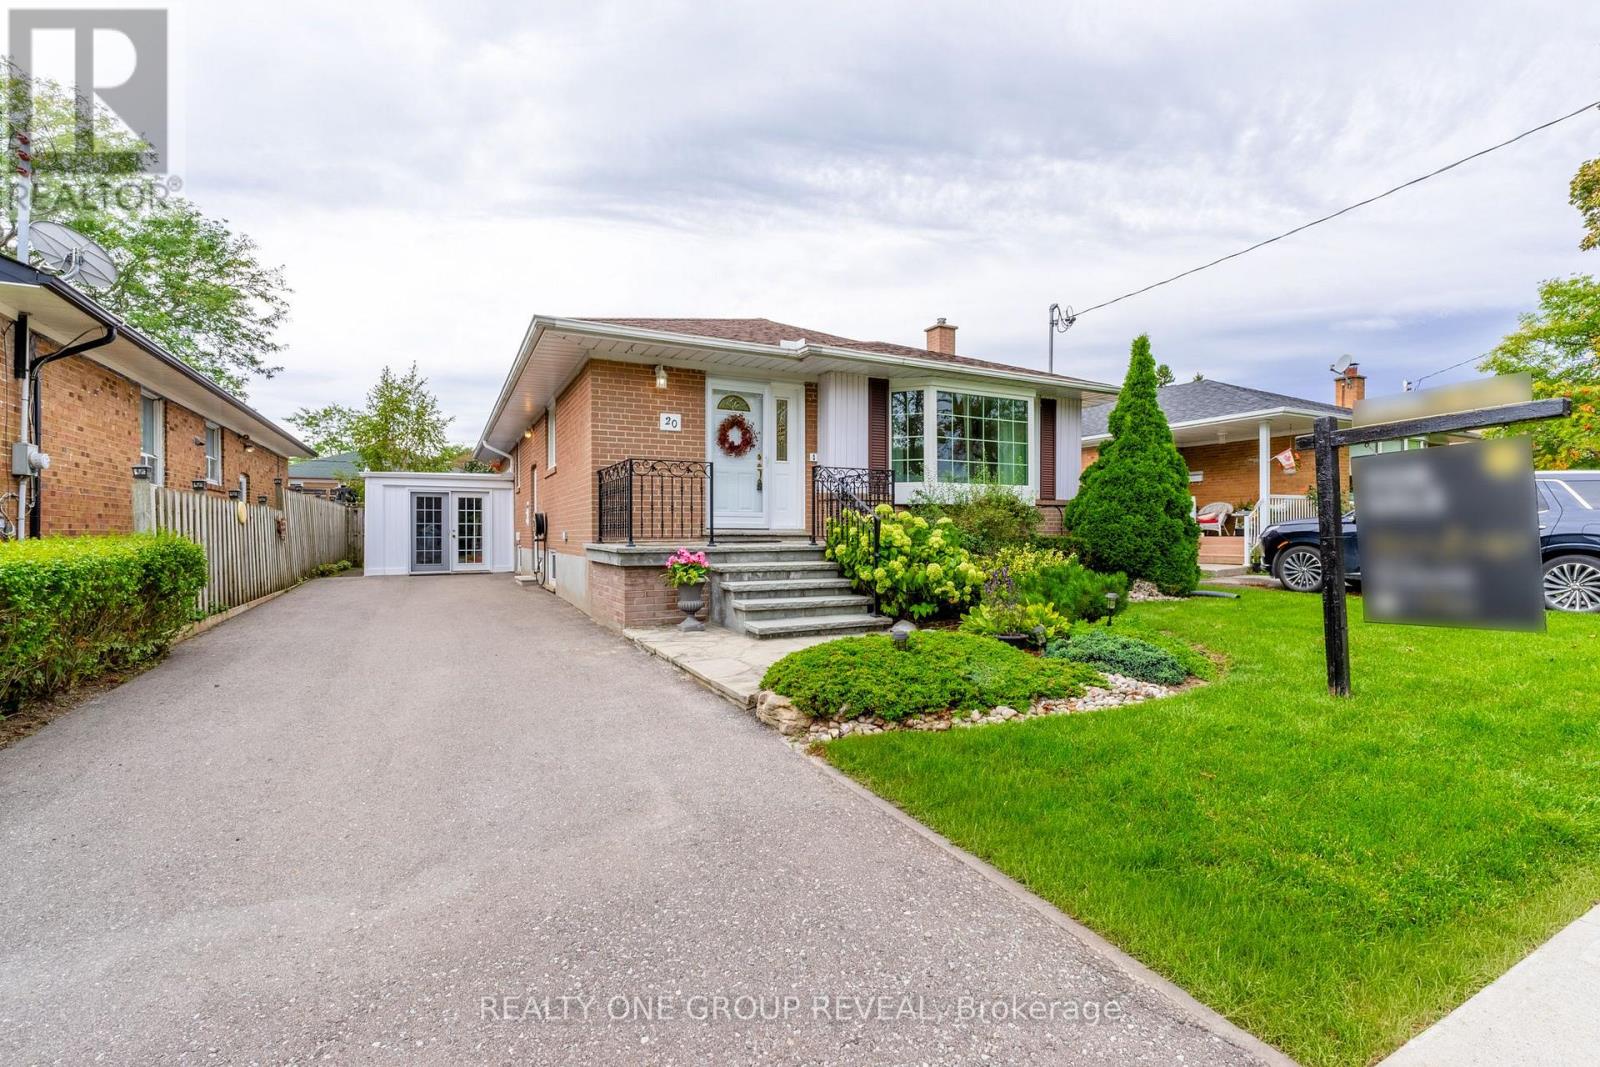
20 Basildon Crescent
Toronto, Ontario
Welcome to 20 Basildon Crescent, a well-maintained 3+1 bedroom bungalow on a generous 45 x 112 ft lot, just steps to Scarborough GO and TTC. The bright living room features a cozy fireplace with custom built-ins, complemented by an updated kitchen and two renovated bathrooms with heated floors. A bedroom walkout leads to the backyard deck, pergola and storage shed, perfect for relaxing or entertaining. The finished basement adds excellent versatility with a separate entrance, fourth bedroom, large second kitchen, bathroom and plenty of storage-ideal for extended or multigenerational living. Complete with an attached garage and conveniently located close to transit, schools, parks and everyday amenities. (id:63616)
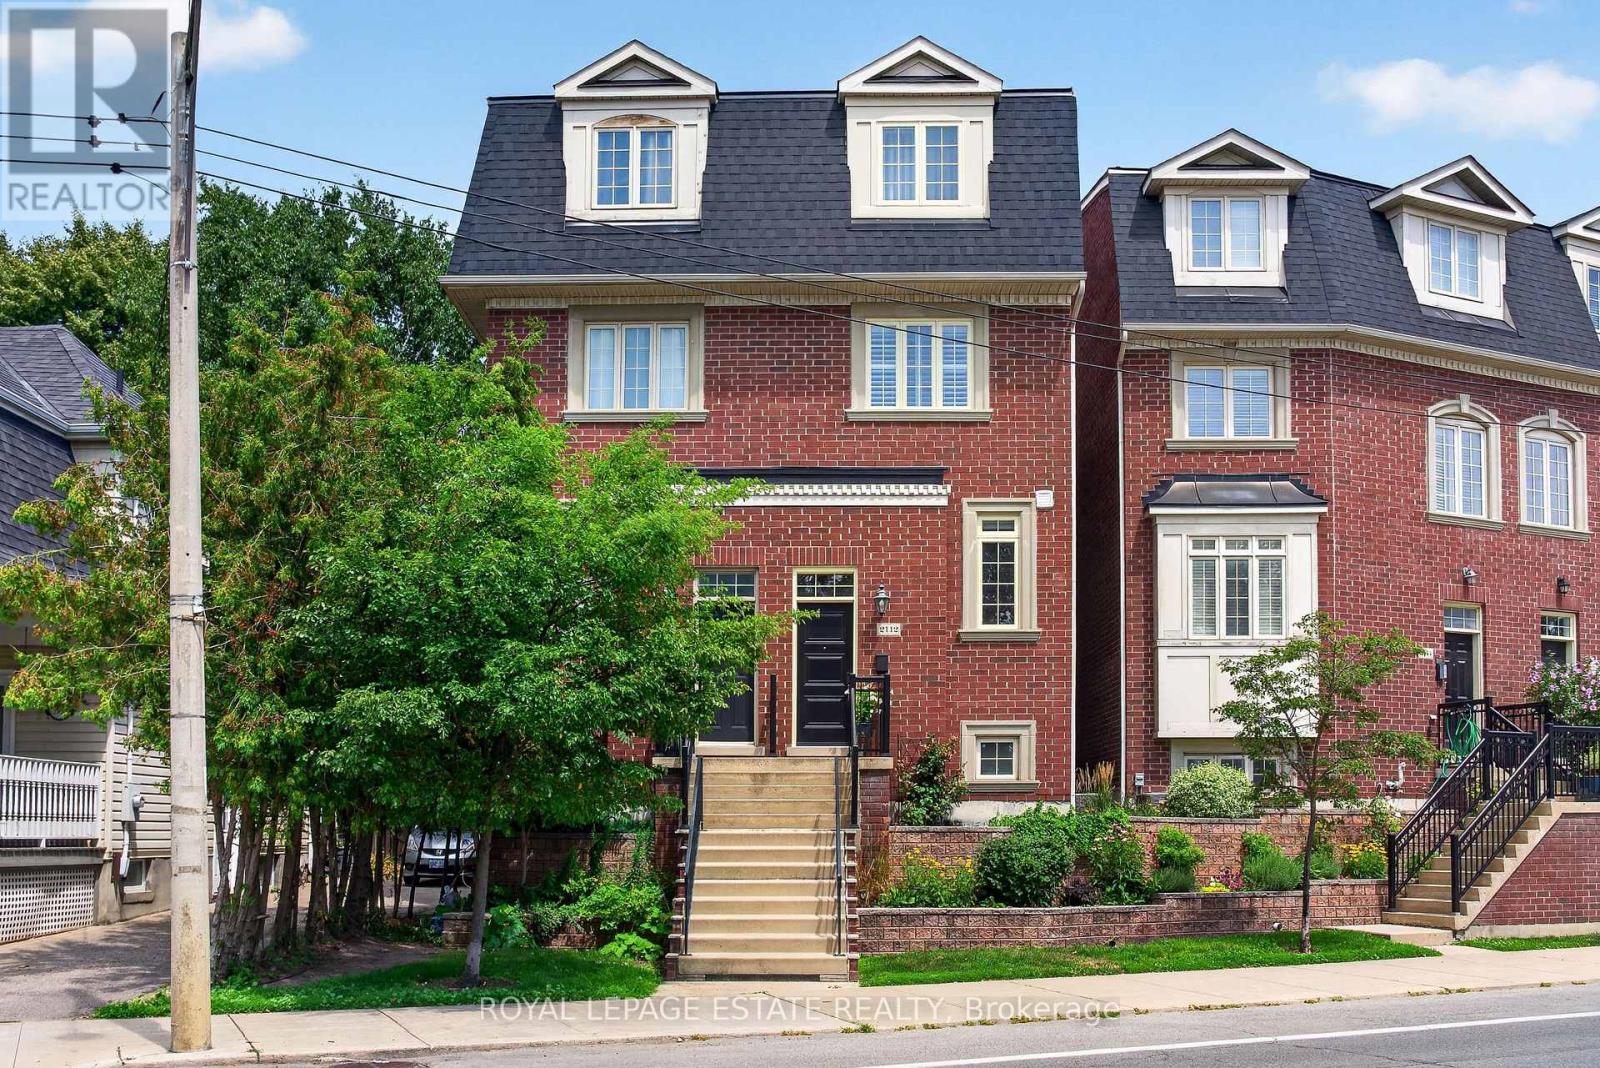
2112 Dundas Street E
Toronto, Ontario
Welcome to this beautifully maintained Georgian-style freehold executive townhome, ideally located just steps from the sought-after Beaches! A truly rare offering, this is the only semi-detached home in the entire development, providing added privacy and a distinctive sense of space.Thoughtfully designed across three levels, this elegant home features beautiful hardwood floors throughout and an abundance of natural light. The impressive main floor boasts 10-foot ceilings, creating a bright, airy and sophisticated atmosphere perfect for both everyday living and entertaining.The entire top floor is dedicated to a luxurious primary retreat, offering exceptional privacy and comfort. The remodeled ensuite, completed in 2023, features heated floors for a touch of everyday indulgence. Step outside onto your private balcony, the perfect spot to enjoy your morning coffee, unwind at the end of the day or create your own peaceful escape.The home also delivers on functionality, with generous storage in both the garage and basement, plus custom built-ins in the primary. Numerous recent updates provide peace of mind, including a fully remodeled kitchen (2021), remodeled primary ensuite with heated floors (2023), new roof (2023), new windows and doors (2023), and fresh paint throughout.With the TTC just steps away, commuting downtown is effortless, while the Beaches' vibrant shops, restaurants, parks, trails and waterfront are right outside your door. (id:63616)
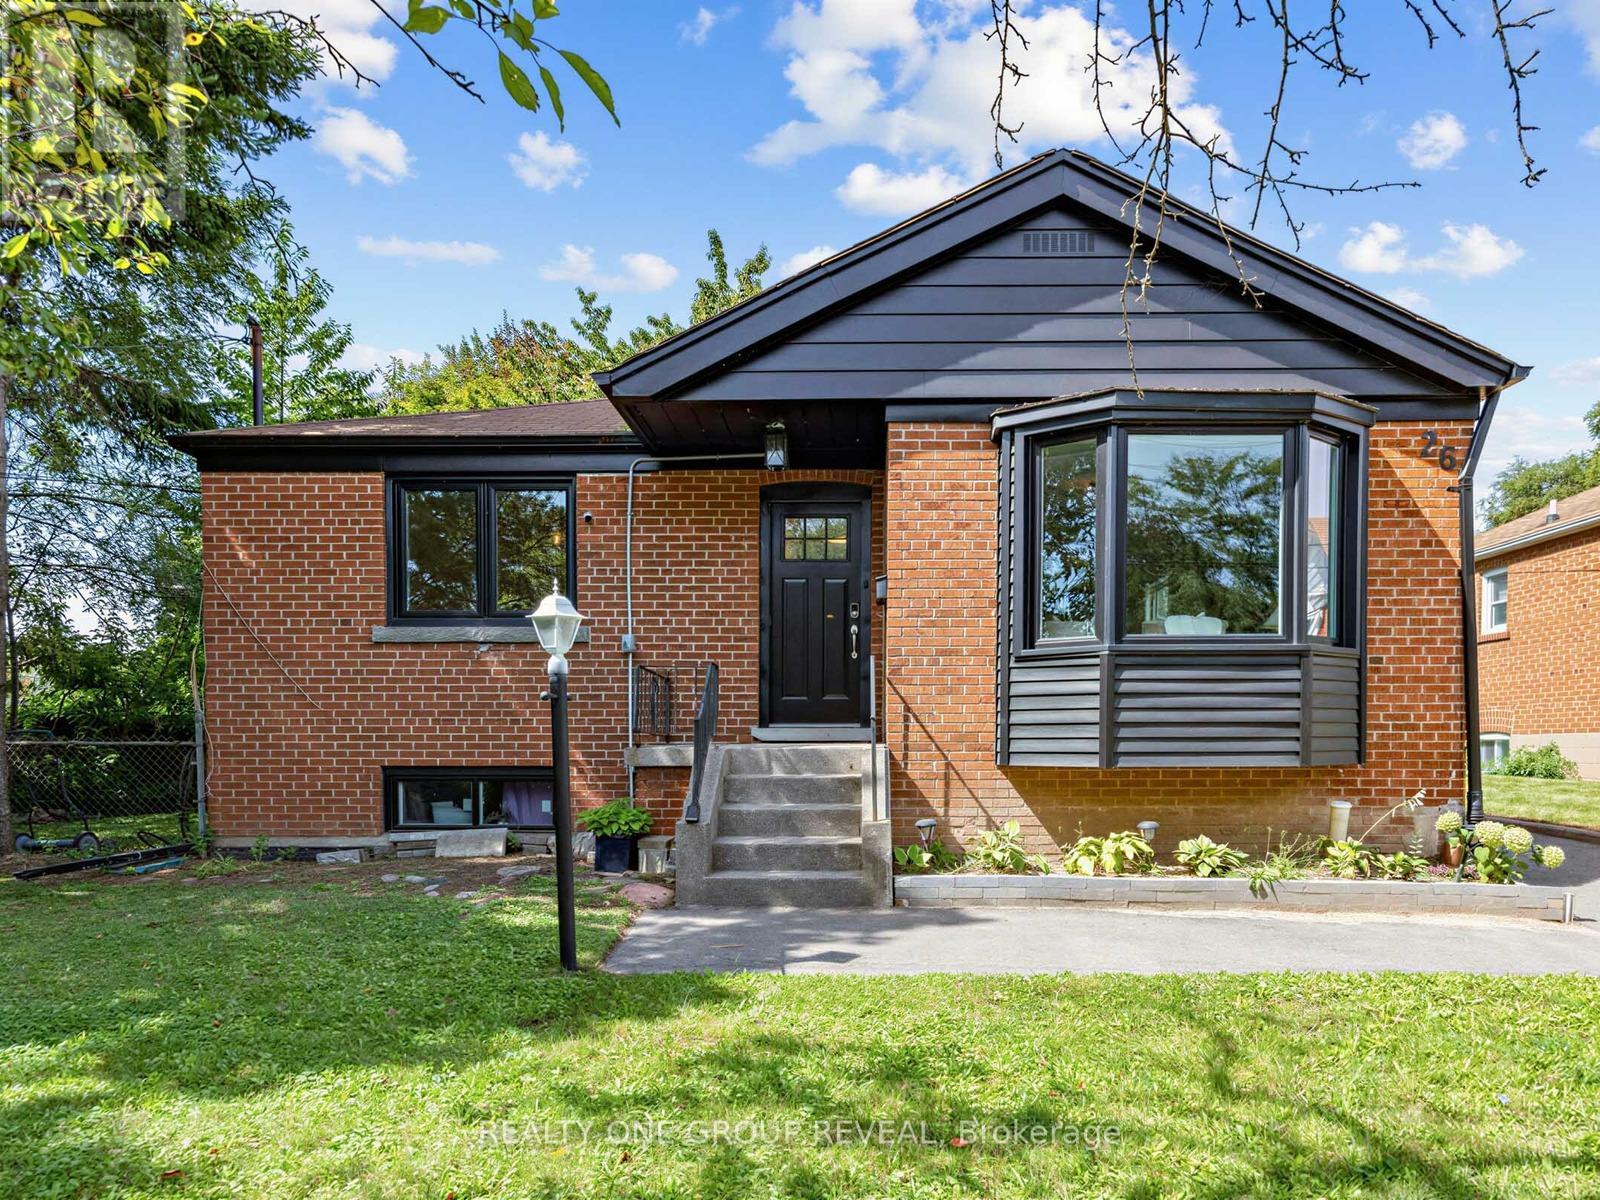
26 Glen Everest Road
Toronto, Ontario
Cliffside living between The Beach and the Scarborough Bluffs. This 3+3 bedroom, 1+1 bathroom home sits on Glen Everest Rd in Scarborough, close to Kingston Road, Rosetta McClain Gardens, a community garden, and a local dog park.The main floor offers just over 1,000 sq ft above ground. The living room, dining room, and kitchen all share a clear, unobstructed view of Lake Ontario once the trees lose their leaves each winter. Out back, a large yard gives plenty of room for entertaining or for kids to run. The basement apartment has its own separate entrance and is currently tenanted at $2,600 total monthly rent. It can be set up for multi-generational living, an in-law suite, rental income, or straightforward extra living space depending on what you need it to do. Parking won't be an issue! Five spaces on the private drive, plus a shed for extra storage. Floor drains and sump pump replaced 2021, 40' of PVC pipes installed 2025, all new windows installed 2025, main floor completely renovated in 2021. (id:63616)

858 Modlin Road
Pickering, Ontario
Welcome to this charming and incredibly inviting backsplit that stops passerby daily! The much loved and maintained exterior offers pristine landscaping, gardens, curb appeal and sits well back from the double boulevard on a quiet short low traffic street a minute to Mitchel Park. Plenty of parking available on your private drive and solid protective carport with separate side entrance. Come around back and be wowed by the wonderful entertaining, relaxing and secluded wooden deck with a built in bar fully fenced for privacy. Feel like you are in a park while you enjoy the ample mature treed greenspace for play, gardening, pet antics, etc all situated on a generous 50 by 100 ft lot. Walk through the appealing red front door into this sunlit freshly painted beloved model featuring exquisite laminate floors, vaulted ceilings , updated spacious chefs eat in kitchen with 2 sunny skylights, stainless appliances, added pantry, plenty of storage and three cozy bedrooms with an updated 4 piece bathroom all a few steps up. Continue down to a fabulous recreation room boasting new broadloom and a 2 piece bathroom with separate utility and laundry facilities. ALL this minutes to Pickering GO, beachfront boardwalk marina and lake views, parks, schools, transit and highway access. Unbelievable value in a prime location! Come see for yourself. Move in ready. Excellent pre list inspection with Carson Dunlop. available. (id:63616)