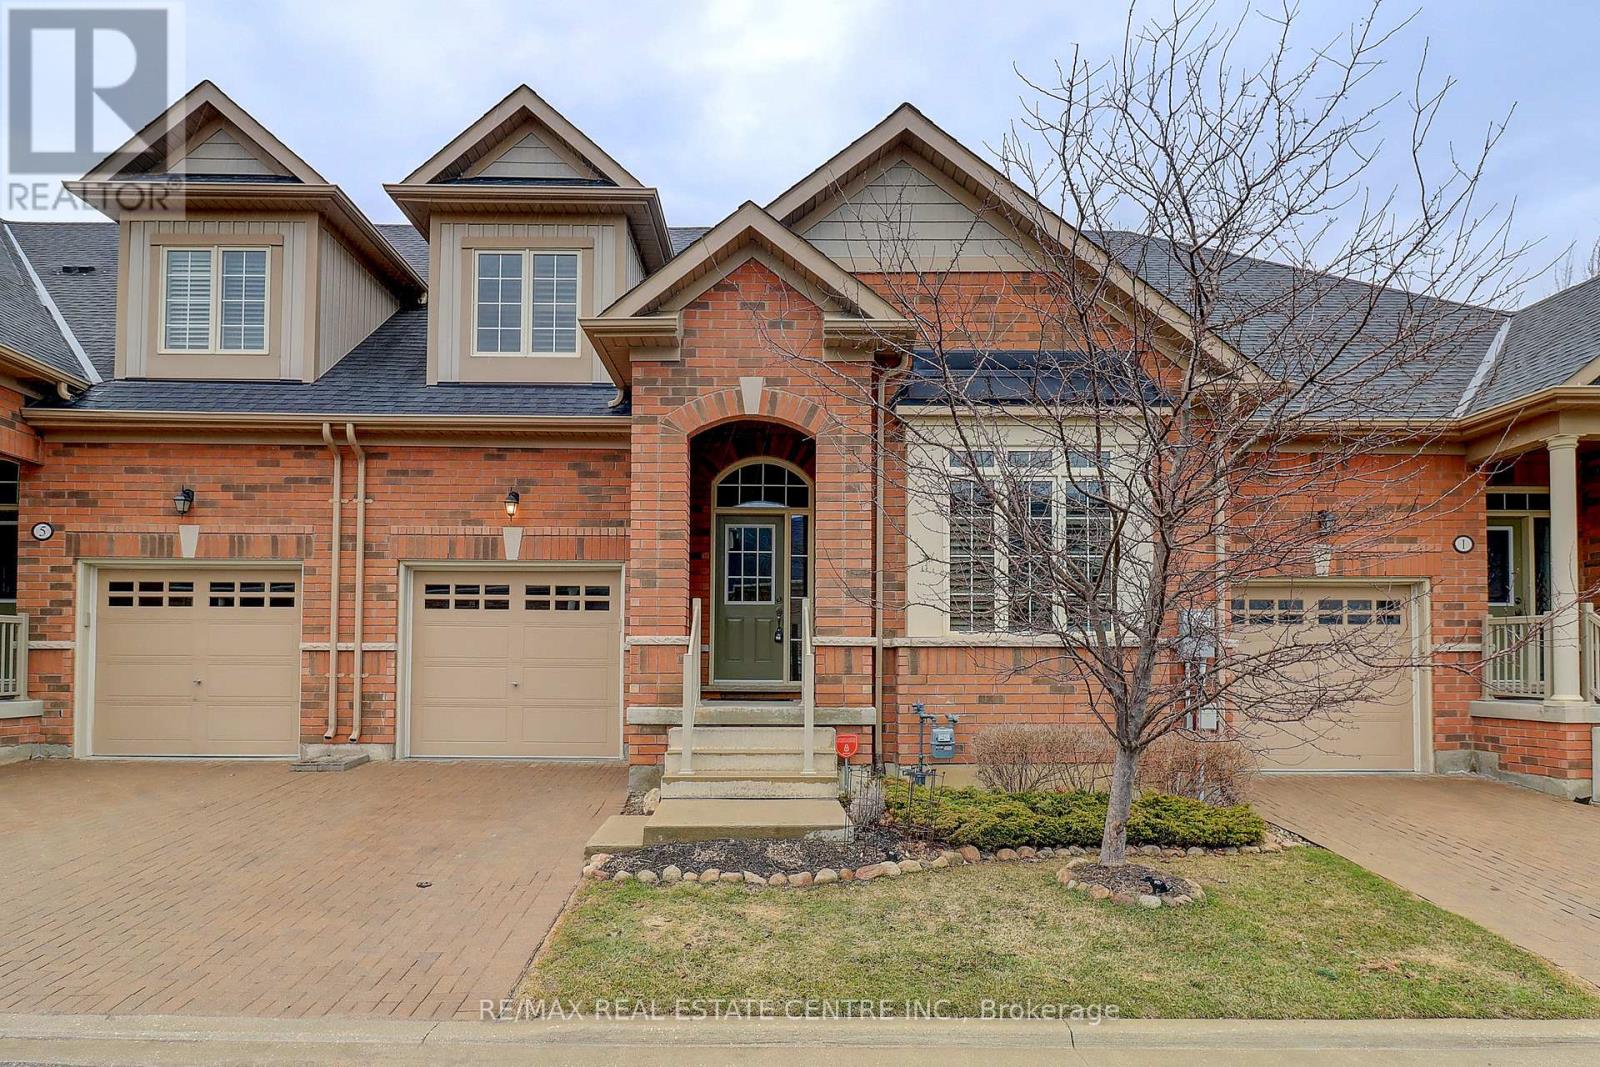
3 Alamode Road
Brampton, Ontario
Desirable Rosedale Village Beauty! Welcome to this stunning 1,775 sq. ft. Tribute Loft in the highly sought-after Rosedale Village adult lifestyle community! This beautifully maintained home features 2 bedrooms plus a main floor den/office and showcases numerous upgrades throughout. The upgraded kitchen is sure to impress with a center island with breakfast bar, quartz countertops, stylish backsplash, extended upper cabinetry to the ceiling, pot drawers, valance trim with under-cabinet lighting, floor-to-ceiling pantry, 5-burner gas stove with double ovens, and stainless steel appliances. The spacious open-concept layout offers upgraded wire-brushed plank hardwood flooring throughout the main level, vaulted ceilings, hardwood staircase with oak treads and black metal railings, and 24" x 12" porcelain tile in the foyer, main hallway, and kitchen. Both the ensuite and loft bathrooms have been beautifully renovated. Additional features include California shutters, custom closet organizers in all closets, custom built-in wall unit in the loft, added laundry room cabinetry, and upgraded large basement windows. Step outside to a beautiful custom 16' x 9' deck complete with wrought iron railings and a BBQ gas line, perfect for relaxing or entertaining. Enjoy carefree living with exclusive clubhouse access, featuring an indoor saltwater pool, fitness room, tennis, pickleball, bocce, sauna, party rooms, and unlimited golf. Maintenance fees include lawn care, snow removal, and 24/7 gated security. Located in a premier gated adult lifestyle community set on a private golf course, this move-in ready gem offers the perfect blend of luxury, comfort, and convenience. A home you'll be proud to call your own! (id:63616)
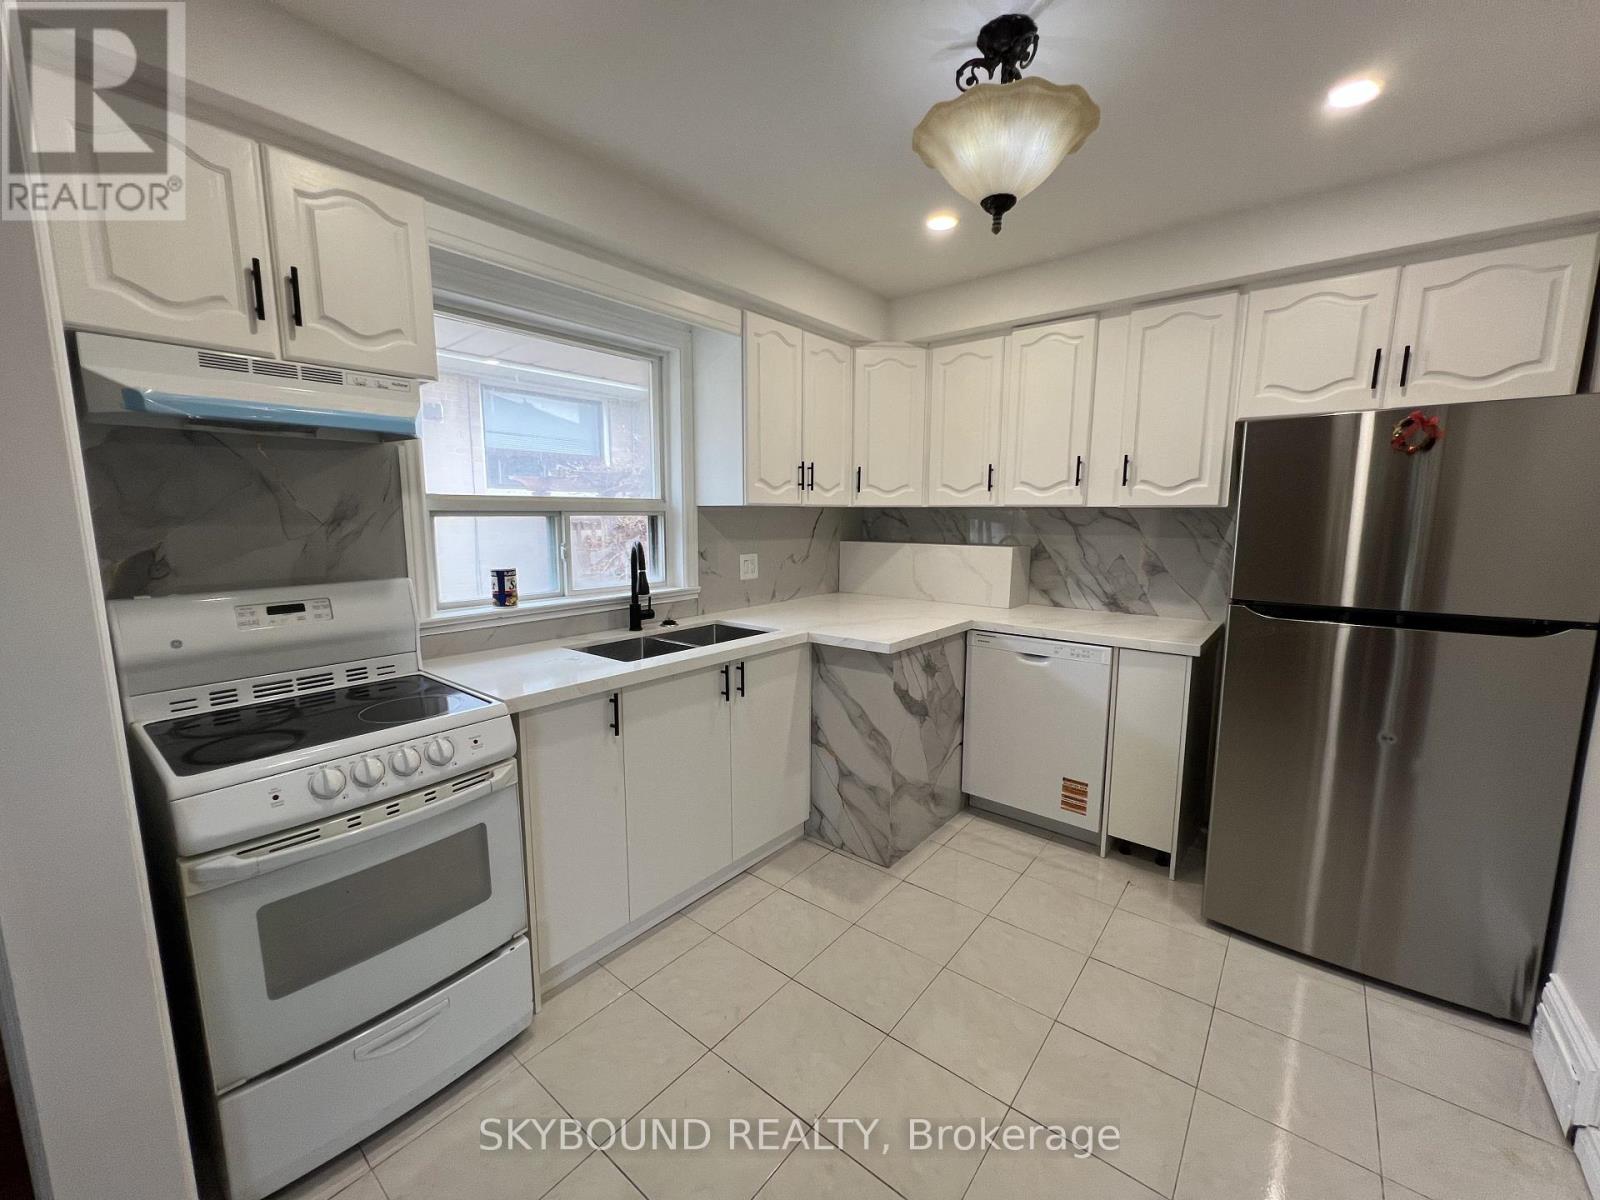
33 Bradstock Road
Toronto, Ontario
Welcome to 33 Bradstock Rd, a beautifully maintained detached bungalow offering exceptional versatility for families, investors, and multi-generational living. Situated on a generous lot in a quiet, family-friendly neighbourhood, this spacious home features 3 bedrooms on the main level and 2 additional bedrooms in the professionally finished basement, complete with 2 full bathrooms, 2 kitchens, and a separate side entrance-providing an ideal setup for extended family, in-law accommodations, or excellent income potential.The bright and inviting main floor showcases a sun-filled living and dining area with a large picture window, creating a warm and welcoming atmosphere. The newly renovated kitchen is thoughtfully designed with modern cabinetry, stylish finishes, and abundant storage, making it the heart of the home for both everyday living and entertaining.The fully finished lower level offers a self-contained living space with its own kitchen, spacious recreation and dining areas, two bedrooms, and a full bathroom, delivering flexibility for a variety of living arrangements.Outside, enjoy a beautifully landscaped yard with mature trees, a long private driveway with ample parking, and an oversized detached garage offering additional storage or workshop potential. Ideally located close to excellent schools, parks, shopping, TTC, Humber River Hospital, York University, major highways (400, 401 & 407), and everyday amenities, this property combines convenience, comfort, and outstanding long-term value. Whether you're looking for a place to call home or a smart investment with future upside, 33 Bradstock Rd is an opportunity not to be missed. (id:63616)
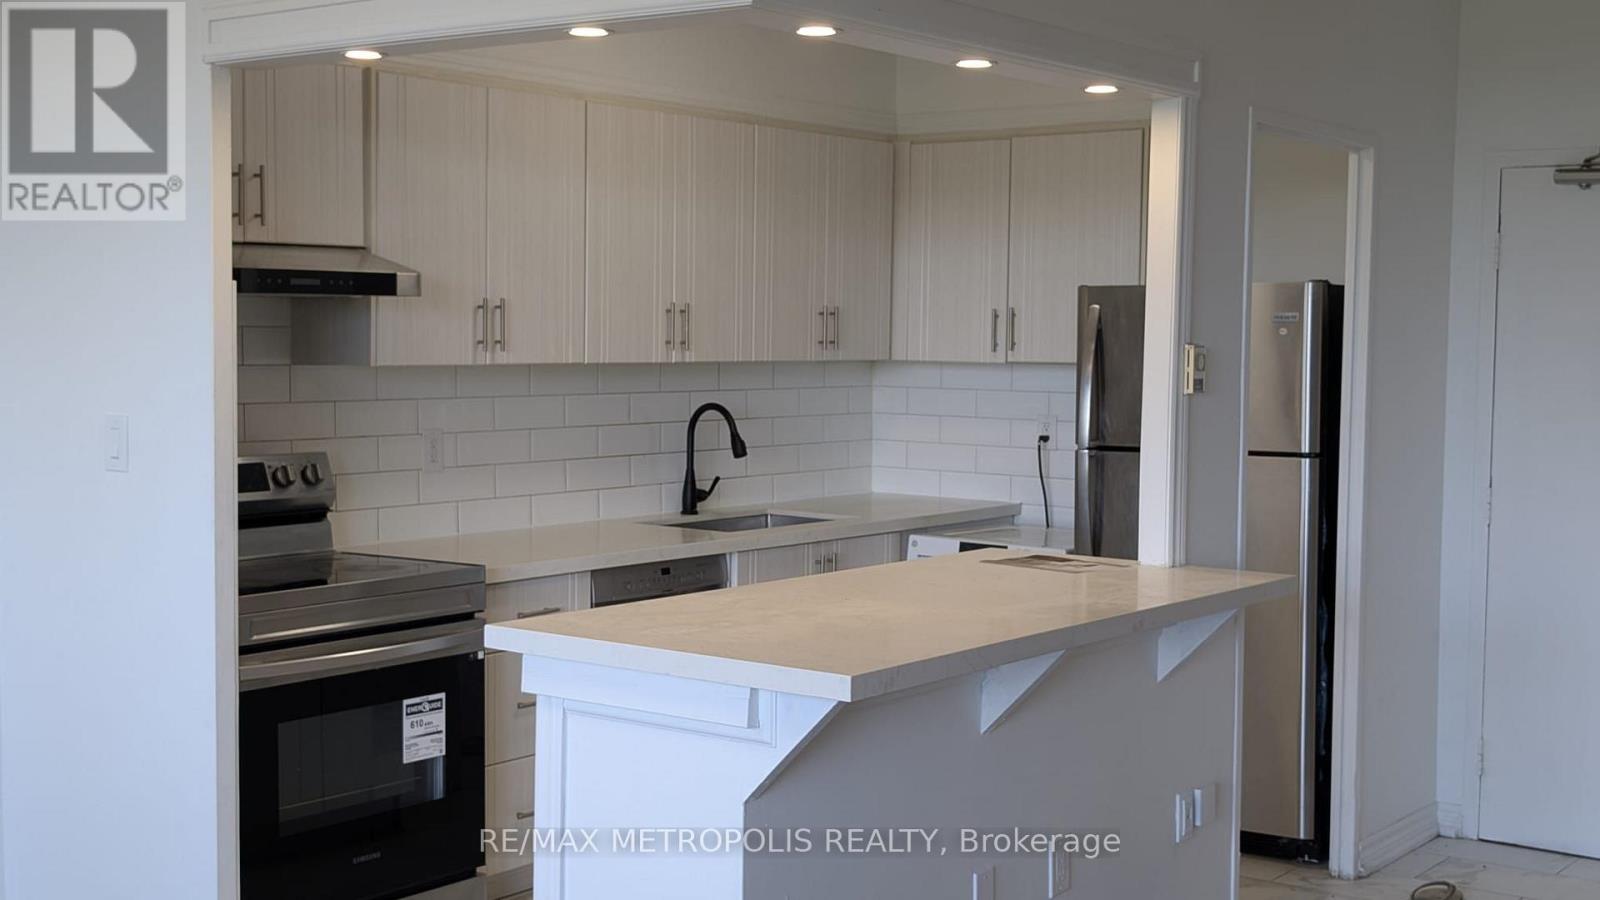
#607 - 5 Massey Square
Toronto, Ontario
MUST SELL! Excellent opportunity to own this beautifully upgraded 1-bedroom apartment in a convenient and well-connected location!Featuring a bright and spacious open-concept layout, an upgraded kitchen with a stylish centre island, and a beautifully upgraded washroom. Step outside onto your private balcony and enjoy scenic views.Ideally located within walking distance to Victoria Park Subway Station and close to shopping, restaurants, schools, parks, public transit, and everyday amenities.Residents also enjoy access to fantastic building amenities, including a gym, squash courts, and more.Perfect for first-time buyers, investors, or anyone looking for convenient city living. A great opportunity not to be missed! (id:63616)
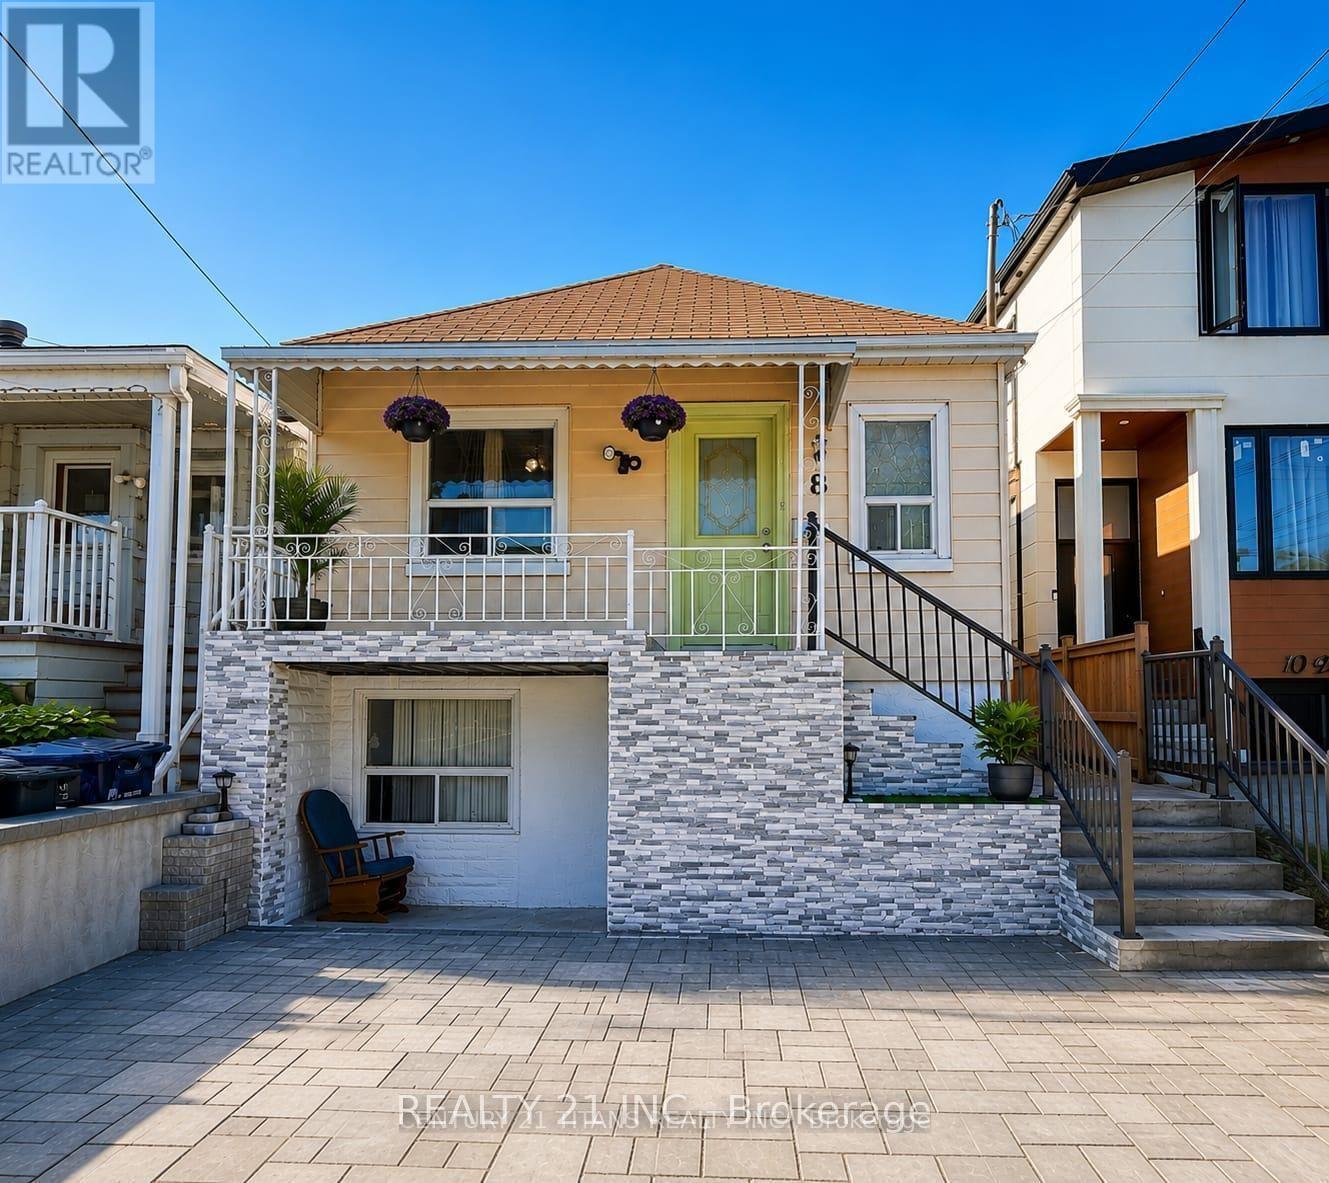
8 Mack Avenue
Toronto, Ontario
3+2 Bedrooms detached house in a desirable location. Walking distance to Warden Subway, TTC 24 hr at doorstep, Mins to Doctors, Plazas, Pharmacy, Groceries, School, Etc, Etc, all yours to Enjoy! Beautiful neighborhood to live in and potential rental walkout basement, 2 Separate entrances with 2 washrooms in the basement, Might be possible to make 2 units, Upstairs has 3 full size bedroom with living, dining and full kitchen as well,The house has undergone significant renovations, including a new front railing, staircase, and dirve way. The backyard deck has been replaced, and the basement has been renovated, including one bedroom and the kitchen. Additionally, the main kitchen ceiling has been renovated, and new appliances have been installed, including fridges, ovens, (main floor and basement), washing machine, and dryer. A new hot water tank has also been installed. (id:63616)
Main - 210 Mary Street N
Oshawa, Ontario
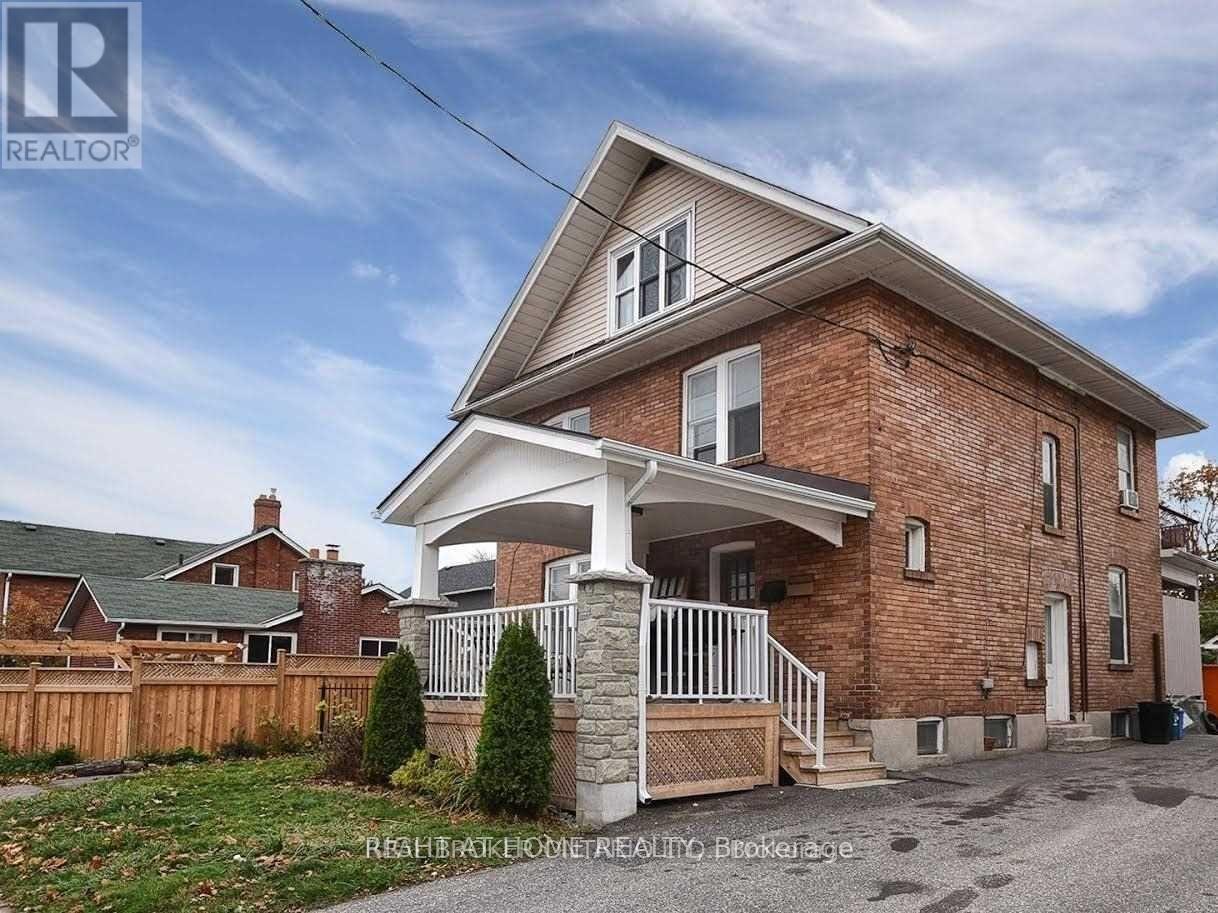
Welcome to 210 Mary St N, ideally located in the heart of Downtown Oshawa! This bright and spacious main-floor unit offers comfortable living in a highly convenient location. Enjoy easy access to shops, restaurants, cafés, transit, parks, schools, and all that downtown Oshawa has to offer. Conveniently located near major roads and public transportation, making commuting a breeze. A great opportunity for tenants looking for a centrally located home with everyday amenities right at their doorstep. Don't miss this opportunity to lease in a vibrant and growing downtown neighbourhood! LISTING AGENT IS OWNER** (id:63616)

202 - 2782 Barton Street E
Hamilton, Ontario
Welcome to this beautifully UPGRADED south-facing 1-bedroom + den condo, filled with natural light and featuring a bright, open-concept layout and a spacious balcony for seamless indoor-outdoor living. The modern kitchen showcases a quartz island and countertops, stainless steel appliances, and big sleek cabinetry. The primary bedroom includes Ikea wardrobe closet, while the versatile den is perfect for a home office, workout corner or a play area. Enjoy the convenience of underground parking and a full-size locker, along with premium building amenities including a gym, party room, bike storage, BBQ area, and EV charging. Bell high-speed internet is included in your maintenance fees, and the integrated Smart Home system offers keyless entry, enhanced security, and effortless control. Ideally located near transit, highways, shopping, and dining-perfect for first-time buyers, down sizers, and investors alike. (id:63616)
641 St Clair Avenue W
Toronto, Ontario
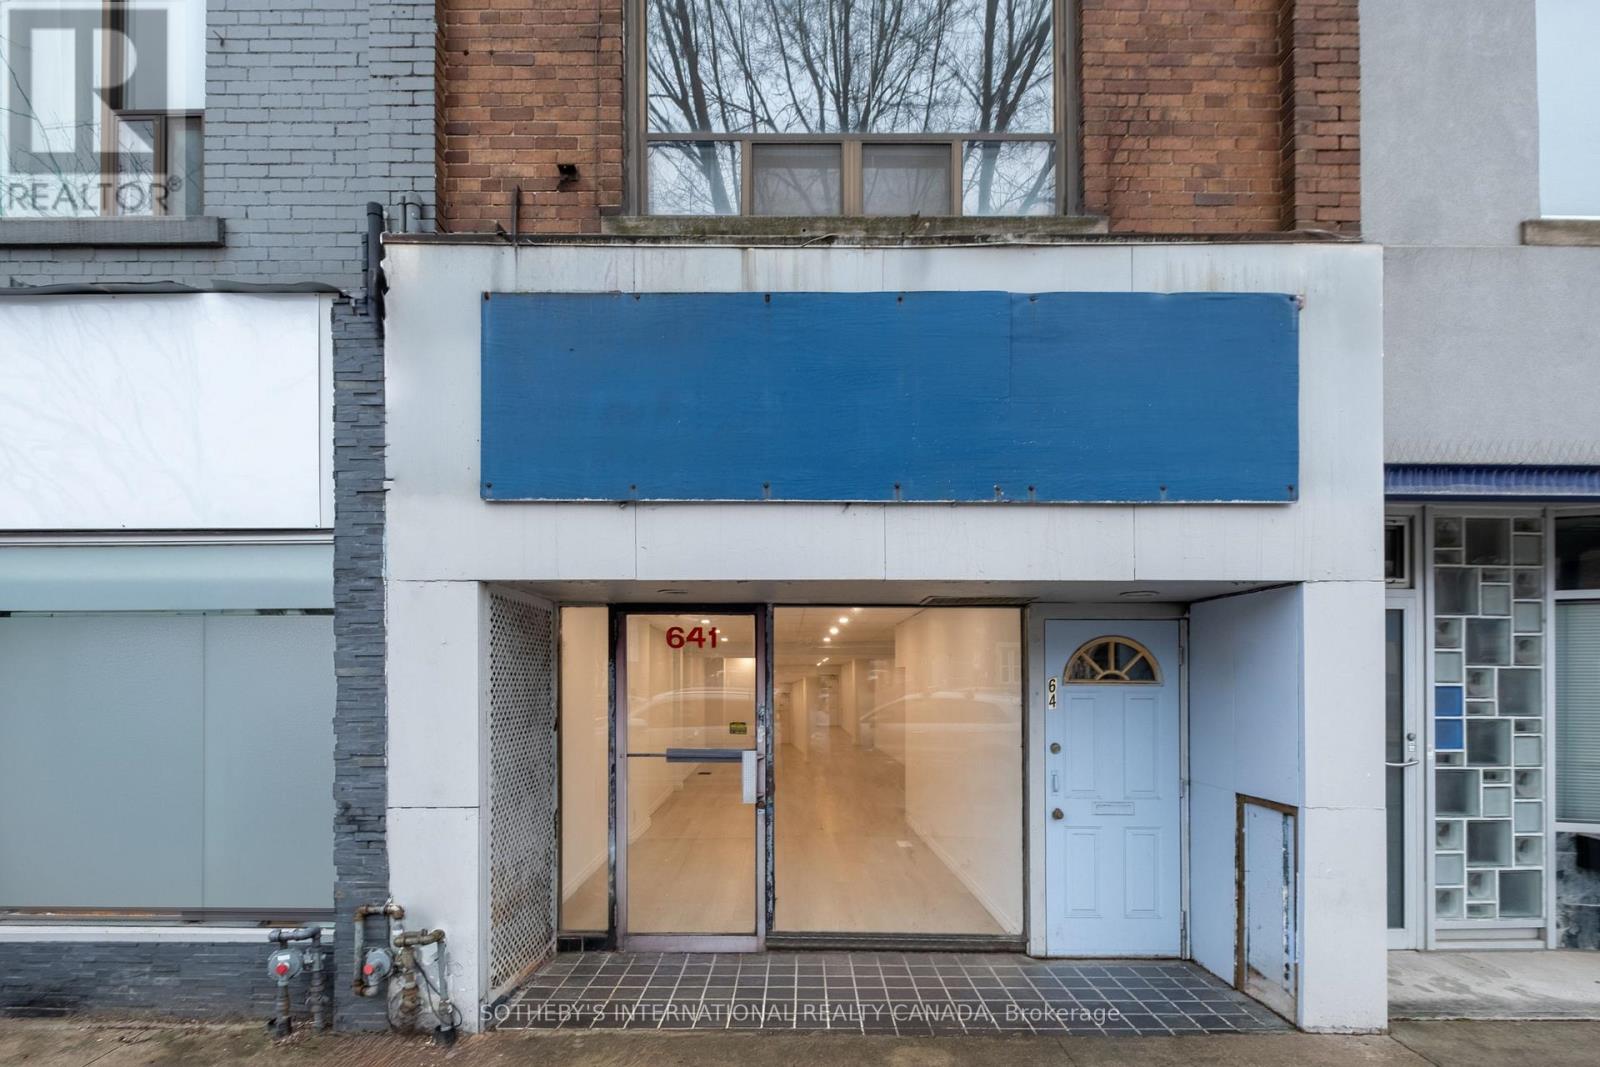
Offering a broader approach to living and owning in the city, 641 St Clair West brings together a self-contained two-bedroom residence and fully vacant commercial space within one mixed-use property, creating flexibility that extends well beyond a conventional residential footprint. Above the street, the apartment offers open living space, a full kitchen, generous natural light and a walkout to the roof. Its two-bedroom layout provides a comfortable place to call home, while remaining distinctly separate from the commercial space below. At street level, a glazed storefront opens to a flexible, open-plan space with direct access to a full lower level. Use it for your own business, office or studio, create a dedicated workspace separate from home, or consider it as a source of rental income. Rear laneway access and parking add everyday practicality. Offered fully vacant, the property gives a new owner the ability to determine how the two spaces work together from the outset. Live above and operate a business below, occupy one space and lease the other, keep both for your own use, or explore how the property might evolve over time. Set along an established stretch of St. Clair West, the property draws from the surrounding neighbourhoods of Wychwood, Humewood and Casa Loma. Independent shops, cafés, restaurants and longstanding businesses contribute to the character of the street, with everyday amenities, transit and Wychwood Barns all nearby. For someone looking beyond the conventional, 641 St Clair West offers a place to live, space to create or work, and the flexibility to make both your own. (id:63616)
Basement - 399 Lawrence Avenue W
Toronto, Ontario
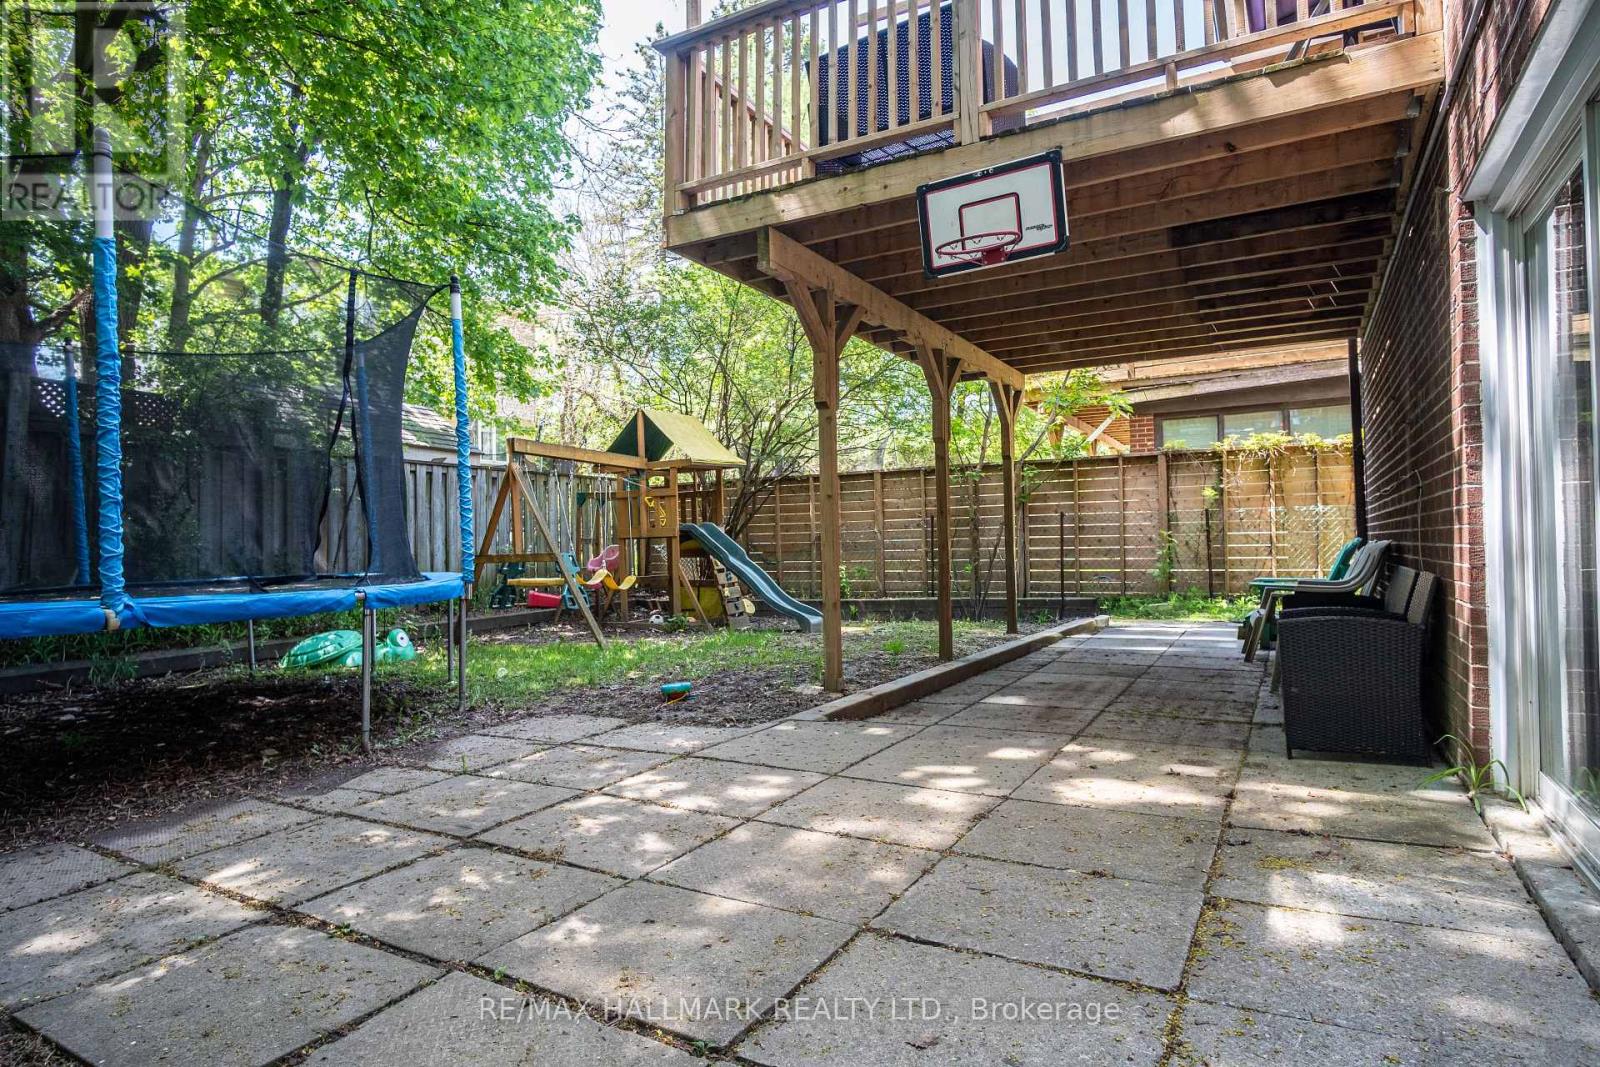
Welcome to 399 Lawrence Avenue West which sits entirely above grade, feeling like a main floor unit. The apartment features a generous ceiling height, is full of natural light and includes the entire basement with its own private entrance. The space itself features a spacious living room, kitchen and bedroom large enough to fit a queen size bed. Commuters will love the unbeatable transit access: the Lawrence Avenue bus stop is right outside the front door, connecting you to the broader TTC network in minutes, with Yorkdale Shopping Centre, Avenue Road shops, and local cafes all close by. Quiet streets, mature trees, and a real sense of community make this an exceptional find in one of Toronto's most sought-after neighbourhoods. (id:63616)
641 St Clair Avenue W
Toronto, Ontario
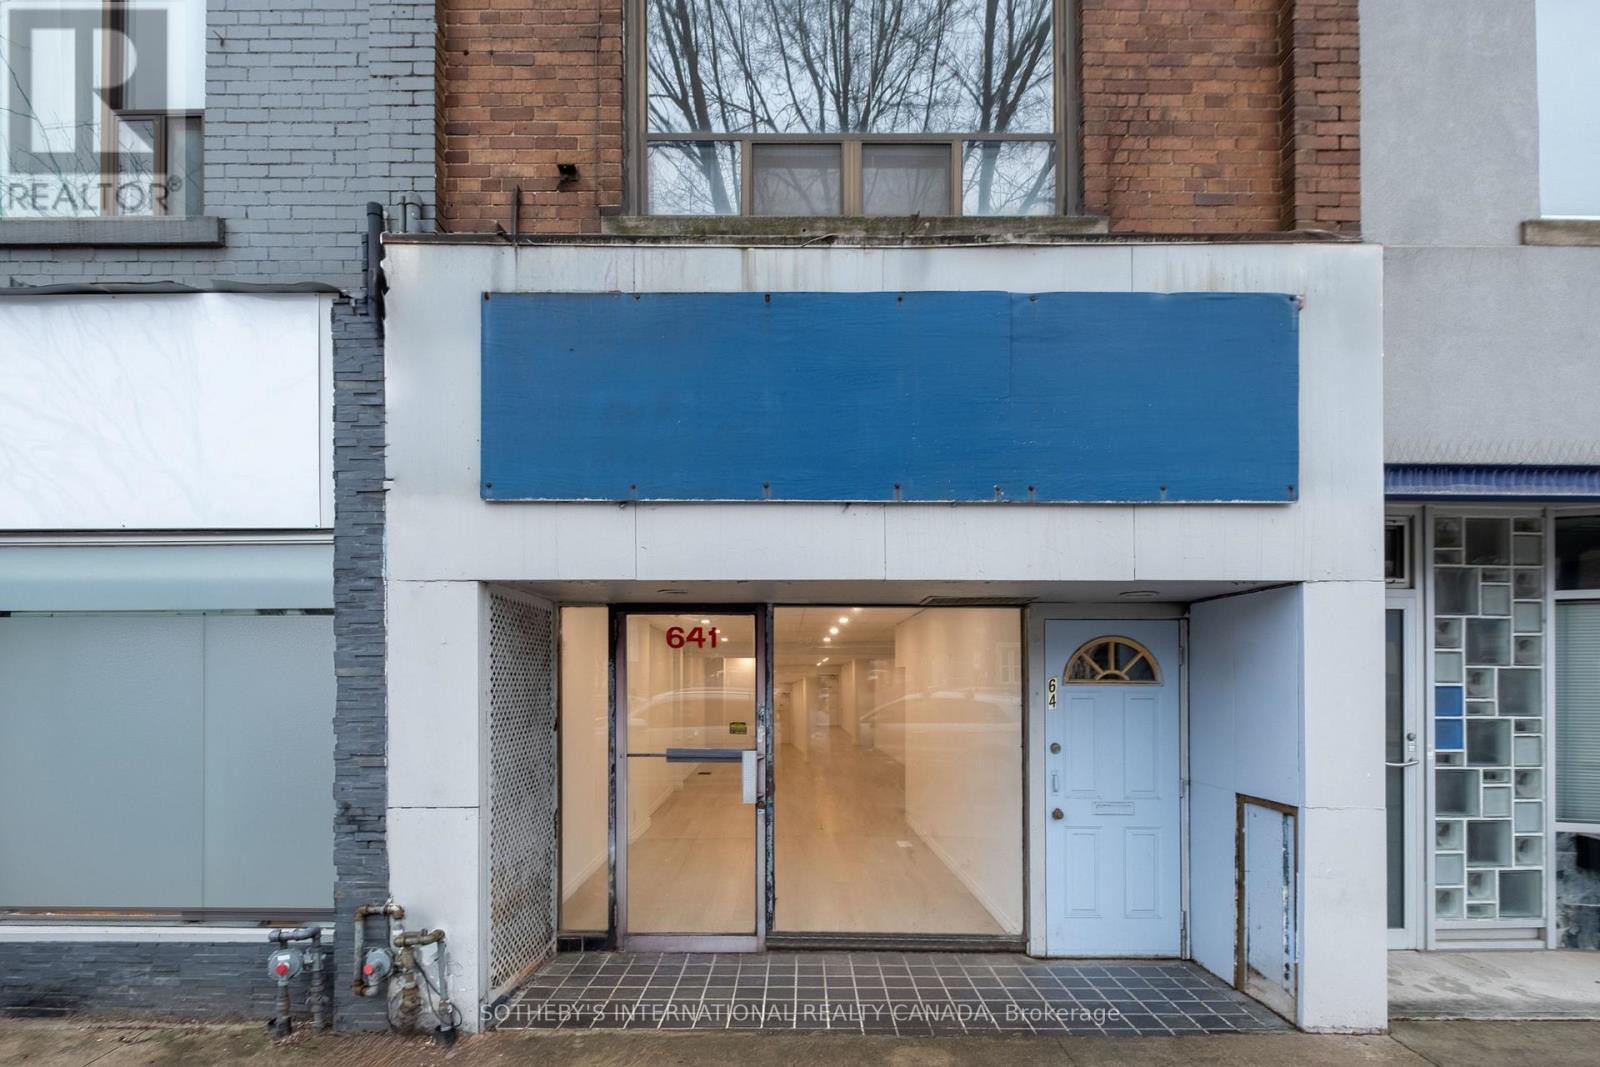
One building. Two distinct spaces. A mixed-use property on St. Clair West that offers the flexibility to create, operate, invest or combine business and residential use. The ground floor features a glazed storefront with an open plan and strong street presence, well suited to retail, office, studio, wellness, private practice or professional use. Direct access to the full lower level extends the functional footprint, providing additional space for storage, operations or other supporting uses. At the rear, laneway access and parking add practicality. Above, a self-contained two-bedroom apartment creates a separate residential component, with a full kitchen, open living space, generous natural light and walkout to the roof. The separation between the two floors allows each to function independently, while also lending itself naturally to an owner occupier looking to bring business and residential use together at one address. Offered fully vacant, 641 St Clair West provides the opportunity to shape both commercial and residential spaces separately or explore a broader repositioning of the property over time. Located along an established stretch of St. Clair West, the property draws from surrounding neighbourhoods of Wychwood, Humewood and Casa Loma. Independent shops, cafés, restaurants, and long standing businesses contribute to an active main artery, with everyday amenities, transit and Wychwood Barns all nearby. A flexible urban property with commercial presence at street level, residential space above and the ability to decide what comes next. (id:63616)
11 Esther Street
Brantford, Ontario
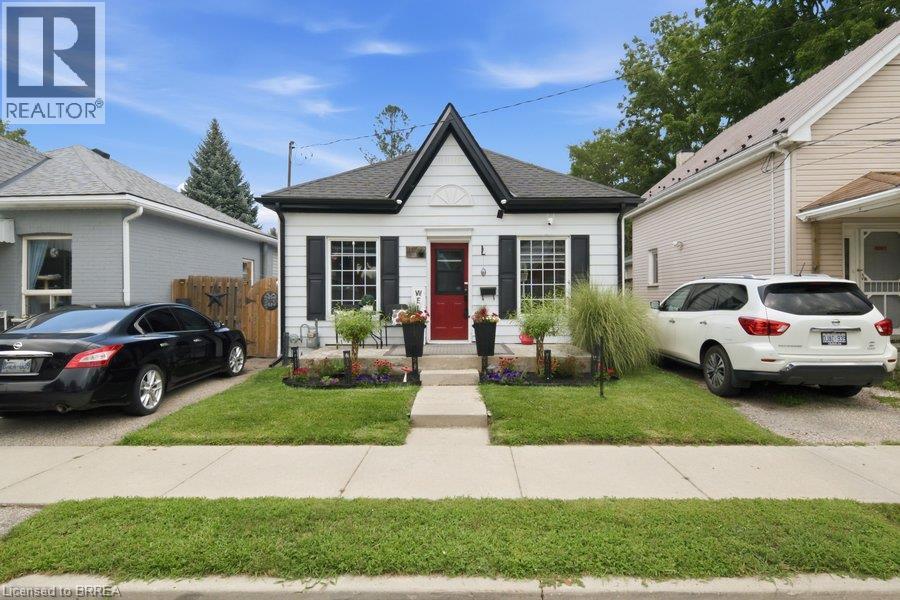
Welcome home to 11 Esther Street, this charming and thoughtfully updated bungalow, is ideally situated on a quiet side street. Enjoy convenient access to the hospital, schools, parks, recreation facilities, downtown shops and restaurants, as well as Highway 403. Set on a landscaped 33 ft. x 68.5 ft. lot, the property features a paved driveway extending beyond a security gate to a private, fully fenced backyard. The outdoor space includes a 112 sq. ft. treated-wood deck with a gazebo, hot tub and a 6 ft. x 8 ft. storage shed. Inside, you’ll find an inviting living space with beautiful natural-stained maple hardwood flooring flowing through the renovated living and dining areas and into the two adjacent bedrooms. The updated kitchen features contrasting dark lower and white upper cabinetry, quartz countertops, a soft white tile backsplash and stainless steel appliances. A stylish four-piece bathroom offers a quartz-topped vanity and tiled tub surround. Luxury vinyl flooring, four-foot wainscotting, convenient main-floor laundry and a rear mudroom with access to the side deck complete the functional layout. Additional updates include the kitchen and bathroom (2022), furnace (2021), roof shingles (2023), 100-amp electrical panel (2024), eavestroughs and gutters (2025), and windows and exterior doors (2016). An excellent opportunity for first-time buyers, downsizers or anyone seeking a move-in-ready home in a convenient Brantford location. (id:63616)
914 Eastern Avenue
Toronto, Ontario
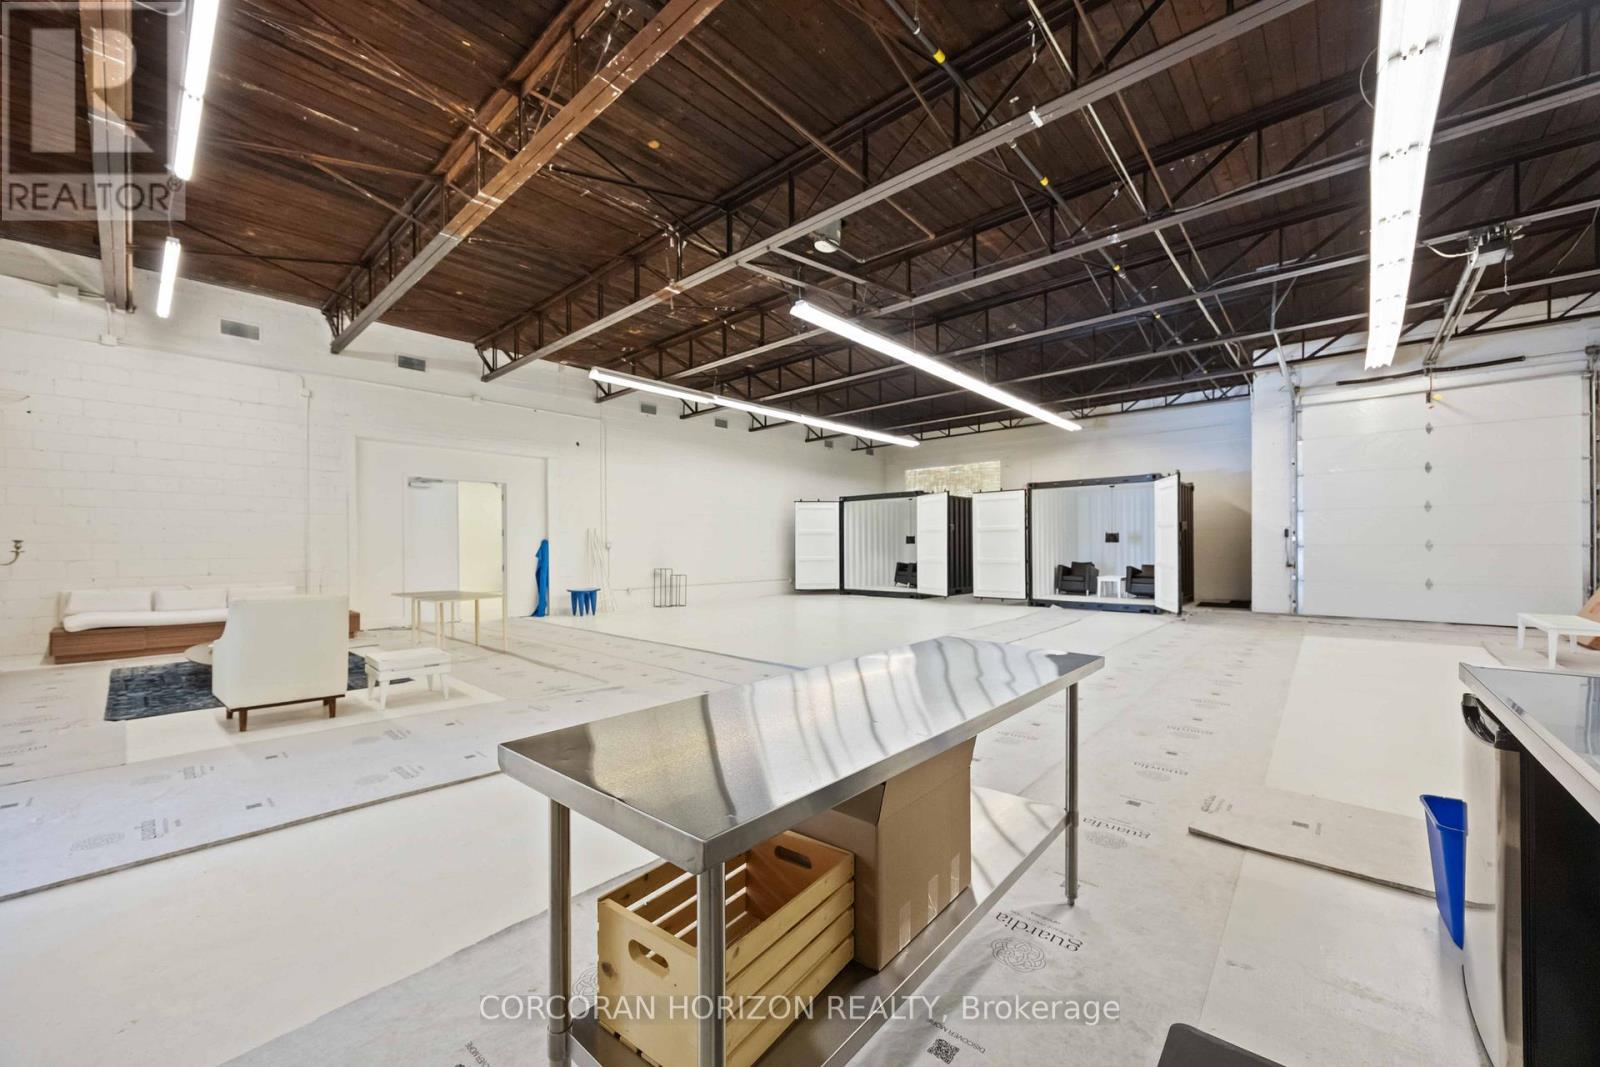
Rarely offered 8,131 sq. ft. of highly flexible space in one of Toronto's fastest-evolving east end corridors. Featuring ~74 feet of frontage on Eastern Avenue, this property offers exceptional exposure, access, and long-term upside in a location surrounded by growth. Currently configured as one full-building user or four self-contained units, each within dependent entrances, varying ceiling heights, and unique attributes including a rear lane loading area. Located in trendy Leslieville, and minutes from The Beaches, the Studio District, and the transformative East Harbour development, with quick access to Downtown Toronto and the future East Harbour Transit Hub. Zoning allows for a wide range of permitted uses with development potential for multi-residential, live/work units, and other mixed-use concepts. A true trophy asset-perfect for an owner-occupier seeking a flagship location or an investor targeting flexibility, income potential, and long-term appreciation in a proven growth corridor. (id:63616)
Bsmt - 61 Wideman Boulevard
Guelph, Ontario
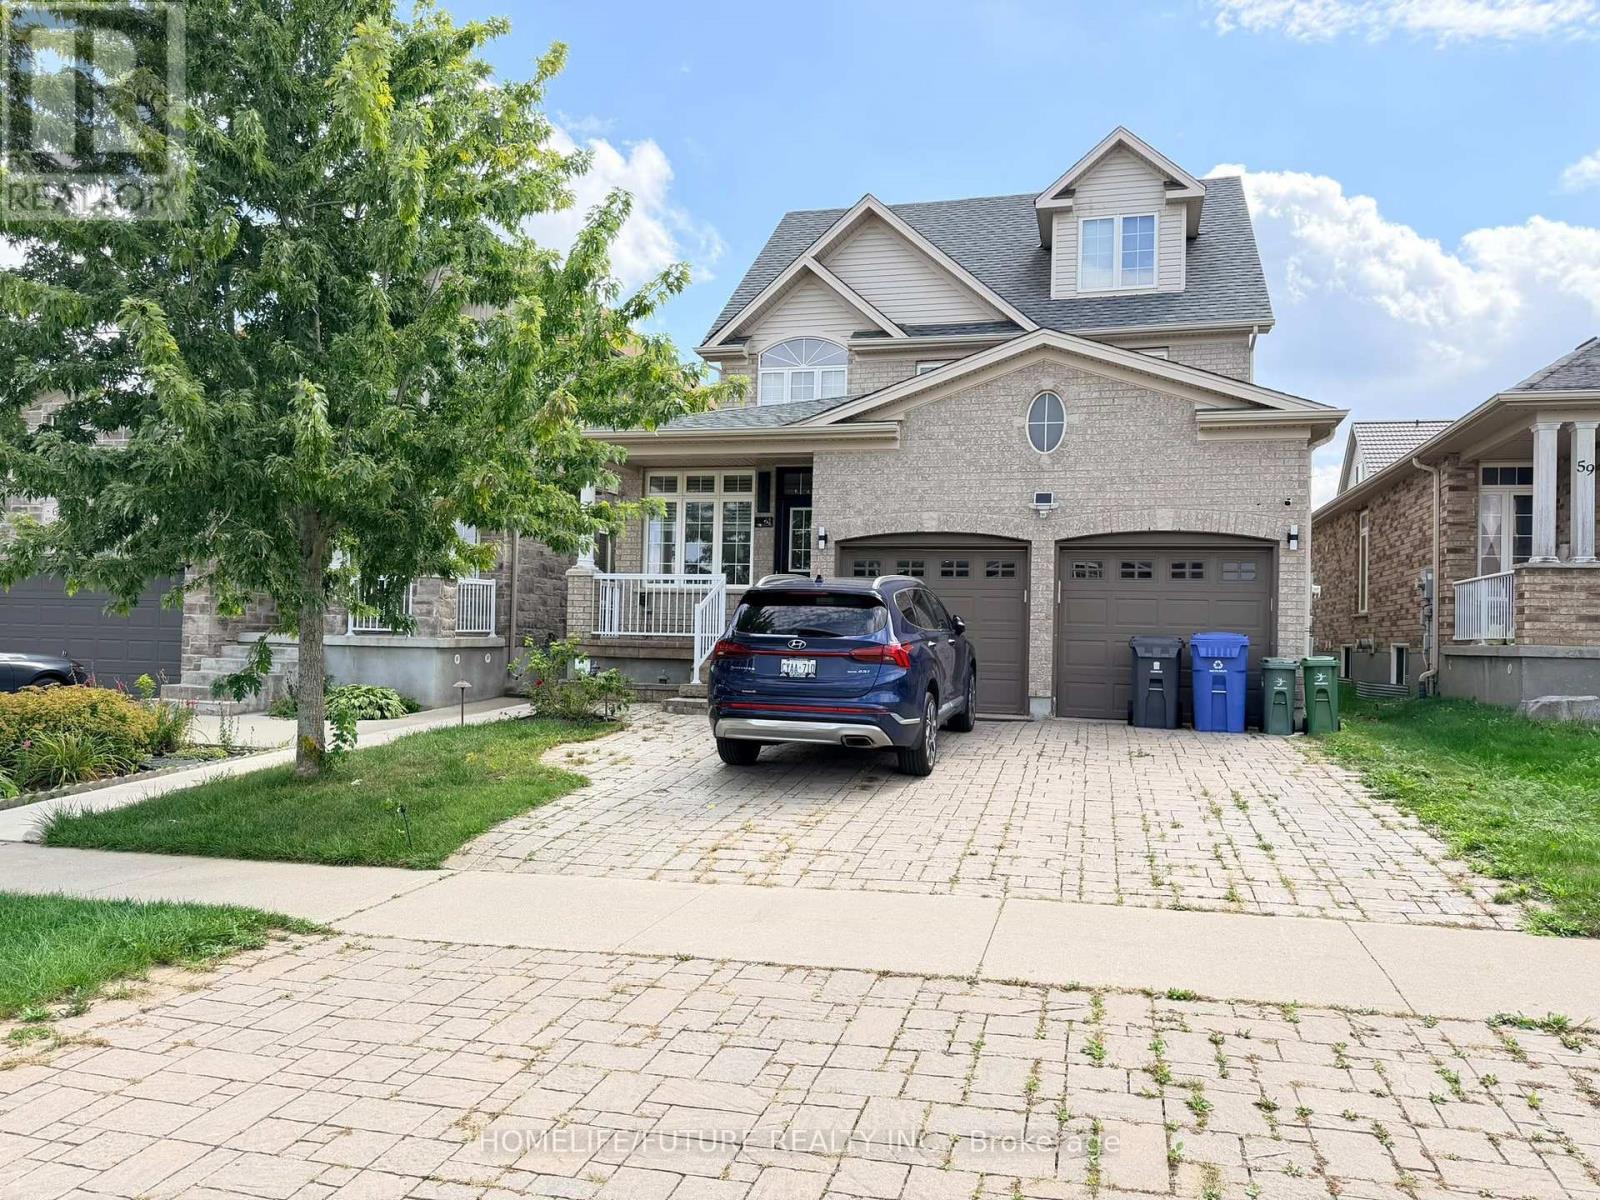
Welcome to this bright, spacious, and beautifully updated two-bedroom plus den and storagebasement apartment, ideally located at 61 Wideman Blvd, Guelph. Filled with natural light, thisclean and carpet-free unit offers a comfortable blend of functionality, privacy, andconvenience.The apartment features a full kitchen with stainless steel appliances, including astove, refrigerator, dishwasher, and microwave, along with ample cabinetry and generouscounter space. The spacious living area provides a welcoming space to relax and unwind, whilethe two well-sized bedrooms offer comfortable living arrangements.Enjoy the convenience ofprivate in-suite laundry, including a brand-new washer and dryer. The unit also comes with aprivate entrance and dedicated parking space, providing added privacy andconvenience.Located in a quiet and desirable Guelph neighbourhood, the property isconveniently close to parks, schools, shopping, public transit, and everyday amenities.Tenant pays 40% of the monthly utilities. Available immediately. Don't miss this great opportunity to makethis bright and comfortable basement apartment your new home! (id:63616)