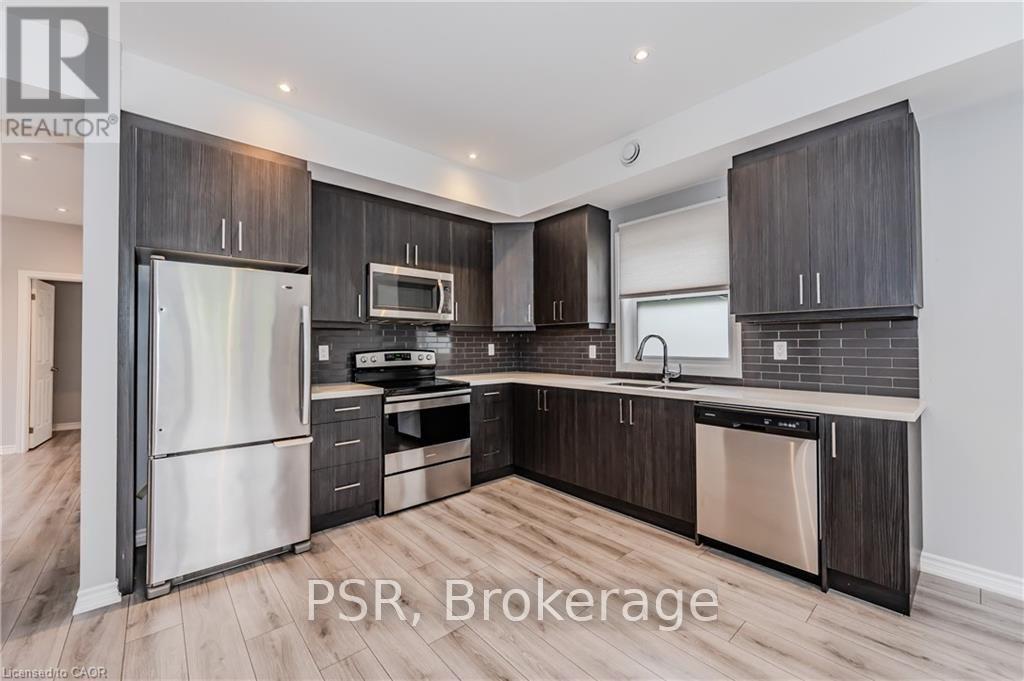
3 - 17 Mary Street
Waterloo, Ontario
WELCOME HOME to this bright and welcoming UPPER unit in a fantastic triplex. This carpet-free, open-concept unit offers 2 bedrooms, 2 full baths, plus a den! The large windows throughout flood this modern unit with light, creating a warm and inviting atmosphere. The gorgeous kitchen features tons of cabinets and granite countertops, making it ideal for meal prep. 2 spacious bedrooms, with the primary bedroom offering a 3-piece ensuite and a large walk-in closet. In-suite laundry and parking included. Ideal location, steps from Grand River Hospital, transit, and Uptown Waterloo. 13-minute bus ride to Wilfred Laurier University in Waterloo. Pictures were taken prior to the Tenant moving in. THIS IS TRULY AMUST-SEE UNIT; BOOK A SHOWING TODAY!! (id:63616)
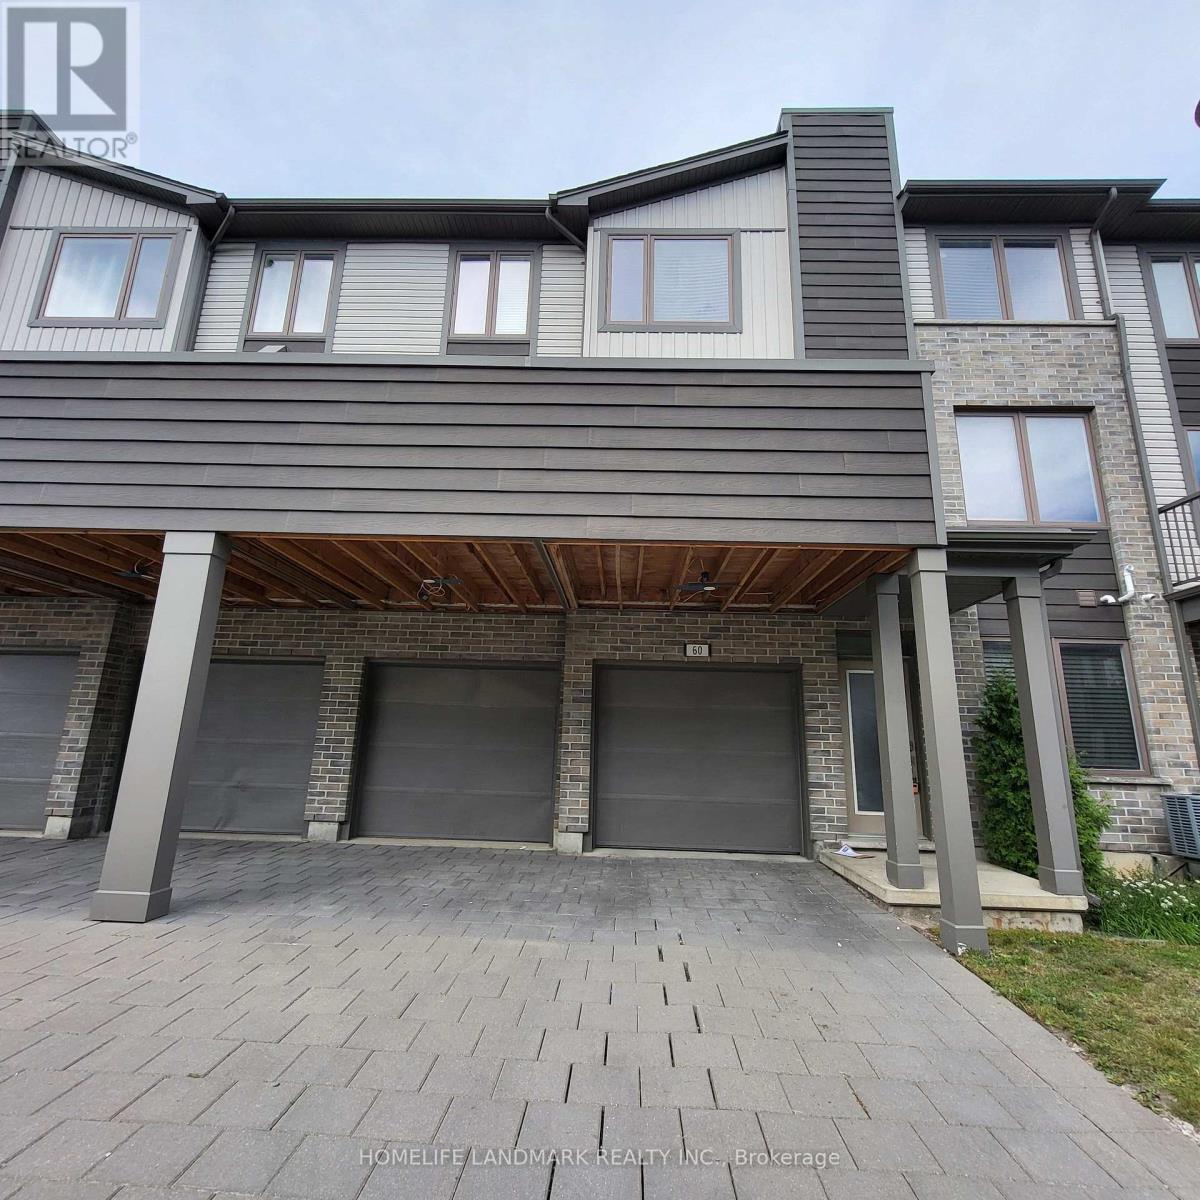
60 - 1960 Dalmagarry Road
London North, Ontario
This lovely move-in ready townhome is located at the sought-after North London, has 3-storey with 3 bedrooms and 2.5 bath, 2 attached garage and 2 driveway parking (total 4 parking spaces). The main level features hardwood flooring, it's ideal for a home office, gym or private sitting area. The open concept second level with hard wood floor has a gourmet kitchen and dining room, complemented bright living room, a large balcony for enjoying the sunshine or BBQ. The third floor features 3 bedrooms and 2 full baths. The master bedroom has private ensuite bath and walk-in closet. Walking Distance To Walmart, Shopping Centers, Transit, Schools, and Restaurants. (id:63616)
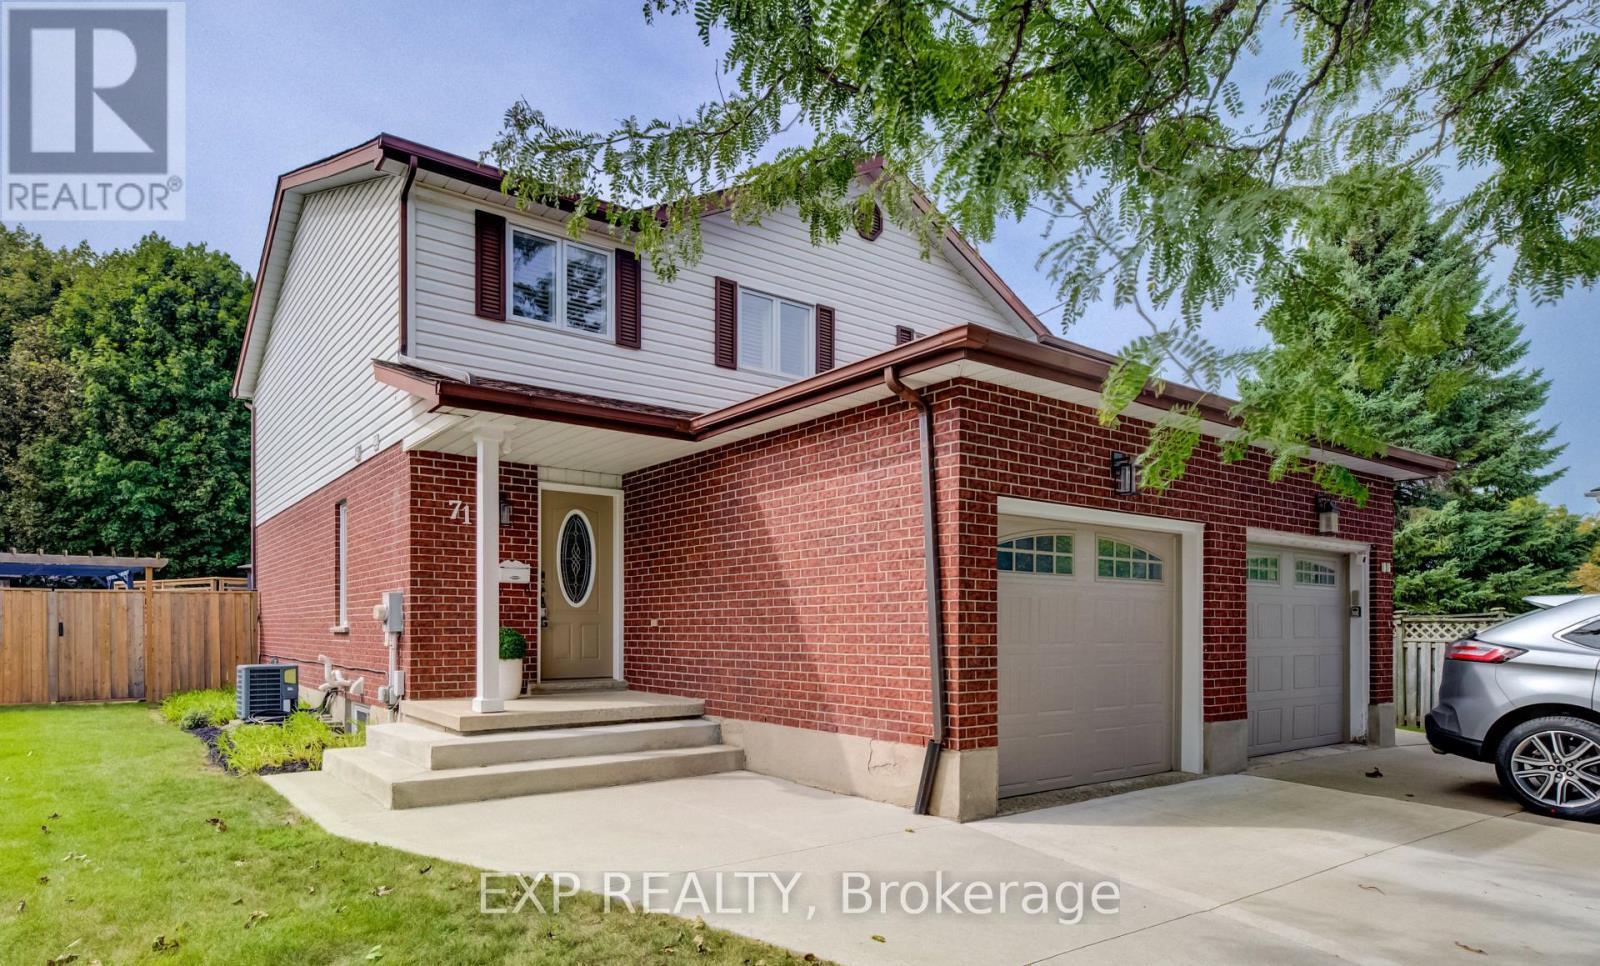
71 Juniper Street
Cambridge, Ontario
Welcome to 71 Juniper Street, a beautifully updated freehold semi-detached home in a well-established Hespeler neighbourhood of Cambridge. Thoughtfully improved over the years, this inviting two-storey home offers a comfortable, modern interior along with an impressive backyard retreat designed for summer enjoyment. The main floor offers a bright, welcoming layout with updated flooring and trim, California shutters and a stylishly renovated kitchen completed in 2021. Featuring Thomasville cabinetry, quartz countertops and 2021 appliances, the kitchen offers both excellent function and a polished finish, with an easy flow into the dining and living areas. A convenient powder room completes the main level. Upstairs, three well-appointed bedrooms are complemented by an updated full bathroom. The lower level offers additional finished living space, including a room currently used as a bedroom/flex area, providing versatility for a home office, recreation space, guests or family needs. Outside, the fully fenced backyard truly extends the living space. The above-ground pool, heated by a pool heater installed in 2020, takes centre stage, with an upper pool deck and resurfaced lower deck creating multiple spaces to relax, dine and entertain. A gazebo adds another comfortable outdoor gathering area, making this a backyard ready to be enjoyed. A single attached garage and two driveway parking spaces add everyday convenience, while the home's numerous improvements contribute to its move-in-ready appeal. Set within a welcoming residential neighbourhood in Hespeler, this home offers a great balance of comfortable community living and everyday accessibility. Enjoy close proximity to schools, parks, green space, transit, shopping and local amenities, with convenient routes throughout Cambridge and beyond. It's a location that combines established neighbourhood living with the amenities and connectivity that make Hespeler such a desirable place to call home. (id:63616)
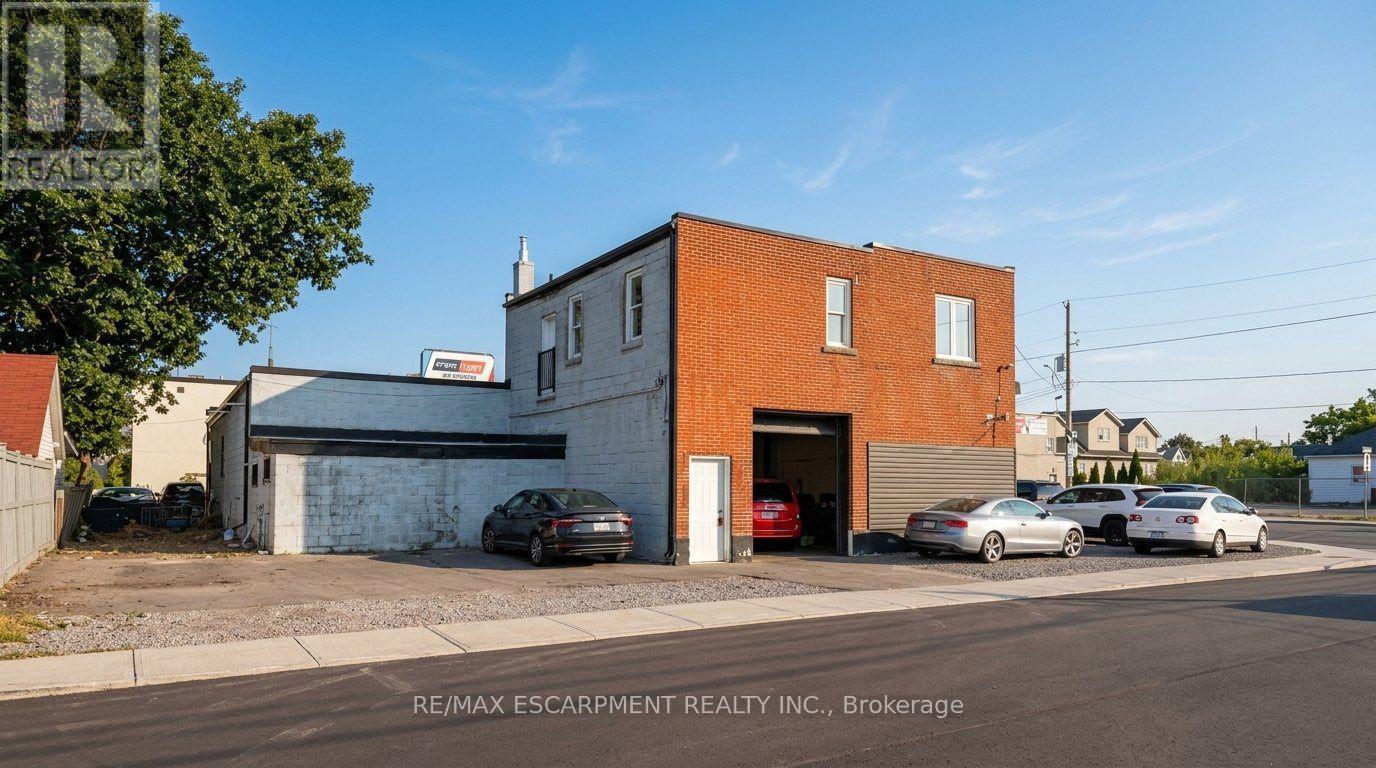
302 Queenston Road
Hamilton, Ontario
TOC1 Zoning. Versatile second-floor commercial unit located above a automotive garage **(automotive garage is not included in the lease)**, featuring five separate office spaces and parking for up to six vehicles. The unit includes a washroom with a toilet, sink, and shower. Recent renovations include new drywall, fresh paint, and updated flooring, providing a clean and functional workspace. (id:63616)
424 Concession Rd 8 E
Hamilton, Ontario
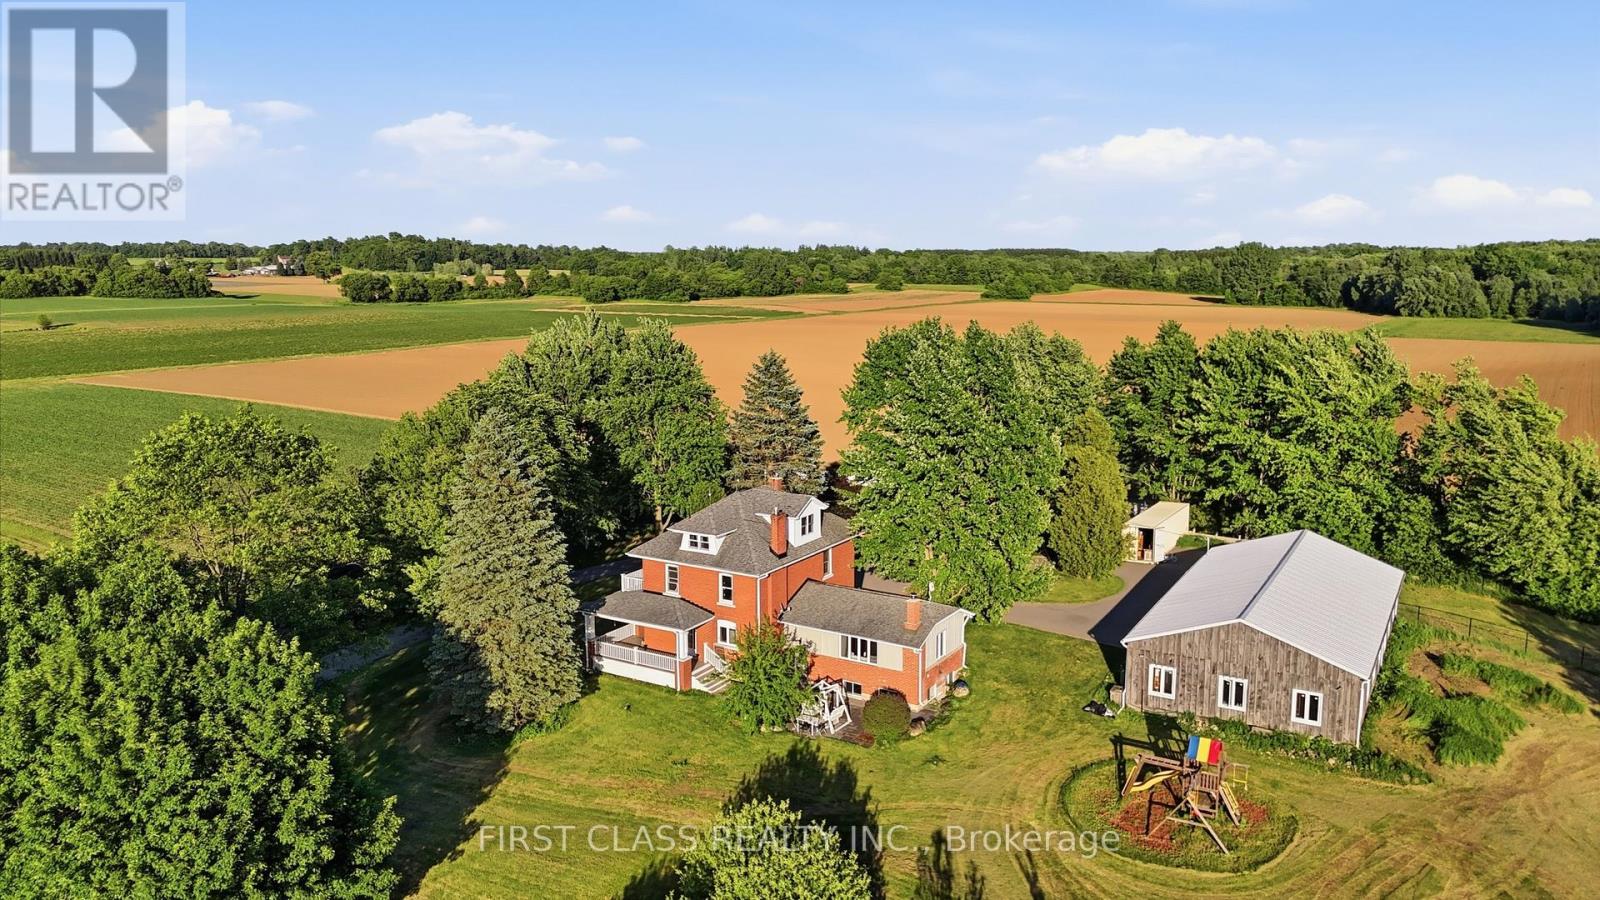
Rarely offered 13.5-A-C-R-E! country estate in the heart of sought-after Carlisle. Privately set back from the road and surrounded by mature trees, rolling farmland and picturesque countryside views, this classic brick farmhouse offers a lifestyle that is becoming increasingly difficult to find.Rich in character and extensively improved over the years, the home offers approximately 4,000 sq ft of functional living space across multiple levels, including spacious principal rooms, a finished third-floor loft, a substantially finished lower level, updated bathrooms, and flexible spaces ideal for family living, entertaining, home office use, or multigenerational living. The inviting wraparound covered veranda and multiple walk-outs create a seamless connection between indoor and outdoor living, allowing you to fully enjoy the beauty of the surrounding landscape.The picturesque grounds are a rare combination of open green space and exceptional privacy, enhanced by mature tree-lined boundaries, orchard areas, a private pond, and beautifully maintained outdoor spaces. A substantial 75' x 35' driveshed/workshop offers outstanding versatility for hobbyists, collectors, tradespeople, hobby farming, equipment storage, or recreational use.Perched within one of Carlisle's most desirable rural settings, this remarkable property delivers the peace and privacy of country living without sacrificing convenience. Enjoy quick access to Carlisle Village, golf courses, Waterdown, Burlington, Highway 6, Highway 403 and major amenities.A rare opportunity to own one of Carlisle's most distinctive estate properties, where land, space, character, privacy and lifestyle come together in perfect balance. ***Note: Property Taxes Reflect Participation in the Farm Property Tax Rate Program.*** (id:63616)

78 Paisley Avenue N
Hamilton, Ontario
Rarely does a home come to market offering a level of charm and comfort in an absolute dream location like this 2.5 storey family home on one of the loveliest streets in the city. This Tudor-Revival inspired home featuring beautiful Arts & Crafts detailing offers character features to please the most discerning Westdale buyer. Curb appeal abounds with the welcoming front porch, flower box and garden. The inviting living room is filled with natural light from the large windows and centred around a lovely gas fireplace - the perfect place to gather and unwind. The dining room flows seamlessly into the bright open concept kitchen, where a generous island creates an ideal space for cooking, entertaining and everyday family life. Upstairs you will find the oversized primary bedroom, two additional bedrooms and the primary bath. The third floor attic offers desirable flex space families love. Currently used as a family room, this space lends itself to serving as a teen retreat, additional bedroom or office. An additional bedroom and full bath are found in the basement along with laundry, a convenient mudroom type set up, and a super cute play nook. The attached garage with storage loft are rare and highly coveted in the neighbourhood. The livability of this neighbourhood cannot be overstated. Children play ball hockey in the street. Students walk to some of the city's best schools from preschool to a PhD. Shops and cafes of King St W, Churchill Park, and Coote's Paradise are all at your doorstep. A truly wonderful family home. (id:63616)
27 Winterton Court
Orangeville, Ontario
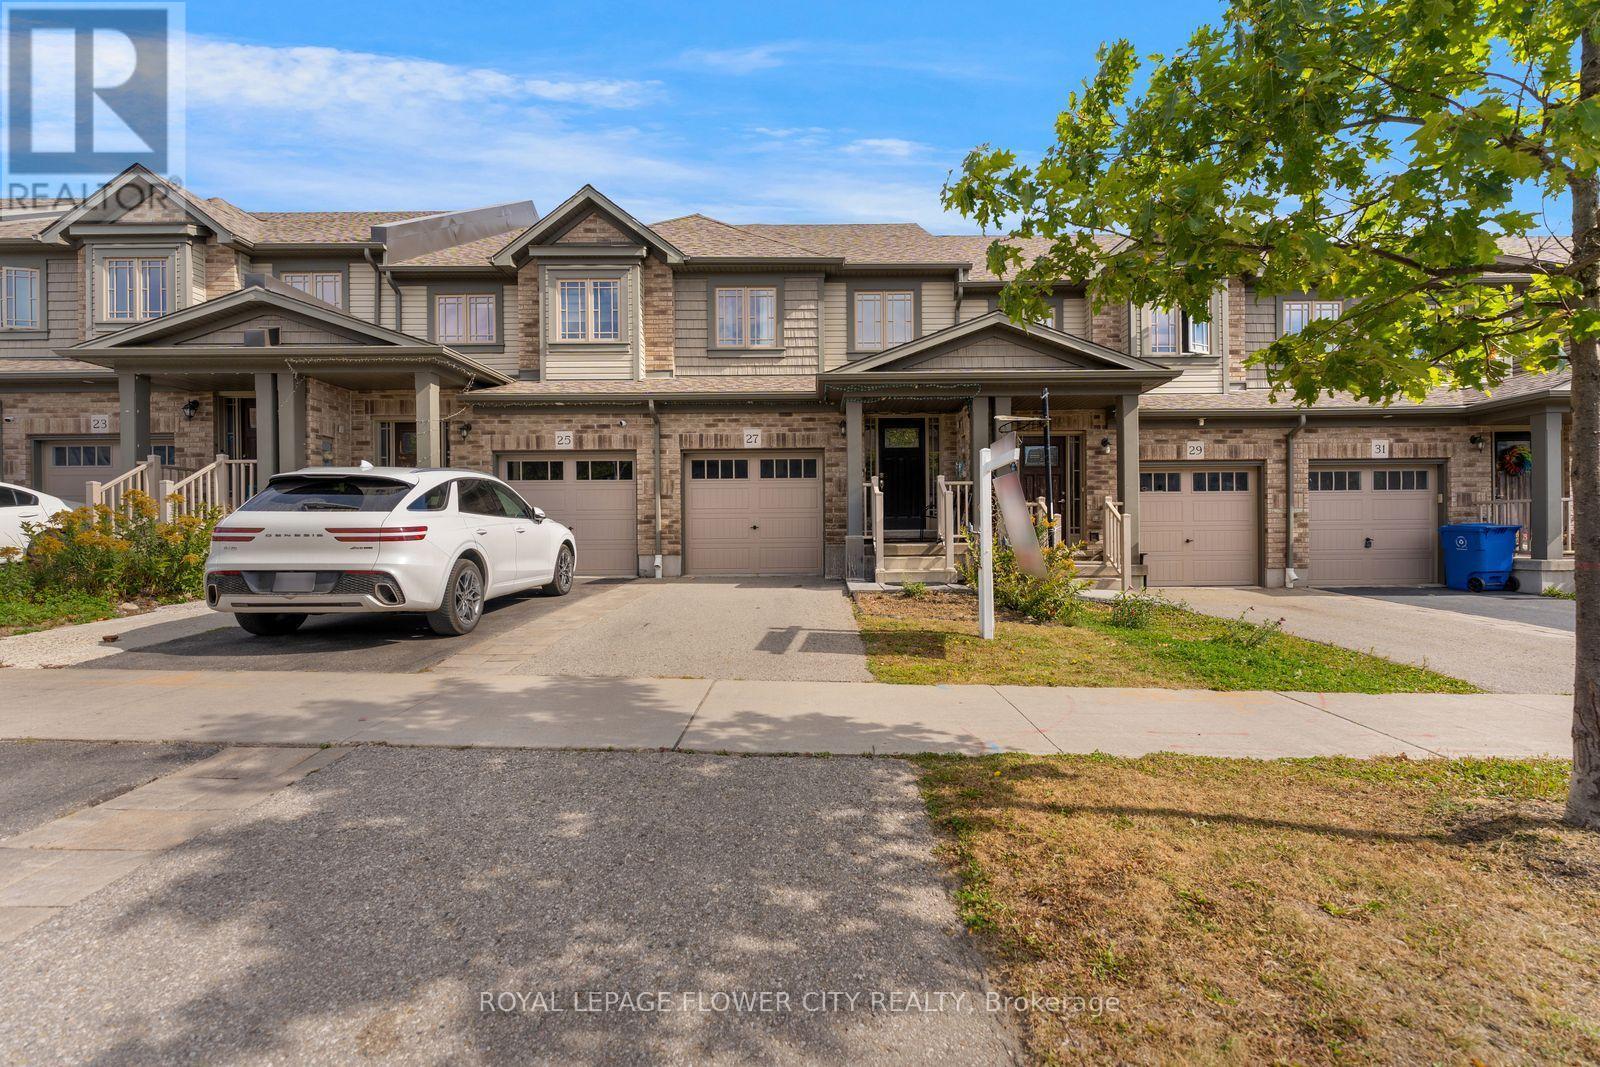
Welcome to 27 Winterton Court, a gorgeous 3 bedroom freehold townhome with a big rec room and full bathroom in the basement, located in one of Orangeville's most desirable neighbourhoods. From the moment you step inside, you are greeted by a thoughtfully designed open-concept living space bathed in natural light, courtesy of large oversized windows that make home feel bright, airy, and welcoming. The open concept layout is filled with natural light throughout, and the modern kitchen makes a statement with stainless steel appliances, generous counter space, a centre island, and a door to access the fully fenced backyard, perfect for entertaining. Upstairs offers a primary suite with its own stunning 4 piece ensuite, two additional bedrooms, and a full 4 piece bath. The professionally finished basement adds a spacious rec room plus a full 4 piece bathroom, ideal for guests, a home office, or extra family living space. Close to schools, parks, trails, shopping, restaurants and major highways, this home offers the best of small town charm with everyday convenience just minutes away. Pride of ownership is evident throughout, well maintained, super clean, and truly move in ready. Whether you're a first time buyer, growing family, or downsizer, this home checks every box. This one won't last long. (id:63616)
64 Drake Boulevard
Brampton, Ontario
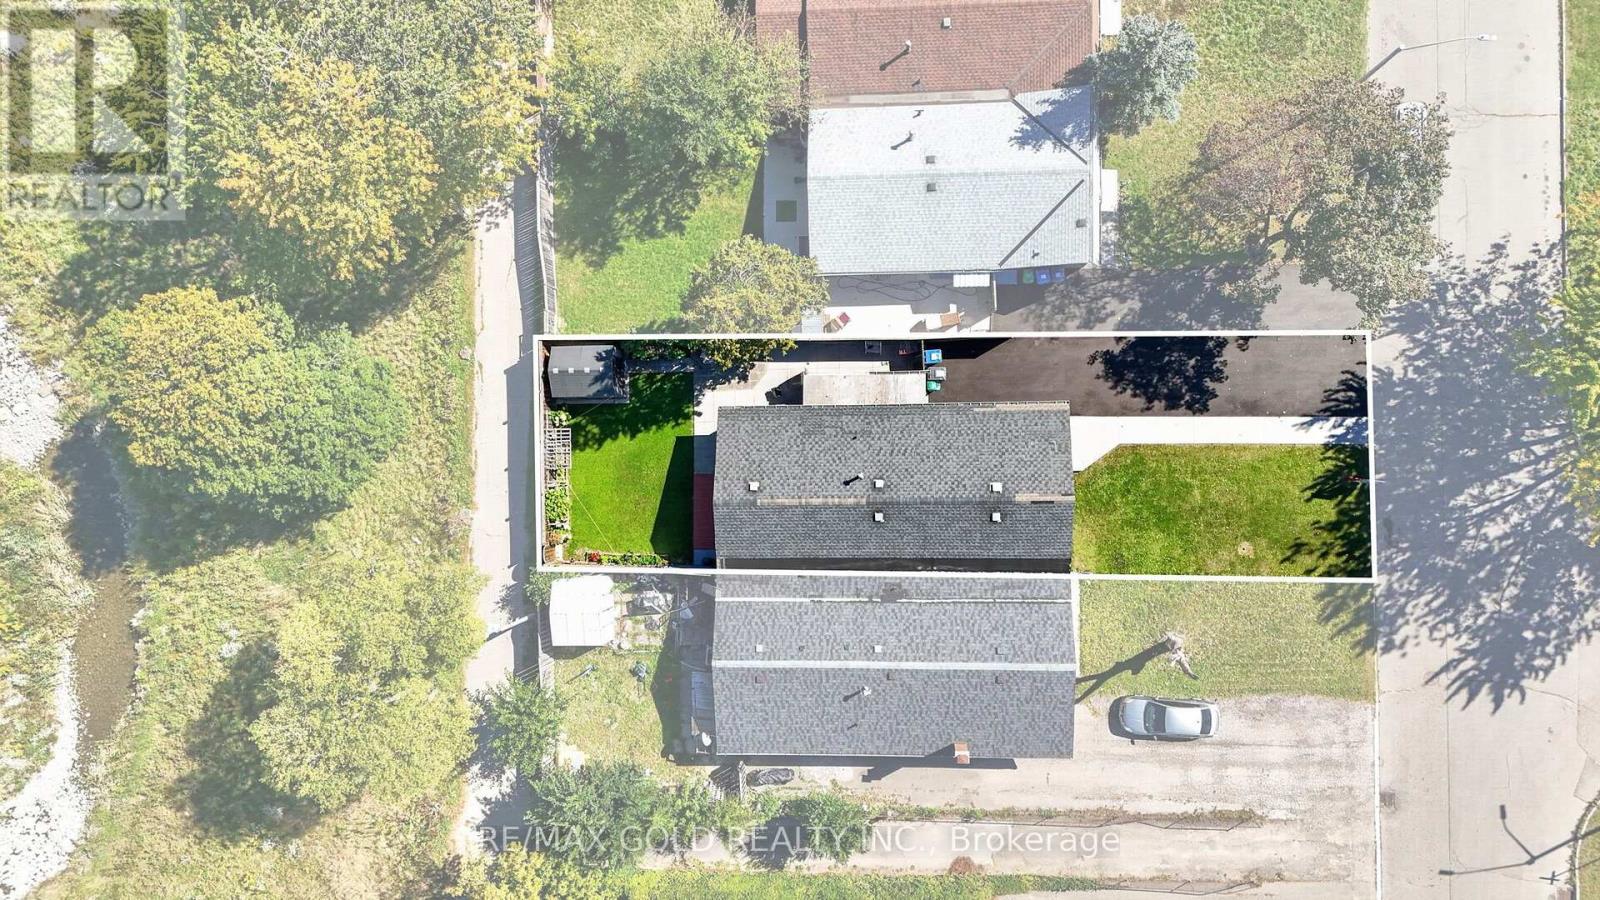
Welcome TO 64 Drake blvd!!NO House at Back!!! Beautifully renovated and move-in ready 3+2bedroom semi-detached home offering a bright, spacious, and functional layout. Featuring an open-concept design, pot lights throughout, generous living spaces, and plenty of natural light. Updated kitchen with ample cabinetry and counter space, plus a convenient walk-out tothe backyard. Enjoy the added privacy and open feel of no house directly behind. Fully finished basement offers a spacious recreation room, second kitchen, 2 bedrooms, and 2 washrooms-ideal for extended family, guests, or additional living space. A perfect blend of style, comfort, and functionality with plenty of room for the whole family. Don't miss this wonderful opportunity to make this beautifully updated home your own! (id:63616)

508 - 11 Bronte Road
Oakville, Ontario
Elevated lakeside living at The Shores Residences, ideally located in the sought-after Bronte Harbour community. This sophisticated one-bedroom plus den, two-bathroom Cavalier suite offers over 823 sq. ft. of beautifully designed living space, plus a generous 155 sq. ft. terrace. Floor-to-ceiling windows, 9' ceilings & engineered hardwood flooring create a bright, contemporary setting. The stylish quality custom kitchen features a large island, pantry cabinetry, quartz countertops, task lighting & high-end appliances: stainless steel Wolf range, Jennair Fridge, Bosche panelled dishwasher, while Miele laundry appliances in convenient in-suite laundry add to the quality throughout. New custom remote-controlled blinds provide added convenience & style. New owned EV charger conveniently installed at parking spot. Enjoy an impressive array of resort-inspired amenities, including 24-hour concierge, fitness centre, yoga studio, library, meeting & party rooms, dog wash, stunning roof-top outdoor pool, BBQ areas & outdoor fireplace, sauna and guest suites. Additional amenities include a wine snug w/ climate-controlled wine storage, theatre, games room & car wash. Enjoy carefree lakeside lifestyle, steps to Bronte Harbour, marina, restaurants, boutique shops, trails & waterfront! (id:63616)
605 - 16 Mcadam Avenue
Toronto, Ontario
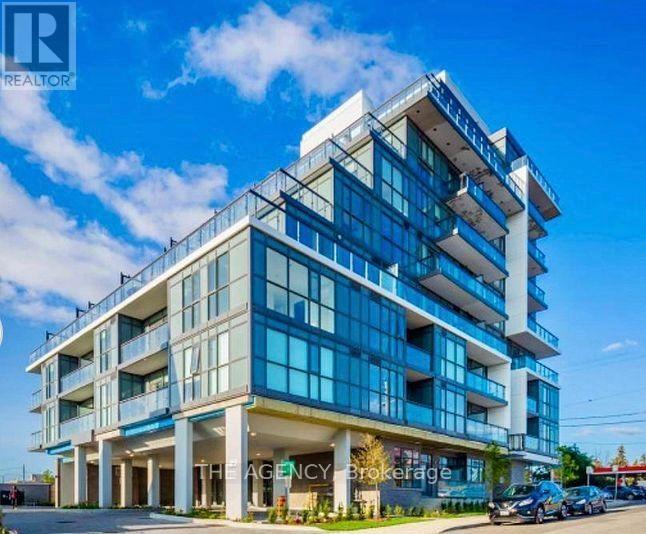
Exceptional Opportunity at Boutique Dream Residences at Yorkdale! Discover This Spacious 977 Sq. Ft. Condo Featuring 2 Bedrooms, 2 Bathrooms, and a Generously Sized Den, Ideal for a Home Office or Potential Third Bedroom. The Bright, Open Concept Layout Boasts Floor to Ceiling Windows and Two Private Outdoor Spaces, Including a Rare, Oversized Walkout Terrace, Perfect for Bbqs and Entertaining, Plus a Second Balcony With Northwest Views. Includes 1 Owned Parking Space and 1 Locker. Ideally Situated Just Steps From Yorkdale Shopping Centre and Ttc Subway Access, With Easy Access to Hwy 401, Shopping, Dining, and Everyday Amenities. An Outstanding Opportunity in a Highly Convenient Toronto Location! (id:63616)

27 Padbury Trail
Brampton, Ontario
Welcome to this beautifully upgraded, sun-filled townhome situated on a quiet crescent in one of Brampton's most sought-after communities. Featuring impressive 10-ft ceilings on the main floor, an open-concept layout, spacious living/dining areas, large windows, and an upgraded kitchen with generous storage. Hardwood floors throughout the main and upper, upgraded Nest thermostat, New Zebra Blinds on all the windows. The private backyard with concrete patio is perfect for outdoor entertaining. Upstairs offers generously sized bedrooms, including a spacious primary retreat with walk-in closet and private ensuite. Professionally finished basement adds exceptional versatility-with Luxury Vinyl flooring with insulated subfloor, Electric fire-place and Laundry room with built in shelving and new stainless steel sink and vanity. Ideal for an in-law suite, home office, gym, or movie lounge-with additional storage. Newly painted - Garage door, Front door and window trims and shutters. Stained and finished backyard fence. Garage door opener. Entrance from Garage to home. $$$$ spent on upgrades throughout! Truly move-in ready-just pack your bags and enjoy. Unbeatable location, approx. 4 mins to Mount Pleasant GO, with easy access to Hwy 410, Longos, Walmart, parks, trails, library, and top-rated schools such as St. Daniel Comboni catholic school, Aylesbury and Tribune Drive Public schools. A fantastic opportunity for first-time buyers and families! The Total living space is approx. 2000 Sq. ft. (id:63616)
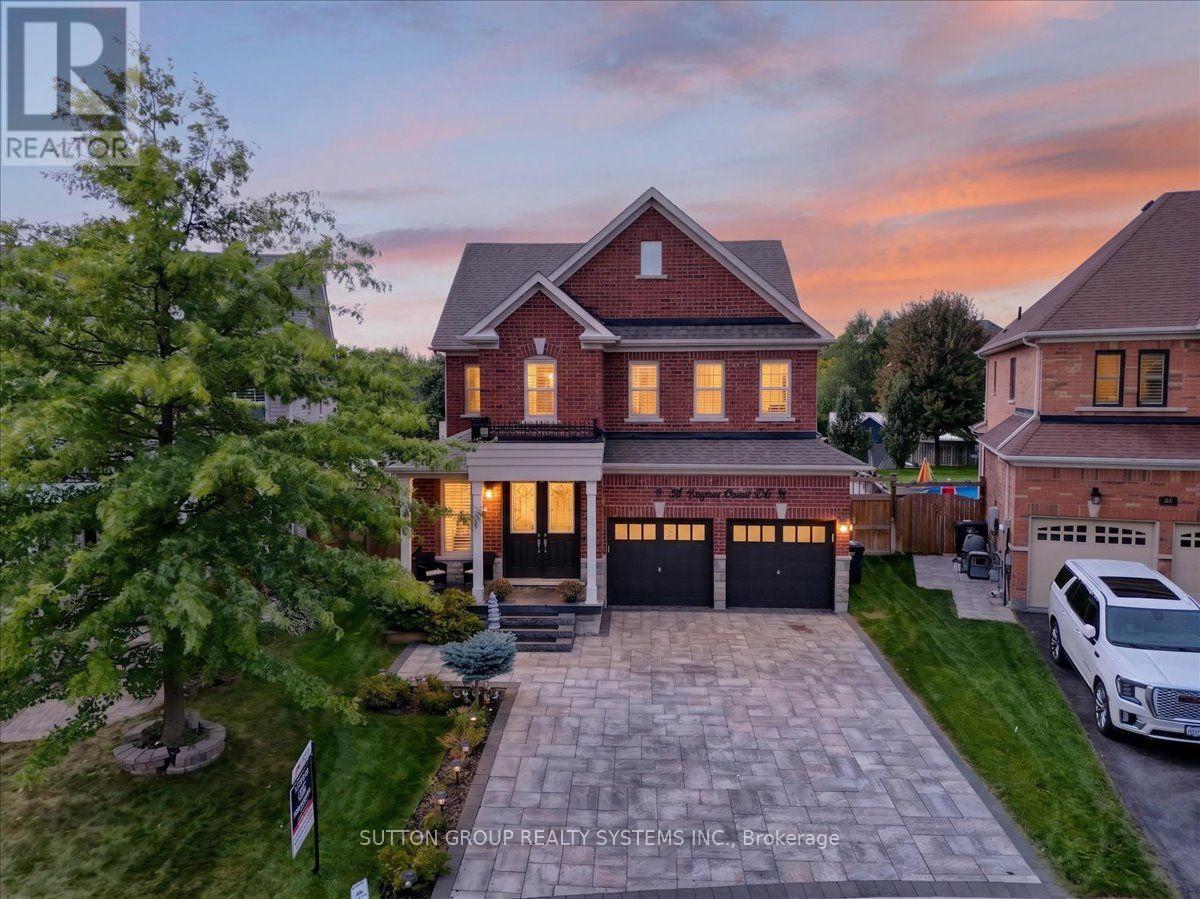
34 Boyces Creek Court
Caledon, Ontario
Welcome home to this beautifully designed 2-storey residence, offering the perfect blend of comfortable family living and outdoor entertaining. Inside, you'll find 4 generously sized bedrooms and 4 full bathrooms spread across two thoughtfully laid-out levels, ideal for growing families or those who love having extra space for guests, a home office, or a private retreat. The main floor offers bright, open living areas perfect for everyday life and entertaining alike. The tiled floors are heated to provide comfort and luxury to your everyday chores. The kitchen provides plenty of space for cooking and storage, combined marvelous stainless steel appliances to match. The upper level provides 4 quiet, private bedroom spaces, including a spacious primary suite with its own ensuite bath as well as walk in closets. The basement is finished that's capable of entertaining and housing guests or having in-laws! Step outside to your own backyard oasis, a sparkling private pool next to a well-appointed pool house, creating the ultimate space for summer gatherings, weekend relaxation, or simply unwinding after a long day. It's the kind of outdoor setup that turns every season into vacation season. Practical features round out the package, including a built-in 2-car garage offering secure parking and additional storage, a beautiful newly installed interlocking driveway. This home checks every box: room to grow, space to entertain, and a backyard built for making memories. Don't miss your chance to make it yours! (id:63616)