
Lot 59-64 Fieldridge Crescent
Brampton, Ontario
Welcone to this beautifully crafted, brand-new semi-detached townhome in a sought-after Brampton community. Featuring 3 spacious bedrooms and 3 contemporary bathrooms, this home offers a perfect blend of modern style, comfort, and functionality.The bright, open-concept main floor boasts elegant laminate flooring, a sun-filled living and dining area, and a modern kitchen equipped with stainless steel appliances, sleek countertops, and quality finishes. An oak staircase adds timeless appeal, while the upper level features cozy carpeting throughout the bedrooms and hallway. Ideally situated close to parks, reputable schools, shopping, restaurants, and everyday amenities, this home offers exceptional convenience for today's lifestyle. An excellent opportunity for families, first-time homebuyers, or investors seeking a stylish, move-in-ready property in a desirable location. (id:63616)
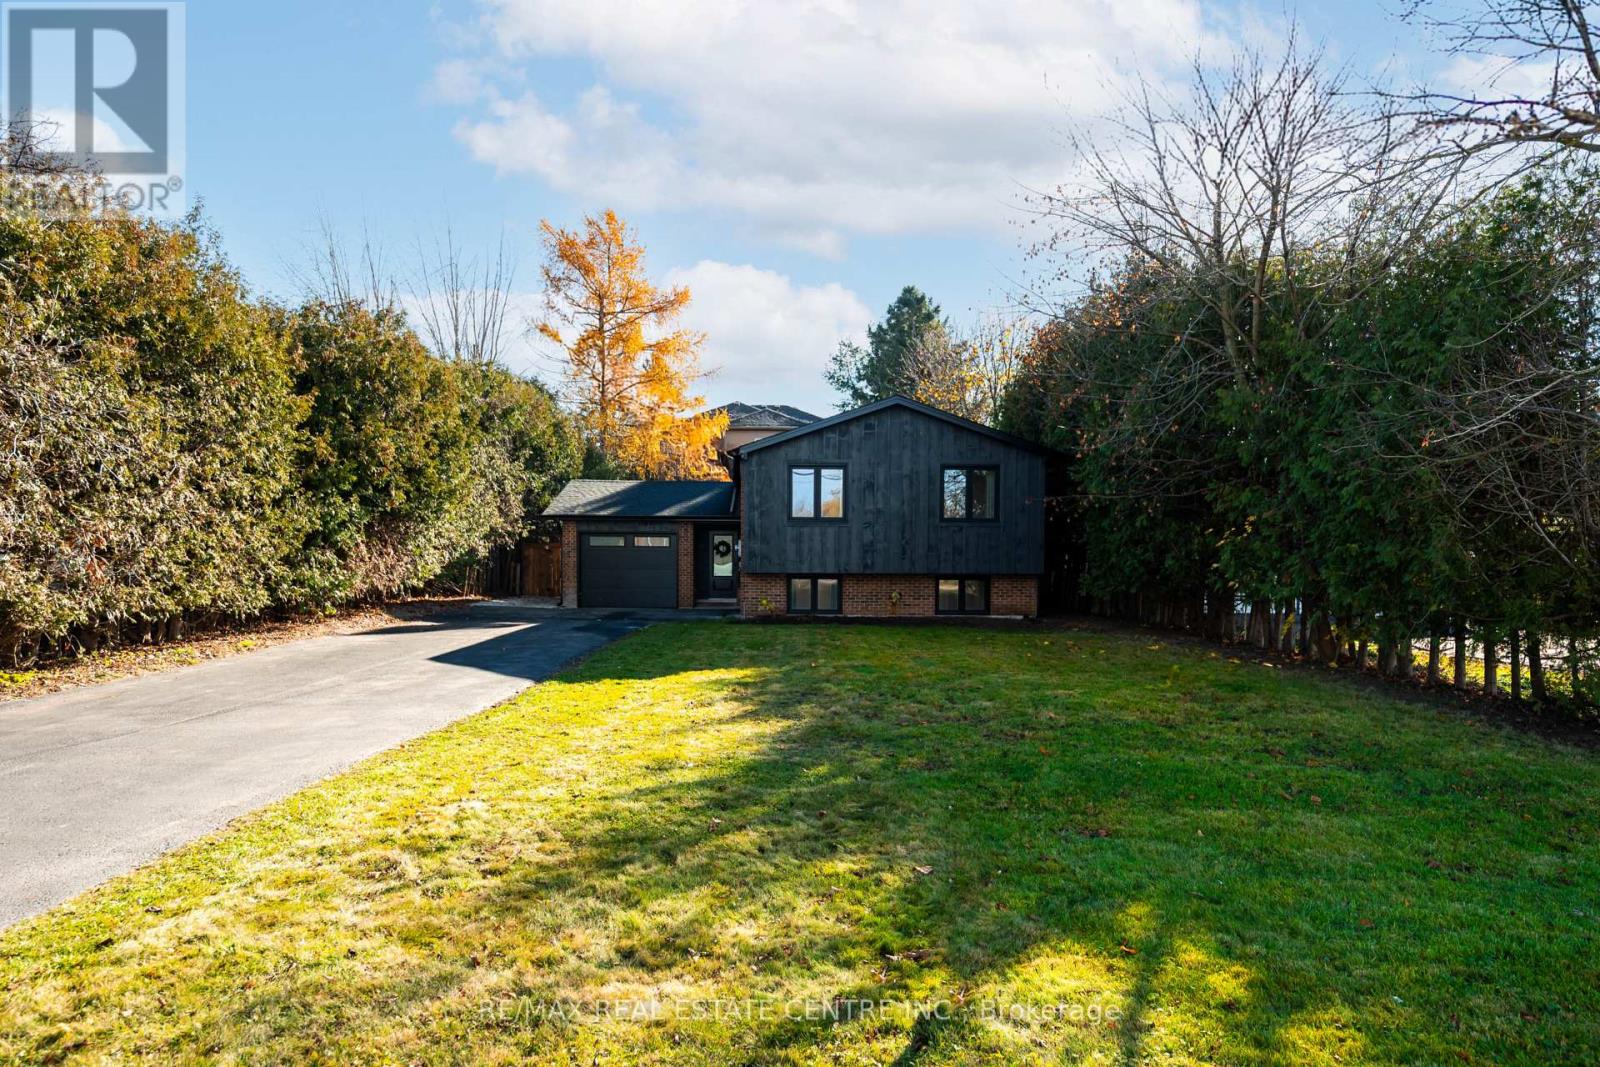
280 Gordon Street
Centre Wellington, Ontario
"Turn-key" gets thrown around a lot in real estate, but 280 Gordon Street is the definition of it! This raised bungalow has been refinished from top to bottom, inside and out. The thought and care that went into this home show in every detail, from the layout and custom cabinetry to the beautiful tile work, hardwood floors and custom trim details. It's the kind of home you could picture in a magazine, but it's easy to picture your own life here too. Anyone who loves to cook will appreciate this high-end kitchen. The long, deep counter beneath the wide window has room for your morning coffee setup and plenty of space left over for meal prep. There's also a pot filler right over the stove and seating for three at the expansive quartz island. The kitchen and island open up to the living room, so you can join the conversation or keep an eye on the TV while you cook. Friends can help themselves to a drink from the built-in bar fridge, and when the weather's warm, the patio doors beside the dining table invite you to take supper out to your private deck. The two bedrooms on the main level and two more downstairs give everyone a little space of their own, even with a full house! A large window brings lots of natural light into the lower-level family room and with in-wall speakers and room for both a large sectional and a big-screen TV, it's a natural spot for movie nights, gaming, or watching your favourite team lose. There's even a little office tucked away downstairs with room for a desk and two monitors so that you can leave your work set up and still keep the fourth bedroom ready for overnight guests. The kitchen, all three bathrooms and the deck were completed in 2025. The roof and windows were replaced in 2022, followed by the A/C in 2023 and the furnace in 2024. Even the garage has new drywall, pot lighting and an automatic roll-up door. With so much of the work already done here, your first weekend could be as simple as unpacking a few boxes and ordering takeout. (id:63616)
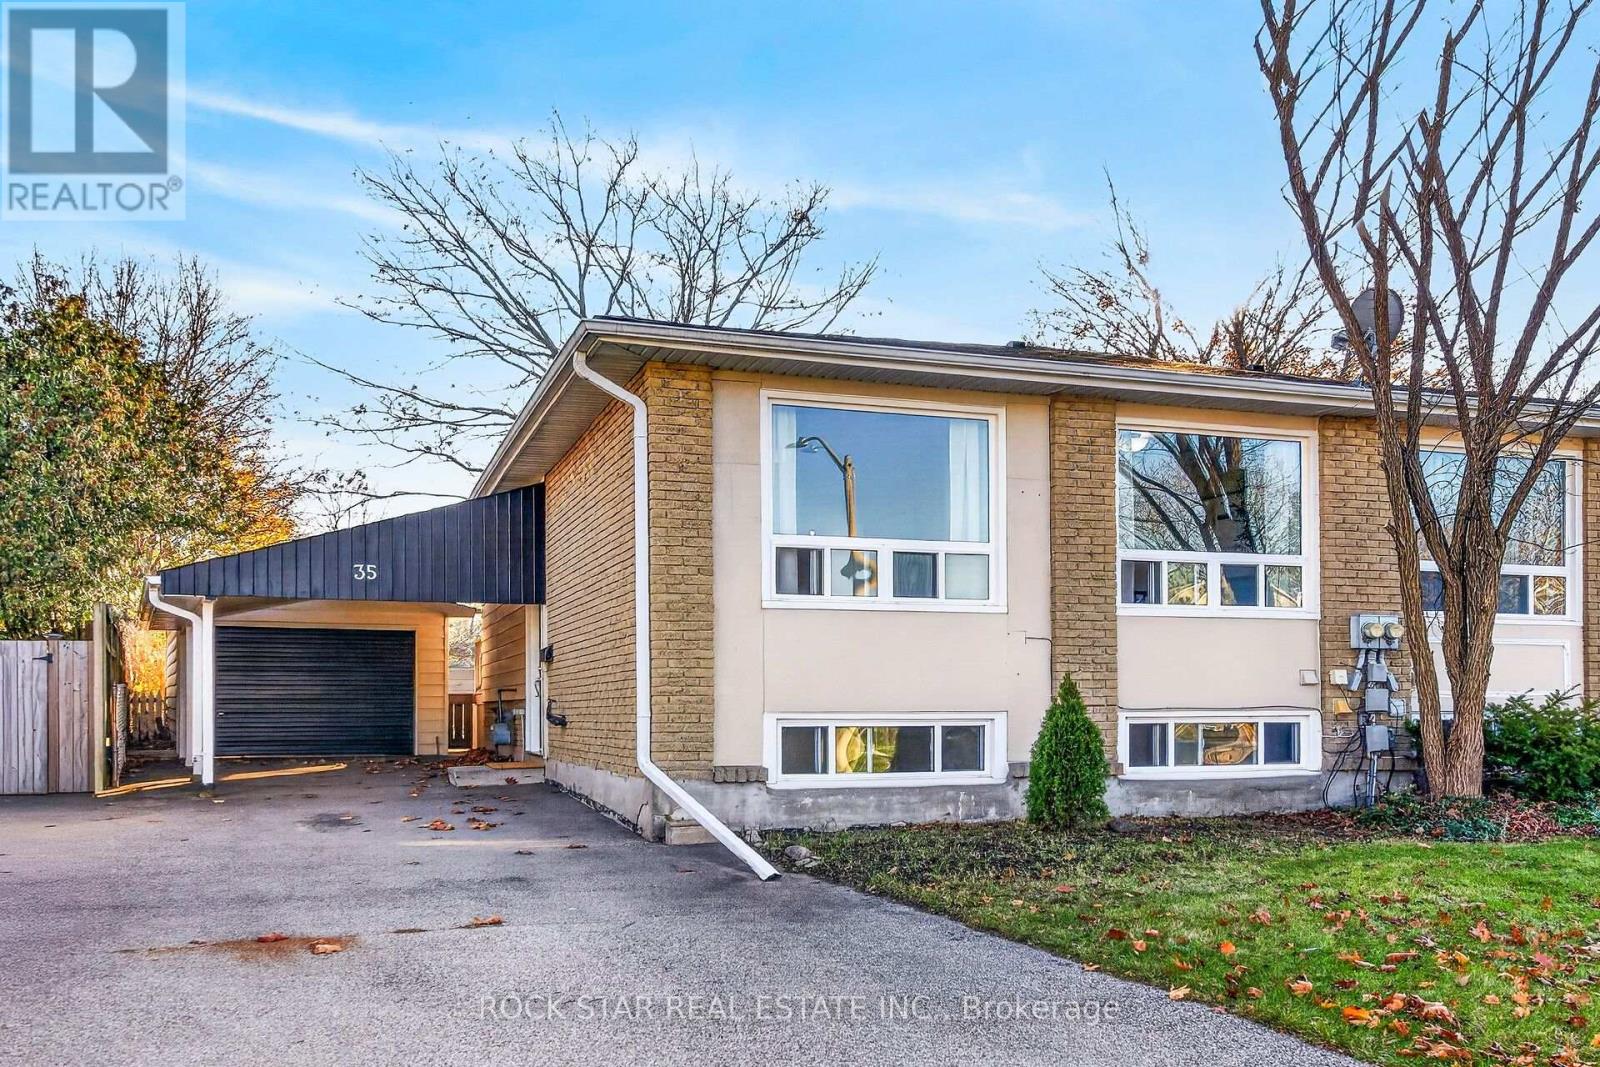
35 Roman Crescent
Brantford, Ontario
Five bedrooms, a massive backyard and parking for the whole family! Tucked away on a quiet crescent in North Brantford, this updated raised semi-detached bungalow offers plenty of versatility. Set on an impressive 195+ ft deep, pie-shaped lot with no rear neighbours, the property also offers R2 zoning and plenty of possibilities. The main floor features an L-shaped living and dining area, an updated galley kitchen with granite countertops, two bedrooms and a 4-piece bathroom. French doors from the primary bedroom open onto the deck overlooking the private backyard. The lower level adds three more bedrooms, all with large windows, a spacious laundry room and 2-piece bathroom. Freshly painted and carpet-free throughout. Outside, the detached garage features hydro, a large window and a separate entrance door, offering potential for a variety of uses. A carport and long driveway provide parking for up to four vehicles. With five bedrooms and a flexible layout, there's room for a variety of living arrangements. Parks and schools are within walking distance, while Conestoga College and Wilfrid Laurier University's Brantford Campus are nearby. Enjoy quick access to Hwy 403, making this a property with plenty of space, convenience and potential. (id:63616)
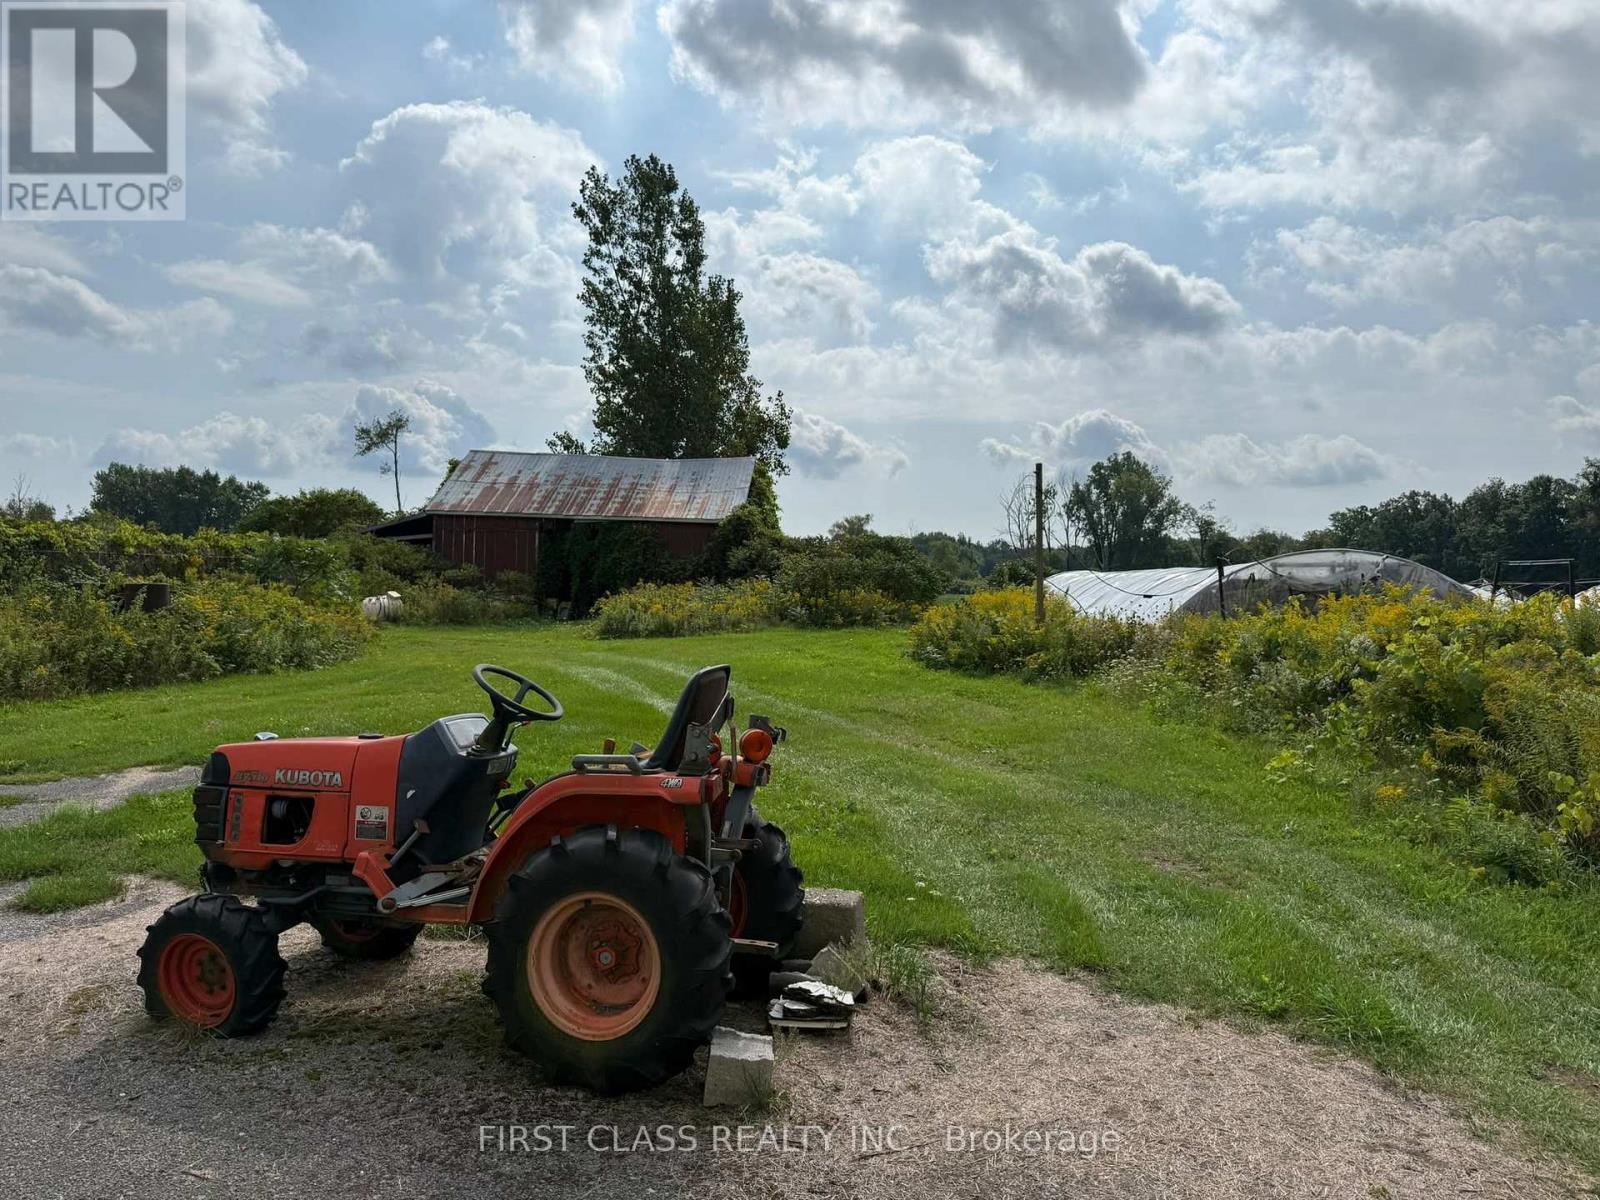
134 Charlotteville 5 Road
Norfolk, Ontario
RARE OPPORTUNITY! LIVE-IN BUNGALOW ON OVER 50 ACRES WITH A 5,000 SQ. FT. WAREHOUSE, LARGE BARN & OUTDOOR GREENHOUSES!Discover the incredible potential of this expansive rural property in Norfolk County! Situated on over 50 acres of land, this unique property features a residential bungalow, making it ideal for business owners, agricultural operators, or those seeking the convenience of living and working on the same property. The approximately 5,000 sq. ft. warehouse provides substantial space for equipment, machinery, inventory, and storage needs. Additional features include a large barn and three large outdoor greenhouses, offering further opportunities for agricultural operations and other permitted uses. This versatile estate offers existing agricultural infrastructure and ample acreage for a variety of potential applications. Surrounded by peaceful countryside, the property combines privacy, functionality, and the convenience of rural living. An exceptional opportunity for buyers seeking substantial land, multiple outbuildings, and room to grow their operations! Buyers to verify zoning, permitted uses, and the condition and approval status of all structures. (id:63616)
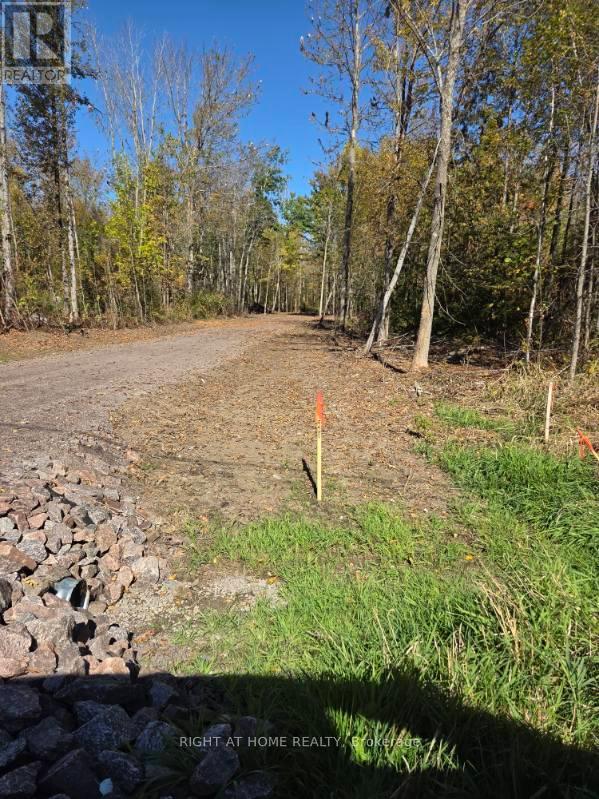
11 Stevens Road
West Nipissing, Ontario
Properties this close to Lake Nipissing are hard to find. You can smell and hear the lake from this beautiful, deep, mostly tree-covered 3-acre building lot. It has recently been improved with a driveway and culvert. About 162 feet into the property it widens from 47 feet to 150 feet, giving it a spacious feel and a generous amount of privacy. The location allows easy and quick access to all the amenities of Sturgeon Falls, yet is zoned RU (Rural), which allows many uses in addition to residential. Book an appointment to see if this is your opportunity knocking. (id:63616)
43 Stanley Avenue
Haldimand, Ontario
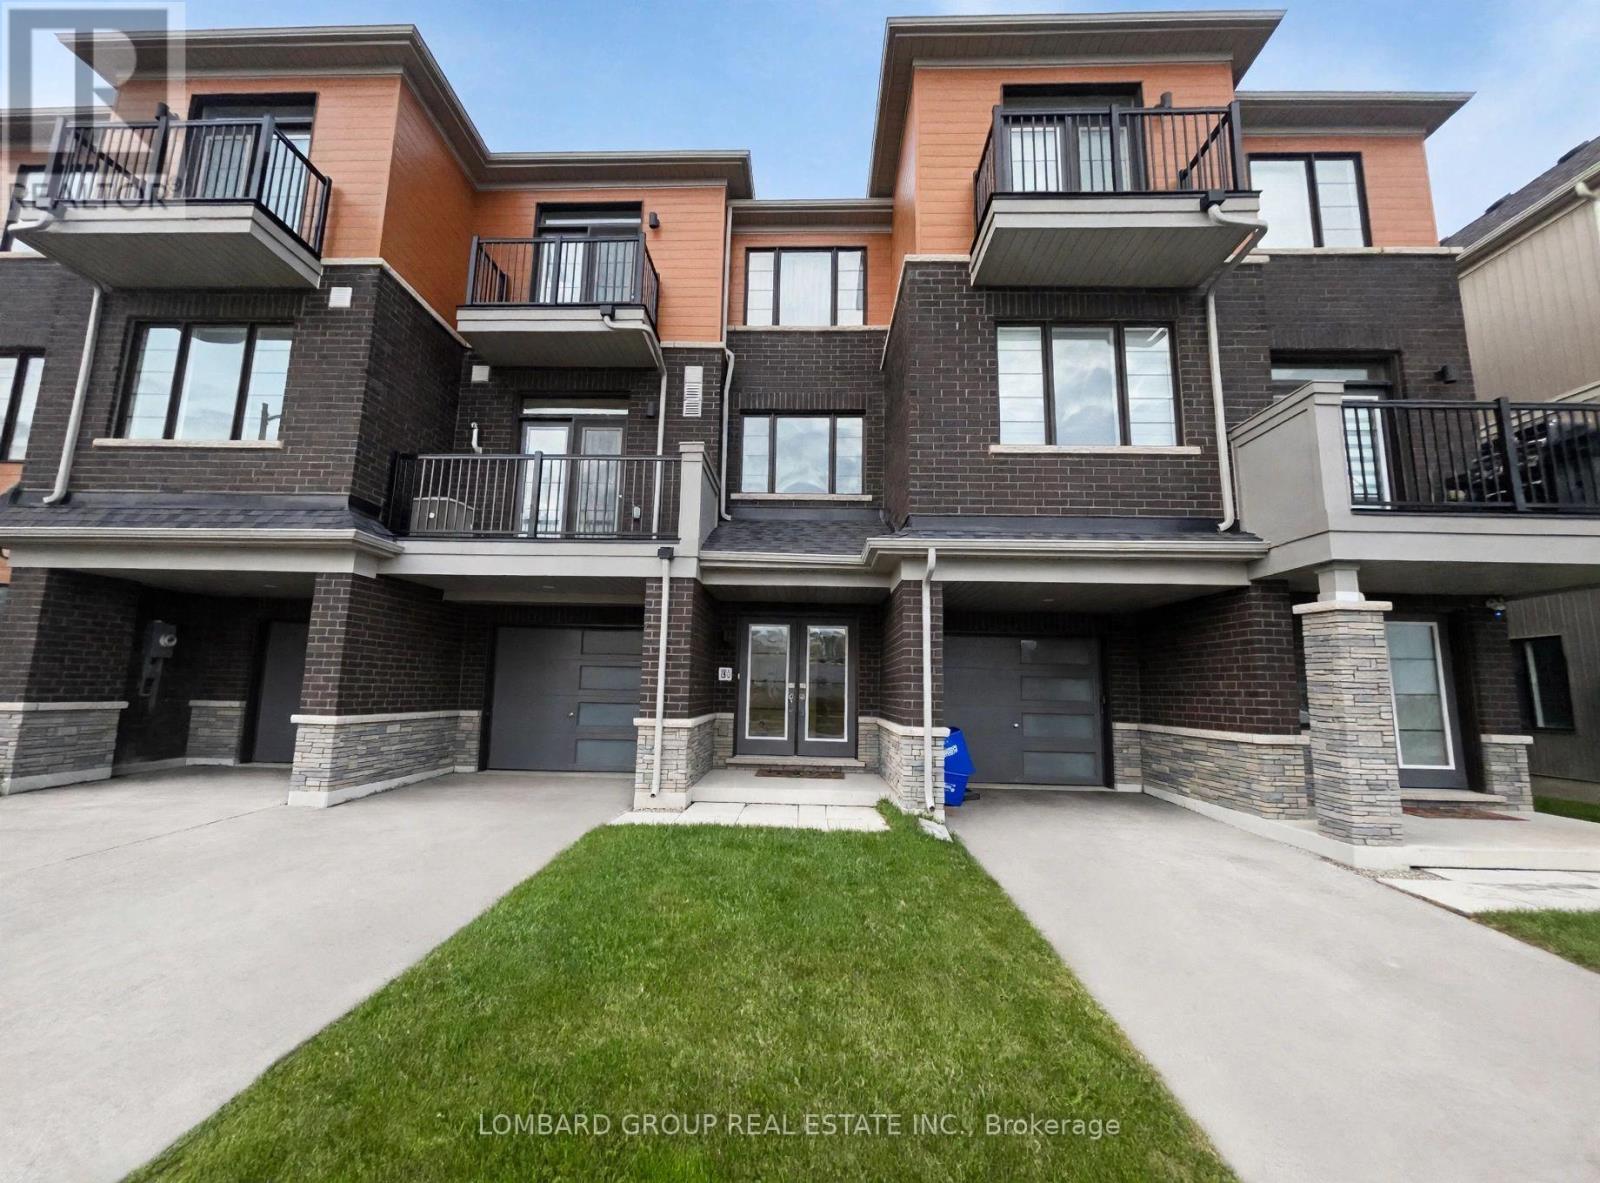
Welcome to this modern, carpet-free, three-storey freehold townhouse by Empire Communities, offering 1355 SQ.FT of thoughtfully designed living space in the heart of Caledonia. Featuring 3 bedrooms and 2 bathrooms, this bright and inviting home combines comfort, style, and functionality. The open-concept second floor seamlessly connects the living, dining, and kitchen areas, creating an ideal space for everyday living and entertaining. The functional kitchen features stainless steel appliances, a **Gas Stove, and Pot Lights**, while additional pot lights in the family area enhance the bright, welcoming atmosphere. Step out into the private balcony off the living area, perfect for enjoying your morning coffee or unwinding in the evening. A water softener adds extra convenience to everyday living. The third floor features a spacious primary bedroom with a walk-in closet, ensuite bathroom, and private balcony access, along with two additional bedrooms ideal for family members, guests, or a home office. The main level offers additional functional space and conveniently located laundry area and storage. Situated in a desirable Caledonia neighborhood, this home is close to shopping, restaurants, parks, and everyday amenities, with convenient access to Hamilton International Airport, Mount Hope, Port Dover, Highway 6, and Highway 403. ** A fantastic leasing opportunity for those seeking an modern, carpet-free home in a convenient location!** (id:63616)
21 Munro Circle
Brantford, Ontario
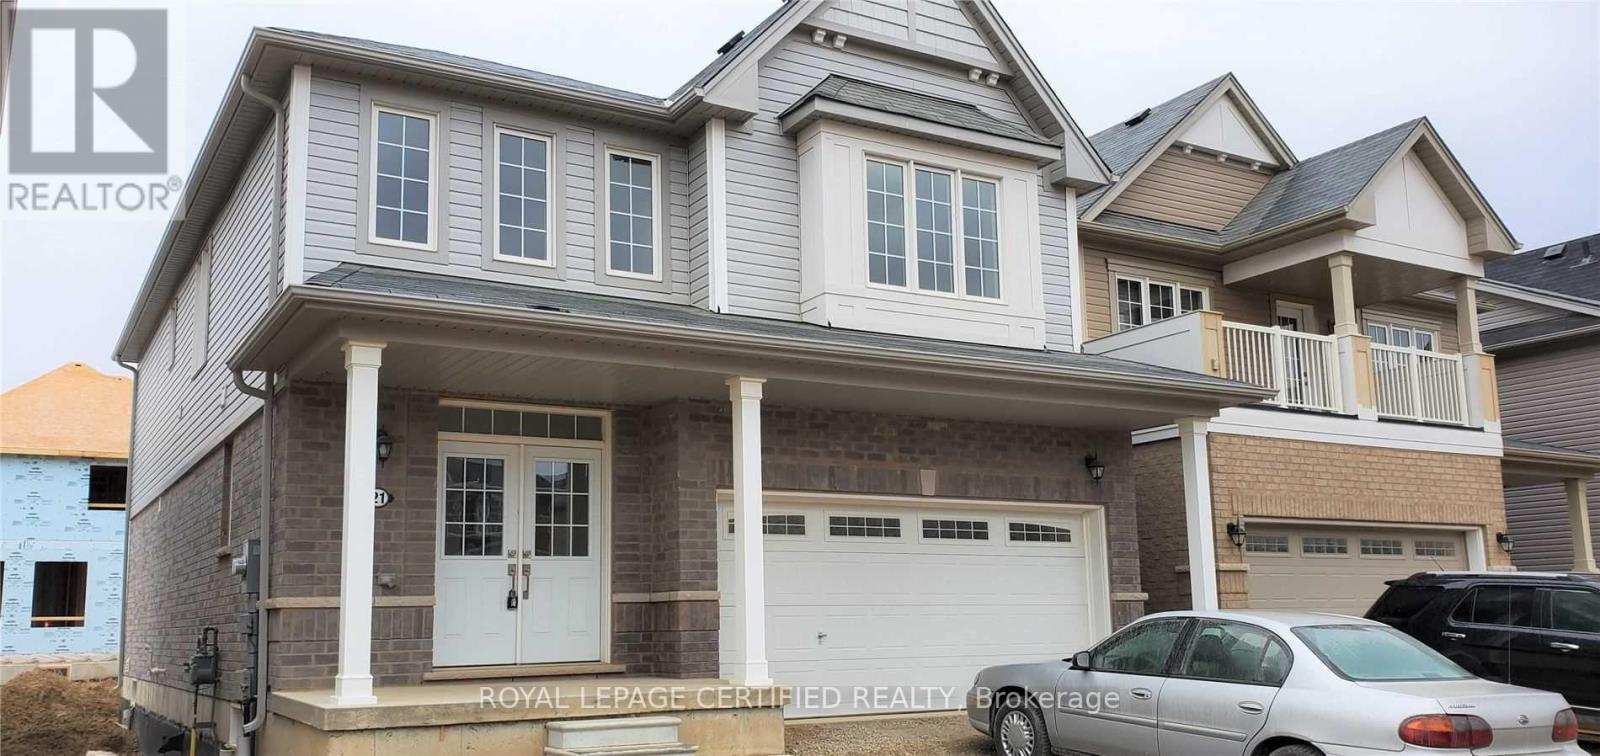
ATTENTION FIRST TIME HOMEBUYERS AND INVESTORSVery close to major intersection : Shellard Lane and Anderson Road.Two story fully detached home with 4 bedrooms and 2.5 washrooms.Double door entry with double size closet.Double car Garage with access to inside of property.Two car parking on driveway.Nine feet ceiling on mainfloor with open concept layout.Modern Zebra window coverings all across the home.Upgraded doors, door height and tiles on main floor.Hardwood floors in family and dining area.Oak stained matching staircase with iron pickets.Lots of natural sunlight.Three spacious well lighted rooms with a common washroom and a Master Bedroom with walkin closet and 5 piece ensuite.Laundry upstairs on second floor.Kitchen with stainless steel appliances and extended cabinets for more storage.A beautiful eat in kitchen with large sized island and huge breakfast area.Stainless steel chimney for modern look.Unfinished basement - Finish as per your Choice for maximum rental potential.Hi end finishes in bathrooms. (id:63616)
10 - 98 Shoreview Place
Hamilton, Ontario
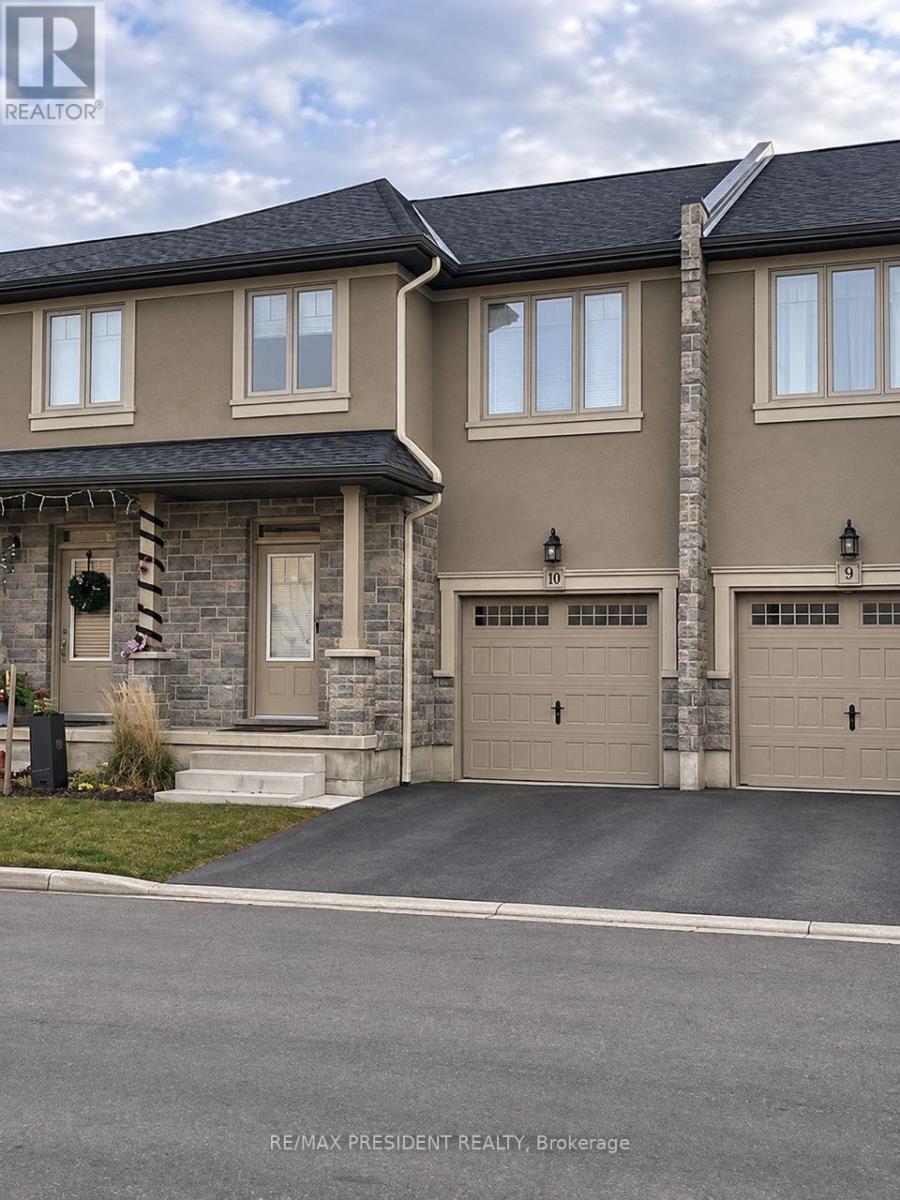
This beautifully updated townhouse offers exceptional space, comfort, and versatility for modern living and entertaining! The bright, open-concept main floor features stylish flooring, a spacious living area, and a functional kitchen with sliding doors leading to a private backyard. Upstairs, the generous primary bedroom boasts a private ensuite with a separate shower and relaxing soaker tub. Two additional bedrooms, an updated full bathroom, and convenient bedroom-level laundry with washer and dryer complete the upper level. The fully finished, carpet-free lower level offers a 3-piece bathroom and versatile living space, perfect for a home office, guest suite, or entertainment area. Enjoy a low-maintenance backyard featuring a large deck and privacy fencing, ideal for outdoor dining, entertaining, or relaxing. Ideally located near the lake, with easy access to major highways and the brand-new GO Station, making it a commuter's dream! Tenant to pay all utilities. (id:63616)
3506 - 115 Mcmahon Drive
Toronto, Ontario
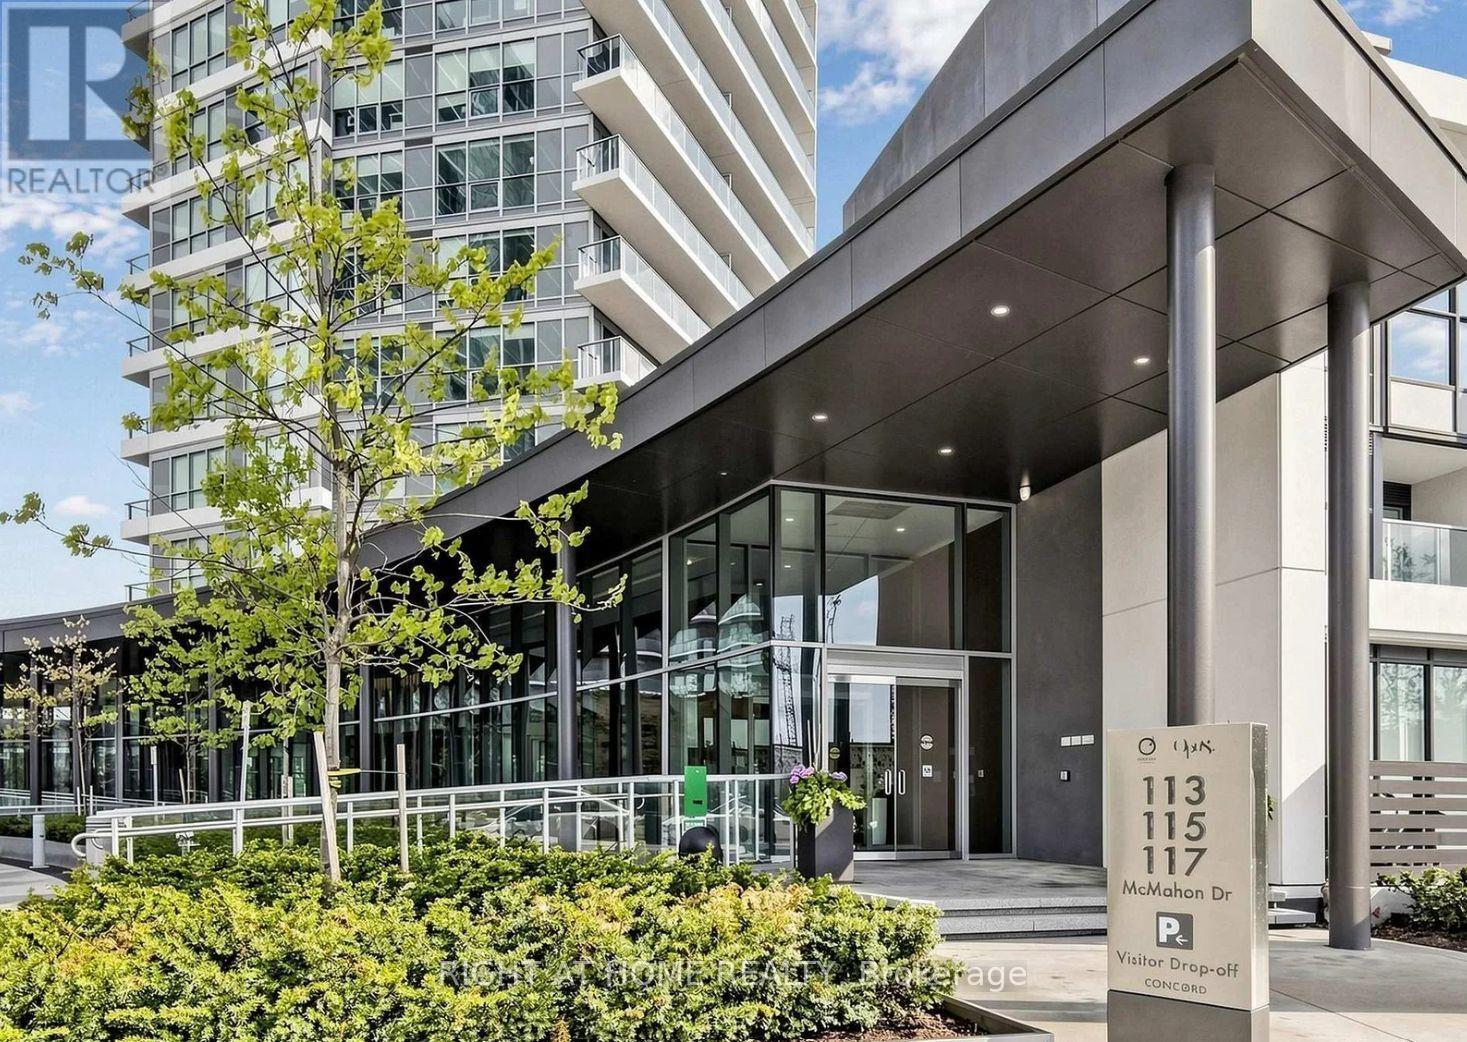
35TH FLOOR | EXTENSIVELY UPGRADED | PREMIUM LIEBHERR & AEG APPLIANCES Experience Elevated Living at Omega by Concord in the prestigious Bayview Village Community. Perched on the 35th floor, this extensively upgraded 1-Bedroom Residence offers approx. 505 sq ft of thoughtfully Designed Living Space, Soaring 9-ft Ceilings, Floor-to-Ceiling Windows & Generous 111 sq ft Private Balcony with Southeast Exposure & Beautiful Views of Greenery & Surrounding Cityscape. Enhanced well Beyond Builder Finishes, this Turnkey Suite features Smooth Ceilings throughout, Fresh Designer Paint on all Walls, Ceilings & Doors, Wide-Plank Flooring, Upgraded LED Pot Lighting, Custom Closet Organizers, professionally installed Designer Sheers, Upgraded Interior Doors & numerous thoughtfully Selected Improvements. The Contemporary Kitchen Showcases a Premium Integrated European Appliance Package including Liebherr Refrigerator, Separate Liebherr Freezer, AEG Cooktop, built-in AEG Oven, integrated AEG Dishwasher, Panasonic Microwave, Quartz Countertops & Reverse-Osmosis Water Filtration system. The upgraded Bathroom features a Frameless Glass Shower Enclosure, Marble Finishes, Upgraded Lighting & Custom Storage. A standout feature is the Custom Floor-to-Ceiling Laundry & Storage Cabinetry, providing Exceptional Organization Rarely Found in a 1-Bedroom suite. Step outside to a Private 111 sq ft Balcony finished with Deck Flooring, creating a Comfortable Outdoor Living Space ideal for Relaxing or Entertaining above the city. Includes 1 owned P1 parking spot & 1 locker. Residents enjoy Concord's Renowned Mega Club Amenities, including Indoor Pool, Full-size Basketball Court, Bowling lanes, Tennis court, Fitness Facilities, Guest Suites, Concierge Service, Automatic Car Wash, Party Room, BBQ areas, Visitor Parking... Steps to TTC, Oriole GO, Bayview Village, Parks, Restaurants. A RARE OPPORTUNITY TO OWN AN EXTENSIVELY UPGRADED LUXURY RESIDENCE IN NORTH YORK'S SOUGHT-AFTER CONDOMINIUM COMMUNITIES. (id:63616)
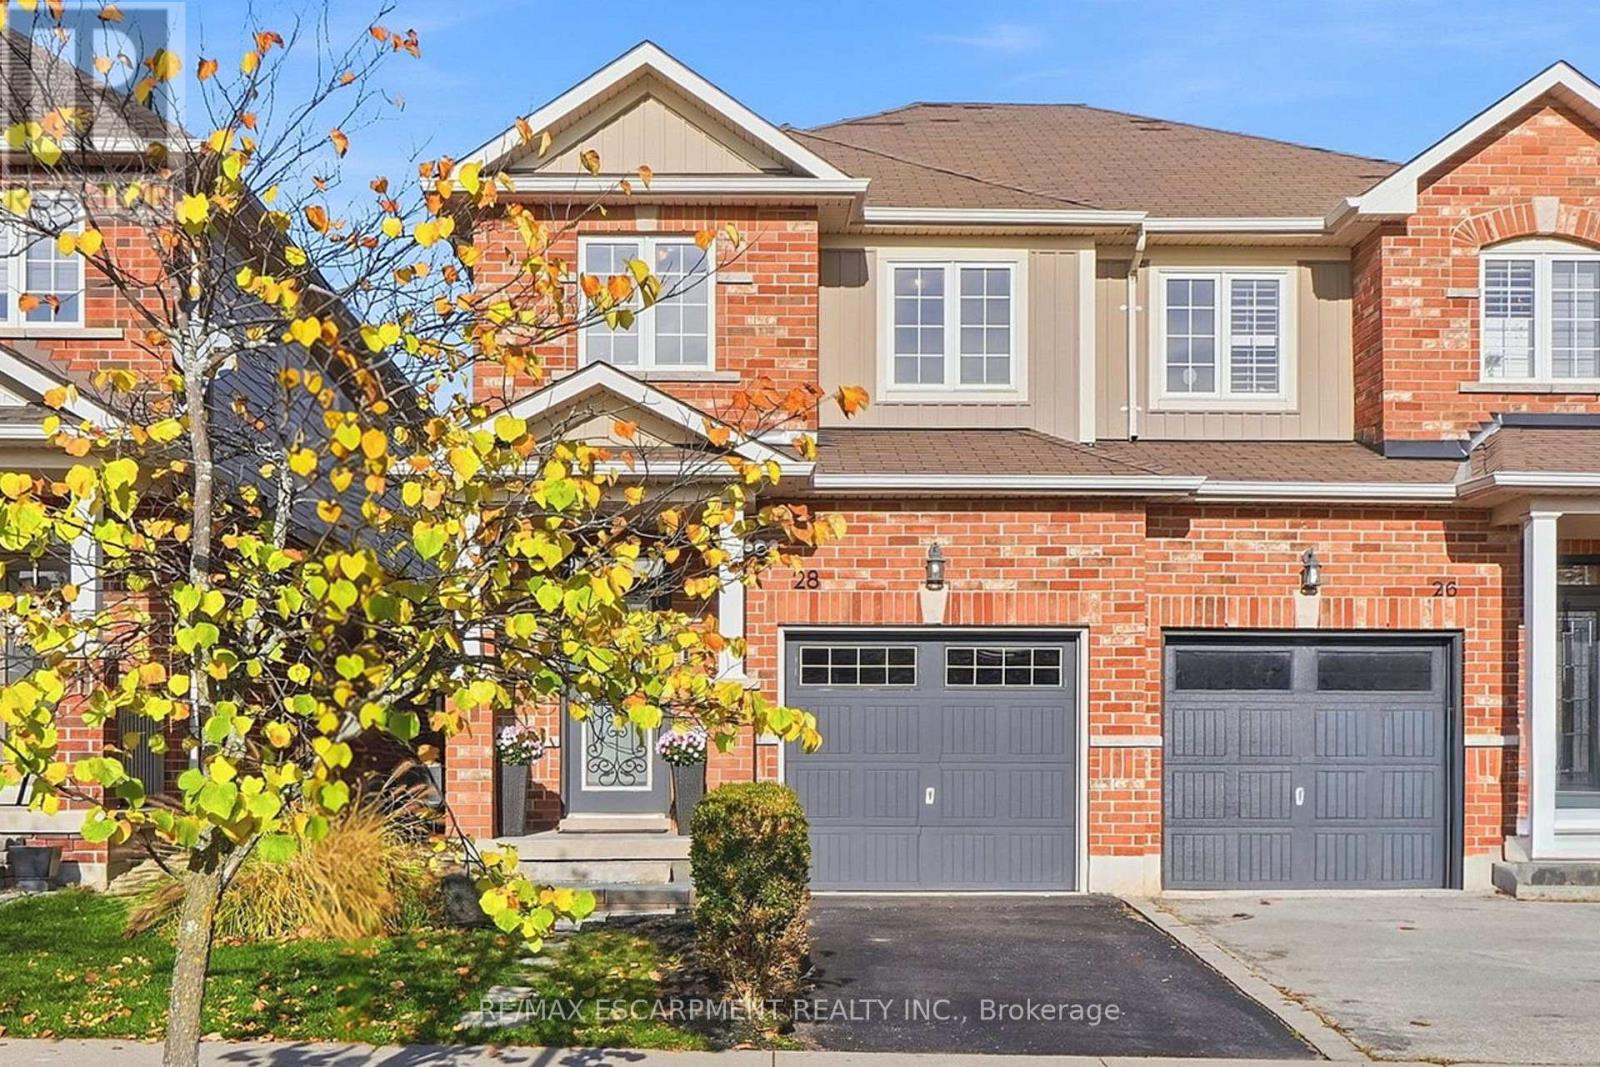
28 Cole Street
Hamilton, Ontario
Beautifully renovated throughout, this inviting home combines modern finishes, thoughtful design and an exceptional family-friendly location. The bright main floor features 9' ceilings, luxury plank vinyl flooring, convenient inside access to the garage and a stunning updated kitchen complete with quartz countertops, a breakfast bar with seating for three, stainless steel appliances, a customizable panel refrigerator, contemporary lighting and an illuminated backsplash. The thoughtfully designed layout offers plenty of room for a dining table, comfortable TV area and a charming corner perfect for seasonal decorating or your own creative touch. A beautifully updated staircase leads to the second level, where you'll find three spacious bedrooms and the convenience of upper-level laundry. The primary bedroom is a true retreat, highlighted by a striking vertical slat feature wall, walk-in closet and beautifully appointed ensuite. A second bedroom also offers the added convenience of a walk-in closet. The unfinished basement provides excellent storage space with additional shelving for convenience. Outside, enjoy a fully fenced backyard with a separate side entrance, stone hardscape patio and freestanding horizontal slat privacy screen, creating an inviting space to relax and entertain. Set in a wonderful Waterdown family neighbourhood, enjoy a pond directly across the street, excellent local restaurants, the YMCA, nearby schools and convenient access to the GO Station. Memorial Park is also within walking distance, offering community festivals, green space and the popular winter skating loop. An opportunity to enjoy modern, comfortable living in a location that makes the most of everything Waterdown has to offer. (id:63616)
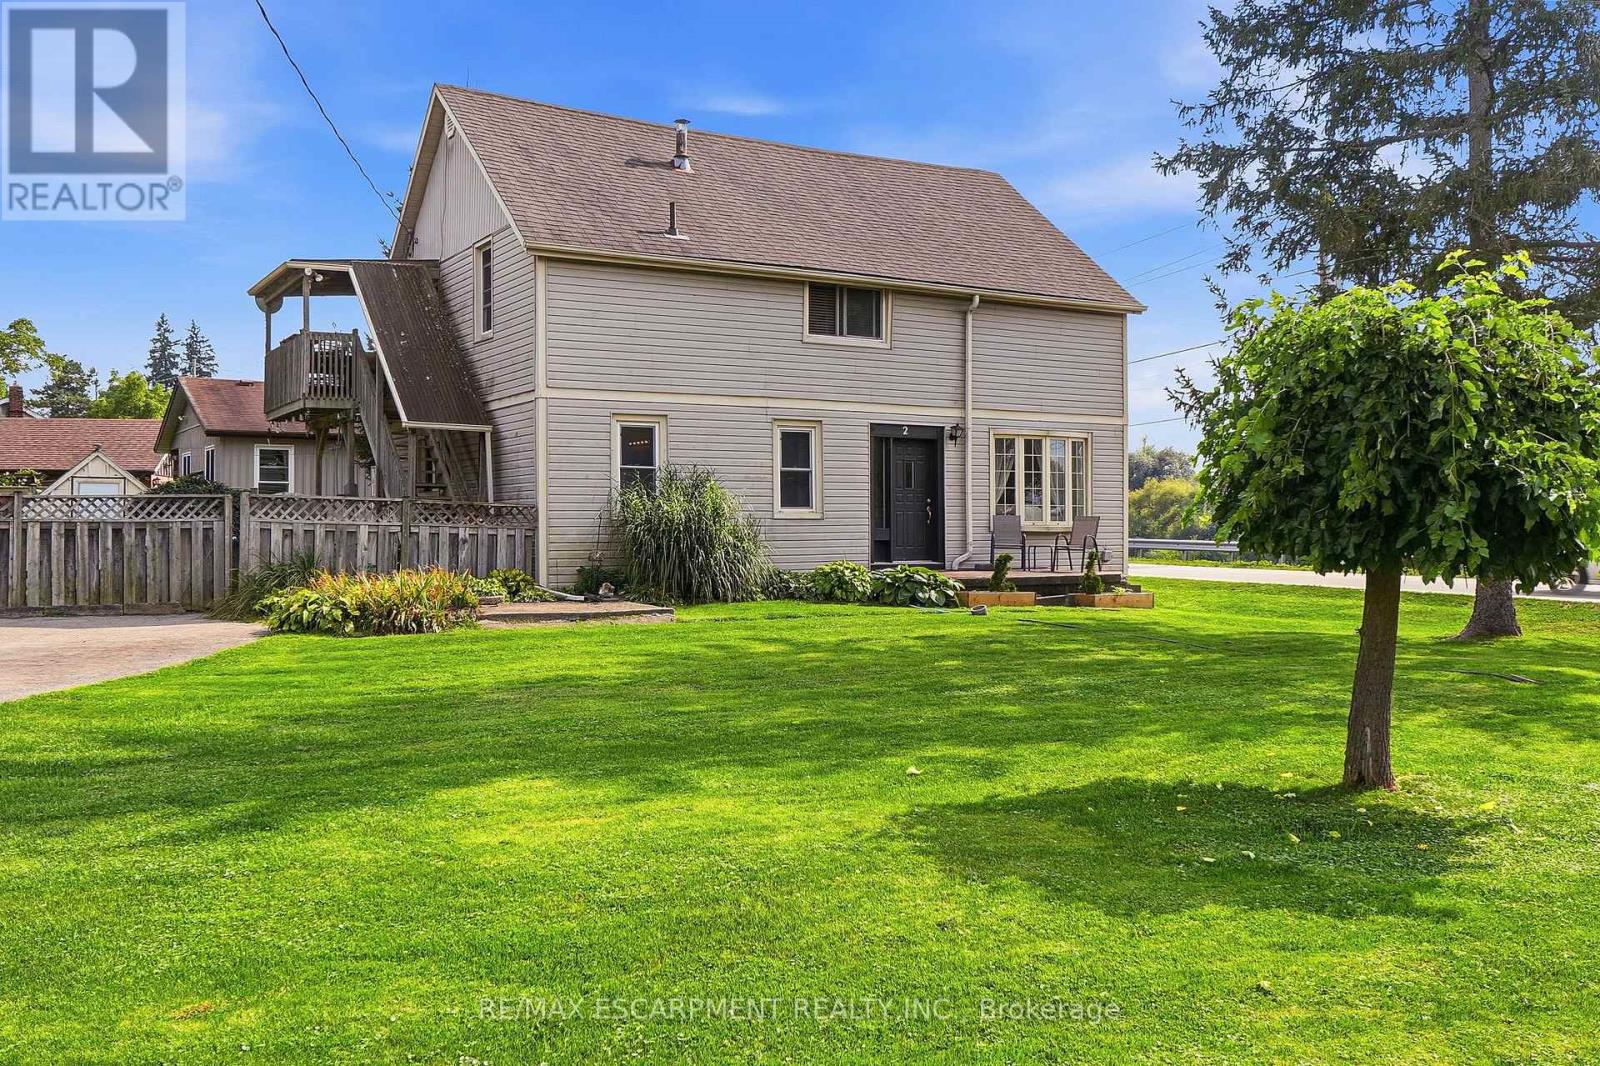
2 Mill Street E
Haldimand, Ontario
OFFERS ANYTIME - NOT HOLDING OFFERS. After 38 years and three generations of one family tree, this duplex on a large 0.339 acre lot is ready for its next chapter. Offering flexibility for extended family living or the opportunity to rent one unit to help offset living expenses, the property also offers the potential to convert back to a single family home. The main floor features two bedrooms, a four piece bathroom, a dining and living room. Just outside the kitchen door, a portion of the property could easily be fenced to create a private backyard area for the main floor unit. Upstairs features three bedrooms, a bathroom and what the family has come to call the Sky Lounge, a raised deck overlooking the expansive property. Beyond the existing fenced area, the extended lot provides plenty of room to explore future possibilities, including a pool, garage, outdoor skating rink or even an Accessory Dwelling Unit for additional living space or income. Across the road, the Grand River provides beautiful water views and easy access for those who enjoy kayaking, canoeing, paddleboarding, fishing or a leisurely Sunday afternoon float down the river. Located just 9 minutes from downtown Caledonia and shopping, 18 minutes from Hamilton International Airport, close to horseback riding lessons, approximately 10 minutes from Southbrook Golf & Country Club and other area courses, and near a free community pool for Haldimand residents. A property where space, flexibility and lifestyle come together, with room to create something truly personal. The next chapter is ready to be written. (id:63616)

Lot 62-70 Fieldridge Crescent
Brampton, Ontario
Discover modern confort and style in this brand-new seat-detached townhone located in a desirable Brampton neighbourhood offering 3 well-appointed bedrooms and 3 bathrooms, this home features a bright, open-concept layout designed for confortable living and effortless entertaining. The main floor showcases stylish laminate flooring, spacious living and dining areas with plenty of natural light, and a contemporary kitchen featuring stainless steel appliances, sleek countertops, and quality finishes. The elegant oak staircase adds a touch of sophistication, while the upper-level bedrooms and hallway feature soft carpeting. Enjoy convenient access to parks, schools, shopping, restaurants, and everyday essentials. A fantastic opportunity for families, first-time buyers, or investors looking for a modern home in a conventent location. (id:63616)
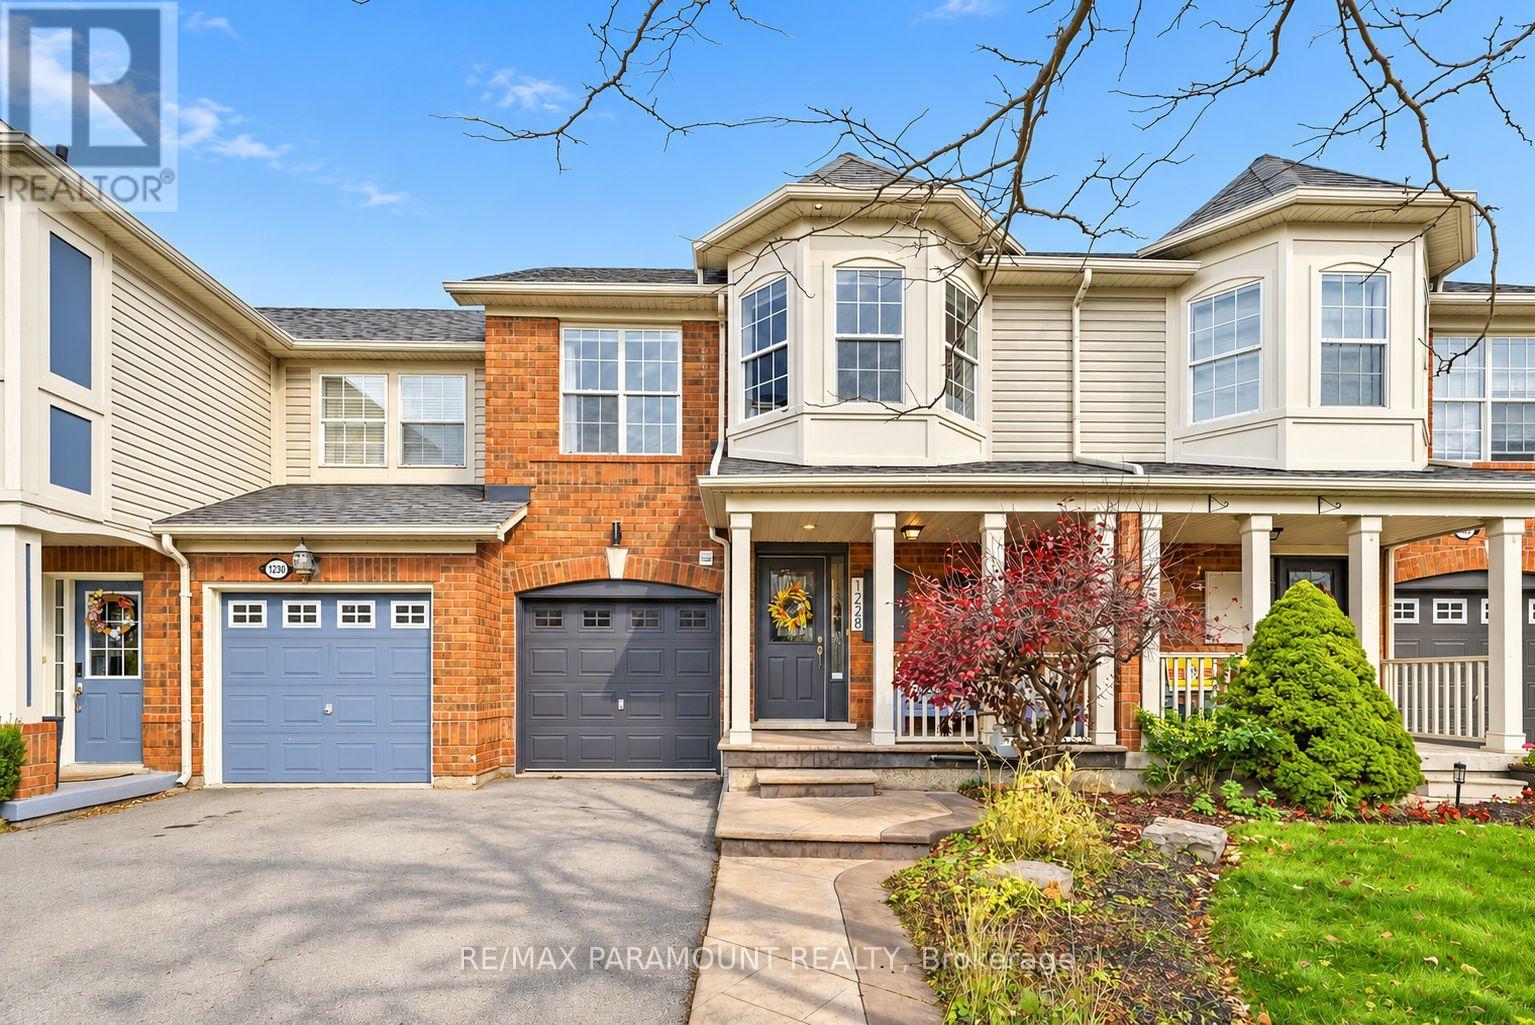
1228 Mcdowell Crescent
Milton, Ontario
Welcome to this beautifully updated freehold townhome, ideally situated on a quiet, low-traffic street in Milton's highly sought-after Beaty neighbourhood! With no rear neighbours, this home offers exceptional privacy, an abundance of natural sunlight, and the convenience of direct access to the park and school grounds right out your back doorstep inside to discover a bright, modern interior featuring stylish updates throughout. The beautifully refreshed kitchen showcases quartz countertops, an updated backsplash and sink, along with a newer microwave and dishwasher. Updated light fixtures, pot lights, and ceiling fans enhance the home's modern appeal, while a refreshed staircase with new carpeting leads to the upper level, featuring updated flooring and a spacious primary bedroom complete with a walk-in closet. A Nest thermostat and convenient interior garage access add to the home's everyday comfort and functionality. The fully finished basement provides valuable additional living space, complete with updated flooring and a beautiful 3-piece bathroom. Whether used as a living room, recreation area, home office, or guest retreat, this versatile space offers endless possibilities. Outside, enjoy the added curb appeal of exterior pot lights and patterned concrete in both the front and backyard, creating stylish, low-maintenance outdoor spaces perfect for relaxing or entertaining. Combining modern finishes, a family-friendly location, exceptional backyard privacy, and the convenience of parks and schools just steps away, this move-in-ready home truly checks all the boxes! (id:63616)
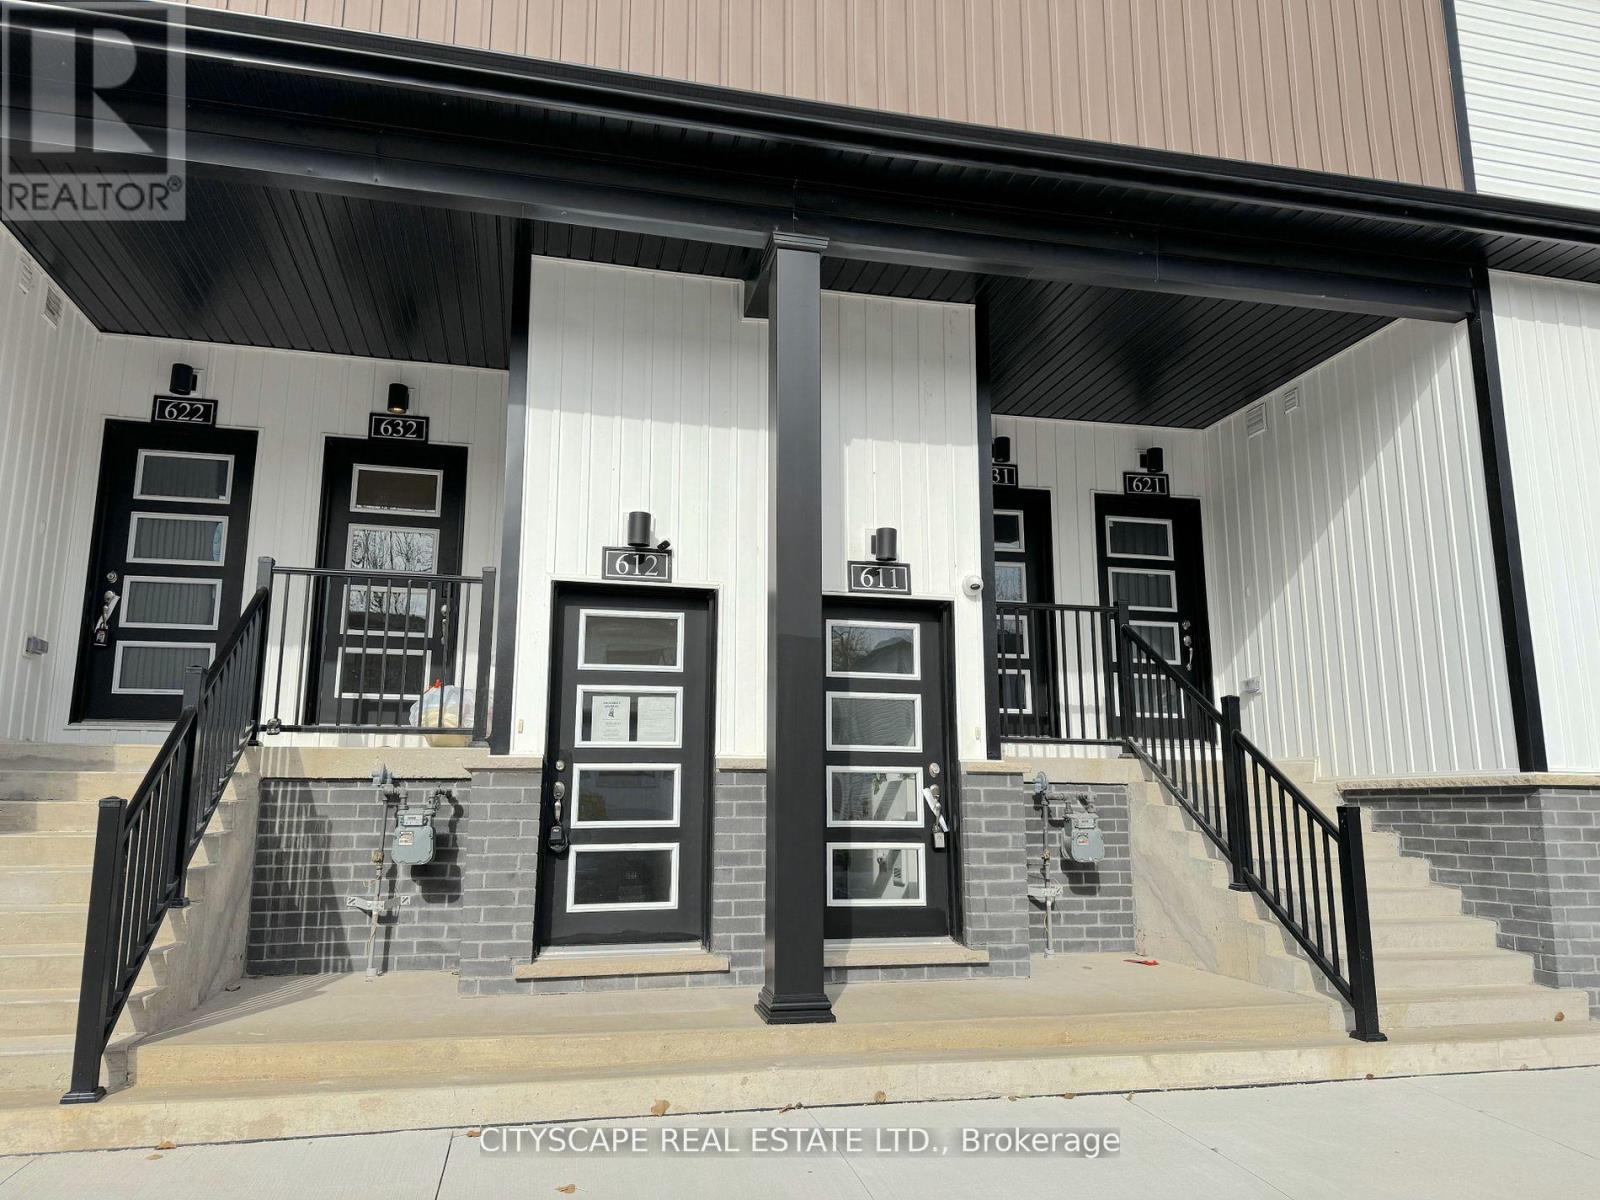
612 - 4263 Fourth Avenue
Niagara Falls, Ontario
(Vendor Financing Available - Investor-Friendly Opportunity) This bright, contemporary 2-bedroom, 2-bathroom stacked townhome offers a rare combination for today's market: strong rental fundamentals, low carrying costs, and a financing option that opens the door to buyers banks won't. (The Layout) The open-concept kitchen and living area features sleek vinyl flooring, pot lights, and large windows that fill the space with natural light. The kitchen includes stainless steel appliances, a built-in microwave with range hood, and a functional layout suited to everyday living or rental appeal. The primary bedroom offers a 2-piece ensuite, closet, and large window; the second bedroom flexes easily as a guest room, office, or roommate space. A 3-piece main bathroom and in-suite laundry complete the unit. (The Numbers) Condo fees under $150/month cover building insurance, common elements, and water - about as clean as carrying costs get. This unit has a proven rental history, and comparable 2-bedroom units in Niagara Falls are renting well above its last recorded rent, leaving real upside for an investor buyer. For qualified purchasers, 1-year vendor financing is available at 5.49% with 25% down and no income verification - a genuine option for self-employed buyers or anyone rebuilding credit. (The Location) Located in the heart of Downtown Niagara Falls, steps to restaurants, shops, schools, parks, and public transit, with the WEGO transit system connecting straight to the tourist core. Minutes to Clifton Hill, Fallsview Casino, Table Rock, and the Falls themselves, plus the Outlet Collection at Niagara for shopping. Easy access to the Niagara Falls GO Station, QEW, and Hwy 420 for commuters. (Who This Is For) Ideal for investors seeking a low-maintenance, cash-flowing property, or buyers who need flexible financing to get into the market. Being sold in "as is" and "where is" condition. Seller prefers firm offers and can accommodate a quick, flexible closing. (id:63616)
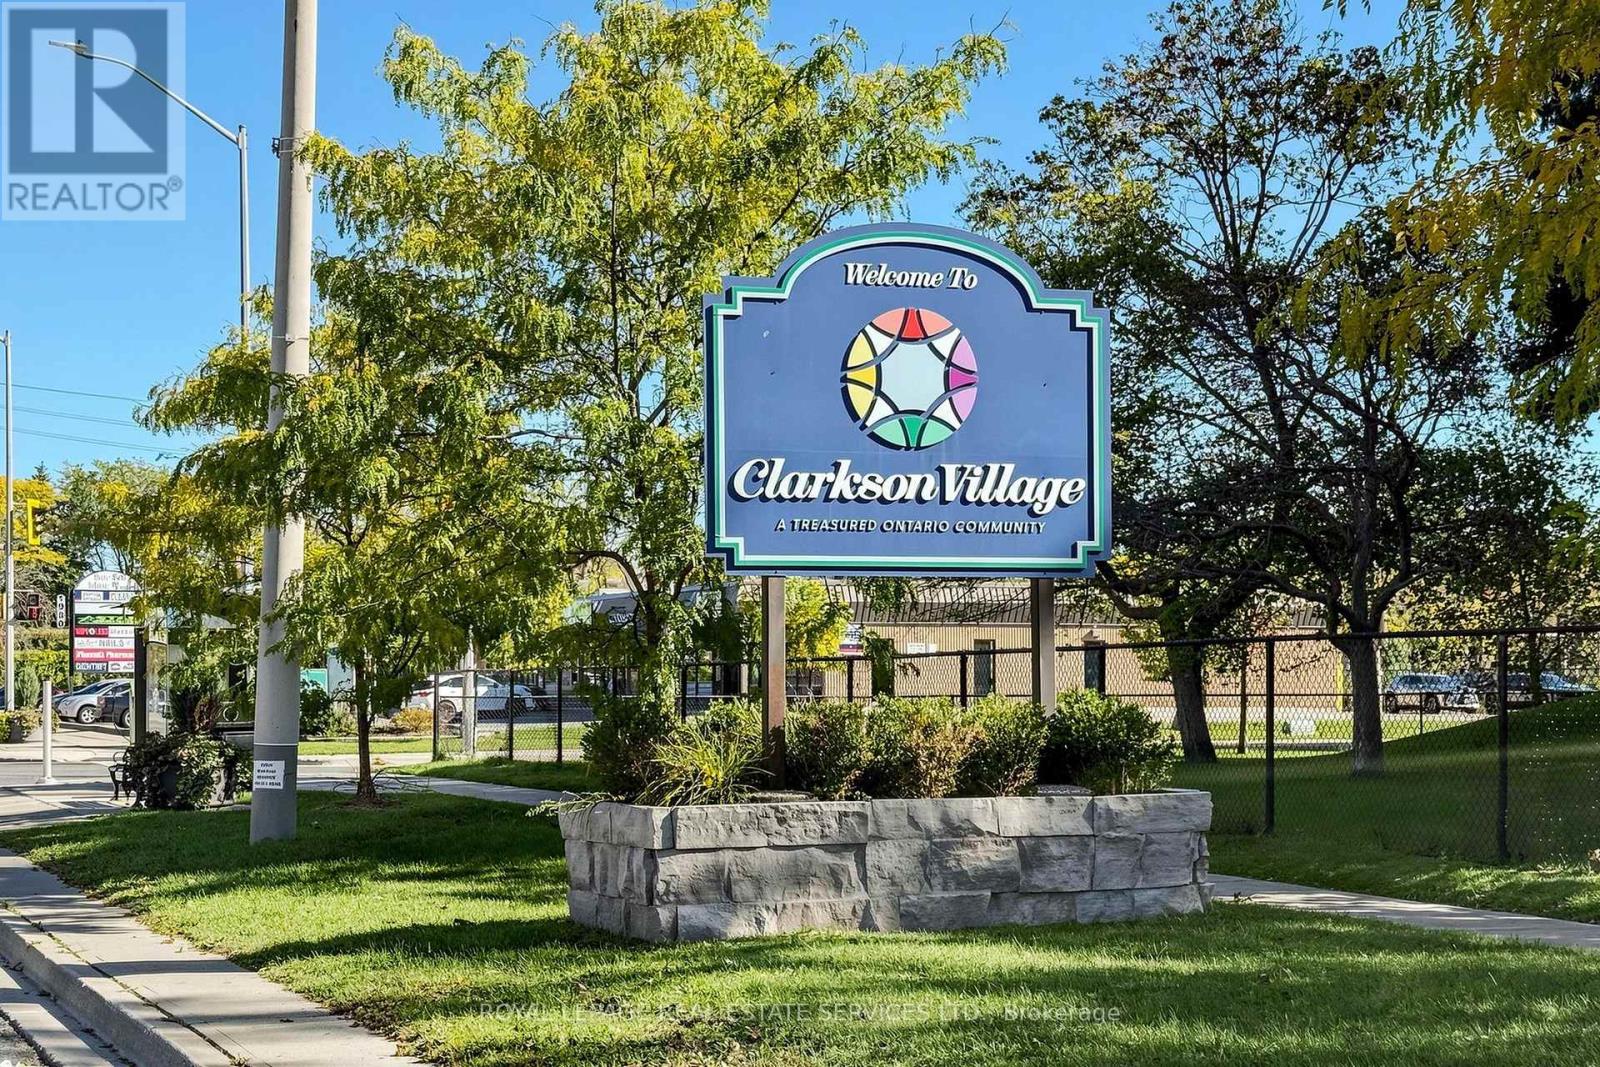
208 - 2001 Bonnymede Drive
Mississauga, Ontario
This renovated 2-bedroom, 2 storey townhouse condo offers a bright, functional layout. Freshly painted, with a dedicated office nook, perfect for working from home. New flooring and stairs(2026) flows throughout the living spaces, while large windows bring in plenty of natural light. Ideally positioned within the complex, the unit enjoys beautiful leafy views of mature trees and wide-open green space, offering a peaceful sense of privacy that's hard to find. The updated kitchen features stainless steel appliances, ample cabinetry and counter space, along with convenient in-suite laundry. The property also includes a storage locker and dedicated parking spot, with additional parking available for just $50/month. Building amenities include a recently renovated indoor saltwater pool (2025), sauna, gym, playground, party room, visitor parking and car wash station. Conveniently located in Clarkson Village within walking distance of Clarkson GO, shopping, restaurants, and easy reach of Waterfront Trails and Rattray Marsh.With its modern updates, impressive amenities and convenient location, this property offers exceptional value for comfortable, easy living in Clarkson Village. Digitally furnished to help visualize layout ideas. (id:63616)
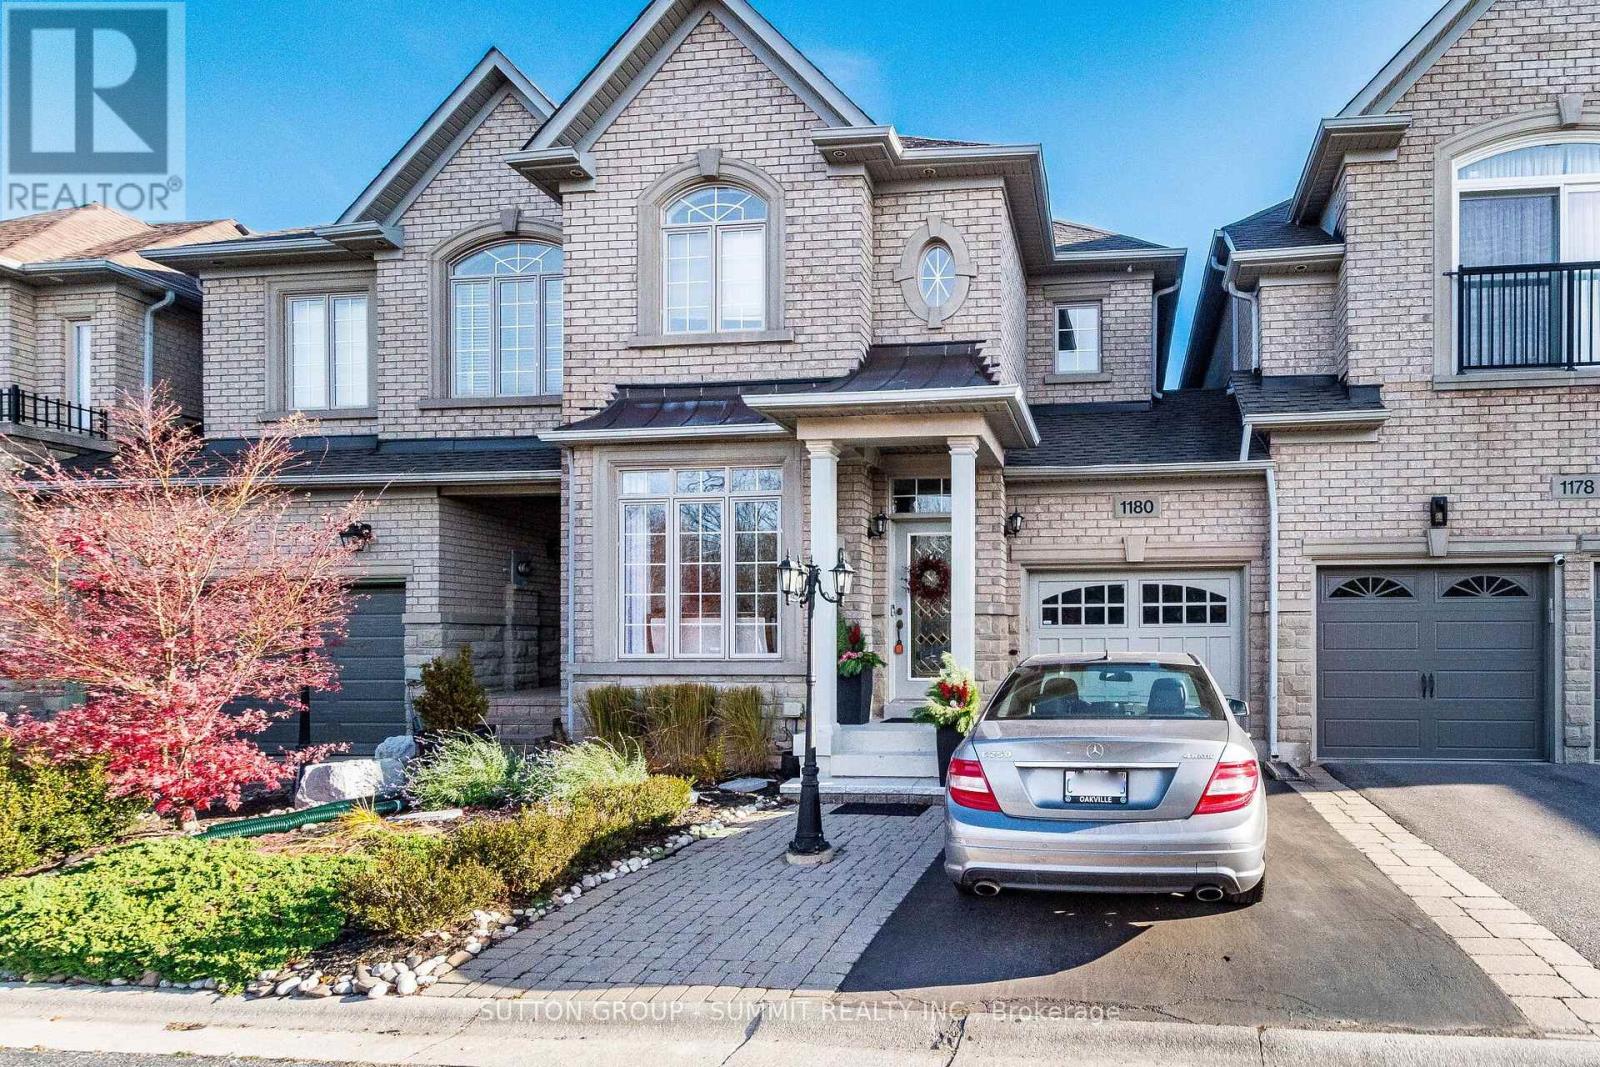
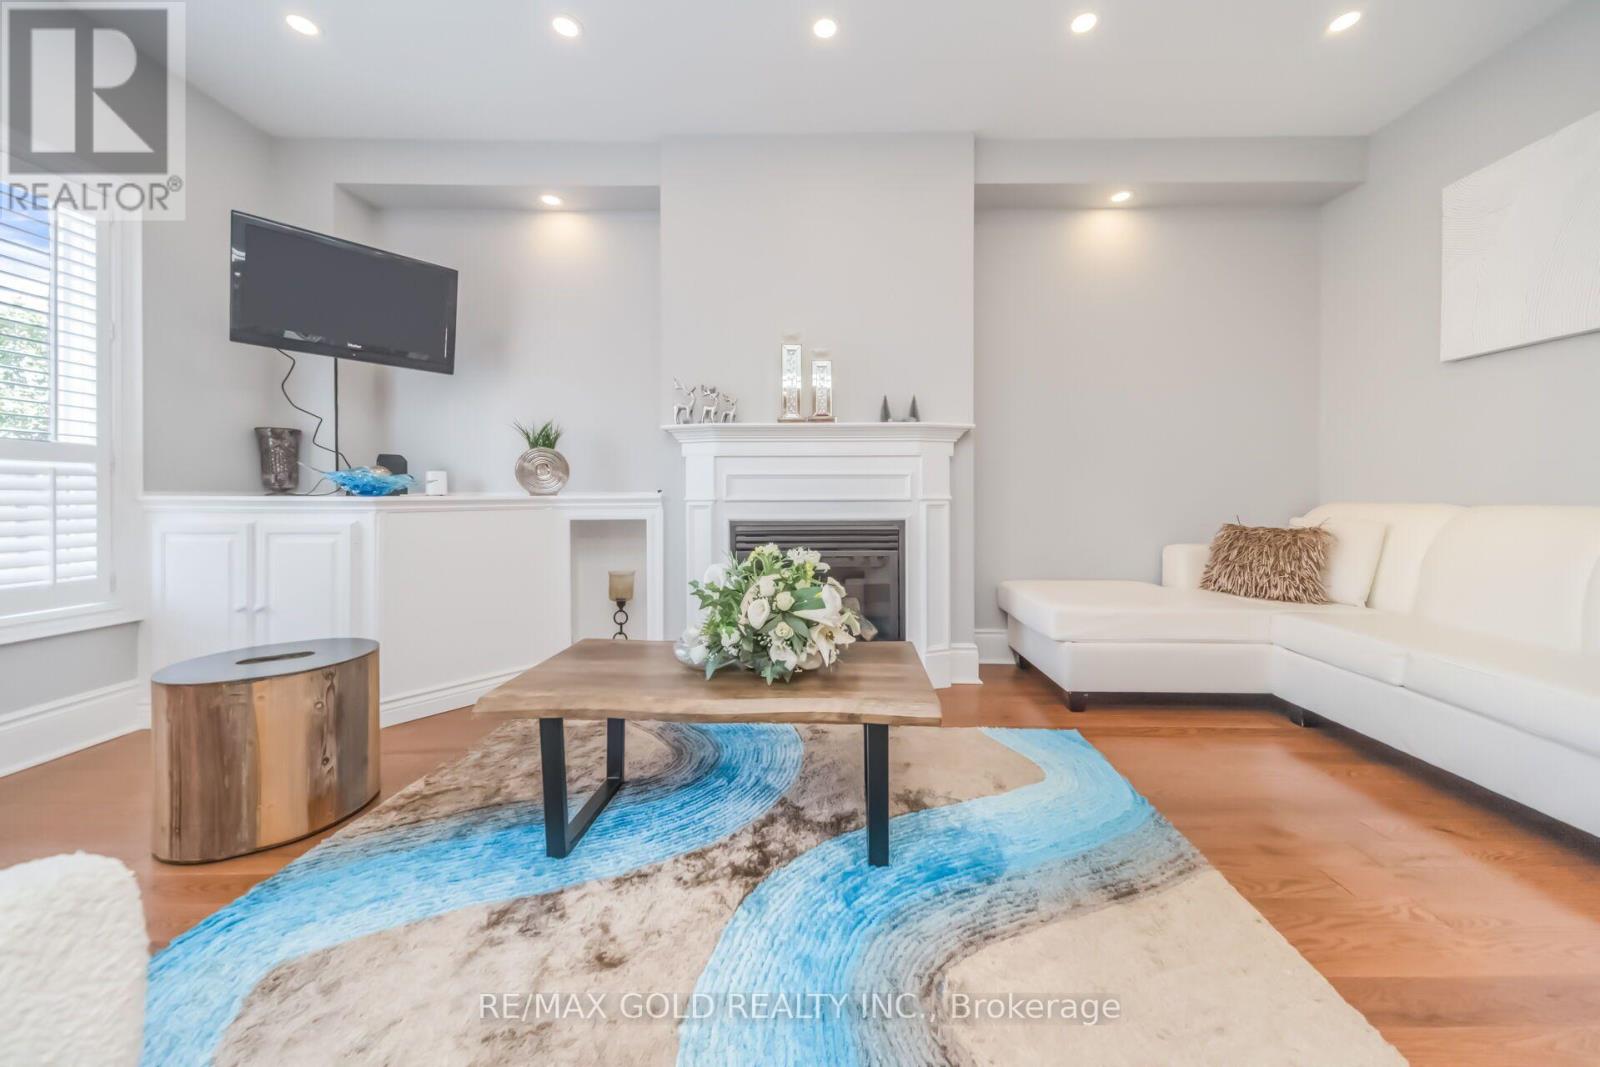
1180 Woodington Lane
Oakville, Ontario
Exceptional Freehold Executive Townhome in the Heart of Prestigious Joshua CreekDiscover refined living in this beautifully upgraded and immaculately maintained executive townhome, nestled in one of Oakville's most sought-after neighbourhoods. Located on a quiet, private cul-de-sac and backing onto a scenic greenbelt with walking trails, this rare gem offers both tranquil surroundings and urban convenience.Step inside to a bright and spacious open-concept layout featuring rich hardwood floors throughout the main level. The elegant living and dining areas flow effortlessly into a contemporary kitchen with a generous breakfast nook and adjoining family room-an ideal space for both everyday living and entertaining.Upstairs, you'll find three spacious bedrooms, including a serene primary suite, as well as a convenient second-floor laundry room. A bright, open-concept office space with large windows offers the perfect work-from-home setup.The professionally finished lower level extends the living space with two additional bedrooms, each with walk-in closets, a modern 3-piece bathroom, and a cozy second fireplace-ideal for guests, in-laws, or additional family space.Don't miss this rare opportunity to own a beautiful home in one of Oakville's most desirable neighbourhoods, close to top schools, parks, highways, and much more! (id:63616)
15 Newark Way
Brampton, Ontario
Situated on a premium no-sidewalk lot, this impressive home features 9-ft ceilings and elegant hardwood flooring throughout the spacious living, dining, and family rooms. The modern kitchen offers stainless steel appliances, while upgraded 7-inch baseboards add a sophisticated touch. The second floor boasts 4 spacious bedrooms and 3 full bathrooms, including 2 primary bedrooms and 2 Jack-and-Jill bathrooms, providing ensuite access for all bedrooms. Enjoy the convenience of main-floor laundry, central vacuum, and direct interior garage access. The newly landscaped backyard is perfect for relaxing or entertaining. The finished basement adds valuable living space with an additional bedroom and full 3-piece bathroom, offering excellent flexibility for extended family, guests, or a home office. A rare opportunity to own a spacious, move-in-ready family home in a highly desirable Brampton location. (id:63616)
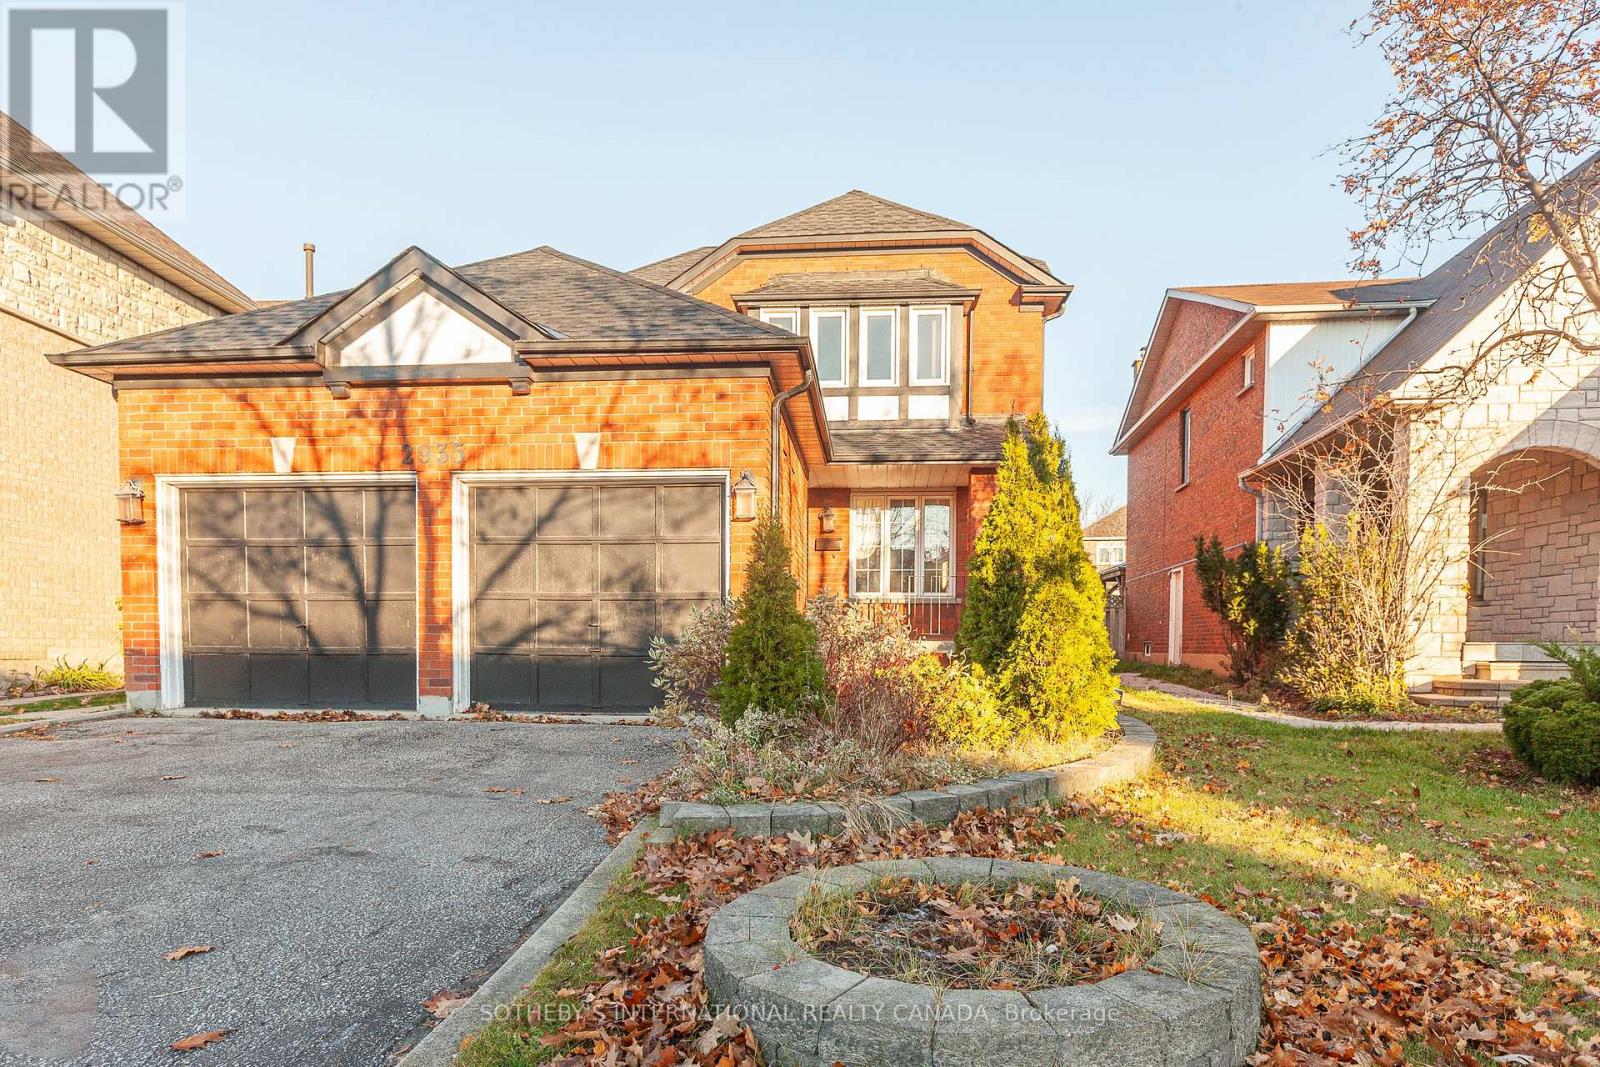
2935 Crosscurrent Drive
Mississauga, Ontario
Three bedrooms Detached Home in the High-Demand Family Neighbourhood of Meadowvale with separate side entrance leads to a finished basement with a kitchen, two additional bedrooms, living room and separate laundry ideal for extended family or additional living space. Hardwood flooring throughout the main level, and laminate flooring on the second floor and Basement. The family room with fireplace and a walkout to the deck and yard. A double-car garage, plus two driveway parking spaces. Conveniently located close to Highways 407, 403, and 401, excellent schools, and French immersion options. Close to shopping, school, parks . A great opportunity in a desirable, family-friendly Meadowvale community! (id:63616)
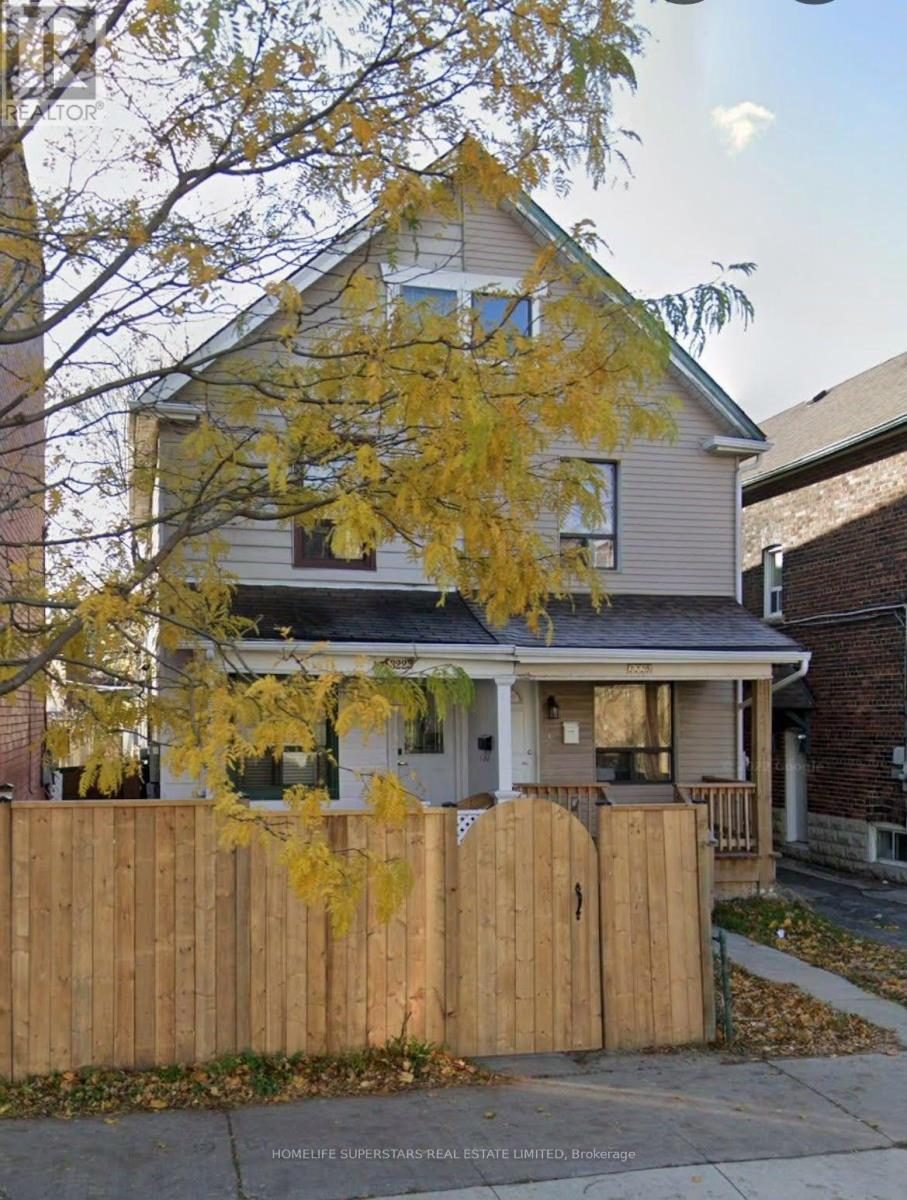
3223 Dundas Street West Street
Toronto, Ontario
RARE OPPORTUNITY IN THE HEART OF TORONTO'S VIBRANT JUNCTION HIGHLY DESIRABLE NEIGHBOURHOOD! Attention First-Time Buyers, Savvy Investors, Renovators & Builders! Discover the incredible potential of this semi-detached home situated on a deep Lot of 130ft lot. Convenient side entrance to the basement, this property offers an excellent opportunity to renovate, personalize, and add value. Steps from trendy cafés, restaurants, boutique shops, parks, schools, and public transit. Whether you're looking to create your dream home or explore future investment possibilities, this property is full of potential. Bring Your Vision and Transform This Hidden Gem into Something Extraordinary! (id:63616)
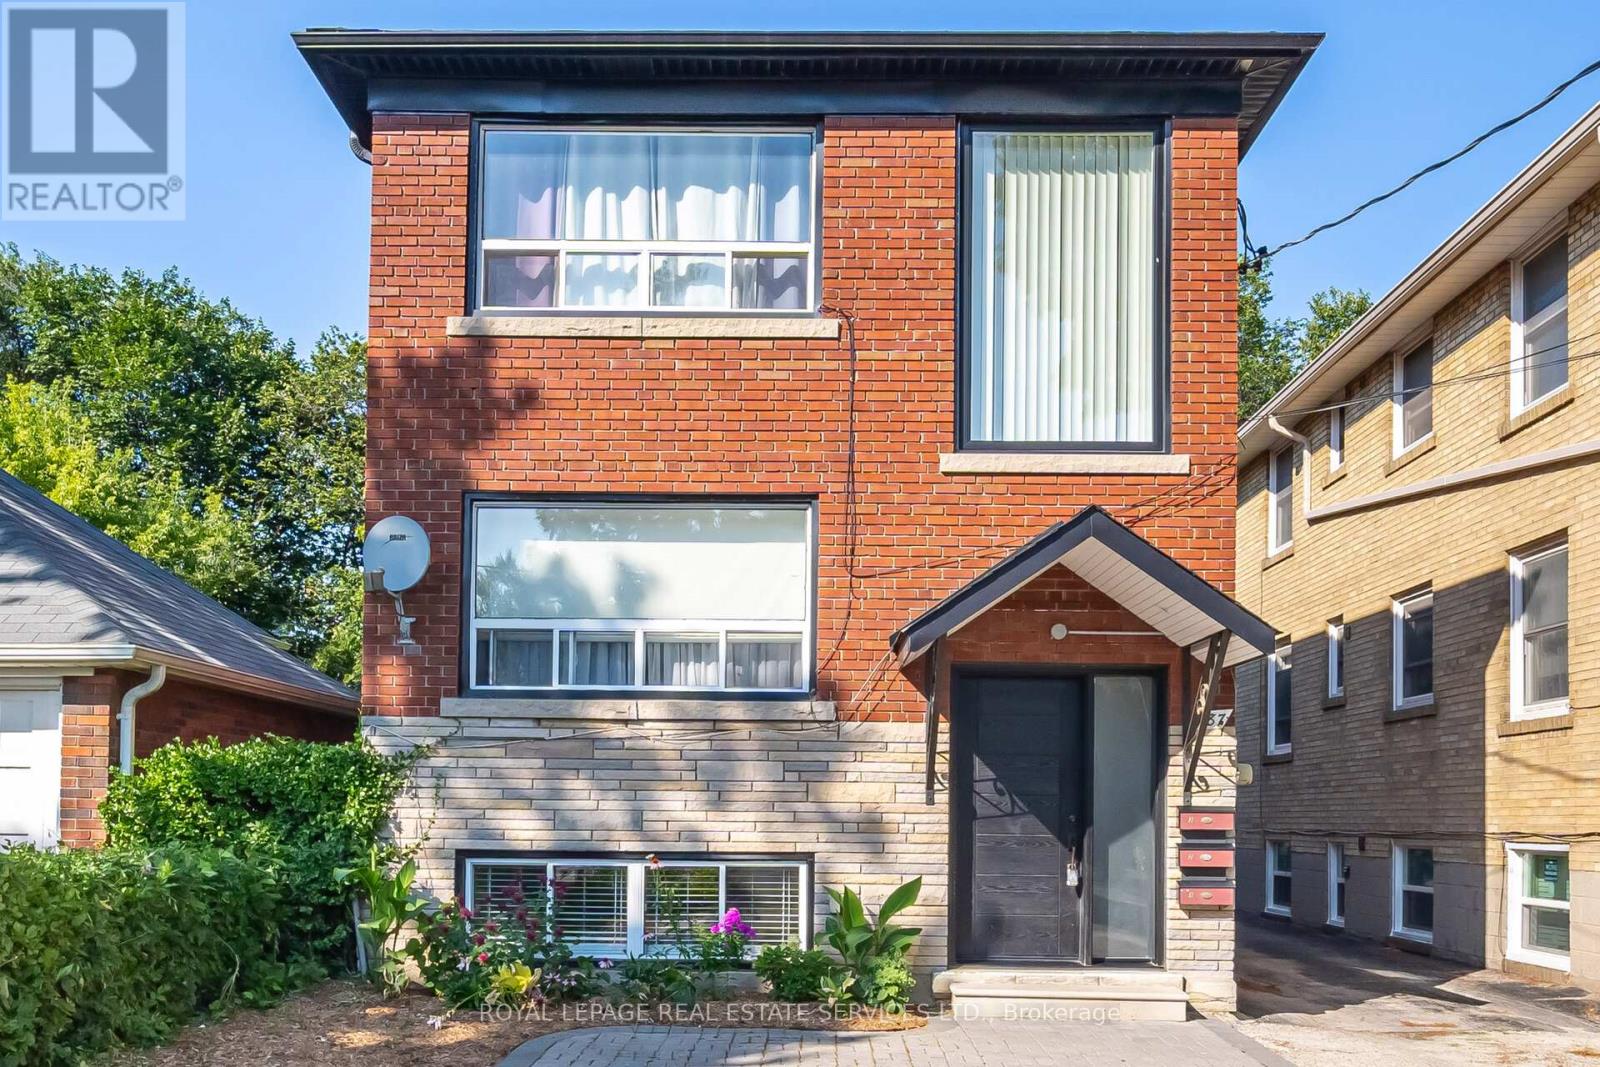
1 - 87 Albert Avenue
Toronto, Ontario
Welcome to 87 Albert Ave Unit #1 for Lease! Beautifully Renovated 1-Bedroom Lower Level Unit on a Quiet Street in Mimico's Waterfront Community!. A Bright and Airy Space features New Porcelain Floors, Brand New Kitchen and Bathroom with Large Glass Enclosed Shower. The Building is Well Taken Care of With Pretty Landscaping and Front Interlock for Parking for 1 Car. Fabulous Location with a Walkscore of 88! Walk to San Remo Bakery, Boutiques, Cafes, Restaurants, Shopping, Waterfront Trails, Parks, Swimming Pools Steps to TTC & Mimico GO. Minutes to Hwys. Perfect for a Single Professional! AAA+ Tenants only. (id:63616)
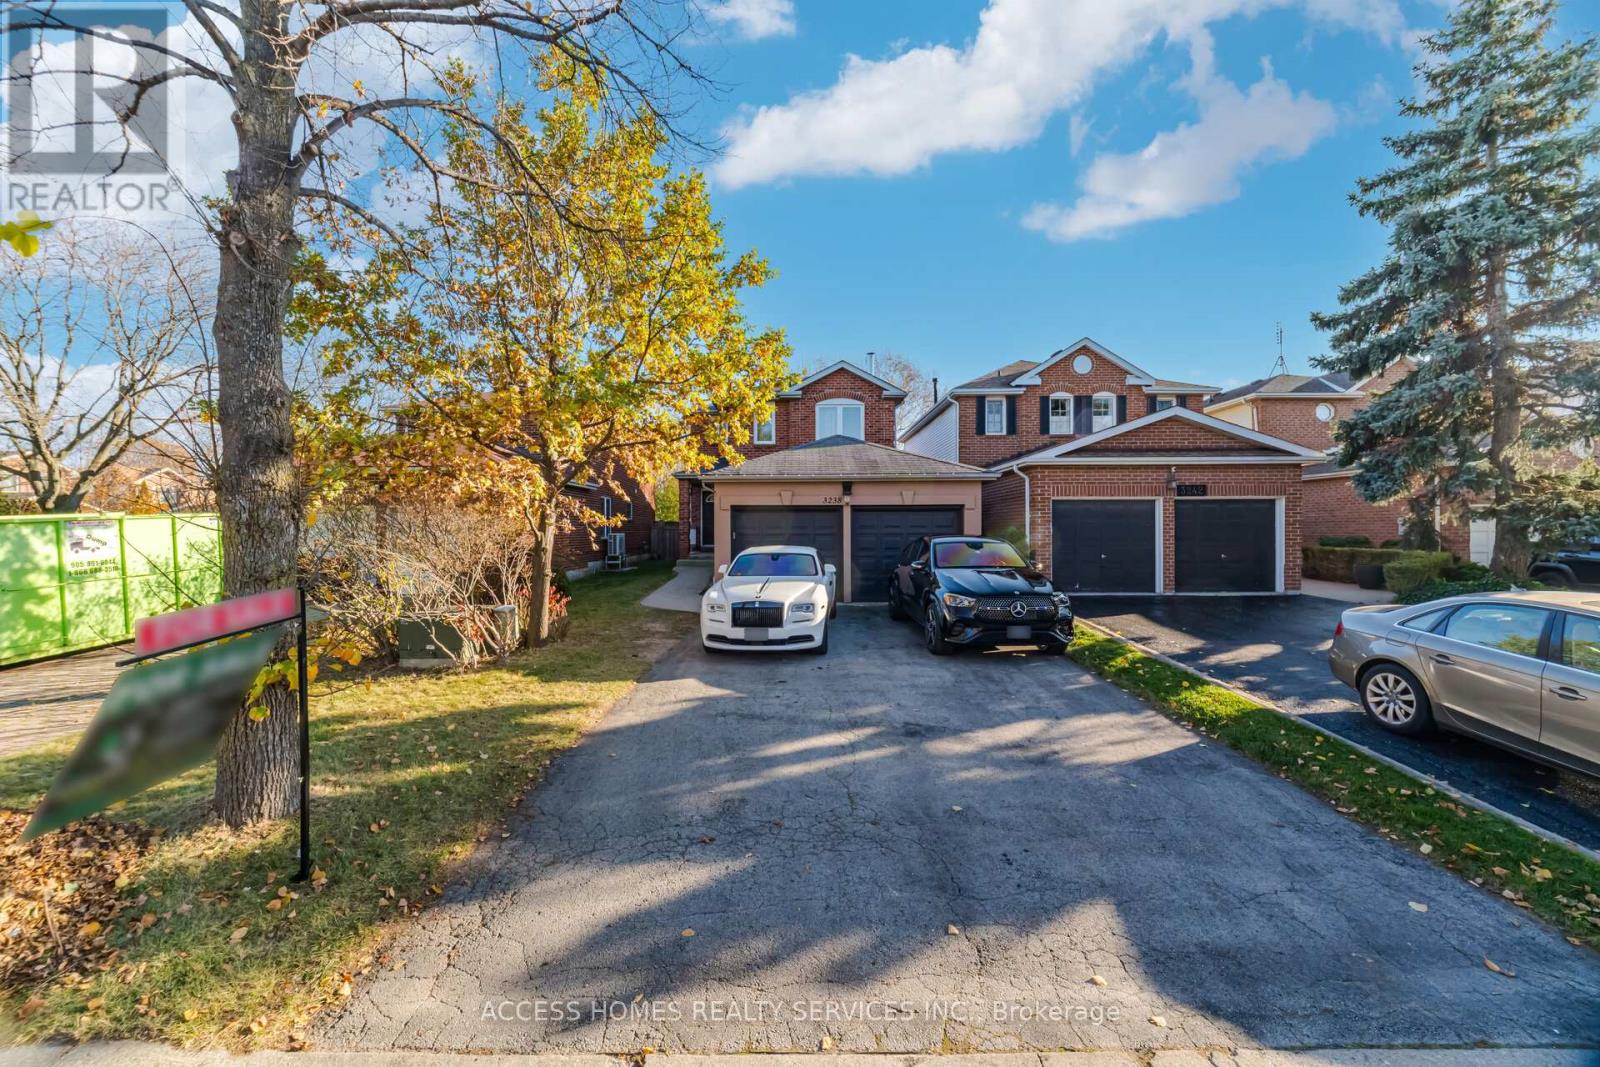
3238 Wilmar Crescent
Mississauga, Ontario
Welcome to this inviting detached home situated on a premium lot with no sidewalk, nestled on a quiet crescent in the established Erin Mills community. Featuring 3 bedrooms, 4 bathrooms and a finished basement, this home offers plenty of space for everyday living and entertaining. The kitchen features granite countertops, a ceramic backsplash, stainless steel appliances and a breakfast area. Enjoy hardwood floors on the main and second levels, a separate family room with a fireplace, and a primary bedroom with a 4-piece ensuite. Walk out from the dining room to a beautiful deck with aluminum and glass railings, creating a welcoming setting for outdoor relaxation. The finished basement includes a spacious recreation room and a dedicated office area, offering flexibility for work, relaxation or additional living space. Furnace replaced in February 2021. Convenient access to Highway 403 and Winston Churchill Boulevard, within walking distance of Life Time Athletic and close to Ridgeway Plaza's restaurants and shops. (id:63616)
25 Newman Place
Halton Hills, Ontario
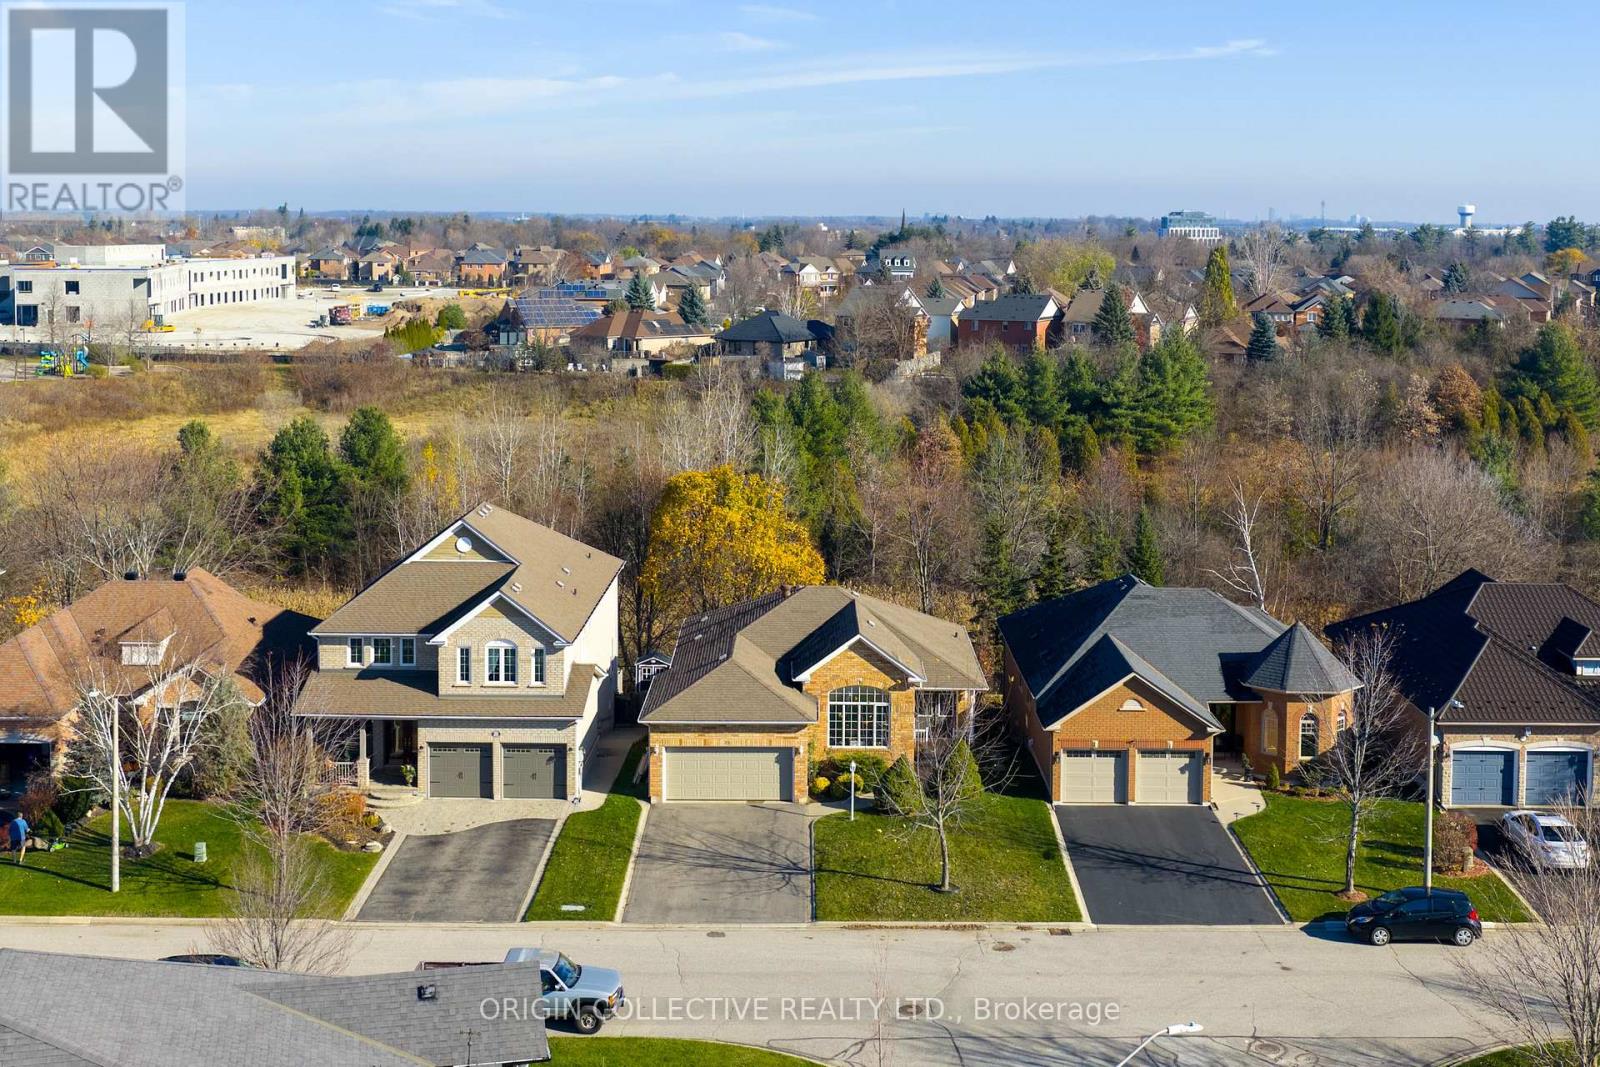
A Rare Opportunity On One Of Georgetown's Most Desirable Streets! Welcome to 25 Newman Place, a beautifully upgraded home offering an exceptional combination of elegance, comfort, and privacy, backing onto serene greenspace with no rear neighbours. From the moment you step inside, you're greeted by a bright and airy layout filled with natural light and thoughtfully designed living spaces. The stunning family room features soaring vaulted ceilings, while the inviting living room with fireplace provides the perfect setting for relaxing or entertaining. Beautiful finishes and upgrades throughout create a timeless, sophisticated feel. The spacious primary retreat features a walk-in closet and peaceful views overlooking the lush backyard and surrounding greenery. The fully finished walkout lower level offers incredible versatility, featuring a complete in-law suite with its own kitchen, two bedrooms, two bathrooms, additional laundry, a dedicated workspace, and ample storage. Ideal for multigenerational living, extended family, or guests. Step outside to your private backyard oasis, where uninterrupted greenspace views and the absence of rear neighbours create a truly tranquil setting. A rare opportunity to enjoy beautifully appointed living spaces, exceptional flexibility, and a peaceful natural backdrop, all in one remarkable home. (id:63616)
10 Leaves Terrace
Toronto, Ontario
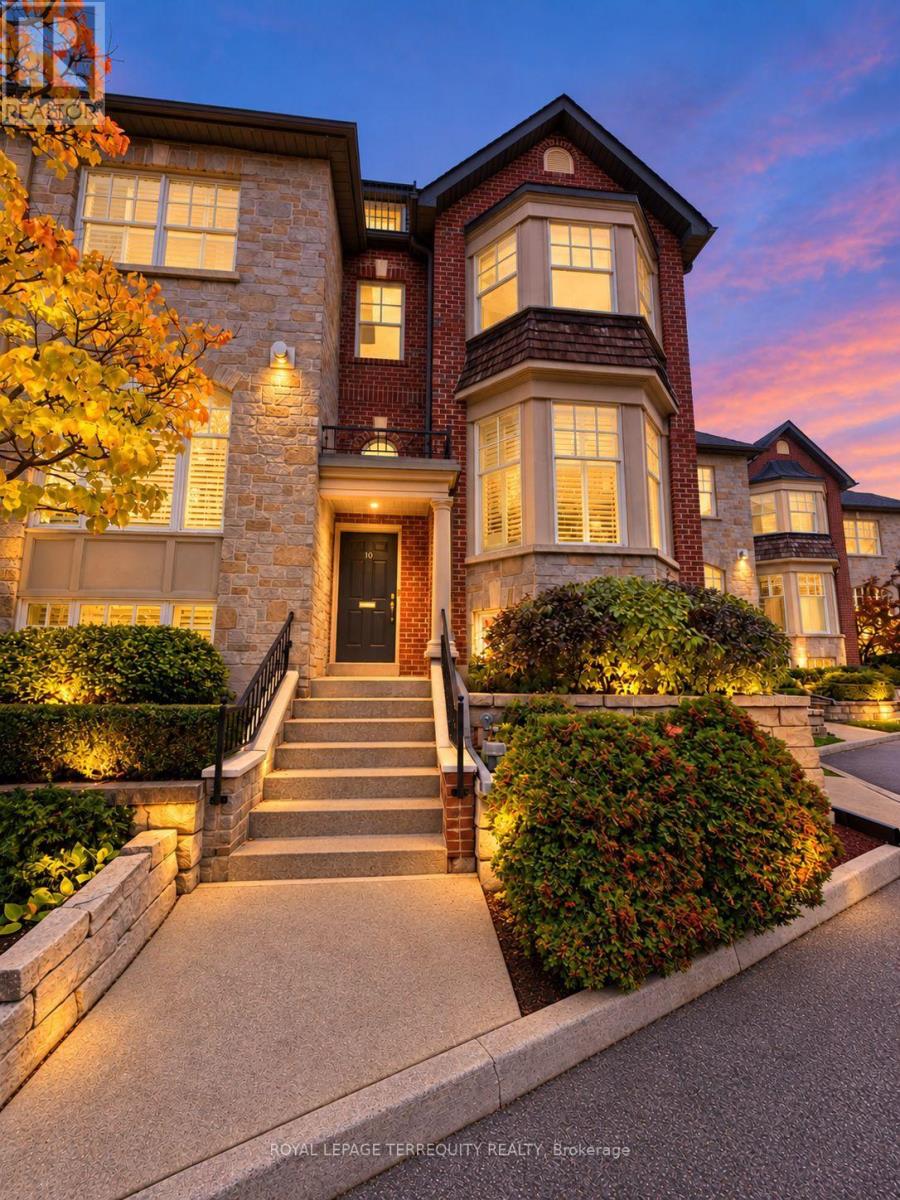
A home of uncommon scale and warmth, this three-level townhome offers over 2,100 sq. ft. in a neighborhood where community is part of everyday life. With three plus 1 bedrooms, two full baths and a powder room, newly updated kitchen and bathrooms, and parking for four cars, it brings together generous proportions, thoughtful updates and exceptional outdoor living. A gas fireplace anchors the living room, creating an inviting setting for quiet evenings and gatherings with friends. Step outside to an expansive deck( Three decks total), where summer dinners linger under the stars and there is room to entertain, unwind and dine al fresco. The newly updated kitchen and bathrooms bring a fresh, refined feel to the home. Occupying the upper level, the expansive primary loft is a retreat unto itself, complete with a walk-in closet, ensuite bath and its own deck. Two additional bedrooms offer room for family and guests, while a basement den/ additional bedroom provides flexible space for a home office, playroom or quiet escape. A double garage, complemented by two additional parking spaces, adds everyday convenience. Beyond the front door is a neighborhood with a storybook sense of belonging: children at play, neighbor's who know one another and block parties that bring the community together. Surrounded by natural parks, green spaces, reputable schools, local shops and restaurants, this established neighborhood offers a wonderful balance of community and convenience. Stonegate-Queensway is a sought-after place to call home, with the lake nearby and easy access to Mimico GO, downtown Toronto and the airport. Rarely does a townhome of this size and caliber combine such generous indoor and outdoor spaces with the warmth of an established family community. A place to settle in, put down roots and enjoy the years ahead.***The photos have been digitally enhanced and virtually staged. (id:63616)
328 - 36 Zorra Street
Toronto, Ontario
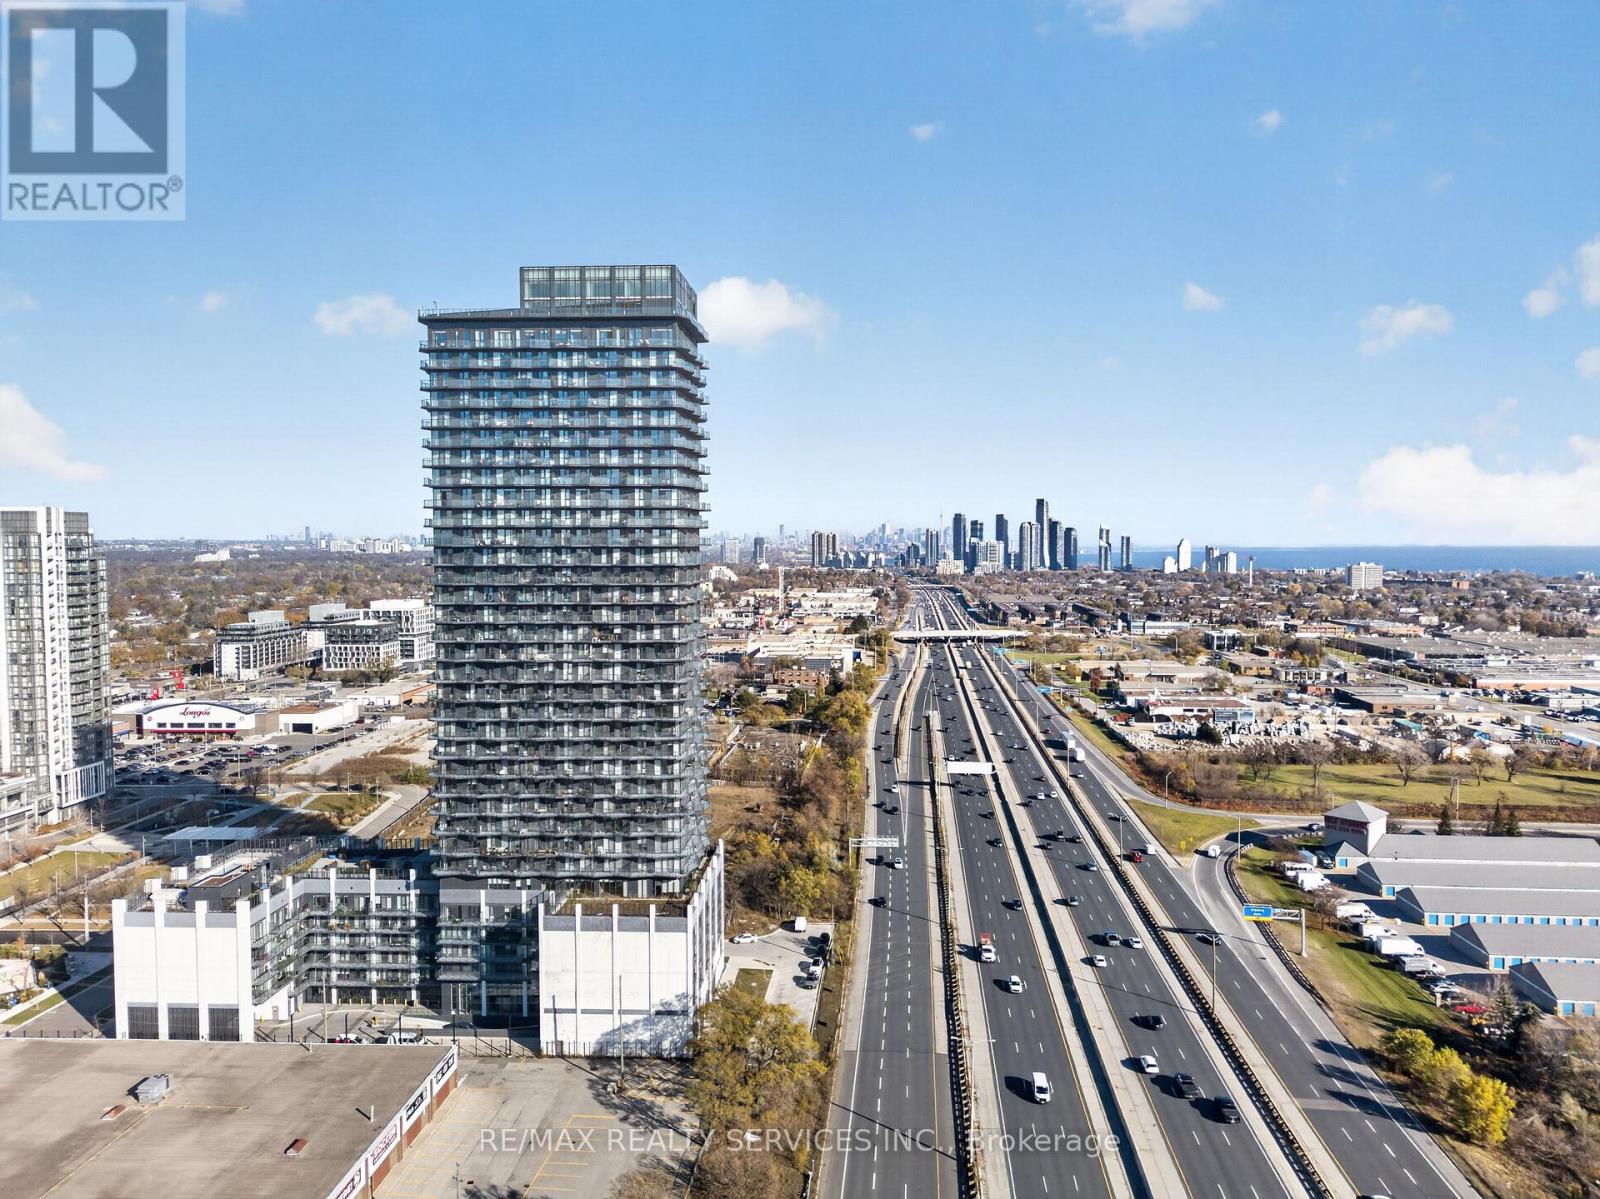
Welcome To Modern Urban Living At 36 Zorra Street In The Heart Of Etobicoke! This Beautifully Upgraded, 2 Bedroom, 2 Washroom Suite Offers 640 Sq. Ft. Of Thoughtfully Designed Living Space With A Functional Layout And An Abundance Of Natural Light. The East-Facing Exposure Welcomes Beautiful Morning Sunshine, Creating A Bright And Inviting Atmosphere. Featuring Laminate Flooring Throughout, A Spacious Combined Living And Dining Area, And A Modern Upgraded Kitchen Complete With Elegant Quartz Countertops And Sleek Built-In Appliances. The Spacious Primary Bedroom Features His & Hers Closets And A Private 4-Piece Ensuite Washroom. Both Washrooms Have Been Tastefully Upgraded With Contemporary Finishes. This Unit Also Includes One Parking Space With An EV Parking Upgrade, For Which The Seller Paid An Additional Premium, Along With One Conveniently Located Locker On The Same Floor As The Unit. Residents Enjoy An Impressive Selection Of Resort-Style Amenities Including An Outdoor Swimming Pool, BBQ Area, Fully Equipped Fitness Centre, Games Room, Children's Playroom, Reading Room, Party Room And Dedicated Pet Wash Station. Ideally Situated In A Highly Desirable And Convenient Location, Just Minutes From Shopping, Restaurants, Parks, Schools, Public Transit And Everyday Essentials. Excellent Connectivity With Easy Access To The QEW, Highway 427 And Highway 401 Makes Commuting Throughout The GTA A Breeze. An Exceptional Opportunity For First-Time Buyers, Young Professionals, Downsizers Or Investors Looking For A Stylish, Move-In-Ready Home With Modern Conveniences And Outstanding Building Amenities. Don't Miss This Fantastic Opportunity! (id:63616)
2613 Liruma Road
Mississauga, Ontario
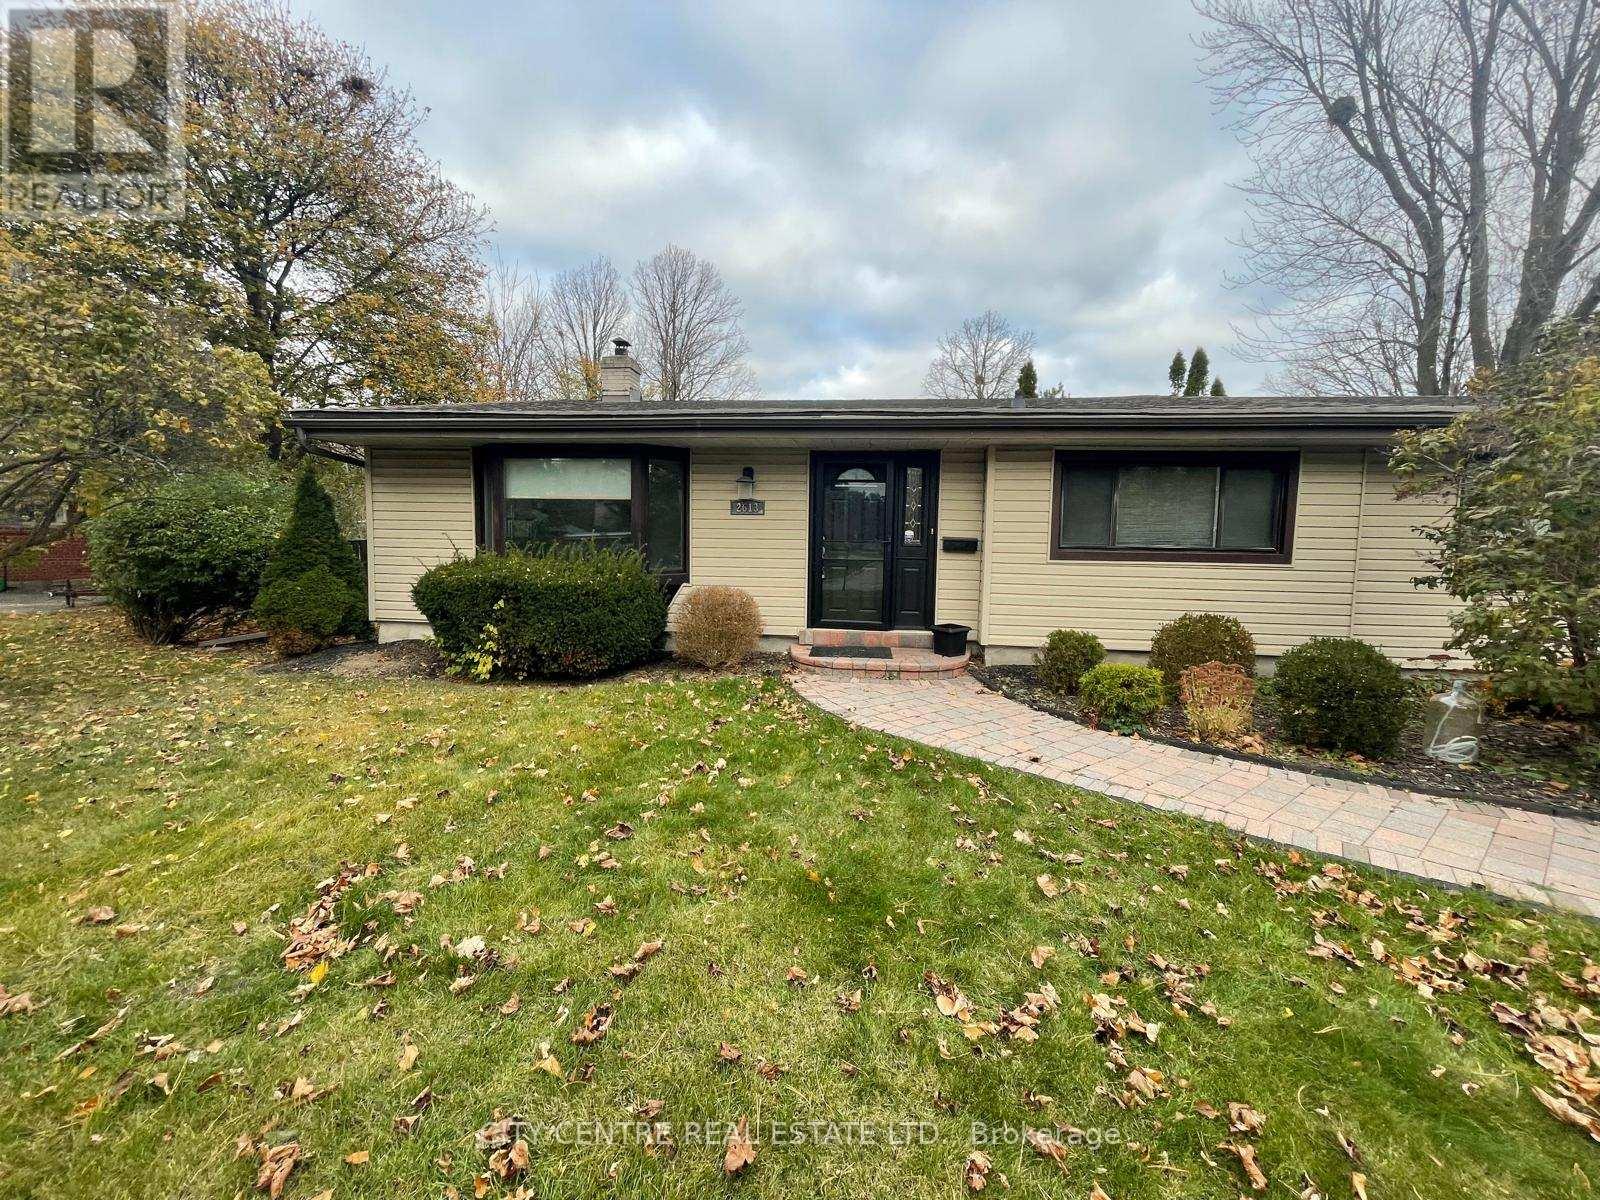
Cozy Backsplit Detached On A Huge Lot, Full House For Rent, 3 Bedroom, 2 Full Washroom, Large Basement For Entertainment, Large Garage, Large Private Driveway, Walk-Out To Wooden Deck, Eat-In Kitchen, Quiet Street in a Great Neighborhood Surrounding By Large/Expensive Houses, Private And Quiet Backyard, Laundry Room, Tenant Pays For All Utilities Plus Hot Water Tank Rental, Tenant's Insurance, No Pets/Smoking, Property Has Been Professionally Cleaned (id:63616)
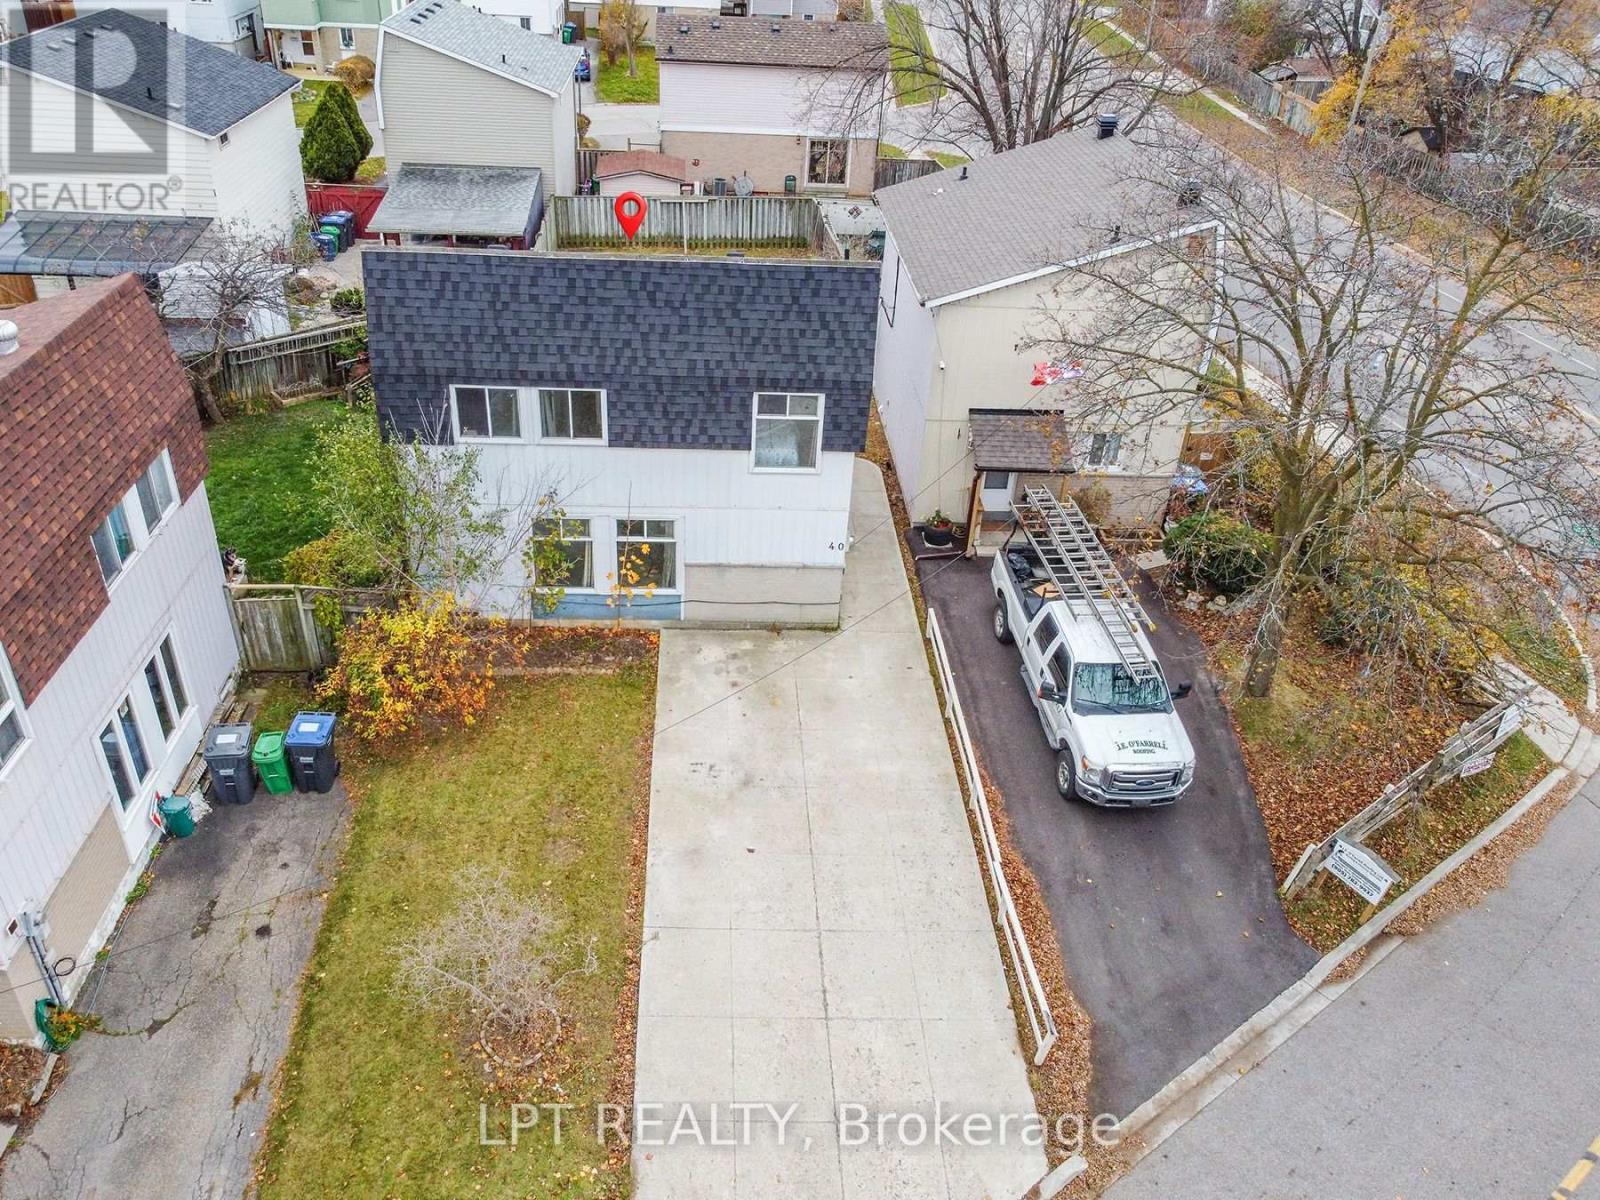
40 Gladstone Square
Brampton, Ontario
Welcome To This Beautifully Maintained 3+1 Bedroom Detached Home With Rental Potential Basement, Ideally Situated Near The Highly Sought-After Torbram & Williams Intersection In Brampton! Offering A Perfect Blend Of Comfort, Convenience, And Modern Living, This Home Features A Bright And Spacious Layout With Plenty Of Natural Light Throughout. Enjoy The Added Benefit Of No Carpet, Providing A Clean, Contemporary Look And Easy Maintenance. The Generously Sized Bedrooms Offer Ample Space For Comfortable Family Living, While The Well-Maintained Interior Creates A Warm And Inviting Atmosphere. A Rare And Valuable Feature Is The Impressive 4-Car Parking, Offering Exceptional Convenience For Families And Guests. The Basement Features A Separate Entrance, Offering Excellent Rental Potential And An Opportunity For Supplementary Income Or Extended Family Living. Located In A Family-Friendly Neighbourhood. Unbeatable Location: Minutes To Great Schools, Chinguacousy Park, Professor's Lake, And Bramalea City Centre, One Of The GTA's Largest Malls. Quick Access To Brampton Transit & Zum, GO Transit, And Hwys 410 & 407. An Excellent Opportunity For First-Time Home Buyers, Growing Families, Or Investors Looking For A Great Property In A Convenient Brampton Location. Don't Miss This Wonderful Opportunity To Make This Beautiful Home Your Own! (id:63616)
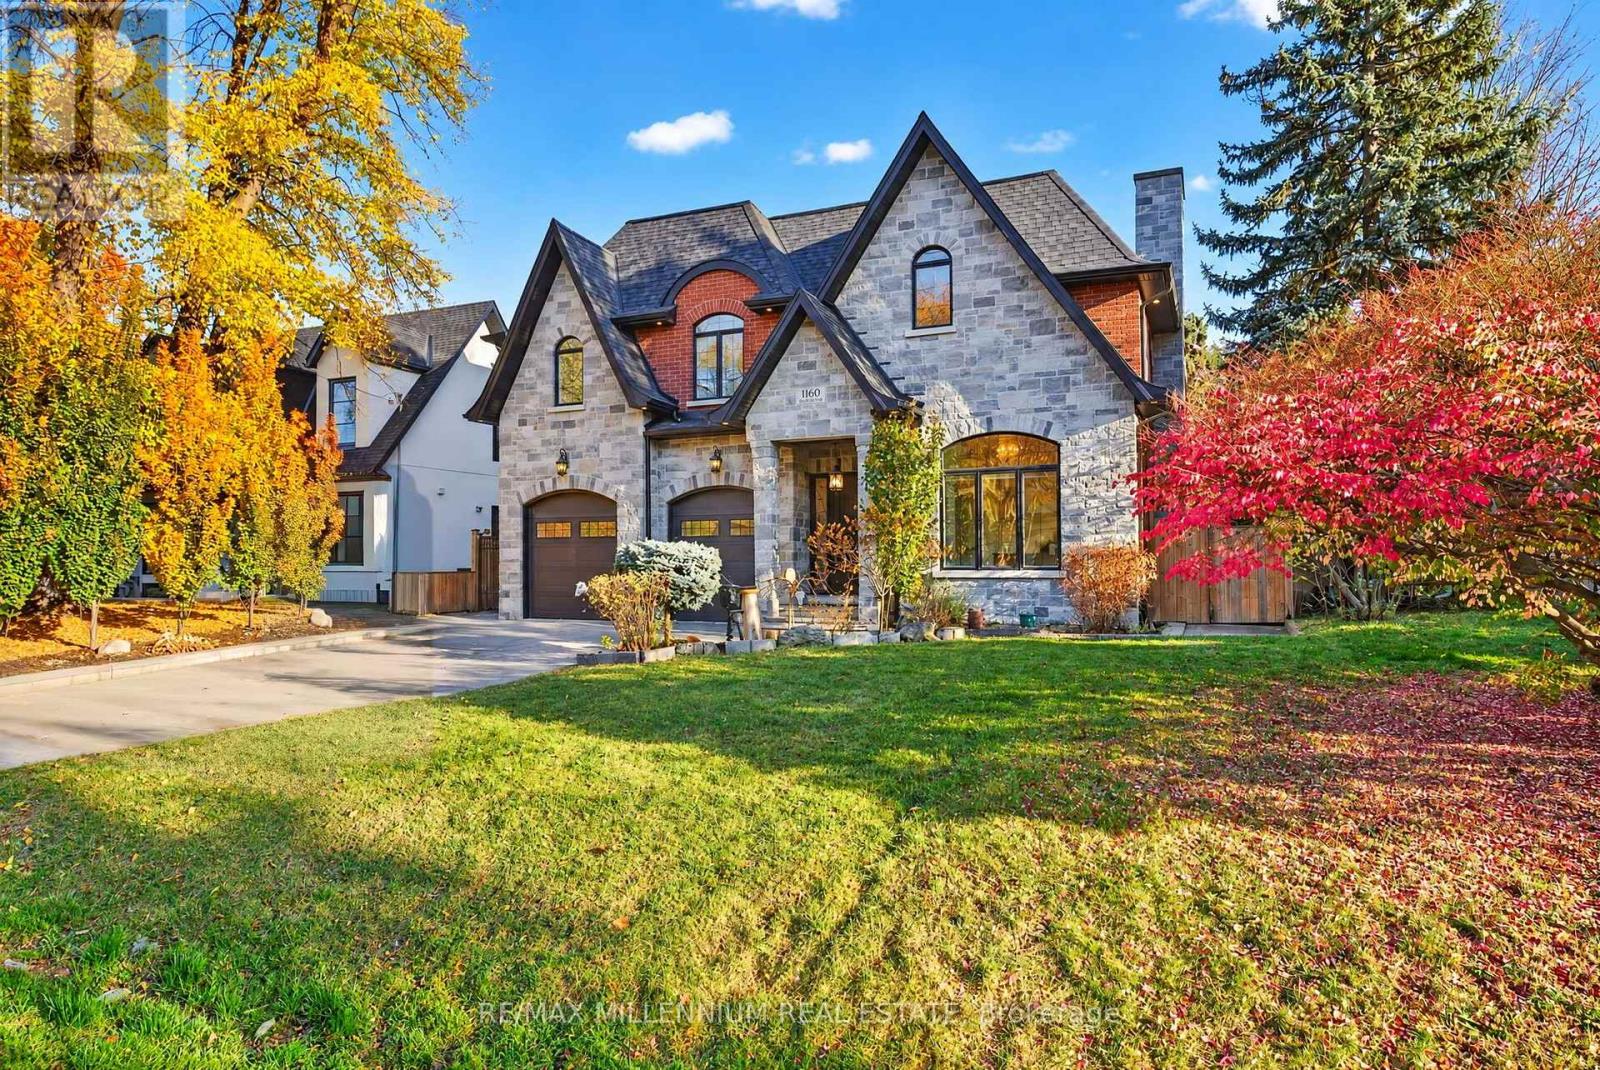
1160 Greening Avenue
Mississauga, Ontario
Welcome to 1160 Greening Avenue, a beautiful stone-finished luxury custom home with double car garage, built in 2018 on a 60 x 130 ft lot in Lakeview's prestigious Applewood Acres, where luxury meets comfort. Over $300,000 in upgrades, over 6,200 sq ft of finished space (4,103above grade + 2,084 legal basement + theatre room), 4+4 bedrooms, 7 washrooms, freshly painted.The main floor offers 10 ft ceilings, engineered hardwood, pot lights, 3 Napoleon gas fireplaces, Govee Pro lighting, designer wall panels, custom crown mouldings, zebra blinds, 3 Dhallway panels and a signature 7 ft illuminated moon over the staircase under a huge sunroof where sun meets moon daily. High-end chef's kitchen with Sub-Zero double-door fridge & wine cooler, 6-burner Wolf range, quartz counters, oversized island and walk-in pantry. Sun-filled family room with custom cabinetry and walkout to a huge patio for summer gatherings. Upgraded office with bespoke desk and cabinet, plus mudroom with built-in cabinetry. Upstairs, 9 ft ceilings and 4 bedrooms. The primary retreat has a 10 ft ceiling, double-door entry, 140"Galaxy retractable projector screen, double-door walkout to a big balcony with transparent glass railings, upholstered headboard, huge designer closet and luxury spa ensuite with Riobel shower system. Second-floor laundry & furnace room with cabinetry. Legal 4-bedroom basement with separate double-door side entrance, 9 ft soundproof ceilings,Millwork, heated floors for cold winters, own kitchen & laundry, currently leased at$4,500/month, plus a theatre room with powder room for family entertainment. 2 furnaces, 2 A/C,200-amp service, EV outlet in garage, sprinkler system covering front & backyard, shed, huge patio stone driveway (6 total parking) and walkways all around. Walk to Longo's & Dixie OutletMall. Minutes to Lake Ontario, Port Credit dining, Sherway Gardens, Costco, 2 hospitals,QEW/427, 4 GO stations and downtown Toronto. Luxury, location and income in one address. (id:63616)
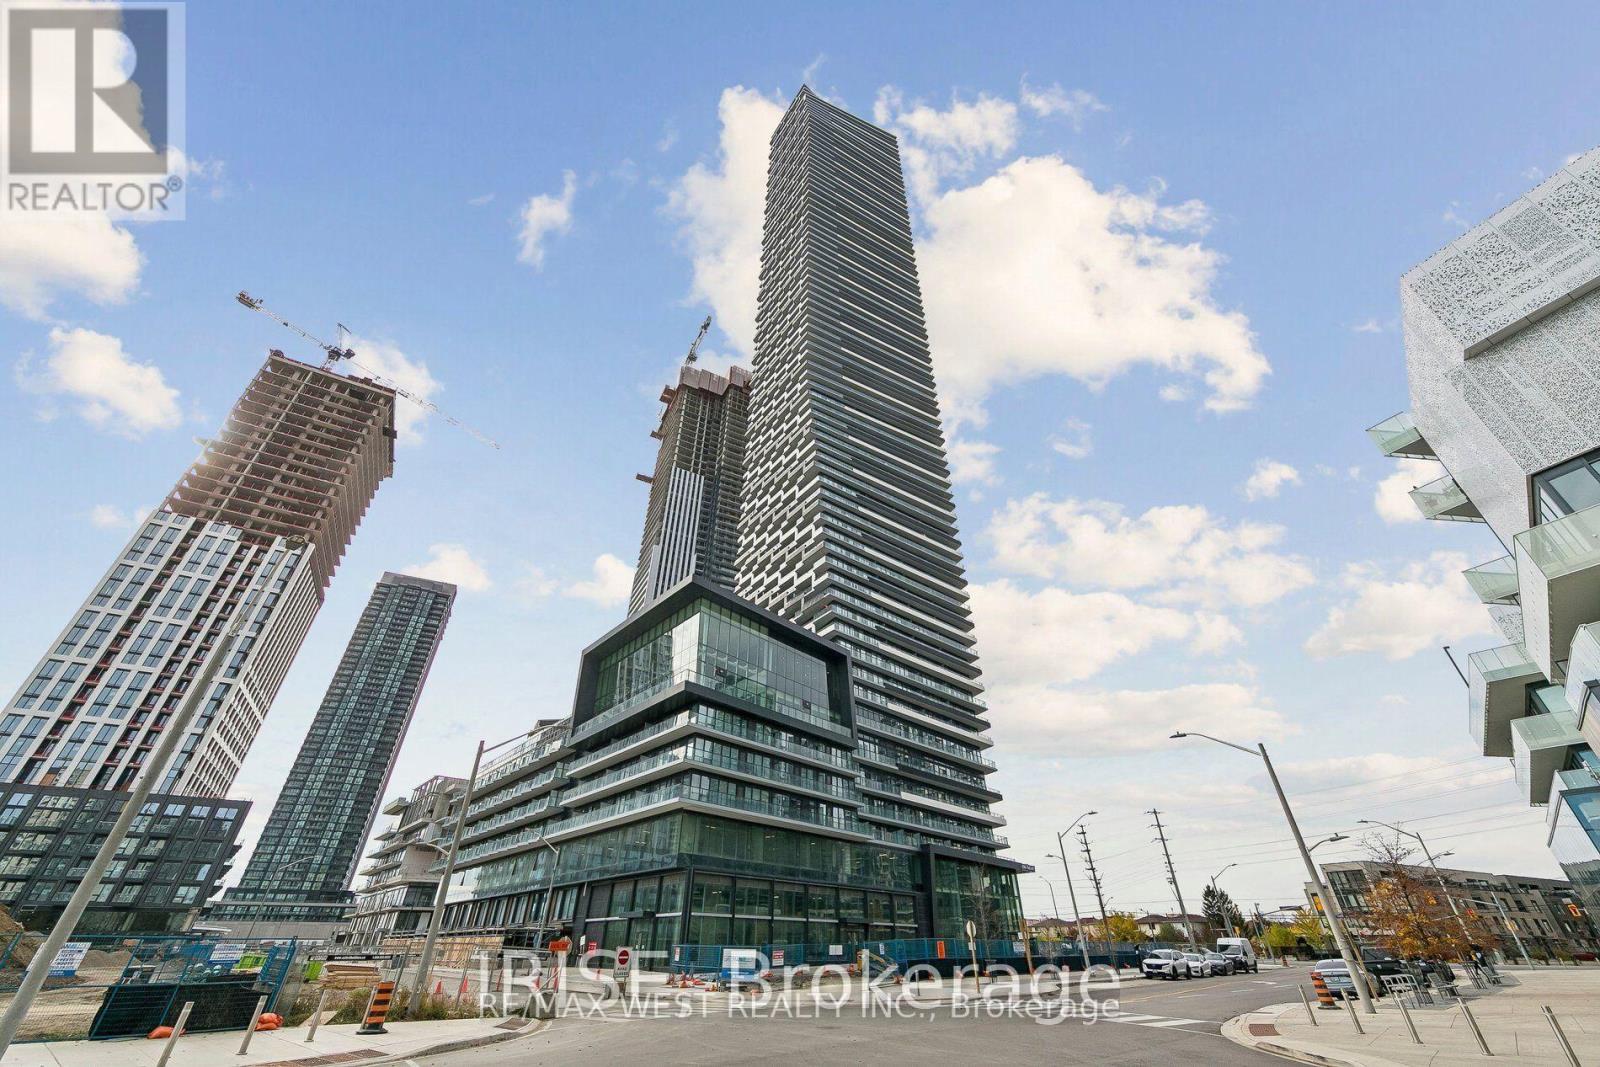
405 - 448 Burnhamthorpe Road W
Mississauga, Ontario
*1 parking and 1 locker included* Welcome to this stunning brand-new residence in the iconic M3 building, the tallest tower in the award-winning M City community. Situated on the 4th floor, this thoughtfully designed suite offers a spacious open-concept layout complemented by 109 sq. ft of private balcony space, showcasing breathtaking south-east views and striking surrounding architecture.Designed with a modern aesthetic, the unit features neutral tones, sleek Laminate flooring, and clean, contemporary finishes throughout. The stylish kitchen is equipped with built-in appliances including a fridge and dishwasher, seamlessly blending form and function.The versatile Den can use as a home office, guest room, or additional living space. The primary bedroom offers a walk-in closet, while ensuite laundry and generous storage solutions provide everyday convenience.This unit includes 1 parking space and 1 storage locker.Enjoy world-class amenities including a saltwater pool, state-of-the-art fitness centre, two-storey glass pavilion, rooftop lounges, dining areas, outdoor terrace with BBQs, sundecks, splash area, 24-hour concierge, and advanced security system.Unbeatable location in Mississauga City Centre-just steps to Square One Shopping Centre, restaurants, cafes, YMCA, Central Library, and Celebration Square. Commuters will appreciate easy access to Hwy 403, QEW, GO Transit, and the upcoming Hurontario LRT. Public transit is right at your doorstep.Ideal for tenants seeking the perfect blend of style, convenience, and urban living. (id:63616)
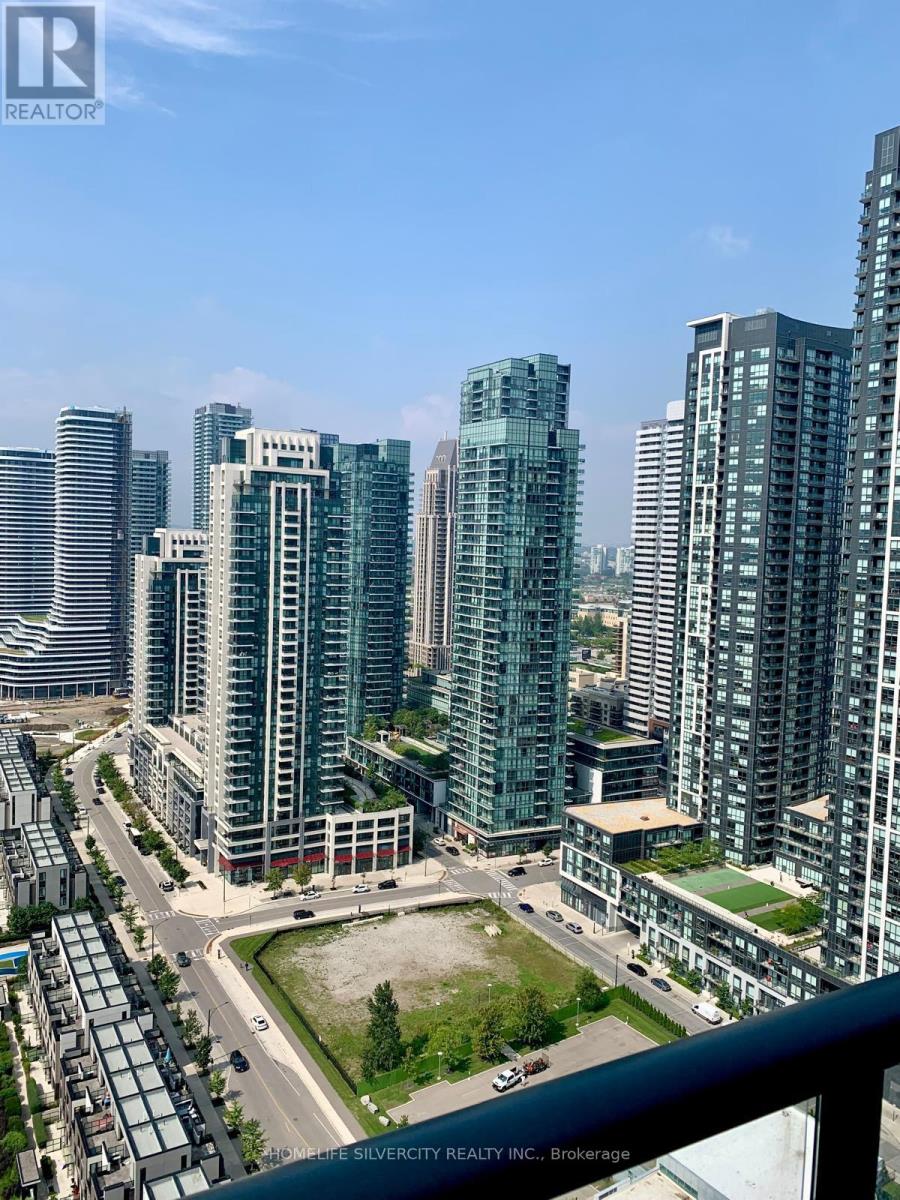
2803 - 448 Burnhamthorpe Road
Mississauga, Ontario
Be the first to live in this brand-new one-bedroom suite at M City 3, Mississauga's iconic new landmark and tallest tower.Designed for contemporary luxury and everyday functionality, the suite features a sleek quartz-appointed kitchen, floor-to-ceiling windows, and a spacious private balcony with stunning views.Residents enjoy resort-style amenities, including:Indoor saltwater pool State-of-the-art fitness centre Screening room Splash pad Roof top terrace with BBQ stations .Ideally located in the vibrant City Centre, just moments from Square One, public transit, restaurants,cultural attractions, and major highways, including Highway 403 and the QEW.High-speed internet. Professionally managed by Condo Property Management Inc. Total living space 573 sq ft (id:63616)
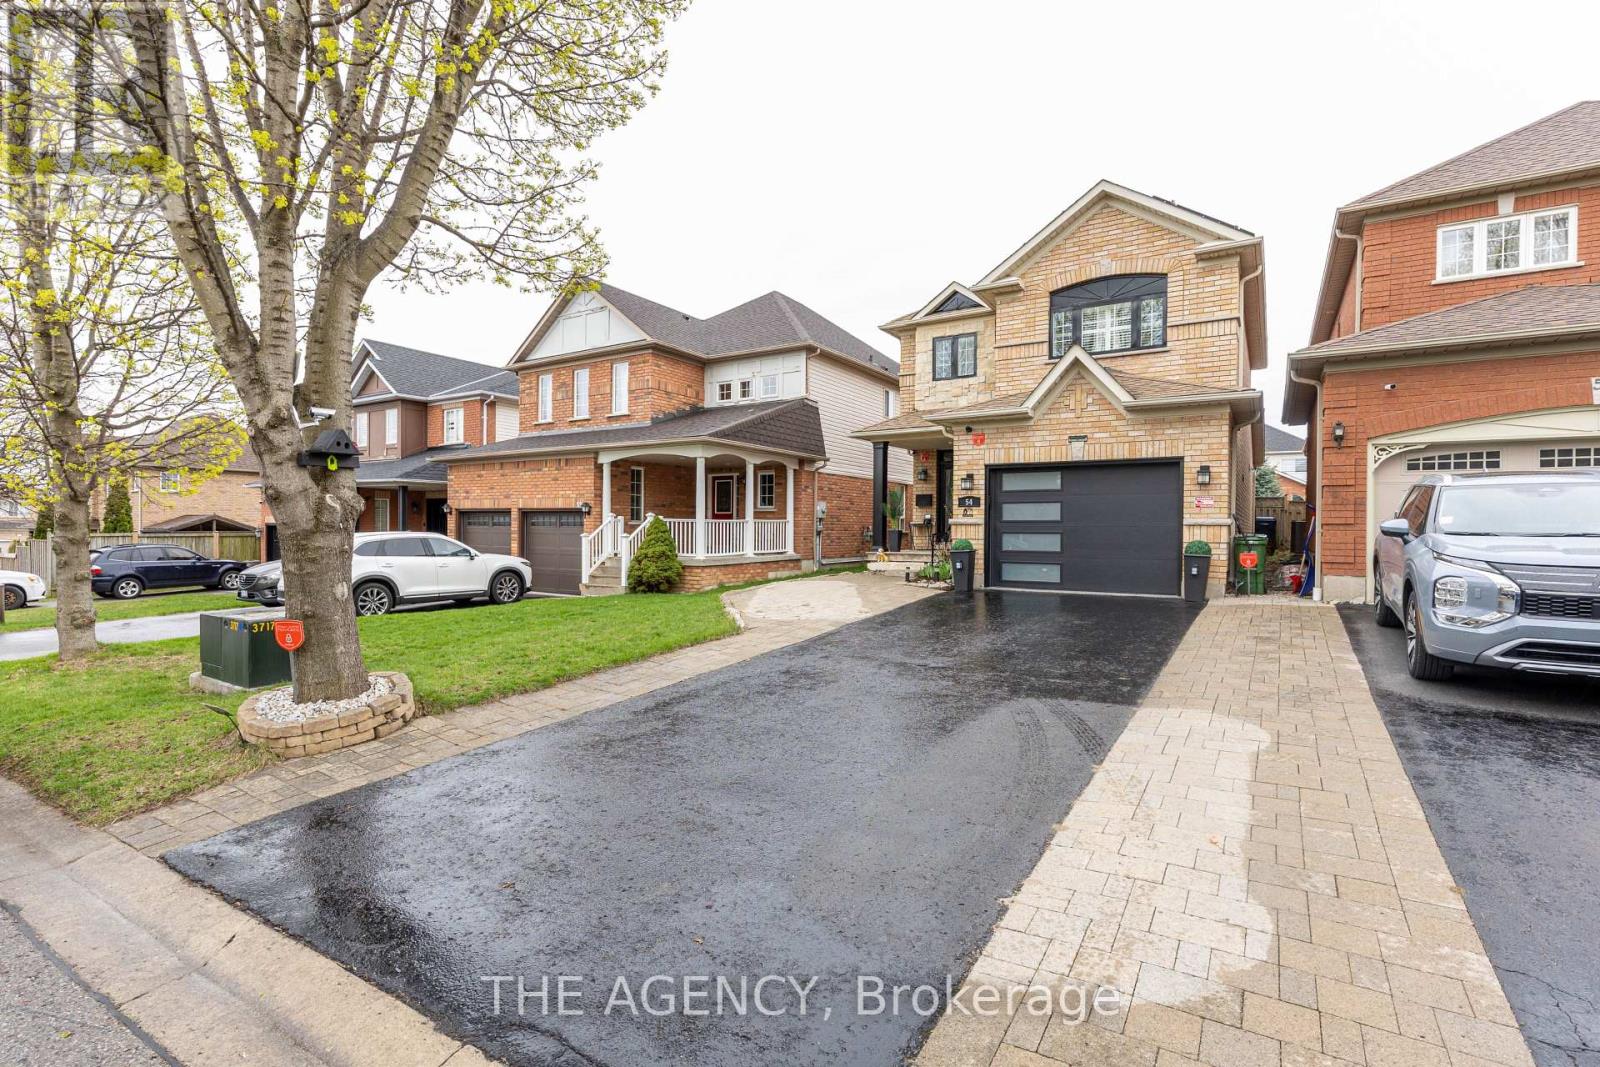
54 Thames Drive
Whitby, Ontario
Three plus one bedrooms are available in the home.The basement is professionally finished.Three parking spaces are available for the residents.Solar panels have been installed on the property.The home is located in the Rolling Acres community in Whitby.The home has been updated throughout ** This is a linked property.** (id:63616)
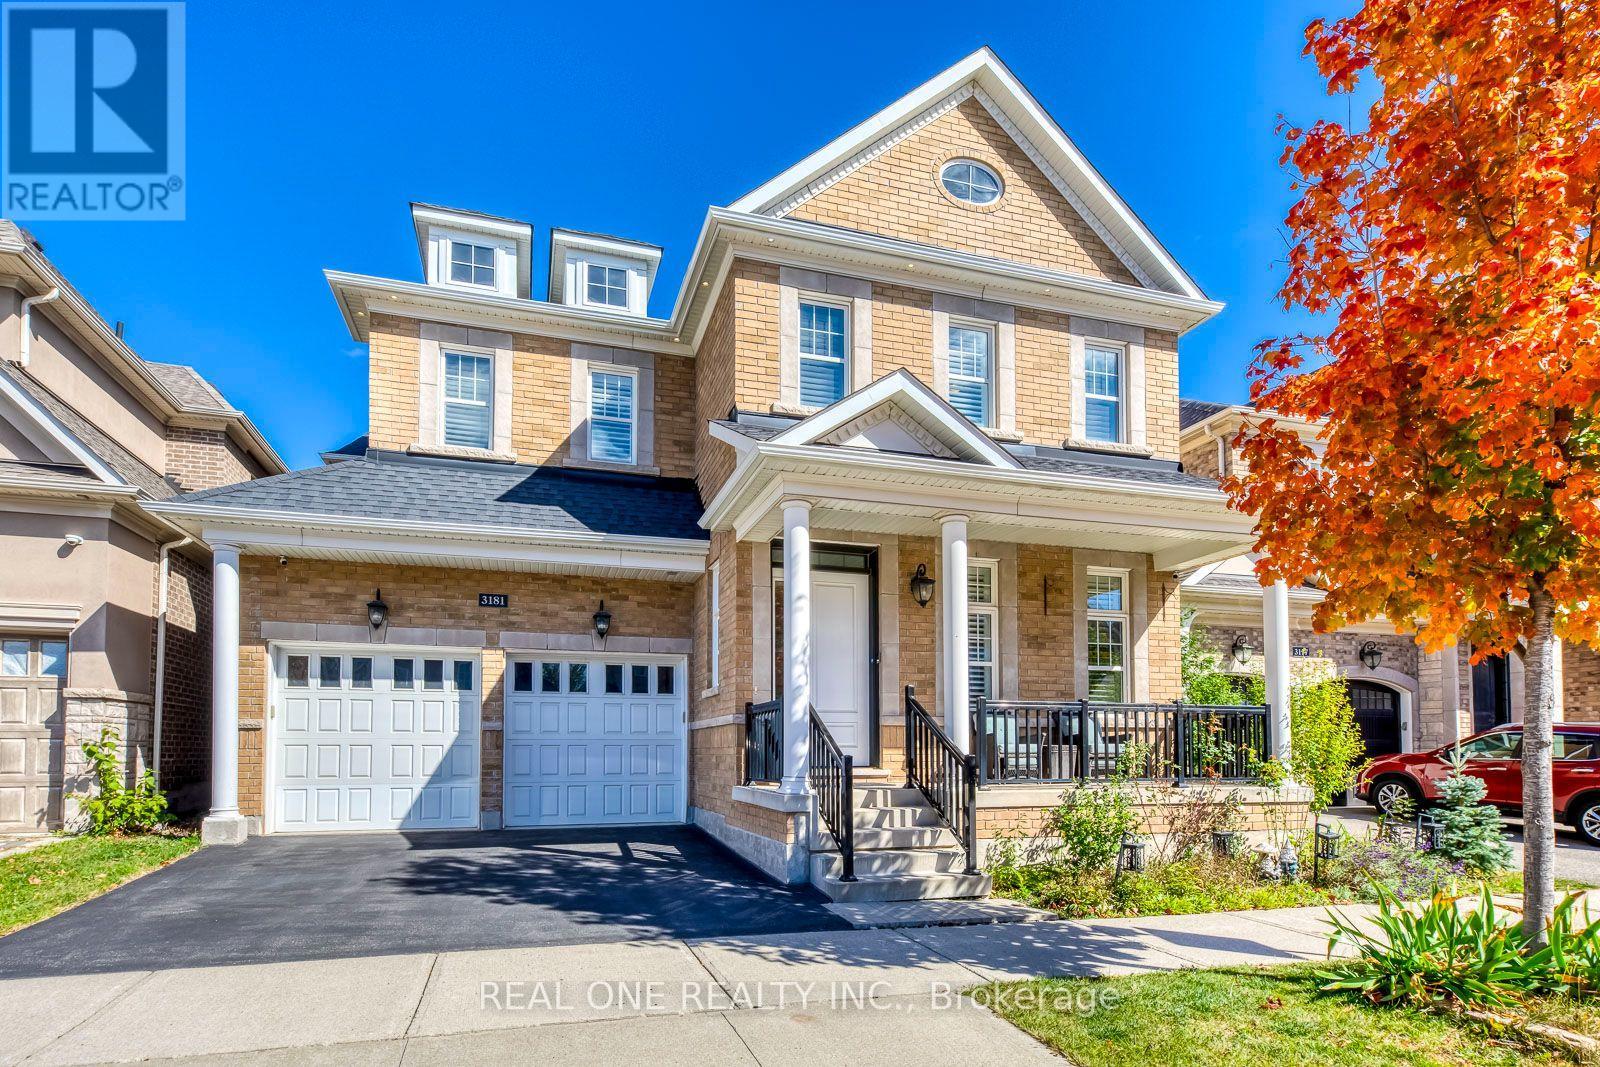
3181 Sunflower Drive
Oakville, Ontario
Welcome to this exceptional Mattamy-built executive residence, ideally situated in highly sought-after community in Oakville. Premium Lot backing onto park and lush green space, outstanding combination of privacy, sophisticated design, generous living space, and an enviable location. Featuring 4+2 bedrooms plus comfortable second-floor loft room. Soaring 10-foot ceilings main-level and 9-foot ceilings upstairs, rich oak stairs with iron pickets, California shutters throughout. Extensive Upgrades: Wider Engineered Hardwood flooring, Updated Tiles, Dedicated main-floor office offering convenient workspace. Impressive open-concept custom gourmet kitchen with granite countertops, oversized island, spacious breakfast area, and top-brand stainless-steel appliances & garburator. Commercial-grade range hood with upgraded ventilation ductwork. Sun-filled great room features a striking gas fireplace, offers a warm, inviting setting for everyday living and entertaining. Upstairs, Spacious primary bedroom featuring two walk-in closets & a luxurious 5-piece ensuite, offering ample comfort and storage. All bedrooms appointed with walk-in closets and private ensuites, providing convenience for everyone of household. Dedicated second-floor laundry room adds further practicality. Heated floor in all bathrooms, even basement bathroom. Newly renovated basement, completed this year with substantial investment, provides valuable additional living space with extra bedrooms/storages, excellent recreation and a bar. Step outside to your private backyard oasis, nature evergreen pine trees create a beautiful natural privacy screen. Professionally designed exterior lighting with programmable timer controls. Perfectly located just steps from top-rated schools, scenic parks, trails, tennis courts and the newly completed Sixteen-Mile Sports Complex, with convenient access to transportation, shopping, dining, and everyday amenities. A rare opportunity not to be missed-- Your Dream Home is Here! (id:63616)
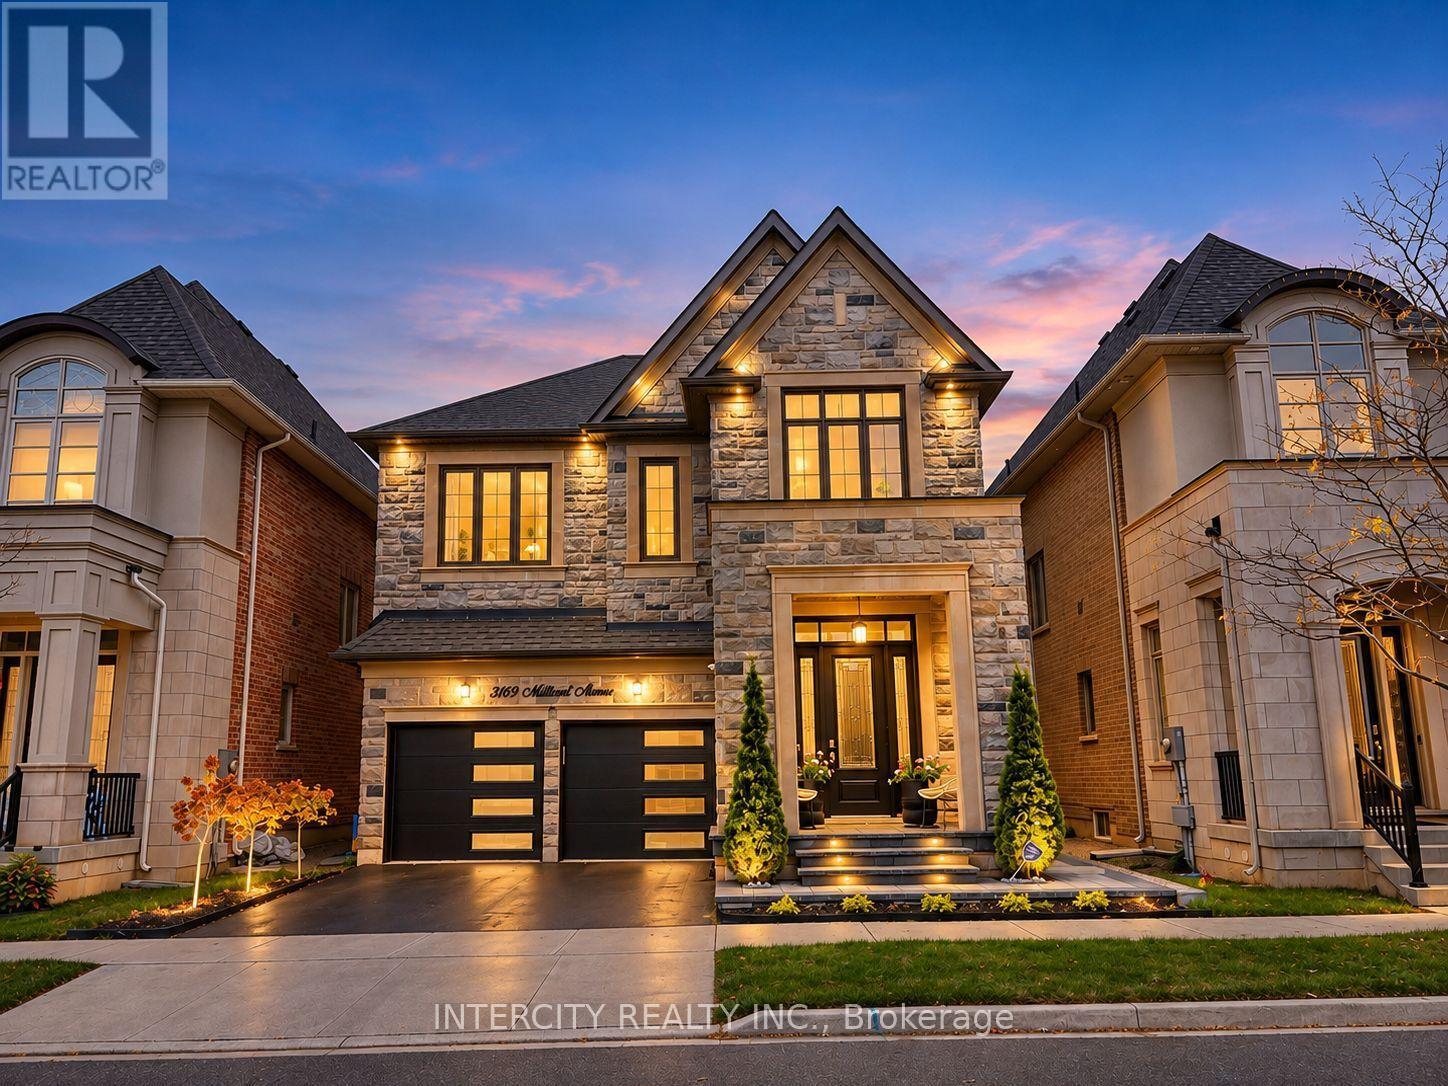
3169 Millicent Avenue
Oakville, Ontario
Welcome to this stunning, meticulously maintained detached home offering an exceptional blend of elegance, comfort, and functionality. Featuring 4 spacious bedrooms, 5 bathrooms, and quality finishes throughout, this home is sure to impress. The thoughtfully designed main floor boasts an inviting open-concept layout, hardwood flooring, elegant living and dining areas, and a welcoming family room with a gas fireplace. The well-appointed kitchen features built-in appliances, a centre island, and ample cabinetry, ideal for everyday living and entertaining. Recent upgrades include a modern garage door, contemporary interlocking, an upgraded front porch with beautiful 2-inch stone coping on the stairs and landing, metal window well covers providing convenient backyard access, fresh paint, and upgraded light fixtures. The spacious primary bedroom offers a luxurious ensuite and walk-in closet, while the additional bedrooms provide generous space for the entire family. The professionally finished basement offers additional versatile living space, perfect for recreation, entertaining, or extended family needs. Pride of ownership is evident throughout this beautifully cared-for, move-in-ready home. Ideally located close to excellent schools, parks, shopping, restaurants, and major commuter routes. A fantastic opportunity to own a beautifully upgraded home in one of Oakville's desirable neighbourhoods! PHOTO DISCLOSURE: Certain listing photographs have been digitally enhanced using artificial intelligence (AI) to improve lighting, colour, clarity, and visual presentation. Some images may include digitally modified staging, decorative elements, or simulated lighting and may not reflect the property's exact current appearance. Buyers are encouraged to verify all features and conditions through an in-person viewing. (id:63616)
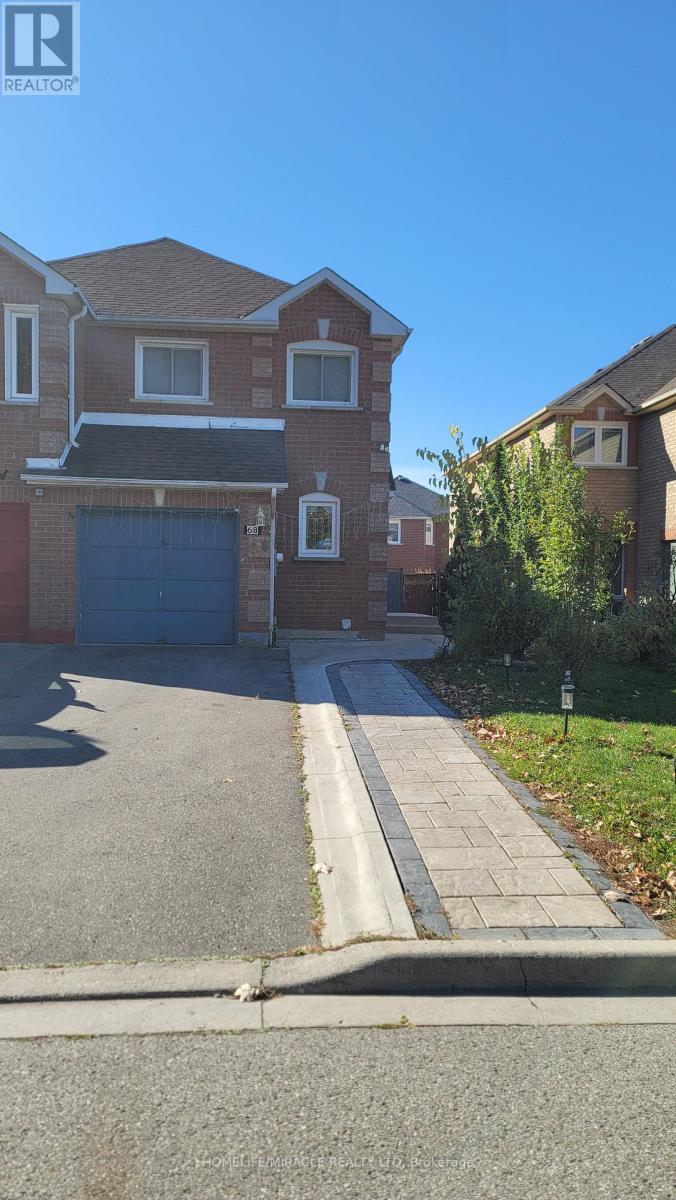
68 Mccleave Crescent
Brampton, Ontario
Welcome to your dream home! This spectacular semi-detached property in Brampton feels and functions exactly like a detached home, offering ultimate privacy with no homes facing the front as it overlooks a serene protected conservation area. Nestled in a safe, family-friendly neighborhood, this completely carpet-free home is flooded with brilliant natural light through countless massive windows. The main floor boasts an expansive, sun-filled family room perfect for gathering. Step into the heart of the home: a gorgeous, newly renovated kitchen (May 2026, $50,000 upgrade) featuring modern flooring and premium stainless steel appliances. The thoughtful upper-level layout features 3 spacious bedrooms, including a grand primary Master Bedroom with a walk-in closet, while the other two bright bedrooms share a highly functional Jack and Jill washroom. The massive, fully finished lower level adds incredible living space with 2 additional spacious bedrooms and a brand-newly completed basement washroom (Sept 2026).The exterior features an oversized driveway with an impressive 5-car total parking capacity (4 on the driveway, 1 in garage) and a convenient storage shed in the backyard. Mechanically upgraded for peak energy efficiency, the home features a newly installed heat pump (Dec 2024).Unbeatable Location & Convenience: Education: Walking distance to top-tier daycare, elementary, middle, and high schools. Transit: Steps to public transit, a quick 6-minute drive to the GO Station, and seamless access to all major highways. Amenities: 2-minute drive (or an easy walk) to grocery stores, shopping, and nearby gas stations. (id:63616)
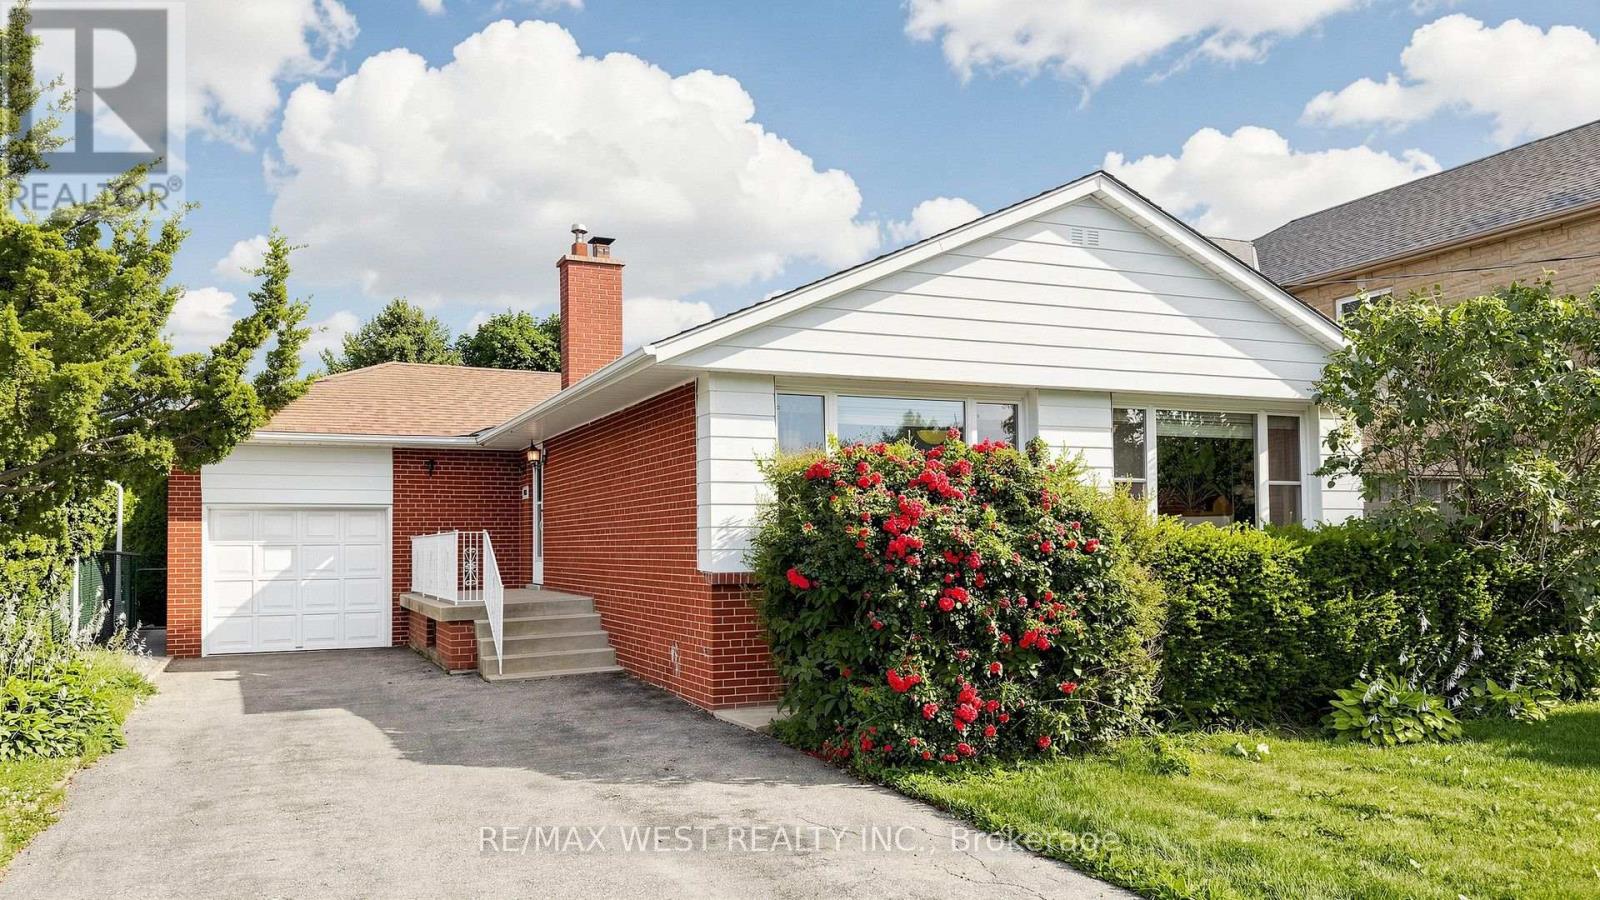
32 Allonsius Drive
Toronto, Ontario
Exceptional Opportunity! This spacious 3+3 bedroom bungalow is situated on a premium 50 x 120 ft. lot and offers incredible versatility for families, investors, or those seeking multi-generational living. The bright, open-concept main floor features a spacious living and dining area, an updated kitchen, and large windows that fill the home with natural light. The fully finished basement features a separate walk-out entrance, three additional bedrooms, a second kitchen, a 3 piece bathroom, Large Cold Room and excellent potential for an in-law suite or income-generating accommodation (buyer to verify all applicable requirements and retrofit status). Recent updates include the windows and furnace, providing added comfort and peace of mind. With two full bathrooms, parking for up to five vehicles, and a generous backyard on a premium 50 x 120 ft. lot, this property offers exceptional space and future potential. Ideally located in a sought-after family neighborhood, close to Millwood French Immersion School, parks, shopping, public transit, and major highways. Whether you're looking for a spacious family home or an outstanding investment opportunity, this versatile property checks all the boxes. Don't miss your chance to own this exceptional bungalow! (id:63616)
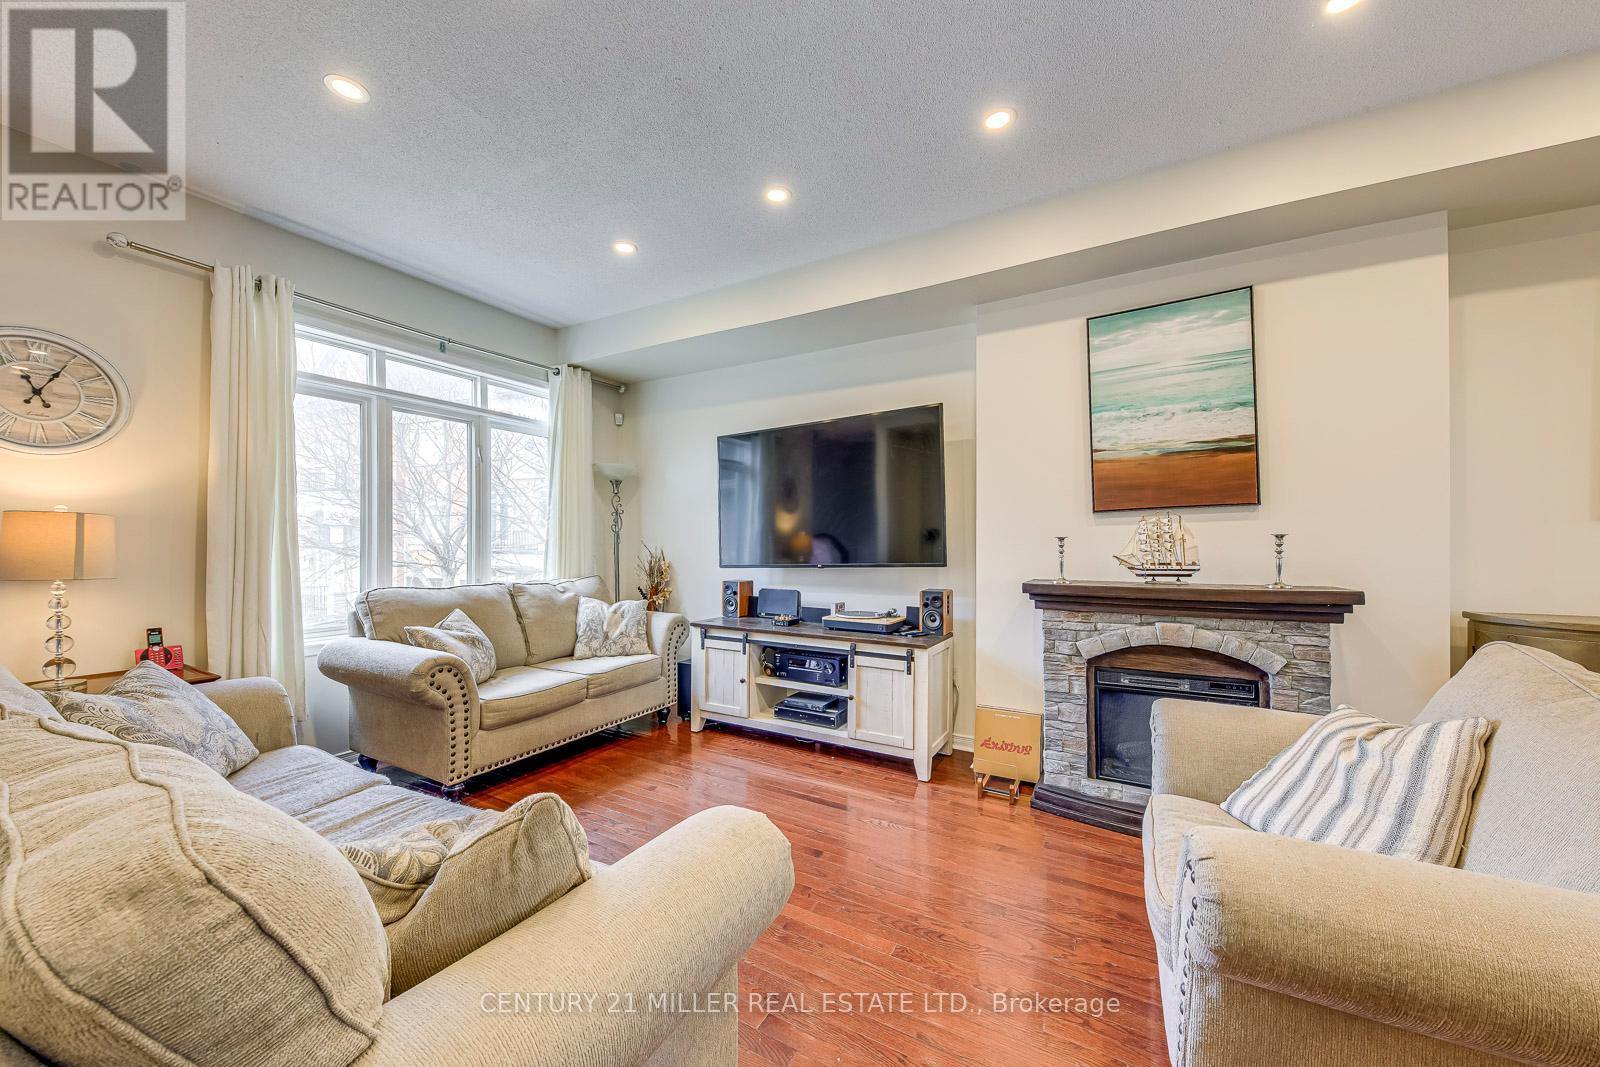
3117 Joel Kerbel Place
Mississauga, Ontario
Opportunity knocks in Applewood with this priced to sell unit! Welcome to this sought-after 3-bedroom, 3-bathroom townhome in Mississauga's desirable Applewood community. Bright and spacious, the home offers an open-concept kitchen with stainless steel appliances and a walk-out to a private balcony-perfect for morning coffee, summer BBQs, or relaxing outdoors. Upstairs, the primary bedroom features a 3-piece ensuite and walk-in closet, while two additional bedrooms and a 4-piece bath provide plenty of space for family or guests. The ground floor offers added flexibility with a versatile office/den, walk-out to the backyard, and convenient powder room. Ideally located steps from parks, trails, and schools, with easy access to Dixie GO, QEW, 427, 401, Sherway Gardens, Costco, and everyday amenities. A rare opportunity to make this well-located home your own! POTL Fee $150/month. Some photos are virtually staged. (id:63616)
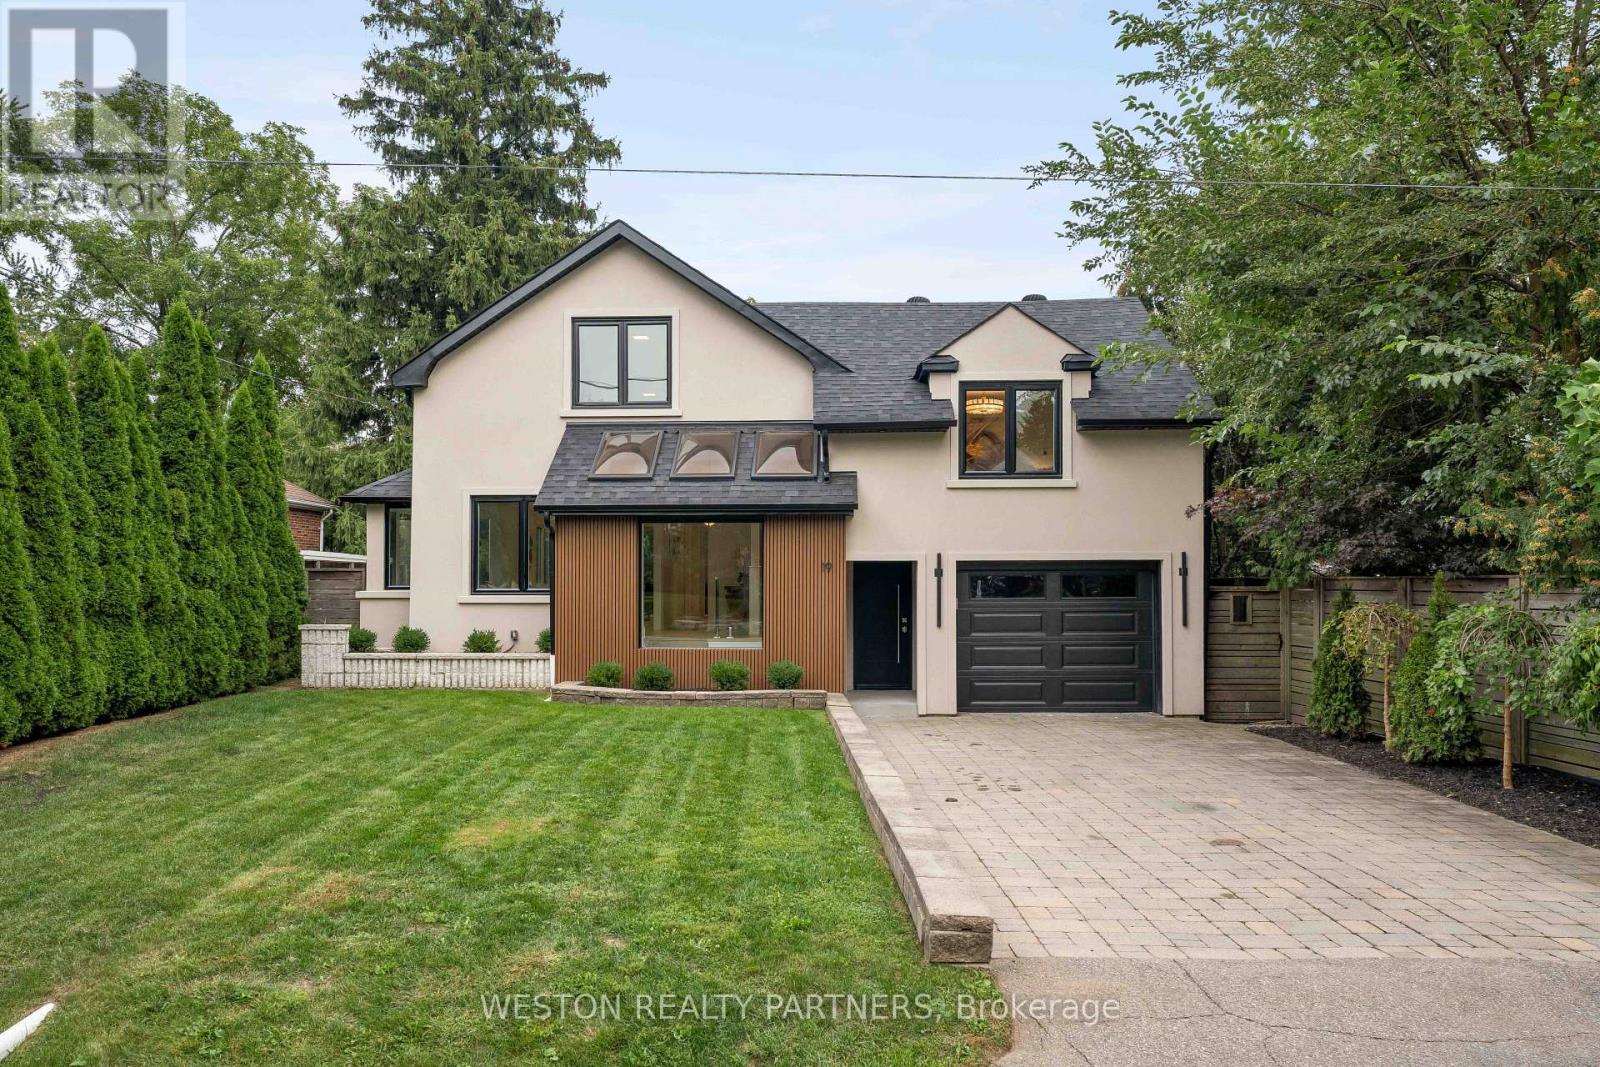
19 Mattice Road
Toronto, Ontario
Welcome to 19 Mattice Rd, a beautifully renovated Etobicoke home offering sophisticated finishes, generous living space & an exceptionally private backyard surrounded by mature trees. Thoughtfully updated throughout with all-new windows, hardwood flooring, elegant marble tile, custom lights fixtures & contemporary finishes. The main floor features striking chevron-pattern hardwood in the dining room, large windows providing abundant natural light & 2 separate walkouts to the elevated rear deck, creating seamless indoor/outdoor living. Featuring 3.5 beautifully renovated bathrooms, including heated floors in the main & upper-level baths, marble tile & custom contemporary fixtures. The fully finished lower level provides exceptional additional living space with a large rec/media room featuring a floor-to-ceiling wood-slat feature wall, integrated cabinetry, wide-plank flooring & recessed lighting. Additional flexible rooms are ideal for a home office, gym, guest room or playroom, plus a stylish 3-pc bath with glass walk-in shower & rainfall fixture and dedicated laundry area. Step outside to a rare city retreat with an expansive, exceptionally private backyard, mature trees, large lawn, elevated deck, natural-stone patio & garden area - perfect for entertaining, outdoor dining, children & pets. Additional upgrades include a tankless hot water system & sump pump. A truly turnkey home combining modern design, functionality, privacy & exceptional outdoor living in a mature Etobicoke neighbourhood. (id:63616)
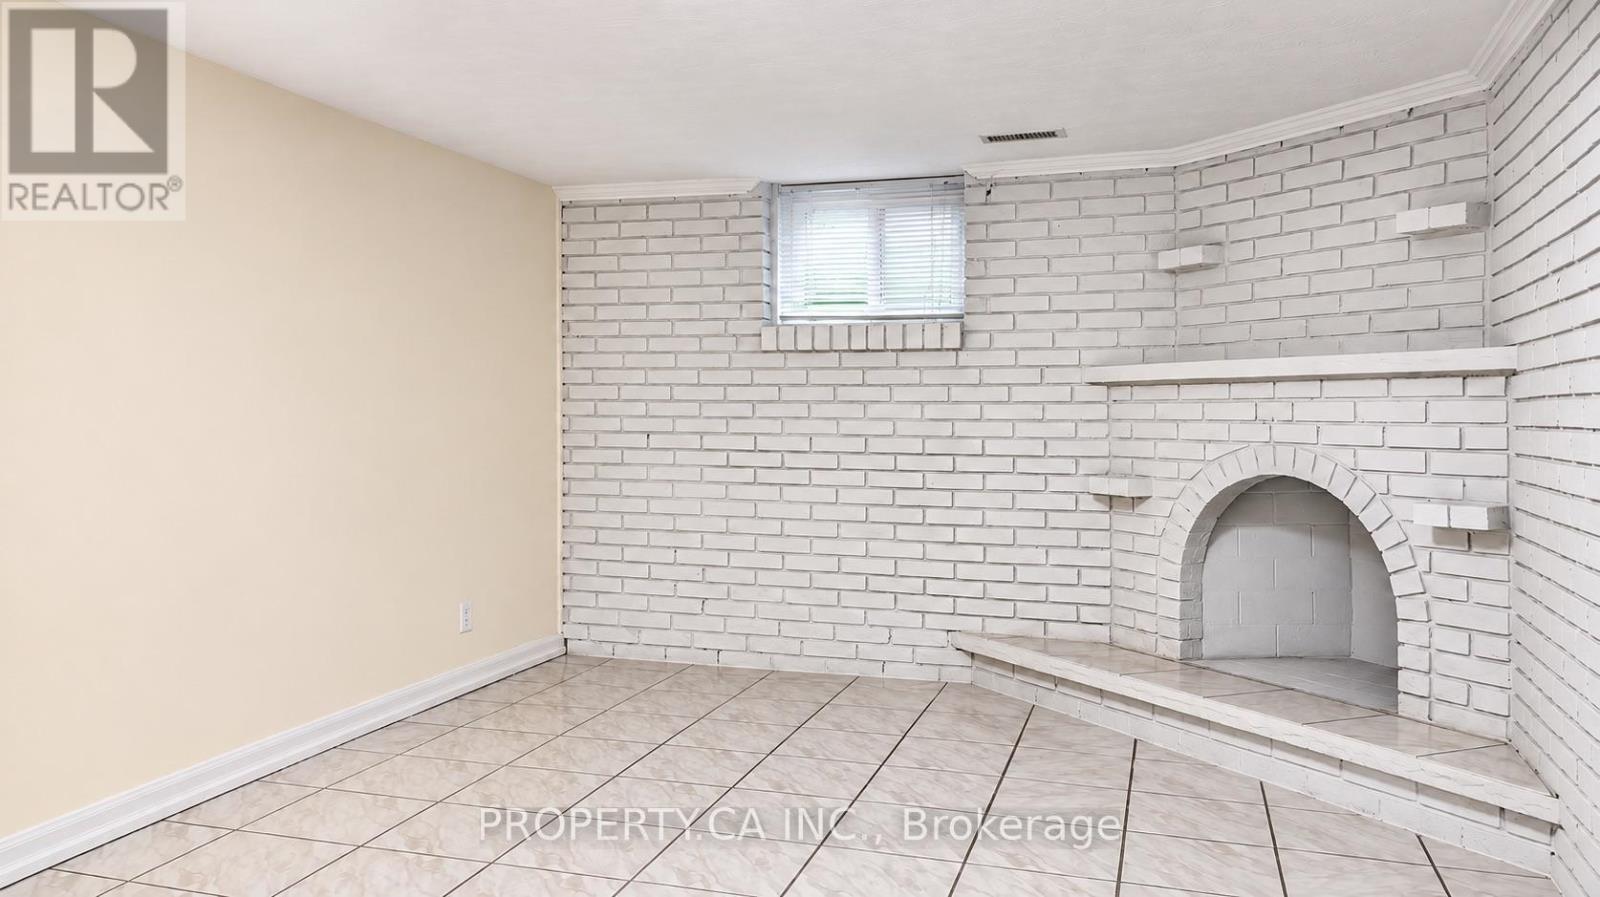
Lower - 58 Lightwood Drive
Toronto, Ontario
Freshly Painted, Bright, Spacious, And Well-Maintained Lower-Level Apartment With a Separate Entrance Is Located In A Quiet Neighbourhood. This Generously Sized Unit Features A Functional Open-Concept Layout, Plenty Of Living Space, And A Newly Upgraded 3pc Bathroom. Ideally Situated With Quick Access To Humber College, TTC, Albion Pool And Health Club, All Major Highways 401, 407, 427, Pearson Airport, Woodbine Mall, & Schools. Tenant is to pay 1/3 of utilities. (id:63616)
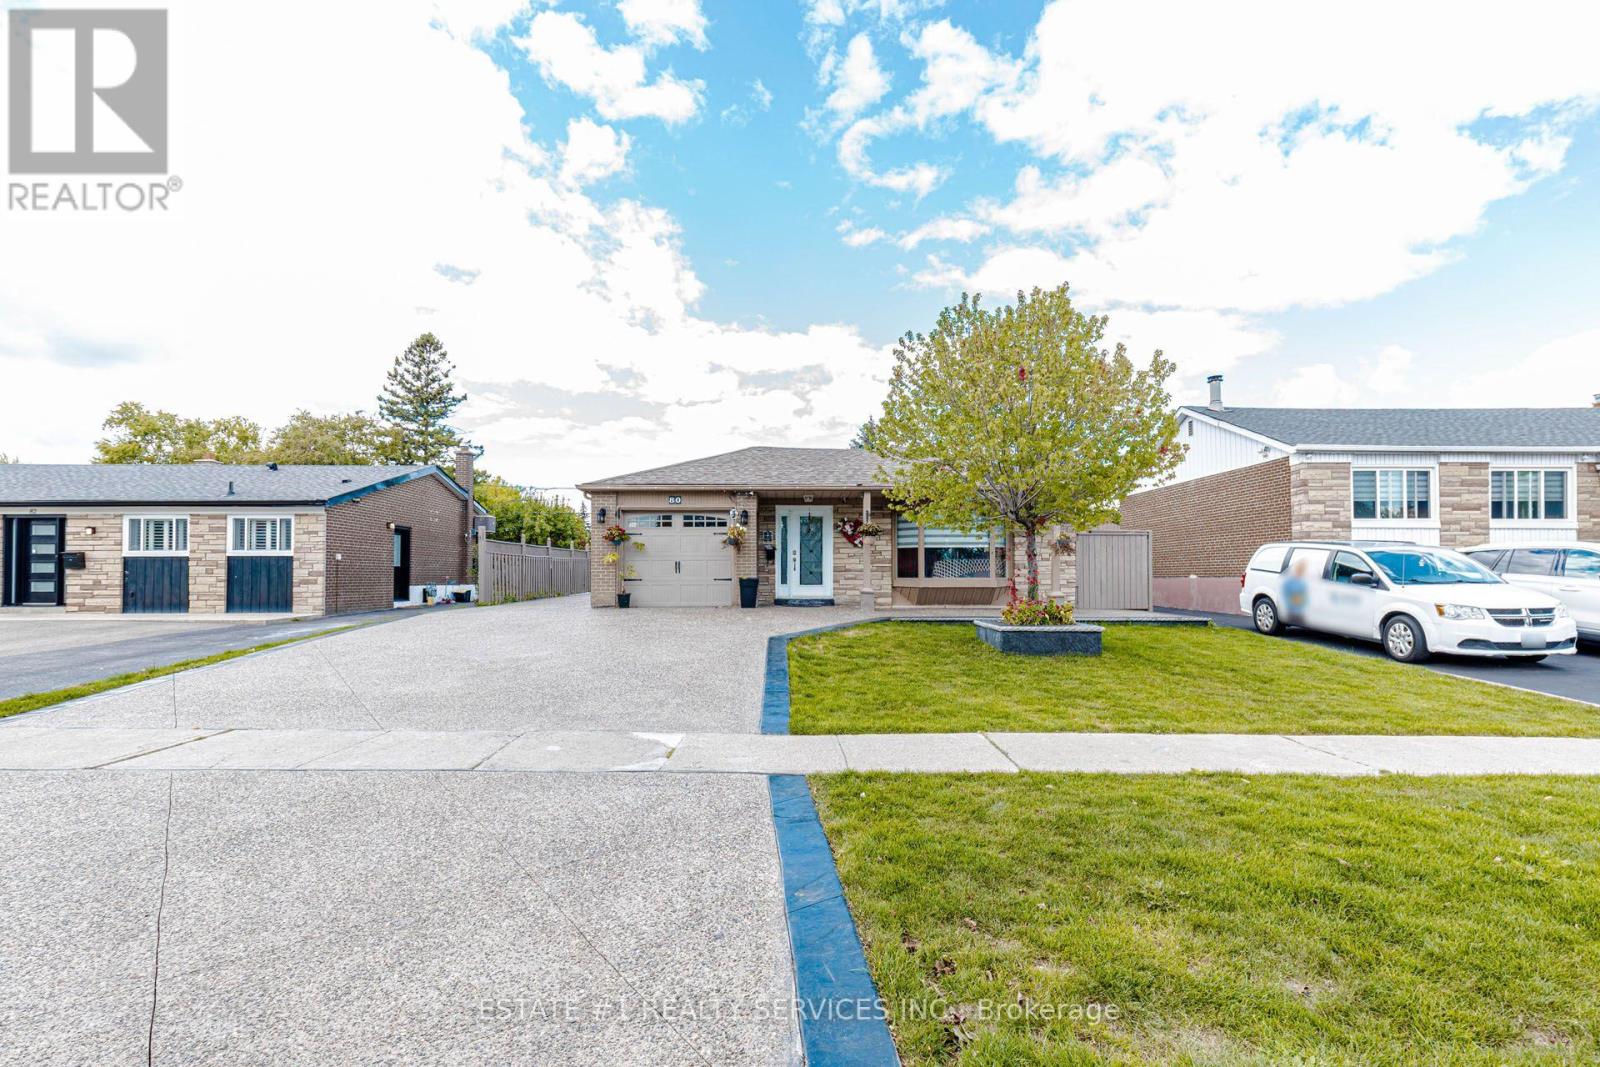
80 Addington Crescent
Brampton, Ontario
Magnificent Newly Renovated Detached Home - Priced to Sell! Situated in a Desirable Neighbourhood on a Premium 55' Wide Lot with a Super Spacious Yard. This Beautiful Home is Loaded with Upgrades and Features a Bright Living Room Combined with Dining Room and Bow Window Overlooking the Large Landscaped Front Yard. Modern Eat-In Kitchen with Quartz Countertops, Breakfast Bar and Walk-Out to Stone Patio, Deck and Garden Area with Above-Ground Pool.Offering 3+3 Bedrooms and 3 Fully Upgraded Washrooms. Finished Basement with Recreation Room, 3 Bedrooms, Full Washroom and Separate Entrance - Excellent Rental Potential, Previously Rented for Approximately $1,900/Month. Single Car Garage with Parking for 3 Cars on Driveway. Recent Upgrades Include Concrete Front and Back Yard. A Perfect Home for Large Families or Investors! (id:63616)
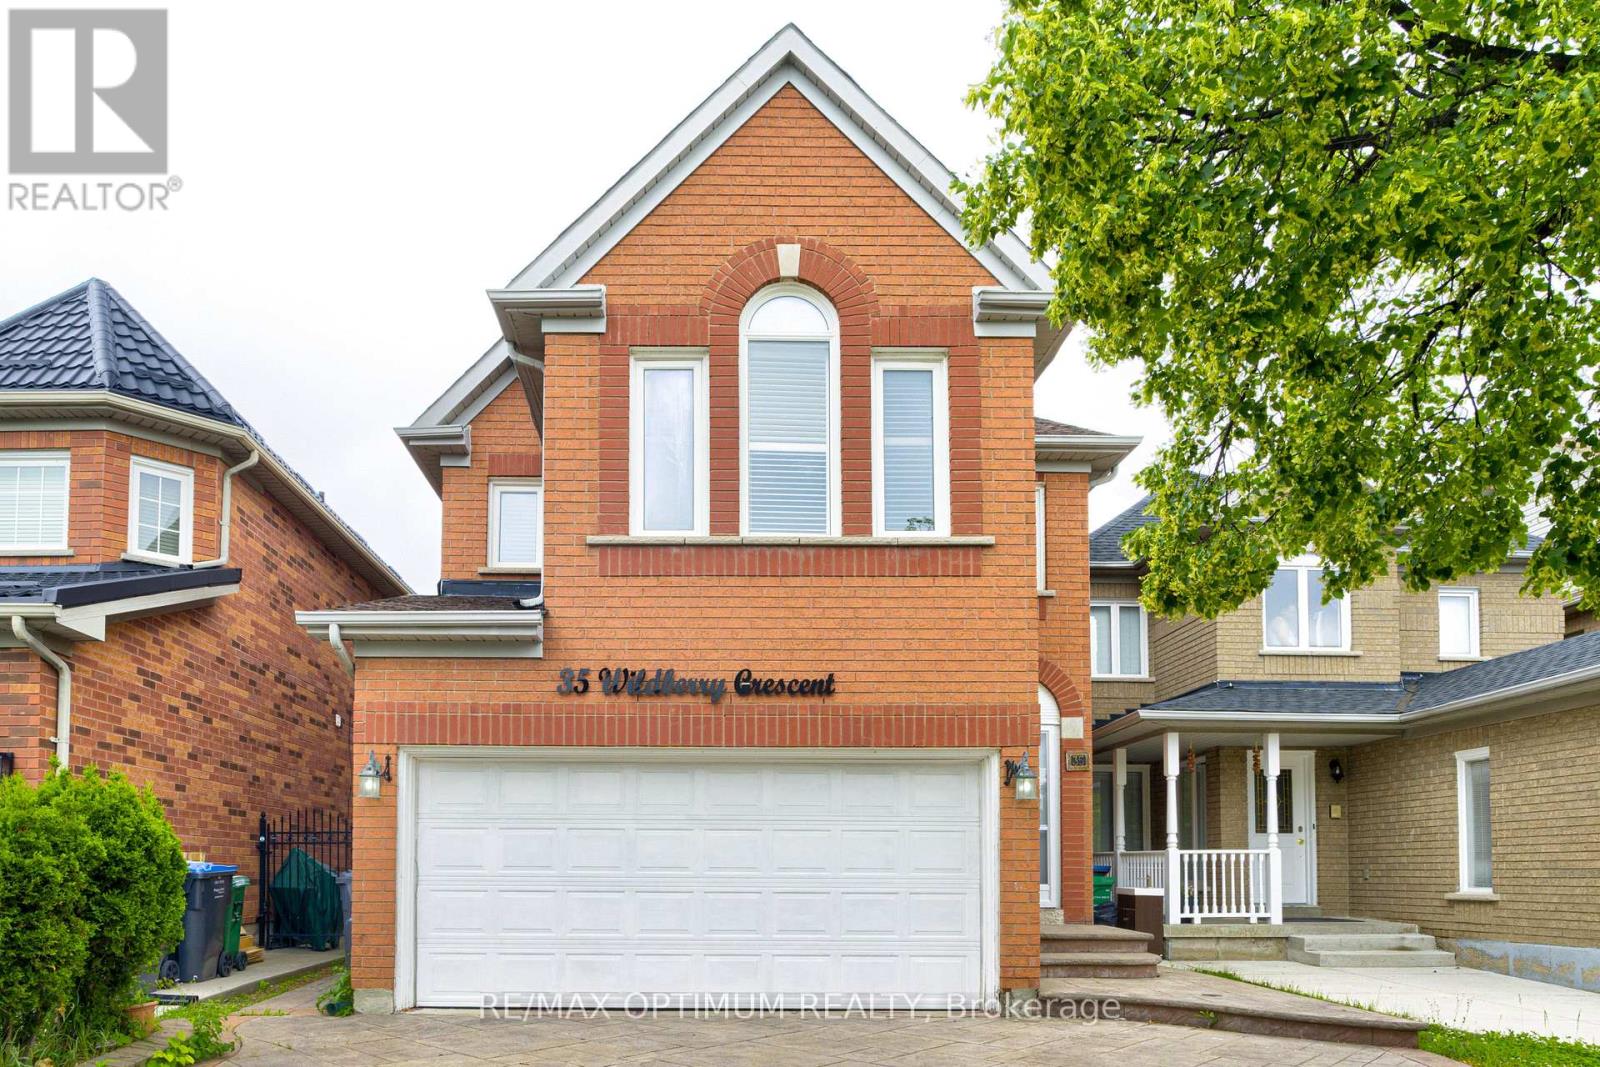
35 Wildberry Crescent
Brampton, Ontario
Welcome to this well-maintained 3+2 bedroom detached home, ideally situated on a quiet, family-friendly crescent in a highly desirable neighborhood. Featuring a bright and functional layout with combined living and dining areas, a separate family room, spacious principal rooms, and large windows that fill the home with natural light, this property is perfect for families and investors alike. The legal finished basement with a separate entrance offers 2 bedrooms, a second kitchen, and additional living space, providing excellent potential for extended family living or rental income. Enjoy added privacy with no homes behind, a spacious backyard perfect for summer entertaining and family gatherings, direct garage access, and a driveway that comfortably accommodates 4-5 vehicles. Conveniently located close to schools, parks, shopping, transit, highways, and all essential amenities, this is a fantastic opportunity for first-time buyers, growing families, or savvy investors. Property is being sold as-is. (id:63616)
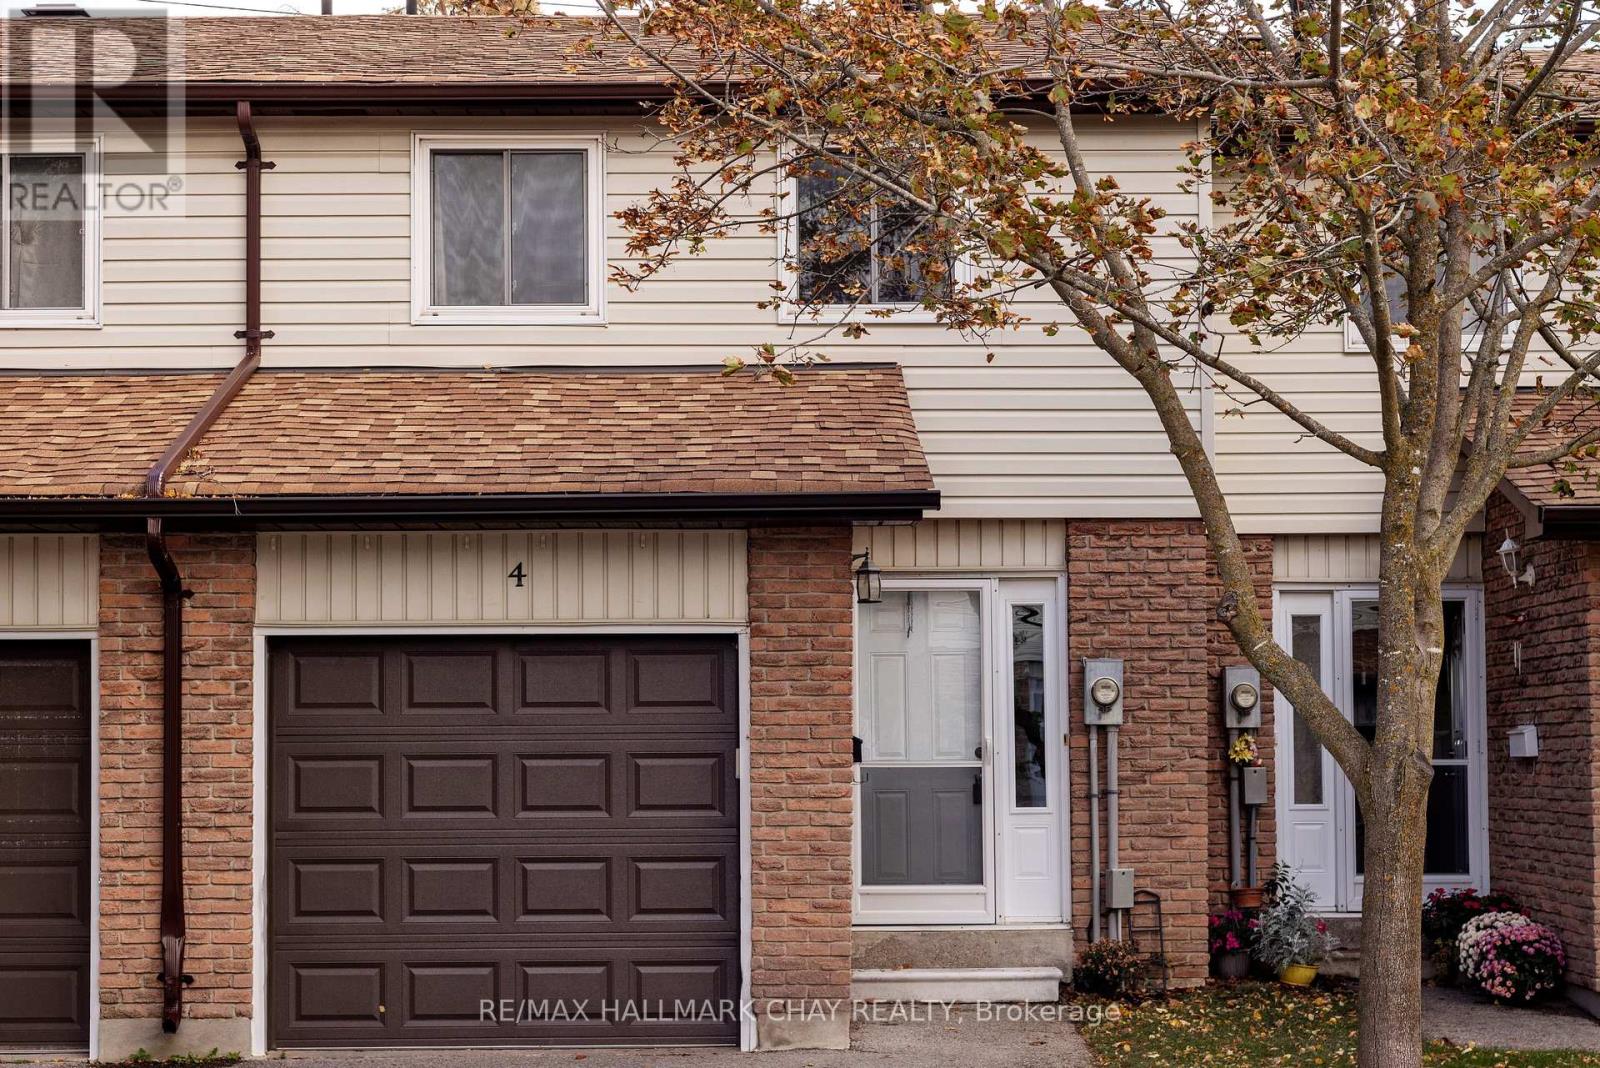
4 - 261 Rose Street
Barrie, Ontario
Welcome home to this turn-key, 1,080-square-foot 2 storey -a smart, functional layout designed for effortless daily living. Beautiful hardwood floors. No carpets! The main level offers a bright living area finished in neutral tones with stainless steel appliances in the kitchen, while the second level features 3 generous bedrooms (including a spacious primary) and a bright full bath updated with a modern white vanity and high-end one-piece shower/tub combo. A finished basement with wood-look vinyl flooring adds versatile living space. Complete with central air and a garage, this home is situated in a quiet, centrally located community just minutes from local schools, parks, shopping centers, highway access, and a full service medical hub. (id:63616)
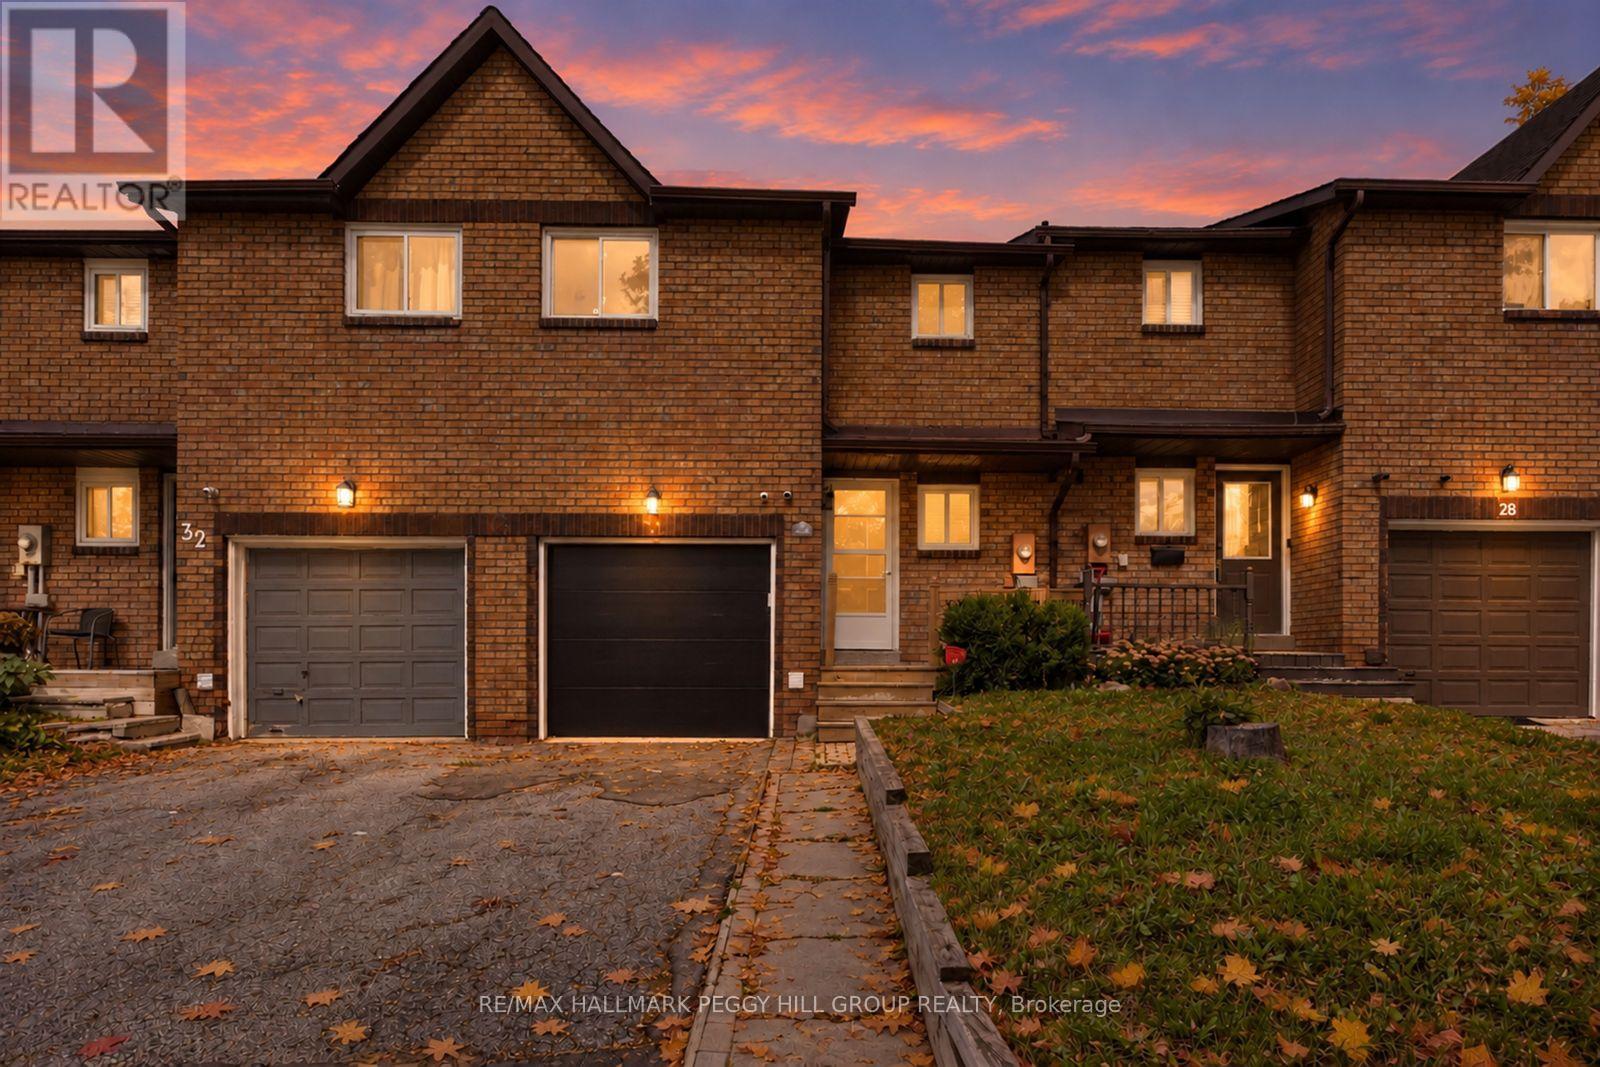
30 Golfdale Road
Barrie, Ontario
TOWNHOME WITH A FULLY FENCED YARD, ATTACHED GARAGE, GAS FIREPLACE & FINISHED BASEMENT WITH IN-LAW POTENTIAL! If you're buying your first home and want a layout with more to offer, this Barrie townhome gives you over 1,600 finished sq. ft., two kitchens and a finished lower level with in-law potential, making it especially appealing for families with older kids or multigenerational living in mind. Extensive updates have been completed, including a newer roof, updated windows and garage door, fresh paint and newer carpet in select areas. The main floor features a galley-style kitchen with tile flooring, a tiled backsplash, double sink, cabinetry lining both sides and a window overlooking the backyard, while the adjoining dining area opens to a living room centred around a gas fireplace. Sliding doors lead to the rear deck and fully fenced yard with lawn space and a storage shed, while the main-floor laundry room includes a utility sink. Upstairs, three bedrooms are served by a 4-piece bath. The finished lower level adds a second kitchen, rec room, 3-piece bath and additional laundry area, giving older kids or extended family extra room to call their own. The attached single garage offers inside entry, complemented by two driveway parking spaces. Bayfield Street shopping, Georgian Mall, Sunnidale Park, East Bayfield Community Centre, Highway 400, Barrie's waterfront and RVH are all within a short drive, with transit also within walking distance. For a first-time buyer looking for significant updates, more finished living space and a home that can adapt as life changes, 30 Golfdale Road offers far more than the typical townhome. (id:63616)
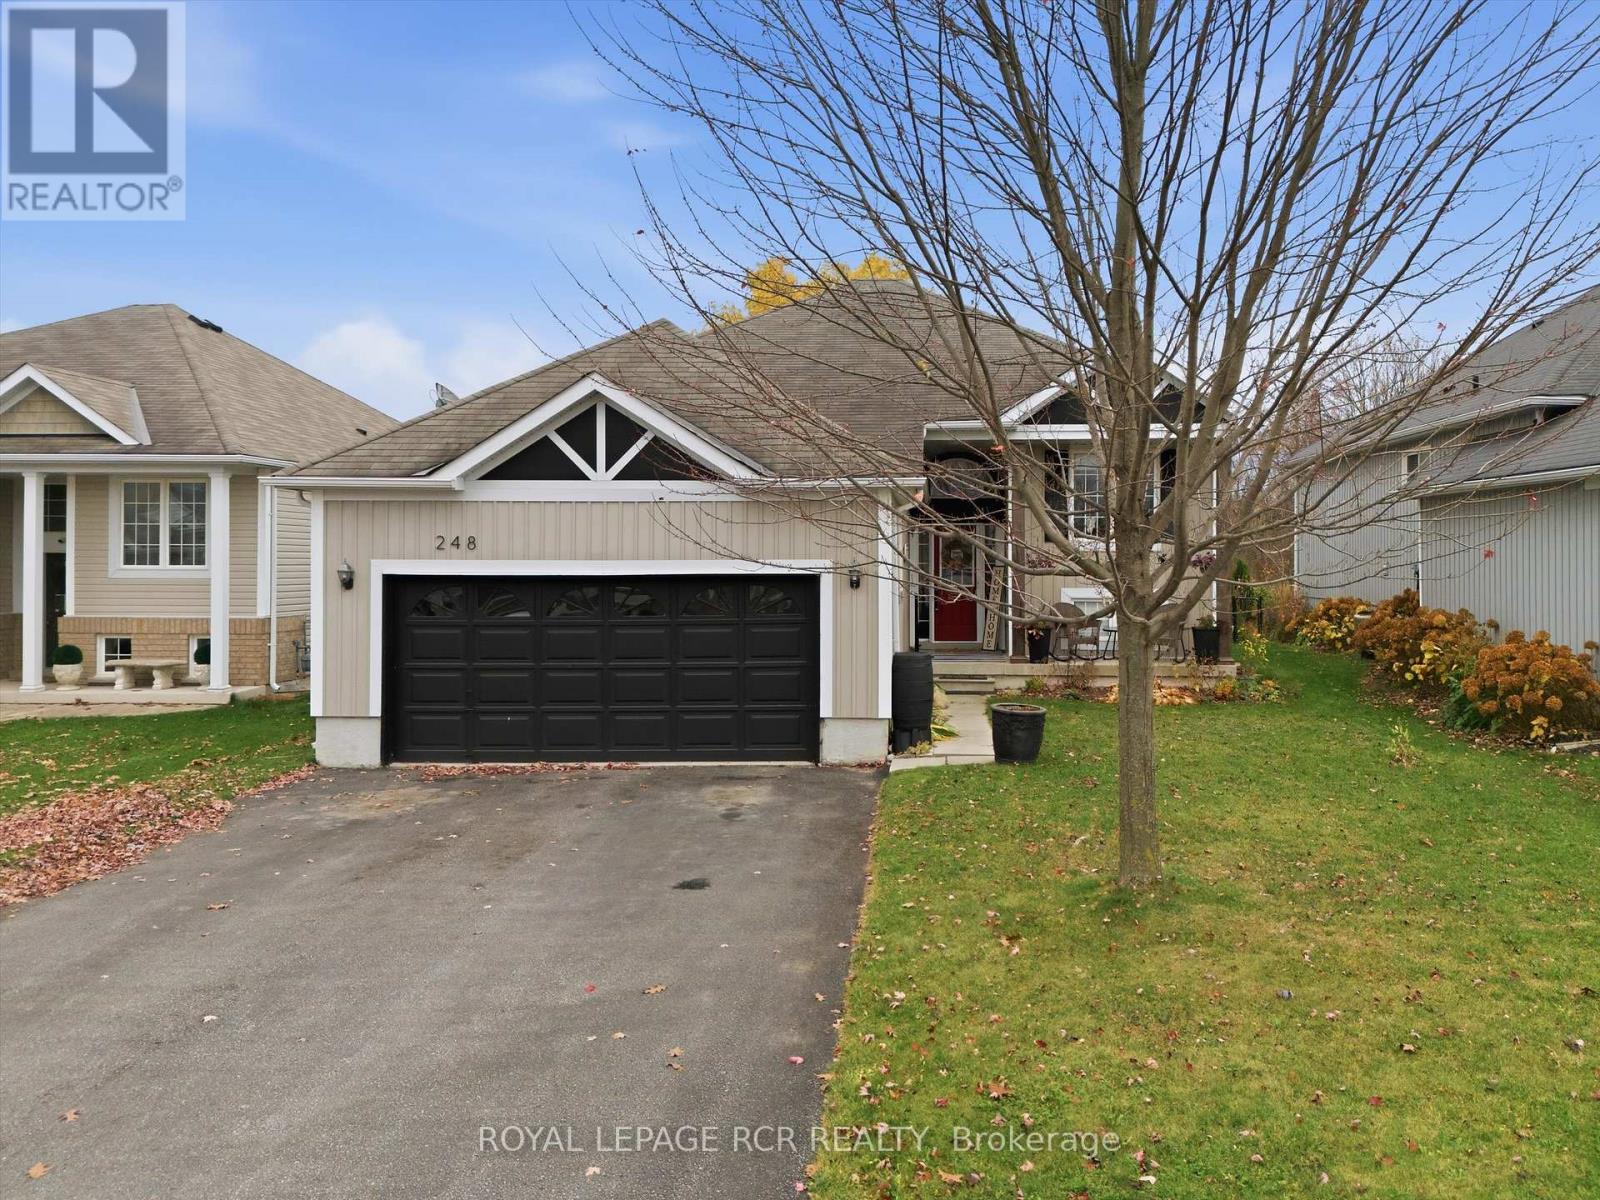
248 Spruce Street
Clearview, Ontario
Welcome to this fabulous 3-bedroom home in Stayner, a growing community with so much to Offer! Step inside and discover an inviting, open concept feel that creates the perfect space for everyday living, entertaining family, and making memories with friends. The open-concept design flows seamlessly into the generously sized eat-in kitchen, which is equipped with stainless steel appliances, a stylish backsplash, and breakfast area, From the living room, step out onto a deck that leads down to a beautifully fenced-in yard. The primary bedroom offers a walk-in closet and a luxurious four-piece ensuite with a separate shower and soaking tub. Two additional well-sized bedrooms and a four-piece family bathroom complete the main floor living space. The home also features a convenient laundry room with access to the garage. Recent upgrades: new luxury vinyl plank throughout (2025), new paint throughout (2025), new large walk-out deck (2025), new fencing still allowing view of the beautiful river, and all new lighting fixtures throughout the entire home (2025). The stunning gardens give the home a finished touch and class. With its welcoming atmosphere, fantastic setting, and a location in a community that's growing by leaps and bounds, this home is one you wont want to miss! But the real showstopper? The home backs onto a creek ravine, offering spectacular views and a beautiful natural backdrop right in your own backyard! Imagine enjoying your morning coffee surrounded by nature or unwinding at the end of the day with a view you'll never tire of. (id:63616)
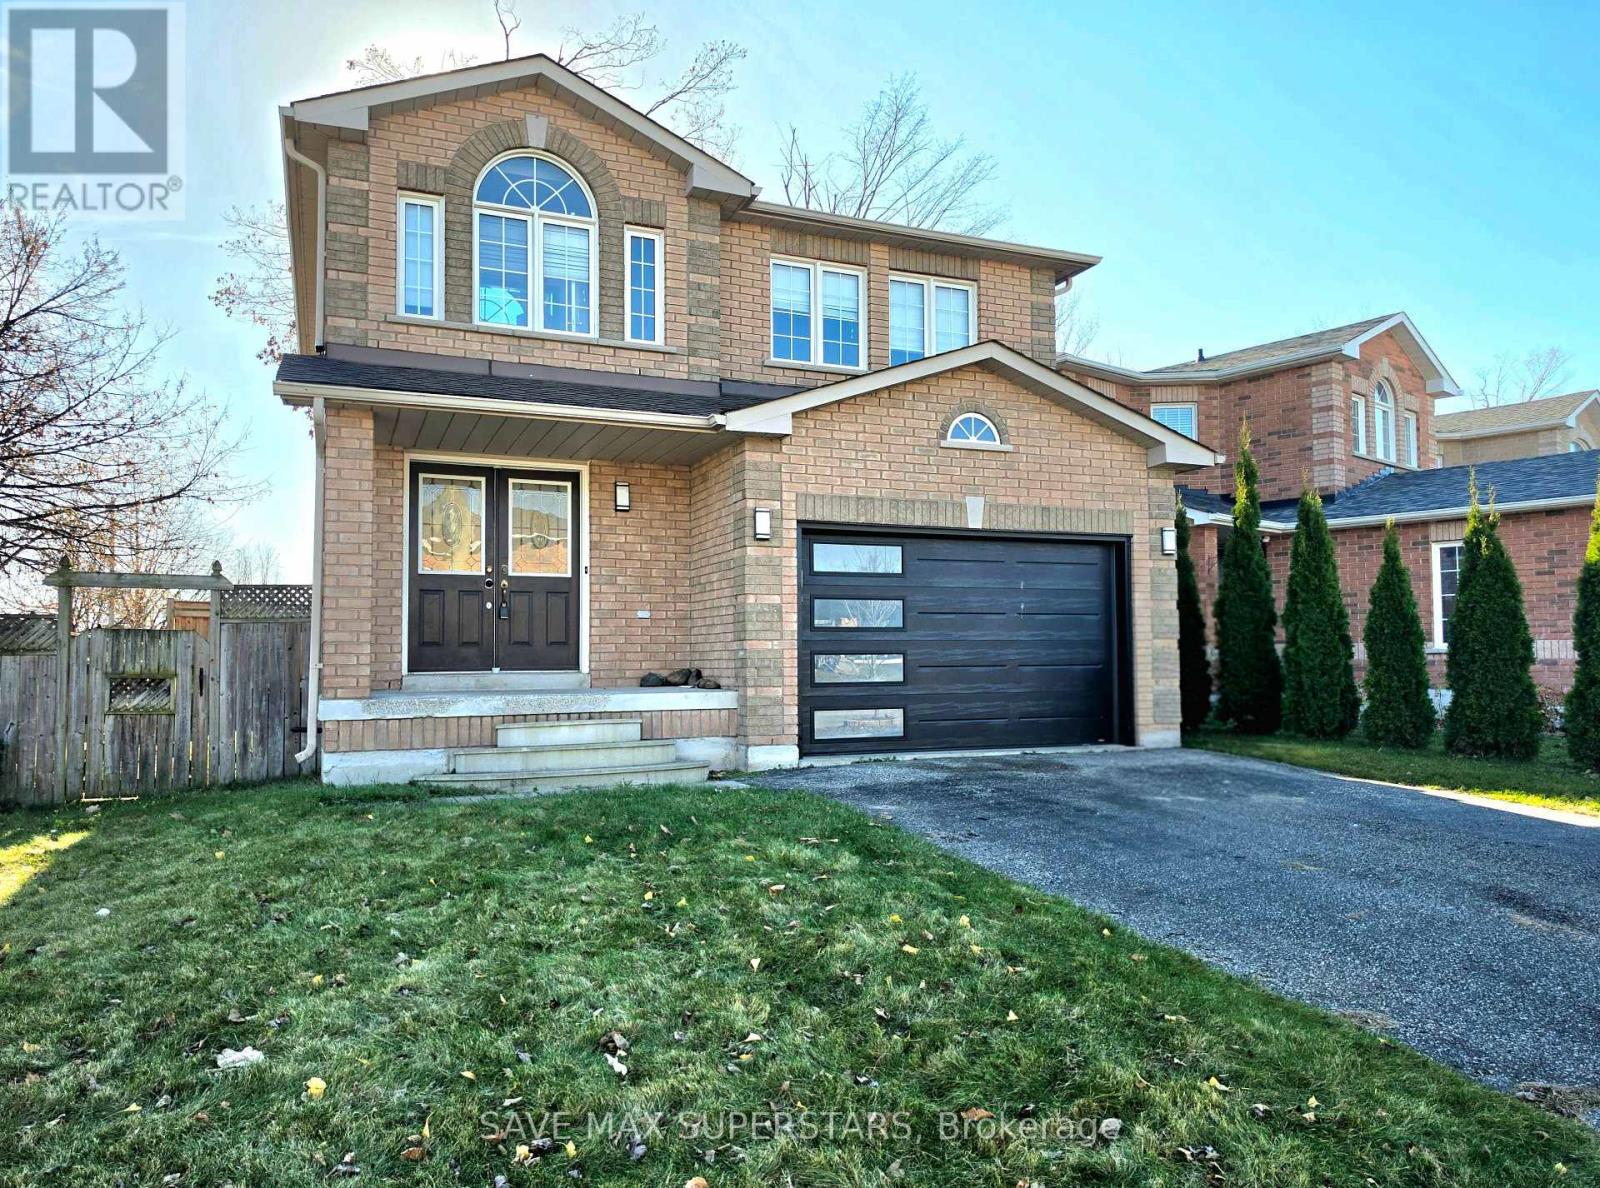
1 Lister Drive
Barrie, Ontario
BRIGHT & SPACIOUS DETACHED HOME FOR LEASE | 3 BEDROOMS | 3.5 BATHROOMS | Enjoy the added appeal of a newly upgraded staircase and brand-new upper-level flooring, bringing a fresh, modern touch to the home.FINISHED BASEMENT. Welcome to this beautiful two-storey detached home offering a perfect blend of space, comfort, and convenience! Featuring 3 spacious bedrooms and 3.5 bathrooms, this inviting home boasts a generous family room with hardwood flooring and a large country-style kitchen equipped with stainless steel appliances and a spacious breakfast area, with a walkout to the deck-perfectfor relaxing or entertaining. The kitchen also offers convenient access to the attached garage. The oversized primary bedroom features a large window, a walk-in closet, and a private 3-piece ensuite with a standing shower. Two additional generously sized bedrooms offer abundant natural light and share a second full bathroom. The fully finished basement, completed in recent years, provides valuable additional living space for your family's needs. Outside, enjoy a large fenced backyard and a private three-car driveway. Enjoy an unbeatable lifestyle with everyday essentials close at hand! Conveniently locatedwithin walking distance of schools, parks, bus stops, daycare, grocery stores, and otherneighbourhood amenities.A fantastic opportunity to lease a spacious family home in a convenient location. Don't missout-book your private viewing today! (id:63616)
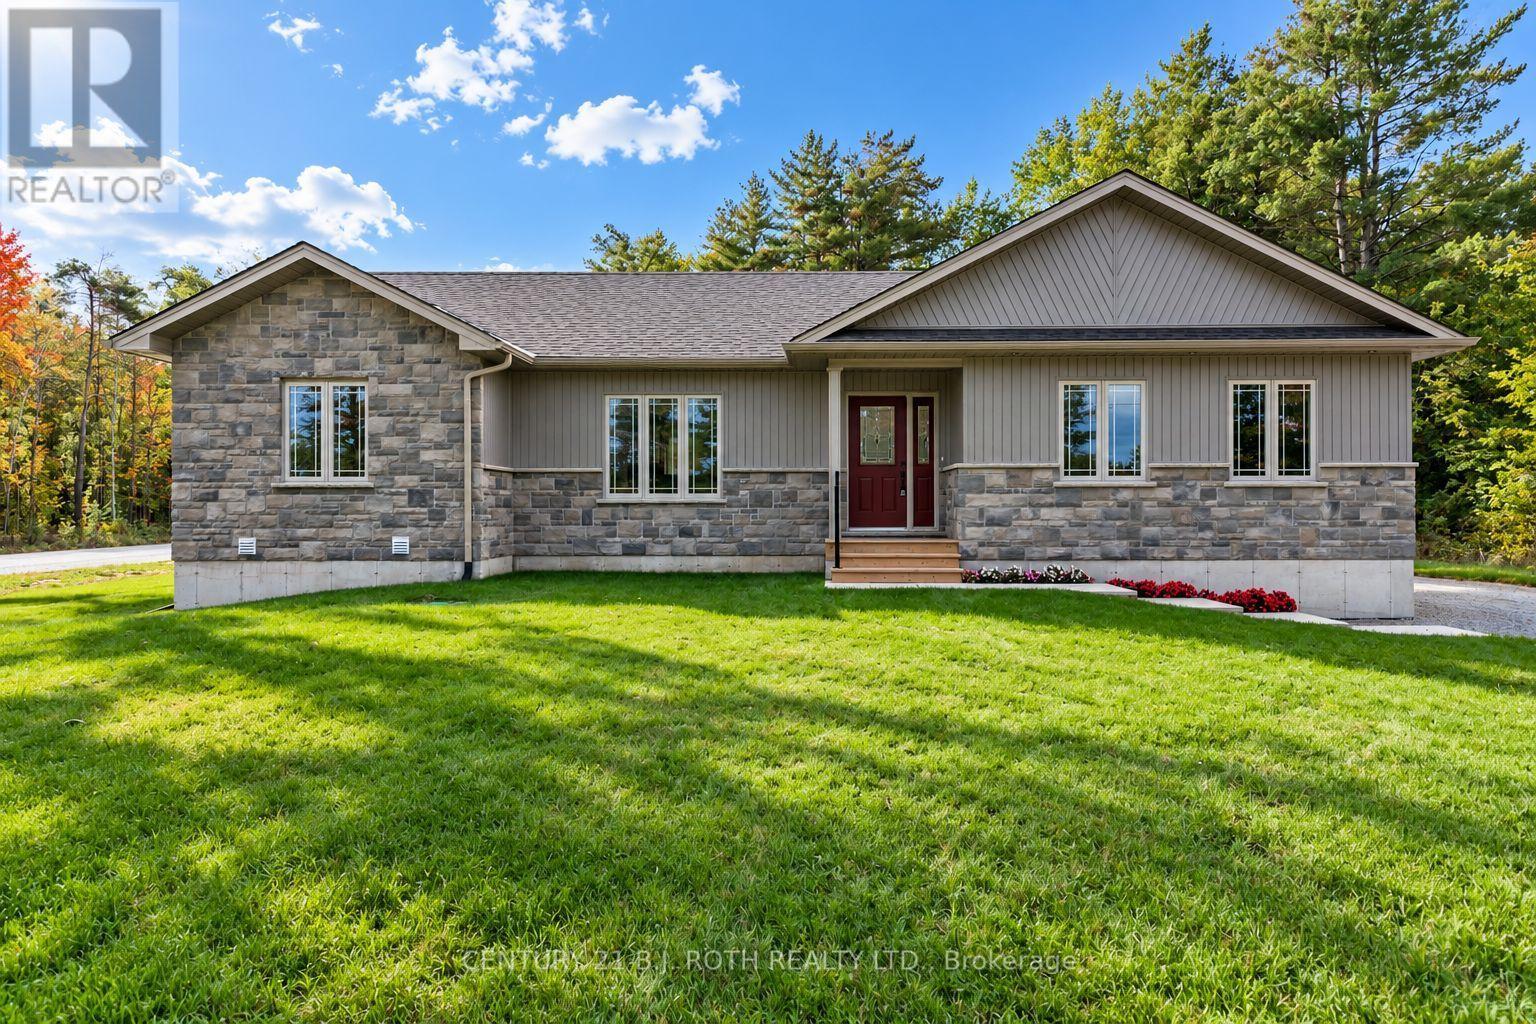
6121 Concession B C Road
Ramara, Ontario
ANOTHER QUALITY KRISTENSEN BUILDERS HOME, 1600 ft. , THREE BEDROOMS, WITH A LARGE 2 CAR ATTACHED GARAGE,[ 22'.5" X 24'8"] MAIN FLOOR AND BASEMENT ENTRANCE . THIS HOME FEATURES VAULTED CEILINGS IN THE COMMON AREAS,WITH A LARGE WELL-DESIGNED EAT IN KITCHEN WITH LOTS OF CUPBOARDS, & BREAKFAST ISLAND, SLIDING DOORS OPENING TO A ROOMY DECK AND GREAT BACK YARD, SPACIOUS MASTER BEDROOM WITH AN ENSUITE, WITH DECK ACCESS. LOCATED ON A 1.1 ACRE ESTATE LOT. Taxes are subject to re-assessment (id:63616)
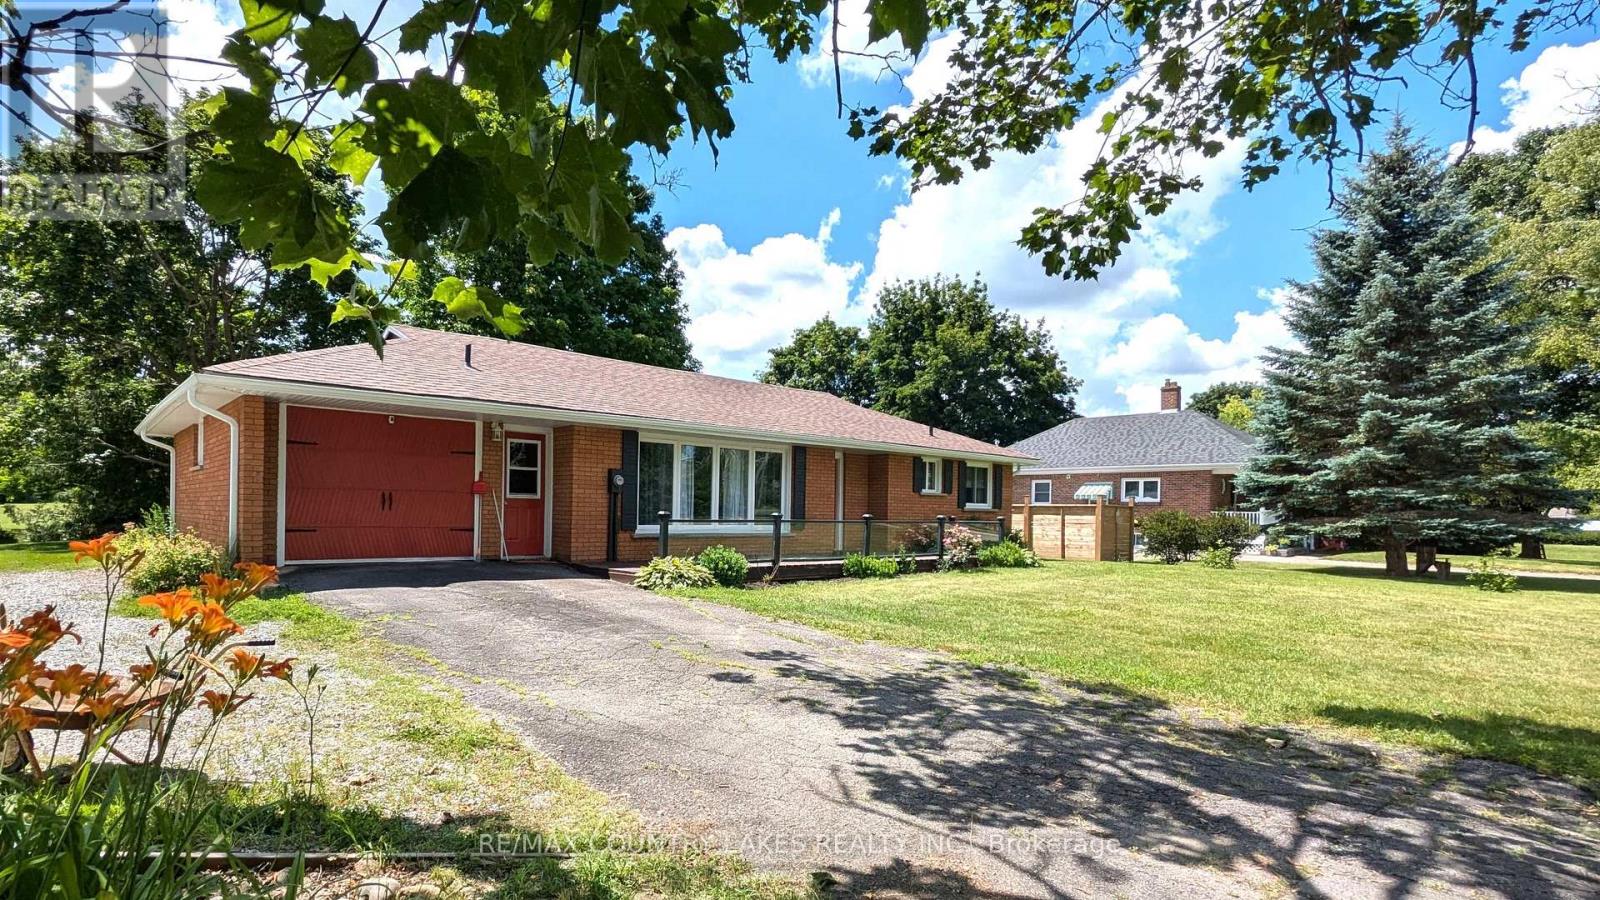
1850 Durham Regional Rd 12
Brock, Ontario
This property offers a small-town country feel with the convenience of municipal water, natural gas heating, and air conditioning. This brick bungalow has three-bedrooms, 2 baths, full basement, and the added bonus of a 22 ft x 32 ft detached garage/workshop. Situated on a 1.27-acre lot. Bright kitchen with ample cupboard space and moveable breakfast island. The separate dining room has patio doors that walk out to the deck with hot tub and beautiful views of the back yard. Living room has a large picture window overlooking the front deck and yard.The third bedroom was formerly the garage and includes a three piece en-suite and a walk in closet. The full basement is waiting for your finishing touches and includes a laundry room with kitchen cabinets. Built in Generac, and gas hookup for BBQ. Recent updates include shingles, roof vents (2026), eaves, soffits, facia with pot lights (2025), fresh interior paint (2026). Close to all town amenities including the new medical centre, schools, park, shopping. (id:63616)

2403 - 7165 Yonge Street
Markham, Ontario
Welcome to an unobstructed, high-level sunrise view condo at the prestigious Parkside Towers at World on Yonge. This FRESLY PAINTED, spacious and bright one-bedroom condo features 9-foot ceilings, 530 square feet of living space, laminate floors (Carpet free), & large windows with an open concept layout. It offers a modern kitchen with stainless steel appliances, newer stacked front-loaded washer and dryer (April 2026), and a walk-out to the balcony with a breathtaking clear view from the 24th floor. Enjoy a bright and spacious primary bedroom with a double-door closet and a well-designed floor plan. The state-of-the-art building amenities includes an indoor pool, fitness centre, library, sauna, jacuzzi, card room, billiards, party room, BBQ area, 24/7 security, and ample visitor parking. Located in a highly sought-after community, you'll have direct access to World on Yonge shopping mall, grocery stores, restaurants, food court, pharmacy, medical clinic, banks, offices, and a hotel This unbeatable location is steps to transit (TTC & Viva) and just minutes to the subway, major highways, and every daily convenience.The furniture in the pictures is virtual staging. (id:63616)
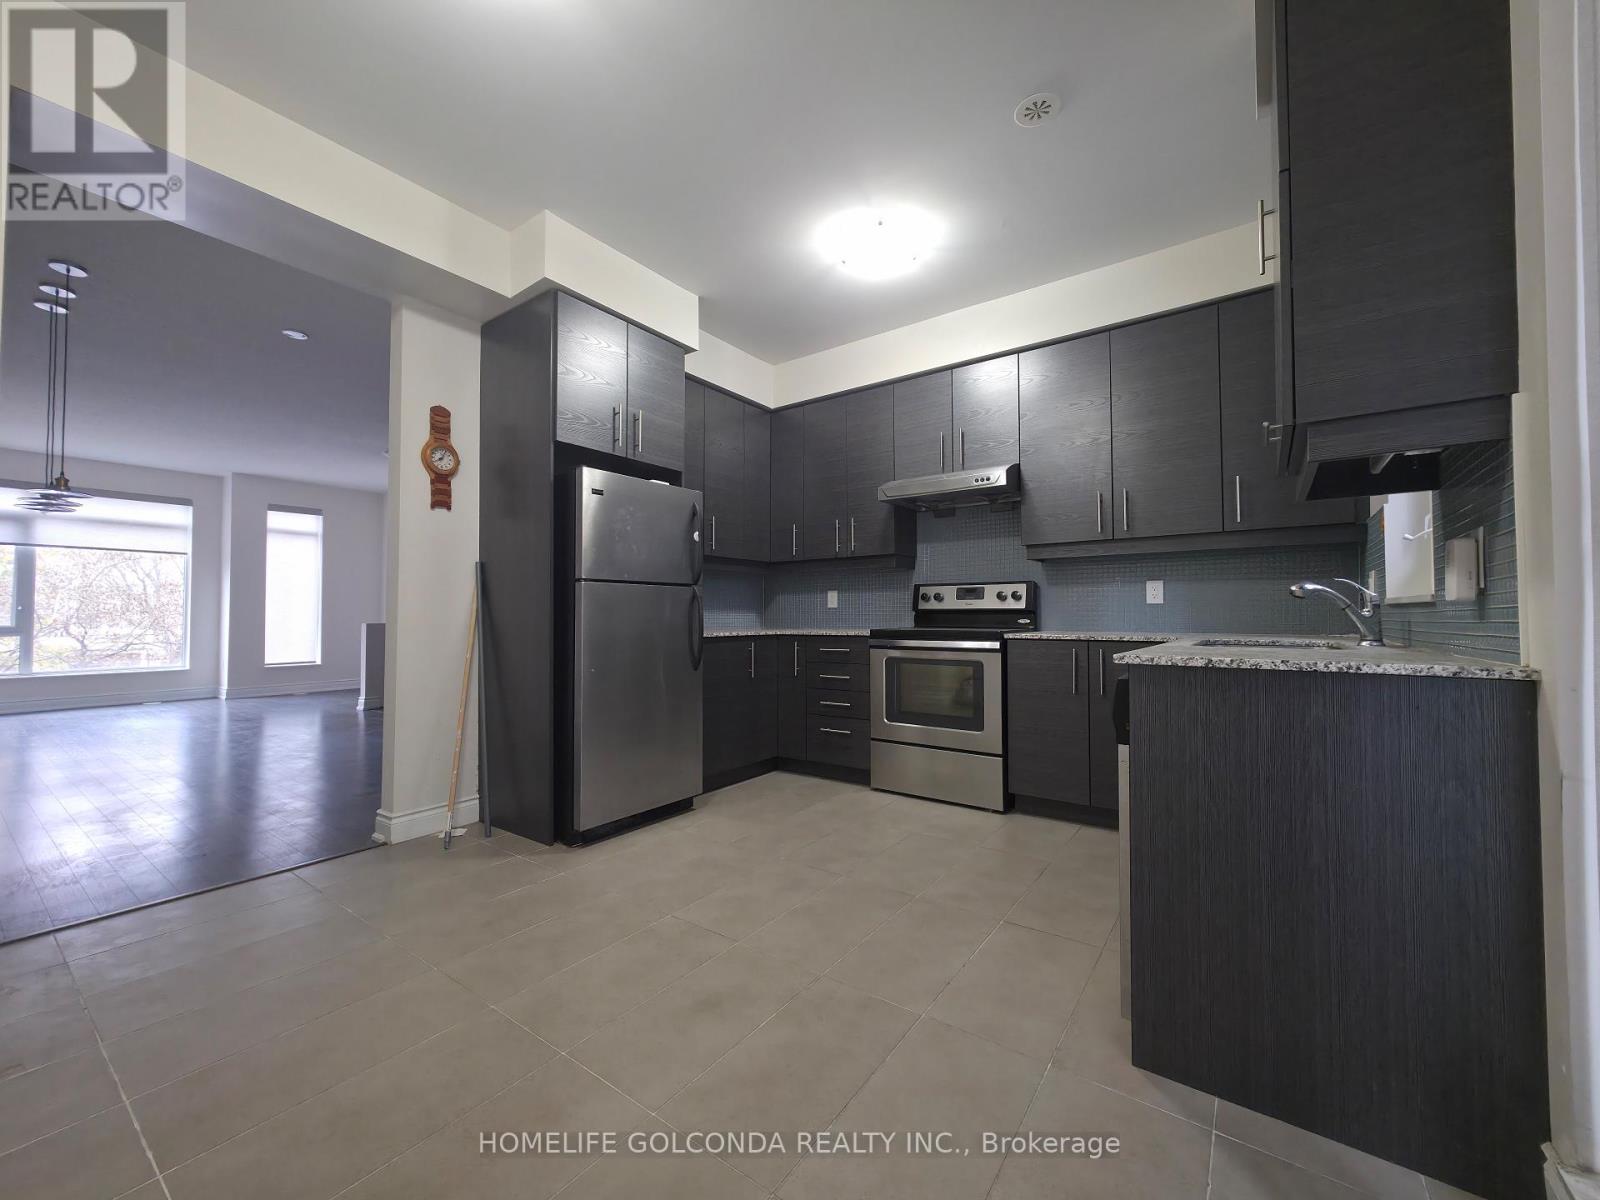
307 South Park Road
Markham, Ontario
***SHORT TERM LEASE ONLY***Luxurious 3 Storey Eden Park Modern Townhome Located In High Demand Area At Highway 7/Leslie. Close To Downtown Markham. Mins To Hwy 404/407. 2 Bedroom + Den Unit, Den On The Ground Level Can Be Used As A 3rd Bedroom. Bright And Large Indoor Area Plus 425 Sq Ft Roof-Top Terrace. 24 Hrs Concierge And Common Facilities. Public Transit/Restaurants/Park & More Around The Building. 1 Garage Parking And 1 Underground Parking Icnluded. (id:63616)