
1521 Broderick Street
Innisfil, Ontario
Experience luxury and privacy in Innisfil's 2,904 sq. ft. Fernbrook built Bungalow with loft. Welcome to Belle Aire Shore's Delta model elevation C featuring a sleek stucco and stone exterior on a premium lot backing onto serene views and undeveloped land with no rear neighbours. This thoughtfully designed home offers three spacious bedrooms and three full bathrooms, blending modern elegance with functional living. The main floor boasts soaring 9 ft ceilings, and a vaulted ceiling, rich hardwood floors and a cozy gas fireplace in the great room. Enjoy convenient main floor laundry with direct garage access in the foyer next to the laundry room. The gourmet kitchen is a chef's dream, equipped with a stainless steel french door fridge and a wall mounted range hood. Retreat to the primary bedroom and experience a spa-like ensuite with soaker tub and frameless glass shower. The second level boasts a sun filled oversized loft with large windows and full width railing overlooking the great room and scenic backyard views. Additionally, the third bedroom has multi generational potential separated from the lower level and privately located next to the loft with a full 4 piece ensuite bath that conveniently opens up into the loft area with a second door. Exceptional upgrades include in-law suite potential in the unfinished basement with extended height 9 ft ceilings, 2 rough-in bathrooms, large oversized windows, and separate walk-up entrance. Situated in a vibrant, growing family oriented community, walking distance to Cook's Bay and local beaches, near marinas, top rated schools, private school, parks, places of worship, library, Rizzardo Health Care Centre, Innisfil YMCA, golf courses, restaurants, grocery and pharmacy, steps to future Innisfil Go Train station, minutes to future second RVH hospital location, and existing fire and police station. (id:63616)
2511 - 1455 Celebration Drive
Pickering, Ontario
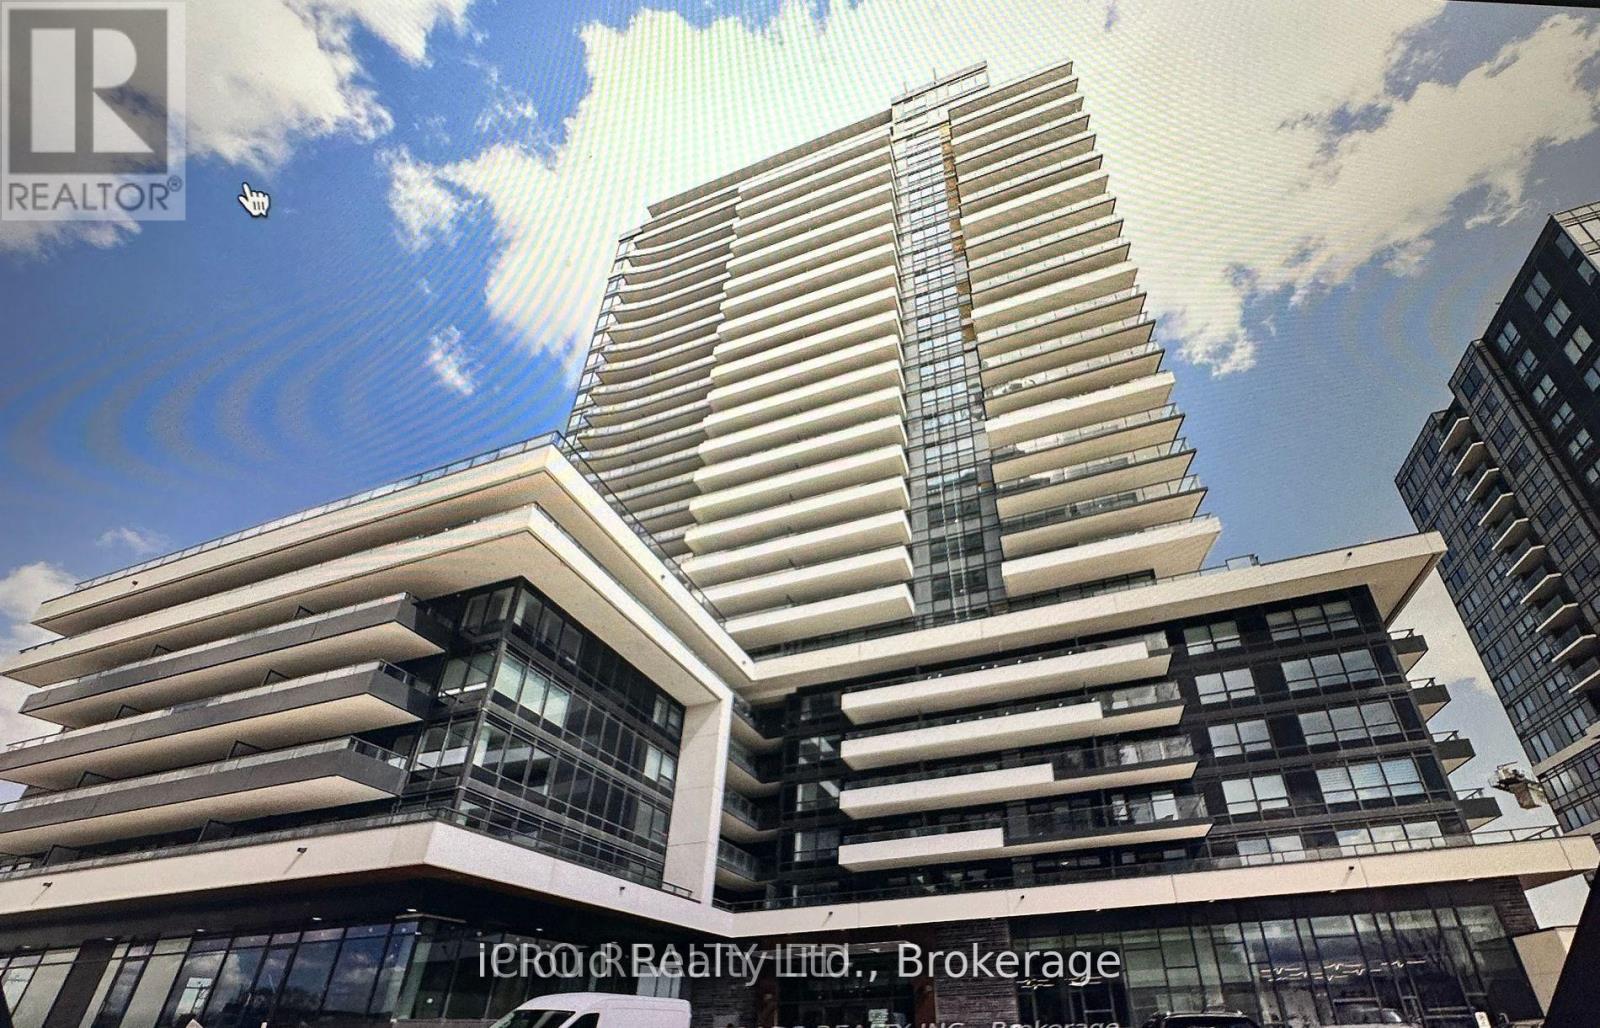
Available for Lease is this Stunning Executive Condo Suite located on a 25th Floor in the sought-after Bay Ridges area of Pickering, offering Beautiful Lake and Highway Views. This bright and spacious 1-bedroom, 1-bathroom unit features an abundance of natural light, large windows, and a generous private balcony-perfect for relaxing, enjoying the views, or entertaining friends over dinner and a glass of wine. The suite offers laminate flooring throughout, a modern kitchen with quartz countertops and stainless steel appliances, and a comfortable, contemporary layout. Conveniently located within walking distance to the GO Station and just minutes to Highway 401, shopping, restaurants, parks, and all other amenities. Don't miss the opportunity to make this beautiful condo your new home! (id:63616)
130 Waller Street
Whitby, Ontario
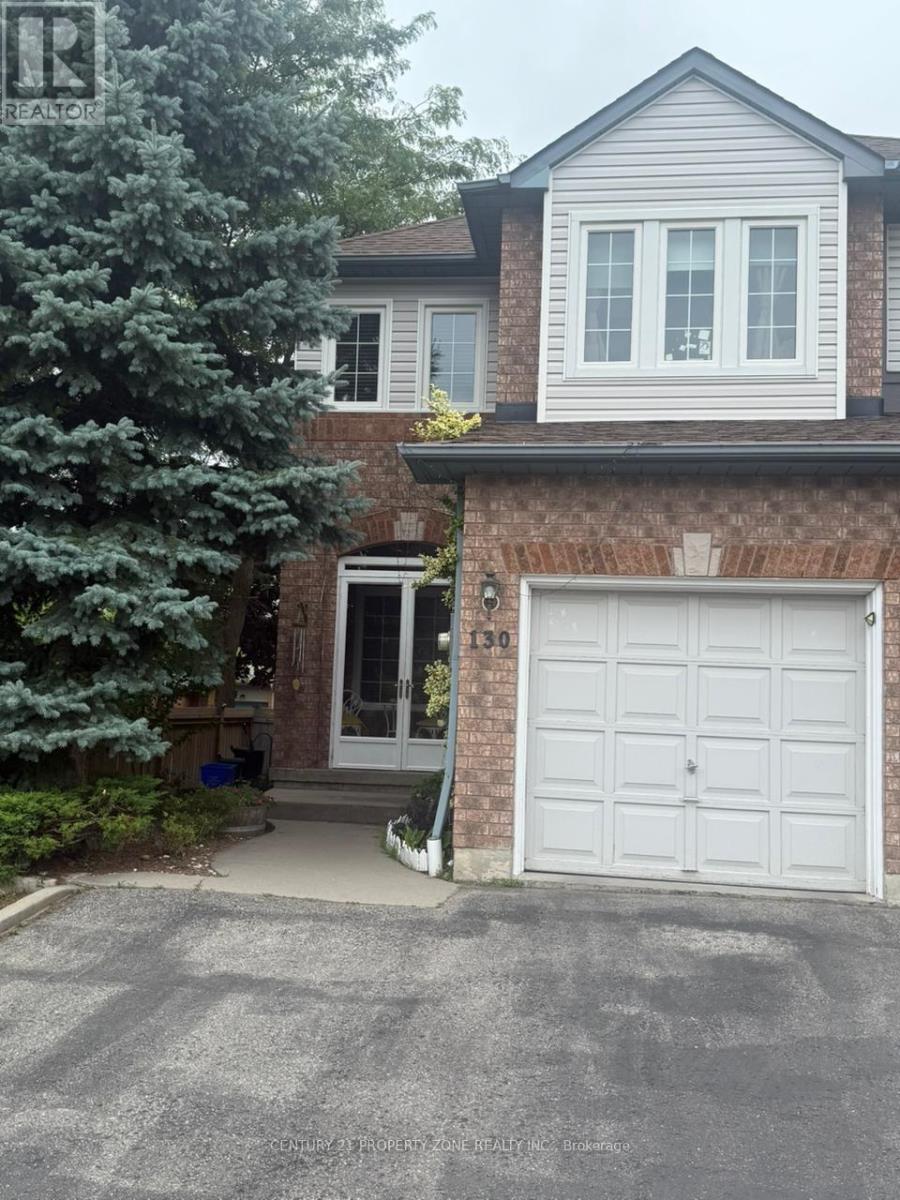
Spacious 4-bedroom, 4-washroom semi-detached home available for lease at 130 Waller Street,Whitby. The upper level offers three bedrooms and three washrooms, while the finished basementincludes one bedroom, a living area, and a full washroom. This home provides an open andfunctional layout with two-car parking. The basement space can be used as an office, recreationarea, or guest suite. Conveniently located near schools, parks, shopping, and major highways.Available from 1st November 2026. (id:63616)
U#18 - 235 Bayly Street
Ajax, Ontario
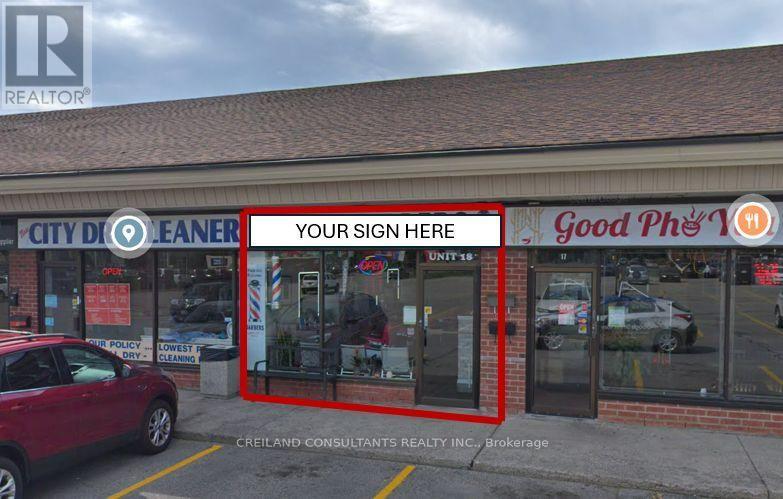
Strategically located just minutes from Highway 401, this high-exposure plaza offers exceptional visibility and accessibility, benefiting from strong daily traffic and access to a broad, diverse customer base. The prime location ensures a consistent flow of visitors, making it an ideal opportunity for retail, and service related uses. The property features prominent building and pylon signage opportunities, allowing tenants to establish a strong presence and maximize brand exposure. Ample on-site surface parking provides a convenient and seamless experience for both customers and staff. Anchored by a well-established mix of complementary tenants, such as F45, Portly Piper, Domino's Pizza, medical uses and more, the plaza has become a vibrant commercial hub within the community. With its high traffic volumes, excellent visibility, and user-friendly layout, this location presents an outstanding opportunity for businesses looking to grow and thrive. No cannabis, tattoo, or barbershop type uses (id:63616)
256 Blantyre Avenue
Toronto, Ontario
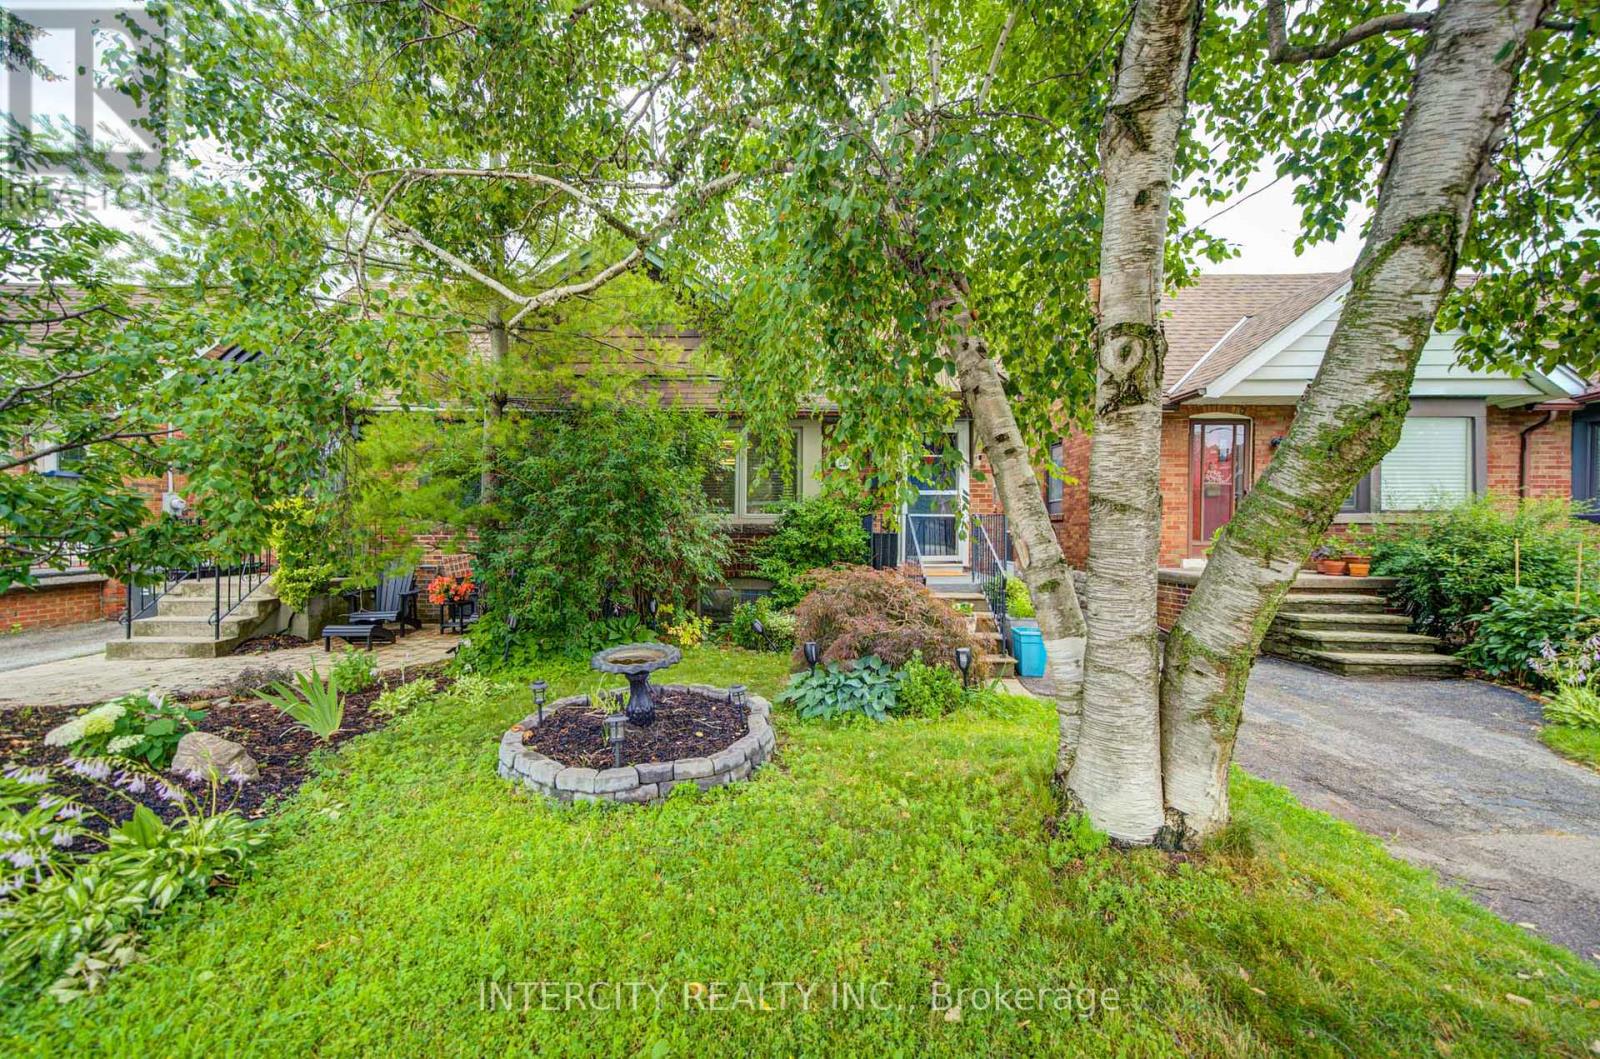
Welcome to this beautifully maintained family bungalow in the heart of the highly sought-after Blantyre community! Ideally located just steps from Blantyre Park, Blantyre Public School, the Beach, local shops, restaurants, and everyday amenities, this home offers an exceptional lifestyle in one of Toronto's most desirable neighbourhoods. This charming 2-bedroom, 2-bathroom home has been thoughtfully updated and features a stunning renovated kitchen complete with quartz countertops, a matching quartz backsplash, a farmhouse sink, and modern finishes. The bright, open-concept living and dining areas are perfect for entertaining, showcasing crown moulding, laminate flooring, and a warm, inviting atmosphere. A separate side entrance leads to the beautifully renovated lower level, offering an abundance of additional living space-ideal for a family room, home office, recreation area, or guest accommodations. Outside, enjoy a fully fenced, private backyard, perfect for relaxing, entertaining, or spending time with family and friends. Don't miss this rare opportunity to own a beautifully updated bungalow in an unbeatable location, just a short walk to the Beach, parks, excellent schools, and all the conveniences this vibrant community has to offer. (id:63616)
3032 Hancock Road
Clarington, Ontario
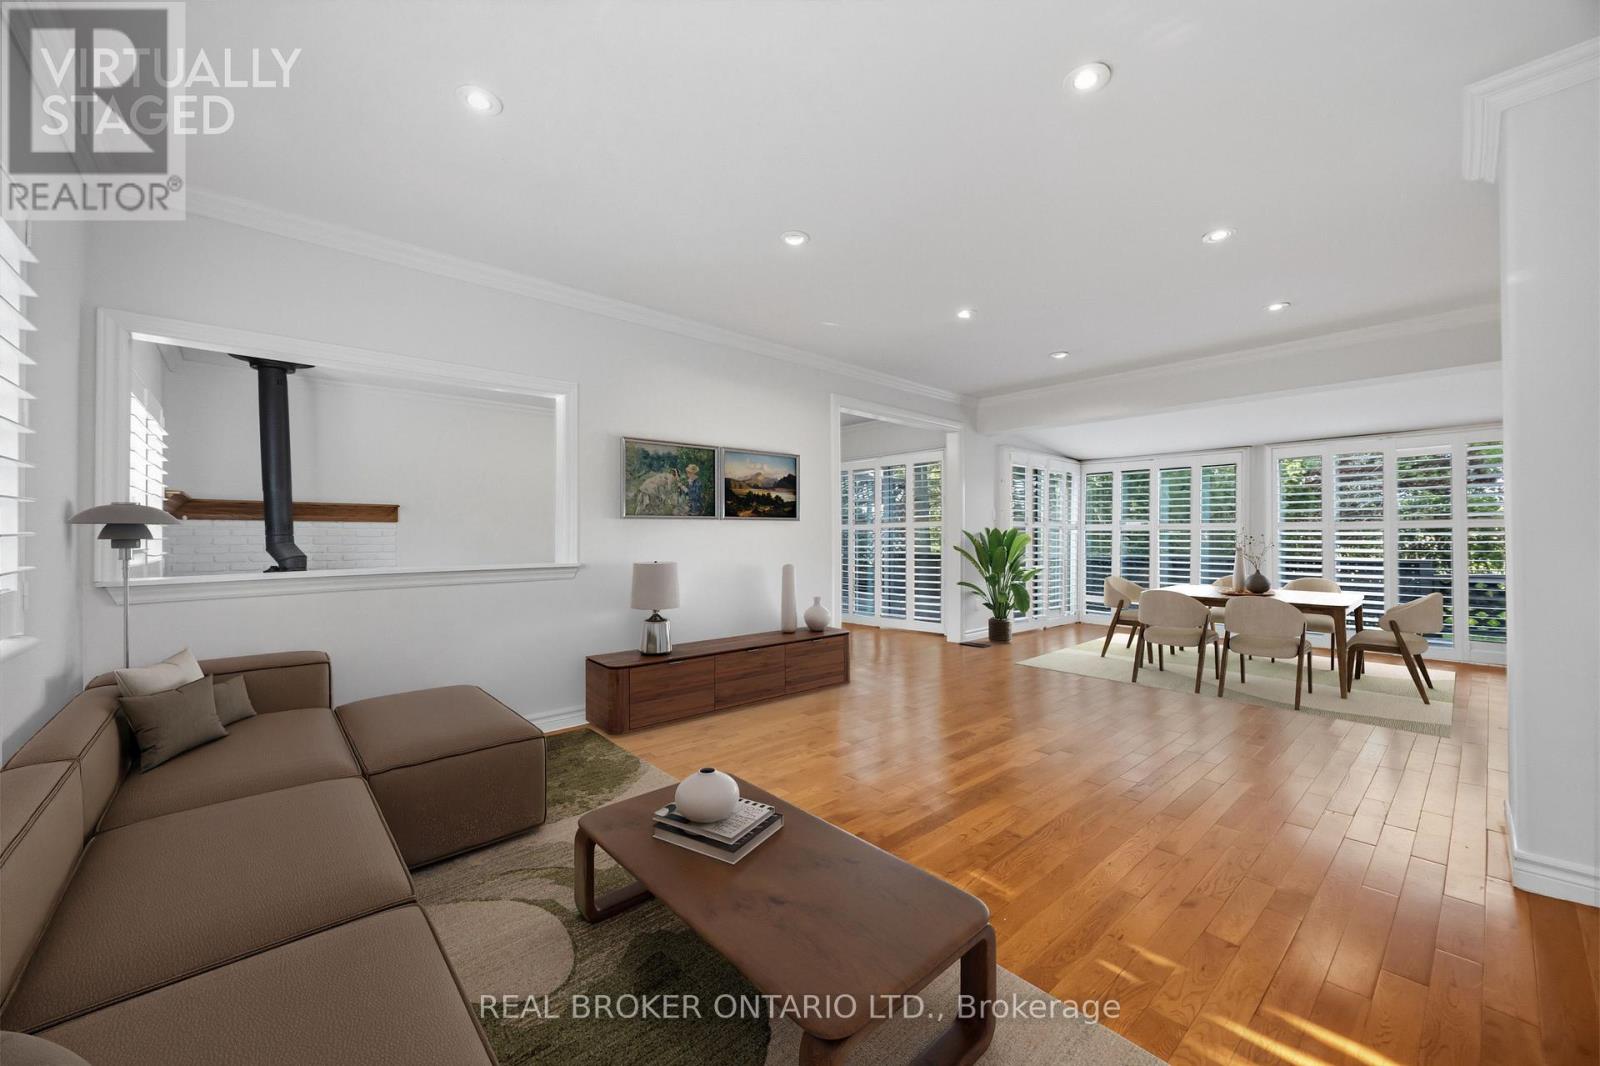
Welcome to this beautifully updated bungalow nestled on a private 100' x 162' manicured, tree-lined lot with stunning perennial gardens and western exposure, offering spectacular sunset views. Bright and inviting, this home is filled with natural light and features a custom kitchen with quartz countertops, stainless steel appliances, and California shutters. Freshly painted throughout the main floor, with hardwood and ceramic flooring, this home is move-in ready. The newly updated basement (July 2026) features new flooring and a newly added wall, creating a spacious and fully functional recreation room that can easily serve as a third bedroom, while the separate entrance offers excellent in-law suite or income potential. Enjoy outdoor entertaining on the newly refreshed deck with replaced wood and fresh paint (July 2026). Complete with an owned furnace and A/C, a 4-car driveway, and a fantastic commuter-friendly location, this impressive 2+1 bedroom bungalow is a rare opportunity not to be missed. (id:63616)
1755 Danforth Avenue
Toronto, Ontario
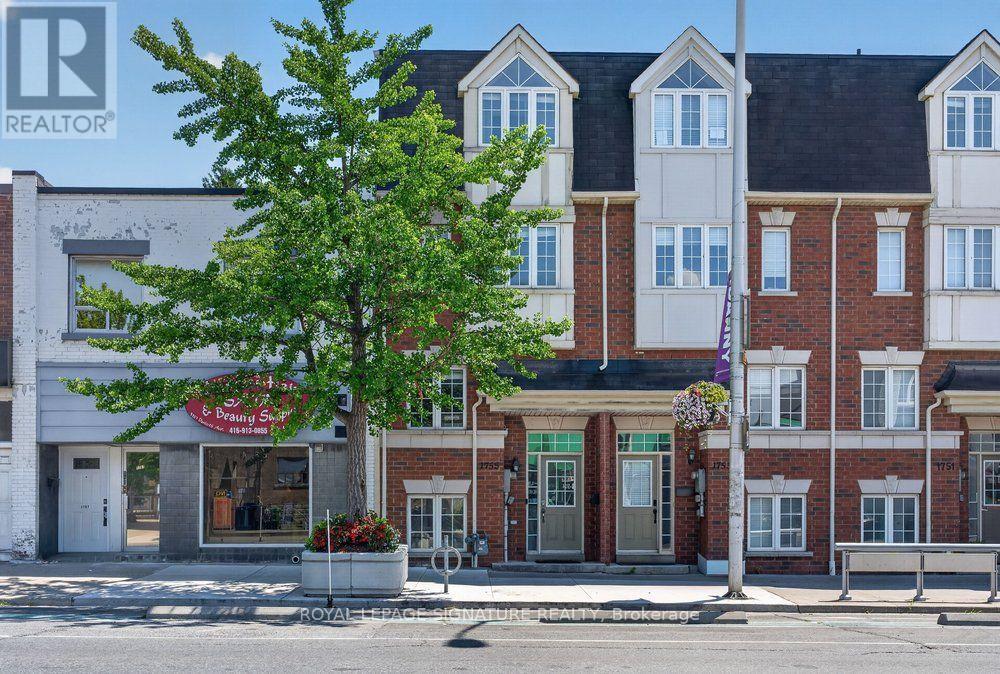
Rare opportunity in the heart of Danforth Village - this 3-storey freehold townhouse offers flexible commercial/residential (CR)zoning, giving you the option to live, work, or invest all under one roof. The home features 3 bedrooms plus a dedicated office, 3 washrooms, and a bright, open-concept main floor with 9-foot ceilings, rich hardwood flooring, and oversized windows that fill the home with an abundance of natural light. The modern kitchen is finished with Stainless Steel Appliances, granite countertops and flows seamlessly into the spacious living and dining areas. The generous primary suite features a 4-piece ensuite and a full wall of closets, while two additional bedrooms offer flexible space for family, guests, or a home office. Enjoy the convenience of direct garage access and private parking. Set right on Danforth Ave in the Woodbine Corridor / Danforth Village, this home carries an outstanding Walk Score of 98, with daily errands, dining, and transit all within easy reach. You're steps from Coxwell Station on Line 2, putting downtown and the rest of the city within easy reach. Drivers get quick access to the DVP in just a few minutes. The Danforth is one of Toronto's most walkable and community-oriented strips, and this stretch is no exception - grab a coffee at one of the many nearby cafes, or explore a thriving local food scene with a wide range of restaurants and eateries just a short stroll away. For green space, East Lynn Park and Robertson Parkette are just a 3-minute walk away, perfect for morning runs, weekend farmer markets, or simply unwinding outdoors. With its unbeatable walkability, strong transit access, vibrant mix of local shops and restaurants, and rare flexible zoning, 1755 Danforth Ave offers a home base or a business base in one of the east end's most convenient and connected corridors. (id:63616)
2 - 169 Jones Avenue
Toronto, Ontario
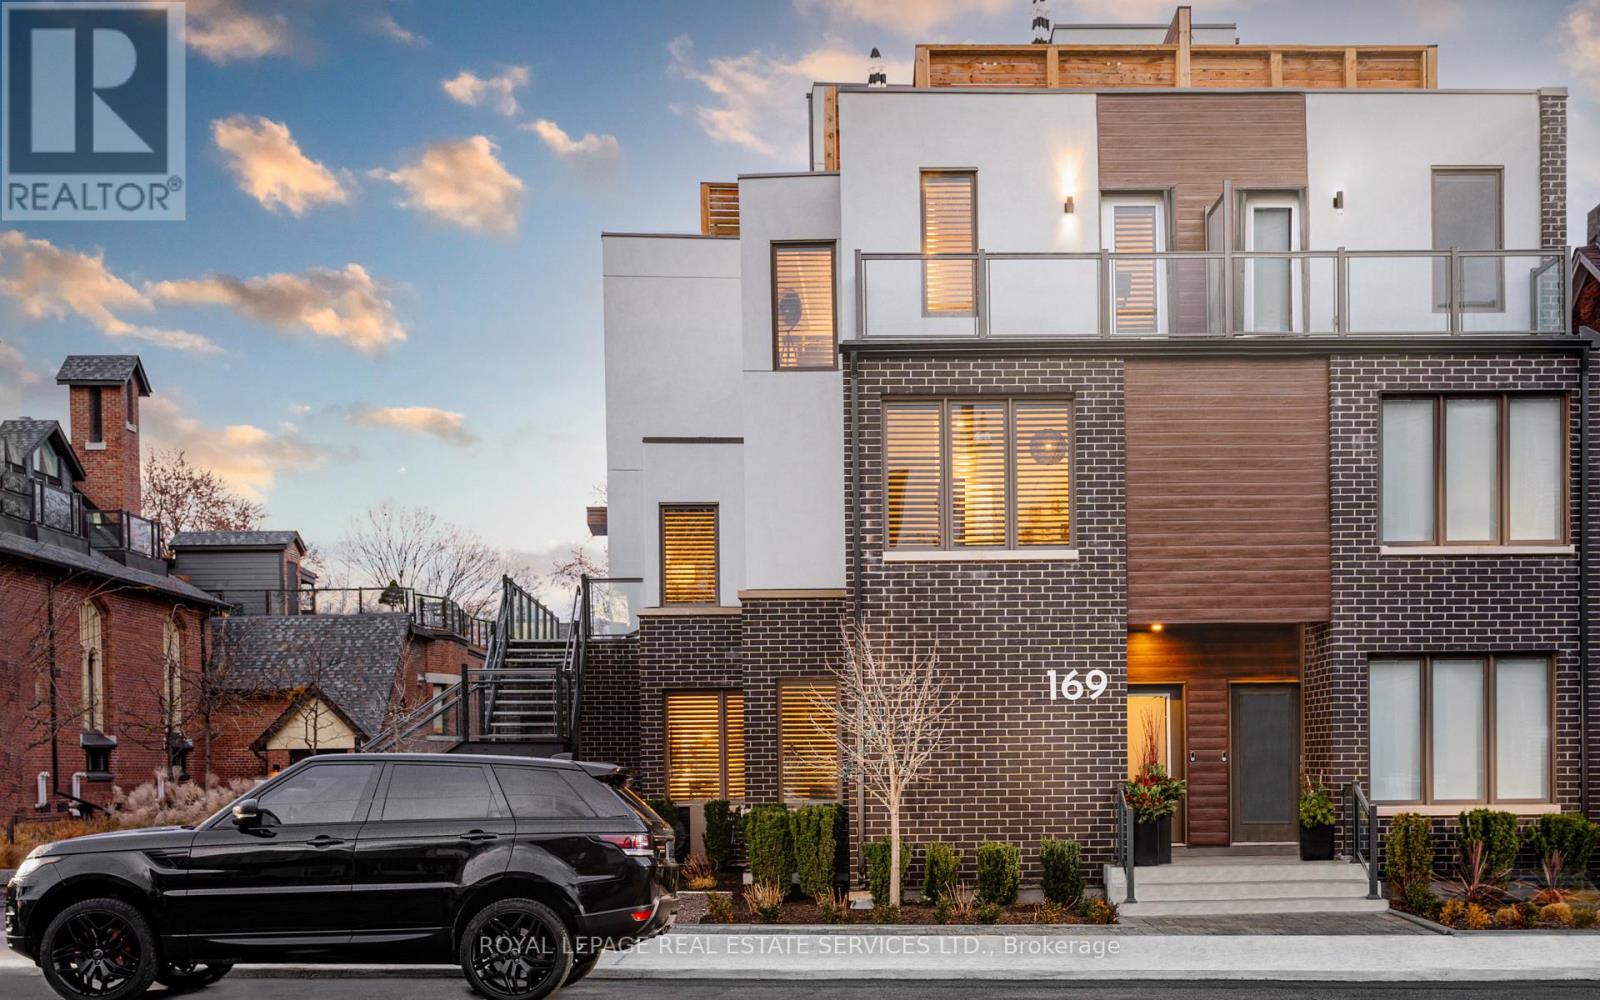
Live, work, and play in this stunning end-unit townhouse, filled with natural light in family-friendly Leslieville. With five levels of indoor/outdoor living space, parking, and views of the Toronto skyline, welcome to 2-169 Jones Ave. This home features custom upgrades, including designer lighting, black window shutters, Closets by Design, and high-end engineered wood flooring throughout. The main floor opens into an expansive, open-concept living and dining area, perfect for entertaining. The custom kitchen boasts an oversized island with Caesarstone counters, stainless steel appliances, a chef's gas range, and ample pantry storage. A grand powder room and organized closet space complete this level. The second floor features a spacious landing that opens to a bright home office or family room. Down the hall are two large bedrooms with ample closets, a semi-ensuite washroom, and a convenient laundry room. The third floor is a luxurious primary suite with a separate lounge or workout area, private balcony, and an opulent ensuite featuring a double vanity, LED-lit mirror, marble shower, and deep soaker tub. A spacious walk-in closet with custom organization completes the suite. The expansive rooftop offers a private city escape, perfect for dining, grilling, and enjoying the Toronto skyline. It includes a natural gas hookup, water hose bib, and cable line for an outdoor TV. The recently renovated lower level includes a versatile recreation room/home office, two large walk-in storage closets, a full bathroom, and a guest room or home gym, offering flexible living space. Located a short walk from the best of Leslieville, including shopping, restaurants, and groceries. Easy access to the Gerrard streetcar, Queen East, The Beach, and downtown Toronto. The home includes one garage parking spot and ample street parking options in front of the unit. *Don't miss the video tour (which excludes the newly finished basement level).* (id:63616)
29 Stockell Crescent
Ajax, Ontario
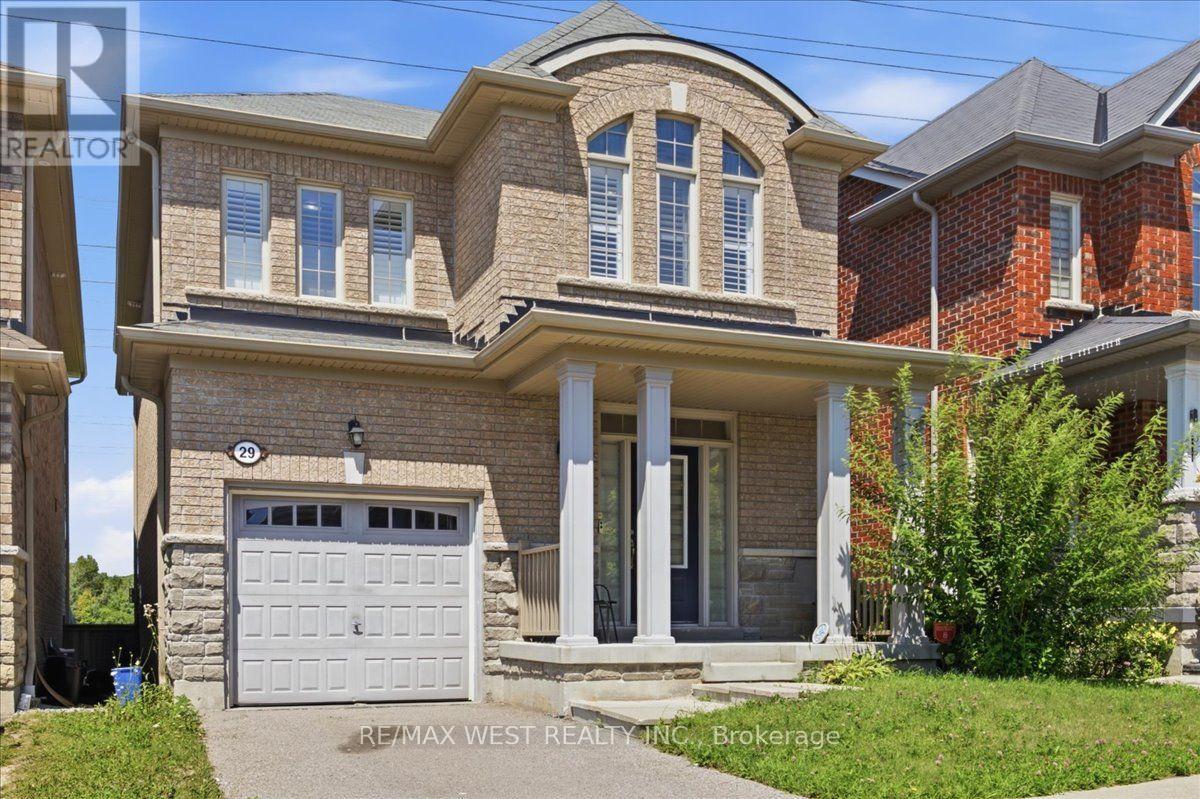
Enjoy peaceful green-space views and no rear neighbours at 29 Stockell Crescent! This beautifully maintained detached home combines bright, inviting living spaces with an updated kitchen and a desirable Ajax location. The open-concept main floor features 9-foot smooth ceilings and a welcoming family room, creating a comfortable setting for everyday living and entertaining. At the heart of the home, the stylish kitchen offers quartz countertops, stainless steel appliances, ample cabinetry, and a centre island with a breakfast bar. The adjoining breakfast area overlooks the backyard and opens onto the deck-an ideal spot for morning coffee or unwinding with views of the greenery beyond. Upstairs, the spacious primary retreat features a walk-in closet and luxurious 5 -piece ensuite. Two additional generously sized bedrooms offer flexibility for family, guests, or a home office. The unfinished basement provides an opportunity to create additional living space tailored to your needs. Conveniently located close to schools, parks, shopping, restaurants, public transit, and major highways, this inviting home offers comfort, privacy, and everyday convenience. (id:63616)
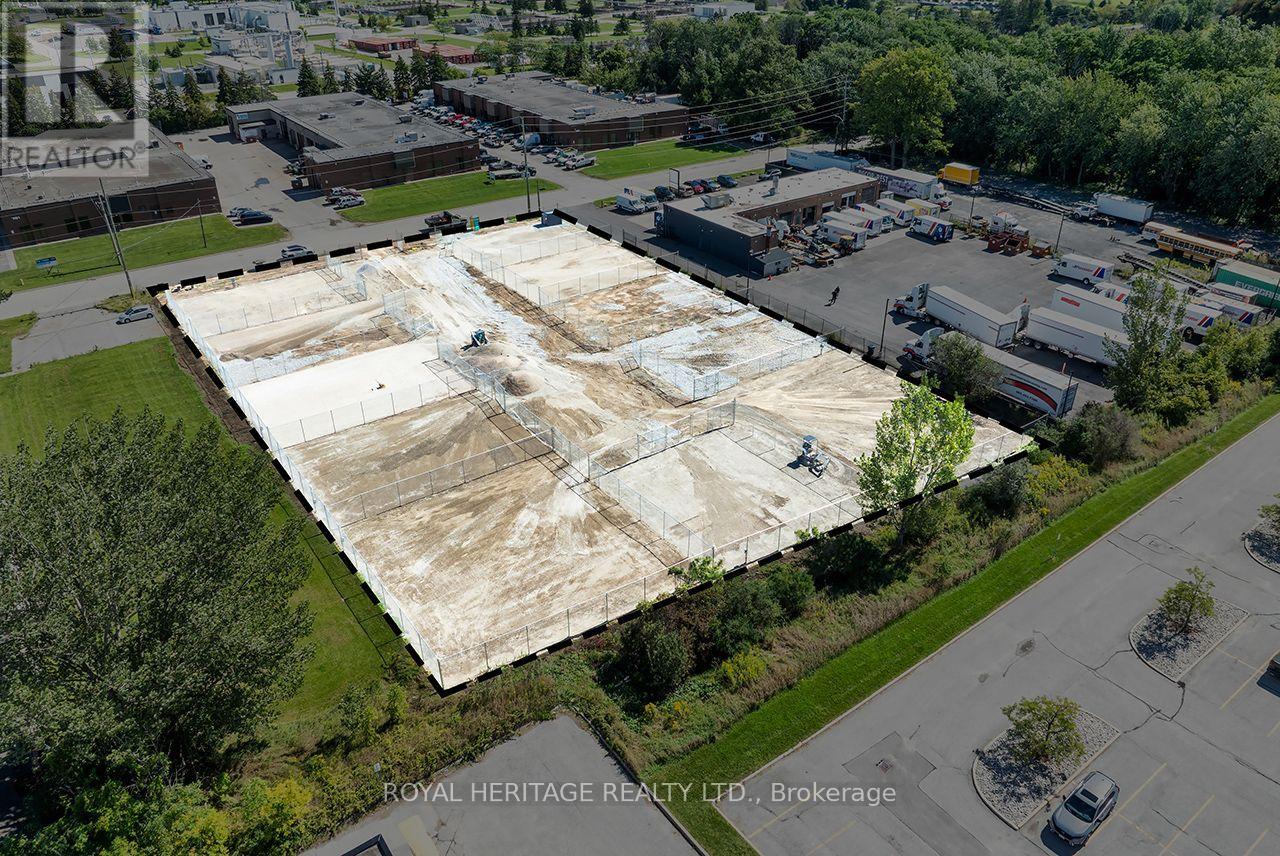
762 Mckay Road
Pickering, Ontario
11 Storage / Parking Lots Available in Prime Pickering Industrial Area. Gated Units as follows: 1 Lot 3,000 sq.ft. , 8 Lots at 3,500 sq.ft. 2 Lots at 4,000 sq.ft. . There is a 10,000 sq.ft. common space to turn around. (id:63616)
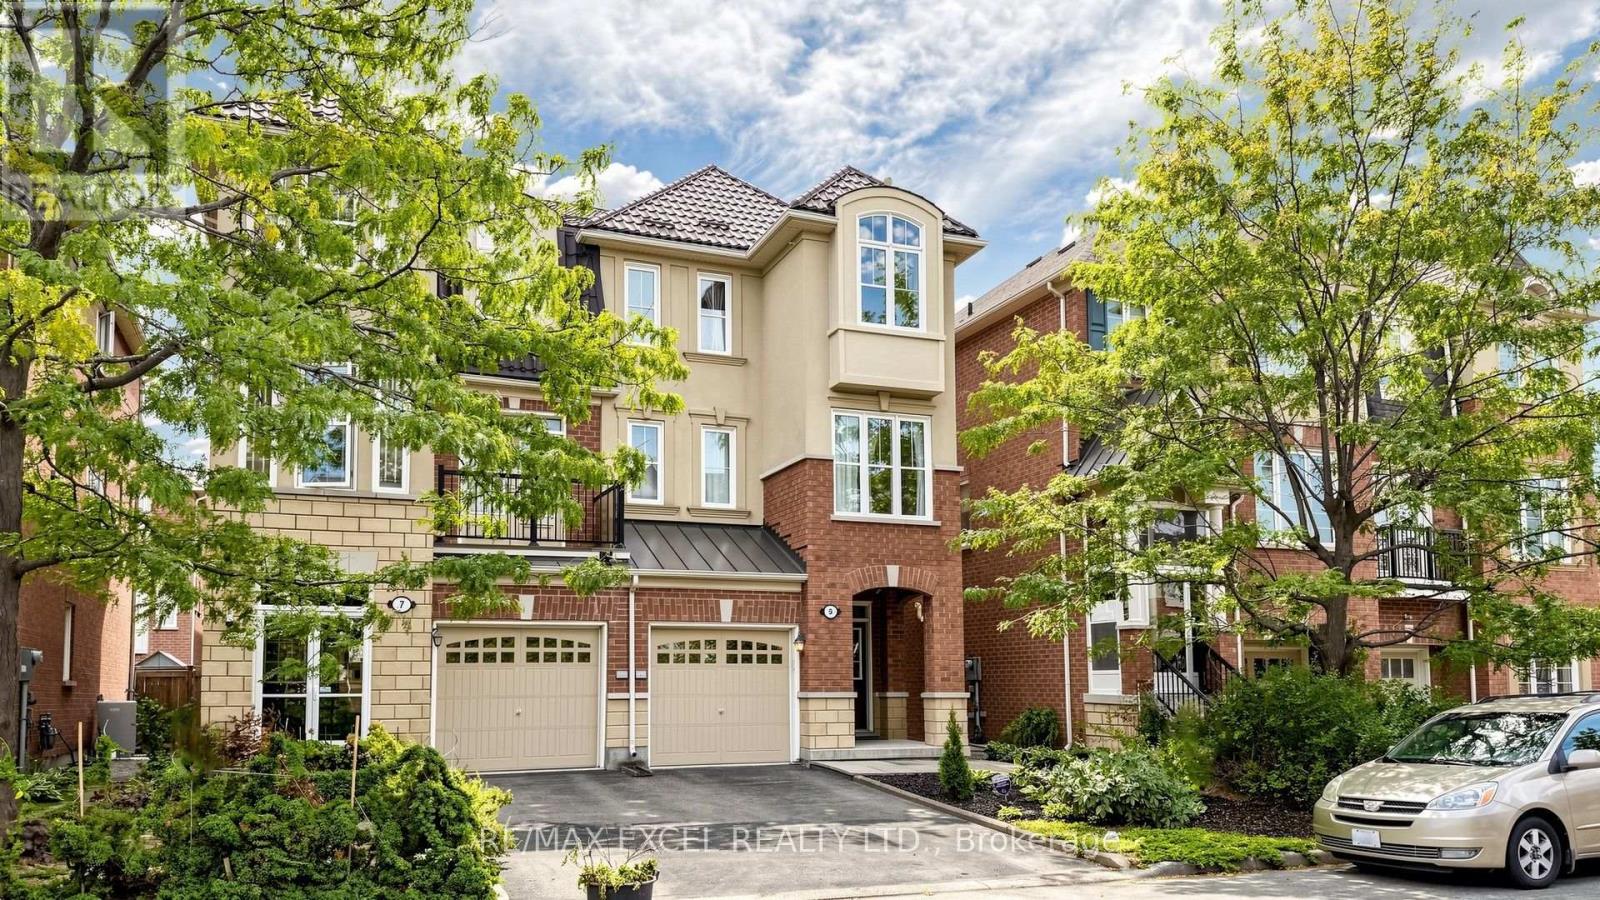
5 Ferguson Street
Toronto, Ontario
Welcome To 5 Ferguson Street-A Rare Opportunity To Own A Semi-Detached Home In This Neighbourhood! Offering 1,900 Sq. Ft. Across Three Above-Ground Levels, This 3-Bedroom, 3-Bathroom Home Combines Inviting Living Spaces With Everyday Practicality. An Attractive Brick And Stucco Exterior Sets The Tone, While Large Windows, Warm Wood Floors And Arched Doorways Give The Interior A Bright, Welcoming Feel. The Spacious Living Room Features A Fireplace Framed By Tall Windows, Creating A Comfortable Setting For Relaxed Evenings And Time With Friends. The Kitchen Offers Ample Cabinetry, A Tiled Backsplash, New Dishwasher And A Walk-Through Butler's Pantry Area With Additional Storage And Counter Space. An Adjacent Dining Area And Separate Front Nook Provide Flexibility For Meals, Reading Or A Home Workspace. Upstairs, The Primary Bedroom Features A Walk-In Closet And Private Ensuite, Complemented By Two Additional Bedrooms, A Full Bathroom And Convenient Bedroom-Level Laundry. The Generous Ground-Floor Family Room Opens Directly To The Fenced Backyard, Where Newly Installed Interlocking Stones Create An Expansive Patio For Outdoor Dining And Summer Gatherings. Metal Roof W/ a 50-Year Lifespan Installed in 2018, Adding Lasting Durability. A Home With Character, Natural Light And Room To Make It Your Own! See 3D Walkthrough Virtual Tour! (id:63616)
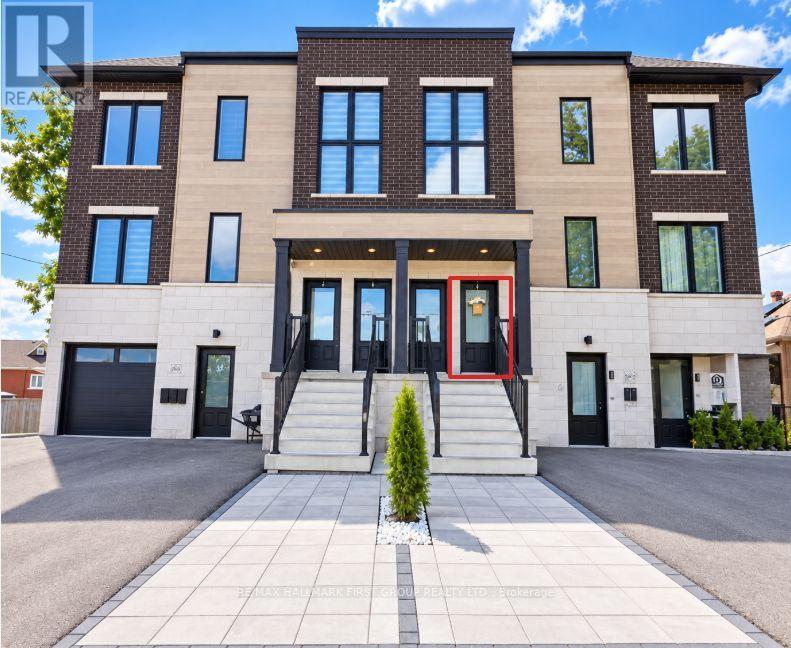
2 - 182 Prince Street
Oshawa, Ontario
Beautiful Modern 2 beds 1.5 baths in Oshawa! 9F Ceilings, high end finishing's, less than 5 Minute drive to Costco, No Frills And many more Amenities! Private Entrance. Full Eat-in Kitchen and Spacious Living Room. All appliances Included. (id:63616)
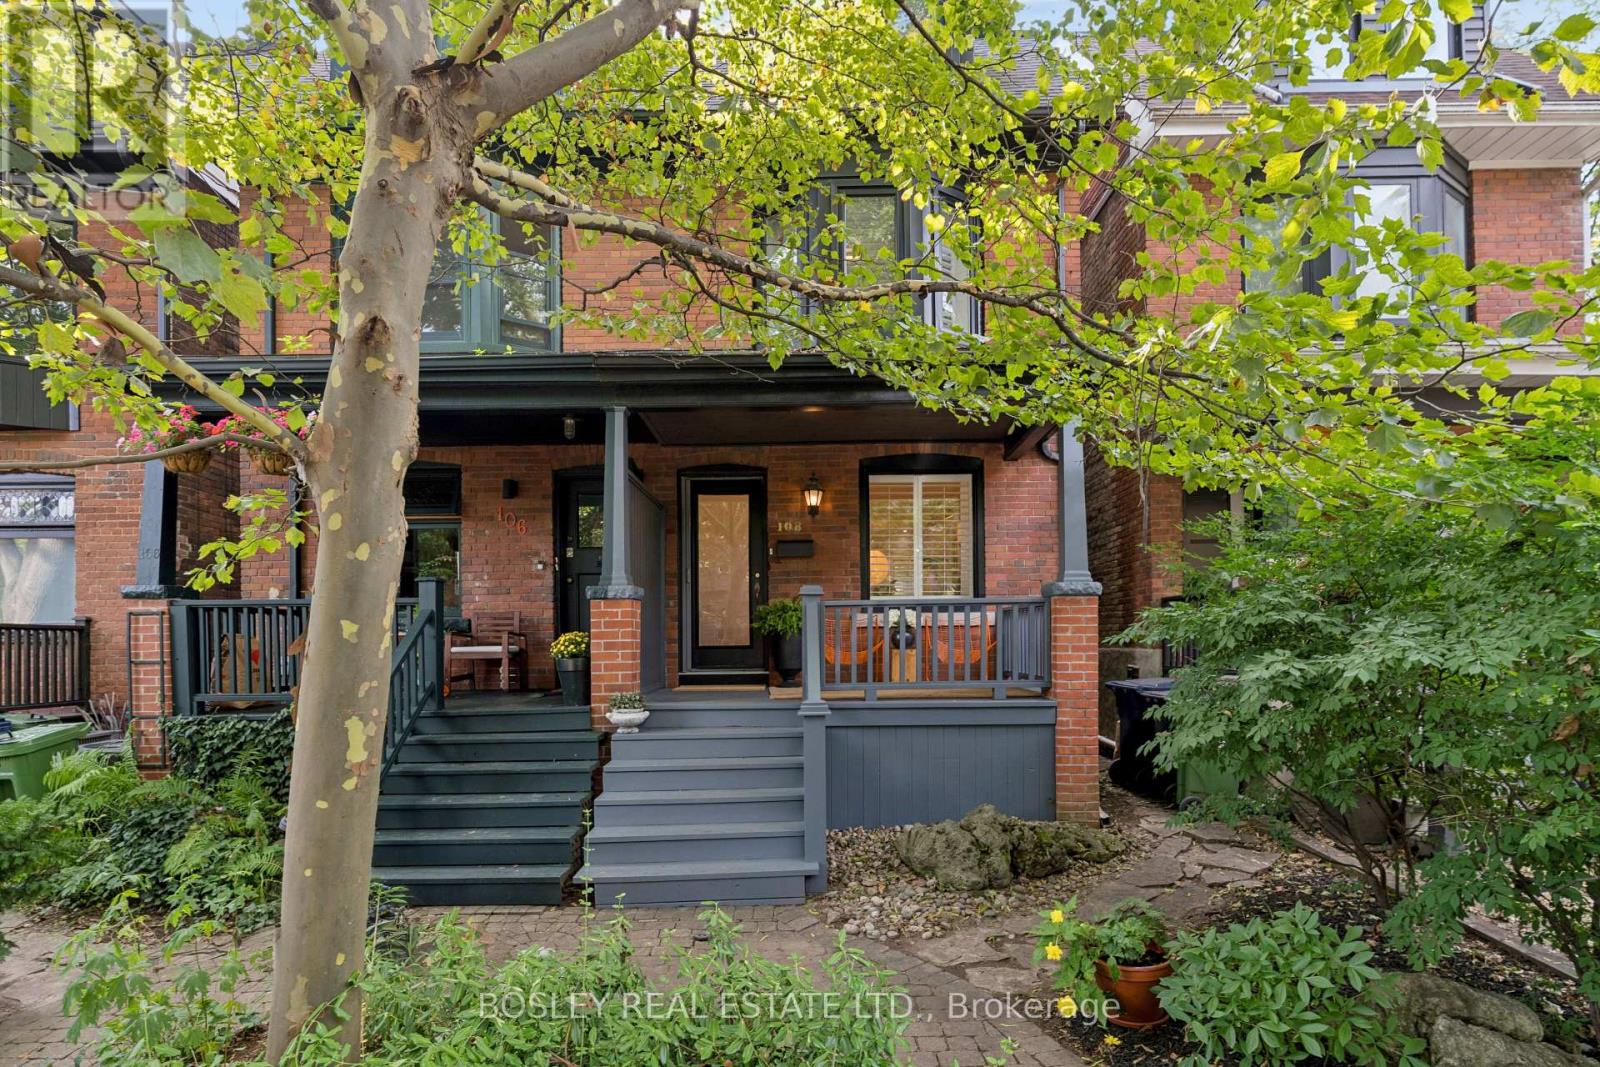
108 Coady Avenue
Toronto, Ontario
Gorgeous Red Brick Semi In The Heart Of Leslieville. If Your Dream Home Involves, Four Bedrooms, Leafy Streets, Great Neighbours, A Rooftop Deck And Being Conveniently Close To Excellent Coffee, We Should Talk. This Gorgeous 4-Bedroom, 3-Bathroom Semi Sits On One Of Those Special Leslieville Streets That Feels Like A Little World Of Its Own. It's Quiet, Tree-Lined, One-Way Means Very Little Traffic And Lots Of Room For Kids To Play And Neighbours To Chat. The Main Floor Is Bright With An Inviting Open-Concept Layout, A Cozy Fireplace Framed By Beautiful Built-In Shelving, And A Modern Kitchen With An Eat-At Breakfast Bar. Upstairs, Four Bedrooms Give Everyone Their Space (Or Someone An Office), While The Third-Floor Primary Suite Steals The Show. Your Private Sanctuary Comes Complete With A Gorgeous Ensuite And Your Very Own Rooftop Deck. Downstairs, The Finished Rec Room Is Ready For Cozy Movie Marathons, Lego Explosions, Sleepover Headquarters, Or Whatever Else Life Throws At You. Outside, The Tranquil Backyard Feels Like Your Own Private Escape, Made For Lazy Summer Afternoons. While The Dreamy Front Porch Is Practically Designed For Coffee And Cocktails. Then, Of Course, There's Leslieville: Dundas St. Public Library, Hideaway Park, Farmers' Market, Goods & Provisions, Avling, Pilot Coffee, And Riverdale CI. And Many Other Neighbourhood Haunts You'll Soon Insist Are "Basically Around The Corner." Plus, Let's Not Forget The Much-Loved Annual Coady Street Fair, When This Already-Great Street Turns Into A Party! This One Has The Good Stuff - And Plenty Of It! (id:63616)
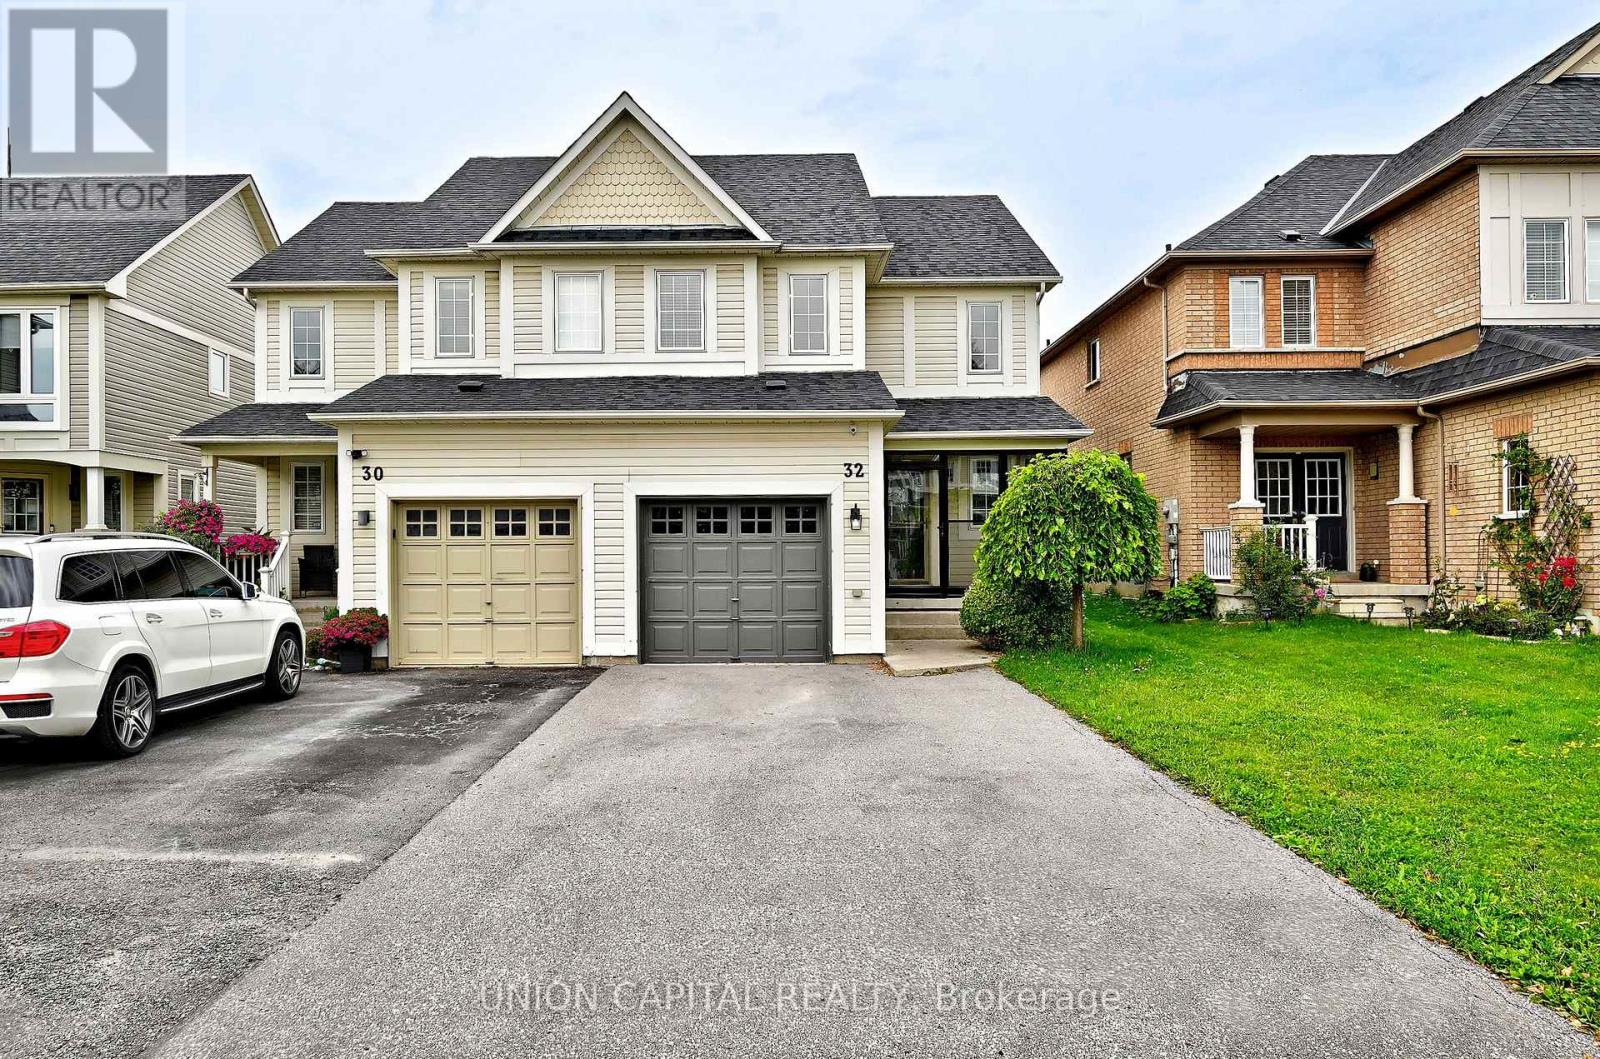
32 Regatta Crescent
Whitby, Ontario
Steps to the lake and packed with upgrades, this Whitby Shores gem has it all! This beautifully updated 3 bedroom semi-detached home delivers style and function from top to bottom. The open concept main floor shines with an updated kitchen and gleaming hardwood floors. Upstairs, brand new hardwood stairs lead to freshly laid laminate flooring, a spacious primary bedroom with new closets, and a fully updated bathroom. The finished basement is a showstopper, featuring a rec room perfect for a growing family, brand new pot lights, a modern new bathroom, and new laundry area. Walk out to a large back deck complete with gazebo, perfect for summer BBQs and backyard entertaining. Large driveway fits up to 3 cars, plus single car garage access via new patio enclosure. Unbeatable location, steps to the lake, GO Train, groceries, Whitby Shores PS, Iroquois Beach, Iroquois Sport Centre, and Lynde Shores! (id:63616)
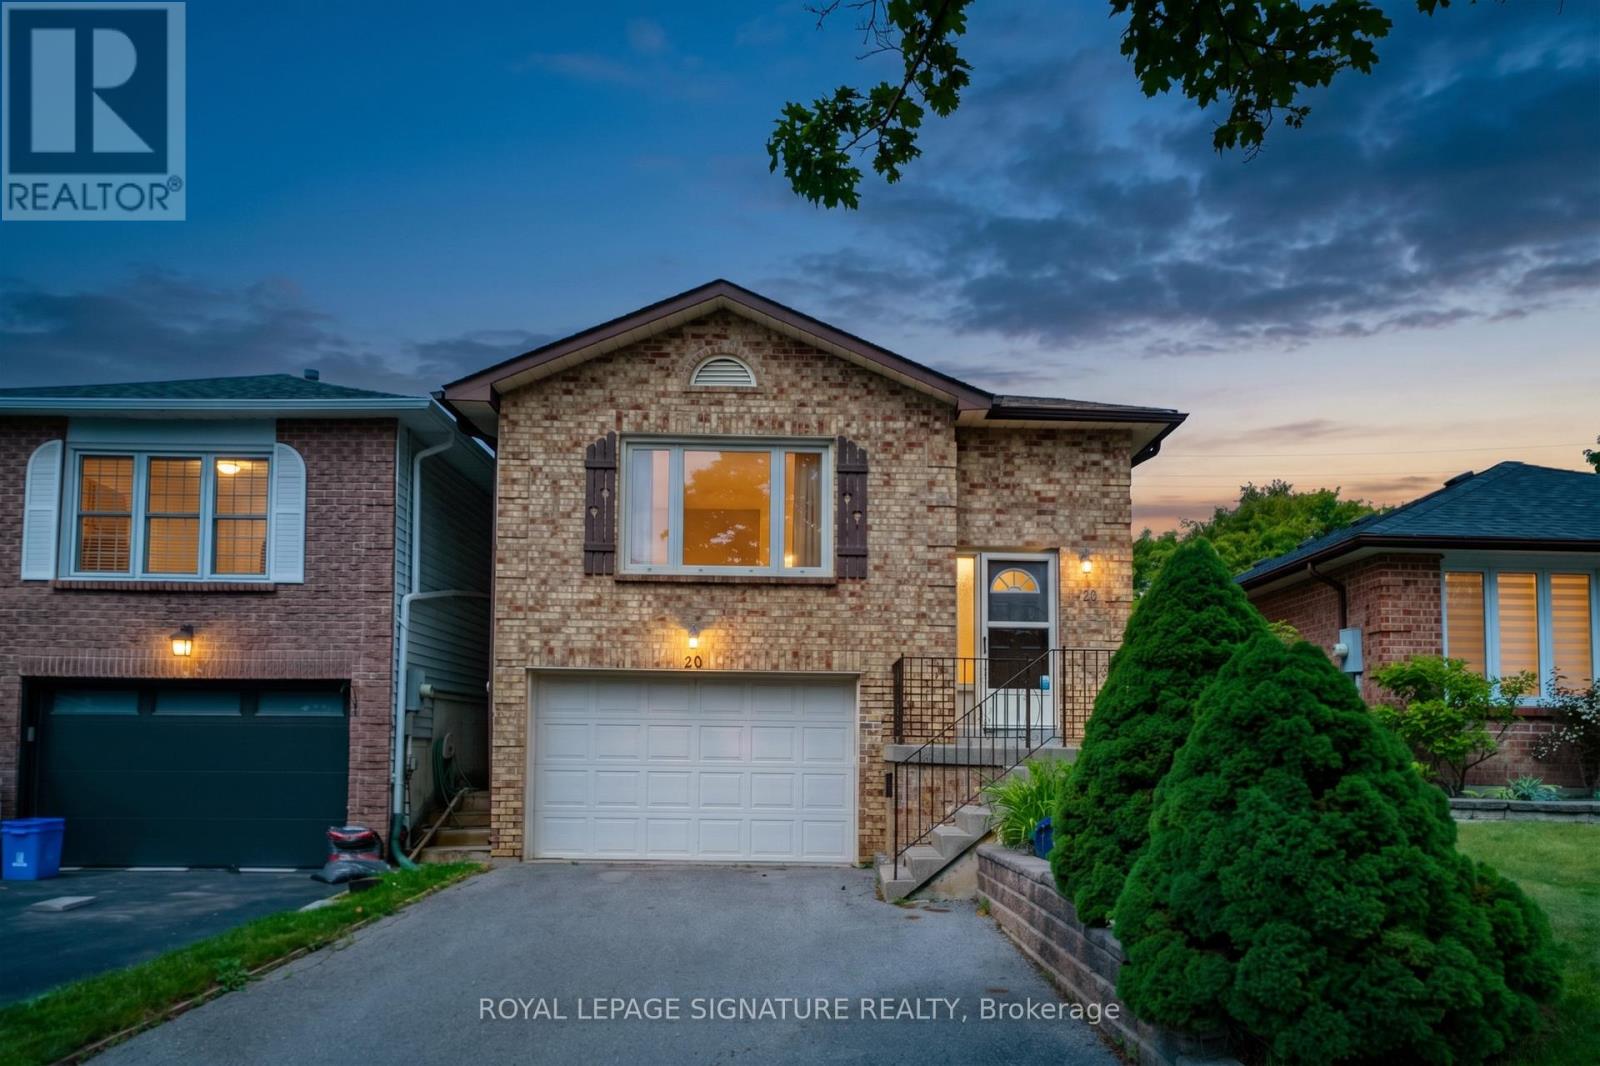
20 Mcfeeters Crescent
Clarington, Ontario
Opportunity knocks in one of Bowmanville's most established and desirable family neighbourhoods. This raised bungalow offers incredible potential for those looking to enter the market. Set on a 140 feet deep, pool-sized lot, this property provides exceptional outdoor space and over 1,000 sq. ft. above grade living area. It features 2+1 bedrooms (easily converted to 3+1) and a basement family room featuring a cozy gas fireplace and vinyl floors. A unique and valuable feature is the direct access to the garage from the basement offering the added convenience and the potential of a separate in-law suite. Lovingly maintained by the same family for almost 25 years, it's move in ready with plenty of opportunity for weekend projects to make it your own. Located just minutes from King Street, residents enjoy close proximity to Bowmanville Mall, Metro, Shoppers Drug Mart, restaurants, parks, and schools. Commuters will appreciate quick access to Highway 401 via the Liberty Street interchange, approximately 6-8 minutes drive away. A great home, a premium lot, and an unbeatable location! ** This is a linked property.** (id:63616)
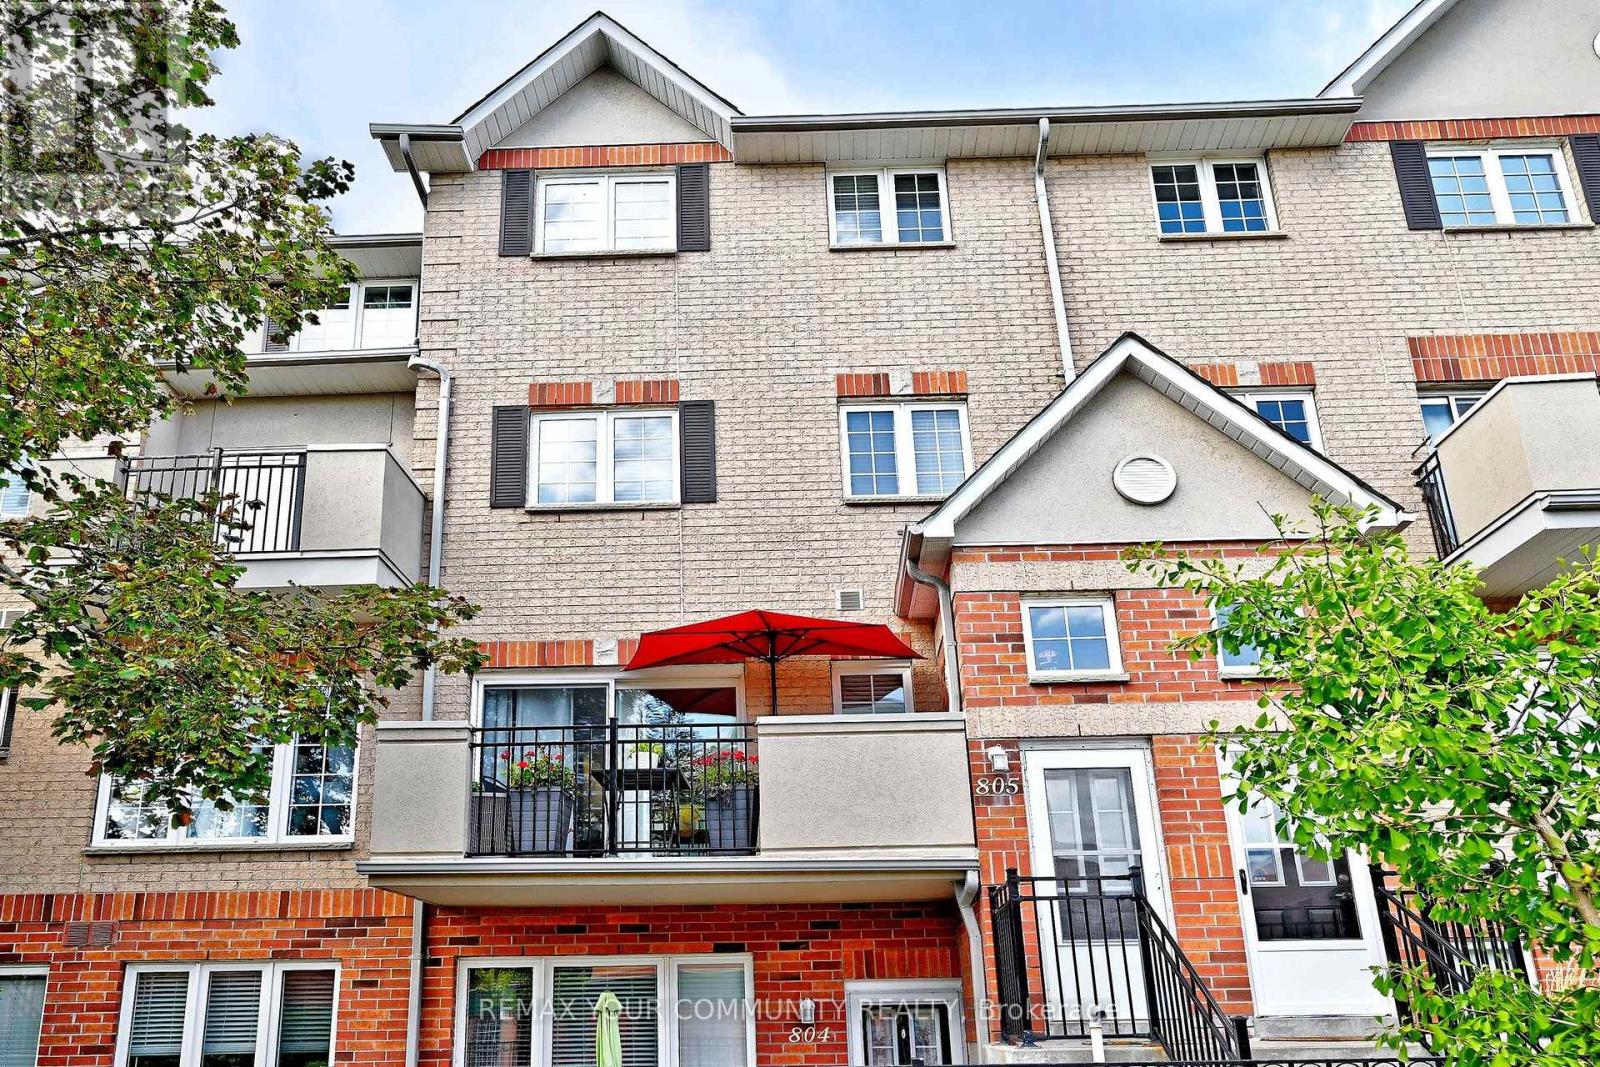
805 - 1400 The Esplanade Road
Pickering, Ontario
Welcome to 1400-#805 The Esplanade Rd. at the Discovery Place in the heart of Pickering. Steps to Esplanade Park, Rec Centre, Library, Shops at Pickering City Centre. Easy walk to shopping, Restaurant & Entertainment. Minutes to Go Train Station, Kingston Rd & Hwy 401. This Recently renovated home welcomes you to open concept living with a contemporary flare. The modern kitchen includes customs cabinetry. Stainless Steel Appliances, Pantry & Breakfast Bar open to dining area perfect for entertaining family & Friends. Other features includes engineered hardwood floors and upgraded trim on all three levels. The primary bedroom retreat includes a five pc semi-ensuite with extensive cabinetry, double sinks, glass shower and custom walk in closet. Top floor includes two spacious bedrooms four pc bath, Loft and Gallery area. (id:63616)
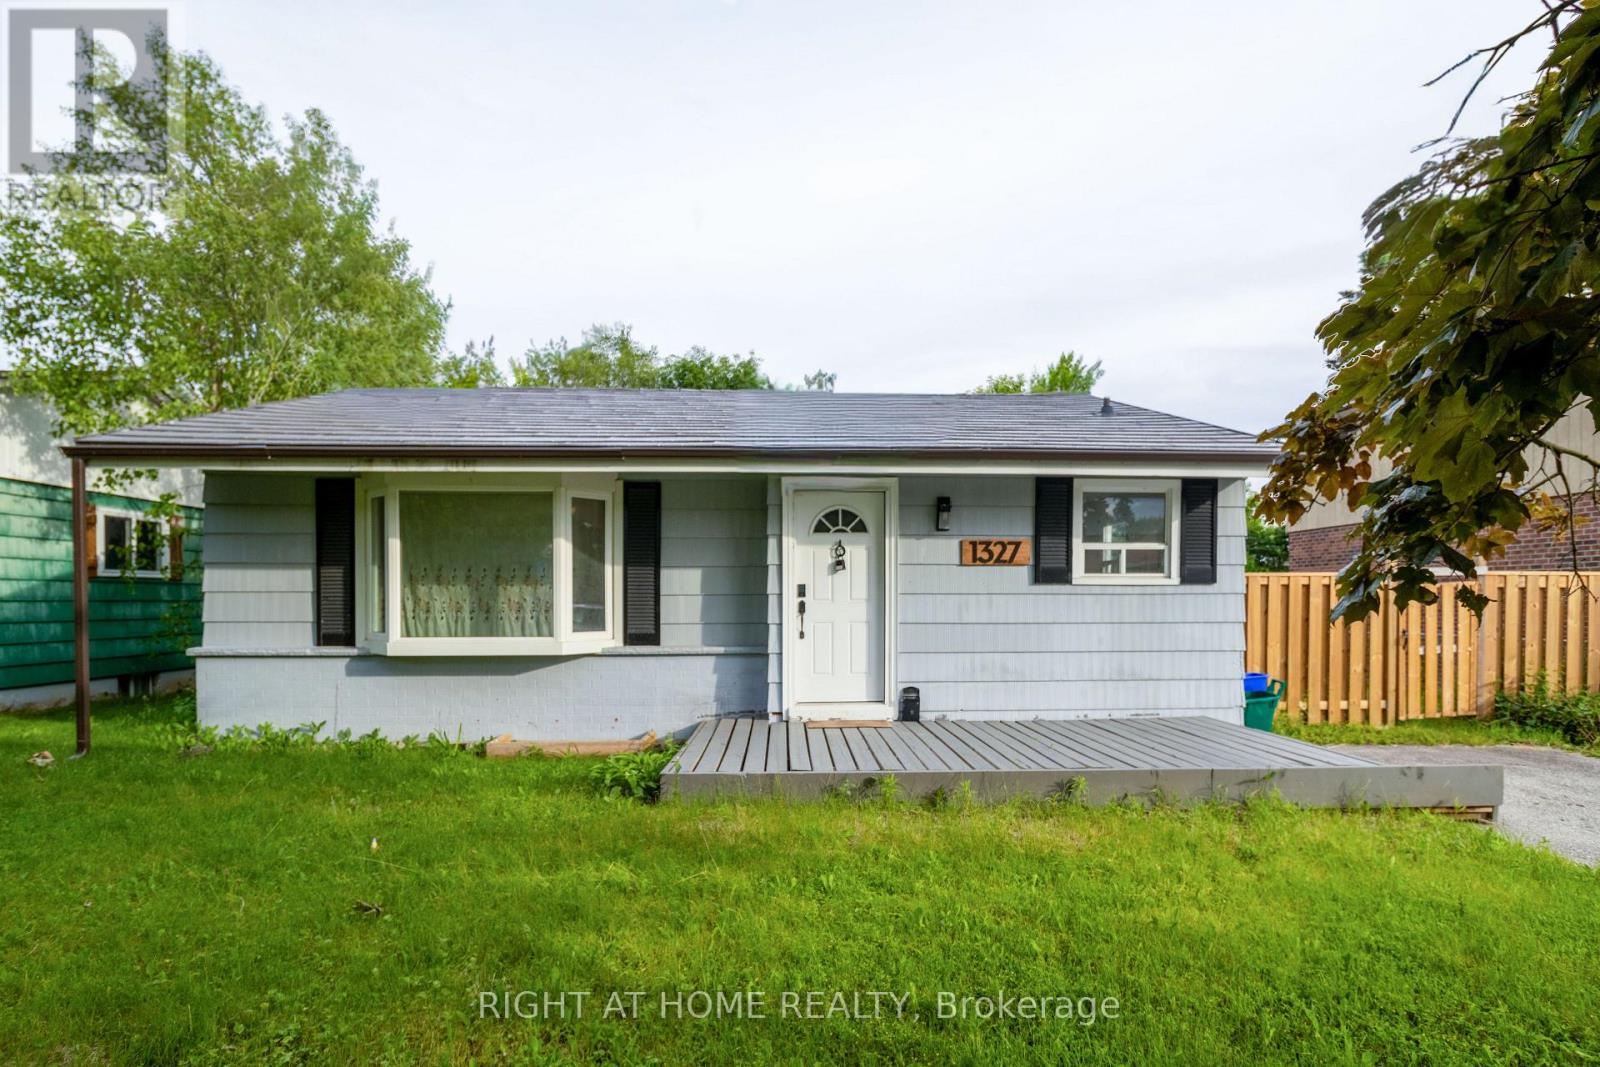
1327 Commerce Street
Pickering, Ontario
Welcome to this beautiful Bungalow located on a premium 60 ft wide lot and in the sought after Frenchman's Bay Area. Steps from the restaurants and shops at Pickering's Nautical Village, minutes walk from the beach/ Marina, across the street from the park. 3 bedrooms on the main floor + 3 bedrooms in the basement with a recently updated kitchen and 2 bathrooms. Recently finished basement, with a kitchen, and there is a separate side entrance for income potential. Spacious driveway (with no side walk) fits 4 cars with opportunity to open the gate for more. Large back yard deck with lots of grass space. Updated items: Click Lock Metal Roof, Furance, some windows, Kitchen cabinets, fixtures, countertops, Stove, washer/dryer, floors + more. Well located, walking distance to the GO Station, Pickering Mall, Loblaws, Easy access to the 401 on Liverpool. Available for sale for a limited time, make your offer before we take it off the market! (id:63616)
2989 Heartwood Lane
Pickering, Ontario
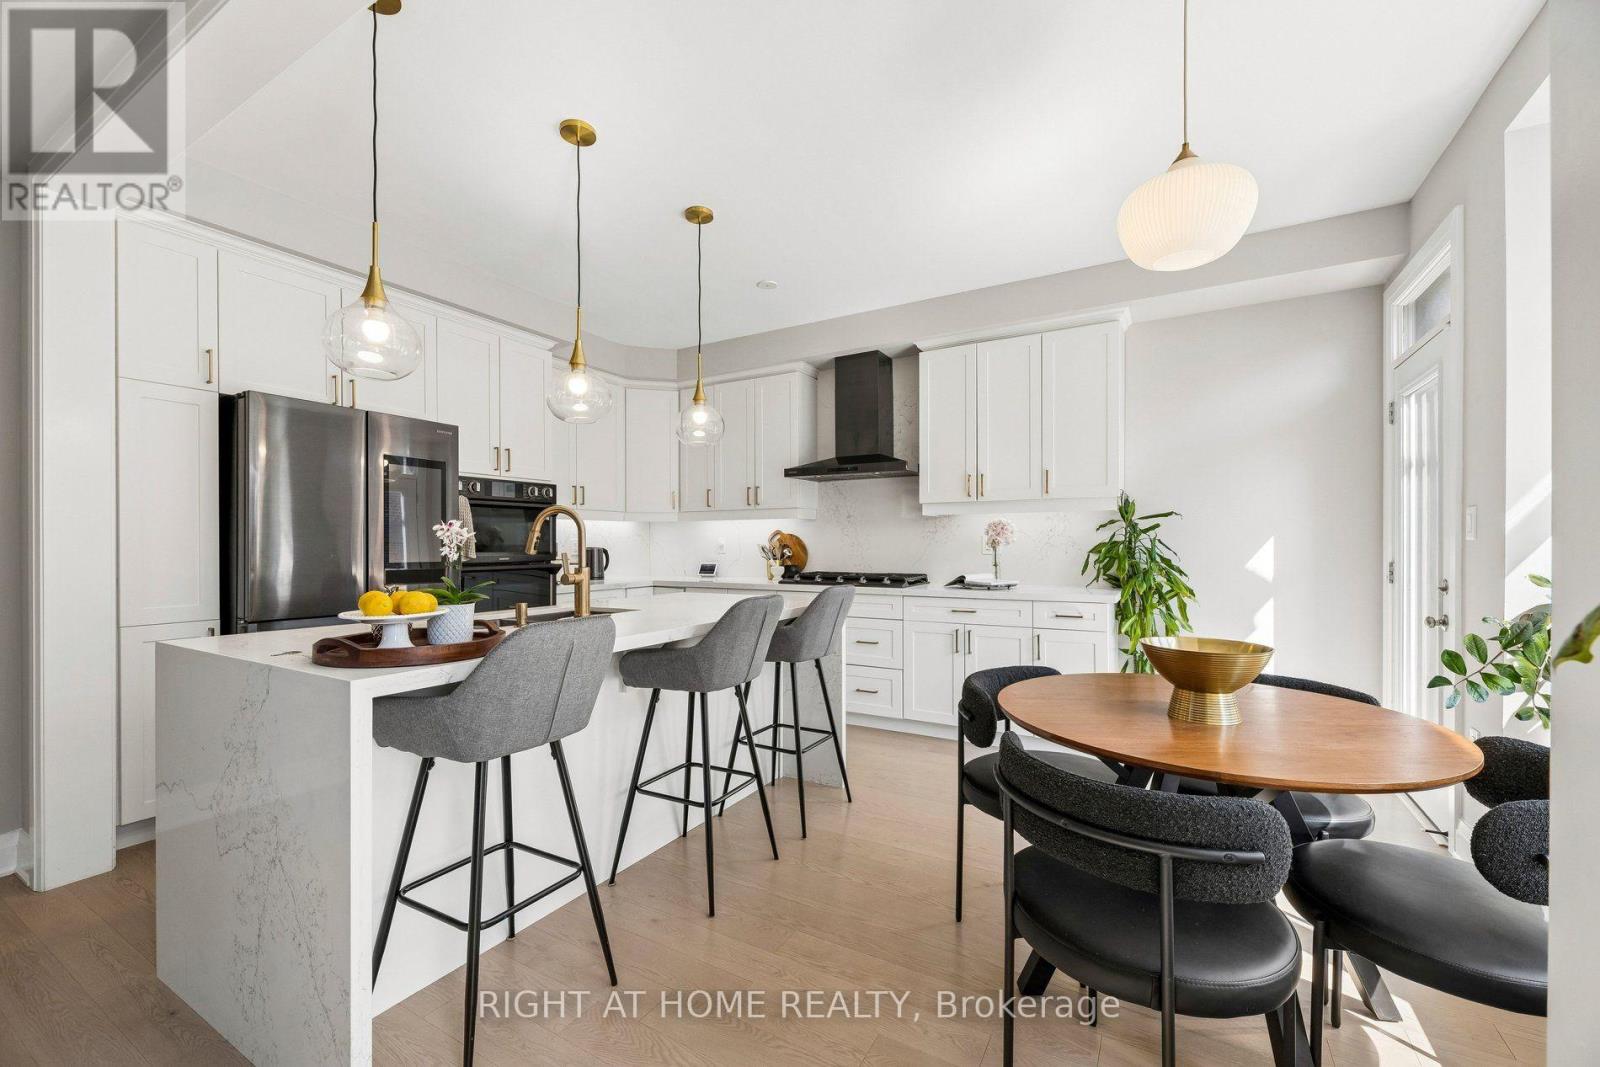
Welcome to this fully upgraded, move in ready 4 bed 4 bath, detached home in the exclusive Seaton Mulberry community within New Seaton. One of the larger sq ft / functional floor plans with 4 spacious bedrooms, bonus 3 bathrooms upstairs + 1 bathroom on the main floor. Total 6 car parking: 2 car garage + 4 on the driveway with the extension. No expenses were spared on the upgrades: 9 ft & smooth ceilings on the main floor. Kitchen has High End Appliances ('Bespoke' Samsung line) with ai/ smart features; Upgraded Quartz countertop w/ waterfall island + backsplash +Valence Lighting; Breakfast bar seating + breakfast area w/ built in window seating. Open concept living area overlooking the living areas with a custom accent wall + quartz wall + fire place. Upgraded 200A electrical panel, with updated light fixtures through out. Quartz counter tops + upgraded hardware & fixtures in all bathrooms. Massive windows w/ zebra blinds making this a naturally bright home! High Quality Custom Accent Walls throughout the home. 2nd floor laundry with upgraded Smart Samsung Washer/ Dryer. Builder add ons- Upgraded Smart home Package with security alarm system, upgraded Flooring/Stairs/ bannister/ Kitchen Cabinets/ Paint/ Trim/Door/Hardware + MORE. New interlocking in the front + new exterior pot lights + new fencing. Basement rough in- ready for a bathroom + upgraded sizes for all windows. *option to have basement finished before closing*. Too many upgrades to list, see feature sheet for full details. Well located next to the 407, easy access to Taunton/ Steeles, Surrounded by hiking/biking trails, walking distance to 3 parks. Large Community Plan with it's own Elementary schools/ Recreation complex & Library, Heritage & Community Centre, Commercial plazas (w/Grocery Stores, Day Cares, restaurants, Pharmacy) and more coming soon! (id:63616)
917 Green Street
Whitby, Ontario
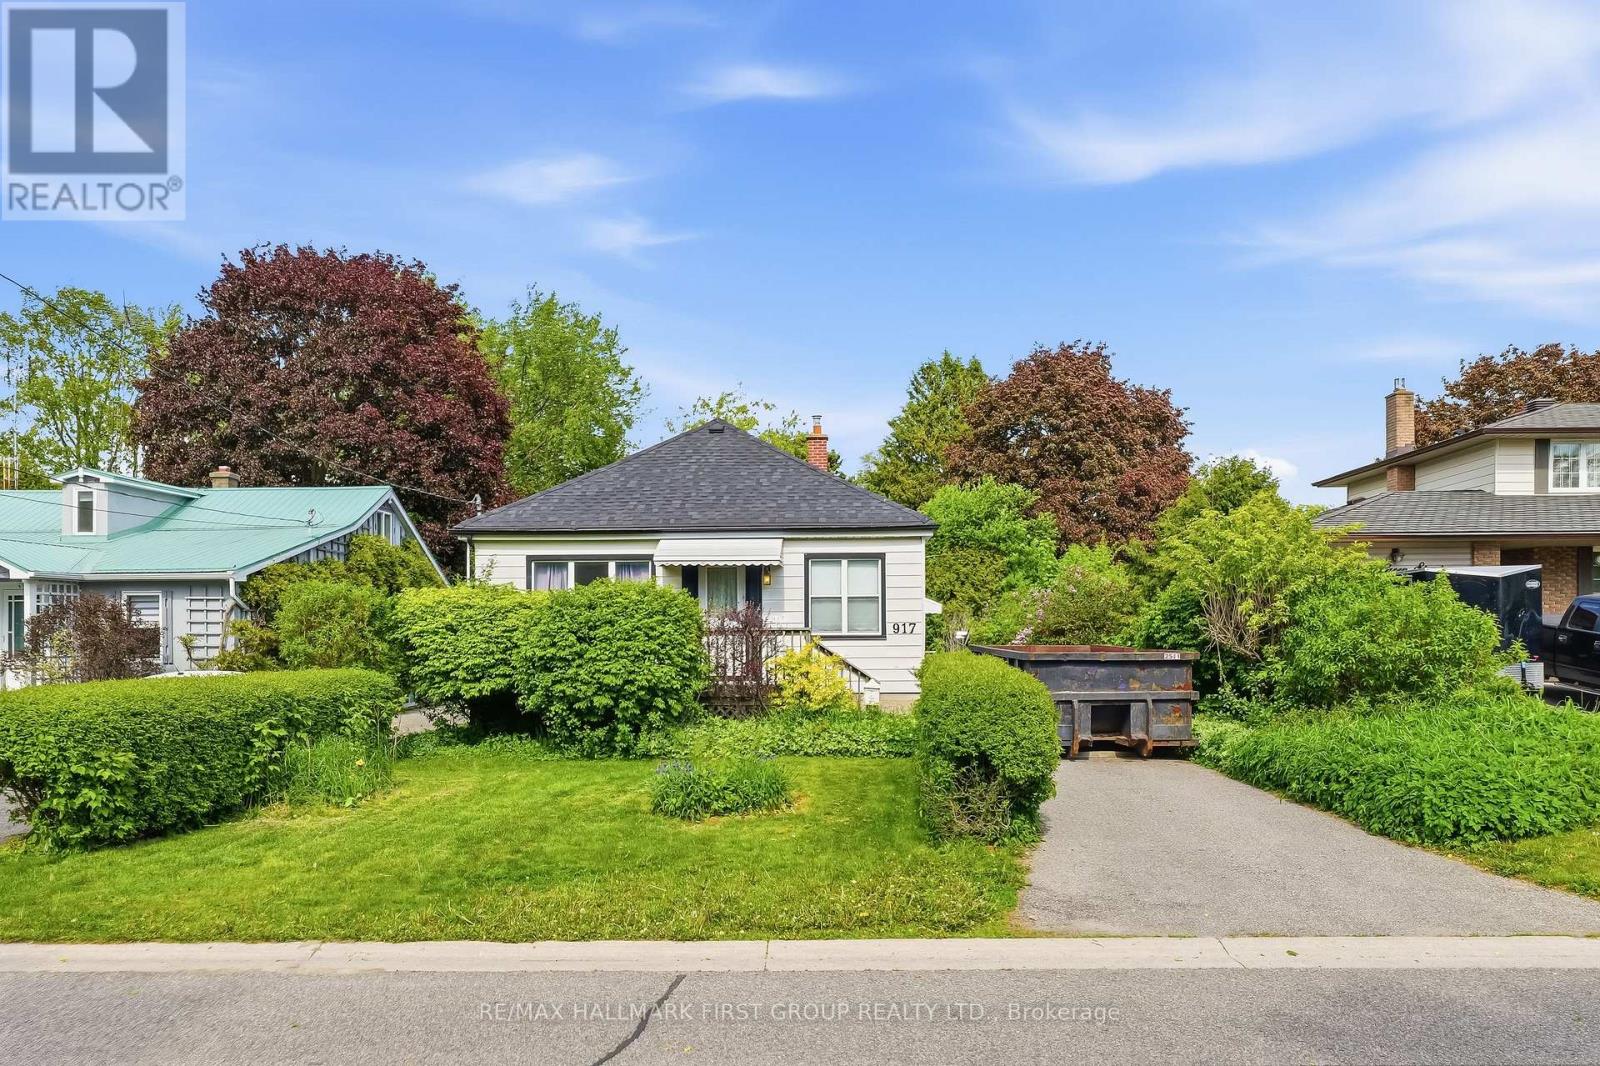
Location - Location - Location!! Perfect for First time Home buyers, Renovators, Builders or Empty Nesters. Homes do not become available too often in this desirable area. This lovely detached bungalow in an ideal location is close to amenities, GO Station, walking distance to schools, parks, recreation, downtown. This Home features two bedrooms upstairs with and open concept dining/family room, the living & dining rooms that are both enhanced by large windows offering plenty of natural light & a warm, inviting feel along with a walkout to a massive Private Backyard with Mature Trees, Perfect FOR ENTERTAINING!! Separate side entrance leads to the basement. Roof and furnace is newer and in great condition. YOU ARE JUST MINUTES TO THE POPULAR PEEL PARK , THIS HOME has a TON of potential ! Opportunities like this are rare. So please do not miss out!!!! (id:63616)
Main - 15 Strandhill Road
Toronto, Ontario
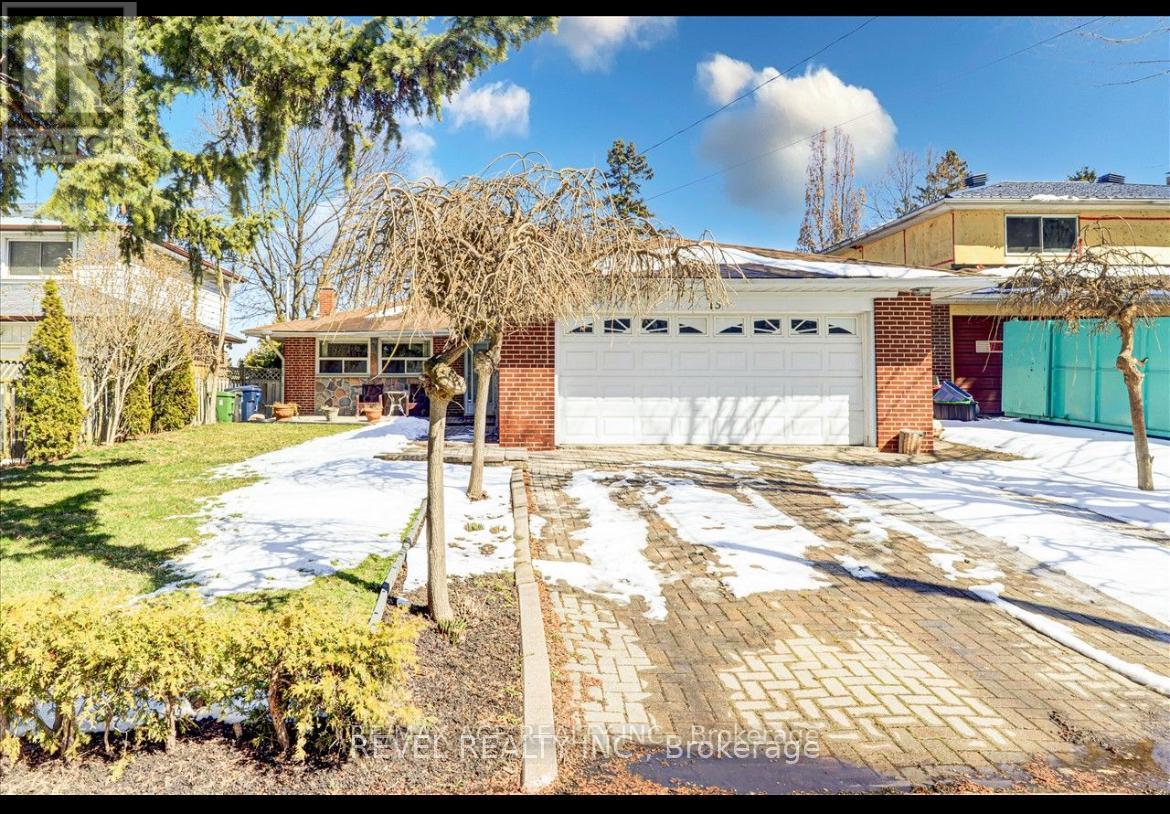
Welcome to 15 Strandhill Rd, located on a quiet, family-friendly street in the sought-after Woburn/Cedarbrook community of Scarborough. This spacious main-level residence offers 3 bedrooms and 1.5 bathrooms with a functional layout ideal for families or professionals. Enjoy the convenience of your own separate laundry and two parking spaces, including one garage space and one driveway space. Tenant is responsible for 40% of all utilities.Ideally situated near Markham Rd & Lawrence Ave E, the home is within walking distance of Cedar Brook Park and close to excellent neighbourhood schools, including Cedarbrook Public School and Cedarbrae Collegiate Institute. Convenient access to TTC, grocery stores, shopping, restaurants, community amenities and everyday essentials. Scarborough Town Centre, Eglinton GO Station and Highway 401 are also just a short drive away, making commuting throughout the city easy. There is no deck in the backyard. It was recently removed. (id:63616)
Lower - 708 Carnegie Avenue
Oshawa, Ontario
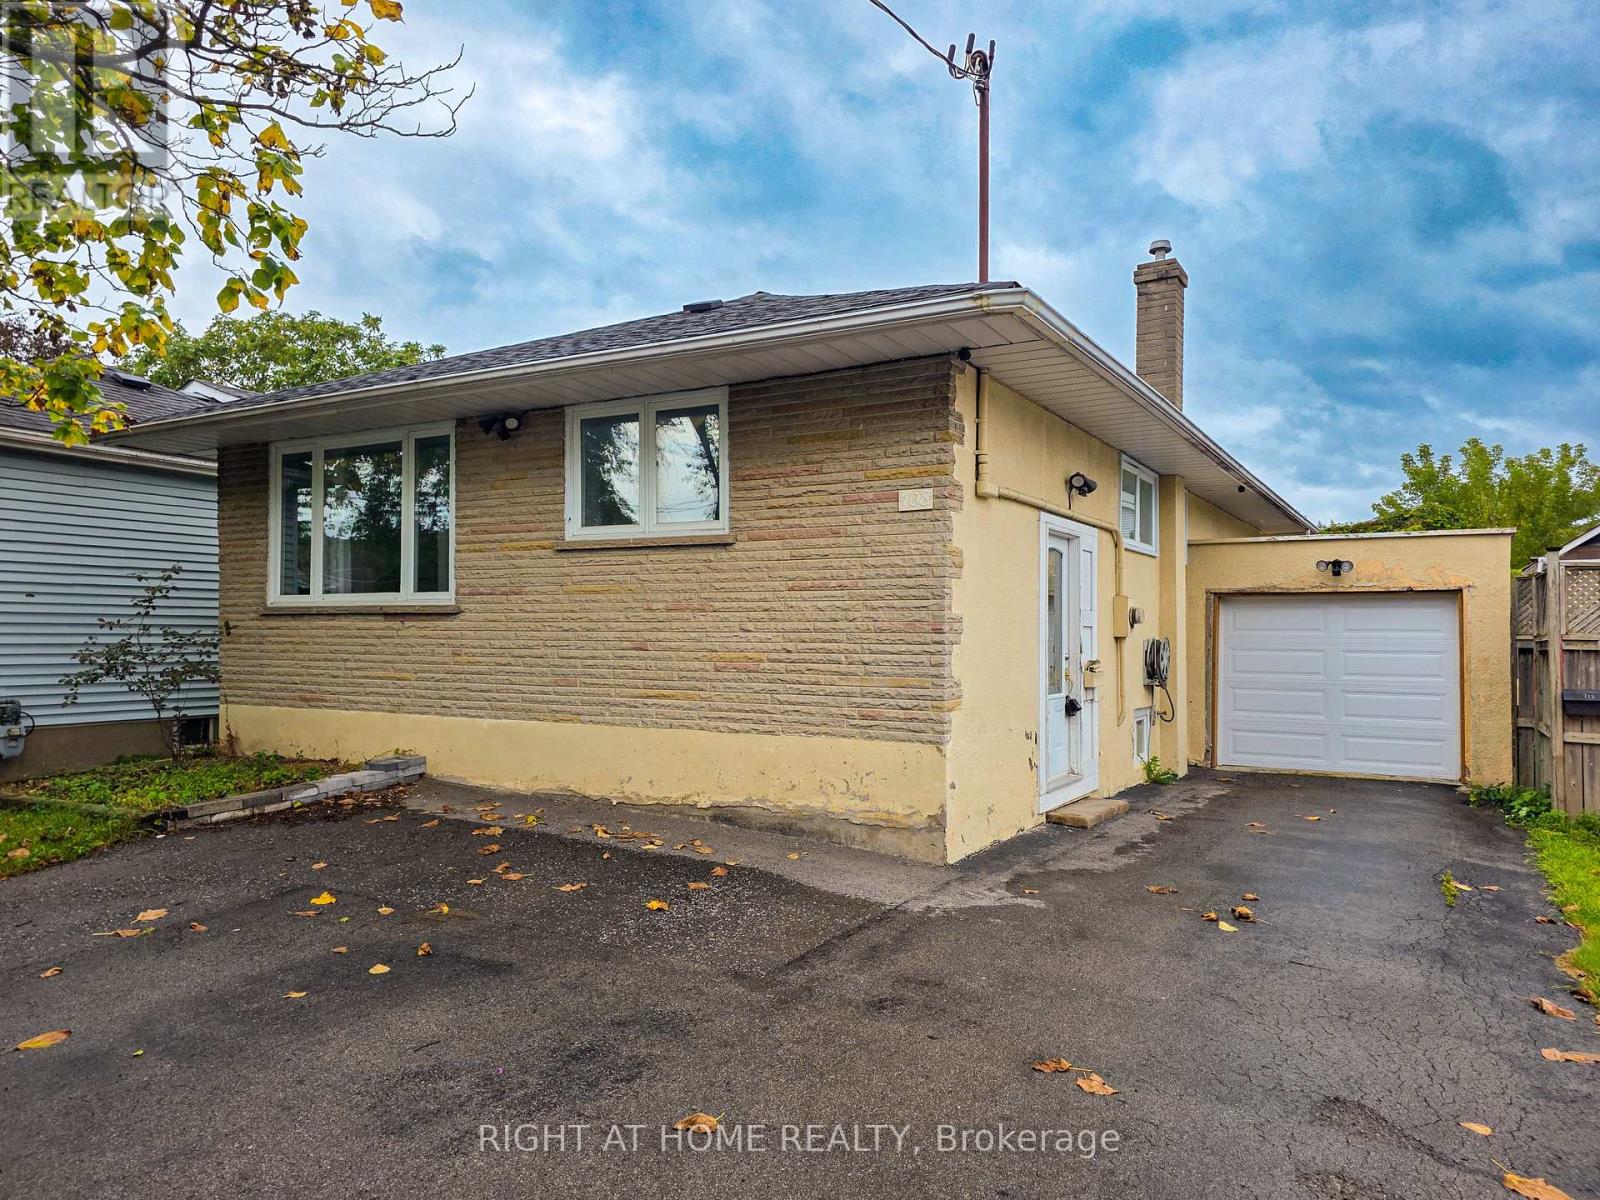
Beautifully updated throughout, this bright and modern 2-bedroom unit is ready for its next tenants. Recent upgrades include a brand-new kitchen, new flooring, and new windows, giving the space a fresh and contemporary feel. Enjoy the convenience of private in-suite laundry along with a separate walk-out leading to a fully fenced backyard. The functional layout offers comfortable living space and plenty of privacy. Situated on a quiet and desirable Oshawa street, near public transit and just minutes from Rossland Rd E and Simcoe St N. One parking space included. A+ tenants only. Non-smoking and no pets. 40% utilities. (id:63616)
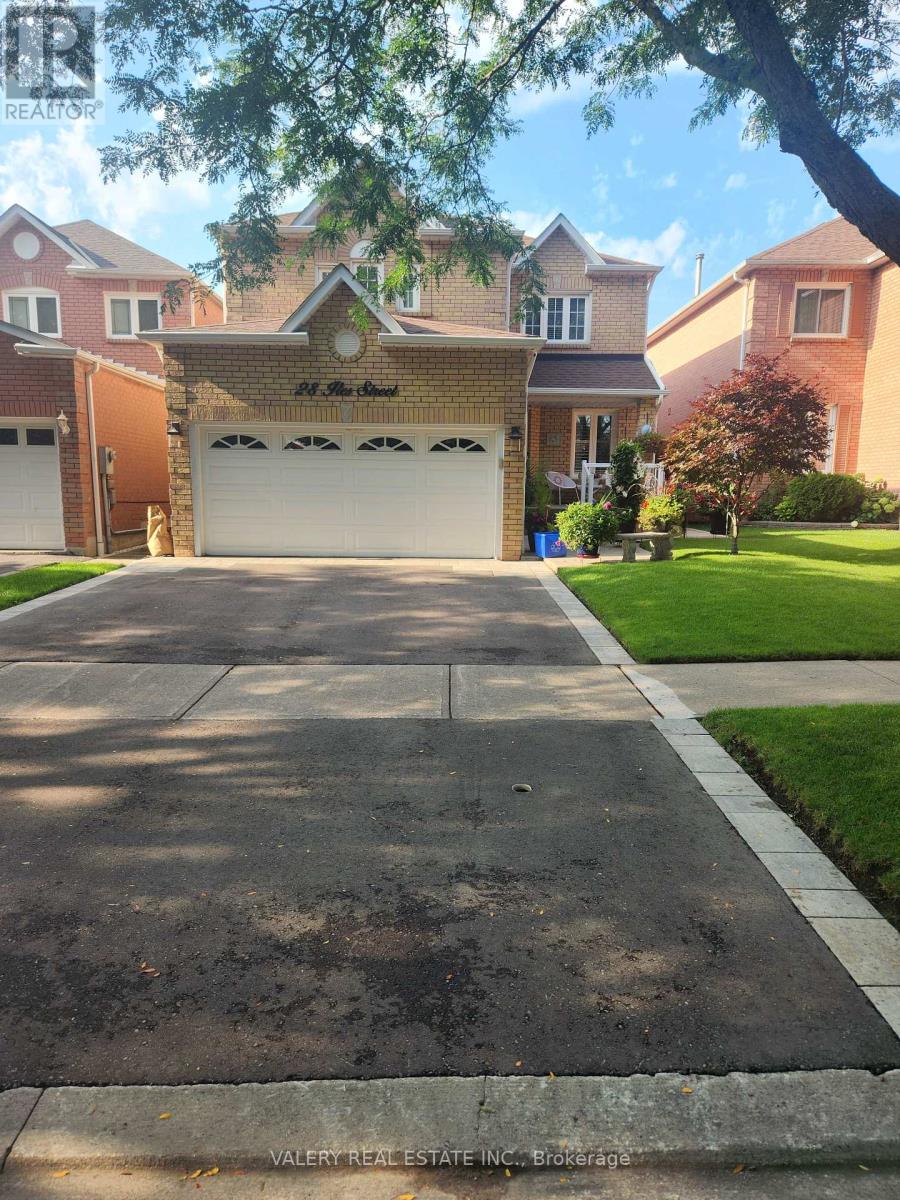
28 Iles Street
Ajax, Ontario
All Inclusive! Welcome to this beautiful legal updated 1-bedroom, 1-bathroom basement apartment, ideally located in the sought-after Westney Heights neighbourhood. This bright, carpet-free suite features a newly renovated kitchen complete with elegant granite countertops, ample cabinetry, and a brand-new stove - perfect for everyday cooking and entertaining. The fully renovated bathroom boasts an upgraded glass shower and sleek, contemporary fixtures for a fresh, spa-like feel. The spacious bedroom provides a comfortable retreat, while the open living area offers a functional layout ideal for relaxing or hosting guests. Enjoy the convenience and comfort of living in one of the area's most desirable communities, close to top-rated schools, parks, shopping, dining, and public transit. Whether you're a young professional, couple, or single tenant seeking a quiet, modern space in a prestigious neighbourhood, this beautifully renovated basement apartment checks every box. Utilities included!! (id:63616)
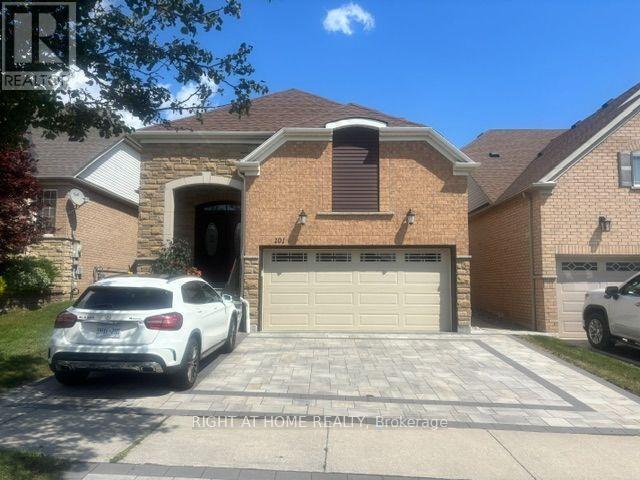
101 Mackey Drive
Whitby, Ontario
Welcome To This Bright And Spacious All-Inclusive 1-Bedroom Basement Apartment In Whitby, Offering Comfort, Privacy, And Convenience. This Well-Maintained Unit Features A Functional Open-Concept Living Area, Modern Kitchen, Generously Sized Bedroom, And A 3-Piece Bathroom. Enjoy The Convenience Of A Private Entrance And Ensuite Laundry.Perfect For A Professional Or Couple Seeking A Clean, Comfortable, And Convenient Place To Call Home. Don't Miss This Great Opportunity. Book A Showing Today! (id:63616)
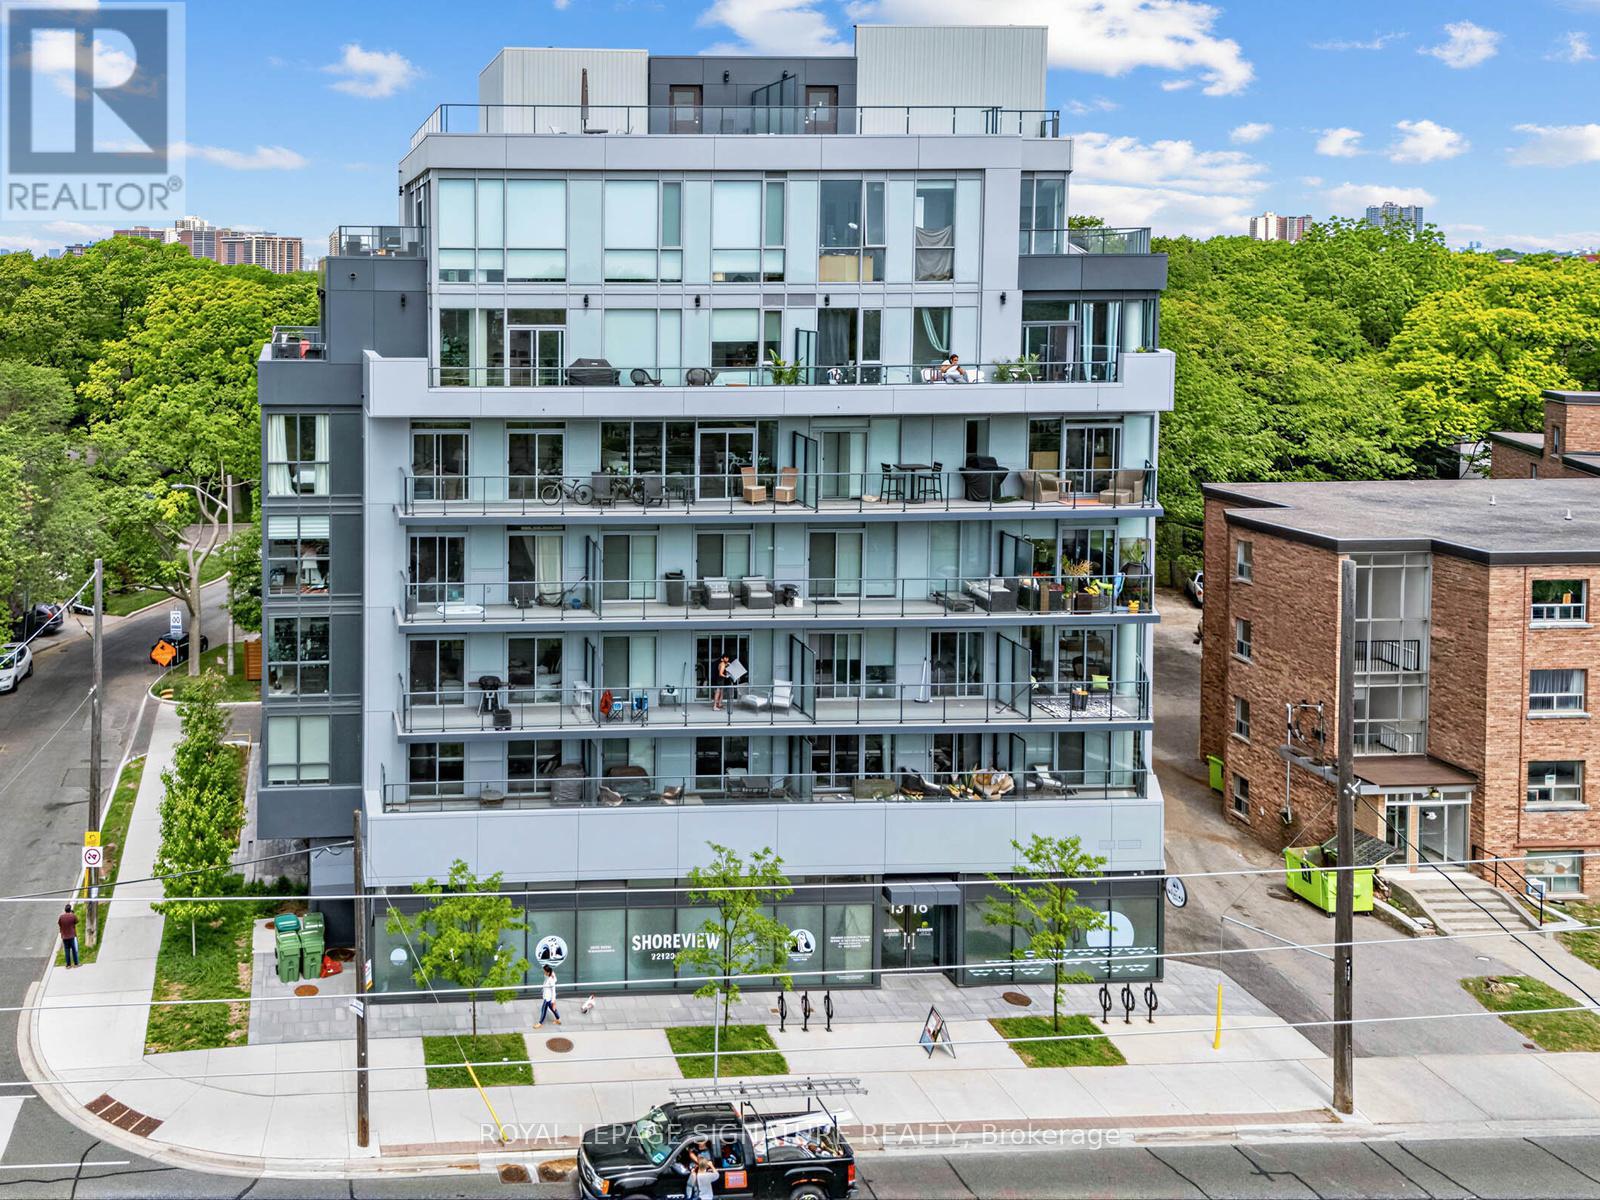
204 - 1316 Kingston Road
Toronto, Ontario
"Terrasse at The Hunt Club" Boutique building. This is not your average 1bdrm condo. This Suite boasts approx 750 sq ft of practical living space across from "The Hunt". Features include extended upper cabinets, center Island, extended Marble counters, and backsplash, pendant lighting, pot lights, premium vinyl floors, custom Hunter Douglas Blinds, built in appliances, stackable washer/ dryer, BBQ line on balcony, large bdrm closet with organizers, flex space for work at home and additonal closet space. Maintenance fee includes all heating and cooling hydro consumption (id:63616)