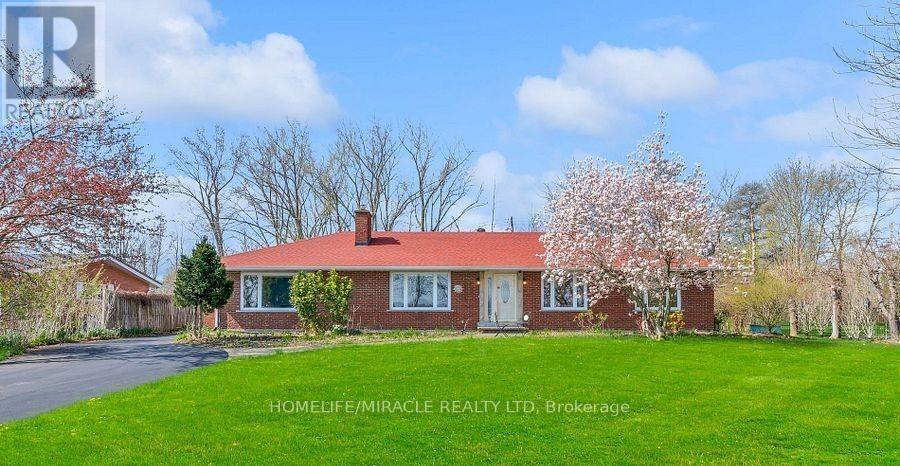
3035 Niagara Parkway
Fort Erie, Ontario
This elegant all-brick bungalow offers approximately 2,664 sq ft of refined living space, set on an expansive 100 x 300 ft waterfront lot with breathtaking views of the Niagara River. The home features a beautifully renovated modern kitchen with high-quality finishes, seamlessly flowing into an open-concept kitchen and dining area-perfect for everyday living and entertaining. A bright and inviting sunroom with a gas fireplace provides direct access to the backyard, while the spacious family room also showcases a fireplace and stunning river views. The property includes three generously sized bedrooms, each with its own private ensuite, ensuring comfort and privacy. A large driveway offers ample parking, making this home ideal for buyers seeking luxury waterfront living, tranquility, and an exceptional space for entertaining. (id:63616)
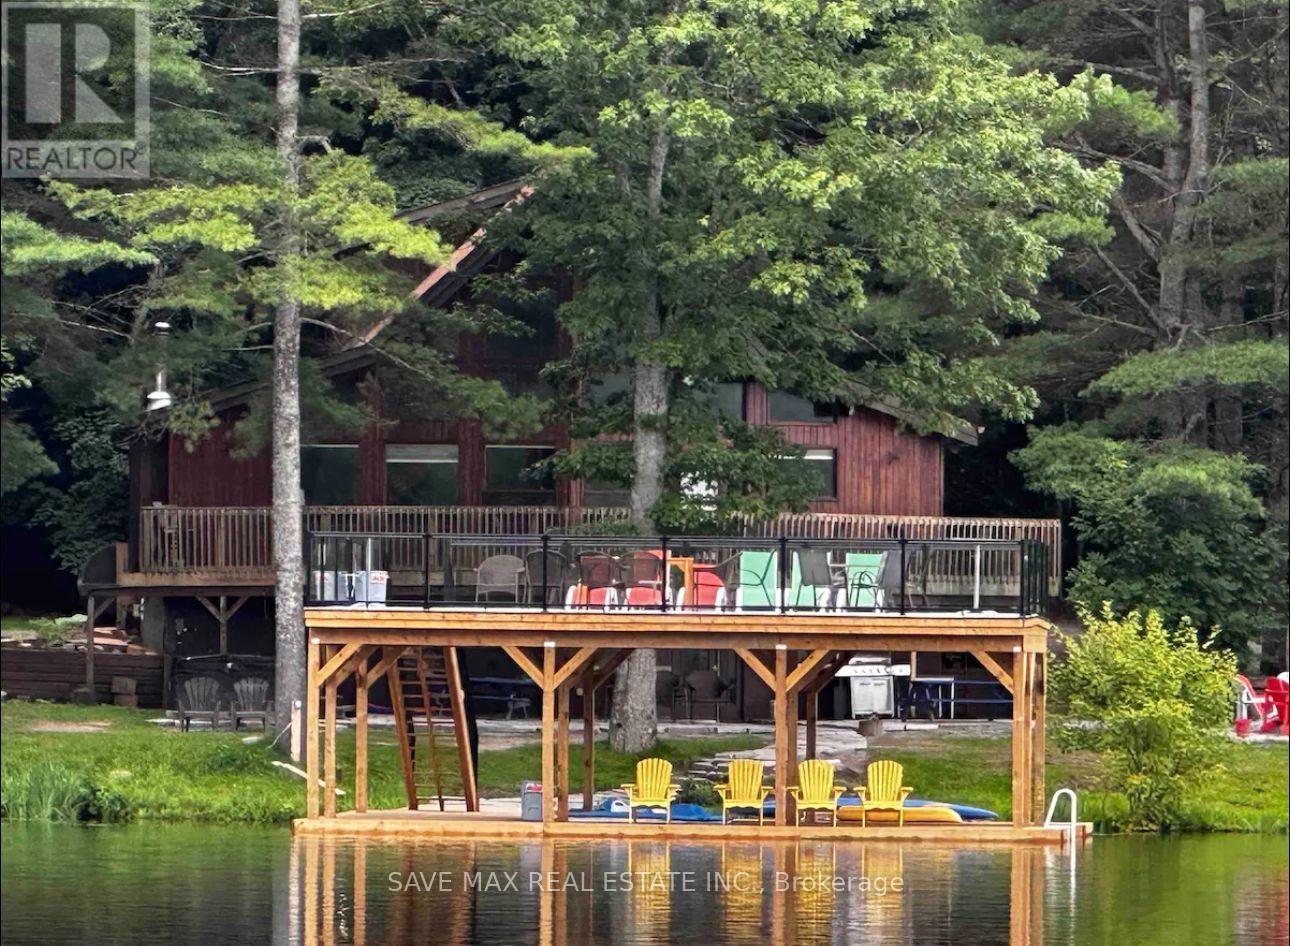
42 Todholm Drive Todholm Drive
Muskoka Lakes, Ontario
Beautiful Unique "A" shaped cottage fully renovated and located in the heart of Muskoka cross from Hanna park and beach. This property offer a large waterfront with a beautiful recently constructed dock with a 700 square feet double deck right on the water. Room for a boat to be covered and stay dry. The glass railing on the deck gives you great space for just enjoying or having a great get together. Being right in town enjoy the shopping for all your needs. The "A" shape will provide you tons and tons of sunlight. The newly renovated kitchen gives you tons of space to cook. The loft on the second floor is beautiful space that gives you scenic views of the waterfront through the "A" shaped windows. Seeing is believing. The Septic system was was replaced in August 2023. Both Septic and Double deck with dock done with City permits. Landscaping done with Muskoka Stone with a fire pit. 3000 square feet gives a large family tons of room. Short term rental can make a great investment to your portfolio. Capable of bringing a cap rate of 18 percent. At present bringing in 10 percent. This property can offer great times and be a great investment. Cap Rate of over 10 percent. Will make it nice retirement property. Force air furnace and air conditioning and Generator are 4 years old. All the furniture is included which is 6 years old. **EXTRAS** Fridge, Built in countertop electric stove, Built in oven, Built in Microwave, Built in Dishwasher, Washer and Dryer. Electrical fixtures. 24 Kwatt Generator. 6 persons Hot tub. Tesla Charger. Will get it in perfect condition as all updates will be completed as per buyer choice. Turn key. (id:63616)
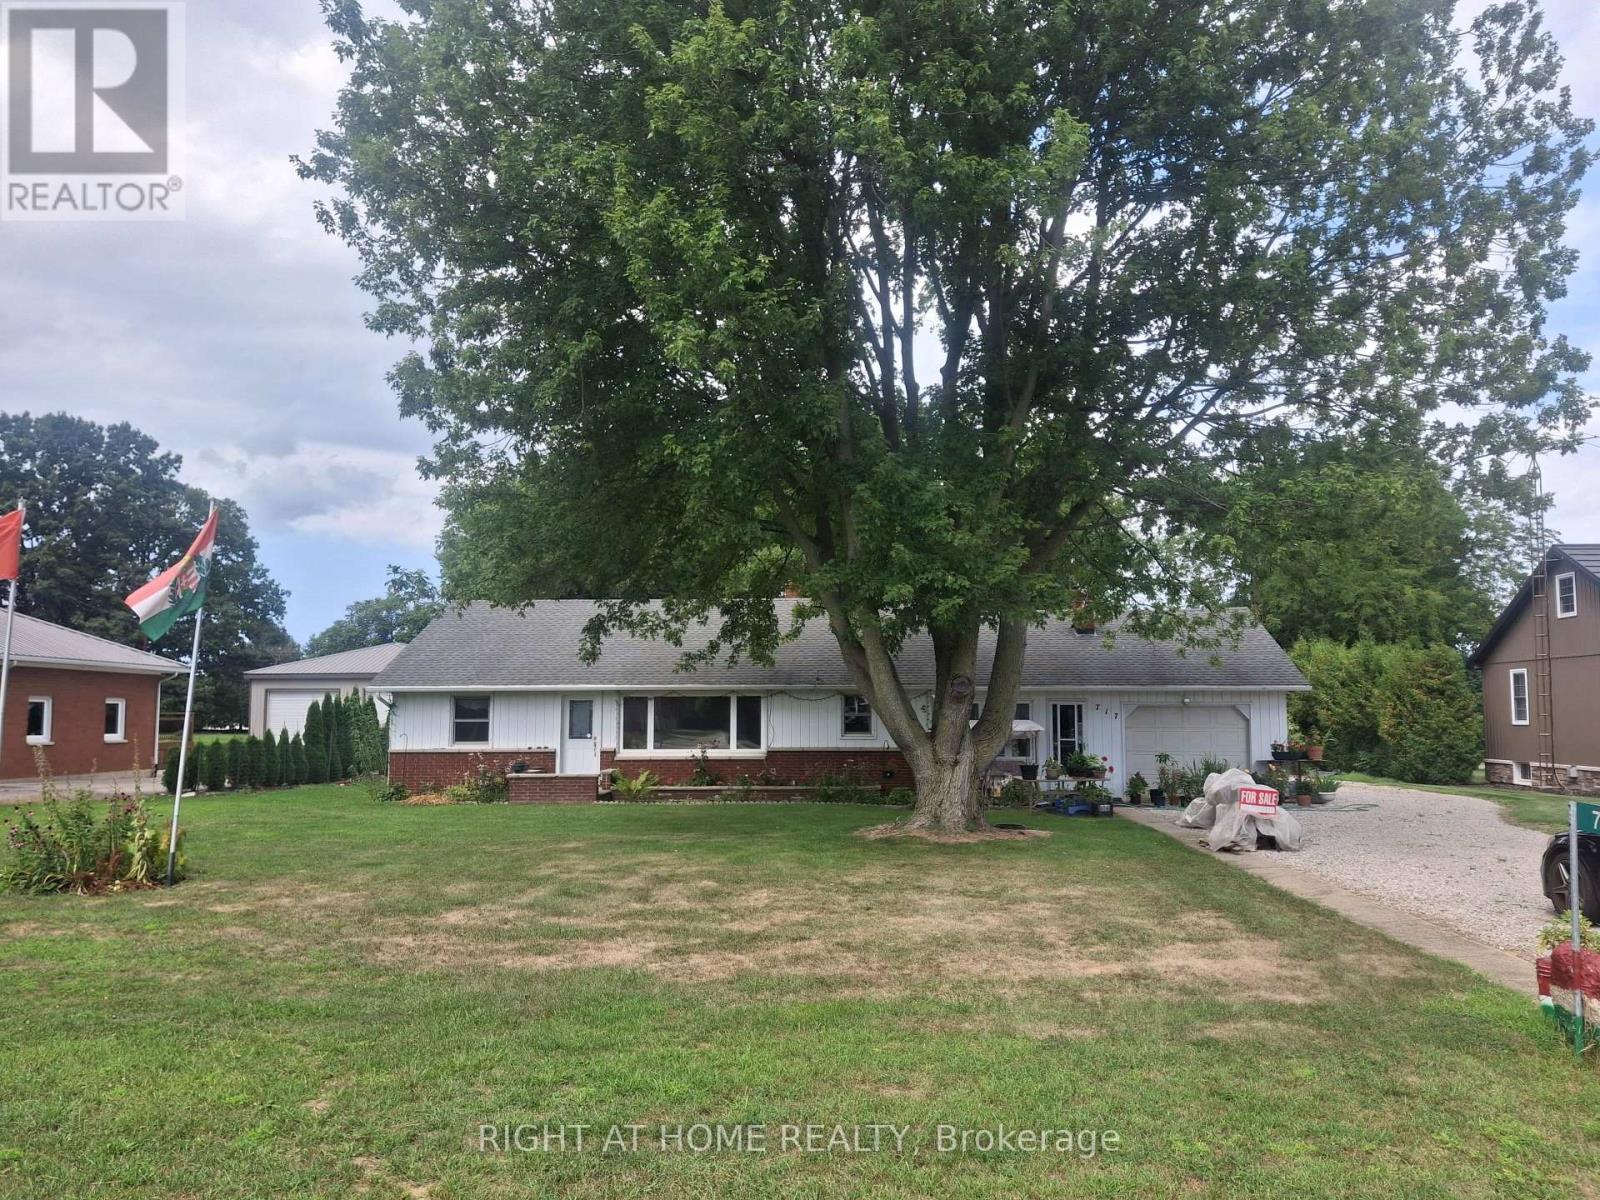
717 Mersea Rd 6 Road E
Leamington, Ontario
This well maintained home in a charming ranch style is situated on just about 1 ACRE, tree lined lot. The home has been upgraded with newer owned hot water tank, furnace, shingles and insulation. It features LARGE bedrooms, Family room , Gas Fireplace, open concept living, 2 SEPERATE GARAGES- ATTACHED AND DETACHED with shed. Includes a gorgeous vegetable garden. ***The house is centrally Heated and Cooled*** (id:63616)
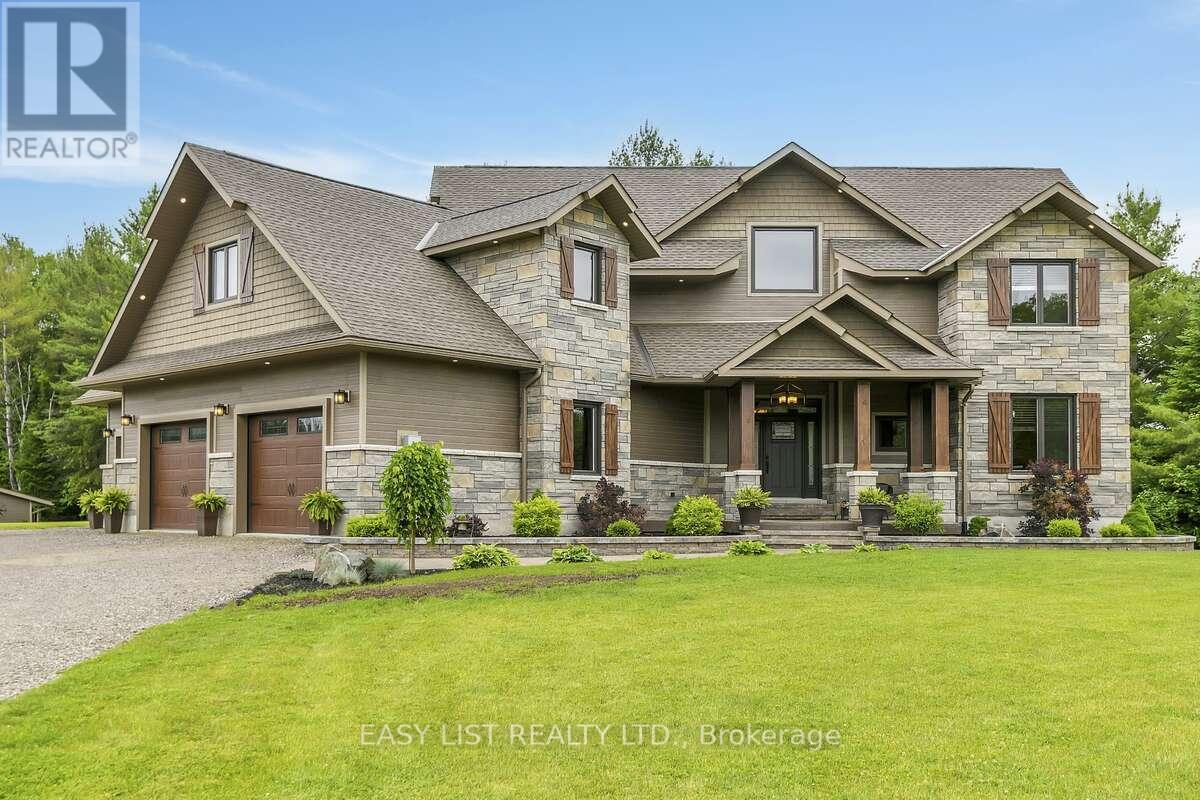
2882 B Line Road
Laurentian Valley, Ontario
Visit the REALTOR website for further information about this Listing. Welcome to 2882 B Line Road-an exceptional custom-built estate set on 8.5 acres of serene natural beauty. Thoughtfully designed and masterfully constructed, this one-of-a-kind property offers a rare blend of luxury, privacy, and lifestyle. The grand foyer features a soaring 30-foot vaulted ceiling and a stunning hand-hewn barn beam staircase, crafted with over 100 hours of skilled workmanship-an unforgettable focal point that defines the home's character. The open-concept kitchen is both functional and stunning, featuring rare bird's-eye maple cabinetry and a statement island with live-edge spalted wood countertops-perfect for gathering and entertaining. A convenient pot filler adds everyday ease, while rustic river pine floors sourced from the Ottawa River, hand-milled and stained, bring warmth and authenticity throughout. Each main bedroom includes a walk-in closet, while the primary suite offers a private retreat with a spa-inspired ensuite, complete with a soaker tub and body spray shower. The finished lower level offers excellent potential for multi-generational living or an in-law suite, with direct access to the impressive triple-car garage with radiant heated floors. Outdoors, stamped concrete walkways, a covered entertaining area with outdoor kitchen, propane fire table, a custom play structure, private walking and snowshoe trails, and your own fruit orchard. An outdoor wood furnace complements the propane heating system for added efficiency. Ideally located just 7-10 minutes from Pembroke, Petawawa, healthcare, and the Quebec border, this extraordinary property offers the perfect balance of seclusion and convenience. A rare opportunity to own a truly distinctive country retreat. (id:63616)
300 Green Lane
Whitestone, Ontario
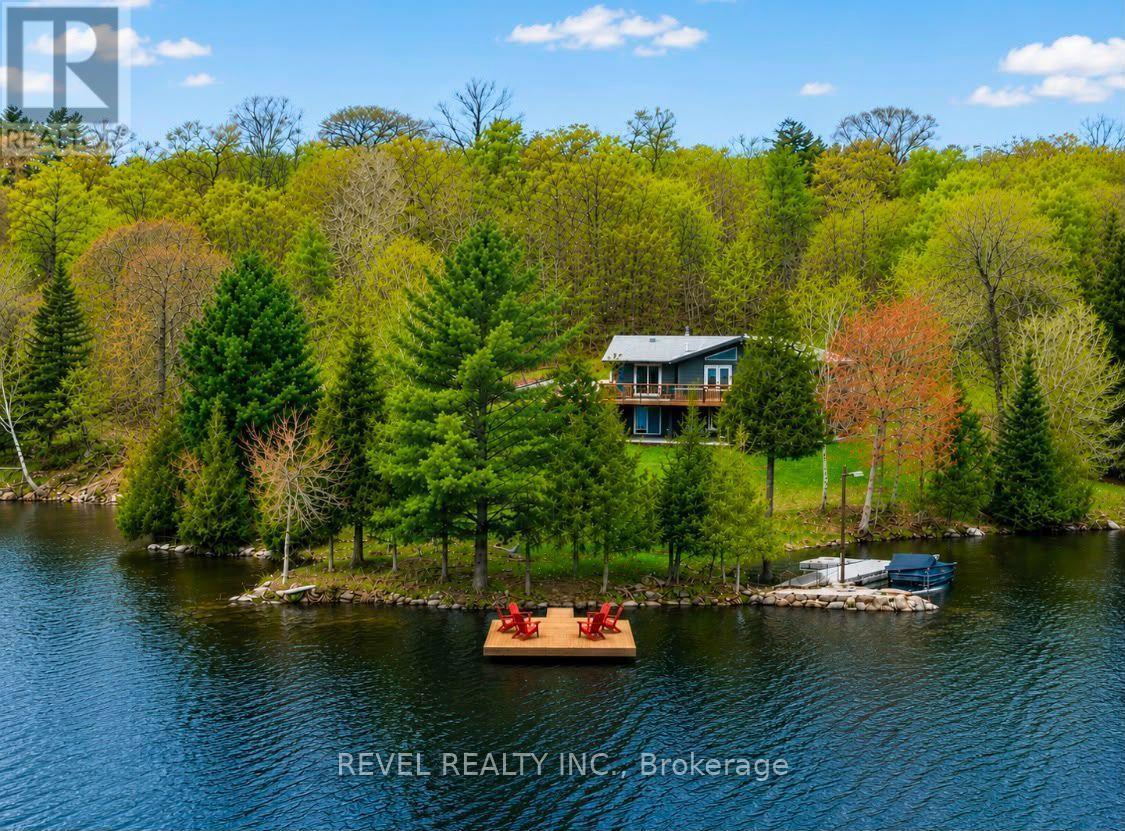
Nestled on a beautifully wooded 2.5 acres with an impressive 540 feet of private waterfront on sought-after Lorimer Lake, this fully renovated cottage offers approximately 2,400 sq. ft. of finished and usable living space. Featuring four charming bedrooms, an expansive basement recreation room, and a versatile bonus room, there is plenty of space for entertaining family and friends or accommodating weekend guests. For even more space, the detached garage features a beautifully finished living area above, comfortably accommodating an additional 6-8 guests. With pristine waterfront, picturesque lake views, and an abundance of privacy, this property offers a true escape from the hustle and bustle of the city.The main floor features seamless open-concept living, with a cozy fireplace creating the perfect atmosphere to unwind after a day on the water. The gourmet kitchen is a chef's delight, offering generous counter space and a large walk-in pantry, ideal for preparing meals and entertaining.Step outside and enjoy everything this exceptional waterfront property has to offer. The private dock is perfect for swimming, fishing, and soaking up the sun on highly sought-after Lorimer Lake, recognized for its excellent water quality and pristine natural surroundings. The spacious deck off the kitchen showcases panoramic lake views and is the perfect setting for morning coffee or unforgettable sunset gatherings.Relax and rejuvenate in the lakeside sauna overlooking the water, or welcome guests from the charming covered front porch. Whether enjoying peaceful mornings by the lake, lively evenings with family and friends, or simply escaping the everyday, this is more than a cottage-it's a place to create lasting memories for years to come. A MUST SEE! (id:63616)
450 Crooked Bay Road
Georgian Bay, Ontario
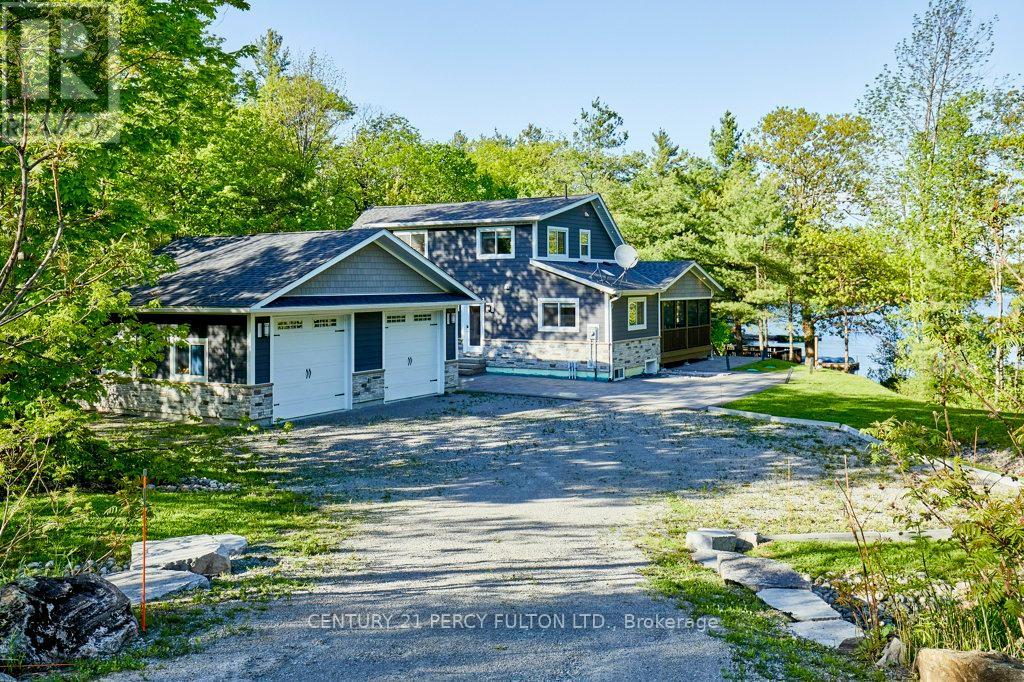
Welcome to 450 Crooked Bay Rd, a beautifully built waterfront retreat on the highly sought-after shores of Six Mile Lake in Port Severn. Built in 2019, this modern cottage property offers the comfort of newer construction with the warmth and charm of a true lakeside escape. Set on an impressive 220 feet of private shoreline, the property features beautiful natural surroundings, mature trees, a spacious dock, and excellent outdoor areas for relaxing, entertaining, and enjoying life by the water. Inside, the open-concept main living area is bright, inviting, and thoughtfully designed, with soaring cathedral ceilings, rustic wood beams, expansive windows, and a dramatic floor-to-ceiling stone fireplace. The dining area flows naturally to the outdoor living spaces, while the contemporary kitchen offers white cabinetry, dark countertops, stainless steel appliances, and direct access to the grilling area. The layout includes three bedrooms plus a spacious upper loft, creating flexible sleeping arrangements for family, guests, or potential rental use. The screened-in porch, large patio areas, and waterfront setting make this property ideal for summer entertaining, quiet weekend retreats, and year-round cottage enjoyment. With newer construction, generous shoreline, strong privacy, and a versatile layout, this is a rare opportunity to own a modern waterfront property in one of the region's most desirable cottage communities. Buyer to verify all rental potential, local regulations, and permitted uses. (id:63616)
Sr404 - 14 Severn River
Muskoka Lakes, Ontario
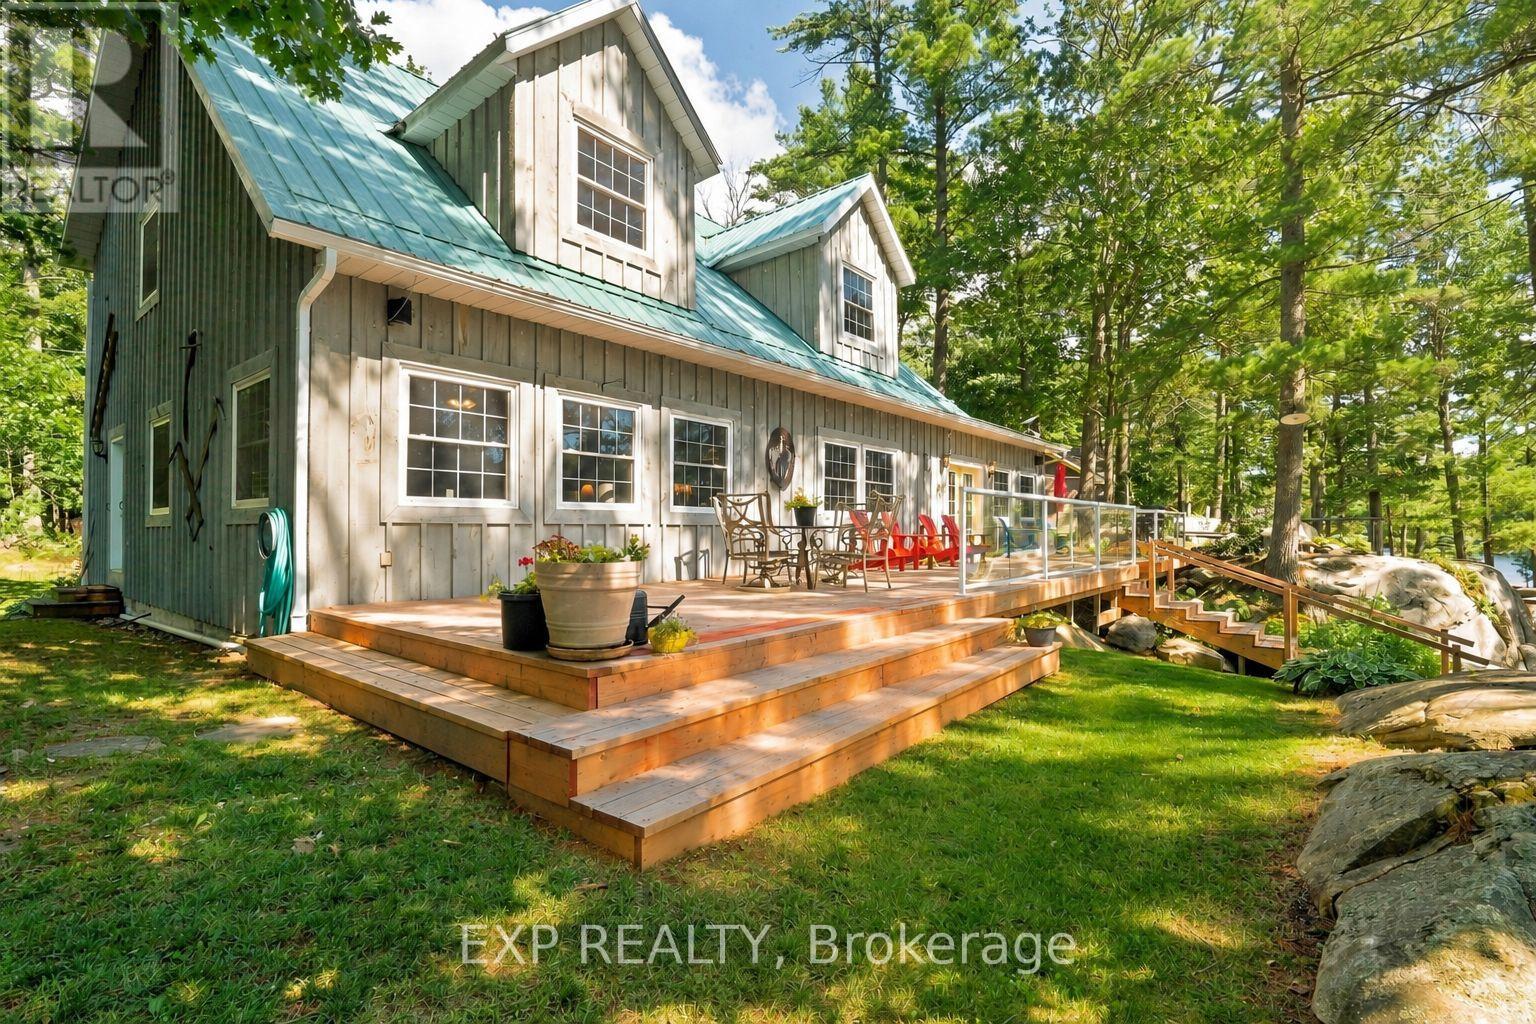
Everyone arrives at once. A 3,383 sq ft main cottage, sitting on 1.835 acres, with five bedrooms, and seven more can sleep in the bunkie. A combined living and family room runs close to 35 feet with a wood burning fireplace set in stone, wall to wall, and a dining room with space for a dozen. Nobody eats standing up. Three buildings and a boathouse on Wood Bay, a quiet offshoot of the Trent-Severn Waterway between Locks 43 and 44, two locks from Georgian Bay. Water access only, reached by boat. Canadian Shield at the water's edge, flat and open ground behind. The primary bedroom is on the main floor with a 96 sq ft walk-in closet and a four-piece semi-ensuite. Four more bedrooms upstairs share a five-piece bath with double sinks, and a bonus room takes the overflow. The kitchen stays fully equipped and laundry is on the main floor. Guests get their own 803 sq ft building. The two-storey bunkie has its own rec room, deck, and a powder room with a composting toilet and sink. Then count the places to be. A front deck facing the water and a back deck with new boards this August. A covered gazebo out on the dock. A swing in the trees. A wood fired cedar sauna with an outdoor shower ready for hook-up: heat, then the river, then the hammock. A 180 sq ft workshop attached to the bunkie, a shed, gardens, and a brook running through the back with a small bridge. At the shoreline, 180 feet of frontage: a single slip wet boathouse with power and an electric door opener, dock wrapping around it, a boat lift and a wood raft. Evenings finish at the sunset dock, sun from morning to evening, then up to the firepit facing the water. Starlink is available, equipment excluded, with an office off the foyer for workdays. Reverse osmosis filtered water with UV treatment, electric forced air heat, and a Generac generator included. Offered largely furnished, so the rest of the season is yours. A short boat ride from the marina to your happy place. This one takes time to see it all. (id:63616)
64 Front Street E
Kawartha Lakes, Ontario
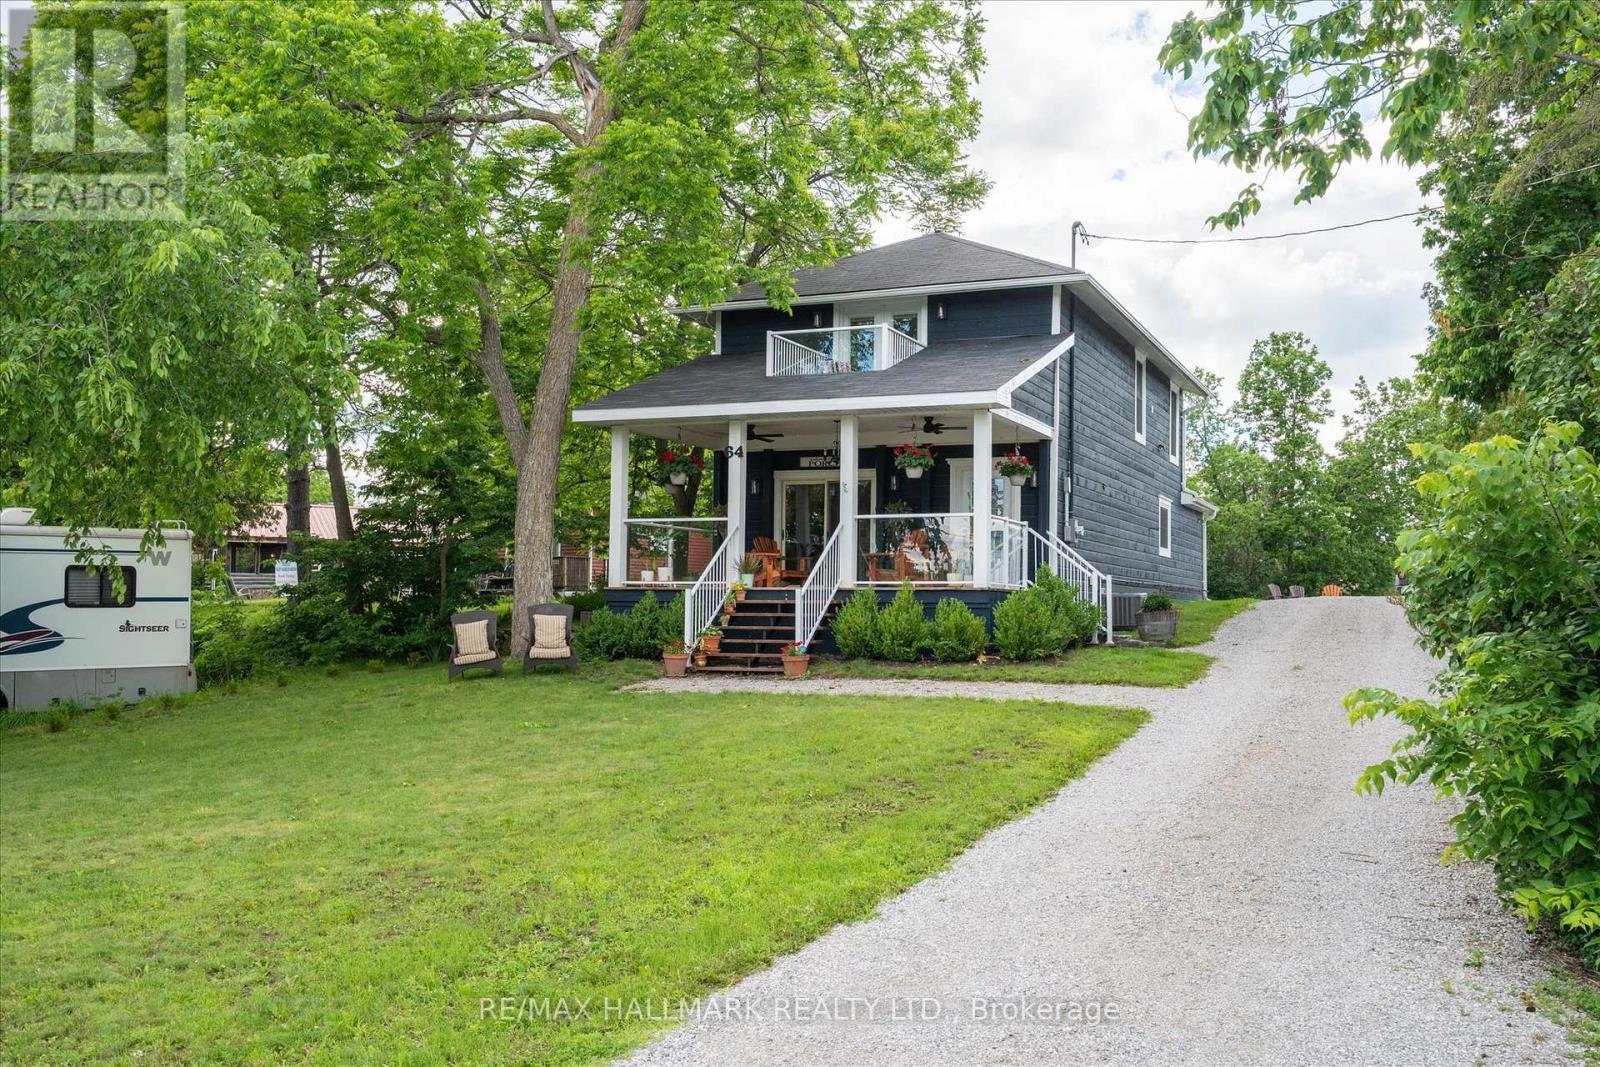
Experience the ultimate in lakeside living with this stunning, 4-bedroom turnkey home in the heart of Bobcaygeon. Fully renovated from top to bottom in 2022 with high-end finishes, this property is perfectly suited as a year-round residence, a luxury cottage getaway, or a high- potential investment opportunity. Property Highlights: - Modern Interior: Features an open-concept layout anchored by a floor-to-ceiling stone propane fireplace. - Chef's Kitchen: Equipped with five stainless steel appliances, premium quartz countertops, and a massive 124" island that seats eight. - Upper Level Luxury: Includes a convenient laundry area and two full bathrooms featuring marble floors and granite vanities. - Primary Suite: A private retreat featuring a Juliet balcony with exceptional views of the water and the Trent Severn waterway. Renovated Excellence (2022 Updates): Rest easy knowing every mechanical system was replaced with permits and plans, including: - New Infrastructure: 100% new electrical, plumbing, HVAC, furnace, and air conditioning. - High-End Finishes: New windows, doors, flooring, drywall, and cabinetry throughout. - Exterior: Cedar porch with glass inset railings, pine columns, and premium curb appeal. Location & Lot: Situated on a .32-acre lot with municipal water and sewer, the property offers ample parking and is just steps from the municipal boat ramp at Gordon's Marina. Enjoy a short 5-minute walk to downtown Bobcaygeon's vibrant restaurants, boutiques, and local brewery. With a rear storage room ready for conversion into a four-season sunroom and space for a future garage or addition, this home offers endless potential. Contents can be negotiated in the sale! (id:63616)
295146 8th Line W
Amaranth, Ontario
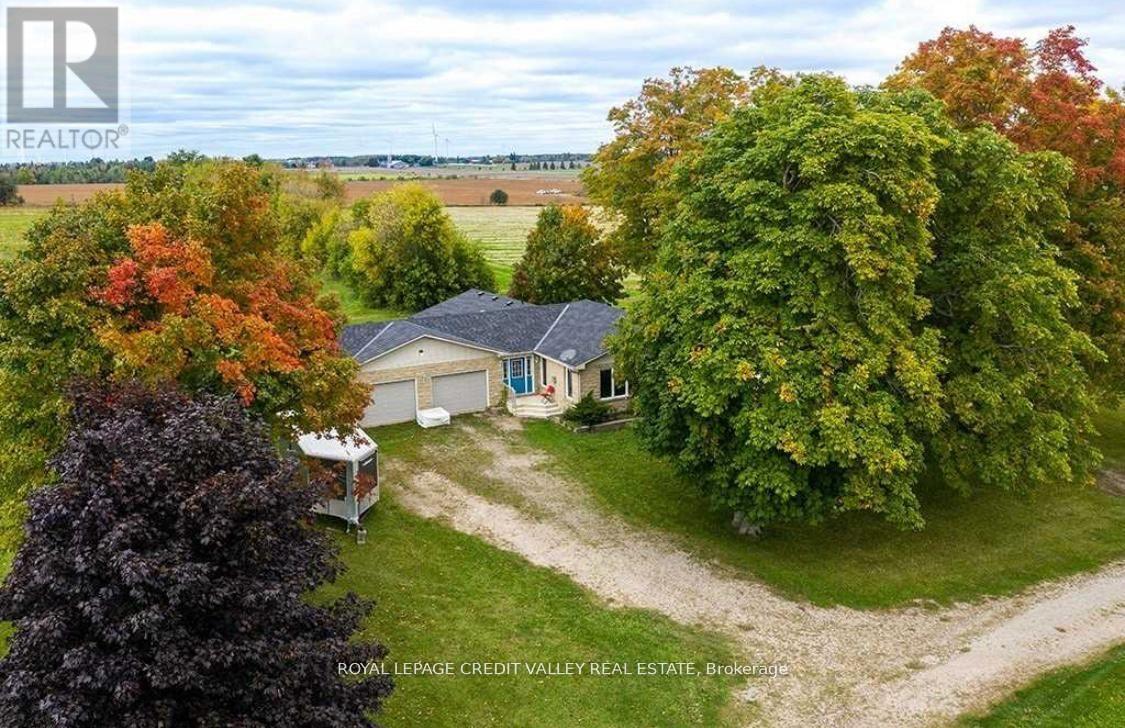
Quaint, fully furnished home w/ large acres of land. Tractor for lawn mowing comes with the property. The home itself is a large 3 br 2 full washroom bungalow w/ hardwood flooring, custom kitchen cabinets, & kitchen island that opens to the dining room which itself walks-out to a large deck. A perfect property to live, work, and play and a place to finally call home.*EXTRAS** Large size steel storage barn (50' x 56') with a cement floor is available at additional cost ($1000/month). Propane tank rented. Hydro is the utility. (id:63616)
28 Milliken Road
Elliot Lake, Ontario
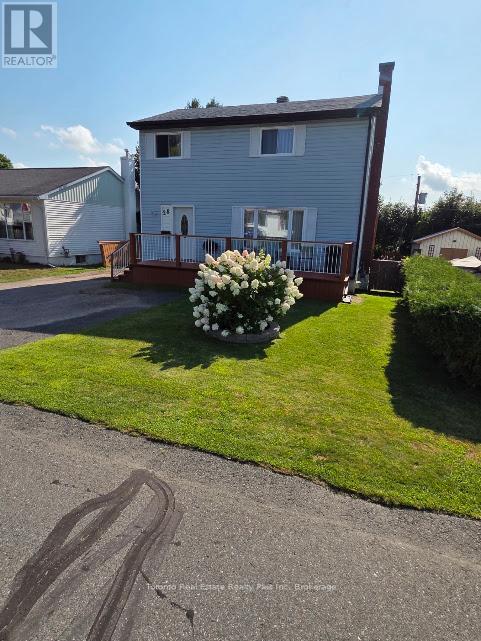
IMMACULATE 3-BEDROOM, 2-BATHROOM TWO-STOREY HOME IN A DESIRABLE, QUIET NEIGHBOURHOOD!Welcome to this beautifully maintained and tastefully upgraded 3-bedroom, 2-full-bathroom, two-storey home, offering a bright and inviting open-concept layout. The welcoming entrance leads into a spacious living, dining, and kitchen area, perfect for everyday living and entertaining.The functional kitchen features a convenient island and flows seamlessly into the main living space, complemented by classic dark oak hardwood flooring and upgraded ceramic tile flooring, both completed in 2019.Upstairs, you'll find three comfortable bedrooms and a spacious, beautifully upgraded full bathroom, renovated in 2020.The fully finished basement, renovated in 2019, provides excellent additional living space and includes a kitchenette, extra stove and refrigerator, and a 3-piece bathroom - offering excellent potential for an in-law suite, guest accommodation, or extended family living. A **brand-new gas fireplace and tiles were installed in December 2023**, creating a warm and inviting space to relax.Numerous exterior updates provide added peace of mind, including **roof shingles replaced in 2018, fascia, eavestroughs and soffits replaced in 2021, and new shed shingles in 2022.**Step outside and enjoy generous, solid decks at both the front and rear of the home, offering beautiful views and plenty of space for outdoor entertaining. The spacious shed sits on a poured concrete foundation and provides an excellent opportunity for a workshop, hobby room, or additional workspace.Beautiful landscaping surrounds the property, adding to its curb appeal and creating a welcoming outdoor setting.Very low taxes are a bonus!Move-in ready, thoughtfully upgraded, and offering exceptional versatility - this wonderful home is a must-see! (id:63616)
71 Lighthouse Dr Drive
Haldimand, Ontario
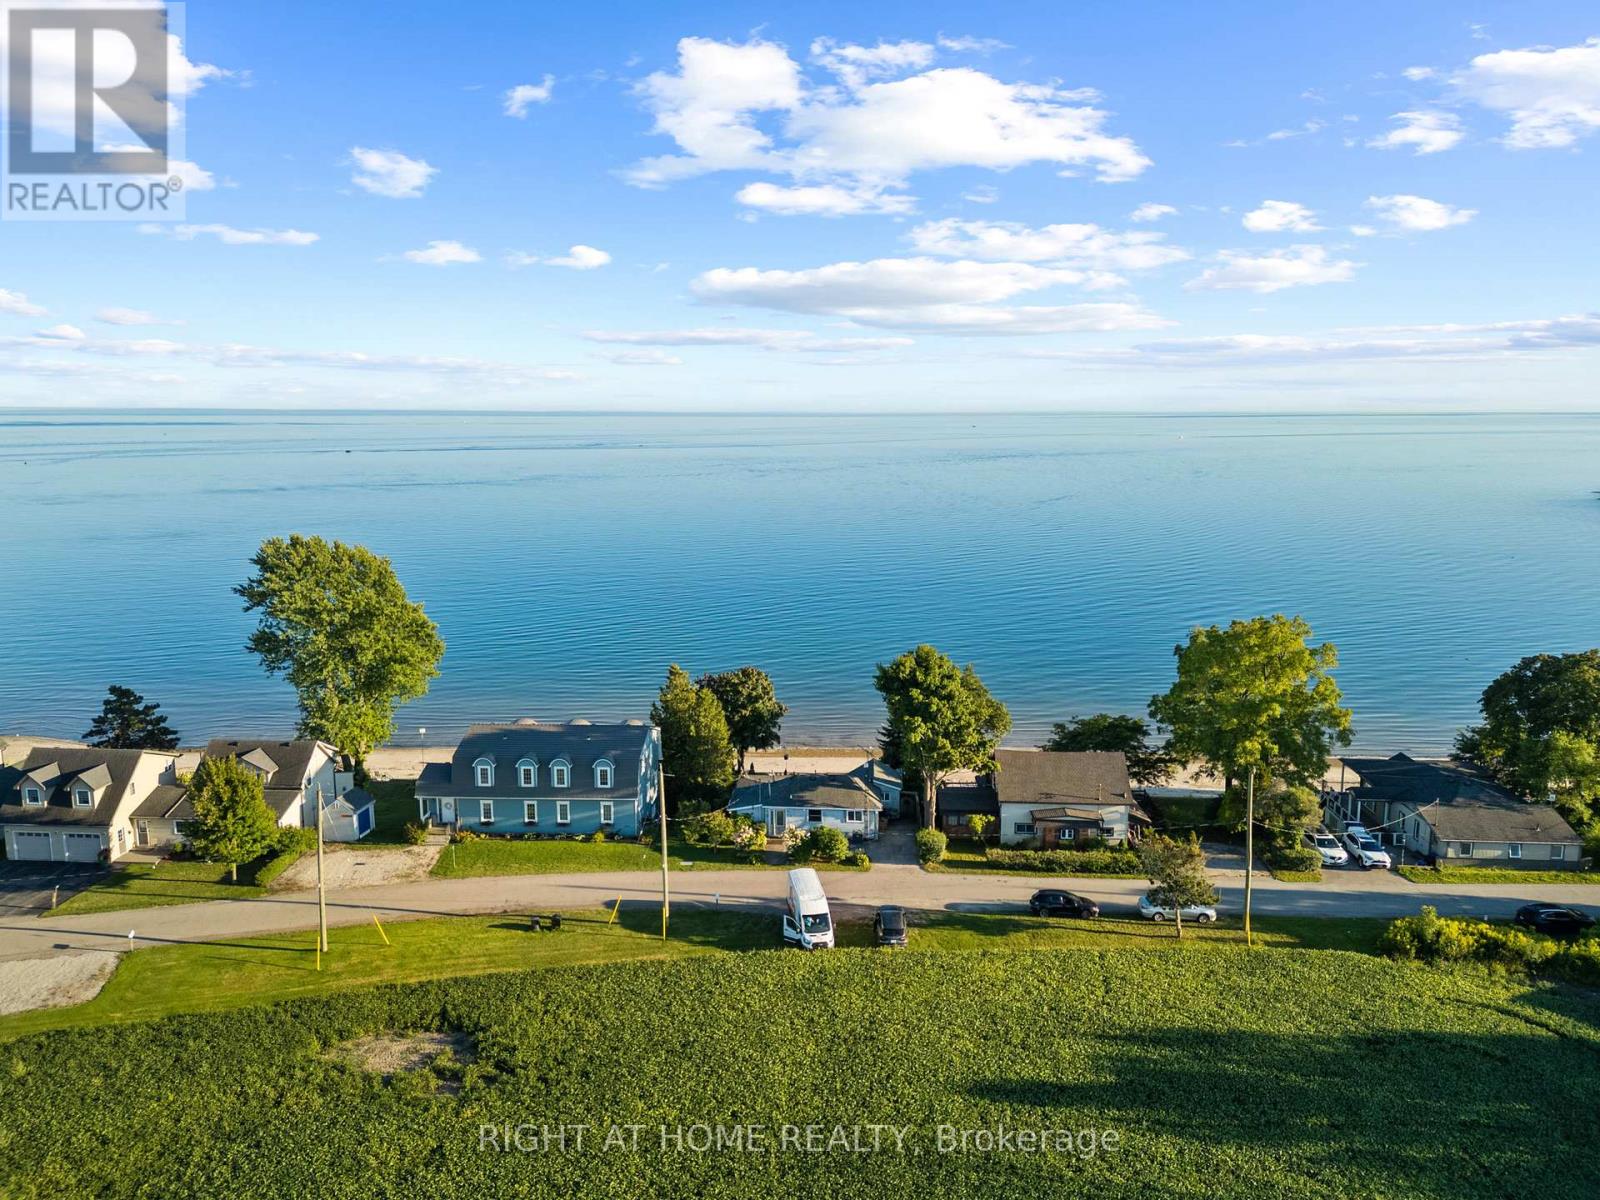
Escape to your own private waterfront retreat. This beautifully maintained 3-bedroom, 2-bathroom cottage offers a rare opportunity to enjoy a Florida-style sandy beach right on the shores of Lake Erie, with breathtaking, panoramic views from nearly every room. Designed for year-round living or the perfect getaway, this all-season home delivers the ultimate lifestyle for water lovers. Step outside to a newly installed composite deck, an above-ground pool, and a brand-new hot tub-ideal for unwinding while taking in stunning lakefront sunsets. Whether you enjoy fishing, boating, swimming, paddle boarding, or simply relaxing by the water, this property offers it all. Set in a quiet, safe, and welcoming community, you'll experience peaceful lakeside living while remaining just a short drive from shopping, dining, and everyday conveniences. Opportunities like this don't come often-own your own slice of paradise on Lake Erie. (id:63616)
3007 County Road 13 E
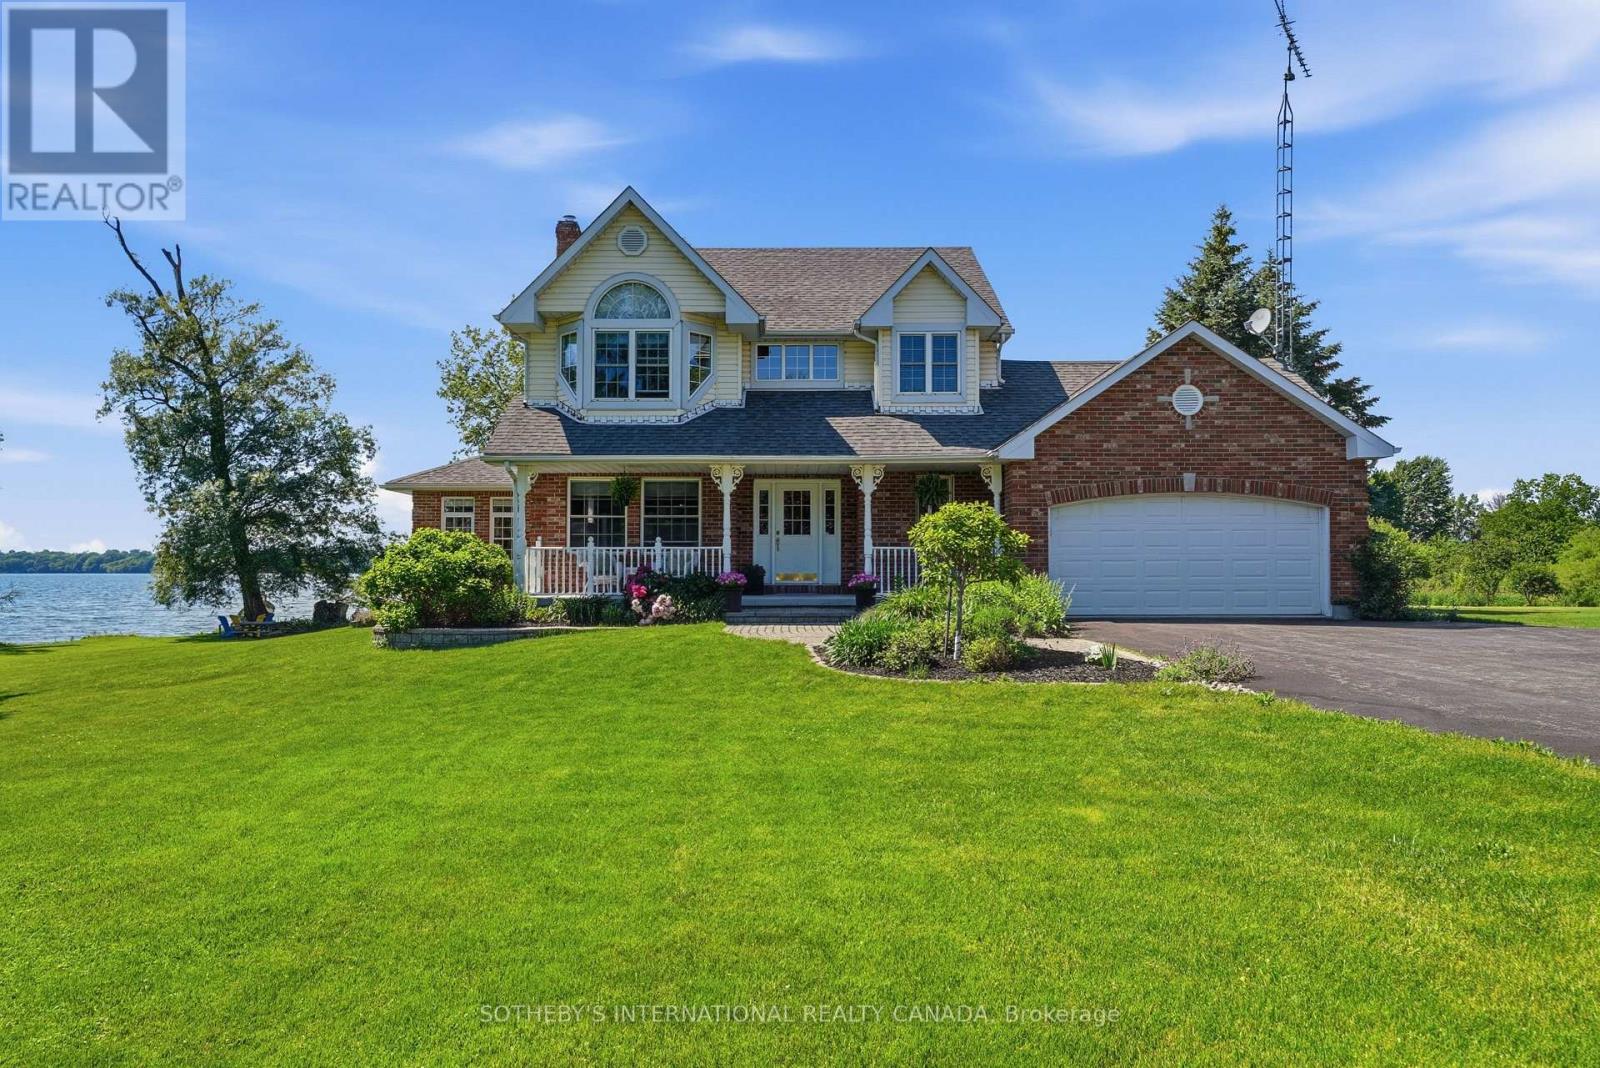
Prince Edward County, Ontario
There are waterfront properties, and then there is Willow Creek Cove. Well-built & thoughtfully laid out, this 3-bedroom sanctuary sits on nearly 3 acres along the South Shore, designed with a single vision in mind: to capture the water view from every room. Rich hardwood floors run throughout generously scaled principal rooms, including 2 family rooms, each with its own fireplace, offering space for both quiet nights in and lively gatherings. Sunlight streams through many windows, while expansive outdoor decks extend the living space into the landscape, framing water views that shift & shimmer through every season. Beyond the doors, the property unfolds toward its true treasure: a shoreline that slopes gracefully into a protected cove on the Bay, a rare, sheltered haven for mooring your boat, launching a paddleboard, or simply watching the water go still at dusk. Featuring direct access to Lake Ontario, a sandy bottom, coveted sunset exposure and an armour stone reinforced shoreline, this is a waterfront setting of exceptional quality. A direct hook-up BBQ completes the outdoor living experience, making al fresco evenings by the water effortless. Cherished gardens border the grounds, and a namesake willow tree stands at the water's edge. A bonus barn adds further versatility, envision it as a sunlit pottery studio, an artist's retreat, or a fully functional woodshop, the kind of dedicated space that's hard to come by. It's equally ready as storage for watercraft, giving the flexibility to shape it around your own passions. Willow Creek Cove has been thoughtfully maintained with peace of mind in every upgrade: including a Generac generator and new furnace installed in 2025. Simply enjoy the lifestyle, worry-free. Every detail, from the fireside family rooms to the sun-soaked decks to the calm of the cove, has been made for gathering, for stillness, for the kind of memories that define a home. Willow Creek Cove is more than an address, it's an heirloom in the making. (id:63616)