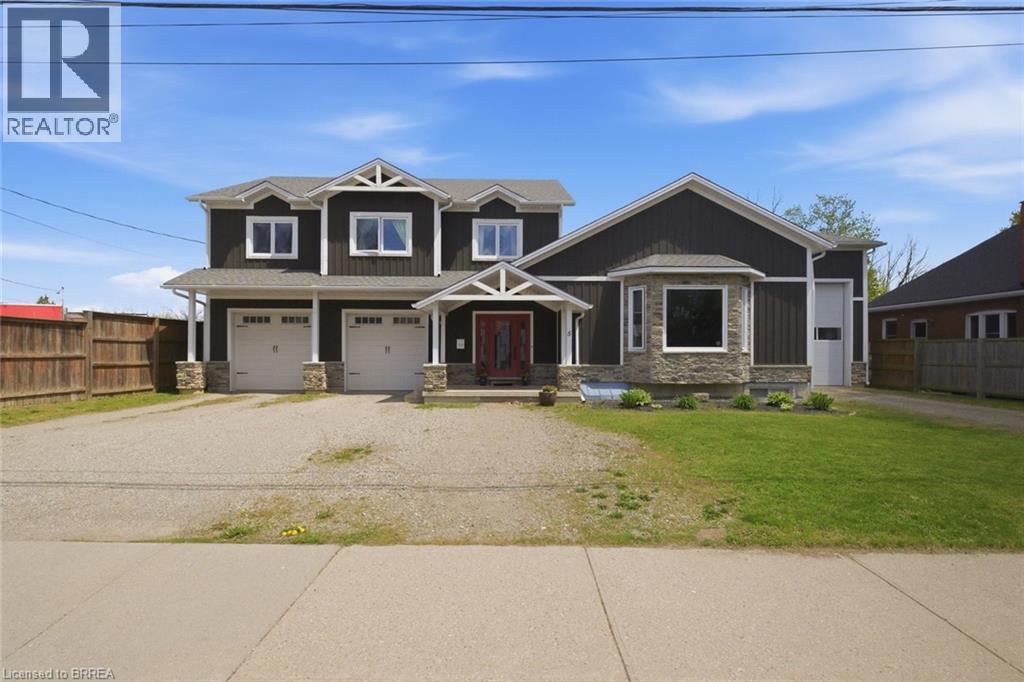
5 Echo Villa Avenue
Brantford, Ontario
Stunning custom-built two-storey home, built in 2015, offering over 4,000 sq. ft. of beautifully designed living space on an oversized lot. This property features 3+1 bedrooms, 3.5 bathrooms, and exceptional craftsmanship throughout. The main level welcomes you with a spacious foyer and convenient 2-piece bath. The gourmet Leggo kitchen is a chef’s dream, complete with leathered granite countertops, large center peninsula with seamless leathered granite top, under-cabinet lighting, hidden spice rack, coffee corner, roll-out pantry shelving, and a sidebar with cable/ethernet hookup. The kitchen overlooks the expansive living area with soaring ceilings, creating the perfect space for entertaining or relaxing. A functional mudroom provides direct access to the attached garage. Upstairs, you’ll find a spacious laundry room and three generously sized bedrooms. The primary suite offers a walk-in closet and luxurious 5-piece ensuite, while an additional 5-piece bathroom serves the remaining bedrooms. Adding warmth and character, several interior doors are beautifully refinished fruitwood doors from the original home previously located on the lot. Wide stairways and hallways further enhance the home’s thoughtful design.The finished lower level offers excellent in-law suite potential and features radiant in-floor heating throughout. This level includes a large recreation room ideal for entertaining, a guest bedroom, two versatile bonus rooms perfect for office space, crafts, or play areas, a 3-piece bathroom with shower, and a mudroom with walk-up access to the backyard.Step outside to enjoy the large backyard deck with direct access to the impressive garage space. The property includes a 3-bay garage with utility room, plus an incredible truck/multi-use garage - both equipped with radiant in-floor heating. Located close to Mohawk Park, schools, shopping, easy highway access, this exceptional property offers the perfect blend of luxury, comfort, and functionality. (id:63616)
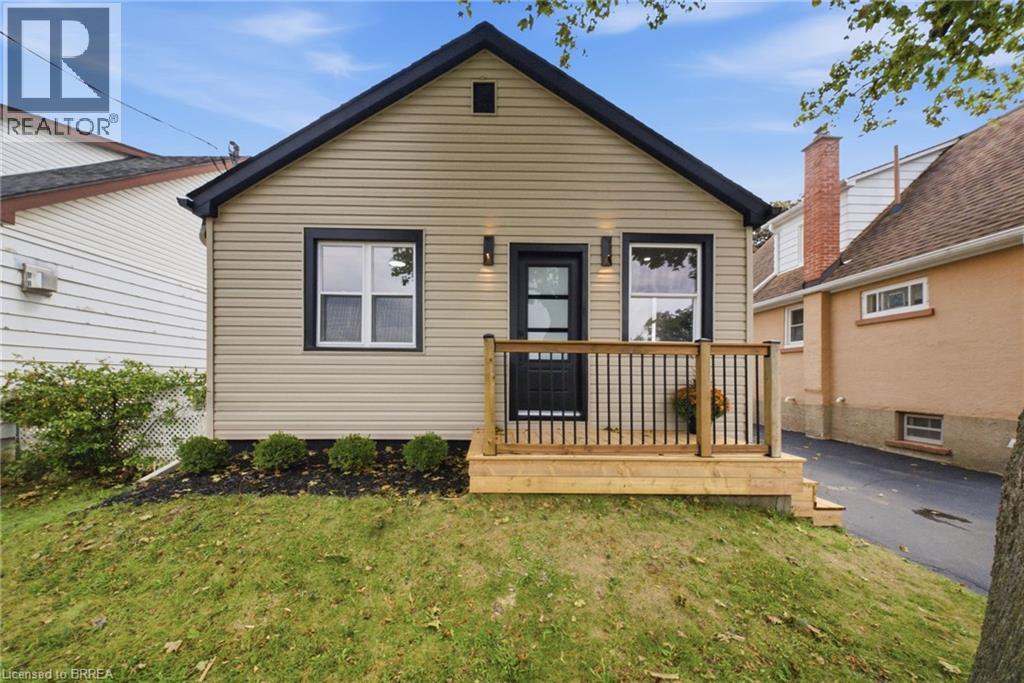
77 Abigail Avenue
Brantford, Ontario
Welcome to 77 Abigail Avenue, a beautifully renovated three-bedroom, two-bathroom bungalow with a garage, ideally located in Brantford’s highly sought-after, family-friendly Henderson Survey neighbourhood. Move-in ready and thoughtfully updated from top to bottom, this charming home features a bright, open-concept main floor with a modern kitchen with pot filler over the stove and a breakfast peninsula, along with a stylish bathroom featuring a glass-enclosed shower. The fully finished basement offers additional living space with a spacious recreation room, an electric fireplace feature wall, a dedicated office area, a full bathroom and a generous bedroom. Outside, relax or entertain on the patio overlooking the expansive backyard—perfect for enjoying warm summer evenings. Notable updates include the windows, furnace 2026, exterior doors, roof, 100-amp breaker panel, garage door and more. Conveniently located directly across from beautiful Devon Down Park and close to good schools, trails, grocery stores, restaurants, shopping, Brantford General Hospital and easy Highway 403 access. Schedule your private viewing today! (id:63616)
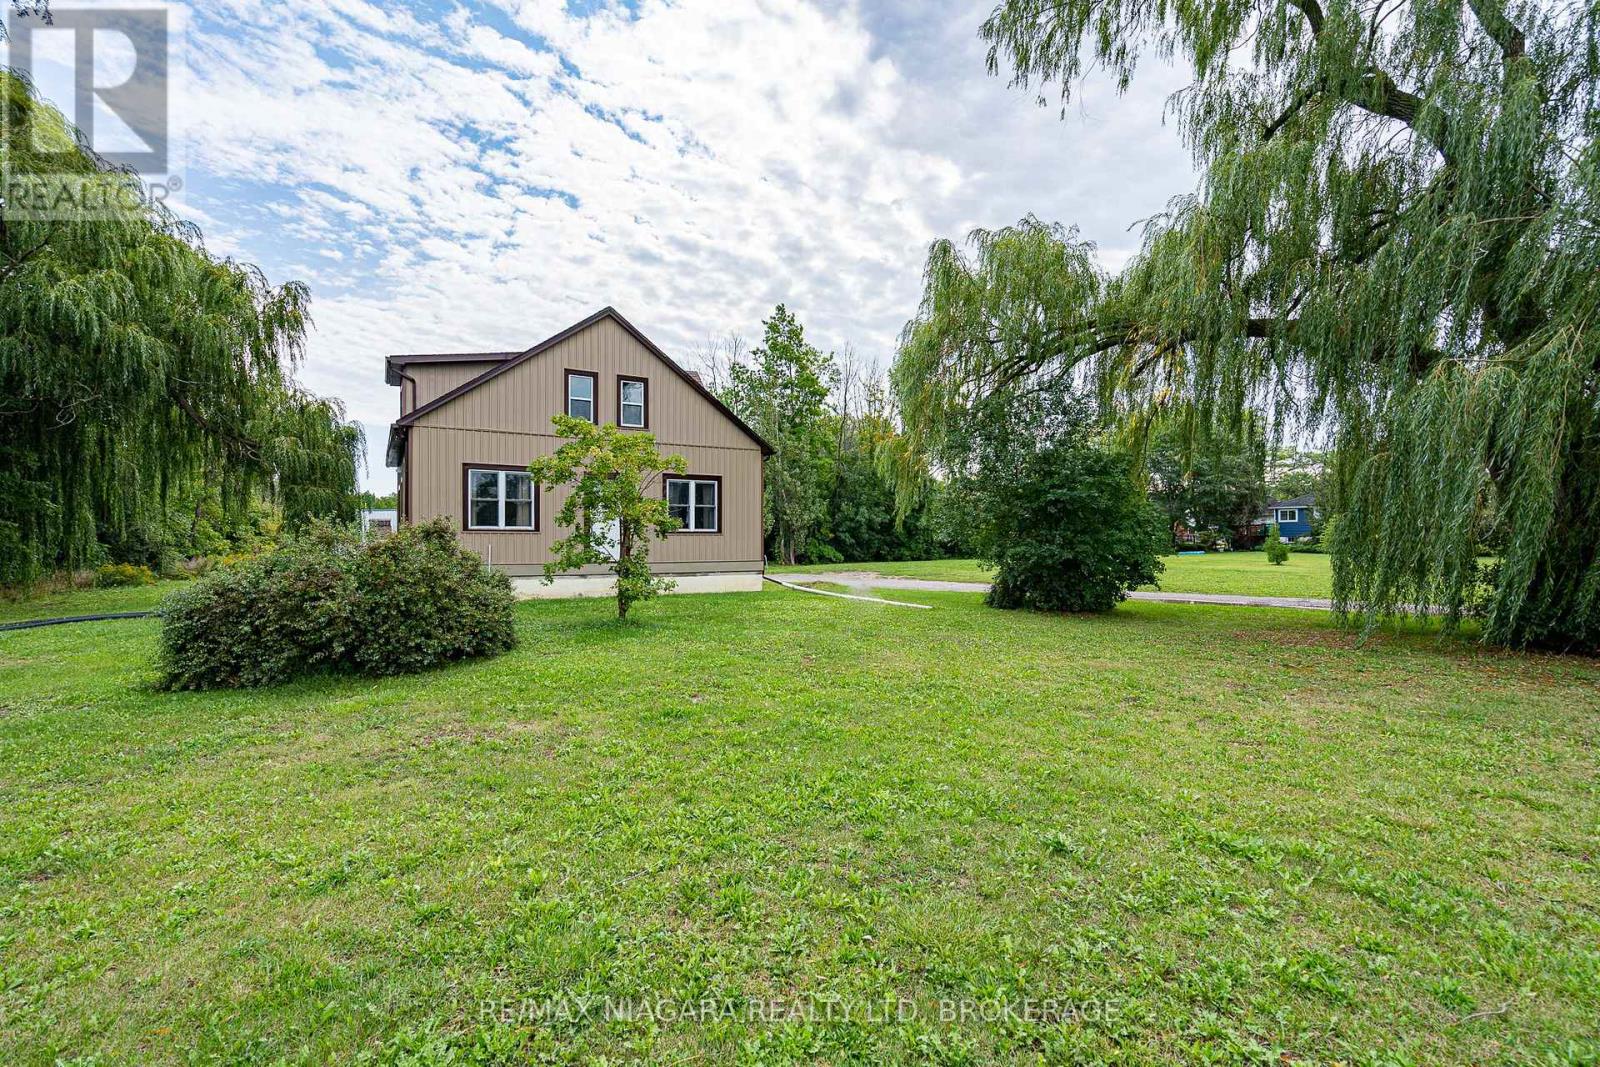
487 Four Mile Creek Road
Niagara-On-The-Lake, Ontario
Welcome to 487 Four Mile Creek Road in the most sought after St. Davids area of Niagara-on-the-Lake! Perched on a breathtaking 5 acres of rare land, and just down the street from award winning wineries and world class restaurants, this is the one you've been waiting for. With a detached garage and a separate entrance to the high and dry basement (making it ready for an in-law suite) this home has too many updates to list, but I will name a few: Underground 200amp electrical service, 1000 US gallon 2 compartment/2 access cover septic tank (installed 2014), new DUG well (report available), accessible underground hydro line to garage, 2 under drain lines installed across property behind house, new cement walk-down to basement, new municipal gas line to house with lines run for furnace, outdoor BBQ, future fireplace in bedroom and living room, updated furnace and duct work with enough capacity for a future addition, air exchange unit and central air updated, new plumbing throughout, new water softener, all updated drywall, flooring, windows and doors, and kitchen etc, large shower main floor with seat, 6 ft. jet tub upper level. Upper bathroom also plumbed in for shower or stacking washer/dryer, all new wiring and RG6 ran throughout house, house re-sided and all new insulation, spray foam in roof, knee walls (all accessible for storage), front driveway wall and basement rim joists, remainder is batting. This home is set back beautifully from the road and has the potential for additional structures or additions to the existing home. With municipal gas, a dug well and updated septic tanks, this rural property is ready for you to move in, make it your own and enjoy the best town in our great country! (id:63616)
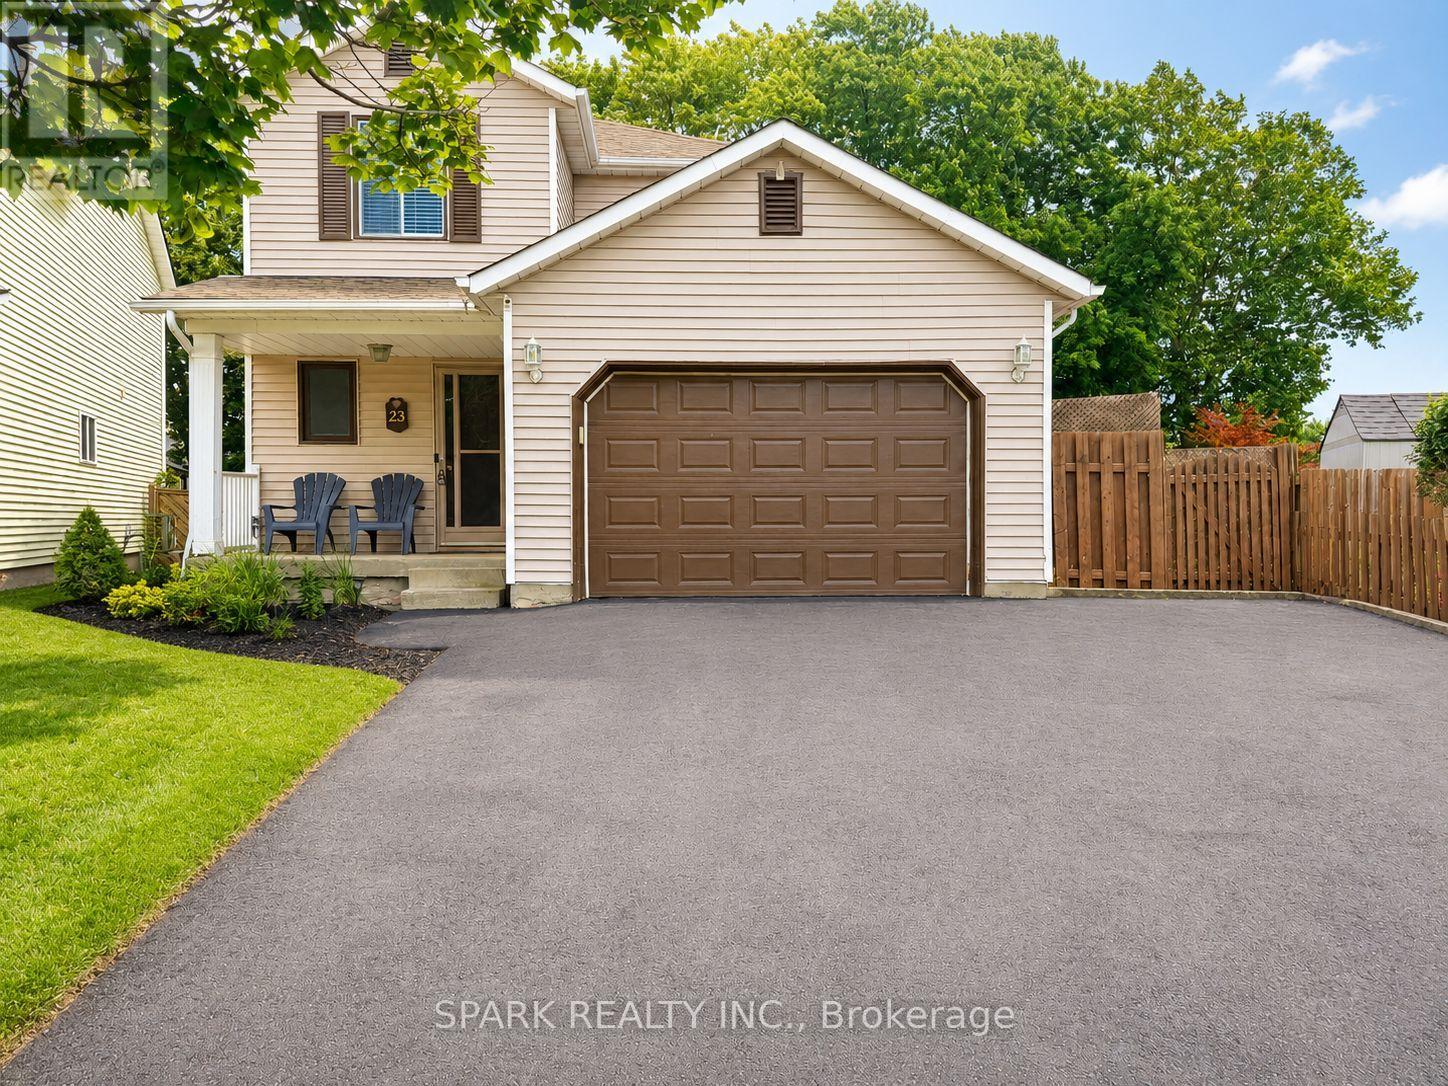
23 Rannie Court
Thorold, Ontario
Space to spread out, work from home and enjoy your own backyard! This inviting detached home at 23 Rannie Court offers a practical layout in Thorold's established Confederation Heights neighbourhood. Three well-sized upstairs bedrooms are complemented by a finished basement with a recreation area and flexible bonus room-perfect for a home office or hobby space. Natural light brightens the main living area, while the kitchen connects to a separate dining space with patio doors leading to a spacious deck. Enjoy morning coffee outdoors, summer dinners and room to unwind. An attached garage with interior access, driveway parking, a full upstairs bathroom, main-floor powder room and dedicated laundry area add everyday convenience. Conveniently located near Brock University, Highway 406, shopping, parks and schools, this home keeps daily essentials within easy reach. Book your private showing and discover the space and convenience of life at 23 Rannie Court! (id:63616)

25 Thornridge Crescent
Kitchener, Ontario
Spacious High-Raised Bungalow with Legal 3-Bedroom Walk-Out Basement Apartment!4Bedrooms 2 Bathrooms Upstairs | 3 Bedrooms 2 Bathrooms Legal Basement |63 x 115' Lot |6-Car Parking Welcome to this exceptional high-raised bungalow in Kitchener, situated on an impressive 63-foot wide by 115-foot deep lot with parking for up to 6 cars.The main level offers 4 spacious bedrooms and 2 full bathrooms, along with both a comfortable living room and separate family room, providing plenty of space for everyday family living and entertaining.A major highlight of this property is the legal 3-bedroom, 2-bathroom walk-out basement apartment. With its own walk-out access and spacious layout, the lower level is ideal for extended family, multi-generational living, or generating rental income.Property Highlights4 bedrooms on the main level2 full bathrooms on the main level Spacious living room Separate family room Legal 3-bedroom, 2-bathroom basement apartmentWalk-out basement with excellent natural light Separate living space ideal for rental income or extended family63' x 115' lot Parking for 6 vehicles High-raised bungalow design Excellent opportunity for homeowners and investors Great potential for multi-generational living A rare combination of a large lot, generous parking, spacious main-floor living, and a legal walk-out basement apartment. Live comfortably upstairs while the legal basement provides additional income potential-or enjoy the entire property as a fantastic multi-generational home.Don't miss this outstanding Kitchener opportunity! Book your private showing today. (id:63616)
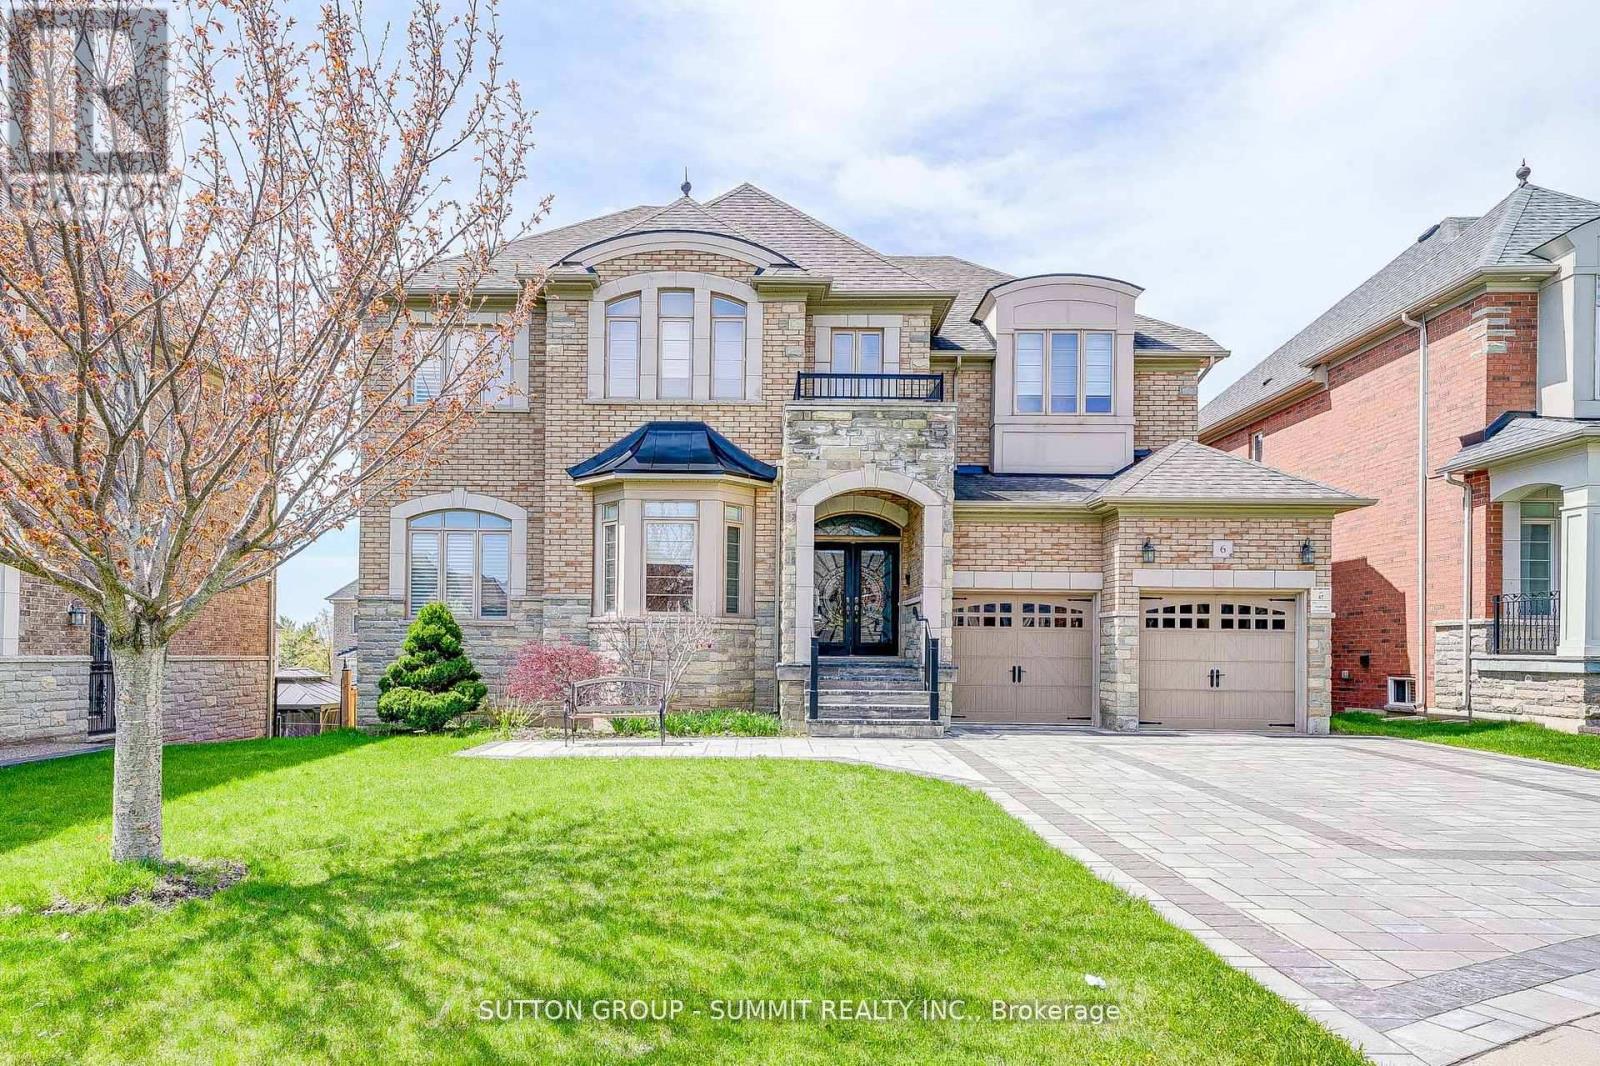
6 Flanders Road
Brampton, Ontario
EXCUSITE DREAM HOME LOCATED IN SOUGHT AFGTER ESTATES IF CREDIT RIDGE, WALKING DISTANCE TO FRENCH IMMERSION PUBLIC SCHOOL. SIGNATURE DESUGN, APPROX 4000 SQFT + WALK OUT BASEMENT. TUCKED IN A CHILD FRIENDLY STREET, AWAY FROM MAJOR TRAFFIC. OVER $200,000. SPENT ON UPGRADES AND IMPROVEMENTS. BRIGHT AND SPACIOUS 4+2 BEDROOMS, 4+2 BATH. LARGE OFFICE SPACE WITH WAFFLE CEILINGS. SHOWCASE STAIRS. OPEN CONCEPT WITH SOARING 20 FT CEILING FAMILY ROOM, 10FT MAIN LEVEL, 9FT SECOND LEVEL AND 9FT BASEMENT. 8FT TALL DOORS THOUGHOUT. CUSTOM GOURMET KITCHEN W/BUILT-IN, TOP OF THE LINE APPLIANCES (WOLF OVER AND STOVE TOP, SUBZERO FRIDGE, MIELE STEAM OVEN), WALK OUT COMPOSITE DECK FROM KITCHEN, EASY TO MAINTAIN, INTERLOCK DRIVEWAY... TOO MANY TO LIST - MUST SEE! (id:63616)
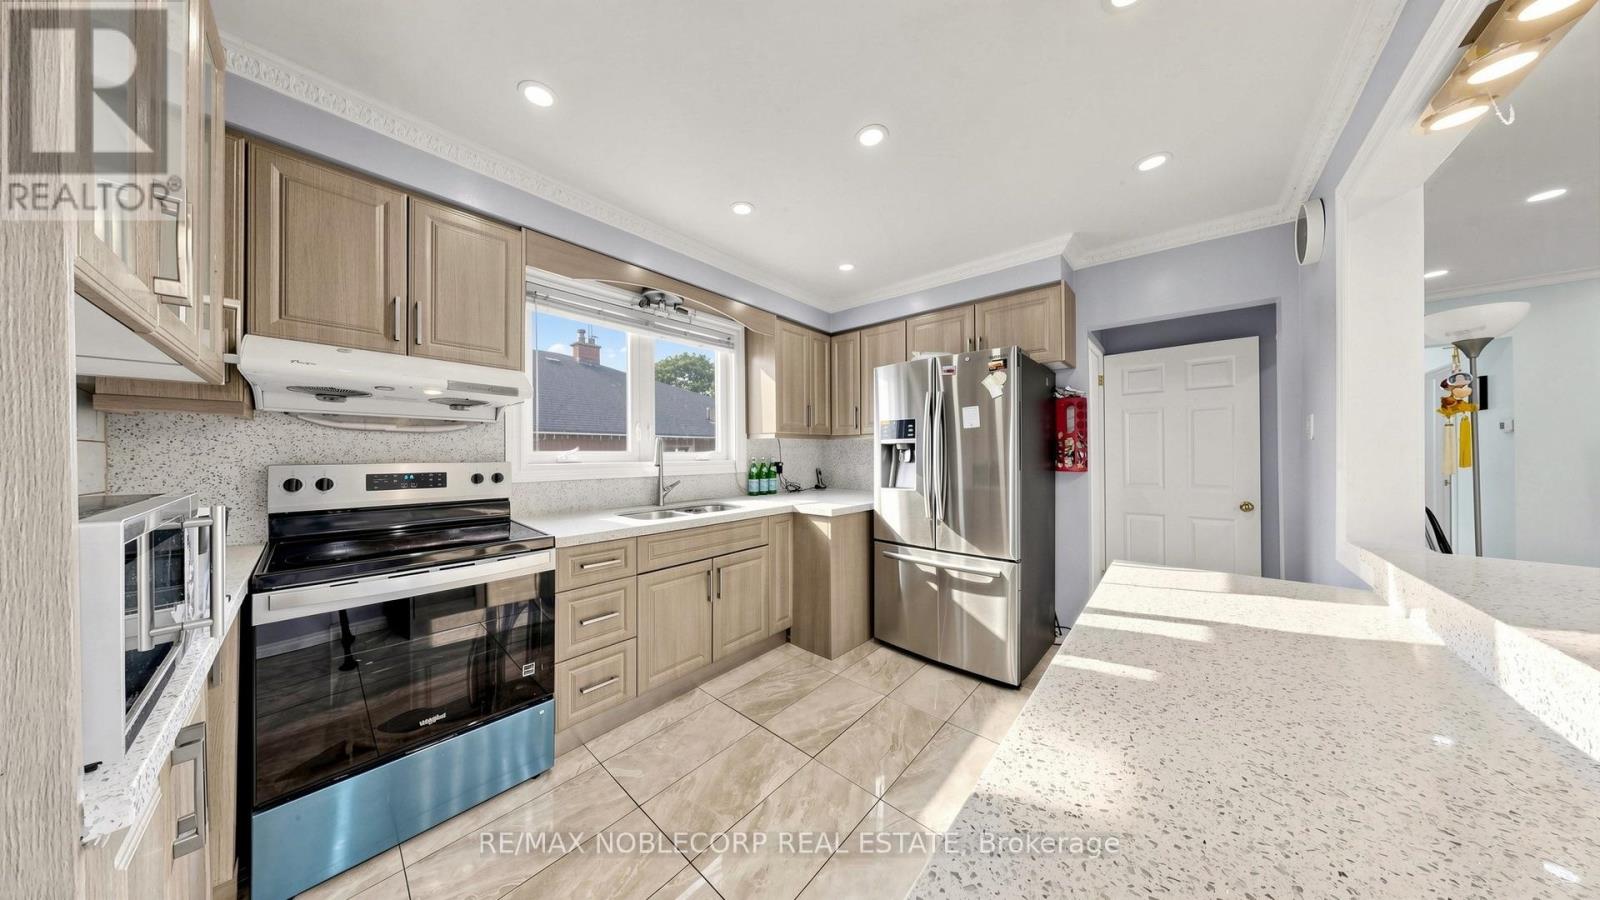
95 Snowood Court
Toronto, Ontario
RARELY OFFERED NORTH YORK SEMI-DETACHED WITH TONS OF INCOME POTENTIAL! A fantastic opportunity for first-time buyers, multi-generational families or savvy investors. This versatile home offers the perfect house-hack setup - live on the main floor while generating additional rental income from the two lower-level spaces.The main floor features an updated kitchen and bathrooms, modern pot lights and a bright, functional layout. 4 spacious bedrooms and an office which can be used for work from home space or an additional bedroom. The lower level offers 2 separate entrances and excellent flexibility for 2 additional living or income-producing spaces. Enjoy tons of parking, a detached garage and a generous lot - all features that are increasingly hard to find in North York. Whether you're looking to offset your mortgage, build your investment portfolio or secure a home with future upside, this property offers incredible flexibility and opportunity in a highly sought-after location. Live in, rent out and let the property work for you! (id:63616)
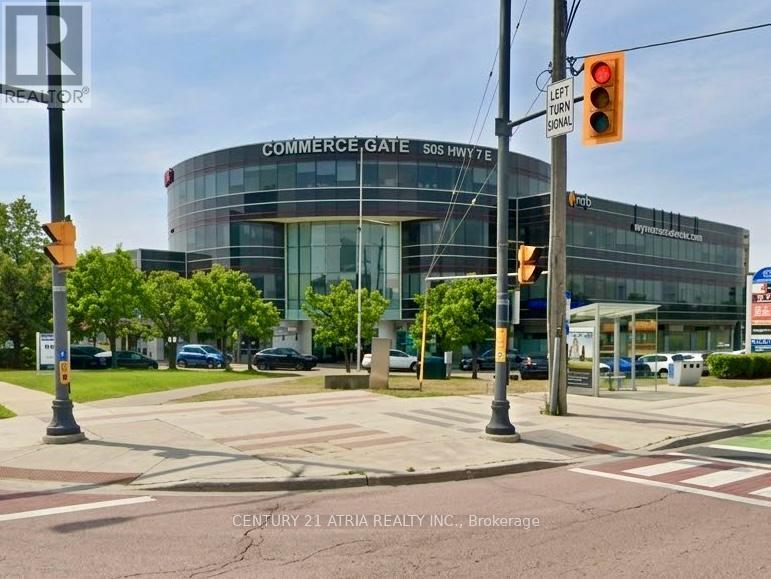
86 - 505 Highway 7 E
Markham, Ontario
Own a rare income-producing commercial condo in iconic Commerce Gate, one of Markham/Thornhill's busiest and most established food and retail destinations. The unit offers exceptional daily traffic and visibility, facing the heart of the parking lot and surrounded by restaurants, retail, offices and high-density residential. Ample parking, easy access to Hwy 404, 407 and transit, and minimal management make this a turnkey investment in a proven, high-demand location. Long-term AAA tenant operating a well-recognized bubble tea brand can stay or go. Lease terms to be negotiated. (id:63616)
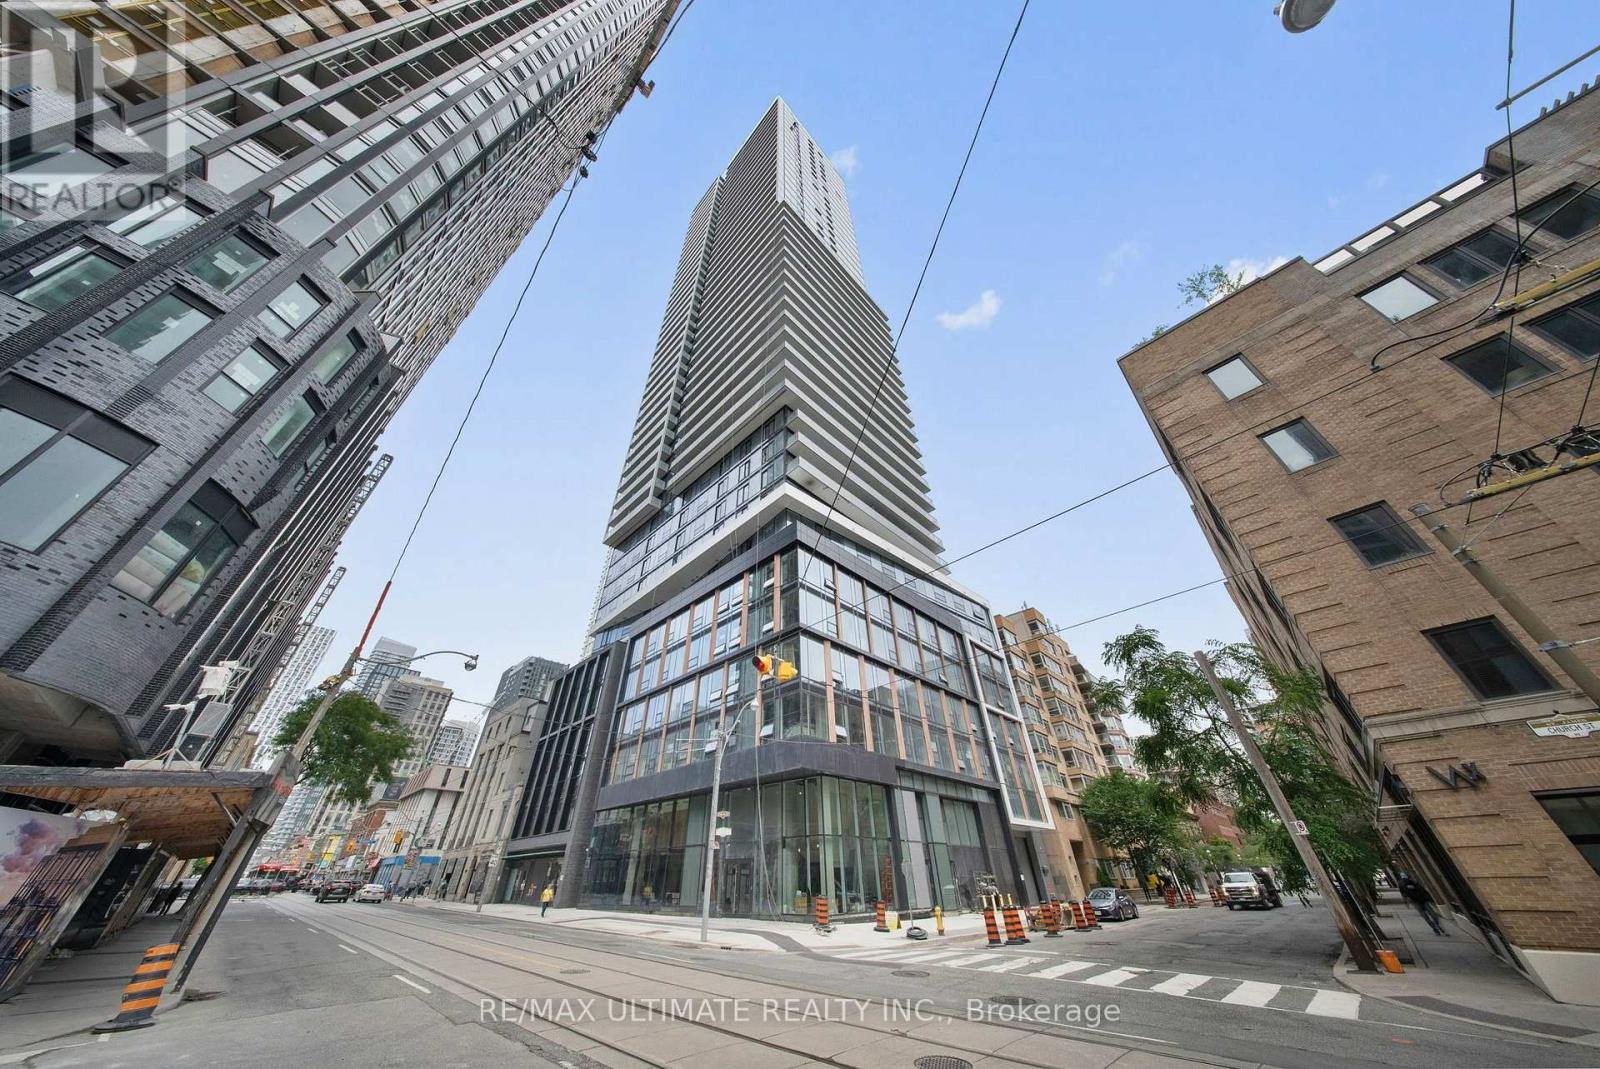
2505 - 89 Church Street
Toronto, Ontario
Welcome to The Saint, a prestigious new condominium completed in 2025 in the heart of downtown Toronto. This beautifully designed studio suite offers 408 sq. ft. of thoughtfully planned living space with 1 modern bathroom, premium finishes, and contemporary styling throughout.Residents enjoy an exceptional collection of amenities, including a 24-hour concierge, resident lounge, media room, games room, kids' playroom, fully equipped fitness centre, yoga/spin studio, library, tranquil indoor/outdoor Zen garden, and a spectacular rooftop terrace.Perfectly located just steps from the subway, TTC, shopping, dining, Toronto Metropolitan University, the University of Toronto, St. Lawrence Market, and countless downtown attractions. An outstanding opportunity for students, young professionals, investors, or anyone seeking vibrant urban living. (id:63616)

23 Rannie Court
Thorold, Ontario
Welcome to 23 Rannie Court, a well-maintained detached home tucked away on a family-friendly court in Thorold's desirable Confederation Heights community. A spacious foyer welcomes you inside with an oversized coat closet, convenient interior access from the attached garage and a main-floor powder room.The bright and inviting living room features a large picture window overlooking the backyard, while the sun-filled kitchen flows into a separate dining area with patio doors opening onto a generous deck-perfect for summer barbecues, entertaining and everyday family enjoyment.Upstairs, a skylight fills the hallway with natural light and leads to three generously sized bedrooms and a full bathroom. The finished lower level adds valuable living space with a comfortable recreation room, a versatile bonus room ideal for a home office, guest room or playroom, a dedicated laundry area and substantial cold-storage space.Offering a functional layout with room for the entire family, this home is conveniently located minutes from Brock University, Highway 406, schools, parks, shopping and everyday amenities. An excellent opportunity for families, first-time buyers or investors looking for a detached home in a well-connected Thorold neighbourhood. Driveway recently done. (id:63616)

3rd Floor - 214 Queen Street W
Toronto, Ontario
Exceptional opportunity to lease approximately 1,520 square feet of third-floor commercial space in one of Toronto's most vibrant and sought-after Queen Street West locations. Ideally suited for warehouse, storage, or ancillary business use, this versatile space offers a rare opportunity in a premier commercial corridor. For businesses requiring a retail or office presence, there is also the option to lease an additional 2,320 square feet on the second floor, creating a combined workspace tailored to a variety of business needs. Located in a prominent three-storey building just steps to the TTC streetcar and subway, this flexible offering provides outstanding accessibility, exceptional exposure, and the opportunity to establish your business in one of Toronto's most desirable commercial destinations. (id:63616)
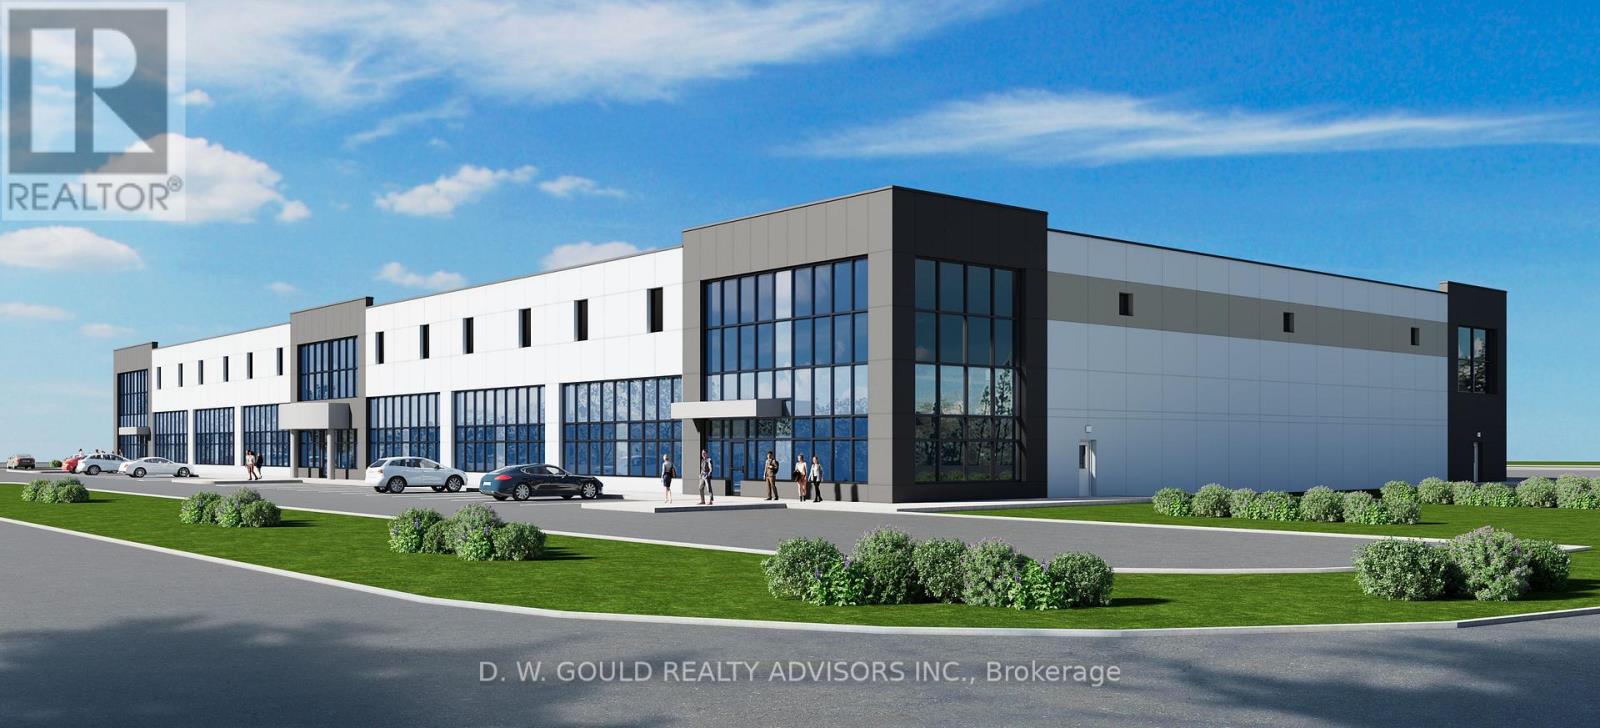
15760 Robin's Hill Road
London East, Ontario
Brand New Industrial/Commercial Building To Be Built. Site is graded and ready for construction. Permits will be ready soon. INCENTIVES: 6 MONTHS NET FREE FOR TENANTS FOR DEALS DONE BY NOVEMBER 30, 2026. Year 1 introductory rate of $12 PSF Net! Year 2 rate is $14 PSF Net. BUILD TIME is 7 MONTHS from execution of Agreement. Best Location In Sw Ontario For Distribution Facilities And Foreign Trade Zone Applications. Quick Access To Hwy's 401 And 402, That Provide Quick Access To A Wide Range Of Supply Chains And Us Border. Other Sizes And Configurations Possible. Up to 16 Truck Level Doors and 2 Drive doors. High Quality Construction/ Very Reputable Builder. High Power Possible. 3% Office Included In The Lease. Dc's Not Included. **EXTRAS** Please Review Available Marketing Materials Before Booking A Showing. Please Do Not Walk The Property Without An Appointment. (id:63616)