40 Pleasant Avenue
Kitchener, Ontario
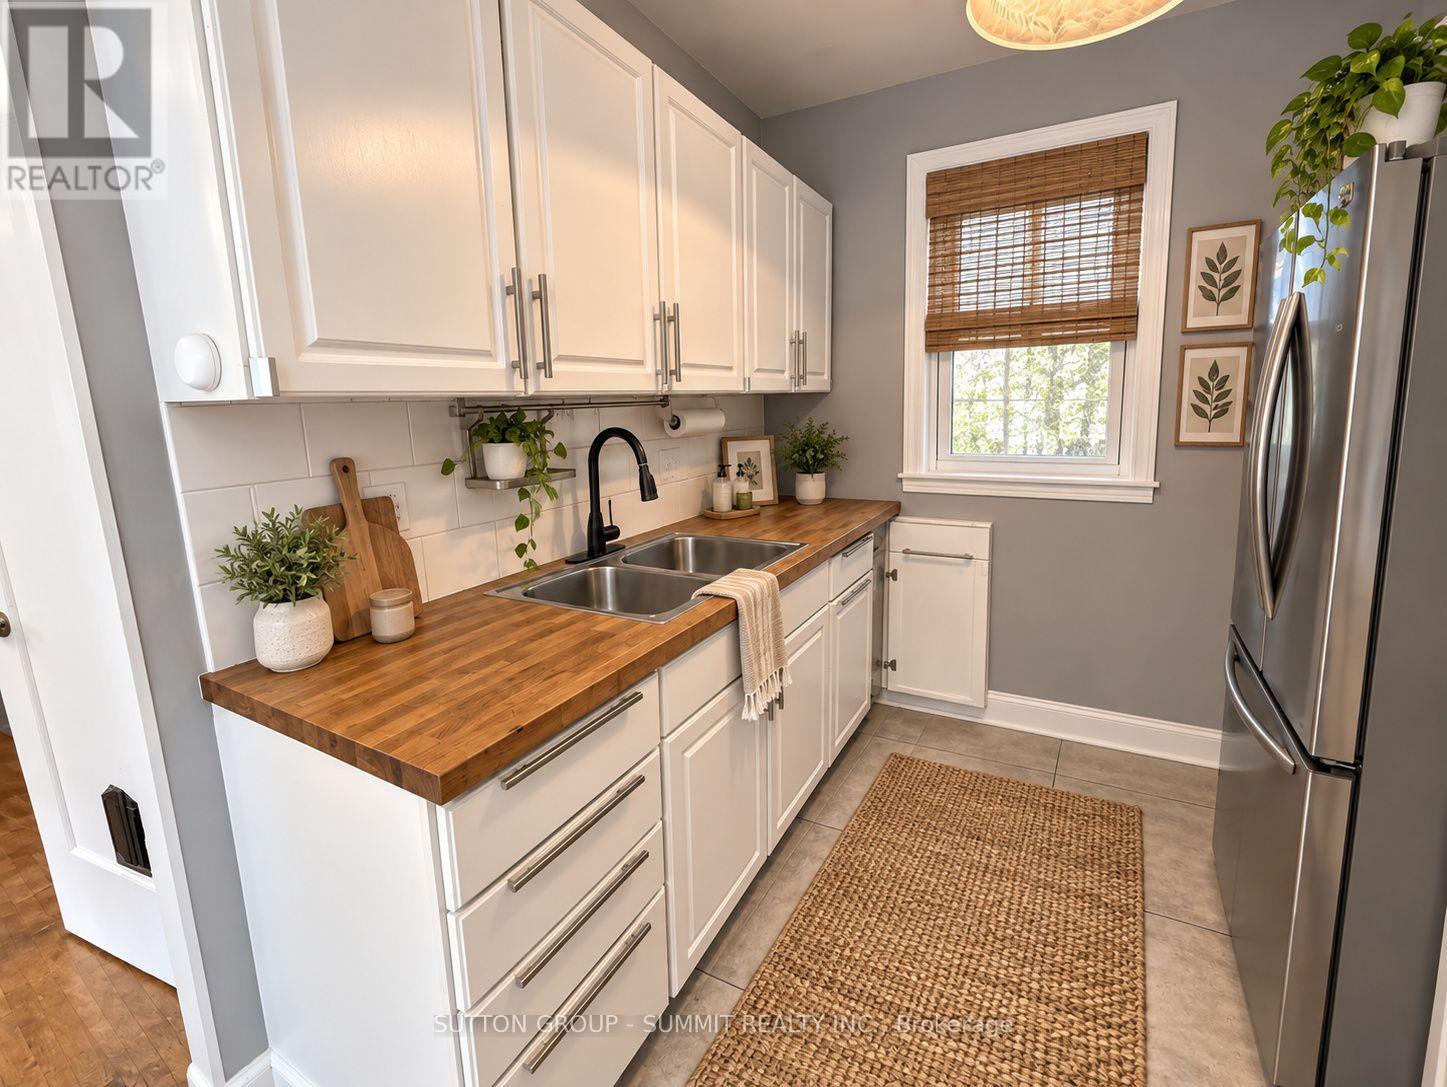
LOCATION, COMFORT & CHARM! Welcome to this beautifully maintained 3-bedroom home, ideally located just steps from St. Mary's Hospital. Perfect for small families, couples, or professionals, this inviting home features a bright and spacious open-concept living and dining area, upgraded appliances, and beautiful hardwood flooring throughout the main level and bedrooms. Step outside to a fully fenced backyard-perfect for relaxing, entertaining, or enjoying your own private outdoor space. Conveniently located close to everyday amenities, transit, shopping, and more. A wonderful place to call home! one parking spot and 2 visitor parking passes by the city. (id:63616)
304 - 237 Auburn Drive
Waterloo, Ontario
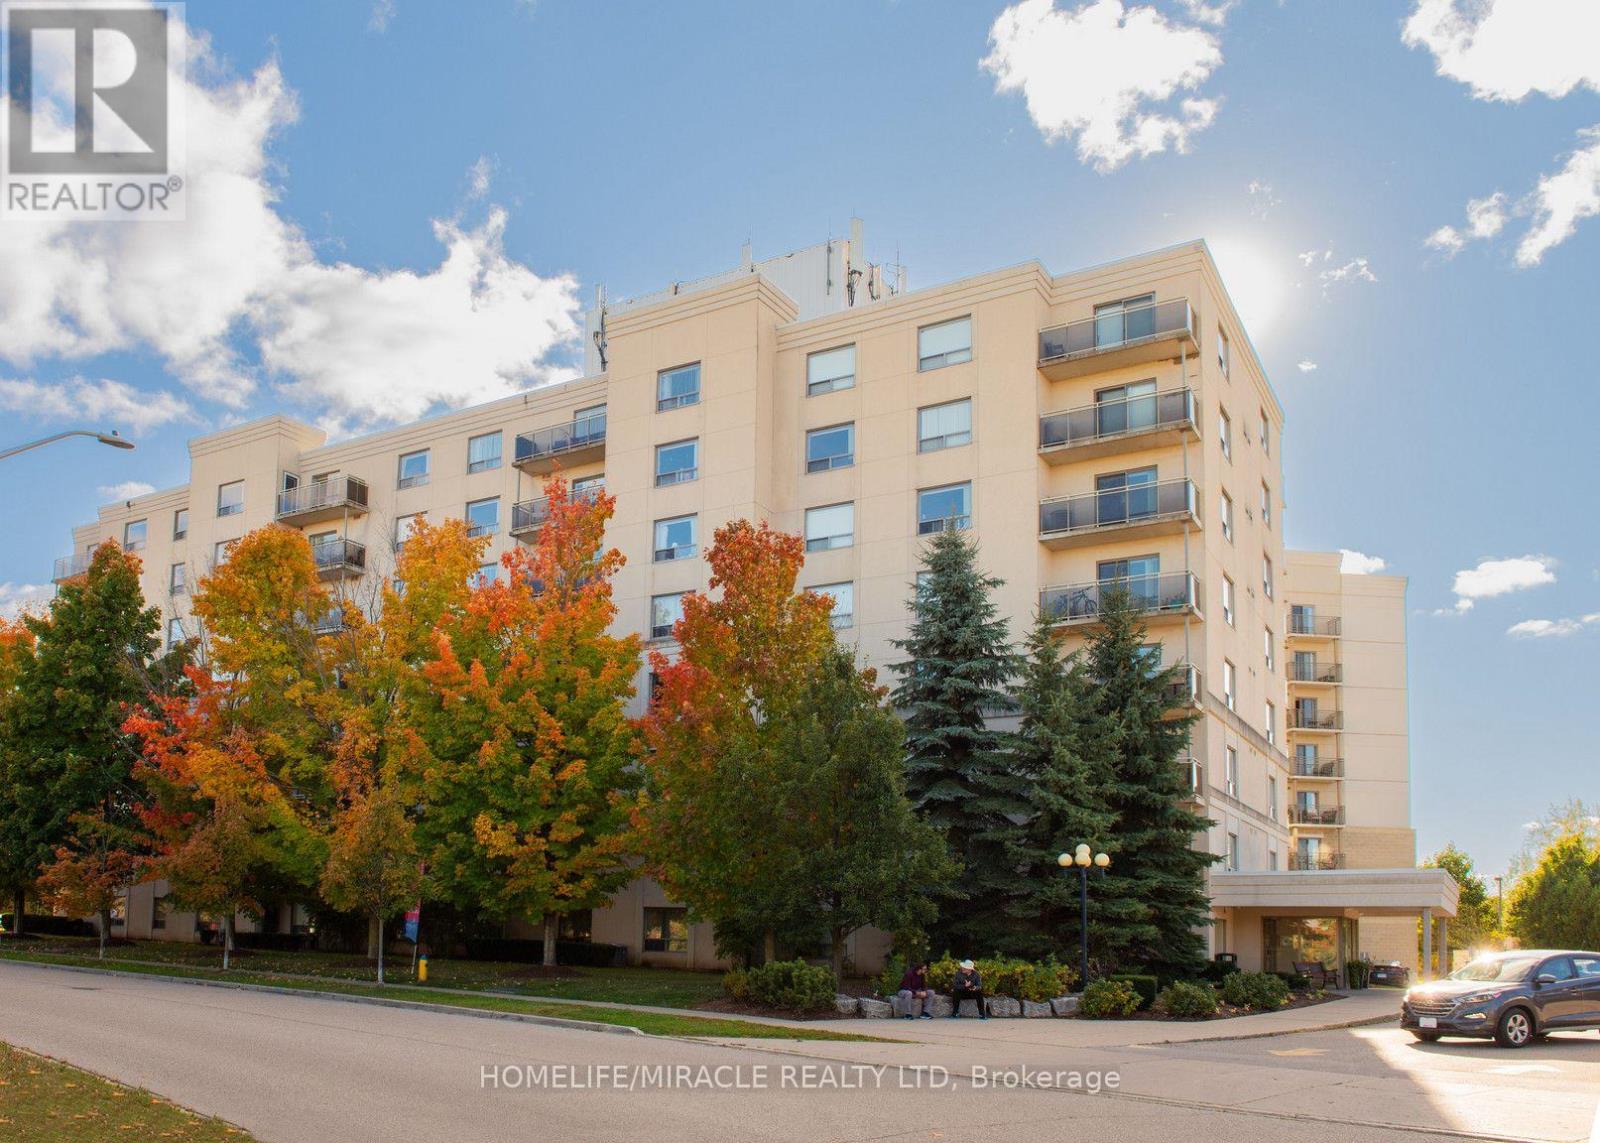
Welcome to 237 Auburn Dr unit 304, where comfort and convenience come together in this beautifully designed 1,009 sq. ft. apartment in Waterloo. Perfect for families and professionals, these apartments offer a great lifestyle in one of the city's most desirable neighborhoods. Step into this spacious, open-concept unit, featuring a bright living room, and a well-appointed kitchen with ample storage. The apartment includes two generous bedrooms and 2 full 4-piece bathrooms. Enjoy the convenience of in-suite laundry facilities. Whether you're relaxing at home or exploring the community, you'll appreciate the thoughtful design and attention to detail in this unit. Situated in a prime location, this property is close to local parks, highly-rated schools, shopping, and public transit, offering easy access to everything Waterloo has to offer. Utilities are extra: Hydro, water, and gas are the responsibilities of the tenants. Parking: Only surface parking is available for $90/month. Only one parking spot is available per unit. Refundable key deposit is $150. Unit comes unfurnished! With a blend of modern features and unbeatable location, this apartment is ideal for anyone looking to elevate their living experience. Don't miss your chance to call 237 Auburn Dr unit 304, your new home. Available immediately! (id:63616)
818 - 239 Auburn Drive
Waterloo, Ontario
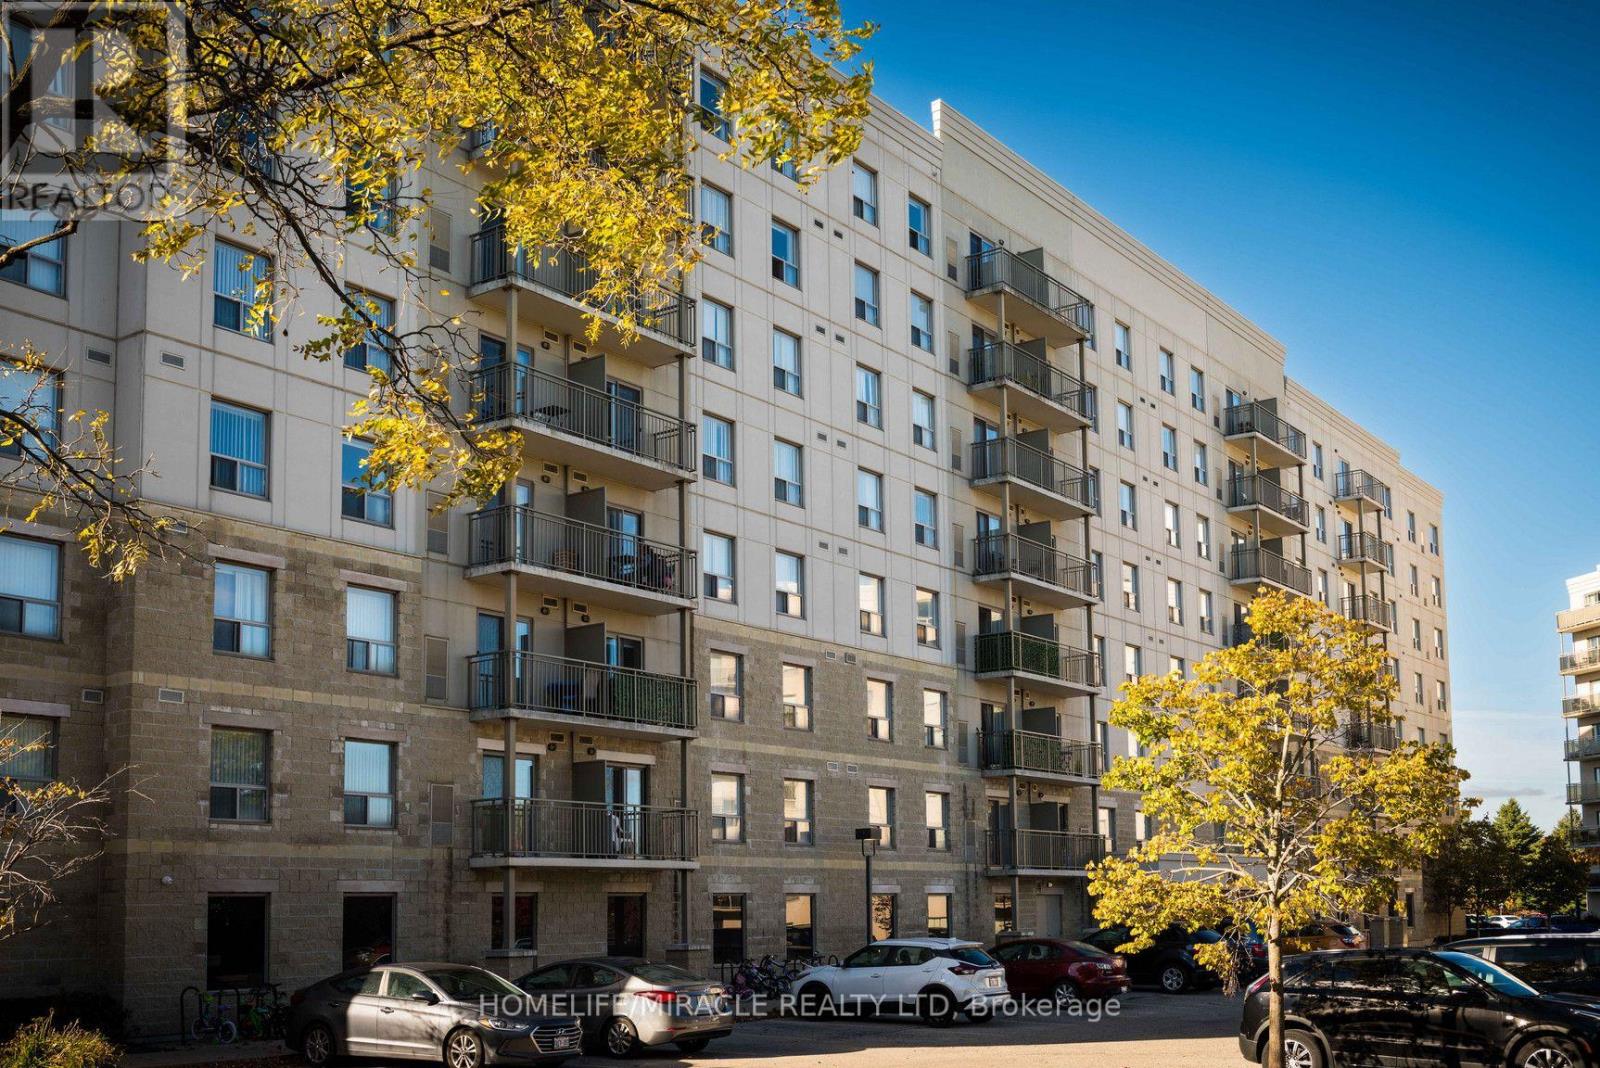
Welcome to 239 Auburn Dr unit 818, where comfort and convenience come together in this beautifully designed 1,050 sq. ft. apartment in Waterloo. Perfect for families and professionals, these apartments offer a great lifestyle in one of the city's most desirable neighborhoods. Step into this spacious, open-concept unit, featuring a bright living room, and a well-appointed kitchen with ample storage. The apartment includes two generous bedrooms and 2 full 4-piece bathrooms. Enjoy the convenience of in-suite laundry facilities. Whether you're relaxing at home or exploring the community, you'll appreciate the thoughtful design and attention to detail in this unit. Situated in a prime location, this property is close to local parks, highly-rated schools, shopping, and public transit, offering easy access to everything Waterloo has to offer. Utilities are extra: Hydro, water, and gas are the responsibilities of the tenants. Parking: Only surface parking is available for $90/month. Only one parking spot is available per unit. Refundable key deposit is $150. Unit comes unfurnished! With a blend of modern features and unbeatable location, this apartment is ideal for anyone looking to elevate their living experience. Don't miss your chance to call 239 Auburn Dr unit 818, your new home. Available immediately! (id:63616)
0 Thompson Portage Road
Lake Of Bays, Ontario
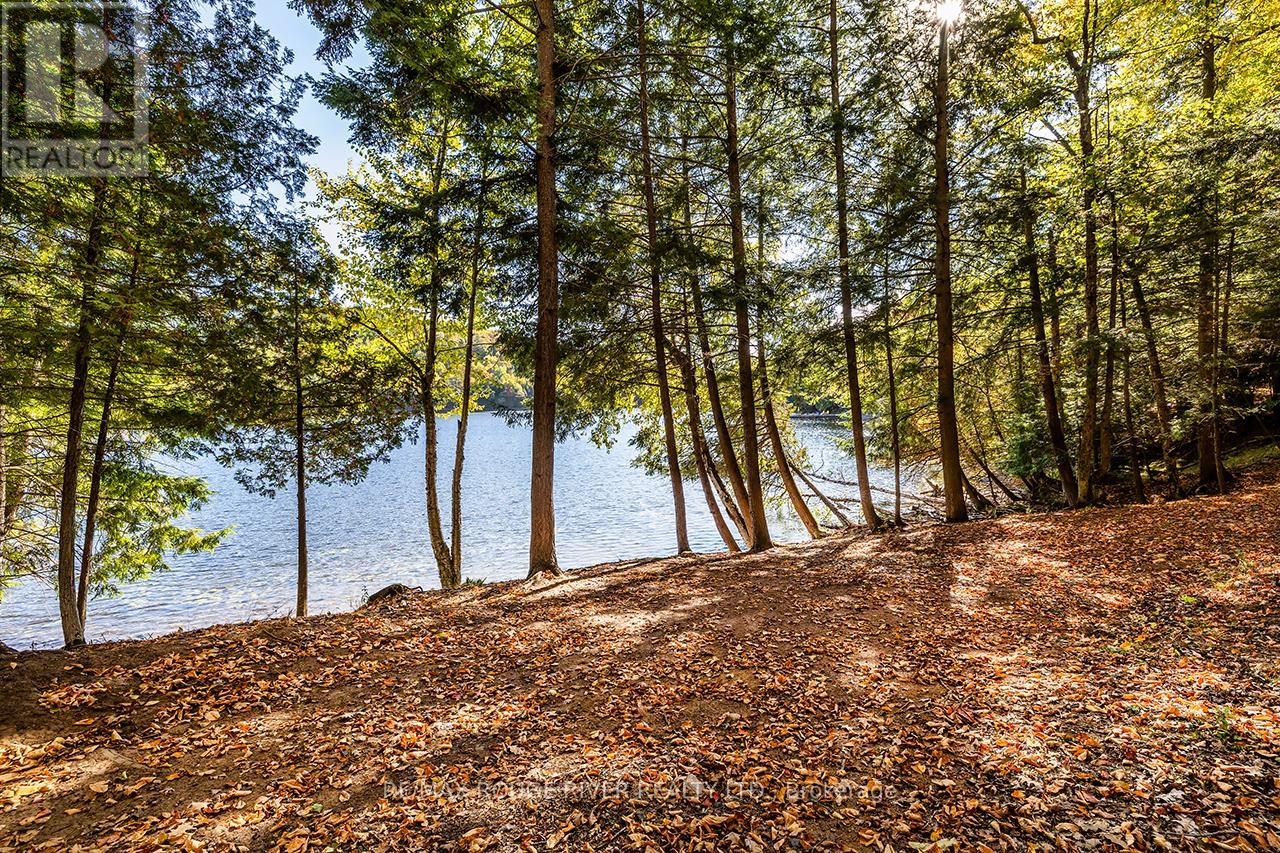
A rare 215 foot waterfront building site (2.2 Acres) in the heart of Dwight with a well-packed sandy shoreline, east facing bay and mature hardwood trees. This property has plenty of privacy and a gentle slope toward the lake-an exceptional setting for a custom walkout cottage overlooking the lake with a natural granite backdrop. The shoreline offers an attractive location for a dock and a possible boathouse overlooking the beautiful bay. From the dock, there would be an open water channel view, all of the above creating an opportunity to design a cottage property that takes advantage of sunlight, unique views with lovely sunrises, and Lake Of Bays pristine water. Located near the end of a quiet, no-exit road, maintained throughout all 4 seasons by the owners along the road. Exceptional privacy!! Hydro and High Speed Fibre Optic Internet is already there and this lot boasts giant, old growth hardwood trees. The property continues beyond the granite outcrop to a road behind. There is potential to add some steps on the low side of the hill to have better access to the upper area. With grooming, this part could add an area for recreation, such as snow or ski-shoeing. There is also potential to add a storage structure at the back of the property and it has been suggested that a little bunkie on the top of the hill would be amazing. A significant amount of LOT-scaping has already been done on the lower part of the property area, including ditches and culverts. Immerse yourself in the serene tranquility of Lake Of Bays!! This nature lovers paradise is also just mere minutes from all amenities. You'll find shopping, dining, and a top-tier golf courses just a short drive away, making this property the ideal secluded waterfront living without lacking creature comforts. This is more than just a piece of land, it's a gateway to the Muskoka lakefront lifestyle. A promising investment in highly coveted Lake Of Bays. Life is better at the lake!! (id:63616)
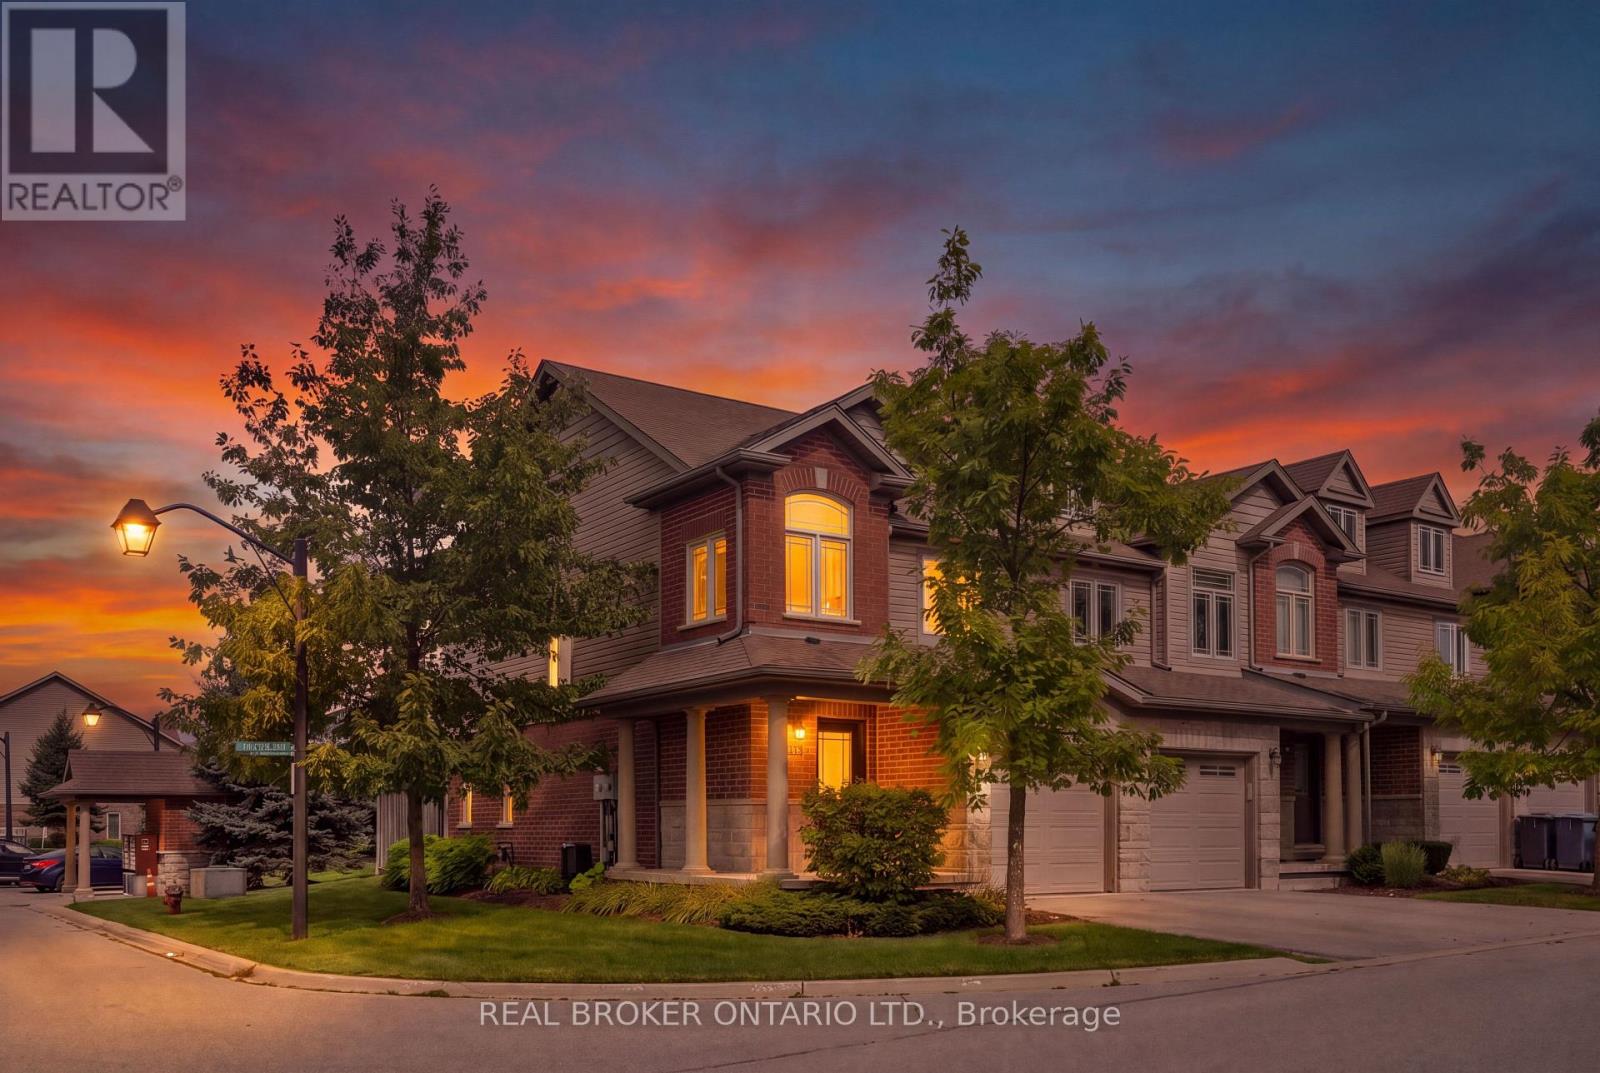
30 Kingsbury Square
Guelph, Ontario
CORNER LOT. FINISHED BASEMENT. GREAT LOCATION. Welcome to 30 Kingsbury Square, a well-appointed 3-bedroom, 3.5-bathroom home offering 1,418 sq. ft. of thoughtfully designed living space, along with a fully finished basement. Set on a corner lot, this home offers a comfortable layout with excellent functionality throughout. The main level features a contemporary kitchen with stainless steel appliances, ample cabinetry and a practical layout that opens nicely into the principal living areas. The living room provides a sliding-door walk-out to the backyard, extending the living space outdoors and allowing for plenty of natural light. The backyard is complemented by mature trees and a spacious patio area, creating a pleasant setting for relaxing, dining or entertaining. Upstairs, all three bedrooms are conveniently located on the same level. The primary bedroom offers a generous retreat with a walk-in closet and private ensuite bathroom, while the additional bedrooms provide comfortable space for family, guests or flexible use. The fully finished basement adds valuable versatility and can easily accommodate a family room, recreation area, gym, or additional living space. With 3.5 bathrooms throughout, there is added convenience for both everyday living and entertaining. Parking is well accommodated with two total parking spaces, including one garage space, offering additional convenience. Located in Guelph's south end, with convenient access to parks, schools, shopping, restaurants and everyday amenities, this home offers a great combination of comfort, space and convenience.$3,300/month + utilities. (id:63616)
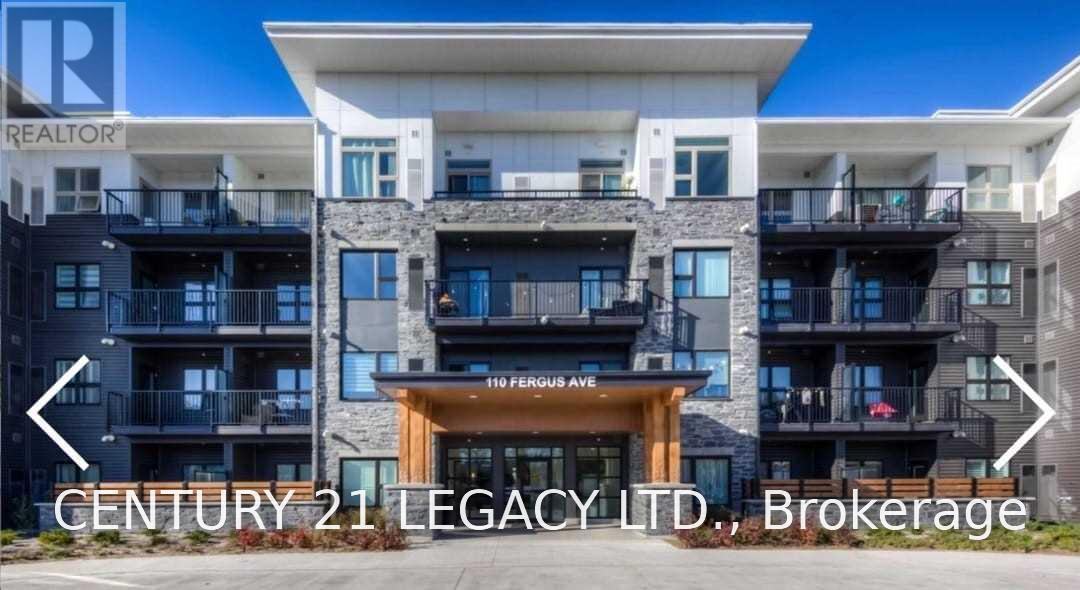
218 - 110 Fergus Avenue
Kitchener, Ontario
Sun-Filled 558 Sq Ft (+Balcony) Unit In 1 Year New Building Close To All Amenities - Transit, Hwys, Plaza, Mall, Etc Etc. Comes With 1 Premium Parking And 1 Locker. Stainless Steel Appliances, European Style Kitchen, 9' Ceiling, Oversized Windows, Custom Blinds! Looking For A Aaa Tenant. Tenant To Pay Hydro, Water, Water Heater Rent And Tenant Insurance. Job Letter, Pay Stubs, Credit Report, Id, References And Rental Application A Must! Old pictures are used in the listing (id:63616)
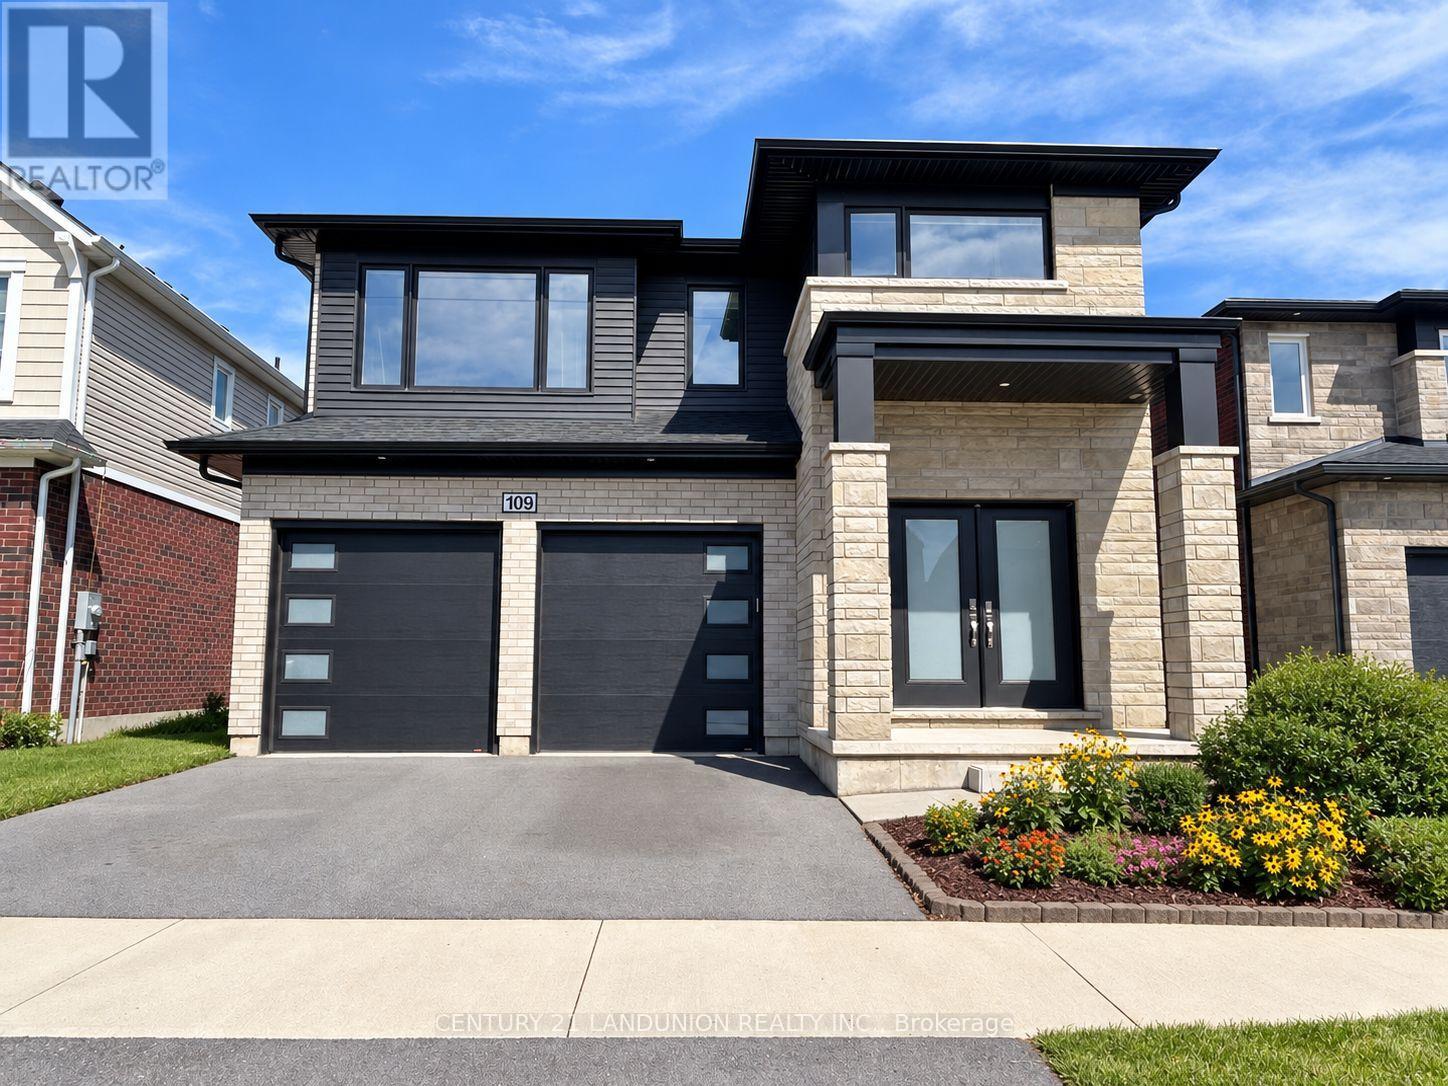
109 Acacia Road
Pelham, Ontario
An exceptional opportunity to own a highly upgraded, south-facing 5+1-bedroom, 6-bath detached home, enhanced with over $100,000 in thoughtfully selected builder upgrades. Set against the peaceful backdrop of a city park, this impressive residence offers generous living space, refined finishes and a versatile layout designed for modern family living.The bright and welcoming main floor begins with an elegant foyer and formal dining area, flowing into a sun-filled, open-concept great room and modern kitchen. The kitchen features a centre island with an upgraded quartz countertop and connects seamlessly to a spacious breakfast area with a walkout to the backyard. Large rear windows bring in abundant natural light while offering beautiful views of the city park. A powder room, main-floor laundry and direct access to the double garage add everyday convenience.Upstairs, the spacious primary retreat features a walk-in closet and a luxurious 5-piece ensuite. Two additional bedrooms each enjoy their own private 3-piece ensuite, while Bedrooms 2 and 4 share a full 3-piece Jack-and-Jill bathroom.The builder-finished basement provides valuable additional living space, complete with a separate entrance, sixth bedroom, generous recreation room, 3-piece bathroom and kitchen rough-in. The flexible layout is ideally suited for a large or multigenerational family, with plenty of room for extended family, guests, work and recreation.Ideally located near the Meridian Community Centre, schools, parks, shopping and everyday amenities, with convenient access to Highway 406 and the QEW, Niagara College, Brock University and nearby hospitals. A distinctive, move-in-ready home offering exceptional space, comfort and an enviable park-side setting in one of Fonthill's growing communities. (id:63616)
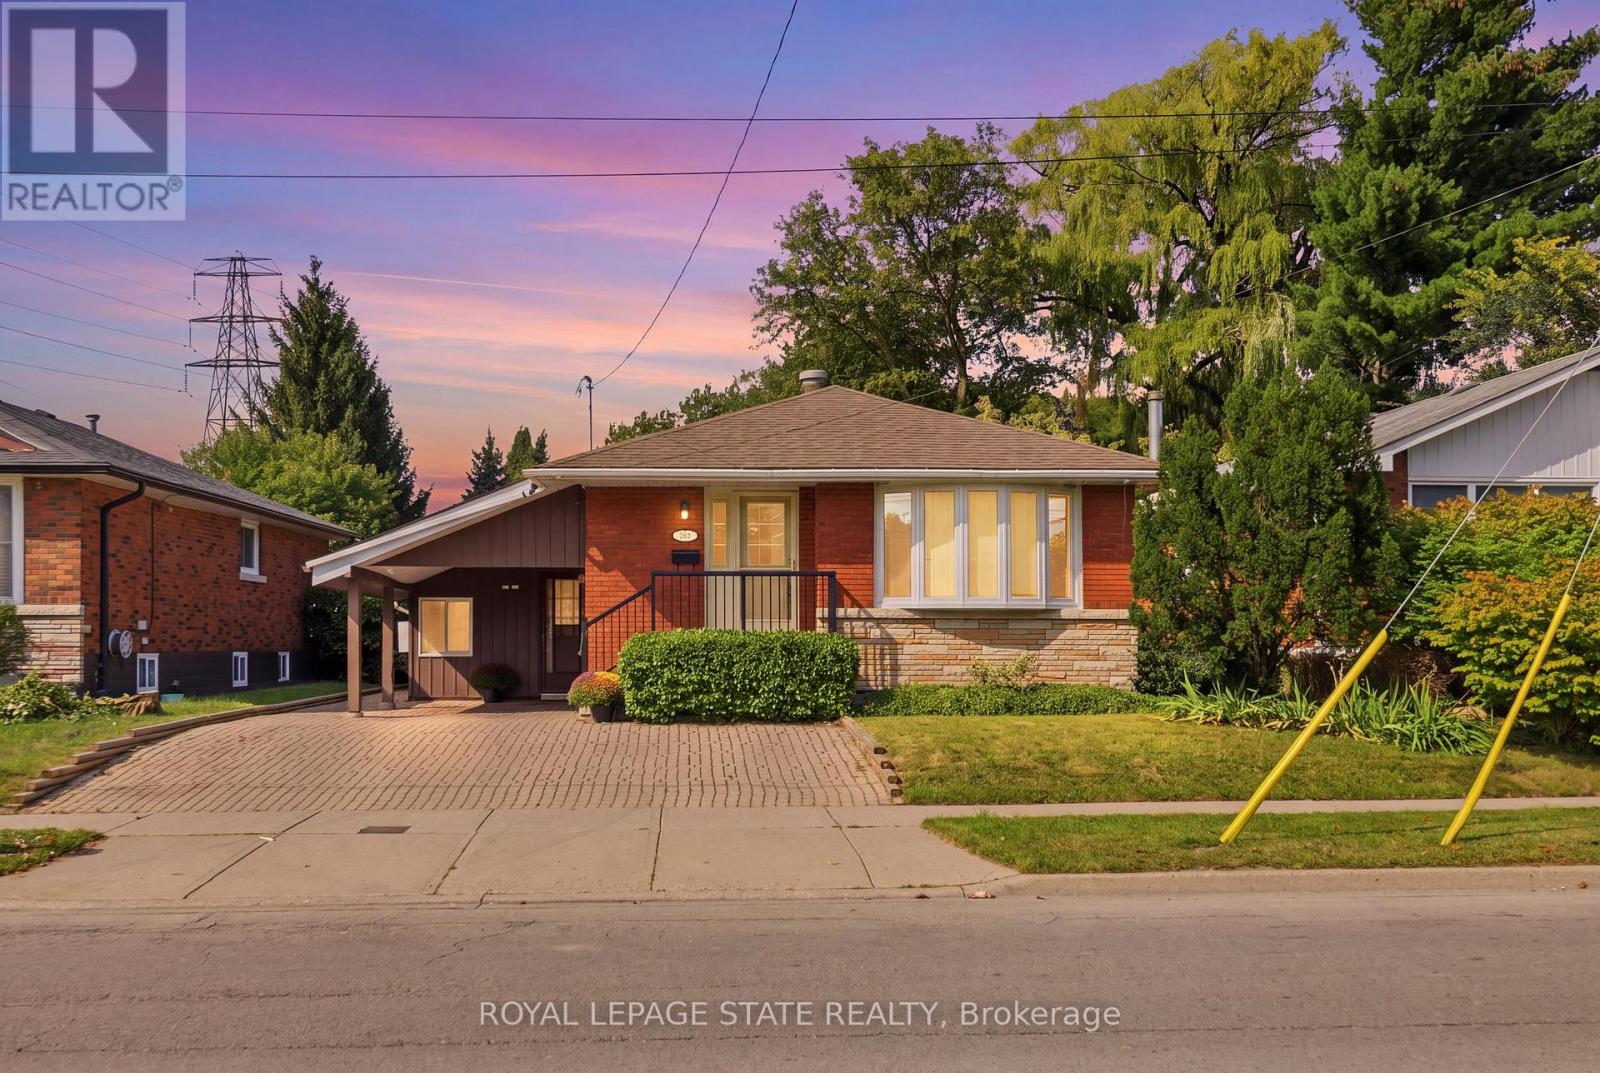
304 Whitney Avenue
Hamilton, Ontario
Your dream property awaits at 304 Whitney Avenue. This classic brick bungalow has been proudly maintained by the same family since 1969. Boasting four bedrooms, carport with four car driveway, two full bathrooms and a main floor with tons of natural light. The massive basement with its own separate entrance and three piece bathroom could be used as a rec room, additional bedroom, home office, additional living space and so much more.The spacious backyard with its timeless low maintenance landscaping, mature trees and walk out deck provide a stunning quiet Oasis. Recent recent upgrades include new AC (August 2026), fresh paint throughout the entire home (August 2026) and a newly sodded backyard (August 2026).The location is perfect for raising a family with McMaster university, high school and elementary school, restaurants, grocery stores and gyms, all within walking distance, with other schools and neighborhood amenities very close by. Quick access to major highways and public transportation. Explore this rare gem before it's gone. (id:63616)

435 Parkside Drive
Hamilton, Ontario
RARE WATERDOWN ACREAGE! Discover the perfect blend of country tranquility and town convenience on this beautiful 1.19-acre private property in the heart of Waterdown/Flamborough. Offering 104 ft of frontage and an impressive 505 ft depth, this charming 2+2 bedroom, 3-bathroom bungalow with double car garage provides exceptional space, privacy and future potential. The main level features a warm and inviting living room with hardwood floors, cozy fireplace, built-in bookshelves and a large window filling the space with natural light. The living room flows into the dining area, creating an ideal setting for entertaining. The kitchen offers stainless steel appliances, ample cabinetry and generous pantry storage. Two bedrooms with wide-plank hardwood floors and two full bathrooms complete the main level. The lower level adds incredible versatility with two additional bedrooms, a bathroom, spacious recreation room with fireplace and separate entrance. Ideal for extended family, guests, an in-law suite or potential rental opportunity. Step outside to enjoy the privacy and expansive outdoor space this remarkable property provides, with a patio perfect for summer gatherings or relaxing surrounded by nature. The exceptional lot size and A2 zoning offer a unique opportunity to enjoy the existing home while exploring future possibilities. Minutes from the vibrant heart of Waterdown Village, enjoy local shops, cafes, restaurants, farmers' markets, parks, trails and community events. Conveniently located near HWY 6, the QEW, HWY 403 and Aldershot GO, with easy access to Burlington, Hamilton and beyond. A rare opportunity to own acreage, privacy and flexibility in one of Waterdown's most desirable locations - all while enjoying the best of urban living. (id:63616)
12 - 7 Foundry Street
Hamilton, Ontario
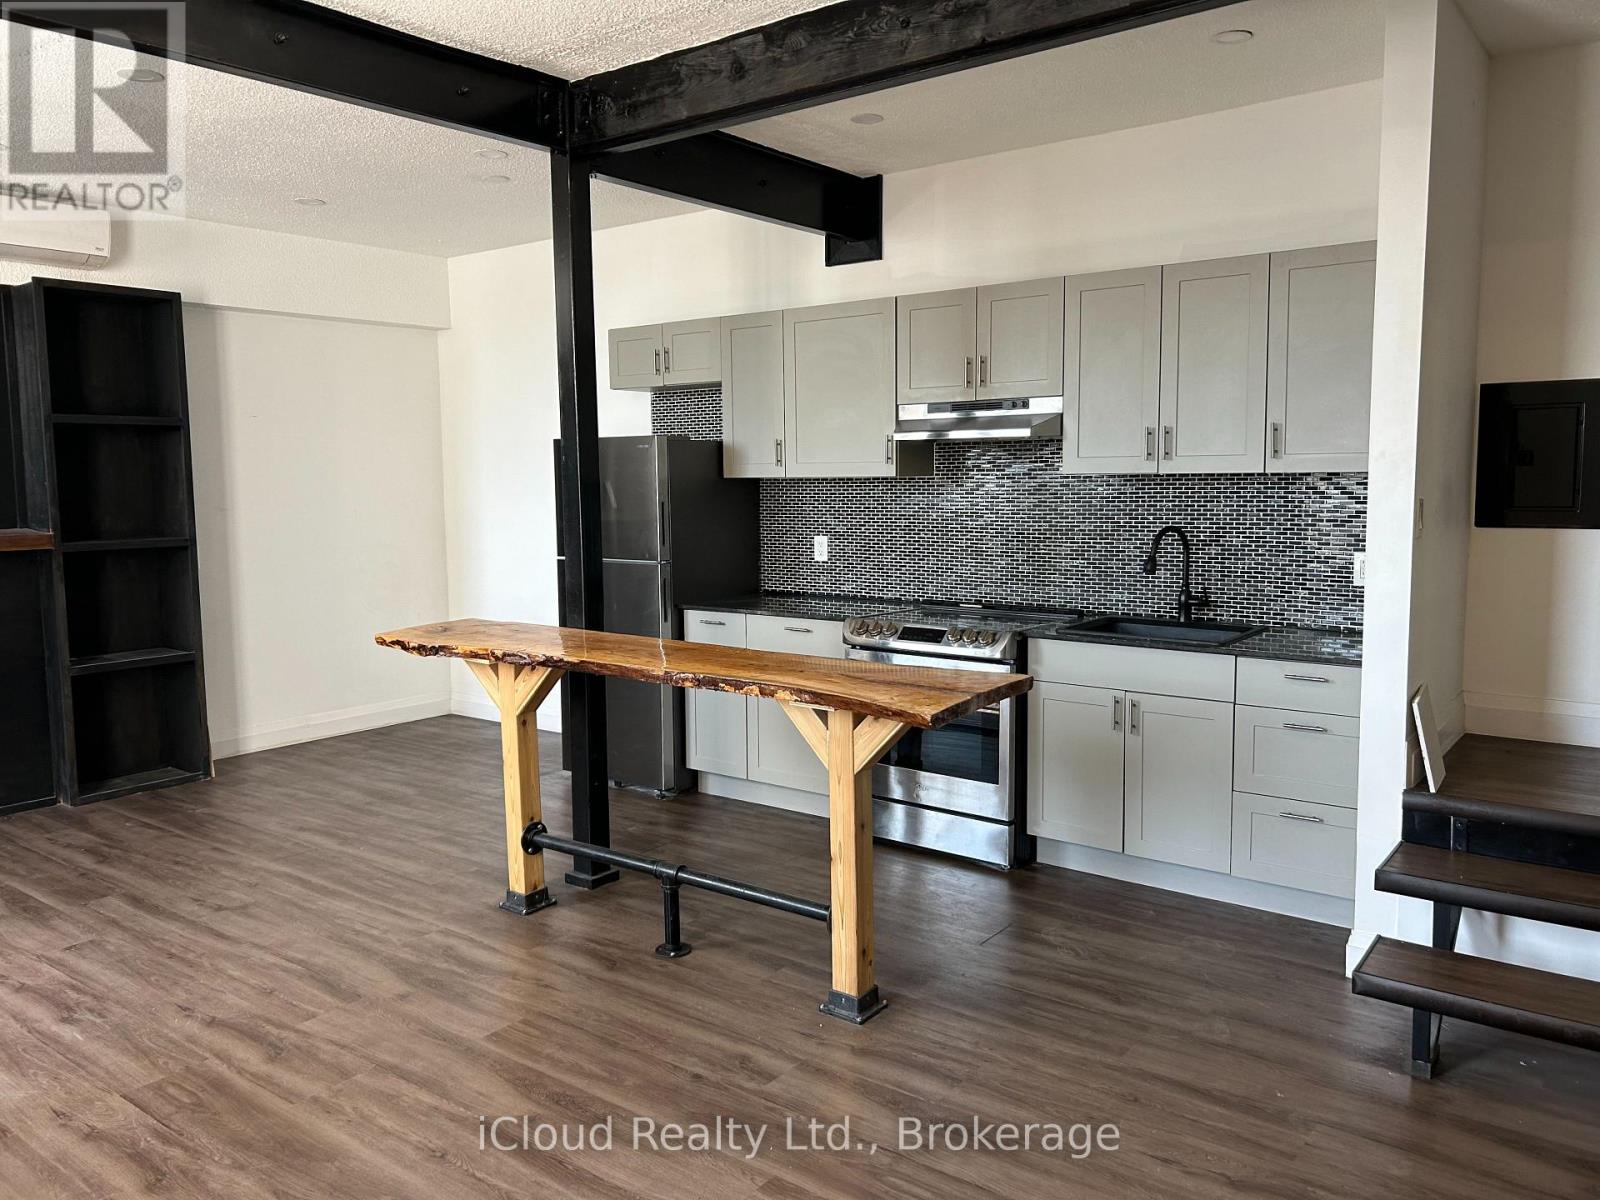
Modern Living Meets Timeless Charm! One bedroom LOFT + DEN in the Original Dundas Music Hall. This beautiful renovated One bedroom plus Den two story loft is located in the Original Dundas Music Hall. Once a lively venue for concerts and community gatherings, the building's historic charm has been carefully renovated, giving residents a unique living experience with modern comforts. Inside you'll find stainless steel appliances, stylish kitchen with hand-made wooden bar style dining table, a spacious bathroom with washer/dryer combination machine along with a bright and spacious second-story bedroom and Den that makes this loft truly one of a kind. Enjoy life in the heart of Dundas. Location is everything. Step outside and you're surrounded by boutique shops, craft brewery, top restaurants, and scenic parks and trails. Yes, we are pet friendly building! Live where history and modern living meet. (id:63616)

42 Loretta Drive
Niagara-On-The-Lake, Ontario
Welcome home to Virgil, a family community in the stunning area of Niagara On The Lake and Historic Old Town! Is this your time to get away from the hustle and bustle of big city living and move to what feels like a 365-day vacation spot! Virgil is an excellent place for young families, first time buyers, retirees and everyone in between! This detached all brick bungalow boasts 1,402 sq. ft. & offers complete living on the main floor! Open concept. Living room has floor to ceiling pillars, bay window and gas f/place.Dining room has double French doors leading to the kitchen/breakfast area with a walk out to out to a 6.30m x 3.81m (20.75 x 12.5 ft) deck with railings and a ramp. Crown moldings in lr/dr/hallways. Two bedrooms and a 5-pc washroom on the main floor (dbl sinks, soaker tub, XL shower).The 2nd bedroom can also be used as a office, den, tv room, media room, library, as you see fit. Brand new 8mm vinyl flooring in bedrooms, stairs and basement hallway. Main floor laundry with a laundry sink. Inside access to garage. Open staircase to the basement which has a large partially finished room, a 3-pc washroom and a utility/storage area. Professionally cleaned and immaculate! The front area boasts a front covered porch where you can while away the hours. Mature shade trees, beautiful landscaping, perennials, custom stone work, front sprinkler system. Double car garage w/side door to side yard. Double car driveway. Furnace, AC, Heat Pump, Sump Pump (all 2-3 yrs old). All appliances included + central vacuum, electronic garage door opener. Can you say abundance? Virgil is surrounded by agriculture with vast vineyards, fruit and vegetable orchards. Schools, shopping, arenas, wineries, craft breweries & eateries are plentiful. The Shaw Festival is here too! Walk to the park. Generally, temperatures can be warmer than the GTA. Spring arrives earlier too and it spells "abundance" for what lies around the corner! Come to life in Virgil! You're moving up in every wa (id:63616)

8 Circle Drive
Kawartha Lakes, Ontario
Welcome home to the peaceful lifestyle you've been looking for in the welcoming community of Joy Vista Estates! This charming 3-bedroom modular home offers comfortable living with bright, inviting spaces designed for everyday enjoyment. The spacious family-sized kitchen is the heart of the home, perfect for preparing meals and gathering with family and friends. Sunlight pours through the large picture window in the combined living and dining room, creating a warm and cheerful atmosphere. At the rear of the home, the cozy family room features a propane stove and tranquil views of the beautifully landscaped gardens, making it the perfect place to unwind in every season. A breezeway stretching across the back of the home provides additional living space and convenient walk-out access to the patio and private backyard, where you can relax, entertain, or simply enjoy the beauty of the gardens.Park Vista Estates offers a wonderful sense of community with exceptional amenities, including a clubhouse and outdoor pool, while being just a short drive from the shops, restaurants, waterfront, and recreational opportunities of Fenelon Falls and the conveniences of Lindsay. The monthly land lease of $768.92 includes land rent, property taxes, and water testing, offering exceptional value and easy, low-maintenance living. Whether you're looking to simplify your lifestyle or enjoy a peaceful place to call home, this delightful property is ready to welcome you. (id:63616)
92 White Water Drive
Norfolk, Ontario
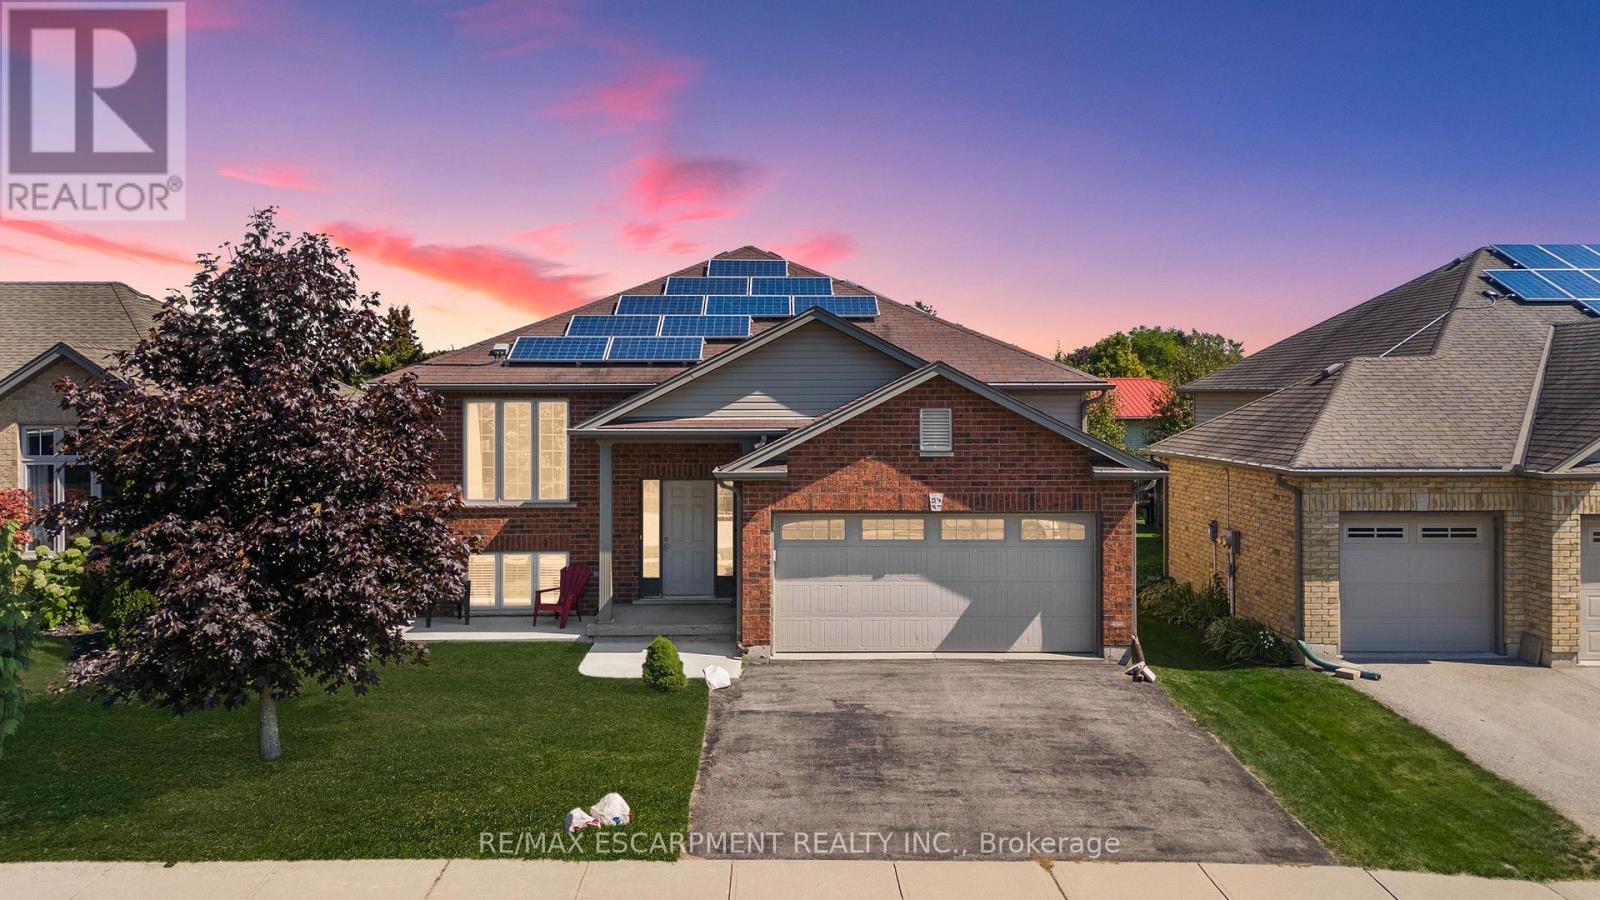
Welcome to this well-maintained 3+1 bedroom brick raised ranch in one of Port Dover's desirable newer subdivisions. Perfectly suited for a growing family, this home offers a functional layout, modern updates, and plenty of space inside and out. Step into the open-concept main floor featuring a bright kitchen, dining, and living area with hardwood and ceramic flooring throughout. The primary bedroom includes ensuite privilege, while the fully finished lower level adds a spacious family room, additional bedroom, and full bath - ideal for guests or a teenager's retreat. Outside, enjoy a partially fenced yard with hot tub, a two-car attached garage, and a paved driveway. The front yard is designed for low maintenance, leaving more time to relax and enjoy. A standout feature of this property is the solar panel contract, generating approximately $4,000 annually - providing both income and energy efficiency. With its thoughtful upgrades, family-friendly design, and prime location, this home is a must-see in Port Dover. Some photos have been virtually staged. (id:63616)
210 Arlberg Crescent
Blue Mountains, Ontario
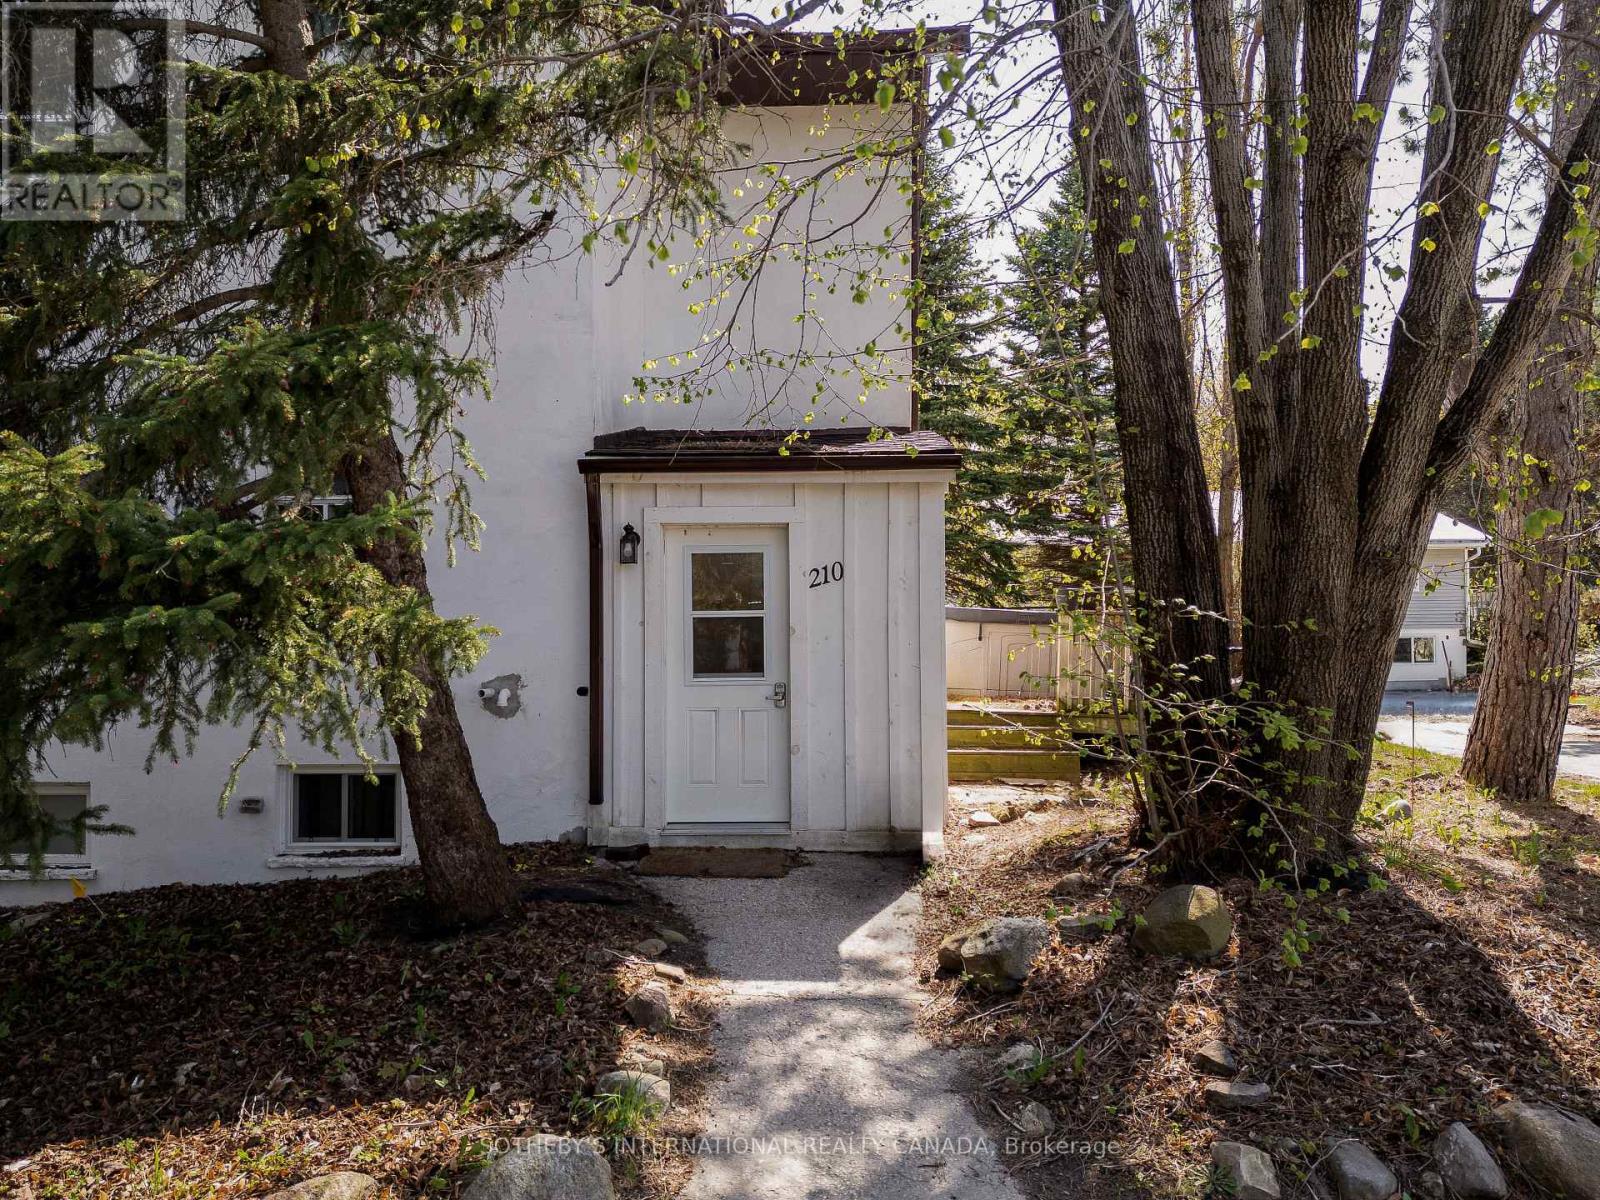
Positioned within walking distance of Blue Mountain Village, 210 Arlberg Crescent is an income producing resort property configured for large scale occupancy and long term operational flexibility. Spanning three levels with a finished basement, the building comprises 2,661 square feet above grade with a further 913 square feet below and is organized around 11 bedrooms and 4 bathrooms with two complete kitchens and two principal living and dining areas, each anchored by a fireplace. Outdoor terraces extend from both the main and second levels, while dedicated laundry and 12 surface parking spaces support the property's capacity for large group occupancy and year round use. Since 2018, the property has been leased by Blue Mountain Resorts for staff accommodation, with the current lease extending through December 2027. The property's zoning with STA permissions offers meaningful optionality through continued institutional tenancy, conversion into two self contained short term accommodation units, or personal recreational use with supplementary income. The underlying strength of this property is rooted in the Blue Mountains' evolution as a four season resort community, from ski hills and golf fairways to the shoreline of Georgian Bay. Established infrastructure, sustained year round demand and proximity to the village continue to support both seasonal visitors and long term residents. A property defined by operational stability today and the flexibility to evolve alongside one of Ontario's most established resort communities. (id:63616)
3330 Raspberry Bush Trail
Oakville, Ontario
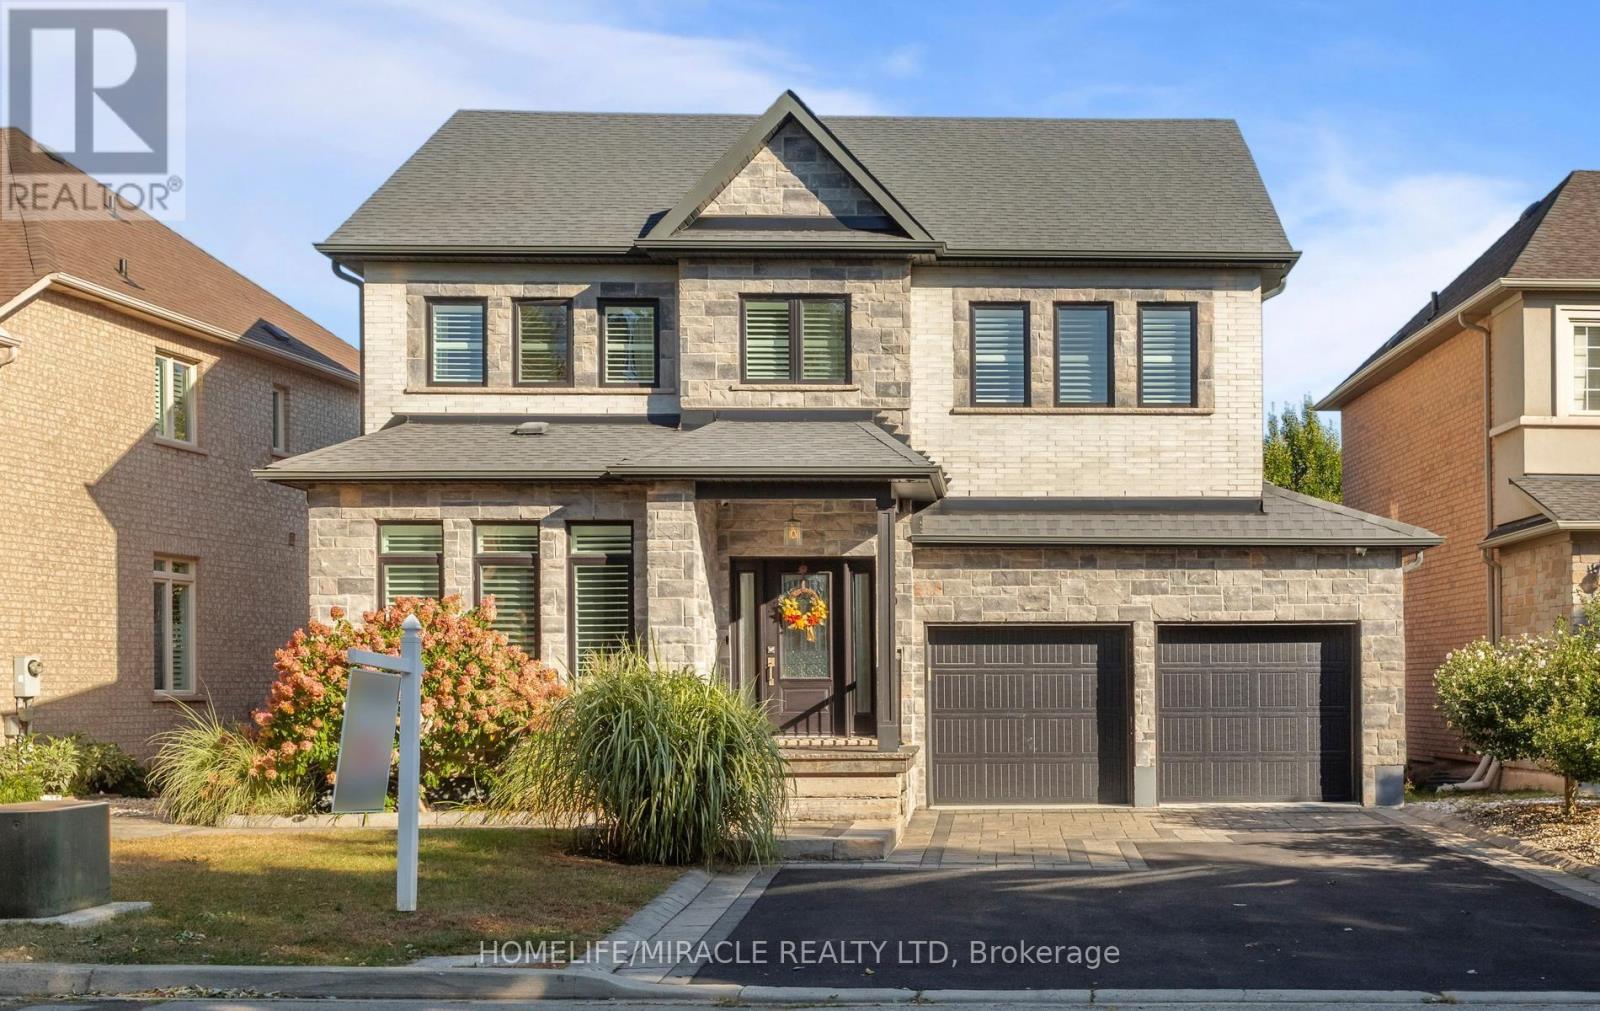
Welcome to this beautifully finished home in the sought-after Lakeshore Woods neighborhood. A bright foyer leads to a living room with a fireplace and built-in shelving, while the separate dining area is ideal for gatherings. The kitchen features white cabinetry, stainless steel appliances, Corian countertops, a farmhouse sink and a breakfast bar. A dedicated laundry room adds everyday convenience. Upstairs, four spacious bedrooms offer room for everyone. The primary bedroom features a finished walk-in closet and a beautifully appointed ensuite with a freestanding soaker tub and glass shower with a rainfall showerhead. The fully finished basement extends the living space with a recreation room, exercise area and bathroom with a glass shower. Step outside to a backyard with a covered deck for outdoor dining and relaxing, plus two sheds for additional storage. The finished garage features epoxy flooring, built-in cabinets, a workbench and overhead storage racks. Enjoy convenient highway access and proximity to Bronte Village, shopping, local schools and everyday amenities, with a new Costco proposed for nearby Wyecroft Road. Spend weekends at Bronte Harbour and the waterfront, exploring the trails at Bronte Creek or visiting Shell Park. With Oakville's parks, recreation and restaurants nearby, this home offers space, flexibility and a lifestyle you'll love coming home to. (id:63616)
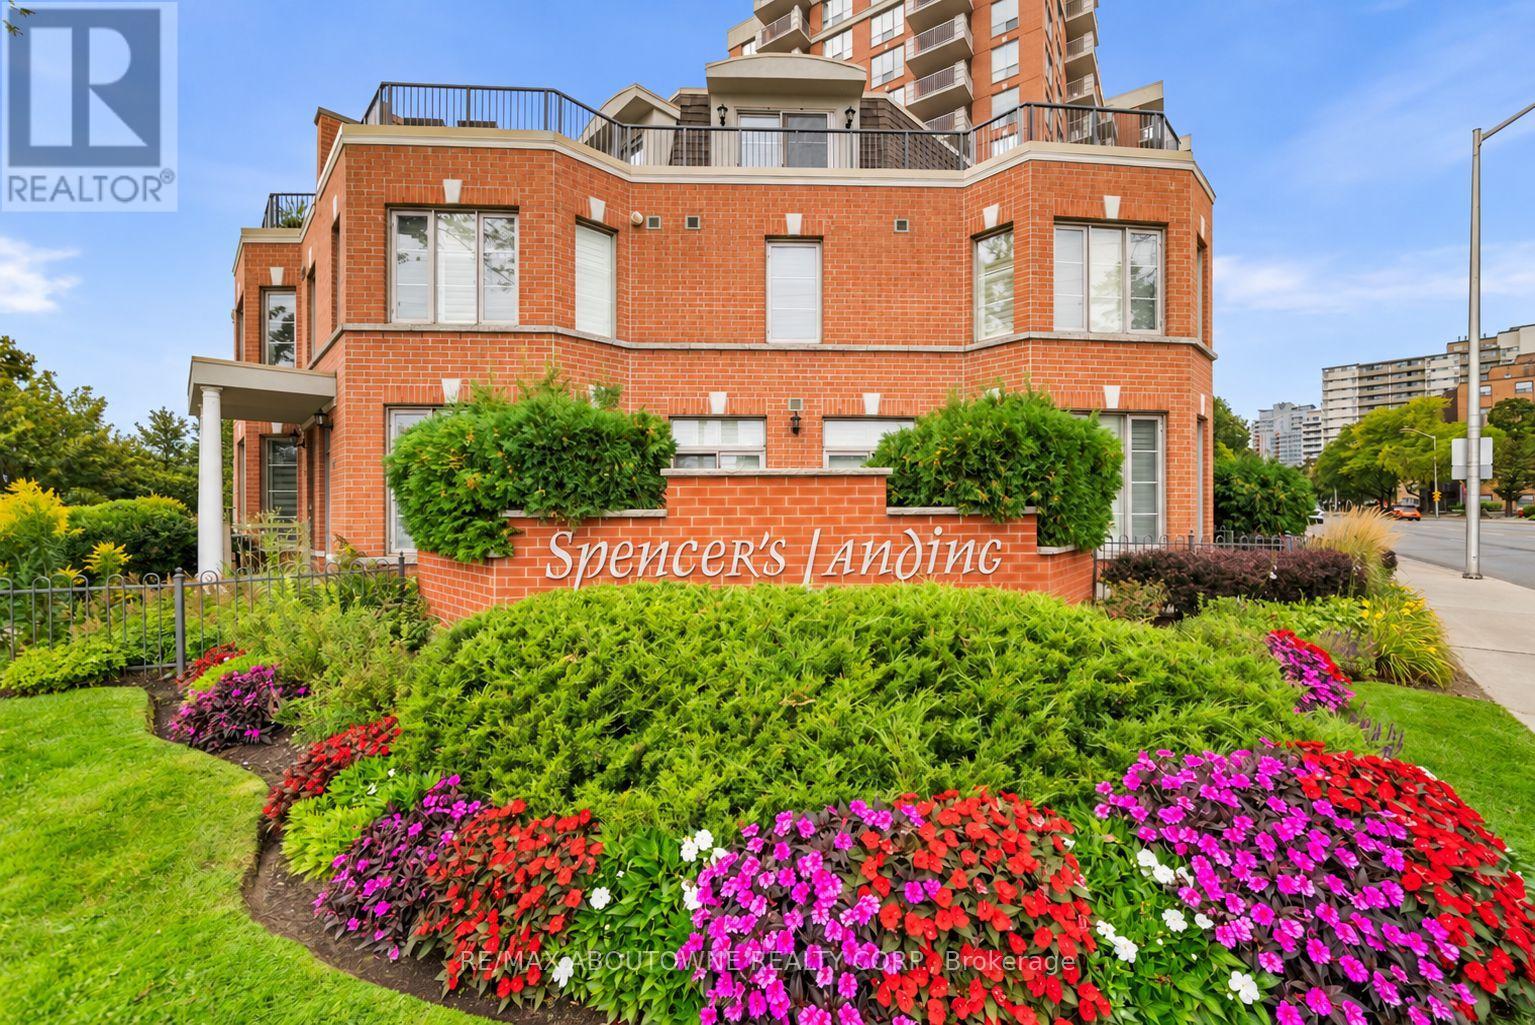
Th9 - 442 Maple Avenue
Burlington, Ontario
Steps to the Lake. Steps to Downtown. Morning coffee on the terrace. An afternoon along the waterfront. Dinner at one of downtown Burlington's favourite restaurants. This is a home that makes everyday living feel like a lifestyle. Tucked within the beautifully landscaped grounds of Spencer's Landing, this fully renovated three-storey townhome offers 2,275 sq. ft. of beautifully finished living space, with 2 bedrooms and 2.5 bathrooms, including an ensuite for each bedroom. Spencer Smith Park, the waterfront trail, restaurants, cafés and shops are all just a short walk away. Inside, the home has been fully renovated from top to bottom, blending sophisticated finishes with a warm, inviting feel and abundant natural light. Three levels provide beautifully defined spaces for living, entertaining and retreating, with the entire third floor dedicated to a private primary retreat. Two generous outdoor spaces give you room to enjoy the setting from morning to evening - a private terrace with lake views and a spacious front patio, each offering its own place to relax, entertain and enjoy the outdoors. With two owned tandem parking spaces, an oversized locker, an all-inclusive maintenance fee and resort-style amenities including an indoor pool and fitness centre, everyday living is exceptionally easy. Walk to the lake. Walk to coffee. Walk to dinner. Walk home. Beautifully renovated, effortlessly located and designed around the way you want to live. Maintenance fees include: all utilities, cable tv + internet, snow removal, roof, windows, doors. (id:63616)
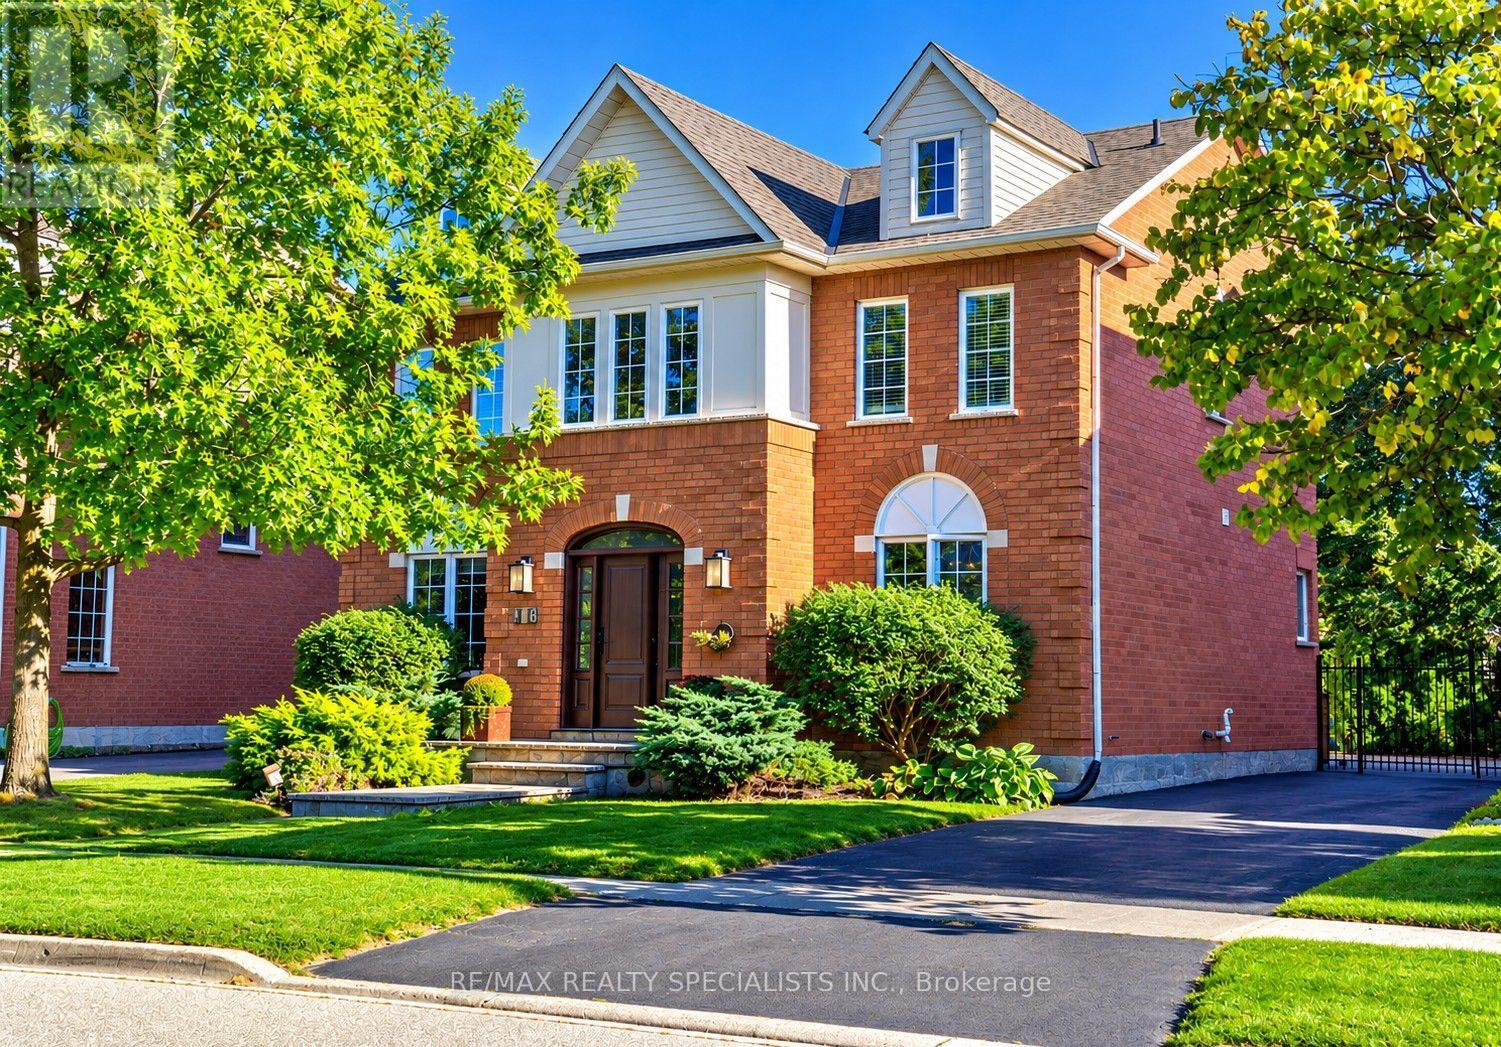
126 Westchester Road
Oakville, Ontario
Welcome to 126 Westchester Road in Oakville's prestigious River Oaks Community. Nestled in the middle of a gorgeous tree-lined street, this 4 bedroom, 3 bathroom home is a perfect place for your family to grow. The lot is excellently manicured, the home features an attractive symmetrical design, and the garage is located past the gate for added privacy. Follow the expansive driveway past the back patio to the hedge-lined backyard on a 115 deep lot, perfect for kids to play. Back in the home you will find a layout that is perfect for hosting, with a family room and a separate dining room. The butler's pantry leads into the kitchen that has a center island ideal for breakfast in the morning. Just past the kitchen, you will find a sunk in TV room. The flow on this home is fantastic! (id:63616)
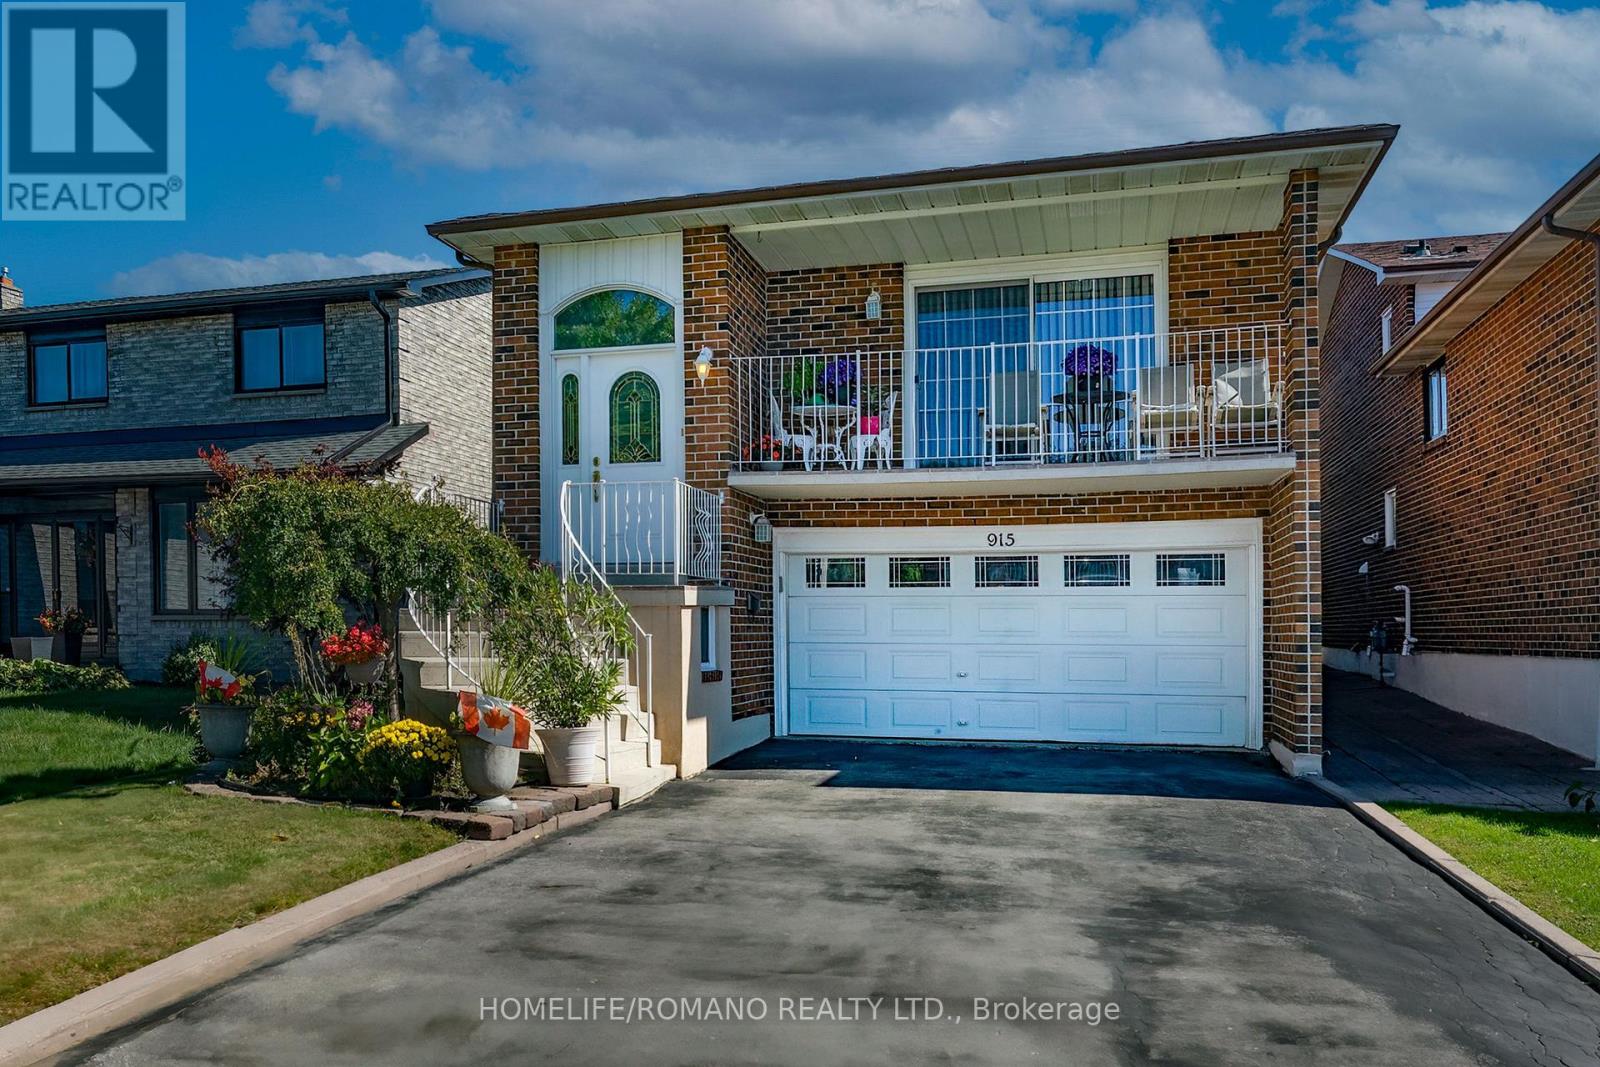
915 Lovingston Crescent
Mississauga, Ontario
Beautiful Spotless Detached 5-Level Backsplit In This Highly Sought After Area In Mississauga. Walk-Out From Family Room To Large Deck And Landscaped Yard. Situated On A Quiet Family Oriented Crescent Close To Square One, Schools, Highways And Transportation. Large Double Care Garage And Private Driveway. Separate Entrance From Garage To Lower Level. Crown Moulding And Wainscoting Gives This Home Simplicity And Tasteful Design Showing Pride Of Ownership. Great Family Home. (id:63616)
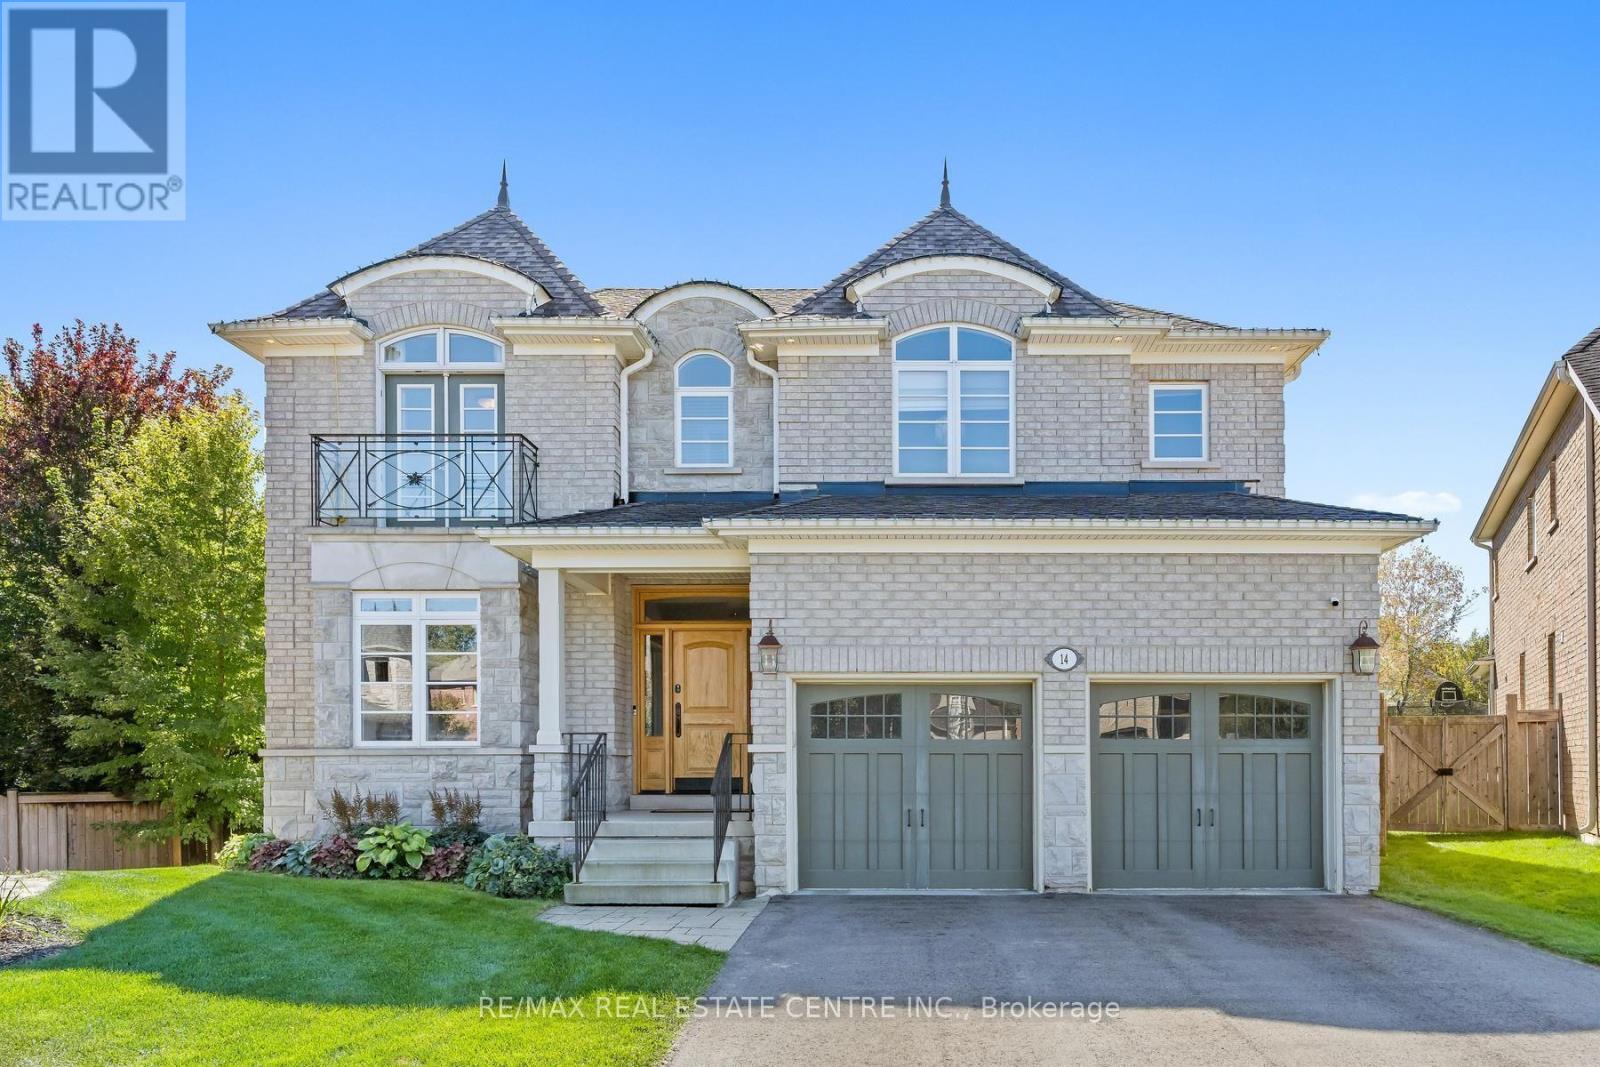
14 View Point Circle
Halton Hills, Ontario
Timeless architecture and exceptional craftsmanship define this distinguished Double Oak residence at 14 View Point Circle. Set within one of Georgetown's most prestigious enclaves, this impressive two-storey home presents a beautiful stone façade distinguished by dramatic rooflines, architectural dormers and arched detailing. A covered front entrance creates an inviting arrival opening into the formal foyer. At the front of the home, a bright home office offers a sophisticated setting for work or study. Through the home, you'll discover a beautifully appointed kitchen designed for everyday functionality and effortless entertaining. An expansive centre island provides an impressive gathering point and incorporates a built-in microwave and dedicated wine rack. The kitchen opens into the adjacent breakfast area and living room, creating an effortless flow between cooking, dining and entertaining. The inviting living room showcases a striking stone fireplace and custom built-in cabinetry. A separate dining room highlights a distinctive coffered ceiling that adds architectural character. The main level mudroom provides exceptional organization with crafted built-ins. Adjacent to the mudroom, the walk-in pantry offers an impressive amount of dedicated storage. On the upper level, the inviting primary retreat provides a cozy sitting area and fireplace and is complimented by a spa-like ensuite and his/her closets. Three additional bedrooms provide comfortable accommodations for family members or guests. The lower level features a spacious recreation room with multiple entertainment zones and a bedroom with French door entry. Step into a private backyard oasis designed for refined outdoor living, featuring a stunning saltwater pool, adjoining spa and stylish covered cabana. This exceptional outdoor sanctuary delivers the feel of a private resort in the comfort of home. Don't miss this unparalleled opportunity to make this distinguished residence your own! (id:63616)
274 Indian Road
Toronto, Ontario
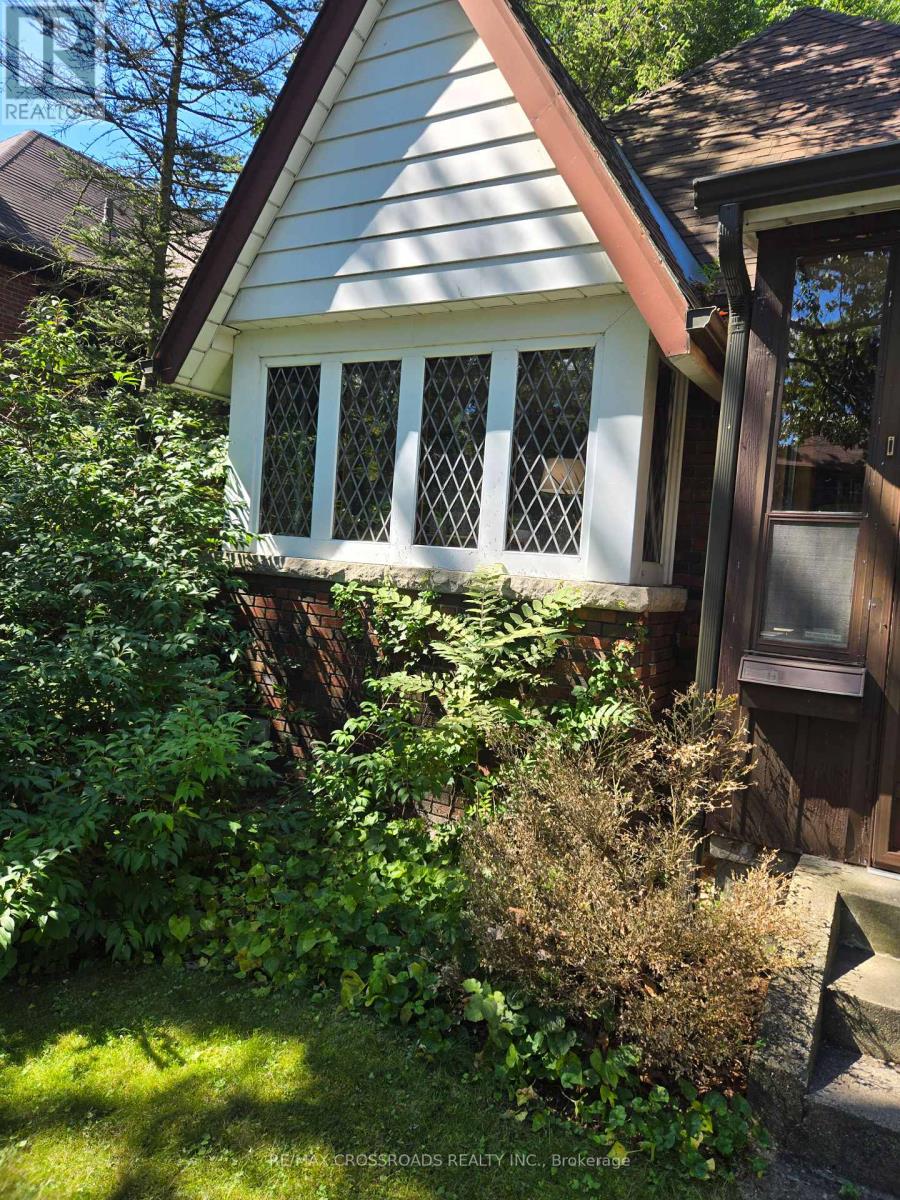
Welcome to 274 Indian Road, a rare 2+1 bedroom, 2-bathroom bungalow offering an exceptional opportunity to enjoy freehold living in one of Toronto's most coveted west-end neighbourhoods. Perfectly positioned between the energy of Roncesvalles Village and the natural beauty of High Park, this right-sized home delivers the space, flexibility, and location so many city buyers are searching for. The thoughtful layout features two bedrooms plus a versatile additional space ideal for a home office, guest room, playroom, or retreat, along with the convenience of two bathrooms. Step outside and experience a neighbourhood designed for everyday living-morning coffee and independent shops along Roncesvalles, weekend walks and bike rides through High Park, nearby restaurants and local amenities, and excellent transit connections for an easy commute downtown. Whether you're moving up from a condo, looking to simplify without leaving the city, or searching for a flexible freehold home in an established Toronto community, 274 Indian Road offers a compelling alternative to both condo living and the maintenance of a much larger house. Big neighbourhood. Right-sized home. An incredible opportunity to make High Park and Roncesvalles part of your everyday life. SEE ADDITIONAL REMARKS TO DATA FORM (id:63616)
16 Tanglewood Drive
Caledon, Ontario
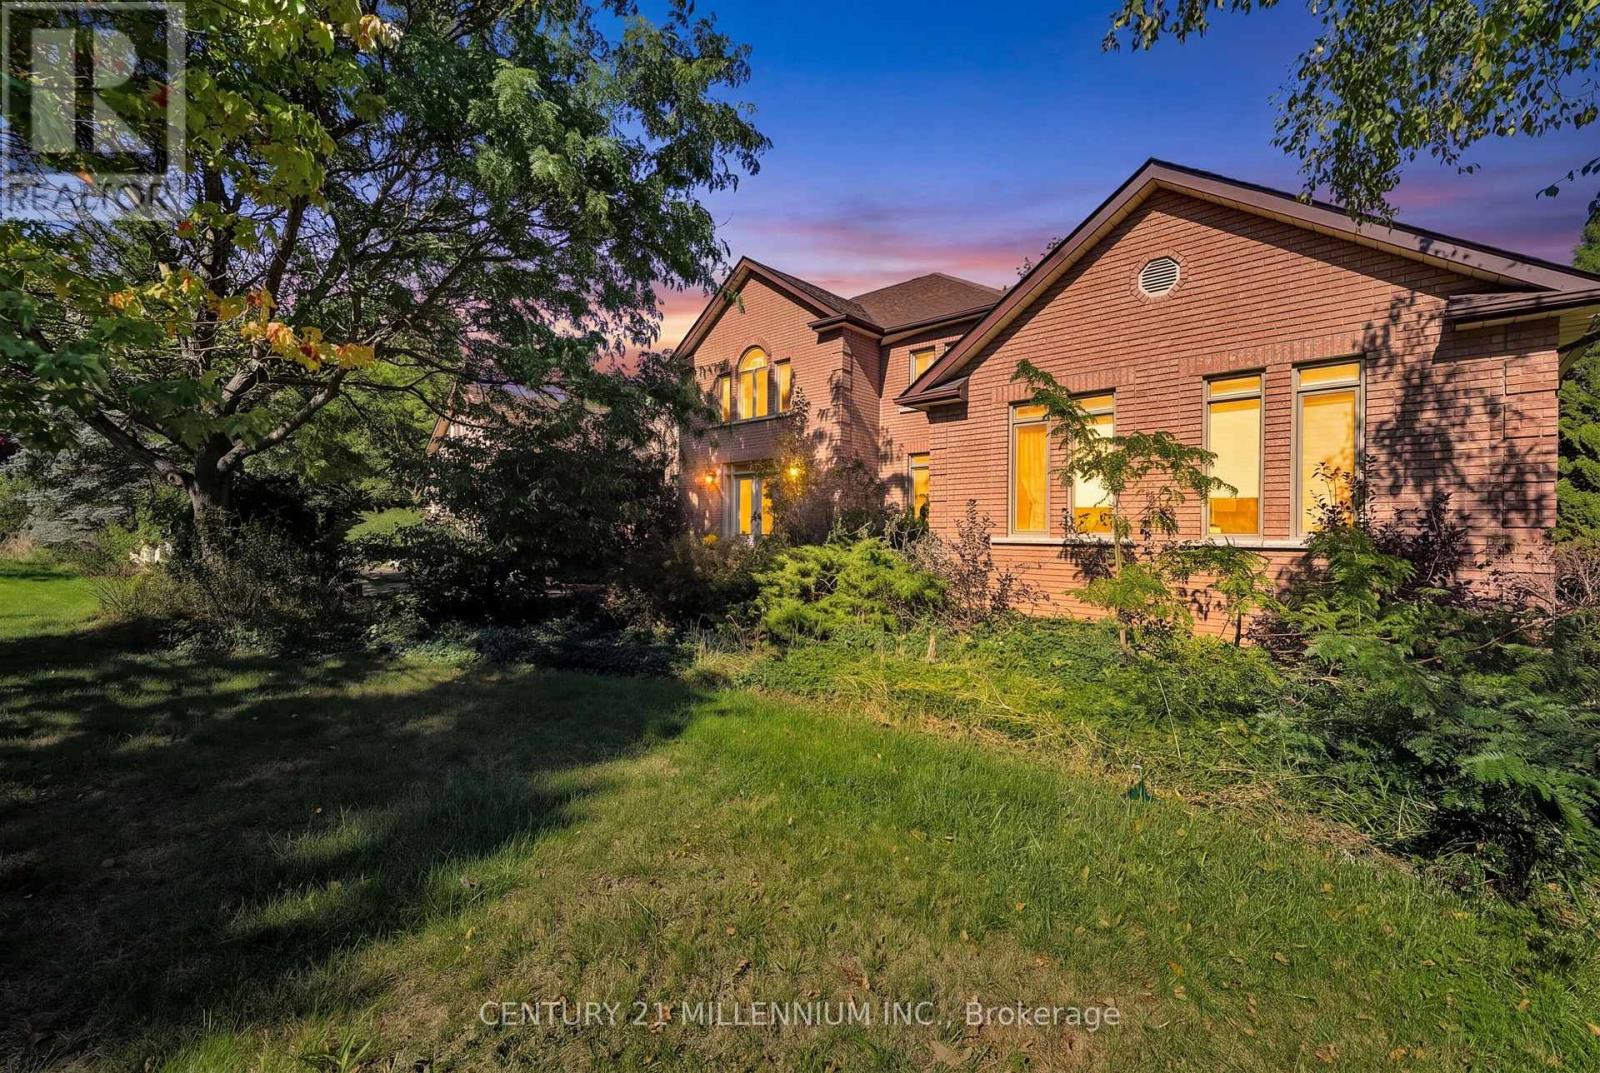
Welcome to an exceptional over 5,000 sq. ft. estate home set on 2.5 private acres in sought-after Tamarack Estates, just minute from Orangeville. Offering an impressive combination of space, privacy and versatility, this extraordinary property is ideally suited to multigenerational living, an extended family, or those who simply want room for everyone to live comfortably under one roof. A interlock brick driveway leads to the three-car garage and grand entrance. Step inside to an impressive open foyer featuring a dramatic chandelier and elegant spiral staircases connecting the levels, immediately showcasing the scale and character of this home.The spacious eat-in kitchen features an oversized centre island and built-in desk, with an open connection to the dining area. A separate formal dining room with hardwood flooring provides an elegant setting for larger gatherings, while the formal living room offers another sophisticated space to entertain or relax.Also on the main level a spacious primary suite with a luxurious six-piece ensuite, while another bedroom enjoys its own three-piece ensuite. An additional office with built-in desk and shelving provides an ideal work-from-home space. A bright sunroom/solarium offers a walkout to the deck, creating a wonderful connection to the surrounding property. With multiple walkouts throughout the home, there are plenty of opportunities to enjoy the expansive grounds.The lower level is where the home's incredible versatility really comes to life. Designed almost as a home within the home, the basement features a second kitchen, generous living space, a gas fireplace, sauna and three-piece bathroom, along with extensive storage and a workshop. Multiple walkouts provide excellent natural access and flexibility. The workshop area could potentially be adapted to additional living or bedroom space. Come fill this home with love and family (id:63616)
3189 Buttonbush Trail
Oakville, Ontario
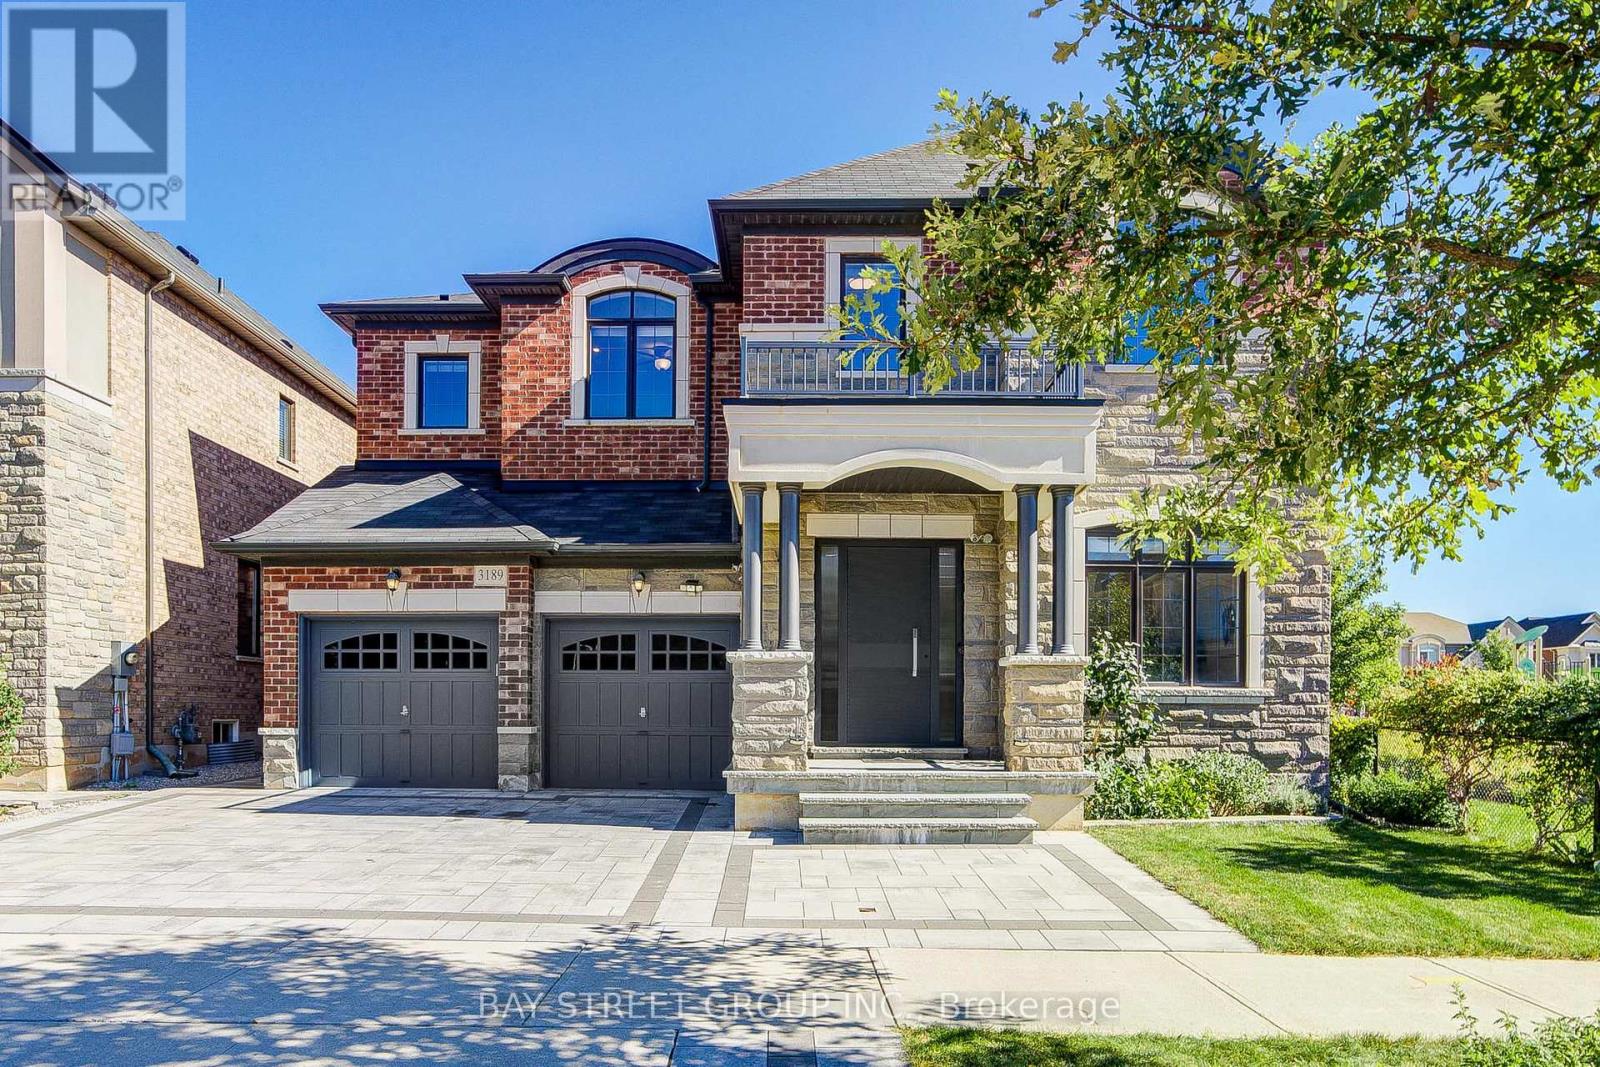
Welcome to this beautifully maintained 4-bedroom, 3.5-bathroom detached home in a highly desirable, family-friendly Oakville community. Situated on a spacious 50 x 90 ft lot directly beside a park, this home offers an exceptional combination of space, comfort, and location.The bright and inviting main floor features 10-ft ceilings, hardwood flooring, a formal living and dining area, and a spectacular open-to-above family room with a gas fireplace. The spacious open-concept kitchen is designed for both everyday living and entertaining, featuring a centre island, breakfast area, ample cabinetry, and premium built-in Miele appliances, including a refrigerator, cooktop, dishwasher, and microwave.Additional highlights include a covered front porch, double-car garage, tasteful upgrades, and pride of ownership throughout. The generous lot and park-side setting provide an ideal environment for families to enjoy both indoor and outdoor living,Especially the front door and kitchen door is safety door for break in , Buy out hot water tank. Conveniently located close to shopping, restaurants, golf courses, public transit, Oakville GO Station, and major highways including the 403, 407, and QEW. Located within the catchment of highly regarded Oakville schools. A wonderful opportunity to own a stylish and spacious family home in one of Oakville's sought-after communities. (id:63616)
89 Regal Road
Toronto, Ontario
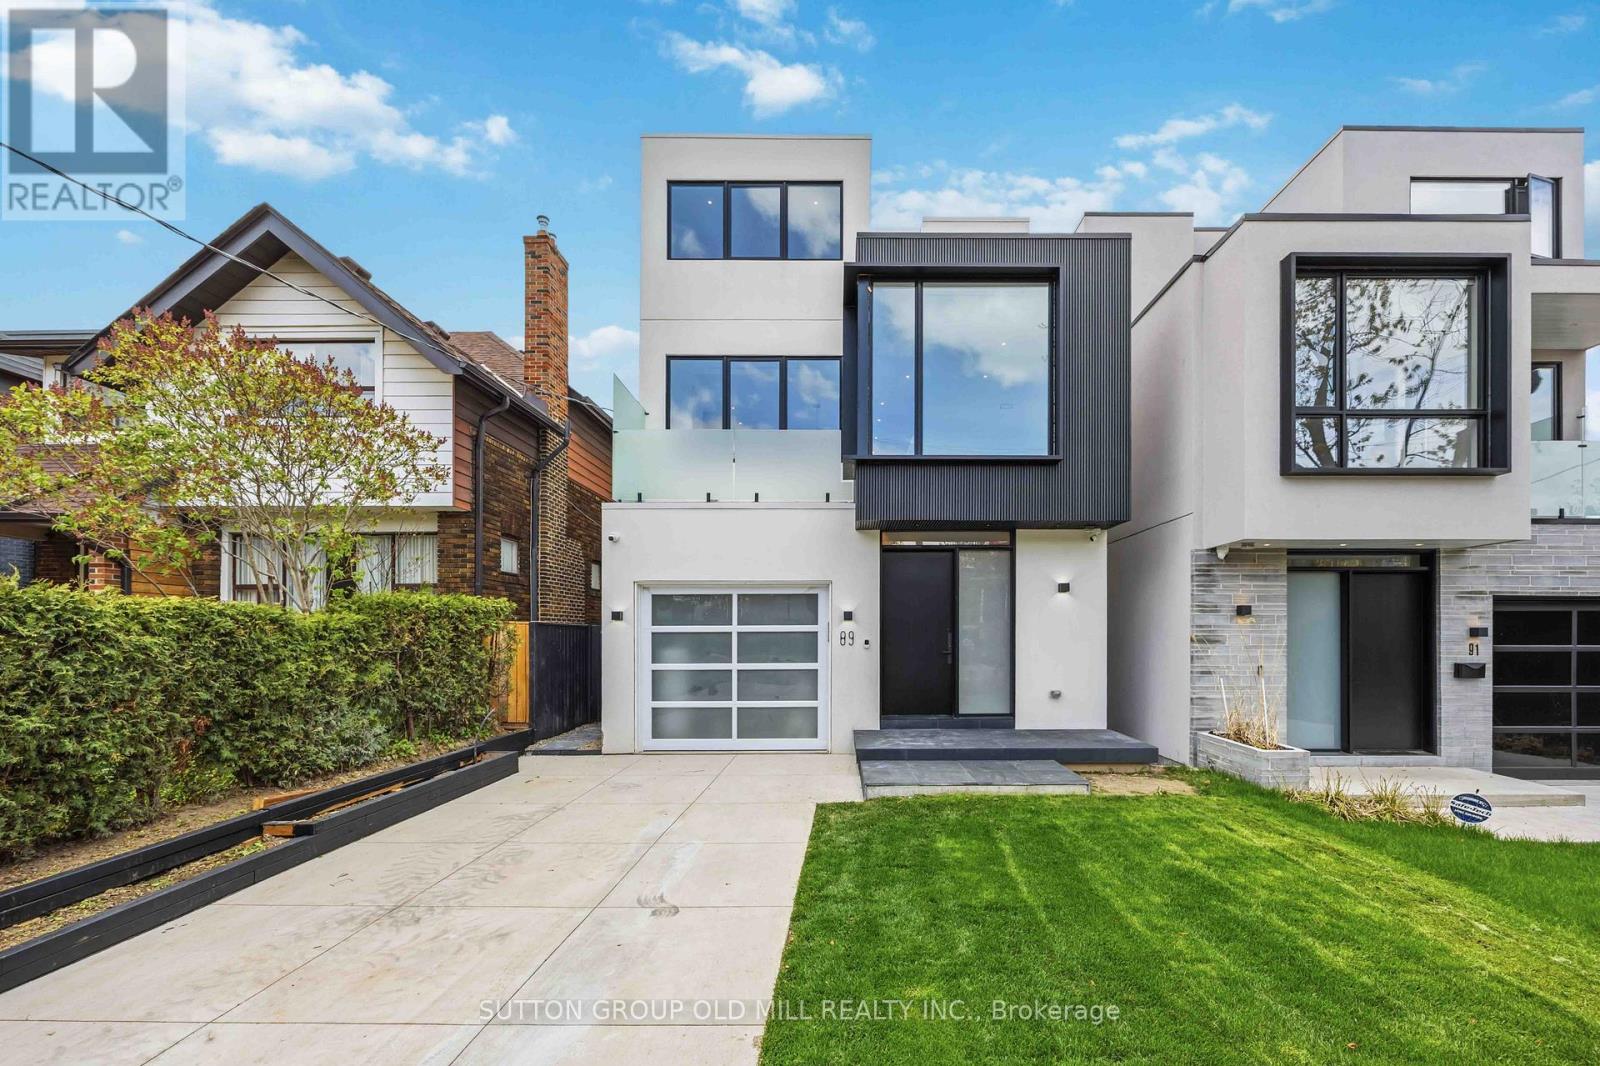
Vibrant new construction home with panoramic views from all levels. Three large terraces and multiple walkouts! Heated floors, Elevator, Home automation, Irrigation system. Pool house with three piece bath. Snow melt system, driveway, porch, walkway. Exceptional home for entertaining. (id:63616)
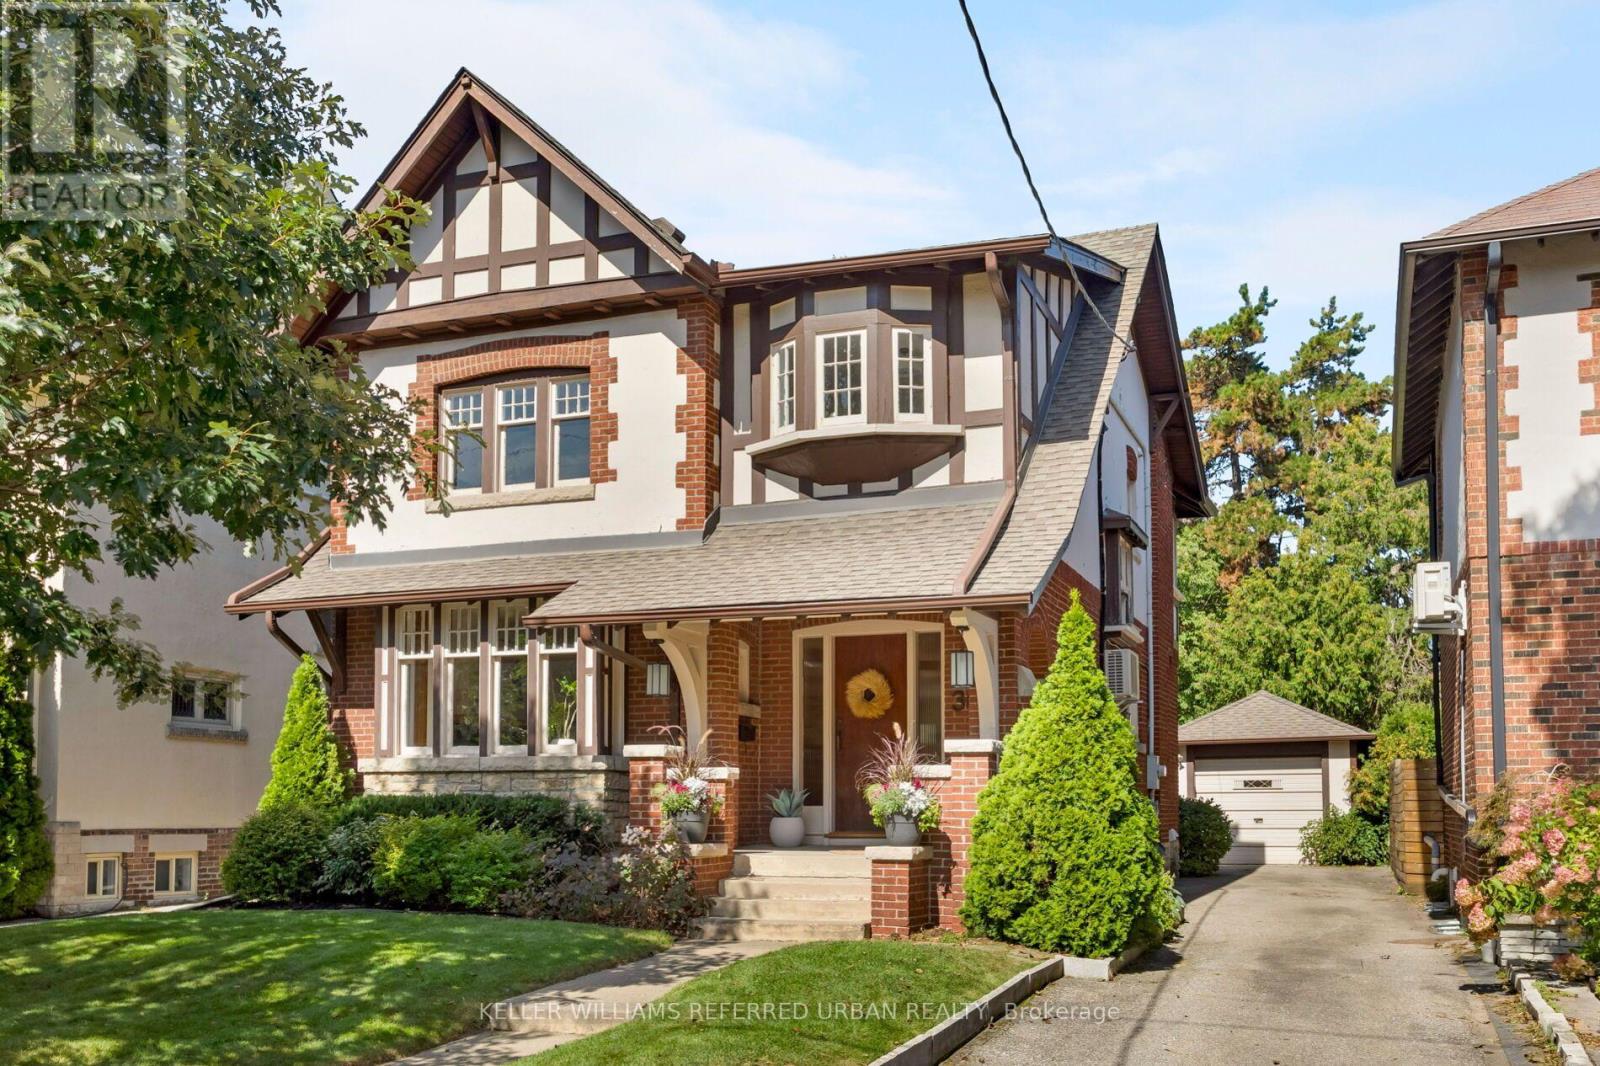
30 Baby Point Road
Toronto, Ontario
Tucked along one of Baby Point's picturesque, tree-lined streets, this exceptional 1930 home offers something hard to find - genuine architectural character, an expansive private lot, and the space to grow - at a price that makes moving up a real possibility. Thoughtfully designed as part of the Robert Home Smith tradition that helped shape this distinctive pocket of Toronto, the home is filled with original character - wainscoting, beautiful stained glass, distinctive window mullions and interesting roof gables.Warm and welcoming, the spacious living room features a wood-burning fireplace, large windows and flows naturally into the formal dining area that overlooks the backyard and provides direct access to the rear covered deck. The kitchen offers modern function, featuring solid hardwood cabinetry, granite countertops, built-in appliances, pot lights, a breakfast bar and excellent storage.Upstairs, spacious bedrooms provide plenty of room for family, guests or working from home. One of the home's most distinctive spaces is a bright, window-filled room complete with its own fireplace overlooking the deep, private backyard, with direct access to a rooftop deck - a truly special spot for morning coffee or relaxing under the stars. The lower level adds even more flexibility, with a comfortable rec room, three-piece bathroom, laundry, and a generous storage/utility room.The backyard is exceptionally peaceful and private with mature trees and the detached garage & driveway allows for up to 5 cars. (id:63616)
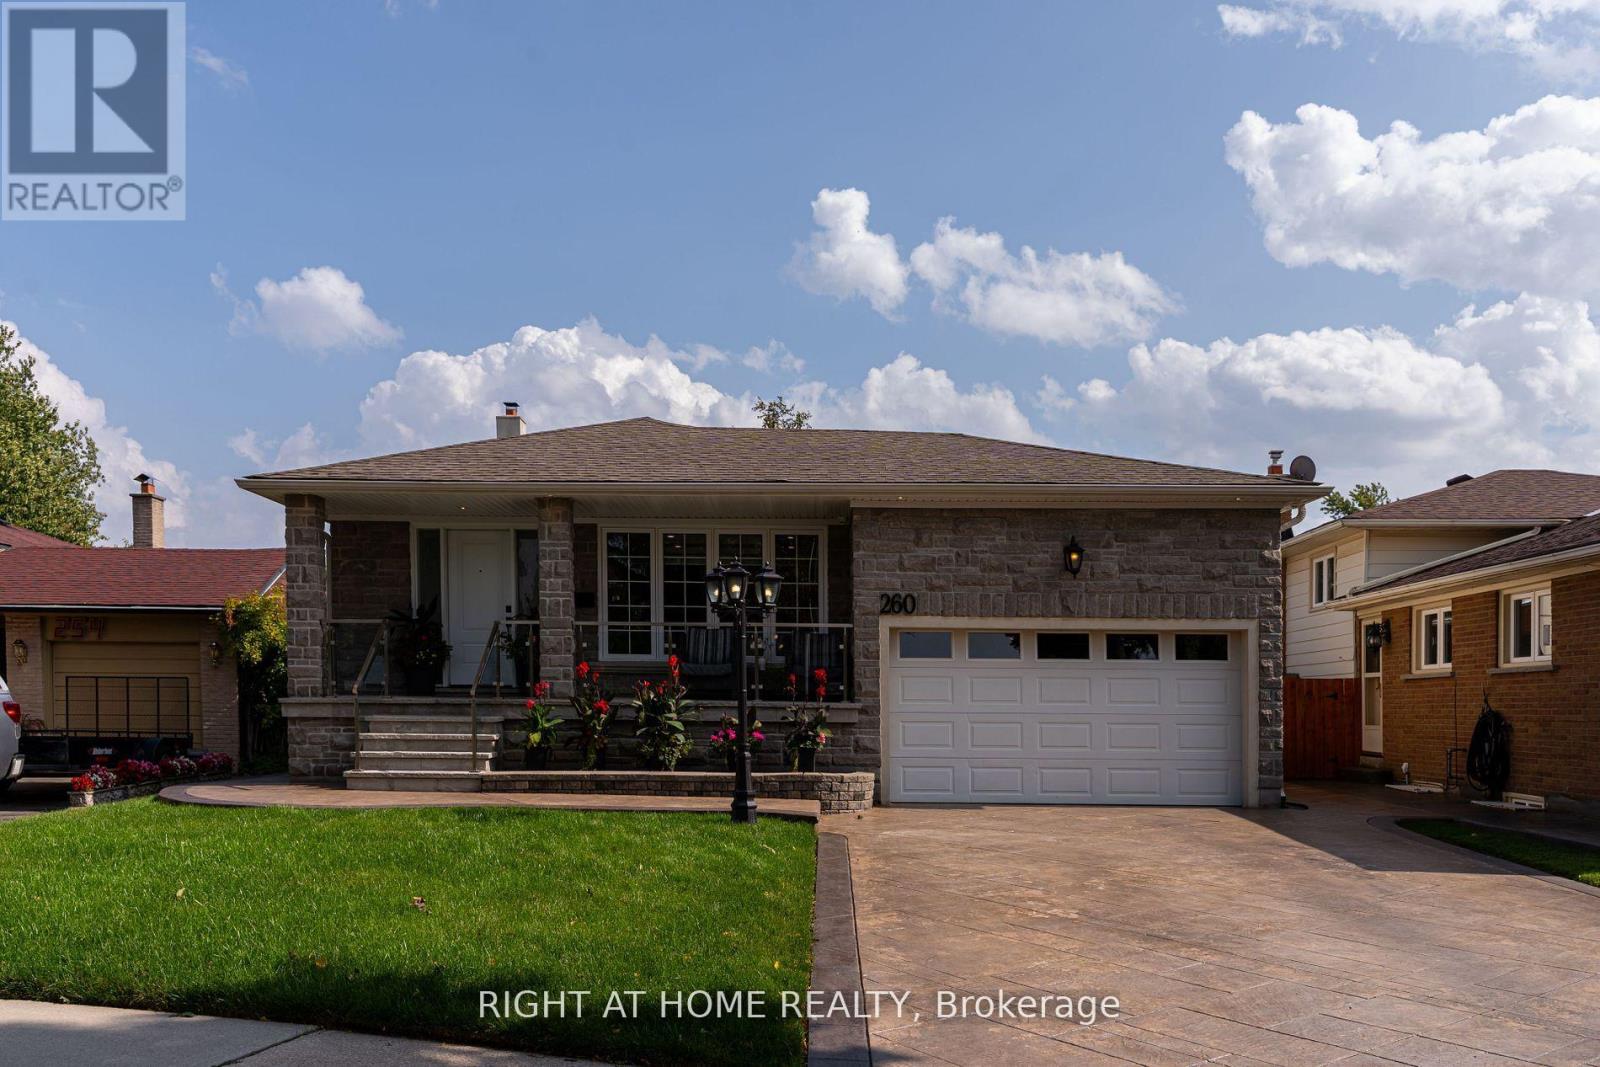
260 Louis Drive
Mississauga, Ontario
49' X 119' PARK-FACING LOT | END-OF-STREET | 2 KITCHENS | 2 LAUNDRIES | SEPARATE BASEMENT ENTRANCE | 5 PARKING!Beautifully renovated 4-bedroom, 2.5-bath detached home offering exceptional flexibility for families, multigenerational living or potential rental use.Quietly tucked at the end of Louis Drive with a park directly in front, this home offers privacy, minimal traffic and a wonderful family setting.Bright open-concept main floor features a modern kitchen with oversized island and inviting living space. Finished basement with separate entrance, second kitchen and laundry offers excellent flexibility for extended family or additional living potential. Enjoy the spectacular backyard featuring a 24' x 14' pergola with outdoor TV, perfect for summer entertaining and family gatherings. Attached double garage plus ample driveway parking for 5 vehicles total.Ideally located approximately 5 minutes' walk to the next largest hospital in Canada and minutes to Sherway Gardens, Square One, GO Transit, schools, parks and major highways. Renovations completed with permits; electrical work completed with ESA documentation. A rare combination of a premium-sized lot, park setting, flexible layout, incredible outdoor space and unbeatable convenience. (id:63616)
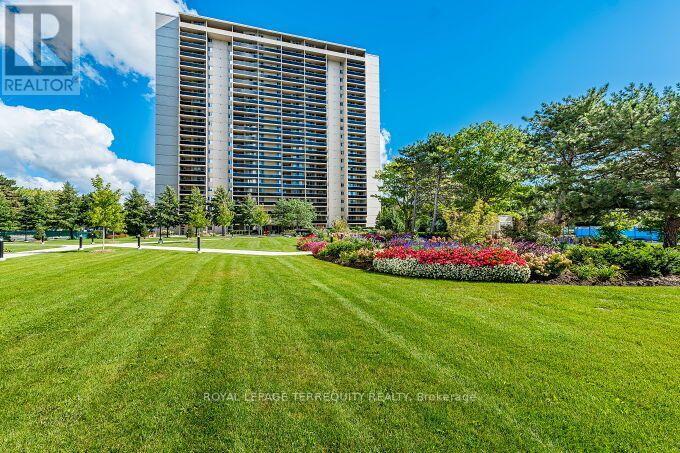
1102 - 812 Burnhamthorpe Road
Toronto, Ontario
Welcome to the corner Suite at 1102, a beautifully updated 2-bedroom plus family room/den, 2- bath suite in the sought-after Markland Wood community. This full of natural light open concept living and dining rooms feature rich laminate flooring and walk out to a spa-like balcony designed with a relaxing nook- your own private outdoor retreat to unwind and recharge. Perfect for BBQs while enjoying gorgeous garden views and spectacular sunsets. The beautifully updated kitchen features newer stainless steel appliances and opens seamlessly to the family room/den, which can easily be converted into a third bedroom. The spacious primary bedroom offers a wall-to-wall double closet and a custom-renovated 3-piece ensuite (2023). The main bathroom has also been recently updated. Condo maintenance fees include all utilities, plus Rogers Xfinity TV and unlimited internet, providing exceptional value and convenience. Enjoy resort-style amenities including an outdoor pool, newly renovated gym and indoor pool. This suite also includes underground parking and an ensuite locker. Ideally located just minutes from shopping, schools, parks, the airport and downtown, with convenient bus serviceright at your door. Resort -like living at it's best. Freshly Painted-Move In Ready-Turn Key Unit For Your Pickiest Clients. (id:63616)
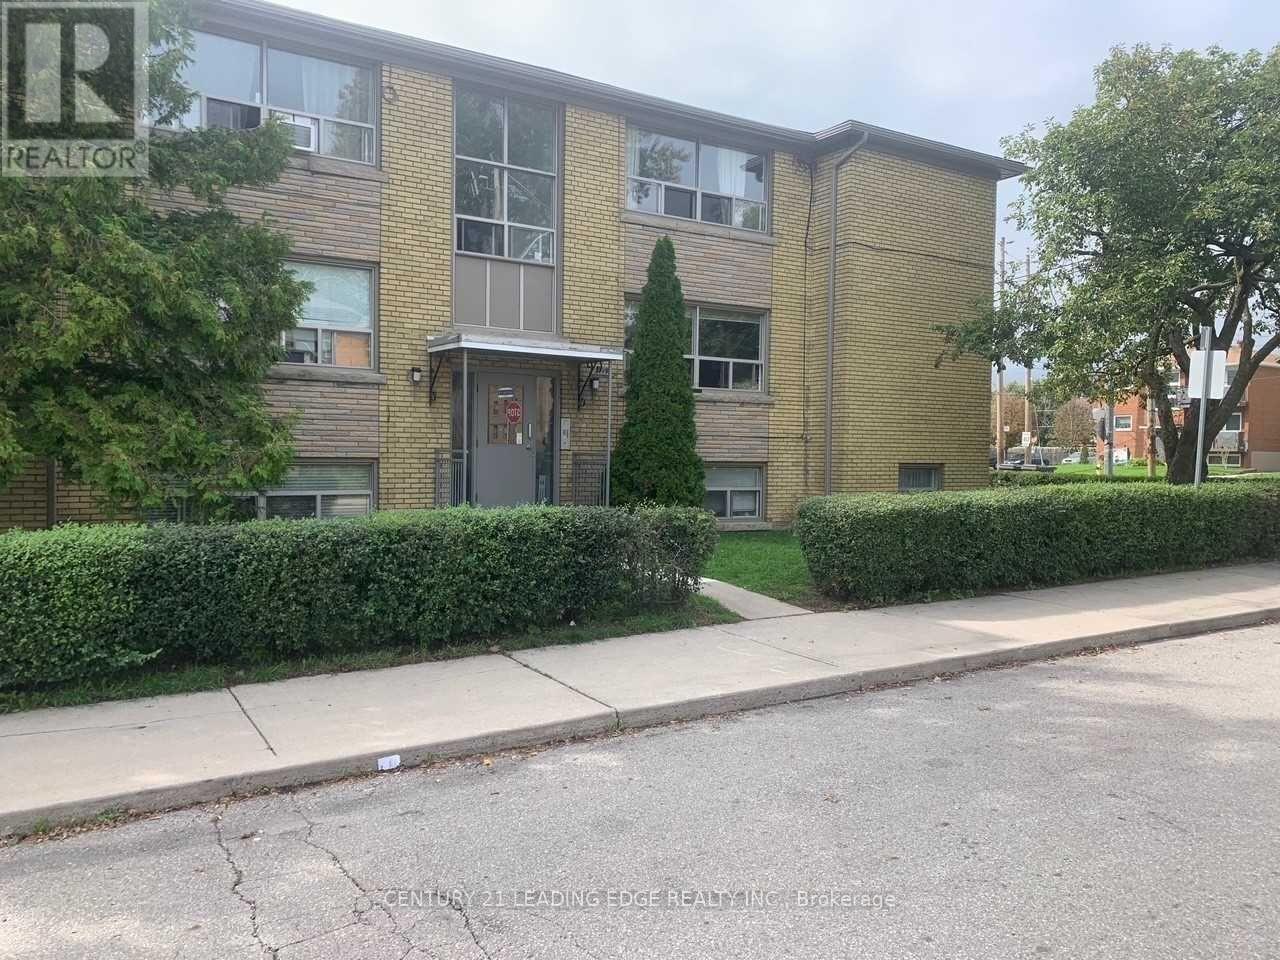
6 - 2719 Lake Shore Boulevard W
Toronto, Ontario
Newly Renovated. Bright & Spacious 2 Bedrooms Apartment Located In The Heart Of Mimico , Separate Formal Dining Room, Large & Cozy Living & Dining Area. Tons Of Natural Light, Brand New Kitchen With Granite Counter Top, And High End Appliances, Walk To Lake, Shops, Public Transportation, & Go, Longer Lease Preferred. (id:63616)
608 - 80 Quebec Avenue
Toronto, Ontario
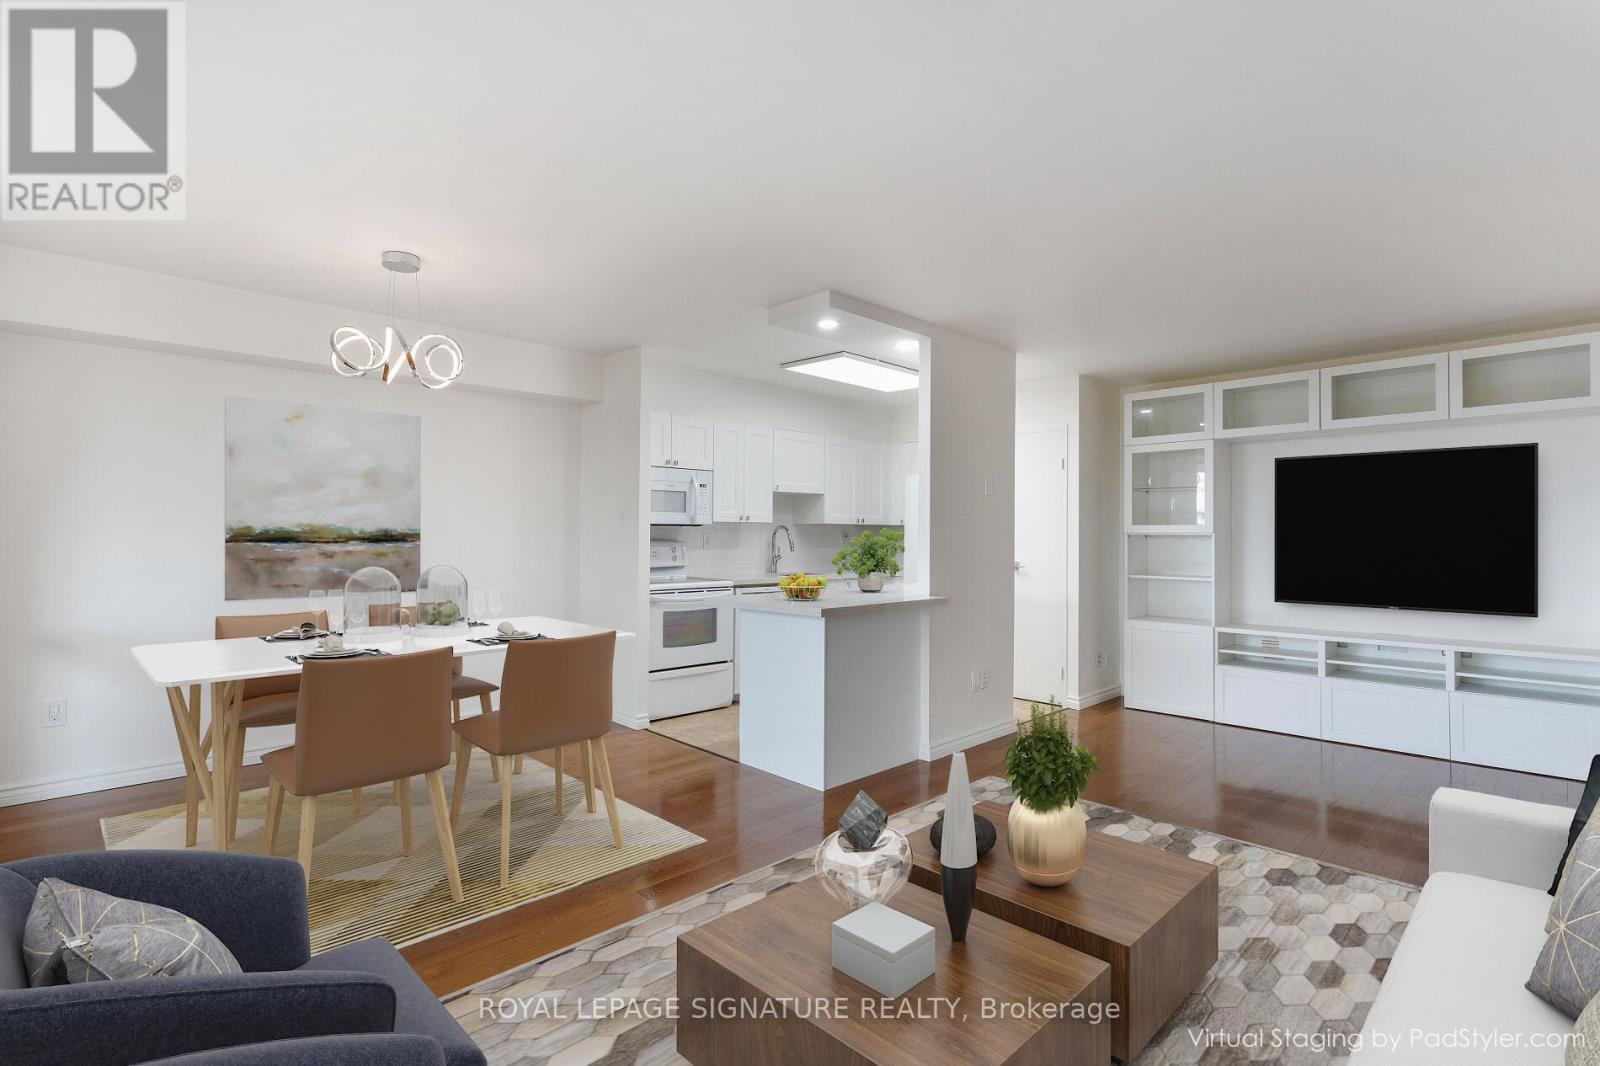
Live amongst the treetops in this rarely available unit, just steps to everything the High Park neighbourhood has to offer. This updated condo features a new kitchen, new media centre and brand new closet organizers! Enjoy the most spectacular sunsets from your massive west facing balcony, large enough for outdoor dining set, garden and lounge chairs! The layout of this condo is perfect for separating your sleeping quarters from your living quarters. The Primary bedroom offers walk through closet to your own en-suite. The second bedroom is spacious boasting a double door closet. A separate laundry closet offers stackable en-suite laundry with extra storage space, and the front hall closet is large enough to store multiple items! The cherry on top? This unit comes with the best parking spot in the house - right beside the condo entrance, making bringing in your groceries a breeze. An additional storage locker is available for any extra items you want to keep close. Location can't be beat! Steps to High Park, Subway Station, and shops/restaurants of Bloor West/Junction. Excellent amenities. All utilities & cable included!!! (id:63616)
49 Baby Pointe Trail
Brampton, Ontario
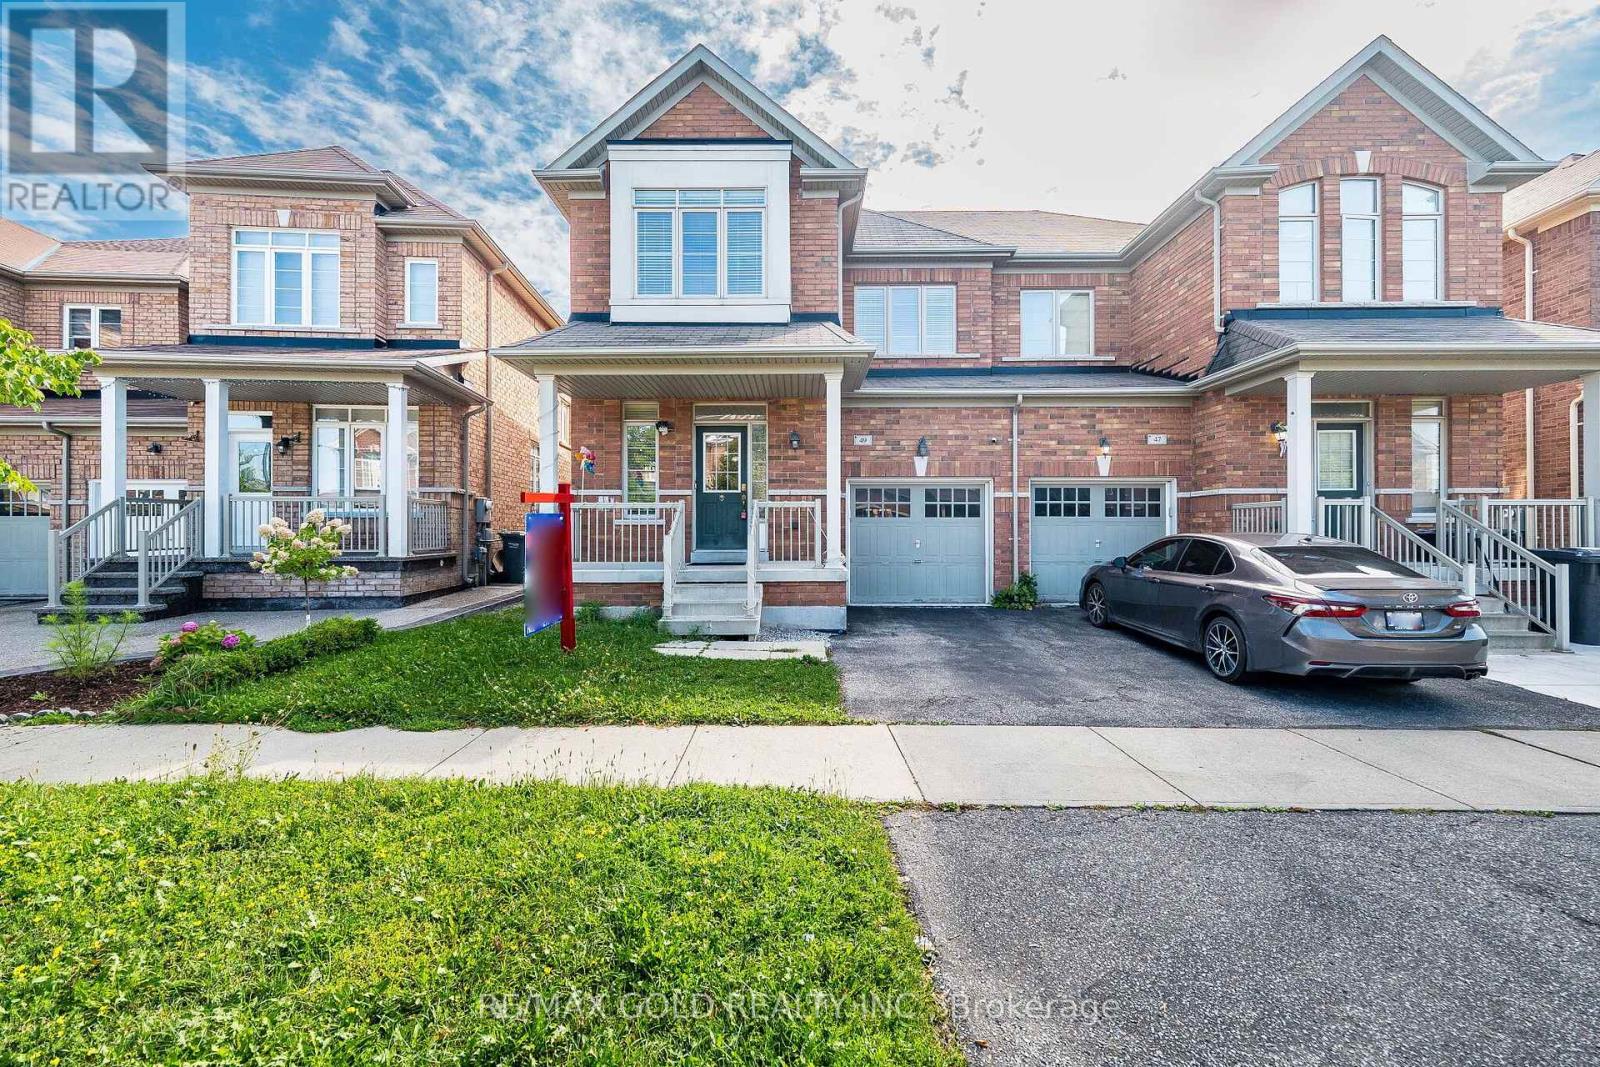
Wow! This Is An Absolute Showstopper And A Must-See! Yes, It Is Priced Right And Priced To Sell Immediately! This Lovely 4 Bedroom, Fully Upgraded, All-Brick Semi-Detached Home Offers Added Privacy, Abundant Natural Light, And A Spacious Layout Perfect For Families. Bright And Meticulously Maintained, Modern Light Fixtures, Impressive 9Ft Ceilings, And Premium Quality Laminate Flooring That Creates A Warm And Inviting Living Space! The Fully Upgraded Kitchen Is A True Highlight Featuring Granite Countertops, A Stylish Backsplash, Stainless Steel Appliances, And Great Storage, Perfect For Everyday Cooking And Entertaining! Enjoy A Walkout From The Breakfast Area To A Beautiful Deck, Ideal For Summer BBQs And Relaxing Evenings! Upstairs Offers Four(4) Spacious Bedrooms Including A Primary Retreat With Great Closet Space, Providing Comfort And Convenience For The Whole Family. Step Outside To A Low-Maintenance Outdoor Space With Deck And Yard Area, Perfect For Kids To Play Or Weekend Gatherings. Location, Location, Location! Situated In A Great Family Neighborhood And Within Walking Distance To Mt. Pleasant GO Station, Plus Close To Schools, Parks, Public Transit, Grocery Stores, A Commuter's Dream! With Its Thoughtful Design, Modern Upgrades, And Prime Location, This Home Is A Rare Opportunity You Don't Want To Miss. Schedule Your Viewing Today And Make This Beautiful Home Yours! (id:63616)
45 - 4101 Westminster Place
Mississauga, Ontario
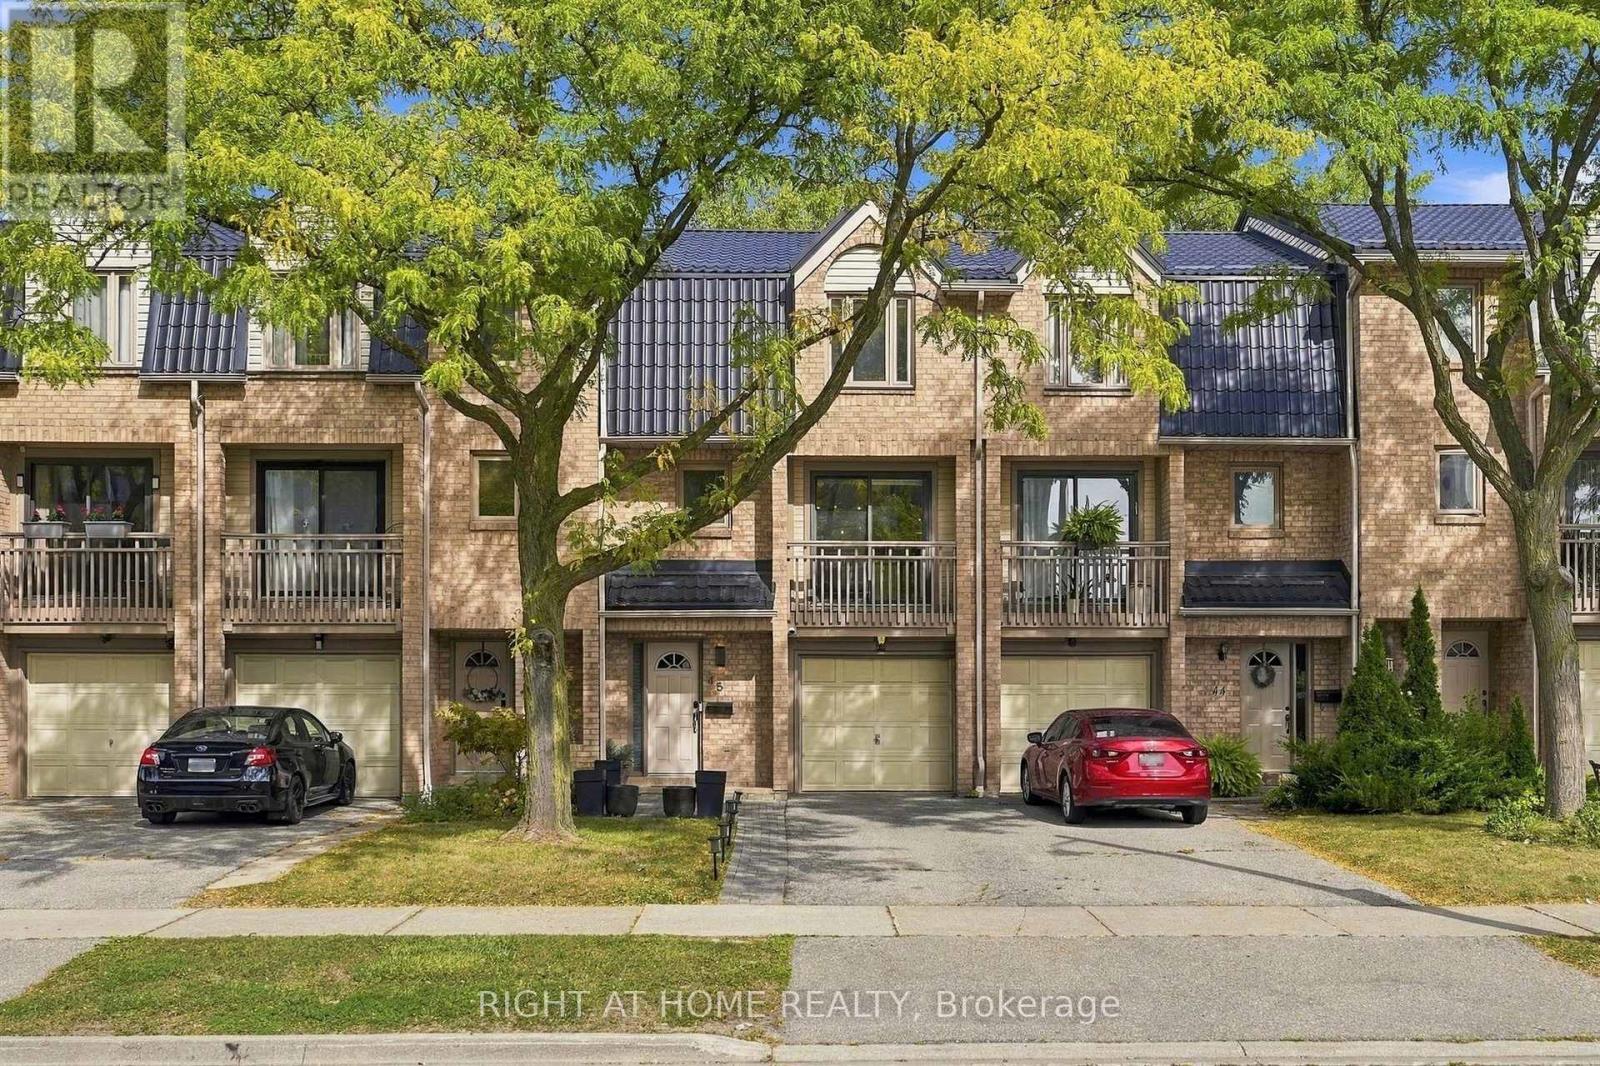
A Rarely Available Townhouse In The Highly Sought-After Rathwood Community! This Home Offers The Perfect Blend Of Modern Comfort, Functionality And Outdoor Living. Beautifully Renovated Top-To-Bottom In 2018, Including Hardwood Flooring Throughout, New Stairs & Railings, Modern Pot Lights, Built-in Electric Fireplace, Custom Kitchen With Stone Counters And All New Appliances, A Large Sink Overlooking the Dining/Living Room, Renovated Washrooms And A Newer Deck With Privacy Fence - Just Perfect For Entertainment! Steel Roof Was Installed In 2023 Which Provides Added Peace Of Mind And Long-Term Durability. Enjoy The Rare Convenience Of 2 Driveway Parking Spaces Plus A 1-Car Garage. Additional Visitor & Street Parking Is Available, Providing Plenty Of Parking For Family And Guests. A Wonderful Opportunity To Own A Renovated Townhouse In A Well-Established Mississauga Community With Parks, Schools, Transit And All Amenities Nearby. Great Home, Great Outdoor Space, Great Location - Don't Miss It! (id:63616)
66 Isabella Street
Brampton, Ontario
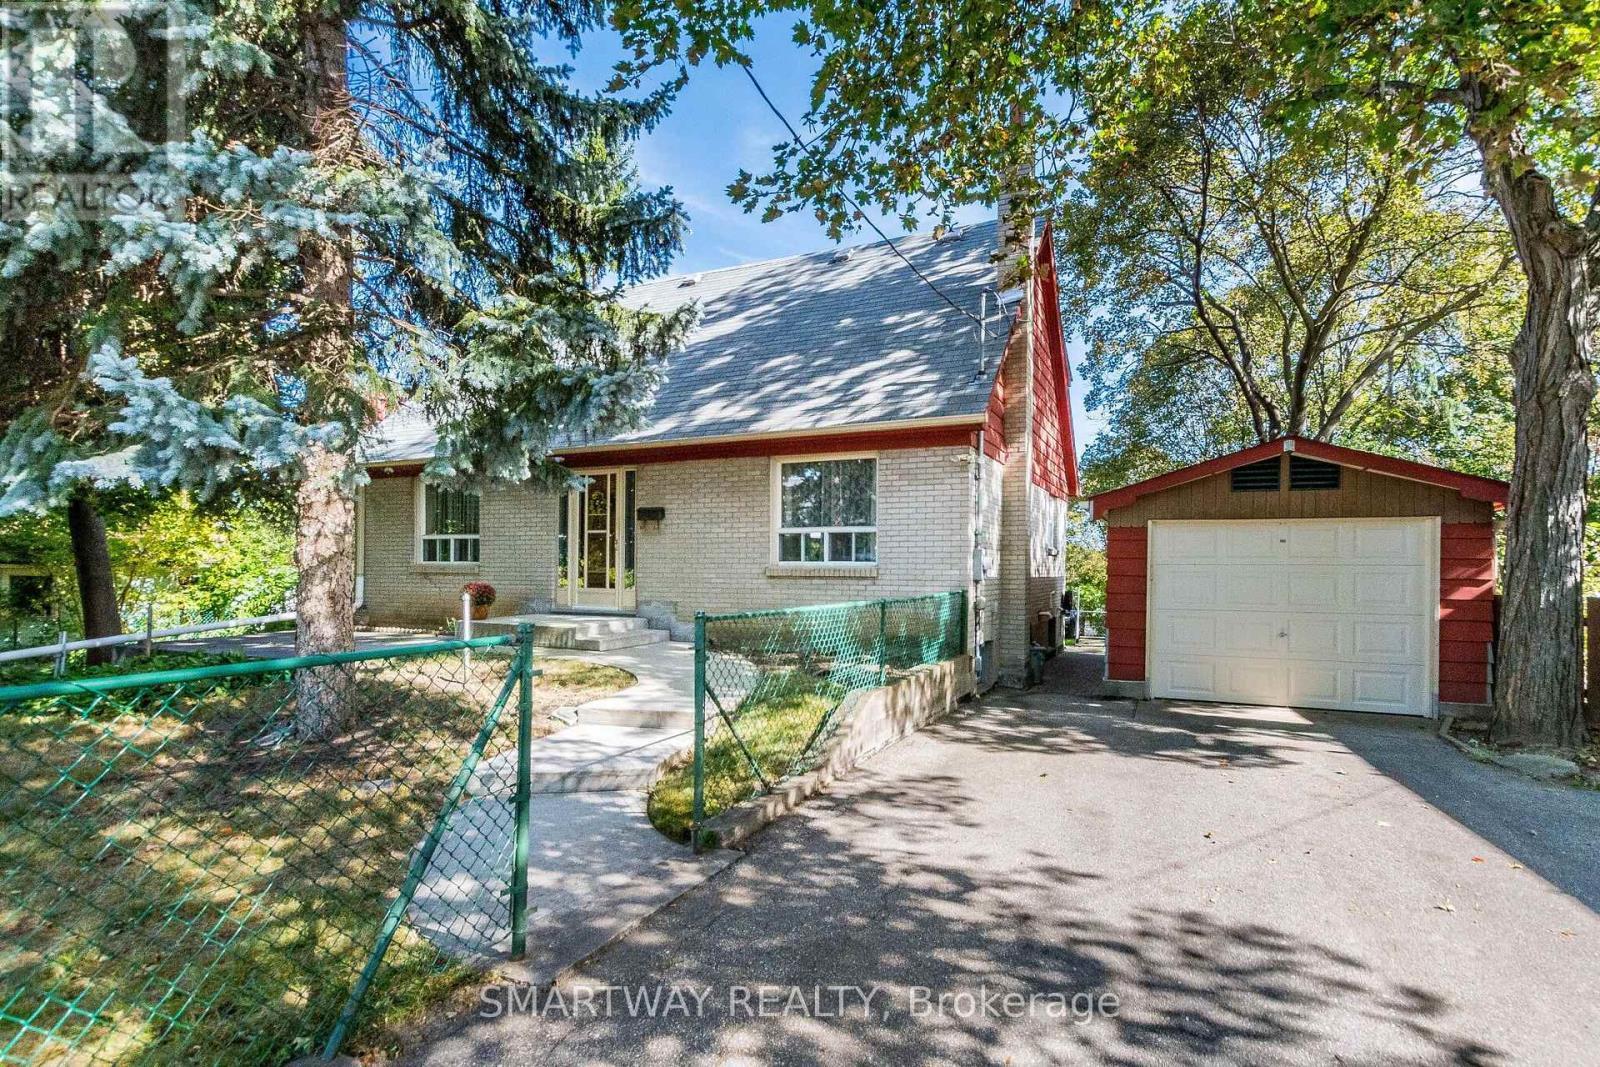
Attention First-Time Home Buyers & Investors! Welcome to this spacious 4-bedroom detached home, ideally located close to Downtown Brampton, shopping malls, schools, parks, and everyday amenities. Featuring a large driveway with ample parking and valuable upgrades, including an upgraded furnace, air conditioning system, and electrical panel. A great opportunity for first-time buyers looking to enter the market or investors seeking a solid property in a convenient Brampton location. Don't miss this opportunity-book your showing today! (id:63616)
335 York Road
Burlington, Ontario
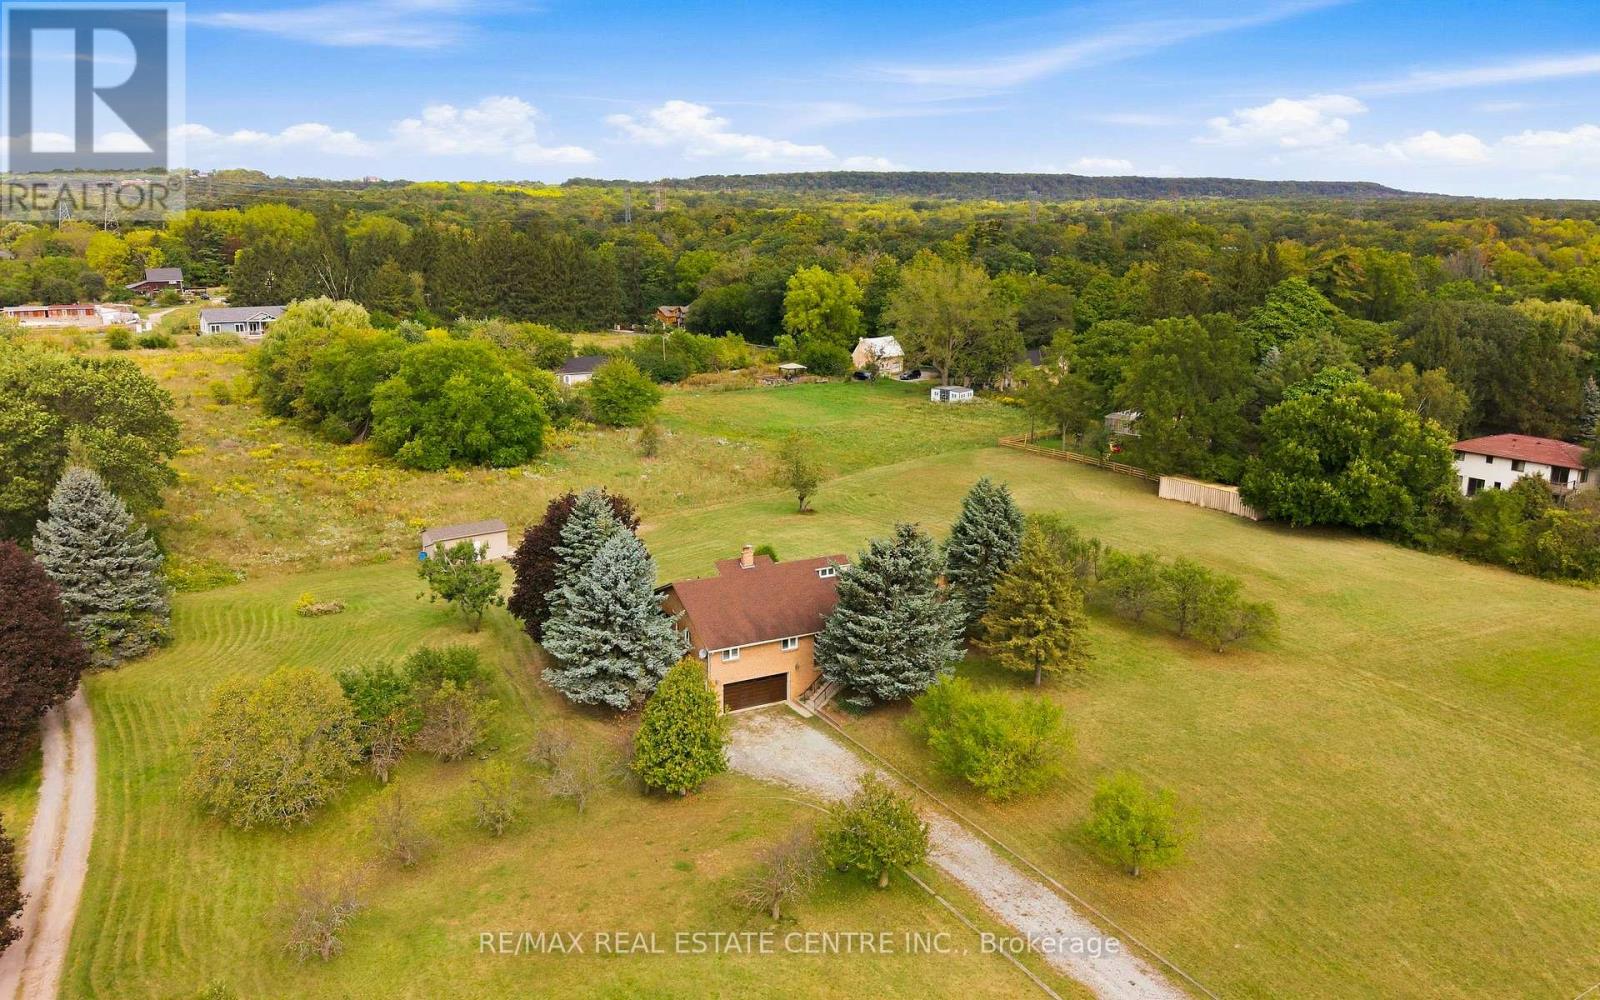
Build Your Dream Home on 3.34 Acres in Aldershot! A rare opportunity to own a peaceful 3.34-acre property in sought-after Aldershot, offering exciting potential for those dreaming of building a custom home surrounded by space and privacy. Owned by the same family since 1981, this charming custom-built raised bungalow provides a comfortable place to live today, while presenting an opportunity to explore the possibilities of creating your ideal country-inspired retreat or future dream home. The existing home features 3 spacious bedrooms, 2 bathrooms, a double-car garage, and generous living and entertaining spaces. Whether you're looking to enjoy the property as it stands, envision a hobby farm, or explore the potential for a new custom build, this expansive lot offers room to imagine what's next. A large powered workshop at the rear of the property provides excellent space for projects, storage, or creative pursuits. Ideal for contractor yard and storage and was used primarily for growing fruit and vegetables. This property has the potential to subdivide into 2 lots. Enjoy the tranquility of an acreage setting while remaining just minutes from Burlington's city amenities, the GO Station, major commuter routes, shopping, and everyday conveniences. Recent updates include a new 5,000-gallon cistern (2022), windows (2002), roof (2012), furnace and heat pump/AC (2015), and garage door with remotes (2024). Whether you're looking to build your dream home, embrace a more spacious lifestyle, or explore the possibilities of this unique acreage, this is an opportunity worth discovering. Properties offering this combination of land, location, and future potential are rarely available. (id:63616)

303 Hickory Circle
Oakville, Ontario
Step into a home that gives your family space and your future financial security. This beautifully maintained 4-bedroom detached home features a LEGAL basement apartment generating $2,300/month - a turnkey income stream from day one. Inside, the main level offers a bright, welcoming living room filled with natural light, a formal dining area, and a newly renovated kitchen with quartz countertops and a modern backsplash. Hardwood and ceramic flooring throughout add durability and elegance. Major updates include the roof (2023) and AC (2023) for peace of mind. Located in a mature, quiet Oakville neighbourhood, you're steps from Sheridan College, top-rated Iroquois Ridge schools, community centres, parks, walking trails, and direct access to the QEW. A rare opportunity to own a home that blends comfort, location, and smart income potential. (id:63616)
169 Robert Parkinson Drive
Brampton, Ontario
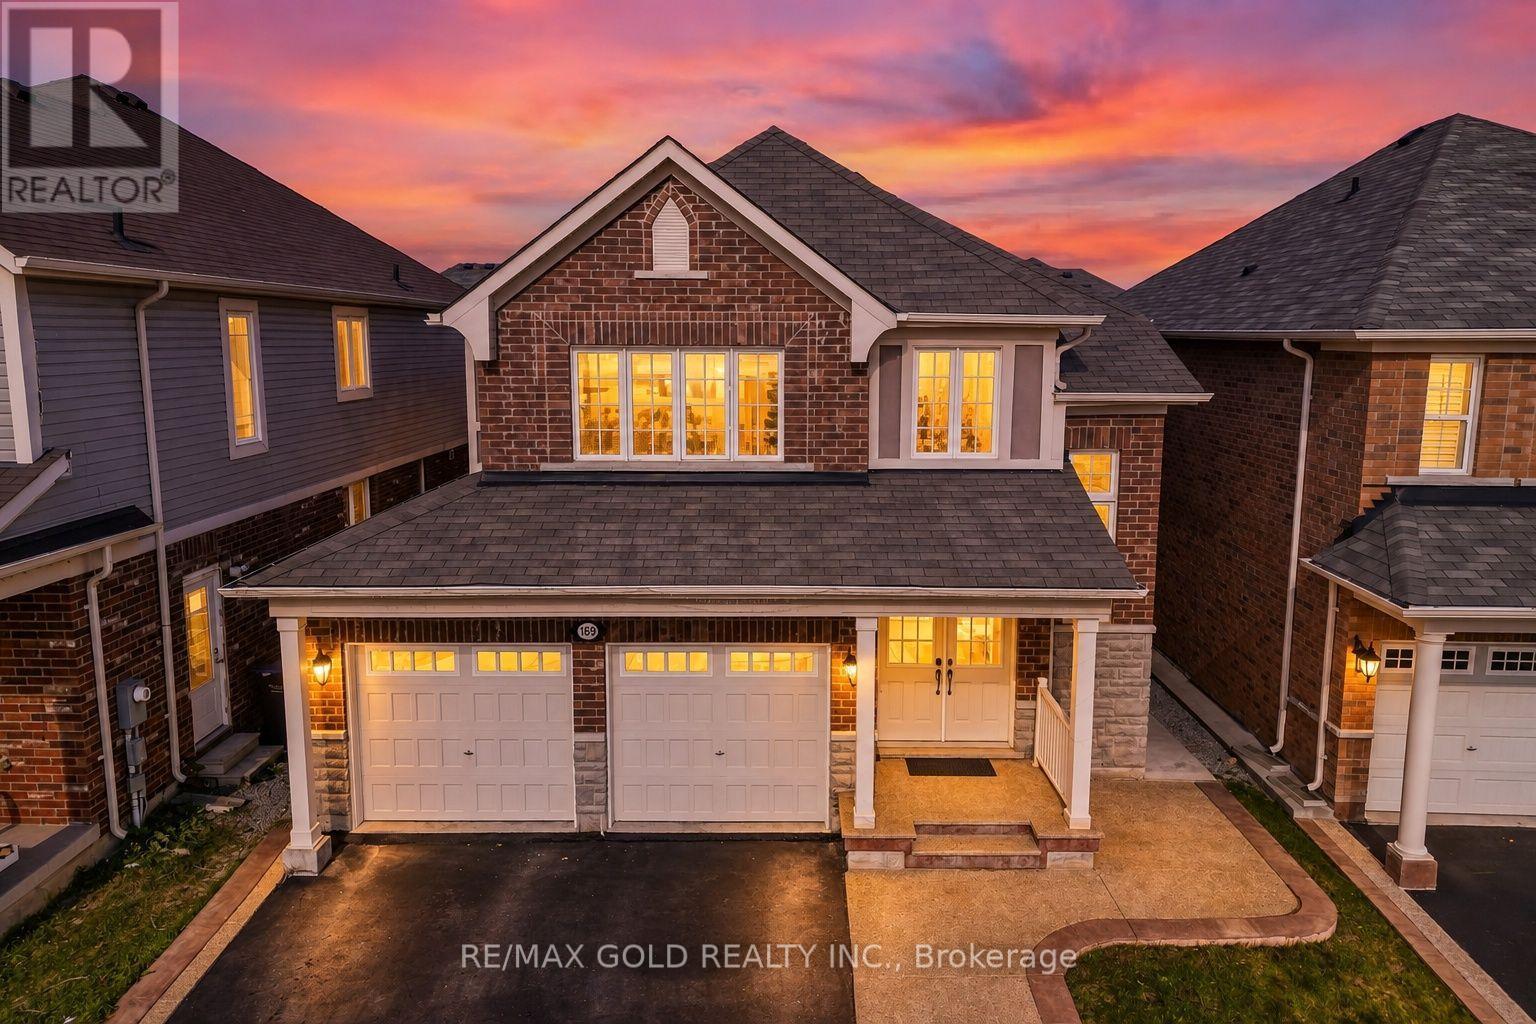
Yes, Its Priced Right! Wow, This Is An Absolute Must-See Showstopper, Priced To Sell Immediately! This Beautiful East-Facing Fully Detached 4+1 Bedroom, 4 Washroom Home Sits On A Premium Lot With A Legal 1-Bedroom Basement Apartment (Premium Elevation Model Approx 2400 Sqft Above Grade). Step Inside And Be Greeted By An Elegant Foyer That Creates A Grand, Welcoming Atmosphere! The Great Room Features A Cozy See Through Gas Fireplace, Ideal For Both Family Relaxation And Entertaining Guests. Gleaming Hardwood Floors On The Main Level Elevate The Style, While The Designer Chefs Kitchen Boasts Quartz Countertops, A Center Island, Sleek Backsplash, And Stainless Steel Appliances A Perfect Blend Of Functionality And Sophistication! The Master Bedroom Is A True Sanctuary With Two Walk-In Closets And A Spa-Like 6-Piece Ensuite. All Four Bedrooms Are Generously Sized, Offering Comfort And Ample Storage Connected to Washrooms ( Separate Laundry In Basement). The Home Also Provides Legal Separate Side Entrance To The 1-Bedroom Legal Second Dwelling Basement Apartment, With A Tenant Willing To Stay For Immediate Rental Income Potential From Day One! Outside, Enjoy A Beautifully Landscaped Backyard With A Concrete Patio Perfect For Summer BBQs, Outdoor Dining, And Gatherings. Additional Features Include Central Air Conditioning, Delivering Everyday Comfort And Convenience. With Premium Finishes, Thoughtful Layout, And A Legal Income-Generating Basement, This Home Combines Luxury And Practicality On A Prime Lot. Dont Miss This Rare Opportunity Book Your Private Showing Today Before Its Gone! (id:63616)
412 - 4208 Dundas Street W
Toronto, Ontario
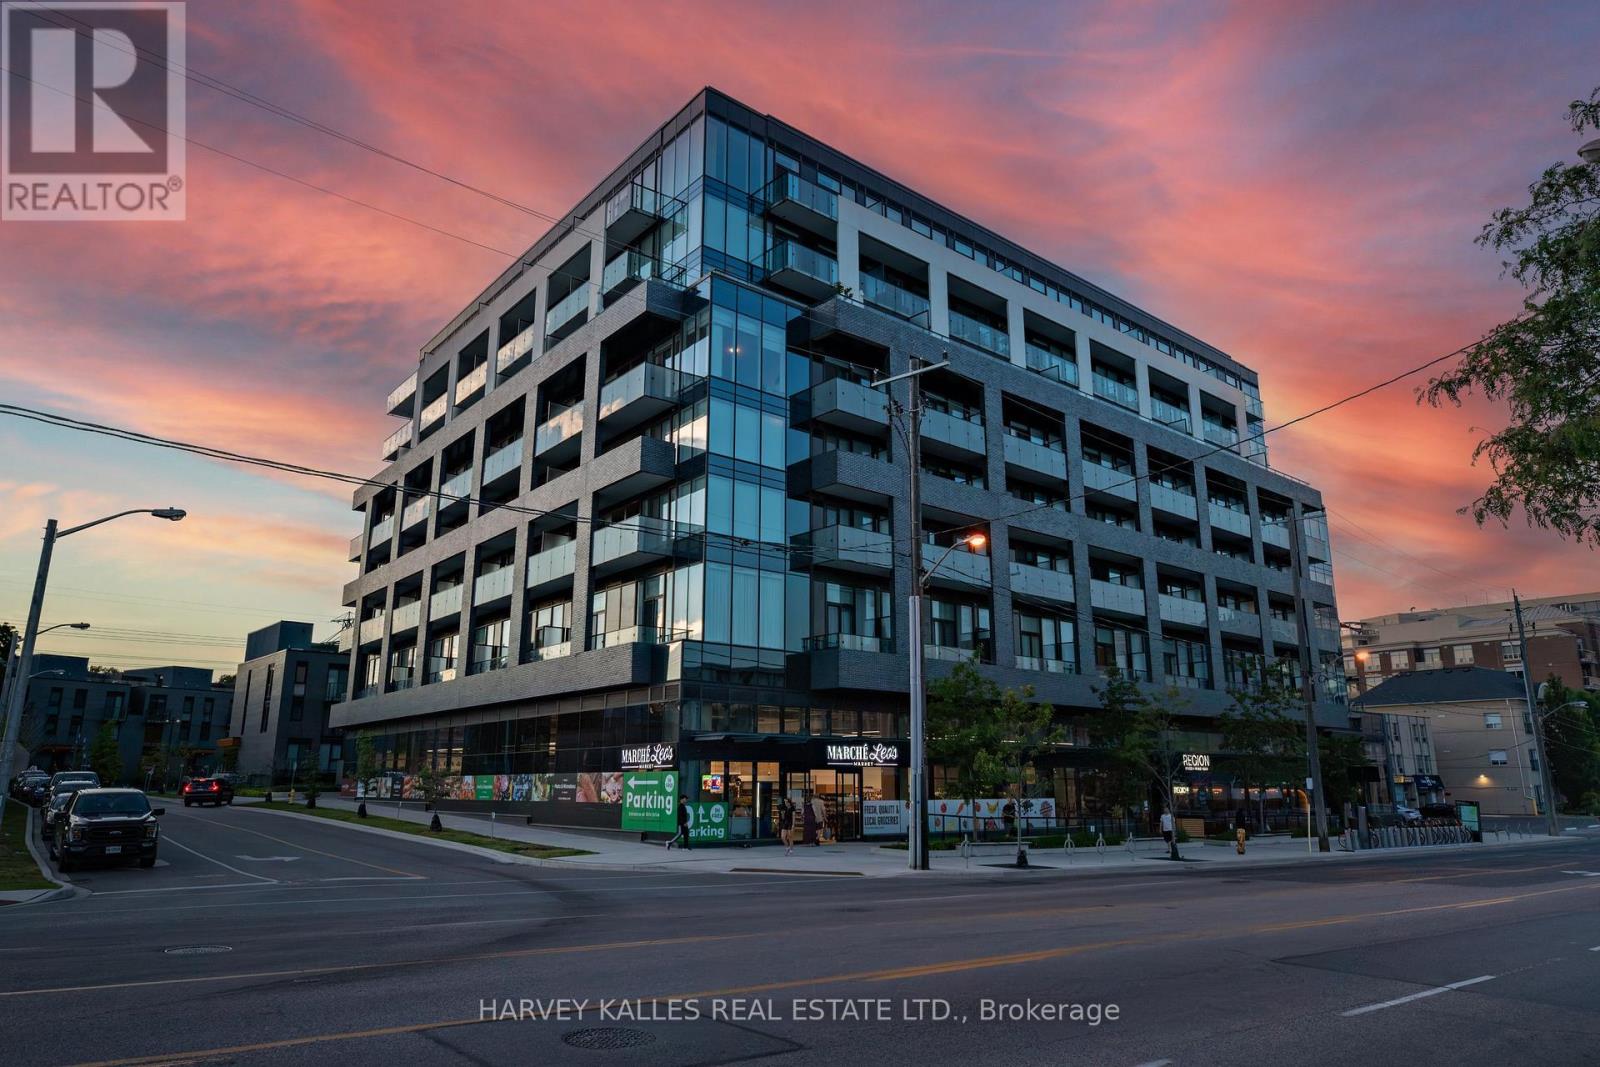
Welcome to Kingsway by the River, a mid rise boutique condo loft designed by Wallman Architects, located in the heart of the Kingsway. This exceptional 1 Plus 1 bedroom, 2-full-bath unit offers approximately 800 sq. ft of open-concept living space and large private terrace. Features one of the largest dens that can serve as a second bedroom or a home office. The unit boasts numerous upgrades, including a custom-designed kitchen island with seating and storage, integrated dishwasher and refrigerator, built-in wall oven, cooktop, and ample pantry storage perfect for cooking and entertaining. High ceilings and floor-to-ceiling windows create a bright and airy atmosphere, while the large private terrace has unobstructed south-facing views . The primary bedroom is generously sized, complete with a walkthrough his and hers closet for optimal organization. Upgraded bathroom fixtures and finishes ensure comfort, and wide plank flooring flows throughout the living areas and bedrooms.One parking and locker included. This boutique condo loft is ideally situated near highly-rated schools such as Located the sought after Lambton Kingsway Junior middle school catchement and other top rated private schools nearby., surrounded by green spaces and the river valley. Residents can enjoy world-class amenities, including a service kitchen for hosting private events, a lounge with multiple sitting areas, fire pits, BBQ stations, and dining tables for summer gatherings. A fully equipped fitness center, 24-hour security, and visitor parking complete this exceptional living experience. Dont miss the opportunity to make this luxurious condo your new home! (id:63616)
80 Avonhurst Road
Toronto, Ontario
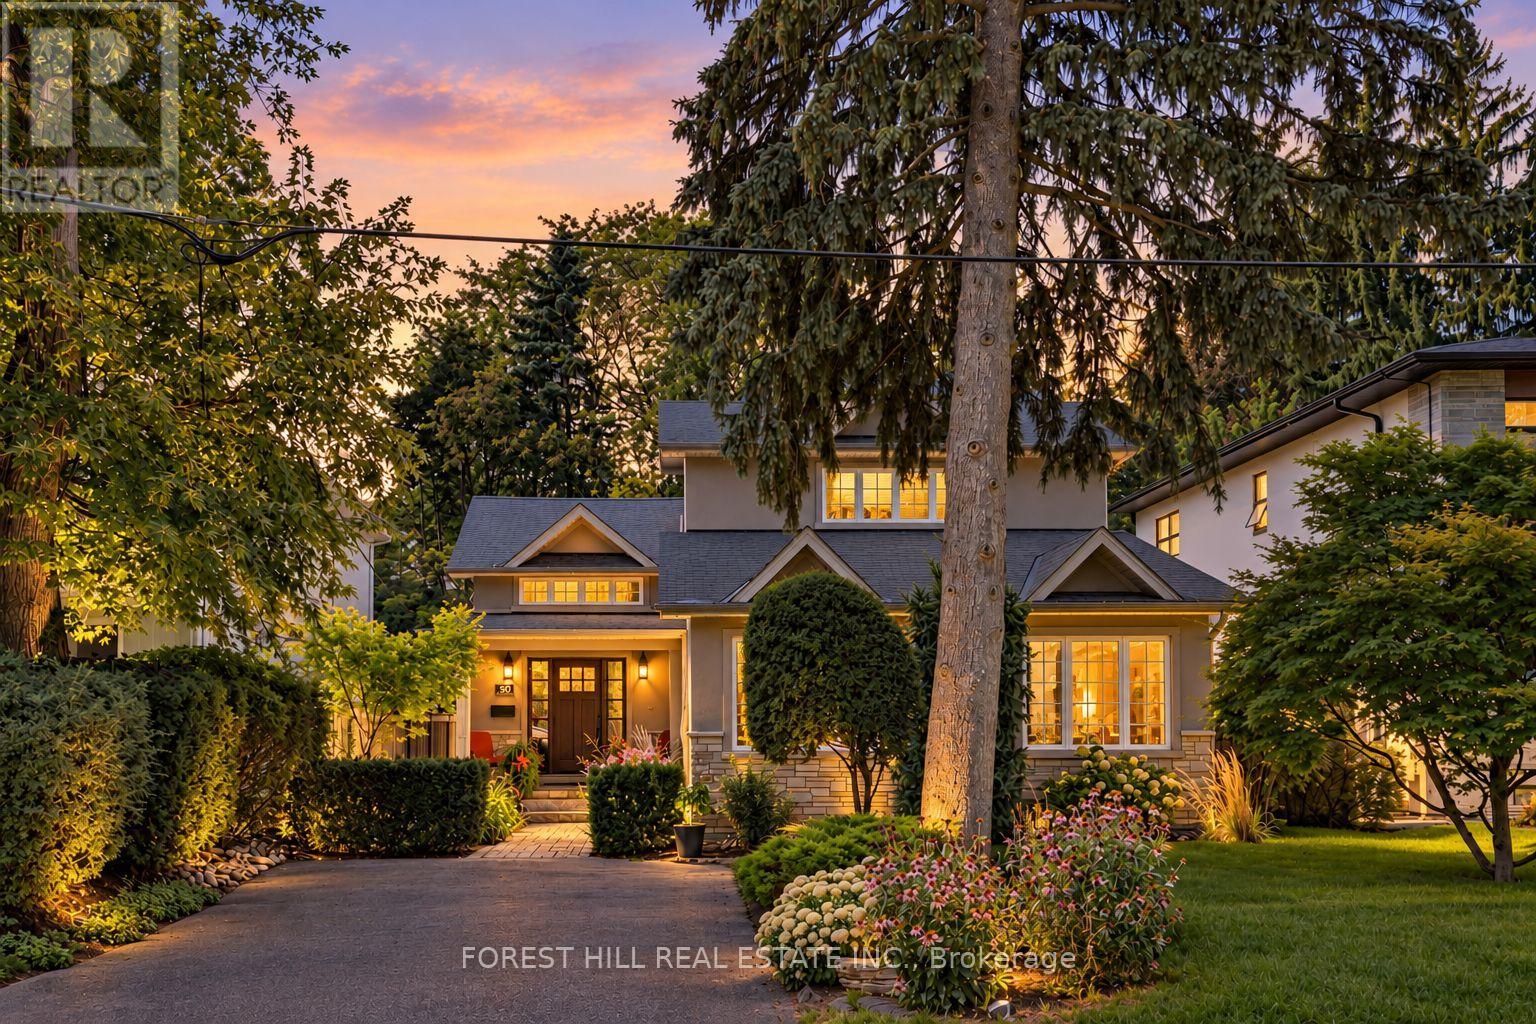
All about Avonhurst! Tucked away on a beautiful, quiet street with virtually no through traffic, this lovingly maintained family home sits on an expansive 50 x 120 ft lot and is filled with warmth, natural light and exceptional space. Completely rebuilt from the studs in 2014, the home has been meticulously cared for and remains in pristine condition. Large principal rooms flow effortlessly throughout, with soaring vaulted ceilings in the living and dining areas and an abundance of windows that allow natural light to pour into the home. The expansive family room is a true showstopper, while the rare main-floor office offers incredible flexibility as a work-from-home space or additional bedroom-ideal for an older parent or anyone wishing to avoid stairs. At the heart of the home, the generous kitchen features stainless steel appliances, abundant cabinetry and storage, a large breakfast bar/island and a separate breakfast area perfect for busy family mornings. Upstairs, the spacious primary retreat features high ceilings, his-and-hers closets and an impressive five-piece ensuite. Two conveniently located laundry rooms-one on the second floor and another in the basement-make everyday family life that much easier. The lower level feels anything but an afterthought, with approximately 7.5-foot ceilings, radiant heated floors, an enormous recreation room, full bathroom and a separate nanny/in-law suite offering wonderful flexibility for extended family, guests or live-in help. Outside, the impressive lot gives way to a sun-filled backyard oasis surrounded by mature trees, with plenty of room to entertain, play and unwind, plus a large garden shed for additional storage. Lovingly maintained by owners who have taken tremendous pride in their home, every corner reflects years of thoughtful care. Warm, bright, spacious and wonderfully functional, 80 Avonhurst is the kind of home made for family life-and the kind of street you won't want to leave. (id:63616)
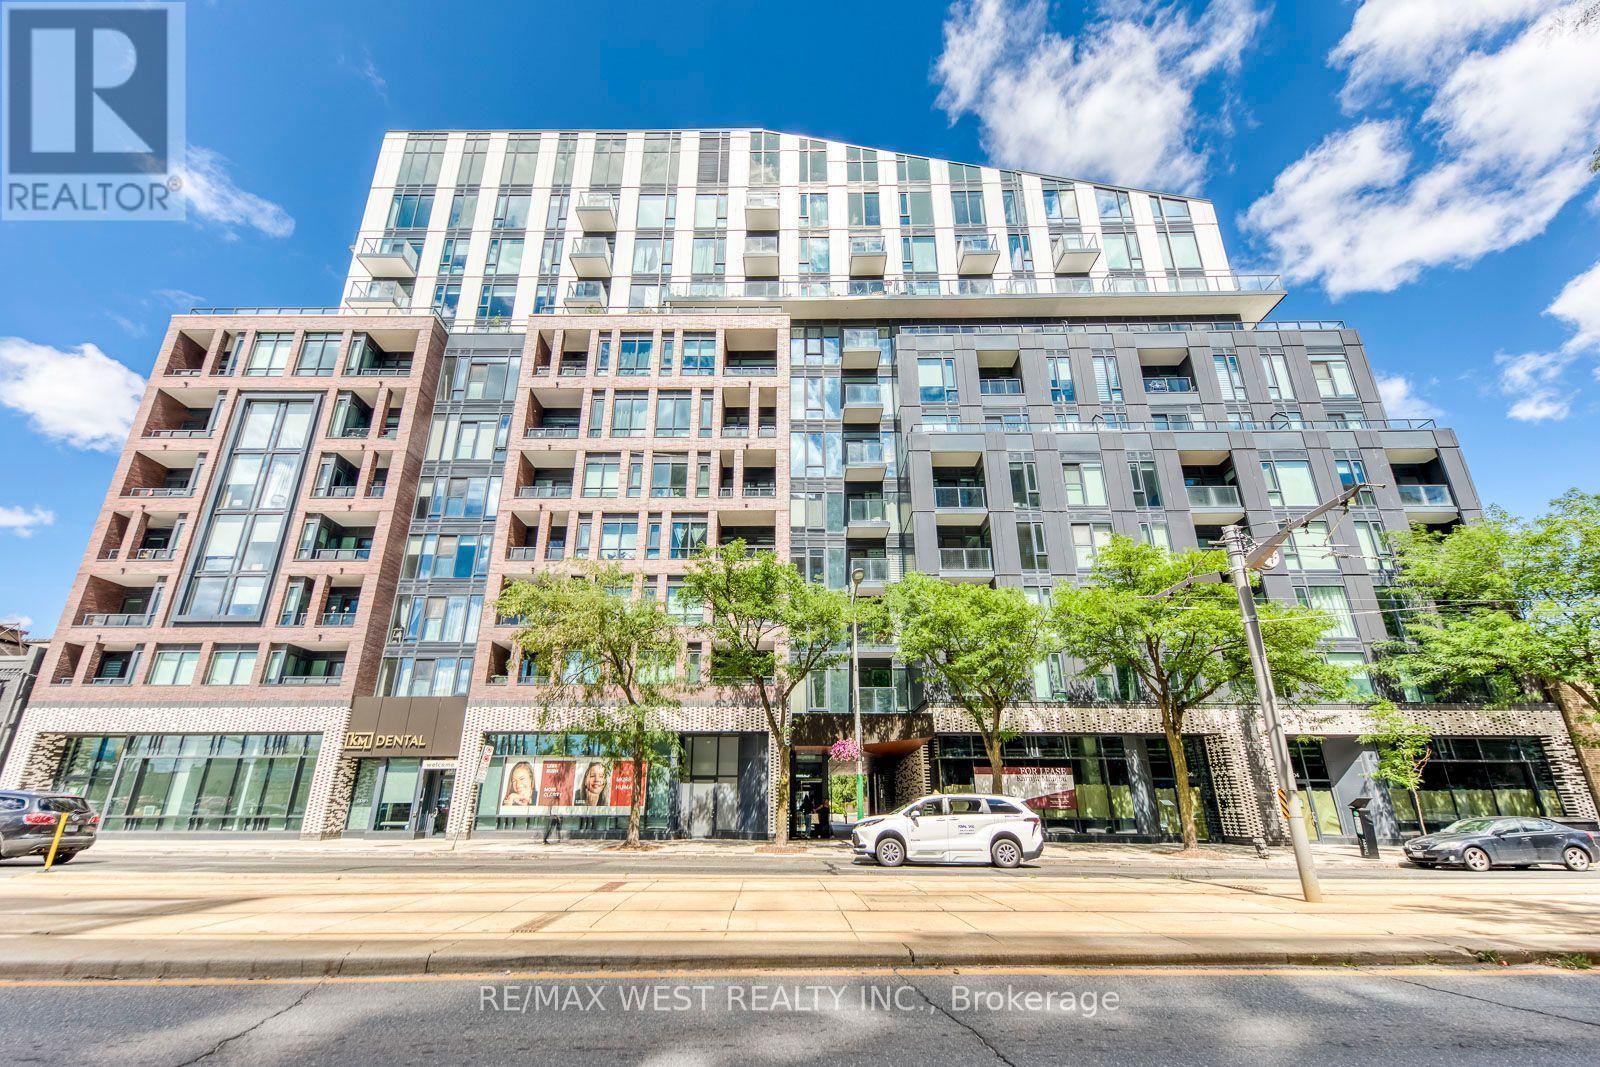
614 - 1808 St Clair Avenue W
Toronto, Ontario
Welcome to Reunion Crossing at 1808 St. Clair Ave W - a bright and stylish 2-bedroom, 2-bath condo in one of Toronto's most vibrant west-end neighbourhoods. Located on the 6th floor with sunny south-facing exposure, this thoughtfully laid out suite is filled with natural light from floor-to-ceiling windows and offers a split-bedroom design that works beautifully for professionals, couples, roommates, or a small family. The open-concept living and dining space feels airy and inviting, featuring 9-foot ceilings, engineered hardwood floors, and a modern kitchen with stone countertops, stainless steel appliances, and a large island that's perfect for cooking, dining, or entertaining. The primary bedroom includes its own private ensuite, while the second full bathroom adds extra convenience for guests or shared living. Step outside to your private balcony with room for a small table and chairs - a great spot for your morning coffee or evening unwind. Residents at Reunion Crossing enjoy access to excellent building amenities including a fully equipped gym, party room, rooftop terrace, visitor parking, bike storage, lounge and coworking spaces, parcel-friendly common areas, and a pet wash. The location truly stands out. With the streetcar stop directly across the street, commuting is effortless, and you're surrounded by the best of Toronto's west end - The Junction, Corso Italia, parks, cafes, restaurants, shops, and everyday essentials are all close by. (id:63616)
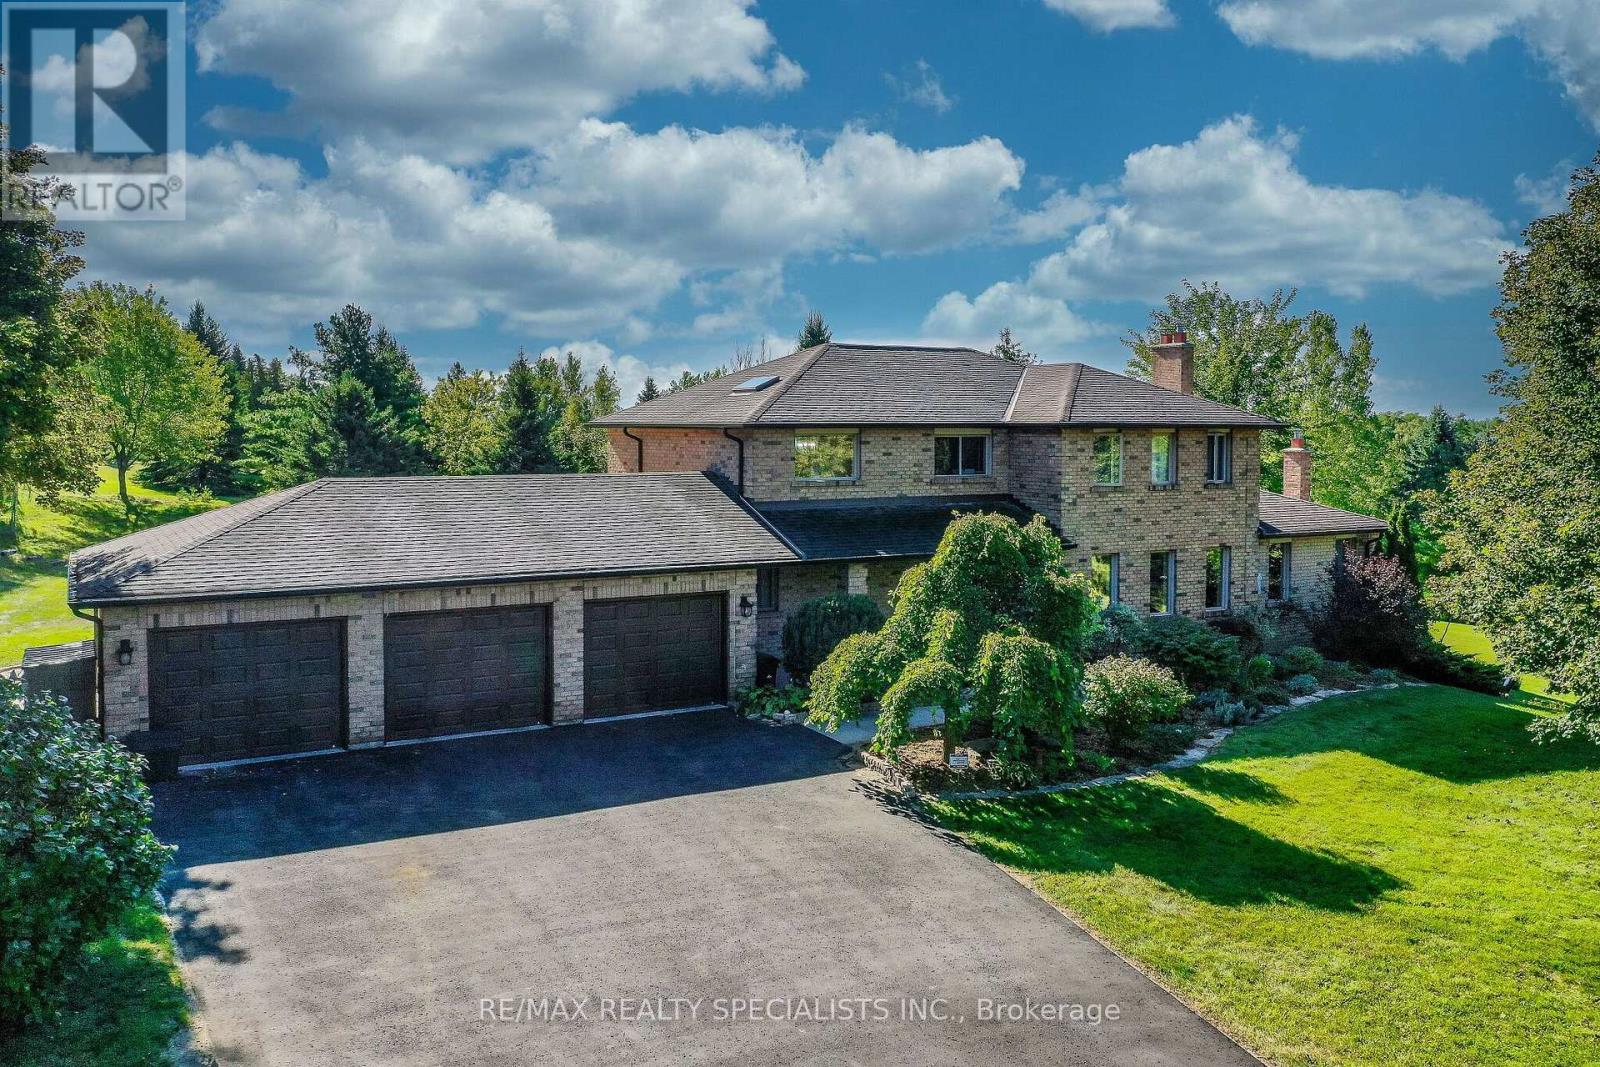
44 George Crescent
Caledon, Ontario
Welcome to 44 George Crescent - an exceptional country estate in the prestigious executive community of Caledon East. Set on a spectacular 2-acre property surrounded by mature trees and established landscaping, this beautifully maintained all-brick, two-storey home offers over 5,000 sq. ft. of finished living space, combining timeless character, generous proportions, and remarkable privacy. The grounds are truly special, featuring mature trees, berry bushes, established gardens, and picturesque views. The expansive backyard offers a peaceful private retreat with plenty of room for entertaining, gardening, and enjoying the outdoors. Inside, the home offers four bedrooms and an impressive array of principal rooms, including a family room with fireplace, formal living and dining rooms, dedicated home office, and a large eat-in kitchen. The recently updated kitchen is bright and functional, with a walkout providing direct access to the beautiful backyard. Upstairs, a skylight floods the bedroom-level hallway with natural light, creating a bright and welcoming atmosphere. The finished lower level provides exceptional additional living space, featuring a huge recreation room, gym area, games room, potential additional bedroom, fireplace insert, and walkout to the private grounds - perfect for family activities, entertaining, hobbies, or a guest/teen retreat. Additional features include multiple fireplaces, an outstanding three-car garage, and several large garden sheds providing excellent storage and workspace. Caledon East offers an outstanding family lifestyle, with excellent schools, arenas, a swimming pool, tennis courts, soccer fields, and the Caledon Trailway all nearby.44 George Crescent is more than a home - it is a private country retreat in one of Caledon's most desirable communities, where nature, recreation, and everyday amenities are all at your fingertips. (id:63616)
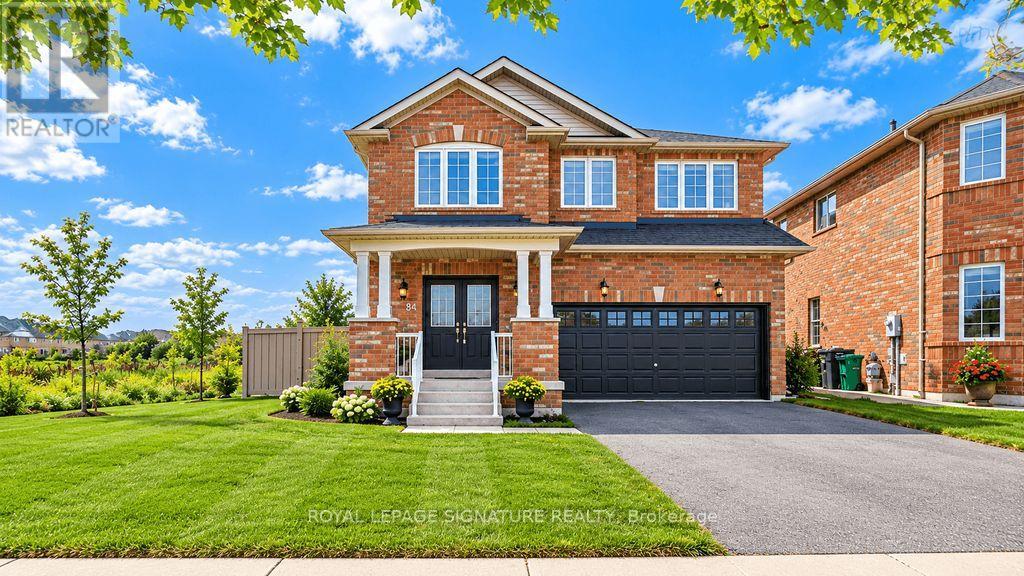
84 Jordensen Drive
Brampton, Ontario
Welcome to 84 Jordensen Drive-an exceptional family home situated on one of the most desirable lots in Brampton's sought-after Credit Valley community. Offering approximately 2,262 sq. ft. of above-grade living space, this impressive property combines generous interiors with a rare ravine setting, an expansive corner lot and no neighboring home on one side-providing outstanding privacy, natural light and outdoor space. The home features a double-car garage with huge drive-way and a finished, income-producing basement apartment, offering valuable flexibility for extended family, guests or buyers seeking additional rental income. Whether you are looking for a spacious family residence or a smart investment opportunity, this property delivers both lifestyle and long-term value. Families will appreciate the exceptional location, with Springbrook Public School and St. Jean-Marie Vianney Catholic Elementary School located just steps away on Jordensen Drive, along with nearby access to St. Roch Catholic Secondary School. Enjoy the convenience of having schools, parks, transit and everyday amenities close to home. Ravine properties with a huge corner lot, no side neighbor, a double garage and income potential rarely become available. 84 Jordensen Drive offers the privacy, space and location today's families are searching for-an opportunity not to be missed! (id:63616)
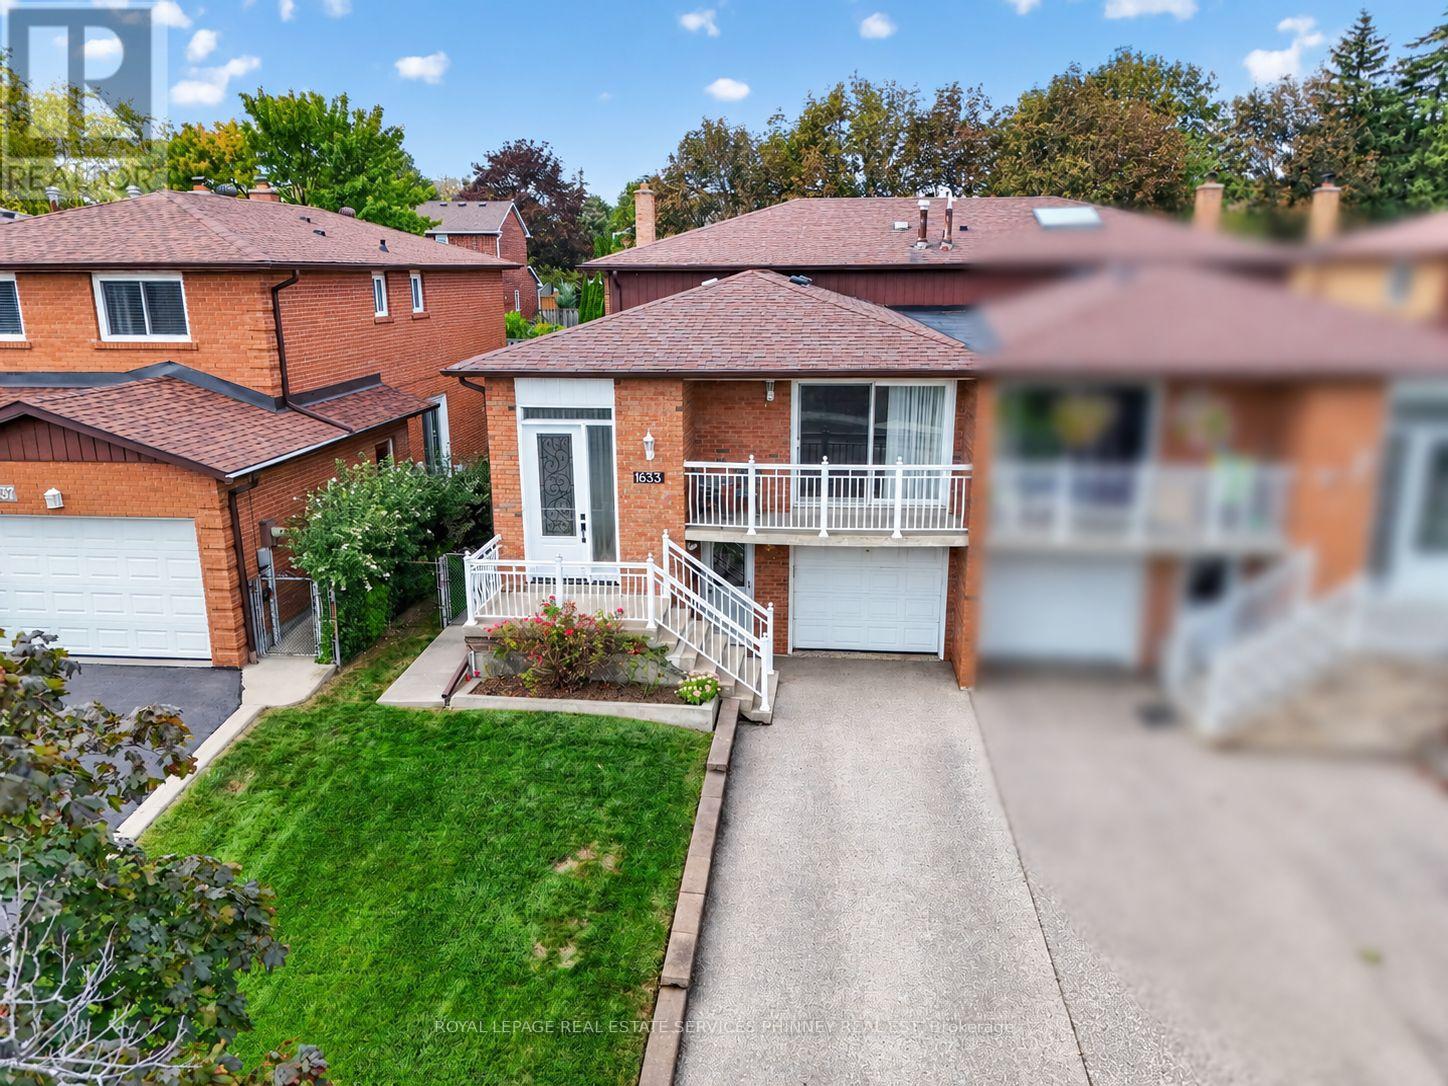
1633 Warren Drive
Mississauga, Ontario
A unique opportunity for investors, renovators and those looking to make a home their own! Rarely offered in the highly desired Rathwood community, this spacious semi-detached backsplit has been lovingly maintained by its original owners and offers exceptional flexibility for families, multi-generational living or investors seeking income potential. Ideally located on a quiet, established street close to schools, public transit and the Etobicoke border, this 4-bedroom, 2-bath home provides an excellent opportunity to live in, renovate and customize, or create a property with income-generating potential. The main level features a spacious eat-in kitchen and a generous living/dining room combination with walkout to a balcony-perfect for morning coffee or evening drinks. The upper level offers three spacious bedrooms and a large family bathroom. The ground level adds a large family room with walkout to the expansive backyard, a fourth bedroom (or office) and a renovated second bathroom, providing an ideal configuration for a private lower living area. The lower level offers an exceptionally versatile space with the potential to create a second kitchen, along with convenient access to the front driveway-an attractive opportunity for those looking to establish a separate living area or potential rental suite. An additional basement level provides abundant storage and further development possibilities. A rare opportunity to unlock the full potential of a well-maintained home in one of Mississauga's most sought-after neighbourhoods. Ideal for families looking for additional living space, multi-generational households or investors seeking the opportunity to create a potential income-producing property. (id:63616)

206 - 350 Prince Charles Drive S
Welland, Ontario
Open House Tues to Sat from 1 to 5 pm. Be among the first to experience life at Upper Vista Welland, a brand-new waterfront condominium community perfectly positioned along the scenic Welland Canal. This beautifully designed suite offers bright, open-concept living with floor-to-ceiling windows, a private balcony, quartz countertops, s/s appliances, designer cabinetry, wide-plank flooring, and the convenience of in-suite laundry. As the first occupant, you'll enjoy the fresh feel of a never-lived-in home with modern finishes and brand-new appliances throughout. Discover a true resort-style lifestyle with thoughtfully designed amenities that make every day feel like a getaway. Residents enjoy a fully equipped fitness centre, elegant resident and social lounges, rooftop terrace with panoramic canal views, beautifully landscaped outdoor spaces, a waterfront dock with canoe and kayak access, seasonal boat rentals, pet wash station, visitor parking, and secure underground parking with controlled building access, providing both convenience and peace of mind. Step outside your door to kilometers of picturesque waterfront walking and cycling trails, perfect for morning coffee strolls, evening sunsets, or an active lifestyle surrounded by nature. Ideally located just minutes from shopping, restaurants, cafés, grocery stores, the Welland International Flatwater Centre, Niagara College, golf courses, parks, public transit, Niagara Falls, Niagara's renowned wineries, the U.S. border, & major highways, you'll enjoy the perfect balance of waterfront tranquility and everyday convenience. Whether you're a professional, couple, downsizer, retiree, or simply looking for a fresh start in one of Niagara's newest condominium communities, Upper Vista Welland offers the quality, lifestyle, and location you've been waiting for. With occupancy now underway, secure a brand-new home before the community is fully leased. Experience the Upper Vista lifestyle for yourself.. (id:63616)

7224 Island 630 Georgian Bay
Georgian Bay, Ontario
Welcome to the top of Roberts Island!10 reasons this island paradise will capture your heart. Unique design with breathtaking panoramic views.Three spacious bedrooms, all with ensuite bathrooms and walk outs, complete in-house water filtration system, 360 Wrap-around, composite decking for seamless outdoor access, in-floor heating system, two screened-in porches for bug-free enjoyment, six skylights flooding the rooms with natural light,12 acres of "National Park" - like island bliss and abundant wildlife, thousands of feet of lake shore on two sides of Roberts Island.A fully functional woodworking shop for your hobbies.Create unforgettable family memories at this one-of-a-kind island retreat, complete with an electric golf cart and an on-shore dry boat house and bunkie. The property sale also includes the opportunity to purchase the existing membership at The Honey Harbour Boat Club Marina, to ensure long term access by water. (id:63616)
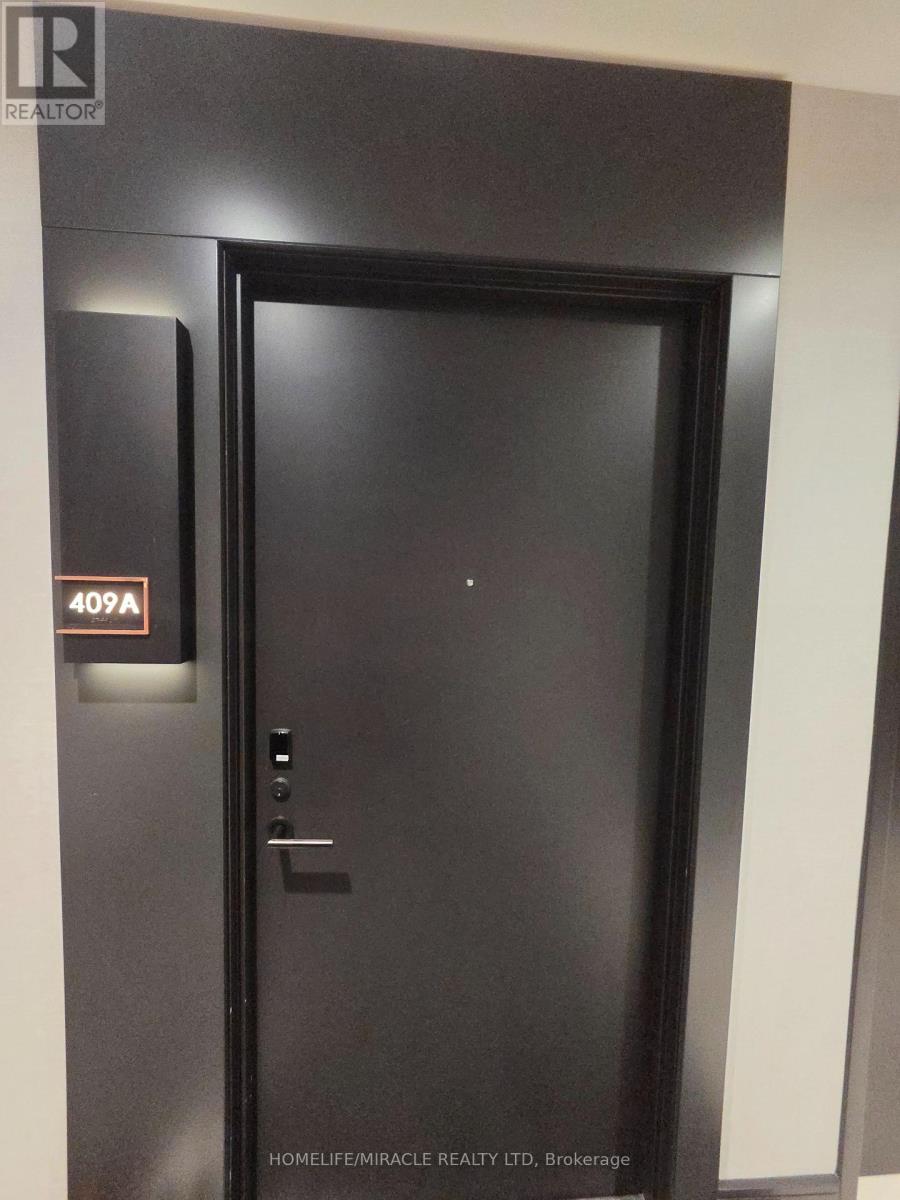
409a - 115 Nipissing Road
Milton, Ontario
Step into this stunning, never-lived-in 1 Bedroom residence at The Millhouse Condos, thoughtfully crafted to deliver modern comfort, smart functionality, and everyday convenience. A rare offering, this suite features two full bathrooms, making it ideal for professionals, couples, and guests seeking added privacy and flexibility.Designed with a bright and open layout, the home showcases contemporary finishes, a sleek modern kitchen with stainless steel appliances, stylish countertops, and seamless flow through the living and dining areas. The spacious den serves as a versatile extension of your living space perfect for a dedicated home office, study zone, overnight guest room, or media lounge.Quietly positioned on the private, low-traffic side of the building, the suite offers unobstructed views toward the Niagara Escarpment, beautiful sunset backdrops, and a serene vantage point overlooking the resort-style outdoor pool. Enjoy these views from your private balcony, creating the perfect setting for morning coffee or evening relaxation.Additional conveniences include in-suite laundry, one underground parking space, and one locker for extra storage. Residents of The Millhouse enjoy an exceptional lineup of amenities designed for lifestyle, wellness, and productivity: 24-hour concierge, Outdoor pool, Fitness centre + yoga studio, Co-working and study spaces, Party rooms + private dining lounges, Outdoor terraces + BBQ areas, Games room, Playground, Multiple social and entertainment zones, Located minutes from Milton GO, with quick access to Highways 401 and 407, Downtown Milton, parks, trails, shopping, dining, and everyday essentials, this brand-new suite offers the perfect blend of convenience and comfort. Be among the first to experience one of Milton's newest and most exciting condominium communities. Tenant responsible for all utilities. (id:63616)
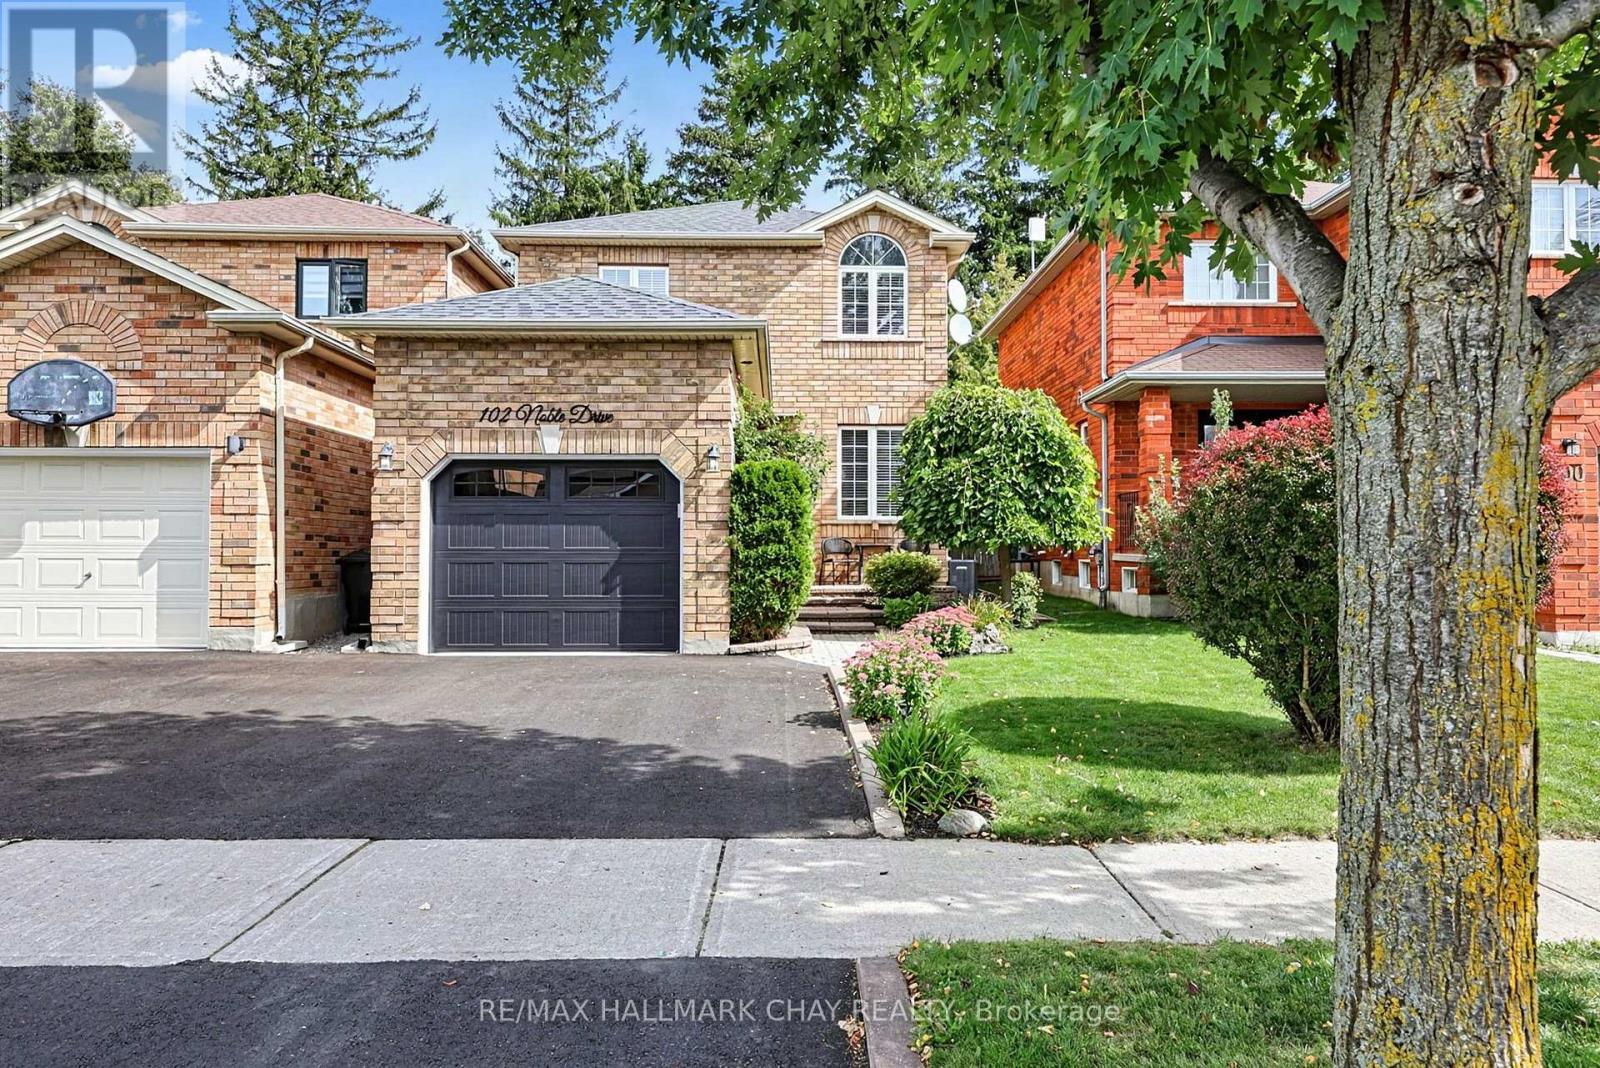
102 Noble Drive
Bradford West Gwillimbury, Ontario
Pride of Ownership & Awesome Updates! Welcome to 102 Noble Drive, a beautiful family home nestled on a fully landscaped and mature lot! Modern curb appeal with a Black Garage Door, Front Door & NEW Asphalt Driveway! Lovely Interlocked Walkway & Lush Gardens lead to the welcoming foyer. Inside offers an open-concept floor plan with spacious & bright principal rooms, including Hardwood Floors in the Living & Dining Rooms. Updated Kitchen features Granite Countertops, Stainless Steel Appliances & a Walkout to your very own backyard retreat! Incredible backyard boasting a Motorized Awning, Large Deck, Interlocked Walkway, Garden Shed, Swingset & Lush Gardens! Upstairs offers generously sized bedrooms, Hardwood Floors & an Updated Bathroom. Fully Finished Basement with Second Kitchen, Rec Room, Full Bathroom, Large Laundry Room & Ample Storage! Updates Include: NEW Asphalt Driveway '26, NEW Front Door '26, NEW A/C '25, NEW Patio Door '21, NEW Motorized Awning '21, NEW Roof '18 & NEW Garage Door '18. Double-Wide Driveway & Large Garage Storage Mezzanine. Perfect Location - walk to all major amenities, Parks, Trails & Shopping, with easy access to the GO Train, Hwy 400, Hwy 27 & Yonge St! ** This is a linked property.** (id:63616)
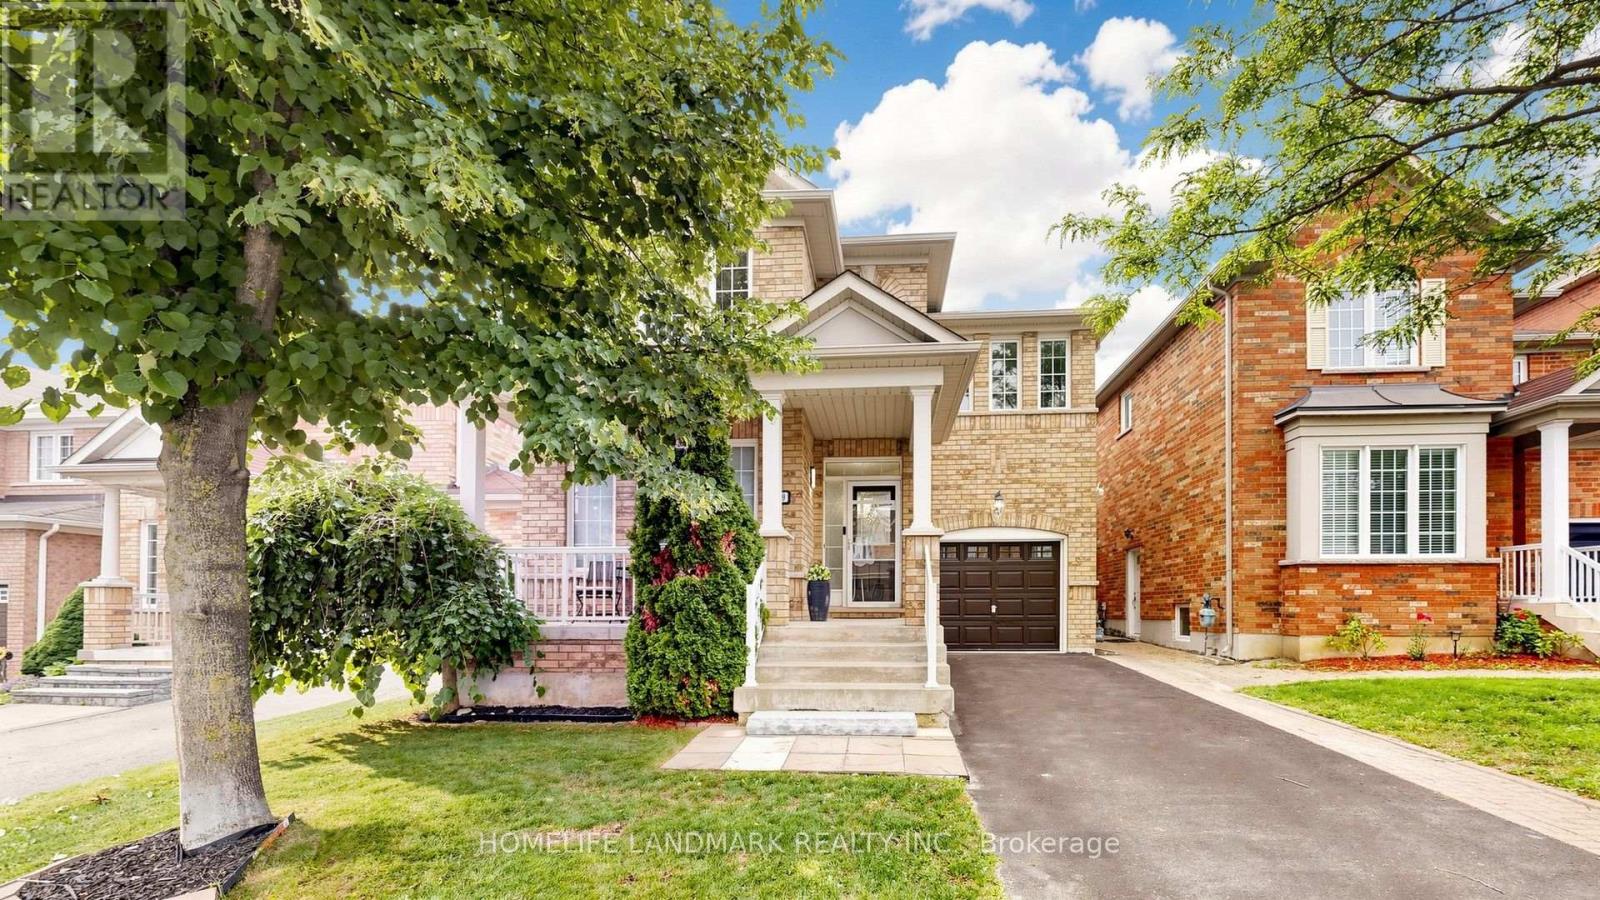
129 Beare Trail
Newmarket, Ontario
Welcome to this beautifully maintained detached home in the sought-after Woodland Hill community of Newmarket, offering 2,036 sq ft of thoughtfully designed living space with 3 bedrooms and 3 bathrooms - perfect for families. The main floor impresses with 9-ft ceilings, pot lights, and an eat-in kitchen featuring a marble backsplash, stainless steel appliances, and a walk-out to the patio and fully fenced yard. Direct garage entry adds everyday convenience. The primary bedroom is a true retreat, with a spa-like ensuite showcasing a double sink vanity, separate shower, and jetted soaker tub, plus a custom-organized walk-in closet. Second-floor laundry adds further ease. The third bedroom offers flexibility as a home office, complete with a cathedral ceiling and built-in computer nook. The partially finished basement is wired for surround sound - ideal for serious entertaining. Enjoy summer gatherings in the fenced backyard and patio, with plenty of space for family and guests. Roof replaced in 2025. Outdoor lovers will appreciate access to a beautiful environmental park with scenic trails and a bike lane leading right into downtown Newmarket. Commuters benefit from easy access to VIVA bus service connecting directly to Finch Subway Station, making trips into Toronto a breeze. Ideally situated within the French Immersion Poplar Bank school catchment, and just minutes to Upper Canada Mall, Costco, Walmart, Canadian Tire, and Staples for all your shopping and business needs. A fantastic opportunity on a quiet street, in one of Newmarket's most desirable family neighborhoods. (id:63616)
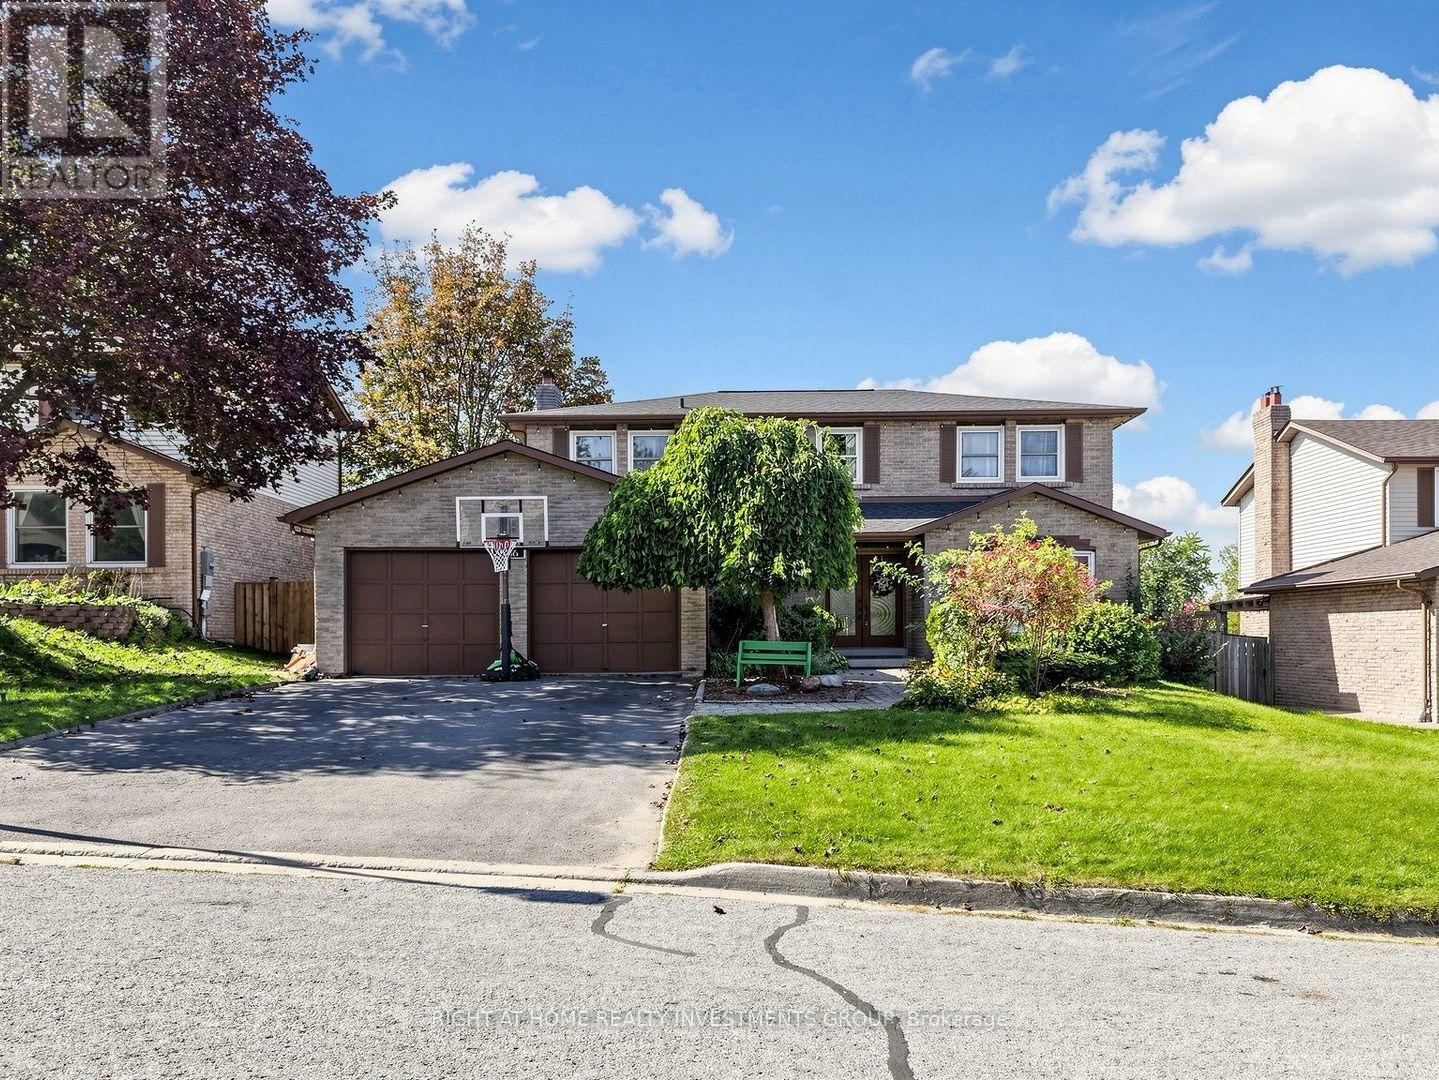
86 Burling Place
Newmarket, Ontario
Welcome To This Impressive Detached Home Set On A Mature, Treed 60 X 100 Ft Lot In A Sought-After Newmarket Neighbourhood. Offering 4+1 Bedrooms And A Rare Finished Walk-Out Basement With 2 Separate Entrances And 2nd Kitchen. This Home Provides Exceptional Flexibility For Extended Family, A Private Apartment Or Professional Workspace. The Bright Centre-Hall Layout Features Large Windows, Fresh Neutral Décor And Brand-New Hardwood Flooring. The Custom Designed Kitchen Offers Modern Cabinetry, Generous Quartz Counter Space, Stylish Tiled Backsplash And A Walkout To The Deck Overlooking The Backyard. Relax In The Sunken Family Room With Accent Wall, Enjoy The Convenience Of Main-Floor Laundry And A Skylight. Upstairs, The Spacious Primary Suite Features A Walk-In Closet, Stylish Accent Wall, Hardwood Floors And Private 3-Piece Ensuite. The Finished Lower Level Offers A Large Recreation Area, Fifth Bedroom, Kitchen And 2 Direct Walkouts To The Backyard. The Basement Space Is Ideal For Rent Or Home Business: Art Studio, Accountant Office, Hair/Nail Stylist , Etc. Step Outside To Your Own Private Summer Retreat Featuring An Inviting Inground Pool, Outdoor Custom Built Kitchen W/Wooden Oven And Weber Gas BBQ, Extensive Gardens And Interlock Walkways - An Ideal Setting For Entertaining Family And Friends. Located On A Quiet, Established Street With Convenient Access To Hwy 404, Costco, Shopping Plazas, Transit, Parks And Everyday Amenities. Don't Miss This Well-Maintained Home Offering Space, Versatility And An Outstanding Backyard Lifestyle In The Heart Of Newmarket. (id:63616)
1033 Cameron Street
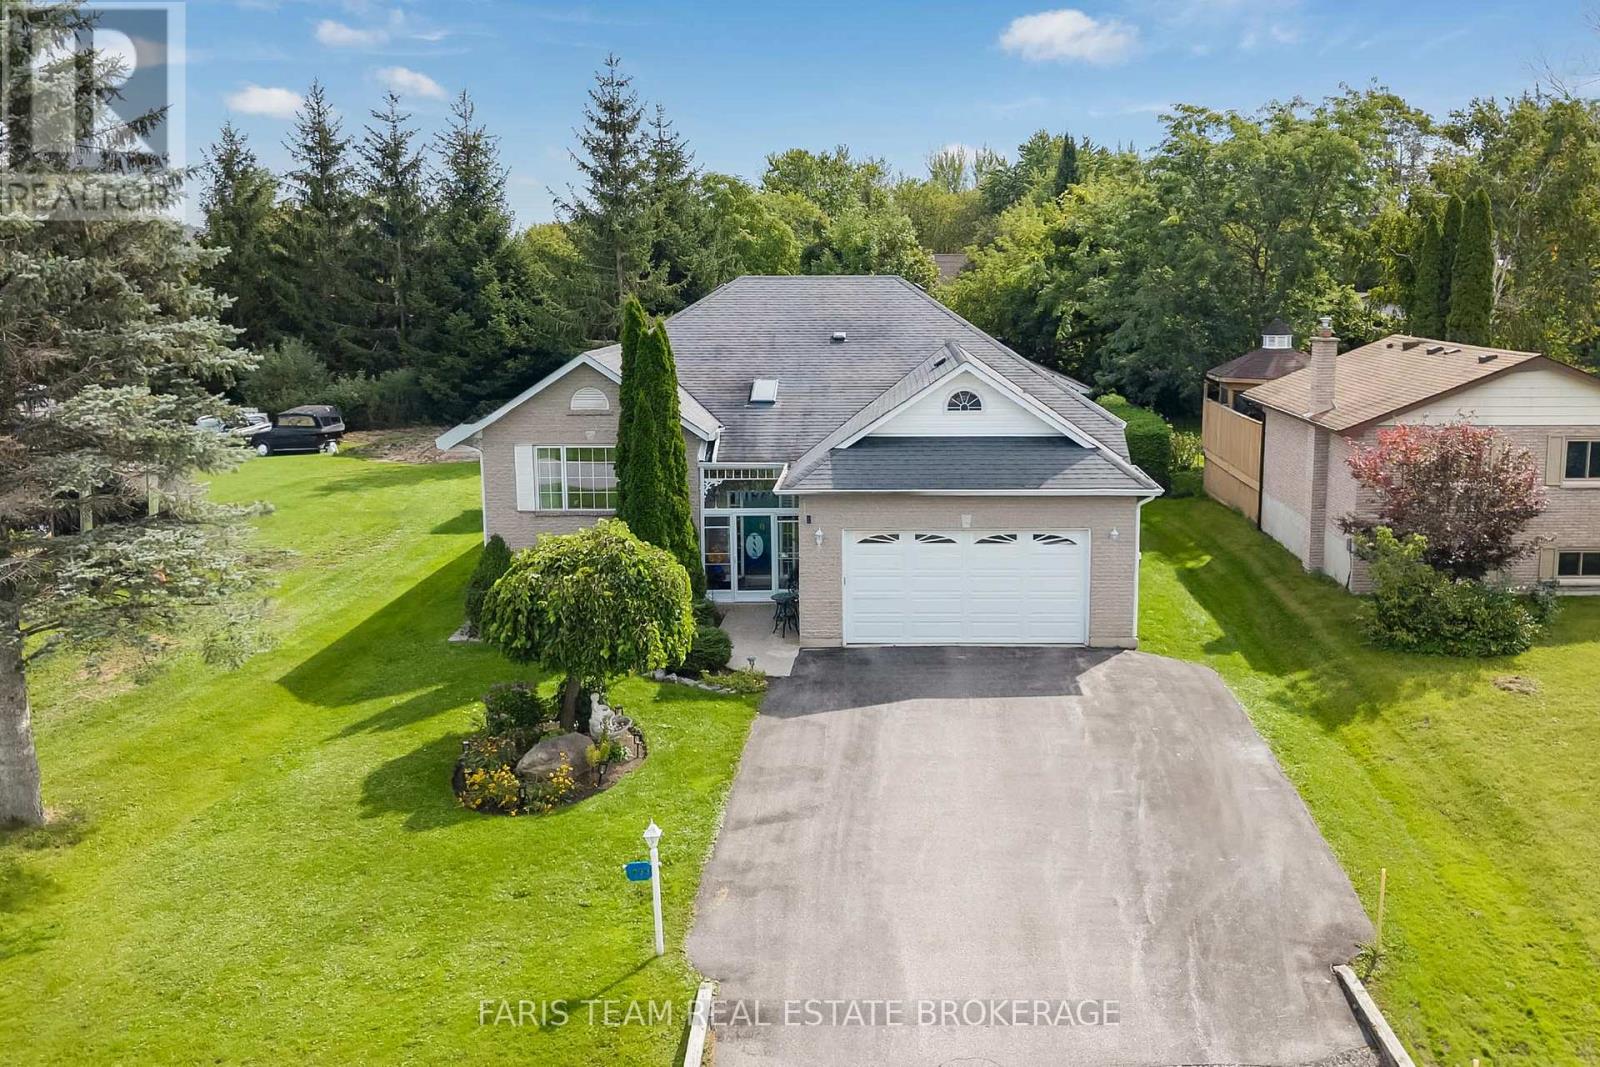
Innisfil, Ontario
Top 5 Reasons You Will Love This Home: 1) From the moment you arrive, it's clear this home has been exceptionally well cared for, with a charming all-brick exterior, welcoming curb appeal, a double-car garage, generous driveway parking, and a beautifully maintained property creating a lasting first impression 2) Bright and inviting main level offers a warm and functional layout with hardwood floors throughout and a spacious eat-in kitchen perfect for everyday living, while the covered, screened-in deck provides the ideal spot to enjoy your morning coffee or unwind in comfort while overlooking the private backyard 3) Spacious primary suite provides a peaceful retreat, complete with a large walk-in closet and private ensuite, delivering the perfect place to relax at the end of the day 4) With two additional bedrooms, a large recreation room, and a convenient kitchenette area in the finished basement, this home presents incredible flexibility for growing families, multi-generational living, or accommodating overnight guests 5) Outside, you'll find everything you need to enjoy the property year-round, with a large private lot featuring a deck, Beachcomber hot tub, side yard vehicle access to the detached, heated, air-conditioned shop ideal for hobbies, a workshop, or extra storage, all while being located in a family-friendly neighbourhood close to the marina, beautiful beaches, and everyday amenities. 1,631 above grade sq.ft. plus a finished basement *Please note some images have been virtually staged to show the potential of the home. (id:63616)
110 Harding Avenue
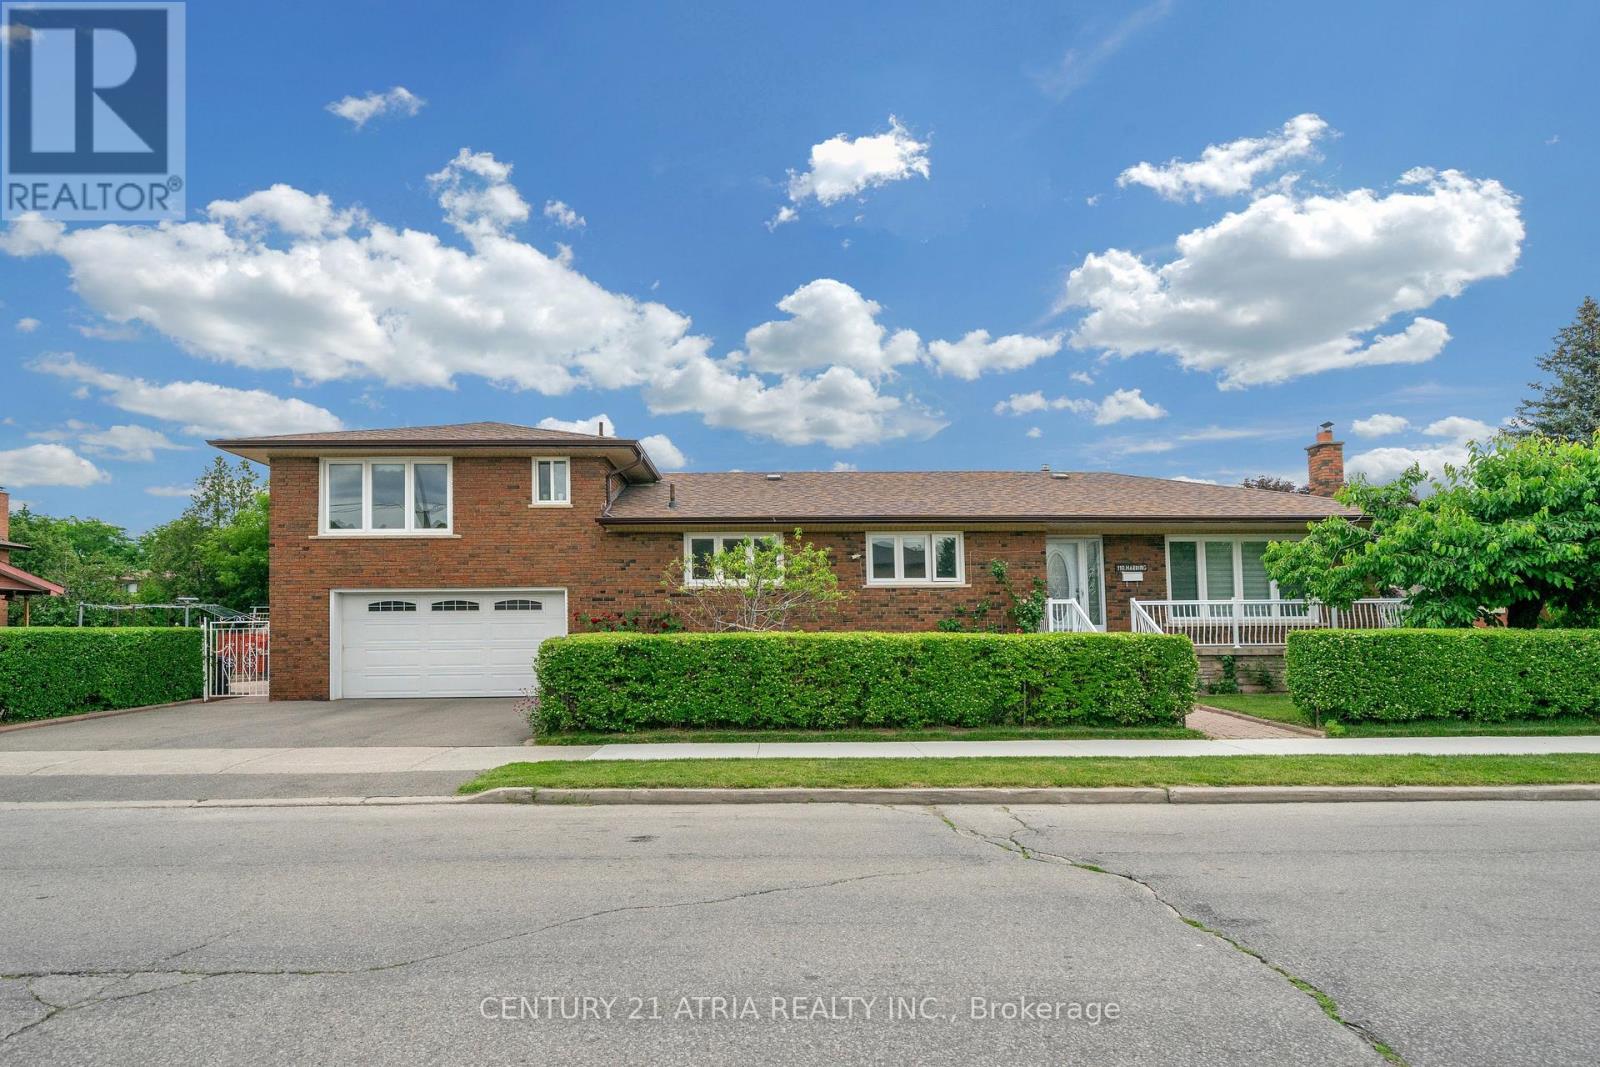
Toronto, Ontario
Welcome to this beautifully renovated 3-level side-split bungalow rise. This property offering3 fully separate units with 3 separate entrances, and 3 kitchens! Thoughtfully designed toprovide 3 independent living spaces, this exceptional property is ideal for multi-generationalfamilies, investors, or first time home buyer. Every level has been fully renovated andfeatures its own private entrance, kitchen, bathroom, and living space, offering privacy andflexibility rarely found in today's market. Main unit showcases a bright open-concept layout.The combined living and dining room features large picture windows, hardwood flooring, potlights, renovated bathrooms, 3 spacious bedrooms, and a stunning chef's kitchen complete withquartz countertops, stainless steel appliances, custom cabinetry, and an oversized island. Theupper loft offers a bright separate suite with a full kitchen, big dining-living area, anadditional bedroom, a full bathroom, and a separate entrance. The finished lower level isequally impressive, featuring another suite with a full kitchen, additional bedroom, bathroom,laundry area, ample storage, and its own separate entrance. Situated on a professionallylandscaped corner lot, the fully fenced backyard features lush gardens and a spaciouspatio-perfect for entertaining or relaxing outdoors. Located just minutes from excellentschools, parks, shopping, supermarket, public transit, and convenient access to Highways 400,401, and Yorkdale Mall. This move-in-ready home combines modern living with exceptionalflexibility. Enjoy the comfort of a beautifully renovated residence, create space for extendedfamily, or explore the possibilities offered by three separate living areas designed fortoday's lifestyle. (id:63616)