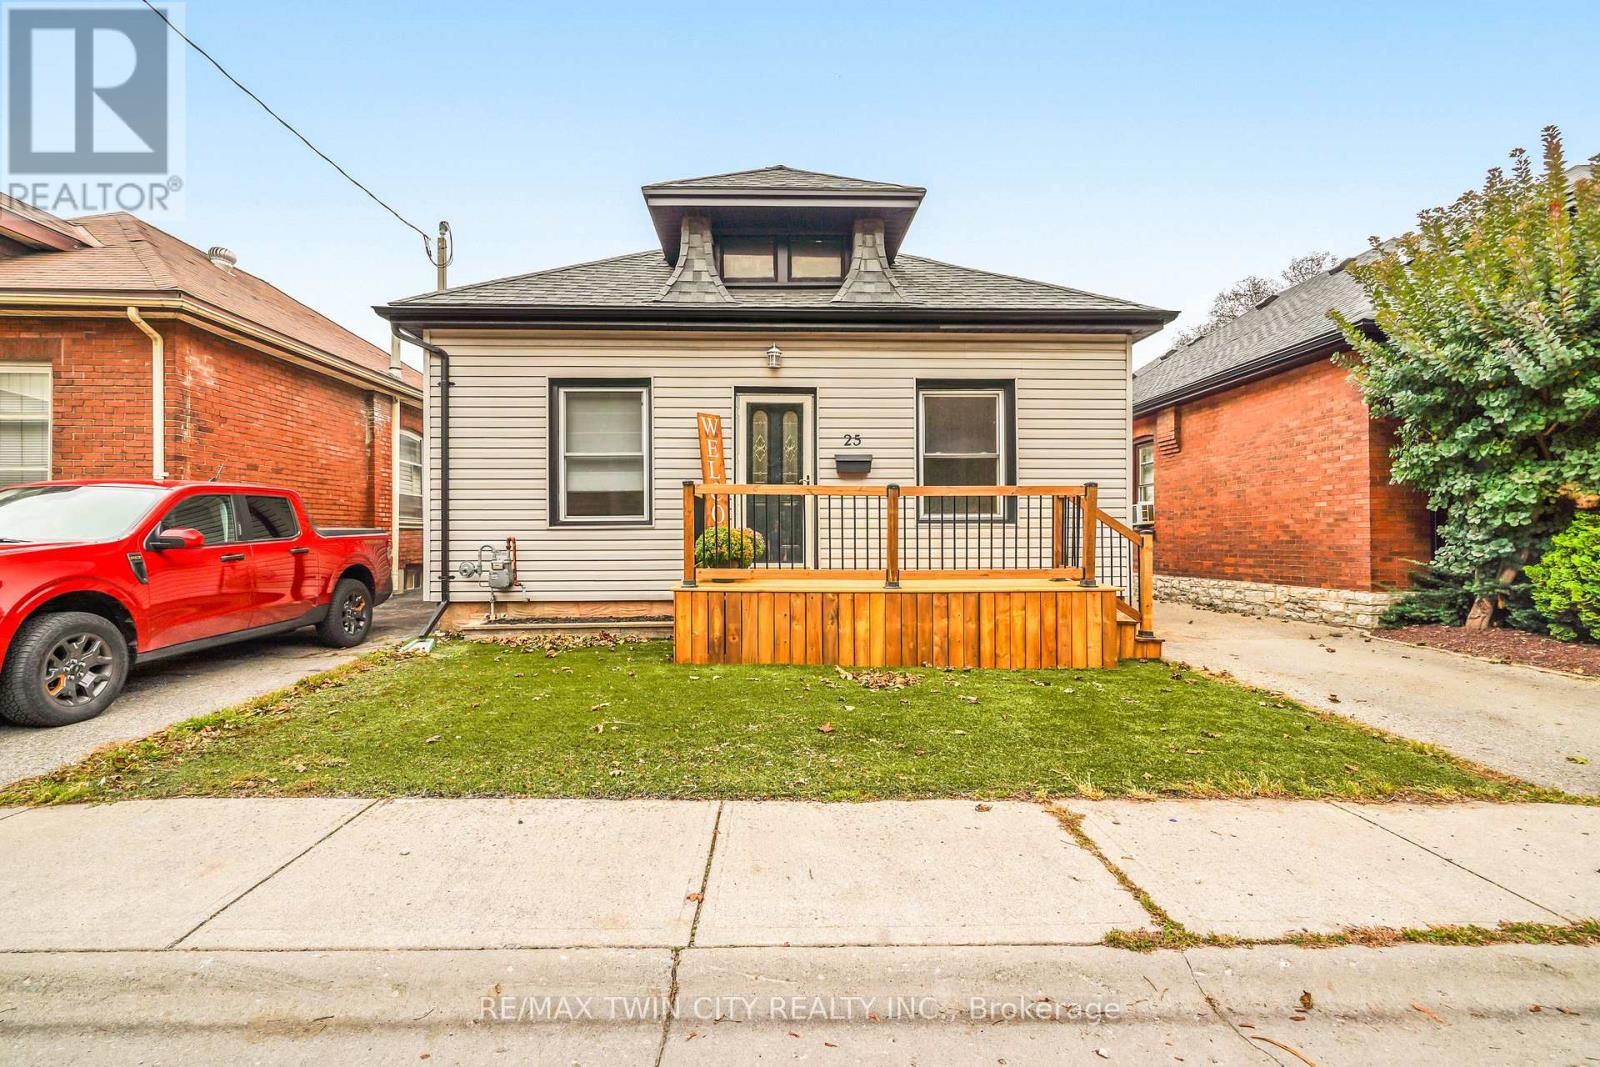
25 Alonzo Street
Brantford, Ontario
Attention First-Time Buyers! This spacious move-in ready 3 bedroom bungalow has excellent curb appeal with a new front porch, maintenance-free artificial turf for the front lawn, and plenty of room for parking in the long paved driveway. Inside you'll find an inviting entrance, a large living room and dining room for entertaining with hardwood flooring, high baseboards and high ceilings with crown moulding, a bright kitchen, an immaculate 4pc. bathroom, a generous-sized mudroom with a convenient main floor laundry and a door that leads out to a deck and gazebo in the deep and fully fenced backyard where you can host summer gatherings with family and friends. Located in a great neighbourhood that's close to parks, schools, shopping, and highway access. Recent updates include roof shingles, windows, furnace, central air, vinyl siding, eavestroughs, front porch, gas barbecue hook up, plumbing, electrical, and more. A perfect starter home on a quiet street that's just waiting for you to move-in and enjoy! Book a viewing for this beautiful home today! (id:63616)
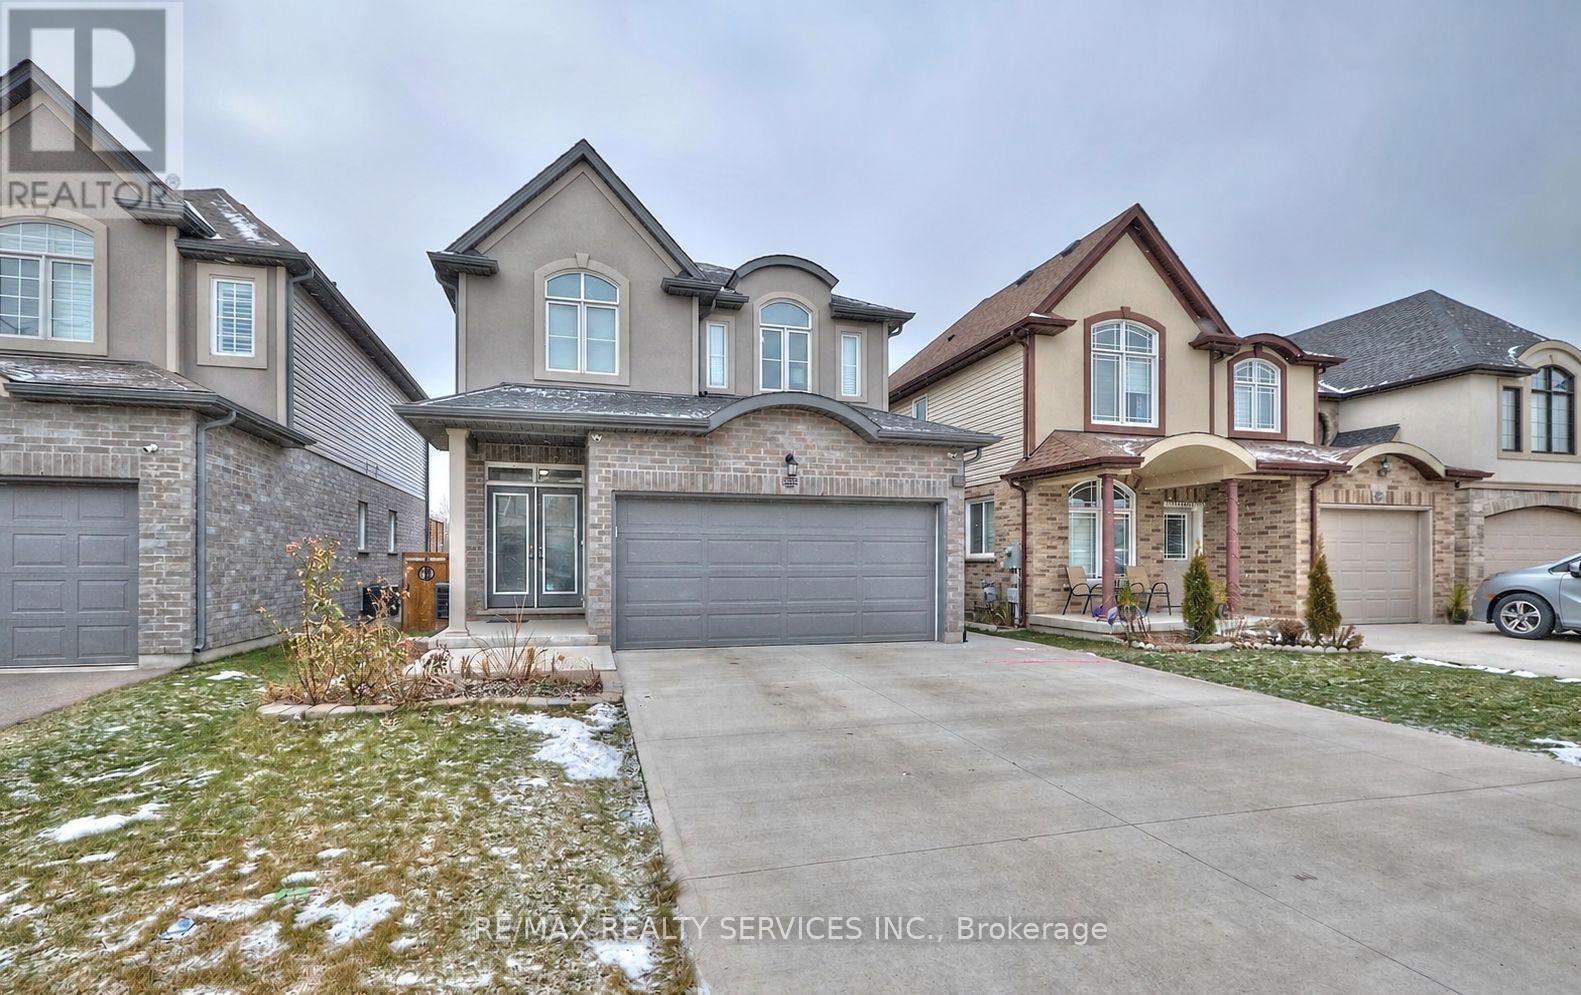
Upper - 6045 Ernest Crescent
Niagara Falls, Ontario
This beautifully maintained executive home features stunning Euro-inspired curb appeal and a modern interior that feels like new. Offering 3 spacious bedrooms and 3 bathrooms, this bright and airy home includes open-concept living and dining areas with 9 ft ceilings and sliding doors that lead to a large deck overlooking the backyard, perfect for entertaining. The primary bedroom is complete with a walk-in closet and a private ensuite for added comfort. Located in a quiet, family-friendly neighborhood near Lundy's Lane & Kalar Rd in Niagara Falls, this home offers the ideal combination of style, space, and convenience. (id:63616)
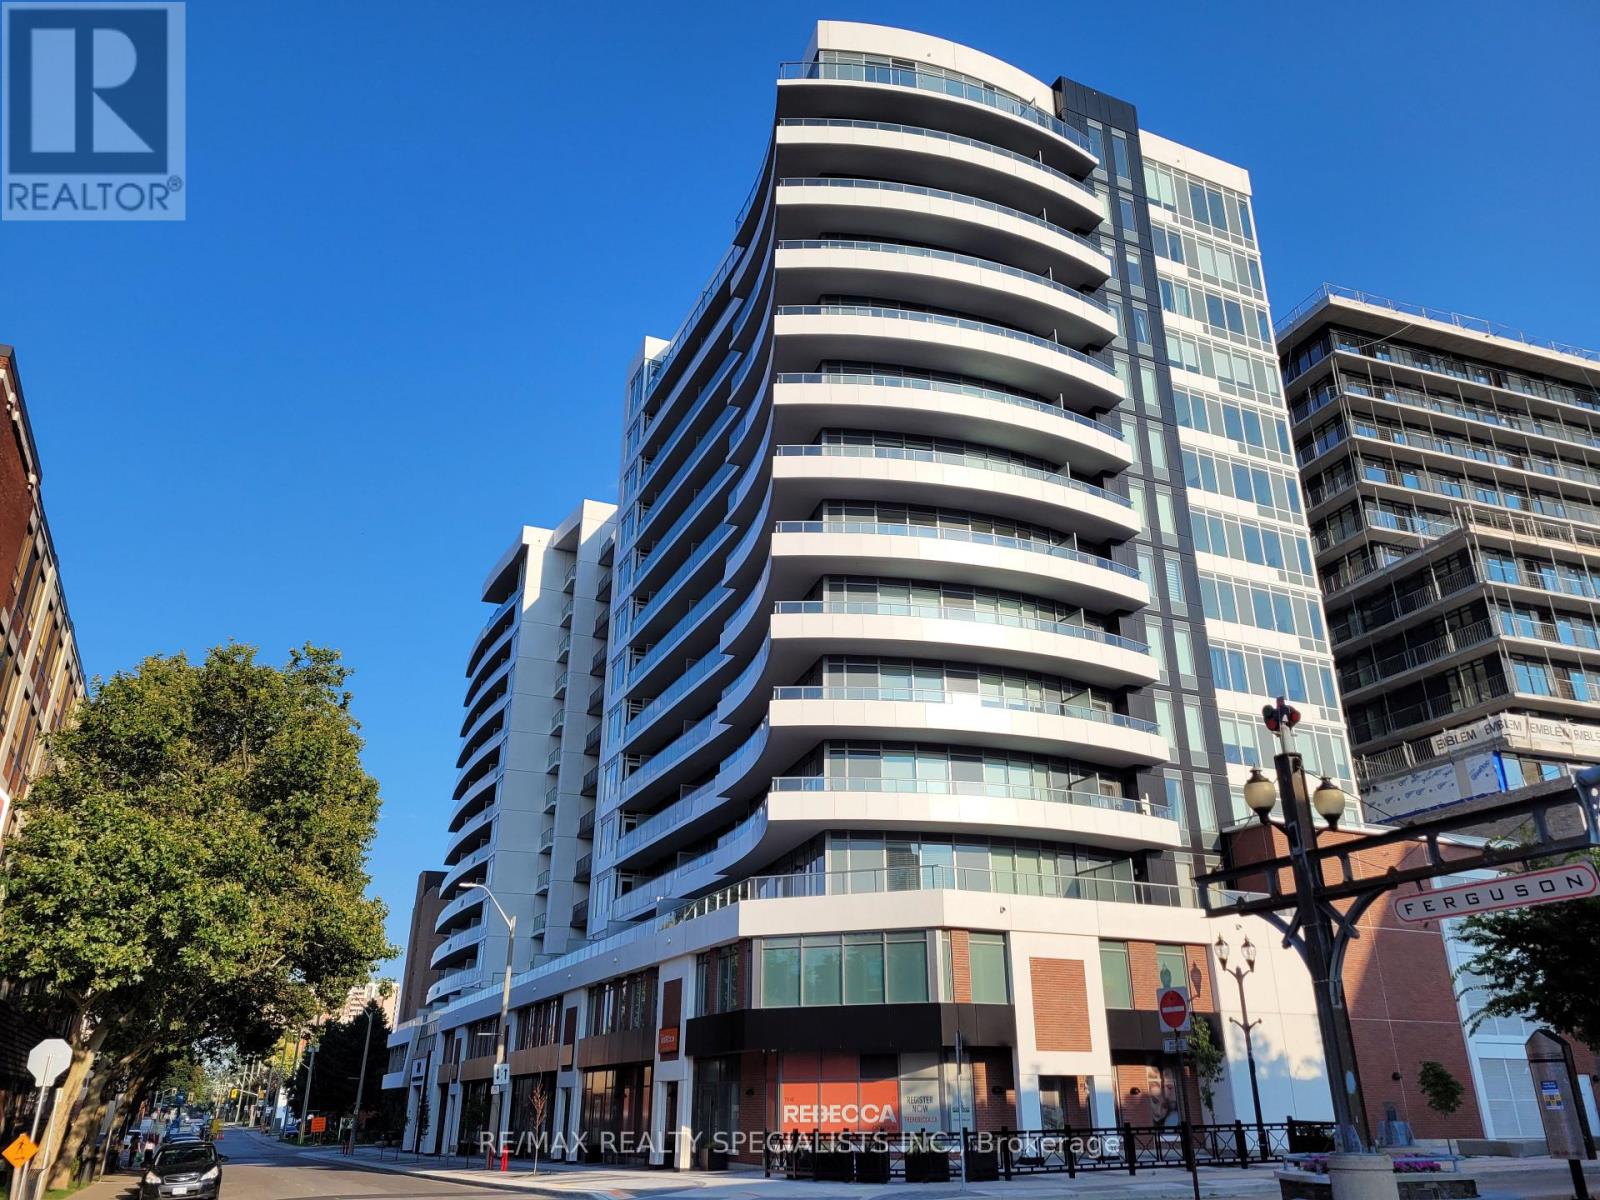
1418 - 212 King William Street
Hamilton, Ontario
Lovely 1 Bedroom Penthouse suite at the chic Kiwi Condos! Amazing views of the city and Harbour from the bedroom & balcony. Well kept and clean. Stainless Steel Appliances in the open concept kitchen. Extra high ceilings give the living space a bigger feel compared to lower units. Bedroom has a large double closet and big windows allowing lots of natural light. Laminate flooring throughout. Stylish main bath with glass shower with tub. 2 lockers! TV and Internet included. Utilities not included. No Parking space is no problem with a walk score of 97, transit 86 and bike 72! Penthouse level ensures convenient access to the rooftop patio, BBQs and modern party and entertainment room, just steps from the unit. Includes Stainless steel; Fridge, Stove, Dishwasher, Microwave. Washer and Dryer. Location is great for students and professionals. Steps from transit, shops, restaurants and downtown amenities. AAA Tenants Only, Pls Provide Application, Current Credit Report, Job Letter And Pay Stubs, copy of ID and tenant insurance. No Smoking & No Pets preferred. Additional screening performed by Single Key. (id:63616)
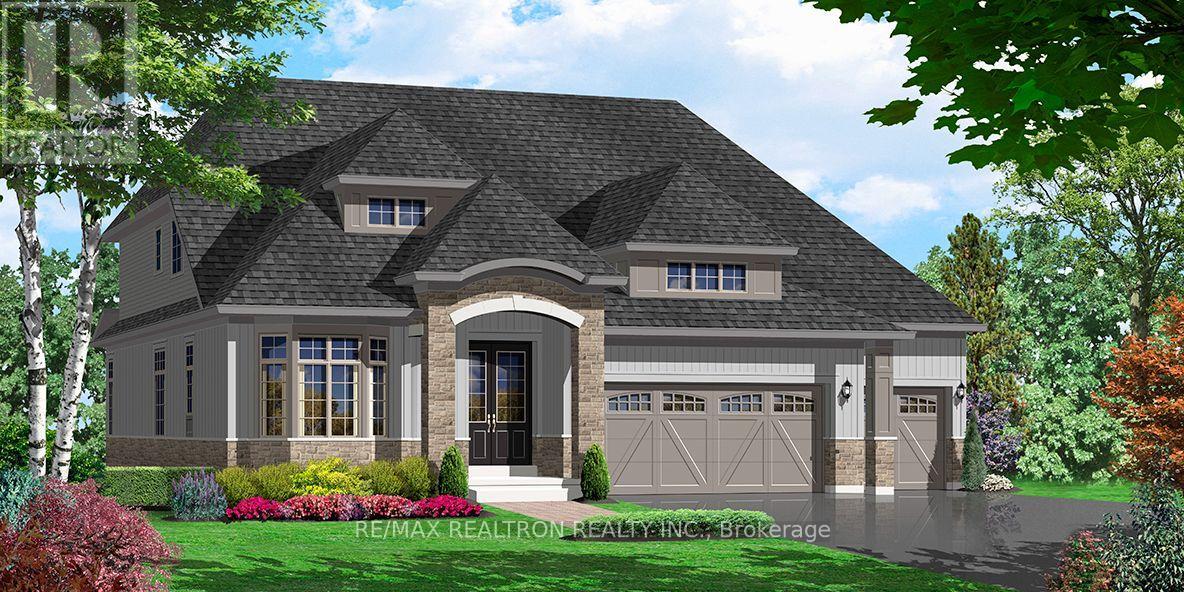
23 Cassandra Avenue
Quinte West, Ontario
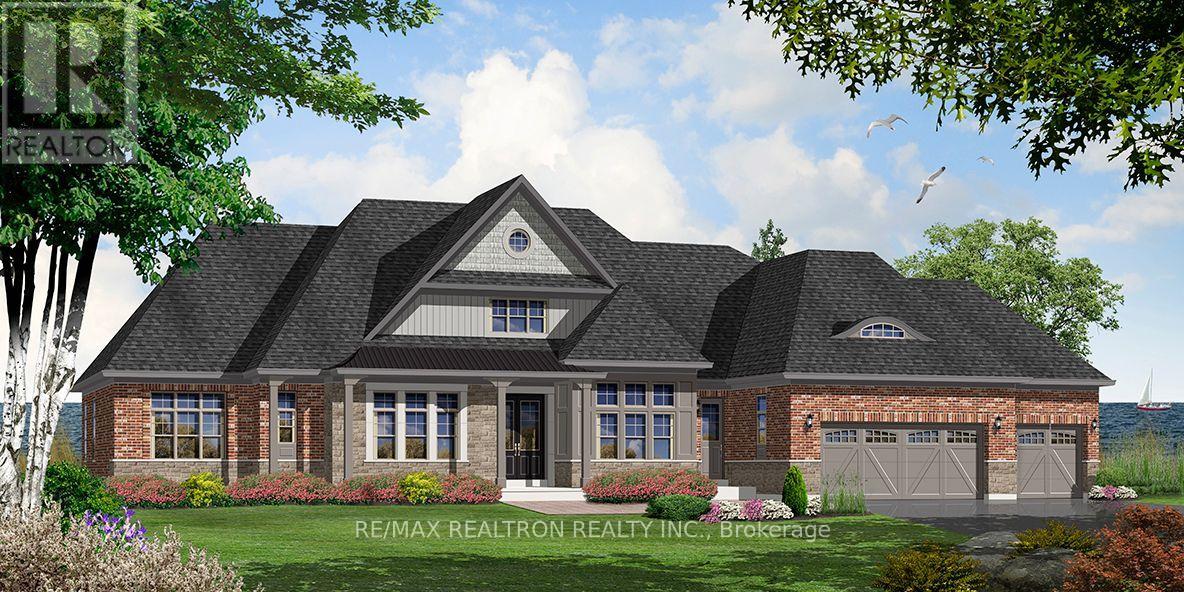
"Price listed above is based on the Purchaser being eligible for and assigning any applicable GST/HST rebate to the Vendor". This executive bungaloft by Briarwood Homes is ideally located at the gateway to Prince Edward County. Offering 2,790 sq. ft. of beautifully designed living space, this 5-bedroom, 3.5-bathroom bungalow with loft features a spacious 3-car garage and an exceptional layout ideal for multi-generational living. $30k décor credits. Nestled in a serene and highly desirable community, the home is just minutes from parks, scenic trails, golf courses, wineries, and beautiful beaches. Don't miss the opportunity! (id:63616)
82 Wellers Way
Quinte West, Ontario
"Price listed above is based on the Purchaser being eligible for and assigning any applicable GST/HST rebate to the Vendor". This executive bungaloft by Briarwood Homes is ideally located at the gateway to Prince Edward County. Offering 3,727 sq. ft. of beautifully designed living space, this 5-bedroom, 4.5-bathroom bungalow with loft features a spacious 3-car garage and an exceptional layout ideal for multi-generational living. Nestled in a serene and highly desirable community, the home is just minutes from parks, scenic trails, golf courses, wineries, and beautiful beaches. Don't miss the opportunity! (id:63616)

4 Palmer Street
Norfolk, Ontario
Beautiful Executive Custom Fully Brick 2010 Built Home, Corner 66x165 Foot Lot, Double Garage 3048 Sqft Above Grade + Large Unfinished Full Height Basement with a Cold Room, on a Corner Lot. Approximately 30 Minutes to Brantford, 45 Minutes to Hamilton, and 1 Hour & 15 Minutes to Toronto. This Professionally Designed Home has an Immaculate Floor Plan & Luxurious Upgrades with Top Notch Finishes. Quick Access to Main Roads, Schools, and Nature Scenery Makes This The Perfect Location for Country Living in a Traditional Home That You Would Find in an Urban Community! Elementary School is on of the Top Rated Schools and is Walking Distance Around the Corner. Every Room in This House is Overly Generous in Size. The Front Double Door Entrance Leads to a Large Breathtaking Foyer with an 18 Foot Open to Above Ceiling Height. The Huge Kitchen Features Solid Maple Cabinets and Stainless Steel Appliances. Solid Maple 3/4" Hardwood Flooring Throughout the Main Floor, Second Floor Hallway, and 4th Bedroom Loft. Maple Hardwood Stairs and Pickets. Master Bedroom Features a Huge Walk-in Closet, and an Ensuite Washroom with Glass Stand-up Shower and Whirlpool Tub! All Washrooms Feature Thick Granite Countertops. Entire Home is Spray Foam Insulated. Massive Yard and Driveway That Fits 8 Cars Easily + Street Parking is Abundant & Available. All Equipment is Owned with NO Rentals! No Water Bill, Water is from a Drilled Well 32 Feet Deep to Pure, Clean Water - Located Under Exterior Water Fountain. Home is Fully Spray-foamed to Help You Save on your Heating/Cooling Bills. High Speed Internet is Available in the Area. Dryer (2024), Hot Water Tank (2025), Sump Pump (2020). City Feel Living Beside Great Neighbors in the Country! Finish The Basement According to Your Needs! Amazing Value, Affordable Living in a Modern Style Home & Comfortably Host Events in this Spacious Home! **Photos Have Been Virtually Staged & Edited With AI** (id:63616)
714 Frederick Street
Kitchener, Ontario
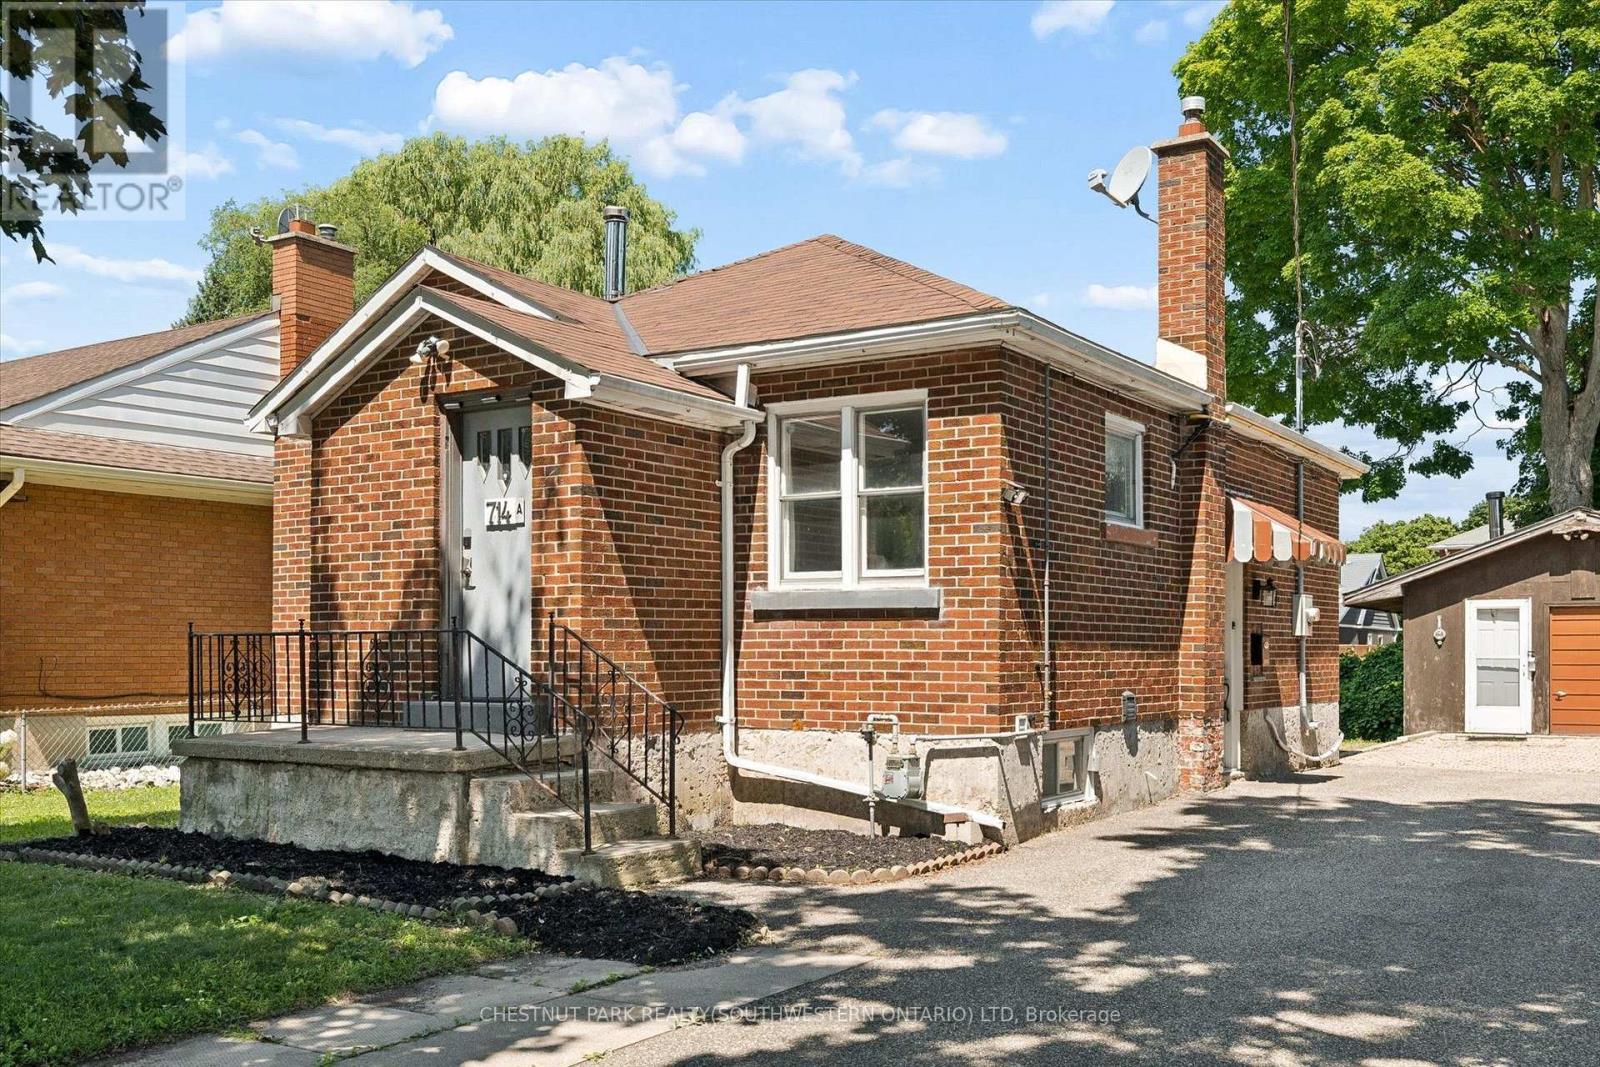
Welcome to 714 Frederick Street, Kitchener, a legal duplex packed with flexibility, income potential, and room to grow! Whether you are looking to live in one unit and rent the other, add a turnkey investment property to your portfolio, accommodate multigenerational living, or explore short-term rental potential, this property offers a wide range of possibilities.Set on an impressive 50' x 150' lot with plenty of parking, this all-brick property features two self-contained units, each with its own private in-suite laundry. The upper unit offers two bedrooms, a full bathroom, and a functional kitchen with ample cabinetry, while the lower-level unit includes one bedroom, its own kitchen, bathroom, separate entrance, and laundry.Separate smart, high-efficiency heating and cooling heat pumps provide comfort for each unit and can be conveniently controlled remotely. The property also features 200-amp electrical service.Outside, the oversized 16' x 21' detached garage offers additional storage, its own electrical panel, and a mechanic-style pit, making it an ideal space for car enthusiasts, hobbyists, a workshop, or anyone needing extra room for tools and equipment. The deep, fully fenced backyard provides plenty of space for entertaining, gardening, kids, pets, or future plans.With RES-4 zoning and a generous 50-foot frontage, there may also be potential to add up to two additional residential units, subject to zoning, permits, and municipal approvals, creating even more opportunity for future value.Conveniently located close to major highways, Downtown Kitchener, the LRT, parks, shopping, and everyday amenities, 714 Frederick Street is an exciting opportunity for investors, first-time buyers, or families looking for a property that can work for them today while offering possibilities for tomorrow. (id:63616)
6 Skyvue Crescent
Quinte West, Ontario
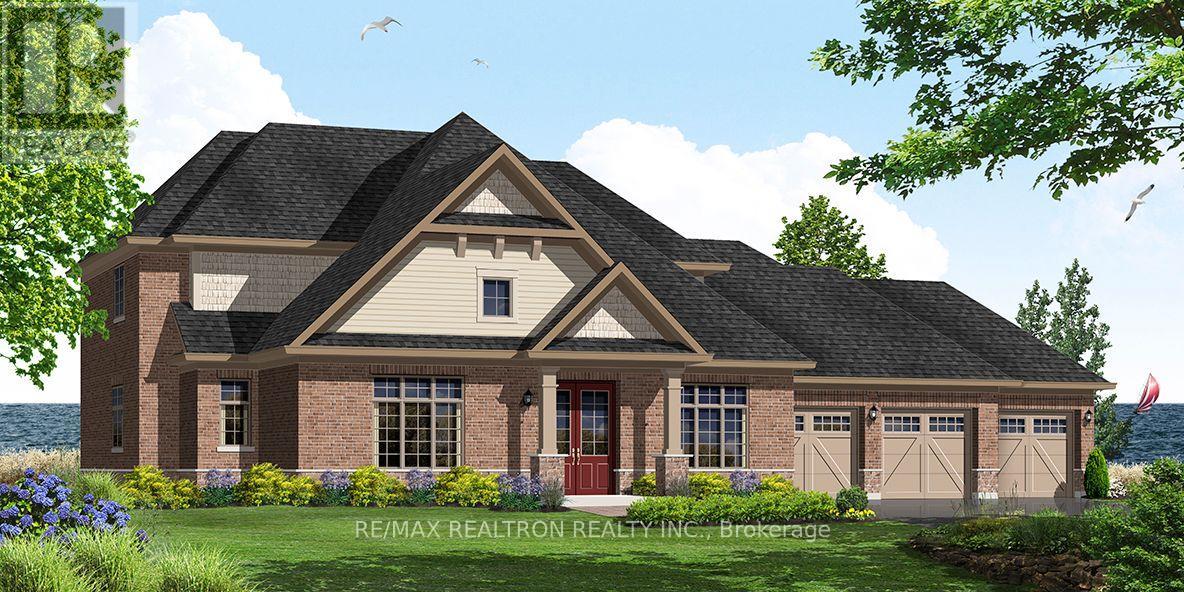
"Price listed above is based on the Purchaser being eligible for and assigning any applicable GST/HST rebate to the Vendor"" Brand-New Bungalow with Loft Near Prestigious Prince Edward County - "Briarwood Homes Vineyard Collection" Located just minutes from the heart of Prince Edward County. Featuring 4 bedrooms and 3 bathrooms, this executive home offers an exceptional layout designed for both comfort and elegance. Situated on a premium 144 ft x 165 ft lot, the property boasts an expansive, private backyard - perfect for outdoor entertaining, a future pool, or a serene private oasis. The loft level provides added living space including 2 bedrooms, full bathroom, living area and storage space. Customize Your Finishes ! A rare offering in a highly desirable community close to Prince Edward County-surrounded by wineries, nature, beaches, trails, and the charm of PEC living. Property taxes have not been assessed yet. (id:63616)
21 East Vista Terrace
Quinte West, Ontario
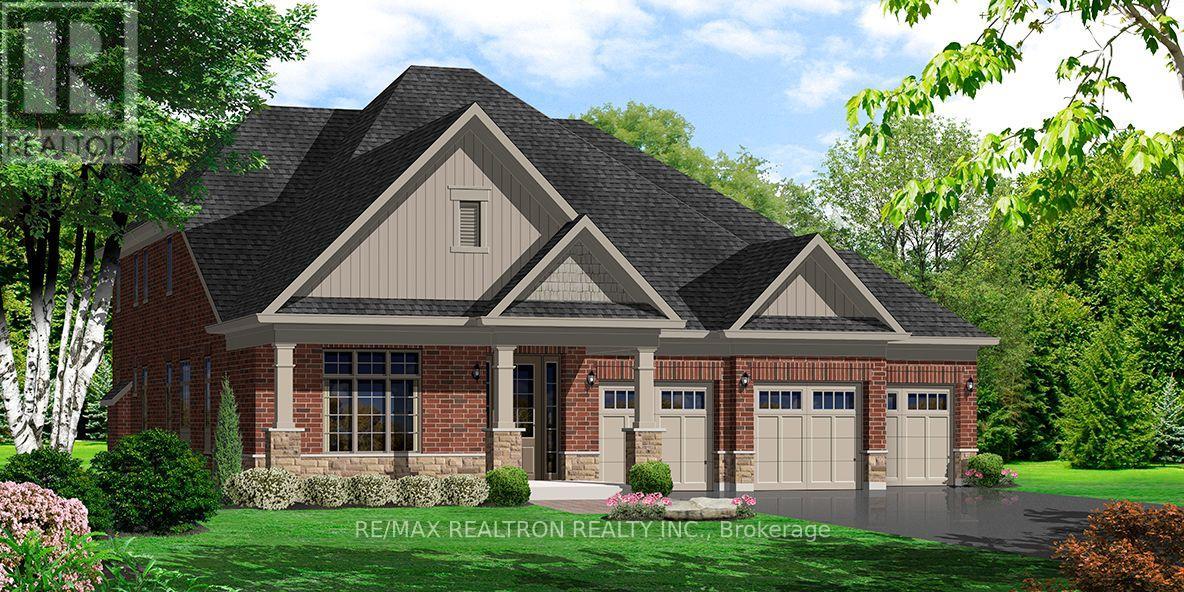
Price listed above is based on the Purchaser being eligible for and assigning any applicable GST/HST rebate to the Vendor"" Brand-New Bungalow with Loft Near Prestigious Prince Edward County - "Briarwood Homes Vineyard Collection" Located just minutes from the heart of Prince Edward County. Featuring 4 bedrooms and 3 bathrooms, this executive home offers an exceptional layout designed for both comfort and elegance. Situated on a premium 77 ft x 166 ft lot, the property boasts an expansive, private backyard - perfect for outdoor entertaining, a future pool, or a serene private oasis. The loft level provides added living space including 2 bedrooms, full bathroom, living area and storage space. Customize Your Finishes! A rare offering in a highly desirable community close to Prince Edward County-surrounded by wineries, nature, beaches, trails, and the charm of PEC living. Property taxes have not been assessed yet. (id:63616)
42 Wellers Way
Quinte West, Ontario
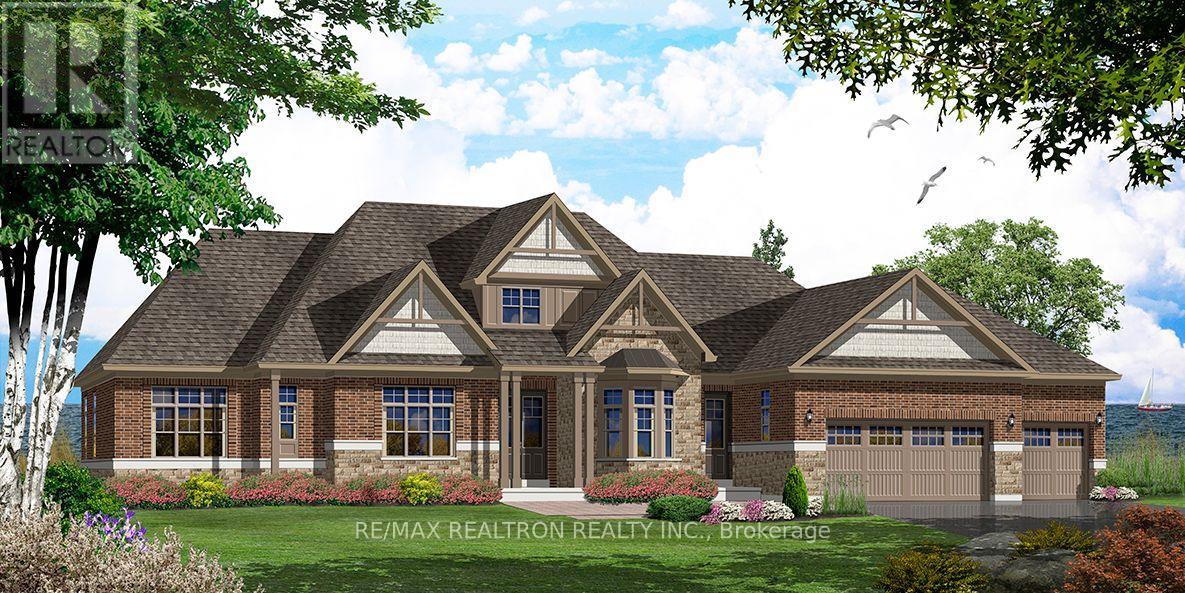
"Price listed above is based on the Purchaser being eligible for and assigning any applicable GST/HST rebate to the Vendor". Luxury Bungaloft on 1.88 Acres Backing Onto Water Near Prestigious Prince Edward County - "Briarwood Homes Lakeside Collection" Experience refined living in this stunning detached Bungaloft located just minutes from the heart of Prince Edward County. Featuring 5 bedrooms and 4.5 bathrooms, this executive home offers an exceptional layout designed for both comfort and elegance. The home's design includes elegant quarts countertops, custom-crafted kitchen cabinetry, and a sleek undermount stainless steel sink. The expansive primary suite offers a walk-in closet and a luxurious five-piece spa-style ensuite. A well-planned layout provides a semi-ensuite bathroom shared by the second and third bedrooms, along with the convenience of a main-floor laundry room. Situated on a premium 156 ft x 539 ft lot, the property boasts an expansive, private backyard - perfect for outdoor entertaining, a future pool, or a serene private oasis .A rare offering in a highly desirable community close to Prince Edward County-surrounded by wineries, nature, beaches, trails, and the charm of PEC living. Some photos have been AI-enhanced a for marketing purposes. (id:63616)
Lot 82 Hammond Court
Blue Mountains, Ontario
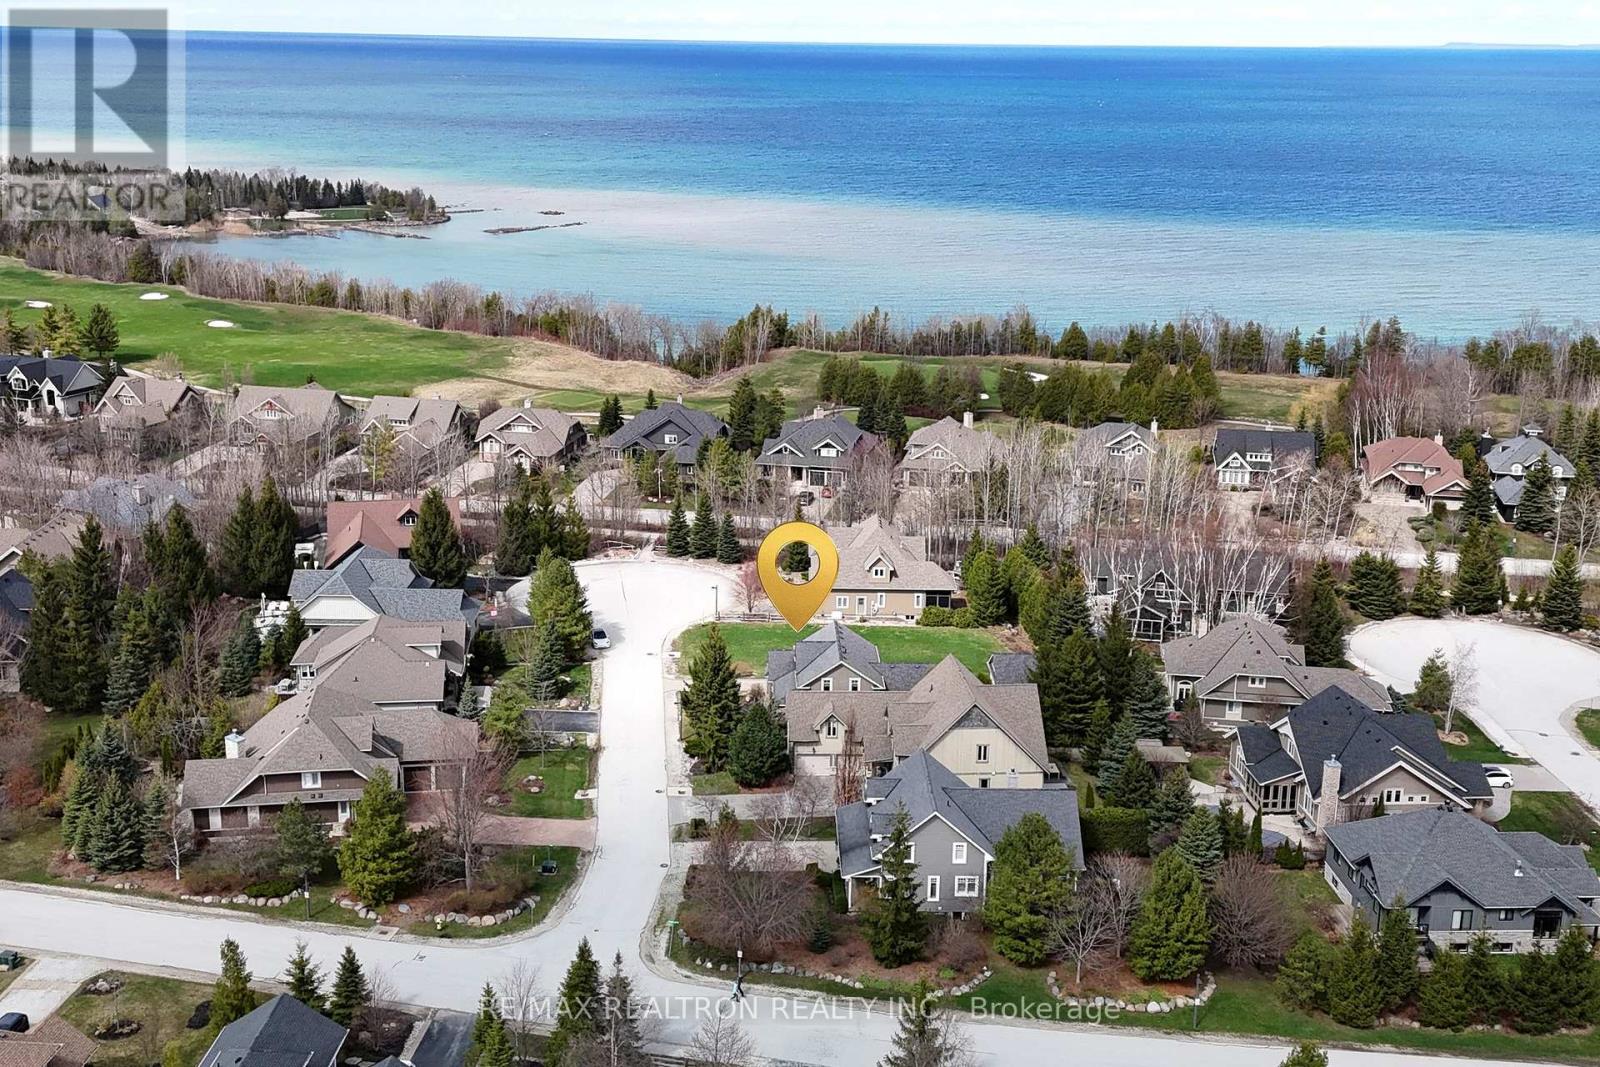
Welcome to this exceptional lot on the east side of Lora Bay, offering a rare opportunity to build your dream home in one of the area's most sought-after communities. Tucked away on a quiet cul-de-sac and just steps to the Georgian Trail, this premium 70 x 136 ft lot provides endless possibilities to create your ideal custom residence.Located within a prestigious golf course neighbourhood, this property offers the perfect balance of tranquility and lifestyle. Enjoy easy access to a waterfront park and private residents' beach, all connected by scenic trails. The charming town of Thornbury is just minutes away, featuring boutique shops, fine dining, and year-round recreational amenities for an active four-season lifestyle.Don't miss this opportunity to design and build your future in Lora Bay.HST is in addition to the purchase price. Some development charges have been paid; additional charges may apply at the time of construction. (id:63616)
1301 Twin Oaks Dell
Mississauga, Ontario
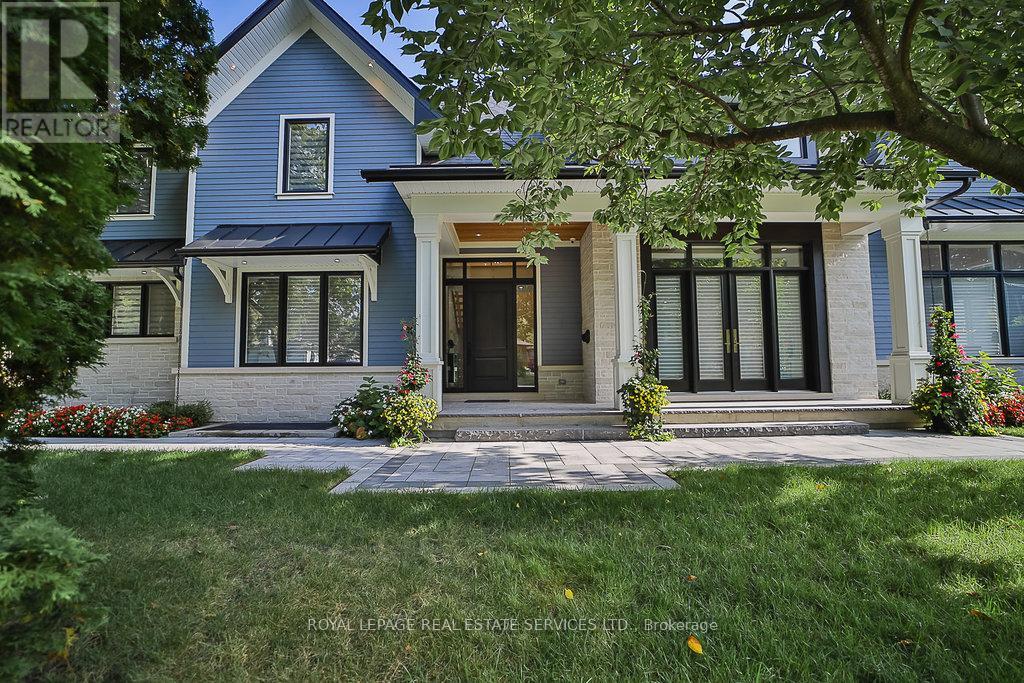
An extraordinary custom-built estate in heart of prestigious Lorne ParkSet on an 82x165 ft. private lot, this exceptional residence offers approximately 6,000 sq.ft.of luxury living space across three levels. Bathed in natural light with coveted southwest exposure. This home was thoughtfully designed for both grand-scale entertainment and everyday comfort.The spectacular open-concept main floor showcases soaring 10-ft ceilings, and a stunning 14-ft family room. At the heart of the home is a gourmet chef's kitchen with premium top-of-the-line appliances, seamlessly connected through a breathtaking 12-ft patio door to a covered outdoor living area complete with build-in BBQ, fireplace and TV. The thoughtfully designed main-floor laundry room even includes a dedicated Dog Shower. 2nd floor featuring 4 spacious bedrooms, each with its own private ensuite and walk-in closet. The lower level with 9-ft ceiling is the ultimate luxury retreat, featuring an oversized recreation room, custom bar, wine cellar, gym, sauna, private bedroom, two bathrooms and spectacular movie theatre. Resort-style backyard featuring a stunning two-level Baja shelf saltwater pool, gas heated plus a dedicated outdoor washroom and shower. Surrounded by a beautiful landscaped, fully fenced private garden. Located within one of Mississauga's top-ranked schools district. This is more than a home-it is a rare lifestyle opportunity in prestige Mississauga! (id:63616)
1246 Landfair Crescent
Oakville, Ontario
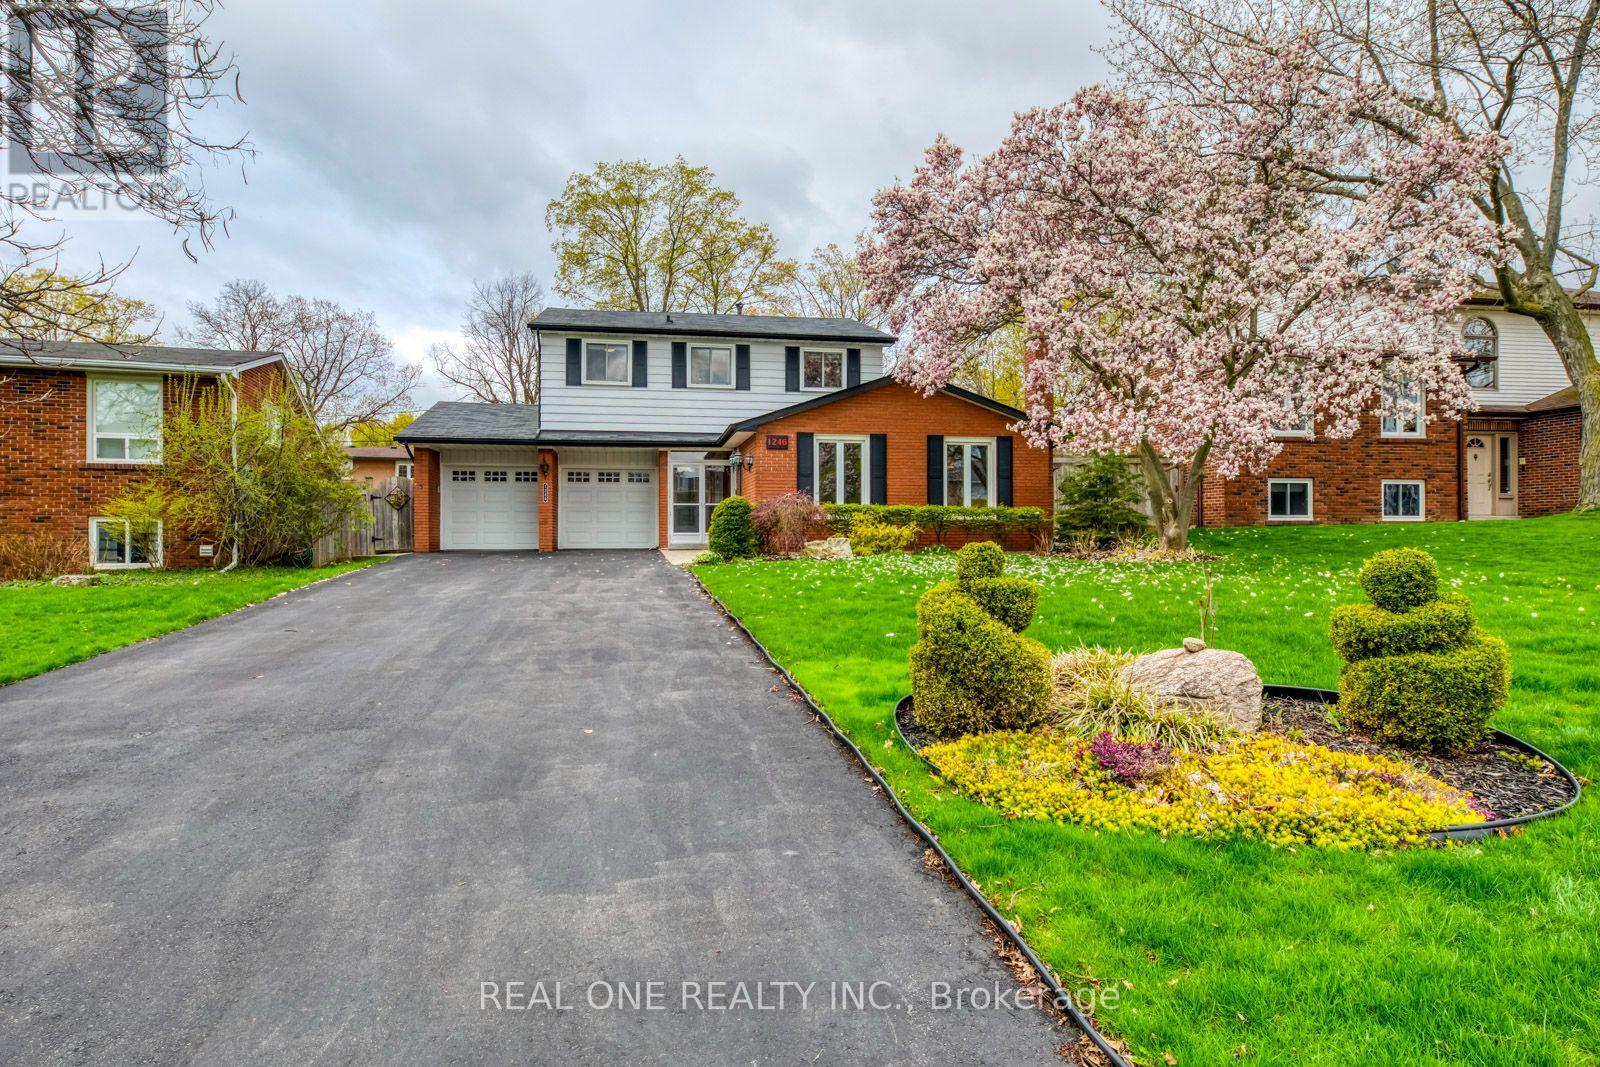
Spacious 3 Bedroom & 4 Bath Home on Beautiful Pie-Shaped Lot with Mature Trees, Raised Garden Beds & Large Deck with Garden Shed. Convenient Enclosed Porch/Mudroom Area Leads to Functional Main Level Featuring Bright Living Room & Dining Room, Lovely Kitchen with Stainless Steel Appliances & Breakfast Area with Patio Door W/O to Deck, Plus Family Room/Office & 2pc Powder Room! 3 Bedrooms on 2nd Level, with Spacious Primary Bedroom Boasting Built-in Wardrobe/Closet & 3pc Ensuite. Warm & Welcoming Finished Basement Features Spacious Rec Room with Gas Fireplace Plus Laundry Room & 3pc Bath! 2 Car Garage with Epoxy Coated Floor - Plus Huge Driveway with Room for 6 Cars! Quiet Falgarwood Location within Walking Distance to Schools, Parks & Trails, Plus Quick Access to Oakville Place, Restaurants, Shopping & Amenities! **NOTE: Photos from Prior to Tenancy (2023) (id:63616)
15 Norton Crescent
Halton Hills, Ontario
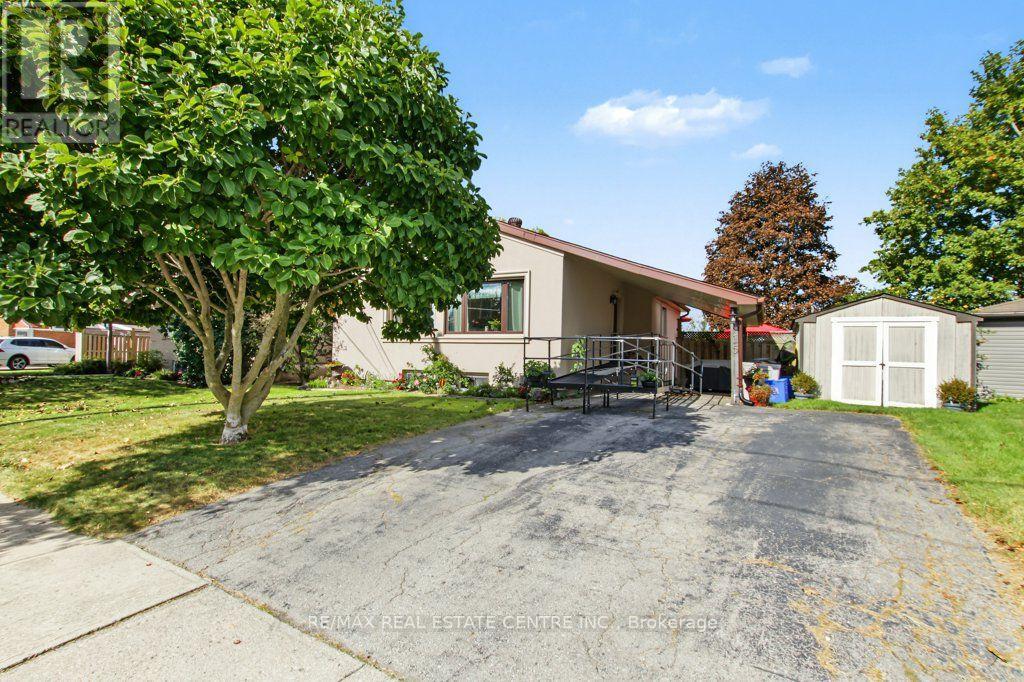
Welcome to this solid Heslop-built bungalow, ideally located in the heart of Georgetown, on a quiet cres where neighbours look out for neighbours, close to local amenities and with Harrison Public School right behind the property. Situated on an impressive 70' x 120' lot, there is plenty of room to enjoy the outdoors-with space for a patio, pool, beautiful gardens, and a generous yard for the kids to play. This well-maintained home features 3 bedrooms, 2 bathrooms, an eat-in kitchen, and an oak-finished basement. Lovingly cared for by the same family since it was built, the home offers a combination of character, comfort, and numerous important updates. 2021: New exterior stucco with R2 insulation for improved heating and cooling efficiency 2021: New pool, filter, and robotic pool cleaner 2022: New furnace, air conditioner, heat pump, and on-demand hot water heater Roof: Approximately 10 years old 2023: New front windows Appliances: Energy Star appliances, all less than 6 years old This is the home you've been waiting for! (some exterior photos have been edited by AI) (id:63616)
198 A Boon Avenue
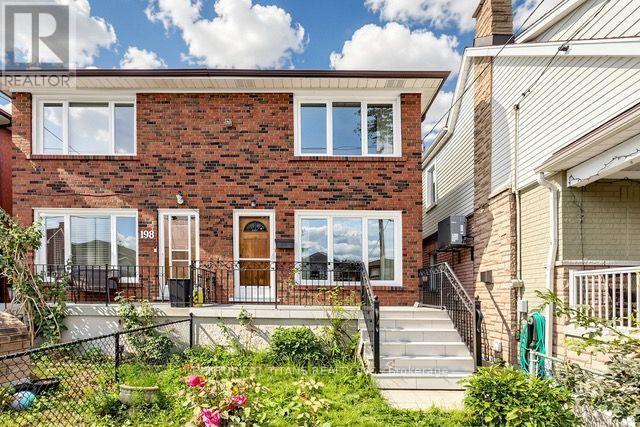
Toronto, Ontario
Welcome to 198A Boon Avenue, a stunning two-storey, three-bedroom semi-detached home in Toronto's vibrant Corso Italia neighbourhood. Rarely offered, this impressive and spacious property features a finished basement with a kitchen and separate entrance, providing excellent flexibility for extended family or rental-income potential. The home also includes a covered backyard porch and a laneway garage. It is an excellent opportunity for young families, investors looking to rent the main and lower levels, or anyone hoping to enter this highly desirable neighbourhood. Ideally located just steps from the St. Clair streetcar, schools, parks, places of worship, highways, shops, cafés, and restaurants, this property offers the perfect combination of urban convenience, investment potential, and welcoming community charm. (id:63616)
52 - 4635 Regents Terrace
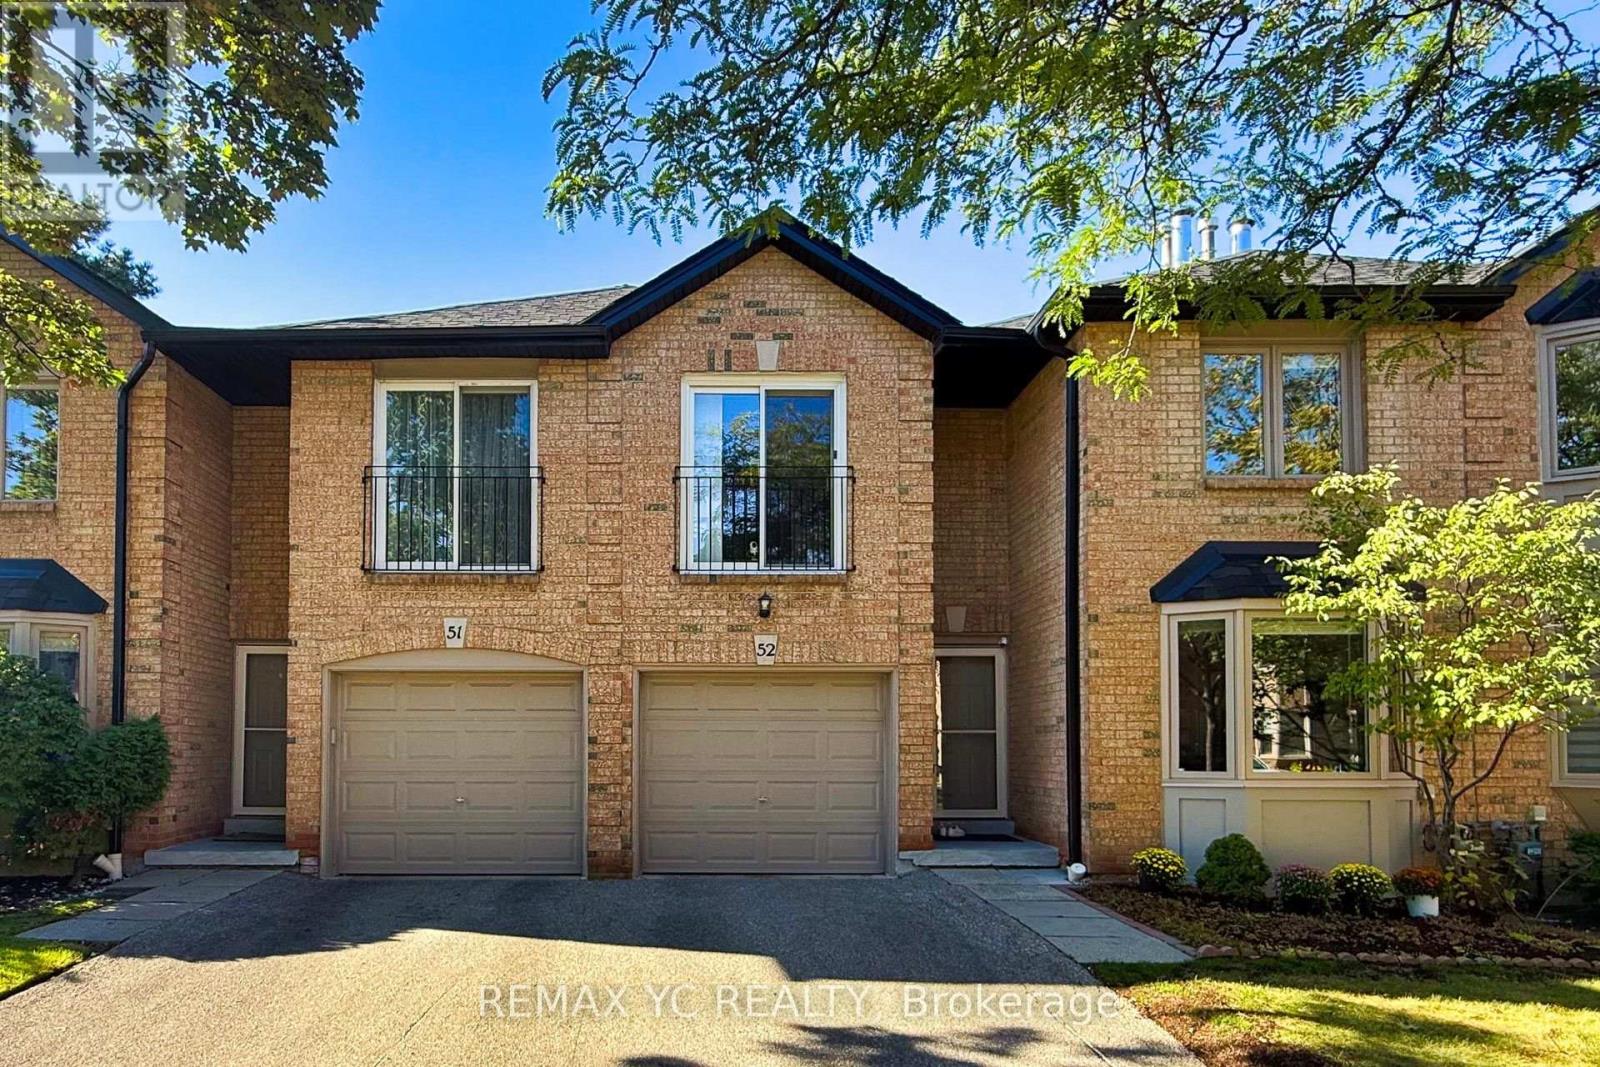
Mississauga, Ontario
Welcome to this beautifully maintained townhouse nestled in the heart of Mississauga. Warm, elegant, and inviting, this spacious home offers a wonderful sense of comfort and tranquility from the moment you step inside. The thoughtfully designed layout features separate living, dining, and kitchen areas. The bright living room showcases a cozy fireplace and bay window overlooking the beautifully landscaped garden. The well-appointed kitchen offers an L-shaped countertop, spacious breakfast area, and walk-out to the private backyard. The primary suite features a private ensuite and walk-in closet, while the additional three bedrooms offer generous closets and abundant natural light. Ideally located close to shopping, dining, major amenities, and Highway 403. Exterior maintenance, including the roof, is covered by the maintenance fee. A charming, sophisticated, and move-in-ready home offering comfort, privacy, and a true sense of belonging. (id:63616)
3805 - 448 Burnhamthorpe Road W
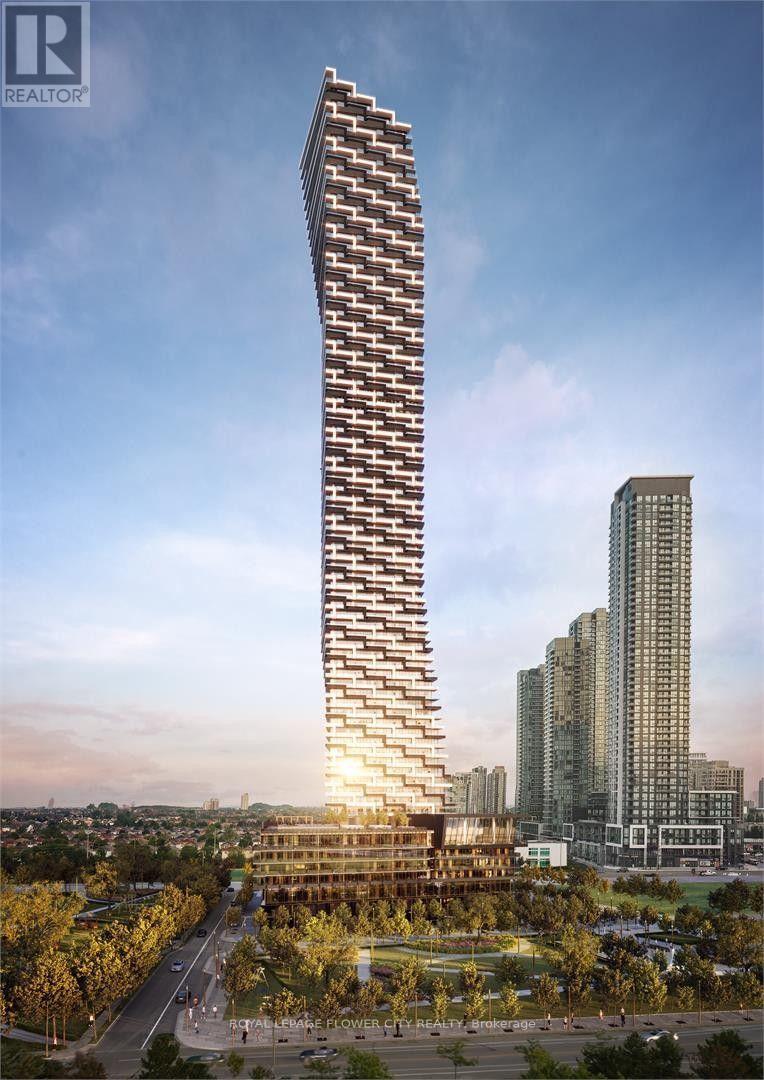
Mississauga, Ontario
Experience upscale urban living in this stunning 2-bedroom, 1-bathroom corner suite at the iconic MCity 3 Condominiums in the heart of Mississauga City Centre. Available for immediate occupancy, this bright open-concept suite features modern finishes, a contemporary kitchen with quartz countertops and sleek cabinetry, and spacious living and dining areas.Enjoy a spectacular approx. 293 sq. ft. wrap-around balcony from the 38th floor, offering breathtaking panoramic city views. Residents enjoy exceptional amenities, including 24-hour concierge service.Ideally located steps from Square One, Celebration Square, Sheridan College, Central Library, YMCA, Cineplex, restaurants, cafés, and entertainment. Easy access to MiWay, GO Transit, and major highways makes this an exceptional opportunity to enjoy the best of downtown Mississauga living.Pictures include the virtual staging and the floor colour is different. (id:63616)
15191 Airport Road
Caledon, Ontario
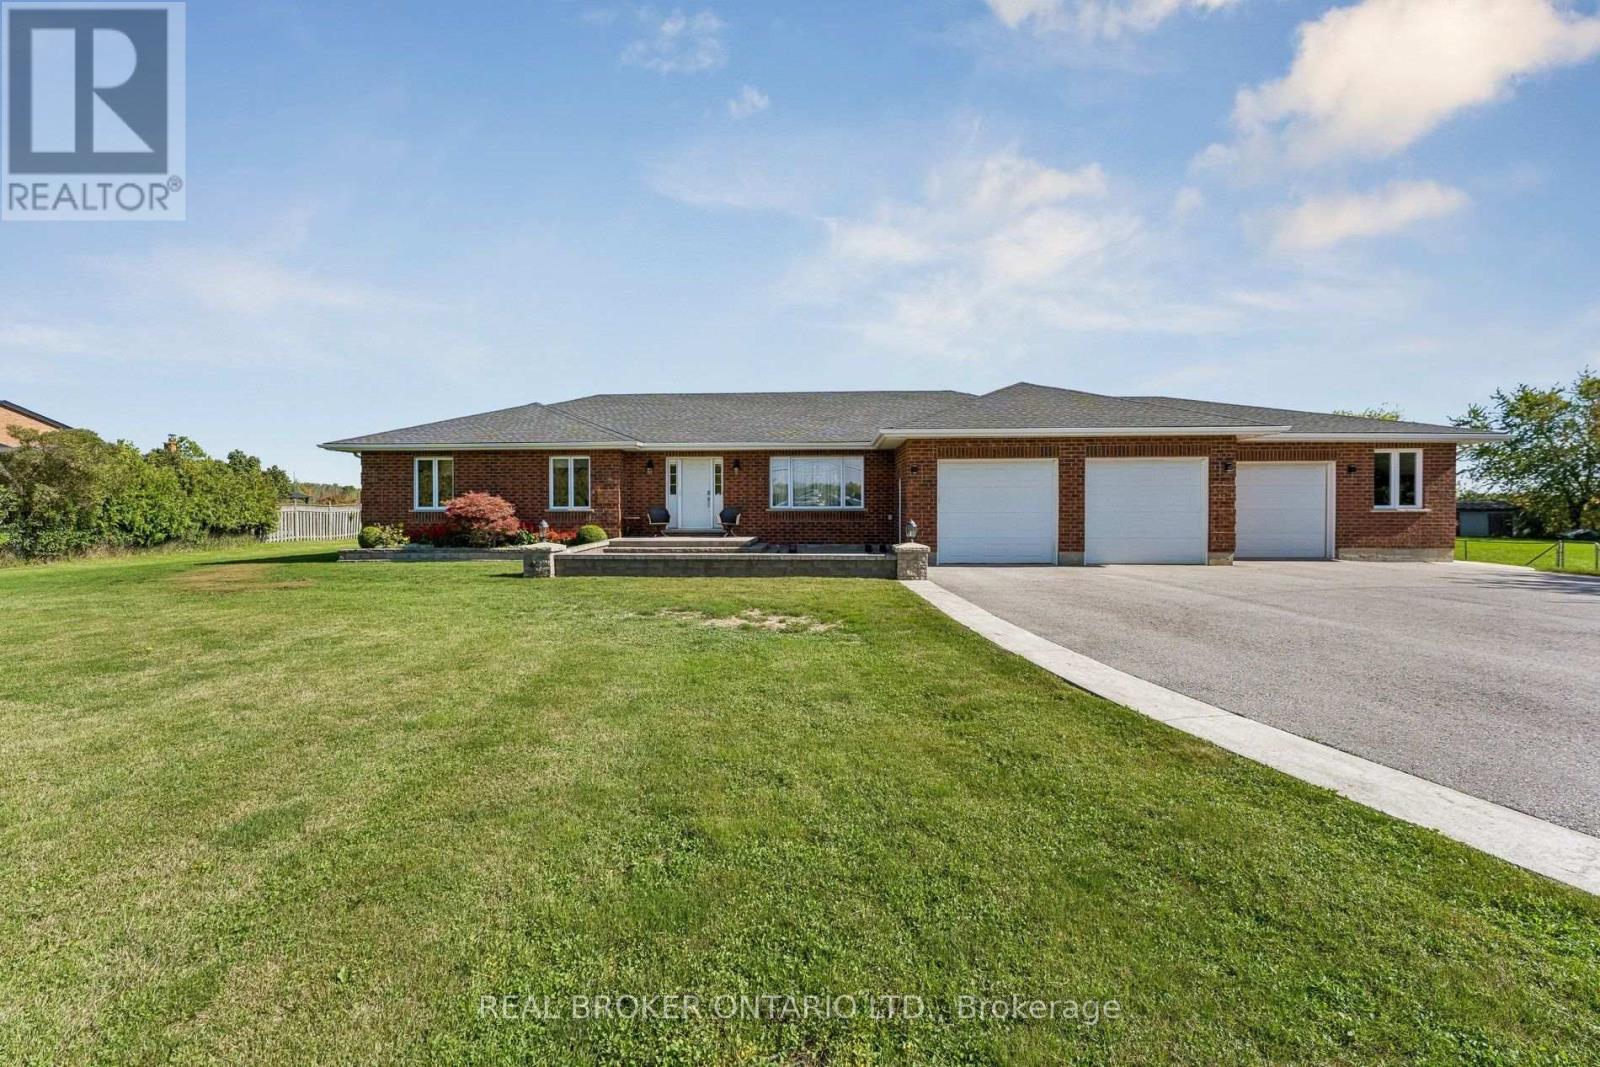
Welcome to this incredible meticulously kept and built residence (2005) situated on a sprawling, private 1-acre lot! Offering unmatched versatility, the main level features 3 spacious bedrooms and bright living areas, while the lower level boasts a fully self-contained 2-bedroom basement apartment with a dedicated separate entrance, private deck, and direct access from a separate attached garage-ideal for multigenerational living or rental income. A total of 4 bathrooms provides ultimate convenience throughout. Hobbyists, car enthusiasts, and trade professionals will be blown away by the detached 3-car garage/shop equipped with a vehicle hoist! This mechanically sound property offers complete peace of mind with continuous upgrades and high-end infrastructure, including an 18 kW Generac generator, brand-new owned hot water tank (2026), A/C and furnace (2017), 50-year roof shingles on the house (2017) and shop (2018), water softener, water purification system, central vacuum, irrigation system, security system, and customizable Gemstone exterior lighting. A rare package offering endless potential, privacy, and mechanical excellence! (id:63616)
512 - 225 Malta Avenue
Brampton, Ontario
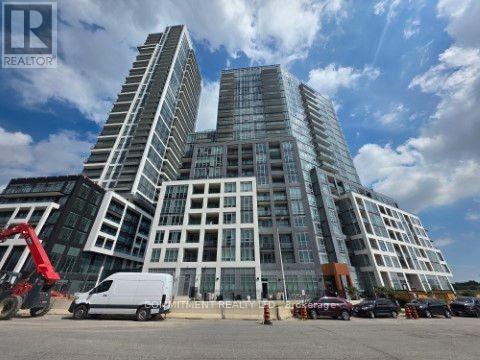
2 Bedrooms Condo unit in 2 year old building in Brampton, Close to all amenities, Main intersection is Steeles Ave West and Hurontario St, Very close to Sheridan College, Easy access to Hwy 410/ Hwy 401/407, Open Balcony (id:63616)
50 Kempsford Crescent
Brampton, Ontario
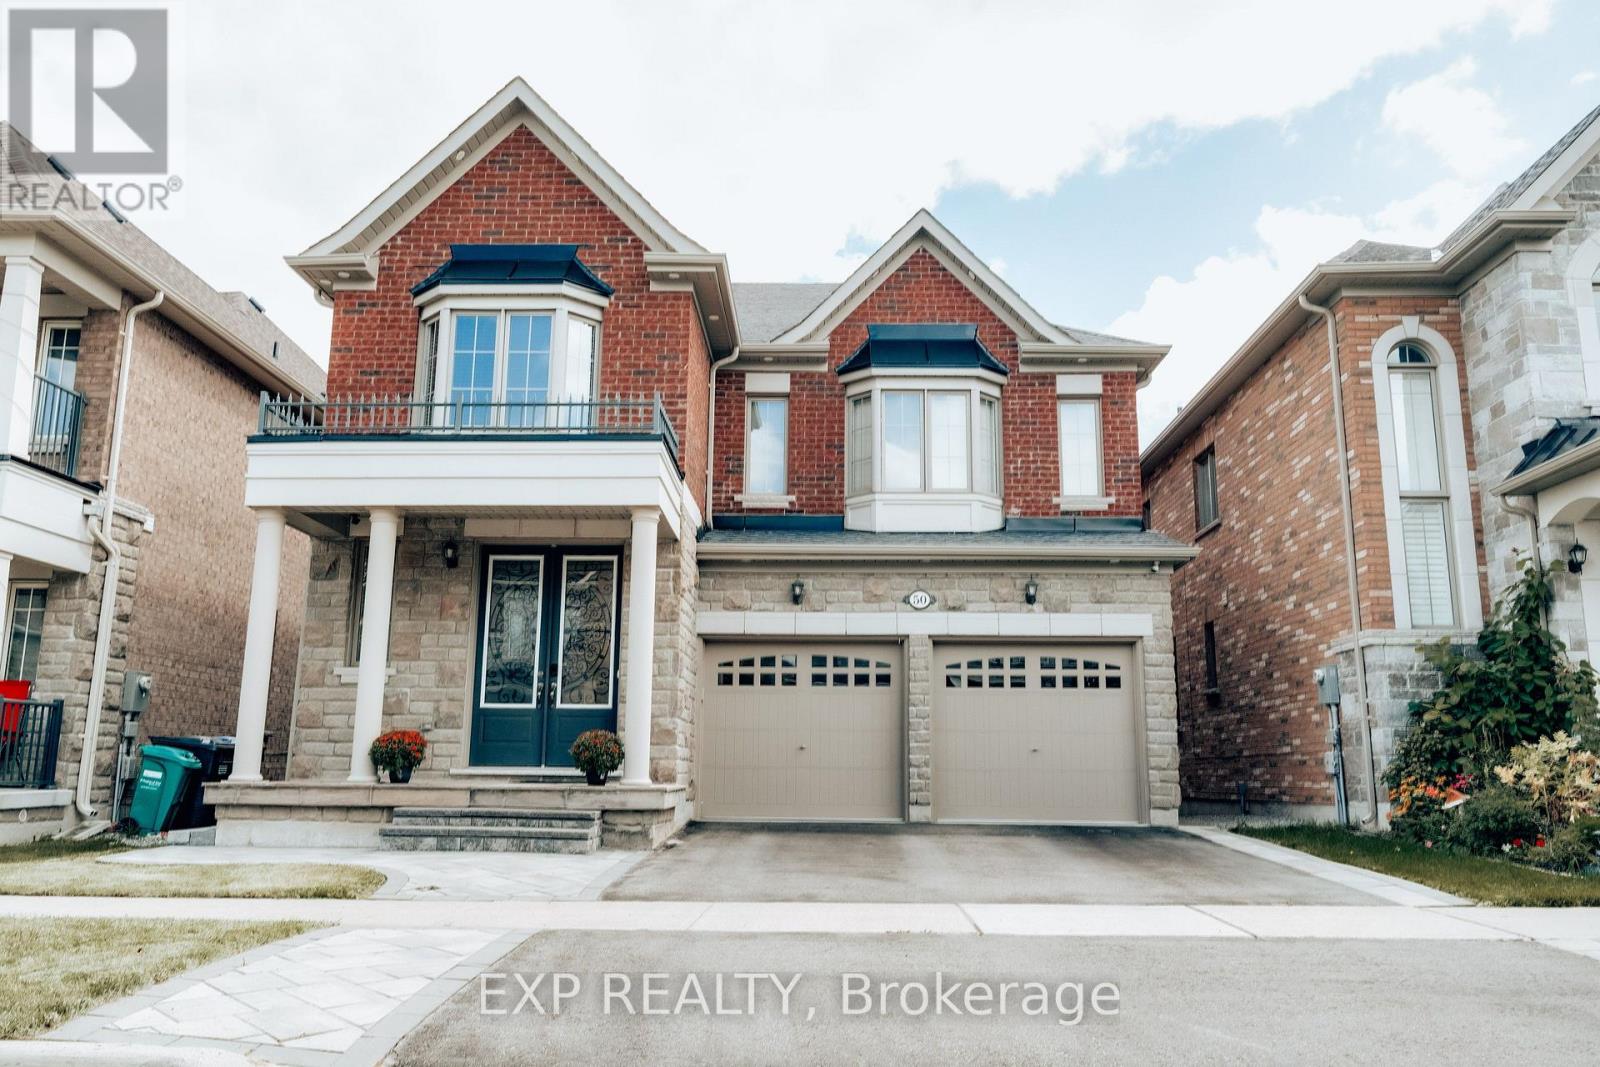
Welcome to this spacious upper level detached home in Brampton's sought-after Northwest community. Offering approximately 2800 sqft. of living space, this bright and well-appointed residence features 4 bedrooms, 4 bathrooms, hardwood floors, pot lights, and a functional family-friendly layout. Enjoy separate living and family rooms with a fireplace, a large kitchen with built-in appliances, and a breakfast area with convenient main-floor laundry. The primary bedroom offers a walk-in closet and 5-piece ensuite, while the additional bedrooms include walk-in closets and ensuite access. Central air, central vacuum, double-car garage, and with ample parking spaces included. Conveniently located near Mount Pleasant Go Station, parks, schools, transit, and conservation amenities. (id:63616)
9 - 230 South Kingsway
Toronto, Ontario
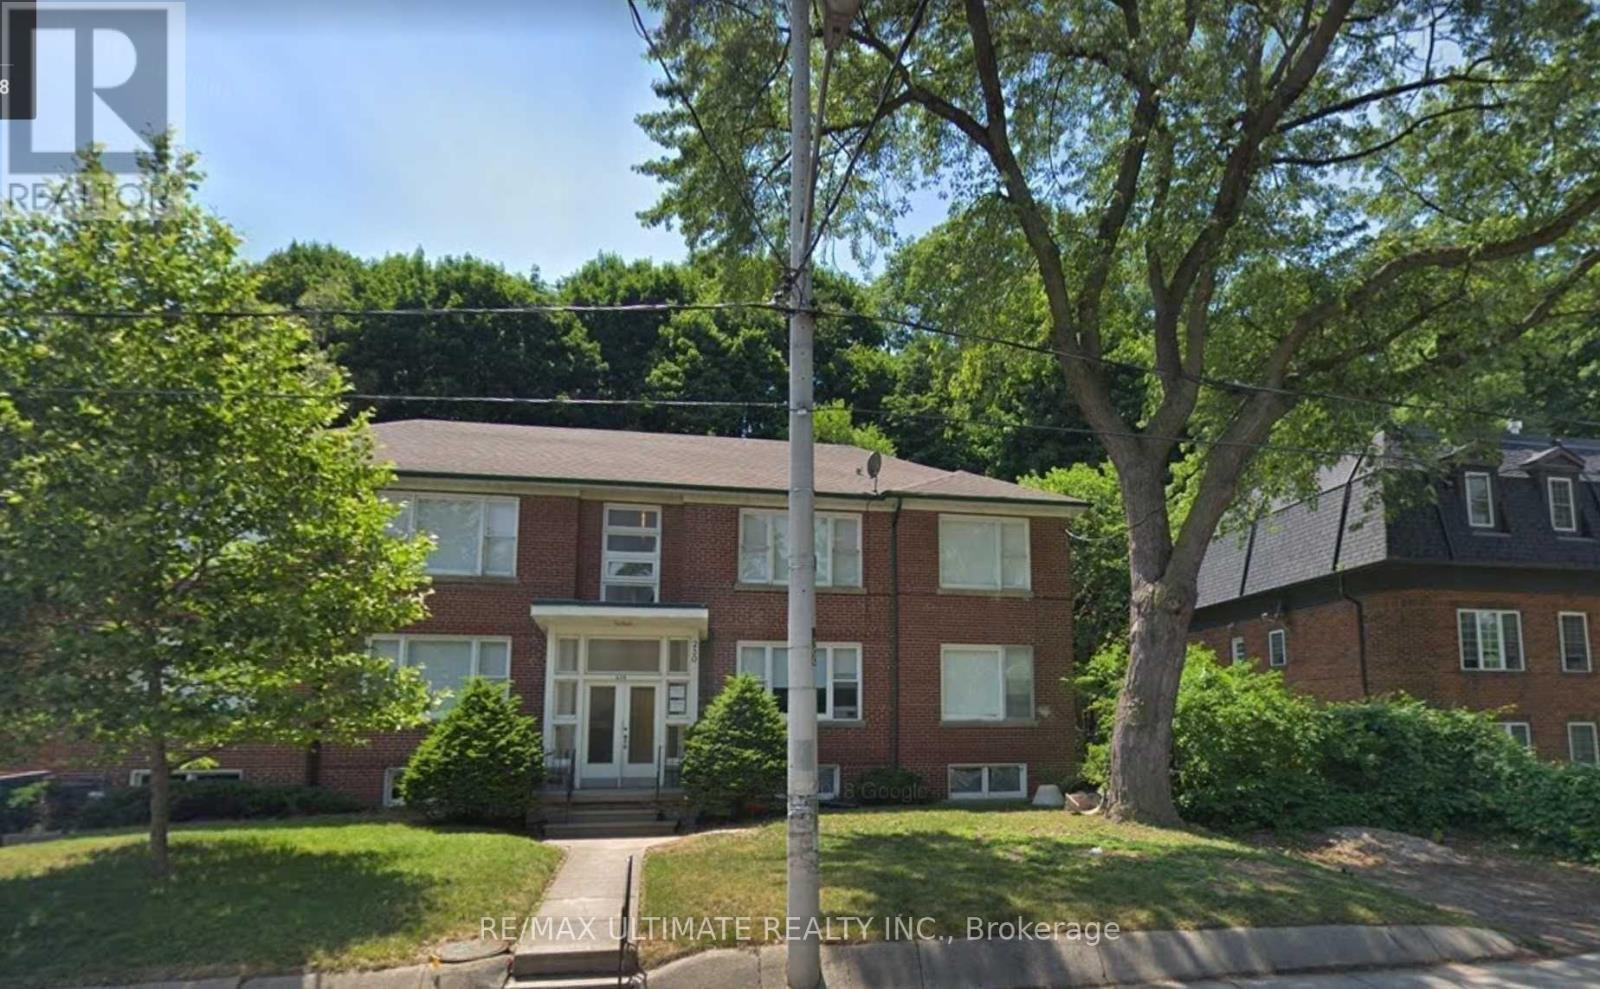
1+1 Bedroom 1 Washroom Lower Level Apartment w/ Large Windows. Free Heat via In-Floor Hydronics Controlled by the Tenant But Paid for By the Landlord! Ensuite Laundry. Available Furnished or unfurnished. (id:63616)
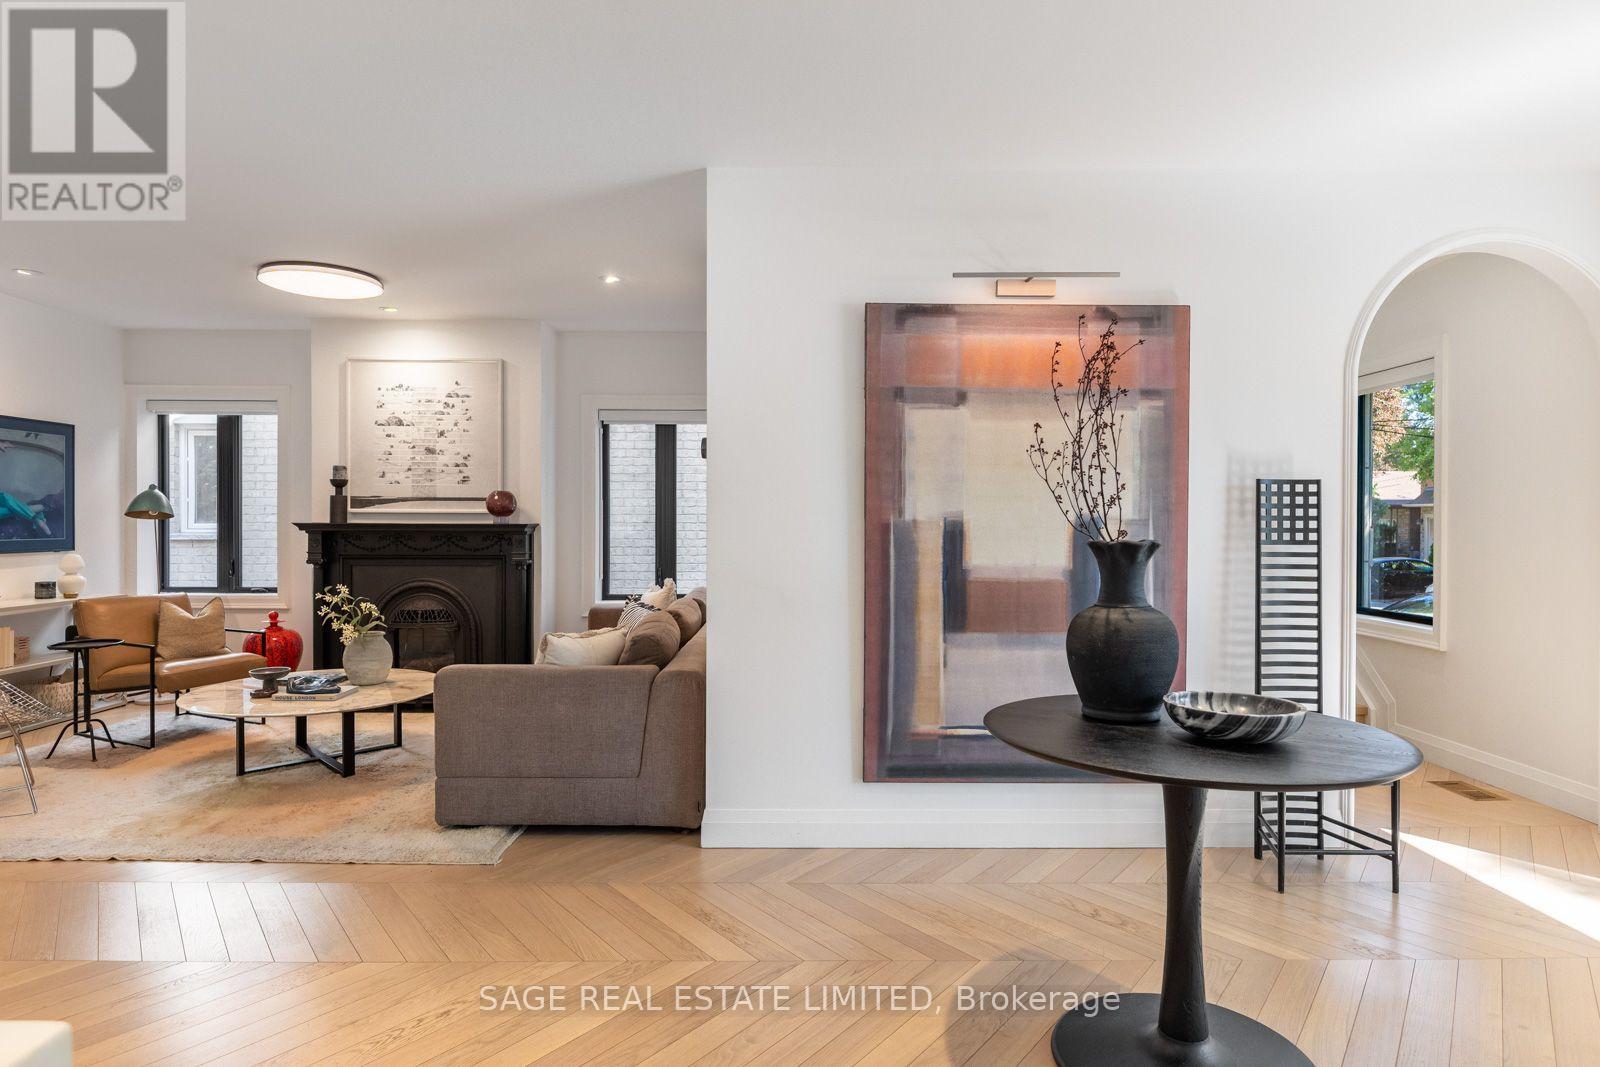
6 Westrose Avenue
Toronto, Ontario
Welcome to 6 Westrose Ave, where timeless Kingsway character meets sophisticated contemporary design. Extensively renovated with exceptional attention to detail, this impressive home offers beautifully connected living spaces, designer finishes, seamless indoor-outdoor living and a professionally landscaped front yard. The open-concept main level showcases herringbone Chevron hardwood oak floors and a spacious living room with a Valor statement fireplace. The stunning kitchen features sleek custom cabinetry, dramatic marble counters and backsplash, a waterfall island, premium stainless-steel appliances, a Franke sink, faucet and pot filler and abundant storage. A sun-filled family/dining area overlooks the backyard, with expansive sliding doors opening to the deck, backyard and gardens. A stylish powder room with a Quartzite countertop and convenient side entrance with pet cleaning station complete the main floor. Upstairs, skylights fill the hallway with natural light. The primary retreat features a walkout to a large glass-railed terrace overlooking the treetops, a custom walk-in closet and a spa-inspired ensuite with a freestanding tub, double vanity, glass shower and elegant fixtures. Additional bedrooms, a beautifully finished bathroom, home office/bedroom and upper-level laundry offer excellent functionality. Hunter Douglas custom blinds on main and upper levels, including automated Luminette shades in the dining room and primary bedroom. The finished lower level provides a spacious recreation room, fitness area, additional bedroom, contemporary bathroom and a rough-in kitchen. Outside, enjoy a private, tree-lined backyard with a large deck, lawn, mature landscaping and a large shed. Located on a quiet street in The Kingsway, surrounded by mature trees and beautiful homes, with easy access to Bloor Street shops and dining, subway transit, parks, trails, schools and everyday amenities. (id:63616)
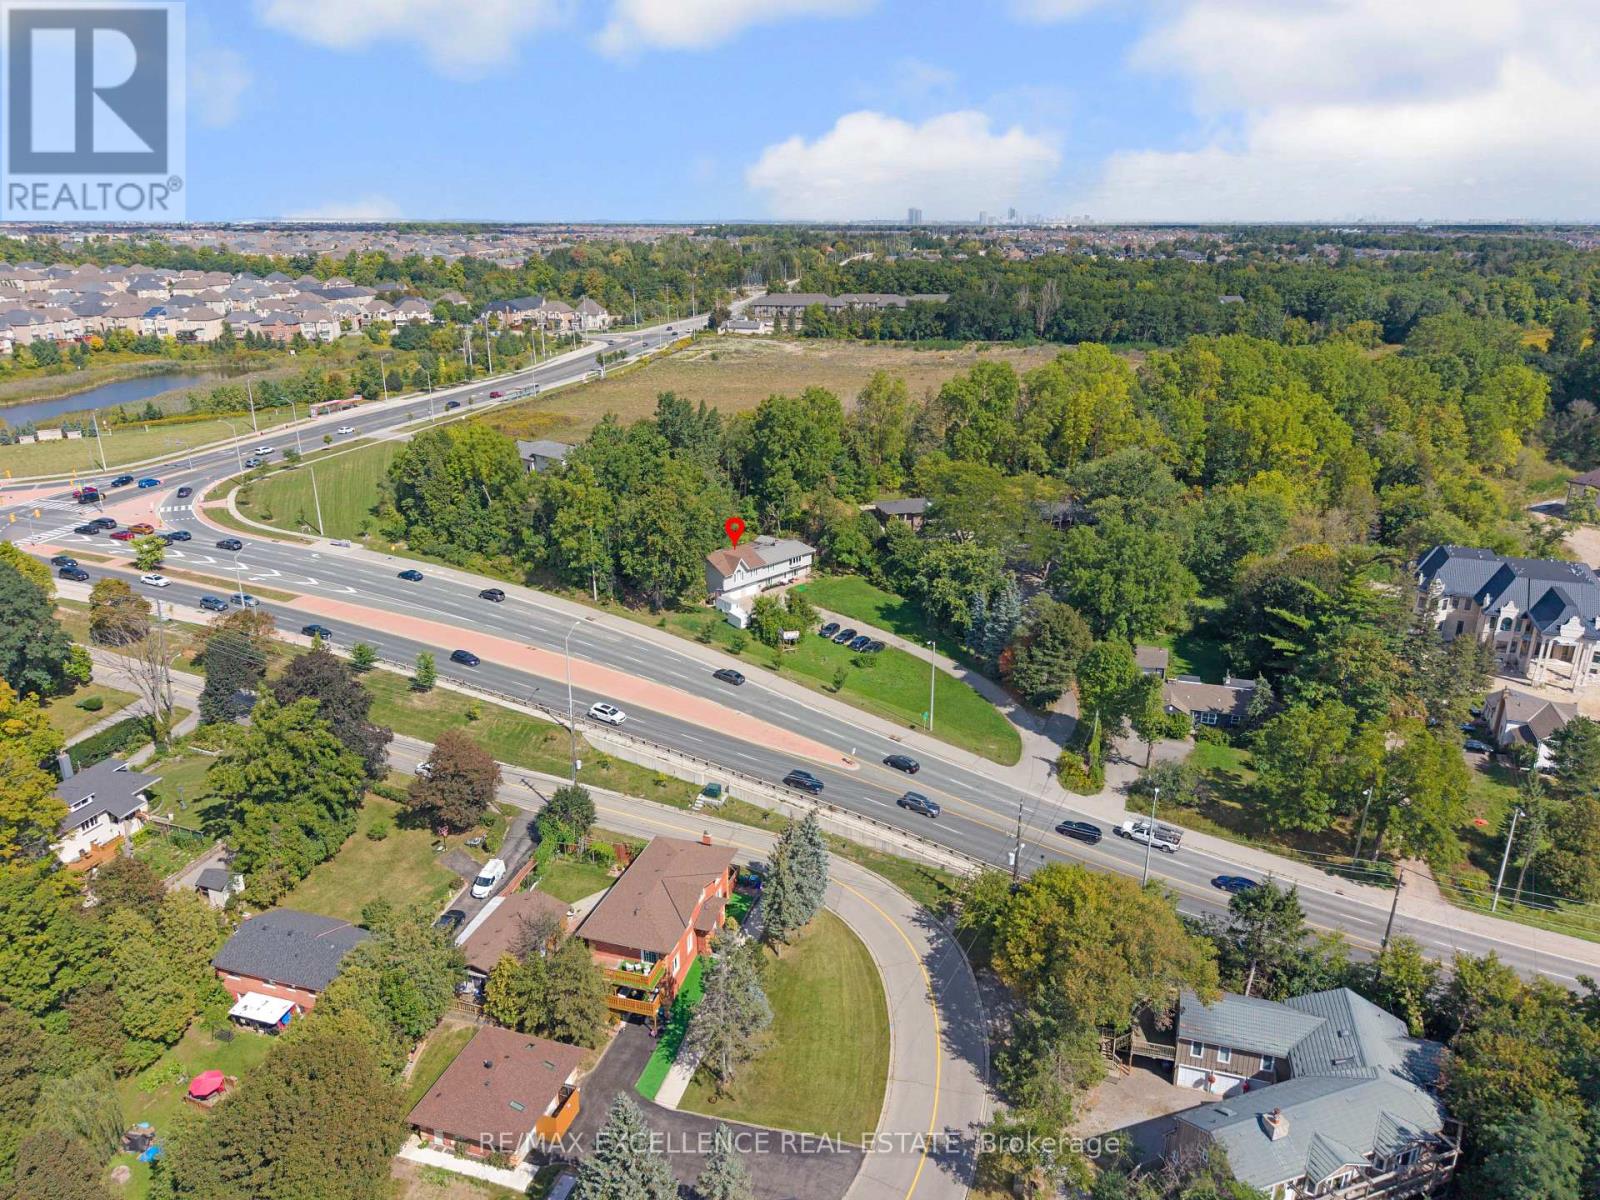
8951 Mississauga Road
Brampton, Ontario
Stunning raised bungalow situated on a premium 161 ft x 267 ft lot in a prestigious location near Lionhead Golf Club and the scenic Credit River. Zoned RHM1, this exceptional property offers the potential for a home-based business (Buyer to conduct due diligence). Surrounded by mature trees and neighboring custom estates, this home delivers the perfect blend of privacy, tranquility, and convenience. Enjoy outdoor living on the new wooden deck overlooking the lush backyard, ideal for entertaining, family gatherings, or relaxing evenings. The property also features a spacious 2-car garage, garden shed, and additional storage/workshop space. Designed for comfortable multi-generational living, the home includes two separate units, each with its own kitchen and washroom, making it ideal for extended family or guest accommodations. Recent upgrades include a stunning new primary ensuite washroom with porcelain flooring, glass shower, modern vanity, and stylish tile finishes. The oversized primary bedroom features soaring ceilings and a custom-designed walk-in closet. All bedrooms have been upgraded with new closets. The open-concept new kitchen is perfect for entertaining and large family gatherings, seamlessly flowing into the spacious living and dining areas with beautiful views of both the front and backyard. Additional highlights include a new electrical system with a 200-amp panel, natural gas furnaces on the main level, and a cozy wood-burning fireplace upstairs for added comfort during colder months. The huge front yard offers plenty of space for family events and summer barbecues. A truly unique property that must be experienced to be fully appreciated (id:63616)
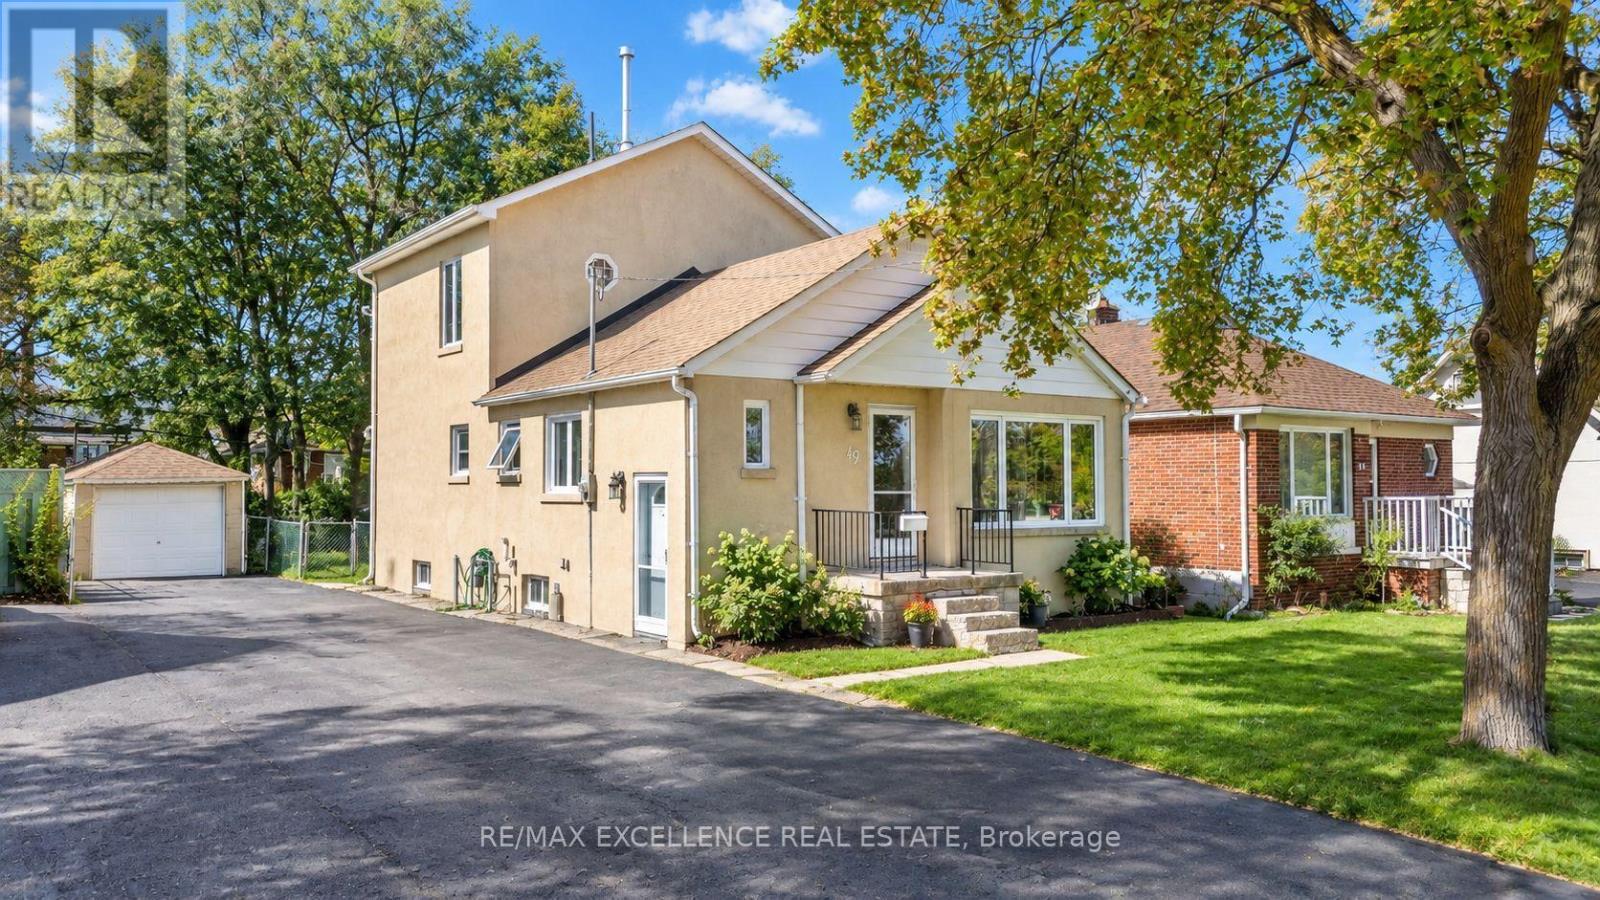
49 Barrhead Crescent
Toronto, Ontario
Exceptional opportunity to own a spacious Detached 1-Storey home featuring 3 bedrooms, 3 full bathrooms, and a flexible multi-level layout ideal for families or multi-generational living. The ground floor offers 2 bedrooms, a bright living area, separate dining space, kitchen, and a full bathroom, providing convenient everyday living with essential spaces all on one level. The upper level features a private primary bedroom with its own full bathroom, creating a comfortable retreat separate from the main living areas. The partially finished basement adds valuable extra space and includes another full bathroom, offering flexibility for a recreation room, guest area, home office, or additional family living space. With parking for up to 7 vehicles, the property provides excellent convenience for larger households and guests. Enjoy a convenient location with Costco, Walmart, Home Depot, Canadian Tire, Albion Mall, Giant Tiger, Etobicoke North GO Station, Toronto Pearson International Airport, and Humber Hennick Hospital all within approximately a 5-15 minute drive. A well-planned detached home offering generous parking, multiple full bathrooms across all levels, flexible living space, and strong potential to customize the partially finished basement to suit your needs. Above-grade square footage is based on the floor plan prepared by a third party and confirmed by the seller. (id:63616)
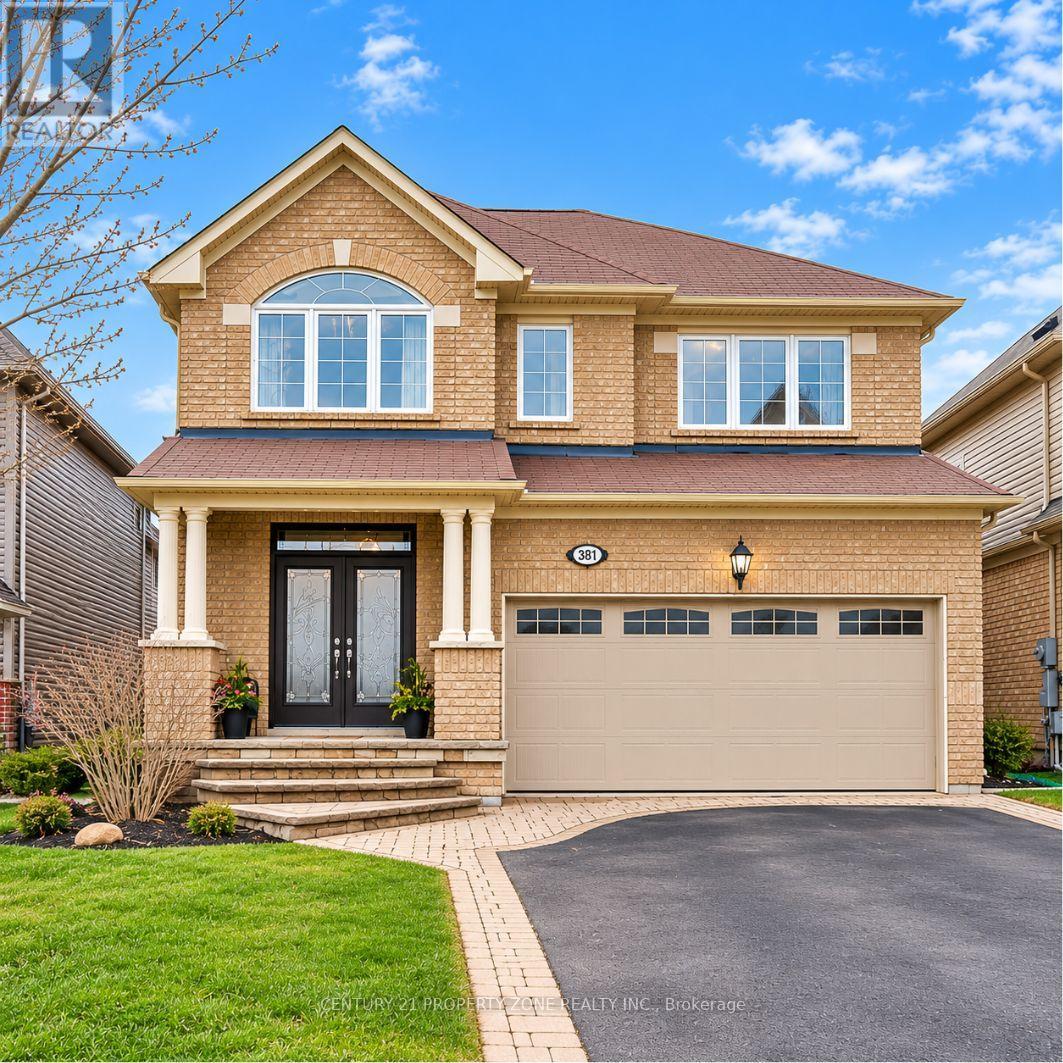
381 Nakerville Crescent
Milton, Ontario
DETACHED PARK-FACING LEGAL 2-BEDROOM 2 FULL BATH BASEMENTA Rare Combination of Space, Location & Versatility! Pride of ownership shines throughout thismeticulously cared-for Mattamy detached home, ideally situated in a neighbourhood ofpredominantly detached homes and directly facing a beautiful, sun-filled park. Offering 4bedrooms and 2.5 bathrooms upstairs, plus a fully finished and legally registered AdditionalResidential Unit (ARU) with its own separate postal address.The legal basement features 2 bedrooms, 2 full bathrooms, kitchen and living space, providingexceptional flexibility for extended family, guests or rental income. One bedroom and fullbathroom are retained for the owners' use with access from inside the home, while the otherself-contained portion is currently tenanted by a long-term tenant of approximately 3 years.Buyers have the option to assume the existing tenancy.The main level features natural hardwood flooring, pot lights, an elegant accent wall, upgradedkitchen with granite countertops, stainless steel appliances and extended cabinetry, along witha gas fireplace in the great room. The upper level offers spacious bedrooms, walk-in closets,laundry room and a beautifully appointed primary ensuite with Jacuzzi tub and frameless glassshower. Bedroom 3 features a walk-in closet and vaulted ceiling.The fully concrete backyard offers a low maintenance outdoor space with a stamped concretepatio, gazebo and a dedicated gas BBQ connection, ready to plug in and enjoy. Additionalhighlights include a fully paid water purification system, integrated 3-in-1 fire and smokedetectors throughout, and an upgraded 200-amp electrical panel to accommodate EV chargingneeds.Park views, legal secondary living, rental income potential and generous space for a growingfamily, all in one detached home. Opportunities offering this combination don't come alongevery day. Come see it, walk through the space and experience the charm for yourself. (id:63616)
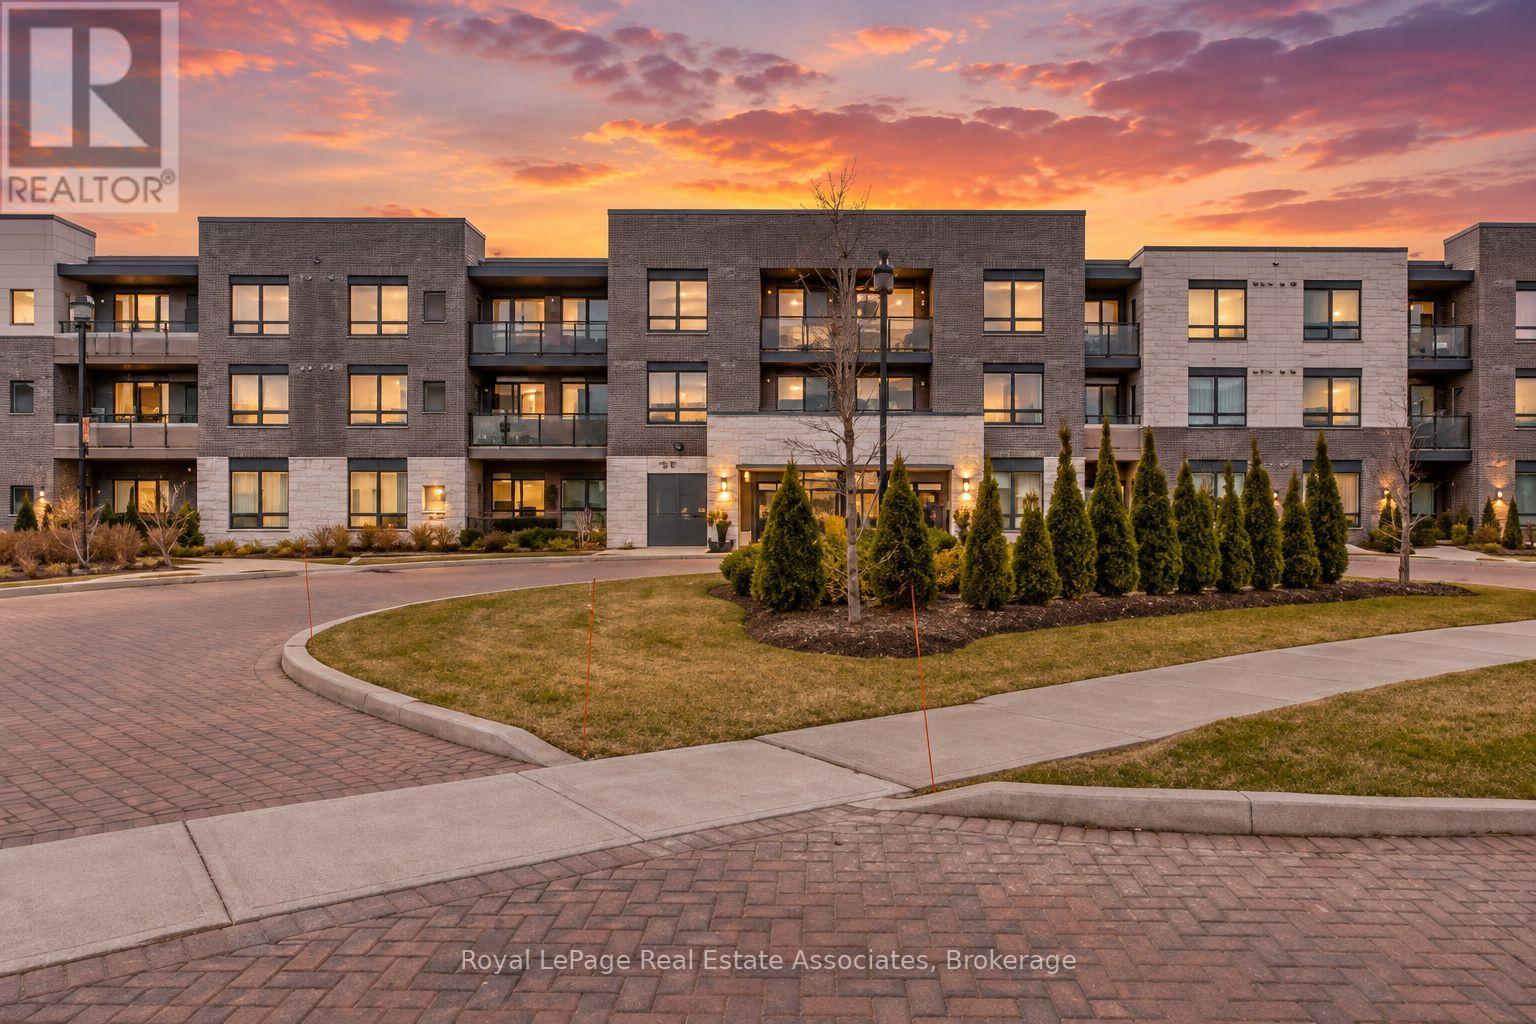
215 - 40 Via Rosedale
Brampton, Ontario
Availalbe for Lease! Welcome To Easy, Resort-Style Living In Rosedale Village, Brampton's Sought-After Adult-Lifestyle Gated Community! This Bright, Modern And Spacious 780 Sq. Ft. Two-Bedroom Condo Offers The Perfect Blend Of Comfort, Convenience And Low-Maintenance Living In A Quiet, Well-Maintained Low-Rise Building. Step Inside To A Carpet-Free Interior Featuring Stainless Steel Appliances, Quartz Countertops, Two Well-Sized Bedrooms, A Three-Piece Bathroom And Convenient Ensuite Laundry. One Of The Suite's Standout Features Is The Large Private Balcony With Two Separate Walkouts - The Perfect Spot To Enjoy Your Morning Coffee, Fresh Air Or A Quiet Evening At Home. One Underground Parking Space And A Private Storage Locker Add Even More Everyday Convenience. Beyond Your Front Door, Enjoy The Lifestyle That Makes Rosedale Village So Special, With 24/7 Gated Security And Access To An Impressive Collection Of Resort-Style Amenities, Including The Community Clubhouse, 9-Hole Executive Golf Course, Indoor Pool, Sauna, Fitness Centre, Yoga, Tennis, Pickleball, Ping Pong, Walking Paths And A Full Calendar Of Social Activities. Whether You're Looking To Stay Active, Meet New People Or Simply Enjoy A Quieter, More Relaxed Way Of Living, Rosedale Village Gives You The Freedom To Choose How You Spend Your Time. Ideally Located Close To Shopping, Restaurants, Everyday Amenities And Major Highways, This Is A Wonderful Opportunity For Downsizers, Smart-Sizers And Mature Tenants Seeking Secure, Peaceful And Low-Maintenance Living Without Giving Up Recreation, Convenience Or Community. Less Maintenance. More Freedom. More Time To Enjoy What Comes Next. (id:63616)
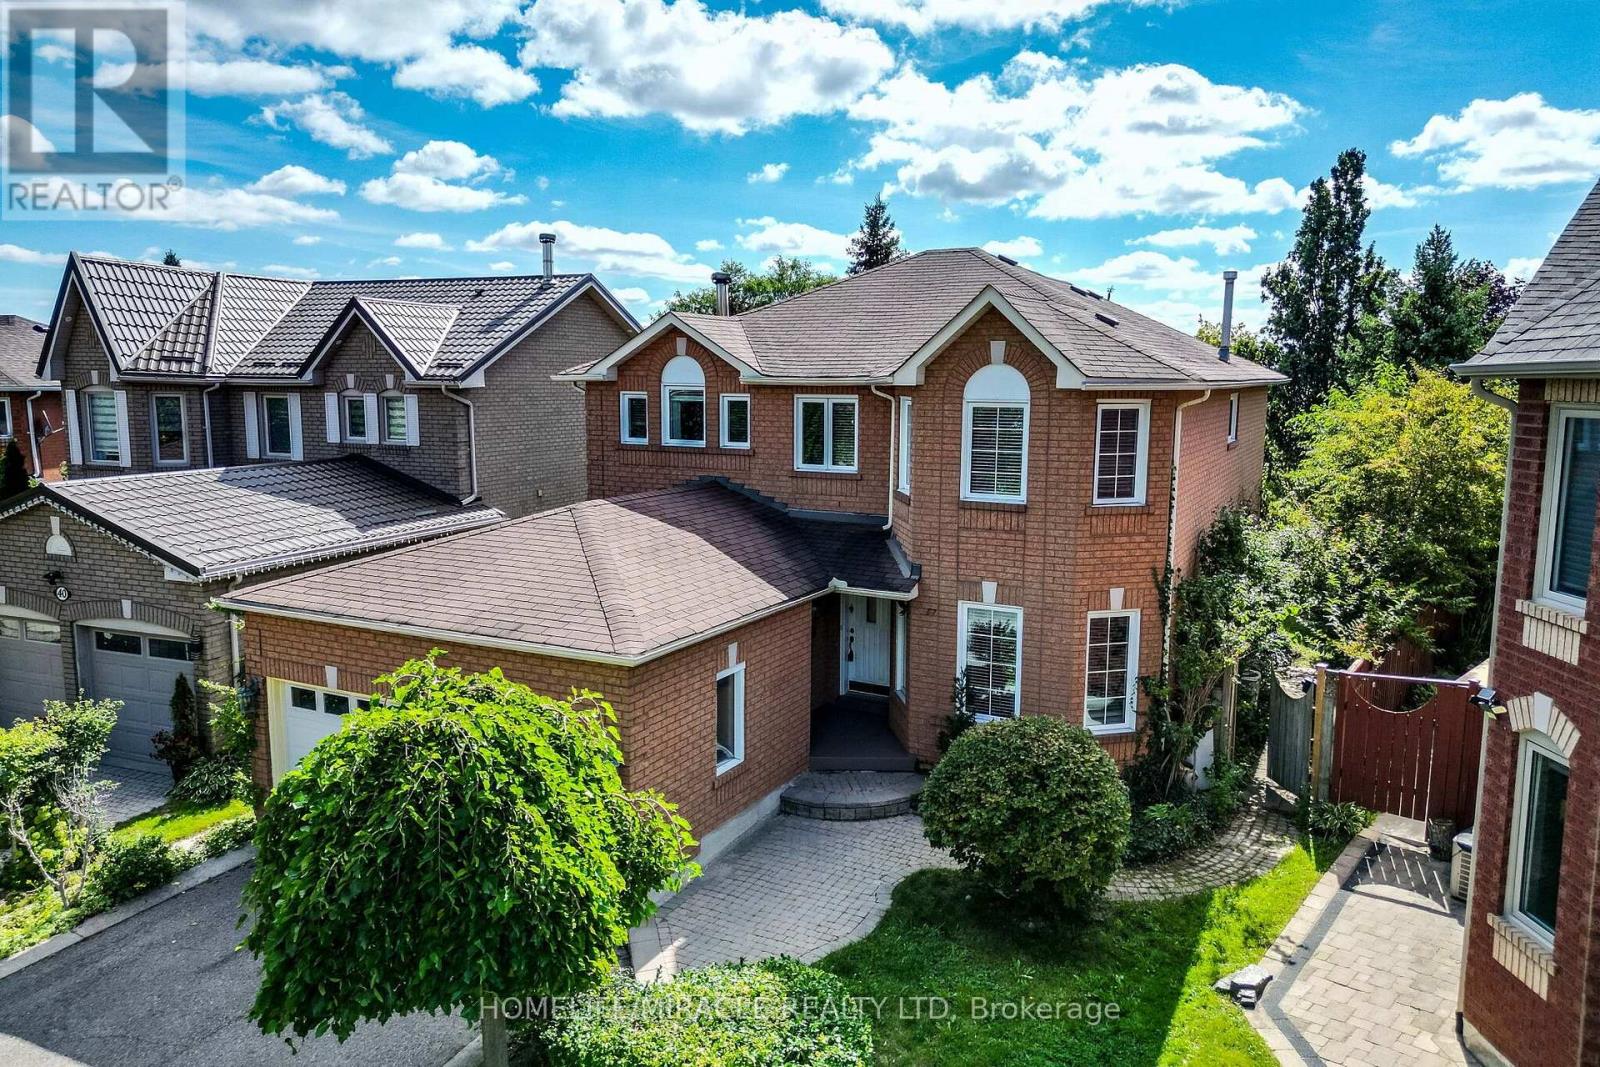
42 Porteous Circle
Brampton, Ontario
Beautiful And Spacious Family Home In Highly Sort After Professor's Lake Neighborhood. Featuring Over 2400 Sq Ft Above Ground Living Space. Including Main Floor Cozy Family Room With Fireplace, Looking Out On Deck. Living And Dining Combine With Large Windows, Giving Lots Of Natural Lights. Large Eat In Kitchen With Lots Of Pantry Space. Spiral Wide Oak Staircase Leading To Second Floor Boasting Large Primary Bedroom With Sitting Area And Five Pcs Ensuite. Large Second, Third And Fourth Bedrooms. Finished Basement With Separate Entrance, Two Bedrooms Apartment, Plus Exercise Room. Very Short Walk To Professor's Lake, Beach, Parks, Place Of Worship, Schools, Shopping, Public Transit, Hospital (id:63616)
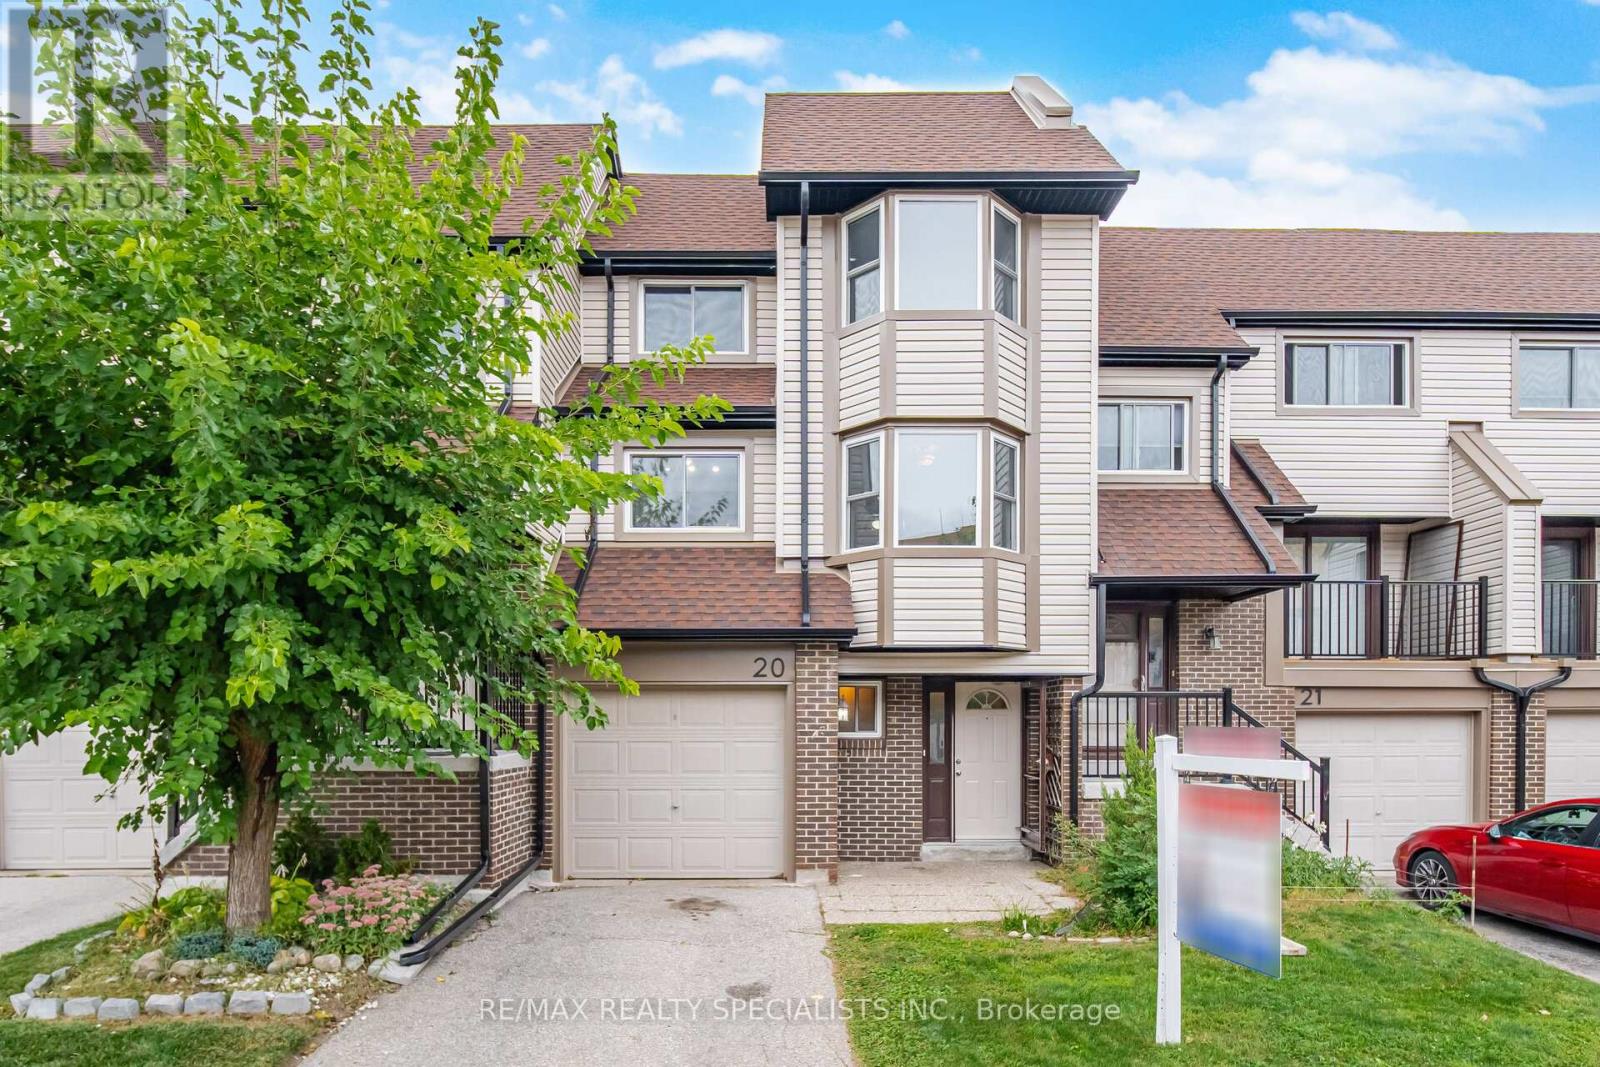
20 - 6780 Formentera Avenue
Mississauga, Ontario
**DO NOT MISS!!** Welcome to this spacious townhouse in the heart of Meadowvale, Mississauga! This 3 + 1 bedroom, 2 bathroom home offers a functional layout with a bright living and dining area, a spacious kitchen with a separate breakfast area, and a convenient semi-ensuite in the primary bedroom. The finished basement provides additional living space, perfect for a family room, recreation area, home office, or extra bedroom. Enjoy the convenience of being just a short walk to Schools, Parks and the Meadowvale Town Centre, with all the shopping, dining, bus terminal and all amenities you need right at your doorstep. Being very close to the GO train station makes it even easier to commute. Don't miss the opportunity to make this your new home! (id:63616)
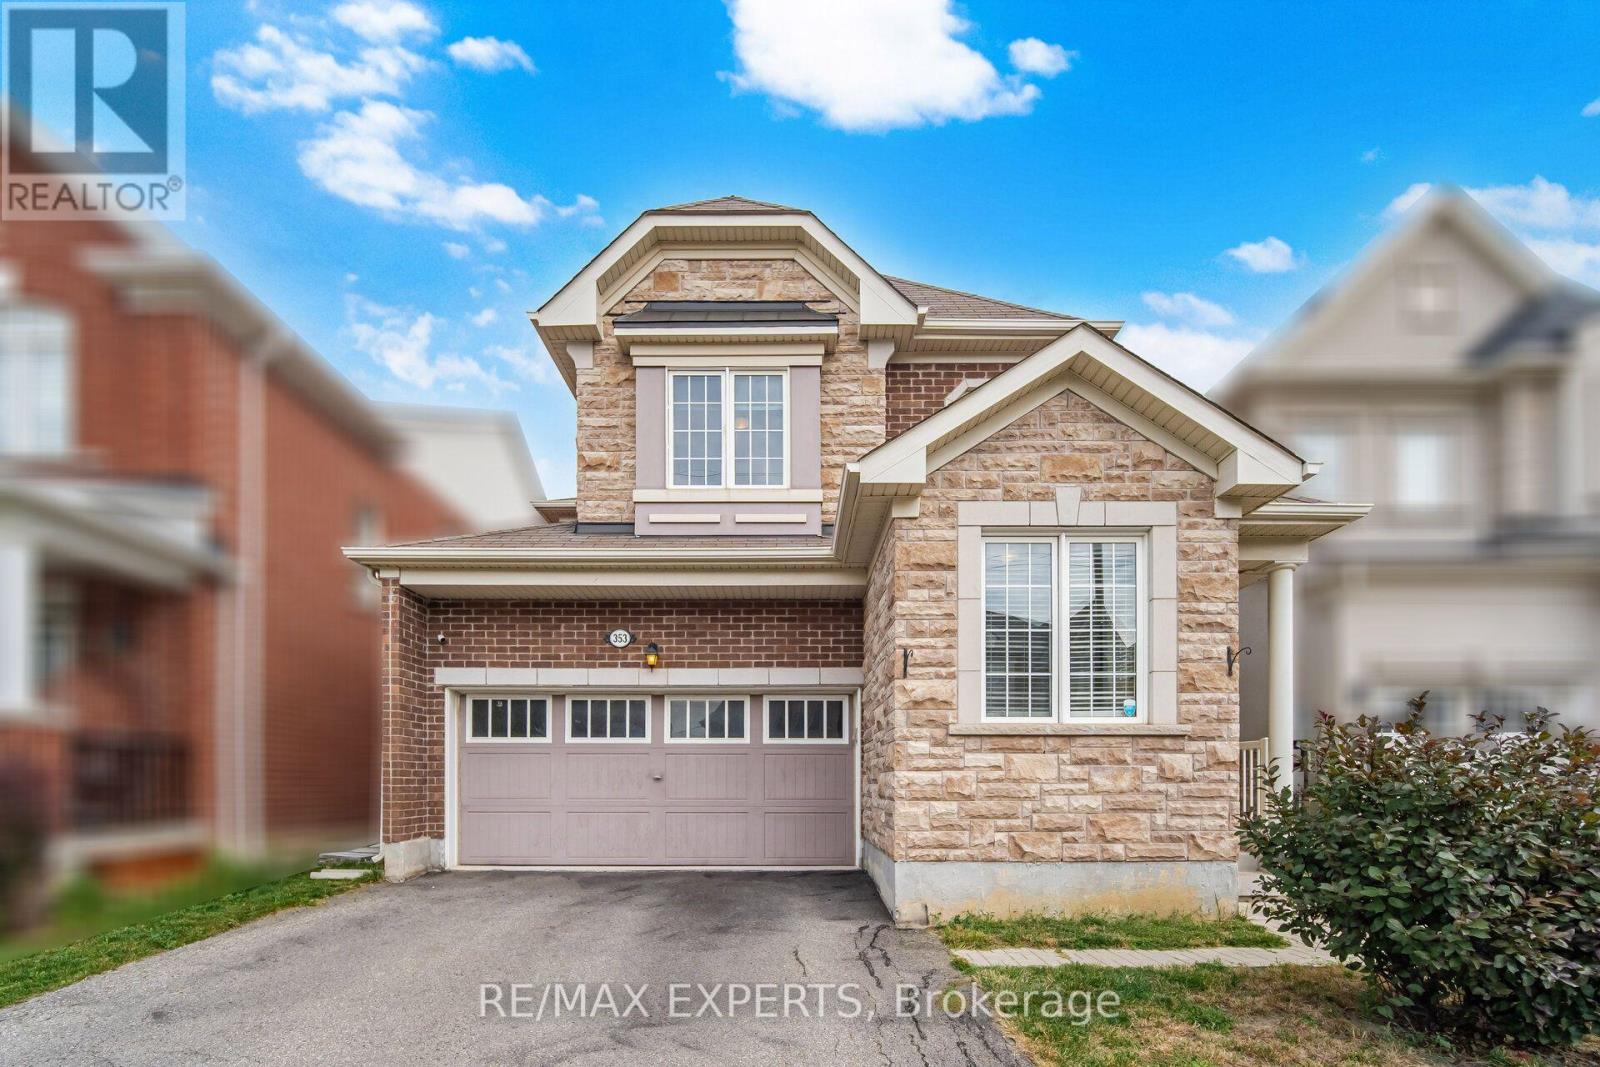
353 Cedar Hedge Road
Milton, Ontario
Would you love to live in an affordable detached home with a 2 car garage, 7 bedrooms, 4 washrooms and over 3200 sqft of luxury, all located in the highly desirable Clarke neighboorhood of Milton? Welcome to 353 Cedar Hedge Road. This bright and modern home sits on a 36ft wide by 89ft deep lot and features a 2 car garage, a large driveway and a private backyard for entertaining. This home is conveniently located close to many major amentities, such as highways, top rated schools, parks, community centres, libraries, churches, shopping, fine dining, public transit and much more. This modern home has over $100,000 of quality upgrades and premiums which include: 9 foot ceilings, hardwood floors, a gourmet kitchen stainless steel appliances and much more. The one feature of this home that adds the most value is the professionally finished legal basement apartment with separate entrance. This has the potential to generate $2000 per month in rental income for the owner, which makes this home much more affordable. (id:63616)
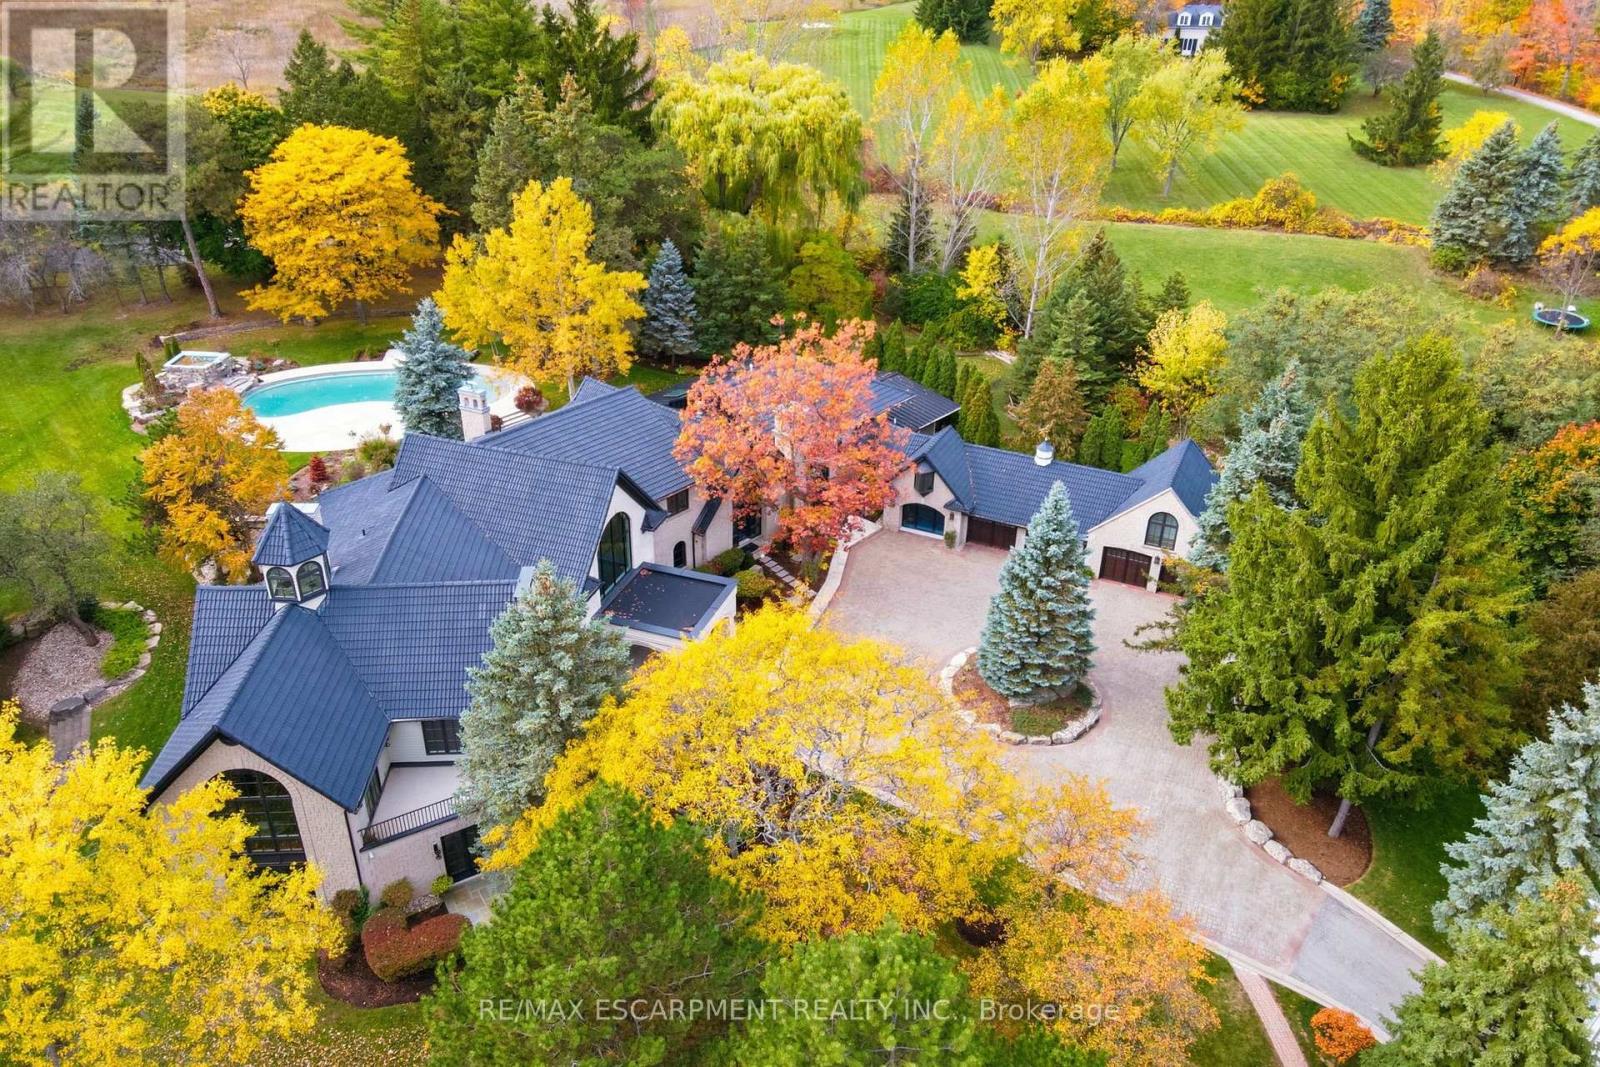
3320 Guelph Line
Burlington, Ontario
An extraordinary custom-built Country Estate set on 10.5 acres of picturesque, manicured grounds, offering unmatched privacy and bespoke amenities. The residence underwent a meticulous renovation over three years, completing a comprehensive architectural transformation. This Masterfully Crafted residence features soaring ceilings, and exceptional Millwork throughout. A dramatic two-storey foyer welcomes you to elegant principal rooms with 16-foot ceilings and french doors opening to panoramic views of rolling hills, gorgeous perennial gardens, extensive stone patios, a spring fed pond and access to the Bruce Trail. Hundreds of towering, mature specimen trees create a private park-like setting. The grand chef's kitchen is designed for entertaining, complete with quartzite countertops, premium Sub-Zero, Wolf and Miele appliances, a walk-in pantry, servery and custom wine storage. The home offers six bedrooms, including a luxurious Primary retreat with Cathedral ceilings, gas fireplace and Spa-inspired ensuite. A Private Guest suite with additional bedroom, kitchen and 3-piece ensuite with a separate entrance adds flexibility. The vestibule/mudroom offers ample custom built-in storage leading to a barrel vaulted gallery and principle rooms. Resort-style amenities include an Indoor pool, Whirlpool, Cold plunge, Wet and Infrared saunas and Steam room; plus an outdoor pool with cascading waterfall overlooking the Tennis court, Stable and Orchard. Radiant heated floors, Integrated sound and Security systems, a four-car garage and Expansive parking complete this exceptional offering. All just minutes to amenities and Highway 407. Luxury Certified. (id:63616)
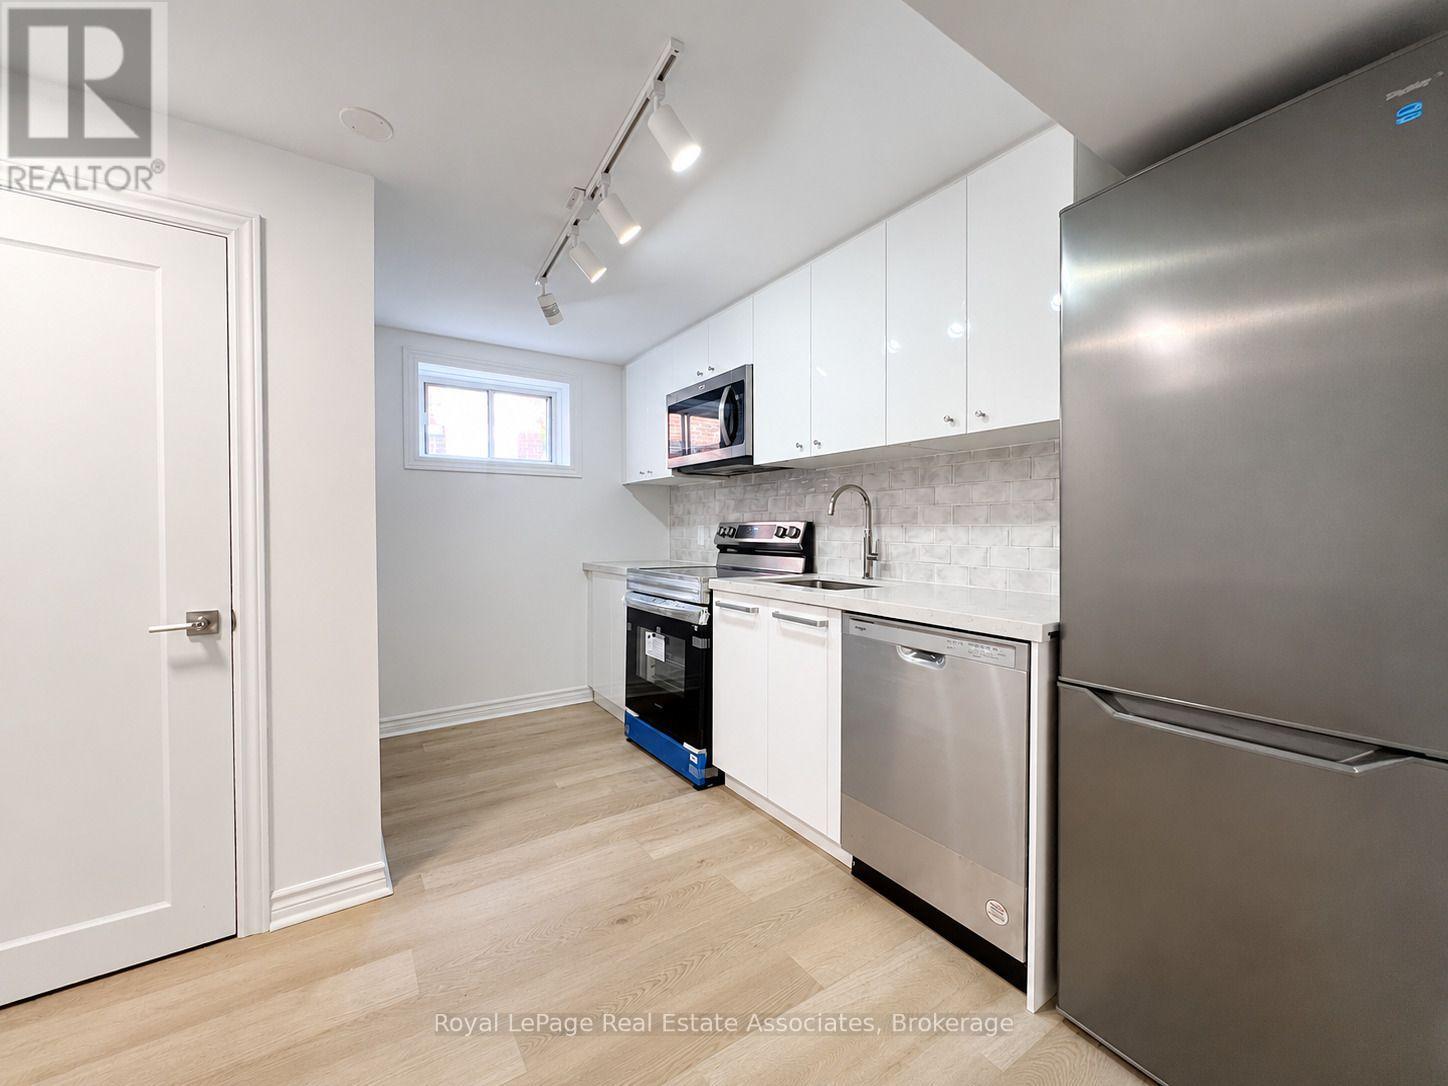
Bsmt - 20 Silvercrest Avenue
Toronto, Ontario
Freshly Renovated (2024) 2 Bedroom + Den Suite. Large Rec Room & Renovated (2025) 3Pc Bathroom. Over 725+ Sq Ft. Private Side Entrance, High Ceilings (8FT), Bright Living, Newer Kitchen Features Quartz Countertop, Backsplash, Stainless Steel Appliances, and Dishwasher. Washer and Dryer In-Suite. Minutes to Sherway Gardens, Humber College, Pearson Airport and Seconds to 427, QEW, Gardiner. Tenant to Pay 30% of Utilities. Bell Fibe High-Speed Internet & 1 Parking Included. The backyard is not included with the lease and is not accessible to the tenant. (id:63616)

7431 Sigsbee Drive
Mississauga, Ontario
Not every home fits neatly into one box and that's exactly what makes this one so special. Welcome to 7431 Sigsbee Drive, a charming and well-kept backsplit offering approximately 1,919 sq. ft. of thoughtfully designed living space. This inviting home has been lovingly maintained and offers the warmth and character of an established home, combined with the versatility today's families are looking for.Featuring 4 bedrooms, 3 bathrooms and two kitchens, this home offers exceptional flexibility. Its unique multi-level layout creates distinct living spaces throughout, providing plenty of space for family life, entertaining and everyday living.With two kitchens and a separate entrance to the lower level, this property offers excellent potential for multi-generational living, making it an ideal option for extended family or those looking for additional flexibility under one roof. Well cared for and full of charm, this is a home with a layout that offers more than the ordinary. Each level provides its own purpose and personality, creating a space that can be enjoyed in many different ways.Conveniently located close to schools, parks, shopping, transit and major hwy, this is an opportunity to enjoy a well established neighbourhood while making a charming home your own. Come explore the possibilities and discover why 7431 Sigsbee Drive may be the perfect place for your next chapter. (id:63616)

42 Abbotsbury Drive
Brampton, Ontario
Corner Ravine Lot: Well-Kept: Fully Renovated: 4+1 Bedroom Detached Home, finished walk-out basement with a separate entrance. Spacious Living/Dining room, Family Room with Gas Fireplace, Pot Lights, Smooth Ceiling. Family Size Kitchen with New Quartz Countertop, Backsplash, Kitchen Sink, and Faucet: Stainless Steel Appliances, and Breakfast Area with a walkout to Custom-made deck. Solid Oak Staircase with Metal Pickets. New Zebra Blinds on all windows and patio door. All Good Size Bedrooms: New light fixtures: All new Quartz countertops on the upper level: Custom Made New 20-foot Deck with glass enclosure. Lower-level Concrete Pad and concrete pathway and steps added to the front and side of the house for easy access to the backyard. (id:63616)
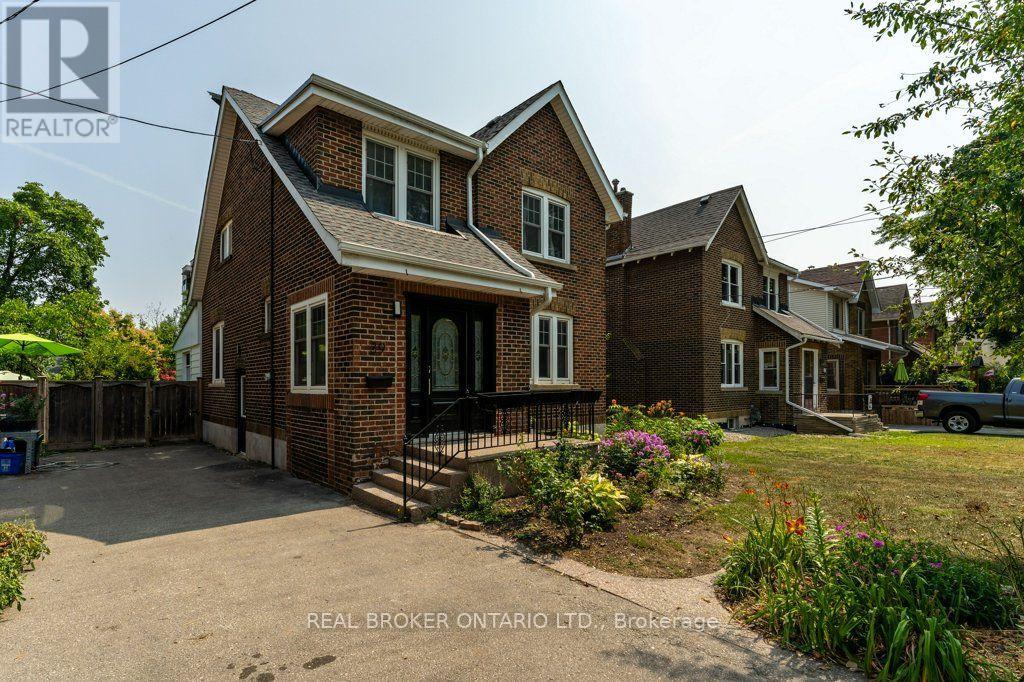
39 Court Street N
Milton, Ontario
Modern elegance meets historic soul in the heart of Old Milton. Tucked away on a quiet, low-traffic street in one of the town's most coveted neighbourhoods, this extensively updated century home offers a rare blend of timeless character and contemporary luxury. Inside, rich heritage trim and original architectural details create a warm, inviting atmosphere, paired seamlessly with sleek engineered hardwood floors across the main level. The heart of the home is a stylish, kitchen featuring a brand-new backsplash, modern appliances, and refined cabinetry. Designed for both grand hosting and casual living, the main floor boasts a formal living room alongside a separate, sun-drenched family room overlooking the property. Step outside to your private, fully fenced backyard-a serene oasis perfect for summer gatherings or quiet morning coffee. Located just steps from downtown Old Milton's boutique shops, cafes, and fine dining, as well as top-rated schools and fast transit routes, this turn-key property is an exceptional opportunity for buyers seeking luxury, location, and community. (id:63616)

3280 Meadowridge Drive
Oakville, Ontario
Luxury Executive Townhome for Lease in Prestigious Upper Joshua Creek! Welcome to this stunning 3-storey rear lane townhome. Thoughtfully designed living space with 4bedrooms and 4 bathrooms. Located in one of Oakville's most desirable family-friendly communities, this modern home features elegant finishes, and a bright open-concept layout. The ground floor offers a spacious bedroom with a 3-piece ensuite, large window, and closet-ideal for guests, extended family, or a private home office. The second level showcases a gourmet kitchen complete with a large centre island, brand-new stainless steel appliances, a walk-in pantry, and seamless flow into the spacious living and dining areas. Enjoy outdoor living on the expansive private terrace, perfect for relaxing or entertaining. The upper level features a luxurious primary suite with a walk-in closet and spa-inspired 5- piece ensuite, along with generously sized additional bedrooms, Carpet Free ! Conveniently located just minutes from top-rated schools, parks, scenic trails, shopping, restaurants, public transit, and major highways including Hwy 403, 407, and QEW. An exceptional opportunity to lease a brand-new executive home in the highly sought-after Upper Joshua Creek community. (id:63616)
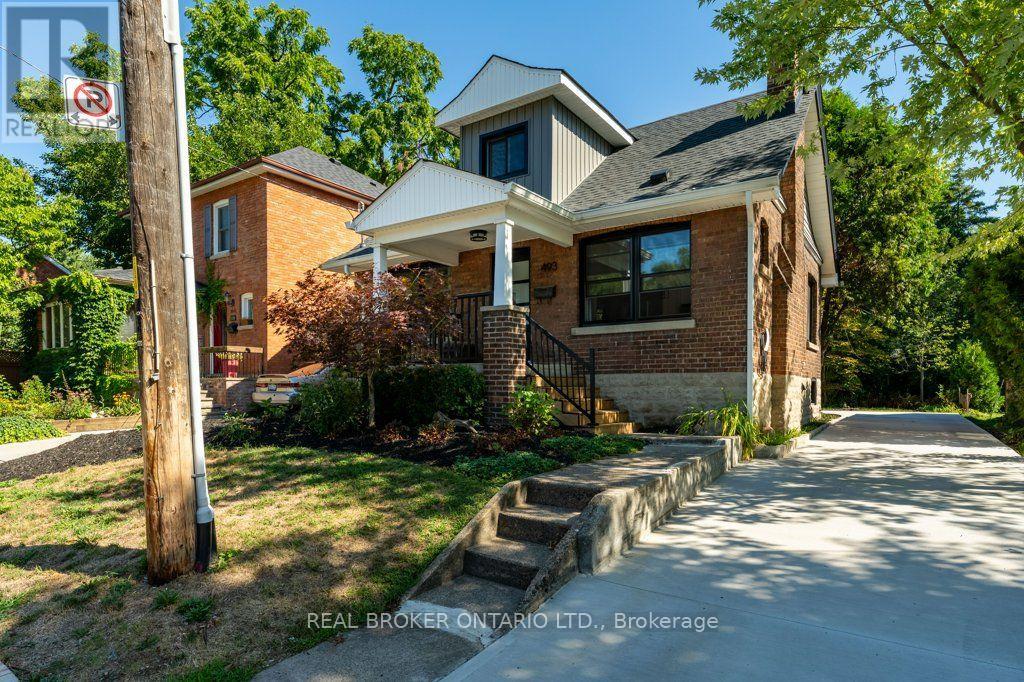
493 Crosby Avenue
Burlington, Ontario
Experience the perfect blend of modern elegance and timeless charm in this beautifully updated residence, perfectly positioned in the heart of downtown Burlington, just steps from the Lake Ontario waterfront. From the double-wide concrete driveway and inviting new front porch to the mature, private backyard retreat complete with a new deck and EV charger wiring, every detail has been thoughtfully crafted. Inside, the open-concept main level offers a bright, airy living space anchored by an electric fireplace, a main-floor bedroom, and a stylish powder room. The chef-inspired kitchen serves as a focal point, showcasing granite countertops, a expansive centre island, custom cabinetry, and premium appliances designed for seamless entertaining. All-new windows and doors, upgraded lighting, refined flooring, and spa-like bathrooms elevate the interior throughout. A practical rear mudroom entry adds daily convenience. Located a short stroll from Spencer Smith Park, the waterfront promenade, fine dining, boutique shops, and the Burlington Performing Arts Centre-with swift access to highways and GO Transit-this turn-key home offers an exceptional blend of luxury, location, and lifestyle. (id:63616)
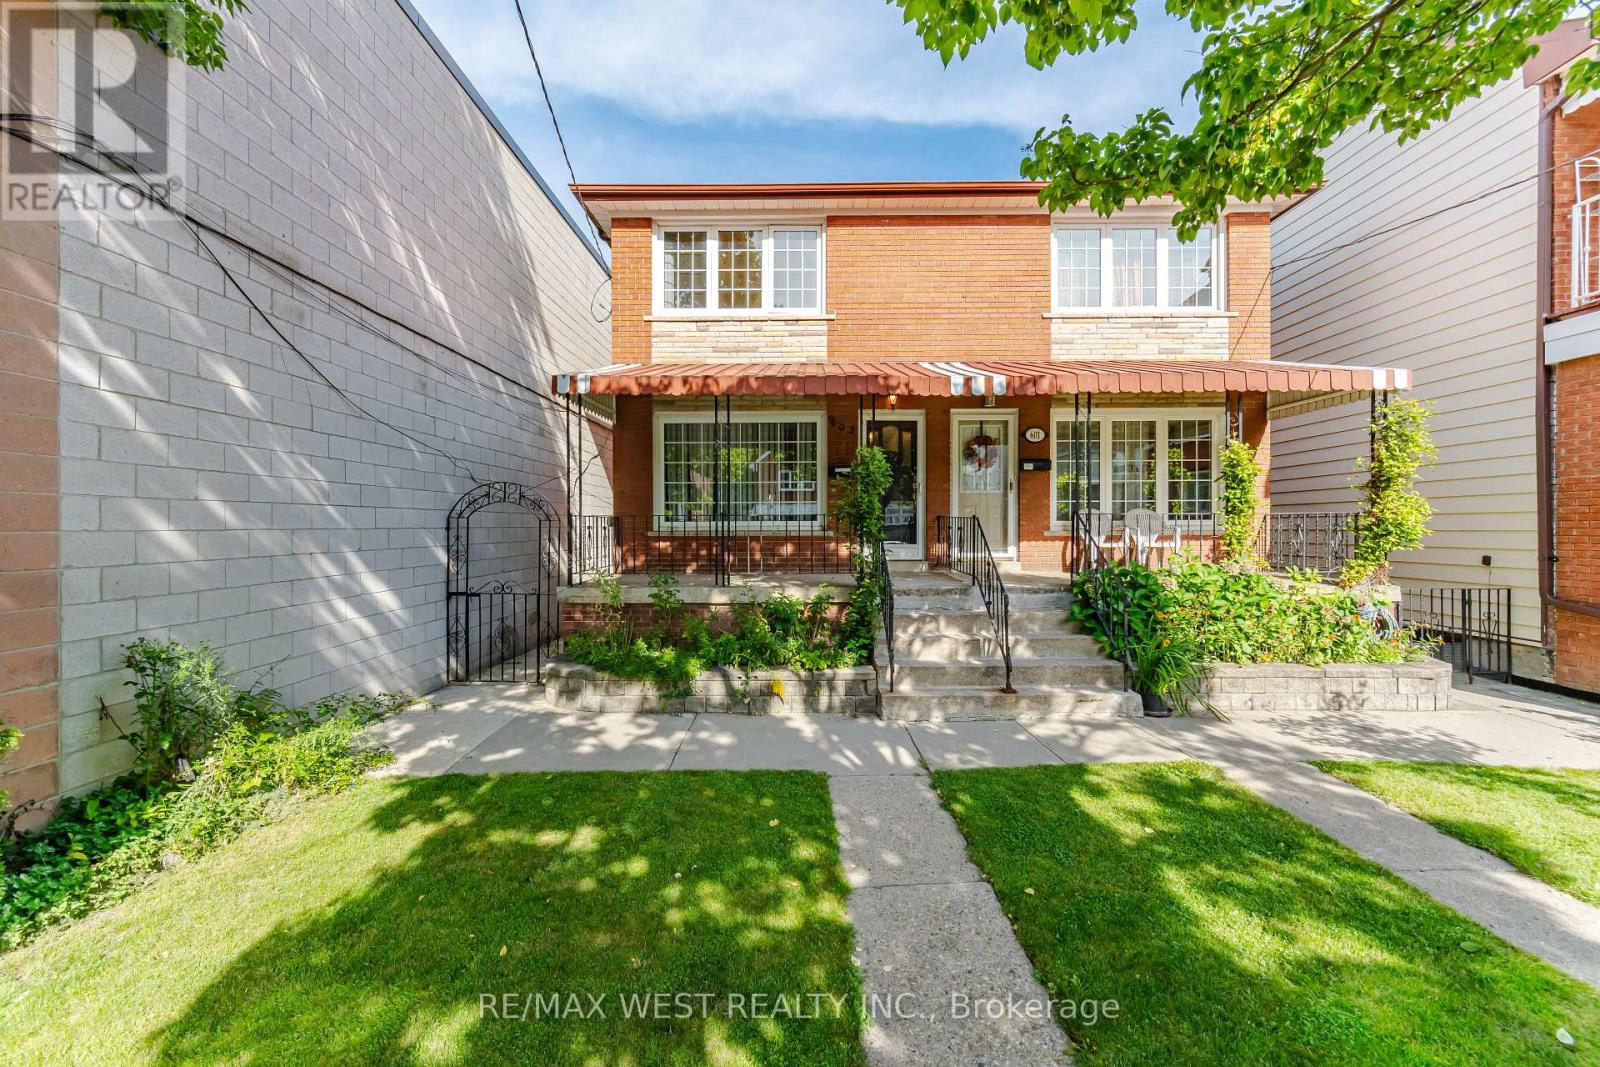
603 Concord Avenue
Toronto, Ontario
THE WHOLE HOUSE - YOURS TO ENJOY! Beautiful 3-bedroom home on highly sought-after Concord Ave, offering the space, privacy and lifestyle you've been looking for. Bright, inviting and exceptionally well laid out, this home features a gorgeous kitchen with gas-burner stove, generous living space and a walkout to a private patio and large backyard-perfect for entertaining or unwinding outdoors.The finished basement adds a large recreation room with high ceilings, ideal for a home office, media room, gym or additional living space. Plus, enjoy the rare convenience of a detached garage with private laneway access.Located in one of Toronto's most vibrant west-end neighbourhoods, surrounded by fantastic cafés, restaurants, shops, parks and transit, with easy access to downtown.Ideal for professional tenants seeking a stylish city home with room to live, work and entertain. A rare opportunity to rent an entire house in an exceptional location. See it. Love it. Make it home! (id:63616)

975 Mantle Crescent
Mississauga, Ontario
Excellent Location In The Mississauga Heartland Area. Gorgeous Home with 4 bedroom + Family Room, 2 bedrooms in basement and extra small den or office , new laminate floors will be installed in basement, 4 washrooms, double car garage. hardwood flooring on ground floor and upper floor , granite counter top and back splash. 2 Bedroom Basement Apartment With living room, dining, den and separate entrance(by garage). Close to all Amenities, Costco, Heartland Outlet, Walmart, Seafood City, Banks, Mcdonald, Home Depot, 401/ 407 and 403 Highways. walking distance to schools, public transit And near River Grove Community Centre. (id:63616)
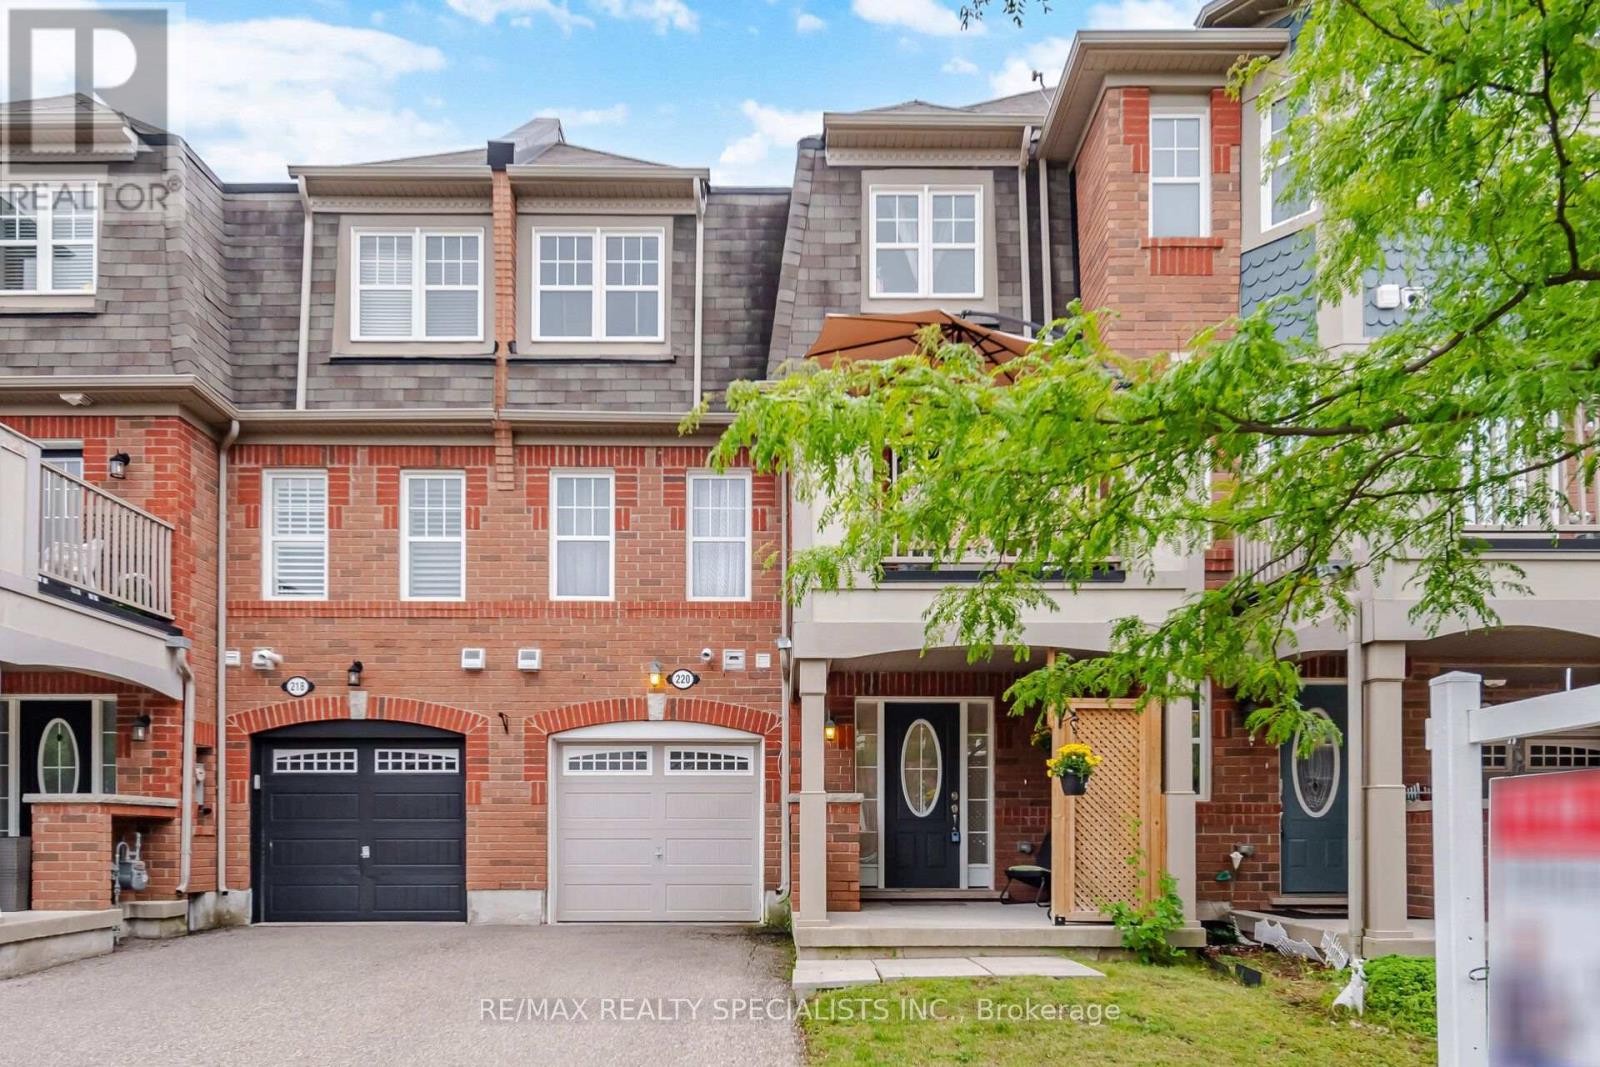
220 Mortimer Crescent
Milton, Ontario
***Looking for a Cozy Home With No Sidewalk And 3 Parking Spots?***This Stunning 2 Bedroom Freehold Townhome Is Located In One Of The Most Desirable Harrison Community. The Private Porch Welcomes You To This Tastefully Upgraded & Cozy Home Featuring Laminate Floors On 2nd & 3rd Floors With Stunning Light Fixtures, Freshly Painted, Kitchen Comes With Quartz Counters, Stainless Steel Appliances & Breakfast Bar. Enjoy Your Morning Coffee or An Afternoon BBQ On Your W/O Balcony. Close To All Amenities, Schools, Parks Sports Centres, Velodrome & Hospital. **2 Parking Spots On Driveway** (id:63616)
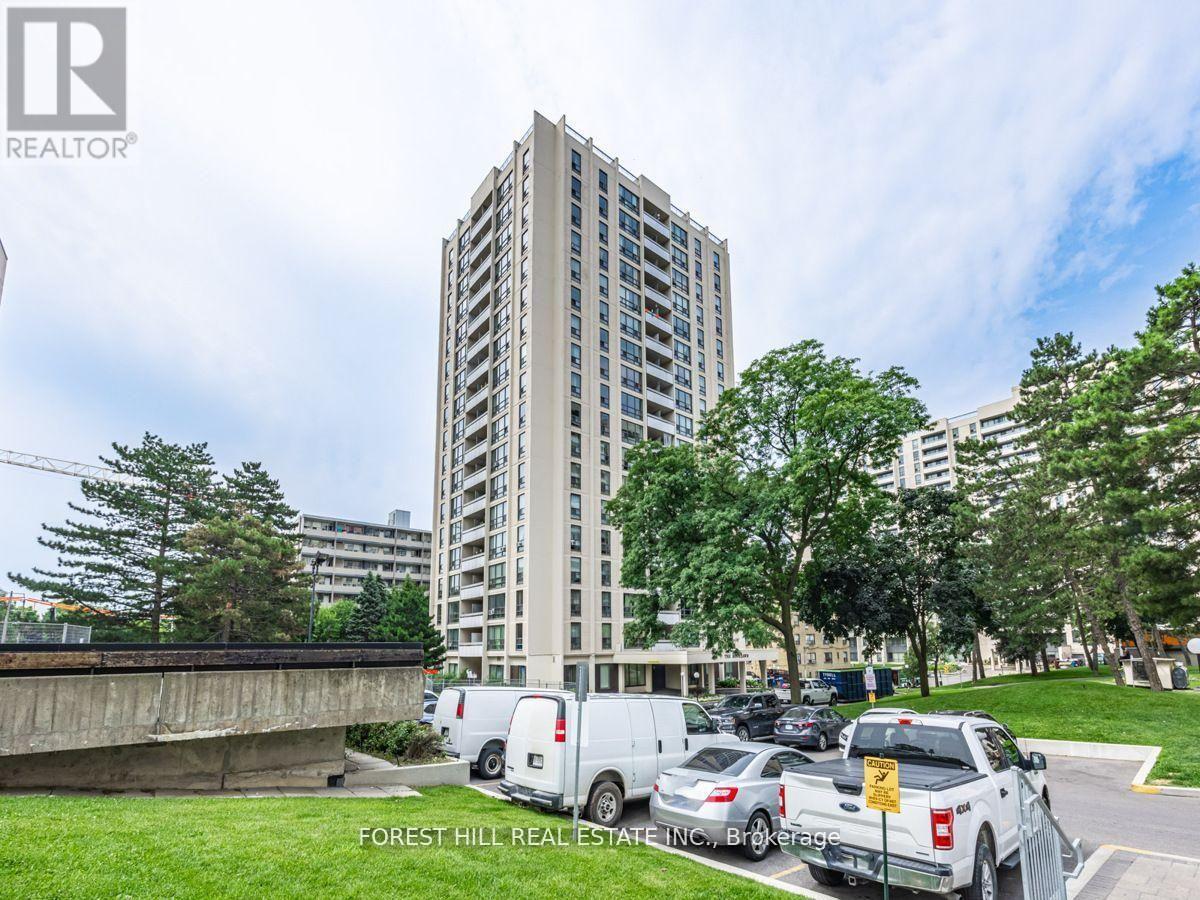
1201 - 141 Lyon Court
Toronto, Ontario
Location, Location! Rosebury Square. This renovated 700 sq ft corner unit also has a 65 sq ft south facing balcony. The unit boasts New Stainless Steel Appliances and hardwood throughout. A brand new Playground area outside is in the process of being finished. *Sobeys, a pharmacy, convenience store, hair dresser and more located a short walk away in the complex. TTC, Allen Expressway and 401 close by. Indoor Pool and Daycare Centre for kids also available close by as well. West Prep and Forest Hill Collegiate in the area as well. Hydro and water extra. Heat included, Parking if needed $150 per month per car. Lockers $50.00 per month. Floor plan is reversed. *2 MONTHS FREE ON A 14 MONTH LEASE. A must see! *Some of the photos are virtually staged. (id:63616)
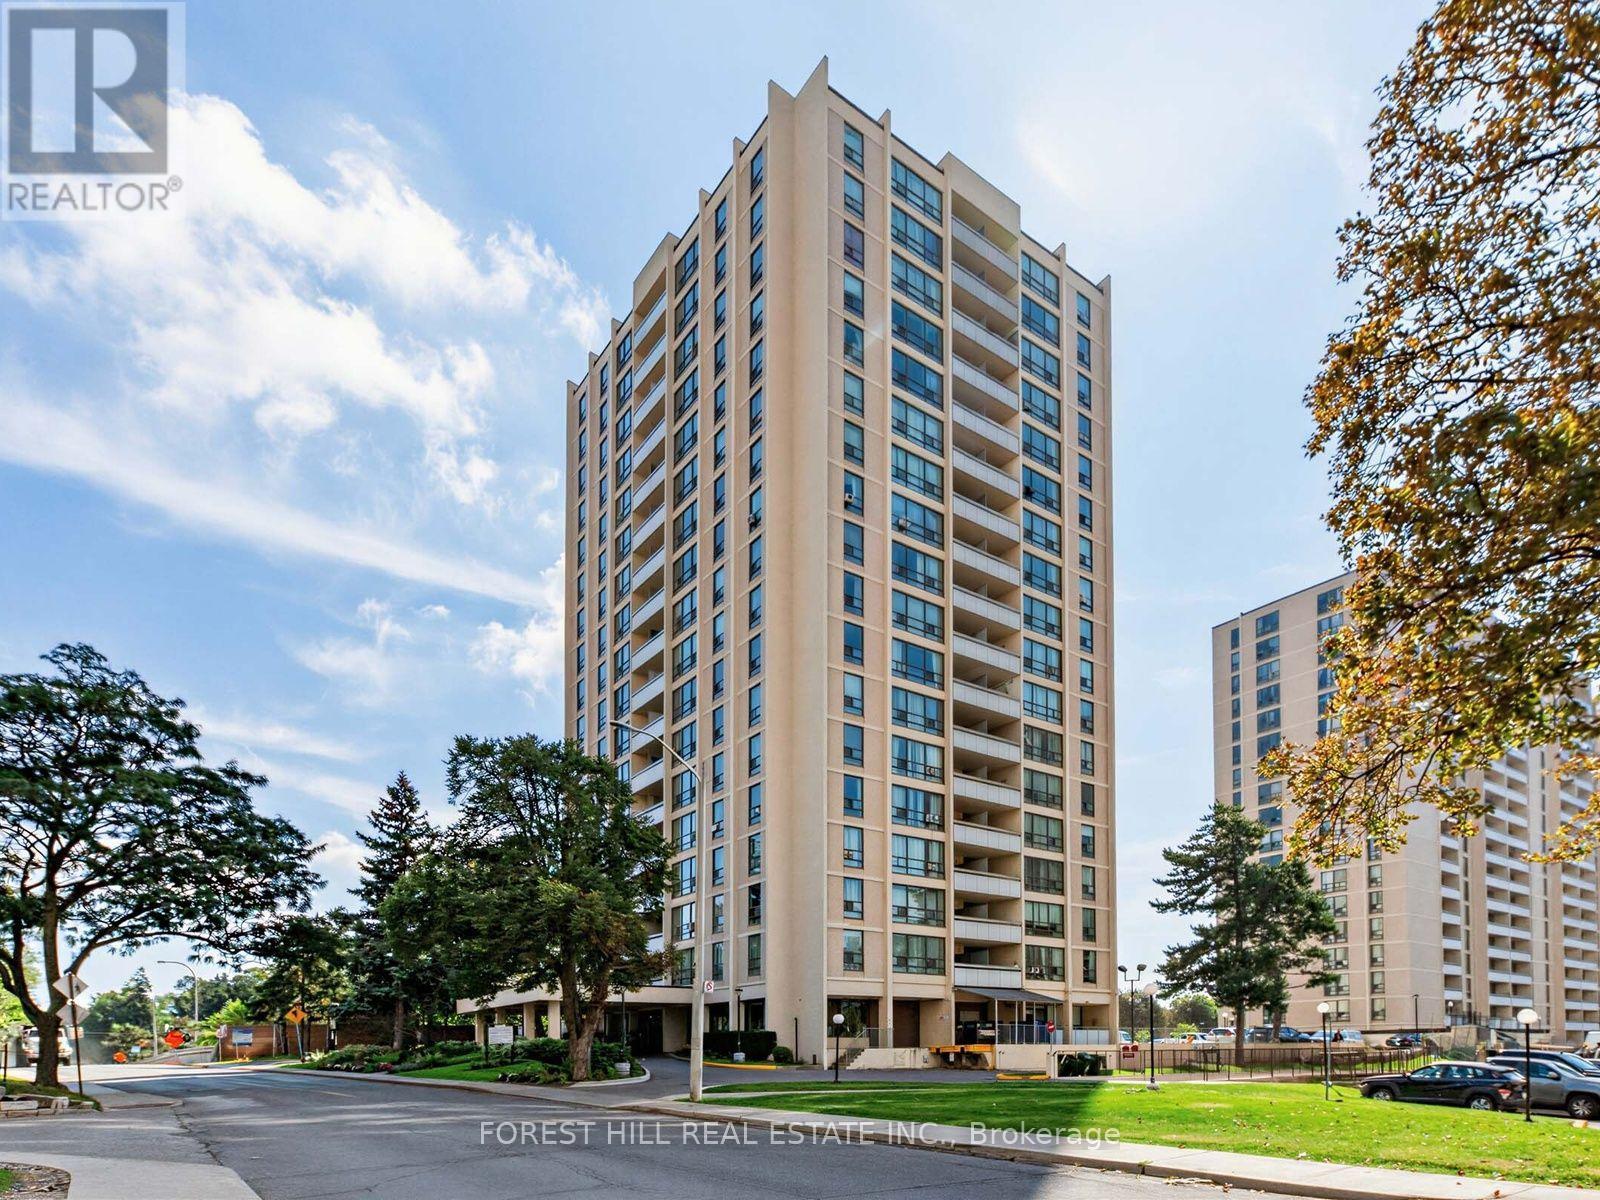
1004 - 111 Ridelle Avenue
Toronto, Ontario
LOCATION, LOCATION! "ROSEBURY SQUARE" THIS RECENTLY RENOVATED 700 S FT UNIT ALSO HAS A 65 SQ FT NORTH FACING BALCONY. STAINLESS STEEL APPLIANCES AND LOTS OF CLOSET SPACE. SOBEYS, PHARMACY, CONVENIENCE STORE, HAIRDRESSER AND MORE A SHORT WALK AWAY IN THE COMPLEX. T.T.C AND ALLEN EXPRESSWAY CLOSE BY. PARKING IF NEEDED $150 PER MONTH PER CAR. LOCKER IF NEEDED $50 PER MONTH. KITCHEN DIFFERENT THAN FLOOR PLANS , IT IS AN OPEN CONCEPT *1 MONTH FREE ON A 13 MONTH LEASE. A MUST SEE! *SOME OF THE PHOTOS ARE VIRTUALLY STAGED. (id:63616)
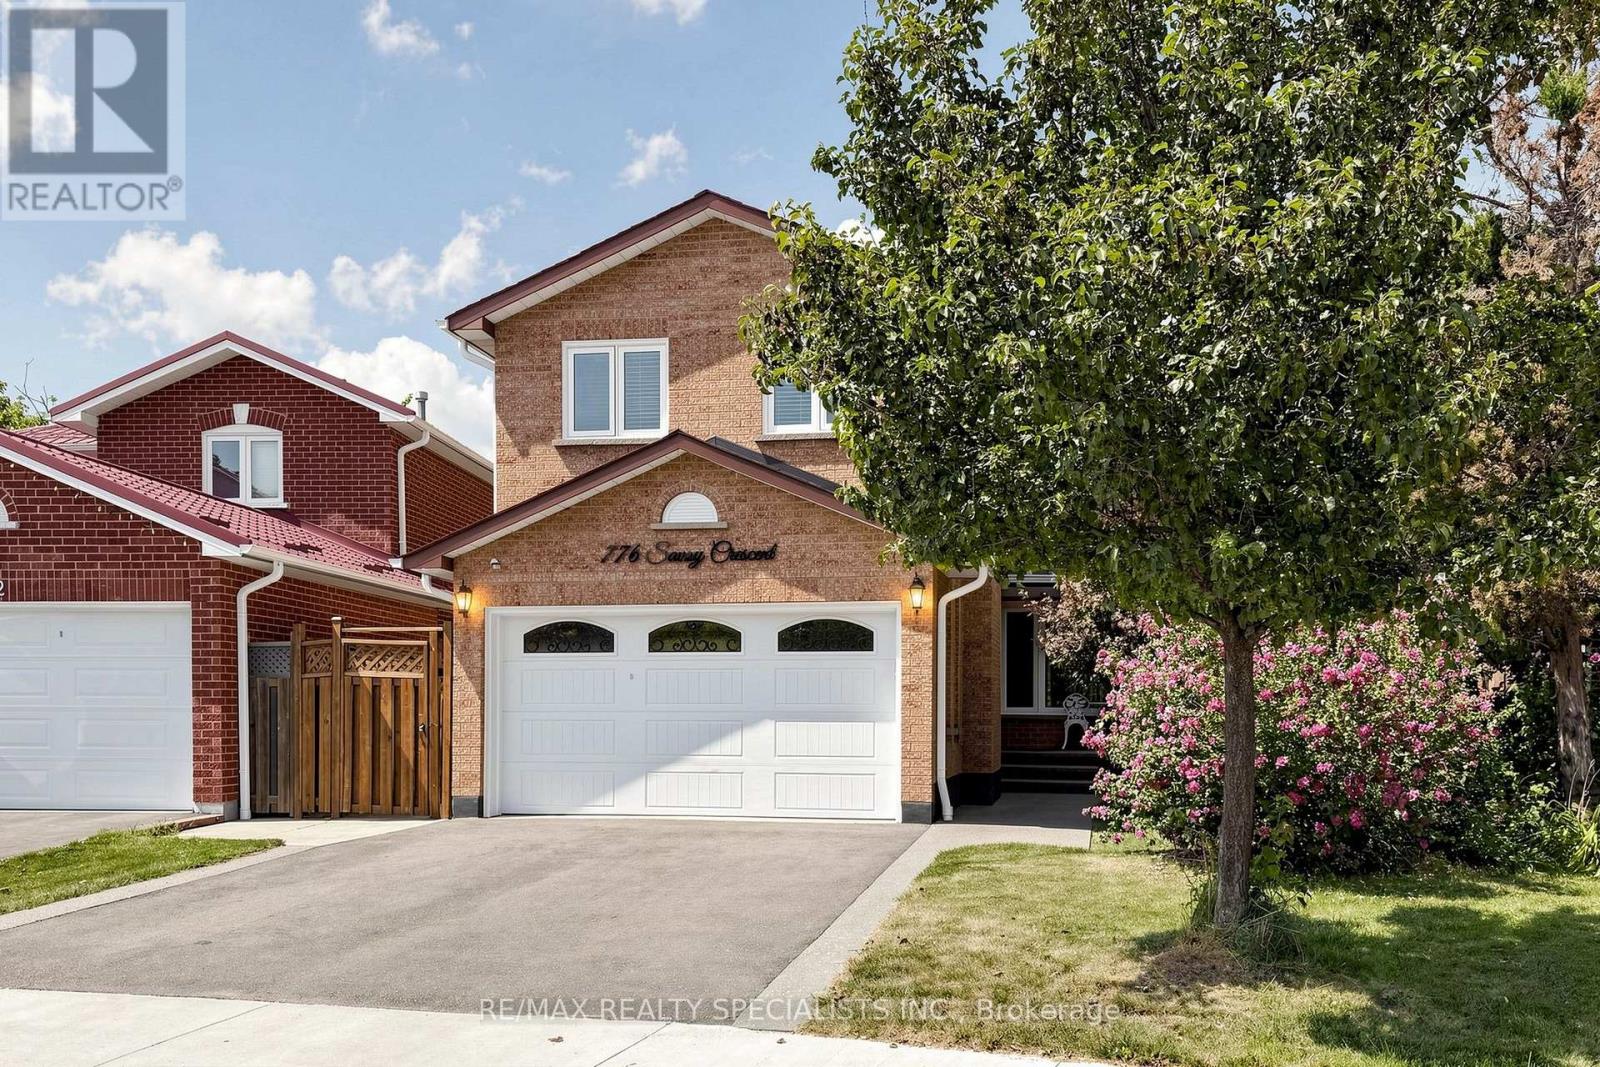
776 Savoy Crescent
Mississauga, Ontario
776 Savoy Crescent, Mississauga presents a rare opportunity featuring over 1,900 square feet of move-in-ready living space, 4 washrooms, a fully self-contained basement apartment with a separate entrance, and one of the largest pie-shaped lots in the neighborhood.Property Upper Levels: 3 spacious bedrooms on the upper level, a second-floor family room with a wood-burning fireplace, and a replaced skylight that floods the space with natural light.Main Level: A large, bright eat-in kitchen featuring a walkout to the expansive rear property.Bathrooms: 4 washrooms distributed throughout the home.Basement Apartment / In-Law SuitePrivate Access: Direct separate entrance, offering an ideal setup for extended family or potential rental income.Amenities: Self-contained layout complete with its own kitchen, dedicated eating area, cozy fireplace, and a private 3-piece ensuite.Lot & Outdoor FeaturesPie-Shaped Property: Expansive lot measuring 28 feet at the front and stretching 133+ feet deep along the property line, creating an exceptionally wide backyard with endless potential for kids, pets, and outdoor living.Landscaping & Grounds: Features mature plum and pear trees, plus custom exposed aggregate walkways leading up to a front porch.Capital Upgrades ($100,000+ Invested Over Last 6 Years)Roof: Fully replaced.Windows & Doors: All windows, exterior doors, and garage door replaced.Skylight: Fully replaced.Exterior: Exposed aggregate concrete front porch and walkway. (id:63616)
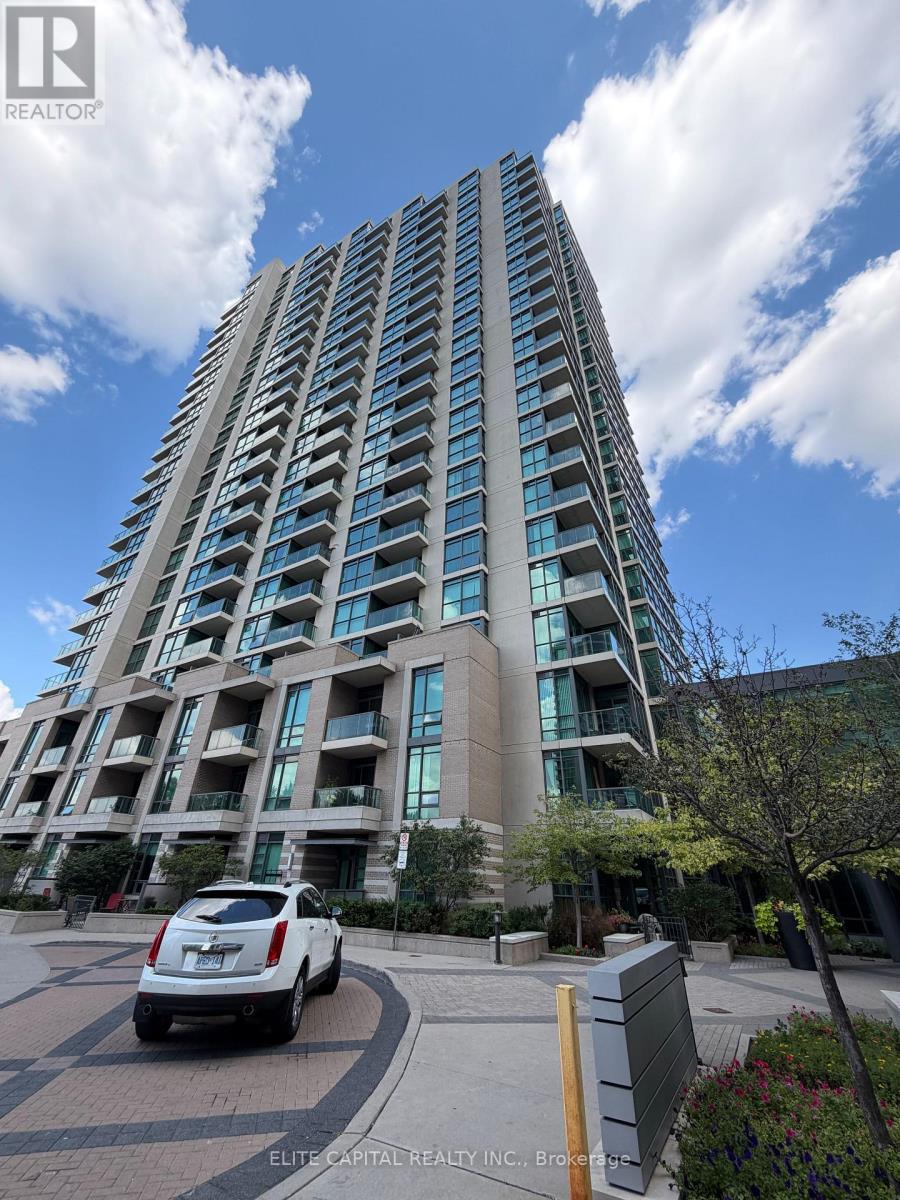
Ph104 - 215 Sherway Gardens Road
Toronto, Ontario
Immaculate Split 2 Bedroom Penthouse Unit at Sherway Gardens. Bright Unit With South West View. 9' Ceiling with Huge Master Bedroom. Large Walk-In Closet. Stainless Steel Appliances. Super Condo Amenities: Indoor Pool w/ Whirlpool, Steam Bath, Sauna & Gym, Party Rooms, Theatre. 24 Hrs Concierge. Minutes To T.T.C. Mississauga Transit, Shopping Malls, QEW & Highway 427. No Pets & Non-Smokers Please. (id:63616)
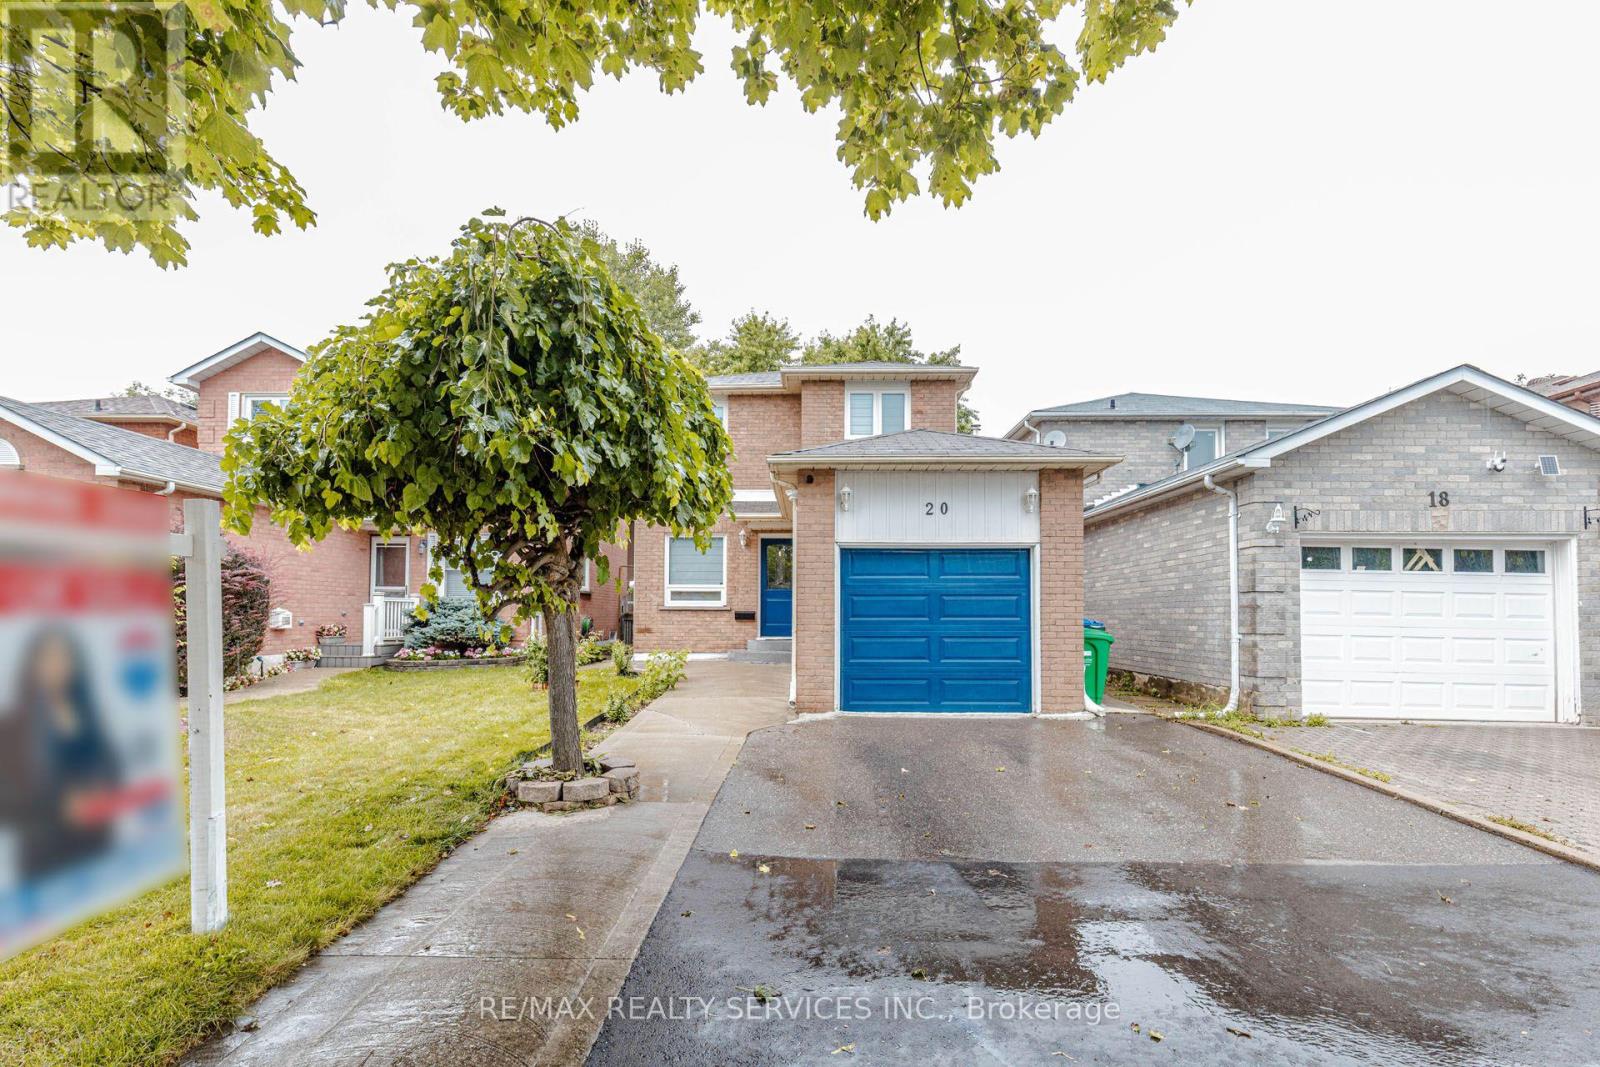
20 Murdoch Drive
Brampton, Ontario
Welcome to 20 Murdoch Dr, Brampton! Situated on a quiet, low-traffic street directly facing a spacious front cul-de-sac, this beautiful and well-maintained detached home offers the perfect setting for growing families. Enjoy a functional open-concept layout, hardwood flooring throughout, freshly painted interiors, brand-new window blinds, and recessed pot lighting. The upgraded kitchen features stainless steel appliances, quartz countertops, an extended layout, and a large pantry offering excellent storage. The finished basement includes 1 bedroom and a separate entrance, providing additional living space and excellent flexibility for extended family or guests. Ample parking features 4 dedicated spots. Conveniently located near top-rated schools, premier daycares, parks, Triveni Temple, Chalo! FreshCo, and No Frills. Exceptional commuter access- just 3 minutes to Mount Pleasant GO Station and 5 minutes to Brampton GO. A fantastic turn-key opportunity in a highly desirable neighborhood! (id:63616)

8 Horsham Street
Brampton, Ontario
Welcome to 8 Horsham St, perfectly situated in the established Brampton West community. Offering 3+1 bedrooms, 4 bathrooms, a fully finished basement, and generous living space across three levels, this residence delivers the flexibility today's families are looking for, wrapped in a warm and sophisticated setting. The main level offers a comfortable layout with a welcoming foyer and oversized front door, spacious living room featuring a wood-burning fireplace, separate dining area, kitchen, and convenient 2-piece powder room. Upstairs, the primary suite features a walk-in closet and private 3-piece ensuite, complemented by two additional spacious bedrooms and a second full 3-piece bathroom. The fully finished basement adds valuable additional living space with a large recreation room, fourth bedroom, 3-piece bathroom, and laundry area. With approximately 716 sq. ft. of finished lower-level space, it's an ideal setup for overnight guests, older children, a home office, or additional family living. Outside, a fully fenced yard with landscaped grounds and patio space offers the ideal setting to relax or entertain, complemented by a private double driveway and attached two-car garage with parking for four vehicles. Set on a mature lot in Brampton West, this home combines everyday convenience with seamless connectivity-just minutes to top-rated schools, parks, recreation, major shopping, transit, Hwy 410, and the Mount Pleasant GO Station. (id:63616)
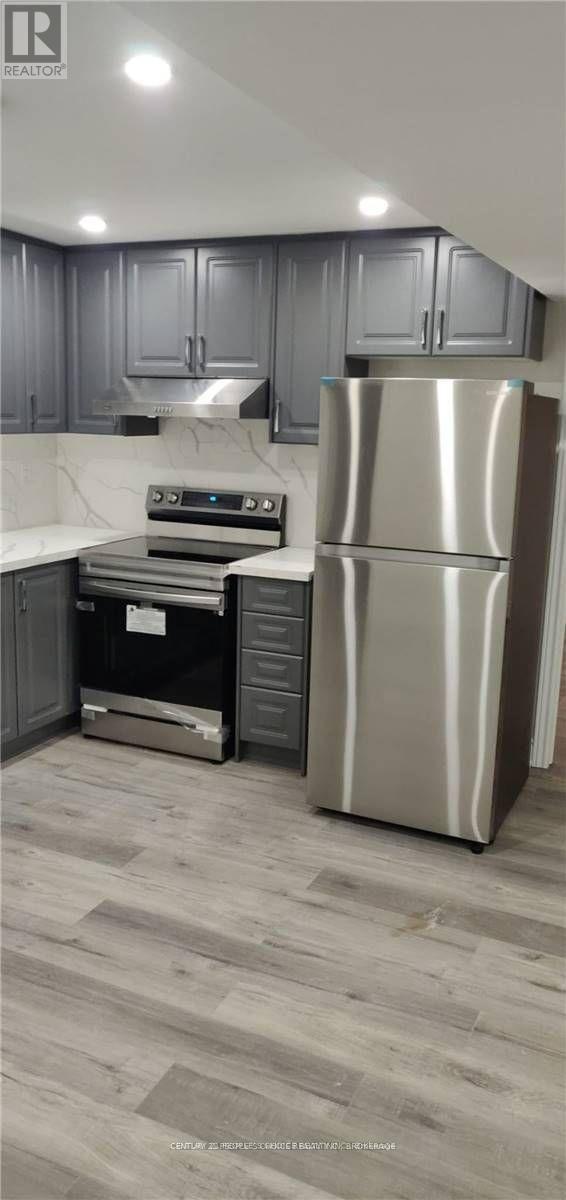
10 Havanna Crescent
Brampton, Ontario
Very Beautiful And Bright, 2 Bedrooms And 1 Washrooms Legal Basement Apartment With Separate Entrance, Available For Rent Vinyl Floors, Lots Of Pot Lights, Quartz Counter Tops In Kitchen & Washroom. Excellent Location Of Castlemore , Close To WALNUT GROVE Public SCHOOL, Plaza, Tim Hortons And Bank. Job Letter/Pay Stubs, Rental Application, Tenants Contents & third party Liability Insurance, References and full credit report required. Refundable key deposit of $250.00 required. 30 % UTILITIES BILLS ARE EXTRA. (These are old photos not current/present ones) 24 hours notice required for showings. Weekdays showings after 6 pm. IT HAS 1 PARKING ONLY. (id:63616)
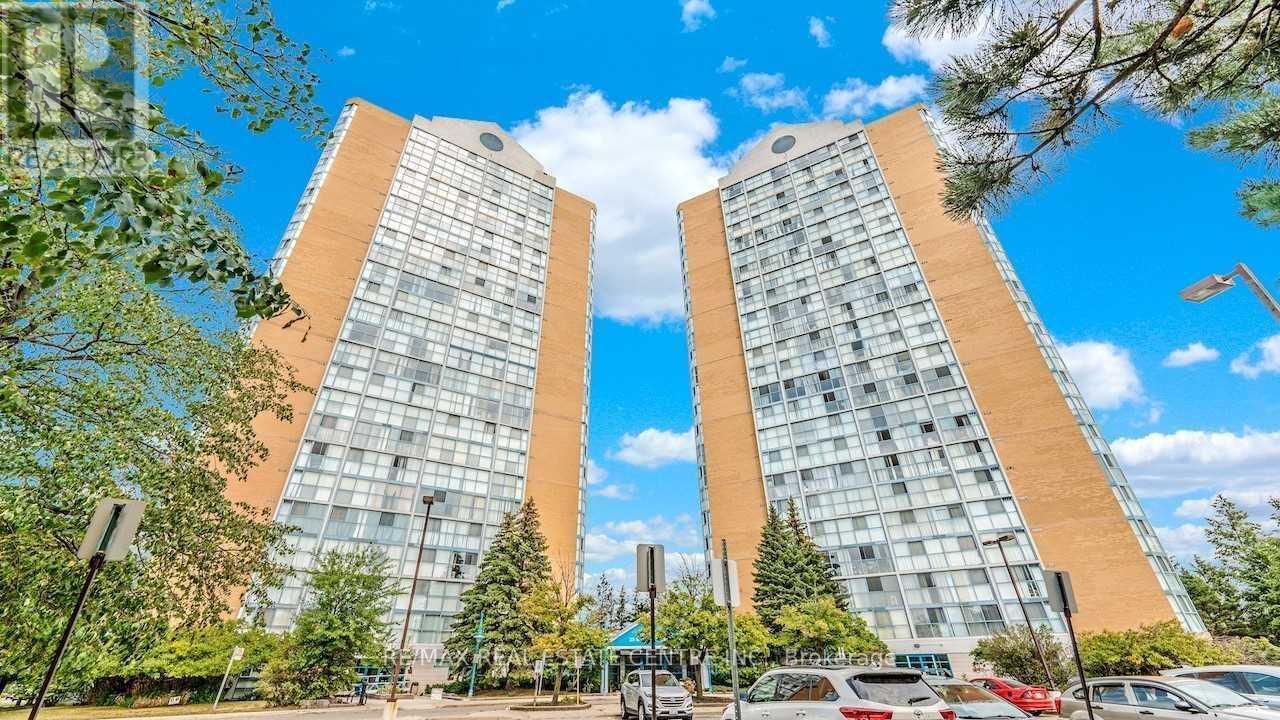
1601 - 25 Trailwood Drive
Mississauga, Ontario
Welcome to Suite 1601 at 25 Trailwood Drive, Mississauga! This spacious and bright condo offers a spectacular unobstructed southwest view with plenty of natural light throughout the unit. Enjoy the convenience of condo fees that include all utilities, providing excellent value and peace of mind.The building features 24-hour security and is ideally located close to schools, public transit, the Frank McKechnie Community Centre, shopping, and everyday amenities. Families will appreciate the proximity to highly regarded schools, including St. Francis Xavier Secondary School (IB Program) and Bristol Road Middle School (IB Program).Enjoy easy access to Pearson International Airport, Highway 401 and 403, Square One Shopping Centre, Heartland Town Centre, and many other amenities. A great opportunity for first-time buyers, downsizers, or investors looking for a well-maintained building in a prime Mississauga location. (id:63616)
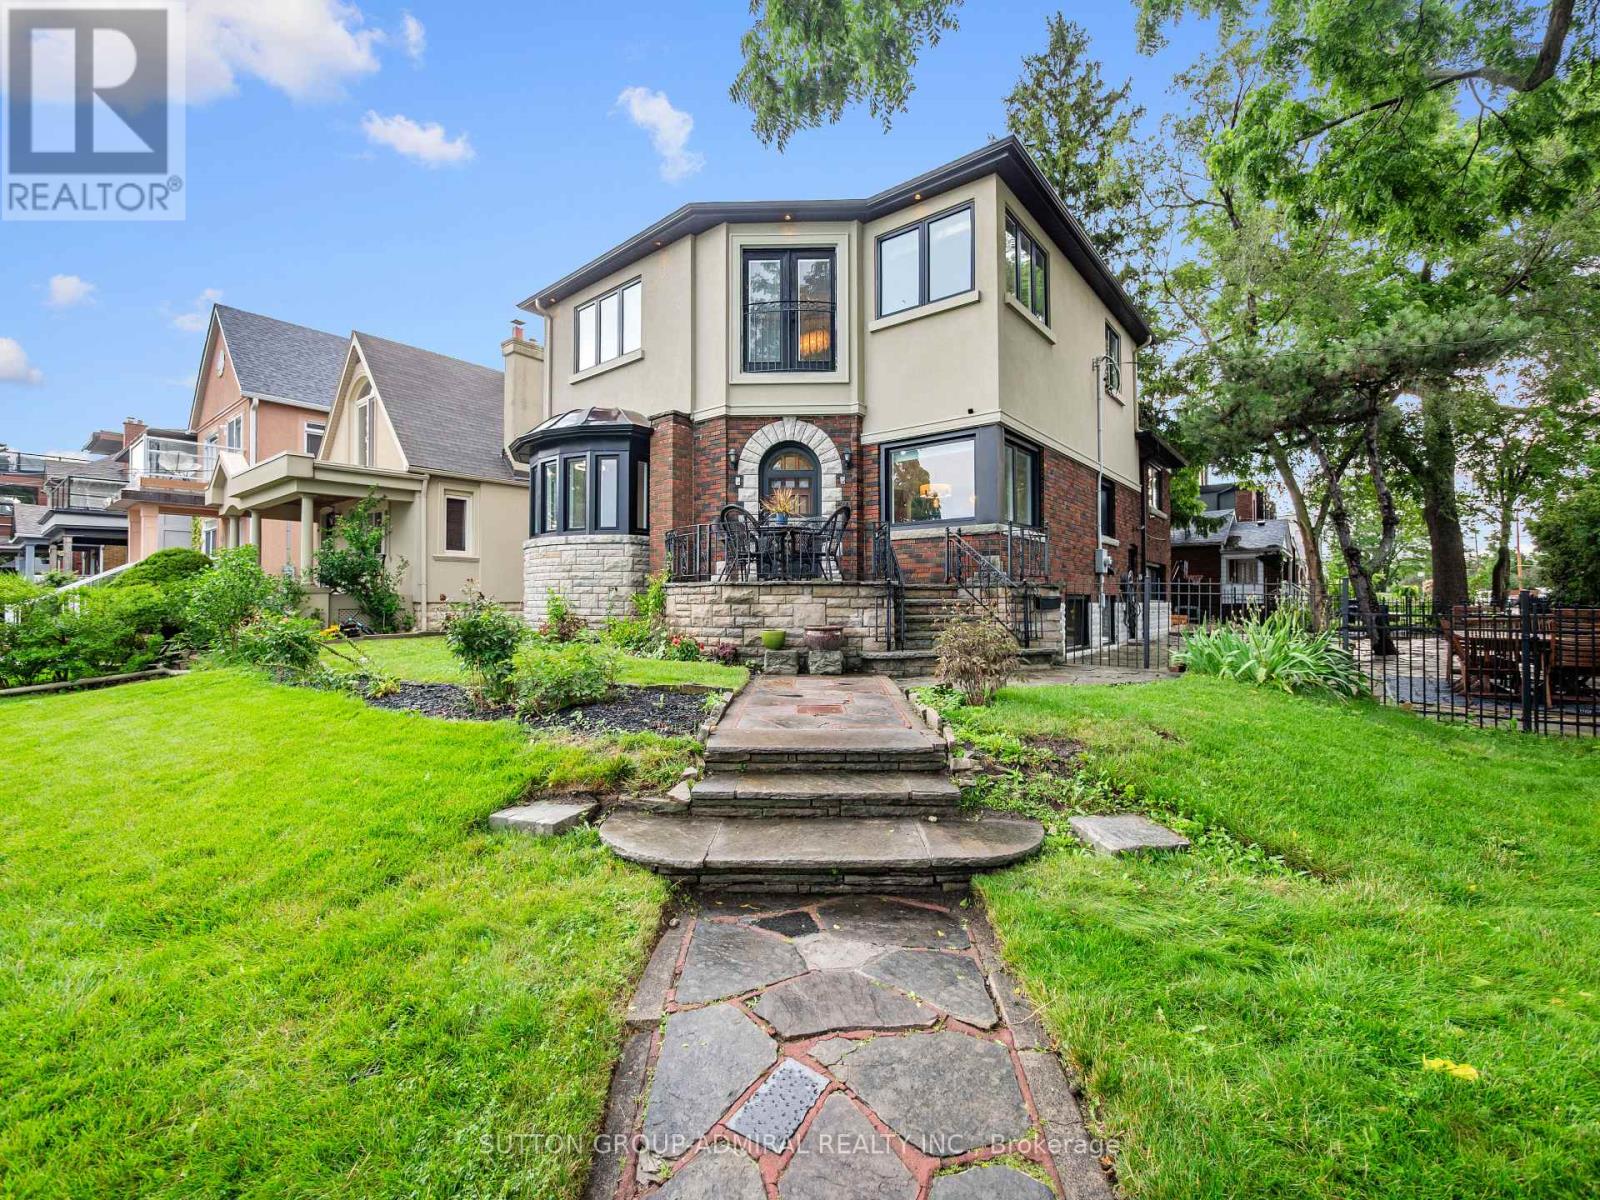
70 Lake Shore Drive
Toronto, Ontario
Unobstructed lake views. An irreplaceable location. Timeless character. Modern living. Directly across from Cliff Lumsdon Park, this beautifully renovated home blends original charm with modern updates. A stunning second-floor addition features an impressive primary retreat with breathtaking lake views, also enjoyed from the living and dining rooms. Renovated chef's kitchen with separate butler's pantry and main-floor powder room. Finished lower level with rec room, wet bar, separate entrance and in-law potential. Rare private drive and double-car garage. Steps to waterfront parks and trails.Rare opportunity on an impressive 50-ft-wide corner lot offering exciting possibilities for buyers looking to explore alternative housing options. The property's generous frontage and RD zoning provide potential to explore a garden suite and possible lot severance. Existing detached double garage adds further possibilities. Any future development, severance or garden suite is subject to applicable zoning, City approvals and other requirements. Buyer to conduct their own independent due diligence with the City of Toronto regarding their intended use.Some homes can be renovated. A location like this can never be recreated. (id:63616)