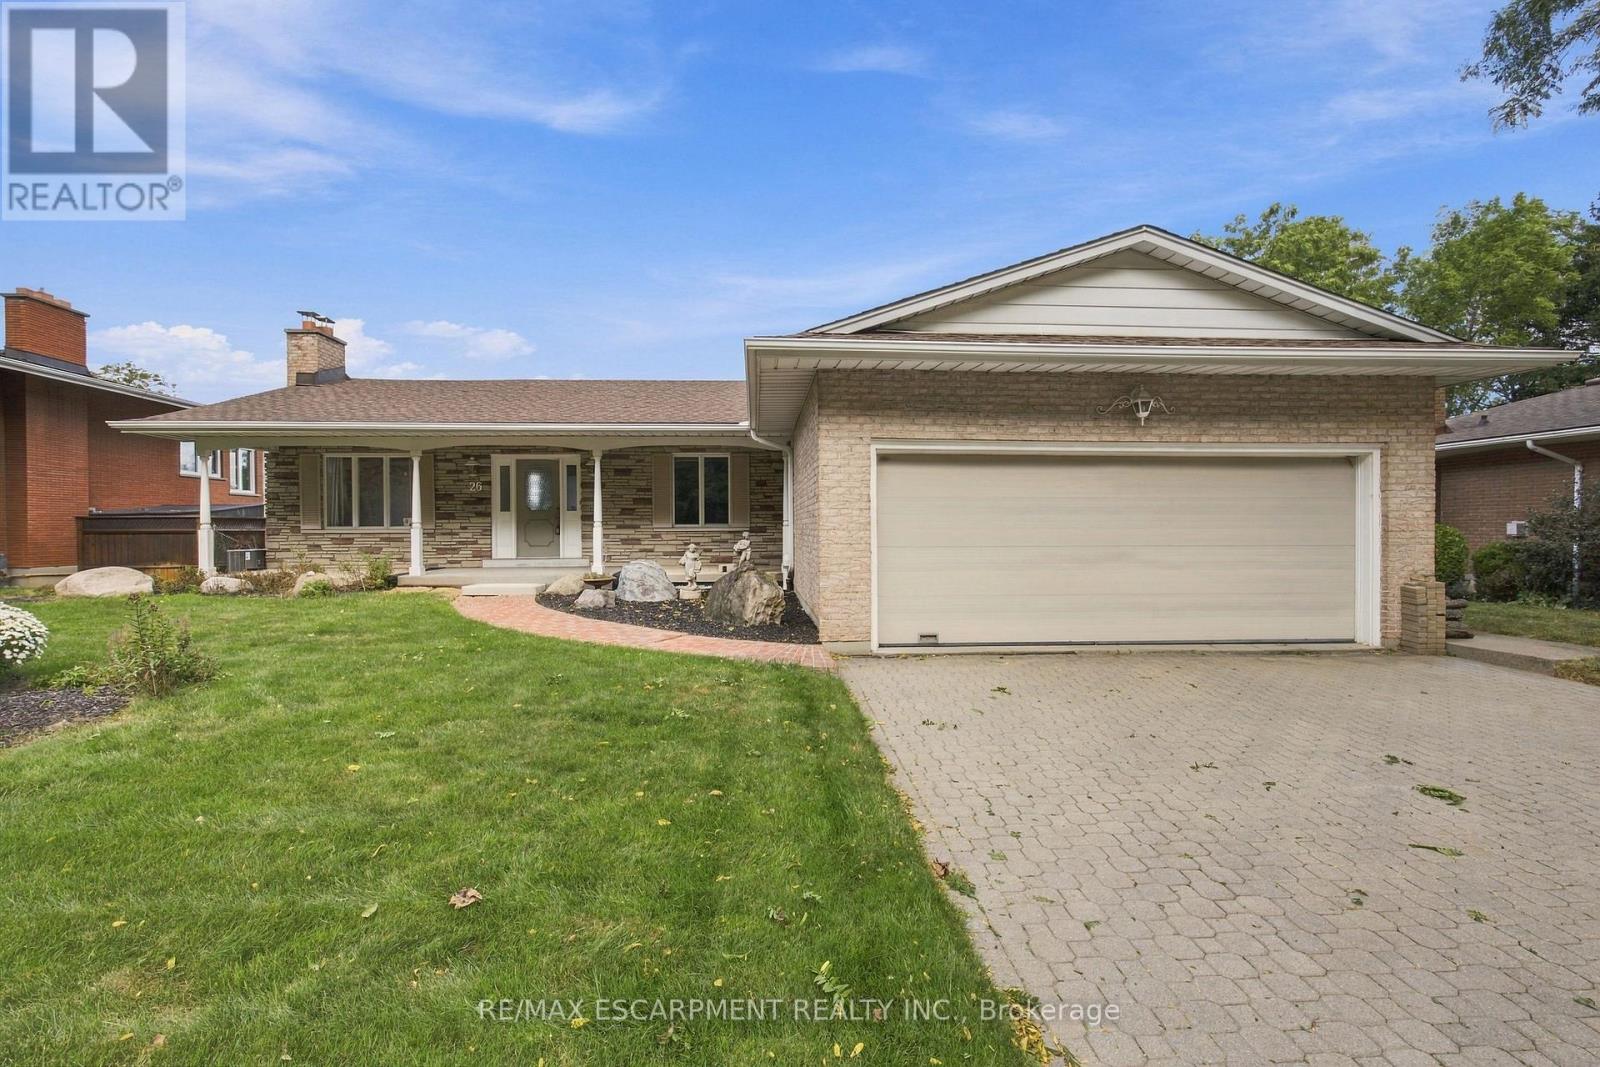
26 Leslie Drive
Hamilton, Ontario
Set high above Stoney Creek with breathtaking panoramic views, this well-maintained bungalow offers an exceptional combination of space, privacy, outdoor living and future potential. Positioned on an impressive lot with an oversized driveway, attached double garage and an incredible backdrop, this is a property that offers something increasingly difficult to find. The main level features a spacious layout with large windows that take full advantage of the spectacular three-season views. The generously sized primary bedroom provides an exciting opportunity for added flexibility, with the potential to create a third bedroom while still maintaining a comfortable living space. The finished walk-out lower level expands the living space considerably, featuring a large family room with beamed ceilings, wood-burning fireplace, wet bar and direct access to the backyard. Whether used for entertaining, family movie nights, guests or a separate retreat, it adds tremendous versatility to the home. Outside, the oversized inground pool creates a private summer oasis and is perfectly suited for entertaining, relaxing and enjoying the views. The expansive driveway provides an abundance of parking-ideal for families and guests. Most importantly, this is a home with great structure and a solid foundation, and it has been well maintained over the years. Buyers can enjoy the property as it is while having the opportunity to update and personalize it over time. A rare opportunity to own a spacious escarpment property with incredible views, an oversized pool, generous parking, a walk-out basement and the flexibility to create a third bedroom. A truly special setting with tremendous potential! (id:63616)
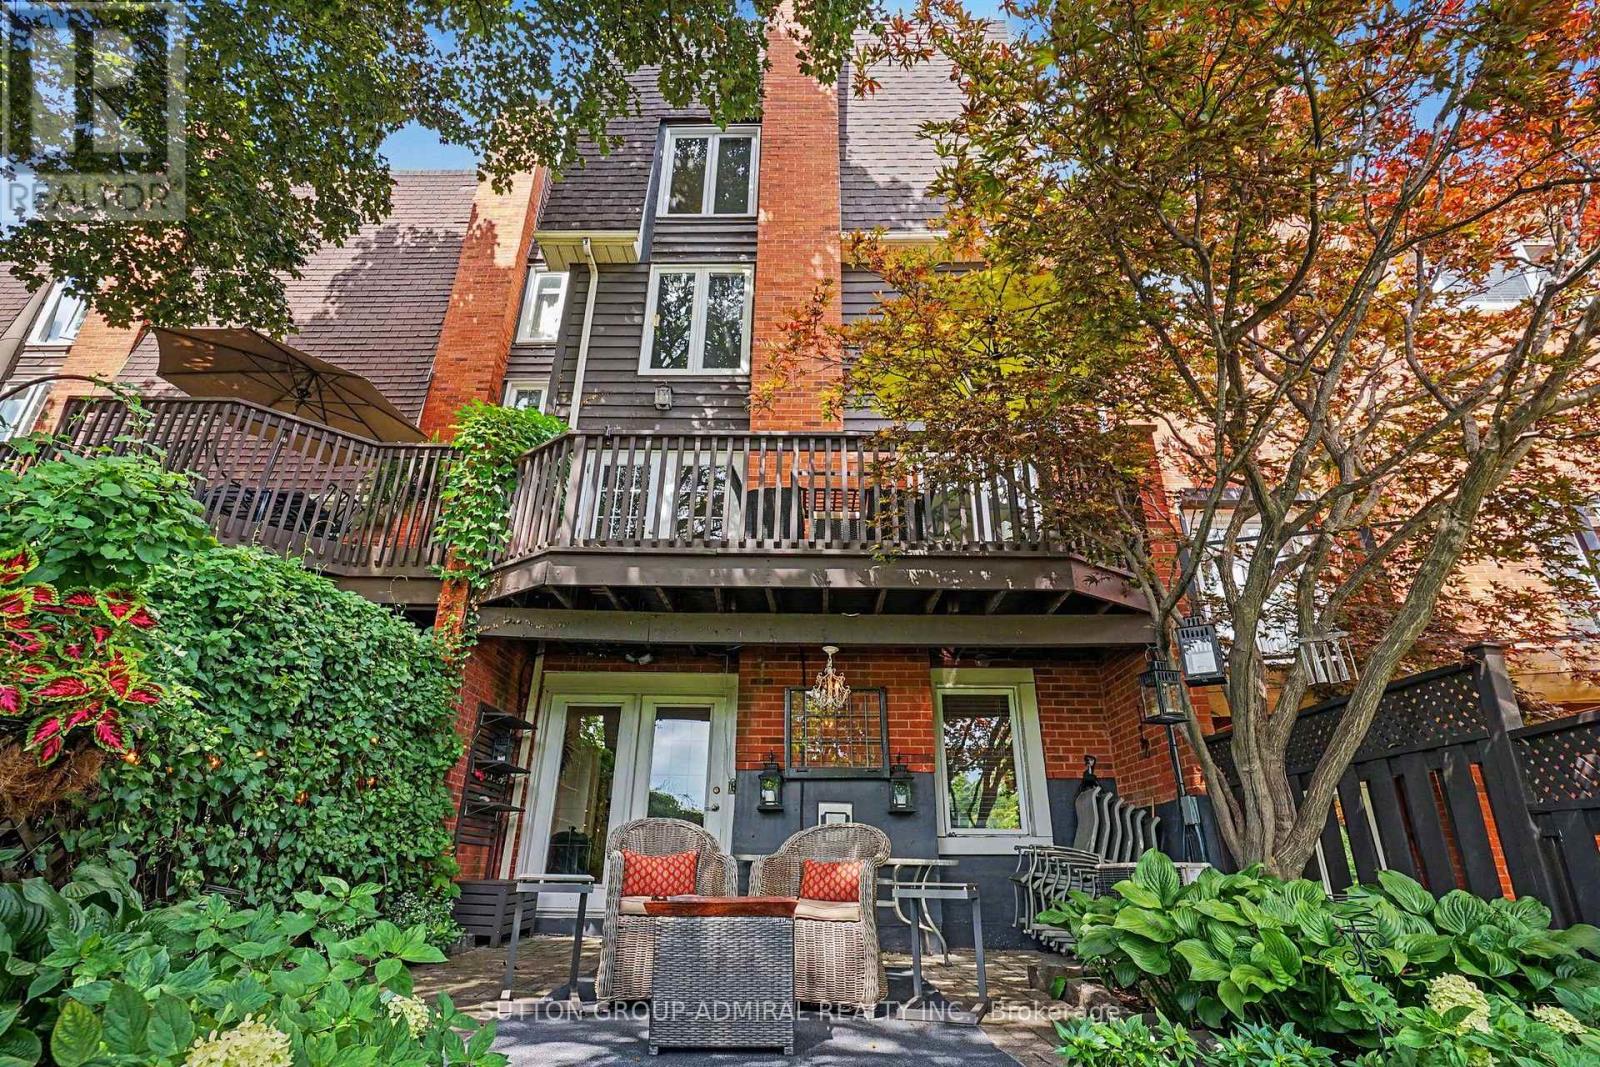
1230 Cornerbrook Place
Mississauga, Ontario
Tastefully renovated and thoughtfully designed, this exceptional freehold townhome is tucked away in a quiet enclave, BACKING ONTO THE picturesque CREDIT VALLEY GOLF COURSE. Designed for both family living and entertaining, the home features a beautifully appointed kitchen that flows seamlessly into the sitting area den, creating a warm inviting gathering place. The renovated kitchen has an incredible amount of custom cabinetry with endless features(see attachments), Quartz Counter, sit up breakfast bar, b/i desk area, and sitting area that can easily be used for dining. 3 Spacious sunfilled bedrooms, 3 renovated washrooms with quality, timeless fixtures and finishings. The family room offers a walkout to a private, beautifully landscaped patio and gardens for outdoor dining or simply enjoying the peaceful surroundings. With its serene setting, thoughtful renovations, and exceptional indoor-outdoor living, this home offers a rare blend comfort, style and privacy, just move in and enjoy! (id:63616)
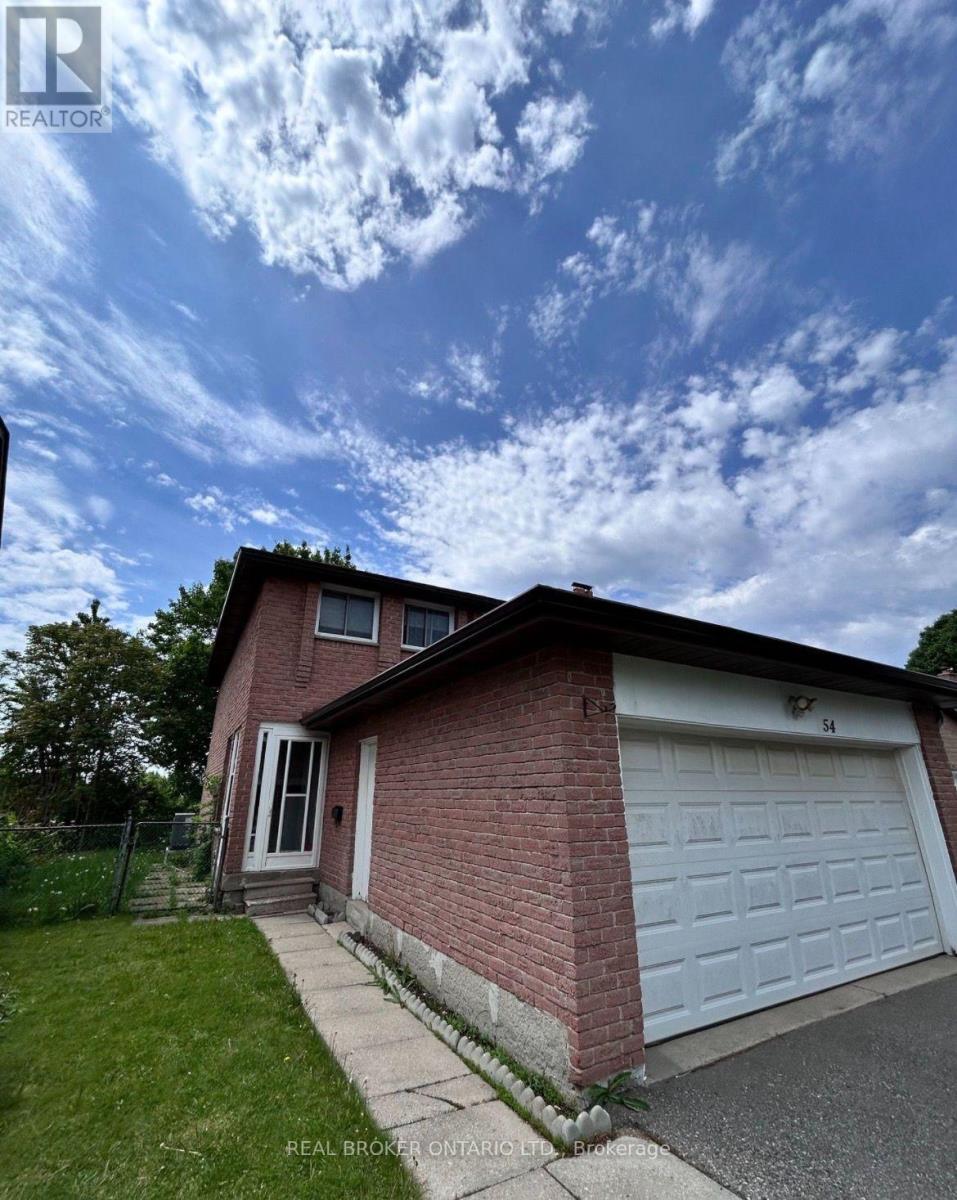
54 Tiffany Crescent
Markham, Ontario
Looking for a home with space to spread out? This well designed 3 bedroom, 1.5 bathroom basement suite features a private separate entrance, in suite laundry, and a functional layout that makes everyday living easy. Comfortable, private, and ready to welcome its next tenants. Tenant responsible for 40% of utilities. (id:63616)
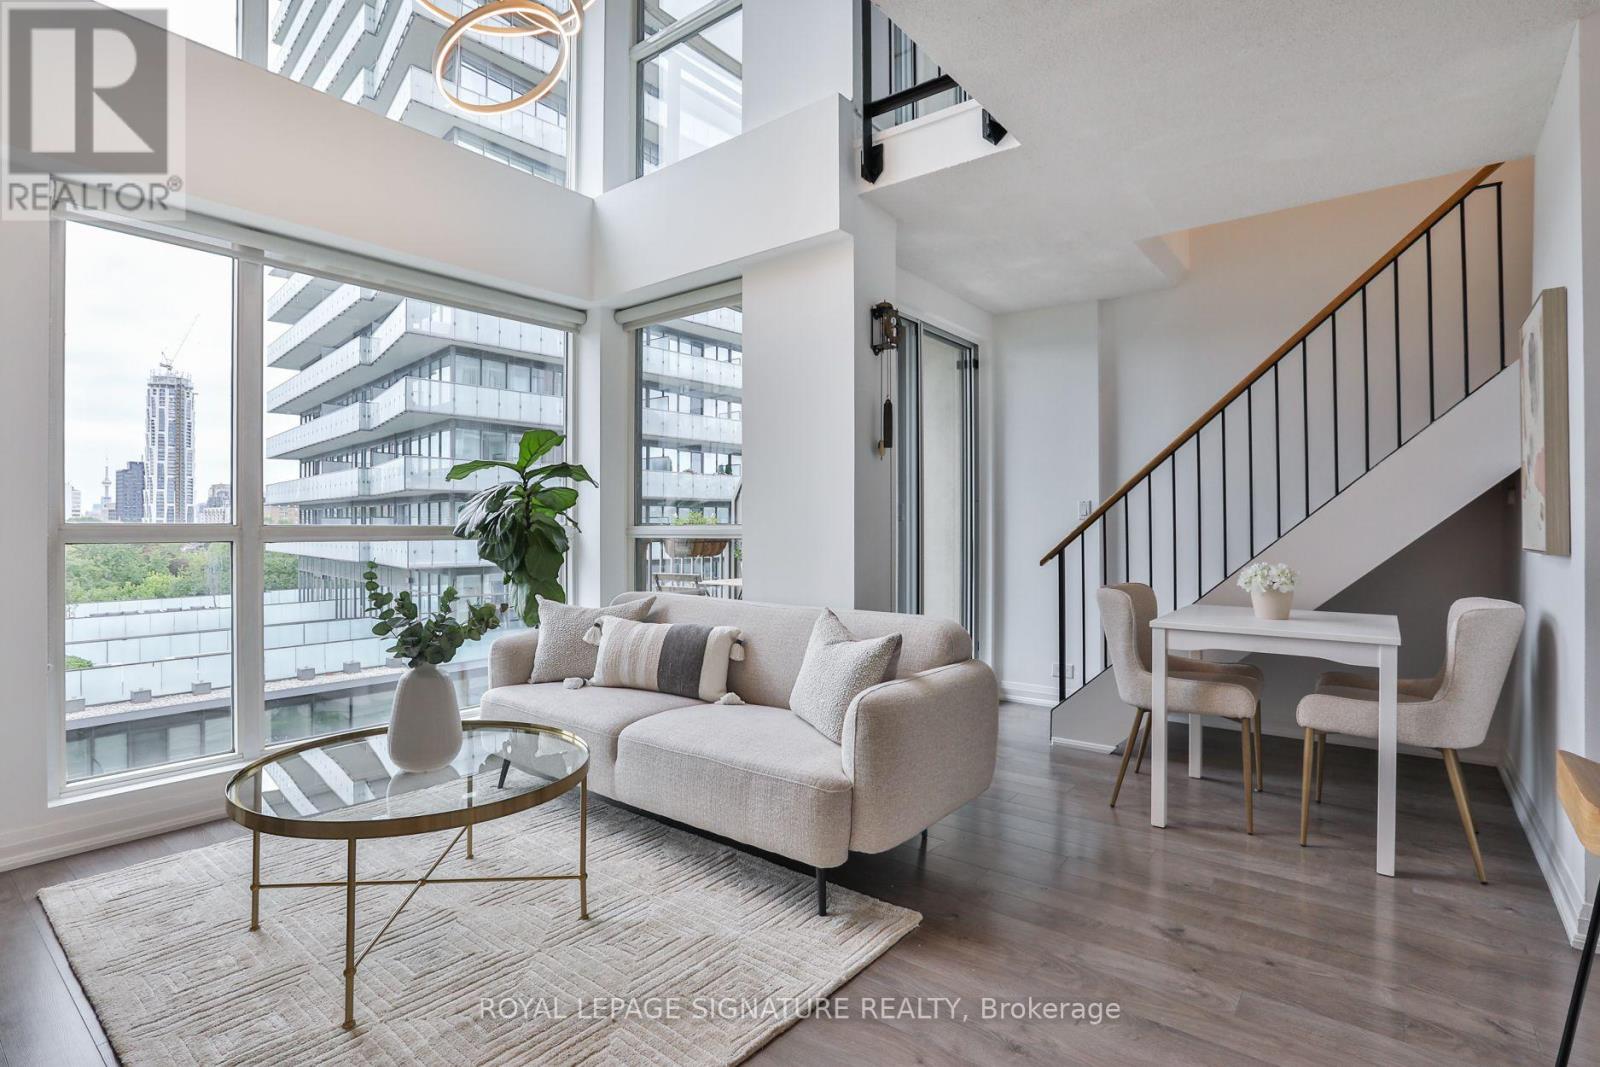
703 - 18 Merton Street
Toronto, Ontario
A distinctive midtown loft where space, light, & city living come together. Incredibly connected and convenient, this bright two bedroom plus den, two bathroom unit features a south-facing exposure with a clear, open view & a unique two-level layout that creates separation between living and private spaces. The main floor features an open-concept living and dining area filled with natural light, along with the added convenience of a full bathroom on the main level - perfect for everyday living & hosting guests. Upstairs, the loft-style design provides a private retreat with generous primary bedroom large enough to fit a king bed, and a versatile den that can easily serve as a home office, reading nook or additional living area. A second bedroom easily hosts guests or serves as a more private office space. Enjoy the added convenience of one parking spot and a large storage locker, providing plenty of room for everything from seasonal belongings to outdoor gear. Residents also have access to a fitness centre and an outdoor patio with BBQ, creating an extension of your living space for workouts, summer evenings and casual entertaining. Step outside and experience one of Midtown's most vibrant and connected neighbourhoods, surrounded by local cafes, restaurants, shops, parks and everyday amenities. Enjoy your morning coffee around the corner, grab dinner with friends, run errands on foot or spend an afternoon exploring the nearby green spaces and trails. With Davisville TTC Station and excellent transit connections nearby, getting downtown, uptown or across Toronto is effortless. Leave the car in your parking spot and enjoy the convenience of having so much at your doorstep. A truly special home and a location that puts the very best of Midtown within easy reach. Unit has been painted and refreshed, other recent updates include Stainless Steel Fridge (2024),Stainless Steel Above-Range Microwave (2023), Living Room LED Chandelier (2023), EV Charger. (id:63616)
1321 - 85 East Liberty Street
Toronto, Ontario
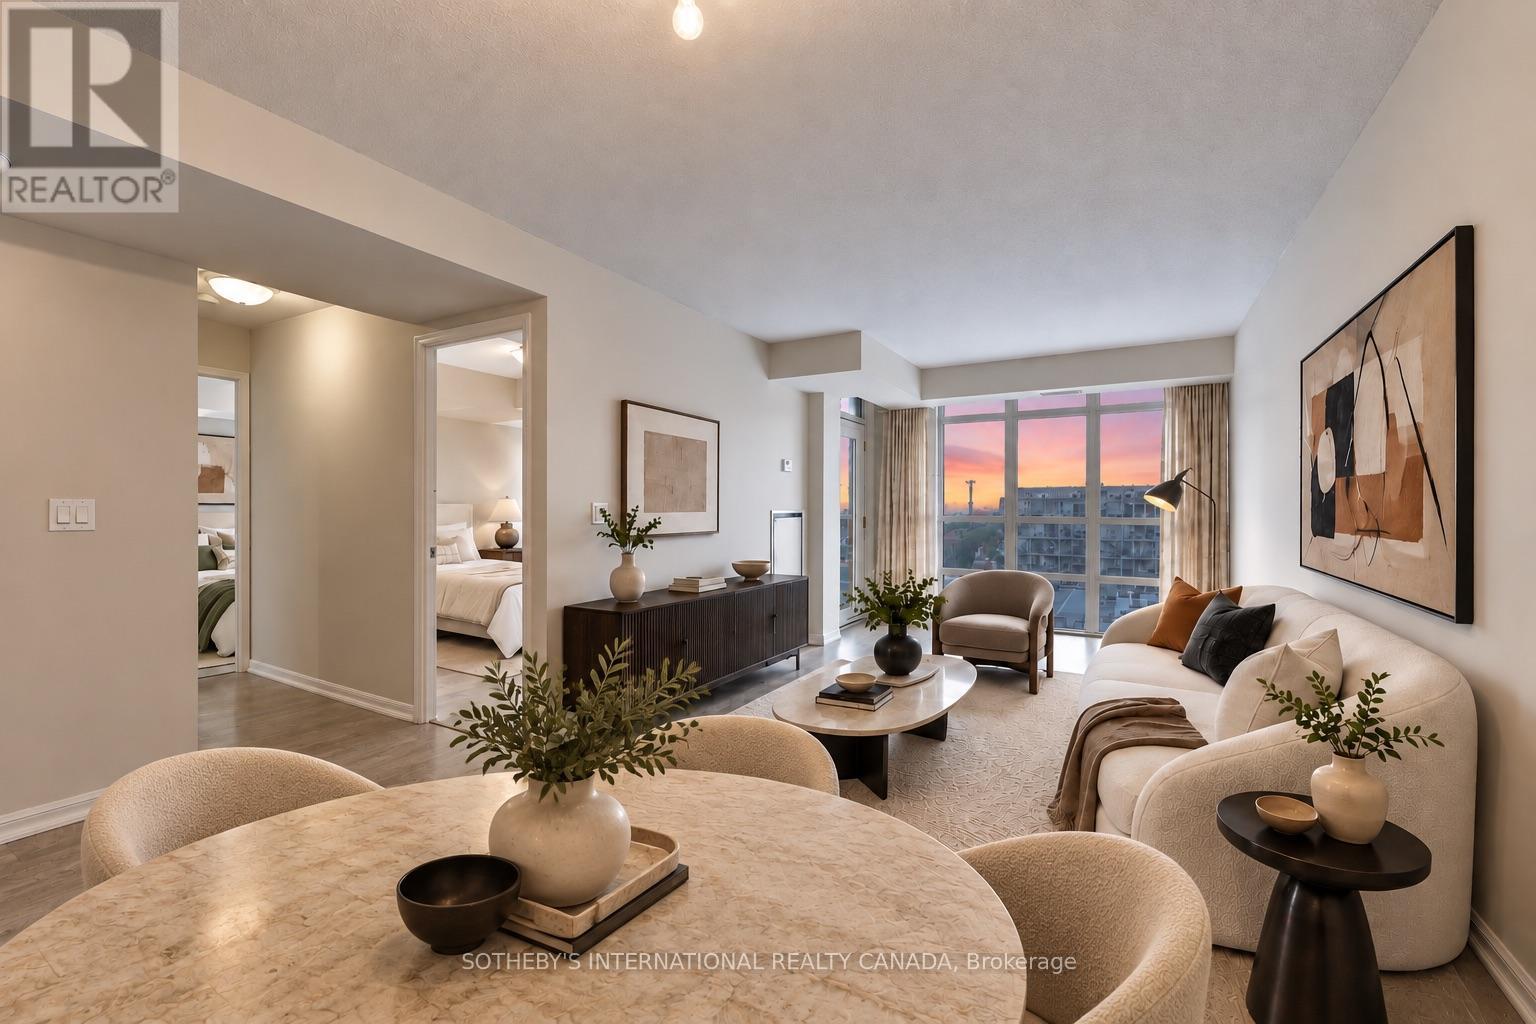
Unobstructed west views, golden-hour sunsets and 777 sqft. of living space in the heart of Liberty Village. Suite 1321 features 2 bedrooms, 2 full bathrooms, an open-concept kitchen with a breakfast bar overlooking the living room. One parking space and one locker included. The main living area fills with afternoon sun, followed by golden-hour sunsets each evening. Three walk-outs lead to the balcony. It features year-round heating and cooling. The amenities are unlike almost anything else in the neighbourhood: 2-lane bowling alley, golf simulator, games room, movie theatre, indoor pool, a fully equipped gym, 24-hour concierge, guest suites, and a rooftop deck with skyline views and BBQs...plus much more! Liberty Village is a vibrant, self-contained community where everyday essentials and some of the city's best neighbourhood spots are just minutes away. Step outside to cafés, groceries, the LCBO and enjoy Liberty Village's incredible selection of patios and restaurants all while being a short walk to Trinity Bellwoods, The Bentway and waterfront trails. With a bus stop directly in front of the building, nearby streetcar service, Exhibition GO Station, and the future Ontario Line, the neighbourhood is positioned for even greater city access in the years ahead. Please note that photos have been virtually staged. (id:63616)
16 Sixth Concession Road
Burford, Ontario
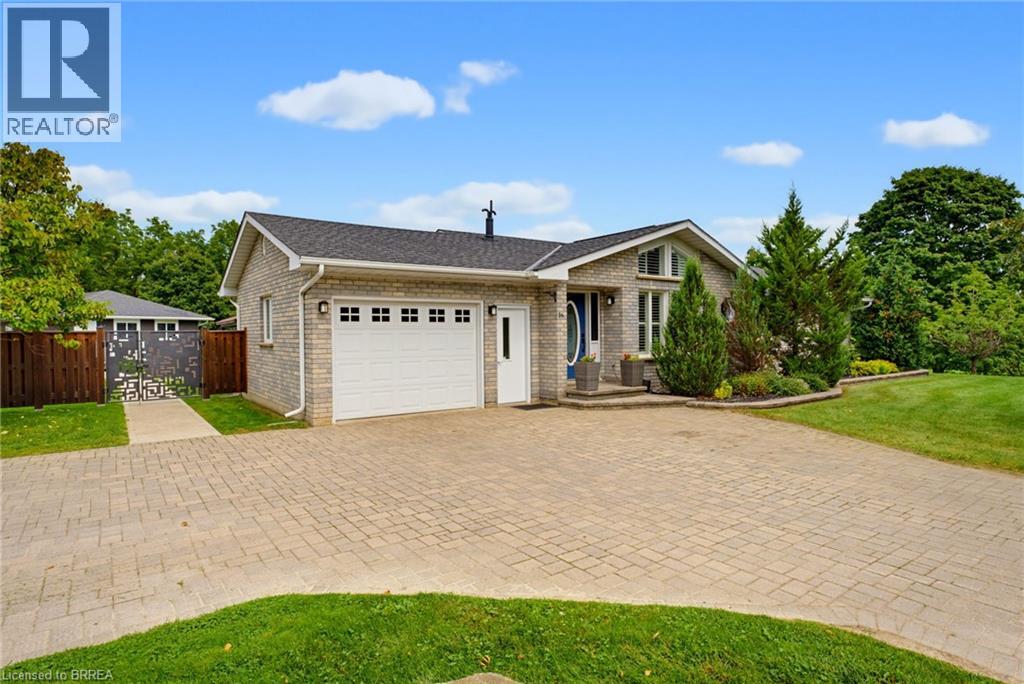
Need more than one living space? 16 Sixth Concession Road delivers a setup that is hard to replace. Set on 1.28 acres near Burford, this property combines a 1,342 sq. ft. all-brick bungalow with a separate 842 sq. ft. two-storey secondary building, giving families valuable additional space while still maintaining privacy. The main home offers vaulted ceilings, a fireplace, bright open living space, three bedrooms and two full bathrooms. The finished lower level adds a rec room, office, bar and room for a pool table. The secondary building is the standout. With its own heat, hydro and water, plus a kitchenette, washroom and bedroom, it creates exceptional additional space for extended family, adult children, long-term guests or a private retreat. The lower level adds useful shop and storage space. Buyers are to verify permitted use for their intended purpose. Outside, enjoy mature landscaping, concrete walkways, a granite-topped patio, kids' play area, 14 x 28 ft. storage/toy shed and a 25 x 25 ft. fenced garden with automatic irrigation. The garage features epoxy flooring and pot lights, while the interlocking driveway provides plenty of parking. Located near Whitemans Creek with quick access to Burford, Brantford, Hwy 403 and Hwy 24. One property. Two distinct spaces. More room for the people and lifestyle that matter most. Some photos of the secondary building have been virtually staged. (id:63616)
803 - 5 Lisa Street
Brampton, Ontario
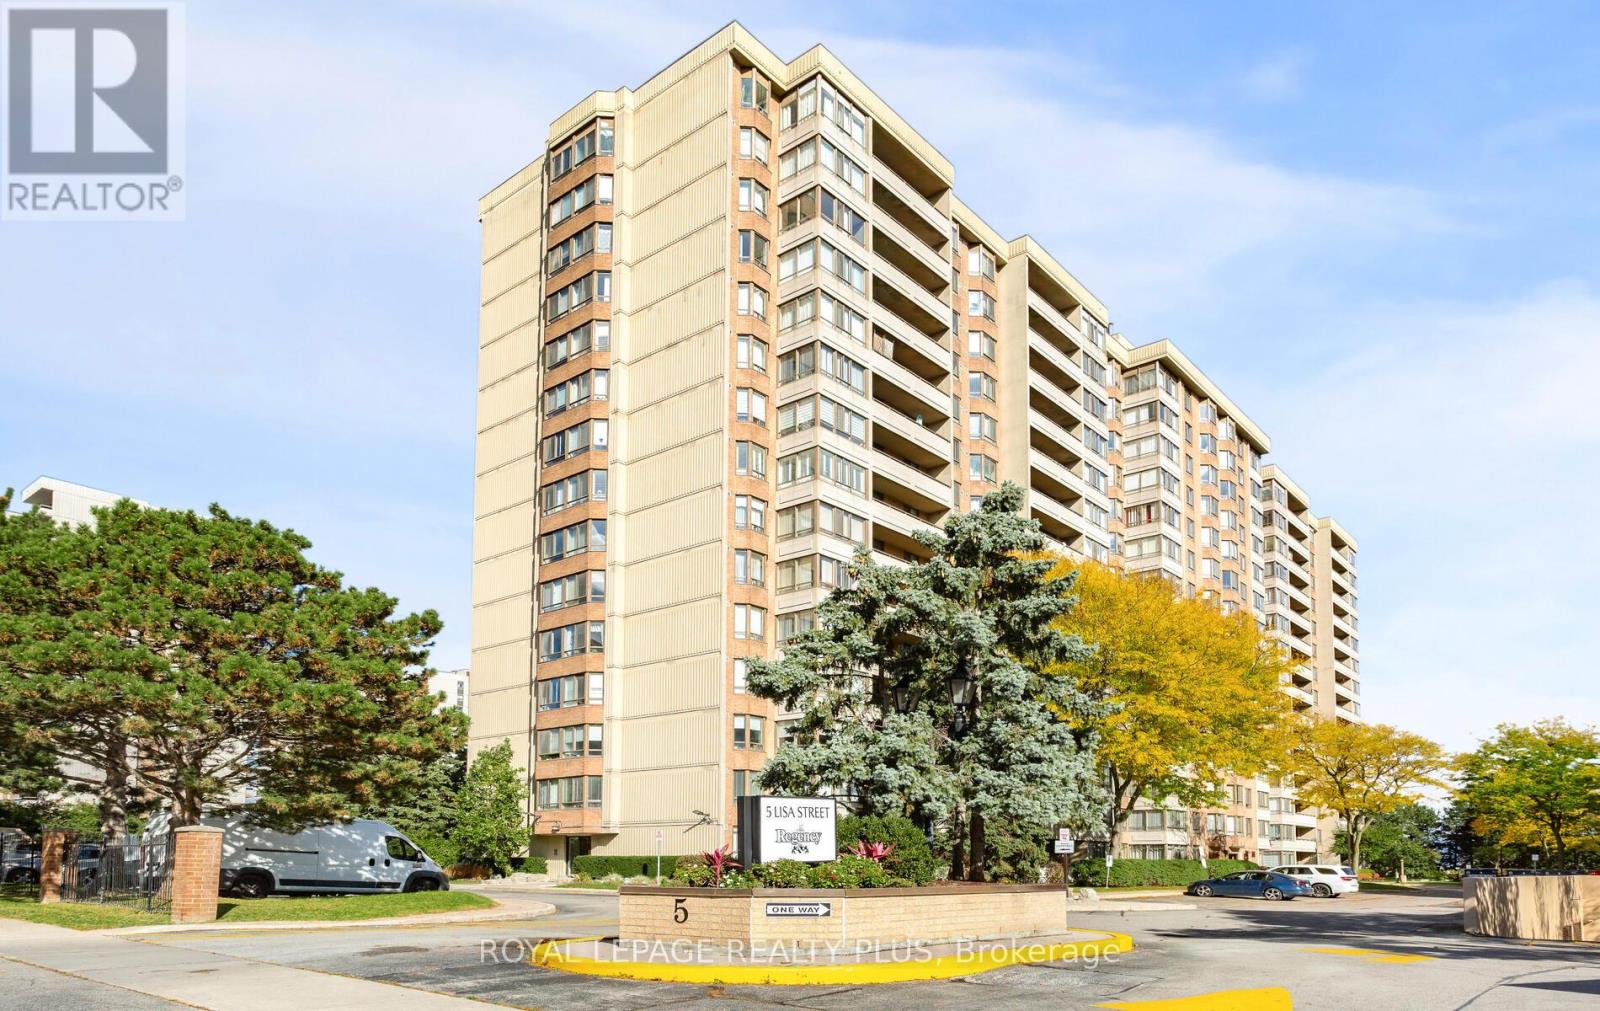
Mrs. Clean Lives Here!!! Pride Of Ownership Evident Throughout!!! Rarely Offered Corner Suite Near Dixie & Queen! Warm And Inviting 3+1Bedroom, 2-Bath Unit In A Very Well-Managed Building - Offering 1,458 Sq. Ft. Of Living Space, Comparable To Many Freehold Homes But At AMuch Lower Price. The Open-Concept Layout Features Immaculately Maintained Parquet and Broadloom Flooring Throughout, A Kitchen WithVinyl Flooring, Stainless Steel Appliances, And A Custom Backsplash, Plus Porcelain And Tile Flooring In The Bathrooms. Built-In Cupboards InThe Locker Room, Laundry, And Primary Bedroom Walk-In Closet. Beautiful South East Views. Building Amenities Include Tennis and BasketballCourts, An Outdoor Pool, Sauna, Exercise/Party/Billiards/Library Rooms, Along With A Terrace, Playground, And 24-hour Security. An UnbeatableCentral Location, Just Steps from Bramalea City Centre, Hwy 410, Parks, Schools, Transit And Much More! *Bedroom 3 - currently used as afamily room. (id:63616)
Studio A - 850 Clarkson Road S
Mississauga, Ontario
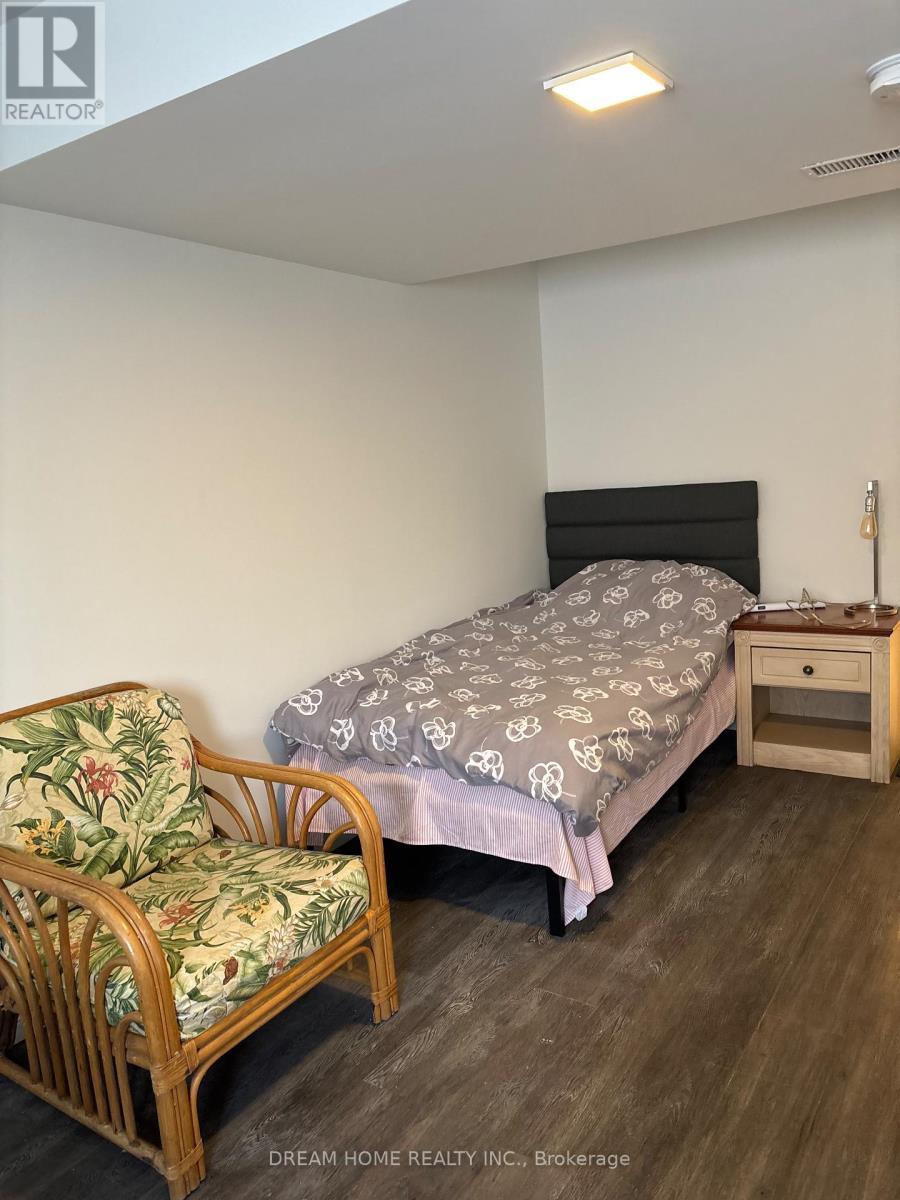
Furnished Studio on the ground floor with ensuite Bathroom and window overlooking the front yard. Eat-in Kitchen and Washer/Dryer are shared with two tenants at the back of the house. The rent is inclusive of utilities, Wifi and Netflix for one person. Property is located in a Serene neighbourhood by Sheridan Creek in Mississauga. Minutes to Lake Ontario, restaurants and shops. $100 for the second person. (id:63616)
6 Westrose Avenue
Toronto, Ontario
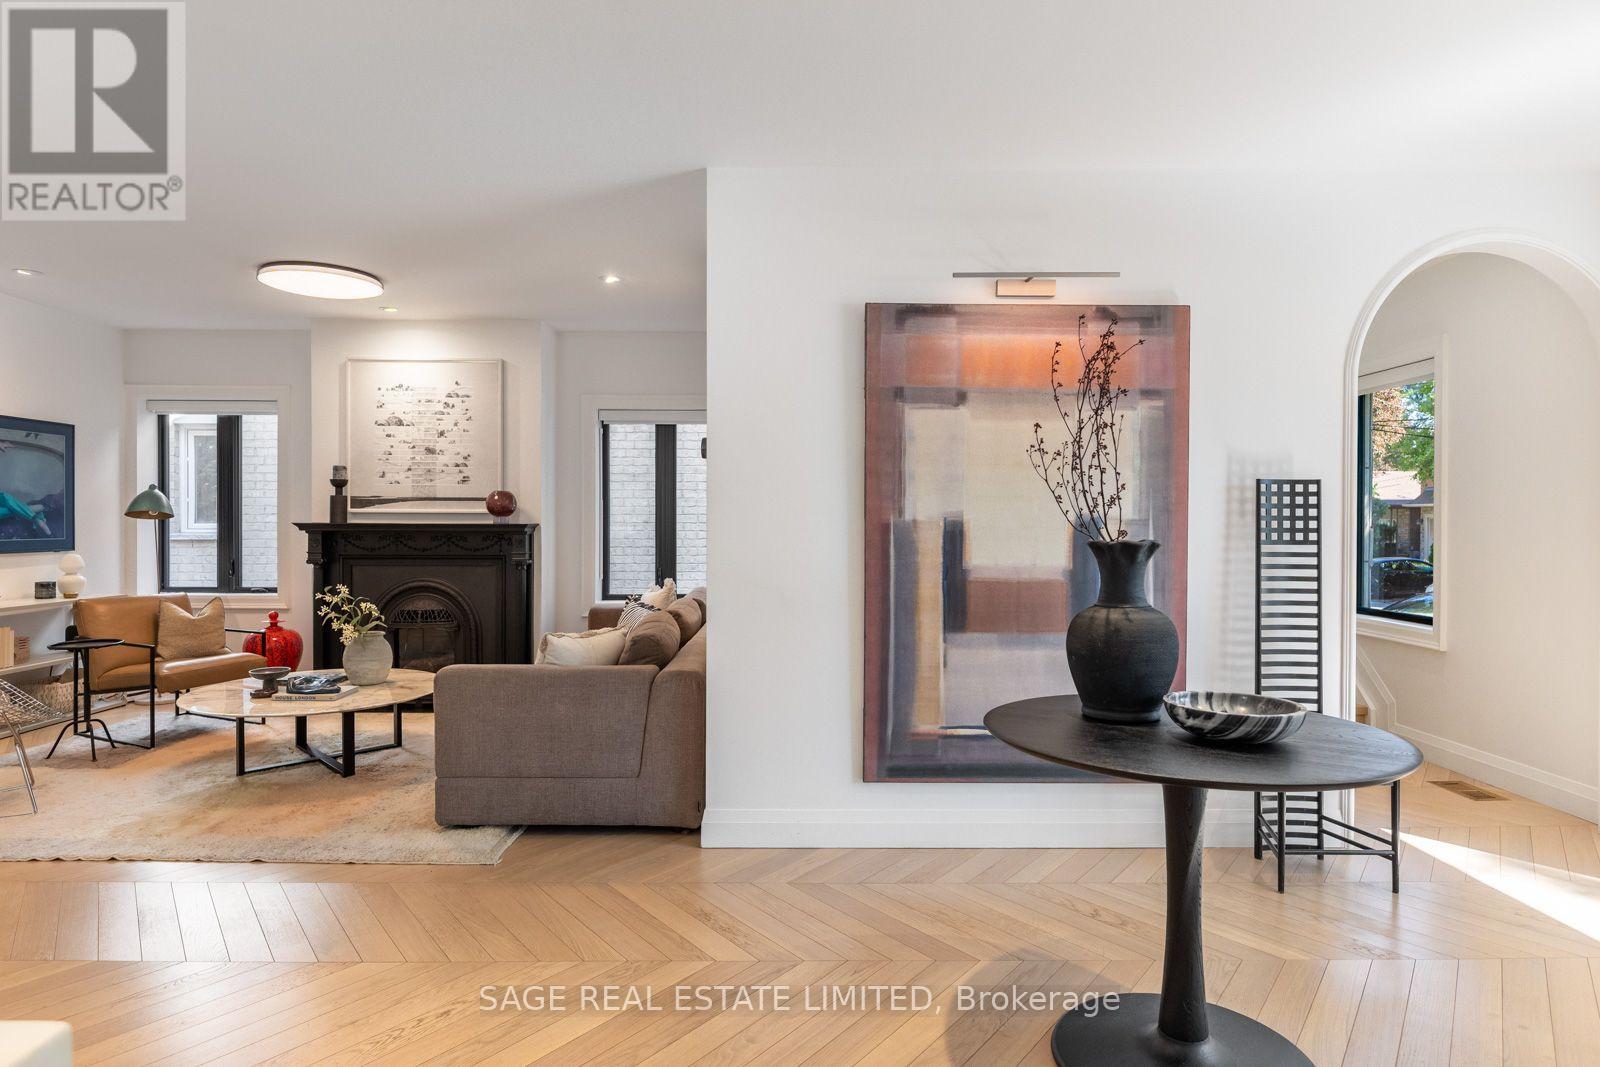
Welcome to 6 Westrose Ave, where timeless Kingsway character meets sophisticated contemporary design. Extensively renovated with exceptional attention to detail, this impressive home offers beautifully connected living spaces, designer finishes, seamless indoor-outdoor living and a professionally landscaped front yard. The open-concept main level showcases herringbone Chevron hardwood oak floors and a spacious living room with a Valor statement fireplace. The stunning kitchen features sleek custom cabinetry, dramatic marble counters and backsplash, a waterfall island, premium stainless-steel appliances, a Franke sink, faucet and pot filler and abundant storage. A sun-filled family/dining area overlooks the backyard, with expansive sliding doors opening to the deck, backyard and gardens. A stylish powder room with a Quartzite countertop and convenient side entrance with pet cleaning station complete the main floor. Upstairs, skylights fill the hallway with natural light. The primary retreat features a walkout to a large glass-railed terrace overlooking the treetops, a custom walk-in closet and a spa-inspired ensuite with a freestanding tub, double vanity, glass shower and elegant fixtures. Additional bedrooms, a beautifully finished bathroom, home office/bedroom and upper-level laundry offer excellent functionality. Hunter Douglas custom blinds on main and upper levels, including automated Luminette shades in the dining room and primary bedroom. The finished lower level provides a spacious recreation room, fitness area, additional bedroom, contemporary bathroom and a rough-in kitchen. Outside, enjoy a private, tree-lined backyard with a large deck, lawn, mature landscaping and a large shed. Located on a quiet street in The Kingsway, surrounded by mature trees and beautiful homes, with easy access to Bloor Street shops and dining, subway transit, parks, trails, schools and everyday amenities. (id:63616)

6926 Early Settler Row
Mississauga, Ontario
Discover an exceptional residence in the highly sought-after community of Meadowvale Village, where refined comfort, thoughtful design, and an enviable setting come together beautifully. Ideally located directly across from Historic Trail Park and moments from the scenic Meadowvale Conservation Area, this distinguished bungaloft offers an extraordinary lifestyle surrounded by nature while remaining effortlessly connected to the city.The thoughtfully designed main level welcomes you with an airy, open-concept layout, vaulted ceilings & a gas fireplace creating an elegant yet inviting atmosphere for both sophisticated entertaining and relaxed family living. The large eat-in kitchen connects to an elevated outdoor patio deck for additional entertaining space and al fresco dining. Upstairs, the loft-style primary suite provides a private sanctuary, complemented by a large walk-in closet, gas fireplace and a generously sized ensuite for a truly serene retreat.The fully finished walk-out lower level adds exceptional versatility and value. A self-contained apartment with its own separate entrance offers an ideal solution for extended family, visiting guests, or the potential for additional rental income, while providing seamless access to the outdoors. Beyond the home, the location is equally impressive. Enjoy nearby parks, picturesque trails, schools, shopping, and everyday conveniences, with quick access to Highways 401 and 407 for effortless travel throughout the GTA.Freshly painted, and move-in ready, this remarkable property presents a rare opportunity to enjoy space, flexibility, natural surroundings, and refined everyday living in one of Mississauga's most desirable communities. (id:63616)
0 Island Lake, Lot 23 Road
Kearney, Ontario
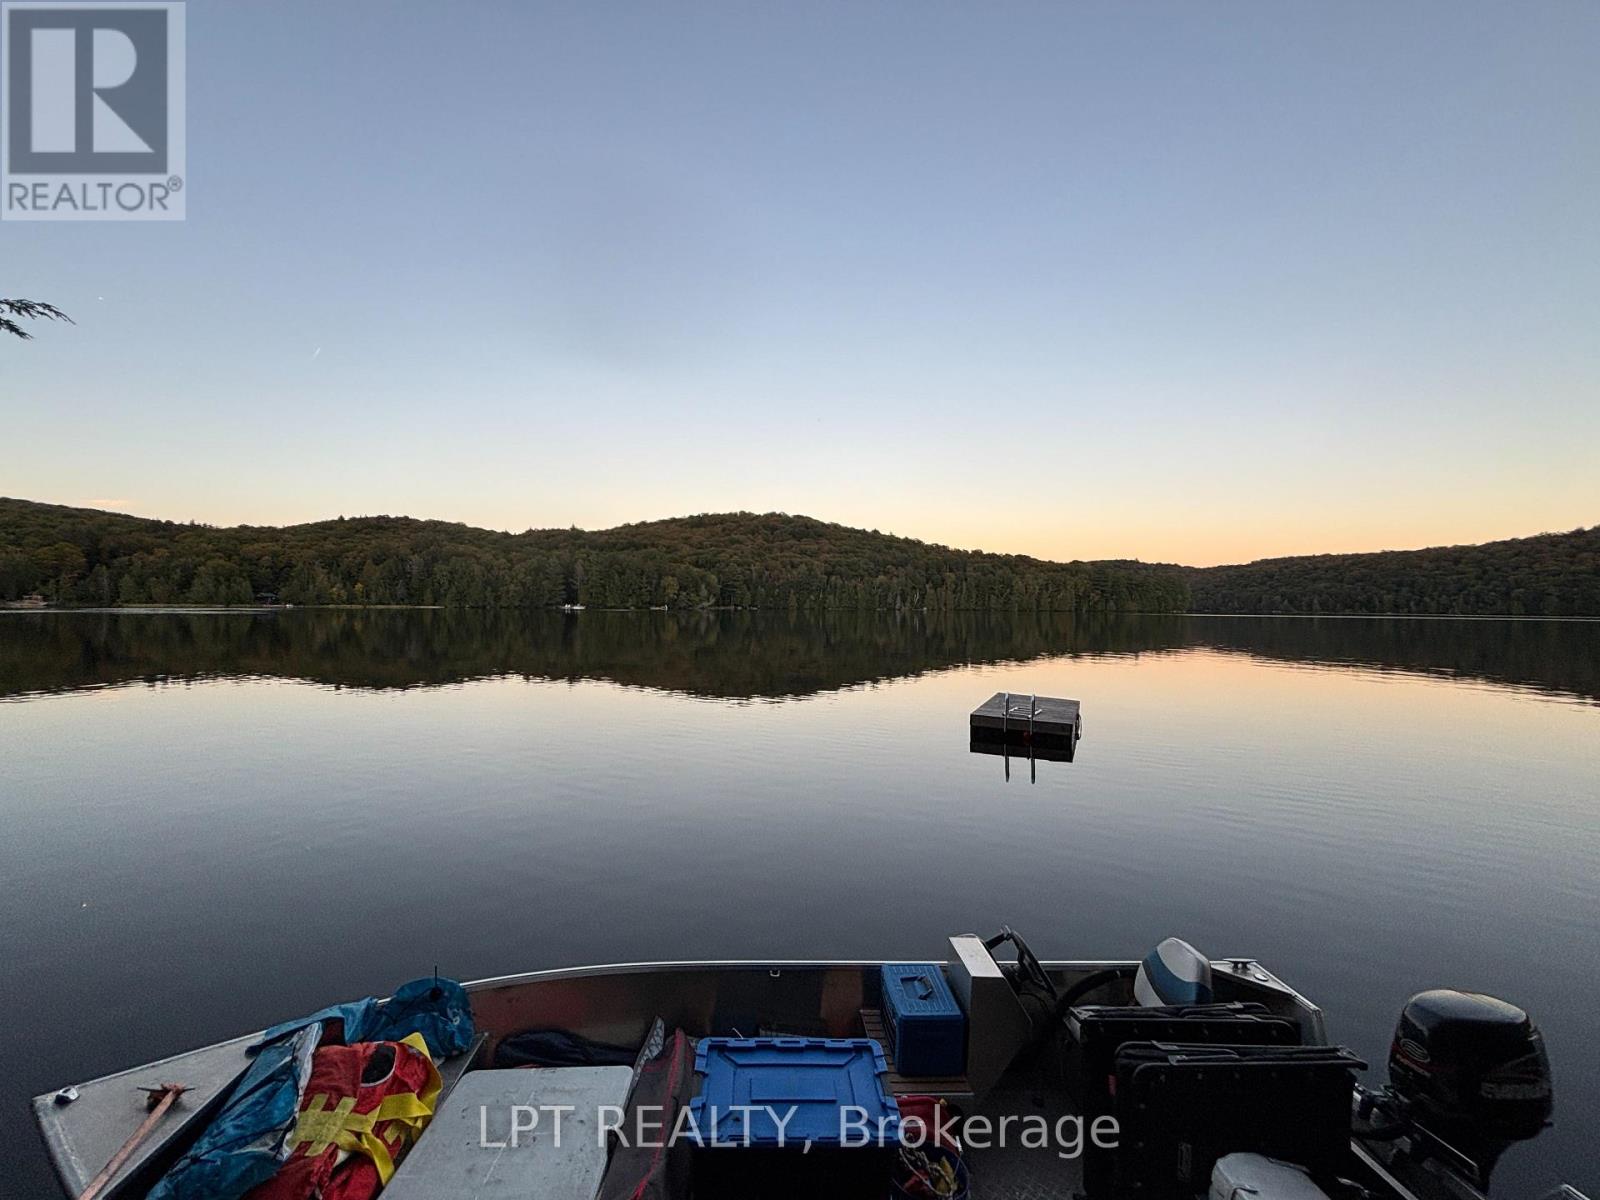
Island Waterfront Retreat In Kearney, Ontario! Escape To Your Own Waterfront Getaway On A Beautiful Island Property In Kearney. This Cleared Vacant Land Offers The Perfect Setting For Enjoying The Outdoors, With Direct Water Access And Plenty Of Space To Relax, Explore, And Create Your Own Recreational Retreat. The Property Features A Canvas Wall Tent Set On A Platform, Providing A Comfortable Base For Seasonal Stays, Along With A Carport For Convenient Storage. An Aluminum Boat Is Also Included, Making It Easy To Enjoy The Surrounding Waterways And Embrace Everything This Area Has To Offer. Located Near Snowmobile Trails, This Property Is Ideally Suited For Outdoor Enthusiasts Looking For A Private Recreational Escape. Whether You're Looking For A Weekend Getaway, A Base For Your Outdoor Adventures, Or A Place To Enjoy The Peace And Beauty Of Waterfront Living, This Unique Island Property Offers Plenty Of Possibilities. (id:63616)
657a Jacob Lane
Waterloo, Ontario
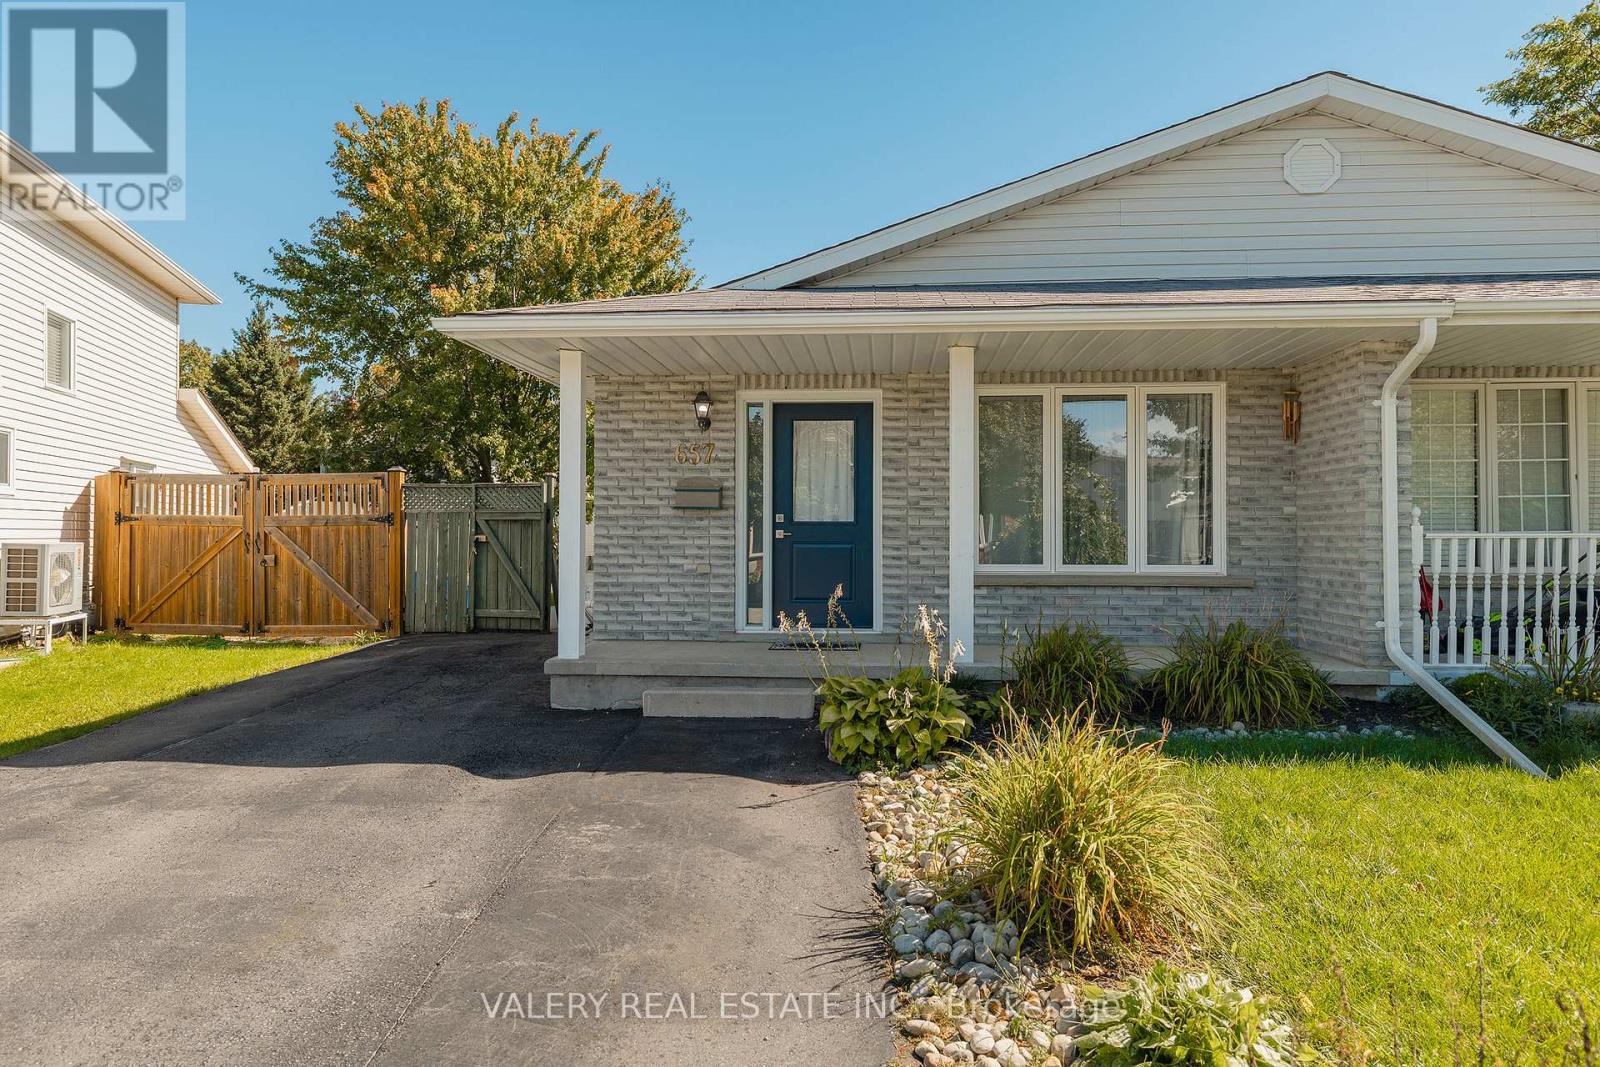
Welcome to this beautifully maintained and exceptionally versatile semi-detached backsplit, ideally situated in a quiet and family-friendly neighbourhood in northern Waterloo. Offering an abundance of space, thoughtful layout options, and excellent access to everyday amenities, this home is an opportunity you won't want to miss. The main level features a bright and comfortable living space, while the upper level offers a full bathroom as well as two bedrooms, including an exceptionally large primary bedroom complete with its own ensuite laundry. The lower level provides even more flexibility with two generously sized bedrooms, a second full bathroom, a separate kitchen, additional laundry facilities, and a convenient storage room. With two kitchens, two laundry setups, four spacious bedrooms, and two full bathrooms, this home offers incredible versatility for a growing family, multi-generational living, guests, or simply those looking for plenty of space and functionality under one roof. The fully fenced backyard provides a private outdoor space to enjoy, while the three-car driveway offers ample parking. Located close to Laurel Creek Conservation Area, St. Jacobs Farmers' Market, Costco, and The Boardwalk Shopping Centre, with easy access to Highway 85, the University of Waterloo, and Wilfrid Laurier University. A fantastic opportunity to own a spacious and flexible home in one of Waterloo's sought-after family-friendly areas. A home with room for today, flexibility for tomorrow, and a location that makes everyday living easy. (id:63616)
63 Folkestone Avenue
Hamilton, Ontario
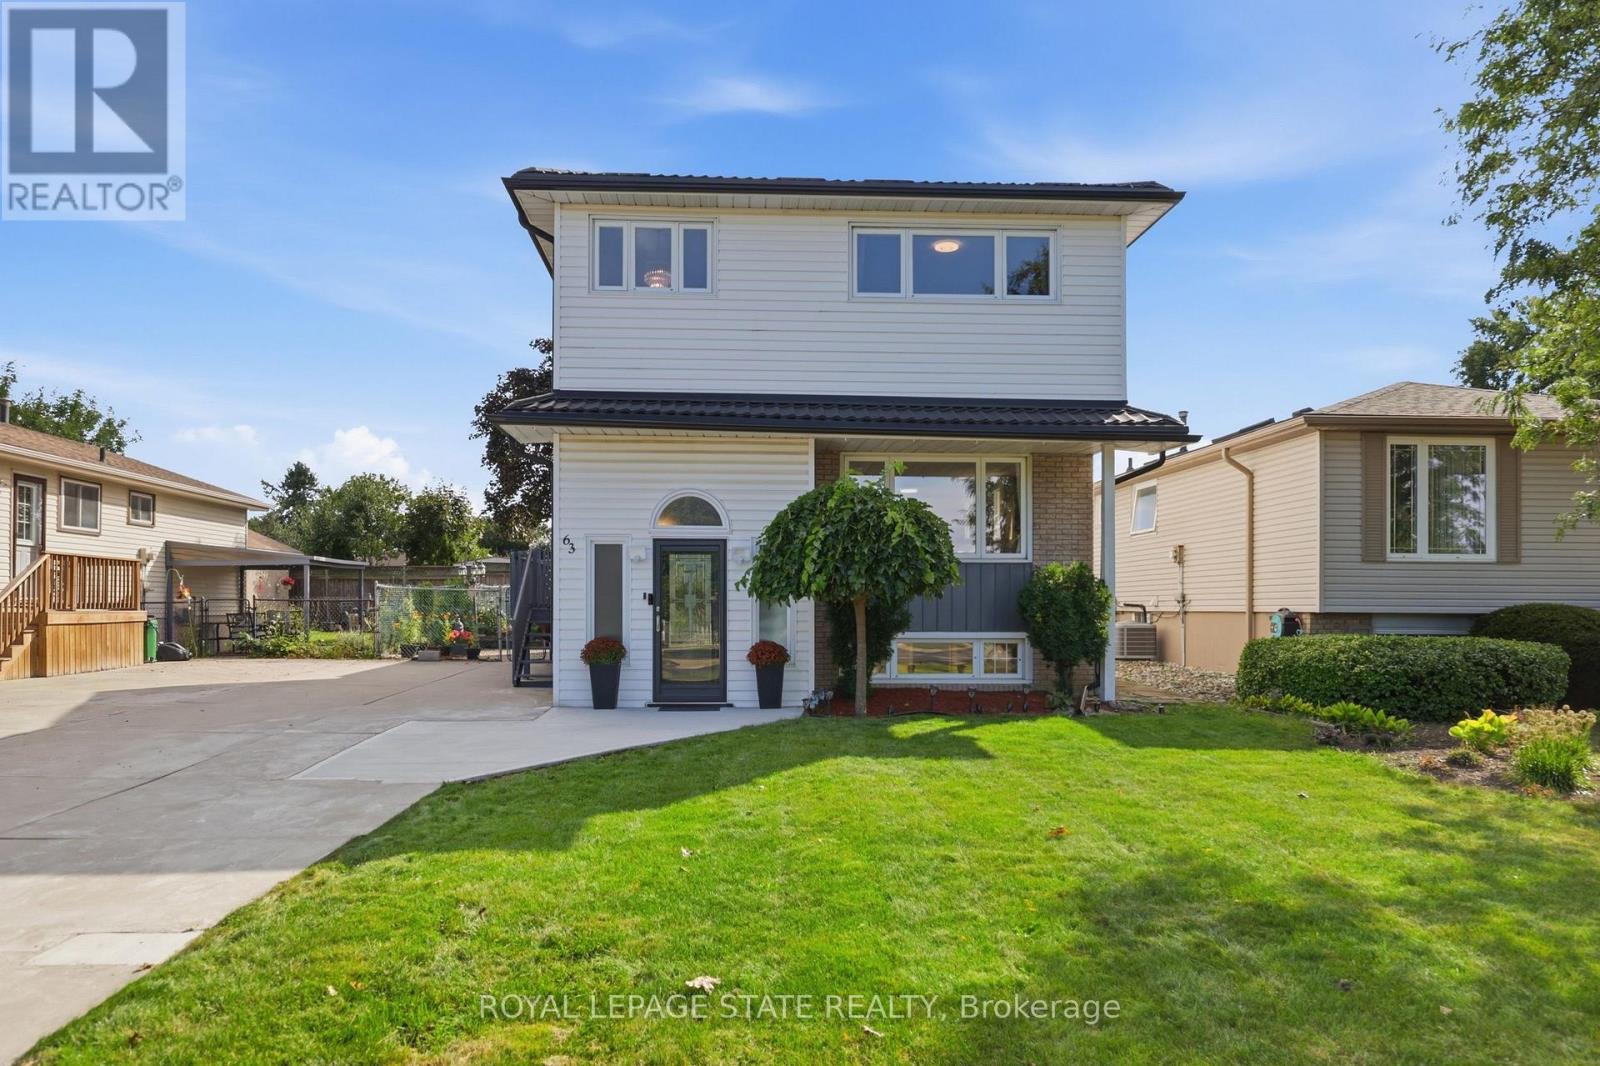
Welcome to 63 Folkestone Avenue, a spacious 5-bedroom, 2.5-bathroom home located in the desirable Lawfield neighbourhood on Hamilton Mountain. Offering a versatile layout with plenty of room for growing or multi-generational families, this well-maintained home has seen several significant updates. Windows were replaced in July 2023, followed by new front and kitchen side doors with a storm door in March 2024. A metal roof was installed in March 2025, with new eavestroughs completed in 2025. The kitchen features a refrigerator replaced in June 2022 and a new stove added in June 2025. The lower level provides additional living space with large windows that allow for plenty of natural light. With five bedrooms, multiple bathrooms, valuable recent updates and a convenient location close to schools, parks, shopping, transit and everyday amenities, this home offers plenty of space and flexibility to suit a variety of lifestyles. (id:63616)
V/l County Road 46 Road
Lakeshore, Ontario
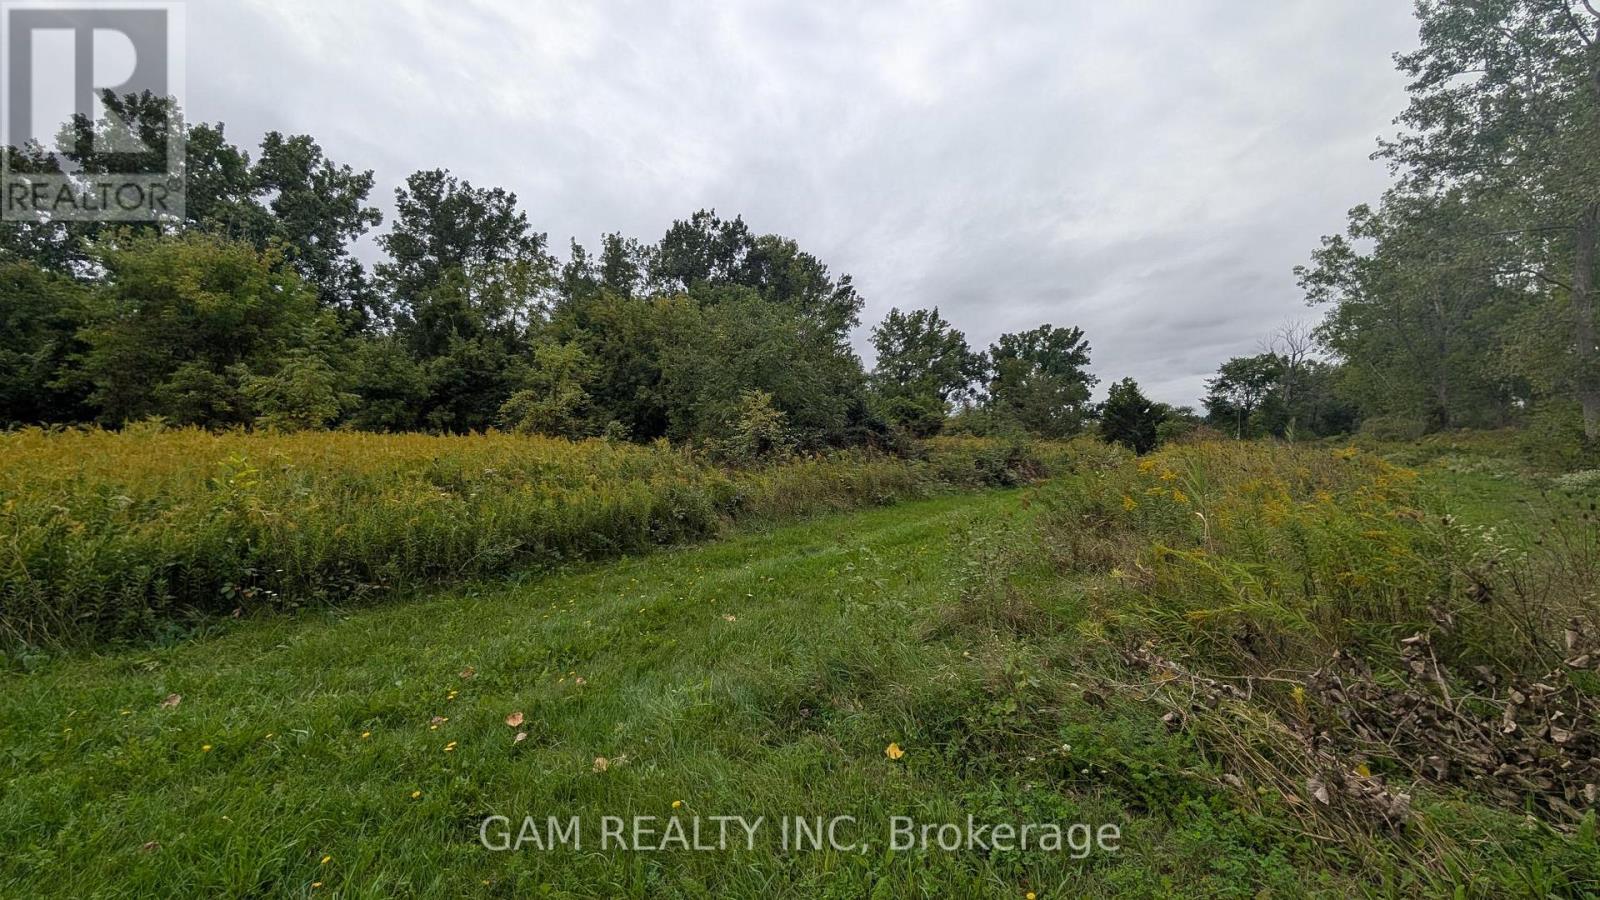
Explore the possibilities with this 2.49-acre parcel in Comber, within the Municipality of Lakeshore, Essex County. Situated just south of Highway 401, the property features a mix of open grassland and bush in a region connected to Windsor-Detroit border crossings ( 40 minutes away ), 3 minutes to Hwy 401 and Southwestern Ontario's manufacturing and agricultural economy.The wider Windsor-Essex region is attracting major industrial investment, including NextStar Energy's battery manufacturing facility in Windsor, adding to the area's established automotive and employment base.Zoned CR (Rural Commercial / Employment), the lands offer potential for uses such as vehicle storage and sales, a transport terminal, greenhouse, office, and more, subject to municipal confirmation and applicable approvals.There is currently no road access to the property. Buyers must satisfy themselves regarding access, zoning, permitted uses, servicing, and development feasibility with the Municipality of Lakeshore and relevant authorities. The Seller and listing agent make no representations or warranties regarding the property's development potential or future use. (id:63616)
900 Wild Rose Drive
Gravenhurst, Ontario
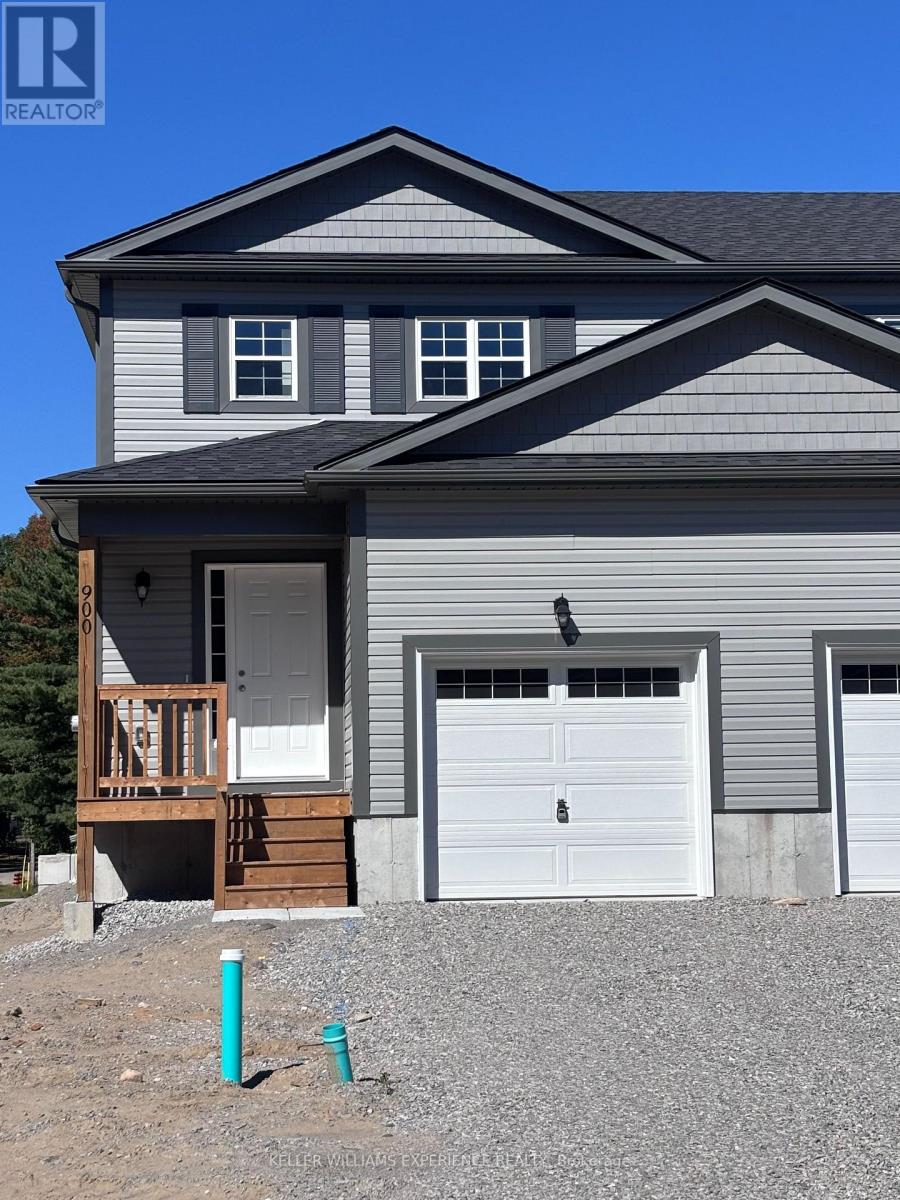
Spacious Rental in a Desirable Gravenhurst Neighbourhood - $2,650/Month + utilities. Welcome to this stylish and modern three-bedroom, 2.5-bathroom townhouse, offering comfortable living in a lovely, family-friendly Gravenhurst neighbourhood. Featuring a single attached garage and a thoughtfully designed layout, this home is perfect for those looking for both comfort and convenience. The bright, open-concept main floor seamlessly connects the living, dining, and kitchen areas, creating a welcoming space that is ideal for everyday living and entertaining. Upstairs, you'll find three generously sized bedrooms, providing plenty of space and privacy for the whole family. The primary bedroom features a beautifully finished ensuite with contemporary fixtures and a sleek, modern design. With quality finishes throughout and plenty of natural light, this home offers a fresh and inviting atmosphere. Enjoy the peace and quiet of a wonderful neighbourhood while being conveniently located close to Gravenhurst's amenities, shops, restaurants, schools, and attractions. (id:63616)
713 Erlwyn Drive
Selwyn, Ontario
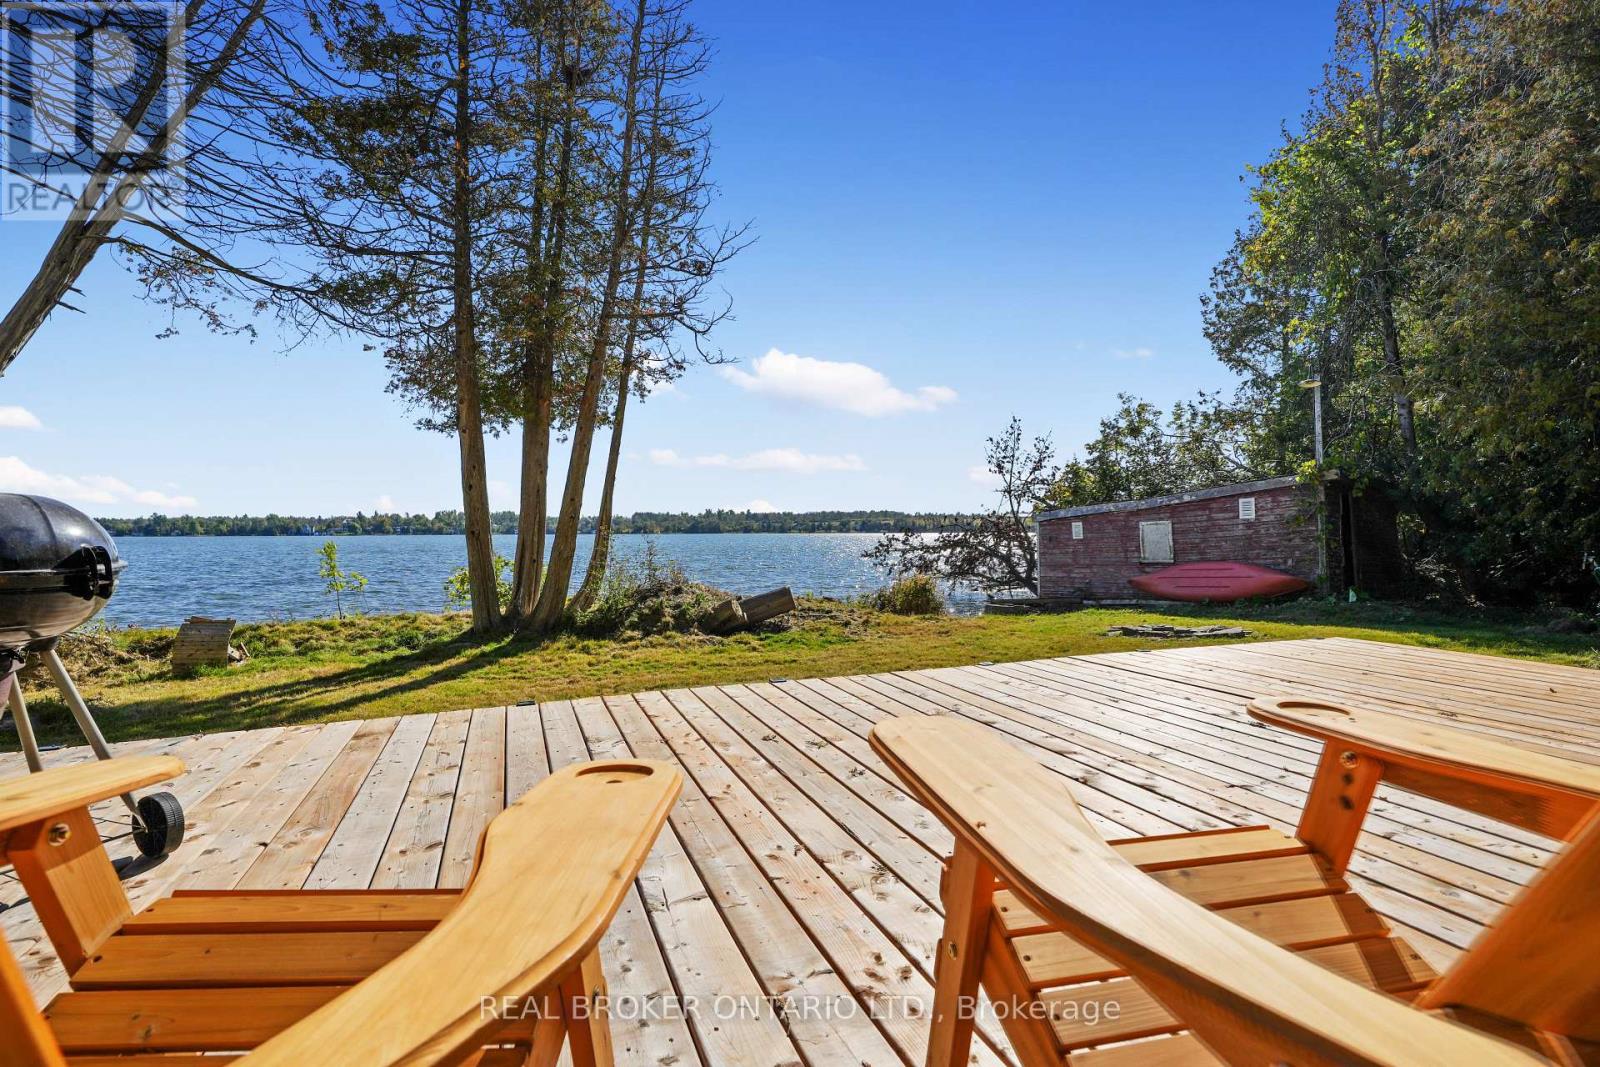
102 Feet of Prime Waterfront on Chemong Lake: Bring Your Vision. Tucked away on a quiet dead-end street in Ennismore, this flat, level lot offers 102 feet of clean waterfront and a peaceful view over Chemong Lake. It's a rare opportunity to build the cottage or year-round home you've been imagining, in a setting that's hard to find.The existing 3-season, 3-bedroom, 1-bath cottage and boathouse are offered in original condition, ready for your personal touch, whether that means a renovation, a rebuild, or starting fresh. This could be the perfect spot to start creating those lasting family memories at the lake. Just minutes from Peterborough, with easy boating access through Chemong, Buckhorn, and Pigeon Lakes. A quiet, private setting with real waterfront potential. (id:63616)
139 Lake Street
Grimsby, Ontario
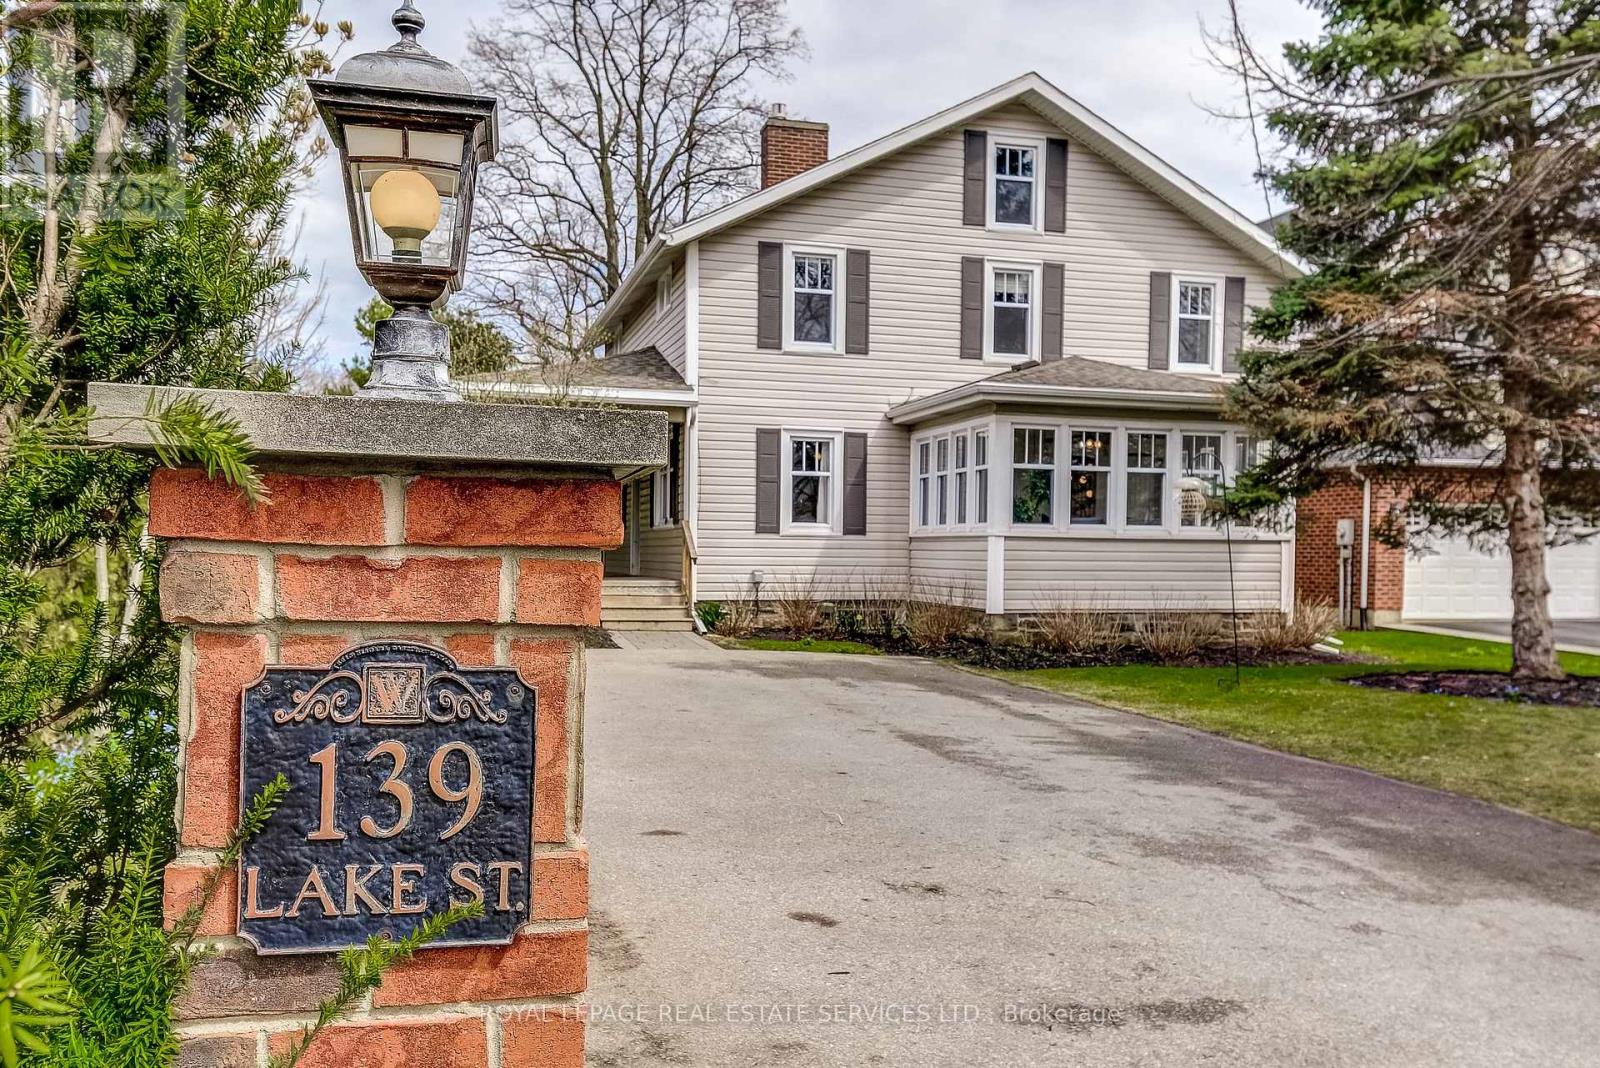
Timeless Charm In The Heart Of Grimsby! Sitting On a Beautifully Landscaped 55 Ft 223 Ft Lot, This Property Offers An Incredible Setting Just Steps From the Lake, Marina, Parks, Schools, Restaurants, Wineries, And Downtown Grimsby. With Stunning Lake Views, Mature Trees, and a Large Wrap Around Porch, It's Perfect for Summer BBQs and Entertaining! This Updated 4 Bedroom Home Offers Bright, Spacious Rooms, a Dedicated Playroom, a Four Season Sunroom, and a Bonus Third Story Quarter, Ideal As An Entertainment/Media Room Or a Guest Suite/Private Retreat. Hidden Behind a Pocket Door Is a 200 Year Old Original Hobby Stairway, While The Basement Showcases a 2 Century Old Fireplace With The Original Bake Oven. Plenty of Modern Upgrades and All Big Ticket Items Taken Care of, Including All New Windows (Roof 2014, Furnace 2017) a Freshly Painted Kitchen With New Flooring And Backsplash, and a Fully Renovated Upstairs Bathroom Featuring an Extra Large Tub, Walk-In Shower And Double Vanity. Additional Amenities Include a Built-In EV Charging Station for at Home Charging Convenience, Natural Gas Hookup for Backyard BBQ and a 200 AMP Electrical Service, Perfect For a Hot Tub Addition. Also Known as "The Hermitage," One of the Nelles Family Homes, This Property Blends Character, Space, and an Unbeatable Location on a Gorgeous Lot, Truly a Must-See! (id:63616)
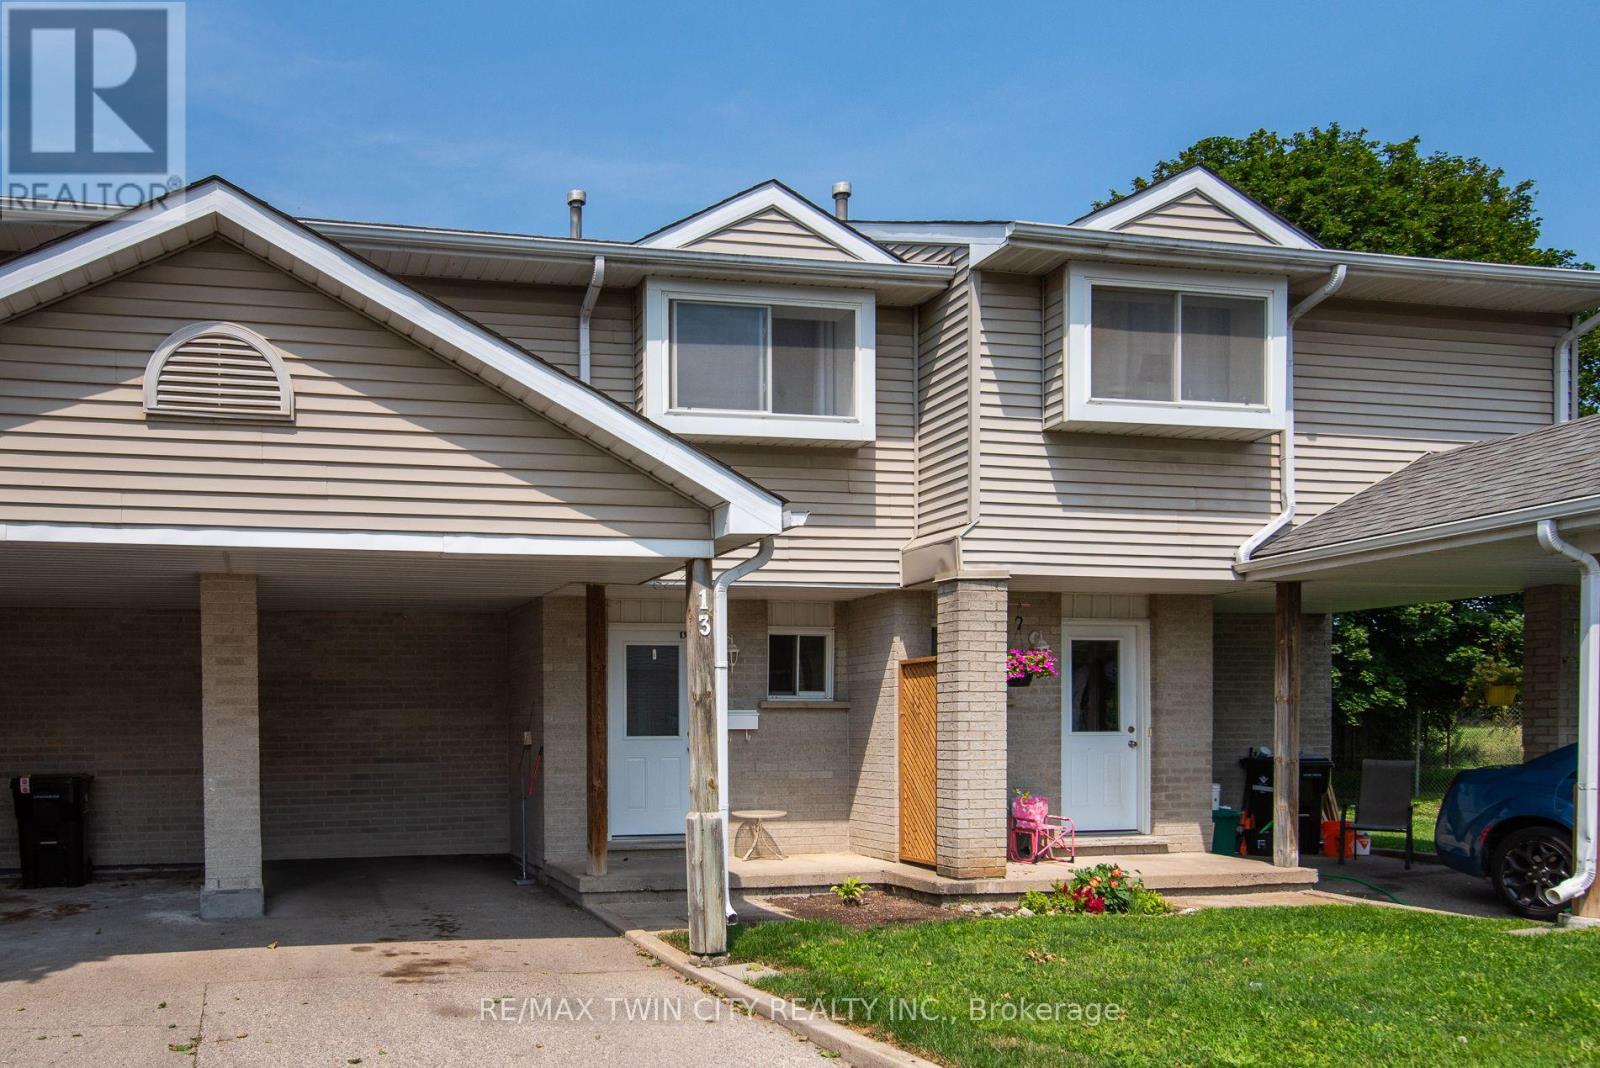
13 - 125 Sekura Crescent
Cambridge, Ontario
Welcome to 13-125 Sekura Crescent, a beautifully updated townhome offering a perfect blend of modern comfort and exceptional convenience in Cambridge's highly sought-after, family-friendly Northview neighbourhood. The main level is a bright and airy, open living and dining area, distinguished by a striking, full-height feature wall. A large sliding glass doors lead directly to your backyard. This outdoor oasis is ideal for relaxing or grilling. Retaining the open flow, the well-appointed kitchen boasts updated sage-green shaker cabinets, stainless steel appliances, a white tiled backsplash, and light-coloured countertops. Upstairs you will find three generously sized bedrooms with a full bathroom. Head down to the fully finished basement to discover a fantastic extended living space anchored by a cozy gas fireplace, providing the ultimate spot for entertaining, movie nights, or simply relaxing after a long day. You can enjoy year-round energy-efficient comfort with complete peace of mind thanks to the BRAND NEW FURNACE and CENTRAL AIR CONDITIONING! ( 5 YEAR WARRANTY, 10 IF BUYER REGISTERS THEM). Centrally situated between Hespeler Road and Franklin Boulevard, this location is a commuter's dream with immediate access to major arteries and highways for a quick, stress-free drive. You are also just minutes away from a wide variety of extensive grocery stores, retail shopping, and dining options. Perfect for families, the home is surrounded by excellent local schools and is incredibly close to green spaces, including Gordon Chaplin Park and the Cambridge Sports Park. BOOK YOUR SHOWING TODAY! (id:63616)
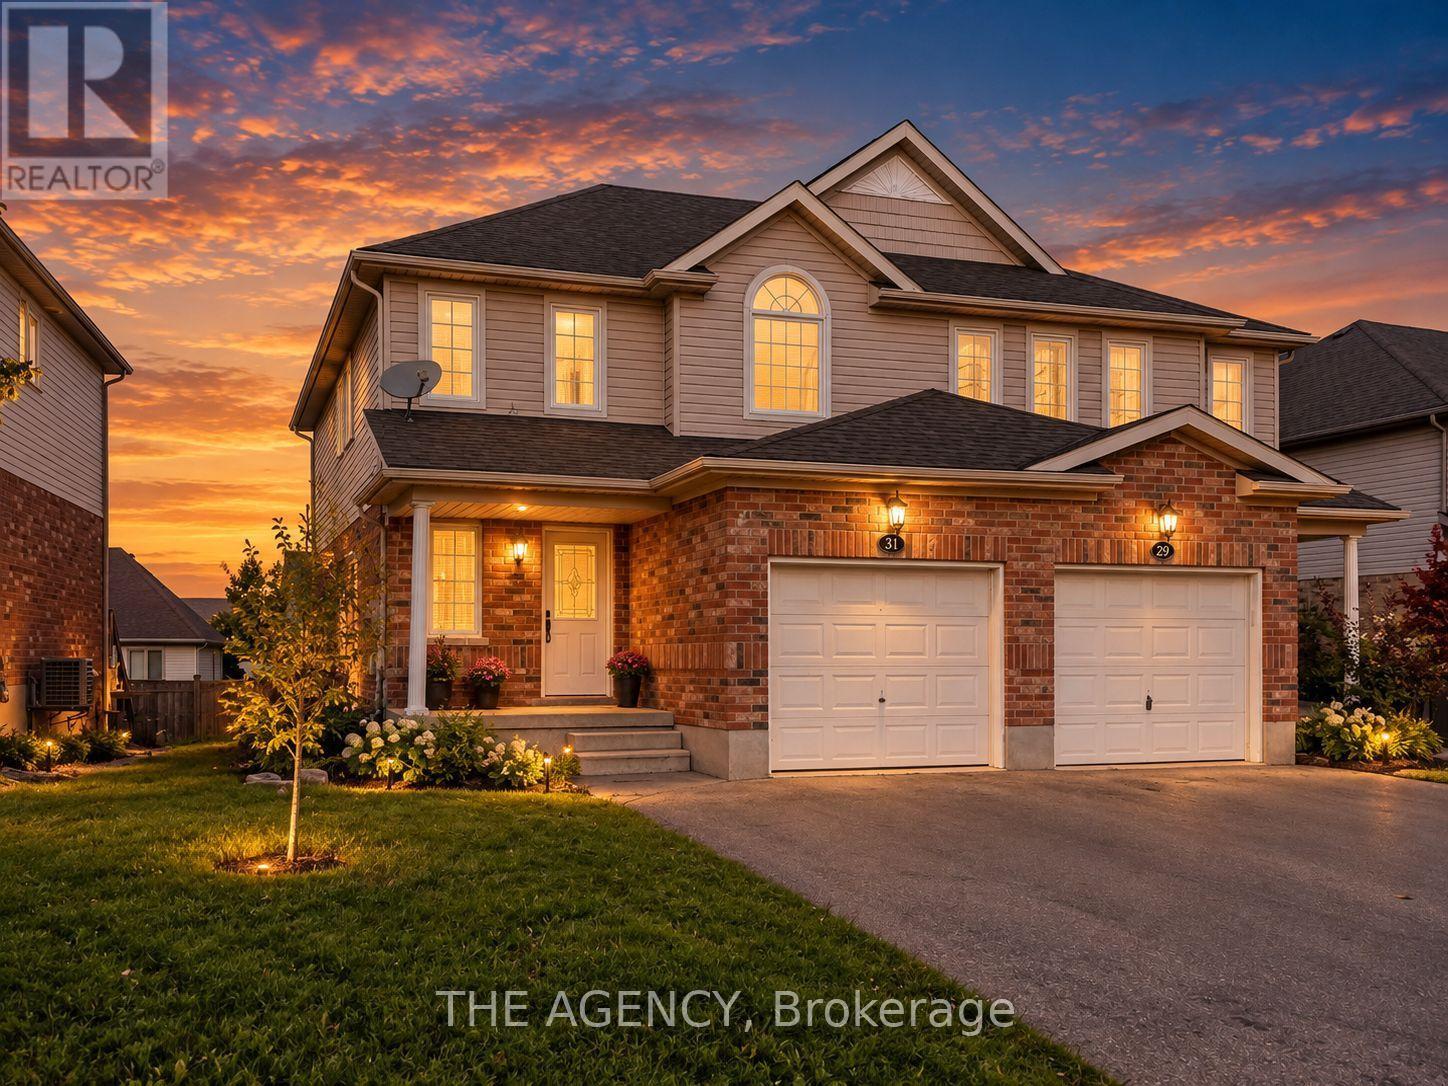
31 Dougall Street
Guelph, Ontario
Welcome to 31 Dougall Street! This well-maintained semi-detached home has been recently painted and cleaned, offering 3 bedrooms, 3 bathrooms, and parking for up to 3 vehicles. The bright and functional layout is perfect for a small family, with generously sized bedrooms and comfortable living space throughout. Enjoy access to a private raised deck and shared backyard. Conveniently located close to parks, schools, shopping, public transit, and everyday amenities. (id:63616)
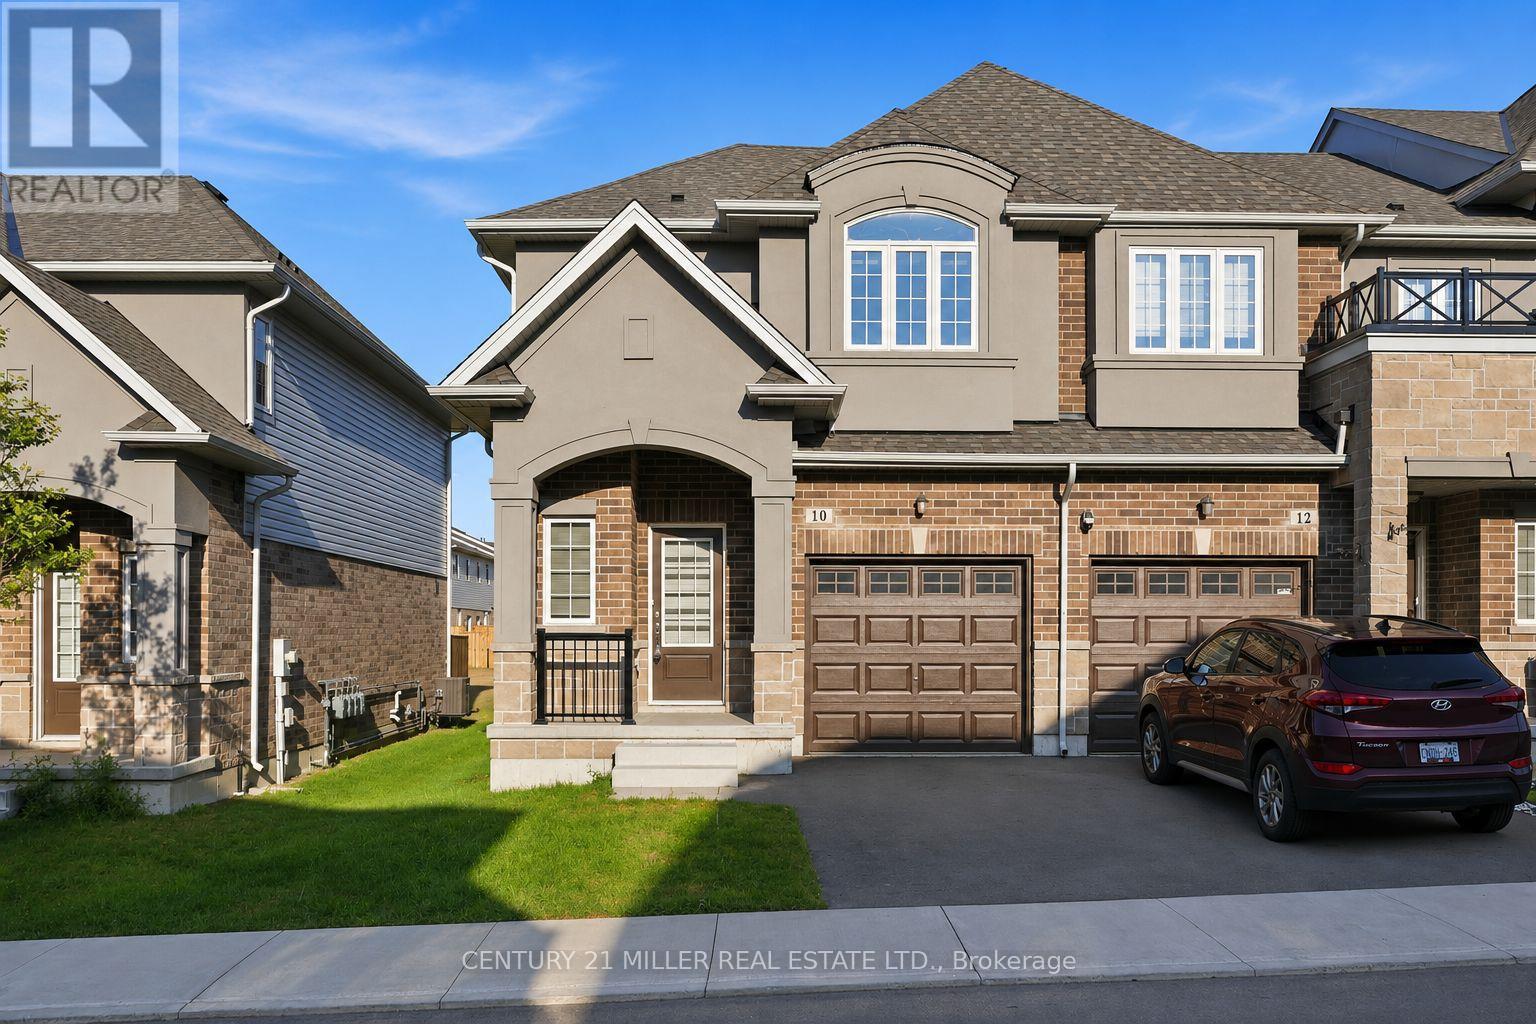
10 Linden Park Lane
Hamilton, Ontario
Welcome to 10 Linden Park Lane, a beautifully maintained, just two-year-old FREEHOLD end-unit townhome in Hamilton's growing Hill Park community. Situated on a premium lot with no rear neighbours, this move-in-ready home offers three bedrooms, 2.5 bathrooms, and the freedom and value of freehold ownership. Its desirable southeast exposure and additional end-unit windows fill the home with abundant natural light throughout the day. The thoughtfully designed open-concept main floor is ideal for everyday living and entertaining, while the upper level features spacious bedrooms, including a comfortable primary suite with a private ensuite and generous closet space. Perfect for families, professionals, first-time buyers, investors, or downsizers, this nearly new freehold home offers modern finishes and low-maintenance living. Conveniently located near parks, schools, shopping, public transit, and major highways, 10 Linden Park Lane delivers exceptional value, privacy, and contemporary comfort in one of Hamilton's increasingly desirable neighbourhoods. (id:63616)
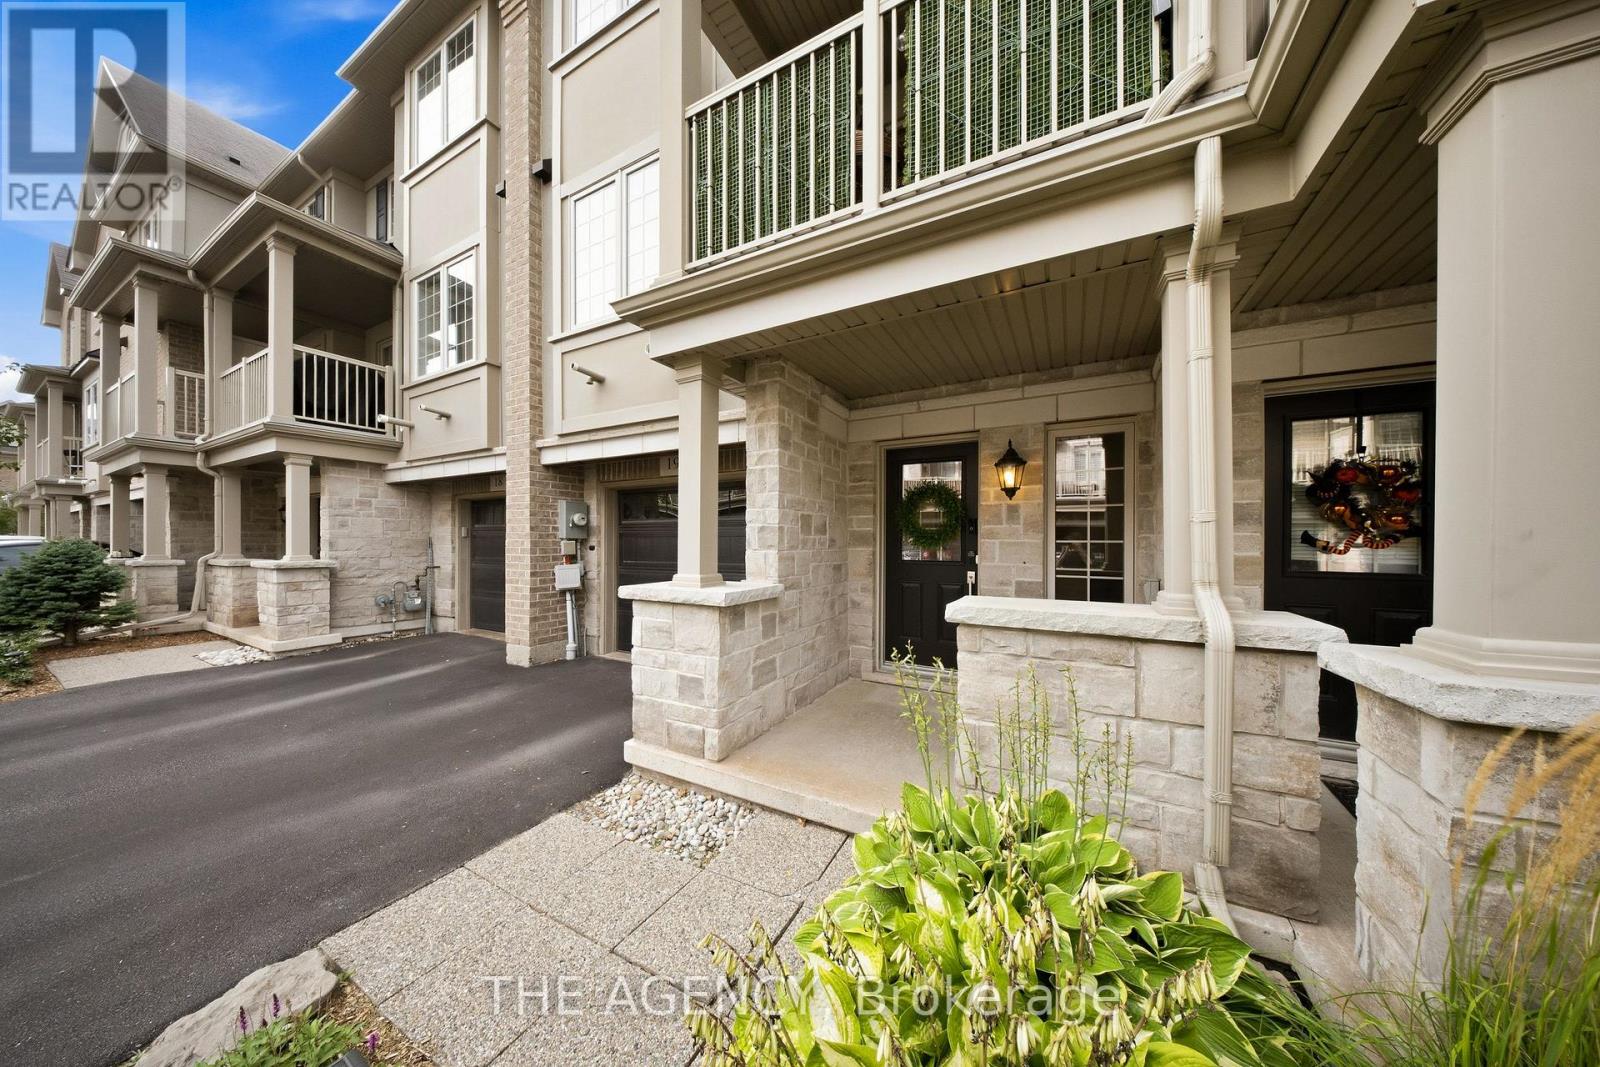
19 - 215 Dundas Street E
Hamilton, Ontario
Welcome to 215 Dundas St E, Unit 19, a beautifully maintained Branthaven-built townhome that makes low-maintenance living feel anything but ordinary. Spend the morning exploring scenic trails, wander through Smokey Hollow, grab coffee at a local favourite like the Copper Kettle, meet friends for dinner, or enjoy an afternoon in one of the nearby parks - with shopping, restaurants, groceries and everyday essentials all close by. Inside, the bright, open-concept main level delivers an easy, inviting layout with 9-foot ceilings, pot lights, California shutters and beautiful maple engineered hardwood flooring. A built-in home speaker system adds to the atmosphere. The kitchen features quartz countertops, stainless steel appliances, a breakfast bar and a custom buffet and coffee bar - a thoughtful space for everything from your first coffee of the day, to hosting friends on the weekend. Step outside to the covered balcony, the perfect spot for morning beverages, an evening glass of wine or simply enjoying some fresh air. Upstairs, two comfortable bedrooms offer peaceful retreats, including a primary bedroom with thoughtful storage updates. Inside garage entry and ample storage keep everyday life organized, while condo living takes some of the work off your plate. Grass cutting and snow removal are included, leaving you more time to enjoy the things that make Waterdown special - trails, waterfalls, parks, cafés, restaurants and a welcoming community that truly offers a little bit of everything. Ample visitor parking makes having family and friends over easy. And when the city calls, Aldershot GO is less than a 10-minute drive away, making commuting and getting beyond Waterdown refreshingly convenient. This is more than a home - it's a lifestyle with a little less maintenance, a little more freedom, and plenty to enjoy just beyond your front door. Come for the convenience. Stay for the lifestyle. Love where you live. (id:63616)
35 Thames Way
Hamilton, Ontario
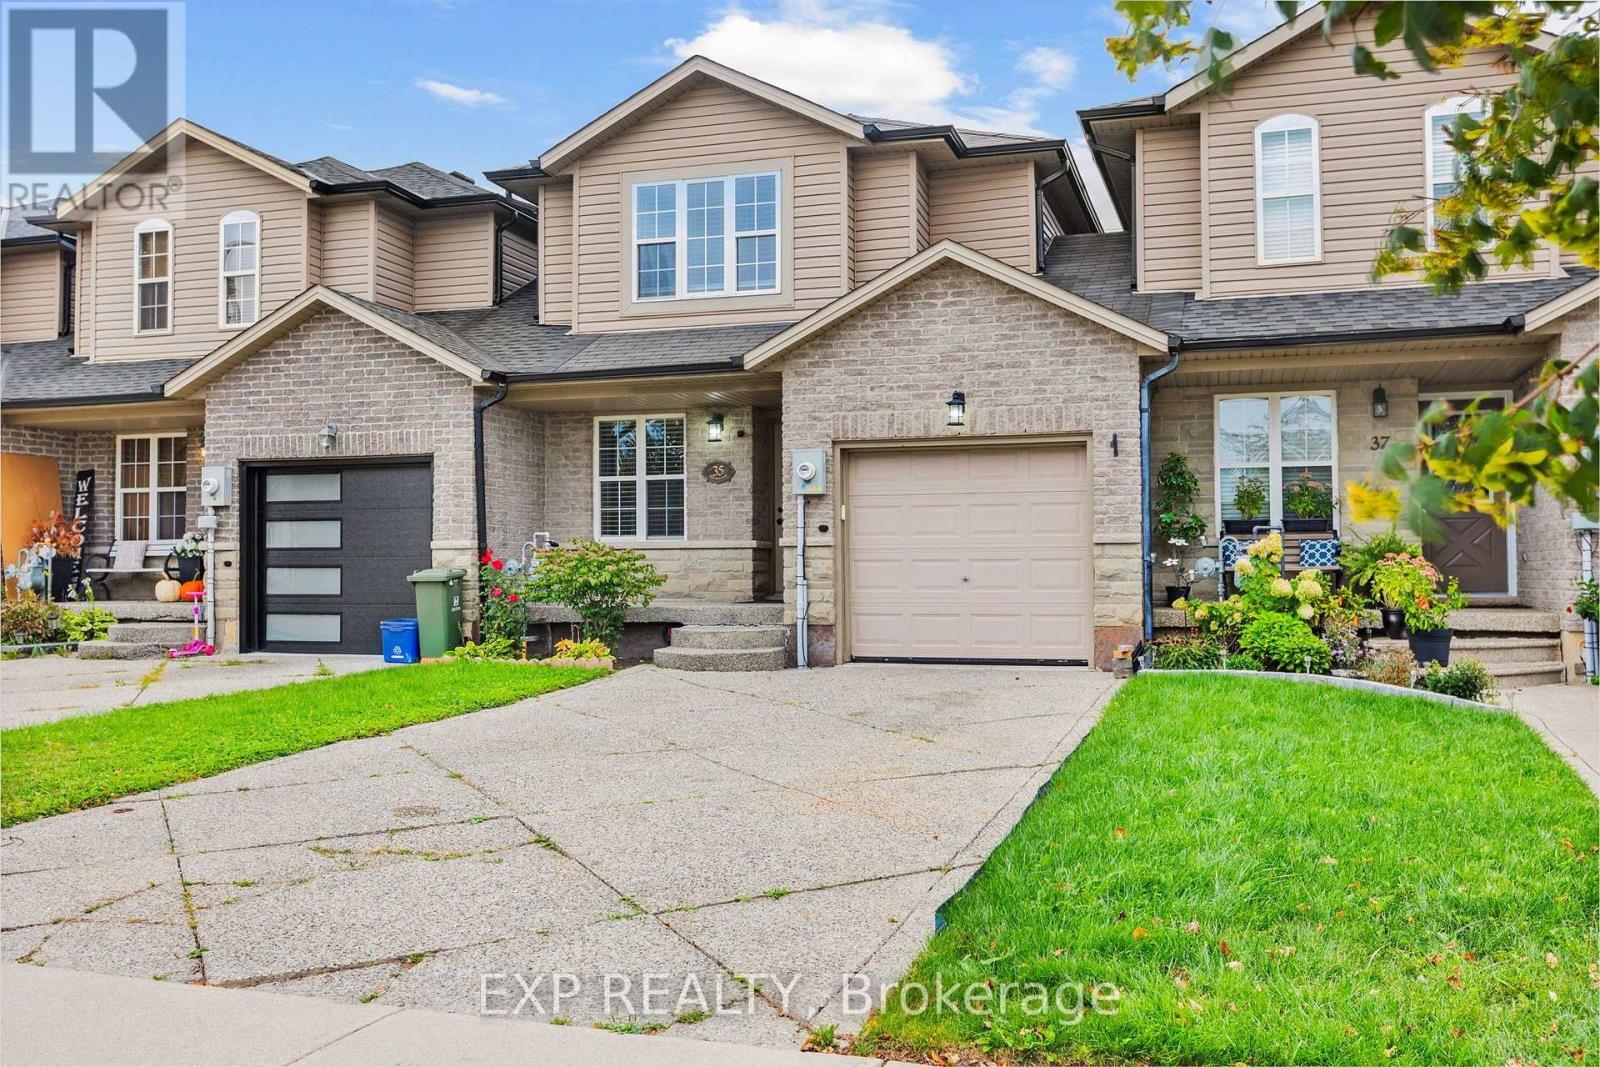
Step into your next chapter in the heart of Mount Hope, a warm, family-friendly community that has it all. Perfectly positioned for convenience and lifestyle, this home offers quick access to Highway 403 and is just minutes from vibrant shopping and dining along Upper James Street. This beautifully designed freehold link home is connected to neighbouring properties only by the garage, offering enhanced privacy and reduced noise. Thoughtful details shine throughout, including upstairs bathrooms with windows and direct garage access to the backyard for everyday convenience. The home has been thoughtfully updated, including freshly painted interiors, upgraded pot lights, an updated kitchen, and new/updated countertops and sinks in all bathrooms, creating a modern and inviting feel throughout.Inside, you're welcomed by a bright, open-concept main floor where living, dining, and kitchen spaces blend effortlessly. Sliding doors at the rear lead to a raised deck, perfect for summer barbecues or relaxing evenings outdoors. At the front, you'll find a functional two-piece powder room and dedicated home office, ideal for a flexible work-from-home lifestyle. Upstairs, the spacious primary bedroom serves as a private retreat with an ensuite and walk-in closet, while two additional bedrooms are thoughtfully positioned on the opposite side for added privacy. A modern three-piece bathroom and second-floor laundry room add comfort and practicality. The fully finished walkout basement is bright and versatile, offering valuable extra living space for a family room, home gym, guest area, or recreation space. The double-wide driveway accommodates up to four vehicles, plus an additional spot in the garage.With its thoughtful layout, numerous updates, functional spaces, and excellent location, this is a fantastic opportunity to own a move-in-ready home combining comfort, style, and convenience. (id:63616)
4925 Trafalgar Road
Erin, Ontario
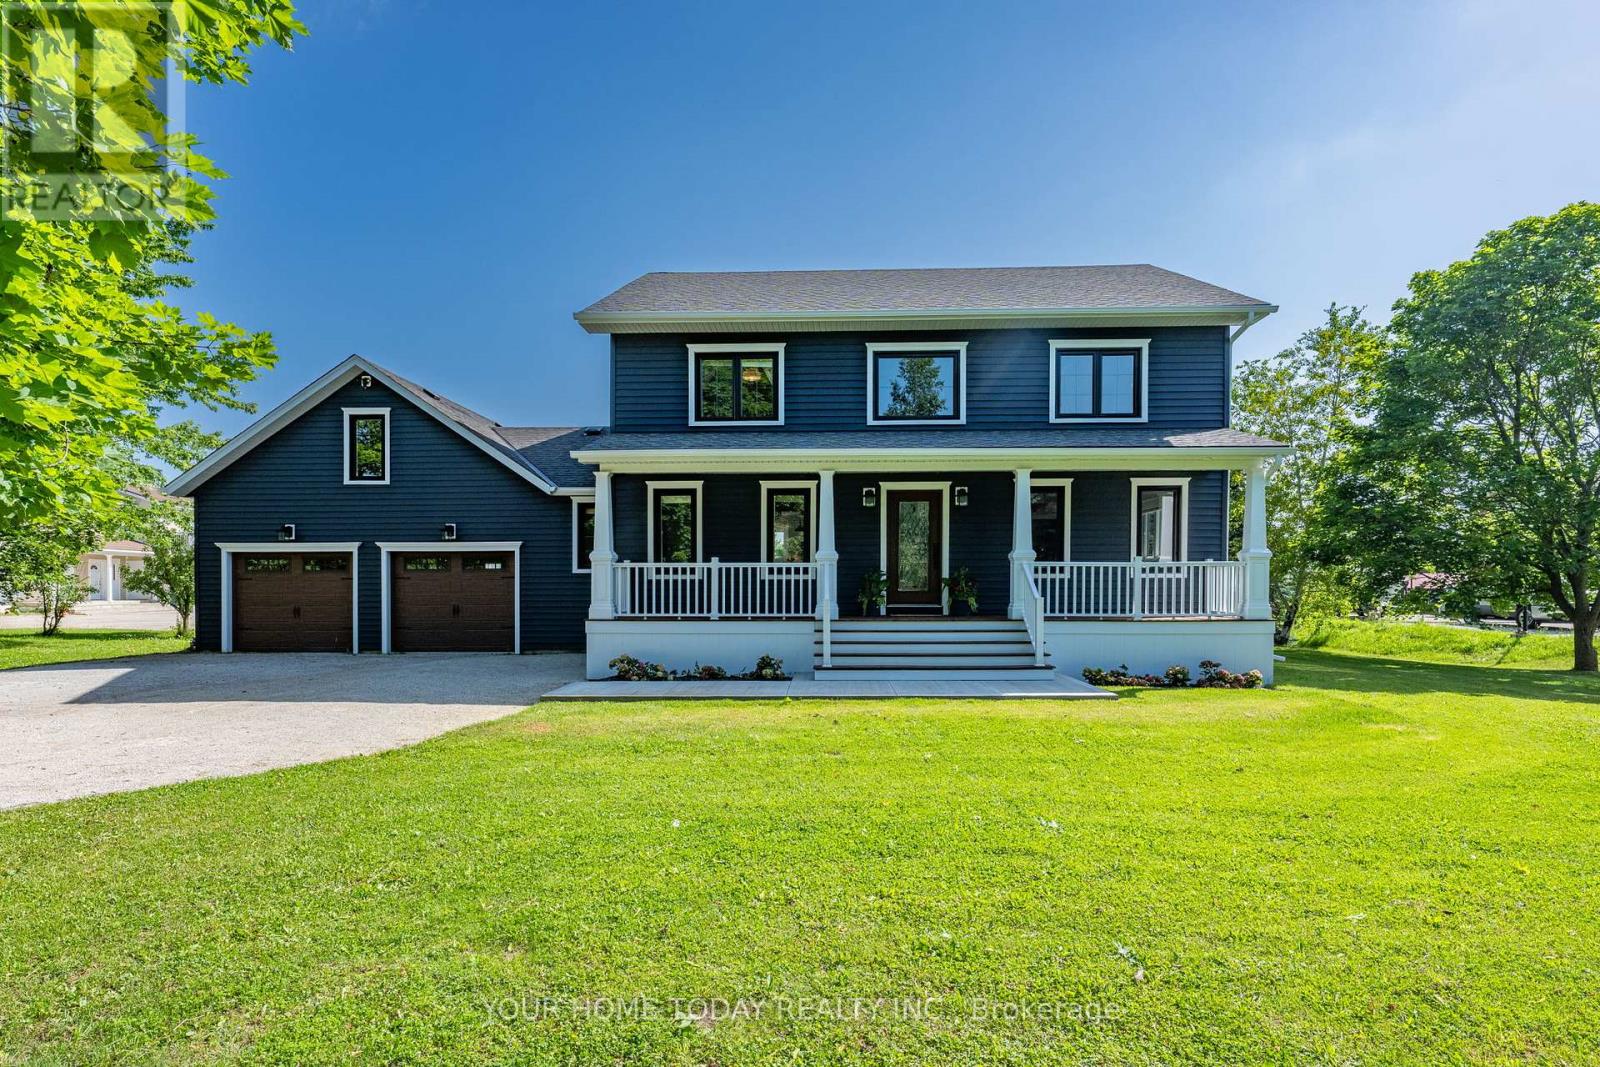
Modern Colonial - Picturesque 1-Acre Lot! Set well back from the road on a beautifully landscaped lot, this stunning home offers a wonderful blend of elegance, comfort and thoughtful updates. With timeless character, stylish finishes and a spectacular backyard retreat, it has been finished with care and attention to detail from top to bottom. An inviting covered front porch sets a gracious tone, welcoming you into a home designed for everyday living, relaxed gatherings and memorable moments. The main level features a bright living room, dedicated office and open-concept dining area flowing into the showpiece kitchen, creating a warm, welcoming space for family and guests. The gourmet kitchen features custom cabinetry, Italian stone counters, a spectacular 10 ft. island with seating, walk-through pantry/laundry room, stainless steel appliances including a JennAir 6 burner stove and fridge, a second oven, double sink, prep sink and plenty of space for the chef in the house to shine. A walkout leads to an expansive party-sized deck overlooking the backyard oasis with heated inground pool and mature setting, ideal for summer entertaining, quiet evenings and relaxed weekends. The upper level offers three spacious bedrooms, including a lovely primary suite with luxurious 4-piece ensuite and a well-appointed 5-piece bathroom. The finished lower level adds versatility with a large recreation room, two additional bedrooms, spa-inspired 5-piece bathroom, plus storage and utility space. An oversized 2-car garage with house access and driveway parking for up to 10 cars, adds everyday convenience. Enjoy country living with necessities close by in Erin and Georgetown, easy access to main roads for commuters and nearby Scottsdale Farm offering beautiful trails and amazing hiking. With country elegance, modern comfort, family-friendly space and resort-style outdoor living, this exceptional property is a place to make lasting memories and the perfect place to call home. (id:63616)
17 Erin Heights Drive
Erin, Ontario
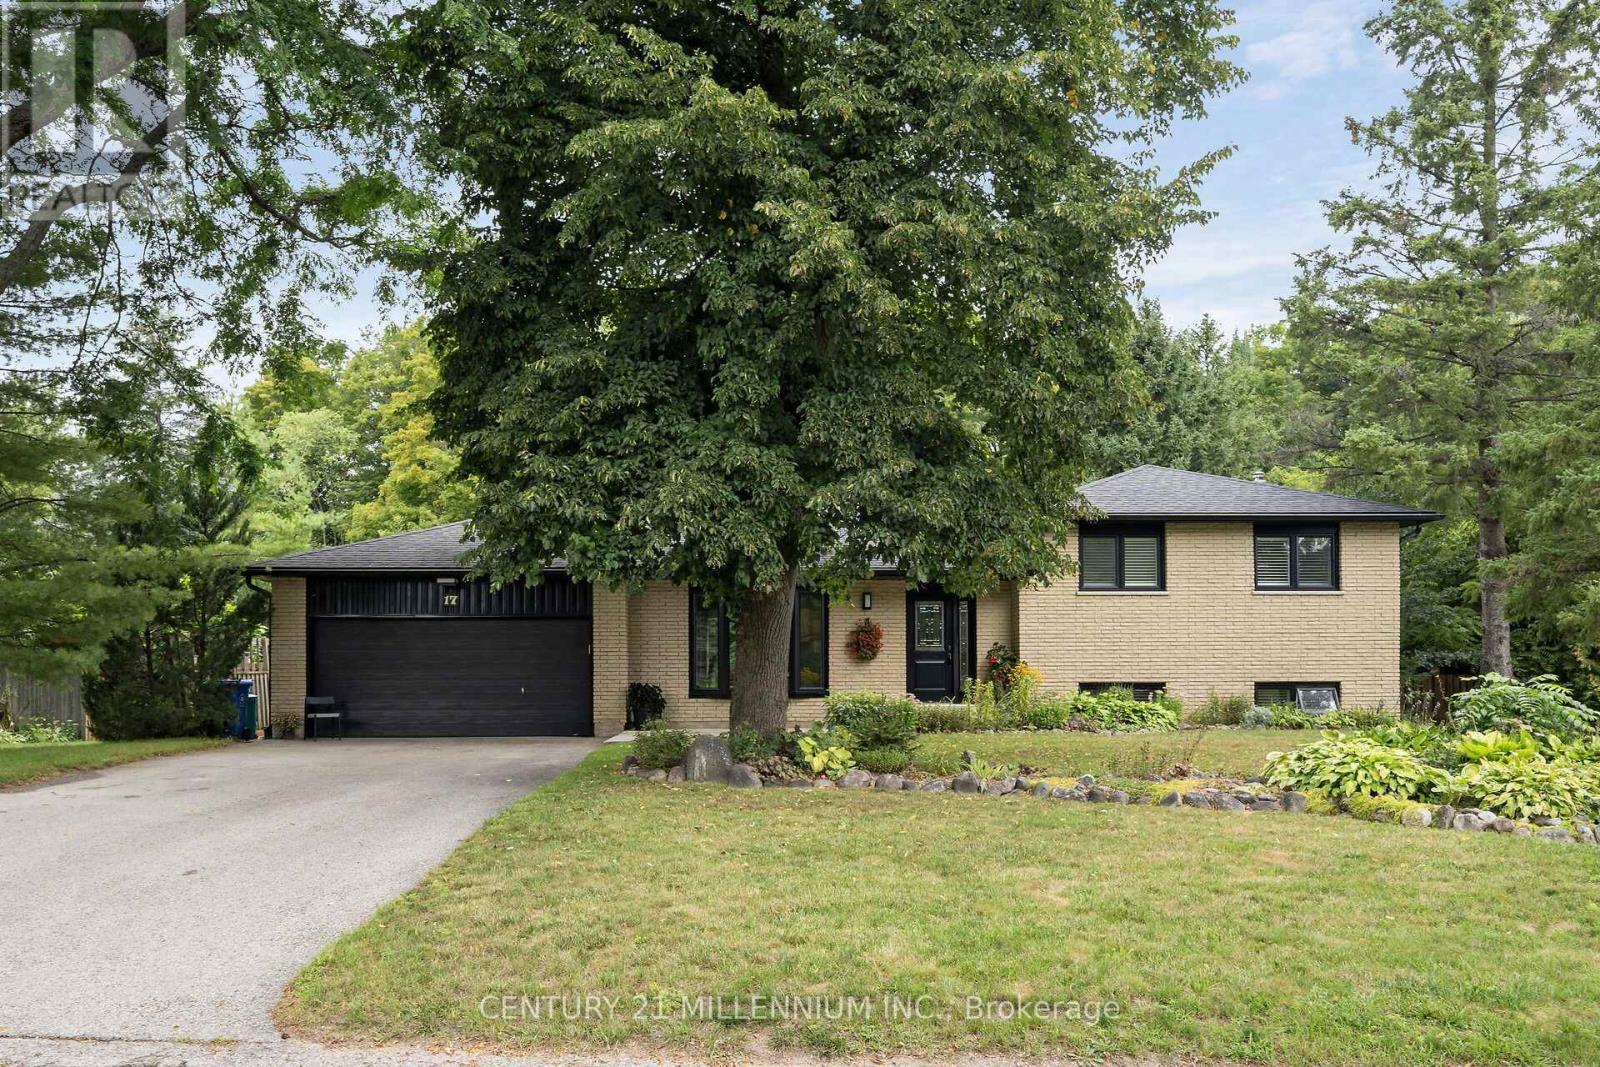
Just imagine this... slide open the door from the kitchen to put the burgers on the barbeque, while the kids are right there, having a blast in the pool, and you look a bit further, to see the Jay's game on the TV in the huge, custom, cabana. This is reality at 17 Erin Heights Drive! This 4-level side-split located in the incredible neighborhood of Erin Heights, is fully treed, completely private and backs on to 'just trees'. Across the street is not a driveway, it is the other street's side yard. So, let us walk in the front door, lovely decor, updated beautiful kitchen overlooking the huge yard, and an eat-in, big enough for a large table. Wander up to 3 spacious bedrooms, a lovely, renovated bathroom, with sunlight just pouring in. Next, wander down to a huge family room with big windows, a fireplace, full bath, and walkout to the yard. But wait! Go down again to another huge bedroom and beautiful laundry room, crisp and clean. The two-car garage is also a mancave, or an easy home for two cars, or the place all the guys hang on Saturday night. Let us have a quick chat about this incredible neighborhood, so many kids laughing and riding bikes, but also the downsizers, enjoying their landscaped places. An easy 35 minutes to the GTA, or 15 to the GO train. This is not an imagination, it is real, right here and waiting for you. (id:63616)