
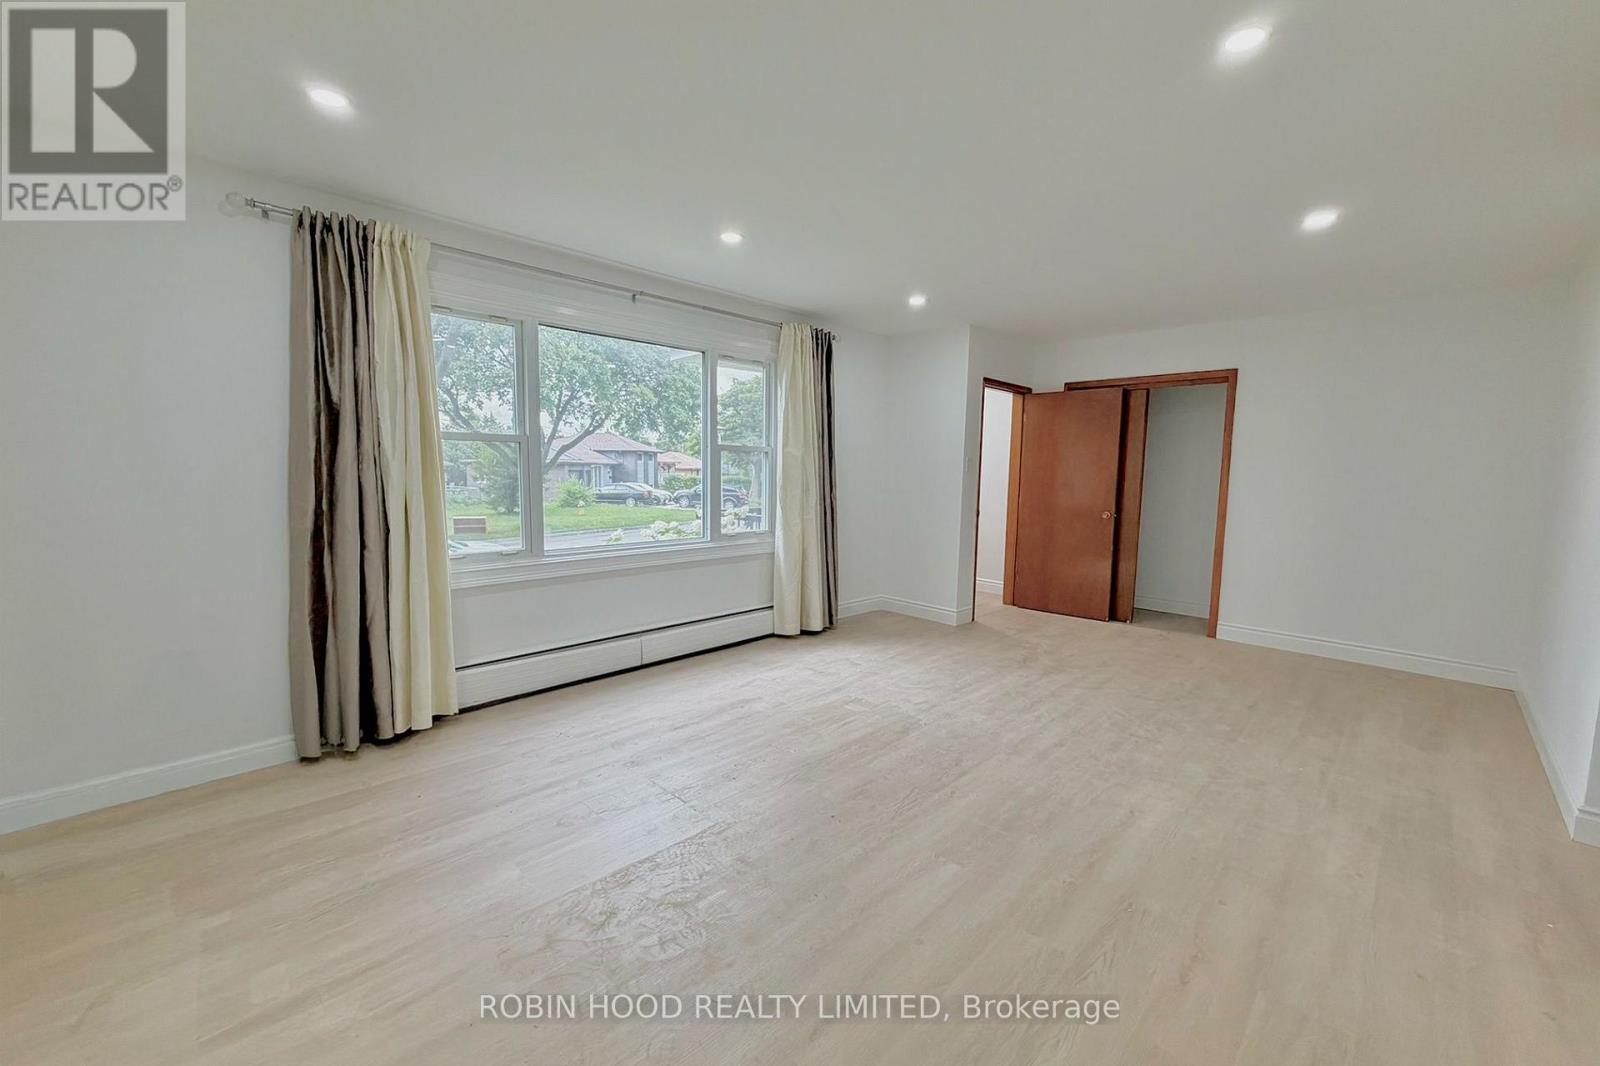
Main - 1023 Eagle Drive
London South, Ontario
*** Additional Listing Details - Click Brochure Link *** Beautifully Renovated, Spacious 3-bedroom Main/Upper-Floor Unit Available Immediately In London's Desirable Glen Cairn Neighbourhood. This Bright, Well-Maintained Home Features A Large, Sun-Filled Living Room With Expansive Windows, Updated Flooring, Fresh Neutral Paint And Modern Recessed LED Lighting. Three Generously Sized Bedrooms Offer Comfortable Living Space. The Spacious Kitchen Provides Ample Cabinetry And Counter Space, Along With A Refrigerator, Stove And Dishwasher. Enjoy The Convenience Of Private In-Unit Laundry With A Dedicated Washer And Dryer-no Shared Facilities. Additional Features Include An Attractive Brick Exterior, Mature Landscaping And A Spacious Driveway With Parking. Conveniently Located Near Schools, Parks, Shopping, Public Transit And Major Roads. One Parking Spot Per Unit. Utilities Are Separate. Available Immediately. (id:63616)
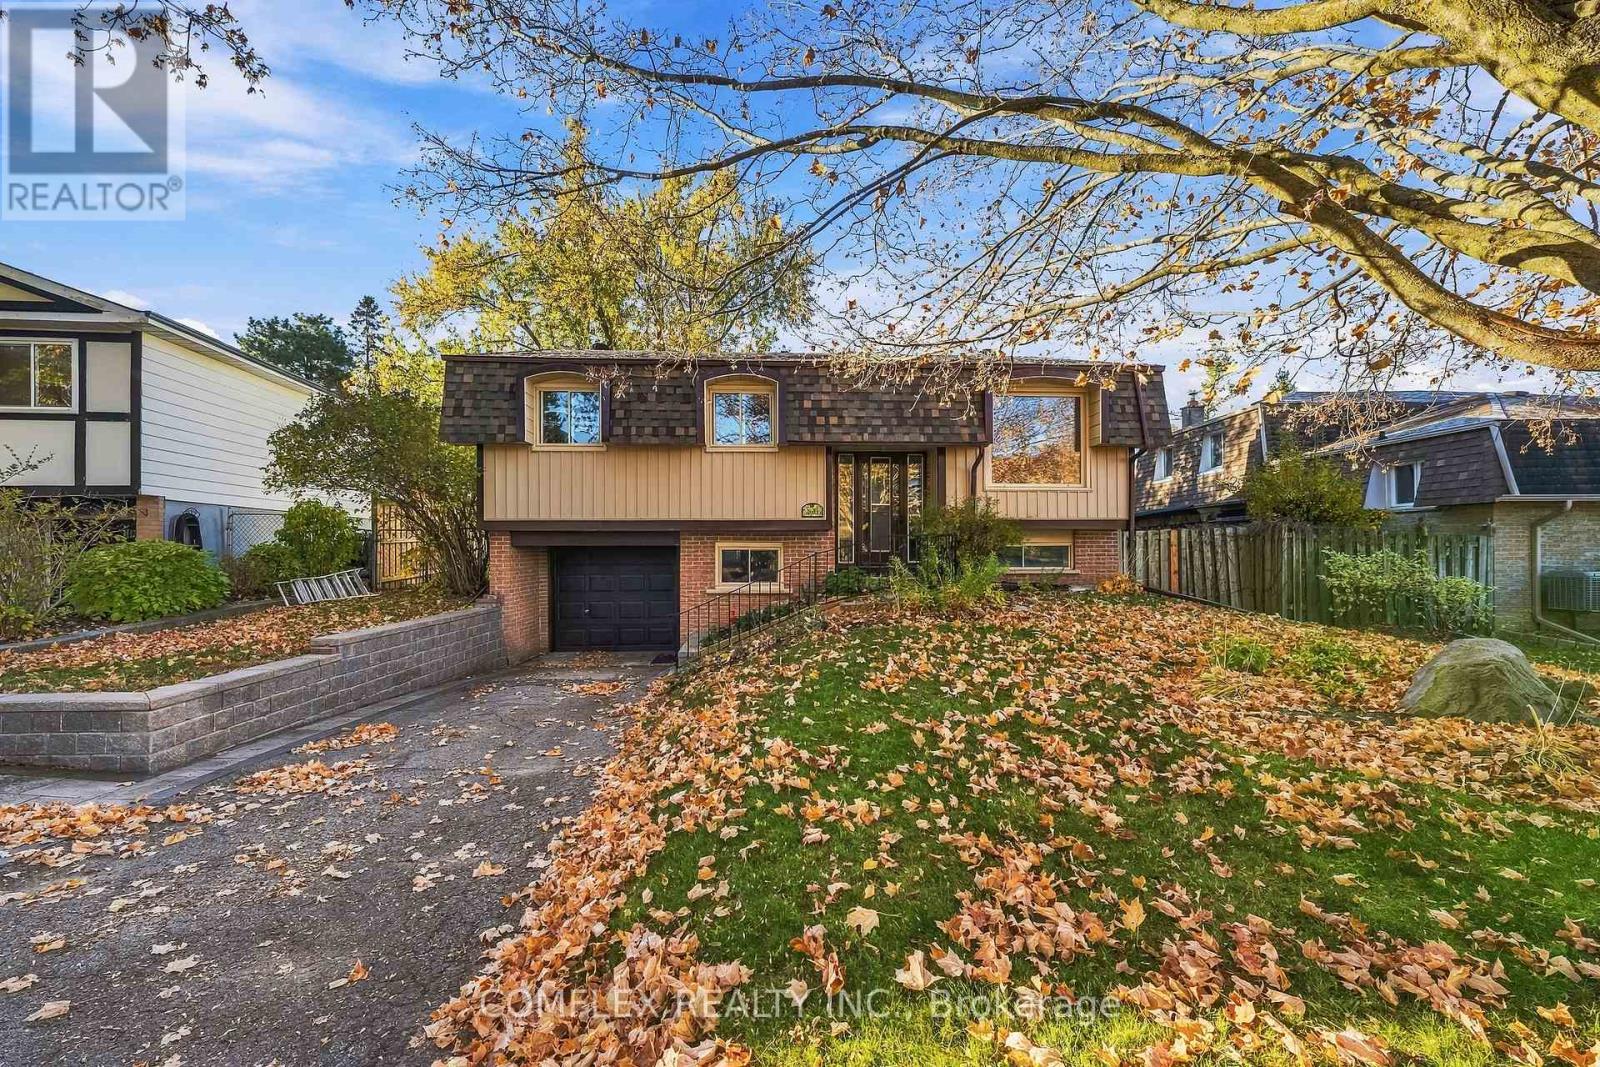
2651 Marsdale Drive
Peterborough, Ontario
Welcome to this beautifully maintained, builder-owned raised bungalow in Peterborough's desirable East City area! Proudly cared for by the same owner for 25 years, this move-in-ready home offers 3 bedrooms, 2 full bathrooms and a finished lower level, along with numerous recent upgrades that provide comfort and peace of mind. Freshly painted throughout and featuring new flooring (2026), the home offers a bright, inviting interior complemented by a spacious kitchen updated in 2024 with newer appliances. The finished lower level provides valuable additional living space, complete with a cozy gas fireplace and excellent potential for an in-law suite, thanks to a convenient separate exterior entrance near the garage and direct access from the garage into the home. Significant improvements include new front siding (2026), three new basement windows (2026), an upgraded electrical breaker panel (July 2026), new front roof shingles (2026) and rear roof shingles (2021). Additional highlights include a gas furnace, central air conditioning, owned gas hot water heater, washer and dryer, and a professionally cleaned duct system (May 2026). Outside, enjoy a spacious rear deck overlooking a large, shaded and fully fenced backyard, along with a retaining wall installed beside the driveway in 2022. Ideally situated minutes from Highway 115, public transit, schools, shopping and community gardens, with Beavermead Park, the Canadian Canoe Museum, scenic trails and Peterborough's historic Lift Lock nearby. Combining extensive improvements, flexible living space and a convenient location, this well-cared-for home is ready for its next chapter! (id:63616)
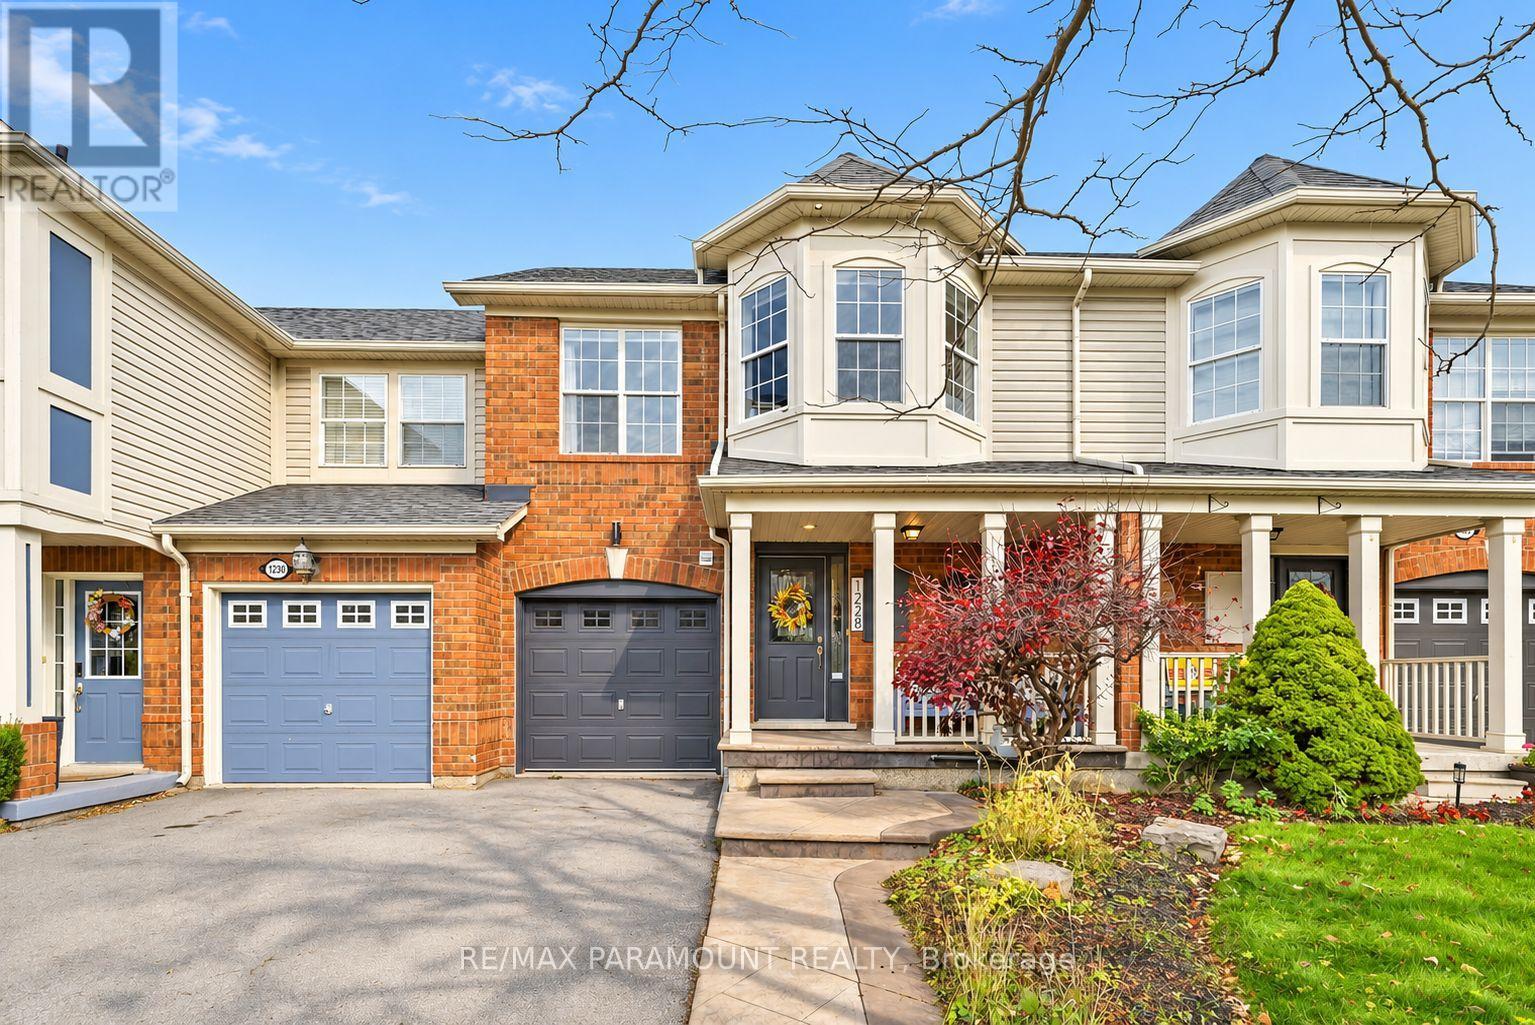
1228 Mcdowell Crescent
Milton, Ontario
Welcome to this beautifully updated freehold townhome, ideally situated on a quiet, low-traffic street in Milton's highly sought-after Beaty neighbourhood! With no rear neighbours, this home offers exceptional privacy, an abundance of natural sunlight, and the convenience of direct access to the park and school grounds right out your back doorstep inside to discover a bright, modern interior featuring stylish updates throughout. The beautifully refreshed kitchen showcases quartz countertops, an updated backsplash and sink, along with a newer microwave and dishwasher. Updated light fixtures, pot lights, and ceiling fans enhance the home's modern appeal, while a refreshed staircase with new carpeting leads to the upper level, featuring updated flooring and a spacious primary bedroom complete with a walk-in closet. A Nest thermostat and convenient interior garage access add to the home's everyday comfort and functionality. The fully finished basement provides valuable additional living space, complete with updated flooring and a beautiful 3-piece bathroom. Whether used as a living room, recreation area, home office, or guest retreat, this versatile space offers endless possibilities. Outside, enjoy the added curb appeal of exterior pot lights and patterned concrete in both the front and backyard, creating stylish, low-maintenance outdoor spaces perfect for relaxing or entertaining. Combining modern finishes, a family-friendly location, exceptional backyard privacy, and the convenience of parks and schools just steps away, this move-in-ready home truly checks all the boxes! (id:63616)
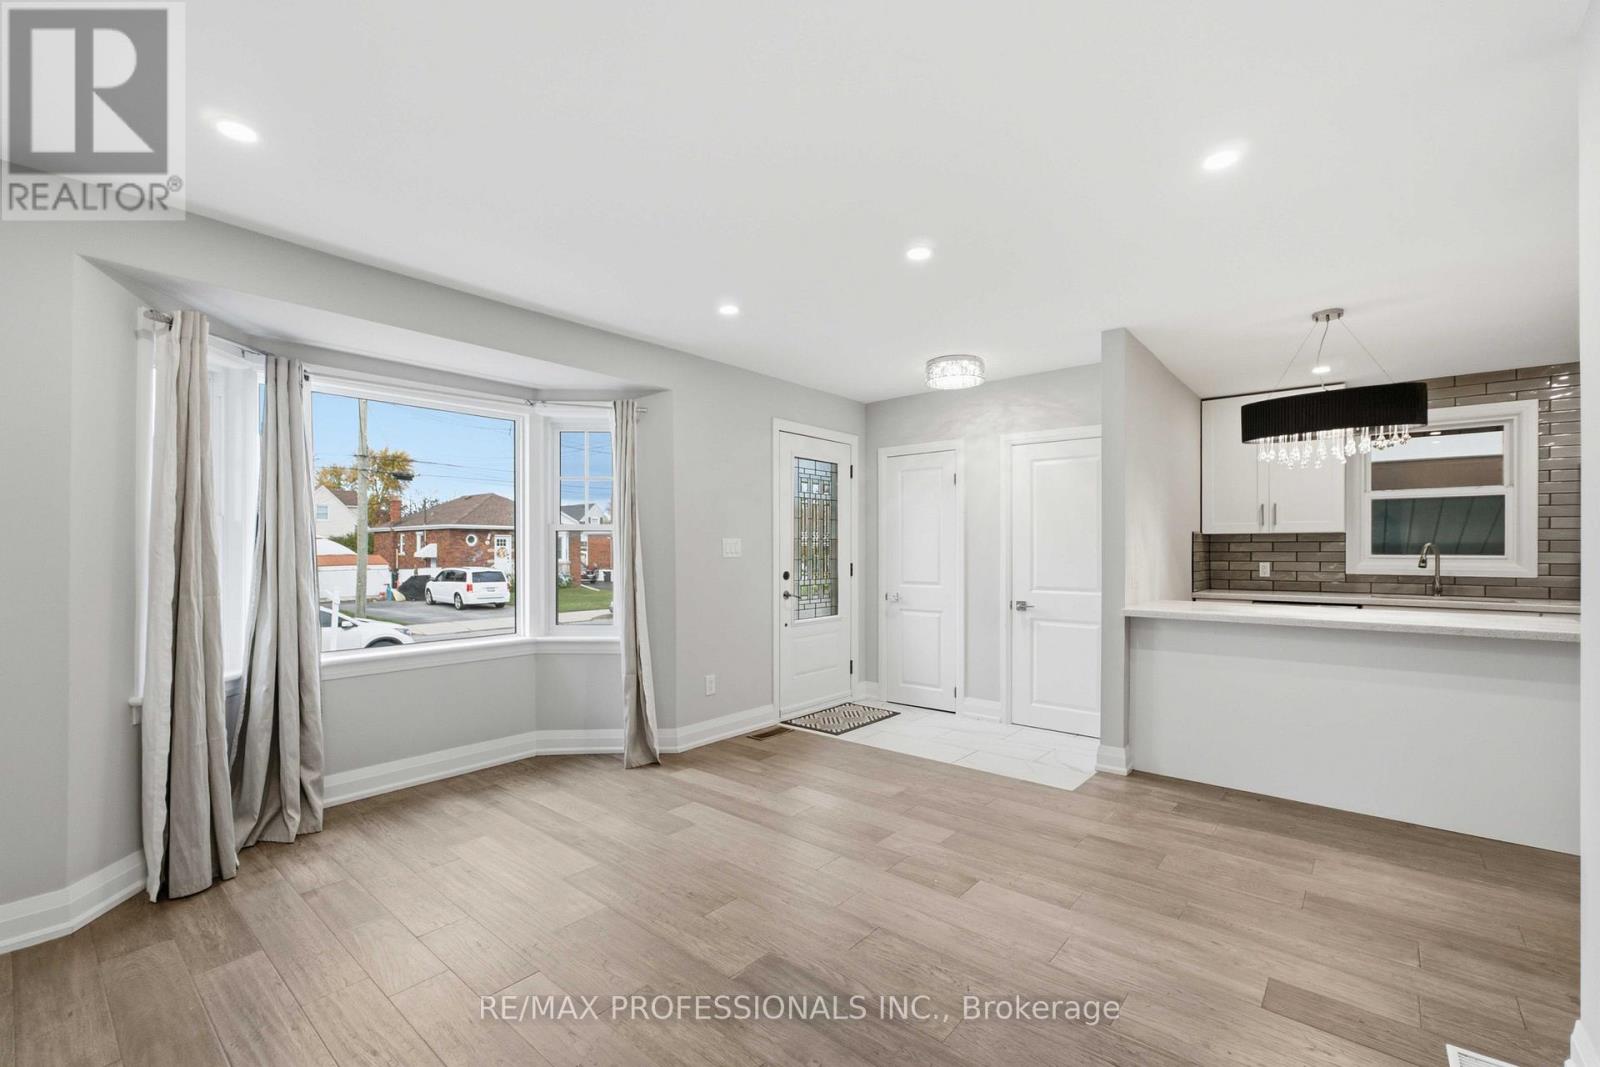
Main - 213 East 32nd Street
Hamilton, Ontario
Welcome to 213 East 32nd Street! Step into comfortable and convenient living in this beautifully maintained 3-bedroom main-floor bungalow, situated in a desirable Hamilton Mountains area. Featuring a bright, modern open-concept layout, this home offers the perfect combination of comfort, functionality, and convenience. The main floor includes three spacious bedrooms, a full 4-piece bathroom, and a welcoming living area, making it an excellent choice for families and working professionals. Enjoy the added privacy and independence of your own private front entrance, along with two designated driveway parking spaces. One of the home's standout conveniences is the clean, well-maintained shared indoor laundry room, equipped with quality washer and dryer machines and a laundry sink. Laundry facilities are conveniently accessible from inside the home, so there is no need to step outdoors, especially during the colder winter months. The property also offers convenient backyard access and an outdoor storage shed for maintenance tools and equipment. Ideally located in an established, family-friendly neighbourhood, this home is close to grocery stores, shopping centres, restaurants, cafés, parks, schools, recreational facilities, and healthcare services. Nearby HSR public transit routes provide convenient transportation throughout Hamilton, making everyday commuting and errands easier. TENANTS ARE RESPONSIBLE FOR 70% OF ALL UTILITIES (HYDRO, GAS & WATER). Don't miss this excellent leasing opportunity! (id:63616)
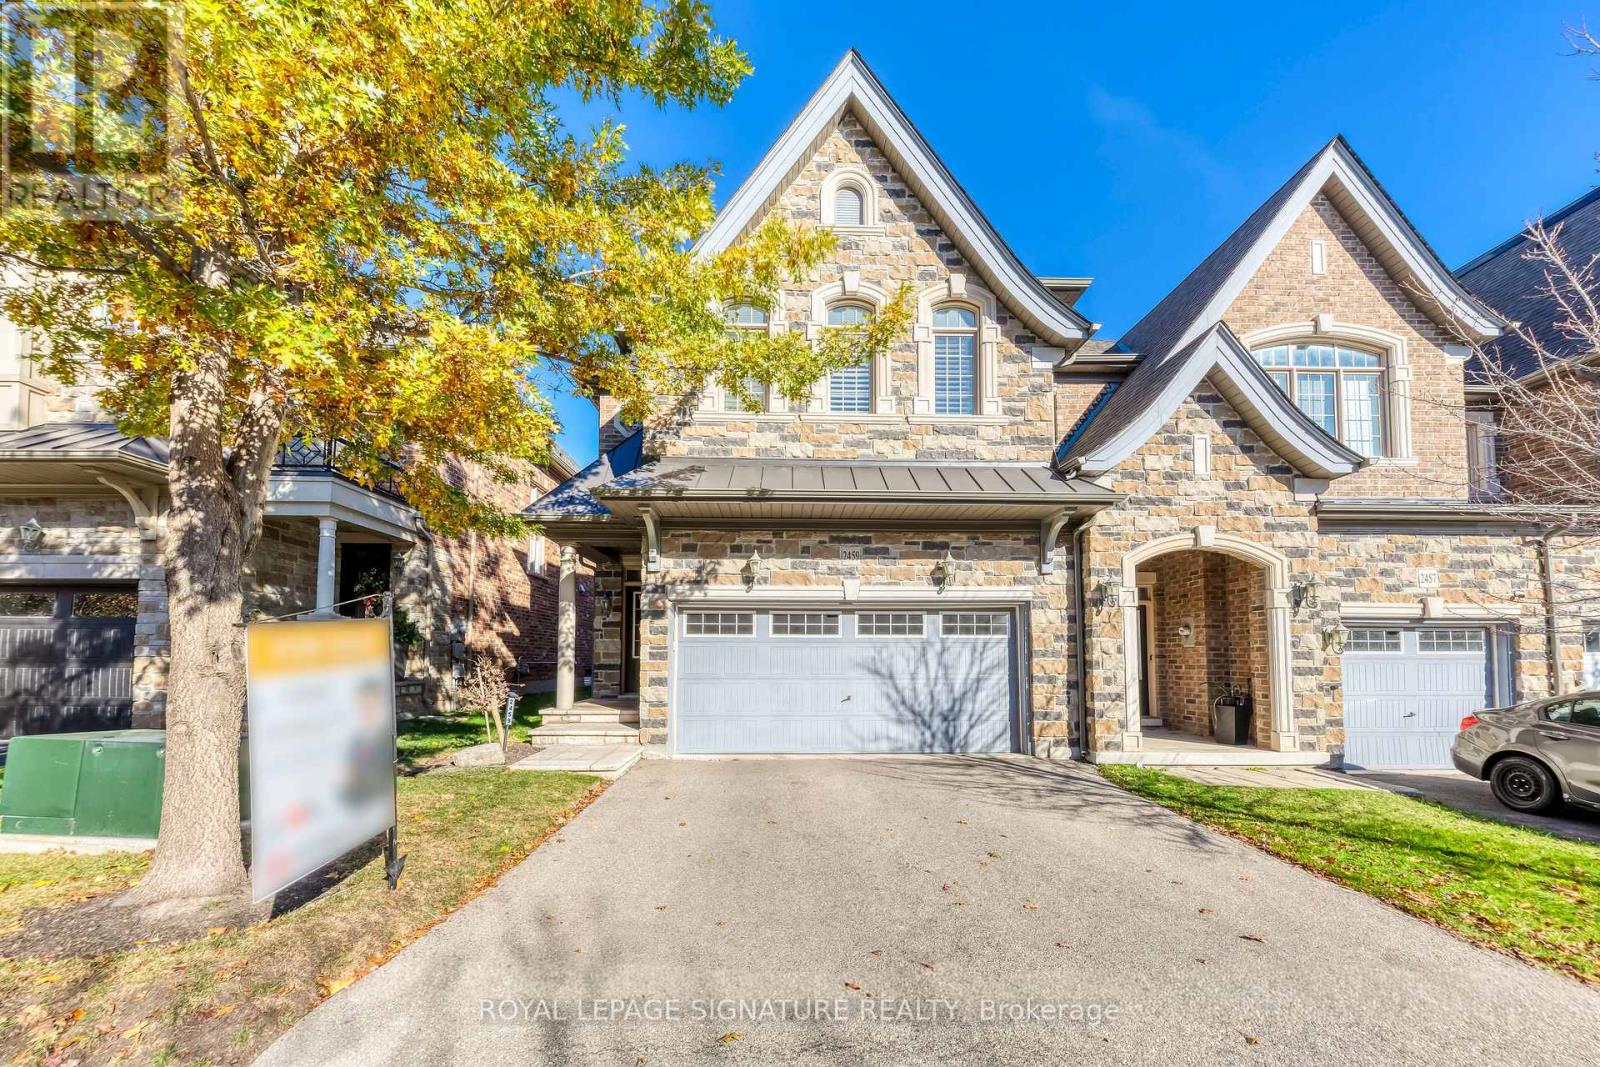
2459 Village Common
Oakville, Ontario
Discover an exceptional executive townhouse with over $20k upgrades, nestled on a remarkable 172-foot-deep lot, offering a serene, nature-filled setting in Oakville's desirable Bronte Creek neighbourhood! This beautiful residence features 4 generously sized bedrooms, 4 full bathrooms, and a powder room. The main floor welcomes you with dark hardwood flooring, soaring 9-ft smooth ceilings, sophisticated crown moulding, and a curved oak staircase accented by wrought-iron railings. Oversized windows flood the inviting living room with natural light while framing beautiful views of the surrounding greenery. A charming fireplace with a decorative mantel creates a warm focal point. The well-appointed kitchen features granite countertops, a tasteful tile backsplash, stainless steel appliances, ample cabinetry, a centre island. Adjacent to the kitchen, the sunlit dining area opens through expansive sliding glass doors to the private backyard, creating an effortless flow for indoor and outdoor entertaining. The second level offers a spacious primary retreat complete with soft broadloom flooring, classic plantation shutters, a walk-in closet, and a beautifully appointed 5-piece ensuite featuring a deep soaker tub, glass-enclosed shower, and double vanity for everyday convenience. Three additional bedrooms, each finished with comfortable broadloom flooring, provide plenty of room for family, guests, or flexible workspaces. The lower level adds valuable living space with a generous recreation room, perfect for movie nights, a games area, or a family lounge, alongside a 3-piece bathroom and plentiful storage. Ideally positioned minutes from Oakville Trafalgar Memorial Hospital, major highways, beautiful nature trails, parks, shopping, restaurants, and essential amenities. A wonderful opportunity to enjoy sophisticated family living with the beauty of nature! (id:63616)
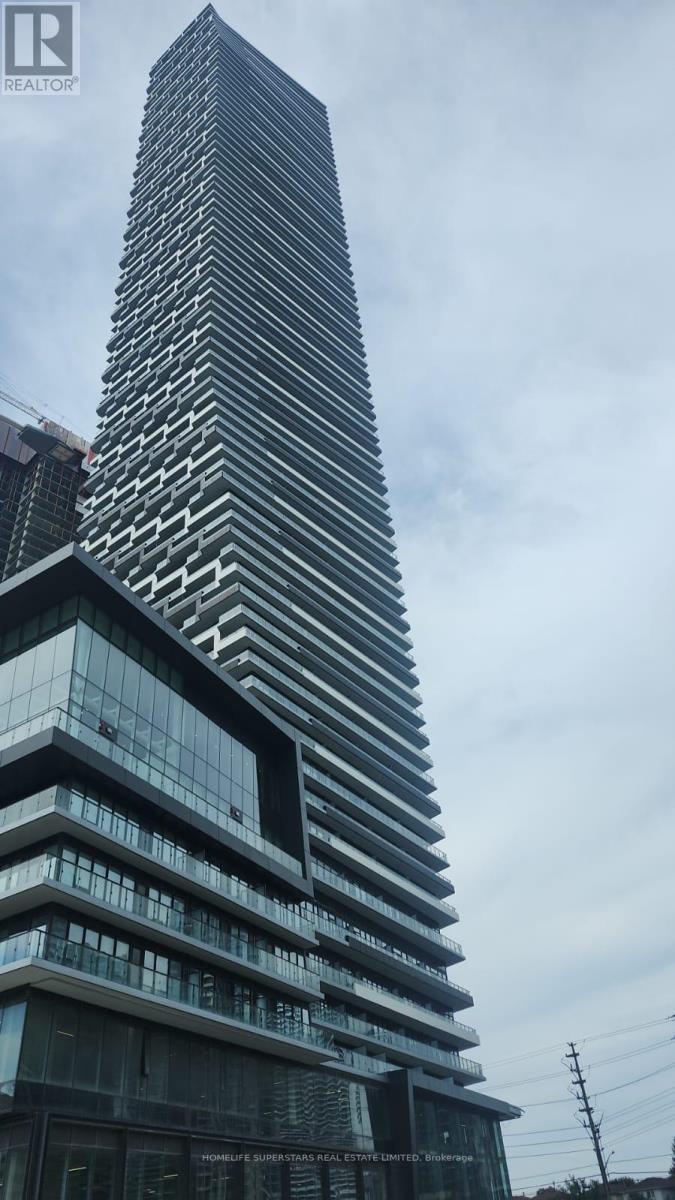
2602 - 448 Burnhamthorpe Road
Mississauga, Ontario
Welcome to M3 Condos, one of Mississauga's most iconic and tallest residential towers, ideally situated in the heart of the vibrant City Centre! This brand-new, never-lived-in 1-bedroom plus den, 1-bathroom suite has a thoughtfully designed interior living space, complemented by a generous wrap around private balcony with breathtaking city views. Featuring soaring 9-foot ceilings, elegant laminate flooring, floor-to-ceiling windows, and contemporary finishes throughout, this stunning residence is filled with natural light and showcases a bright, open-concept layout seamlessly connecting the living, dining, and kitchen areas. The modern kitchen features sleek cabinetry, quartz countertops, and premium built-in appliances, while the spacious bedroom and versatile den provide comfort and flexibility/ Step outside to your expansive private balcony, accessible from the living area and take in the spectacular views from above the city. Residents enjoy an exceptional collection of resort-inspired amenities, including a state-of-the-art fitness centre, indoor saltwater pool, party room, rooftop lounges, outdoor terraces with BBQ areas, and 24-hour concierge service. Unbeatable location just steps from Square One Shopping Centre, Celebration Square, Sheridan College, YMCA, Central Library, restaurants, cafes, shopping, and entertainment. Enjoy convenient access to public transit, GO Transit, the upcoming Hurontario LRT, and major highways 403, 401, and QEW. Experience elevated urban living in one of Mississauga's most sought-after communities. Available for immediate occupancy. Please note: No parking or locker included. (id:63616)
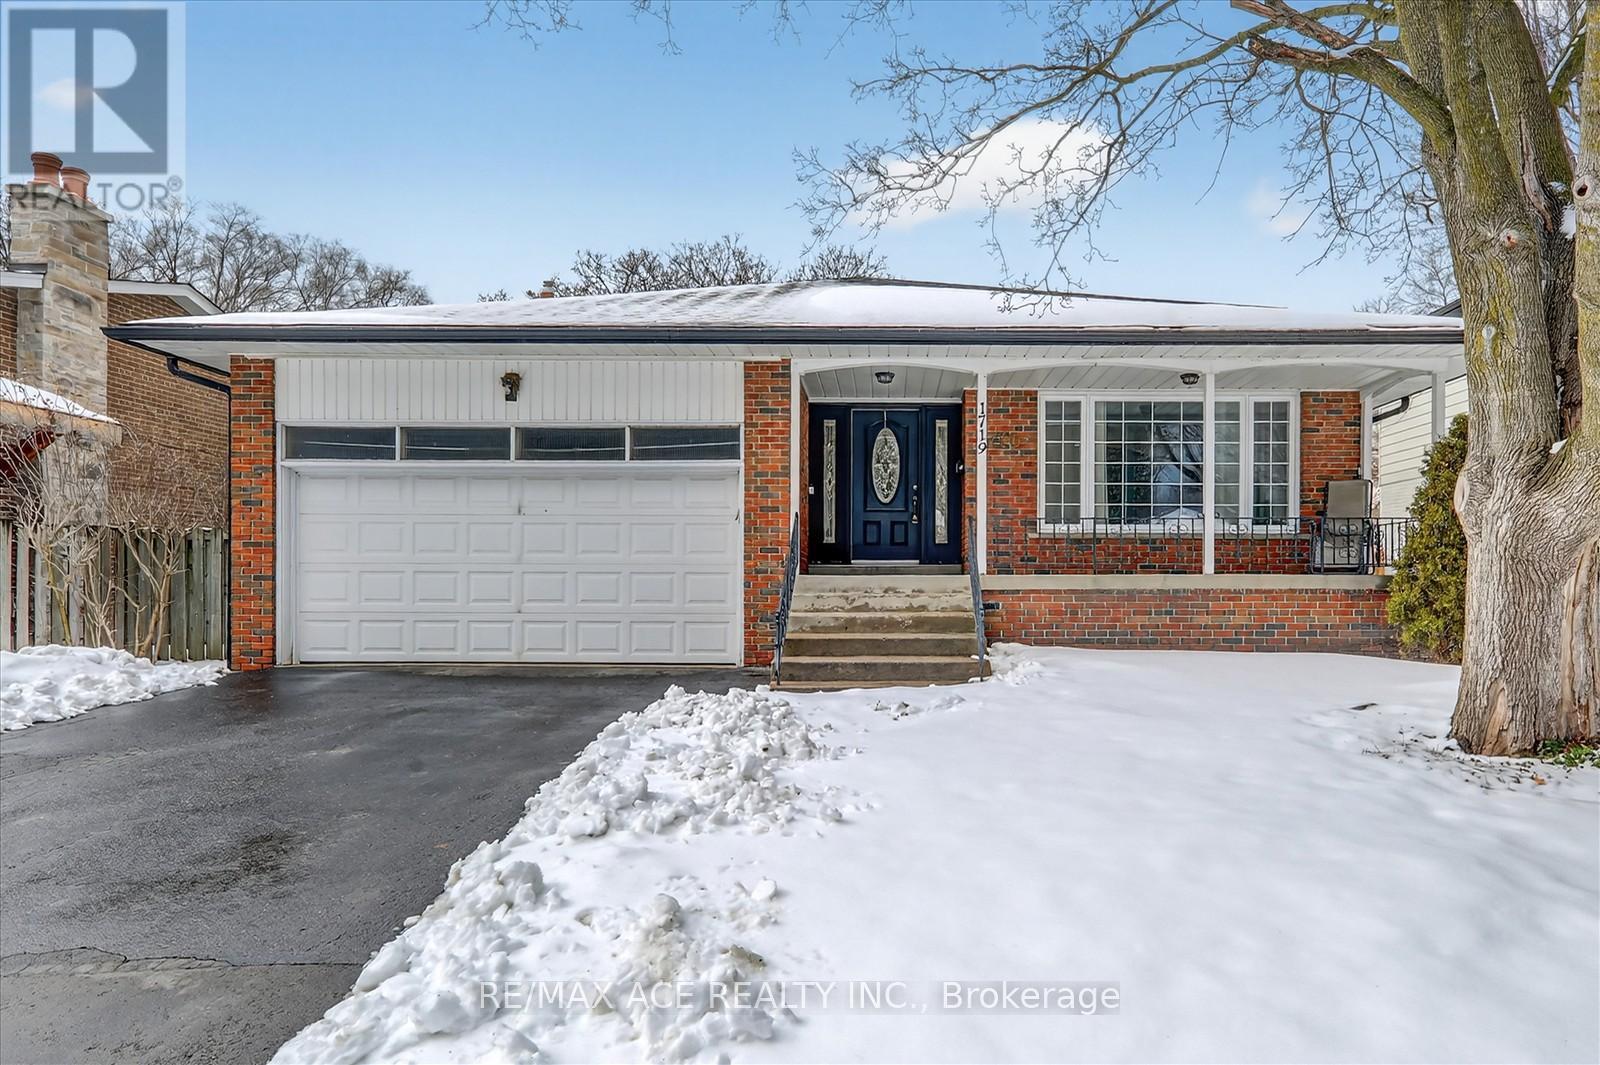
1719 Valentine Gardens
Mississauga, Ontario
All amenities literally 5-7 minutes walking distance. 3 major banks, school, public transit. Calm friendly neighbourhood, very good influence for kids to grow up, dead end street Ensuite bedroom. Large ground floor family room with fireplace walk out to beautiful backyard. Large in-ground pool (if the buyer doesn't want the pool on the property, the pool will be demolished from the property at seller expense), finished basement 20 minutes walk to GO-TRAIN, eat-in kitchen, and sliding door walk - out to yard custom-deck for BBQ. Hallways, Kitchen and Family room is adorned with Pot Lights Throughout. 10-15 minutes walk to rattray Marsh conservation area trails. Don't miss-out on this rare opportunity to own a piece of paradise and experience the magic of this exceptional property. All available equipment, cold room in basement with steel door, work bench in furnace room, garden shed is included. (id:63616)
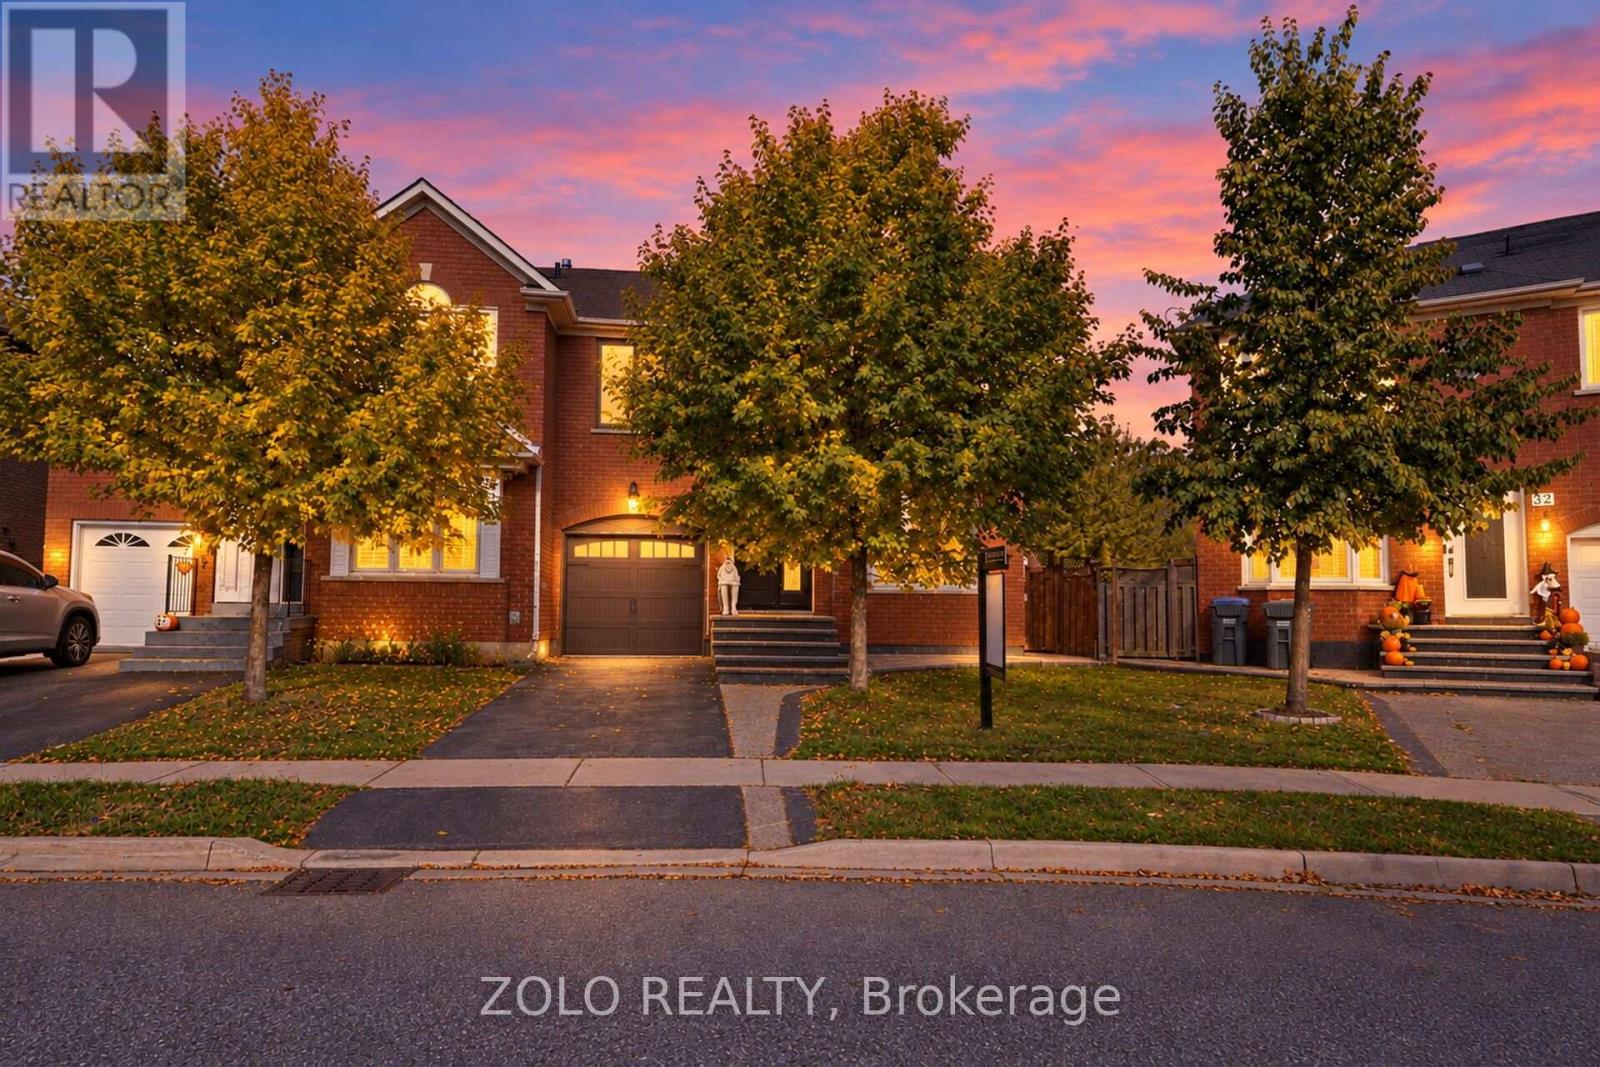
30 Morningdew Crescent
Brampton, Ontario
Exceptional Move-In Ready Opportunity! Welcome to this beautifully renovated semi-detached home in a highly desirable, family-friendly neighborhood! Featuring a newly renovated kitchen and all three updated bathrooms, this home seamlessly blends modern style, comfort, and convenience. Nestled on a quiet, child-friendly crescent with no homes directly behind, the property offers added privacy and a peaceful setting. Enjoy an extra-long private driveway, direct garage access, and, along with the convenience of carpet-free living throughout. Elegant French doors lead to a deck, creating the perfect space for outdoor relaxation and entertaining. Adding further value, the windows, front door, and French doors were replaced in 2018. Ideally located near Civic Hospital, Highway 410, schools, parks, and Trinity Common Mall; this home offers convenient access to essential amenities, shopping, and dining. An exceptional opportunity to own a move-in-ready home in a sought-after location! (id:63616)
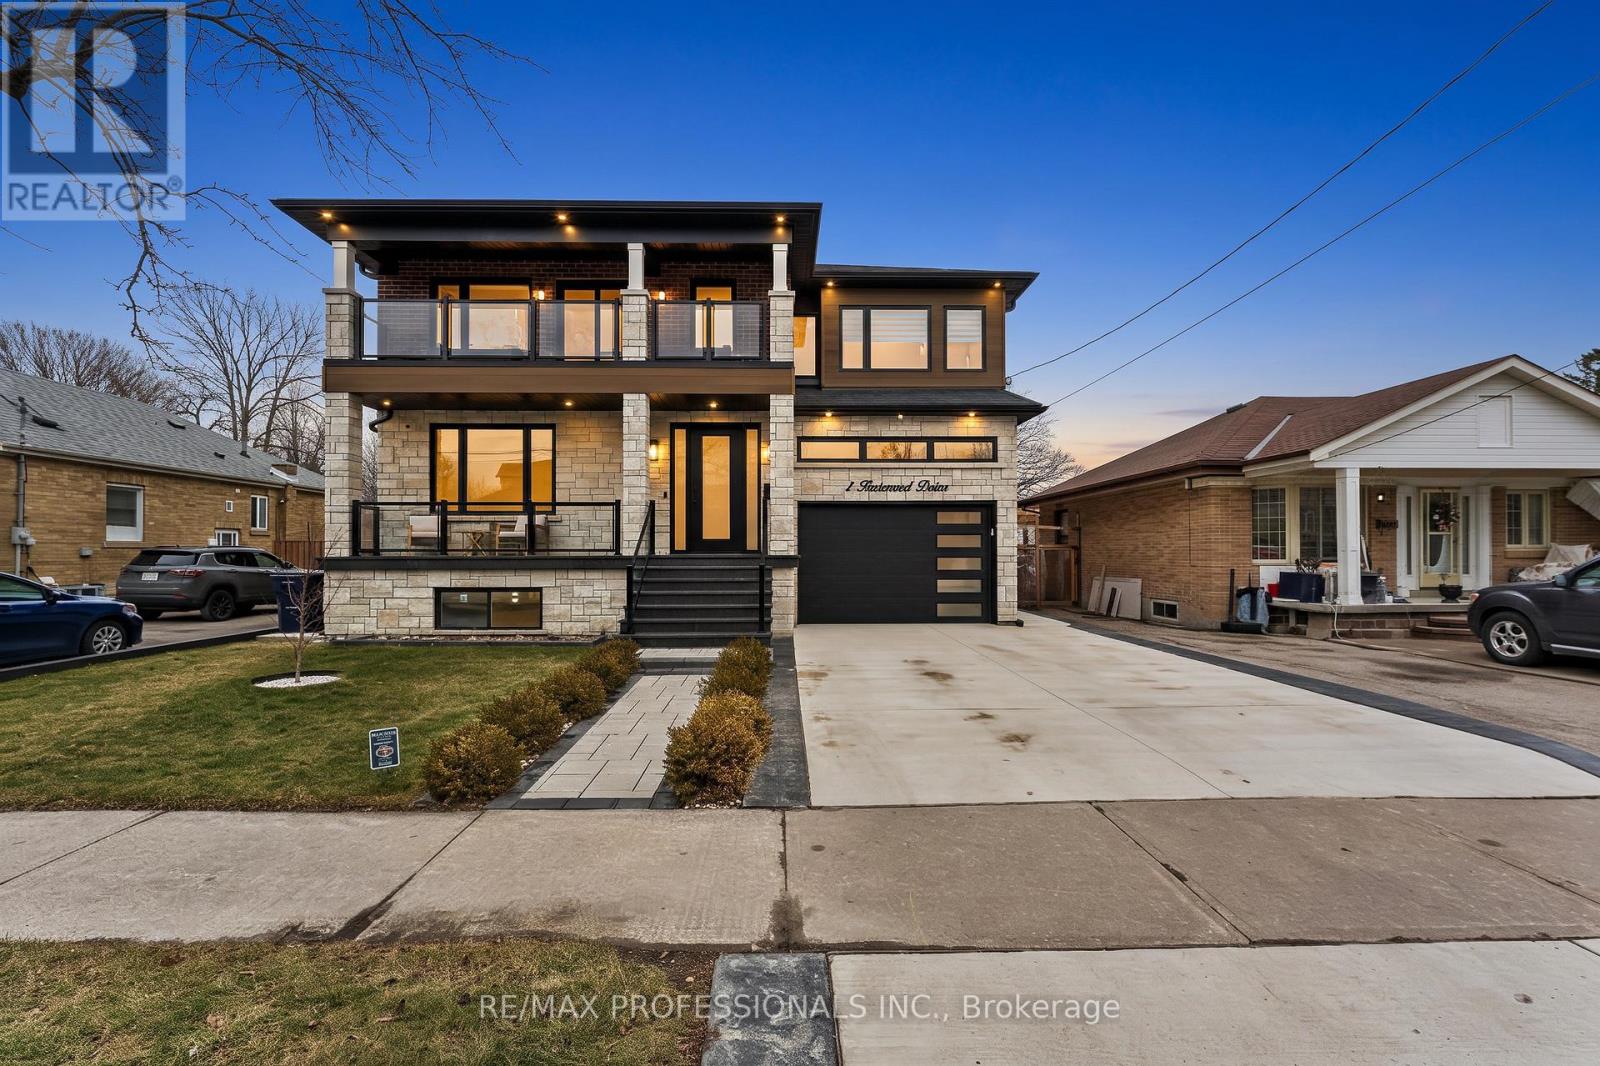
7 Ranwood Drive
Toronto, Ontario
Welcome to 7 Ranwood Drive. This custom-built brick and stone home strikes the perfect balance between refined design and exceptional functionality - built to impress and engineered to perform. At the heart of the home is a chef's kitchen outfitted with Samsung Smart Appliances, a double convection oven, induction cooktop, and a built-in Bosch Coffee System. Custom cabinetry flows throughout the main level - through the office, playroom, and mudroom - ensuring every space is as organized as it is beautiful. The garage - entry mudroom features floor-to-ceiling storage and a dog wash station, because the details truly matter here. The primary ensuite offers spa-level comfort with a timer-controlled whirlpool tub, while walk-out balconies and generous walk-in closets elevate everyday living. Elegant wainscotting throughout the home, quality fixtures, and a gas fireplace with a statement mantel bring warmth and charactor to the living room. The home's infrastructure is equally impressive: full basement spray foam insulation, an HRV system, water softener, owned hot water tank, and a backup sump pump. Every bedroom is hardwired with Ethernet, with rough-ins for Wi-fi extenders and outdoor speakers. Security features include a nine-channel camera system, smart doorbell, and three - point locking on the front door. The garage is EV charger rough-in ready. The lower level is a standout feature - a fully self - contained two-bedroom suite with its own private entrance, electrical panel, and walk-out access. Whether for multi-generational living or rental income, the flexibillity here is exceptional. All of this, just miniutes from Weston GO, the UP Express, and Highways 401/400/427, with easy access to top schools, parks, and the Humber River Trails. (id:63616)
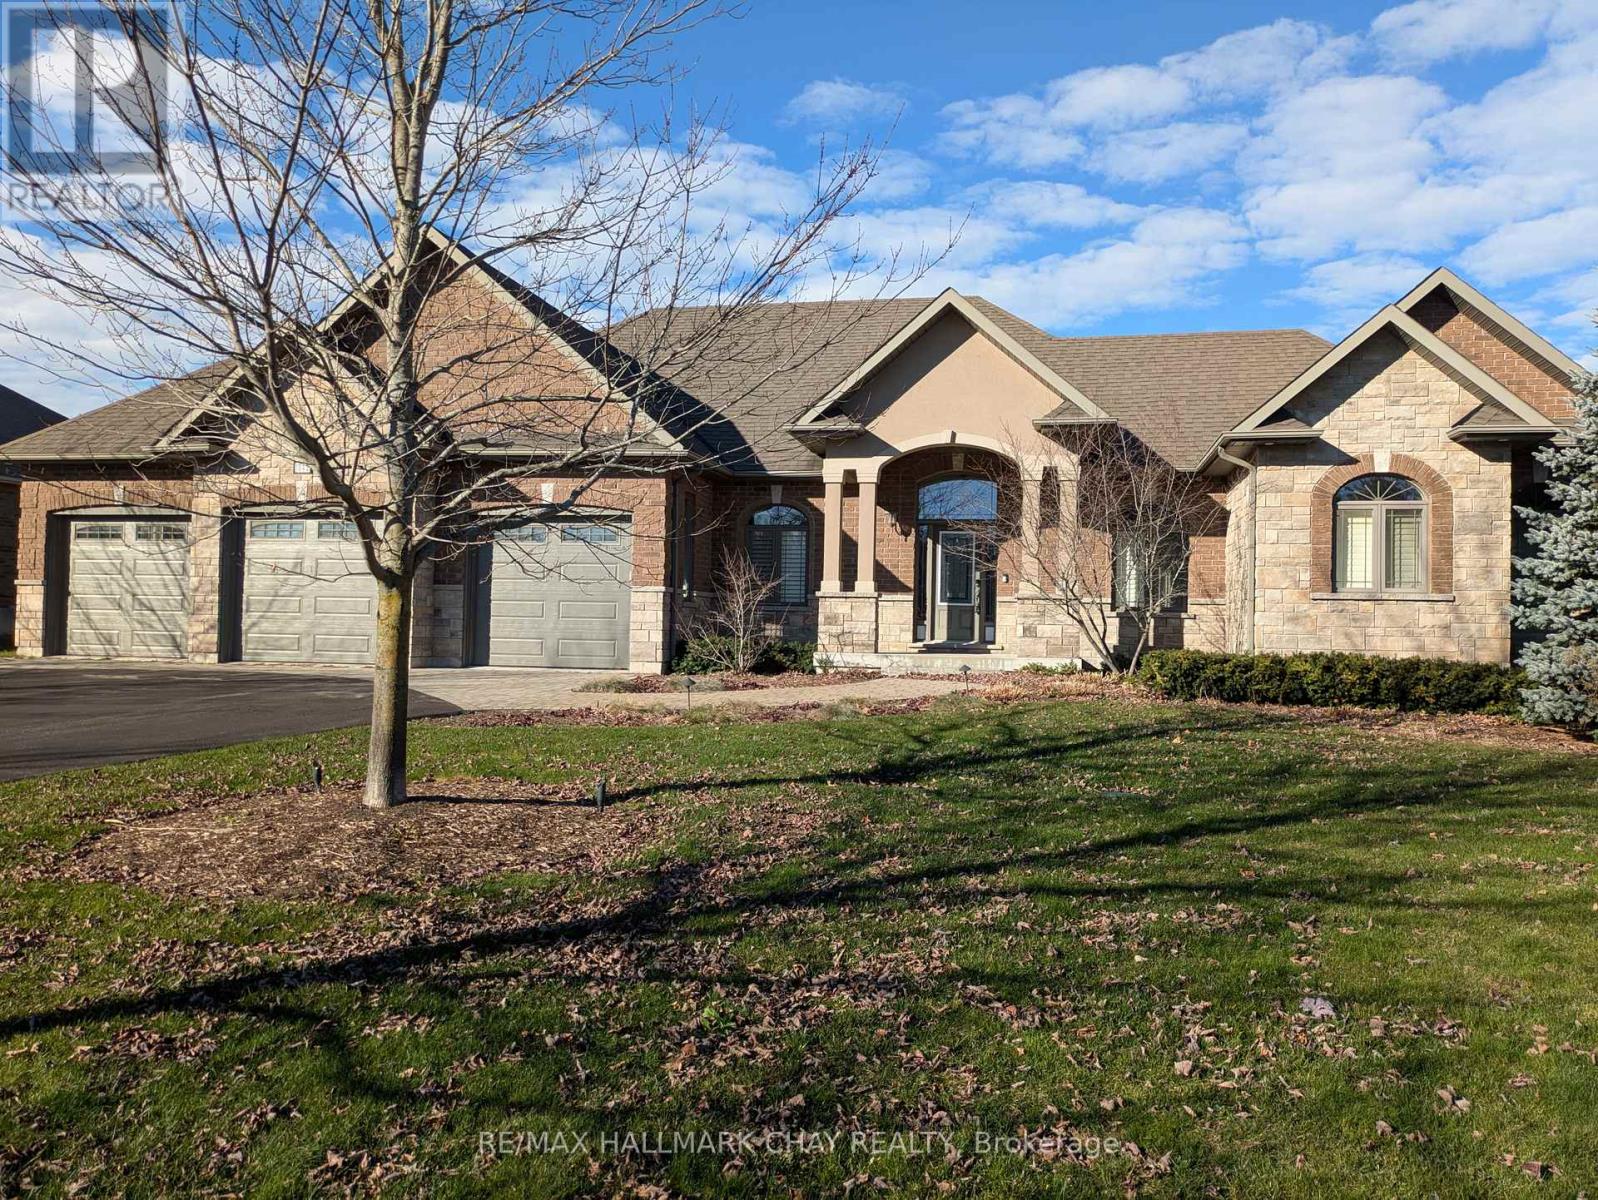
1842 Meadowview Court
Severn, Ontario
Exquisite builders model home with fine attention to detail situated in the beautiful rural community of Marchmont. Now vacant and ready for immediate occupancy. One of the largest bungalows on the market - 2,034 square feet by design plus 200 square foot sunroom (fully insulated but not heated) leading to 16' x 23' deck to accent back yard enjoyment. Mainly cleared and relatively level 0.83-acre lot with septic in the front. Triple garage with finished interior including floor covering and back garage door to allow access to back yard. The main floor has three spacious bedrooms, 2 1/2 bathrooms, laundry, combination kitchen, dining area and living room with gas fireplace. 9' ceilings. The basement is ready to be finished with 97" height, windows above grade, and rough-in bathroom. Upgrades include: sprinkler system, up-lighting for front yard, fenced yard, Generac generator, pot lights, window coverings including power blinds and California shutters, heated ensuite floor, heated garage and many other fine details. 6 km from Hwy12 and Hwy 11 interchange and shopping area. (id:63616)
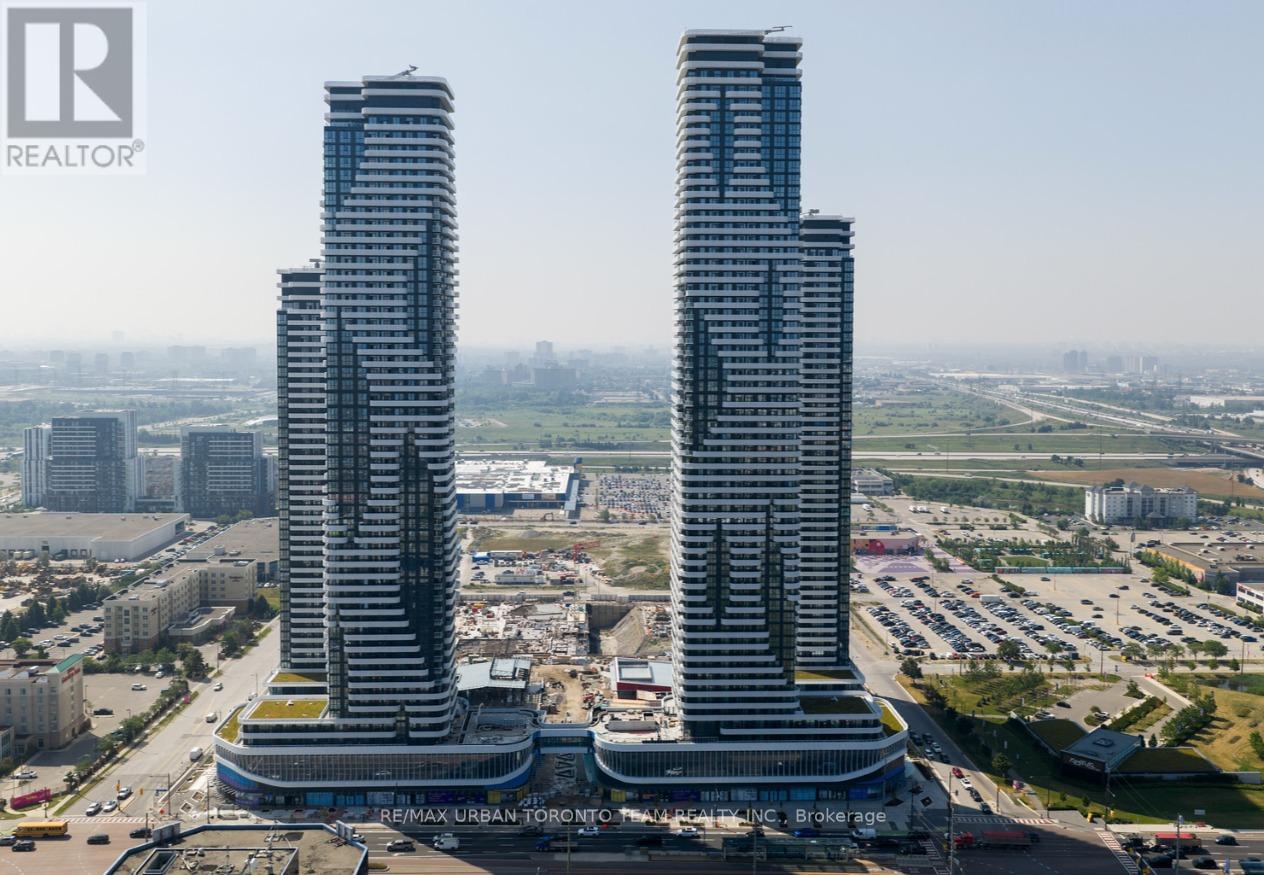
3115 - 28 Interchange Way
Vaughan, Ontario
Available December 1st - Festival - Tower D - 475 sq feet - 1 Bedroom & 1 Full bathroom, Corner Unit with Balcony - Open concept kitchen living room, - ensuite laundry, stainless steel kitchen appliances included. Engineered hardwood floors, stone counter tops. (id:63616)
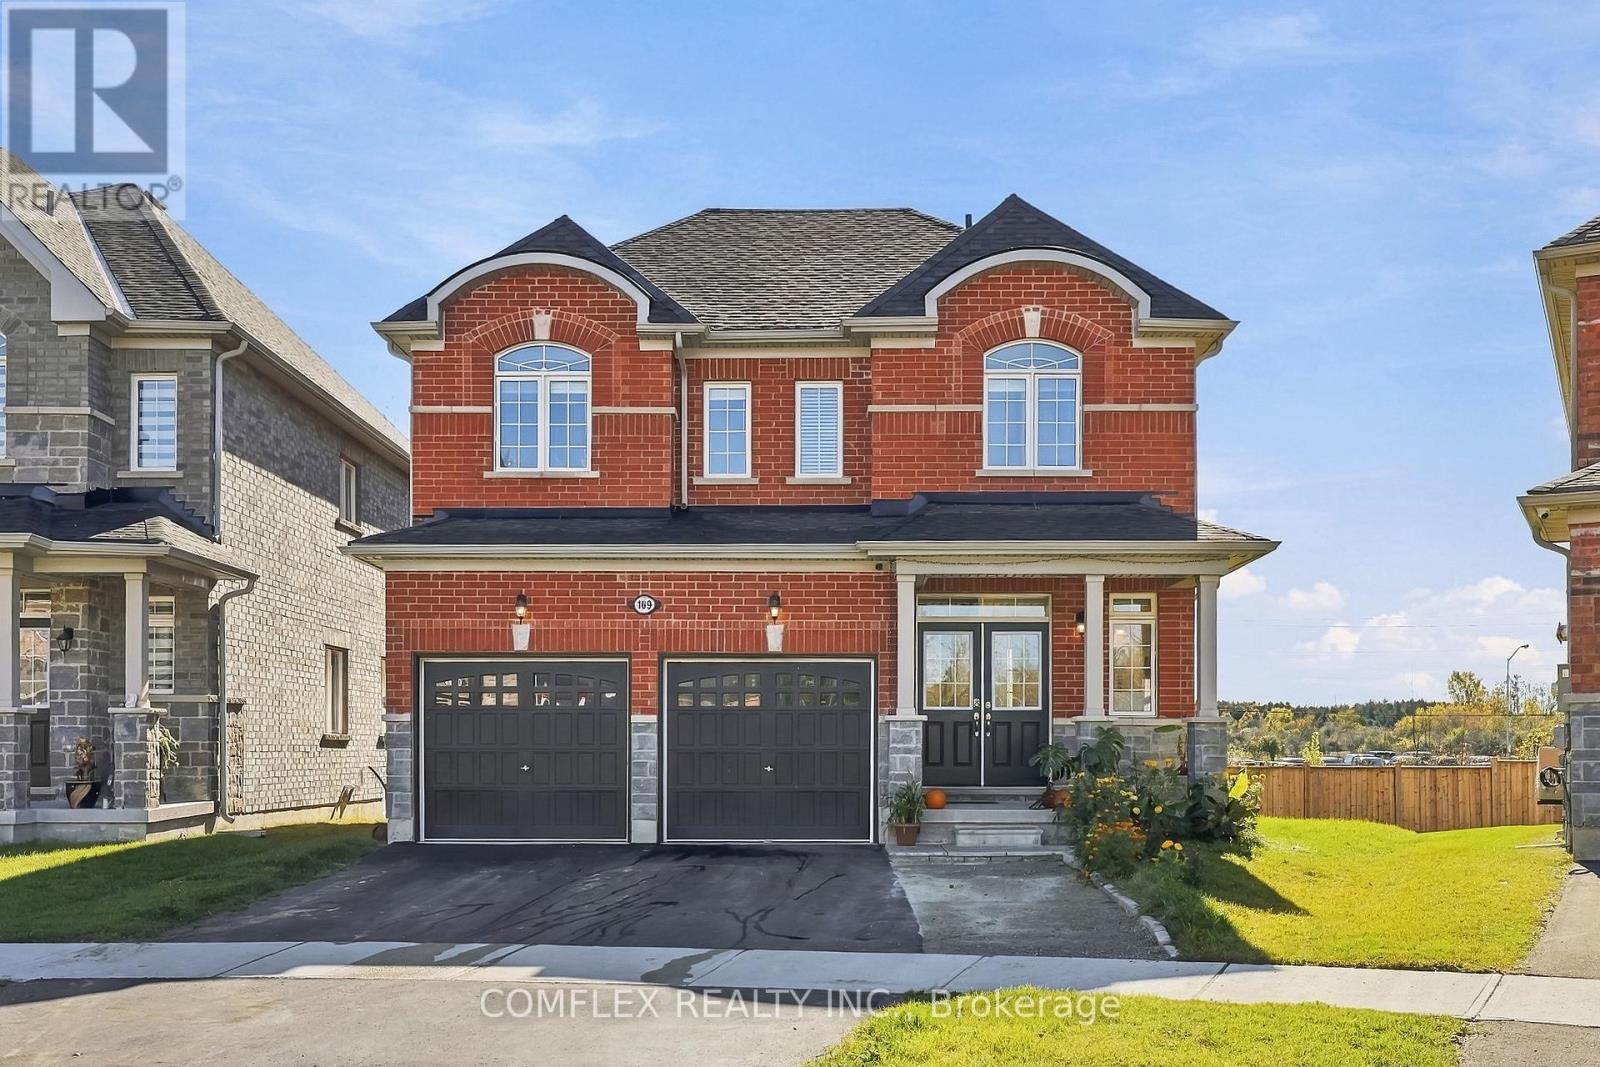
109 Cliff Thompson Court
Georgina, Ontario
Welcome to Cedar Ridge Living in the Heart of Sutton! Discover this impressive 4-bedroom detached home offering approximately 2,158 sq. ft. of thoughtfully designed living space in one of Georgina's exciting newer communities. Built by Delpark Homes, the desirable Cedar Ridge 2 model combines contemporary design, spacious family living and the comfort of a welcoming neighbourhood. Step inside and appreciate the generous proportions and versatile layout, ideal for growing families, entertaining guests or simply enjoying everyday life. With four bedrooms upstairs, there's plenty of room for everyone, including space for a home office or guest bedroom. Located in a family-friendly community surrounded by natural beauty, residents can enjoy convenient access to local parks, schools, shopping, restaurants and recreational opportunities. Just a short drive to the shores of Lake Simcoe, where boating, beaches and year-round outdoor activities await. Experience the perfect balance of small-town charm and modern convenience in beautiful Sutton. Offering 2,158 sq. ft., four bedrooms and an exceptional location, this is an opportunity to enjoy the lifestyle you've been looking for! (73 Wide Lot at the back of the property!) (id:63616)