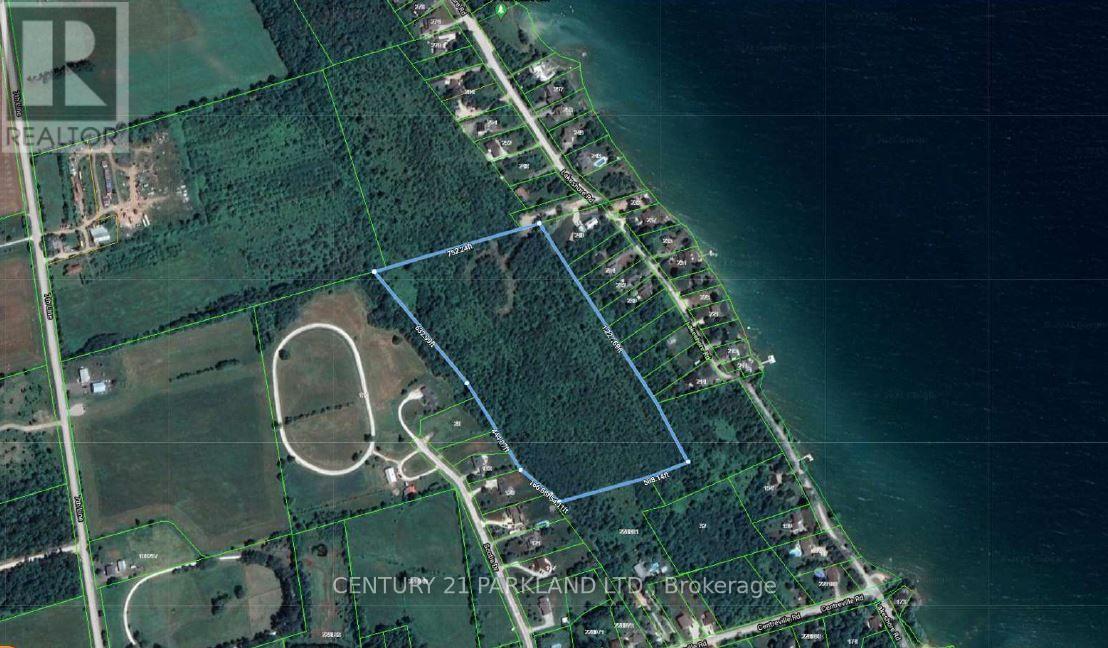
Part Lot 28, Plan 541 Meaford
Meaford, Ontario
18.79 acres and a wonderful opportunity to build your own private estate home. 3rd tier to the Lake and just 2 min. walking to the public park with beach. Few minutes to Meaford and all the amenities. Trees cleared and driveway base laid for a circular driveway. Also there could be long term residential development potential. Rare to find this size of an acreage in this type of location. Surrounded on almost three sides with residential lots/homes. Zoned Agricultural with a very small portion on South-East side as EP. Attached are zoning map and potential subdivision plan for 18 lots approx. one acre each. Buyer/Developer can opt for a lot more density, just see the next door subdivision. Bring your ideas and make it yours! (id:63616)
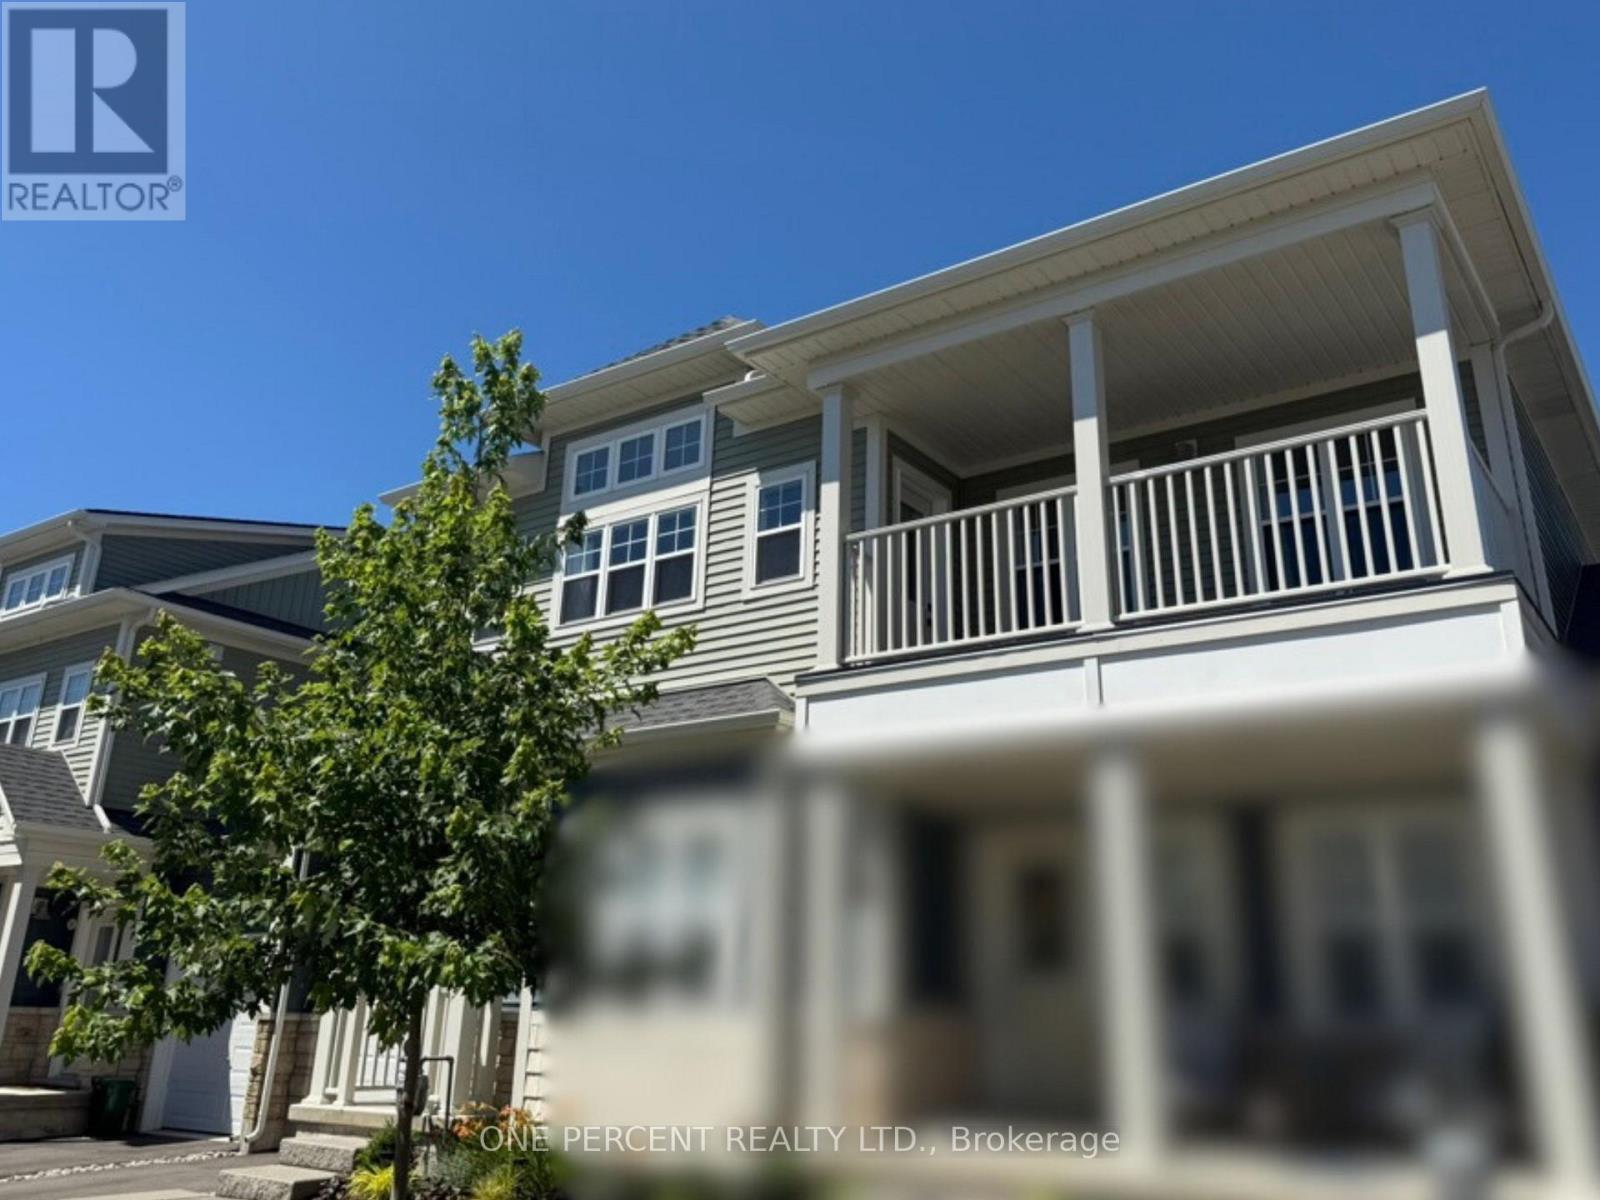
7 - 6 Shores Lane
Fort Erie, Ontario
Welcome to the beautiful Crystal Beach Area! Discover luxury living in this stunning two-bedroom, two-bathroom condominium, only approximately three years old. Ideally located just minutes from the beach, this stylish residence offers an exceptional opportunity to enjoy the relaxed Crystal Beach lifestyle. Step inside and appreciate the contemporary design, quality finishes, and bright, inviting living spaces. The thoughtfully designed layout is perfect for everyday living, entertaining, or enjoying a peaceful weekend getaway. The spacious bedrooms provide comfort and privacy, while the two bathrooms add convenience for residents and guests. Enjoy everything Crystal Beach has to offer-beautiful sandy beaches, waterfront activities, charming shops, restaurants, and a vibrant community atmosphere. Whether you're looking for a year-round home, a vacation retreat, or an investment opportunity, this exceptional condominium is a must-see. Experience luxury, comfort, and beachside living at its finest! (id:63616)
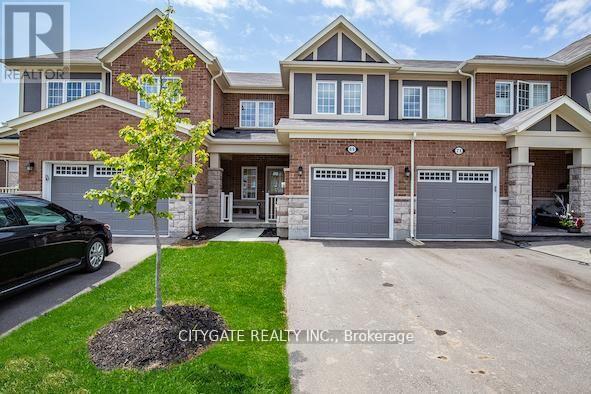
69 Mcmonies Drive
Hamilton, Ontario
Discover modern FREEHOLD living in sought-after Waterdown - with NO CONDO FEES! Built by Mattamy Homes in 2016, this stylish 3-bedroom, 3-bath townhome features an open-concept kitchen, dining and living area filled with natural light, perfect for everyday living and entertaining. Upstairs offers three spacious bedrooms, including a primary suite with walk-in closet and ensuite. The bright lower level offers additional living space and future potential with a bathroom rough-in. Enjoy a well-maintained backyard and a prime location close to parks, schools, shopping, major highways and two GO stations. Perfectly located for commuters while enjoying everything the growing Waterdown community has to offer. A wonderful place to call home! (id:63616)
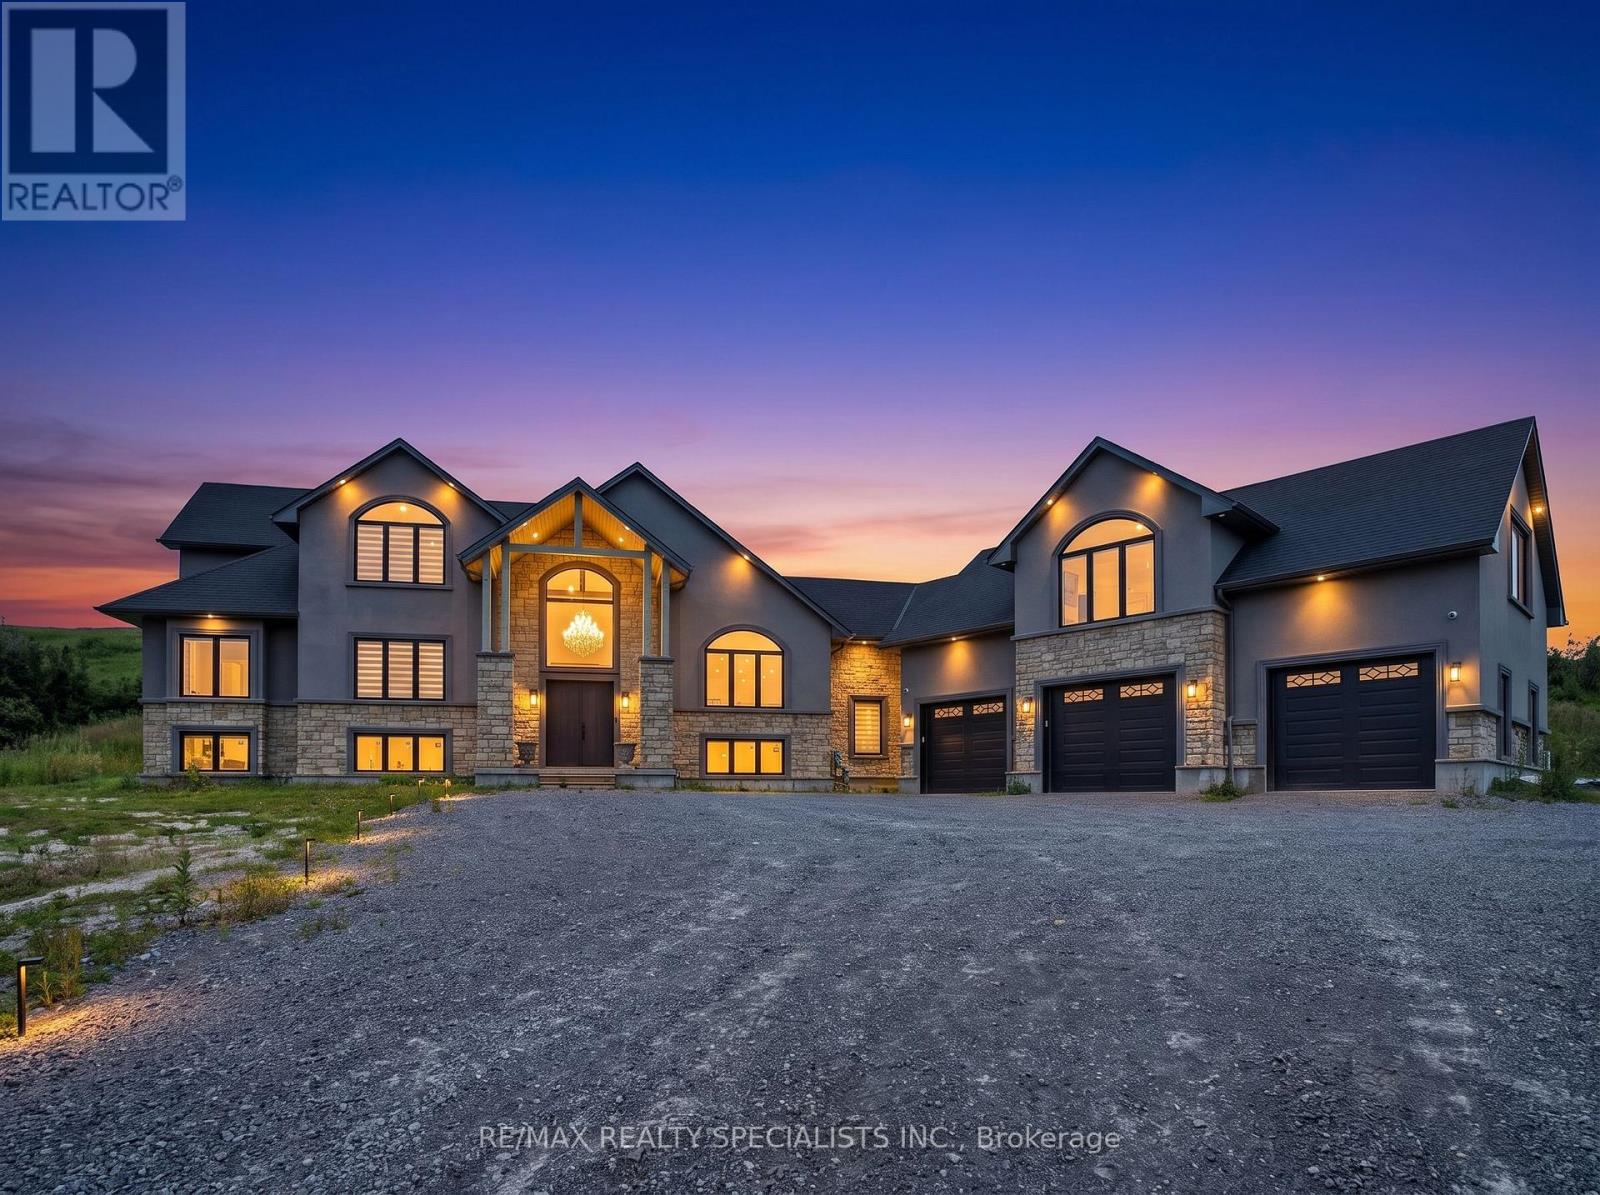
Main & 2nd - 12846 County Rd 2 Road
Cramahe, Ontario
FOR LEASE - Beyond luxury, this extraordinary custom-built bungaloft is tastefully designed,masterfully crafted and extensively upgraded. Perched atop a scenic hill with panoramiccountryside and elevated views toward Lake Ontario. Lease includes the main house-first andsecond floors only. In-law suite excluded.The main floor showcases 10-ft ceilings and a spectacular 20-ft open-to-above foyer withoversized chandelier. Separate living and dining rooms provide elegant entertaining spaces.Living room features a custom stone fireplace wall and built-in cabinetry.The chef-inspired kitchen offers premium cabinetry, high-end appliances, oversized built-inrefrigerator, expansive island, quartz finishes and walk-in pantry. Dining room features acustom-crafted quartz table, wet bar with sink and 2 wine cellars.The main-floor primary retreat offers a fireplace, custom walk-in closet and upgraded 5-pieceensuite. Second-floor family room features another fireplace and elevated views toward LakeOntario.Highlights include motorized blinds, 200-amp service, massive 3-car garage, Tesla charger anddog-wash station. Area above garage has a separate heat pump; remainder uses propane heat andcentral air.An exceptional opportunity to lease a distinctive luxury residence surrounded by sceniccountryside, just minutes to Hwy 401, Colborne, The Big Apple and Victoria Beach. Some photosvirtually staged.Main House - First & Second Floors Only. In-Law Suite Excluded. (id:63616)
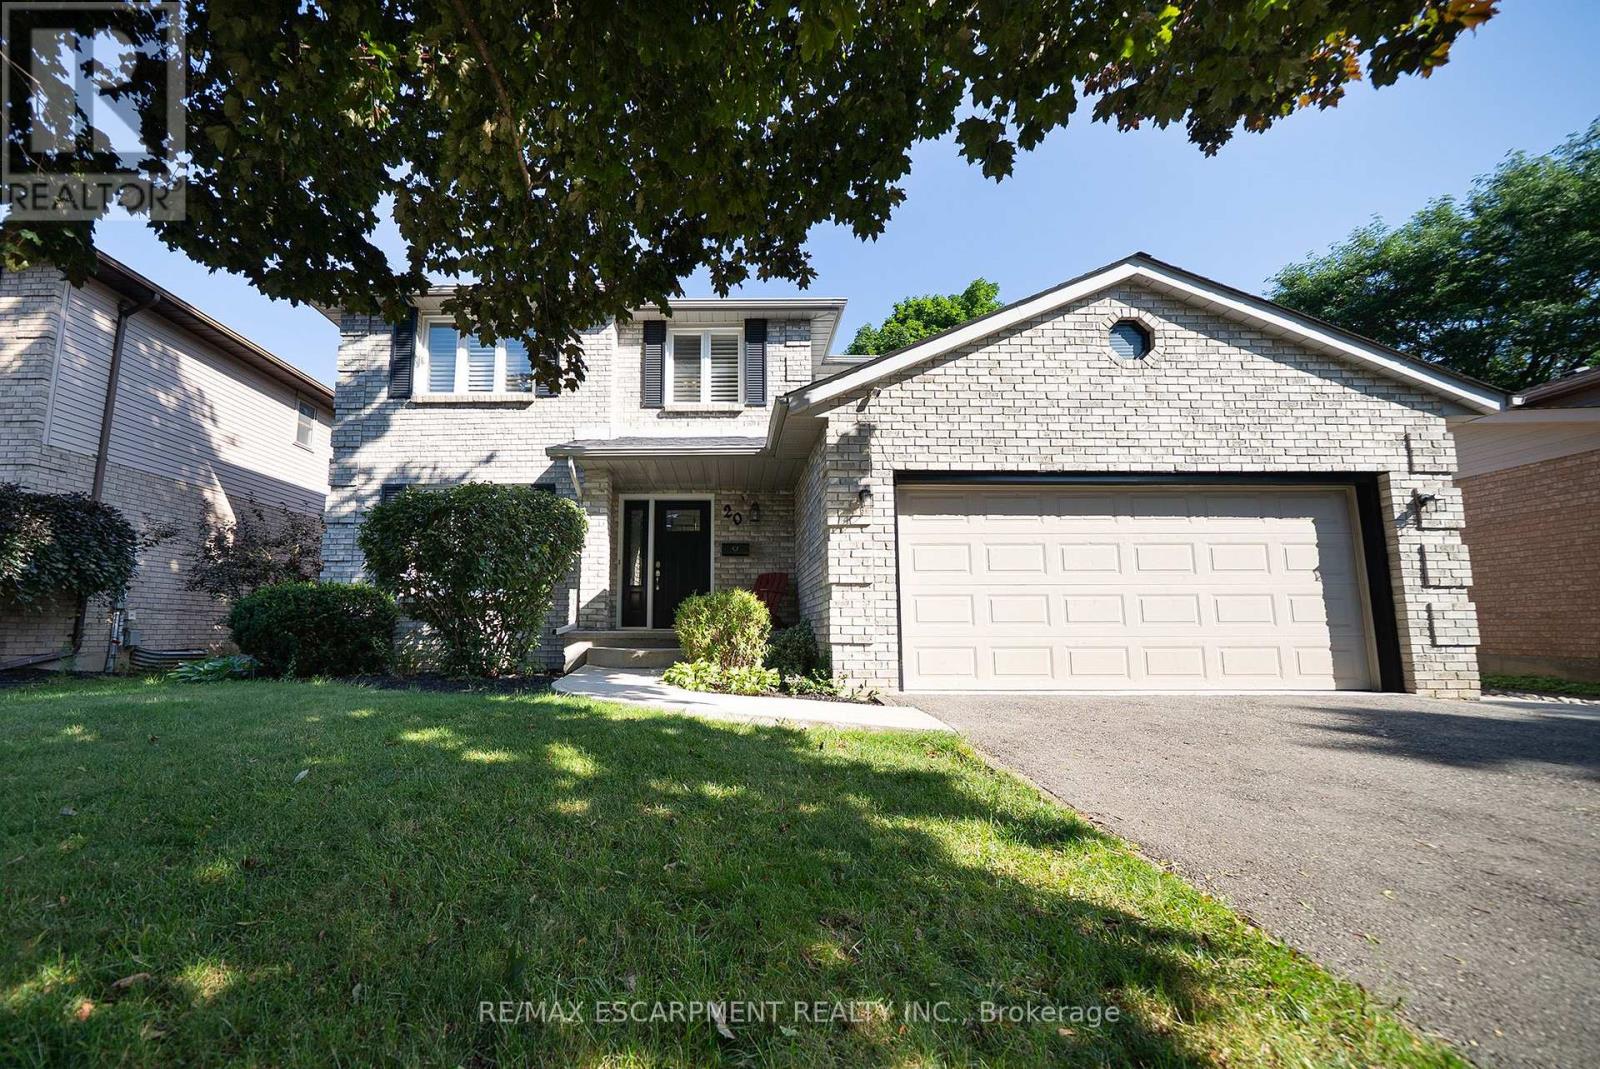
20 Hogarth Road
Brantford, Ontario
Welcome home to 20 Hogarth Road in West Brant's Beckett neighbourhood. This handsome 2-storey home offers 4 bedrooms, 2.5 bathrooms, a finished basement, a 2-car garage, and a fenced backyard complete with an inground pool. The welcoming tiled foyer features a front hall closet and opens to the main level. Numerous windows provide an abundance of natural light throughout the home. The spacious formal living and dining rooms provide an ideal setting for entertaining. The kitchen offers ample cabinetry and generous counter space, along with stainless steel appliances including a French door refrigerator, built-in dishwasher, and front-control range. A bright breakfast area is nestled in a bay window and features a built-in window seat with convenient storage. The family room is highlighted by a fireplace, skylight and sliding patio doors leading to the private backyard. A main floor laundry room with cabinetry completes the main level and provides convenient inside access to the attached 2-car garage. The second level offers 4 generous sized bedrooms and 2 full bathrooms. The primary suite features double closets and a beautiful updated private 4 piece ensuite with dual sinks and a glass-enclosed shower. The finished basement offers a fantastic extension of the home's living space. The recreation room features a cozy fireplace with built-in bookshelves, creating a welcoming space. A large bonus room offers endless flexibility as a home office, playroom, or additional living space, making this a truly versatile area for the whole family. The landscaped backyard is designed for outdoor enjoyment, showcasing an inground pool with a slide, poured concrete surround and interlock patio, creating a private setting for relaxing and entertaining. Situated in a desirable neighbourhood, this home is surrounded by parks, schools and walking trails, while shopping, restaurants and everyday amenities are all just minutes away. (id:63616)
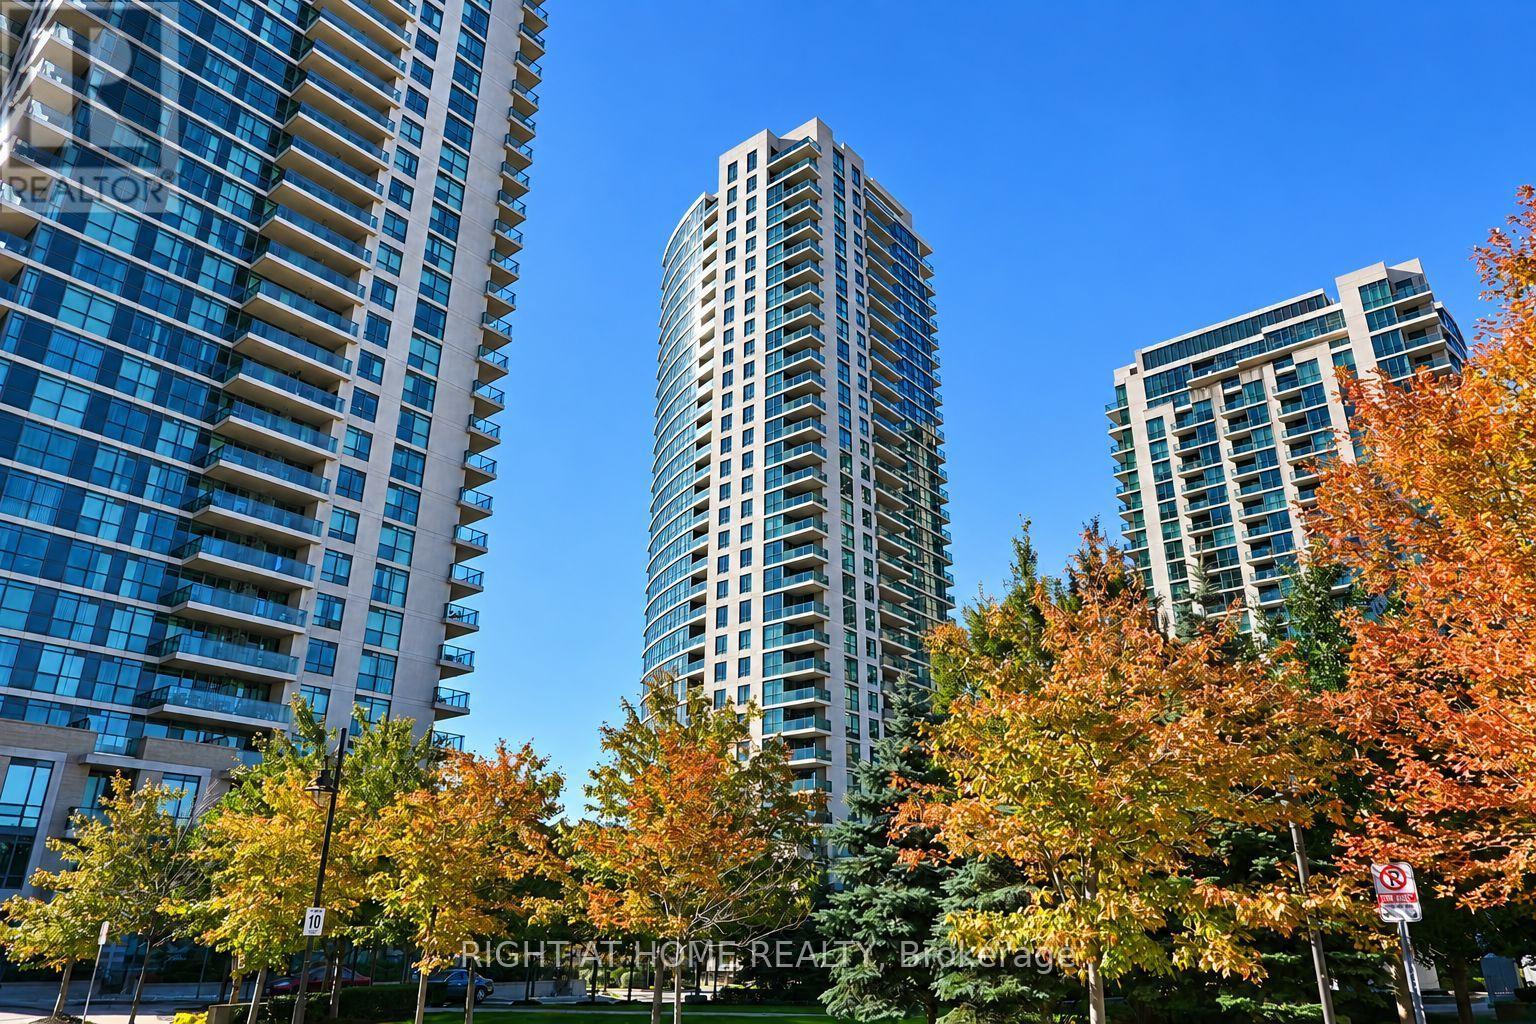
105 - 225 Sherway Gardens Road
Toronto, Ontario
Welcome To One Sherway - Where Modern Urban Living Meets Everyday Convenience.This Beautifully Appointed 1-Bedroom, 1-Bath Garden Suite Offers 591 Sq. Ft. Of Bright, Open-Concept Living Space Designed For Comfort And Style. Enjoy The Rare Convenience Of Direct Street Access From Your Spacious Private Patio - Perfect For Morning Coffee Or Evening Relaxation, With No Need To Wait For The Elevator! Inside, The Modern Kitchen Features A Sleek Breakfast Bar That Flows Effortlessly Into The Living Area, Ideal For Entertaining Or Unwinding After A Busy Day. The Sun-Filled Bedroom Offers A Generous Closet And Tranquil Ambiance, While The Elegant 4-Piece Bath Provides A Spa-Like Retreat.Residents Of One Sherway Enjoy Access To Resort-Style Amenities, Including A 24-Hour Concierge, Indoor Pool, And Hot Tub,Golf Simulator, State-Of-The-Art Fitness Centre, Stylish Party Room, And A Private Theatre Room.Perfectly Situated Just Steps From Sherway Gardens Mall And Trillium Health Partners - Mississauga Hospital, With Quick Access To Highway 427, The Gardiner Expressway, And Public Transit, This Unbeatable Location Blends Connectivity, Comfort, And Lifestyle. Ideal For Professionals, Couples, Or Investors Seeking A Vibrant, Walkable Community In One Of Etobicoke's Most Desirable Addresses. (id:63616)
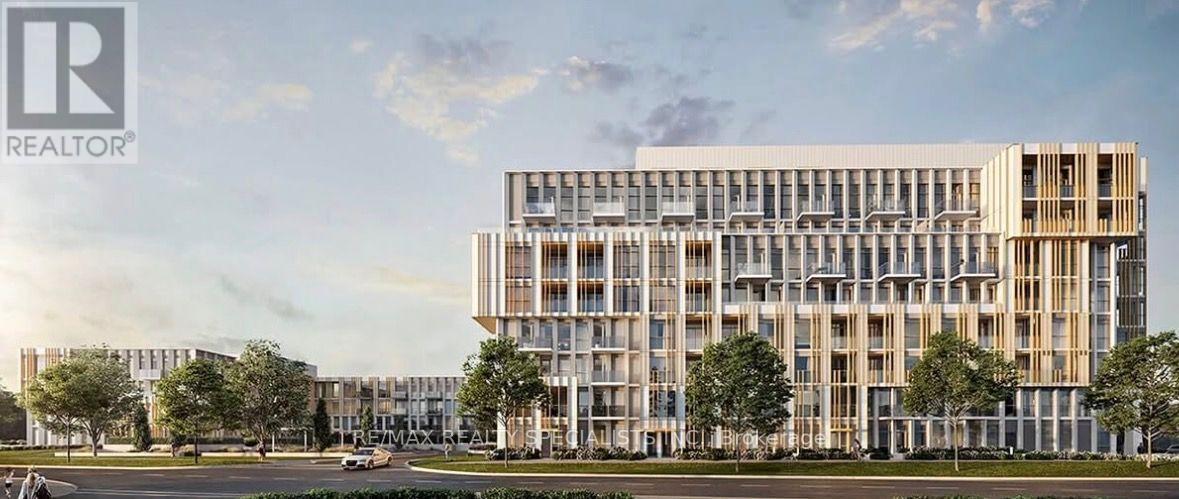
633 - 1005 Dundas Street E
Oakville, Ontario
COMING SOON (id:63616)
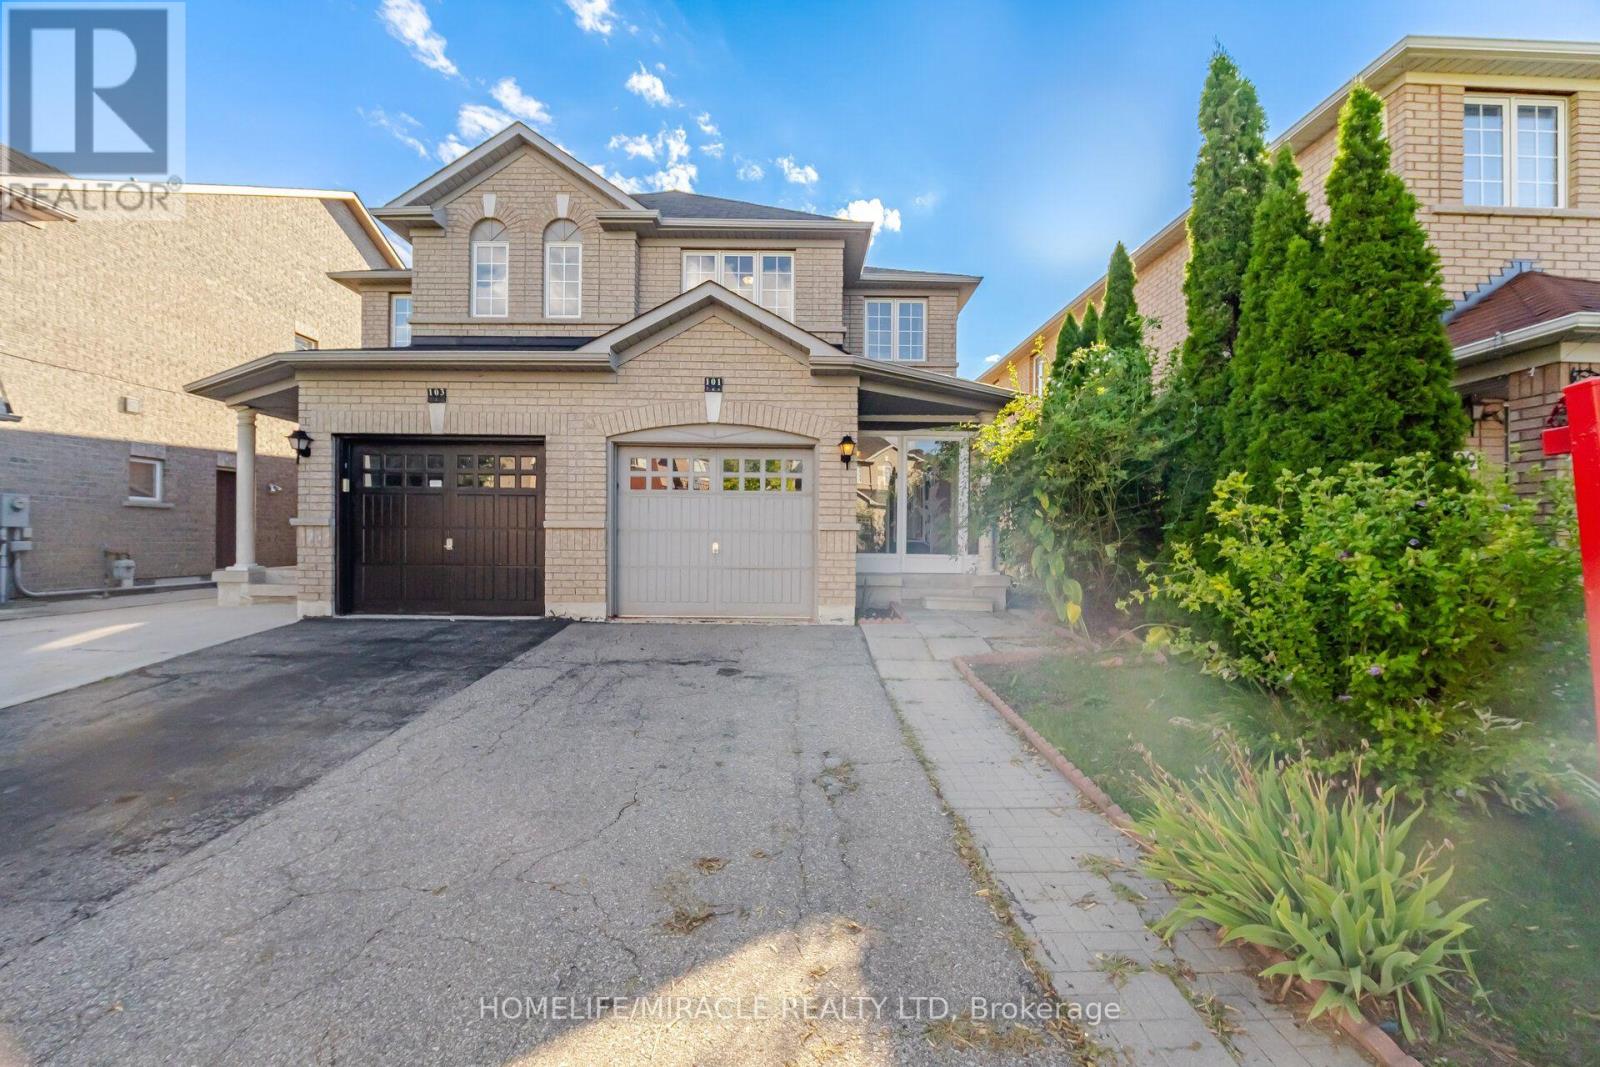
101 Crystalview Crescent
Brampton, Ontario
Welcome to this bright and beautiful semi-detached home in the highly sought-after Bram East community, perfectly situated on the Vaughan-Brampton border. Offering 3 bedrooms and 2.5 bathrooms, this thoughtfully designed home features a functional layout bathed in natural light. The open-concept kitchen and breakfast area create a warm, inviting space for everyday living, complemented by the convenience of direct garage access. Upstairs, retreat to a spacious primary suite complete with a walk-in closet, alongside two generously sized additional bedrooms perfect for family, guests. With a wide driveway and family-friendly curb appeal. The location is unbeatable- Conveniently situated close Gore Meadows Community Centre, Close to top-rated schools, including French immersion programs, parks, places of worship, Costco, and everyday amenities. Commuters will love the seamless access, located just minutes from Highways 427 and 407. An exceptional opportunity in a prime neighborhood! (id:63616)
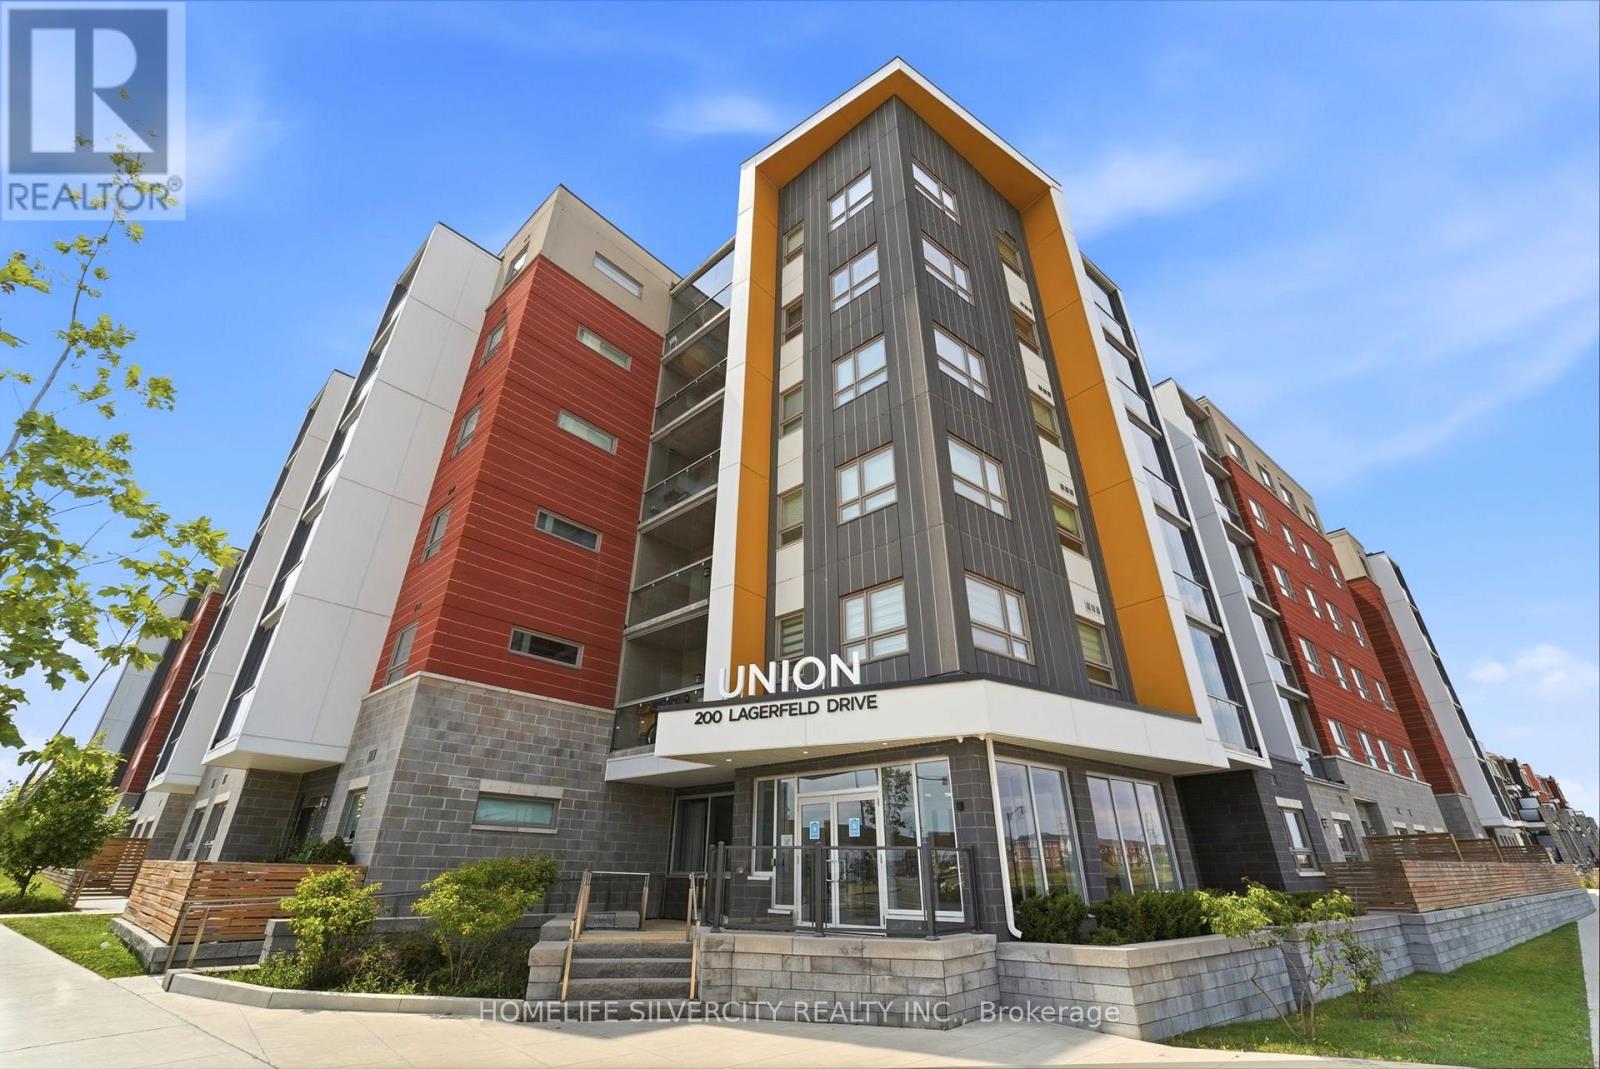
604 - 200 Lagerfeld Drive
Brampton, Ontario
Welcome to this modern One Bedroom + Den condo featuring a bright open-concept layout, contemporary kitchen with a large island, ensuite laundry, and an enclosed balcony offering additional year-round living space. The versatile den is perfect for a home office or additional living area. Located just steps from the Go Station, making commuting quick and convenient, with parks, shopping, restaurants, and everyday amenities all nearby. Enjoy modern condo living in a well-connected neighbourhood with everything you need close to home. An excellent opportunity for professionals, couples, or anyone looking for a stylish and convenient place to call home. (id:63616)
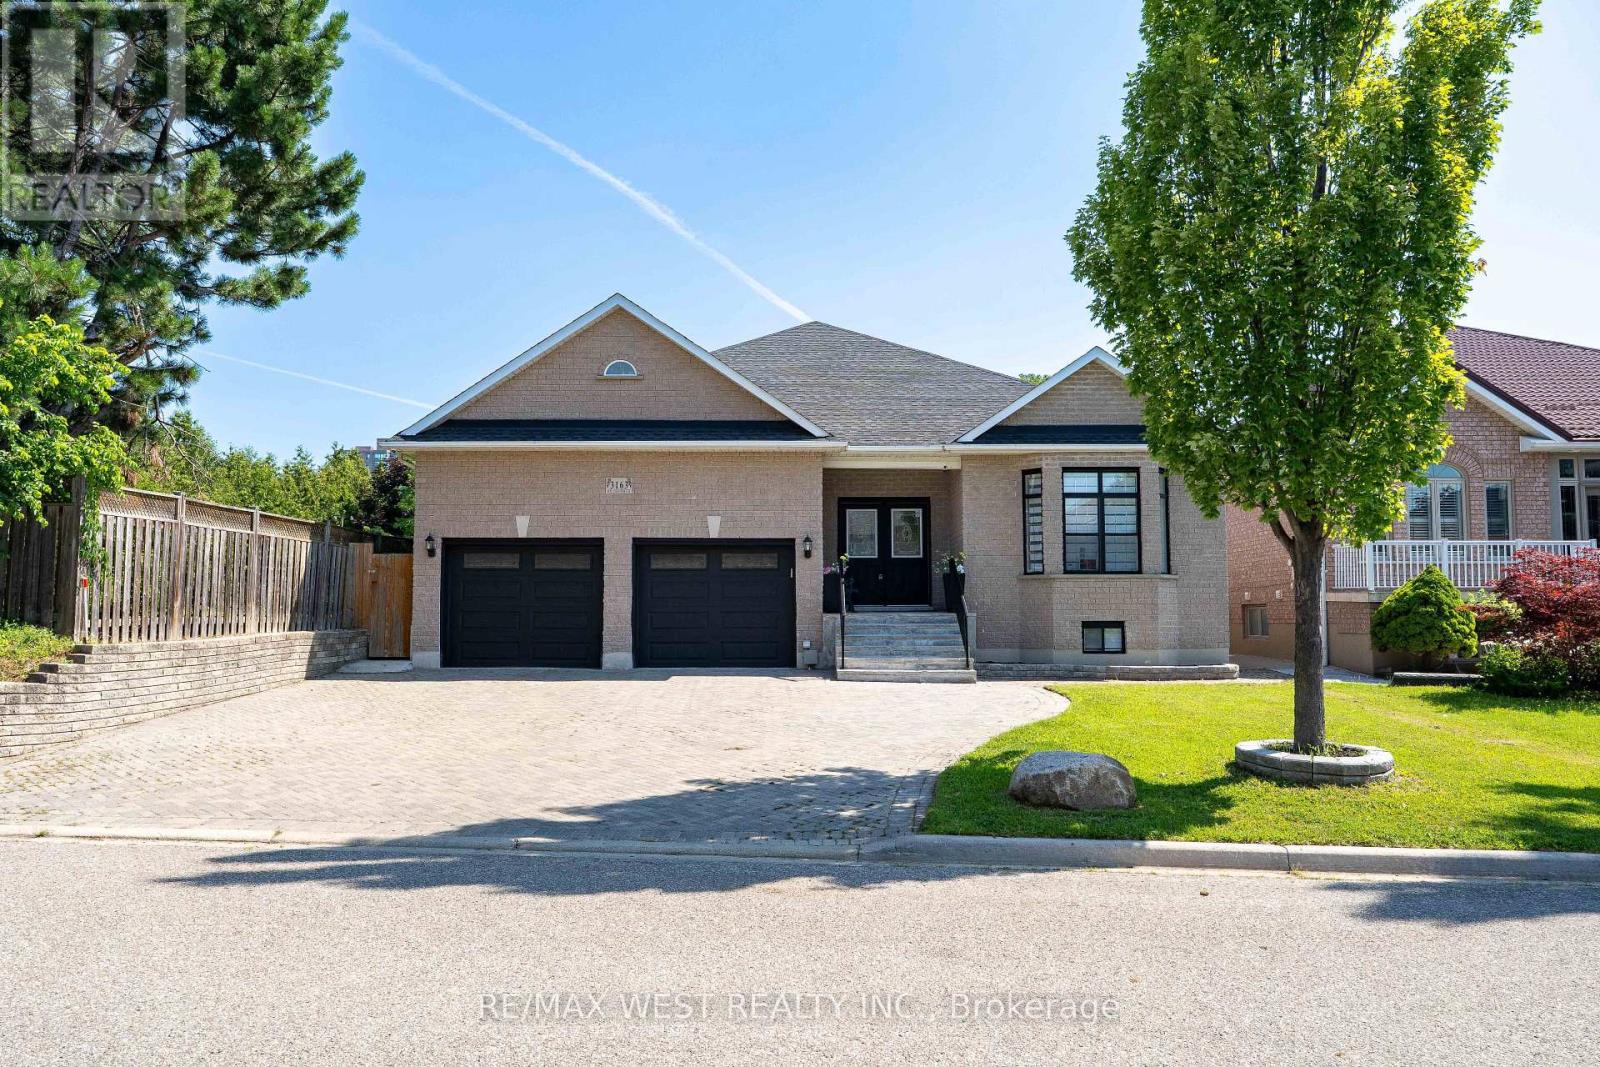
3163 Rolling Stone Court
Mississauga, Ontario
Welcome to this truly exceptional custom-built residence, offered for sale for the very first time. Nestled on a premium 55' x 150' lot on one of Mississauga's most desirable quiet dead-end courts, this remarkable home offers outstanding privacy, minimal traffic, and abundant street parking. Boasting over 5,600sqf of living space with approximately 2,850sqft. on the main level plus an additional 2,760sqft. finished basement, this meticulously maintained home has been extensively updated with approximately $250,000 in premium renovations. The thoughtfully designed layout features 4 bedrooms, 4 bathrooms, including 2 primary suites with walk-in closets, and 9' ceilings throughout. The finished basement offers 3 additional bedrooms, 2 full bathrooms, a full kitchen, separate laundry & a separate entrance, making it ideal for multi-generational living or extended family. Recent upgrades include a new kitchen, renovated bathrooms, flooring, lighting, paint, interior doors & hardware, owned furnace & A/C, tankless water heater, 200-amp electrical service, new main floor washer & dryer, refrigerator, and zebra blackout blinds. Enjoy your private backyard oasis featuring a saltwater pool with a new liner, custom telescoping pool dome, hot tub, and natural gas BBQ hookup. Additional highlights include a heated driveway, parking for approximately 5 vehicles, and an oversized insulated garage with 9' doors, high ceilings, and space for 2 large vehicles. Conveniently located minutes from Cooksville GO Station, Square One, QEW, Hwy 403, parks, schools, transit, and all amenities. A rare opportunity to own a one-of-a-kind custom home that has never before been offered for sale. Love the home but prefer a pool-free backyard? Seller is willing to have the existing pool professionally removed and the area restored with grass at the Seller's expense. (id:63616)
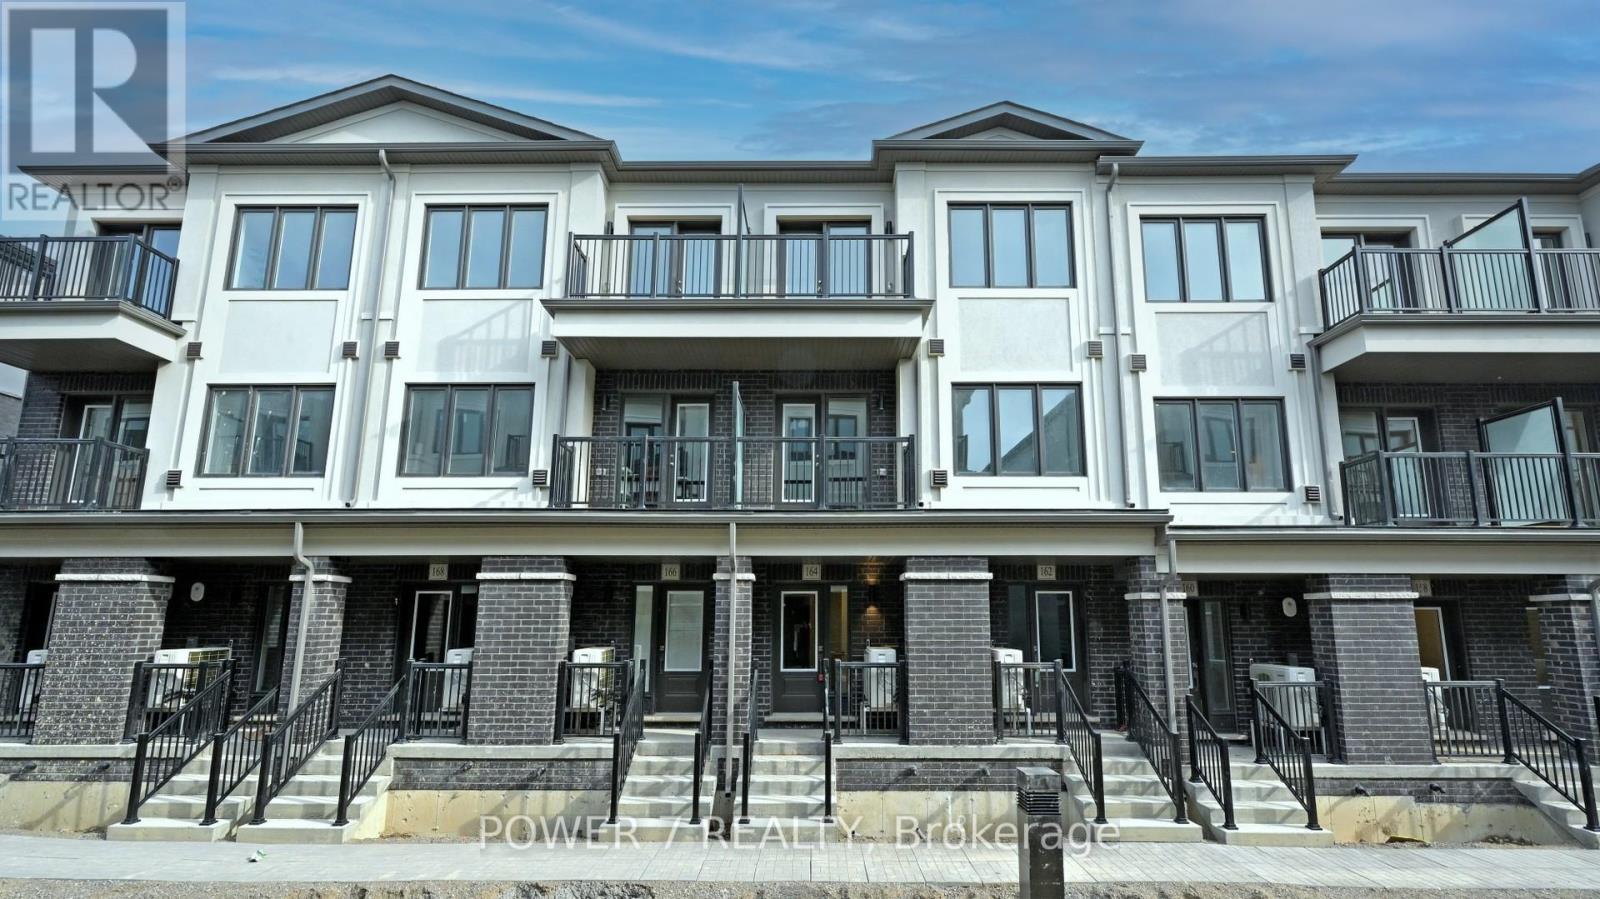
164 Matawin Lane
Richmond Hill, Ontario
Welcome to 164 Matawin Lane - Modern Living in The Heart of Richmond Hill. Step into stylish suburban living at Treasure Hill's Legacy Hill Development with this thoughtfully designed 3 bedroom, 4 washroom condo townhouse in one of Richmond Hill's most sought-after communities. Sitting on Lot 108, this spacious 1460 sq ft unit (interior model Richmond Int. B1) offers functional luxury across four levels. Making community a breeze w/ close access to Highway 404. Your daily essentials are covered with shopping malls, grocers, restaurants, schools and parks nearby. For your ease and viewing pleasure , please check out our virtual drone tour of the unit and area along with our interior 3D virtual tour and walkthrough of the unit! Unit comes equipped with 3 Google Nest Thermostats + Ring Doorbell. (id:63616)
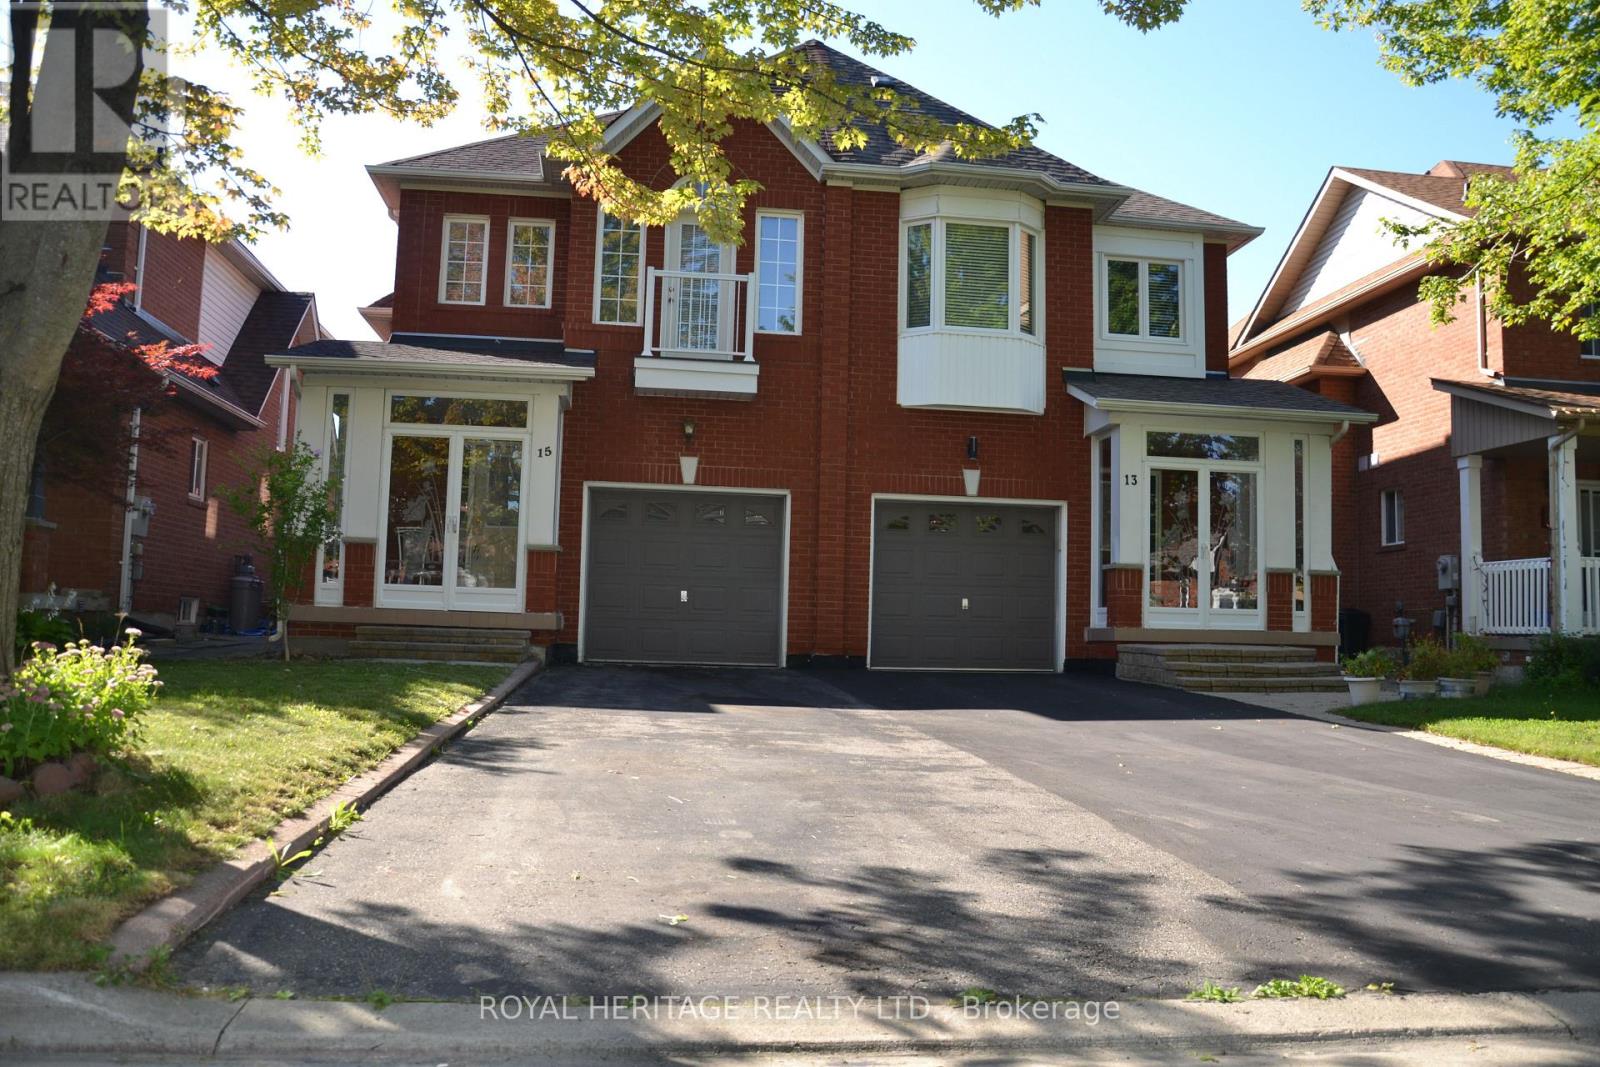
15 Boxhill Road
Markham, Ontario
Stunning 3 bed, plus den, 3 bath semi-detached home with functional open concept layout. This home is located in The Milliken Mills East Community, filled with lots of natural sunlight, and is well maintained by the original owners. Home features double entrance door with large covered porch, parquet floors throughout, circular oak staircase to 2nd floor and basement. Living room with two sliding doors walking on to deck , and gas fireplace. Master with w/i closet and 4 pc ensuite. Den can be converted into the 4th bedroom or an office. No sidewalks, and great quit neighborhood conveniently located within walking distance to great schools. Ideal for families who value education. Close to Markham Stouffville Hospital, highway 407, grocery, parks, shops, restaurants and much more. (id:63616)
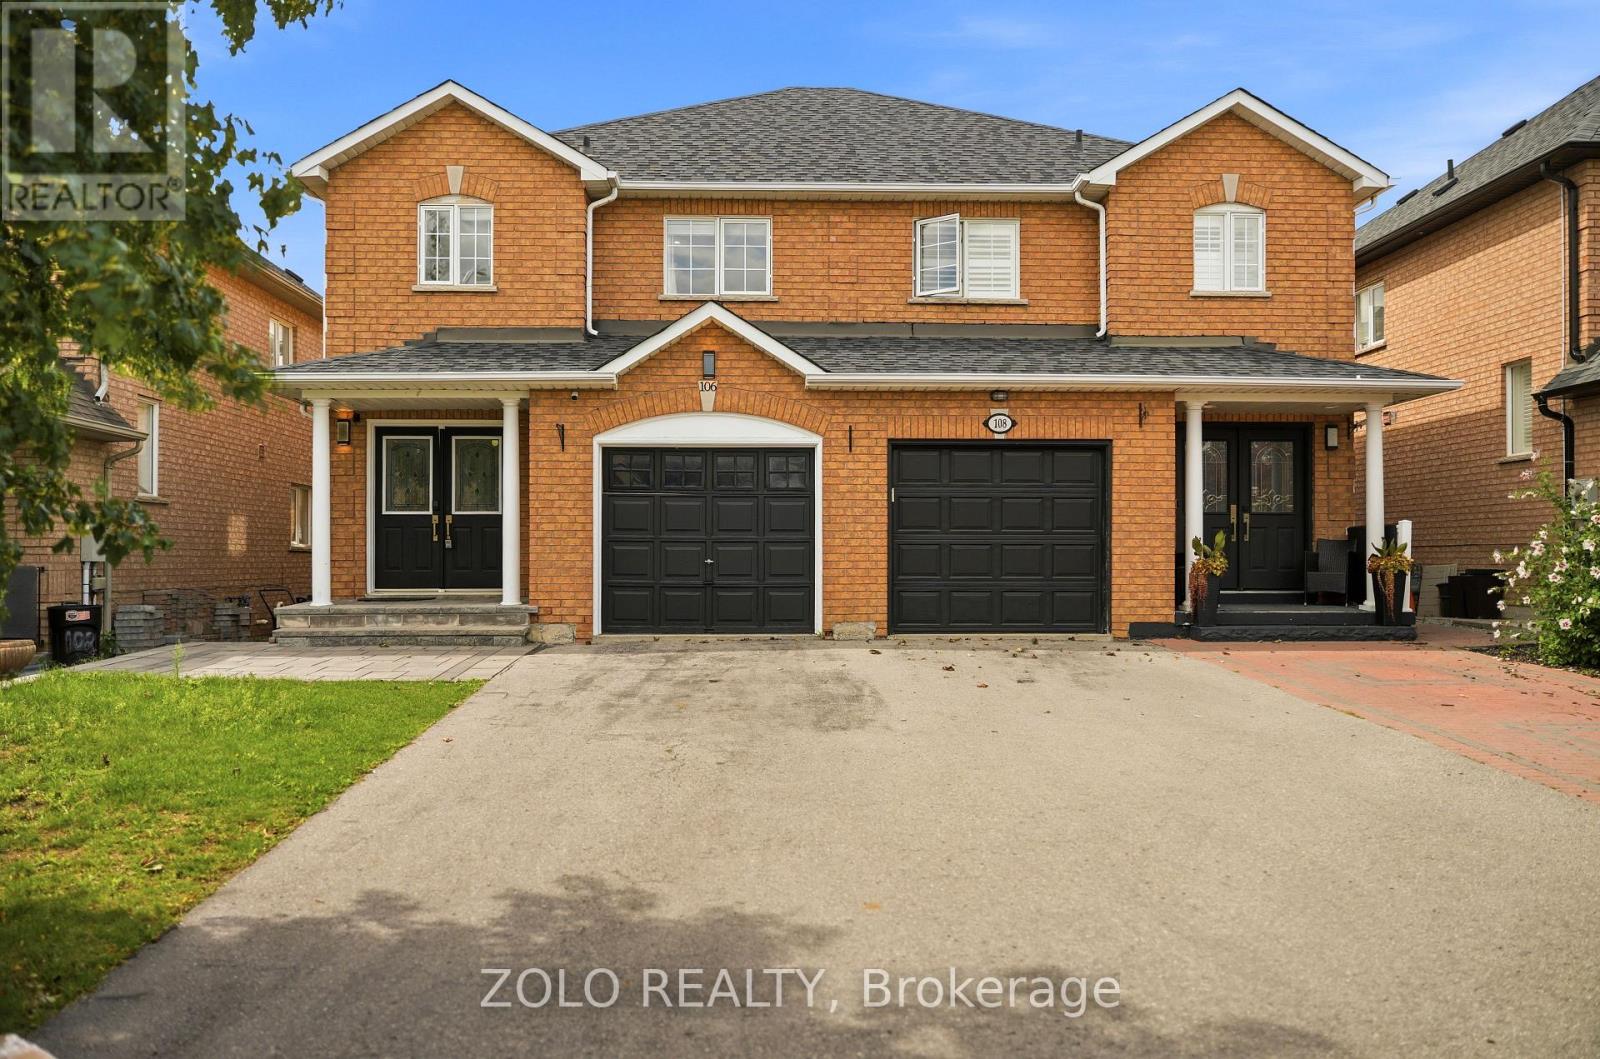
106 Rosanna Crescent
Vaughan, Ontario
Beautiful and spacious 3-bedroom semi-detached home located on a quiet crescent in the highly sought-after Maple community. This Fully Renovated home features a modern kitchen with quartz countertops, stainless steel appliances, and elegant pot lights throughout. Walk out to a newly built deck with a gazebo, overlooking a private, fully fenced backyard-perfect for relaxing or entertaining. Enjoy a wide driveway, new hardwood flooring and ceramic tile on the main level, and a generous primary bedroom complete with a 4-piece ensuite. The professionally finished basement offers a spacious recreation room with a cozy fireplace, dedicated office space, ample storage, a new laundry area, and additional living space. Major updates include the roof (2018), deck (2020), furnace (2021), pot lighting, and central vacuum, making this home truly move-in ready. (id:63616)
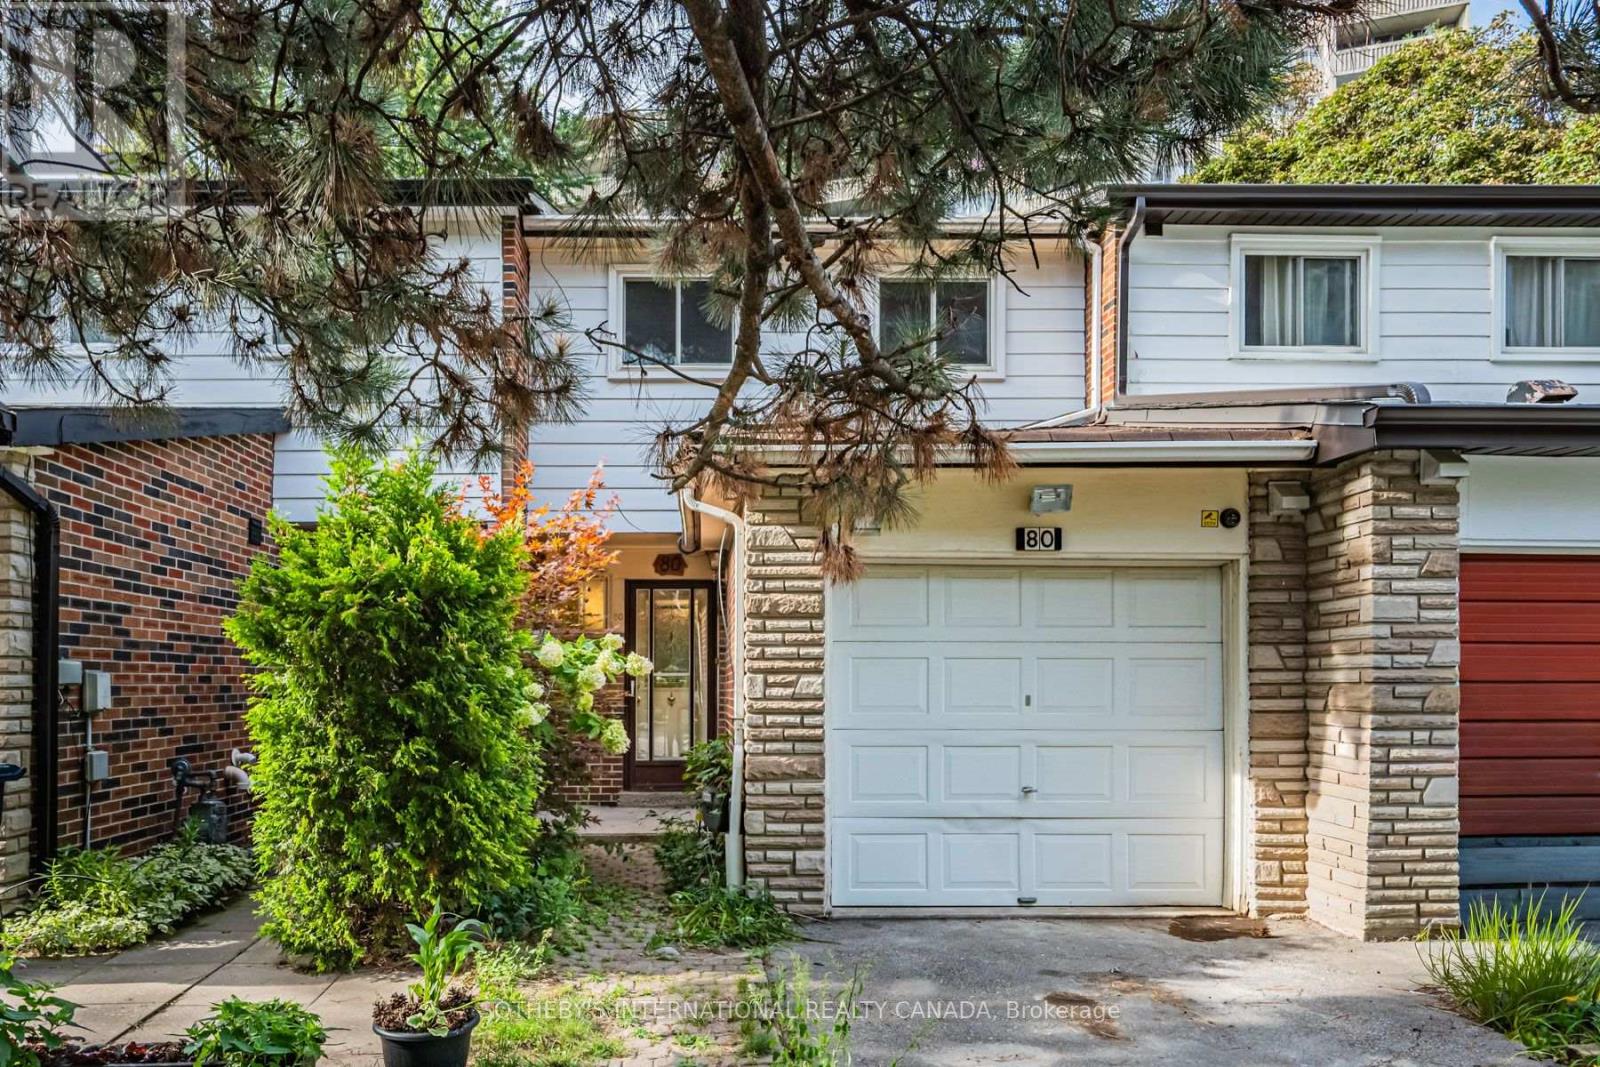
80 Halsey Avenue
Toronto, Ontario
Sun-filled, south-facing three-bedroom freehold townhouse offering approximately 1,600 sq ft in a quiet East York pocket. Freshly painted throughout with newly renovated flooring, the home is move-in ready. The main level centres on a large eat-in kitchen, with a convenient two-piece bath on the ground floor. Upstairs, the primary suite is generous and bright, served by a fully renovated main bathroom. The finished lower level adds a large recreation room and a dedicated laundry room. A private drive and garage provide parking for three - uncommon at this size and location. At the foot of Halsey Avenue, Taylor Creek Park opens onto the ravine trail network, giving cyclists a car-free commute downtown or to Don Mills, with green space effectively at your doorstep. A rare combination of freehold ownership, parking, renovated interiors, and direct ravine access. (id:63616)
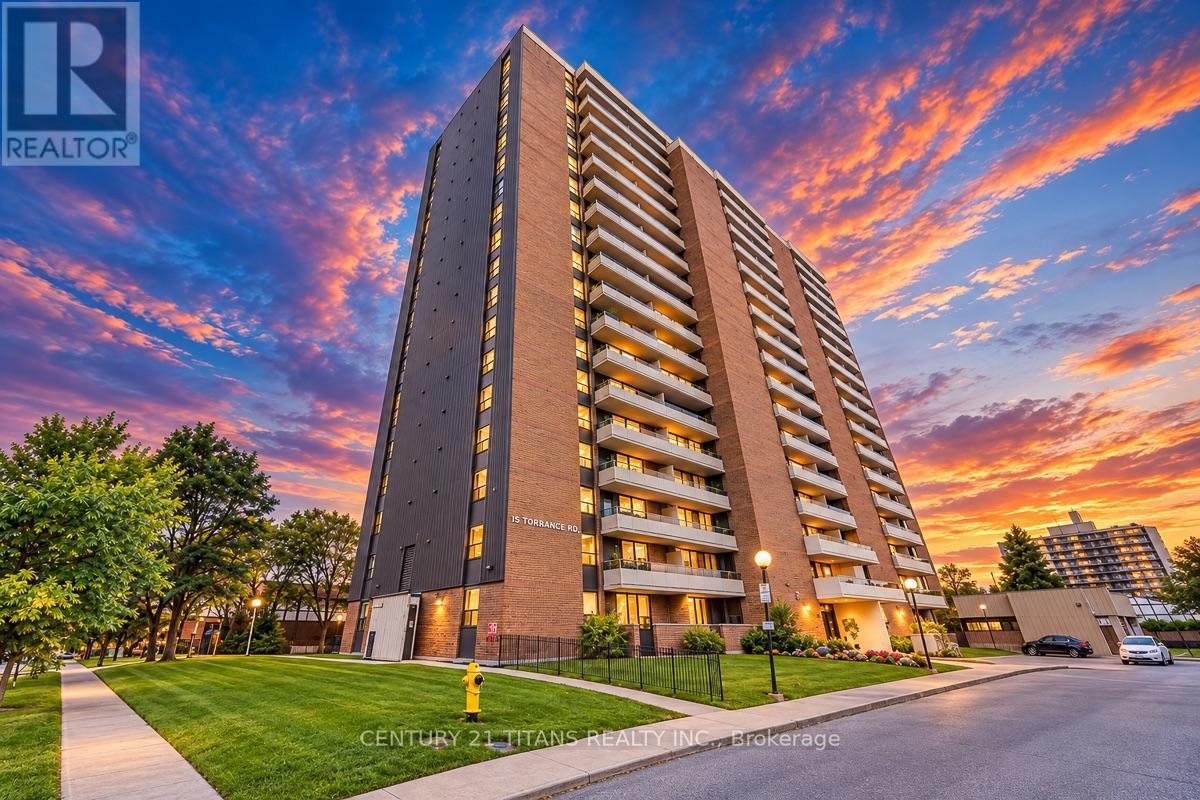
606 - 15 Torrance Road
Toronto, Ontario
Newly Renovated, Well-maintained, bright and spacious 820 sq ft condo unit featuring 2 bedrooms & 1 washroom. Parking and all utilities included (heat, hydro, water, cable, Window AC in living area). Brand New Appliances (Stove, Dishwasher & Laundry). Building amenities include a pool, sauna, gym, and party room. Excellent transit access-5 min to Eglinton GO and quick bus to Kennedy Station; approx. 30 mins to downtown. Steps to schools, daycare, McCowan Park, groceries, and everyday shopping. Move-in ready in a convenient, family-friendly neighbourhood. One parking space included. (id:63616)
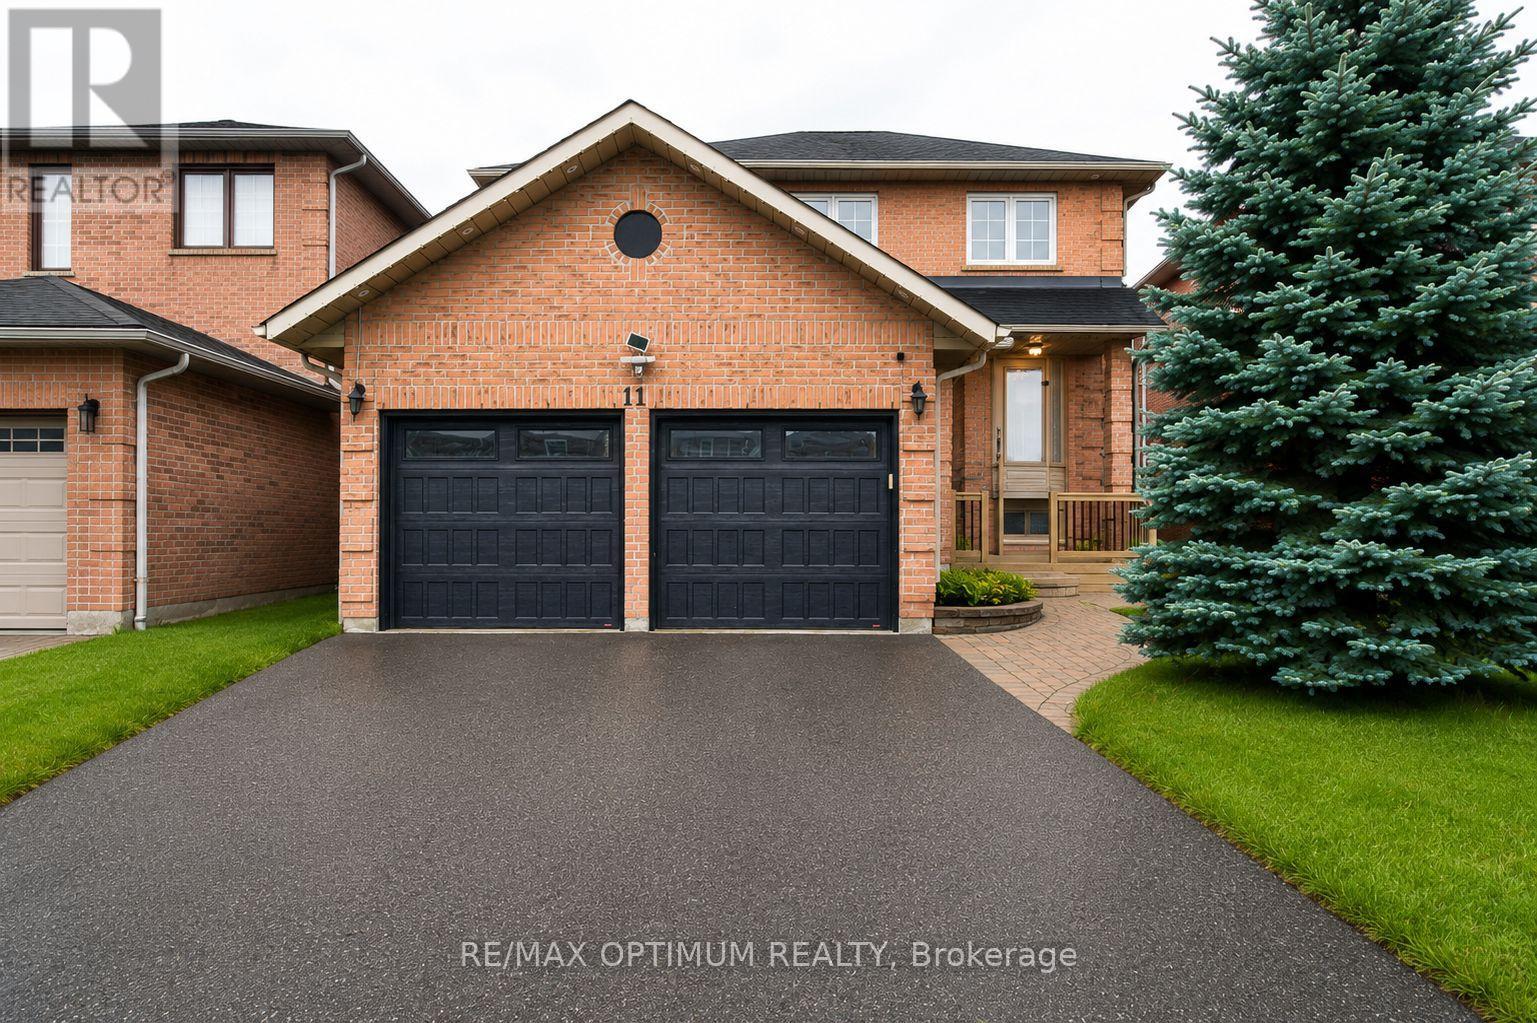
11 Murkar Crescent
Whitby, Ontario
Welcome to 11 Murkar Crescent, a spacious 3+2 bedroom, 4-bathroom detached home situated on a generous 40 x 119 ft lot in Whitby's desirable Blue Grass Meadows community. This well-designed home features a bright combined living and dining area with a bay window, an eat-in kitchen with hardwood lookalike flooring and walkout to the deck, and a comfortable family room with a fireplace.The upper level offers a spacious primary bedroom with a walk-in closet and private ensuite, along with two generously sized bedrooms and an additional full bathroom. The finished basement apartment with separate entrance provides excellent flexibility with additional 2 bedrooms second kitchen, recreation space, and 3-piece bathroom-ideal for extended family , Rental, potential in-law use with separate laundry .Additional highlights include main-floor laundry, central air conditioning, an attached double garage, parking for up to six vehicles, and a garden shed. Conveniently located near schools, parks, shopping, public transit, and major commuter routes. (id:63616)
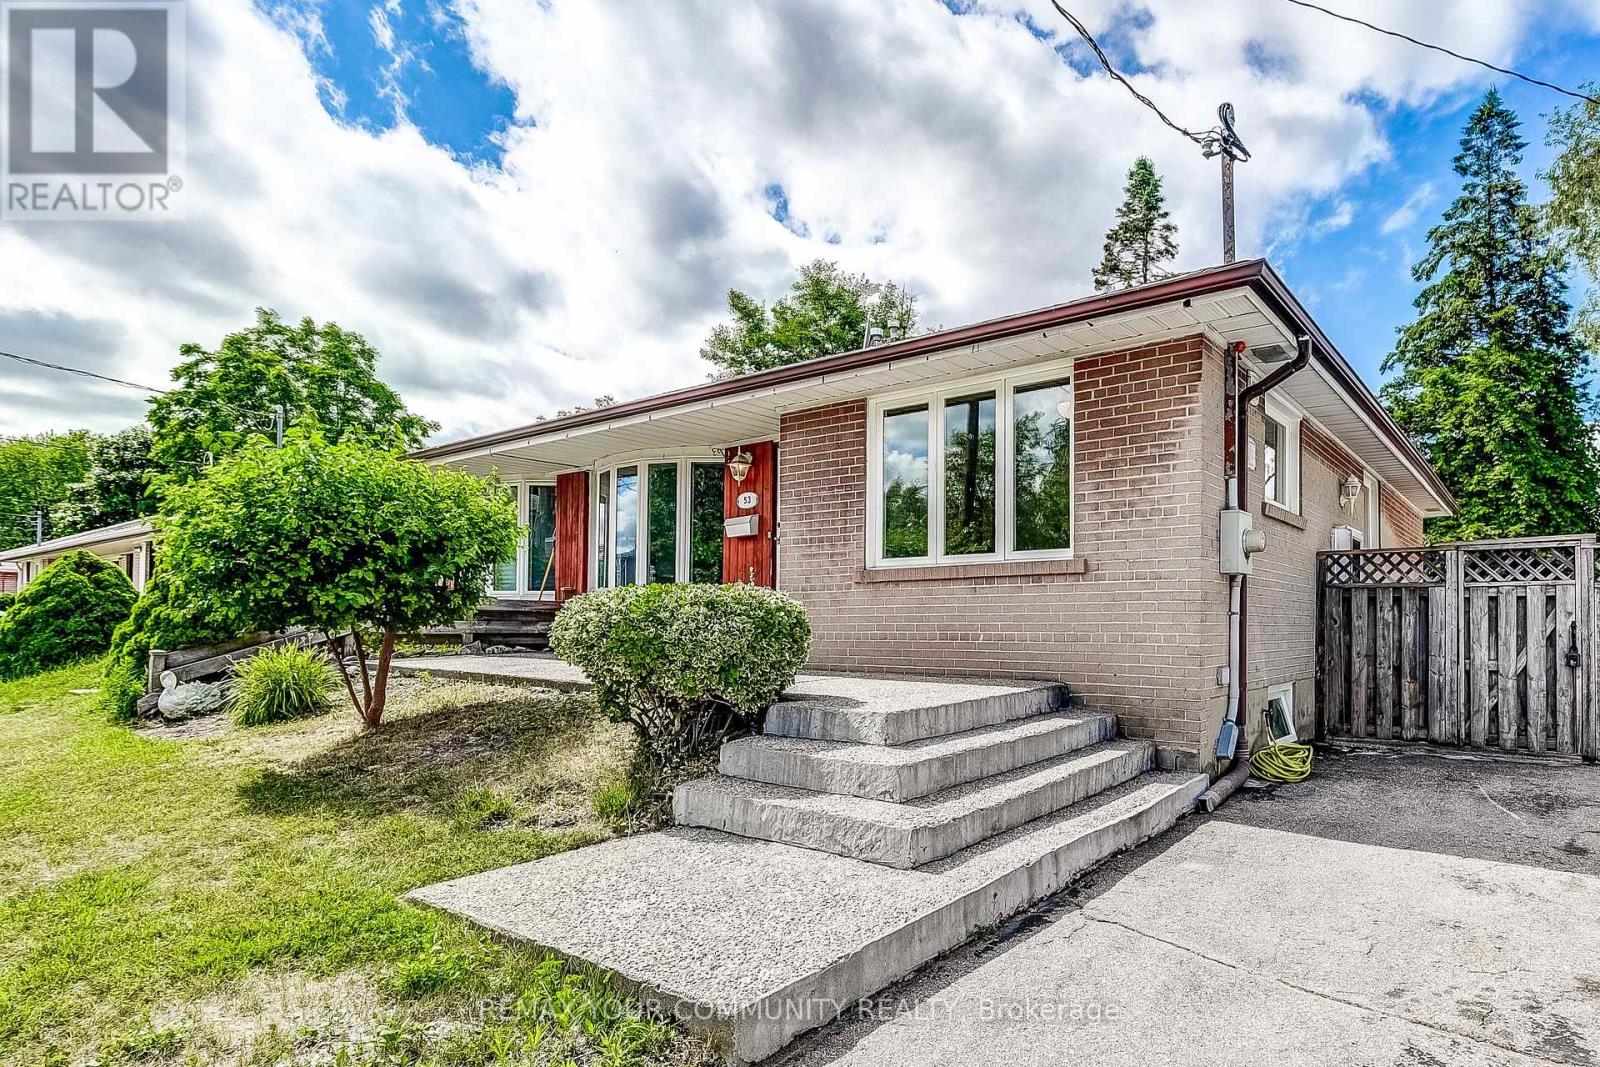
53 Glory Crescent
Toronto, Ontario
This lovely bungalow offers an extremely spacious layout with a separate entrance to a fully finished basement! Thoughtfully upgraded over the years, the home features new flooring, a large kitchen w/ a breakfast bar and granite countertops with S/S appliances! **3 spacious bedrooms on the main floor + 1 extremely large bedroom in the basement** Just steps from the Guildwood GO Station, this property is ideal for commuters! Surrounded by parks & trails such as Greenvale Park, Morningside Park, Cedar Ridge Park & Highland Creek Park. Just a short walk to grocery stores, essential amenities, schools, shopping and so much more. Perfect for families, students and those looking to feel right at home! (id:63616)
150 Elmer Avenue
Toronto, Ontario
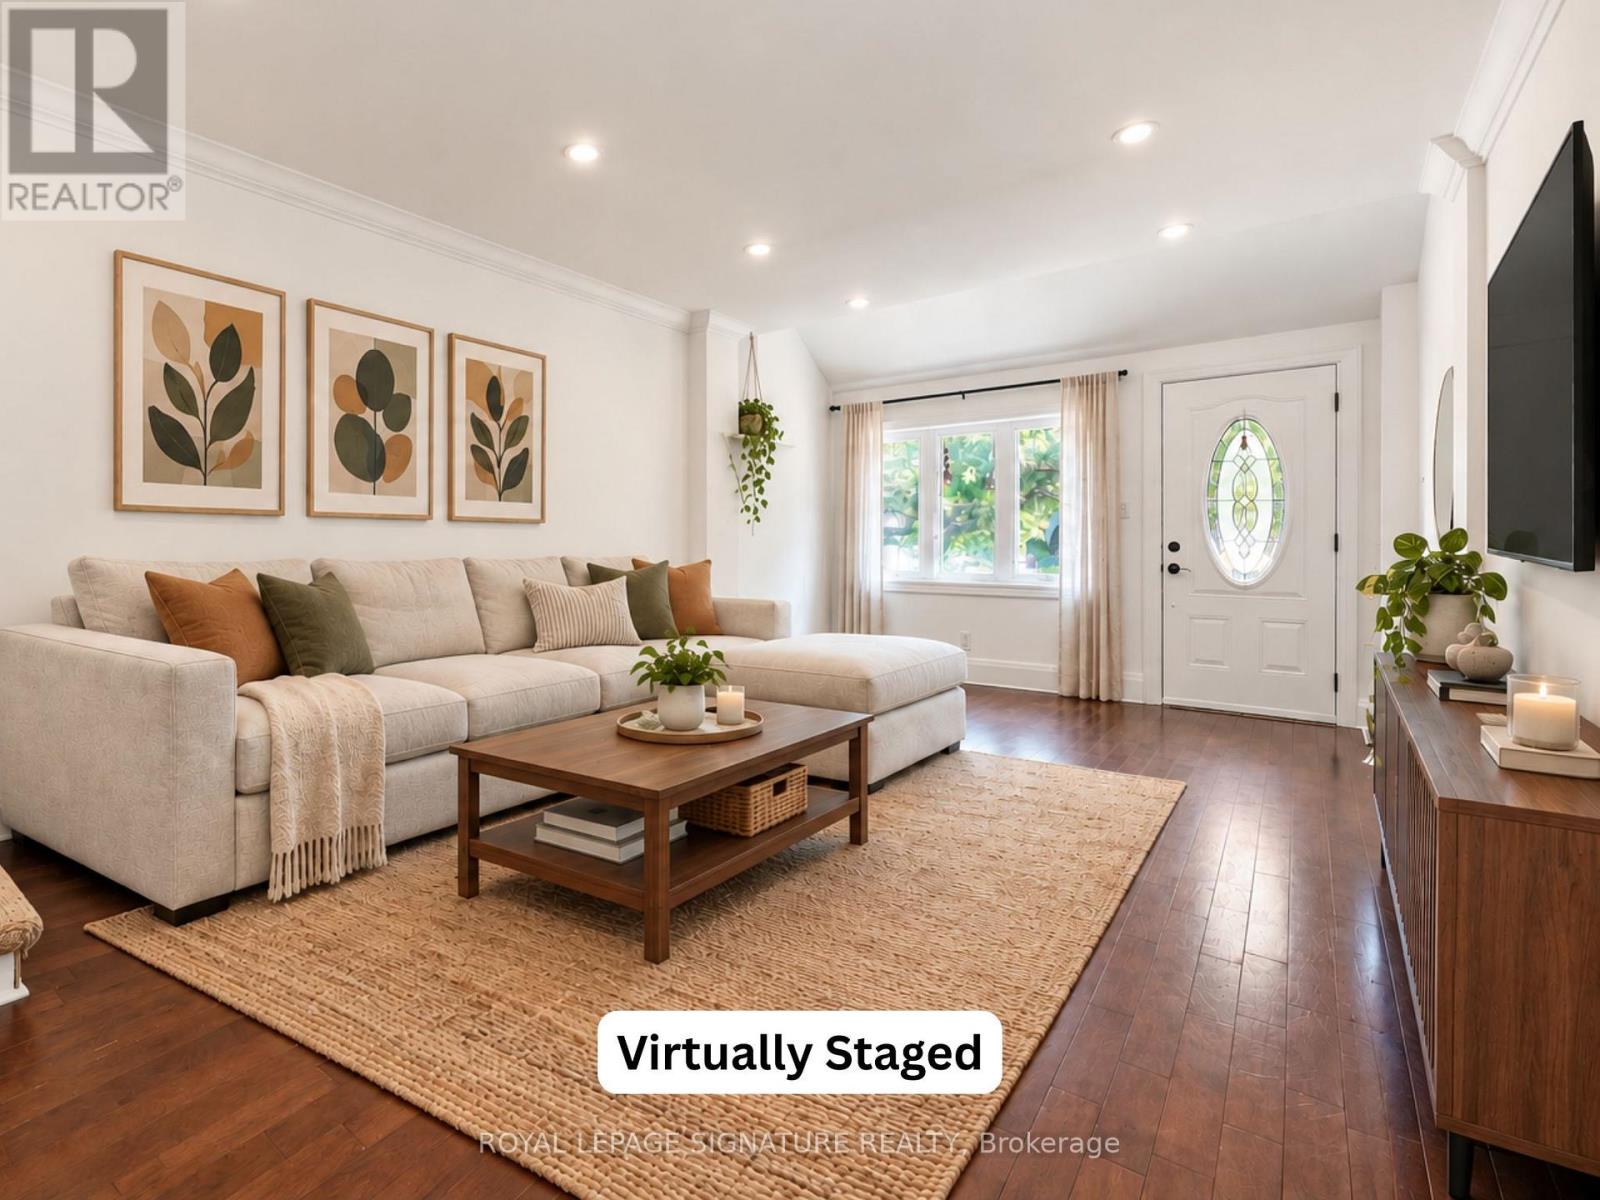
Welcome to this charming FULL-HOME rental in the heart of Toronto's highly sought-after Beaches neighbourhood! Perfect for young professionals or a small family, this well-maintained 2-bedroom, 1-bathroom home offers the privacy of an entire house with no basement tenant below. Enjoy a bright and functional layout, an existing wardrobe in the primary bedroom, and an abundance of storage space in the basement. Step outside to a spacious backyard that's perfect for summer BBQs, entertaining friends, or simply relaxing outdoors. A dedicated backyard parking space with convenient laneway access is also included. Ideally located on a quiet, family-friendly street just minutes from Queen Street East's vibrant shops, cafes, restaurants and everyday conveniences. Enjoy being within walking distance of Woodbine Beach, Kew Gardens, the Martin Goodman Trail, excellent schools, parks, TTC and everything that makes The Beaches one of Toronto's most beloved communities! (id:63616)
101 - 936 Glen Street
Oshawa, Ontario
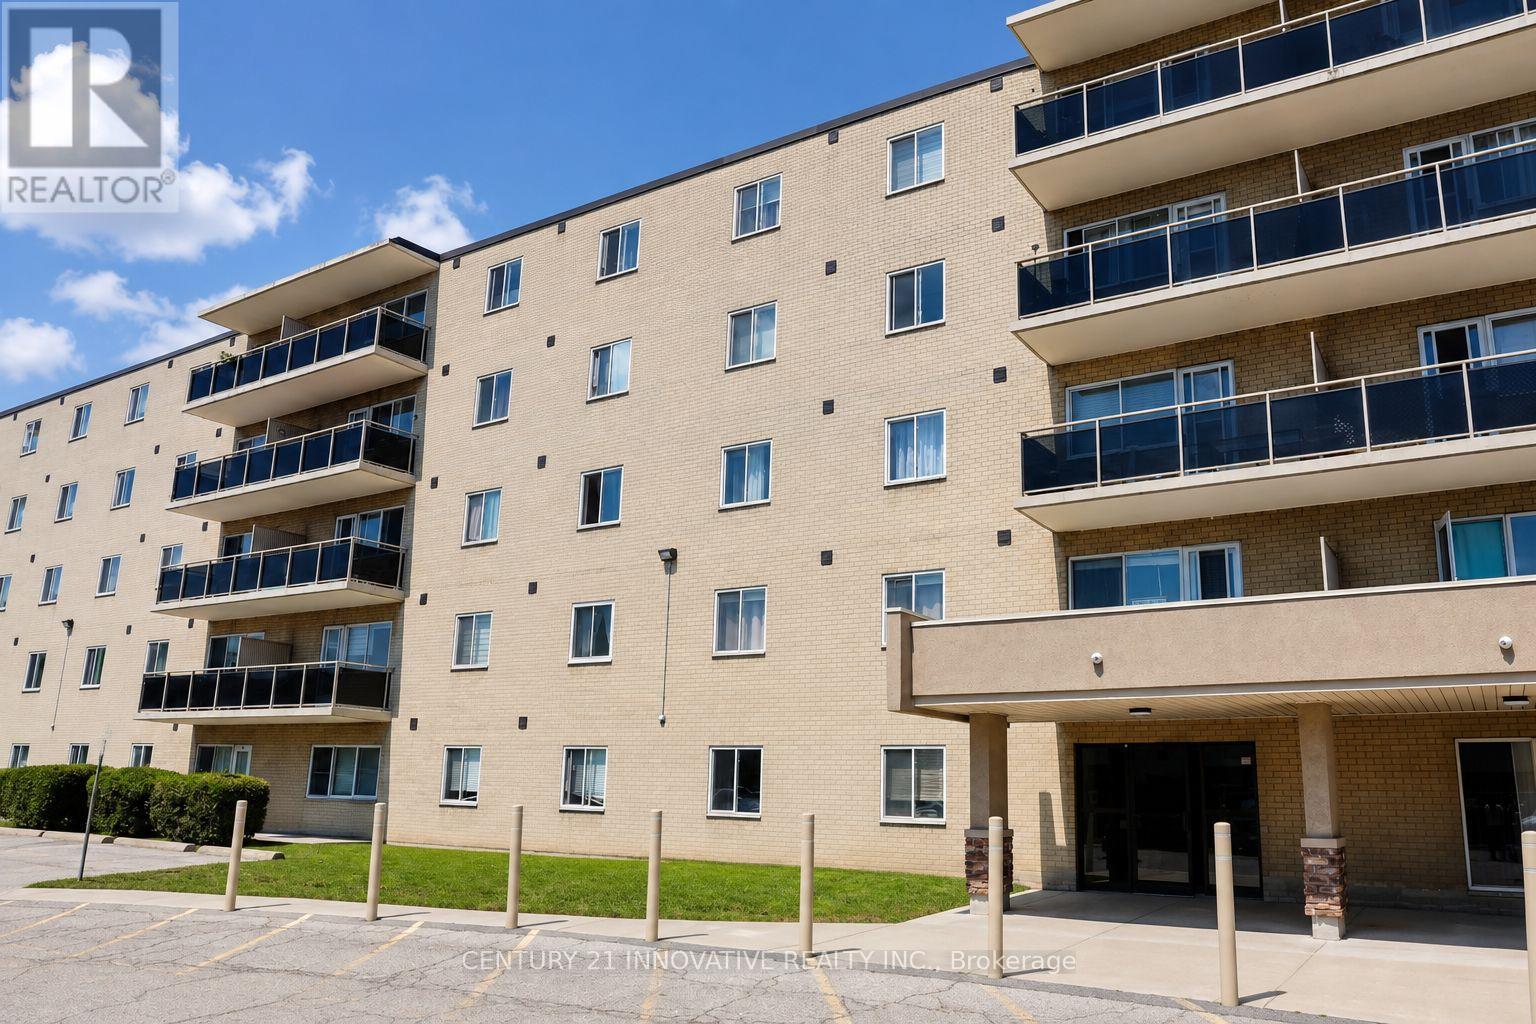
Welcome to this beautifully maintained, remarkable corner unit featuring 3 bedrooms in the highly desirable Lakeview Community. This residence is conveniently located within a short distance to Oshawa GO Station, offering easy access to Union Station. It boasts an excellent location, just steps away from a bus stop, shopping centres, highways, public schools, and more. The condo is on the main floor, with no stairs or elevator needed, and offers a private backdoor entrance exclusive to this unit, close to your private parking space. This spacious unit features a spacious and well-lit living room, three large and bright bedrooms, and an open-concept kitchen fitted with stainless steel appliances, a granite countertop, and a modern backsplash. ALL UTILITIES ARE INCLUDED, and this is an exceptional 2-ENTRANCE CORNER UNIT. (id:63616)

1770 Spruce Hill Road
Pickering, Ontario
***Location***Location***Location***Located within a Most Prestigious Pickering Neighbourhood***YOU can enJOY Your Beautiful New Home this summer***Situated on a Premium Pool Sized Lot***With Refreshing Inground Pool***No Cottage needed*** Get Away in Your Own Beautifully Landscaped Backyard Paradise***Don't miss this lovely, Jacobsen Built Home***Spacious and Unique Layout***Four Bedrooms***Four Bathrooms***Formal Dining & Living Room***Kitchen Overlooks the Family Room***Wood Burning Fireplace for Cozy & Romantic Evenings***AND SO MUCH MORE!***HURRY! Book Your Visit TODAY!*** (id:63616)
535 - 112 George Street
Toronto, Ontario
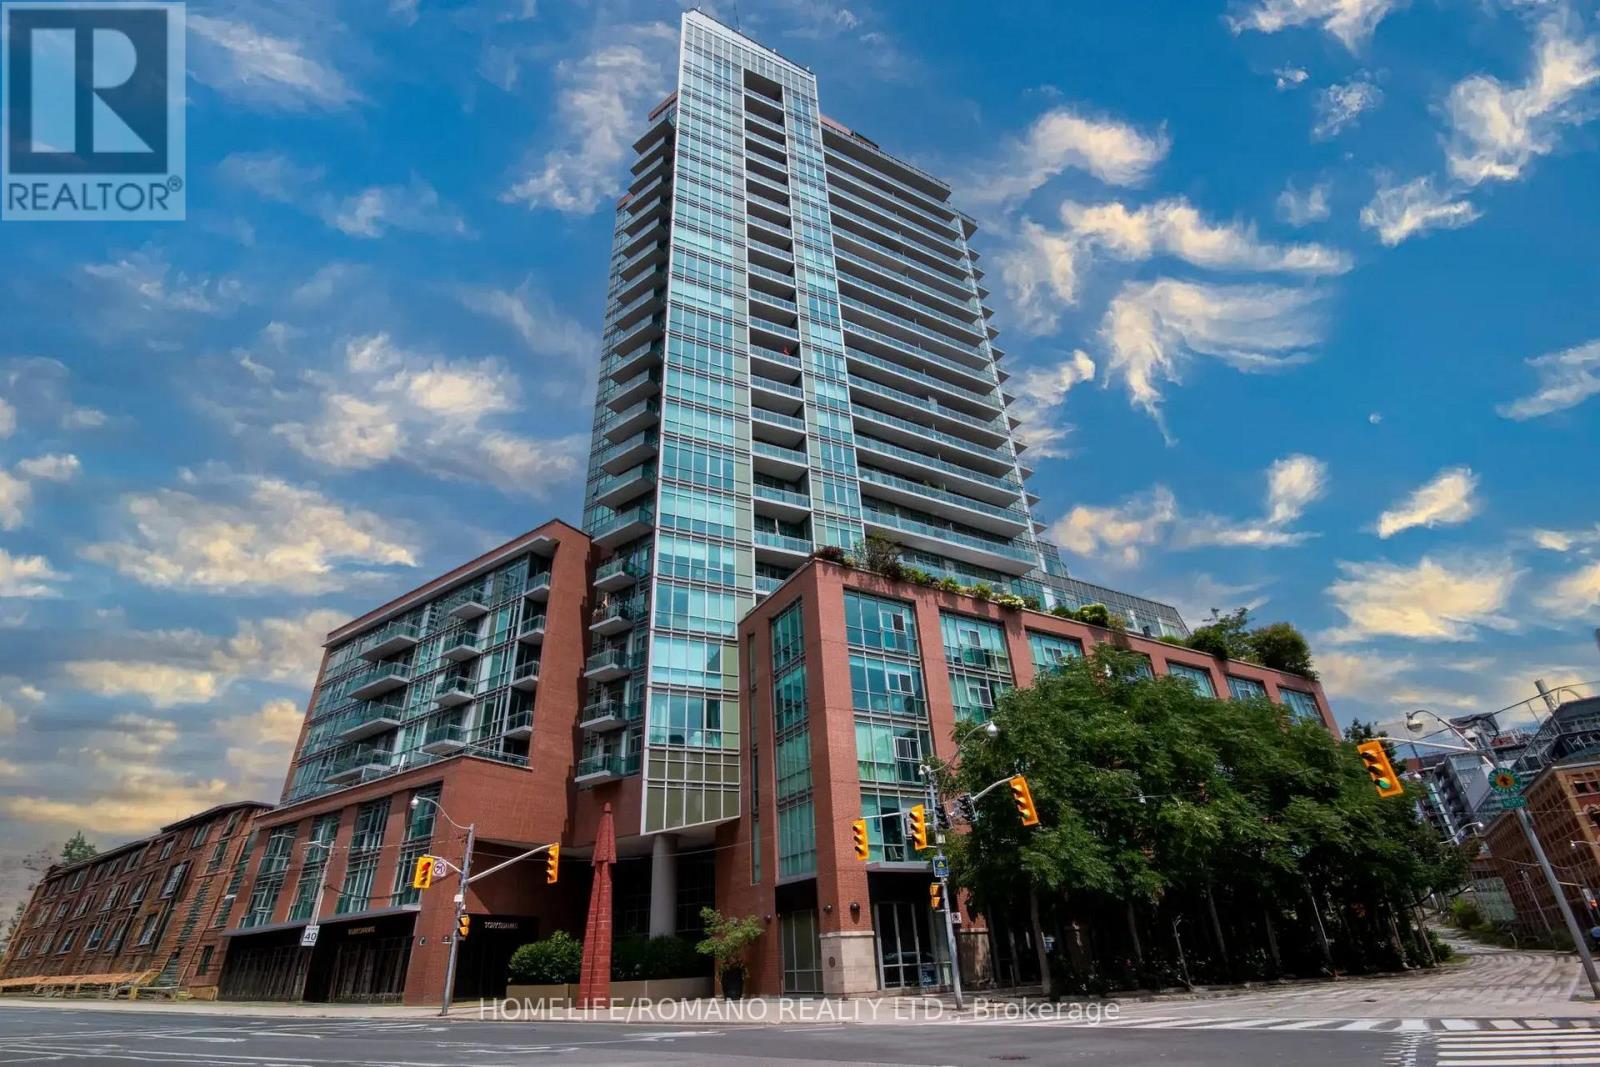
We are thrilled to introduce this spectacular Northwest corner suite at the highly sought-after Vu Condos. Thoughtfully curated to create a serene retreat from the bustle of the city, this 2-bedroom, 2-bathroom residence represents the highest standards of taste and quality.Boasting 10ft ceilings & floor-to-ceiling windows, this sun-drenched oasis features with many original designer upgrades. Enjoy hardwood floors, a stunning kitchen with a waterfall island, custom breakfast bar, & premium built-ins with accent lighting. Fully loaded with custom ripple-fold sheers, blackout bedroom blinds, & built-in closet organizers. Take in breathtaking day & night views of St. James Park, the Cathedral, & the Financial District skyline. Unbeatable location! Just blocks to St. Lawrence Market, 24hr Grocery, & LCBO. Walk to Union Station, Subway, Berczy Park, Distillery District, Harbourfront, Island airport and quick access to both DVP & Gardiner Highways. The Vu Condo also boasts Incredible building amenities: 24hr concierge, 2 gyms, sauna, massive rooftop terrace with 6 BBQs, party room, guest suite, & visitor parking. True Convenience & Elegance! (id:63616)
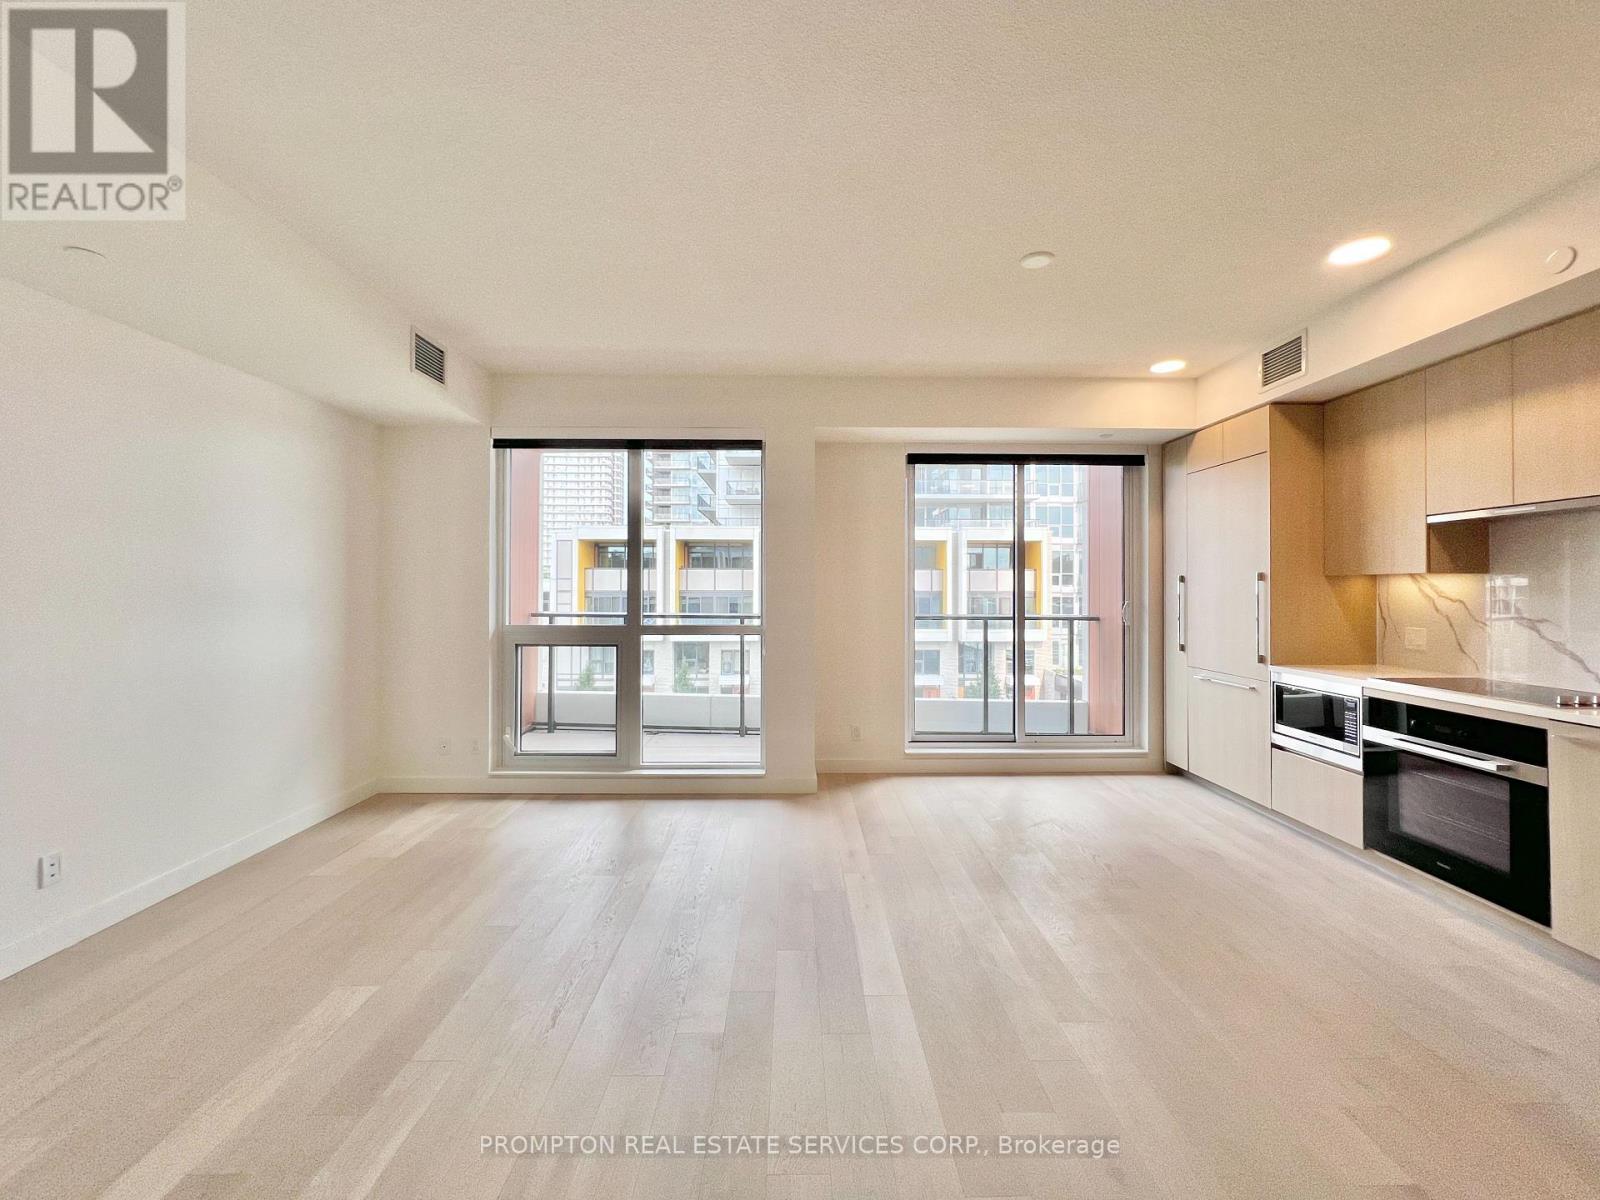
V316 - 27 Mcmahon Drive
Toronto, Ontario
***Spacious 3-Bedroom+Den, 3-Bathroom Villa with beautiful courtyard views!*** Located in the Concord Park Place community and just minutes from upscale Bayview Village, this unique 2-storey villa at SAISONS offers about 1,500-sf of interior living with a layout that feels more like a home than a condo. The main floor features top-of-the-line Miele kitchen appliances, a separate den, and a 3rd bedroom with a full bathroom directly across from it. The upper floor has 2 large bedrooms, each with its own 4-pc ensuite, including a generous primary bedroom with THREE closets. All closets feature built-in organizers, while all 3 bathrooms include a bathtub and oversized medicine cabinet for your bathroom essentials. A separate enclosed flex room provides additional space for a home office or storage. For added convenience, the extra-large locker is located on the same floor as the unit. Everything you need is close by! You're steps to Bessarion and Leslie subway stations, North York's largest community centre, Toronto Public Library, an 8-acre park, Aisle 24 Market, cafes and restaurants. Minutes to shopping, dining, banking and groceries at Bayview Village, as well as YMCA, North York General Hospital, Canadian College of Naturopathic Medicine, and many parks and trails. Easy access to Oriole GO Station, Hwy 401/404, Fairview Mall (T&T Supermarket), Yorkdale Mall, Markham and downtown Toronto. Includes 1 EV ready parking space, 1 oversized locker and utilities (excluding hydro). A beautiful space in a truly connected neighbourhood - available November 1st! (id:63616)
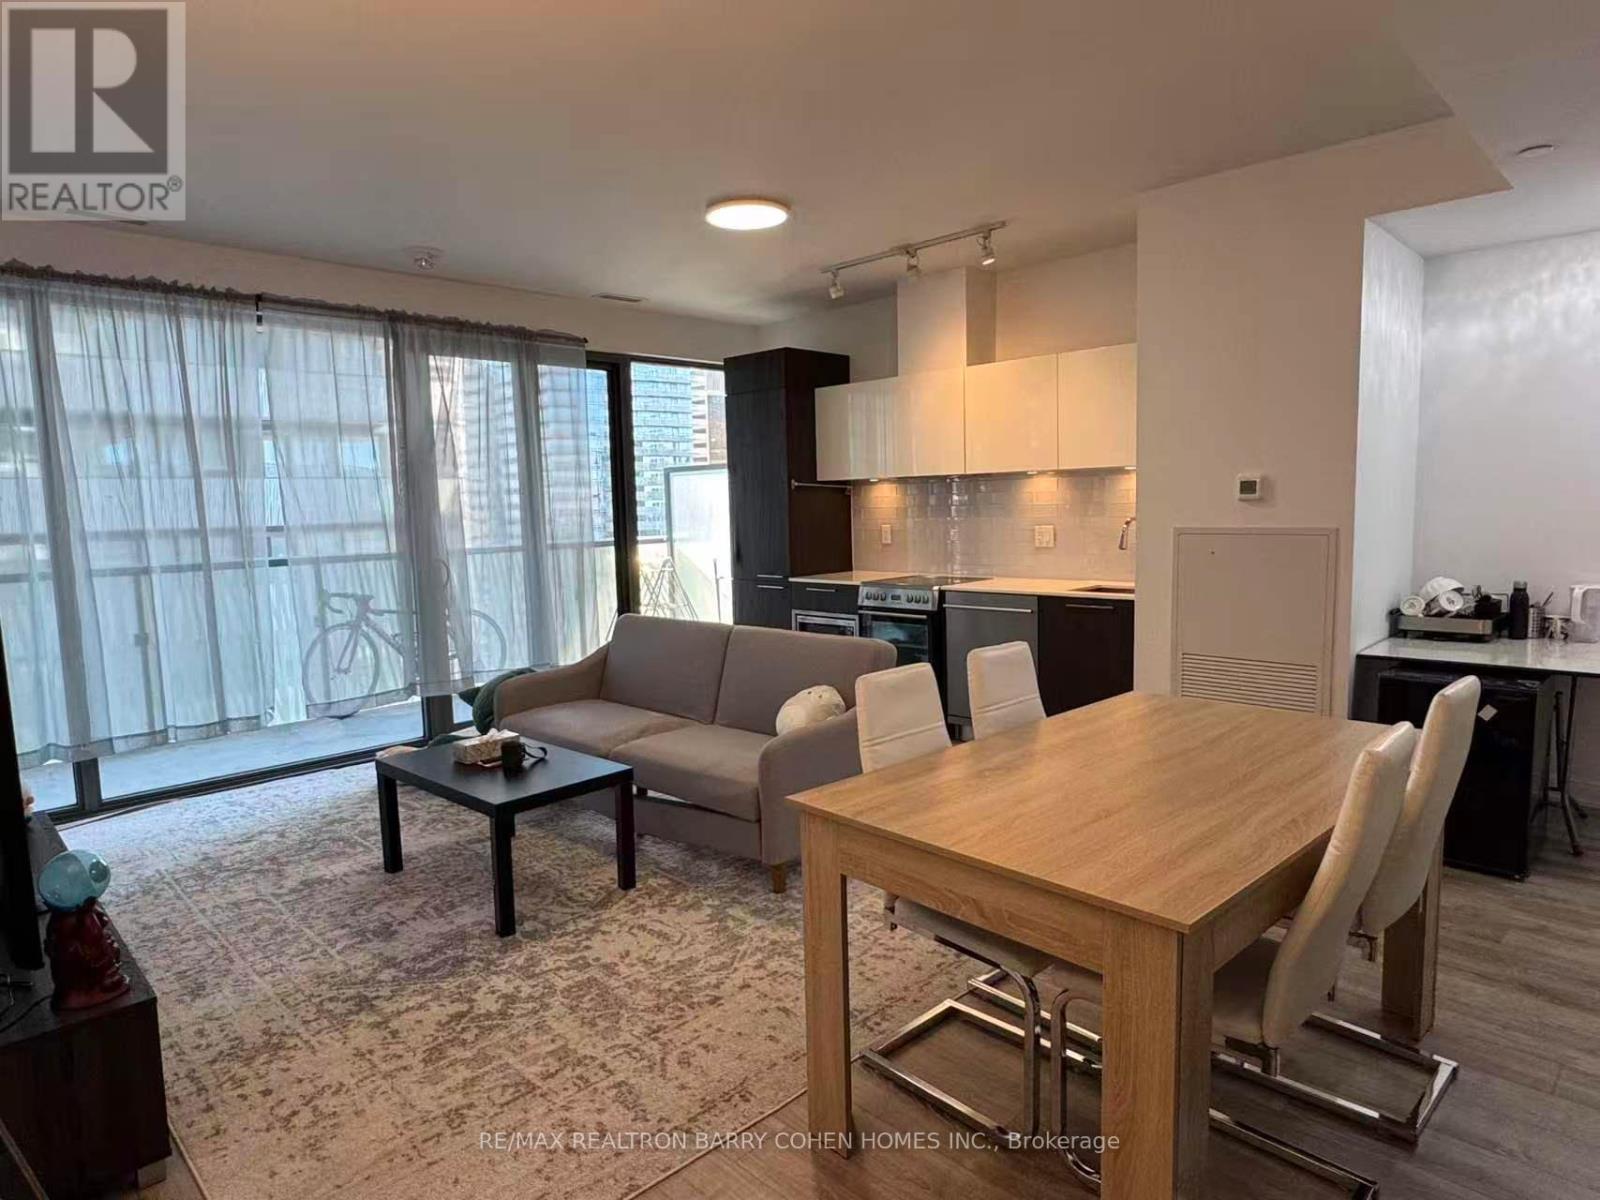
3407 - 50 Charles Street E
Toronto, Ontario
Welcome to the superb Casa III building offering a luxurious apartment with dedicated parking. Located in one of downtown Toronto's most vibrant neighbourhoods in the Bloor & Yonge area and walking distance to Yorkville. Spacious Sun-Filled Luxury 2 Br+Den+2 Baths, Offering 982 Sq Ft Of Thoughtfully Designed Living Space plus A 194 Sq Ft Balcony. Generous open plan Stainless steel appliances. Principal bedroom with Ensuite and double closets. High ceilings with floor to ceiling windows. Minutes to subway, fine shopping and dining. Condo amenities include Gym & Yoga room, Roof Top Lounge & BBQ area, Outdoor Pool, Party Room, Meeting room and Dining Lounge. One parking space included. (id:63616)

3931 Lower Coach Road
Fort Erie, Ontario
Comfort and elegance, in this sought-after Stevensville neighbourhood! Welcome to 3931 Lower Coach Road, a beautifully maintained luxury townhome offering an impressive combination of space, comfort and a private backyard retreat. The bright, open layout features 9' ceilings, a spacious kitchen with quartz countertops, stainless steel appliances and a large centre island, flowing into the dining and living areas with a cozy gas fireplace.The primary bedroom features a private 4-piece ensuite, while main-floor laundry adds everyday convenience. Additional highlights include hardwood flooring, custom shutters and blinds, Hunter ceiling fans, upgraded granite counters in all three bathrooms and sun tunnels that bring in extra natural light throughout the home.The finished lower level offers plenty of additional living space with a large family/recreation area, second gas fireplace, bedroom, 3-piece bathroom and generous storage.Outside, enjoy the covered outdoor living area, extended concrete and lower patios, beautifully landscaped gardens, concrete garden curbing and natural gas BBQ hookup. Notable upgrades include tankless hot water, furnace, central air, Generac generator, resurfaced driveway and updated garage door and roof in 2023.A beautifully appointed luxury townhome combining exceptional space, quality finishes and privacy with easy living! Only minutes from the QEW, Casino, and many other local amenities that Niagara has to offer. (id:63616)
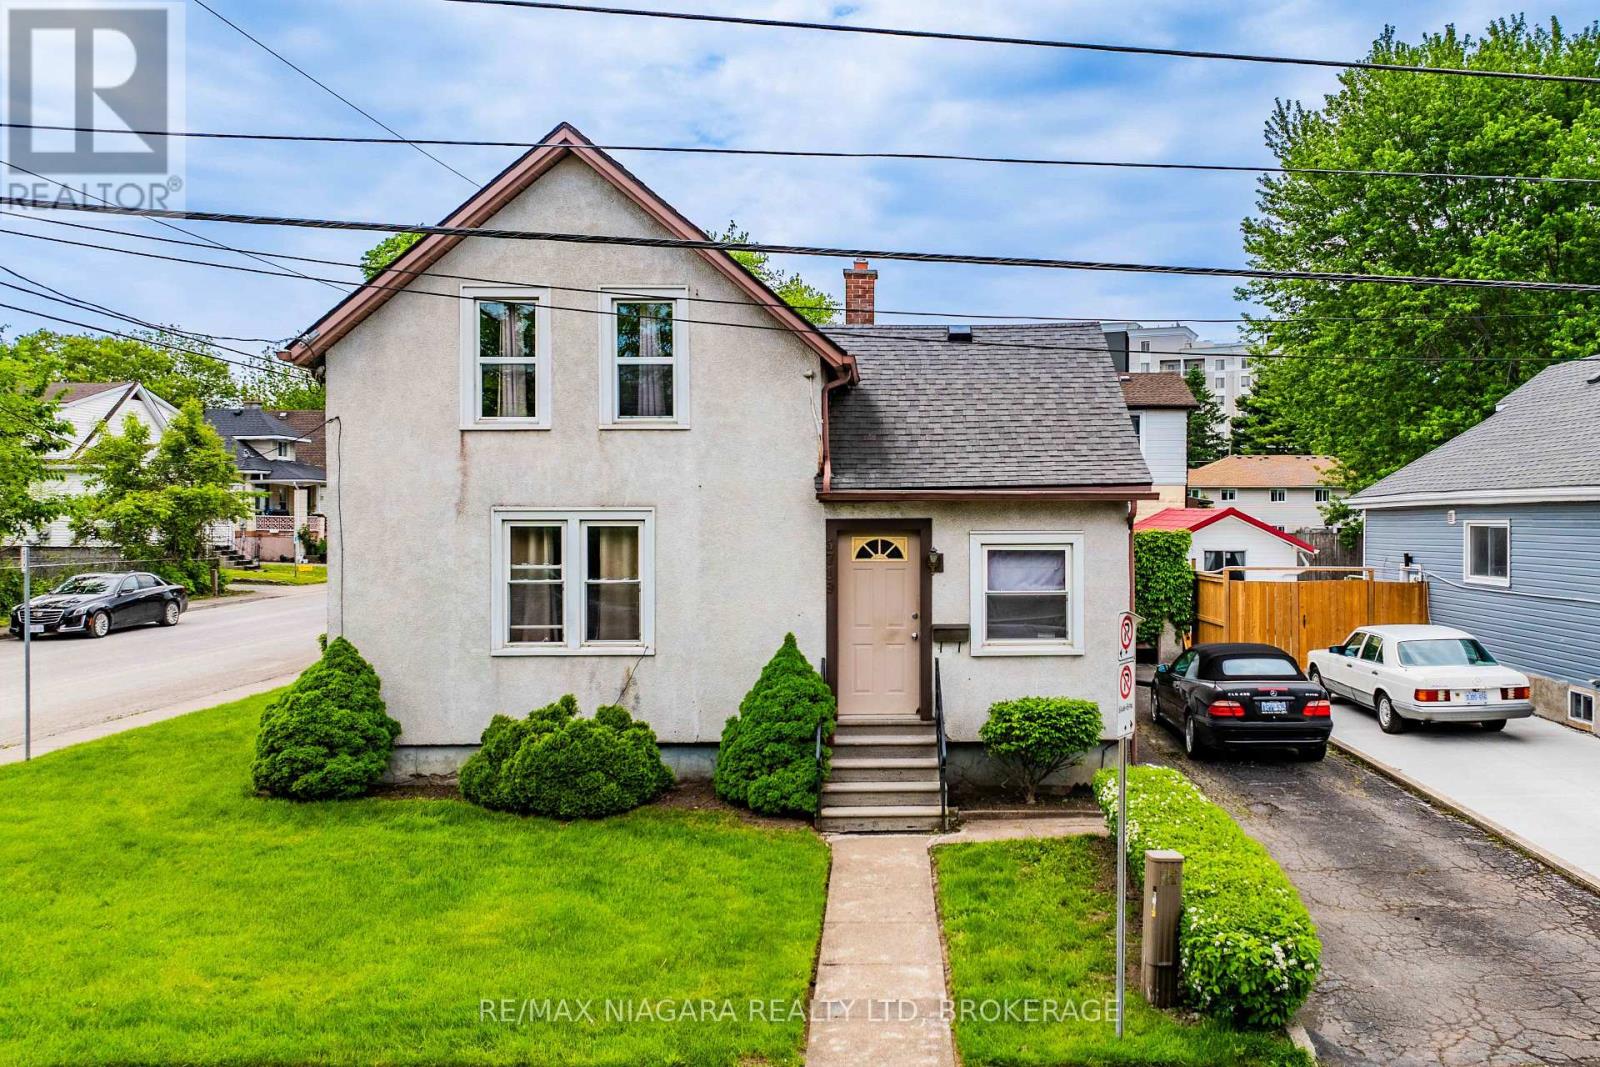
5719 Temperance Avenue E
Niagara Falls, Ontario
Welcome to 5719 Temperance Ave in Niagara Falls, a 4 bedroom corner lot home which is zoned R2. Please stop by and discuss potential uses for this home.. (id:63616)
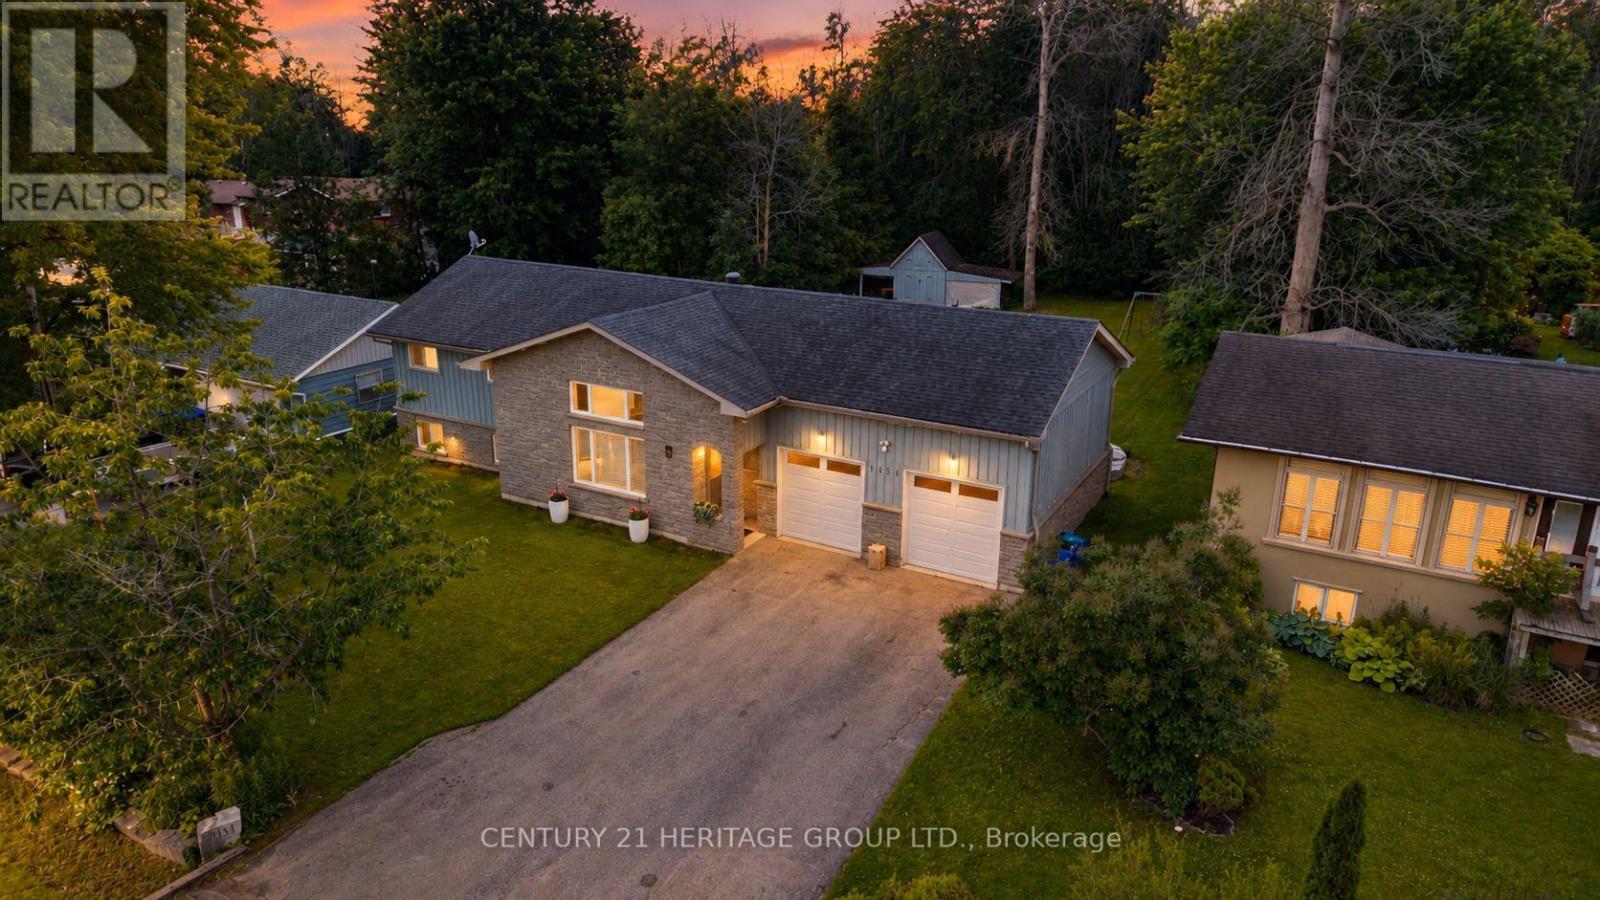
1151 Birch Road
Innisfil, Ontario
Experience the best of four seasons living in the charming community of Gilford. This beautifully fully renovated bungalow sits on a spacious lot backing onto environmentally protected land, offering a peaceful setting with nature right in your backyard. Enjoy the added bonus of being within walking distance to the lake and beach making this perfect for summer days and year round fun. Conveniently located between Barrie and Bradford, you'll love the balance of quiet rural living with easy access to nearby amenities. Featuring bright, open concept living spaces, an oversized heated double car garage and an expansive driveway with room for vehicles, boats, trailers and all your seasonal toys. With a brand new reverse osmosis water system and thousands of dollars in upgrades throughout, this home is truly move-in ready. A great opportunity to enjoy the lifestyle of waterfront living without the waterfront price tag. (id:63616)
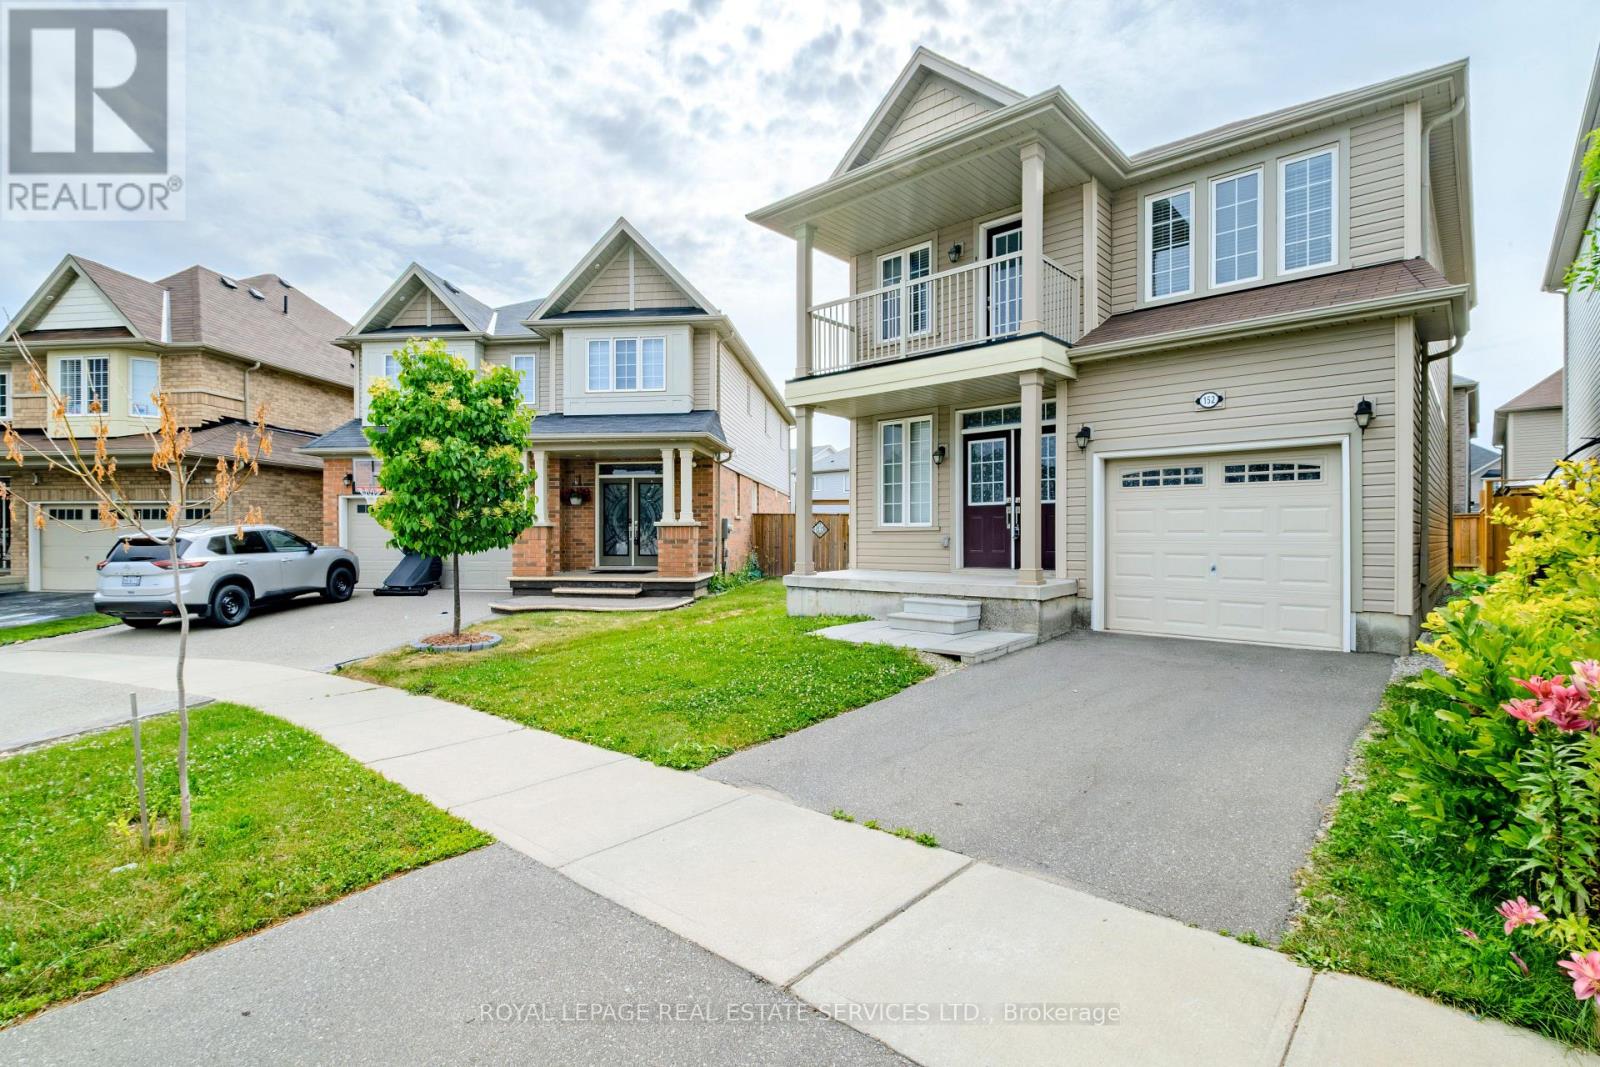
152 Munro Circle
Brantford, Ontario
Welcome to 152 Munro Circle this beautiful 4-bedroom and 2.5 washrooms Detached Home with premium lot piece of land, situated on a quiet street in a highly desirable neighborhood of West Brantford. The main level features soaring 9-ft ceilings, engineered hardwood flooring, upgraded hardwood staircase, and an abundance of natural light throughout. A thoughtfully designed kitchen with high end stainless steal Appliances, ample of cabinetry space and beautiful backslash that matches and compliments the kitchen's color scheme. The enhanced functionality of the layout expansive Living and Eat-In Area create the perfect setting for both everyday living and upscale entertaining. The Second floor offers a very good-sized Primary Bedroom with 4 pieces Ensuite that has an upgraded glass shower complete with a beautiful Balcony space allowing the full enjoyment of fresh air and sun light. Second floor also has 3-pieces ensuite, accompanied by generously sized 3 other secondary bedrooms ideal for families, guests, or executive home office space. The unspoiled Basement is ready for your personal touch and future potential, which also includes the laundry suite. This Home offers outstanding value and modern elegance. Ideally located close to schools, parks, amenities and bus routes ready to call Home. (id:63616)
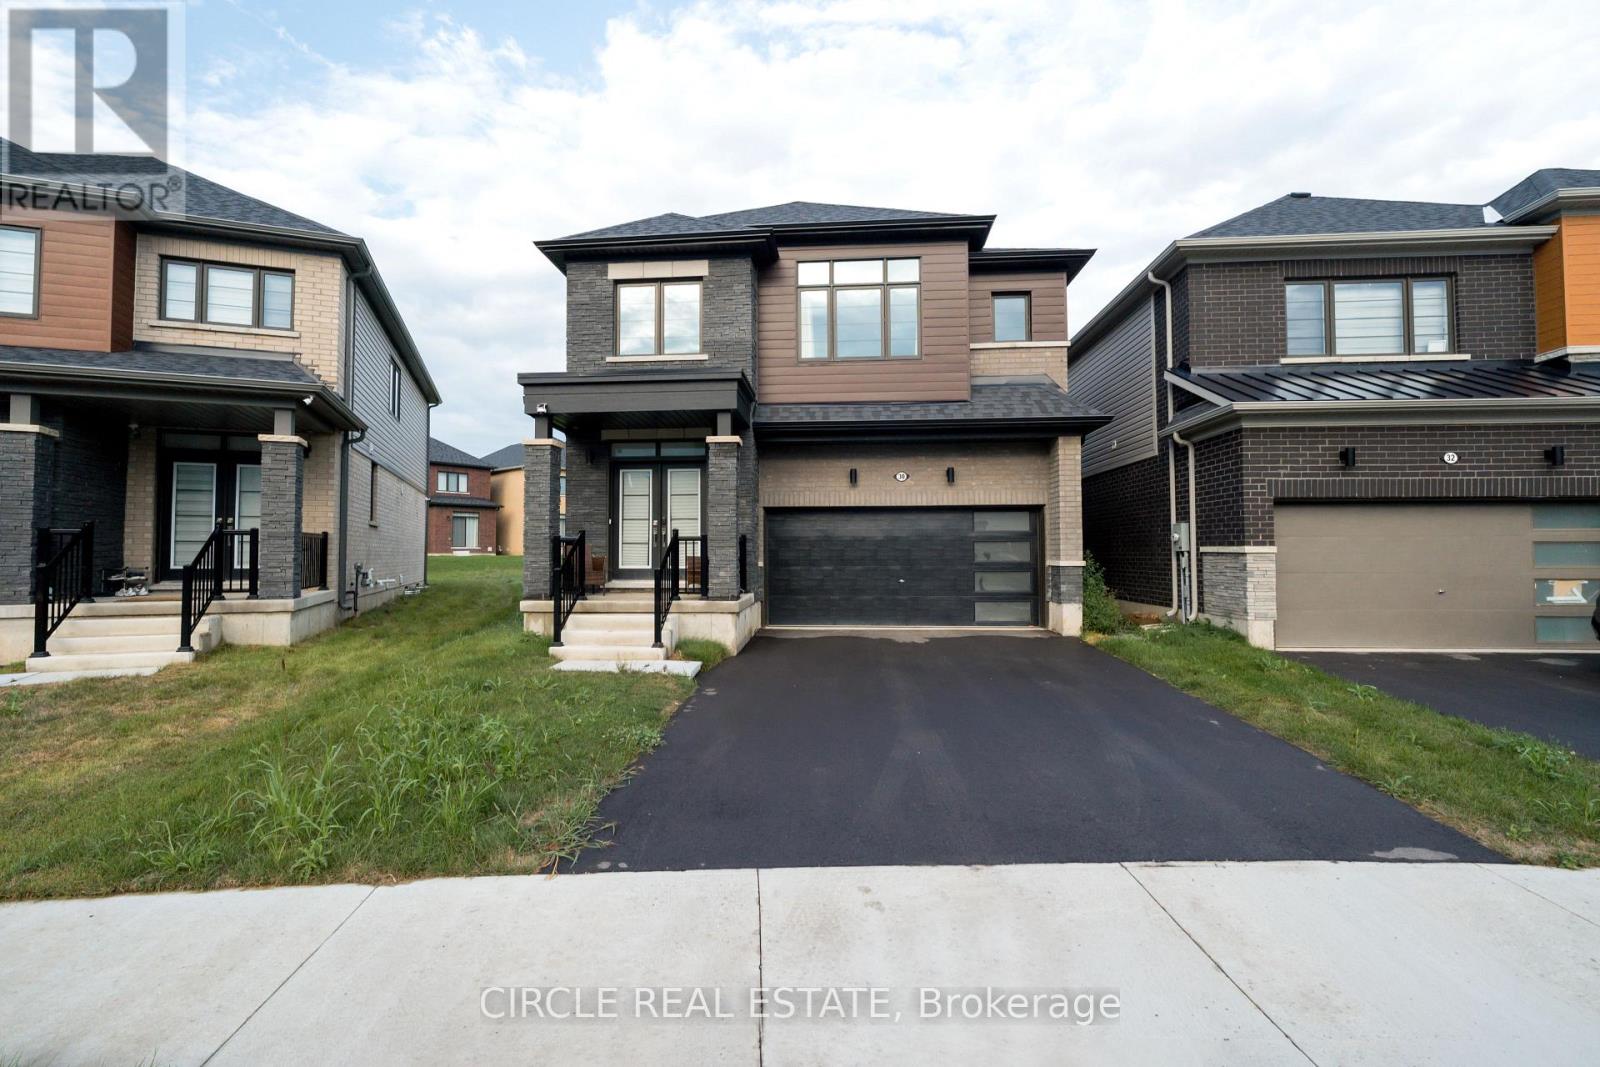
30 Heritage Way
Thorold, Ontario
Brand New 2025-Built Detached Home In Thorold's Rolling Meadows Community Offering Approx.2,393 Sq. Ft. Of Living Space. Featuring 4 Bedrooms Plus A Spacious Media Loft And 3 Full Bathrooms On The Second Floor. Bright, Open-Concept Main Floor With Large Great Room, Dining Area, Kitchen & Breakfast Area. Unfinished Basement Provides Additional Potential. Excellent Opportunity For End Users Or Investors, Conveniently Located Near Niagara Falls, Shopping, Schools, Parks, Golf, Wineries & Major Highways. (id:63616)
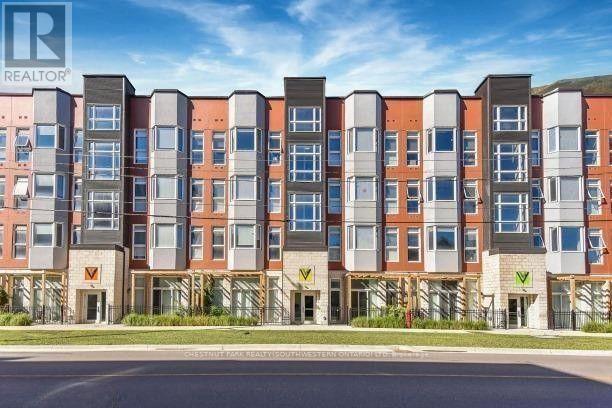
216 - 253 Albert Street
Waterloo, Ontario
Discover premium off-campus living at Ivy Towns, located at 253 Albert Street in the heart of Waterloo's university district. Just a five-minute walk to both Wilfrid Laurier University and the University of Waterloo, this stylish One-bedroom plus Den, two-bathroom condo offers approximately 739 sq. ft. of thoughtfully designed space. The bright, open-concept layout is highlighted by floor-to-ceiling windows that fill the unit with natural light, while modern finishes such as granite countertops, stainless steel appliances, and convenient in-suite laundry create a comfortable and contemporary atmosphere. Residents can also enjoy excellent on-site amenities, including a rooftop patio and garden - perfect for studying, relaxing, or socializing during warmer months. Ideal for students or young professionals seeking a prime location and quality living. (id:63616)
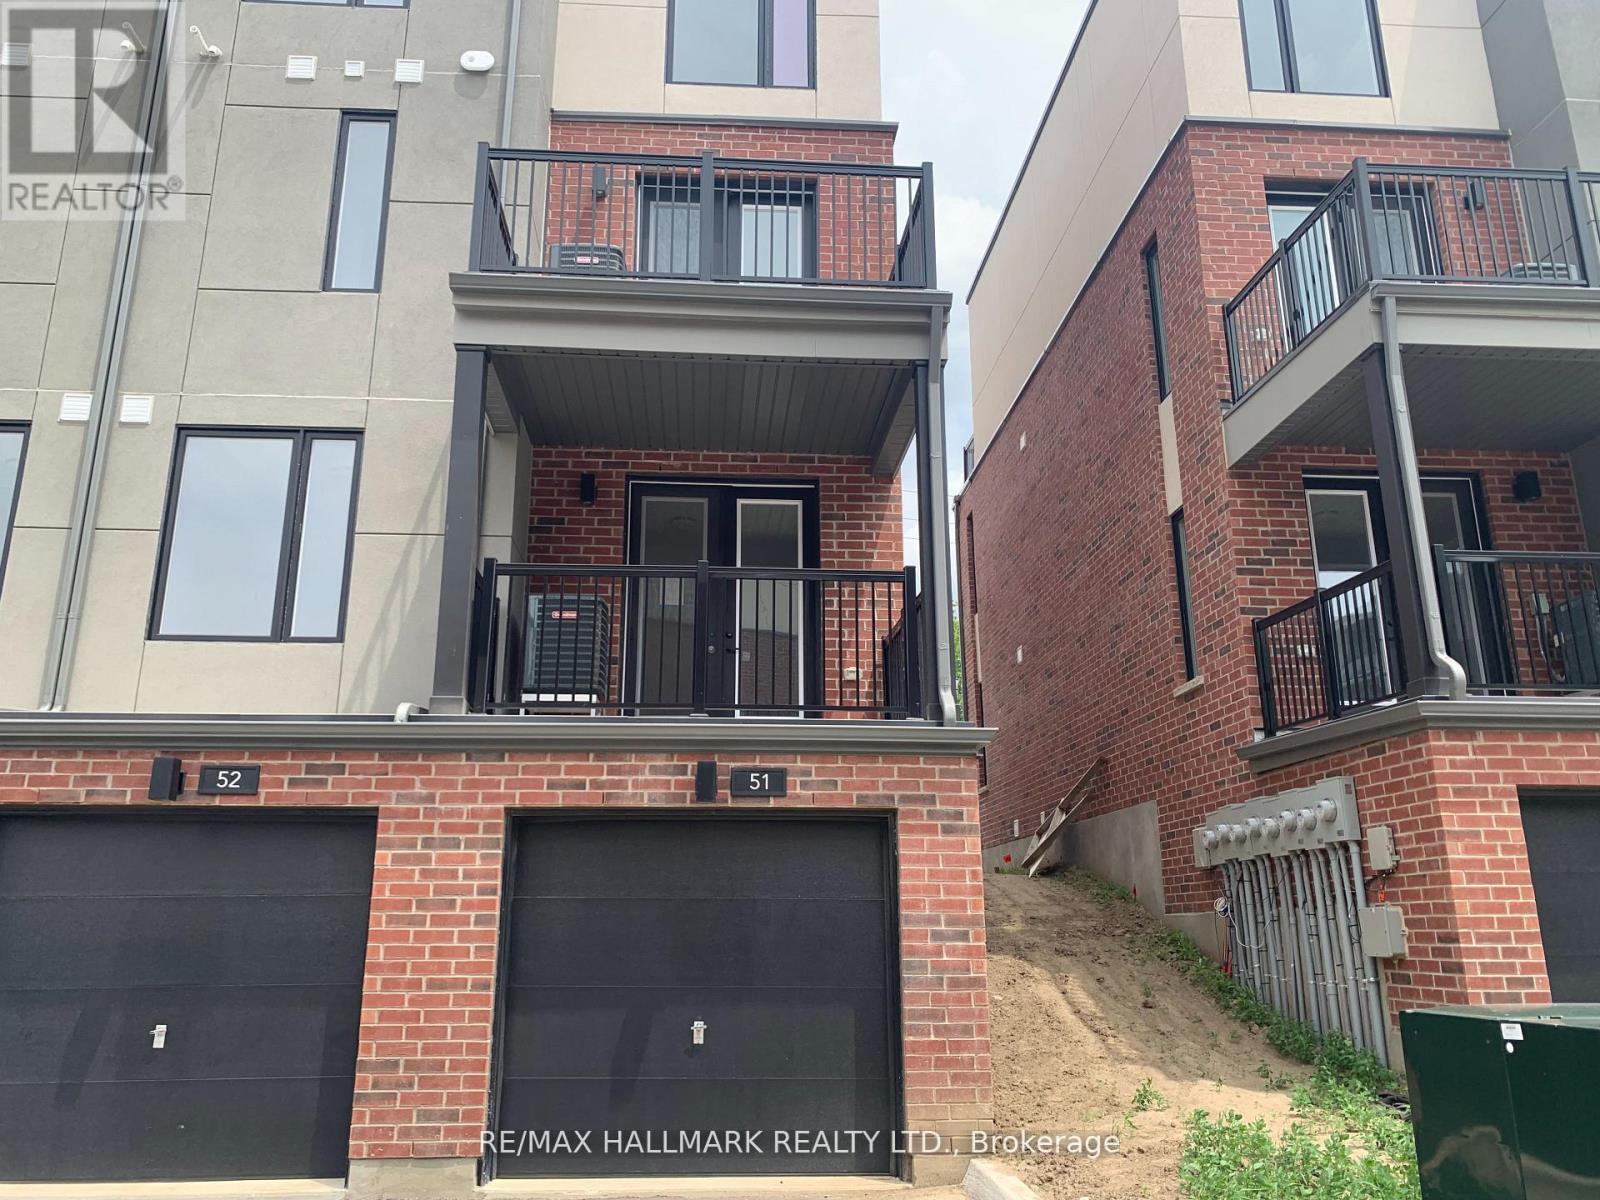
51 - 99 Roger Street S
Waterloo, Ontario
Rare End-Unit Townhome with Spacious Layout in a Prime LocationThis beautifully maintained end-unit townhome (similar to a semi-detached) offers a bright and spacious 2-bedroom, 2 full washroom layout in one of the most desirable locations.The sun-filled main floor features a modern upgraded kitchen complete with stainless steel appliances, a built-in microwave, quartz countertops, and tall custom cabinetry. The open-concept design is enhanced by 9-foot ceilings, creating an airy and inviting living space.Step out from the living room onto a private terrace balcony-perfect for relaxing or entertaining.The lower-level bedroom boasts oversized lookout windows, a walk-in closet, and a convenient 3-piece washroom, providing both comfort and privacy.Additional highlights include parking for two vehicles (garage and driveway) and thoughtful upgrades throughout.Ideally situated just steps from the Wilfrid Laurier LRT, and minutes to Uptown Waterloo and Downtown Kitchener, with easy access to parks, highways, and public transit.Tenants are responsible for all utilities. NO PETS AND NO SMOKERS (id:63616)
1257 Paint Lake Road
Lake Of Bays, Ontario
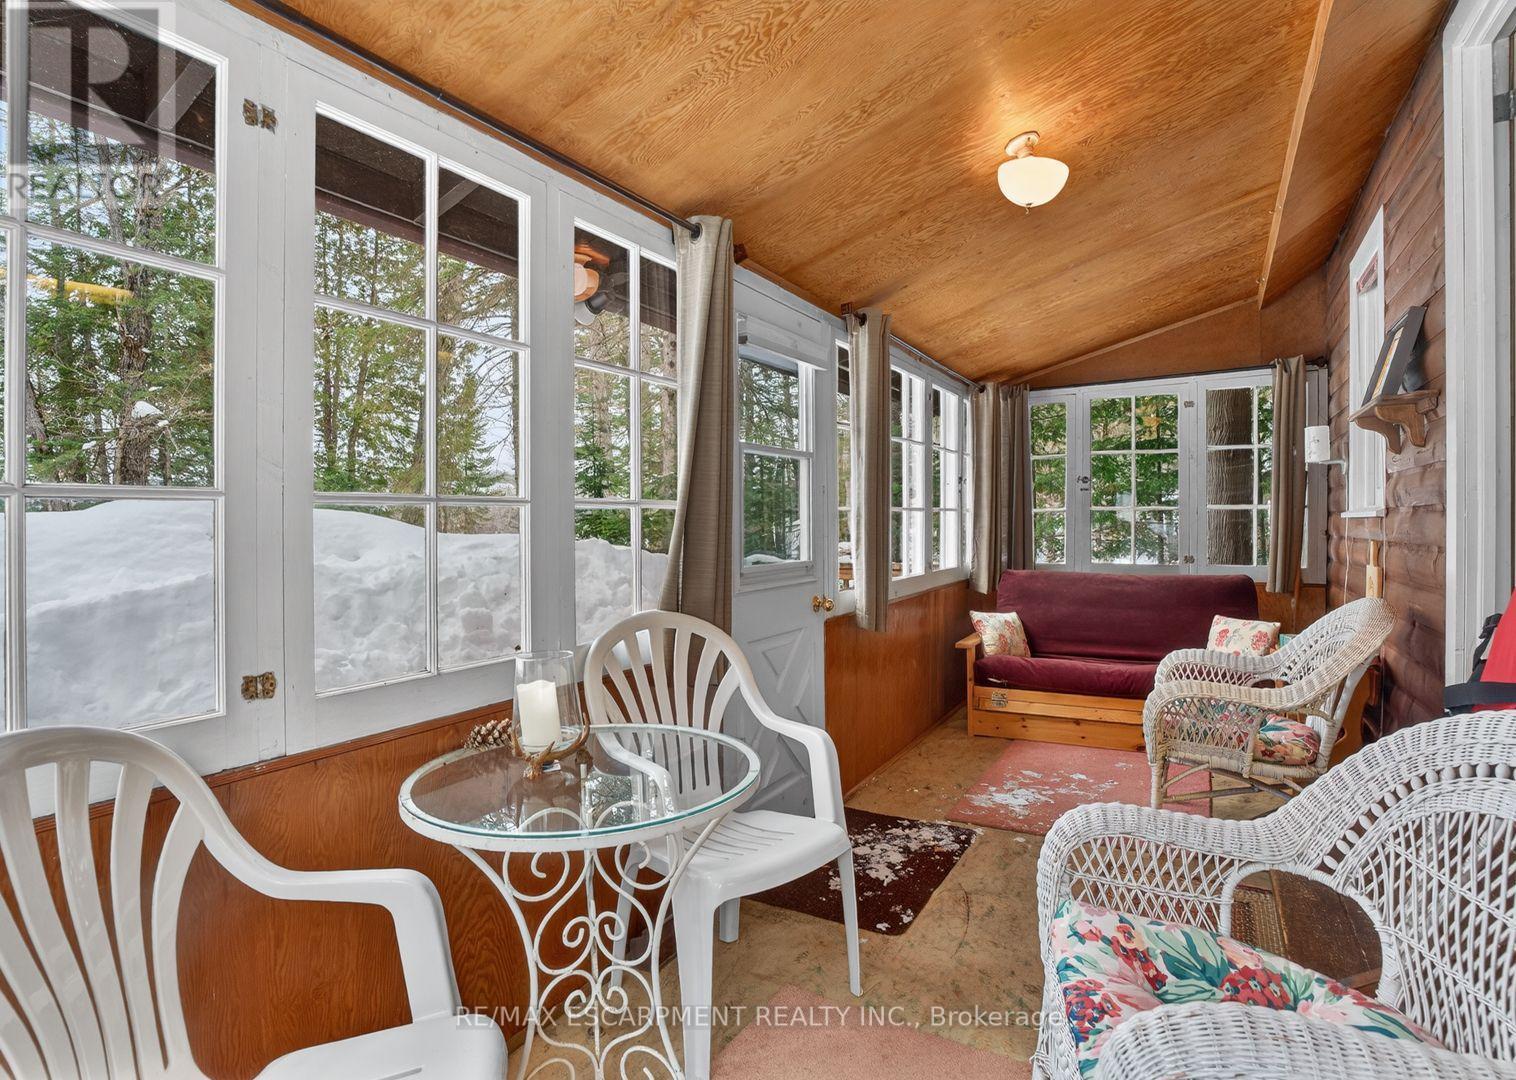
Muskoka cottage with private dock and Lake of Bays access. Exceptional value in a sought-afterlocation. Welcome to 1257 Paint Lake Road . An increasingly rare opportunity to own an affordable cottage with real waterfront use on one of Muskoka's most desirable lake systems. This 2-bedroom, 1-bath cottage is ready to enjoy immediately, offering a warm, inviting interior with a WETT-certified wood-burning fireplace and a bright sunroom for added living and sleeping space. Set back from the road with a forested backdrop, it delivers privacy and a relaxed cottage feel. Your 58 feet of deeded shoreline just across the road features a clean, sandy-bottom entry and private dock, ideal for swimming, boating, and long summer days on the water. Paint Lake offers direct boating access into Lake of Bays, unlocking extended exploration, waterfront destinations, and full-day adventures. With year-round access on a municipally maintained paved road, plus a drilled well, septic system, and detached garage for storage, this property is both practical and easy to enjoy from day one. In a market where many options are water-access only, vacant land, or priced significantly higher, this property stands out as a smart entry into Muskoka ownership with immediate use and long-term upside. The lot also offers strong potential to expand or build a larger custom two-storey cottage, whether for personal use or as an investment rental, while still enjoying the existing structure today. Opportunities like this are limited. Secure your place in Muskoka paradise now and start making the most of the seasons ahead. If you're looking for a summer retreat, a family gathering place where cherished memories are made, or a property with future upside, this is your opportunity to step into Muskoka cottage living today, with the flexibility to grow into something more. (id:63616)

111 - 6065 Mcleod Road
Niagara Falls, Ontario
Fully Furnished Executive Suite for shorter or long term. Experience elevated living at The NiagaraTowns, an exclusive stacked town community 5 minutes from the Falls. This impeccably designed1-bedroom residence blends modern sophistication with curated finishes, featuring smooth ceilings,quartz countertop, stainless steel appliances, designer flooring, spa-inspired bath, ensuitelaundry, and a private patio. Living room with walk out to private patio. Bedrooms feature designerflooring, spacious closet with shelving. Luxurious bath with 12 x 24 porcelain tiles, undermountsink. Custom built murphy bed. Ensuite laundry with stacked washer dryer. Steps from public transit,minutes to grocery, retail and QEW. Unfurnished. **Furnished available for $1,995.00** (id:63616)
20 Hogarth Road
Brantford, Ontario
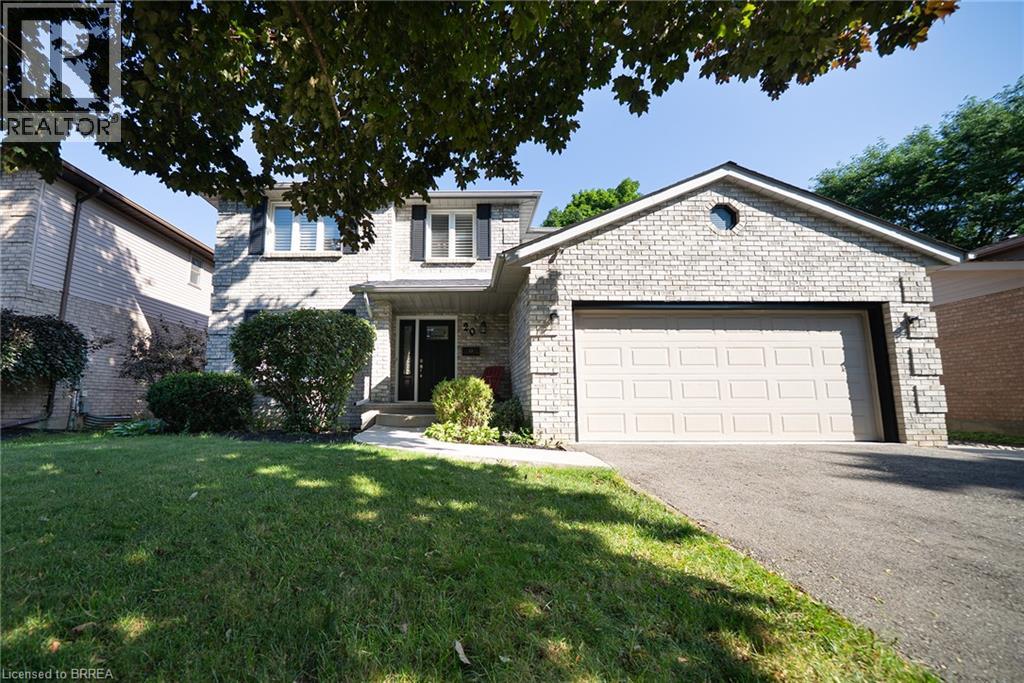
Welcome home to 20 Hogarth Road in West Brant's Beckett neighbourhood. This handsome 2-storey home offers 4 bedrooms, 2.5 bathrooms, a finished basement, a 2-car garage, and a fenced backyard complete with an inground pool. The welcoming tiled foyer features a front hall closet and opens to the main level. Numerous windows provide an abundance of natural light throughout the home. The spacious formal living and dining rooms provide an ideal setting for entertaining. The kitchen offers ample cabinetry and generous counter space, along with stainless steel appliances including a French door refrigerator, built-in dishwasher, and front-control range. A bright breakfast area is nestled in a bay window and features a built-in window seat with convenient storage. The family room is highlighted by a fireplace, skylight and sliding patio doors leading to the private backyard. A main floor laundry room with cabinetry completes the main level and provides convenient inside access to the attached 2-car garage. The second level offers 4 generous sized bedrooms and 2 full bathrooms. The primary suite features double closets and a beautiful updated private 4 piece ensuite with dual sinks and a glass-enclosed shower. The finished basement offers a fantastic extension of the home's living space. The recreation room features a cozy fireplace with built-in bookshelves, creating a welcoming space. A large bonus room offers endless flexibility as a home office, playroom, or additional living space, making this a truly versatile area for the whole family. The landscaped backyard is designed for outdoor enjoyment, showcasing an inground pool with a slide, poured concrete surround and interlock patio, creating a private setting for relaxing and entertaining. Situated in a desirable neighbourhood, this home is surrounded by parks, schools and walking trails, while shopping, restaurants and everyday amenities are all just minutes away. (id:63616)
6 Willowrun(Upper) Drive
Kitchener, Ontario
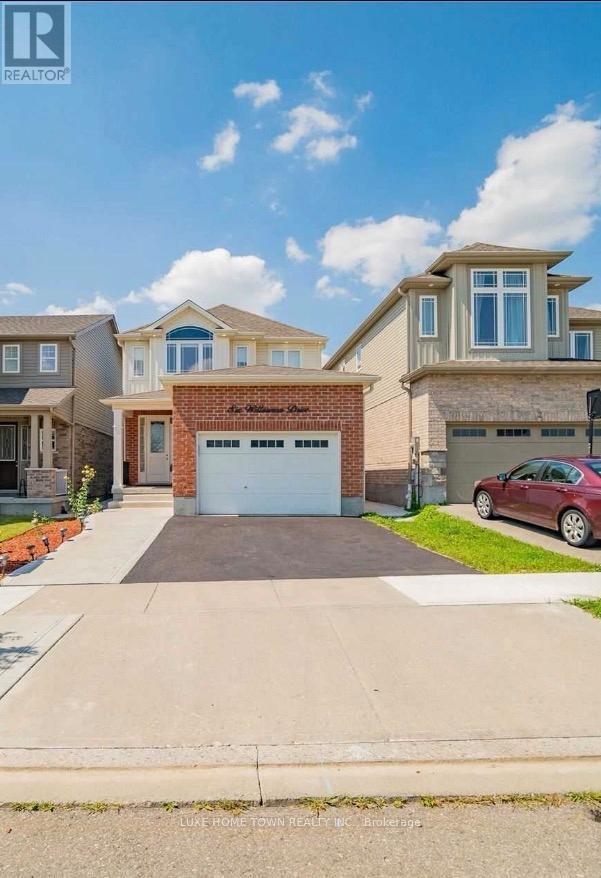
Welcome to 6 Willowrun Dr, Kitchener! Upper Unit Only available for lease at $2,700/month. This spacious and bright 3-bedroom, 3-bathroom upper-level home offers a comfortable layout ideal for a family. Enjoy 3 dedicated parking spaces and convenient access to nearby schools, shopping, parks, transit, and major highways. Upper unit only. 3 bedrooms, 3 bathrooms, and 3 parking spaces. $2,700/month. Tenants responsible for 70% utilities. Don't miss this opportunity to lease a well-located family home in Kitchener! (id:63616)
309 - 5105 Hurontario Street
Mississauga, Ontario
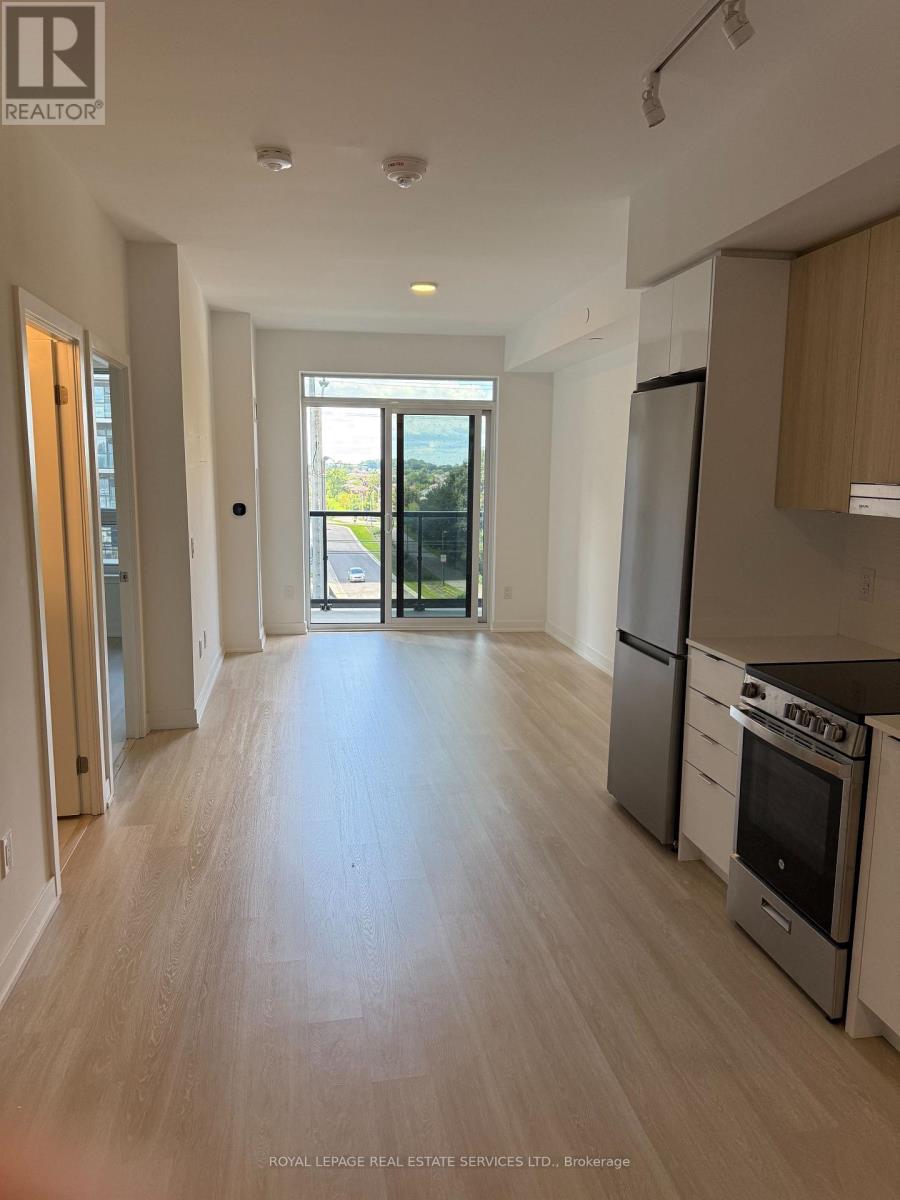
Beautiful & Bright 1+1 Luxury Condo At Canopy Towers With A Desirable South-Facing View! This Well-Designed Suite Offers Approx. 642 Sq. Ft. Of Interior Living Space Plus A Spacious 75 Sq. Ft. Private Balcony. Open-Concept Layout With Laminate Flooring Throughout, Large Windows & Plenty Of Natural Light. The Versatile Den Can Easily Be Used As A 2nd Bedroom, Home Office Or Study. Modern Kitchen With Quartz Counter tops, Stainless Steel Appliances & Contemporary Finishes, Open To The Living & Dining Areas. Enjoy The Convenience Of Ensuite Laundry, One Full Bathroom & A Private Balcony Perfect For Relaxing Or Entertaining. Resort-Style Building Amenities Include 24-Hr Concierge, Fitness Centre, Swimming Pool, BBQ Terrace, Party Room, Children's Play Area & Visitor Parking. Ideally Located In The Heart Of Mississauga, Just Steps To The Upcoming Hurontario LRT, Shopping, Restaurants, Cafes & Public Transit, And Minutes To Square One, Major Highways, Schools & GO Transit. A Fantastic Opportunity For First-Time Buyers, Professionals Or Investors! (id:63616)
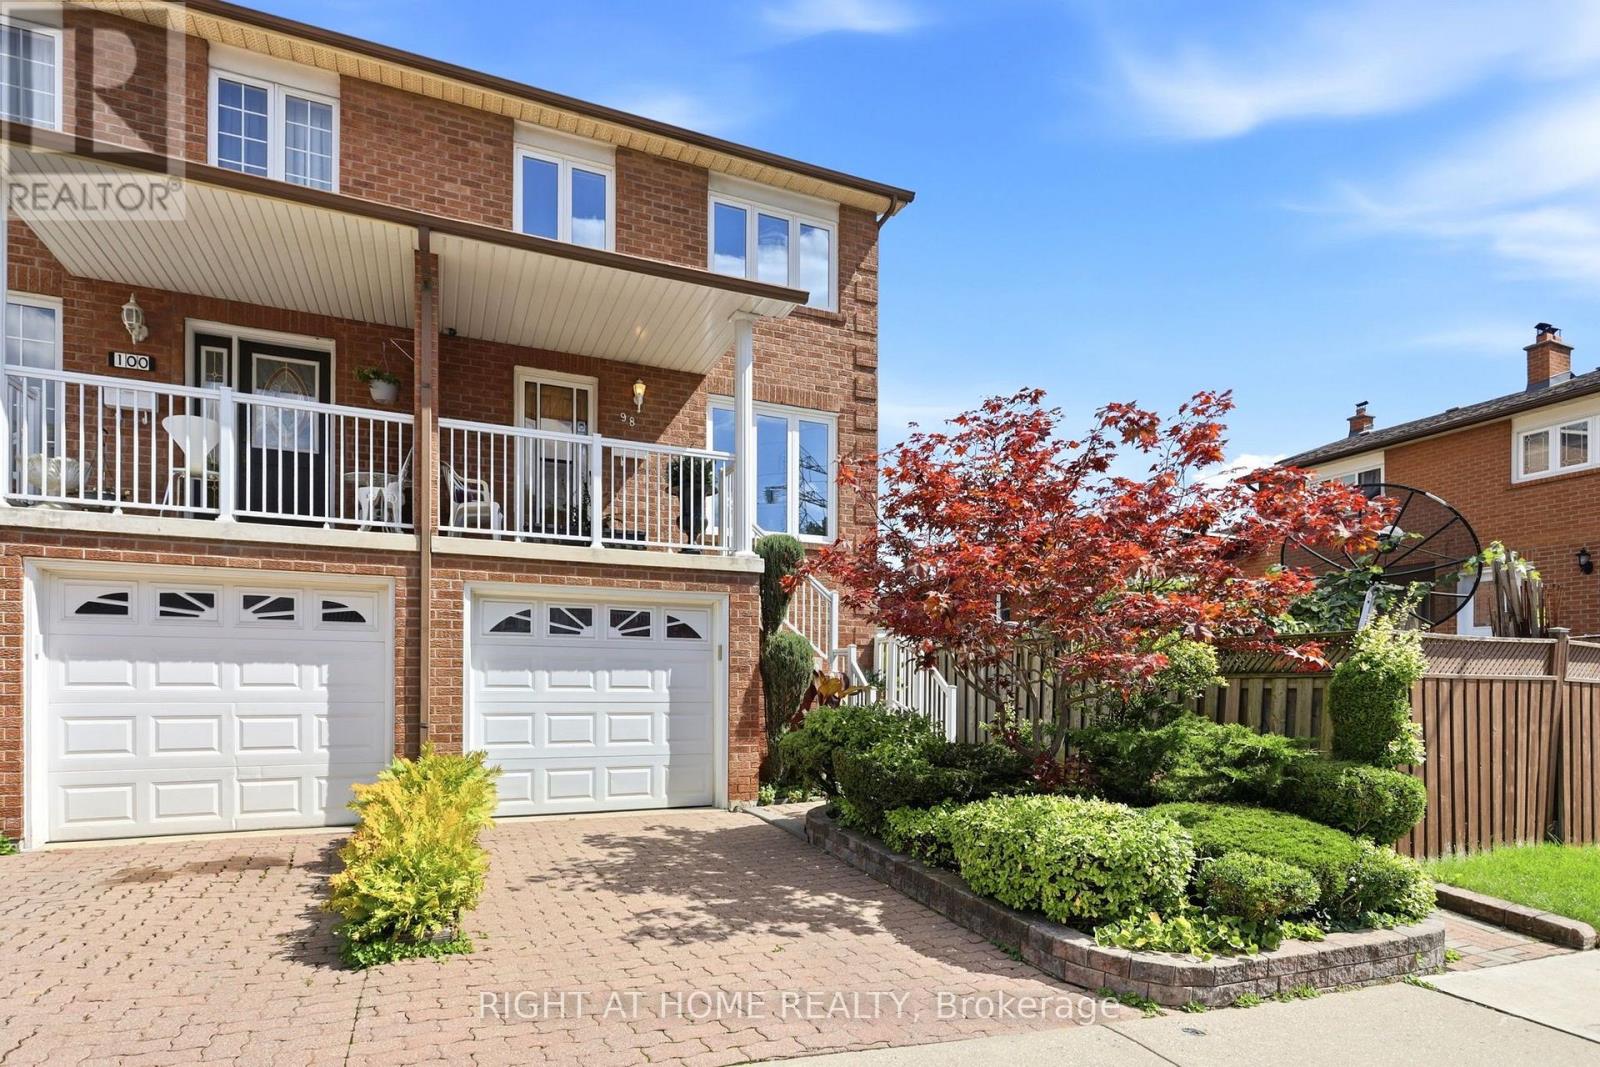
98 Beaver Terrace
Toronto, Ontario
Rare Toronto cul-de-sac gem! This clean, meticulously maintained property stands completely apart from its neighbors, boasting four exclusive advantages over every other home on the street. 1 - Original Owners: Witnessed and oversaw the construction from the ground up. 2 - Larger Footprint: Built roughly two meters longer than most of the homes on the street, delivering a significantly larger kitchen and basement. 3 - Superior Construction: The only home on the street featuring a solid concrete block firewall between the adjacent property for premium soundproofing and fire safety.4 - Private Side Walkway: Offers independent outdoor access, entirely eliminating neighbor friction over snow clearance or shared space for garbage bins. Two other differentiators are that this house sits on one of the city's few quiet cul-de-sacs, removing speeding cars and cut-through traffic to create an ideal sanctuary for young families. A massive city bonus includes dual ground basement level entrances; the separate rear walk-out offers incredible potential for a private, income-generating rental studio or an in-law suite. The location offers elite urban convenience. Enjoy easy walking distance to schools, parks, churches, and the trendy restaurants of Geary Avenue and St. Clair. Commuters can step onto the Davenport bus at the end of the street and ride it directly to Dupont or Spadina stations, or use the Dufferin bus line. To top it off, you are a quick 5-to-10-minute drive from Dufferin Mall and premium grocery options. See link to virtual tour (id:63616)
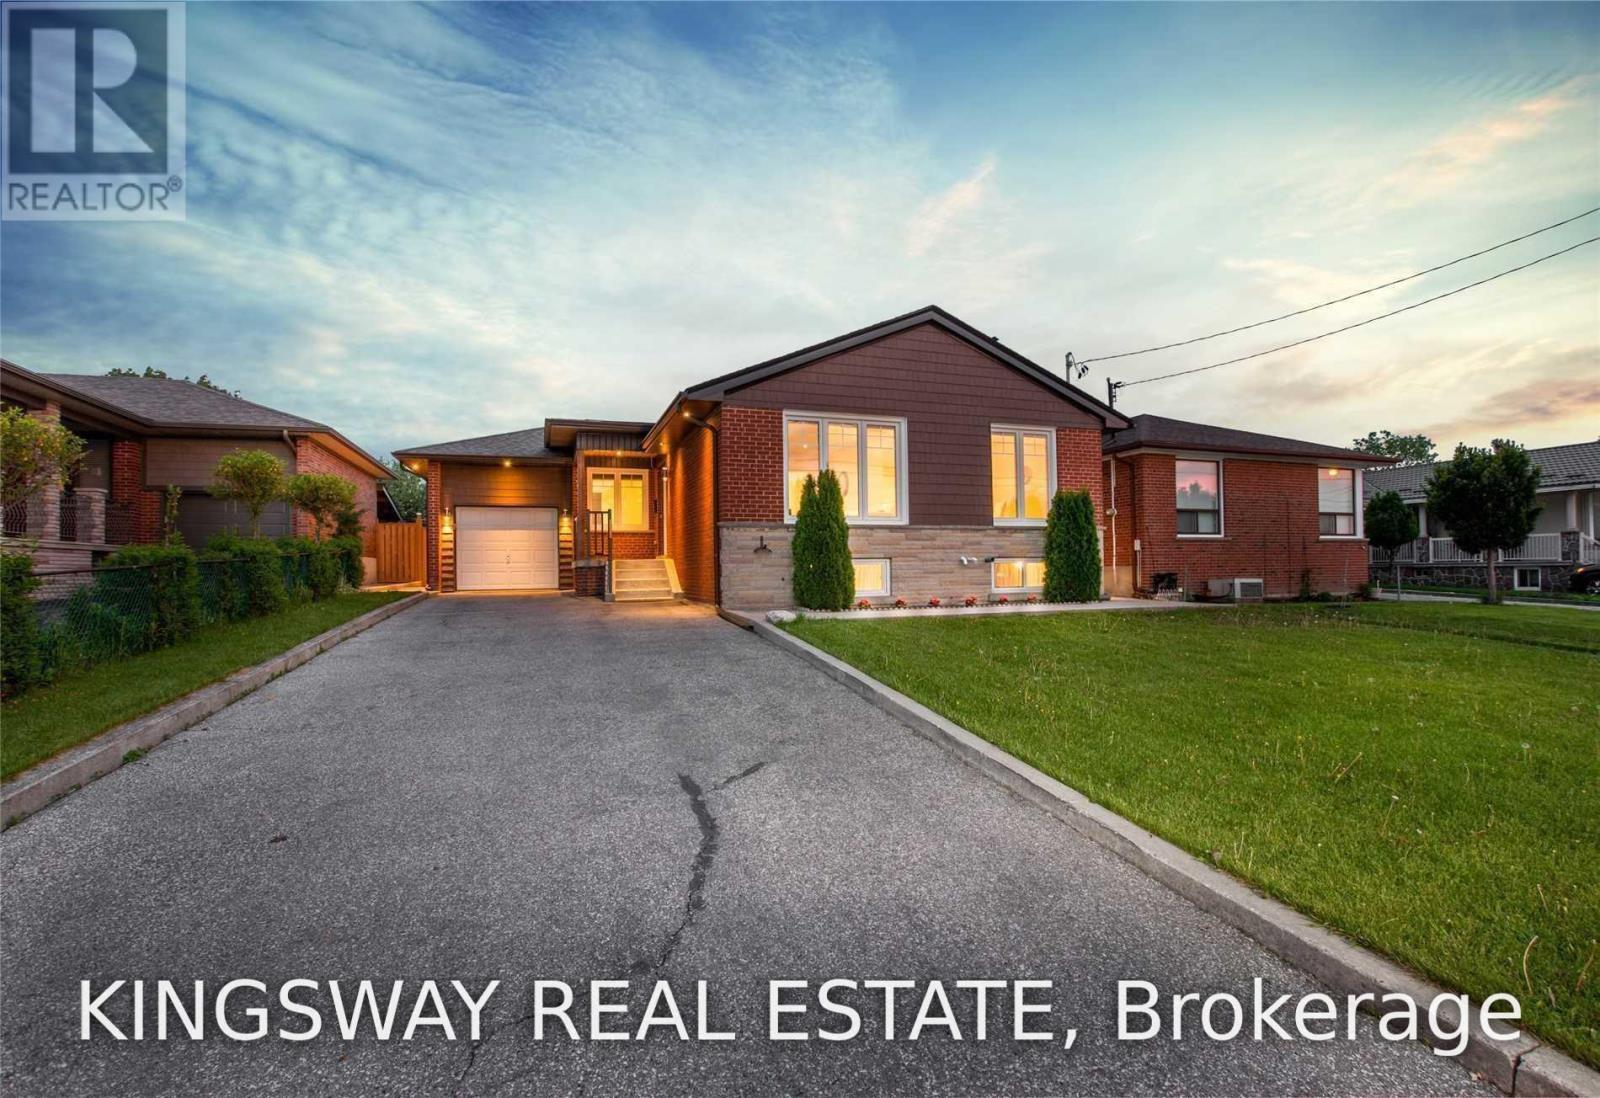
Bsmt #2 - 75 Tavistock Road
Toronto, Ontario
Bright & Clean Bachelor Basement Apartment In A Quiet Residential Neighbourhood. Functional Open-Concept Layout With Modern Kitchen & Full Bathroom. Separate Entrance For Added Privacy. All Utilities Included - Gas, Water, Hydro & WiFi. One Driveway Parking Space Included. Shared Laundry In Basement. Convenient Location With Easy Access To TTC, Schools, Parks, Shopping, Yorkdale, Downsview Park & Major Highways 400/401. Looking For A Quiet, Responsible Single Professional With Stable Income & Good Credit To Call This Home. Non-Smoker. Single-Person Occupancy Only. Absolutely No Pets Of Any Kind. No Backyard Use. Clean, Comfortable & Convenient All-Inclusive Home - Move-In Ready! (id:63616)
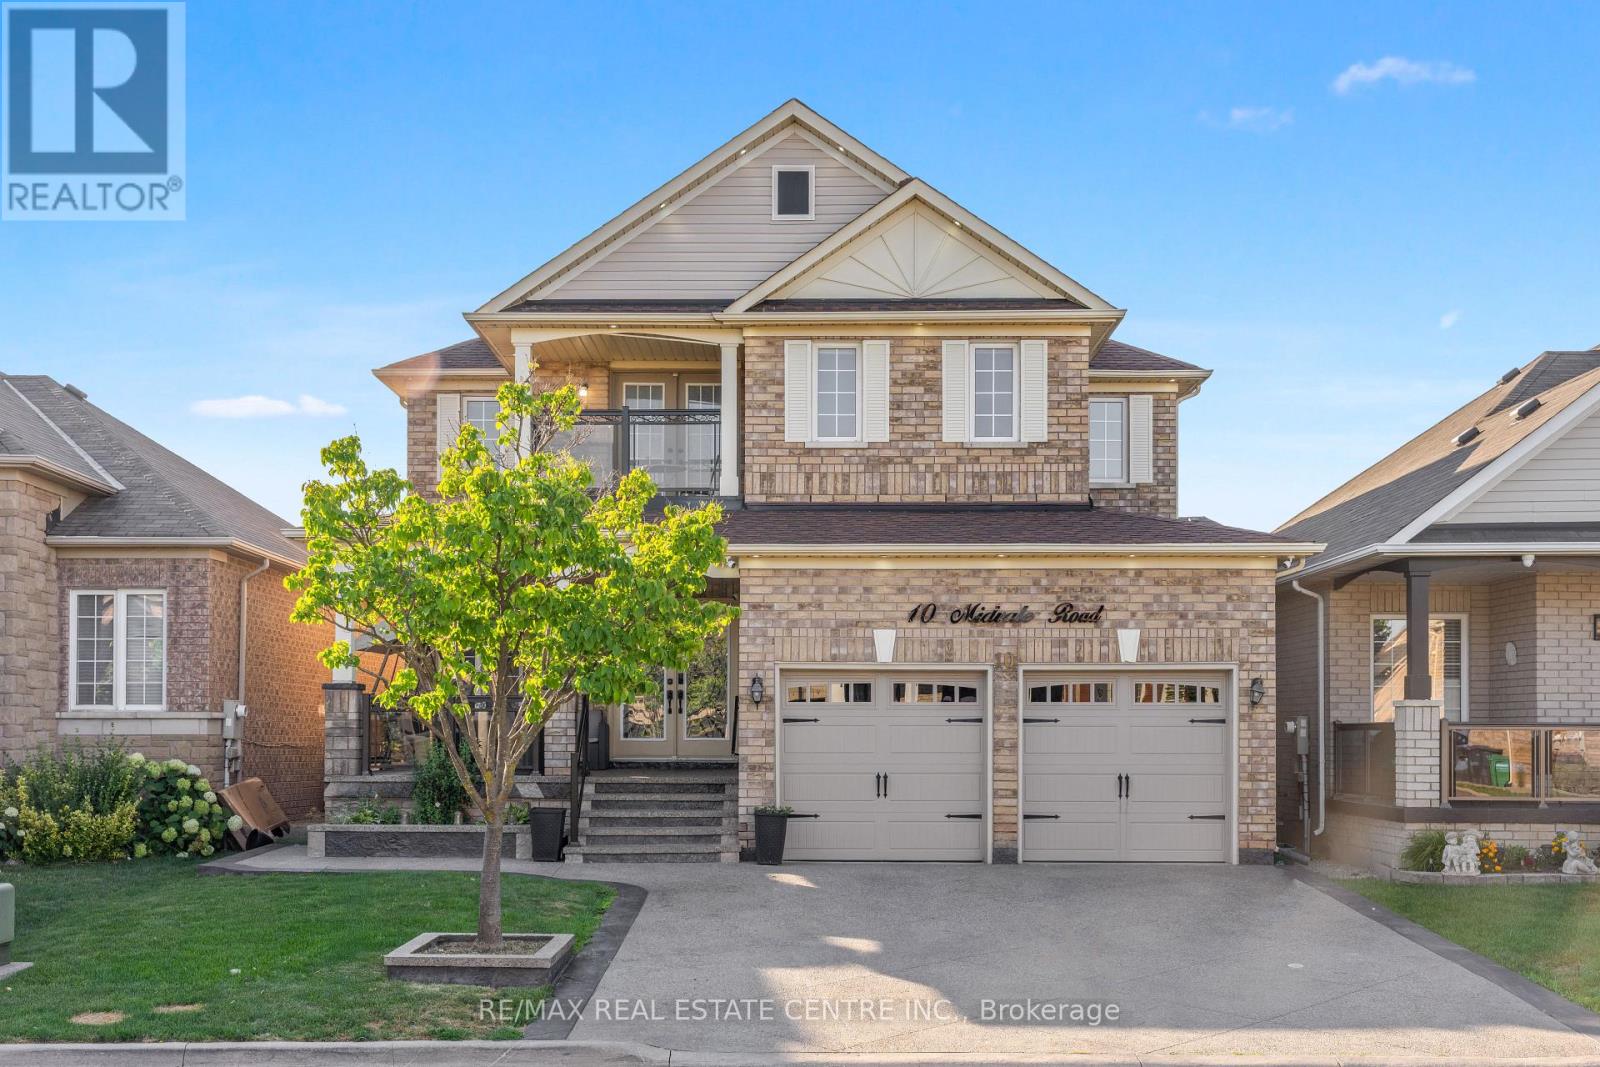
10 Midvale Road
Brampton, Ontario
Welcome to this stunning, fully renovated 4-bedroom home offering a spacious and versatile layout with separate living, dining, and family rooms. The beautifully renovated kitchen features brand-new cabinetry, stylish new tiles, new appliances, and elegant quartz countertops. The main floor also includes a dedicated office, while the entire home is carpet-free and thoughtfully updated throughout. Upstairs offers four generously sized bedrooms, fully renovated washrooms with quartz countertops, convenient balcony access, and an additional den ideal for a home office, study, or sitting area. The finished basement with separate entrance features a huge recreation area and full washroom, providing excellent additional living space. Enjoy pot lights inside and outside, a stamped concrete driveway with no sidewalk and parking for up to 4 vehicles, plus a spacious front porch perfect for outdoor seating. The backyard offers plenty of space to create your own outdoor retreat, including room for a gazebo. (id:63616)
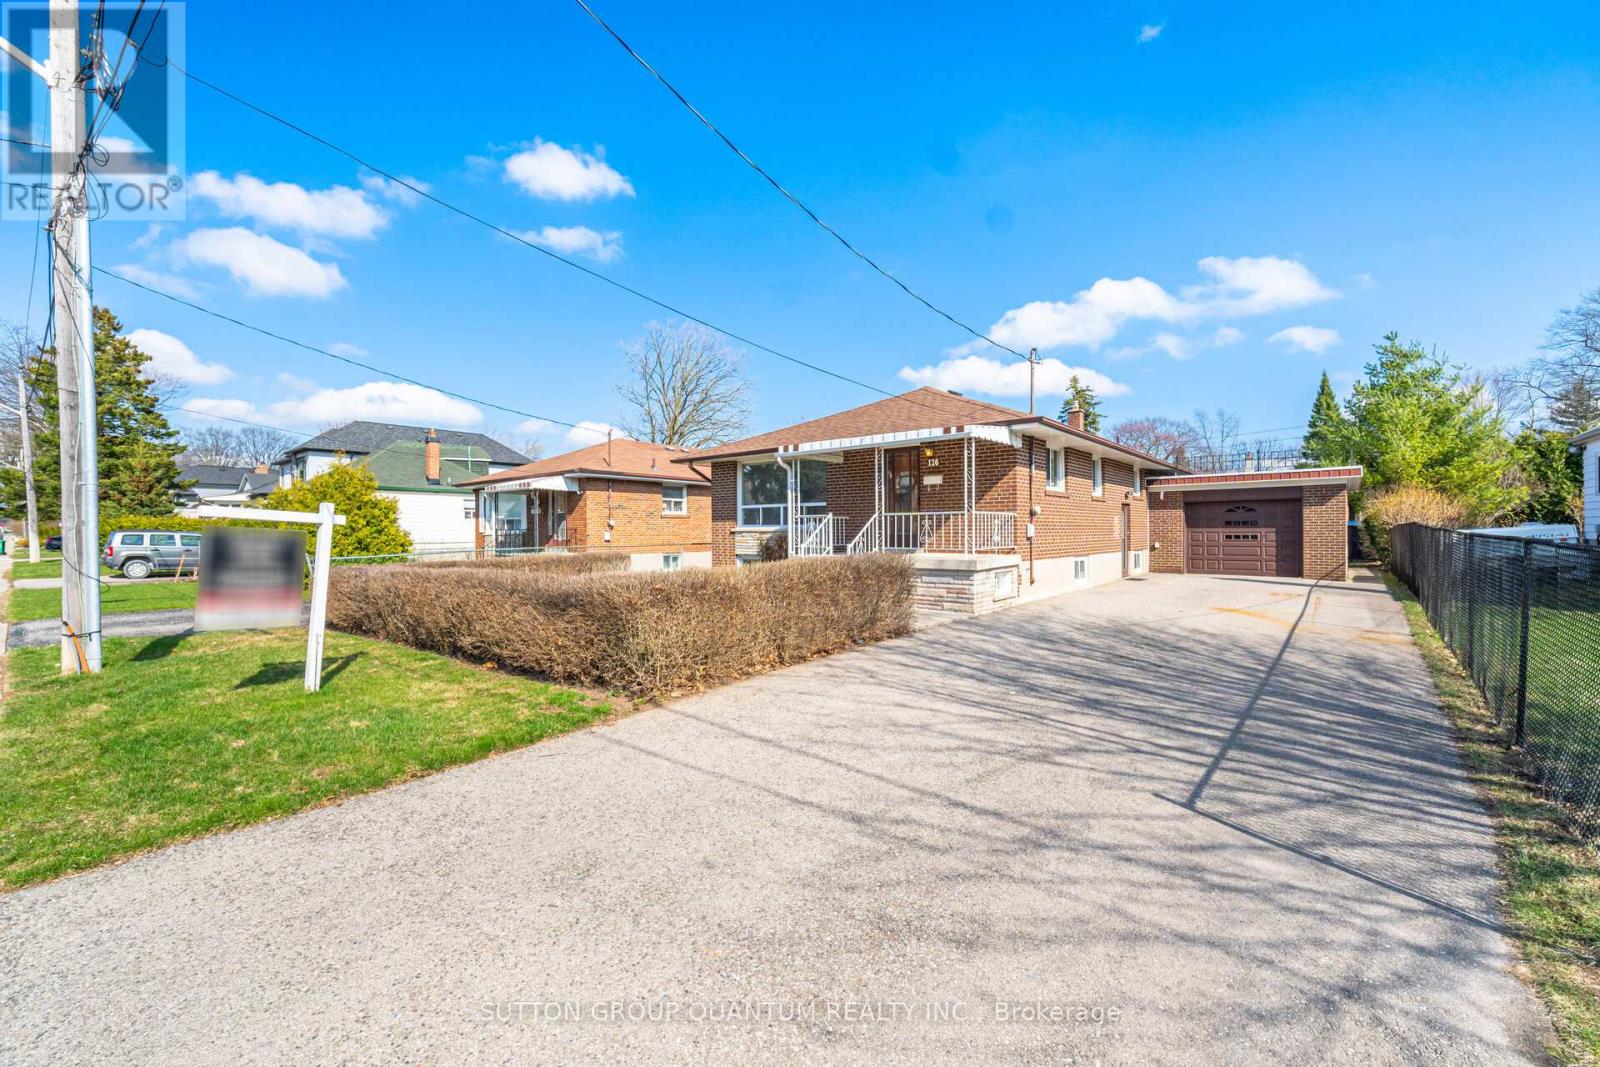
126 Angelene Street
Mississauga, Ontario
Welcome to this beautifully maintained solid brick home, ideally situated on a premium 50' x 115' lot in the highly sought-after Mineola East community. Offering 3+1 bedrooms, 2 bathrooms and a finished basement with a separate entrance, this home combines thoughtful updates, comfortable living space and an unbeatable location. The main level has been refreshed with new flooring throughout the living and dining areas and all three bedrooms, creating a bright and modern feel. The spacious open-concept living and dining area is filled with natural light and provides an inviting setting for both everyday living and entertaining. The generous kitchen features ceramic tile flooring, ample cabinetry, a large eat-in area and a window over the sink .Numerous updates throughout the home include new doors and hardware, baseboards and trim, light fixtures, electrical switches and outlets, smooth ceilings and fresh paint throughout the main level, basement and garage door. A new electrical panel was installed May , 2026. The finished basement provides excellent versatility with a spacious recreation room, an additional room ideal for a bedroom, office or hobby space, cold cellar, laundry area and convenient separate entrance. Enjoy the added benefit of an attached brick garage and a charming front porch with an upgraded concrete porch landing, adding to the home's welcoming curb appeal. Notable exterior updates include a roof approximately 9 years old and garage roof approximately 6 years old. The location is truly exceptional, within walking distance to Port Credit GO Station, Lake Ontario, beautiful parks and trails, restaurants, shops and top-rated schools, including Mentor College. Conveniently close to the upcoming Hurontario LRT and approximately 15 minutes to downtown Toronto. A wonderful opportunity to enjoy the lifestyle and community that make Mineola East one of Mississauga's most desirable neighbourhoods. (id:63616)
2302 - 1926 Lake Shore Boulevard W
Toronto, Ontario
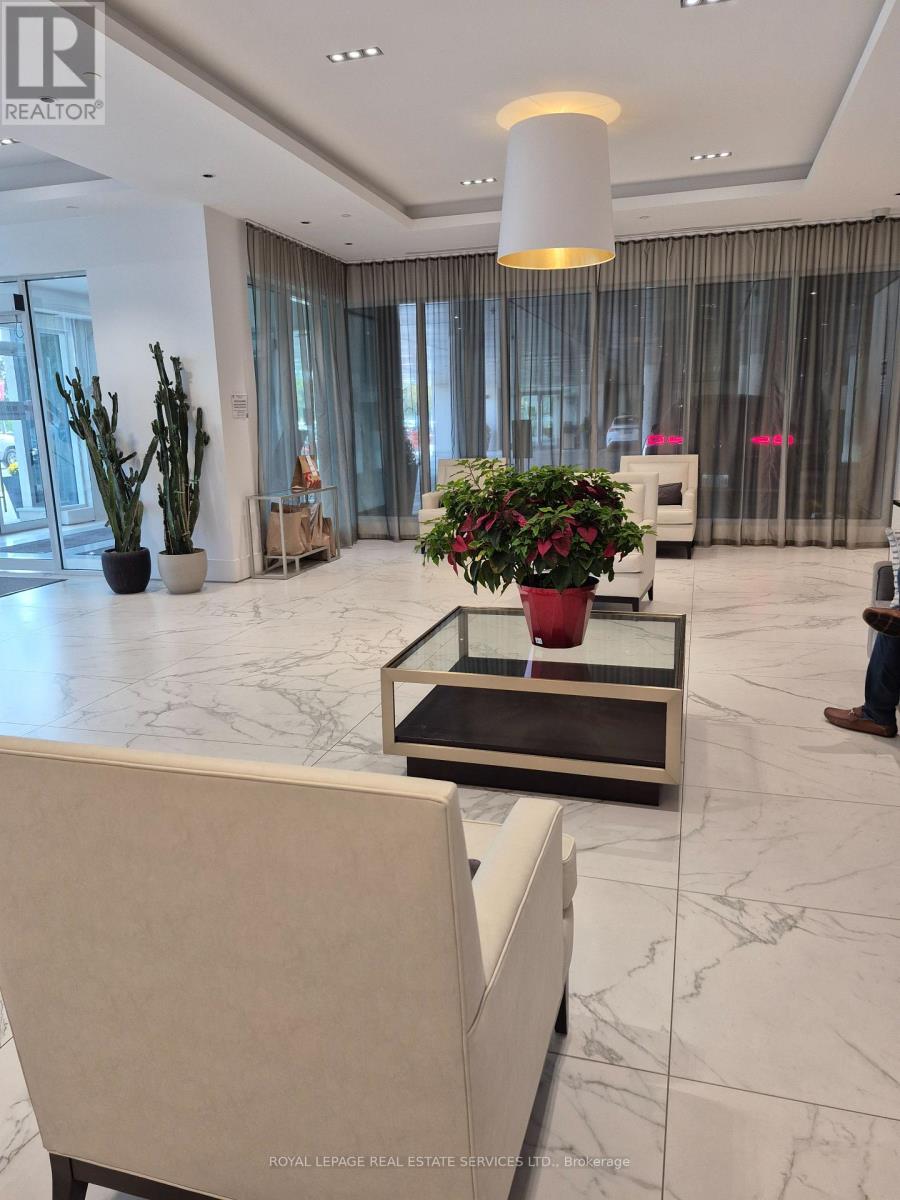
Welcome to the beautiful Mirabella Condos East Tower. This lovely 1 bedroom plus den corner unit, enjoys north east and south views. Take in the lovely year round views of High Park and Grenadier Pond and the calming south view from the bedroom of Lake Ontario. The open concept kitchen, dining and living room offers easy comfortable living and also boasts a walk out to north facing balcony overlooking the beauty of High Park and Grenadier Pond. The bedroom has a double closet and north, east and south views with a lovely view of Lake Ontario/There is a den off of the living room, perfect for working at home. The kitchen is sleek and modern and has stainless steel appliances.There is a 4 piece bath and ensuite laundry. Mirabella Condo Living has all that is expected of modern condo living 24 hour concierge, guest parking, guest suites, indoor pool, sauna, gym, roof top patio with BBQ, party room, business room, children's play room. And of course Location, Location, Location right across from Lake Ontario, Sunnyside Pavilion and Pool, right across from High Park, just up the road to all that Bloor West Village has to offer, just across the way to all that Roncesvalles Village has to offer, right on the public transit line. (id:63616)
Basement Unit 2 - 64 Twenty Third Street
Toronto, Ontario
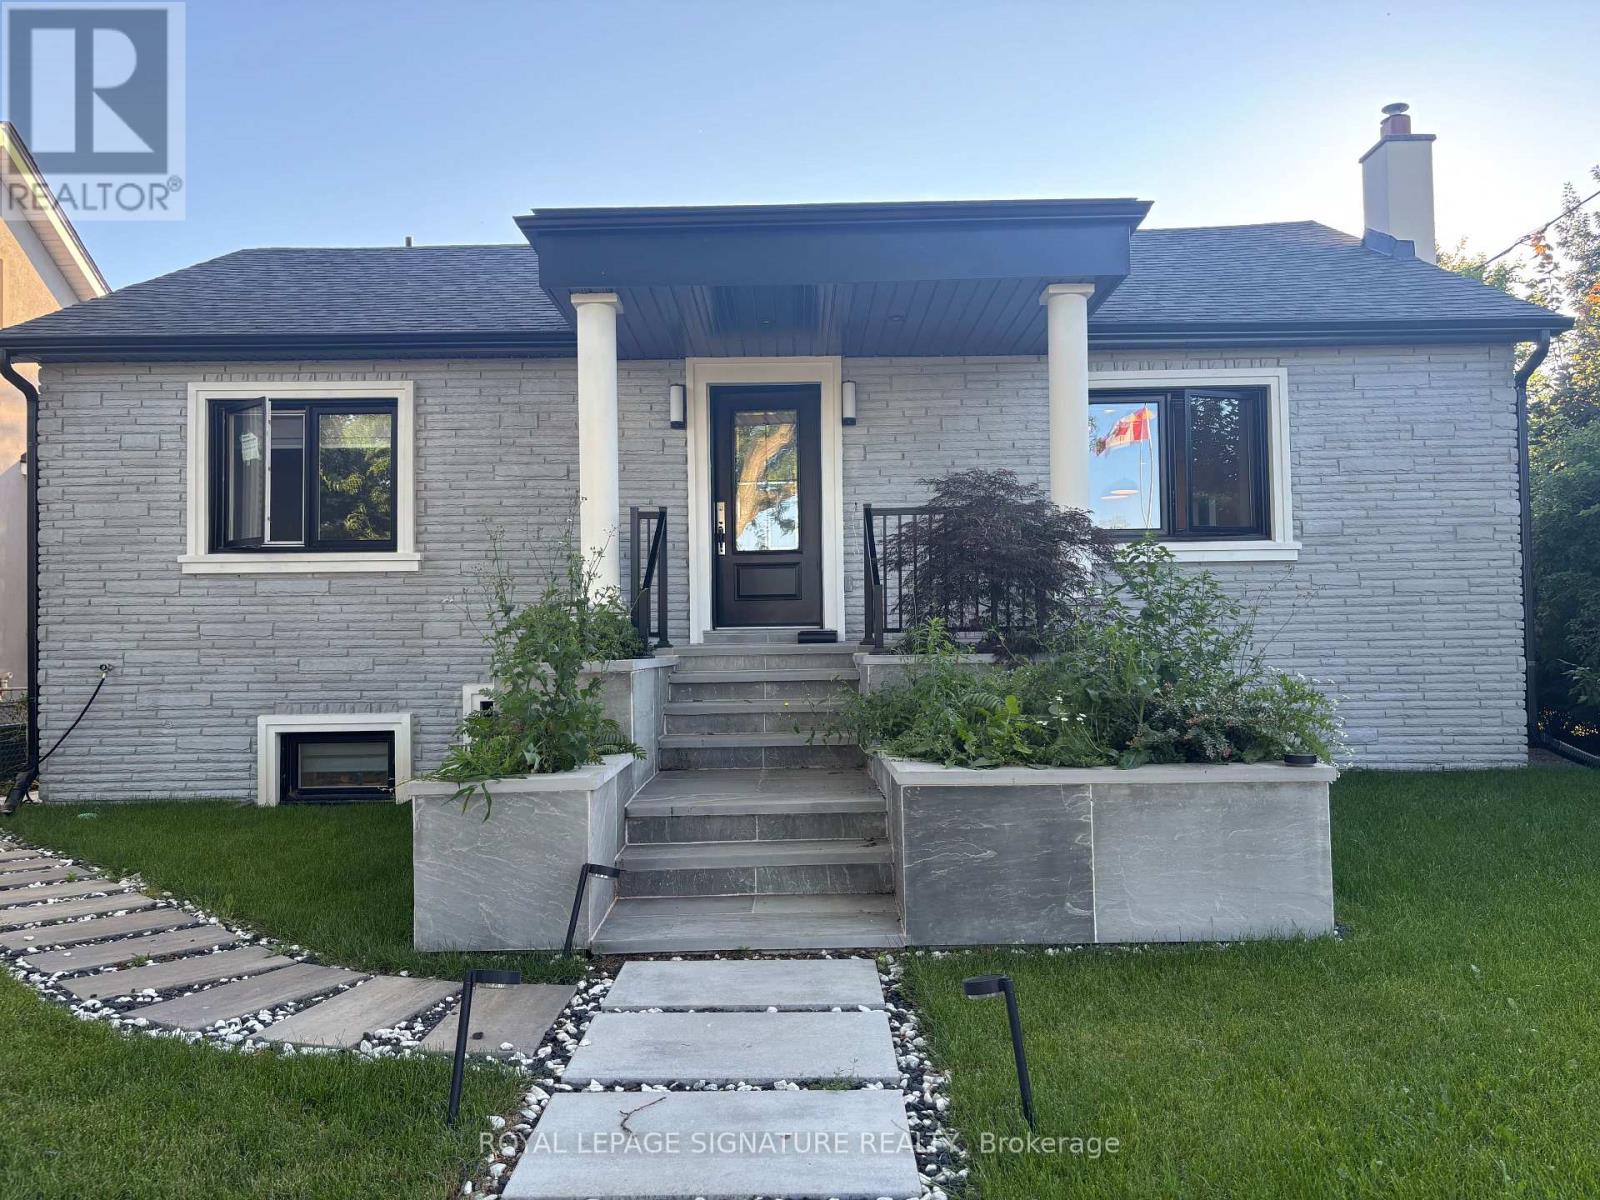
Unit #2 is a lower-level ne bedroom in a fully furnished basement unit in Long Branch with separate entrance. It includes a living area, kitchen with brand-new cabinetry, full appliances, two bedrooms with closets, and an in-suite laundry closet with washer, dryer. Approximately 900 sq ft below grade, based on owner information. 1 Parking Included. Near Lake Ontario, transit, schools, recreation and marina. (id:63616)
146 Jules Avenue
Vaughan, Ontario
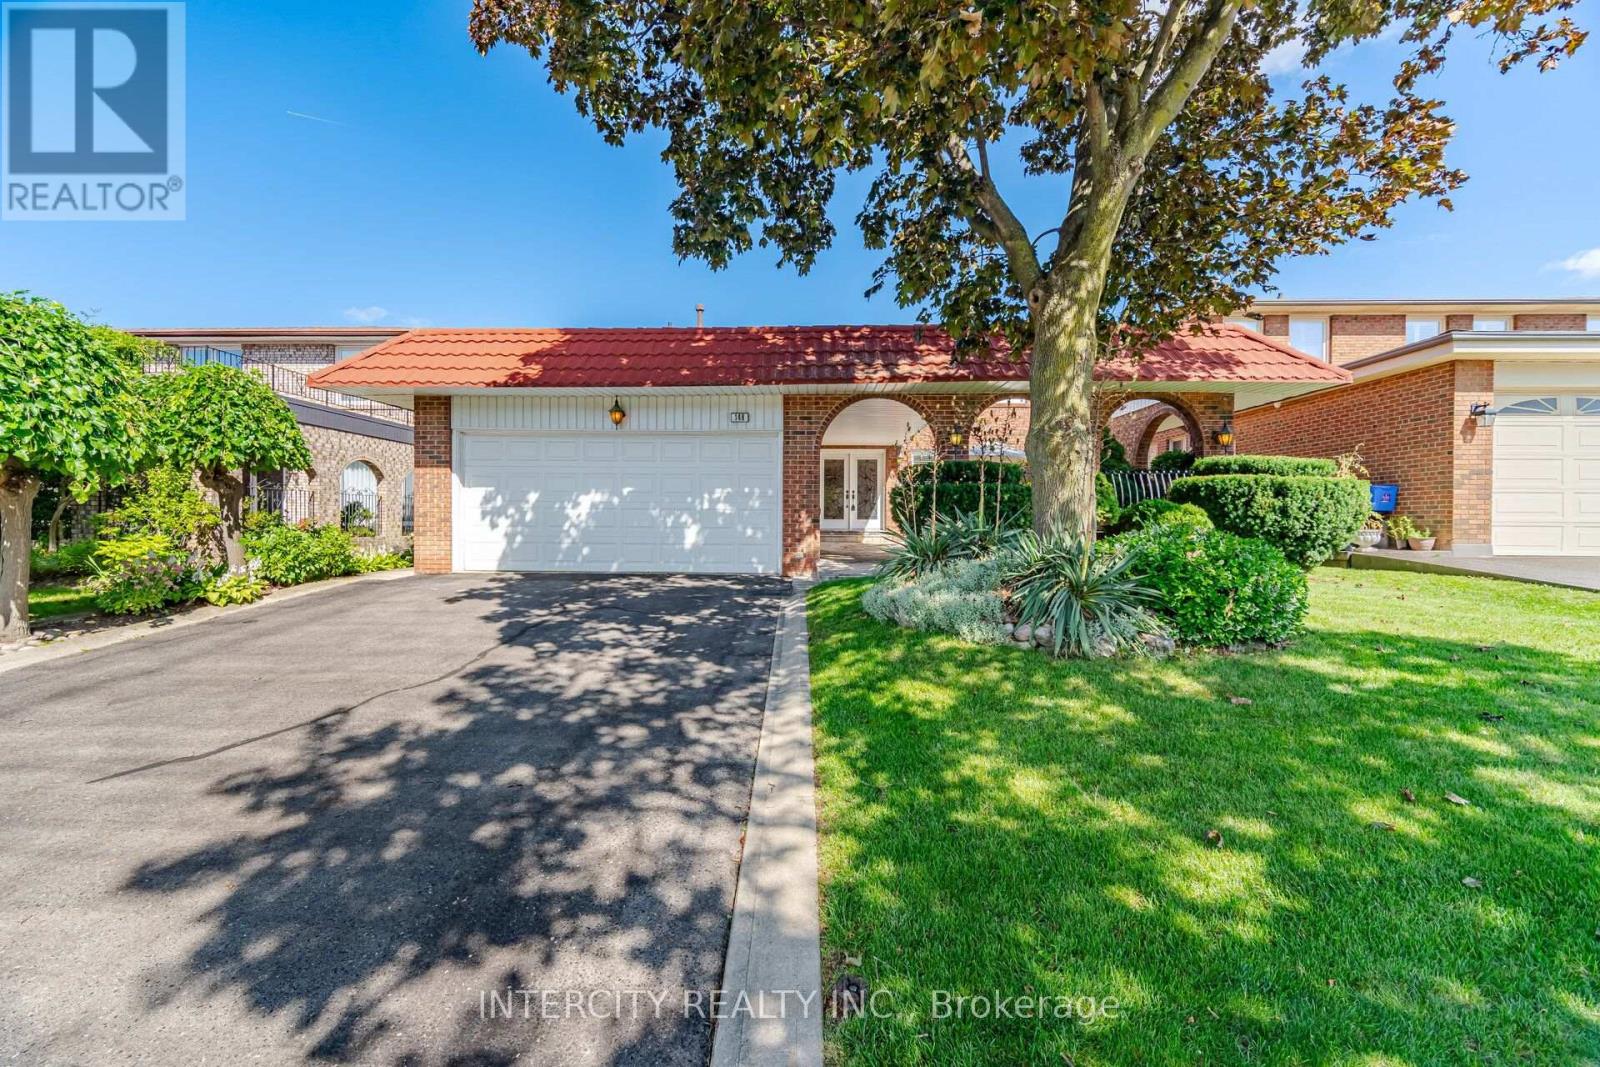
Welcome to 146 Jules Ave on a 50 ft x 120 ft mature lot in a highly sought-after neighbourhood. First Time Offered For Sale By Original Owners! Spacious 4-bedroom, 2-storey detached home offering 2,702 sq. ft. of above-grade living space. Features an ensuite bathroom in the primary bedroom and a walk-in closet. Oversized family room with fireplace and walkout to deck. Main floor has side door entrance and double closet in foyer. Fully finished basement with separate entrance to garage, staircase and side door, complete with a kitchen, recreation room with fireplace, sauna, laundry and bathroom-ideal for extended family or potential rental income. Situated on a generous lot in a mature, well-established Woodbridge neighbourhood, close to schools, places of worship, parks, trails, restaurants, transit, highways, grocery stores, banks and shops. Excellent opportunity to renovate and customize to your own taste in a highly desirable location. Large entry courtyard with sitting area, proximity to Humber River Trail. (id:63616)
1802 - 1 Clark Avenue W
Vaughan, Ontario
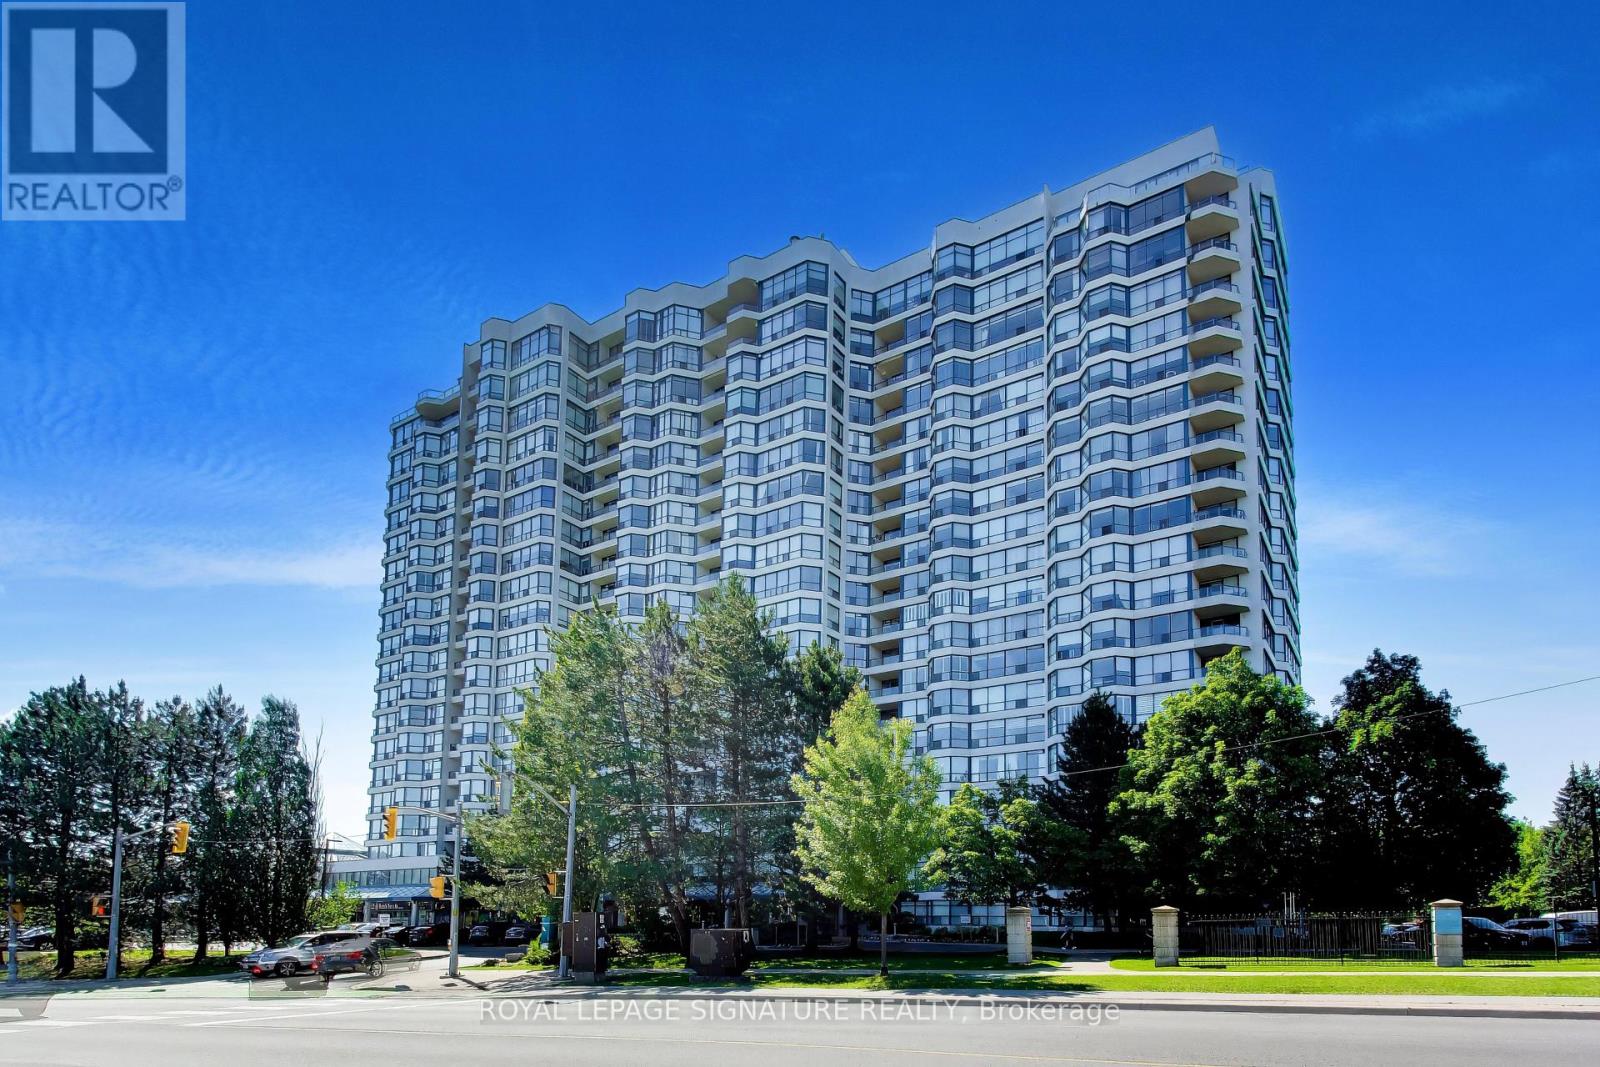
Welcome to Skyrise on Yonge. DOn't miss this 1,646 sq. ft. 2 bedroom plus den, 2 bathroom suite. Offering the scale, flow and storage so many buyers are missing, it features a gracious foyer, expansive living and dining space for real furniture, a separate den for work, reading or flexible everyday use, and a large kitchen with room to gather. The thoughtful layout provides excellent separation between the principal rooms and bedrooms, including a spacious primary retreat with ensuite bath and ample closet space. Large windows with California shutters and elevated south facing 18th-floor views create a bright, comfortable home with room to live, entertain and breathe. Includes owned underground parking spot close to the elevator and a storage locker. The well-managed, amenity-rich building at Yonge & Clark provides a 24-hour concierge, indoor pool, gym, sauna, tennis/squash courts, guest suites, party/games rooms, roof terrace/community garden and visitor parking. You're steps to shops, restaurants, transit, parks, schools and everyday conveniences. A true downsizer friendly residence in one of Thornhill's most established condominium communities. (id:63616)
2277 Scythes Street
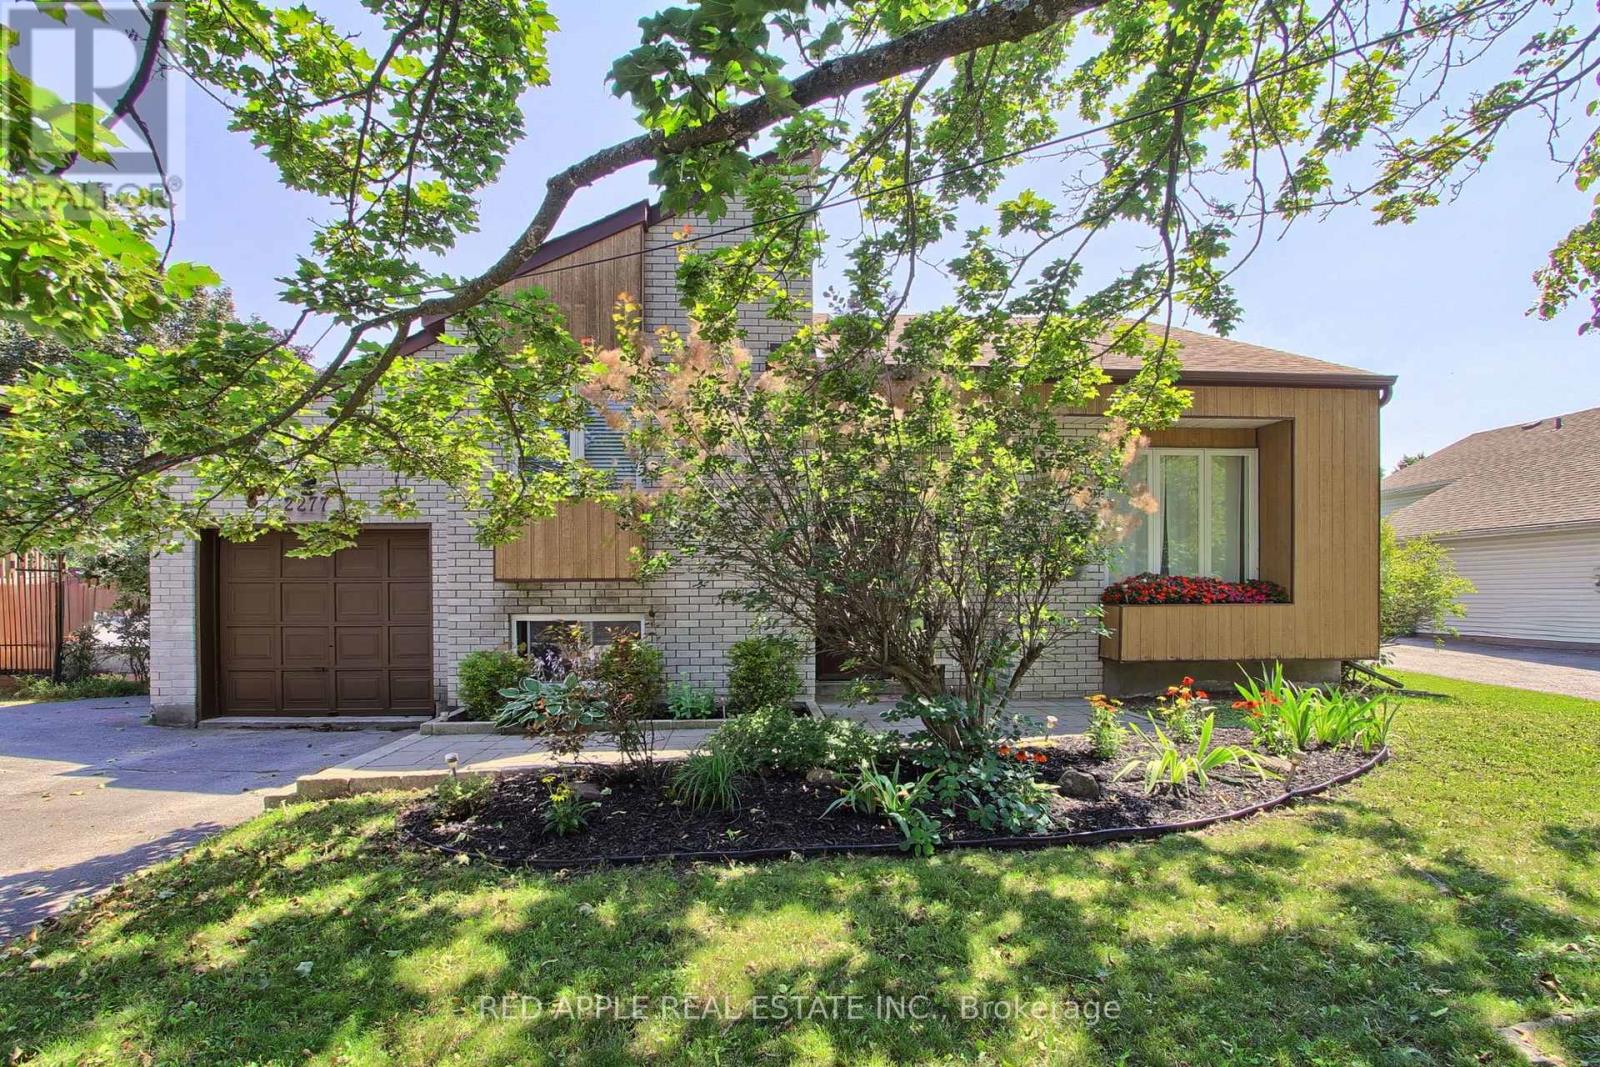
Innisfil, Ontario
Welcome to this beautifully maintained raised bungalow set on an expansive 70 x 255 ft lot, where privacy, space, and family living seamlessly come together. Backing onto a lush, mature tree line, the property features a serene backyard oasis designed for summer barbecues, entertaining, and outdoor play. Inside, the light-filled layout offers 3+1 bedrooms and 2 stylishly updated bathrooms, including a modern 4-piece bath on the main level and a sleek 3-piece bath downstairs. The bright kitchen flows effortlessly out to a large deck overlooking your tranquil backyard sanctuary. A unique split-level family room sits between the main floor and basement, creating an inviting retreat for movie nights or a children's play space. Downstairs, the additional bedroom offers excellent versatility for a home office, guest room, or in-law suite. Situated in a peaceful, sought-after neighborhood, this home offers an incredible lot and the move-in-ready lifestyle you have been searching for. (id:63616)
797 Eastern Avenue
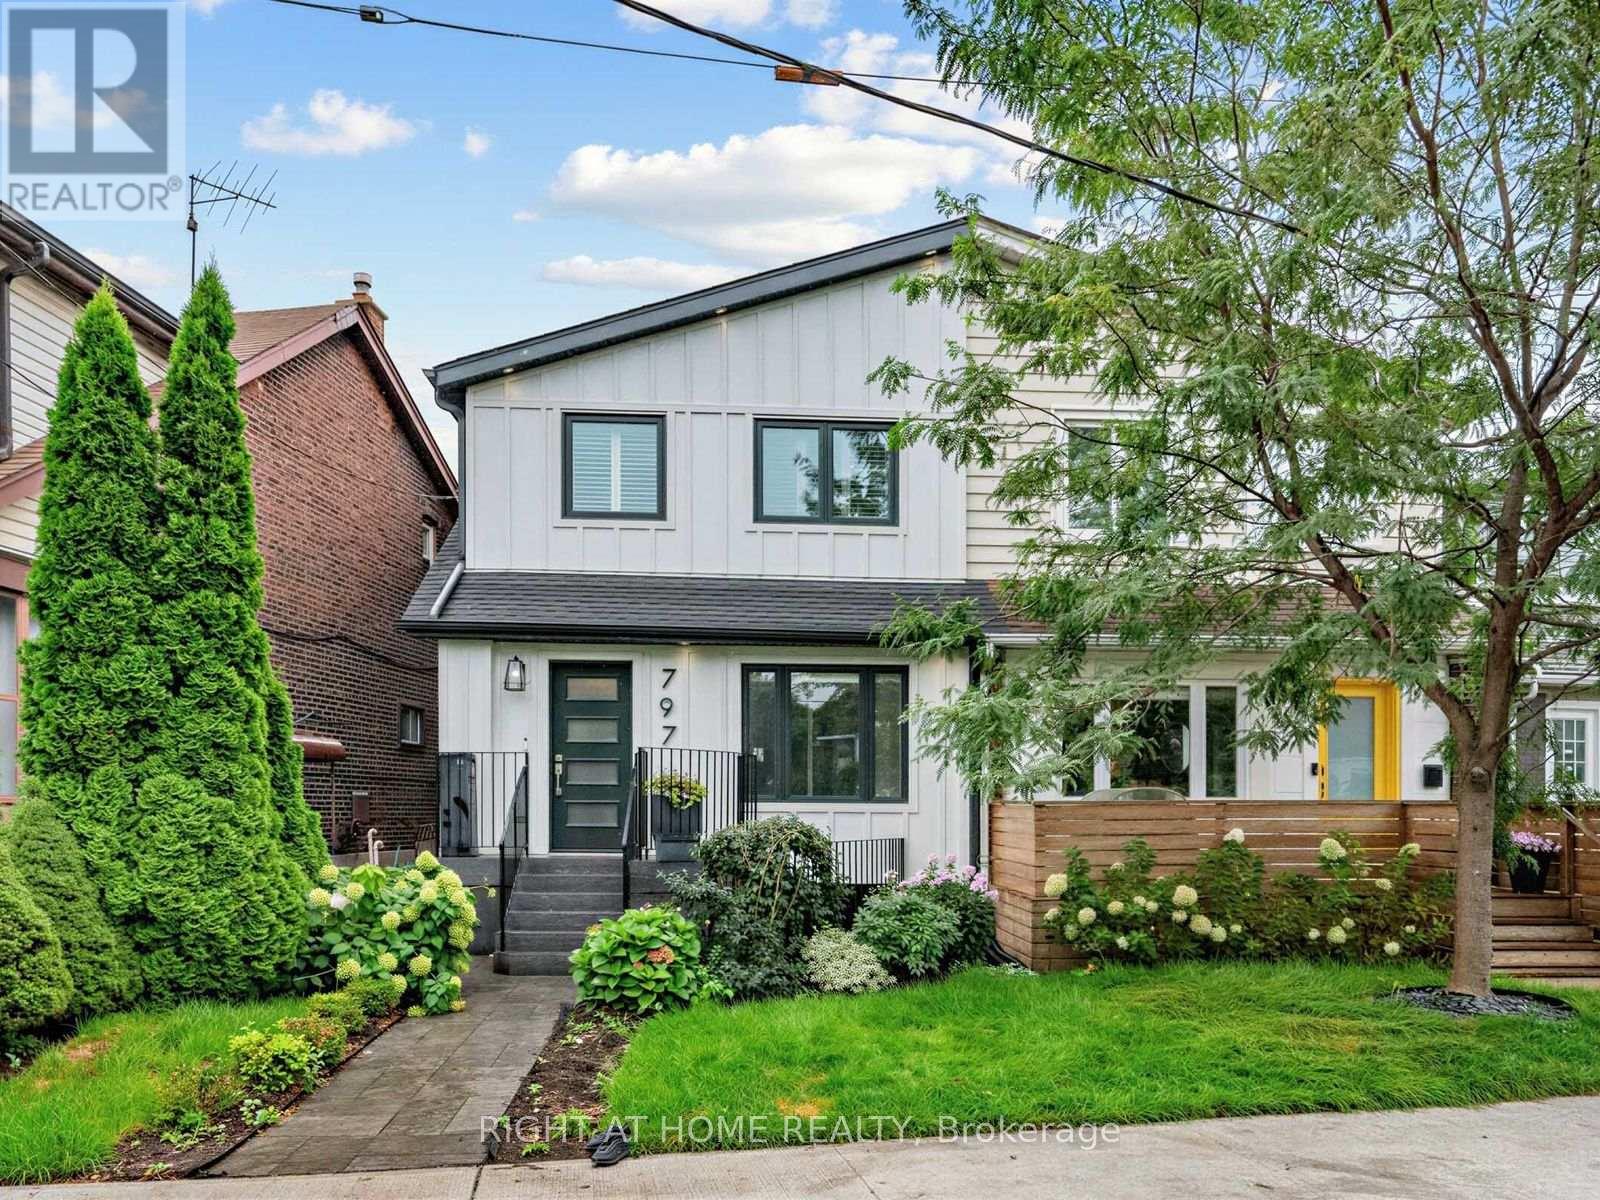
Toronto, Ontario
Stunning Leslieville home featuring 3 bedrooms, 3 bathrooms and high-end finishes throughout. A beautifully designed enclosed front porch offers a convenient and welcoming entry with extensive built-in storage. The renovated interior features open-concept living and dining, hardwood floors and a gorgeous kitchen designed for entertaining. Enjoy a private backyard and rare two-car parking. Steps to Queen Street shopping and dining, schools, parks, 24-hour TTC service and the waterfront, with easy access to the DVP, Lakeshore and the Beach! (id:63616)
2415 - 135 Village Green Square
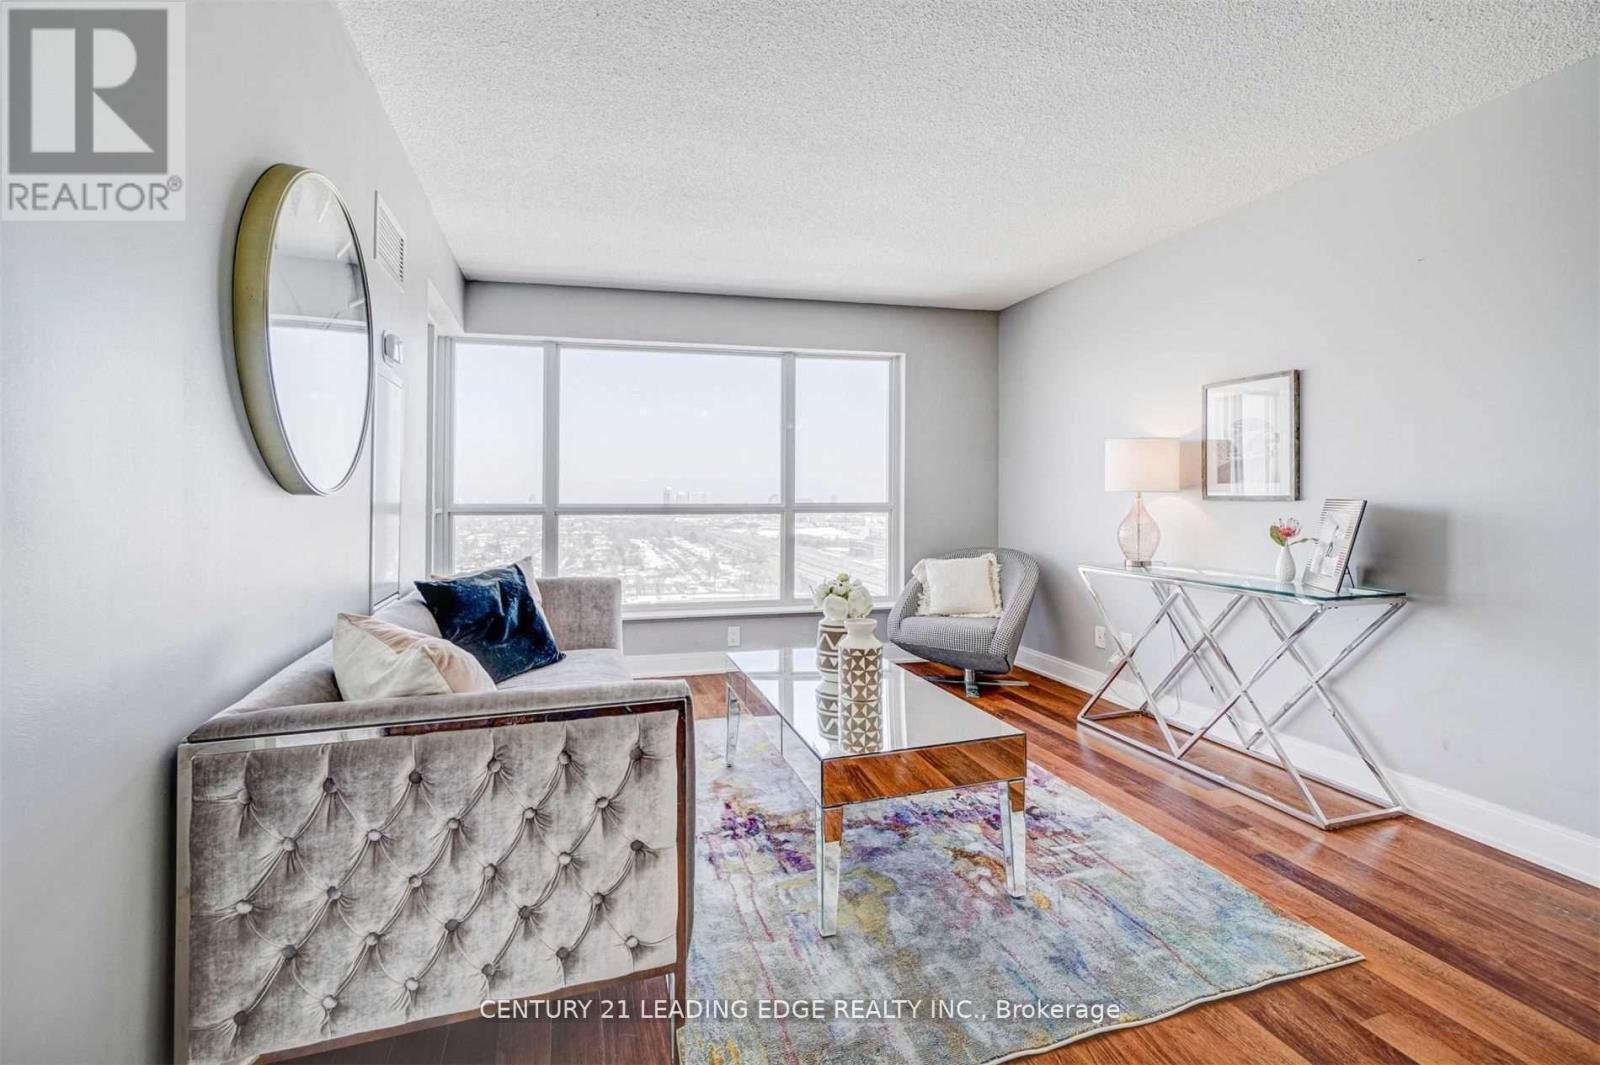
Toronto, Ontario
Welcome to this beautifully maintained 1-bedroom, 1-bathroom suite in the highly desirable Tridel-built community at Village Green Square. This bright and functional unit features stunning east-facing views, allowing for an abundance of natural light throughout the day. Thoughtfully designed with an open-concept layout, the living and dining space seamlessly flows into a modern kitchen, perfect for both everyday living and entertaining. The spacious bedroom offers comfort and privacy, while the well-appointed bathroom adds to the unit's overall appeal. Enjoy the convenience of 1 underground parking space and 1 locker for added storage. Residents have access to exceptional building amenities and are ideally located close to transit, shopping, parks, and major highways. Perfect for first-time buyers, downsizers, or investors-this is urban living at its finest in a vibrant and growing community. (id:63616)
1849 Passionfruit Grove
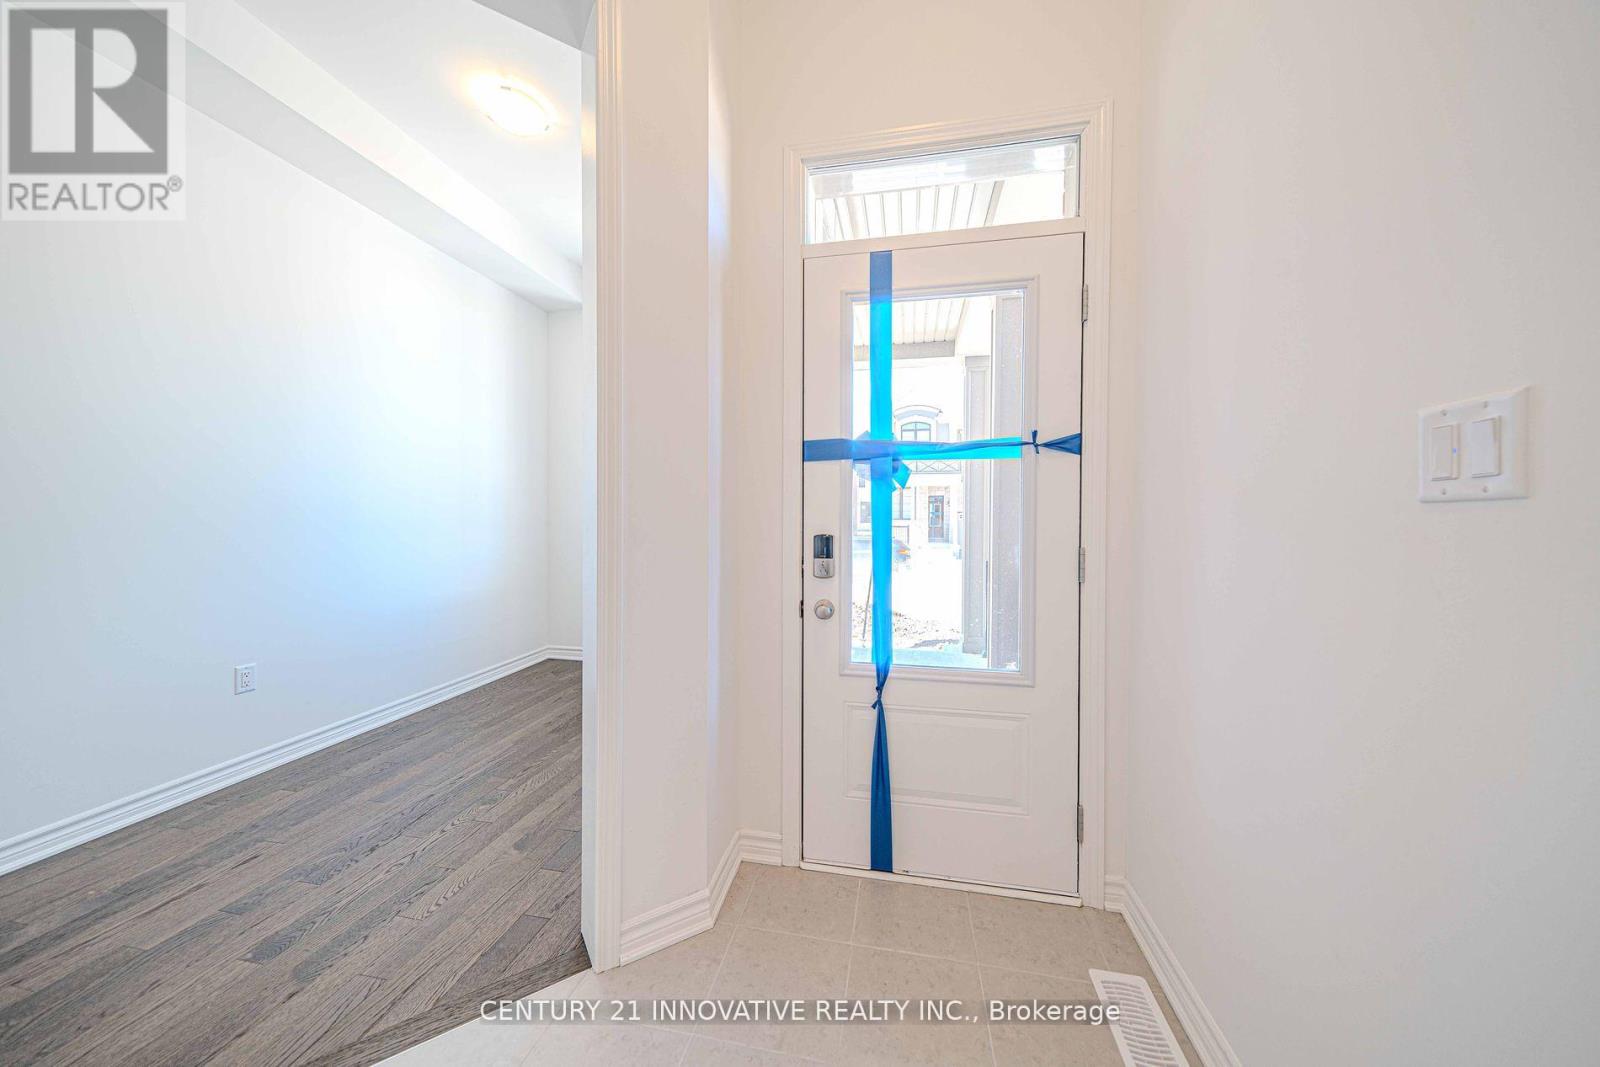
Pickering, Ontario
Welcome To Mattamy "The Willowdale Model" Home features 4 Bed + 2.5 Bath (2170Sq.Ft) Detach Home In"Brand New" Prime Seaton Community of Pickering. This Home Features All the Modern and High-End Essentials. 9Ft Ceilings on Main & 2nd Floor. Hardwood Floors. Oak Staircase. Large Windows Bringing Tons of Natural Light into The House. Den/Office on The Main Floor. Modern Chef's Kitchenwith Oversized Island & Quartz Counter, Gas Fireplace in Great Room with a Walkout. Added Securityof A Tarion Warranty. Energy Recovery Ventilation Installed. Tons Of Builder Upgrades. Huge Primary Bedroom with A Walk-In Closet And 4-Piece Ensuite. All Bedrooms Are Large and Bright. Convenient Laundry on the 2nd Floor. Just Move in and enjoy! Access to home through garage. Tall Ceiling in Basement with Large Windows. The unfinished full basement has multiple utilities for you to transform and beautify or use it for extra storage and home gym. (id:63616)
307 - 1701 Mccowan Road
Toronto, Ontario
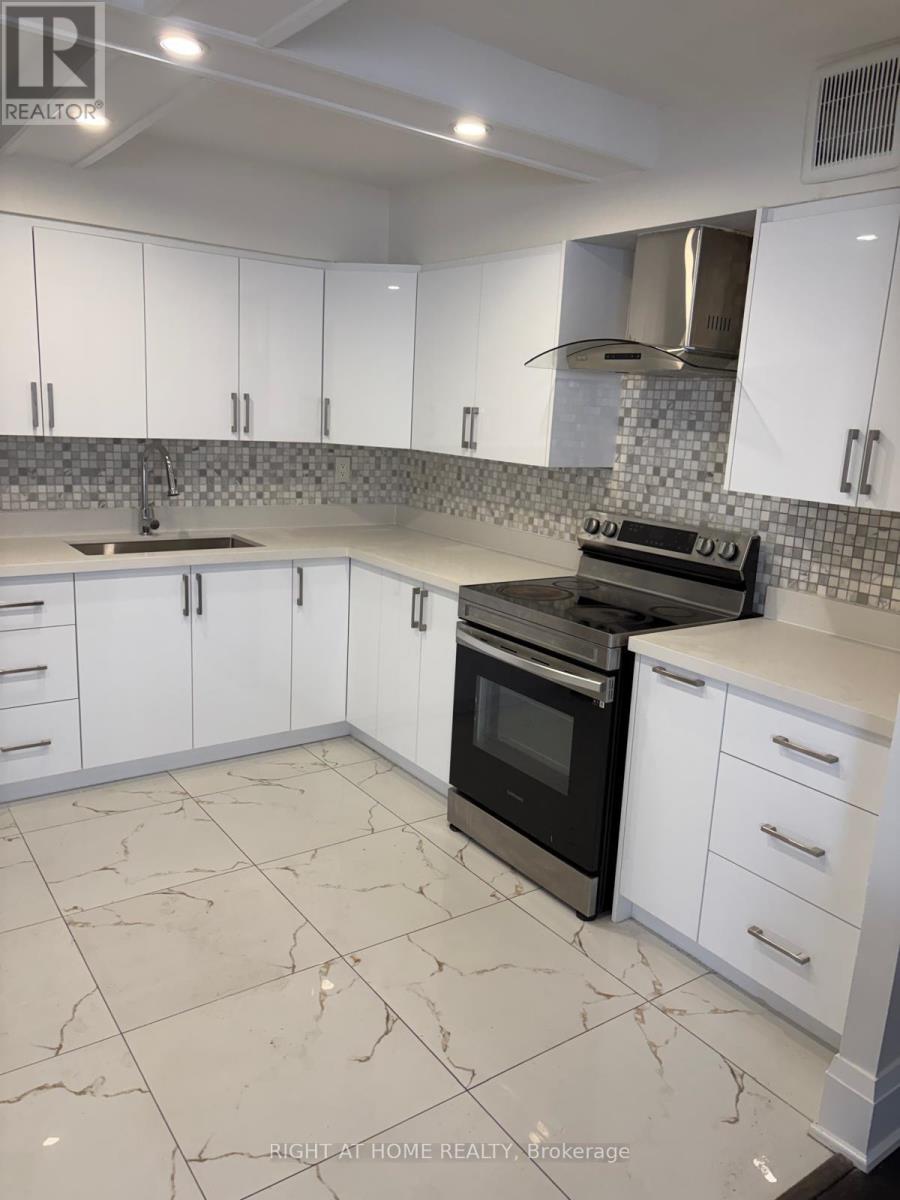
Available Immediately! Spacious 3-bedroom, 2-washroom unit offering 1,400+ sq. ft. of living space. Renovated kitchen and washrooms. Sliding door walk-out to private terrace. Excellent location close to Hwy 401, Scarborough Town Centre, RT Line, upcoming subway extension and numerous amenities. Located within the Agincourt Collegiate Institute and White Haven Public School catchments. Ample visitor parking in front and behind the building. All inclusive except Hydro (id:63616)