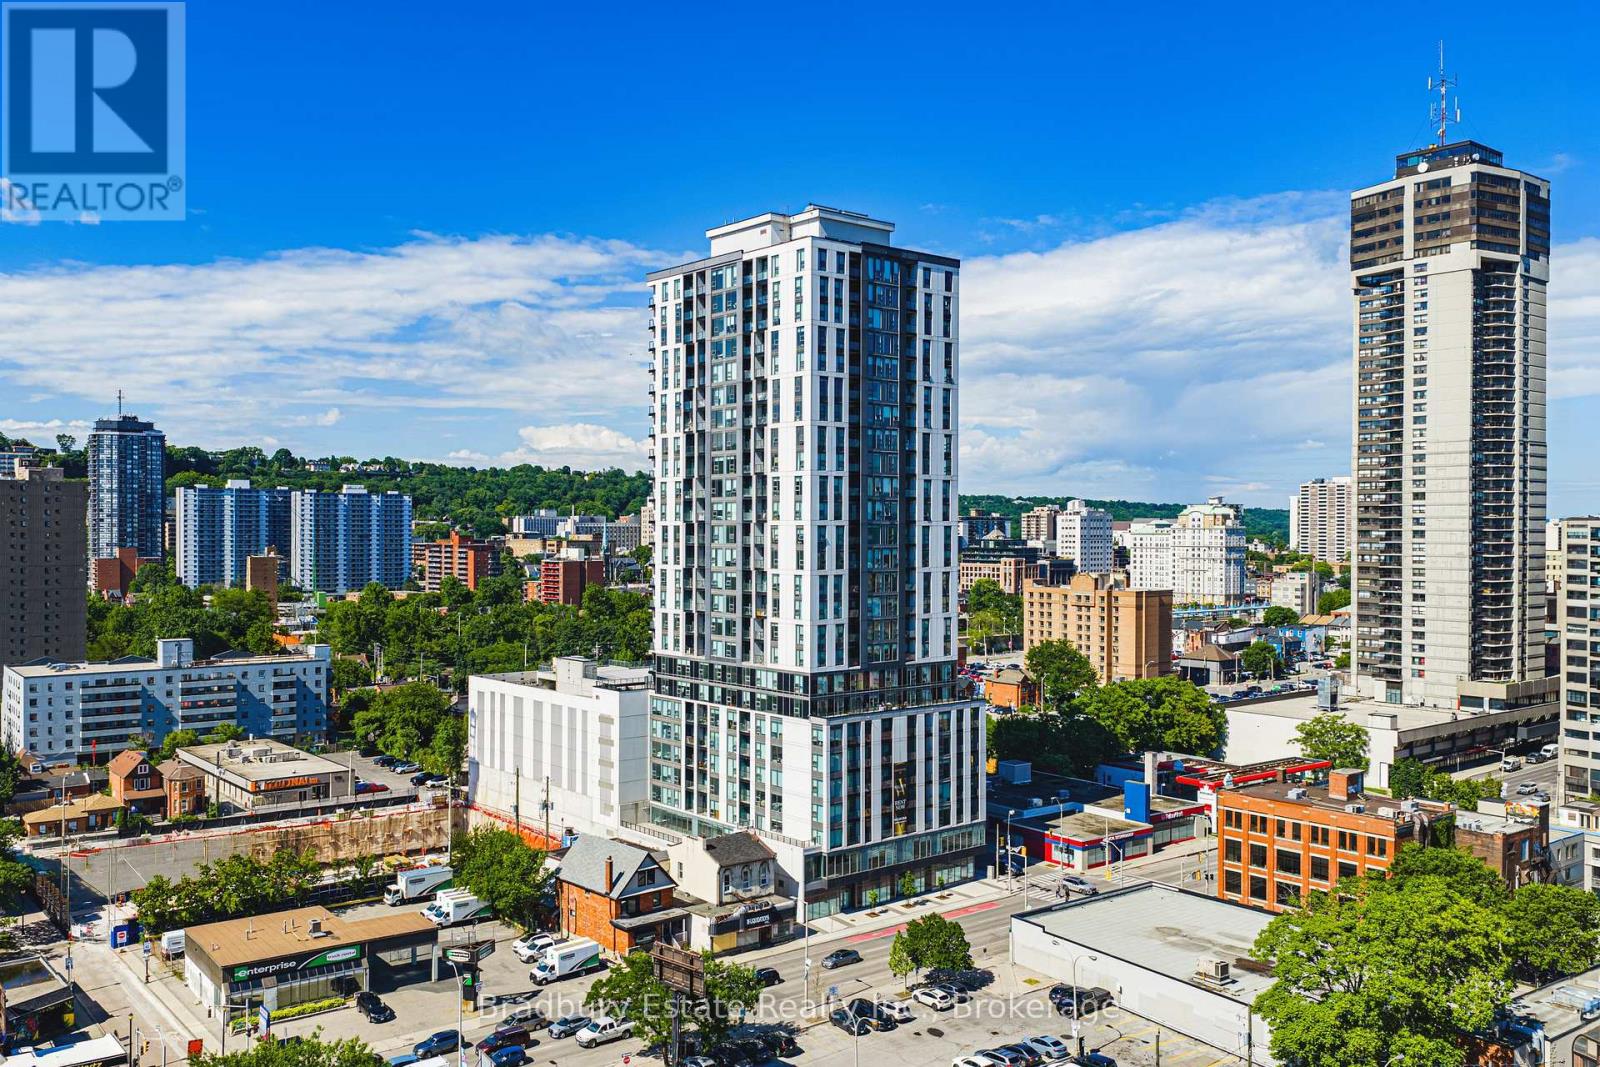
1208 - 49 Walnut Street S
Hamilton, Ontario
Welcome to Unit 1208 at Walnut Place, where modern design, everyday comfort, and downtown convenience come together. This thoughtfully designed 898 sq. ft. Wayfarer suite offers three bedrooms, two full bathrooms, and a private balcony, providing a versatile layout in one of Hamilton's contemporary rental residences.The open-concept kitchen features a functional island, stainless steel appliances, modern cabinetry, and generous counter space, flowing seamlessly into dedicated dining and living areas. Large windows invite natural light throughout the home, while the private balcony provides a welcoming outdoor space to relax and unwind. The spacious primary bedroom offers a private ensuite bathroom and closet storage, creating a comfortable retreat. Two additional bedrooms provide flexibility for family, guests, or a dedicated home office. A second full bathroom with a bathtub, convenient in-suite laundry, and additional storage complete this well-planned layout.Beyond your suite, Walnut Place delivers an exceptional collection of amenities designed to complement your lifestyle. Enjoy access to a fully equipped fitness centre, dedicated yoga studio, private theatre room, resident lounges and entertainment spaces, and an expansive outdoor terrace. The building also features concierge and security services, convenient parcel lockers, and parking and additional storage options available upon request.Ideally situated at 49 Walnut Street South in the heart of downtown Hamilton, residents are just moments from Hunter GO Station, public transit, International Village, local restaurants, cafés, shopping, and the city's vibrant arts and entertainment scene.Discover the convenience of urban living with the space and flexibility of a three-bedroom home at Walnut Place. (id:63616)
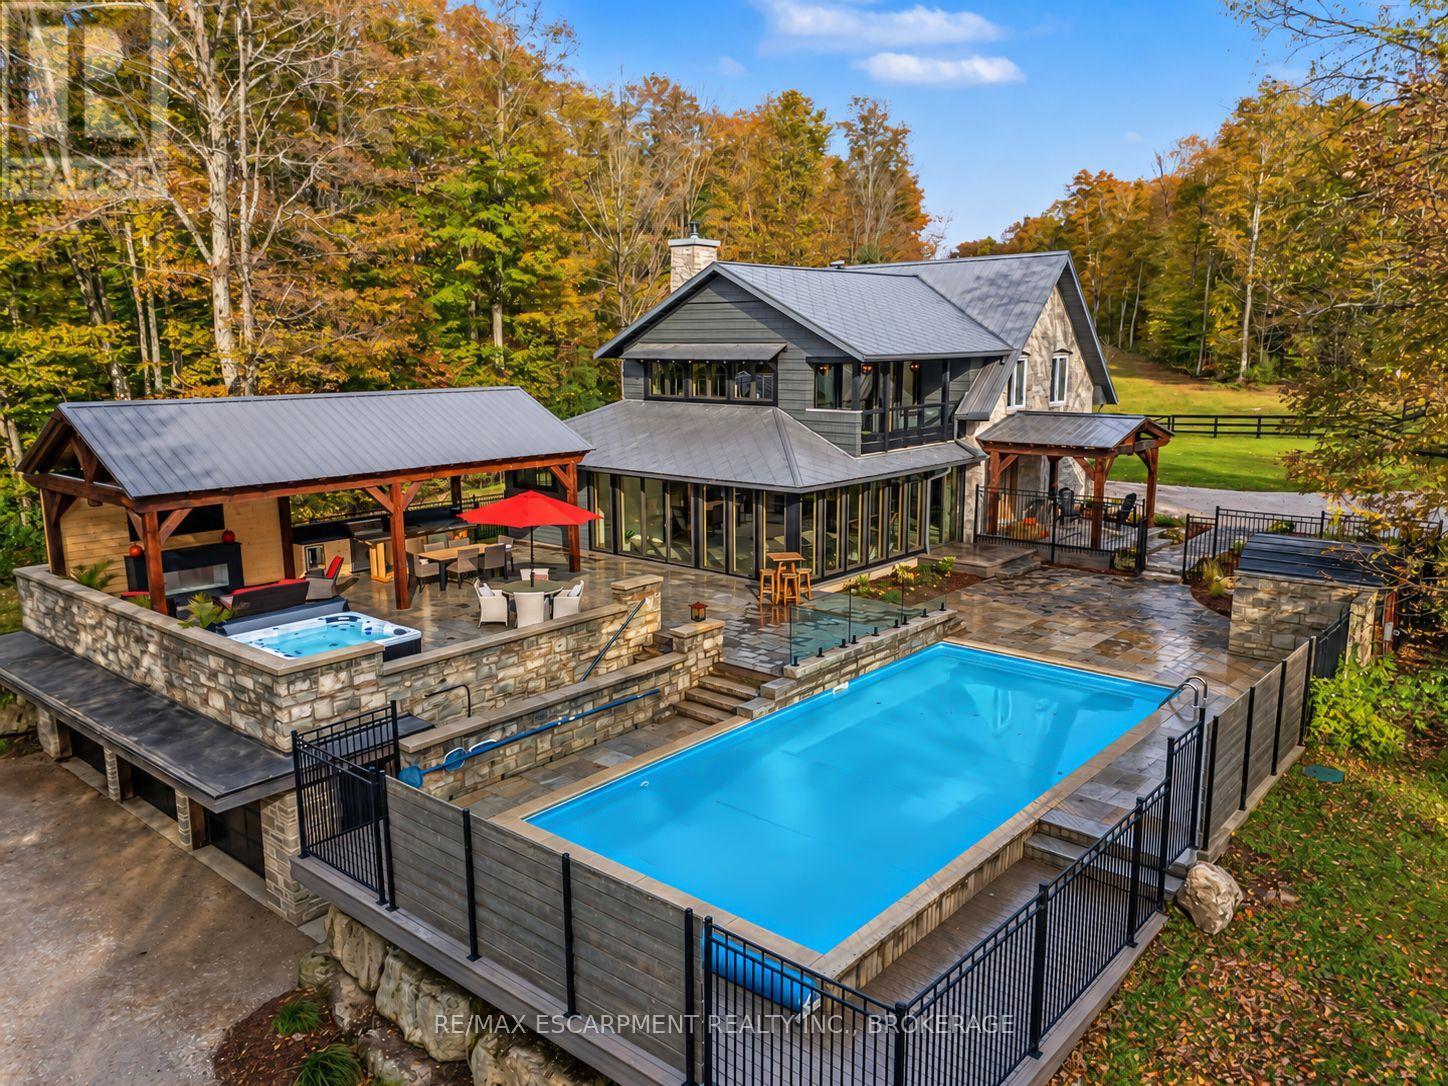
517807 5th Concession Road N
Meaford, Ontario
Welcome to 517807 5 Concession N, a charming country property set on a peaceful stretch in the Municipality of Meaford. This well-maintained home has a functional layout with spacious principal rooms, large windows, and an abundance of natural light throughout. The main floor features a bright living area, an open dining space, and a practical kitchen with ample storage and counter space. Upstairs you'll find comfortable bedrooms and well-sized bathrooms, making it ideal for family living or hosting guests. The lower level provides additional space that can be tailored to your needs, whether for recreation, office use, or storage. Situated on a generous 25-acre lot, the property is surrounded by mature trees and open views, providing privacy and a true country feel. The outdoor space is perfect for gardening, outdoor activities, or relaxing on warm summer evenings. A detached garage/workshop adds convenience and flexibility for hobbies, parking, or extra storage. Located just minutes to downtown Meaford and Owen Sound, residents will enjoy easy access to schools, shopping, dining, and the beautiful shores of Georgian Bay. Outdoor enthusiasts will appreciate the close proximity to hiking trails, ski hills, golf courses, and cycling routes. With convenient highway access, commuting to surrounding communities is simple. This property combines the best of rural living with nearby town amenities, offering an excellent opportunity to enjoy life in Grey County. Luxury Certified. (id:63616)
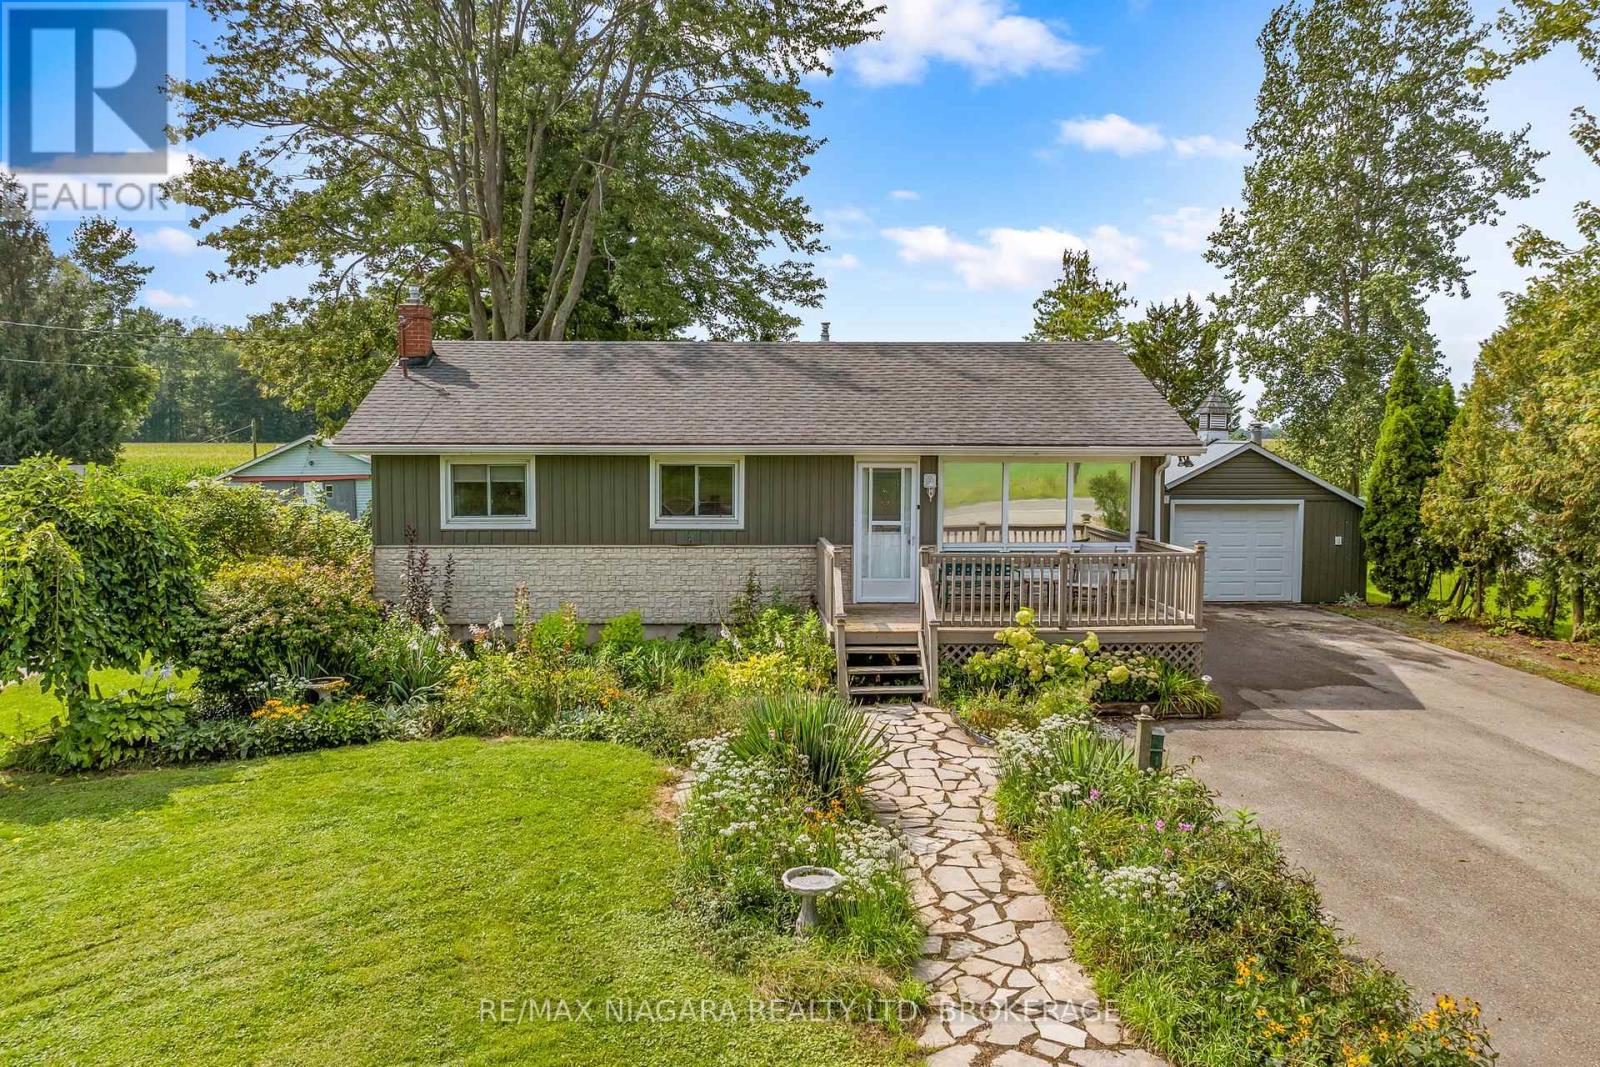
42058 Hwy 3
Wainfleet, Ontario
Immediate possession is available on this well-cared for bungalow in desirable Wainfleet Township. This open concept 2 bedroom bungalow has an updated kitchen with sliding glass doors to the covered rear deck.The original 3rd bedroom has been converted to a huge main floor family room with more glass doors to the covered deck. or maybe your primary bedroom retreat! It will definitely be your favourite reading nook! The full basement offers an in-law potential or just extra space for the kids to hang out. You will love winter nights in front of your gas fireplace or making hot chocolate at the kitchenette. Sitting on a 80.00 x 217.00 foot lot you will love summer dinners on your rear patio with no rear neighbours or tinkering in your detached garage. Updates include whole house generator, vinyl windows, owned hot water tank (2021), gas forced air furnace(2016), c/air unit, vinyl siding, shingles, washer, dryer (2021) (id:63616)
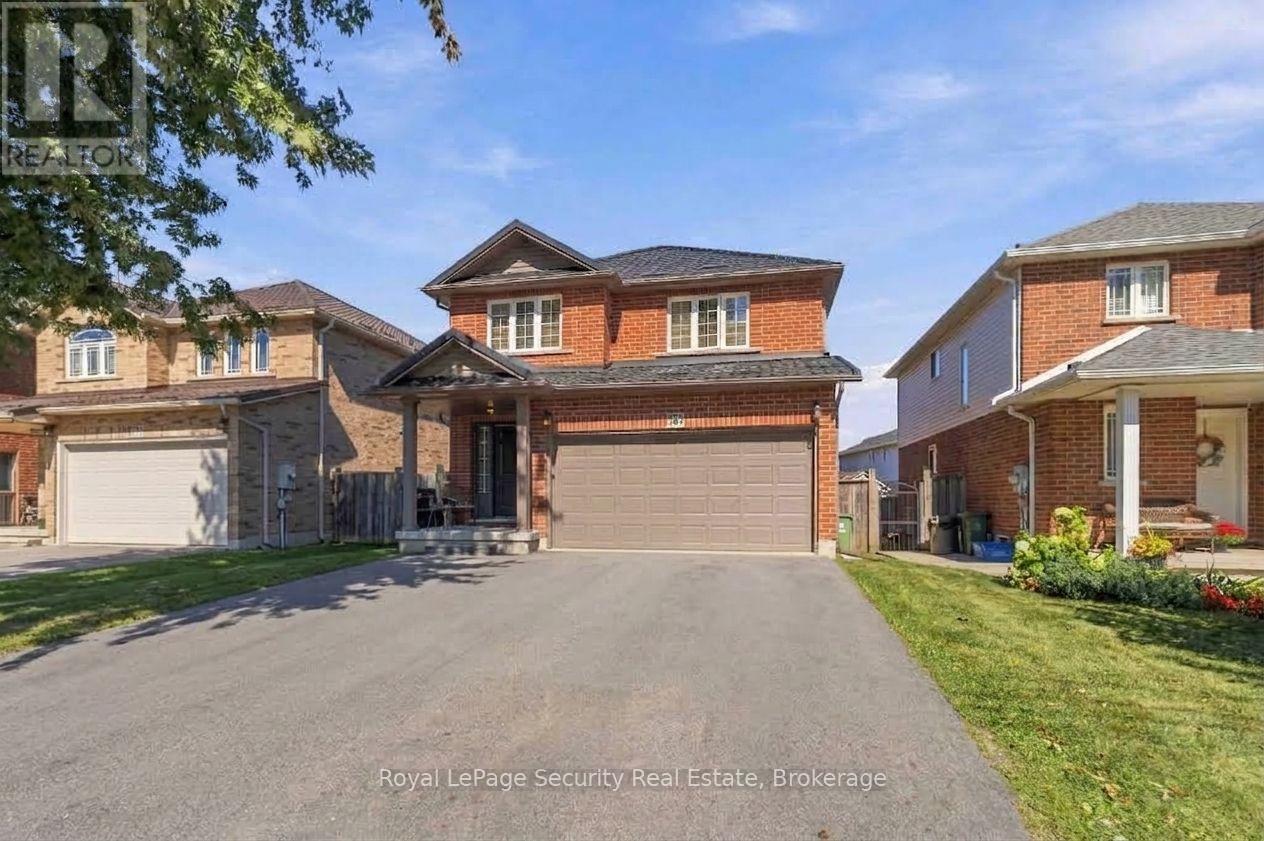
785 Tenth Avenue
Hamilton, Ontario
Welcome to 785 Tenth Ave, a beautifully updated four-bedroom home boasting premium finishes and thoughtful improvements throughout. The functional layout features an open-concept kitchen equipped with nearly $35,000 in upgraded high-end appliances, seamlessly connecting to spacious living areas, along with completely renovated, modern bathrooms. Major structural enhancements include a durable steel roof retrofit for long-term peace of mind. Complete with a spacious double-car garage and a private separate entrance leading to a fully equipped basement nanny suite, this home offers exceptional convenience, versatility, and potential. Basement Laundry Roughed-in Ready for second set of Laundry machines. (id:63616)
19 Court Street
St. Catharines, Ontario
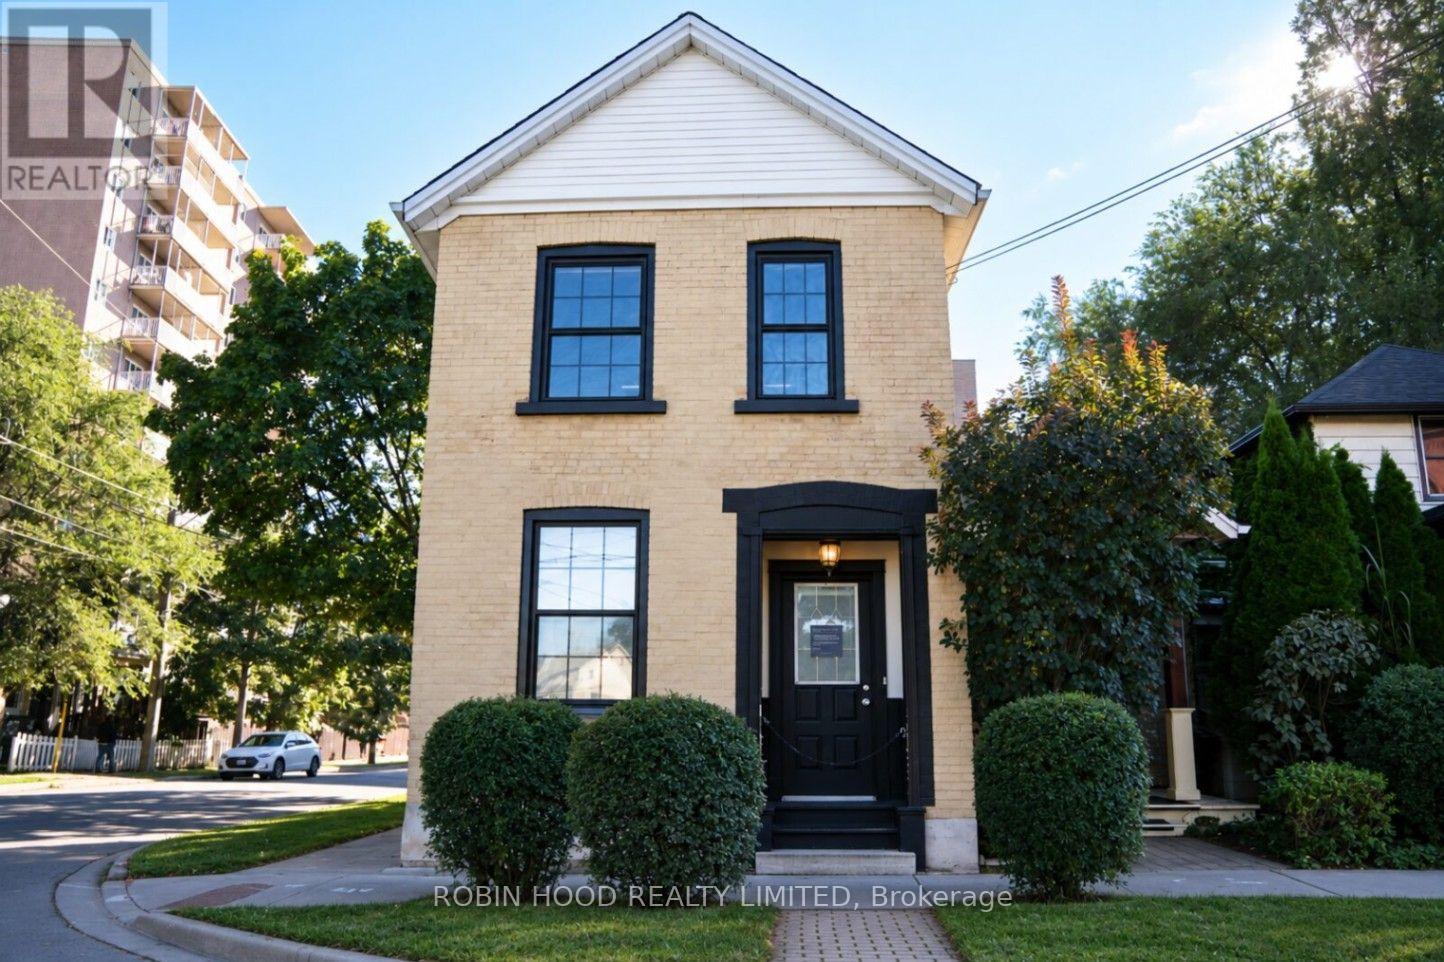
*** Additional Listing Details - Click Brochure Link *** Distinctive Professional Office Space For Lease At 19 Court Street In Downtown St. Catharines. This Character Brick Building Offers A Quieter, Professional Setting With Convenient Access To Downtown Services, The Courts, And Major Routes, And It Can Be Leased As The Entire Building Or As One Of Two Private Suites. The Full Building (About 1,150 Sq. Ft., $3,200/month Plus Hst) Includes Three Private Offices, A Welcoming Reception Area, A Professional Boardroom, A Full Upper-Floor Kitchen, And Two Separate Exterior Entrances. Prefer A Smaller Footprint? The Main-Floor Executive Suite ($1,700/month Plus Hst) Offers A Private Office, A Reception And Waiting Area, An Administrative Workstation, A Washroom, And A Formal Entrance. The Upper-Floor Private Suite ($1,600/month Plus Hst) Offers Two Private Offices, A Separate Entrance, A Full Kitchen, And A Private Washroom. Flexible 12 To 24 Month Lease Terms Are Available. Rent Includes Heat, Hydro, Water, High-Speed Internet, Common-Area Cleaning, Landscaping, And Snow Removal, With Air Conditioning And Furnished Options Available. Hst And Parking Are Additional. Paid Monthly Parking Is Available Directly Across The Street At The Niagara Conservatory Of Music, With Street-Level Parking Nearby During Business Hours. The Space Suits Professional, Consulting, Counselling, Wellness, And Other Office-Based Practices, And It Is Ideal For A Firm That Wants A Polished, Move-In Ready Presence In The Heart Of St. Catharines. (id:63616)
97 Wellington Street
Brantford, Ontario
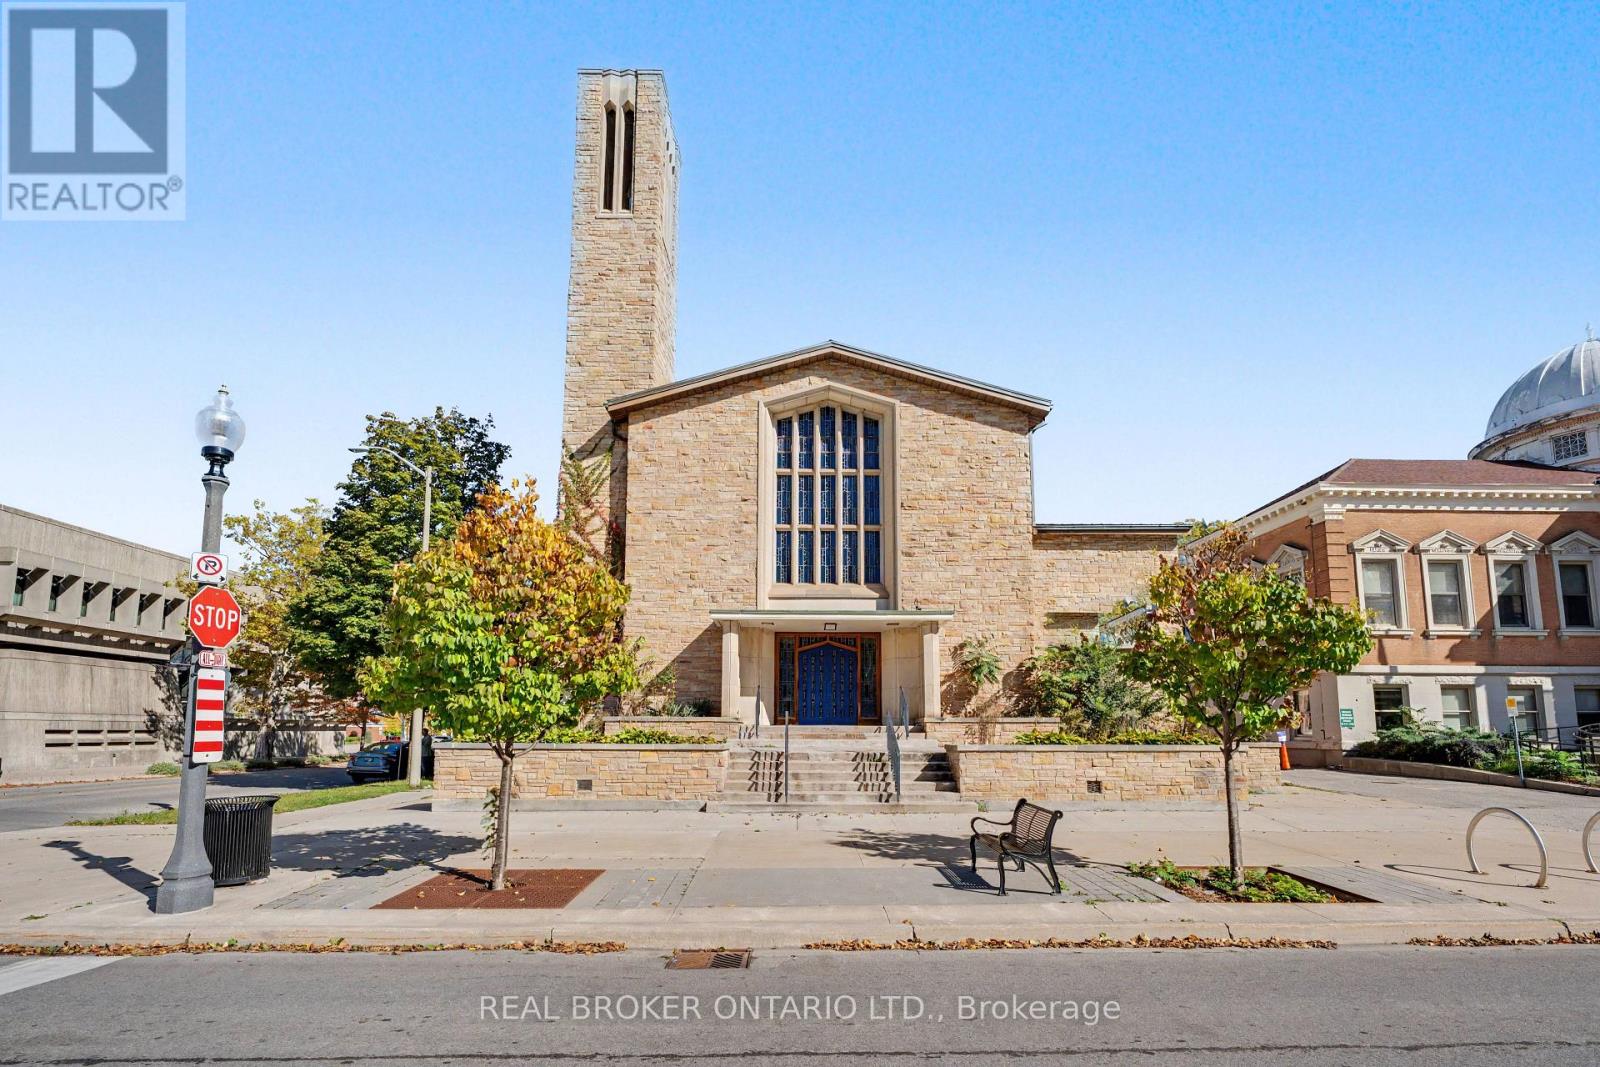
Shovel Ready investment opportunity in the heart of downtown Brantford. This prime corner-lot property eliminates years of municipal delays, coming complete with active building permits, fully paid Development Charges, and all soft costs covered. Bypass expensive and lengthy construction delays in excavation, foundation work, and exterior framing. This site is ready for interior construction on day one, free of heritage or municipal red tape.The site features a structure completely gutted to shell condition, offering potential for 29,000 sq ft of total developed space under current permits. The layout offers incredible architectural volume, including double-height sanctuary and gymnasium spaces, providing massive vertical expansion potential to add interior floor plates within the structure. Approved plans allow for 84 rooms across 28 units over 3 storeys plus a basement level, with versatile C2 zoning allowing up to 8 storeys.Unbeatable location directly across from historic Victoria Park, steps from the public library, and directly adjacent to Wilfrid Laurier University and Conestoga College. Situated in a high-demand student hub with immense rental demand, complete with both on-site and street parking available. (id:63616)
46 Whiterock Avenue
Hamilton, Ontario
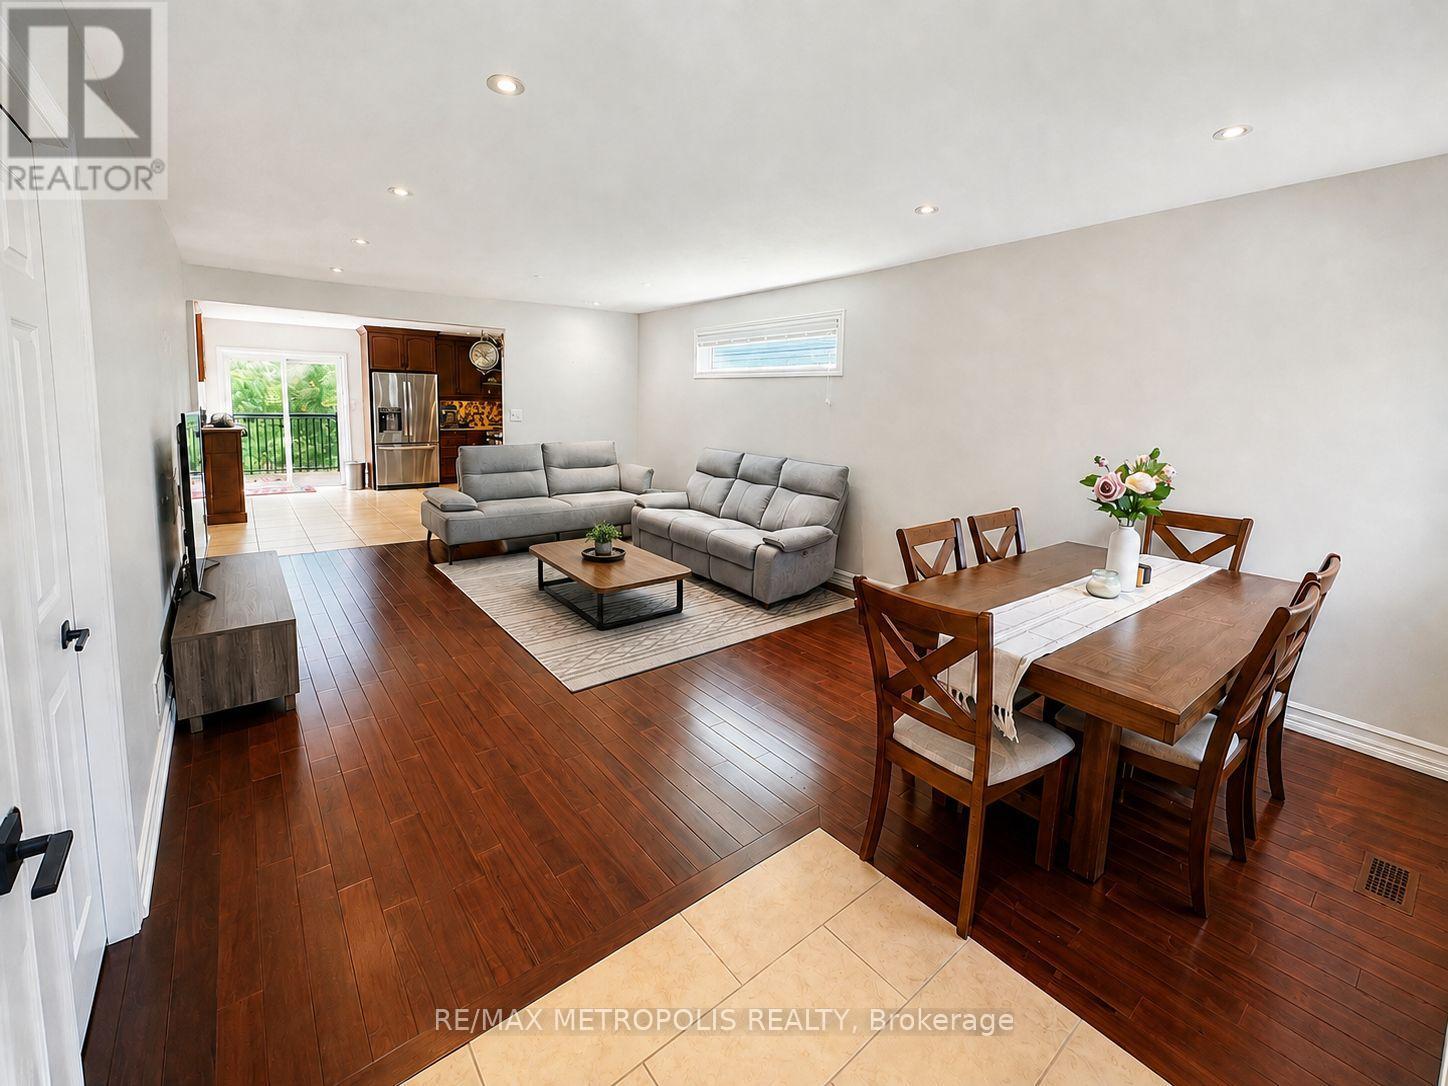
Welcome to 46 Whiterock Avenue, a beautifully updated 3-bedroom, 3-bath detached bungalow tucked away on a quiet cul-de-sac in Mount Hope. Offering approximately 1,300 sq. ft. above grade, this move-in-ready home combines comfortable one-level living with a spacious finished lower level ideal for a recreation room, home office, gym or entertaining space. The main floor features bright principal rooms, hardwood flooring, a generous kitchen with extensive cabinetry, granite counters and stainless steel appliances, plus an updated main bathroom completed in 2024. The private backyard is designed for low-maintenance outdoor living with a Trex deck, gazebo, interlock patio, perennial gardens and a convenient propane BBQ connection. Major improvements include a steel roof, new vinyl siding with enhanced insulation, fascia, soffits and eavestroughs, plus furnace, A/C and hot water tank upgrades. Additional features include an Ecobee thermostat, WiFi-enabled garage door opener, double-car garage and a 40' x 110' lot. A well-maintained, turn-key bungalow offering excellent indoor and outdoor living in an established Mount Hope neighbourhood. (id:63616)
7790 White Pine Crescent
Niagara Falls, Ontario
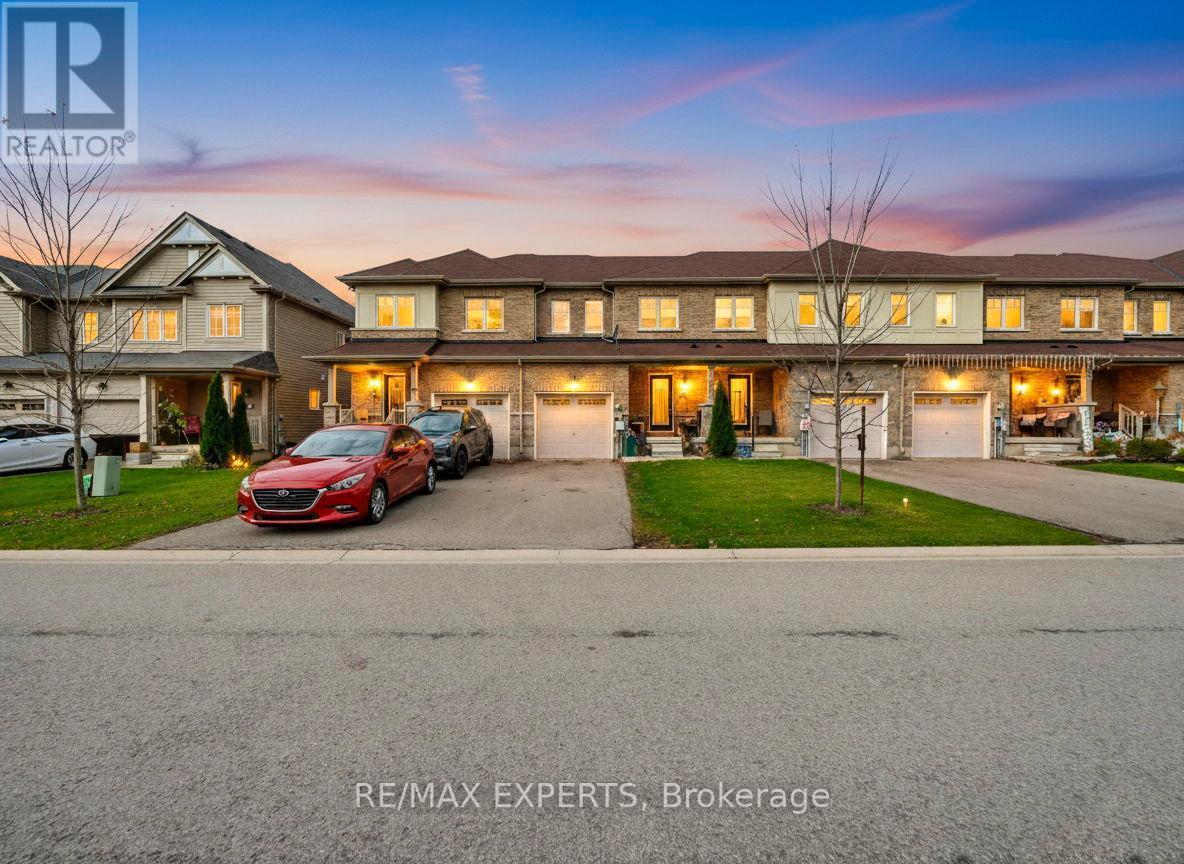
Well maintained and move-in ready freehold townhouse offering 3 bedrooms and 3 bathrooms in a highly convenient location. This spacious 2-storey home is ideally situated close to all amenities, including shopping plazas, Costco, schools, community centres, and offers easy access to major highways.The main floor features a bright, open-concept layout with a modern kitchen complete with a large island, perfect for both everyday living and entertaining. A convenient powder room and patio doors leading to the backyard add to the home's functionality and appeal.Upstairs, you'll find three generously sized bedrooms, including a spacious primary suite with a walk-in closet and private ensuite bathroom.The unfinished basement offers excellent potential for future development, allowing you to customize the space to suit your needs.Perfect for families, first-time buyers, or investors, this home combines comfort, style, and convenience in a desirable neighbourhood. (id:63616)
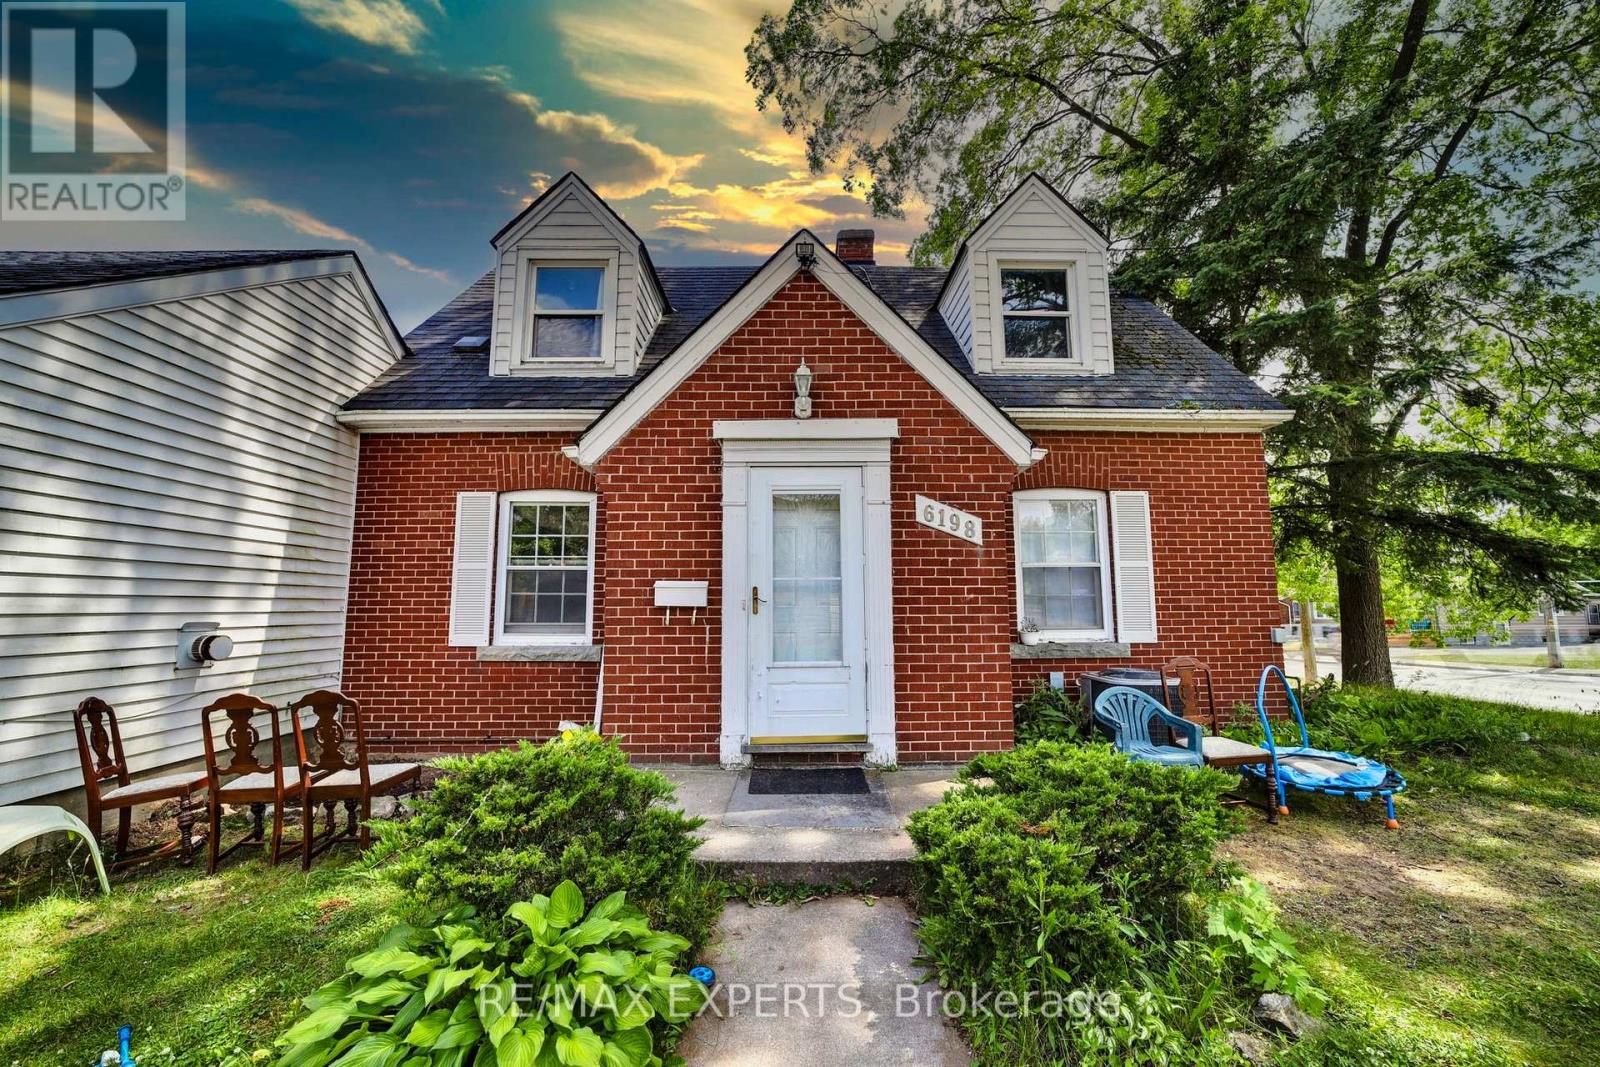
6198 Delaware Street
Niagara Falls, Ontario
Welcome to 6198 Delaware Street-a charming home set on a huge lot with an excellent layout designed to fit a variety of lifestyles. This 2+2-bedroom, 3-washroom property features a finished basement, offering extra living space for a rec room, home office, gym, or guest area. Move-in ready with the perfect opportunity to update and personalize over time. Enjoy ample parking plus a detached garage, ideal for storage, hobbies, or a workshop setup. Located steps to Lundy's Lane with quick access to restaurants, shopping, schools, transit, and multiple nearby parks-including playgrounds, trails, tennis courts, ball diamonds, and sports fields. A great option for end-users and investors alike-don't miss it! (id:63616)
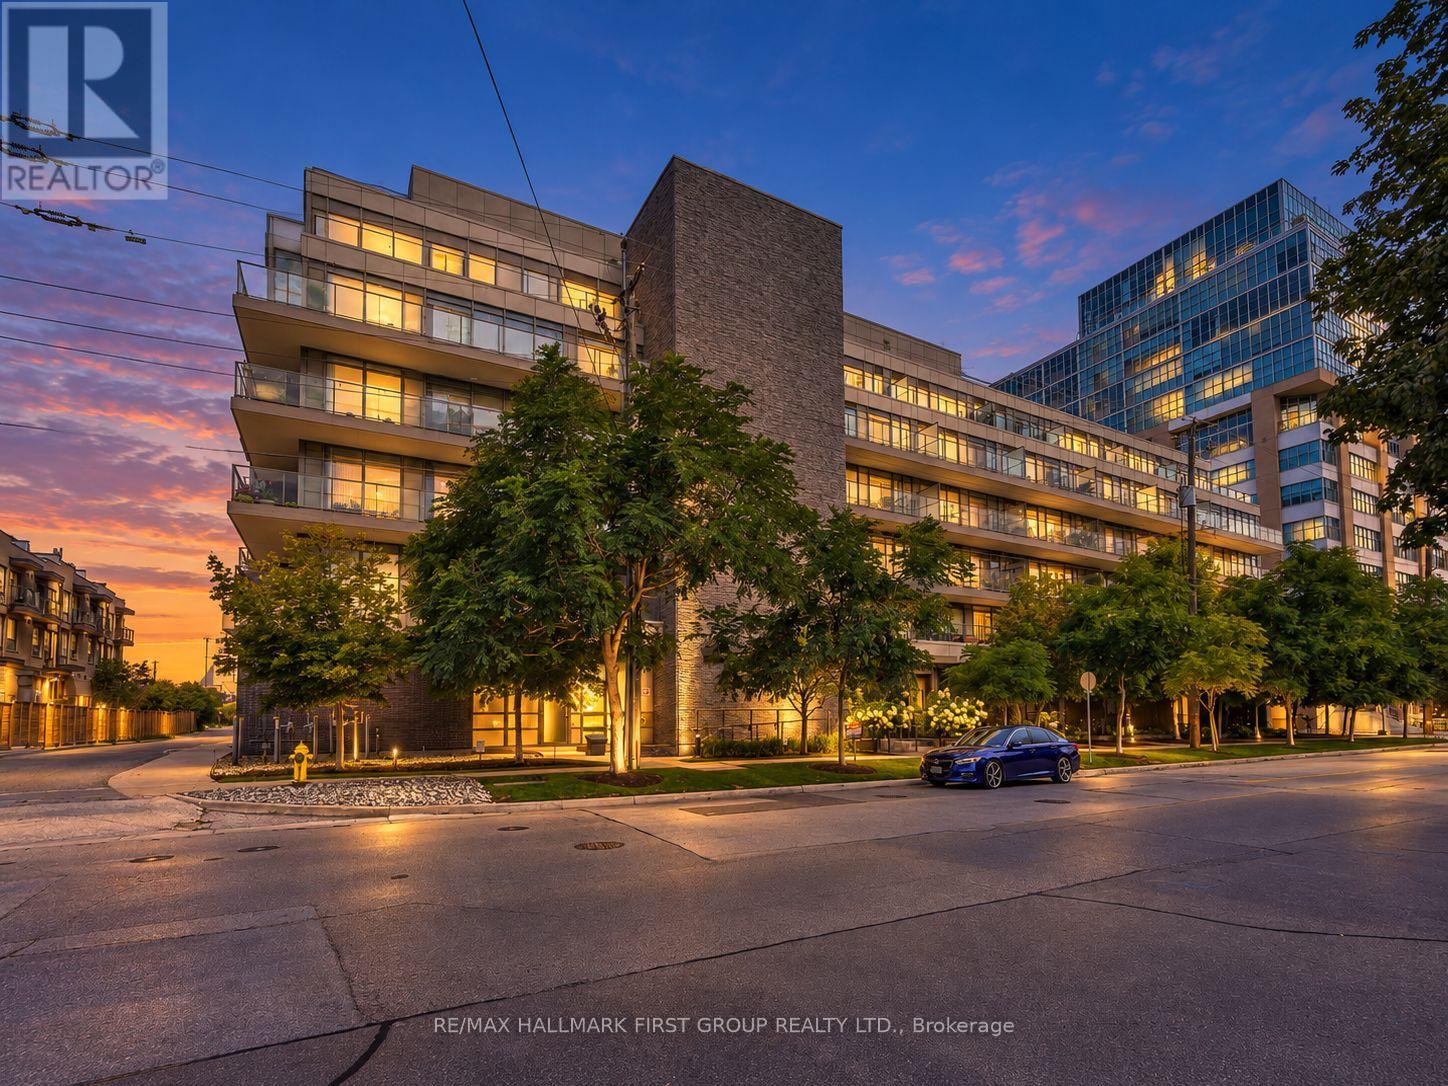
505 - 8 Fieldway Road
Toronto, Ontario
Welcome To Suite 505 At The Westwood Condos A Tastefully Updated 1-Bedroom-Plus-Den Suite Offering A Spacious, Functional Layout, 9-Foot Ceilings And Beautiful Western Exposure With Plenty Of Natural Light. The Generous Eat-In Kitchen Features A Custom Island And New Appliances, Providing Excellent Prep, Storage And Entertaining Space. The Primary Bedroom Easily Accommodates A King-Size Bed And Offers Ample Closet Space Plus Blackout Blinds. Ideally Located In A Boutique Building At Bloor And Islington, Just Steps From The Subway, Shops, Restaurants And Everyday Conveniences, With Quick Access To Major Highways. Includes Parking And The Rare Convenience Of A Locker Located On The Same Floor As The Suite! (id:63616)
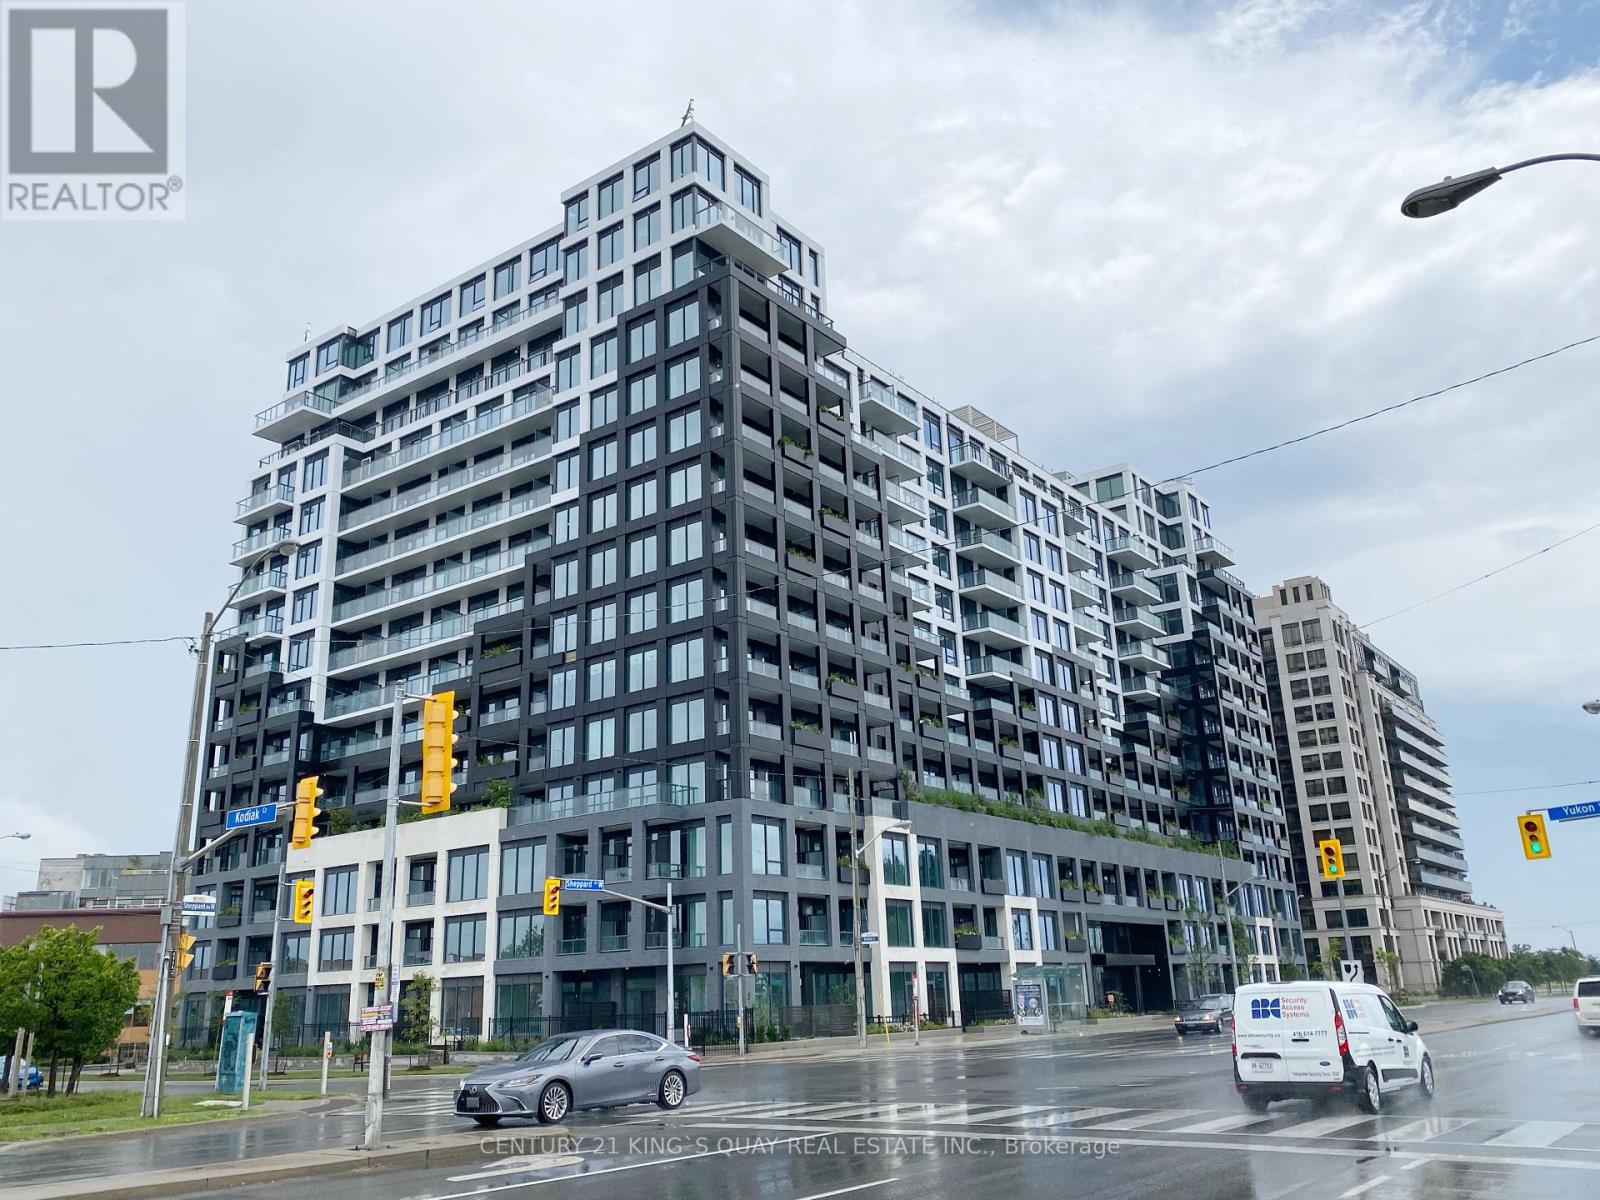
1010 - 1100 Sheppard Avenue W
Toronto, Ontario
*Immaculate Westline Condos* Conveniently Located Beside The Sheppard West Subway System* Minutes Away From Go Train, Highway 401, And Allen Road* Quality Built By Center court With Luxury Finishing* Modern Kitchen Features Integrated Appliances And Quartz Countertop* Practical 1+1 Layout, Den Can Be Used As A Bedroom* Bright And Spacious Unit With Floor To Ceiling Windows* Laminate Floor T/O* This Building Features 12,000 Sqft Of Outdoor/Indoor Amenities Including Fitness Centre, Private Meeting Rooms, Children's Playroom/playground, Rooftop Terrace, BBQ Dining, Pet Spa, Automated Parcel Storage And 24 Hrs Concierge Service... Etc* Steps To Downsview Park, Mins To York University And Yorkdale Mall* One Parking Included* (id:63616)
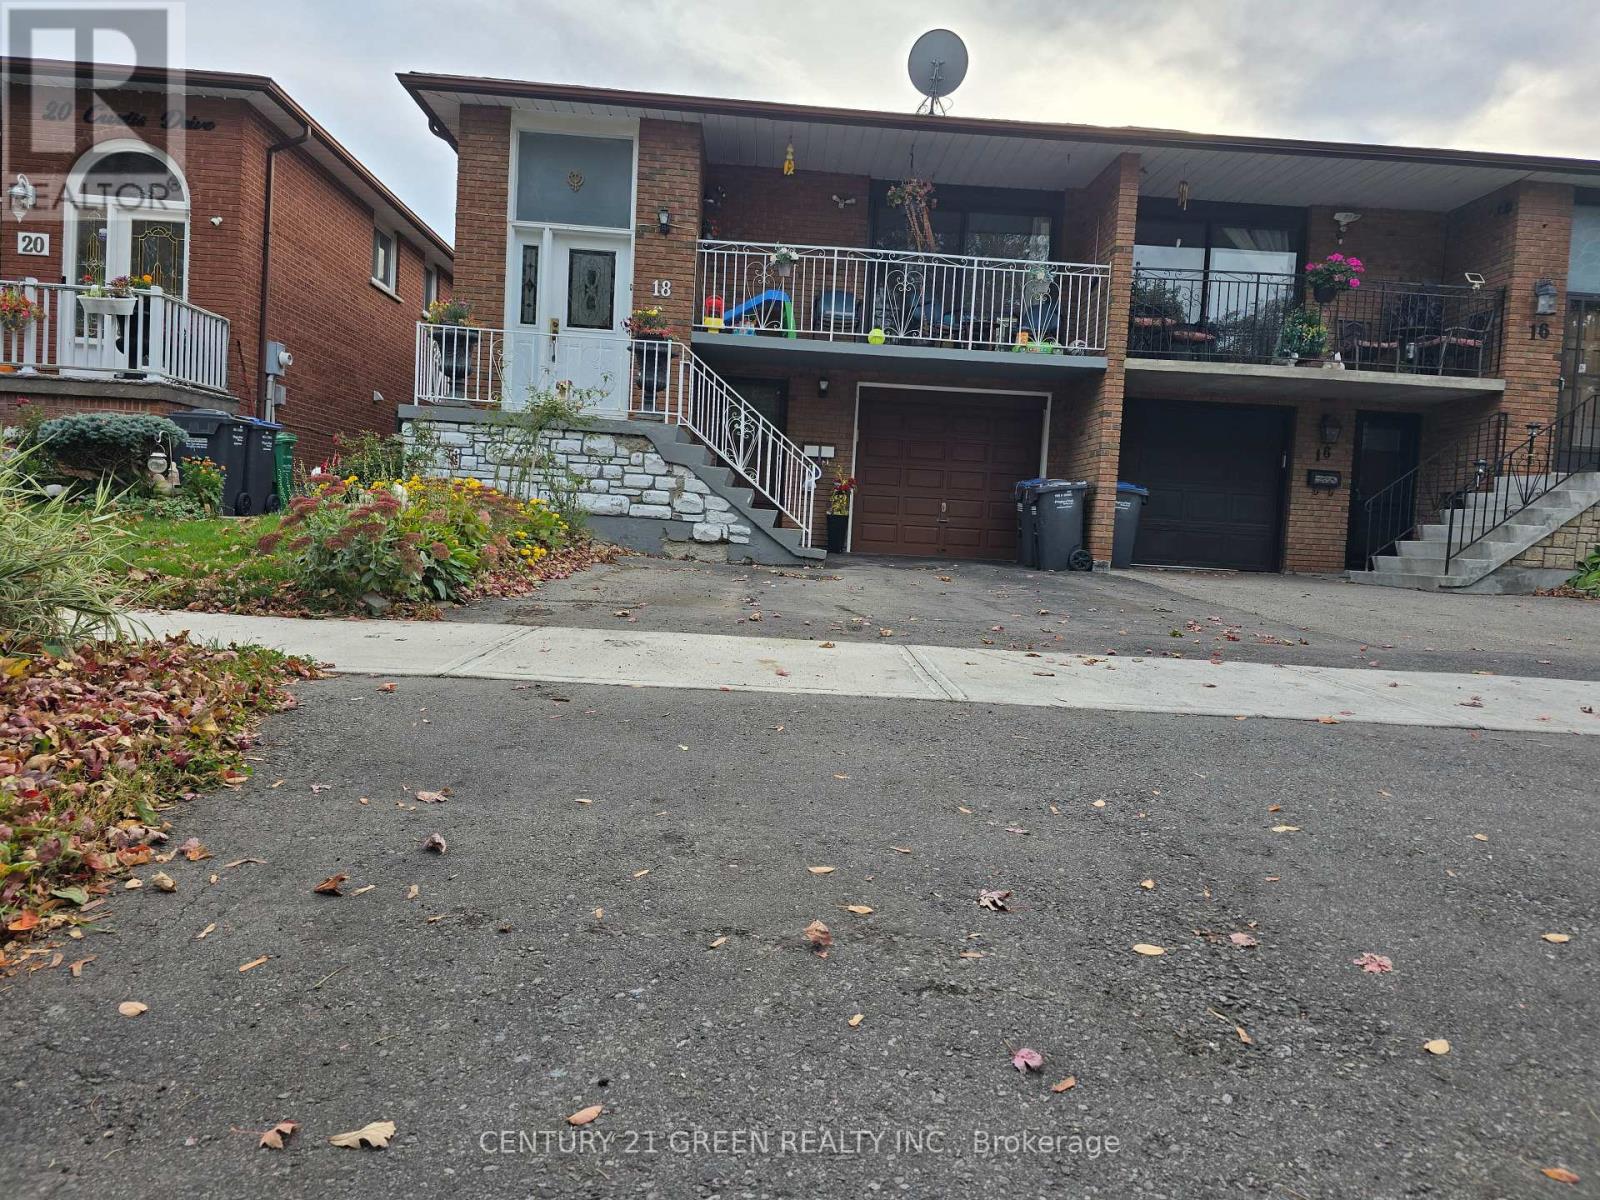
18 Curtis Drive
Brampton, Ontario
3-Bed Beautiful RAISED Bungalow semi-detached with 2-Bed Finished Basement on Ground Level in Brampton South Community. The Basement is under the process for legal Second Dwelling with open Building Permit (attached), More than Half work is already accomplished. Great Opportunity for First Time Home buyers or investors or For Senior Citizens. (id:63616)