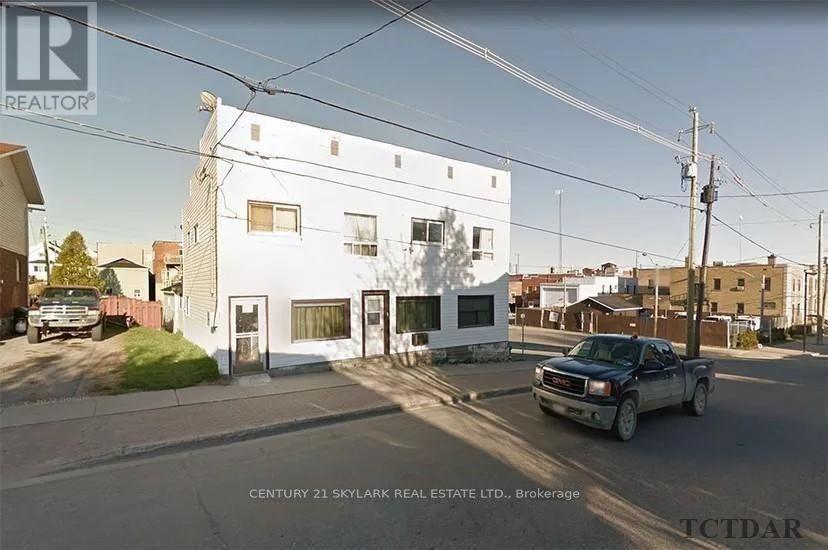
43 Duncan Avenue S
Kirkland Lake, Ontario
Investment opportunity knocks! This 6-plex building is priced to sell. It features one 1-bedroom apartment, one 3-bedroom apartment, and four 2-bedroom apartments. The fully tenanted property is located in the main downtown area. The buyer has the opportunity to renovate and increase the rents for better cash flow. Net annual income is $59,246.85 according to the seller. Selling '"AS IS". (id:63616)
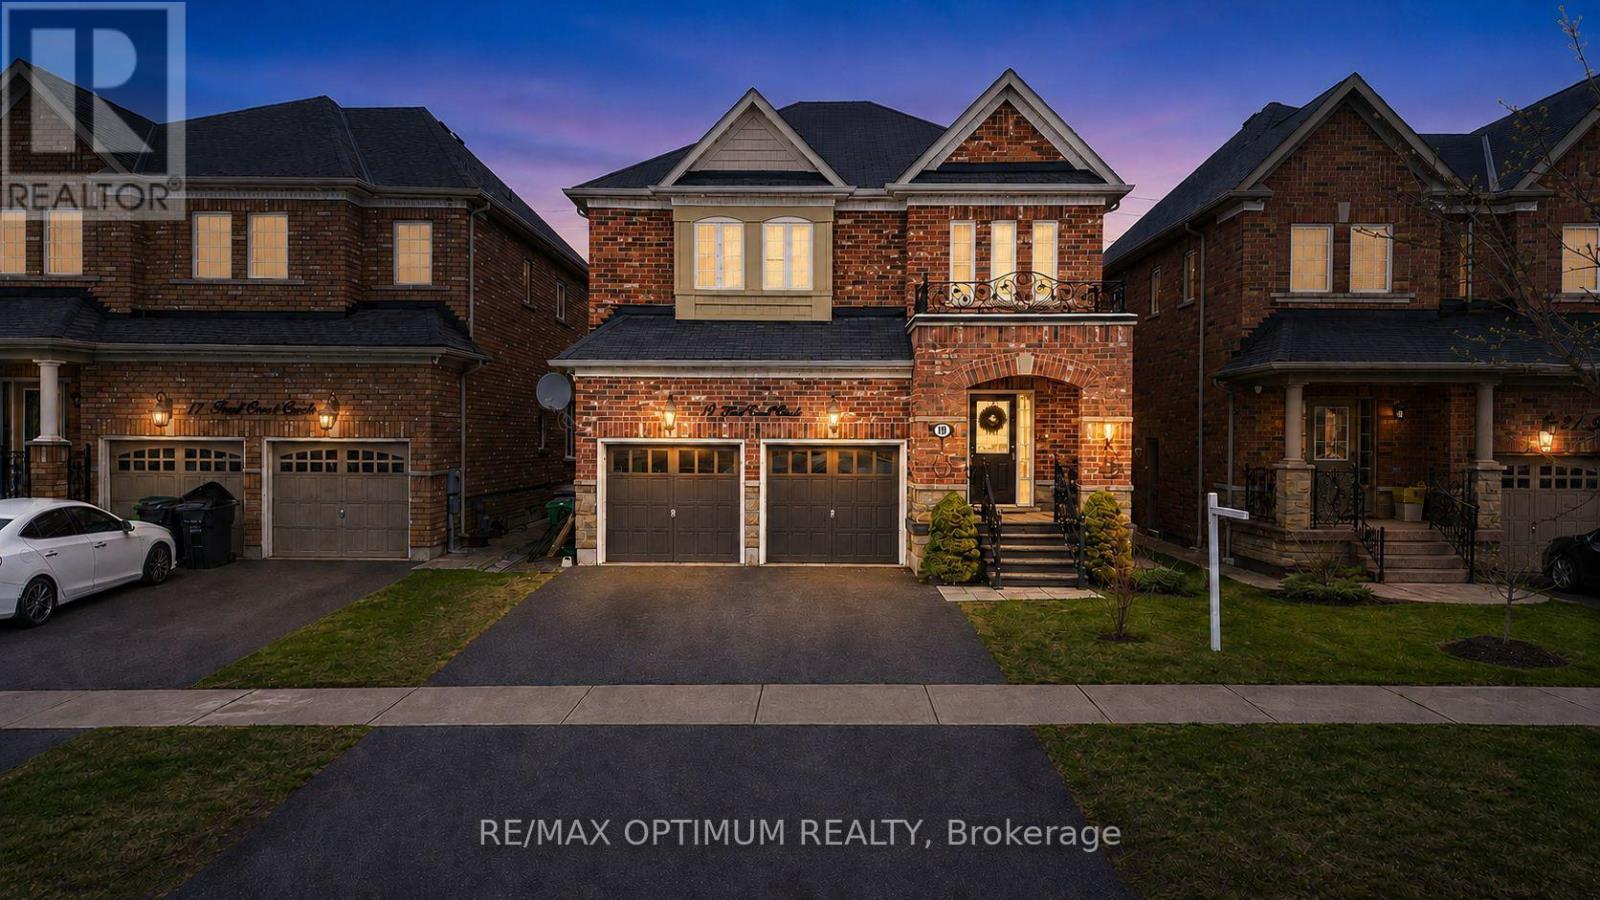
19 Teal Crest Circle
Brampton, Ontario
Welcome to Credit Valley, one of Brampton's most prestigious neighbourhoods. This beautifully upgraded 4-bedroom detached home offers approximately 2,699 sq ft above grade and is perfectly suited for large or growing families. The main floor features a bright open-concept layout with hardwood flooring throughout the living, dining, and family rooms, highlighted by a cozy gas fireplace and abundant natural light. The gourmet kitchen is a chef's dream with built-in appliances, granite countertops, and custom cabinetry. Step outside to a professionally landscaped backyard with interlocking stonework, a spacious patio, gazebo, and storage shed, ideal for entertaining. Upstairs, the oak staircase leads to generously sized bedrooms with laminate flooring, including a primary suite with a 5-piece ensuite and walk-in closet, while the second bedroom offers its own private ensuite and a third full bathroom serves the remaining rooms. The finished basement features 2 bedrooms, 2 bathrooms, and a separate entrance, making it perfect for extended family or rental income potential. With a total of 6 bathrooms, extended interlocked driveway, pot lights, crown molding, upgraded baseboards, and fresh paint throughout, this home truly has it all. (id:63616)
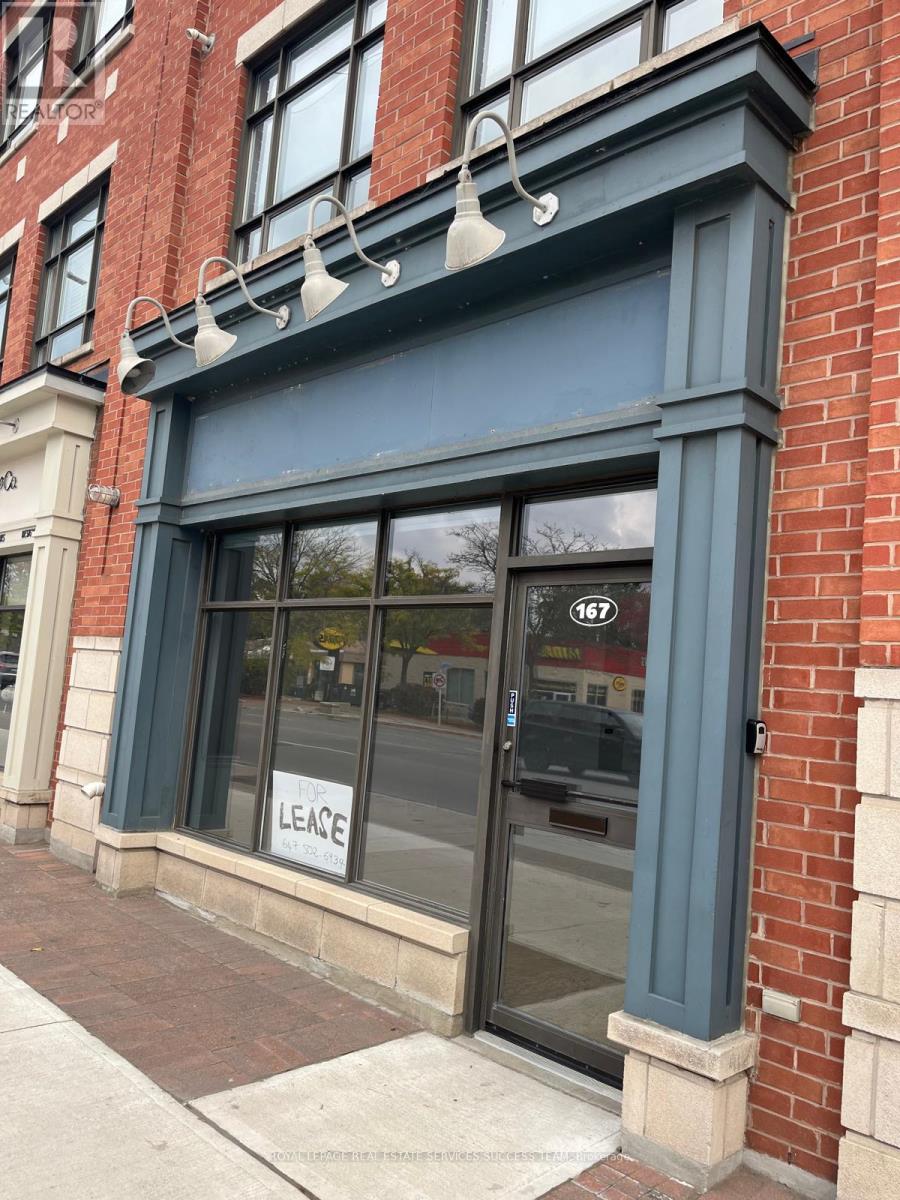
12 - 167 Lakeshore Road E
Mississauga, Ontario
Prime main floor commercial unit in the heart of Port Credit. Bright storefront with large showcase window and excellent exposure on Lakeshore Rd E, directly across from Northshore Condos and Tim Hortons, with strong pedestrian and vehicle traffic right at your door. Open concept layout with 2-pc washroom, approx. 400 sq ft. Street parking at front, steps to transit, minutes to Port Credit GO and the QEW. Gross rent includes TMI, heat, hydro and water. Ideal for a professional office, service business or boutique retail. Optional lower level available for an additional $200/month. No food, vape or cannabis use per condo rules. Area is as advised by the Landlord; no measurement or certification provided by the Landlord or Listing Brokerage. Tenant to verify all dimensions, zoning and permitted use. Photos from prior listing. Premises leased in as-is condition; current Tenant to return premises to original state at end of term. (id:63616)
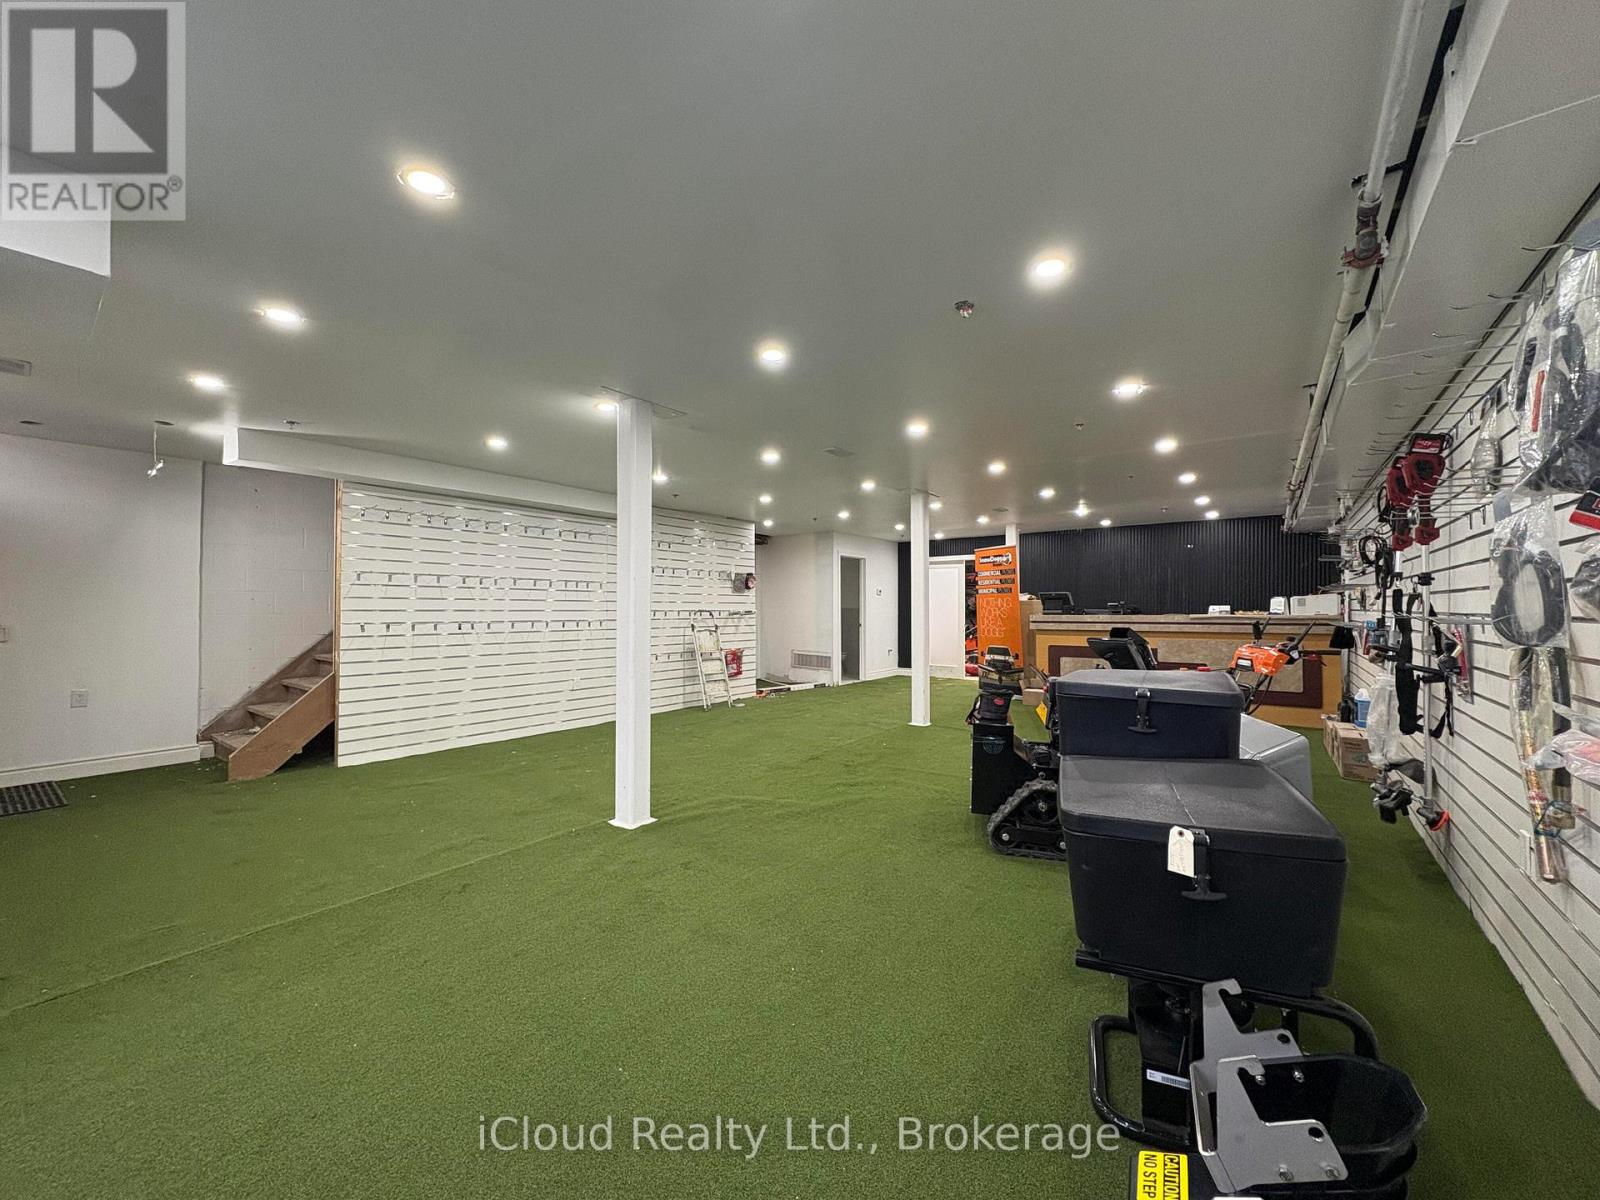
6 - 1060 Britannia Road E
Mississauga, Ontario
CENTRAL LOCATION IN GTA! Functional industrial unit with NEWLY RENOVATED SHOWROOM AND OFFICE AREA. ***Easy access to HWY 401/410/403 and Toronto Pearson Airport. The unit has appoximately 2486 SF on the ground floor with brand new showroom space and restrooms; and additional approx. 1400 SF on the second floor that has newly constructed office rooms with conference and customer spaces. Almost $200K worth of renovations done in 2026. ***New Flooring ***New added restrooms for staff and public use. ***Grade level 10' W x 12' H garage door on the rear side of the unit. Ample parking spaces in the front for customers. *Newly renovated layout allows lower area and upper offices to be rented out separately (2 out of 6 offices are rented out currently) (id:63616)
185 Dundas Street W
Toronto, Ontario
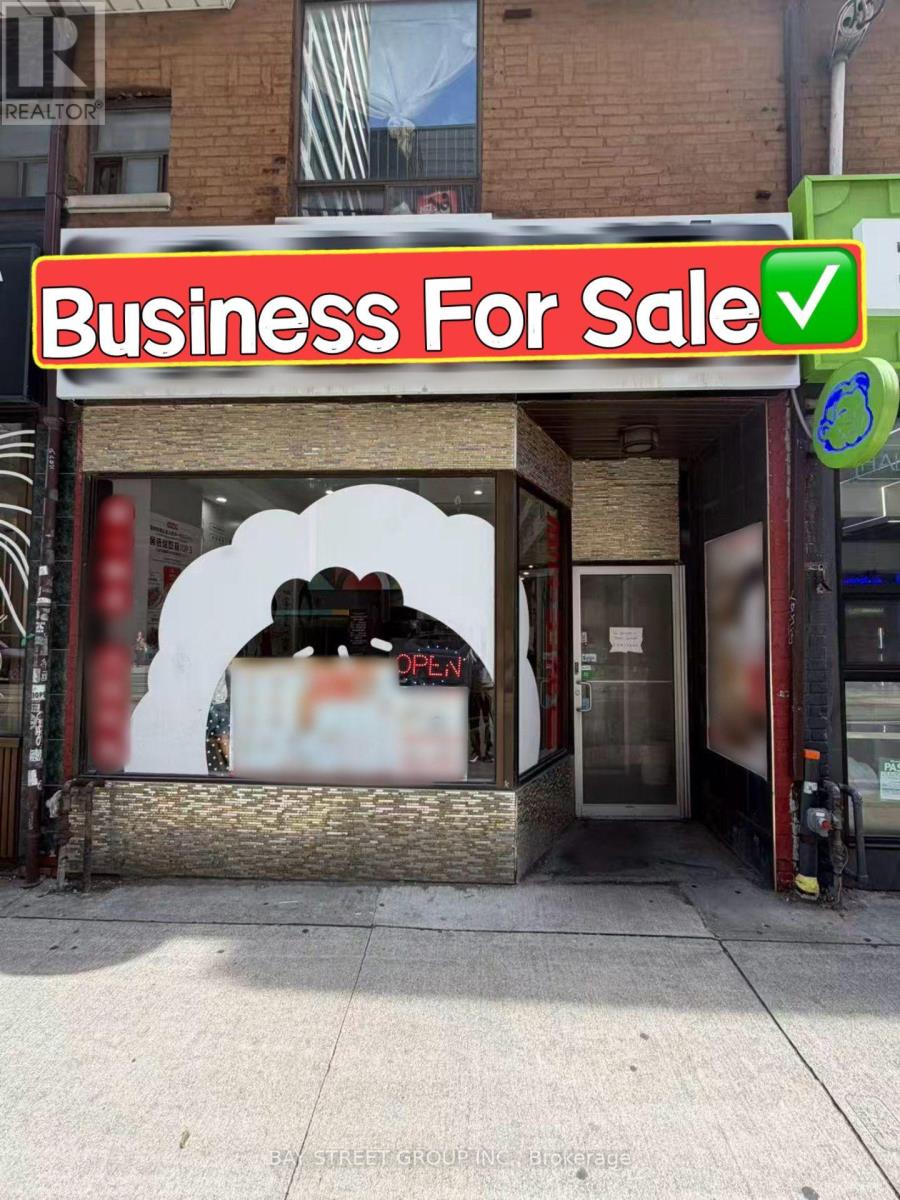
Location! Location! Location! Well-Established Chinese Restaurant For Sale In Prime Downtown Toronto! Steps To Dundas/University Subway Station And Eaton Centre With Heavy Pedestrian & Food Traffic. Surrounded By Dense Residential, Office & Commercial Developments, Providing A Steady Customer Base. Fully Equipped Open Kitchen, Turn-Key Operation. Second Floor Features Ample Storage Plus Walk-In Cooler & Freezer. Great Opportunity For An Experienced Operator Or New Entrepreneur. Easily Convertible To Different Types Of Cuisine. Don't Miss This Excellent Downtown Opportunity! (id:63616)
910 - 80 Vanauley Street
Toronto, Ontario
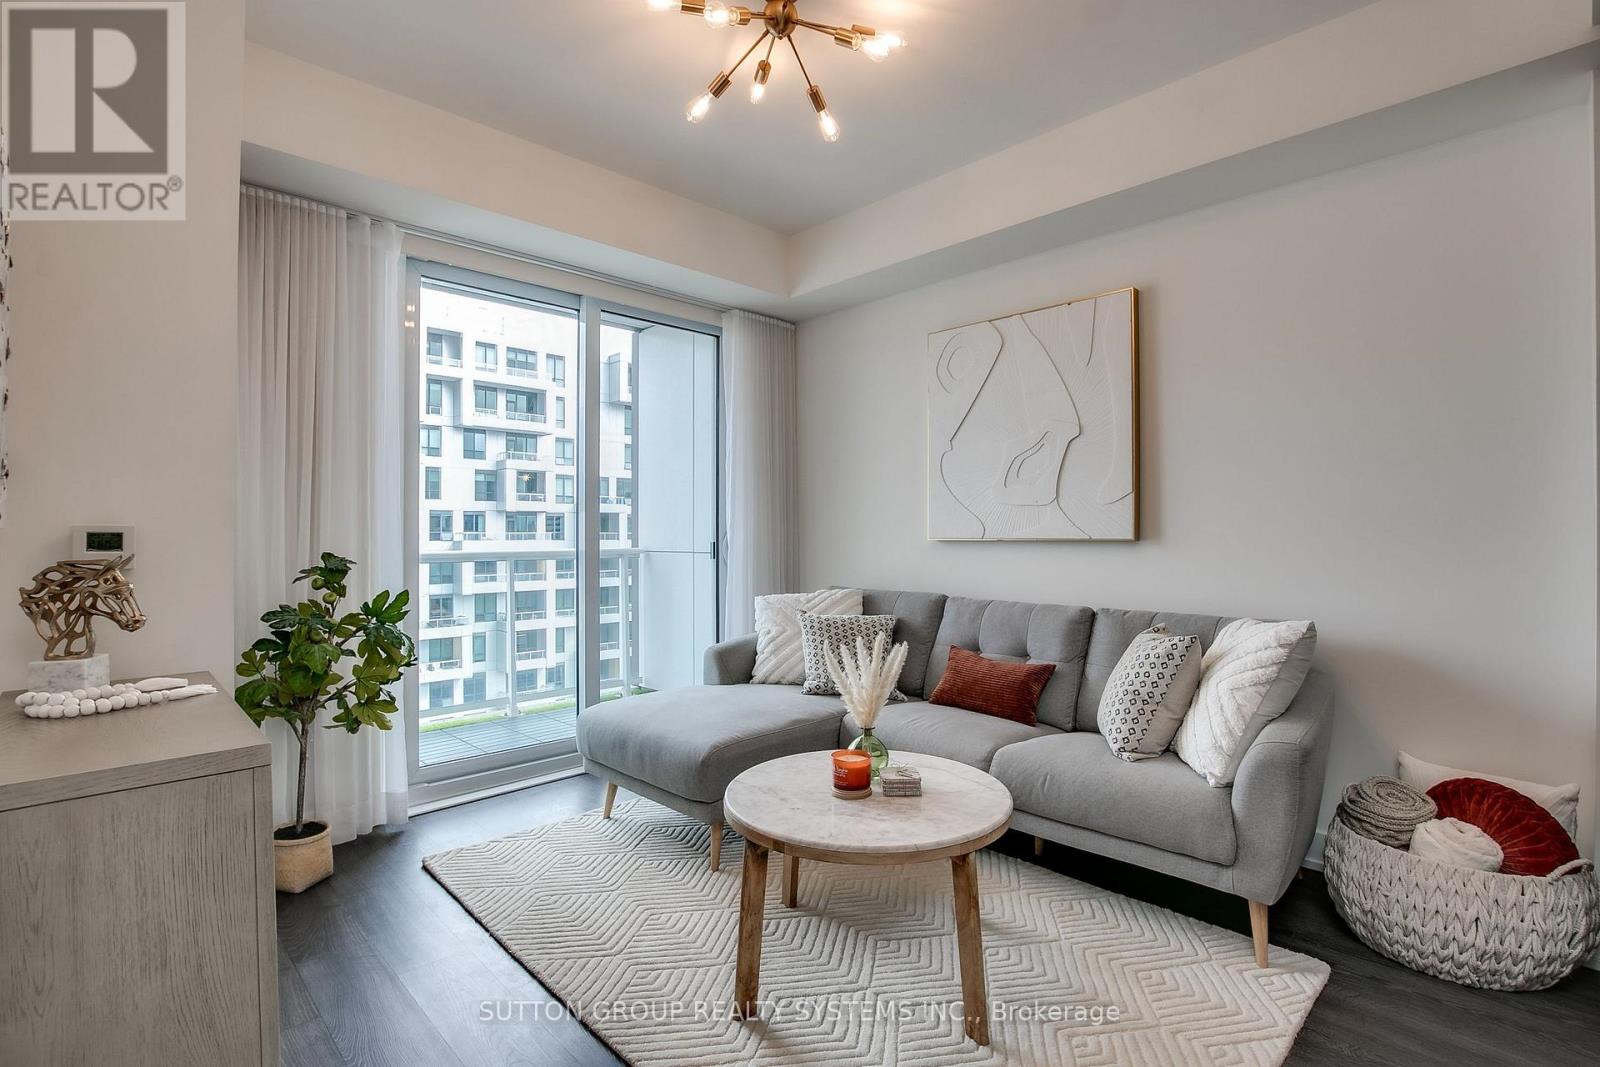
Indulge in the Pinnacle of Luxury Living within this Meticulously Designed 1+1 Bed, 2 Bath Condo by Renowned Builder Tridel. Situated in the Vibrant Heart of Queen West, this Unit Epitomizes Urban Excellence. Boasting 9' Smooth Ceilings, a Beautiful Open-concept Layout, Large Balcony with Breathtaking CN Tower Views, a Custom Oversized Waterfall Island with Seating for 4, a Versatile Den Ideal for a 2nd Bedroom or Home office, and the Added Perks of Owned Parking and a Locker. This is your Invitation to Elevate Your Lifestyle and Relish in the Extraordinary. (id:63616)
29 Tillplain Road
Toronto, Ontario
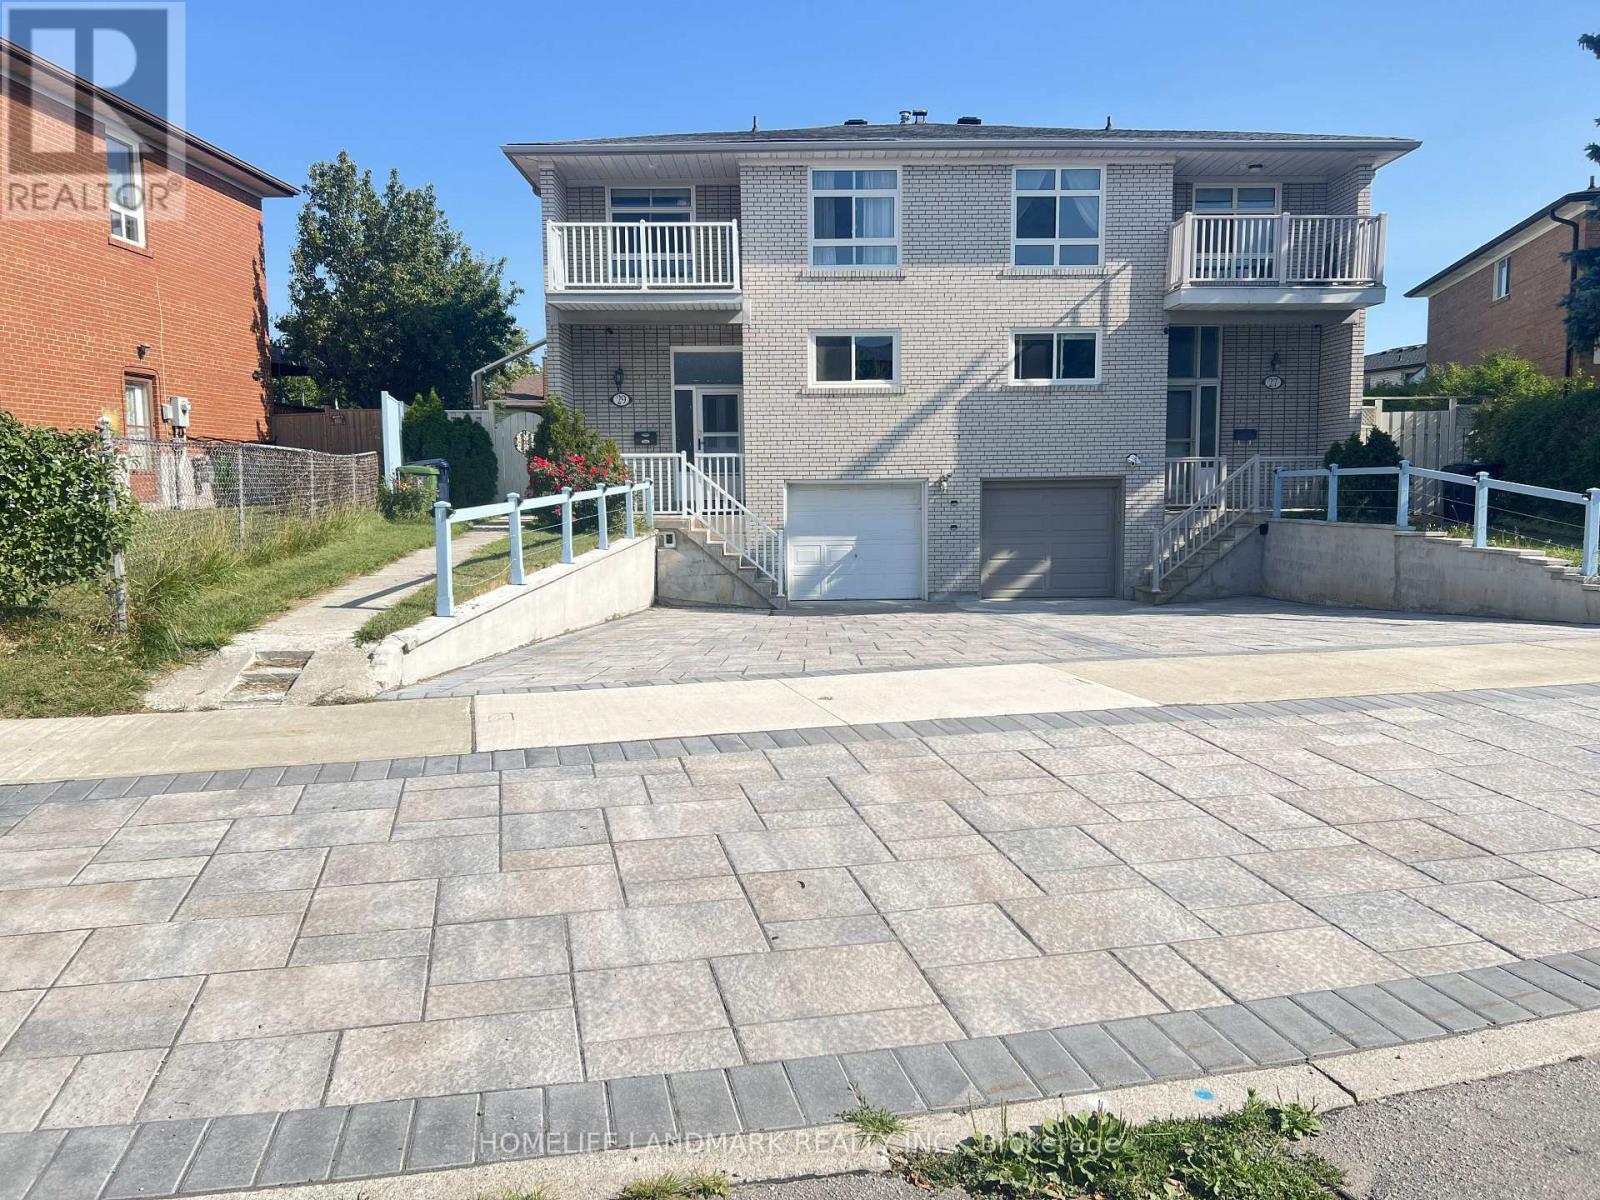
A two-story semi-detached house located in the highly desirable Bathurst Manor area. This house sits on an irregular lot with a large backyard, featuring a bright living and dining area and large windows that flood the home with natural light. Living room exits to a large porch and back yard. On the second floor, four bedrooms provide flexible arrangement for all family members. Separate side entrance to basement and backyard. All hardwood floor throughout except kitchen which has beautifully arranged ceramic floor. Master bedroom has a walkout to a spacious balcony. The fully finished basement provides additional space with a recreation room, countertop and sink, washroom, and entrance door to garage. Long driveway to park multiple cars. This property is just steps to William Lyon Mackenzie Collegiate Institute and other top-rated schools. It is surrounded by parks, local shops, and everyday conveniences. Walking distance to Sheppard West Subway Station and quick connections to Highway 401 and Yorkdale Mall, making travel across the city much easier and quicker. Major Upgrades Include: All Windows (2022), Attic Insulation (2022), Natural Stone Front Porch and Steps (2022). White Aluminum Railing (2022), Fence (2022), Hardwood Floor (2022), Hardwood Stairs (2022), A/C (2022), Furnace (2022), Kitchen Countertop and Cabinet (2022), Refrigerator (2022), Stove (2022), Dish Washer (2022), Washer and Dryer (2022), Concrete Sideway (2023), Roof (2024), Interlocking Drive Way (2025). This well-maintained home offers an ideal blend of space, functionality, and comfort - perfect for young families, down-sizers, or investors alike. (id:63616)
801 - 150 Neptune Drive
Toronto, Ontario
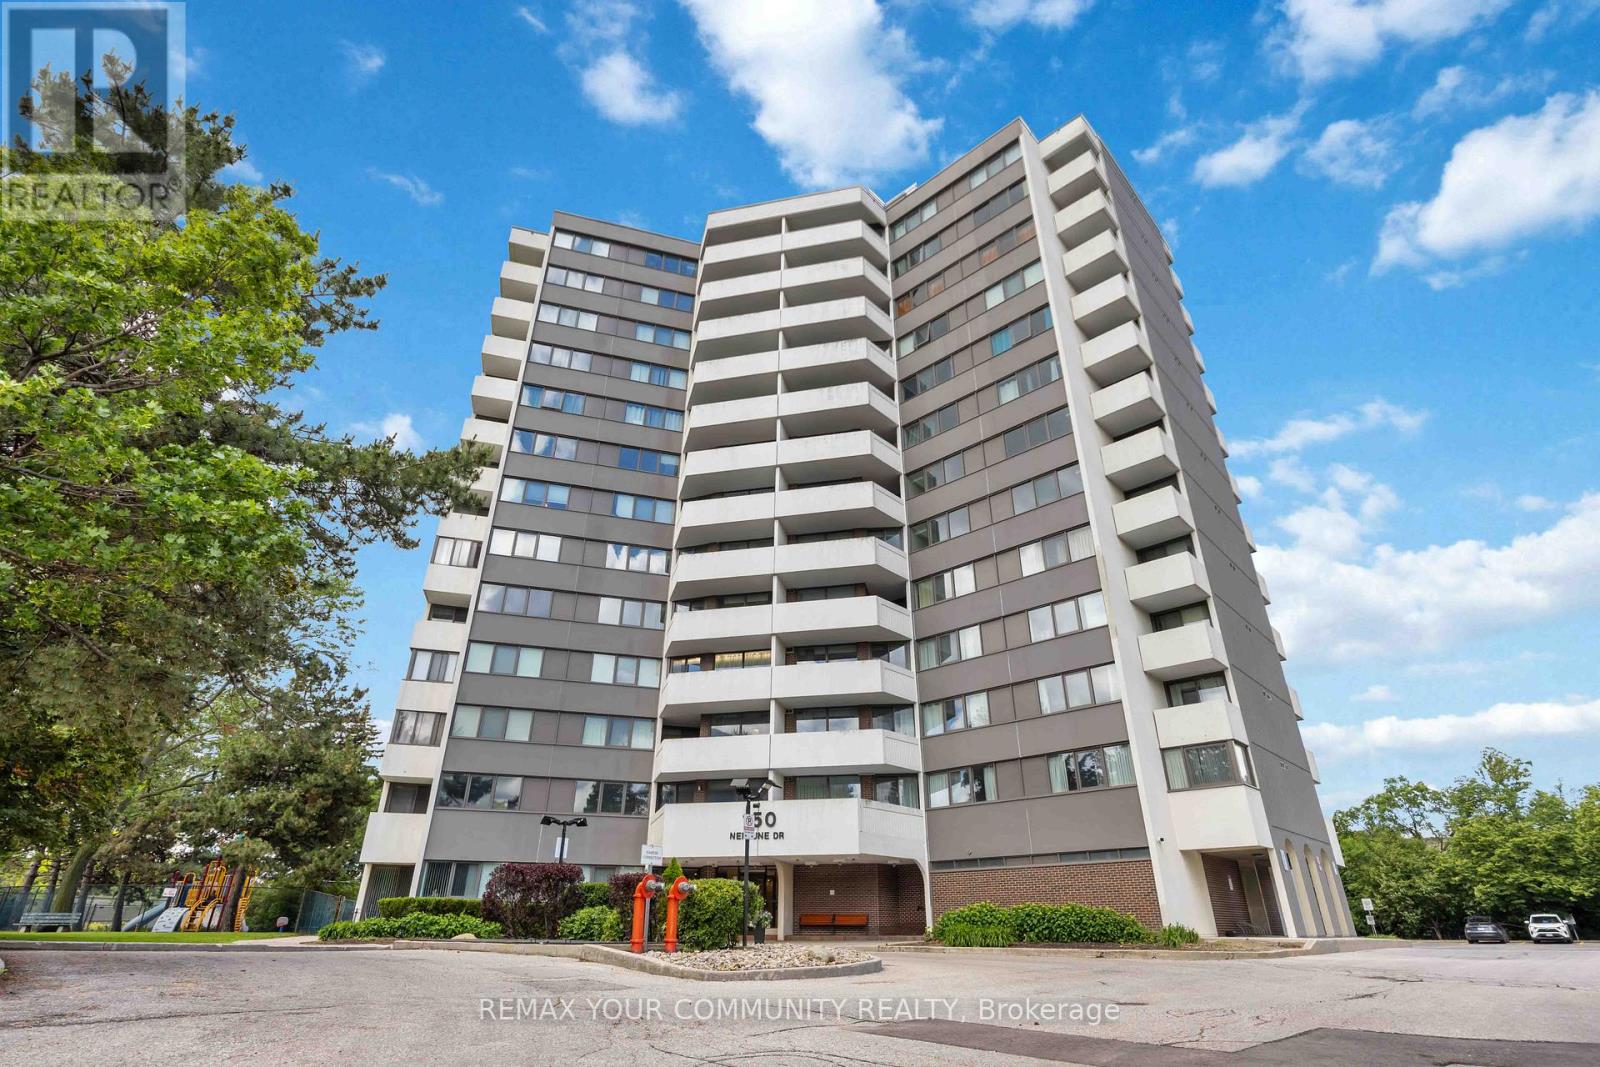
Welcome to Unit 801! A rare opportunity to own this spacious 1,320 sq. ft. three-bedroom condominium in a highly desirable central location. Enjoy an abundance of natural light through large windows and take in stunning views of the CN Tower from two southwest-facing balconies. This well-maintained unit has been recently painted and features new light fixtures, offering afresh and modern feel. Residents enjoy excellent building amenities. Conveniently located close to public transit, restaurants, shopping, and Yorkdale Mall, this home combines comfort, space, and accessibility. Water and heat are included in the maintenance fees, adding even more value. Don't miss this exceptional opportunity to own a bright, spacious home with spectacular views in a prime location. Including tennis courts, outdoor pool, playground, sauna, exercise room, party room (id:63616)
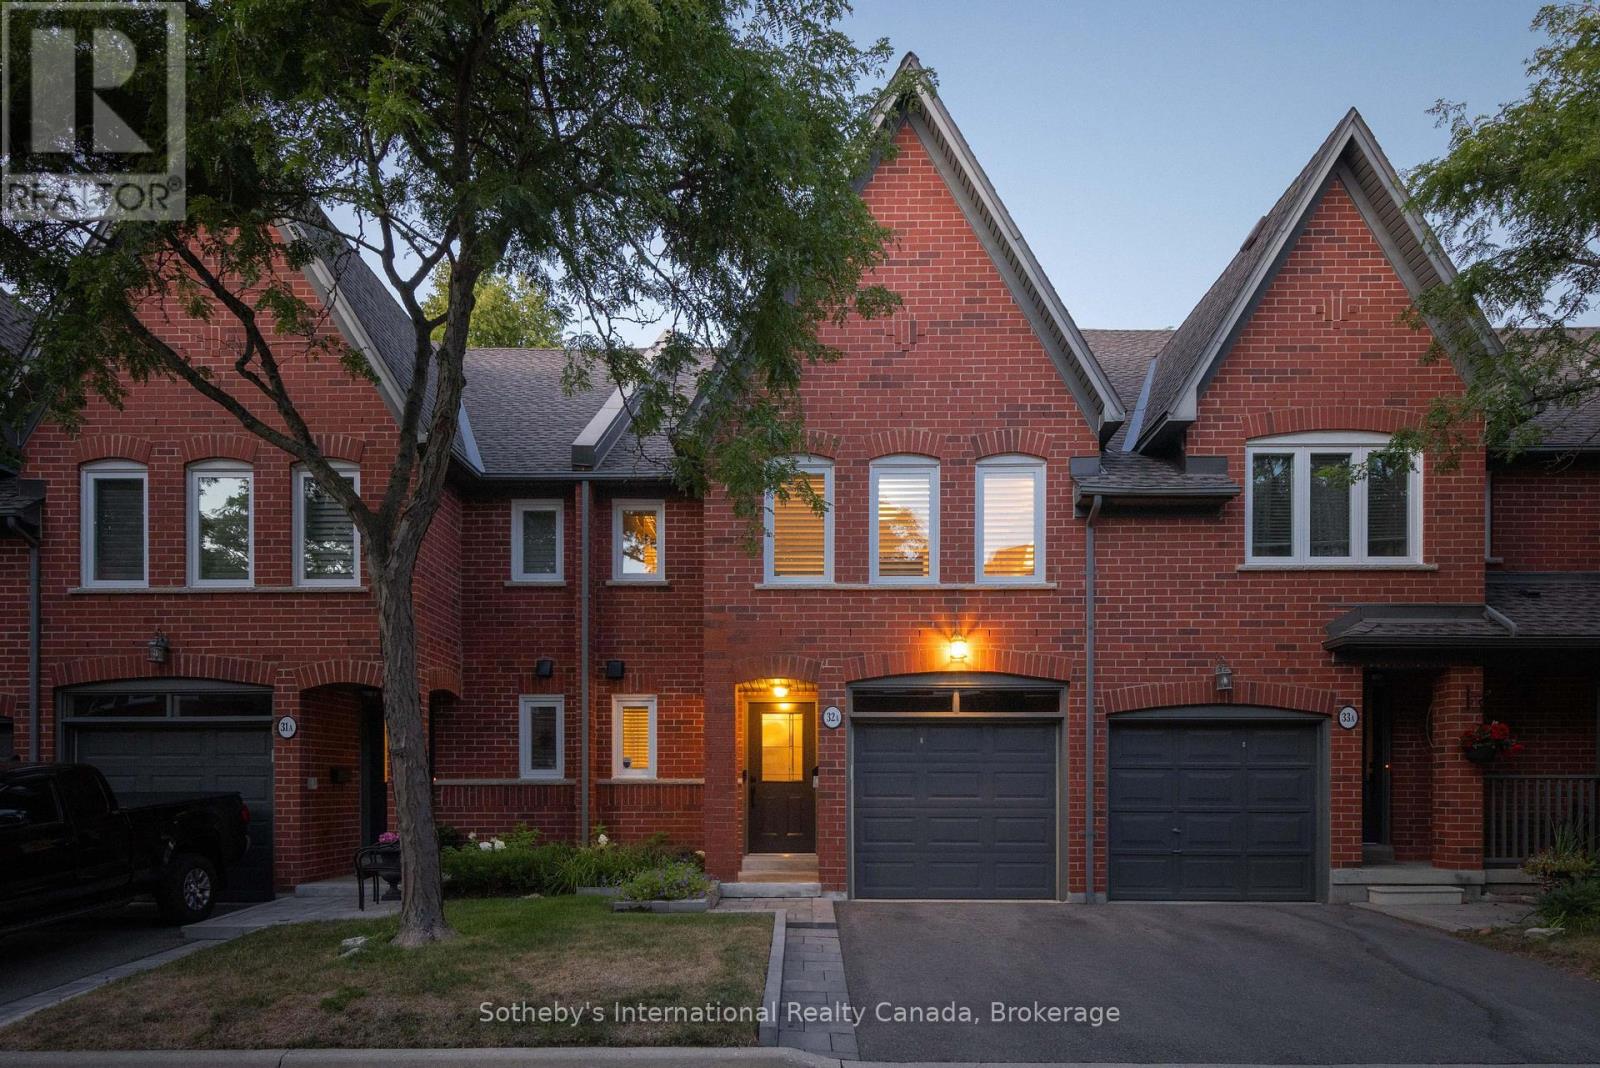
32a - 1064 Queen Street W
Mississauga, Ontario
Newly renovated throughout, 32A-1064 Queen Street delivers a level of finish rarely found in a maintenance-free townhouse. Set across three storeys in one of Mississauga's most sought-after communities, this bright and spacious executive residence offers 3 bedrooms, 2 fully renovated bathrooms plus a renovated powder room, a finished lower level with walkout, and an open-concept floor plan equally suited to everyday living and entertaining.The fully renovated kitchen features updated cabinetry, new Cambria countertops, and a suite of Fisher & Paykel appliances including an integrated French three-door refrigerator and an induction range with convection oven and warming drawer, alongside an integrated Miele dishwasher. Oversized windows fill the main level with natural light, complemented by oak plank flooring and LED pot lighting throughout.One level up, the primary suite is set apart on its own floor, offering a large walk-in closet and a fully renovated ensuite with updated cabinetry, Hansgrohe fixtures, a full-glass sliding shower door, and heated flooring that extends into the shower.The top floor holds two further bedrooms, served by a second fully renovated bathroom with updated cabinetry, Hansgrohe fixtures, and a large 66-inch tub and shower.The bright finished lower level extends the living space with a walkout to a patio framed by mature evergreens and perennial gardens, creating an inviting and sheltered outdoor setting.The location is the other half of the story. Lakefront parks and Rattray Marsh are within walking distance, while Clarkson Village, Port Credit, restaurants, shops, and both Clarkson and Port Credit GO stations are all within easy reach. The home sits within the highly regarded Lorne Park school district.Fully renovated, exceptionally located, and finished to a standard that sets it apart from anything else in the community, 32A - 1064 Queen Street is the rare home that asks nothing of its next owner. (id:63616)
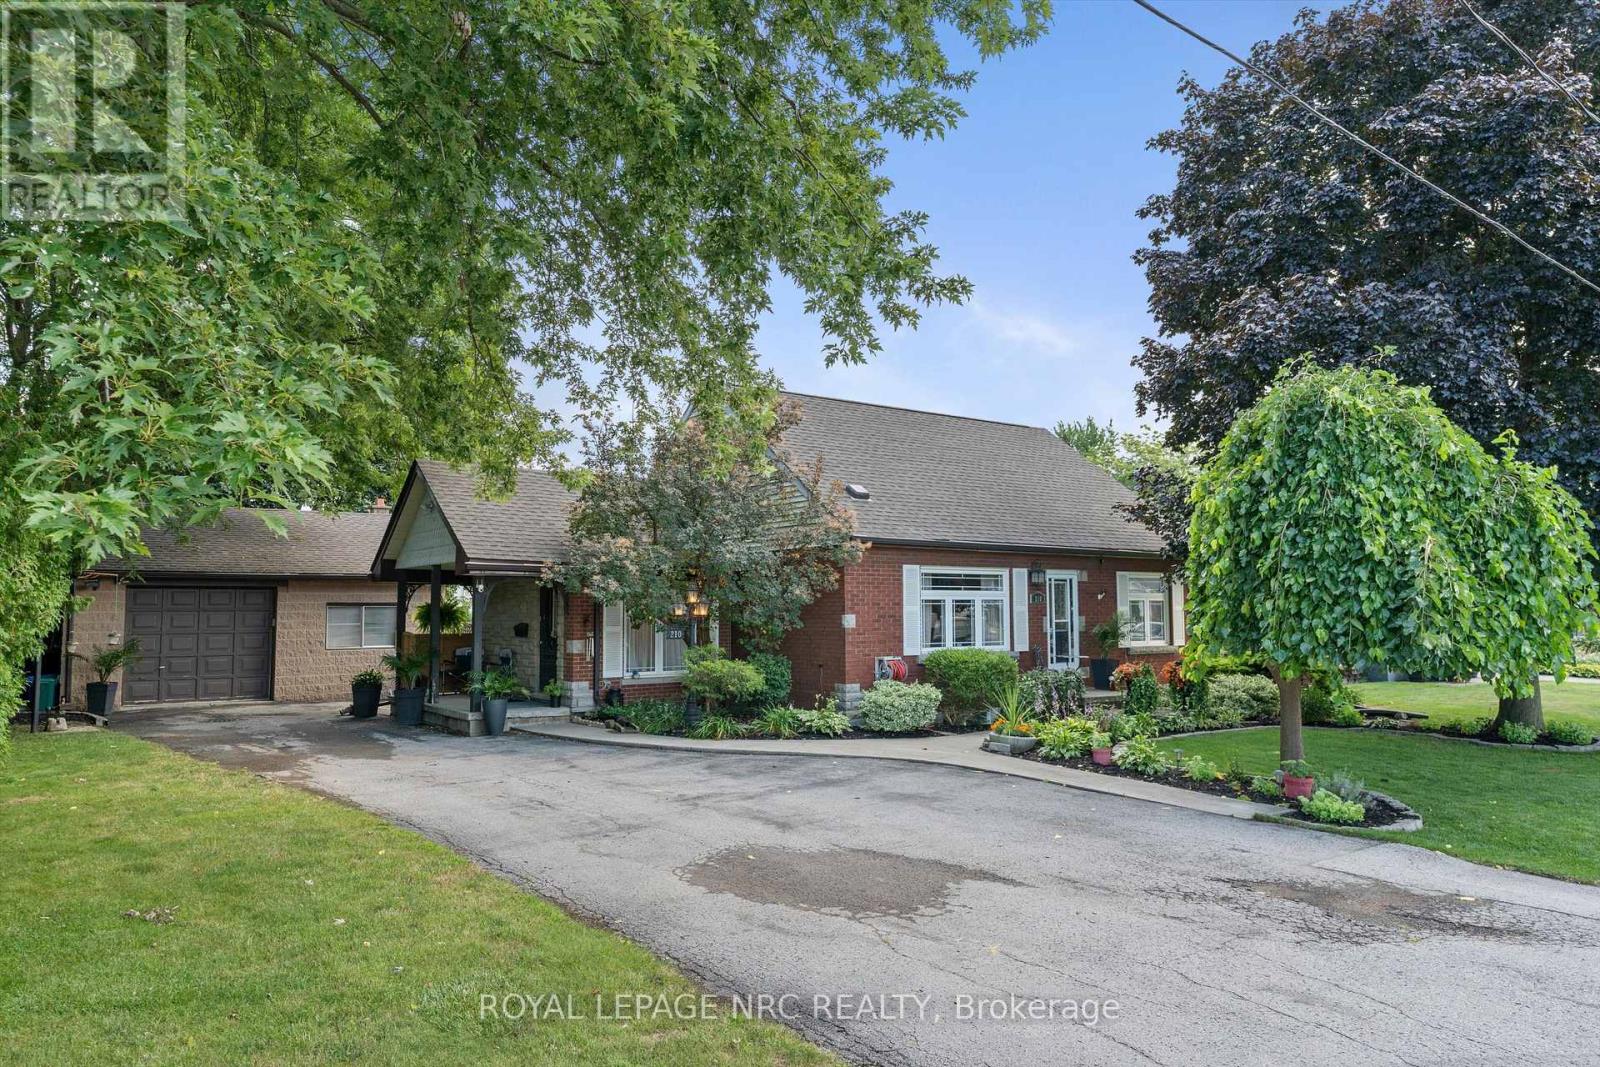
210 Ontario Street
Thorold, Ontario
For almost 50 years, this family has written the story of their lives in this home. Now it's your turn! Welcome home to this wonderful 1 1/2 storey filled with the warmth and charm that makes a house a home. Nestled right next to a park, there are so many things to love about this home, such as the stunning curb appeal, double lot, drive for 6 cars, cozy covered side porch, welcoming entrance, convenient main floor laundry, spacious kitchen with island, gas range, and lots of cupboard and counter space! The living room is formal yet comfy, and the main floor bedroom and bath with soaker tub are a nice touch! Head up to 2 more good size bedrooms and a beautifully updated bathroom with a large shower! The back door serves as a separate entrance to the lower level in-law suite with a kitchen, dining area, large recroom, bedroom, bathroom, and laundry/utility room! Awesome possibilities! The large fenced backyard has a beautiful deck with gazebo, storage shed with hydro, and lots of room for family fun! The large detached garage/workshop is also a huge plus! You'll love the small town feel of the area while being minutes to St. Catharines, Niagara Falls, Fonthill and Welland. The inviting curb appeal will make you want to visit, the warmth and charm will make you want to stay. The time is now for you to write your chapter! (id:63616)
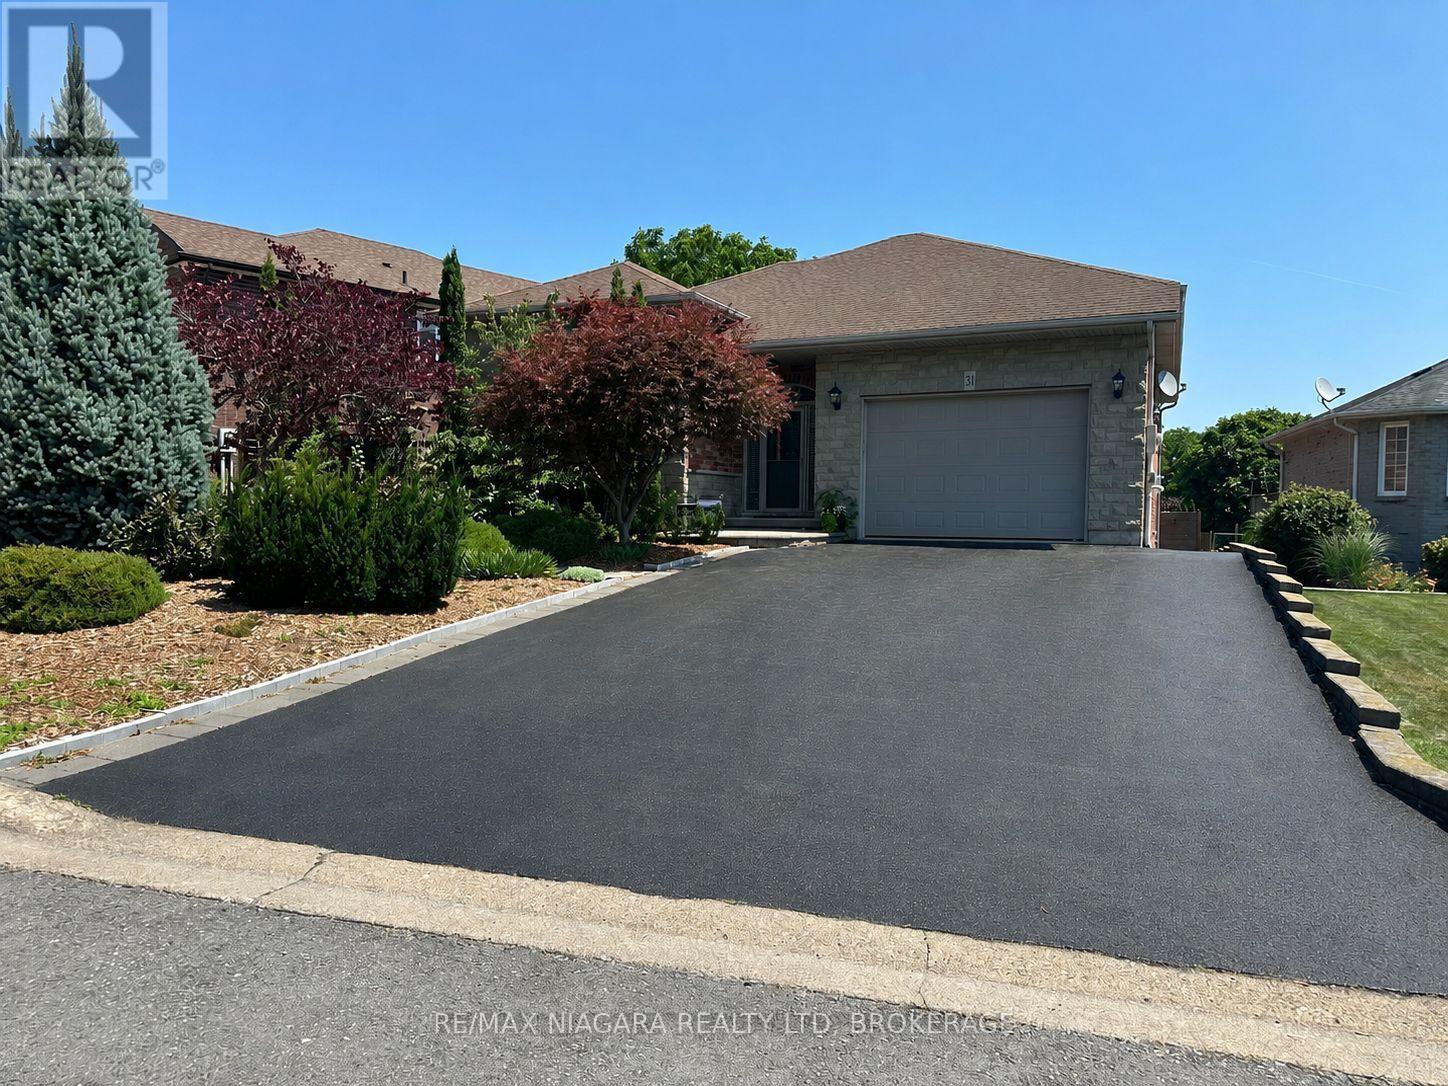
31 Hillcrest Road
Port Colborne, Ontario
This home is truly exceptional! From the moment you arrive, the pride of ownership is evident in the beautifully maintained landscaping and outstanding curb appeal. Step inside and you'll immediately appreciate the welcoming atmosphere, tasteful décor, and meticulous care throughout. The main level offers a functional and versatile layout featuring two spacious bedrooms, including a primary suite complete with its own private ensuite. You'll also find a formal dining room, a comfortable living area, an updated kitchen with a convenient built-in two-drawer dishwasher, a full main bathroom, and a bright upper-level sunroom perfect for relaxing year-round. The fully finished lower level provides excellent flexibility for multi-generational living or potential supplemental income. This level features two additional bedrooms, an open-concept living space, and a walkout to a stunning four-season sunroom overlooking the private, fully fenced, low-maintenance backyard. Laundry, utility, and storage rooms complete the lower level. Numerous updates provide peace of mind, including the furnace (2019), central air conditioning (2020), main floor kitchen (2017), lower-level in-law suite (2015), bathrooms (2020), and quality Pella windows. Impeccably maintained and thoughtfully updated, this move-in-ready home offers comfort, versatility, and exceptional value. You won't be disappointed! (id:63616)
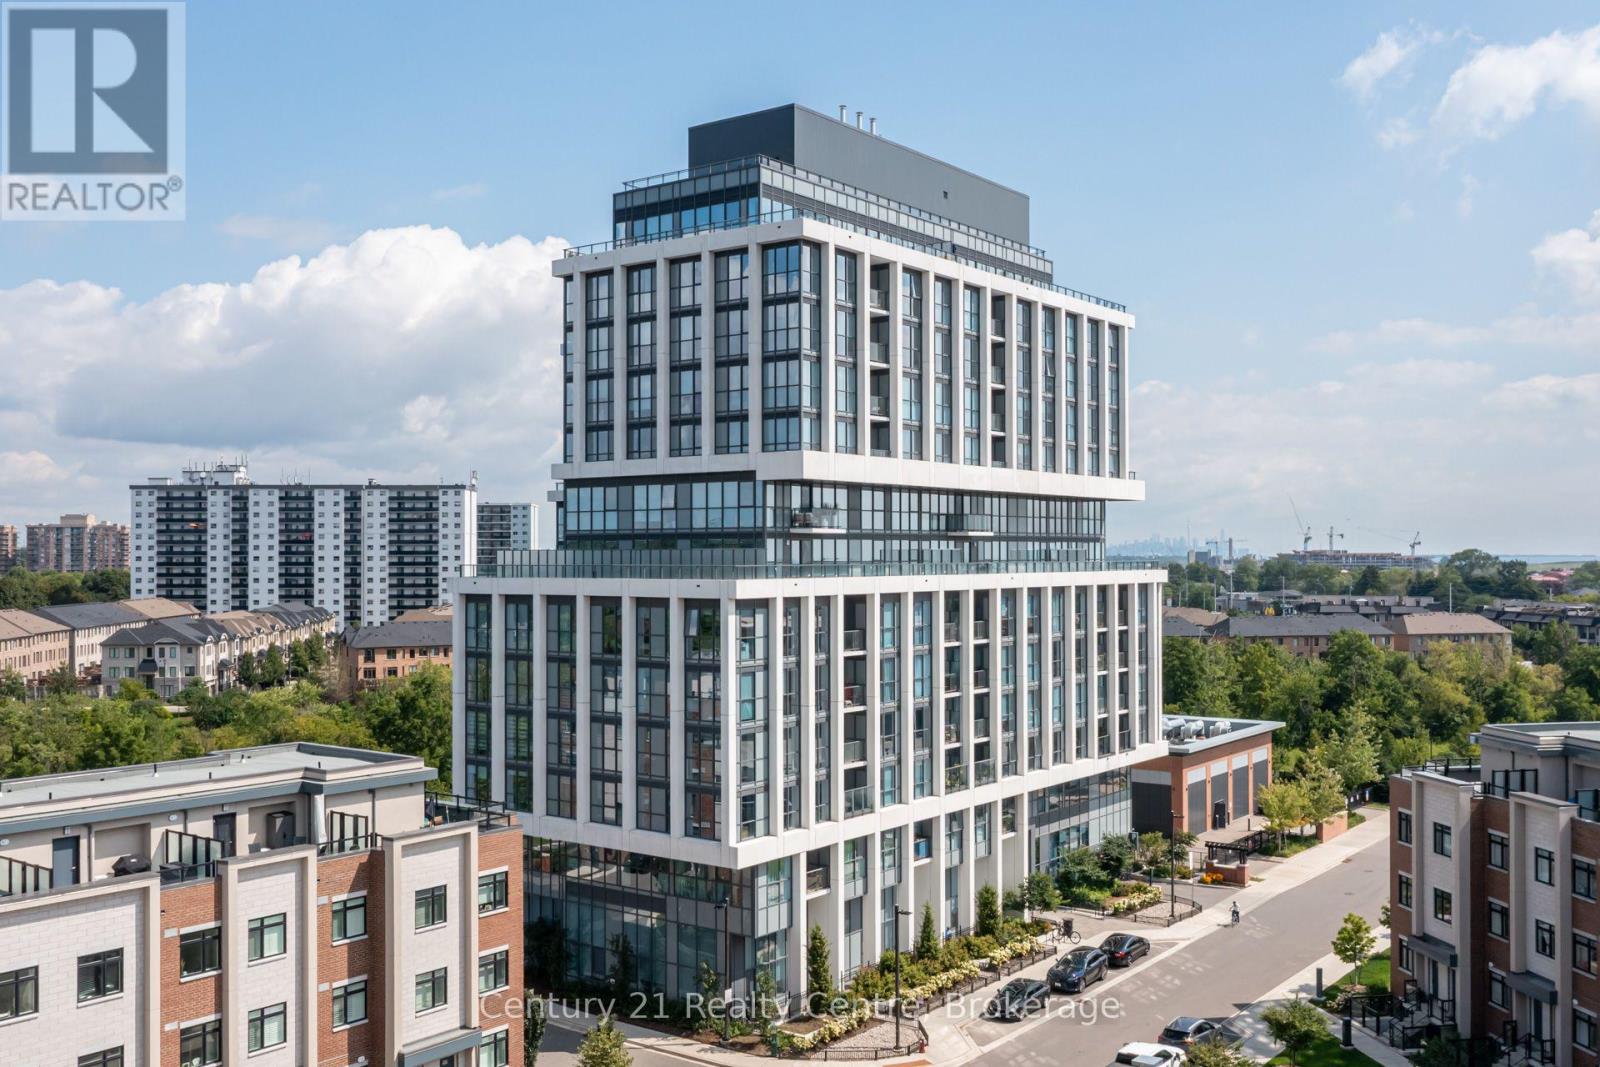
513 - 1063 Douglas Mccurdy Common
Mississauga, Ontario
Welcome to elevated living in the heart of Port Credit! This bright and beautifully designed 2 bedrooms suite offers modern finishes, abundant natural light, in-suite laundry, 1 parking space and 1 locker. Inspired by its waterfront surroundings, the building showcases graceful finishes and sophisticated details that subtly reflect the beauty, fluidity and calm of the lake. Residents enjoy access to exceptional social and lifestyle amenities designed for both everyday living and entertaining. The Rise Club offers a welcoming space for dinner parties, game nights and gatherings with family and friends, featuring a full kitchen, dining area, comfortable lounge spaces, double-sided fireplace and game zone. A guest suite is also available for visiting family and friends. Step outside to the private social patio, complete with intimate seating alcoves-perfect for relaxing on warm summer evenings. Stay active in the Fitness Centre, featuring weights, cardio equipment and dedicated stretching space. Ideally located just down the road from the Port Credit waterfront, enjoy easy access to scenic waterfront trails, relaxing parks, charming restaurants, cafés, shops and more. The waterfront trails are approximately a 12-minute walk or 3-minute bike ride away, while the Port Credit waterfront is approximately a 6-minute drive. Commuters will appreciate the convenient proximity to Port Credit GO Station, with access to the Lakeshore West line and approximately 30-minute train rides to Downtown Toronto. A wonderful opportunity to enjoy bright, modern living with exceptional amenities and the Port Credit waterfront lifestyle right at your doorstep. (id:63616)