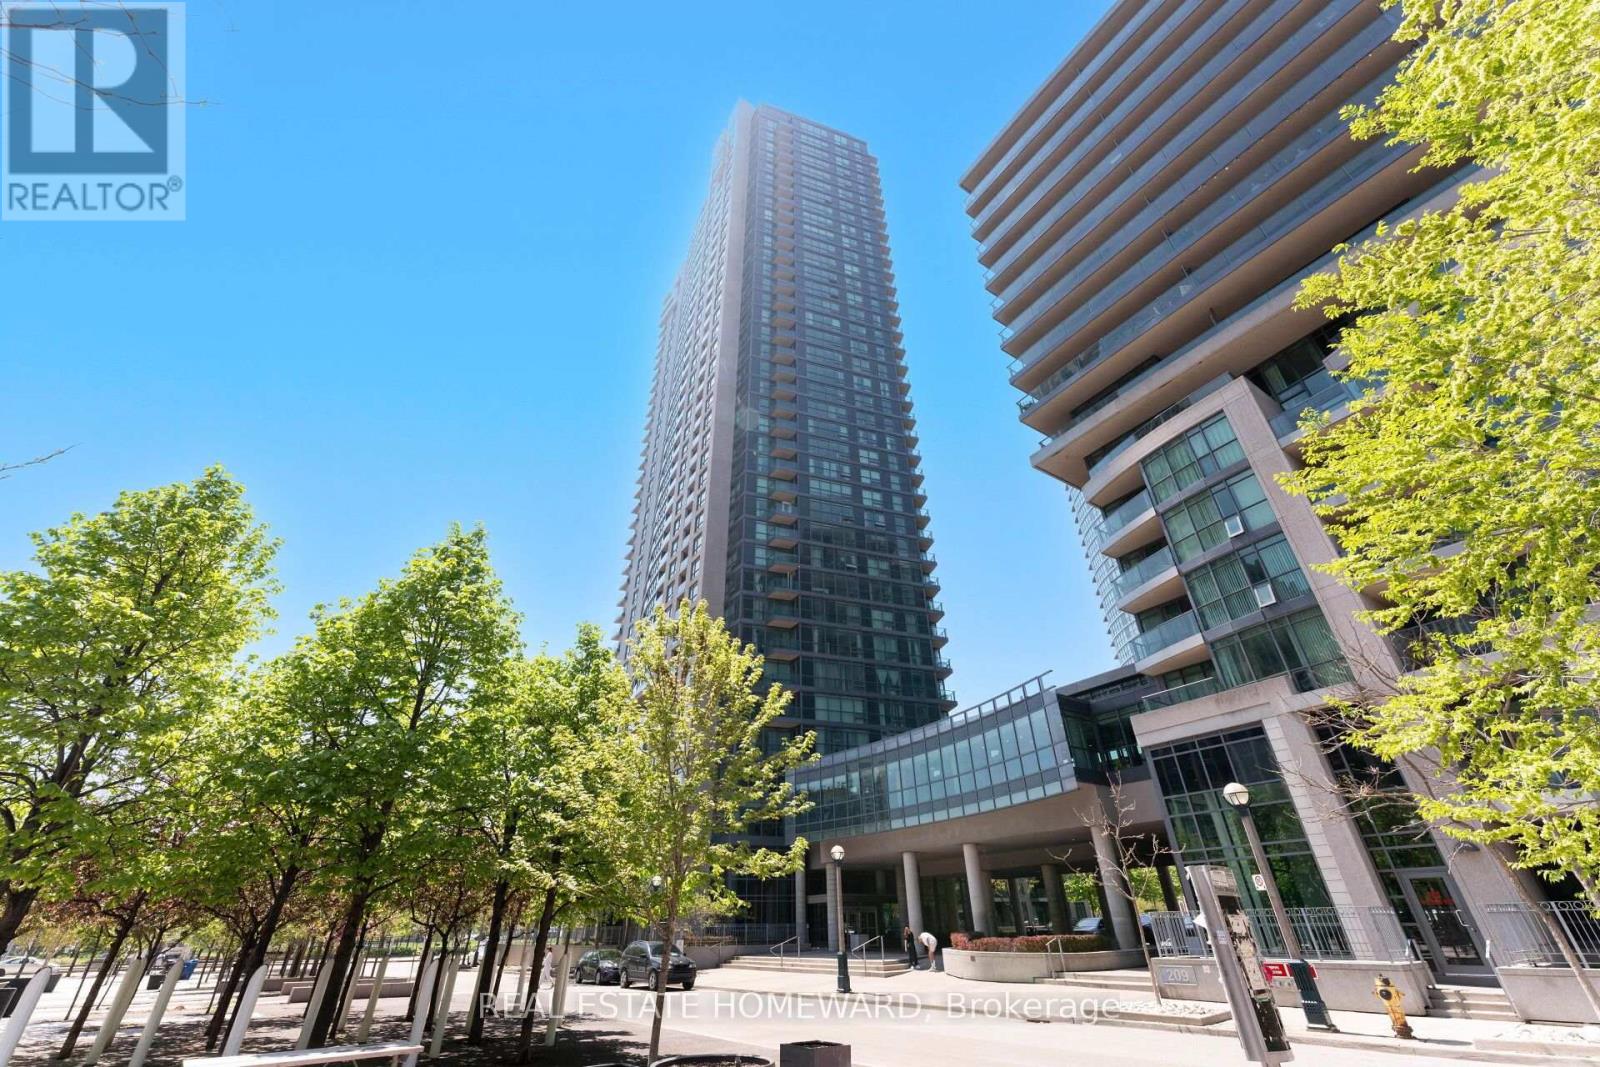
2607 - 215 Fort York Boulevard
Toronto, Ontario
Bright and beautifully furnished 1-bedroom condo in the heart of Fort York, offering fantastic views of Lake Ontario and the surrounding parks. This inviting unit offers a functional layout with plenty of natural light and comes fully furnished. Includes a dedicated parking space. Ideally located just steps from the waterfront trails, parks, and Martin Goodman Trail, with a streetcar stop nearby for easy access to downtown. Convenient access to the Gardiner Expressway makes commuting in and out of the city a breeze. Close to shops, restaurants, groceries, and all that Fort York and the waterfront have to offer. Just move in and enjoy! (id:63616)
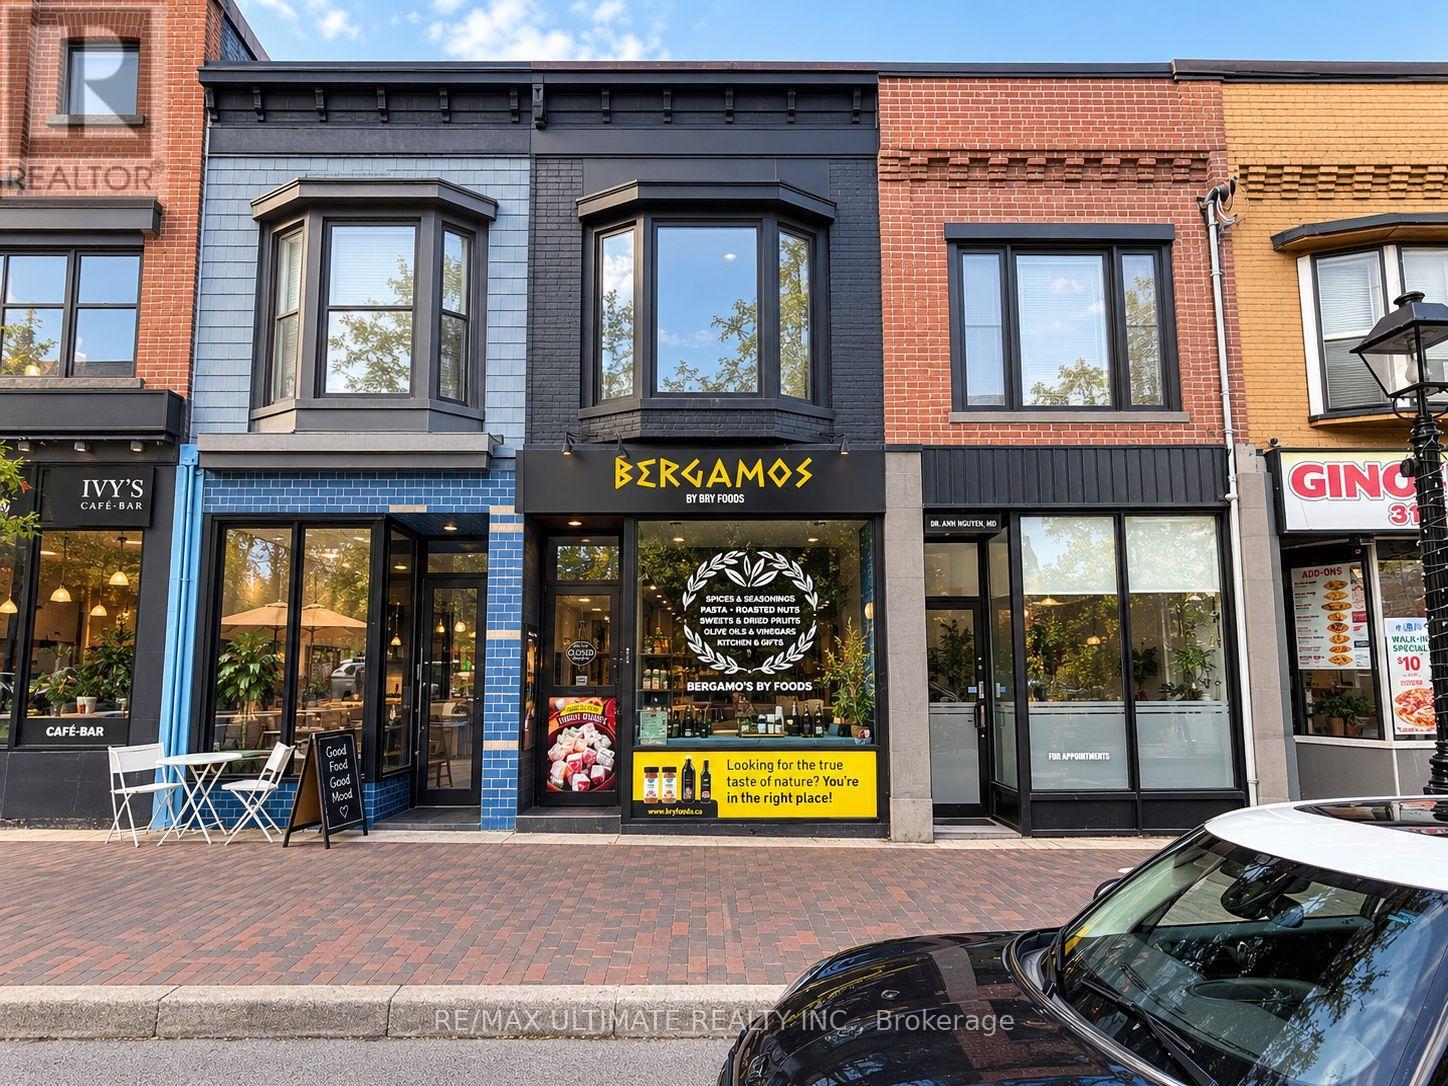
806 College Street
Toronto, Ontario
Exceptional opportunity to lease a beautifully renovated main-floor retail space plus a functional basement. Formerly occupied by a specialty retailer, the space offers an open and versatile layout suitable for a variety of qualified commercial uses. Ideally located along highly sought-after College Street in Downtown Toronto, surrounded by popular restaurants, cafés, shops, established businesses, residential neighbourhoods and numerous amenities, with strong pedestrian traffic and excellent exposure. $4,500/month Net + $2,000/month T.M.I. + HST + utilities. (id:63616)
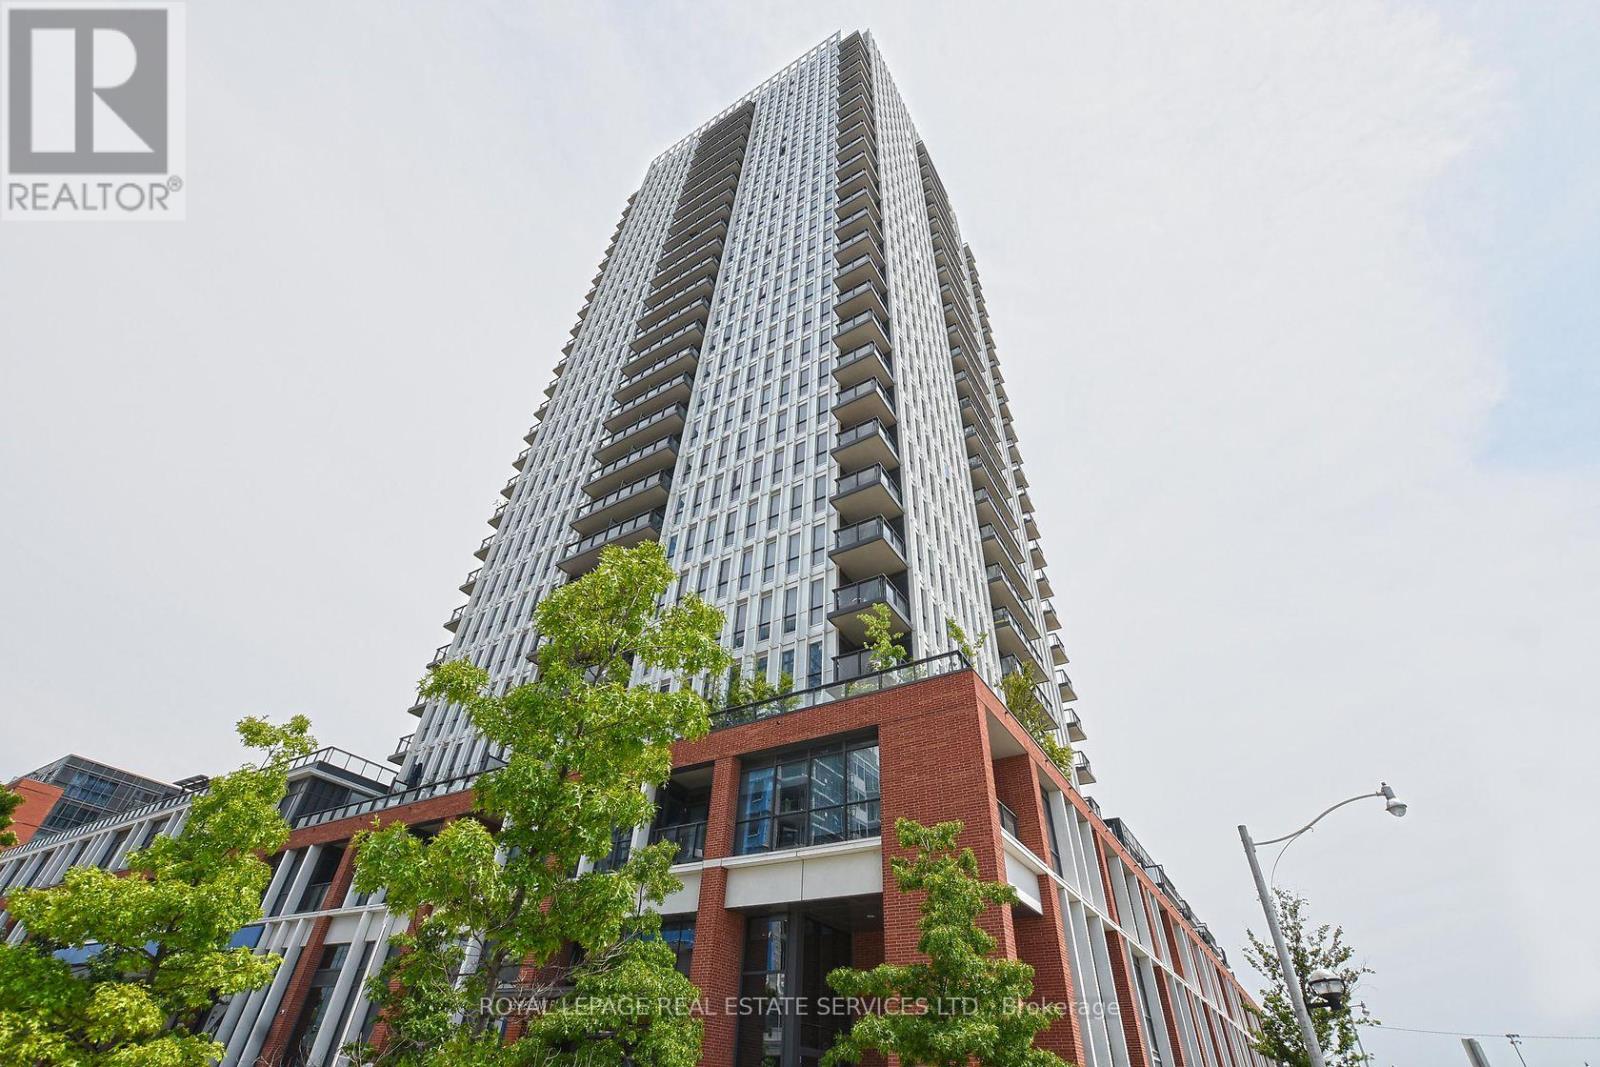
2708 - 55 Regent Park Boulevard
Toronto, Ontario
Bright and inviting 2-bedroom suite in the heart of downtown Toronto. The unit features high 9 ft ceilings, floor-to-ceiling windows and a walkout to an open balcony with impeccable city views. Enjoy a functional split bedroom layout, open-concept living and dining area, sleek kitchen with stainless steel appliances, 2 good-sized bedrooms and 2 full bathrooms. The unit also includes 1 underground parking space, an exclusive locker space and exceptional building amenities including concierge, party/meeting room, sauna, BBQ area, squash/racquet court, visitor parking and more. Situated in downtown Toronto with an almost perfect 98/100 Walk Score, in close proximity to the TMU campus, Eaton Centre, transit and everyday amenities. (id:63616)
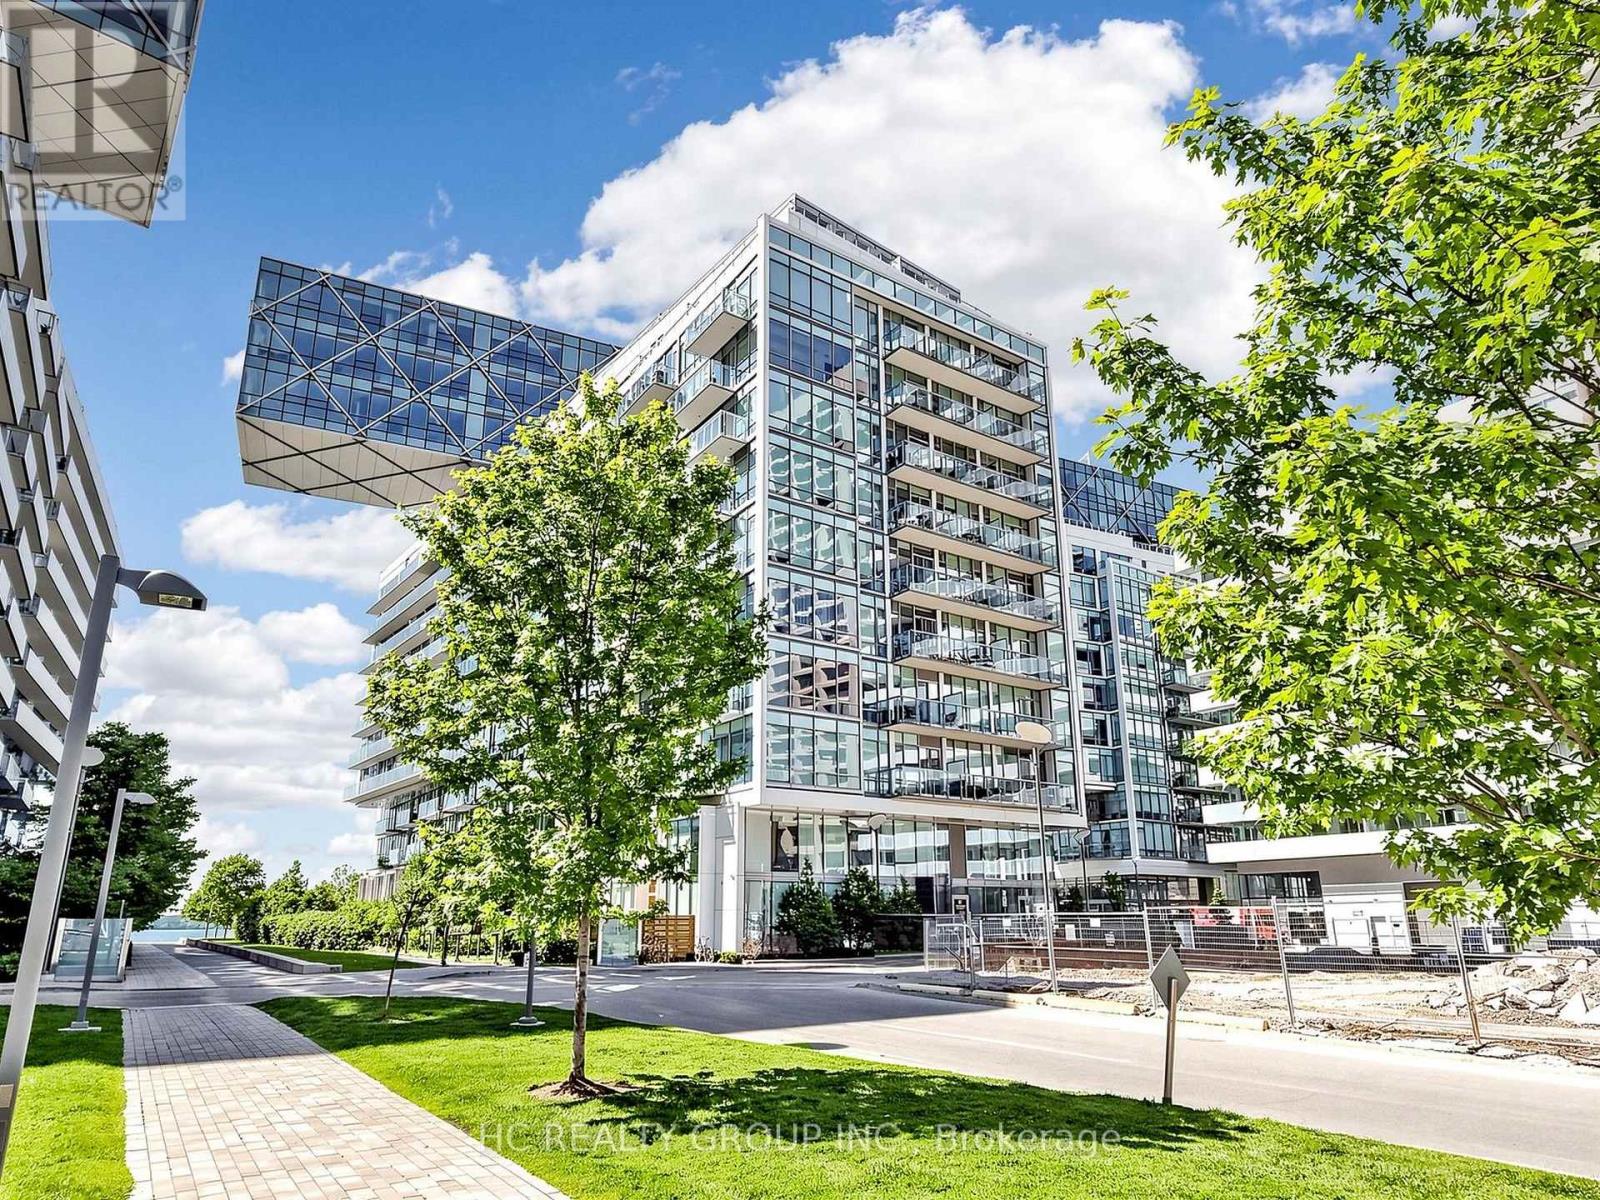
602 - 29 Queens Quay E
Toronto, Ontario
Prime Location At The Heart Of Waterfront. Rare 737 Sqft 1+1 Unit With Upgraded Den That Can Be Used As A 2nd Bdrm - One Of The Best Floor Plans In The Building! Fantastic City And Water View! 10 Ft Smooth Ceiling And Two Full Baths. Tons Of Upgrades - Miele And Sub-Zero Appliances, Hardwood Flooring, And More. 1 Parking, 1 Locker & Bike Rack Included! 100 Transit Score & 95 Walk Score And Live Your Dream On The Lake! (id:63616)
614 - 608 Richmond Street W
Toronto, Ontario
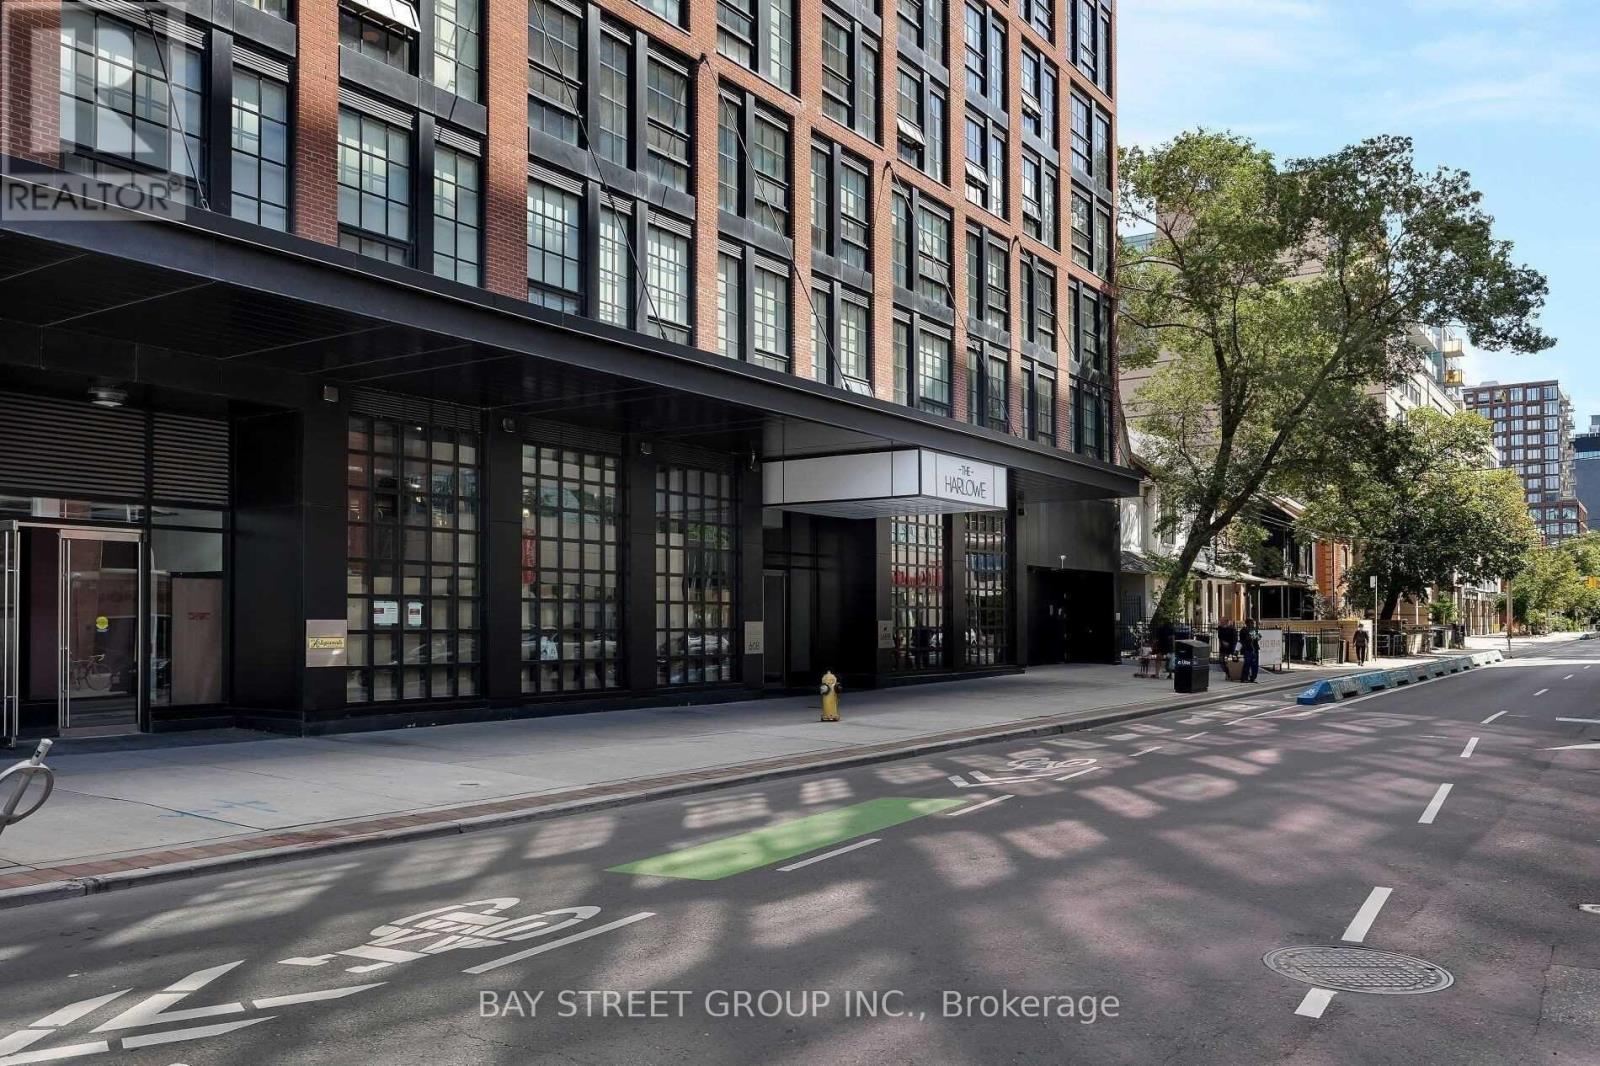
Offering the best 1 Bed 1 Bath floor plan in the building With 10' Ceilings At The Harlowe Condominium. Needs No Introduction. With It's Distinctive Architecture, Large Warehouse Style Windows And Modern Finishes, This Loft Provides A Bright And Modern Space Perfect For A Vibrant City Life. The Striking Building Is Surrounded By World-Class Shopping, Restaurants, Entertainment, Transit And Parks. Finally, You No Longer Have To Choose Between King Or Queen Street West. Everyone's Favourite Queen West Offers An Unparalleled Shopping Experience With Its Endless Variety Of Boutique Stores, Coffee Shops, And Restaurants. At The Same Time, A Few Blocks To The South Lies An Undisputed Darling Of Luxury Entertainment And Fine Dining - King West . All Yours To Enjoy Without The Need To Drive Or Take Transit. (id:63616)
231 Glengrove Avenue W
Toronto, Ontario
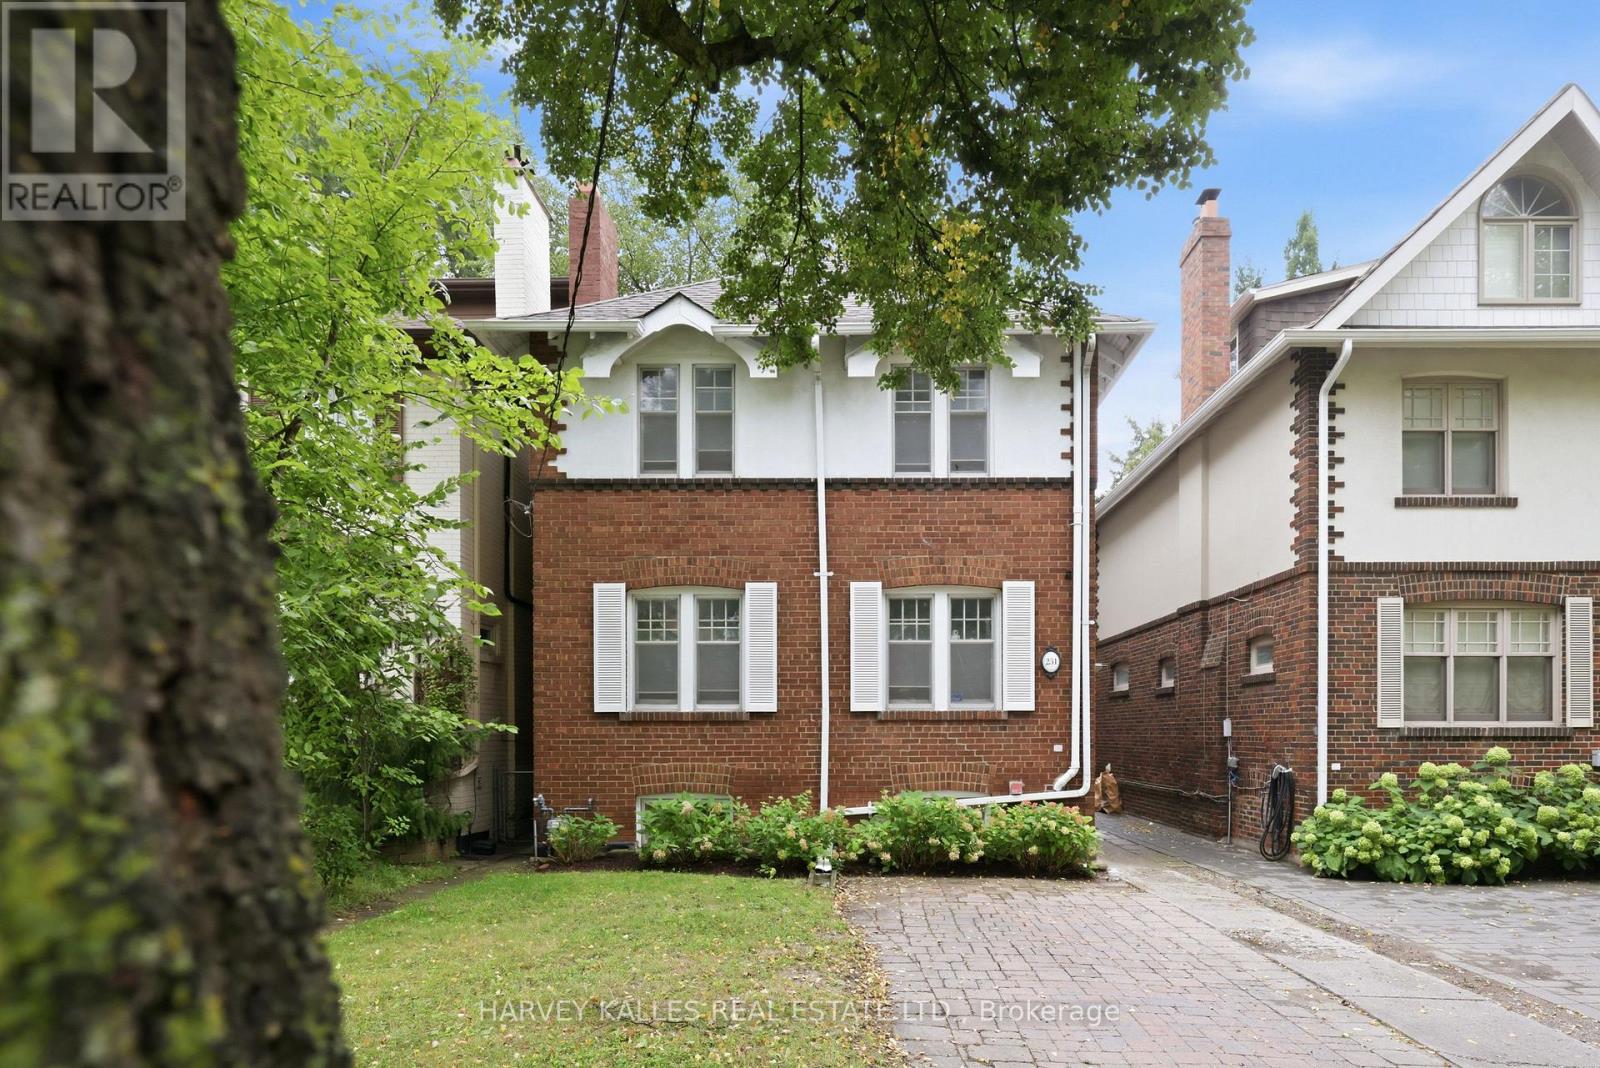
Welcome To 231 Glengrove Avenue West. Opportunities Like This Don't Come Along Often. Nestled In Coveted Lytton Park, Between Yonge Street And East Of Avenue Road, This Charming 4+1 Bedroom Red Brick Detached Home Offers A Rare Opportunity To Buy Into One Of Midtown Toronto's Most Sought-After Family Neighbourhoods At An Exceptional Entry Point. Located In The Highly Regarded John Ross Robertson, Glenview And Lawrence Park Collegiate School Catchments, And Just Minutes From The City's Top Private Schools, And A Short Walk To Lawrence Subway Station, Shops, Restaurants, Cafes, Boutique Fitness, Lovingly And Immaculately Maintained By The Same Family For Over 27 Years, This Turnkey Move In Ready Quintessential North Toronto Home Is Filled With Warmth, Character And Timeless Original Details, Including An Open Flame Gas Fireplace With Brick Surround, Beautifully Refinished Hardwood Floors And A Classic Wood Staircase, Offering Over 2000 Sq Feet Of Living Space. The Traditional Main Floor Offers Gracious Living And Dining Rooms And A Sun-Filled All-White Kitchen With Newer Appliances And Excellent Pantry Storage. Upstairs, Four Bedrooms Provide The Coveted Family Friendly Floor Plan, While The Finished Lower Level Offers A Recreation Room, Four Piece Bathroom, Separate Entrance And An Additional Bedroom Ideal For A Nanny, In-Laws, Overnight Guests Or Home Office. Outside, Beautiful Hydrangea Gardens, Charming White Shutters, A Private, Low-Maintenance Fenced Backyard With Interlock Patio, Detached Garage And Two-Car Parking Including Licensed Front-Pad Parking. Numerous Improvements Include Central Air Conditioning, An Upgraded Boiler, Hot-Water Tank, Electrical Light Fixtures, Waterproofing, Newer Kitchen Appliances, Fresh Paint And Gleaming Refinished Hardwood Floors. A Rare Chance To Step Into The Lytton Park Lifestyle And Make A Much Loved Classic Family Home Your Own. This Is The Opportunity You've Been Waiting For. (id:63616)
19 Brockington Crescent
Toronto, Ontario
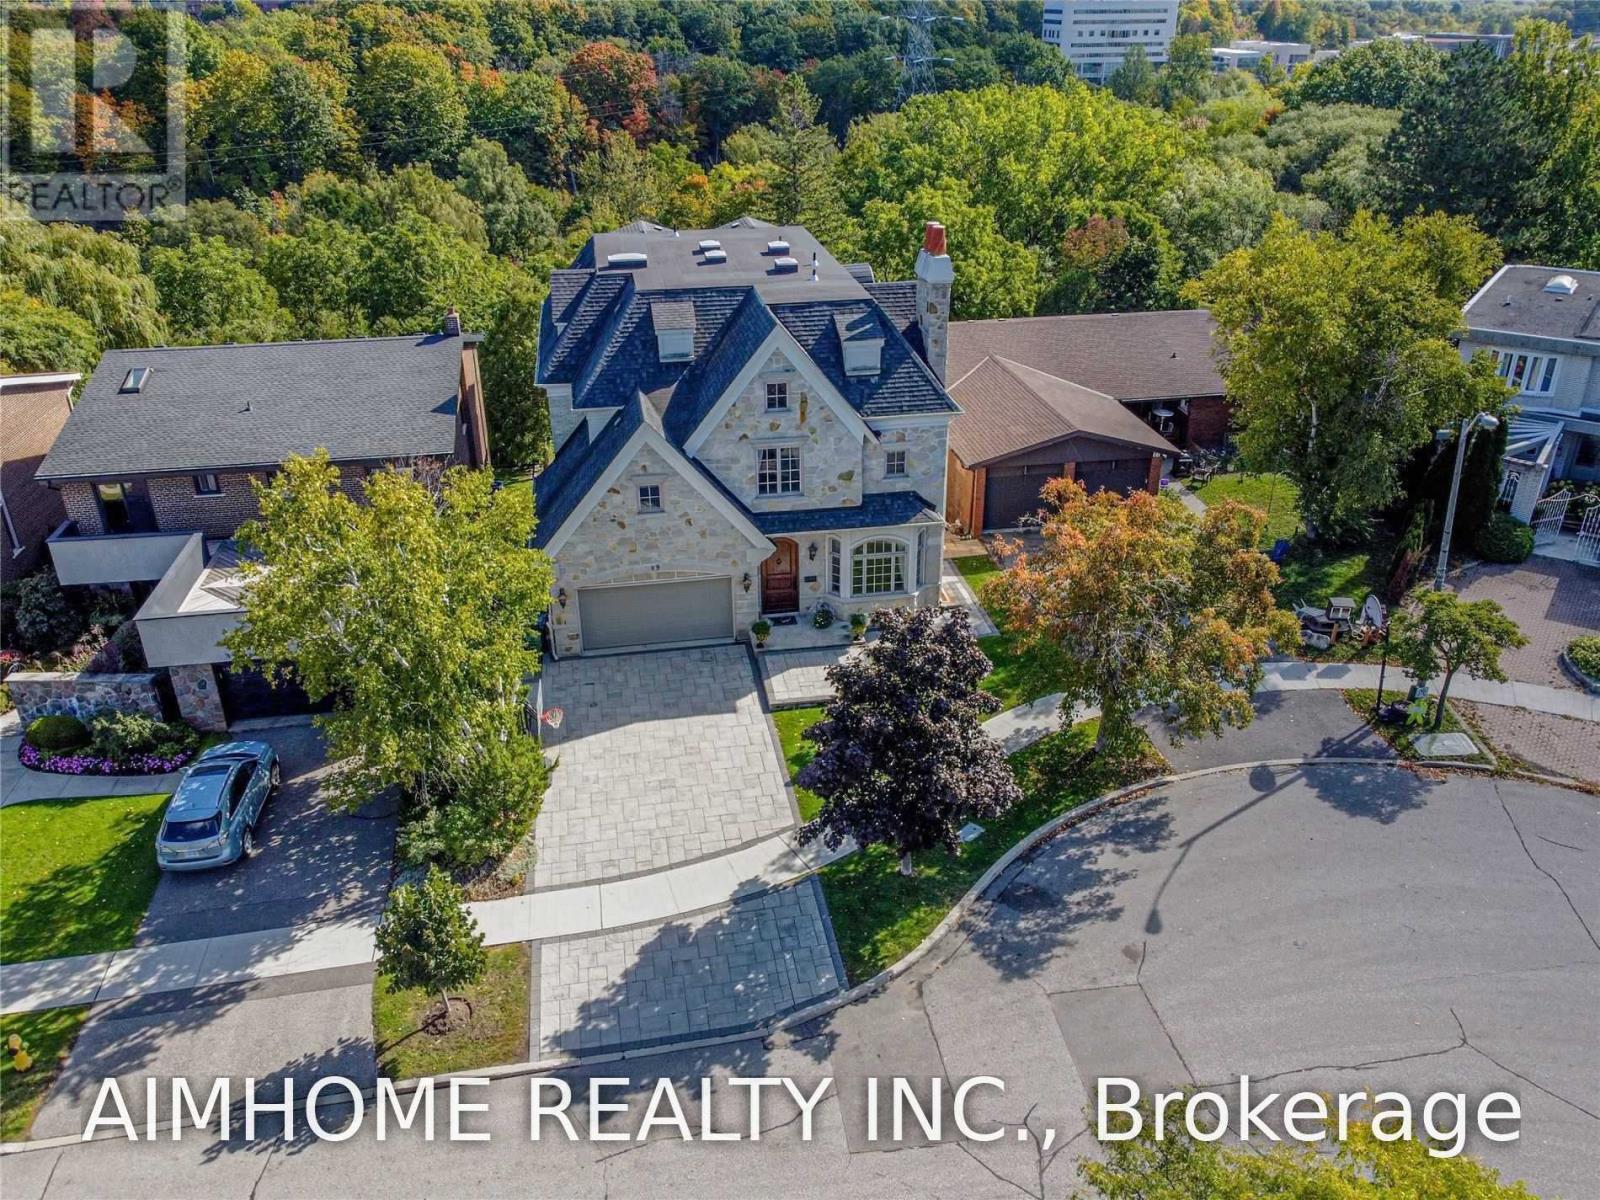
Video@Mlsbuilt In 2009 2+6 Parking Spotsgourmet Chef's Kitchen And Open Concept Family Rm O/L Ravinemaster Br With 7-Pc Bath & Heated Floor (id:63616)
2 - 381 Ontario Street
Toronto, Ontario
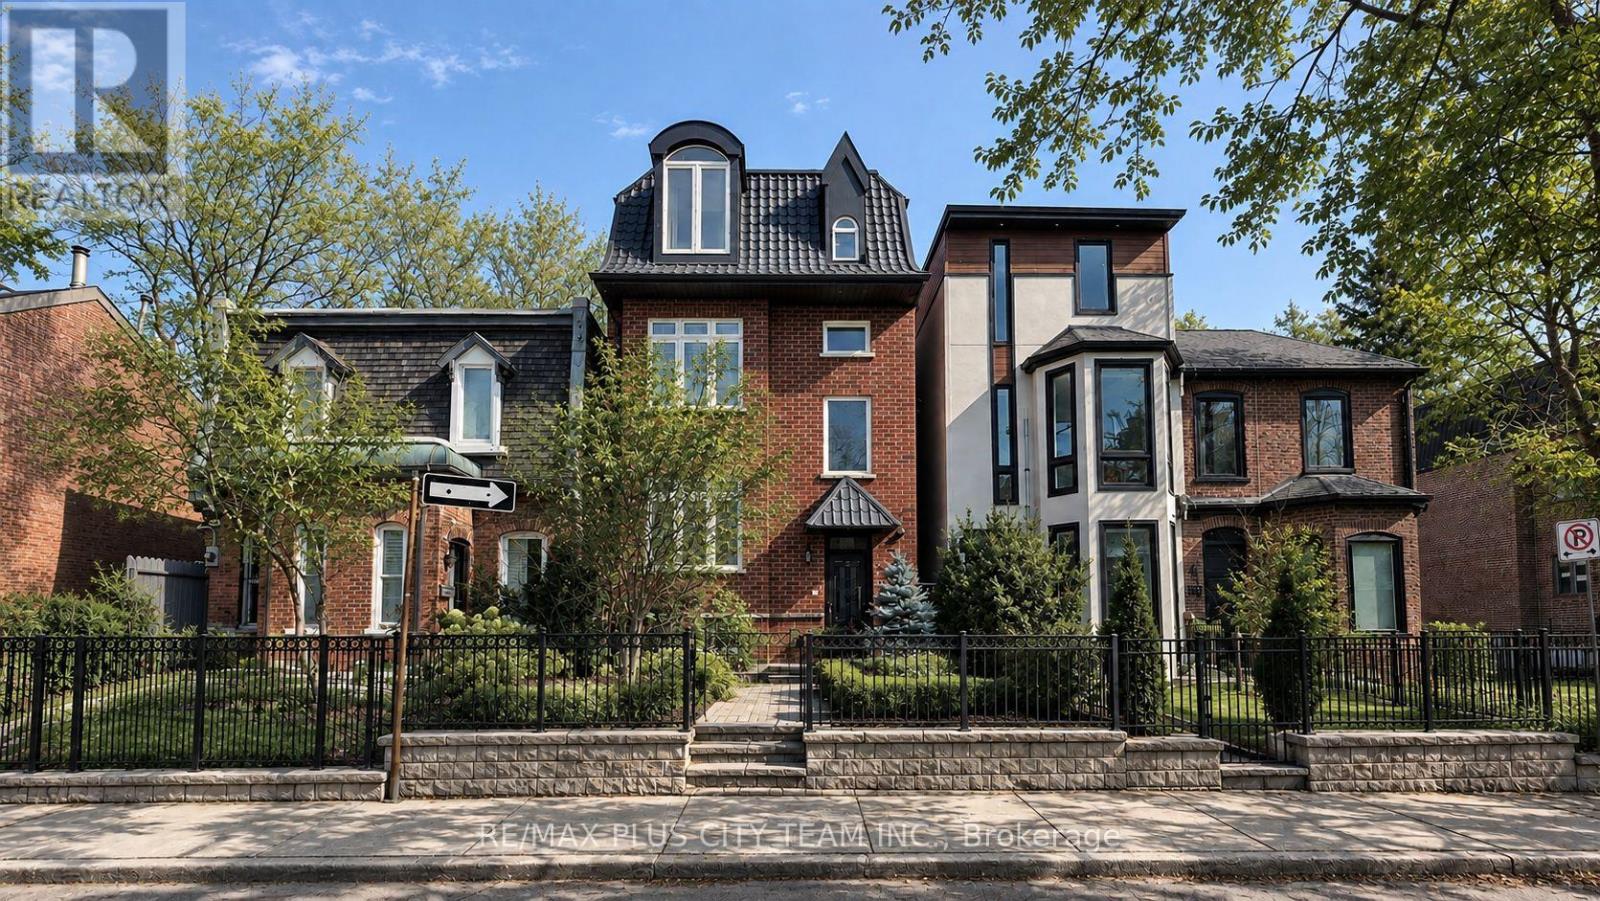
Modern 2-bedroom suite in a recently built low-rise residence in Toronto's sought-after Cabbagetown neighbourhood. The open-concept living, dining, and kitchen area features hardwood flooring and abundant natural light. The contemporary kitchen is designed for both everyday use and entertaining, with quartz countertops, two separate sinks with dual faucets, custom cabinetry, a French-door refrigerator, and a large centre island with breakfast bar seating.Both bedrooms are generously sized, while the primary bedroom includes a walk-in closet. Additional features include a luxurious 6-piece bathroom, ensuite laundry, a private balcony, and ample storage throughout. Ideally situated in a vibrant, walkable community close to parks, cafés, shops, public transit, and downtown amenities. No smoking or pets permitted. (id:63616)
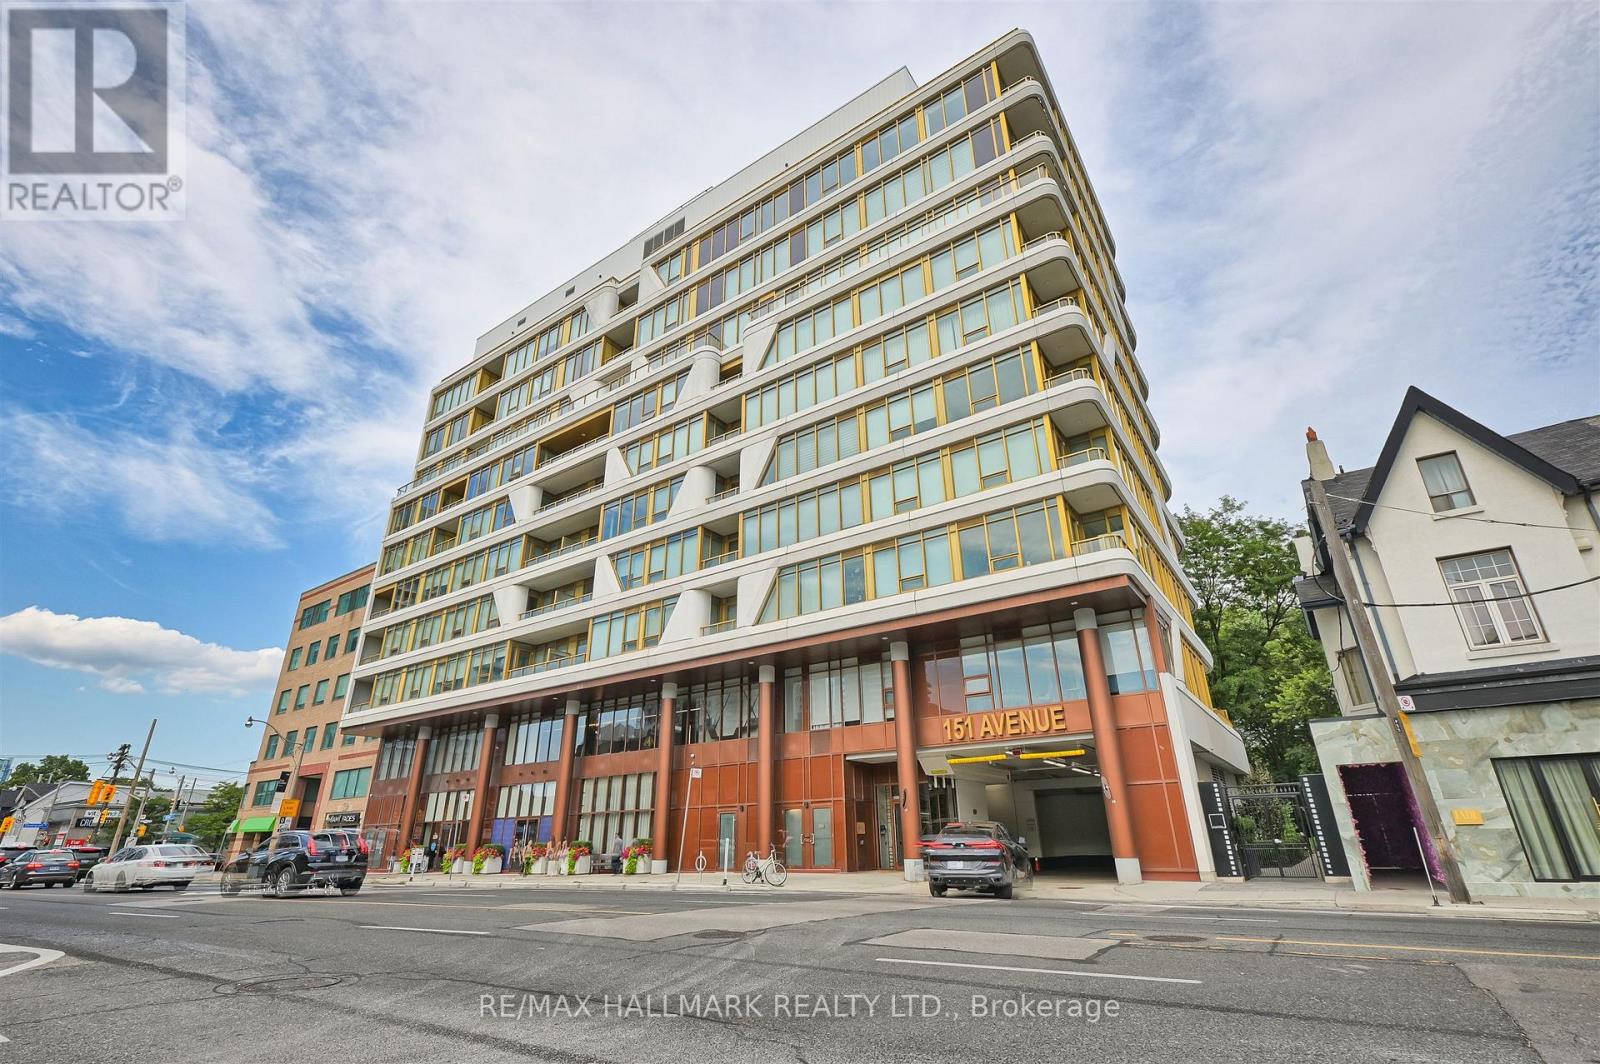
803 - 151 Avenue Road
Toronto, Ontario
Experience Sophisticated Yorkville Living At Avenue 151, Boutique Luxury Residence In The Heart Of One Of Toronto's Most Coveted Neighborhoods. This Exceptional Unit Has Been Thoughtfully Transformed Into A Distinctive One-Bedroom Retreat, Featuring Approximately 1,075 Sq. Ft. Of Beautifully Designed Interior Space Complemented By An Expansive 201 Sq. Ft. Wraparound Balcony. Soaring 10-Foot Ceilings And Floor-To-Ceiling Windows Fill The Open-Concept Layout With An Abundance Of Natural Light While Showcasing Unobstructed Views. The Spacious Living And Family Room Offers An Impressive Setting For Both Everyday Living And Entertaining, Enhanced By Carefully Selected Designer Finishes And Unique Interiors Throughout. The Gourmet Kitchen Is Anchored By A Generous Island And Surrounded By Ample Storage, While Two Full Four-Piece Bathrooms Provide Exceptional Convenience And Functionality. Situated Steps To Subway, World Class Shopping & Restaurants, Art Galleries & Museums. Close Proximity To University Of Toronto, Hospitals & Government Offices. (id:63616)
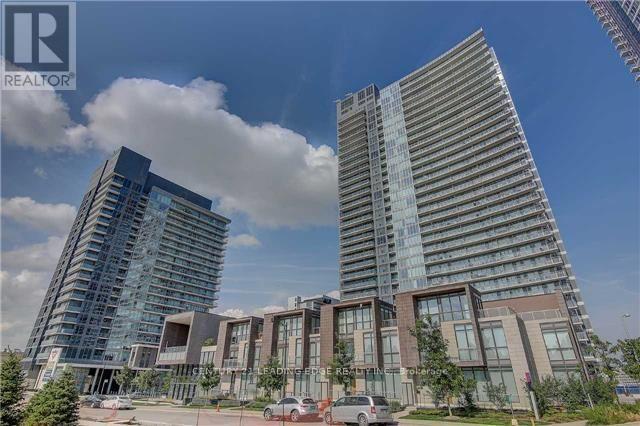
2010 - 121 Mcmahon Drive
Toronto, Ontario
Beautiful Unobstructed View Of Park At Tango By Concord. High 9' Ceiling. Lrg 1Bdrm+Den (Like A 2nd Bdrm). Granite Counter, Glass Backsplash. Near Bayview Village & Fairview Mall. Mins To Hwy 404, 401. Walk To Subway, Go, Ikea, Cdn Tire, Hospital, Rest.. Access To Gym/Facilities, 24Hr Concierge, Rooftop Garden, Bike Storage, Community Park And Other Amenities Available now. 668 Sf Suite + 98 Sf Balcony. Please note; The Photos Are From The unit Before Being Tenanted. (id:63616)
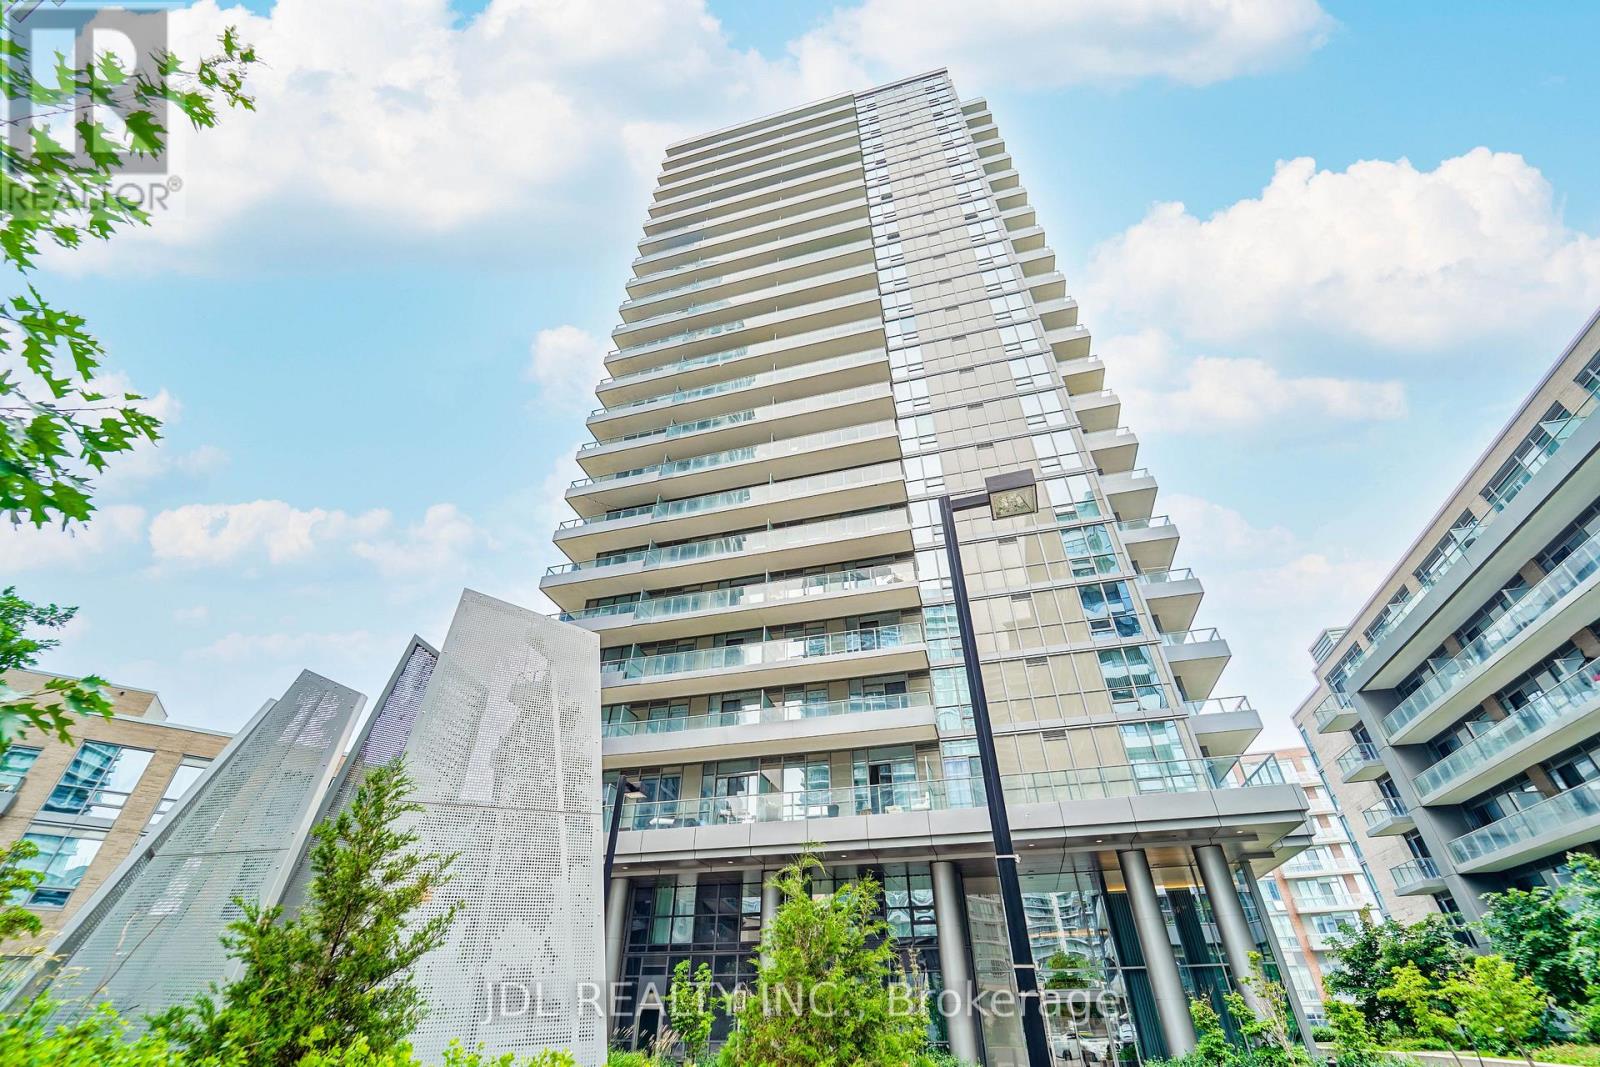
2110 - 50 Forest Manor Road
Toronto, Ontario
Luxurious two-bedroom, two-bathroom corner unit boasting stunning, unobstructed views and abundant natural light, situated in the vibrant heart of North York. Features include 9-foot ceilings, expansive floor-to-ceiling windows in all rooms, and sleek laminate flooring throughout.The modern, open-concept kitchen. Amenities including a theater room, indoor pool and hot tub, fitness center, yoga studio, guest suite, and a beautifully landscaped courtyard with BBQ area. The unit also benefits from a 24-hour concierge service. Conveniently located steps from Don Mills Subway Station, Fairview Mall, grocery stores, and public transit, and close to Highways 401, 404, and the DVP. (id:63616)
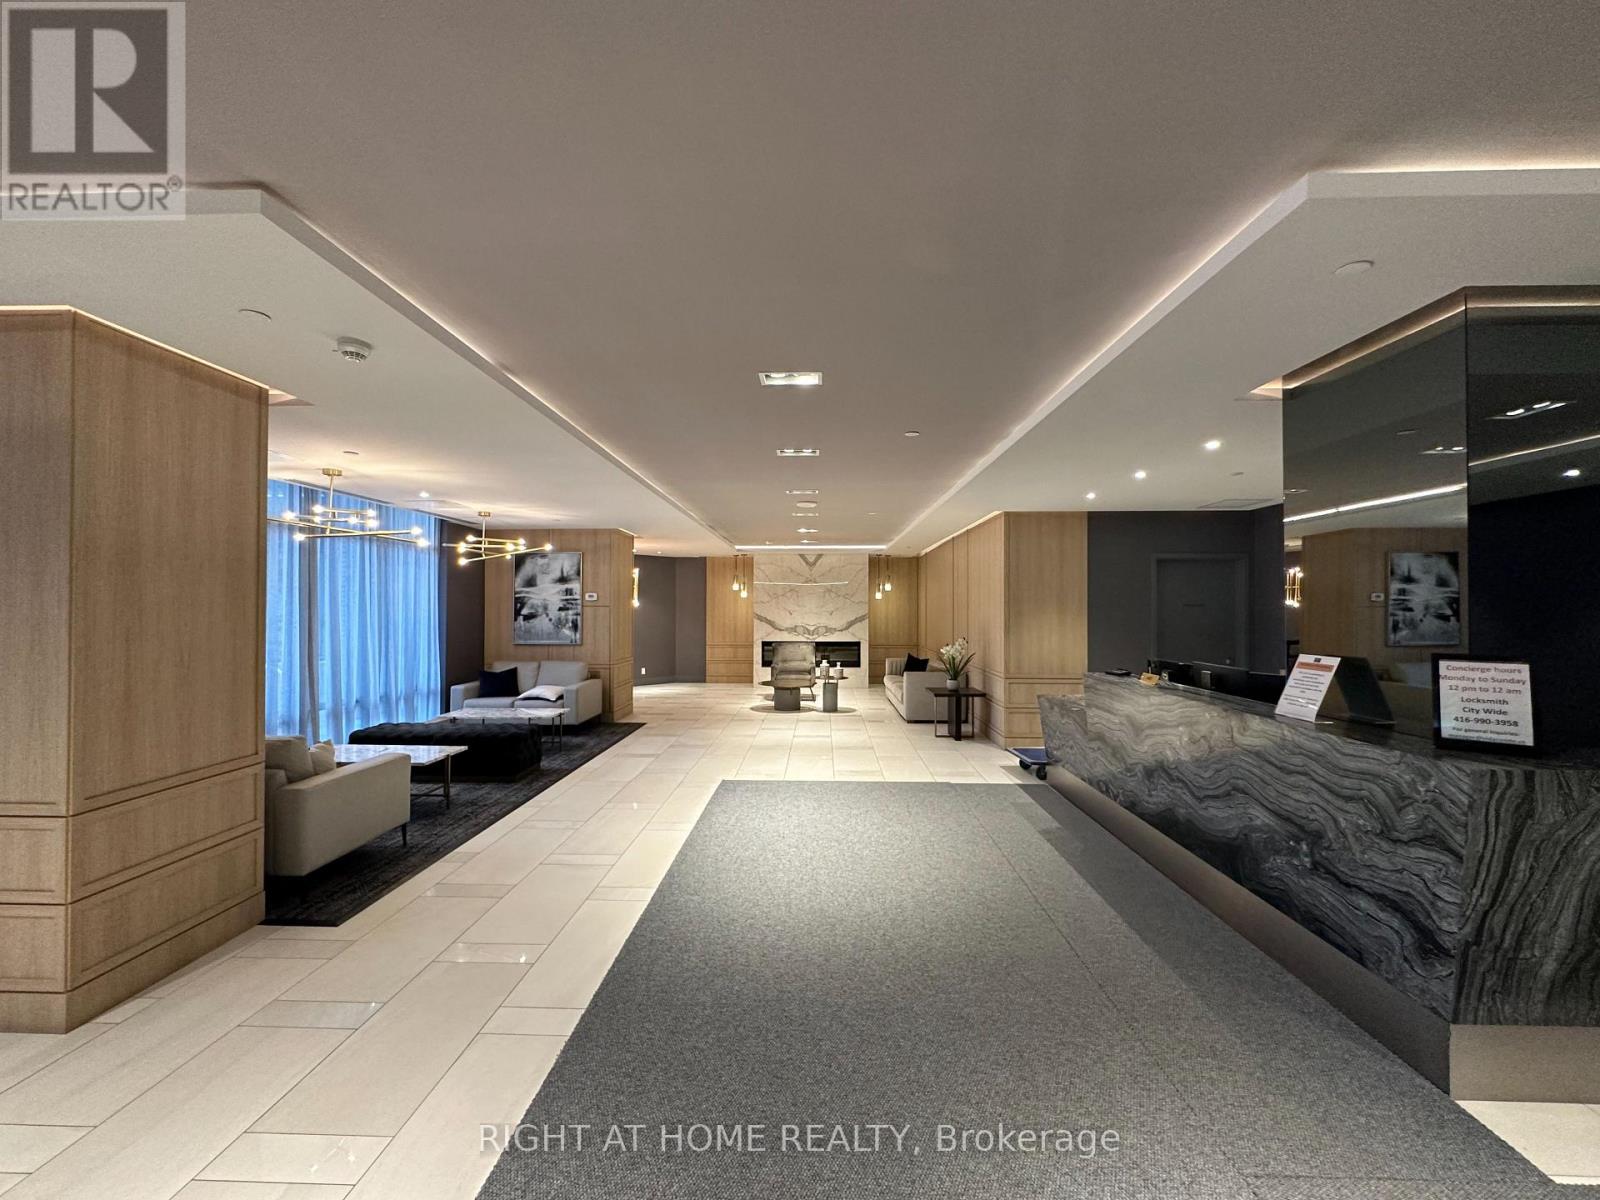
629 - 621 Sheppard Avenue E
Toronto, Ontario
Beautiful and Modern Low Rise Boutique Style Condo In Highly Desirable Bayview Village Neighbourhood. Bright And Spacious South-Facing 2 Bedroom Condo With 9Ft Ceilings And Large Balcony. 2 Beds and 2 Full Bathrooms. Unit Includes 1 Parking Spot And 1 Locker. Conveniently Located Within WalkingDistance To TTC, Subway, Bayview Village Shopping Centre, YMCA, Community Centre, Parks, Loblaws, Restaurants And Easy Access To Hwy 401 And 404. (id:63616)