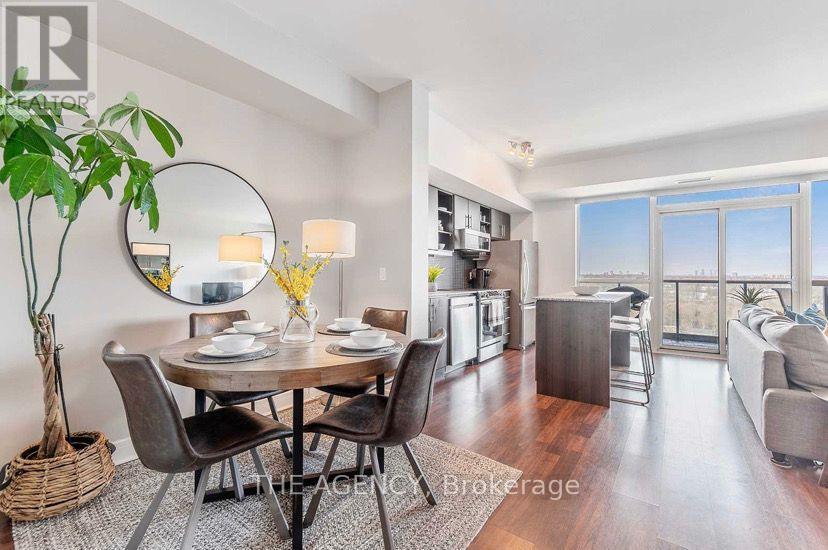
1504 - 35 Brian Peck Crescent
Toronto, Ontario
Rare 2-Car Parking! Welcome to Suite 1504 At 35 Brian Peck Cres - A Bright And Spacious 2 Bedroom + Den Suite With Stunning Unobstructed North Views Over Sunnybrook Park. This high-floor unit features an open-concept layout, floor-to-ceiling windows, 2 full baths, and a generous kitchen with a 6 ft island, granite counters, and stainless steel appliances. Enjoy the large balcony, expansive living/dining space and plenty of natural light throughout. Brand new washer & Dryer. Conveniently Located Steps To The Eglinton Crosstown LRT, TTC And Minutes To The DVP For An Easy Downtown Commute. Located Within The Exclusive Bennington Heights Elementary School District. Close To Sunnybrook Park, Edwards Gardens, Leaside Shops, Restaurants And Everyday Amenities. Building Features: Excellent Amenities, Including Fitness Centre, Indoor Pool, Party Room, Guest Suites, Media Lounge, Concierge and 24/7 Security. (id:63616)
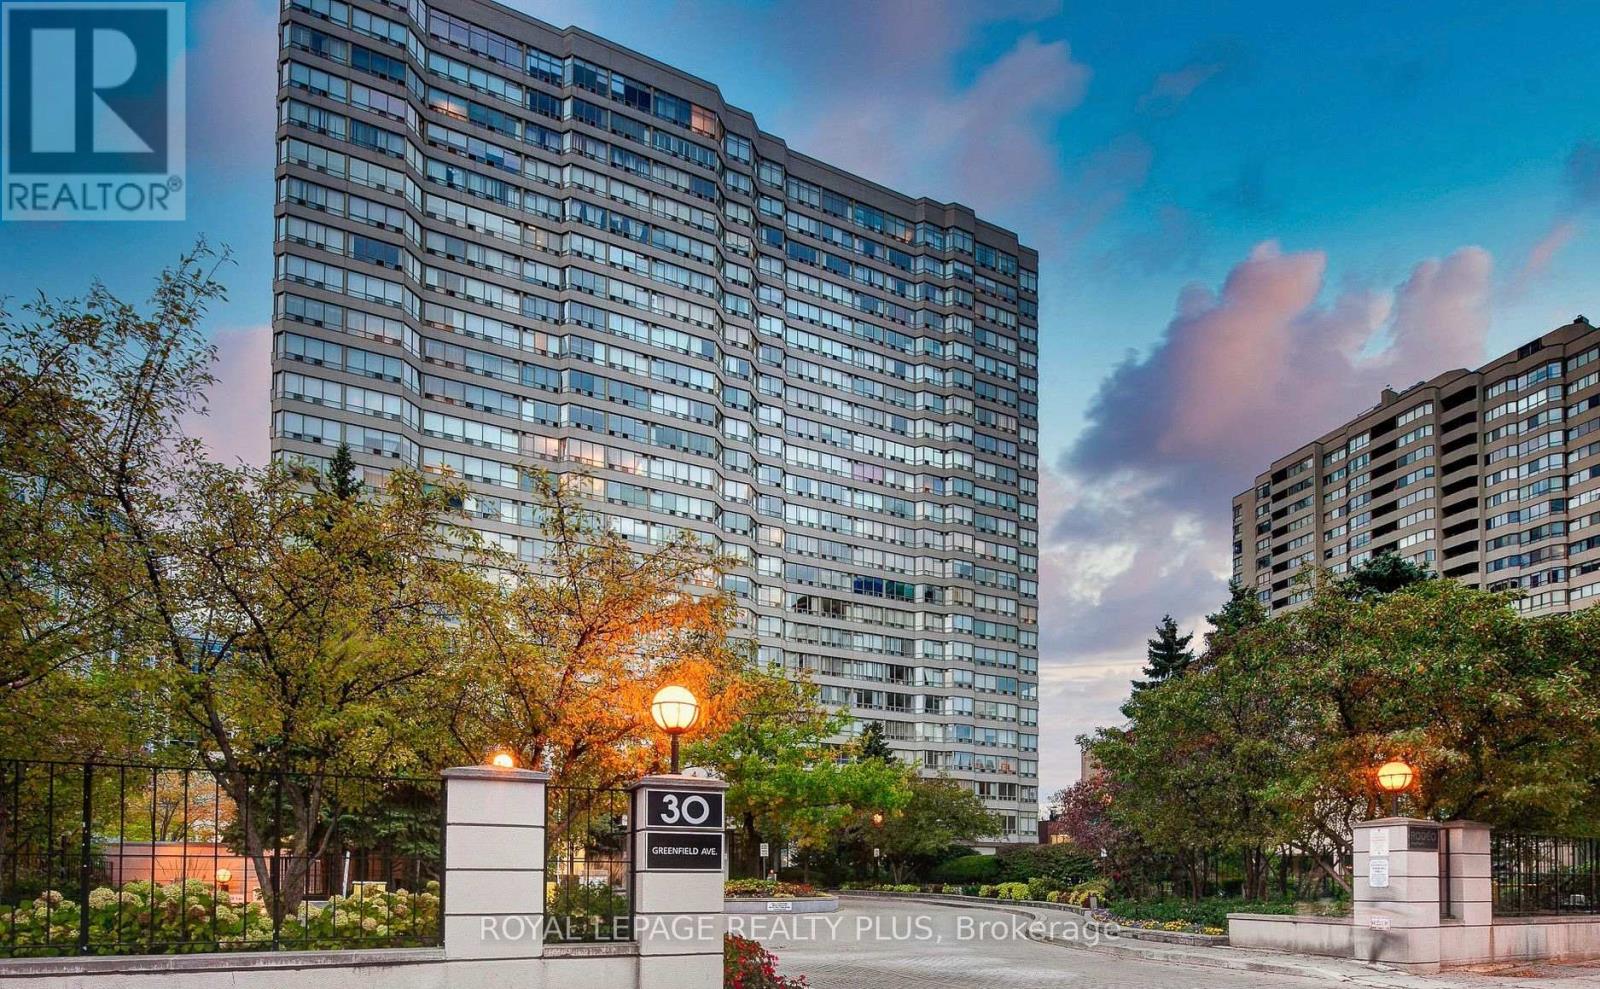
1714 - 30 Greenfield Avenue
Toronto, Ontario
Beautifully Renovated Suite In The Popular Rodeo Walk Building. This Bright And Spacious Corner Suite Offers Almost 1500 Sq. Ft. Floor Plan With No Wasted Space! Den is a full and separate room, can be used as 3rd bedroom. Whole suite has been Freshly painted And Ready For Moving In. Great Building With 24 Hours Concierge And Wonderful Amenities. Lots Of Underground Visitor Parking And Only Steps To The Subway! Perfect Location Close To Best Schools, Restaurants, Transit And Shopping! Rare Building With All Utilities Included. (id:63616)
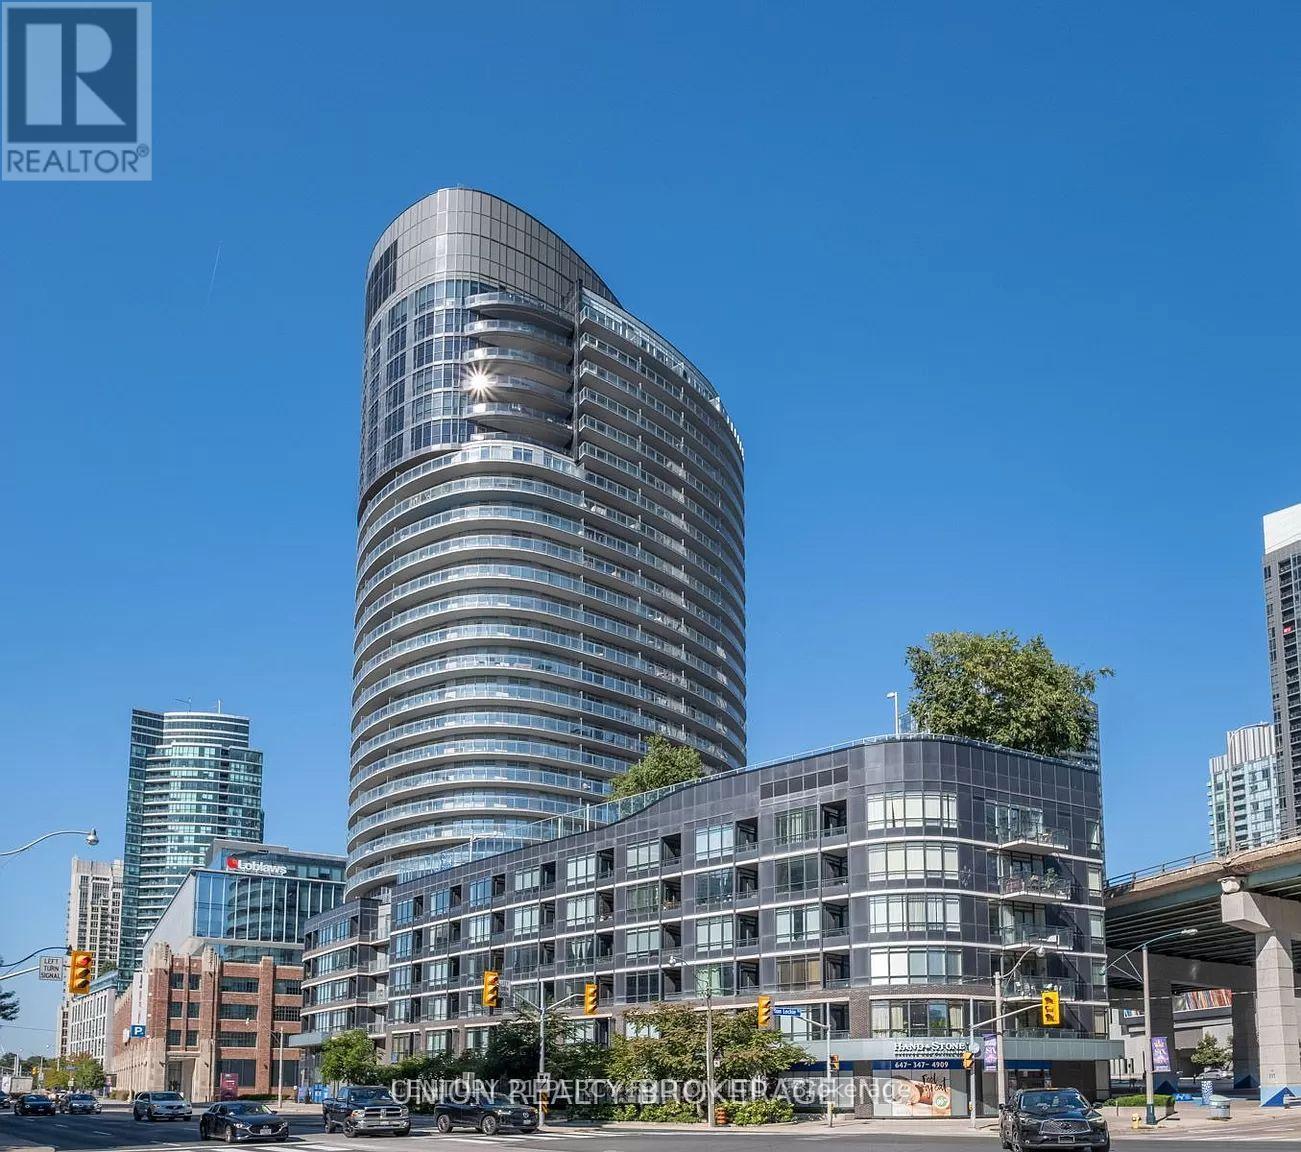
2112 - 38 Dan Leckie Way
Toronto, Ontario
Experience the epitome of urban luxury in the heart of Toronto's thriving condo scene. This lavish residence, complete with parking and a locker, reveals a captivating panoramic view that will leave you in awe. With uninterrupted vistas of the cityscape, the iconic CN Tower, and the sparkling lake, this unit is a visual masterpiece like no other. Step into a world of modern living, where an open-concept layout spanning 1000-1199 square feet seamlessly blends elegance and comfort. The spacious 290-square-foot balcony invites you to soak in Toronto's most breathtaking views. For culinary aficionados, the kitchen is a chef's paradise, featuring stainless steel appliances and a contemporary design with a cooking island doubling as a breakfast bar. Delight in every morsel while surrounded by the stunning scenery. Boasting 2 bedrooms and a den, this residence epitomizes the pinnacle of contemporary urban living. (id:63616)
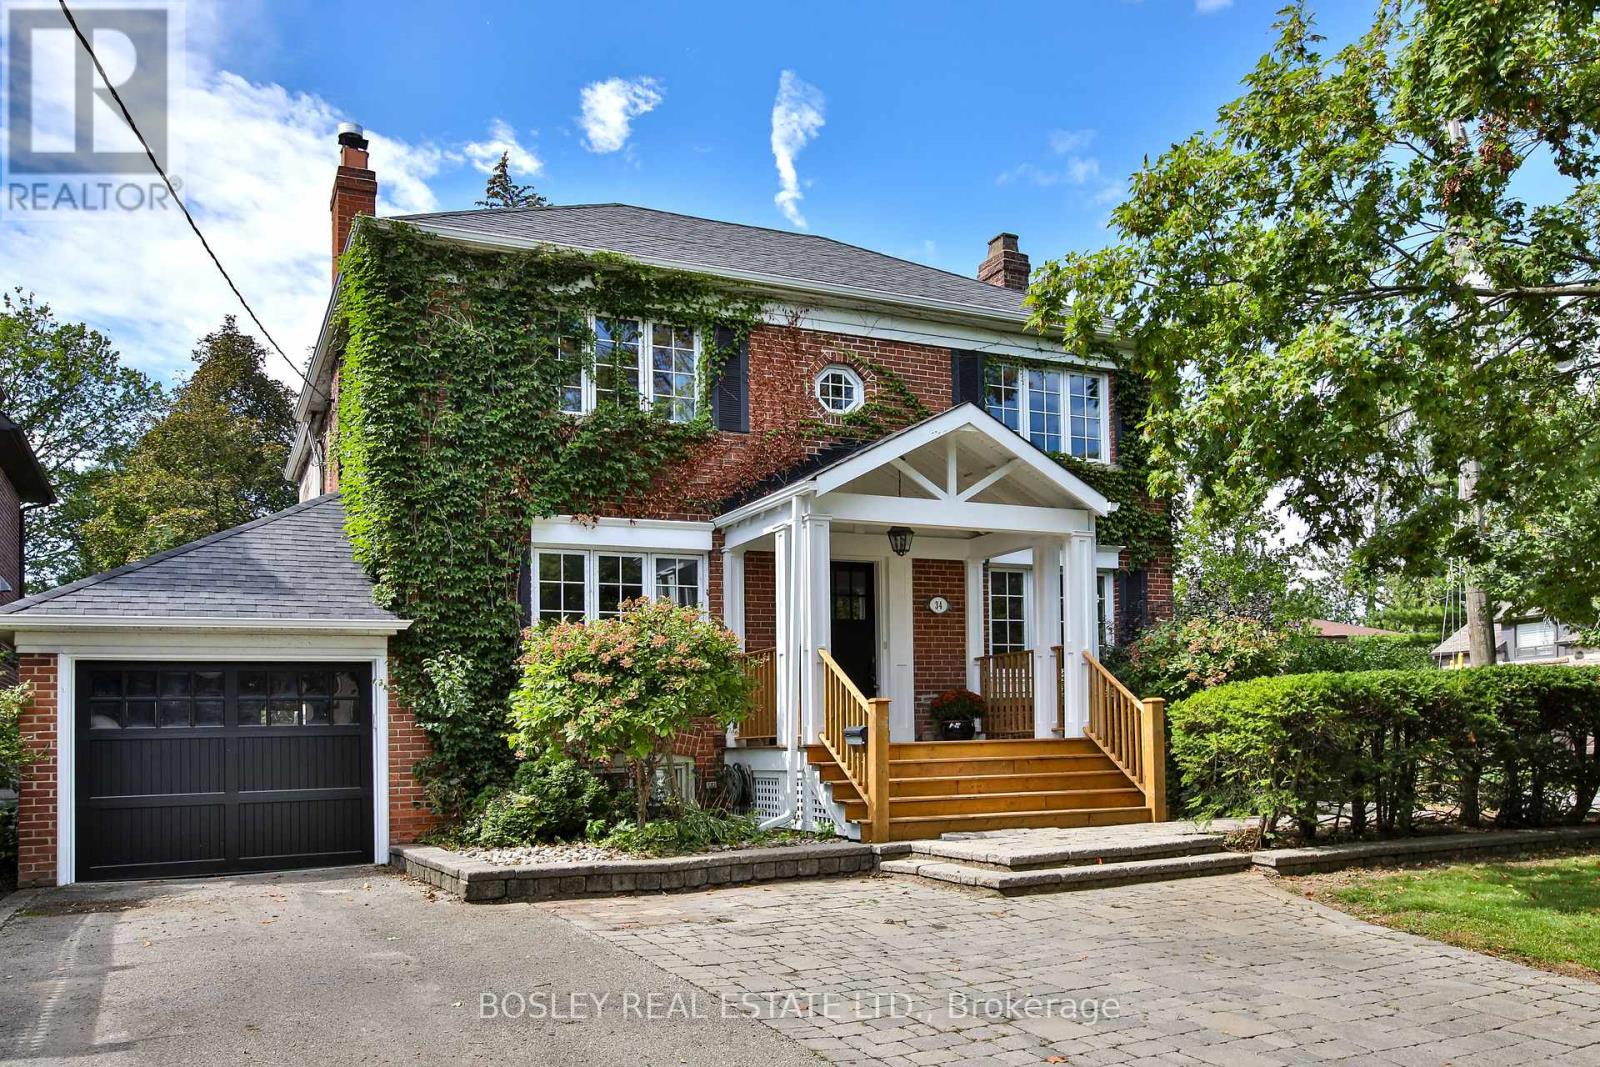
34 Edgecombe Avenue
Toronto, Ontario
A private drive leads you to a covered porch welcoming you to this lovely family home with a single car attached garage. Ideally situated on a kid friendly quiet street in one of North Toronto's most desirable neighborhoods, this property is close to many of the area's finest private and public schools including John Ross Robertson. Public transit and the wonderful amenities on Avenue Road are just steps away. This spacious four bedroom plus, three and a half bath home features generously proportioned principal rooms and a bright, open concept kitchen and family room addition overlooking the garden with spacious deck for entertaining. Multiple fireplaces, wainscotting, built-ins, custom cabinets and pot lights are just a few of the many thoughtful details throughout. The chef's kitchen features stainless steel appliances, gorgeous porcelain counters, ample custom cabinetry and sliding doors that open directly to the backyard, creating an ideal setting for everyday family living. The spacious counter accommodates four stools for casual eating and a built-in wine fridge. A stone feature wall that adds warmth and additional character to the home takes you to the second level which offers four bedrooms, including a generous primary suite with double doors, a walk-in closet, spa like ensuite bathroom featuring a soaker tub and steam shower, and a striking two sided fireplace shared with the bedroom area. The additional bedrooms offer custom built-in desks providing excellent storage for a growing family. The finished lower level is designed with teenagers and family living in mind, offering a large recreation room, a fifth bedroom both with fireplaces, a three piece bathroom, laundry and utility areas. With its generous living spaces, thoughtful layout and exceptional location, this is a wonderful opportunity to make this much loved family home your own. (id:63616)
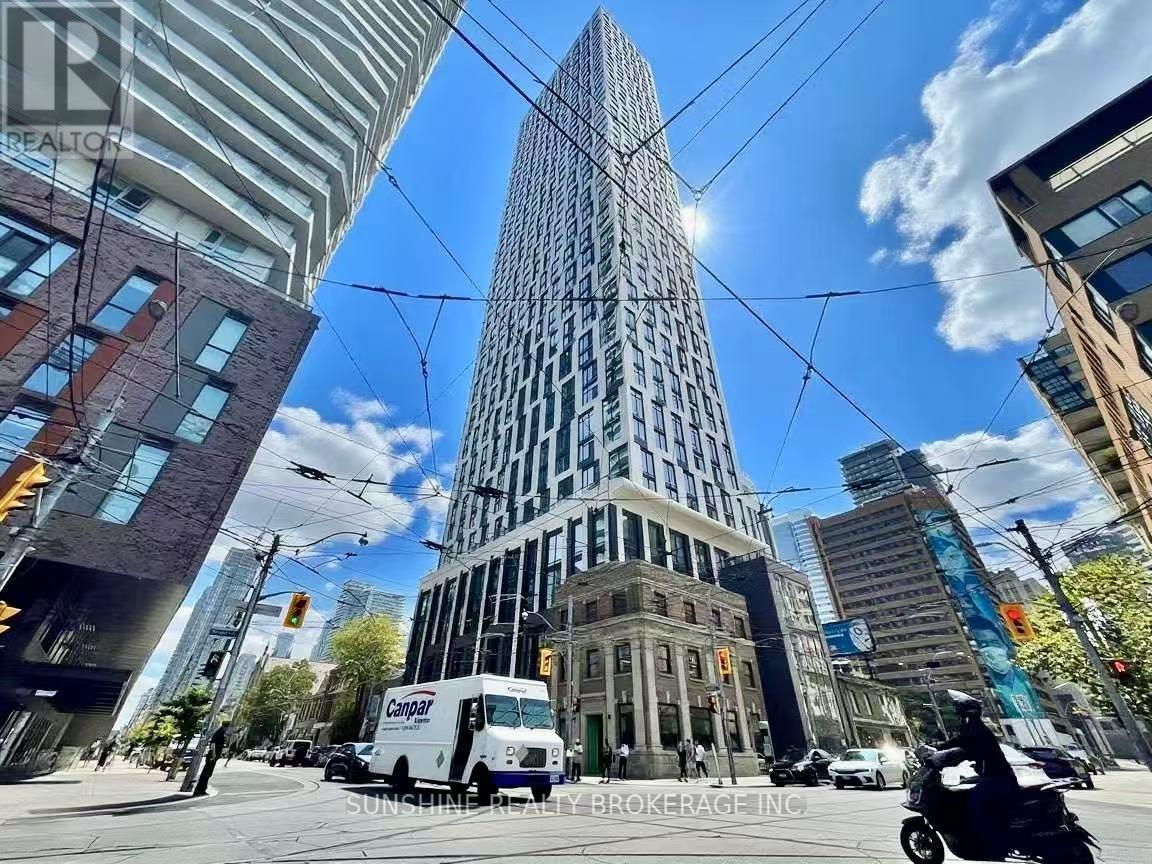
2101 - 252 Church Street E
Toronto, Ontario
Enjoy elevated downtown living in this 1 year old, stylish high-floor condo at Church and Dundas, offering sweeping, unobstructed west-facing views of Yonge-Dundas Square and the Toronto skyline through floor-to-ceiling windows. This thoughtfully designed one-bedroom suite features a spacious open-concept layout with a sleek modern kitchen, quartz countertops, stainless steel appliances, a tranquil bedroom with a large spa-inspired bathroom, in-suite laundry, and premium laminate flooring throughout. Ideally located just steps from TMU, UofT, Eaton Centre, subway stations, streetcars, St. Michaels Hospital, and the Financial District, this home places you in the heart of it all. Residents enjoy access to five-star amenities including 24/7 concierge, modern fitness center, yoga and spin studios, rooftop BBQ terraces, golf simulator, co-working spaces, guest suites, and more. Rent includes1 bicycle storage. Utilities (heat, hydro, water) extra. Immediate occupancy available; tenant insurance and OSL required. No pet, No smoking (id:63616)

1513 - 197 Yonge Street
Toronto, Ontario
Spacious Bachelor Unit At Luxury Massey Tower. Featuring 9Ft Floor To Ceiling Large Windows, Roller Blinds. A Spacious Open Concept Layout, Sweeping North Views Of The City. Steps To Subway, Eaton Center, Ryerson University, St. Michael Hospital, Shopping, Restaurants, Financial District & Everything With Luxurious Downtown Lifestyle. (id:63616)
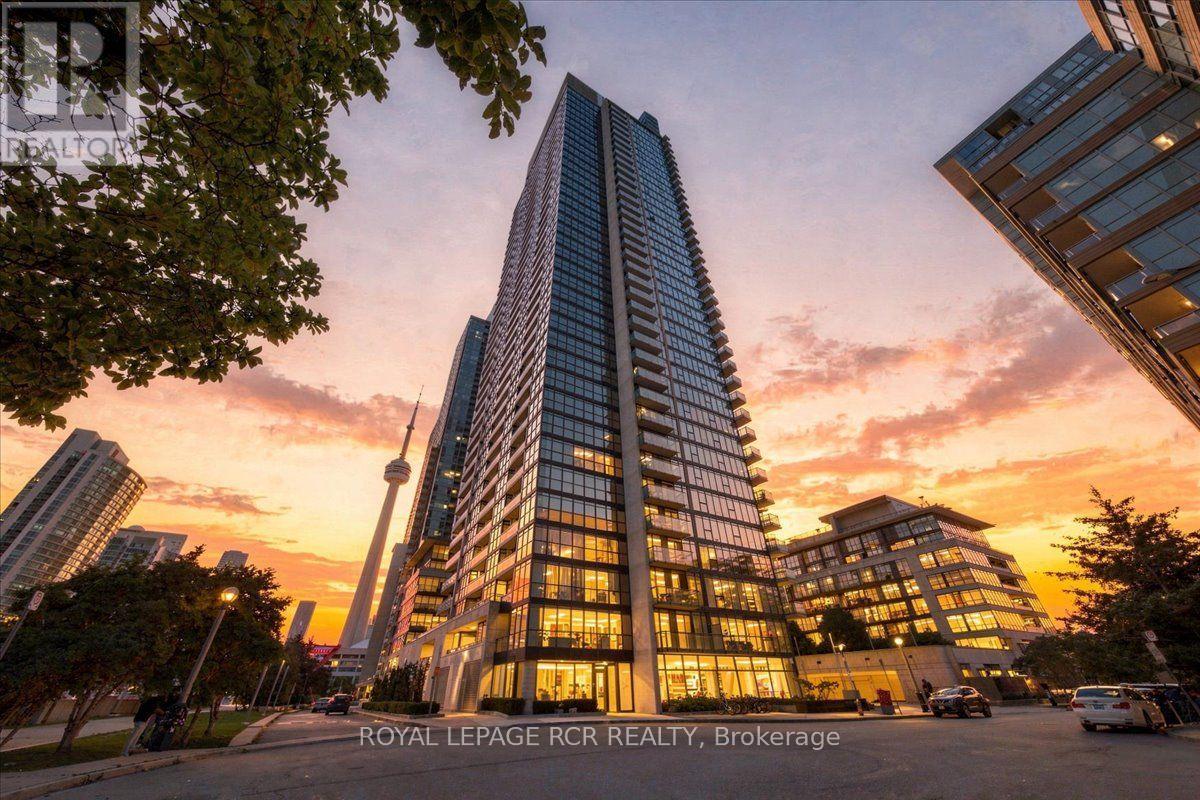
3807 - 25 Capreol Court
Toronto, Ontario
Sky High Living in the Heart of CityPlace. Perched on the 38th floor, Suite 3807 at Luna Vista is a corner suite that stops you in your tracks. Floor-to-ceiling windows wrap the entire suite, framing north-facing city views alongside west-facing sunsets over the living and dining areas, so the light shifts beautifully from morning to night. Inside, the suite has been thoughtfully refreshed with new high-quality laminate flooring and a fresh coat of paint throughout, giving every room a clean, modern feel. The layout works as hard as the views do. A generously sized one-bedroom includes large windows and a double closet, while a versatile den alcove adapts easily to a home office, a reading nook, or simply an extension of your living space. Step out onto the open balcony for panoramic city views and a private open-air haven above Toronto. Luna Vista residents enjoy an impressive lineup of amenities, including 24-hour concierge and security, an outdoor pool, a rooftop deck and lounge, a fully equipped fitness centre, a games room, a party room, a theatre room, and visitor parking, to name just a few! One underground parking space is included, a rare and valuable bonus in this sought-after downtown community. The location puts the city at your doorstep. You are steps from the waterfront, Canoe Landing Park, transit, restaurants, shopping, Rogers Centre, and everyday conveniences, right in the heart of CityPlace. Stylish, light-filled, and move-in-ready, Suite 3807 at 25 Capreol Court is the downtown lifestyle upgrade you have been waiting for. (id:63616)
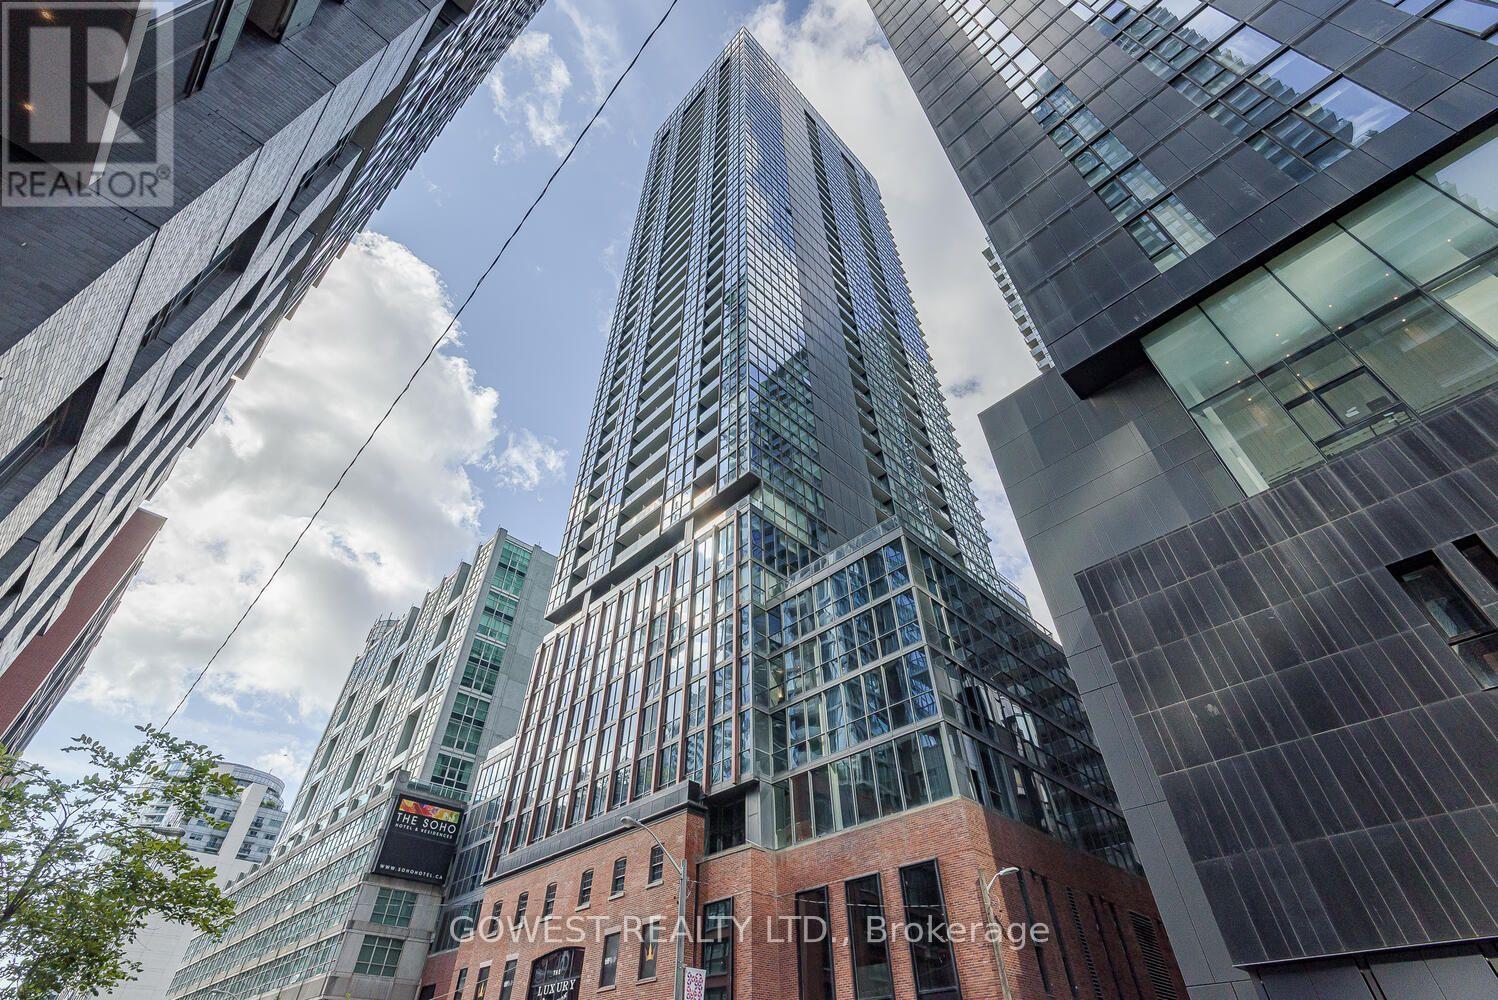
3111 - 88 Blue Jays Way
Toronto, Ontario
Live at the prestigious Bisha Hotel and Residences! This stylish 1-bedroom, 450 sqft unit w/Balcony, features 9ft ceilings, natural stone countertops and backsplash, built-in Appliances, and g floor-to-ceiling windows offering breathtaking. Enjoy exclusive access to five-star hotel amenities including a rooftop infinity pool, rooftop restaurant and bar, 24-hour concierge and security, dry cleaning services, and in-room dining available from the Bisha Hotel. Located in the heart of the Entertainment District, you're just steps from the Financial District, Rogers Centre, CN Tower, TIFF Lightbox, King Wests top restaurants, theatres, and music venues. Perfect for professionals seeking the ultimate urban lifestyle surrounded by world-class conveniences. Gym membership not included. Experience luxury living in one of Toronto's most iconic addresses. Cool Restaurant Bar available for use to residents on the 44th floor of the Hotel w/breathtaking views of Lake Ontario, the CN Tower and Toronto Islands! Only Hydro is Extra. (id:63616)
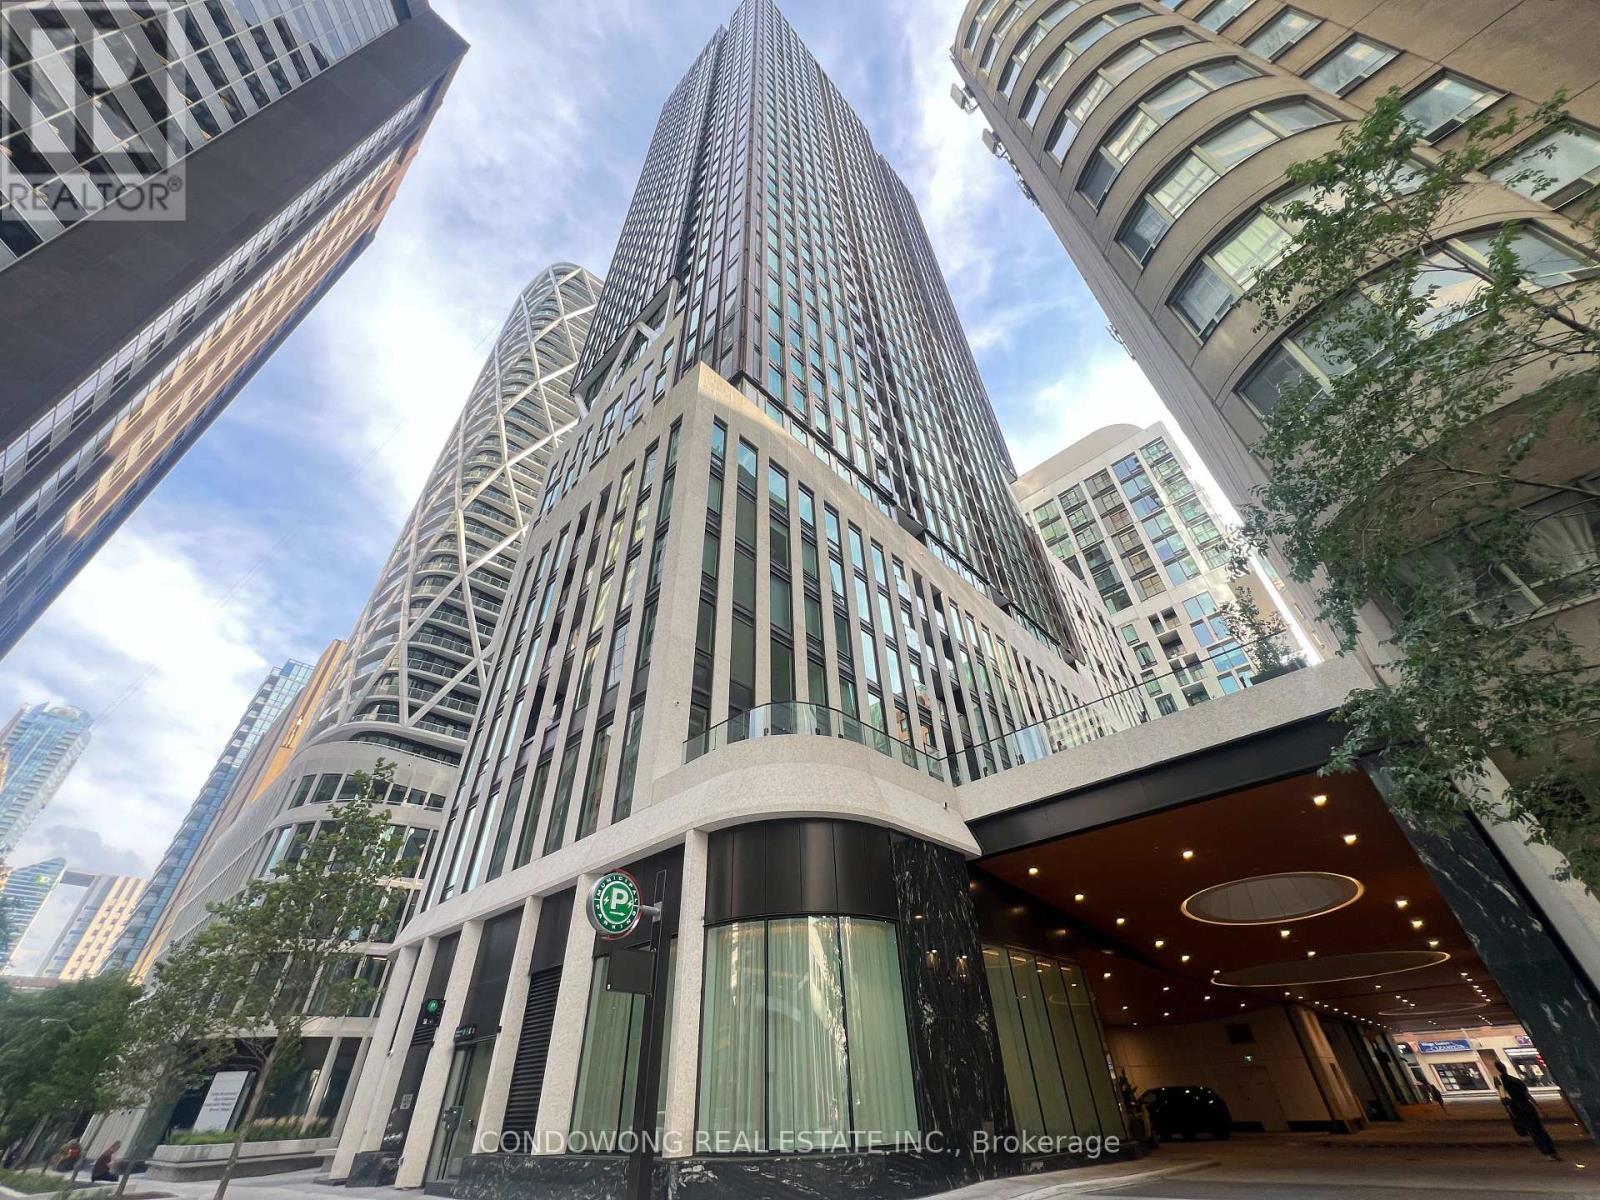
3307 - 238 Simcoe Street
Toronto, Ontario
Prime location at 238 Simcoe St! Stunning 1-bedroom + den suite featuring a smart open-concept layout with zero wasted space, large windows, and premium finishes. Sleek custom kitchen with integrated appliances and stone counters. Generous primary bedroom plus a distinct den perfect for a remote home office. Located on a peaceful street off University Ave-walk to St. Patrick Subway Station, major hospitals, OCAD, U of T, and the Financial Core. Top-tier building amenities include a luxury gym, rooftop lounge, co-working area, and 24hr concierge. Perfect turn-key home for professionals or medical staff seeking comfort and unmatched proximity to work/study. A must-see! (id:63616)
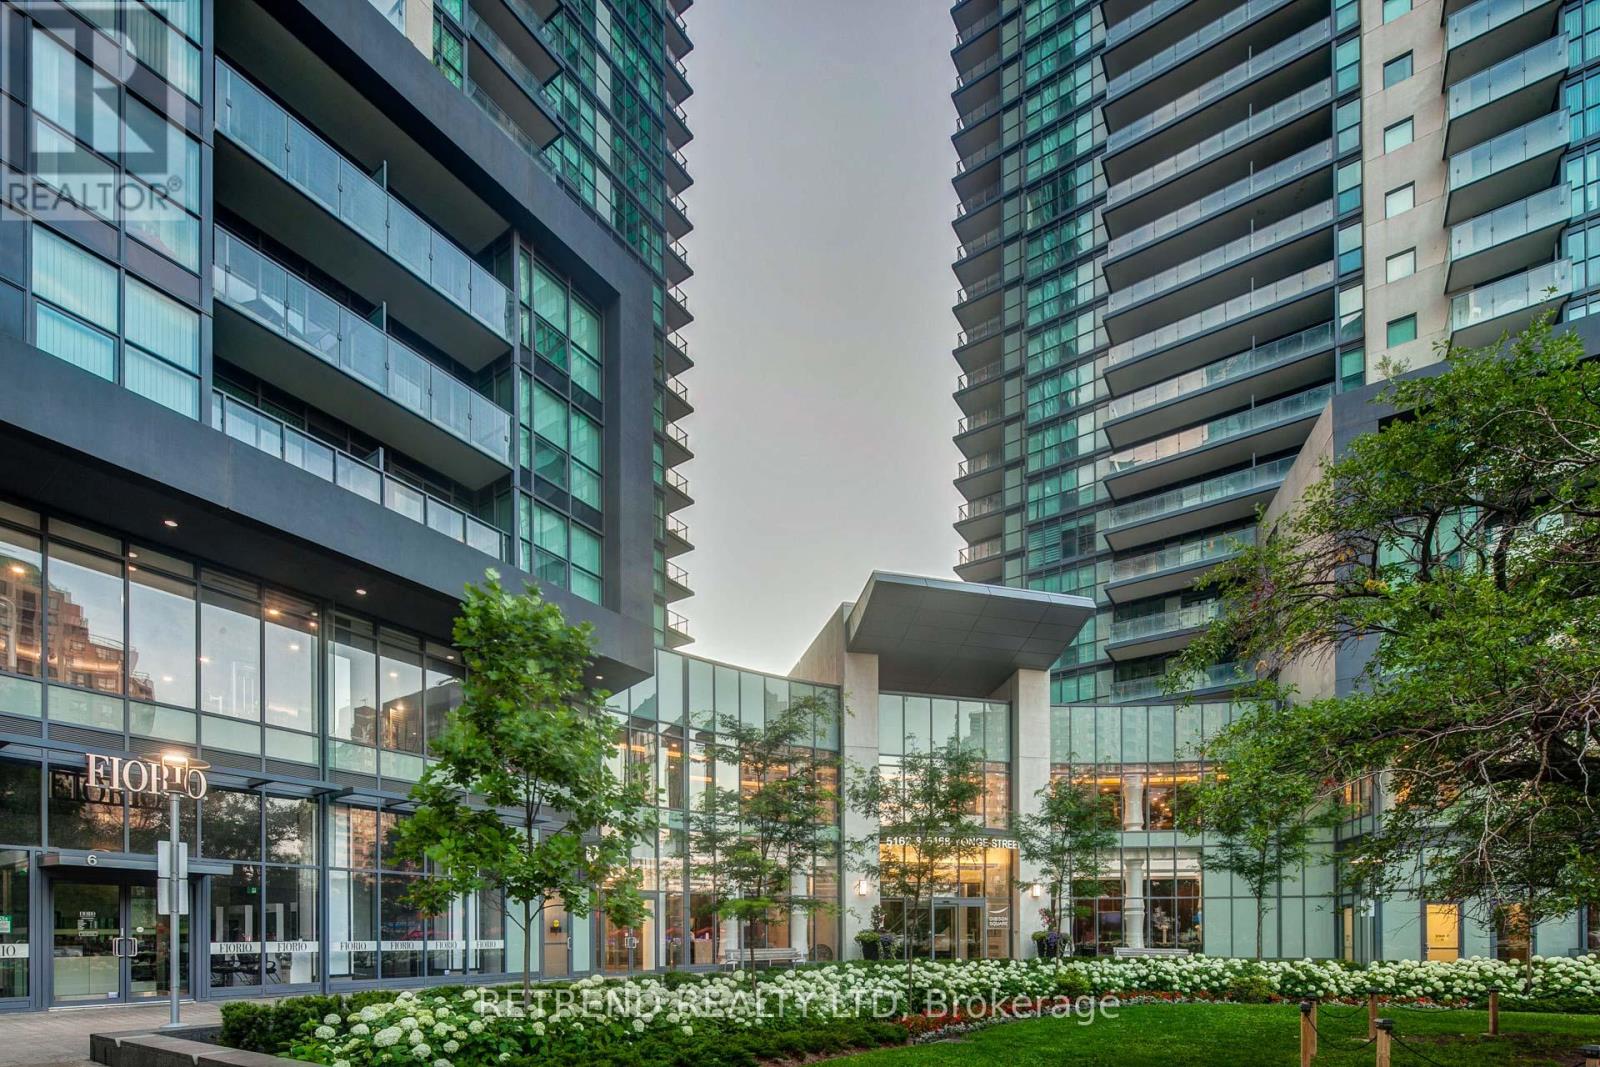
1209 - 5168 Yonge Street
Toronto, Ontario
Welcome to Gibson Square North Tower, a bright and freshly painted northeast corner unit featuring 2 bedrooms and 2 bathrooms with a separate room floor plan. Enjoy direct access to the subway and proximity to restaurants, bars, theaters, shops, the library, banks, North York Civic Centre, and Mel Lastman Square. This unit includes one parking space (D59) and one locker (D121). PLEASE NOTE: THE FLOORING HAS BEEN REPLACED AND DIFFERS FROM THE PHOTOS. (id:63616)
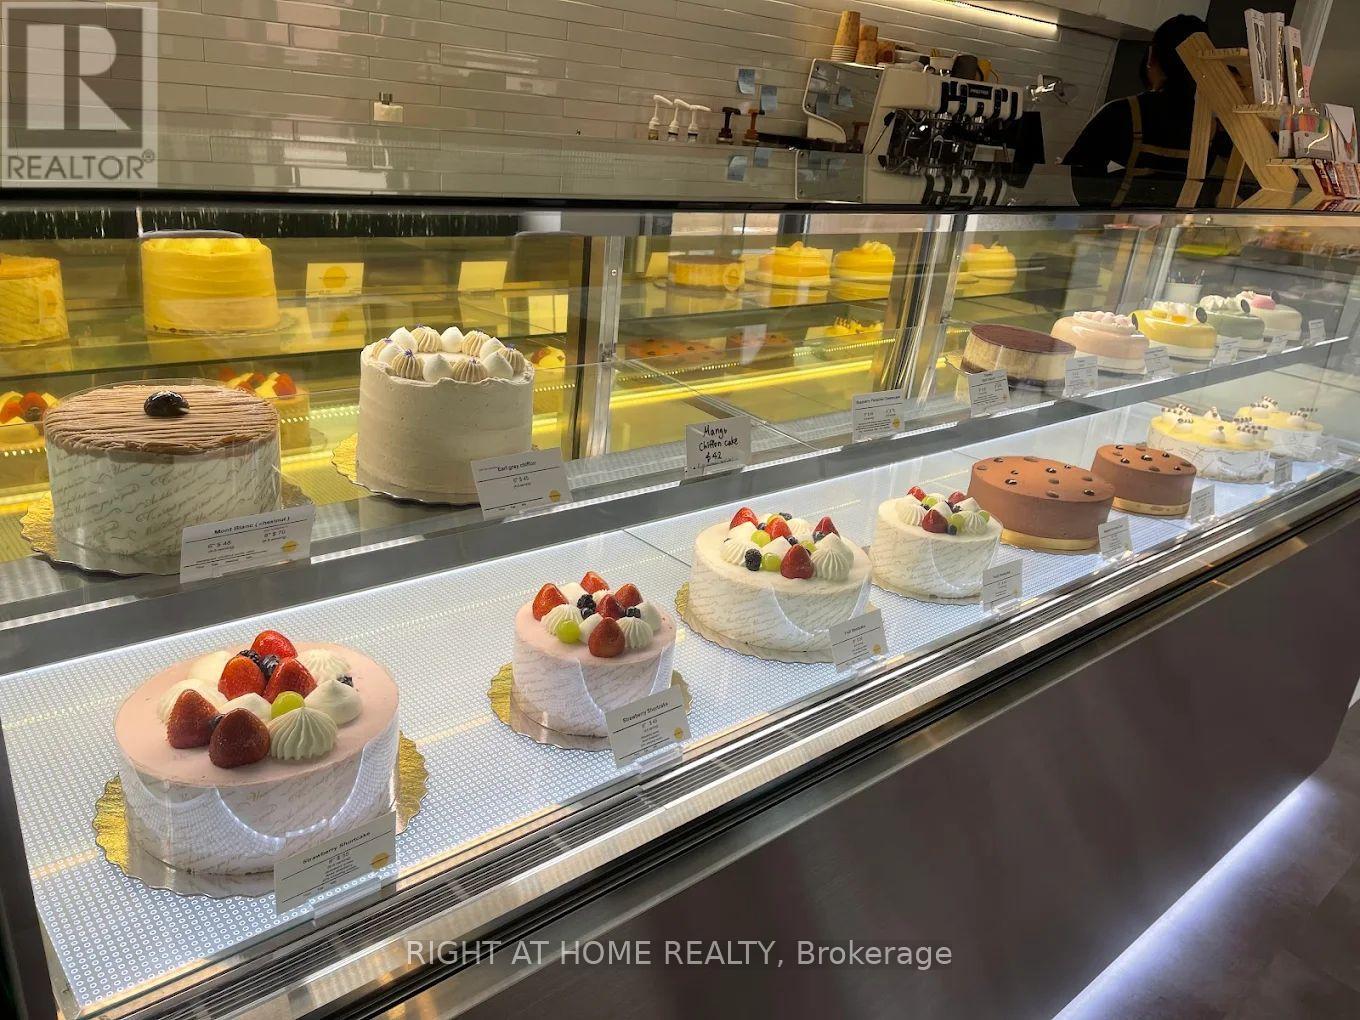
Unit 5 - 72 Steeles Avenue W
Vaughan, Ontario
Rare opportunity to acquire a beautifully established, turnkey dessert café situated at the premier intersection of Yonge Street and Steeles Avenue in Thornhill. Located in a high-exposure retail plaza, this business boasts exceptional visibility and prominent signage facing Steeles Avenue, drawing heavy pedestrian and vehicular traffic daily. The thoughtfully designed space features extensive leasehold improvements, renovation and premium commercial equipment, representing a significant capital investment that ensures a smooth transition for the incoming owner. Ample on-site parking further enhances convenience for both staff and a customer base. This fully operational business offers a lease with 2 years remaining plus a 5-year renewal option. The highly competitive gross rent is $3,790.45 per month, which includes TMI and HST. The purchase price includes all existing equipment, renovations, and leasehold improvements, Ex: one cake display case. An ideal, takeover opportunity for independent entrepreneurs, owner-operators, or established dessert chains looking to expand into a thriving, high-density market. (id:63616)
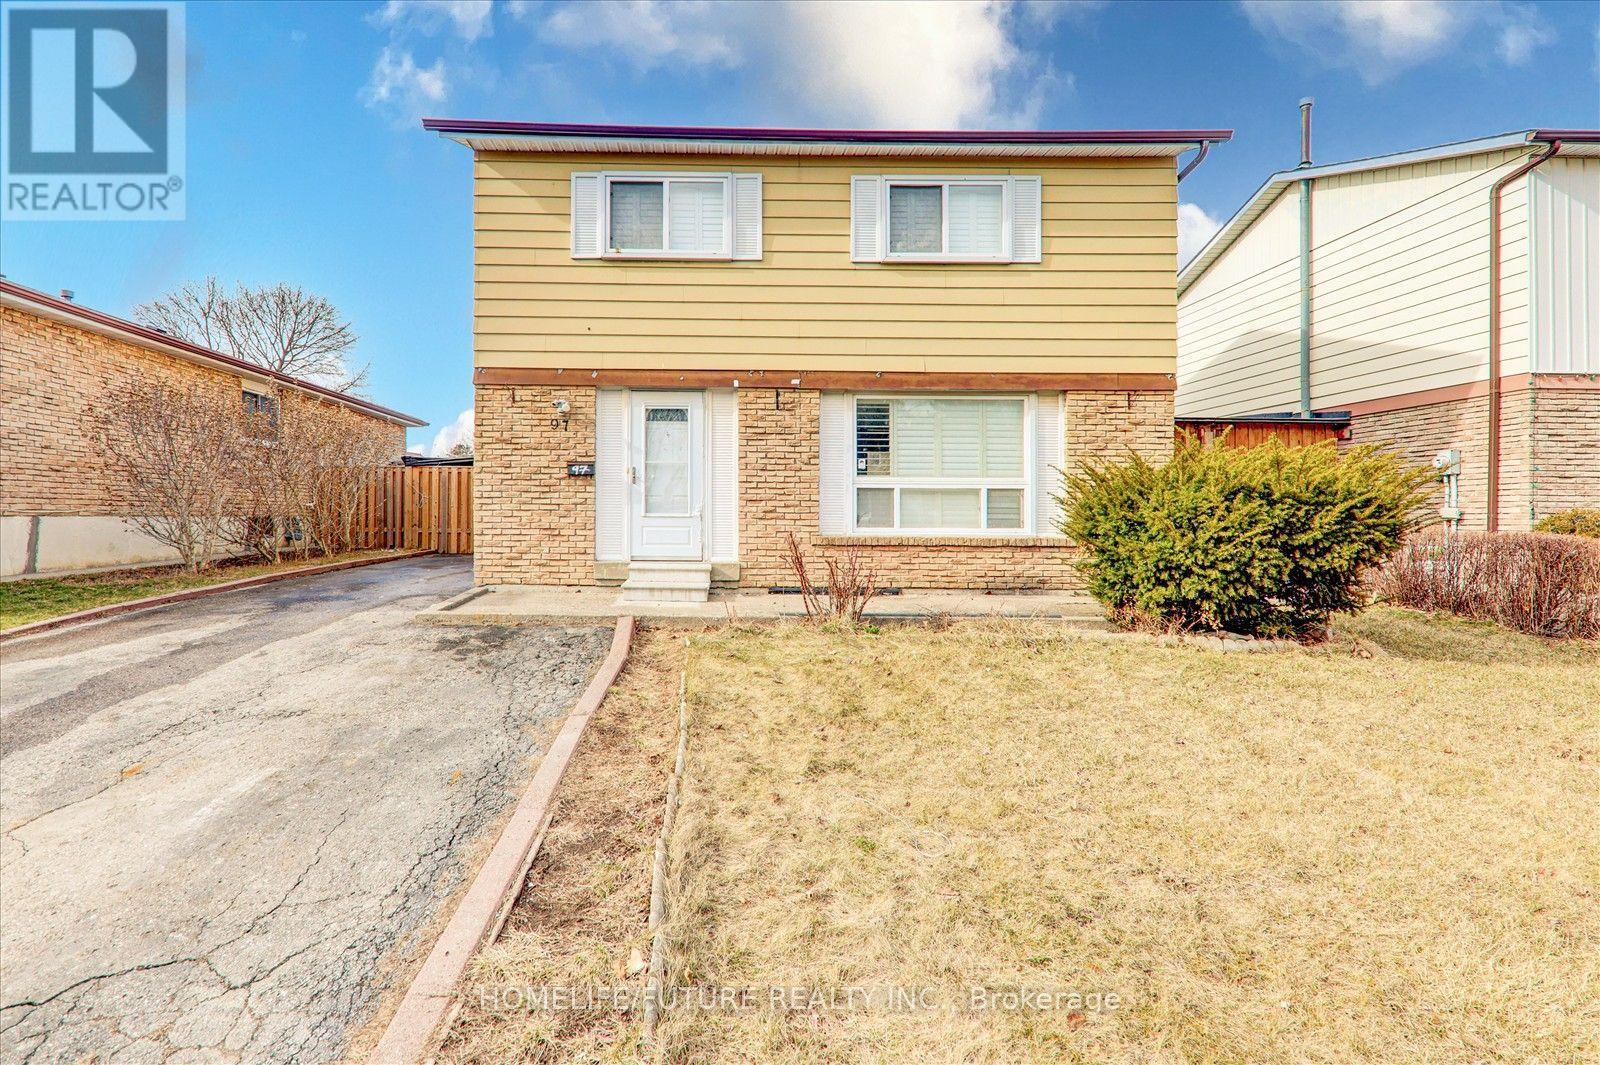
Bsmt - 97 Dunsfold Drive
Toronto, Ontario
Two Large Bedrooms With Ample Space And Natural LightOne Full Modern Washroom With A Bathtub One Powder Room On The Main Floor For Convenience Full Custom Kitchen With Plenty Of Cabinet Storage Separate Living And Dining Areas For A Comfortable Layout Private Washer And Dryer For Exclusive Use Two-Car Parking IncludedSeparate Entrance For Complete PrivacyPrime Location & Accessibility:Multiple 24/7 TTC Routes Within Walking DistanceClose To Top Schools And Colleges, Including Centennial College And The University Of Toronto (Within 10 Minutes)Minutes From Shopping Centers, Including Woodside Mall And Scarborough Town CentreEasy Access To Major Highways, Including Highway 401, Highway 404, Steeles, And TauntonIdeal For Small Families, Professionals, Or Students Looking For A Modern, Well-Connected Rental In A Prime Location. (id:63616)
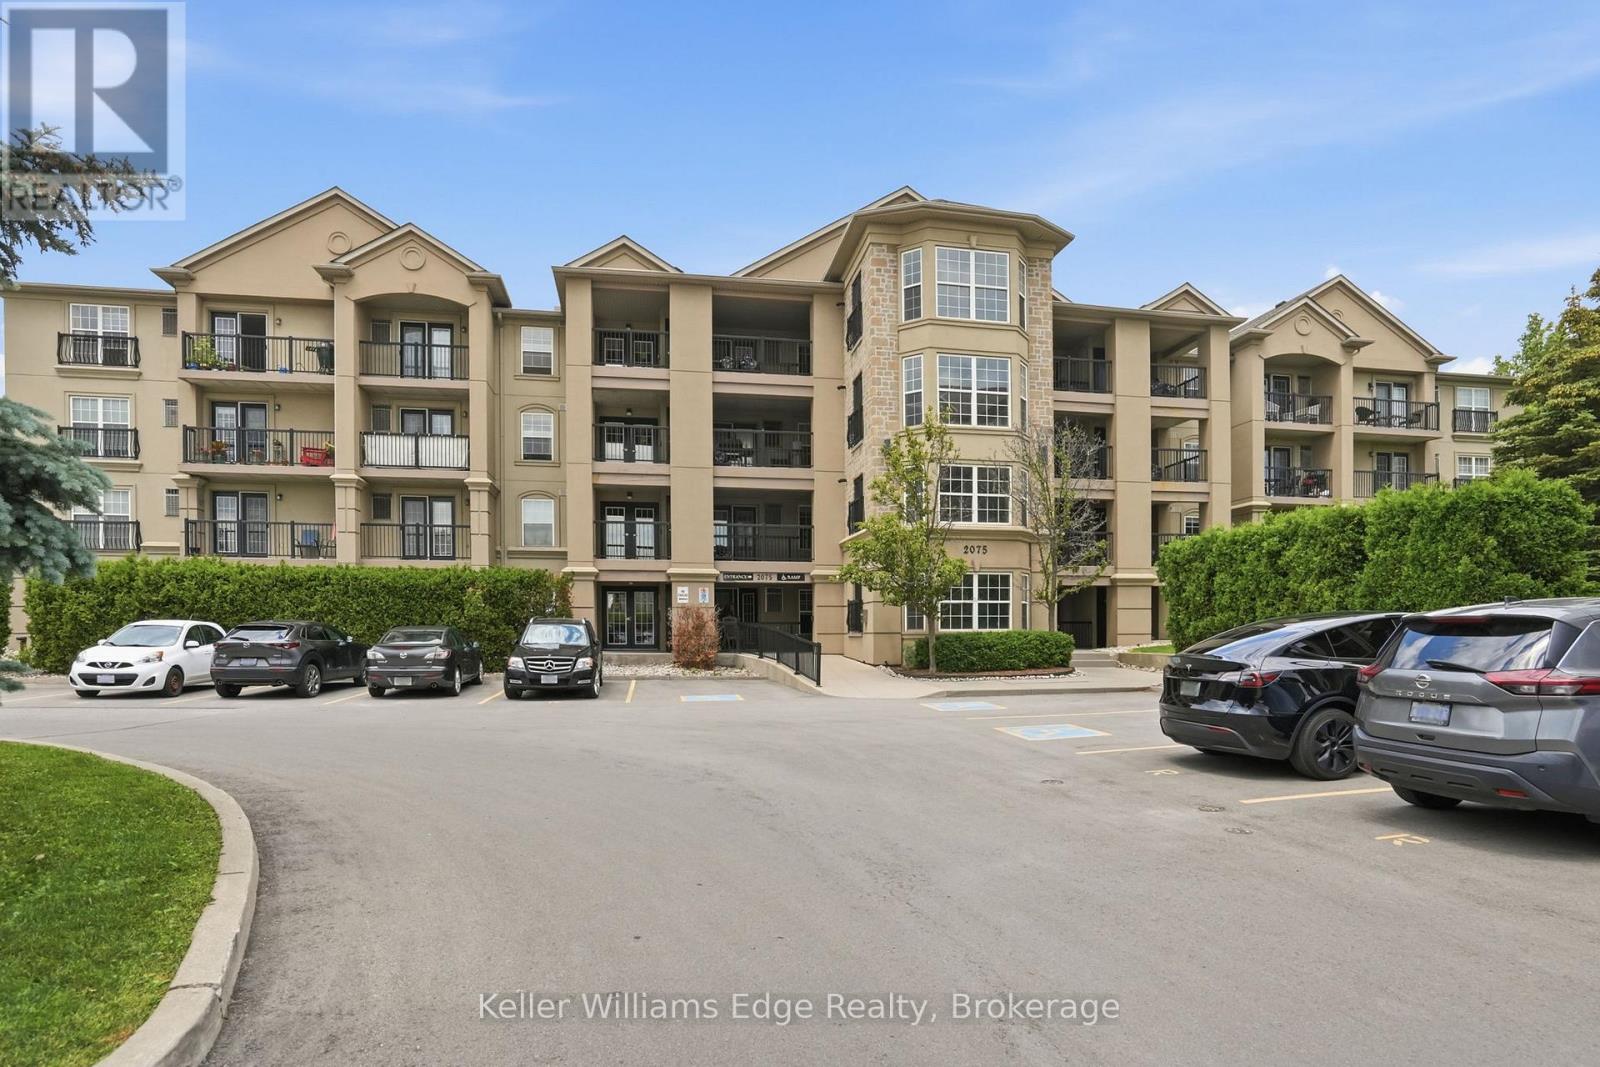
406 - 2075 Appleby Line
Burlington, Ontario
Welcome to this beautifully renovated top-floor 1+den condo at 2075 Appleby Line in Burlington, offering stylish, move-in-ready living in a highly convenient location. This bright and modern unit has undergone many recent upgrades to elevate both function and design. The renovated kitchen features updated cabinetry and finishes, a new fridge and stove, a Bosch dishwasher, and is complemented by new flooring throughout and refreshed trim that creates a clean, contemporary feel. Soaring cathedral ceilings and pot lights enhance the open, airy atmosphere, while the bathroom has also been fully updated, offering a fresh and comfortable space. The well-designed layout includes a versatile den-perfect for a home office, reading nook, or guest area-making the unit feel more spacious and functional than a typical one-bedroom condo. As a top-floor unit, it benefits from added privacy, reduced noise, and excellent natural light from the South facing balcony. This unit also comes with one underground parking space and two storage lockers-one conveniently located on the balcony and a second in the parking garage-offering exceptional storage flexibility rarely found in similar condos. Ample visitor parking is also available on site. Residents also enjoy access to a well-equipped building gym and a recreation room complete with a fully-equipped kitchen, which can be reserved for private gatherings and social events, adding convenience and lifestyle appeal right at your doorstep. Situated close to shopping, transit, parks, restaurants, and major highways, this condo delivers easy, low-maintenance living in one of Burlington's most accessible and desirable corridors. A fantastic opportunity for first-time buyers, downsizers, or investors seeking a fully turnkey home in a prime location. (id:63616)
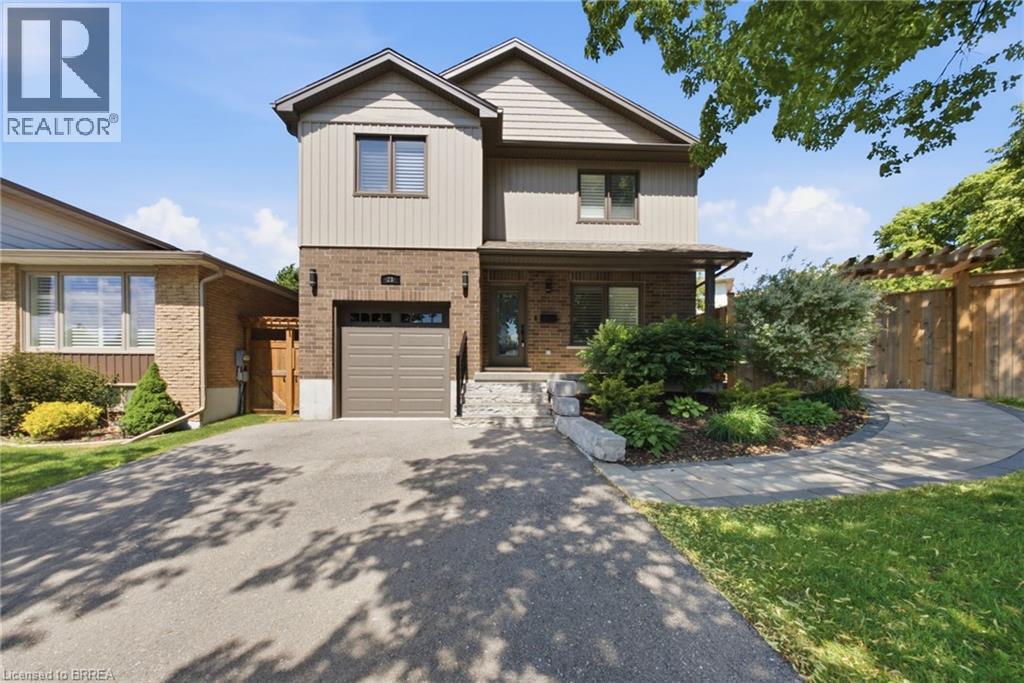
21 Sandy Row
Brantford, Ontario
Welcome to this beautiful move-in-ready home situated on a corner lot in the highly desirable West Brant community. Showcasing a bright and modern interior with high-end finishes, creating a clean and contemporary living environment. The open-concept layout seamlessly connects the living, dining, and kitchen areas, making it ideal for both everyday living and entertaining. The stunning kitchen is appointed with stainless steel appliances, quartz countertops, a timeless subway tile backsplash, and ample workspace for the home chef. California shutters adorn most windows, adding both elegance and privacy throughout the home. Upstairs, the spacious primary bedroom offers a peaceful retreat, complemented by two additional generously sized bedrooms. This level is completed by a luxurious spa-inspired bathroom featuring dual sinks, a stand-alone soaker tub, and a sleek glass walk-in shower. The partially finished lower level provides valuable additional living space, highlighted by a large recreation room that is perfect for family gatherings, movie nights, or a play area. A spacious three-piece bathroom featuring a modern walk-in glass shower adds both comfort and convenience to this level. The outdoor living space is equally impressive. A beautiful stone walkway welcomes you at the front of the home and extends around to the fully fenced backyard. Step directly from the kitchen onto the stunning stone patio, creating the perfect space for outdoor dining or relaxing. An additional exterior access door from the hallway leads to the grassy backyard area, offering convenience and functionality. Additional upgrades include a high-efficiency natural gas furnace and heat pump, providing enhanced comfort and energy efficiency year-round. This exceptional home is just moments from top-rated schools, shopping, parks, a playground, scenic walking trails, and everyday amenities, offering the perfect balance of comfort, style, and convenience. (id:63616)
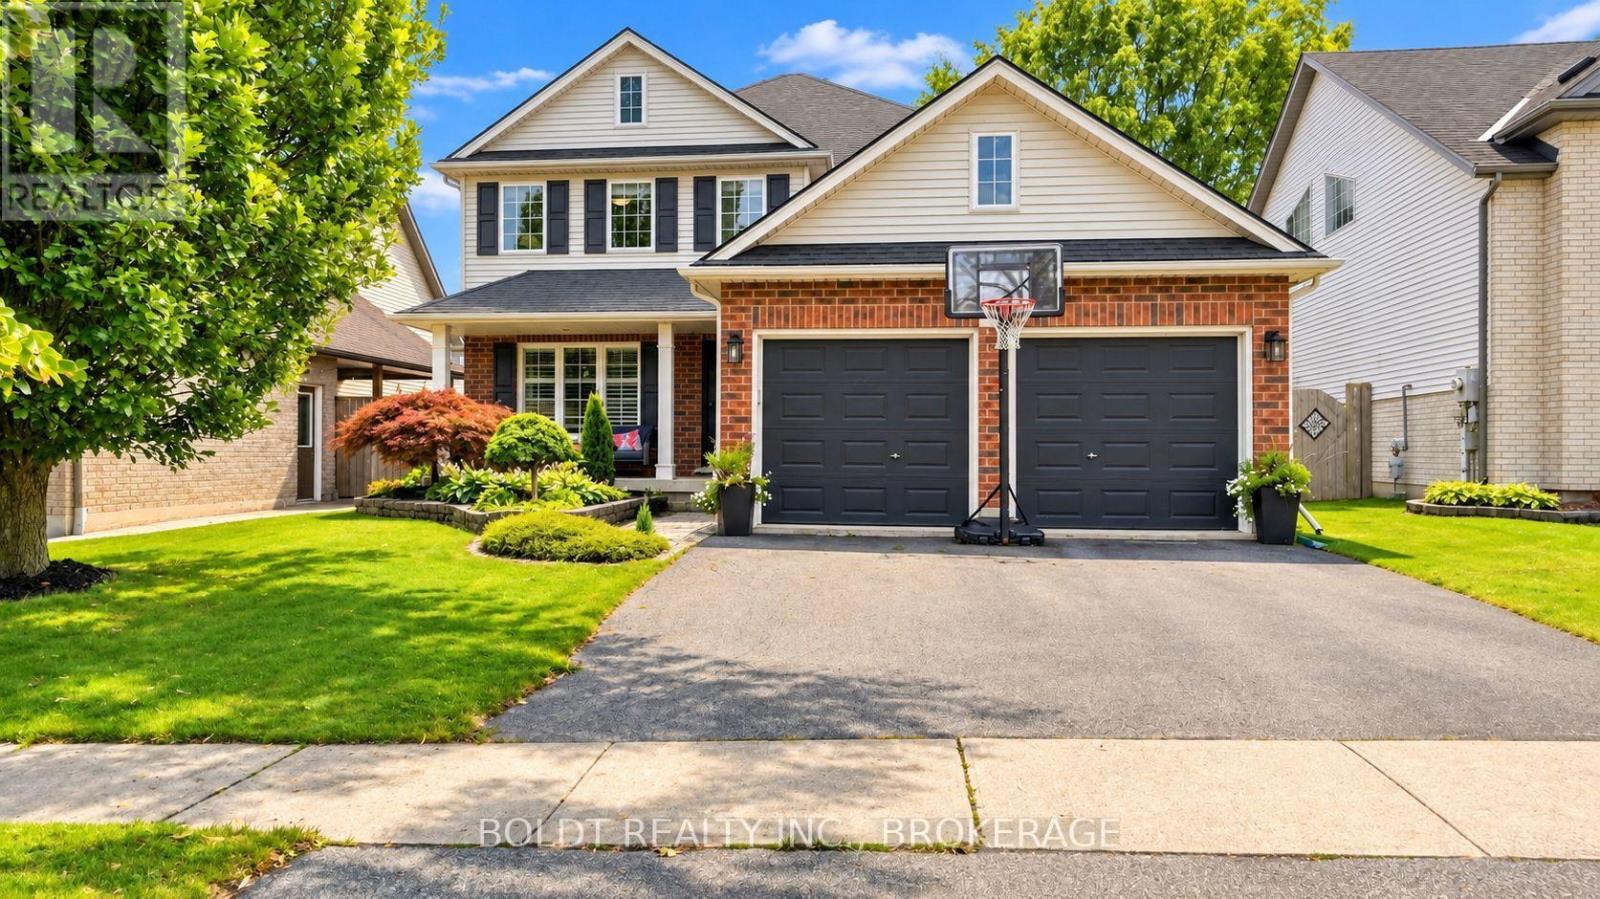
4 Arlene Street
St. Catharines, Ontario
A house isn't just where you live. It's where your life happens. And this is a home made for real life.Located in the desirable Vansickle neighbourhood, this true four-bedroom home offers the space, comfort and flexibility that's getting harder to find. From morning coffees on the welcoming front porch to the convenience of a two-car garage, this is a home designed to make everyday life feel a little easier.Upstairs, all four bedrooms are generously sized, including a spacious primary suite with its own walk-in closet and private ensuite.The main floor was made for gathering, with a warm living room anchored by a gas fireplace, a separate family room, dining room and a bright, welcoming kitchen. French doors open directly to the private, fully fenced and beautifully landscaped backyard, creating an easy extension of your living space for summer dinners, kids, dogs, friends or a quiet glass of wine at the end of the day.Downstairs adds an entirely new layer of possibility. The in-law suite is nearly complete, with only a stove needed to finish the kitchen setup, plus an additional bedroom or home office, another full bathroom and a rec room with serious movie-night vibes.Multiple living spaces. In-law potential. A two-car garage. A beautiful private yard. And a neighbourhood people genuinely want to call home. Because the best homes don't just look good in photos. They feel good when you walk through the door. (id:63616)
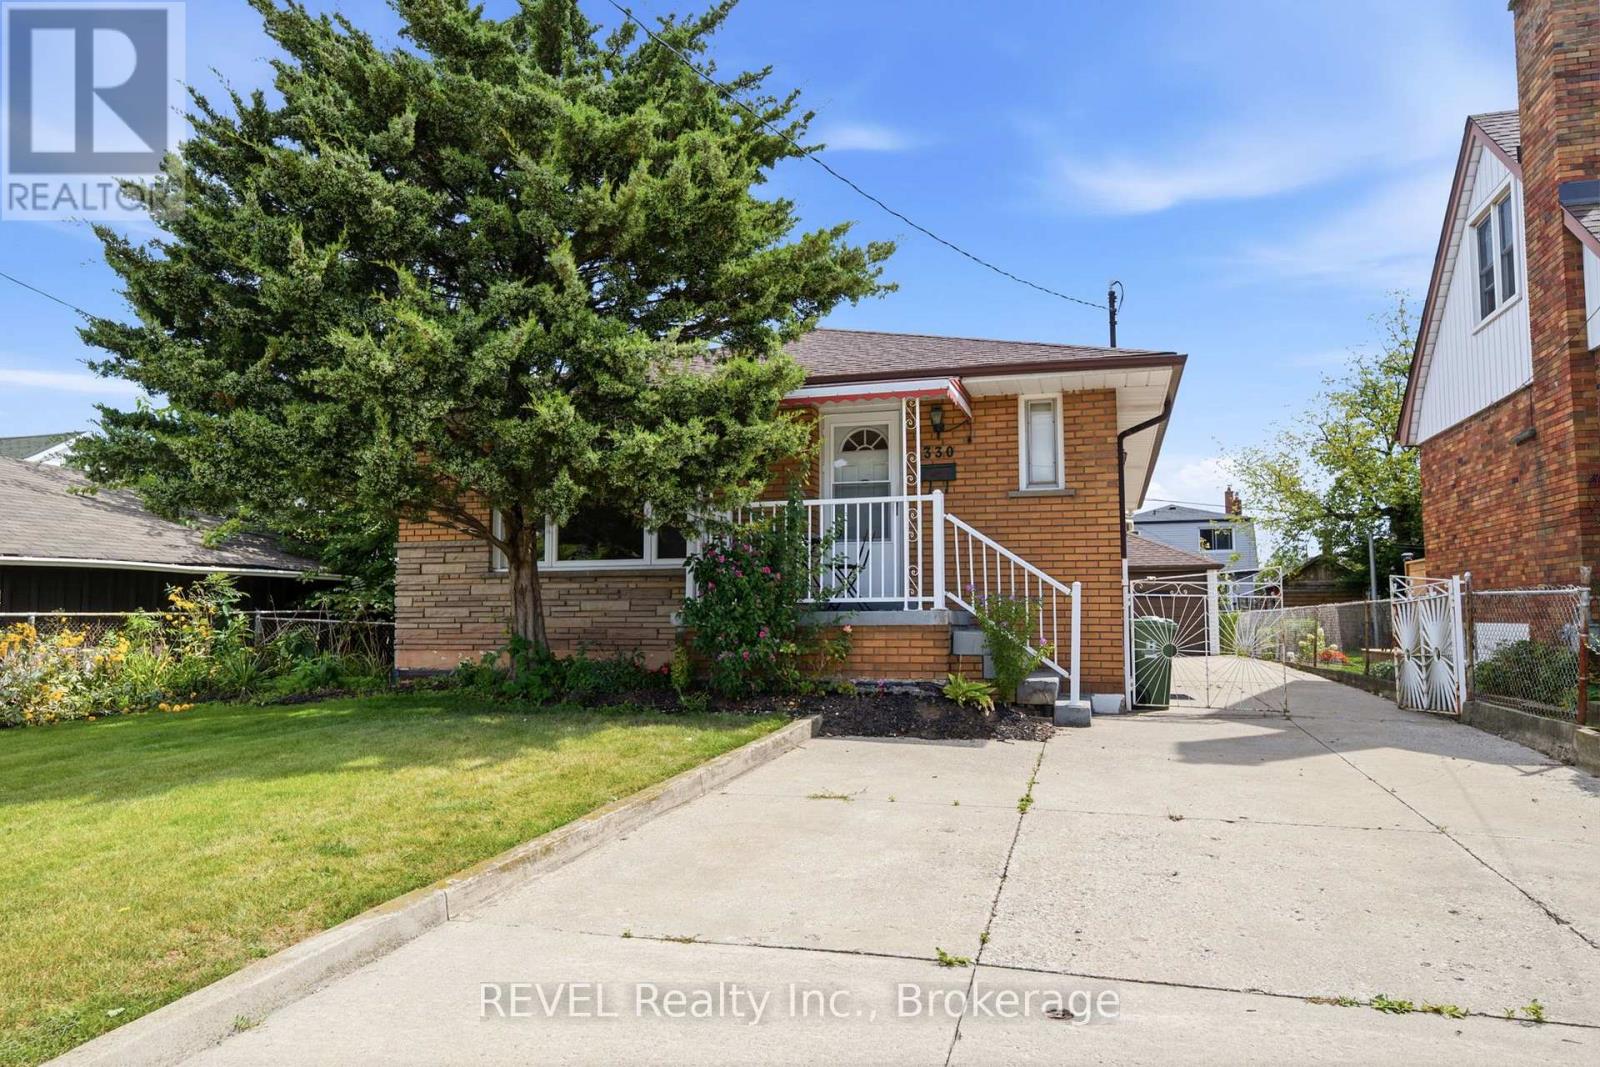
330 Waverly Street
Hamilton, Ontario
This solid brick bungalow offers 3 bedrooms and 1 bathroom on the main floor with a finished basement providing excellent additional living space. The carpet-free main floor features a functional layout and comfortable living area. Finished basement includes a cold cellar and offers potential for a separate rental suite with access through the existing side entrance. Great opportunity for investors, extended family or buyers looking to generate rental income, including potential student accommodation. Additional features include a detached garage at the rear of the house. A versatile property with plenty of potential in a convenient Hamilton location. (id:63616)
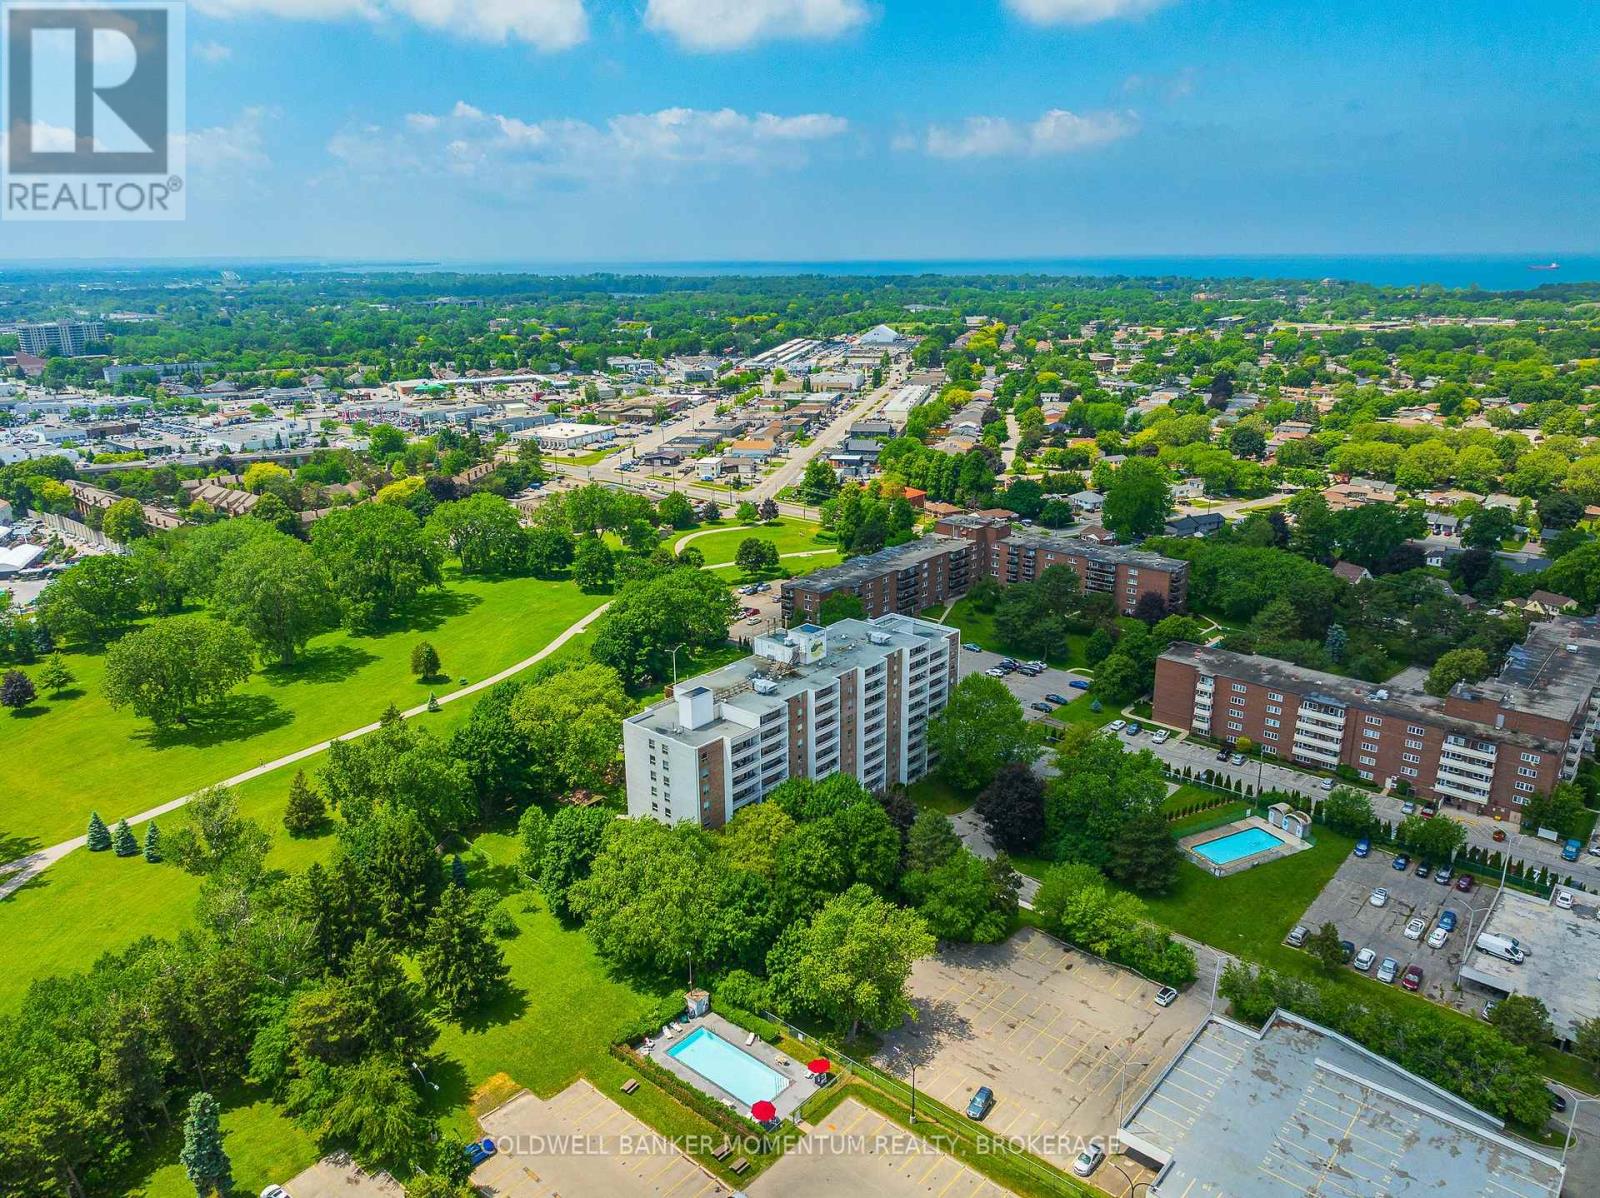
1002 - 365 Geneva Street
St. Catharines, Ontario
Welcome to effortless condo living at Parklands, where comfort, convenience, and low maintenance living come together in one of St. Catharines' most desirable locations.Perched on the 10th floor, this beautifully maintained, move in ready suite offers sweeping treetop views, abundant natural light, and spectacular west facing sunsets from your private balcony. Thoughtfully updated throughout, you'll appreciate the bright open concept layout featuring luxury vinyl plank flooring, fresh paint, and a spacious living and dining area designed for both relaxing and entertaining.The kitchen features ample workspace, and the 4 piece bathroom has been renovated. The oversized bedroom provides exceptional comfort with closet space, plus the added convenience of an in suite storage room. Additional closets throughout the unit ensure there's a place for everything.Enjoy the carefree lifestyle you've been looking for with one assigned parking space and exceptional building amenities including a fitness centre, party room, laundry facilities, beautifully landscaped grounds, community gardens, visitor parking, and even a convenient car wash area.Perfectly located just steps to Fairview Mall, grocery stores, restaurants, banks, public transit, and everyday amenities, with quick access to the QEW, downtown St. Catharines, parks, and walking trails.Whether you're a first time buyer, professional, downsizer looking to simplify, or an investor seeking a turnkey opportunity, this exceptional condo offers outstanding value and peace of mind. Even better, the condominium fees include heat, water, and one assigned parking space, making budgeting simple and homeownership even more affordable.Move in, relax, and enjoy the freedom of maintenance free living. Welcome home. (id:63616)
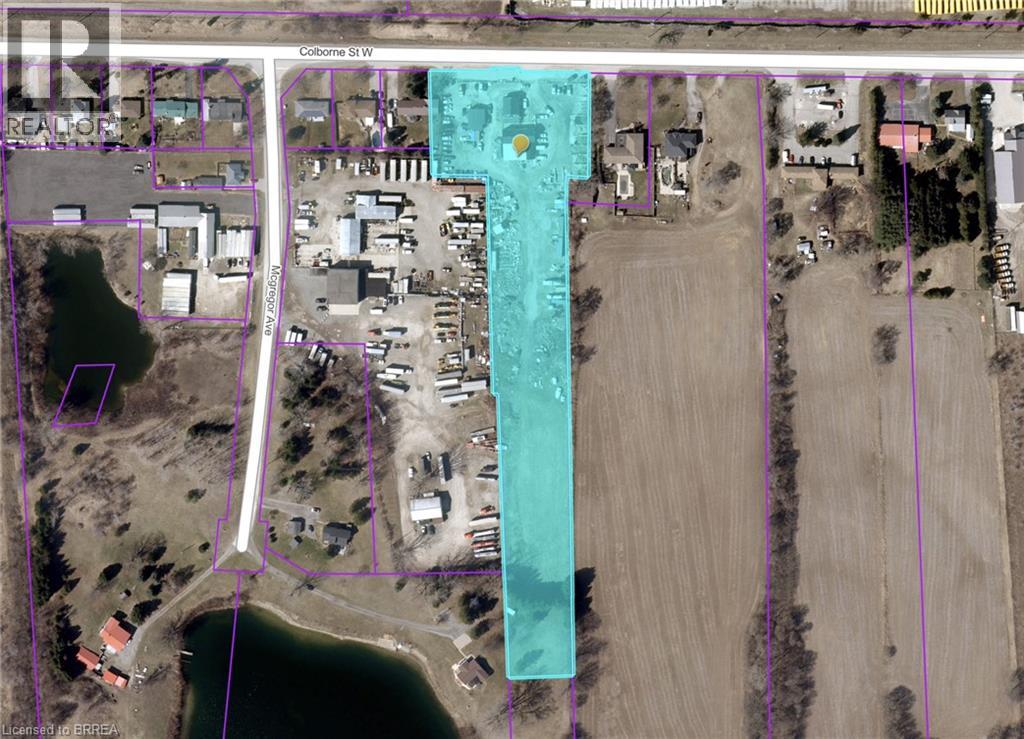
980 Colborne Street W
Brantford, Ontario
Located directly across from the Brantford Municipal Airport, this 4 plus-acre property on Colborne Street West represents a prime opportunity for both investors and owner-users. With 192 feet of high-traffic arterial frontage, it is positioned at the critical junction between West Brant’s explosive residential growth and a rapidly expanding industrial corridor. The asset offers a versatile approximately 5600 sq. ft. buildings, featuring flexible industrial bays, office space, and a residential unit, all supported by C2 zoning that permits a vast array of commercial and logistics operations. Investing here means buying into a market that has demonstrated remarkable resilience and momentum. The County of Brant recently celebrated a record-breaking year for commercial and industrial investment, issuing over $160 million in building permits. This demand is underpinned by Brantford’s strategic location, which allows businesses to reach major North American markets representing over 160 million customers within a single day’s drive. As regional data points to a sustainable, balanced real estate market, this property serves as a stable, high-upside anchor in a corridor anchored by over 300 acres of neighboring industrial development. For the savvy operator or investor, the value proposition extends well beyond the existing footprint. The expansive acreage provides significant potential for immediate revenue through outdoor storage or future expansion as the local industrial sector continues to scale. Whether you are an owner-user requiring maximum visibility or an investor seeking holding income with long-term upside, this property offers a rare combination of versatility and strategic positioning in one of Ontario’s most promising growth areas. (id:63616)
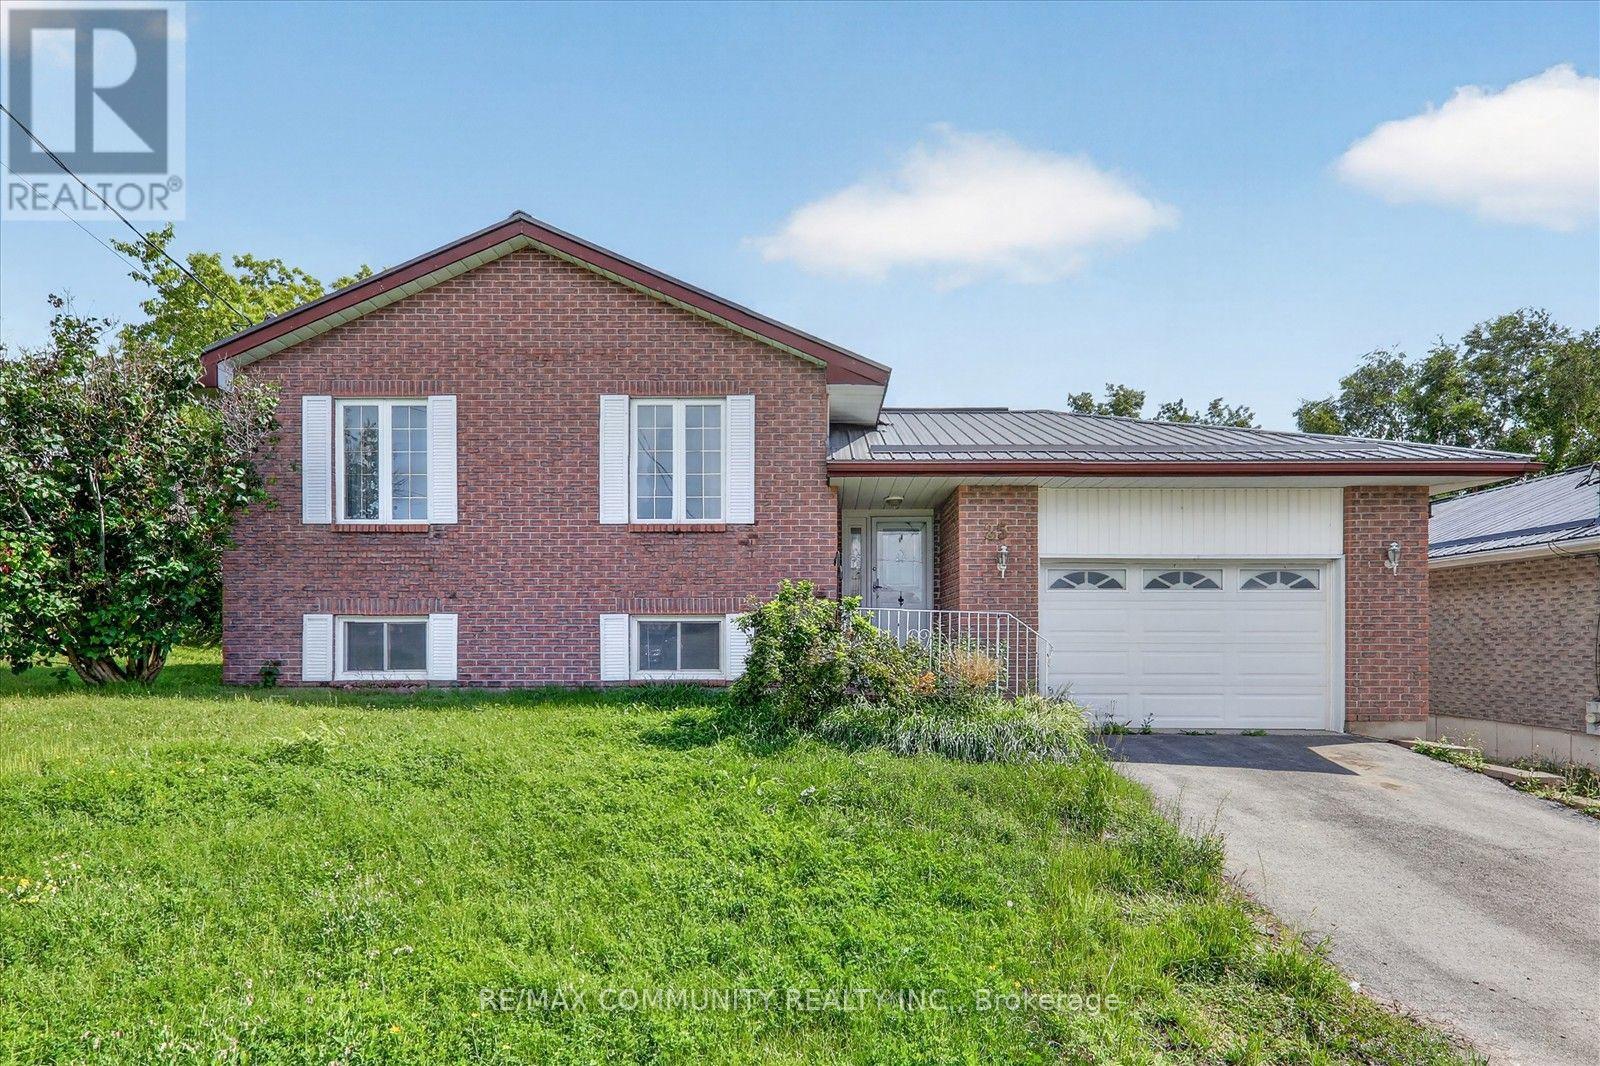
25 Tanner Drive
Stirling-Rawdon, Ontario
A Fantastic Opportunity in the Heart of Stirling! Welcome to this charming Colorado-style bungalow located on the desirable, quite street of Tanner Drive. This solid brick home offers plenty of space and potential, making it an excellent choice for families looking to settle into the welcoming community of Stirling. Featuring 3+ bedrooms and 2 bathrooms, the home includes two decks perfect for relaxing or entertaining. The fully furnished basement adds even more living space, complete with a gas fireplace, large recreation room, and a fourth bedroom. The home offers a strong foundation and plenty of opportunity for finishing touches to make it your own. If you're looking for a spacious family home in a peaceful neighbourhood, this one is worth a look. Don't miss your chance to make this Tanner Drive property your new home. (id:63616)
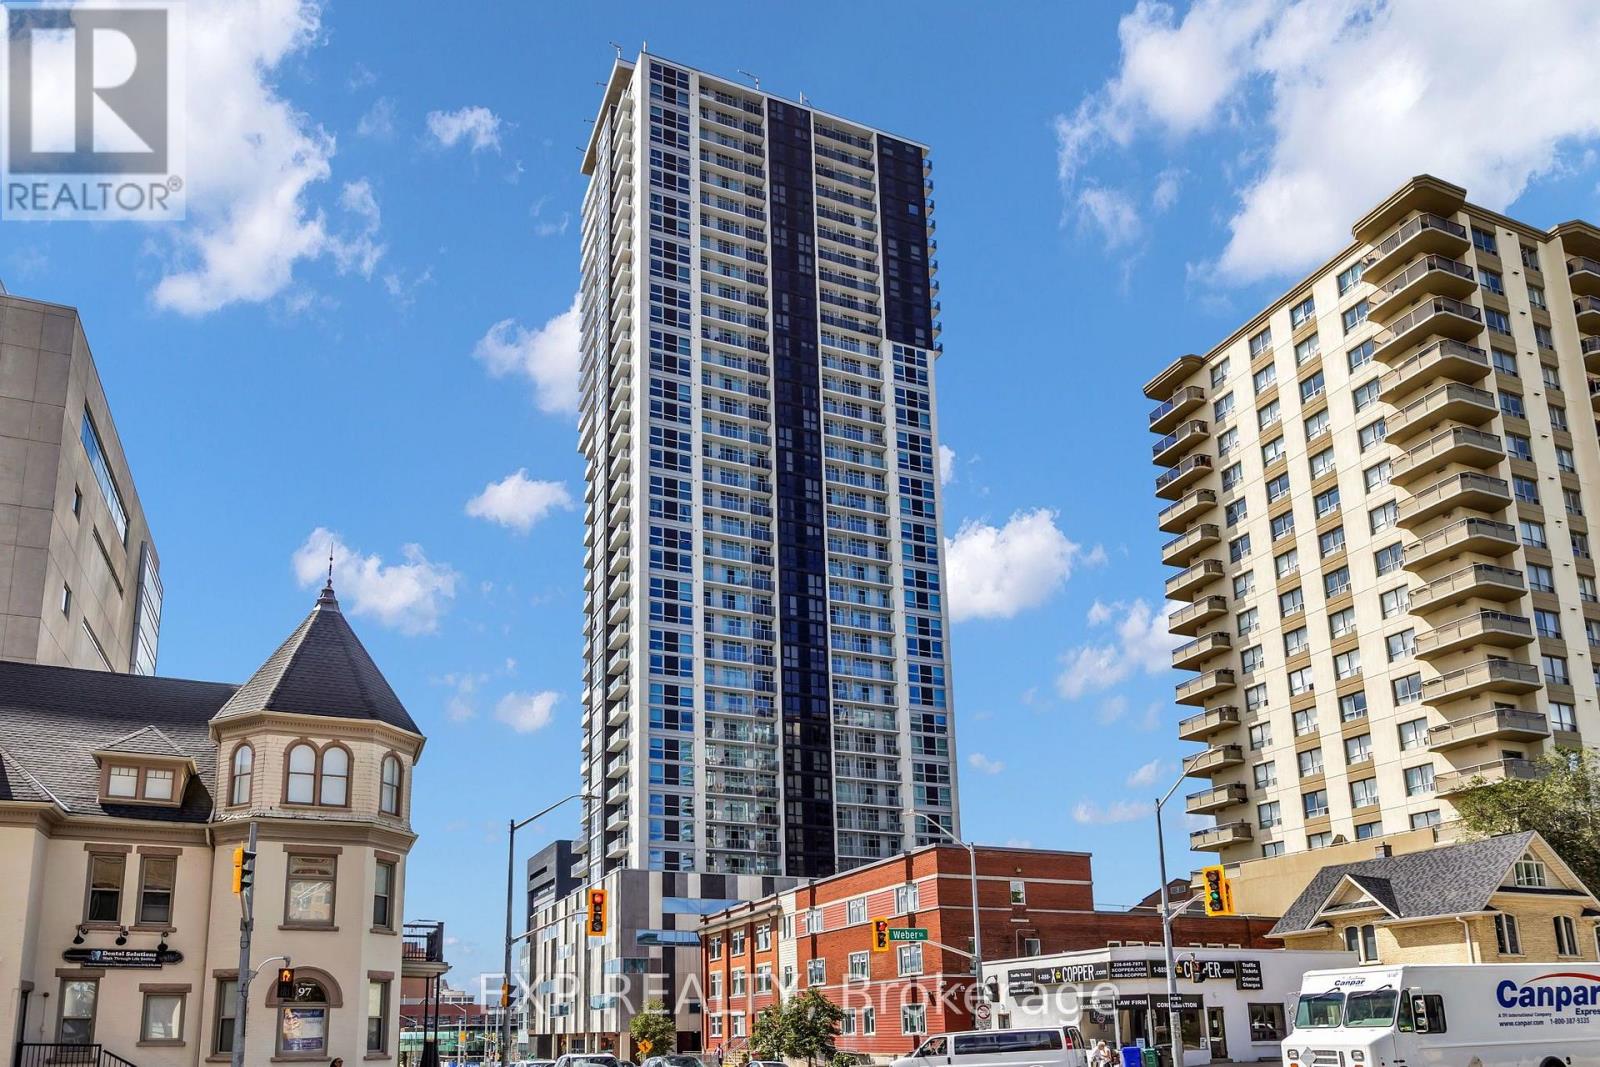
304 - 60 Frederick Street
Kitchener, Ontario
Own a slice of downtown Kitchener's skyline in this bright 1 Bed + Den, 2 full bath condo, where floor-to-ceiling windows frame the city and every finish feels move-in fresh. Tucked in the heart of DTK, this suite puts you steps from public transit, the Google office, and a short walk to Conestoga College, Wilfrid Laurier University, and the University of Waterloo - a location that keeps both lifestyle and resale value working in your favour. Inside, the open-concept layout pairs custom cabinetry with stainless steel appliances, quartz countertops,and a double sink, all wrapped in a bright, thoughtfully designed space. The versatile den works as a home office, guest room, or nursery, while two full bathrooms add everyday convenience rarely found at this size. In-suite laundry, a private balcony, and keyless entry complete a suite built for modern city living, and with the building barely a few years old, you're buying near-new construction without the new-build premium. Building amenities elevate the offering further: concierge and security services, a fully equipped gym, a party and meeting room, and a rooftop deck and garden for skyline sunsets. Underground parking is available, and pet owners will appreciate a building that welcomes pets with restrictions.Whether you're a first-time buyer, downsizer, or investor eyeing strong rental demand near two major universities, this DTK address checks every box. Book your private showing today and see why downtown Kitchener condos like this one don't last. (id:63616)
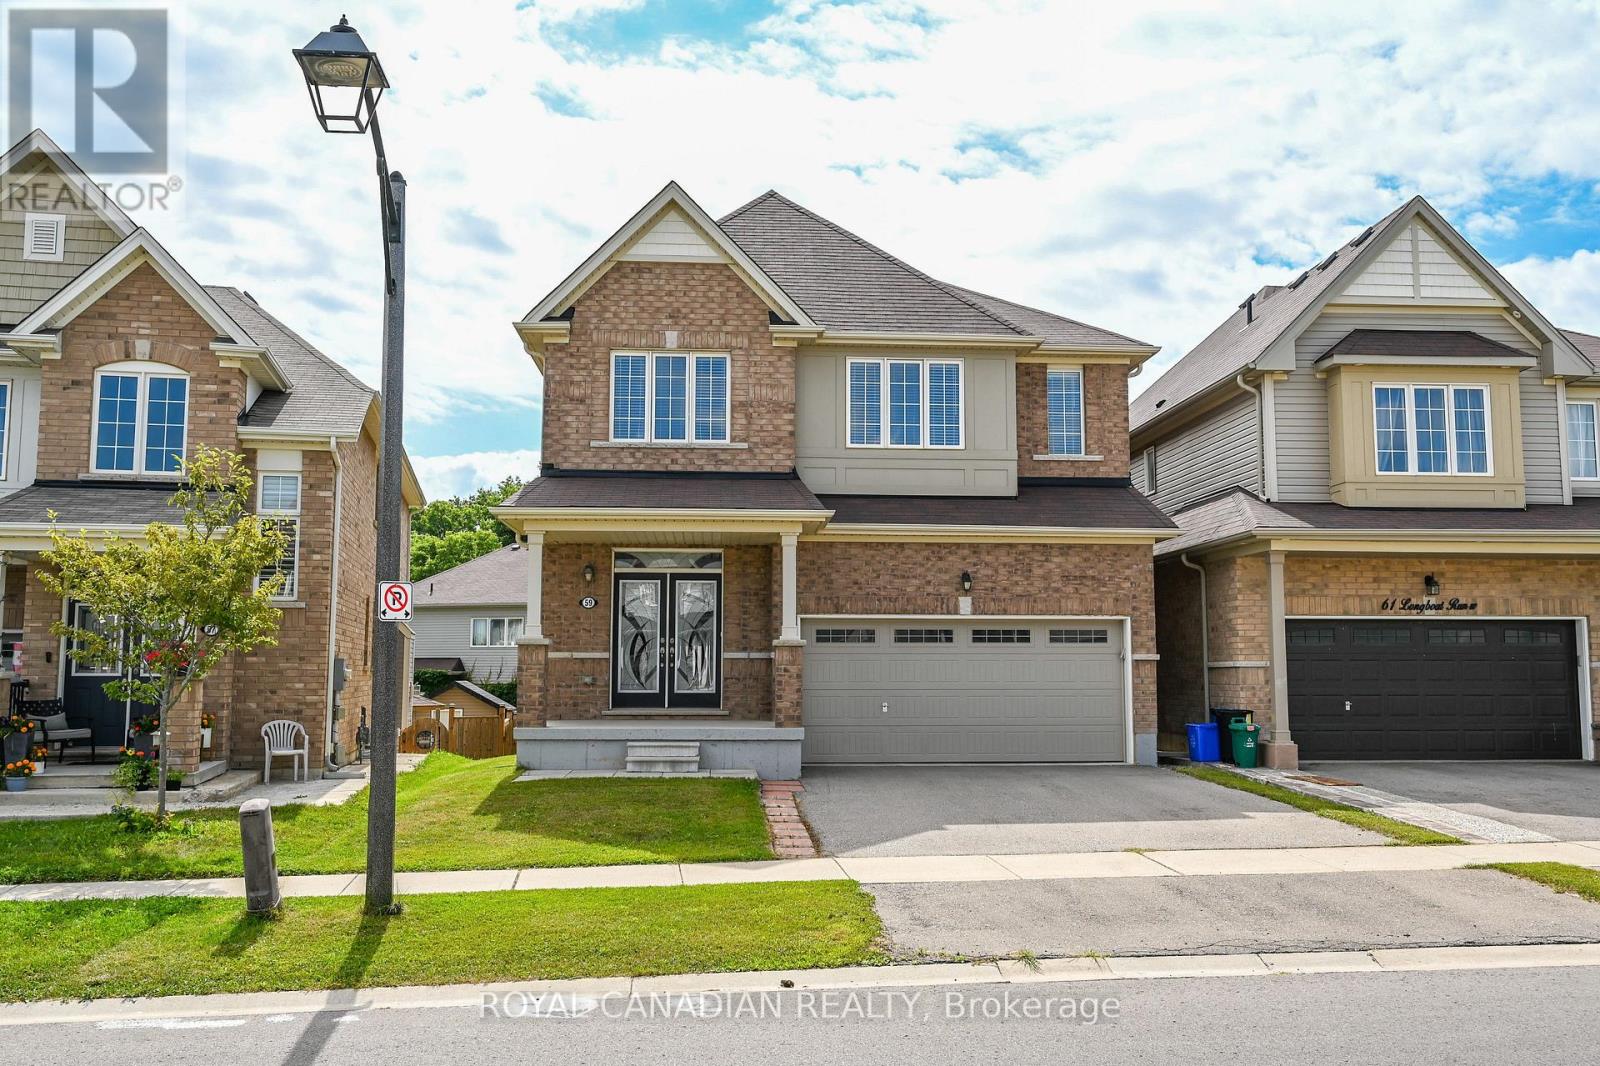
59 Longboat Run W
Brantford, Ontario
Welcome to this beautiful 4-bedroom, 4-bathroom home featuring two primary bedrooms, offering a spacious and functional layout perfect for families. The main floor includes a separate dining room, ideal for family meals and entertaining. Enjoy generous living spaces, plenty of natural light, and 9-foot ceilings on the second floor-a builder upgrade that adds to the home's open and airy feel. Conveniently located close to schools, parks, shopping, and amenities, this home offers comfort, space, and convenience in one great package. (id:63616)
662 Cochrane Road
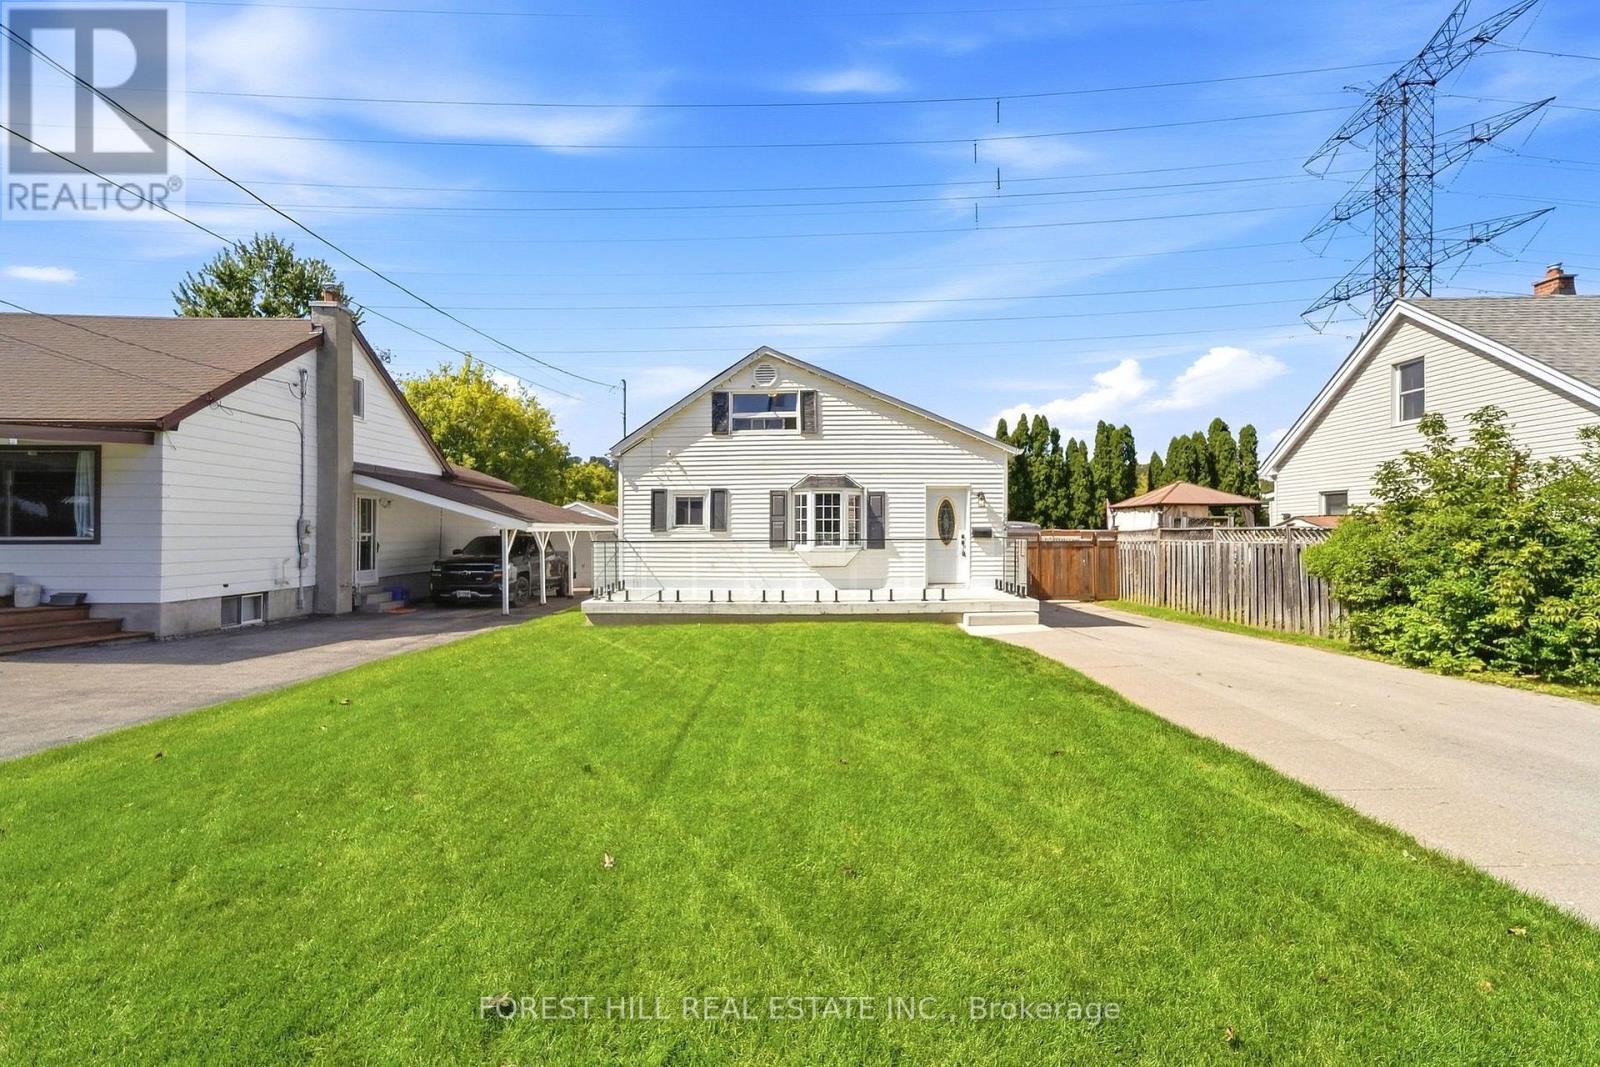
Hamilton, Ontario
Welcome to 662 Cochrane Road, a beautifully updated 1.5-storey home situated in Hamilton's sought-after Rosedale neighbourhood. Offering seamless blend of modern finishings and outdoor lifestyle convenience, this property sits just steps from the scenic Niagara Escarpment, nature trails, and the iconic Kenilworth Stairs. Step inside to a bright, open-concept main floor featuring an updated kitchen displaying sleek two-tone cabinetry, a classic subway tile backsplash, solid granite countertops, and stainless steel appliances. A main-floor bedroom and a refreshed 4-piece bathroom complete this level, providing great layout flexibility. The upper 1.5-storey loft level serves as an impressive private space, featuring a versatile games room alongside the second bedroom-complete with flexible floor space for recreation, relaxation, or a home workspace. Out back, the expansive, fully fenced yard is an outdoor oasis equipped with a spacious custom wooden deck and a detached garage with an extended driveway for ample parking. This prime location pus active living right at your doorstep; walk to Rosedale Arena, Red Hill Valley trails and Albion Falls, the Rosedale outdoor pool, and Kings Forest Golf Club, all while enjoying immediate connection to the Red Hill Valley Parkway for effortless commuting. Don't miss out! Other upgrades include: 2019 new 3/4" copper water service, new roof sheeting and shingles, new underground plumbing, new plumbing thoughout the house, high-end plumbing fixtures, new A/C, updated electrical, new insulation, drywall and flooring, new front and back door. 2021 new owned hot water tank, new kitchen, new back deck with natural gas line, new gates across driveway. 2024 new cedar siding on garage, new garage door. 2025 new full front porch, new front lawn. (id:63616)
410 Linden Drive
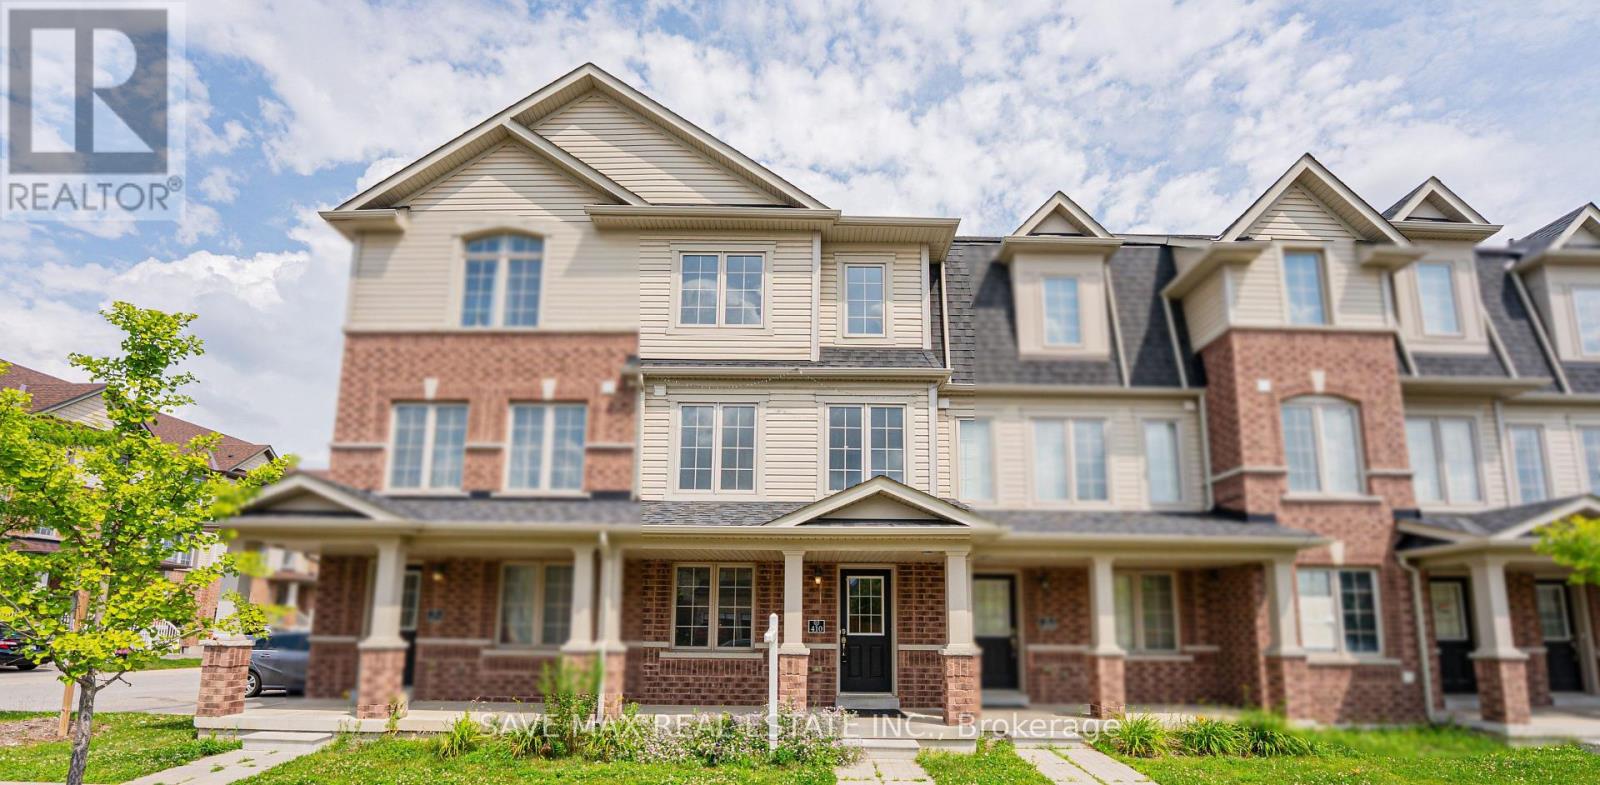
Cambridge, Ontario
Beautifully renovated townhouse available for lease, featuring brand-new appliances, quartz countertops, fresh paint, pot lights, and new flooring throughout. This spacious home offers 4 generous bedrooms and 3 washrooms, with a functional layout ideal for families. The primary bedroom includes a private ensuite, while the attached garage features a garage door opener and remote for added convenience. Located just minutes from Highway 401, shopping, schools, parks, public transit, and all essential amenities. Move-in ready and offering comfort, style, and convenience in a fantastic location-don't miss this excellent leasing opportunity! (id:63616)
457 Montcalm Avenue
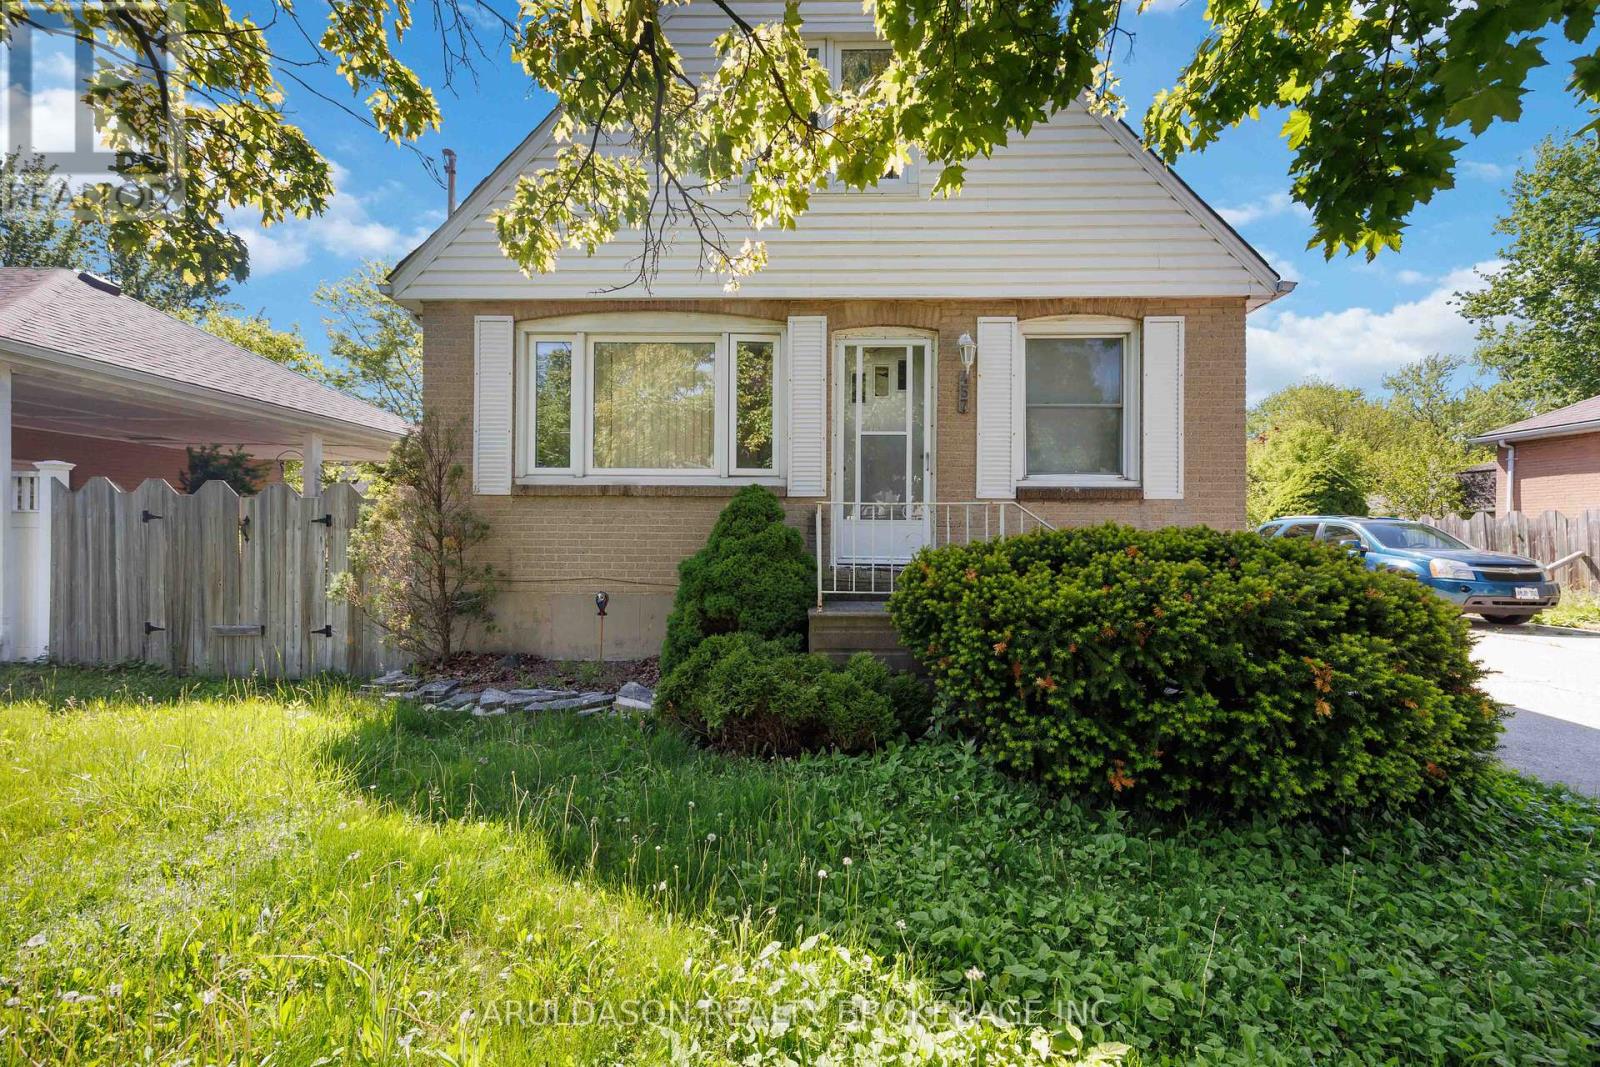
Sarnia, Ontario
A great opportunity to get into the market or add to your investment portfolio. This 4 bedroom detached house offers a practical layout with a bright living room and a spacious dining area on the main floor, ideal for every day living. Downstairs, the rec room adds valuable extra space for a family room, home office, or future rental potential. Located in an established neighbourhood close to schools, parks, amenities, this property if full of potential. (id:63616)