
2029 Verne Bowen Street
Oshawa, Ontario
Welcome to this beautiful 2-year-old corner townhome by Homeward Hills, offering 1,797 sq. ft. of modern living space in the highly sought-after Kedron community of North Oshawa. Perfect for first-time home buyers, growing families, or downsizers looking for a low-maintenance lifestyle without compromising on space. This traditional 2-storey home features 3 spacious bedrooms, 3 bathrooms, and a functional layout designed for everyday living. The bright and modern kitchen is equipped with stainless steel appliances and overlooks the main living area, making it ideal for both family life and entertaining. Enjoy the added benefit of a corner lot, providing extra natural light, enhanced curb appeal, and a private backyard space for relaxing or outdoor gatherings. The spacious unfinished basement offers endless possibilities for future customization, storage, a recreation room, or additional living space. Located in one of Oshawa's fastest-growing neighbourhoods, you'll be just minutes from Highway 407, Highway 7, Durham College, Ontario Tech University, Costco, shopping, restaurants, parks, schools, and the prestigious Kedron Dells Golf Club. A fantastic opportunity to own a newer home in a thriving community with exceptional convenience and future growth potential. Some Pictures are Virtually Staged. (id:63616)
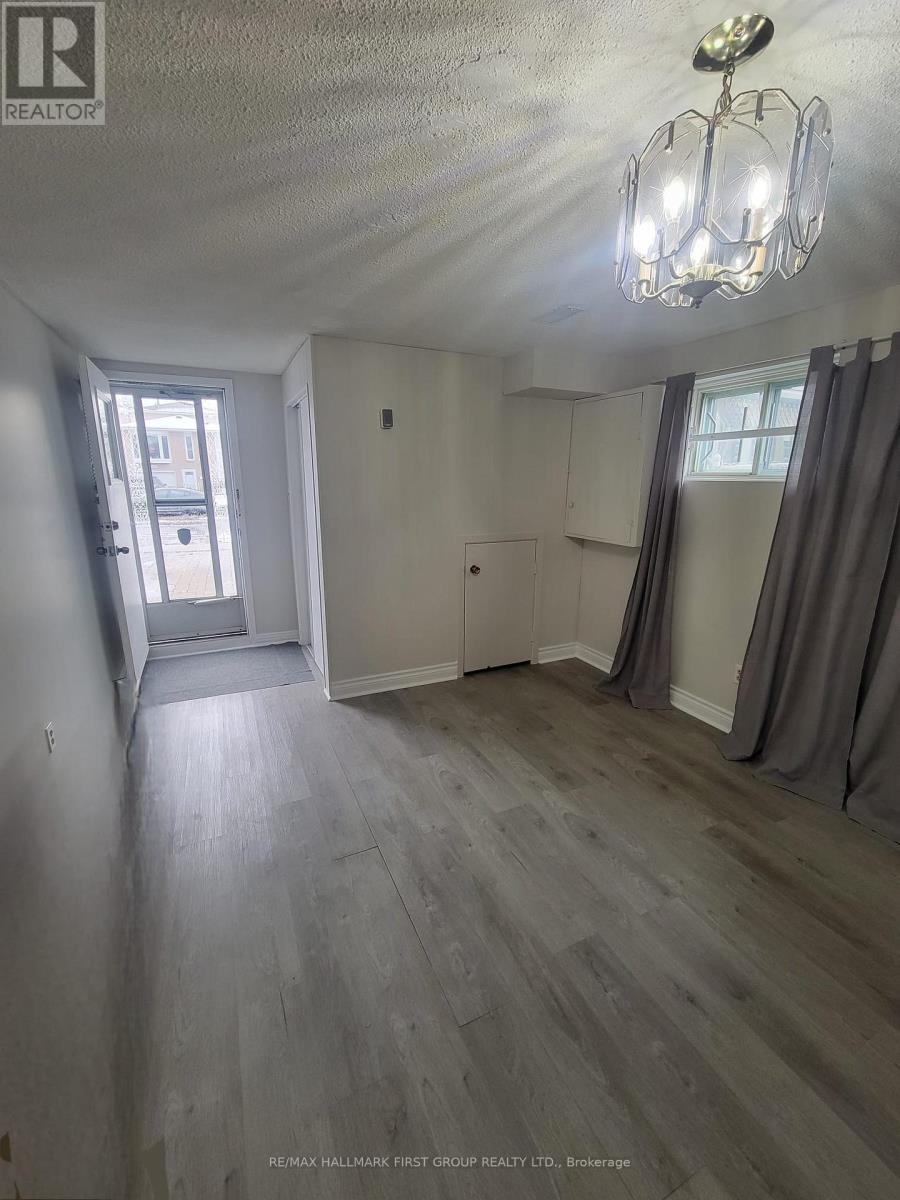
Unit A - 1903 Rosefield Road
Pickering, Ontario
Spacious walk-in split-level basement apartment featuring an open concept layout with one (1) bedroom and one (1) bathroom. Laundry, windows for natural light, ample storage and one (1) driveway parking spot included. Fantastic location close to Pickering City Centre, shopping, restaurants, grocery stores, community centre, parks, schools, and much more. Conveniently located near local transit, GO Station, and Hwy 401 for easy commuting. Additional Information: Tenant pays 30% off all utilities. Ideal for a single professional. (Photos were taken previously by tenant and Landlord) (Note: Washer & Dryer to be installed my the landlord) (id:63616)
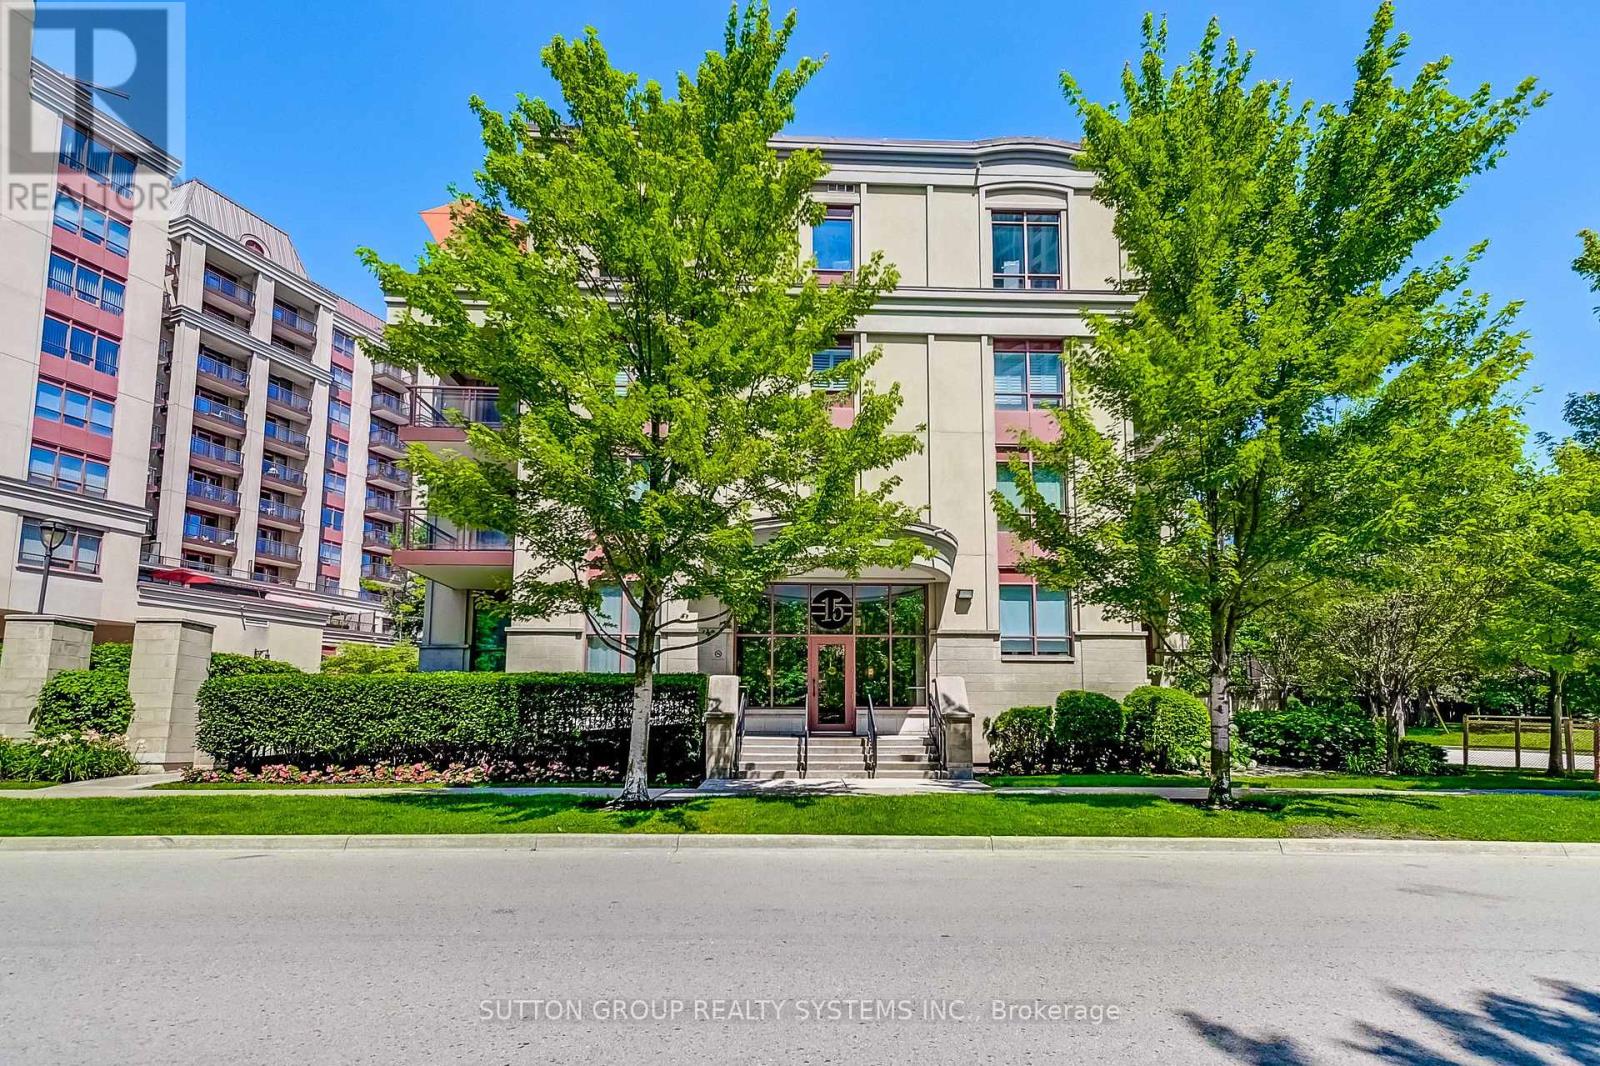
408 - 15 Rean Drive
Toronto, Ontario
Top-Floor Suite in Prestigious Bayview Village! Beautifully upgraded, 841 sq. ft. 2-bedroom boutique Daniels condo featuring hardwood floors, granite countertops, high ceilings, and a bright, functional layout. Enjoy the convenience of underground parking and designated underground storage locker, providing exceptional storage space. This well-managed boutique building offers resort-style amenities, including an indoor aquafit pool, fitness centre, theatre, party room, library, BBQ terrace, meeting lounge, and beautifully landscaped outdoor spaces. Unbeatable location just steps to Bayview Subway Station, Bayview Village Shopping Centre, Pusateri's, Loblaws, YMCA, library, LCBO, and restaurants, with quick access to Highways 401 and DVP. (id:63616)
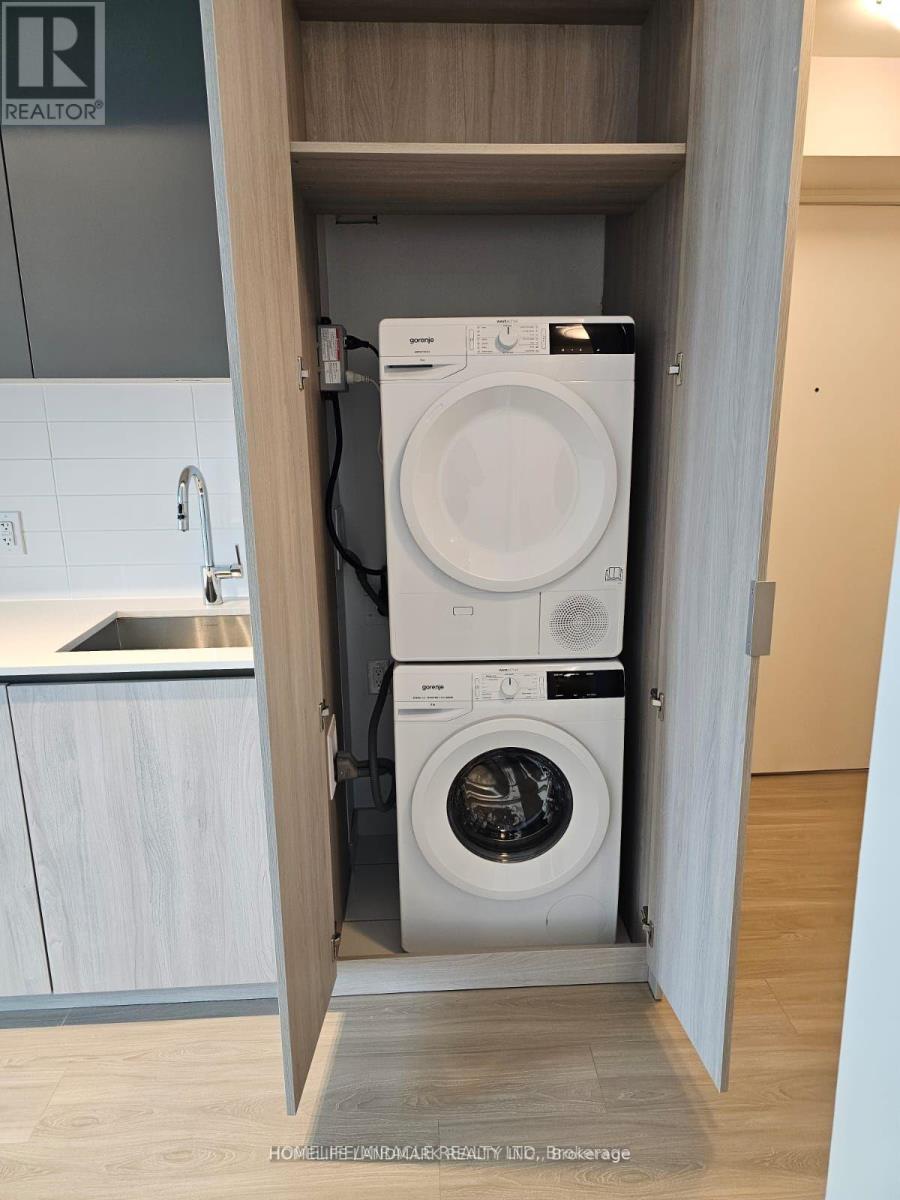
3501 - 8 Widmer Street
Toronto, Ontario
Affordable brand new Theatre District studio with great modern design. Excellent layout. You got great lake view! Very convenient location. Close to everything you need: brand new No Frill, St. Andrew TTC station, restaurants, cafes, TIFF, OCAD, U of T and many more. 24 hr concierge, guest suites, lounge/study room, gym, theatre, event room w/kitchen, steam room, outdoor pool, hot tub, terrace with bbq, yoga room. . Show and sell. The unit is current tenant so showing the unit with the conditional offer. (id:63616)
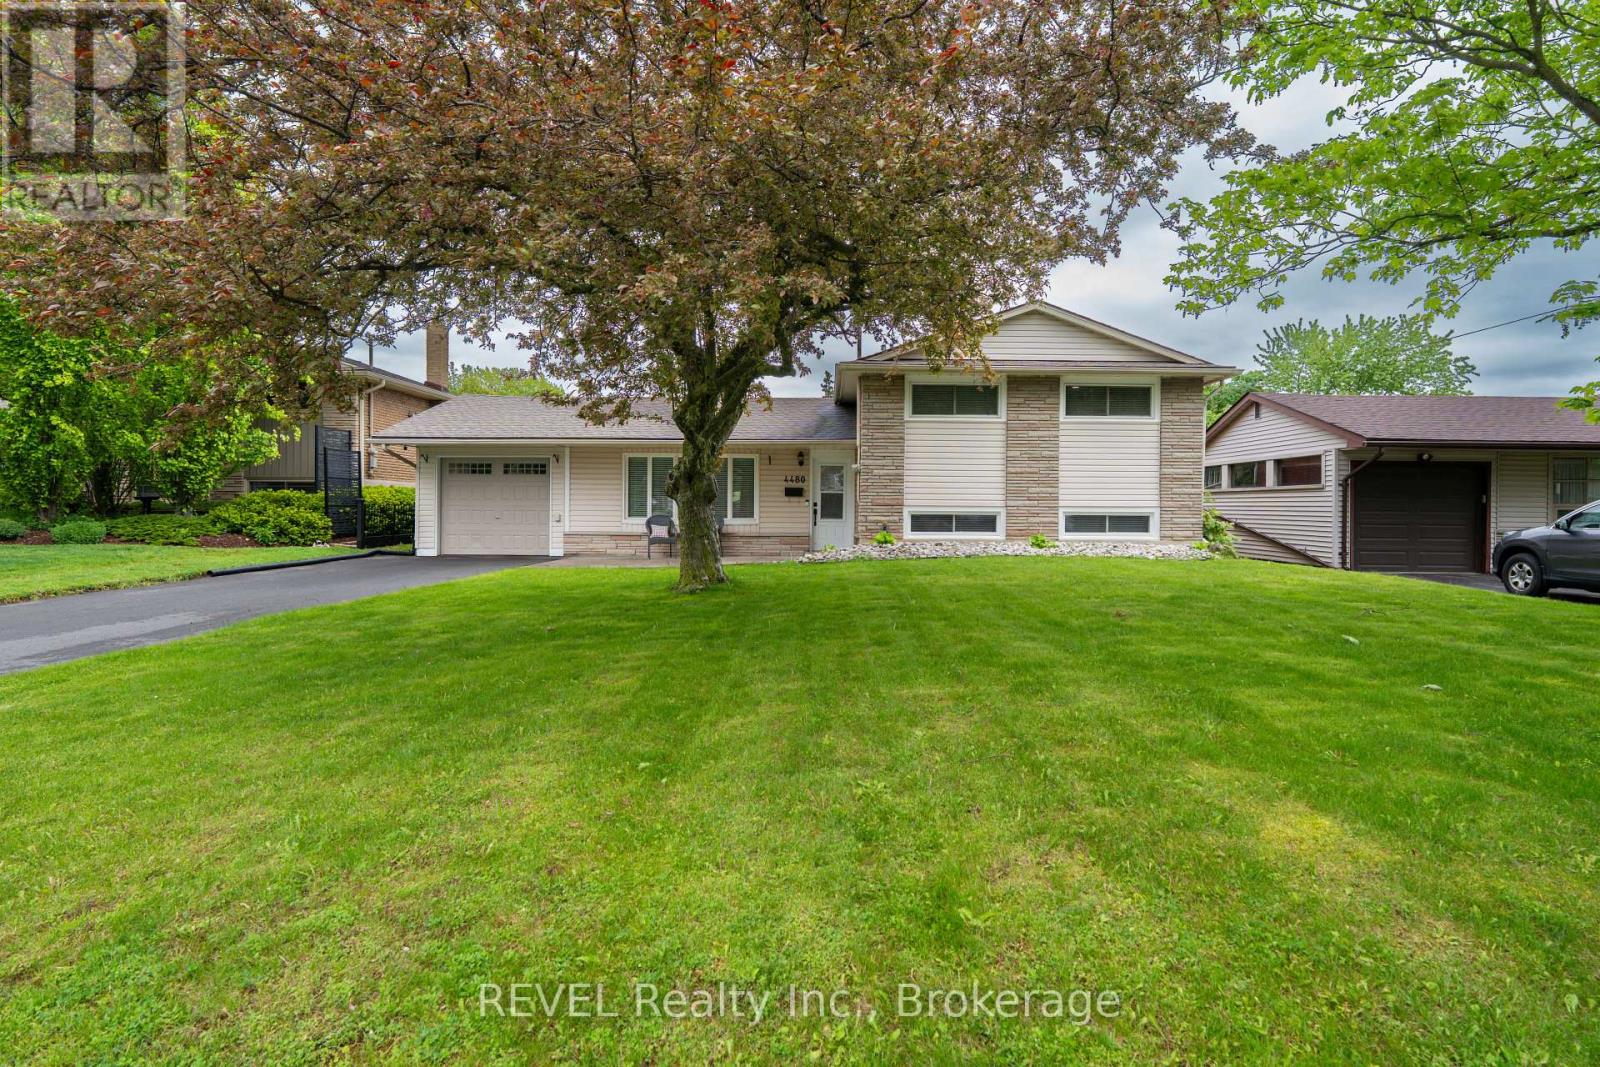
4480 Queensway Gardens
Niagara Falls, Ontario
Welcome to this beautifully updated 3-level sidesplit nestled in a highly desirable central Niagara Falls location, just minutes from schools, shopping, restaurants, parks, recreational facilities, public transit, and all major amenities. Offering an exceptional combination of comfort, functionality, and outdoor enjoyment, this move-in-ready home is perfect for families, professionals, or retirees alike. Step inside to discover a bright and inviting interior featuring numerous tasteful updates throughout. The spacious main floor offers a warm and welcoming living area filled with natural light, creating the perfect space for both everyday living and entertaining. The updated kitchen provides ample cabinetry and workspace while seamlessly connecting to the dining area, making family meals and gatherings effortless. The upper level features three generously sized bedrooms and a beautifully updated full bathroom, while a second full bathroom adds convenience and flexibility for growing families or visiting guests. The versatile lower level provides additional living space ideal for a family room, recreation area, home office, or hobby space. One of the standout features of this property is the enclosed sunroom, offering a comfortable space to relax and enjoy views of the backyard throughout the seasons. Step outside to your own private outdoor retreat complete with a covered concrete patio, perfect for outdoor dining, entertaining friends and family, or simply enjoying a quiet evening. The above-ground pool provides the perfect place to cool off and enjoy summer days, while the fully usable yard offers plenty of room for children, pets, and outdoor activities. Additional highlights include an attached single-car garage, attractive curb appeal, updated finishes, and pride of ownership throughout. Don't miss your chance to own this wonderful Niagara Falls property where comfort, convenience, and outdoor living come together perfectly. (id:63616)
196 Hodgkins Avenue
Thorold, Ontario
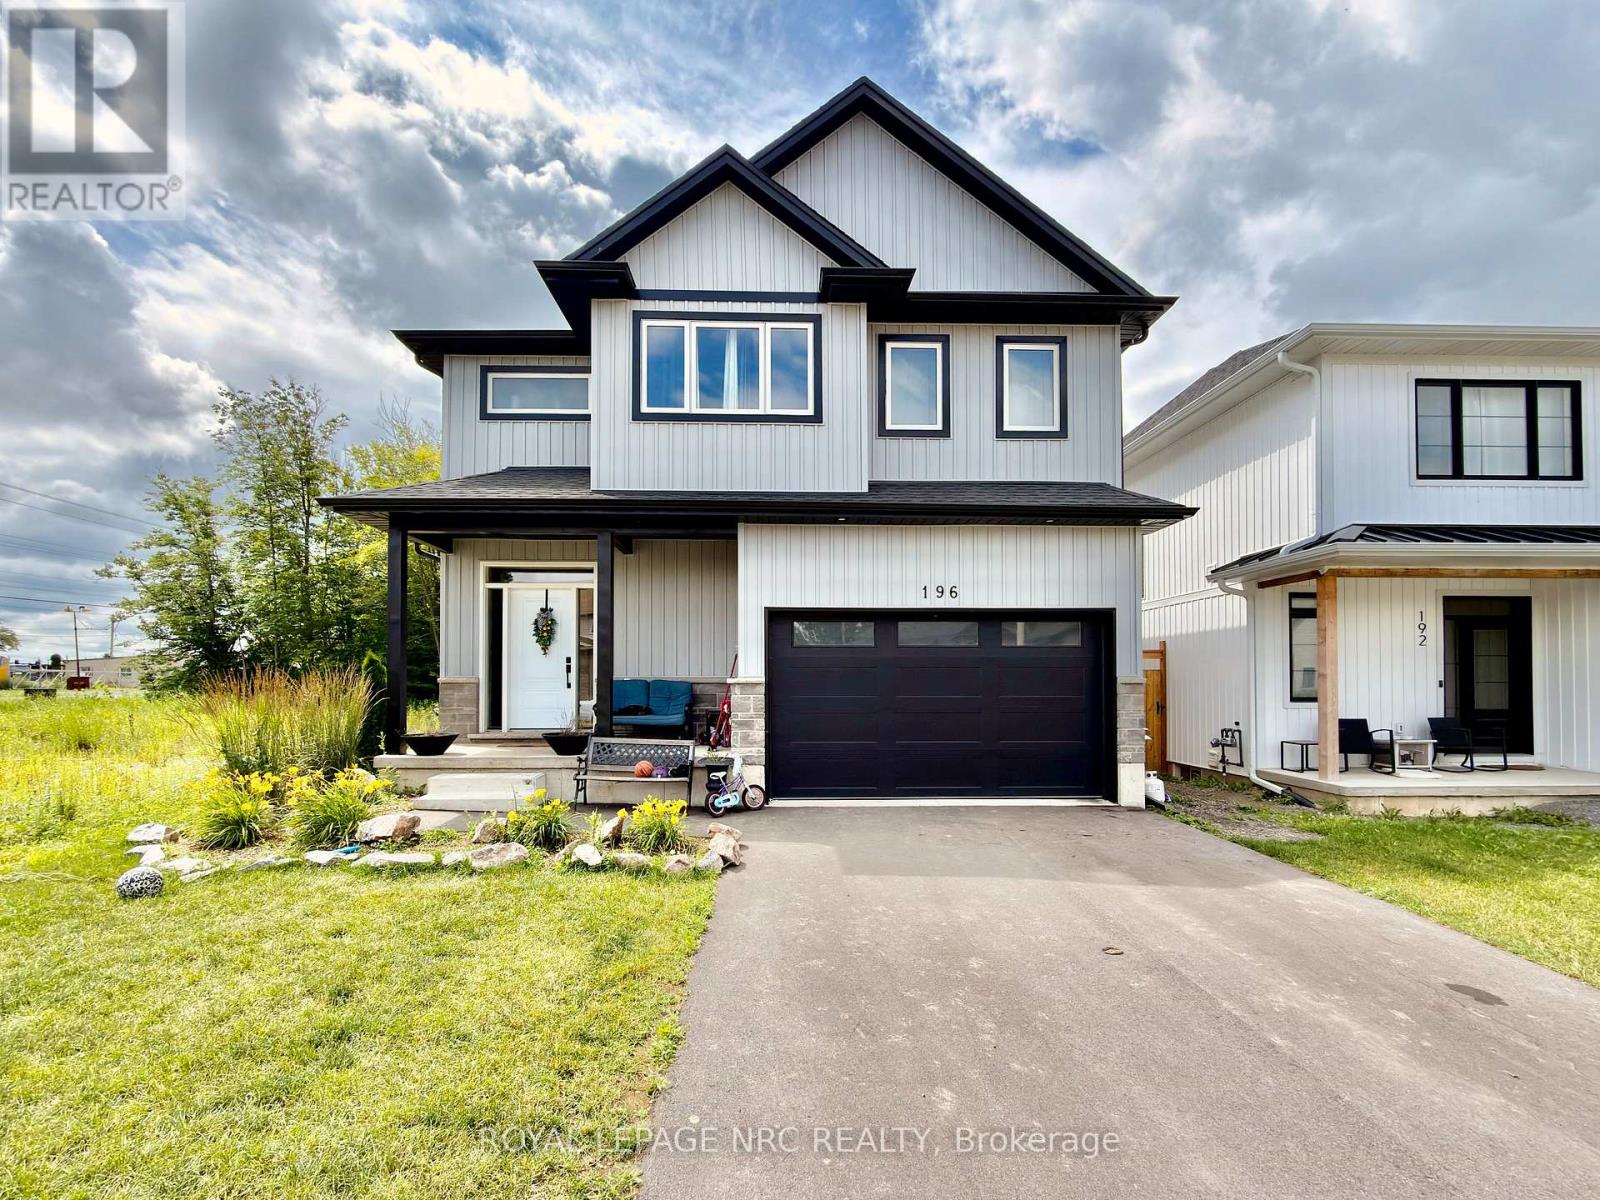
This newly constructed "Multi- Generational", 2-storey home offers your family the very best in accommodations. Step inside to find a spacious main floor complete with gleaming tile and hardwood floors, kitchen with gorgeous white ceiling height cabinets, stainless steel appliances and quartz counters, a large dining area and a massive living room. Travel upstairs to find 2 full primary suites (one at the front and one at the back - each with its own walk-in closet and private ensuite bathroom), a 3rd and 4th bedroom and a full 4 piece bathroom. The basement features a separately contained 1 bedroom inlaw suite. Bring the whole family, there is lots of room! Income potential :) (id:63616)
4344 Dallas Court
Mississauga, Ontario
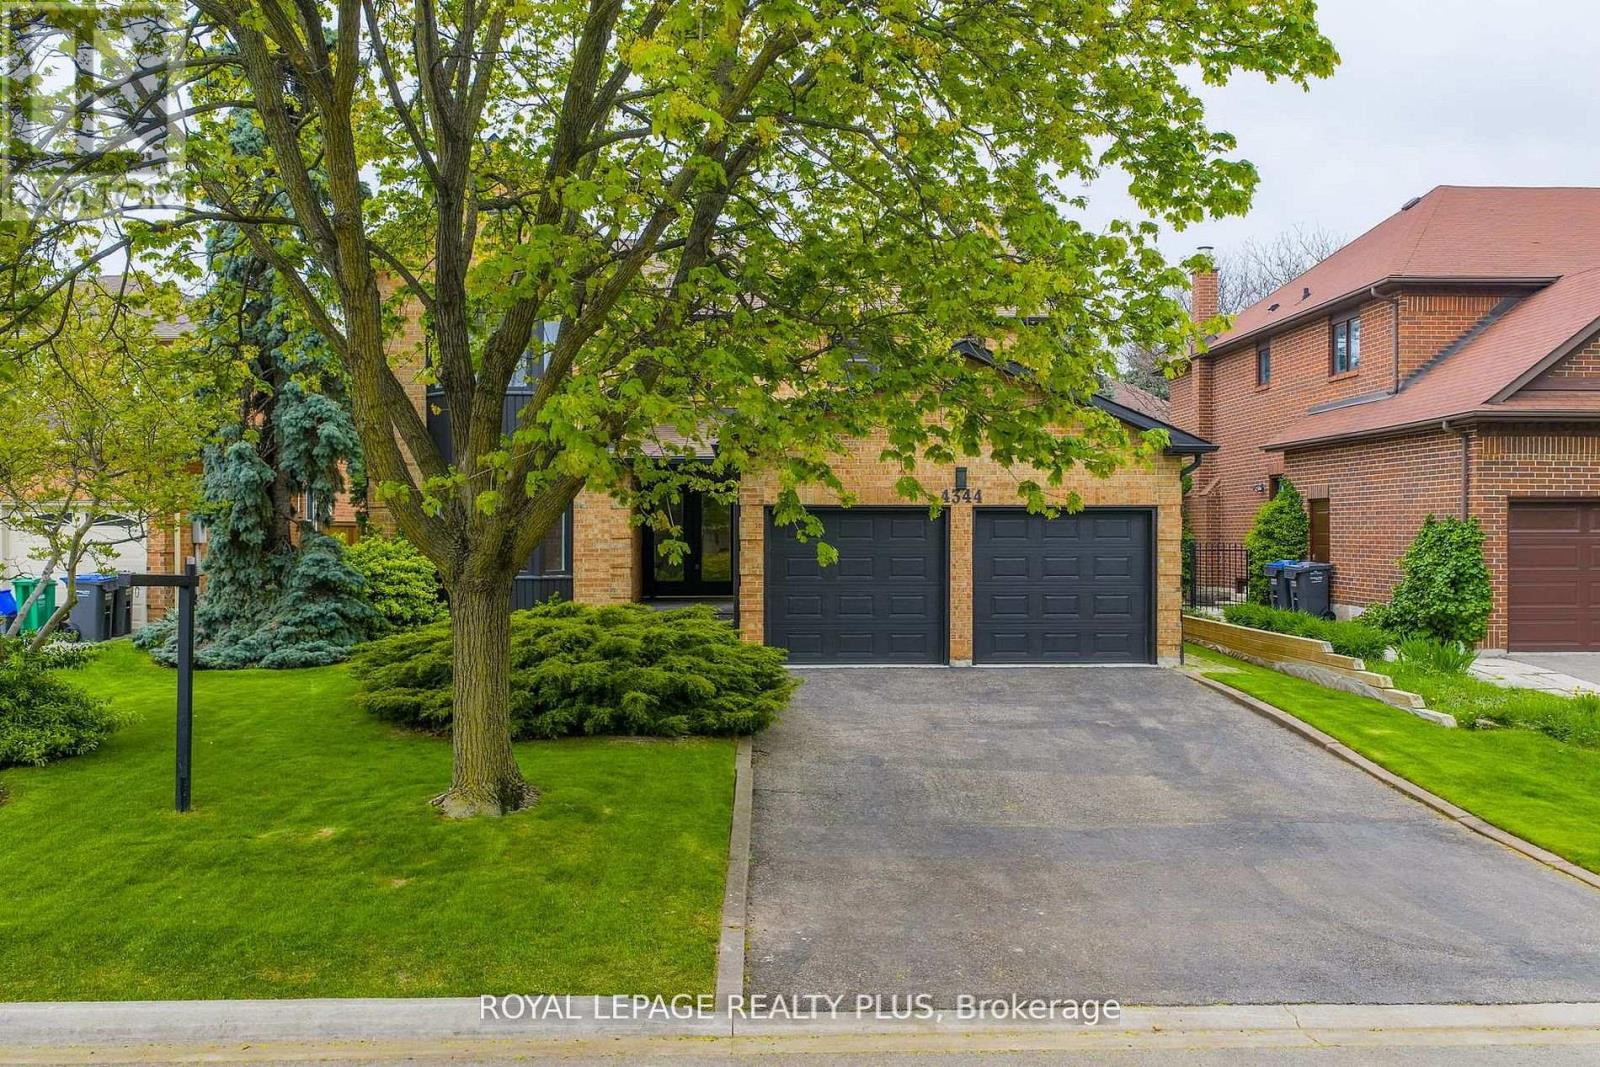
Nestled in a prestigious cul-de-sac, this stunning home boasts a grand entrance, 9.5-inch natural oak floors, an open-concept design, and a chefs dream kitchen with an oversized island. Skylights and floor-to-ceiling windows flood the space with natural light, while a cozy fireplace, custom feature wall, and built-in speakers create a warm and inviting family room with walkout access to a fully fenced backyard featuring mature trees and a patio. The spacious primary suite offers a bay window, open walk-in closet, and a luxurious en-suite with heated floors. All bedrooms are generously sized with custom-built closets. The fully finished lower level includes a wine cellar, an additional bedroom with a walk-in closet or office space, a three-piece en-suite, and potential for a second kitchen or bar. Completing this home is a double car garage, an extended four-car driveway with no sidewalk, and professional landscaping all combining elegance, comfort, and practicality in one remarkable property. (id:63616)
31 - 103 Addison Street
Blue Mountains, Ontario
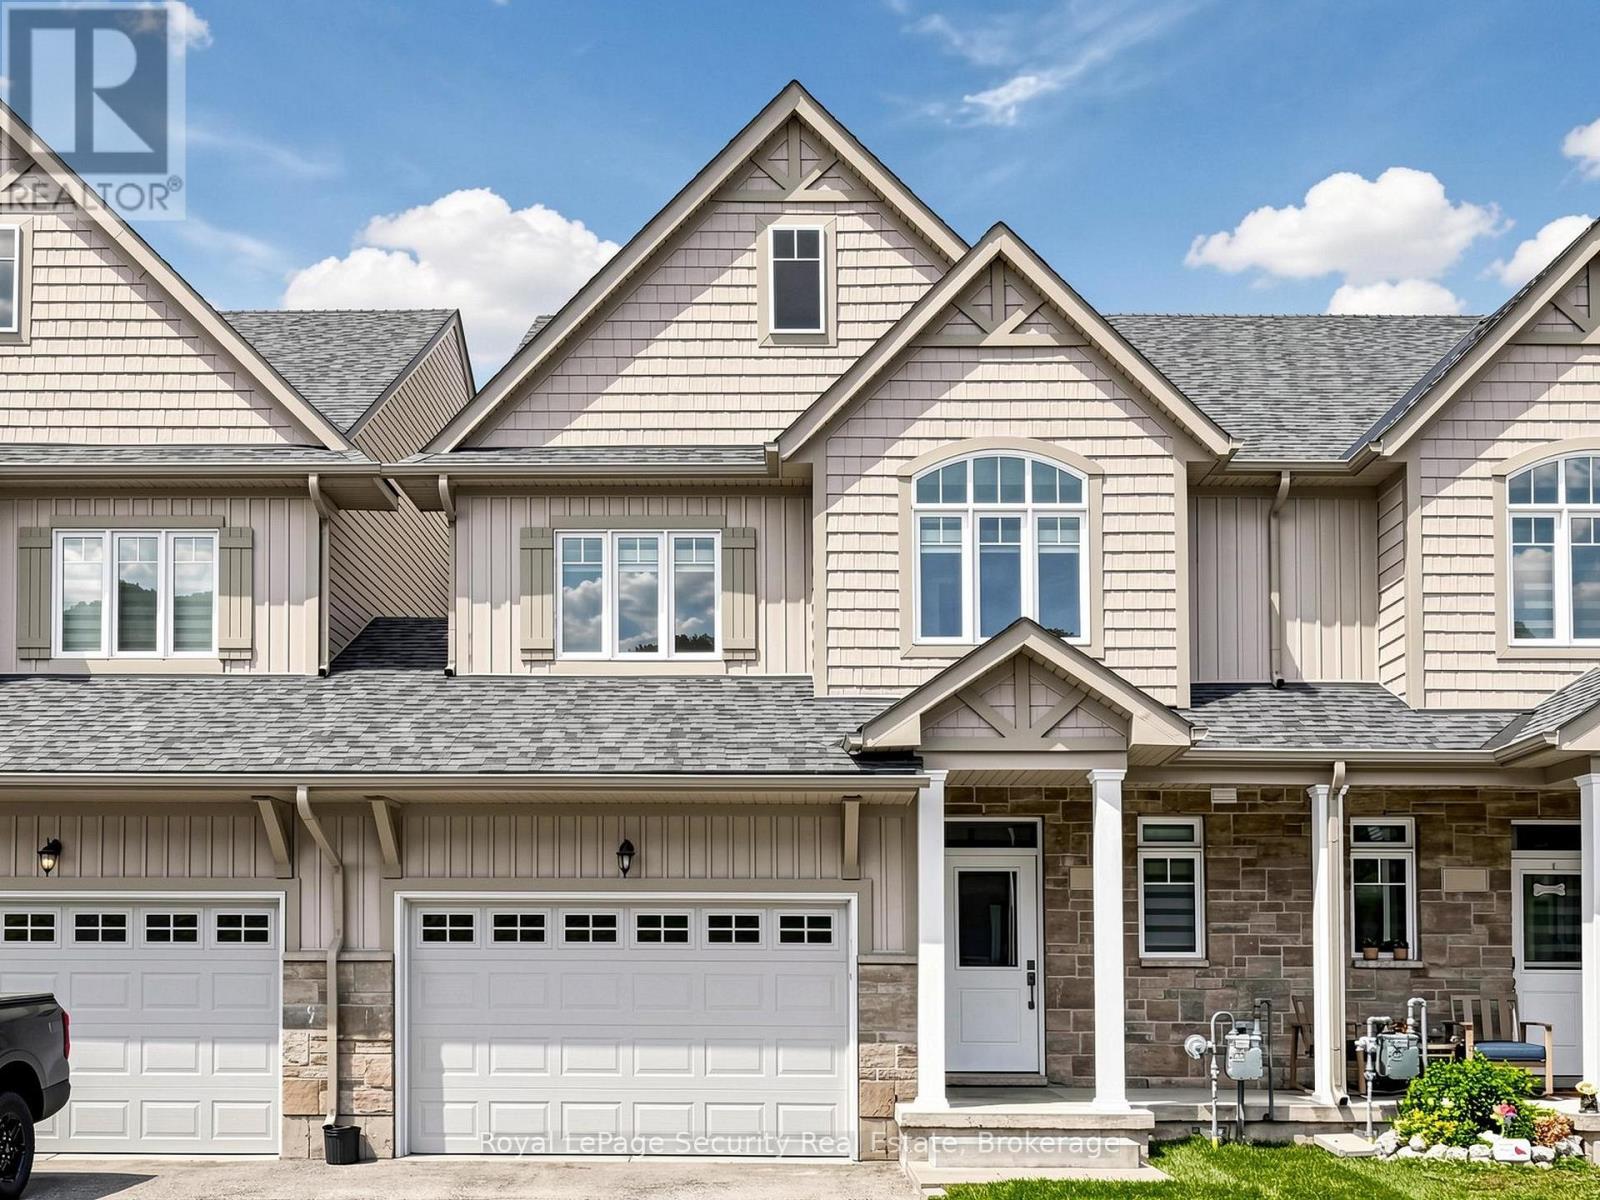
Welcome to 103 Addison St, a well-appointed, like-new townhome available for lease in one of The Blue Mountains' most desirable communities. Offering a bright, open-concept layout and an exceptional four-season location, this home is ideal for those looking to enjoy everything the area has to offer. The main floor is designed for comfortable everyday living, featuring large windows that fill the space with natural light and offer beautiful views of the water. Upstairs, you'll find three spacious bedrooms, including a generous primary suite complete with a private ensuite bath and large walk-in closet. Ideally situated just steps from Nottawasaga Bay and the exclusive Georgian Peaks Club, and only minutes from Blue Mountain Village, golf courses, hiking and cycling trails, beaches, marinas, shops, and restaurants. Enjoy convenient access to skiing, outdoor recreation, and all the amenities that make The Blue Mountains one of Ontario's premier four-season destinations. An exceptional opportunity to lease a beautiful home in a sought-after location and experience the best of The Blue Mountains lifestyle year-round. (id:63616)
1898 Blackwater Road
London North, Ontario
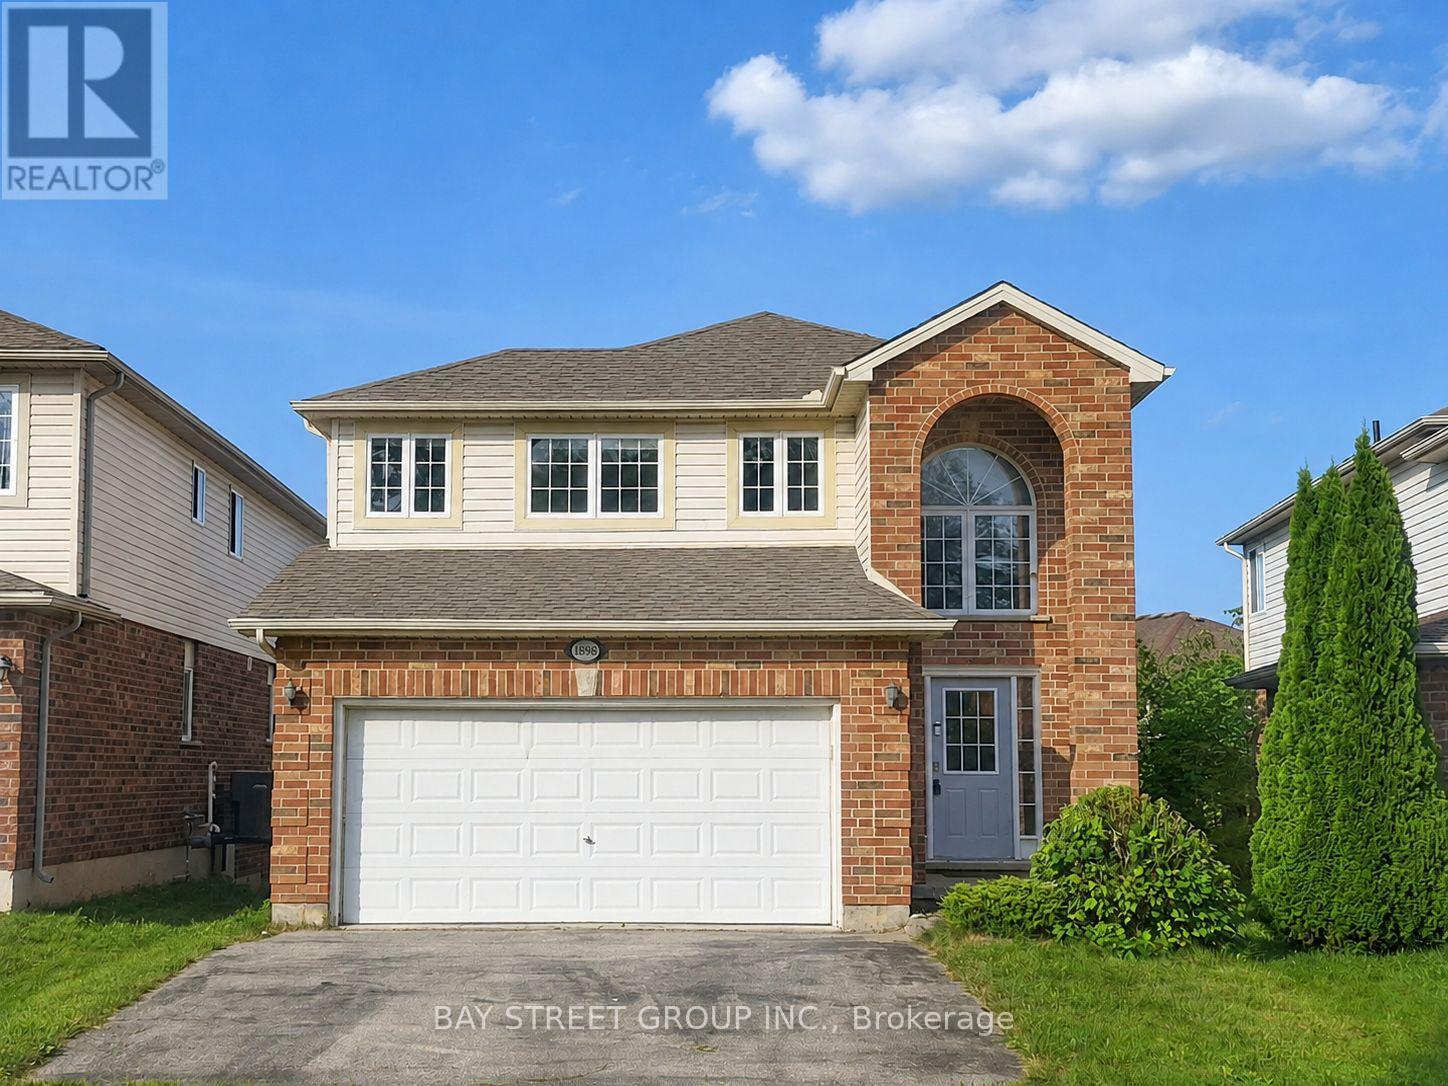
Welcome to 1898 Blackwater Road, a well-maintained 3-bedroom home located in the desirable Stoney Creek community. Featuring 2 full and 2 half bathrooms, this home offers a functional layout with bright, comfortable living spaces and a walkout basement that provides additional flexibility for family living, a home office, or recreation space. Numerous updates add peace of mind, including furnace and A/C (2021), insulation (2021), washer and dryer (2023), as well as fresh interior paint, updated light fixtures (2026), and a freshly painted deck (2026). Located within the highly regarded Stoneycreek P.S and AB Lucas Secondary School district and close to parks, bus stops, shopping, YMCA, and everyday amenities. A great opportunity for families looking for a move-in-ready home in North London. Book your private showing today! (id:63616)
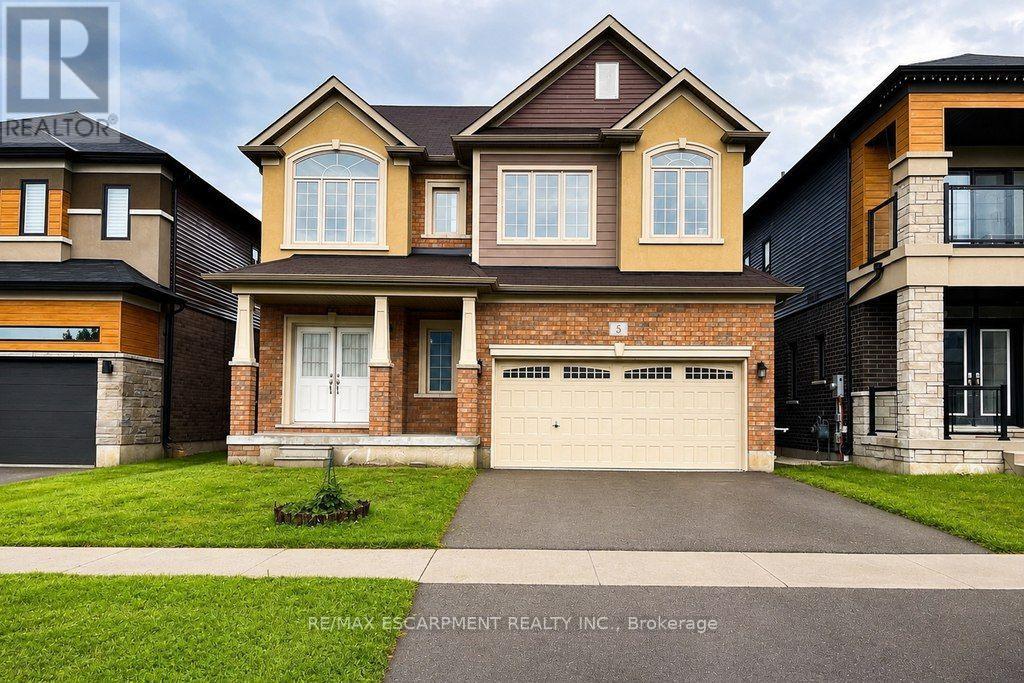
5 Sleeth Street
Brantford, Ontario
Spacious 2-storey detached home in the family-friendly Cainsville/Brookfield community, offering over 2,300 sq. ft. of living space ( Above grade). The main floor features 9-ft ceilings, an open-concept layout, a generous living room with gas fireplace, and a large eat-in kitchen with hardwood cabinetry, granite countertops, tiled backsplash and stainless steel appliances. Convenient main-floor laundry, powder room and mudroom with garage access. Upstairs offers a spacious primary bedroom with walk-in closet and 4-pc ensuite, two additional bedrooms, an open den and main bath. Double garage and double-wide driveway. Easy access to Hwy, shopping, schools, parks and amenities. (id:63616)
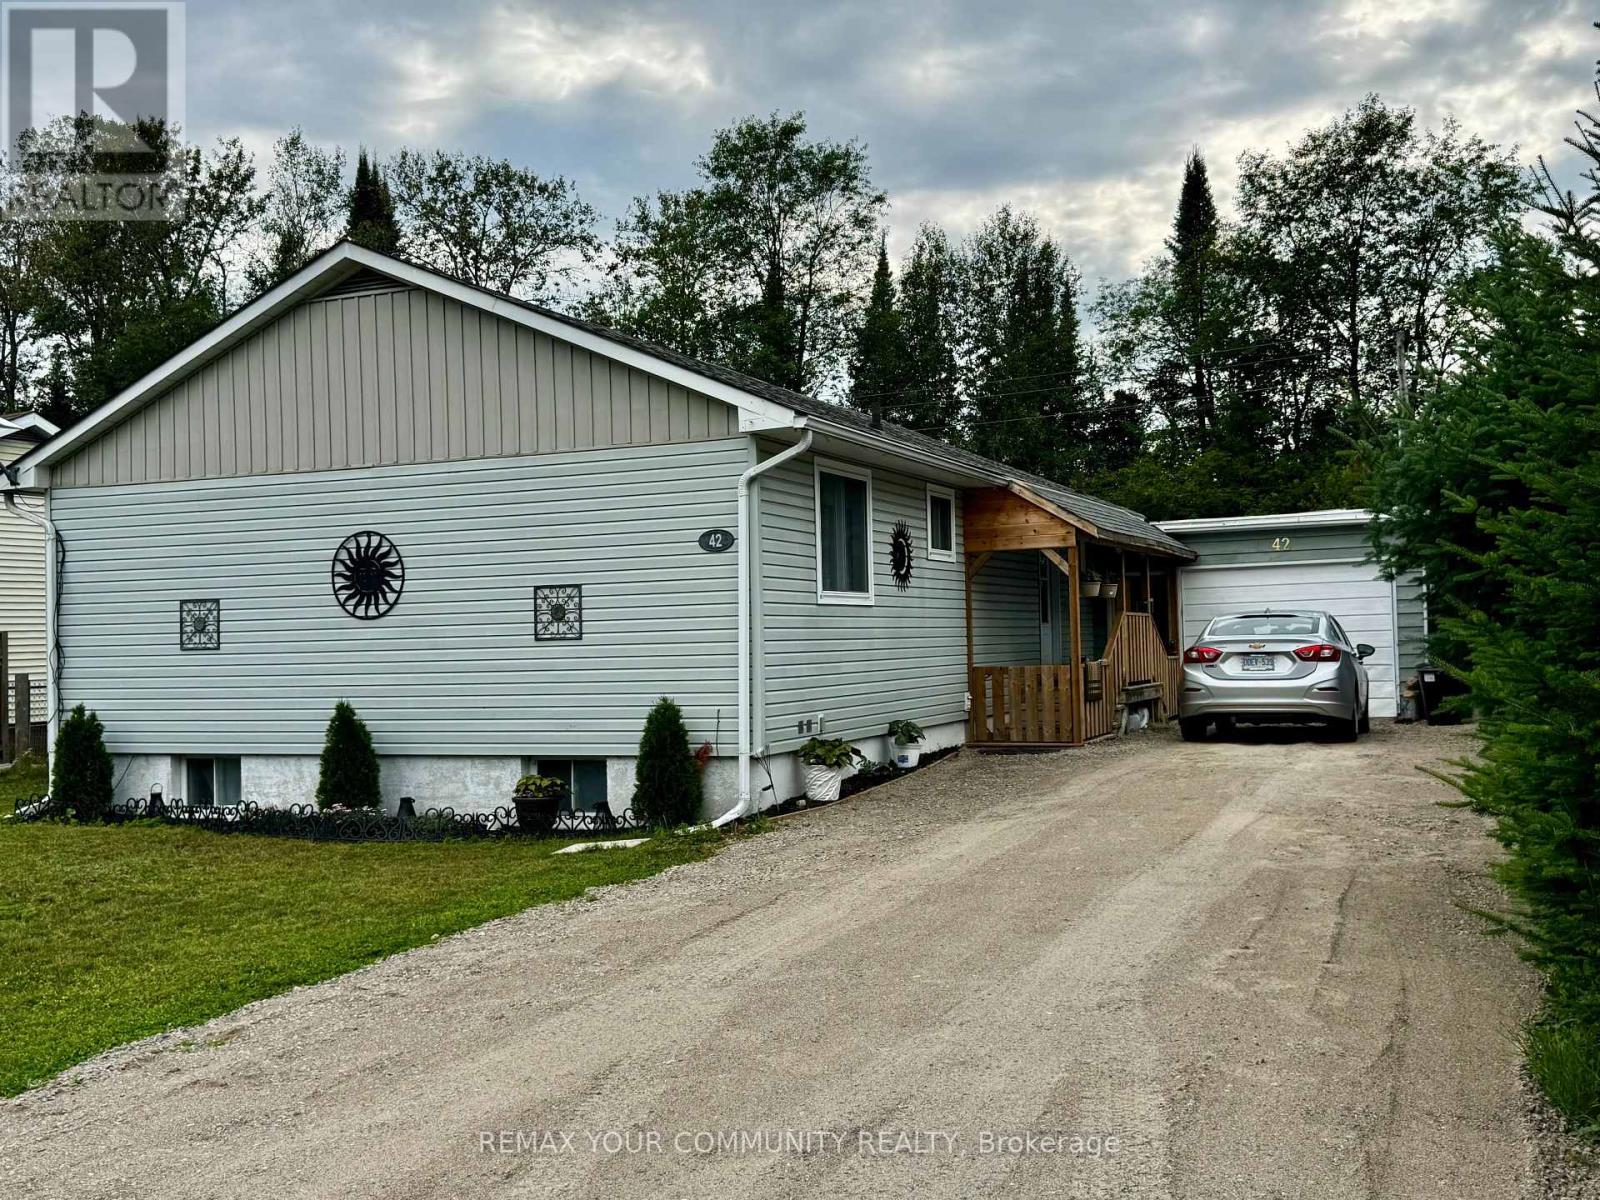
42 Sprucedale Street
Highlands East, Ontario
Discover this charming 3+1 bedroom 2 bathroom bungalow featuring a full finished basement in-law apartment and separate entrance, backing onto a ravine. This delightful home features a warm and inviting kitchen with brand new stainless steel appliances, hood & DW. Modern laminate flooring throughout & low maintenance vinyl siding. Enjoy the tranquil views of the ravine and forest from your backyard. Large detached garage, new forced air electric furnace in 2022 & 200 amp hydro panel. Electric fireplace, newer roof plus new washer & dryer, this property offers both comfort and practicality. Come have a look for yourself at this Well built affordable home near many amenities (id:63616)
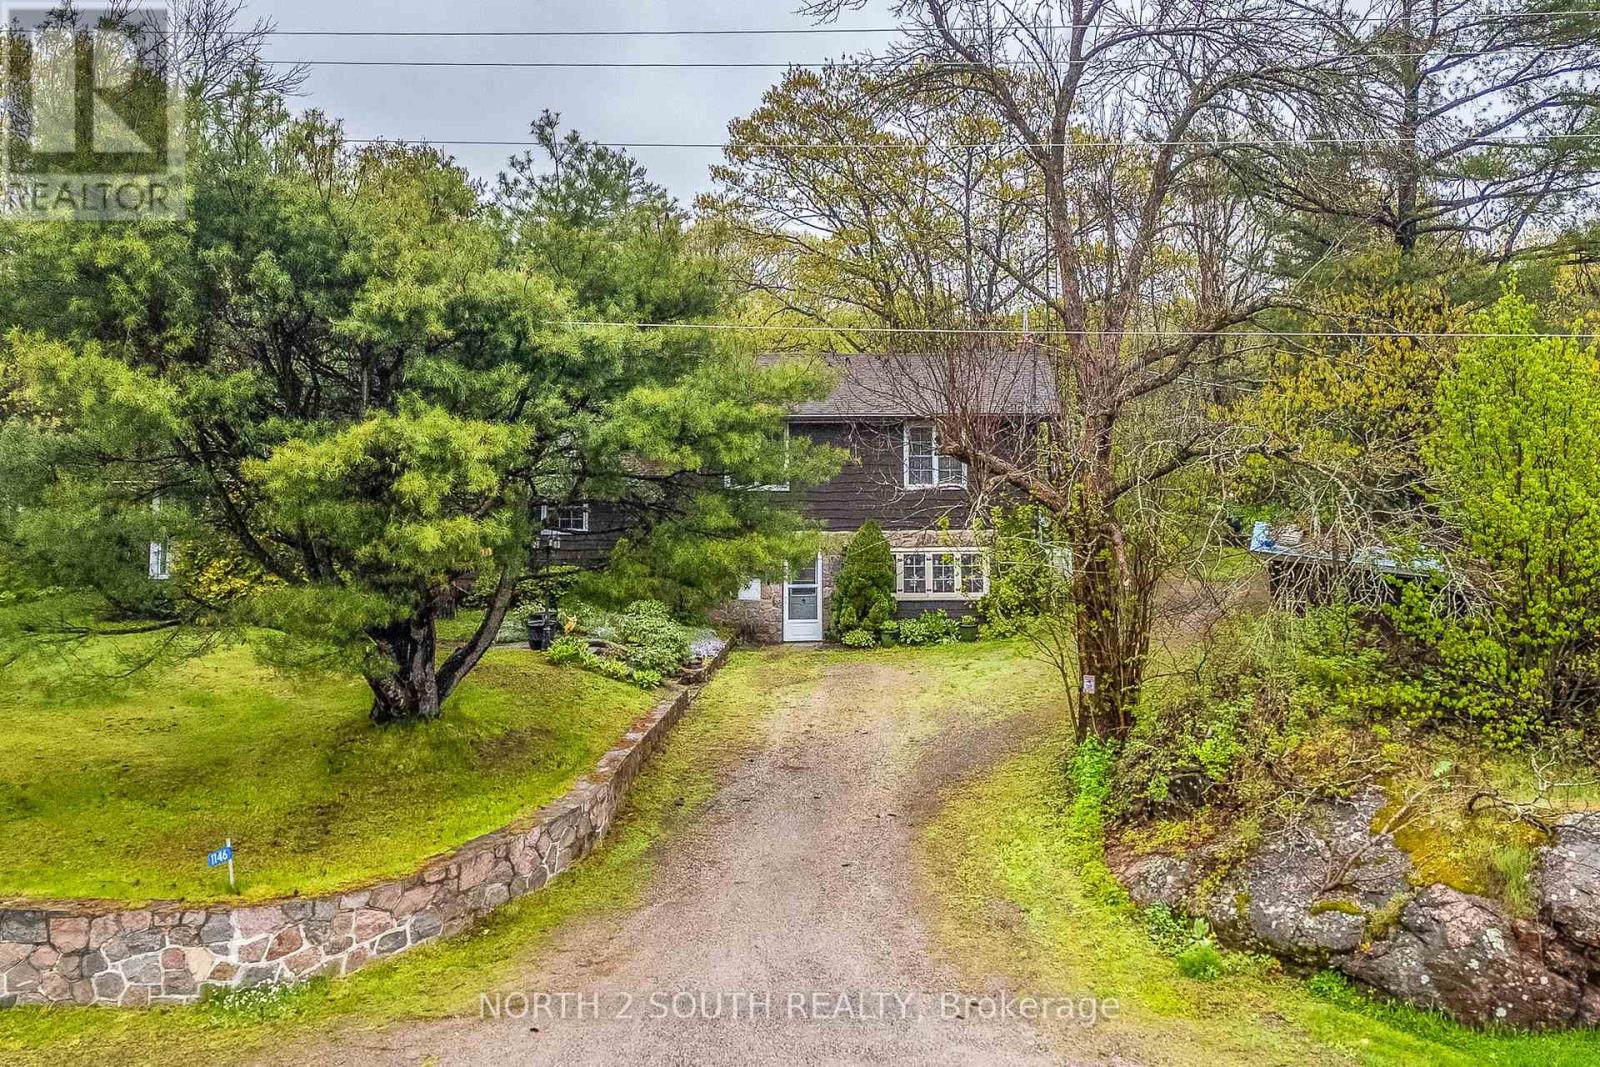
1146 Honey Harbour Road
Georgian Bay, Ontario
Captivating Georgian Bay Estate | 1146 Honey Harbour Rd, Port Severn. Discover unmatched privacy, modern luxury, and breathtaking natural beauty at this stunning country estate. Sprawling across nearly 2 acres of park-like grounds, this spacious country home offers an unparalleled lifestyle with elevated, panoramic views overlooking pristine Georgian Bay. LUXURY INTERIORS & SPA-LIKE COMFORT. Step inside a masterfully updated interior featuring a beautifully renovated gourmet kitchen and exquisitely updated bathrooms boasting top-of-the-line finishes. The main 4-piece bathroom functions as a private spa oasis, complete with a premium double-sink vanity. For cozy cooler evenings, the main living space features a beautiful natural wood-burning stove, adding undeniable country charm. SMART HOME & ELITE MECHANICALS. This fully integrated smart home allows you to control climate, lighting, and security right from your phone. The mechanical infrastructure is top-tier, featuring a premium, energy-efficient Carrier heat pump system (installed 2023) for central heating/cooling, a state-of-the-art water purification system, and a whole-home Generac generator for absolute peace of mind. SUMMER HOUSE & VERSATILE OUTBUILDINGS. Beyond the main home, a detached secondary building serves as the perfect summer house or guest house, complete with its own additional wood-burning stove-ideal for visitors, a studio, or a private retreat. A massive, dedicated workshop area and several outbuildings provide ultimate storage for creators and recreational toys. OUTDOOR OASIS. Framed by mature trees and vibrant perennial gardens, the stunning grounds feature a custom waterfall cascading into a private pond. Walk the manicured trails to high rock ridges where benches overlook the bay, or unwind in the picture-perfect gazebo. An absolute masterpiece at the gateway to the 30,000 Islands. Schedule your tour today! (id:63616)