172 Highway 53 Highway
Cathcart, Ontario
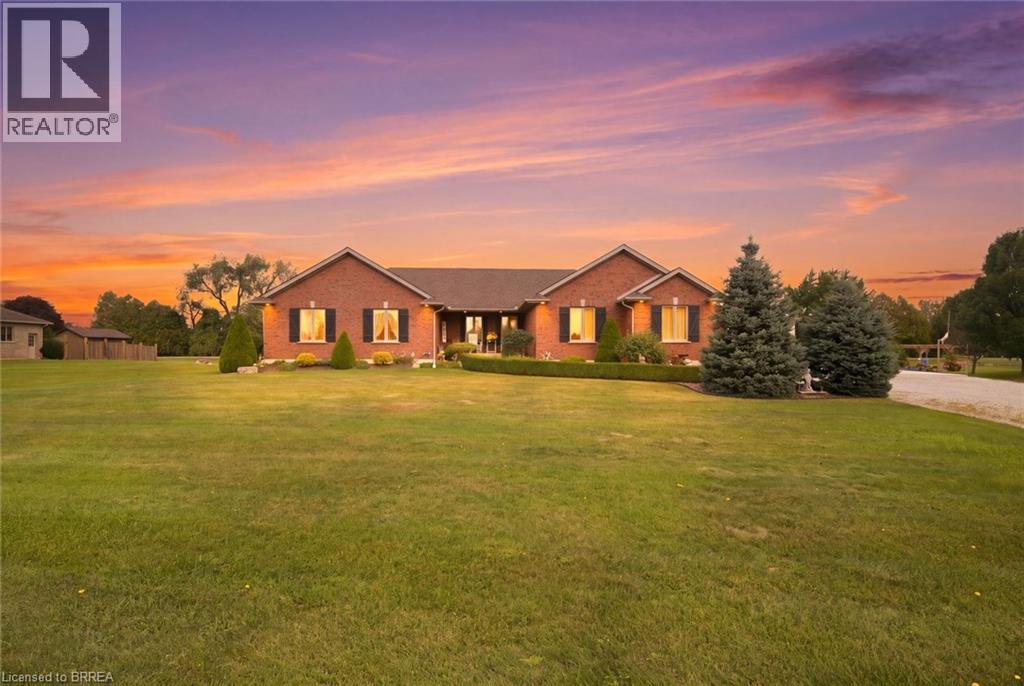
Welcome to 172 Highway 53 in Cathcart, a beautiful five bedroom brick bungalow sitting on almost an acre in a quiet part of Brant County. This home has been so well loved and it shows. From the moment you pull up the driveway you will notice the pride of ownership, mature landscaping, outdoor lighting, and a covered porch that welcomes you in. Inside you will find a bright open living room, a big kitchen made for gathering, and a primary suite with its own ensuite, walk in closet, and a private door out to a covered back porch, the perfect spot for morning coffee. The other bedrooms share well planned jack and jill baths, so everyone has their own space. Downstairs you will find a large finished rec room, a fifth bedroom, a full bathroom, and a bar area, plus a bonus space the current owner uses as an office that would work just as well for storage or a hobby room. In floor heat keeps the basement cozy all year long. Outside you will find a three car garage with a walk up from the basement and nine foot doors, plus a large 24 by 17 foot heated shop with ten foot ceilings and a wood stove, perfect for hobbies, projects, or extra parking. The mechanicals have been well maintained, the well water tests great, and the septic has been serviced. This is a true turn key property that has been cared for inside and out. Cathcart gives you small town peace and quiet while keeping you close to everything. You are minutes from Brantford, a short drive to Cambridge and Hamilton to the east, and just as easy a drive west to Woodstock and London. Whether you are a growing family needing more space, or you are ready to downsize into single level country living, this bungalow gives you the room and the quiet you have been looking for. (id:63616)

25 Cloy Drive
Thorold, Ontario
Luxurious & Spacious Detached Home Located In The Prime Neighborhood. Around 2306 Sq Feet. Open-concept layout with 9 ft Ceilings on the main level; amazing corner lot. Bright And Sunny House. Spacious Master Bedroom With Ensuite & Large Walk-In Closet The 2nd Level Has 4 Bedrooms, 2 full Bathrooms. Kitchen Offers Plenty Of cabinets.2-car garage and 2 in the driveway. Amazing Location, Close To Hwy 406, Niagara College, Brock University, Seaway Mall, Walmart, Canadian Tire, Rona, and schools. About 20min from Niagara Falls& Niagara General Hospital. (id:63616)
7157 Parsa Street
Niagara Falls, Ontario
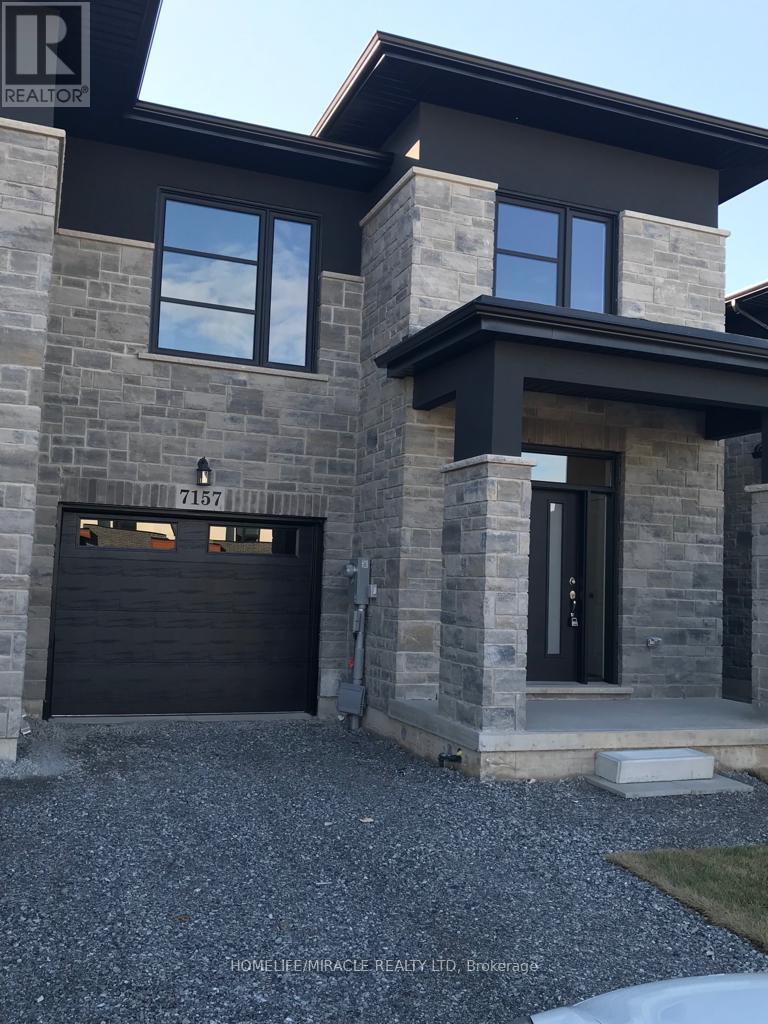
Welcome to this gorgeous, 2-year-old, freehold townhouse with over 2000 sq ft to call your own. A rare opportunity to own a bright, spacious, family home combining modern finishes, functionality, and future potential. This home provides plenty of space to relax and unwind. Featuring a private individual driveway The open-concept main floor showcases 9' ceilings, spacious hallways, The modern kitchen is designed to impress with quartz countertops, stainless steel appliances, cabinetry with lots of storage, and excellent workspace for everyday living and entertaining. The kitchen flows seamlessly into the spacious living and dining areas with walkout access to the backyard and deck A wide staircase leads to the 2nd level featuring 4 generously sized bedrooms and convenient upper-level laundry with full-size washer dryer and includes a sink and plenty of storage space. The primary suite is a true retreat with a luxurious ensuite and large walk-in closet. The additional bedrooms with closets and windows Direct garage access with garage door opener adds everyday convenience Unfinished Basement offering incredible future potential for additional living space, in-law suite, Perfectly located in a vibrant and growing community close to excellent schools, parks, scenic trails, ponds, shopping including Costco, Walmart and FreshCo, major highways Just a short drive to the Falls, Niagara College & Brock University. This home is the perfect blend of style and comfort. (id:63616)

22 Temperance Street
Perth East, Ontario
Welcome to this charming 1.5 storey home in the town of Milverton! Offering 3 bedrooms and 1 bathroom, this cozy property is the perfect opportunity for first time buyers, young families, or anyone looking to enjoy the warmth and convenience of small town living. Step inside through the inviting front entranceway and into a bright, functional main floor featuring a kitchen and breakfast area. A separate dining room provides the perfect space for family dinners and entertaining, complete with patio doors leading directly to the spacious deck. Step outside to enjoy the large deck overlooking the backyard, a wonderful spot for morning coffee, summer BBQs, or relaxing with family and friends. The living room offers plenty of space while maintaining a comfortable, cozy atmosphere. Upstairs, you'll find three tucked away bedrooms along with a convenient 3 piece bathroom, providing a private space for the whole family. Outside, the double wide private driveway offers convenient parking, while the location puts you close to the park and all the charm that Milverton has to offer. With its welcoming layout, great outdoor space, and family friendly location, this is a wonderful starter home with plenty of opportunity to make it your own. Come discover the small town lifestyle you've been looking for! Call your REALTOR today to schedule your private showing! (id:63616)
39 Segwun Road
Hamilton, Ontario
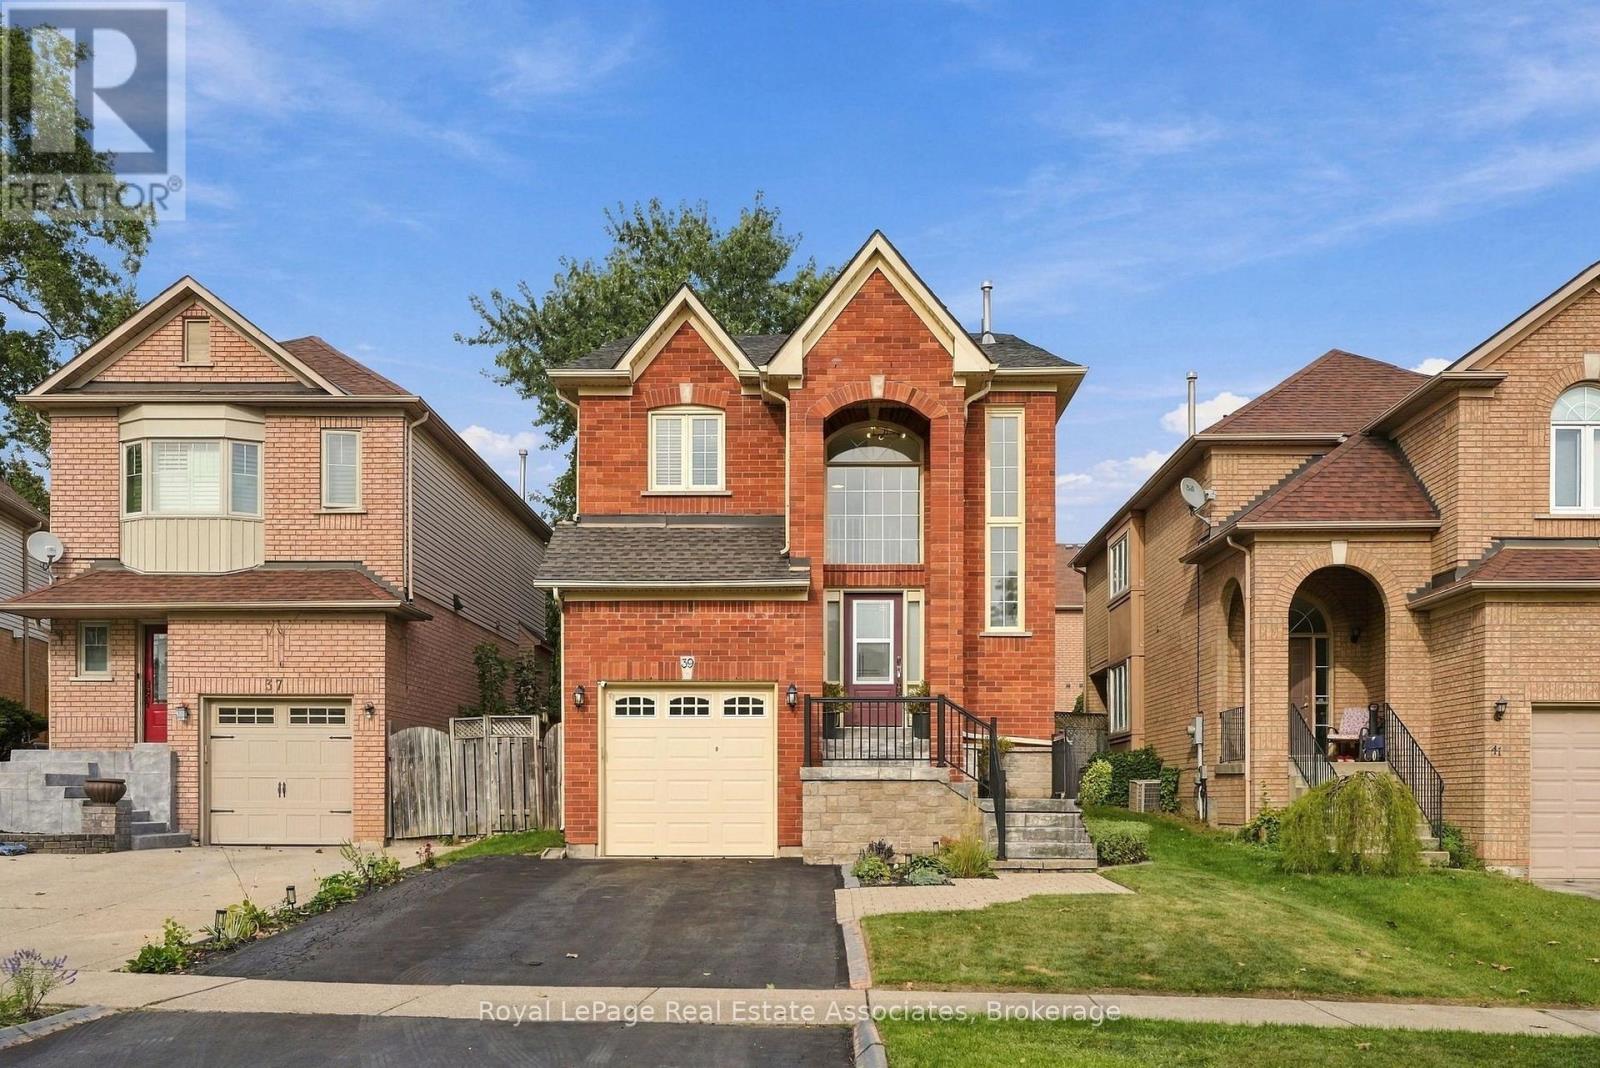
Welcome home! Beautifully updated and thoughtfully designed, this spacious 4+1 bedroom, 4-bathroom home offers the space, comfort and functionality that you've been looking for. From the moment you step inside, you'll appreciate the generous layout, natural light and inviting flow throughout the home. The open concept main floor features luxury vinyl flooring throughout and is perfectly suited for both everyday living and entertaining. The kitchen showcases an oversized island with quartz countertops and backsplash, ideally positioned alongside the dining room. The living room features large windows and a gas fireplace, creating a warm and inviting space for cozy nights at home. Upstairs, the well-appointed bedroom layout provides plenty of room for the entire household. The primary bedroom offers a spacious 5-piece ensuite, creating a comfortable retreat at the end of the day. The finished basement adds valuable versatility, featuring an additional living space and a bonus room that could serve as a bedroom, home office, gym or flex space. Step outside to a generous backyard with plenty of room to host friends and family or simply unwind and enjoy the outdoors. A convenient 2-car driveway adds to the everyday functionality. The location is equally impressive, with schools, parks and shopping all within walking distance. This house truly checks all the boxes with thoughtful updates, a functional layout and an incredible location. Don't miss the opportunity to call this one home! (id:63616)
15 Panabaker Street
Cambridge, Ontario
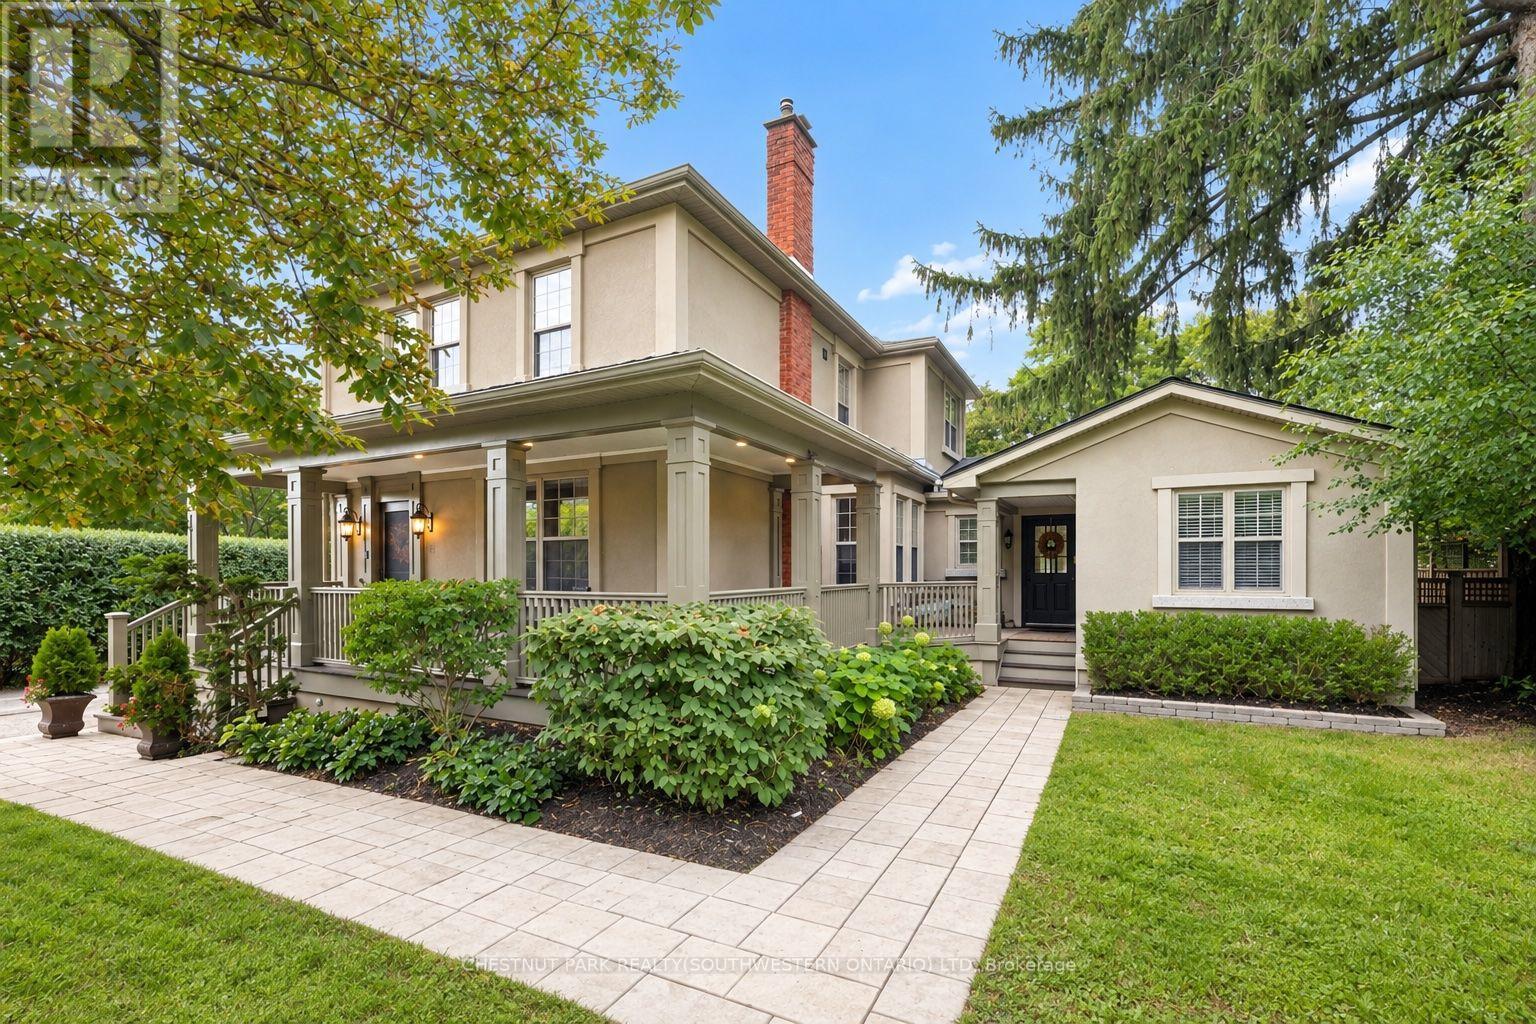
Set on a peaceful lot within walking distance of Hespeler Village, this beautifully restored home offers seasonal views of the Speed River and arare combination of timeless character and modern comfort. Coffered ceilings, heated floors, detailed mouldings, wainscoting, and custommillwork are found throughout. The inviting wraparound porch offers two entrances. Through the custom front door, you are welcomed by a newstaircase and a warm family room with hardwood floors, built-in shelving, storage, and a gas fireplace. Open sightlines connect the family roomwith the kitchen and dining area, creating an effortless flow for everyday living and entertaining. Designed for large families and avid hosts, thekitchen is anchored by an impressive 5 x 9 foot island with plenty of room for preparation and gathering. Heated floors, custom cabinetry, abeverage fridge, and premium appliances complete this magazine-worthy space. The rear addition was originally designed as an in-law suite. Itsformer kitchenette is now a wet bar, while a separate entrance connects to the porch. Vaulted ceilings and natural light create an invitinggathering space, while heated floors and a private bedroom or office make it equally suited to guests, extended family, or working from home.Main floor laundry and a powder room complete this level. Upstairs are 3 additional bedrooms and 2 full bathrooms. The impressive primarysuite overlooks the backyard and offers seasonal river views. Its newly constructed ensuite features coffered ceilings, heated floors, thoughtfulstorage, and a dedicated coffee bar. A recently installed attic air conditioning system provides comfort throughout the home. Outside, a new deckis accessible from the living and dining rooms. The reconstructed garage is ideal for a workshop, while the powered shed provides additionalstorage. Its flexible layout, generous lot, and walkable location make this distinctive home ready to enjoy. (id:63616)
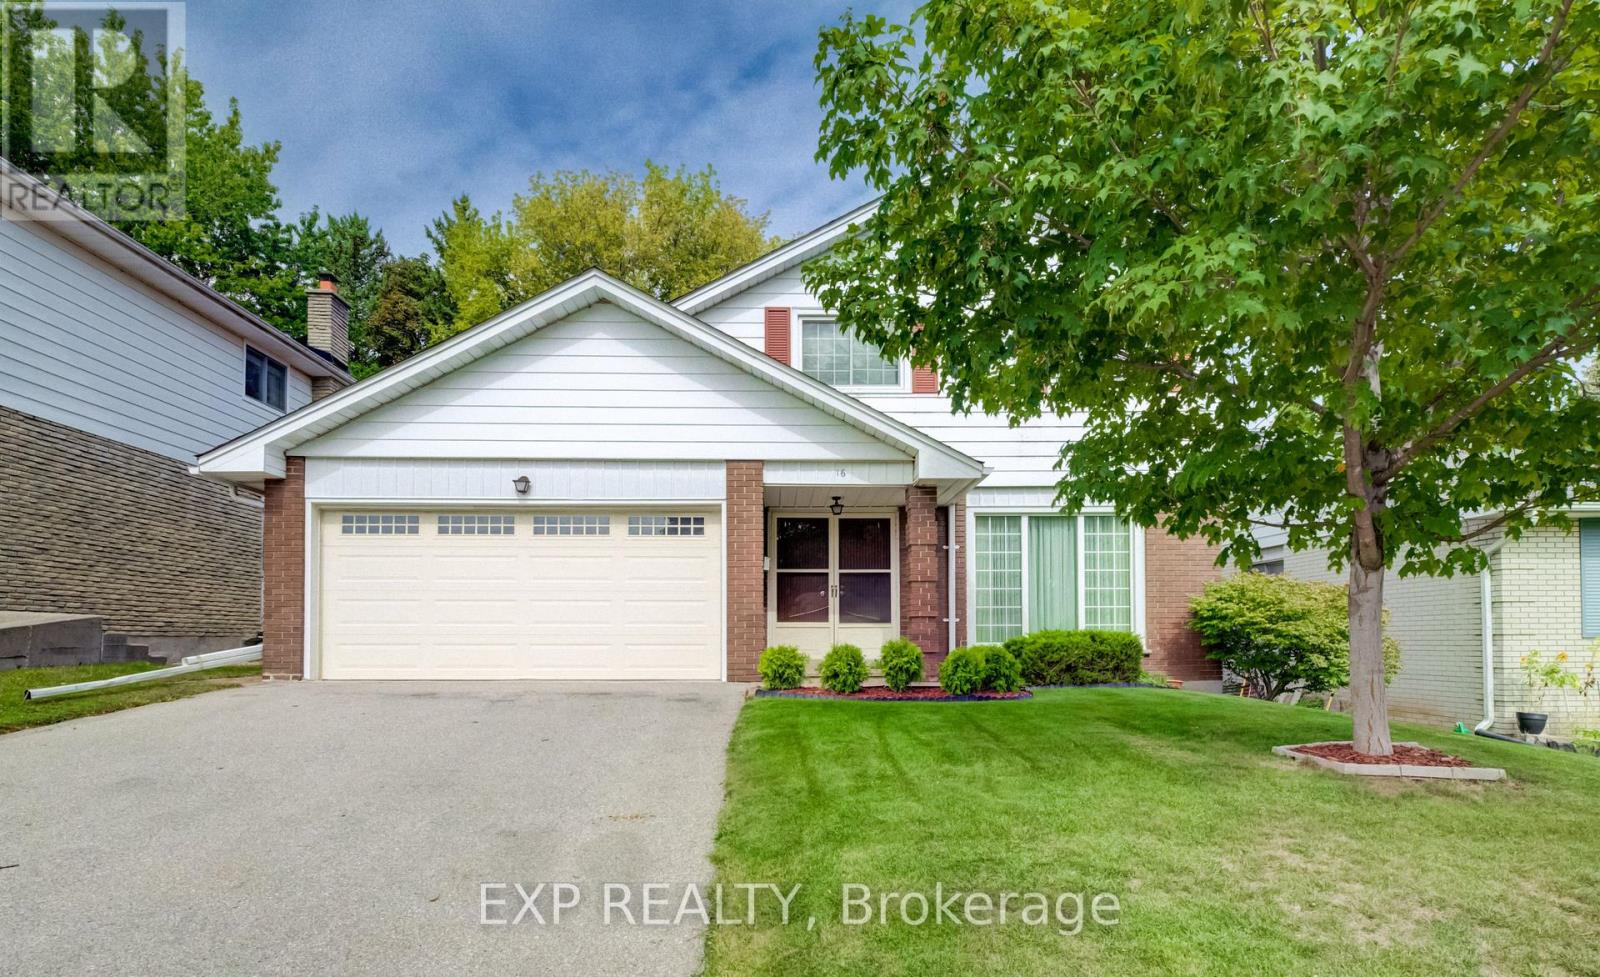
16 Bonnylyn Drive
Waterloo, Ontario
Welcome to 16 Bonnylyn Drive, a spacious 4-bedroom, 2-bath detached bungalow offering approximately 2,888 sq. ft. of finished living space, including 1908 sq. ft. above grade and an additional 980 sq. ft. finished below grade. Set on a generous 50 x 110 ft. lot, this home offers an impressive amount of space inside and out.Step through the covered front entry into bright, generously sized principal rooms designed for comfortable everyday living and entertaining. The kitchen offers abundant cabinetry and workspace, while the home's four bedrooms provide flexibility for a variety of living arrangements. Downstairs, the finished lower level extends the living space with a substantial recreation area ideal for movie nights, hobbies, games or simply relaxing.Outside, mature trees and established greenery create a welcoming backdrop for the backyard. A stone patio provides a natural setting for summer dining and outdoor entertaining, with lawn space beyond to enjoy. An attached double garage adds everyday practicality. With its spacious bungalow layout, finished lower level and sizeable property, 16 Bonnylyn Drive offers plenty of room to make it your own. (id:63616)

133 Stanley Road
Kawartha Lakes, Ontario
Welcome to this stunning custom-built bungalow, completed in 2023 by renowned builder Dennis Bruner. Thoughtfully designed with modern living in mind, this beautiful 3-bedroom home offers an open-concept layout filled with natural light and quality finishes throughout. The heart of the home is the spacious kitchen, featuring elegant granite countertops, ample cabinetry, and seamless flow into the living and dining areas-perfect for both everyday living and entertaining. Step outside through the walkout to the covered rear porch, complete with pot lights, creating an inviting outdoor space to enjoy in any season. Rich hardwood flooring extends throughout the main living areas, adding warmth and sophistication. The spacious primary suite offers a private sitting area, creating the perfect retreat, along with a luxurious ensuite bathroom. Two additional bedrooms provide plenty of space for family, guests, or a home office. The home's attractive composite siding offers durability and low maintenance, while the oversized 2-car garage features high ceilings and excellent storage potential. The unfinished basement also boasts high ceilings, providing endless opportunities to customize and create additional living space to suit your needs. This exceptional home combines quality craftsmanship, thoughtful design, and tremendous future potential-an outstanding opportunity for those seeking modern bungalow living. See floor plans for room dimensions. Neighbouring lot is conveniently owned by the seller and is available for sale or VTB. Property adjacent to waterfront lot owned by Kawartha Lakes. Public Swimming park between lot 77 &79 (id:63616)
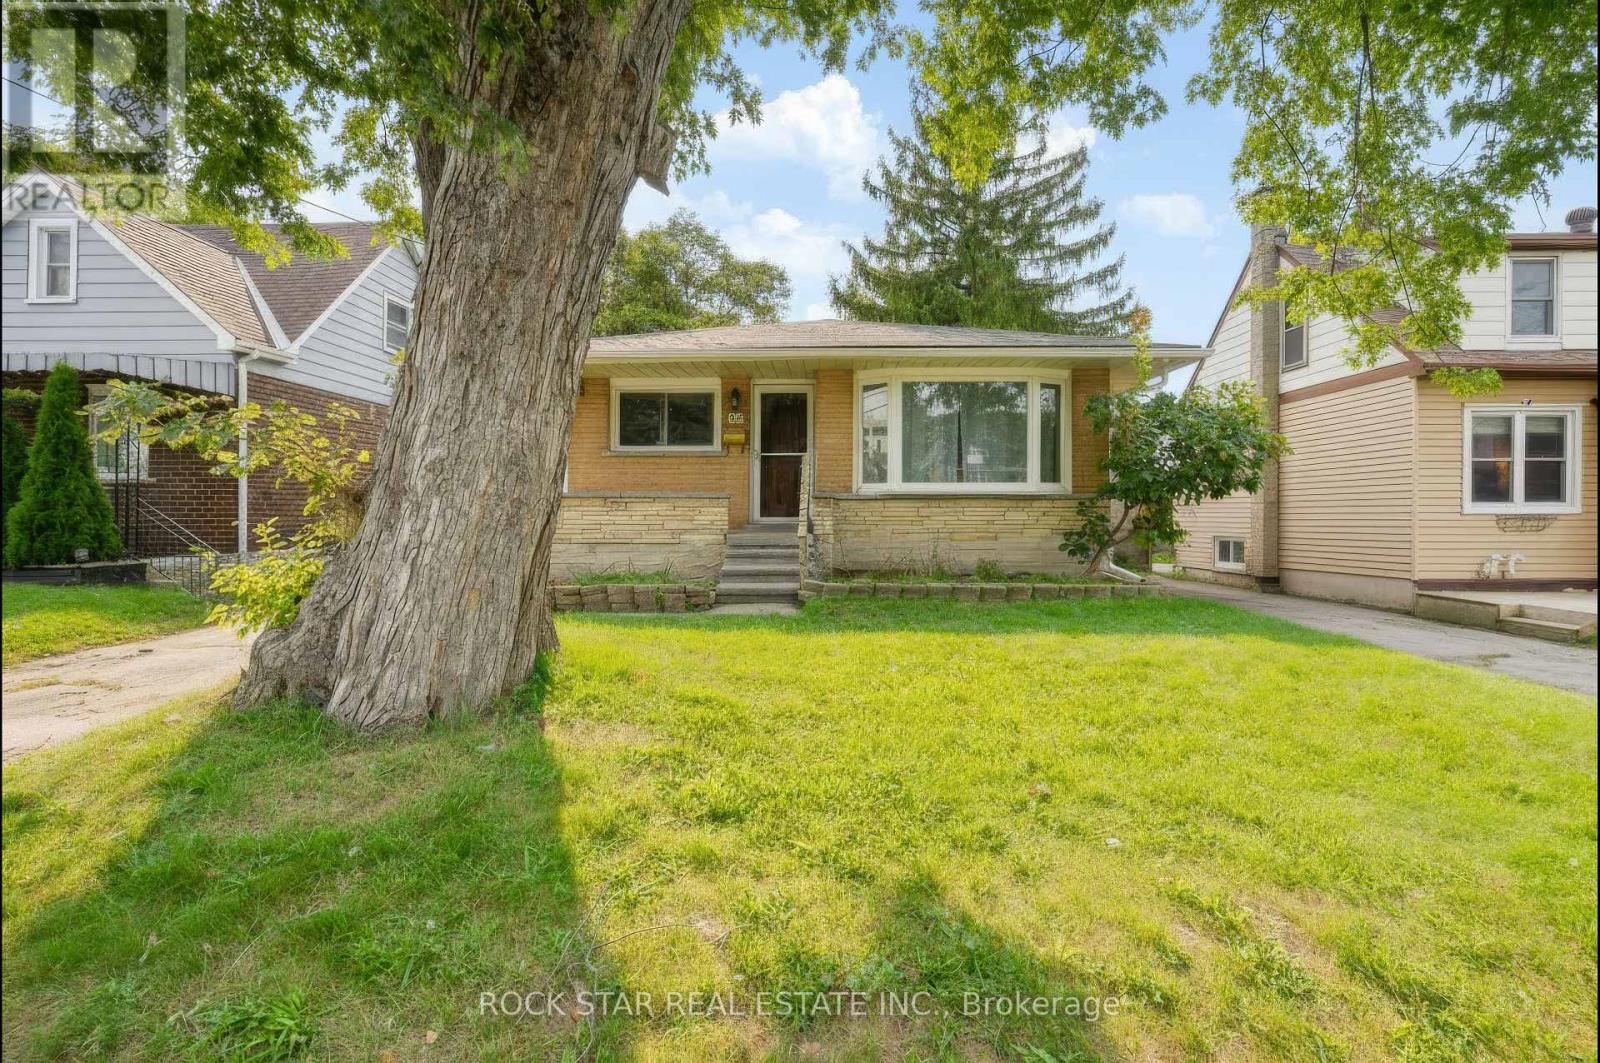
82 Franklin Street N
Kitchener, Ontario
Freshly upgraded and move-in ready on a deep Franklin St N lot. This solid detached home just got a September 2026 refresh that you will feel the second you walk in! Brand new kitchen, all new mainfloor flooring, brand new roof, and a new breaker panel. Bright mainfloor living with 3 bedrooms and a full bath, plus a lower level with an additional full bath and additional bedroom to make it yours. Out back, an extra long lot gives you real yard, garden, and outdoor living potential most city lots can't touch. Easy access to shopping, transit, schools, and everyday amenities. A clean, low stress turnkey with the big ticket updates already done. Don't miss it! (id:63616)
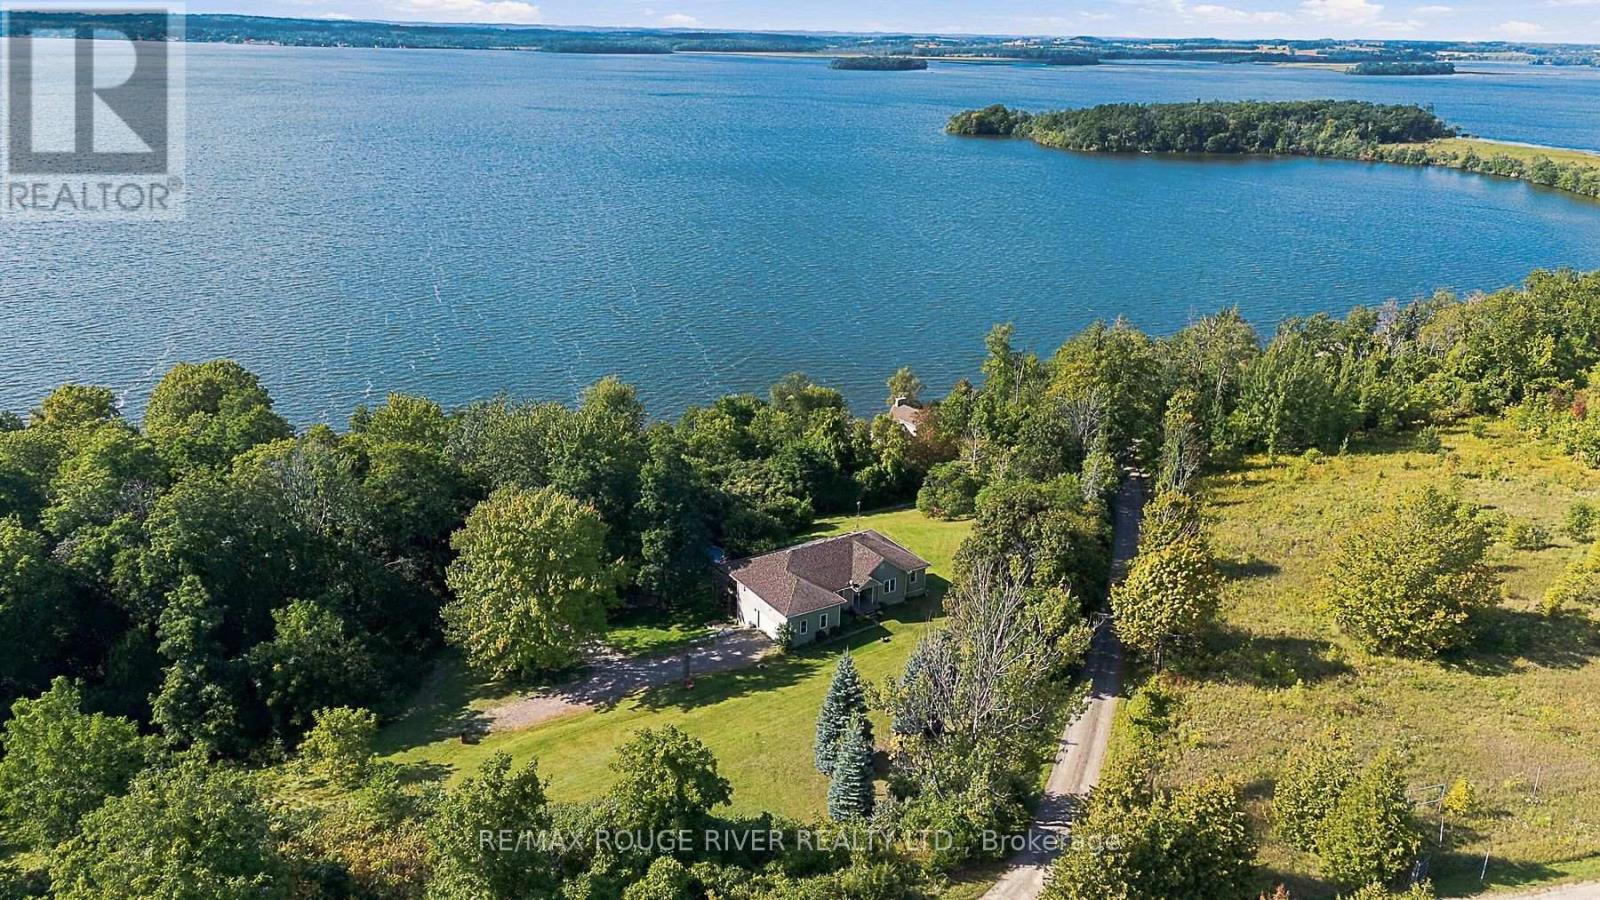
1a - 7276 County Road 18
Alnwick/haldimand, Ontario
Exceptional Value.. An Ideal Opportunity! A Spacious Custom Bungalow circa 2005 With Spectacular Elevated Views Over Rice Lake Set On A Massive, Private, And Picturesque 3.54 Acre Walkout Lot. The Open Main Level Plan Features Expansive Living, Dining, And Kitchen Areas, Large Picture Windows And An Abundance Of Natural Light and Beautiful Lake Views throughout including from The spacious Primary Retreat with walkout access to the large deck and complete with A Huge Walk-In Closet And Spa Ensuite with A Relaxing Soaker Tub. A Separate Walkout Entry Leads To The Spacious Two Bedroom Lower Level Suite, for extended Family or potential for an income apt. Each Level Offers Its Own Kitchen Appliances And Laundry, With Two Fridges, Two Stoves, Two Washers And Two Dryers Included. Step Outside To Multiple Decks And Your Own Pool And Hot Tub Oasis! This Substantial Property Offers Plenty Of Room To Roam, Entertain And Create Lasting Memories: Camp Beneath The Stars, Build A Treehouse Or Hike The Wooded Ravine Areas, the Possibilities Are Endless. Experience the freedom away From The Hustle Of The City And yet in Easy Reach Of The GTA with Nearby Access To good schools and amenities, Rice Lake And The Trent River System renowned For Boating, Swimming, Fishing, Winter Ice Fishing, and ATV Trails and minutes from Cobourg's Shopping, Restaurants, Services And Everyday Amenities. As an added bonus it is worth noting that Crowe's gas station and several other stations on nearby indigenous lands are usually priced considerably below current gas pricing. Enjoy your Privacy, Space, and that Cottage Country Feeling Without Sacrificing Access To Life's Daily Necessities. (id:63616)
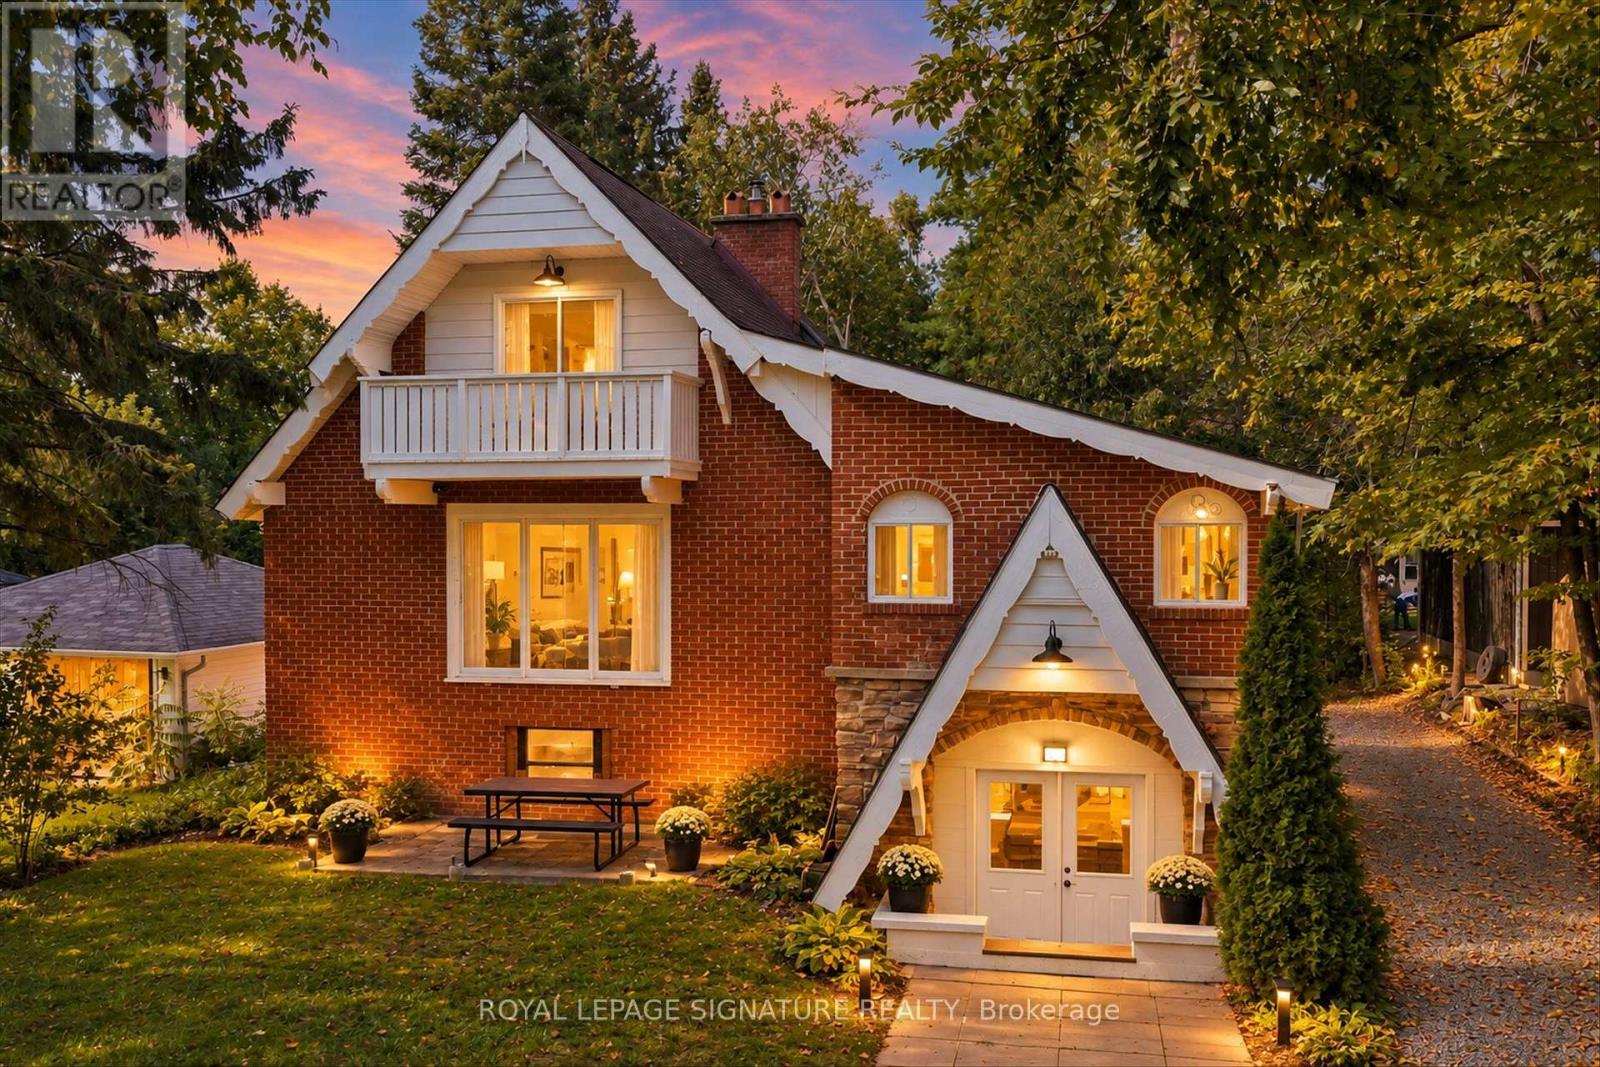
32 Hargrave Road
Kawartha Lakes, Ontario
Say hello to your new cottage or year-round home, just 1.5 hours from Toronto! This turnkey, fully furnished and winterized waterfront property sits on an oversized lot on beautiful Mitchell Lake, offering 4 bedrooms and 2 full bathrooms.One of the home's standout features is the fabulous oversized enclosed sunroom, filled with cottage character and featuring natural wood ceiling and wall finishes, stone accents and a ceiling fan-the perfect spot for morning coffee, entertaining or simply relaxing and taking in the peaceful surroundings. With two wood-burning fireplaces, there's no shortage of cozy cottage charm after a day on the lake.If you're looking for a new cottage that feels like home, or a new home that feels like a cottage-this is the place! Ready to be filled with a lifetime of memories, the property features an upgraded kitchen with stainless steel appliances, newer windows and roof, pot lights, fresh paint throughout, updated electrical and plumbing, plus a new water filtration system. The semi-finished basement is already studded and ready for your finishing touches, offering excellent potential for additional entertainment space, a games room, recreation area or extra living space.Step outside and follow the picturesque tree-lined path to the waterfront, where countless sunsets, lakeside campfires and summer days await. Complete with a boathouse and bunkie/storage space, there's plenty of room for all your cottage essentials.Extras: Located on Mitchell Lake with direct access to the Trent-Severn Waterway and Balsam Lake, plus a public boat launch just minutes away for launching larger boats. Conveniently located near gas, 15mins away from grocery store FoodLands, LCBO, Tim Hortons, restaurants and breakfast spots, with Coboconk and picturesque Fenelon Falls within easy reach.Turnkey. Furnished. Winterized. Waterfront. Just bring your bags and start enjoying lake life! (id:63616)
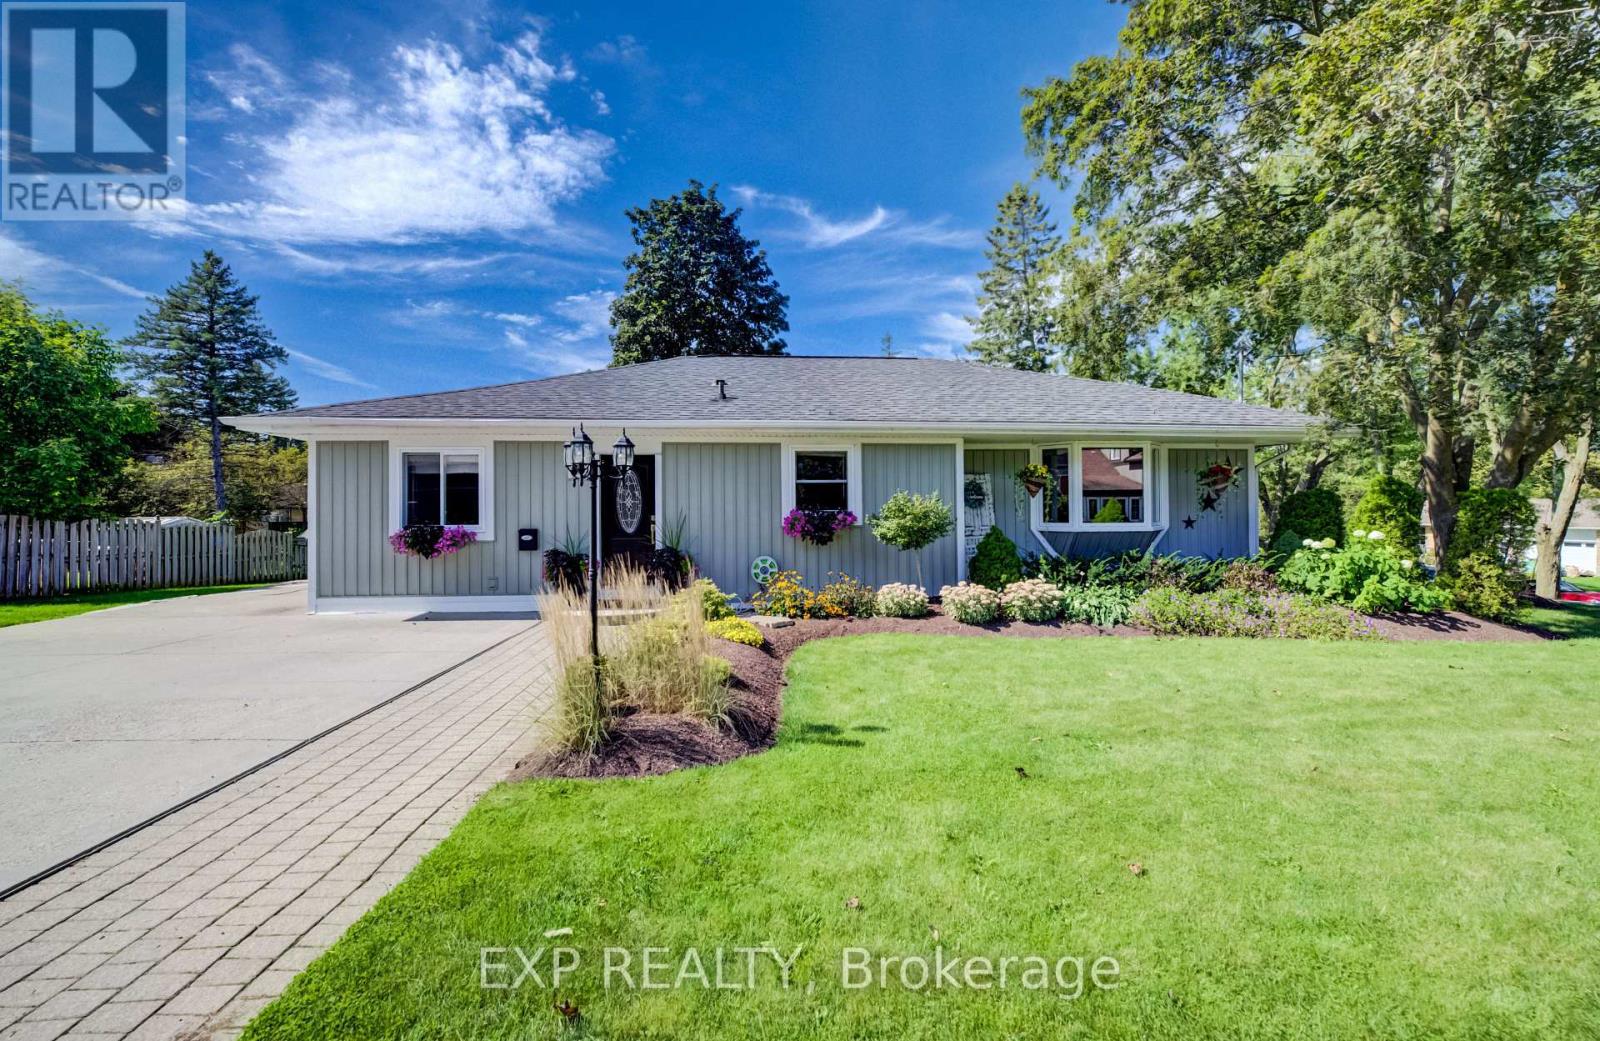
4 James Wilson Street
Woolwich, Ontario
Welcome to 4 James Wilson Street, a 3-bedroom, 3-bathroom detached bungalow offering comfortable one-level living and a beautifully finished lower level. Set on an impressive 107.30' x 123.57 lot, this home combines inviting interiors with outstanding outdoor living. Inside, hardwood flooring flows through the bright, open-concept kitchen and living space. The kitchen features crisp white cabinetry, stainless-steel appliances, a farmhouse-style sink, tile backsplash and a generous peninsula with plenty of room for casual seating. Large windows bring natural light into the adjoining living area, while recessed lighting and crown moulding add a polished finish.Downstairs, the finished lower level expands your living space with a spacious recreation area anchored by a fireplace, ideal for movie nights, entertaining or simply unwinding. Outside may become your favourite place to spend time. The substantial covered deck creates an inviting outdoor room, complete with a warm wood ceiling, recessed lighting, ceiling fan and decorative privacy screens. Whether you're hosting dinner or enjoying a quiet summer evening, it's a space designed to be enjoyed. With 3 bedrooms, 3 bathrooms, versatile finished living space and a generous lot, this Woolwich bungalow is ready for its next chapter. (id:63616)
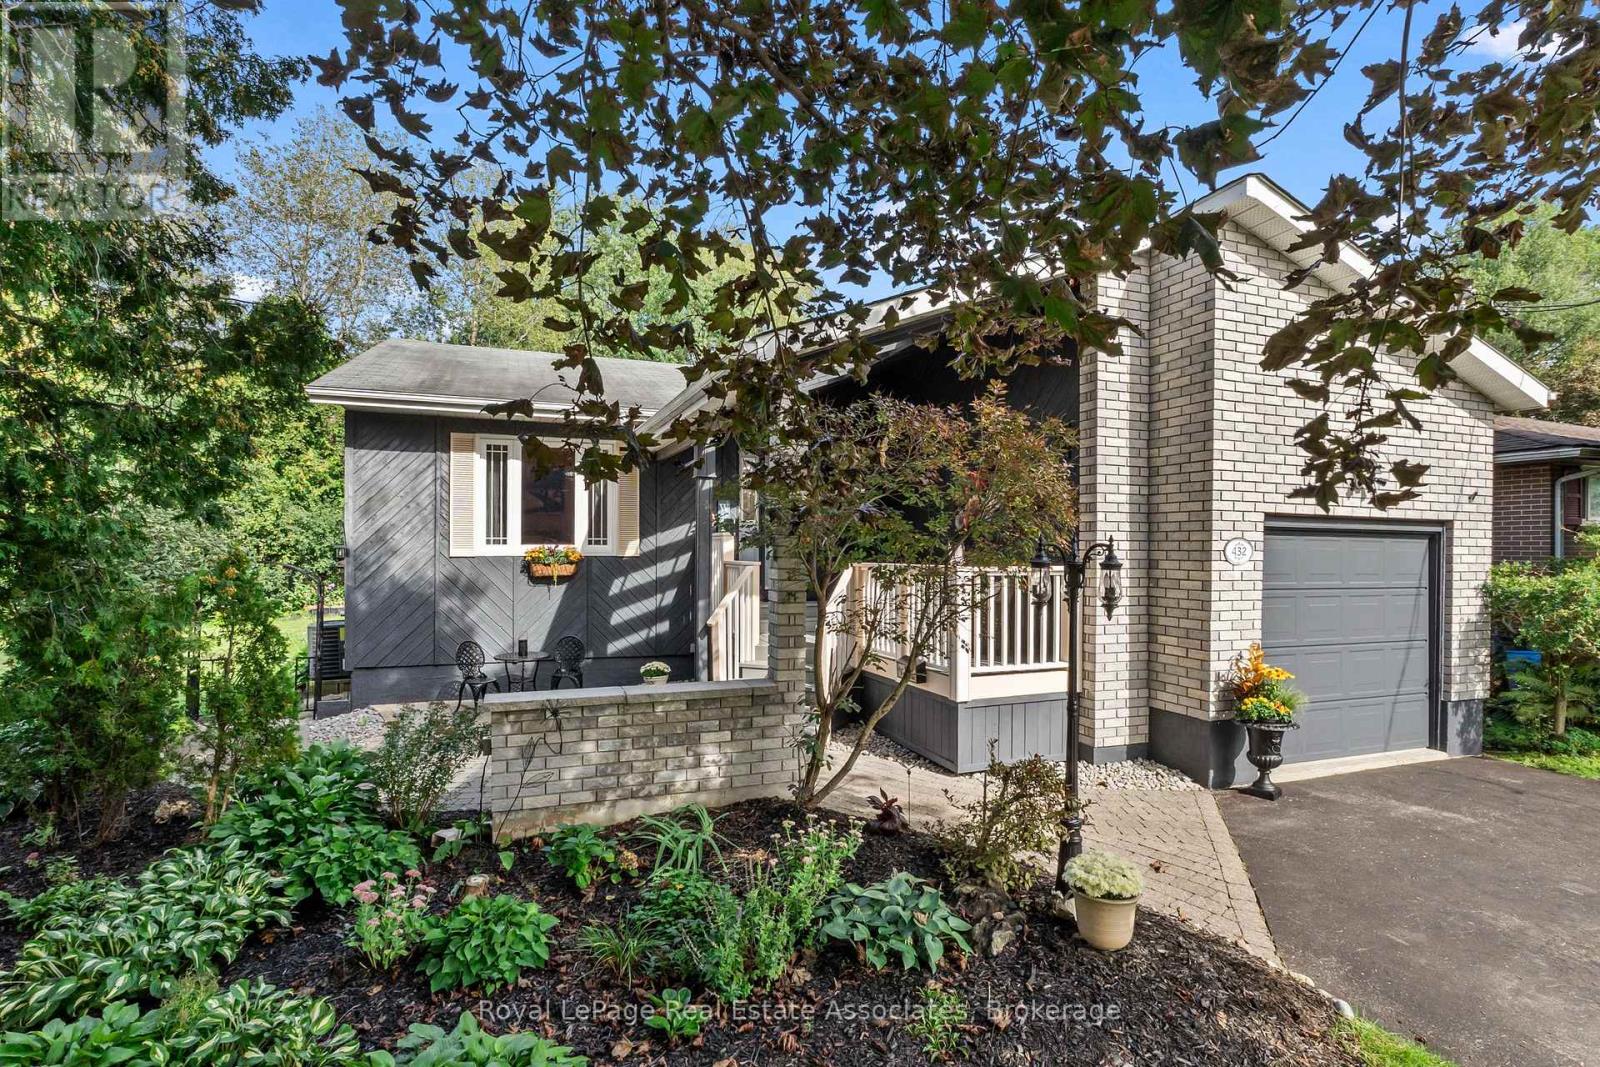
432 Nickerson Drive
Cobourg, Ontario
Simply Unique! From the moment you drive up you will notice the gorgeous custom coverd porch, gardens and professonal stonework that welcomes everyone! Not your standard bungalow!! Nestled at the end of a quiet crescent this beautiful home backs onto greenspace for ultimate privacy. Featuring hardwood floors throughout the main level, updated bathroom, sunroom with custom blinds, heated floor and cozy gas stove overlooking the gardens. Fully finished basement has large open concept living area with gas fireplace and plenty of room to convert some of the space into a bedroom or inlaw suite.. Workshop/storage, finished laundry and three piece bath with jacuzzi tub for relaxing! Enjoy BBQ's and cozy days/nights out back on your multi level deck overlooking greenspace, landscaped flower beds and water garden. Close to schools, restaurants, 401,transit, shopping, and minutes to the beach and marina. Four car drive + garage. A perfect place to call home. (id:63616)
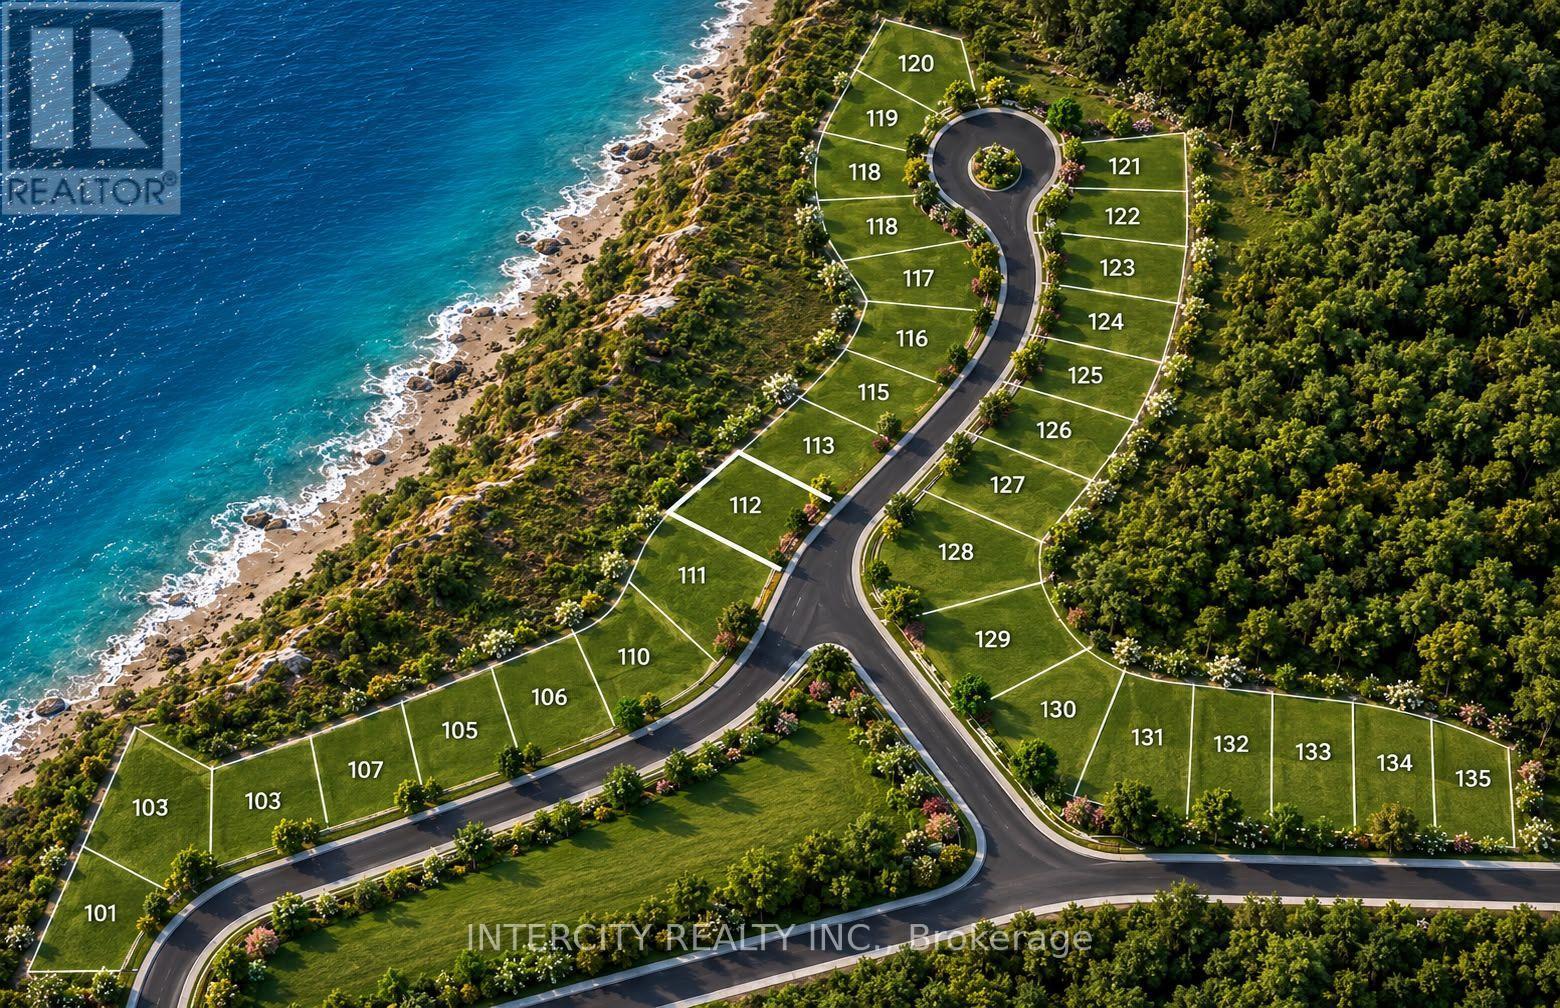
134 Sebastian Street
Blue Mountains, Ontario
Build Your Dream Home in Blue Mountain! Welcome to 134 Sebastian St, a premium vacant lot with a 55.28ft frontage and 100.29ft of depth of Georgian Bay and minutes to Blue Mountain Village, this levelled, fully serviced lot offers the ideal setting for a year-round retreat or luxury family home. Nestled on a quiet street. Located in the highly sought-after Blue Mountain area. Just steps from the crystal-clear waters by upscale custom builds, the property boasts close proximity to ski hills, golf courses, beaches, scenic trails, and all the best of Collingwood and Thornbury. Zoned for residential use and ready for development, this rare offering provides four seasons of adventure, relaxation, and stunning natural beauty in one of Ontario's most desirable communities. Don't miss this opportunity-your mountain lifestyle begins here. (id:63616)
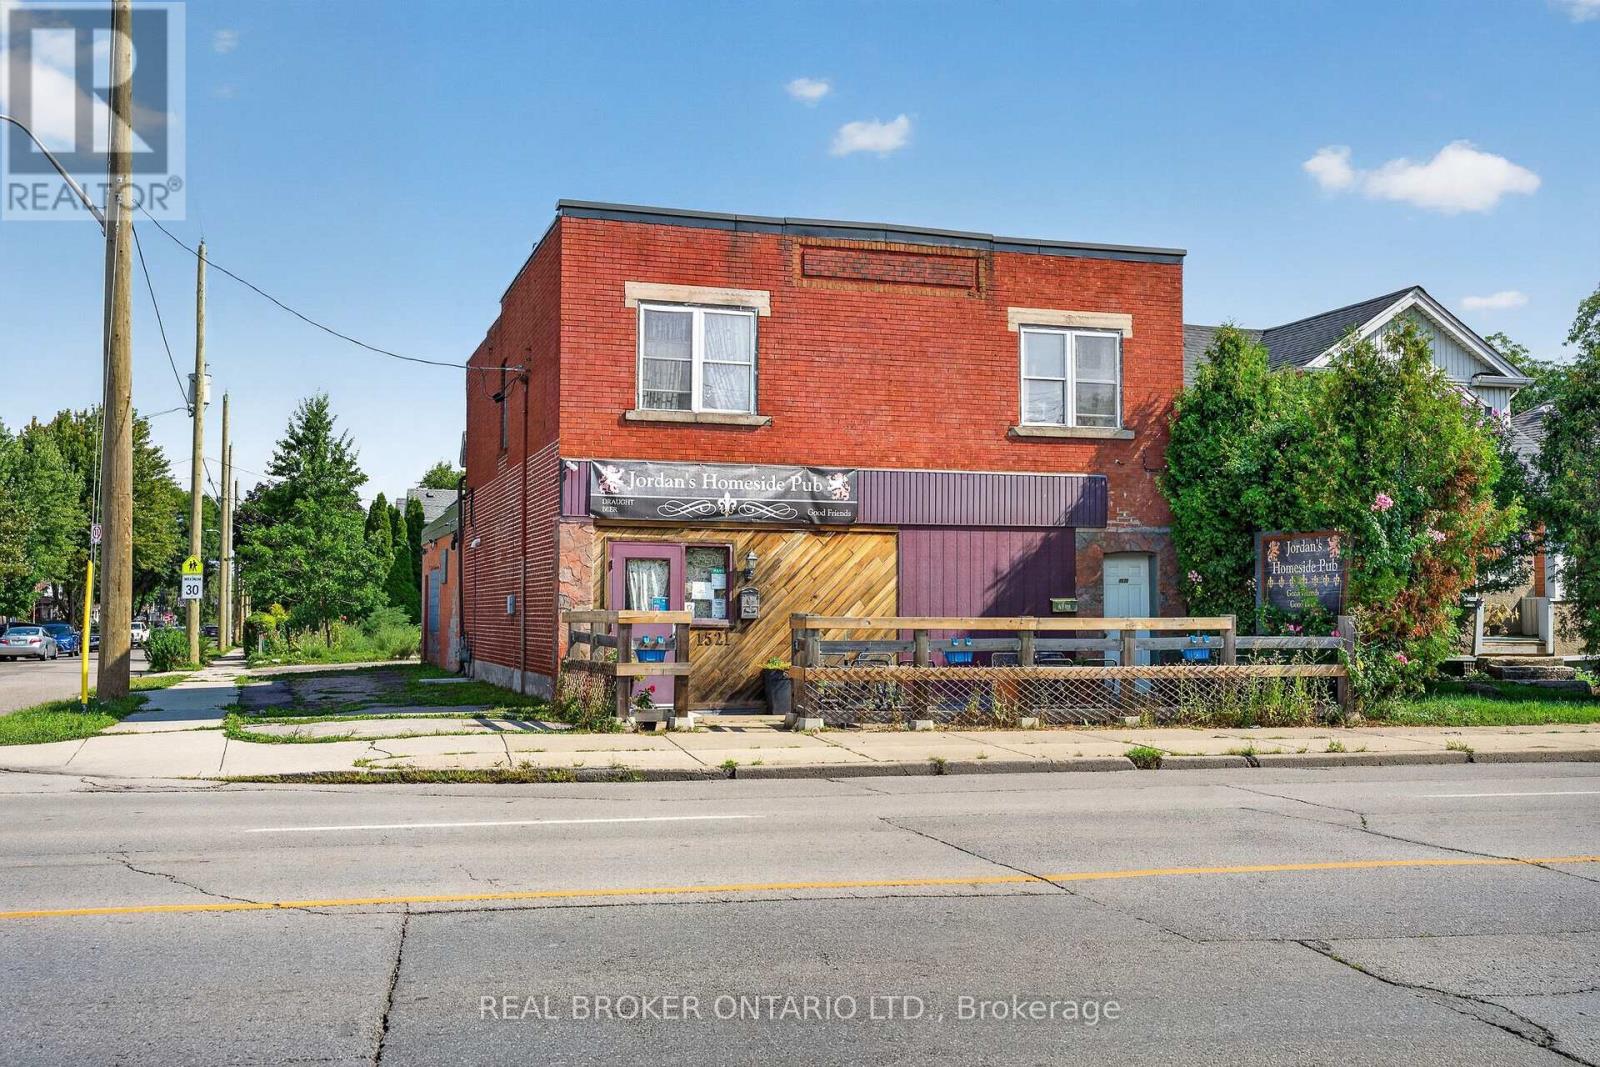
1523 Main Street E
Hamilton, Ontario
An exceptional mixed-use investment opportunity, this high-yield commercial asset combines immediate cash flow, revenue diversification, and long-term capital appreciation. Positioned directly on the proposed Light Rail Transit (LRT) corridor, the property is anchored by a popular neighborhood pub featuring an inviting outdoor patio that serves as a major revenue driver during warmer months. Adding a secondary income stream is a spacious 3-bedroom residential apartment above, perfect for long-term tenants or an owner-operator. At the rear of the site sits a substantial double-plus concrete block garage, providing valuable space for additional leasing income, secure storage, or operational expansion. The property offers excellent accessibility with 4-plus dedicated on-site parking spaces and abundant surrounding street parking. Backed by flexible multi-use zoning and a prime transit-oriented location, this versatile asset delivers strong holding income today alongside significant future redevelopment upside. (id:63616)
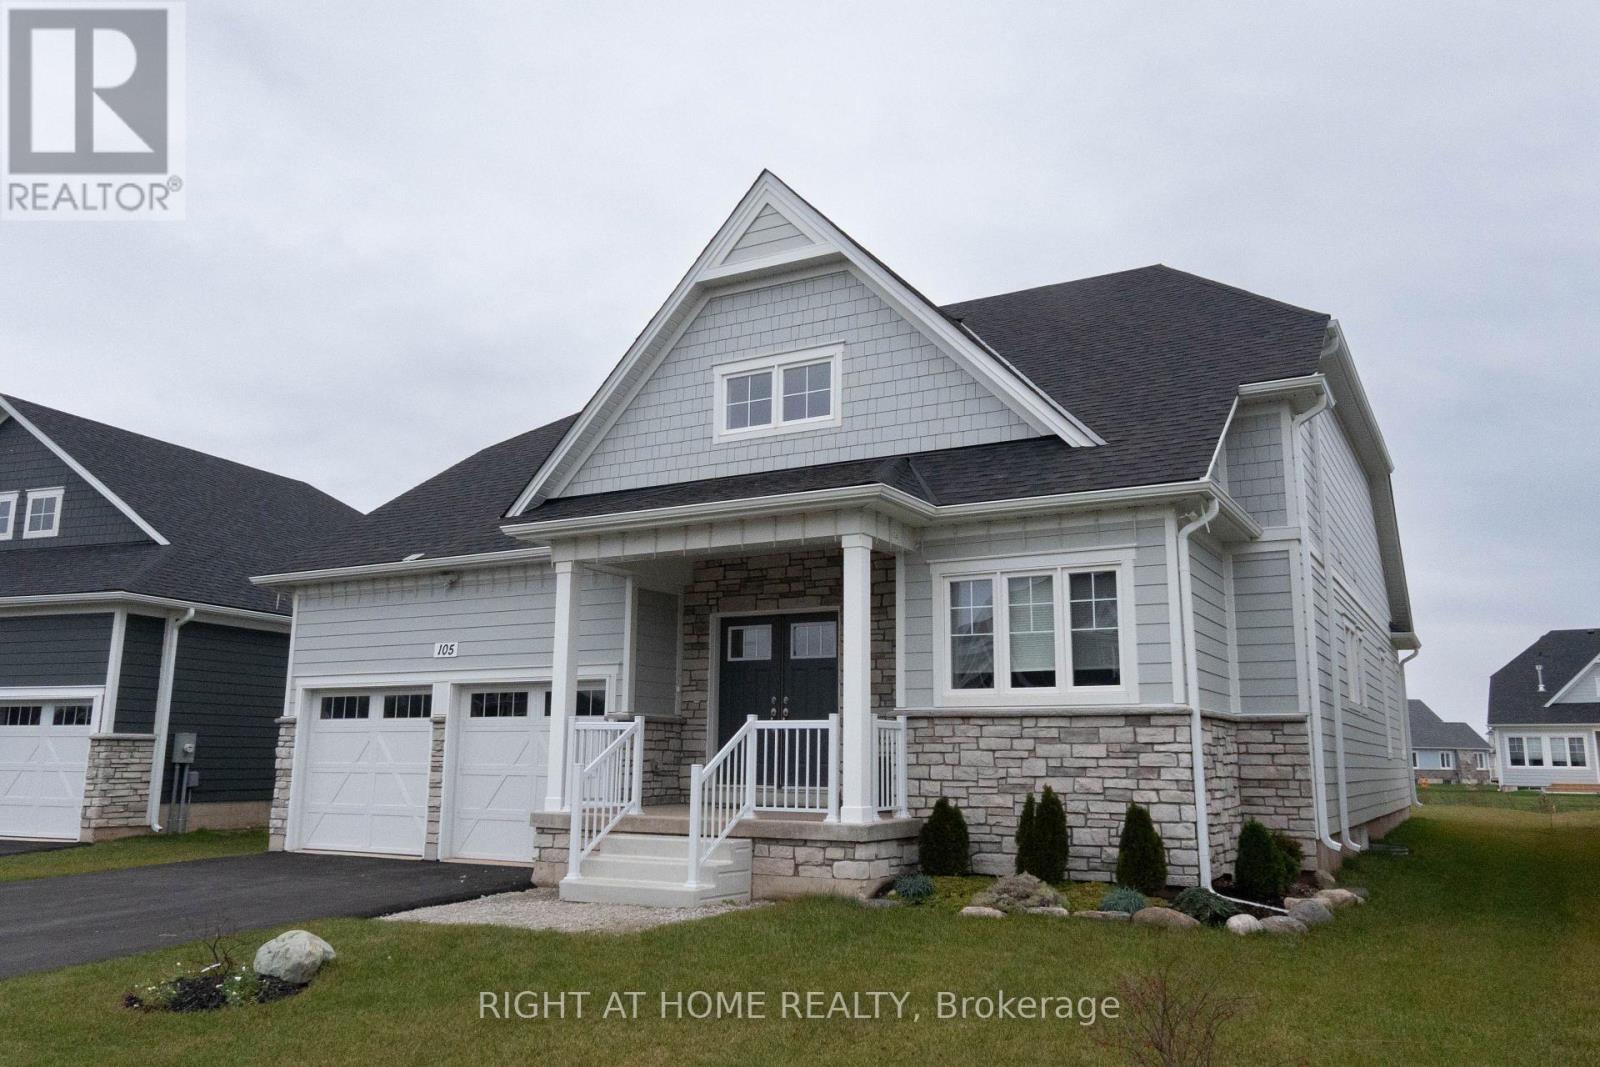
105 Laurens Lane
Georgian Bluffs, Ontario
Welcome to this stunning Providence Bungalow with Loft, nestled in the prestigious Cobble Beach Golf Resort on the shores of Georgian Bay. Meticulously crafted and offering over 2,000 sq. ft. of elegant living space, this exceptional home combines sophisticated design with effortless comfort and resort-style living. The open-concept main level showcases a gourmet kitchen with quartz countertops and a spacious island with breakfast bar, flowing seamlessly into the dining area and impressive great room, where soaring 16-foot coffered ceilings, a striking stone gas fireplace, and expansive windows create a bright and inviting atmosphere. The primary suite offers a serene retreat with a spacious walk-in closet, additional closet space, and a spa-like 5-piece ensuite, while a generously sized den provides exceptional versatility and can easily be tailored to suit your lifestyle as a home office, additional bedroom, private study, playroom, or creative space. A stylish powder room and convenient mudroom with laundry complete the level, with direct access to the detached 2-car garage. Upstairs, the versatile loft features a second bedroom, 4-piece bathroom, and cozy sitting area, ideal for guests or additional living space. The fully finished basement extends the living space with two additional bedrooms, a modern his-and-hers 4-piece bathroom, oversized family room with a second fireplace, and finished wet bar, creating the perfect setting for entertaining and relaxing with family and friends. Enjoy exclusive access to Cobble Beach's exceptional amenities, including the award-winning golf course, clubhouse dining, fitness centre, tennis courts, spa, pool, hot tub, hiking and skiing trails, indoor golf simulator, boat docks, and more. This exceptional home seamlessly blends sophisticated design, comfort, and four-season resort-style living in one of Georgian Bay's most sought-after communities. Call your agent and book your private showing today! (id:63616)
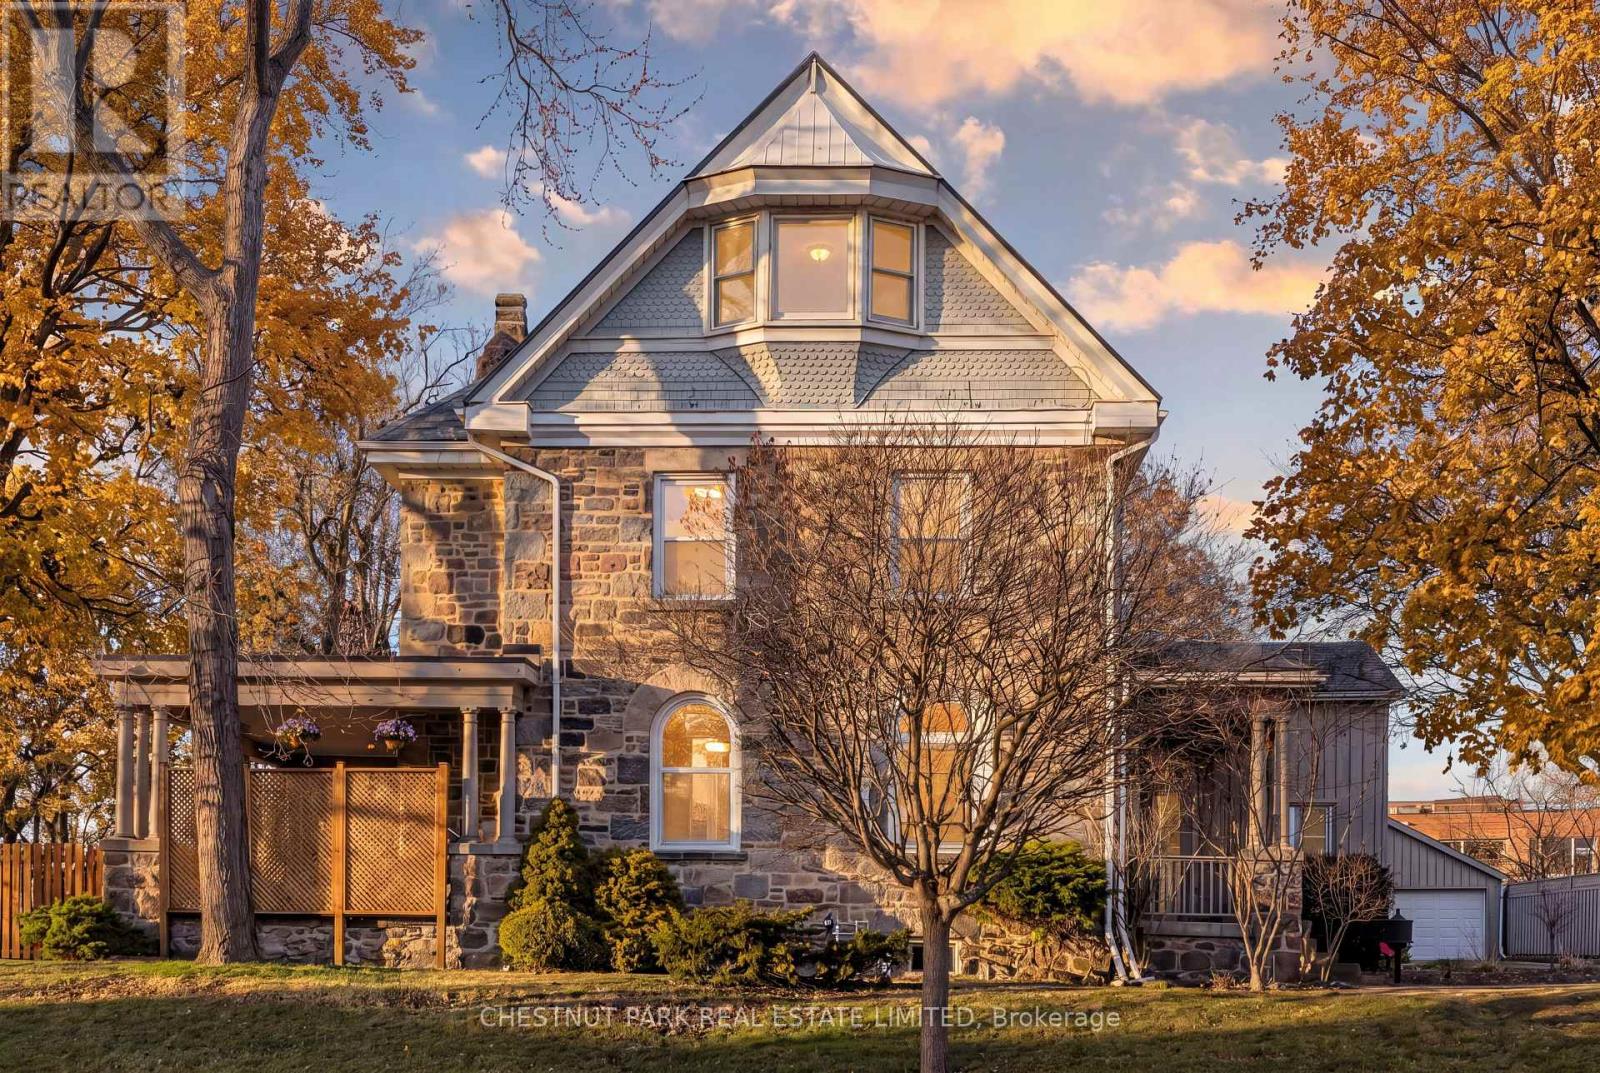
54 Bruce Street
Cambridge, Ontario
A rare opportunity to own one of Galt's landmark stone homes. Built in 1859 by master stone masons Thomas and James Dalgleish and recently added to Cambridge's Heritage Registry, this three-storey residence offers 4,780 sq ft, 6 bedrooms and 5 bathrooms on a generous, fully fenced lot. Character is everywhere: deep stone walls, arched window openings, original woodwork, stained glass, pocket doors, and two wood-burning fireplaces anchoring the main living spaces. Just as important, the heavy lifting is done. Over $200,000 in renovations since 2022 includes a full electrical upgrade removing knob and tube, updated plumbing, air conditioning on all three floors, refinished hardwood, and a fully renovated European-style kitchen with custom cabinetry and new appliances. The third floor is a self-contained suite with its own kitchen, bathroom, separate entrance, and a private sunroom off the bedroom. Ideal for extended family, guests, or a home office wing, it offers flexibility rarely found in a heritage property. Outside: mature trees, two covered porches, and a large detached 2-car garage. Downtown Galt, the farmers' market, and the Grand River are a five-minute walk away. A heritage dossier prepared by architect Eric Rodrigues, Founding Principal of Boldera Architecture, accompanies the listing, providing both an assessment of the home's architectural significance and a roadmap for its future. More than 160 years on, 54 Bruce Street is ready for its next chapter. (id:63616)
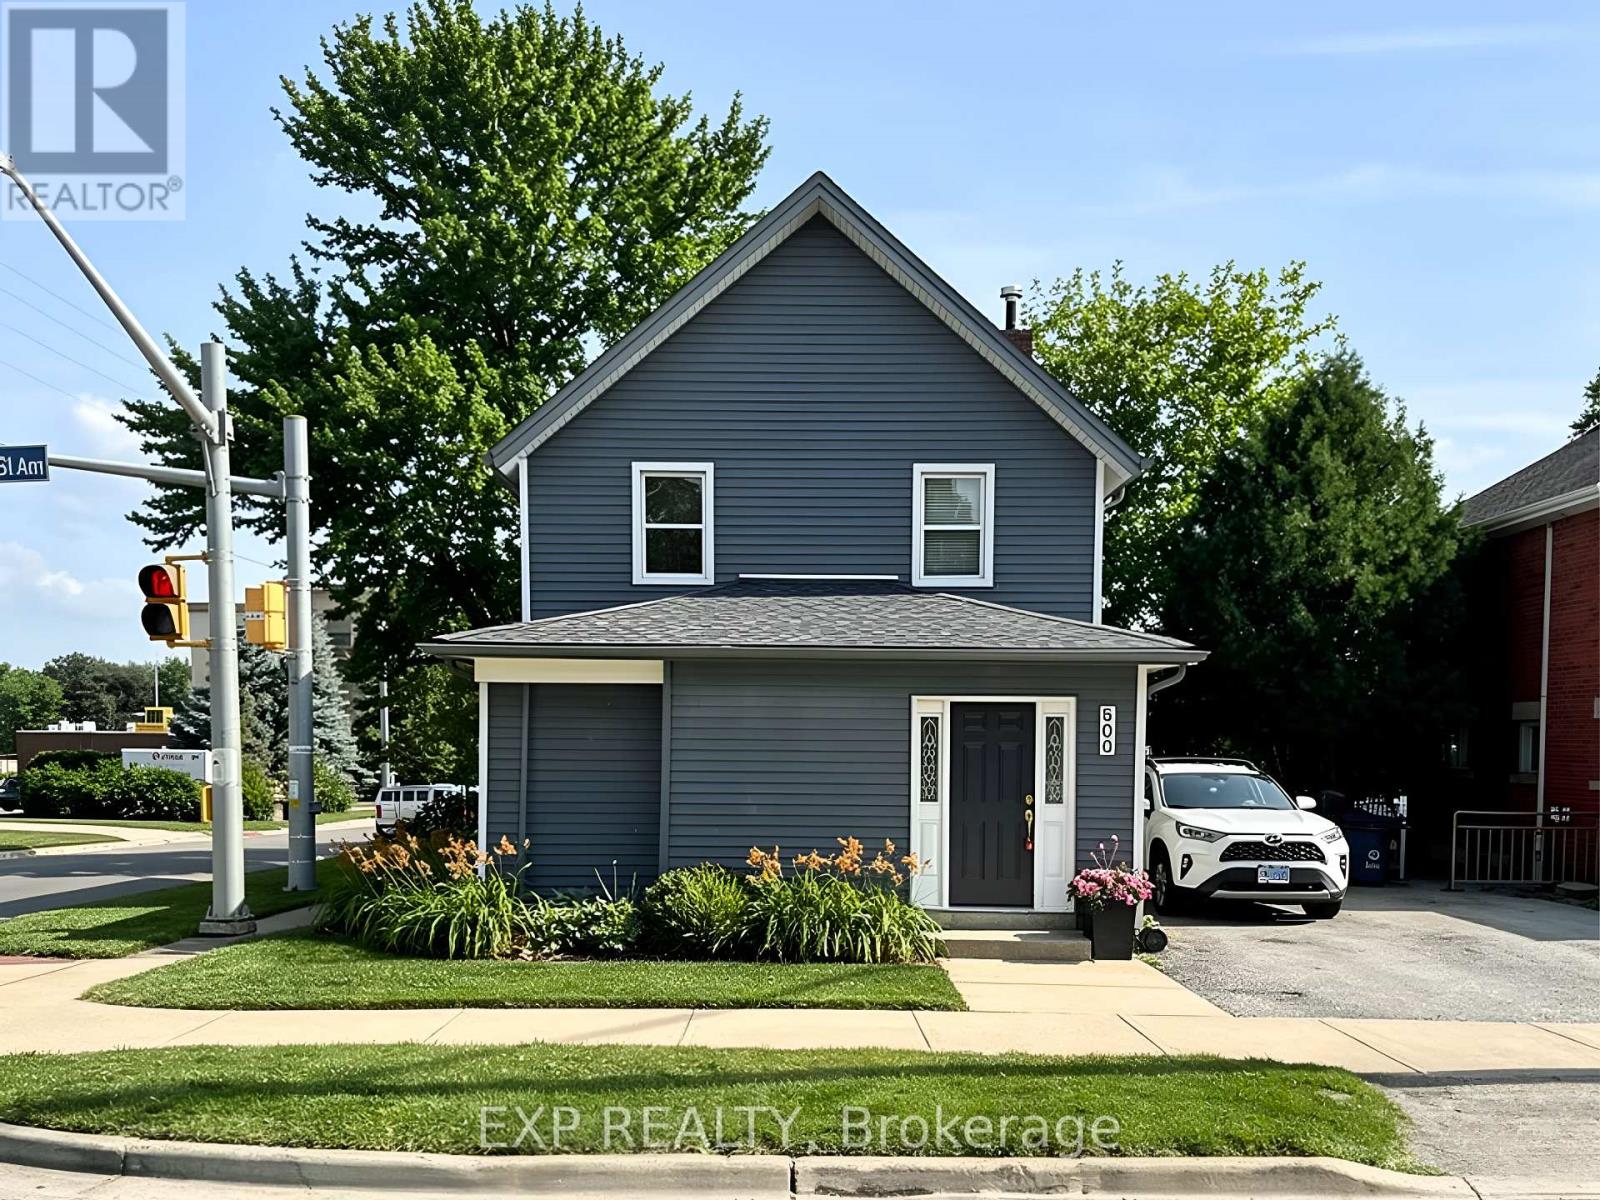
Main - 200 Waterloo Avenue
Guelph, Ontario
WELCOME TO 200 WATERLOO AVENUE! THIS BEAUTIFULLY UPDATED MAIN-FLOOR ONE-BEDROOM APARTMENT OFFERS A GREAT COMBINATION OF MODERN STYLE, COMFORT, AND CONVENIENCE. THIS BRIGHT AND FUNCTIONAL UNIT FEATURES CONTEMPORARY FINISHES, A COMFORTABLE LIVING SPACE, IN-SUITE LAUNDRY, AND ONE EXCLUSIVE PARKING SPACE. THE FINISHED BASEMENT OFFERS ADDITIONAL STORAGE SPACE, INCLUDING ONE LARGER ROOM, ONE SMALLER ROOM, AND A POWDER ROOM. CONVENIENTLY LOCATED JUST MINUTES FROM THE UNIVERSITY OF GUELPH, WITH PUBLIC TRANSIT, DOWNTOWN GUELPH, SHOPS, RESTAURANTS, CAFES, AND OTHER AMENITIES CLOSE BY. IDEAL FOR A PROFESSIONAL, GRADUATE STUDENT, OR ANYONE LOOKING FOR A COMFORTABLE AND WELL-LOCATED HOME. MOVE-IN READY AND SITUATED IN A HIGHLY DESIRABLE GUELPH LOCATION! (id:63616)
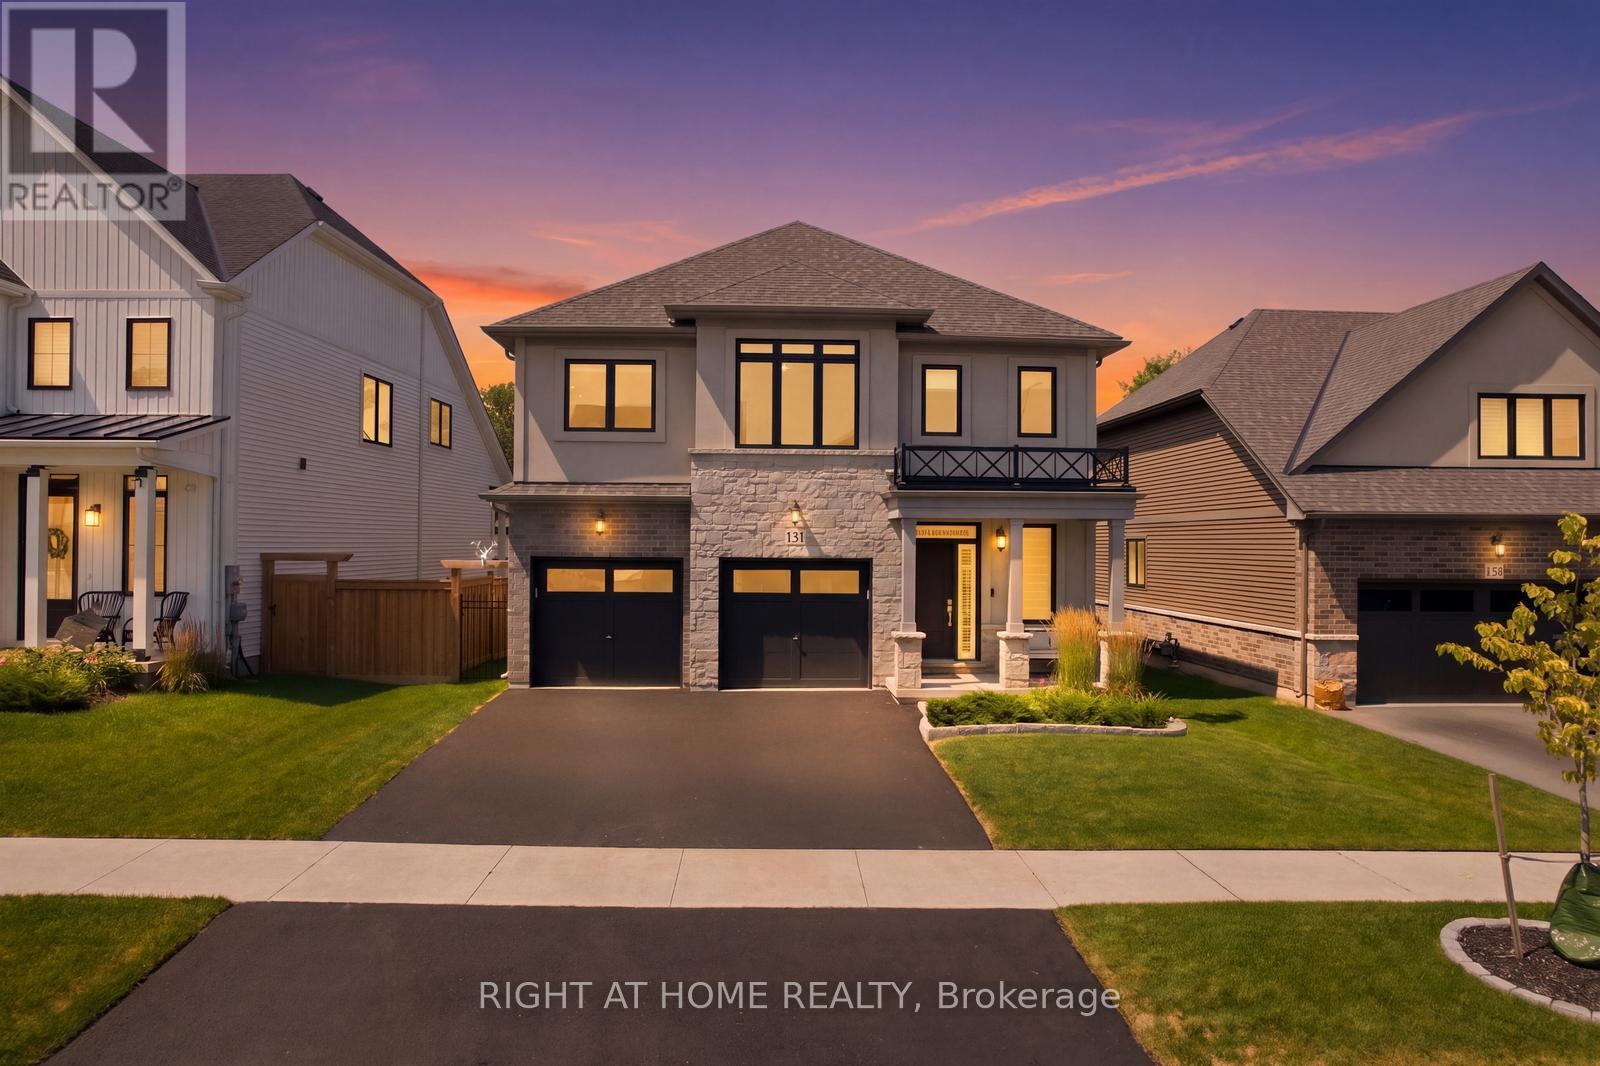
131 Terrace Drive
Grimsby, Ontario
Welcome to 131 Terrace Drive, a beautifully appointed 2024 Branthaven "Willson" model offering 2,420 sq. ft. of thoughtfully designed above-grade living space. Featuring 4 spacious bedrooms, 2.5 bathrooms and over $23,000 in builder upgrades, this home combines modern style with everyday functionality. The open-concept main floor showcases a bright 16' x 20' living room and a chef-inspired kitchen featuring granite countertops, stainless steel appliances, an oversized island and breakfast bar. Convenient main-floor laundry adds to the practical layout. Upstairs, the impressive primary suite offers a private sitting area, extensive custom closet storage and a luxurious ensuite with a frameless glass shower and tiled niche. Three additional bedrooms provide plenty of space for family, guests or a home office. The full unfinished basement includes a 3-piece bathroom rough-in and excellent potential for future living space. Additional upgrades include 200-amp electrical service, a two-hit surge protector installed on the breaker panel, ready-to-use gas lines for the range and BBQ, tankless hot water, an HRV system, and central air. The upgraded double garage features insulated doors, two garage-door openers and an R12-insulated wall. Enjoy a fully fenced backyard backing onto mature trees for added privacy. Set in a family-friendly Grimsby neighbourhood close to Nelles Public School, West Niagara Secondary School, the YMCA, parks, downtown shops and restaurants. Minutes from the Niagara Escarpment, Bruce Trail, Lake Ontario waterfront, wineries and QEW access to Hamilton, Burlington and the GTA. Balance of Tarion new-home warranty included. (id:63616)

4 Palmer Street
Norfolk, Ontario
Beautiful Executive Custom Fully Brick 2010 Built Home, Corner 66x165 Foot Lot, Double Garage 3048 Sqft Above Grade + Large Unfinished Full Height Basement with a Cold Room, on a Corner Lot. Approximately 30 Minutes to Brantford, 45 Minutes to Hamilton, and 1 Hour & 15 Minutes to Toronto. This Professionally Designed Home has an Immaculate Floor Plan & Luxurious Upgrades with Top Notch Finishes. Quick Access to Main Roads, Schools, and Nature Scenery Makes This The Perfect Location for Country Living in a Traditional Home That You Would Find in an Urban Community! Elementary School is on of the Top Rated Schools and is Walking Distance Around the Corner. Every Room in This House is Overly Generous in Size. The Front Double Door Entrance Leads to a Large Breathtaking Foyer with an 18 Foot Open to Above Ceiling Height. The Huge Kitchen Features Solid Maple Cabinets and Stainless Steel Appliances. Solid Maple 3/4" Hardwood Flooring Throughout the Main Floor, Second Floor Hallway, and 4th Bedroom Loft. Maple Hardwood Stairs and Pickets. Master Bedroom Features a Huge Walk-in Closet, and an Ensuite Washroom with Glass Stand-up Shower and Whirlpool Tub! All Washrooms Feature Thick Granite Countertops. Entire Home is Spray Foam Insulated. Massive Yard and Driveway That Fits 8 Cars Easily + Street Parking is Abundant & Available. All Equipment is Owned with NO Rentals! No Water Bill, Water is from a Drilled Well 32 Feet Deep to Pure, Clean Water - Located Under Exterior Water Fountain. Home is Fully Spray-foamed to Help You Save on your Heating/Cooling Bills. High Speed Internet is Available in the Area. Dryer (2024), Hot Water Tank (2025), Sump Pump (2020). City Feel Living Beside Great Neighbors in the Country! Finish The Basement According to Your Needs! Amazing Value, Affordable Living in a Modern Style Home & Comfortably Host Events in this Spacious Home! **Photos Have Been Virtually Staged & Edited With AI** (id:63616)
11292 Golf Course Road
Wainfleet, Ontario
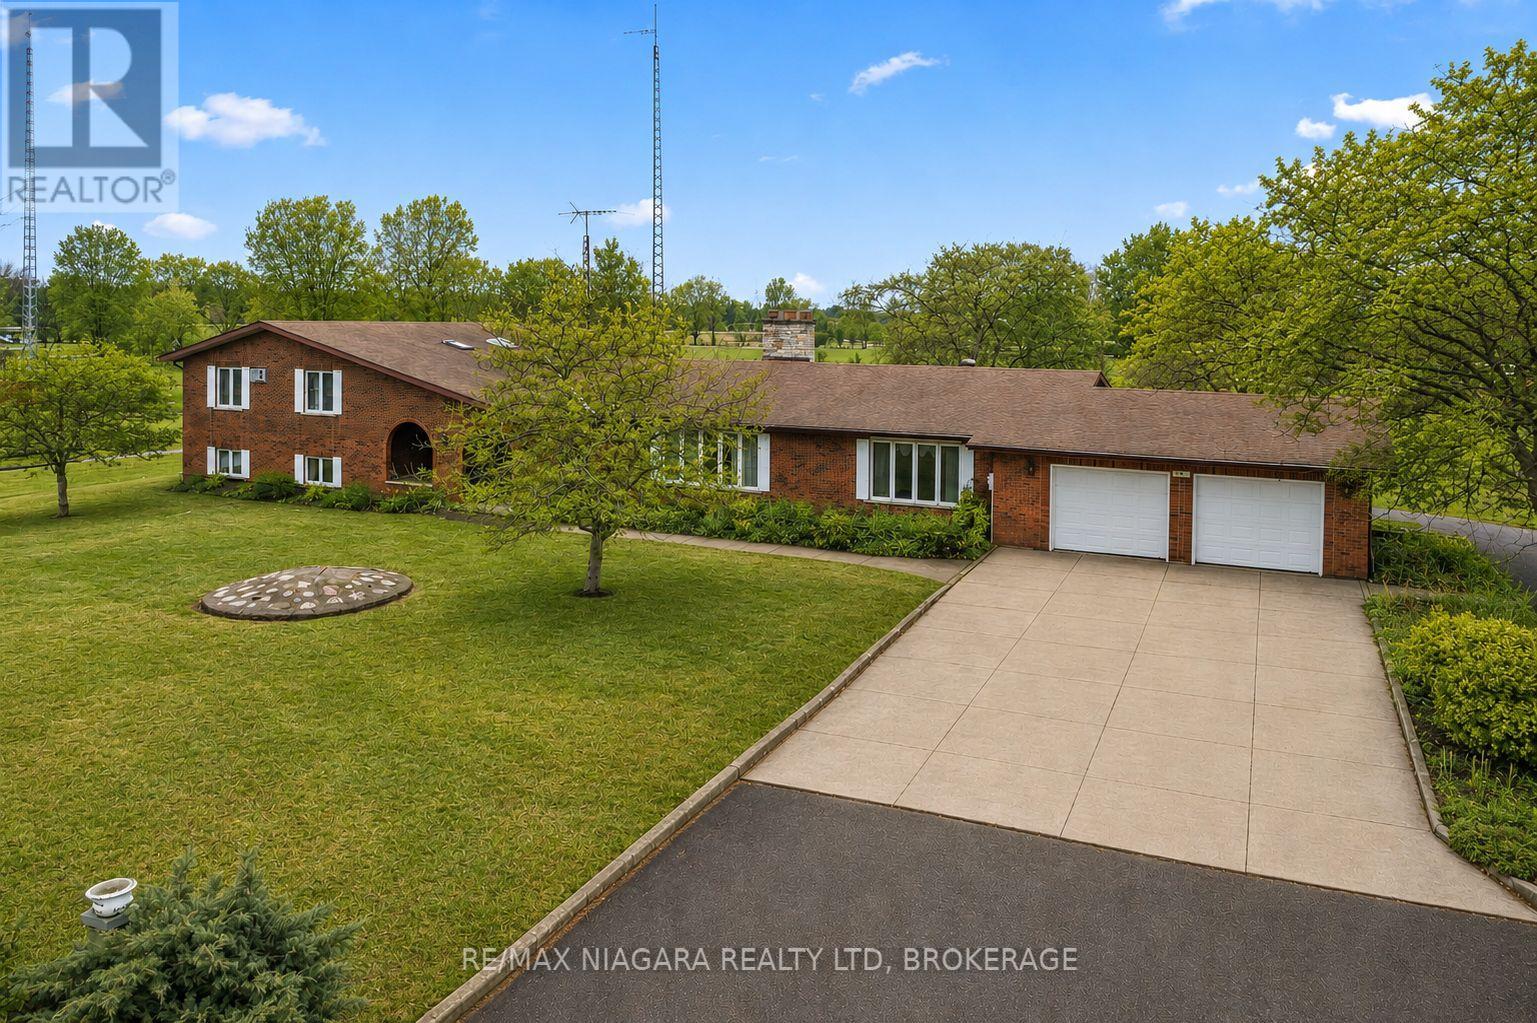
You are not going to believe the space in this custom built brick bungalow in a great rural location. Minutes to historic Port Colborne Country Club and a short stroll to beautiful Lake Erie, sits this one owner contractor built side split. The main floor consists of 2200 sq feet and is comprised of a formal dining room with garden doors off the spacious main foyer. Enjoy endless family dinners in the formal dining room. You can check on the kids while you prepare dinner in the main floor kitchen while they are playing in the family room or on the rear patio through the oversized glass doors. Need room for generational living...there is 1800 sq feet in the 1st lower level with another full kitchen, living area and 2 extra bedrooms or in home work spaces. The 4 main floor bedrooms in the upper level are all a great size with lots of closets and 2 with ensuites as well as the main bath. There is more... enjoy the convenience of the main floor laundry then relax in your personal sauna and hot tub in the lower level with a walk-up to the garage. Need to get away...hang out in the workshop that is insulated and heated or contemplate your great life alongside your very own pond. All of this is offered on almost 2 acres and only moments from all of the amenities of Port Colborne with its unique eateries and fabulous boutiques. (id:63616)
55 Mary Lake Crescent
Huntsville, Ontario
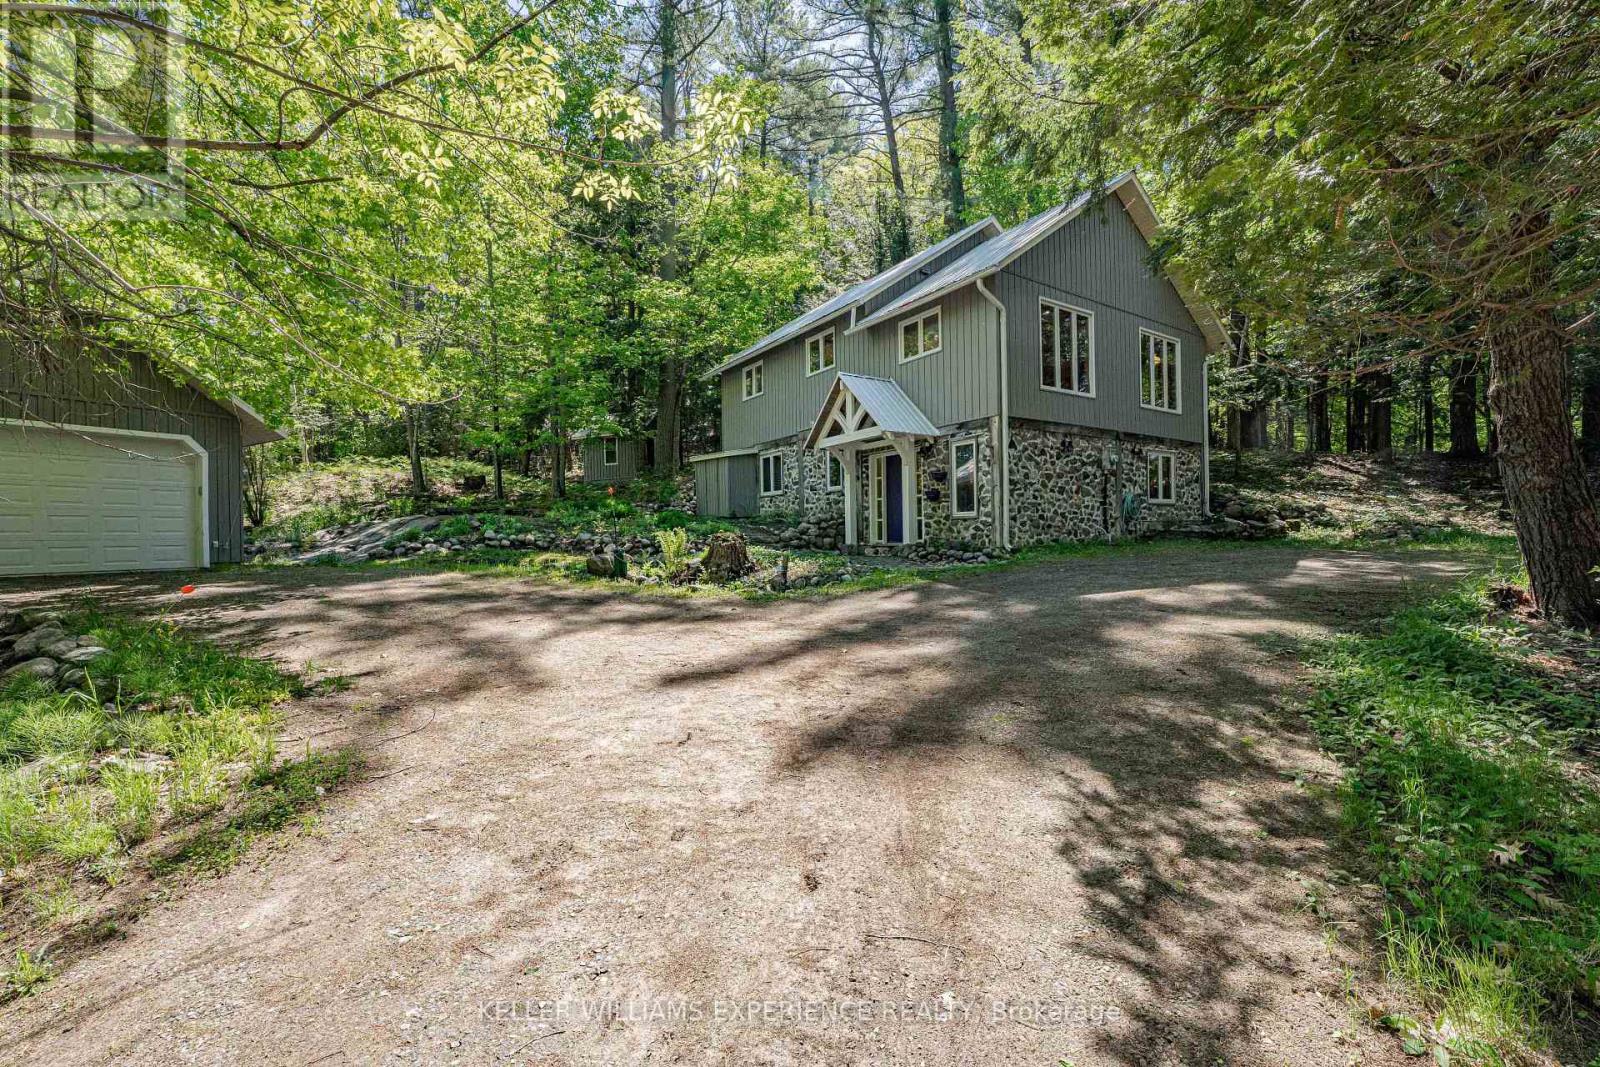
Port Sydney | Muskoka Country Home | Port Sydney, ON. Secluded year-round property featuring pine flooring, abundance of natural light, bright main-level living, and steel roof. Main floor includes a spacious foyer, second bedroom, 3-piece bath, and family room. Upper level houses the primary bedroom, full bath, kitchen, dining area, and dedicated laundry room. FLEX SPACES: Lower family room, detached 18x30 4-car garage with 100-Amp sub-panel, and an 8x10 garden shed with guest bunkie potential. MAJOR MECHANICALS: Metal roof, electric forced-air furnace, and propane backup stove. OUTDOOR HIGHLIGHTS: Exceptionally private lot accessed via right-of-way with shared waterfront access. LOCATION ANCHOR: Minutes from Port Sydney Beach and Mary Lake access. The versatile powered garage space offers an ideal workshop retreat just minutes from Port Sydney Beach and community waterfront amenities. (id:63616)
11749 Tenth Line
Halton Hills, Ontario
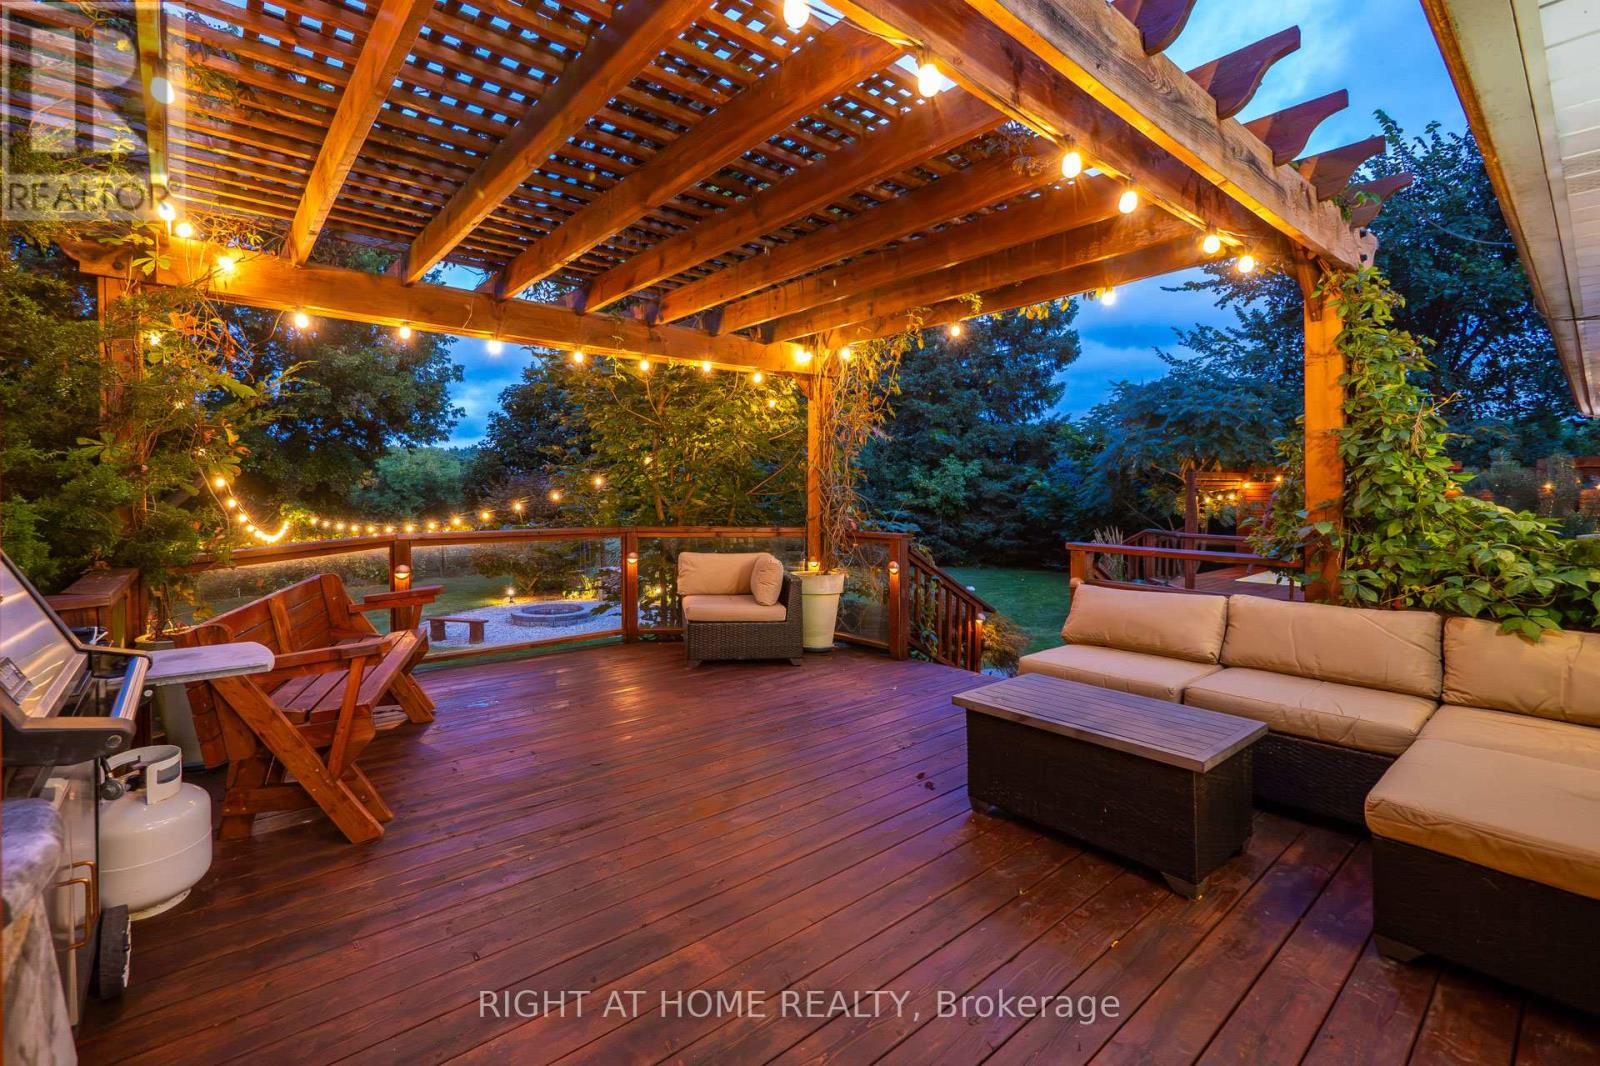
Welcome to this beautiful rural property located across from the Georgetown Golf Club and just minutes from Georgetown, and Glen Williams. Enjoy the convenience of nearby shopping, restaurants and artisan shops while surrounded by mature trees, perennial gardens and peaceful country privacy. With Protected Countryside behind, this private setting is sure to remain a piece of paradise for years to come. A natural flagstone walkway leads to this raised bungalow offering over 2,000 sq. ft. of finished living space, 3 bedrooms, 2 bathrooms, high-speed internet and natural gas. Warm, inviting details include natural wood sills, a live-edge breakfast bar and brick backsplash. The open-concept living, dining and kitchen area features a wood stove as its focal point and new flooring from the entry through the kitchen. Down the hall are the main bathroom with new flooring, primary bedroom with 2-piece ensuite, and two additional bedrooms, including one with a built-in Murphy bed. Three doors provide access to the private backyard, including walkouts from the dining room and primary bedroom, plus a separate basement entrance. The spacious basement features an open-concept recreation room with pool table, electric fireplace, roughed in surround sound, and built-in shelving, off the rec room is an office/den with French doors, generous laundry/storage space and a cold cellar. Step outside to your backyard paradise, where weddings and parties have been hosted under landscape, deck and overhead Edison lighting. Enjoy evenings around the firepit beneath the gorgeous night sky. Two decks offer plenty of entertaining space-one roughed-in for a hot tub with hydro, and another with a shade pergola and natural gas BBQ hookup. A children's play structure is tucked neatly into the yard. Plenty of parking for up to 8 vehicles, plus a double-car garage, completes this exceptional country retreat. (id:63616)

472 Celandine Terrace
Milton, Ontario
Welcome to this beautifully upgraded 4-bedroom home situated on a desirable premium corner lot, offering a larger backyard, abundant natural light, and exceptional curb appeal. The corner-lot layout provides additional outdoor space and the potential to extend the driveway, subject to applicable municipal requirements. With no sidewalk directly in front of the garage, the property offers added convenience and ample parking.Step inside to a spacious foyer and generous entry corridor featuring large windows that fill the home with natural sunlight. The main floor features 9-foot ceilings, creating a bright, open and inviting atmosphere. Significant investment has been made throughout the home, including upgraded stainless-steel appliances with a Wi-Fi-enabled smart touchscreen refrigerator, upgraded kitchen hood fan, and beautiful oak flooring throughout. The oak staircase with upgraded steel pickets adds an elegant touch to the home's interior.The spacious primary bedroom features a private ensuite with a double-sink vanity, while both bathrooms include showers, including an upgraded frameless glass shower in the additional bathroom. The basement also offers potential for a future rental suite, subject to renovation, permits and applicable municipal requirements.Ideally located near Best Public School, offering French Immersion, and a large nearby park featuring plenty of green space, a splash pad and basketball facilities. A fantastic opportunity for families looking for a spacious, upgraded home on a premium corner lot in a desirable Milton neighbourhood. (id:63616)